


304 Riverdale Avenue
Ottawa, Ontario
Welcome to 304 Riverdale Avenue, a beautifully designed home located in one of Ottawa's most desirable neighbourhoods. Just a short stroll to the shops and restaurants of Bank Street, Lansdowne Park, the Rideau Canal with cycling/walking paths, as well as Windsor Park. This home offers an exceptional urban lifestyle surrounded by nature and amenities. Quality built by renowned builder Allan Bateman in 2020, this thoughtfully designed infill home showcases exceptional craftsmanship and a functional layout across three levels. Upon entering, you are welcomed by a versatile main floor office/den area, offering the perfect space for working from home, a study, or a quiet retreat. The open-concept level is designed for both everyday living and entertaining. The beautifully crafted kitchen features premium quartz countertops, a gas stove, and a generous centre island with seating, flowing seamlessly into the inviting living room. A sleek modern gas fireplace creates a stylish focal point, adding warmth and contemporary character to the space. The formal dining room features oversized windows that fill the room with sunlight, creating an elegant setting for family dinners and entertaining. The third floor features three spacious bedrooms, including a peaceful primary suite with a walk-through closet leading to the 4pc ensuite bathroom. Enjoy the comfort of heated flooring in the ensuite, along with premium tile finishes and thoughtful design details throughout both full bathrooms. Enjoy outdoor living on the patio/front porch, complete with a natural gas BBQ hookup (backyard). Additional features include convenient main floor laundry, inside access to the attached garage, central vacuum, and a full unfinished basement offering excellent storage space. With its modern design, quality construction, and unbeatable location, 304 Riverdale Avenue offers a rare opportunity to enjoy sophisticated city living in one of Ottawa's most sought-after communities. (id:65396)

2 Ventnor Way
Ottawa, Ontario
Welcome to 2 Ventnor Way, a bright 3-bedroom, 3-bathroom end-unit semi-detached home on a generous corner lot in the heart of Barrhaven. This is the kind of property buyers are always trying to find: more light, more yard, more parking, and more flexibility. The main level offers a comfortable living and dining layout with a large front window, excellent natural light, and a functional kitchen with granite counters, a gas stove, generous cabinet space, and practical flow for everyday living. One of the most practical surprises is the rare main-floor powder room with direct access from the garage, a small detail that makes daily life noticeably easier. Upstairs, you will find three well-sized bedrooms, including a spacious primary bedroom, along with a full bathroom. The lower level is partially finished and offers excellent development potential, with a large recreation area, full bathroom, laundry, storage, and room to create additional living space, a guest area, home office, gym, or future bedroom setup. Outside is where this home really separates itself. As an end unit on a corner lot, you get a larger backyard than many homes in this category, with mature hedges, garden space, patio areas, and an existing concrete pad ready for a future gazebo or outdoor lounge setup. Whether you want space for children, pets, gardening, summer entertaining, or simply a little more breathing room, this backyard delivers. Key updates include an owned furnace installed in (2024), owned central AC (2025), an owned hot water tank, multiple newer windows, and a roof completed in (2018). Close to schools, parks, public transit, grocery stores, and everyday amenities, this established Barrhaven location keeps daily life simple. A smart opportunity with space, important updates, outdoor room, and future potential. (id:65396)
106 Hornchurch Lane
Ottawa, Ontario
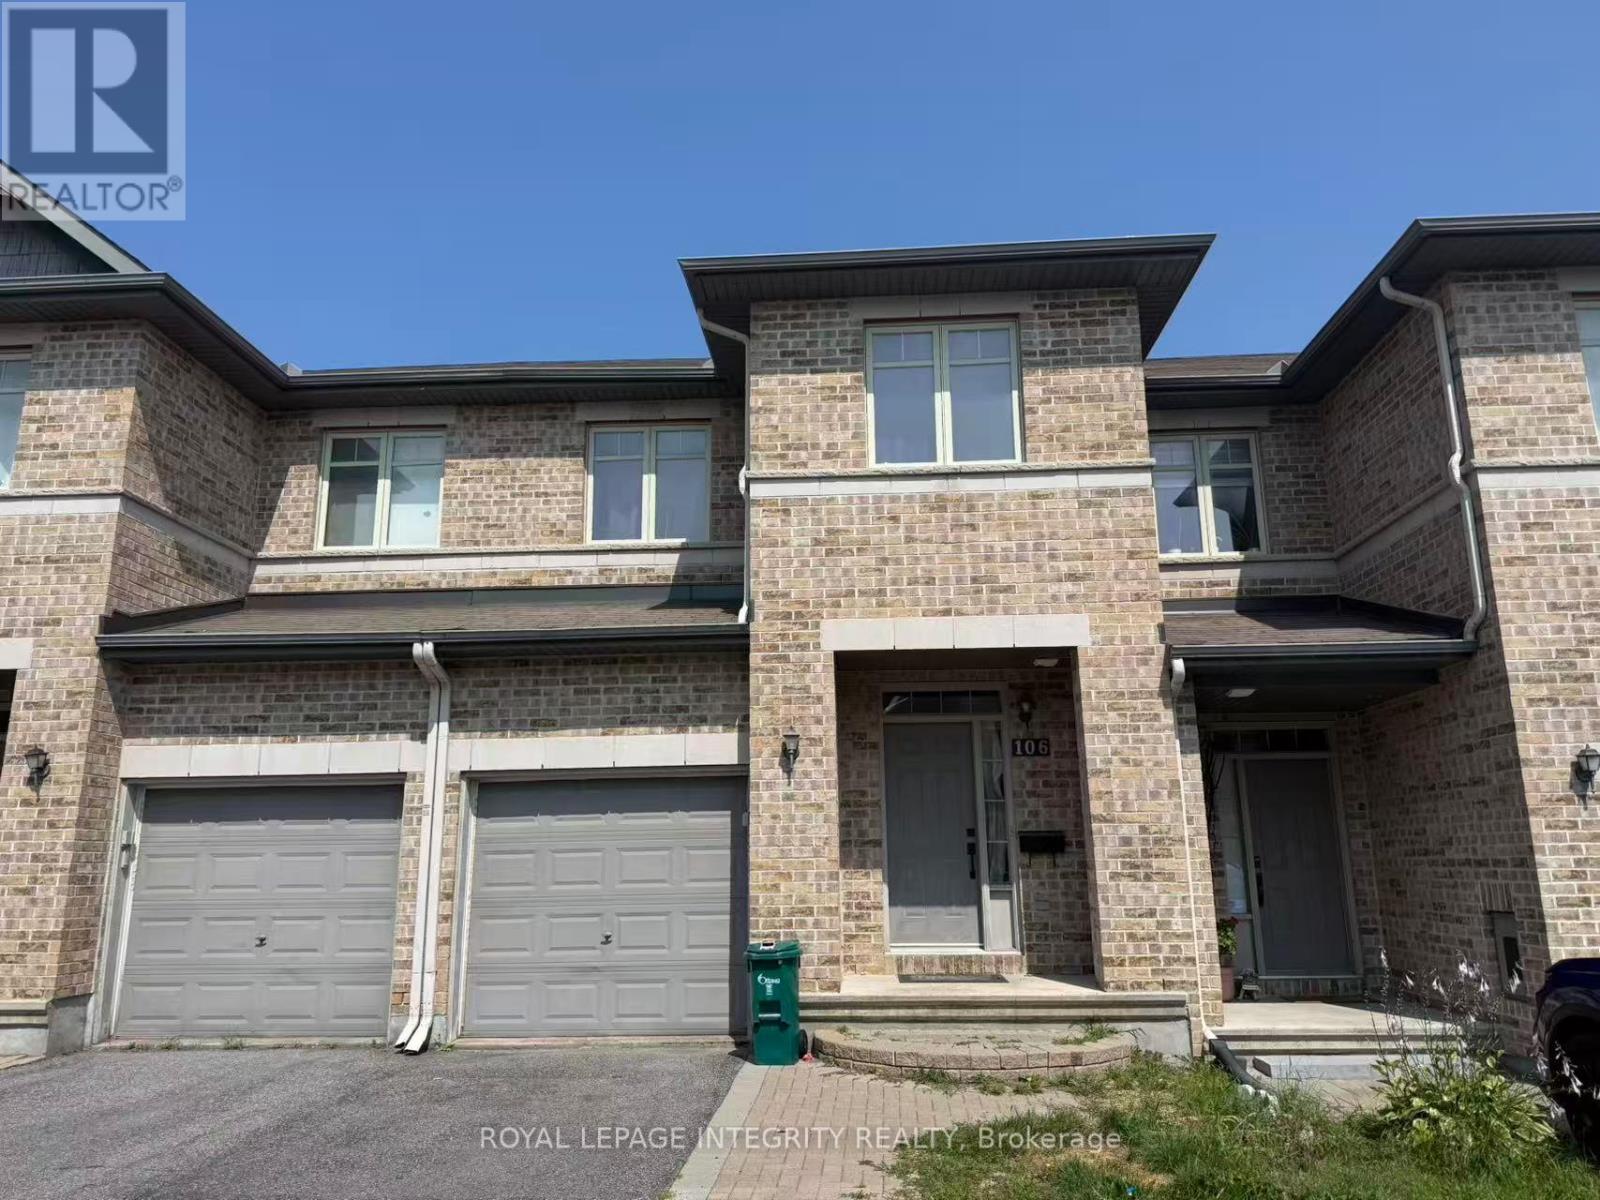
Welcome to this beautifully maintained Richcraft Caledonia model, ideally located in the highly desirable Longfields community of Barrhaven. Built in 2010 and featuring a desirable south-facing exposure, this bright and spacious home offers the perfect combination of comfort, convenience, and an exceptional family-friendly location.The main level features hardwood flooring throughout and a functional open-concept layout, complemented by a well-appointed kitchen with ample cabinetry, generous counter space, and built-in storage in the breakfast area. Upstairs offers a spacious primary bedroom with a private ensuite, two additional generously sized bedrooms, and the convenience of second-floor laundry. The professionally finished basement with a cozy gas fireplace provides additional living space, perfect for a family room, home office, or recreation area.Enjoy an unbeatable location just steps to Andy Moffitt Trail and within walking distance to Longfields-Davidson Heights Secondary School, Berrigan Elementary School, Farm Boy, Walmart, Barrhaven Marketplace, parks, longfields public transit, restaurants, and everyday amenities. This move-in-ready home is ideal for families looking for a comfortable lifestyle in one of Barrhaven's most convenient neighbourhoods. The picture are taken before the current tenant moved in. (id:65396)

1272 Collins Avenue
Ottawa, Ontario
Architecturally distinctive and filled with natural light, this Alta Vista bungalow offers a bright, airy interior with timeless design. The home's signature living and dining space showcases cathedral ceilings with exposed beams, creating a stunning focal point. Welcome to 1272 Collins Avenue. Located on a quiet, tree-lined street, this well-maintained home offers the convenience of single-level living with all principal rooms on the main floor. The thoughtful layout creates a spacious, inviting feel rarely found in traditional bungalows. The bright living and dining area features oversized front windows, high ceilings, exposed beams, and open sightlines that create an ideal space for relaxing and entertaining. The updated L-shaped kitchen (2021) offers modern finishes, generous workspace, and a functional design that balances style and practicality. The main floor includes three bedrooms, offering flexibility for families, downsizers, or those working from home. The primary bedroom features his-and-hers closets and a private powder ensuite, while one secondary bedroom offers sliding patio doors with a walkout to the backyard. The finished lower level adds valuable living space with a large recreation room featuring dimmable pot lights, a separate bonus room ideal for a home office, gym, hobby space, or guests, plus laundry and storage. This versatile space provides options for recreation or working from home. Recent improvements include kitchen (2021), main bathroom (2021), powder ensuite (2022), roof insulation (2022), hot water tank (2022), and exterior painting (2025). Set on a fully fenced 50' 100' lot with mature trees and shrubs, the property offers parking for up to three vehicles including a covered carport. Ideally located minutes from parks, schools, transit, shopping, CHEO, The Ottawa Hospital campuses, downtown, and major commuter routes. An exceptional opportunity to own a spacious, light-filled bungalow in sought-after Alta Vista-Ridgemont. (id:65396)

1588 Scottanne Street
Ottawa, Ontario
Welcome to 1588 Scottanne Street - an impeccably maintained split-level bungalow nestled in the sought-after community of Greely. Set on a large lot, this exceptional home offers 3+1 bedrooms and 2 full bathrooms, combining stylish finishes, thoughtful design, and comfortable living spaces - perfect for families or anyone seeking a move-in-ready property. Step inside to a bright, open-concept main floor where the living, dining, and kitchen areas flow seamlessly together, ideal for everyday living and entertaining. The updated kitchen (2024) features elegant quartz countertops, ample cabinetry, and a spacious breakfast area overlooking the backyard. The main level also offers three generously sized bedrooms and a full bathroom. The fully finished lower level expands your living space with a large recreation room perfect for movie nights, games, or a home gym, plus a dining area, laundry room, and separate basement entrance. You'll also find a fourth bedroom, a utility room with a backyard-facing window that could serve as an office, an additional full bathroom, and abundant storage. The flexible layout offers excellent potential as an in-law suite or income-generating opportunity. Outside, enjoy a private backyard retreat with an above-ground pool and an enclosed jacuzzi space - perfect for cooling off in summer or entertaining family and friends. Completing the property is an oversized double-car garage with ample room for vehicles, tools, and outdoor equipment. Recent upgrades include an updated Hydro One connection, a brand-new full-home water softener (2026), and roof (2018). In 2023: new sewer pump, well pump, second well pump, well battery, well water tank, water heater tank, and furnace. Meticulously cared for and move-in ready, this home is close to schools, parks, shopping, and amenities, while offering the charm and tranquility Greely is known for. Don't miss this opportunity - book your private showing today! (id:65396)
49 - 3535 St. Joseph Boulevard
Ottawa, Ontario
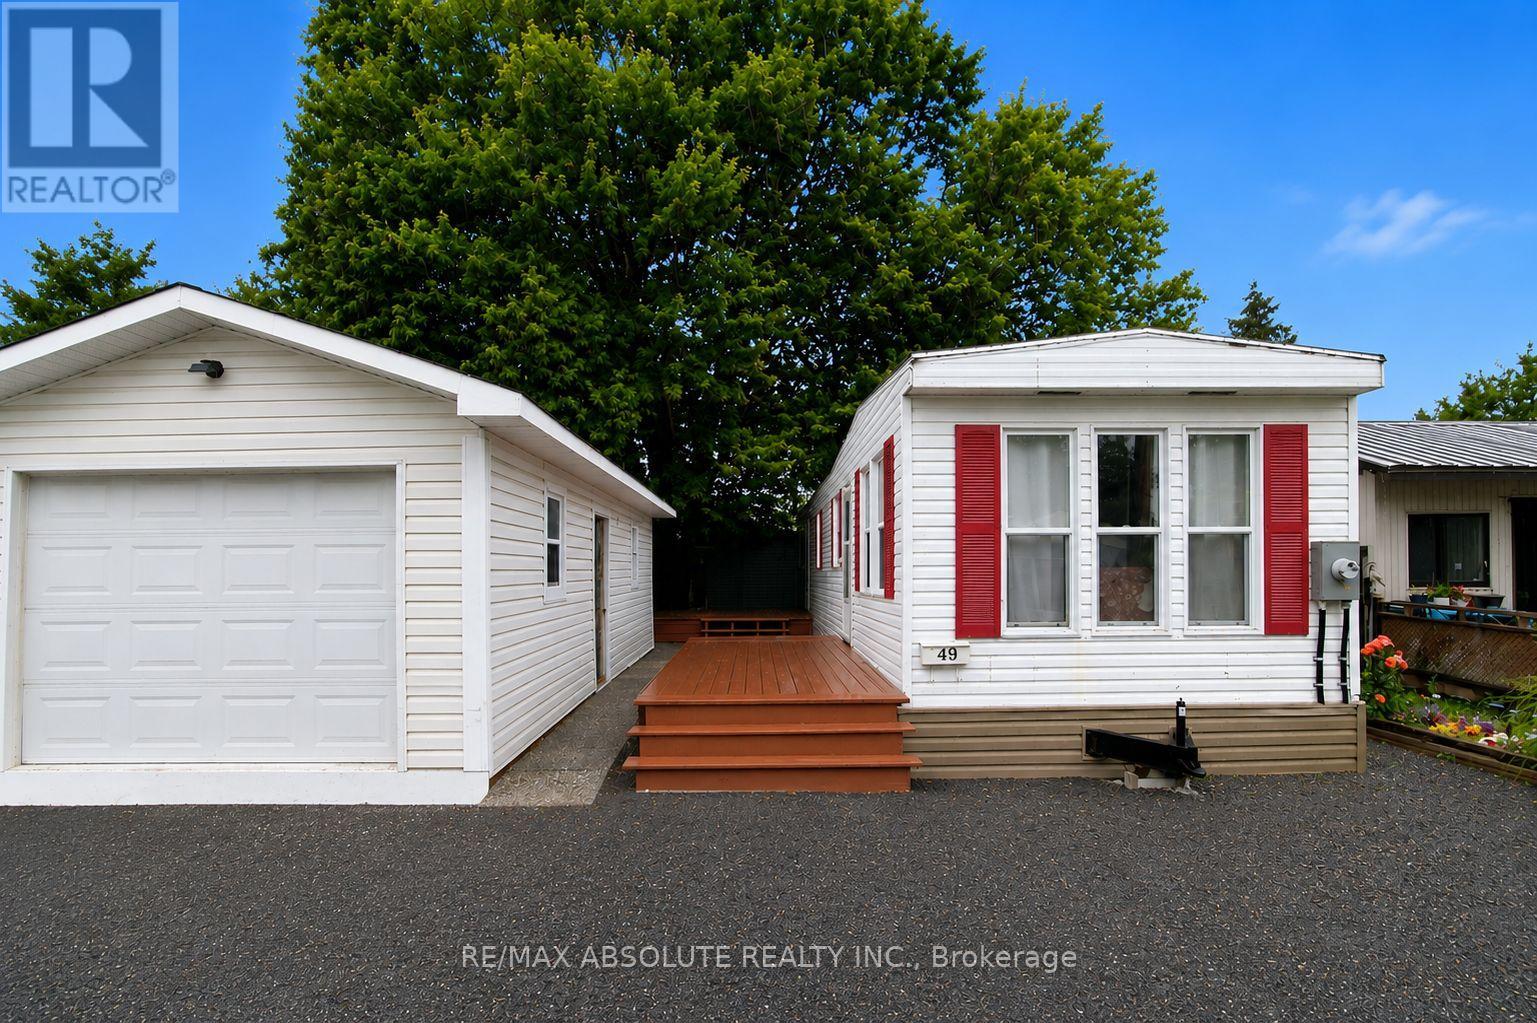
Affordable, move-in ready living with exceptional value! Located in the sought-after Terra Nova Estates, this property is an incredible opportunity for first-time homebuyers, downsizers, or anyone looking to enjoy comfortable, affordable living without compromising on space or convenience. This well-maintained 2001 Northlander mobile home offers a warm, inviting interior and comes fully furnished, making your move virtually effortless. The home features a spacious layout, a newer rubber roof, a propane furnace, propane stove, refrigerator, washer, dryer, and hot water tank - all in good working order! Step outside and enjoy two generous decks, perfect for morning coffee or entertaining friends and family. The property also includes a 30' x 12' detached garage, a gravel driveway with parking for up to three vehicles, and plenty of outdoor space to enjoy. Ownership includes 1 Class A Share and 14,000 Class B Land Shares in Terra Nova Estates, offering a unique and affordable ownership model. Monthly common fees of approximately $400 cover shared expenses including property taxes, water, snow removal, hydro for common areas and street lighting, sewer system maintenance, and the upkeep of common grounds- -making budgeting simple and predictable. Whether you're looking to simplify your lifestyle, enter the housing market, or enjoy an affordable home with low monthly carrying costs, this turnkey property is a fantastic opportunity that won't last long. Move in, unpack, and start enjoying easy, affordable living today! (id:65396)
12009 Highway 15
Smiths Falls, Ontario
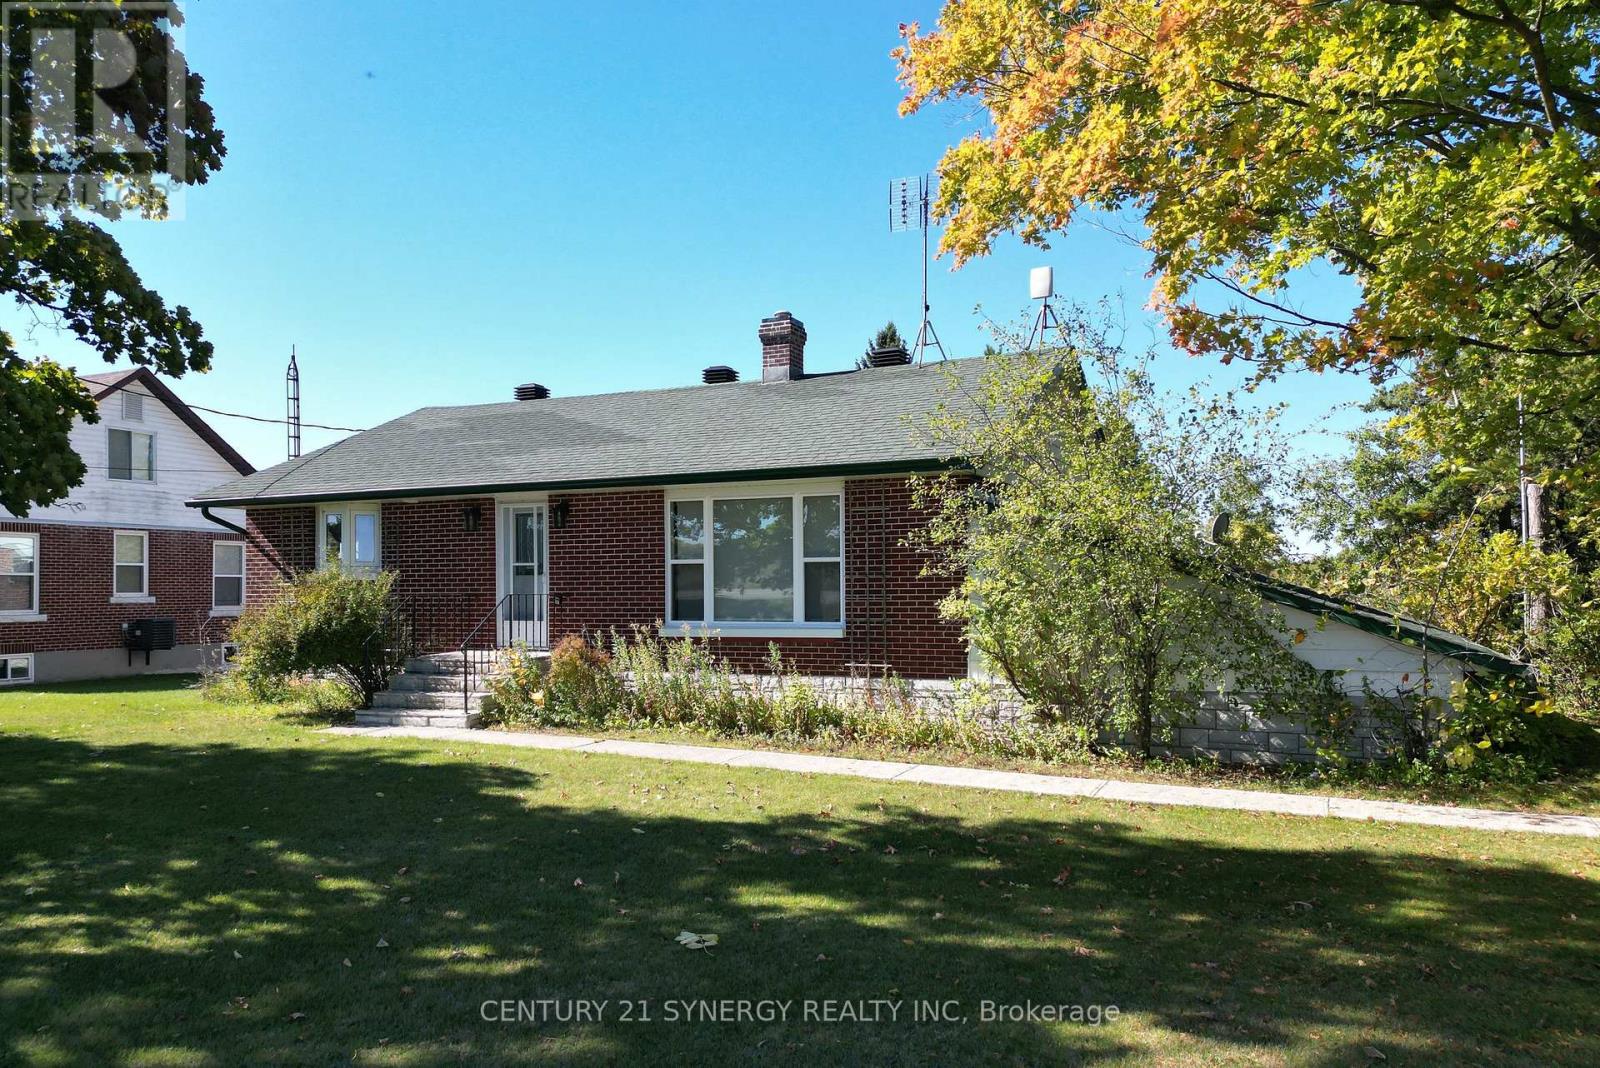
Just north of Smiths Falls, enjoy this beautiful property with it's extra deep lot featuring mature trees and brand new 36'x16' deck to relax and enjoy down time. Enjoy walks in the evenings in the expansive rear yard or create your dream yard space with your acreage! The home features numerous upgrades, including new sauna, flooring, all new ceilings in bedrooms and living room, 16" Pro Pink insulation in attic, all new insulated bathroom using blue drywall with overhead moonlight, new risers on septic, 7' extension on well, brand new natural gas furnace & hot water tank, & more! With ample parking, drive under garage, multiple out buildings, you'll be set to enjoy tranquility and creativity with your acreage. Book a showing today to appreciate this upgraded bungalow! (id:65396)
29 Nortoba Crescent
Ottawa, Ontario
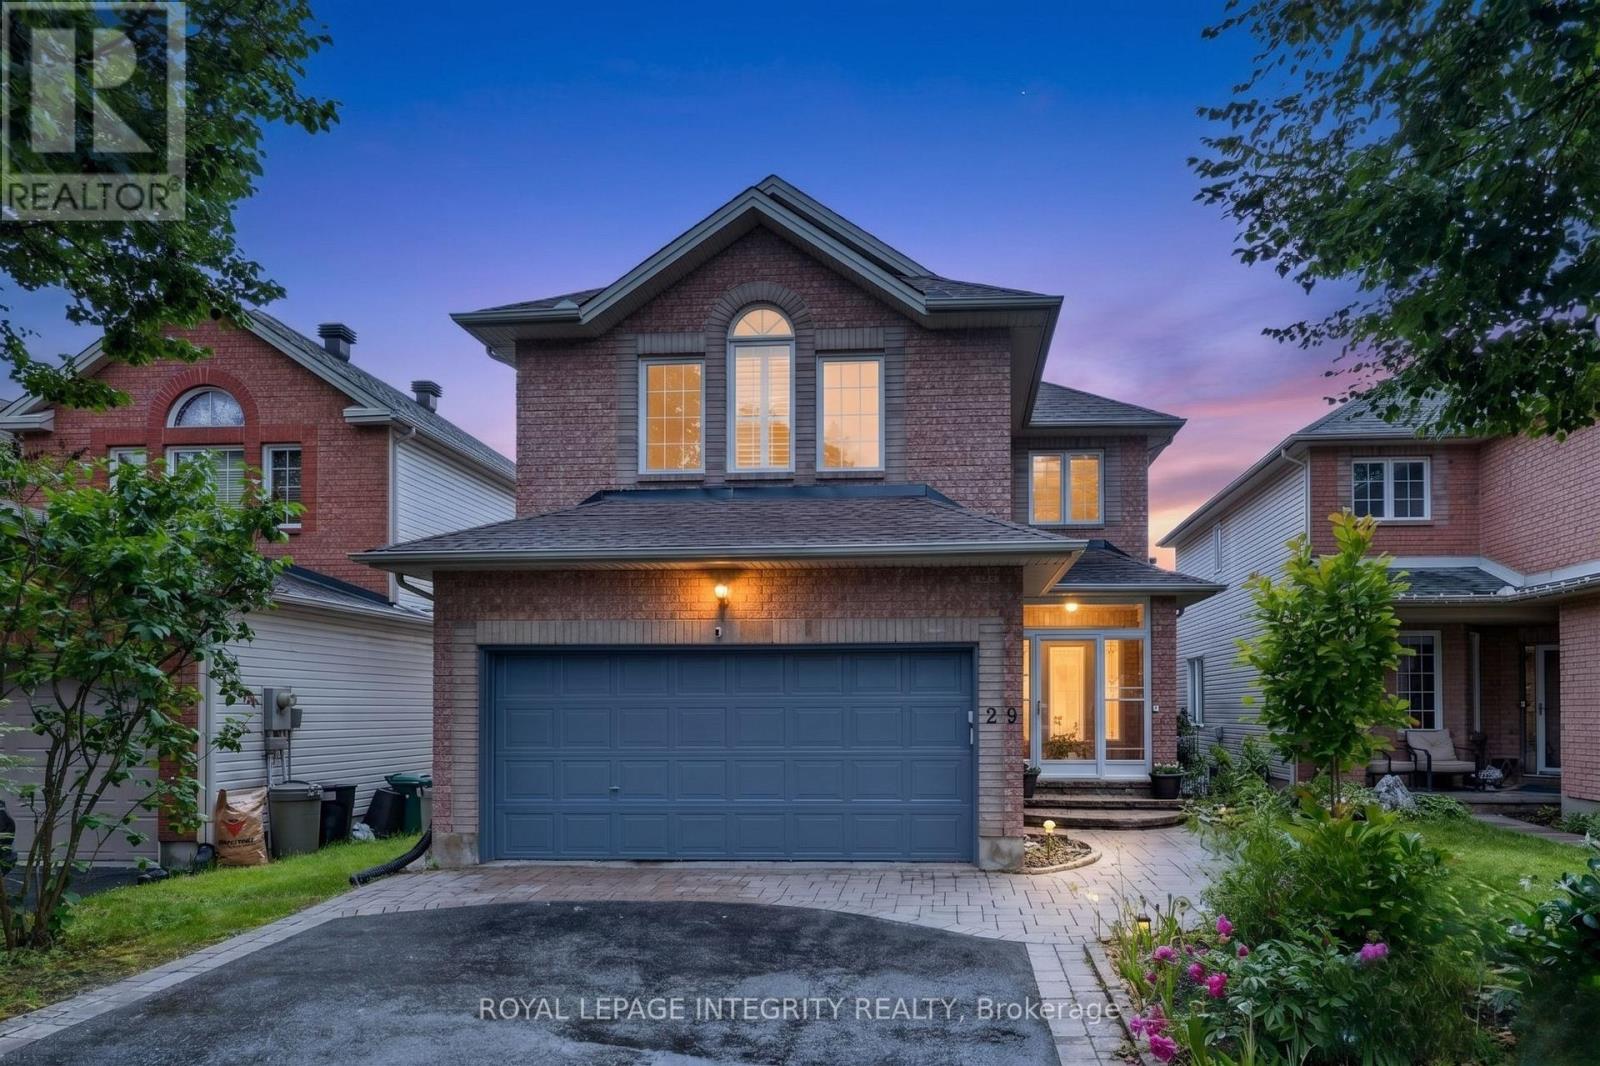
Welcome to 29 Nortoba Crescent, an exceptional 4+1 bedroom, 3.5 bathroom family home offering an expansive 2,836 sq. ft. of above-grade living space (per MPAC), .Located in the prestigious community of Kanata Lakes. Nestled among scenic green spaces, walking trails, and some of Ottawa's top-rated schools, this home combines comfort and an unbeatable location. Step inside to discover a bright and spacious layout featuring 9-foot ceilings, Hardwood floors throughout the main & second levels (with no carpet anywhere), and a versatile main-floor den ideal for a home office or study. The heart of the home is the impressive two-storey family room, where soaring ceilings and grand windows adorned with custom shutters flood the space with natural light and create a breathtaking setting for everyday living and entertaining. The well-appointed kitchen flows seamlessly into the living area. The second level offers four generously sized bedrooms, including a stunning primary retreat with a cathedral ceiling, walk-in closet, and private ensuite. Three of the four bedrooms feature walk-in closets, providing exceptional storage and functionality for growing families. The fully finished basement adds valuable living space with a fifth bedroom, additional recreation areas, and endless possibilities for guests, teens, or multi-generational living. Fenced yard with Tall hedges, a patio, and a composite deck offers added privacy. Ideally located just minutes from top-ranked schools, including All Saints High School and Earl of March Secondary School, as well as parks, trails, shopping, recreation, and all the amenities Kanata Lakes has to offer, this is a rare opportunity to own a spacious family home in one of Ottawa's most sought-after neighborhoods. (id:65396)
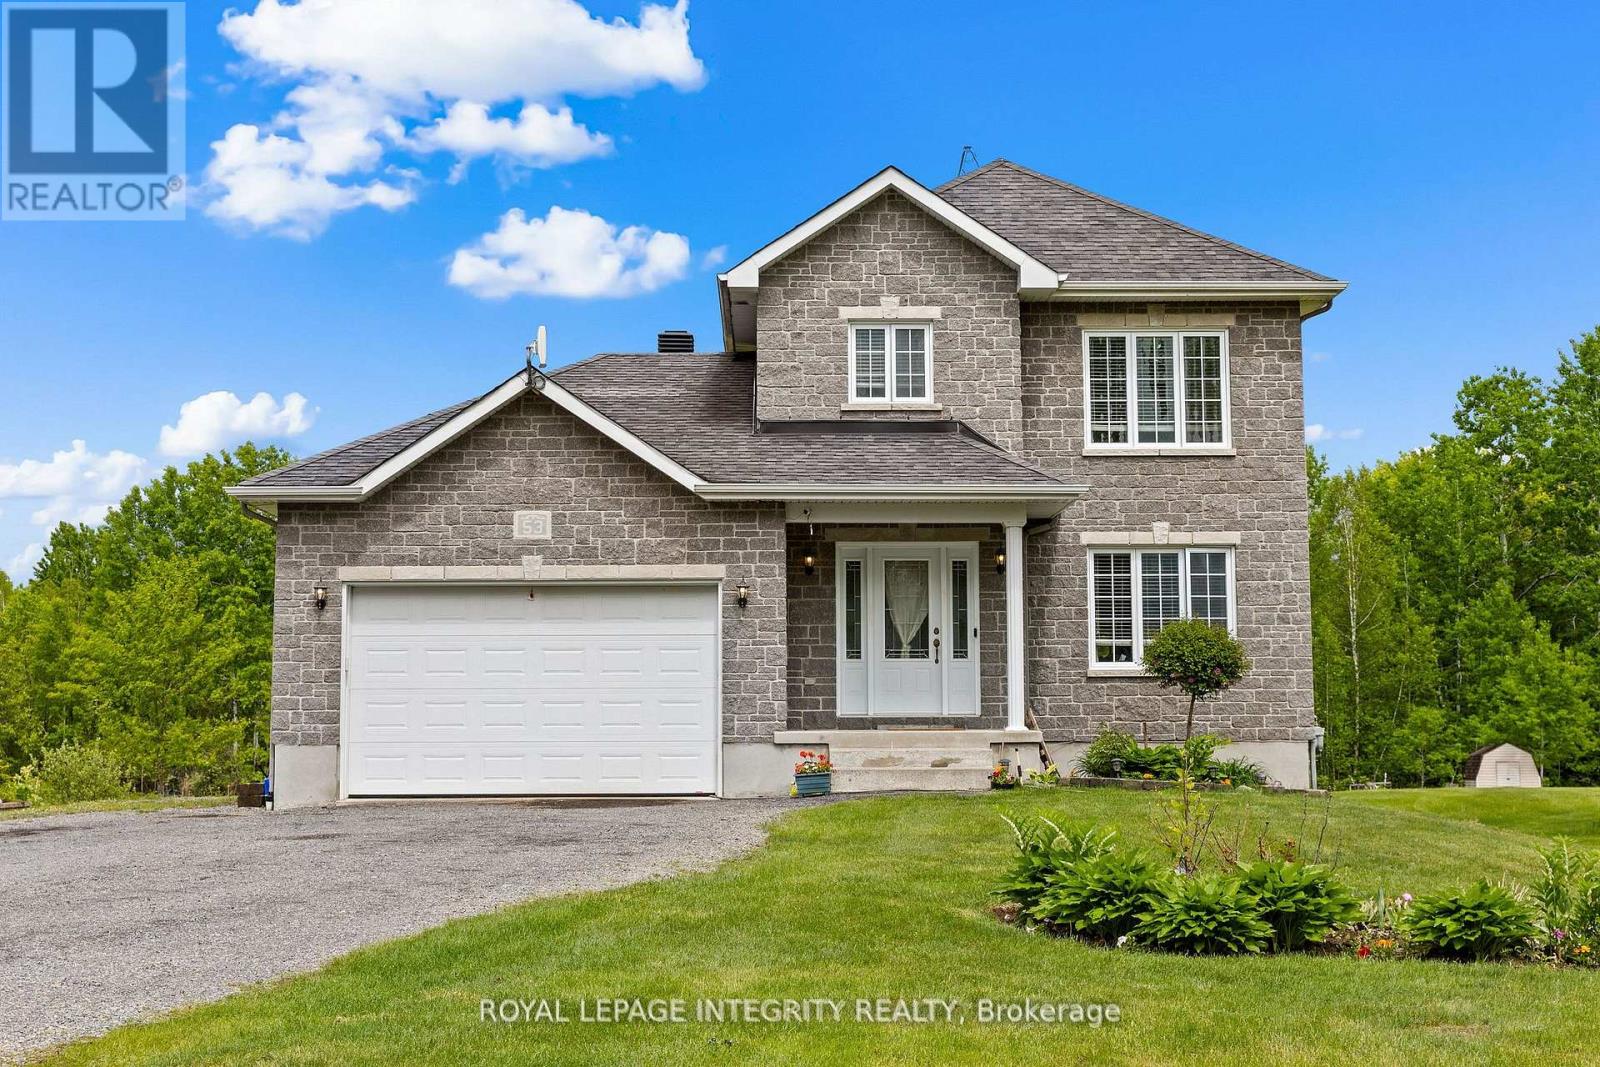
53 Beaver Lane
The Nation, Ontario
Welcome to 53 Beaver Lane, a private country retreat backing directly onto the Larose Forest and set on just under 2 acres of land. Surrounded by nature, this property offers exceptional privacy, wide open space, and year-round outdoor enjoyment right from your backyard. The main level features a bright, open-concept layout filled with natural light, creating a warm and inviting atmosphere. A spacious kitchen with quartz countertops, ample cabinetry, and quality finishes flows seamlessly into the living and dining areas, making it ideal for both everyday living and entertaining. Main floor laundry adds everyday convenience. Upstairs, you'll find three generously sized bedrooms with hardwood flooring, including a comfortable primary retreat. The fully finished lower level expands the living space with a large recreation room, an additional bedroom, and a den-perfect for guests, a home office, or flexible family use. Outside, the expansive property offers endless possibilities, whether you're looking for space to relax, entertain, or accommodate vehicles, equipment, or outdoor hobbies. Direct access to Larose Forest trails makes this an ideal setting for those who enjoy biking, walking, snowshoeing, or cross-country skiing. Located just minutes to schools, the sports complex, and local amenities, with easy access to Calypso Waterpark and surrounding communities, this home offers the perfect balance of peaceful rural living and everyday convenience. (id:65396)
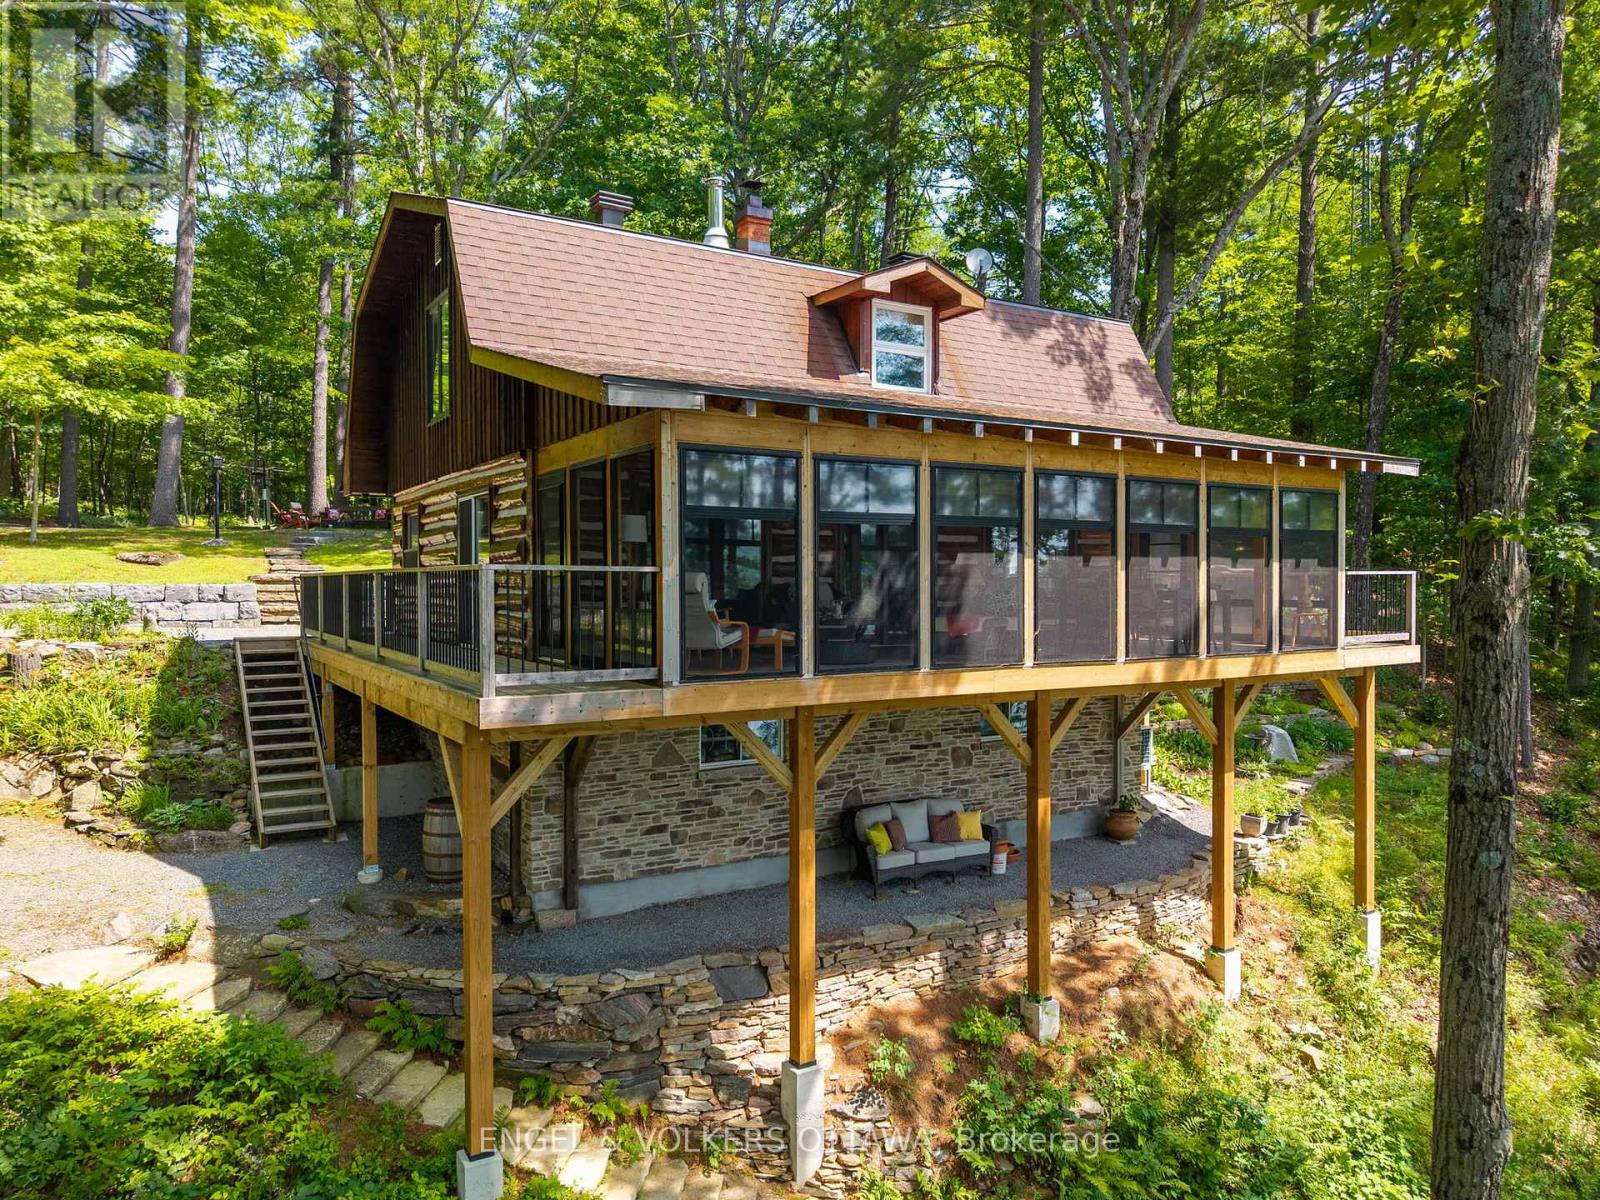
216 Connies Lane
Rideau Lakes, Ontario
300.47 ft of waterfront property nestled on a private lane along the pristine shores of Big Crosby Lake, in a welcoming and well-established gated community! This custom-built log home provides an all-seasons tranquil retreat, ideal for nature lovers and outdoor adventurers on a 299.69 ft x 260.65 ft lot. The main level welcomes you to a spacious foyer with tile flooring and tongue-and-groove hardwood walls, which leads to an open-concept family room and eat-in kitchen, unified by hardwood flooring, exposed beams, and a freestanding wood stove with a stacked stone surround. The custom Butternut kitchen overlooks both the treed property and the beautiful lake, while the sliding glass door leads to the massive 3-season screened-in porch. Upstairs, the primary bedroom features soft carpeting, natural wood accents, and dual closets, while the expansive second-level living area can serve as a bedroom, workspace, or creative studio. A bathroom on each level, both updated in 2021, completes the home's interior. Brand new bunkie from Bunkie Life (as seen on Dragon's Den) with 5 windows being built by the seller planned for completion by June. The new owners to stain the colour of their choice. A firepit area, walking paths, and a 3-car detached garage are also found in the wooded portion of the property. On the lakeside, wide elevated decks run along both sides of the home, and below the sunroom, a gravel terrace provides a shaded gathering area. A low-maintenance stone path leads to the lakeside deck and private 32x6 ft Fendock on Big Crosby Lake, which is spring-fed and home to bass, pickerel, and a variety of panfish, offering exceptional swimming, fishing, and boating. Located just 1 km from pavement, Connies Lane is a quiet, walkable road with only 12 cottages and no further development - maintained by a stable group of long-term owners, making this home a quiet, unforgettable lakeside experience. Neighbourhood will be connected to high-speed internet as of July 14th. (id:65396)
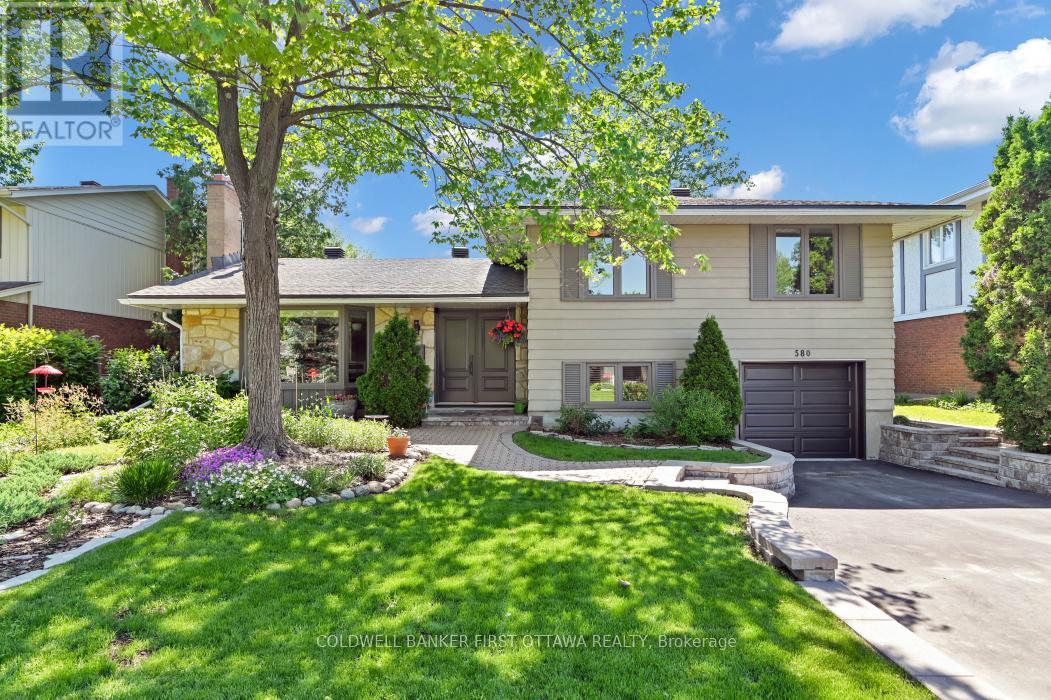
580 Duff Crescent
Ottawa, Ontario
Newly refreshed and offered at an updated price, nestled in a mature quiet enclave of Beacon Hill North/Rothwell you'll find this open, bright, and welcoming home! Seldom for sale on this crescent, this mid-70's build is a 4 bedroom, 2 baths, 2 fireplaces, and 2 skylights, side-split style of easy spacious living. Light abounds in this sunny home, with leisure areas in front and back yards/gardens. Lot size 65' x 100'. You can relax and entertain surrounded by your fully fenced inground pool and tasteful natural retreat. Or enjoy and rest around the many options to sit inside and out. Clean lines throughout, you can cozy up to the kitchen island for coffee or breakfast; SS appliances, hardwood floors 2024, well-maintained with thoughtful touches. Pride of ownership is apparent with a maintenance list including: windows/doors/roof 2012, wood stove 2018, driveway/interlock 2023, furnace 2024, HWT 2025, pool liner and garage door plus opener 2026. Minutes to the Ottawa River, NCC parkway, shopping, buses and amenities, walking distance to all grades of schools. Colonel By High School, which ranks among the top high schools in Ontario with its esteemed IB program is just steps away. Surrounding neighborhoods feature Rothwell Heights/Village, Beacon Hill North, Sensplex, recreation pathways, with short distances to anywhere in the city. ESA, WETT, building inspection and foundation report / certification and warranty (2026 - all here for your review.) Don't let this hidden gem pass you by! Next day notice please for viewing appointments. (id:65396)
21255 Mc Naughton Court
South Glengarry, Ontario
Welcome to Creg Quay Estates and your opportunity to live in an affordable adult living community. On a quiet cul de sac is this 3 bedroom elevated semi-detached ready for its new owner. Main level offers open concept living room, spacious kitchen and dining area with patio door that leads to nice pressure treated rear deck and private yard with no rear neighbors. Spacious primary bedroom offers double closet and is adjacent to main bath with separate soaker tub and shower. Light oak hardwood flooring flows through main living area and bedroom. Lower level features 2 large bedrooms with lots of storage and a combined second bath and laundry combination. Hardwood flooring throughout lower area too. Either of the 2 bedrooms could easily be used as a rec room if desired. Enjoy terrific amenities including Community centre, heated salt water pool, pickle ball and tennis courts, shuffleboard, bocce and horseshoe pits. Perfect for downsizing, retirees and snowbirds alike. Peace of mind with a new roof, furnace, heat pump and updated water softener too. (id:65396)



