

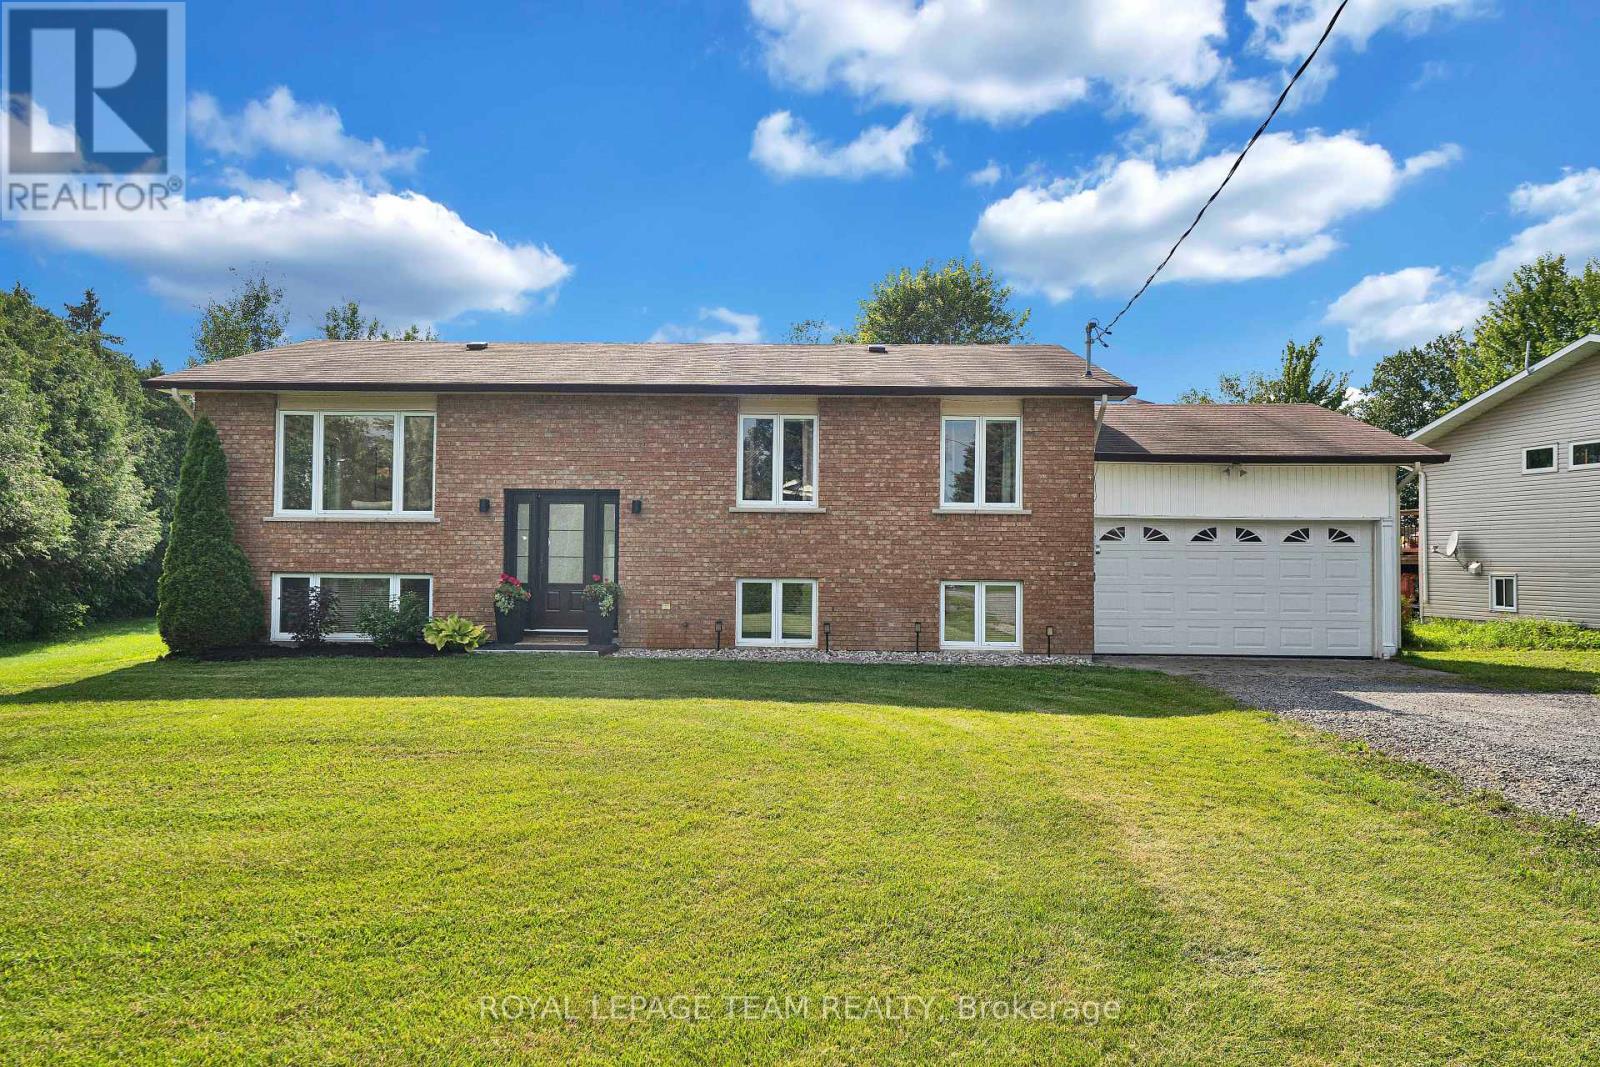
2584 Stagecoach Road
Ottawa, Ontario
This home is the perfect mix of country living and community feel. Just under half an acre of property, landscaped with mature trees, and newly planted cedars (2025) for privacy, backing onto long established turf farm for unobstructed views. Peace and tranquility within reach of schools, parks, golf course, and necessities. A tastefully updated raised bungalow with 3 bedrooms on the main floor, and 2 additional bedrooms on lower level (currently used as office and additional family room) provide ample space for guests, teens or family movie nights! Upgrades include paint (2025-2026), laundry room paint and cabinetry (2026) and lower bathroom paint and fixtures (2026), Windows (2020), kitchen appliances (2022-2023) dishwasher (2025), updated plumbing (2022-2023), backyard firepit (2025). 24 hour irrevocable on all offers. (id:65396)
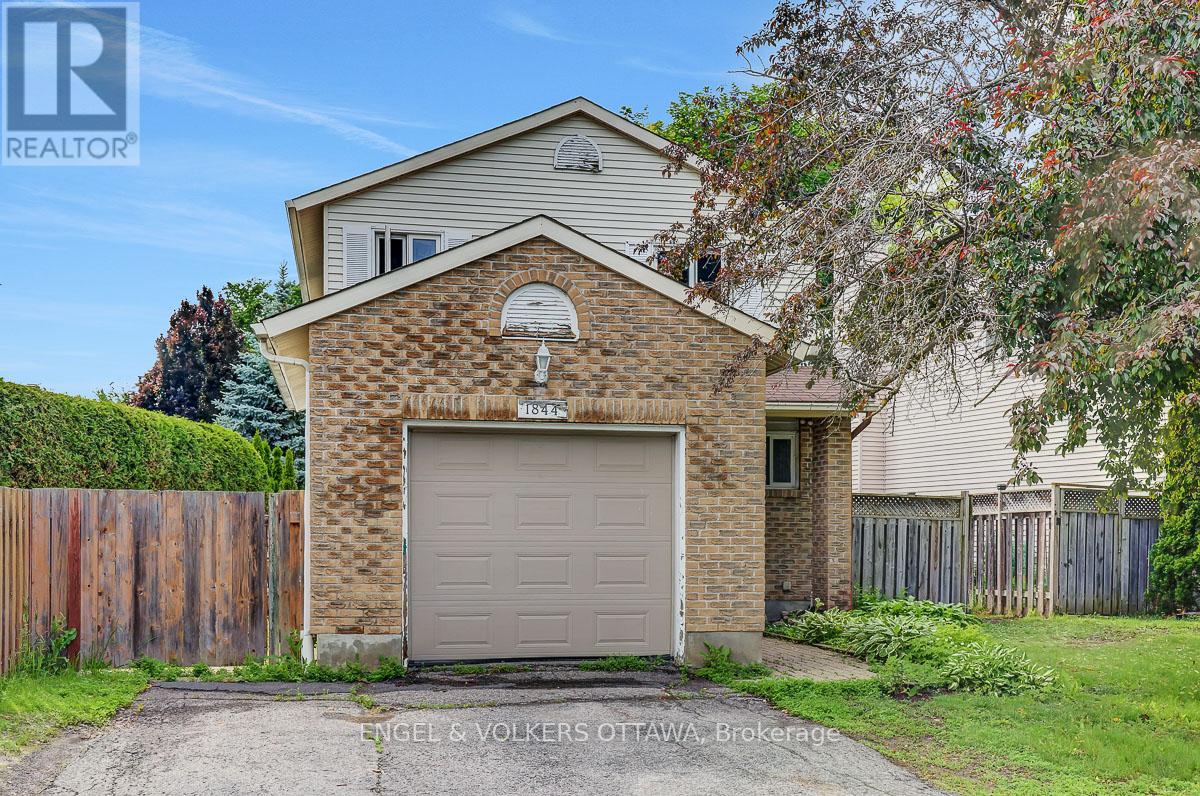
1844 Prestwick Drive
Ottawa, Ontario
OPEN HOUSE - Saturday, August 1st, 11:00 am - 1:00 pm. Welcome to this detached home located in a highly sought-after family-friendly neighbourhood. Ideally situated close to both French and English schools, shopping, parks, and public transit, this home offers exceptional convenience and lifestyle. Step inside to discover a spacious and inviting layout featuring a family room with a cozy wood-burning fireplace, seamlessly open to the dining area-perfect for everyday living and entertaining, some freshly painted walls. The large kitchen offers abundant cabinetry, generous counter space, and a pantry space to meet all your storage needs. Bedrooms have been refreshed with painted walls. Enjoy outdoor living on the private side and rear wood decks, ideal for relaxing, dining, or hosting family and friends. The west-facing backyard provides plenty of afternoon sunshine and evening sunsets. Additional features include an attached garage with direct interior access, a new front door, and recent upgrades including a new furnace and central air conditioning for year-round comfort and peace of mind.A wonderful opportunity to own a move-in ready home in a desirable location close to all amenities. Don't miss your chance to make it yours! (id:65396)

538 Ravendale Way
Ottawa, Ontario
Welcome to 538 Ravendale - a beautifully maintained Monarch-built NANTUCKET MODEL in the prestigious STONEBRIDGE GOLF COURSE COMMUNITY, celebrated for its mature streets, top-rated schools, parks, and exceptional family lifestyle. With NO DIRECT FRONT NEIGHBOUR, this home offers added privacy and open views in one of Ottawa's most sought-after neighbourhoods.This spacious 5-BEDROOM, 4-BATHROOM home features a functional layout with elegant formal living and dining rooms, plus a bright OPEN-CONCEPT KITCHEN with a breakfast area overlooking the inviting family room. The kitchen offers exceptional storage with a FULL WALL OF CABINETRY. Upstairs, you'll find FOUR GENEROUSLY SIZED BEDROOMS, including a spacious PRIMARY RETREAT with a walk-in closet and luxurious 4-PIECE ENSUITE. The additional three bedrooms share a full bathroom, with one offering CONVENIENT CHEATER ACCESS. The FULLY FINISHED, SOUNDPROOF LOWER LEVEL features a FIFTH BEDROOM, a full bathroom with HEATED FLOORS, a MEDIA ROOM, and ABUNDANT STORAGE SPACE - ideal for guests, teens, or a home office. The DOUBLE-CAR GARAGE includes extensive BUILT-IN CABINETS AND SHELVING, providing exceptional storage and organization.Step outside to your private BACKYARD OASIS with INTERLOCK LANDSCAPING, a HOT TUB, a LARGE STORAGE SHED, and plenty of space to grow flowers or vegetables. Recent updates include SHINGLES (2025) with a 50-YEAR MANUFACTURER'S WARRANTY, MAIN FLOOR POT LIGHTS (2021), HOT WATER TANK (2022), RIGHT-SIDE FENCE (2023), WASHER (2024), and a RADON MITIGATION SYSTEM (2025). An exceptional MOVE-IN READY FAMILY HOME in one of Ottawa's most desirable communities - MOVE UP TO STONEBRIDGE! (id:65396)
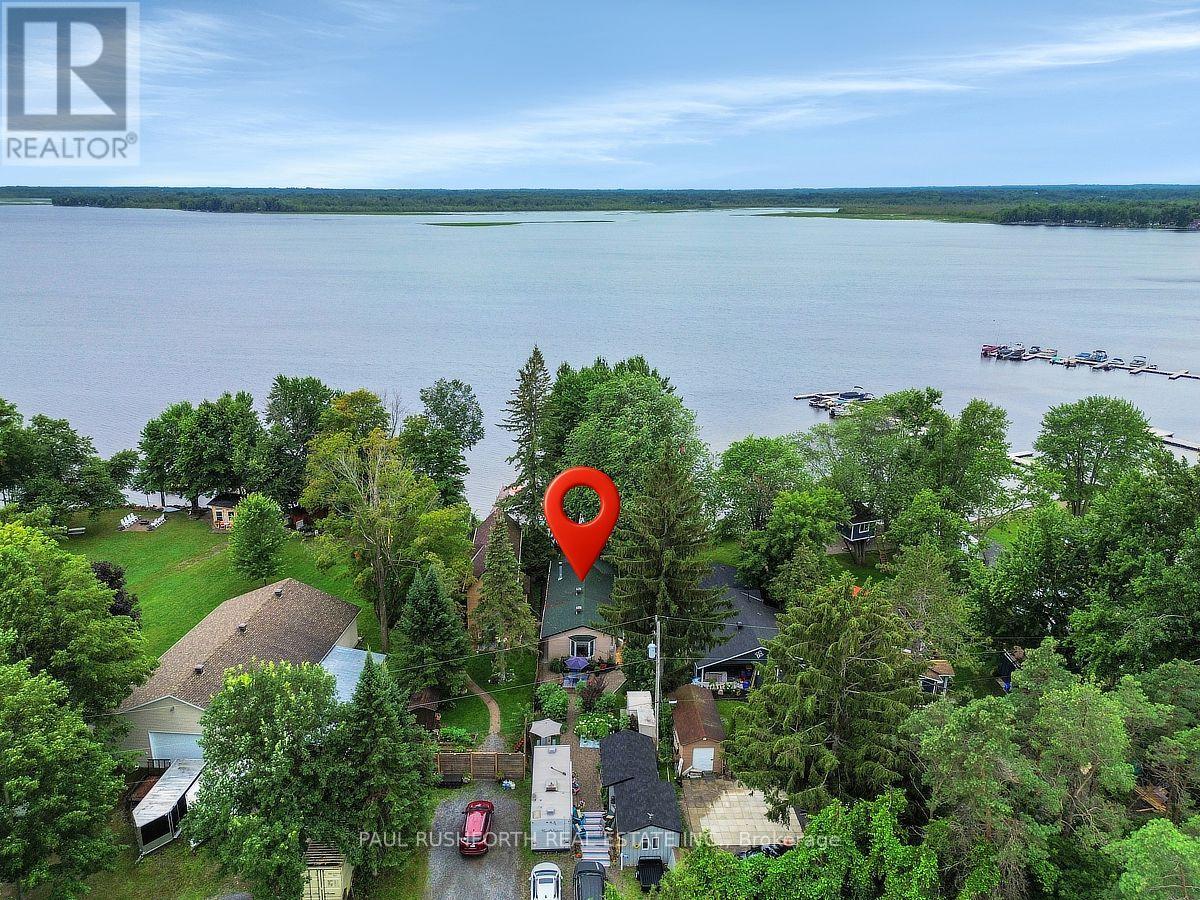
172 Richards Lane
Beckwith, Ontario
PARADISE ON MISSISSIPPI LAKE - Fantastic 4 SEASON home. Turn key opportunity...all furniture, appliances, camper trailer, boats, Seadoos, docks, lifts, accessories included. AMAZING WATERFRONT - preferred lake /shore location, swimming, boating, fishing and enjoying LAKES VIEWS and LAKE LIFE. Built in 1985 including poured concrete footing and concrete block foundation. PRIDE OF OWNERSHIP is evident in this bright spacious bungalow...currently used as a 1 bedroom but easy conversion back to a 2/3 BEDROOMS. Large family bathroom. OPEN CONCEPT KITCHEN (quartzite counters) / LIVING ROOM with WOOD BURNING (heatilator) fireplace. Primary bedroom suite currently being used as MASSIVE GREAT ROOM (16x20). Exterior living at its best - sprawling decks, electric awning, 2025 hot tub, gazebo, docks, fire pit, workshop, storage shed, STUNNING PERENNIAL GARDENS & LANDSCAPING. Camper trailer onsite and included - ideal for use as bunkie for extra guests. High Efficiency propane furnace and CENTRAL AC, 200amp electrical service, copper wiring, copper plumbing, pre-wired for generator, 45' drilled well with jet pump, 2000G holding tank (pumped 4x per year based on full time use, $280 per). Only 5 min to booming Carleton Place. FULL TIME LAKE LIFE or USE A RECREATIONAL GETAWAY!! Roof 2016, Leafguard 2018, Furnace 2007, AC 2007, Windows/Doors 2007, BELL FIBE HIGHSPEED WIFI. See Attachments for detailed list of inclusions. (id:65396)
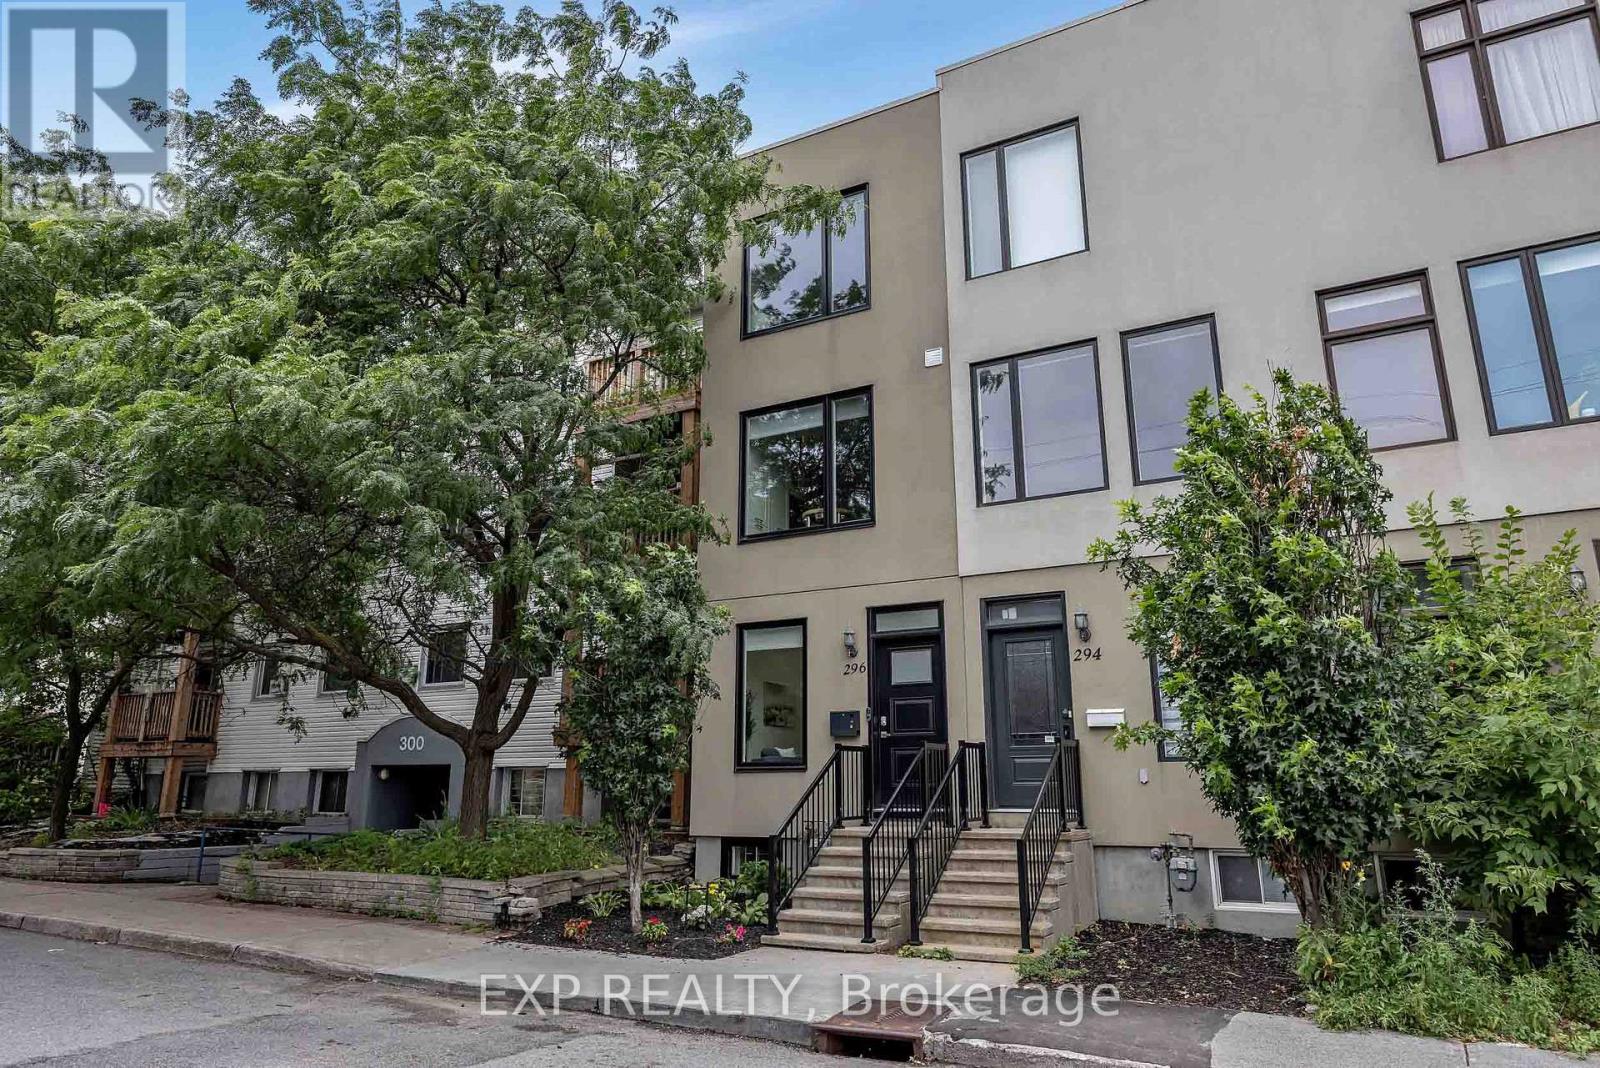
296 Cambridge Street N
Ottawa, Ontario
END UNIT WITH OVER 60K IN UPGRADES + PRIVATE GARAGE AND 2 PRIVATE BALCONIES IN CENTRETOWN! Welcome to 296 Cambridge St N! This modern 3-storey END-UNIT freehold townhome offers 2 bedrooms, 3 bathrooms, an attached garage, and a fantastic central Ottawa location. Bright and beautifully updated, the main level features a powder room, laundry, and versatile den/home office. The second level offers an open-concept layout with a sun-filled living room, dining area, and fully renovated custom kitchen featuring sleek quartz counters, NEW cabinetry, premium appliances, and a stunning wall of floor-to-ceiling pantry storage. Upstairs are 2 spacious bedrooms and 2 full bathrooms, including an ensuite. Enjoy two private balconies plus a finished basement bonus room with additional storage and convenient garage access. Major updates include high-efficiency windows & exterior doors (2023), full custom kitchen overhaul & appliances (2020/21), main bath ceramic floor (2025), and fresh paint throughout (2025). Attached garage with epoxy flooring and extensive storage - a true bonus in this neighbourhood! Quick access to the 417 and minutes from downtown, shops, restaurants, and everyday amenities. Move-in ready urban living with space, style, and convenience! (id:65396)

11691 Hutt Road
South Dundas, Ontario
Welcome to 11691 Hutt Road in South Dundas, a classic farmhouse set on approximately 0.8 acres, offering space, character, and plenty of potential. The main floor features a large eat-in kitchen with an adjoining family room, where a pellet stove creates a warm and welcoming place to relax. A convenient powder room and main-floor laundry add everyday functionality, while the attached garage/workshop provides excellent space for projects, storage, or hobbies. Upstairs, you'll find five bedrooms and a full bathroom - ideal for a growing family, guests, or creating a home office. Enjoy the room to spread out and the peaceful country setting, all while being just minutes from the amenities of Iroquois. (id:65396)

433 Dawson Avenue
Ottawa, Ontario
Move in ready 3 bedroom, 3 bathroom semi detached home ideally situated a block away from the vibrant shopping district of Westboro packed with restaurants, boutiques, and so much more. This sun-filled family home features hardwood floors throughout both levels, an updated kitchen with quartz countertops and updated upper level bathroom and more! Westboro has excellent schools, parks and access to extensive outdoor activities. Situated on a private and fenced 40' x 90' lot. Attached garage with inside access. 3 car parking. 24 hour irrevocable required on all offers. Immediate possession. (id:65396)
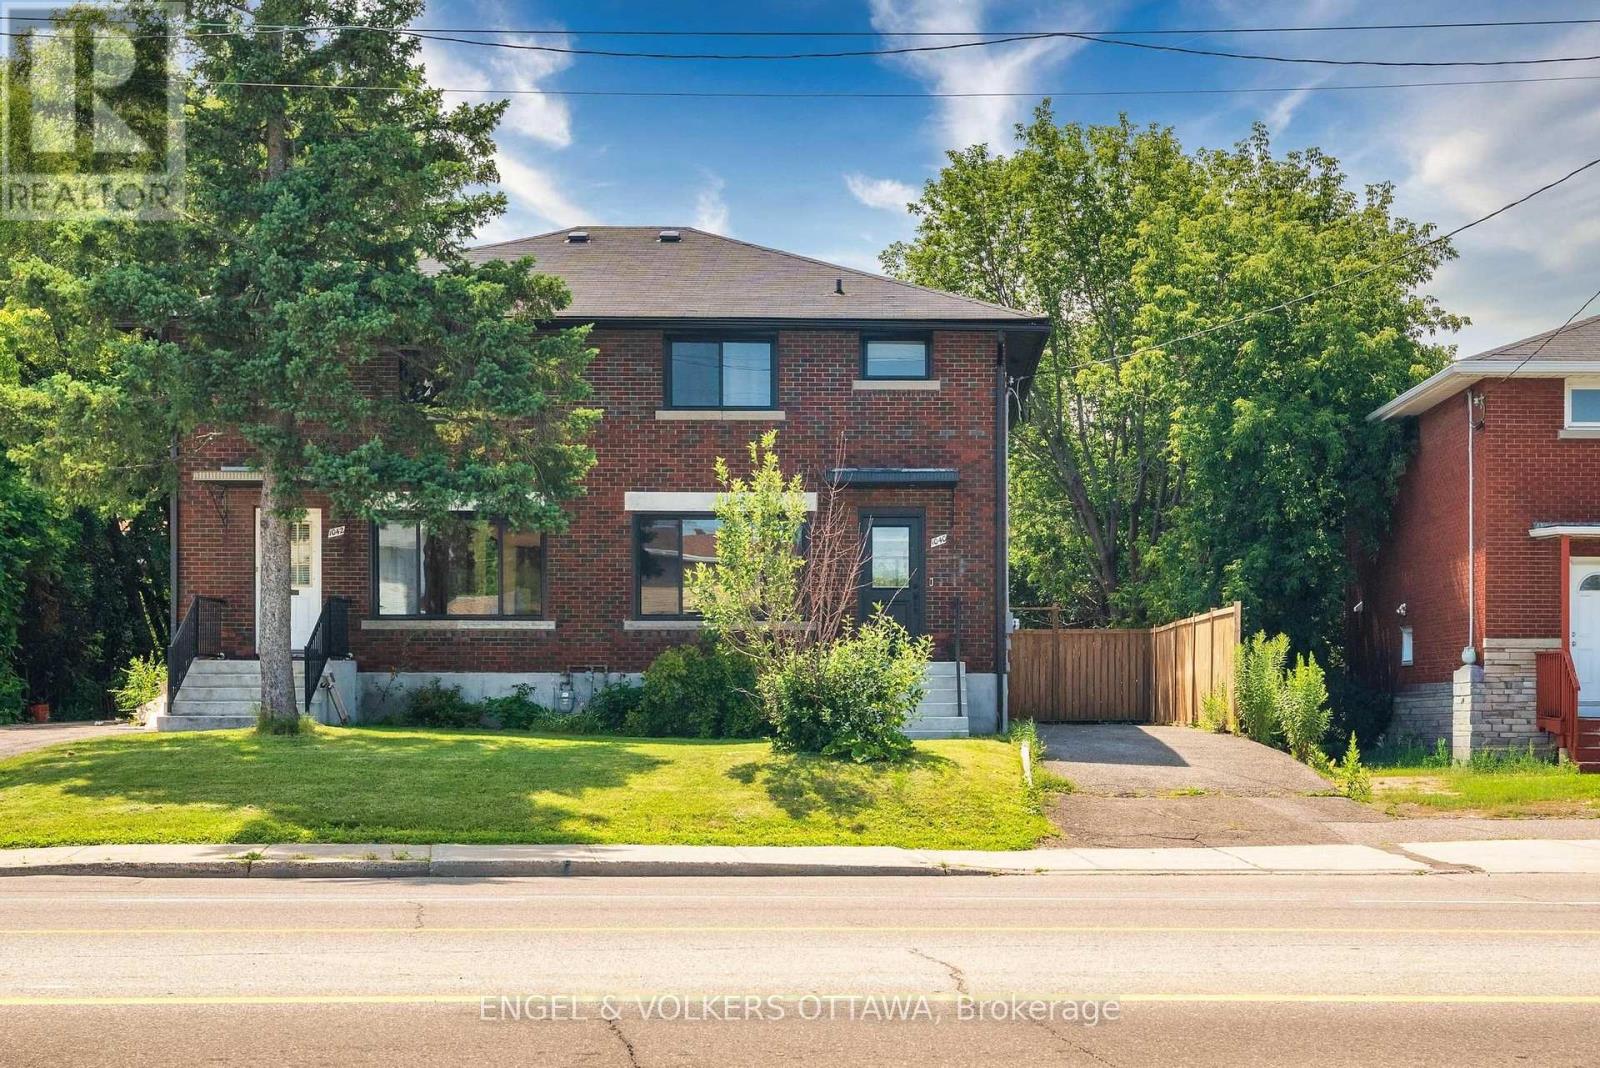
B - 1040 Maitland Avenue
Ottawa, Ontario
Welcome to this beautifully renovated lower-level apartment offering the perfect blend of comfort, style, and convenience. Bright and surprisingly spacious, this one-bedroom, one-bath suite features a brand-new kitchen with modern cabinetry, new stainless steel appliances, and the convenience of in-unit laundry. Freshly updated throughout, the thoughtfully designed layout provides an inviting living space with plenty of natural light. Ideally located in a sought-after neighbourhood, you'll enjoy easy access to public transit, shopping, restaurants, parks, and everyday amenities. A fantastic opportunity for anyone seeking a move-in-ready home in a prime location. Landlord Pays: Water & Heat, Tenant Pays: Electricity (id:65396)
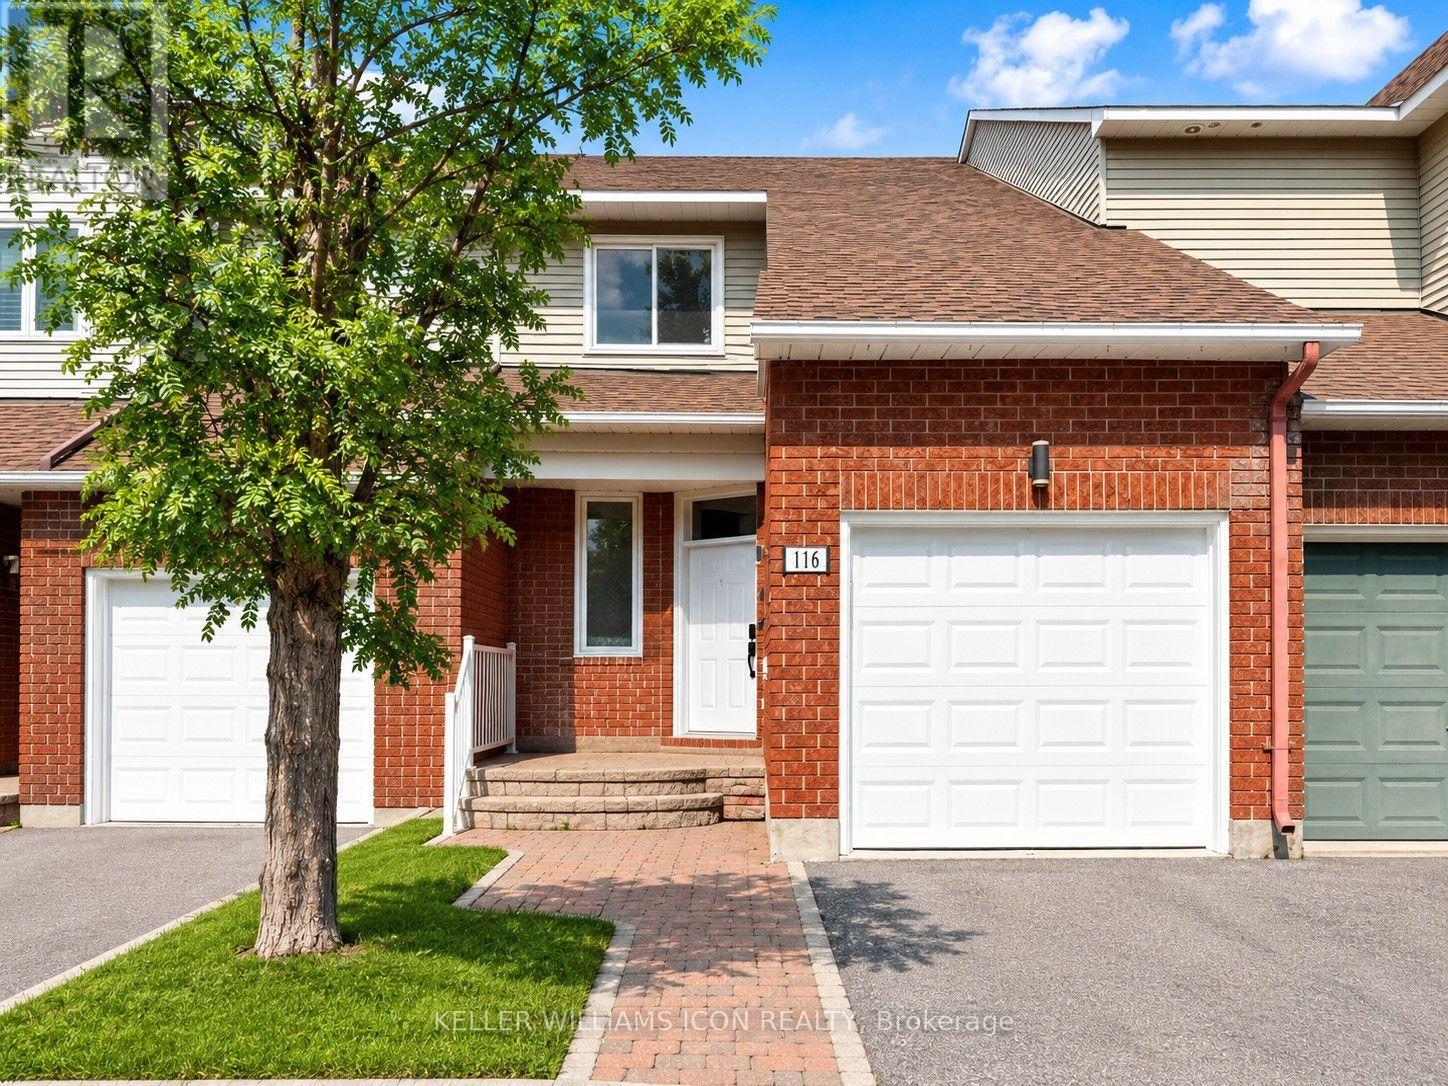
116 Halley Street
Ottawa, Ontario
Beautifully maintained 3-bedroom, 3-bathroom townhome nestled in a peaceful, established neighborhood. The thoughtfully designed layout offers an abundance of natural light, featuring a spacious living room with soaring floor-to-ceiling windows and a dining area that overlooks the lower level, creating an open and inviting atmosphere. The modernized kitchen provides generous cabinet and countertop space, with patio doors leading to a private, maintenance-free, fully fenced backyard-perfect for outdoor dining or relaxing. Upstairs, the spacious primary suite boasts a walk-in closet and a private 4-piece ensuite, accompanied by two additional well-proportioned bedrooms. The finished lower level offers a warm and inviting family room with a wood-burning fireplace, along with a dedicated laundry room. The fully fenced backyard provides excellent privacy and outdoor enjoyment. Conveniently located just steps from Heritage Park, scenic walking and cycling trails, schools, shopping, and public transit, this home is an ideal choice for families and professionals alike. (id:65396)

101 Brambling Way
Ottawa, Ontario
Experience elevated family living in this exceptional Tamarack "Bradbury" model, offering approximately 3,687 sq. ft. above grade plus a professionally finished basement. Situated on a premium corner lot, this elegant residence is filled with abundant natural light and showcases refined modern finishes with outstanding attention to detail throughout. The grand foyer welcomes you into a thoughtfully designed layout featuring 9-foot ceilings, gleaming hardwood flooring, oversized windows, and a stunning stone fireplace with custom built-in shelving - creating the perfect centerpiece for both everyday living and entertaining. The chef-inspired kitchen is an impressive gathering space, offering generous cabinetry, expansive preparation areas, and seamless flow into the principal living and dining spaces. A spacious loft area located between the main and second levels provides additional flexible living space, ideal for a home office, reading lounge, or children's study area. The upper level features 4 generously sized bedrooms, each complete with its own walk-in closet. Three full bathrooms on the second floor provide exceptional convenience for growing families. The luxurious primary retreat offers a spa-inspired ensuite with elegant finishes and thoughtfully designed his-and-hers space for enhanced comfort and functionality. Convenient second-floor laundry completes the upper level. The newly finished high-end basement adds outstanding versatility with a full bathroom, expansive recreation and entertainment space, potential for an additional bedroom or guest suite, and ample storage space. Step outside to enjoy the fully fenced backyard with professionally completed interlock landscaping, creating an ideal outdoor setting for relaxation and entertaining. A rare opportunity to own a sophisticated and beautifully upgraded home in one of Ottawa's most desirable communities. Some photos have been virtually staged. (id:65396)
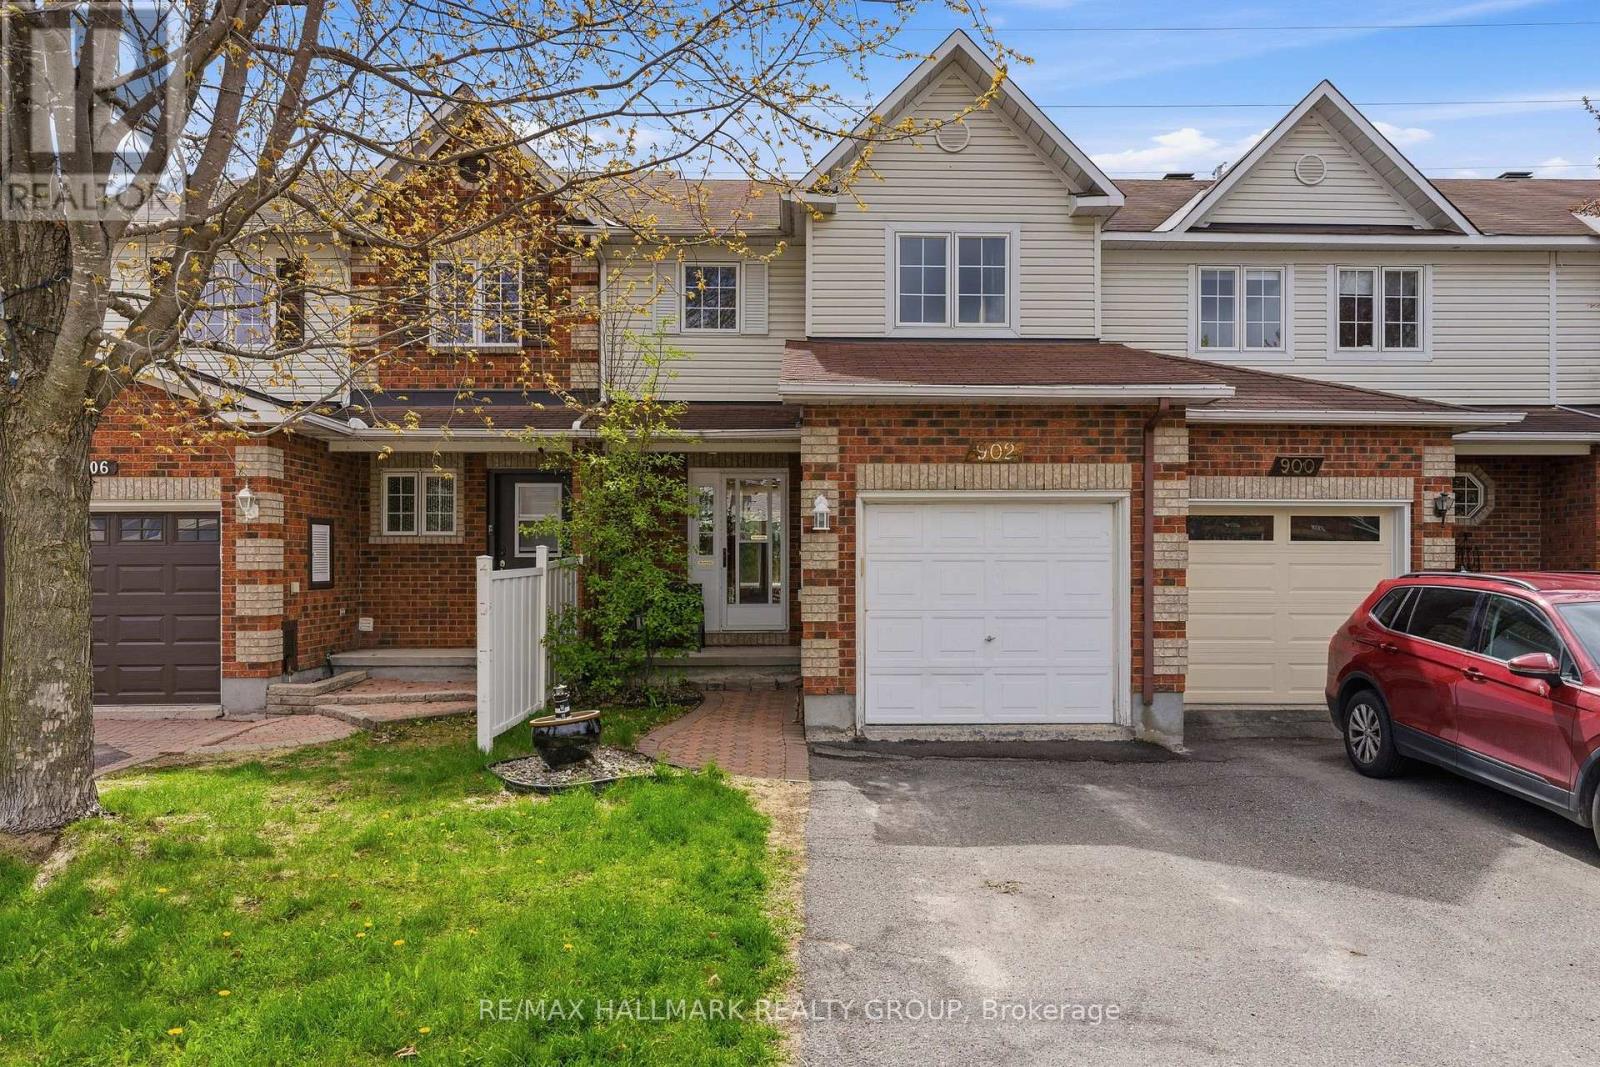
902 Paradise Crescent
Ottawa, Ontario
3-bedroom, 2-bathroom freehold townhome with a fully finished basement, single-car garage, and parking for 3, ideally located in Ottawa's Fallingbrook/Gardenway South community backing onto a walking path with no rear neighbours. With hardwood flooring on the main level, a spacious kitchen, a generous backyard, and excellent access to parks, schools, and shopping, this is a well-rounded home in a family-friendly east-end neighbourhood. The main floor offers a bright and functional layout with hardwood floors through the living and dining areas, large windows bringing in natural light, and a spacious kitchen with plenty of prep space, storage, and an eat-in area overlooking the backyard. Step outside to a great-sized fenced yard with no direct rear neighbours and access to a walking path behind the home, offering added privacy and outdoor enjoyment.Upstairs features 3 well-sized bedrooms, including a spacious primary retreat complete with a walk-in closet. The fully finished basement adds valuable extra living space perfect for a rec room, home office, gym, or play area, while still offering plenty of storage. Located within walking distance to multiple parks, schools, and trails, and only a short drive to the Avalon Centre with shopping, restaurants, grocery stores, and everyday amenities. (id:65396)
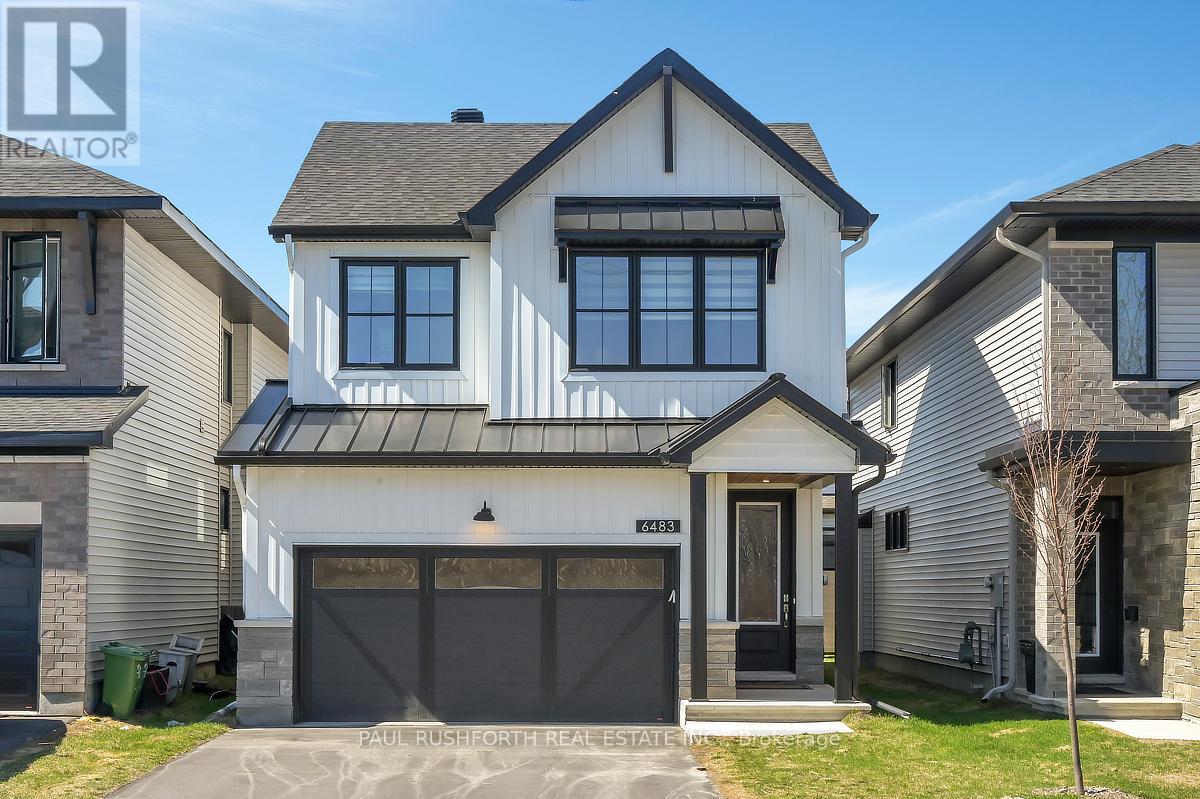
6483 Renaud Road
Ottawa, Ontario
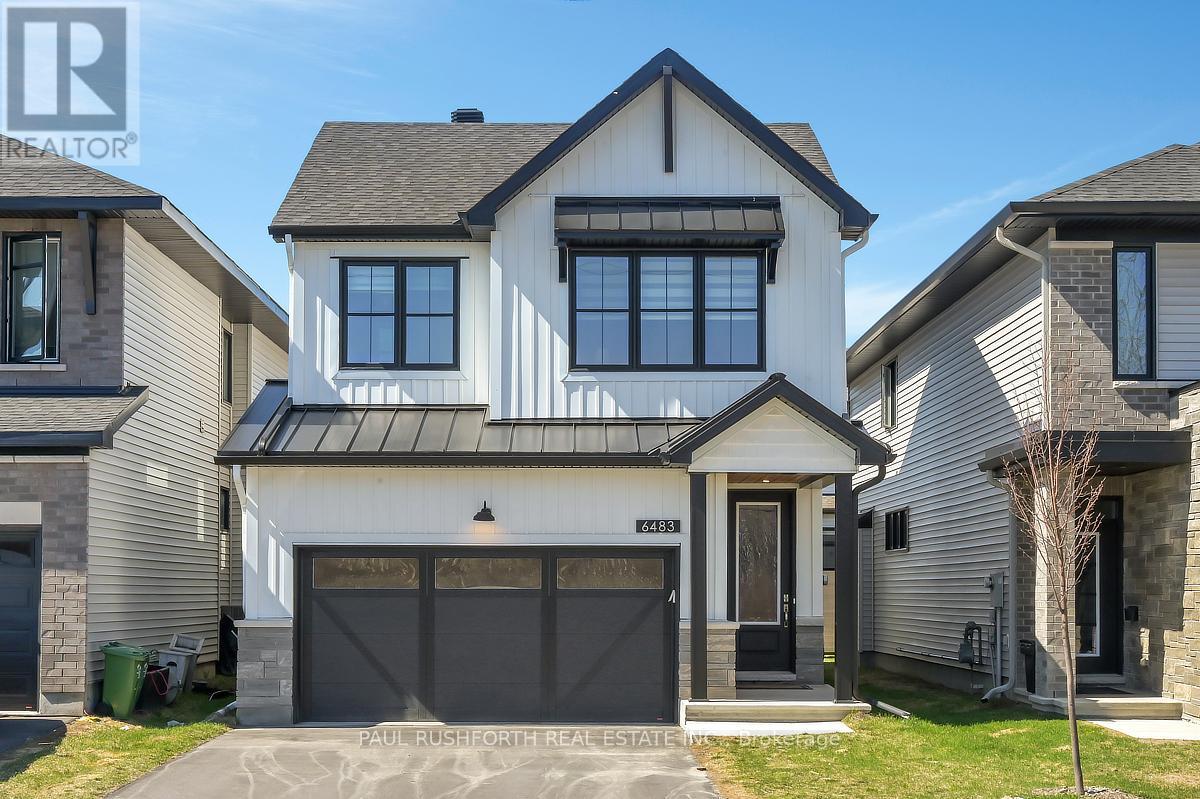
Step into this beautifully designed 2-storey detached home offering the perfect blend of space, style, and functionality. Featuring 4 spacious bedrooms and 3 bathrooms, this home is ideal for growing families and those who love to entertain. The main level showcases rich hardwood flooring, soaring 9-foot ceilings, and an abundance of natural light throughout. Enjoy multiple living spaces including dining room, elegant private living room (which could be used as main floor den or home office), and a stunning family room highlighted by a dramatic two-storey vaulted ceiling and cozy gas fireplace. The modern kitchen is a chef's dream with quartz countertops, stainless steel appliances, a gas range, and a convenient walk-in pantry. Upstairs, you'll find four generously sized bedrooms, including a luxurious primary suite complete with a spa-like ensuite featuring a soaker tub and glass-enclosed shower and walk-in closet. Second-floor laundry adds everyday convenience. The finished basement expands your living space with a large rec room, rough-in for a fourth bathroom, and a versatile flex area perfect for a potential fifth bedroom, home gym, media room, or expanding basement rec room. Ample storage completes the lower level. Additional highlights include an attached two-car garage with inside entry, thoughtful layout, and bright, open-concept living throughout. A perfect place to call home! (id:65396)
6483 Renaud Road
Ottawa, Ontario
Step into this beautifully designed 2-storey detached home offering the perfect blend of space, style, and functionality. Featuring 4 spacious bedrooms and 3 bathrooms, this home is ideal for growing families and those who love to entertain.The main level showcases rich hardwood flooring, soaring 9-foot ceilings, and an abundance of natural light throughout. Enjoy multiple living spaces including dining room, elegant private living room (which could be used as main floor den or home office), and a stunning family room highlighted by a dramatic two-storey vaulted ceiling and cozy gas fireplace. The modern kitchen is a chef's dream with quartz countertops, stainless steel appliances, a gas range, and a convenient walk-in pantry. Upstairs, you'll find four generously sized bedrooms, including a luxurious primary suite complete with a spa-like ensuite featuring a soaker tub and glass-enclosed shower and walk-in closet. Second-floor laundry adds everyday convenience. The finished basement expands your living space with a large rec room, rough-in for a fourth bathroom, and a versatile flex area perfect for a potential fifth bedroom, home gym, media room, or expanding basement rec room. Ample storage completes the lower level. Additional highlights include an attached two-car garage with inside entry, thoughtful layout, and bright, open-concept living throughout. A perfect place to call home! (id:65396)
362b Wood Acres Grove
Ottawa, Ontario
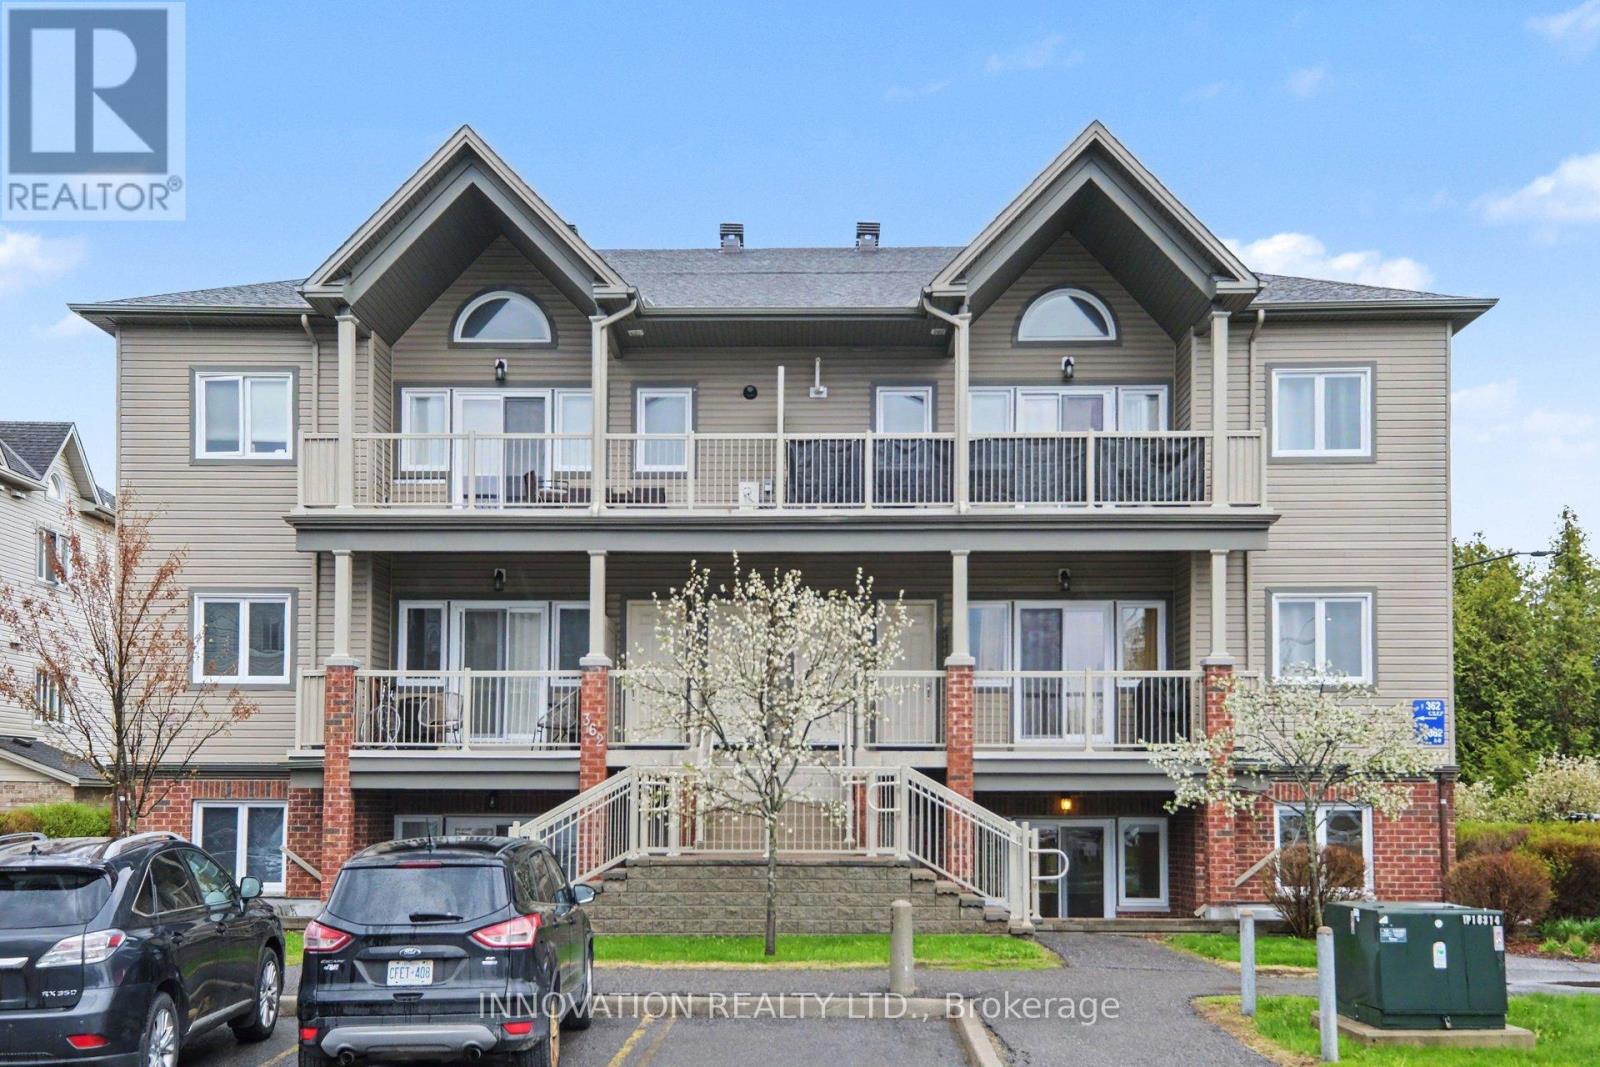
Welcome to this affordable, freshly painted 2-bedroom condo located in the heart of Findlay Creek. Known for its exceptional location, this 900 sq ft condo is just steps from everyday amenities including shopping, Transit, restaurants, grocery stores -including a new Farm Boy - coming soon! This makes it ideal for first-time buyers, downsizers or investors alike. Enjoy the wonderful lifestyle this community has to offer, with beautiful walking paths, nature trails, tennis courts schools and parks within easy reach. Inside you'll find large windows and patio door which lets in the natural light. Hardwood floors in main area, granite countertops in kitchen, ample cooking space, convenient stackable washer & dryer, and two good sized bedrooms, large bathroom with shower and tub and use of a raised flower/vegetable garden & gas BBQ hook-up just outside patio door. The property also offers easy outdoor parking close to the unit with ample visitor parking. Low condo fees makes this a fantastic opportunity to own a comfortable and well located place to call home. Call today! (id:65396)
45 Carleton Street
Mississippi Mills, Ontario
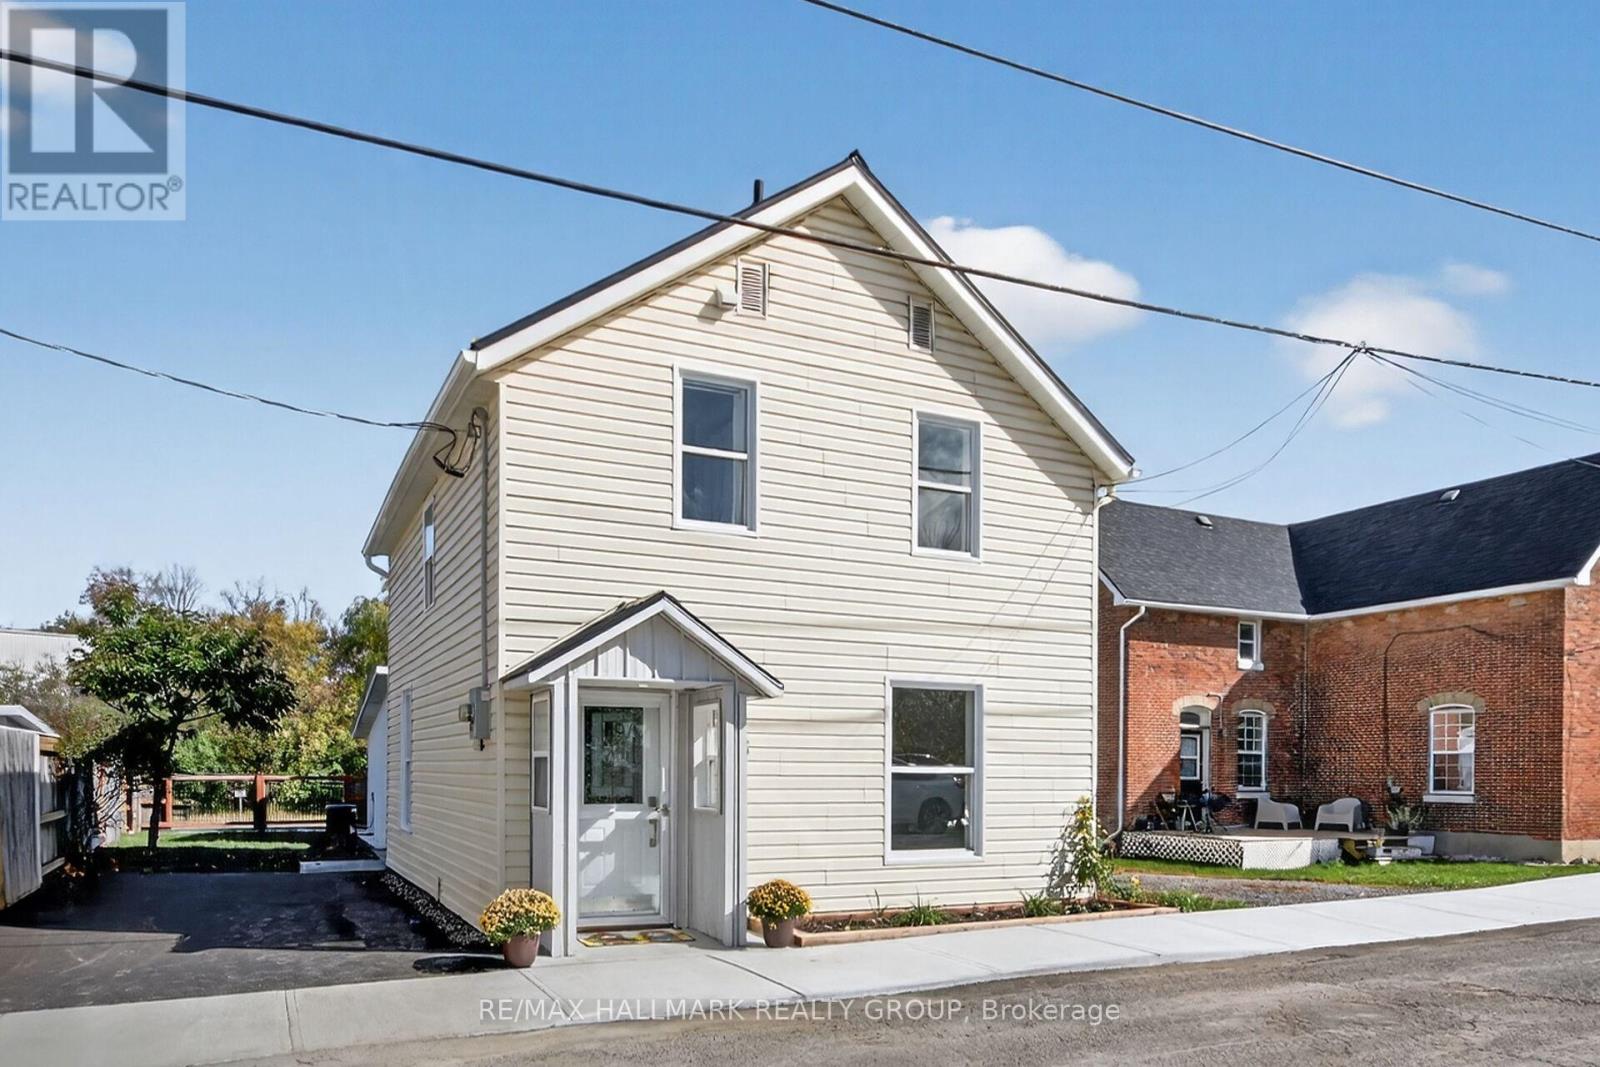
Turn Key! Renovated and restored in 2025 single home on Coleman Island in Almonte. Very bright new kitchen with pot drawers, quartz counter top, ceramic back splash, large chef size under counter ss sink, new ss dishwasher, new ss stove, new ss exhaust hood, new led light fixtures, ss fridge, new vinyl plank flooring. Home completely repainted. Main floor family room & adjoining laundry room. Convenient 2 pc main level bath. Upstairs 3 bedrooms w/new closet doors, original red pine floors, & spacious 4 pc bath. Large insulated and wired games room or future in-law suite or additional bedroom (with separate entrance). New paved driveway, top soil, sod, landscaping, c/air in 2025. Steel roof, eaves troughing, high efficiency gas furnace. This home is very maintenance free. Private yard with view of parkland and river, and almost completely fenced. 24 hours irrevocable on all offers as seller is often out of town. Property is owned by the listing realtor. Schedule B must accompany all offers. This renovation has been done with the intent of maintaining the character of the vintage of the home w/high baseboard trim throughout, extra wide window treatment, & restored original red pine floors where possible. Vinyl & steel siding. Home is located on a child friendly very quiet area of Almonte, close to downtown & all amenities. Room measurements to be verified. Parking for 2 cars & lots of guest parking on street. Some rooms are virtually staged. Public park & Mississippi River waterfront located just behind the residence, and beyond neighbour's back yard. Great views! Monitored alarm is leased month to month. (id:65396)
17471 Allaire Road
North Stormont, Ontario
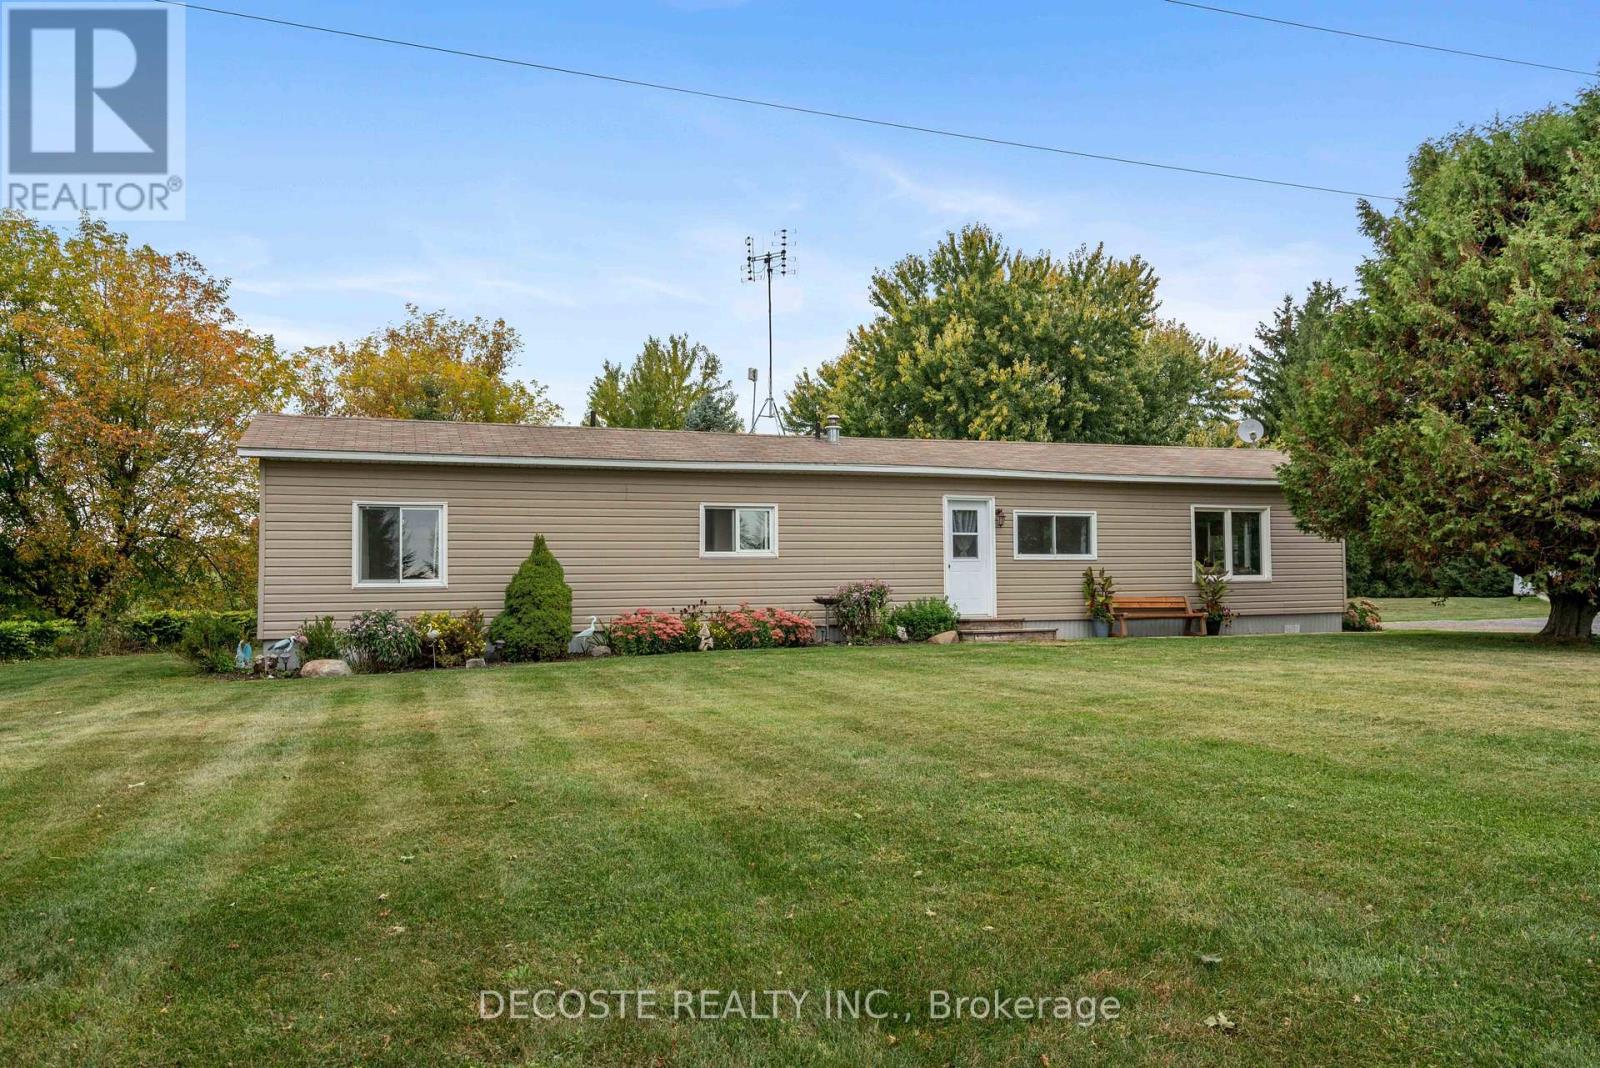
First-time home buyers, this is the opportunity you've been waiting for! Situated on a beautifully maintained 225ft x 200ft lot, this fully renovated home offers exceptional value and country living with privacy in every direction. Surrounded by farmers' fields, the property features an above-ground pool, firepit area, raised garden beds, garden sheds, and attractive landscaping with annual shrubs & flowers. The true standout is the impressive 25ft x 30ft detached insulated workshop with a concrete floor-perfect for hobbyists, mechanics, or extra storage. Inside, the home has been extensively updated with newer flooring, a modern kitchen with updated cabinetry, a beautifully remodeled bathroom, and many additional improvements throughout. Conveniently located just minutes from Highway 417, this property offers an easy commute to Ottawa while providing the peace and privacy of rural living. A move-in-ready home with an outstanding lot and workshop. Don't miss this one! (id:65396)
1038 Arnot Road
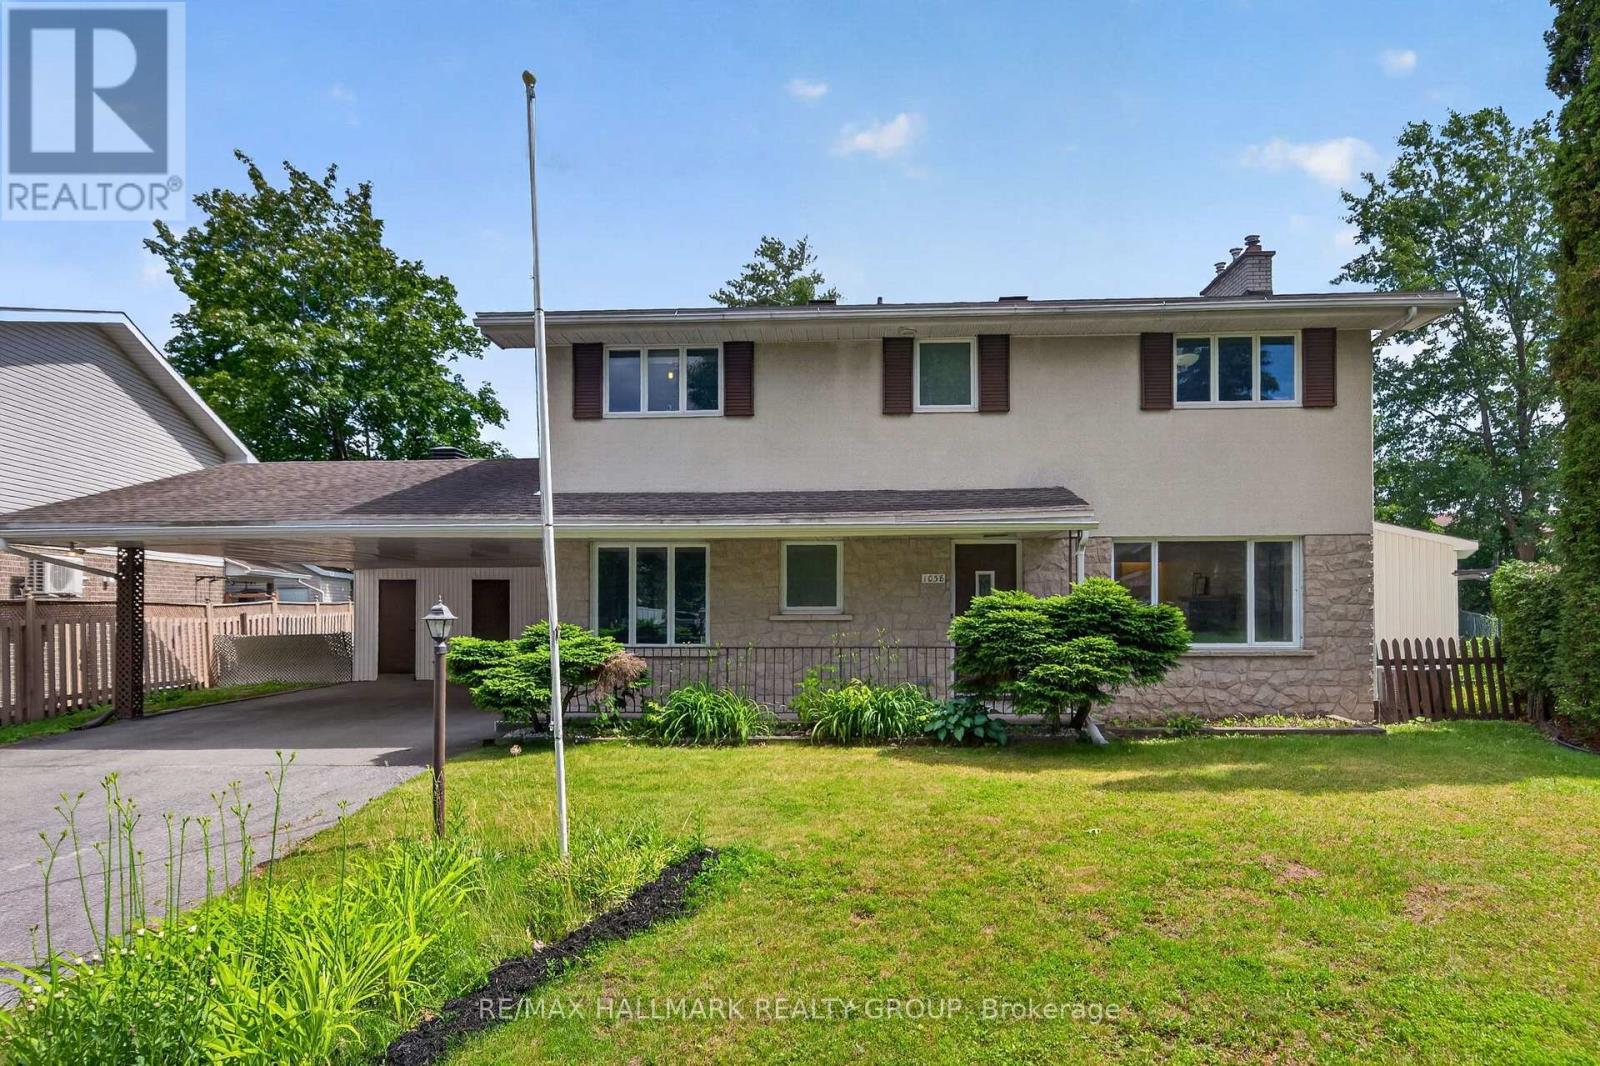
Ottawa, Ontario
Welcome to 1038 Arnot! Situated on an oversized lot in the highly sought after community of Courtland Park, this beautifully maintained 4+1 bedroom, 4 bathroom home blends timeless mid century modern charm with thoughtful modern updates. Just minutes from the Experimental Farm, Mooney's Bay, scenic bike trails, excellent schools & convenient transit, the location is second to none.The bright & spacious main floor is filled with natural light from expansive windows & features gleaming hardwood floors throughout. The well appointed kitchen offers abundant cabinetry, a gas stove & a generous eat in area. The dining room opens through oversized patio doors to a sprawling south facing backyard, perfect for entertaining, while the inviting living room is centred around a stunning stone surround gas fireplace.Upstairs, you will find four generous bedrooms, including a spacious primary suite with its own ensuite, a full family bathroom, plus pocket doors throughout & cedar closets for added storage.The fully renovated lower level, completed this year, offers exceptional additional living space with large egress windows, a spacious family room, fifth bedroom, stylish modern three piece bathroom & dedicated laundry room, making it ideal for guests, teenagers, or multigenerational living.Located on a quiet, tree lined, family friendly street, this home is on the same street as St. Augustine Catholic School, making school drop offs a breeze.A rare opportunity to own a move in ready home on an oversized lot in one of Ottawa's most desirable neighbourhoods. (id:65396)
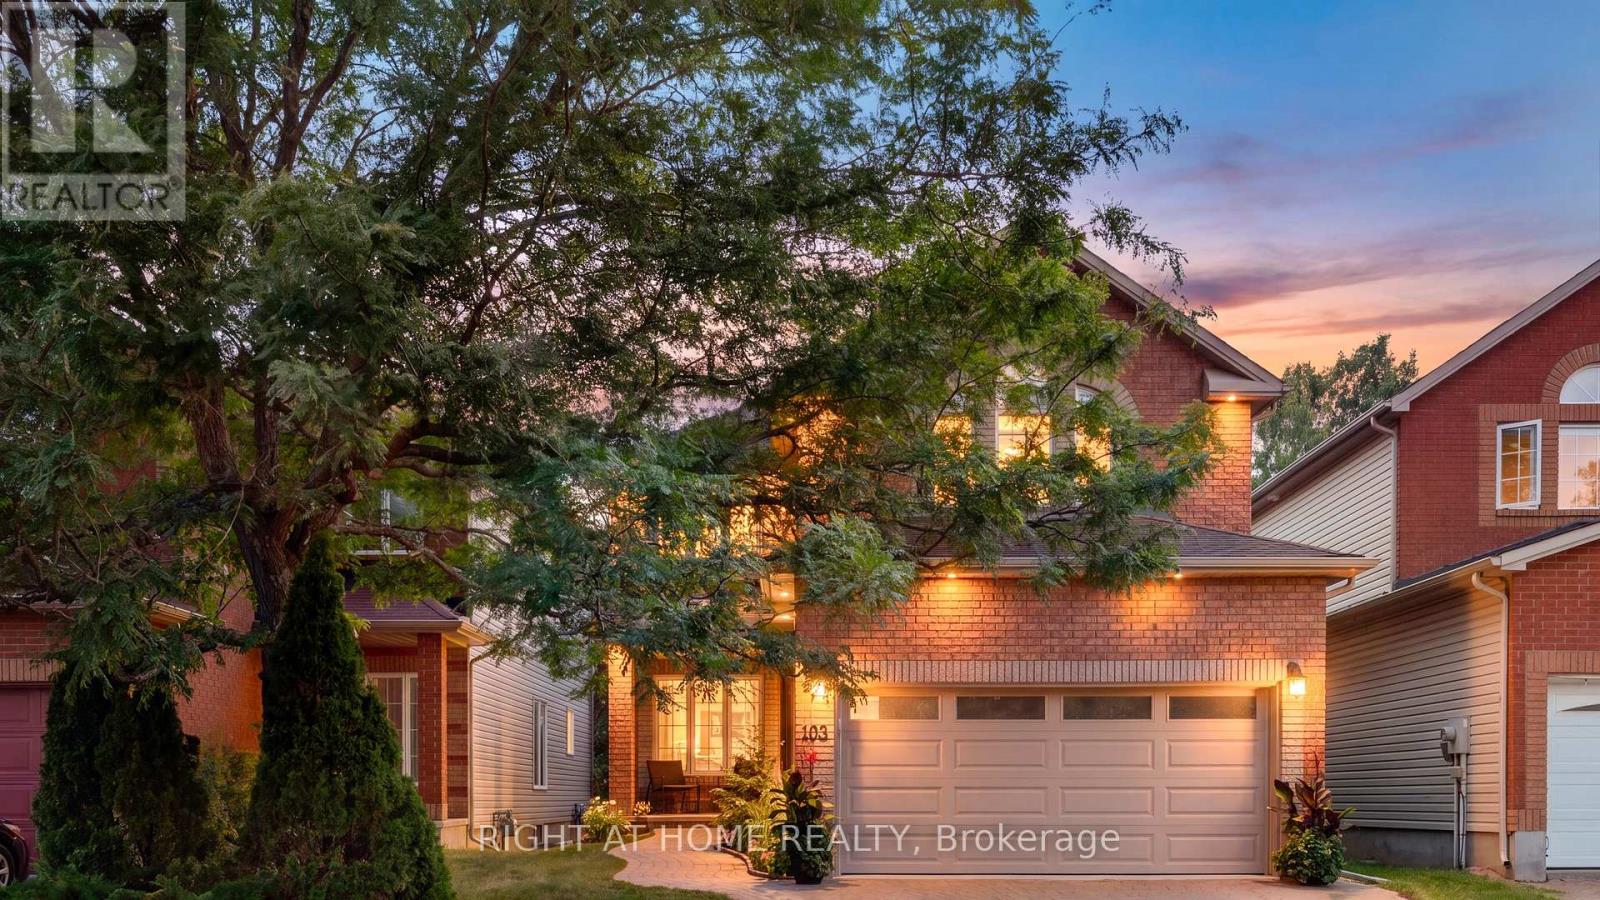
103 Borealis Crescent
Ottawa, Ontario
Traditional comfort. Modern intelligence. Every inch of this meticulously maintained home has been thoughtfully upgraded to blend timeless comfort with today's connected conveniences to simplifying everyday living while reducing long-term ownership costs. The heart of the home features 9' ceilings, site-finished commercial-grade hardwood floors, beautifully finished living spaces & open-concept kitchen/family room overlooking the NCC greenspace beyond. Heated floors where they matter, solar motorized integrated blinds, upgraded trim & mouldings; every improvement selected for quality, durability & efficiency. Upstairs, 4 generous bdrs & wide hallway offer exceptional space. Primary suite features cathedral ceilings, dual closets & luxurious ensuite with a 2-person shower, jetted tub, heated mirrors & heated floors. Integrated home automation controls lighting, thermostats, fireplace, heated floors, HRV, humidifier, 4K video doorbells, wired 24-zone alarm & garage door opener w/integrated camera, battery backup & Amazon Key capability. Most systems are programmable & remotely controlled. Principal rooms are hardwired with Ethernet, telephone & coax. Even your cars will feel pampered in the insulated, showroom-worthy, Level 2 EV-ready 2-car garage featuring new epoxy floors. The lower level offers a gym & workshop, or endless possibilities w/a roughed-in 3-pc bath. NEW high-efficiency furnace & A/C. Owned 75-gal hot water tank. 200-amp electrical panel w/room to spare. Outside, enjoy exceptional privacy with a new rear deck, interlock, mature landscaping, storage shed, leaf guards & connected soffit lighting. Perfectly situated in sought-after Carson Meadows, seconds to Montfort Hospital, La Cité & C.C. Samuel-Genest's with is Concentration Scientifique STIM program, & minutes to Hwys 417 & 174, downtown Ottawa, the LRT, parks, shopping & every amenity. This isn't simply an updated home-it's a home engineered for comfort, efficiency, reliability & effortless living. (id:65396)
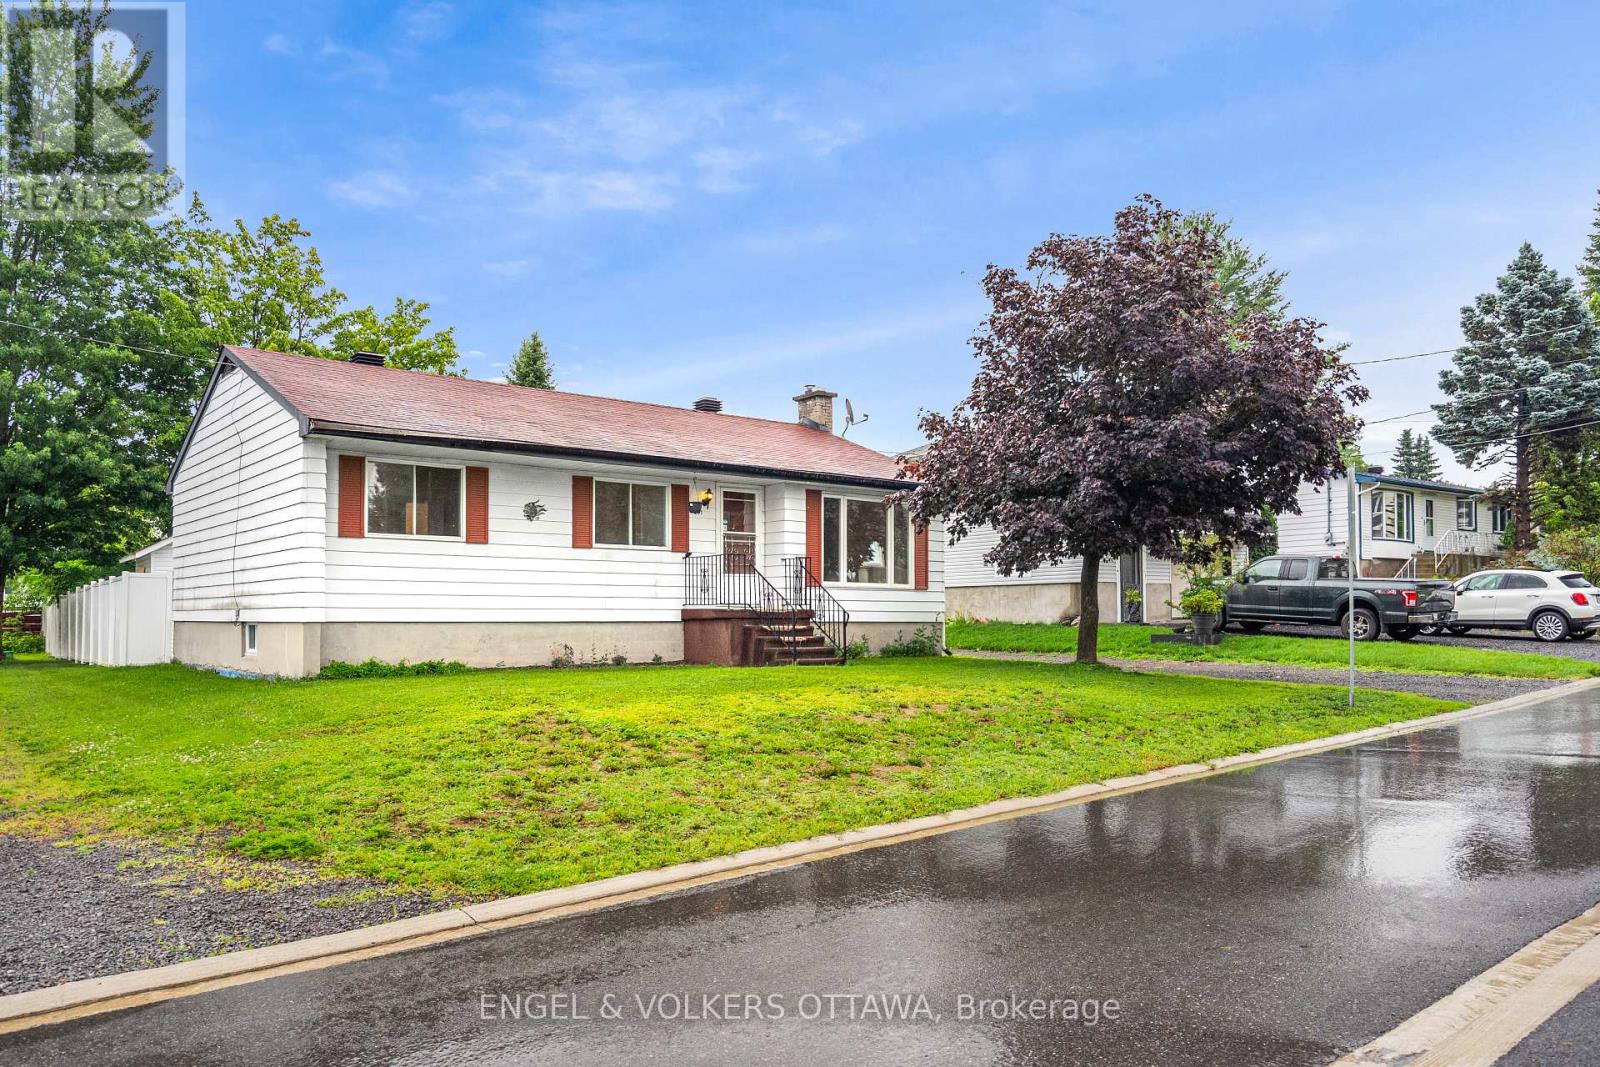
871 Notre Dame Street
Clarence-Rockland, Ontario
Welcome to this well-maintained home set on an exceptionally large lot with a spacious, partially fenced backyard. The main level features new flooring, a newly renovated bathroom, a good-sized kitchen, and three generously sized bedrooms. The adjoining dining area offers convenient access to the deck and backyard, just steps from the kitchen. The partially finished basement also features new flooring and provides an additional living room area along with plenty of open storage space. Additional highlights include a large open driveway, included appliances, a 2019 natural gas hot water tank, and a 2020 storage shed. Vacant and available for quick possession. (id:65396)
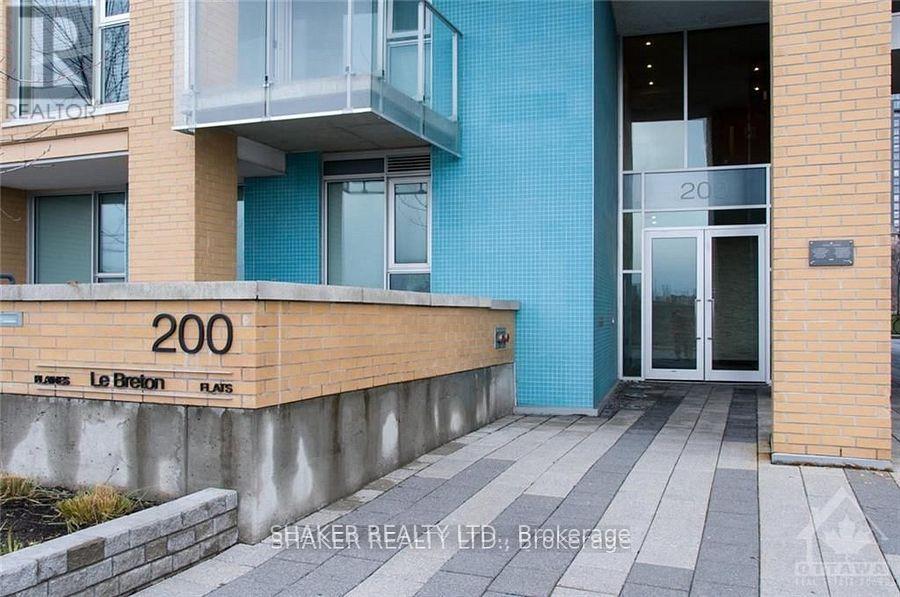
703 - 200 Lett Street
Ottawa, Ontario
Luxury condo living with views of the Ottawa River, the Gatineau Hills, and Parliament! Modern 1,153 sq ft condo with 2 bedrooms and 2 bathrooms. Enjoy panoramic views of the city from the must-see (approx.) 600sq ft private terrace! Plenty of room to entertain or create your ultimate private oasis. The wrap around floor to ceiling windows brighten up every part of the open concept unit. Very unique high end custom kitchen with beautiful poured concrete countertops, a breakfast bar, induction stove, and custom designed glass kitchen table top with adjustable height for different dining options. Banquet style seating with under-bench storage completes the unit's perfect blend of style and function. Both bedrooms are generous in size and come with built in, oversized storage closets. Unit includes one indoor parking space and a storage locker. Enjoy access to impressive building amenities including a fitness center, sauna, party/lounge areas, rooftop terrace, beautiful courtyard space, and bike storage. Centrally located close to downtown, Little Italy, and Chinatown. Steps to Pimisi LRT station and accessible biking and nature trails. In-unit laundry. Hydro extra. Property is non-smoking/vaping. (id:65396)
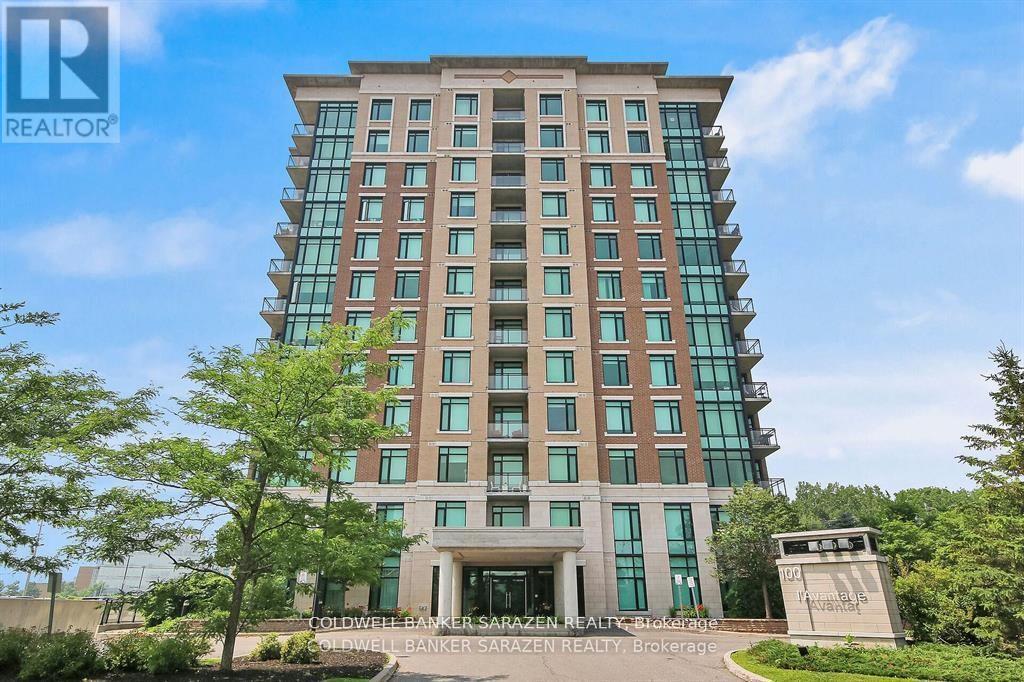
903 - 100 Roger Guindon Avenue
Ottawa, Ontario
Welcome to L'Avantage Suites, where location meets lifestyle! This spacious Balsam model offers 958 square feet of bright, well-designed living space in one of the most sought-after locations for medical professionals, students, and savvy investors alike. Just steps from the General Hospital, CHEO, and the Ottawa Medical School, this is city living made easy... whether you're walking to your shift, heading to class, or looking to invest in a stress-free rental opportunity. The unit features a smart and functional layout with two bedrooms and two full bathrooms, including a walk-in shower in the primary ensuite. The open-concept living and dining area is flooded with natural light thanks to the unit's elevated position and large windows... perfect for cozy mornings or catching the evening sun! The kitchen is modern and practical with all appliances included, and the in-unit laundry, private balcony, and underground parking tick all the must-have boxes. With a layout that maximizes space and comfort, this condo offers both style and functionality. Whether you're planning to move in or rent out, this is a turnkey opportunity in a quiet, secure building with unbeatable convenience... plus access to the U.Ottawa shuttle, parks, shopping at Trainyards, and transit just minutes away. This is the easy choice for your next move. Call today... you'll be glad you did! (id:65396)
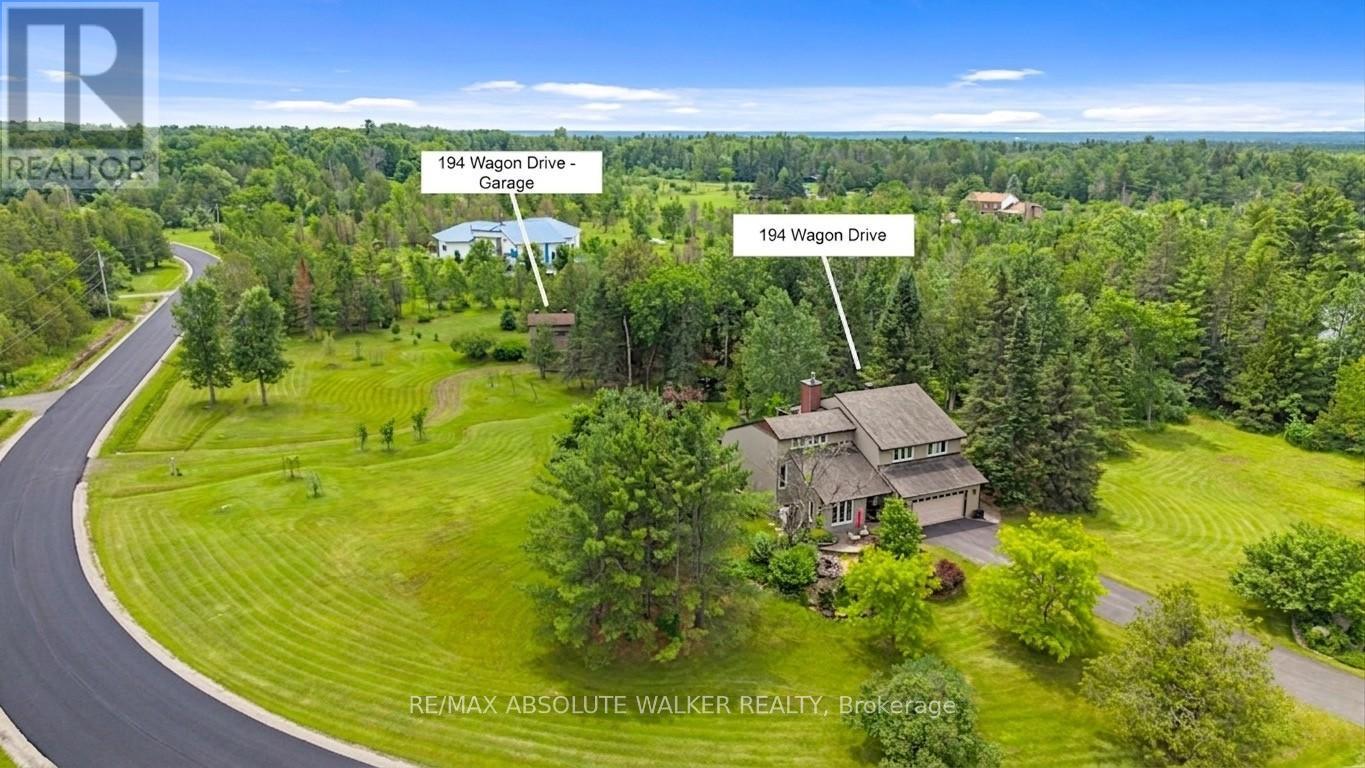
194 Wagon Drive
Ottawa, Ontario
Set on a breathtaking 2.1-acre park-like lot in the prestigious Torwood Estates community of Dunrobin, 194 Wagon Drive offers a rare combination of exceptional living, unmatched versatility, and complete privacy. This remarkable property features a custom-built 2,489 sq. ft. home alongside a fully insulated, heated, two-storey detached garage/workshop spanning over 1,300 sq. ft. Designed for those who embrace an active outdoor lifestyle, it provides abundant space for custom vehicles, snowmobiles, ATVs, side-by-sides, Sea-Doos, a bass boat, and more. The detached garage includes a workshop for maintenance and projects, while the finished second level offers approximately 360 sq. ft. of flexible living space, ideal for a home office, studio, hobby room, or guest retreat. Surrounded by mature trees, lush greenery, gardens, an orchard, tranquil pond, and complete privacy, the grounds feel more like a private park than a residence. Interlock walkways and patios wrap around three sides of the home, while the 18' x 16' second-storey deck off the primary suite overlooks the spectacular landscape. Located on a newly paved street in one of Dunrobin's most sought-after estate communities, just minutes from the Ottawa River and Constance Bay, you'll enjoy boating, fishing, paddling, and endless outdoor recreation. Extensive investment and modernization over the past 8 to 10 years provide peace of mind, including a renovated kitchen, windows, siding, roof, well, Ecoflow septic system, heat pump, and new vinyl-clad windows in the detached garage that match the home and include a 25-year transferable warranty. A backup generator ensures reliable power year-round. Lovingly built and meticulously maintained by the original owners, from a family with deep roots in the building industry, the care, craftsmanship, and pride of ownership are evident throughout. More than a home, this is a private country retreat and a true jewel nestled within a breathtaking park-like setting. (id:65396)
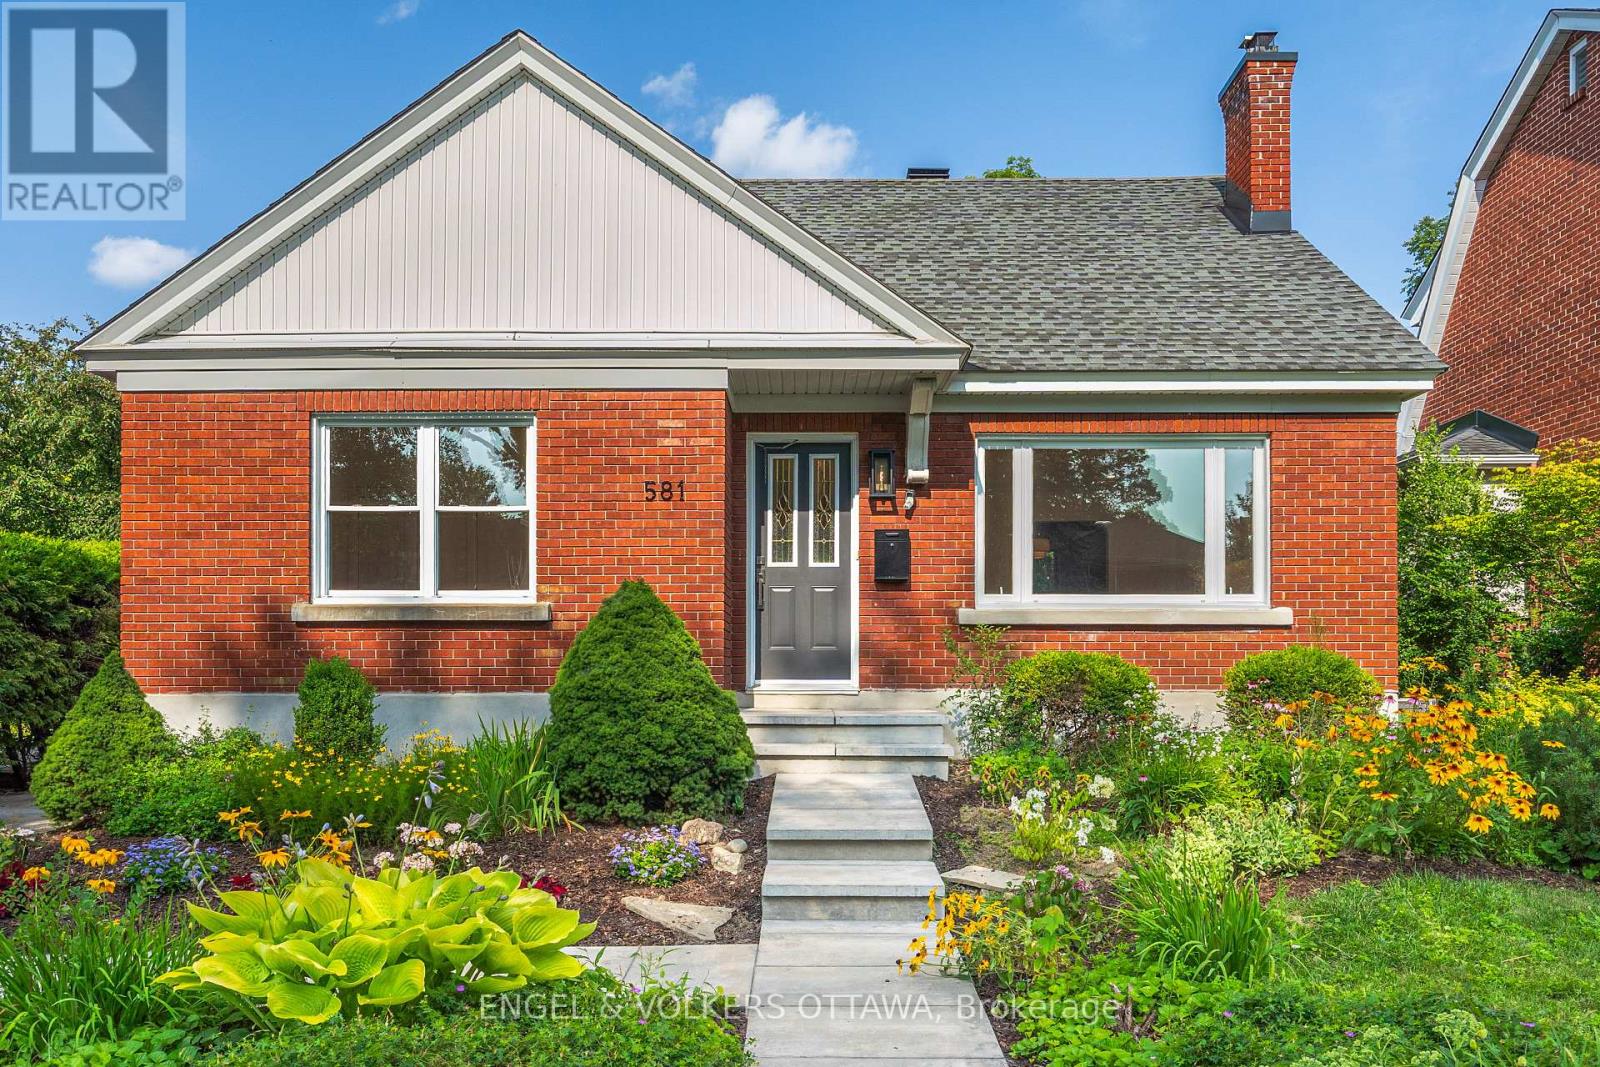
581 Windermere Avenue
Ottawa, Ontario
Welcome to this beautifully renovated home, tucked away on a quiet, family-friendly street just moments from a neighbourhood park. Completely transformed with exceptional craftsmanship and quality finishes, this home offers the perfect blend of timeless style and modern comfort.The bright, sun-filled interior showcases stunning new oak hardwood flooring, a beautifully designed kitchen featuring brand-new appliances and elegant quartz countertops, and a stylish new bathroom. Fresh professional paint, all-new interior doors and hardware, elegant light fixtures, and pot lights throughout create a warm, contemporary atmosphere, while the new staircase and railing add a striking architectural touch.The extensive upgrades continue behind the walls with updated plumbing, a new electrical panel, and new hydro service, providing peace of mind for years to come. Outside, enjoy the new front steps, spacious rear deck, refreshed landscaping, and updated parging, all enhancing the home's exceptional curb appeal.Situated in one of Westboro's most desirable neighbourhoods, you'll love being just a short stroll to Westboro Village's boutiques, cafés, restaurants, the popular weekly farmers' market, and the newly revitalized Westboro Beach. Families will also appreciate access to top-rated schools in the area, along with nearby parks and everyday amenities. This turnkey home is ready to welcome its next family. (id:65396)
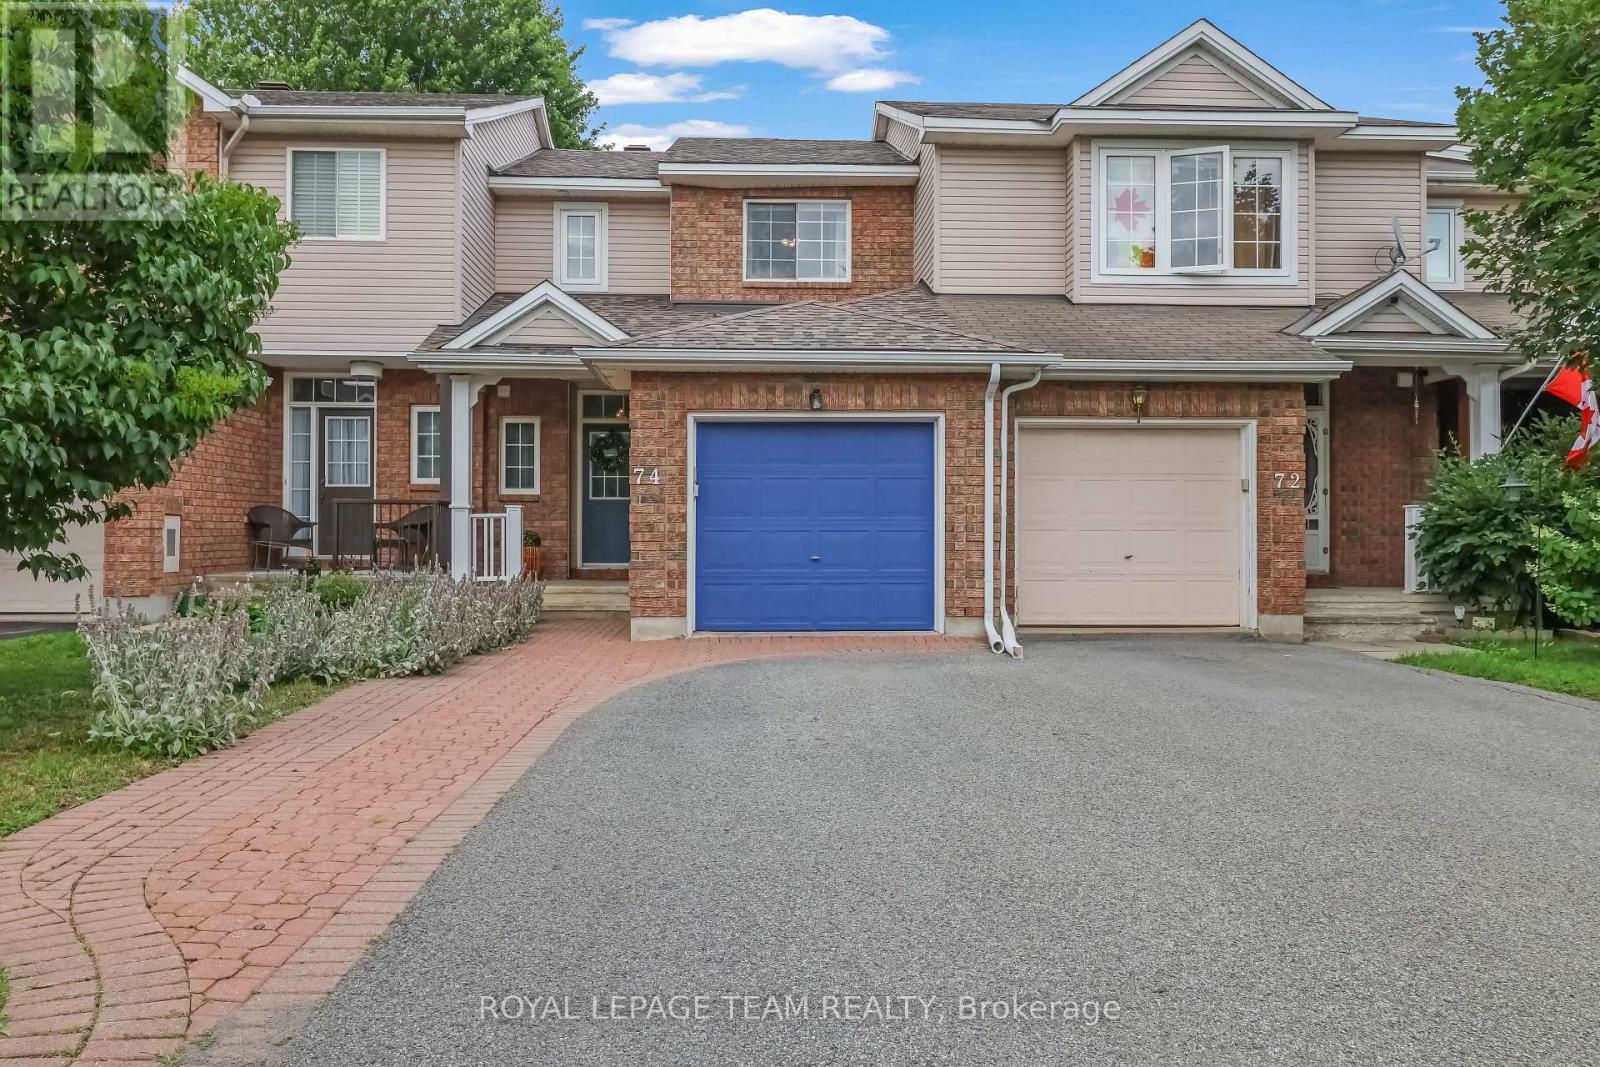
74 Milner Downs Crescent
Ottawa, Ontario
Welcome to this beautifully maintained 3-bedroom, 2-bathroom townhome nestled in the heart of Bridlewood, one of Kanata's most desirable family-friendly neighbourhoods. Offering a perfect blend of comfort, style, and functionality, this inviting home features an attached garage, a finished lower-level recreation room, and a fully fenced backyard designed for everyday living and entertaining. A charming covered front porch welcomes you into a bright foyer complete with a convenient coat closet, a 2-piece powder room, and direct access to the attached garage. The sun-filled kitchen is both stylish and functional, showcasing crisp white cabinetry, pot lighting, a timeless ceramic tile backsplash, and beautiful custom wood countertops that add warmth and character. The kitchen flows effortlessly into the open-concept living and dining areas, creating an ideal space for family gatherings and entertaining. The cozy living room offers a comfortable place to relax, while the elegant dining area features patio doors leading to your private backyard oasis. Step outside to enjoy the fully fenced yard featuring a spacious deck, charming pergola, dedicated barbecue area, and a grassy space perfect for the little ones. The second level offers three generous bedrooms, including a spacious primary retreat. Beautiful hardwood flooring extends throughout the home, adding warmth and timeless appeal. The renovated family bathroom is beautifully finished with stylish metro-inspired tile and elegant wood accents, creating a fresh, contemporary feel. The finished lower level provides exceptional versatility, offering the perfect space for a family room, games room, children's playroom, home gym, or home office to suit your lifestyle. Ideally located close to excellent schools, parks, walking trails, shopping, transit, and all the amenities Bridlewood has to offer, this exceptional home is ready to welcome its next family. (id:65396)



