

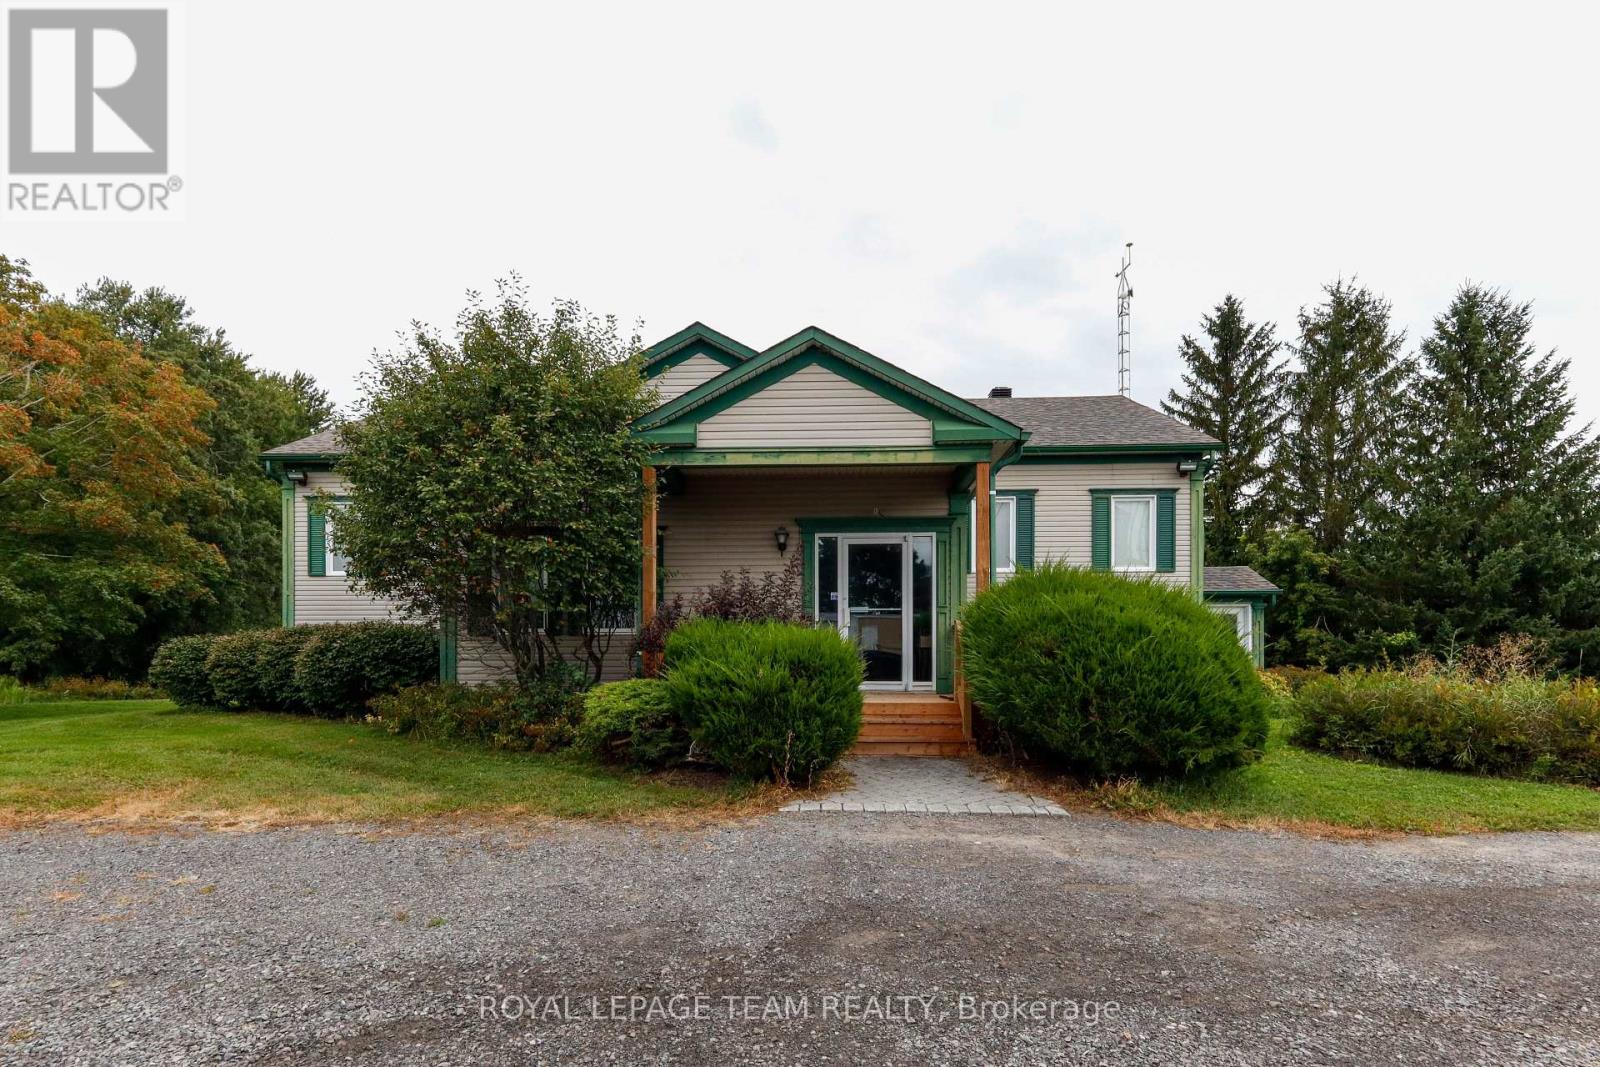
3976 Nixon Drive
Ottawa, Ontario
Prime Rural Office Space for Lease - Exceptional Country Setting This exceptional commercial office building offers a tranquil, rural setting perfectly tailored for engineering firms, surveyors, agricultural and farm-related businesses, or professional consultants. Designed to accommodate growing teams, the property features 10 private offices, a spacious board room for meetings, three washrooms, a main kitchen, and an additional kitchenette for convenience. The space comes turn-key and fully equipped with desks, office chairs, filing cabinets, and a welcoming front reception area. Employees can unwind outdoors on the private back deck and patio space overlooking serene green space and surrounding farmland-ideal for daily breaks and outdoor lunches. Additional practical features include ample parking for staff and visitors, alongside a commercial standby generator ensuring uninterrupted operational continuity year-round. Enjoy the benefits of a quiet, scenic environment with all the functional amenities required to operate your business efficiently. (id:65396)
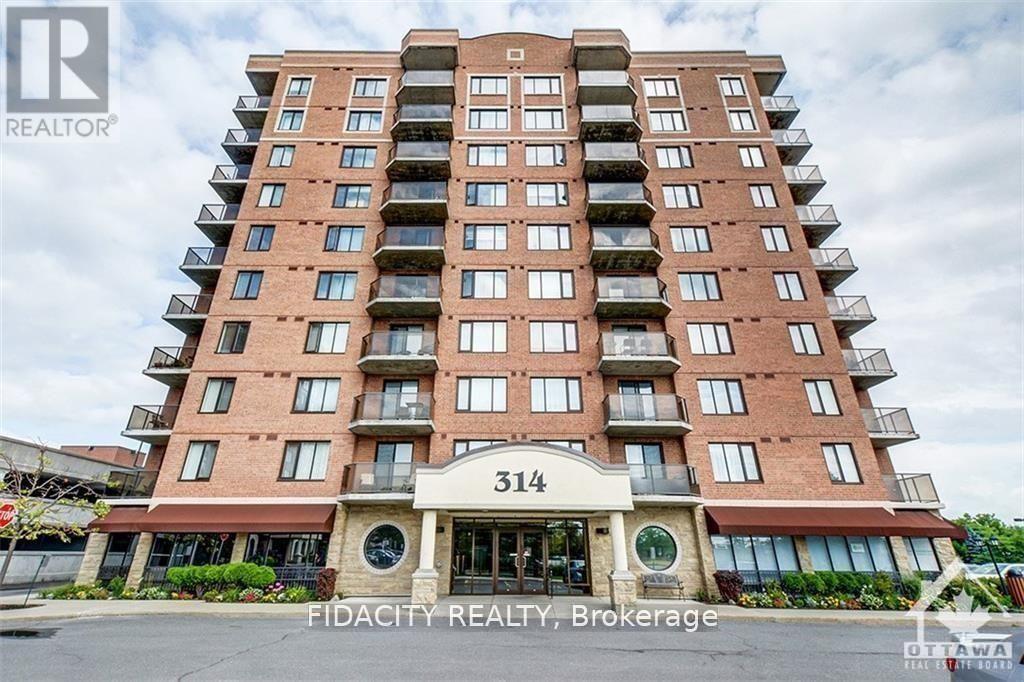
602 - 314 Central Park Drive
Ottawa, Ontario
Welcome to your new oasis at Chorus! This beautifully maintained one bedroom plus den condo is the perfect blend of modern sophistication and cozy comfort. The open-concept living area features a kitchen with granite countertops, perfect for entertaining guests or enjoying a quiet night in. The den is a versatile space that can be used as a home office or guest bedroom, offering plenty of flexibility. Located in a prime area close to restaurants, shops, public transportation, Hospitals, Experimental Farm and parks, this condo truly has it all. Don't miss your chance to make this your new home sweet home - schedule a viewing today and get ready to fall in love with Chorus. Surface Garage Parking, Locker and Bike Rack Included. (id:65396)
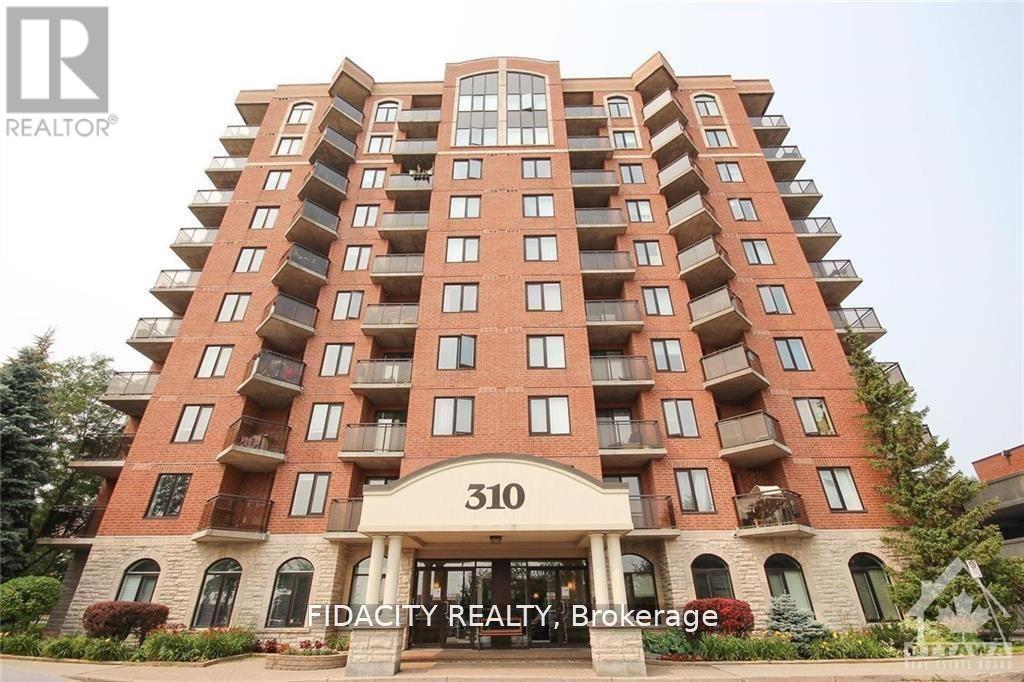
8a - 310 Central Park Drive
Ottawa, Ontario
Don't miss out on this rare gem in the heart of the city! This 2 Bed, 2 Bath, and Den condo is truly one of a kind. The great layout and excellent floorplan make for a spacious and inviting living space, functional kitchen. Enjoy the natural light pouring in through the abundance of windows, as well as a two private balcony perfect for quiet mornings or entertaining guests. The two generously sized bedrooms and versatile den provide plenty of room for all your needs. Conveniently located just minutes from the Merivale strip, you'll have easy access to shopping, restaurants, and more. The Civic hospital, bike/walking trails, and public transit are all within reach, making this the perfect location for anyone on the go. Bike Rack Included. (id:65396)
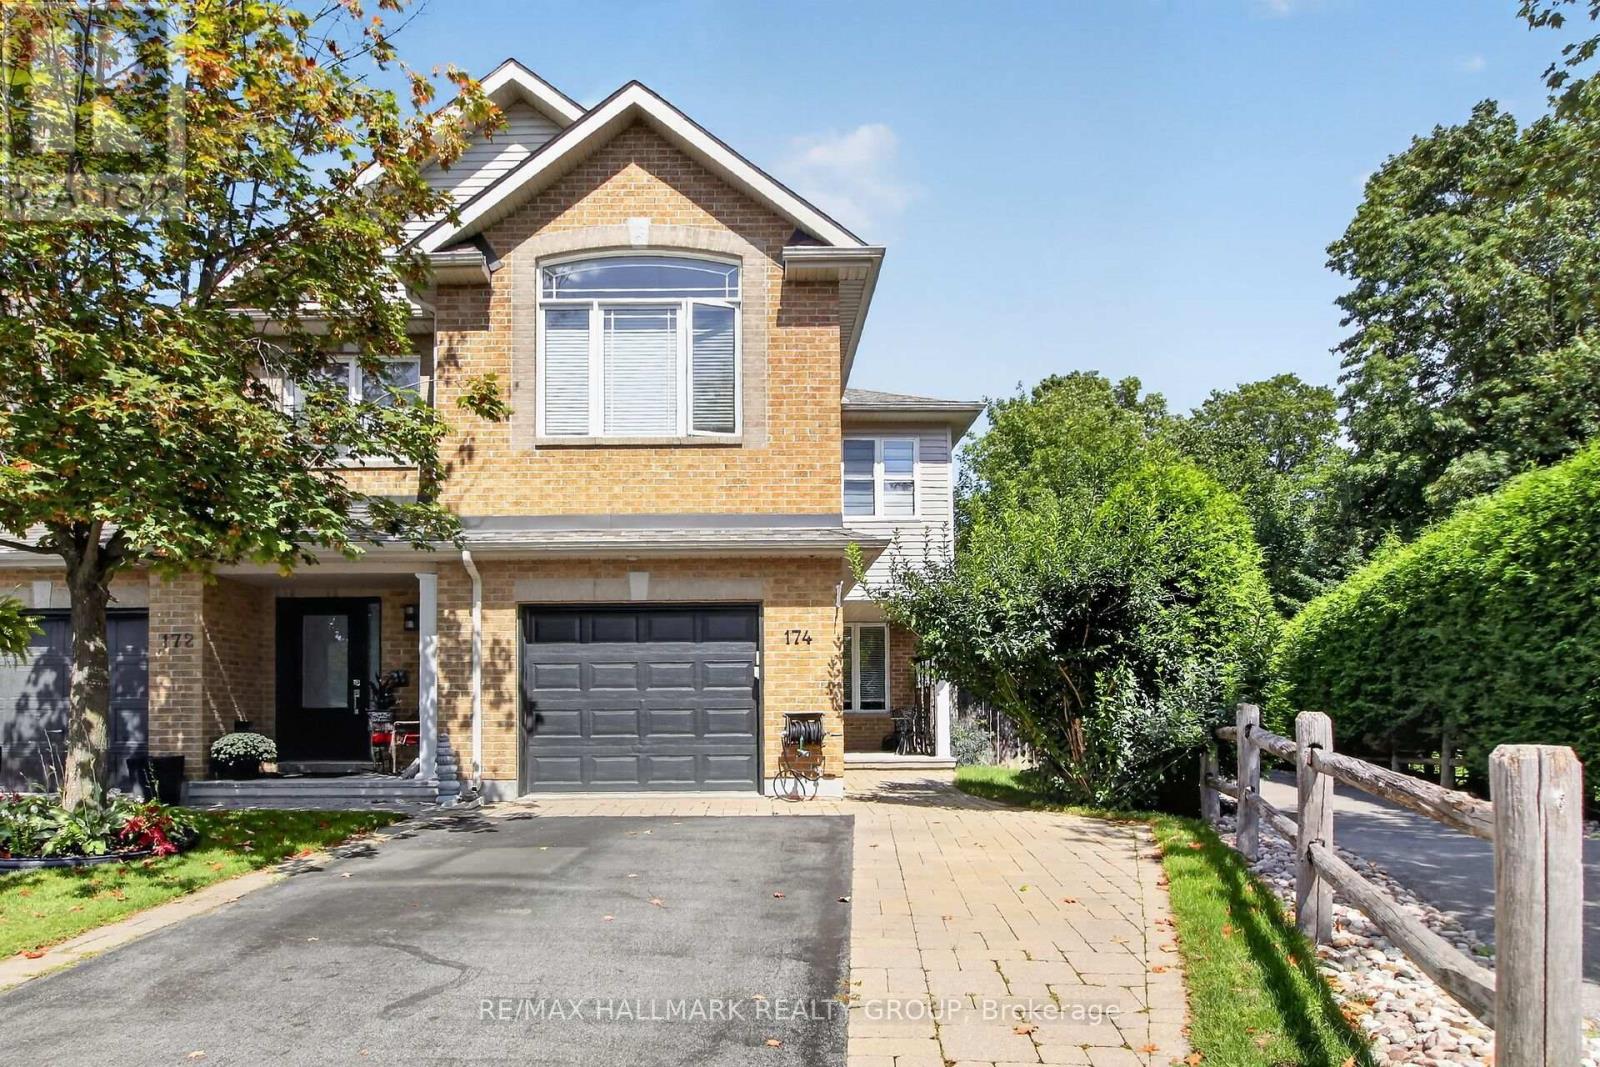
174 Talltree Crescent
Ottawa, Ontario
Stunning + UNIQUE 3 bedroom, 4 bathroom END UNIT Freehold townhome with SECOND FLOOR FAMILY ROOM + INGROUND SALTWATER POOL! Situated on a gorgeous pie shaped lot (with NO right of way) + backing onto forest + pathway for added privacy- NO rear neighbours. Great location close to schools, Goulbourn Recreation Center, Trans Canada Trail + all of the shopping/dining amenities Stittsville has to offer! Refinished oak hardwood floors throughout. MAIN LEVEL- spacious Living Room highlighted by pot lighting + wrought iron railing to Lower Level, entertainment sized dining room, renovated kitchen (2019) features quartz counters, stainless steel appliances + hood fan + functional breakfast area with island, ceramic floor entrance + 2 pc powder room. SECOND LEVEL- oak hardwood floors, Family Room accented by gas fireplace with decorative stone wall + dramatic vaulted ceiling, primary bedroom with walk in closet + renovated luxury ensuite (2023) with wall mounted vanity + glass shower, good sized secondary bedrooms, main bathroom + convenient laundry area. LOWER LEVEL- huge Living Room windows accentuate the Lower Level providing abundance of natural light. Also features spacious Recroom with bar area, pot lighting + 3 pc bathroom. EXTERIOR- beautiful + UNIQUE "Backyard Oasis" perfect for entertaining or simply relaxing! Features inground saltwater POOL, Hot Tub, deck with Pergola, circular patio with Pergola, plus 3 storage sheds! NO right of way + backs onto forest + pathway for added privacy + tranquility. Front yard features front porch + interlock walkway, INSULATED garage (+ door) with inside access. Recent updates include: Ensuite Bath Renovation (2023); Roof (2023); Primary Bedroom (2021); Furnace (2020); Kitchen Renovation (2019); AC (2017). Shows beautifully- must be seen to be appreciated! (id:65396)
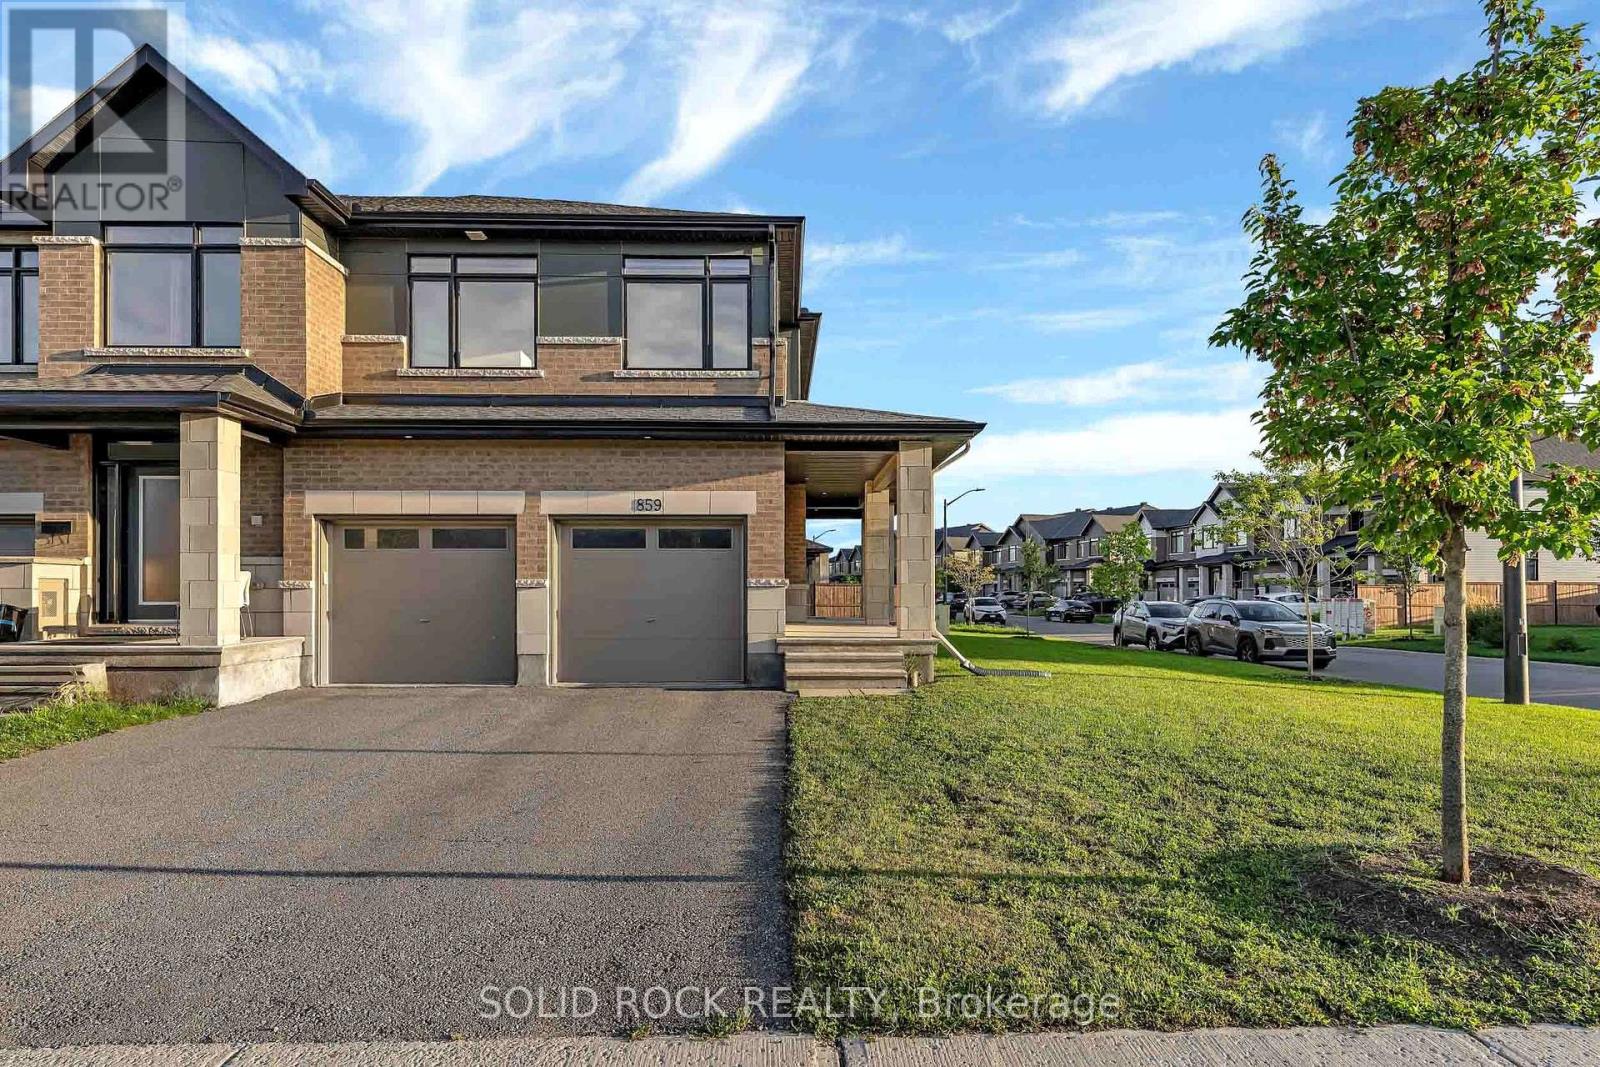
859 Solarium Avenue E
Ottawa, Ontario
Welcome to this rare and beautifully upgraded 4-bedroom, 4-bathroom semi-detached home in the highly sought-after community of Riverside South. Freshly painted and move-in ready, this impressive property offers exceptional space, style and functionality, complete with a double-car garage and spacious driveway for ample parking.Step inside through the convenient garage-access mudroom and discover a bright, sophisticated interior featuring soaring walls, upgraded living room lighting, patio door and kitchen window fill the home with natural light. The open-concept main level is ideal for both everyday living and entertaining, showcasing a beautifully appointed kitchen with quartz countertop, elegant cabinetry and stainless-steel appliances.Upstairs, you'll find four generously sized bedrooms, including a private primary retreat, a walk-in closet and luxurious ensuite. A second full bathroom comfortably serves the remaining bedrooms, while the conveniently located upper-level laundry, featuring a new washer installed in 2026 makes daily routines effortless. The spacious finished basement provides even more room to relax, entertain or work from home,along with a fourth full bathroom and abundant storage. Outside, the well-maintained lawn enhances the home's curb appeal and creates a welcoming first impression. With its rare layout, extensive upgrades and outstanding location, this exceptional Riverside South home truly offers everything today's family is looking for. From access road, schools, parks and many more. Don't miss this remarkable opportunity. Book your private showing today and make this beautiful home yours! (id:65396)
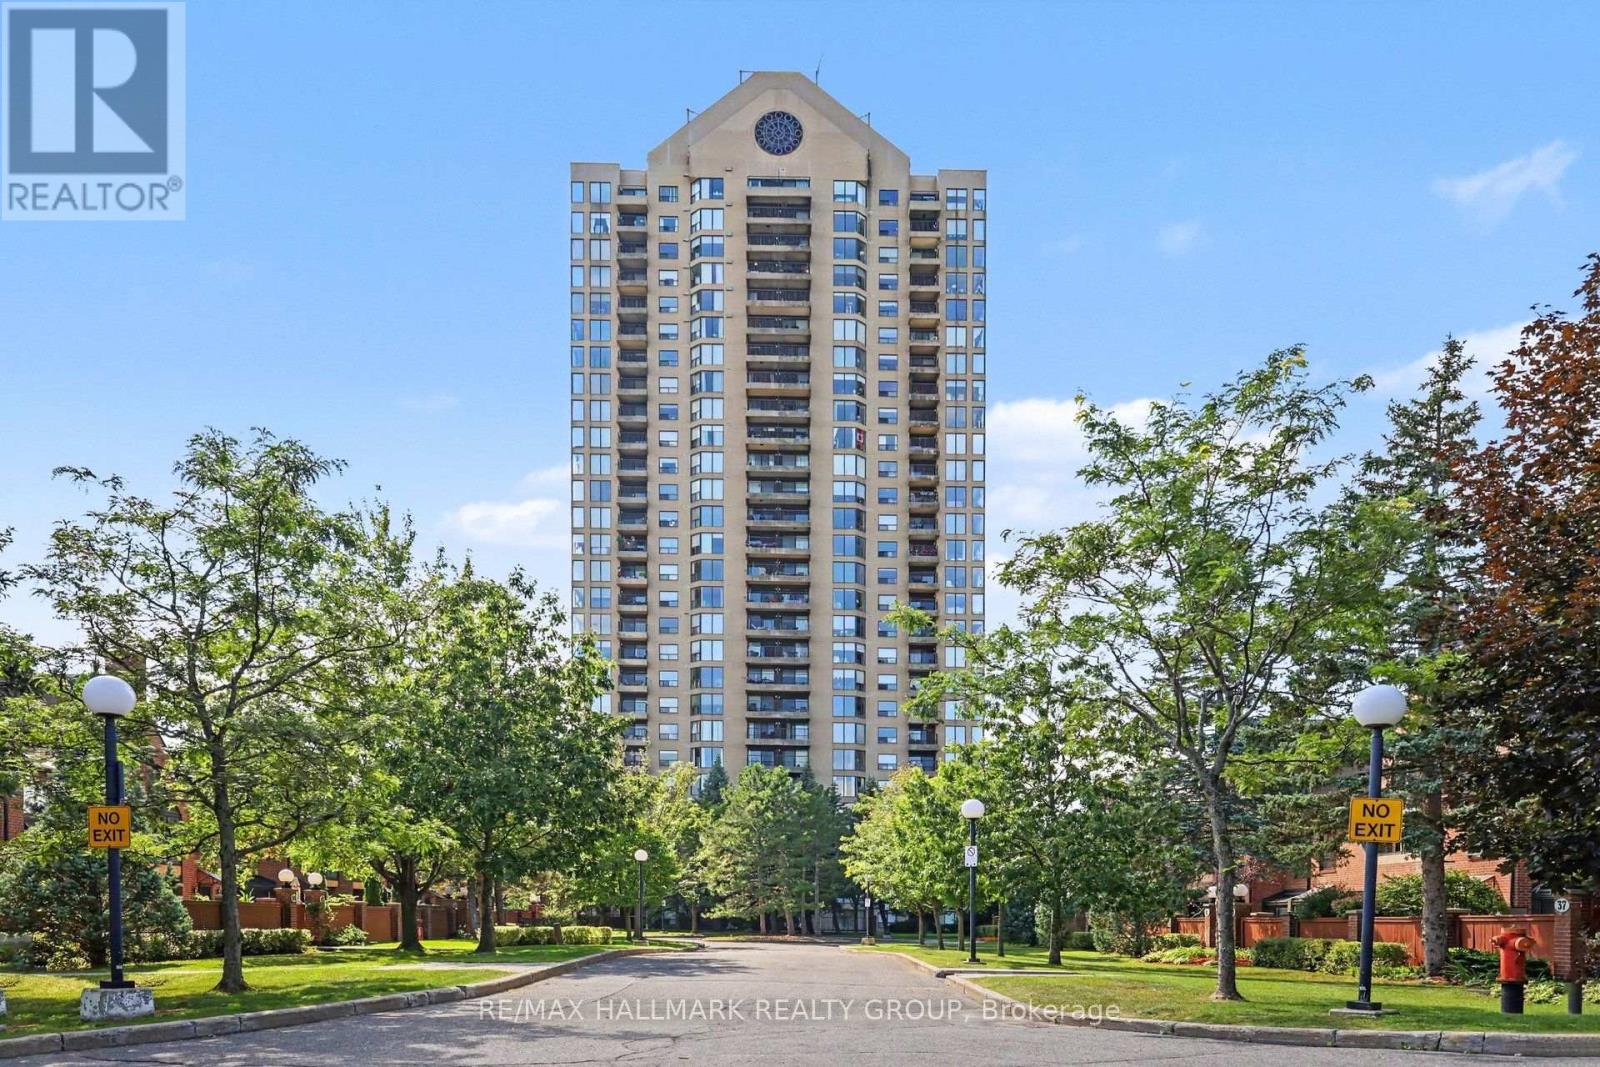
805 - 545 St Laurent Boulevard
Ottawa, Ontario
Suite 805 at Le Parc offers exceptional space, light and comfort in a beautifully updated southwest-corner residence designed for easy, elegant condominium living. With approximately 250 degrees of exposure, the suite enjoys remarkable views that include Ottawa's Peace Tower, the Gatineau Hills and the downtown skyline. The generous living and dining rooms are enhanced by floor-to-ceiling windows, filling the formal spaces with natural light and creating a wonderful sense of openness. The good-sized formal dining room is ideal for family gatherings and entertaining, while the west-facing balcony provides an inviting outdoor extension of the living space and a wonderful place to enjoy afternoon sun and evening skies. The well-upgraded kitchen features granite counters, excellent workspace, a pantry and a bright eat-in area for casual meals. The suite is presently configured with two bedrooms plus an open den, offering excellent flexibility for a home office, television room, reading area or hobby space. In many similar suites, the den has been enclosed, providing the option of additional privacy or a more defined third room. The spacious primary bedroom enjoys a downtown view and a well-updated ensuite bathroom, while the main bathroom has also been tastefully renovated. A combination of wood and tile flooring, generous storage and a separate in-suite laundry room further enhance the home's practicality and day-to-day comfort. Le Parc is particularly well suited to those seeking a secure, low-maintenance lifestyle without giving up space. Residents enjoy 24-hour security/concierge, indoor parking, indoor and outdoor pools, exercise and recreation facilities, beautifully maintained grounds and the convenience of heat, hydro and water included in the condominium fee. Suite 805 offers the space, separation and comfort of bungalow living, combined with impressive views, abundant natural light and the ease of a well-managed condominium lifestyle. (id:65396)
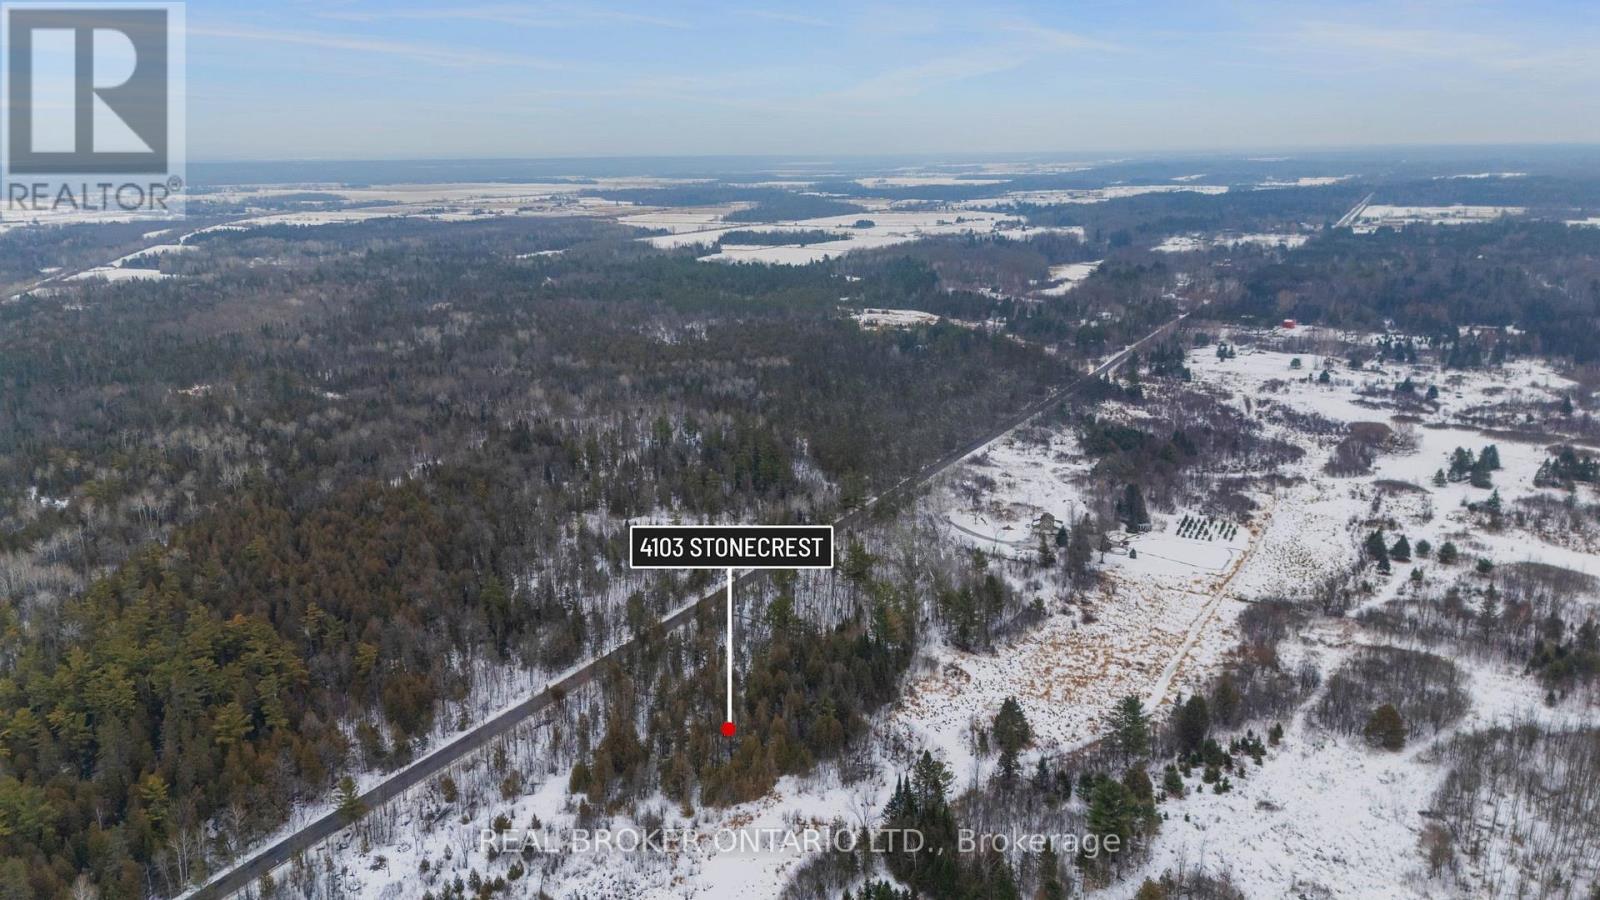
4103 Stonecrest Road
Ottawa, Ontario
Activate your imagination for your future home! This 2.075 acre lot is nestled on a paved road 5 min from the Ottawa River, this peaceful country property offers true country community living only 15 min to Arnprior & 25 minutes from Ottawa. Schools, Gas , Restaurants nearby, open space, dirt bike and ski-doo trails, at your doorstep-this is your quiet Rural-style escape without sacrificing convenience. (id:65396)

1273 Ridgemont Avenue
Ottawa, Ontario
Welcome to 1273 Ridgemont Ave - a head-turning, fully upgraded bungalow set on a generous lot in one of Ottawa's most vibrant and rapidlygrowing communities. This striking mid-century modern home has been meticulously transformed inside and out, blending bold architecturalcurb appeal - warm wood siding, oversized picture windows, a designer carport with cedar privacy screen, and an interlocking stone driveway -with sophisticated, move-in-ready interiors. The upper level offers 3 spacious bedrooms and 1 luxurious full bath, where marble-clad walls, aframeless rain shower, a vessel sink, and designer matte black hardware create a true spa experience. The sun-drenched open-concept livingand dining area flows into a chef's kitchen appointed with quartz countertops, a large centre island, warm wood cabinetry, herringbonebacksplash, and a full suite of new stainless steel appliances - 2 fridges, 2 stoves, 2 washers, a dryer, dishwasher, and hoodfan. Oversizedwindows bathe every room in natural light. The lower level offers a fully self-contained suite with a separate private entrance, 1 bedroom, a fullkitchen, generous living space, and a beautifully appointed full bathroom with walk-in shower - each unit with its own hydro meter, own heatpump temperature controls. An ideal setup for multi-generational living. Additional major upgrades: new metal roof, 2 heat pumps, 2 electricalpanels with new electrical wiring, 2 separate meters, added attic insulation, fire-rated drywall in lower level. Situated in Ottawa's coveted AltaVista, Hunt Club corridor, this home is steps from Ridgemont High School, St. Patrick's High School, the Alta Vista Branch of Ottawa PublicLibrary, Billings Bridge Shopping Centre, Bank Street's dining and retail scene, The Ottawa Hospital General Campus, and Kaladar Park. Withmultiple OC Transpo routes at your doorstep and easy access to downtown Ottawa, this is a rare, turn-key opportunity in a community. ContactTom for private showing. (id:65396)
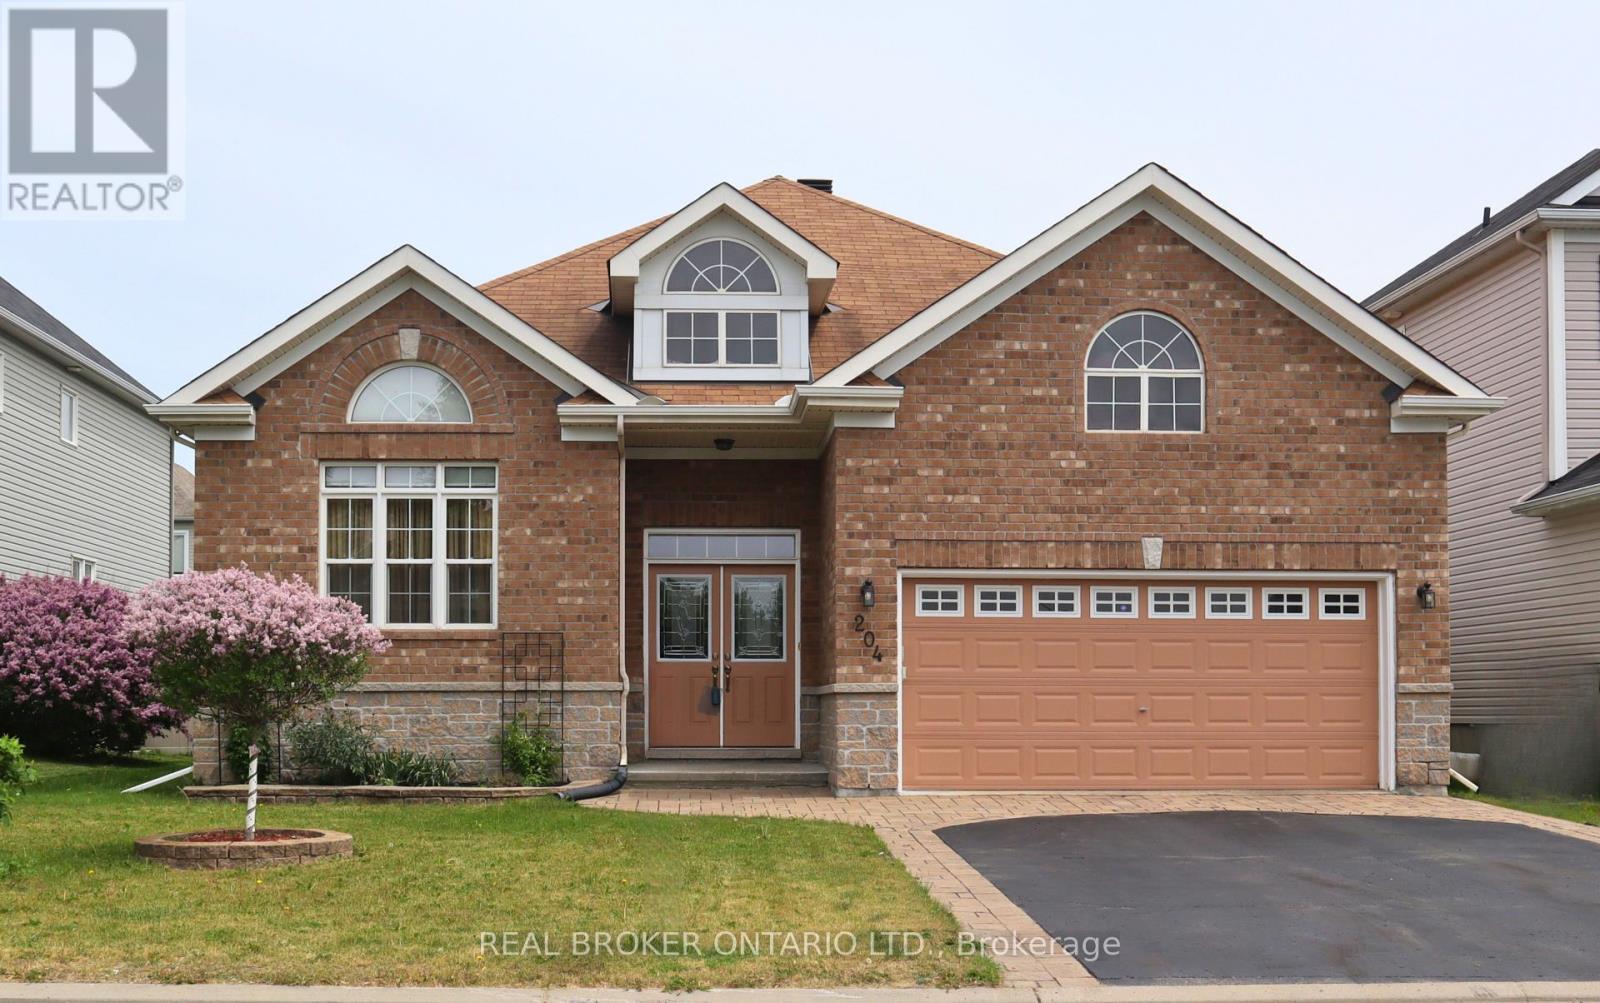
204 Hillpark High Street
Ottawa, Ontario
Wow a 4 Bedroom Bungalow built in 2009 offers 3 full bathrooms, a lovely main floor layout and a fully finished basement! The original owners have taken true home ownership pride and have maintained the home with excellence. Main level featuring Eat in Kitchen with access to the deck and backyard, Full dining room, Bonus front family room plus living room with Fireplace & Vaulted ceilings. The oversized Primary bedroom offers a private retreat with its own Ensuite bathroom, and just down the hall offers the second main level bedroom & full bath. Lower level has a large L-shaped living area/office/flex space + 2 Bedrooms & a 3rd Full bath providing space for a growing family, home office, and or guest space. Ample storage and utility/tool work area in Furnace room. The spacious 2-car garage provides convenient parking, while the well-kept lot offers room for outdoor enjoyment. Pride of ownership is evident throughout - from the meticulous maintenance. Pet free home. Full original builder floor plan with room dimensions. Updates: Roof, Furnace, Deck, landscaping and more! (id:65396)
64 Mayflower Private
Ottawa, Ontario
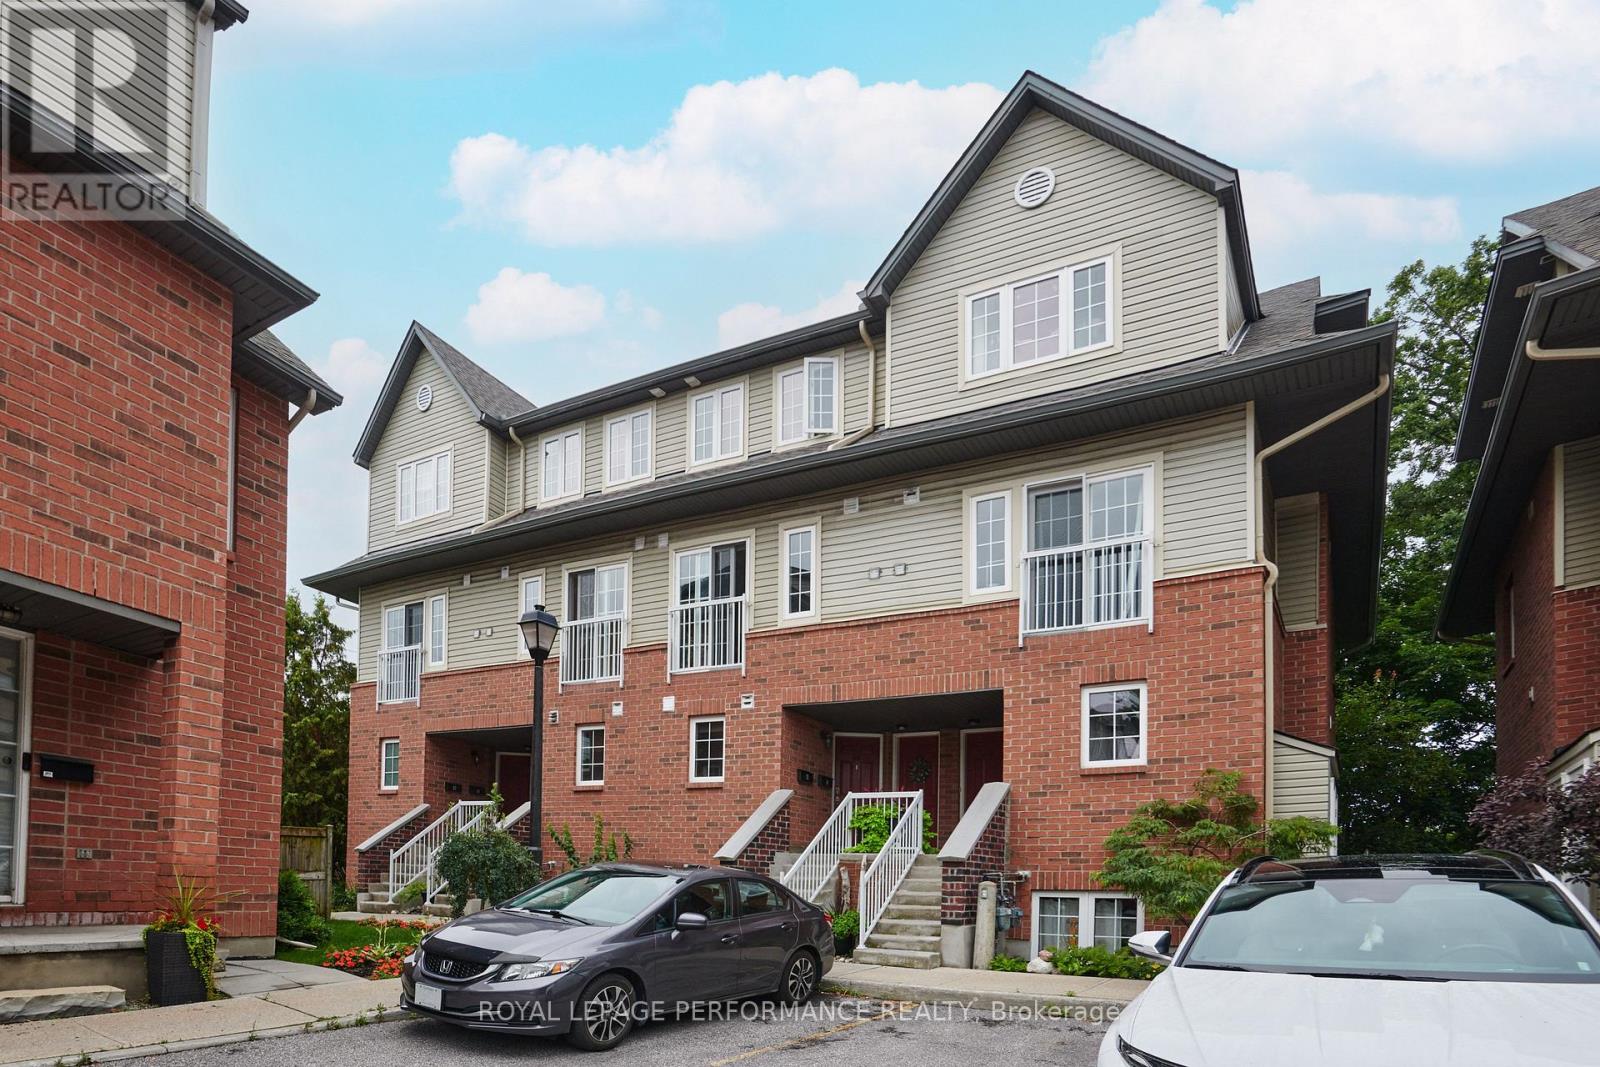
Welcome to this rarely offered upper condo on Mayflower Private!Ideal for professionals working downtown, this freshly painted home features brand-new luxury vinyl flooring and has been meticulously maintained by its original owner. Offering complete privacy with no rear neighbours, this home is nestled in the quiet and highly sought-after Woodpark neighbourhood. Convenience is at your doorstep, with Lincoln Fields Transit Station just a 5-minute walk away, making the daily commute quick and effortless. The unit also includes its own parking space.The spacious main level features a cozy fully functioning gas fireplace, a private balcony overlooking the peaceful surroundings, and a well-appointed kitchen with brand-new appliances. The kitchen alos offers plenty of storage including a convenient pantry, a peninsula with additional prep space, and a dedicated eating area. A powder room and tucked-away laundry complete the main floor.Upstairs, the spacious primary bedroom offers a walk-in closet and its own private balcony with a beautiful treed view. The second bedroom features a full wall of closets and is conveniently located next to the full main bathroom. An additional storage closet provides even more practical space.The location is hard to beat, with easy access to public transit, bike paths, shopping centres nearby, daycares, schools, the Ottawa River incl. Britannia Beach - a mere 20-minute walk away!A wonderful opportunity to enjoy low-maintenance living in a peaceful, private setting while staying close to everything you need. Come and discover life at Mayflower Private! (id:65396)
601 - 1505 Baseline Road
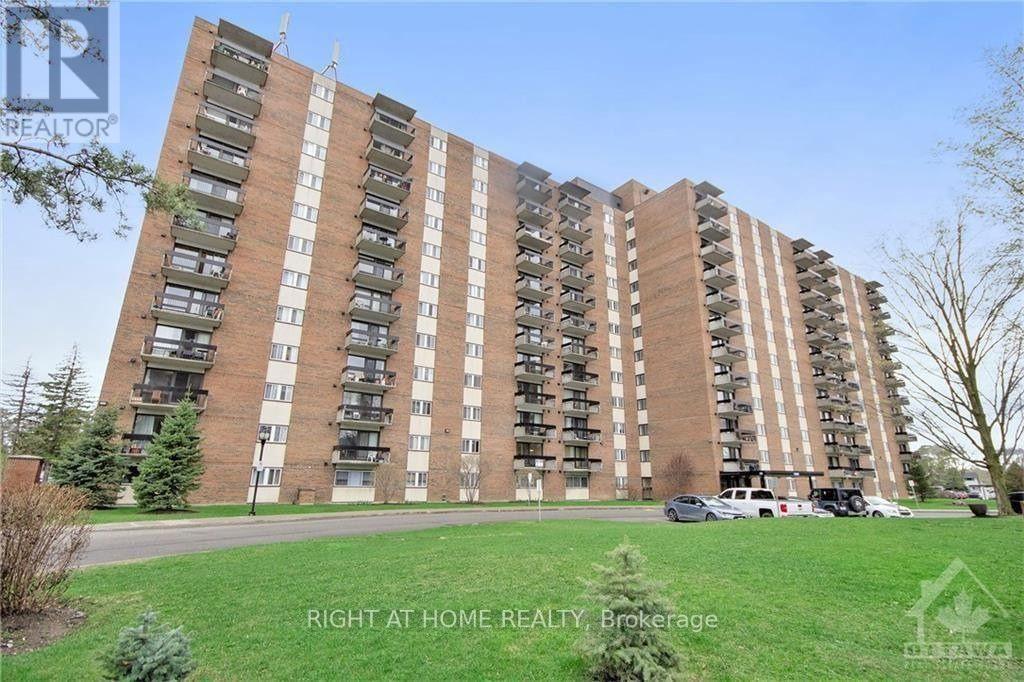
Ottawa, Ontario
INCREDIBLE OPPORTUNITY AND PRICED TO SELL! Welcome to Unit 601 at 1505 Baseline Road - an excellent investment opportunity, ideal for retirees looking to downsize or for a young family or professional starting out. This bright RARE END-unit, 2-bedroom, 1-bathroom condo is situated in a fantastic location close to shopping, recreation, and Algonquin College. Enjoy a range of upgrades completed by the current owners, including new parquet flooring, a new fridge (2020), a new stove and hood fan (2021), and a fresh coat of paint in the living/dining area and both bedrooms (July 2023).The unit offers two generously sized bedrooms and a full bathroom, while the open-concept living and dining area is filled with natural light and features large balcony doors overlooking the beautifully landscaped grounds. Condo fees cover nearly everything - HEAT, HYDRO, WATER - along with access to fantastic building amenities including a gym, indoor and outdoor pools, and a library. Moreover, 1 UNDERGROUND PARKING SPOT and A LOCKER!. All this within walking distance to a shopping centre, restaurants, public transit, and more. Book your showing today! (id:65396)
5 Dobb's Court
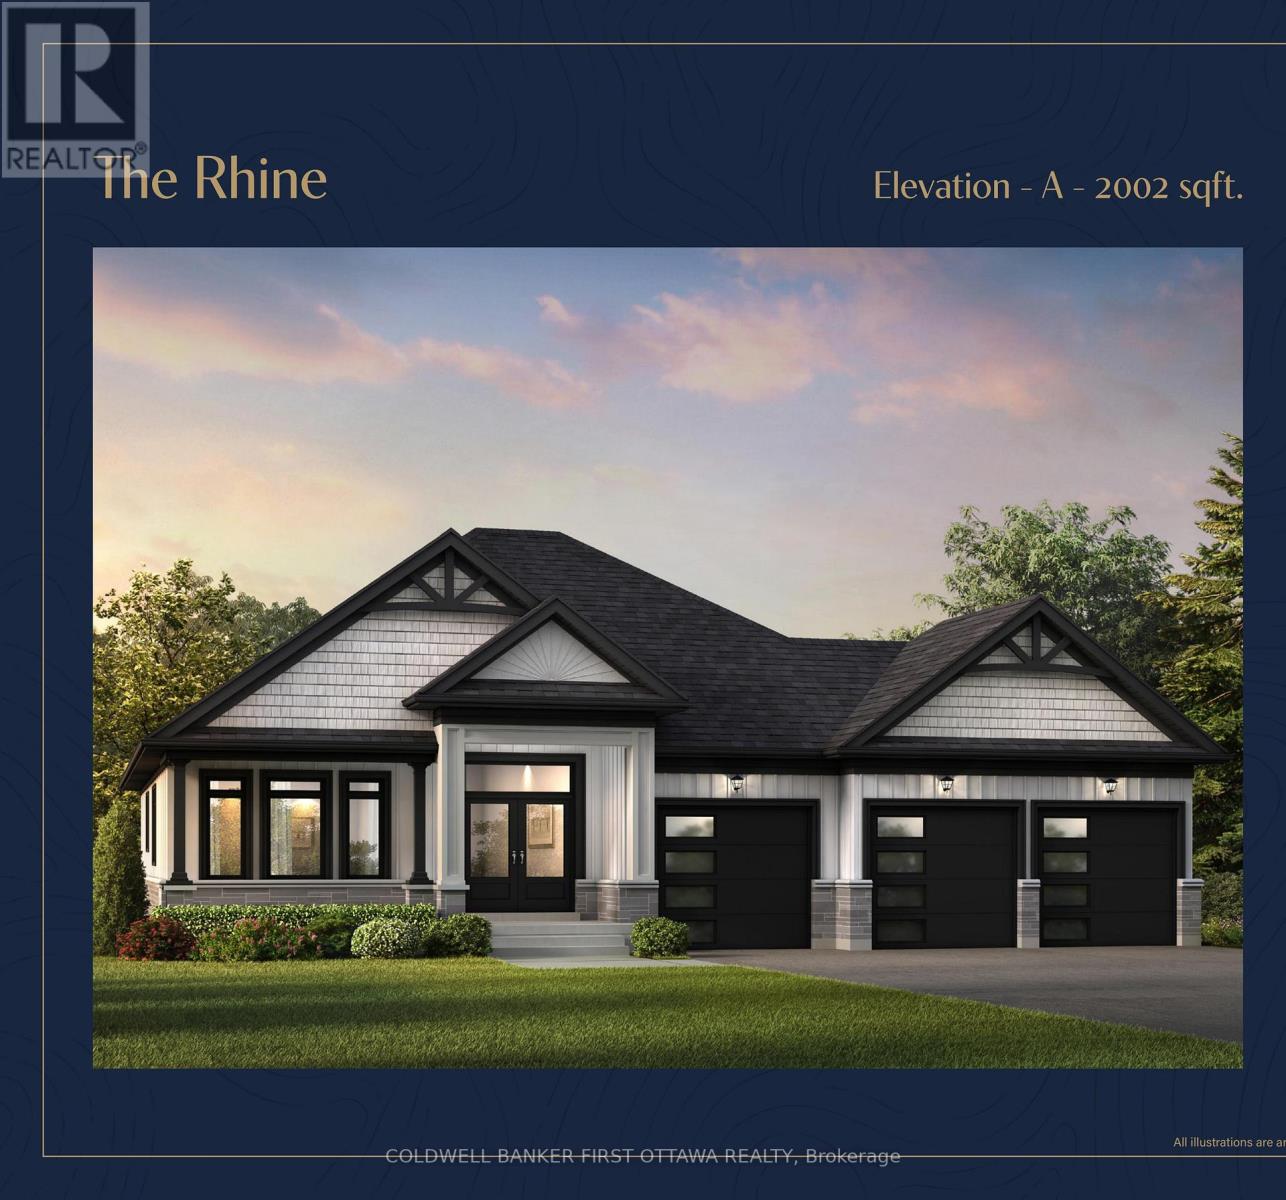
Laurentian Valley, Ontario
SAVE THE HST! Discover a rare opportunity to own one of just 20 exclusive bungalow-loft estate homes in Laurentian Valley, just outside Pembroke's vibrant city core. This thoughtfully designed community offers a refined blend of nature, privacy, and modern estate living. Enjoy convenient access to the Ottawa River through a shared right-of-way, offering a peaceful connection to the water without direct waterfront frontage. Expansive floorplans, timeless architecture, and a serene natural setting come together to elevate everyday living. Minutes from Pembroke's shops, restaurants, hospital, and Algonquin College-with Petawawa close at hand-this location delivers both tranquility and convenience. With only 20 estate lots available, this is more than a community-it's the beginning of a legacy. See more at the website https://rivergolfestates.ca/ (id:65396)
2498 Rideau Ferry Road
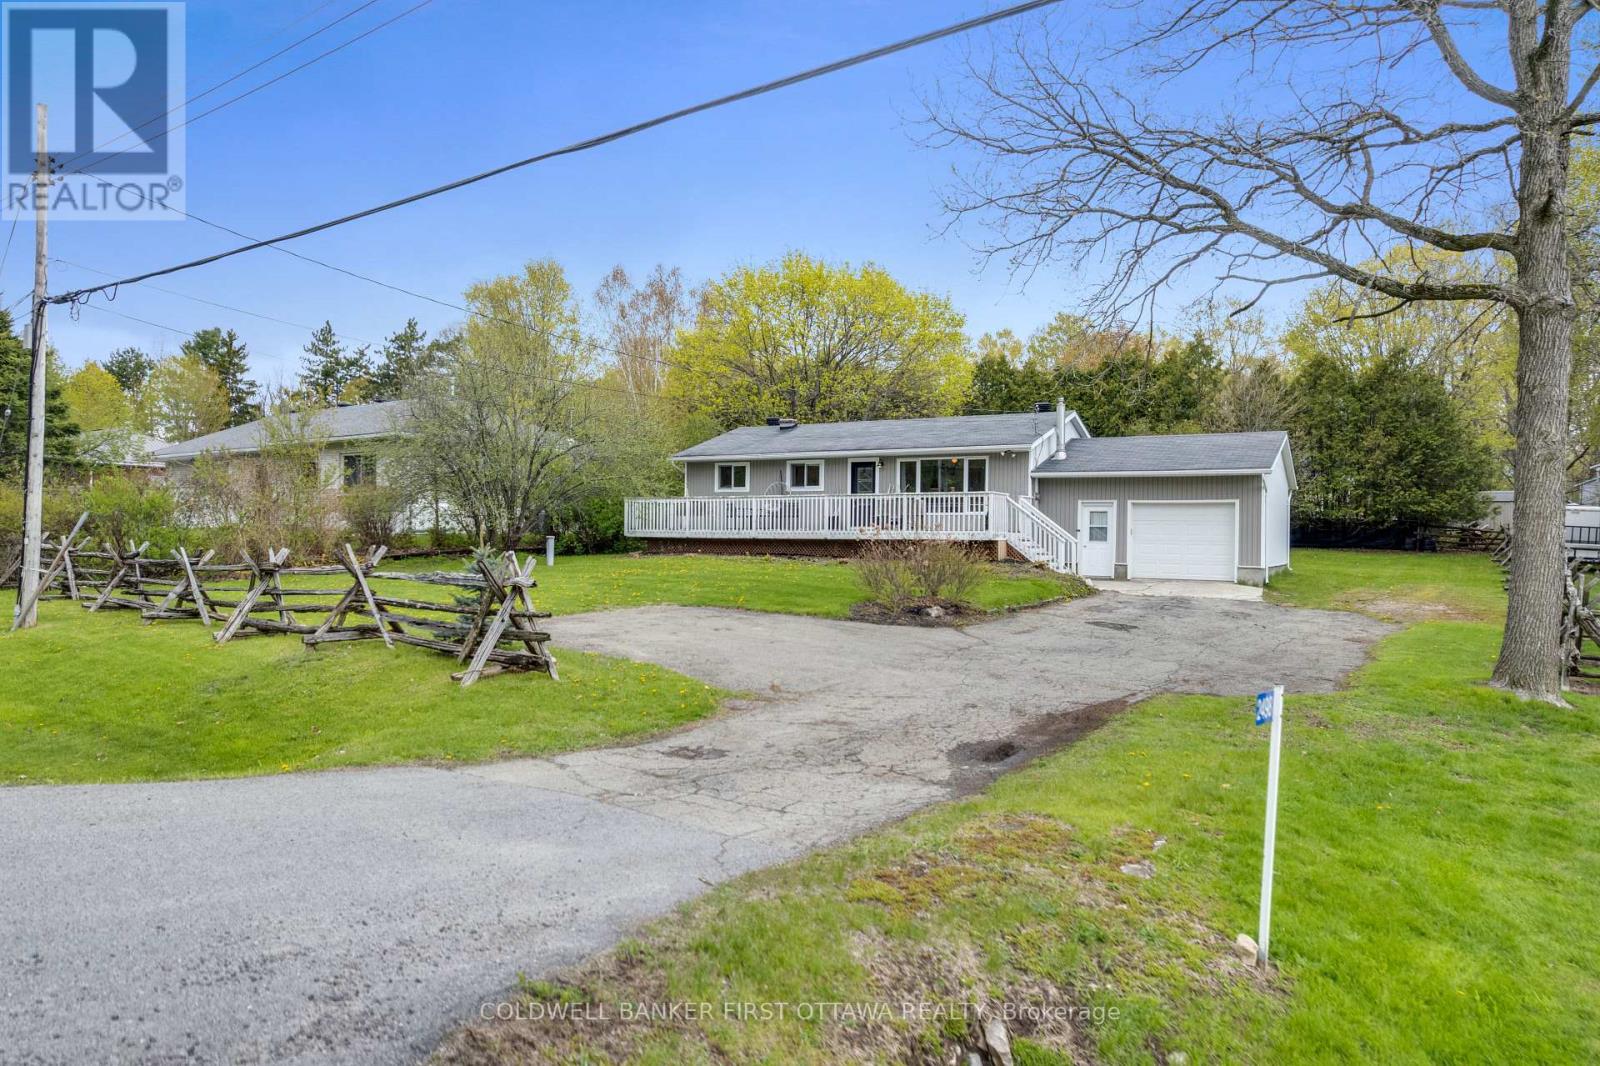
Drummond/north Elmsley, Ontario
Welcome to 2498 Rideau Ferry Road, a charming, raised bungalow ideally situated just outside the historic Town of Perth. Offering a peaceful country feel with convenient access to town amenities, this well-cared-for home is perfect for first-time buyers, downsizers, or families looking for comfortable everyday living. The home features durable vinyl siding, an attached one-car garage, and a spacious driveway with ample parking. Inside, the bright and functional layout includes three bedrooms, one bathroom, and inviting living spaces designed for both comfort and practicality. The fully finished basement provides additional living space ideal for a family room, recreation area, home office, or hobby space, along with a dedicated laundry area and plenty of storage. Step outside and enjoy the generous outdoor space this property has to offer. The large backyard is perfect for children and pets to play safely, while the back deck creates a great setting for BBQs, entertaining, or relaxing outdoors. The expansive landscaped front yard with its own edible apple tree adds to the home's curb appeal and provides even more room to enjoy country-style living. Located only minutes from Perth, you'll appreciate quick access to schools, parks, shopping, restaurants, and all the conveniences of this vibrant community. A wonderful opportunity to own a move-in-ready home in a desirable location where comfort, space, and convenience come together. (id:65396)
11952 Round Lake Road
Laurentian Valley, Ontario
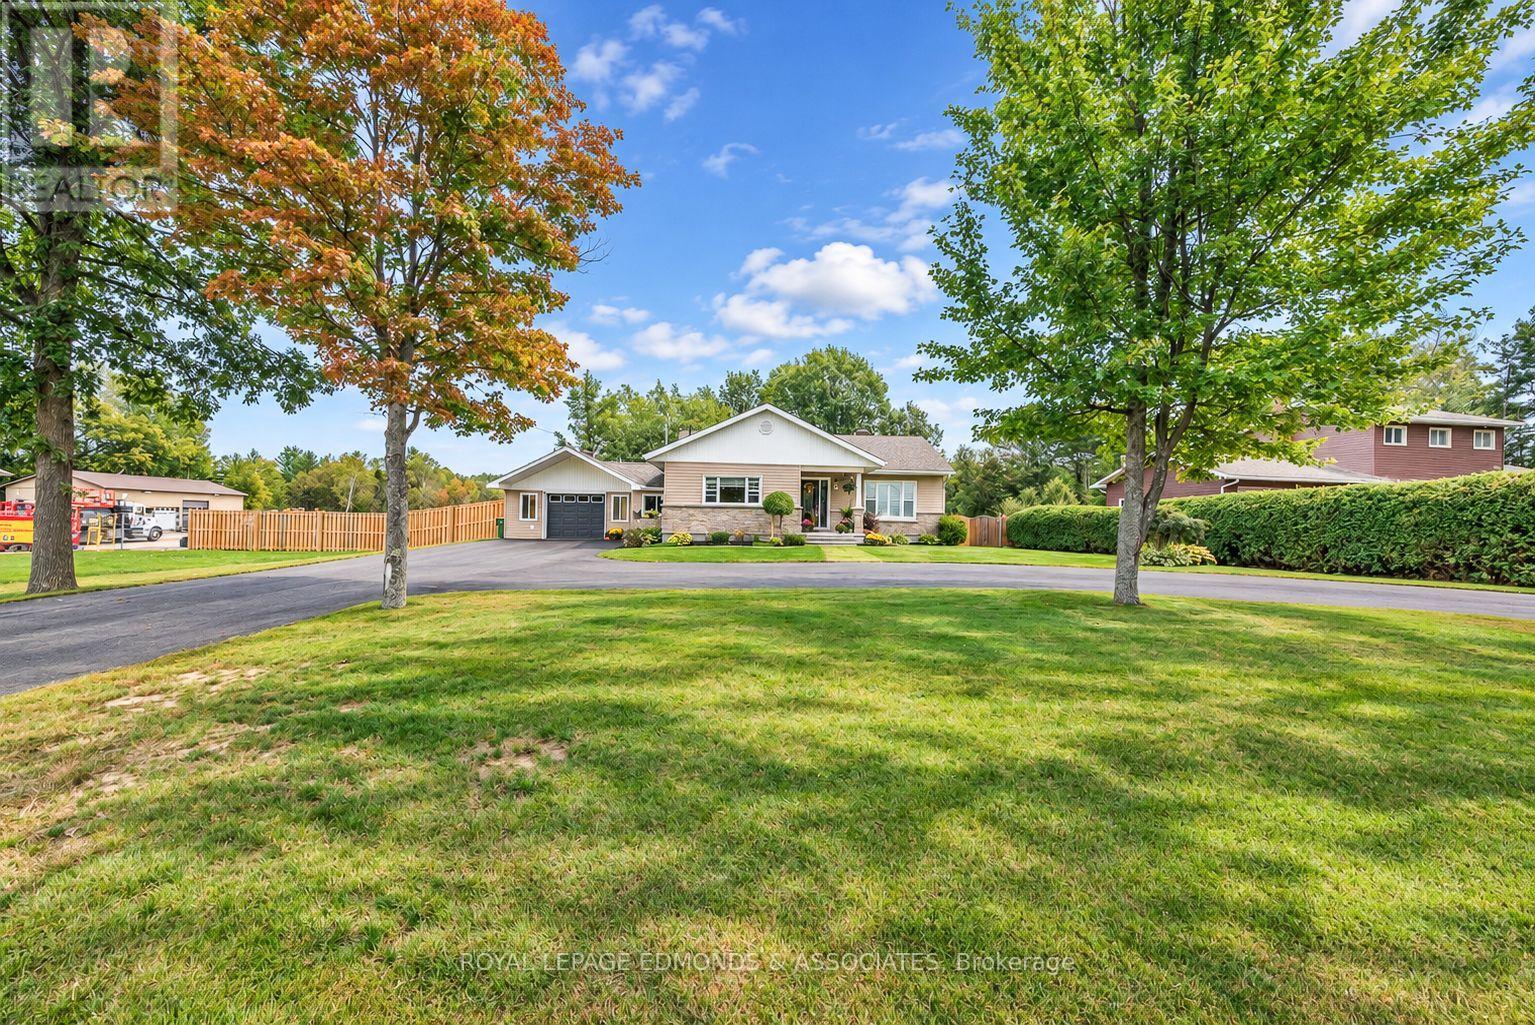
Welcome to 11952 Round Lake Road-where the cutest curb appeal, tons of parking and an incredible backyard retreat are just the beginning! Extensively updated inside and out, this home is filled with custom touches and upgrades, with a layout that feels surprisingly spacious from the moment you walk in. Enter through the large mudroom with direct access to the fully finished and heated garage, complete with a rear entrance leading right out to the pool and patio. The chef-inspired kitchen is sure to impress with wall-to-wall cabinetry, granite countertops and tons of prep and storage space. The large living room is warm and inviting with a gas fireplace surrounded by beautiful custom built-ins. Upstairs you'll find 3 bedrooms and an updated bathroom with a double vanity and custom built-in cabinetry. One bedroom is currently perfectly set up as a home office, with patio doors opening right onto the deck and hot tub. Downstairs offers even more room with a spacious rec room and second gas fireplace, 2 additional bedrooms, another bathroom, laundry room and tons of storage. And then there's the backyard! Fully fenced with a saltwater inground pool, hot tub, interlock patio, gazebo, outdoor kitchen with sink and a pool house complete with its own bathroom-there are so many places to relax, entertain and enjoy summer. There's still lots of yard space, plus a large shed for all the extras. So much has already been done here, with extensive improvements throughout the home and property. See feature sheet for the full list of updates. 24-hour irrevocable on all offers. (id:65396)

193 Pickford Drive
Ottawa, Ontario
This 3 bedroom, 2 bathroom condo townhome is a fantastic opportunity to own an affordable condo townhome in the heart of Kanata's highly sought-after Katimavik neighbourhood, and is the perfect opportunity for buyers looking to add their own personal touch and build equity. It offers a functional layout, generous living spaces, and a location that is hard to beat. The bright main level provides comfortable living and dining areas, ideal for everyday living and entertaining, while the kitchen offers plenty of workspace and storage. Upstairs you'll find spacious bedrooms and a full family bathroom, with additional living space in the lower level that can be used as a recreation room, home office, gym, or playroom. Enjoy your own private outdoor space with raised deck for relaxing or summer BBQs, along with the convenience of dedicated parking and low-maintenance condo living Located just minutes from excellent schools, parks, walking trails, shopping, restaurants, public transit, and the Eagleson Park & Ride, this home also offers quick access to Highway 417, Kanata Centrum, the Canadian Tire Centre, and Kanata's thriving high-tech sector. (id:65396)
1506 - 201 Parkdale Avenue
Ottawa, Ontario
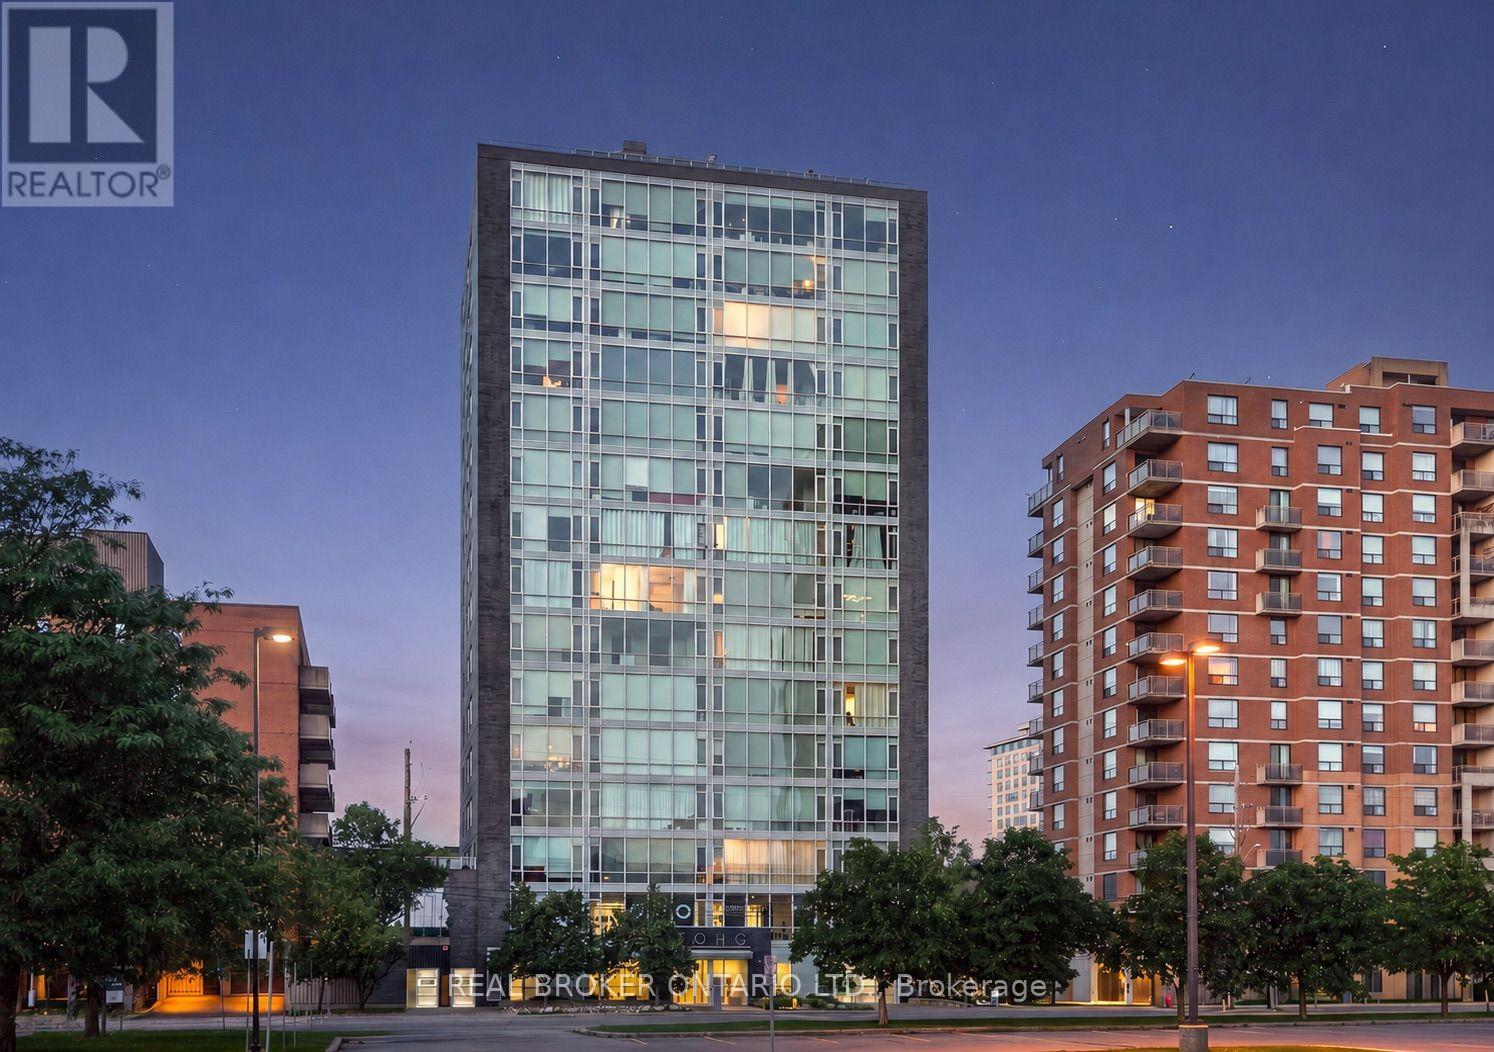
Some condos give you a place to live. 201 Parkdale #1506 gives you a front-row seat to the sunset every single night! Perched on the 15th floor of SoHo Parkway, this stylish 1-bedroom, 1-bathroom corner unit showcases panoramic west-facing views over Tunney's Pasture, with the Ottawa River and Gatineau Hills as the backdrop. Floor-to-ceiling windows, 9' ceilings, and an open-concept layout create a bright, sophisticated living space that feels both elevated and effortlessly comfortable. The modern kitchen features quartz counters, sleek white cabinetry, an island with breakfast bar, integrated appliances, and a NEW ('26) over-the-range microwave hood fan. The spa-inspired bathroom features marble vanity countertops, a large glass-enclosed rainfall shower, and newly installed ('26) grout in the floor tile and shower surround. NEW ('26) in-unit Samsung washer and dryer. Hardwood floors throughout. UNDERGROUND PARKING INCLUDED. Designed with a boutique hotel-inspired lifestyle in mind, SoHo Parkway offers an impressive collection of amenities, including a fully equipped Dalton Brown gym, private theatre room, boardroom, and a spectacular rooftop terrace with BBQ area, sundeck, hot tub, and sweeping city views - the perfect place to catch summer firework displays or celebrate with friends against the city skyline. All of this just steps from Hintonburg, Tunney's Pasture LRT, the Parkdale Market, Wellington West restaurants and cafés, the picturesque Ottawa River pathways, and only minutes to downtown Ottawa. This one is not to be missed! Book your private viewing today. (id:65396)

4983 Stonecrest Road
Ottawa, Ontario
This expansive 6.46-acre rural oasis zoned RU offers the perfect blend of privacy and accessibility. With its own reliable drilled well already in place, the property is primed for your dream build of a custom private retreat. Surrounded by open skies and endless possibilities, this lot invites you to embrace a life of freedom, space, and natural beauty just minutes from modern conveniences. Over 800 feet of road frontage. Property lines in photos are approximate and lead by GeoWarehouse. 20 min to Kanata, 15 to Arnprior with many Ottawa River boat launches minutes away! Documents available for due dilligence (id:65396)

410 - 330 Titan Private
Ottawa, Ontario
Welcome to Unit 410-330 Titan Private. One of the largest and most intelligently designed footprints in the building, crafted for those who refuse to compromise on space, flow, and lifestyle. This premium residence features two bedrooms and two full baths. The expansive, sun-drenched layout breathes effortlessly, offering distinct separation between the sophisticated living areas and private sleeping quarters, all anchored by a sleek, chef-capable kitchen and a dedicated side-by-side laundry room. Beyond the suite, a resort-style pool and fitness center seamlessly elevate your daily routine, while the central location connects you to premier shopping, transit, and green spaces. For the discerning buyer who understands the leverage of space, and premium amenities, 330 Titan Private isn't just a condo, it's a smarter, more elevated way to live. Parking Outside Space #8 included. (id:65396)
1203 - 300 Lisgar Street
Ottawa, Ontario
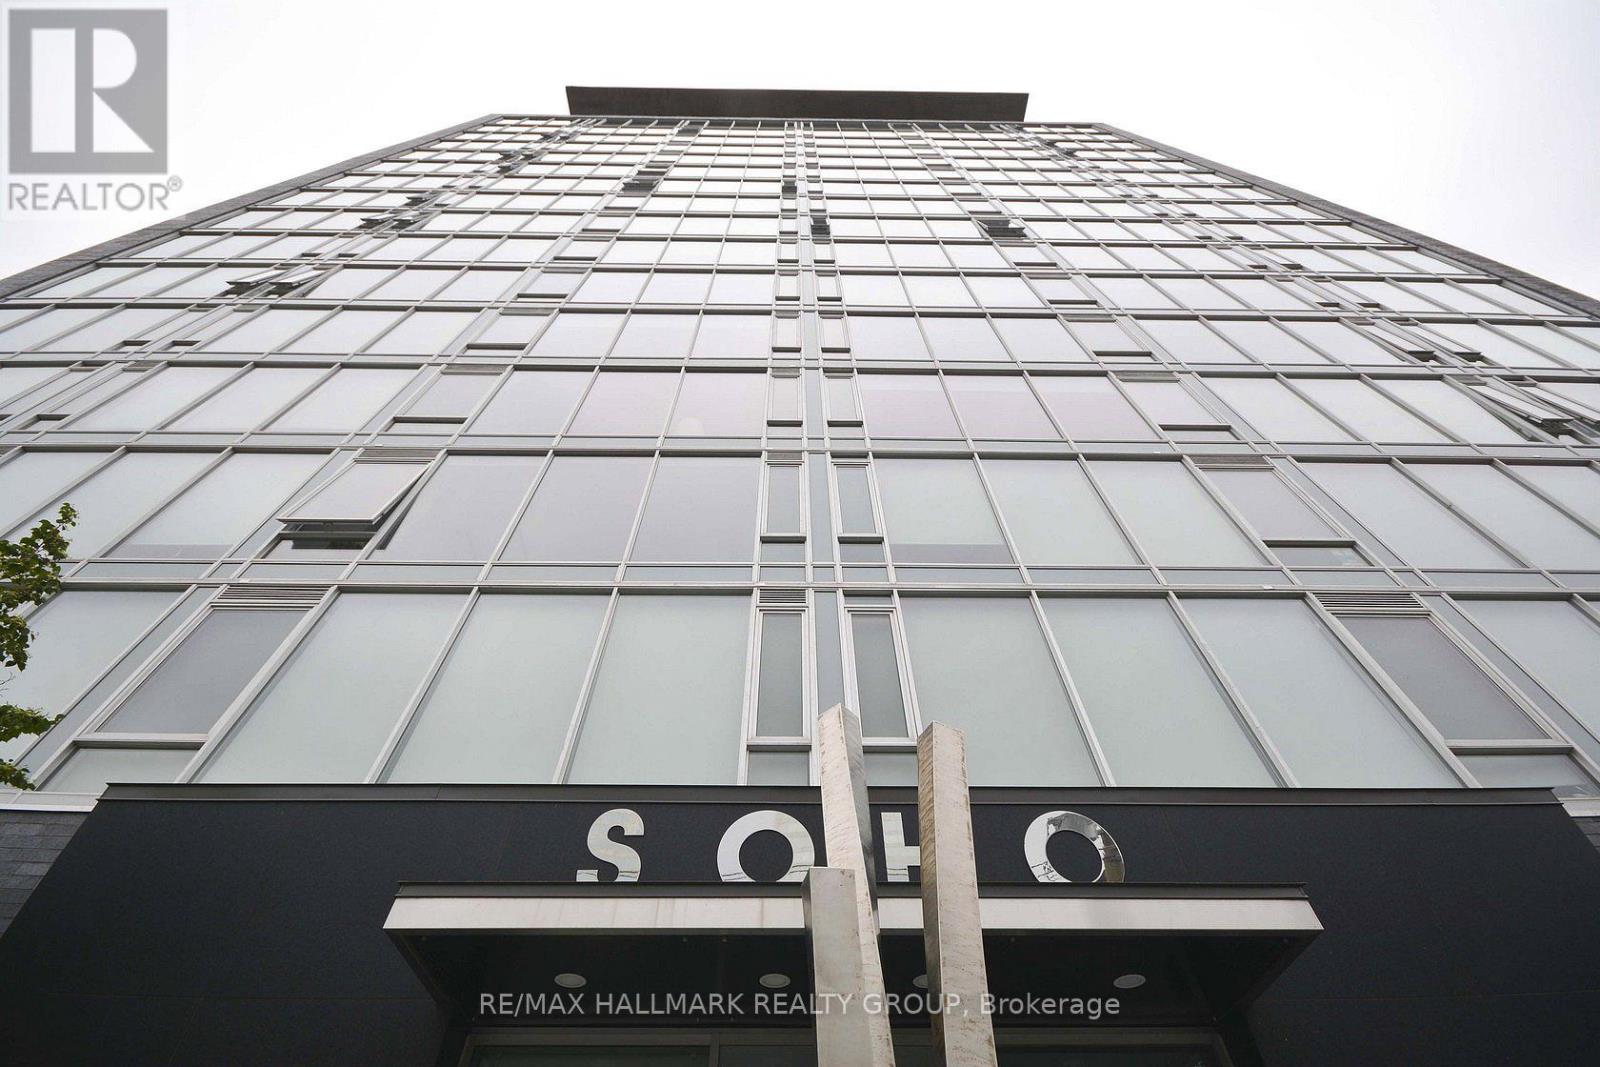
END OF SUMMER PROMOTION - GET 2 YEARS OF CONDO FEES PAID FOR YOU AND FURNITURE INCLUDED* Welcome to hotel inspired living. This spectacular 2 bedroom unit features a designer kitchen w/built in European appliances & quartz counter tops and a wall of floor to ceiling windows. Two spa-inspired bathrooms featuring rain showers & exotic white marble. The SOHO Lisgar defines modern boutique luxury boasting exclusive amenities including a gym, private theatre, sauna, outdoor lap pool & hot tub, party room and outdoor kitchen w/ BBQ. *some may condtions apply. (id:65396)
1111 - 300 Lisgar Street
Ottawa, Ontario
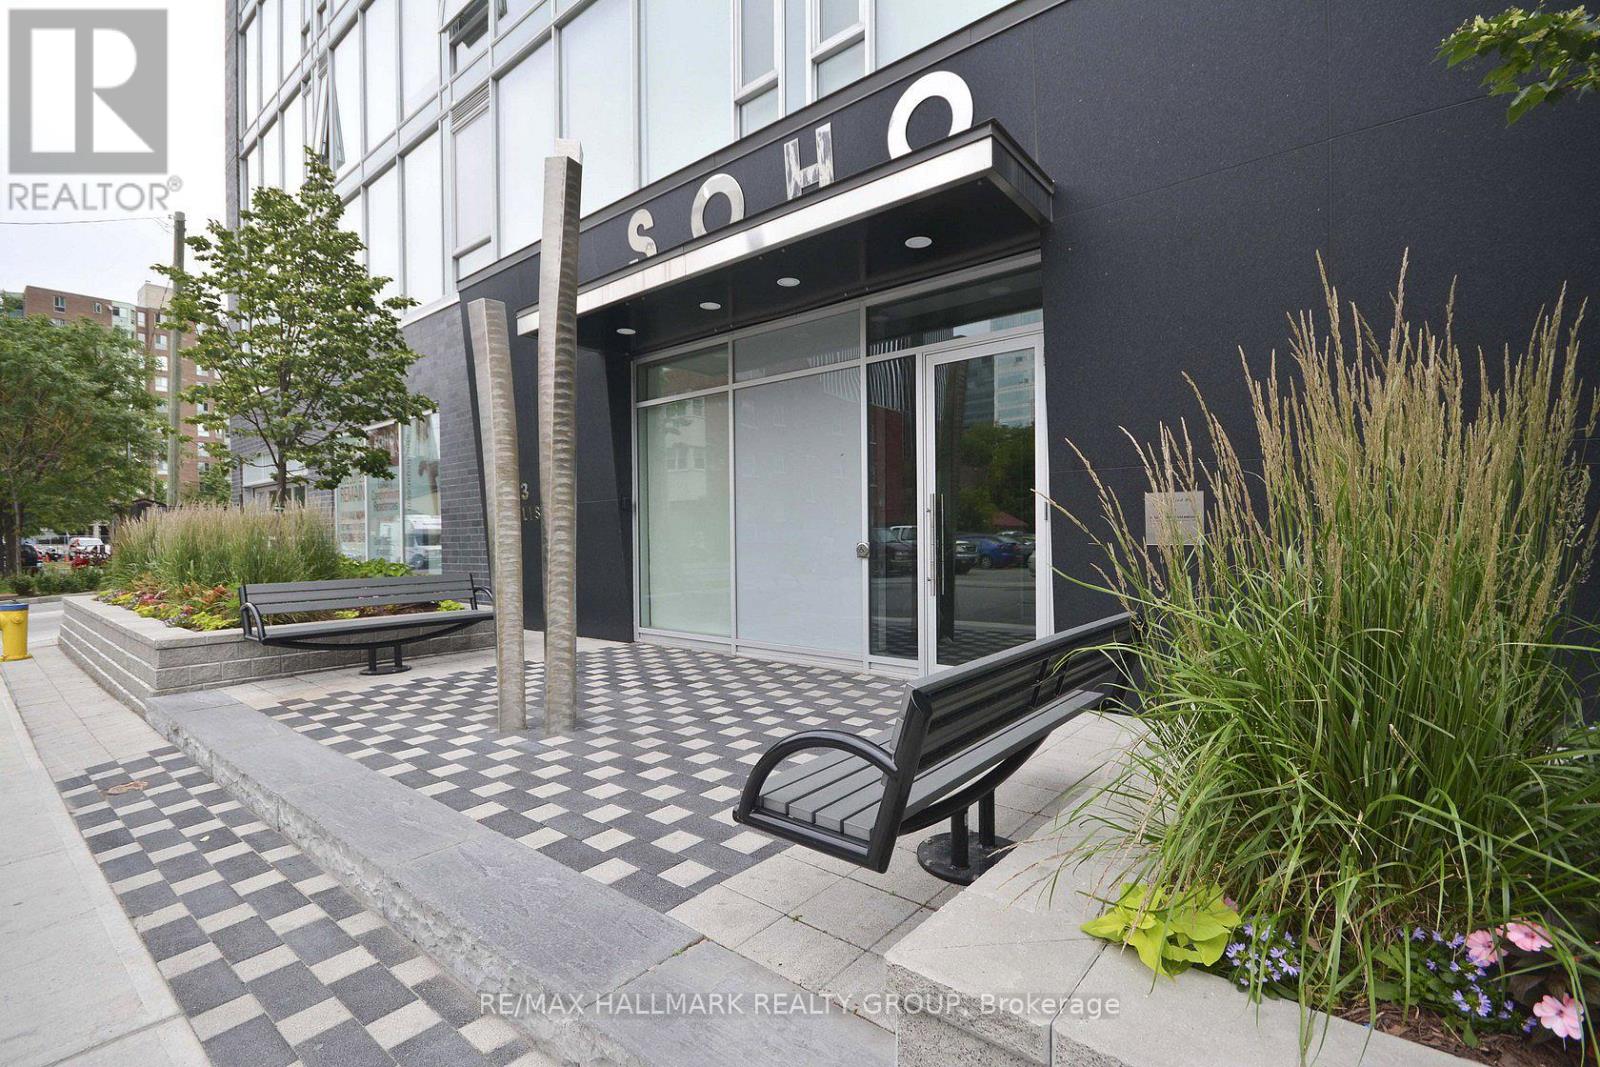
END OF SUMMER PROMOTION - GET 2 YEARS OF CONDO FEES PAID FOR YOU AND FURNITURE INCLUDED* Welcome to hotel inspired living in the heart of downtown. This unit features a designer kitchen w/built in European appliances & quartz counter tops, a wallof floor to ceiling windows, and spa inspired bathroom featuring a rain shower & exotic marble. The SOHO Lisgar defines modern boutique luxury boastingexclusive amenities including a private theatre, gym, sauna, party room with full kitchen, outdoor lap pool & hot tub and outdoor patio w/ BBQ. Photos arefrom similar Model Suite. Minimum 24hrs notice required for all showings. *some conditions may apply. (id:65396)

554 Front Road
Champlain, Ontario
**** OPEN HOUSE SUNDAY SEPTEMBER 20TH 1PM-3PM. BUNGALOW - L'ORIGNAL! Pride of ownership shines throughout this charming and meticulously maintained bungalow, set on a spacious lot with beautiful views of the Ottawa River. A covered front veranda welcomes you home, while the screened-in porch provides the perfect spot to relax and enjoy the view. Inside, the main floor features a practical kitchen with granite countertops, a spacious dining area accented by a stone wall and accent fireplace, a comfortable living room, primary bedroom and a tastefully renovated full bathroom. The fully finished basement offers plenty of additional living space with ceramic flooring, a family room, second bedroom, bar area that could easily be converted into an additional bedroom, and a partial bathroom with laundry. Enjoy the large backyard, paved driveway and NEW 12' x 24' detached insulated garage with concrete slab (2023). Recent improvements include roof (2024), freshly painted main floor (2026), new side and rear steps (2026), and foundation parging (July 2026). Wall-mounted A/C with heating, municipal water and sewer. Located in a welcoming community close to the municipal softball field, elementary school, skate park, parks, camping and beach. A well-cared-for home with plenty of space inside and out! (id:65396)
232 Goulburn Avenue
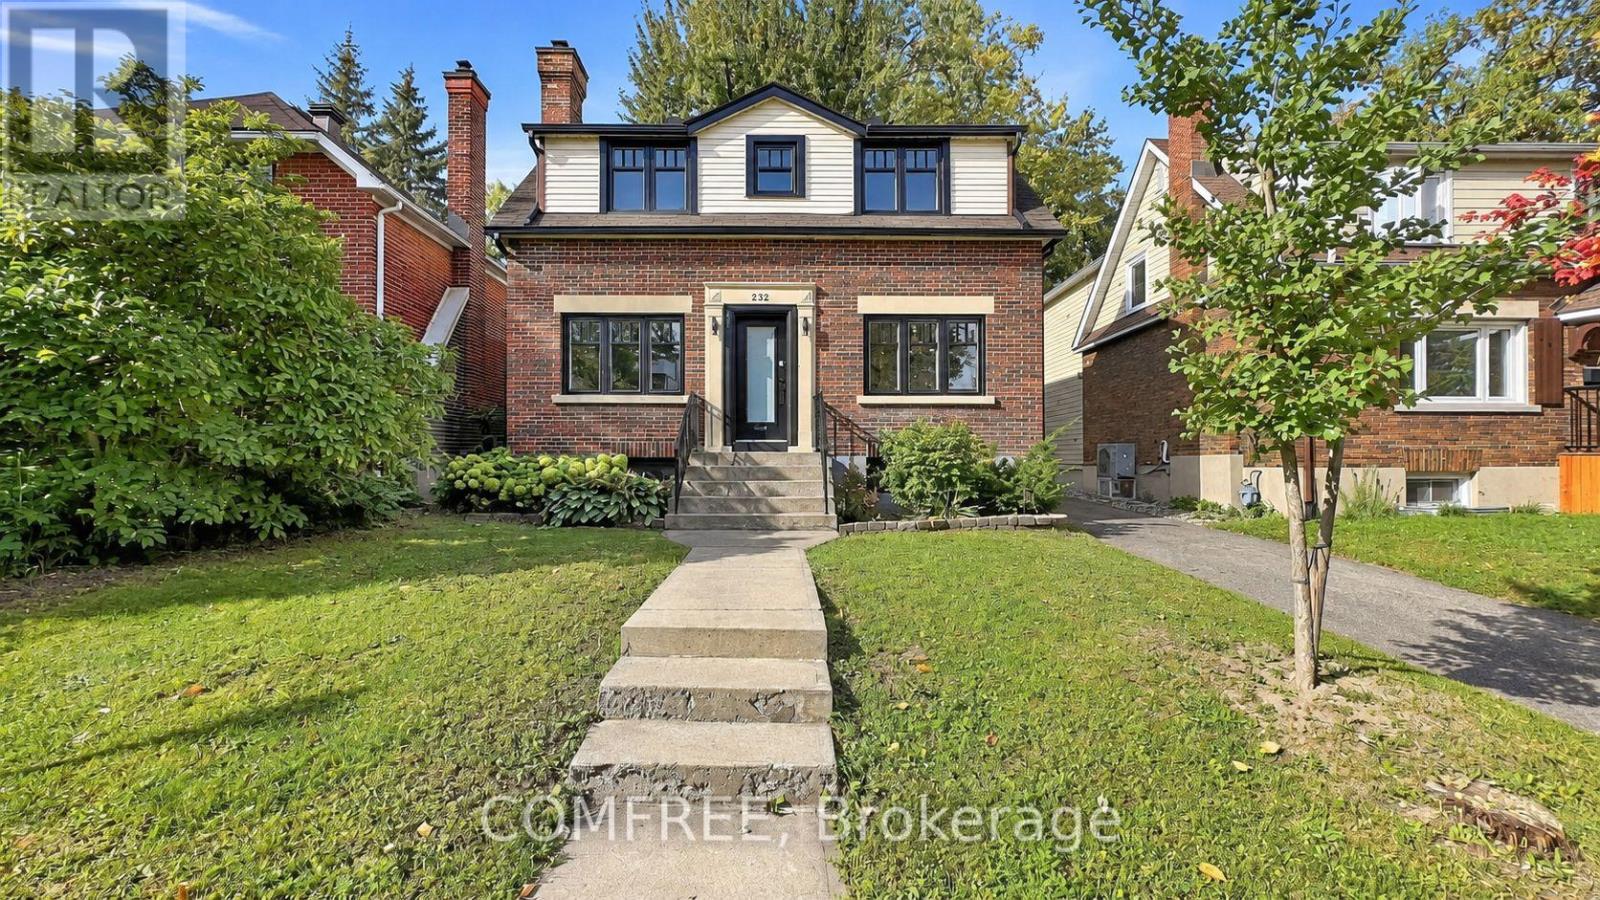
Ottawa, Ontario
Welcome to 232 Goulburn Avenue, a beautifully renovated detached home in Sandy Hill, ideally located near uOttawa, the Rideau River, Strathcona Park and downtown. Enjoy scenic nearby trails for walking, running and cycling, plus easy access to restaurants, shopping, transit and a wonderful sense of community. This 3-bedroom, 3.5-bath home features a chef's kitchen, spacious primary suite with luxurious ensuite, finished lower level with family room and sauna, private landscaped backyard, detached garage and parking for four. (id:65396)

183 Bandelier Way
Ottawa, Ontario
Welcome to this well-kept Minto-built freehold townhome in Stittsville, offering 3 bedrooms, 2.5 bathrooms, an attached garage, a finished basement, and thoughtful upgrades in a convenient, family-friendly setting. Fresh interior paint and new high-quality laminate flooring give the home a clean, move-in-ready feel, while upgraded foyer tile creates a polished first impression. The dining area sits just off the entry, and the main-floor staircase feels more open with the original half wall replaced by a full bannister. At the heart of the home, the kitchen features an upgraded hexagonal tile backsplash, ample cabinetry, generous counter space, a breakfast bar, and added pot lights, creating a bright, functional workspace that connects naturally to the rear living room. The living room also benefits from added pot lighting and offers an inviting place to relax, with easy access to the backyard, while a powder room completes the main level. Upstairs, the open feel continues with the second-floor half wall replaced by bannisters. The spacious primary bedroom includes a walk-in closet and private ensuite, while two additional bedrooms offer flexibility for children, guests, or a home office and share a full bathroom. The finished lower level adds a large family room ideal for a media room, playroom, gym, or casual gathering space, plus laundry, storage, mechanical space, and a 3-piece bathroom rough-in with an added passage door for future finishing. Additional highlights include an automatic garage door opener and practical storage throughout. Parks, trails, schools, transit, shopping, coffee shops, restaurants, and daily essentials are all close by, including Pioneer Plains Park, Echowoods Park, St. Stephen School, and the Hazeldean Road and Stittsville Main Street commercial areas. A great choice for buyers seeking a newer freehold home with functional space, attractive upgrades, and excellent neighbourhood convenience. (id:65396)
303 - 170 Guelph Private
Ottawa, Ontario
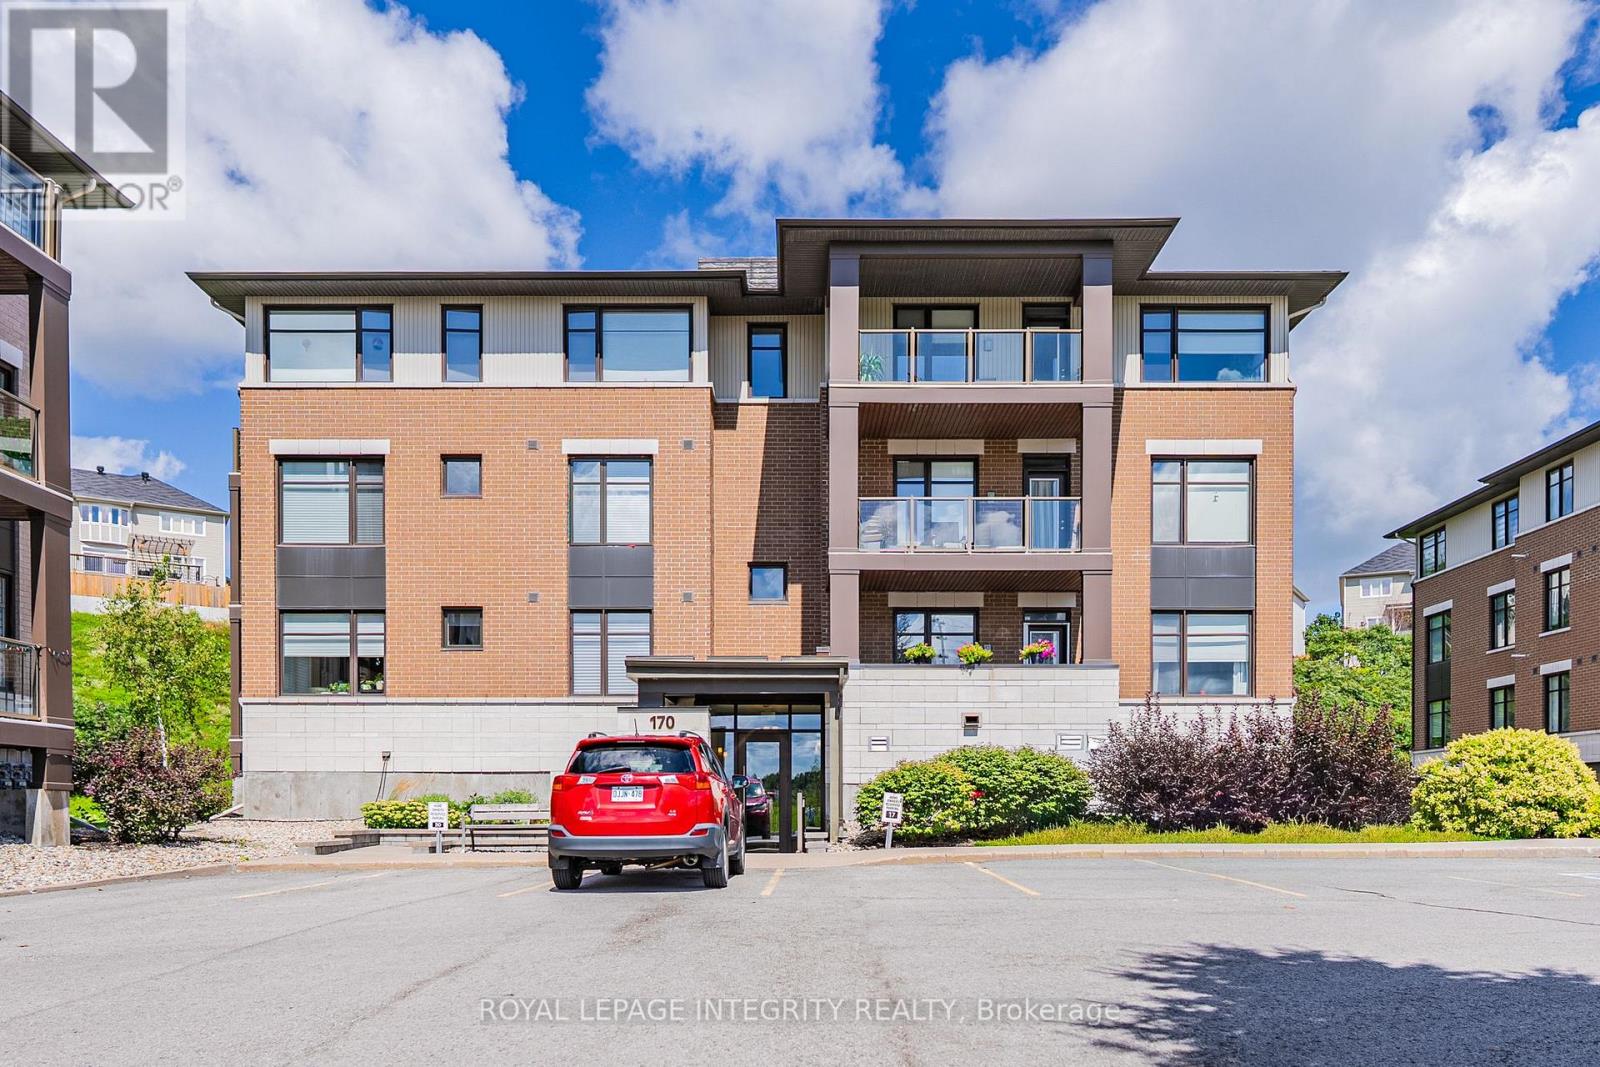
Welcome to this beautifully maintained TOP-FLOOR 2-bedroom, 2-bathroom condo in the highly sought-after Kanata Lakes community! Offering approx. 1,043 sq. ft. of thoughtfully designed living space, this bright and spacious Cedar model features an open-concept layout, hardwood and ceramic tile flooring throughout - NO CARPET! The modern kitchen offers quartz countertops, a large breakfast counter, stainless steel appliances and a new dishwasher (2025). The generous living and dining area is filled with natural light and opens onto a LARGE PRIVATE BALCONY with peaceful rear-facing views. Two well-sized bedrooms include a spacious primary bedroom with its own ensuite. New A/C (2024). Heated underground parking and a storage locker are included. Enjoy elevator access and wonderful clubhouse amenities. Located in an excellent school district with highly regarded public and Catholic schools, including Earl of March, W.E.J., Kanata Highlands, Georges Vanier and All Saints. Minutes to Kanata Centrum, Tanger Outlets, Costco, restaurants, transit, Kanata North High-Tech Park and DND Carling Campus, with easy access to Hwy 417. A rare top-floor opportunity combining space, privacy and an unbeatable Kanata Lakes location! The parking spot (the locker is right behind it) is the middle spot on your left when facing the garage from outside. (id:65396)
116 Hamilton Avenue N
Ottawa, Ontario
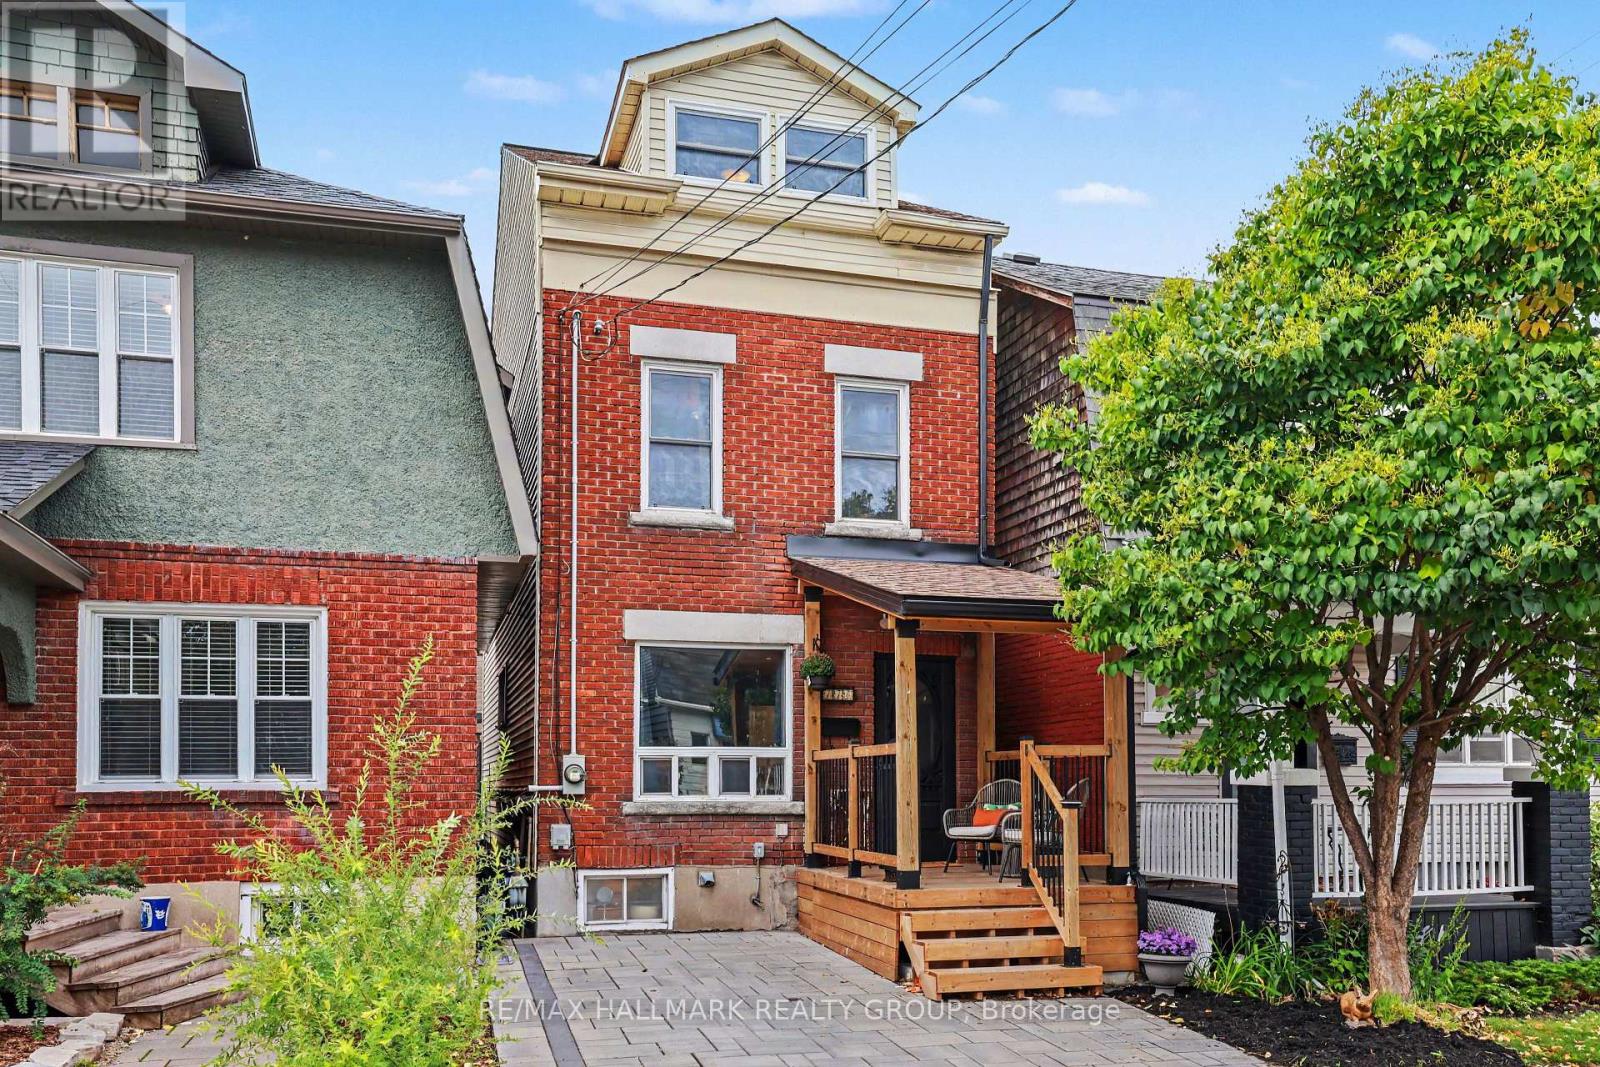
UNIQUE, FUN & FULL OF PERSONALITY! Welcome to 116 Hamilton Ave. N! For 30 years the owners have created a renovated 3-bedroom, 2-full-bath detached home tucked away on a family-friendly dead-end street in the heart of Hintonburg/Wellington Village. The open-concept main floor is made for entertaining, with a gorgeous kitchen featuring Brazilian Emerald Green granite, stainless steel appliances and plenty of cupboards, including a pantry. Step outside to your private deck - perfect for morning coffee, BBQing or unwinding after a long day. When you turn the corner to go upstairs prepare to be wowed by the three story vaulted ceiling, custom wrought iron railings and so much natural light. On the second floor discover a spacious, oversized bathroom complete with shower and Jacuzzi tub, a good sized bedroom and a sitting area great for a reading nook or office. You then head to the bright, vaulted, 3rd-floor loft, where four skylights illuminate two open loft bedrooms - use them for sleeping, working, creating or whatever suits you! In the basement you will find laundry, lots of storage, a workbench and another full bathroom. Outside, enjoy a welcoming porch and parking for one car. With great neighbours, plenty of street activity and Hintonburg's restaurants, shops, the Parkdale Market, schools, parks and highway access just steps away, this is a home - and a neighbourhood - you'll love coming home to! (id:65396)

670 Van Buren Street
North Grenville, Ontario
Nestled on 4.8 expansive acres in Kemptville, this meticulously maintained 3-bedroom, 2-bathroom side-split home offers a rare blend of comfortable rural living and endless potential while being a short distance away from everything Kemptville has to offer. Highlighted by rare Special Rural Kennel zoning, this unique property presents an incredible opportunity and potential for those looking at animal focused business. Property features include a sprawling side-yard garden and a massive 2+ acre back field. A standout feature is the versatile multi-purpose barn measuring, housing a garage area on one side, a dedicated wood shop on the other, and an expansive open upper loft previously used as a dog agility course. The main level welcomes you with an open, bright, and inviting layout perfect for daily living and entertaining. Up a short set of stairs there's a full bathroom, three good sized bedrooms as well as a good sized linen closet. The lower level extends your living space with an office area, a large family room and a 3-piece bathroom, while the basement provides ample storage, a designated cold storage room, utility space, and a dedicated laundry area.Outside, the fully fenced backyard features a relaxing gazebo, storage shed and a beautifully landscaped pre-fab pond (currently housing 7 goldfish). Complete with a septic system installed in 2000, this one-of-a-kind property combines functional upgrades with ultimate countryside freedom all while minutes to schools, parks, shopping and restaurants. (id:65396)
12303 County 5 Road
North Dundas, Ontario
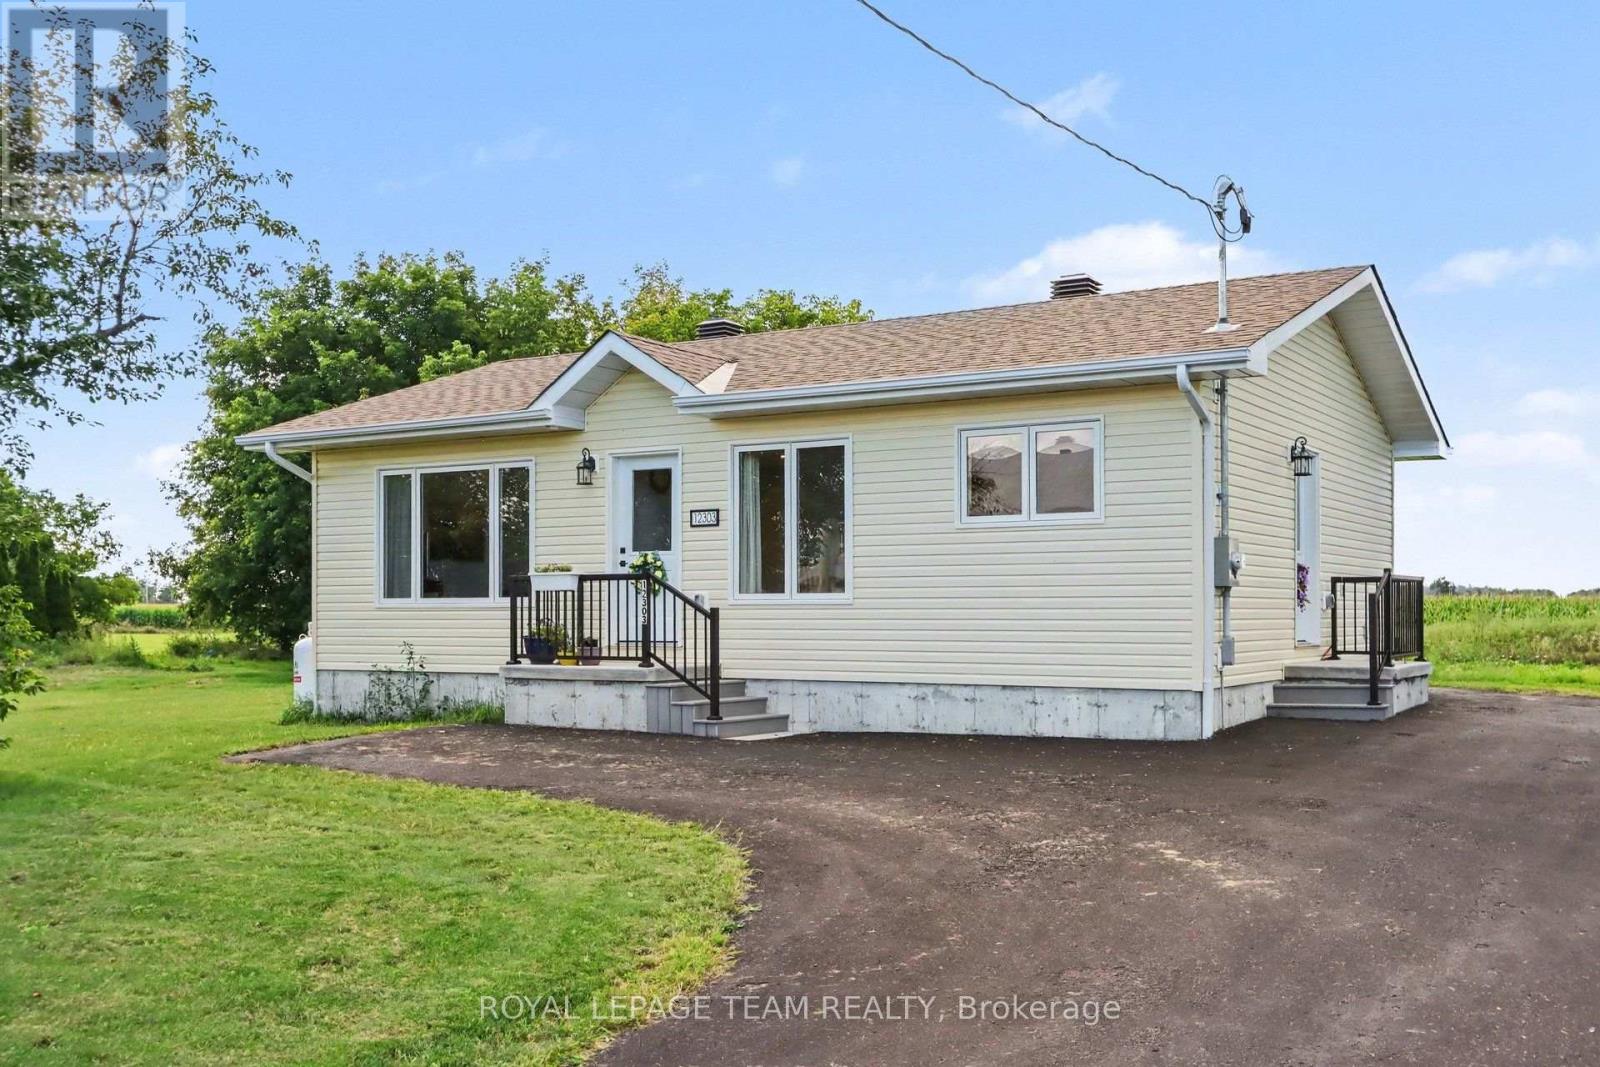
OPEN HOUSE Sat. Sept 19th 2-4pm Nearly New Bungalow on a Spacious 0.5-Acre Lot! Enjoy easy, comfortable living in this 2025-built bungalow, ideally situated in a quiet, family-friendly community. This beautifully maintained home offers 2 bedrooms and 1.5 bathrooms, with a bright, practical layout designed for simple, one-level living. Set on a generous lot with no rear neighbours, the property provides plenty of privacy and a peaceful country setting while remaining convenient for everyday living. The unfinished basement offers excellent potential for future development, additional storage, a hobby space, or whatever best suits your needs. In perfect condition and move-in ready, this home is an ideal choice for those looking for a low-maintenance lifestyle without the work or upkeep of an older property. With everything you need on one level and room to grow, it would make an excellent retirement home, starter home, or comfortable year-round residence. A wonderful opportunity to enjoy the best of small-community living-peaceful, private, and easy to maintain. (id:65396)
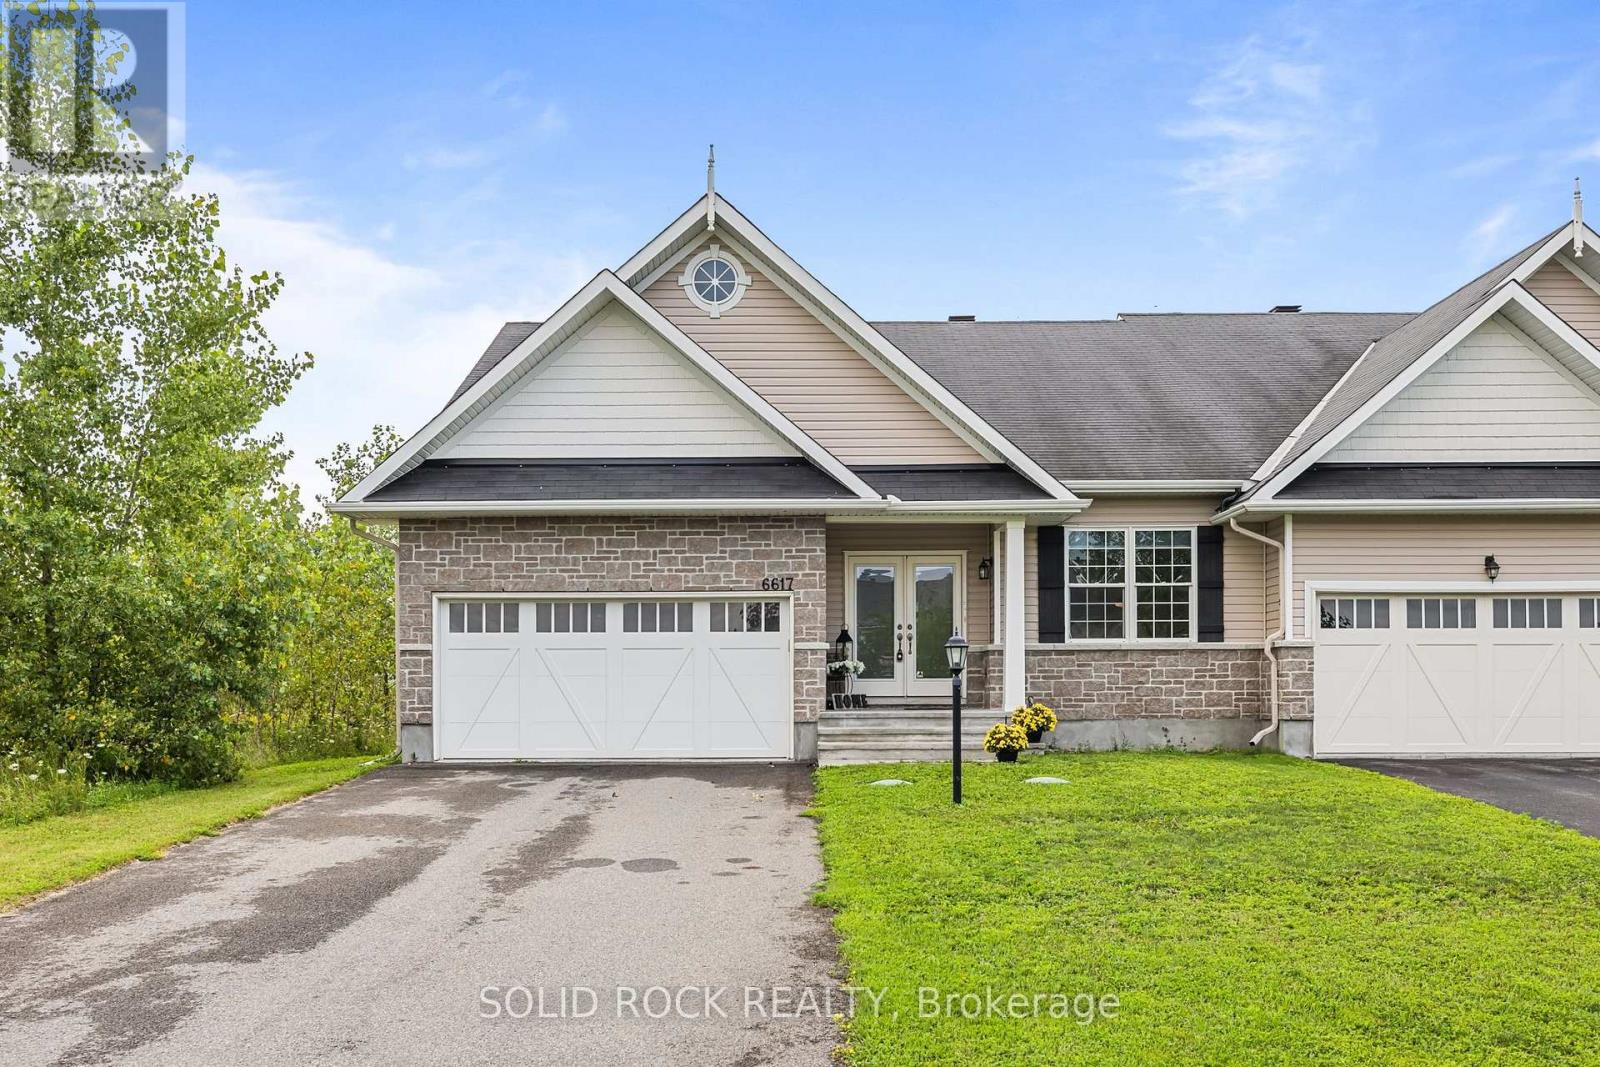
6617 Calwood Avenue E
Ottawa, Ontario
Welcome to 6617 Calwood Avenue, a bright and spacious 1,600 plus sq. ft. semi-detached bungalow offering comfortable one-level living in the sought-after community of Greely. With 3 bedrooms, 2 full bathrooms, main-floor laundry and an attached double-car garage, this home combines space, functionality and an easygoing lifestyle. Step inside to an inviting open-concept kitchen, dining and living area filled with natural light. Hardwood flooring flows throughout the main living space, while the kitchen features generous cabinetry, ample counter space and a large centre island with seating-perfect for casual meals and entertaining. The living room is centred around a cozy gas fireplace, with two large glass patio doors bringing the outdoors into the space. The spacious primary bedroom offers a private retreat with a walk-in closet and a generous ensuite featuring a double vanity, soaker tub and separate glass shower. Two additional bedrooms and a second full bathroom provide plenty of flexibility for family, guests or a home office. Outside, step onto the rear deck extending across the back of the home, overlooking the fenced yard and surrounding greenery-a peaceful spot for morning coffee, summer dinners or simply unwinding at the end of the day. The unfinished basement provides an impressive amount of additional space and a blank canvas for future possibilities, whether you envision a recreation room, home gym, additional living space or extensive storage. This home offers a sense of openness and privacy that is not always easy to find. Spacious, bright and thoughtfully laid out. (id:65396)
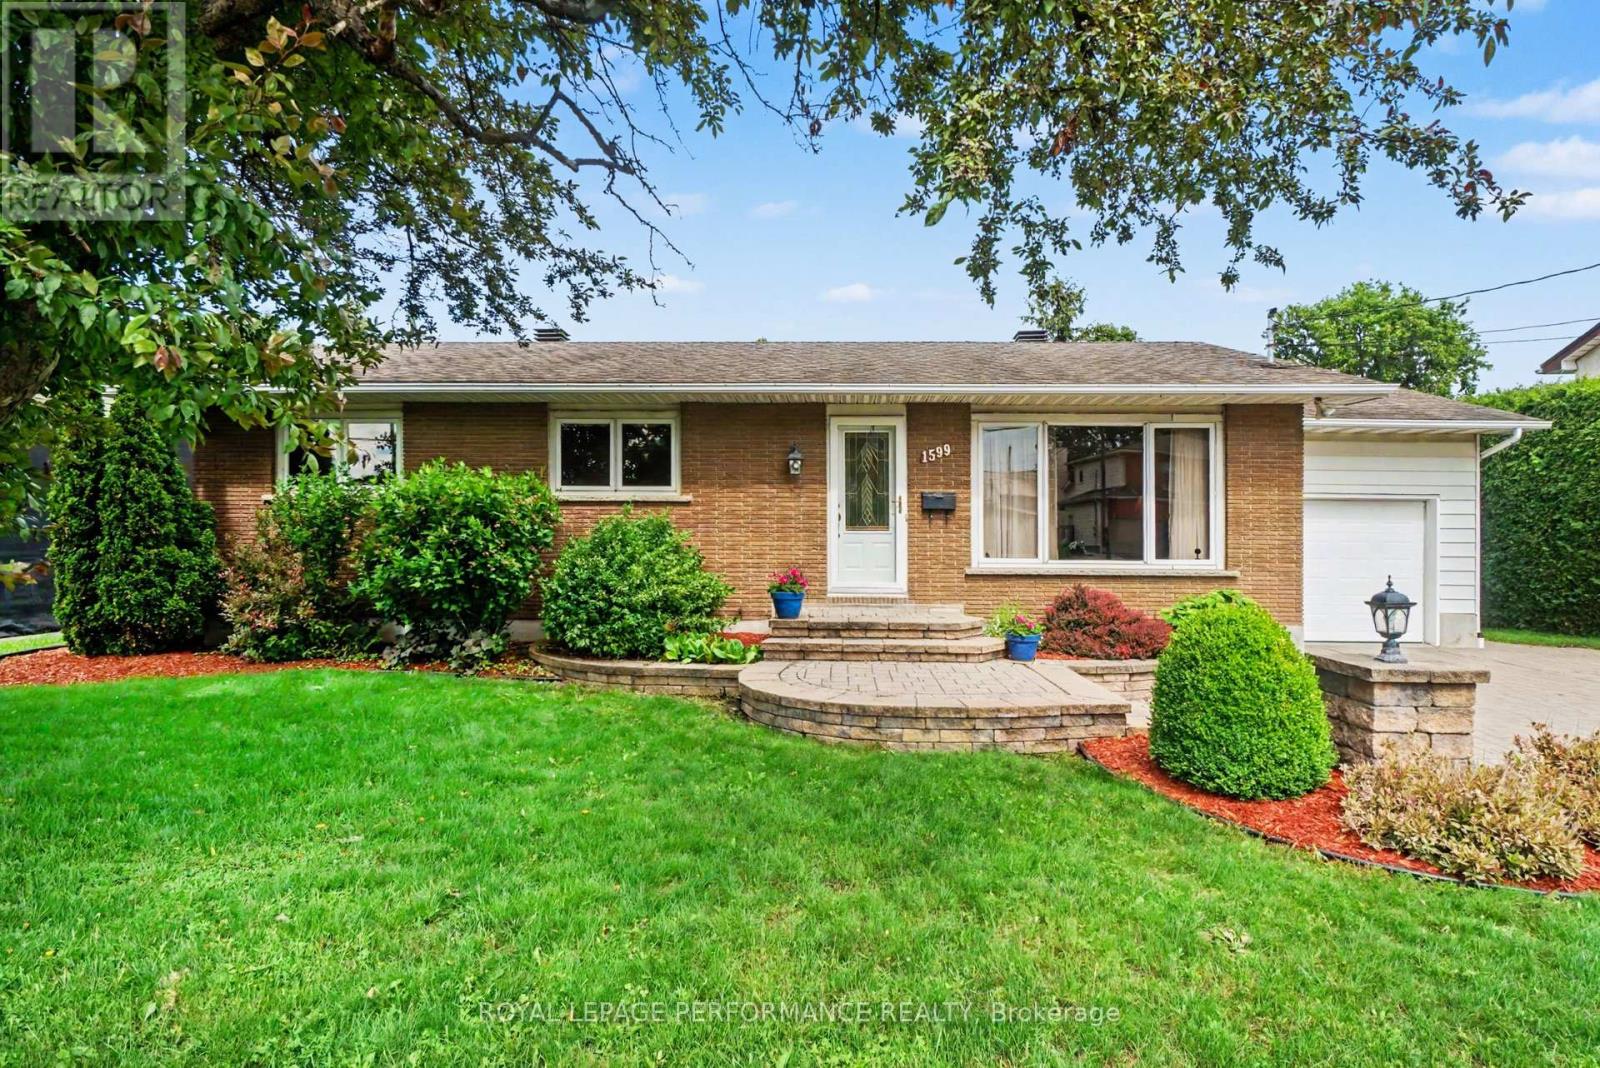
1599 Maxime Street
Ottawa, Ontario
Welcome to 1599 Maxime Street in the sought-after Cyrville community!This move-in ready 3-bedroom, 2-bathroom bungalow offers a functional layout perfect for comfortable living and entertaining.Main floor highlights:Spacious eat-in kitchen with granite counters, abundant cabinetry, and stainless steel appliances that stay. Three good-sized bedrooms, including a primary suite with a brand-new cheater ensuite. Huge family room with skylight and fireplace stove - ideal for large gatherings and convenient inside exit to garage. The basement is fully finished and ready for your personal touches. The entire main floor has been freshly painted. Tactum ceilings in LV room not accoustic. Outdoor features: Massive backyard with a beautiful inground pool (new liner just 3 years old) Patio area with gas hook-up for your BBQ ,Electrified shed for extra storage. This bungalow sits on a very large lot in a prime location with quick access to Highway 417, Innes Road, big-box shopping, schools, and all amenities.A fantastic opportunity in a family-friendly neighbourhood - don't miss out! (id:65396)
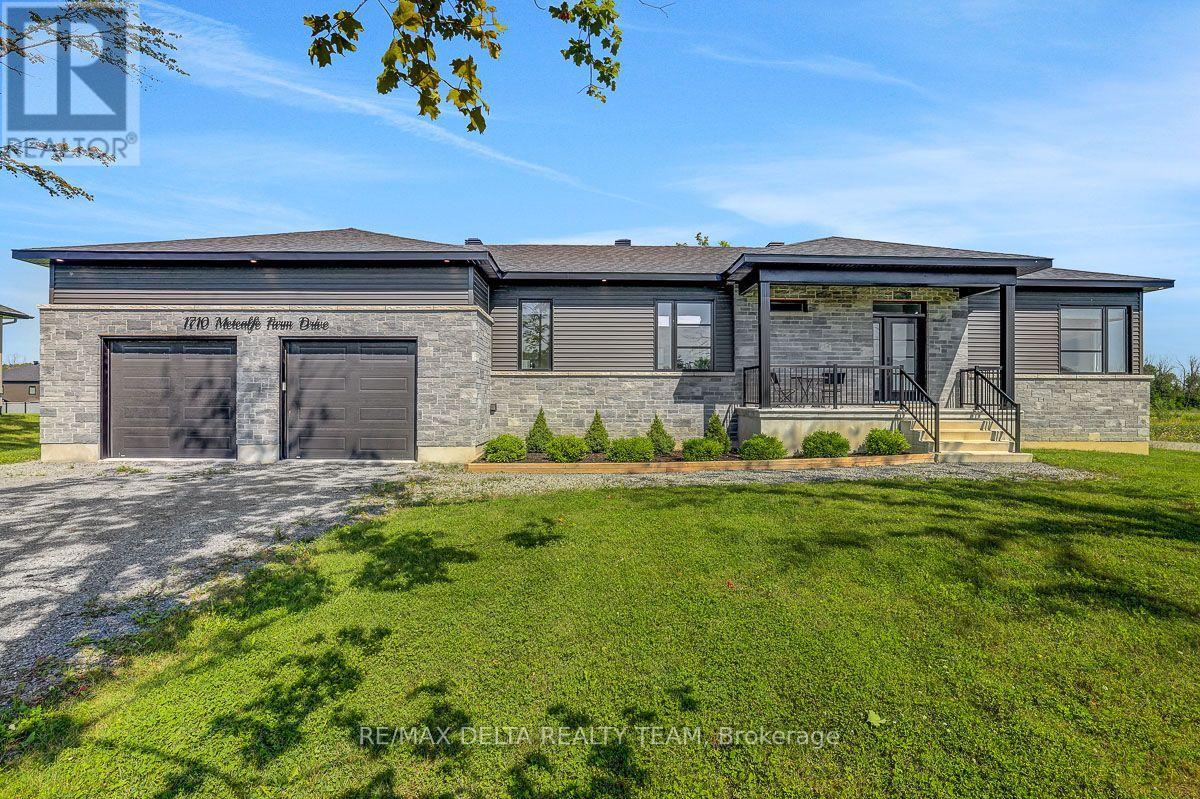
1710 Metcalfe Farm Road
Ottawa, Ontario
Welcome to this exceptional custom-built bungalow, nestled on a generous estate lot in the prestigious Premwood Estates community in the charming village of Metcalfe. Thoughtfully designed with quality craftsmanship and modern comfort in mind, this beautiful 3-bedroom home offers the perfect balance of style, space, and functionality. The bright, open-concept main living area is filled with natural light and showcases a stunning double-sided fireplace that creates a warm and inviting focal point between the living room and the modern kitchen. The well-appointed kitchen features stainless steel appliances, ample cabinetry, generous workspace, and an ideal layout for both everyday living and entertaining. Step outside to the spacious deck overlooking the expansive backyard-an ideal setting for summer barbecues, relaxing with family, or enjoying the peaceful surroundings of estate-lot living. Car enthusiasts, hobbyists, and growing families will appreciate the extra-large double garage with the added convenience of direct access to the basement. The expansive lower level features a large family room and has already been approved for an in-law suite, offering exceptional flexibility for multigenerational living, a private guest retreat, or future income potential. Located in the sought-after Premwood Estates, this exceptional home is just steps from McKendry Park, a beautiful 14.5-acre community park featuring well-maintained walking and cycling trails, multiple playgrounds, sports fields, and recreational amenities for all ages. Enjoy the perfect blend of peaceful estate-lot living and an active outdoor lifestyle, all within the welcoming village of Metcalfe. This is a rare opportunity to own a quality custom-built Goyette Homes bungalow in one of Metcalfe's most desirable communities. (id:65396)
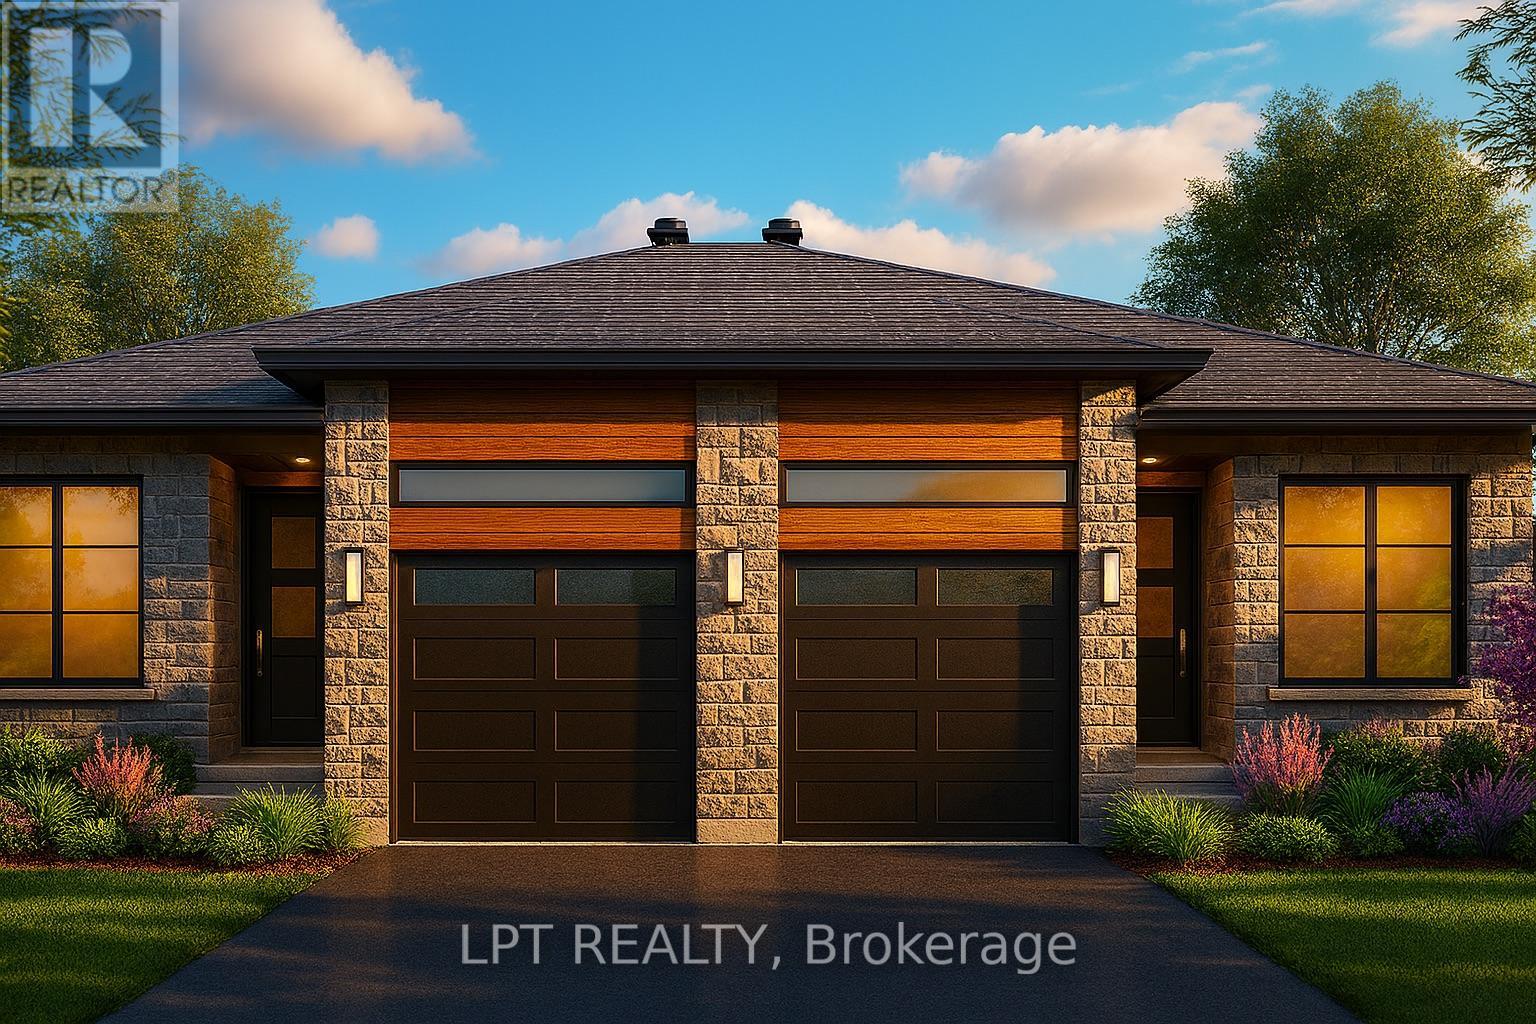
B - 954 Katia Street
The Nation, Ontario
**BUILDER OPEN HOUSE | 63 CHATEAUGUAY STREET, Embrun, SUNDAY, SEPTEMBER 20TH, 2:00-4:00PM** For lease as of November 1st. Welcome to this spacious lower-level unit offering 1,220 square feet of thoughtfully designed living space. Featuring 2 bedrooms and 2 bathrooms, this beautifully finished home provides the perfect combination of comfort, style, and functionality.The open-concept layout seamlessly connects the kitchen, dining, and living areas, creating an inviting space that's ideal for both everyday living and entertaining. Modern finishes, a functional floor plan, and well-designed spaces make this unit feel comfortable and welcoming throughout. Available November 1st for $1,800/month, this is an excellent opportunity to enjoy comfortable, low-maintenance living in a beautifully designed home. (id:65396)
Unit A - 954 Katia Street
The Nation, Ontario
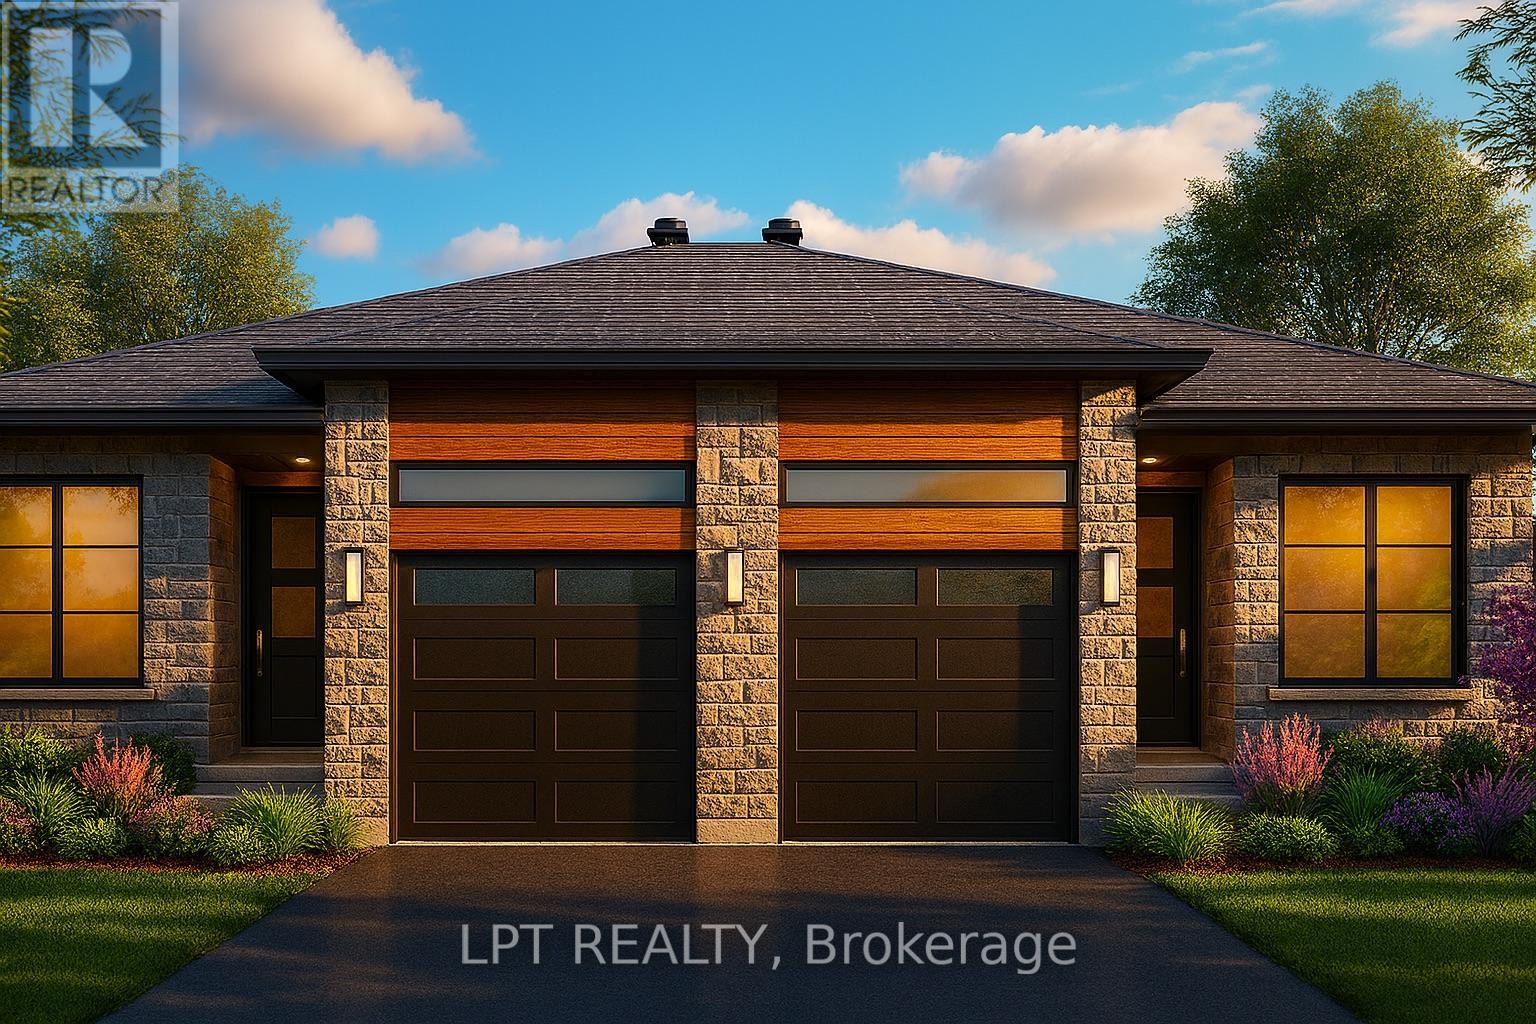
**BUILDER OPEN HOUSE | 63 CHATEAUGUAY STREET, Embrun, SUNDAY, SEPTEMBER 20TH, 2:00-4:00PM** For lease as of November 1st! Welcome to this modern semi-detached bungalow offering 1,221 square feet of thoughtfully designed main-level living. This beautifully maintained home features 3 bedrooms, 1 bathroom, and a 1-car garage, providing the perfect balance of comfort and functionality.The open-concept layout seamlessly connects the kitchen, dining, and living areas, creating a bright and inviting space that's ideal for both everyday living and entertaining. Clean lines, abundant natural light, and a well-designed floor plan give the home a warm, modern feel. Available November 1st for $2,400/month, this is an excellent opportunity to enjoy stylish, single-level living in a welcoming community. (id:65396)
932 Katia Street
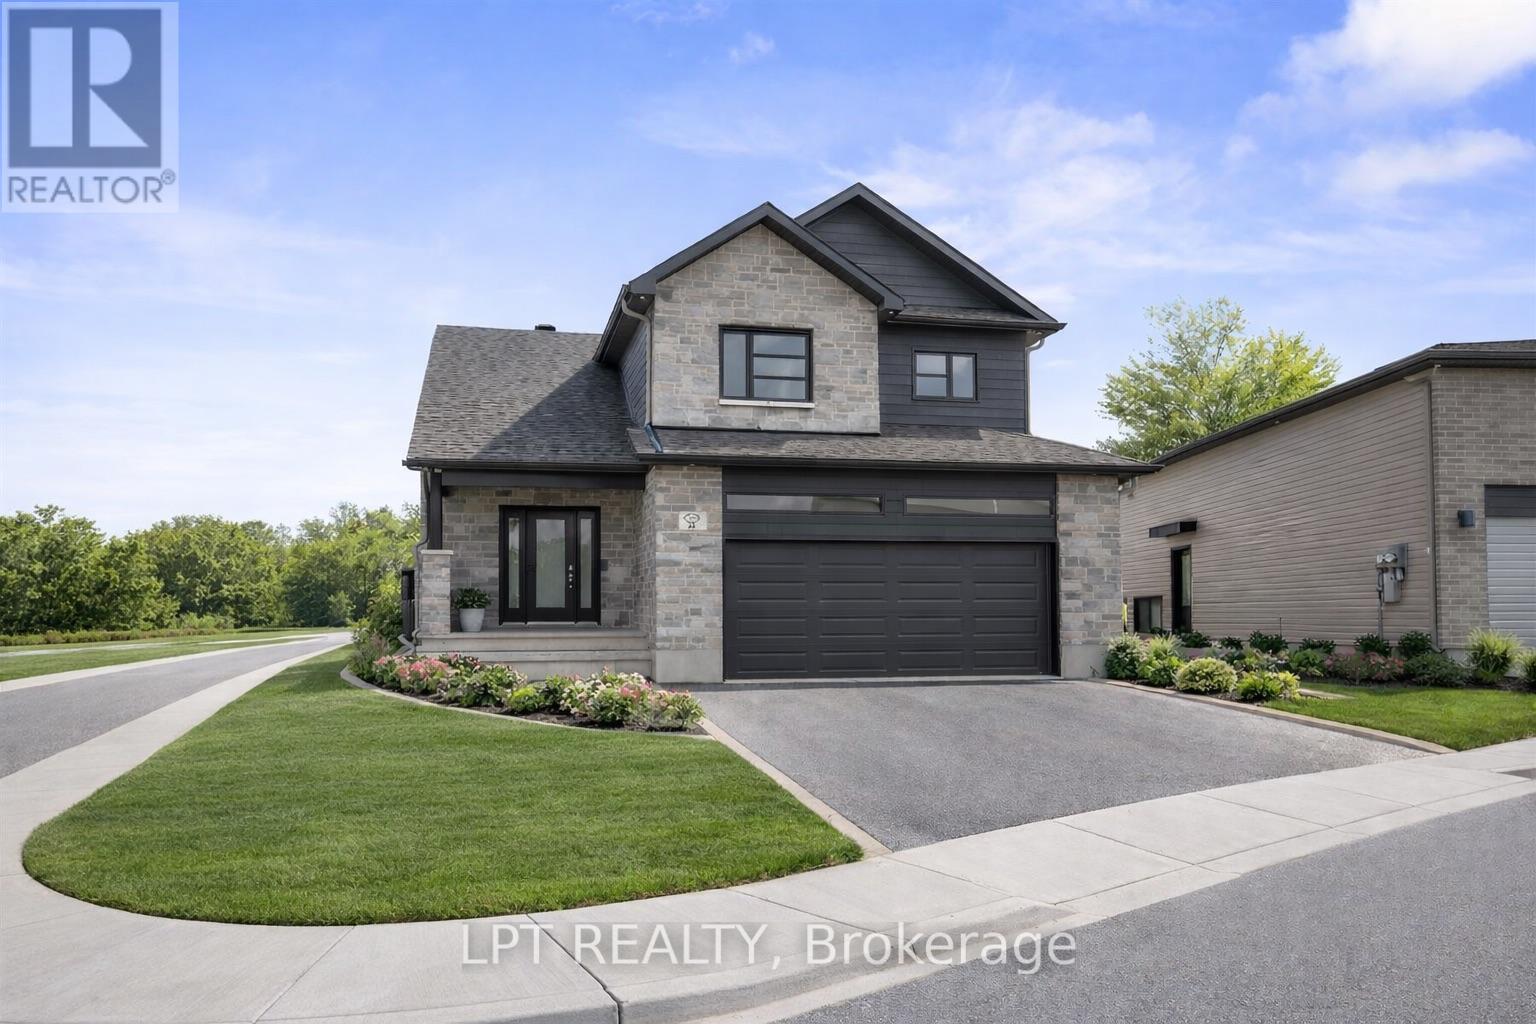
The Nation, Ontario
**BUILDER OPEN HOUSE | 63 CHATEAUGUAY STREET, Embrun, SUNDAY, SEPTEMBER 20TH, 2:00-4:00PM** Welcome to the Emma a beautifully designed 2-storey home offering 1,555 square feet of smart, functional living space. This 3-bedroom, 2.5-bath layout is ideal for families or anyone who values efficient, stylish living. The open-concept main floor is filled with natural light, and the garage is conveniently located near the kitchen perfect for easy grocery hauls straight to the pantry. Upstairs, the spacious primary suite features a walk-in closet and private ensuite, creating a relaxing retreat at the end of the day. Every inch of the Emma is thoughtfully laid out to blend comfort, convenience, and modern design. What truly sets this model apart is its fully legal, separate metered basement unit, complete with a separate 1-bedroom layout and 4-piece bathroom. Whether you're looking to generate rental income, accommodate extended family, or create a private guest space, this built-in secondary dwelling offers flexibility and long-term value. Constructed by Leclair Homes, a trusted family-owned builder known for exceeding Canadian Builders Standards. Specializing in custom homes, two-storeys, bungalows, semi-detached homes, and now offering fully legal secondary dwellings with rental potential in mind, Leclair Homes brings detail-driven craftsmanship and long-term value to every project. FULL HST REBATE INCLUDED IN LISTING PRICE! (id:65396)
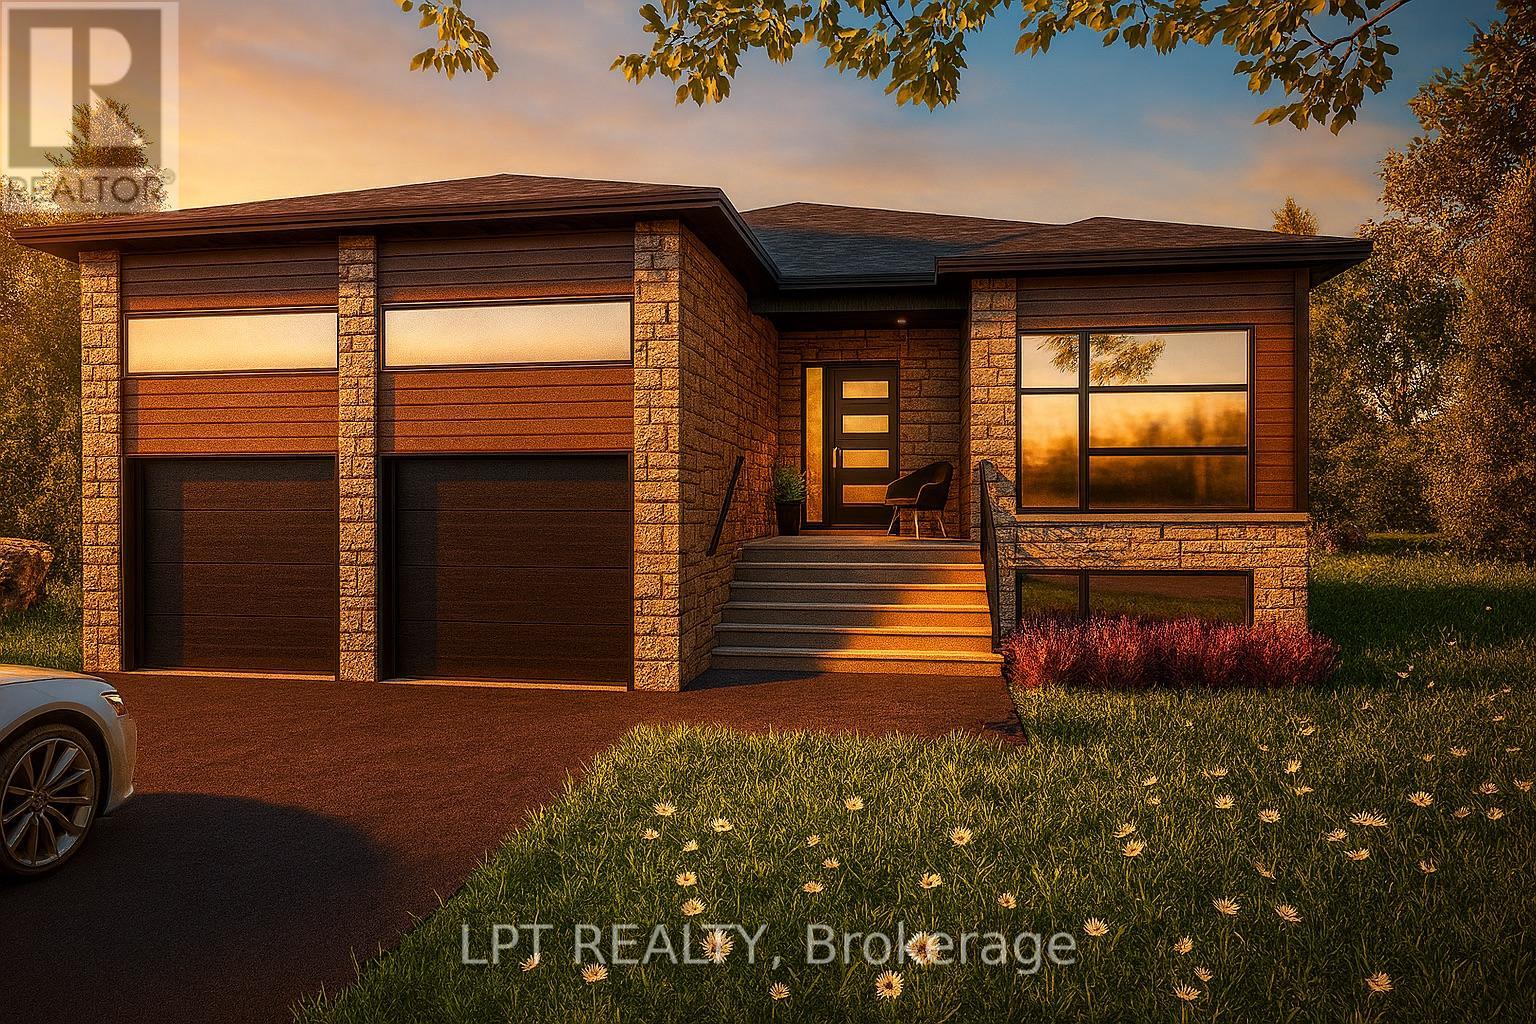
928 Katia Street
The Nation, Ontario
**BUILDER OPEN HOUSE | 63 CHATEAUGUAY STREET, Embrun, SUNDAY, SEPTEMBER 20TH, 2:00-4:00PM** Introducing the Audrey a sleek and stylish bungalow offering 1,315 square feet of thoughtfully designed main-level living. With 2 bedrooms and 2 full bathrooms, this home is ideal for those seeking one-level comfort without compromising on elegance or function. The open-concept layout creates a seamless flow between the living, dining, and kitchen areas, making everyday life and entertaining feel effortless. The primary suite is a true retreat, complete with its own private ensuite for added comfort and privacy. A spacious 2-car garage adds practicality, rounding out a design that's perfect for downsizers, first-time buyers, or those seeking a modern, low-maintenance lifestyle. Adding even more value and flexibility is the fully legal basement unit, featuring 2 bedrooms and a 4-piece bathroom perfect for rental income, extended family, or guests. Whether you're looking to invest or simply maximize your living options, the Audrey delivers. Constructed by Leclair Homes, a trusted family-owned builder known for exceeding Canadian Builders Standards. Specializing in custom homes, two-storeys, bungalows, semi-detached homes, and now offering fully legal secondary dwellings with rental potential in mind, Leclair Homes brings detail-driven craftsmanship and long-term value to every project. FULL HST REBATE INCLUDED IN LISTING PRICE! (id:65396)
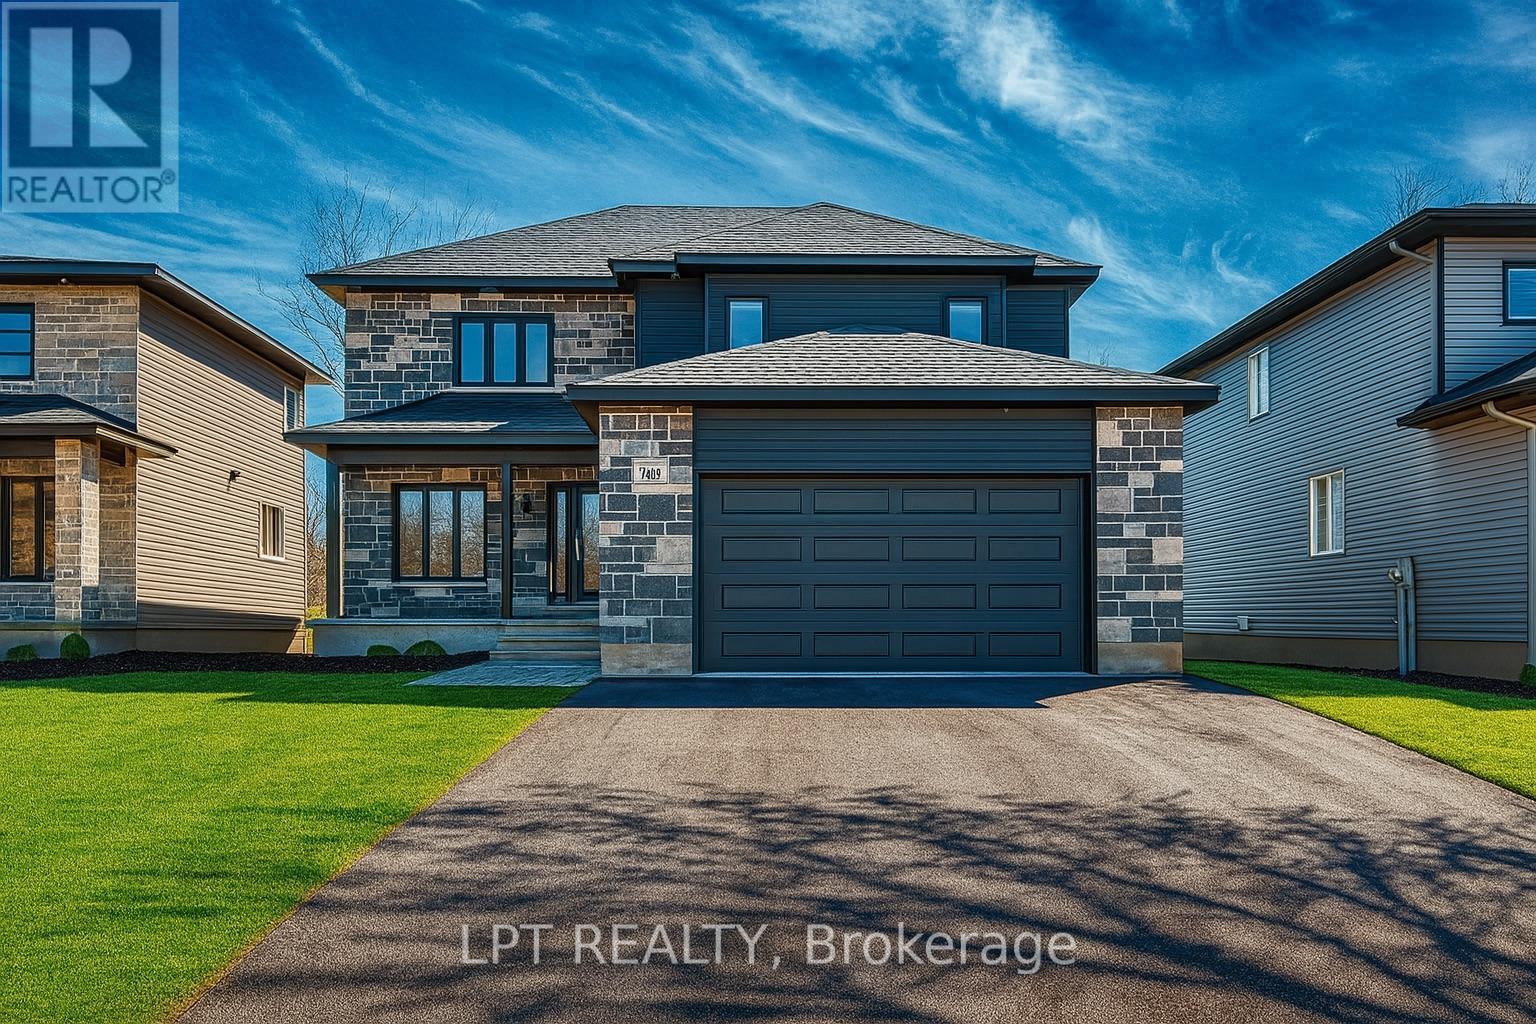
877 Oceane Street
The Nation, Ontario
**BUILDER OPEN HOUSE | 63 CHATEAUGUAY STREET, Embrun, SUNDAY, SEPTEMBER 20TH, 2:00-4:00PM** Introducing this striking 2-storey home offering 1,936 square feet of contemporary living space designed with both function and flair. With 3 bedrooms, 2.5 bathrooms, a 2-car garage, and a fully legal 1-bedroom, 1-bathroom accessory apartment, this home checks all the boxes for modern family living and smart investment potential. Step inside and you're greeted by a den off the main entry - ideal for a home office or creative space. Just off the garage, you'll find a convenient powder room and dedicated laundry area, keeping the main living areas clean and organized. The show-stopping living room features floor-to-ceiling windows that flood the space with natural light, creating an airy, uplifting atmosphere.A loft on the second level offers a unique architectural detail, overlooking the living room below and adding a sense of openness and elegance. Upstairs, the primary suite offers a spacious walk-in closet and a private ensuite, creating the perfect personal retreat.Adding exceptional versatility, this home also features a fully legal accessory apartment with 1 bedroom and 1 bathroom - ideal for multigenerational living, rental income, or hosting extended family and guests. Thoughtfully designed with privacy and functionality in mind, the secondary dwelling offers a fantastic opportunity for homeowners and investors alike. FULL HST REBATE INCLUDED IN LISTING PRICE! (id:65396)
957 Katia Street
The Nation, Ontario
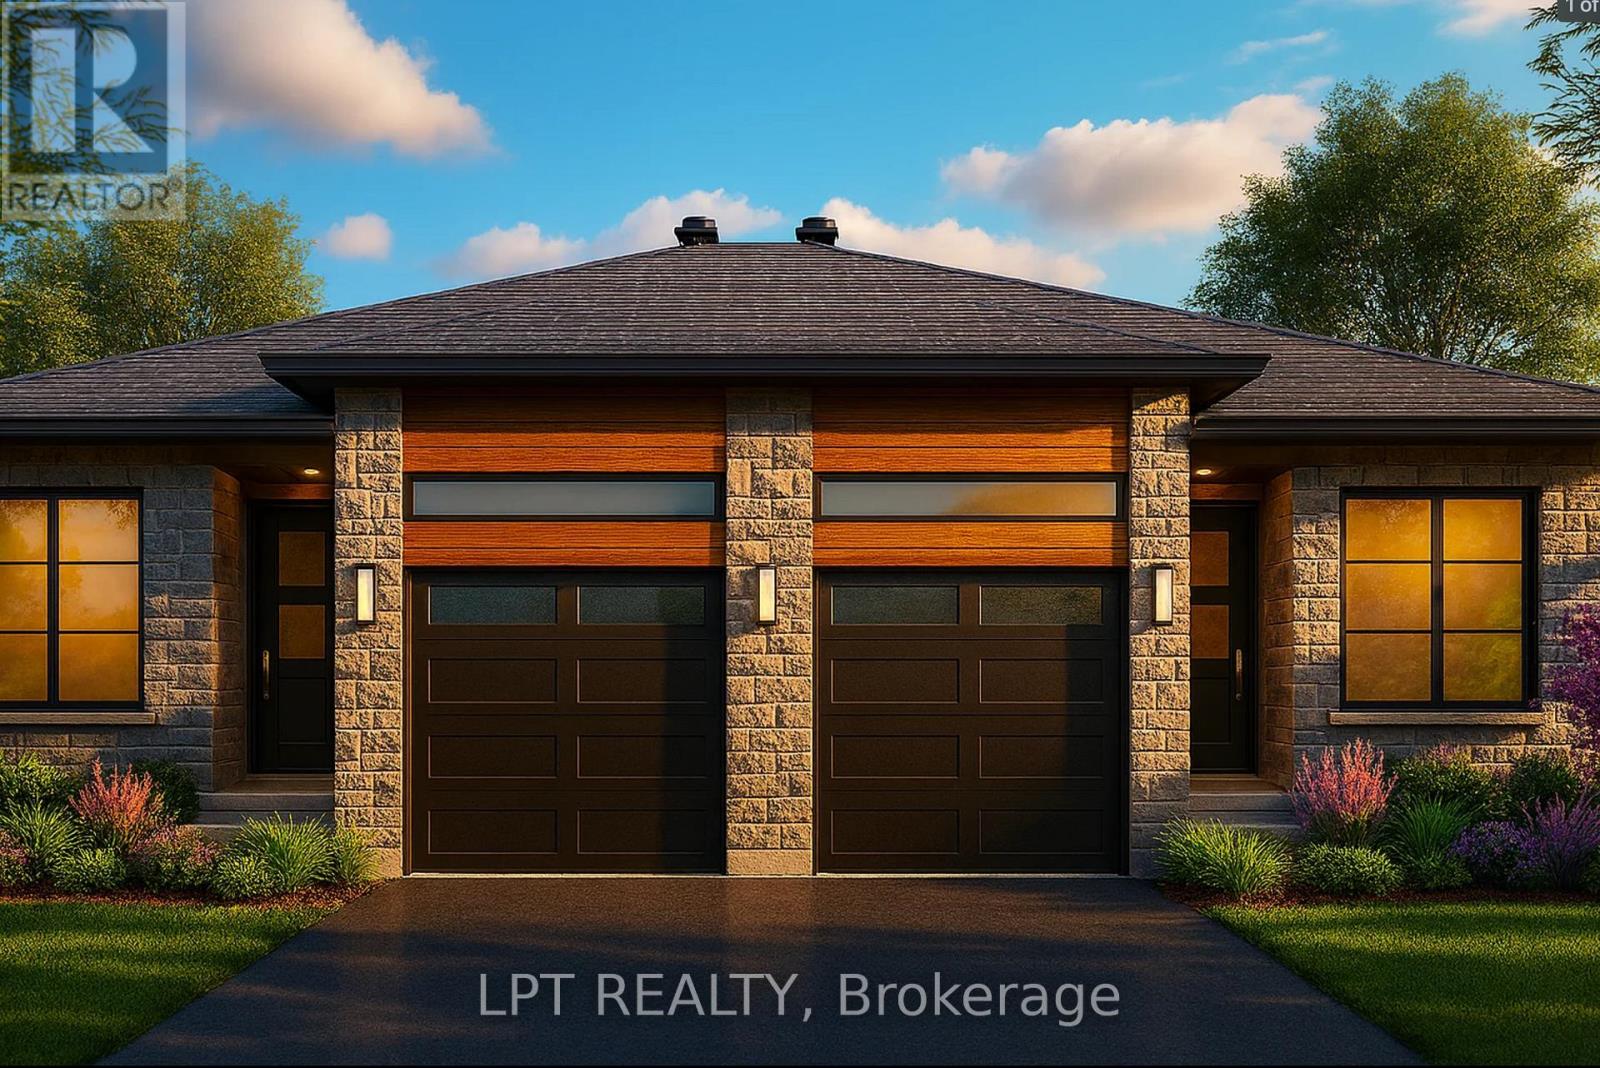
**BUILDER OPEN HOUSE | 63 CHATEAUGUAY STREET, Embrun, SUNDAY, SEPTEMBER 20TH, 2:00-4:00PM** Welcome to the Cecilia, a modern semi-detached bungalow offering 1221 square feet of thoughtfully designed main-level living. With 2 bedrooms, 1 bathroom, and a 1-car garage, this home is an excellent fit for downsizers, first-time buyers, or anyone seeking easy, single-level living with just the right amount of space. The open-concept layout seamlessly connects the kitchen, dining, and living areas, creating a bright and inviting environment perfect for relaxing evenings or entertaining guests. Clean lines, natural light, and functional design make the Cecilia feel both warm and modern. What sets this semi apart is the fully legal basement unit, featuring 2 additional bedrooms and a 4-piece bathroom ideal for extended family, guests, or generating rental income. This smart addition offers long-term flexibility while maintaining privacy and separation from the main living space. Constructed by Leclair Homes, a trusted family-owned builder known for exceeding Canadian Builders Standards. Specializing in custom homes, two-storeys, bungalows, semi-detached homes, and now offering fully legal secondary dwellings with rental potential in mind, Leclair Homes delivers detail-driven craftsmanship and long-term value in every build. FULL HST REBATE INCLUDED IN LISTING PRICE! (id:65396)
967 Katia Street
The Nation, Ontario
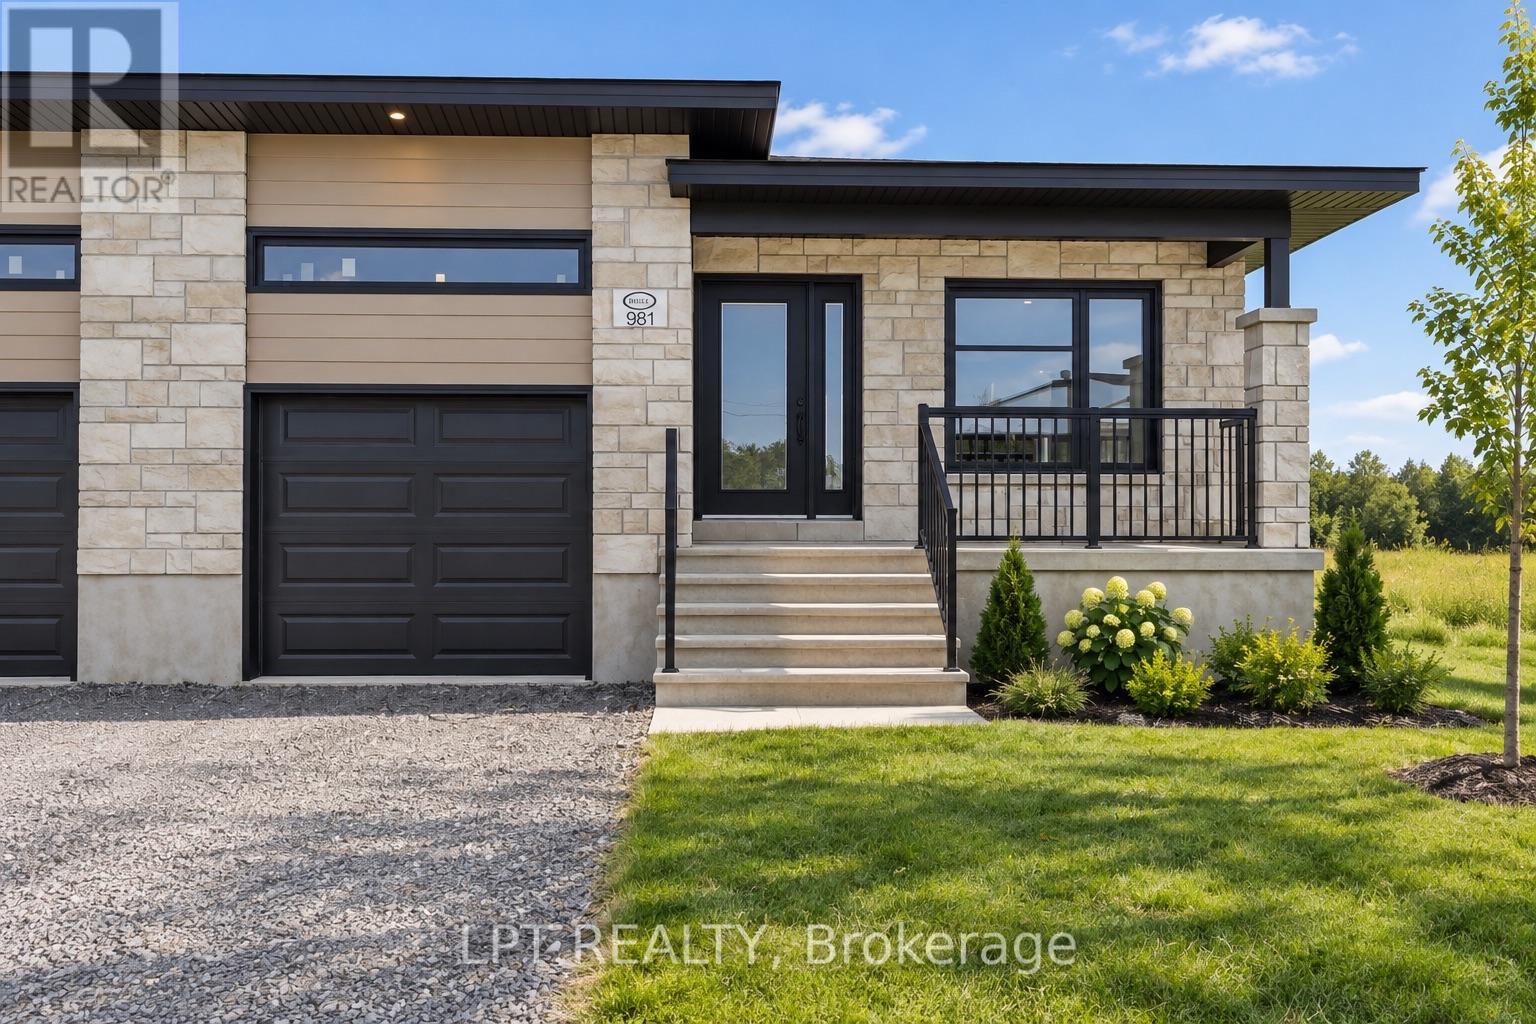
**BUILDER OPEN HOUSE | 63 CHATEAUGUAY STREET, Embrun, SUNDAY, SEPTEMBER 20TH, 2:00-4:00PM** Introducing the Clara Duplex, a sleek and modern semi-detached bungalow offering 928 square feet of smart, functional space. With 1 bedroom, 1 bathroom, and a 1-car garage, this home is perfect for downsizers, first-time buyers, or those seeking a simple and low-maintenance lifestyle. The open-concept layout maximizes natural light and creates a seamless flow between the living, dining, and kitchen areas, ideal for relaxed living or intimate entertaining. The Clara proves that comfort and style can come in a perfectly sized package. This home also features a full legal accessory apartment with 1 bedroom and 1 bathroom, offering excellent flexibility for extended family, guests, or added rental potential. Constructed by Leclair Homes, a trusted family-owned builder known for exceeding Canadian Builders Standards, this builder specializes in custom homes, two-storeys, bungalows, semi-detached homes, and fully legal secondary dwellings designed with rental potential in mind. Leclair Homes brings detail-driven craftsmanship and long-term value to every project. FULL HST REBATE INCLUDED IN LISTING PRICE! (id:65396)
960 Katia Street
The Nation, Ontario
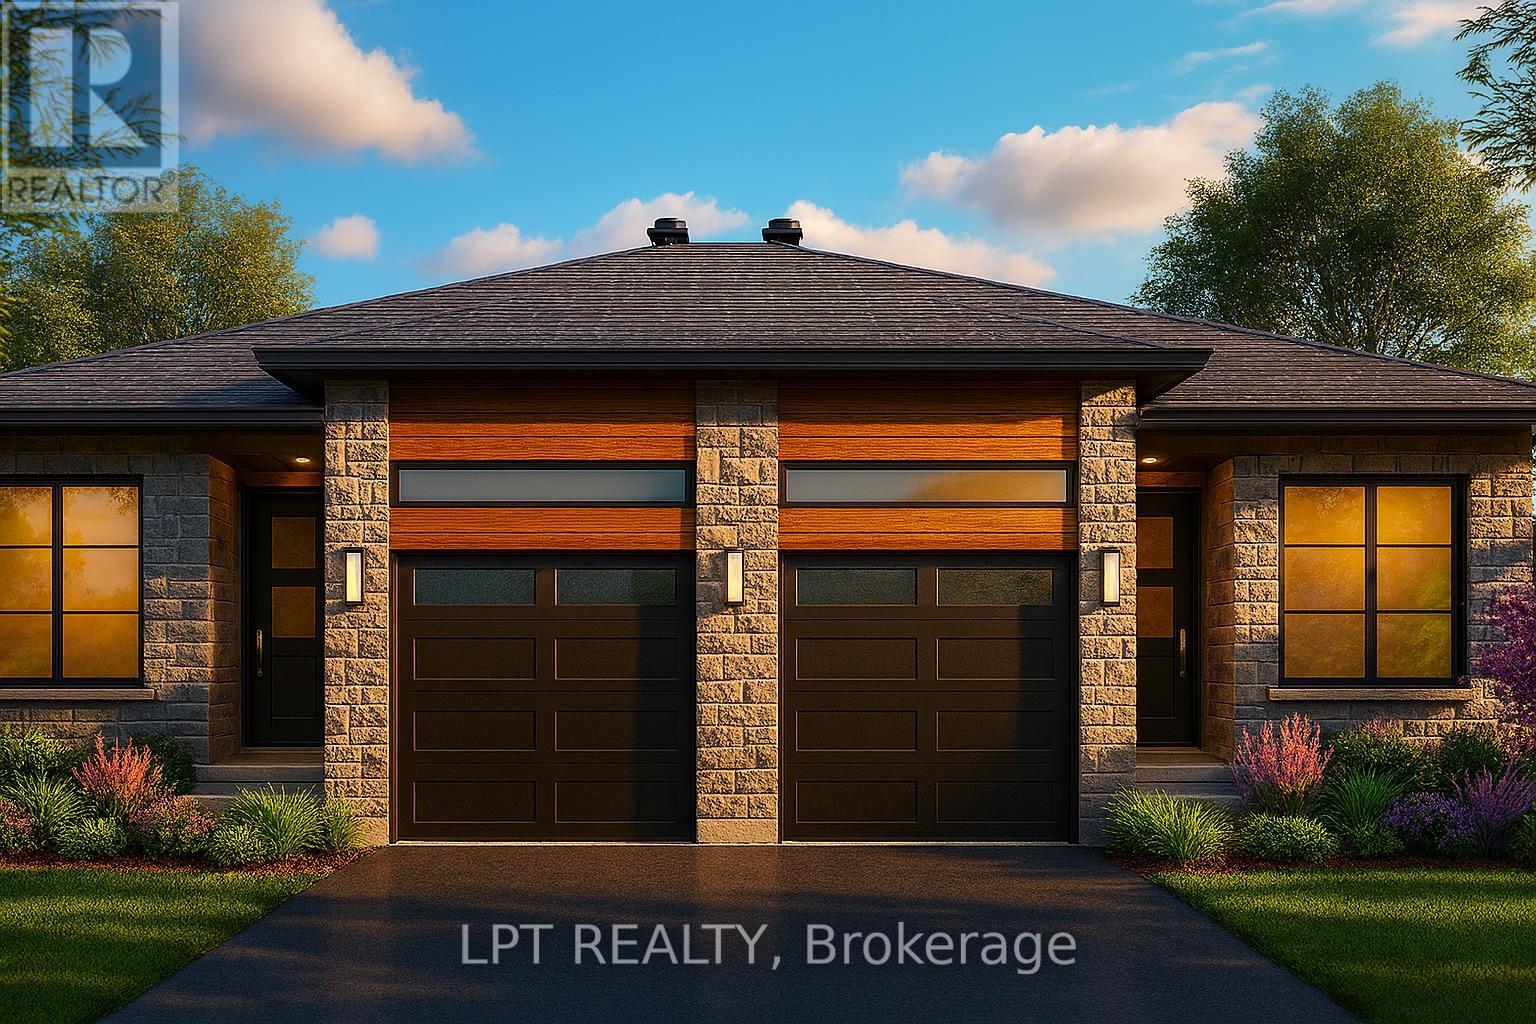
**BUILDER OPEN HOUSE | 63 CHATEAUGUAY STREET, Embrun, SUNDAY, SEPTEMBER 20TH, 2:00-4:00PM** Welcome to the Cecilia, a modern semi-detached bungalow offering 1221 square feet of thoughtfully designed main-level living. With 3 bedrooms, 1 bathroom, and a 1-car garage, this home is an excellent fit for downsizers, first-time buyers, or anyone seeking easy, single-level living with just the right amount of space. The open-concept layout seamlessly connects the kitchen, dining, and living areas, creating a bright and inviting environment perfect for relaxing evenings or entertaining guests. Clean lines, natural light, and functional design make the Cecilia feel both warm and modern.What sets this semi apart is the fully legal basement unit, featuring 2 additional bedrooms and a 4-piece bathroom ideal for extended family, guests, or generating rental income. This smart addition offers long-term flexibility while maintaining privacy and separation from the main living space.Constructed by Leclair Homes, a trusted family-owned builder known for exceeding Canadian Builders Standards. Specializing in custom homes, two-storeys, bungalows, semi-detached homes, and now offering fully legal secondary dwellings with rental potential in mind, Leclair Homes delivers detail-driven craftsmanship and long-term value in every house. FULL HST REBATE INCLUDED IN LISTING PRICE! (id:65396)
201 - 300 Lisgar Street
Ottawa, Ontario
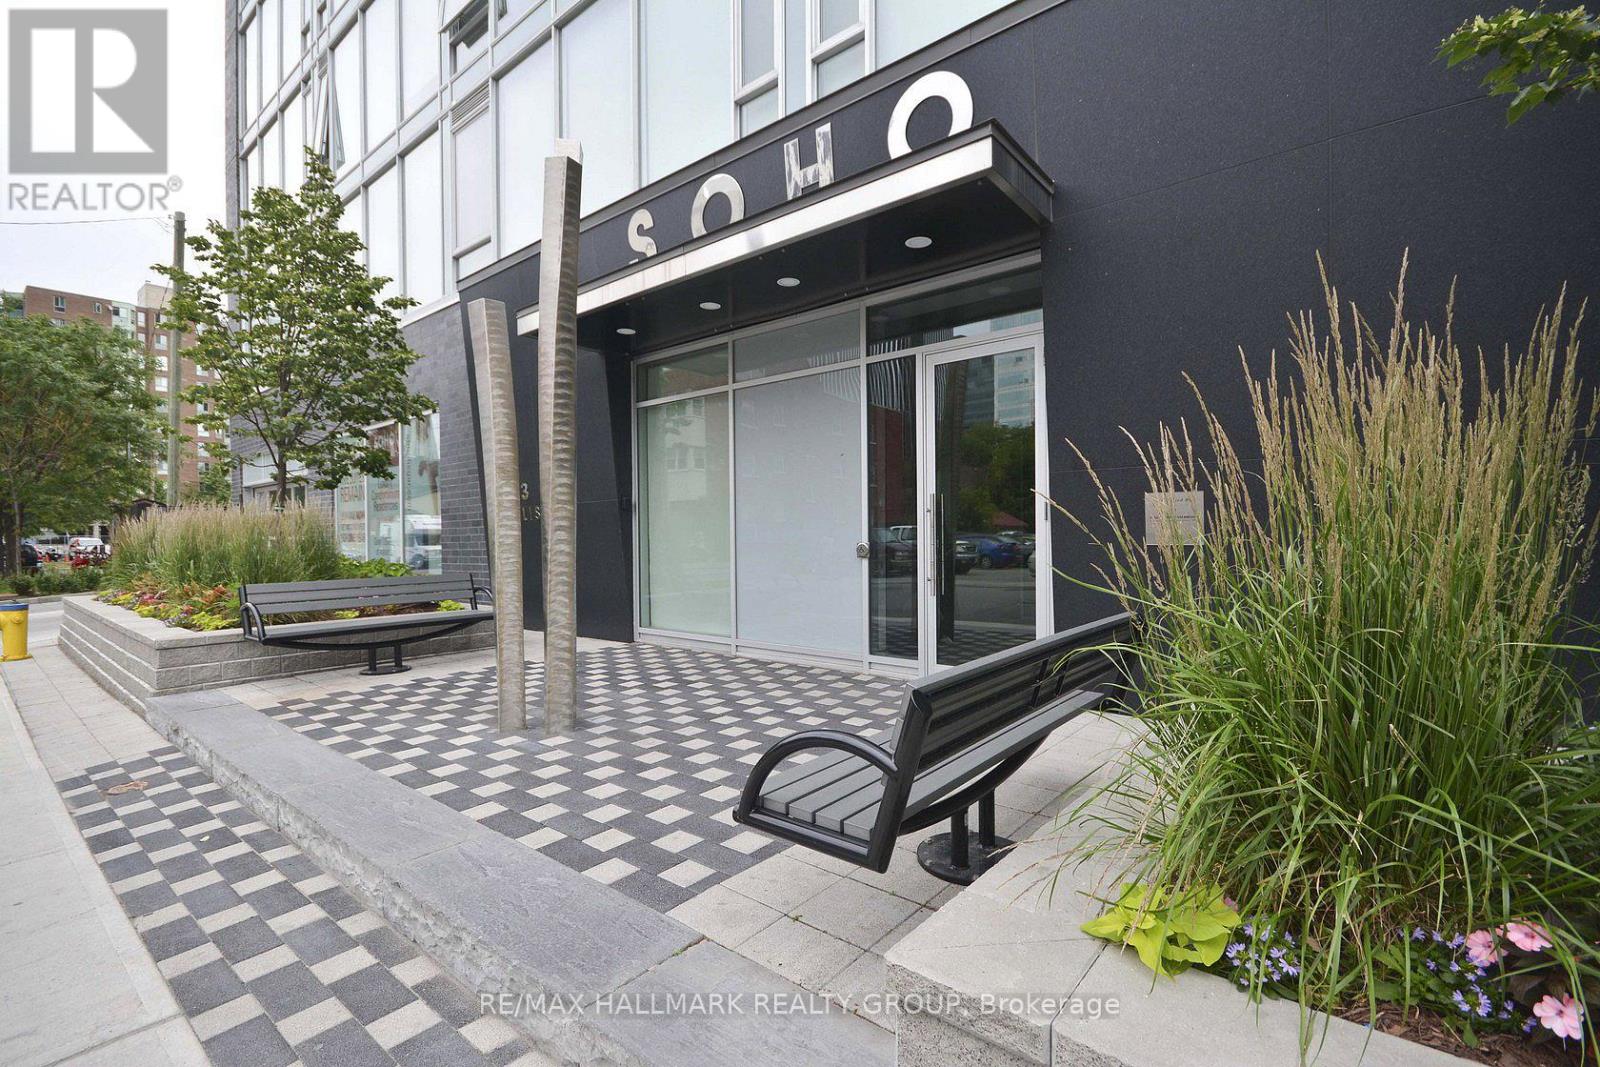
END OF SUMMER PROMOTION - GET 2 YEARS OF CONDO FEES PAID FOR YOU AND FURNITURE INCLUDED* Welcome to hotel inspired living in the heart of downtown. This 1 bedroom + study unit features a designer kitchen w/built in European appliances & quartzcounter tops, a wall of floor to ceiling windows, and spa inspired oversized bathroom featuring a rain shower & exotic marble. The SOHO Lisgar defines modern boutique luxury boasting exclusive amenities including a private theatre, gym, sauna, party room with full kitchen, outdoor lap pool & hot tub and outdoor patio w/BBQ. Minimum 24hrs notice required for all showings. *some conditions may apply. (id:65396)

444 Parkdale Avenue
Ottawa, Ontario
This exceptionally well-maintained turn-of-the-century residence offers a sophisticated blend of historic charm and modern versatility, situated just steps from the vibrant Parkdale Market and the premier shopping, dining, and cafes of Wellington Street. The home is perfectly positioned for the active urbanite, with the LRT and scenic Ottawa River bike paths only moments away. Beyond its prime location, the property boasts a rare oversized two-car garage and a unique attached unfinished coach house. It is equipped with rough-in plumbing and 200-amp electrical service-offering a blank canvas for a custom home office, studio, or guest suite. With extensive upgrades including full rewiring, 2014 windows, and a 2016 high-efficiency heat pump and air conditioning system, this home provides the rare peace of mind of a modernized infrastructure within a classic, character-filled setting. The home received fresh paint in June 2026 and new carpets on the stairwell and the 3rd floor in July 2026. The property taxes were calculated with the property tax estimator. (id:65396)
940 Katia Street
The Nation, Ontario
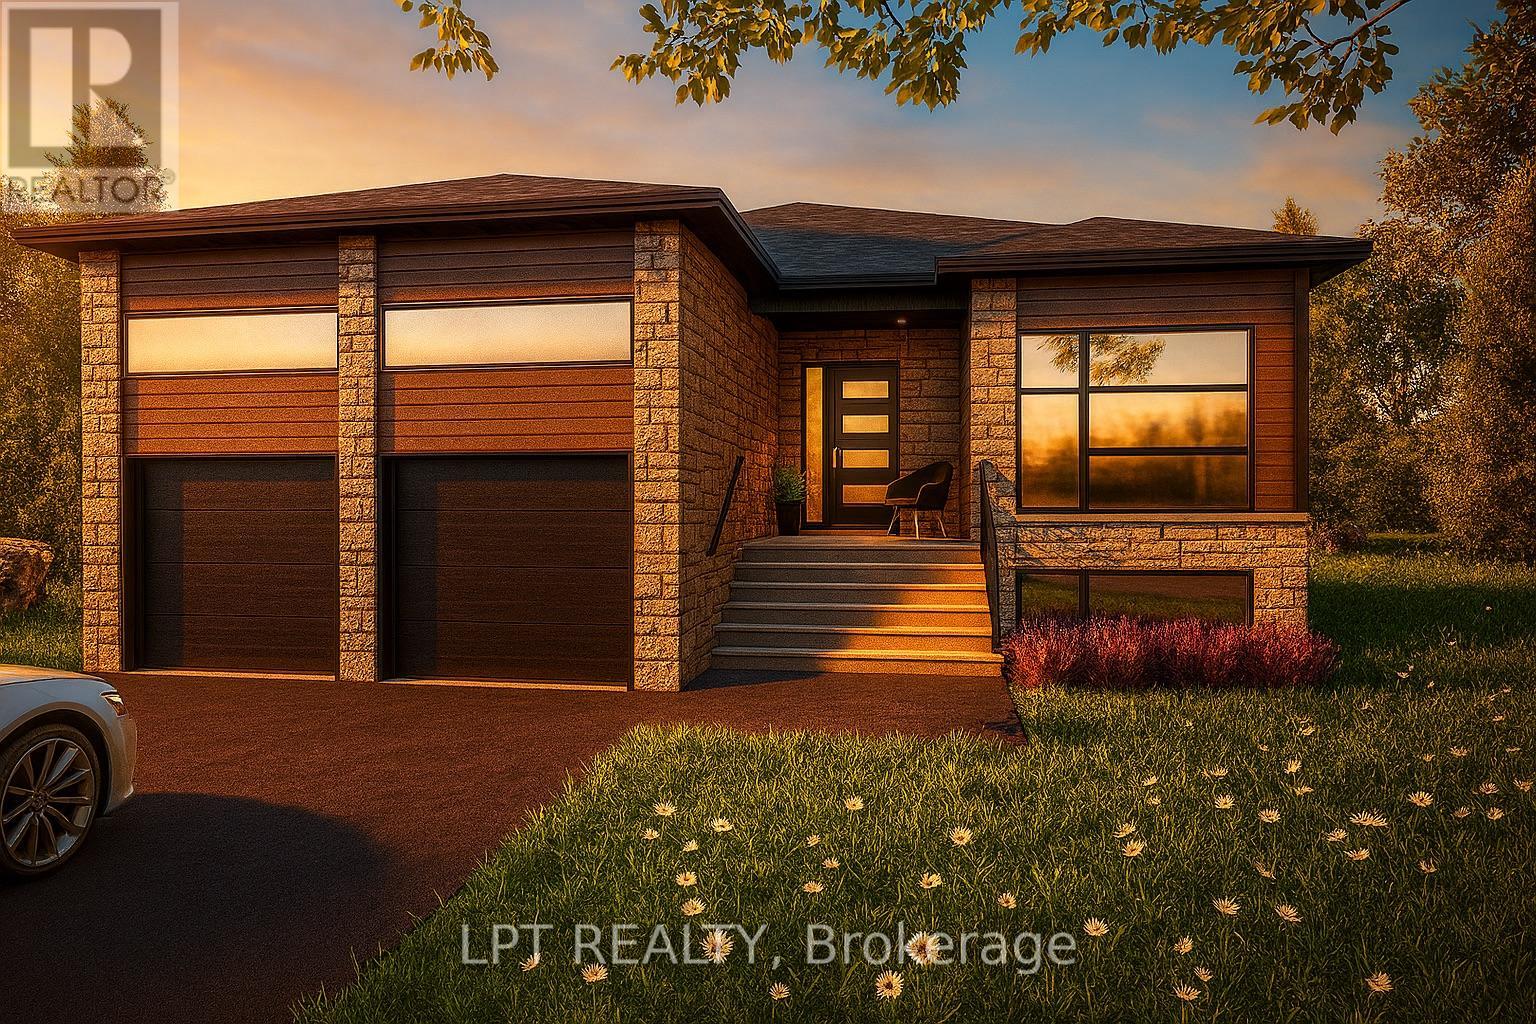
**BUILDER OPEN HOUSE | 63 CHATEAUGUAY STREET, Embrun, SUNDAY, SEPTEMBER 20TH, 2:00-4:00PM** Introducing the Modern Audrey a sleek and stylish bungalow offering 1,315 square feet of thoughtfully designed living space. With 2 bedrooms and 2 full bathrooms, this home is ideal for those seeking one-level living without compromising on comfort or elegance. The open-concept layout creates a seamless flow between living, dining, and kitchen areas, perfect for everyday living and entertaining. The primary suite is a true retreat, complete with its own ensuite bathroom for added privacy and relaxation. A spacious 2-car garage adds functionality and convenience, making this model perfect for downsizers, first-time buyers, or anyone looking for low-maintenance living with a modern edge. Constructed by Leclair Homes, a trusted family-owned builder known for exceeding Canadian Builders Standards. Specializing in custom homes, two-storeys, bungalows, semi-detached, and now offering fully legal secondary dwellings with rental potential in mind, Leclair Homes brings detail-driven craftsmanship and long-term value to every project. FULL HST REBATE INCLUDED IN LISTING PRICE! (id:65396)
945 Katia Street
The Nation, Ontario
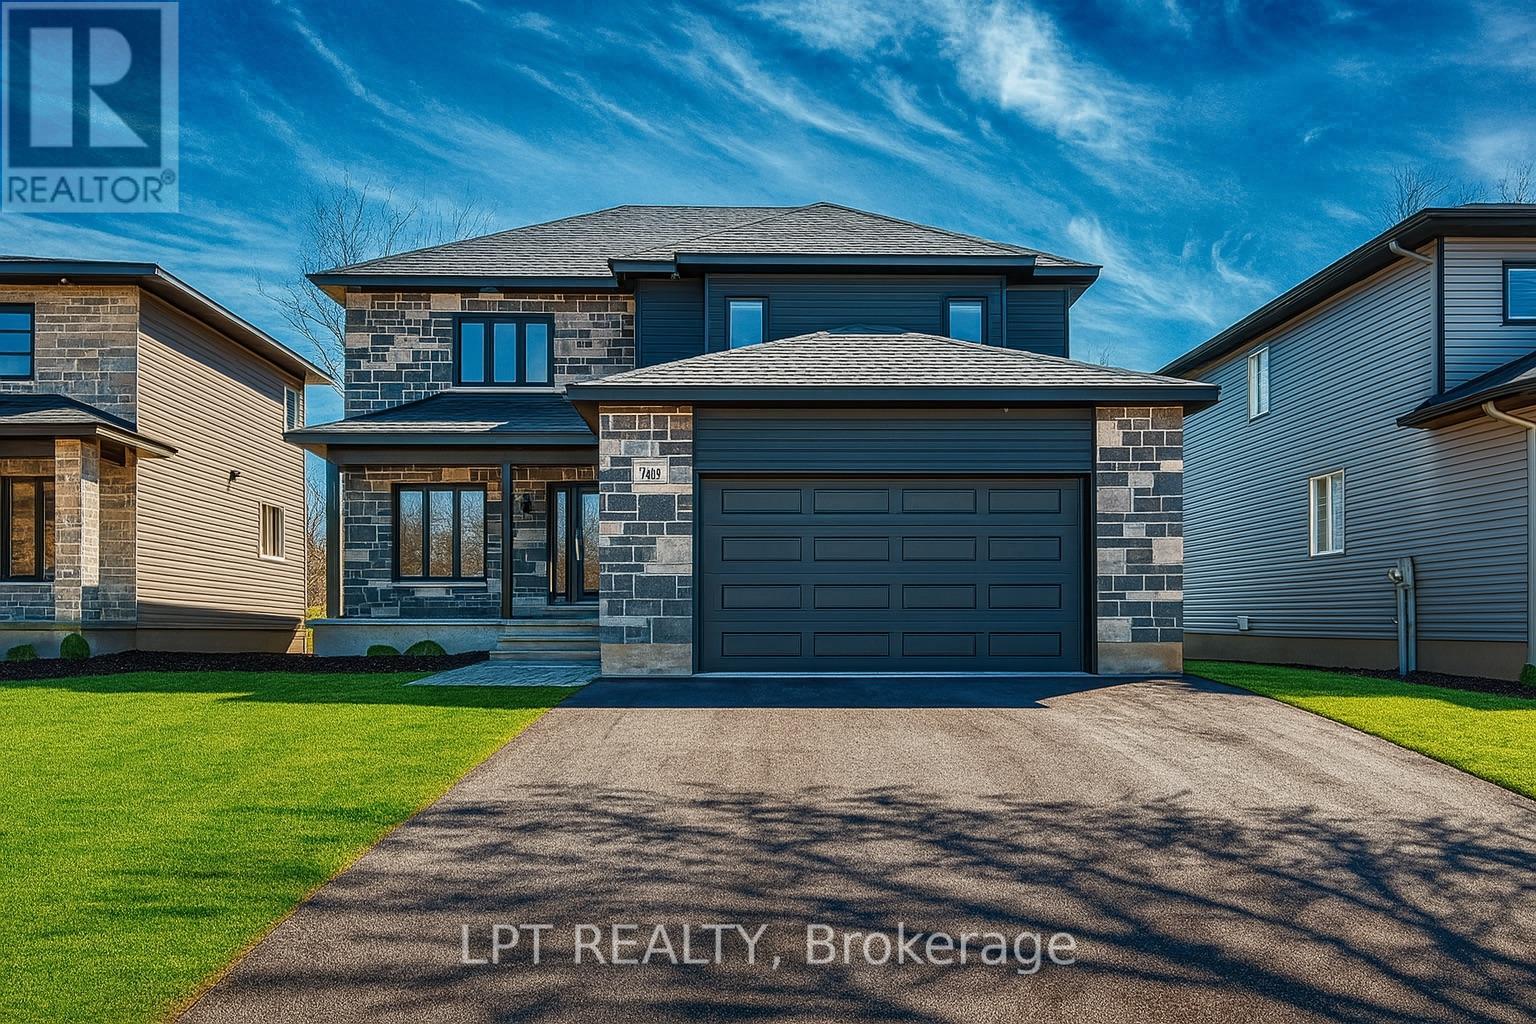
**BUILDER OPEN HOUSE | 63 CHATEAUGUAY STREET, Embrun, SUNDAY, SEPTEMBER 20TH, 2:00-4:00PM** Introducing this striking 2-storey home offering 1,936 square feet of contemporary living space designed with both function and flair. With 3 bedrooms, 2.5 bathrooms, and a 2-car garage, this home checks all the boxes for modern family living. Step inside and you're greeted by a den off the main entry ideal for a home office or creative space. Just off the garage, you'll find a convenient powder room and dedicated laundry area, keeping the main living areas clean and organized. The show-stopping living room features floor-to-ceiling windows that flood the space with natural light, creating an airy, uplifting atmosphere. A Loft on the second level offers a unique architectural detail, overlooking the living room below and adding a sense of openness and elegance. Upstairs, the primary suite offers a spacious walk-in closet and a private ensuite, creating the perfect personal retreat. FULL HST REBATE INCLUDED IN LISTING PRICE! (id:65396)
949 Katia Street
The Nation, Ontario
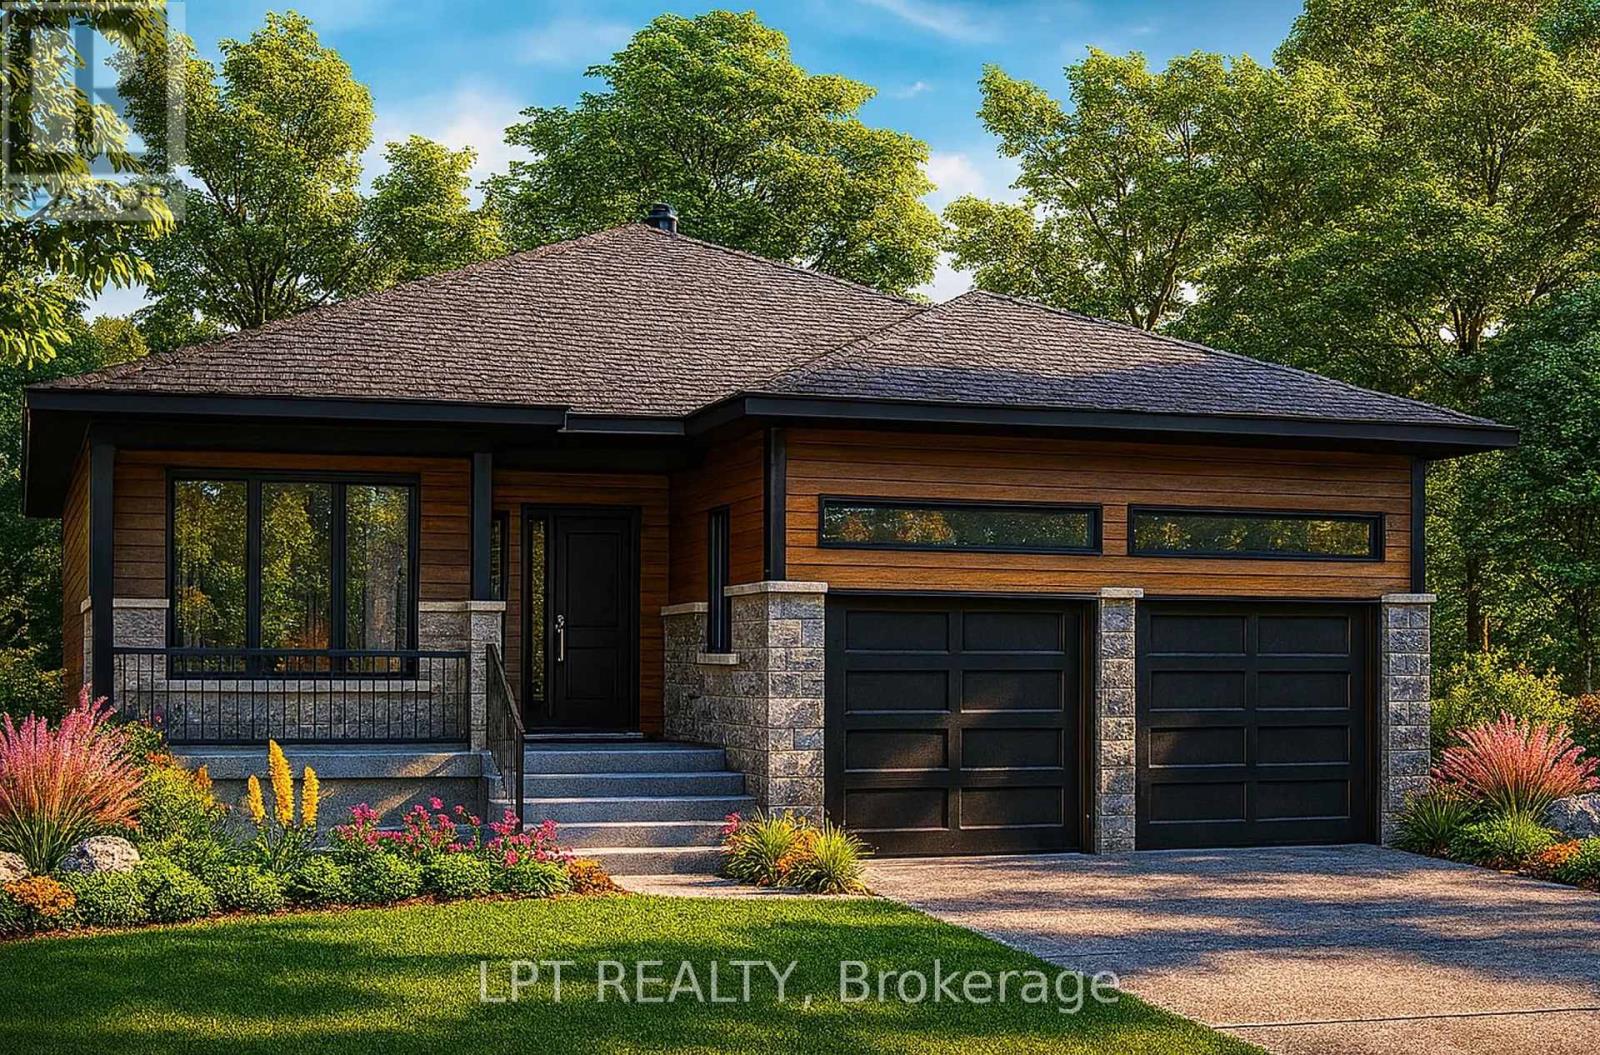
**BUILDER OPEN HOUSE | 63 CHATEAUGUAY STREET, Embrun, SUNDAY, SEPTEMBER 20TH, 2:00-4:00PM** Welcome to the Maude, a generously sized bungalow offering 1,718 square feet of beautifully designed living space. Featuring 3 bedrooms, 2 full bathrooms, and a 2-car garage, this home blends function and comfort with a modern, open-concept layout. Enjoy the convenience of a washer/dryer located just off the garage, and easy access to the kitchen making grocery drop-offs quick and efficient. The heart of the home is a bright, flowing living space perfect for entertaining or unwinding with family. The primary suite is thoughtfully set apart from the other bedrooms, creating a true master retreat complete with an ensuite bathroom and two separate closets the perfect balance of privacy and luxury. Constructed by Leclair Homes, a trusted family-owned builder known for exceeding Canadian Builders Standards. Specializing in custom homes, two-storeys, bungalows, semi-detached, and now offering fully legal secondary dwellings with rental potential in mind, Leclair Homes brings detail-driven craftsmanship and long-term value to every project. FULL HST REBATE INCLUDED IN LISTING PRICE! (id:65396)
936 Katia Street
The Nation, Ontario
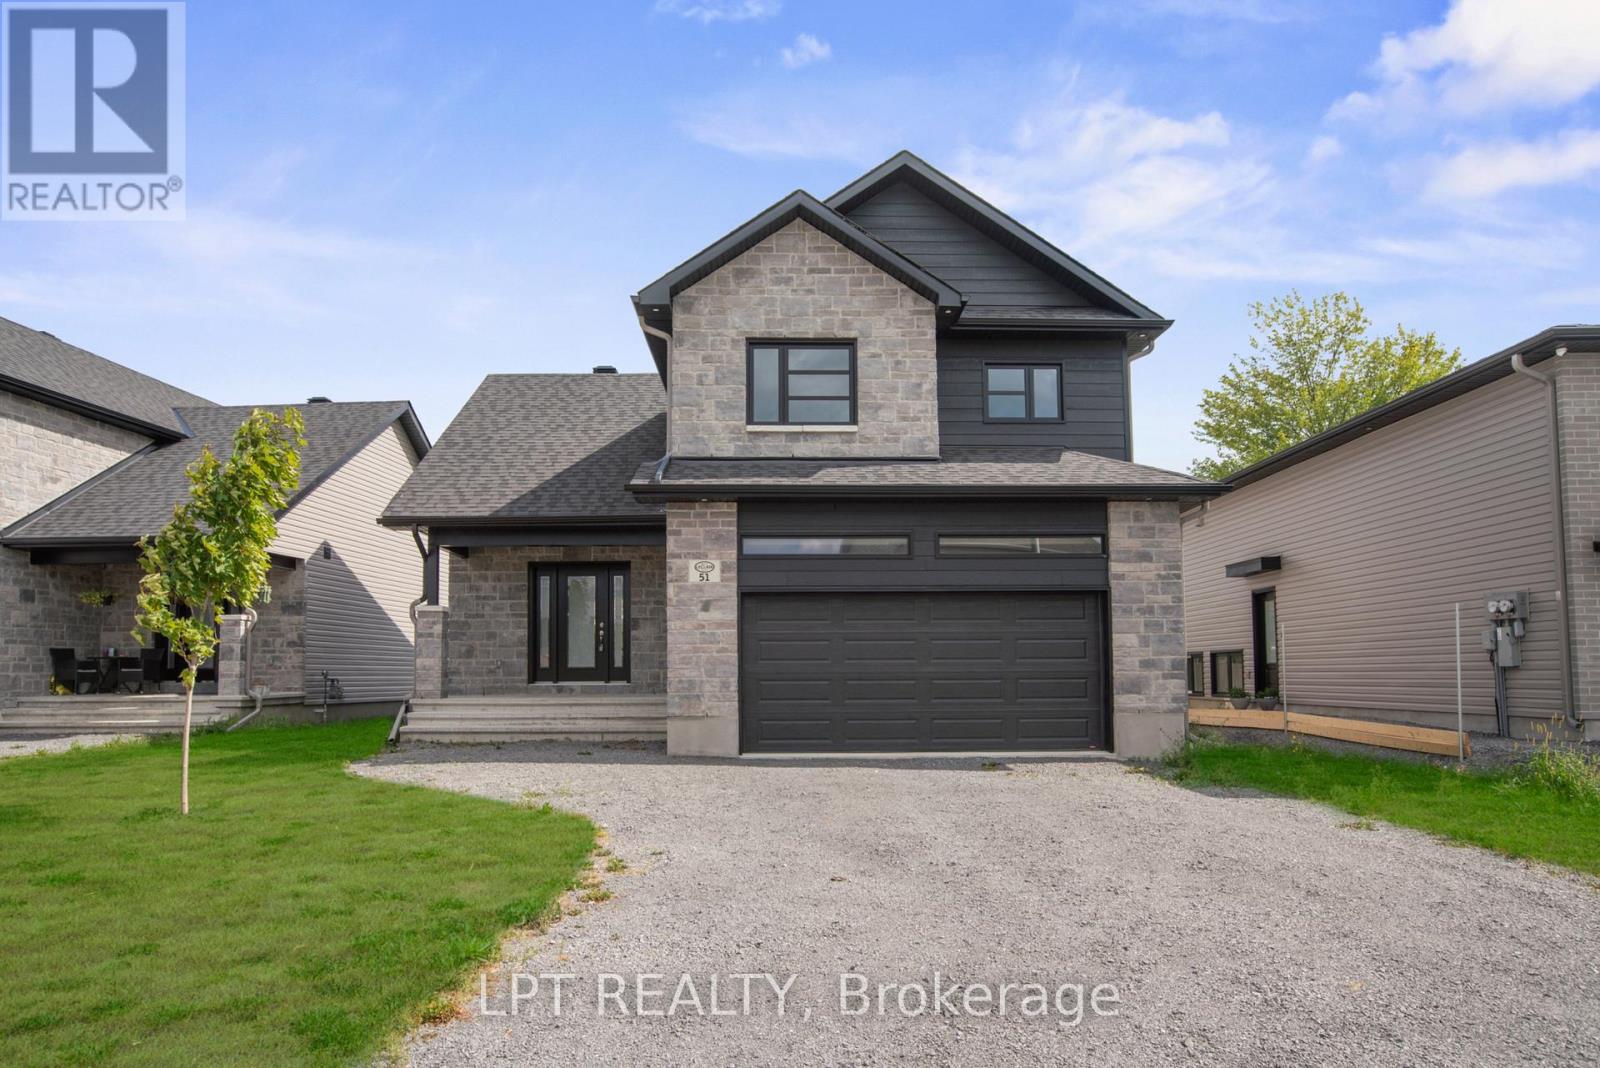
**BUILDER OPEN HOUSE | 63 CHATEAUGUAY STREET, Embrun, SUNDAY, SEPTEMBER 20TH, 2:00-4:00PM** Welcome to the Emma a beautifully designed 2-storey home offering 1,555 square feet of smart, functional living space. This 3-bedroom, 2.5-bath layout is ideal for families or anyone who appreciates efficient, stylish living. The open-concept main floor is filled with natural light, and the garage is conveniently located near the kitchen perfect for easy grocery hauls straight to the pantry. Upstairs, you'll find a spacious primary suite complete with a walk-in closet and private ensuite, offering a comfortable retreat at the end of the day. Every inch of the Emma is thoughtfully laid out to blend comfort, convenience, and modern design. Constructed by Leclair Homes, a trusted family-owned builder known for exceeding Canadian Builders Standards. Specializing in custom homes, two-storeys, bungalows, semi-detached, and now offering fully legal secondary dwellings with rental potential in mind, Leclair Homes brings detail-driven craftsmanship and long-term value to every project. FULL HST REBATE INCLUDED IN LISTING PRICE! (id:65396)
72 Chateauguay Street
Russell, Ontario
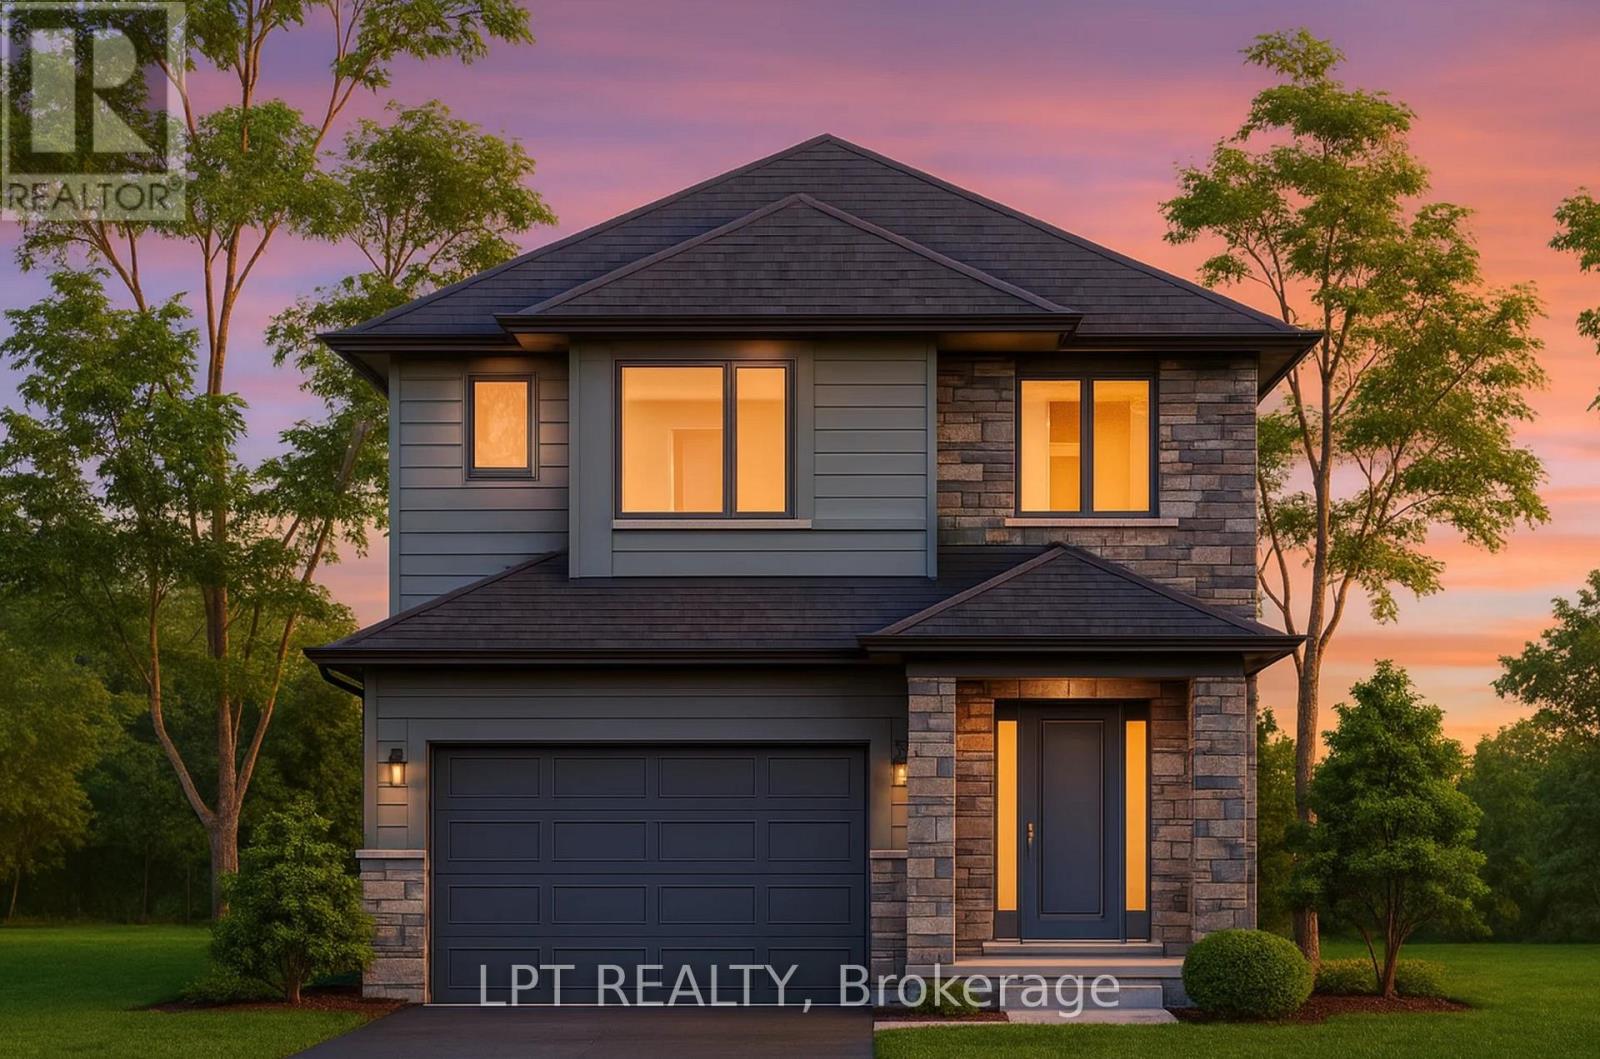
**BUILDER OPEN HOUSE | 63 CHATEAUGUAY STREET, Embrun, SUNDAY, SEPTEMBER 20TH, 2:00-4:00PM** Introducing the Modern Sofia, a thoughtfully designed 2-storey home offering 1,703 square feet of comfortable and efficient living space. With 3 bedrooms, 2.5 bathrooms, and a spacious 1.5-car garage, this home is ideal for modern families or first-time buyers looking for a smart, stylish layout. The main floor welcomes you with a bright living room that flows into a side-set kitchen and dining area, creating a defined yet connected living space. Just off the garage, you'll find a convenient powder room perfect for guests and day-to-day practicality. Upstairs, the primary suite offers a peaceful escape, complete with a private ensuite bathroom. The Modern Sofia blends functional living with clean, contemporary design for a space you'll love to come home to. Constructed by Leclair Homes, a trusted family-owned builder known for exceeding Canadian Builders Standards. Specializing in custom homes, two-storeys, bungalows, semi-detached, and now offering fully legal secondary dwellings with rental potential in mind, Leclair Homes brings detail-driven craftsmanship and long-term value to every project. FULL HST REBATE INCLUDED IN LISTING PRICE! (id:65396)
965 Katia Street
The Nation, Ontario
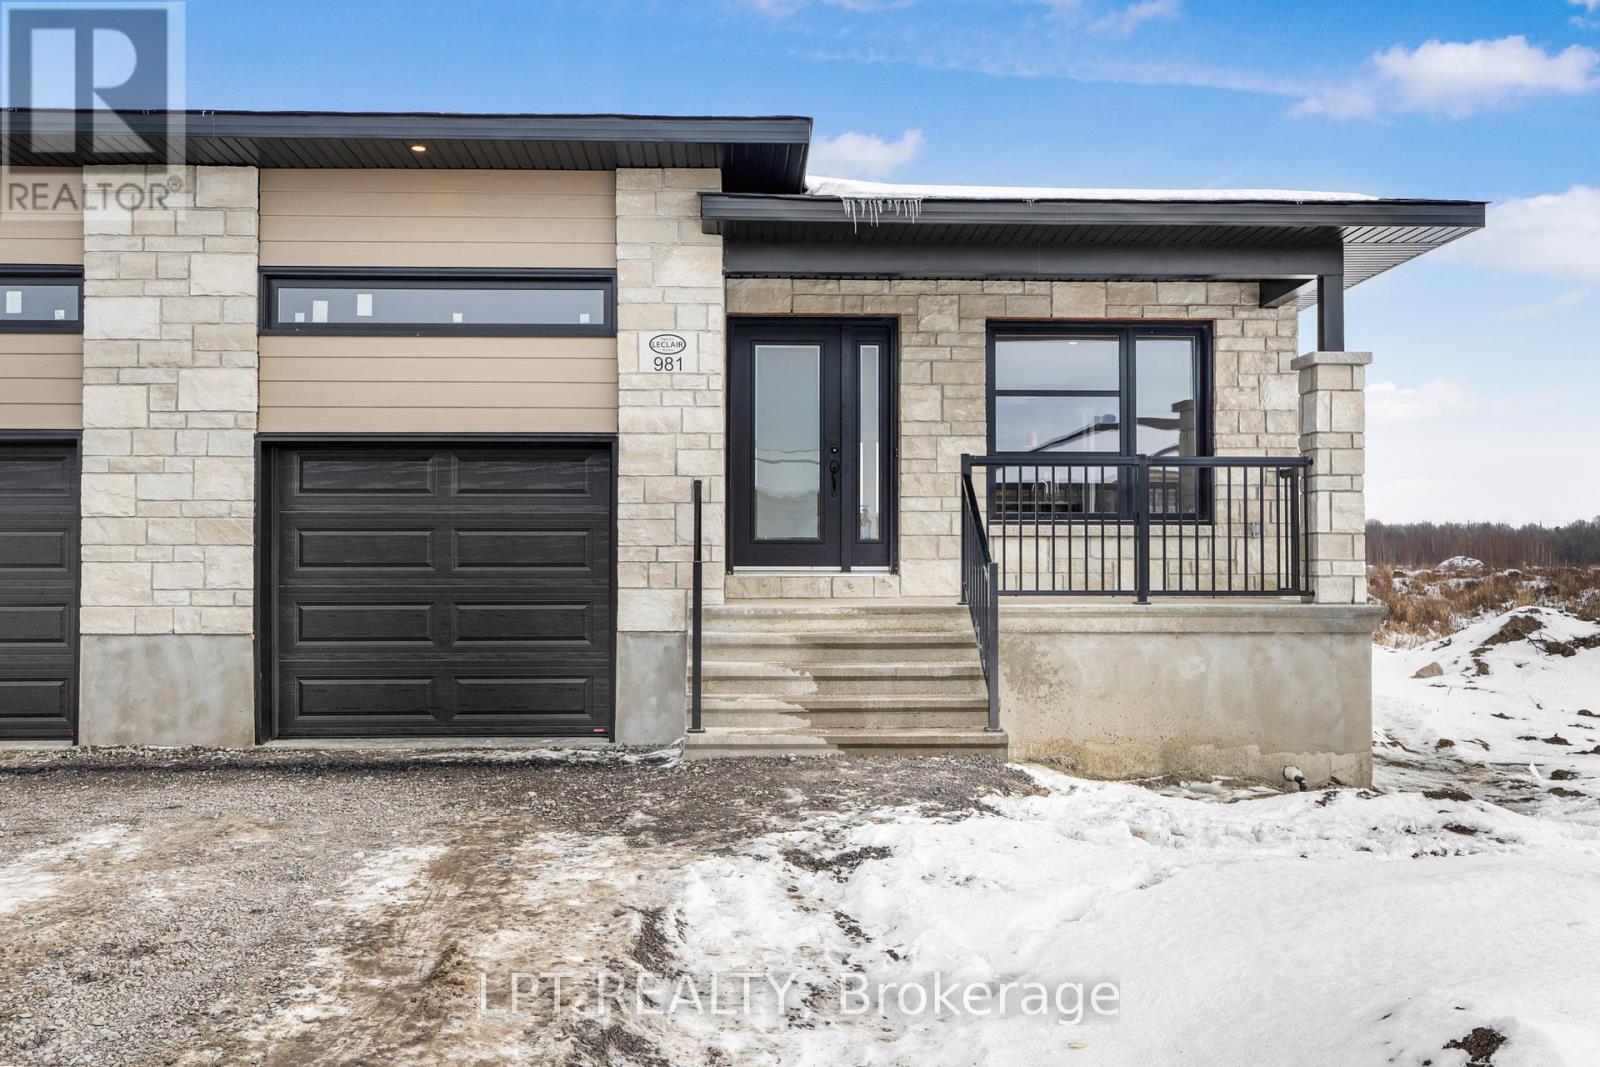
**BUILDER OPEN HOUSE | 63 CHATEAUGUAY STREET, Embrun, SUNDAY, SEPTEMBER 20TH, 2:00-4:00PM** Introducing the Clara, a sleek and modern semi-detached bungalow offering 928 square feet of smart, functional space. With 1 bedroom, 1 bathroom, and a 1-car garage, this home is perfect for downsizers, first-time buyers, or those seeking a simple and low-maintenance lifestyle. The open-concept layout maximizes natural light and creates a seamless flow between the living, dining, and kitchen areas ideal for relaxed living or intimate entertaining. The Clara proves that comfort and style can come in a perfectly sized package. Constructed by Leclair Homes, a trusted family-owned builder known for exceeding Canadian Builders Standards. Specializing in custom homes, two-storeys, bungalows, semi-detached, and now offering fully legal secondary dwellings with rental potential in mind, Leclair Homes brings detail-driven craftsmanship and long-term value to every project. FULL HST REBATE INCLUDED IN LISTING PRICE! (id:65396)
961 Katia Street
The Nation, Ontario
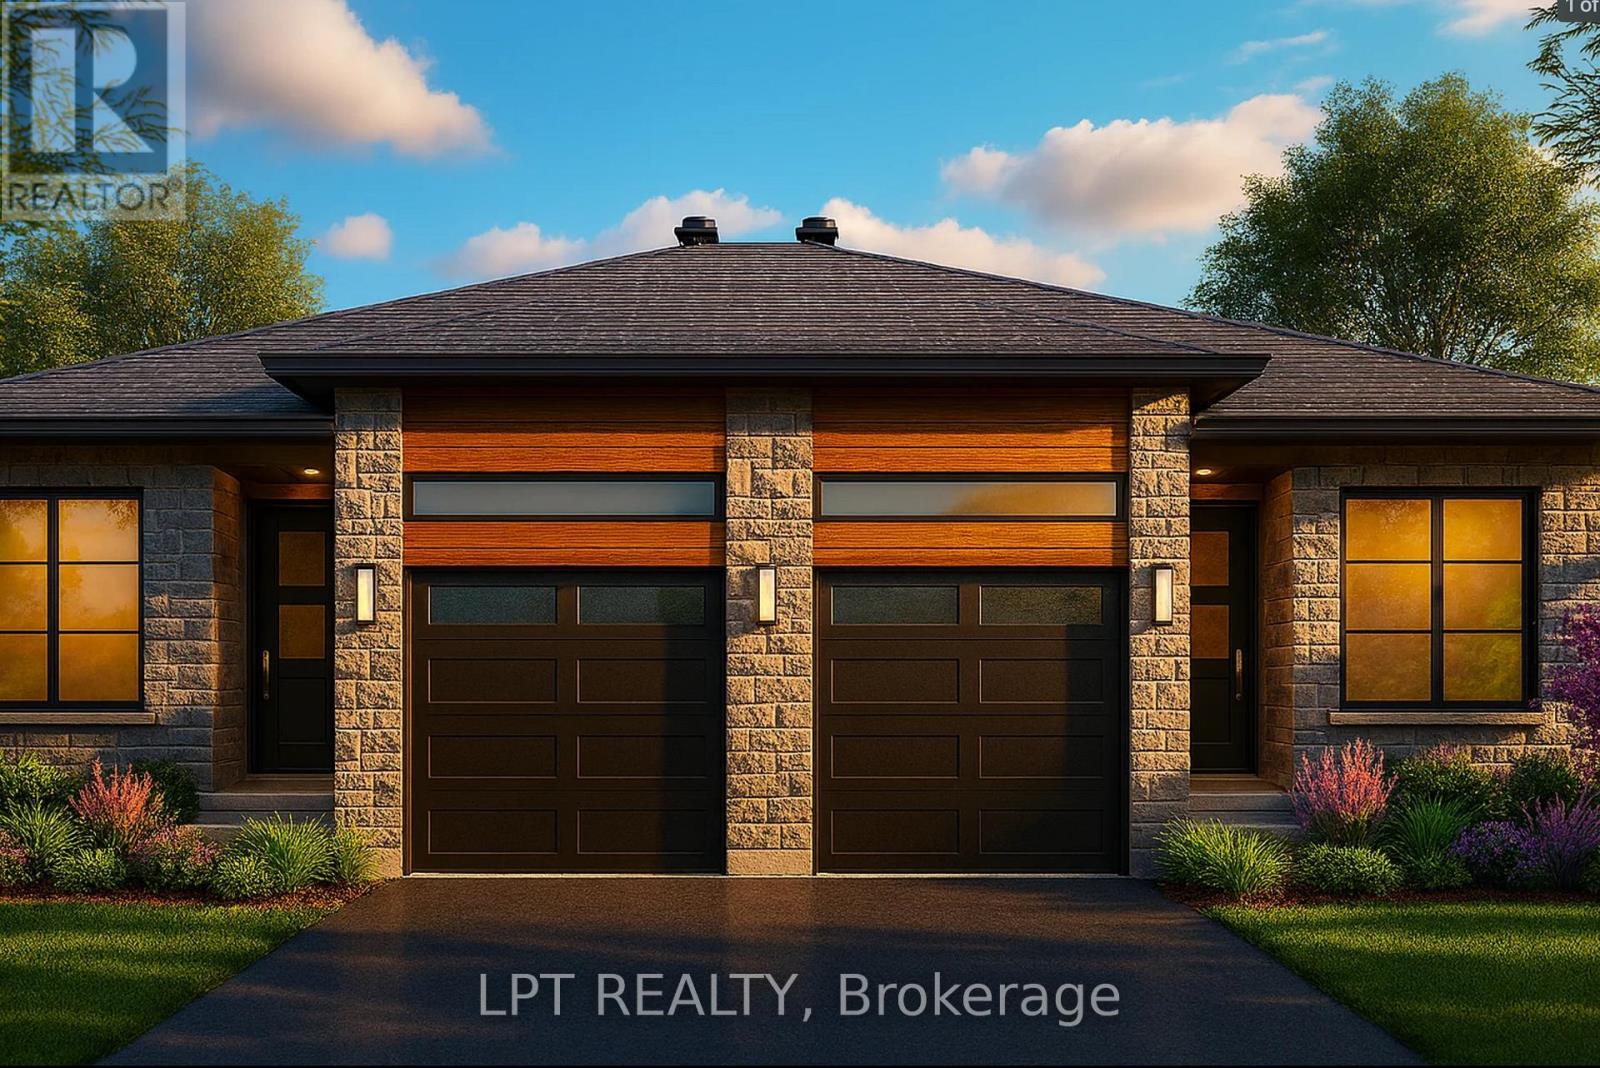
**BUILDER OPEN HOUSE | 63 CHATEAUGUAY STREET, Embrun, SUNDAY, SEPTEMBER 20TH, 2:00-4:00PM** Welcome to the Cecilia, a modern semi-detached bungalow offering 1,221 square feet of thoughtfully designed living space. With 2 bedrooms, 1 bathroom, and a 1-car garage, this home is perfect for downsizers, first-time buyers, or anyone looking for easy, single-level living with a bit more room to breathe. The open-concept layout seamlessly connects the kitchen, dining, and living areas, creating a bright and airy space that's perfect for both entertaining and everyday life. Whether you're enjoying a quiet evening or hosting guests, the Cecilia offers the comfort and versatility to match your lifestyle. Constructed by Leclair Homes, a trusted family-owned builder known for exceeding Canadian Builders Standards. Specializing in custom homes, two-storeys, bungalows, semi-detached, and now offering fully legal secondary dwellings with rental potential in mind, Leclair Homes brings detail-driven craftsmanship and long-term value to every project. FULL HST REBATE INCLUDED IN LISTING PRICE! (id:65396)
969 Katia Street
The Nation, Ontario
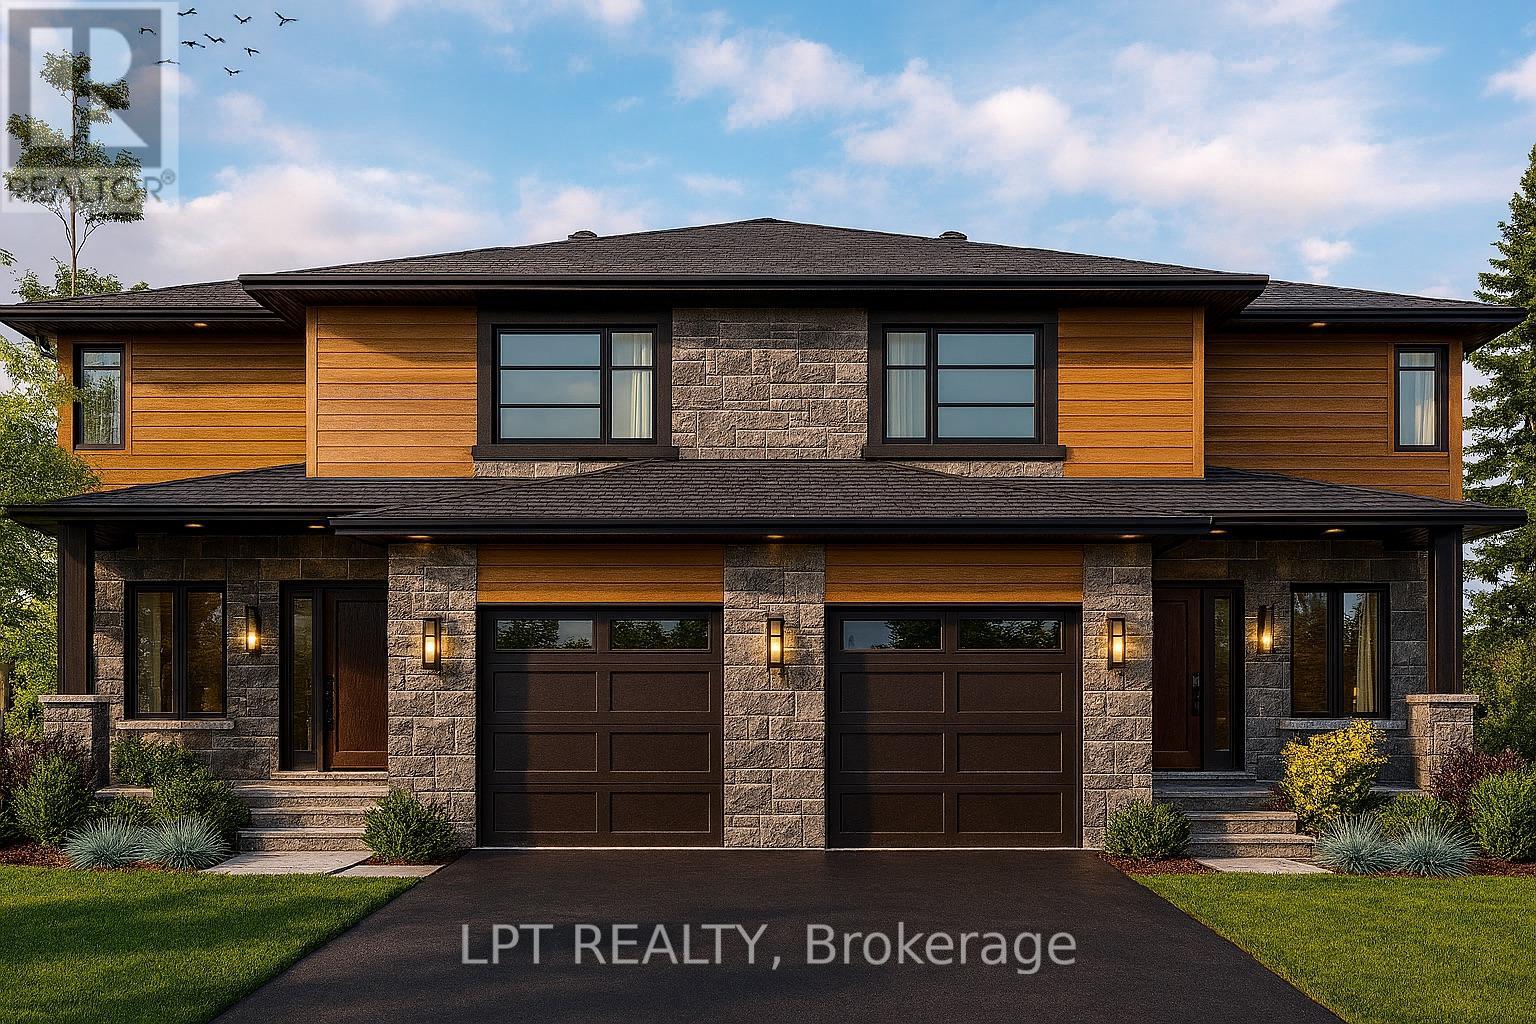
**BUILDER OPEN HOUSE | 63 CHATEAUGUAY STREET, Embrun, SUNDAY, SEPTEMBER 20TH, 2:00-4:00PM** The Tanya is a stunning modern semi-detached home offering 1,548 square feet of bright, thoughtfully designed living space across two levels. With 3 bedrooms, a cheater ensuite, and an open-to-below feature that adds dramatic height and natural light, this home brings a unique architectural touch to everyday living. The main floor features an open-concept layout perfect for entertaining, along with a convenient powder room and functional flow between the kitchen, dining, and living spaces. Upstairs, you'll find all three bedrooms, including a spacious primary bedroom with direct access to the full bathroom through a cheater ensuite layout. The standout open-to-below design on the second level adds an elevated sense of space and modern style a rare feature in semi-detached homes. Constructed by Leclair Homes, a trusted family-owned builder known for exceeding Canadian Builders Standards. Specializing in custom homes, two-storeys, bungalows, semi-detached homes, and now fully legal secondary dwellings with rental potential in mind, Leclair Homes delivers detail-driven craftsmanship and long-term value in every build. FULL HST REBATE INCLUDED IN LISTING PRICE! (id:65396)



