

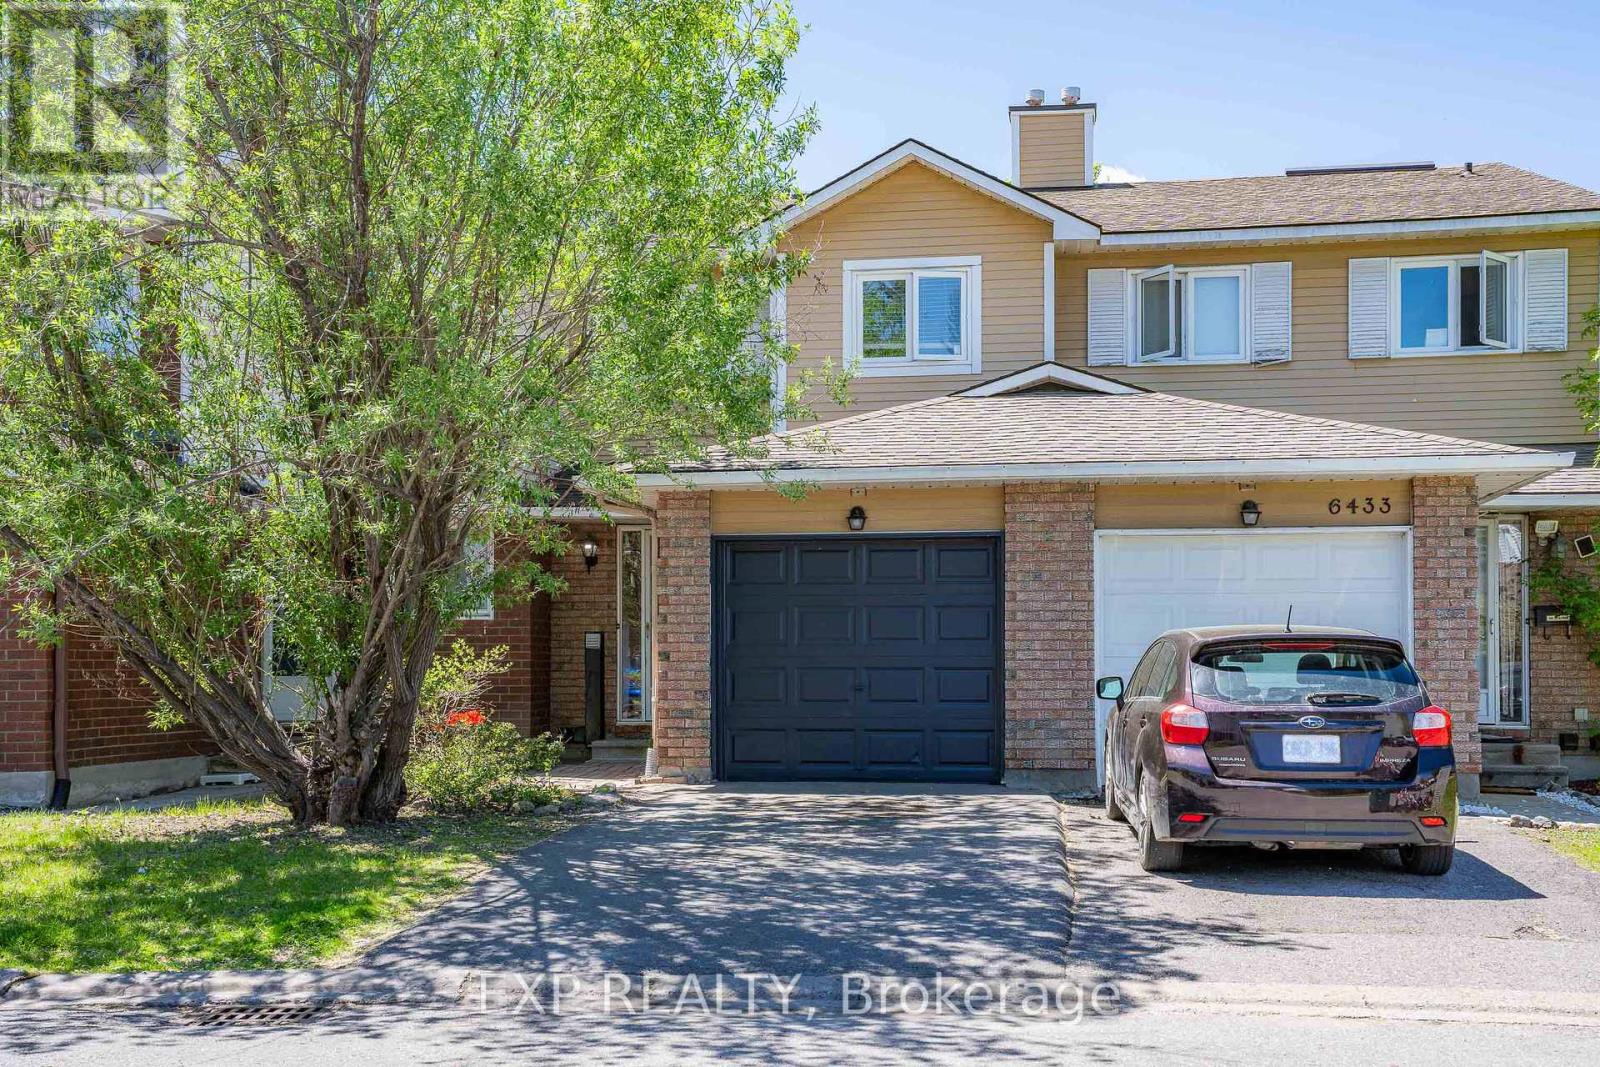
6431 Timothy Court
Ottawa, Ontario
Welcome to this BEAUTIFULLY updated 3-bedroom, 2-bathroom condo townhome tucked into one of Ottawa's most CONNECTED and VIBRANT neighbourhoods. Step outside and you're minutes from trails, the Ottawa River, and Petrie Island, and with LRT just a 6-minute walk away and highway access right there, getting around this city has never felt this EFFORTLESS. Inside, this home has been loved and it SHOWS. The main level welcomes you with refinished hardwood floors, fresh paint, all new lighting, and a dining room with a smooth ceiling that just feels POLISHED and INTENTIONAL. The living room is dressed in the most ADORABLE Disney Blue that gives this space so much WARMTH and PERSONALITY you'll want to move the couch in immediately. Walk out back and you've got a FULLY FENCED private yard with patio stones already laid, your BBQ setup is ready and your summer plans just made themselves. Head upstairs and the second floor has been TRANSFORMED with a STUNNING oak hardwood staircase leading you up to a BRIGHT hallway flooded with natural light from a GENEROUS skylight. The full bathroom has been METICULOUSLY renovated from top to bottom and every bedroom has been freshened with new flooring so everything just feels CLEAN, NEW, and MOVE-IN READY. Key upgrades include all new appliances, new flooring in foyer, kitchen and entire 2nd floor. All new window cranks, Air Conditioner 2026 and a 2019 roof. This one is ready for you and it will not wait long. (id:65396)
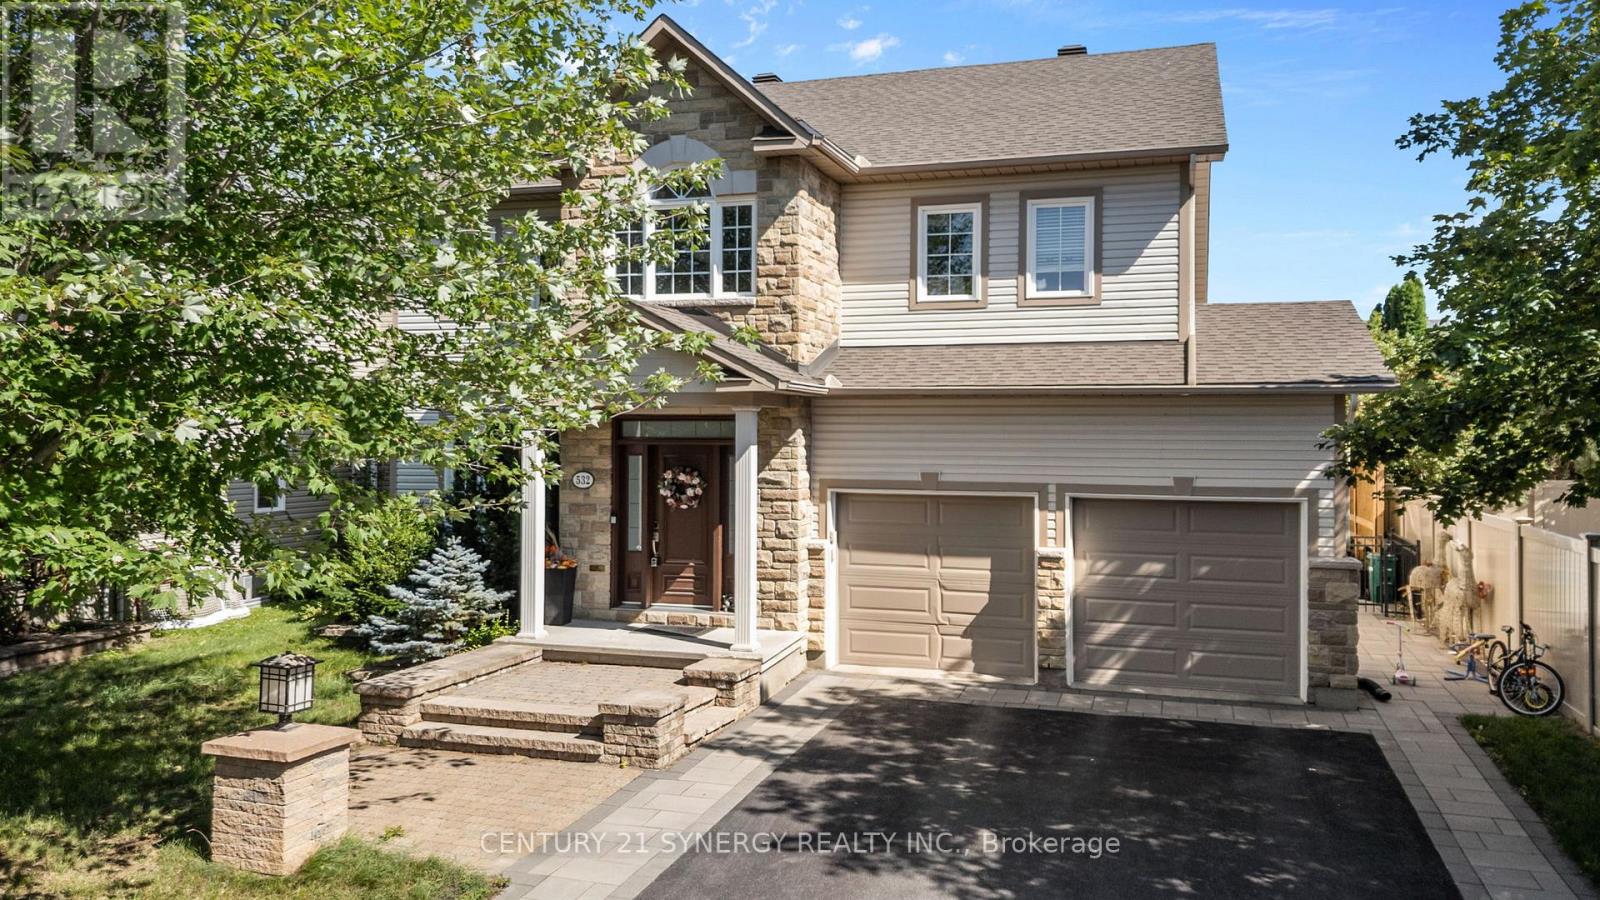
532 Landswood Way
Ottawa, Ontario
Welcome to this beautifully maintained Holitzner-built home, perfectly positioned on the edge of Stittsville's sought-after Deer Run neighbourhood. Offering the ideal balance of suburban living and nearby countryside, you'll enjoy peaceful surroundings while remaining just minutes from shopping, schools, parks, recreation, and an easy commute into Ottawa. Step inside to a stunning two-storey foyer that creates a warm and elegant first impression. Just off the entrance, a versatile front den provides the perfect space for a home office, library, or quiet reading room. Designed for both everyday living and entertaining, the formal dining room showcases a sophisticated tray ceiling, creating an inviting setting for family dinners and special occasions.The heart of the home is the impressive open-concept family room, where soaring ceilings, expansive windows, and a cozy gas fireplace fill the space with natural light and warmth. Overlooking the family room, the spacious kitchen offers abundant cabinetry, a pantry, generous counter space, and a bright eating area ideal for casual meals and morning coffee. Step outside to your own private backyard retreat. Beautifully landscaped gardens surround a charming pergola, creating the perfect place to relax, entertain, or enjoy a peaceful evening outdoors. Thoughtfully positioned, the lot offers added privacy without looking directly into neighbouring homes, while lawn maintenance allows you more time to simply enjoy the space.Upstairs, you'll find four generously sized bedrooms, offering plenty of room for growing families or overnight guests. Three well-appointed bathrooms provide comfort and convenience for everyone. The practical main-floor laundry and mudroom, complete with inside access from the double garage, make busy day-to-day living effortless.This exceptional home combines timeless quality, thoughtful design, and a desirable location-an opportunity you won't want to miss. (id:65396)

1810 - 20 Daly Avenue
Ottawa, Ontario
Live in the clouds at the Arthaus, built by reputable Montreal-based developer DevMcGill. 1 bed + den, 1.5 bath corner smart home with 9-ft floor-to-ceiling windows, a walk-in closet, stunning kitchen island, dedicated office space plus chic, modern design throughout. Its 18th-floor setting provides incredible natural light, 270-degree east-south views and whisper-quiet living. Thoughtfully designed, the unit features cushioned, low-maintenance hardwood throughout and concrete construction in an open-concept floor plan. Amenities include a state-of-the-art fitness centre with yoga and weight-training areas, a four-season resident-only outdoor space at the Rooftop Terrace & Winter Garden, and the Firestone Lounge - a multipurpose event room with a full catering kitchen. Unbeatable location with a walk-score of 98, transit score 93, and bike score 95. See our website for a 3D tour, Status Certificate, and more. Parking available for rent, with a multi-year lease possible. Reach out for a private tour! OPEN HOUSE UPDATE: Saturday Aug 15 now runs 3pm to 4pm, not 3pm to 5pm. Private showings available the same evening from 6pm. (id:65396)

569 Princess Louise Drive
Ottawa, Ontario
Set in the desirable community of Fallingbrook, this beautifully maintained detached bungalow showcases exceptional pride of ownership and a lifestyle that is both comfortable and refined. Positioned across from an expansive park and playground, just steps to schools, recreation facilities, shopping, transit and the future LRT, this is a location designed for convenience and connection. Inside, elegant crown moulding and gleaming hardwood floors create a warm, sophisticated atmosphere throughout much of the main level. The thoughtfully designed layout features a spacious living room anchored by a natural gas fireplace, a formal dining room for entertaining and a well-appointed kitchen with fabulous countertops, abundant cabinetry and a bright breakfast nook. The primary bedroom offers peaceful backyard views, generous closet space and a private ensuite complete with a soaker tub and glass shower. A sizeable second bedroom and convenient main-floor laundry add everyday practicality. The true showpiece is the spectacular 17' x 14' Timber Frame Sun & Stars Four Seasons Sunroom. Featuring solar protected windows and radiant heated flooring, this extraordinary space allows you to enjoy the beauty of every season in complete comfort. Watch the changing landscape and experience the feeling of outdoor living year round without insects or temperature extremes. The finished lower level extends the living space with a massive rec room, exercise area, updated four piece bathroom and ample storage. Outside, stunning interlock landscaping, a PVC fenced yard, raised garden bed, outdoor shed and a charming gazebo create a private, low maintenance retreat perfect for summer barbecues or quiet evenings under the stars. A double garage and driveway parking for four vehicles complete this exceptional home. Turnkey and impeccably maintained, this is a rare opportunity to enjoy bungalow living at its finest in one of Orleans most sought after neighbourhoods. Book your showing today! (id:65396)
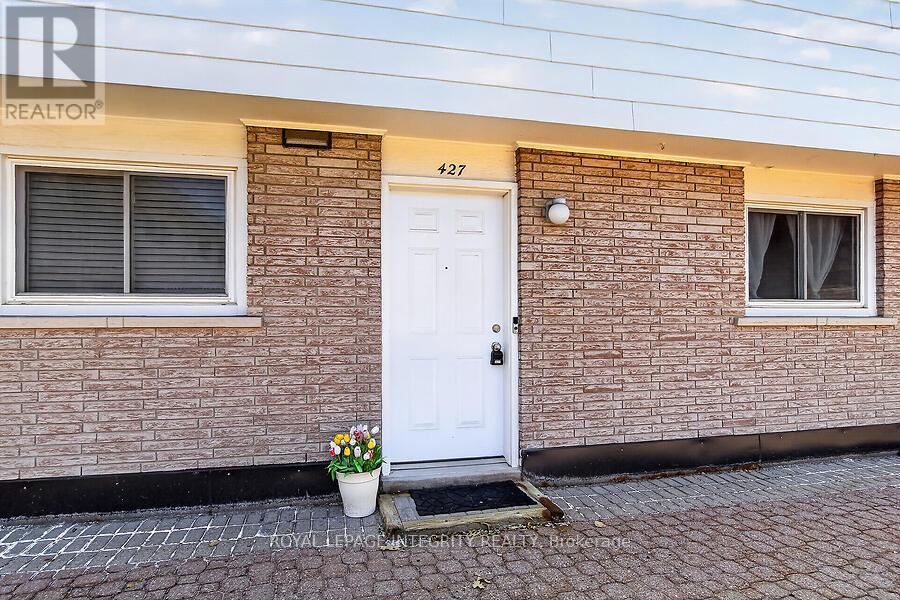
427 Moodie Drive
Ottawa, Ontario
Welcome to Tanglewood Village and this bright and inviting 3-bedroom condo townhome located in the heart of Bells Corners. Features include: hardwood flooring throughout and ceramic tile in the kitchen and bathrooms, this renovated townhome offers the rare convenience of a heated underground parking space with direct basement access. The new kitchen flows seamlessly into the dining room, while the spacious living room is filled with natural light from large sliding patio doors that open to a private fenced backyard. Upstairs, you'll find a generous primary bedroom, two additional well-sized bedrooms, and a 4-piece family bathroom. The unfinished basement awaits your finishing touch. You can also find the laundry room, ample storage, and direct access to the underground parking. A fantastic opportunity to enjoy comfortable, low-maintenance living in a desirable neighbourhood. Electrical has been ESA certified. (id:65396)

51 Robusta Lane
Ottawa, Ontario
Welcome to 51 Robusta Lane - a stunning townhome nestled in one of Barrhaven's most vibrant and growing communities! This nearly new, move-in ready gem offers 3 beds, 3 baths and an exceptional blend of modern design and everyday comfort. Step inside to a bright, open-concept main level where rich hardwood floors flow seamlessly throughout. The spacious living room is anchored by a sleek gas fireplace framed by elegant stained-glass windows, creating a warm and inviting atmosphere. The chef-inspired kitchen impresses with white cabinetry, a quartz waterfall island, stainless steel appliances, a stylish hexagonal tile backsplash, and direct access to the backyard deck - perfect for everyday living and entertaining alike. Upstairs, you'll find 3 generously sized bedrooms with plush carpeting and ample closet space. The upper level also features a full bath with a modern vanity. The primary bedroom offers a comfortable retreat with its own ensuite and walk-in closet. The fully finished basement adds incredible versatility with a spacious rec room, and plenty of storage - ideal as a home gym, office, or additional living space. Out back, enjoy a private deck overlooking a lush green backyard with. The home also benefits from extra natural light and added privacy. A single-car garage completes the package. Located steps away from beautiful pond, parks, green spaces, top-rated schools, and all the amenities Barrhaven has to offer - this is the one you've been waiting for! (id:65396)

1534 Rosebella Avenue
Ottawa, Ontario
Welcome to your perfect family oasis at 1534 Rosebella Avenue, a beautifully renovated, custom-built, two-story detached home nestled in the family-friendly Blossom Park area of Ottawa. Offering the ideal balance of suburban tranquility and convenient city access, this stunning property is situated within walking distance of excellent local schools, including Sawmill Creek Elementary and Ecole publique Gabrielle Roy, as well as nearby everyday amenities. Featuring three bedrooms and four bathrooms, designed specifically with growing families in mind. Step inside to discover a bright, modern interior showcasing fresh hardwood and tile flooring, all illuminated by an upgraded modern lighting system. The heart of the home is the newly updated eat-in kitchen, which comes fully equipped with new appliances (2019) and flows seamlessly into a welcoming family room. Here, a newly converted gas fireplace provides a warm gathering space for quiet evenings. For even more living space, the fully finished basement boasts a sprawling recreation room with impressive high ceilings. Complete peace of mind is guaranteed thanks to major energy-efficient updates, including a brand-new furnace installed in January 2025, triple-pane windows, upgraded R60 insulation, and a durable asphalt shingle roof replaced in 2019. Embrace outdoor living in the fantastic south-facing backyard. Easily accessible through modern sliding doors, this private outdoor space features a newly built deck complete with a convenient gas hookup for your BBQ-the ultimate setting for summer entertaining and family cookouts. Finally, the property highlights a highly sought-after double attached garage with inside entry, providing secure parking and storage, alongside a generous driveway that accommodates up to four vehicles in total. Be sure to check out the Matterport 3D-tour! (id:65396)

57 Robusta Lane
Ottawa, Ontario
Welcome to 57 Robusta Lane - a stunning end-unit townhome nestled in one of Barrhaven's most vibrant and growing communities! This nearly new, move-in ready gem offers 3 beds, 3 baths and an exceptional blend of modern design and everyday comfort. Step inside to a bright, open-concept main level where rich hardwood floors flow seamlessly throughout. The spacious living room is anchored by a sleek gas fireplace framed by elegant stained-glass windows, creating a warm and inviting atmosphere. The chef-inspired kitchen impresses with white cabinetry, a quartz waterfall island, stainless steel appliances, a stylish hexagonal tile backsplash, and direct access to the backyard deck - perfect for everyday living and entertaining alike. Upstairs, you'll find 3 generously sized bedrooms with plush carpeting and ample closet space. The upper level also features a full bath with a modern vanity. The primary bedroom offers a comfortable retreat with its own ensuite and walk-in closet. The fully finished basement adds incredible versatility with a spacious rec room, and plenty of storage - ideal as a home gym, office, or additional living space. Out back, enjoy a private deck overlooking a lush green backyard with. As an end unit, the home also benefits from extra natural light and added privacy. A single-car garage completes the package. Located steps away from beautiful pond, parks, green spaces, top-rated schools, and all the amenities Barrhaven has to offer - this is the one you've been waiting for! (id:65396)
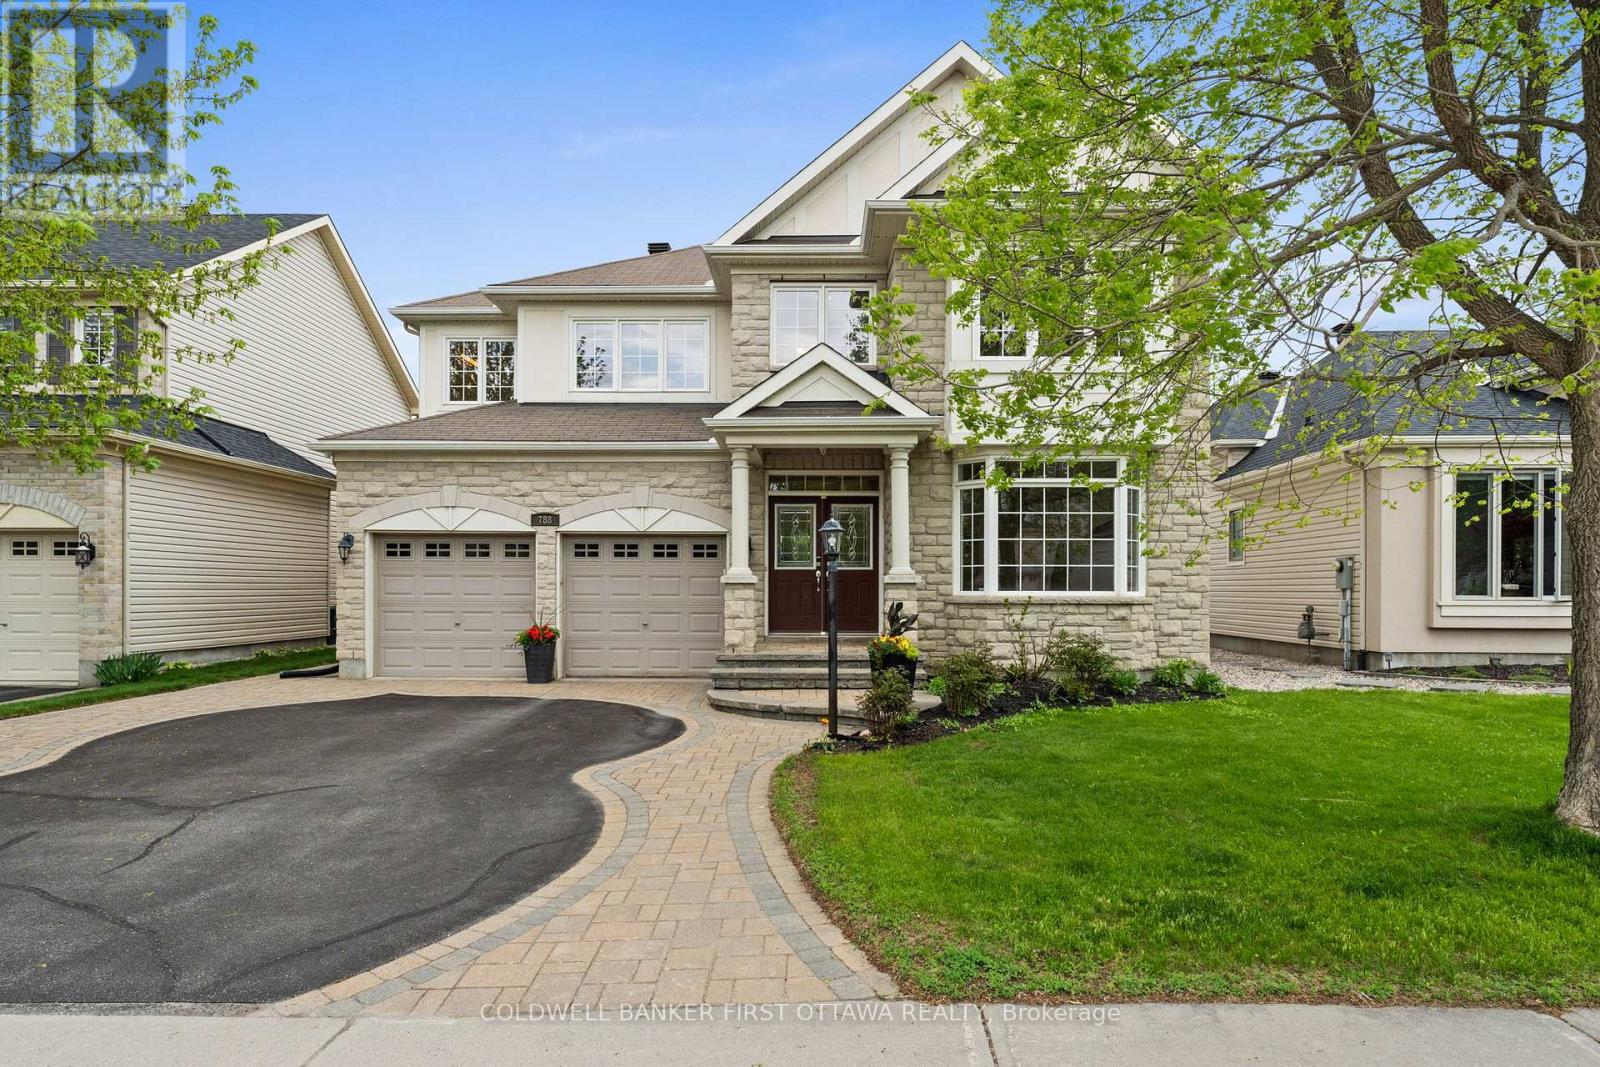
788 Kilbirnie Drive
Ottawa, Ontario
**OPEN HOUSE SUN SEPT 20TH 2-4PM** Nothing says Stonebridge living like backing onto the golf course! One of the most popular floorplans in the neighborhood, this home has everything a family could ever need! 3500+SF of space offering both main floor and 2nd floor dens, formal living and dining rooms, 4 bedrooms, each with direct access to a full bathroom and a fabulous open concept kitchen and great room which is sure to be the hub of the home. Backing directly onto the picturesque 4th hole at the Stonebridge Golf Course, this home offers gorgeous views of manicure fairways. An ideal location walking distance to schools, trails, parks and minutes to all Barrhaven amenities. Immaculately maintained by its original owners, this home still looks and feels brand new. Make an investment in real estate and lifestyle and MOVE UP TO STONEBRIDGE! (id:65396)
132 Grey Stone Drive
Ottawa, Ontario
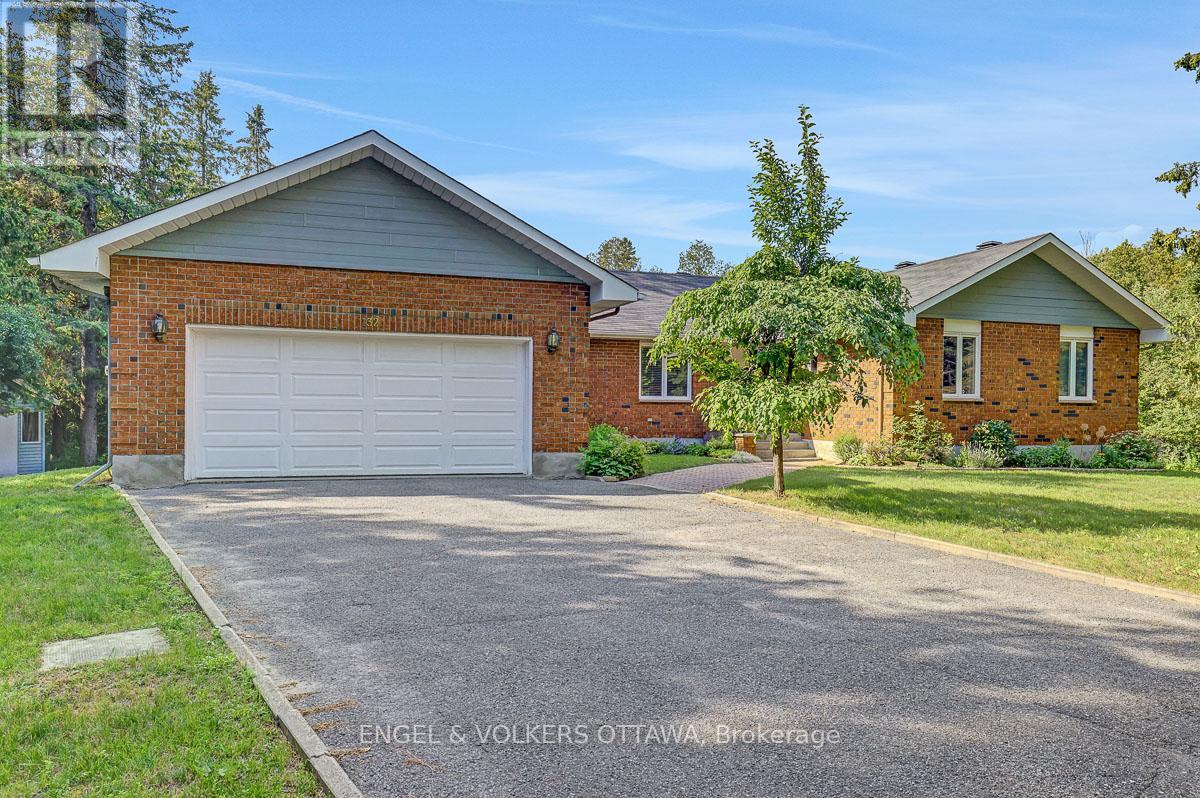
Welcome home to your own private, 2-acre wooded escape.Nestled among mature trees in one of the area's most sought-after neighbourhoods. This beautifully updated 4-bedroom bungalow offers the perfect blend of peaceful country living and everyday convenience. Just 10 minutes to Kanata and 30 minutes to downtown Ottawa! A picturesque creek winds right through the property, creating a tranquil backdrop and a truly special sense of privacy.Inside, the spacious layout is designed for function and comfort. The beautiful Laurysen kitchen is the true heart of the home, offering plenty of space for cooking, gathering, and enjoying time together. You will love unwinding in the cozy family room by the fireplace, while the handy mudroom is an absolute lifesaver for keeping a busy family organized.Step outside to the expansive back deck, which overlooks the beautifully landscaped grounds. It is the perfect spot for your morning coffee, summer BBQs, or simply soaking in the quiet surroundings.As a wonderful bonus, a high-efficiency geothermal heat pump was installed in 2024. This $40,000 upgrade keeps the home incredibly comfortable year-round while keeping your utility bills remarkably low, the current owners average monthly utility cost is only $300.00.Properties that offer this mix of acreage, privacy, and single-level living are a rare find. Come see this beautiful setting for yourself-it might just be the one you've been waiting for! (id:65396)
A - 1332 Thames Street
Ottawa, Ontario
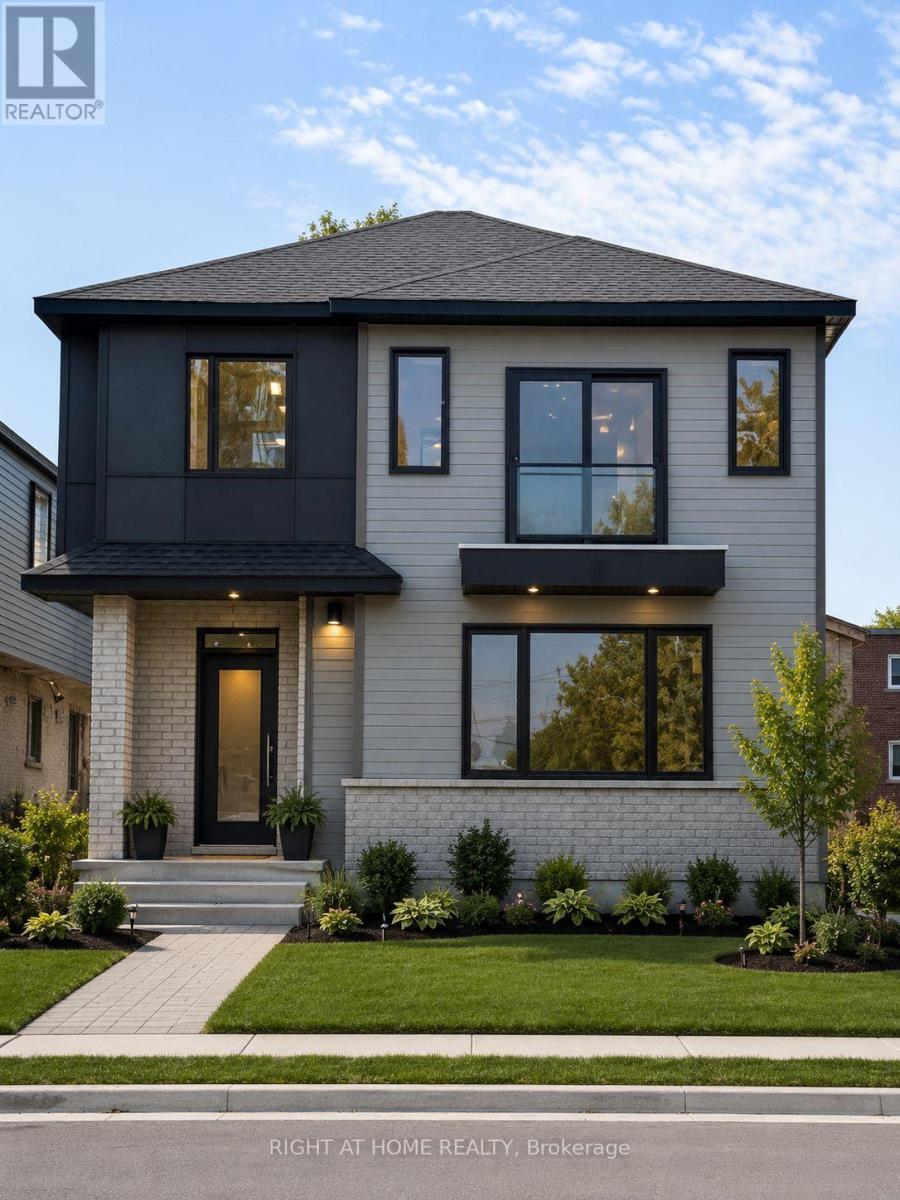
Welcome to this modern 2-bedroom, 2-bathroom rental in the desirable Carling area! This bright and spacious unit features luxury vinyl flooring throughout, a stylish kitchen with stainless steel appliances, a separate in-unit laundry room, and all major appliances included.Centrally located & close to all amenities including shopping, public transit, the Civic Hospital, Little Italy, Westboro, easy access to HWY 417 and just minutes to Downtown Ottawa, making it perfect for professionals or small families. **Limited-time incentive: Receive 2-month FREE rent when you sign a lease on or before September 15th.** Don't miss this fantastic opportunity to enjoy modern living in a prime location.Parking $150/month. Book your viewing today! (id:65396)
C - 1332 Thames Street
Ottawa, Ontario
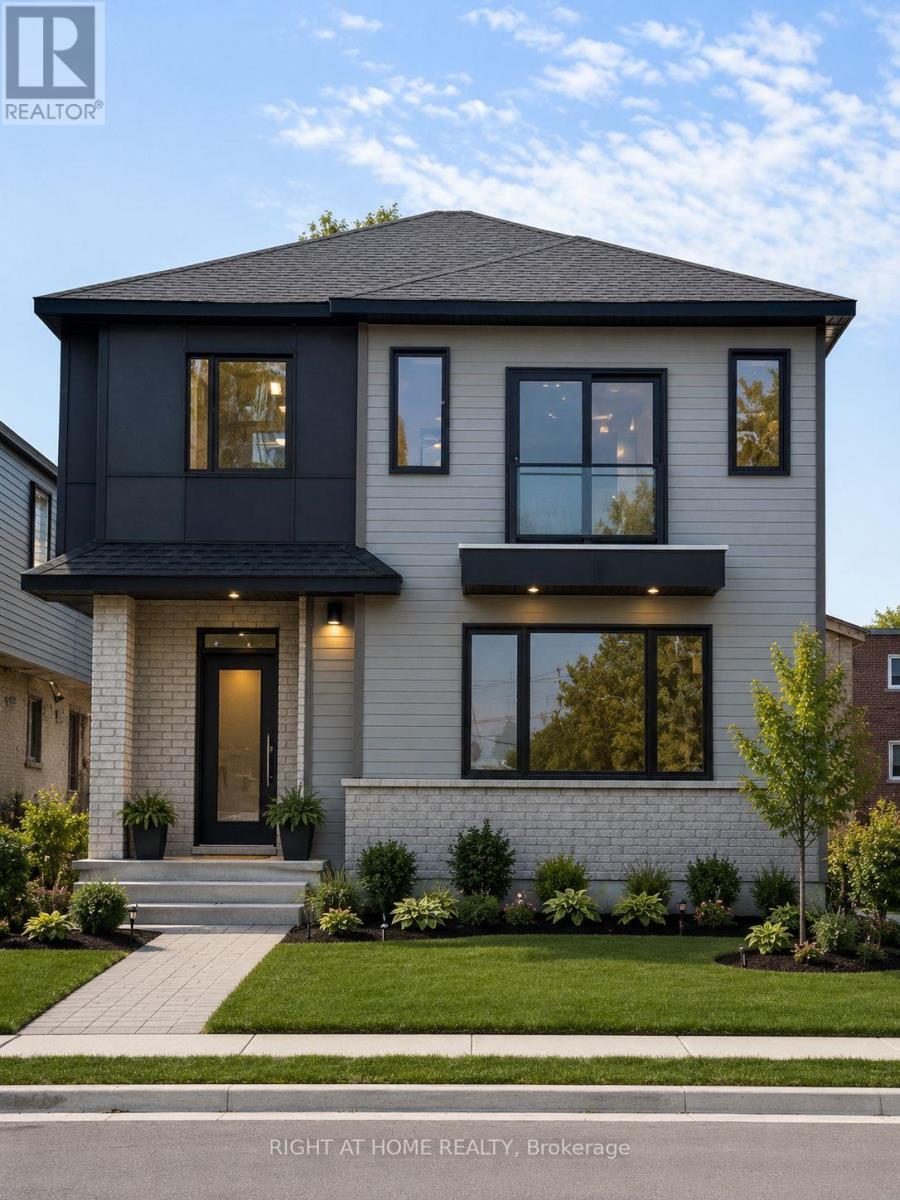
Welcome to this modern 3-bedroom, 2-bathroom rental in the desirable Carling area! This bright and spacious unit features luxury vinyl flooring throughout, a stylish kitchen with stainless steel appliances, a separate in-unit laundry room, and all major appliances included. Centrally located & close to all amenities including shopping, public transit, the Civic Hospital, Little Italy, Westboro, easy access to HWY 417 and just minutes to Downtown Ottawa, making it perfect for professionals or small families. **Limited-time incentive: Receive 2-month FREE rent when you sign a lease on or before September 15th.** Don't miss this fantastic opportunity to enjoy modern living in a prime location. Parking $150/month. Book your viewing today! (id:65396)



