

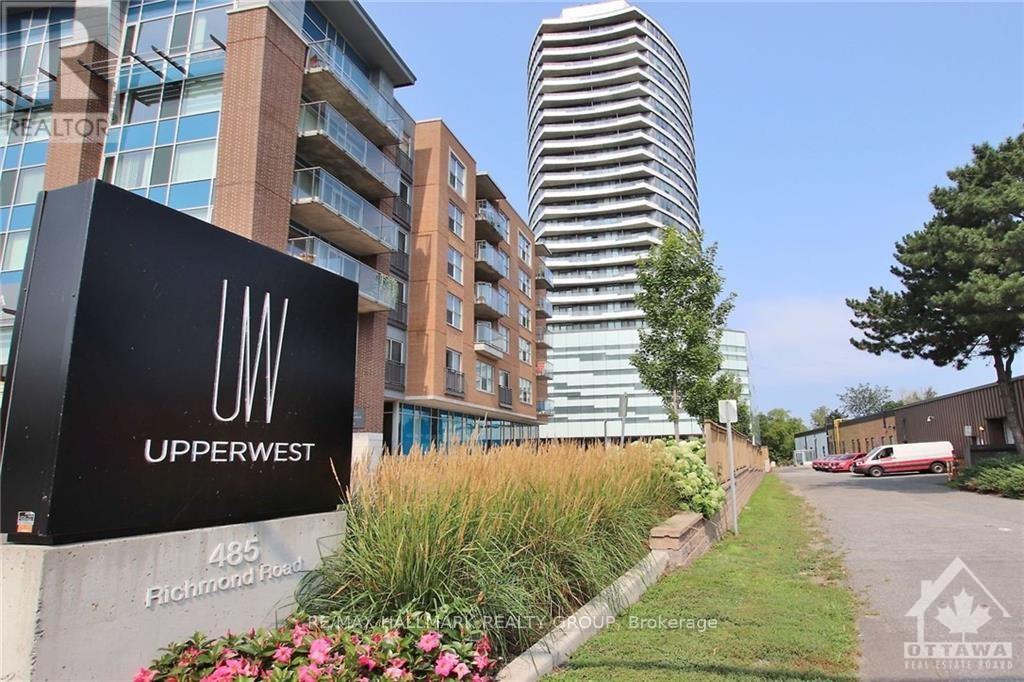
1505 - 485 Richmond Road
Ottawa, Ontario
Welcome to UpperWestSide in vibrant Westboro! This bright and spacious 970 sq. ft. 2-bedroom, 2-bathroom condo includes parking and a 133 sq. ft. balcony with stunning views of the Ottawa River and Gatineau Hills. Enjoy Westboro's shops, cafes and restaurants, all within walking distance. Building amenities include a fitness centre, party rooms and a rooftop terrace with BBQs. A great opportunity to enjoy comfortable condo living in one of Ottawa's most desirable neighbourhoods! (id:65396)
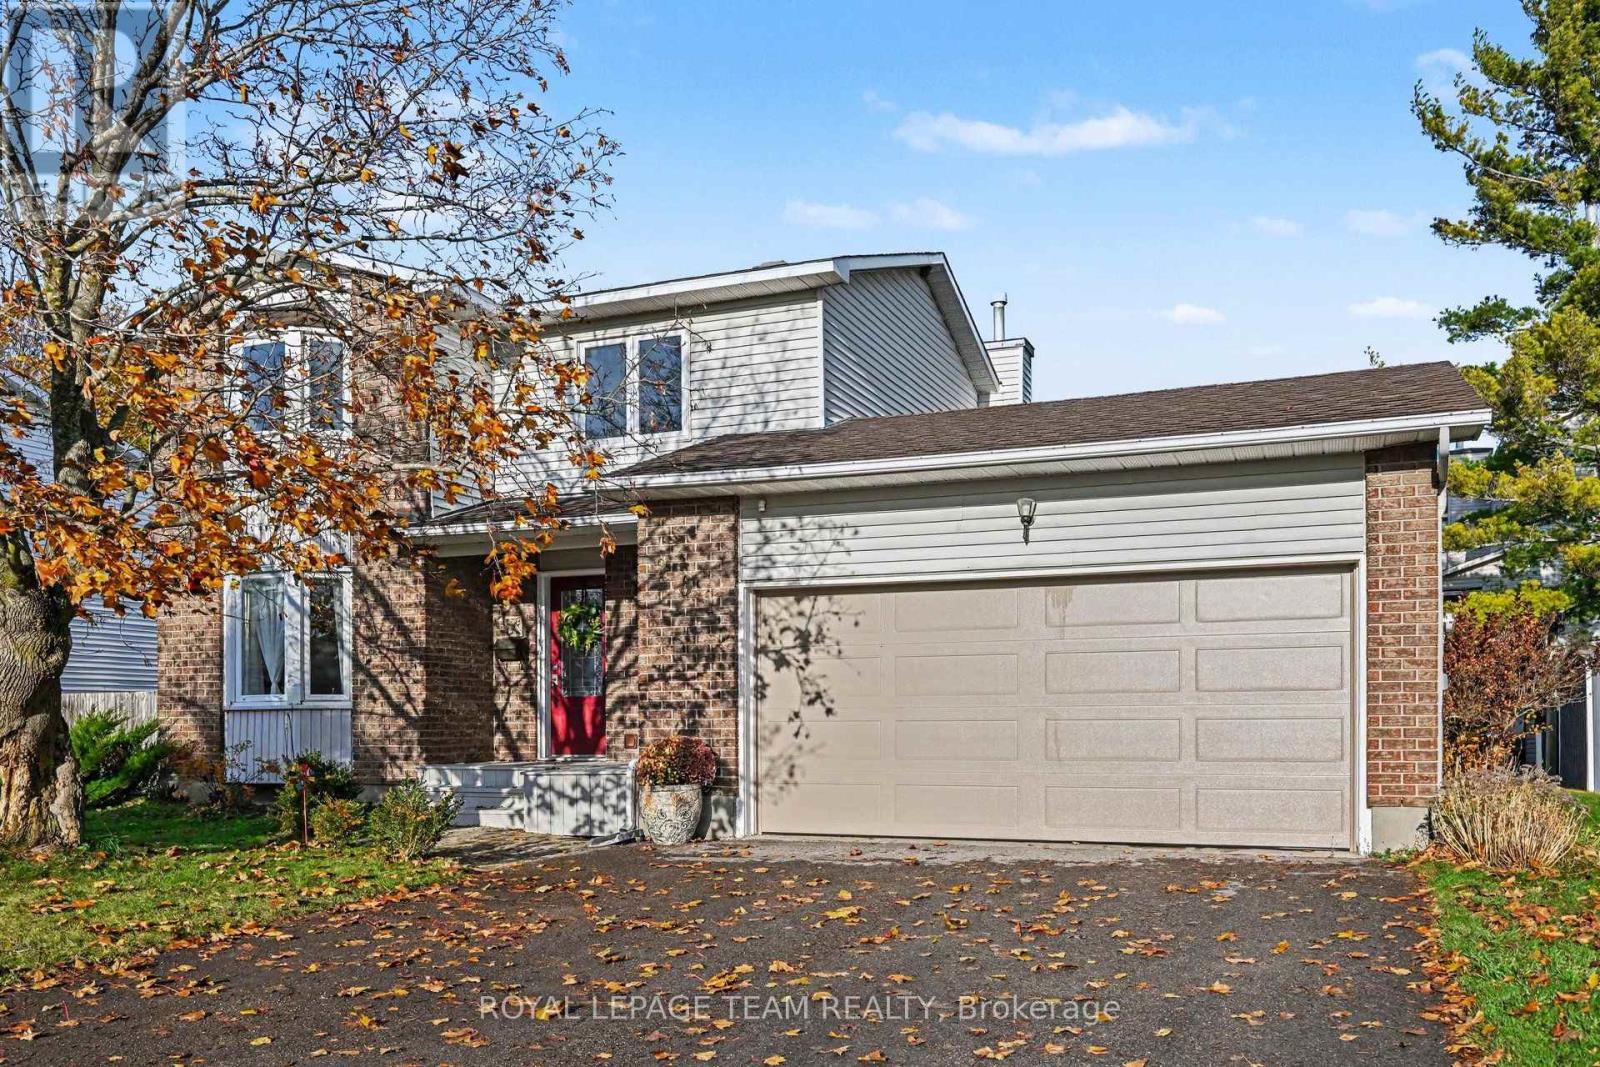
261 Begley Street
Carleton Place, Ontario
Easy to love and ready to move in, this detached 3 bedroom, 1.5 bathroom Carleton Place home is warm, bright and cozy from the moment you walk in. It has been well maintained and thoughtfully updated, and it comes with a 2 car attached garage, which is rare at this size. Sunlight fills the living room through a lovely bay window. The updated kitchen has granite countertops, a marble backsplash and a gas range. The dining room opens onto a freshly painted deck overlooking the large, landscaped backyard, which also has a handy shed. A main floor powder room doubles as the laundry room, so everyday chores stay close. Upstairs there are three comfortable bedrooms and a fully renovated 5-piece bathroom. The big ticket items are taken care of too: furnace (2015), roof (2019) and all windows but one (2010), all well within their life expectancy, so you can settle in without worrying about major expenses. This home sits on a quiet residential street in a family friendly neighbourhood, with Begley Street Park, the Carleton Place Arena and Tennis Courts and the Mississippi Riverwalk Trail all just half a block down the street. Arklan Community Public School is a 3 minute walk away, and the Carleton Place Hospital is just around the corner. Highway 7 is a 5 minute drive away, for a swift commute to Ottawa. With many other schools and amenities like shopping and transit in walking or biking distance, this location is ideal for families, pet owners and recreation lovers alike. Come see this beauty for yourself! OPEN HOUSE: Sunday, November 8th from 2:00 - 4:00 PM. (id:65396)
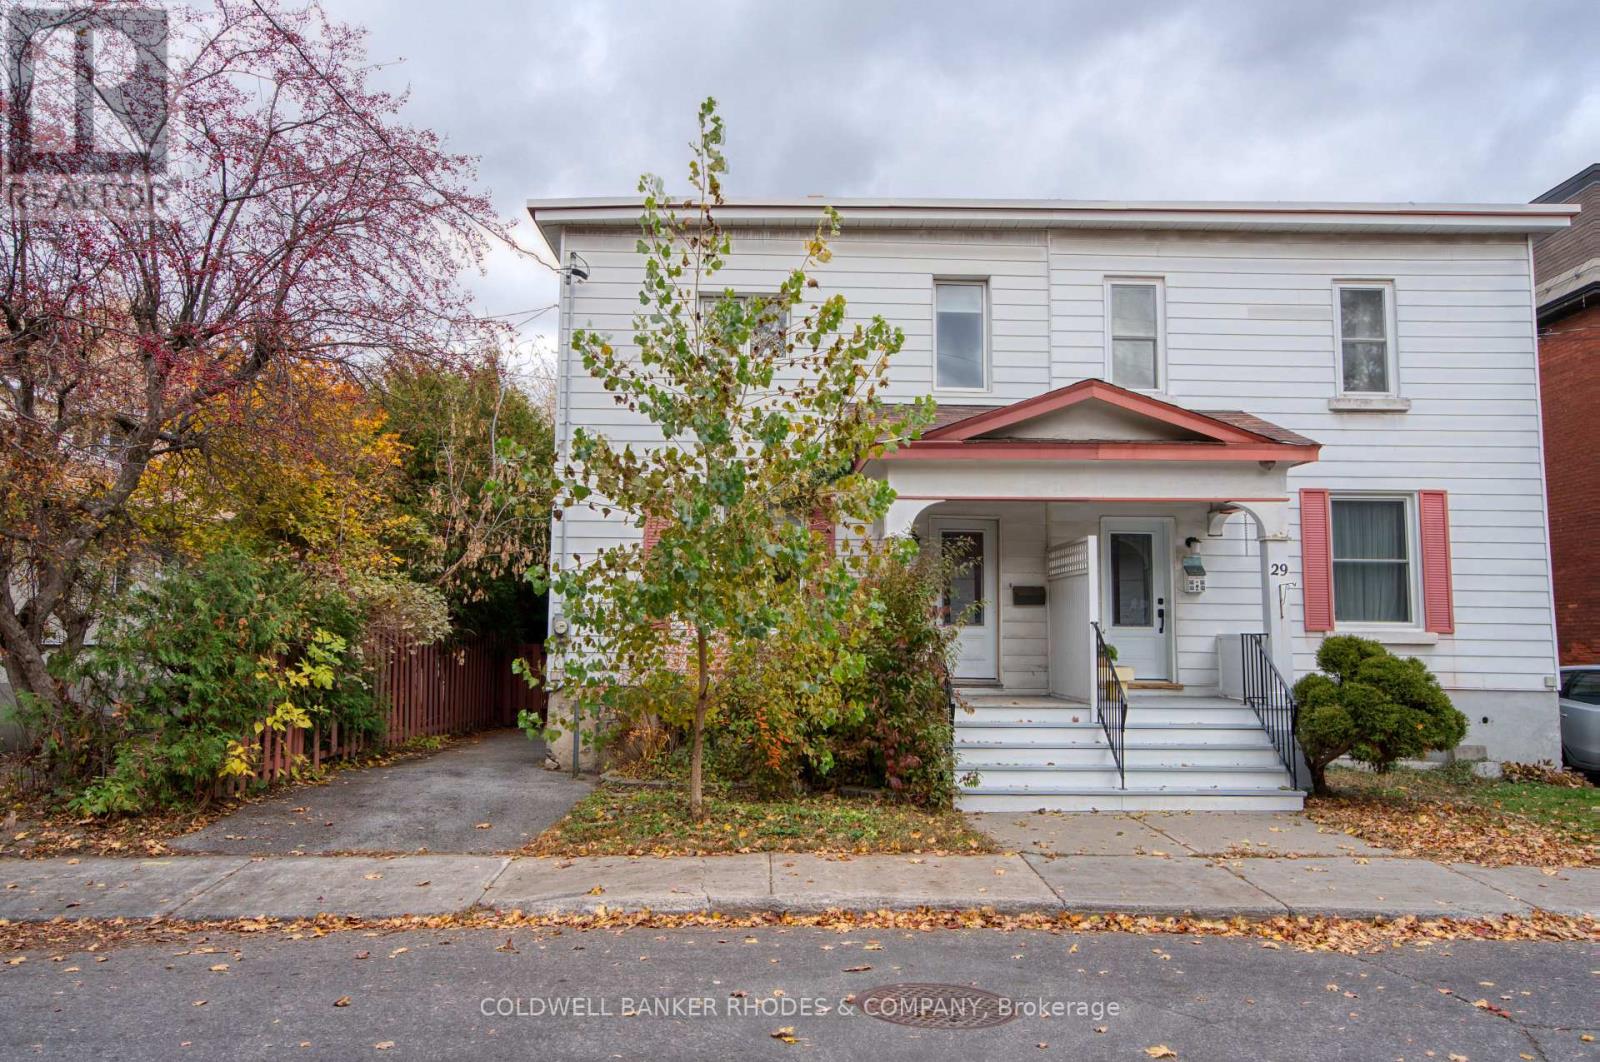
31 Foster Street
Ottawa, Ontario
Welcome to 31 Foster Street! This beautifully renovated 3-bedroom semi-detached home is ideally situated just off Parkdale Avenue in a family-friendly neighbourhood, offering the perfect blend of urban convenience and comfortable living. Enjoy being just minutes from the popular Parkdale Market, the shops, cafés and restaurants along Wellington Street, as well as quick access to Highway 417. Outdoor enthusiasts will appreciate the nearby Kichi Zibi Mikan Parkway and Ottawa River pathways, perfect for walking, cycling and enjoying the outdoors. Thoughtfully renovated throughout, the main level features a bright, open-concept layout with a seamless flow between the living and dining areas, leading into the beautifully updated kitchen at the rear of the home. Hardwood flooring runs throughout, complemented by built-in cabinetry along the living room walls. The renovated kitchen boasts all-new cabinetry, quartz countertops and direct access to the backyard. Entrance to the basement is also located off the kitchen. Upstairs, you'll find three well-proportioned bedrooms, featuring cork-inspired laminate flooring throughout. The spacious primary bedroom is located at the front of the home and offers a 4-piece ensuite with double sinks, a glass-enclosed shower and a walk-in closet area. Two additional bedrooms and a full 4-piece bathroom complete the upper level. Two skylights above the hallway bring in an abundance of natural light. Outside, enjoy a private, fully fenced backyard, complete with a detached full garage offering excellent additional storage. Driveway offers convenient parking spaces. A fantastic opportunity to own a semi-detached home in Hintonburg! (id:65396)
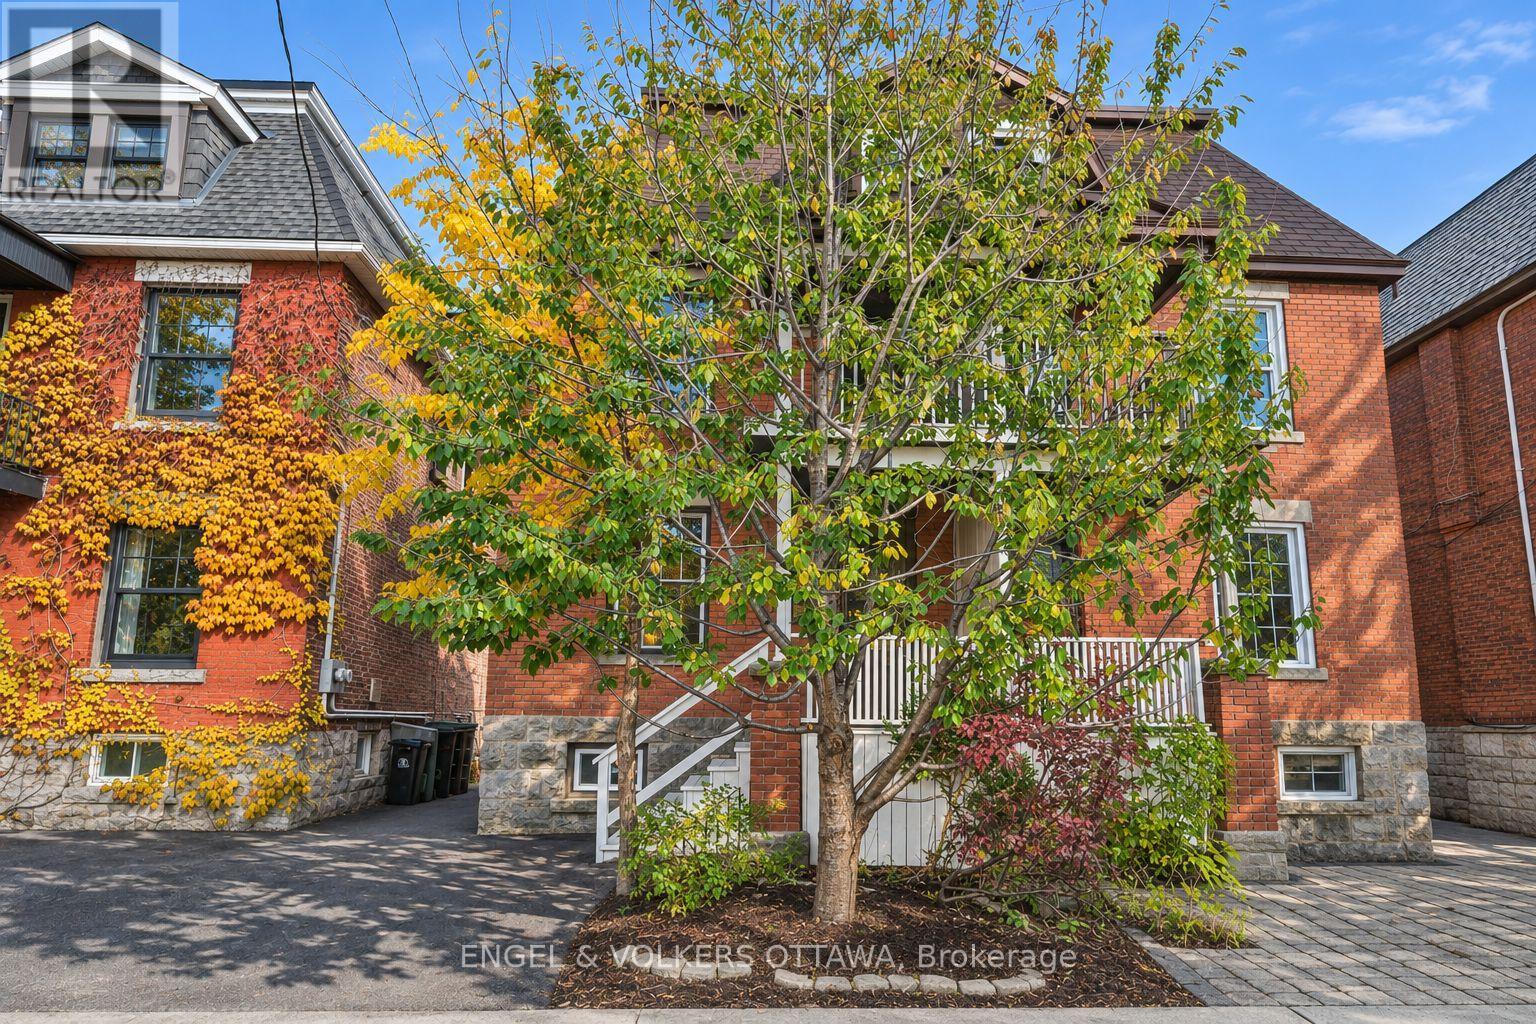
304 Flora Street
Ottawa, Ontario
Space for everyone in the heart of Centre town. With over 1800 sq ft this three-storey brick semi offers five bedrooms over three levels. The open concept main floor was fully renovated in 2020 creating a comfortable layout for entertaining and everyday living. High ceilings, light -filled, and new hardwood floors add to its appeal. A convenient relocated powder room completes the main floor. The hardwood floors continue to the second floor (2015) which includes the primary bedroom with a front balcony, two additional bedrooms, and a brand-new family bathroom (2026). The third floor adds two more bedrooms, ideal for guests, a home office, or growing kids. The partially finished basement has a laundry room and a full bathroom (2022), with room to make it your own. Other significant improvements include new eaves-trough, soffits and fascia, masonry repair on chimney and 2nd floor (2025), new furnace (2024), sloped roofs replaced (2023) flat roof replaced (2021), structural reinforcements, concrete footing , new steel beams and lowered floor in basement (2018), masonry repair on ground floor (2017) and new hardwood on the second floor (2025). The south facing garden is an ideal spot to unwind and the end of your day. This is a wonderful block with friendly neighbours and is just a short walk to the restaurants, markets, and cafés of Chinatown, Little Italy and The Glebe. A rare combination of space, character, and location. (id:65396)
510 Honeylocust Avenue
Ottawa, Ontario
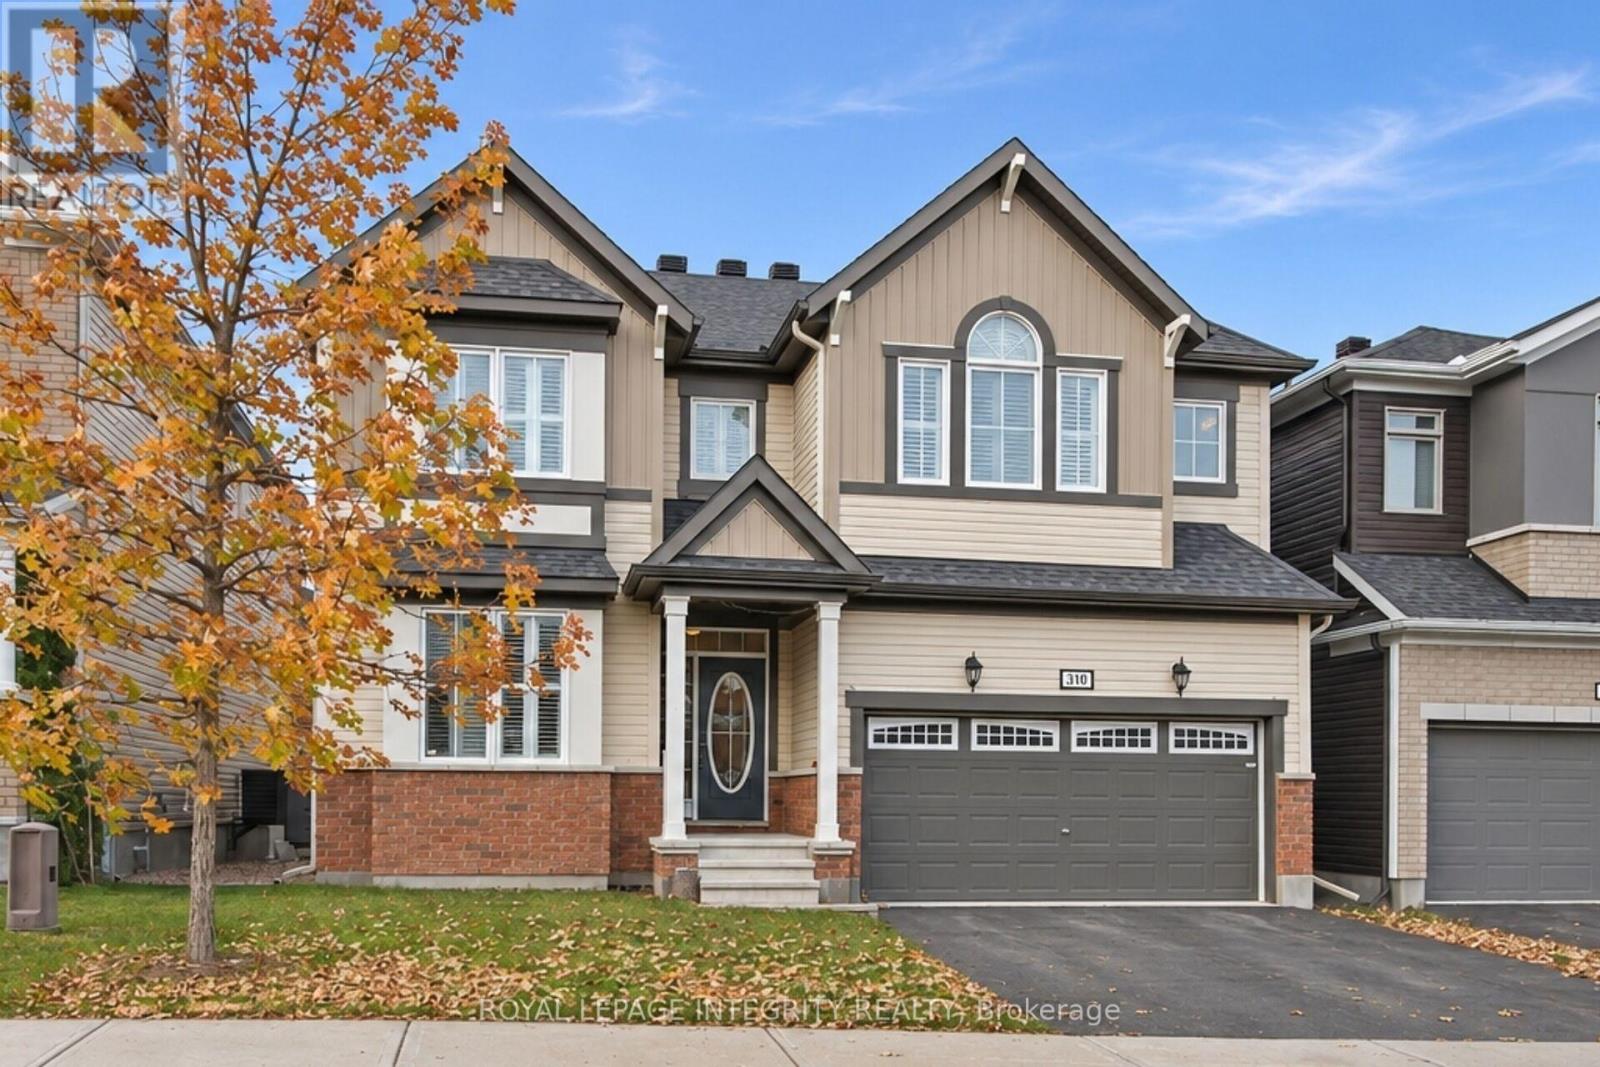
Welcome to the Mattamy Walnut! This Spacious home is ideal for a large or blended family with space for everyone! The morning sun floods the interior with natural light and warmth. Beautiful Hardwood flooring, that just say 'Quality 'is found throughout main level and upper levels. The beautiful Chef's Kitchen with its oversize Quartz Dining Island for entertaining, and surrounding quartz counters with Built in Appliances make entertaining a breeze. Next, you'll love the spacious Family Room with its ambient gas Fireplace to enjoy on those long winter eves. The Upper Level, features 4 generous Bedrooms, each with upgraded sound barrier walls and hard core doors. All have great closet space and their own personal Bathroom access, Bedrooms 3 and 4 share a Jack and Jill full bathroom, and Bedroom 2 enjoys private ensuite. The Primary Suite with top of the line features and fixtures such as dual his/her sinks, glass shower and separate tub, plus His and Hers bespoke closets. The Lower Level with upgraded Premium Dura-coated vinyl for long wear and extra warmth underfoot, is perfect for a Games/ Media area or a Nanny Space with an additional Kitchen, Bedroom and another Full Bathroom. The backyard with Professional Landscaping, is ready for your summer furniture to enjoy the afternoon sunshine. A Quality Built home in a safe and sought after neighbourhood! **Walking distance to English and French schools ** Easy Access to major Commuter routes (id:65396)
2654 Conn Street
Ottawa, Ontario
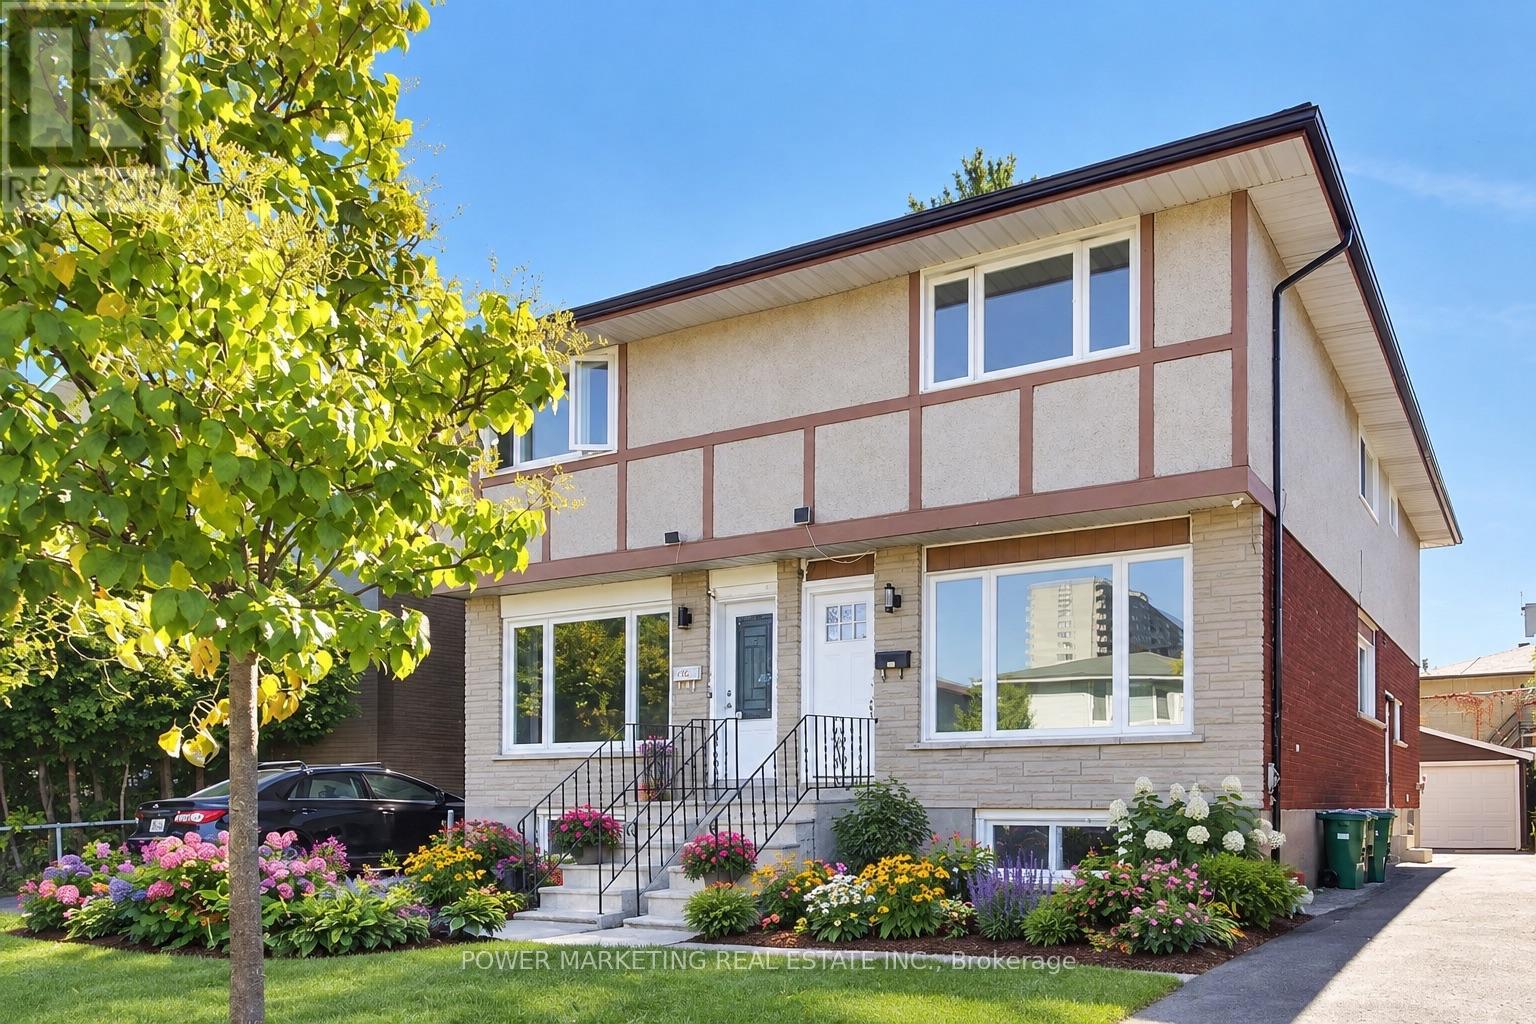
Almost New Home! Beautifully renovated 3-bedroom, 3-bathroom home with top materials and workmanship home in one of the most sought-after neighbourhoods in Ottawa. Walk to Britannia Beach and the River, Bike Path, shopping centers, and all amenities! Many recent upgrades including new kitchen, new bathrooms, new windows, new appliances, new C/Air system, new interior doors and closet doors, hardwood floors, featuring 3 good size well-appointed bedrooms and 3 bathrooms, the home offers flexibility for families, professionals, or those seeking extra space for guests or a home office. Great home ready for your family! Immediate possession possible! A must see! Call today! (id:65396)
567 Clemency Crescent
Ottawa, Ontario
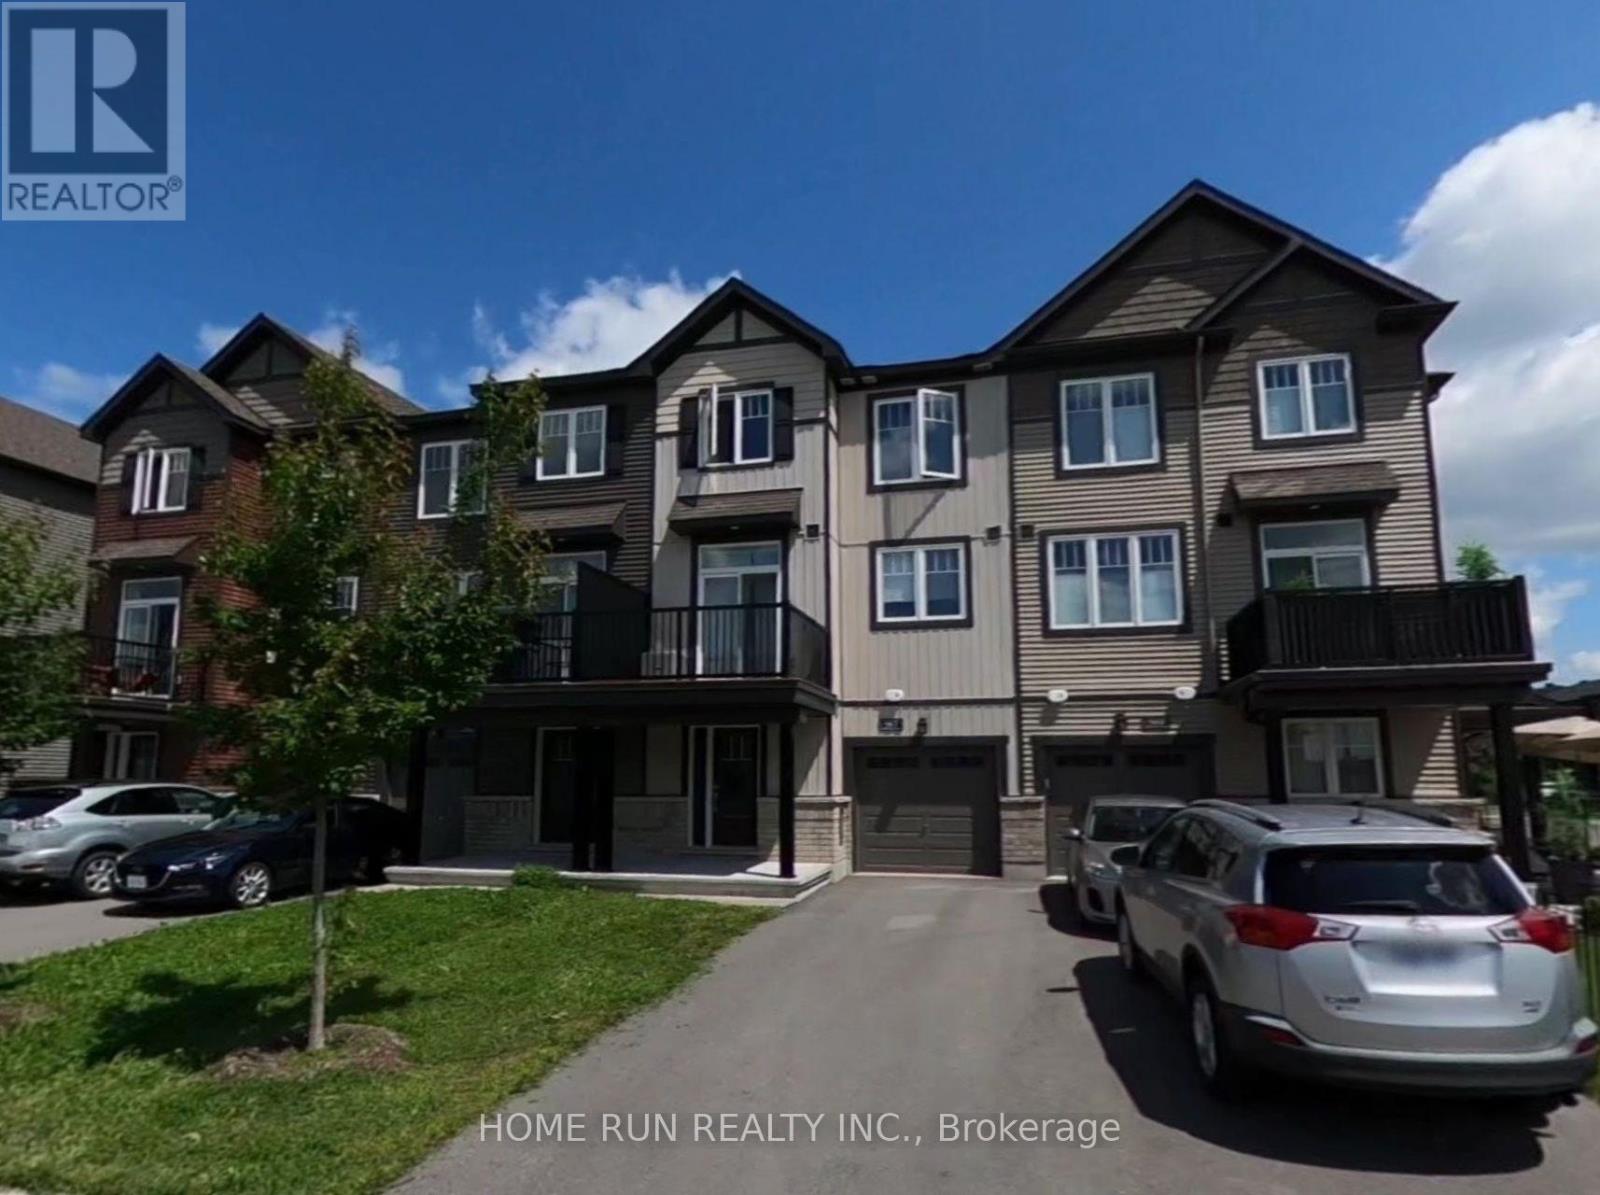
Welcome to 567 Clemency Crescent, a bright and stylish 3-storey Minto-built freehold townhome in Barrhaven's Heritage Park community. The ground level greets you with a spacious foyer featuring wide-plank flooring, a large double closet, and convenient inside entry to the attached extra-deep garage. The second level is the heart of the home: a sun-filled open-concept layout with plush carpeting, a generous living room, and a dining area with a sliding patio door and transom window leading to a private balcony. The kitchen offers rich espresso shaker cabinetry, lots of counter space and a centre island with breakfast-bar seating, tile flooring, a double stainless sink with pull-down faucet, and stainless steel appliances. A powder room completes this level. Upstairs, the third level features two well-sized bedrooms, including a spacious primary bedroom with a walk-in closet, plus a full 4-piece bathroom with tiled tub/shower surround and handheld shower. In-suite laundry, gas forced-air heating and central air conditioning. Appliances included: stove, hood fan, refrigerator, dishwasher, washer and dryer. Close to parks, schools, Strandherd shopping and dining, Barrhaven Costco, public transit and Highway 416. Tenant pays all utilities and hot water tank rental. Available December 1, 2026. Pictures were taken when the home was delivered in 2020. (id:65396)
407 - 3360 Southgate Road
Ottawa, Ontario
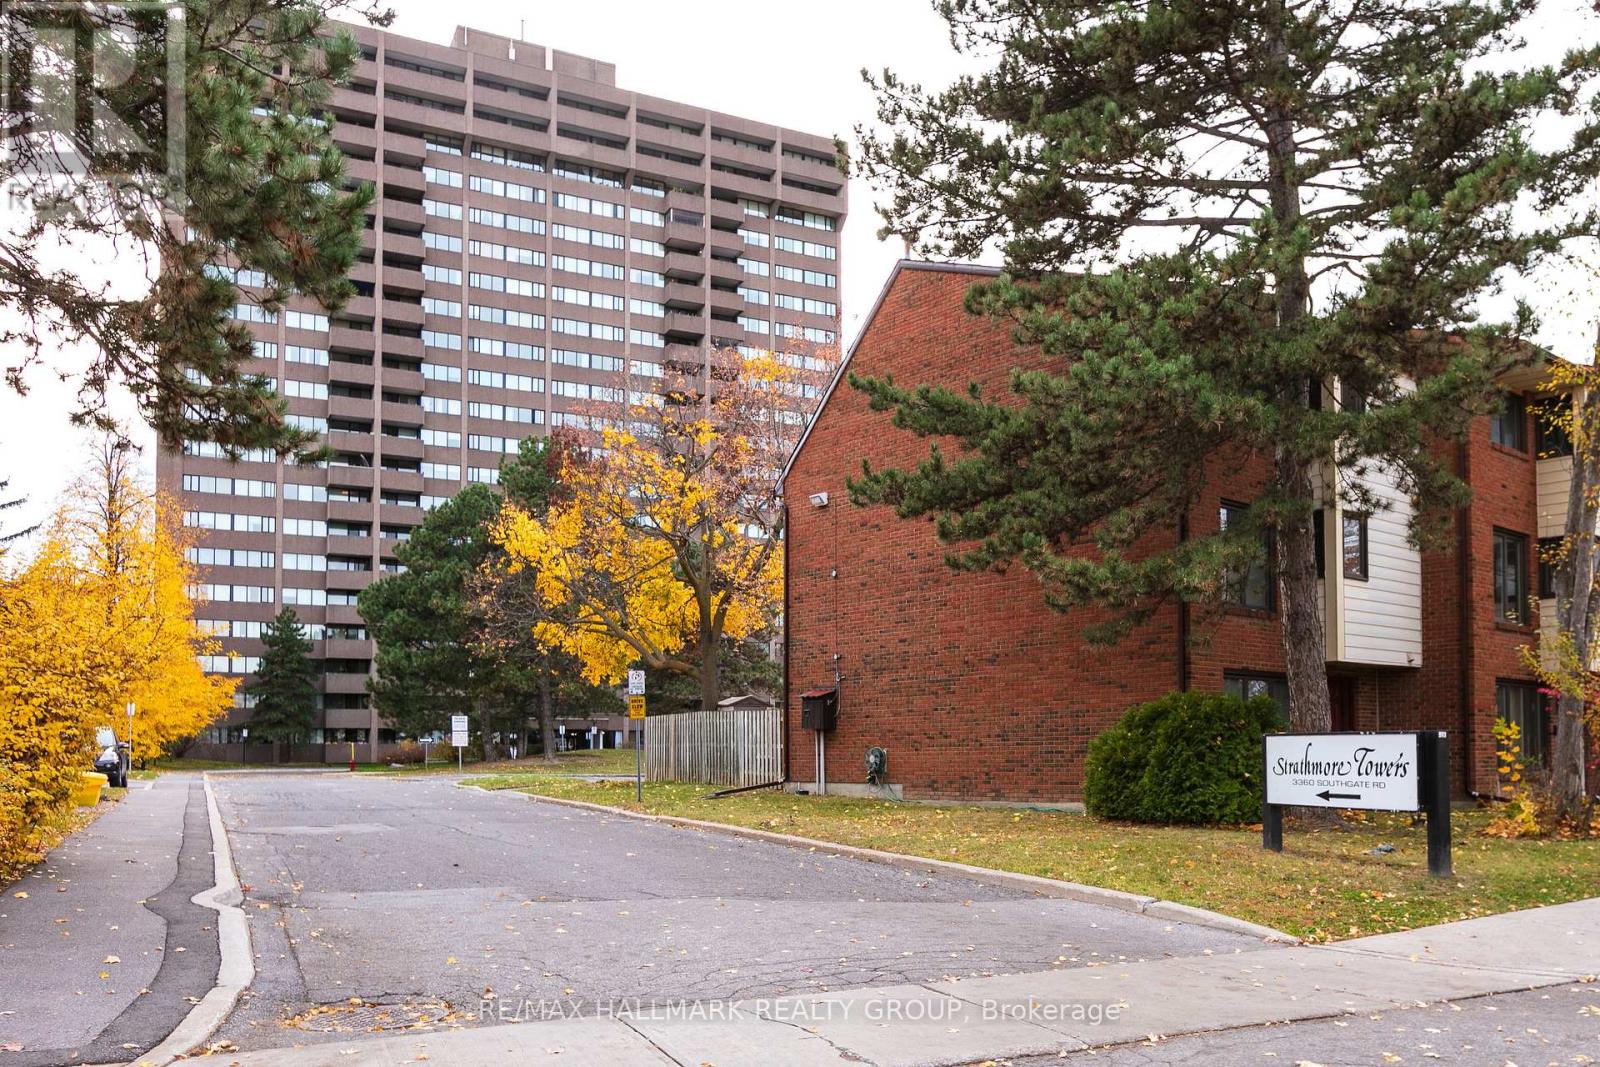
Bright and spacious 2-bedroom, 2-bathroom apartment featuring large windows that fill the open-concept living and dining area with natural light. Includes convenient in-suite laundry and one parking space. Building amenities include an outdoor pool, sauna, party room, guest suite, library, billiard room and visitor parking. Ideally located steps from South Keys Shopping Centre and restaurants, and just 5 minutes from the airport. An excellent opportunity for comfortable and convenient living! (id:65396)
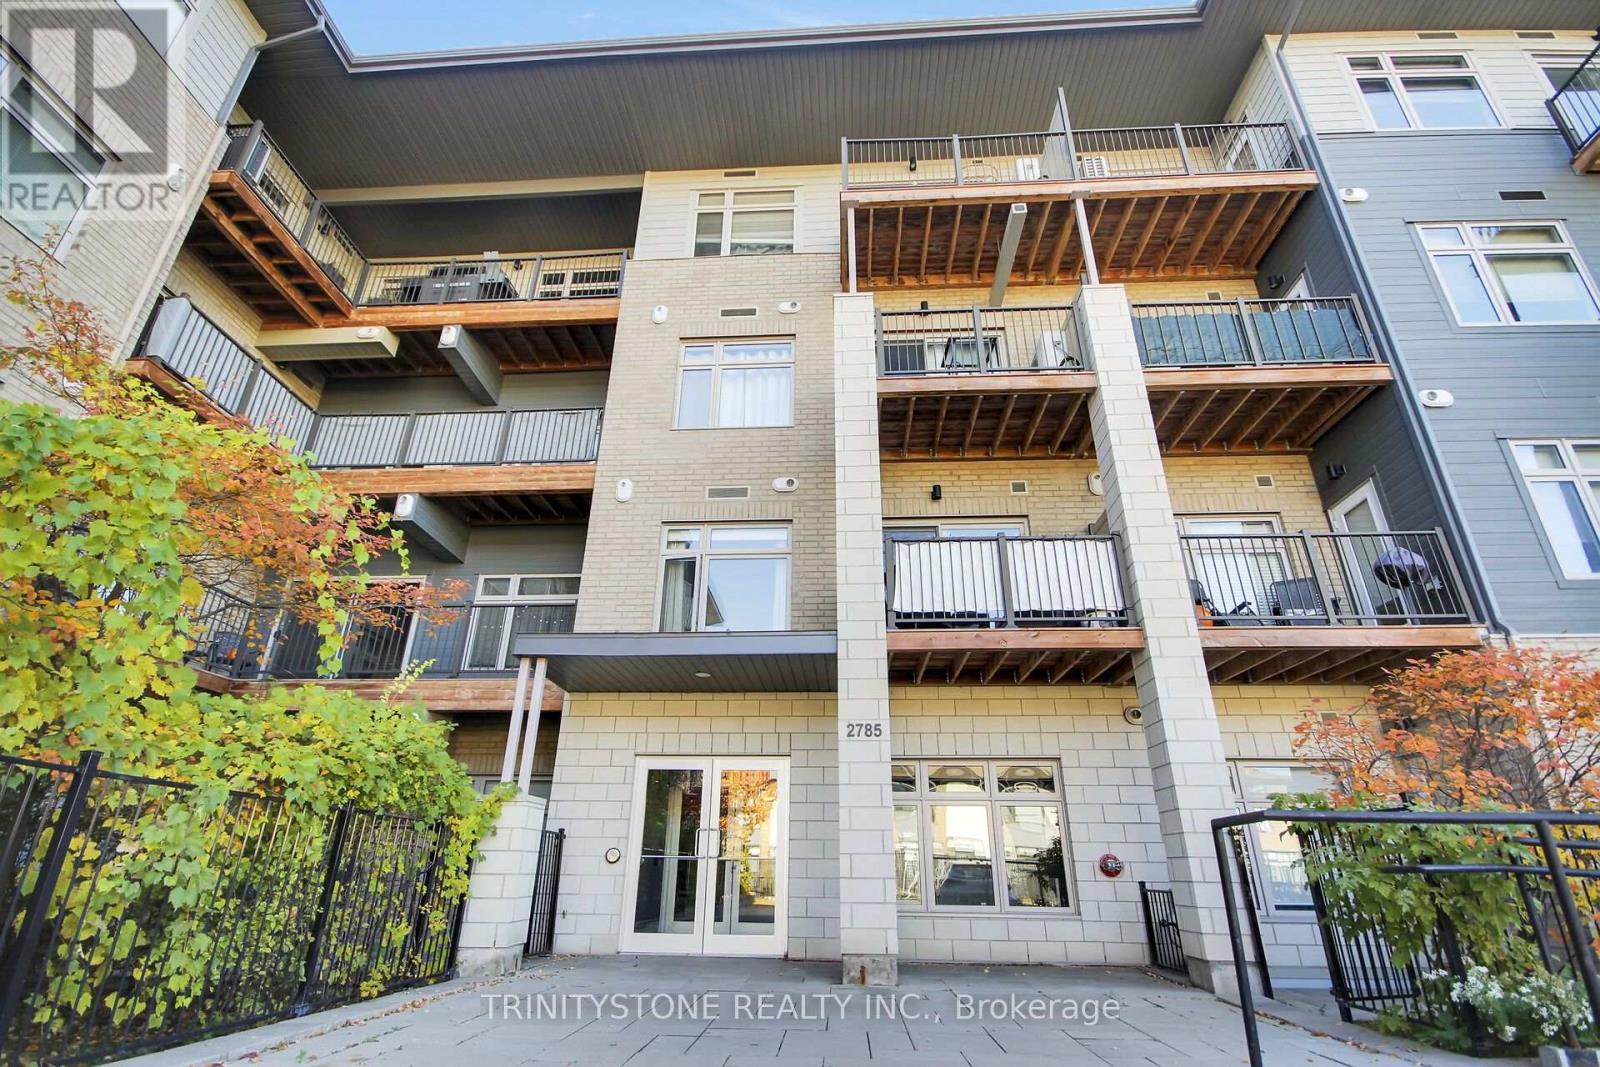
118 - 2785 Baseline Road
Ottawa, Ontario
Looking for a condo that offers more than just four walls? Welcome to this inviting 627 sq. ft. condo, ideally located close to Queensway Carleton Hospital, College Square, Algonquin College, and with easy access to Highways 416 and 417. Whether you're a first-time buyer ready to step into homeownership, a young professional seeking a convenient lifestyle, or looking to downsize without sacrificing comfort, this unique unit is sure to impress! Enjoy 9-foot ceilings, beautiful hardwood flooring, oversized windows that fill the space with natural light, stainless steel appliances, and granite countertops. The well-designed layout features a good-sized bedroom with a walk-in closet, in-unit laundry, and the convenience of an owned tankless on-demand hot water system. One of this condo's standout features is its walkout and private outdoor space! Located at the back of the building, this unit offers a quieter setting away from much of the traffic noise along Baseline Road. Even better, enjoy your own personal rear entrance directly into your unit - no elevators, no shared hallways, and no stairs to navigate! Simply walk right in and enjoy the independence and convenience of your own front door. Have a dog? This could be the perfect fit! Step directly outside to your own outdoor space, making everyday life with your four-legged companion that much easier. It's a rare and appealing feature that sets this condo apart from many traditional apartment-style units. (id:65396)
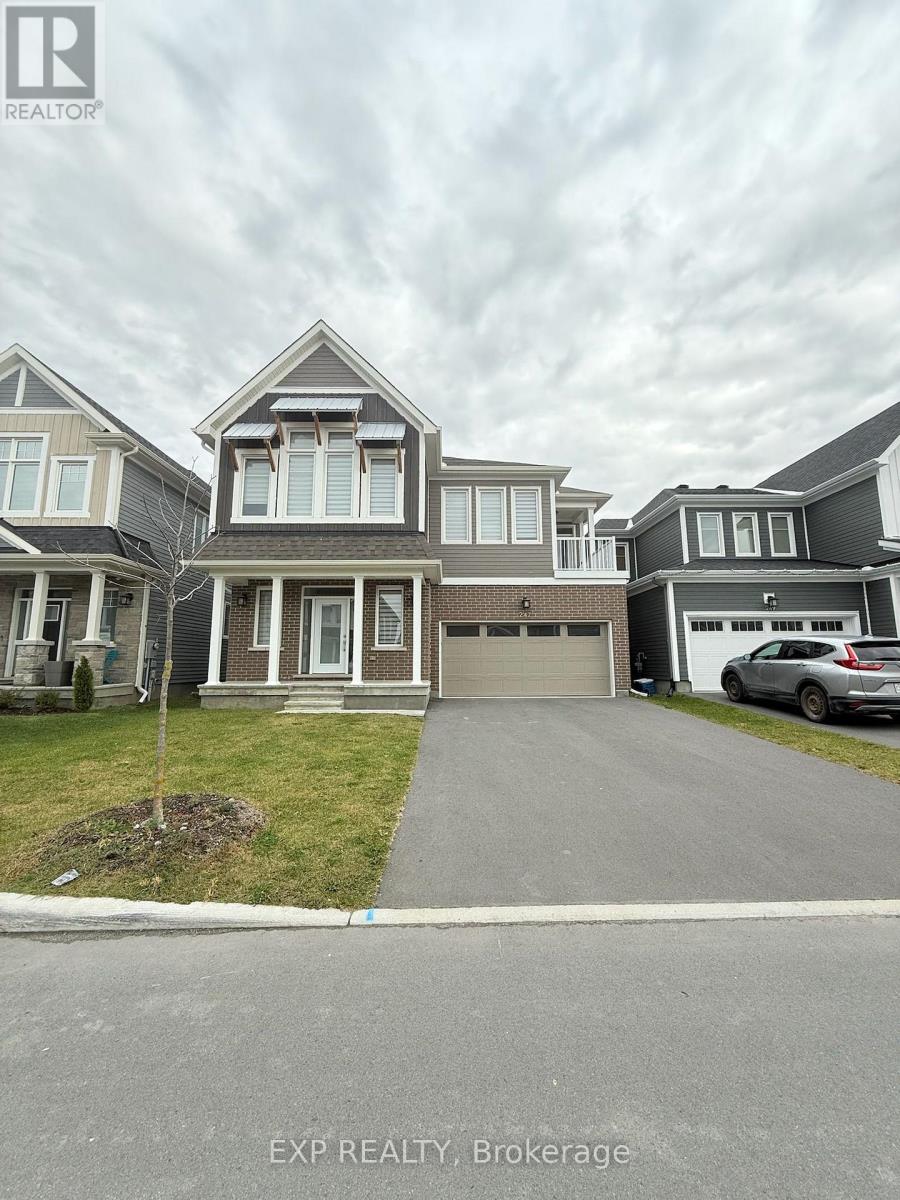
247 Pursuit Terrace
Ottawa, Ontario
This spacious and beautifully designed home offers 4 bedrooms plus a den, with 3 bedrooms featuring private ensuite bathrooms. The luxurious primary suite includes two walk-in closets and an elegant ensuite, providing extra comfort and privacy. The home also features a large loft with a balcony, a fully finished basement with a full bathroom, and a modern kitchen that flows seamlessly into the open-concept living and dining areas. With 4 parking spaces, including a double-car garage, and a private, well-maintained backyard, this property is ideal for families seeking generous living space, comfort, and functionality. Located in the desirable Richmond community of Ottawa, the property offers a welcoming suburban atmosphere with convenient access to everyday amenities. Nearby facilities include King's Your Independent Grocer, local shops and services at Richmond Shopping Centre, neighbourhood parks, and schools such as Richmond Public School and South Carleton High School. Richmond Lions Community Park offers recreational opportunities for outdoor activities and family outings. The area also provides access to nearby Stittsville and Kanata for additional shopping, restaurants, and commercial services. Overall, this home offers an excellent combination of spacious living, family-friendly surroundings, and convenient access to everyday essentials, making it a wonderful rental option for families looking for a comfortable home in Richmond. The photos were taken before the current tenant moved in. (id:65396)
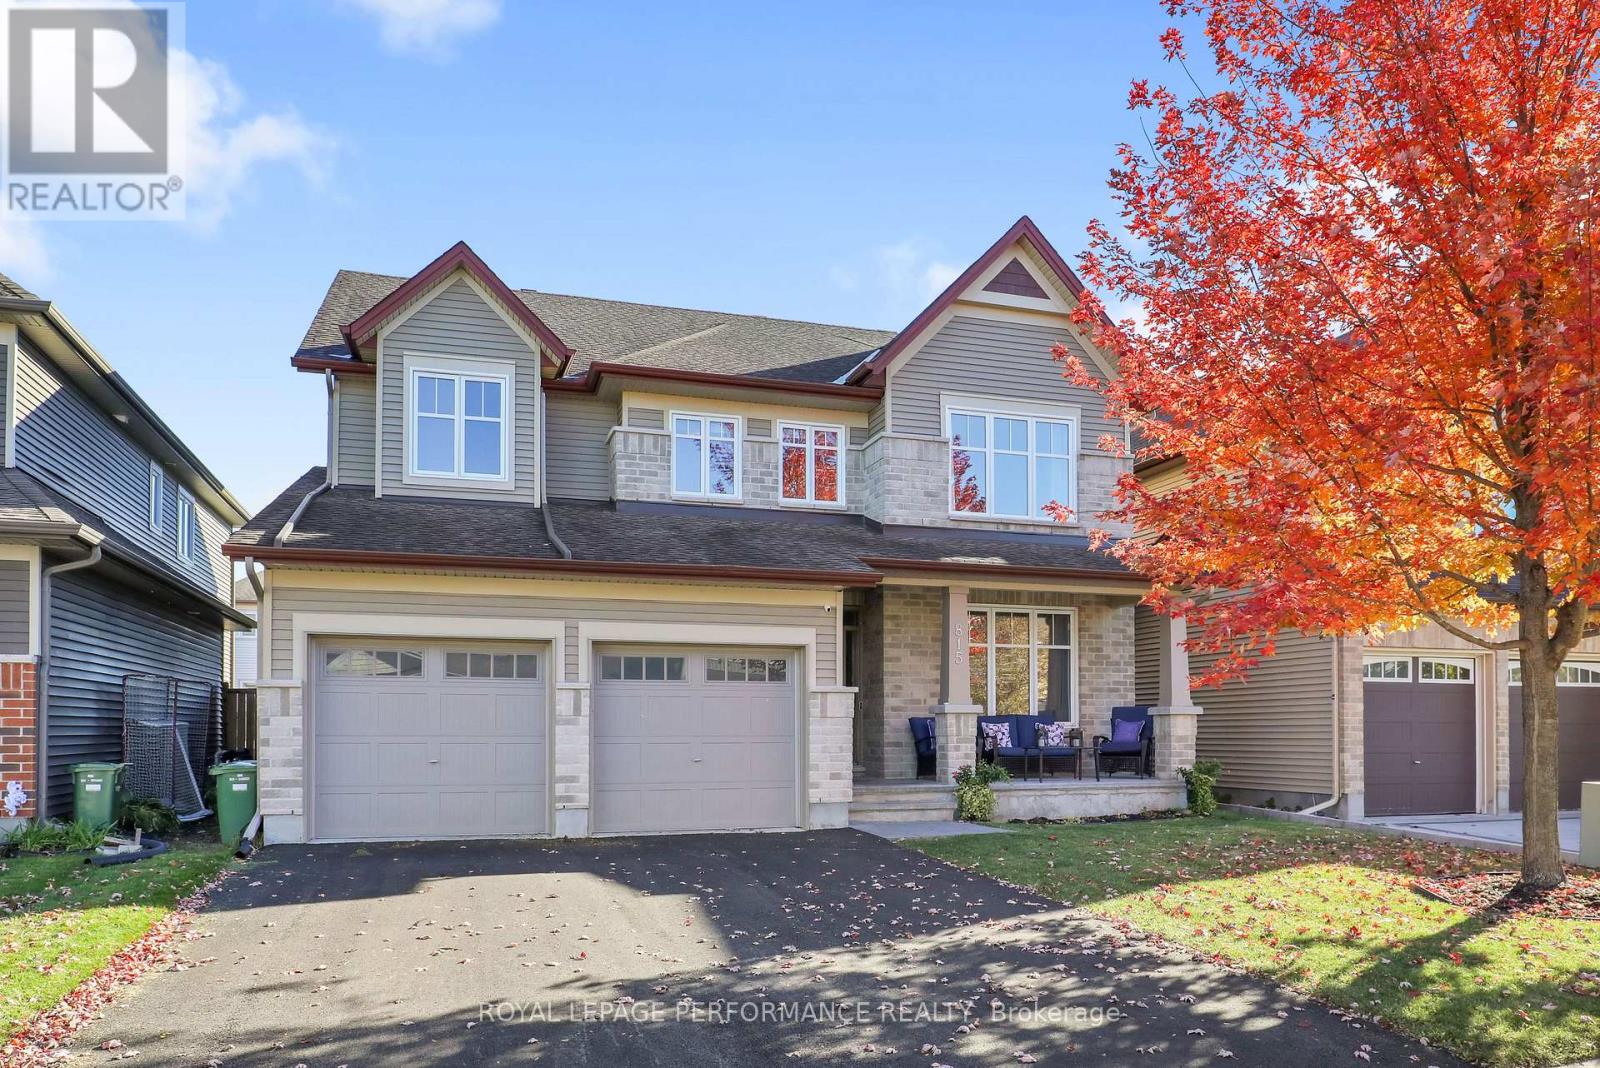
815 Slattery's Field Street
Ottawa, Ontario
A spacious five-bedroom, four-bathroom home offering a flexible layout and considerably more finished living space than the original floor plan. The main level features hardwood flooring, a dedicated home office and a well-appointed kitchen with hard-surface countertops, stainless steel KitchenAid appliances and tiled flooring. A hardwood staircase leads to the second level, where the large primary bedroom includes a walk-in closet and ensuite with a soaker tub. The upstairs also includes three large additional bedrooms and an open area to provide plenty of space for family, work or study. The professionally finished lower level was completed with permits in 2025 and adds approximately 982 sq. ft. of additional living space, including a fifth bedroom, full bathroom, recreation space and substantial storage. The home was fully painted in 2025, with new carpeting installed throughout the carpeted areas in 2026. Outside, the large backyard is complemented by a new deck completed in 2026 and the front driveway was freshly paved in 2026. A well-maintained and thoughtfully updated home with five bedrooms, multiple work-from-home spaces and a fully finished lower level. (id:65396)
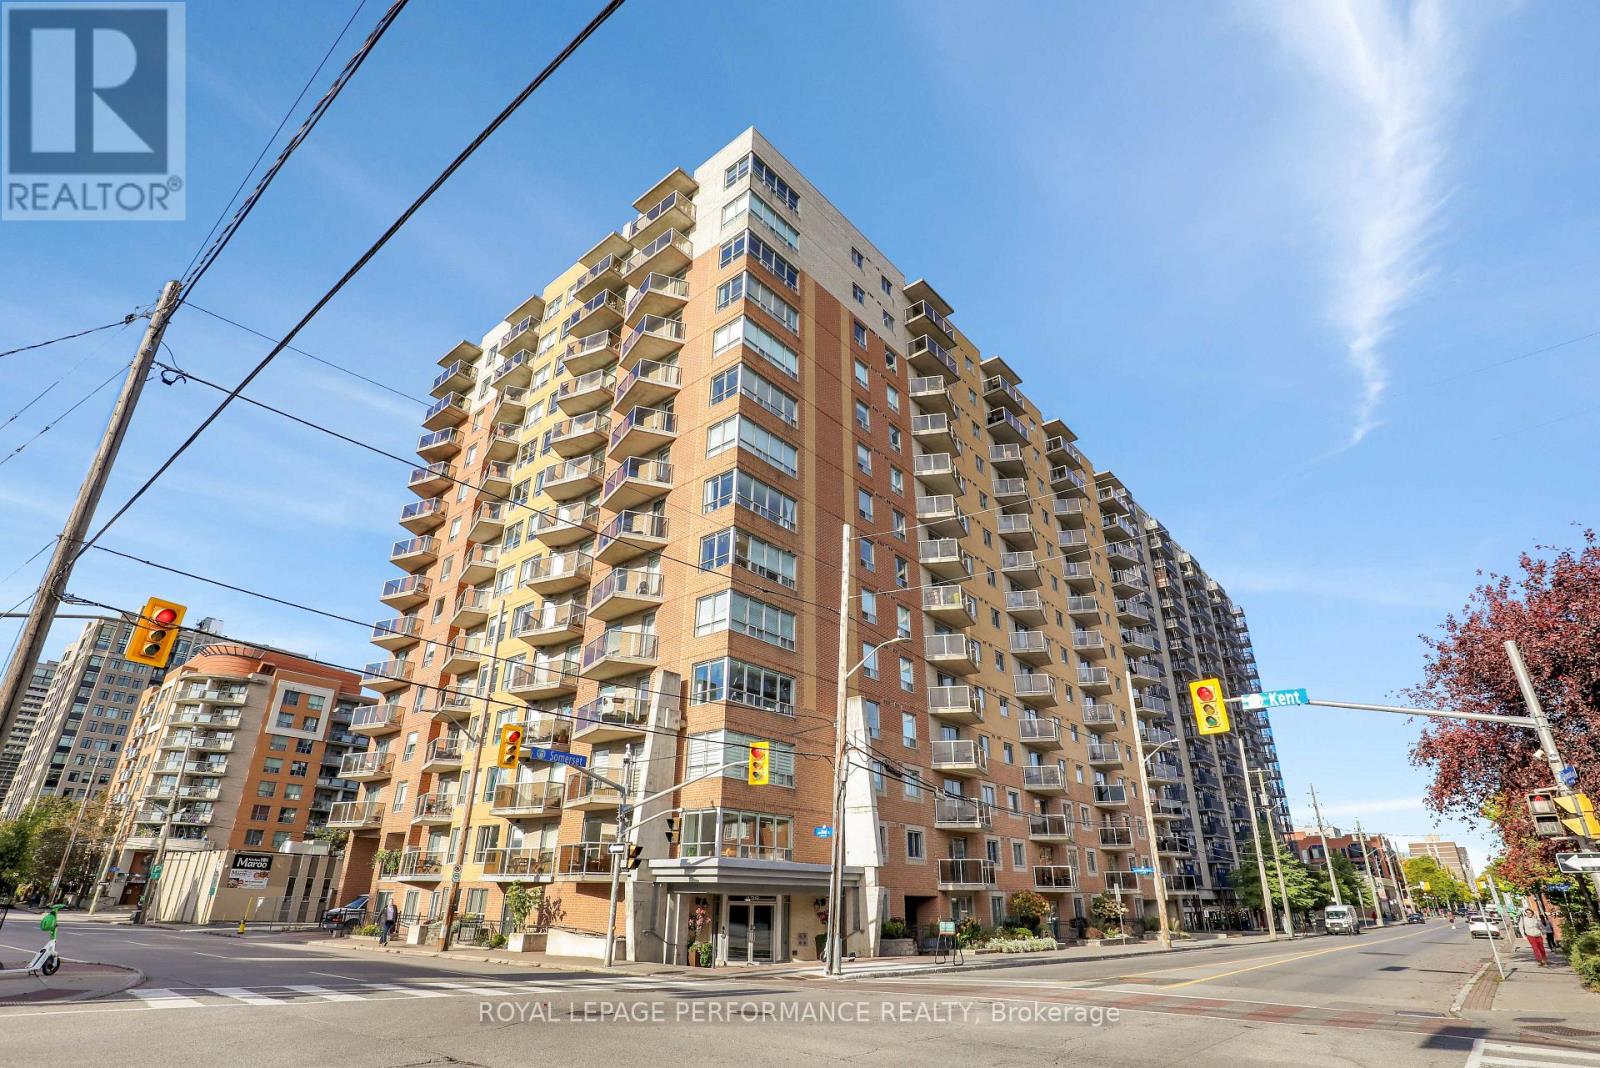
712 - 429 Somerset Street W
Ottawa, Ontario
A bright and well-planned 940 sq. ft. corner unit at The Strand, offering two bedrooms, two bathrooms and a functional open-concept layout. The main living area is finished with hardwood flooring and benefits from windows on multiple sides, bringing in plenty of natural light. The kitchen features a large island with additional workspace and seating, opening directly to the living and dining areas. The bedrooms are positioned on opposite sides of the unit for added privacy, with the primary bedroom offering a walk-in closet, linen storage and a 3-piece ensuite. The private balcony provides wide views across Centretown, including the surrounding historic architecture and tree-lined streets. Building amenities include bike storage, a party room with kitchen and dining area, a landscaped courtyard with BBQs, an on-site superintendent and visitor parking. A storage locker is also included. Well located within walking distance of shopping, grocery stores, parks, transit and the LRT. (id:65396)
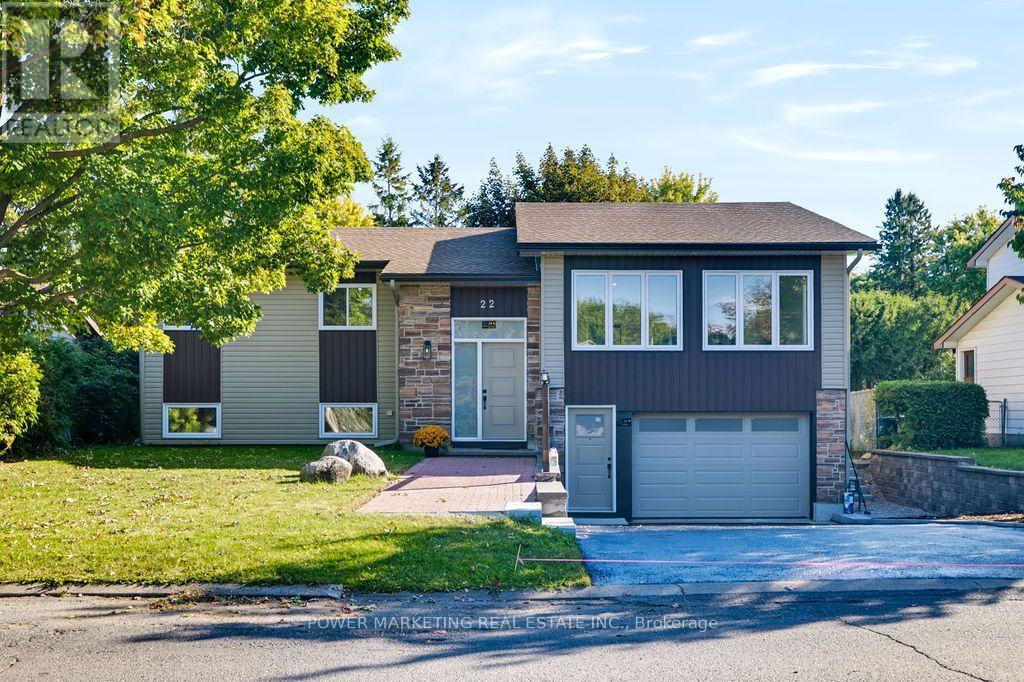
22 Parkglen Drive
Ottawa, Ontario
BRAND NEW CUSTOM-BUILT Multigenerational Home built with top quality workmanship and materials, numerous upgrades and features to mention all here! Large premium lot (65' X 100'), poured concrete foundation, fully replaced underfloor water and waste management, above water table floor, no water ingress for 56 years, double floor on main level, full foam insulation, all woodwork painted four times, damage protection, Mitsubishi heat pump for both heat and air conditioning with every room having its own unit, full to ceiling tile in bathrooms with tile floors, All bathrooms are fully waterproofed with Kerdi systems to help prevent water leakage and no mold Possibilities .heat floors in bathrooms, sound management between floors to code, full fire separation, top code commercial grade flooring on lower level, full hardwood on upper level,2 X 200 amp electrical services, internet service installed, top floor has 3 bedroom and 2 full bathrooms, lower level has one large bedroom which can be changed to 2 with full bathroom. Walk to Algonquin College, Shopping Center, schools, churches and all amenities! A must see! Call now! (id:65396)
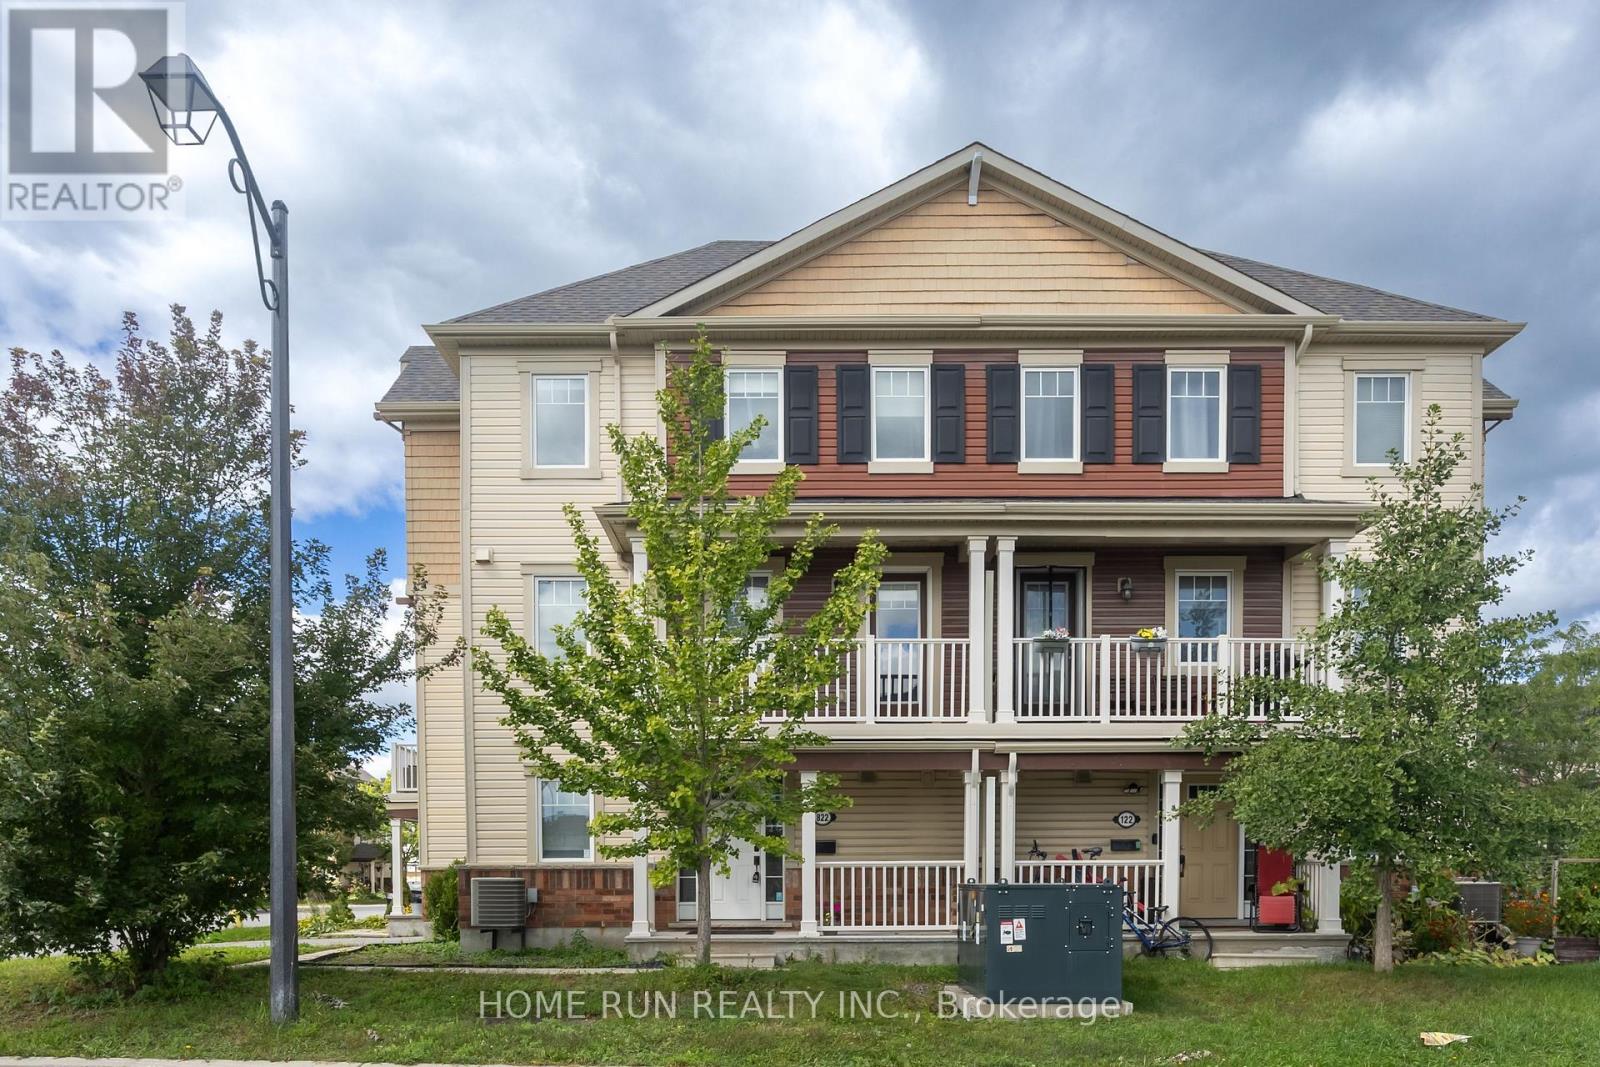
822 Maloja Way
Ottawa, Ontario
THREE BEDROOMS plus a Main floor Den! Spacious and modern three-storey home on a corner lot - 3 bedrooms plus a den, 2 baths. First level offers a great-sized den for working from home, laundry with new washer and dryer, and garage access. Bright second level with windows on every exposure, dark wide-plank flooring, designated living and dining rooms, powder room, and a covered balcony overlooking green space. Kitchen open to the dining room with stainless steel appliances, white subway backsplash, black hardware, and a long granite peninsula with counter seating. Three carpeted bedrooms and a full bath upstairs. Garden space out front, driveway fits two cars. Close to parks, schools and splash pads. (id:65396)
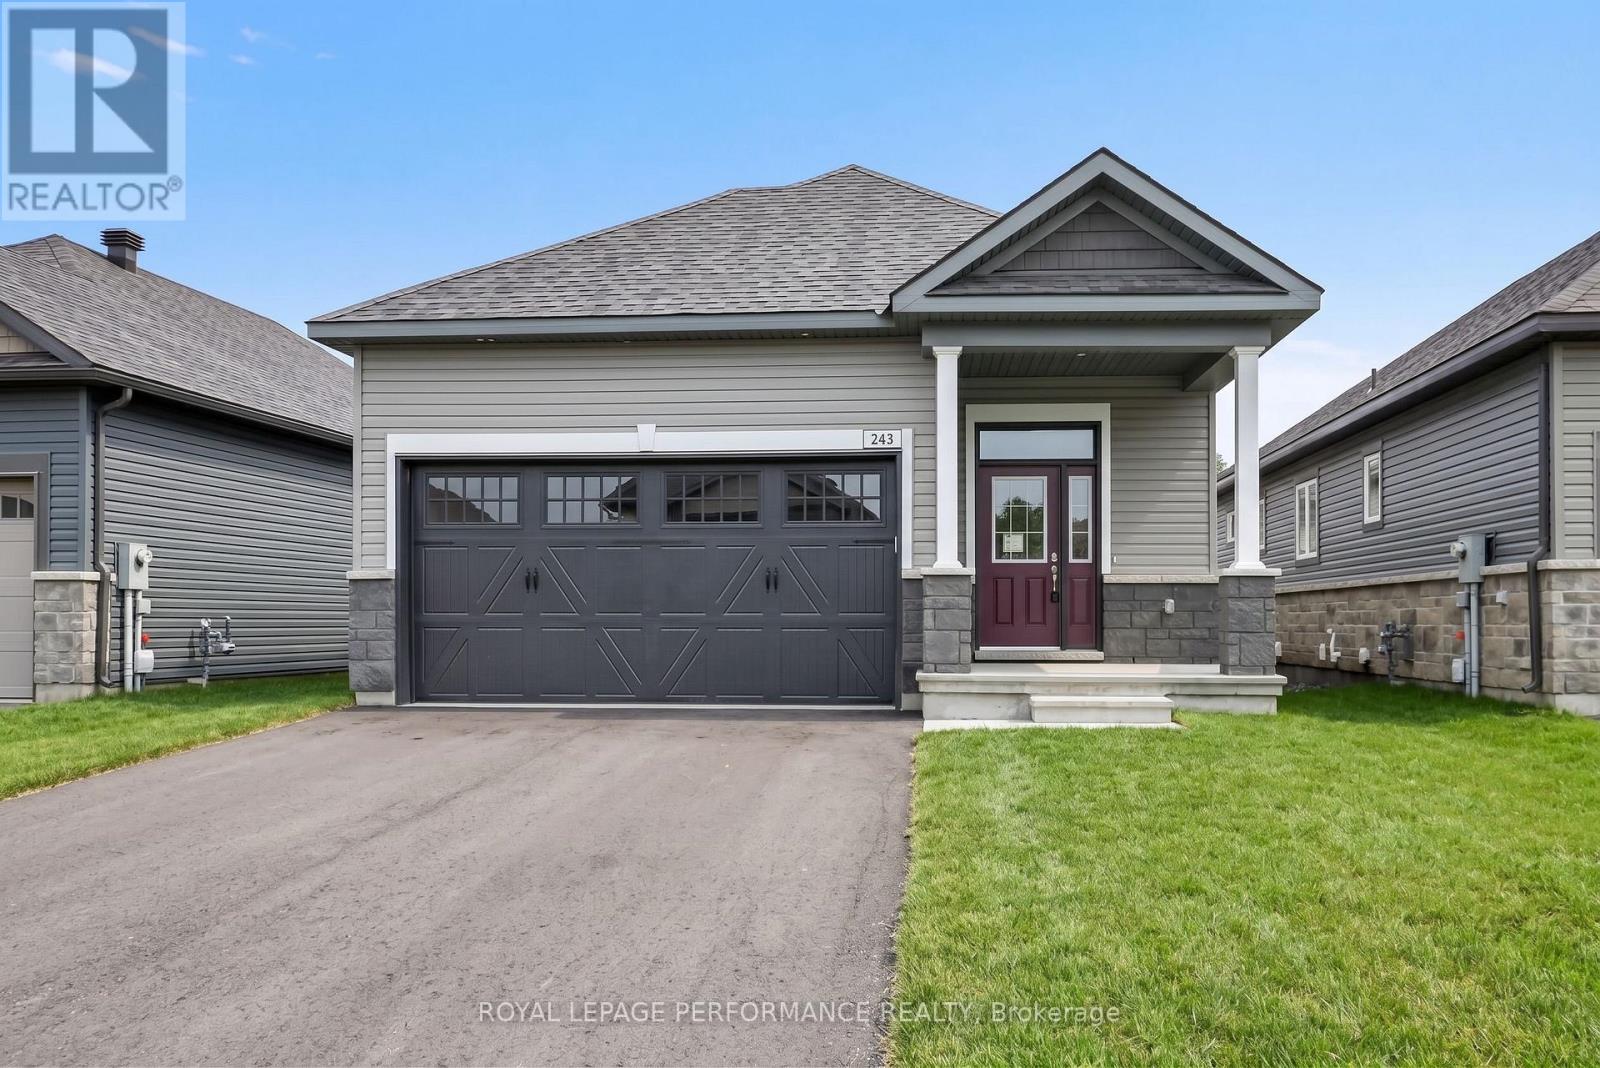
243 Hannam Bud Way
Ottawa, Ontario
Introducing the Leah - Elevation B floorplan by eQ Homes at Tapestry by the Rideau. This brand-new bungalow is nestled in an exclusive bungalow community and offers 2,116 total sq/ft and comes with full Tarion Warranty for peace of mind. The price reflects the Signature Specification of upgrades and includes approximately $99,600 in upgrades including a finished basement with rec room, bedroom and bathroom. Additional highlights in the kitchen include upgraded countertops, upgraded cabinetry, pot and pan drawers as well as upgraded pullouts, including a spice rack and double size garbage. The main floor features 5" maple flooring throughout, excluding the entry, bathrooms, and laundry which have upgraded tile. Additional upgrades include trim and interior door hardware, pot lights, and updated hardware, faucets, and countertops in the main floor bathrooms. The home also offers 200-amp electrical service and a maple beam mantle at the main floor fireplace. Ask your agent for a list of the additional specifications for the Signature Specification. Some photos have been virtually staged. 48hr irrevocable on all offers. List price reduced to reflect the HST rebate. (id:65396)
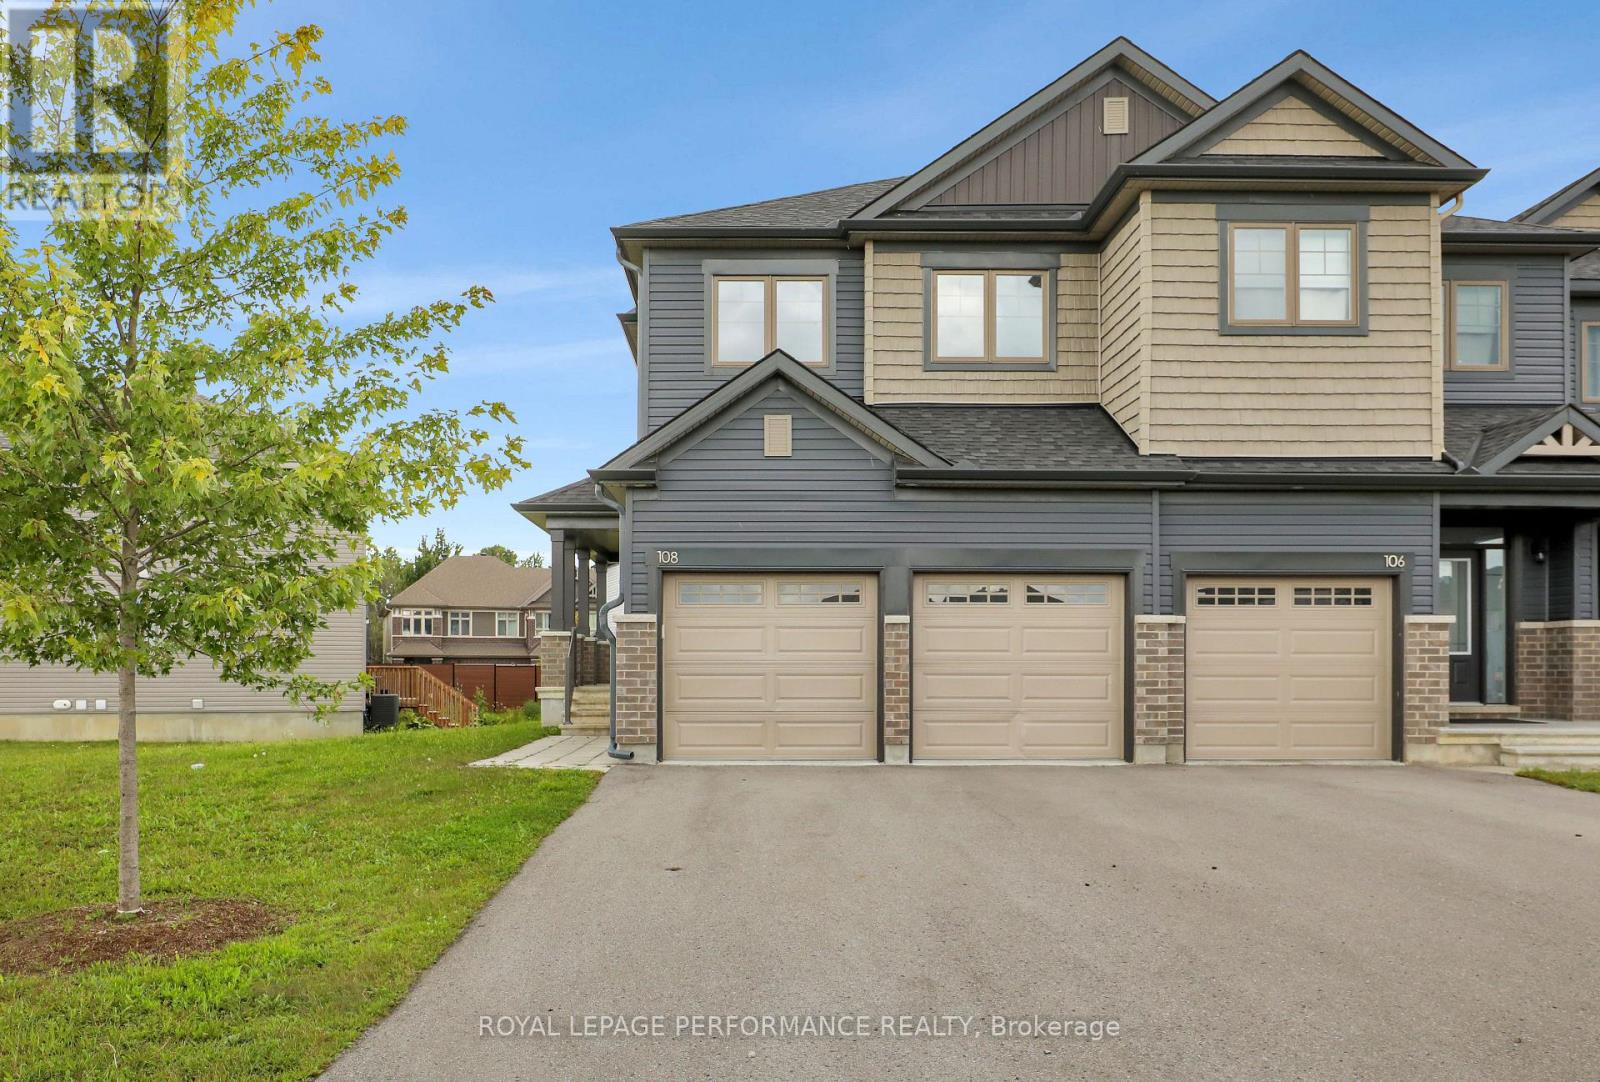
108 Wabikon Crescent
Ottawa, Ontario
This eQ Homes Atticus end-unit offers four bedrooms on the second level, a double-car garage and an exceptionally oversized pie-shaped lot. A hard-to-find combination of space, parking and outdoor room in Findlay Creek. The main floor features a bright, functional layout with generous living and dining spaces and a well-appointed kitchen. Upstairs, the primary bedroom includes a walk-in closet and ensuite, with three additional bedrooms, a full bathroom and convenient second-floor laundry. The fully finished lower level adds valuable living space for a family room, home office, gym or playroom, along with a full 4-piece bathroom. Outside, the oversized pie-shaped lot provides considerably more yard space than typically found with a townhome. Parking is another standout, with a two-car garage plus space for four additional vehicles in the driveway. A spacious and practical four-bedroom home in Findlay Creek. (id:65396)
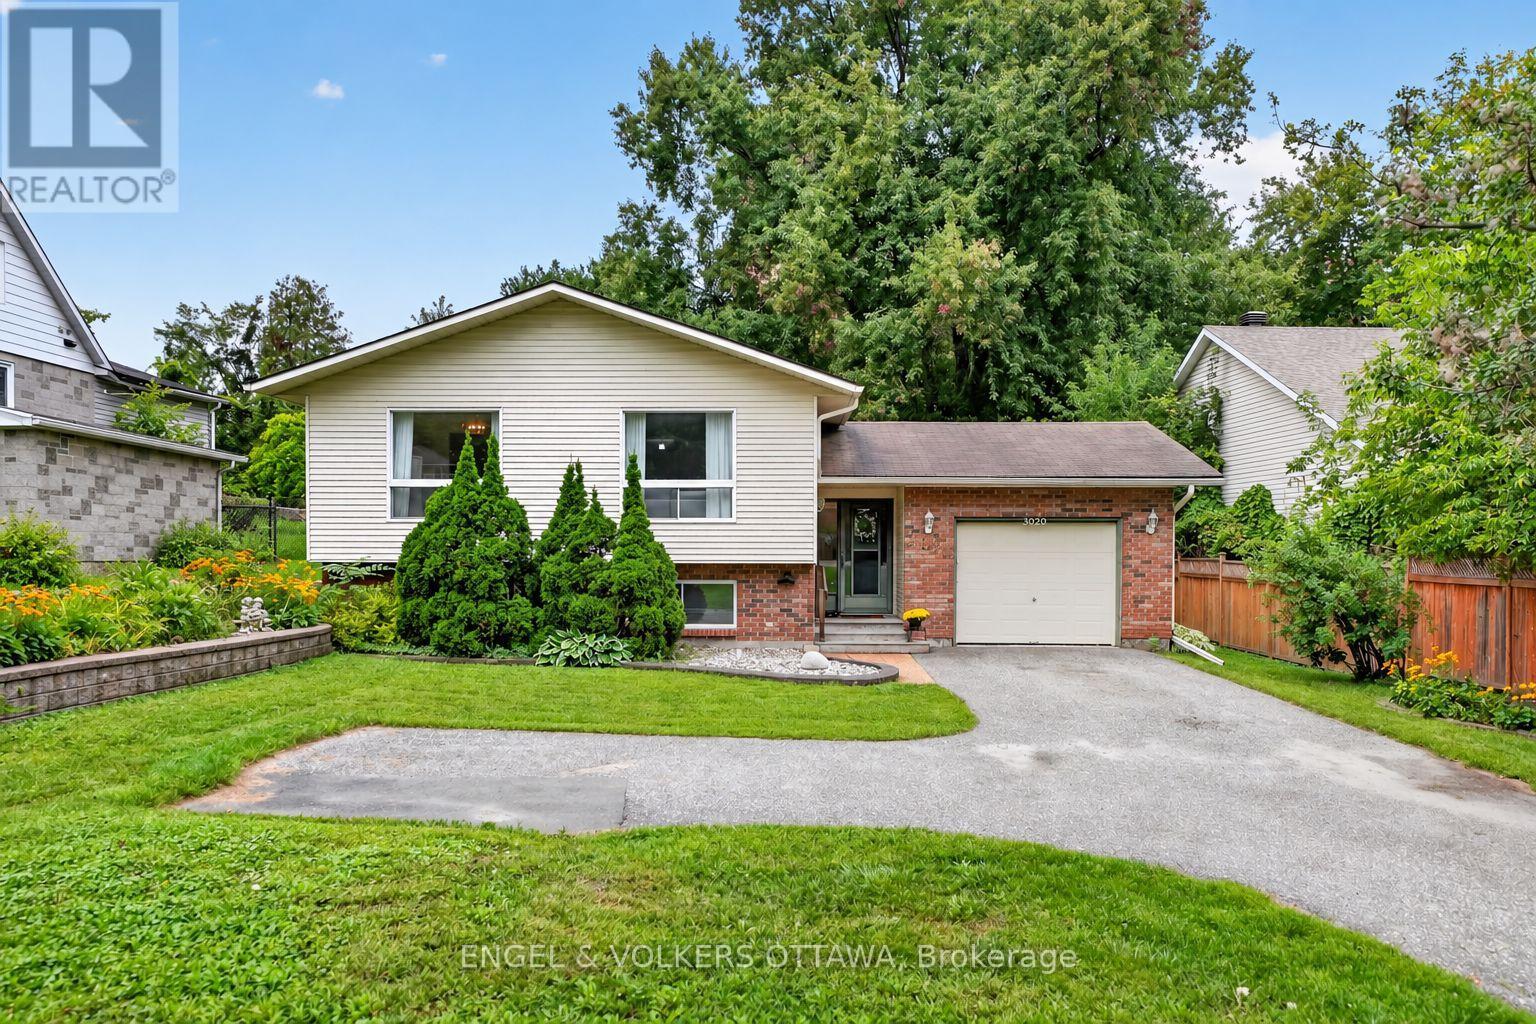
3620 Albion Road S
Ottawa, Ontario
Some homes have a way of telling their story before you even step inside. Lovingly held by its original owners, 3620 Albion Rd S is a well-maintained 3-bedroom, 2-bathroom home set on an impressive 66' x 217' lot, offering a rare amount of space for family life to unfold. Comfortable and completely livable as-is, it is ready to welcome its next owners while leaving plenty of room for thoughtful updates over time. Inside, high ceilings, natural light and a functional layout create an easy sense of space. The generous kitchen offers plenty of cabinetry and workspace, while all three bedrooms are above grade, including a primary bedroom with a 3-piece ensuite. A separate 4-piece bathroom completes the level. Downstairs, warm wood panelling and a wood-burning stove give the family room a cozy, nostalgic character, the kind of space made for movie nights, playtime and quiet winter evenings. The other half of the basement features a large workshop and utility area with ample room for projects, hobbies and storage. Out back, the exceptionally deep yard feels like a world of its own, with mature surroundings and a patio for summer dinners, backyard games or simply enjoying the extra breathing room. The driveway includes a convenient turnaround area, allowing you to head back onto Albion Road facing forward. Complete with an attached garage, N2B zoning and easy access to everyday amenities, this is a home with good bones, a long history and plenty of room for a growing family to begin its next chapter. (id:65396)
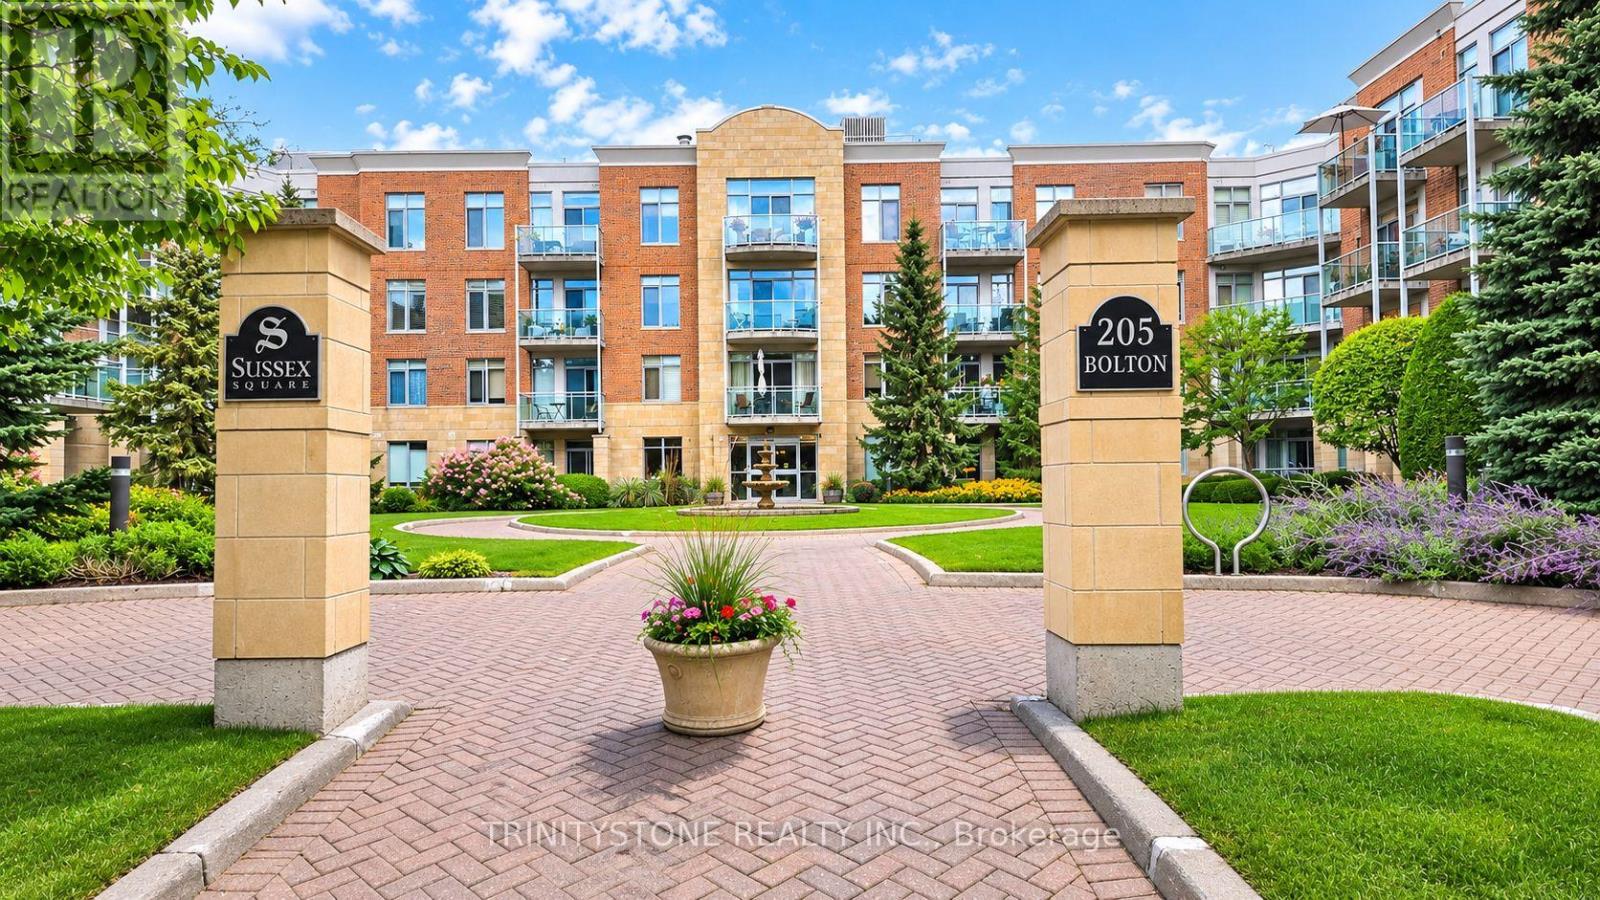
121 - 205 Bolton Street
Ottawa, Ontario
Welcome to this beautifully situated ground-level 1-Bed + Den, condominium offering the perfect balance of downtown convenience and peaceful urban living in the heart of Ottawa. Tucked away on a quiet, private section of Lowertown, this residence is just minutes from the energy and amenities of the ByWard Market, while offering a serene setting that feels like a hidden retreat within the city. One of the standout features of this home is the private walk-out patio, conveniently located on the ground level and overlooking a quiet Embassy setting. With no elevators or stairs required, enjoy a peaceful outdoor space with a particularly private feel. Inside, the thoughtfully designed open-concept layout features airy 9-foot ceilings, no carpet, stainless-steel appliances, in-unit laundry, and excellent storage space. The versatile den provides an ideal space for a home office, reading area, or additional flex space-perfect for today's urban professional. The building offers excellent amenities designed to complement downtown living, including a fitness centre and party room on the ground level, plus a spectacular rooftop terrace on Level 5 complete with BBQs and beautiful Ottawa skyline views. Underground parking and a storage locker are also included, adding everyday convenience. Located in Lowertown, one of Ottawa's most vibrant and historic downtown neighbourhoods, you're surrounded by an incredible selection of restaurants, cafés, shops, artisan markets, parks, recreational spaces, cultural attractions and everyday conveniences. Enjoy being close to the ByWard Market, Rideau Centre, Ottawa's downtown core, Global Affairs Canada, numerous embassies, community parks and recreational amenities. Ottawa's downtown attractions, scenic pathways and many of the city's best destinations are all within easy reach. This home offers an exceptional opportunity to live in the centre of Ottawa without sacrificing peace and privacy. Some photos have been done with ai. (id:65396)
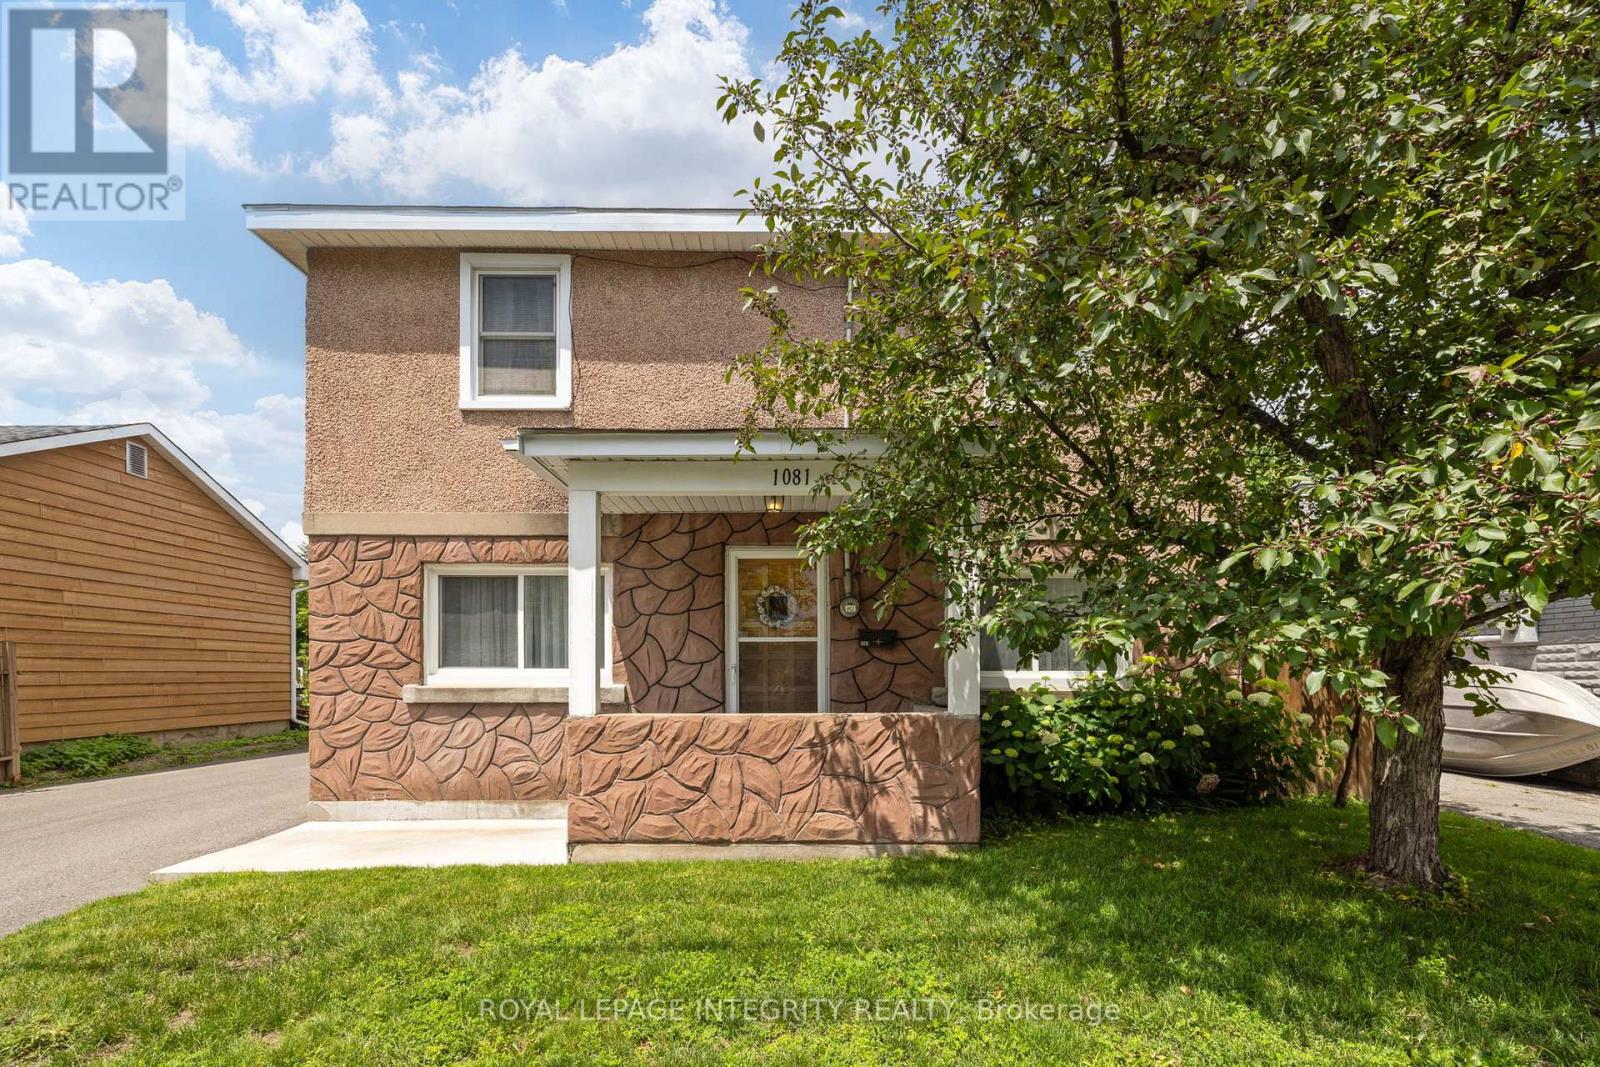
1081 Kenaston Street
Ottawa, Ontario
Tucked away on a quiet, family-friendly street, it's hard to believe you're just two minutes from Highway 417. Offering the perfect balance of peaceful living and everyday convenience, this charming home places Train Yards, St. Laurent Shopping Centre, Innes Road, Pineview, schools, parks, & countless amenities just moments from your doorstep. Lovingly cared for by the same family for three generations, this is the kind of home you simply don't come across often. Every room reflects decades of pride of ownership, where meticulous care and daily attention have preserved its character and charm. From the moment you step inside, you're welcomed by a beautiful antique front door with stained glass, graceful archways, and bright, inviting living spaces filled with warmth.The main floor offers a formal living room, a spacious kitchen & dining area, an accessible bedroom, and a cheerful family room overlooking the backyard. Complete with a cozy gas fireplace, it's easy to picture family gatherings, quiet evenings, and holidays spent here. Patio doors lead to a beautifully maintained backyard with lush green space, creating the perfect setting for children, pets, gardening, or summer entertaining. Upstairs, you'll find two additional bedrooms, a bathroom, a living and dining area, and a kitchenette. With its own exterior entrance via the updated upper deck, the framework remains for those wishing to restore the space as a secondary dwelling or in-law suite, offering excellent flexibility for multigenerational living or future income potential. Outside, the long driveway easily accommodates multiple vehicles with room for double-row parking, while the updated exterior staircase provides convenient access to the upper level. Homes like this aren't defined by trendy finishes-they're defined by decades of care, memories, and exceptional upkeep. Full of character, solid mechanicals, and endless potential, this home is ready to welcome its next family and begin its next chapter. (id:65396)
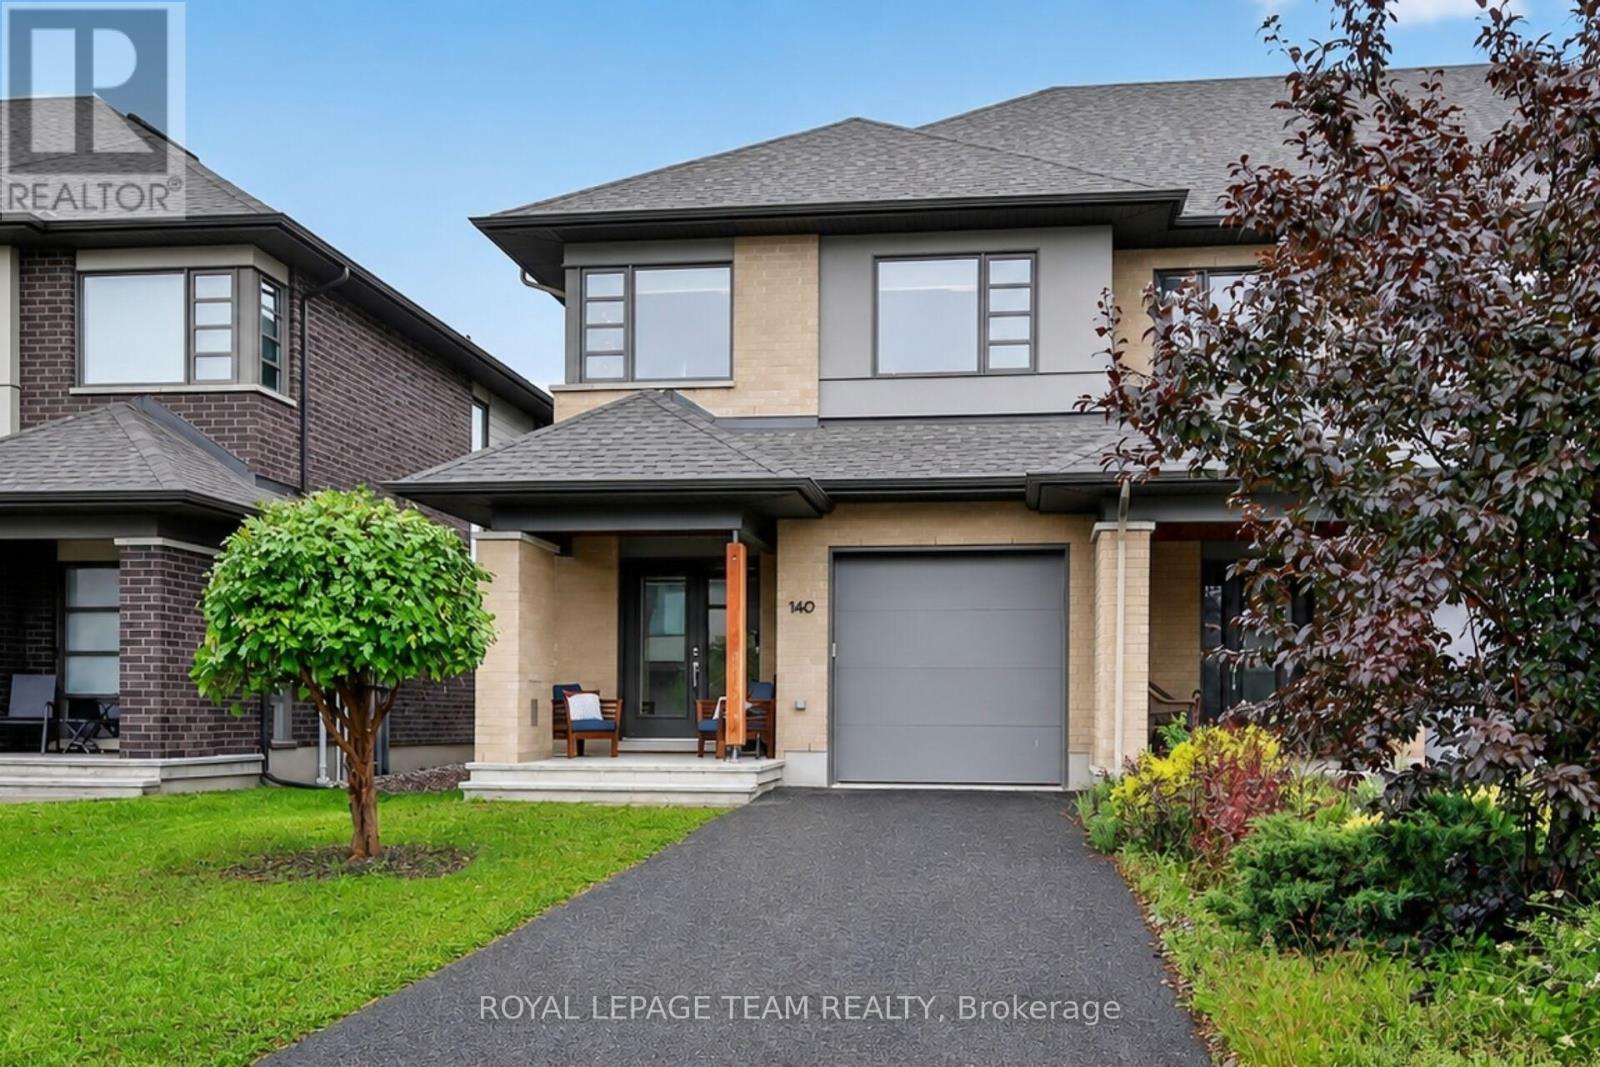
140 Larimar Circle
Ottawa, Ontario
Stunning end unit property offering many desirable features. Welcoming good size front foyer w lovely windows & double closet incl. direct access to the garage. As you walk towards this beautiful open concept home you will notice the modern glass railings & upgraded light fixtures + pot . Kitchen provides lots of storage w taller cabinets, pots & pans drawers, garbage drawer, double sink, granite counters, vac pan rough in & large center island w overhang counter for bar stools to host guests in style & cook like a chef. The large window offers appreciated natural light in the generous size living room w gas fireplace. Inviting dining room adds tons of charm & is sure to create amazing memories w your loved ones. Beautiful flooring selection. The powder room completes this level. Leading to the upstairs you will notice the lovely view of the main level & introduction to the open concept den which could be utilized as an office or reading nook. The primary bedroom opens up w an oversize door concept, great for larger furniture. Private ensuite w large shower & walkin closet complete the primary bedroom. The secondary bedrooms are spacious & offer double closets. Bedroom 3 is currently used as an office. The much desired upper level sizable laundry room is very functional w its practical cabinets in addition to the hallway linen closet. The shared bathroom completes the second floor. The finished basement offers plenty of space w different areas to create a gym & family room or anything your family requires. The future bathroom space is ready for your inspiration including plumbing & ceiling ventilation rough in. Enjoy the interlock backyard patio, fenced yard & lovely front porch to relax. Attached garage & 2 exterior parking spots in the private driveway. Basement "other" rooms sizes: one is the storage area w sink, second is for the future bathroom. Upper level "other" room measurement is the walkin closet in the primary bedroom. (id:65396)
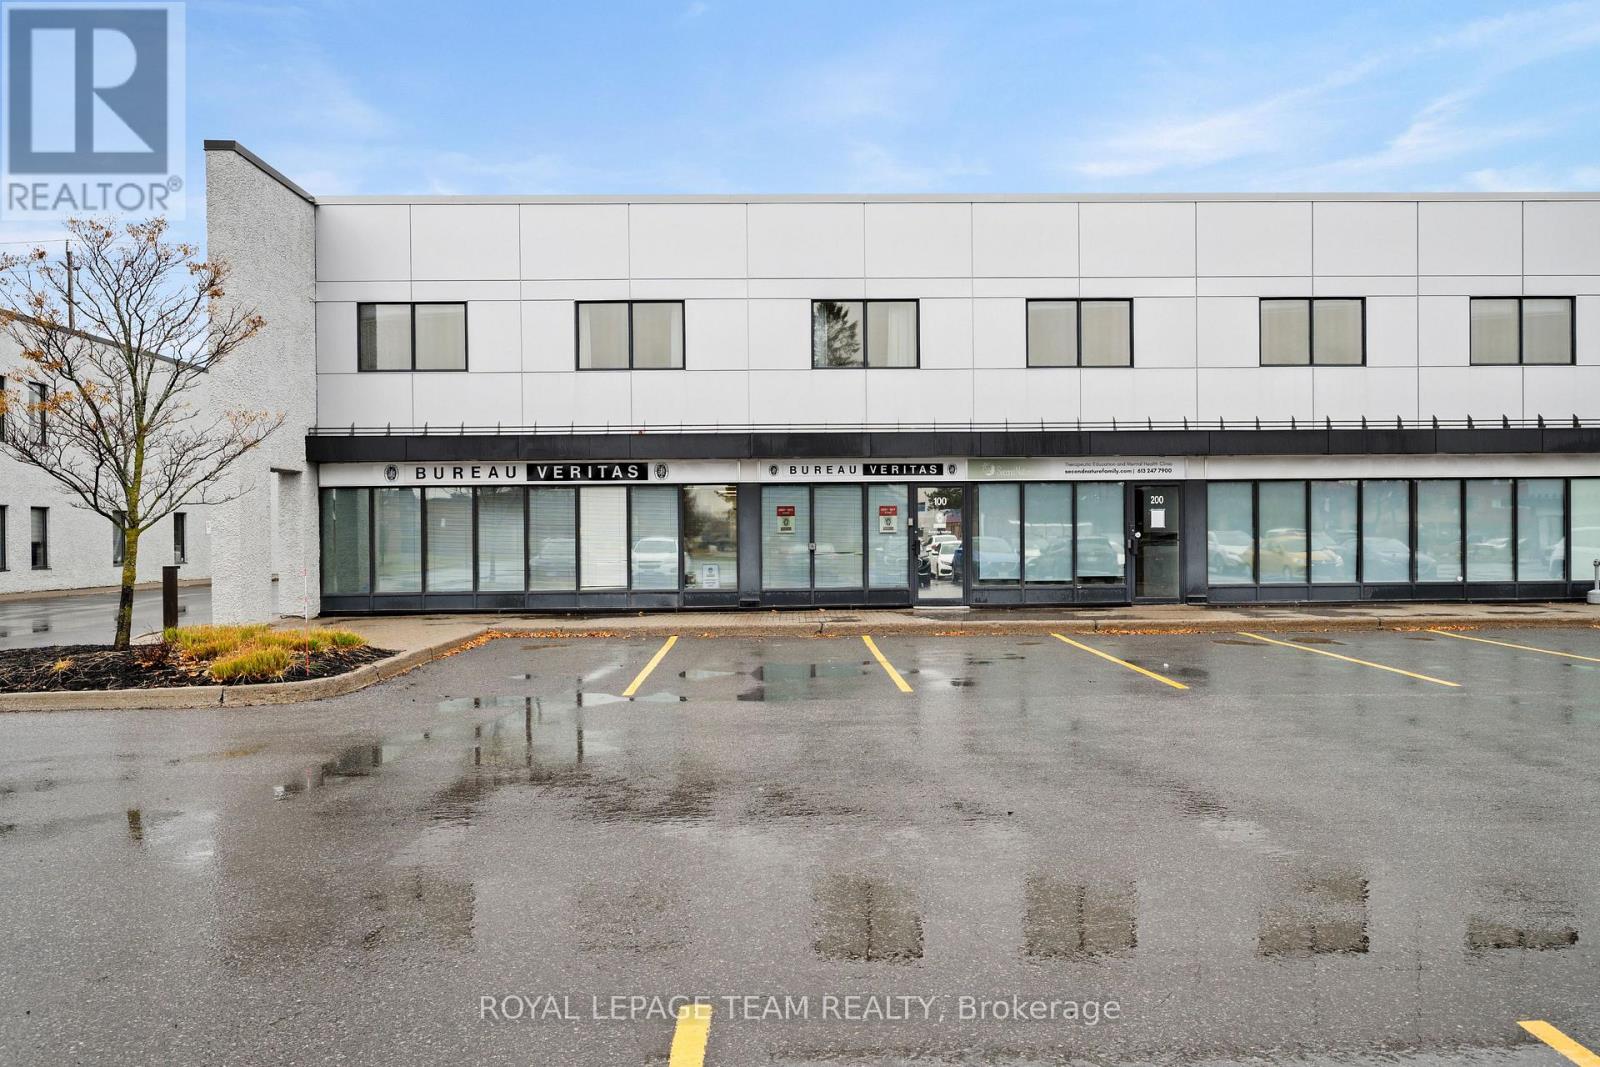
200_250 - 36 Antares Drive
Ottawa, Ontario
Looking for a new headquarters for your business 36 Antares is the spot. This unit is approximately 7915 sq ft over two levels which allows you to have main floor access for your clients. The main floor reception area has it's own private stairs to the second level. If you need it to be accessible the building does have an elevator and the unit can be accessed from the back hallway. The unit consists of a mix of closed offices and open collaborative workspaces. Tastefully decorated as it sits or paint and make this your own. This is an excellent sublease opportunity. Additional rent for 2026 at $11.47psf (id:65396)
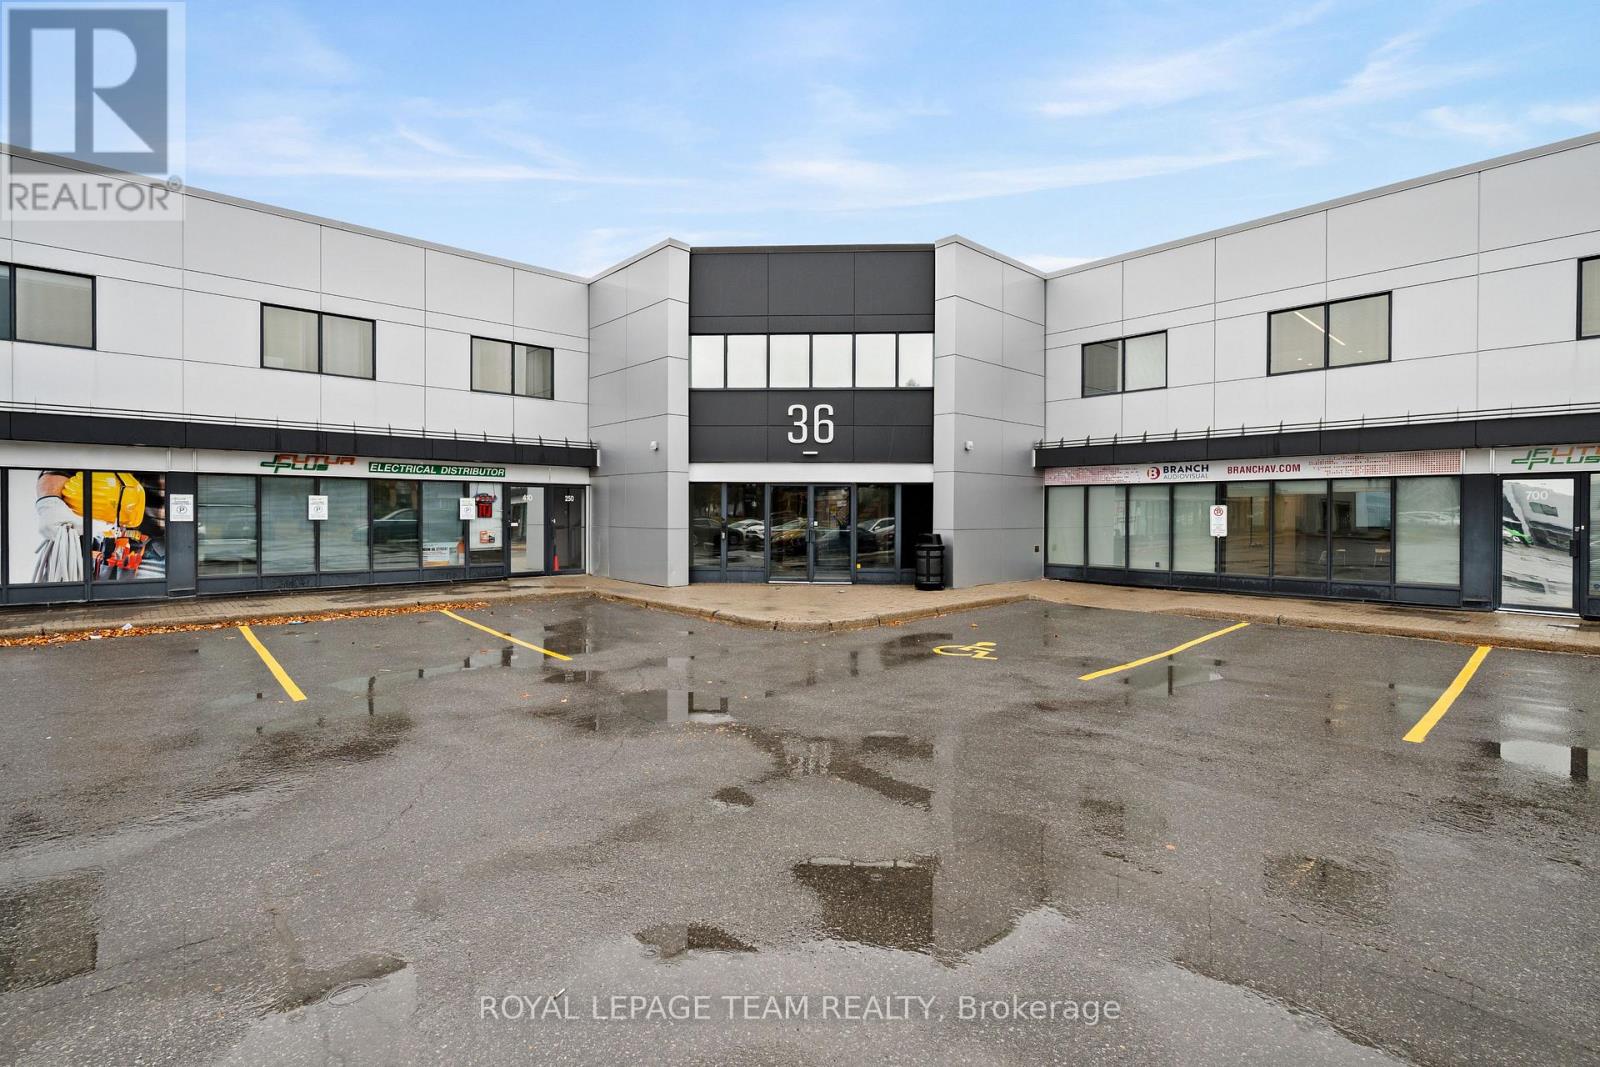
501 - 36 Antares Drive
Ottawa, Ontario
Welcome to 36 Antares Drive, conveniently located close to the Ottawa International Airport. This fully accessible second floor office space combines a mix of both enclosed office and open work areas. Tastefully decorated as is or you can personalize the unit to your taste. This unit also contains your own in suite accessible washroom. If you are not sure about how much space you require this three year sublet is the ideal way to get into the market. Additional Rent estimated at $11.47 for 2026 (id:65396)
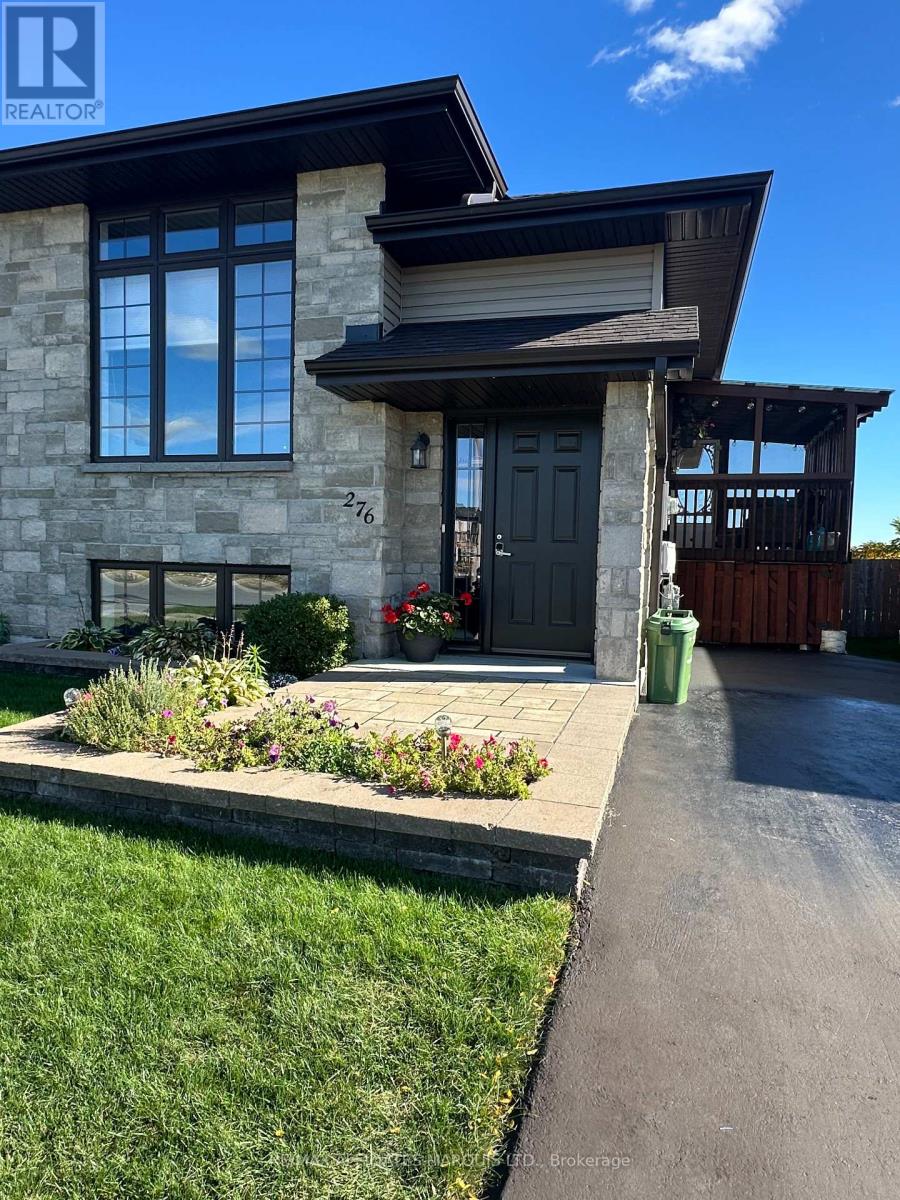
276 Bellwood Drive
Cornwall, Ontario
Beautifully Enhanced - Move-In Ready - Desirable North End!Welcome to this exceptionally well-maintained two-bedroom semi-detached raised bungalow, where thoughtful upgrades, stylish finishes & comfortable living come together beautifully. Ideally located in a sought-after North End with easy access to both Highway 138 & 401.Step inside a bright & welcoming main floor featuring a spacious living room with large window, high ceilings & pot lights, creating an airy & inviting atmosphere. The open-concept kitchen is both beautiful & functional, offering full-height cabinetry, custom stone countertops, a stylish backsplash, pantry storage & a convenient eat-in area. The adjoining dining space provides direct access through patio doors to the private side-yard deck & screened-in room - a wonderful extension of the home's living space & the perfect spot to relax or entertain.Two generously sized bedrooms complete the main level, including a spacious primary bedroom with exceptional closet space. A beautifully appointed three-piece bathroom adds to the home's comfortable & functional layout.Professionally finished lower level offers a welcoming recreation room, along with a two-piece bathroom with "R/I" for a future shower. The unfinished portion provides plenty of potential for additional living space, with room to create a 3rd bedroom, office or whatever best suits your needs, with plenty of storage area.Outside, the fully fenced, private lot has been beautifully landscaped & boasts southern exposure. The paved drive, attractive entry landscaping & inviting outdoor spaces add to the home's impressive curb appeal.The home is in mint, move-in-ready condition & offers an appealing combination of modern finishes, practical living space & an outstanding location.A wonderful opportunity for a beautifully enhanced home in a convenient North End setting - with a park practically at your doorstep!Monthly- Tankless H/W $41 Electricity $79 Gas $60 (id:65396)
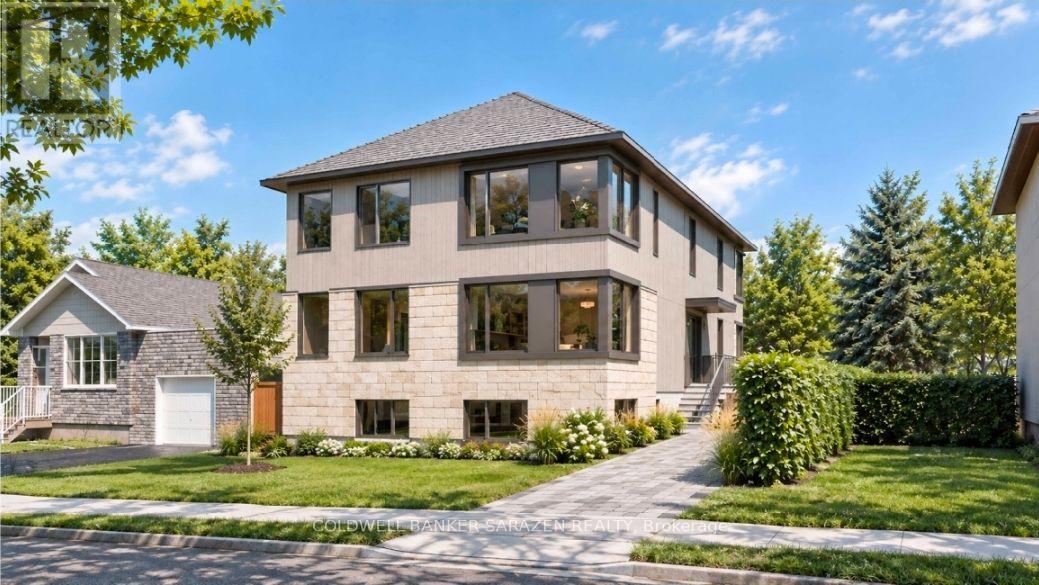
1352 Raven Avenue
Ottawa, Ontario
INVESTORS, DEVELOPERS & BUILDERS - Rare opportunity in Ottawa's sought-after Carlington neighbourhood. Situated on a spacious 50 x 99 ft lot, this property offers exceptional redevelopment potential in a central, well-connected location. The existing building has been demolished, so take advantage and speed up application for MLI select financing. Plans are already in place for a proposed 6-10 unit development, offering investors and developers an opportunity to take advantage of the area's strong rental demand and explore significant income-generating potential. Possibility of 12 units being built as well. Whether you're looking to develop a multi-unit investment property, build your next project, or secure a premium lot for a custom home, the possibilities here are worth exploring. Convenient access to shopping, restaurants, parks, public transit, and major transportation routes. Bring your vision and take advantage of this exciting development opportunity! (id:65396)



