

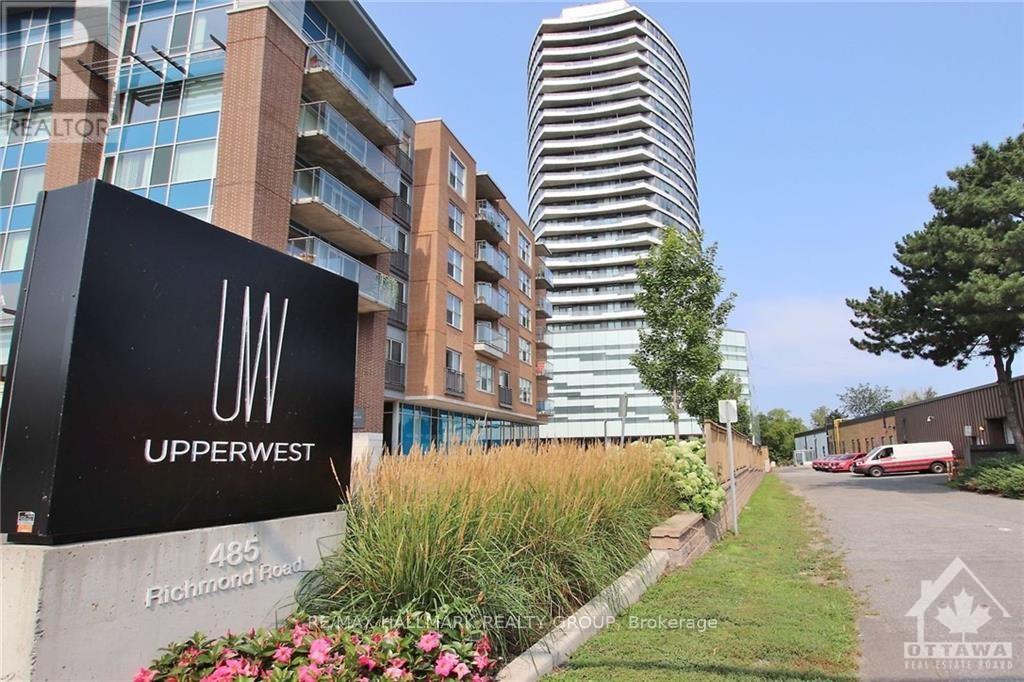
1505 - 485 Richmond Road
Ottawa, Ontario
Welcome to UpperWestSide in vibrant Westboro! This bright and spacious 970 sq. ft. 2-bedroom, 2-bathroom condo includes parking and a 133 sq. ft. balcony with stunning views of the Ottawa River and Gatineau Hills. Enjoy Westboro's shops, cafes and restaurants, all within walking distance. Building amenities include a fitness centre, party rooms and a rooftop terrace with BBQs. A great opportunity to enjoy comfortable condo living in one of Ottawa's most desirable neighbourhoods! (id:65396)
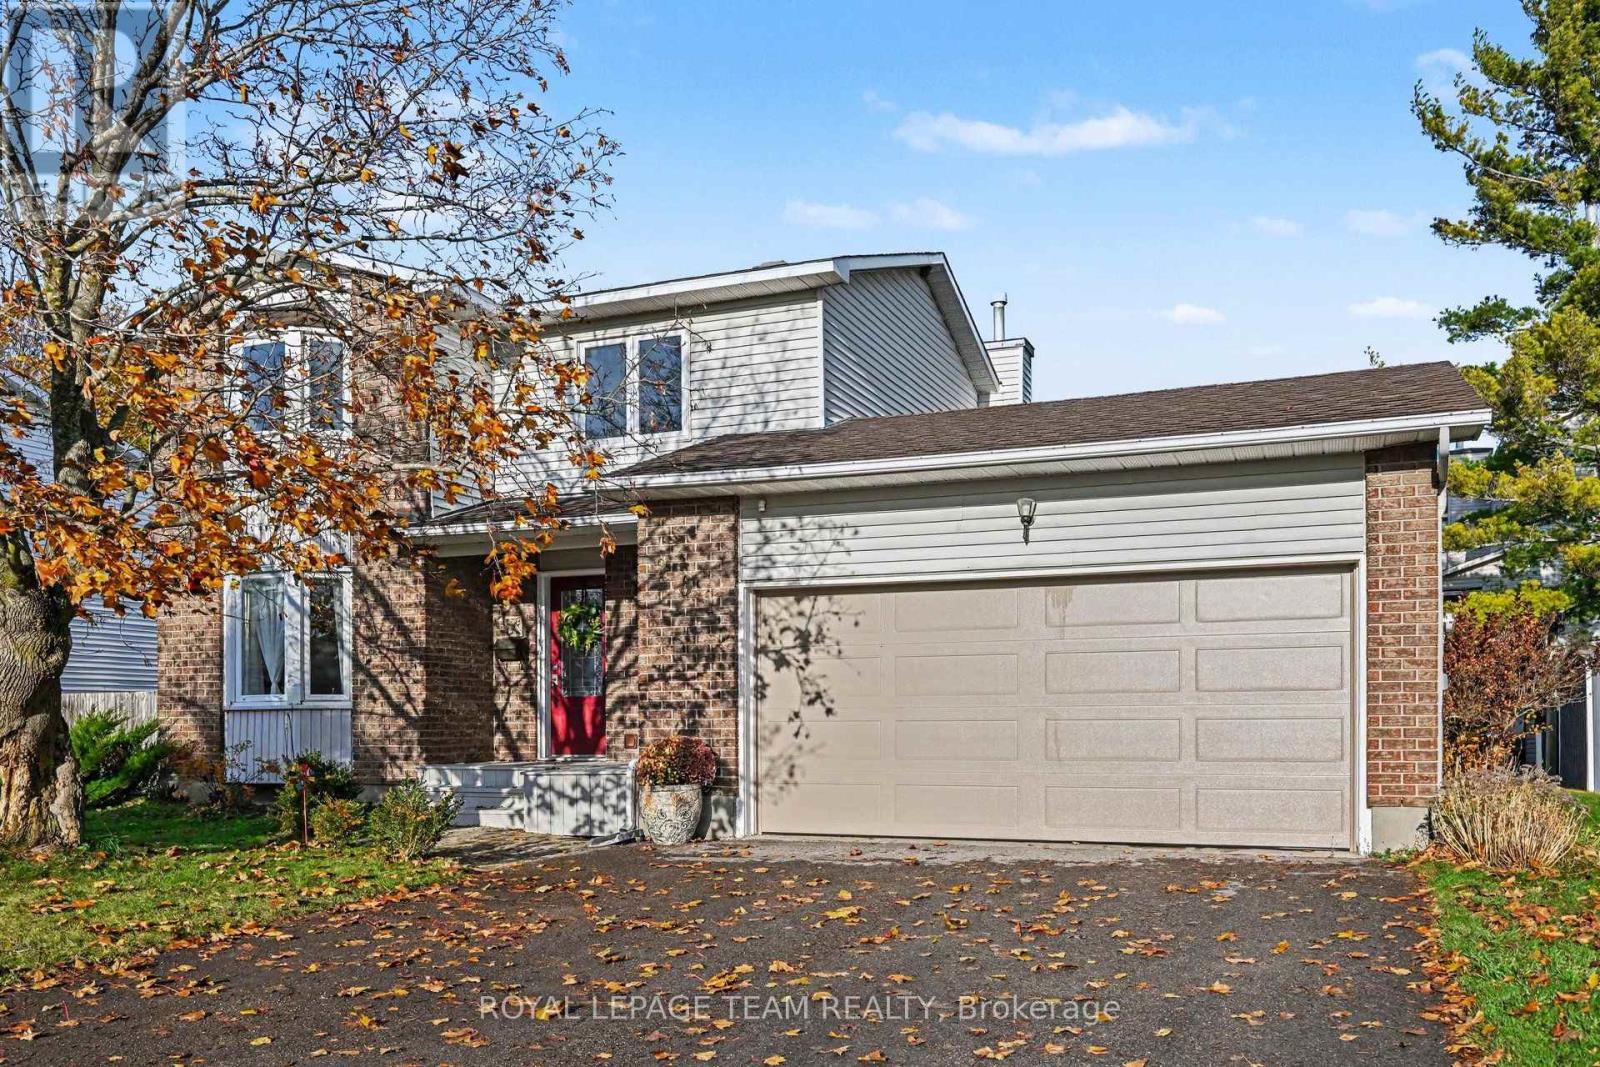
261 Begley Street
Carleton Place, Ontario
Easy to love and ready to move in, this detached 3 bedroom, 1.5 bathroom Carleton Place home is warm, bright and cozy from the moment you walk in. It has been well maintained and thoughtfully updated, and it comes with a 2 car attached garage, which is rare at this size. Sunlight fills the living room through a lovely bay window. The updated kitchen has granite countertops, a marble backsplash and a gas range. The dining room opens onto a freshly painted deck overlooking the large, landscaped backyard, which also has a handy shed. A main floor powder room doubles as the laundry room, so everyday chores stay close. Upstairs there are three comfortable bedrooms and a fully renovated 5-piece bathroom. The big ticket items are taken care of too: furnace (2015), roof (2019) and all windows but one (2010), all well within their life expectancy, so you can settle in without worrying about major expenses. This home sits on a quiet residential street in a family friendly neighbourhood, with Begley Street Park, the Carleton Place Arena and Tennis Courts and the Mississippi Riverwalk Trail all just half a block down the street. Arklan Community Public School is a 3 minute walk away, and the Carleton Place Hospital is just around the corner. Highway 7 is a 5 minute drive away, for a swift commute to Ottawa. With many other schools and amenities like shopping and transit in walking or biking distance, this location is ideal for families, pet owners and recreation lovers alike. Come see this beauty for yourself! OPEN HOUSE: Sunday, November 8th from 2:00 - 4:00 PM. (id:65396)
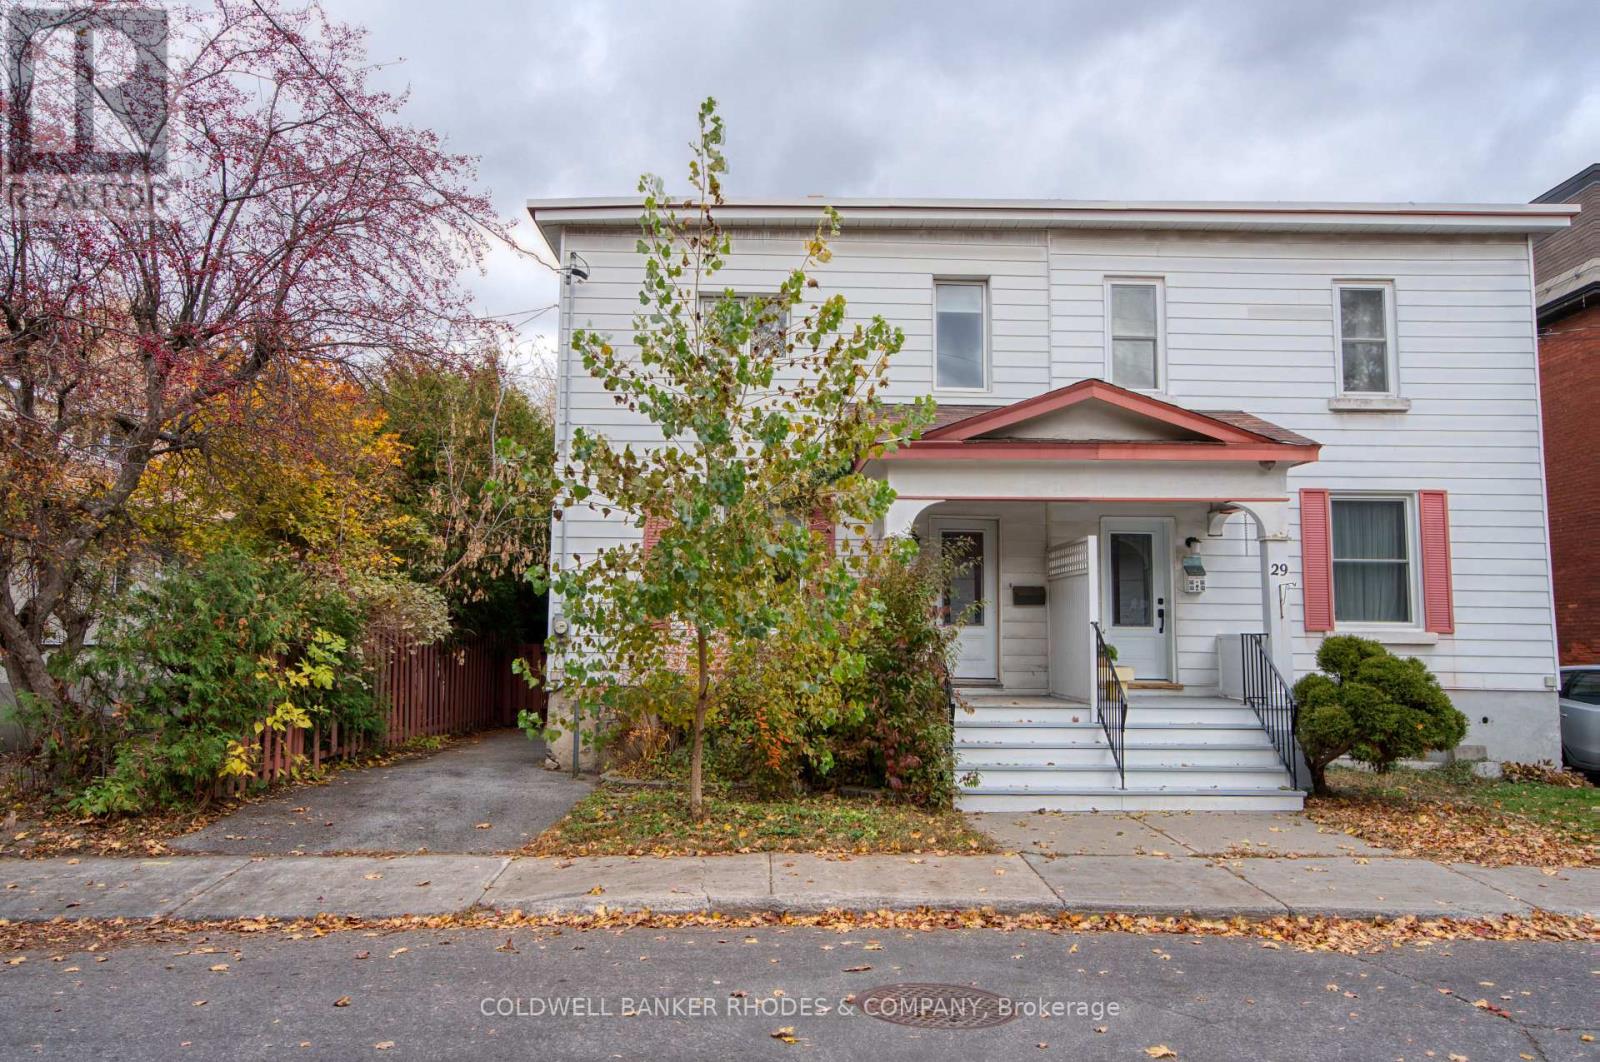
31 Foster Street
Ottawa, Ontario
Welcome to 31 Foster Street! This beautifully renovated 3-bedroom semi-detached home is ideally situated just off Parkdale Avenue in a family-friendly neighbourhood, offering the perfect blend of urban convenience and comfortable living. Enjoy being just minutes from the popular Parkdale Market, the shops, cafés and restaurants along Wellington Street, as well as quick access to Highway 417. Outdoor enthusiasts will appreciate the nearby Kichi Zibi Mikan Parkway and Ottawa River pathways, perfect for walking, cycling and enjoying the outdoors. Thoughtfully renovated throughout, the main level features a bright, open-concept layout with a seamless flow between the living and dining areas, leading into the beautifully updated kitchen at the rear of the home. Hardwood flooring runs throughout, complemented by built-in cabinetry along the living room walls. The renovated kitchen boasts all-new cabinetry, quartz countertops and direct access to the backyard. Entrance to the basement is also located off the kitchen. Upstairs, you'll find three well-proportioned bedrooms, featuring cork-inspired laminate flooring throughout. The spacious primary bedroom is located at the front of the home and offers a 4-piece ensuite with double sinks, a glass-enclosed shower and a walk-in closet area. Two additional bedrooms and a full 4-piece bathroom complete the upper level. Two skylights above the hallway bring in an abundance of natural light. Outside, enjoy a private, fully fenced backyard, complete with a detached full garage offering excellent additional storage. Driveway offers convenient parking spaces. A fantastic opportunity to own a semi-detached home in Hintonburg! (id:65396)
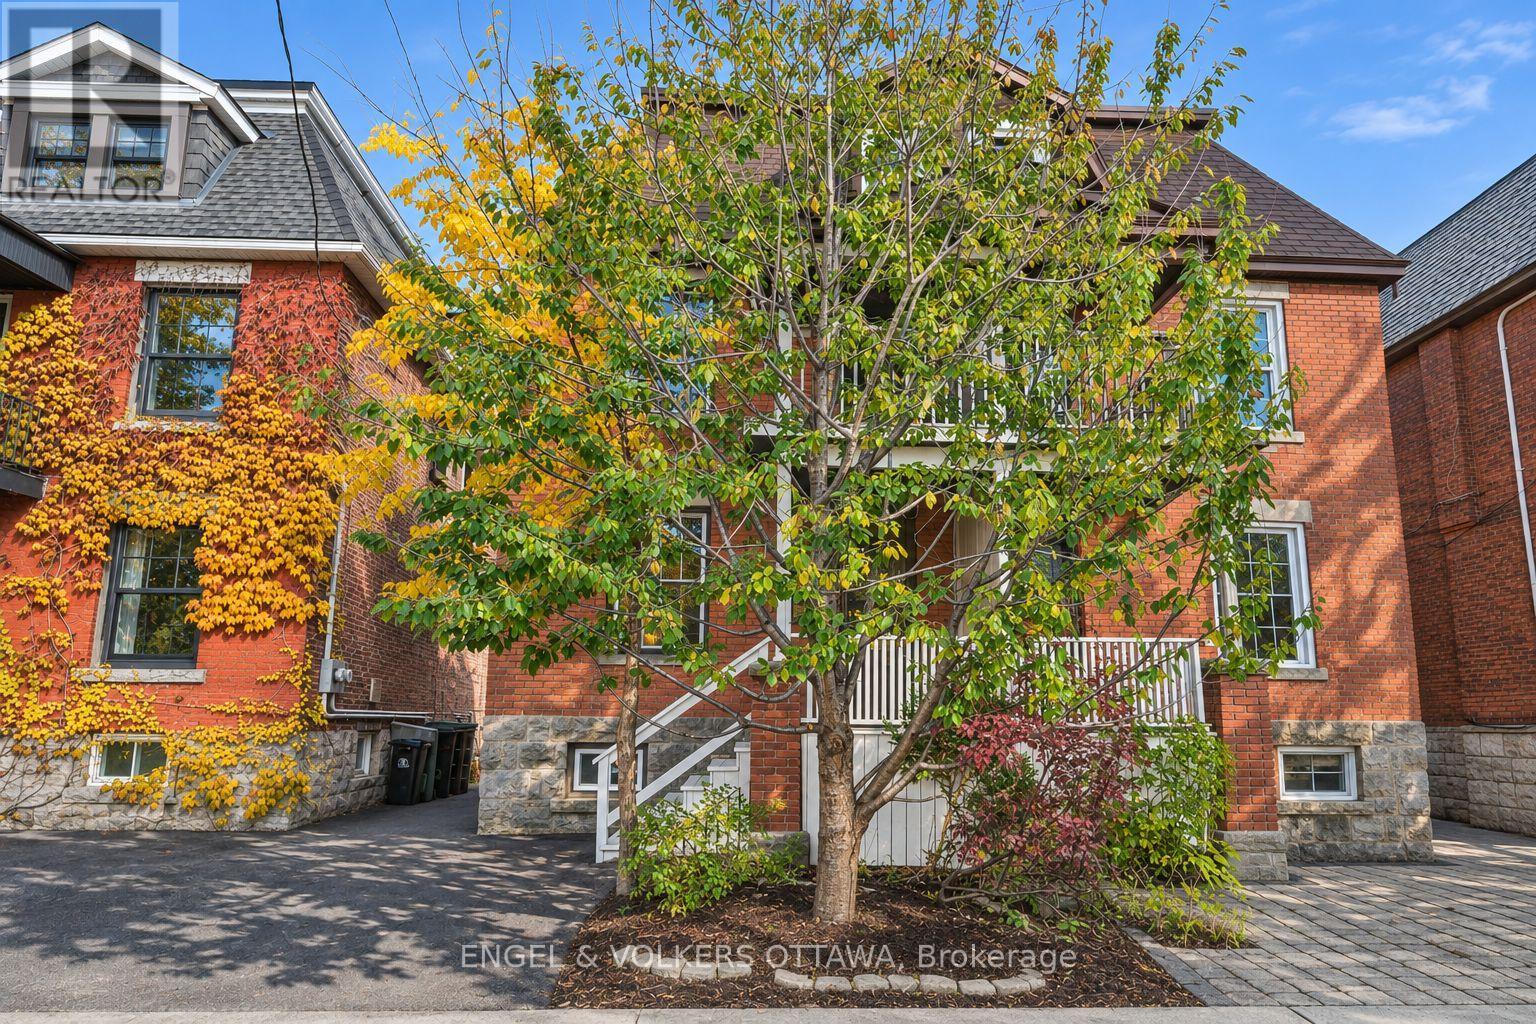
304 Flora Street
Ottawa, Ontario
Space for everyone in the heart of Centre town. With over 1800 sq ft this three-storey brick semi offers five bedrooms over three levels. The open concept main floor was fully renovated in 2020 creating a comfortable layout for entertaining and everyday living. High ceilings, light -filled, and new hardwood floors add to its appeal. A convenient relocated powder room completes the main floor. The hardwood floors continue to the second floor (2015) which includes the primary bedroom with a front balcony, two additional bedrooms, and a brand-new family bathroom (2026). The third floor adds two more bedrooms, ideal for guests, a home office, or growing kids. The partially finished basement has a laundry room and a full bathroom (2022), with room to make it your own. Other significant improvements include new eaves-trough, soffits and fascia, masonry repair on chimney and 2nd floor (2025), new furnace (2024), sloped roofs replaced (2023) flat roof replaced (2021), structural reinforcements, concrete footing , new steel beams and lowered floor in basement (2018), masonry repair on ground floor (2017) and new hardwood on the second floor (2025). The south facing garden is an ideal spot to unwind and the end of your day. This is a wonderful block with friendly neighbours and is just a short walk to the restaurants, markets, and cafés of Chinatown, Little Italy and The Glebe. A rare combination of space, character, and location. (id:65396)
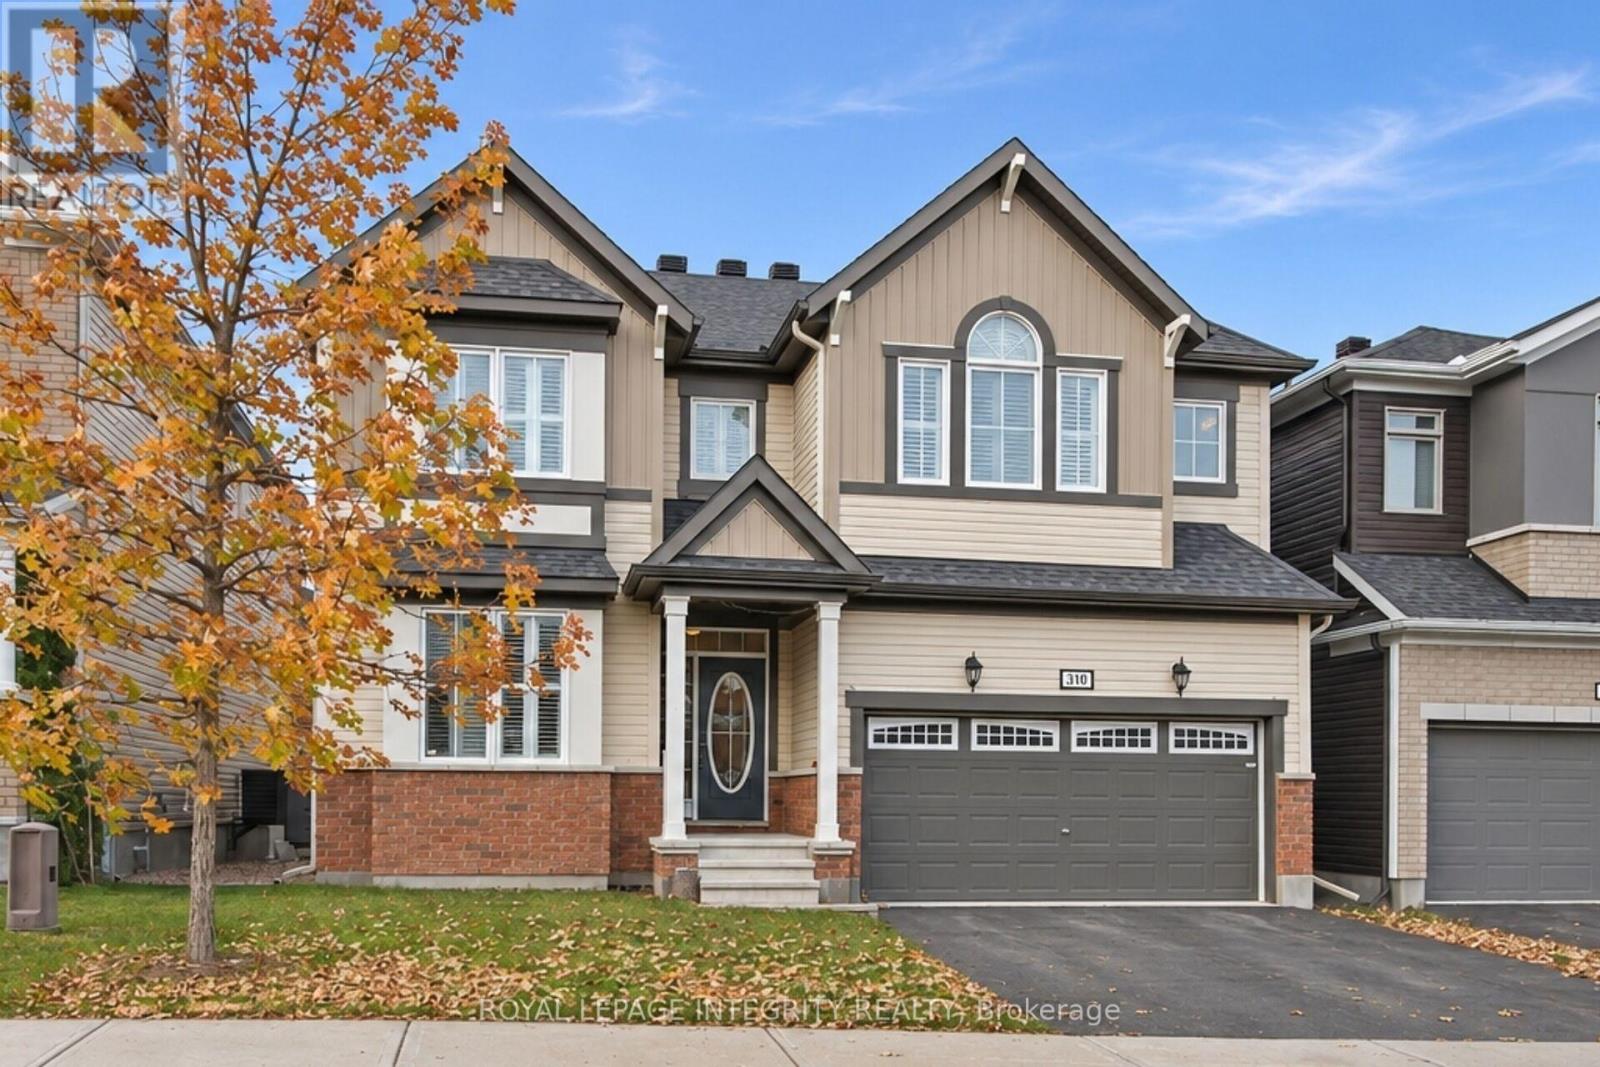
510 Honeylocust Avenue
Ottawa, Ontario
Welcome to the Mattamy Walnut! This Spacious home is ideal for a large or blended family with space for everyone! The morning sun floods the interior with natural light and warmth. Beautiful Hardwood flooring, that just say 'Quality 'is found throughout main level and upper levels. The beautiful Chef's Kitchen with its oversize Quartz Dining Island for entertaining, and surrounding quartz counters with Built in Appliances make entertaining a breeze. Next, you'll love the spacious Family Room with its ambient gas Fireplace to enjoy on those long winter eves. The Upper Level, features 4 generous Bedrooms, each with upgraded sound barrier walls and hard core doors. All have great closet space and their own personal Bathroom access, Bedrooms 3 and 4 share a Jack and Jill full bathroom, and Bedroom 2 enjoys private ensuite. The Primary Suite with top of the line features and fixtures such as dual his/her sinks, glass shower and separate tub, plus His and Hers bespoke closets. The Lower Level with upgraded Premium Dura-coated vinyl for long wear and extra warmth underfoot, is perfect for a Games/ Media area or a Nanny Space with an additional Kitchen, Bedroom and another Full Bathroom. The backyard with Professional Landscaping, is ready for your summer furniture to enjoy the afternoon sunshine. A Quality Built home in a safe and sought after neighbourhood! **Walking distance to English and French schools ** Easy Access to major Commuter routes (id:65396)
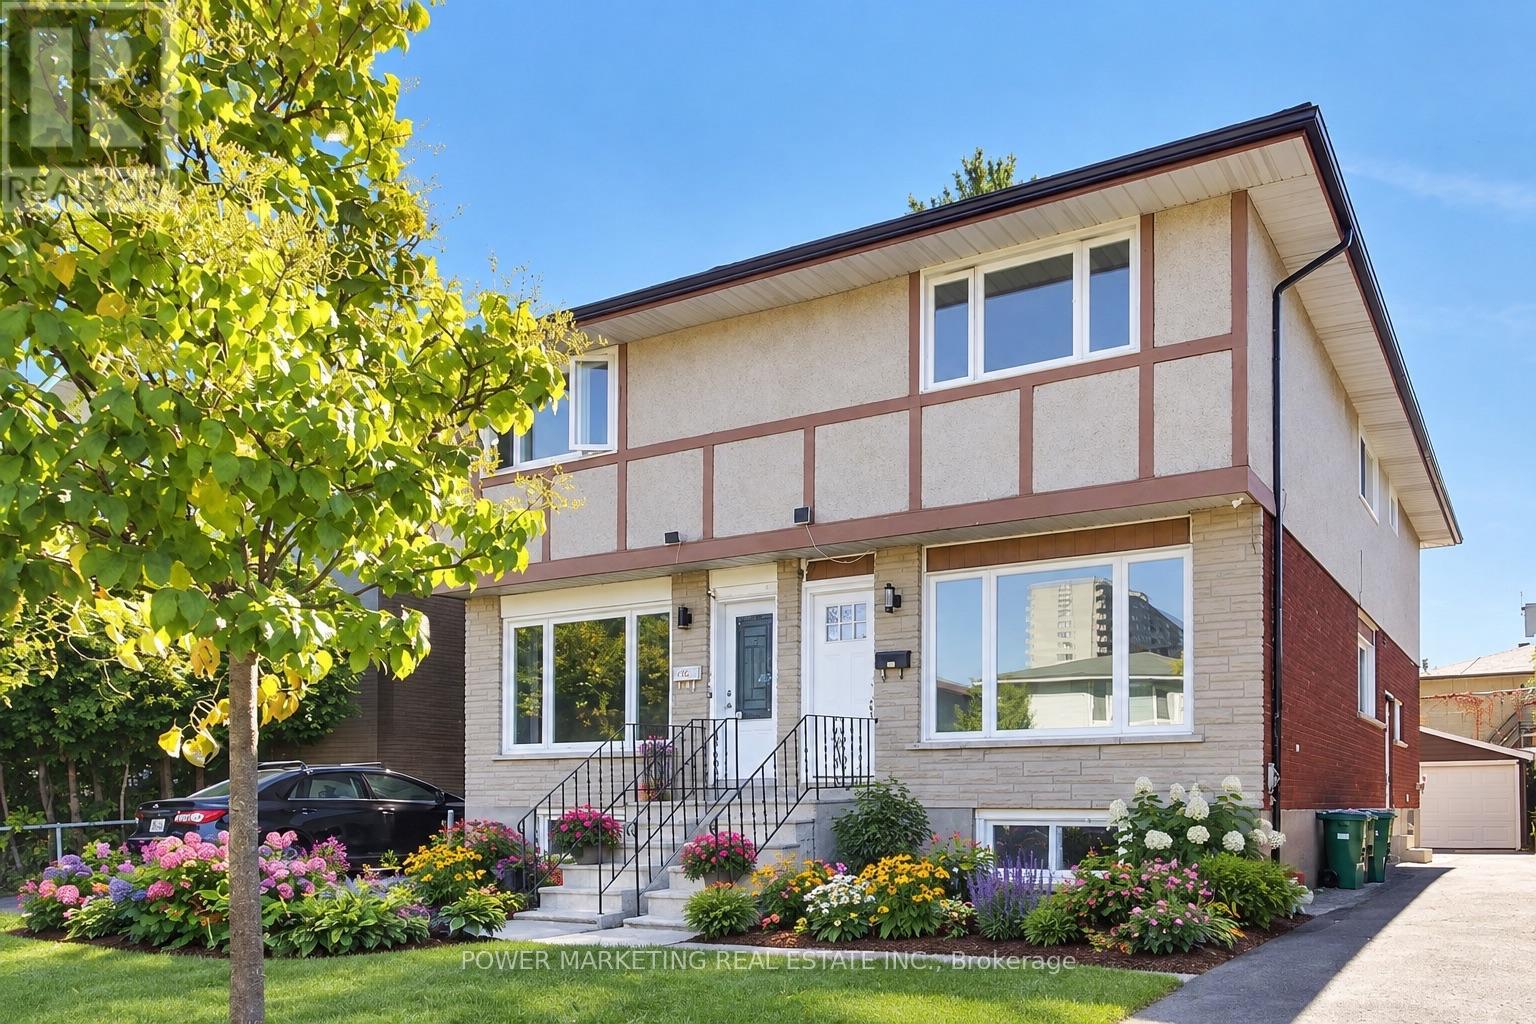
2654 Conn Street
Ottawa, Ontario
Almost New Home! Beautifully renovated 3-bedroom, 3-bathroom home with top materials and workmanship home in one of the most sought-after neighbourhoods in Ottawa. Walk to Britannia Beach and the River, Bike Path, shopping centers, and all amenities! Many recent upgrades including new kitchen, new bathrooms, new windows, new appliances, new C/Air system, new interior doors and closet doors, hardwood floors, featuring 3 good size well-appointed bedrooms and 3 bathrooms, the home offers flexibility for families, professionals, or those seeking extra space for guests or a home office. Great home ready for your family! Immediate possession possible! A must see! Call today! (id:65396)
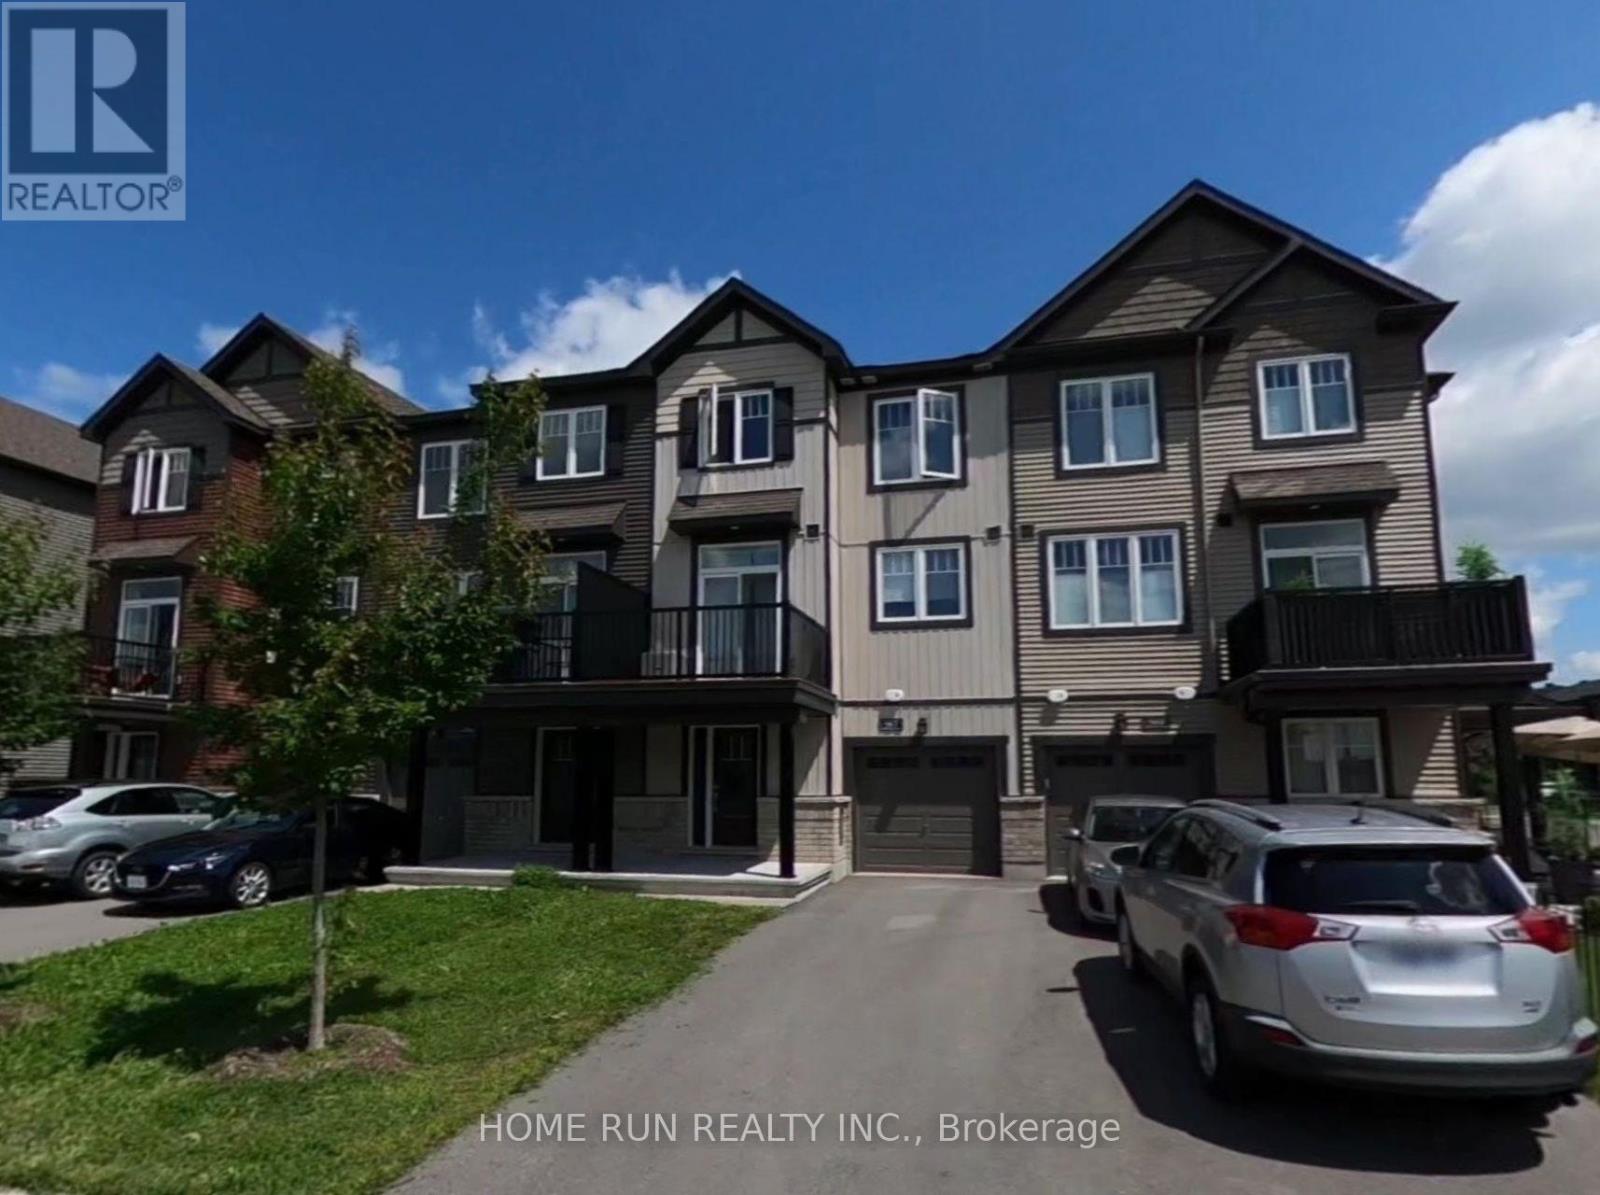
567 Clemency Crescent
Ottawa, Ontario
Welcome to 567 Clemency Crescent, a bright and stylish 3-storey Minto-built freehold townhome in Barrhaven's Heritage Park community. The ground level greets you with a spacious foyer featuring wide-plank flooring, a large double closet, and convenient inside entry to the attached extra-deep garage. The second level is the heart of the home: a sun-filled open-concept layout with plush carpeting, a generous living room, and a dining area with a sliding patio door and transom window leading to a private balcony. The kitchen offers rich espresso shaker cabinetry, lots of counter space and a centre island with breakfast-bar seating, tile flooring, a double stainless sink with pull-down faucet, and stainless steel appliances. A powder room completes this level. Upstairs, the third level features two well-sized bedrooms, including a spacious primary bedroom with a walk-in closet, plus a full 4-piece bathroom with tiled tub/shower surround and handheld shower. In-suite laundry, gas forced-air heating and central air conditioning. Appliances included: stove, hood fan, refrigerator, dishwasher, washer and dryer. Close to parks, schools, Strandherd shopping and dining, Barrhaven Costco, public transit and Highway 416. Tenant pays all utilities and hot water tank rental. Available December 1, 2026. Pictures were taken when the home was delivered in 2020. (id:65396)
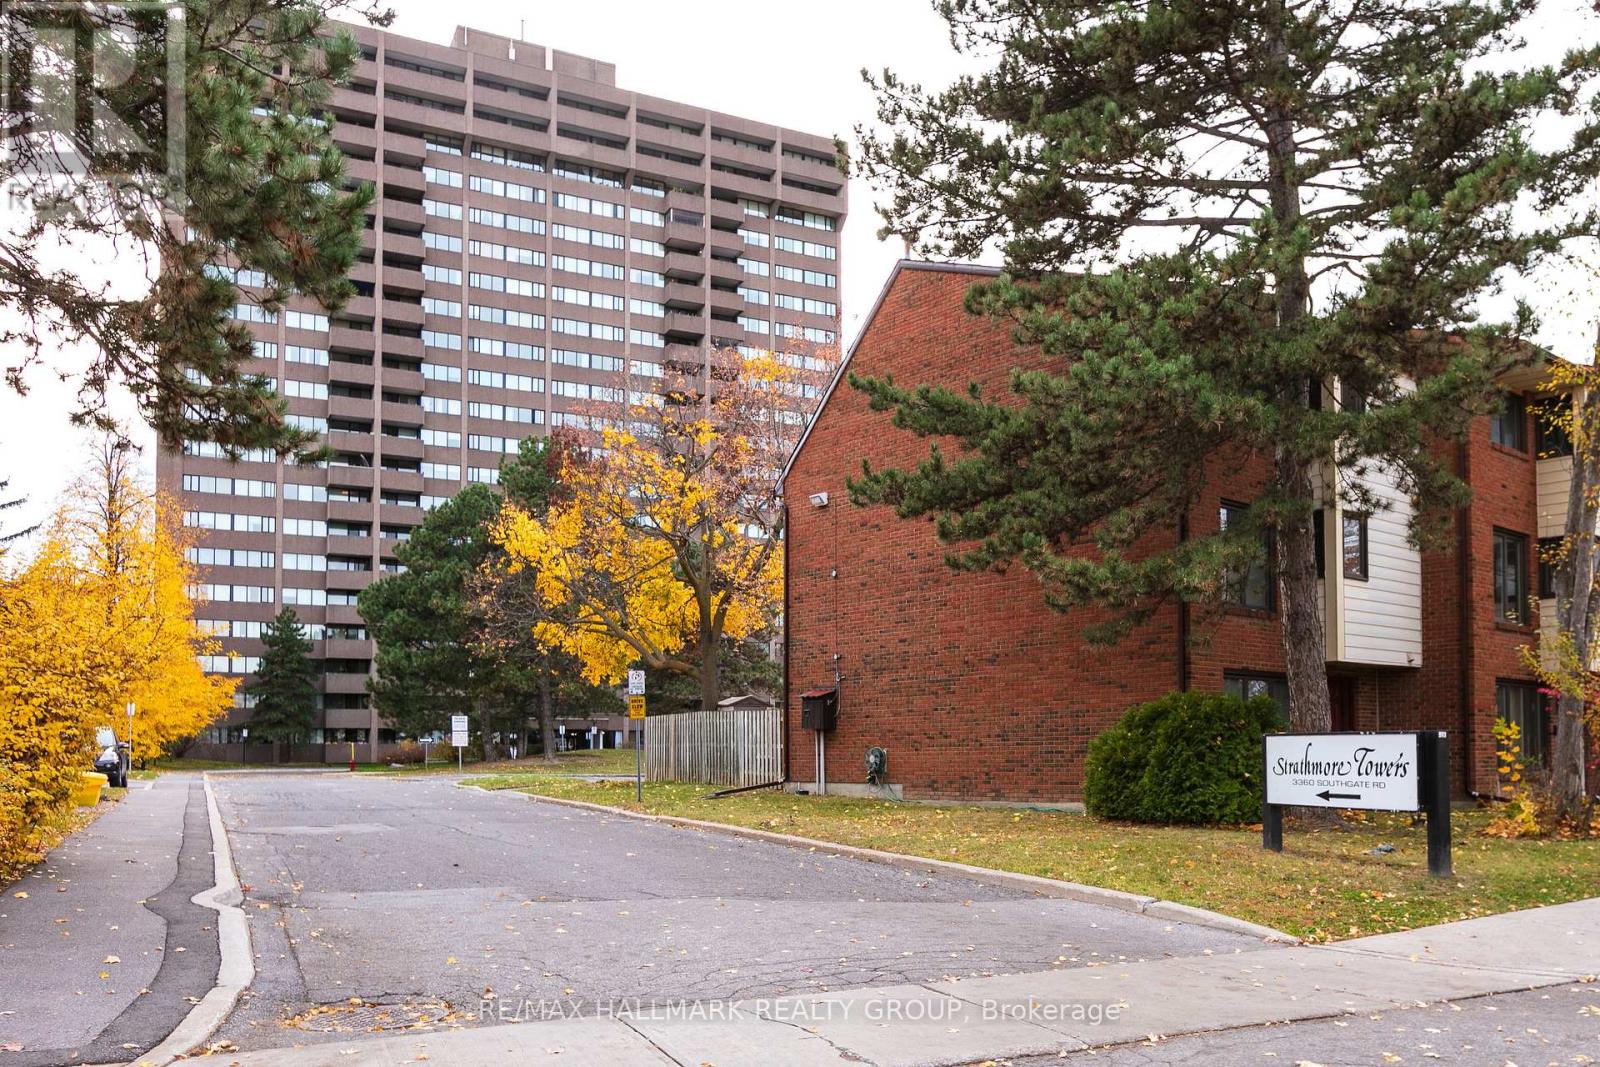
407 - 3360 Southgate Road
Ottawa, Ontario
Bright and spacious 2-bedroom, 2-bathroom apartment featuring large windows that fill the open-concept living and dining area with natural light. Includes convenient in-suite laundry and one parking space. Building amenities include an outdoor pool, sauna, party room, guest suite, library, billiard room and visitor parking. Ideally located steps from South Keys Shopping Centre and restaurants, and just 5 minutes from the airport. An excellent opportunity for comfortable and convenient living! (id:65396)
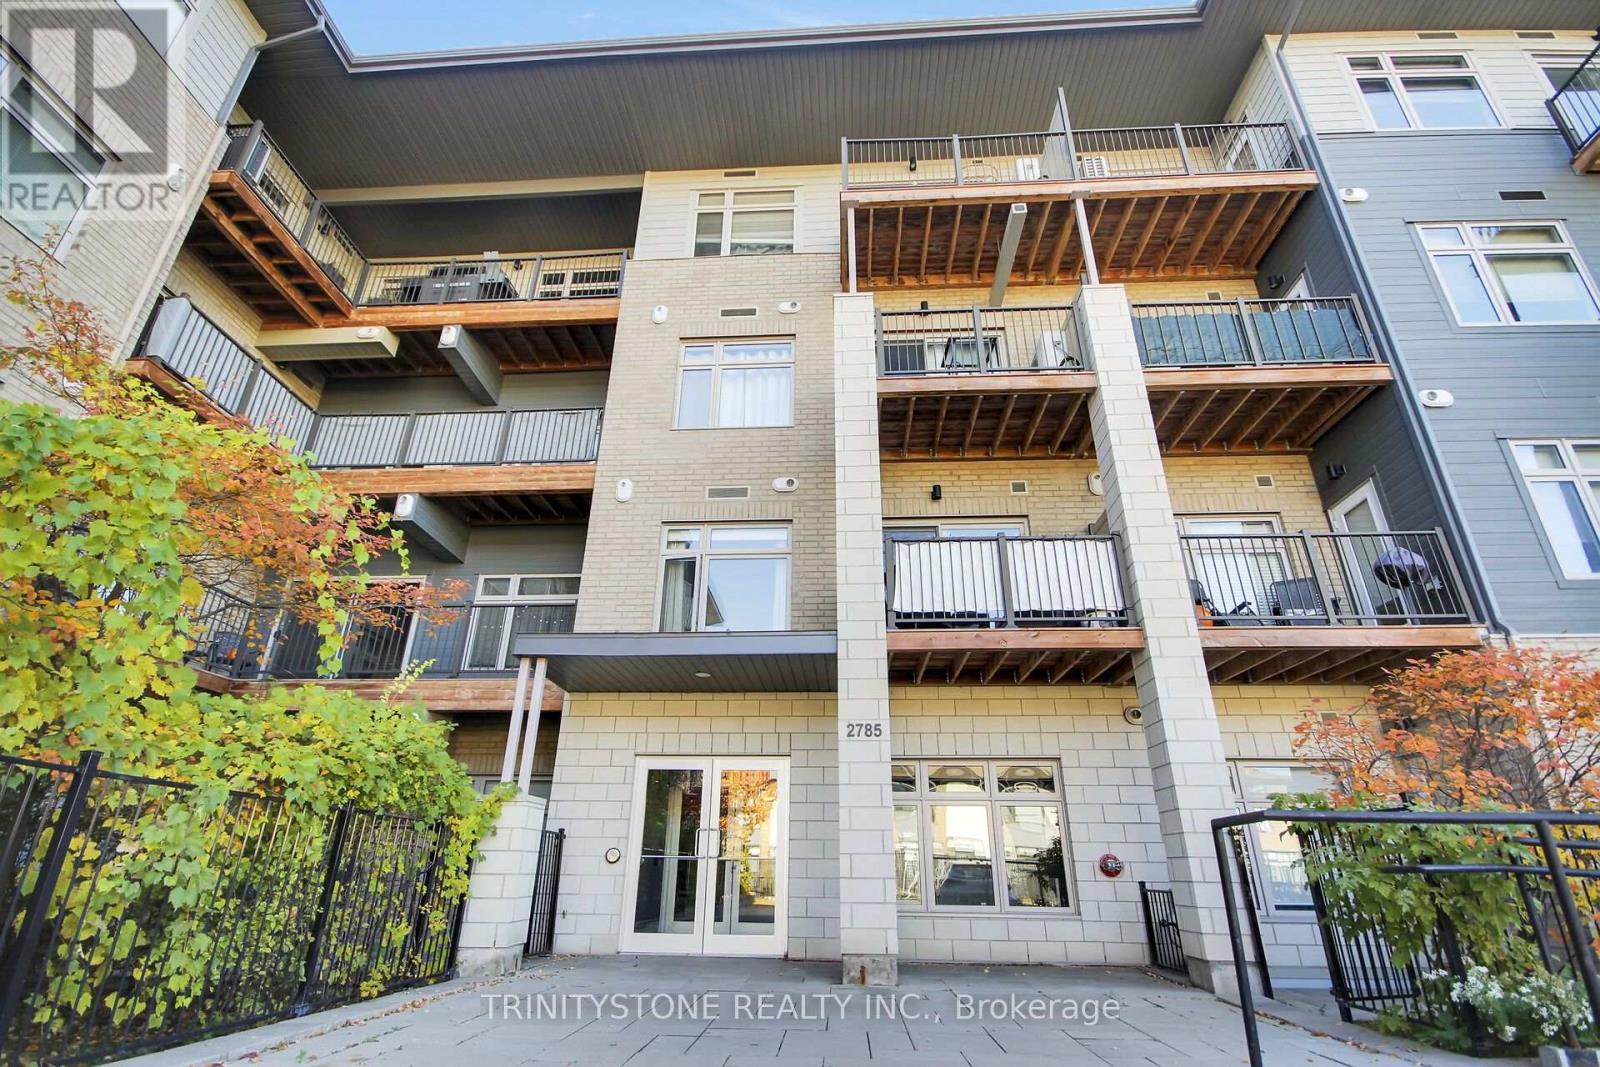
118 - 2785 Baseline Road
Ottawa, Ontario
Looking for a condo that offers more than just four walls? Welcome to this inviting 627 sq. ft. condo, ideally located close to Queensway Carleton Hospital, College Square, Algonquin College, and with easy access to Highways 416 and 417. Whether you're a first-time buyer ready to step into homeownership, a young professional seeking a convenient lifestyle, or looking to downsize without sacrificing comfort, this unique unit is sure to impress! Enjoy 9-foot ceilings, beautiful hardwood flooring, oversized windows that fill the space with natural light, stainless steel appliances, and granite countertops. The well-designed layout features a good-sized bedroom with a walk-in closet, in-unit laundry, and the convenience of an owned tankless on-demand hot water system. One of this condo's standout features is its walkout and private outdoor space! Located at the back of the building, this unit offers a quieter setting away from much of the traffic noise along Baseline Road. Even better, enjoy your own personal rear entrance directly into your unit - no elevators, no shared hallways, and no stairs to navigate! Simply walk right in and enjoy the independence and convenience of your own front door. Have a dog? This could be the perfect fit! Step directly outside to your own outdoor space, making everyday life with your four-legged companion that much easier. It's a rare and appealing feature that sets this condo apart from many traditional apartment-style units. (id:65396)
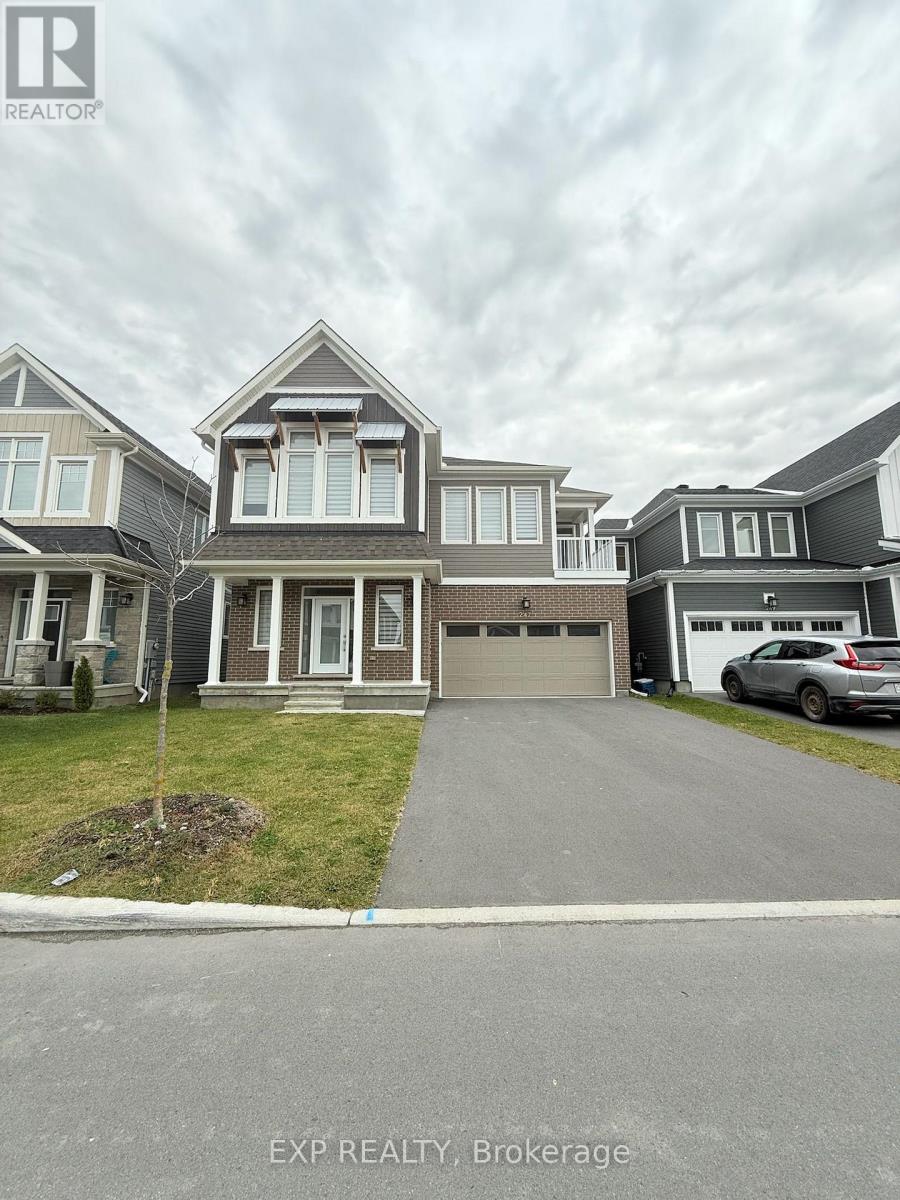
247 Pursuit Terrace
Ottawa, Ontario
This spacious and beautifully designed home offers 4 bedrooms plus a den, with 3 bedrooms featuring private ensuite bathrooms. The luxurious primary suite includes two walk-in closets and an elegant ensuite, providing extra comfort and privacy. The home also features a large loft with a balcony, a fully finished basement with a full bathroom, and a modern kitchen that flows seamlessly into the open-concept living and dining areas. With 4 parking spaces, including a double-car garage, and a private, well-maintained backyard, this property is ideal for families seeking generous living space, comfort, and functionality. Located in the desirable Richmond community of Ottawa, the property offers a welcoming suburban atmosphere with convenient access to everyday amenities. Nearby facilities include King's Your Independent Grocer, local shops and services at Richmond Shopping Centre, neighbourhood parks, and schools such as Richmond Public School and South Carleton High School. Richmond Lions Community Park offers recreational opportunities for outdoor activities and family outings. The area also provides access to nearby Stittsville and Kanata for additional shopping, restaurants, and commercial services. Overall, this home offers an excellent combination of spacious living, family-friendly surroundings, and convenient access to everyday essentials, making it a wonderful rental option for families looking for a comfortable home in Richmond. The photos were taken before the current tenant moved in. (id:65396)
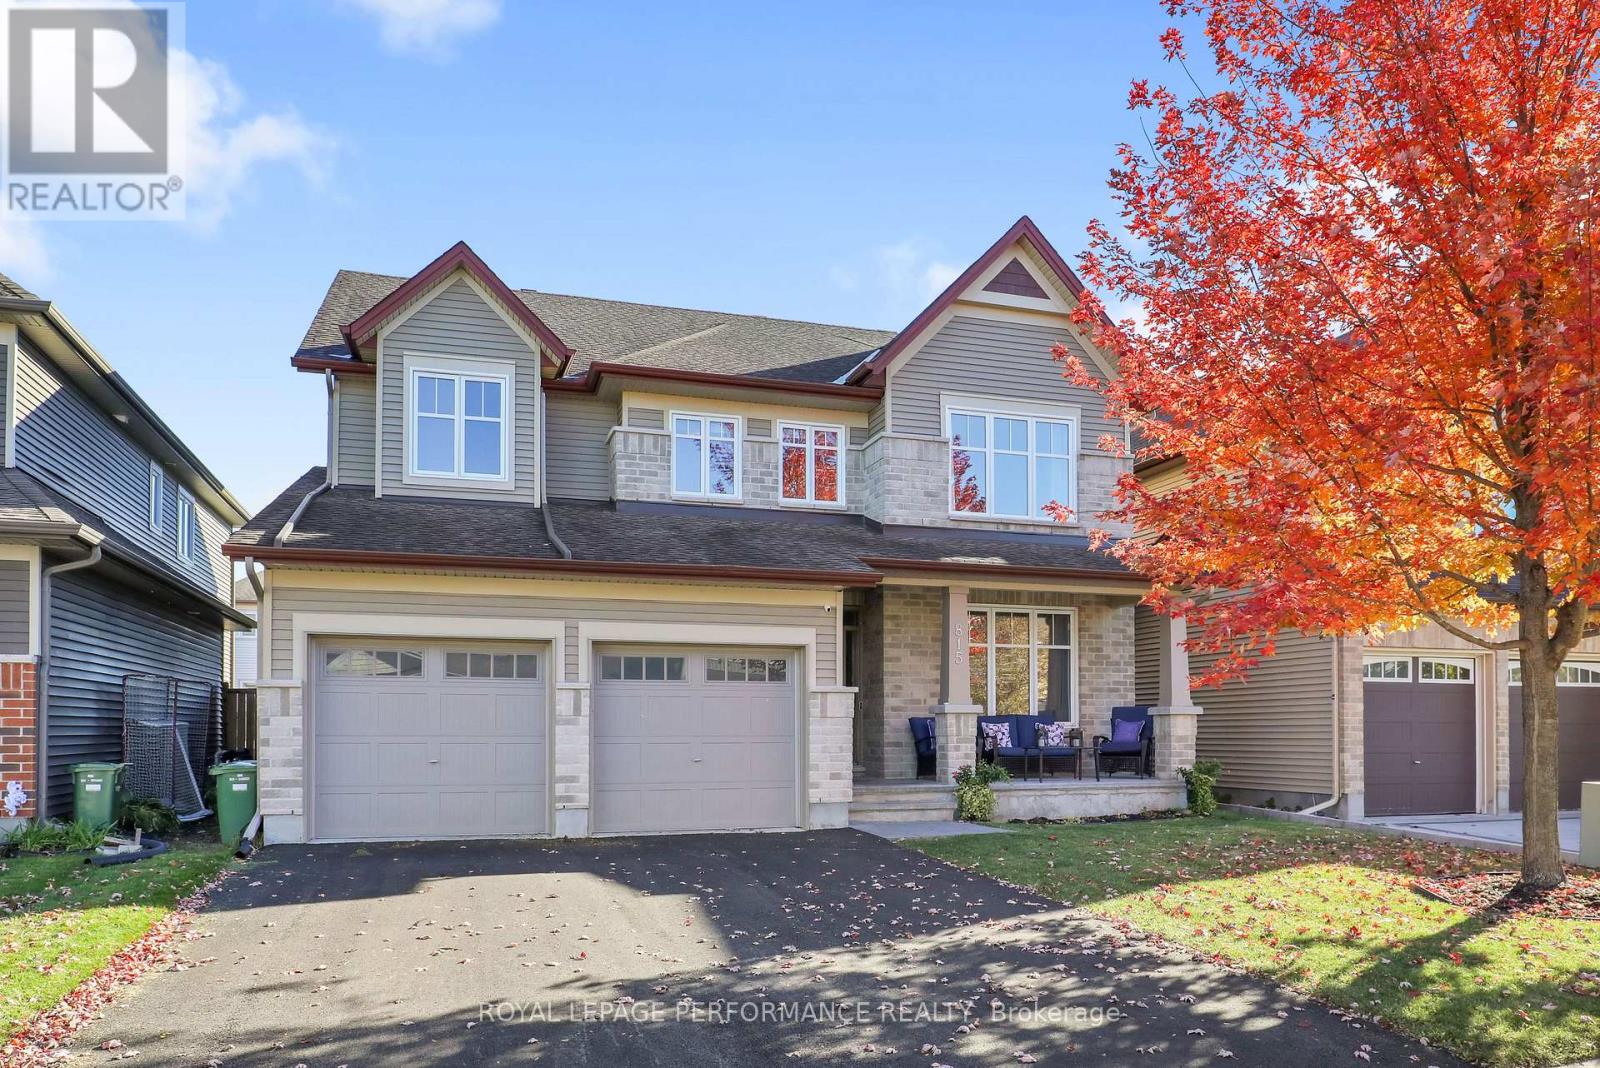
815 Slattery's Field Street
Ottawa, Ontario
A spacious five-bedroom, four-bathroom home offering a flexible layout and considerably more finished living space than the original floor plan. The main level features hardwood flooring, a dedicated home office and a well-appointed kitchen with hard-surface countertops, stainless steel KitchenAid appliances and tiled flooring. A hardwood staircase leads to the second level, where the large primary bedroom includes a walk-in closet and ensuite with a soaker tub. The upstairs also includes three large additional bedrooms and an open area to provide plenty of space for family, work or study. The professionally finished lower level was completed with permits in 2025 and adds approximately 982 sq. ft. of additional living space, including a fifth bedroom, full bathroom, recreation space and substantial storage. The home was fully painted in 2025, with new carpeting installed throughout the carpeted areas in 2026. Outside, the large backyard is complemented by a new deck completed in 2026 and the front driveway was freshly paved in 2026. A well-maintained and thoughtfully updated home with five bedrooms, multiple work-from-home spaces and a fully finished lower level. (id:65396)
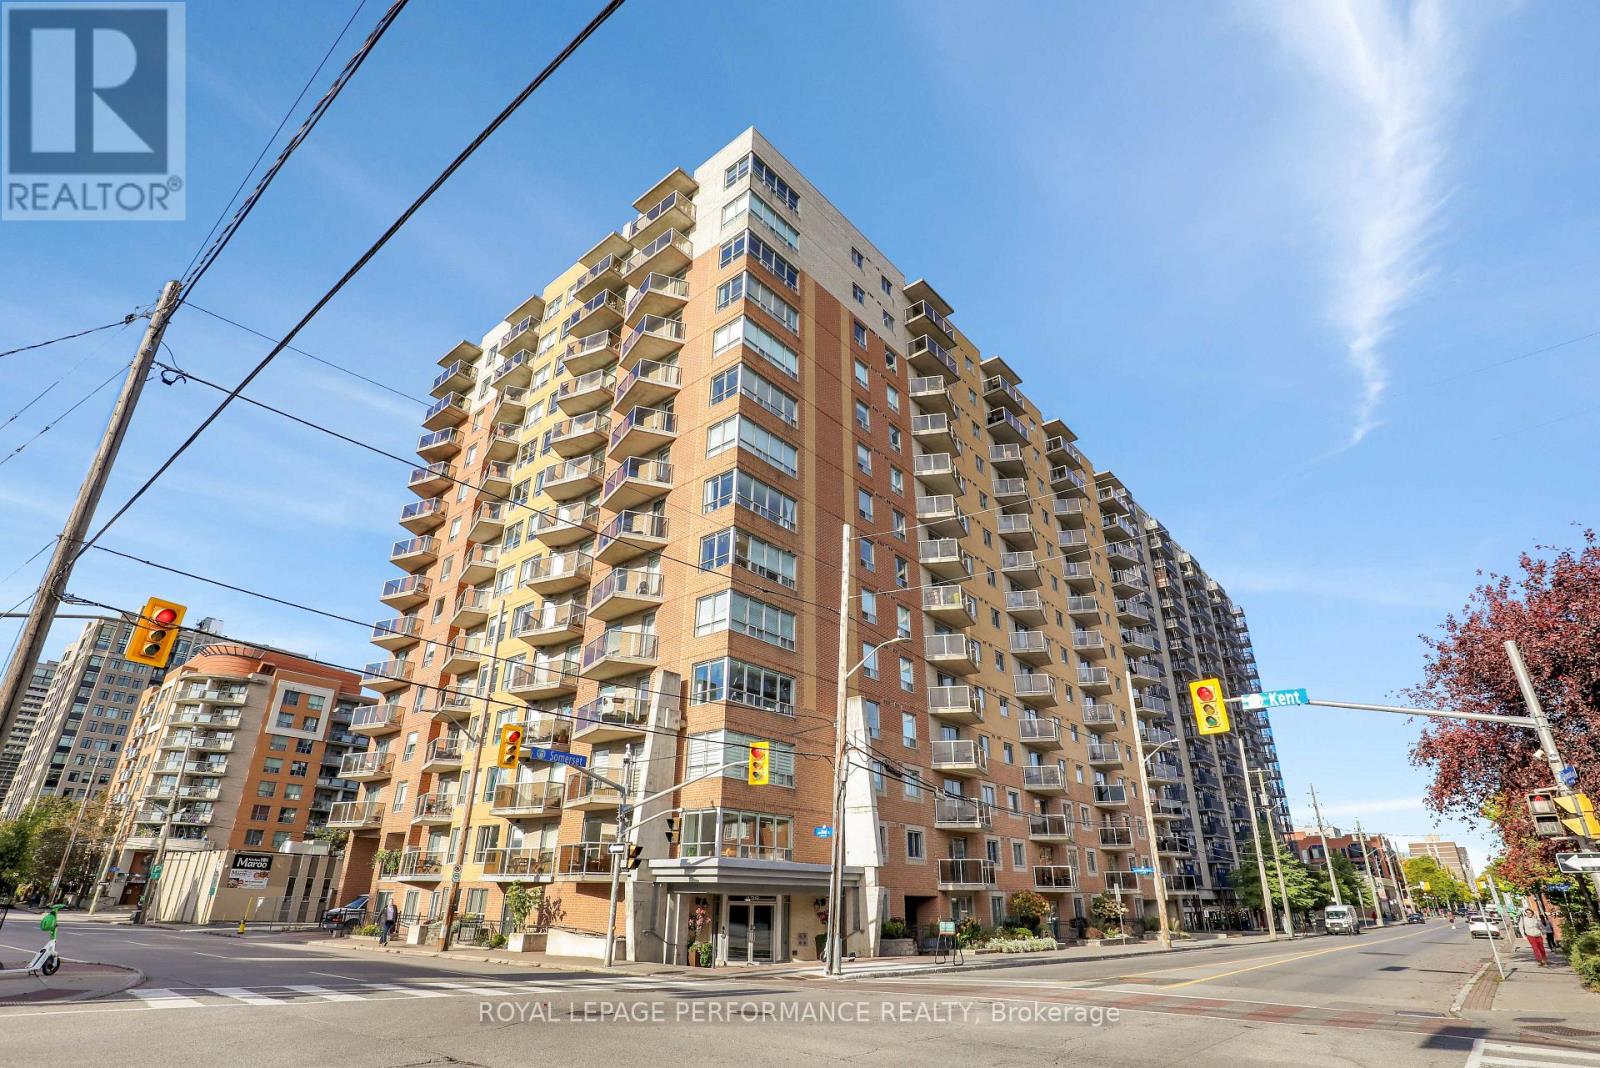
712 - 429 Somerset Street W
Ottawa, Ontario
A bright and well-planned 940 sq. ft. corner unit at The Strand, offering two bedrooms, two bathrooms and a functional open-concept layout. The main living area is finished with hardwood flooring and benefits from windows on multiple sides, bringing in plenty of natural light. The kitchen features a large island with additional workspace and seating, opening directly to the living and dining areas. The bedrooms are positioned on opposite sides of the unit for added privacy, with the primary bedroom offering a walk-in closet, linen storage and a 3-piece ensuite. The private balcony provides wide views across Centretown, including the surrounding historic architecture and tree-lined streets. Building amenities include bike storage, a party room with kitchen and dining area, a landscaped courtyard with BBQs, an on-site superintendent and visitor parking. A storage locker is also included. Well located within walking distance of shopping, grocery stores, parks, transit and the LRT. (id:65396)



