


749 Namur Street
Russell, Ontario
Welcome to this beautifully upgraded 3-bedroom, 3-bathroom home offering a bright, modern layout designed for everyday living. The open-concept main floor features premium hardwood and tile flooring, a hardwood staircase, elegant wainscotting, fresh designer paint, upgraded lighting throughout, and a stunning kitchen complete with quartz countertops, an oversized island with breakfast bar, stainless steel appliances, abundant cabinetry, and seamless flow into the dining and living areas. Upstairs, the spacious primary suite offers a private balcony, walk-in closet, and an updated ensuite with a new vanity, upgraded bathroom hardware. The two additional bedrooms are oversized and have large closets, leading from access to a full bathroom, and convenient second-floor laundry provides excellent family functionality. The professionally finished lower level adds valuable living space with a large recreation room ideal for a home theatre, playroom, gym, or office. Outside, enjoy a fully fenced backyard featuring a spacious deck, landscaped yard, children's play structure, and an external natural gas hookup for effortless BBQ entertaining, along with an attached garage and private driveway. Ideally located close to parks, playgrounds, recreation facilities, and shopping, this move-in ready home offers the perfect blend of style, comfort, and convenience. (id:65396)
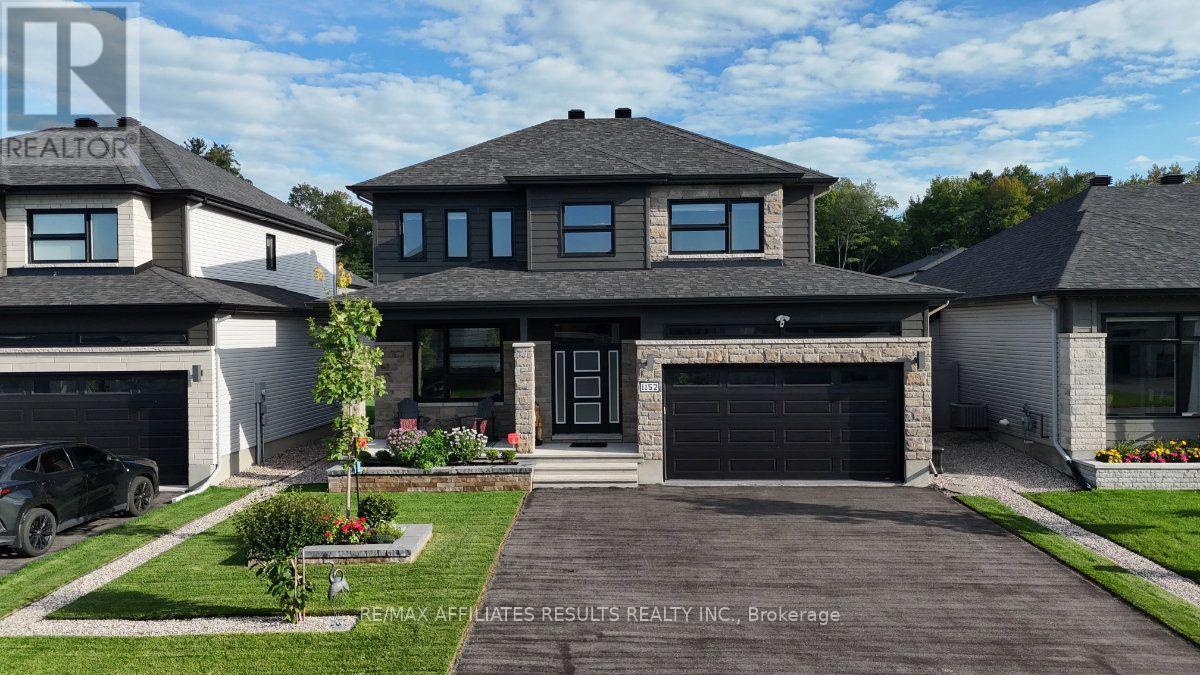
1152 Avignon Street
Russell, Ontario
Welcome to this beautifully appointed 2022-built home in Embrun, where thoughtful design, quality finishes and an abundance of natural light create a warm and inviting atmosphere. The main level features 9-foot ceilings, hardwood flooring and an open-concept layout ideal for both everyday living and entertaining. A striking gas fireplace framed by a floor-to-ceiling tiled feature wall creates a sophisticated focal point in the living room. The gourmet kitchen is designed to impress, featuring Calacatta Tuscany quartz countertops, stainless steel appliances, a custom chimney hood fan, walk-in pantry and large centre island overlooking the dining and living areas. A spacious mudroom, dedicated laundry room and stylish powder room add practical convenience. Upstairs, four generous bedrooms provide plenty of space for family, guests, or a home office, including a serene primary suite with walk-in closet and spa-inspired 4-piece ensuite. The partially finished basement offers versatile additional space for a recreation room, home theatre, gym, playroom or hobbies. Outside, enjoy a professionally built 21' x 21' paver patio, elegant stone steps and natural gas BBQ hookup, creating an inviting setting for summer gatherings. Additional highlights include an insulated double garage, backyard shed, central air conditioning, paid-in-full on-demand hot water system and an expansive driveway with parking for up to six vehicles, plus room for a boat or trailer. Ideally situated close to parks, schools, recreation, shopping and everyday amenities, with convenient access to Ottawa and Québec. Come see everything this exceptional Embrun home has to offer and book your private showing today! (id:65396)
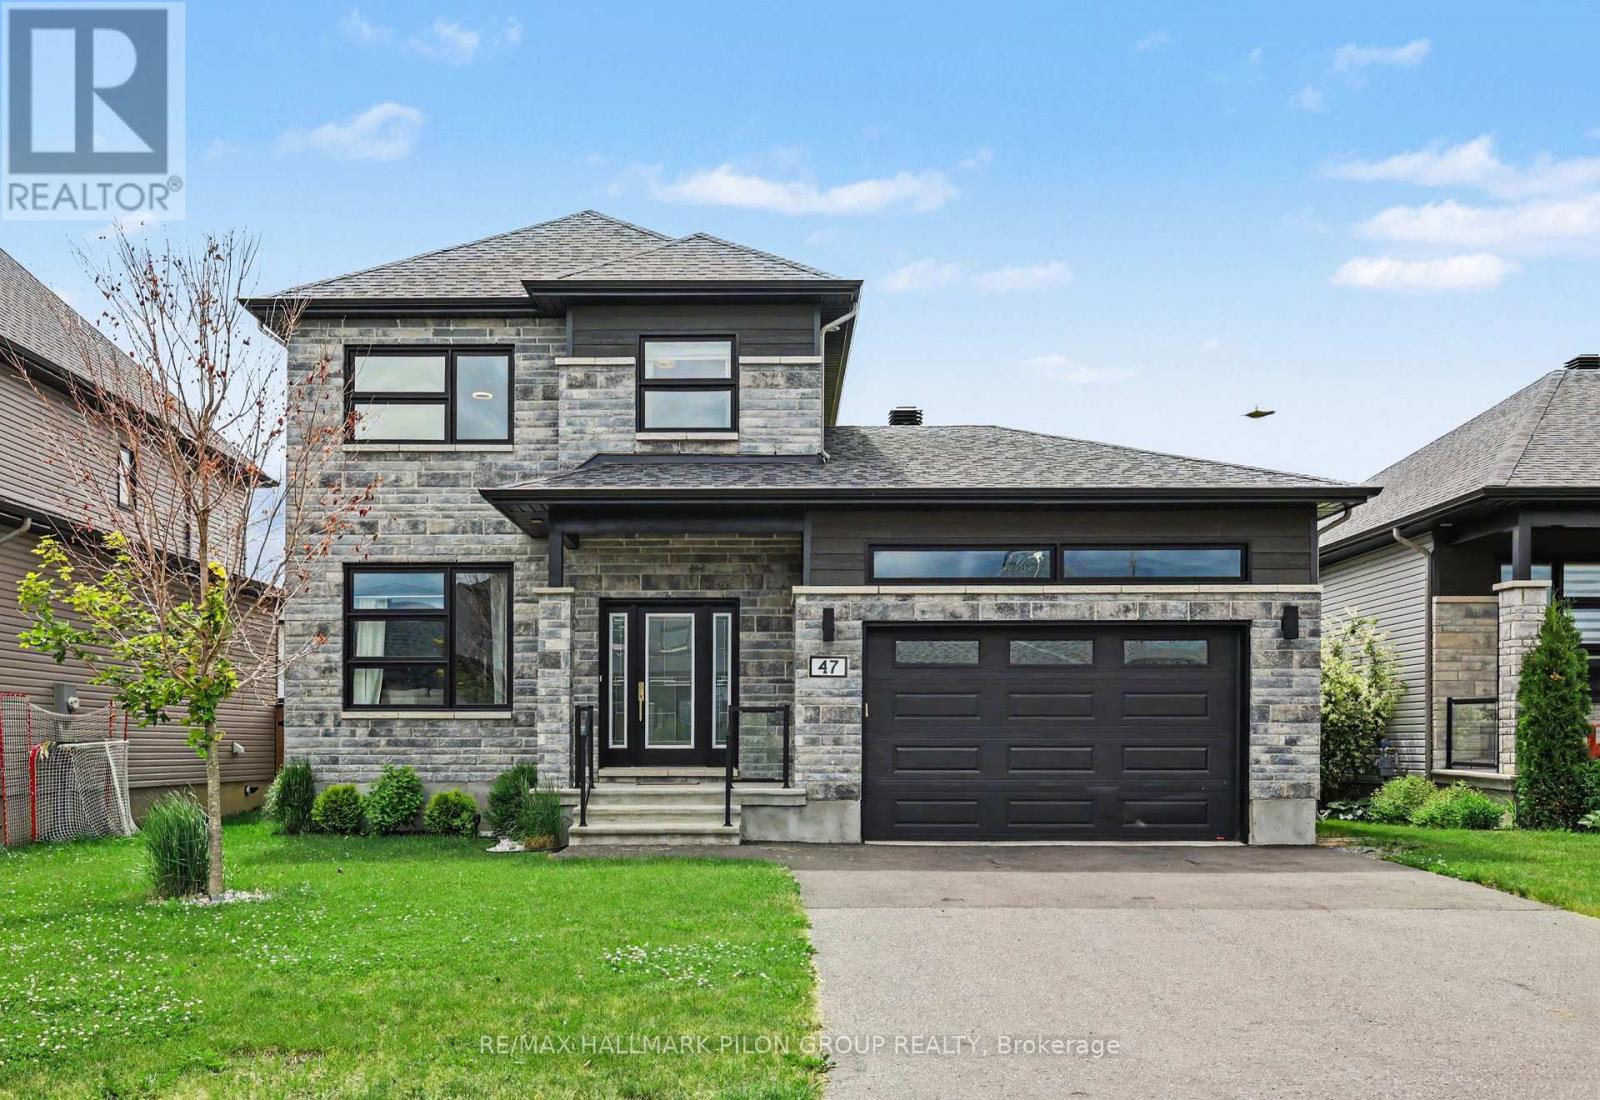
47 Nancy Street
Russell, Ontario
Welcome to this stunning move-in ready family home in one of Embrun's most sought-after neighbourhoods. Showcasing exceptional curb appeal with its striking stone facade and contemporary design, this impressive residence offers the perfect blend of modern style, thoughtful upgrades, and everyday functionality. Step inside to discover a bright open-concept floor plan featuring rich hardwood flooring, oversized windows, and an abundance of natural light throughout the main level. The spacious living room provides a comfortable gathering space for family and friends, while the adjoining dining area is perfectly suited for both everyday meals and entertaining. At the heart of the home is the beautifully upgraded kitchen, featuring ceiling-height white cabinetry, quartz countertops, stainless steel appliances, a stylish tile backsplash, custom range hood, bonus pantry cupboards, and a large centre island with seating. Designed with both beauty and practicality in mind, this space is sure to impress. The main level also offers a powder room, spacious laundry room, and convenient inside access to the oversized garage, providing plenty of room for vehicles, tools, seasonal items, and recreational equipment. Upstairs, the generous primary suite serves as a private retreat complete with a walk-in closet and luxurious ensuite featuring dual vanities and an oversized glass shower. Two additional bedrooms offer ample space while a modern full bathroom completes the upper level. The finished lower level extends the living space with a versatile recreation area ideal for a family room, home theatre, games room, fitness space, or all of the above. One of the home's standout features is the premium oversized lot-among the largest in the neighbourhood. Offering exceptional outdoor space and endless possibilities for future landscaping, a pool, entertaining areas, or play space, it delivers a level of privacy and room rarely found in newer communities. Some photos virtually staged. (id:65396)
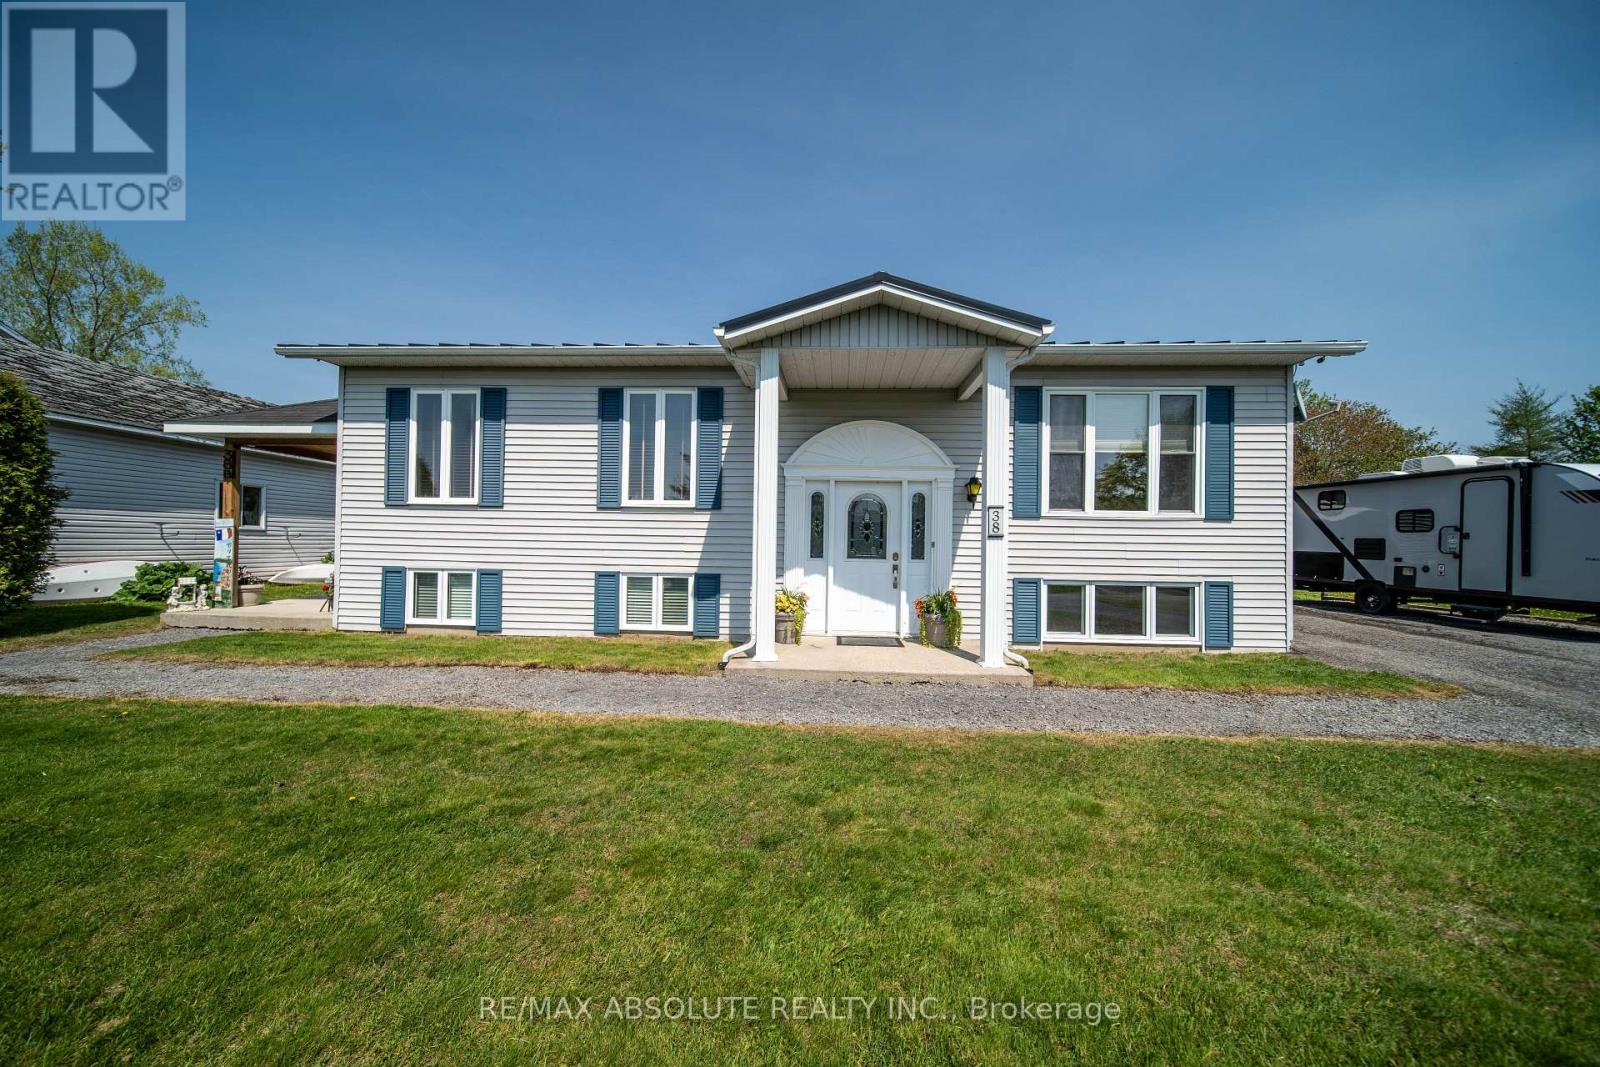
38 Duchesse Crescent
Russell, Ontario
Tucked away on a peaceful cul-de-sac in Limoges, this welcoming split-level/high-ranch bungalow offers the perfect blend of comfort, versatility, and country charm-all just minutes from Highway 417, schools, everyday amenities, and the beautiful Larose Forest. Step inside and feel right at home in the bright and spacious main living area, filled with natural light and plenty of room to relax and enjoy time with family and friends. The inviting kitchen offers lovely finishes, generous cabinetry, a centre island for extra prep space, and a cozy eat-in dining area. Patio doors open to the backyard, ready for summer BBQs, quiet evenings, family fun, or creating the outdoor retreat you've been dreaming of. The main level features a generous primary bedroom, an additional well-sized bedroom, and a versatile office/den that's perfect for working from home, a playroom, games room, or hobby space. A 4-piece bathroom and convenient main-floor laundry complete this comfortable level. Downstairs, there's even more room to make your own, with two additional rooms offering endless possibilities-think family room, home gym, recreation space, guest area, or whatever best fits your lifestyle-along with a convenient 3-piece bathroom. One of the home's standout features is the separate-entrance apartment, beautifully renovated with tasteful finishes and its own kitchen, comfortable living room, bedroom, 3-piece bathroom, and private laundry. Whether you're looking for additional income potential, space for extended family, or possibilities for a home-based business, this added living space brings incredible flexibility. Outside, enjoy the peaceful countryside atmosphere, backyard space to unwind and a handy storage shed for all your extras. An upgraded metal roof adds lasting value and peace of mind. Warm, versatile, and full of possibilities, this is a wonderful opportunity to make Limoges home! (id:65396)
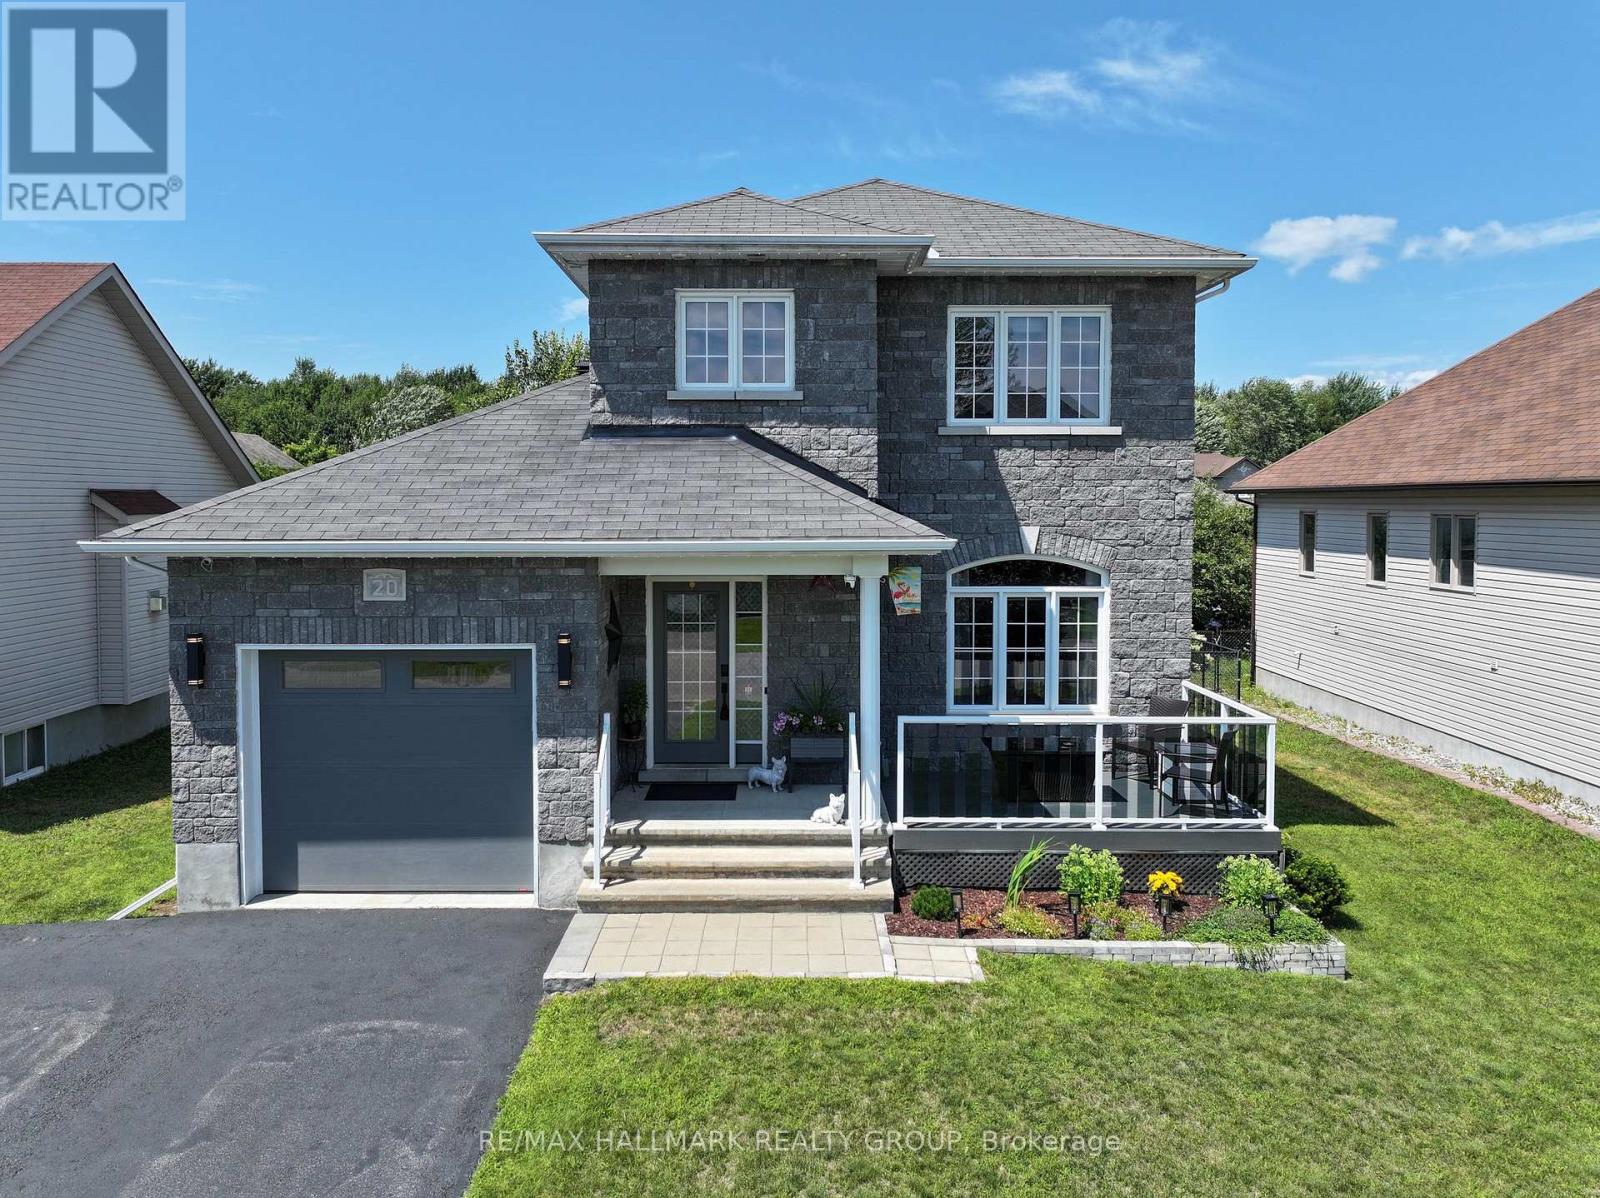
20 Dune Street
Russell, Ontario
Welcome to 20 Dune Street, where modern style, exceptional upgrades, and true pride of ownership come together in one stunning home. This beautifully maintained and extensively upgraded 3-bedroom, 3-bathroom home is completely move-in ready and offers the comfort, functionality, and lifestyle today's buyers are searching for. High ceilings and abundant natural light create a bright, luxurious, and welcoming atmosphere throughout. The open-concept living features hardwood flooring on both first and second level, stylish lighting, custom built-in cabinetry, and a contemporary kitchen with LG matte black stainless-steel appliances, ample storage, and an extended countertops. Upstairs, you will find three beautiful bedrooms and an updated family bathroom with shower, and a relaxing soaker tub. The fully finished basement offers exceptional living space, complete with a fireplace, flexible space ideal for a home gym, playroom, movie nights, or family entertaining, and a three-piece bathroom with heated floor, a walk-in glass shower. Outside, the beautifully landscaped and fully fenced property is designed for both relaxation and entertaining. Enjoy the inviting front porch, an extended driveway with plenty of parking, a spacious rear deck with natural gas hookup, gazebo, an 18-foot above-ground pool, a wood-burning firepit, and a large storage shed. With more than $83,000 invested in upgrades Dune Street delivers style, functionality, and outstanding indoor-outdoor living! Check out the video tour, and book your showing today! (id:65396)
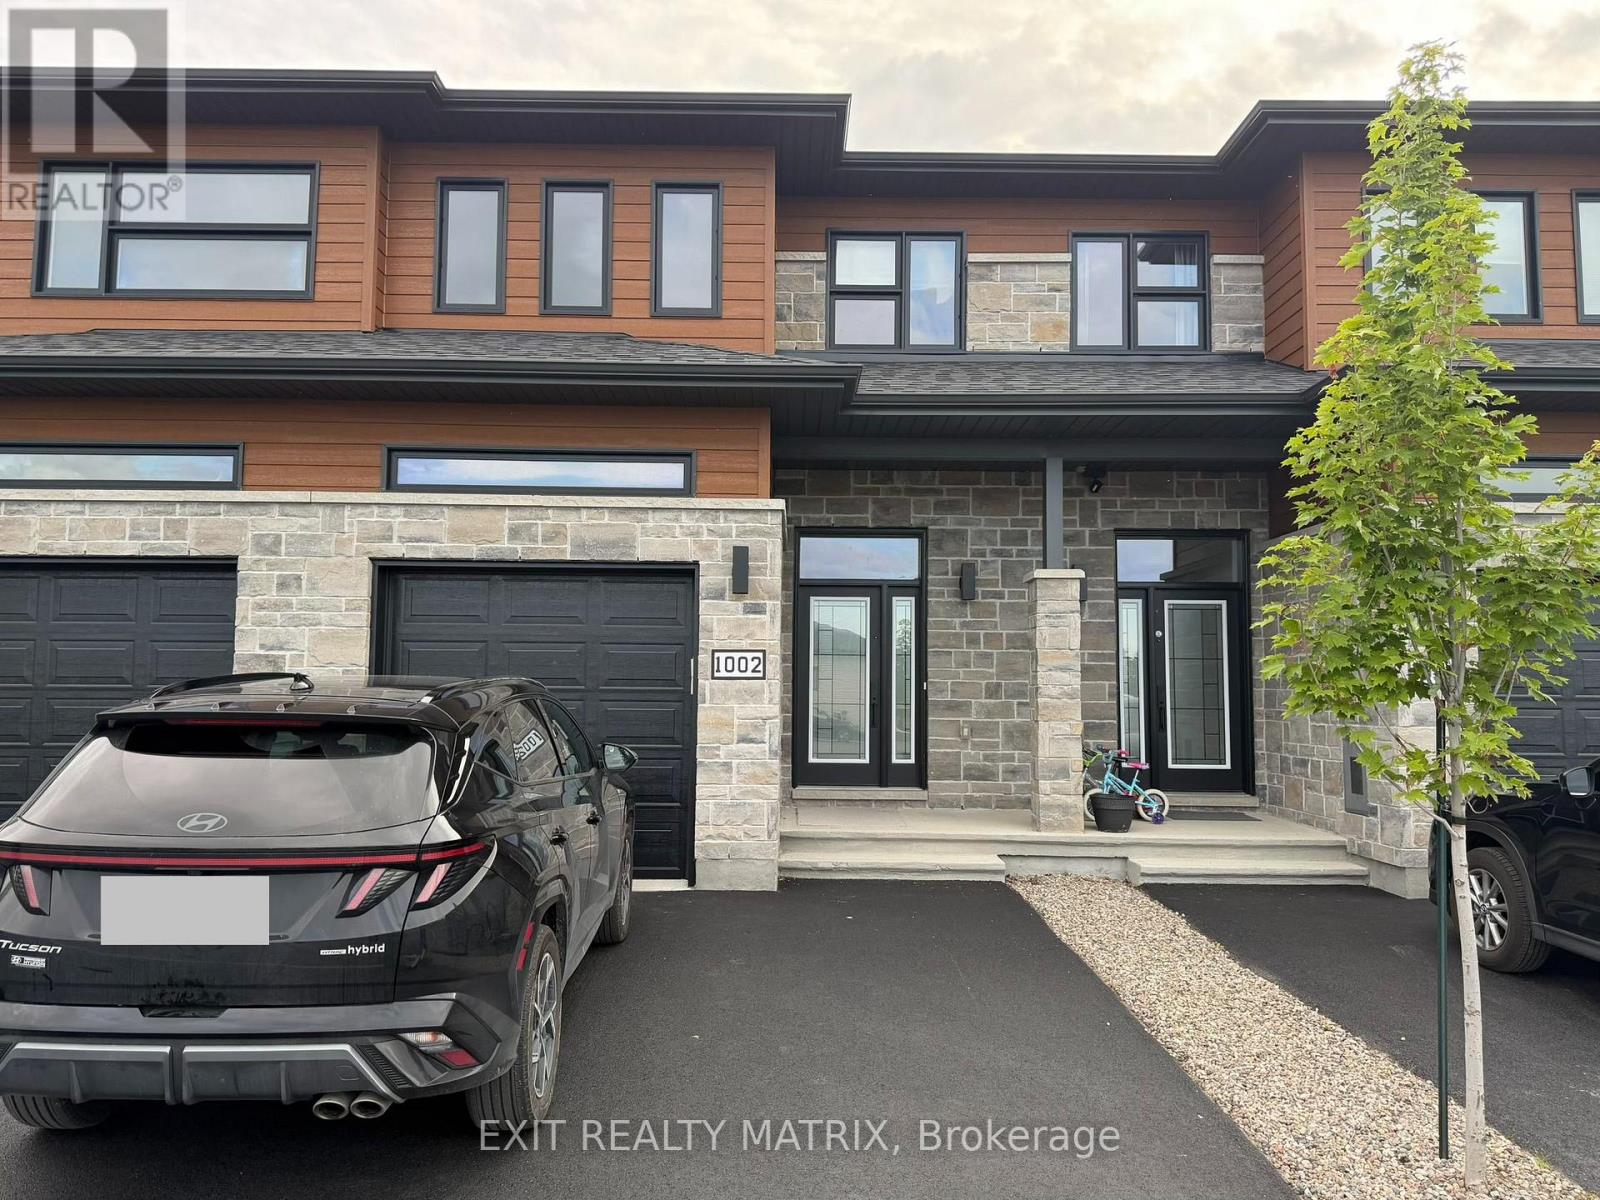
1002 Cologne Street
Russell, Ontario
Bright, modern and move-in ready, this new-build 3-bedroom townhouse offers 2 full bathrooms, a powder room and plenty of thoughtful upgrades throughout. The main level features hardwood flooring and a bright, open layout with plenty of natural light. The kitchen offers ample cabinetry, a walk-in pantry, a large island with additional storage, self-closing drawers and cabinets, a double sink overlooking the backyard, and all appliances included. Upstairs, you'll find 3 good-sized bedrooms with plenty of space for everyday living. Step outside to a spacious back deck, perfect for relaxing, entertaining or enjoying the warmer months. Located in a quiet, friendly Embrun neighbourhood with parks, schools, shopping, restaurants and plenty of amenities nearby. A great opportunity to enjoy a brand-new home in a convenient location. (id:65396)
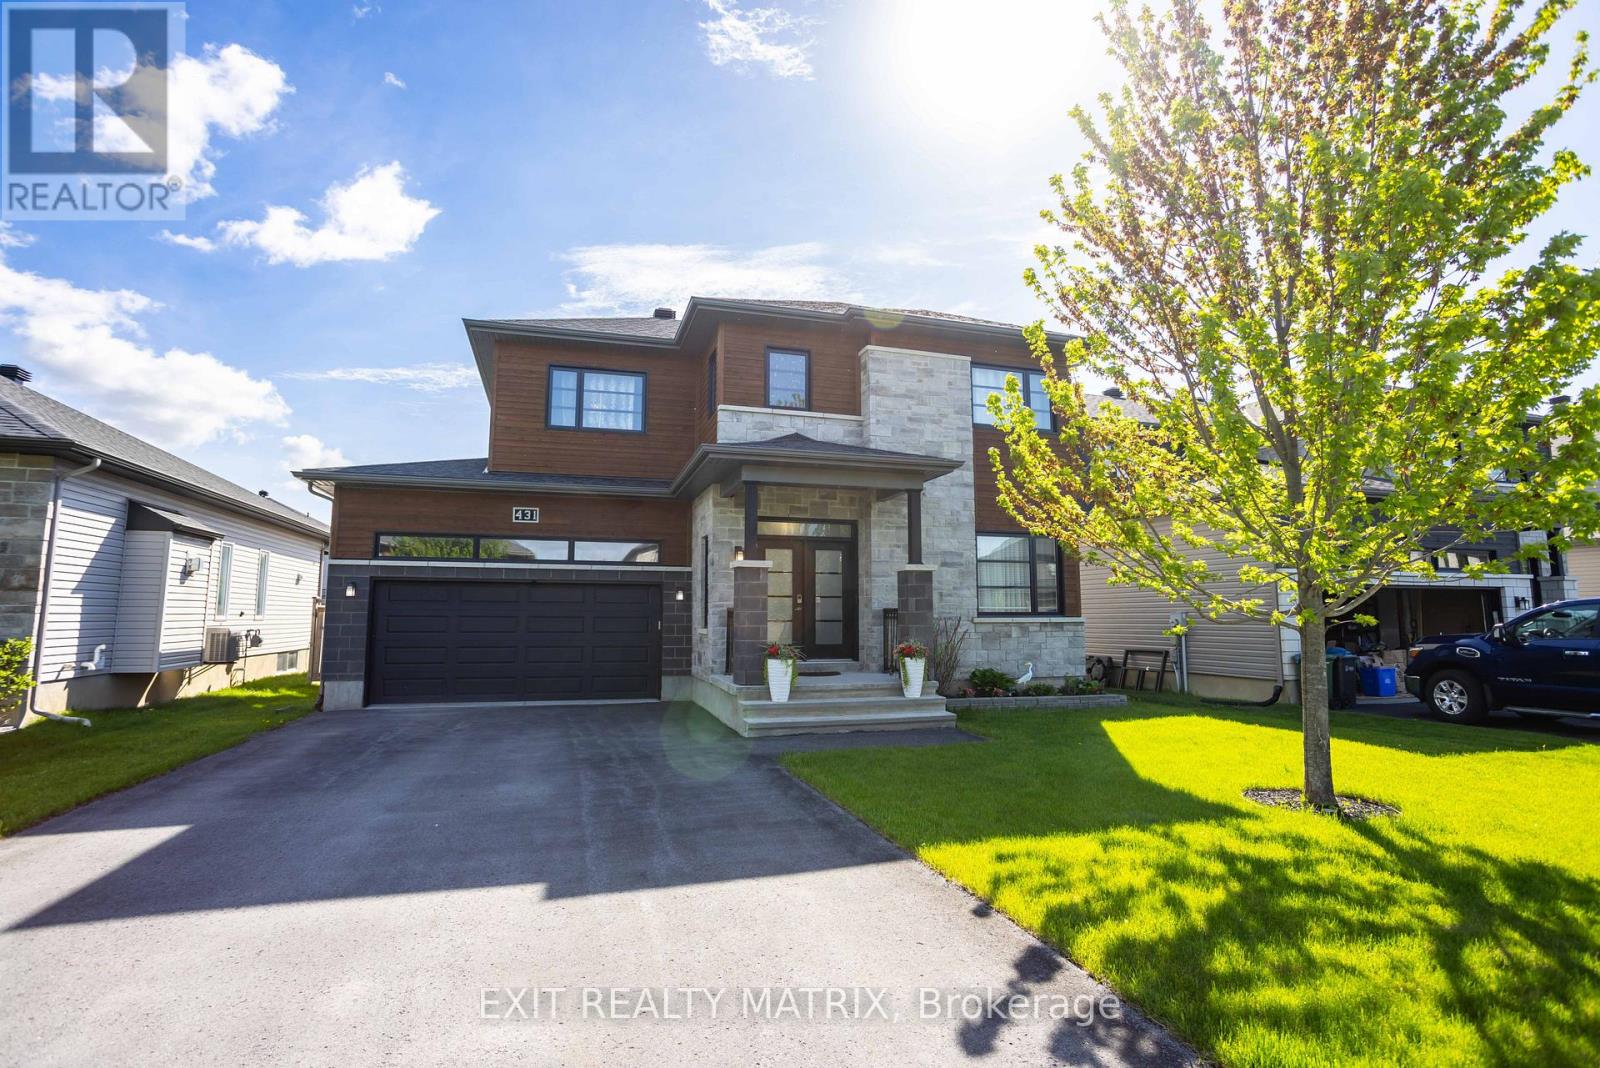
431 Provence Avenue
Russell, Ontario
Prepare to fall in love with this beautifully designed modern 2-storey home, where stylish finishes, spacious living, and an incredible backyard oasis come together perfectly. Ideally located near schools, parks, recreation, shopping, and all essential amenities, this stunning property offers the perfect blend of comfort and convenience. From the moment you arrive, the welcoming front porch and impressive curb appeal create an inviting first impression. Step inside to a bright and spacious foyer where gleaming hardwood and ceramic flooring flow throughout the thoughtfully designed main level. The stylish kitchen features abundant cabinetry, generous counter space, a sit-at island, and a walk-in pantry, making it perfect for everyday living and entertaining. The sun-filled eating area offers patio doors leading directly to the backyard retreat, while the elegant living room showcases a cozy fireplace and oversized windows filled with natural light. A convenient 2-piece bathroom and inside access to the attached garage complete the main floor. The impressive hardwood staircase leads to the second level where you'll find a spacious primary bedroom complete with a walk-in closet and luxurious 4-piece ensuite. Two additional bedrooms with walk-in closets and another full 4-piece bathroom provide excellent space for the entire family. The fully finished lower level extends the living space with a large recreational room, additional bedroom, full bathroom, storage area, and utility room. Step outside and enjoy your private fully fenced backyard oasis featuring a spacious deck, patio, pool, beautiful landscaping, and a storage shed-perfect for relaxing or entertaining. Adding exceptional flexibility, the attached garage also features a fully equipped secondary kitchen, ideal for canning, pickling, meal preparation, or keeping cooking aromas separate from the main living space. (id:65396)
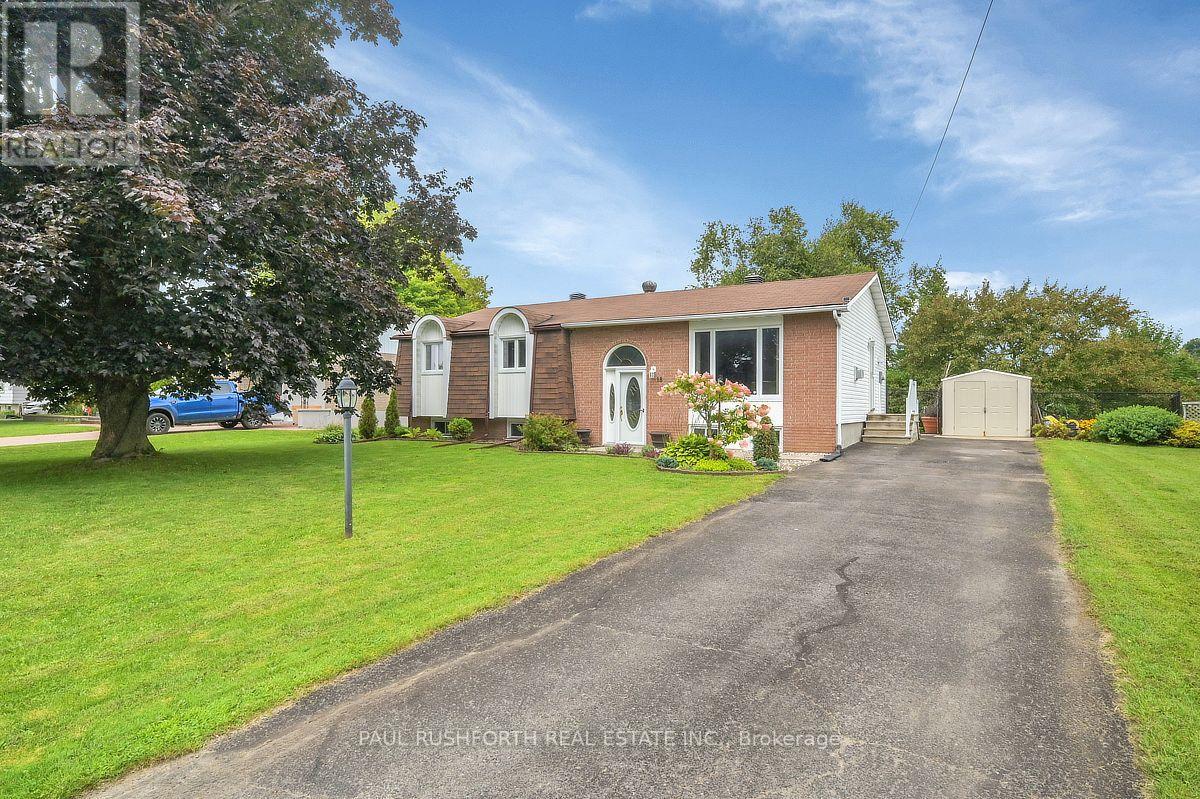
18 Dollard Street
Russell, Ontario
Welcome to this charming and tastefully updated, 4 bedroom, 2 full bathroom home in the heart of Embrun! Warm, inviting, and thoughtfully laid out, this home offers plenty of space for both everyday living and entertaining. The main level features beautiful hardwood and ceramic flooring throughout, a spacious living room with a cozy natural gas fireplace, and a recently renovated chef's kitchen (2025) complete with ample cabinetry and stainless steel appliances, including a natural gas range. The adjoining dining area offers direct access to the backyard through patio doors. Three generous bedrooms and a full bathroom (updated in 2020) complete the main level. Downstairs, the fully finished basement (new flooring 2026) provides excellent additional living space, featuring a fourth bedroom, full bathroom, inviting family room with a second gas stove/fireplace, and a convenient wet bar, perfect for guests, movie nights, or entertaining. Step outside and enjoy your private backyard oasis, complete with a large deck, natural gas BBQ hook up and gazebo, offering privacy, plenty of room to relax, host family and friends, or enjoy peaceful evenings outdoors. Walkable to cafes, restaurants, bars, trails and amenities, this is a wonderful opportunity to own a spacious and welcoming home in desirable Embrun. Some photos have been virtually staged. (id:65396)
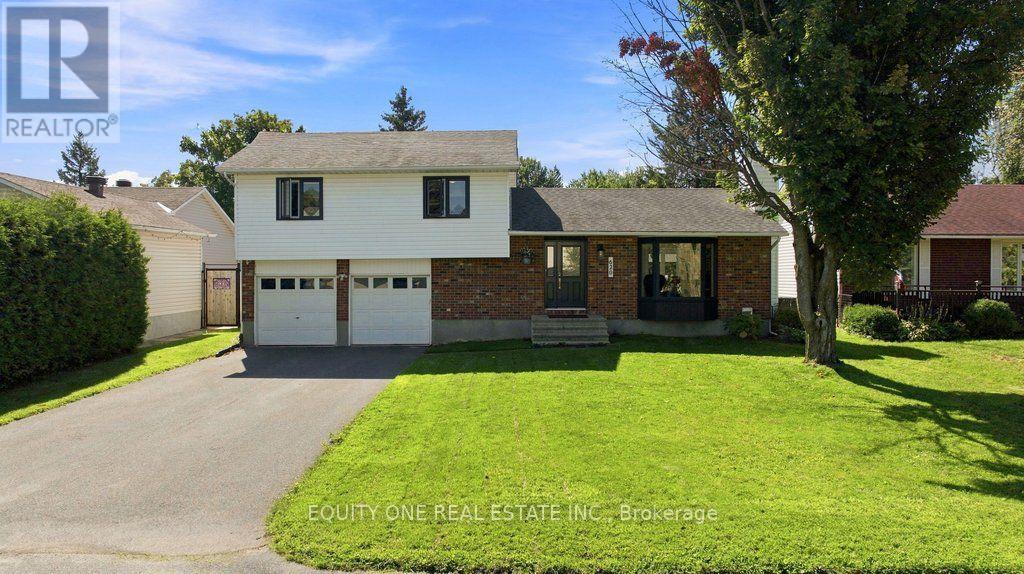
620 Loucks Drive
Russell, Ontario
The backyard is the showstopper! Welcome to this beautifully maintained detached sidesplit, offering bright, spacious living areas and an incredible outdoor retreat. The main floor is bright and open concept, featuring a welcoming kitchen with crisp white cabinetry and a movable island, a dedicated dining area, and a large living room highlighted by a generous bay window that fills the space with natural light.The second floor offers three well-sized bedrooms, a full main bathroom, plus a 3-piece ensuite in the primary bedroom, which was updated in 2021. The convenient in-between level features a powder room and laundry area, with direct access to the garage. The lower level was renovated in 2024 and includes a comfortable living room, bedroom and storage area, providing flexible space for guests, a home office, recreation or additional living needs. An AI-HE All-in-One washer/dryer unit was also installed in 2024. The expansive, backyard is truly the heart of the home, featuring a large landscaped inground pool measuring approximately 32' x 22', a spacious deck with a sitting area, and a relaxing Jacuzzi spa. Whether you're entertaining friends, enjoying family time, or simply unwinding poolside, this backyard is an exceptional private oasis and the perfect setting for summer memories.The pool has been exceptionally well cared for, with a new gas heater in 2017, new liner in fall 2018 with transferable warranty, and a new pump, cartridge filter, salt system and robotic vacuum in 2021. A new reel and cover were added in 2025, along with a new salt cell in spring 2026. The Jacuzzi spa was installed in summer 2016, with a new cover and lift mechanism added in summer 2025. Ideally situated close to recreation, shopping, schools, parks and everyday amenities, this home offers the perfect blend of comfortable living, thoughtful updates & exceptional outdoor enjoyment. A wonderful opportunity to own a home where the backyard truly steals the show! Safety pool fence incl. (id:65396)
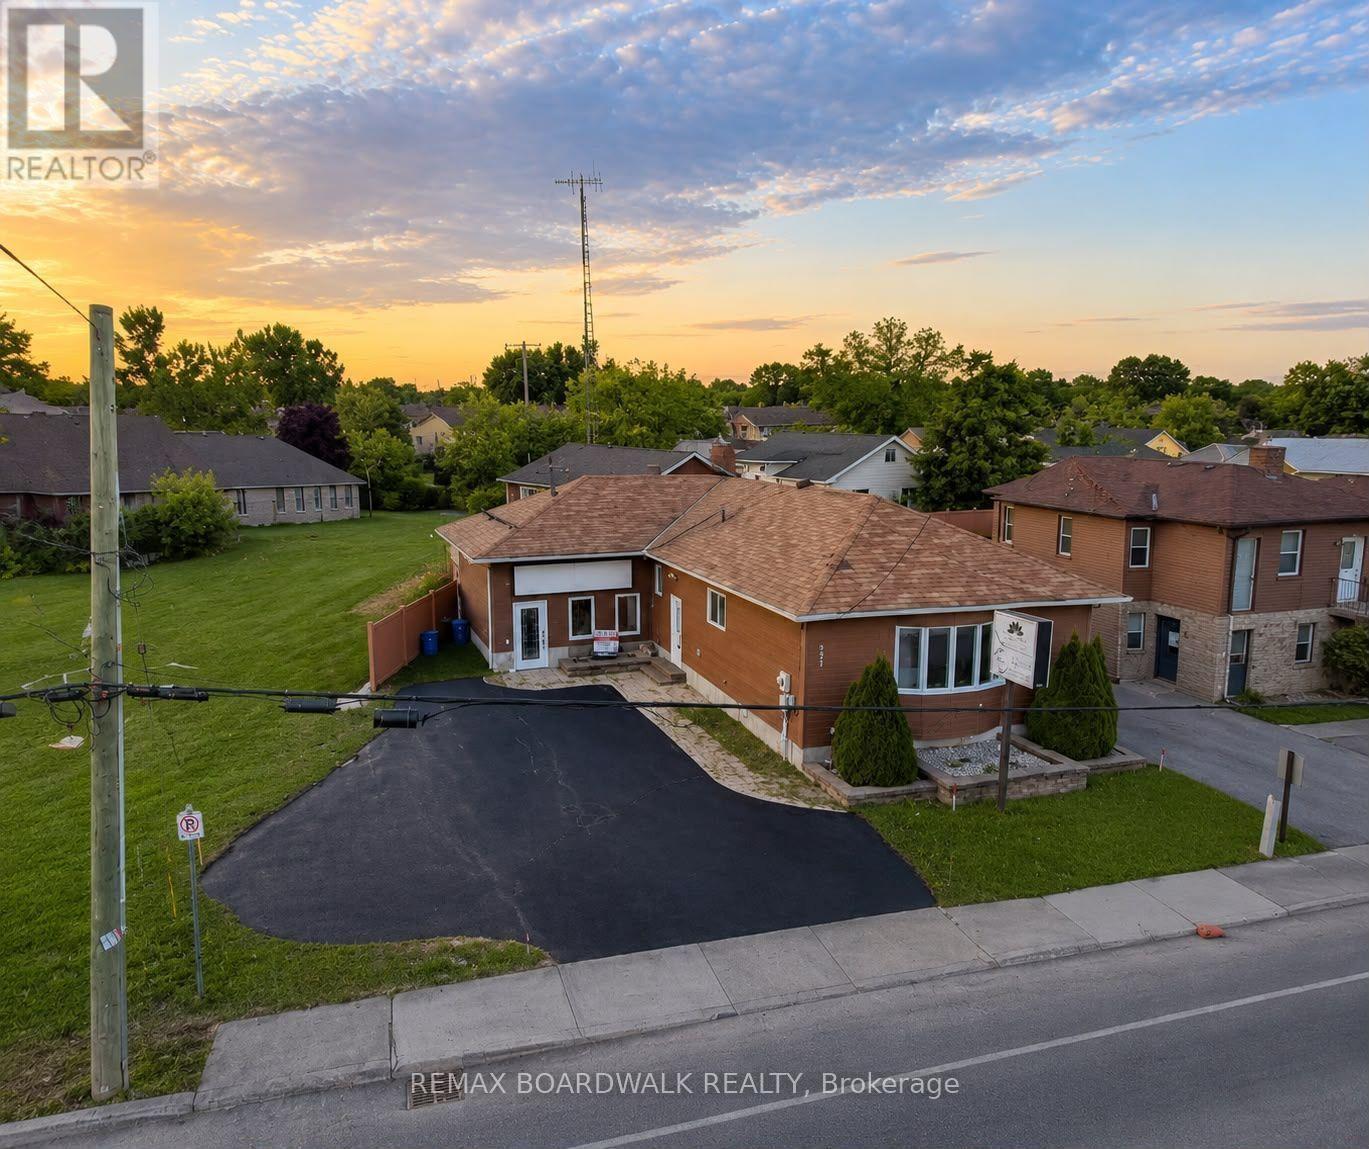
921 Notre Dame Street
Russell, Ontario
Prime commercial retail opportunity on Notre Dame Street, Embrun's main commercial corridor, offering excellent visibility and exposure. This versatile freestanding property is approximately 2,319 sq. ft. and is well suited for a variety of professional, retail and service-based businesses, subject to zoning and municipal approval. The main floor features a welcoming reception area, customer washroom, office space and several private rooms, some equipped with sinks or coffee bar stations. The finished lower level includes a staff kitchen, private washroom and additional space suitable for storage and employee use. The property features expansive front display windows, three marquee signs, five dedicated parking spaces and a fenced yard. Conveniently located approximately 25 minutes east of Ottawa with easy access to Highway 417. Tenant is responsible for insurance, utilities, maintenance, snow removal and lawn care. No rooming houses or short-term rentals permitted. (id:65396)
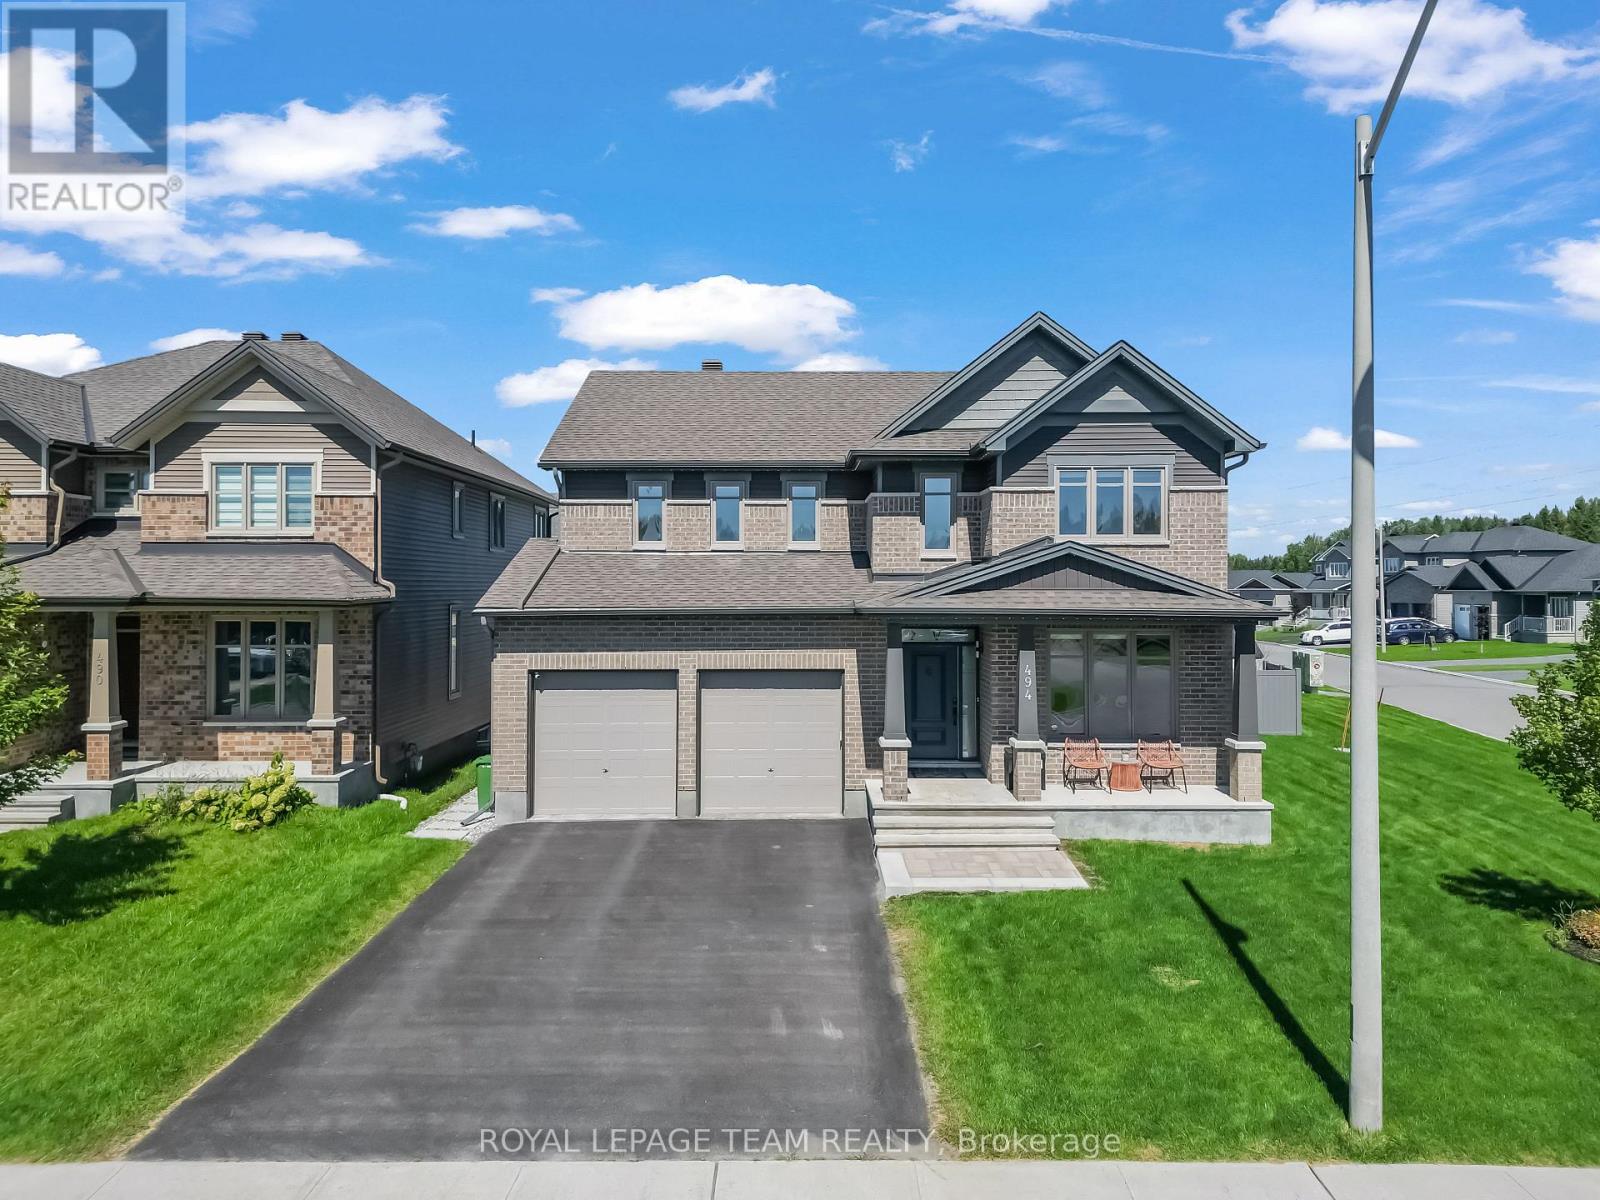
494 Central Park Boulevard
Russell, Ontario
Welcome to this exceptional 4-bedroom, 4-bathroom Tartan-built home, perfectly situated on a desirable corner lot in a quiet, family-friendly neighbourhood. Offering an impressive combination of luxury, space, privacy, and resort-style living, this remarkable property features approximately $68,000 in interior upgrades plus an additional $250,000 invested in the professionally landscaped outdoor space. Step inside to a bright and spacious main level filled with natural light from large windows. Beautiful hardwood flooring flows throughout the main floor, complemented by a cozy gas fireplace that creates a warm and inviting atmosphere. At the heart of the home is the beautifully upgraded kitchen, featuring elegant quartz counter-tops, high-end appliances, ample cabinetry, and generous workspace, making it ideal for everyday family living and entertaining. A dedicated main-floor den with custom built-in shelving provides the perfect space for a home office. The spacious primary suite offers a relaxing retreat with two separate walk-in closets and a luxurious 5-piece en-suite. Three additional bedrooms provide plenty of space for family and guests. The fully finished basement is designed for both entertainment and relaxation, featuring a dedicated home movie theatre, a spacious recreation and games area with a pool table, a full bathroom, and a private sauna. Step outside and discover the true showpiece of this property-a professionally landscaped and fully fenced backyard oasis. Enjoy summer days around the impressive 16' x 32' heated in-ground pool or relax beneath the remote-controlled pergola. This backyard has been thoughtfully designed for entertaining, relaxation, and creating unforgettable memories with family and friends. Enjoy the peace and privacy of a quiet neighbourhood while remaining conveniently connected, with Highway 417 approximately 10 minutes away and Ottawa around a 30-minute drive. (id:65396)
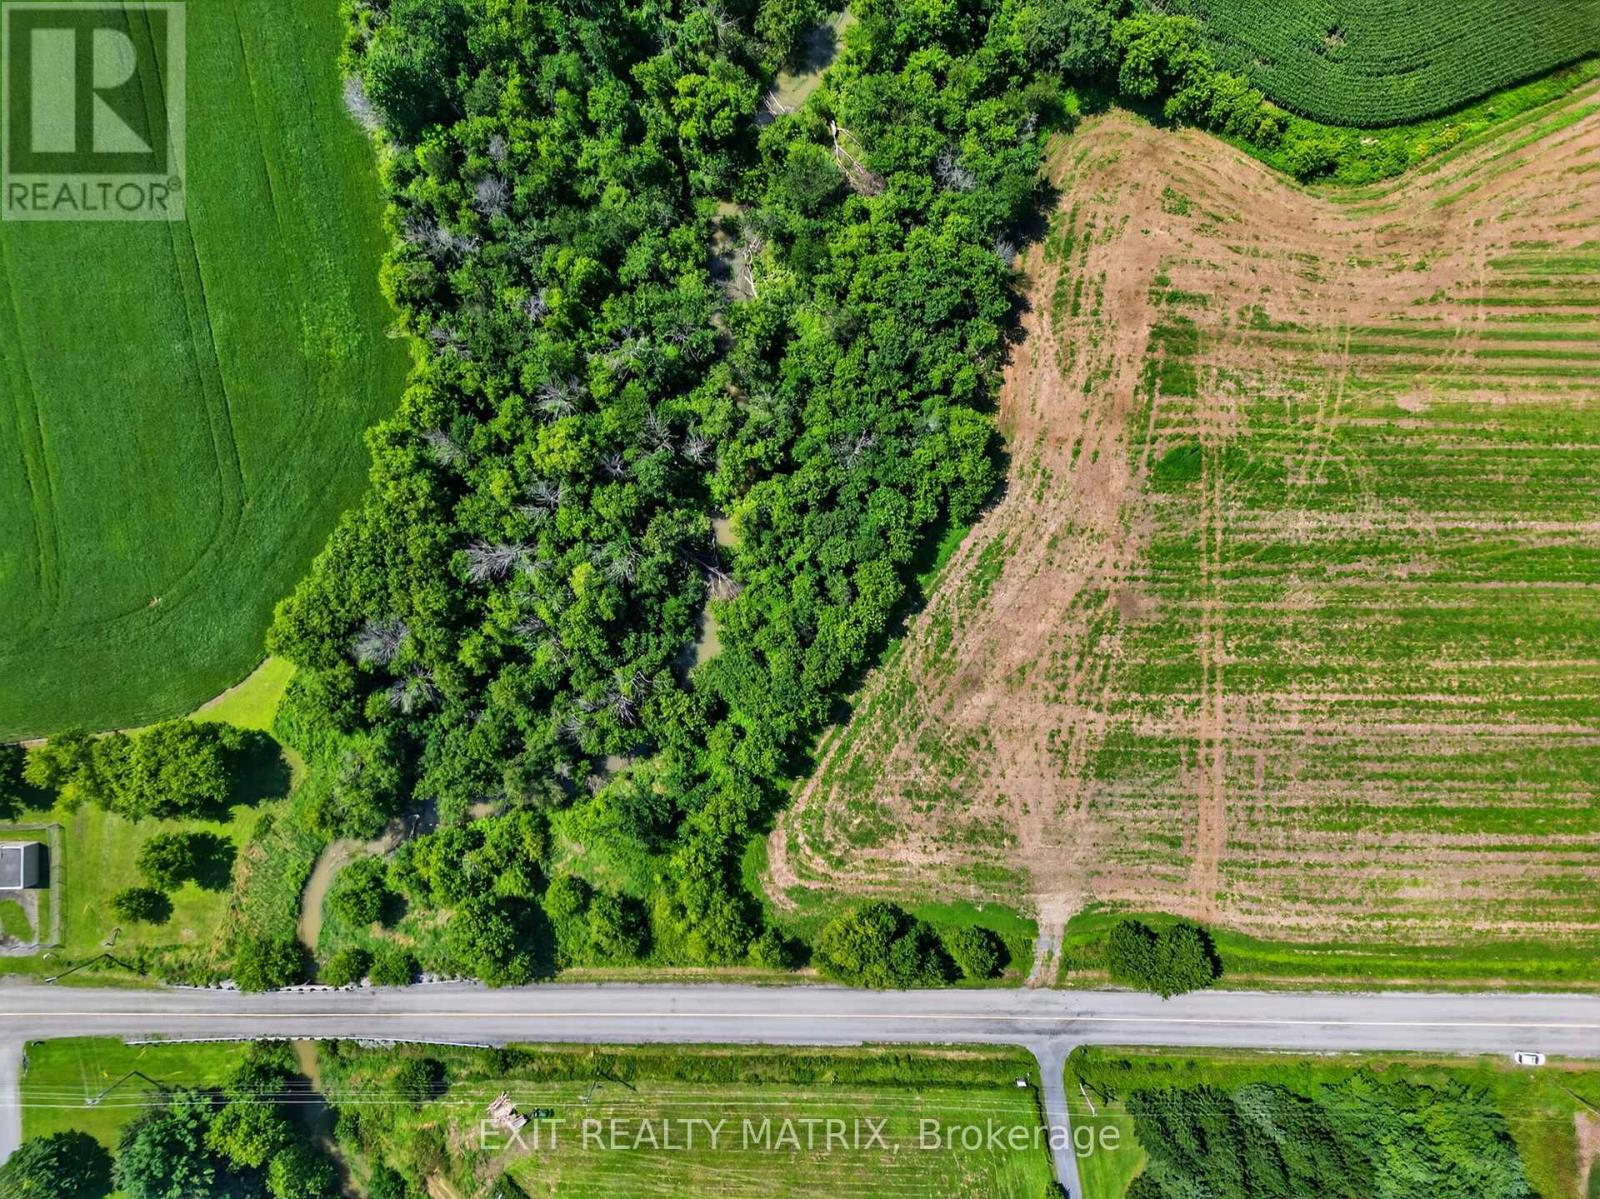
0000 Macdonald Road
Russell, Ontario
Imagine building your dream home in a setting that feels a world away, yet is only minutes from everything you need. Tucked away on a peaceful and private 1.76 acre lot, this exceptional property offers a rare opportunity to create the home and lifestyle you've been dreaming of just 5 minutes from the heart of Russell. Surrounded by mature trees and natural beauty, the property borders a lovely stream, creating a tranquil backdrop where you can enjoy the sights and sounds of nature right outside your door. Picture your future home thoughtfully positioned to take advantage of the privacy, the peaceful views and the natural setting. Imagine mornings with coffee overlooking the grounds, children exploring the property, summer evenings gathered on a spacious deck, or simply unwinding at the end of the day with nothing but the sounds of nature around you. With 1.76 acres to work with, there is plenty of room to envision a home that truly fits your lifestyle; perhaps a striking modern farmhouse with expansive windows, a spacious bungalow surrounded by gardens, or a beautiful family home with room for a pool, workshop or outdoor entertaining area. The possibilities are yours to imagine and create. And while the setting offers a wonderful sense of privacy and escape, convenience is never far away. The vibrant community of Russell is just a short drive away, offering local shops, restaurants, schools, recreation and everyday amenities. If you've been waiting for the opportunity to build something truly special with privacy, this could be the canvas you've been looking for. Bring your vision, your plans and your dreams and start imagining what life could look like here. (id:65396)



