

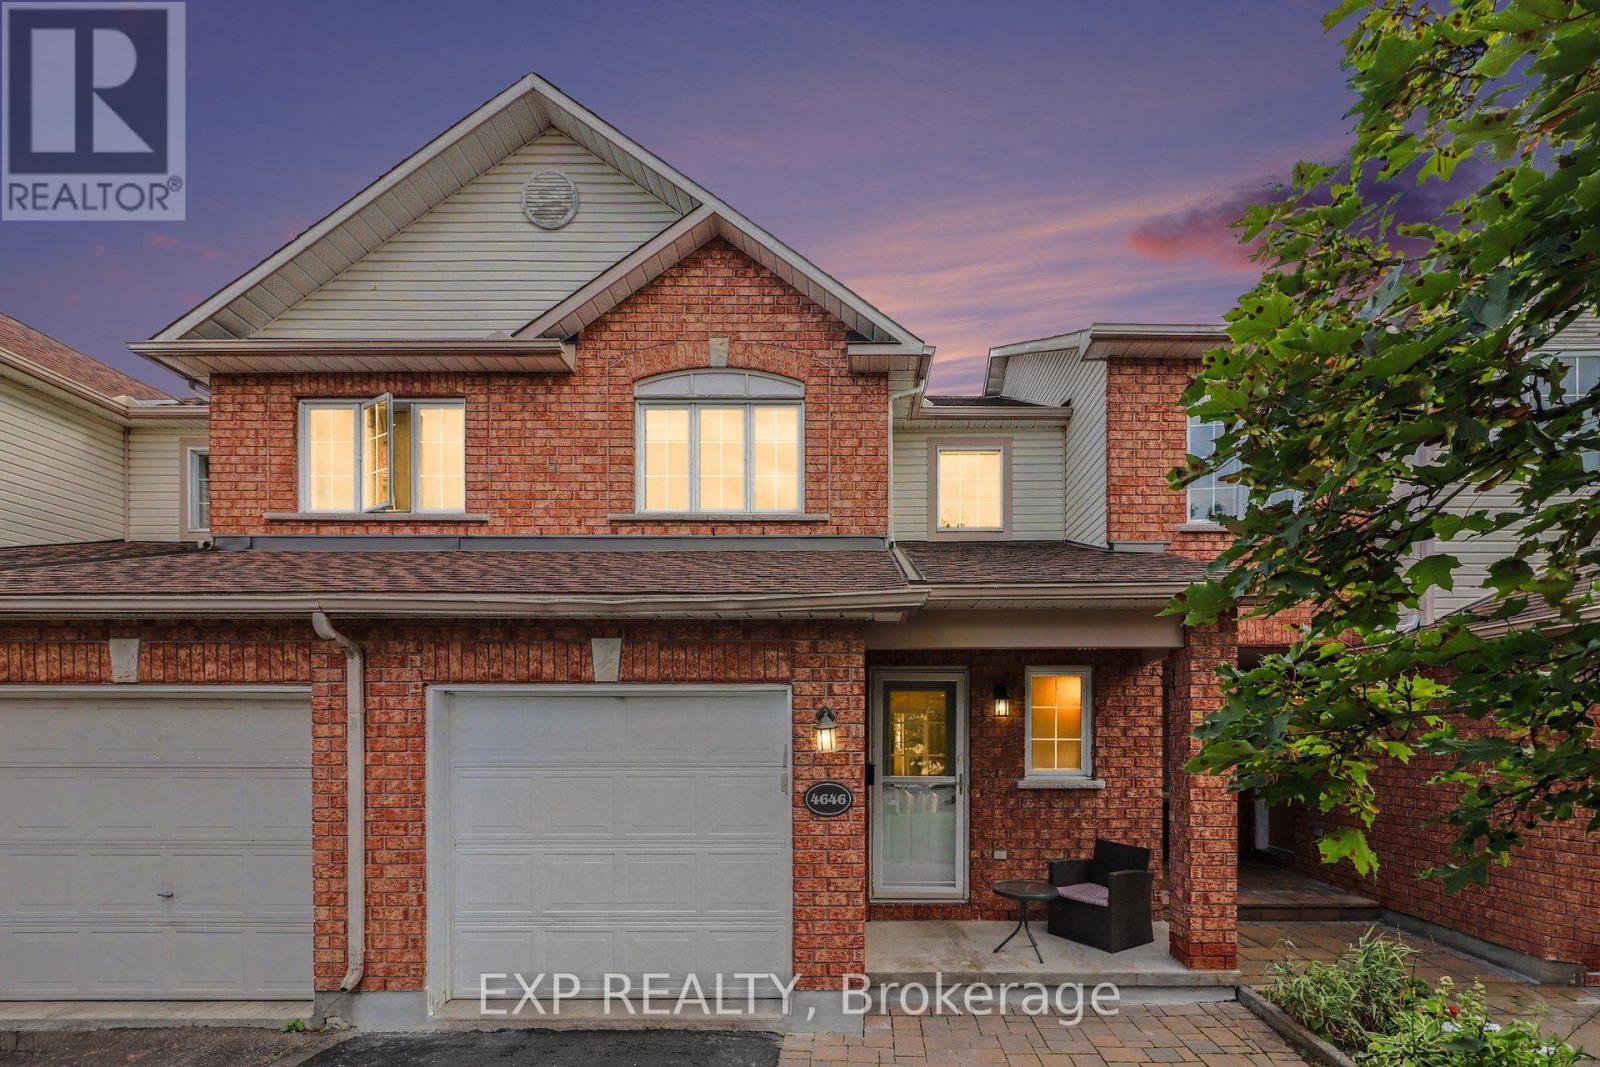
4646 Ogilvie Walk Crescent
Ottawa, Ontario
Location Location Location! 4646 Ogilvie Walk Cres. is a FULLY RENOVATED home offering modern finishes, generous living space and an exceptionally convenient location in Carson Grove. Thoughtfully updated throughout, this move in ready home features a renovated kitchen with quartz countertops, modern cabinetry, designer backsplash, stainless steel appliances and Italian ceramic flooring. The kitchen opens to a bright living and dining area featuring vanilla stained hardwood flooring, creating a warm and inviting space for everyday living and entertaining. Upstairs, the spacious primary bedroom features a walk in closet, while the additional bedrooms offer excellent space for family, guests or a home office. The bathrooms have been completely renovated with quartz vanity tops and modern finishes, the en suite includes a glass enclosed stand up shower and another with a tiled (Italian) tub and shower. New vinyl flooring, updated trim, carpeting, staircase and railing further enhance the home.The finished lower level provides valuable additional living space and is ideal for a family room, home gym, office or media room. Outside, enjoy a newly built deck and fence, creating a private space to relax or entertain. Additional updates include quartz surfaces throughout, Italian ceramic tile and an owned hot water tank approximately seven years old. Ideally located close to the NRC, Montfort Hospital, CSIS, CSE, CMHC, La Cité, shopping, restaurants, parks, groceries and everyday amenities. Blair LRT and Highway 417 are also nearby, making commuting throughout Ottawa easy. Extensively renovated, exceptionally well located and ready to enjoy, 4646 Ogilvie Walk Crescent is a fantastic opportunity! Please reach out for showing availability and details. (id:65396)

470 Bayview Drive
Ottawa, Ontario
OTTAWA RIVER WATERFRONT! Enjoy stunning panoramic views of the Gatineau Hills from this charming 3 bedroom, 2 bathroom home set on a beautiful sandy beachfront. The bright kitchen and open concept living space feature large patio doors that open to an expansive waterfront deck perfect for a morning coffee, entertaining and taking in spectacular sunrises. The shallow, family friendly waterfront is ideal for swimming, wading, kayaking, paddleboarding, or simply relaxing by the shore. Enjoy summer evenings dining outdoors, gathering around the firepit, or exploring nearby walking trails. The fully finished lower level with a separate exterior entrance offers added versatility, while a spacious workshop, storage shed, and ample parking provide plenty of functionality. Just 1 km away, enjoy a popular beachside restaurant and bar offering great food, live outdoor music, ice cream, and paddleboard rentals. A nearby marina provides boat access, gas service, and a public boat slip in Buckham's Bay. Whether you're searching for a year round home, weekend getaway, or income producing investment, this waterfront property offers incredible potential in a highly desirable location. With downtown Ottawa just a short drive away, you can enjoy the perfect balance of peaceful waterfront living and city convenience. Your Ottawa River lifestyle starts here! (id:65396)

174 Parsons Way
Lanark Highlands, Ontario
PATTERSON LAKE. SPECTACULAR WATERFRONT PARADISE. A magnificent 4 SEASON dream property on the beautiful shores of DESIRABLE PATTERSON LAKE. MASSIVE 1.032 acre lot. 93ft of waterfront. Open concept layout ideal for everyday living & hosting. FULLY RENOVATED + ABSOLUTELY FABULOUS...highly efficient build, dry/clean/insulated crawl space, perfectly level and structurally sound, new flooring, pine TG plank ceilings, upgraded insulation, fully renovated kitchen/bathroom, new siding with rigid insulation. Featuring: concrete slab/foundation, 1 large primary bedroom with lake view. Foyer (with laundry hookups), SPRAWLING CHEF'S KITCHEN. OVERSIZED WINDOWS = NATURAL LIGHT + STUNNING VIEWS. Exterior living is wonderful with private deck, gazebo and flat site with load of space to play. DETACHED BUNKIE x3 (ideal for add'l sleeping, home office, gym, kids zone etc).FURNITURE (negotiable), Easy drive. ONLY 20 min from HWY 7. 35min to Carleton Place and 55min to Kanata....A GEM! 100amp Electrical Service. $250/Yr Road Fee (maint+snpw removal). (id:65396)
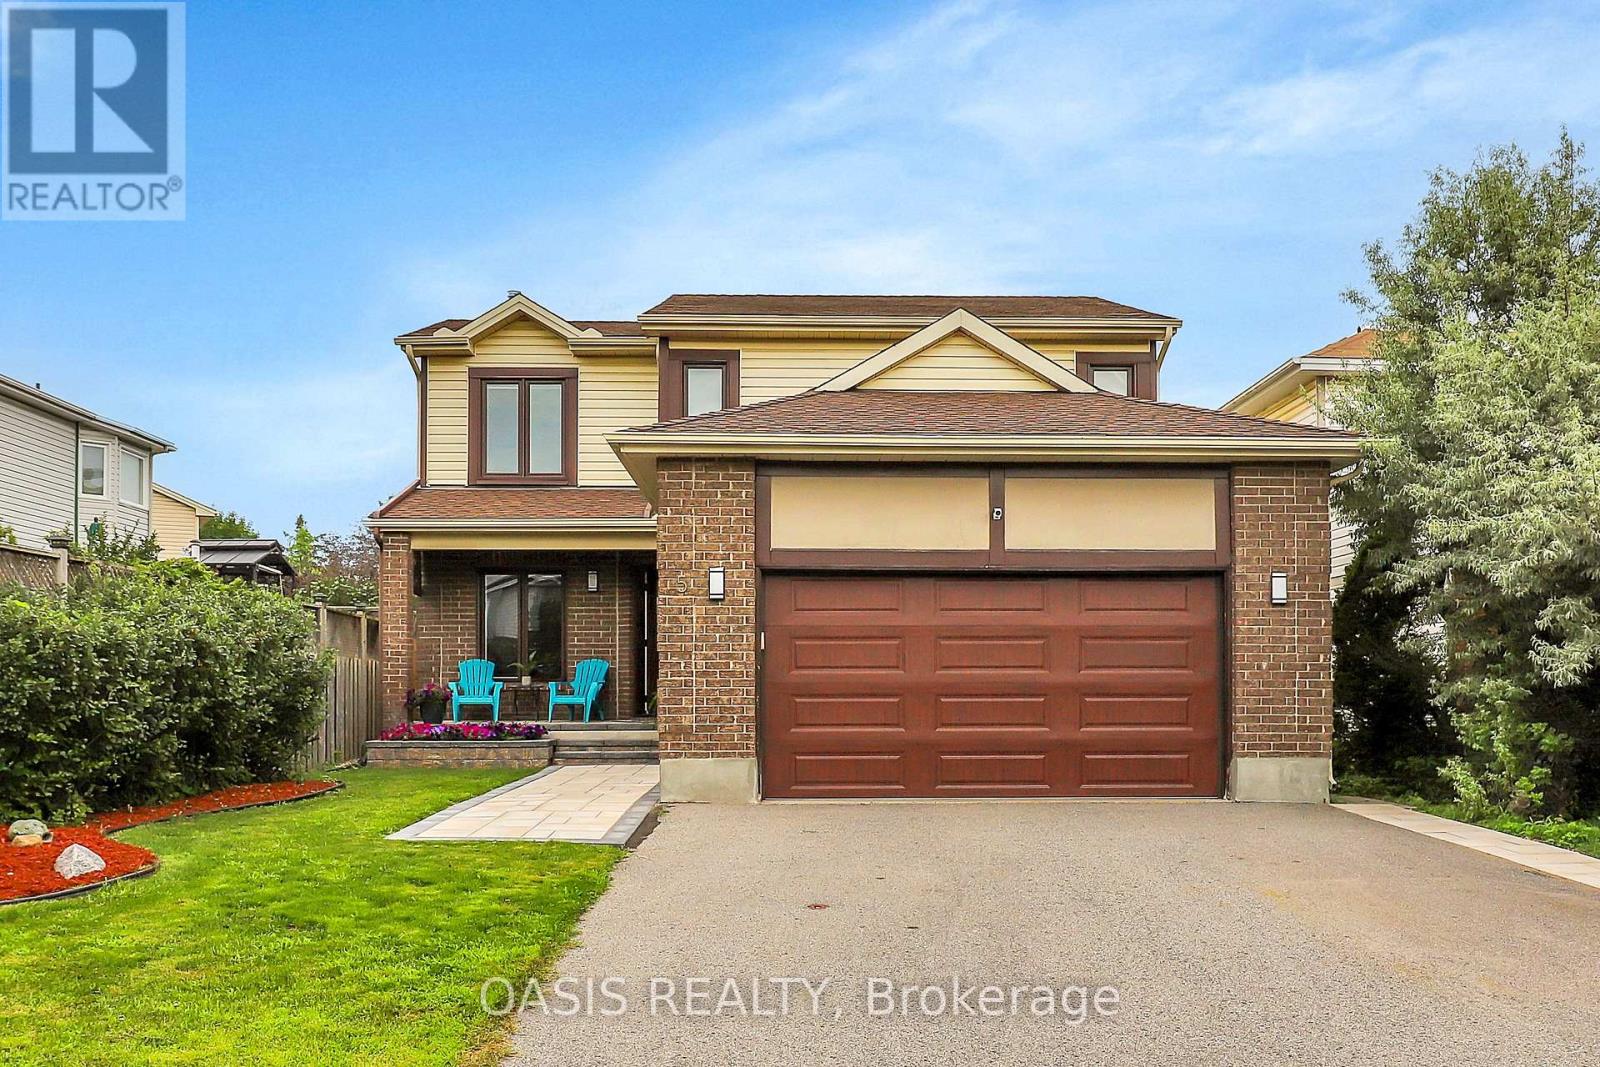
5 Thornhedge Court
Ottawa, Ontario
Welcome to this beautifully maintained and thoughtfully updated ($100K+) 3+1 bedroom, 3.5-bathroom home in the heart of Hunt Club Park. The main floor features a bright family room with cathedral ceiling and a wood burning fireplace, open-concept kitchen, separate dining room, living room, and bathroom. The spacious kitchen offers newer stainless-steel appliances, breakfast bar, eat-in area, and professionally refinished cabinetry. Upstairs, you'll find 3 generously sized bedrooms, including a spacious primary suite with a walk-in closet and ensuite, and a full bathroom. The fully renovated basement (2020) features a theatre-style family room and dry bar, 4th bedroom, and updated 3-piece bathroom with a glass-enclosed shower. Enjoy the patio (2018), high-end immaculately maintained Arctic Spa hot tub, and large garden shed (2019) offering excellent storage for tools, bikes, and outdoor equipment. Notable updates include renovated basement and bathroom (2020), back yard sod (2026), back yard shed and patio (2018), front interlock and flower box (2024), replacement of all windows, a new front door, updated kitchen and bathroom cabinetry, fresh paint throughout. Situated on a quiet court, this welcoming family-oriented neighbourhood offers a safe environment where children play outside and neighbours know one another. A pathway at the end of the court provides direct access to nearby schools and parks. Enjoy walking distance to schools, parks, recreation facilities, and transit. Commuters will appreciate being approx. 6 km from the airport and VIA Rail, 2 km from the O-Train and Park & Ride, 5 km from Highway 417, and 2 km from grocery stores and daily amenities. Downtown Ottawa is just 13 km away and easily accessible by bike paths, including a 30-min e-bike ride. Lovingly cared for and truly move-in ready, this turnkey home offers space, updates, storage, and more. See floor plan in photos and check out 360 tour! (id:65396)
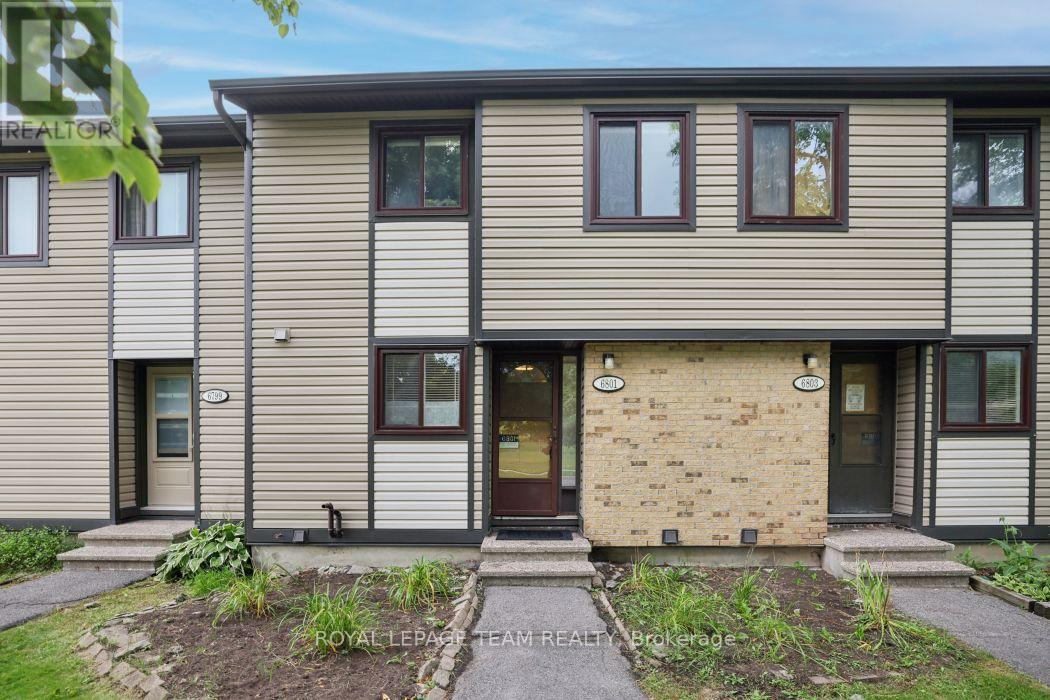
6801 Bilberry Drive
Ottawa, Ontario
Welcome to this 3-bedroom, 1.5-bathroom two-storey condo with a basement in a convenient Orleans location. The main level features a functional layout with updated vinyl flooring (2026), along with refreshed kitchen countertops and a new dishwasher (2026). Both bathrooms have also been updated with new countertops, and new blinds have been installed throughout the unit (2026). Upstairs, you'll find three bedrooms and a full bathroom, while the unfinished basement provides additional storage and plenty of potential to create a space that works for you. Condo fees include water, adding to the ease of everyday living. Located on Bilberry Drive, this home is within walking distance of shopping, grocery stores, parks and other everyday amenities, with everything you need close by. A practical, updated home in a well-connected Orleans neighbourhood. Immediate Occupancy (id:65396)

1647 Boyer Road
Ottawa, Ontario
*OVER $400K IN RENOVATIONS!* Fully renovated, beautifully furnished and move-in ready, 1647 Boyer Road offers exceptional flexibility in a highly sought-after Ottawa neighbourhood. With five bedrooms across three levels, this thoughtfully updated home is ideal for families, multi-generational living or anyone looking for a versatile home with no renovation or decorating left to tackle! The main level offers a beautiful open-concept living and dining area with new flooring and lighting. Plus, the sparkling kitchen is truly a chef's dream with plenty of cabinetry, walk-in pantry, stainless steel appliances and large window letting the sunlight pour in all day. At the rear of the home, the beautifully remodelled four-season sunroom is one of the home's most special spaces. Filled with natural light and overlooking the perennial garden, it's the perfect spot to enjoy your morning coffee, unwind with a favourite drink or gather year-round. An additional family room with a charming fireplace, bedroom and two bathrooms round out the main level! The second level features a stunning primary retreat with a spa-inspired 5-piece ensuite with walk-in shower, double vanity and relaxing soaker tub, plus an enlarged walk-in closet with built-in storage. Two additional bedrooms and a dedicated laundry room complete the level. The lower level adds even more versatility with a fully renovated living area, bedroom, den, and second laundry room. With appliances already included, there is potential to transform this level into an in-law or multi-generational living space, if desired! Outside, enjoy professionally refreshed landscaping, perennial gardens and a welcoming outdoor setting. Best of all, the home is being sold fully furnished and decorated (all brand new!)- what you see is what you get! Located in a mature Ottawa neighbourhood close to parks, schools, shopping, transit and everyday amenities, this is a rare opportunity to simply move in, unpack and enjoy. Come fall in love! (id:65396)
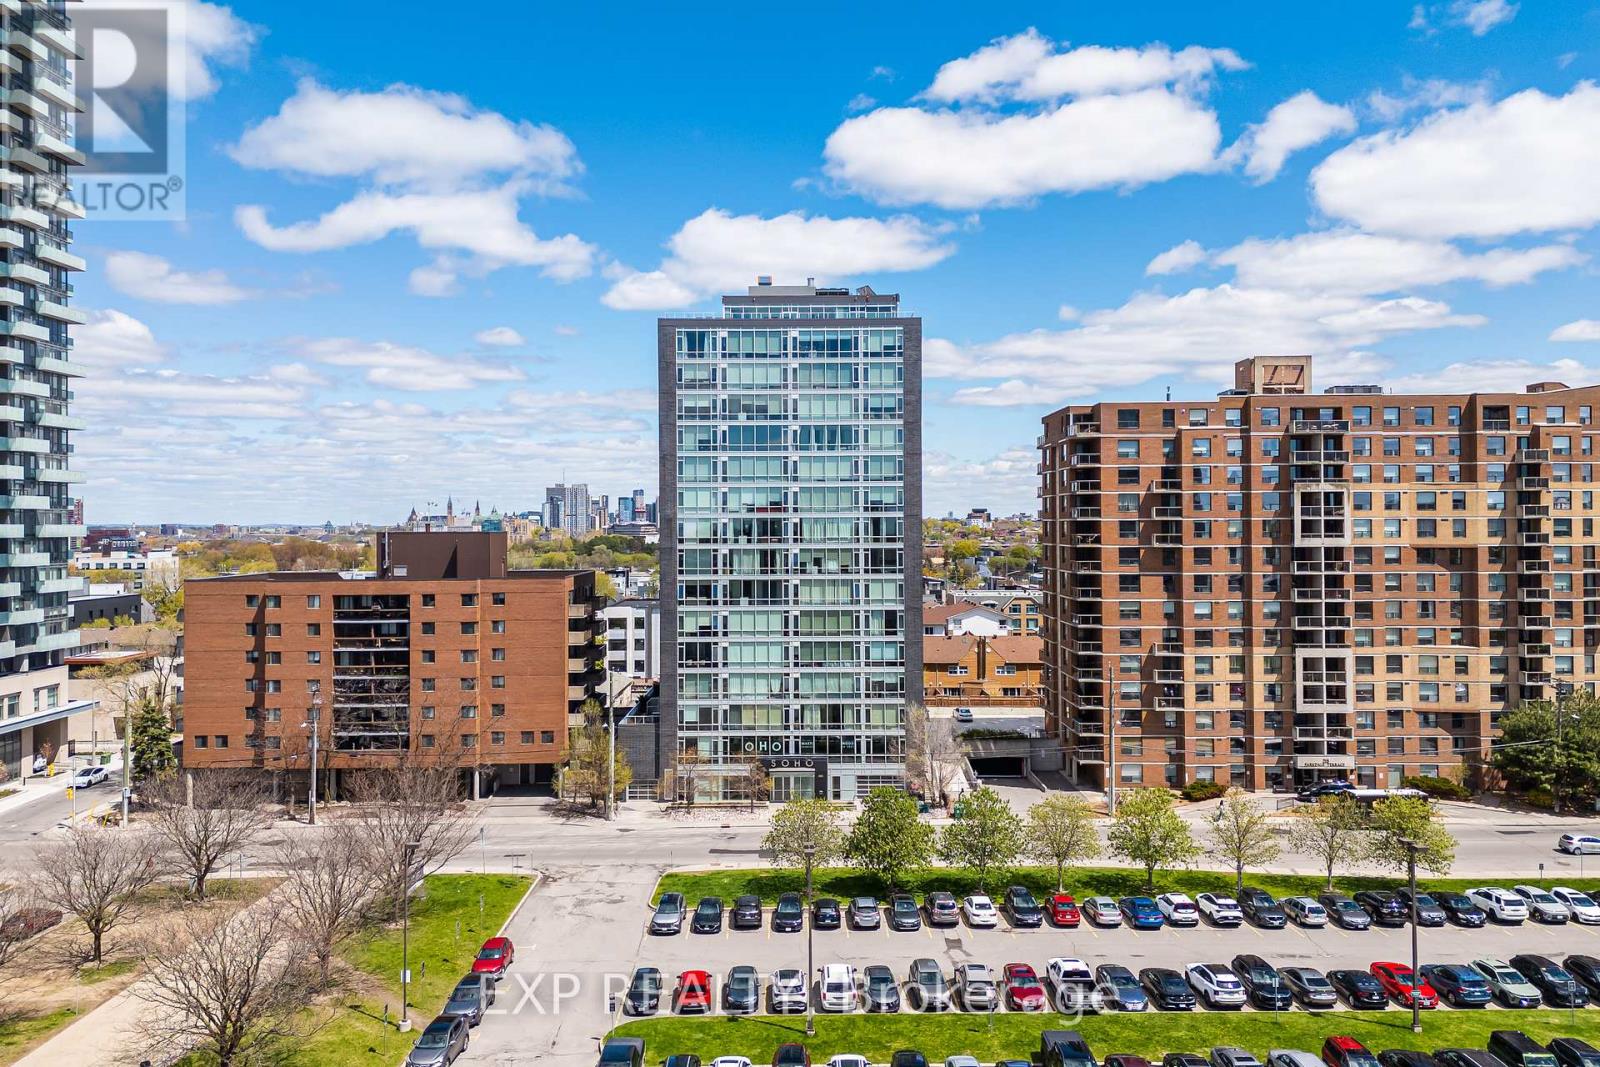
308 - 201 Parkdale Avenue
Ottawa, Ontario
Welcome to this luxurious Soho Parkdale 1 bedroom, 1 bathroom condo in the heart of Mechanicsville. Offering stylish urban living, this contemporary unit features a thoughtfully designed floor plan with high-end finishes throughout. The modern kitchen is equipped with premium appliances, stone countertops, ample cabinetry, and a centre island with seating; perfect for entertaining. The spacious bedroom offers generous closet space, while the elegant bathroom features marble tile, a stone vanity, and glass shower. Enjoy the convenience of full in-unit laundry and a dedicated computer nook ideal for working from home. The bright living space extends to an incredible private terrace with over 250 SQFT of outdoor space; a rare bonus for condo living. Just steps to the LRT, public transit, restaurants, shopping, Downtown Ottawa, and Parliament Hill. Building amenities include a fitness centre, movie theatre, rooftop terrace with BBQs and hot tub, plus one underground parking space and storage locker included. (id:65396)

17307 Wheeler Road
South Stormont, Ontario
Make more room for the life you want at 17307 Wheeler Road. Set on approximately one acre in St Andrews West, this all-brick sidesplit offers the kind of outdoor freedom that changes how a home feels: summer afternoons by the above-ground pool, relaxed meals on the patio, evenings around the fire pit, and plenty of open lawn framed by mature trees. Inside, natural light and character create an inviting first impression. A large window and a vaulted ceiling give the living room an airy feel, while hardwood flooring extends into the open dining area, an easy setting for everyday meals and larger gatherings. The kitchen keeps everything connected and features stainless steel appliances purchased in 2025. Two comfortable bedrooms and a full bathroom complete the main level. The refreshed lower level adds valuable flexibility with a spacious family room, an additional bedroom and a second bathroom completed in 2025. Pot lighting, updated flooring and ceiling finishes, fresh paint, and additional electrical outlets make this level ready for movie nights, hobbies, guests, or work-from-home needs. Generous laundry, utility and storage areas help keep daily life organized. Outside, the fully insulated, detached two-car garage provides space for vehicles, tools, projects, and recreational gear. Recent improvements include a 2024 furnace, reverse osmosis system, serviced water-treatment equipment, septic pumping with risers installed in 2025, cleaned ductwork and an updated sump-pump battery backup. This is a property where indoor comfort and outdoor living come together naturally. Come see the space, privacy and possibility waiting on Wheeler Road. (id:65396)
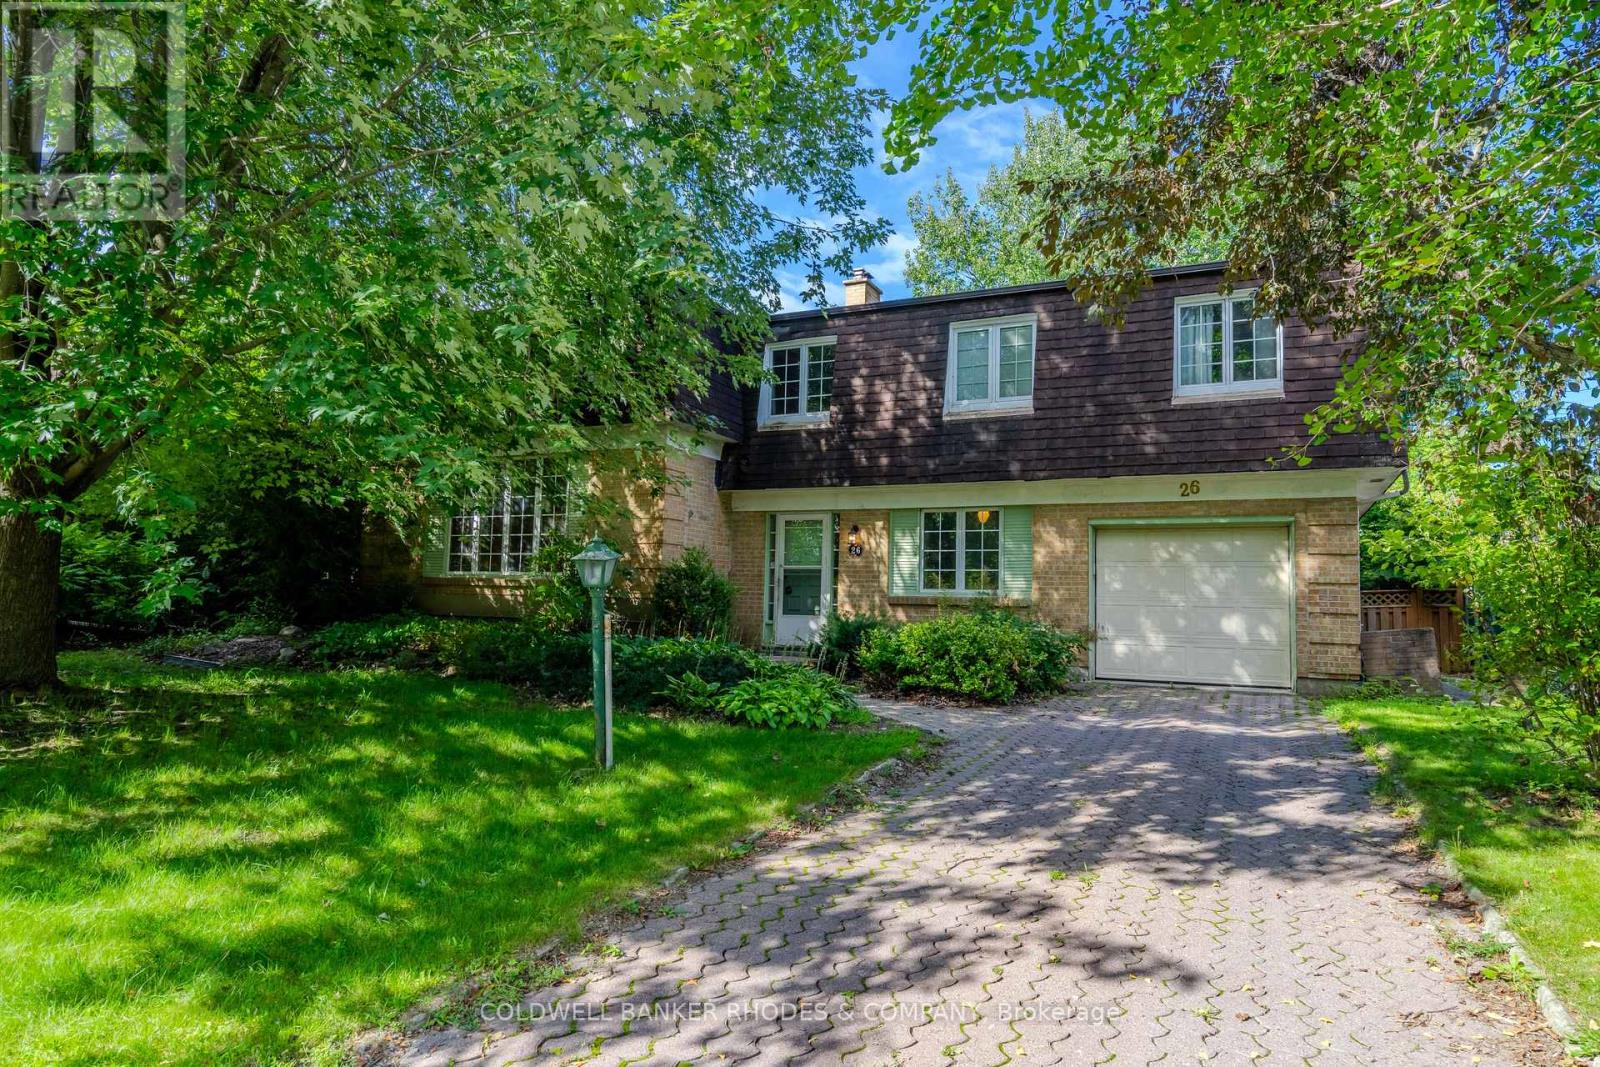
26 Crofton Road
Ottawa, Ontario
This Campeau built home is on the market for the first time since 1969. One of the largest family homes on one of the largest lots in Briargreen! The 100-foot x 60.35-foot lot boasts professionally planted front and back gardens. The south-facing and private back garden features hedges, mature trees, lawn, flower beds, a flagged patio, and an inground swimming pool of approximately 35' x 13'. The generous layout features a large main floor Family Room, a main floor Den or 5th bedroom, a 2 piece bathroom, an eat-in kitchen and generous size Living Room and Dining Room. Sliding patio doors open onto the back patio that enjoys afternoon and evening sun. The second floor has 4 bedrooms including a Primary Bedroom with 3 piece bathroom. One of the bedrooms has a door to a huge unfinished attic! This bonus area could be finished to offer even more living space. Have you been waiting for that special opportunity to put your stamp on a property? Roll up your sleeves because this one does require work from top to bottom. An amazing amount of living space with over 2,000 square feet above grade according to MPAC. An excellent opportunity for the experienced Buyer. Sold "as is". (id:65396)

1352 Foxwell Street
Ottawa, Ontario
Great investment opportunity! Perfect for a first-time home Buyer! This 2-story end-unit condo townhome with no rear neighbors and a good-sized backyard is located in a family-oriented, friendly neighborhood. This home includes 3 bedrooms and 2 baths, a spacious living area, and a very well-managed condominium. It is close to all amenities, a step away from Blair station and train yards. Easy access to Highways 417 and 174, and bus stops are just across the road! Tenant is month-to-month (id:65396)
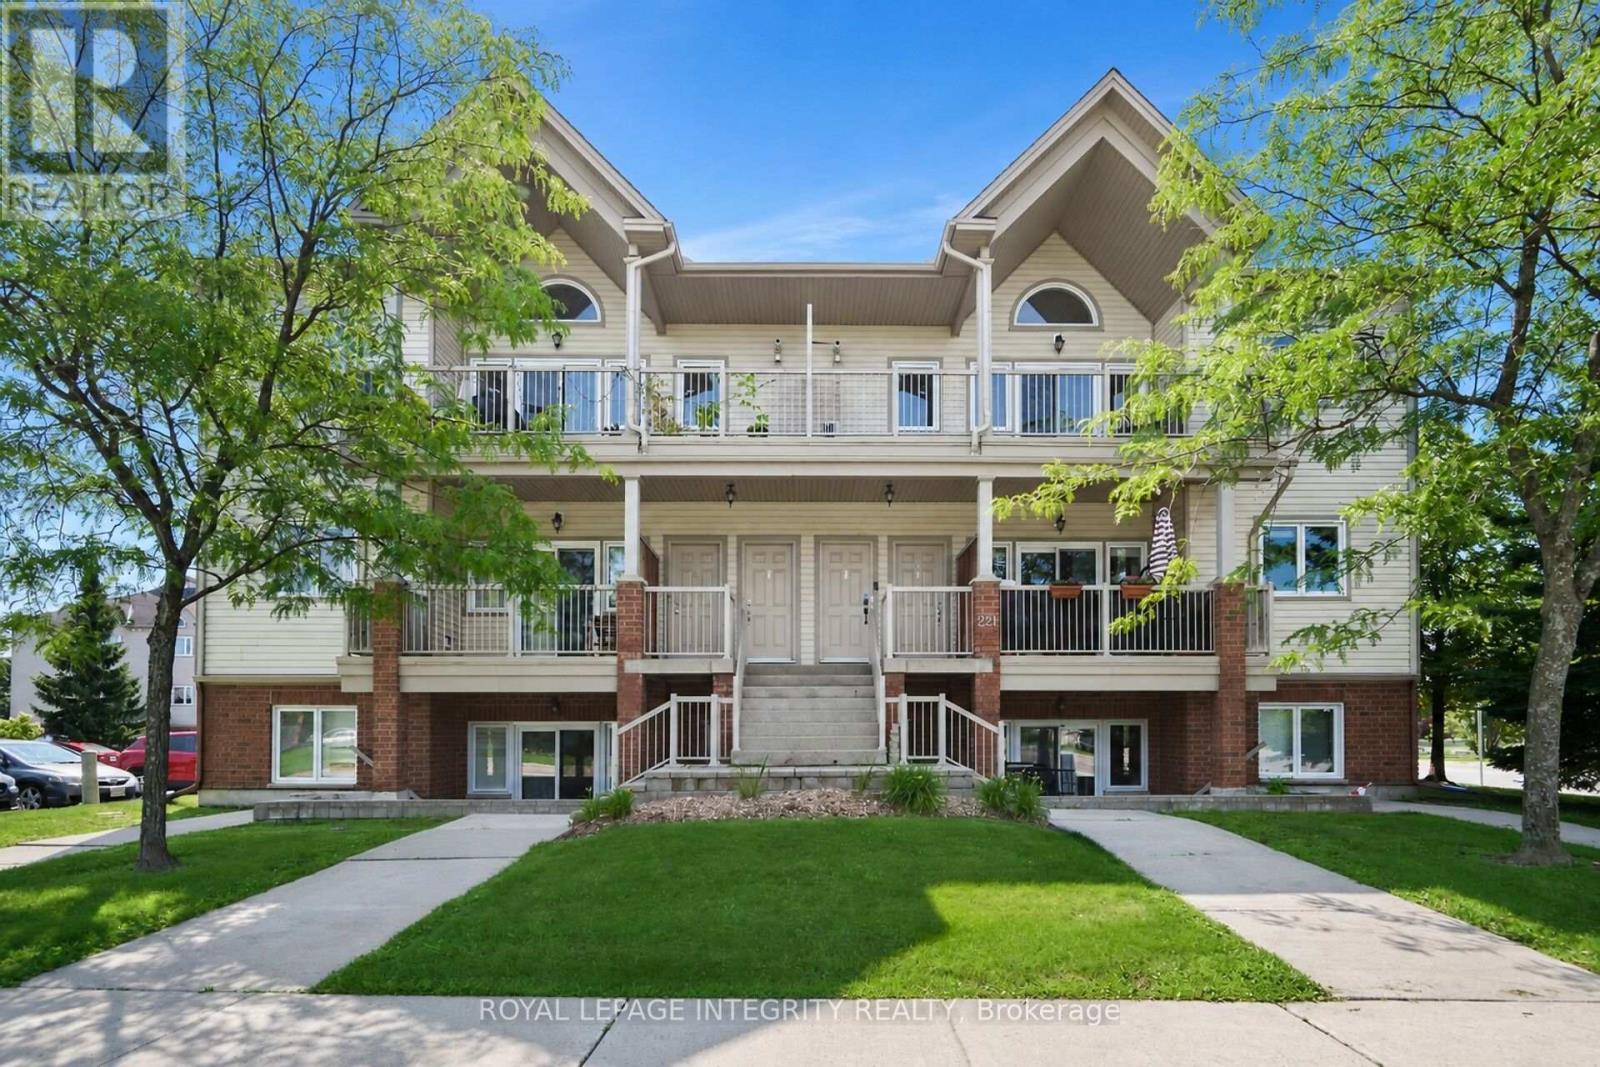
J - 221 Crestway Drive
Ottawa, Ontario
Welcome to this beautifully maintained upper-level condominium in the heart of Barrhaven! This bright and inviting 2-bedroom home features hardwood flooring throughout, fresh paint, and a functional open-concept layout. The spacious primary bedroom offers a walk-in closet, complemented by a well-appointed 4-piece bathroom.The kitchen is equipped with granite countertops and stainless steel appliances, combining style and functionality. Enjoy the convenience of in-unit laundry, along with the added privacy of having no neighbours above. Step outside onto the large balcony with a BBQ, offering the perfect space to relax, entertain, and enjoy the beautiful open views overlooking the park from this desirable upper-unit location.Ideally situated in a family-friendly neighbourhood close to schools, parks, shopping, restaurants, and everyday amenities, with easy access to Main Street, this home offers exceptional comfort and convenience. Whether you're a first-time buyer, downsizer, or investor, this move-in-ready home is a fantastic opportunity to own in one of Barrhaven's most desirable communities. Don't miss your chance to make it yours! (id:65396)
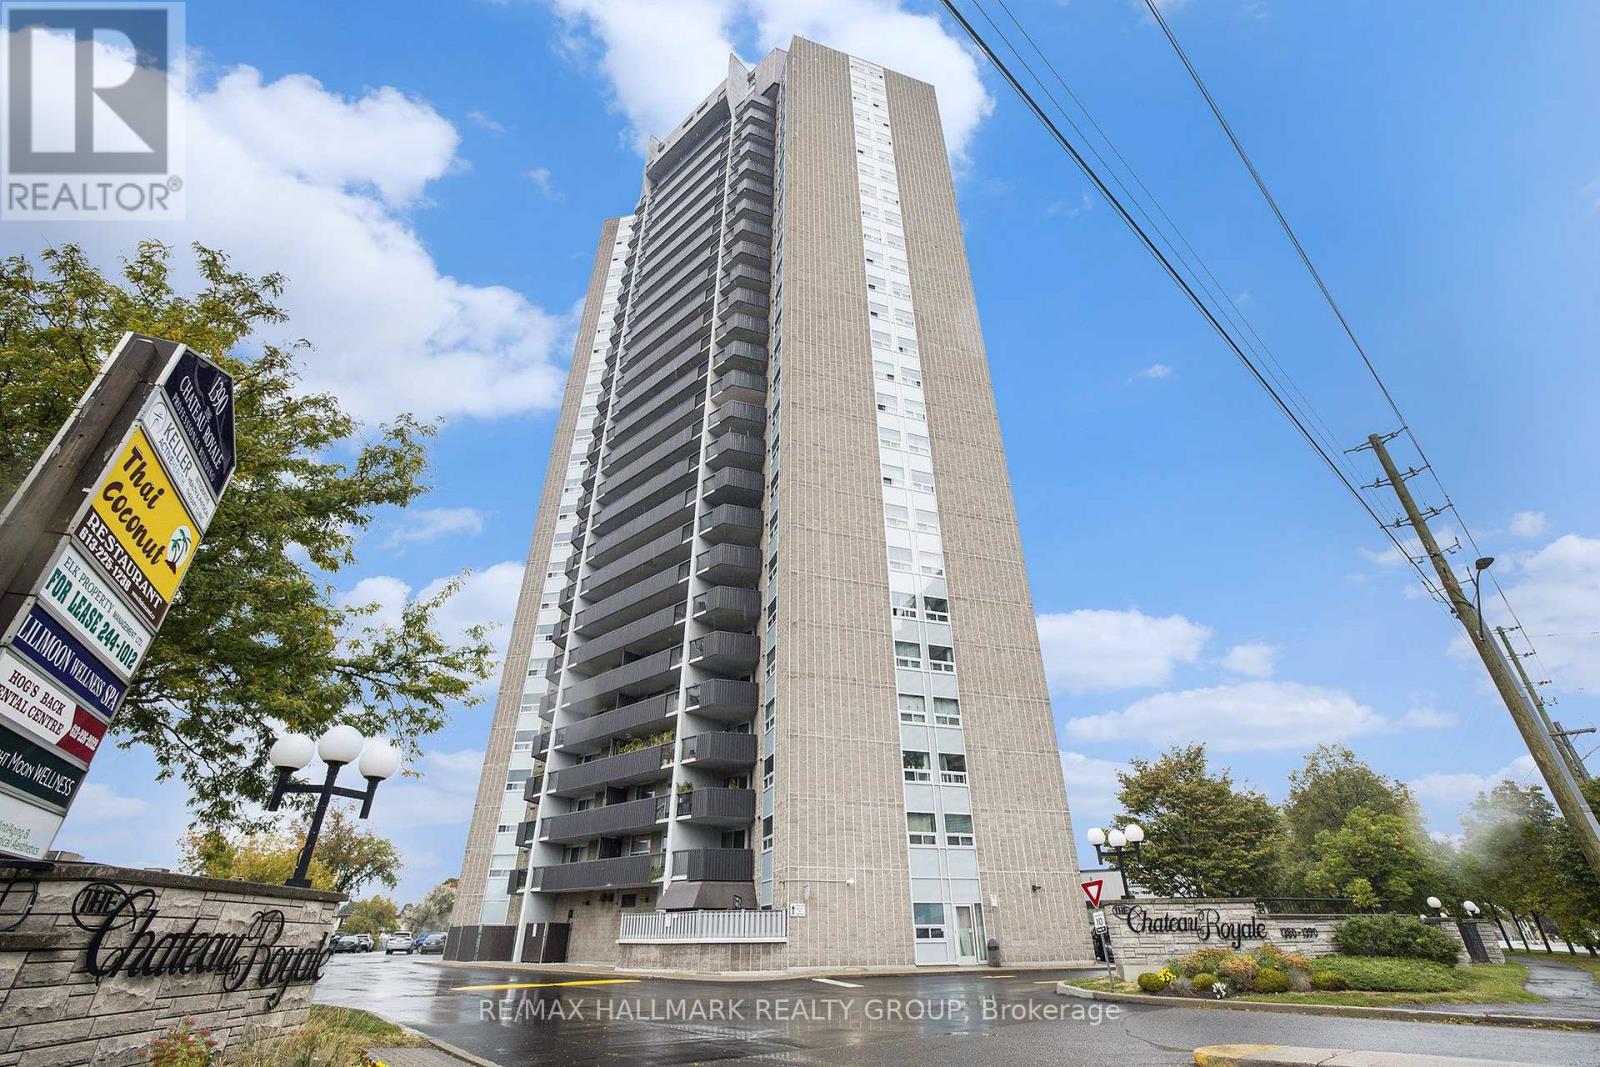
1005 - 1380 Prince Of Wales Drive
Ottawa, Ontario
Sky-high living in the heart of Mooney's Bay! Perched on the 10th floor of the sought-after Chateau Royale, this fully renovated 2-bedroom, 1-bathroom condo offers modern style, spectacular views, and carefree living. Bright and freshly painted, the open-concept layout features stylish laminate flooring and a stunning kitchen with quartz counters, large island, stainless steel appliances, and tons of storage. Two generous bedrooms, an updated bathroom, and a rare oversized in-unit storage room add plenty of comfort and convenience. Enjoy underground parking and a pet-friendly building (25lbs or less) with fantastic amenities including an indoor pool, sauna, library, party room, and bike storage. Just minutes from Mooney's Bay Beach, the Rideau Canal, bike paths, shopping, restaurants, transit, universities, parks, and downtown. Move in, unpack, and start enjoying the Mooney's Bay lifestyle! (id:65396)



