

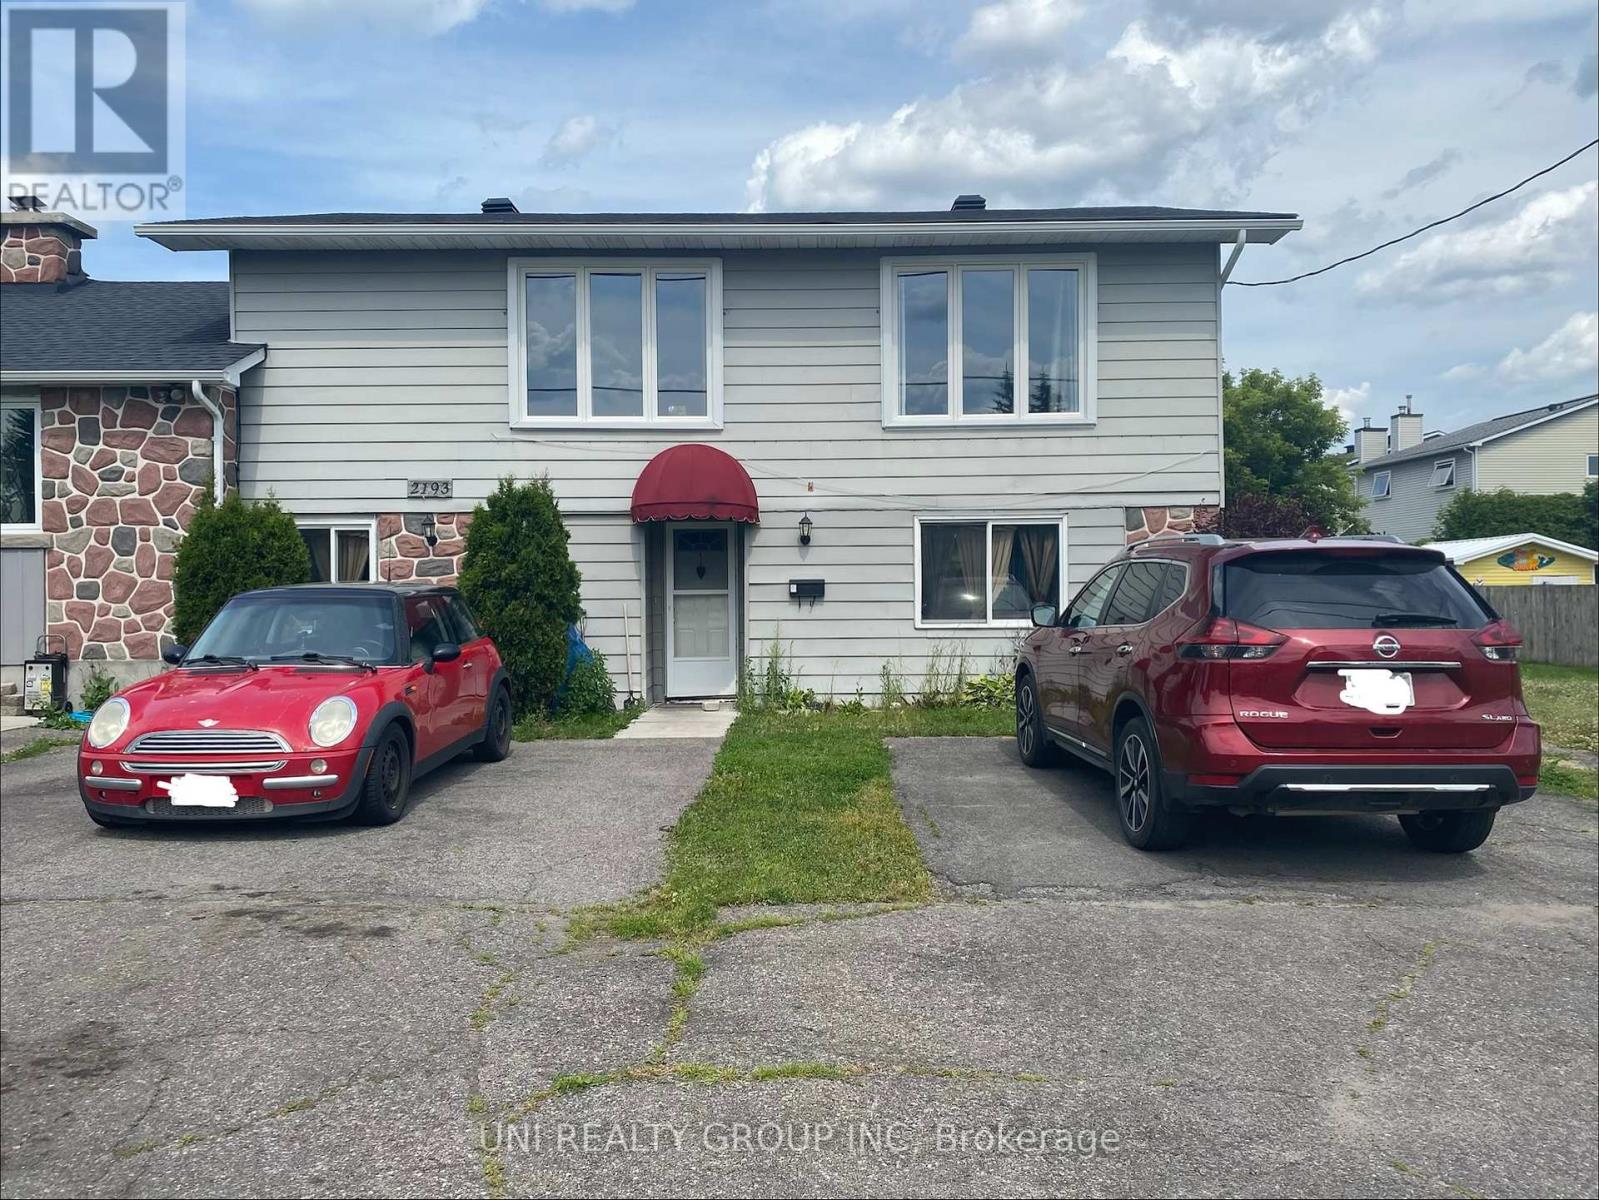
B - 2193 Boyer Road
Ottawa, Ontario
Beautiful, bright semi detached home in the heart of Orleans. Fully renovated 3 bedroom, 2 bath within walking distance to all amenities. Fully Updated Kitchen with Stainless steel appliances, Laminate floors throughout. Private backyard with deck.For all offers, Pls include: income proof, credit report, reference and rental application filled out completely. The landlord pays for water, the tenant pays for electricity, gas, etc. Thank you! Available for you Jan. 1st, 2027 (id:65396)
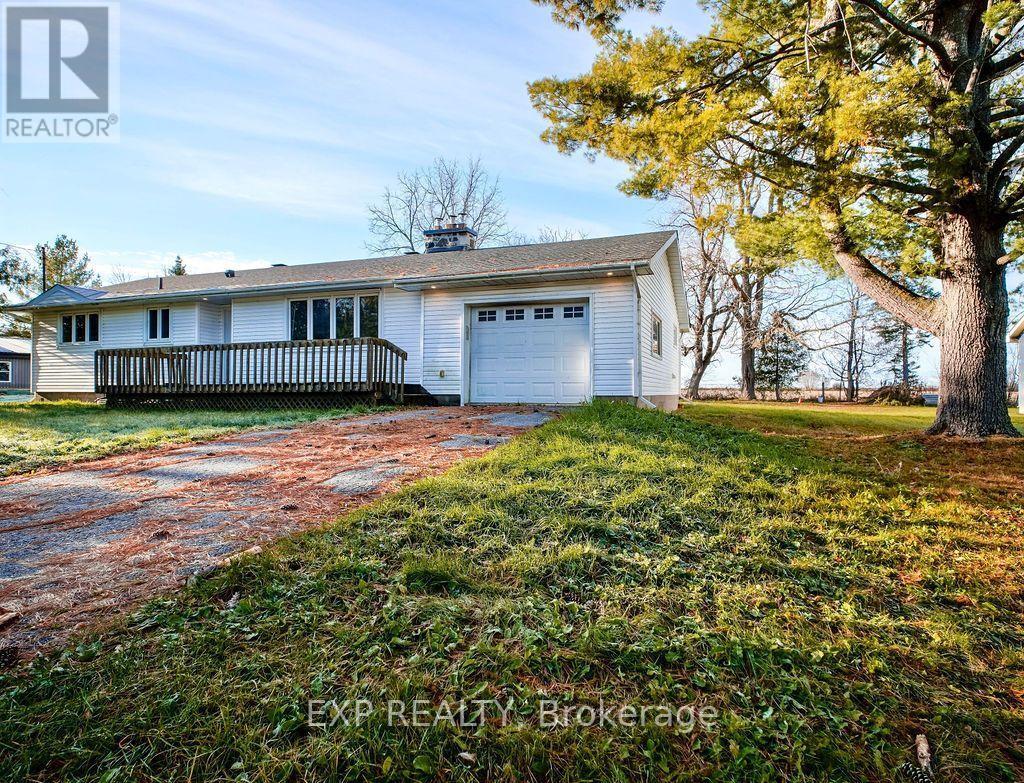
3847 Loggers Way
Ottawa, Ontario
This three-bedroom bungalow in Kinburn is ready for someone to bring their vision and make it their own! Offering the charm of country living with the convenience of village life, this home is full of opportunity for buyers looking to add their personal touch and create something special. With 1.5 bathrooms and a garage to tuck your vehicle away during those Canadian winters, there's plenty to love about the possibilities here. A little imagination and a personal touch could make this house feel like home! (id:65396)
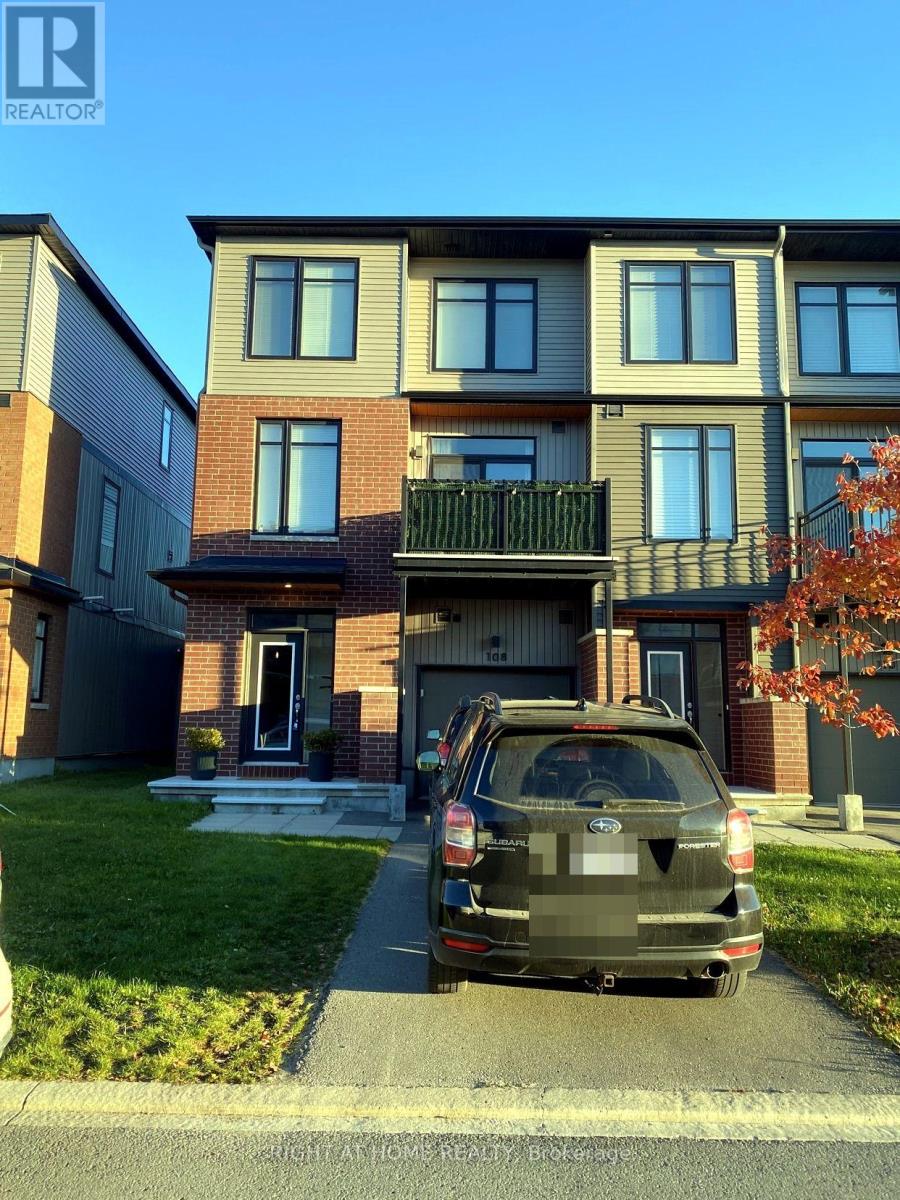
108 Visor Private
Ottawa, Ontario
Welcome to this beautiful end unit townhome in Kanata/Stittsville, whether you are a young professional or looking for a place for your family. This fabulous townhouse has 2 bedrooms and 2.5 washrooms with 1 balcony and 1 built-in garage. The main level features 9' ceilings and an open concept living space with a kitchen complete with new appliances, a kitchen island and central air. The balcony is a great place to enjoy a morning coffee during the summer time. Enjoy the Primary Bedroom with a walk-in closet and an attached ensuite, and a second bedroom perfect for hosting friends and family. Come live in this fantastic family oriented neighbourhood surrounded by schools, trails and parks, close to Hwy 417, Costco (12 min) and Walmart (5 min). 1-year lease; first + last deposit; all offers must be accompanied by an Equifax full credit report, a Letter of Employment and 2 latest pay stubs. Some photos taken at time of closing. (id:65396)
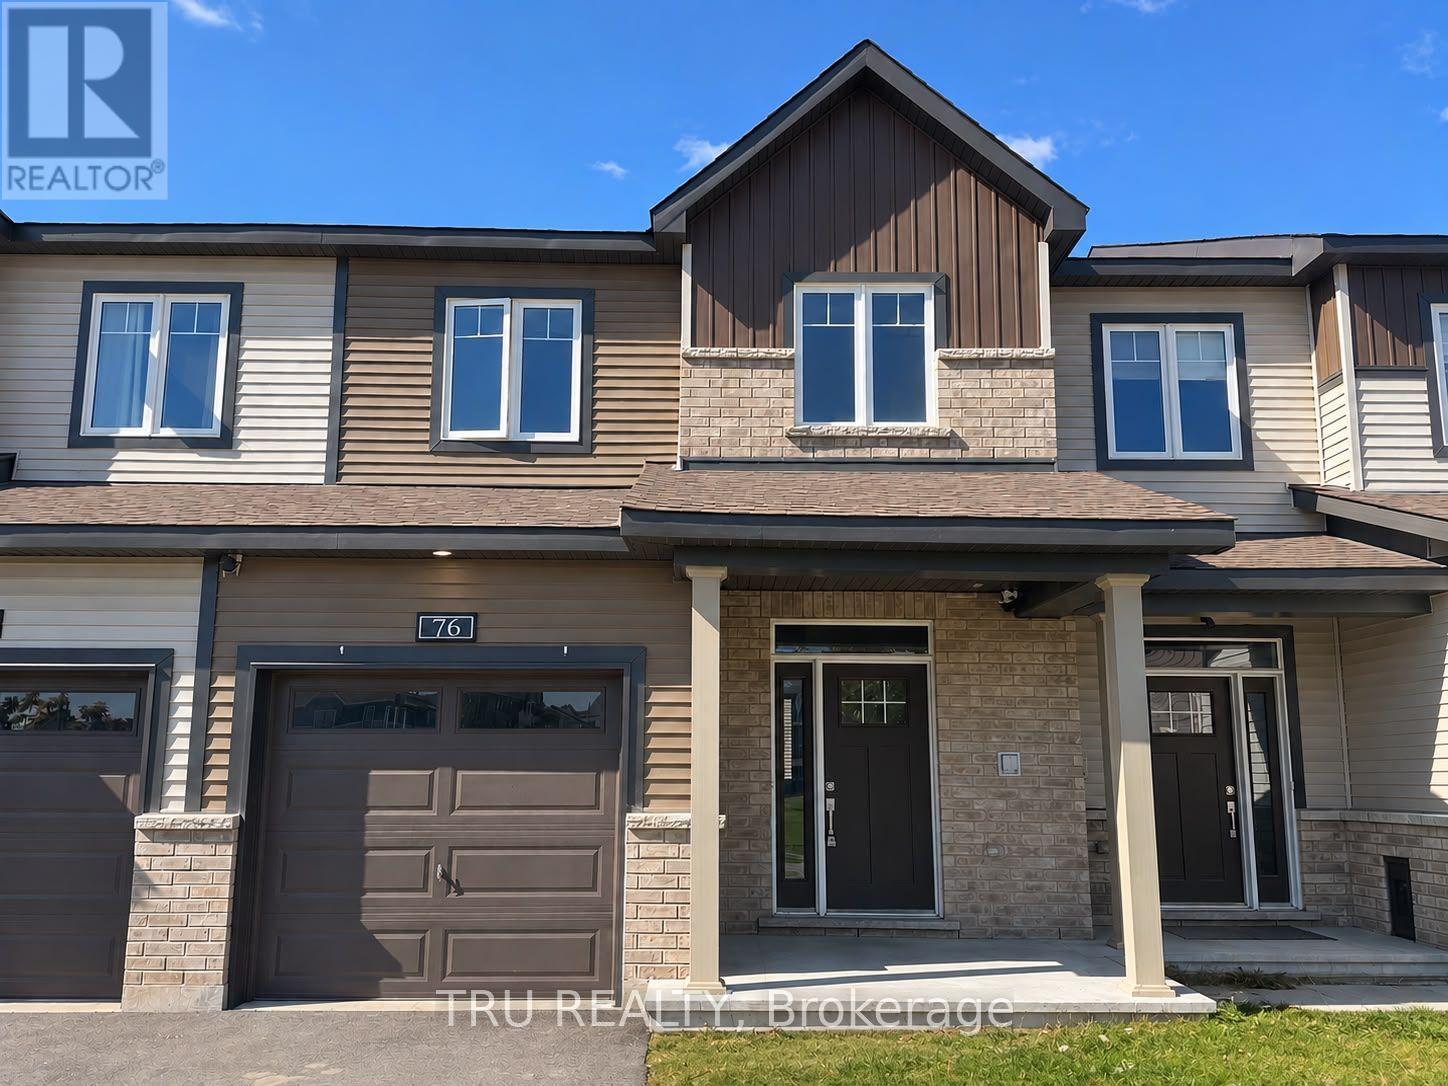
76 Osler Street
Ottawa, Ontario
Welcome to 76 Osler Street-Minto's popular Monterey model built in 2024 in sought-after Kanata North. Freshly painted from top to bottom, this turnkey 3-bedroom, 4-bathroom townhome offers 1,873 sq ft of total finished living space, unobstructed view to a serene park and greenbelt setting. The open-concept main level impresses with airy 9-foot smooth ceilings, pre-finished hardwood flooring, and distinct living and dining areas filled with natural light. At its heart, the chef-inspired kitchen features sleek quartz countertops, a generous island with flush breakfast bar, tile backsplash, dedicated pantry, and premium stainless steel appliances. Upstairs, retreat to a spacious primary suite boasting a large walk-in closet and a private 3-piece ensuite bath. Two additional bedrooms, a full 4-piece bath, and dedicated second-floor laundry complete the upper level. The fully finished lower level provides an expansive 19'5" recreation room, convenient powder room, and ample storage. Minutes to Kanata's tech hub, top-rated schools, transit, and trails. Immediate possession available-move-in ready luxury awaits! (id:65396)
621 Hyndman Road
Edwardsburgh/cardinal, Ontario
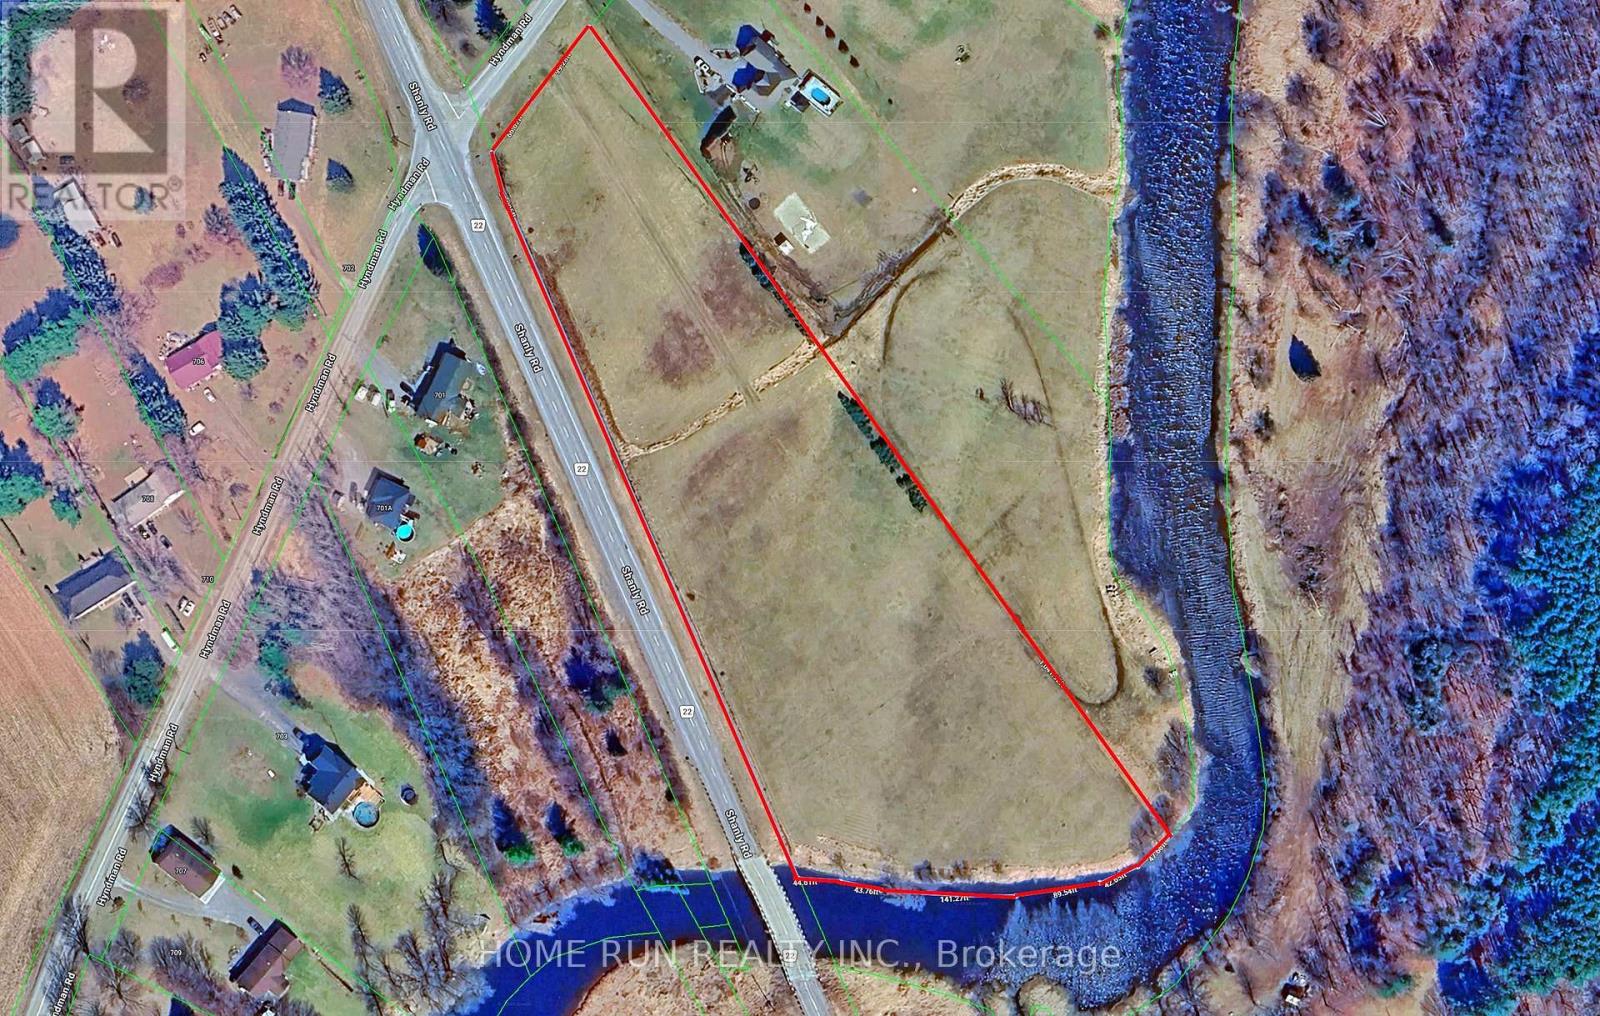
Rare and significant land acquisition opportunity in the South Mountain area of the Township of Edwardsburgh/Cardinal. This beautiful buildable lot offers approximately 5.787 acres of land, zoned RU (Rural), with 166 feet of frontage and approximately 824 feet of depth. The property backs onto the scenic South Nation River, providing a picturesque natural setting and exceptional privacy. Located in a growing rural community surrounded by residential and recreational properties, this parcel presents an excellent opportunity to build your dream home, country retreat, or future investment property. Conveniently situated just 15 minutes to Kemptville, 20 minutes to Johnstown and Highway 401, and approximately 35 minutes to Barrhaven, offering the perfect balance of rural living and urban accessibility. Subject to municipal and planning approvals, the property may offer future development potential, including the possibility of a residential draft plan of subdivision. Buyers are strongly encouraged to conduct their own due diligence regarding zoning, permitted uses, servicing capacity, environmental considerations, and development requirements with the appropriate authorities. Municipal address has not yet been assigned. Please do not walk the property without prior authorization. Bell Fibe internet and Hydro line are ready at the road. (id:65396)
6215 Abbott Street W
Ottawa, Ontario
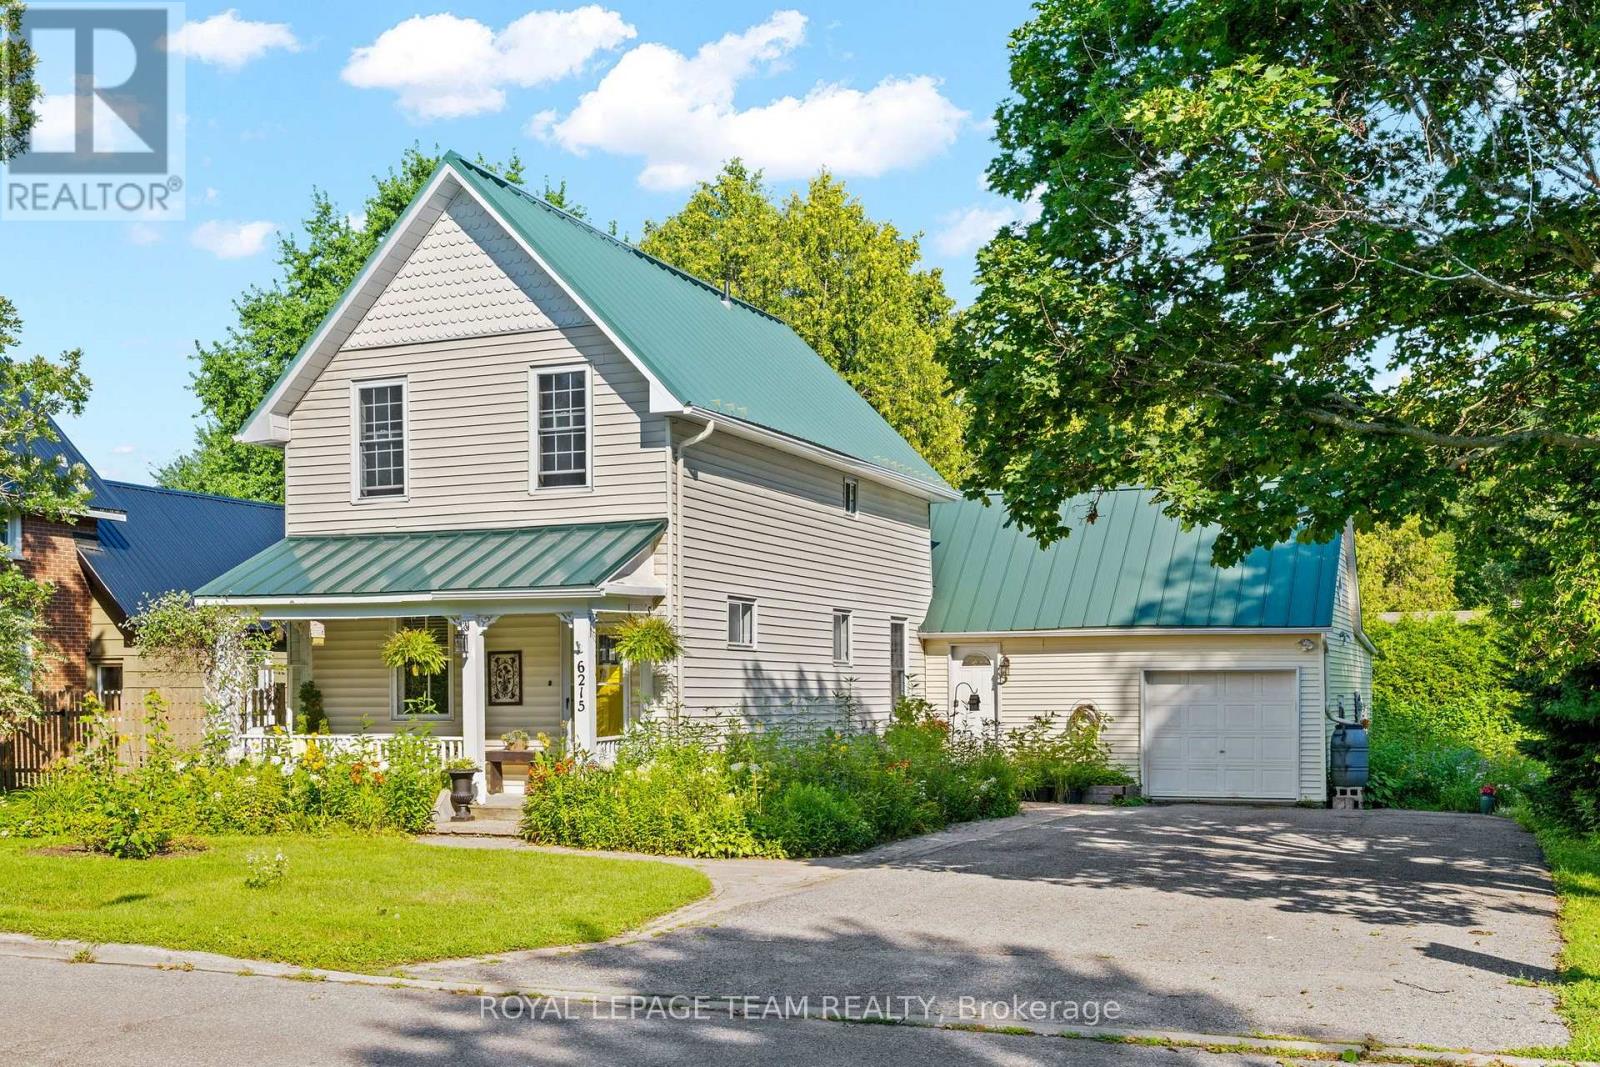
Larger than it APPEARS! Nestled in the Center of Stittsville just steps from vibrant Main Street shops, schools, and the scenic Trans Canada Trail, this captivating c. 1890 two-storey home seamlessly fuses historic character with contemporary luxury on 85 foot oversized lot. Framed by inviting front and back porches and lush garden spaces-complete with a historic covered well-the property offers a private outdoor sanctuary paired with exceptional functionality, including a metal roof (2015) and an L shaped two car garage with a workshop area and undeveloped loft overhead that could be converted into home office/studio or extra storage space. Inside, timeless period details such as high ceilings, classic baseboards, some double windows, and hardwood floors harmonize with modern comforts. The heart of the home features a bright white modernized eat-in kitchen complete with soft-close drawers, undermount lighting, a built-in wine rack, ceramic backsplash, and stainless steel appliances including a double oven and oversized fridge. Radiant heated flooring warms the kitchen and updated bathrooms, including a convenient main-floor powder room and second-floor main bath outfitted with a granite vanity and jetted soaker tub. A main-floor family room addition with a cozy natural gas stove opens through patio doors directly to the back porch, complemented by a versatile mudroom with additional storage and workbench space. Upstairs, three generous bedrooms feature carpet over original wood floors and large bright windows, highlighted by a spacious primary retreat with large walk-in closet. The full-height unfinished basement provides optimal laundry and storage utility. Well preserved and thoughtfully updated, this unique home delivers modern family living wrapped in classic old small town charm. (id:65396)
221 Clarence Street
Ottawa, Ontario
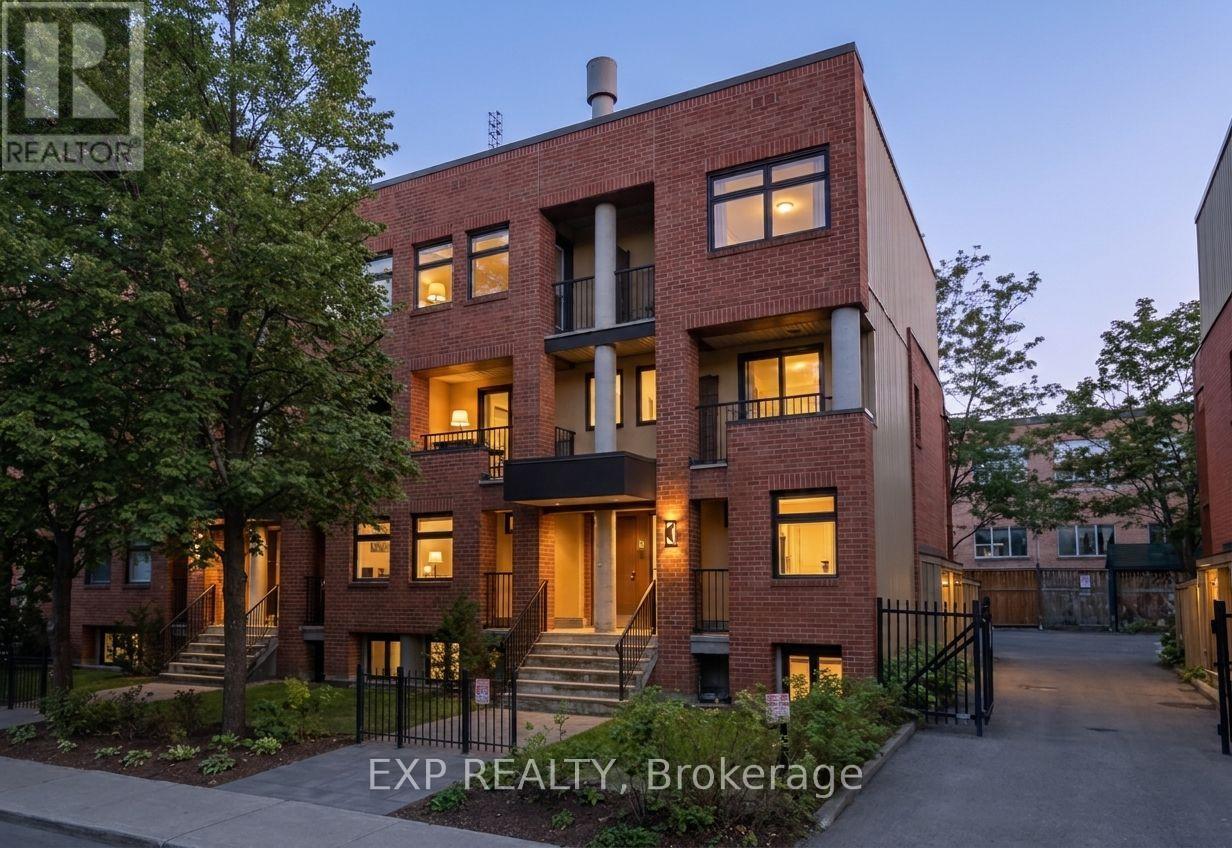
Live on one of the trendiest blocks in the ByWard Market. This light-filled two-storey condo blends retro character with modern style, offering 1,260 sq ft of living space, three generous bedrooms and the rare bonus of parking included. With its own front and rear entrances, it feels more like a townhome than an apartment. Spend your weekends browsing the boutiques on Sussex Drive, exploring the city's museums or trying a new restaurant every night, all just steps from your door. When it's time to head out, the LRT and Highway 417 are minutes away. Homes like this in the heart of downtown don't last long, so book your showing today. *** Requirements: first and last month's rent, completed rental application, proof of income, full credit report and references. No smoking, no pets, and no Airbnb or short-term subletting. (id:65396)
1237 Cedarcroft Crescent
Ottawa, Ontario
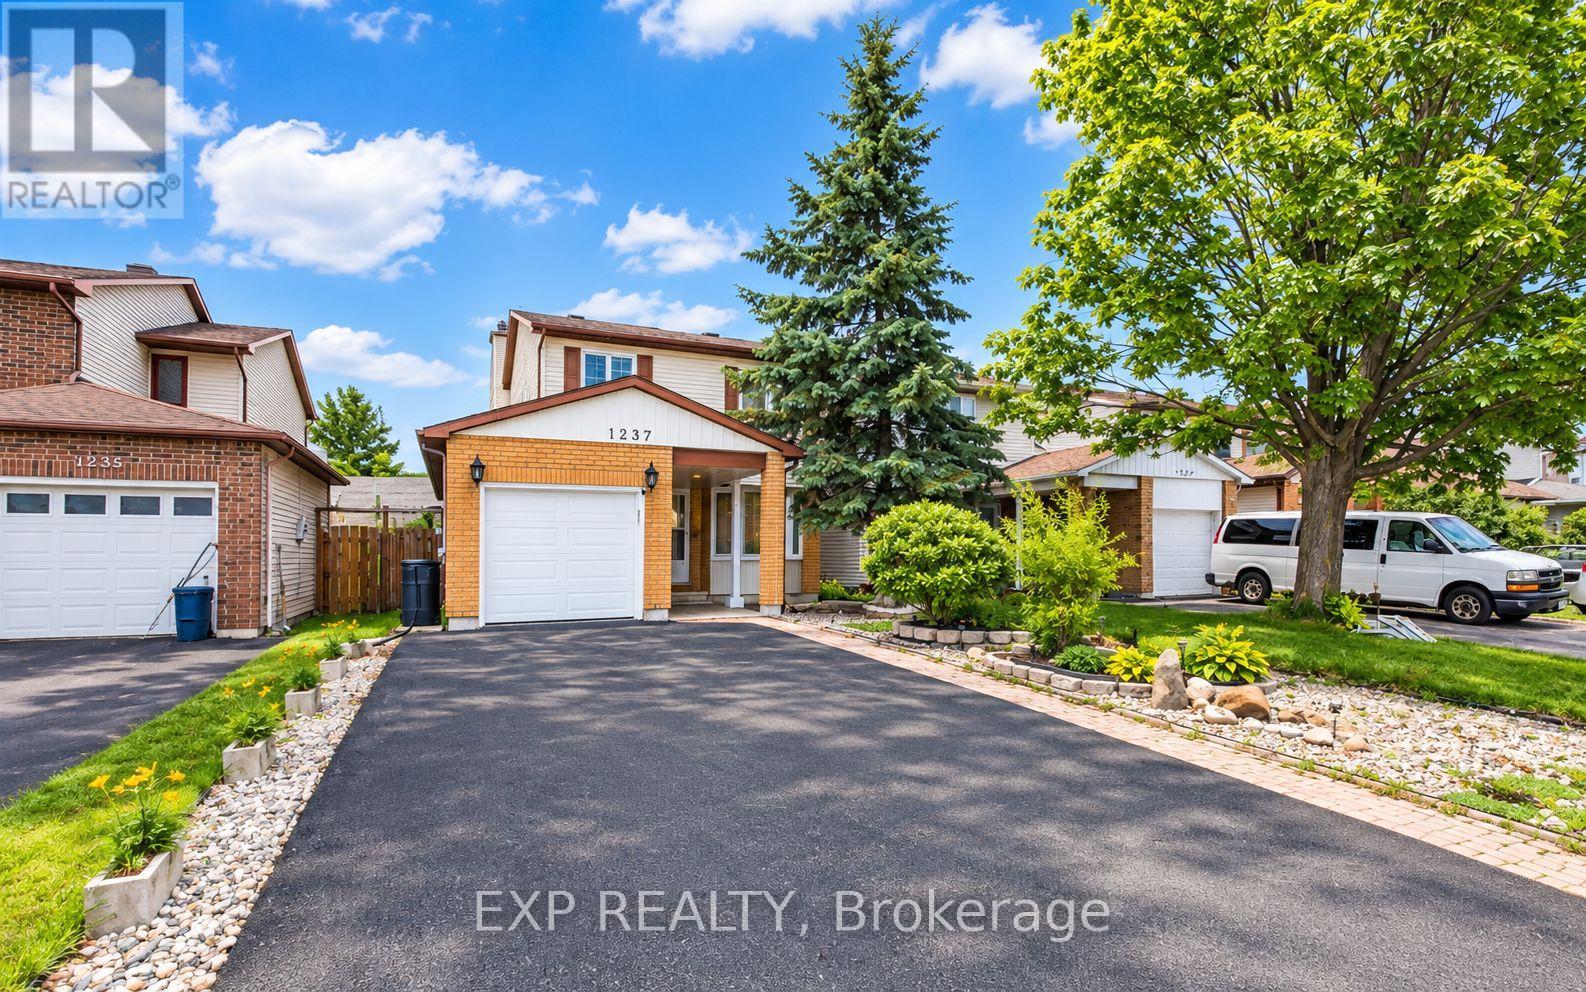
Welcome to this beautifully maintained home in the sought-after, family-friendly community of Pineview! Ideally located just minutes from the LRT, Highway 174, Costco, parks, public transit, schools, and St. Laurent Shopping Centre, this home offers the perfect balance of convenience and established neighbourhood charm. Featuring 4 spacious bedrooms and 3.5 bathrooms, this home is completely carpet-free throughout, offering a clean, modern look and easy maintenance. Pot lights throughout the home add a modern touch and provide bright, inviting lighting. The east-facing orientation welcomes plenty of natural light, creating a warm and comfortable atmosphere throughout the day. Situated on an impressive 150-foot-deep lot, the property offers plenty of outdoor space to suit your lifestyle. Enjoy gardening, create your own private backyard retreat, or give children and pets plenty of room to play. The low-maintenance front yard adds to the home's curb appeal, while the extended driveway accommodates up to four vehicles, making parking convenient for families and guests alike. Inside, generous living spaces provide comfort for everyday living and plenty of room for entertaining. Whether you're a growing family looking for more space or a townhouse owner ready to upgrade to a detached home with greater privacy and outdoor living, this property is an excellent opportunity. With its 4-bedroom layout, carpet-free interior throughout, pot lights throughout, abundant natural light, parking for up to four vehicles, and oversized backyard, this Pineview home has so much to offer. Don't miss your opportunity to make it yours! (id:65396)
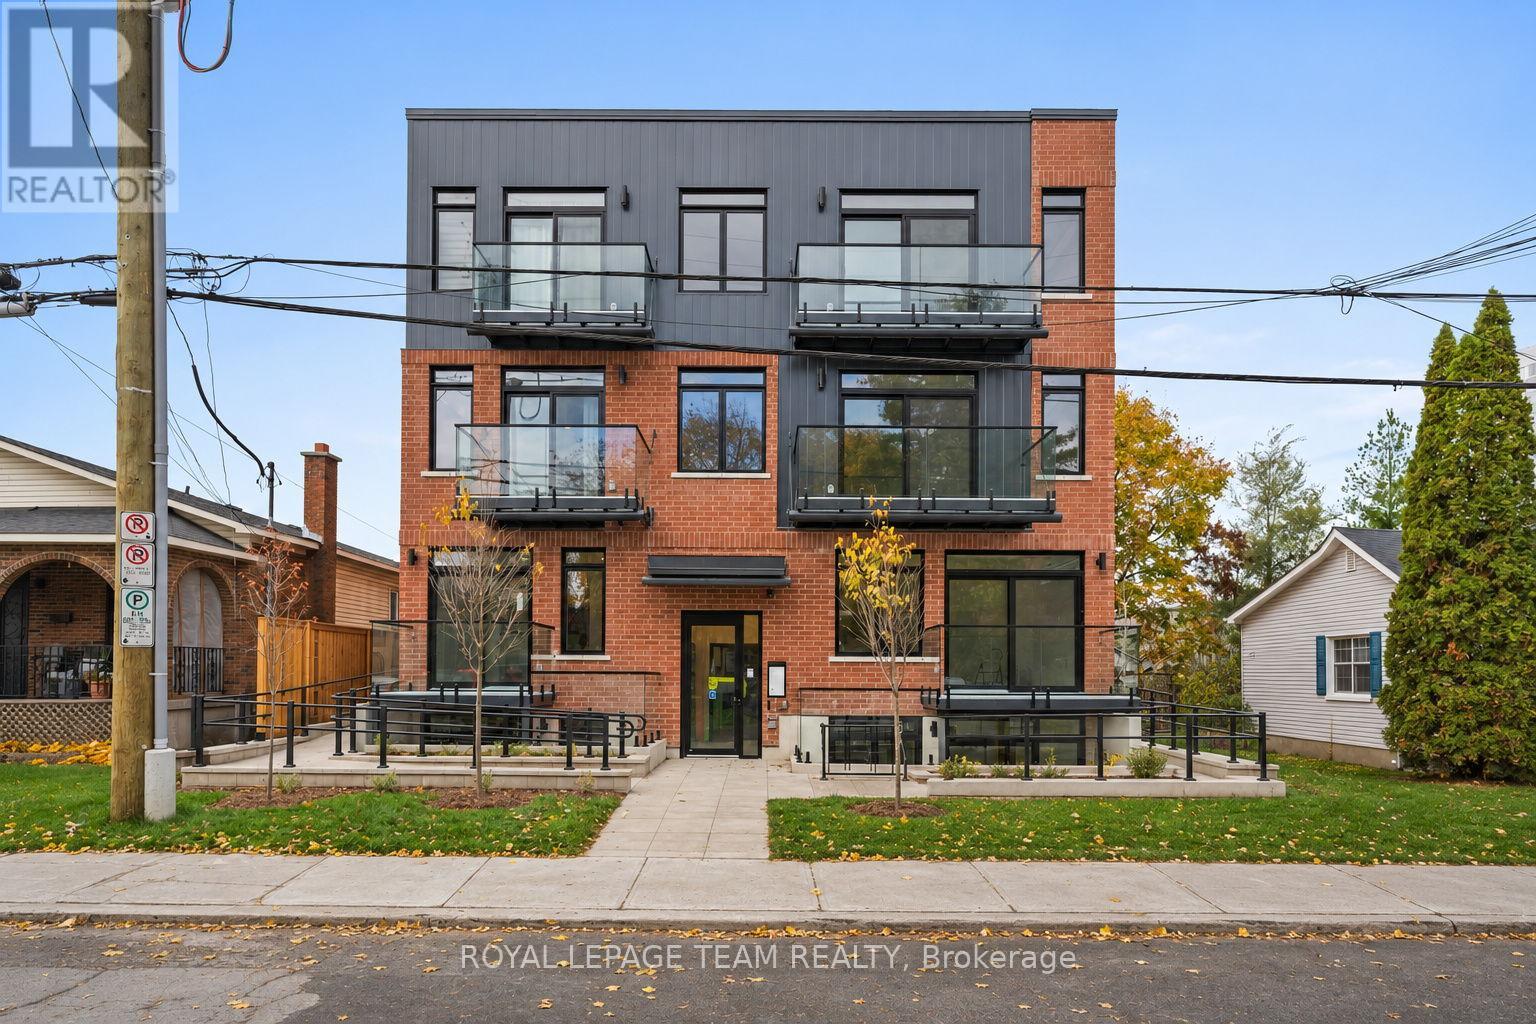
301 - 370 Athlone Avenue
Ottawa, Ontario
OFFERING ONE FREE MONTH RENT. Suite 301, top floor, 2 bed / 2 bath, 685 sq ft, $2,260/month: Spacious bedrooms and a real sense of quiet on the top floor at 370 Athlone. Private balcony, in-suite laundry, and a kitchen that's actually built for cooking, fridge, dishwasher, oven, and microwave all included. It's one of sixteen suites in a new boutique building steps from Richmond Road and Westboro Station, close enough to walk to the shops and restaurants on Richmond Road that make this neighbourhood what it is. Bike storage is indoor and secure, while also being easily accessible, laundry in suite, and the building is pet friendly and non-smoking. Building is secure with cameras, intercom system, parcel lockers and fob access. Occupancy November 1st or after. One free month rent offer for leases signed on or before November 15th (id:65396)

11 Duncan Street
Carleton Place, Ontario
Welcome to 11 Duncan Street, where timeless character meets a complete modern transformation in the heart of Carleton Place. This beautiful 3-bedroom, 2.5-bath home has been thoughtfully updated from top to bottom, offering a truly move-in-ready lifestyle inside and out. The curb appeal is strong! Landscaped with a lovely flower bed, the home offers a double-car garage with inside access! The main level features a warm and inviting family room, separate dining and living spaces that have accents and features you have to see in person. A beautiful kitchen with updated cabinetry, a coffee bar, a wine fridge, a breakfast peninsula, and abundant cabinetry. Upstairs, you'll find three great-sized bedrooms and a beautiful new main bath. Your Primary bedroom is separate from the other rooms, giving you a sense of privacy, complemented by a renovated ensuite, fireplace and walk-in closet. The fully renovated basement adds exceptional additional living space with a large recreation room, exercise area, laundry, storage and utility space, providing flexibility for a home gym, office or even a future additional bedroom. Step outside and discover one of this home's true highlights: an extensively landscaped backyard designed for entertaining and relaxing, complete with a pool, hot tub and updated deck. Mature landscaping creates an established setting that is peaceful and made for people who love enjoying being outdoors. A rare opportunity to enjoy the charm of an established Carleton Place neighborhood without sacrificing the finishes and comforts of an extensively updated home. Simply move in and enjoy! Ask for the extensive list of items, the floorplan and make sure to check out the Video! (id:65396)
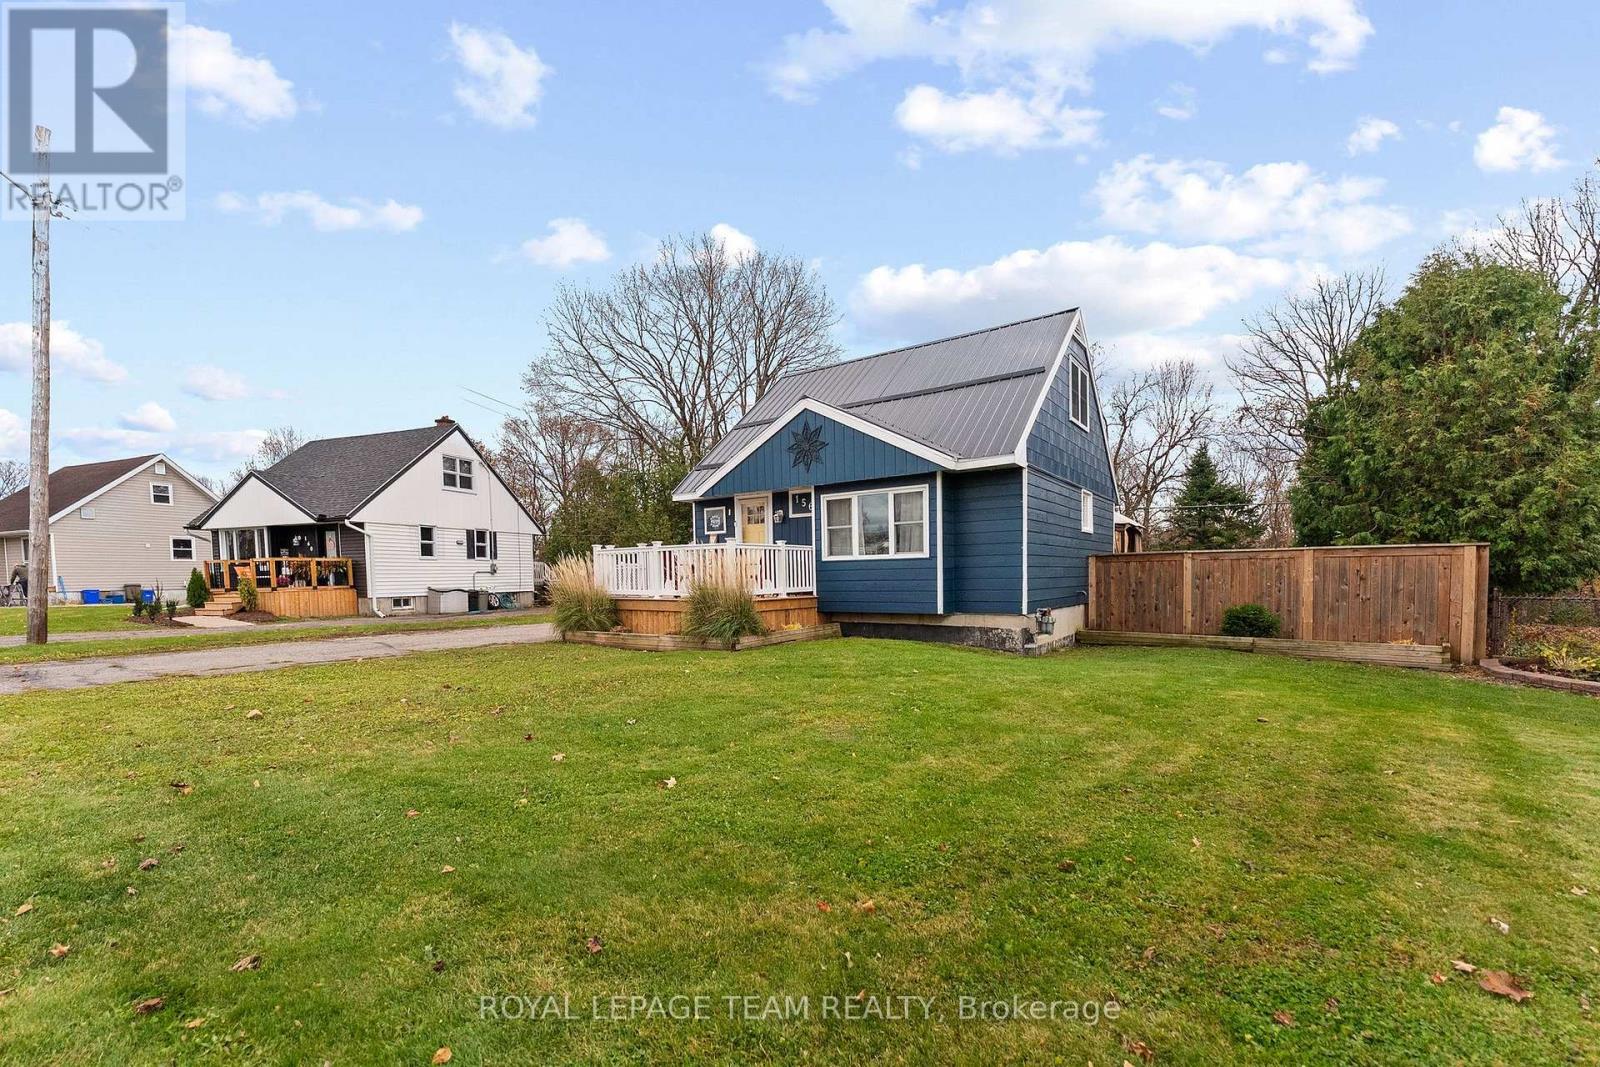
156 Francis Street
Renfrew, Ontario
Welcome to 156 Francis Street, a charming and beautifully updated 1.5-storey home in the heart of Renfrew, Ontario! Blending timeless character with modern conveniences, this inviting property offers a traditional layout, versatile living spaces, and an exceptional backyard retreat. Perfect for families, first-time homebuyers, or those seeking a centrally located home with room to grow. The main floor features a modern kitchen with ample cabinetry and thoughtful storage solutions, a spacious and sun-filled living room, and a newly renovated full bathroom. The formal dining room, formerly a main-floor bedroom, offers excellent flexibility and could easily be converted back into a main-floor bedroom, home office, or additional living space. Patio doors lead to an oversized deck overlooking the above-ground pool and private backyard, creating the perfect setting for summer entertaining, family gatherings, and outdoor relaxation. The second level offers two generously sized bedrooms, while the fully finished lower level provides additional living space with endless possibilities for a recreation room, games room, family room, or additional storage. A standout feature is the detached heated garage and workshop, complete with hydro, offering an ideal space for hobbyists, tradespeople, or additional storage. Situated on a large lot with a private backyard and no rear neighbours, this property offers a rare combination of privacy, outdoor enjoyment, and convenient in-town living. Enjoy walking distance to downtown Renfrew, local shops, restaurants, schools, parks, and everyday amenities. With easy access to Highway 17, commuting to Ottawa, Arnprior, and surrounding communities is convenient, with the National Capital approximately 40 minutes away. Notable updates include: Steel roof 2026, renovated bathroom, plumbing in 3 pce bath, deck 2022, pool 2022. (id:65396)
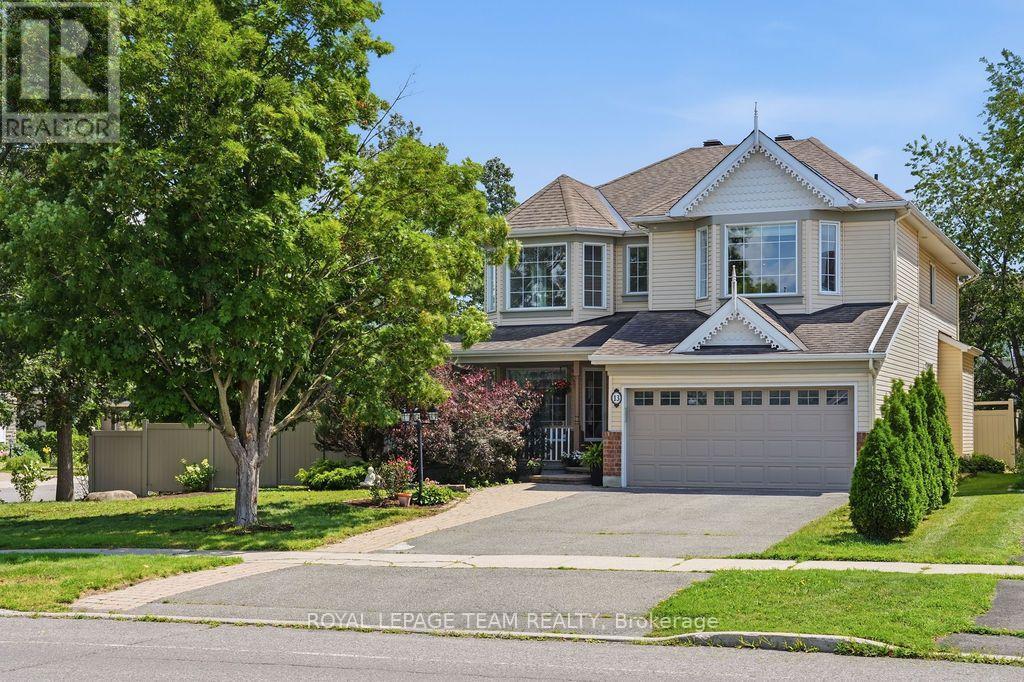
13 Riverstone Drive
Ottawa, Ontario
Located on a premium corner lot in the established and quiet Stonebridge neighborhood, this large builder's model home (Cardel Balmoral model ), well-maintained two-story detached family home beautifully blends classic architecture with tasteful modern updates off you 3956Sqft live space. The exterior features light beige siding, decorative gables, a double-car garage, and mature landscaping with beautiful trees that provide excellent curb appeal, privacy, and shade.Inside, the home offers an elegant and bright living environment with high ceilings, rich hardwood flooring, neutral colors, and oversized windows. The grand two-story entryway features an open staircase that overlooks the main level. The open-concept living area includes a spacious white kitchen equipped with granite countertops and a large center island, a striking glass-enclosed wine display, and a cozy gas fireplace with an elegant stone feature wall.Upstairs, the exceptionally large primary suite serves as a bright, airy retreat with vaulted ceilings, multiple windows, and ample room for a private sitting area. The upper level also includes three additional sun-filled bedrooms and a hallway overlooking the downstairs entryway.The generous backyard offers plenty of room for outdoor entertaining or gardening, with a layout and lot size that provide the potential for a pool. Situated close to local parks, schools, and shopping, this upscale, move-in-ready executive residence is perfectly designed for both comfortable everyday living and entertaining. The whole home is newly painted (2026). The roof (2012), Dishwasher (2026) Oven with cooktop (2026) (id:65396)



