

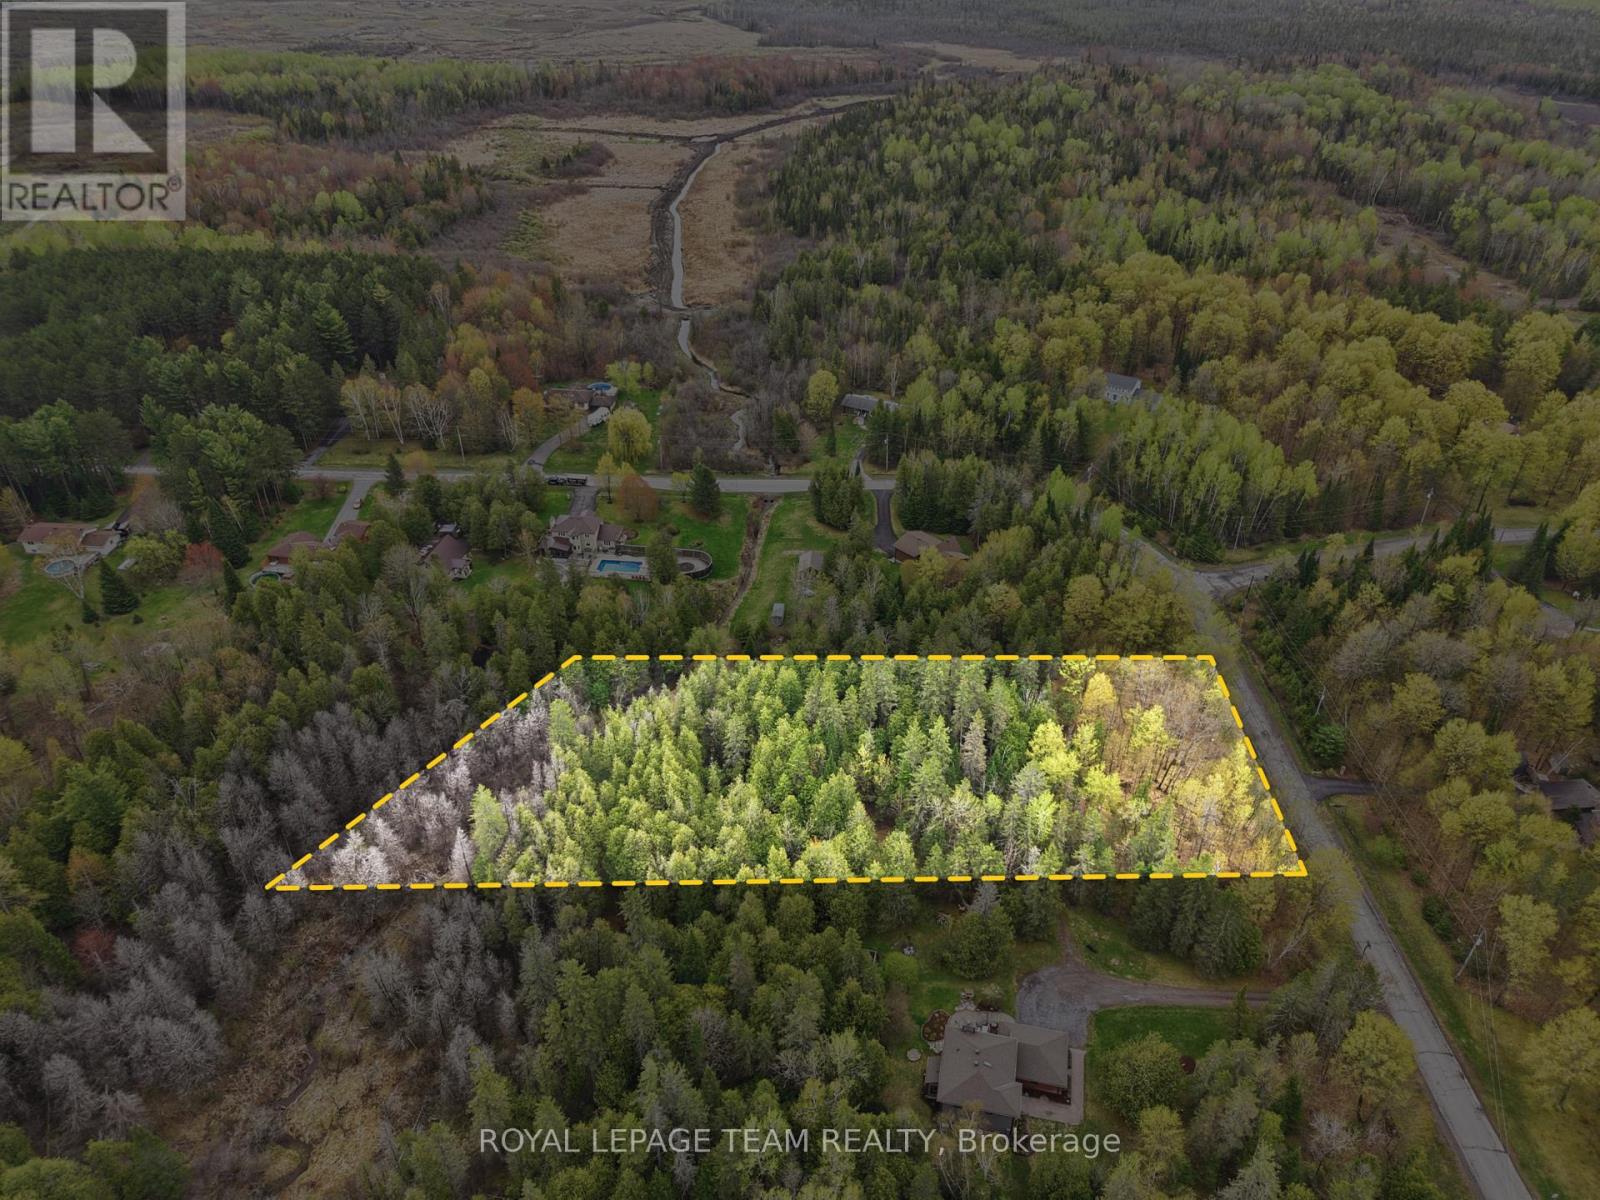
105 Pleasant Creek Drive
Ottawa, Ontario
Rare opportunity to build your dream home in the highly sought-after Sierra Woods community. This beautiful 2.109-acre treed lot offers exceptional privacy and a peaceful natural setting, making it the perfect canvas for your custom home. Zoned RR3, the property provides flexibility for a variety of residential building possibilities while allowing you to enjoy the space, tranquility, and lifestyle that country living has to offer. Surrounded by mature trees and nature, the lot features a small creek at the rear of the property, creating a scenic backdrop and added sense of serenity. Whether you envision a modern estate, family home, or quiet retreat, this property offers the ideal setting to bring your vision to life. Enjoy the beauty of all four seasons with plenty of room for outdoor living, gardens, recreation, and more. Located in an established and desirable rural community, this property offers the perfect balance of privacy and convenience. Just minutes to Stittsville, Carp, Almonte, Kanata, and all essential amenities, with easy access to Highway 417 for a smooth commute to Ottawa and surrounding areas. A fantastic opportunity to secure a premium building lot in a growing and prestigious area surrounded by custom homes and nature. Min 48 hour irrevocable. (id:65396)
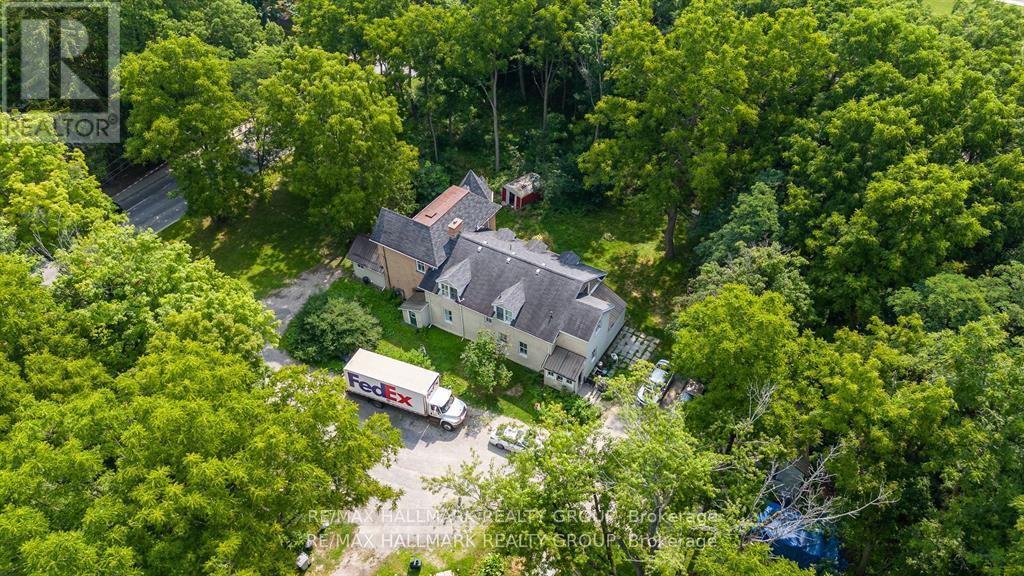
60 Drummond Street W
Perth, Ontario
Shovel Ready!! Prime Opportunity for Development: 25-Unit Apartment Building Site in Beautiful Perth!! Attention real estate investors and developers! We are excited to present a rare opportunity to acquire a FULLY APPROVED AND REGISTERED SITE PLAN for a 25-unit apartment building in the heart of the picturesque town of Perth. This prime property, nestled amid stunning landscapes, offers a unique chance to capitalize on the ever-growing demand for quality housing in this vibrant community. The approved site plan includes a contemporary design that harmoniously blends with the surrounding environment. With a mix of one-, two-, and three-bedroom units, this project is poised to cater to a diverse demographic, from young professionals to families seeking a tranquil lifestyle. The design prioritizes open spaces and ample natural light, ensuring a welcoming atmosphere for all residents. Additionally, the site's registration against the title provides a secured foundation for the development process. Interested parties can commence construction without delay, further enhancing the investment's potential for a quick turnaround. This property boasts two income-generating duplexes at 60Aand 60B, providing not only stable tenant occupancy but also attractive cash flows. Total Annual Gross Income: $65,328. Reliable Cash Flow: Existing duplexes create consistent cash flow, allowing coverage of holding costs during the pre-construction phase, Improved Financing Metrics: Strong net yields at the duplex level fortify financing potential, including phased development strategies. In summary, this shovel-ready project generates a robust gross income of $65,328 with a manageable expense footprint of $21,503, leading to a substantial net income of $43,825 in 2024. With immediate development possibilities and financing advantages.Don't miss out on the chance to be part of Perth's transformation. (id:65396)

761 Greens Road
Killaloe, Ontario
For Sale: Exceptional 170+ Acre Rural Retreat Near Killaloe, Ontario Discover the perfect blend of nature, privacy, and opportunity on this breathtaking 170+ acre rural property just under 10 minutes from the charming town of Killaloe. This property consists of 2 separate pins and is being sold as a package only. A true outdoor paradise, the land offers a stunning mix of mature hardwood and softwood forests, winding streams, tranquil ponds, and rugged Canadian Shield rock outcrops ideal for nature lovers, hunters, or those seeking a peaceful off-grid escape. With abundant natural timber on-site, its a dream location to build your own custom log home. Imagine crafting your retreat from the very trees that surround you, nestled deep within your own private sanctuary. These expansive properties offers excellent development potential, with the ability to be severed for future projects or multi-family use. Whether you're seeking a quiet homestead, a seasonal getaway, or a long-term investment, the possibilities here are endless. Surrounded by wildlife and untouched wilderness, yet just minutes from Killaloe's local amenities, shops, and services, this rare property offers the best of both worlds seclusion and convenience. Don't miss this once-in-a-lifetime opportunity to own a piece of Ontario's natural beauty. This land package consists of a total of 2 separate lots, consisting of 0ne 70+ acre and a 100 acre lot. NO property visits without a realtor present. NO trespassing please, trail cameras on site. (id:65396)
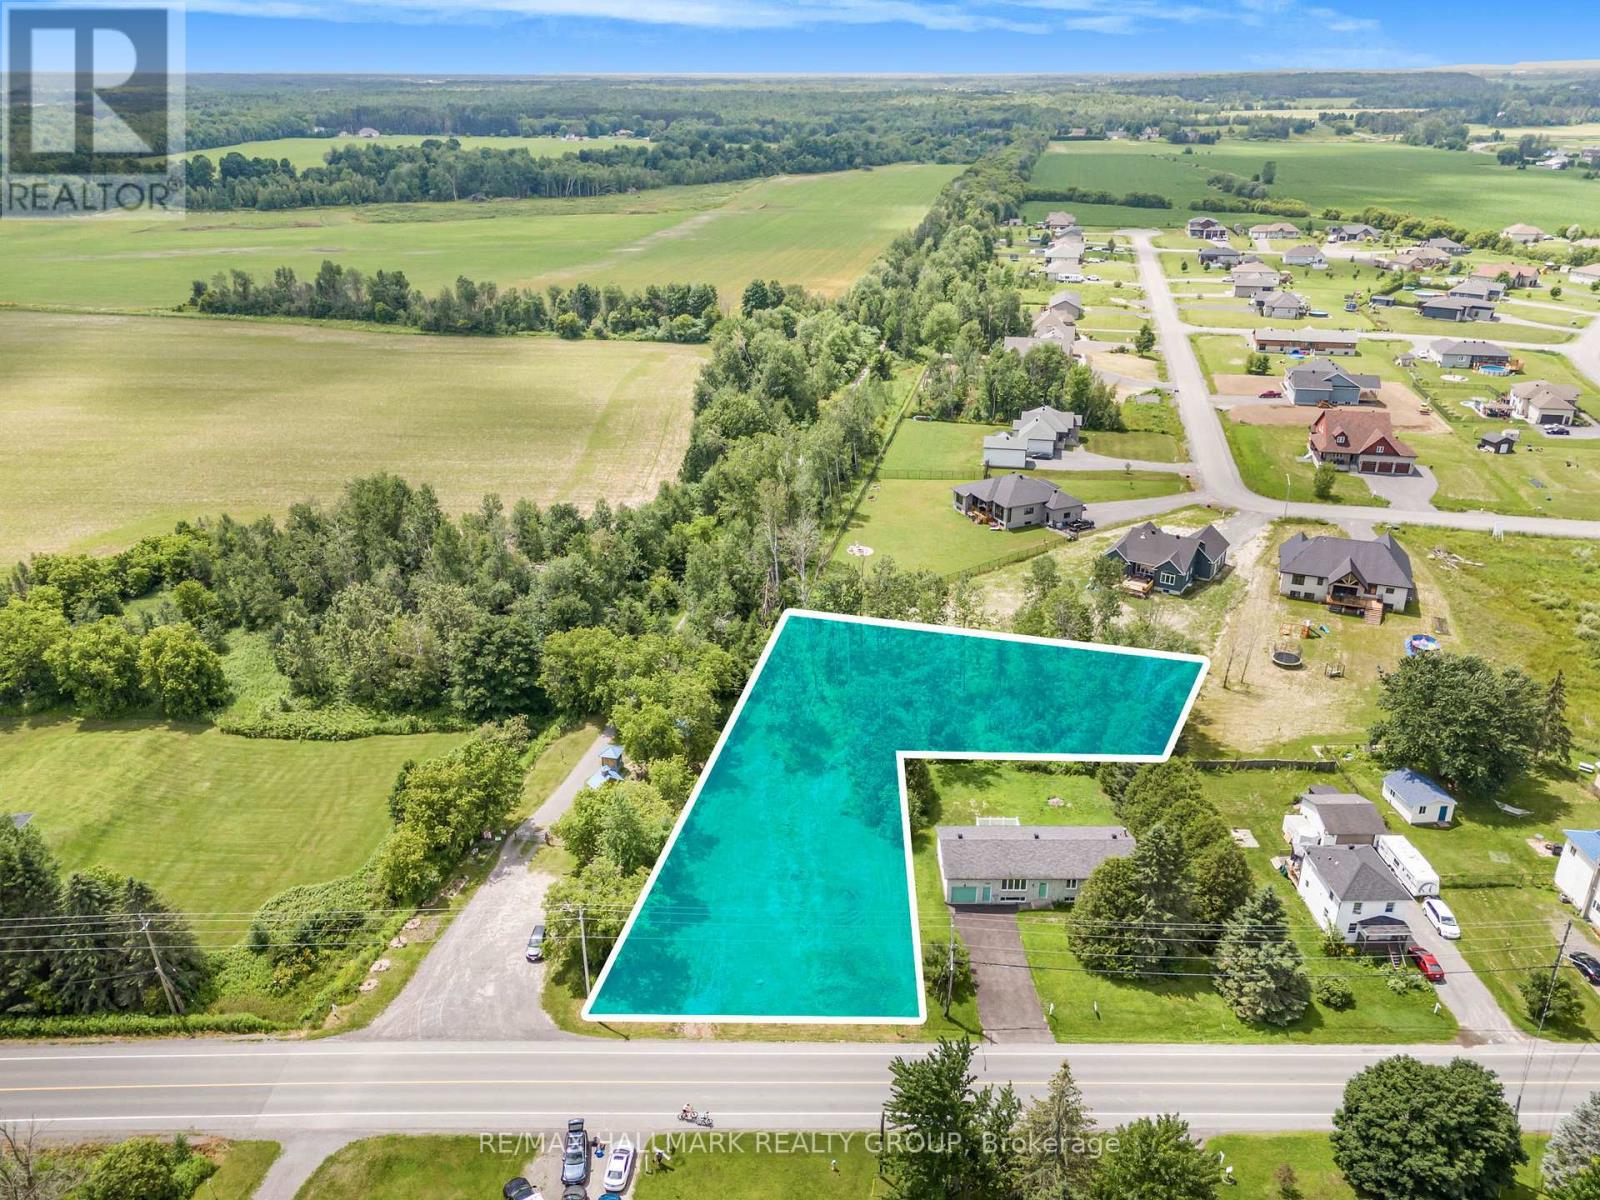
3258 Gendron Road
Clarence-Rockland, Ontario
Great opportunity to purchase a 0.72 acre village residential LOT with just over 100 feet of frontage, adjacent the 72km Prescott-Russell Trail Link in the quaint village of Hammond. Purchase includes permit-ready Engineering plans and specifications detailing a proposed new single storey dwelling with a basement dwelling unit, plus detached garage. Lot is serviced with water, and natural gas. A previous owner had a Sewage System Permit from the South Nation Conservation Authority. New owner to re-apply. Back portion of L-shaped lot is wooded. Good proximity to area schools and parks. (id:65396)
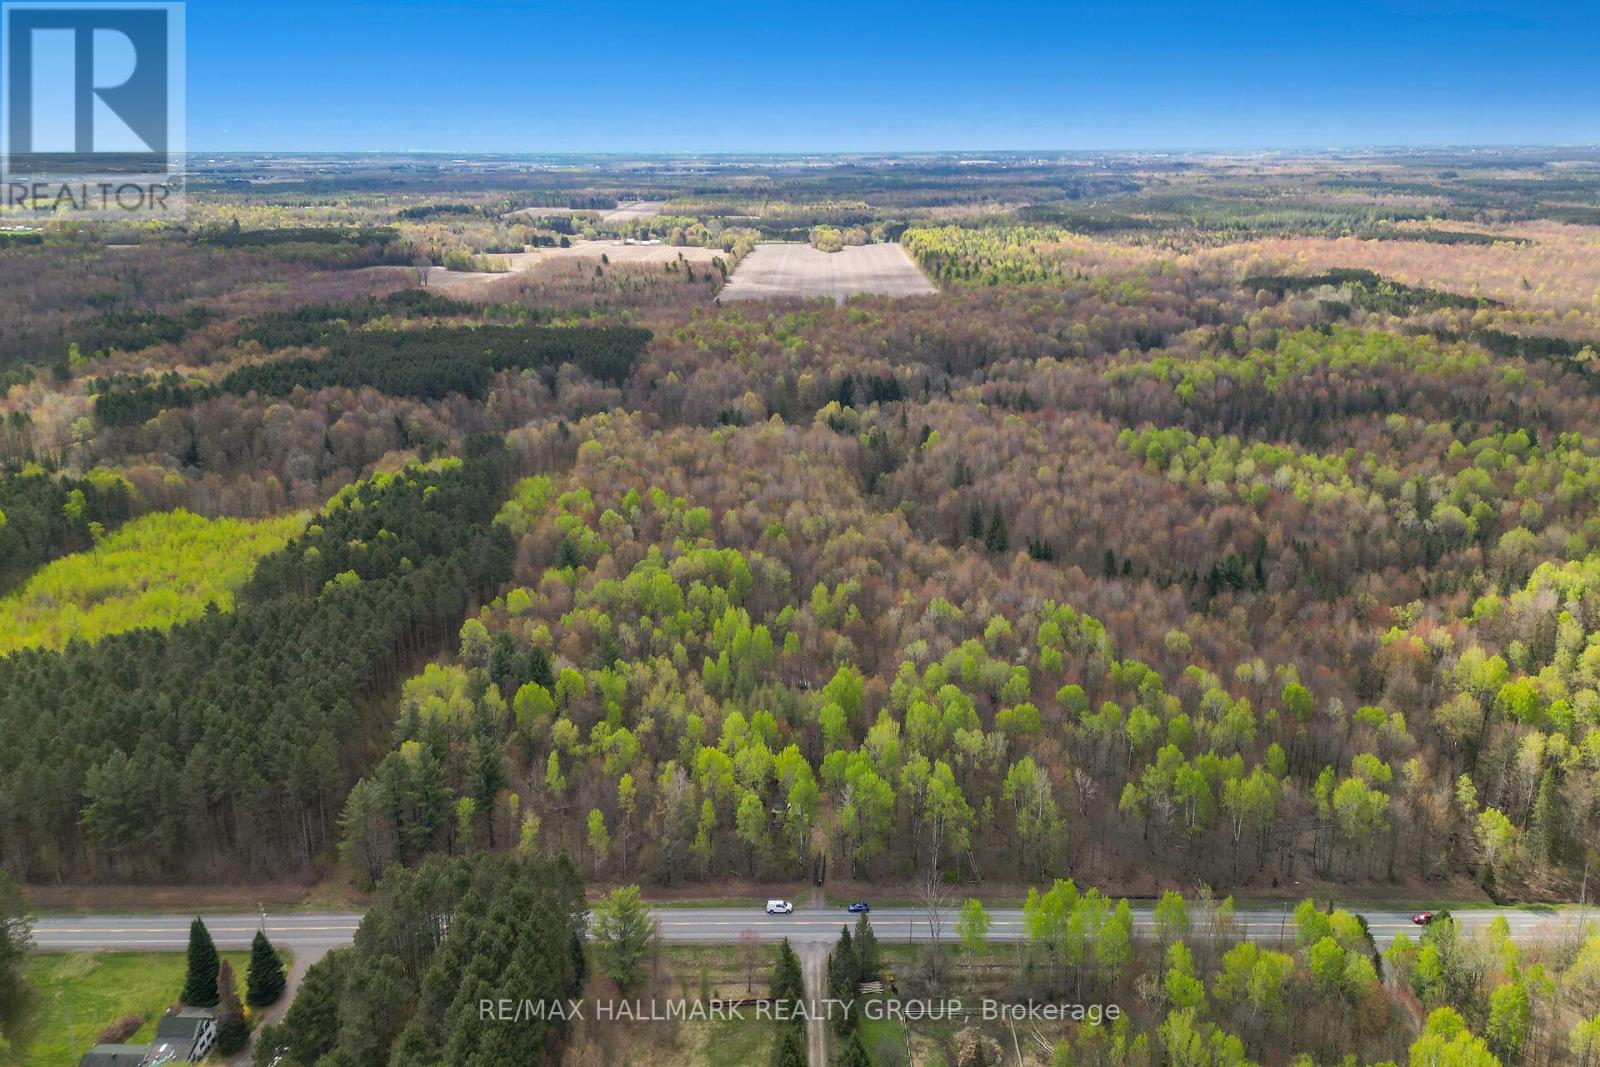
320 Clarence Cambridge Road
The Nation, Ontario
Build Your Private Oasis Here's your opportunity to create a private retreat on a beautifully treed lot of just under 62 acres, ideally located next to Larose Forest. This property offers both seclusion and easy access to outdoor recreation, making it an excellent choice for nature lovers. Minutes from walking, biking, and cross-country ski trails. Tap your own maple syrup with tons of maple trees on the property. The potential is endless. (id:65396)
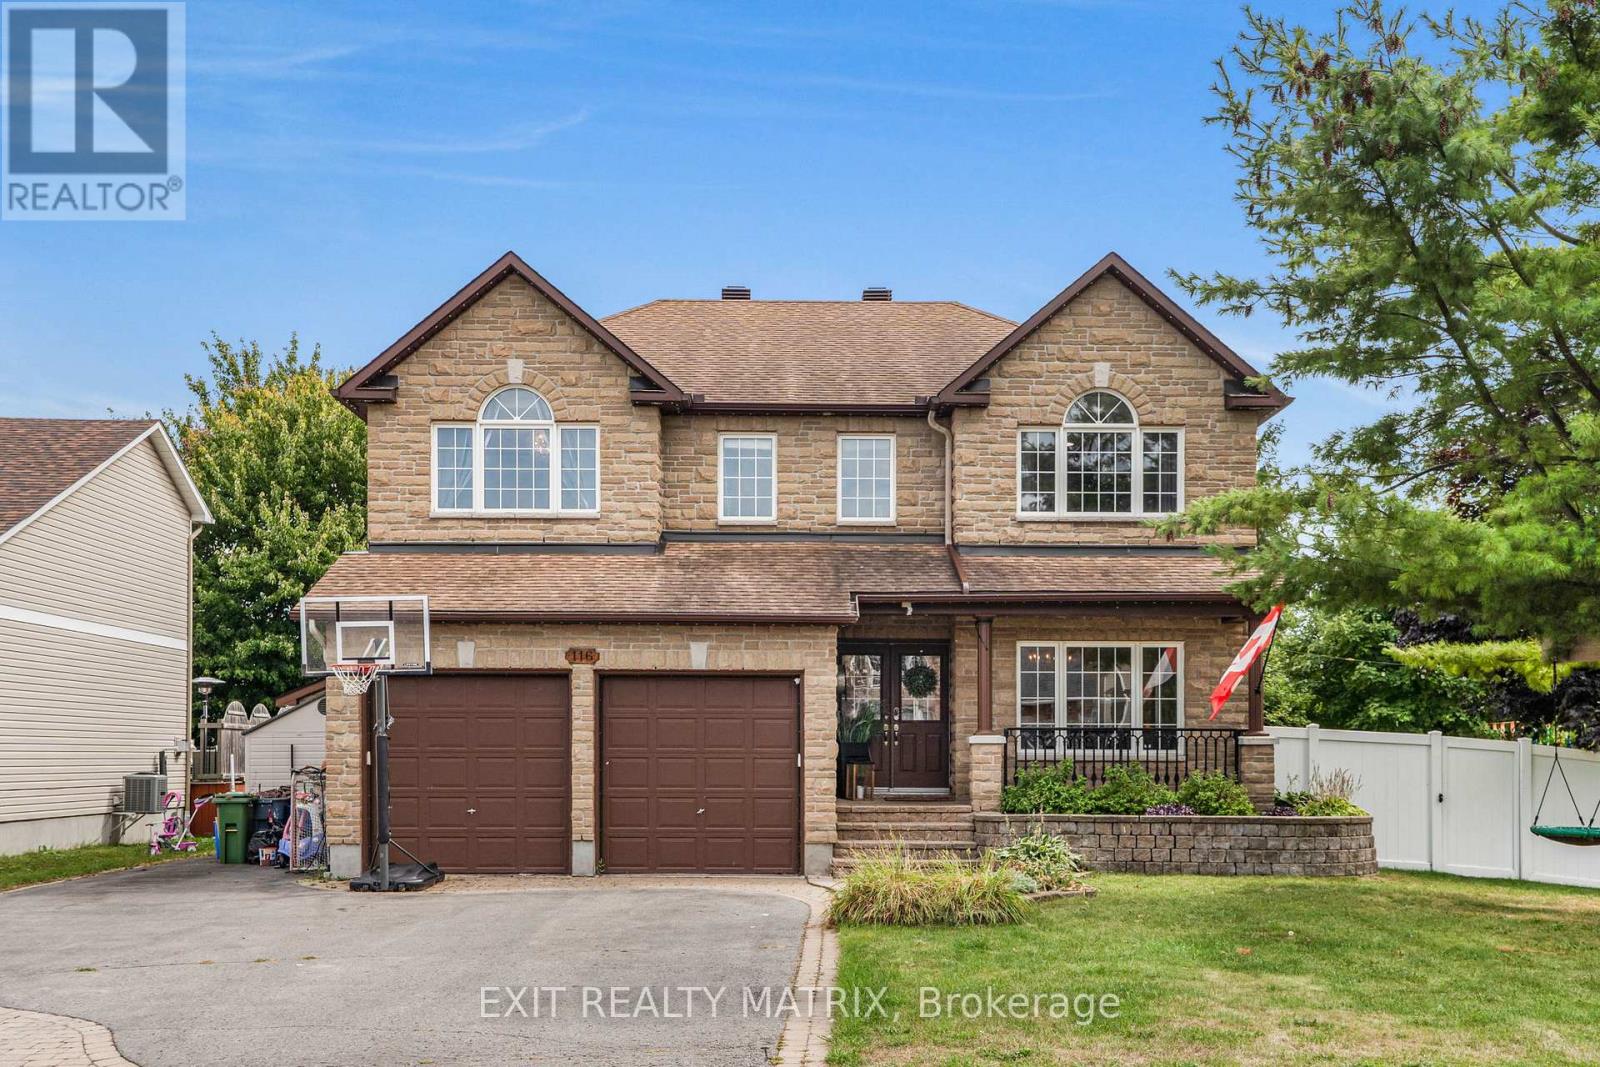
116 Lamadeleine Boulevard
Russell, Ontario
This stunning corner-lot dream home in Embrun is a perfect blend of timeless luxury and modern comfort, offering a lifestyle that feels like a private retreat. Step inside to discover a spacious main level designed with elegance and functionality in mind. The living room greets you upon entry and seamlessly flows into a formal dining area, creating the perfect atmosphere for both family gatherings and entertaining. At the heart of the home, the chefs kitchen boasts a sleek peninsula, abundant cabinetry, exquisite finishes, and a walk-in pantry. A bright breakfast area with patio doors opens to the backyard, while the expansive family room, enhanced by a cozy fireplace and oversized windows, provides an inviting space to relax. Completing the main floor is a versatile bedroom/office space and a stylish bathroom. Upstairs, five generous bedrooms and two bathrooms await, along with a conveniently located laundry room. The primary suite is a true sanctuary, offering a luxurious five-piece ensuite and a walk-in closet. The fully finished lower level expands the living space with a family room, a games room, and a bathroom, creating endless possibilities for entertainment and leisure. Outdoors, the property transforms into a private resort. The beautifully landscaped and fully fenced yard is anchored by a saltwater inground pool with a slide, a new heater, and a safety cover. An interlock patio and a charming gazebo complete this backyard oasis, making it the ultimate space for summer fun and relaxation. This home has been meticulously updated to ensure comfort and peace of mind. The property also features a new pool heater, a landscaped backyard, a new fence, updated eavestroughs, permanent LED holiday lighting, a new 200-amp panel with EV car charger, and upgraded overhead lighting in all bedrooms. With its spacious design, luxurious finishes, and resort-style outdoor living, this Embrun masterpiece is more than a home, it's a lifestyle. (id:65396)

0000 Roger Stevens Road
Montague, Ontario
A rare opportunity to own 38 acres of environmentally protected (EP) land, just 10 minutes from Smiths Falls and under an hour to Ottawa. This expansive property offers easy road access, excellent privacy, natural beauty, and endless potential for outdoor enthusiasts, recreational use, or long-term investment. (id:65396)
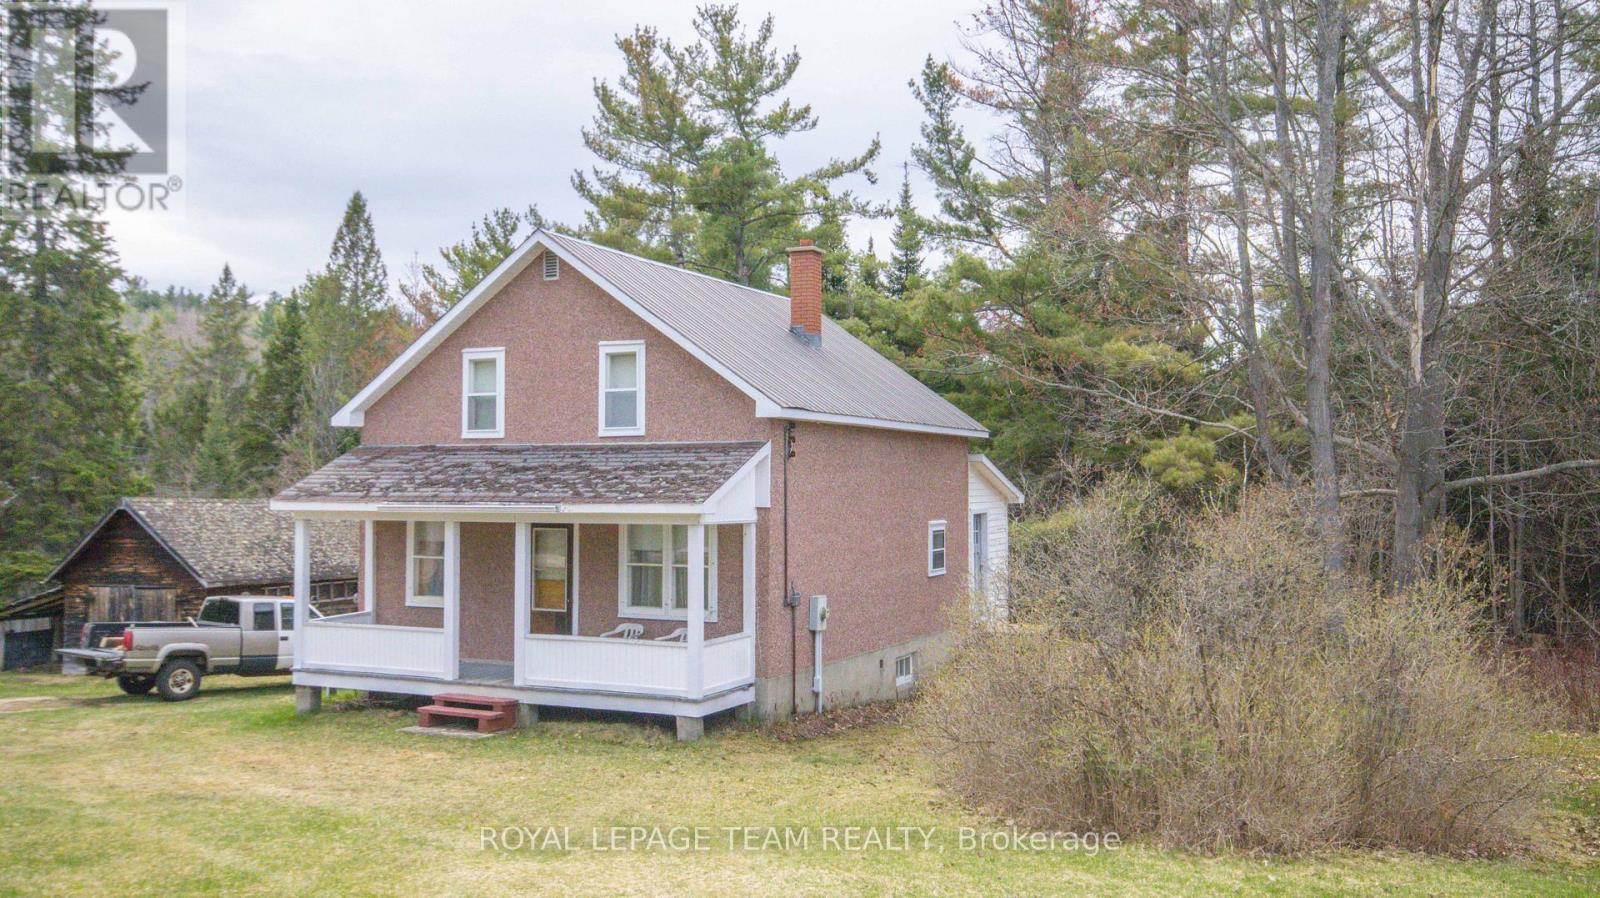
963 Wilno South Road S
Madawaska Valley, Ontario
Country living at its best. Newly severed 12 acre lot in the historic Wilno area. This charming country home is full of character and features 4 large bedrooms on the upper floor, an oversized country kitchen and a large mudroom. There is a large covered porch at the front of the home to sit and relax and enjoy the country air. The home is heated with a combination wood/electric forced air furnace. The basement has a walkout to the side yard. The property has a number of outbuildings, is well treed and very private. The home is serviced with a drilled well (165 feet deep) and septic, 200 amp electrical service with a newer breaker panel. This area is famous for its snowmobile and ATV trails. The area is also surrounded by a large number of lakes which are excellent for swimming, fishing and boating. The property is being sold as is where is with no representations or warranties. (id:65396)

148 Aubrais Crescent
Ottawa, Ontario
Welcome to this breathtaking 3,424.5 SQFT home, just a short 15-minute drive to downtown. On the main level, elegance shines with soaring 9-foot ceilings, a grand living room with a cozy fireplace, and a chef-inspired kitchen designed for both function and style. A sophisticated office/den provides the perfect space for work or quiet reflection. From here, step out through sliding doors to your private backyard oasis featuring a manicured lawn, paved patio, gazebo, deck, and an inground pool an outdoor paradise designed for relaxation and entertaining. Upstairs, the second floor offers a serene primary retreat complete with a spa-like 4-piece en-suite. Three additional spacious bedrooms, a full bathroom, and a conveniently located laundry room complete the upper level, ensuring comfort and functionality for the whole family. The fully finished basement is a true entertainers dream, featuring a massive recreation area ideal for gatherings, a versatile flex space perfect for a gym, office, or private retreat, and a full bathroom for added convenience. Every inch of this home showcases premium upgrades, with tiled and hardwood floors throughout, built in 2021 and enhanced with over *$100K+ in finishes. Sitting on a premium lot and further elevated with nearly *$250K+ in professional landscaping, interlocking, and pool enhancements this property is more than a home, its a lifestyle. Don't miss this rare opportunity. Schedule your private showing today and step into your dream! (id:65396)

10 Durbin Court
Ottawa, Ontario
Bright freehold end-unit townhouse tucked away on a quiet cul-de-sac in desirable Katimavik. Immaculately maintained and move-in ready, this spacious home offers 2 oversized bedrooms, each featuring its own ensuite bathroom and walk-in closet. The main level showcases true hardwood flooring, a large and airy living/dining area, and a sunny office/den ideal for working from home. The updated kitchen is designed for home chefs, complete with soft-close cabinetry and thoughtful finishes throughout. The walk-out family room provides additional living space and access to a private, fenced backyard perfect for small dogs, entertaining, or relaxing outdoors. Recent updates include all upgraded windows, owned hot water tank (2023), driveway (2024), personalized walkway (2024), fully finished laundry room (2019) with sink, dryer & washer located in the basement, Large Marlboro bay window (2019), parging (2024) and a professionally repositioned patio ideal for BBQs and outdoor gatherings. Located in a family-friendly neighborhood just minutes to Highway 417, public transit, parks, schools, and amenities. Situated within the sought-after Earl of March High School and Holy Trinity High School catchments. House is freehold; the very low monthly common element condo fee of $152 goes to road maintenance and common area upkeep. (id:65396)
27 Long Sault Drive
South Stormont, Ontario
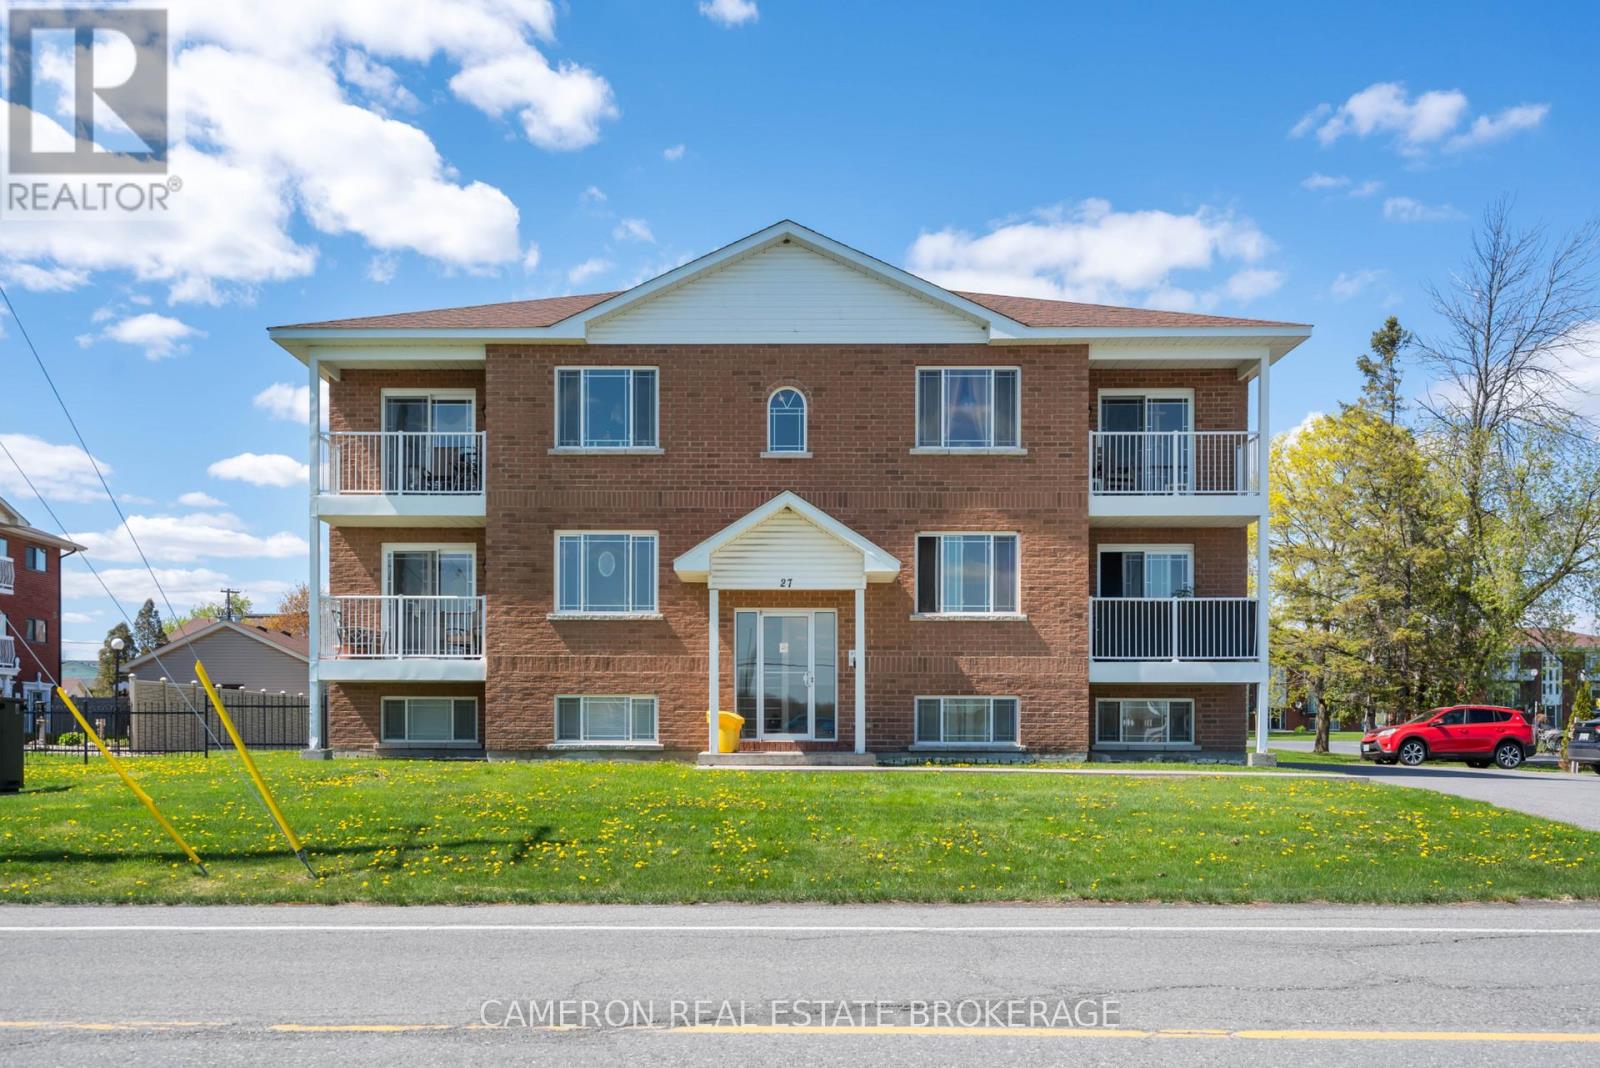
SOLID 6-PLEX INVESTMENT OPPORTUNITY! Looking for an attractive multi-residential investment property? Built in 2013, this all brick 6-plex is perhaps exactly what you've been waiting on to add to your portfolio... The property is currently fully leased with an annual total income of over 86k and is situated in the heart of Long Sault only steps away from the Long Sault Plaza, the Public School & the Municipal Park + Splash Pad, Churches and just a short walk to the St Lawrence River, the Waterfront Trail and the beautiful Long Sault Provincial Park which offers Camping, Beaches and Scenic Views! The building has been well maintained by the current owner and has experienced a very low vacancy rate over the years due to its great condition + convenient location. The building mix consists of 6 - 2 bedroom suites with designated parking, in-suite laundry hookup's and the above grade units have a balcony with a view of the St Lawrence River + the upper level units feature vaulted ceilings. Initial viewings will be arranged for 1 suite to potential investors subject to RTA guidelines, once an offer is accepted a full inspection of the building and each unit will be provided as well as a signed income/expense statement. Please provide 48 hours notice for any/all showing requests. Seller requires SPIS signed & submitted with all offer(s) and 2 full business days irrevocable to review any/all offer(s). (id:65396)
385 Main Street S
North Glengarry, Ontario
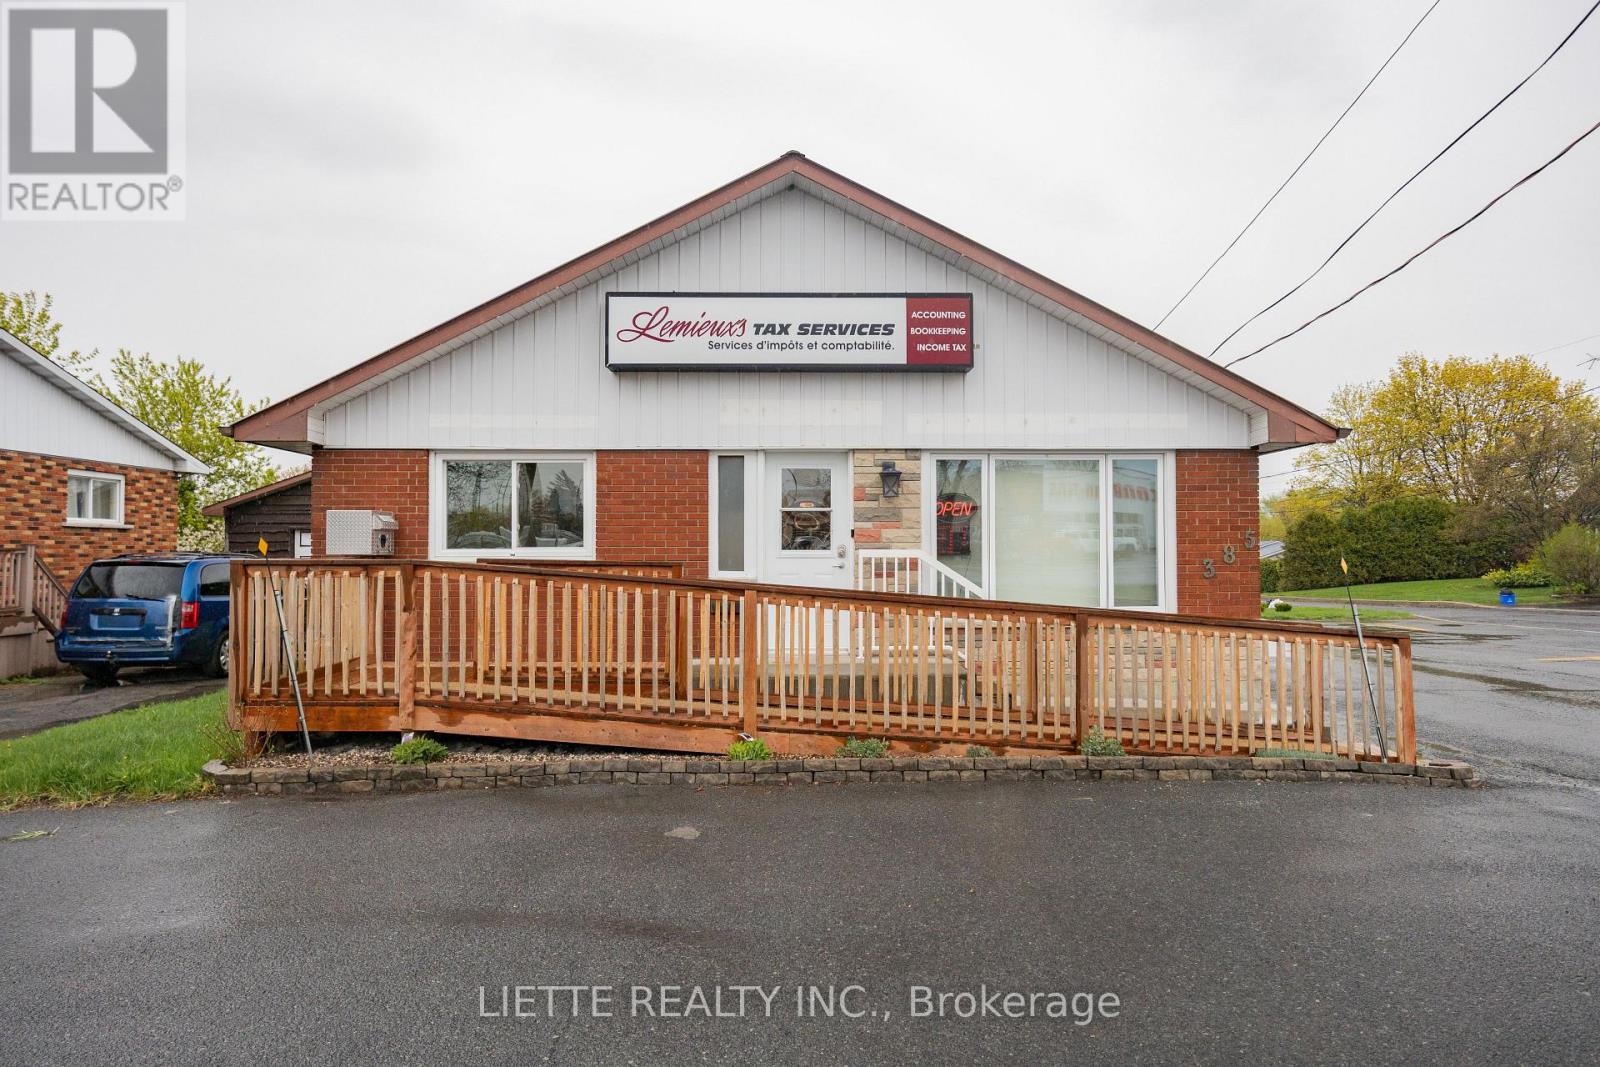
VERY WELL KEPT ! EXCELLENT LOCATION ! NOW KNOWN AS LEMIEUX 'S TAX SERVICES ! BUILDING ONLY FOR SALE ON A 60.78 FEET FRONTAGE ON MAIN STREET & 98 FEET FRONTAGE (DEPTH) ON ALBERT STREET (CORNER LOT) , PAVED PARKING FOR 12 VEHICULES, FIRST FLOOR COMMERCIAL CONSISTS 5 OFFICES WITH FLOATING FLOORS AND 1-2 PIECES BATH, AND 992 SQUARE FT. LIVING ACCOMODATION IN THE BASEMENT KITCHEN & DINING ROOM, LIVING ROOM, A HUGE BEDROOM, POSSIBILITY OF A SECOND BEDROOM , WITH LUXURIOUS VINYL TILES FLOORING, 1-3 PIECES BATHROOM (SHOWER STALL) HEIGHT APP. 7 FT 6 INCHES, PRIVATE ENTRANCE ON THE SIDE, HEATING FORCED AIR NATURAL GAS FURNACE , CENTRAL AIR CONDITIONING. & 2 ELECTRIC BASEBOARDS IN BASEMENT, REAR FENCED-IN YARD FOR COMPLETE PRIVACY, STORAGE SHED AND GAZEBO ARE INCLUDED (TIN ROOF)-, ASSESSMENT FOR COMMERCIAL $120500.00 AND RESIDENTIAL $ 85500.00 TOTAL PROPERTY TAXES INCLUDING GARBAGE TAXES (1) $4891.33 - BUILDING COULD BE CONVERTED TO MULTIPLES USES - PERFECT FOR PROFESSIONALS , FIRST FLOOR ACCESSIBLE TO THE HANDICAP PERSONS, SEE ATTACHED SCHEMA FOR NATURAL GAS CONSUMPTION FOR THE YEAR 2025 - HYDRO BILLS RANGE FROM $284.00.00 PER MONTH TO $413.00 PER MONTH (COULD BE DIFFERENT FROM ONE OWNER TO THE OTHER) (ON CLOSING COMMERCIAL IS SUBJECT TO HST) IGUIDE 3D TOUR FOR 385 MAIN ST. S, ALEXANDRIA, ON: https://youriguide.com/385_main_st_s_alexandria_on/ (id:65396)



