

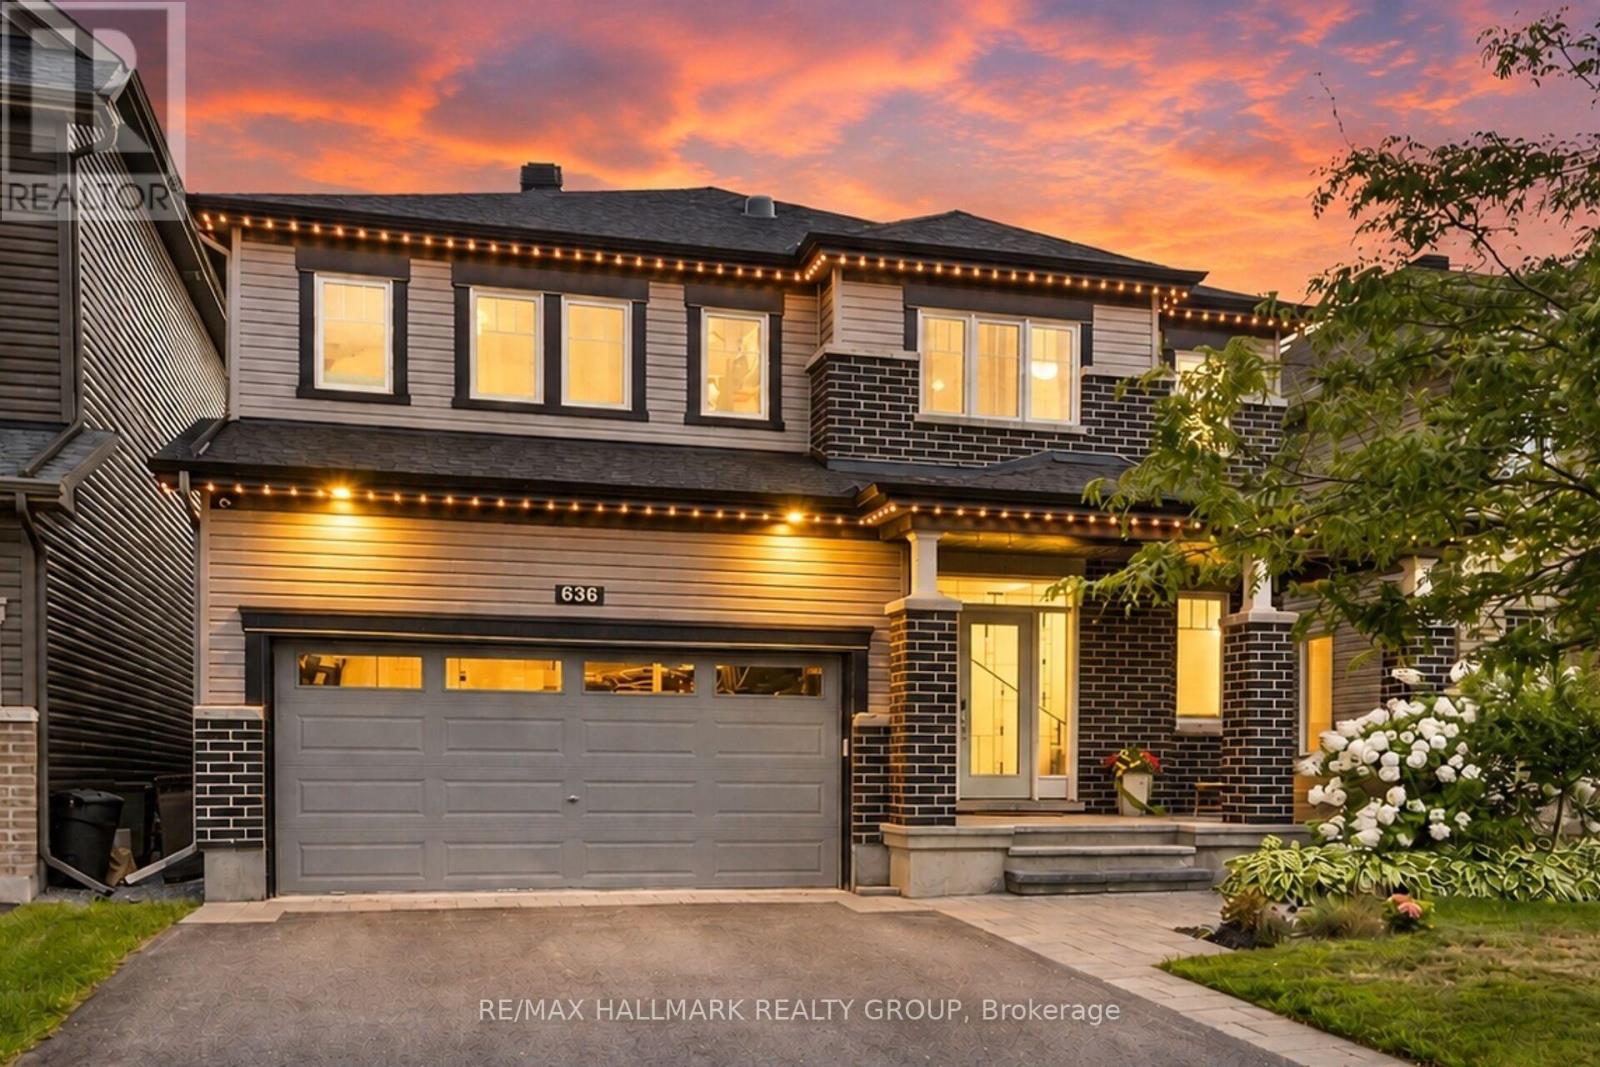
636 Eagle Crest Heights
Ottawa, Ontario
Welcome to this stunning Minto Champlain model offering over 3,300 sq. ft. of beautifully finished living space in one of Stittsville's sought-after neighbourhoods! Features You'll Love: Spacious open-concept main floor with 9-ft ceilings Gourmet kitchen with a large island and breakfast bar Elegant family room with coffered ceiling and gas fireplace Luxurious primary suite with a massive walk-in closet and 5-piece ensuite Sun tunnels bringing natural light to the upper level Finished lower level with recreation room, den, and computer nook Your Backyard Oasis Awaits! Enjoy summer days in your private backyard featuring a heated saltwater inground pool, installed in 2022, and a dedicated outdoor entertaining area. Additional highlights include a covered front porch, Celebright exterior lighting, landscape lighting, and an irrigation system. This beautiful home offers the perfect blend of space, style, comfort, and outdoor living! (id:65396)
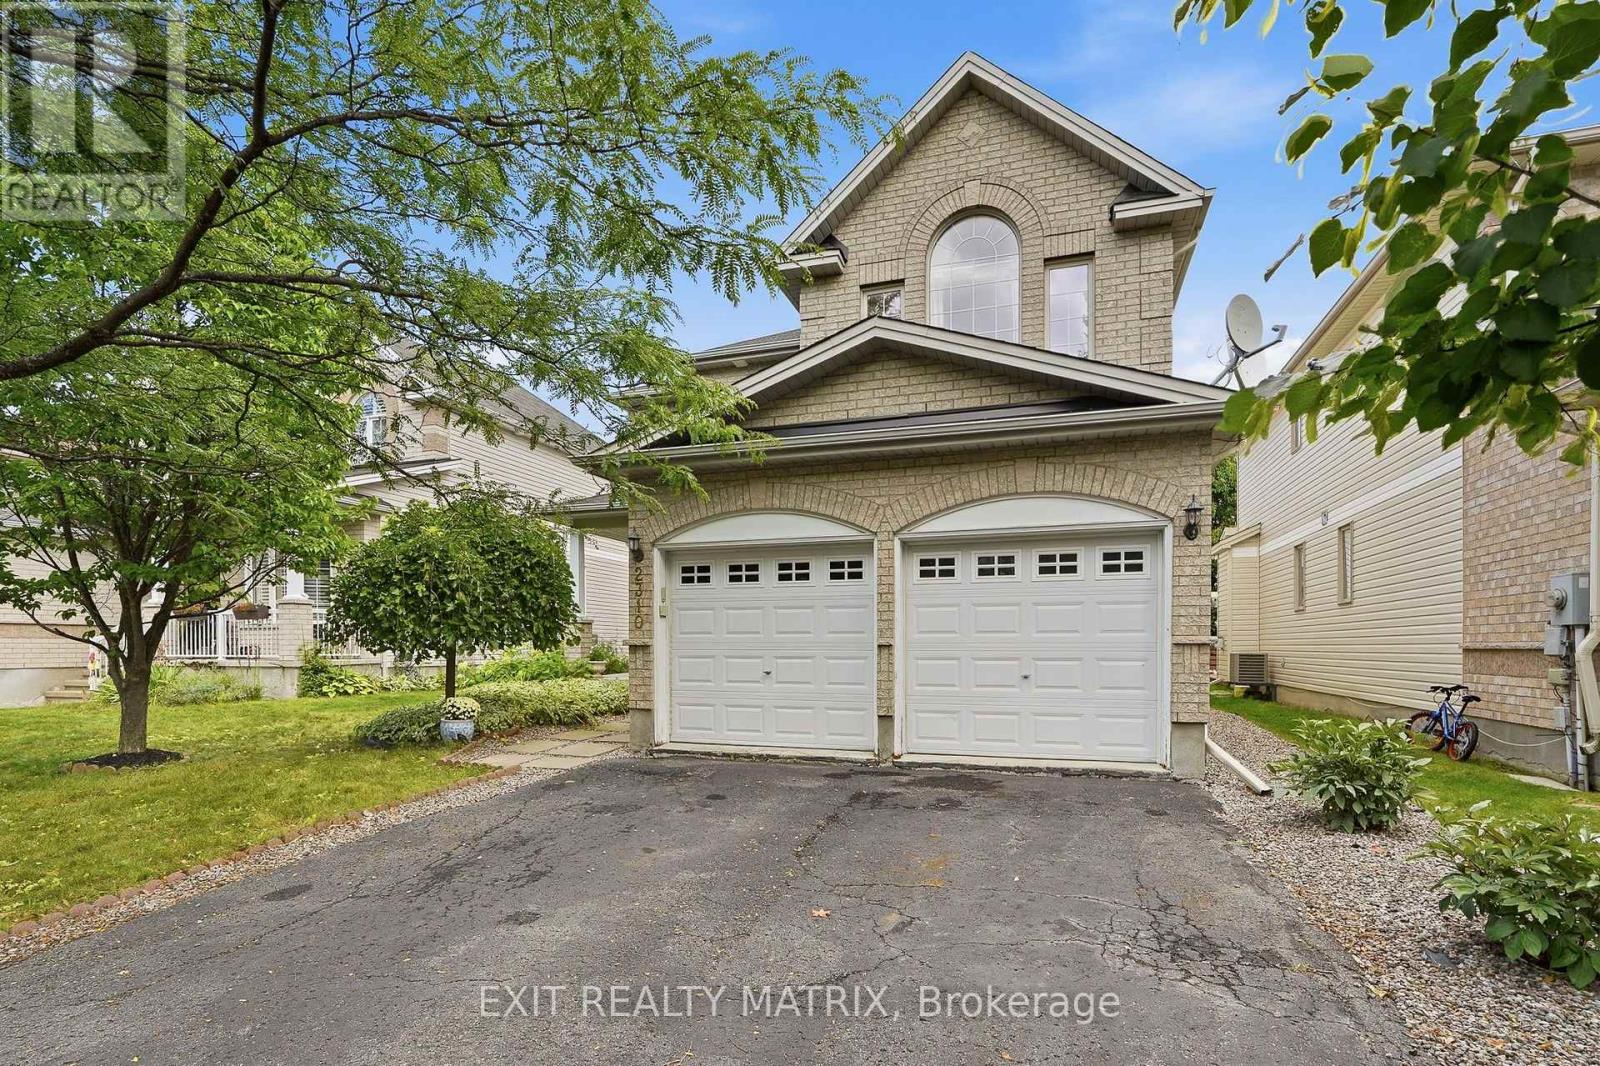
2310 Glandriel Crescent
Ottawa, Ontario
RARE MULTIGENERATIONAL LIVING OPPORTUNITY WITH A MAIN-FLOOR BEDROOM AND PRIVATE ENSUITE. This freshly painted 5-bedroom, 3-full-bathroom home offers exceptional space and privacy across three finished levels. The redesigned main floor features real hardwood flooring, a cathedral ceiling, built-in kitchen ceiling speakers and an open, connected layout. During construction, the sunken living room was raised and levelled, while select walls were removed to improve the flow for everyday living and entertaining. The upgraded kitchen includes extended cabinetry, granite countertops, a reconfigured layout and pot lighting above the island. Additional builder upgrades include granite in the main-floor bathroom, upgraded bathroom tile and a stylish upgraded pillar. Hardwood stairs lead upstairs, where open railings replaced the original loft half-wall, maintaining an airy connection to the living space below. The upper level also offers upgraded carpeting and a spacious primary retreat with a private ensuite and Jacuzzi tub. Finished in 2015-2016, the basement provides versatile space for a media room, gym, office, games area or family retreat, enhanced by extensive pot lighting. Outside, enjoy a backyard patio with grapevine fencing and built-in planter boxes. Other improvements include main-floor hardwood in 2012, the patio in 2017, an upgraded rental hot water tank in 2022 and a Frigidaire dishwasher in 2025. Located in family-friendly Springridge/East Village near parks, schools, recreation, shopping and everyday conveniences, this distinctive home is move-in ready. A MATTERPORT 3D VIRTUAL TOUR IS AVAILABLE BELOW FOR THOSE WHO PREFER A VIRTUAL SHOWING. (id:65396)
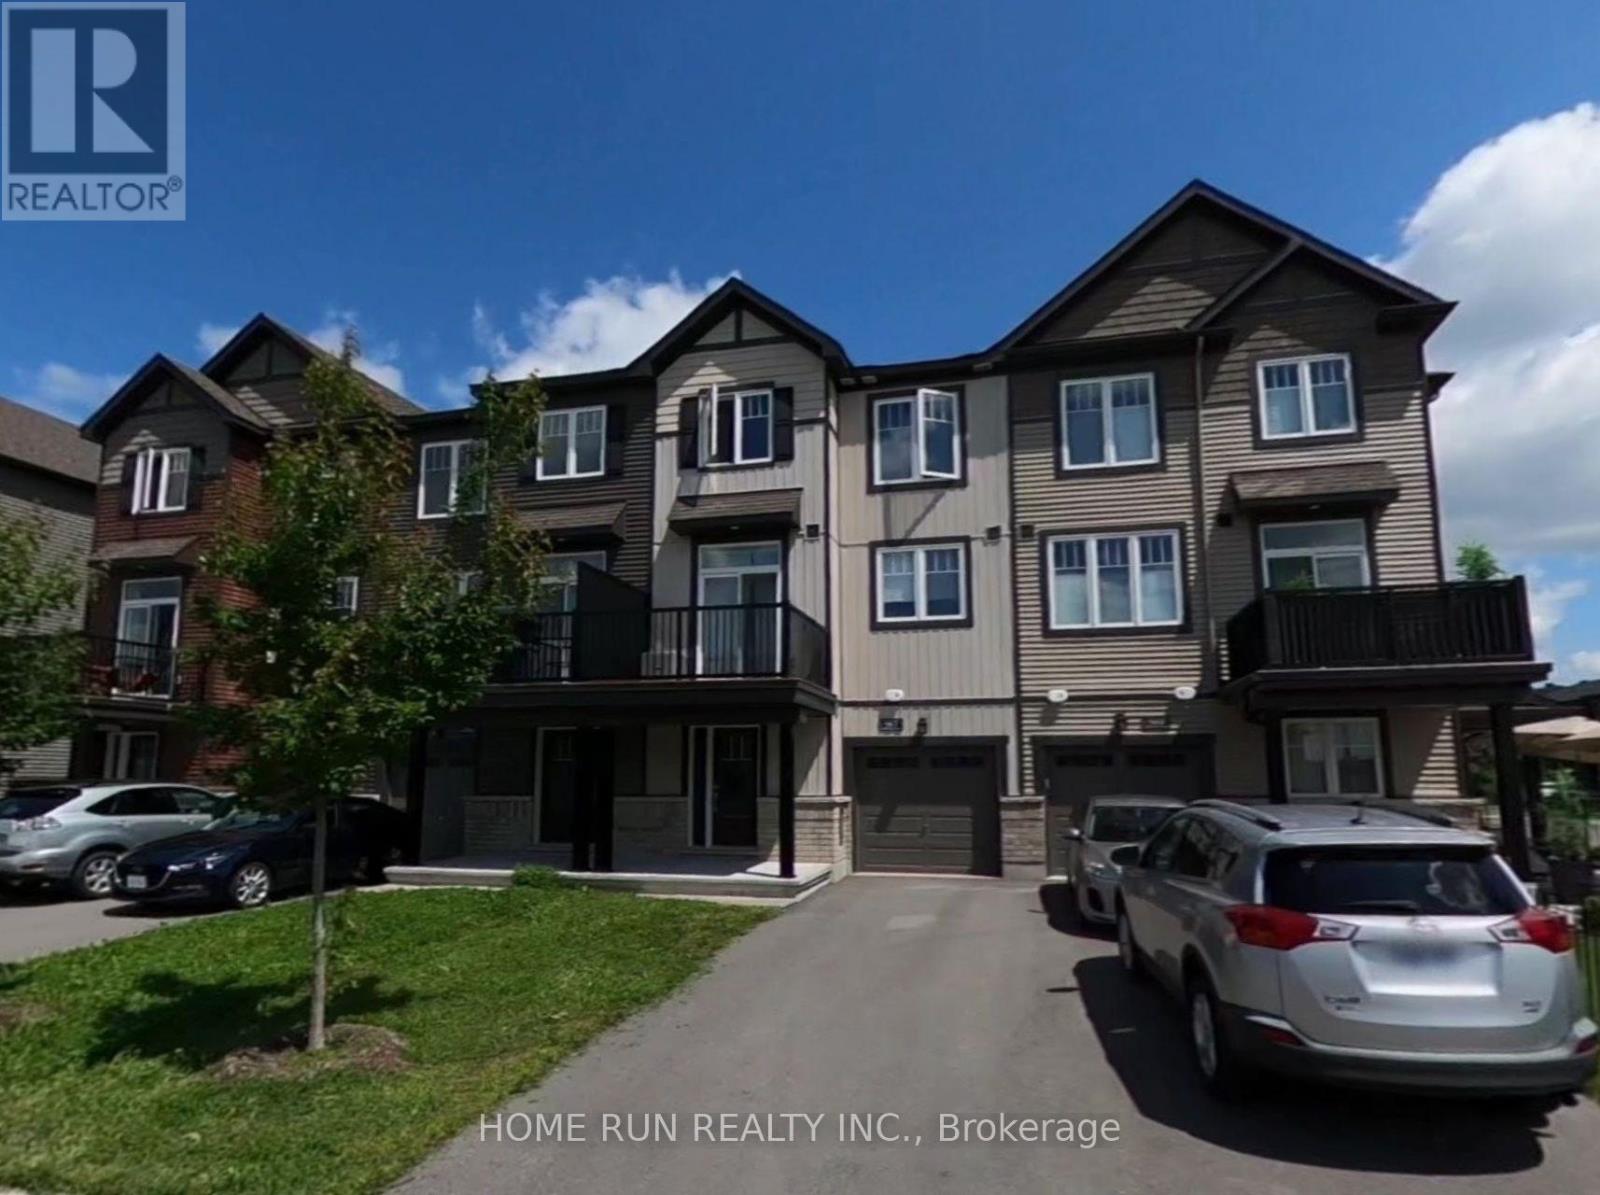
567 Clemency Crescent
Ottawa, Ontario
Welcome to 567 Clemency Crescent, a bright and stylish 3-storey Minto-built freehold townhome in Barrhaven's Heritage Park community. The ground level greets you with a spacious foyer featuring wide-plank flooring, a large double closet, and convenient inside entry to the attached extra-deep garage. The second level is the heart of the home: a sun-filled open-concept layout with plush carpeting, a generous living room, and a dining area with a sliding patio door and transom window leading to a private balcony. The kitchen offers rich espresso shaker cabinetry, lots of counter space and a centre island with breakfast-bar seating, tile flooring, a double stainless sink with pull-down faucet, and stainless steel appliances. A powder room completes this level. Upstairs, the third level features two well-sized bedrooms, including a spacious primary bedroom with a walk-in closet, plus a full 4-piece bathroom with tiled tub/shower surround and handheld shower. In-suite laundry, gas forced-air heating and central air conditioning. Appliances included: stove, hood fan, refrigerator, dishwasher, washer and dryer. Close to parks, schools, Strandherd shopping and dining, Barrhaven Costco, public transit and Highway 416. Tenant pays all utilities and hot water tank rental. Available December 1, 2026. Pictures were taken when the home was delivered in 2020. Please contact the listing agent via email for all inquiries. (id:65396)
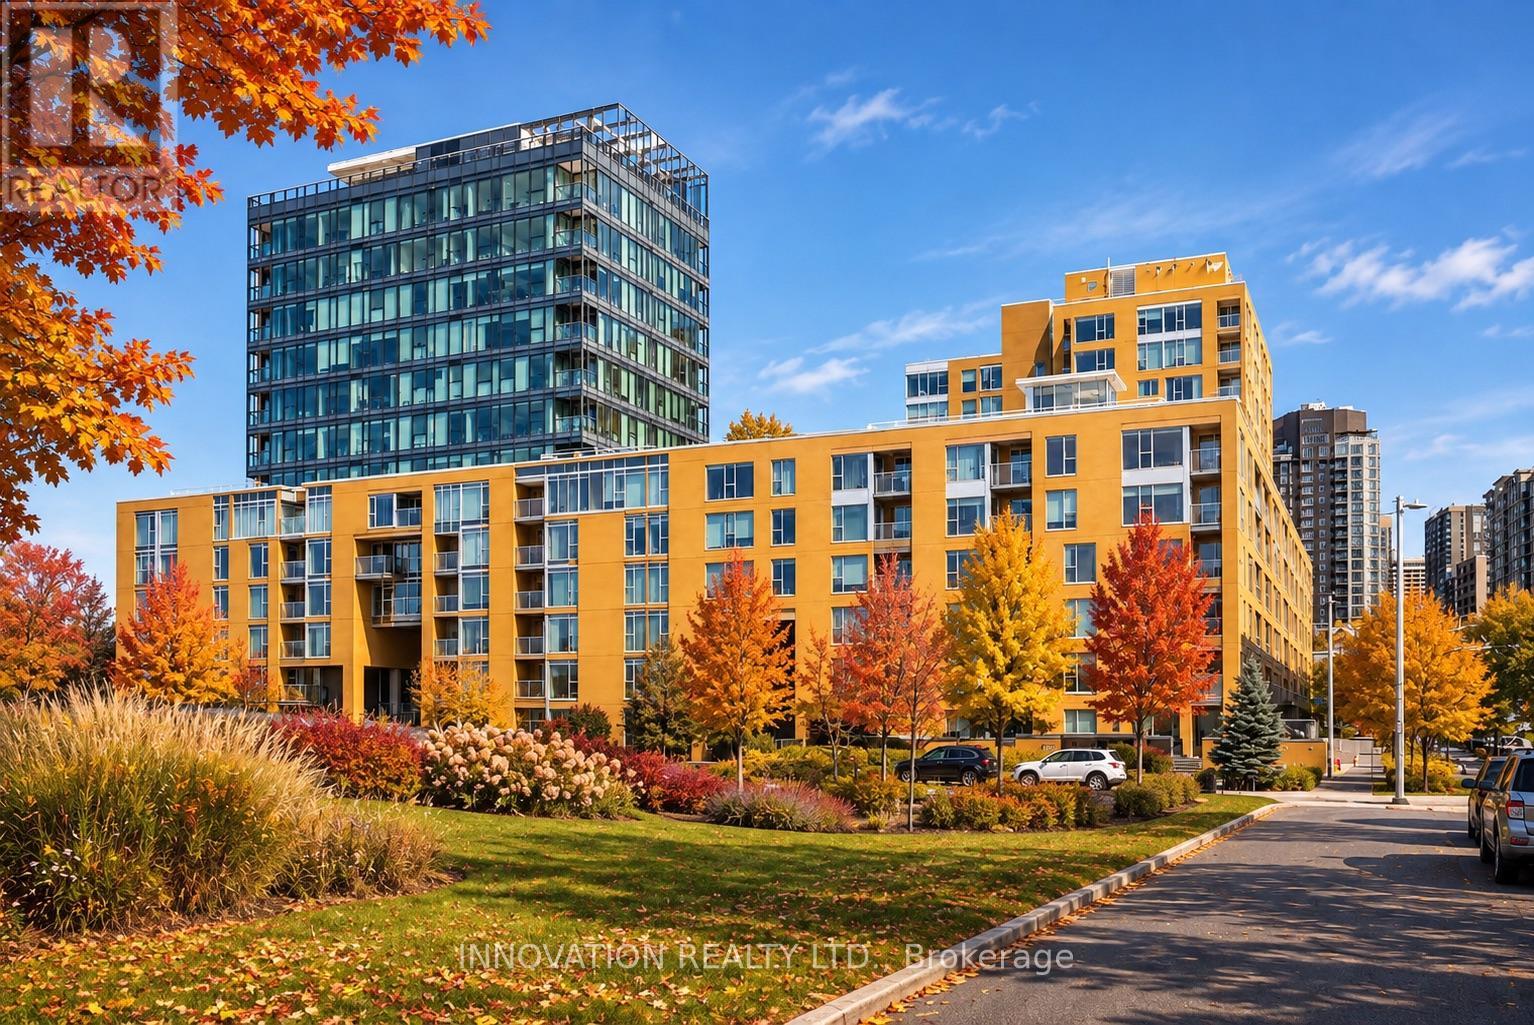
301 - 250 Lett Street
Ottawa, Ontario
Discover exceptional space, sophistication, and value in the heart of LeBreton Flats, one of Ottawa's most exciting and evolving urban communities. Offering an impressive 876 sq. ft., this beautifully appointed one-bedroom condo delivers a rare combination of generous living space, premium amenities, underground parking, and storage. Floor-to-ceiling windows bathe the open-concept living and dining areas in natural light, complemented by elegant engineered hardwood flooring. Thoughtfully designed for comfortable living and effortless entertaining, the expansive layout easily accommodates full-sized furnishings. The stylish kitchen features granite countertops, new appliances, and a coveted double-oven range. A spacious foyer offers exceptional storage and versatility for a home office, while the oversized bedroom comfortably accommodates a king-sized bed. The bathroom is finished with marble countertops and updated fixtures. Beyond your doorstep, experience an exceptional four-season lifestyle. Stroll along the Ottawa River pathways surrounded by spectacular autumn colours, explore nearby cultural attractions, or enjoy effortless access to downtown restaurants, shopping, and entertainment via the nearby LRT. Winter brings skating, Winterlude festivities, and cozy neighbourhood cafés, while the building's indoor pool, fitness centre, and heated underground parking offer everyday comfort and convenience. In warmer months, enjoy the spectacular rooftop terrace with BBQs, panoramic city views, and incredible sightlines to Bluesfest. Steps from the Canadian War Museum and minutes from downtown, this prime location is poised to benefit from the continued transformation of LeBreton Flats, including the planned future home of the Ottawa Senators. Whether seeking a refined urban residence or a compelling long-term investment opportunity, this exceptional condo offers the space, lifestyle, and location to stand apart. (id:65396)
716 County Rd 21 Road
Edwardsburgh/cardinal, Ontario
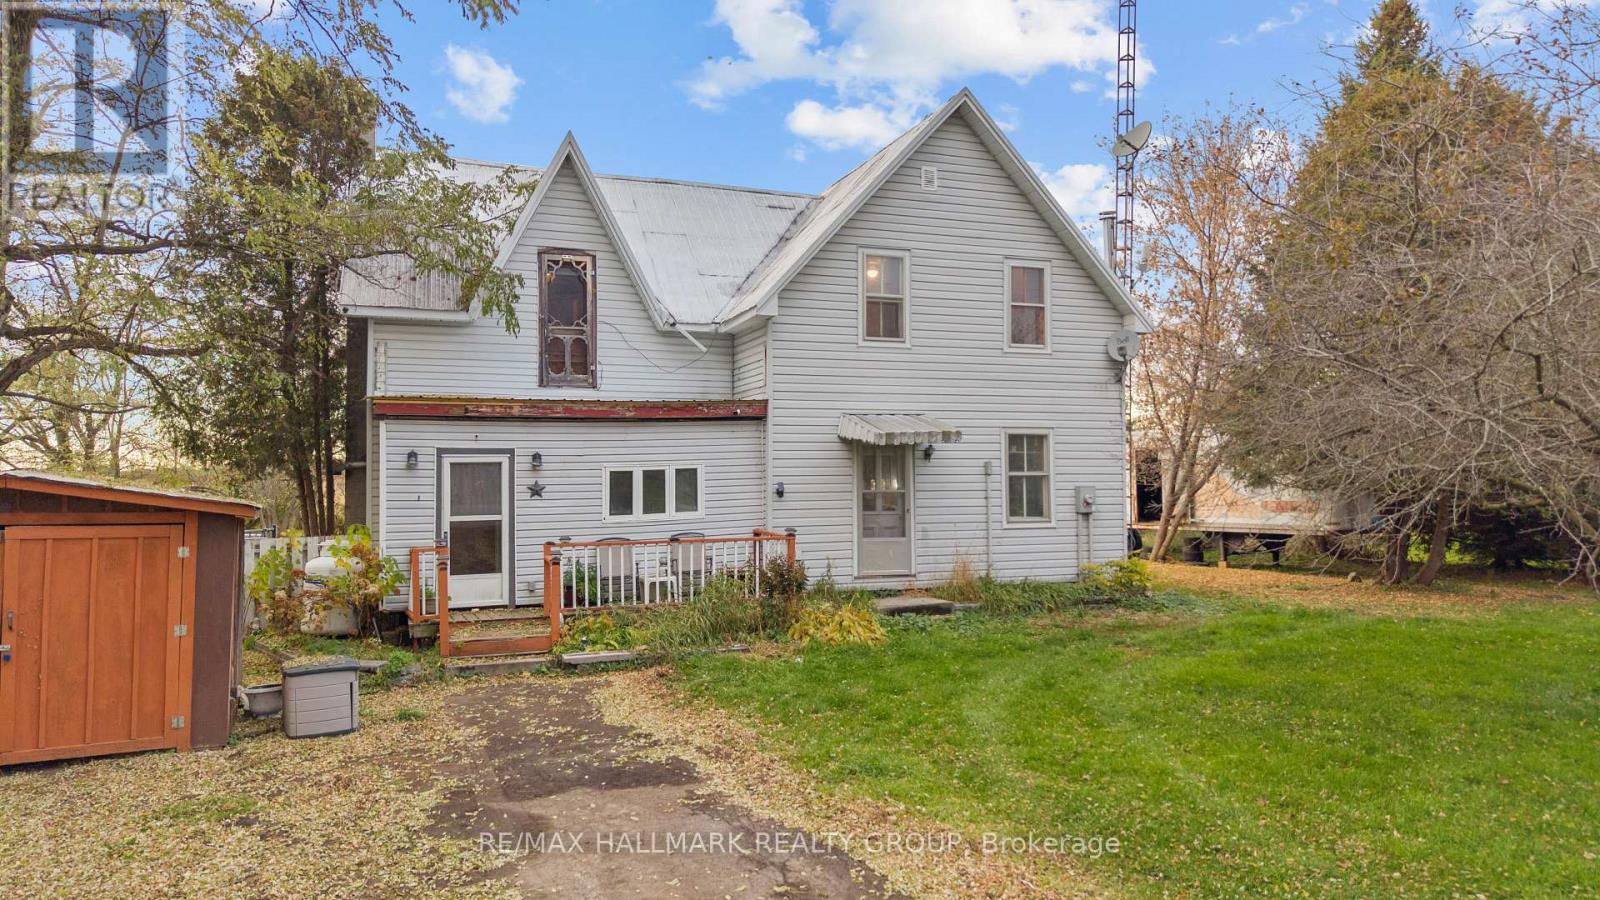
A diamond in the rough with endless possibilities! Dating back to the 1870s, this charming old farmhouse is ready for someone with vision, creativity, and a willingness to roll up their sleeves. Situated on approximately 1.3 acres, this spacious country property offers privacy, character, and an incredible opportunity to breathe new life into a piece of history. The home features four bedrooms, including a main-floor primary bedroom, a full bathroom with laundry on the main level, and three additional bedrooms with a second full bathroom upstairs. A beautiful wood stove adds rustic charm, while propane heating and 200-amp electrical service are notable features. One of the home's most intriguing surprises is tucked away off an upstairs bedroom: an unfinished attic space bursting with potential! Imagine transforming this hidden gem into a cozy loft, creative studio, reading retreat, or something entirely your own. A three-season sunroom offers another space to enjoy, while the expansive, private backyard provides plenty of room to envision your own country escape. With its historic stone foundation, generous footprint, and picturesque acreage, the possibilities are worth exploring. Make no mistake, this property requires significant work and is being sold strictly "as is, where is." This is not a turnkey home, but rather an opportunity for experienced renovators, contractors, investors, or ambitious buyers who can recognize potential beyond the present condition. The price reflects the work ahead, but the opportunity lies in what this property could become. Bring your imagination, your contractor, and your vision. This old farmhouse is waiting for its next chapter. Could you be the one to write it? (id:65396)
10 - 1001 Glenroy Gilbert Drive
Ottawa, Ontario
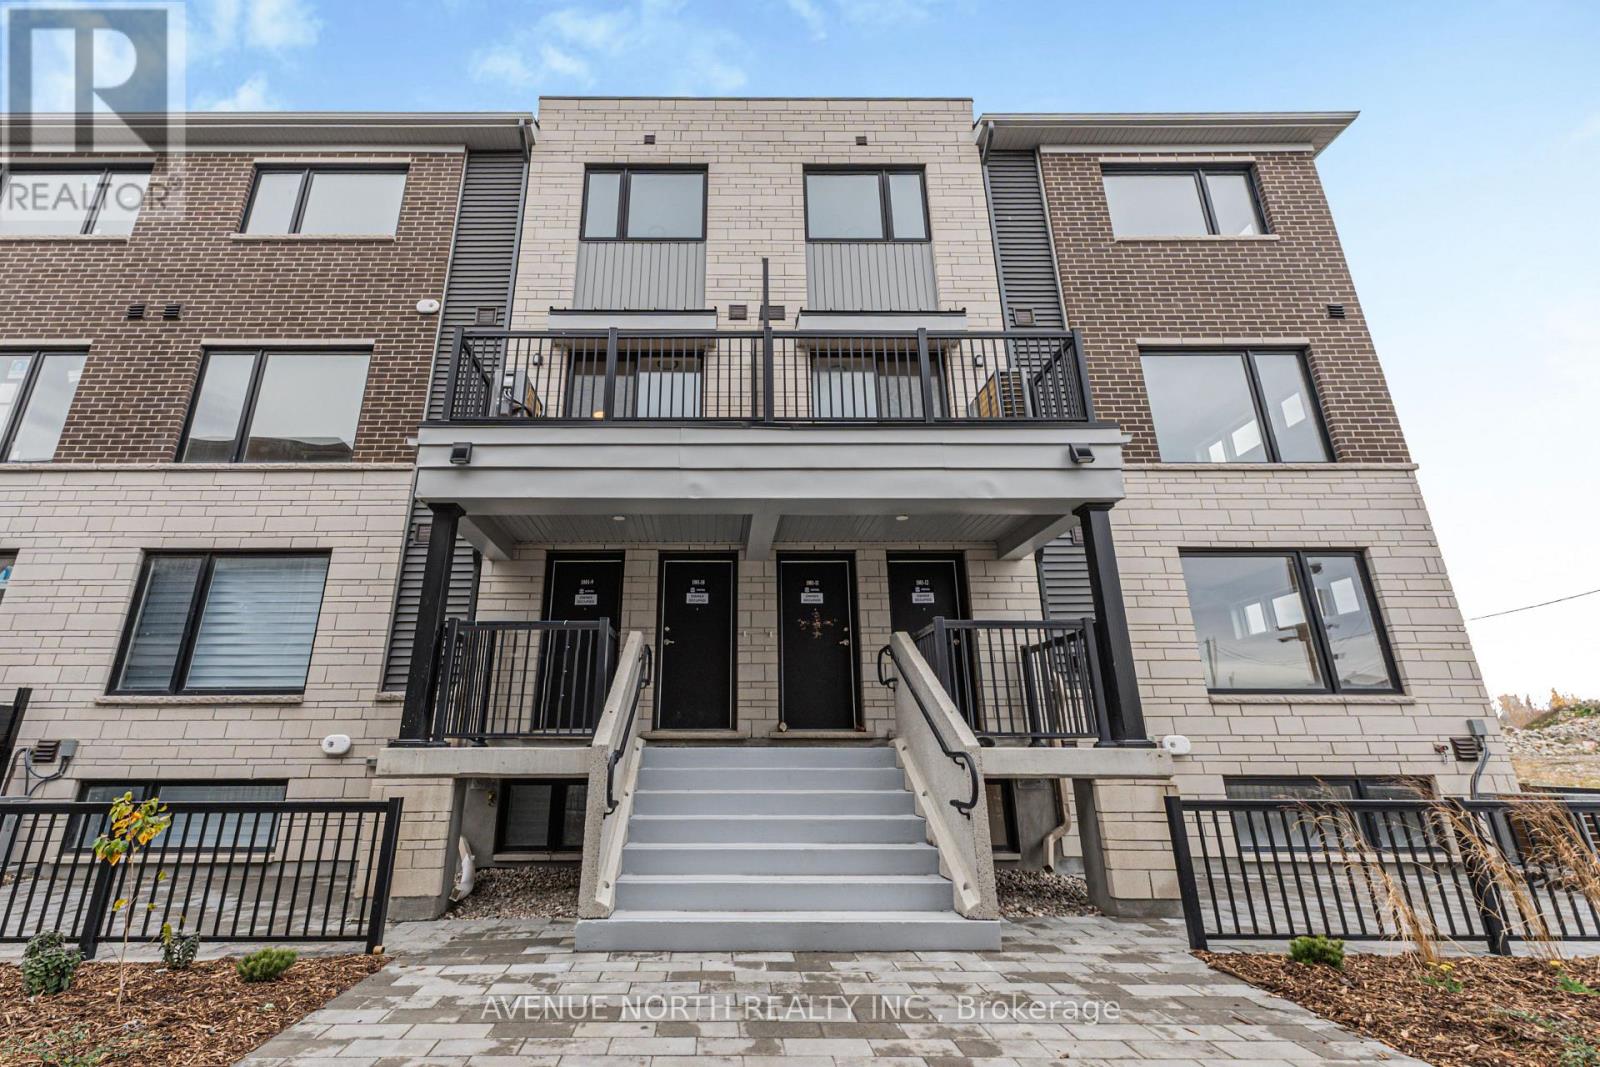
Welcome to 10-1001 Glenroy Gilbert! This brand-new Minto upper stacked townhome in Barrhaven's Anthem community offers 2 bedrooms and 2.5 bathrooms, including two ensuites. Be the first to live here. The location puts you close to Marketplace shopping, restaurants, public transit, parks, and walking and cycling paths.From the covered front porch, stairs lead up to a bright, open-concept main level. Wide-plank flooring runs throughout, and large windows bring in natural light. The kitchen has quartz countertops, stainless steel appliances, a tiled backsplash and a centre island with a double sink and seating. Off the kitchen, patio doors open to a private balcony. A powder room and a double closet complete this level.Upstairs, each bedroom has its own ensuite: one with a glass-enclosed walk-in shower, the other with a tub and shower. In-suite laundry is on the same level, so there's no carrying baskets between floors. One heated underground parking space is included. Available immediately. Tenant pays all utilities and rental equipment fees. (id:65396)
12570 County 18 Road
South Dundas, Ontario
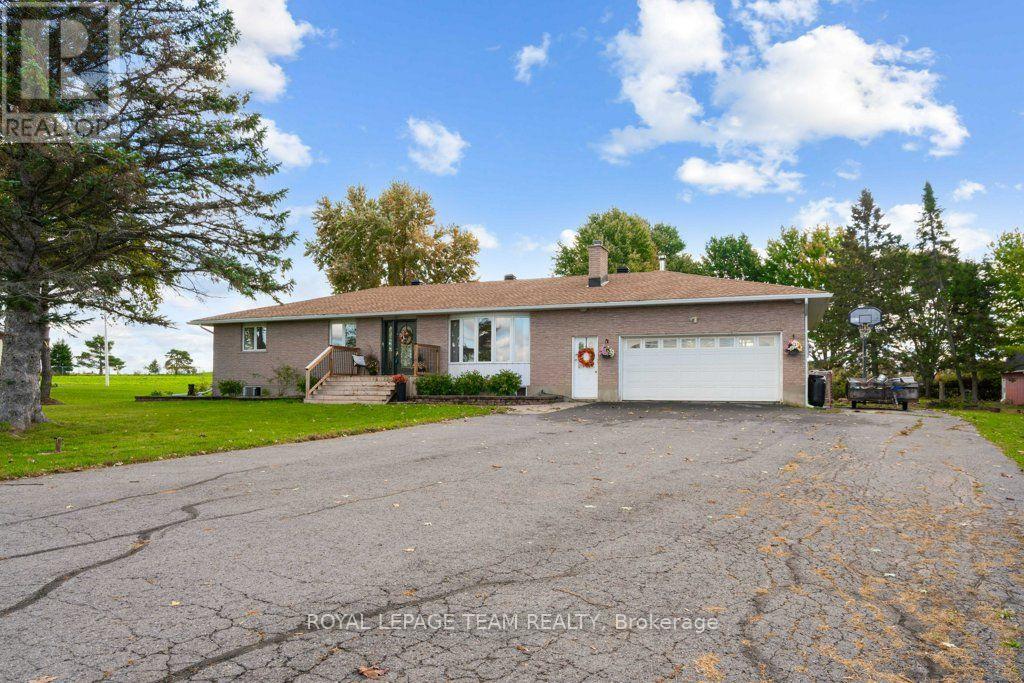
Welcome to 12570 County Rd 18 in Williamsburg! This charming property offers solid peace of mind, strong mechanical bones, and incredible potential to build instant equity in a peaceful country setting. Nestled on a spacious 2 acre lot, this home blends high-value system upgrades with a freshly painted, neutral interior ready for your personal design touches.Step inside to a bright, versatile layout featuring brand-new paint throughout for a clean, consistent feel. The main living areas showcase classic hardwood flooring-left unsealed so you can refinish in your choice of stain. The functional kitchen comes equipped with newer major appliances (fridge and dishwasher approx. 2 years old), presenting the perfect blank canvas to craft your dream space over time. Downstairs, the partially finished lower level provides flexible living space, featuring a confirmed egress window ideal for a primary or guest bedroom, home office, or rec room.Rest easy knowing the big-ticket "meat and potatoes" upgrades are already checked off your list: Roof replaced approx. 2.5 years ago (Rydell Roofing) Many recent mechanical upgrades - Furnace/Central AC/Gas Hot Water Heater (2026), Roof (2023). Fence around pool (2026). Pure, taste-filtered well water & maintained septic system out back, the expansive yard offers endless possibilities for outdoor living. Complete with an in-ground pool (due for a new liner - sold as-is), storage shed, and chicken coop, it's a dream setup for hobbyists, homesteaders, or buyers looking to build their ultimate backyard retreat.Located across the road from Cedar Glen Golf Course and just minutes from Morrisburg amenities, the St. Lawrence River, and convenient commuting routes, this property delivers exceptional value for buyers wanting major system reliability without paying top-dollar for someone else's cosmetic choices. Book your private showing today and bring your vision to life! (id:65396)
2461 Alta Vista Drive
Ottawa, Ontario
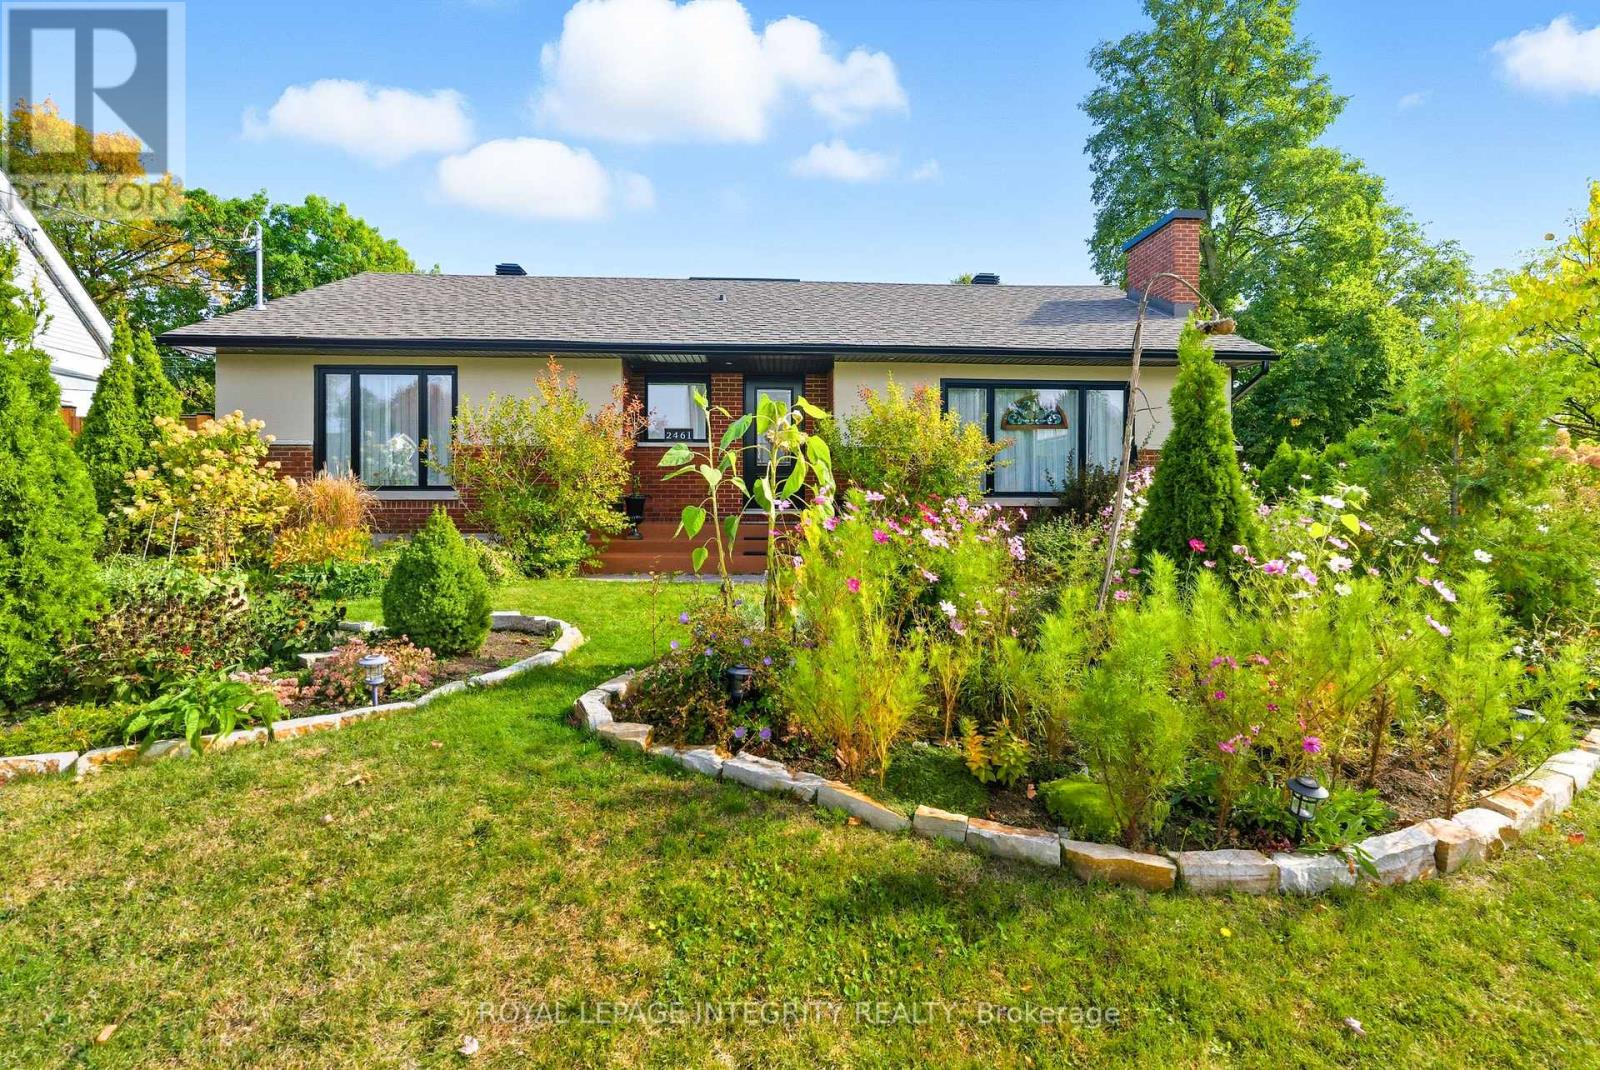
Welcome to this beautiful, sun-filled bungalow in the sought-after Alta Vista neighbourhood! Warm, inviting, and full of charm, this home features a spacious, modern living room bathed in natural light and a stylish open-concept kitchen, perfect for family gatherings and entertaining. The main floor offers 3 comfortable bedrooms and 2 bathrooms, providing an ideal setting for family living. The lower level adds exceptional versatility, featuring a second living area, dining area, kitchen, laundry, and additional rooms, offering wonderful potential for extended family accommodation. Step outside to enjoy the lovely front yard and beautiful backyard garden, perfect for relaxing and enjoying the outdoors. A detached garage and a driveway with parking for 3 vehicles add to the convenience. Ideally located close to schools, restaurants, shopping, parks, and public transit, this delightful home offers the perfect blend of space, style, and everyday convenience in one of Ottawa's established communities. Enjoy the added convenience of lawn care and snow removal included for the first year! A wonderful place to call home! Application, proof of credit & tenant insurance required. (id:65396)
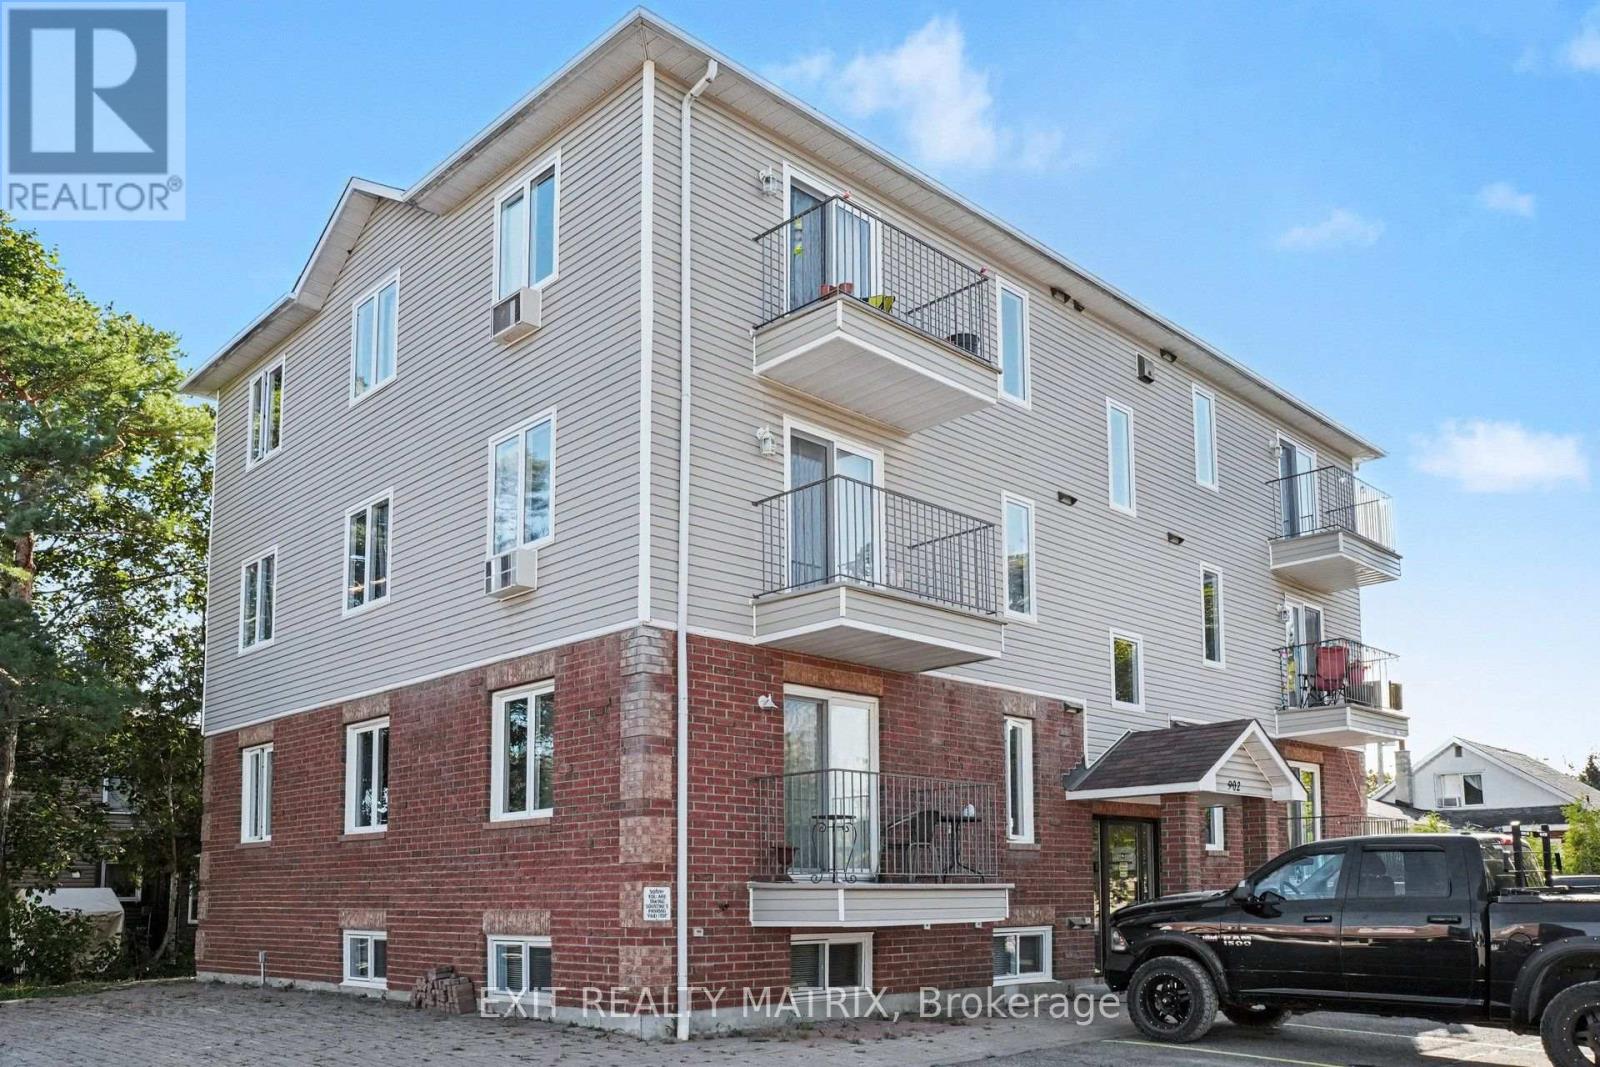
100a - 902 Notre Dame Street
Russell, Ontario
OPEN HOUSE SATURDAY NOVEMBER 7, 1-3PM. Welcome to this bright, well-maintained 2-bedroom condo in the heart of Embrun. The open-concept living and dining area is filled with natural light, while the renovated kitchen features modern cabinetry, a breakfast bar, ceramic flooring, updated appliances, and a gas stove. Both bedrooms are generously sized, and the renovated bathroom includes a new vanity, backlit mirror, and waterfall shower head. Pot lights, remote-control ceiling fans, and custom vertical blinds add thoughtful finishing touches. A standout feature is the combination of natural gas forced-air heating, central air conditioning, and an in-unit washer and dryer. Two parking spaces add to the convenience. Walk to Embrun's shops, restaurants, schools, and parks, with trails nearby. Easy access to Highway 417 makes commuting simple. Move-in ready and low maintenance, this condo is an excellent option for first-time buyers, downsizers, or investors. (id:65396)
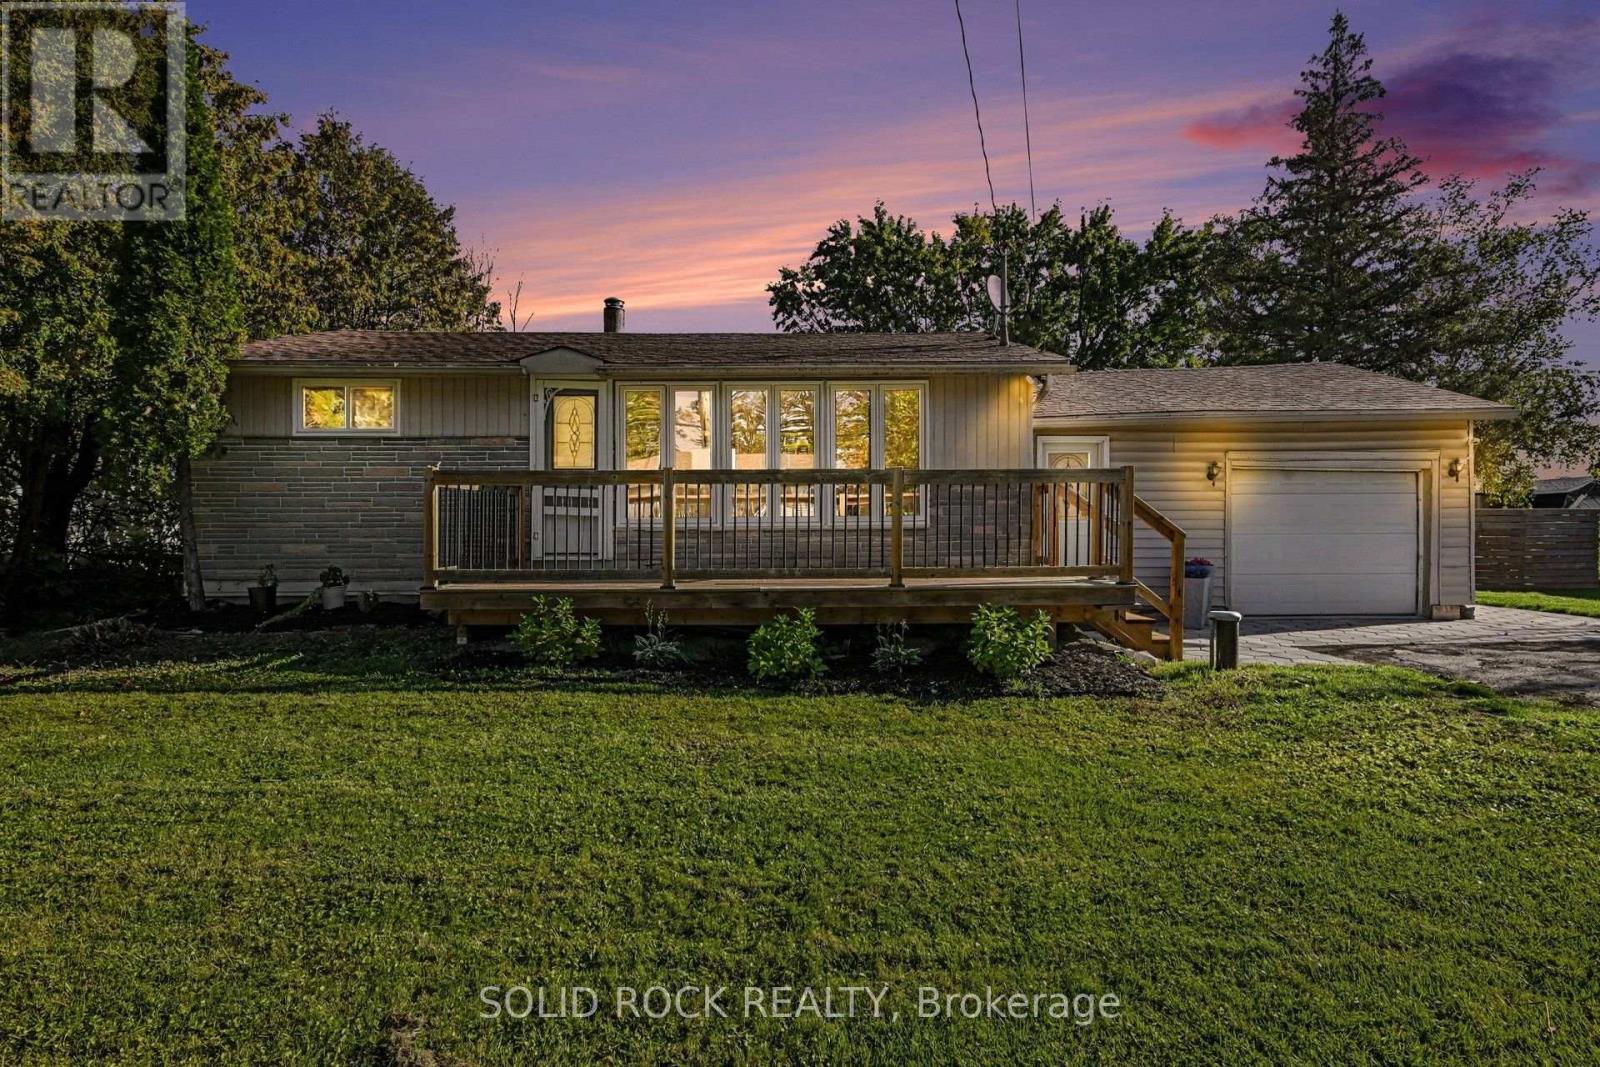
236 Campbell Drive N
Mcnab/braeside, Ontario
Welcome to easy, single-level living in Arnprior! This beautifully updated 2-bedroom bungalow offers a comfortable layout, thoughtful improvements and an oversized private lot with plenty of room to relax, garden or entertain.Inside, hardwood flooring flows through the kitchen, living room and both bedrooms. The bright living room features pot lights, while the updated bathroom was completed in 2025. A practical mudroom/laundry room-with porcelain and vinyl flooring, a large closet and direct access to the garage and backyard-makes everyday arrivals simple and organized.The garage was upgraded in 2023 with new concrete, insulation and shelving, offering excellent space for parking, storage or hobbies. Outside, enjoy the front deck (2023), interlock walkway (2025), large fenced yard and an abundance of parking.Major updates provide added peace of mind, including a new furnace in 2023, blown-in insulation in 2021, all new inside doors and hardware, a new well pump and cap/stack in 2025. Water softener 2021. A move-in-ready home with privacy, space and easy living-all within reach of Arnprior's shops, services and small-town charm. (id:65396)
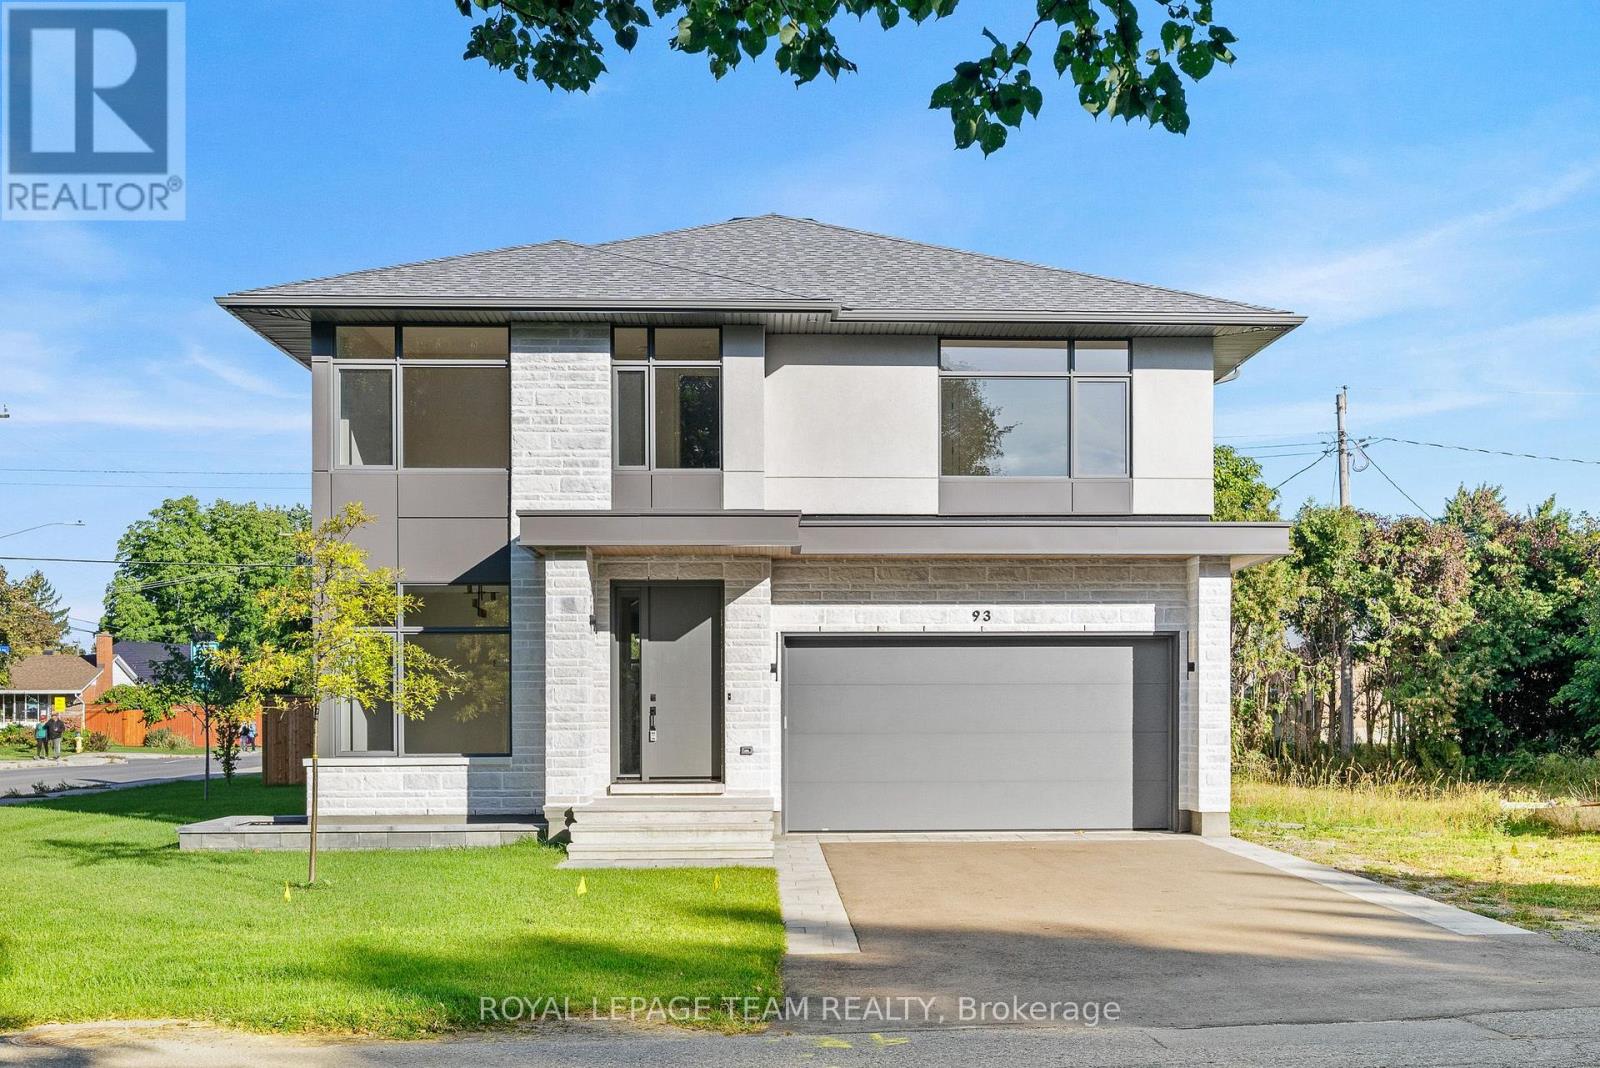
93 Lotta Avenue
Ottawa, Ontario
A thoughtfully designed Aable Maple Homes residence where custom millwork, carefully curated finishes and exceptional attention to detail come together throughout. Designed by Axiom Interiors, this home offers a sophisticated yet highly functional interior created for modern living.The main level is centred around an impressive kitchen featuring custom Irpinia cabinetry, extensive drawer storage, an appliance garage, integrated garbage and recycling, dedicated pantry storage and a substantial island. The Bosch appliance package includes a 36" gas cooktop, wall oven combination, counter-depth refrigerator, panel-ready dishwasher and custom-integrated hood. A separate walk-in pantry provides extensive shelving and additional storage. The adjoining great room is anchored by an Infinity 60 gas fireplace with a striking tiled feature wall, while wire-brushed hardwood and large-format porcelain tile carry throughout the principal spaces.A beautifully designed mudroom adds custom cabinetry, a stone-topped bench, open boot storage and adjustable shelving. Designer lighting, wallcoverings and a coordinated Benjamin Moore palette further elevate the home.Upstairs, the primary suite is a true retreat with a wallpaper feature wall, sconces and extensive walk-in closet storage. The remarkable ensuite features a 66" freestanding tub, approximately 118" x 42" curbless shower with 5' linear drain, custom frosted glass, niches, expansive vanity and dedicated makeup counter. Additional bedrooms offer detailed closet systems, including a guest bedroom with private ensuite, plus a well-appointed main bath.Even the laundry room has been thoughtfully finished with custom cabinetry, countertop workspace, blue porcelain backsplash and LG washer and dryer. From the cabinetry and storage solutions to the lighting, tile and appliance integration, every space has been carefully considered to create a cohesive and beautifully executed home. Property has Tarion Warranty. (id:65396)
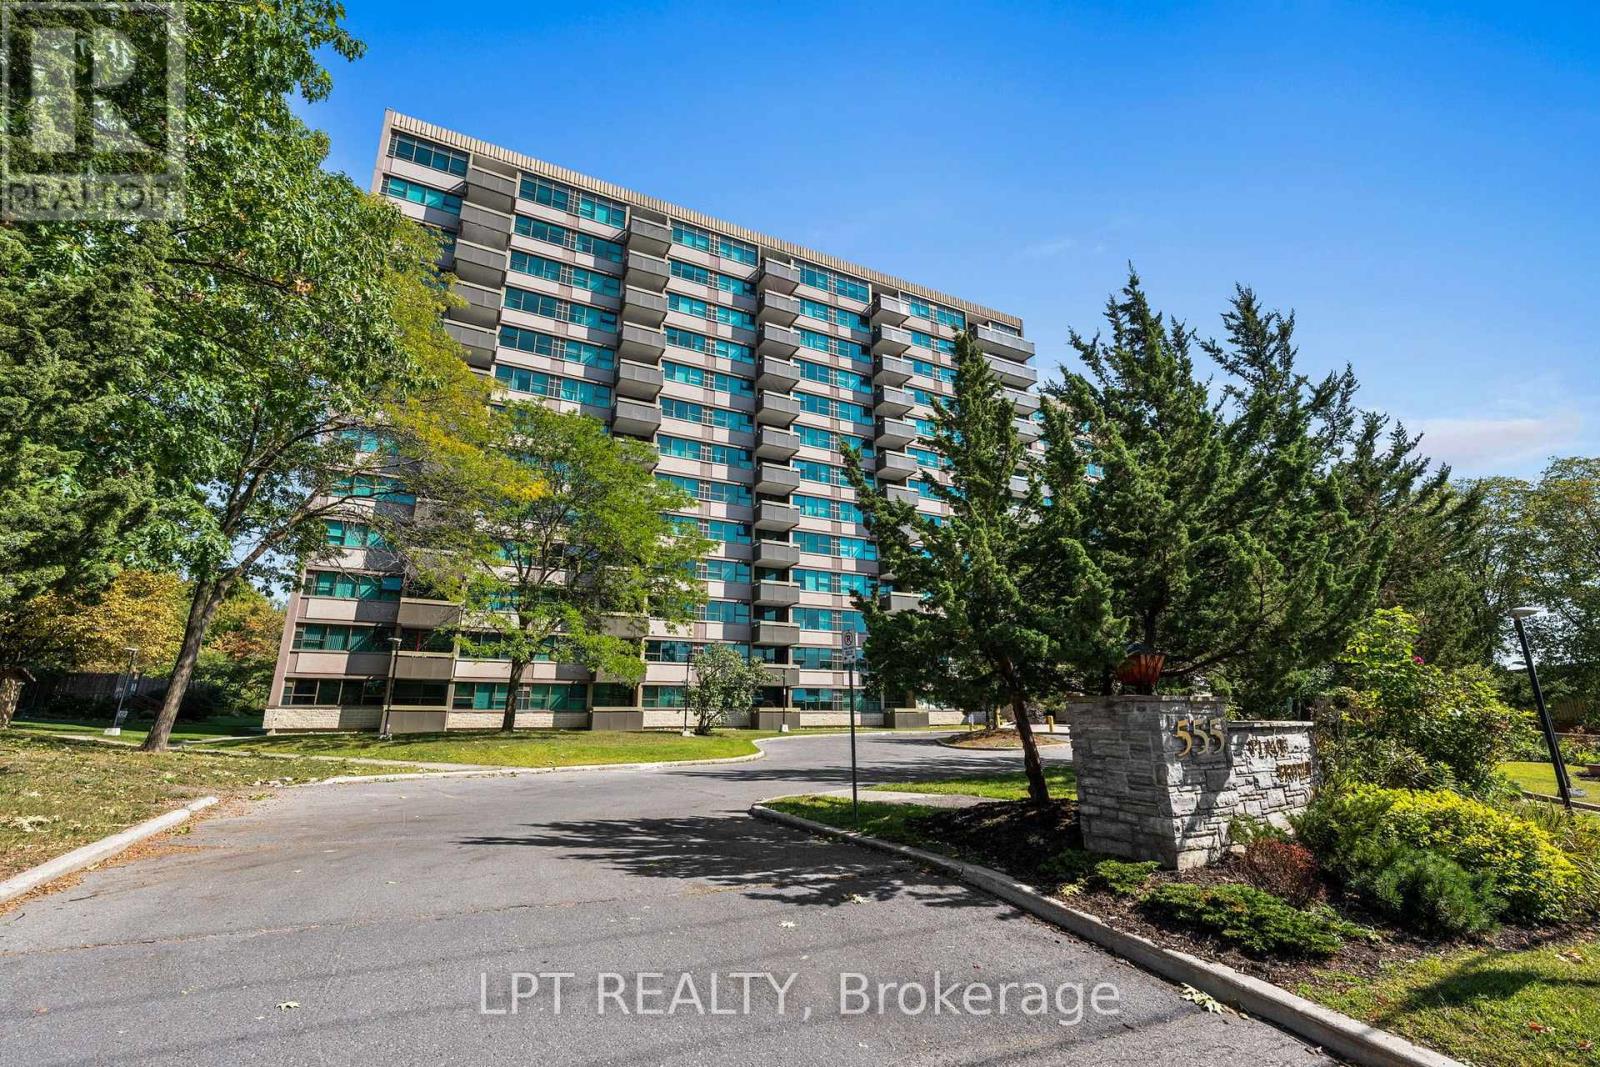
Ph5 - 555 Brittany Drive
Ottawa, Ontario
This beautiful west-facing penthouse condo on Brittany Drive offers incredible views, loads of natural light and a spacious 2 bedroom, 2 bathroom plus den layout. The bright kitchen features white cabinetry, granite countertops, tiled backsplash and plenty of counter and storage space, with a large dining area just steps away. The living room opens directly to the private open balcony, the perfect spot to enjoy the expansive western views and beautiful evening sunsets. A separate family room / den adds valuable extra space for relaxing, entertaining or a home office. The generous primary bedroom is filled with natural light and features excellent closet space along with a private 3-piece ensuite. The second bedroom is ideal for guests or family with a 4-piece main bathroom nearby. Laminate, carpet and tile flooring are found throughout, and underground parking space #93 is included. Condo fees include heat, hydro, water and access to the building amenities, including an outdoor pool, exercise room, sauna and shared laundry facilities. Conveniently located close to shopping, transit, parks, Montfort Hospital and major routes, with easy access to downtown Ottawa. This condo offers penthouse living, spectacular western views and a location that is hard to beat. (id:65396)



