

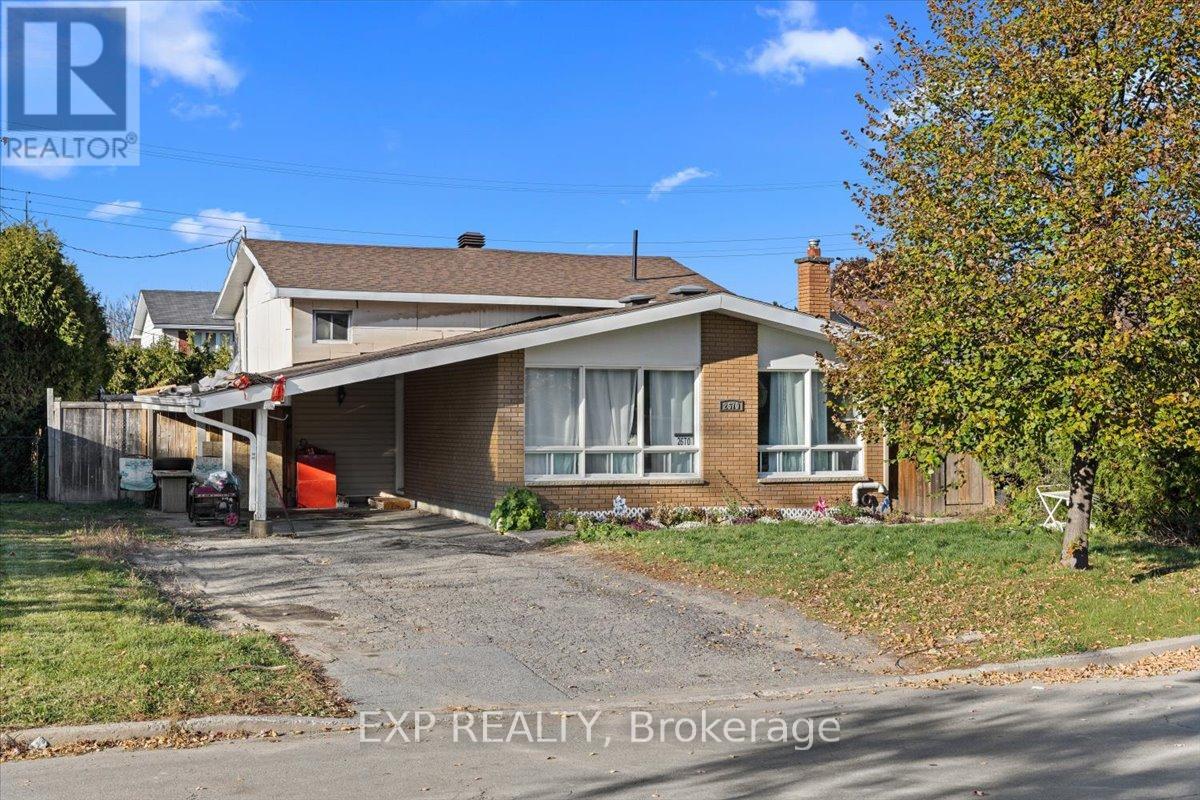
2670 Stone Crescent N
Ottawa, Ontario
Discover the potential in this property located at 2670 Stone Crescent, offering an excellent opportunity for investors or buyers looking for a renovation project. The home requires significant work throughout, allowing you to reimagine and restore it to suit your vision and being sold as is where is. A tenant currently occupies the property, and 24 hours' notice is required for all showings. This is a chance to secure a property with strong upside in a desirable location-ideal for those ready to take on a project and unlock its full value. We do not warrant the accuracy of the information contained herein. Furnace and A/C is "as is where is". (id:65396)
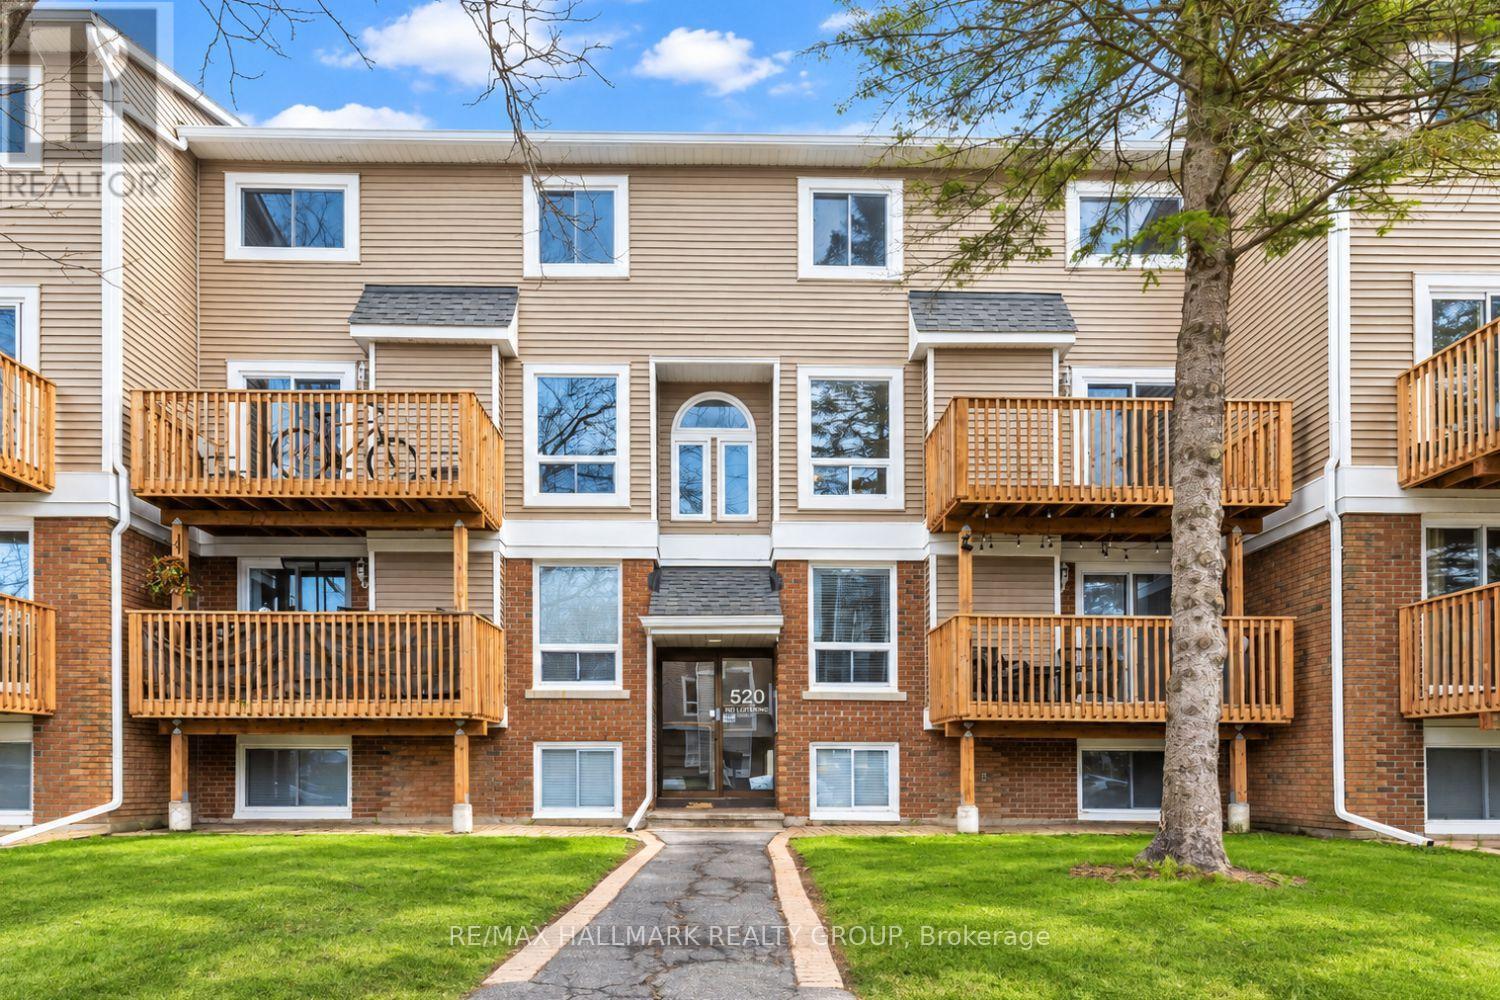
8 - 520 Fenerty Court
Ottawa, Ontario
Fenerty Court's best-value 2-bedroom is here, and it's priced to prove it. Tucked into Katimavik, this upper-level home puts you minutes from Costco, Kanata Centrum, transit and Hwy 417, with a private balcony overlooking mature trees that most condos at this price don't offer. Inside, the open living and dining space centres on a cozy fireplace, with patio doors leading straight out to that balcony. Upstairs are two genuinely large bedrooms, each with its own closet, plus a full bathroom and in-suite laundry. A main-floor powder room and extra storage round it out. The kitchen and finishes are original, and the price reflects exactly that: real room to update it your way, instead of paying a premium for someone else's choices. One owned parking space, and vacant possession make this an easy, flexible move. A smart entry point for a first-time buyer ready to stop renting, an investor eyeing the Kanata North tech corridor, or anyone who wants low-maintenance living near parks, schools and everyday amenities, without a freehold price tag. Bring your vision. (id:65396)
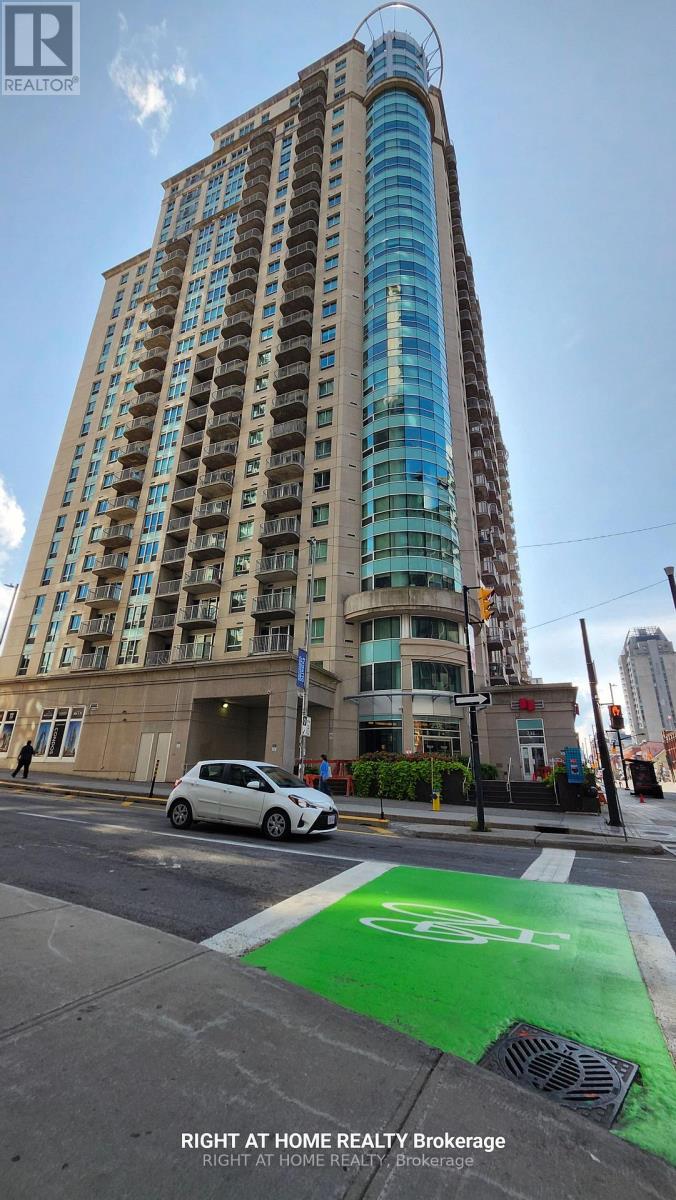
1104 - 234 Rideau Street
Ottawa, Ontario
Experience the best of downtown Ottawa from this spacious corner unit at 234 Rideau Street. Offering approximately 1,238 sq. ft. of bright, thoughtfully designed living space, Unit 1104 combines modern comfort, exceptional amenities, and an unbeatable central location. As a corner unit, the condo benefits from additional windows, abundant natural light, and impressive city views. The open-concept layout provides plenty of room for relaxing, entertaining, or working from home. Located just steps from the ByWard Market, CF Rideau Centre, Parliament Hill, the University of Ottawa, the Rideau Canal, restaurants, cafés, public transit, and everyday conveniences, this address puts everything you need within easy reach. Residents enjoy an outstanding selection of amenities, including an indoor swimming pool, private theatre, two fitness centres, a recreation and party room, and an outdoor patio with BBQs. The building also provides plenty of bicycle parking, with numerous bike racks available. One underground parking space and a storage locker are included. Rent includes heat, water, air conditioning, underground parking, storage locker, and access to all building amenities. The tenant pays only hydro and internet. Available for immediate occupancy. Please note that pets are not permitted. At 234 Rideau Street, you're not simply close to downtown-you're at the heart of it. (id:65396)
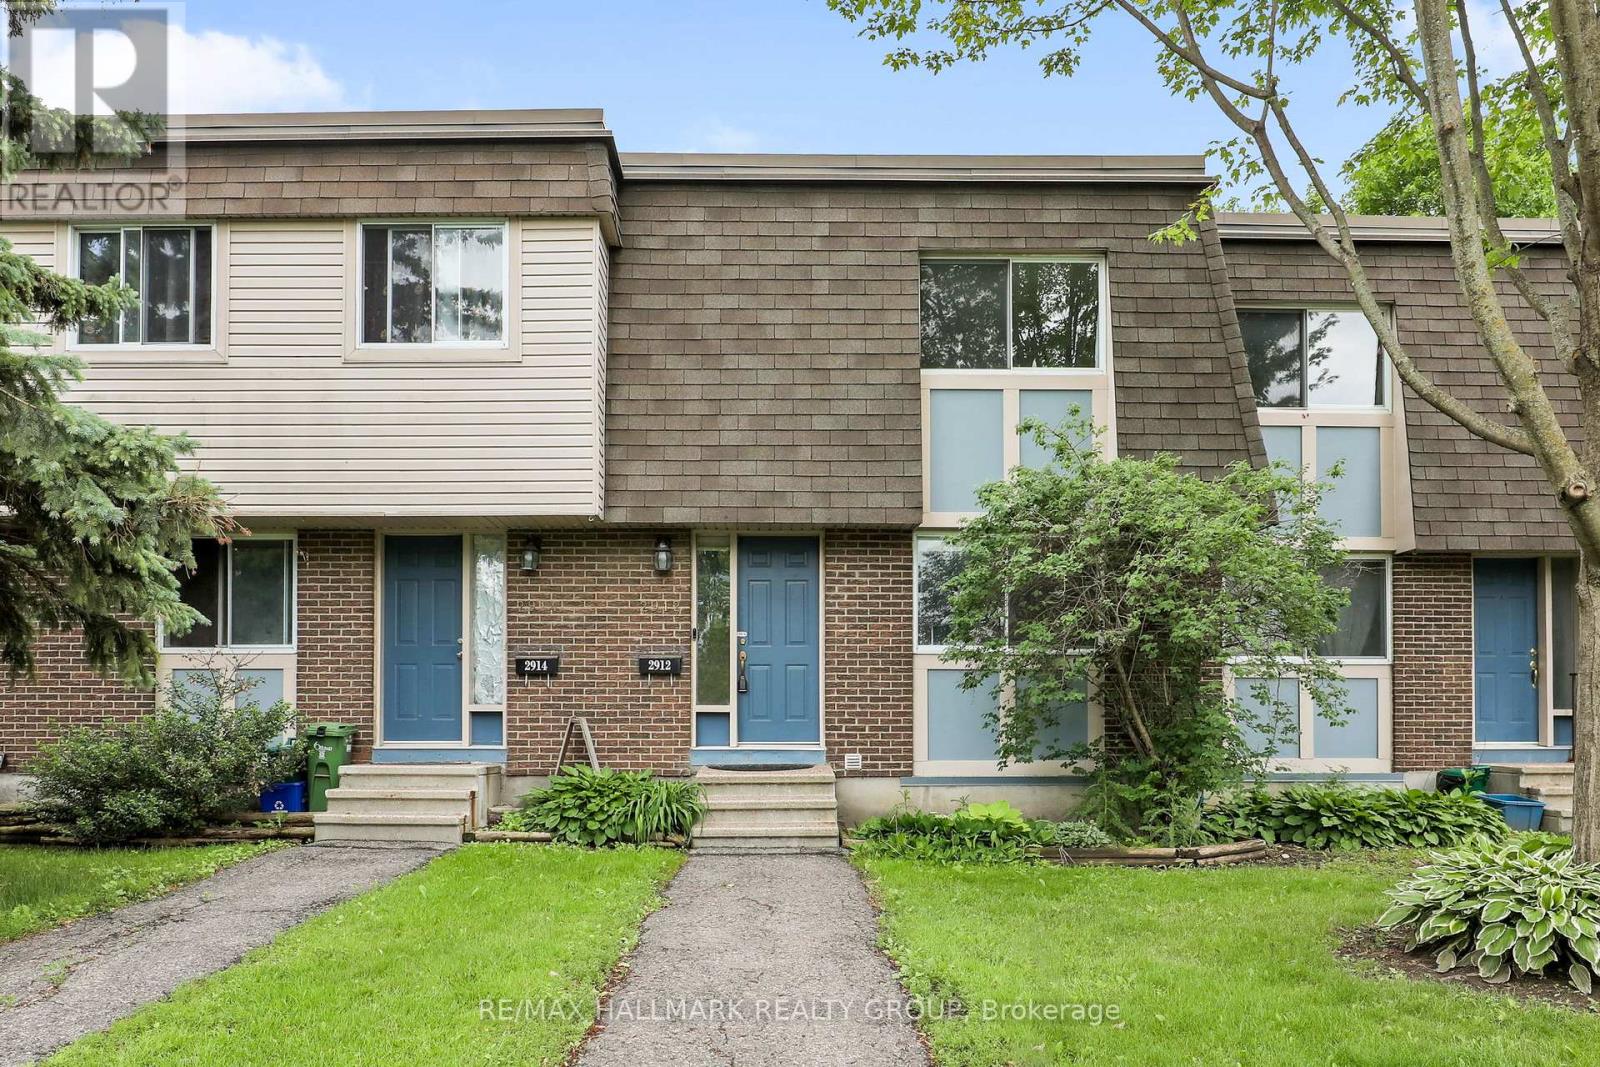
2912 Fairlea Crescent
Ottawa, Ontario
Bright, inviting and move-in ready, this three-bedroom condo townhome features a modern kitchen open to the hardwood-floored living and dining areas, plus a private, low-maintenance fenced yard and exclusive parking. Upstairs offers three generous bedrooms and a full bathroom. The finished lower level includes a spacious recreation room with home theatre area, three-piece bathroom, laundry and ample storage. Steps from Fairlea Park, with a playground, splash pad, outdoor rink and ball diamond, and close to schools, transit, shopping, restaurants and recreation. Easy access to South Keys, Carleton University, downtown and the airport. Vacant and available for immediate occupancy. Some photos have been virtually staged. (id:65396)
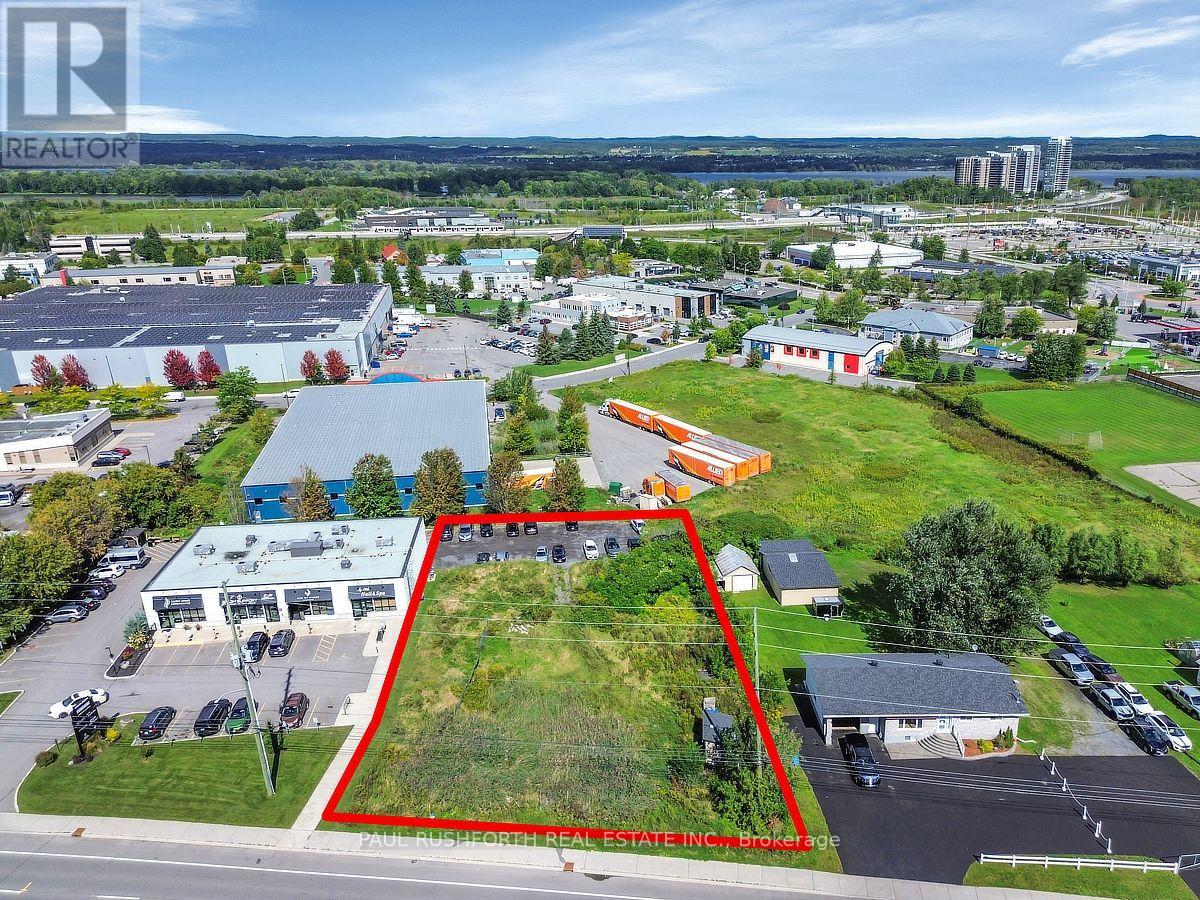
3745 St Joseph Boulevard
Ottawa, Ontario
PRIME DEVELOPMENT LAND....131ft of frontage directly on St. Joseph Blvd just west of Trim Rd in BOOMING ORLEANS. This hard to find piece of vacant land is zoned ILH(21) which offer many options for future development. An option available for interested Buyers: Full site plan approval for a six-storey medical/office building with two levels of underground parking allowing a purchaser to proceed directly to the building permit stage. This property provides flexibility for healthcare, professional, and institutional uses, including retail opportunities. LOCATION, LOCATION, LOCATION!! (id:65396)
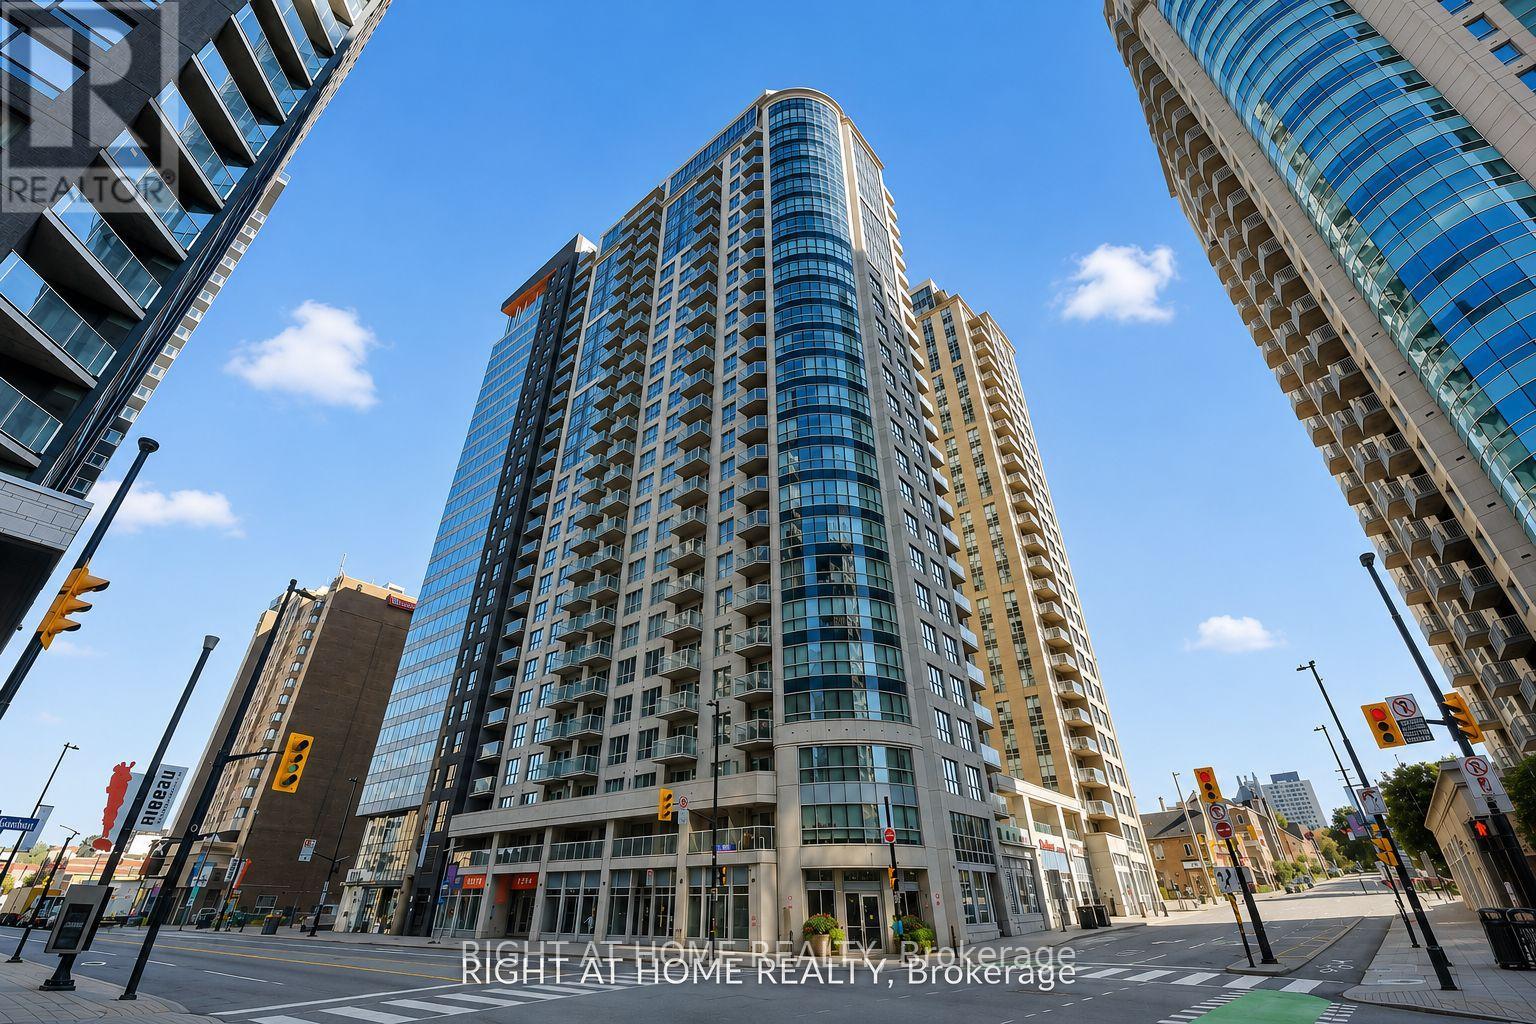
1601 - 242 Rideau Street
Ottawa, Ontario
Experience downtown Ottawa from this impressive 2-bedroom, 2-bathroom corner condo in a prestigious Claridge building. Offering approximately 1,280 sq. ft. of bright, open-concept living space, this spacious residence combines comfort, style, and exceptional convenience. Floor-to-ceiling windows fill the unit with natural light and showcase beautiful city views. The interior features gleaming hardwood floors, granite countertops, a fully equipped kitchen, and a private balcony, the perfect place to relax and enjoy the downtown skyline. Located just steps from the CF Rideau Shopping Center, the ByWard Market, the Parliament Hill, the University of Ottawa, the Rideau Canal, restaurants, cafés, public transit, and everyday essentials, this address puts the best of Ottawa right outside your door. Residents enjoy access to excellent building amenities, including an indoor swimming pool, fitness centre, recreation and party room, bicycle racks, outdoor BBQ, and more. One underground parking space and a storage locker are also included. Rent includes heat, water, air conditioning, underground parking, storage locker, and access to the building's amenities. The tenant pays only hydro and internet. Available for immediate occupancy. Please note that pets are not permitted. At 242 Rideau Street, downtown Ottawa is more than a location-it's a lifestyle where culture, dining, entertainment, and convenience come together. (id:65396)
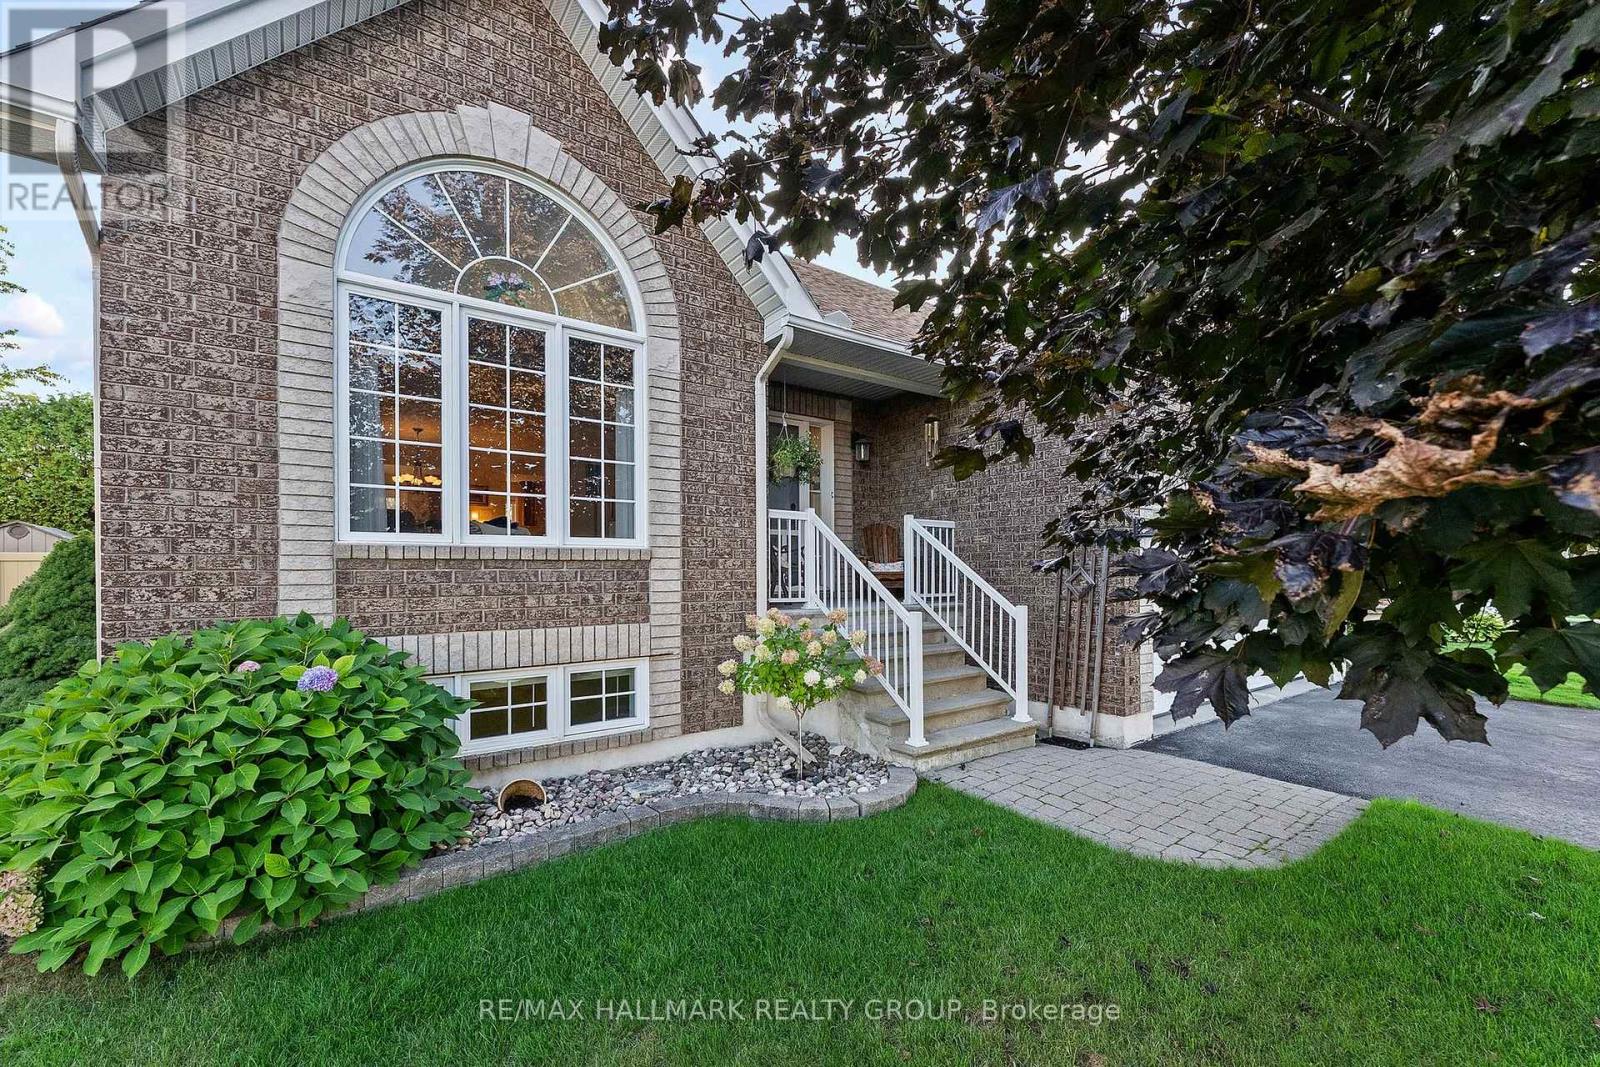
95 Lloydalex Crescent
Ottawa, Ontario
Nestled in one of Stittsville's best kept secrets, this welcoming, family friendly neighbourhood is the kind of community where neighbours quickly make you feel at home. Just steps from trails, the pond and park and within walking distance to everyday amenities - it's easy to see why people love living here. Pride of ownership shines throughout this meticulously maintained, sun-filled 2+1 bedroom, 3 full bath bungalow, lovingly cared for by the original owner. The bright and spacious eat-in kitchen offers an island, charming coffee nook and oodles of cabinetry, with direct access to the large two tier deck - the perfect spot to relax, entertain and enjoy the beautifully landscaped, easy-care backyard featuring a gorgeous rock garden wall and garden shed. The generous primary bedroom features a walk-in closet and 4 piece ensuite with a soaker tub and separate shower. A spacious second bedroom, another full 4 piece bath and convenient main-floor laundry complete this level. Downstairs, there's even more room to enjoy with a large recreation room centred around a cozy gas fireplace, space for a home office, plus an additional bedroom and 3-piece bath - perfect for giving overnight guests their own private space. Turnkey, beautifully cared for and tucked into a close knit Stittsville community you'll be proud to call home. Come for the bungalow, stay for the neighbourhood - this is a hidden gem you won't want to miss! Some photos have been virtually staged . (id:65396)
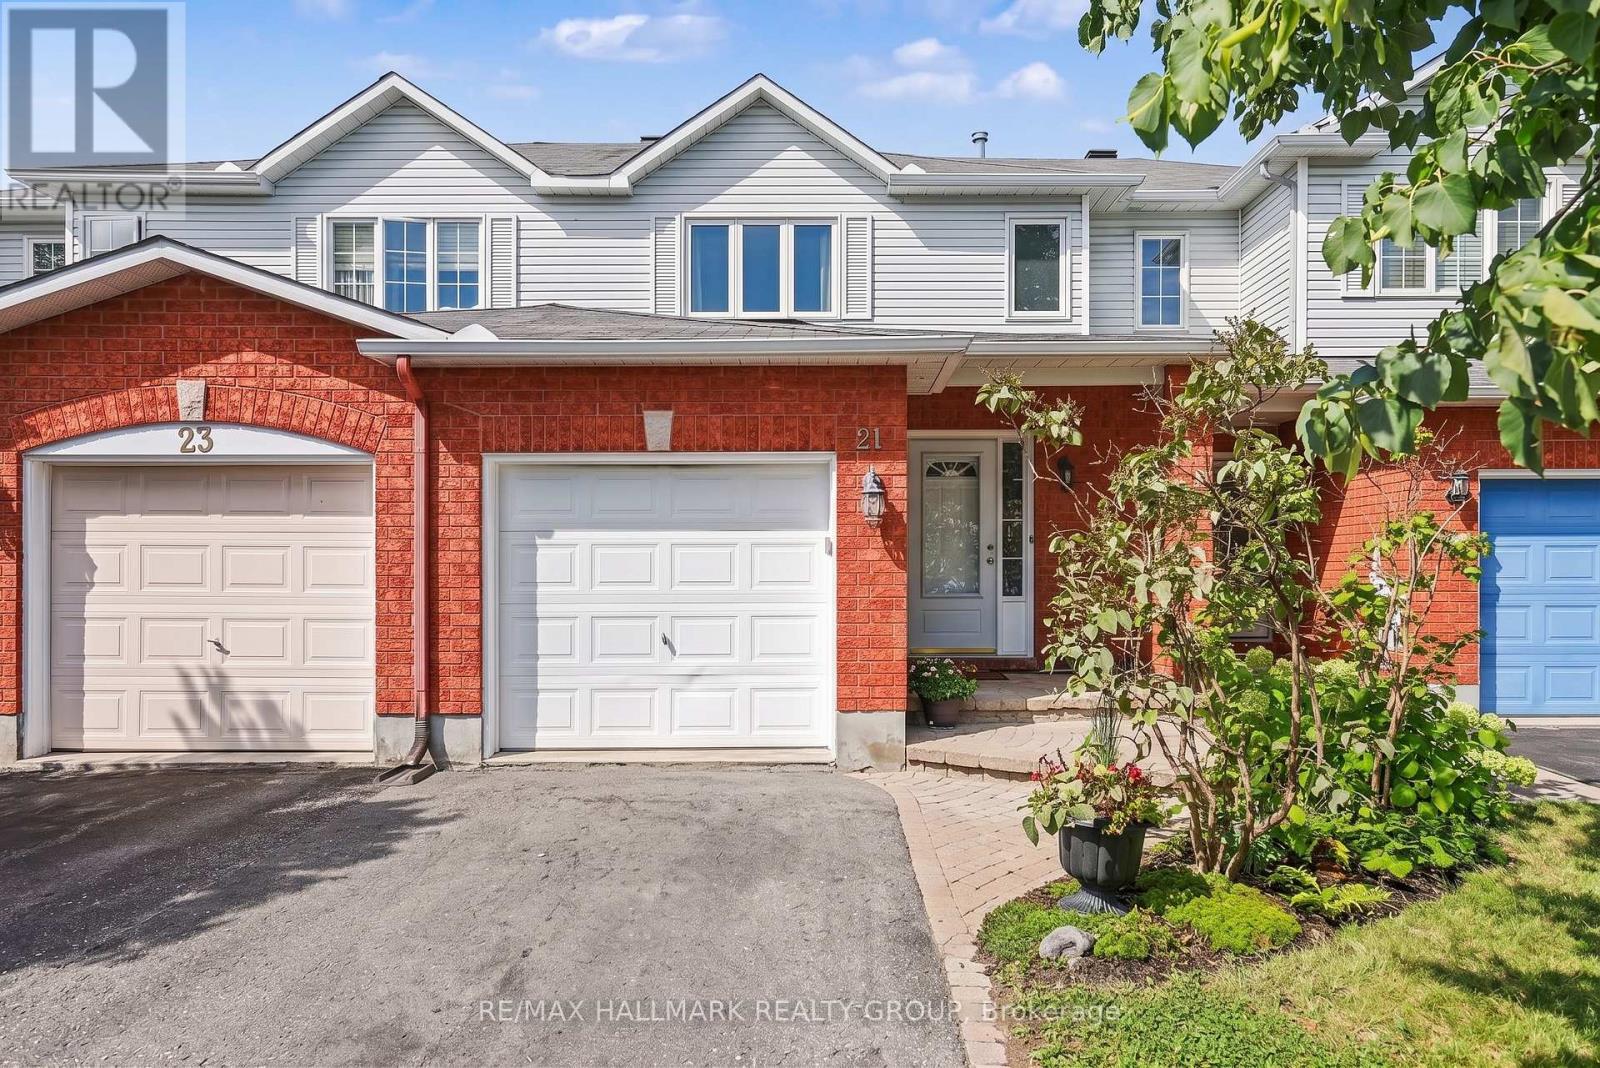
21 Nobleton Avenue
Ottawa, Ontario
Welcome to 21 Nobleton, This two-story townhome featuring 3 Bedrooms, 3 Bathrooms, a single car garage and NO REAR NEIGHBOURS. The main level includes a spacious & functional kitchen which ties into the living room which offers a gas fireplace for those cool, cozy nights.The upper level offers 3 generously sized Bedrooms along with 2 modernized Bathrooms. The finished basement affords plenty of room for a recreation/tv room paired with plenty of storage space throughout. For those who enjoy the sunshine, tranquility & peace, you can step out onto your newly upgraded deck which leads to a direct gated access to a paved trail and recently upgraded park. All this, just steps from your back porch! Upgrades include (2026)Toilets, Bathroom vanities, Sinks & Fans replaced. (2022)Dishwasher, Fridge, Stove. (2023)Carpets replaced. (2018)Furnace & AC. (Approx 2015)Roof. (Approx 2015)Windows. (2026)Fresh Paint throughout. (2026) Deck in backyard. Water Purifier can be included in the sale. (id:65396)

1775 Veena Way
Ottawa, Ontario
If you've been dreaming of an updated & private custom home that's close to the city, there's no more waiting! Welcome to this elegant & airy home on a mature 2-acre treed lot w/ trails boasting an inground saltwater pool & beautiful perennial gardens. The open-concept layout offers brand new wide-planked floors and overflows with natural light, thanks to the floor-to-ceiling windows throughout the home & skylights on the 2nd level. The brand new custom kitchen (2026) dazzles w/ quartz countertops & new SS appliances, a walk-in pantry, gas cooktop & what feels like endless prep space! Plus an oversized sink w/ touch faucet overlooking your backyard sanctuary & all the room you need for your kitchen dance parties w/ the kids! Other features that cannot be missed are the incredibly spacious principle rooms & secondary bedrooms, soaring ceilings & custom window treatments throughout. Perhaps most appealing to parents is the primary WING (more than just a suite), which offers a newly renovated ensuite complete w/ a custom walk-in shower & freestanding tub, together with a large WIC and & den/4th bedroom area. The spacious lower level already has a rec room for your growing family, with endless possibilities to add additional bedrooms or entertainment area. The attached double garage offers separate access to the home through an enclosed breezeway, making it the perfect layout for a future in-law suite or home-based business. Nestled on a quiet street in an established estate neighbourhood, this remarkable family home is just minutes from the growing amenities of Metcalfe & Greely, including the popular Farmers' & Greely Good Markets, and a short drive to Findlay Creek! **Note: New pool liner on order. Several mechanical updates, including new furnace, pressure tank, sump pumps & more (2025). (id:65396)

580 Meadowcreek Circle
Ottawa, Ontario
End-unit townhome in Monahan Landing, vacant and available for immediate possession.The backyard backs directly onto Crownridge Park with no rear neighbours, and comes fenced with a deck already in place. As an end unit the home gets extra windows and natural light on three sides.Three bedrooms and 3.5 bathrooms. The primary bedroom has a large walk-in closet. Super sized laundry room on the upper level . The basement is fully finished and includes a full bathroom with shower, which works well for a guest room, teen space, or home office setup. Top Schools nearby: St Anne ES 8.5/10, A.Y. Jackson SS 7.8/10, Holy Trinity 7.3/10. Everyday grocery shopping e.g. Real Canadian Superstore, Walmart, Shoppers,etc. Newly bought Bosch Dishwasher. Stove to be replaced by landlord. Rental application required, full credit reports (pdf version) from Equifax or TransUnion must be submitted with the application package, screenshots are not accepted, proof of employment, 3 most recent paystubs, proof of savings, ID. Tenant pays utilities (gas, hydro, water, hot water tank rental, internet, etc) (id:65396)
4 Marsden Place
Ottawa, Ontario
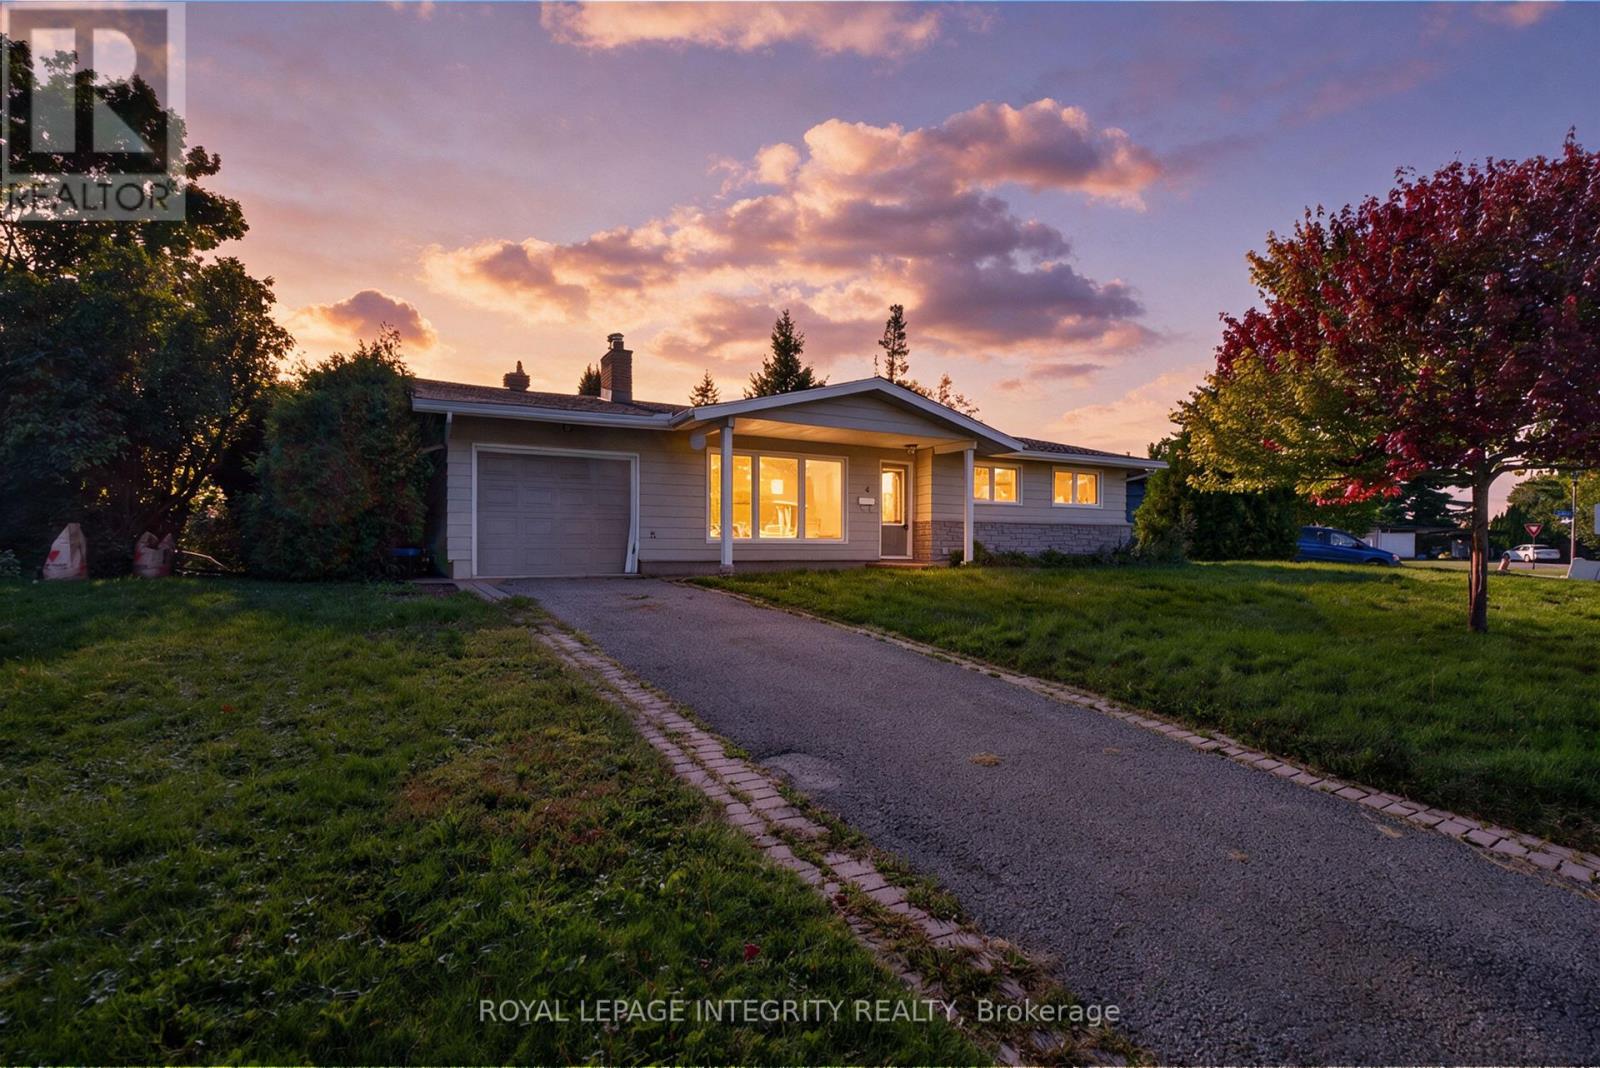
Builders, investors and renovators! A 98 x 102 ft lot, zoned N2E, on a quiet Crystal Beach cul-de-sac. Frontage like this rarely comes available in this pocket, and the N2E designation opens the door to more than single-family use. The 1963 bungalow offers three bedrooms and two bathrooms on the main level, an attached garage with parking for three, a gas fireplace in the living room, forced-air gas heat and central air. The full basement is unfinished, a clean slate to add living space on your own terms. The home needs cosmetic updating and minor repairs, and it is priced to reflect that.The location is why this neighbourhood holds its value. Minutes to the DND Carling Campus, Nepean Sailing Club, Andrew Haydon Park and the Ottawa River pathways, Bayshore Shopping Centre, the future LRT station and Highway 417. Lakeview Public School and Bell High School. A mature, established street where homes are held for decades. Buyers to satisfy themselves as to permitted uses, density, and all development and zoning matters with the City of Ottawa. Sold as-is, where-is. No representations or warranties. 72 hours irrevocable on all offers. (id:65396)
228 Woodroffe Avenue
Ottawa, Ontario
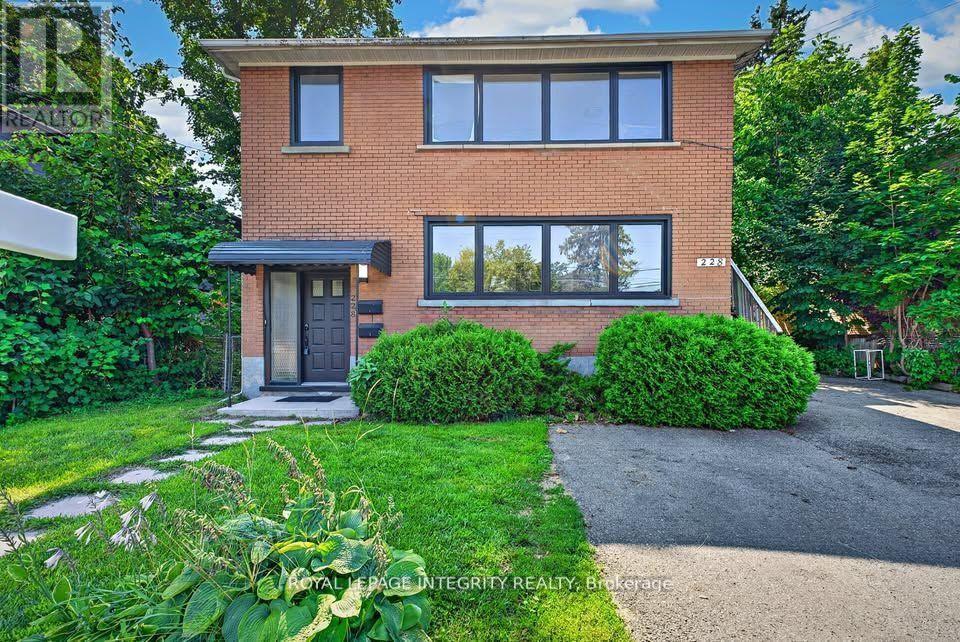
A rare turnkey investment property in Ottawa: 228 Woodroffe Avenue is a solid brick, purpose-built duplex sitting on a 50 x 100 R4-zoned lot, minutes from Carlingwood Mall and a short walk to the LRT for a direct downtown commute. This Ottawa duplex for sale is home to two identical 3-bedroom, 1-bath units, each bright, well laid out, and fully renovated. Both kitchens and bathrooms have been rebuilt top to bottom (new flooring, tile, tubs, toilets, sinks, faucets, and appliances). The hardwood has been refinished throughout, with new closet doors, new stairwell carpet, fresh paint, and new windows and interior and exterior doors already done for you. Each unit comes with its own dedicated parking spot and private storage locker. The unfinished basement offers room to add a one-bedroom third unit, giving investors a clear path to increasing income on a property that already works from day one. Both units are currently vacant, giving the new owner full flexibility to set market rents and select tenants. Each was previously leased at $2,600 per month. Prefer to close with tenants in place? We're happy to lease the units on your behalf before closing. Located across from a school and a short distance from the Ottawa River pathways, Carlingwood Mall, and Woodroffe Avenue transit, this is one of Ottawa's most connected west-end pockets. Ideal for investors building a rental portfolio, buyers looking to live in one unit and rent the other, or families wanting a multigenerational setup under one roof. (id:65396)
880 Concession 1 Road
Alfred And Plantagenet, Ontario
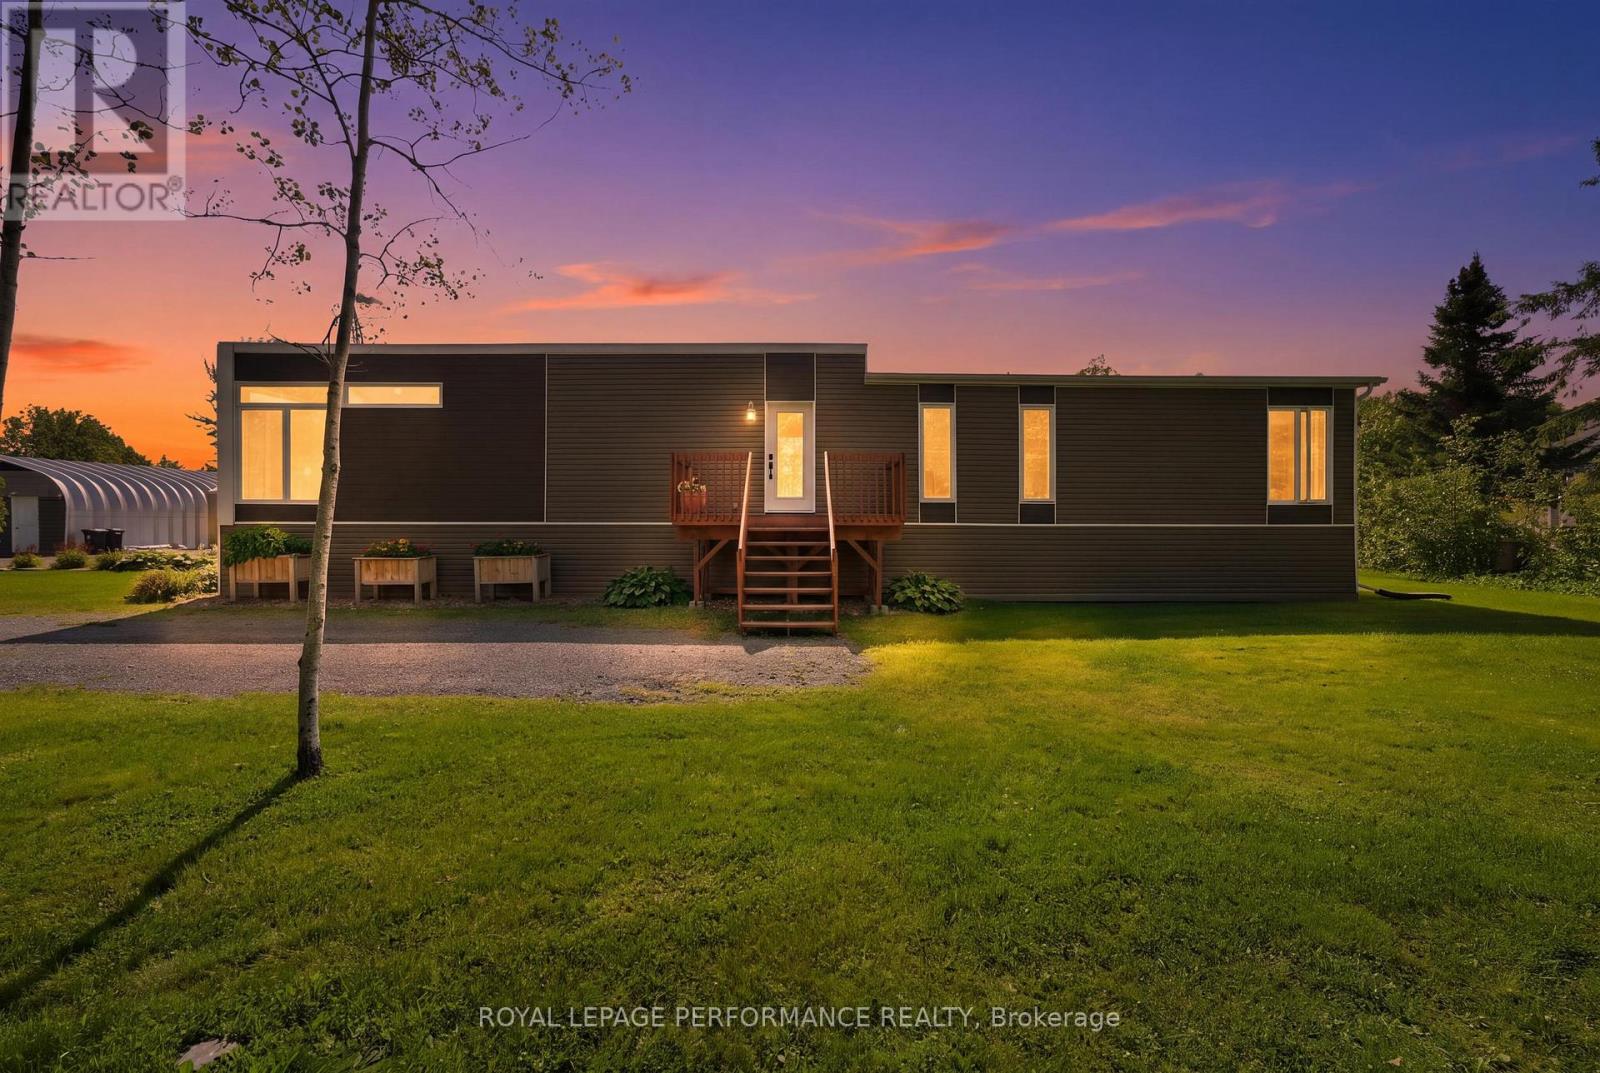
A rare country property offering so much more than just a home! Ideally located in Treadwell, between Wendover & Plantagenet and around the corner from the boat launch, this beautifully maintained 2013 Bonneville-built home is set on a stunning 1.2-acre lot backing onto farmland and surrounded by mature trees, established perennial gardens and apple trees. Designed for comfort and efficiency, the home's airtight construction offers excellent energy efficiency and year-round comfort. For added peace of mind, the property is equipped with a whole-home Generac generator that automatically keeps the entire house operating during a power outage, an exceptional feature for country living. The bright, single-level interior offers a welcoming open-concept kitchen, dining and living area with vaulted ceilings, large windows and an abundance of natural light. The functional kitchen features ample cabinetry and stainless-steel appliances, while 2 generously sized bedrooms, a full bath with a tub/shower combo and convenient stacked laundry complete the home. The outdoor space is equally impressive, with front & rear decks, a fire pit area and beautifully landscaped grounds that offer plenty of room to relax, garden and enjoy the peaceful surroundings. The detached heated steel garage with concrete foundation and wood stove adds versatility and is ideal for a workshop, mechanic, hobbyist or home-based business. A heated storage shed with electricity provides even more functional space. And then there's the lifestyle provided by the land! This unique property is perfectly suited for a single buyer, couple, downsizer or small family looking for something truly different. Enjoy being steps to trails, minutes from Alfred, Wendover & Plantagenet where you will find the amenities you need, 20 minutes top Rockland for additiional shopping and a short drive to Hawkesbury & Ottawa. The home is carpet-free and roughed-in for central vac. Generac (23), Heat Pump (25), Water Treatment (23) (id:65396)
1793 Maple Grove Road
Ottawa, Ontario
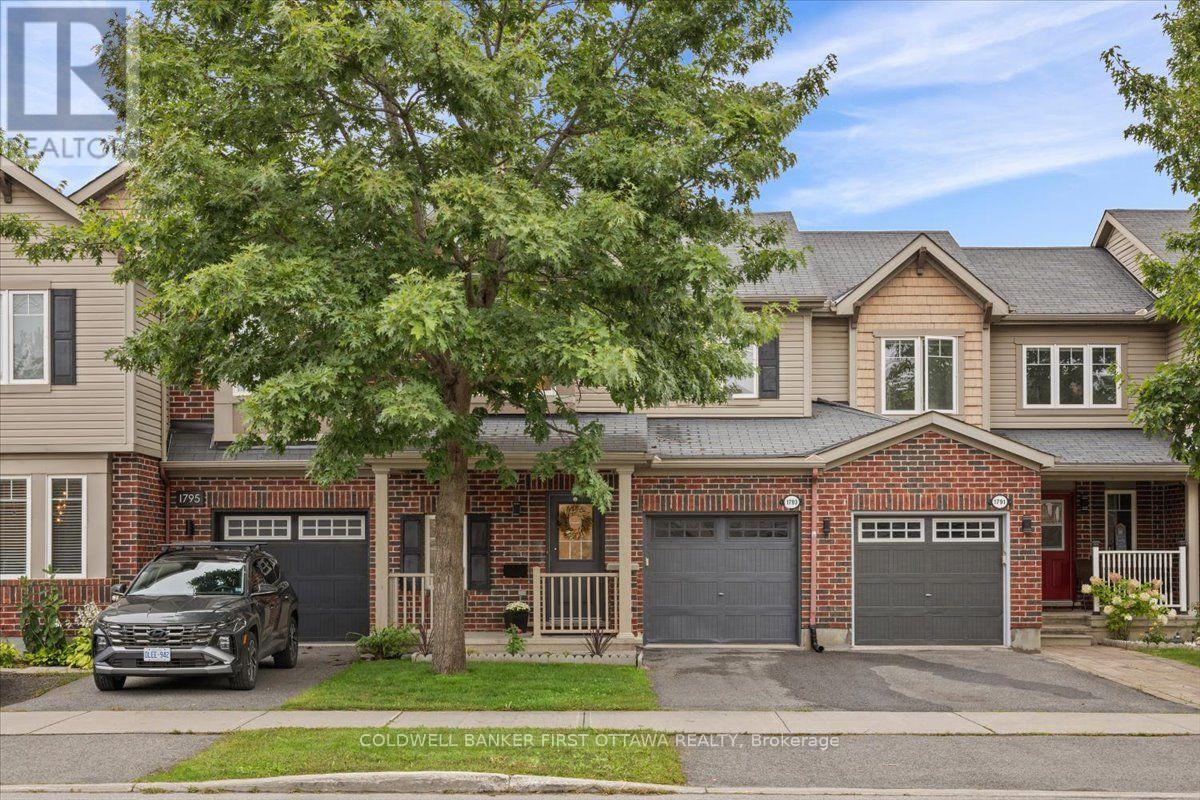
Rarely offered, this beautifully renovated and extensively upgraded 3-bedroom, 2.5-bathroom townhome is ideally situated in the sought-after Fairwinds community of Stittsville, offering exceptional space, style, and convenience across three thoughtfully finished levels. The bright, open-concept main floor features elegant hardwood flooring, a welcoming living room with refined finishes, and a contemporary kitchen complete with quartz countertops, stainless steel appliances, abundant cabinetry, and a separate dining area. Upstairs, the stairs feature carpet leading to three generously proportioned bedrooms with engineered wood flooring, along with second-floor laundry and pristine contemporary bathrooms featuring durable tile flooring. The spacious primary suite offers a walk-in closet and private ensuite. The fully finished lower level provides exceptional versatility, with a generous recreation room ideal for a children's play area, media room, home office, or additional living space, complemented by durable vinyl flooring and ample storage. Ideally located just minutes from Costco, Tanger Outlets, Kanata Centrum, parks, walking and cycling trails, recreation facilities, schools, restaurants, and the Canadian Tire Centre, with quick access to Highway 417. An exceptional opportunity to enjoy modern comfort, thoughtful upgrades, and the vibrant lifestyle of one of Stittsville's most desirable communities. (id:65396)
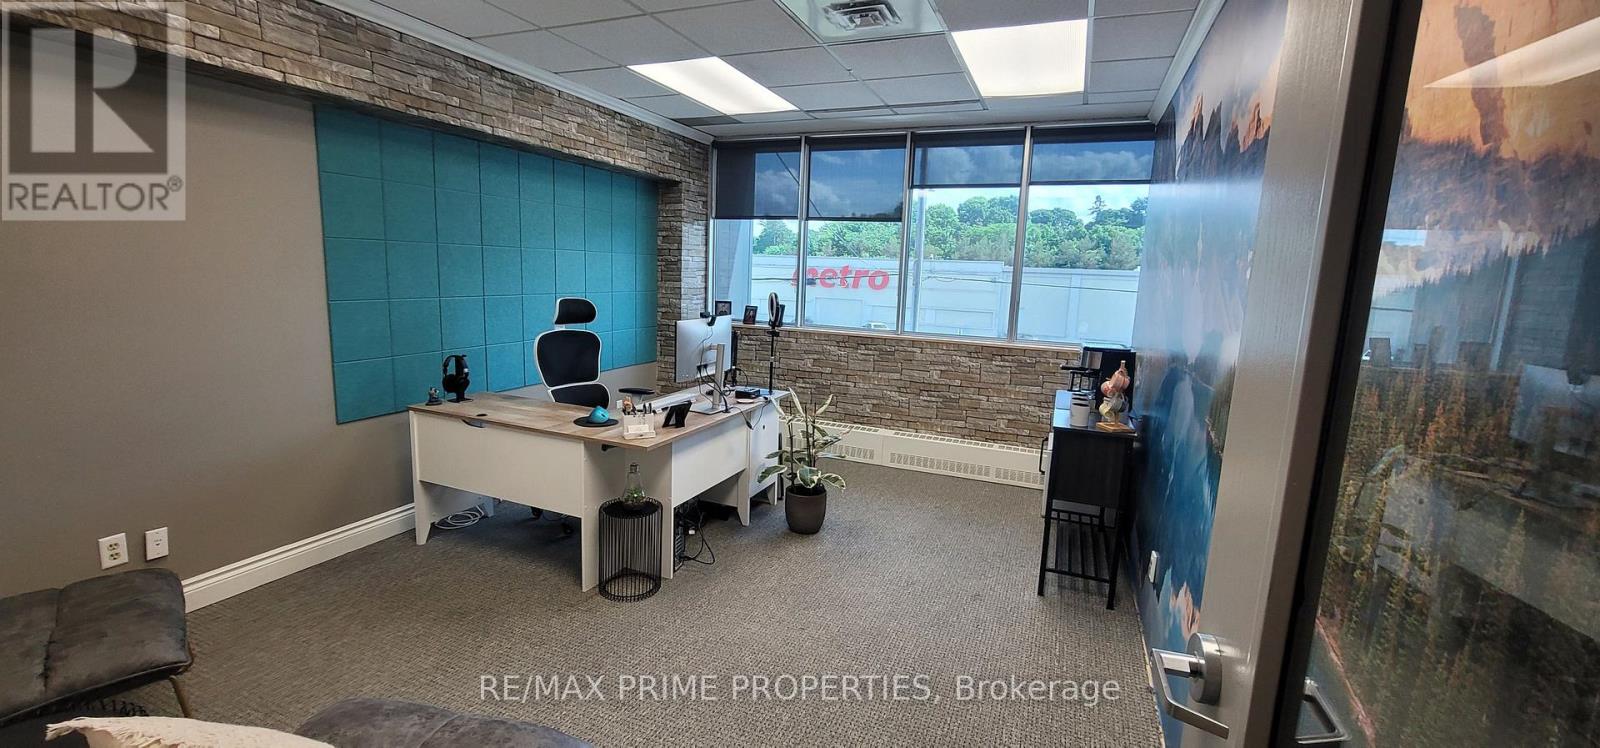
17 - 485 Industrial Avenue
Ottawa, Ontario
Modern, all-inclusive 2nd floor office space for lease - perfect for professionals and growing teams seeking move-in-ready commercial office space. This well-equipped, professional setting is designed to support productivity, with additional units available for businesses looking to scale. Rent includes access to a conference room seating up to 15, a spacious training room accommodating 30-40 guests, free on-site parking, high-speed internet, all utilities, complimentary coffee and tea, and cleaning services. Please note this building does not have an elevator; the office is accessed via stairs only. A turnkey office rental ideal for startups, small businesses, and established teams alike - schedule your tour today! (id:65396)
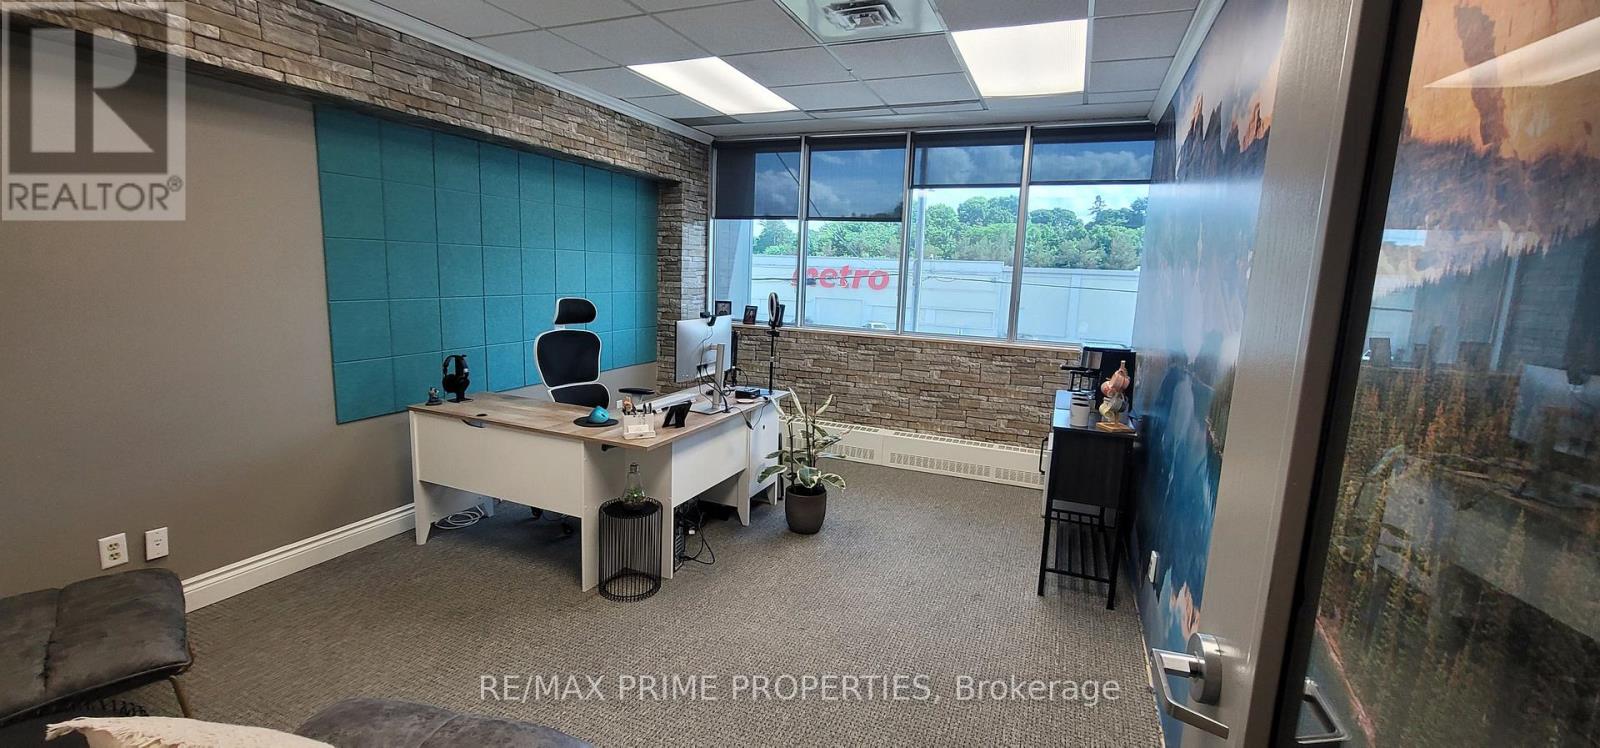
8 - 485 Industrial Avenue
Ottawa, Ontario
Modern, all-inclusive 2nd floor office space for lease - perfect for professionals and growing teams seeking move-in-ready commercial office space. This well-equipped, professional setting is designed to support productivity, with additional units available for businesses looking to scale. Rent includes access to a conference room seating up to 15, a spacious training room accommodating 30-40 guests, free on-site parking, high-speed internet, all utilities, complimentary coffee and tea, and cleaning services. Please note this building does not have an elevator; the office is accessed via stairs only. A turnkey office rental ideal for startups, small businesses, and established teams alike - schedule your tour today! (id:65396)
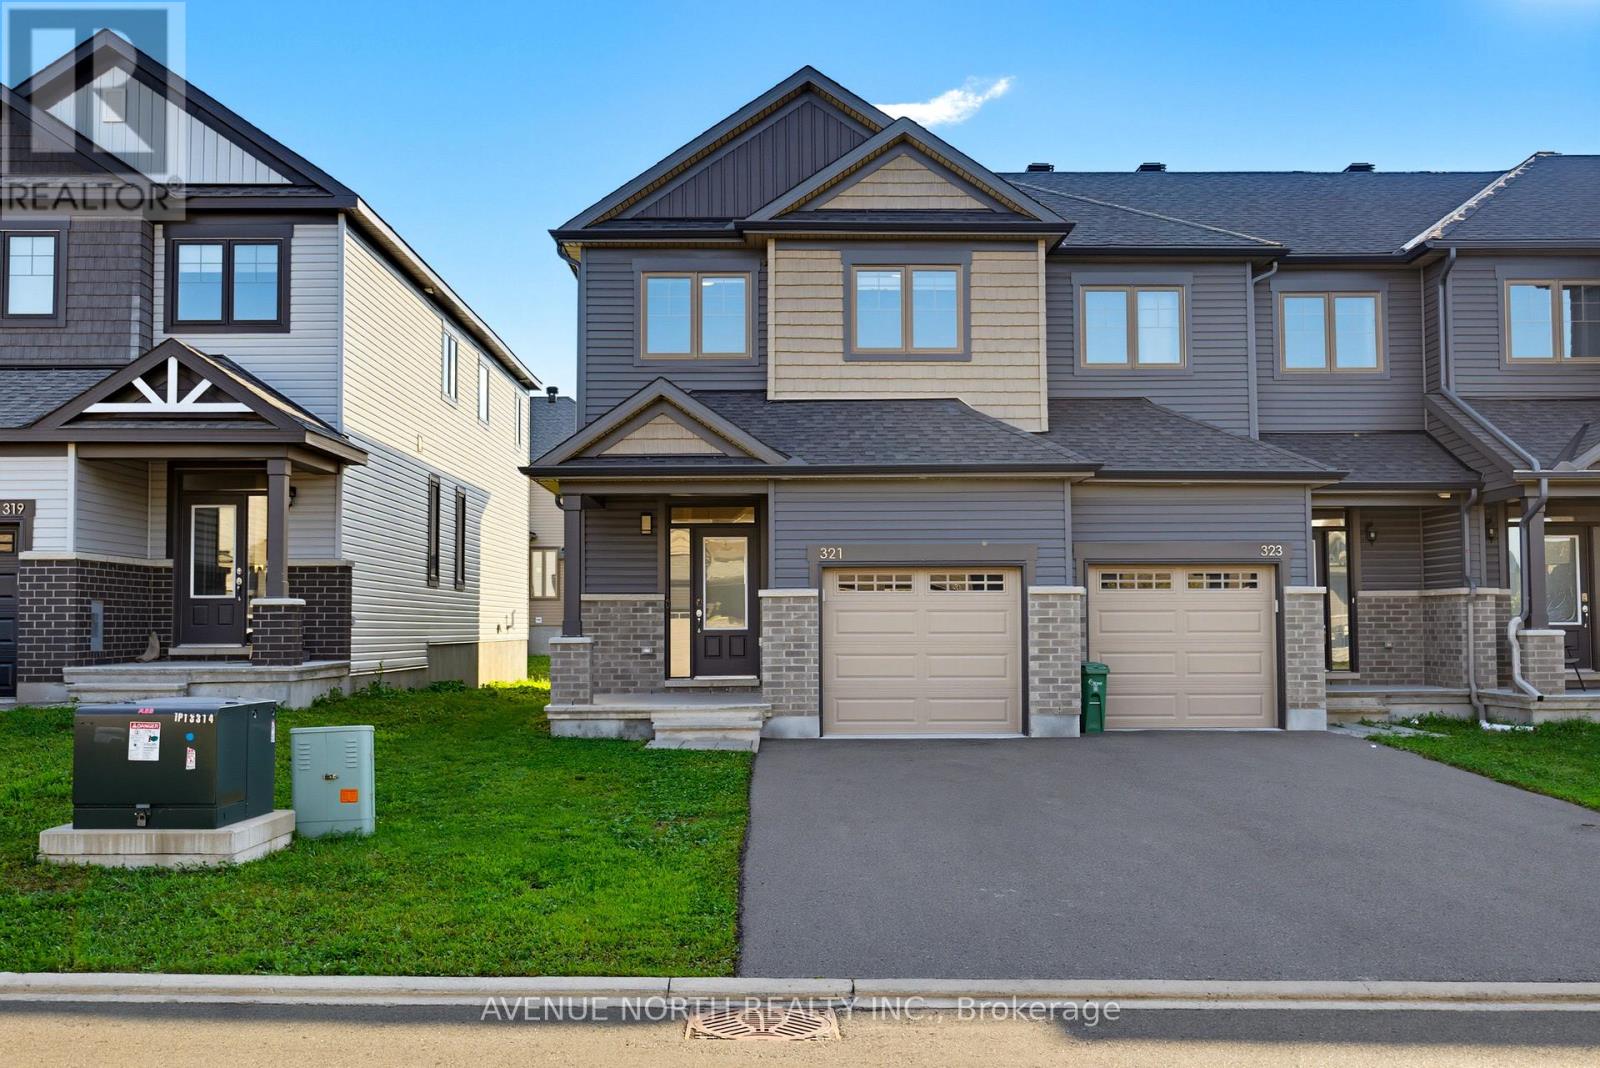
321 Grackle Street
Ottawa, Ontario
Welcome to 321 Grackle Street, a stylish and spacious 4-bedroom freehold townhouse located in the desirable Findlay Creek area. Built in 2021, this beautifully designed home offers the perfect combination of modern finishes, generous living space, and thoughtful upgrades.Step inside to a bright and inviting main floor featuring a spacious open-concept layout, perfect for everyday family living and entertaining. The impressive kitchen is a true highlight, featuring an upgraded quartz waterfall island and a huge walk-in pantry offering exceptional storage and functionality. The kitchen flows seamlessly into the dining and living areas, creating a warm and welcoming space for family and guests. A convenient powder room completes the main level.Upstairs, you'll find four generously sized bedrooms, providing plenty of space for a growing family, guests, or a home office. The primary bedroom offers a comfortable retreat, while the convenient upper-level laundry adds to the home's functionality.The finished basement provides additional living space and features a cozy gas fireplace, making it ideal for a family room, movie nights, entertaining, or a recreation area. With approximately 2228 sq. ft. with a finished basement, this home offers an exceptional amount of living space in a newer construction package.Ideally located close to parks, schools, shopping, restaurants, and all the amenities of Findlay Creek, with easy access to Bank Street and major routes. A fantastic opportunity to own a modern, move-in-ready home with beautiful upgrades and plenty of space in one of Ottawa's sought-after south-end communities! (id:65396)
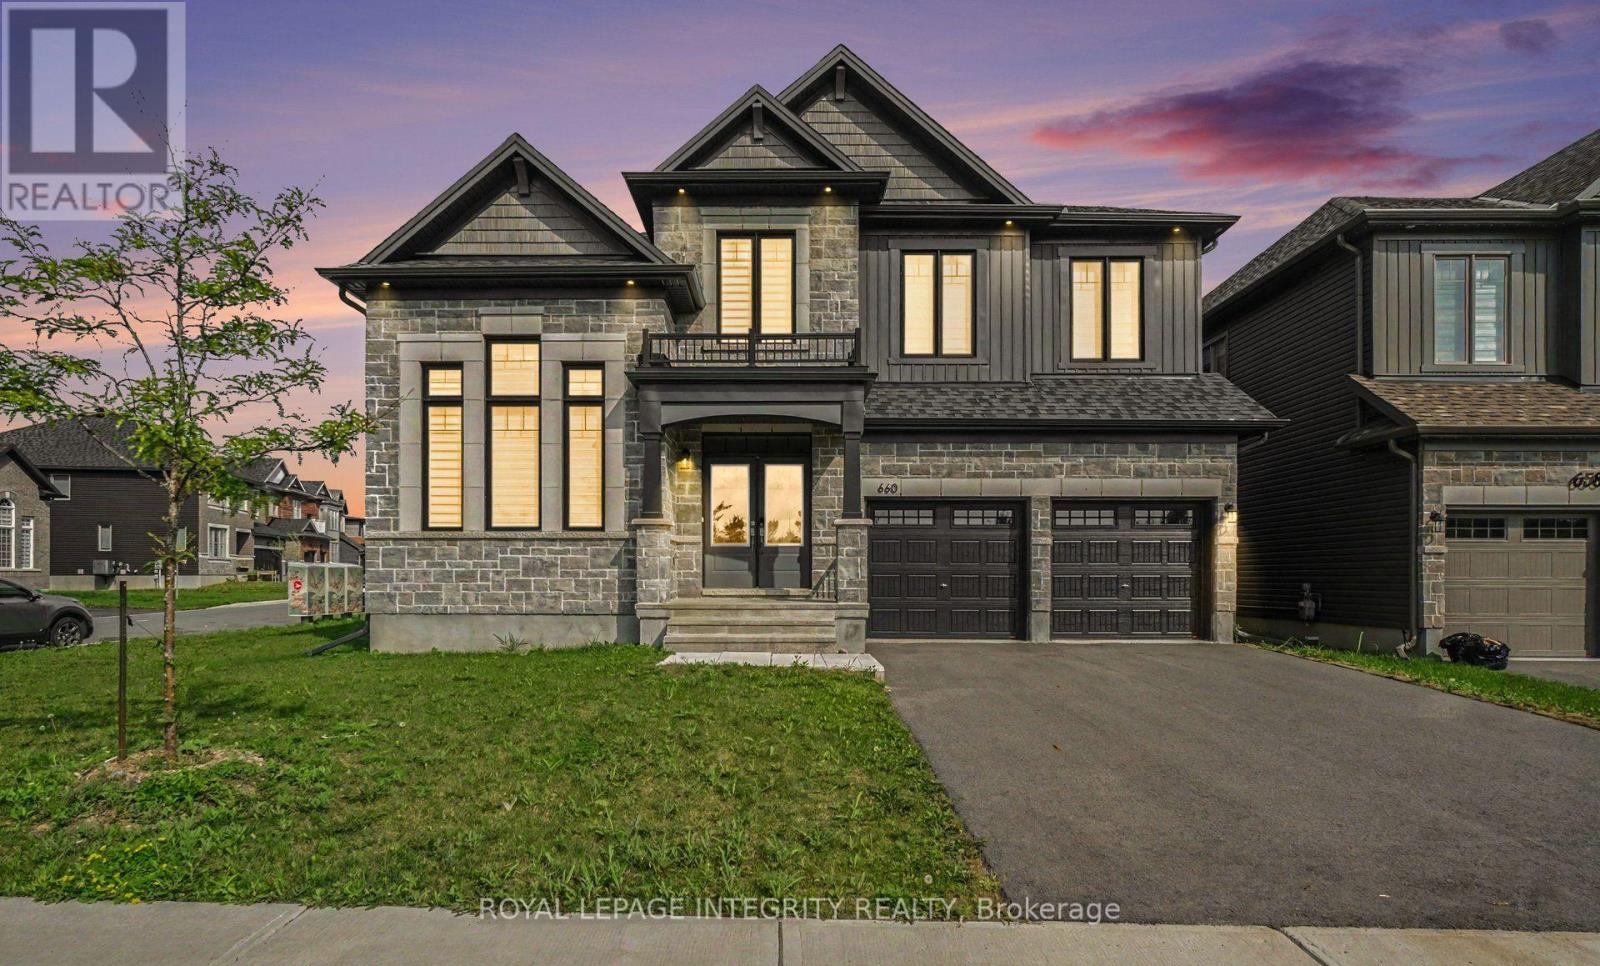
660 Miikana Road
Ottawa, Ontario
Welcome to 660 Miikana Road! This exquisitely upgraded, corner-lot detached home offers unparalleled elegance in the highly desirable and family-friendly community of Findlay Creek. Perfectly situated directly across from a beautiful park, this property boasts exceptional curb appeal, a spacious double-car garage, and sweeping views of the green space right from your front door. Step inside to discover a brilliantly designed, sun-filled floor plan loaded with premium upgrades. The main level features two distinct, spacious living areas-perfect for hosting formal gatherings in one, while enjoying cozy, relaxed family time in the other. The heart of the home is the spectacular chef's kitchen, thoughtfully designed for the modern culinary enthusiast. It comes fully equipped with a sleek gas cooktop, a high-end built-in oven, stunning countertops, and ample cabinetry, making it an absolute dream for cooking and entertaining. Ascend to the expansive second level, where you will find a highly sought-after layout featuring 4 generously sized bedrooms and a versatile separate den-the ideal space for a home office, quiet reading nook, or homework station. With 3.5 bathrooms in the home, the upper level provides incredible convenience for large or growing families, including luxurious ensuite access and beautifully upgraded fixtures. Located just minutes away from schools, shopping centers and all the incredible amenities Findlay Creek has to offer. Book your private showing today! Bedroom furniture can be included in the rent. (id:65396)

125 - 5620 Rockdale Road W
Ottawa, Ontario
Welcome to 5620 Rockdale Rd Unit 125, Vars, On. This 2 bedrooms home has received many upgrades and offers lots for your buck, such has brand new kitchen cupboards with quartz counter top, new appliances and side cabinets, new light fixture, new flooring throughout, new tub and shower installed new plumbing, all electrical redone incl; lights,switches,receptacles wiring and generator hook up, new electronic thermostat, alarm system, new A/C, freshly painted throughout. all done between 2022 & April 2023. Gas fireplace in dining area (office space) was serviced last in 2022 , and access door to backyard. Patio doors from kitchen to a full length screen in porch at back and gives you access to the basement and driveway. Basement is mostly used as utility room and storage, new sump pump installed with all drains serviced. Detached garage 17' X 26'. Located almost at the end of this road, backing onto wooded area. large lease lot of 110' x 210' approx, plenty of space of your gardening & privacy. land leased at $774/mth includes; taxes,septic use that was redone by park owner in 2023 ,road maintenance, garbage, recycling. The buyer must be approved by park owner. OC Transpo at the entrance of the park. located at approx 3km from the Hwy 417 exit 88. about 14km to Embrun, approx 20Km to Ottawa, It's wonderful to get away from the busy life of the city. Call now Only 4 km from Vars Commercial Center . (id:65396)
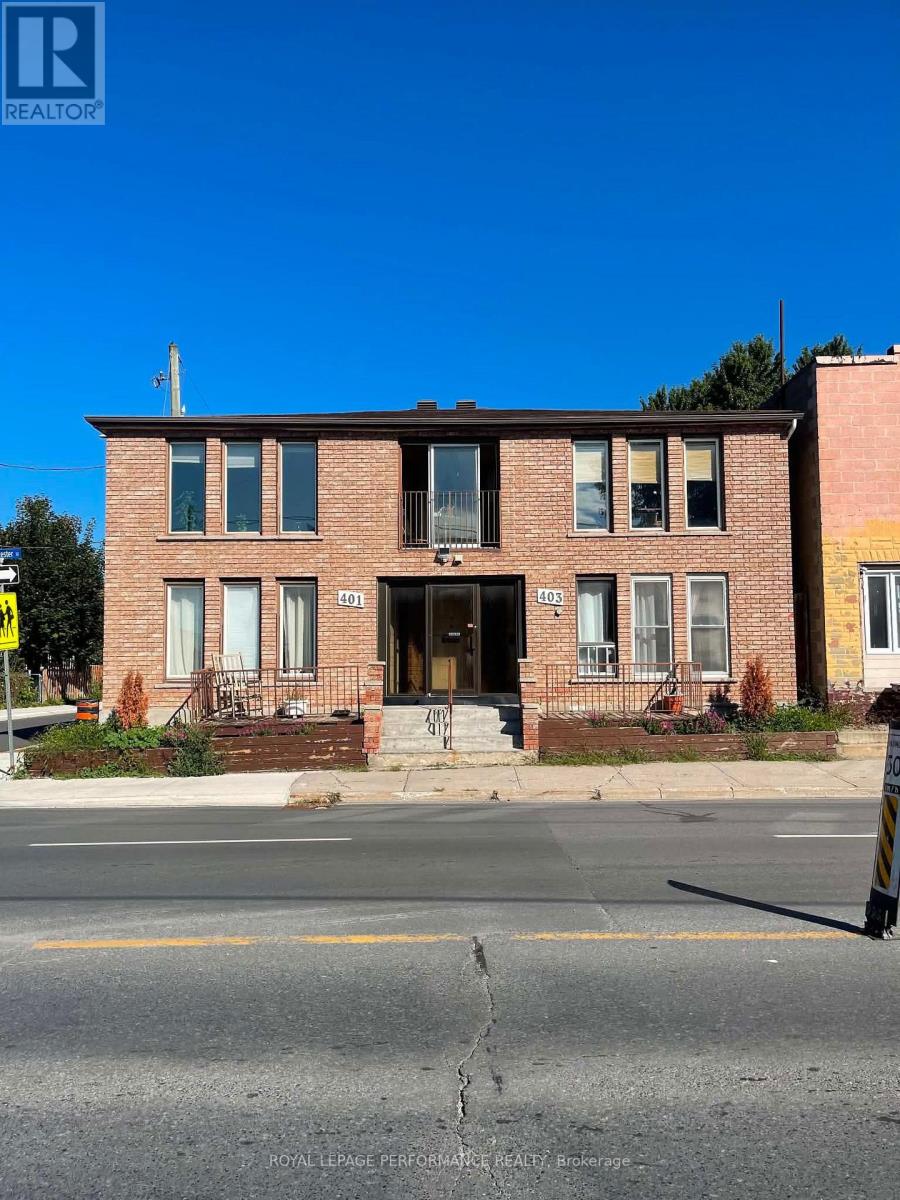
401-403 Water Street E
Cornwall, Ontario
Are you looking for a wonderful property for your investment portfolio? Look no further. This 5-plex is centrally located near the St. Lawrence and all its amenities, including the mall, bus routes, and local shops. While originally built in 1986, the property has been well-maintained with a brick exterior makeover, new roof shingles in 2020, and new sidewalks on the corner and west side. The building features two larger units on the ground floor with spacious living rooms and kitchens, plus three units on the upper level, one of which has been recently renovated. Each unit has a separate hydro meter. New tenants can be signed as rent + hydro (one upper unit is already paying their own hydro). Hot water is provided by a cost-saving, gas, on-demand system. Each unit includes its own laundry hookups, with the exception of one upper unit. There 4 parking spots at the back of the building. Schedule your showing to check out this cared-for 5 plex. "Other" expense is natural Gas $785.64/year for on demand HW. 48 hour notice required for showings. This property is also listed under commercial MLS#: X13765952 (id:65396)
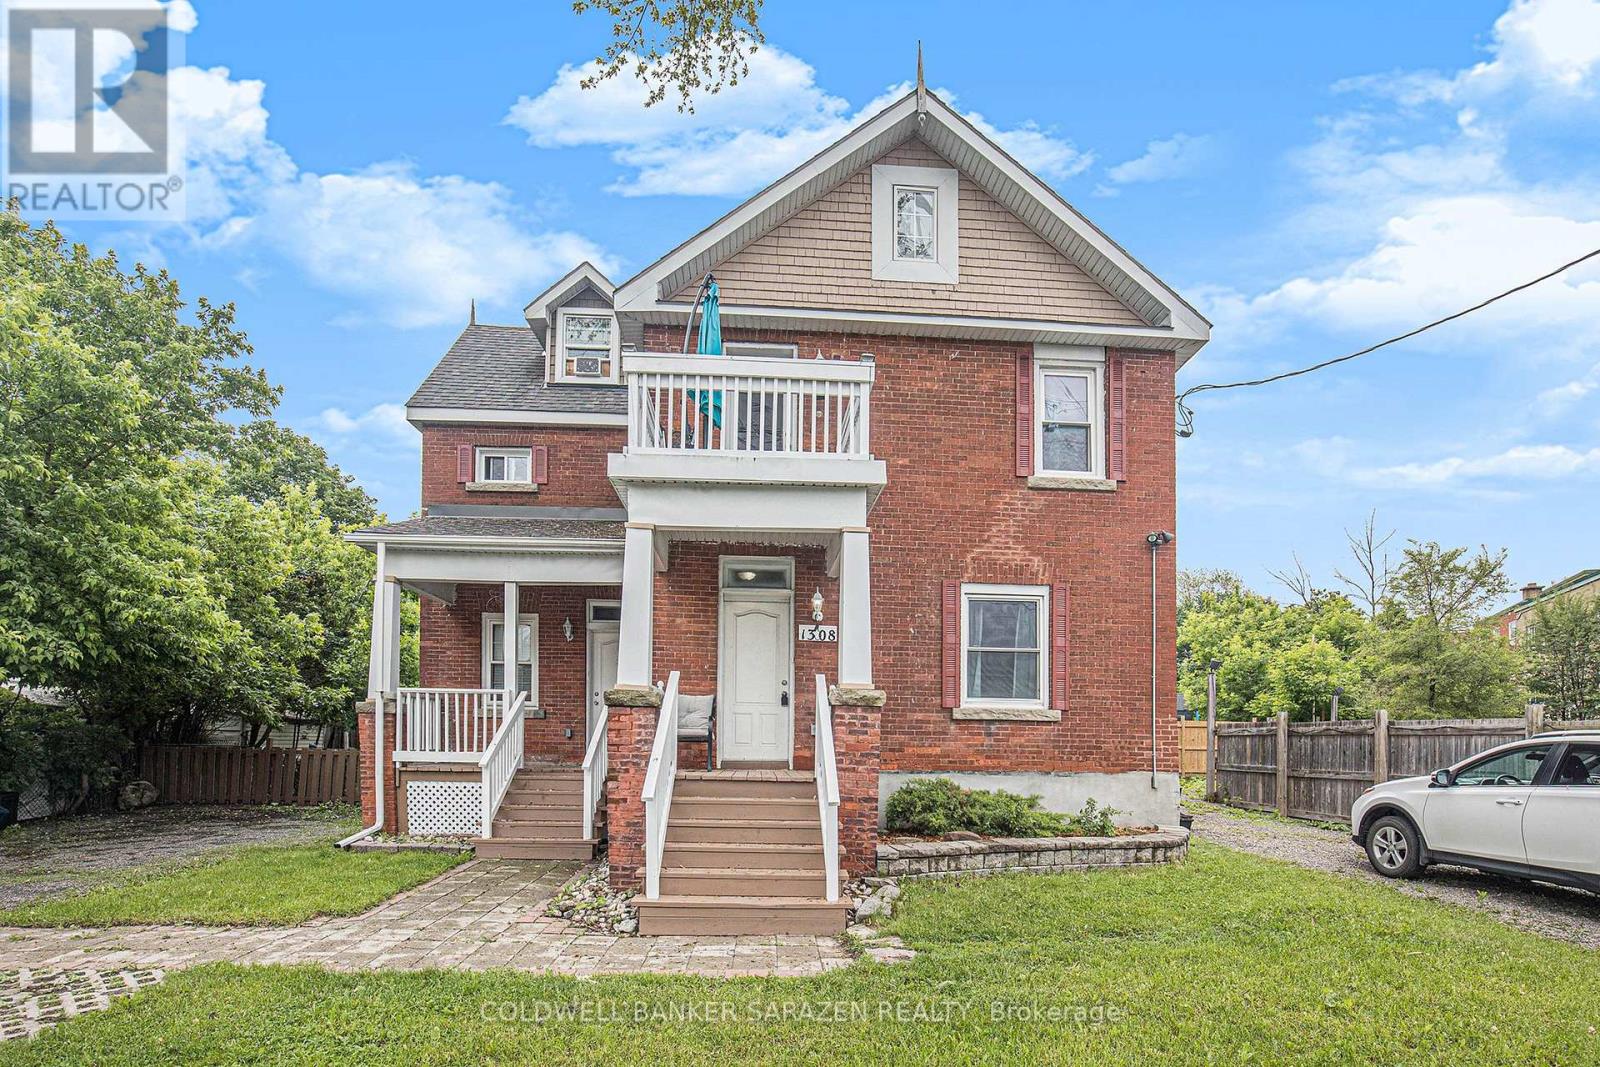
1308 Shillington Avenue
Ottawa, Ontario
A solid brick, income-producing non-conforming triplex situated on a generous 6,717 sq ft lot with Mainstreet zone 1 (MS1) zoning, allowing a range of commercial uses and unlocking significant future development potential. The property is fully tenanted; however, two tenants have provided notice. Units are actively being re-leased but vacant possession could be arranged. The building has been well maintained, with major upgrades completed in 2011, including plumbing, electrical, windows, kitchens, and bathrooms. Additional improvements include a sprinkler system, spray-foam insulation in the basement, and two new high-efficiency furnaces installed in 2025. Flooring consists of hardwood, and tiling. The property offers two driveways, ample parking, and a large rear yard extending behind the adjacent property. With 70 feet of frontage, the site may support further development. Located just off Merivale Road, this is a prime position near the Westgate Mall redevelopment, with easy access to public transit, the bicycle path running along the Experimental Farm to Carleton University, and shopping along Carling and Merivale. An excellent addition to any portfolio, with strong income today and compelling upside in a rapidly regenerating neighbourhood. 24-hour notice required for showings. Units : One 3-storey, 1-bedroom townhouse-style unit with private entrance and fenced yard. Currently rented at $1,695/month. The third floor offers potential to dormer for additional bedroom space. One 2-storey, 2-bedroom apartment currently rented at $1,900/month. One main-floor bachelor apartment rented at $1,375/month. Expenses - Insurance: $3,655.00, Taxes: $4,680.27, Hydro: $390.22, Gas: $919.08, Water: $1,485.01 *Some photos have been virtually edited to remove personal items and reduce clutter* (id:65396)
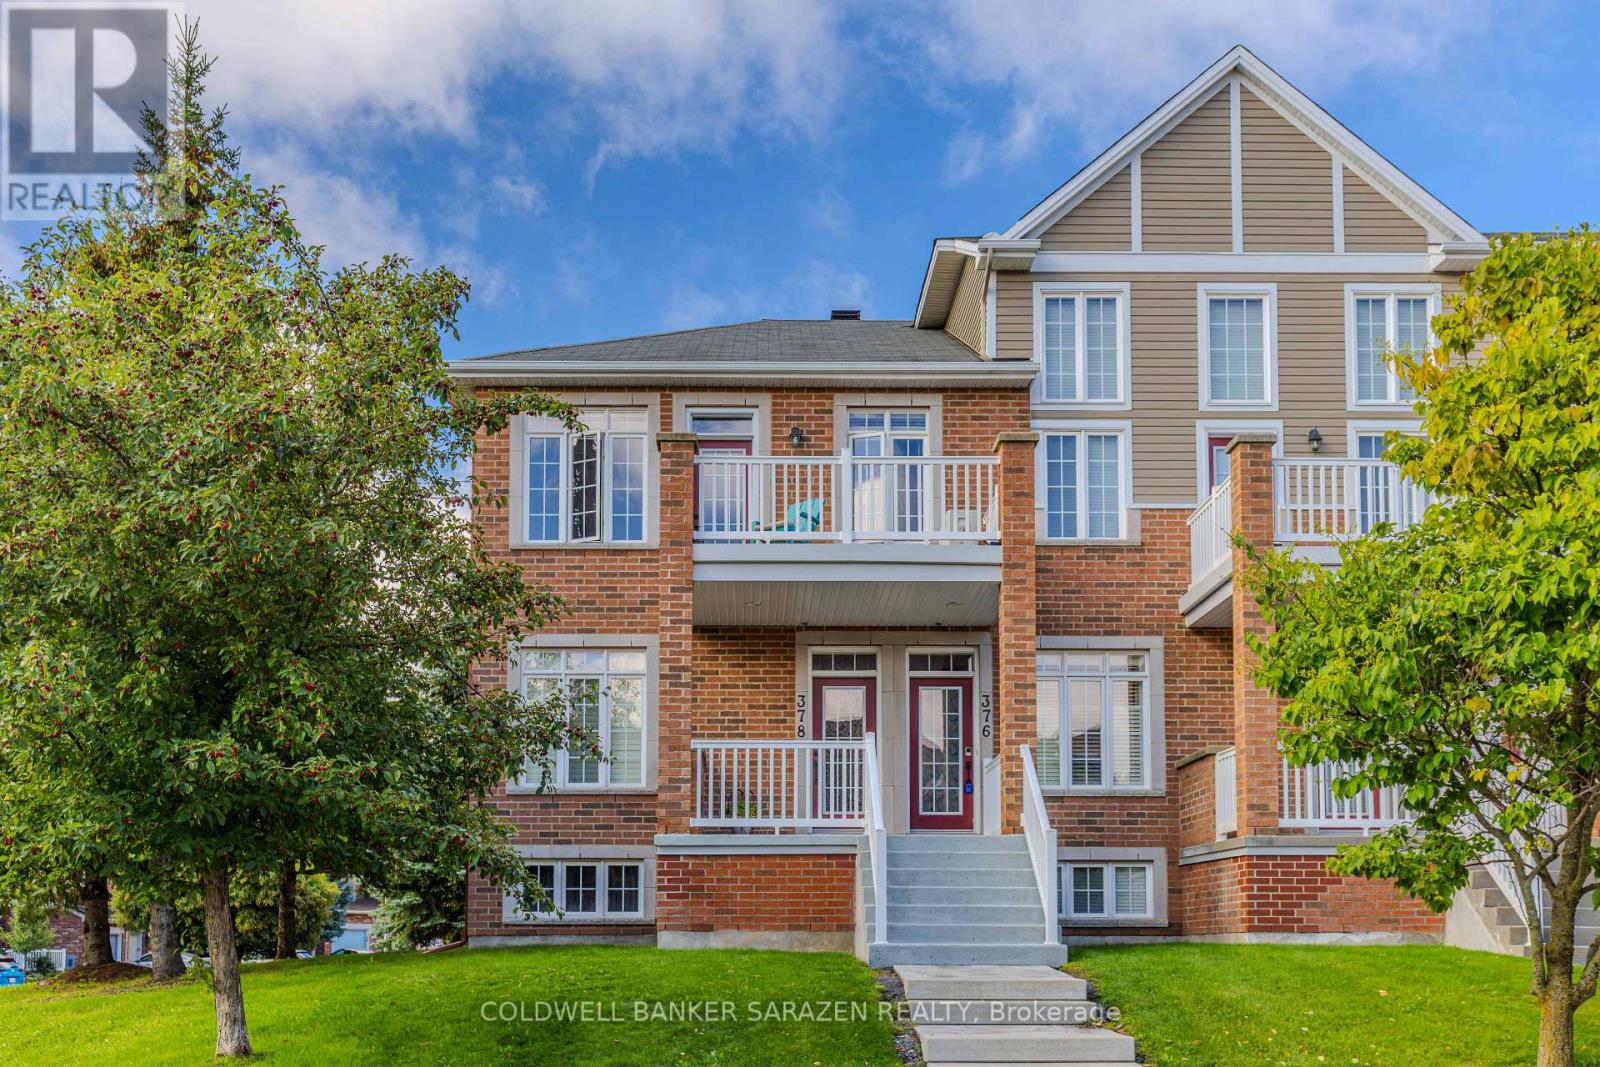
376 Royal Fern Way
Ottawa, Ontario
Great rental opportunity in desirable Riverside South! Perfect for professionals, couples, or small families, this lovingly maintained, stacked end-unit condo townhouse features open-concept living highlighted by stunning cathedral ceilings in both the great room and primary bedroom, as well as hardwood floors throughout, fresh carpet on the main stairs and primary suite, and newer window coverings. The functional layout offers main floor laundry, stainless steel appliances, a spacious primary bedroom with a semi-ensuite and walk-in closet, a versatile secondary bedroom/den, and a large private balcony with a retractable screen-ideal for relaxing or outdoor dining. Complete with a single-car garage for private parking and extra storage, this move-in ready home boasts an unbeatable location just steps from the newly opened LRT Line 2 terminal station, providing quick, direct light-rail access to the Ottawa Airport, Carleton University, University of Ottawa, and the upcoming Algonquin College station, while keeping you just minutes from downtown and local amenities. (id:65396)
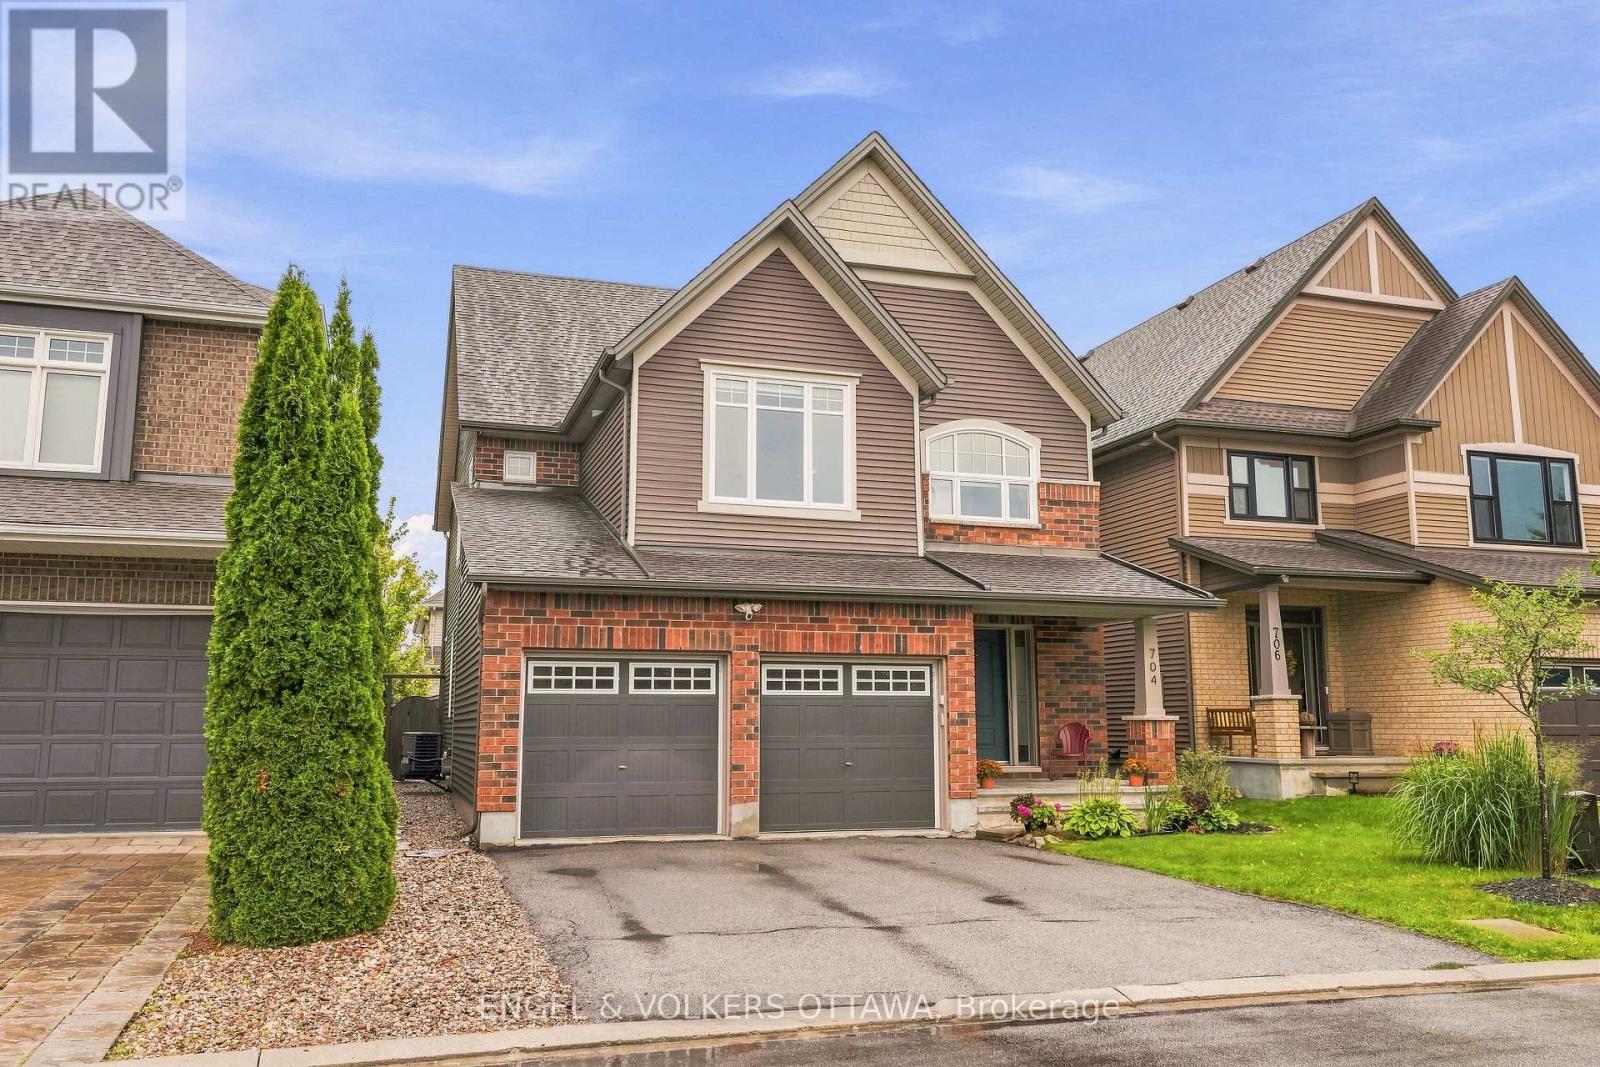
704 Wrangler Circle
Ottawa, Ontario
Nestled on a quiet cul-de-sac, this meticulously maintained 4-bedroom, 3.5-bathroom single-family home is a unique Tartan Oakridge model, the only one of its kind in the neighbourhood. The main floor features hardwood flooring, a den/office space with French doors, a formal dining room, a welcoming family room with a gas fireplace, and a completely renovated powder room. The kitchen includes quartz countertops, a Blanco sink and faucet, stainless steel appliances, a gas range, and a Broan 600 CFM range hood paired with a make-up air exchange system, plus a separate breakfast nook for casual dining. A hardwood staircase leads to the second level, where the primary suite boasts a walk-in closet and an ensuite featuring a separate soaker tub and an American Standard Versa Shower System. Three additional bedrooms, including one with its own walk-in closet (or flex space for an office), along with a full bathroom and laundry room, complete this level. The fully finished basement offers a family room, flex space, gym area, kitchenette, and full bathroom, equipped with a timed heat lamp exhaust fan. Outside, an above-ground pool and professionally landscaped grounds are complemented by a deck, shed, and fenced yard, plus electrical rough-in for a future hot tub and electric pool heater. Freshly painted throughout, this thoughtfully upgraded home offers a seamless blend of elegance, exceptional quality, and style, with little left to do but move in and enjoy. Close to shopping, restaurants, trails, parks, schools, and the 417, this family-oriented community offers refined living for every stage of life. 24 hours irrevocable on all offers. (id:65396)
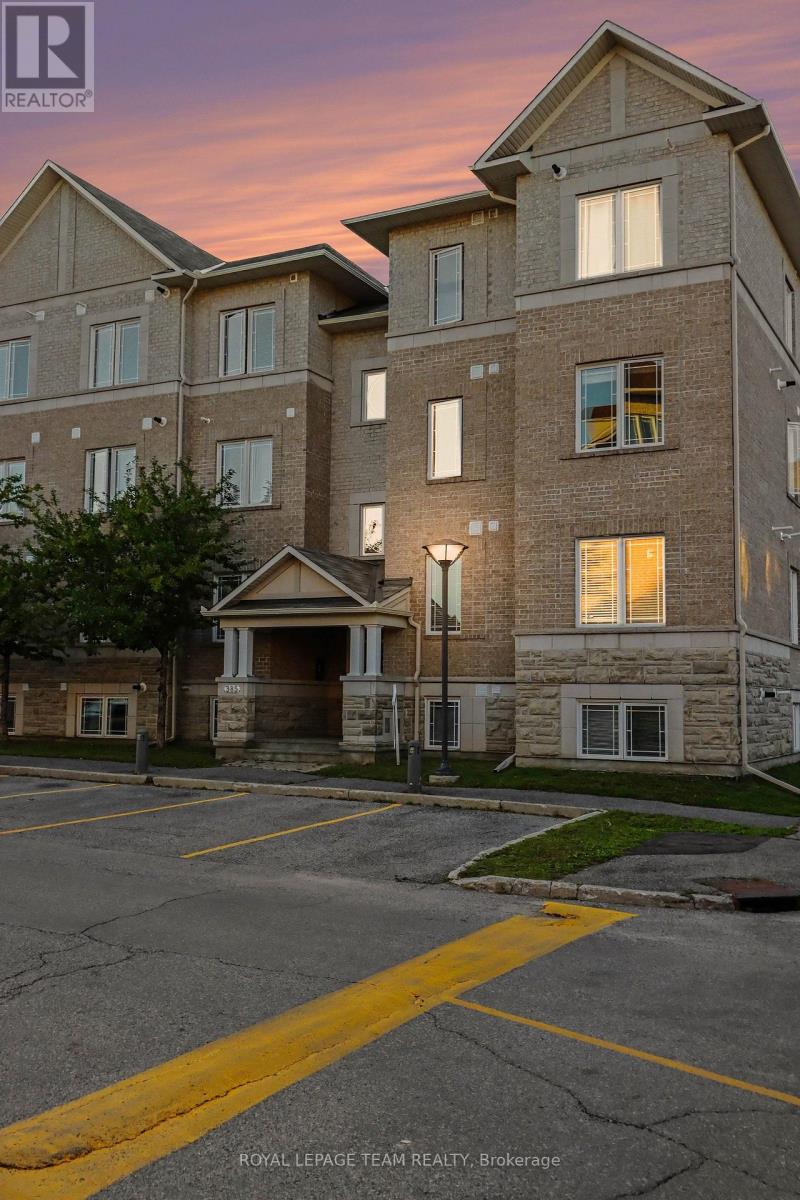
Unit 7 - 385 Paseo Private
Ottawa, Ontario
Park views, stunning sunsets and beautifully appointed interiors come together in this exceptional third-floor condo in the heart of Centrepointe. Backing directly onto Centrepointe Park this beautifully maintained home offers gorgeous views of mature trees and green space with breathtaking sunsets from your private balcony. The spacious open-concept living and dining area features hardwood flooring throughout, pot lights and custom draperies. The bedrooms feature custom blinds and blackout roller shades for added comfort and privacy. The well-appointed eat-in kitchen showcases timeless shaker cabinetry, granite countertops, a generous island with double sink, deep pantry cabinet and broom closet with plenty of workspace and storage. The primary bedroom features a double closet with upgraded closet doors while the second bedroom provides flexibility for guests or a home office. The beautifully finished main bathroom features granite countertops, ample cabinetry and a relaxing whirlpool tub. A convenient powder room adds extra functionality while two linen closets provide additional storage. In-unit laundry adds everyday practicality. Additional highlights include an owned on-demand hot water system and abundant natural light. Convenient front and rear stairwell access makes getting to and from the unit easy. Step outside and enjoy direct access to Centrepointe Park and its walking and biking paths. When you're ready for a night out or an easy dinner close to home, the Royal Oak is right across the street. Ideally located close to Baseline Station, Algonquin College, College Square, shopping, restaurants, the library, Meridian Theatres and Highway 417. Whether you are a first-time buyer, professional, downsizer or investor this is an opportunity to enjoy a beautifully finished home in a peaceful park-side setting with exceptional views and low condo fees. Conveniently located parking spot #81. (id:65396)



