

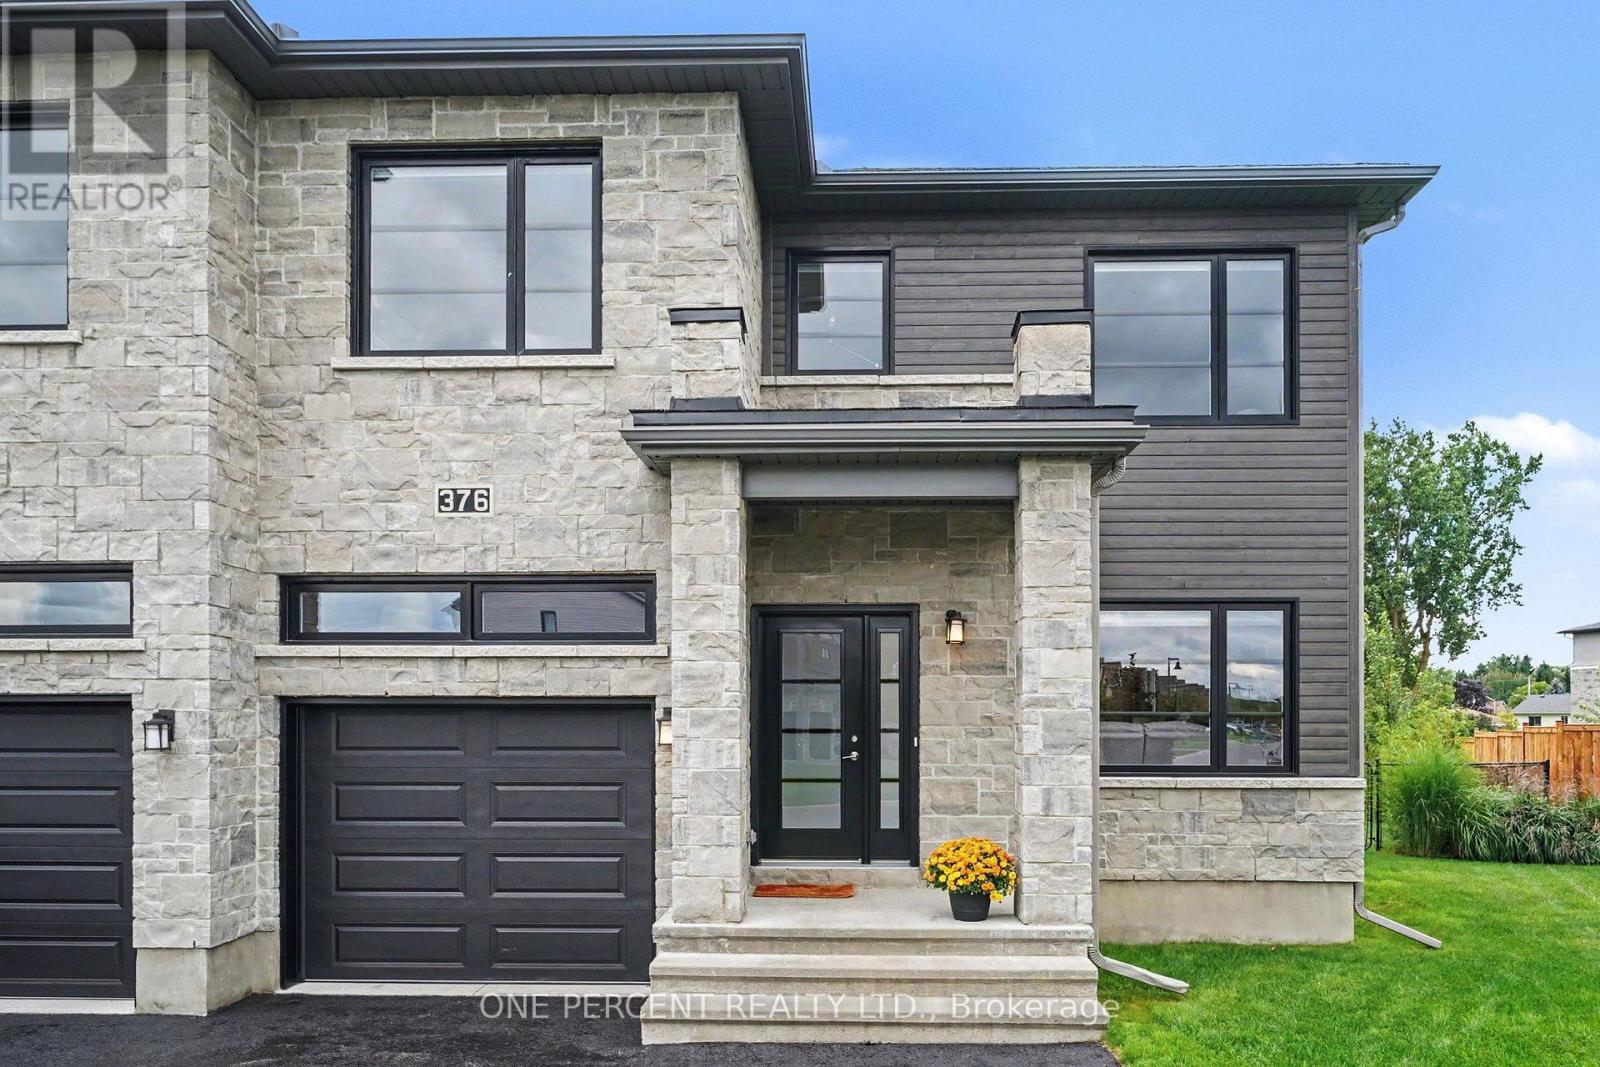
376 Twilight Avenue
Russell, Ontario
Welcome to this meticulously maintained semi-detached home in lovely Russell, proudly offering Melanie Construction's largest semi-detached model. This thoughtfully designed three-bedroom, three-bathroom, two-storey home offers a spacious open-concept layout with an inviting flow between the living and dining areas and a chef-inspired kitchen featuring boxed in cupboards and stainless steel appliances . Take note of upgraded 9 foot ceilings and wide board hickory flooring and custom fireplace mantle. Upstairs, you'll find two generously sized bedrooms, a well-appointed main bathroom and an impressive primary retreat complete with a walk-in closet, cozy nook and elevated ensuite features, including striking herringbone flooring. The basement offers an excellent opportunity to create a space tailored to your needs, with a bathroom rough-in already in place. Stepping outside featuring an extra wide patio, the property truly stands out. The large pie-shaped lot is beautifully landscaped and features mature trees, a dedicated deck area with purgola l and, best of all, no direct rear neighbours-a rare and desirable feature in a newer neighbourhood. Ideally located close to Russell's shopping centre, schools and future schools, as well as walking paths and nearby trails, this home offers the perfect blend of modern living, expansive outdoor space and everyday convenience. A beautiful home in a growing community, ready to welcome its next owners. (id:65396)
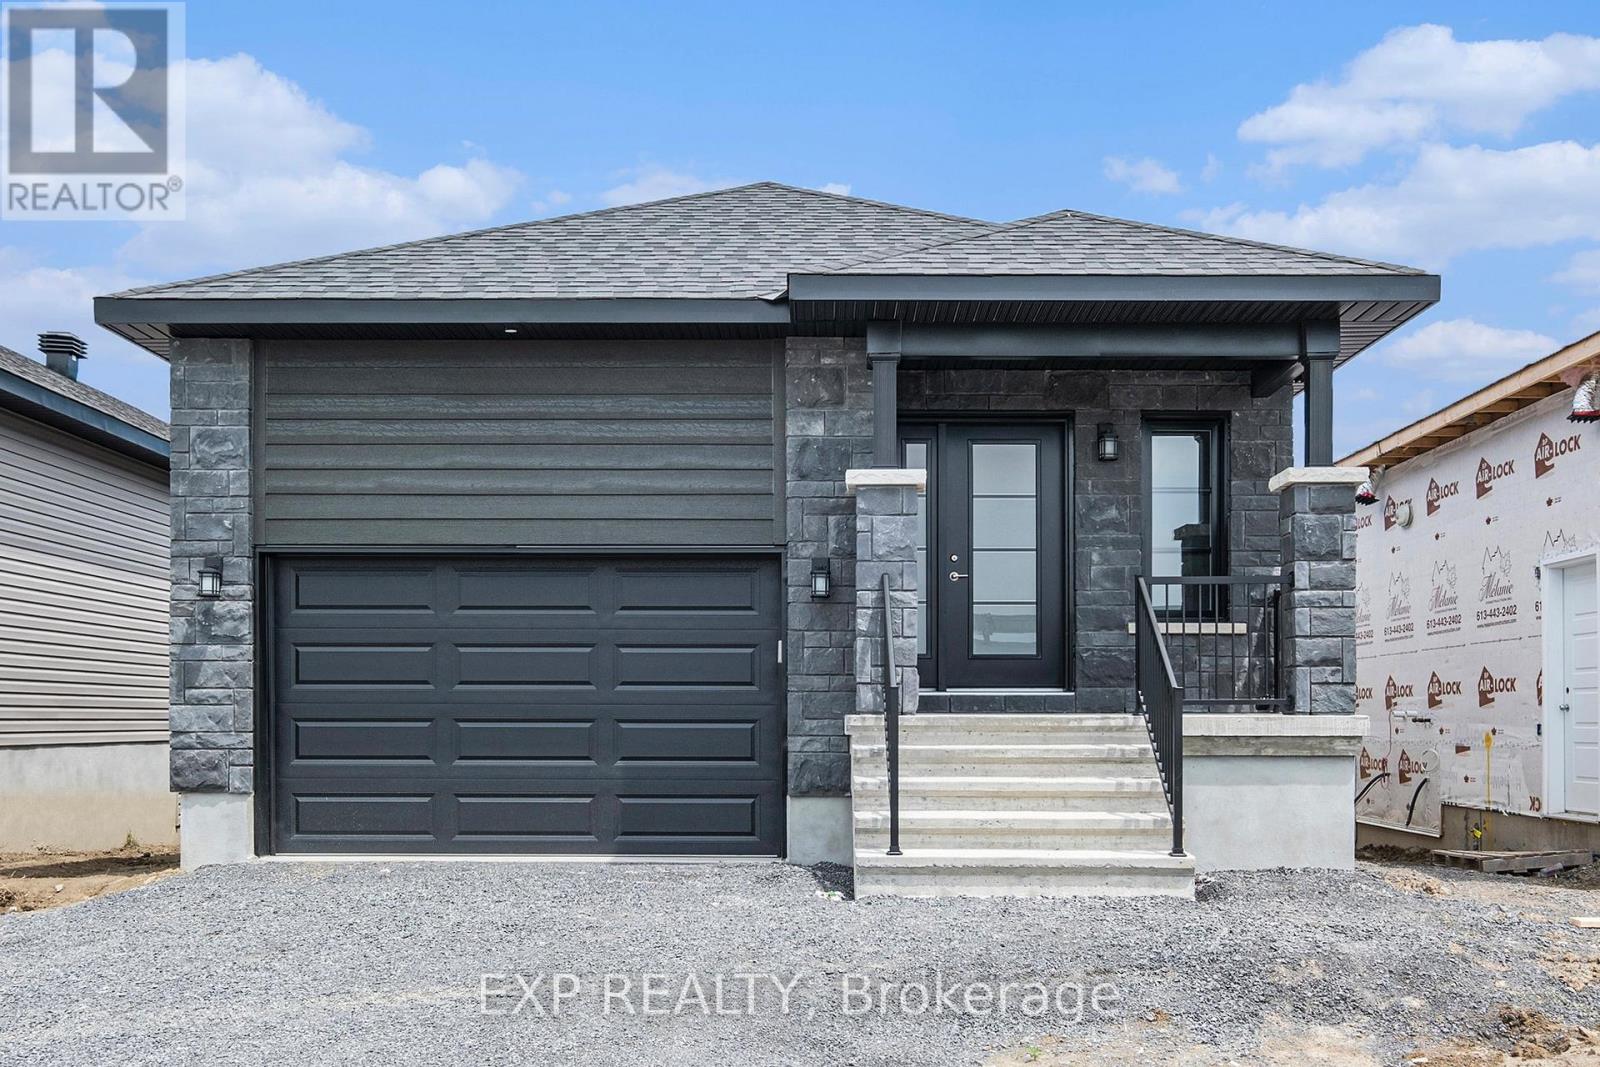
1227 Montblanc Crescent
Russell, Ontario
AVAILABLE FOR OCCUPANCY NOVEMBER 1ST ONWARDS! Welcome to this bright and spacious 2 bedroom, 2 bathroom MAIN LEVEL UNIT in the heart of Embrun, complete with THREE PARKING SPACES and approx. 1065 sq.ft. of living space! Offering comfortable, convenient and low-maintenance living, this well-appointed unit features 9-ft ceilings, oversized windows and a bright open-concept layout filled with natural light. The kitchen offers ample cabinetry and comes complete with all appliances. The spacious primary bedroom features a private ensuite, while a second bedroom and full bathroom provide excellent flexibility for guests, a home office or additional living space. In-unit laundry with washer and dryer included. Step outside to enjoy your own PRIVATE BACKYARD, without the hassle of exterior maintenance - lawn care and snow removal are included and taken care of by the landlord! Additional features include central A/C, one garage parking space plus two outdoor driveway spaces. Ideally located close to schools, parks, splash pad, grocery store, pharmacy, arena and everyday amenities, with Ottawa approximately 25 minutes away. Tenant pays $2,400/month + hydro and water. Easy to show - book your viewing today! (id:65396)
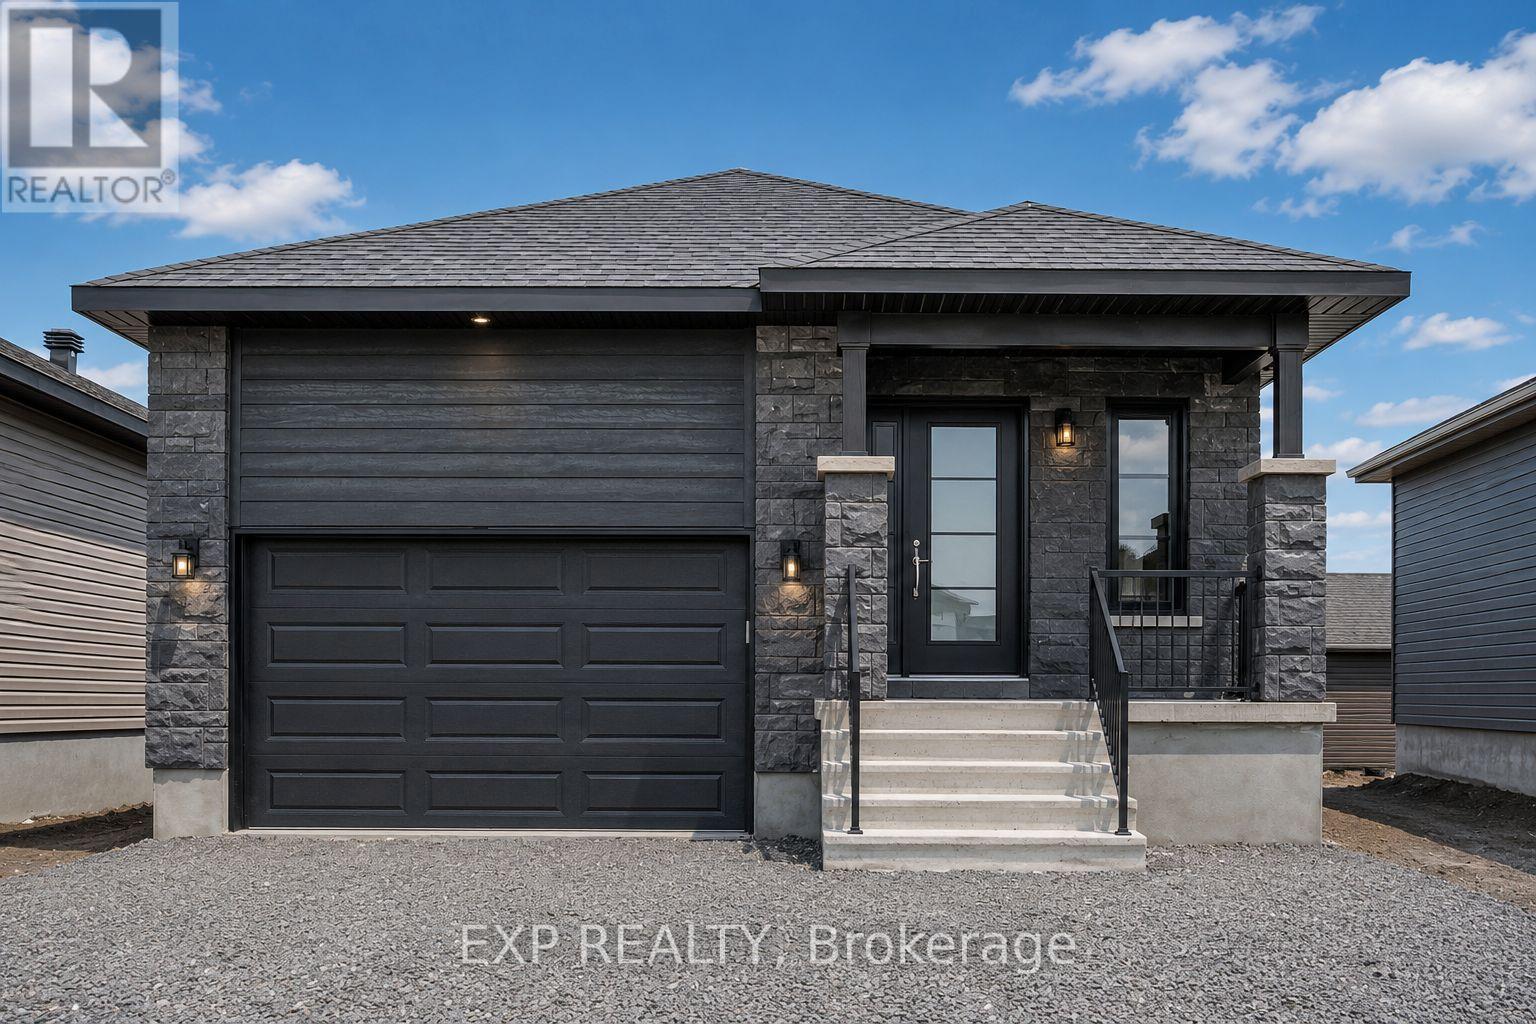
A - 1224 Montblanc Crescent
Russell, Ontario
AVAILABLE FOR IMMEDIATE OCCUPANCY! Low-maintenance living awaits in this modern 2 bedroom, 1 bathroom LOWER LEVEL apartment, with 1271 sq.ft. of living space, is located in the heart of Embrun. This bright and spacious unit features an open-concept layout with a stylish kitchen complete with modern backsplash and all included appliances. Two generously sized bedrooms are served by a well-appointed main bathroom. Enjoy the convenience of in-unit laundry with washer and dryer included, luxury laminate flooring throughout, and tile in all wet areas. Central air conditioning ensures year-round comfort, while snow removal is included for easy, hassle-free winter living. Two driveway parking spaces included. Ideally situated just minutes from all the amenities Embrun has to offer, you'll be within walking distance to parks, fitness trails, splash pad, grocery stores, pharmacy, restaurants, schools, and more. Conveniently located only 25 minutes from Ottawa, this is an excellent opportunity for anyone looking to enjoy small-town living with easy access to the city. Tenant pays rent plus Gas and Hydro. Easy to view - book your showing today! (id:65396)

1151 Avignon Street
Russell, Ontario
Welcome to this stunning fully upgraded 5-bedroom home, where thoughtful design, premium finishes, an incredible backyard oasis come together to create the perfect family retreat. From the moment you arrive, the impressive curb appeal extensive list of upgrades set this home apart. The heart of the home is the beautifully upgraded gourmet kitchen, ft cabinetry extended to the ceiling, under-cabinet lighting, a stylish tile backsplash, premium quartz countertops & elegant gold faucets & hardware. Builder upgraded hardwood flooring flows throughout the main level, office & staircase, creating an upscale feel. Designer light fixtures in the foyer, hallways, and over the island add a polished finishing touch. The home also features a built-in Sonos 6.1 surround sound system, perfect for entertaining & movie nights. Upstairs, you'll find 4 spacious bedrooms, each finished with builder-upgraded Berber carpeting and -premium high-density underpad for exceptional comfort.The primary bedroom offers a true spa-inspired ensuite retreat, complete with a glass-enclosed shower, standalone soaking tub, & custom quartz vanity. Upgraded quartz countertops continue throughout all upper-level bathroom vanities, adding elegance and durability. The professionally finished basement provides valuable additional living & entertainment space, complete with recessed pot lighting and custom window blinds. Step outside & discover your own private backyard resort. A 3-year-old custom 16' x 24' deck sits beneath a covered porch, providing the perfect setting for entertaining or relaxing year-round. Enjoy the Hot Tub with privacy curtains creating a luxurious outdoor escape.The backyard also features a Trevi oval salt-water pool ideal for summer gatherings and family fun, along with a 1-year-old Costco storage shed for added organization. The fully fenced yard provides privacy & peace of mind, while dedicated gas lines for the BBQ & outdoor fireplace make outdoor entertaining effortless. (id:65396)
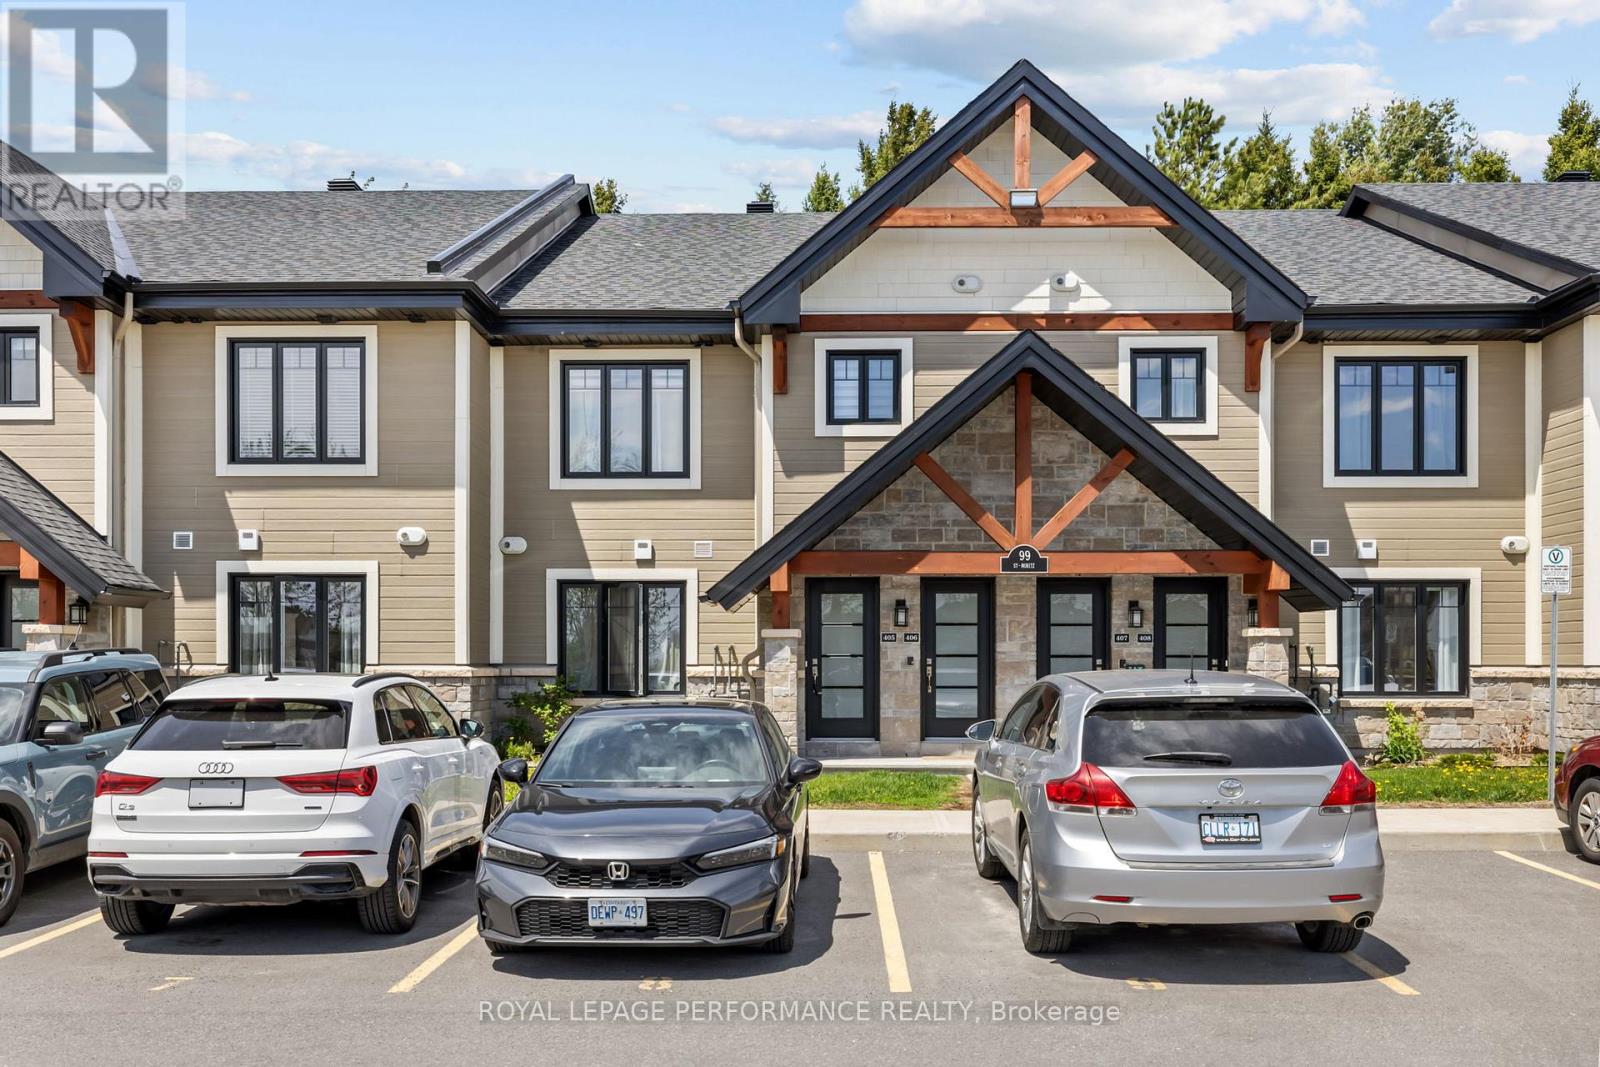
405 - 99 St Moritz Trail
Russell, Ontario
Available July 1st! Welcome to 99 St. Moritz Trail, Unit 405 - a beautifully appointed main-floor condo with no stairs! Offering 2 bedrooms, 1 bathroom, and an enclosed terrace overlooking mature trees, this home provides a peaceful and private setting. Step inside to a bright, open-concept layout featuring a modern kitchen with stainless steel appliances, quartz countertops, pendant lighting, ceiling-height cabinetry, and a spacious island with ample storage. The kitchen flows seamlessly into the dining and living areas, while large sliding doors create effortless indoor-outdoor living. Radiant in-floor heating adds year-round comfort throughout. Enjoy two spacious bedrooms, a spa-inspired bathroom with a freestanding tub and separate shower, convenient in-suite laundry, extra storage, and parking right at your doorstep. Located close to shopping, dining, highway access, and just moments from Richelieu Park/mountain biking trails/playground, this home offers the perfect blend of comfort, convenience, and nature. (id:65396)
1320 St Joseph Road
Russell, Ontario
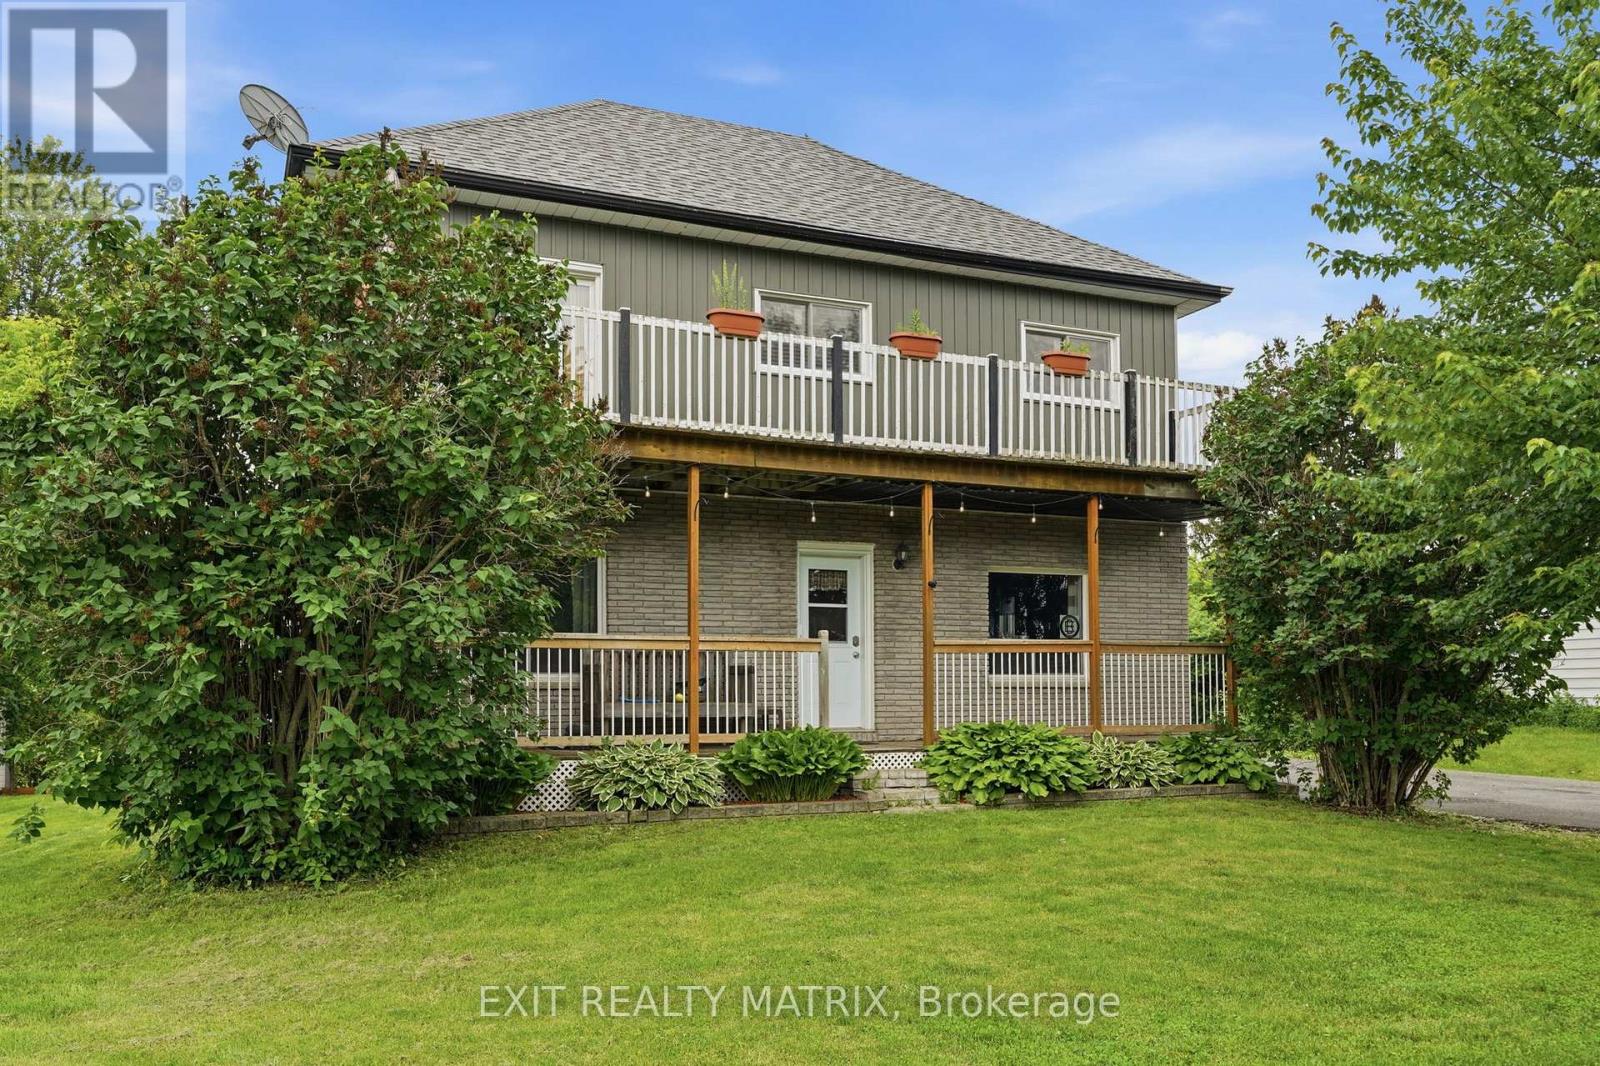
Situated in a peaceful country setting surrounded by mature trees and natural privacy, this charming double-gallery 2-storey home offers space, character, and endless potential for those looking to make it their own. A paved driveway, landscaped grounds, covered front porch, and welcoming entrance create a warm first impression. Inside, you'll find a bright and inviting foyer leading to spacious living areas designed for comfortable country living. The kitchen features ample cabinetry, generous counter space, a sit-at island, and an eating area with access to the front porch. The cozy living room is highlighted by a wood stove, while a convenient 2-piece bathroom completes the main level. Upstairs, a beautiful wood staircase leads to the primary bedroom with patio doors opening to the full upper gallery overlooking the front yard, along with two additional bedrooms, a den, office area, and walk-in closet space. The partially finished lower level offers additional living space with a recreation room, dedicated laundry room, utility room, and plenty of storage. Outside, enjoy the peaceful surroundings from the deck, patio, gazebo, and firepit area. A standout feature is the impressive 18' x 40' detached garage that is heated, insulated, and equipped with electricity, plus an attached 10' x 42' carport and secondary garage door access for tractors and yard equipment. Offering the charm of a classic double-gallery country home and the opportunity to add your own personal touches, this property is ready for its next chapter. (id:65396)

535 Regina Street
Russell, Ontario
SAVE THE HST! Special offer: Appliances and A/C now included - limited time. This exceptional 3-bedroom townhome with a double wide drive way is perfectly positioned. Nestled within a highly sought-after, family-friendly community, this residence blends timeless charm with modern sophistication. Step inside to a sun-filled, open-concept layout designed for both comfort and connection. At the heart of the home, the chef-inspired kitchen boasts abundant cabinetry, a spacious walk-in pantry, and a functional eat-at island, ideal for quick weekday mornings or hosting unforgettable gatherings. The adjacent dining area, framed by expansive patio doors, creating a seamless flow between indoor elegance and outdoor tranquility. Upstairs, discover three generously sized bedrooms, a full family bathroom, and the convenience of an upper-level laundry room. The serene primary suite is a true retreat, featuring a walk-in closet and a private 3-piece ensuite. The unfinished lower level invites endless possibilities, whether its a home gym, office, or entertainment haven, its ready to become your dream space. Impeccably designed and brimming with charm, this home delivers style, space, and serenity all in one perfect package.*Please note, some photos have been virtually staged pictures are not of actual home.* (id:65396)

531 Regina Street
Russell, Ontario
SAVE THE HST! Special offer: Appliances and A/C now included - limited time. This exceptional End Unit farmhouse-style 3-bedroom townhome is perfectly positioned. Nestled within a highly sought-after, family-friendly community, this residence blends timeless charm with modern sophistication. Step inside to a sun-filled, open-concept layout designed for both comfort and connection. At the heart of the home, the chef-inspired kitchen boasts abundant cabinetry, a spacious walk-in pantry, and a functional eat-at island, ideal for quick weekday mornings or hosting unforgettable gatherings. The adjacent dining area, framed by expansive patio doors, creating a seamless flow between indoor elegance and outdoor tranquility. Upstairs, discover three generously sized bedrooms, a full family bathroom, and the convenience of an upper-level laundry room. The serene primary suite is a true retreat, featuring a walk-in closet and a private 3-piece ensuite. The unfinished lower level invites endless possibilities, whether its a home gym, office, or entertainment haven, its ready to become your dream space. Impeccably designed and brimming with charm, this home delivers style, space, and serenity all in one perfect package.*Please note, some photos have been virtually staged pictures are not of actual home.* Home to be built. (id:65396)

533 Regina Street
Russell, Ontario
SAVE THE HST! Special offer: Appliances and A/C now included - limited time. This exceptional farmhouse-style 3-bedroom townhome is perfectly positioned. Nestled within a highly sought-after, family-friendly community, this residence blends timeless charm with modern sophistication. Step inside to a sun-filled, open-concept layout designed for both comfort and connection. At the heart of the home, the chef-inspired kitchen boasts abundant cabinetry, a spacious walk-in pantry, and a functional eat-at island, ideal for quick weekday mornings or hosting unforgettable gatherings. The adjacent dining area, framed by expansive patio doors, creating a seamless flow between indoor elegance and outdoor tranquility. Upstairs, discover three generously sized bedrooms, a full family bathroom, and the convenience of an upper-level laundry room. The serene primary suite is a true retreat, featuring a walk-in closet and a private 3-piece ensuite. The unfinished lower level invites endless possibilities, whether its a home gym, office, or entertainment haven, its ready to become your dream space. Impeccably designed and brimming with charm, this home delivers style, space, and serenity all in one perfect package.*Please note, some photos have been virtually staged pictures are not of actual home. (id:65396)

103 - 856 Notre-Dame Street
Russell, Ontario
More home. Less maintenance. And room to live in ways most condos simply cannot offer. This beautifully maintained four-bedroom, two-bathroom condo unfolds over two fully finished levels, giving you the separation, flexibility and breathing room of a home-with the simplicity of condo living. The bright main level makes everyday life easy. A generous kitchen offers abundant cabinetry, plenty of counter space and a large island where meals, conversation and connection naturally come together. The dining area flows into the inviting living room, creating a comfortable setting for quiet evenings or gathering with family and friends. Two bedrooms, a full bathroom and convenient main-floor laundry keep everyday needs comfortably together on one level. The fully finished lower level opens up even more possibilities. Two additional bedrooms, a second full bathroom, a spacious family room and a versatile den provide room for overnight guests, a home office, hobbies, fitness, or multigenerational living. There is also plenty of storage, helping the spaces you enjoy stay organized and uncluttered. Step outside to your private deck and enjoy the rare convenience of two owned parking spaces-an important advantage for a two-vehicle household or welcoming visitors. Everyday essentials are close at hand, with shops, restaurants, a pharmacy, schools, parks, community services and the New York Central Recreational Trail nearby. You can spend less time on exterior upkeep and more time enjoying your home, your community and the people who matter most. Most condo apartments in this price range offer two bedrooms on one floor. This one gives you four bedrooms, two bathrooms, two finished levels, flexible living space and two parking spaces. At $415,000, it is a smart opportunity for buyers who want more space without taking on the exterior maintenance of a traditional home. Come see how much more this condo makes possible. (id:65396)

225 Sunset Crescent
Russell, Ontario
***OPEN HOUSE SUNDAY, SEP 6TH - 2:00 - 4:00PM*** 5 BEDROOMS - 3.5 BATHROOMS - HARDWOOD UPSTAIRS - FINISHED BASEMENT - OVERSIZED GARAGE! Discover this highly upgraded Melanie-built detached home at 225 Sunset Cres, located in a peaceful, family-oriented community with Russell High School, St. Joseph Catholic Elementary, and a planned French elementary school just steps away (all within 500 meters)! The home features a rare 4-bedroom layout upstairs plus a 5th bedroom and full bathroom in the finished basement. The bright open-concept main floor features 9' ceilings, a gas fireplace, and hardwood flooring that continues throughout the second level - a desirable builder upgrade over standard carpets. The spacious kitchen features quartz countertops, a walk-in pantry, gas stove, large island with seating, and a window above the sink, with a bright and sunny breakfast area just off the kitchen. Upstairs, a special request directly from the builder converted the original laundry room into a 4th bedroom/flex room, ideal for a nursery or home office, while laundry was moved to the basement to minimize noise upstairs. The three main bedrooms each feature a walk-in closet. The finished basement adds valuable living space with a 5th bedroom and full bathroom - ideal for a family member or guest wanting their own space. The garage was upgraded with a taller door to comfortably fit a full-size pickup truck such as an F-150 and includes a garage door opener. Outside, enjoy a fully fenced backyard with a deck, along with permanently installed year-round LED exterior lighting - choose your colours and preset automatic schedules for holidays, special occasions, or everyday use. Additional features include smart climate controls. With 5 bedrooms, 3.5 bathrooms, extensive builder upgrades, and multiple schools just steps away, this home is exceptionally well suited for a growing or multi-generational family. Inquire today to book your showing! (id:65396)
520 Lucent Street
Russell, Ontario
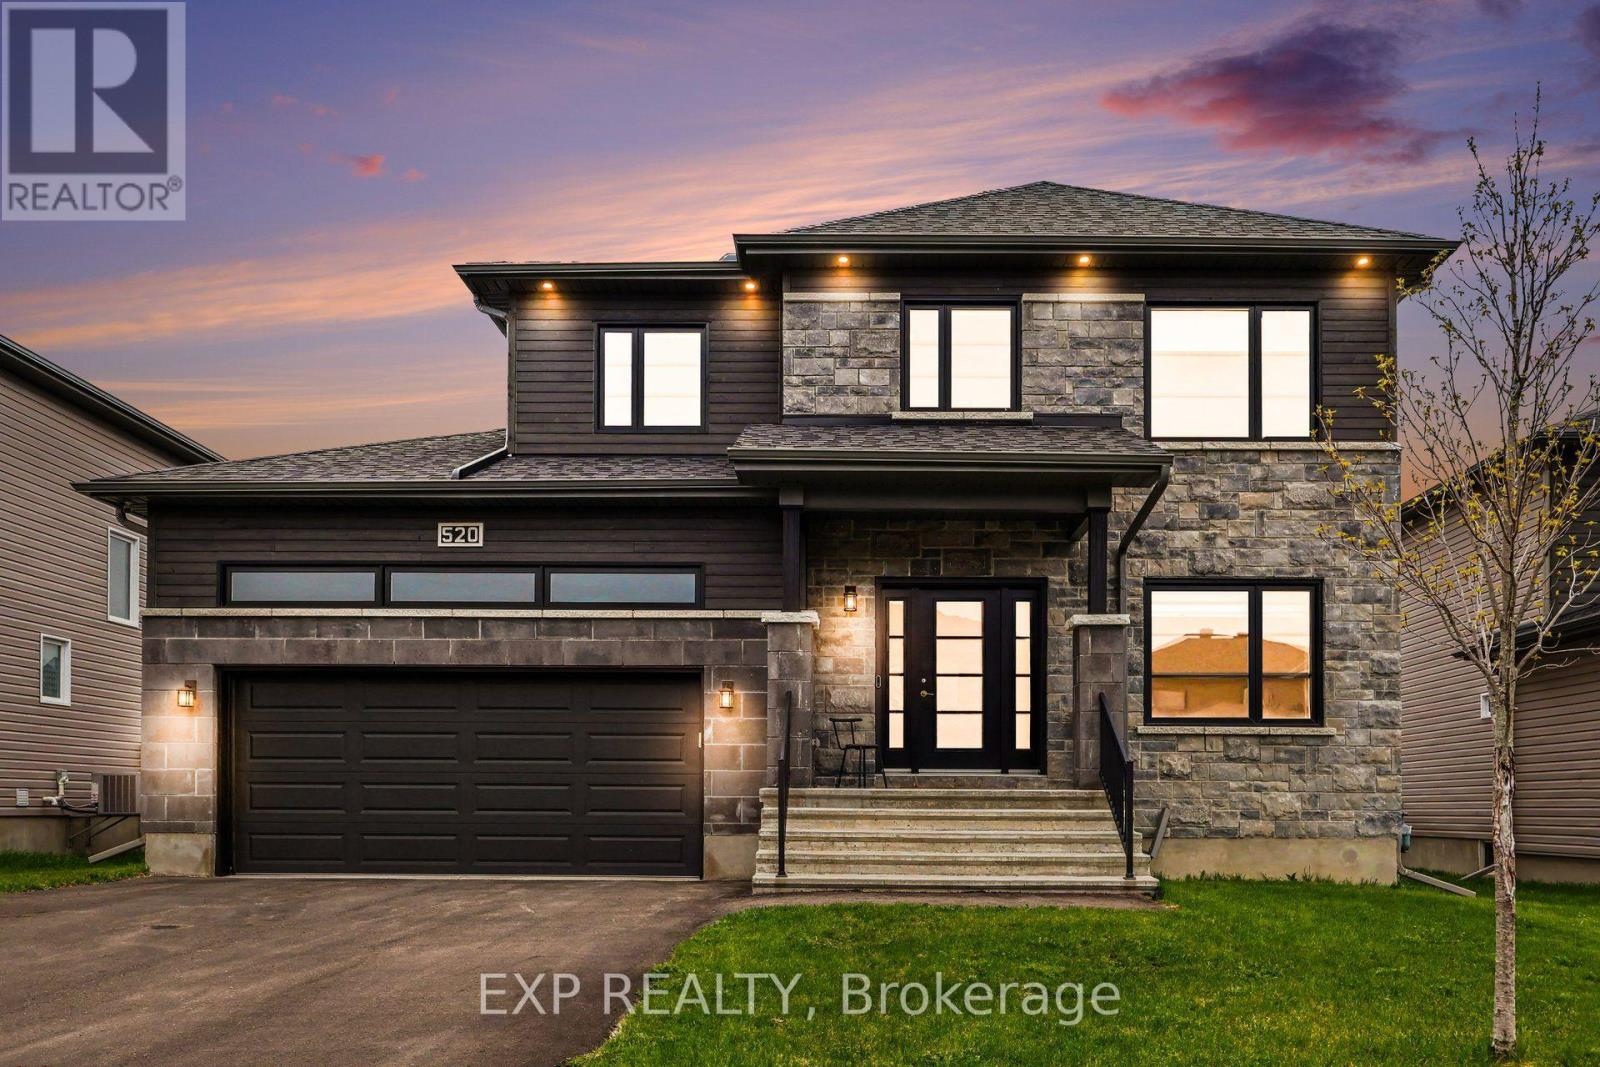
BACK ON THE MARKET & NEW PRICE! This exceptional Melanie Construction home offers the perfect blend of modern design, quality craftsmanship and versatile living space. The previous transaction did not proceed because the buyer was unable to fulfill their home sale condition - no fault of the property. Now, this beautiful home is back on the market and presents an incredible opportunity for its next owner. Step inside to a bright, open-concept main floor designed for both everyday living and entertaining. The impressive kitchen features elegant two-tone cabinetry, an oversized island with auxiliary drinking faucet, gas stove, pantry and bar fridge, all complemented by premium tile finishes throughout. A main-floor bedroom and powder room add exceptional flexibility - perfect for guests, a home office, multigenerational living or anyone looking for the convenience of main-floor accommodation. Upstairs, you'll find three generously sized bedrooms, each with its own walk-in closet, along with two beautifully finished bathrooms. The primary suite offers a luxurious 5-piece ensuite, while the additional 4-piece bathroom provides comfort and functionality for the rest of the family. Outside, enjoy your own private backyard retreat with a two-tier deck, fully fenced yard and an impressive 55-foot oversized lot - offering plenty of space to relax, entertain and enjoy summer evenings. Parking is another standout feature, with an oversized double garage plus a 4-car driveway, providing parking for up to six vehicles - a rare find. The full unfinished basement, complete with bathroom rough-in, 9ft ceilings & legal windows offers endless possibilities to create additional living space tailored to your needs. Imagine a home theatre, gym, rec room, additional bedrooms or an in-law suite - the choice is yours. Quality-built, move-in ready and packed with features that are hard to find in one home. With a new price and a fresh opportunity, this one is ready for its next chapter. (id:65396)



