

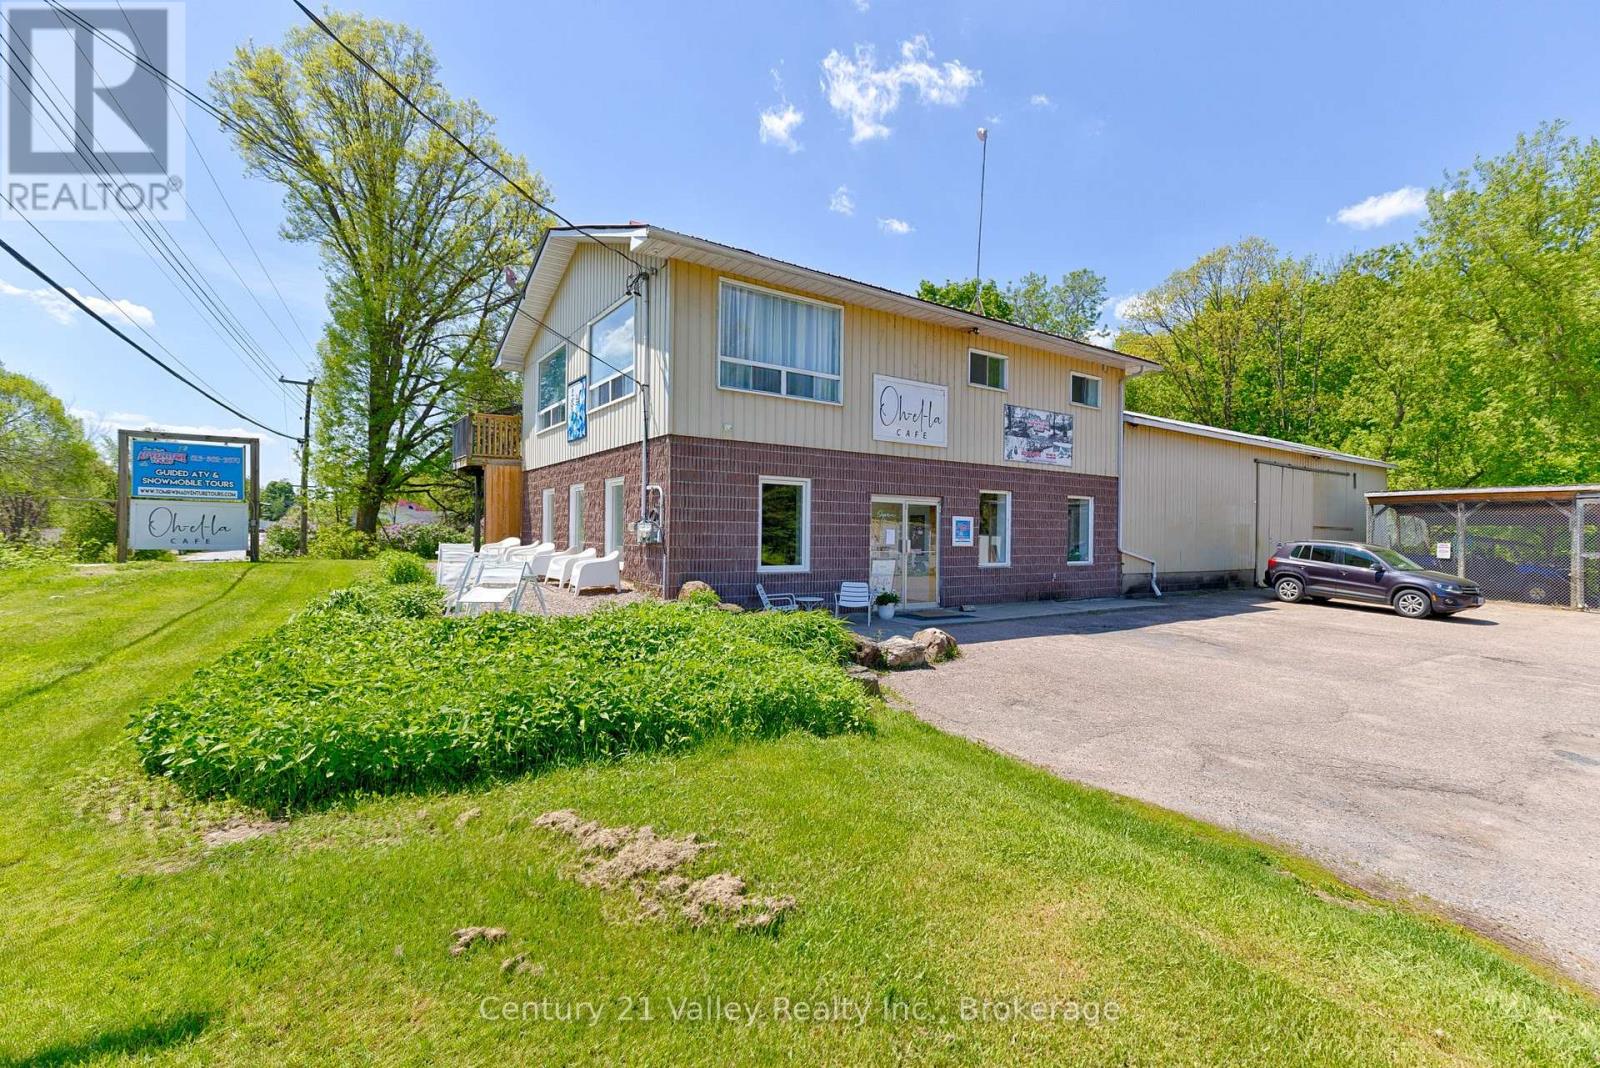
636 Mill Street
Greater Madawaska, Ontario
Move in ready mixed-use investment in the core of Calabogie's busy four-season hub. Positioned for strong exposure and easy access, this property is well suited for investors seeking dependable income today with room to grow tomorrow. The asset includes a tenanted commercial space currently operating as the locally famous OH-EL-LA CAFE , delivering immediate cash flow. A separate retail/office area adds flexibility to secure an additional tenant or expand existing operations, creating further revenue potential which is currently leased to TOM IRWIN ADVENTURE TOURS. The property is also equipped with a covered work or storage area and a secured 40' x 20' caged area, ideal for tenants requiring secure outdoor space for equipment, materials, or vehicles. These features broaden the appeal to contractors, service businesses, and trades, supporting strong occupancy and tenant retention. Above the commercial component is a well-laid-out 3-bedroom, 1-bath residential unit with views over Calabogie. This space offers an additional income stream or the option for owner use, enhancing overall returns and providing operational flexibility. The mixed-use configuration helps diversify income sources and mitigate vacancy risk. Located within one of Eastern Ontario's most active recreational corridors, the property benefits from consistent year-round demand driven by nearby Calabogie Ski Resort, Calabogie Highlands Golf Course, Calabogie motorsports, hiking trails, and lakes. This steady traffic supports both commercial activity and residential rentals. With multiple income channels, adaptable space, and a location tied to ongoing tourism and local growth, this property represents a compelling investment opportunity with both immediate yield and long-term upside. Currently zoned Highway Commercial. Please allow 48 hours irrevocable on all offers (id:65396)
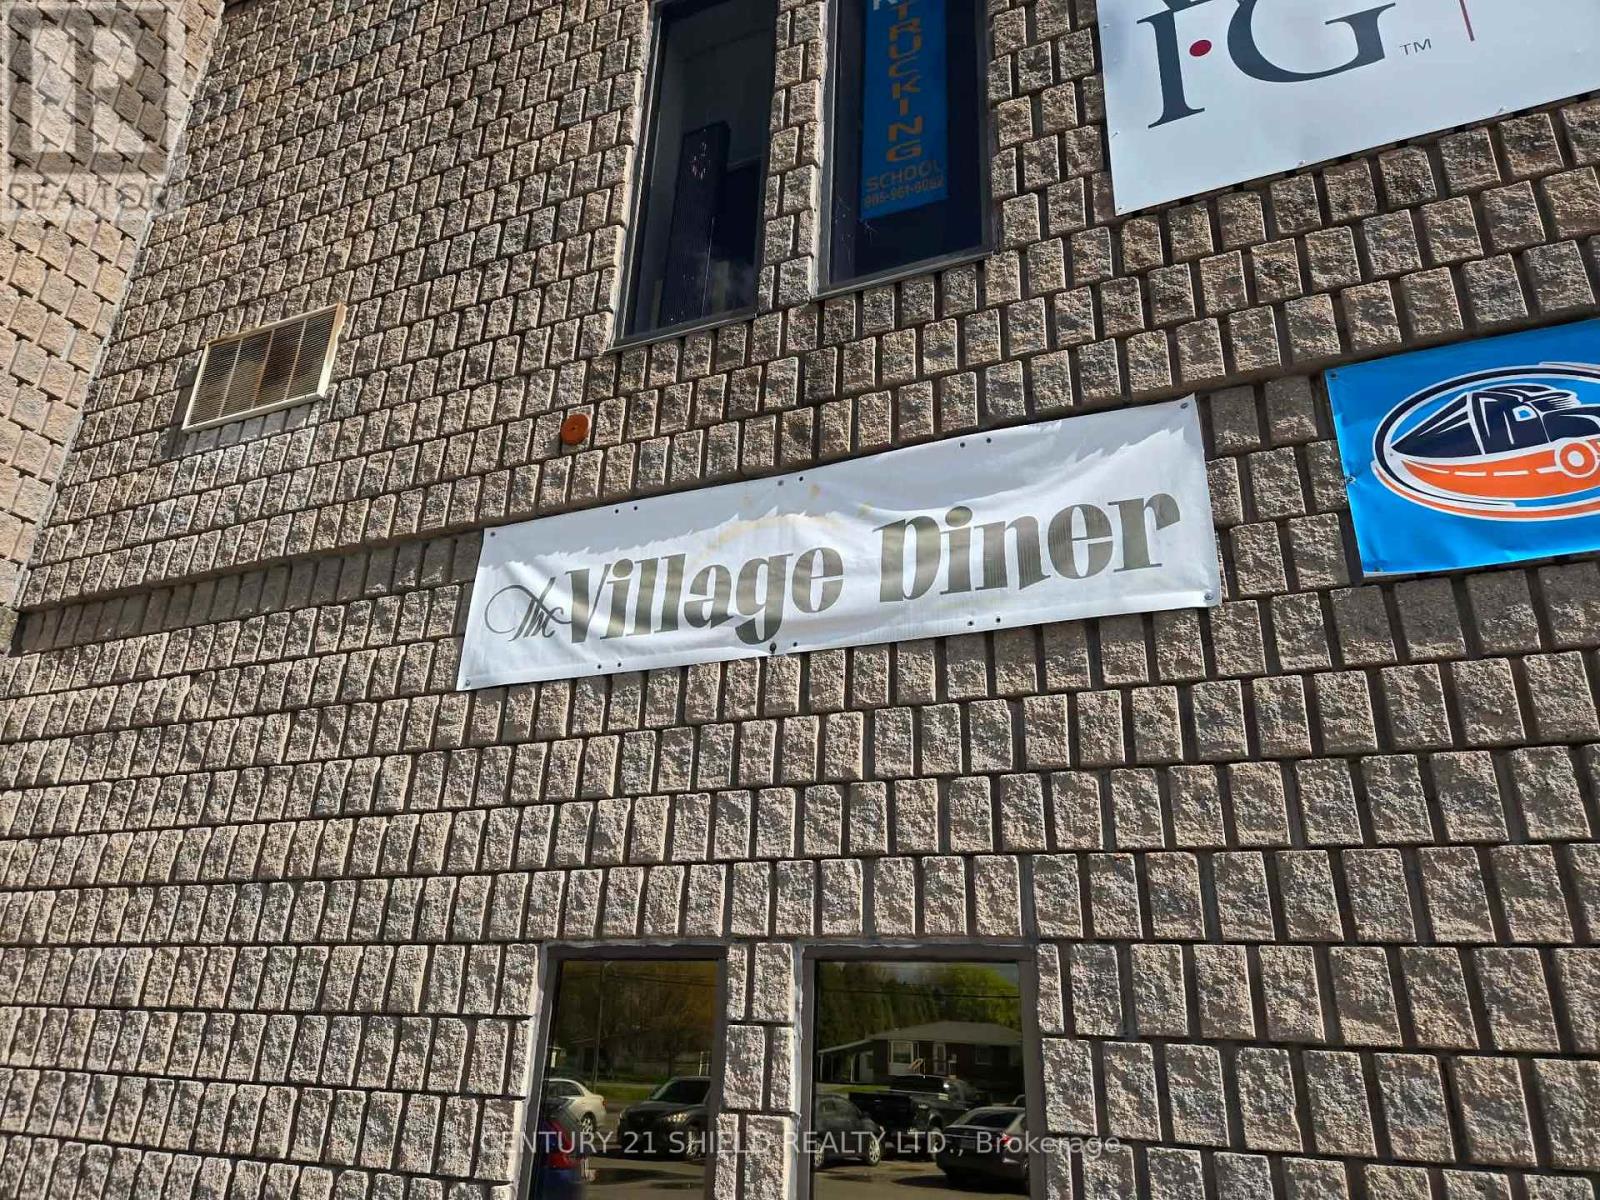
120 Tollgate Road W
Cornwall, Ontario
The Village Diner has been serving the community for a number of years and offers a fantastic turnkey opportunity for an owner operator or investor looking for an easy transition into a fully operational and established business. The restaurant is currently configured for approximately 80 seats and features a fully equipped commercial kitchen that is exceptionally clean, well maintained, and ready for immediate operation. All chattels and equipment are owned by the current owner and are included in the sale, allowing a new owner to step in and start operating from day one. The business has built a strong local reputation and loyal customer base over the years with excellent potential for continued growth. Currently operating as a successful breakfast and lunch restaurant, there is also exciting opportunity for a new owner to expand hours and introduce dinner service to further maximize revenue potential. Owner willing to provide supplier information and assist with a smooth transition. A rare opportunity to purchase a well established and cared for restaurant business with everything in place to succeed. (id:65396)
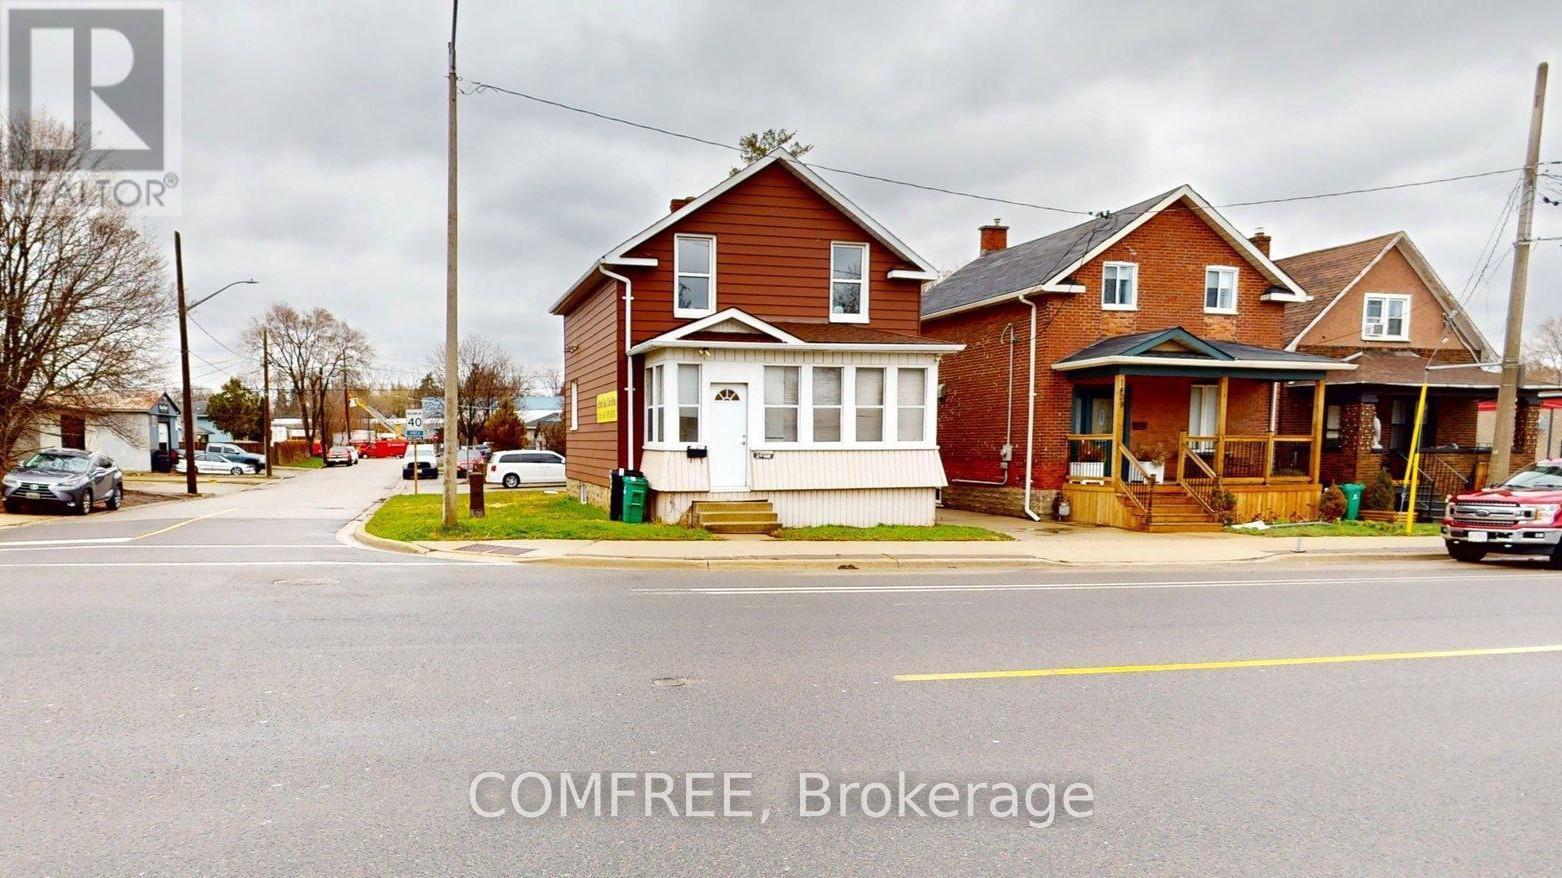
1405 King Street E
Cambridge, Ontario
The property is on 2 level plus a basement suitable for office commercial use ample parking for visitors. Furniture are available upon request. (id:65396)
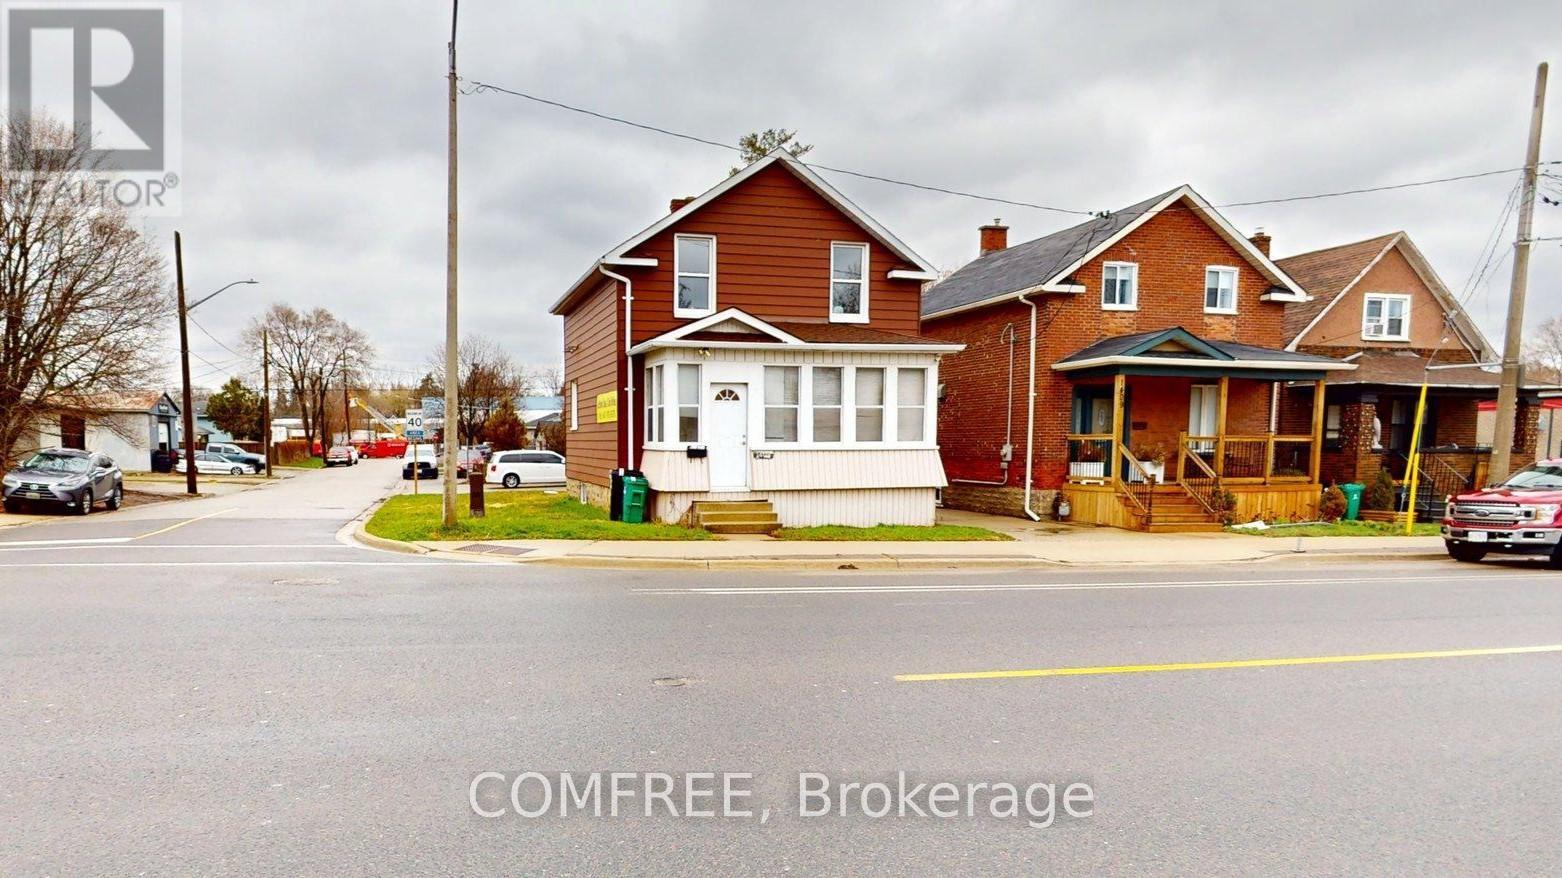
1405 King Street E
Cambridge, Ontario
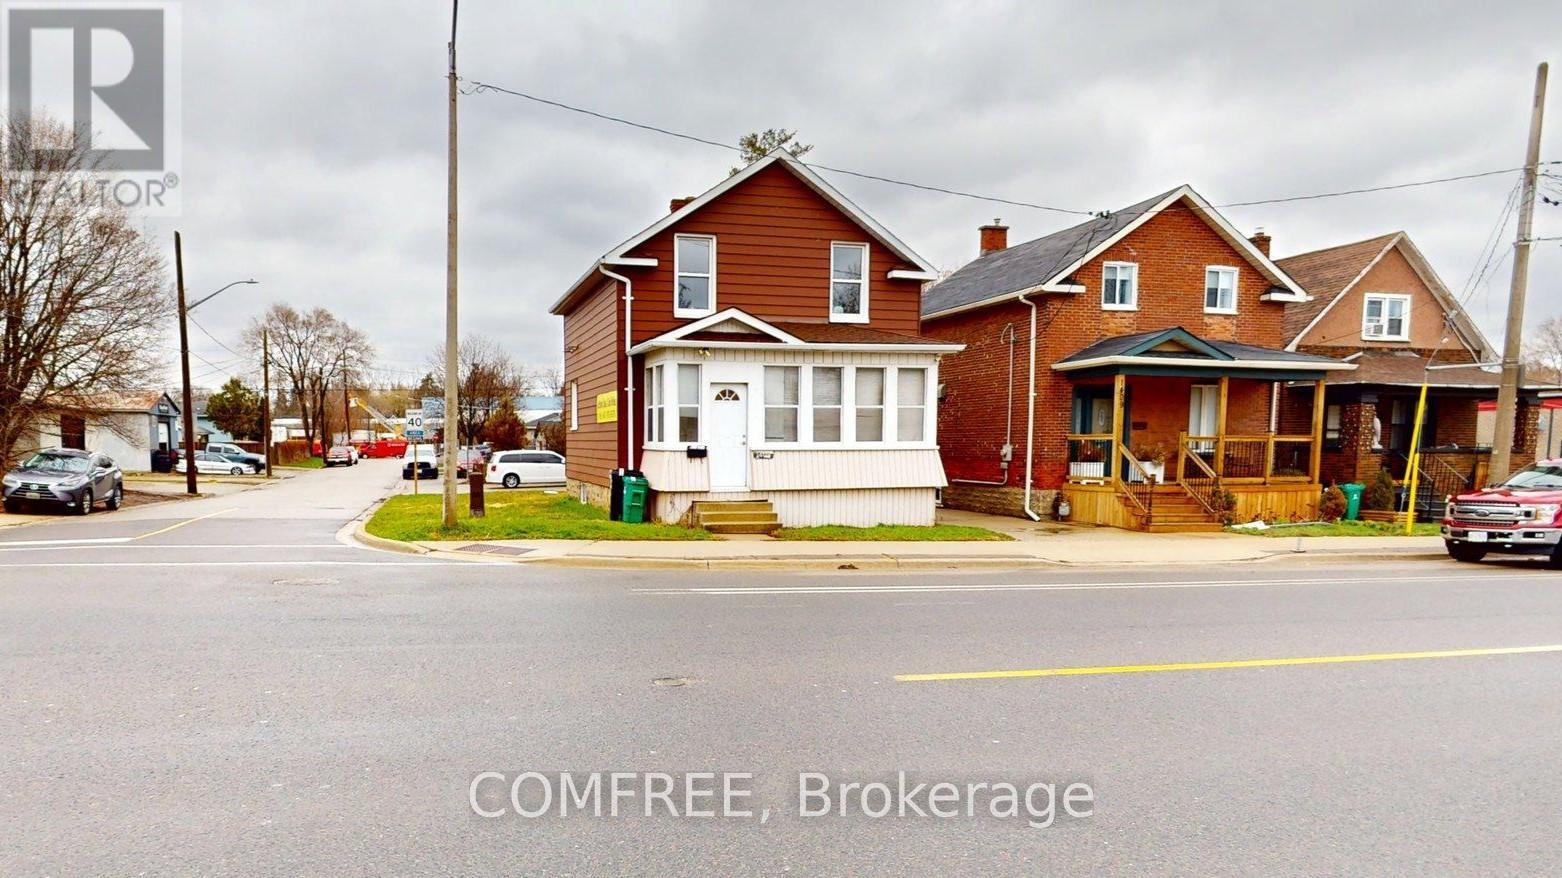
Corner lot with mixed-use zoning (commercial/residential), offering excellent flexibility for a variety of permitted uses. Approx. 3,900 sq ft lot, ideally located close to shopping, transit, and other amenities. Ample on-site parking with space for up to 6 vehicles. (id:65396)
1405 King Street E
Cambridge, Ontario
The property is on 2 level plus a basement suitable for office commercial use ample parking for visitors. Furniture are available upon request (id:65396)
1053b King Street
Champlain, Ontario
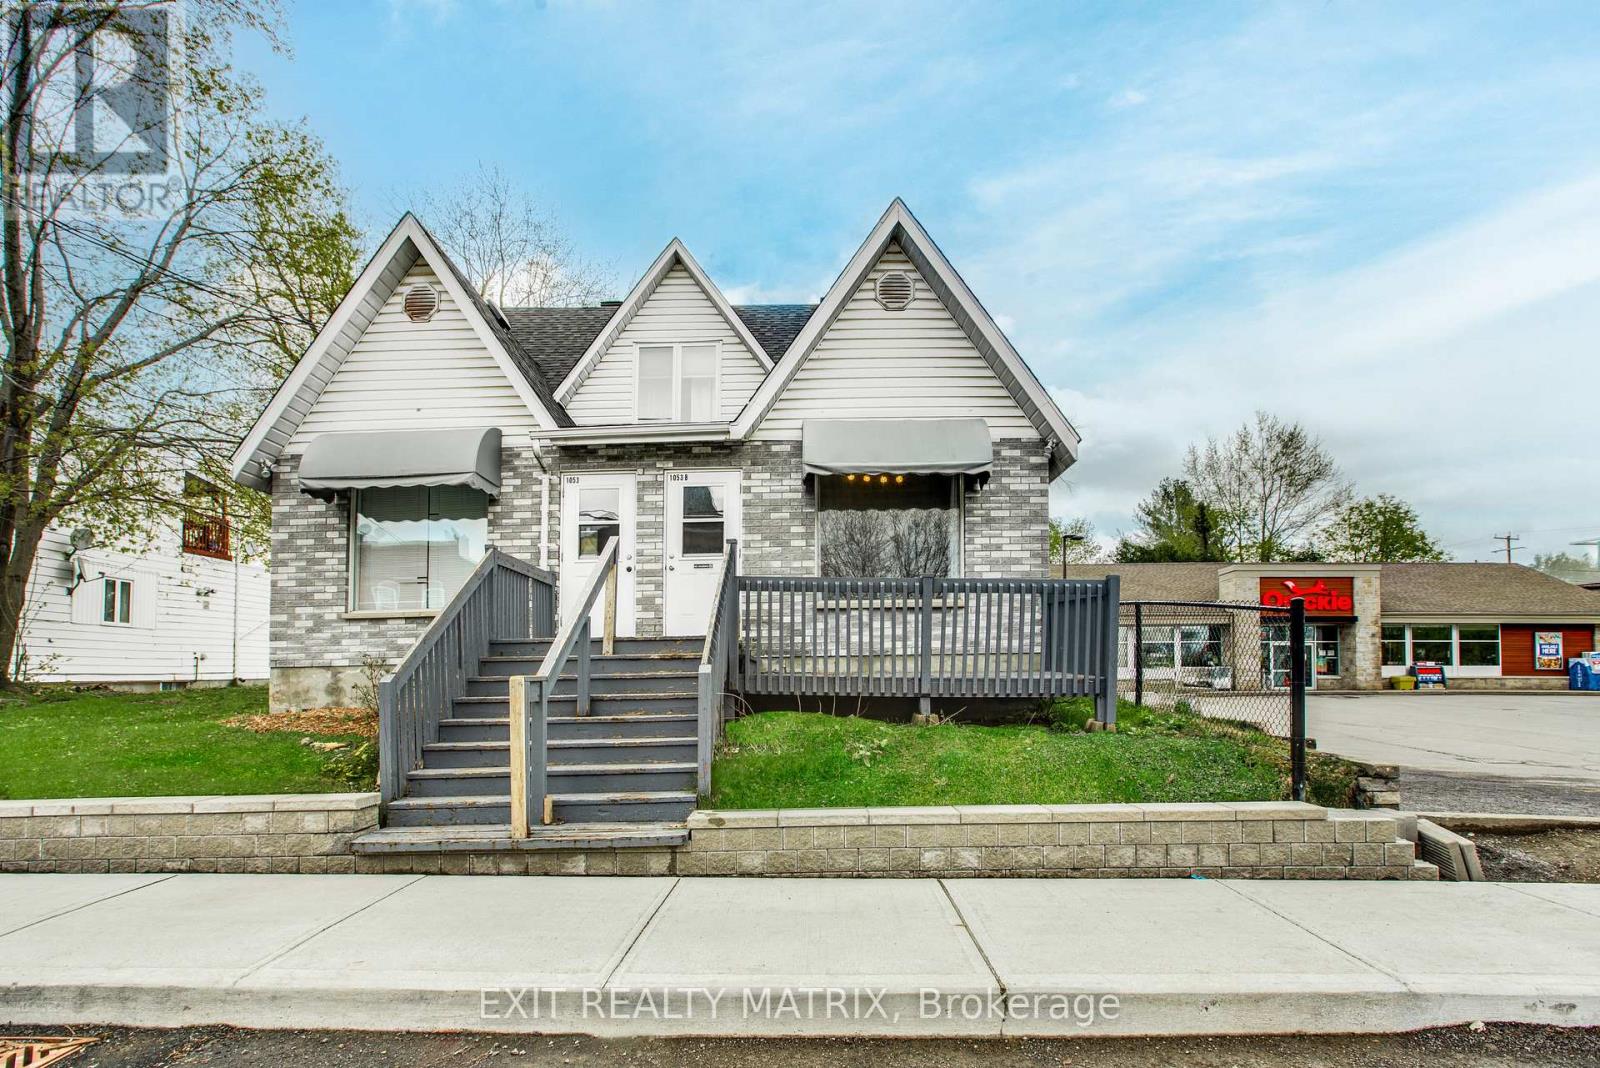
COMMERCIAL SPACE FOR RENT - Ideally located in the heart of the village of L'Orignal this commercial space is ready for your business! Next to the village's convenience store, your business will proudly benefit from the visibility. As you walk in the unit, you will find a greeting area (or waiting area with a large window. There are two private rooms each with their own sink. Finally, the rear of the unit has two common area for breaks as well as a kitchenette area and a bathroom. The current set up would be ideal for a massage or esthetic salon or a nutrition bar with minor renovations. Benefit from the front deck to add a little exterior sitting area. Ample parking in the street in front of the building. Heat + Hydro included in the rent. Tenant shall be responsible for their internet. (id:65396)
0000 Eamer Road
South Stormont, Ontario
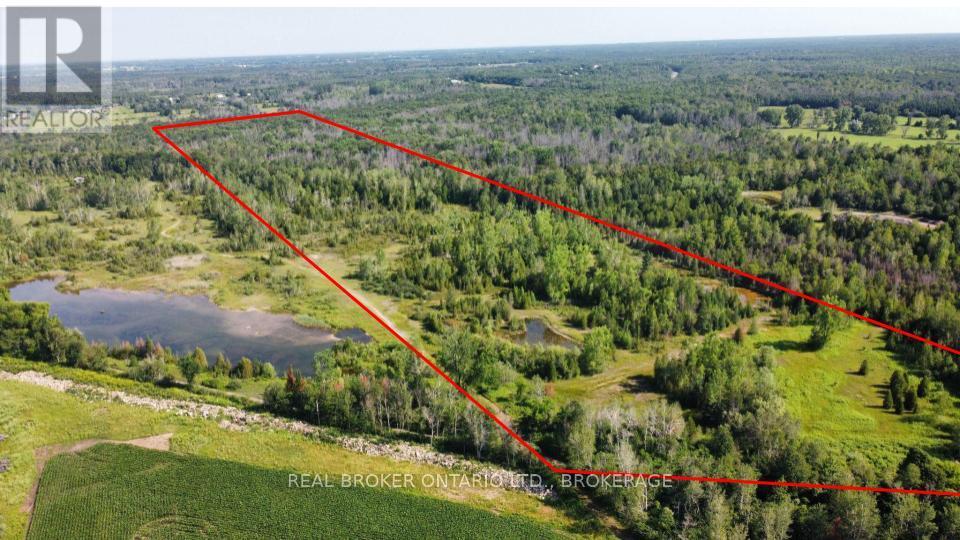
Discover your own private 38-acre recreational retreat! This beautiful parcel offers a mix of mature bush and an old gravel pit, creating a diverse landscape that's perfect for outdoor enthusiasts. Whether you enjoy hunting, ATVing, hiking, or simply escaping into nature, this property has something to offer year-round. Explore the property, relax by the peaceful pond, and keep an eye out for the abundant wildlife that call this land home. Convenient access from the public ATV trail makes it easy to enjoy endless adventures right from your property. Whether you're looking for a hunting property, a weekend getaway, or a place to enjoy the outdoors with family and friends, this unique 38-acre parcel is full of opportunity. (id:65396)
196 Blackhorse Drive
North Grenville, Ontario
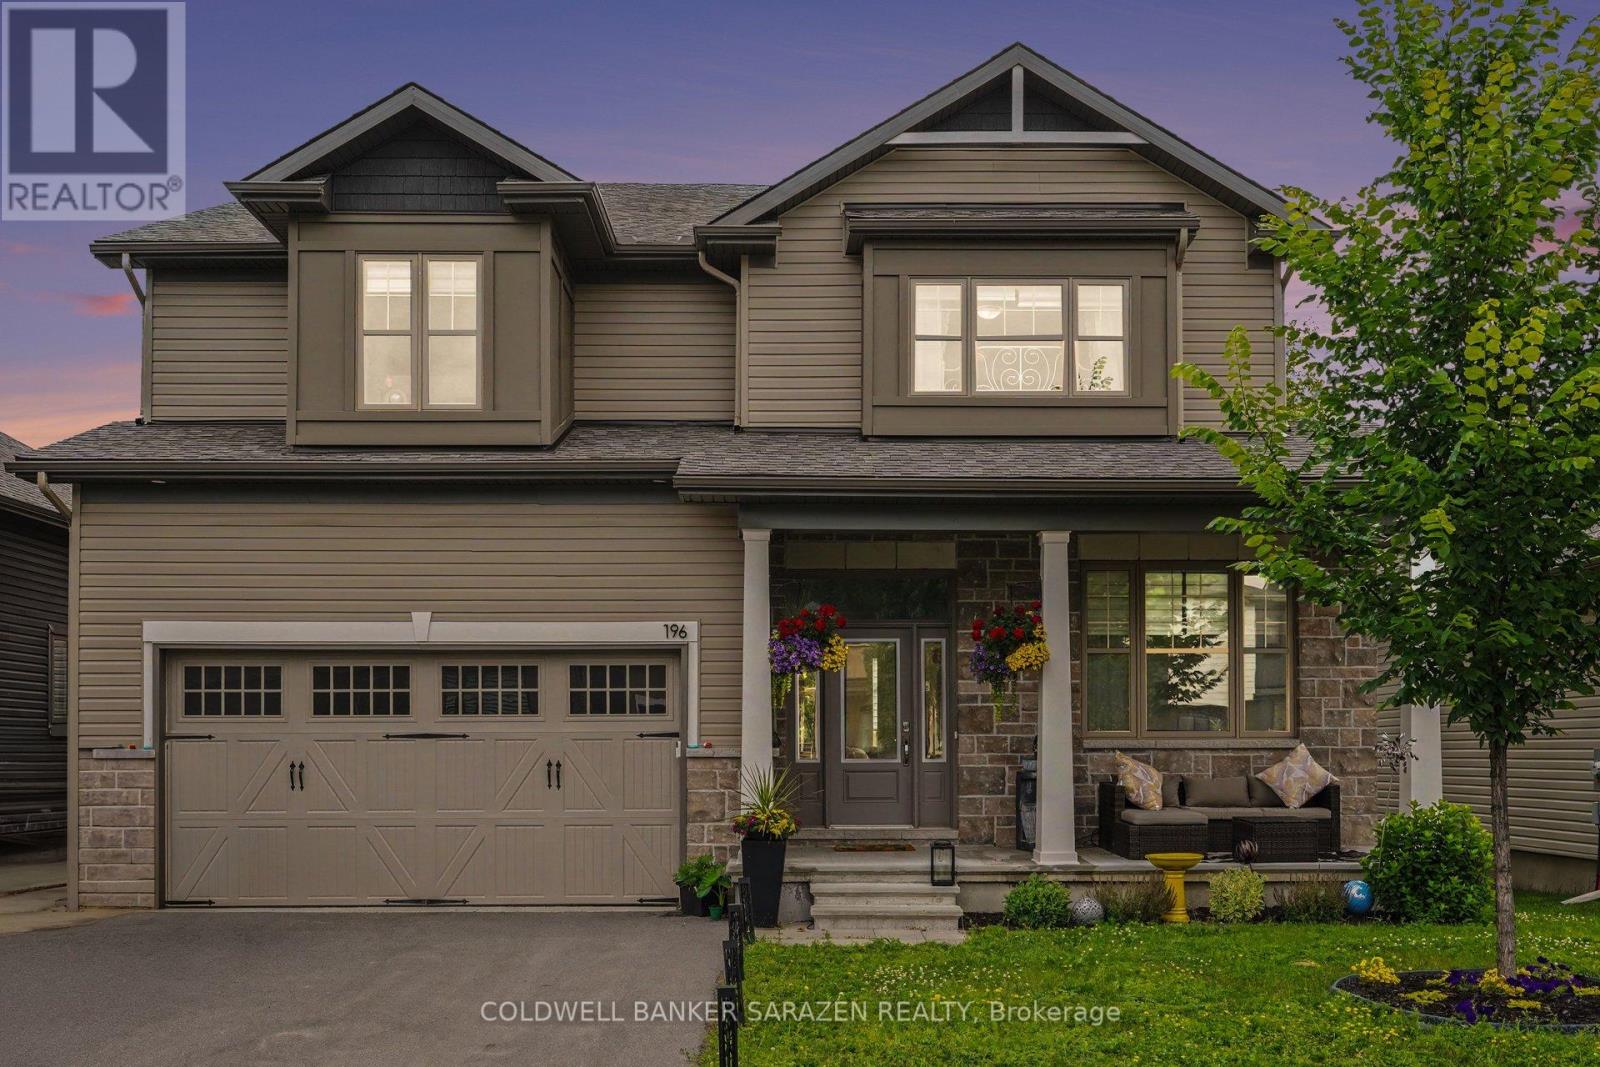
Welcome to this impressive EQ Homes "The Colton" model in Kemptville, offering approximately 4,500 sq. ft. of upgraded living space with around $200K in upgrades, situated on a premium lot backing onto the golf course. No detail has been overlooked. A wide, open foyer leads into a bright, spacious living area with a gorgeous open-concept kitchen, quartz countertops, built-in appliances, and plenty of natural light. A large main-floor den is perfect for working from home. The second floor features four generous bedrooms with walk-in closets, two ensuites, and a Jack-and-Jill bathroom. The finished basement offers an additional bedroom, full bathroom, and family room. Enjoy a very large backyard with no rear neighbours, lots of green space, and direct access to the golf course. A rare opportunity to live your dream right on the golf course. (id:65396)
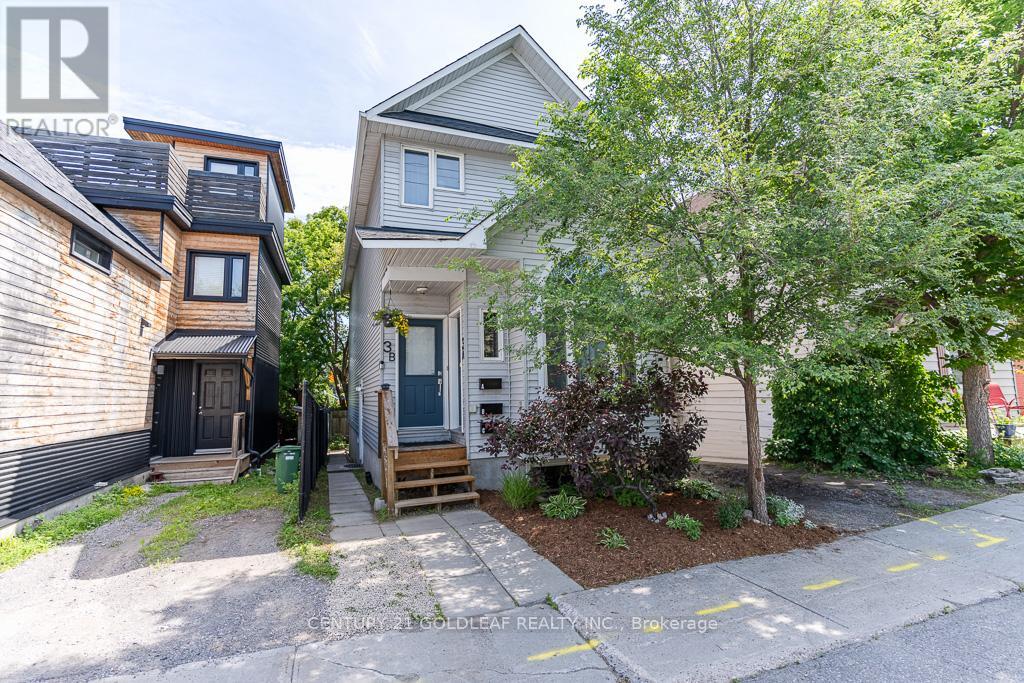
3 Hilda Street
Ottawa, Ontario
Built in 2004, 3 Hilda Street is a purpose-built triplex offering a rare opportunity to own a newer, low-maintenance income property in one of Ottawa's most convenient central locations. Just steps to public transit, Bayview Station, shopping, restaurants, parks, schools, and minutes to downtown, this property offers the accessibility and convenience today's tenants are looking for.The building features three spacious two-bedroom apartments, each with bright, functional layouts, modern appliances, and the convenience of in-suite laundry with a dedicated washer and dryer. The two upper apartments also have a den/third bedroom. Every unit is independently serviced with its own forced-air furnace and rented hot water tank, providing simplified management and helping reduce landlord operating costs.Two units are currently leased for $2,178/month and $1,912/month, while the vacant basement apartment provides immediate flexibility to secure a new tenant at market rent or move in yourself. This creates an excellent opportunity for an owner-occupier to offset their mortgage with rental income and potentially purchase with as little as 5% down (subject to lender qualification).Purpose-built construction and modern mechanical systems mean lower maintenance requirements and fewer capital expenses than many older multi-unit properties. Whether you're an investor looking to expand your portfolio or a buyer seeking a smart house-hacking opportunity, 3 Hilda Street delivers the ideal combination of strong income, modern construction, exceptional location, and long-term investment potential. See attachments for permit and compliance report for third unit. (id:65396)
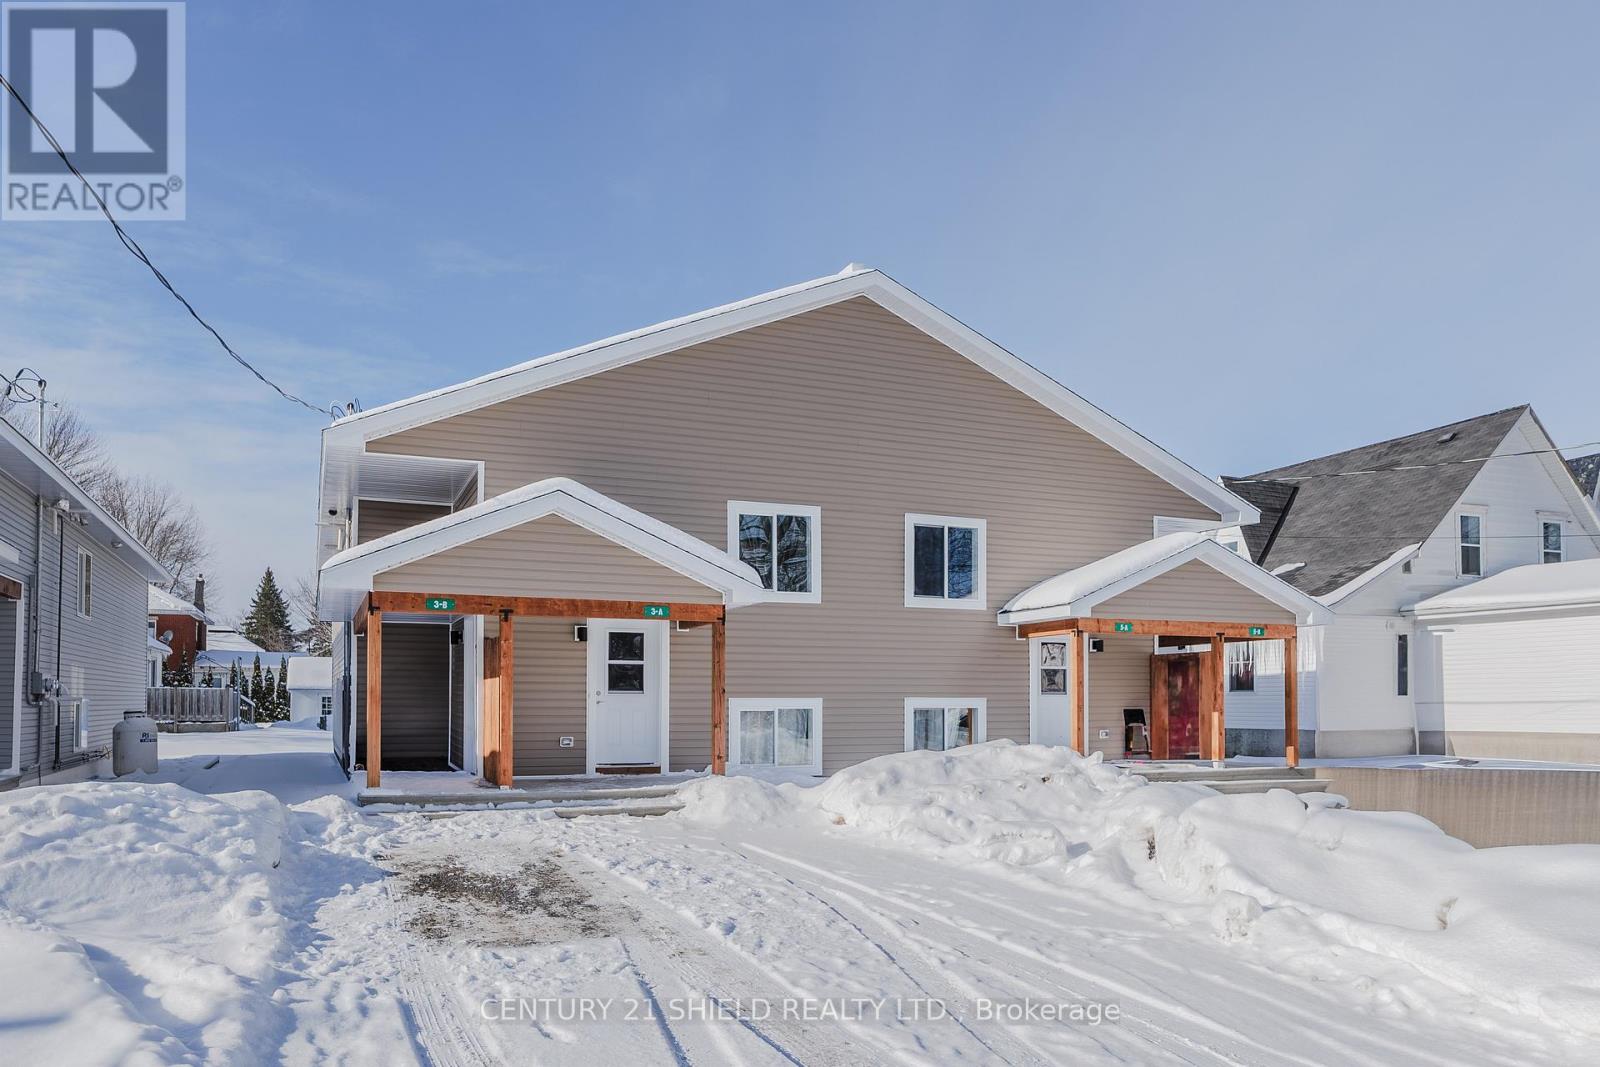
A - 15 William Street
North Stormont, Ontario
Modern 3-bedroom, 1-bathroom lease in the heart of Finch offering a bright, functional layout with plenty of natural light throughout. This well-built home features a spacious interior and a convenient walkout sitting area at the rear-perfect for relaxing or entertaining. Ideally located close to everyday amenities including the hockey arena, convenience stores, Finch Market, grocery options, and schools. A great option for commuters with easy access to both Cornwall and Ottawa. Serviced by municipal water and sewer for added convenience. (id:65396)
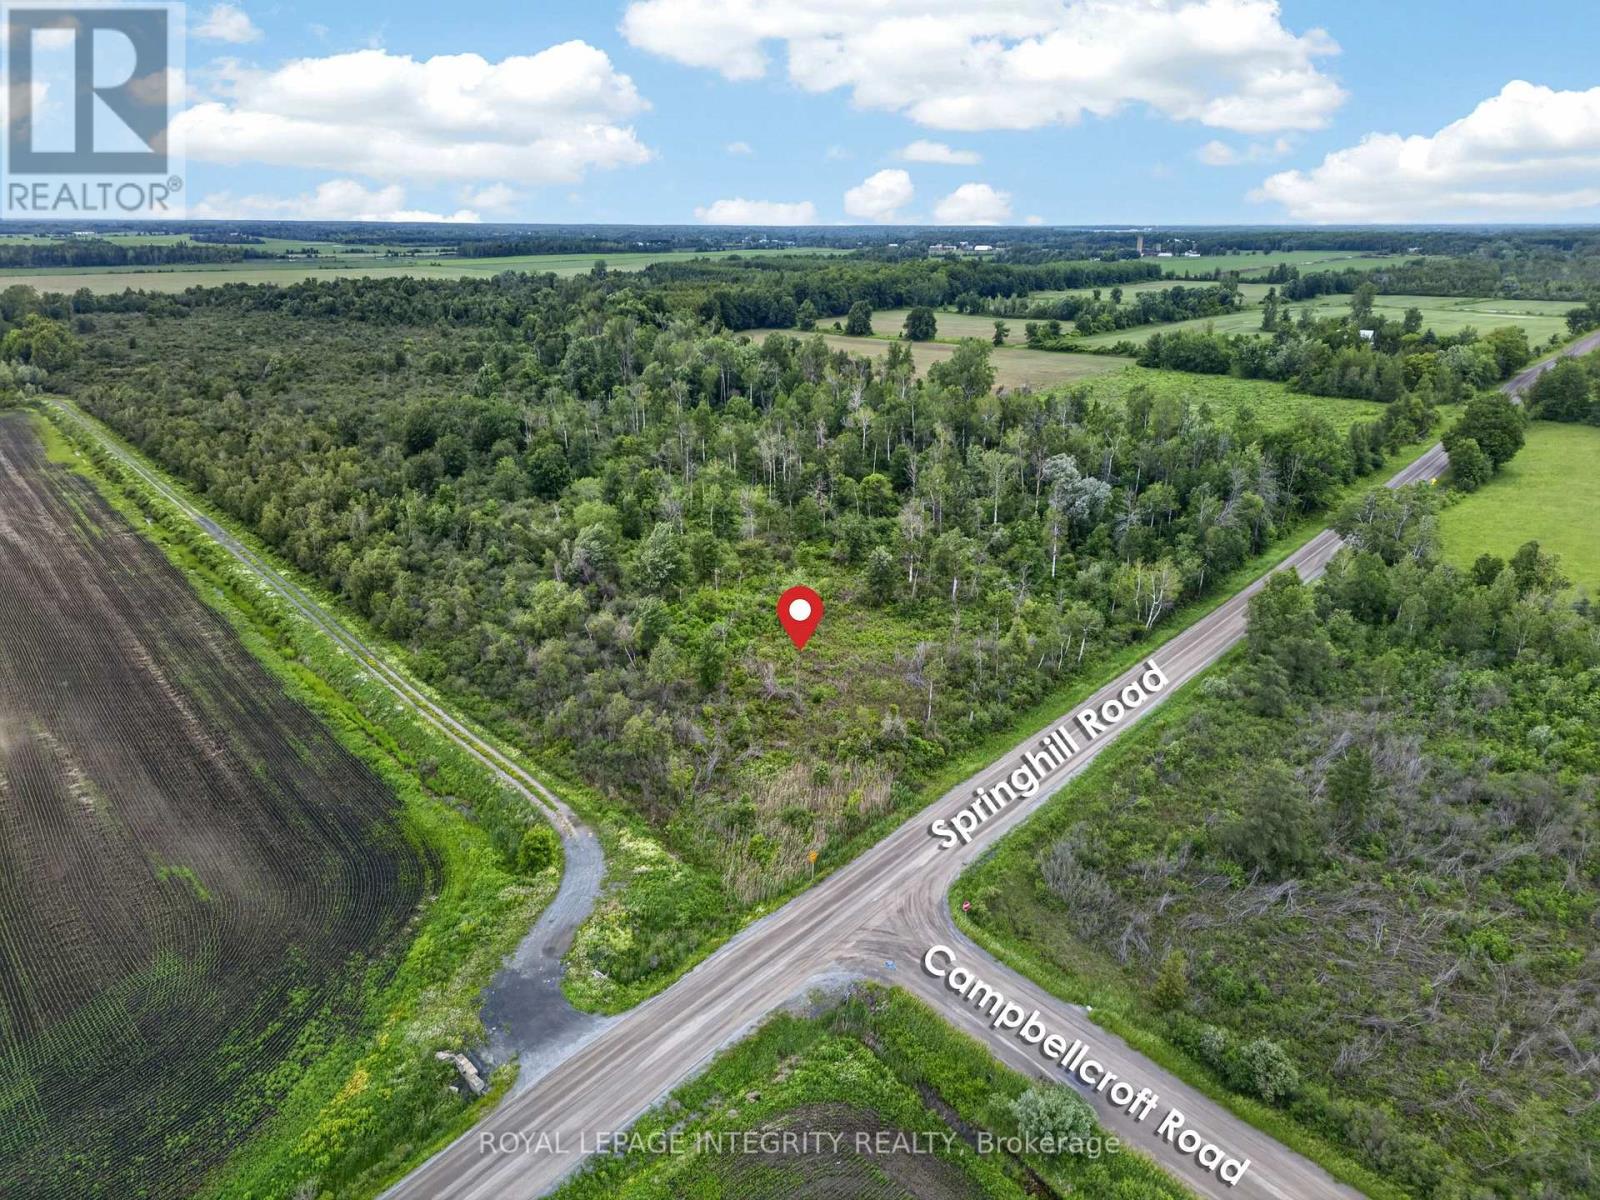
7500 Springhill Road
Ottawa, Ontario
Unlock the incredible potential of this premium 10-acre parcel combining pristine countryside with elite urban connectivity. Located minutes from the historic village of Metcalfe, enjoy immediate access to local schools, shops, and the Metcalfe Golf Club, while maintaining an effortless 30-minute commute to downtown Ottawa via Bank St/Hwy 31 or the Hwy 416 corridor. This flat, partially cleared, and highly accessible acreage offers the ultimate canvas to build your custom dream home. Bring your blueprints and design an expansive estate with room for a multi-car garage, backyard pool oasis, and a detached workshop. The property features high-visibility road frontage with hydro infrastructure running directly past the lot line, ensuring a cost-efficient utility connection for your future build. Beyond an estate home, the flexible acreage opens endless lifestyle and investment possibilities. Establish a private hobby farm with equestrian facilities, launch an organic cash crop, or create a self-sustaining homestead. Positioned perfectly in Ottawa's rapidly expanding south-end rural market, this property also represents a strategic, high-growth land-banking asset. Buyers must conduct their own due diligence to verify zoning and permitted uses. Capitalize on the rising demand for rural acreage and secure this premier piece of Ottawa real estate today! (id:65396)
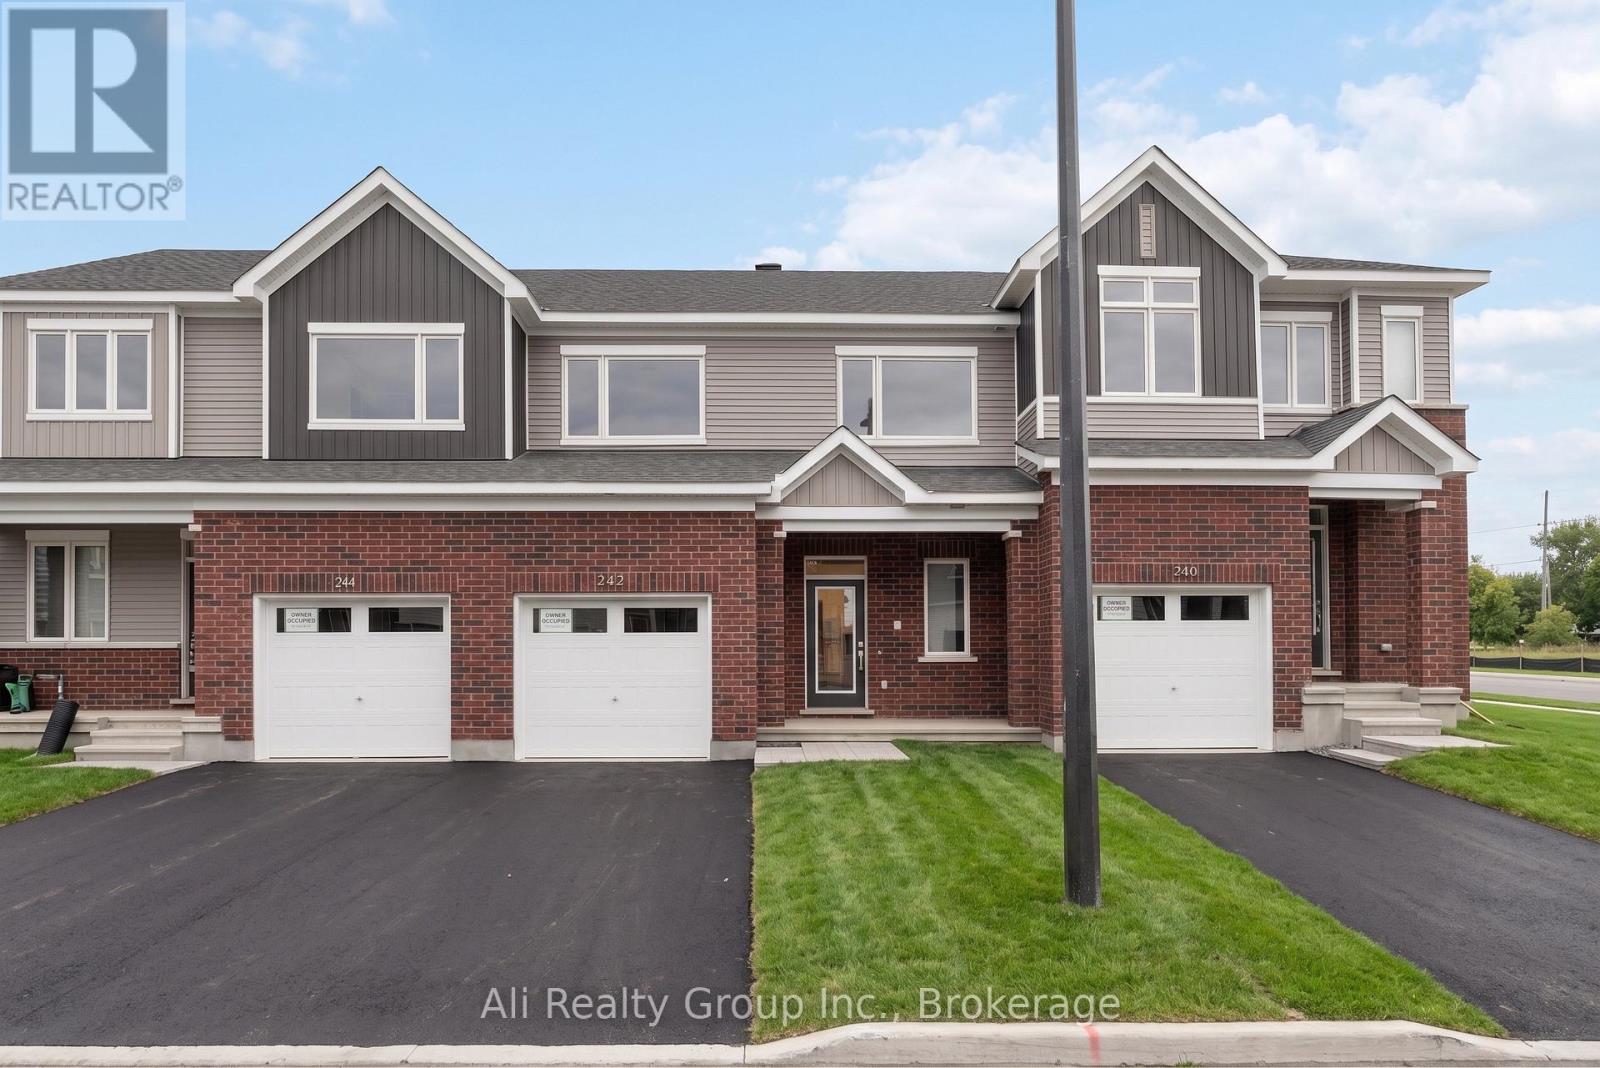
242 Falsetto Street
Ottawa, Ontario
Step into this beautiful modern townhouse in Orleans, perfectly situated in Caivan's recently established Rhythm community. Located just off Navan Road, this home offers incredible convenience, situated steps from the Chapel Hill OC Park & Ride and only minutes from great schools and the extensive shopping amenities along Innes Road. Showcasing a sleek exterior of brick and vinyl, the home opens into a sunlit interior boasting 2,004 square feet of total living space including the fully finished basement. The open-concept main floor is designed for seamless modern living, featuring beautiful hardwood floors and a gorgeous kitchen equipped with stainless steel appliances, gleaming quartz countertops, and a chic subway tile backsplash that flows effortlessly into the spacious great room. Upstairs, you will discover three generously sized bedrooms, highlighted by a primary suite complete with a walk-in closet and a private ensuite bath. The finished lower level provides exceptional additional room for a bustling family, complete with a convenient bonus full bathroom. Finished with a single-car garage, a rear yard space, and the added peace of mind of a remaining Tarion warranty, this residence offers a fantastic layout and setting. Priced at just $629,000, this is a standout opportunity and the perfect price point for first-time home buyers entering the market, as well as a highly attractive, turn-key option for investors featuring a great tenant who would love to stay. Book your showing today! (id:65396)



