

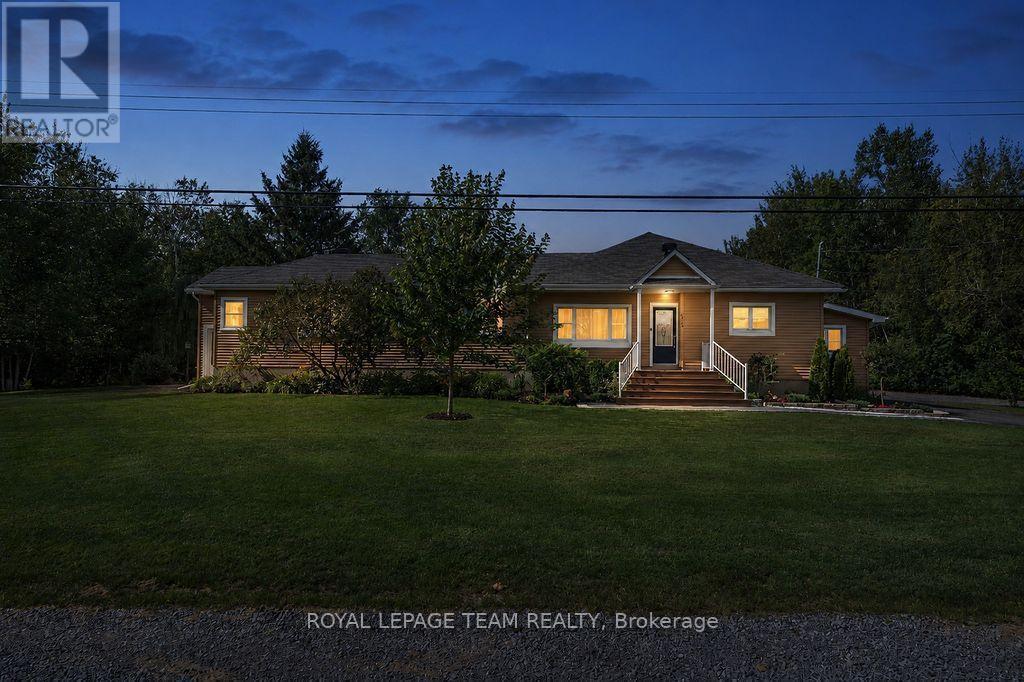
4869 Thunder Road
Ottawa, Ontario
Set on an exceptional 1.848-acre private lot with no rear neighbours, yet only 20 mins from downtown - this private country retreat offers exceptional privacy and tranquility making it easy to enjoy the best of both worlds. This extensively updated bungalow offers modern comfort and versatile living. The main level features two spacious living rooms, a dedicated dining area and an executive home office/study, providing an ideal private space for working from home while still being just 20 minutes from downtown when a commute is needed. An impressive kitchen renovated in 2022/2023 features quartz countertops, tile backsplash, enhanced cabinetry, updated lighting, additional outlets, new dishwasher and hood vent, large island, walk-in pantry and stainless-steel appliances. The spacious primary suite offers two walk-in closets and an updated 3-piece ensuite, with a second bedroom, fully renovated main bathroom and home office/study completing the main level. The fully renovated loft is currently used as a private third bedroom/guest suite, featuring solid oak hardwood flooring, spray foam insulation, HVAC and a 3-piece ensuite. This versatile space could also serve as a family room, den, home office or additional living area. Extensive updates include a high-efficiency Rheem gas furnace and 3-ton A/C (2023), updated HVAC and ductwork, blown-in attic insulation, upgraded drainage and weeping tile, renovated mudroom, central vacuum and extensive interior painting. Outside, enjoy an expansive private yard with detached 2-car garage, shed, greenhouse, screened-in porch, deck, patios and rebuilt fire pit. Recent exterior improvements include a redesigned front porch with TimberTech composite decking, new metal railings, updated hardscaping and landscaping, and resurfaced side deck. A truly special property offering privacy, flexibility and extensive updates on nearly two acres. (id:65396)

9 Kintail Court
Ottawa, Ontario
Welcome to 9 Kintail Court, the prince of the court in prestigious Crossing Bridge! This impressive 3,866 sq. ft. two-storey detached brick executive home, on an oversized pie-shaped lot, offers exceptional space for family living and entertaining. The expansive main floor welcomes you with a grand staircase and a wonderful collection of generously sized rooms, including a formal living room, sitting room, dining room, eat-in kitchen with a separate eating area, and a spacious family room featuring a wood-burning fireplace. A powder room and convenient main-floor laundry complete this level, while neutral paint colours throughout provide a warm and inviting backdrop. Upstairs, the impressive primary suite is a true retreat, featuring a walk-in closet, sitting area, gas fireplace, and the rare luxury of two ensuite bathrooms. The second bedroom offers its own walk-in closet and ensuite, while three additional bedrooms and a full family bathroom provide plenty of room for family and guests. The finished basement further extends the living space with a large recreation room, den/games room, full bathroom, workshop, and plenty of flexible space to suit your needs. Outside, the private fenced and hedged backyard is an absolute gardener's delight. Enjoy a large deck, fire pit, mature trees, colourful perennial and annual gardens, vegetable gardens, a wooden storage shed, and three composting areas along the side of the home. Backing onto a cul-de-sac with green space adds to the sense of privacy and greenery. An exceptional executive home offering incredible space, a beautiful setting, and a sought-after Crossing Bridge location. 24 hours irrevocable. (id:65396)
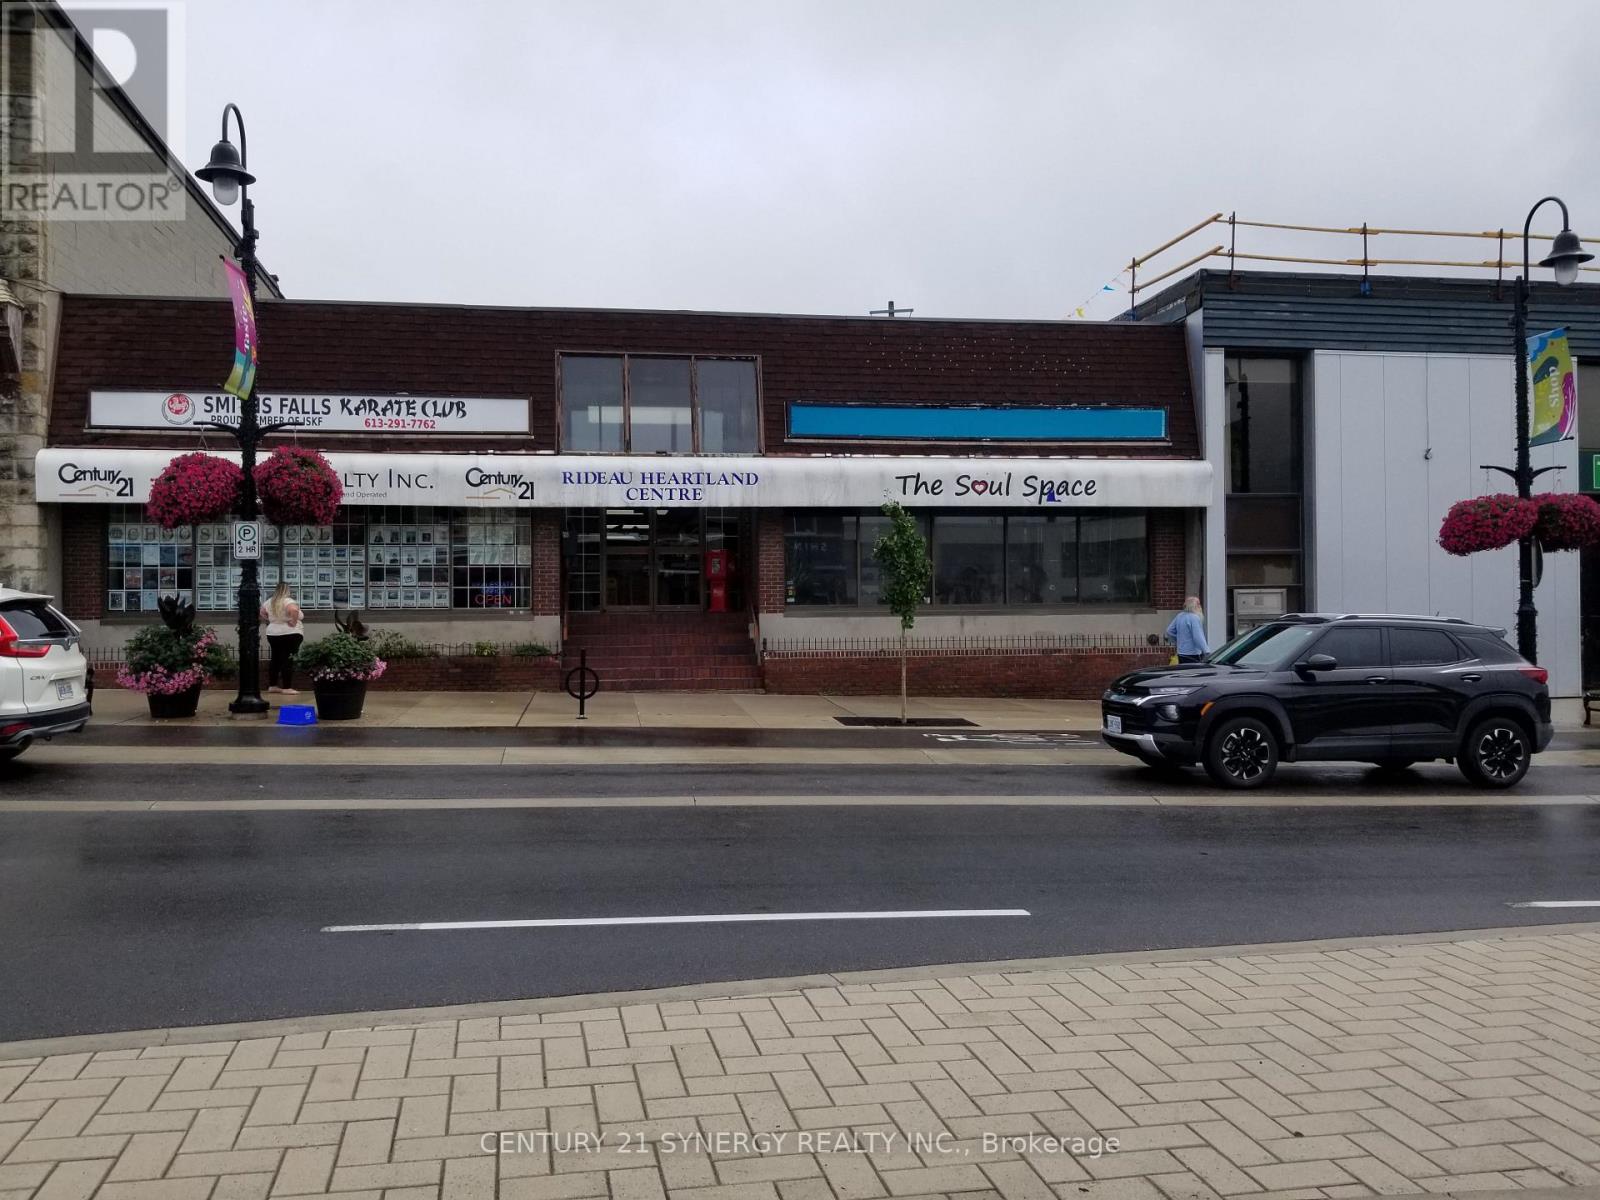
201 - 23 Beckwith Street N
Smiths Falls, Ontario
Modern storefront currently set up as fitness/massage/physio facility. Street front location in modern downtown plaza. All utilities and taxes included. Immediate occupancy. (id:65396)
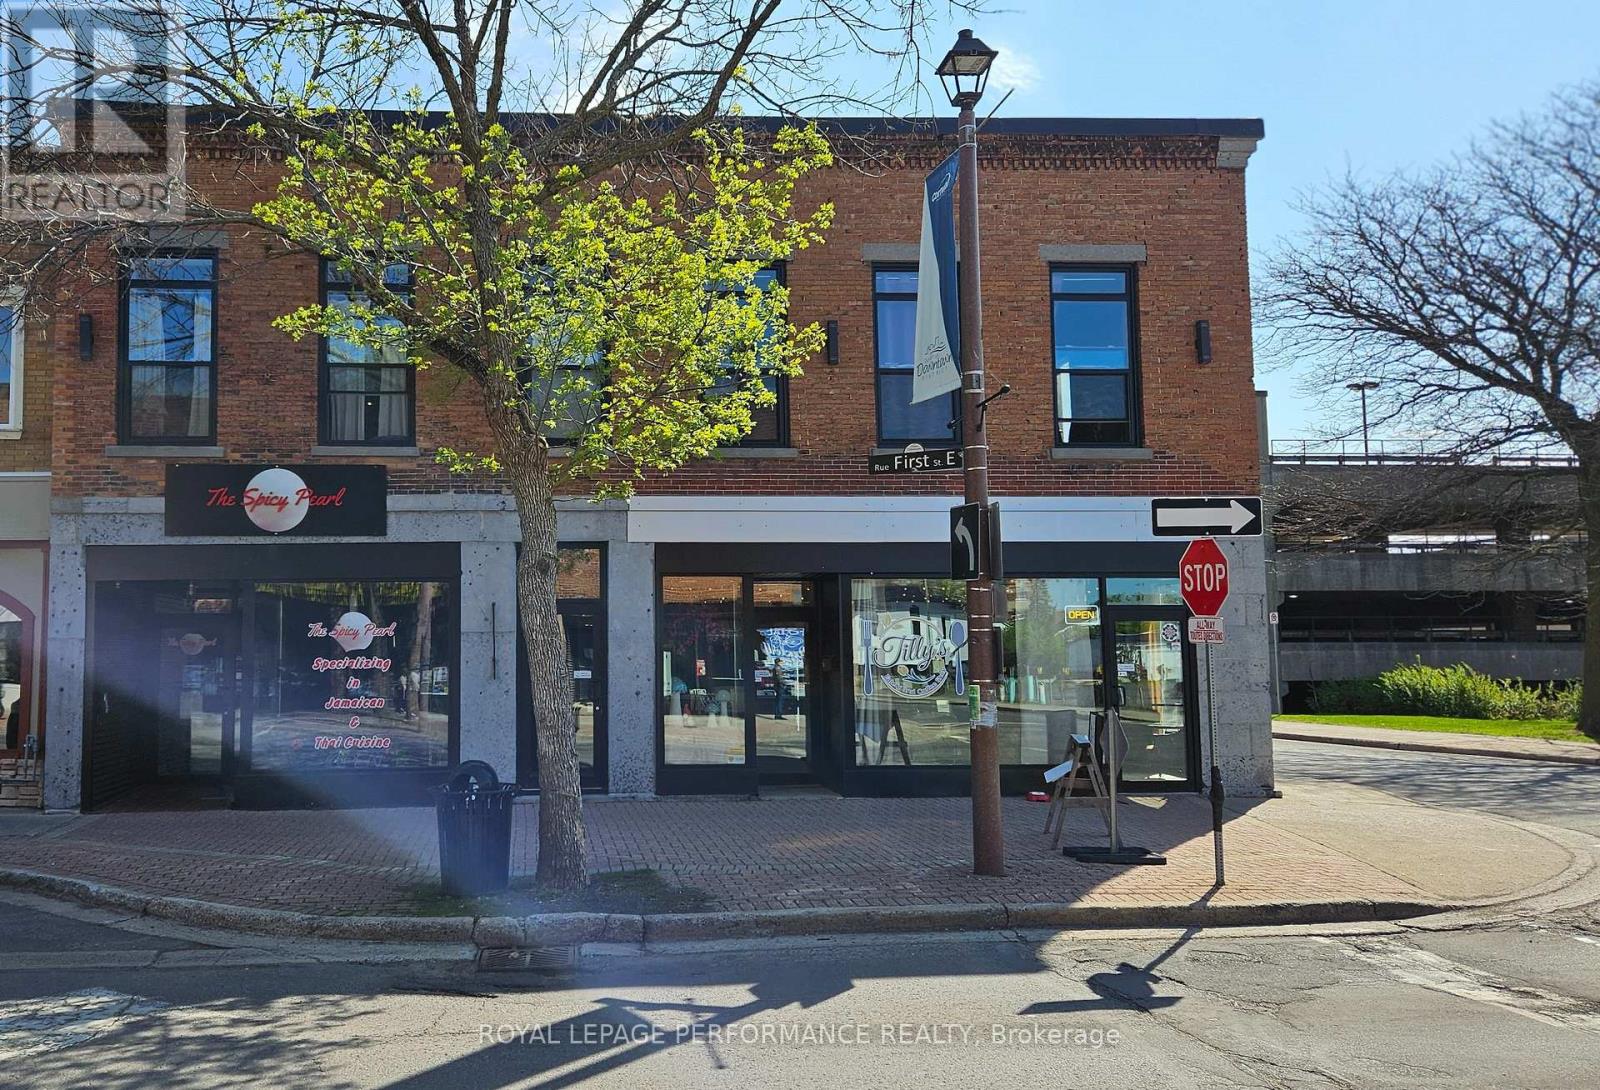
105 Pitt Street
Cornwall, Ontario
Great ,Prime Investment Opportunity Downtown Cornwall, Eights units building with Four commercial and Four Residential Units. 4 Commercial Units on the main floor and on Second floor, four Residential Units. The Financial Statement will only be provided to Buyer or agents once a conditional offer has been made. Businesses are not for sale, Only Building for sale.48 hours irrevocable on all offers. All Units will only be showed to buyers or agents once the conditional offer will be accepted. New roof April 2025,with 10 years warranty. The Real Property is being sold AS-IS. (id:65396)
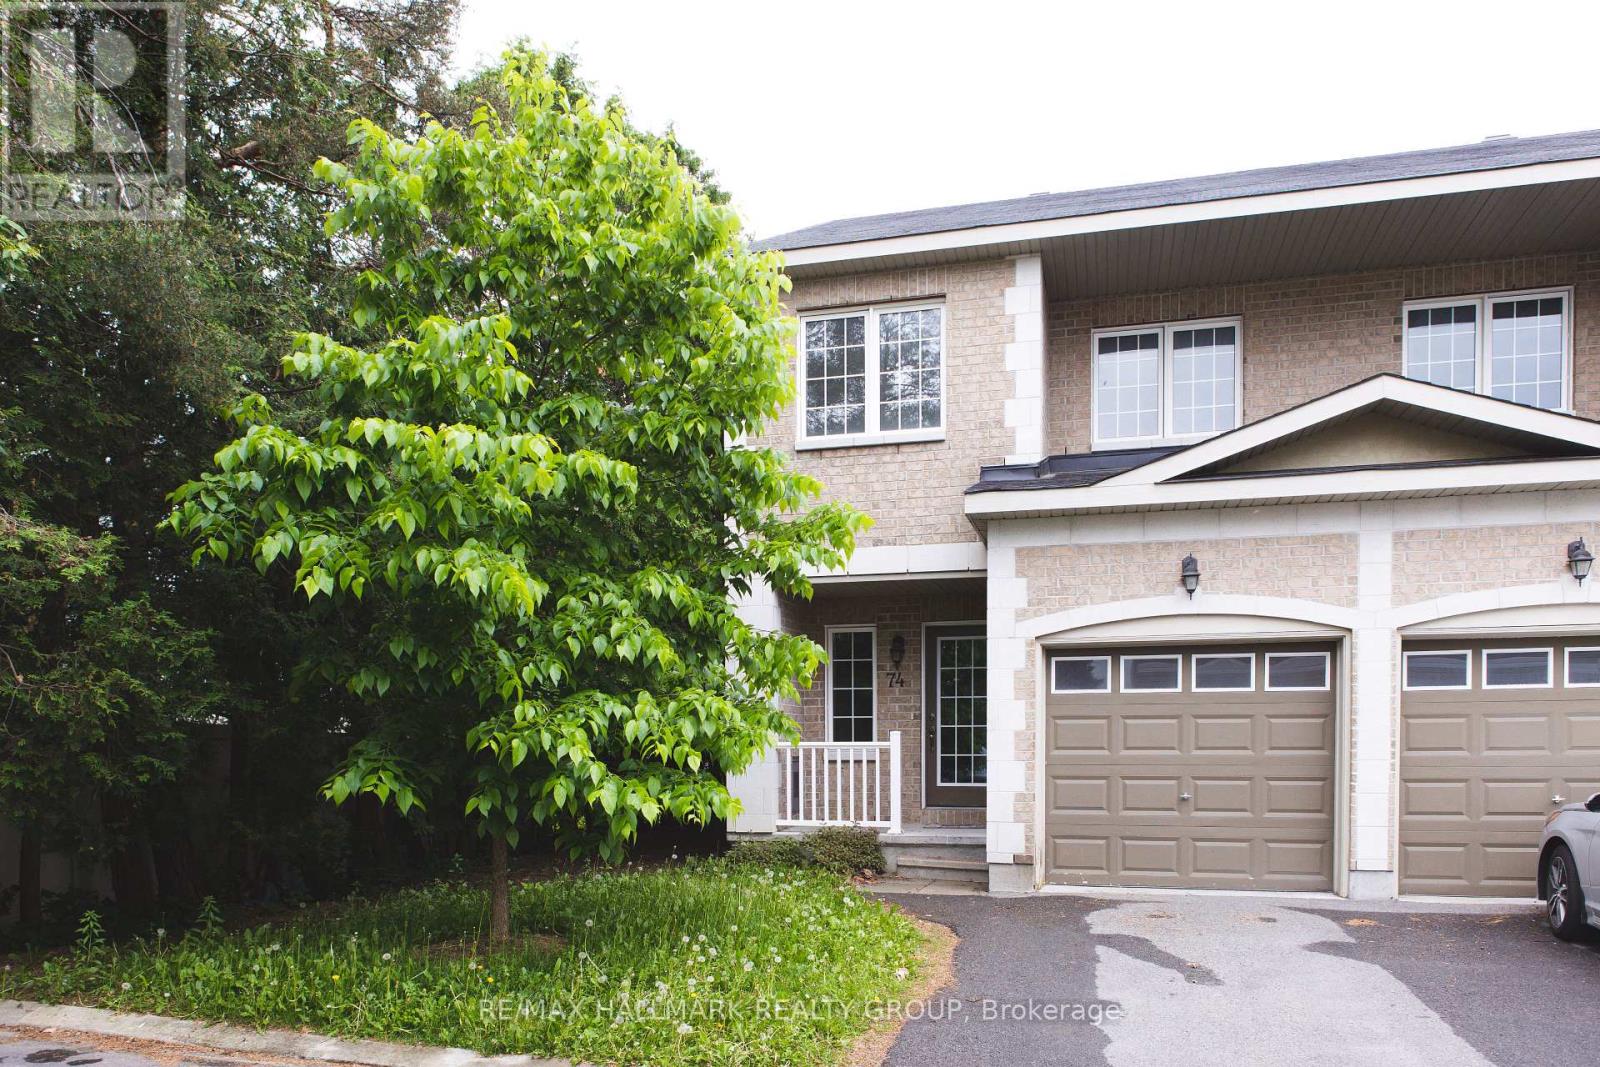
74 Dundalk Private
Ottawa, Ontario
Bright and spacious END-UNIT townhome available for lease in desirable Barrhaven! This 3-bedroom, 2.5-bath, 2-storey corner-lot home features an open-concept main floor with spacious living and dining areas, a gourmet kitchen with granite countertops, breakfast area with walkout to the hedged backyard, and laminate flooring. The second floor offers a generous primary bedroom with walk-in closet and 4-piece ensuite with his-and-hers sinks, plus two well-sized bedrooms and a full bathroom. Finished basement with a large recreation room, ideal for a home gym, office, or additional living space. Excellent location close to schools, parks, Walmart, Costco, recreation, transit, and all amenities. Available ASAP! (id:65396)
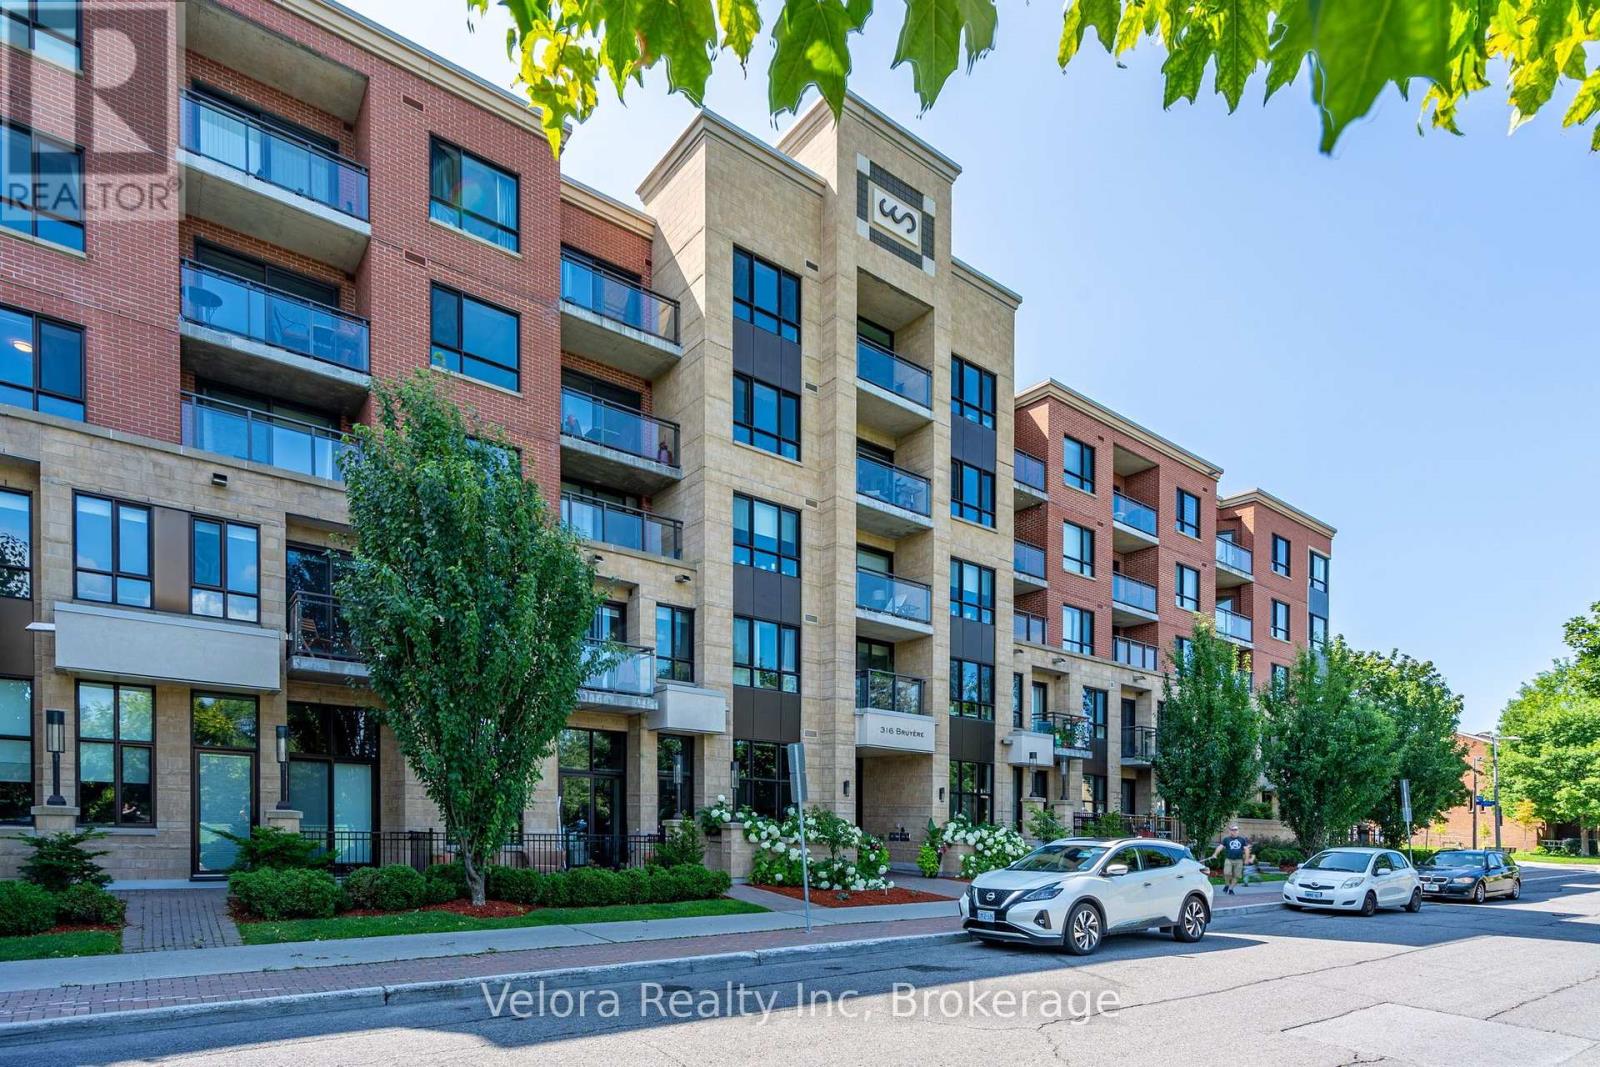
220 - 316 Bruyere Street
Ottawa, Ontario
Embrace the urban lifestyle in this exceptional rental unit nestled in the heart of Lower Town. Situated just a short walk away from the renowned ByWard Market, this prime location offers unrivalled access to all the attractions and conveniences of downtown living. Step inside to find an inviting open-concept layout, seamlessly integrating the living, dining, & kitchen areas. This thoughtfully designed unit offers one bedroom and one four-piece bath, ensuring comfort and privacy. Embrace the ease of in-unit laundry, making daily chores a breeze. Beyond the confines of your new home, revel in the luxury of amenities, including a fully equipped gym for your fitness needs and an underground parking spot. Don't miss the opportunity to experience the best of Ottawa's downtown living in this remarkable unit. (id:65396)
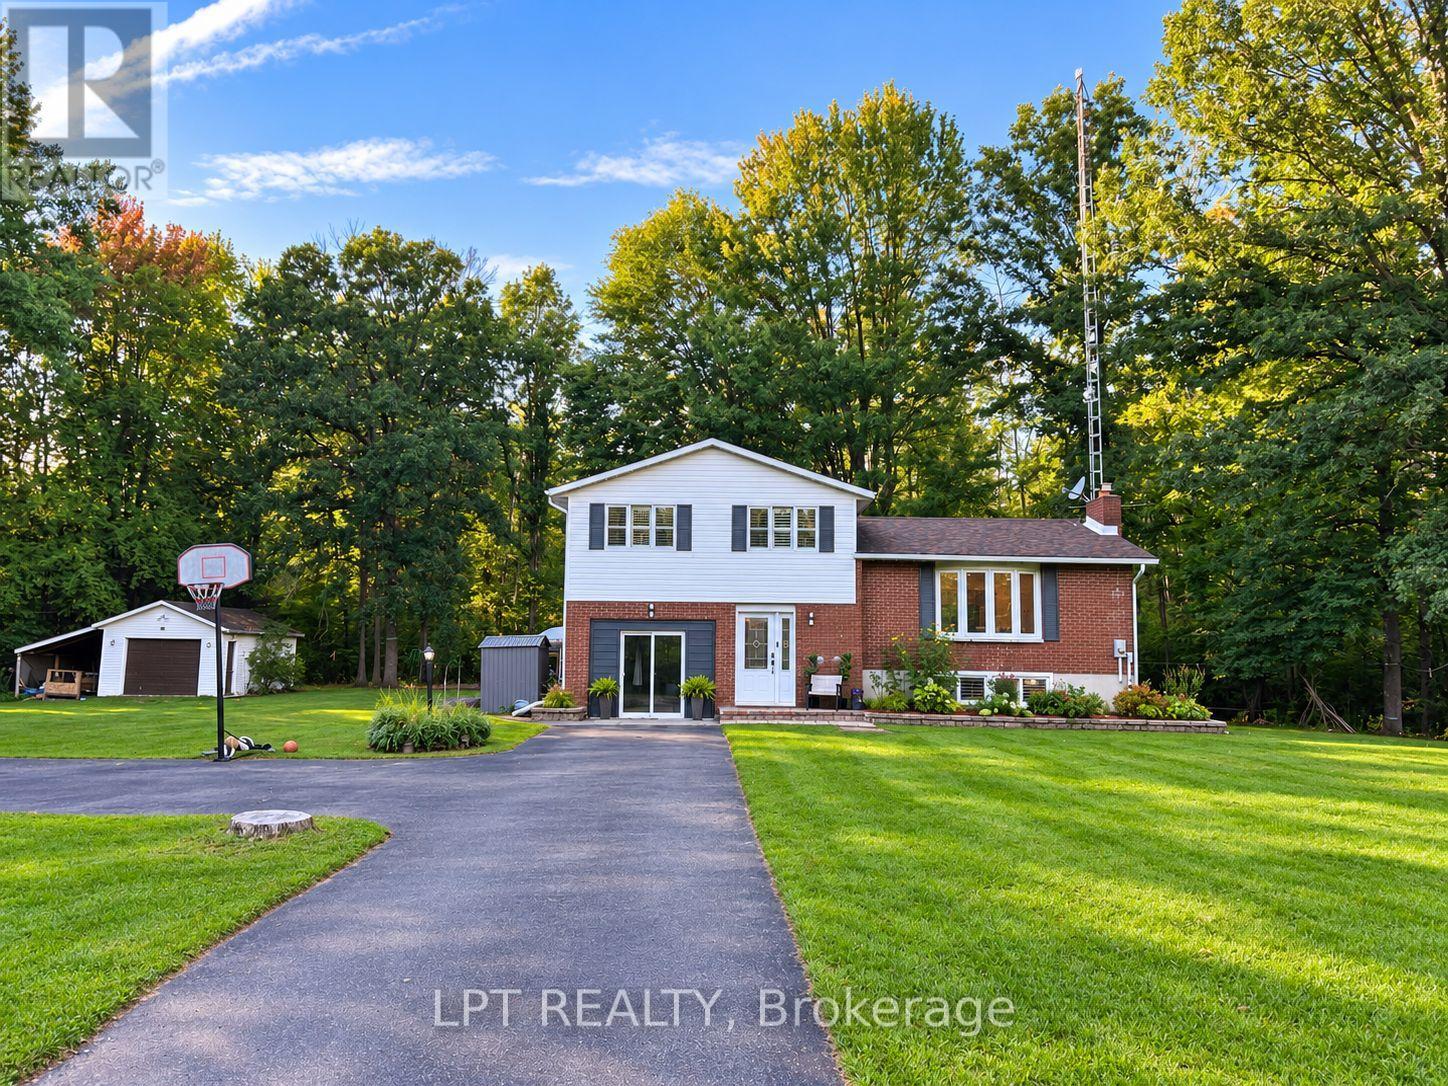
4566 4th Concession Road
Augusta, Ontario
Discover 4566 4th Concession Rd in Augusta! Extensively renovated and upgraded over the past two years, this spacious 3-bedroom home sits on a private 1.38-acre lot with approximately 200 feet of frontage, offering exceptional space and privacy. The main floor has been thoughtfully renovated with an open-concept layout, new flooring throughout. The brand-new kitchen, completed in 2026, features quartz countertops, sleek white cabinetry, stainless steel appliances and a massive butcher-block island. The entertaining-sized dining room and bright living room create an inviting space for family and guests. With vaulted ceilings the living room has direct access to the expansive deck overlooking the wooded backyard. The upper level offers a spacious primary bedroom, two secondary bedrooms and a renovated family bathroom with newly tiled flooring and tub surround, along with updated faucets and fixtures. The lower level provides even more living space, with a gorgeous family room featuring modern wood trim and the home's original stone fireplace, a fully renovated yoga/workout room (formerly the garage), and a 3-piece bathroom. Major upgrades have been completed throughout the home, many within the past two years, including two brand-new heat-pump systems, a completely new duct system, three ductless heat-pump heads, a new ESA-approved electrical panel, and attic insulation upgraded to R-50. Extensive lighting upgrades were also completed throughout the home, including professionally installed pot lights in the kitchen and dining areas. With extensive renovations, numerous brand-new mechanical and electrical upgrades, generous indoor and outdoor space, and a peaceful wooded setting, this home offers the character of an established property with the comfort and improvements of a thoroughly updated home. All this just minutes from Prescott and the St. Lawrence River, with easy access to Hwy 401 and 416. (id:65396)

7105 Adams Road
Edwardsburgh/cardinal, Ontario
Excellent opportunity to own a 50+ acre farm offering productive land, substantial agricultural buildings and a beautifully renovated stone farmhouse, all conveniently located just minutes from Spencerville. The property is predominantly open, workable farmland with Grenville loam and Rubicon loam soils, providing good potential for crops, livestock, horses or a diversified farming operation.The farmstead features a traditional older dairy barn along with a substantial three-storey cement block former chicken/pig building. With its size and solid construction, this impressive building offers excellent potential for conversion into a large shop, equipment storage facility, workshop or other agricultural use. There is also a large Quonset hut with a 14-foot garage door, providing excellent additional storage for farm machinery, equipment and recreational vehicles.The character-filled older stone farmhouse has been extensively renovated from top to bottom, combining the charm of a traditional country home with today's comfort and efficiency. Offering 4 bedrooms, 2 bathrooms and generous living space, the home features a spacious country kitchen, bright living areas and plenty of room for a growing family, along with an attached garage and workshop. Geothermal heating and central air help make this an exceptionally efficient country home.Adding to the property's long-term potential is the possibility of one severance at the lower end of the farm, subject to municipal and all other required approvals. Buyer to verify severance potential.A great Eastern Ontario farm offering the complete package - good land, substantial buildings, a beautifully updated stone home and excellent future potential. Book your private showing today! (id:65396)

7105 Adams Road
Edwardsburgh/cardinal, Ontario
Welcome to a truly special 50+ acre country property just minutes from Spencerville, where the timeless character of a beautifully renovated stone home meets the space, privacy and possibilities of country living. Whether you're dreaming of a hobby farm, horses, a few animals, gardening or simply more room to enjoy the outdoors, this property offers an exceptional setting to make it happen.The impressive 4 bedroom, 2 bath stone farmhouse has been extensively renovated from top to bottom, preserving its country charm while providing the comfort and efficiency today's family is looking for. A spacious country kitchen creates a welcoming heart of the home, complemented by bright, generous living areas with plenty of room for family and entertaining. An attached garage and workshop add everyday convenience, while geothermal heating and central air provide year-round comfort and impressive efficiency.Outside, over 50 acres provide an incredible backdrop for country living. The property is predominantly open fields with Grenville loam and Rubicon loam soils, offering plenty of room for horses, livestock, gardens, crops or simply enjoying your own private piece of the countryside.For the hobby farmer, collector or anyone needing serious storage and workspace, the property delivers. A traditional dairy barn is complemented by a substantial three-storey cement block former chicken/pig building with exciting potential for conversion into a large shop, studio, storage or other uses. A large Quonset hut with a 14-foot garage door provides even more space for machinery, vehicles, boats, RVs and toys.Adding to the property's future potential is the possibility of one severance at the lower end of the farm, subject to all required approvals and to be verified by the buyer. Come experience the space and lifestyle this unique property has to offer. Book your private showing today! (id:65396)
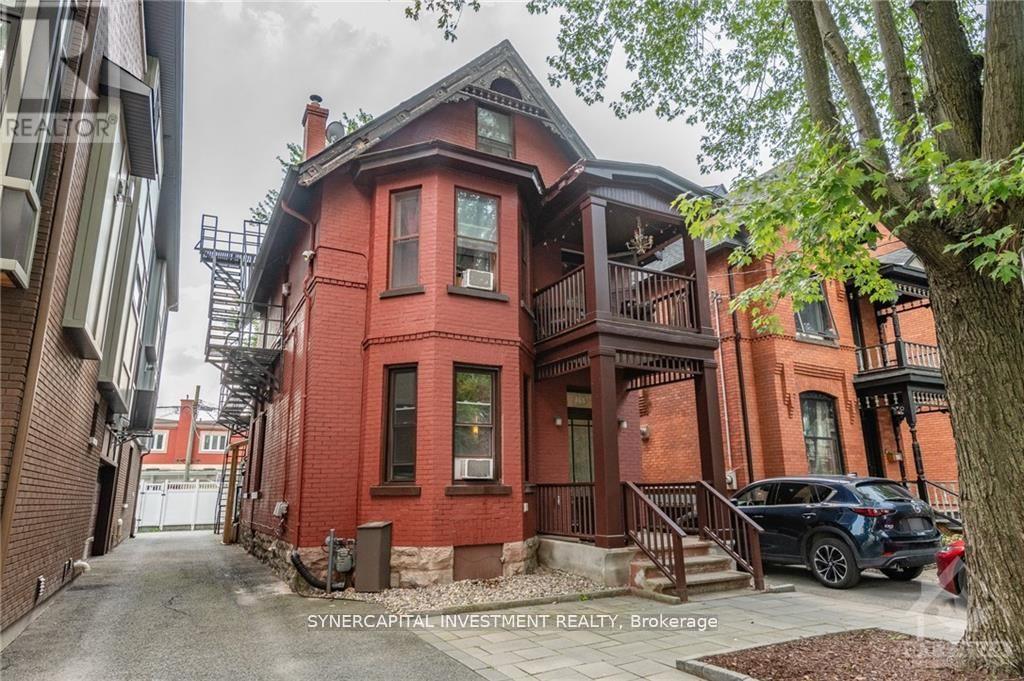
466 Maclaren Street
Ottawa, Ontario
Desirable and rarely available - an attractive, well maintained, fully leased, 5-unit apartment building in Centertown. Easy to lease, manage and operate. Major capital improvement completed in the past 10yrs including boiler, roof, driveway, electrical meters, updated common areas and unit interiors. 2 parking spaces. Please contact Listing Agent for financials. Unit Mix = 1-2bed, 1-1bed, 3-studios. Rental Income = $97,520 ; Expenses = $26,093 (incl $500/unit/yr maintenance) ; Net Income = $71,427 (id:65396)
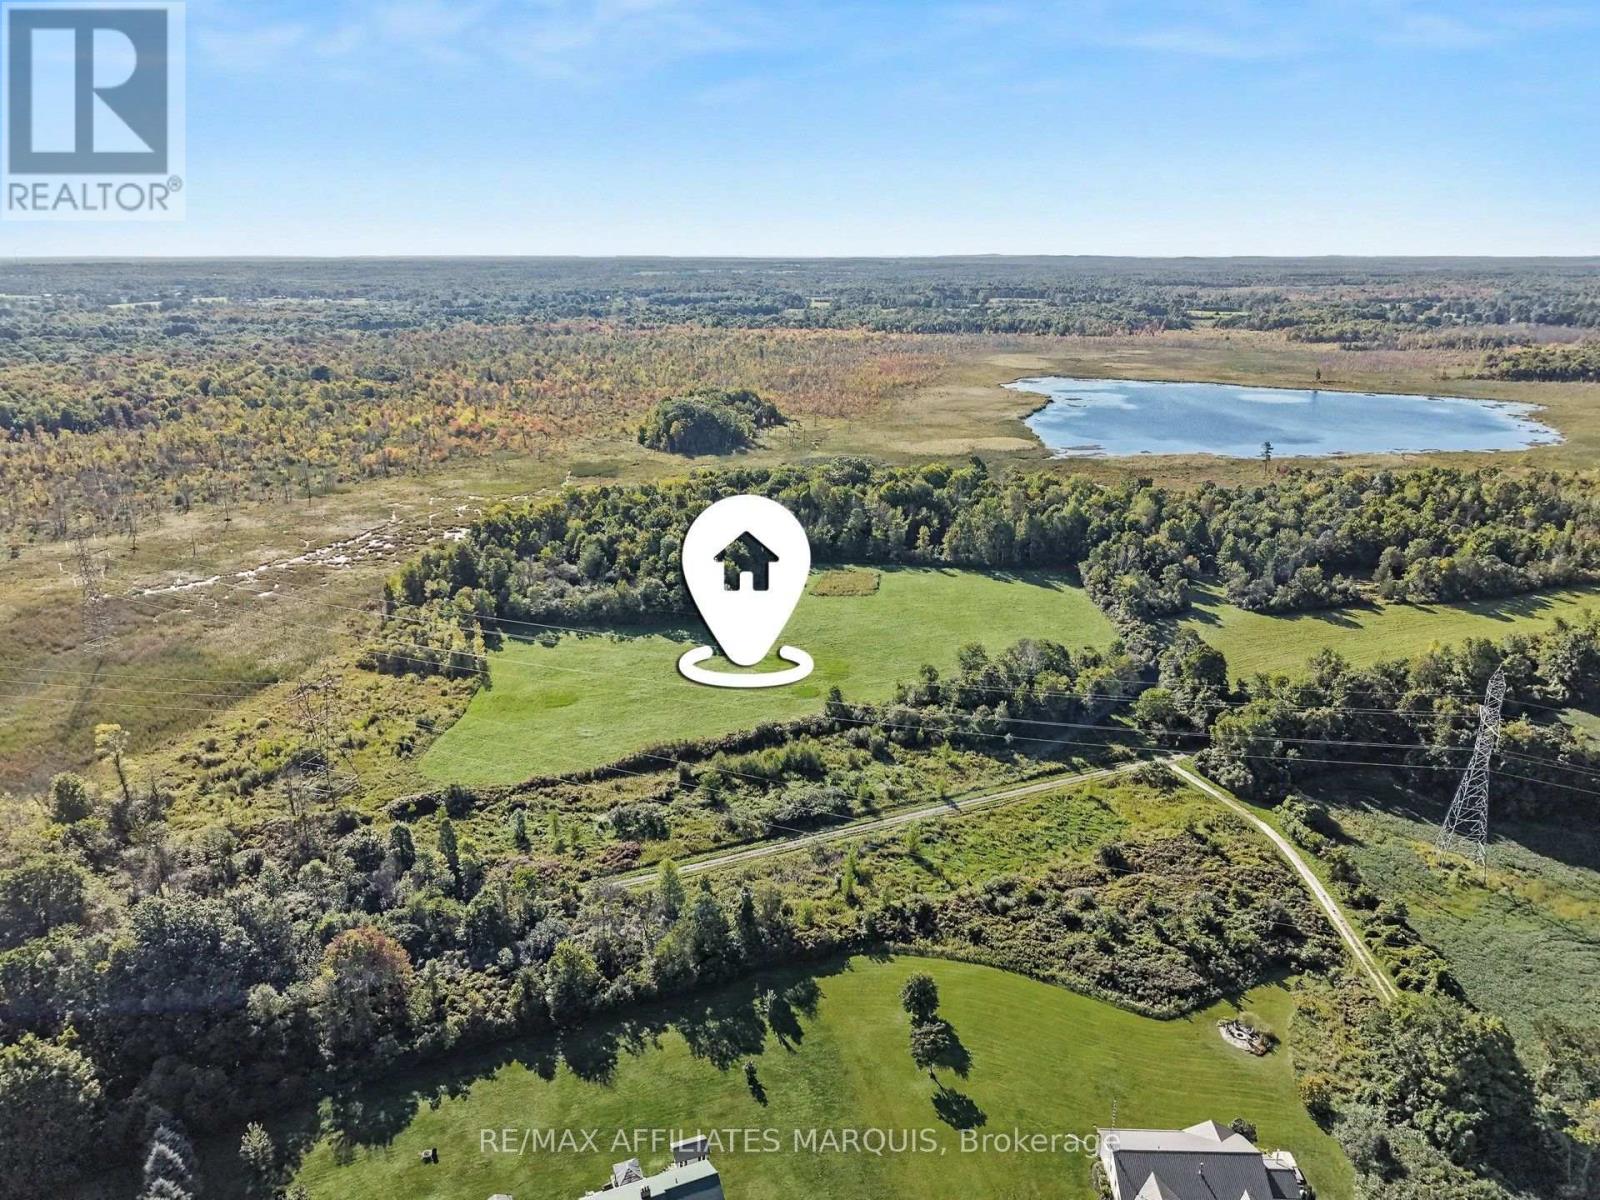
00 Station Road
Rideau Lakes, Ontario
Escape to over approximately 53 acres of pure natural beauty in the heart of Rideau Lakes! This property offers a stunning mix of open fields and mature hardwood bush, featuring a variety of tree species throughout - perfect for those dreaming of a homestead or private retreat. Open fields offer great potential for gardens, pasture, or future clearing, while the hardwood bush provides privacy, firewood potential, and a beautiful natural backdrop. Wildlife enthusiasts and nature lovers will appreciate the diverse landscape and peaceful surroundings. Just a couple of minutes away from the shores of Big Rideau Lake, you'll have easy access to boating, fishing, and swimming all summer long. This property is also a dream come true for four-wheeling and snowmobile enthusiasts, with trail access nearby, plus endless opportunities for camping, hiking, hunting and outdoor recreation right on your own land. Reach out today! (id:65396)
110 Templeton Court
North Grenville, Ontario
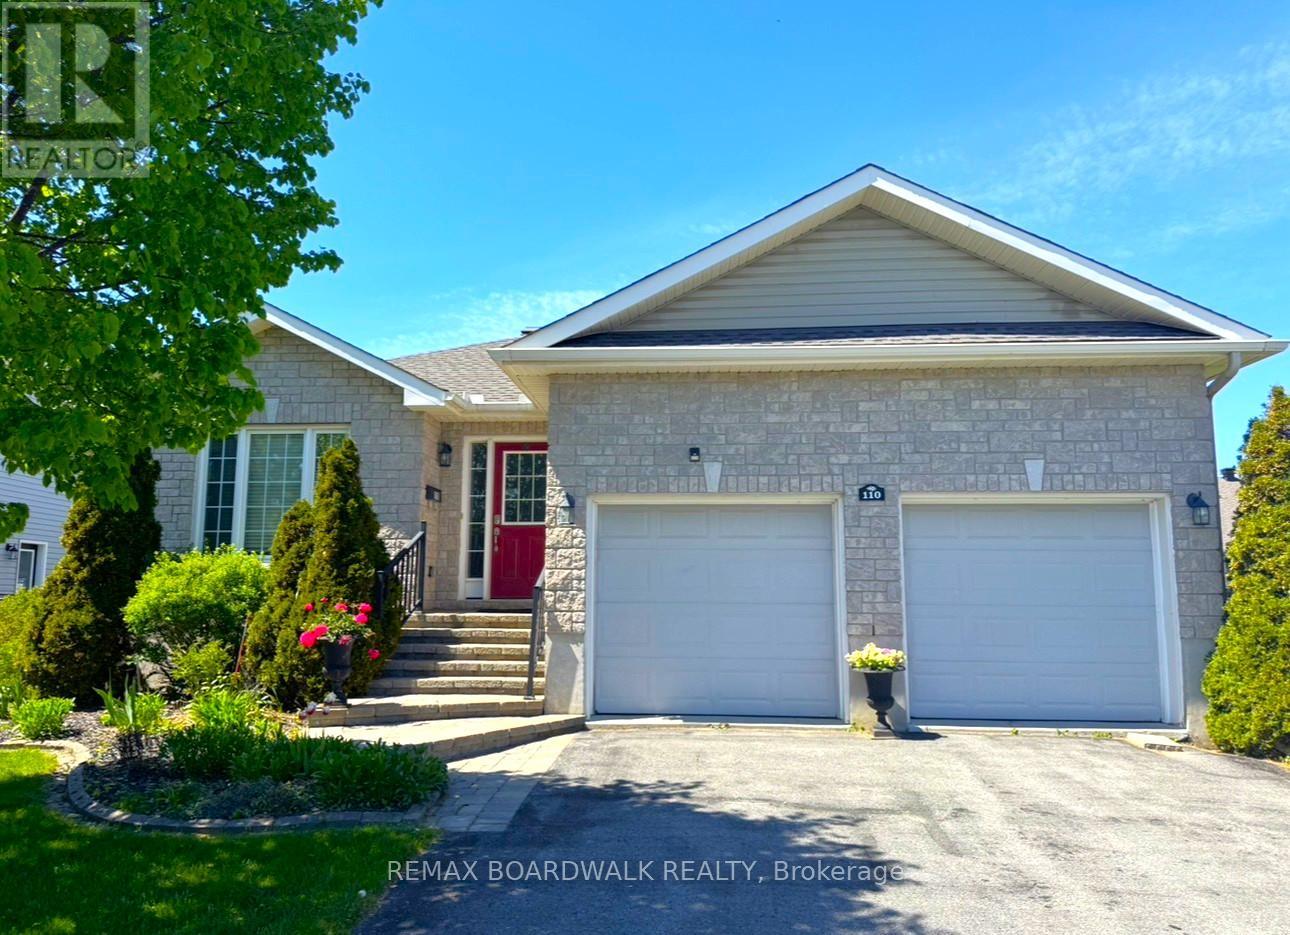
There's something immediately welcoming about 110 Templeton Court. Tucked away on a quiet court in the heart of Kemptville, this beautifully maintained detached bungalow offers comfortable, easy living in a location you'll love. Step inside to a bright, open-concept main level where the kitchen, dining and living spaces flow naturally together. Warm hardwood floors and abundant natural light create an inviting atmosphere, while the kitchen features granite countertops, a natural gas stove and newer appliances. Patio doors extend the living space to a generous back deck and fully fenced yard-a private spot for morning coffee, gardening, entertaining or simply relaxing. The spacious primary bedroom offers a walk-in closet and private 3-piece ensuite. A second bedroom, also with a walk-in closet, another full bathroom and convenient main-floor laundry complete this thoughtfully designed level. Downstairs, the partially finished lower level provides a generous recreation area, third full bathroom, workshop and excellent storage, with plenty of flexibility for hobbies, guests or additional living space. Thoughtful accessibility features include a lift connecting the double attached garage to the home and a stairlift to the lower level. Best of all, you're tucked away from the bustle yet within walking distance of downtown Kemptville's shops, cafés, parks and scenic trails. Warm, comfortable and wonderfully convenient-this is a home designed to make everyday living a little easier. Updates include kitchen appliances & gas stove 2024, shingles 2024, ducts cleaned 2025, freshly painted 2026 and AC 2016. (id:65396)
21 - 21 Perthmore Street
Perth, Ontario
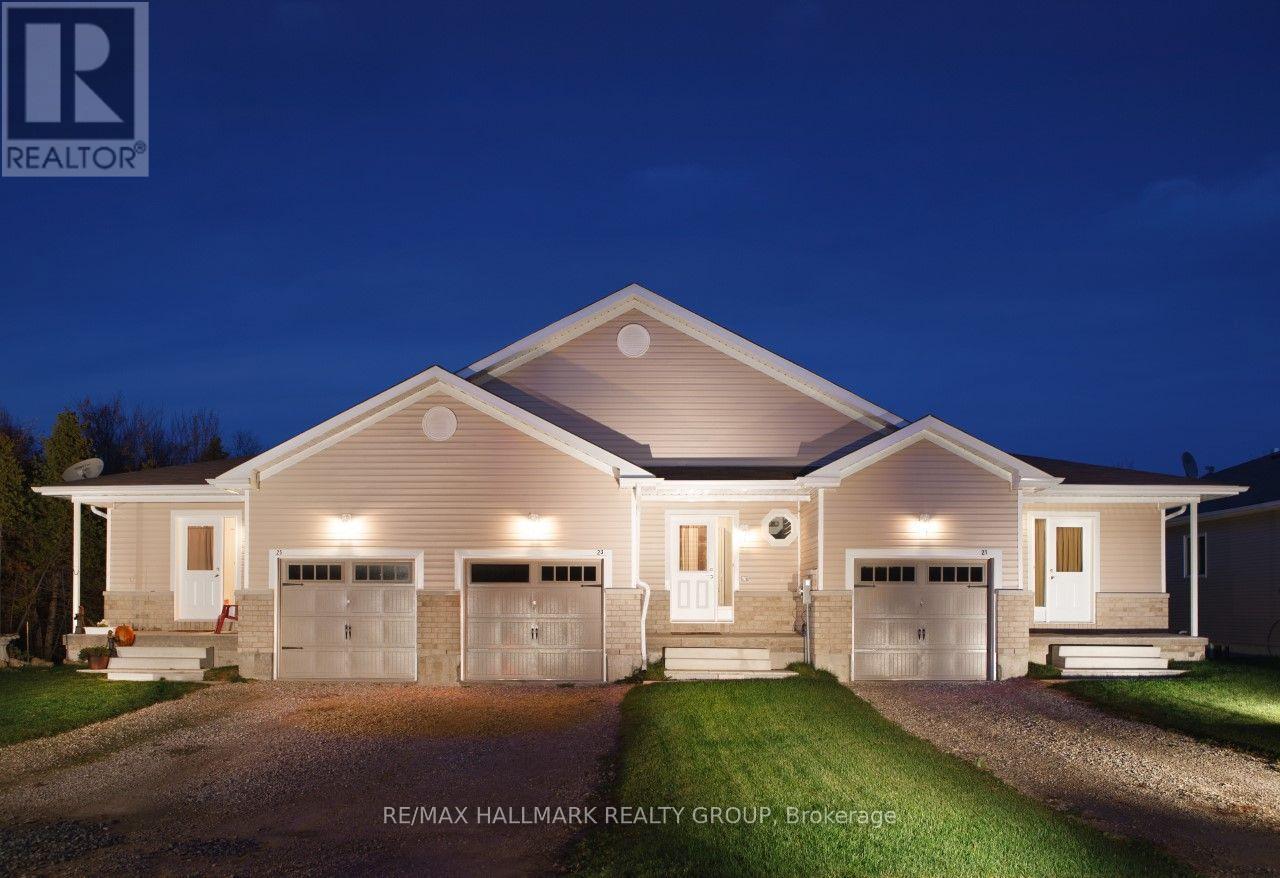
$2,600/MONTH + HYDRO + HEAT(GAS),13 YEAR OLD 3 BDRM, 2 BATH BUNGALOW END-UNIT APT,IN THE HISTORIC RETIREMENT TOWN OF PERTH,ON CORNER LOT,FACING SOUTH,LARGE 25' X 10' ONE CAR GARAGE,1/2 MILE TO PERTH HOSPITAL & DRUGSTORE & CLOSE TO ALL THE AMENITIES OF THE BUSINESS SECTION,,MAPLE HARDWOOD FLOORS,ALL RESIDENTIAL AREA,FRIG,STOVE,WASHER,DRYER,DISHWASHER, LARGE 18'9' X 10'6" MASTER BEDROOM,LARGE 17'6" X 10'6" 2nd BEDROOM,60% OF THE PEOPLE ARE RETIRED NEAR THE HOSPITAL,30% ARE UNIVERSITY EDUCATED,THE AVERAGE HOUSEHOLD INCOME IS $80,000,LARGEST ETHNICITY IS BRITISH,THE BIRDS OF THE SAME FEATHER FLOCK TOGETHER&MORE&MORE RETIREES FROM ALL OVER ONTARIO ARE MOVING TO PERTH, THE AVERAGE AGE IN THIS PERTHMORE SUBDIVISION IS 70 YEARS OLD,GREAT LOCATION IN AN AREA WITH AN UPSCALE ATMOSPHERE,PERTH HAS STEWART PARK WITH A MULTITUDE OF YEARLY FESTIVALS & THE TAY CANAL WHICH RUNS IN TO THE 'WORLD HERITAGE SITE RIDEAU CANAL', Deposit: $5,200, Flooring: Hardwood, Flooring: Laminate (id:65396)
90 - 3535 St. Joseph Boulevard
Ottawa, Ontario
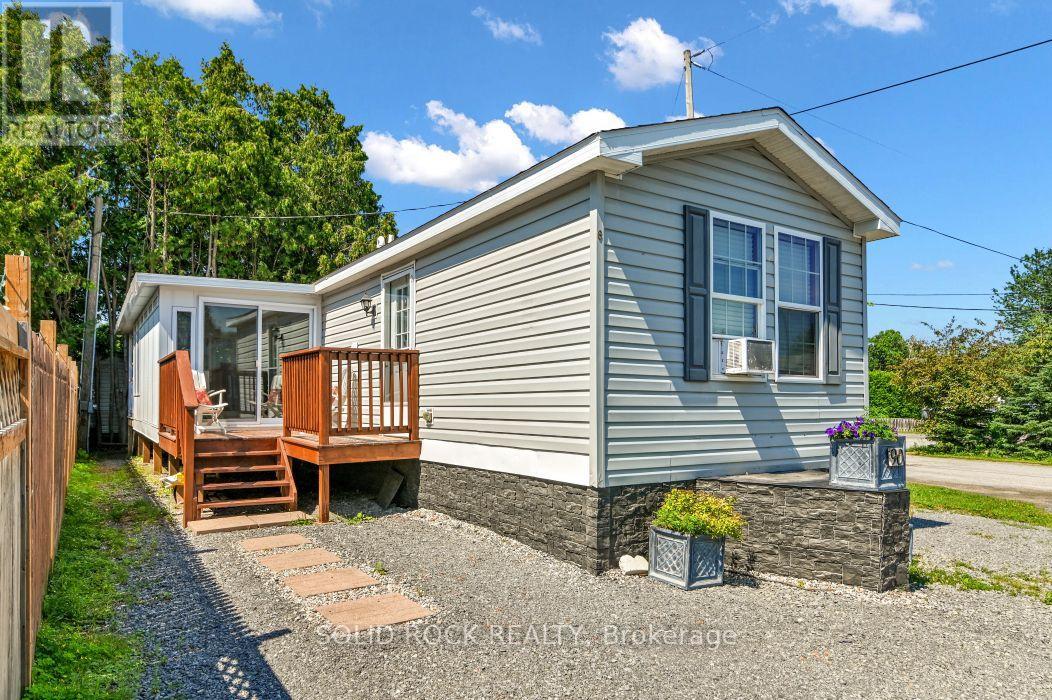
Prime Location: Rare, private corner lot with no rear neighbors. Outdoor Space: Quiet private porch plus a 3-season room for added living space. Built in 2012 with spacious vaulted ceilings in the primary bedroom, living room, and kitchen.Owner Financing: Available with $120,000 down. Property includes ownership of land by way of Shares Certificate. (id:65396)
1306 - 340 Queen Street
Ottawa, Ontario
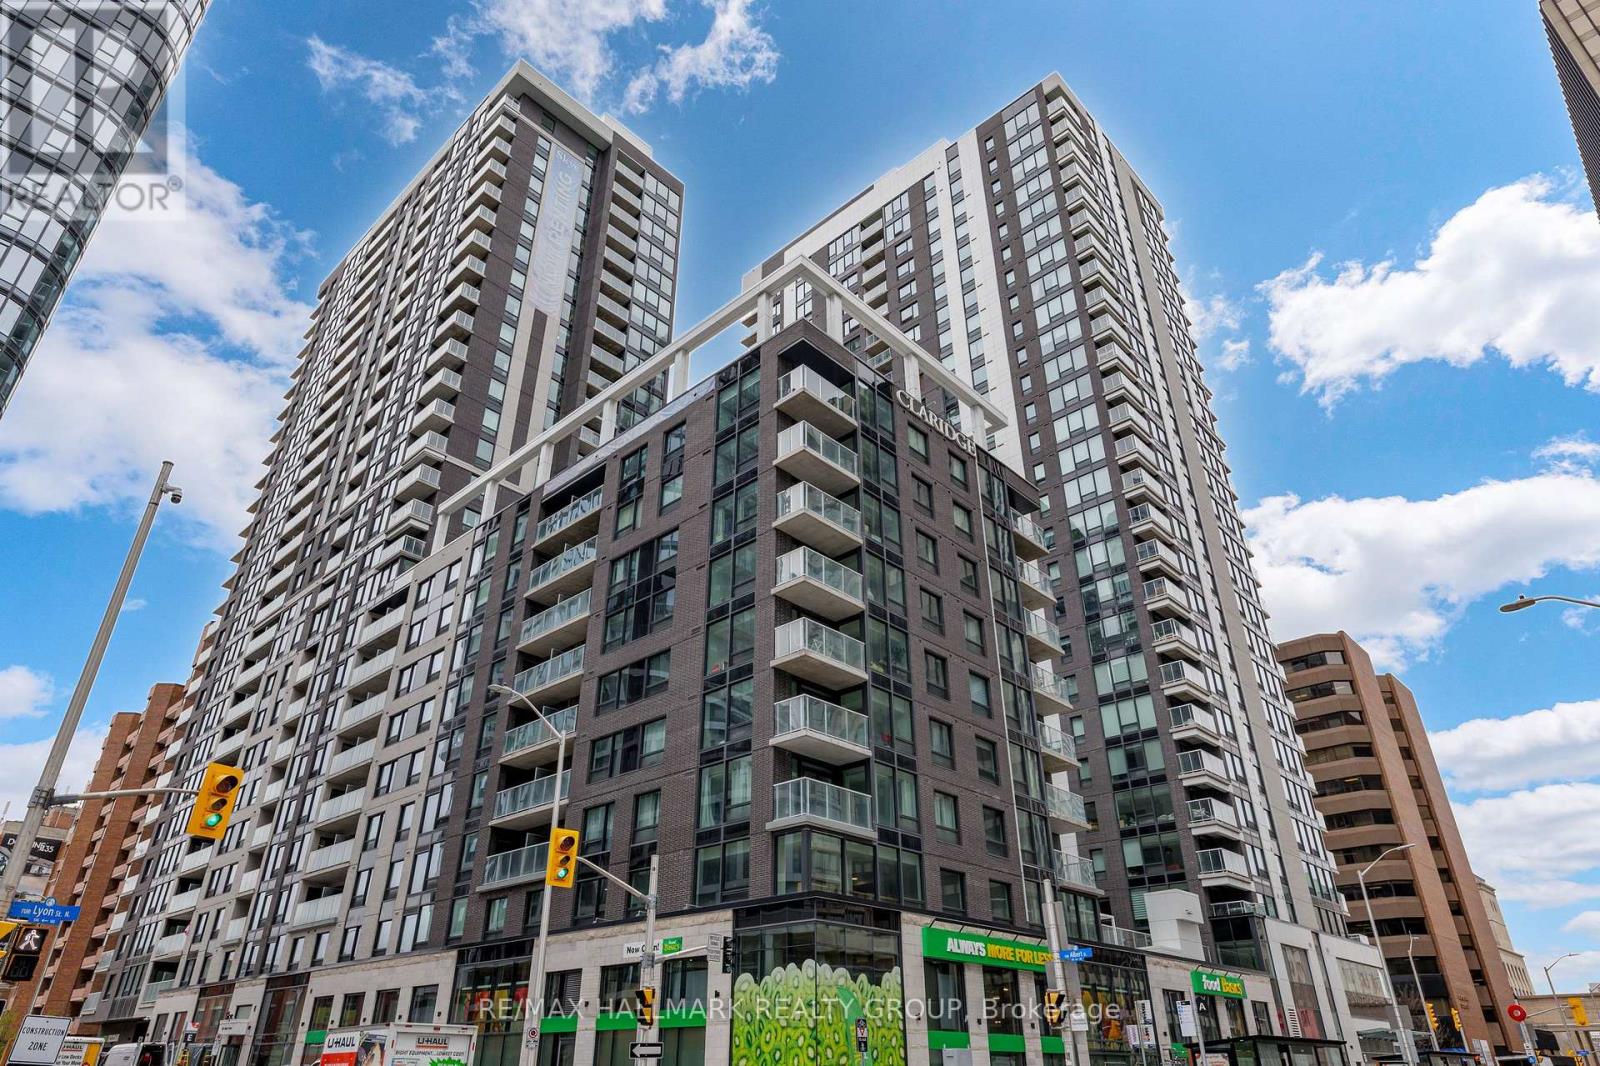
Welcome to the New Callisto model at Claridge Moon, a brand-new condominium offering approximately 710 sq. ft. corner 1 bedrooom plus den with parking and EV roughin parking available. The bright open-concept living and dining area features a modern kitchen with quartz or granite counters, stainless steel appliances, and sleek cabinetry. The primary bedroom includes a private ensuite, while the den is ideal for a home office or dining area. Private balcony and in-suite laundry included. For qualified buyers, HST is not included in the purchase price. Full builder's/Tarion warranty covering the unit and appliances. EV rough-in is available, and parking is available at an additional cost. Enjoy exceptional amenities including an indoor pool, fitness centre, rooftop terrace with BBQs, party lounge, theatre room, and concierge. Lyon LRT Station is directly at the base of the building, with Parliament Hill, the financial district, restaurants, shops, and cafés just steps away. A great opportunity to own a brand-new downtown condo without the wait. (id:65396)
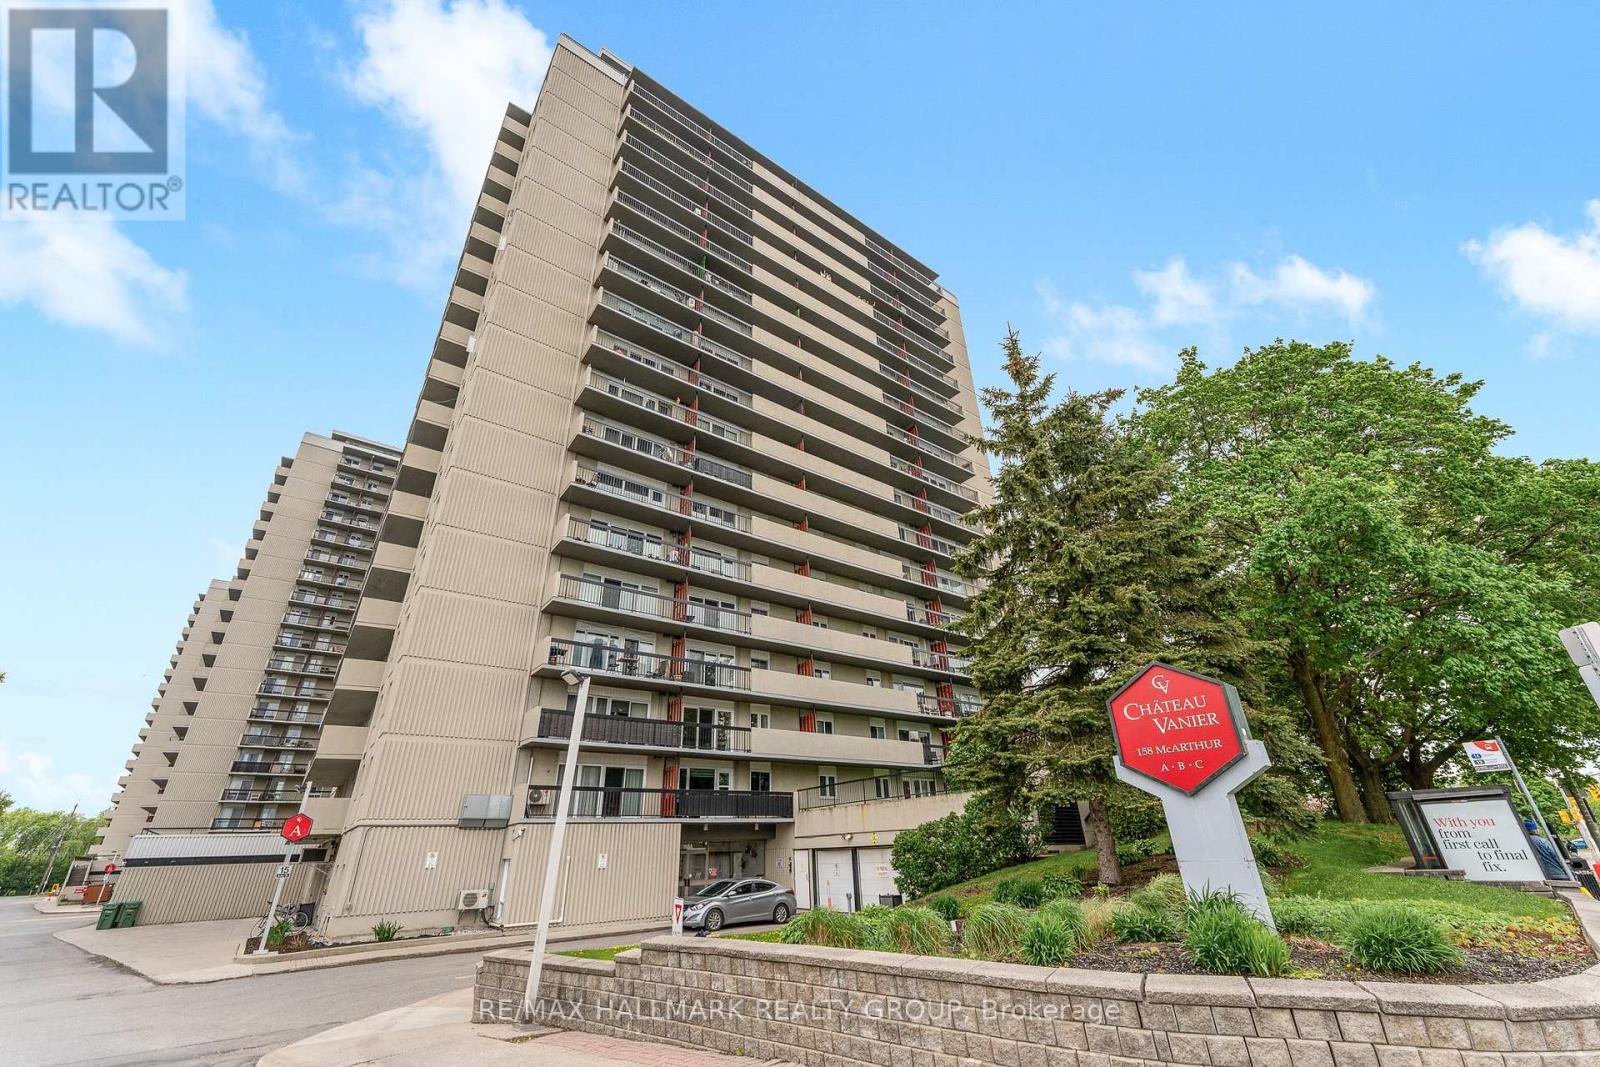
404 - 158 A Mcarthur Avenue
Ottawa, Ontario
Rarely available sun-drenched corner suite in the heart of Chateau Vanier! This bright and inviting home offers an effortless blend of comfort and style, perfectly positioned for maximum southern exposure. The expansive living area is framed by floor-to-ceiling windows that open onto a large private balcony-your own outdoor oasis for morning coffee, container gardening, or starlit evenings. Updated Kitchen boasts ample cabinetry and flows seamlessly into the dining and living spaces, creating an ideal layout for both everyday living and entertaining. Generous size bedrooms offer natural light and offers practical closet space, The bathroom features elegant tiling and smart storage solutions for a modern touch. Residents enjoy a year-round indoor pool, fitness center, sauna, and party room. Located steps from the Rideau River, Poets Pathway, and Riverain Park. Daily errands are a breeze with grocery stores, cafés, and transit just moments away. Minutes to the University of Ottawa, downtown, and the Rideau Sports Centre. Incredible value for a bright, move-in-ready corner unit with charm and convenience at every turn. Book your showing today (id:65396)
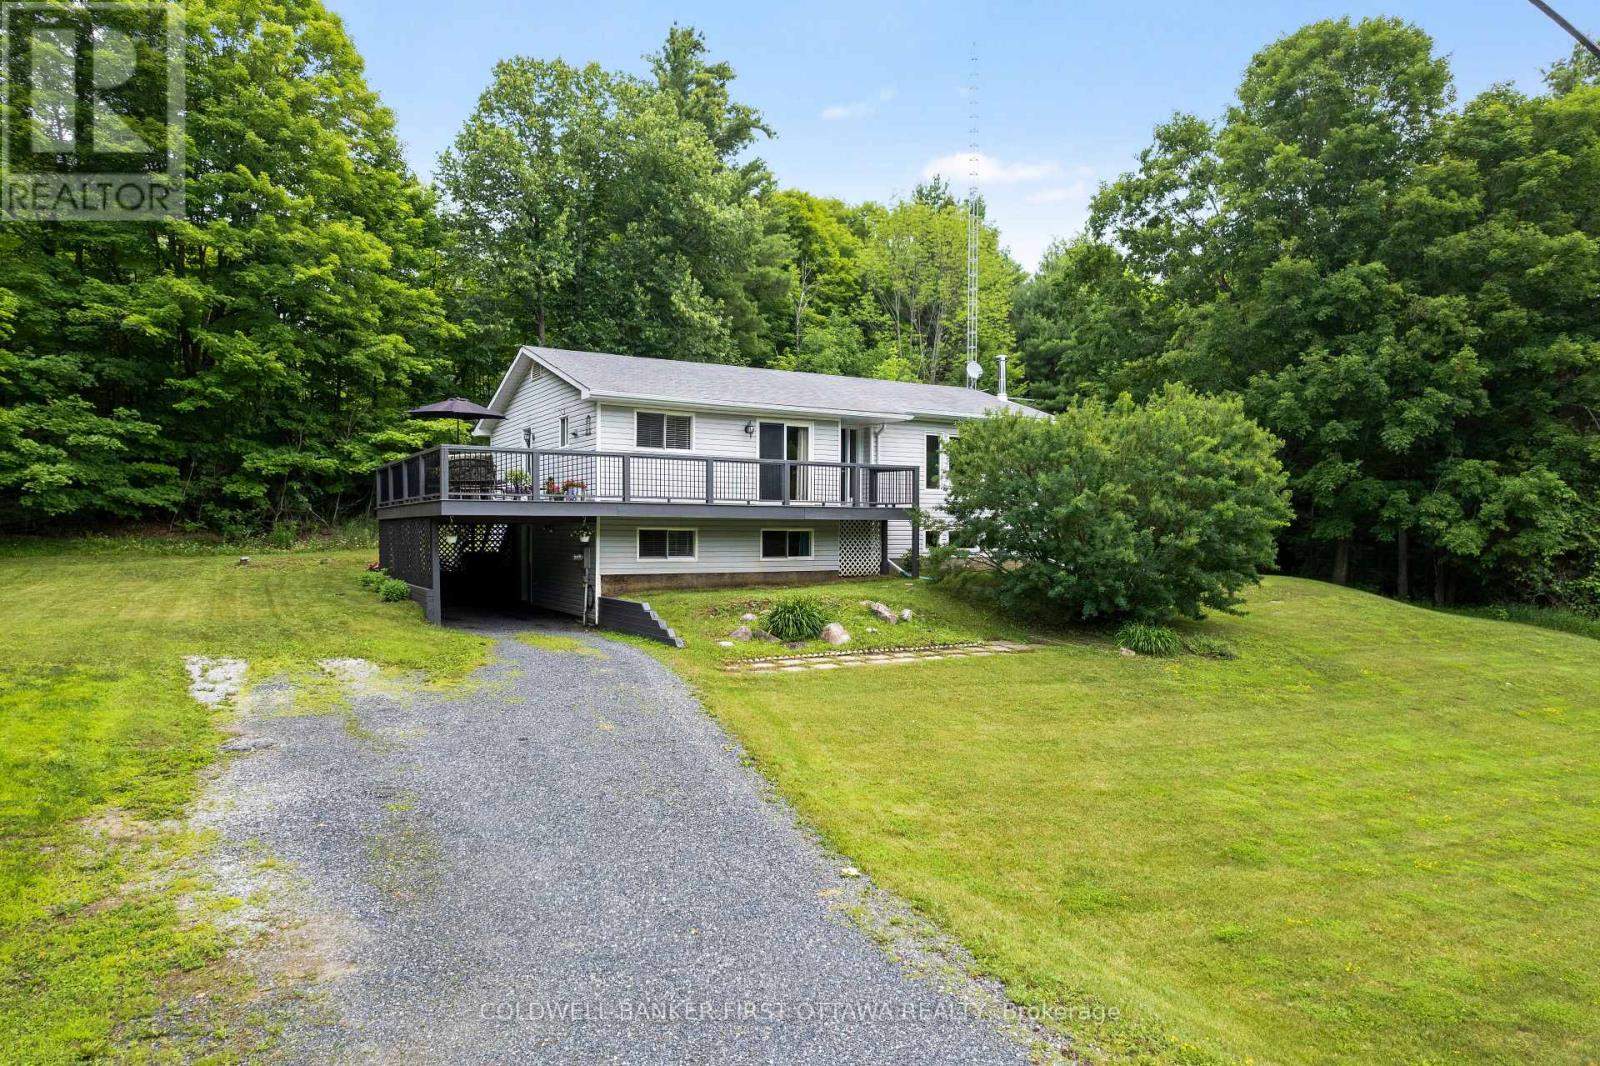
3800 Wolf Grove Road
Lanark Highlands, Ontario
Most rural listings come with a to-do list. This one comes with receipts. The owners have spent decades maintaining this home in show-ready condition, most recently having every main floor room painted in 2026 and the 4 pc bath refreshed in 2025. The raised bungalow sits on 1.1 treed acres between Almonte and Hopetown. The main level contains everything you need for daily living: three bedrooms, 1.5 baths, spacious living room, a kitchen with solid wood cabinetry in excellent condition, and a dining room that walks out to the wrap around deck, the spot dinner moves to from June through September. The lower level earns its keep: a second living room centred on a wood stove, a fourth bedroom, a bathroom, and endless storage space. With its own walk in entry off the carport and a kitchenette space already set up, there is excellent in-law suite potential here. And the receipts: propane furnace 2021, central air 2019, hot water tank and well system 2019, GenerLink generator connection 2023, and a 10x10 Amish built shed new in 2023. Bell fibre is available at the house, so working from home is not a compromise. Fifteen minutes to Almonte, twenty to Carleton Place, thirty five to Kanata. A house that asks nothing of you on day one, on a quiet treed lot with an easy run to the city. (id:65396)
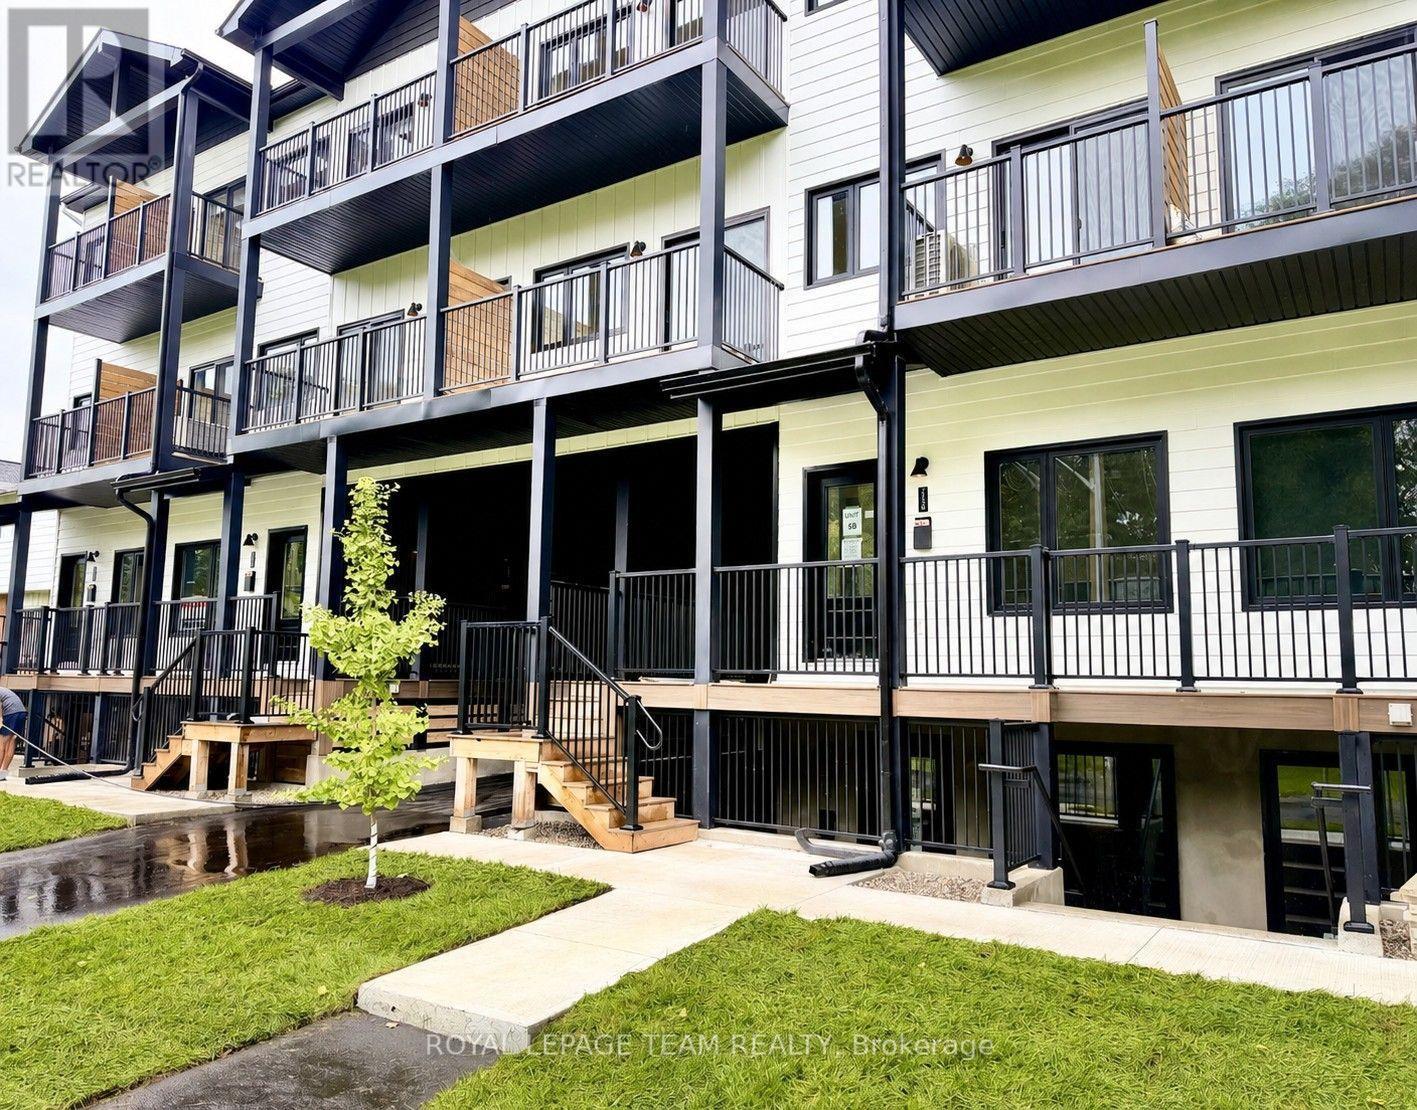
247a Bradford Street
Ottawa, Ontario
Nestled on a quiet street just a 5 minute walk from Britannia Beach and minutes from the Queensway, this exceptional location offers the perfect blend of natural beauty and urban convenience. This beautifully designed two-storey townhouse features 2 spacious bedrooms and 2 full bathrooms, offering modern style and everyday comfort. Luxury vinyl plank flooring flows throughout the main living areas, while the open-concept layout is enhanced by abundant natural light, creating a bright and welcoming living space. The contemporary kitchen is equipped with stainless steel appliances. Situated directly across from the scenic walking and cycling paths of Britannia Beach, you'll enjoy an active lifestyle with some of Ottawa's finest outdoor amenities at your doorstep. Take a short bike ride to the Britannia Yacht Club, spend the day boating on the Ottawa River, or relax at Britannia Beach with its sandy shoreline, picnic areas, playgrounds, tennis and pickleball courts, and beach volleyball courts. Nature lovers will appreciate the close proximity to Mud Lake Conservation Area, renowned for its peaceful walking trails and abundant wildlife. This outstanding home offers the perfect combination of modern living, outdoor recreation, and an unbeatable location. Tenant pays hydro, gas, internet and HWT rental of $39.99/month (id:65396)
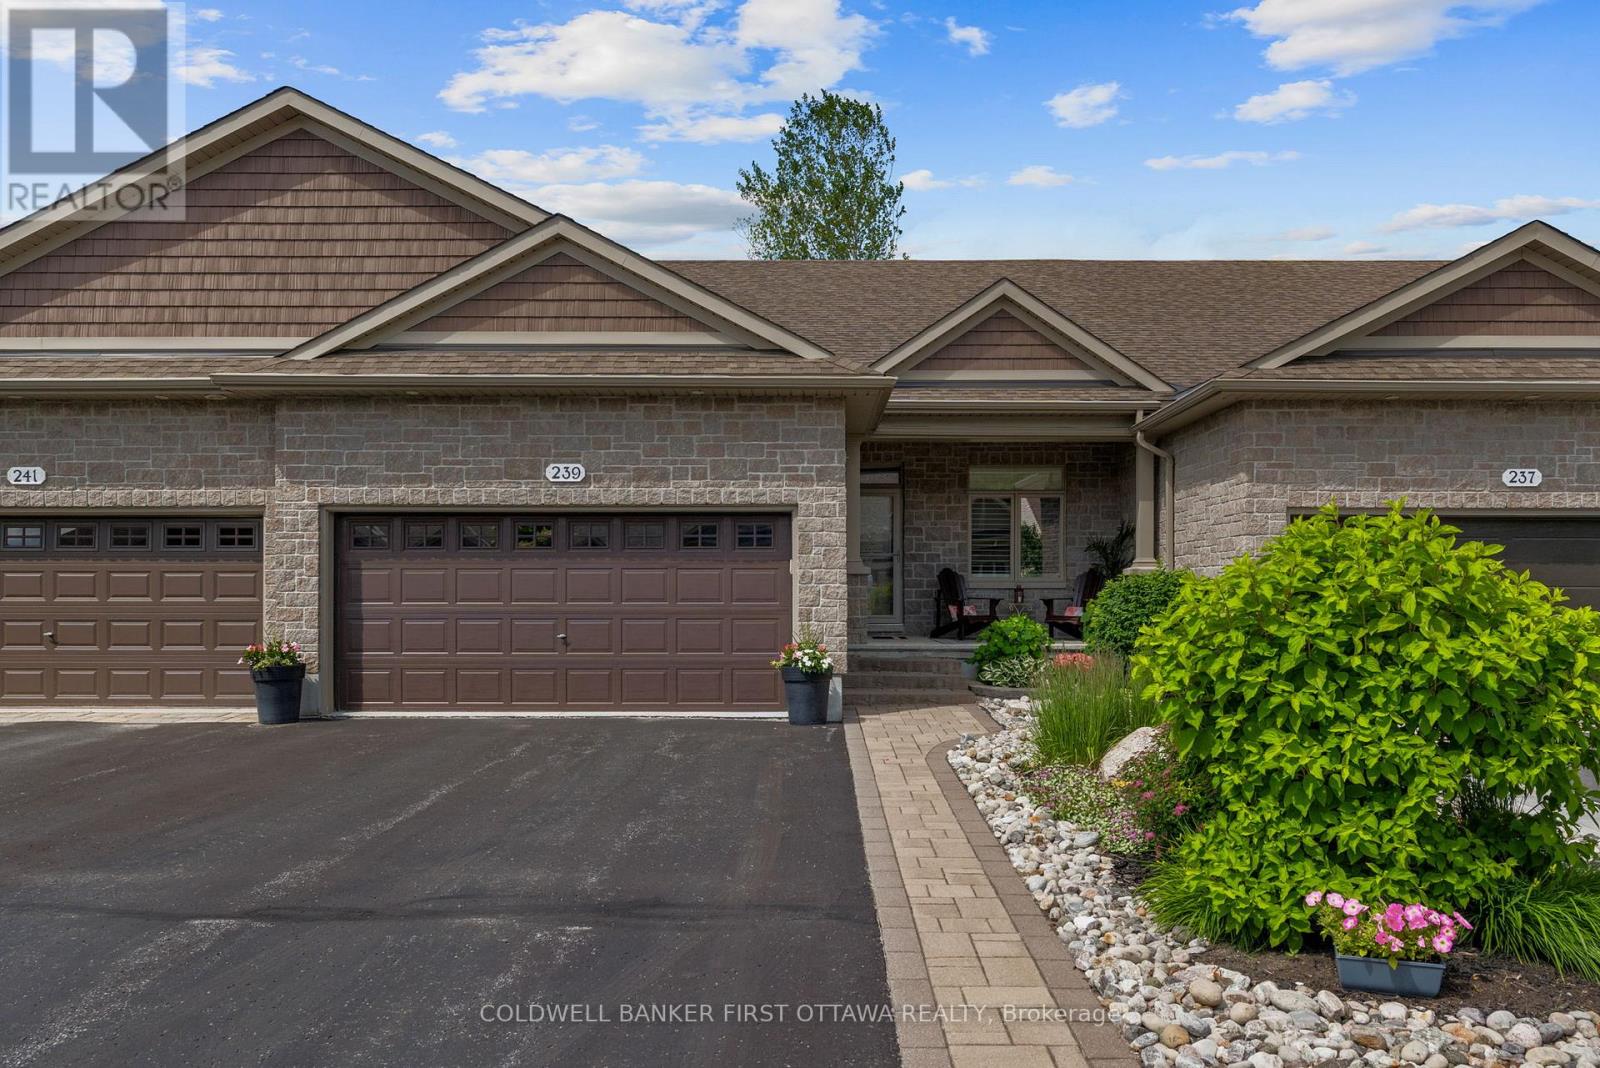
239 Royal Landing Gate
North Grenville, Ontario
IT'S NOT JUST YOUR NEW HOME, IT'S YOUR NEW LIFESTYLE!! Be part of something special in the eQuinelle Golf Course Community - a four season, resort style neighborhood that offers much more than just a new address! This immaculate one owner home offers the perfect retirement retreat without compromising space or functionality. 3 bedrooms, 3 bathrooms and an open concept living area offering spectacular views of the course's 5th hole. Take advantage of plenty of extra room in the finished basement with large rec room, bedroom and full bathroom. An impressive two tier deck is the perfect spot to take in the sights and sounds of all of the surrounding nature in your own backyard. A move to eQuinelle is a true investment in lifestyle with trails, parks and the Rideau River all steps away plus enjoy amenities such as the outdoor swimming pool, fitness facilities, pickleball & tennis courts, driving range and more. You can even forget about making dinner and dine at the golf course! (id:65396)
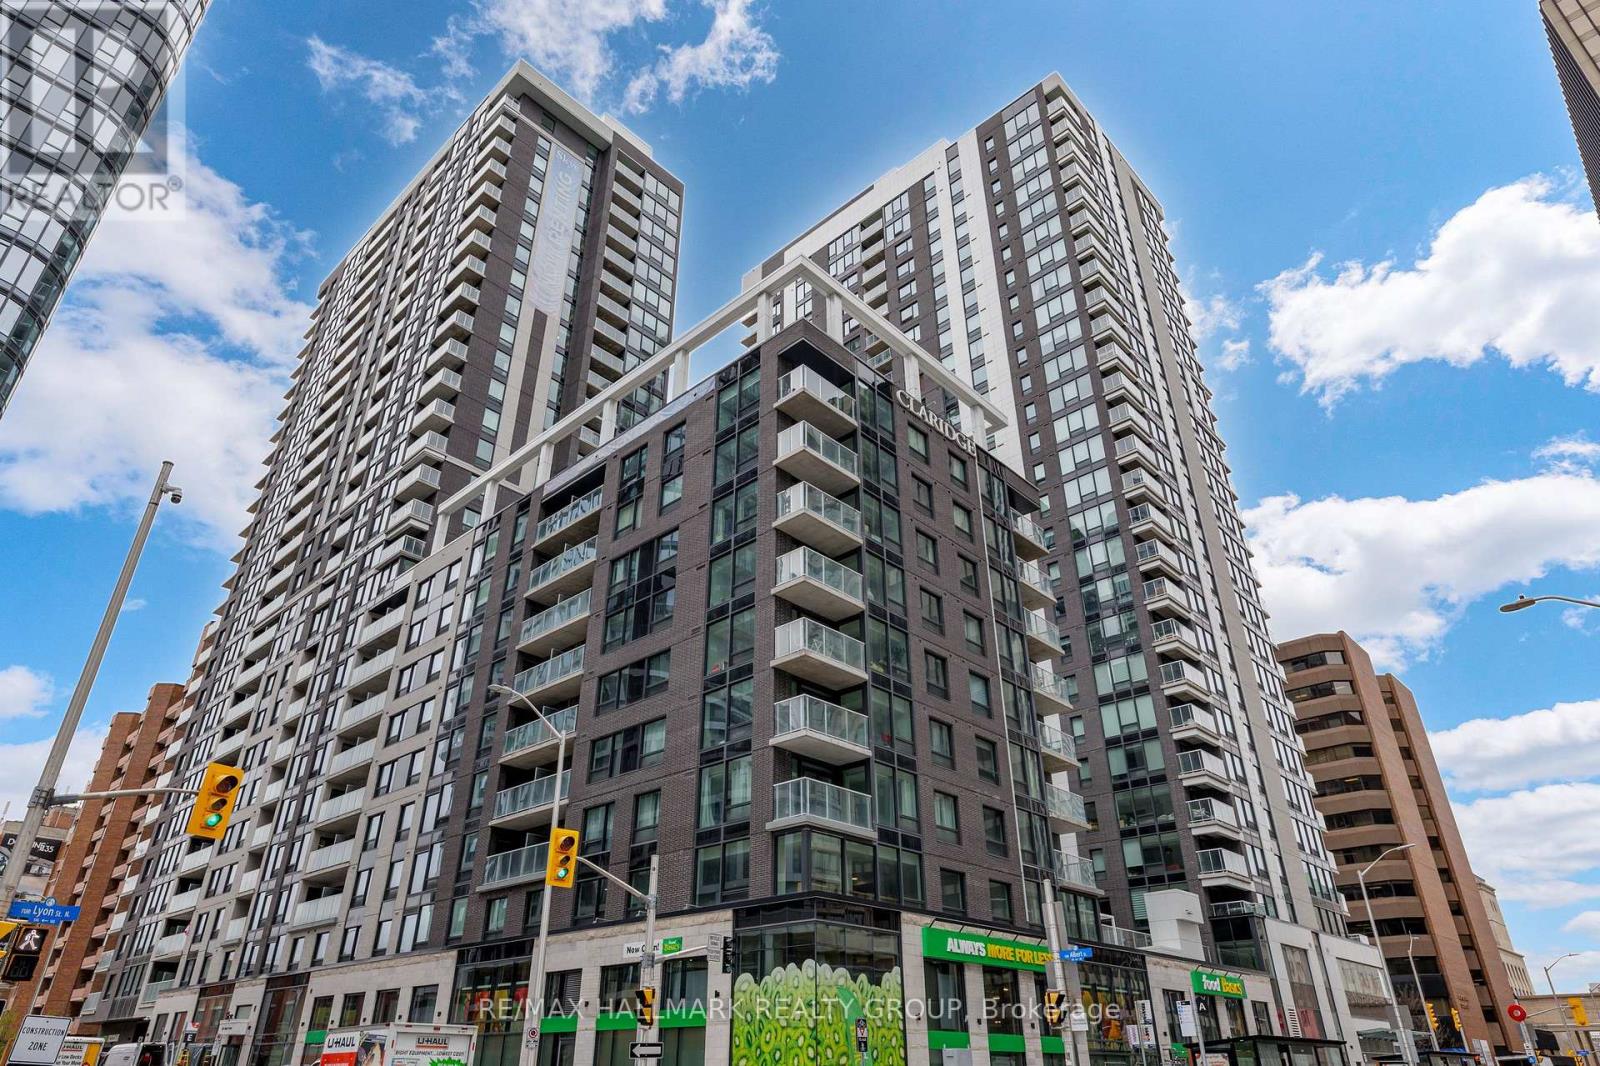
401 - 340 Queen Street
Ottawa, Ontario
Welcome to the Atlas model at Claridge Moon, a brand-new condominium offering approximately 875 sq. ft. with a functional 2 bed 2 bath layout. The bright open-concept living and dining area features a modern kitchen with quartz or granite counters, stainless steel appliances, and sleek cabinetry. The primary bedroom includes a private ensuite, while the second bedroom is ideal for guests, a home office, or roommates. Private balcony and in-suite laundry included. For qualified buyers, HST is not included in the purchase price. Full builder's/Tarion warranty covering the unit and appliances. EV rough-in is available, and parking is available at an additional cost. Enjoy exceptional amenities including an indoor pool, fitness centre, rooftop terrace with BBQs, party lounge, theatre room, and concierge. Lyon LRT Station is directly at the base of the building, with Parliament Hill, the financial district, restaurants, shops, and cafés just steps away. A great opportunity to own a brand-new downtown condo without the wait. (id:65396)
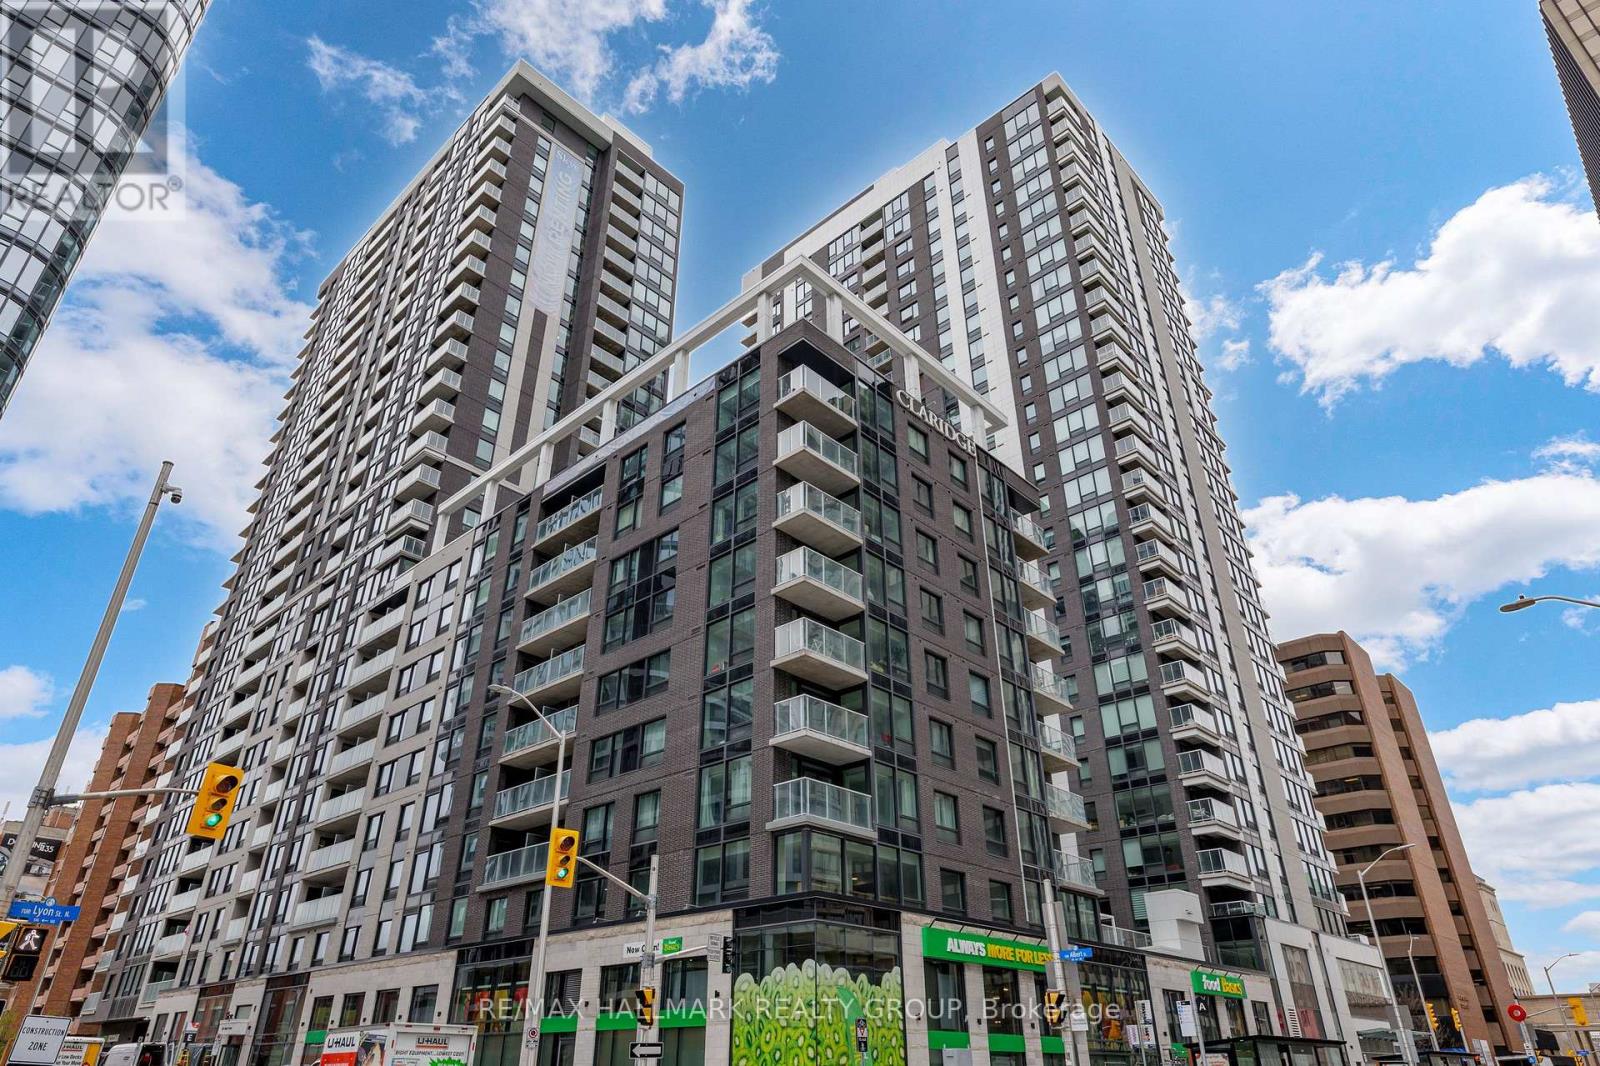
2308 - 340 Queen Street
Ottawa, Ontario
Welcome to the Titan model at Claridge Moon, a brand-new condominium offering approximately 510 sq. ft. furnished studio with parking and EV roughin parking available. The bright open-concept area features a modern kitchen with quartz or granite counters, stainless steel appliances, and sleek cabinetry. For qualified buyers, HST is not included in the purchase price. Full builder's/Tarion warranty covering the unit and appliances. EV rough-in is available, and parking is available at an additional cost. Enjoy exceptional amenities including an indoor pool, fitness centre, rooftop terrace with BBQs, party lounge, theatre room, and concierge. Lyon LRT Station is directly at the base of the building, with Parliament Hill, the financial district, restaurants, shops, and cafés just steps away. A great opportunity to own a brand-new downtown condo without the wait. (id:65396)
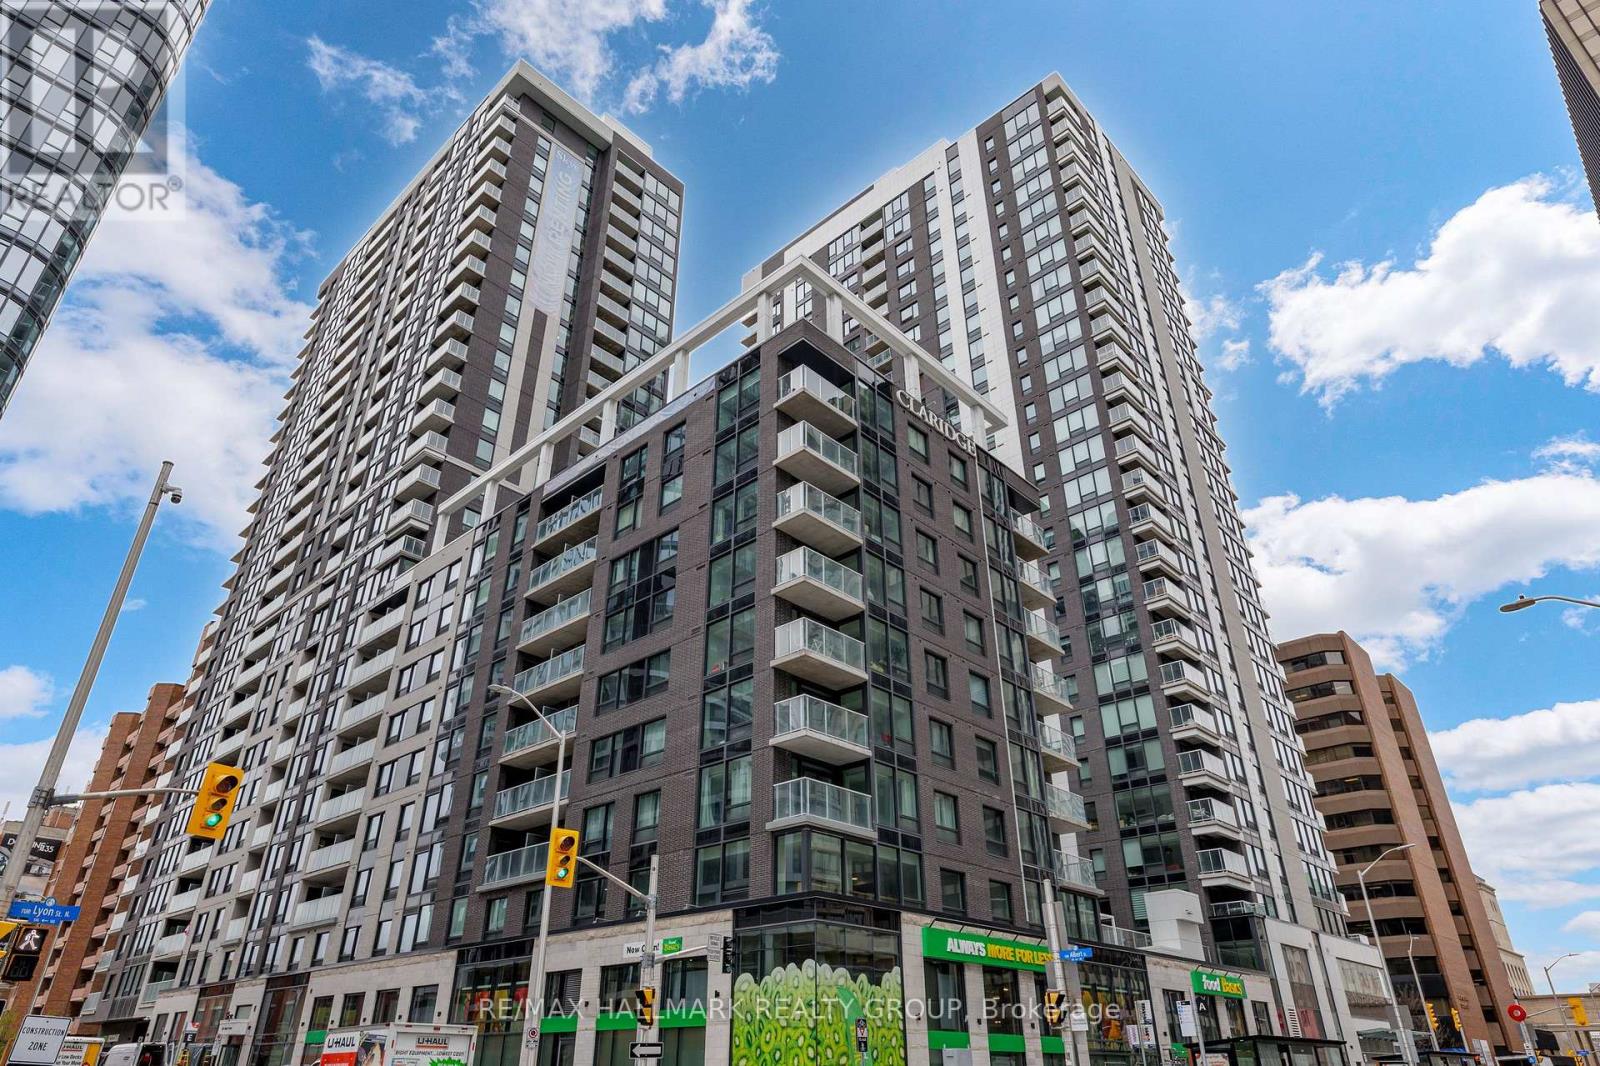
406 - 340 Queen Street
Ottawa, Ontario
Welcome to the New Callisto model at Claridge Moon, a brand-new condominium offering approximately 710 sq. ft. corner 1 bedrooom plus den with parking and EV roughin parking available. The bright open-concept living and dining area features a modern kitchen with quartz or granite counters, stainless steel appliances, and sleek cabinetry. The primary bedroom includes a private ensuite, while the den is ideal for a home office or dining area. Private balcony and in-suite laundry included. For qualified buyers, HST is not included in the purchase price. Full builder's/Tarion warranty covering the unit and appliances. EV rough-in is available, and parking is available at an additional cost. Enjoy exceptional amenities including an indoor pool, fitness centre, rooftop terrace with BBQs, party lounge, theatre room, and concierge. Lyon LRT Station is directly at the base of the building, with Parliament Hill, the financial district, restaurants, shops, and cafés just steps away. A great opportunity to own a brand-new downtown condo without the wait. (id:65396)
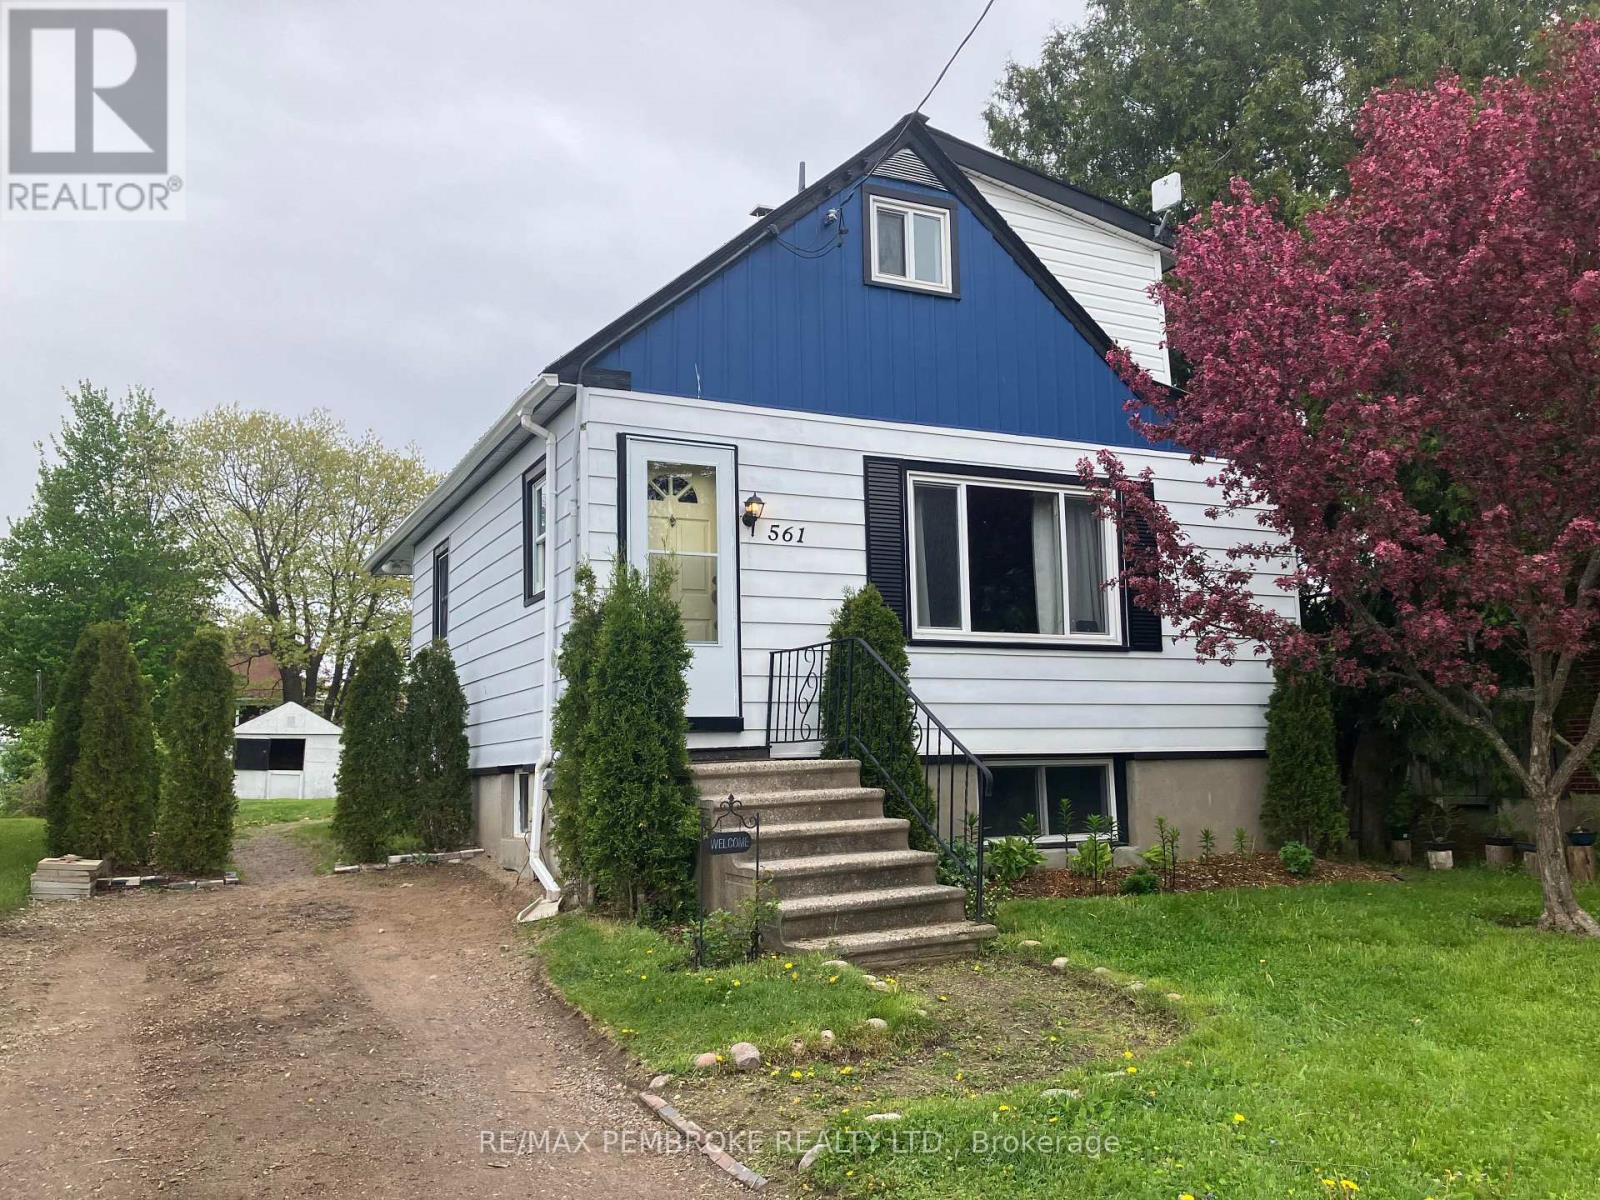
561 Hamilton Street W
Laurentian Valley, Ontario
Welcome to this 3-bedroom starter home in the Laurentian Valley. This affordable and well maintained residence is perfect for a young family. The main floor boasts a good sized living room, complemented by an eat-in kitchen which features custom cabinetry, providing ample storage and a perfect setting for family meals. On the main floor, you'll also find a convenient mudroom combined with laundry, making daily chores a breeze. No need to worry about space; a newly added bedroom on the main floor is perfect for guests or could be transformed into a home office. The upper level is where you'll discover a generously sized 4-piece bathroom, a large cedar linen closet for all your storage needs, and a spacious second bedroom. The lower level sports a newly renovated rec room that's perfect for movie nights or kids' playtime. Additionally, a separate workshop area provides possibilities for hobbies and DIY projects. A third bedroom in the lower level ensures everyone has their own private space. Step outside into your beautifully landscaped and fenced backyard with a recently installed patio that is ideal for summer barbecues. Enjoy gardening? The garden plots, perennial beds, and custom-built greenhouse are perfect for cultivating vegetables and flowers. Recent updates include new waterproof laminate flooring throughout the kitchen, bathroom, mudroom, rec room, and bedrooms, ensuring both style and durability. Fresh paint and new baseboards enhance every room, a full list of upgrades is included with the listing. With affordable Laurentian Valley taxes and local amenities, parks, and schools just a stone's throw away, you can enjoy a family-friendly lifestyle without sacrificing convenience. Book your viewing today before this property is gone. 24 hour irrevocable on offers. (id:65396)
400 Buttermilk Hill Road
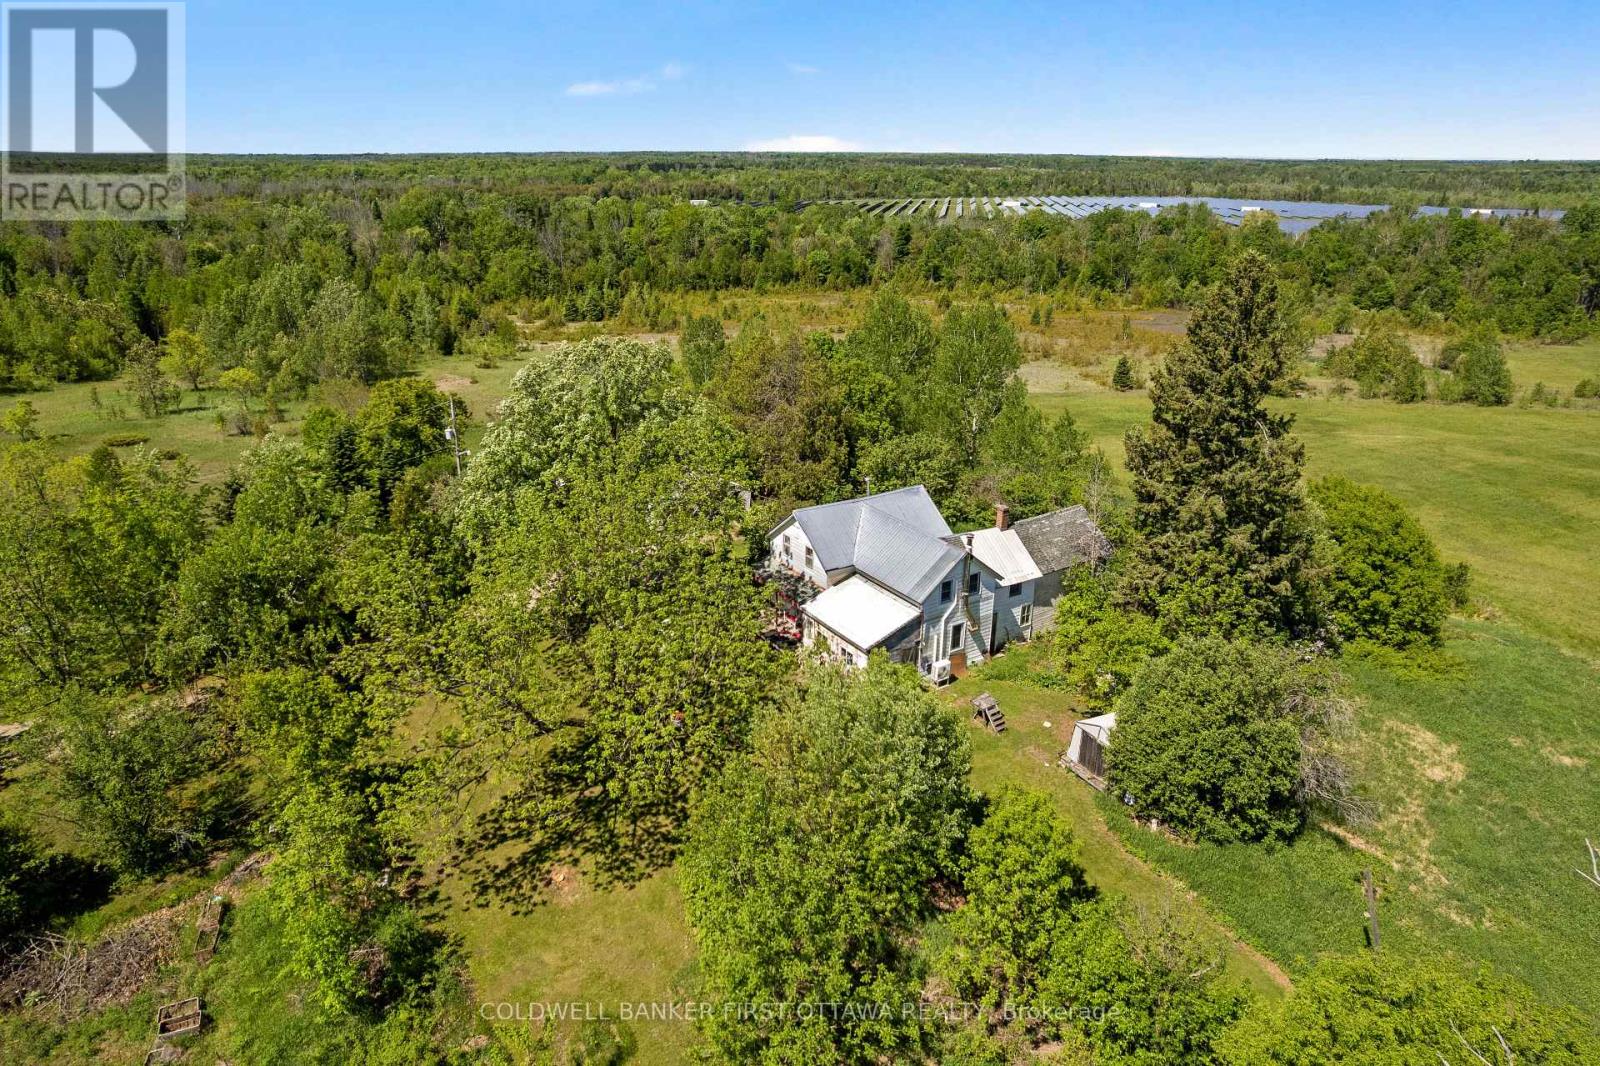
Drummond/north Elmsley, Ontario
Rural dreams on 10 picturesque acres! Tucked away at the end of a long, tree lined laneway, this charming farmhouse is waiting for someone to love it and make it their own. Surrounded by nature, with open pasture and mature trees. Whether you're dreaming of a hobby farm, a thriving market garden, or even your own cut flower farm, the front pasture offers so many opportunities. The covered front porch is perfect for quiet mornings with coffee in hand or relaxing summer evenings with a glass of lemonade. Inside, you'll find a warm and inviting home featuring an updated kitchen, beautiful hardwood floors, and a cozy pellet stove that adds character and comfort throughout the seasons. Upstairs, the spacious primary bedroom is complemented by an adjacent charming soaker tub, the perfect retreat after a day spent outdoors. Thoughtful updates include windows, a metal roof, furnace (2017), and heat pump (2022), offering peace of mind while preserving the home's country charm. Outside, a drive shed/workshop provides excellent storage and workspace for projects, equipment, or hobbies. Established lilac bushes and apple trees add to the property's storybook appeal. Whether you're looking to embrace a slower pace, grow your own food and flowers, or simply enjoy the beauty and privacy of country living, this special property offers the perfect canvas for your rural family dreams. Less than 15 minutes to Perth, 25 minutes to Carleton Place, and only 40 minutes to Kanata. (id:65396)
103 Flamborough Way
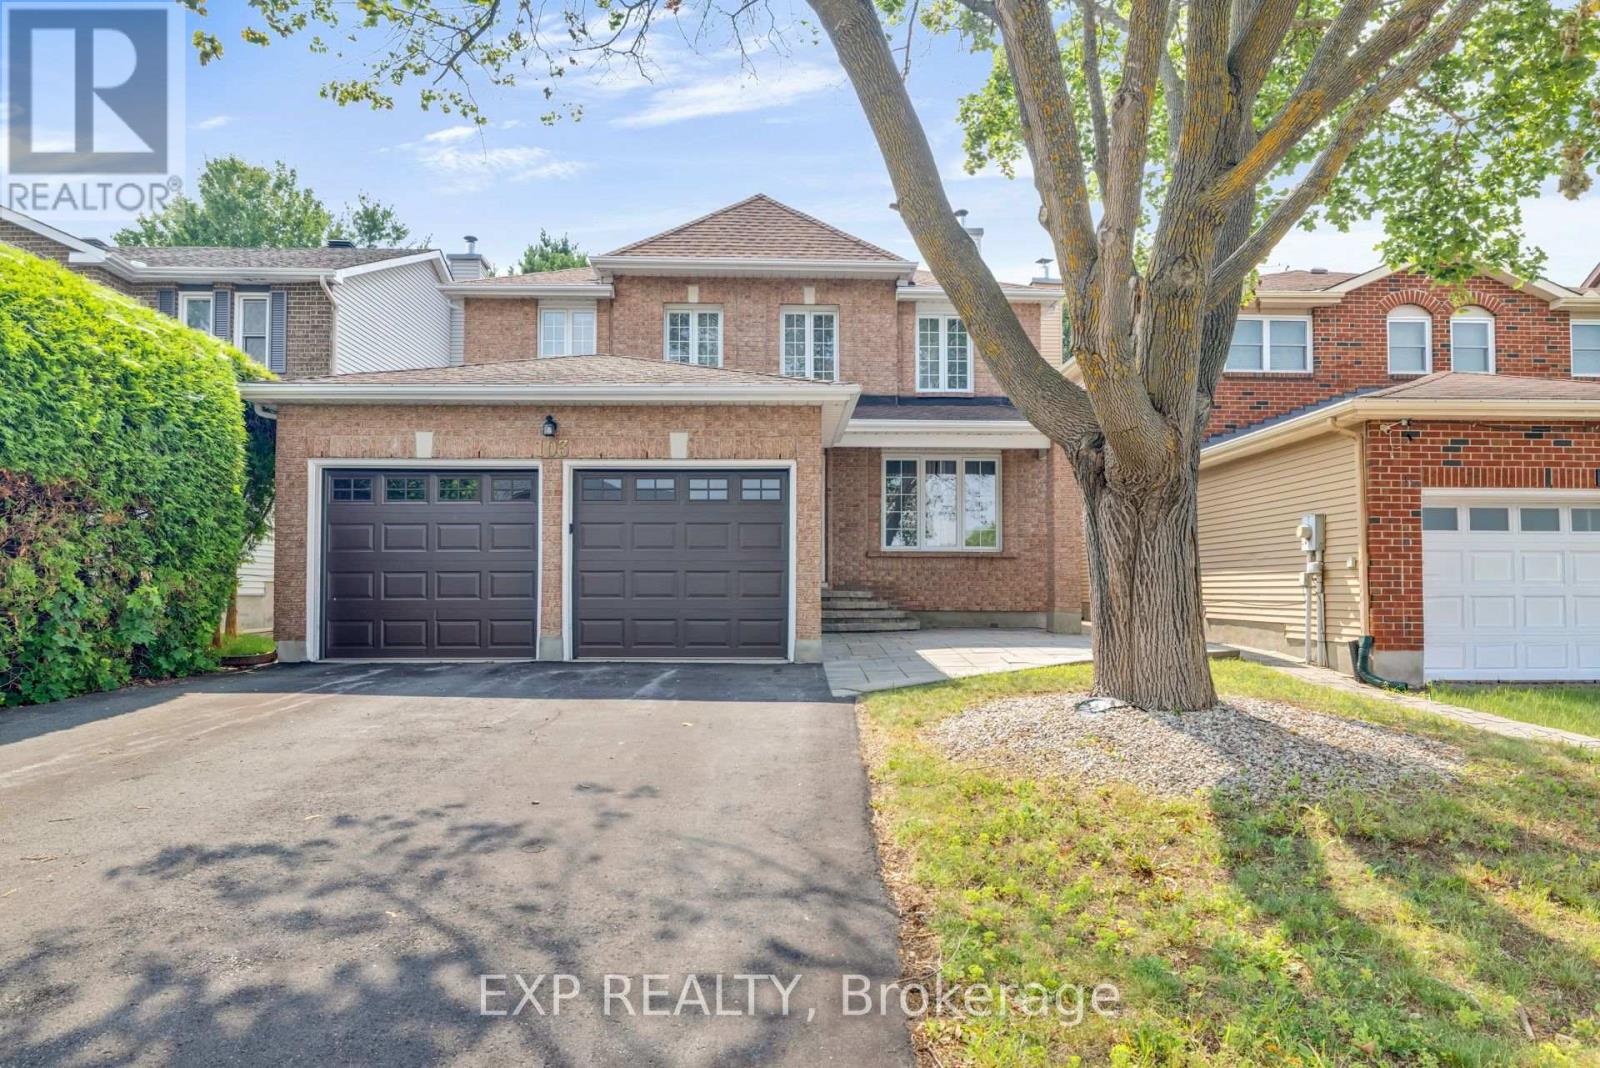
Ottawa, Ontario
Welcome to 103 Flamborough Way, a spacious and inviting 4 bedroom family home set on a private lot in the sought-after community of Morgan's Grant. A charming interlock walkway leads to a welcoming foyer featuring a sweeping staircase and elegant railing detail. The main level offers hardwood flooring, formal living and dining rooms, a sunken family room with a cozy fireplace, and convenient main-floor laundry. Renovated in 2019, the bright open-concept kitchen features granite countertops, ample cabinetry, and a sun-filled eating area surrounded by oversized windows, creating a warm and comfortable space for everyday family living. Upstairs, the spacious primary retreat offers room for a sitting area, his-and-hers closets, and an updated ensuite. Three additional generously sized bedrooms provide plenty of space for a growing family. The finished lower level includes a large recreation room and three additional rooms, ideal for guests, teenagers, a home office, gym, or playroom. Outside, enjoy a completely private backyard surrounded by mature 15-foot cedar hedges, offering plenty of space for children, pets, entertaining, or relaxing outdoors. Additional highlights include approximately 2,482 square feet above grade, an attached two-car garage, parking for four vehicles, a roof replaced in 2024, a furnace installed in 2025, and new air conditioning in 2026.Located close to English and French schools, parks, shopping, restaurants, transit, Park & Ride, and recreational facilities, this is a wonderful family home in an established and convenient neighbourhood (id:65396)
108 Wabikon Crescent
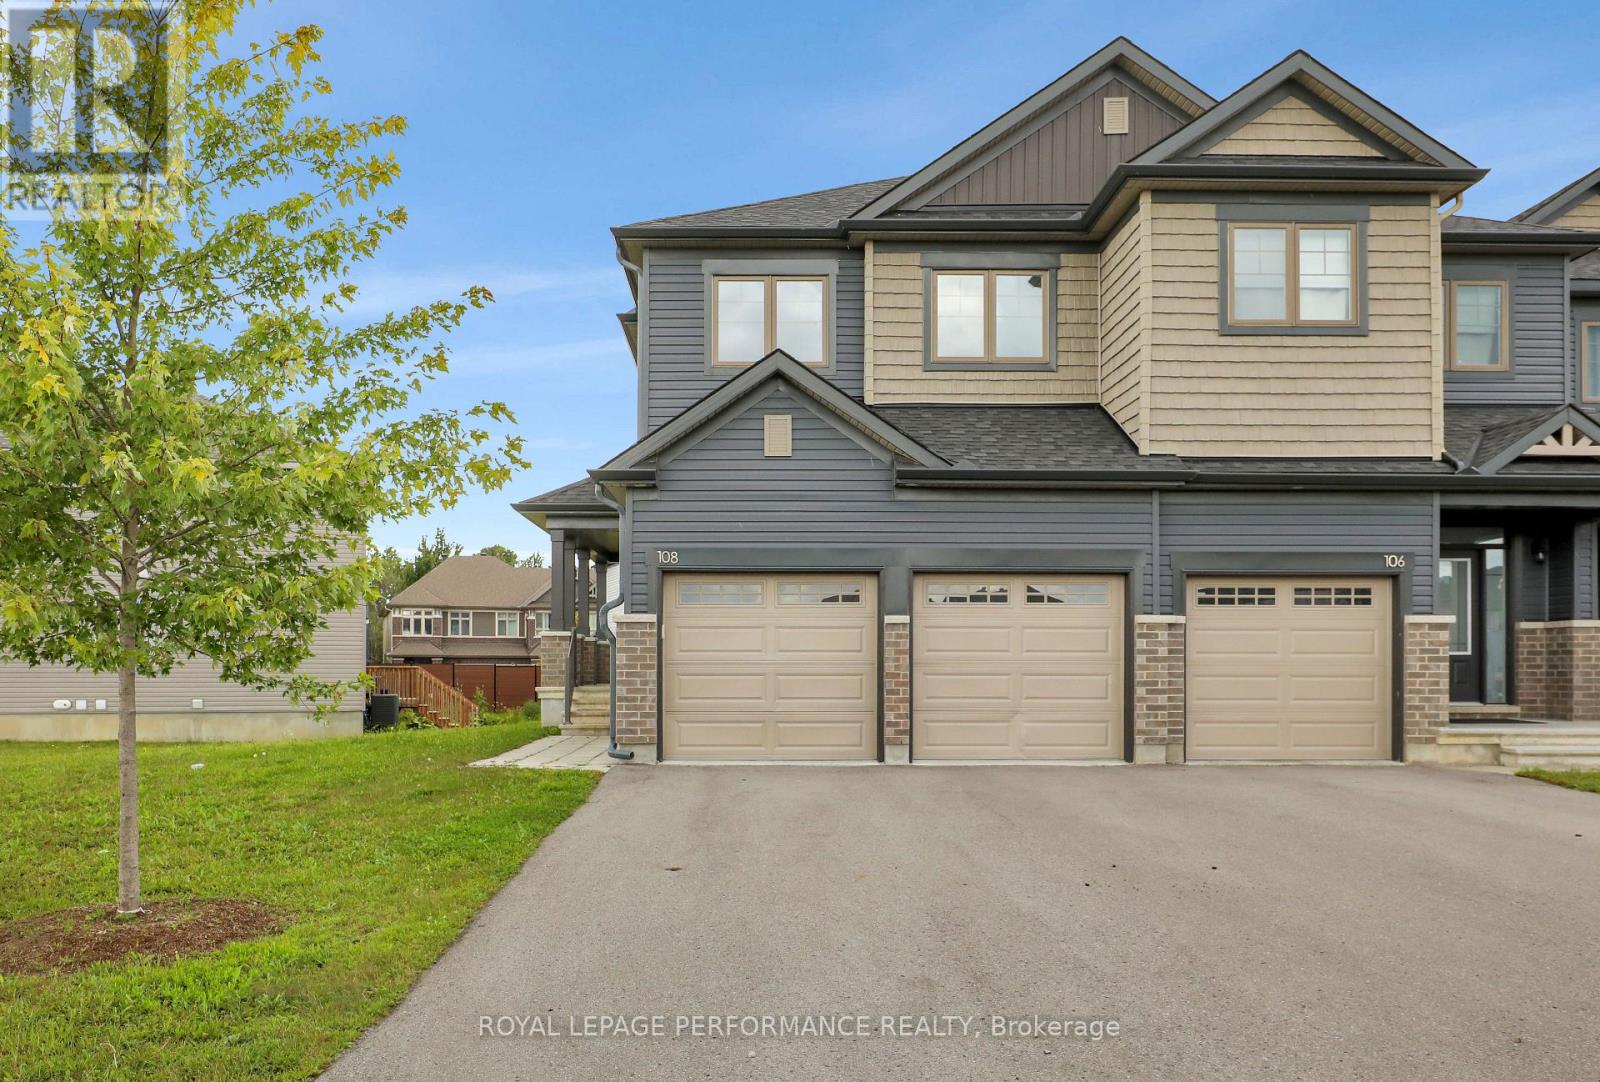
Ottawa, Ontario
This eQ Homes Atticus end-unit offers four bedrooms on the second level, a double-car garage and an exceptionally oversized pie-shaped lot. A hard-to-find combination of space, parking and outdoor room in Findlay Creek. The main floor features a bright, functional layout with generous living and dining spaces and a well-appointed kitchen. Upstairs, the primary bedroom includes a walk-in closet and ensuite, with three additional bedrooms, a full bathroom and convenient second-floor laundry. The fully finished lower level adds valuable living space for a family room, home office, gym or playroom, along with a full 4-piece bathroom. Outside, the oversized pie-shaped lot provides considerably more yard space than typically found with a townhome. Parking is another standout, with a two-car garage plus space for four additional vehicles in the driveway. A spacious and practical four-bedroom home in Findlay Creek. (id:65396)
1546 Claymor Avenue
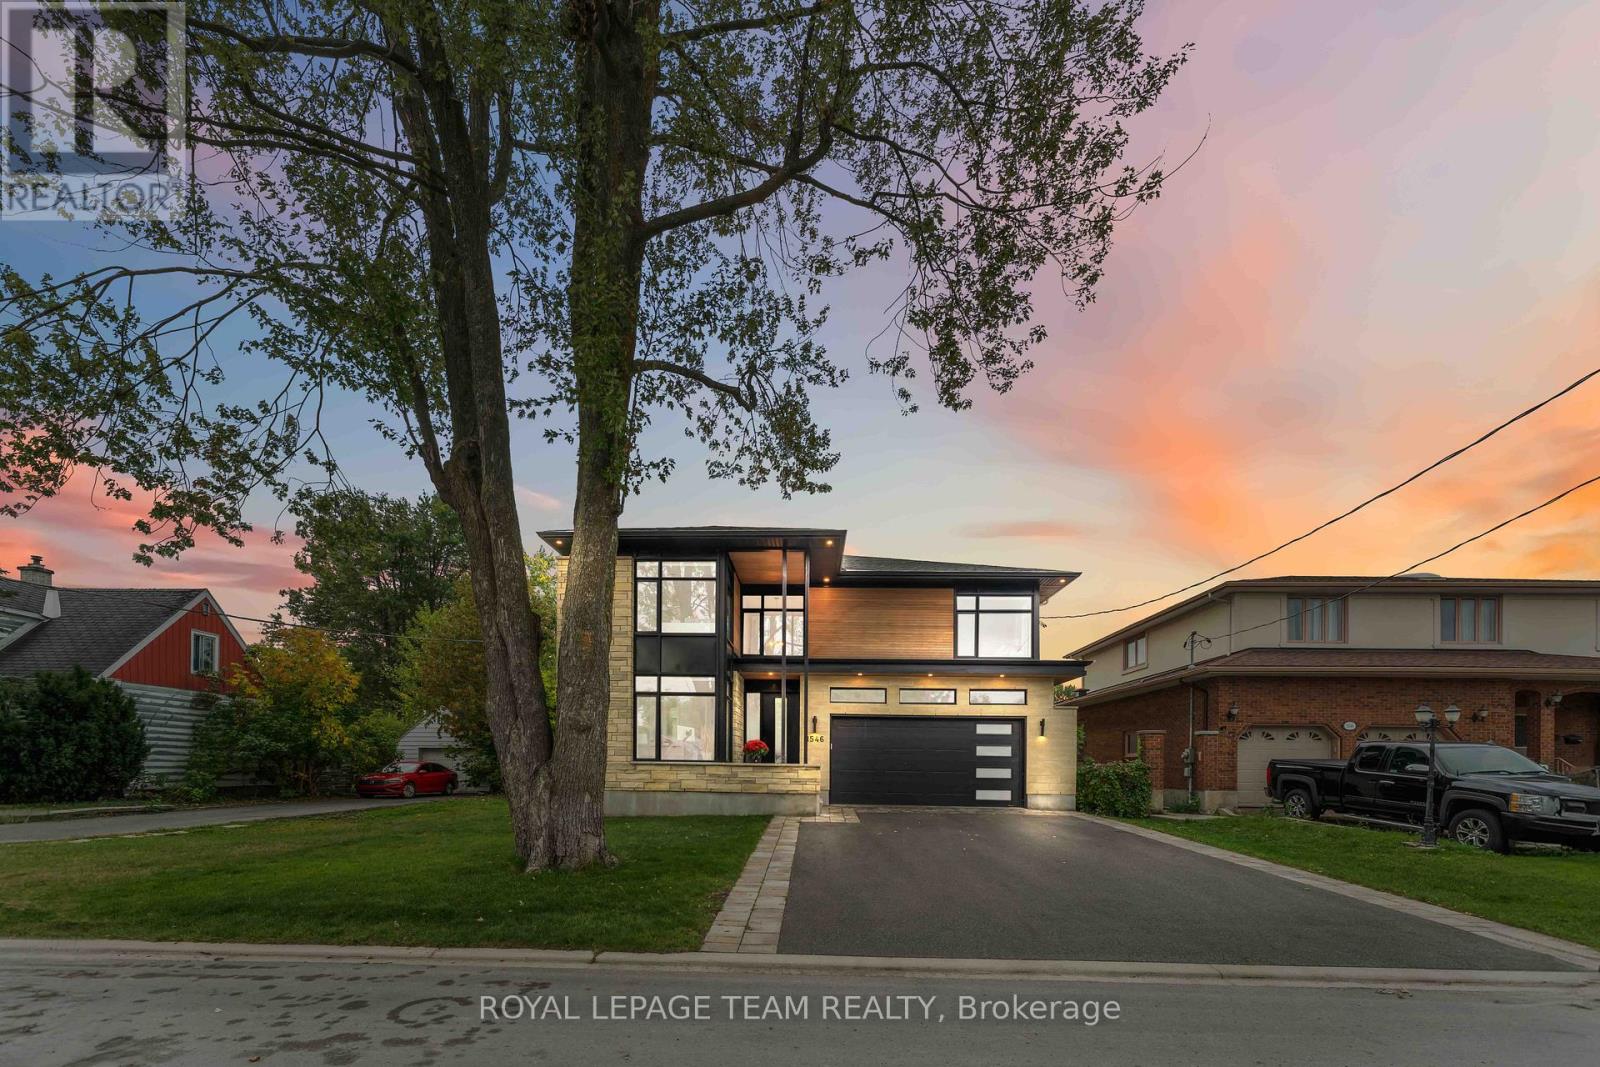
Ottawa, Ontario
Welcome to 1546 Claymor Avenue A Custom-Built Gem in Sought-After Carleton Heights. Ideally located in the heart of Carleton Heights, this beautifully crafted custom-built home offers the perfect blend of luxury, functionality, and convenience. Just minutes from top schools, shopping, parks, and transit, the location couldn't be better. Step inside to discover a chefs dream kitchen, featuring upgraded cabinetry, stunning quartz countertops, and premium Jenn Air and Wolf appliances ideal for both everyday living and entertaining in style. The spacious layout includes a bright and open main living area, generous bedrooms, and quality finishes throughout. Outside, enjoy a beautifully landscaped lot with a large deck, perfect for relaxing or hosting guests, plus an irrigation system to keep your lawn looking its best. The fully finished basement is a standout feature, complete with a full home gym and an incredible home theatre room that truly must be seen to be appreciated. This is a rare opportunity to own a thoughtfully designed, move-in-ready home in one of Ottawa's most desirable neighborhoods. Don't miss out - book your private showing today! (id:65396)

14 Albert Street
Casselman, Ontario
Welcome to 14 Albert St, Casselman! This beautiful detached bungalow sits in a quiet, family-friendly neighbourhood in the heart of Casselman - close to parks and all of the town's amenities, with quick access to Highway 417 for an easy commute into the city. Step inside and the split-level entry leads you up to the main floor, where an open-concept living, dining, and kitchen area is flooded with natural light from oversized windows. Off the dining area, you'll find direct access to a spacious backyard featuring an oversized rear deck, a storage shed, and a blank canvas ready for your next project. The main floor also offers inside entry to the garage, three generous bedrooms, a full bathroom, and ample linen storage. Downstairs, the fully finished basement adds even more living space, with a large recreation room warmed by a natural gas fireplace, a fourth bedroom, a second full bathroom, plus dedicated storage and mechanical rooms. Book your showing today! (id:65396)
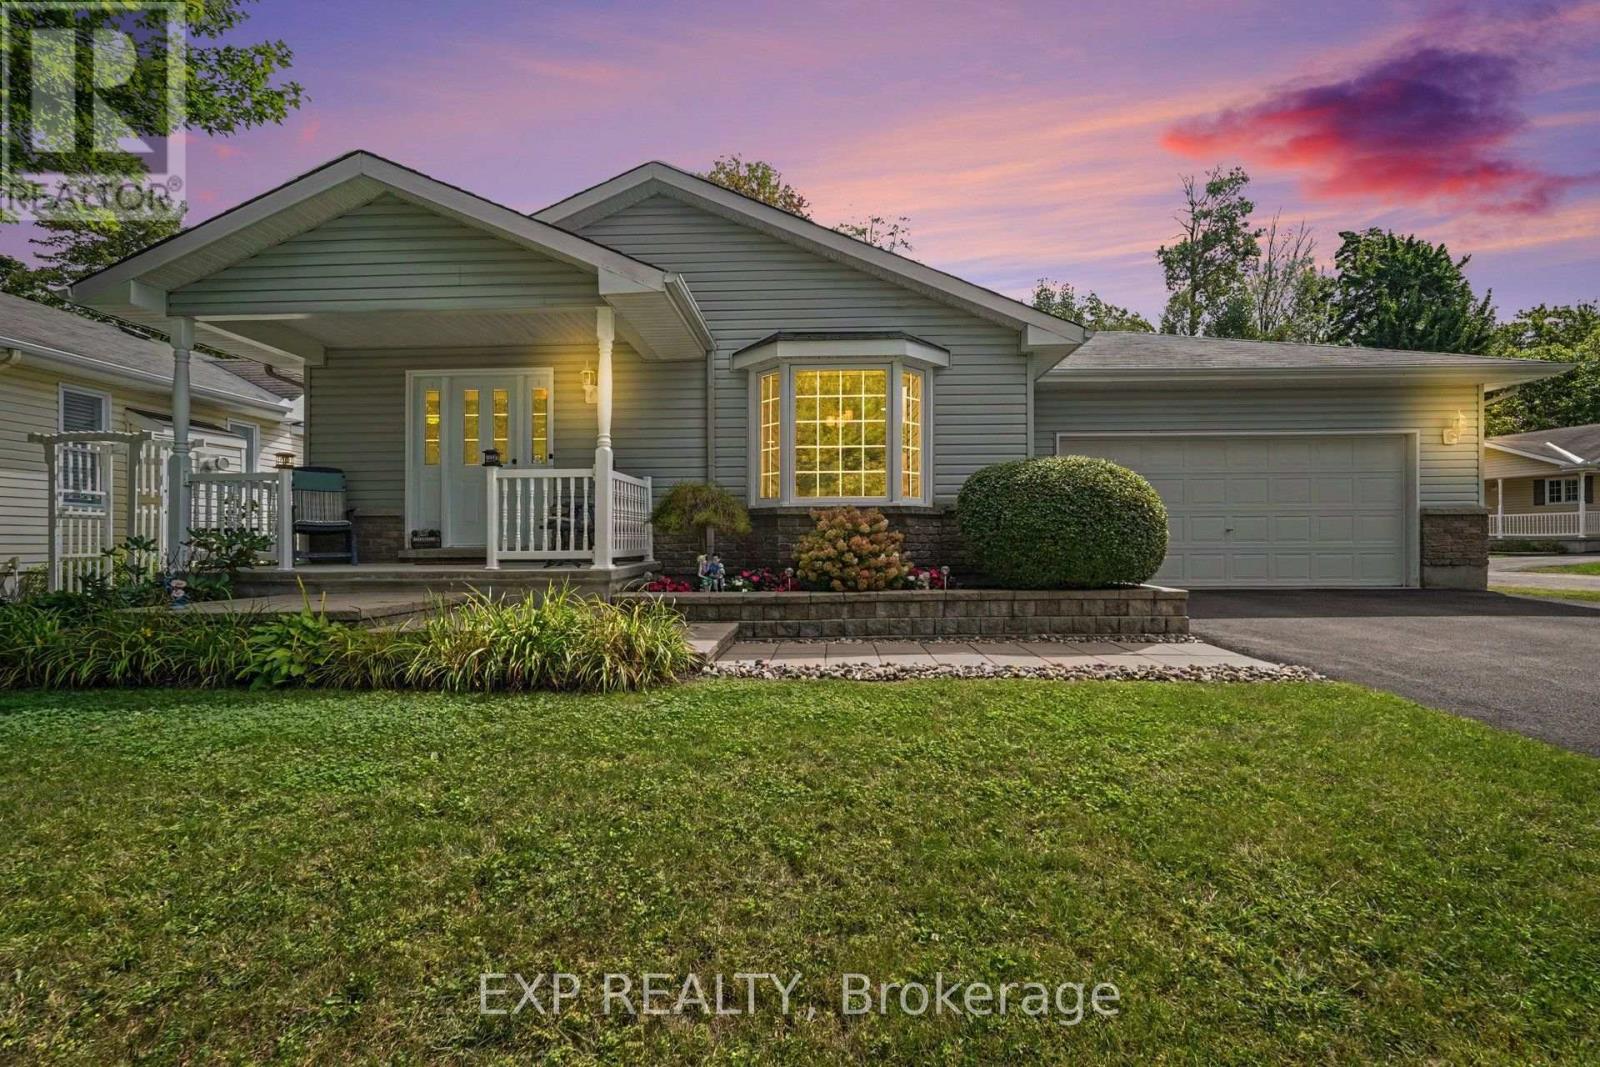
1000 Murray Gair Private
Ottawa, Ontario
Welcome to easy, comfortable living in Albion Woods, a sought-after Adult Lifestyle Community in Greely. This spacious 3-bedroom bungalow offers the convenience of single-level living, a double-car garage and beautifully maintained gardens in both the front and rear. At the heart of the home is a generous kitchen featuring a centre island, stainless steel appliances, ample cabinetry, plenty of prep space and room to gather. The inviting primary bedroom offers a large closet and private ensuite complete with a relaxing jetted soaker tub. The den features direct walk-out access to the large backyard deck, creating an ideal space for guests or a home office with a peaceful outdoor connection. Step outside and enjoy the beautifully landscaped backyard, where mature gardens and a spacious 24ft x 26ft deck provide the perfect setting for morning coffee, entertaining or simply relaxing outdoors. Albion Woods offers a peaceful, country-like atmosphere with community green space, a pond, gazebo and shared community centre, while still keeping everyday conveniences within easy reach. Enjoy nearby parks and walking trails, along with shopping, dining, recreation and services in Greely, with convenient access to Manotick and Ottawa. Lease fee is 917.01 which includes property taxes, water. Please note: this is not a Freehold Property, it is located on leased land. (id:65396)
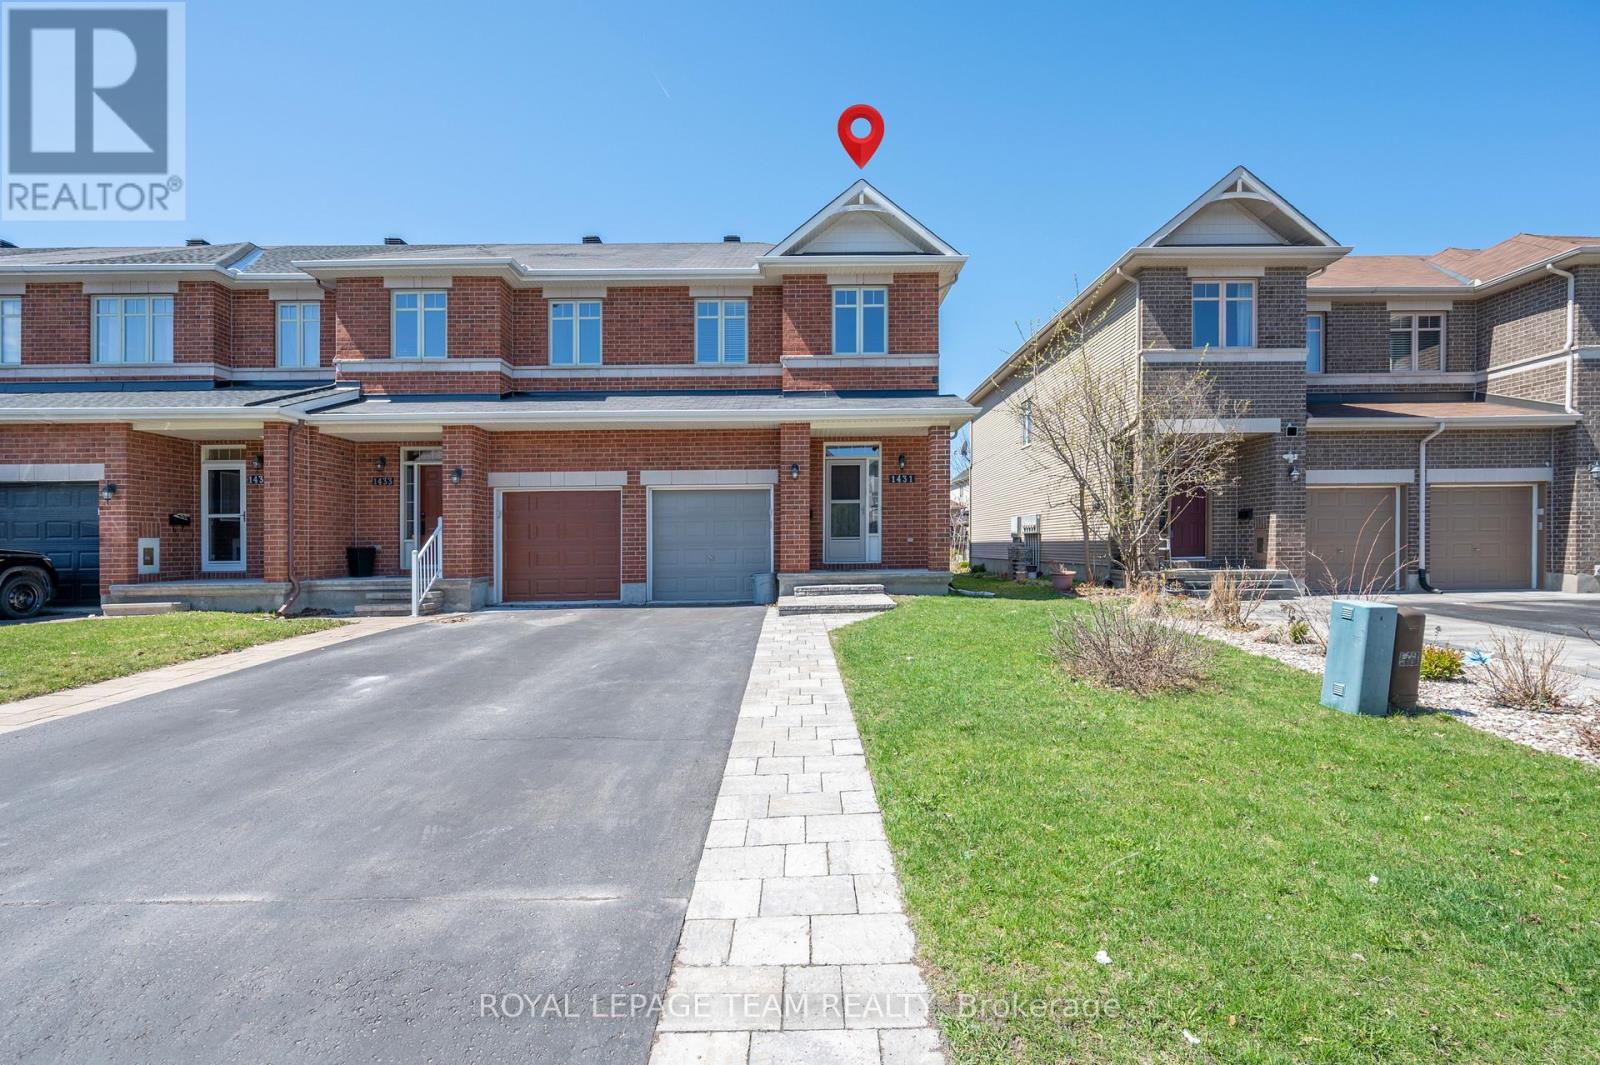
1431 Comfrey Crescent
Ottawa, Ontario
Lovely End-Unit Townhome for Rent Stylish, Spacious & Move-In Ready!. Discover this exceptional 3-bedroom, 3-bathroom CARPET FREE end-unit townhome, offering quality finishes and a functional layout in a desirable neighborhood. Step into a welcoming open-concept main floor featuring rich dark hardwood flooring, a striking central staircase, and a modern kitchen with stainless steel appliances, ceramic tile flooring, corner pantry, and a breakfast bar perfect for both daily living and entertaining.Upstairs, all bedrooms are thoughtfully placed for privacy and comfort. The spacious primary suite includes a walk-in closet and a private ensuite with a relaxing soaker tub. A full main bathroom and second-floor laundry room provide added convenience for busy households.The finished lower level offers a warm, inviting family room with a gas fireplace, ideal for cozy movie nights or casual get-togethers.Outside, enjoy a professionally designed interlock patio, a mature maple tree, a storage shed, and a fully fenced yard offering both beauty and practical outdoor space. Amazing location & family oriented neigborhood, 3-minute walk to Ecole Elementaire Publique des Sentiers and close to Avalon Public School , Surrounded by trails, parks, perfect for outdoor activities and family time, easily accessible public transportation & Recreative centre Francois Dupuis with pool, gym, and other amenities. Don't miss this fantastic opportunity to rent a well-maintained, stylish townhome in a great location. Available now, book your showing today! (id:65396)
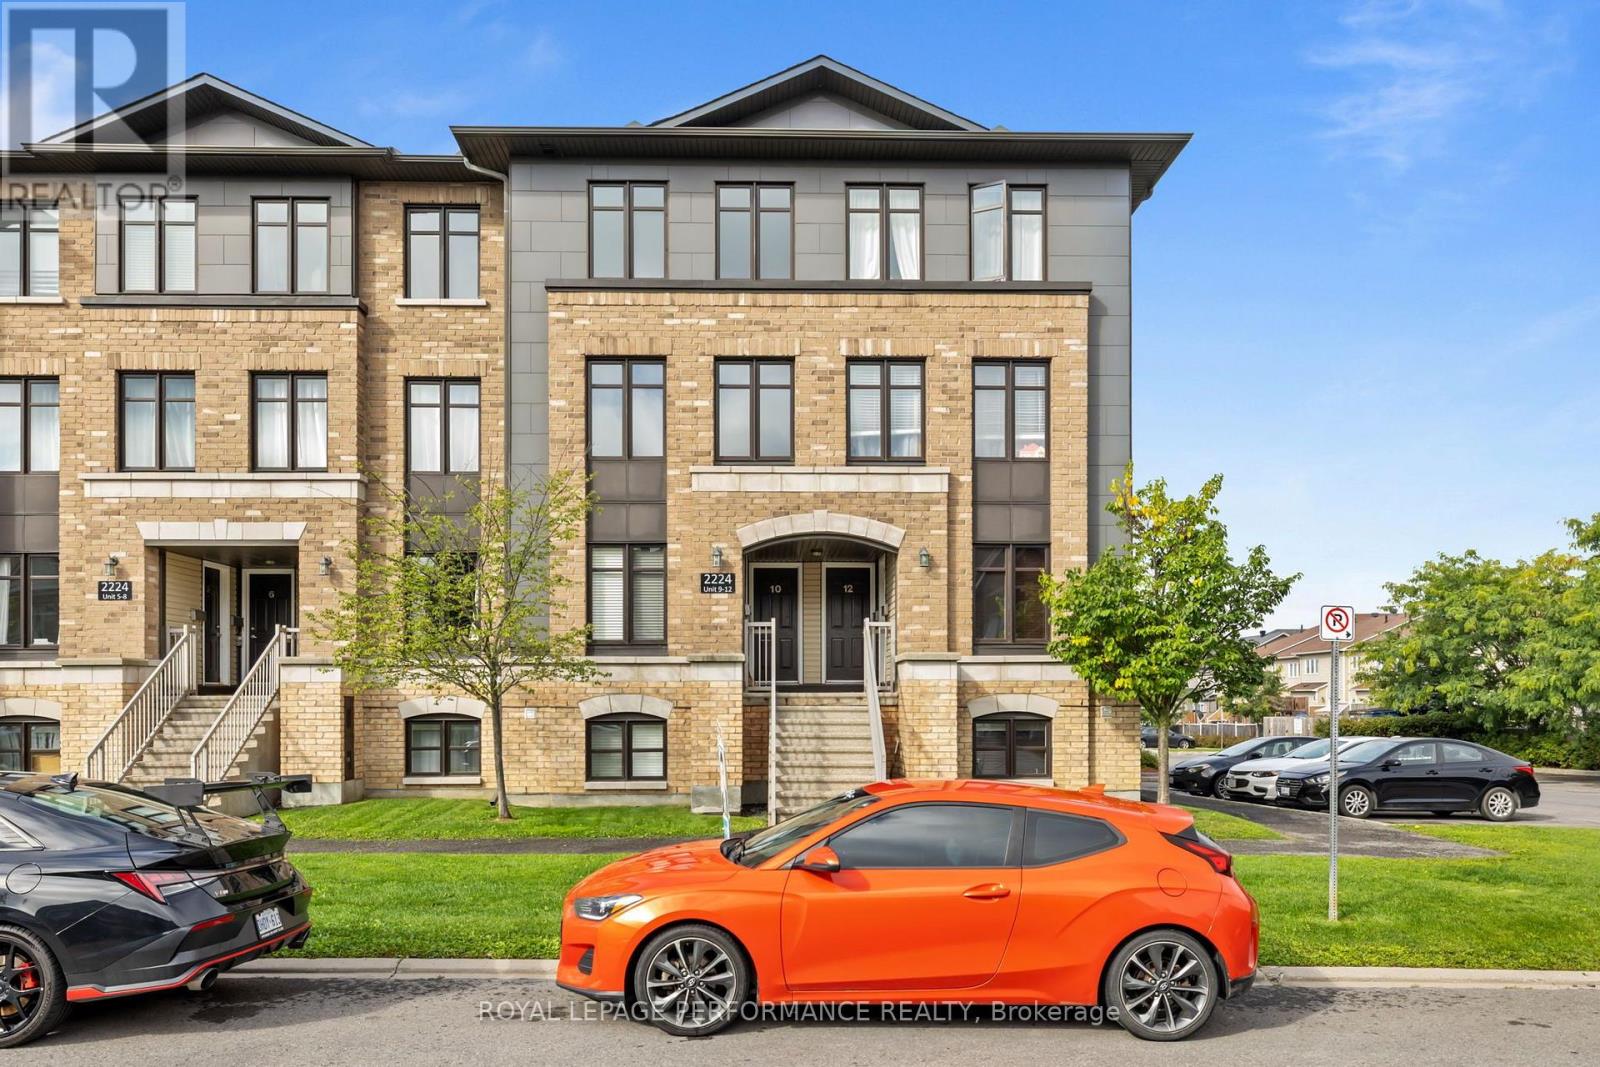
10 - 2224 Marble Crescent
Clarence-Rockland, Ontario
Welcome to 10-2224 Gray Crescent, a beautiful condo located in the desirable Morris Village community of Rockland. Built in 2014, this stylish 2-bedroom, 2.5-bathroom unit offers the perfect combination of modern comfort, functional living space, and low-maintenance living.The main floor welcomes you with a bright and spacious open-concept layout. The large kitchen features plenty of cabinetry and counter space, making it ideal for both everyday living and entertaining. Nearby, a patio door leads to your private balcony-the perfect spot to enjoy summer BBQs and beautiful evening sunsets. The dining and living areas offer plenty of space and an abundance of windows that fill the home with natural light. A convenient powder room completes the main level. Upstairs, you'll find two generously sized bedrooms, each featuring its own private full bathroom with ceramic-tiled tub and shower, as well as ample closet space. A dedicated laundry room adds extra convenience to this thoughtfully designed floor plan.Offering a stylish and upscale feel while maintaining affordable and carefree living, this condo is ideally located in the heart of Rockland. Enjoy easy access to parks, shopping, arenas, restaurants, and all the amenities you need, along with quick access to Highway 174 for an easy commute into Ottawa. Potvin Park is just moments away, offering green space and outdoor recreation right in the neighbourhood. Don't miss your opportunity to make this beautiful condo your new home! (id:65396)
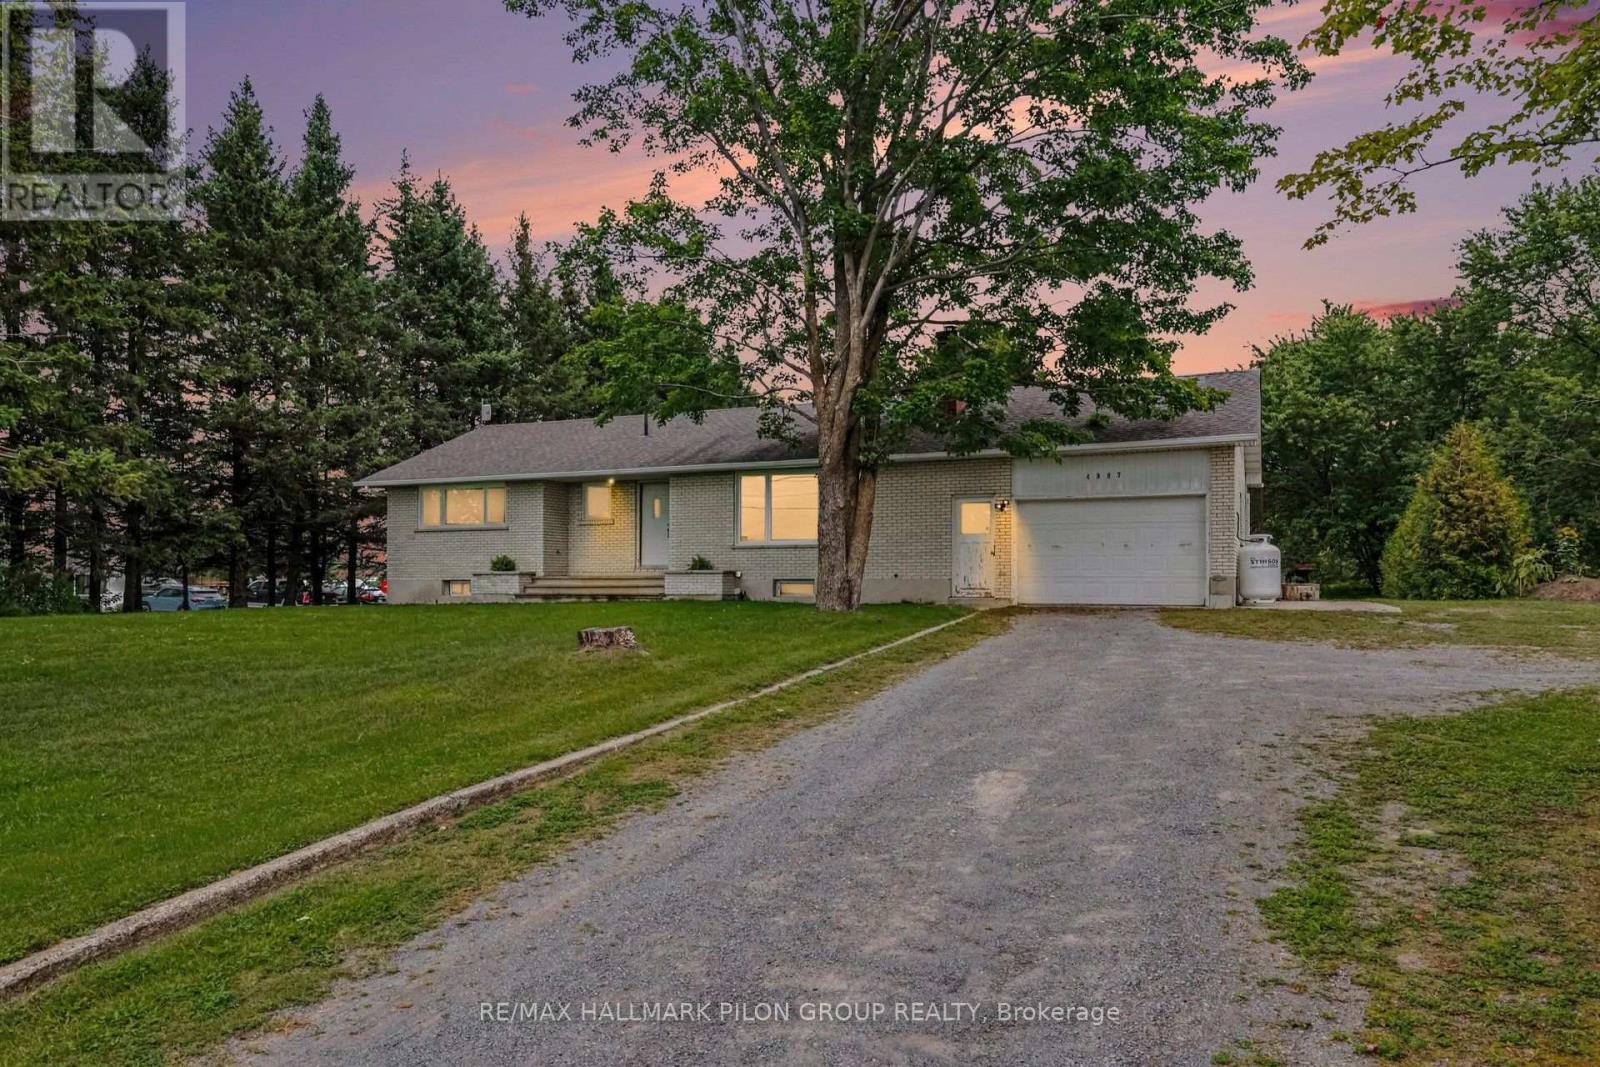
4987 Frank Kenny Road
Ottawa, Ontario
Welcome to this charming 3-bedroom bungalow offering a wonderful combination of comfort, character, and versatility. The bright and inviting main level features beautiful hardwood floors, a spacious living area, and a cozy wood-burning fireplace-perfect for relaxing evenings at home. Three well-sized bedrooms provide plenty of space for family, guests, or a home office. The finished lower level offers an in-law suite, providing excellent additional living space for extended family, older children, guests, or multi-generational living. With plenty of room and flexibility, the lower level adds tremendous value and possibilities to the home. Step outside to your private backyard with no rear neighbours, creating a peaceful setting to relax, entertain, garden, or enjoy time with family and friends. The added privacy and mature outdoor space make this backyard a true highlight.Offering hardwood floors, a wood-burning fireplace, three bedrooms, a versatile in-law suite, and a private backyard with no rear neighbours, this bungalow is a fantastic opportunity for buyers looking for comfortable one-level living with the bonus of additional space downstairs. A wonderful home with plenty of potential to make your own! Photos virtually staged. (id:65396)
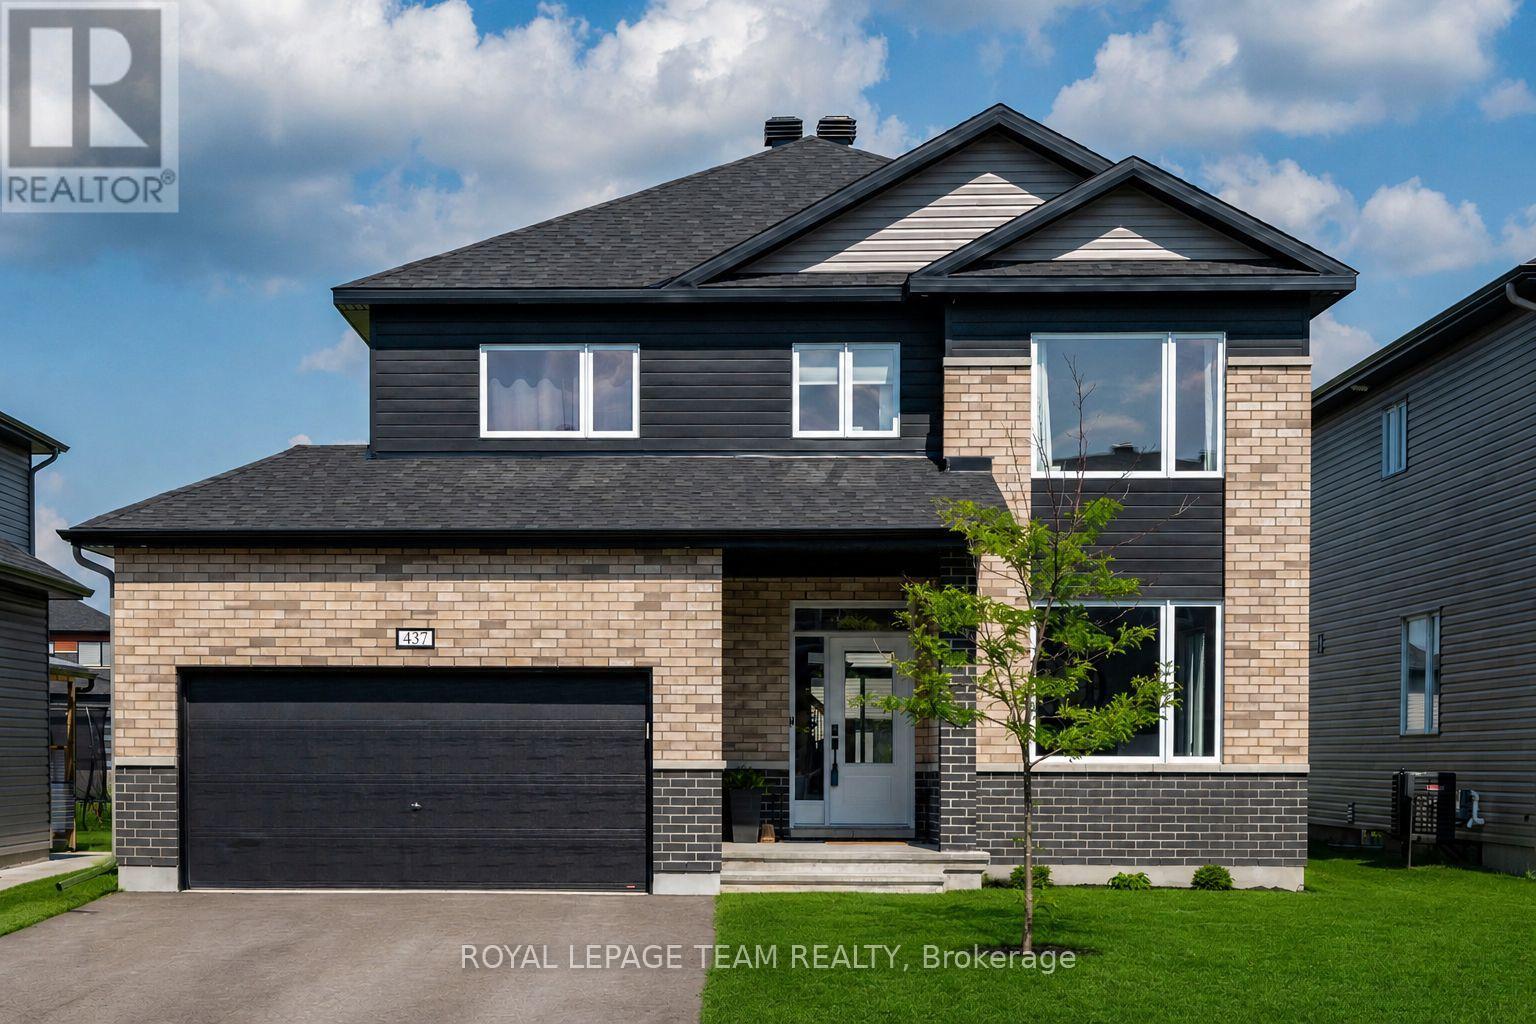
437 Fleet Canuck Private
Ottawa, Ontario
NO HST HERE! Welcome to 437 Fleet Canuck Private, an impressive 2024 Chablis model offering 2,567 sq. ft. of thoughtfully designed living space in Carp's sought-after Diamondview Estates. With 4 bedrooms, 4 bathrooms and an exceptional collection of upgrades, this home delivers the space, style and functionality today's families are looking for-without the wait for new construction. The bright, open-concept main floor creates an inviting setting for both everyday family life and entertaining, with soaring natural light, a linear gas fireplace and seamless flow between the living, dining and kitchen areas. The stunning kitchen features a large centre island, quartz countertops, undermount sinks and upgraded 39" cabinetry, providing plenty of workspace and storage. Upstairs, the spacious primary retreat offers double-door entry, a generous walk-in closet and a luxurious custom 5-piece ensuite. Three additional bedrooms provide exceptional flexibility for children, guests or a home office, including one bedroom with its own private ensuite, plus another full 5-piece bathroom. Convenient main-floor laundry adds to the home's thoughtful design.Quality finishes and upgrades include engineered hardwood flooring, smooth ceilings, modern oak staircase with metal spindles, sleek black hardware, an insulated garage, exterior pot lights and new stone walkways at both the front and rear entrances. The expansive unfinished basement includes a bathroom rough-in and offers an opportunity to create the recreation space, gym, home theatre or additional living area you've always wanted.Located in Diamondview Estates, enjoy the best of Carp living with nearby schools, parks, local amenities and a welcoming community atmosphere, while remaining just a short drive to Kanata and Ottawa's west end.beautifully finished, move-in-ready home with room to grow-come see what makes this one stand out. (id:65396)
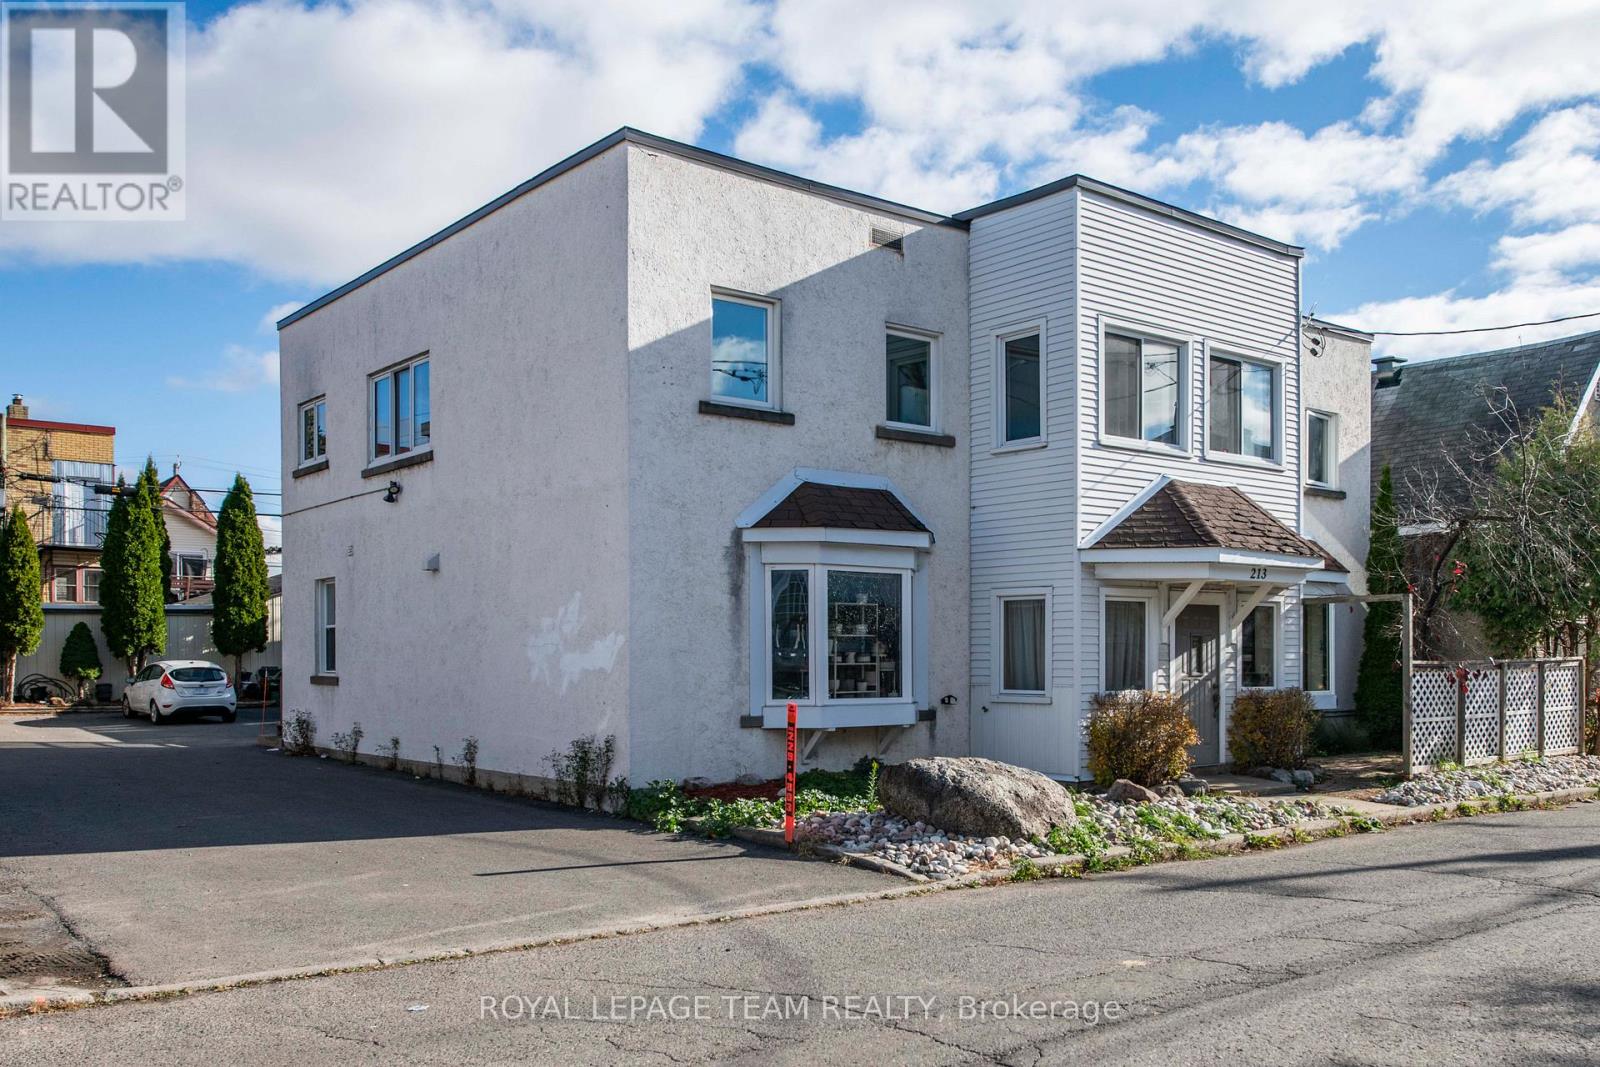
213 Desrosiers Street
Ottawa, Ontario
Purpose-built FOURPLEX on a 66' x 99' lot with N4B H zoning (formerly R4UD). This property offers both strong in-place income and excellent future development potential. This well-maintained property features four fully occupied residential units - two one-bedroom and two two-bedroom suites-plus a separately rented garage/warehouse currently used for storage, with flexibility for alternative uses such as a studio, loft-style space, or traditional parking. The building provides multiple income streams and tenant-friendly amenities, including designated parking for all tenants, storage lockers, coin-operated laundry, a utility room, and a convenient common powder room, for an annual total income of $90,600.00 (Cap rate of 5.5%). Outdoor spaces include an upper deck and a private front garden patio with lattice screening, reflecting pride of ownership throughout this long-held asset. Key updates include thermopane windows (2006 with some windows also replaced within last 5 years), flat roof (2006, with metal roof on garage), fire retrofit (2010), and an owned boiler with water storage tank (2015). The property is fully upgraded with a 100 AMP breaker panel, additional fuse panel, and no knob-and-tube wiring. Offering an ideal location at the corner of Vanier Parkway and Montreal Road, tenants love to be centrally located just steps from downtown Ottawa. The property offers easy access to shopping, transit, schools, parks, and recreational amenities, making it highly attractive to tenants. The downtown core is easily reachable by foot, bike, car, or public transit. INCLUDES: 4 fridges, 4 stoves, 2 hood fans, 1 microwave/hood fan, 1 dishwasher, 1 coin-operated washer, 1 coin-operated dryer, owned boiler, and 6 hydro meters. Note: 48-hour irrevocable required on all offers. (id:65396)

301 Moonlight Drive
Russell, Ontario
Welcome to 301 Moonlight Drive in the growing, family-friendly community of Russell. This newly built 4-bedroom, 3-bathroom home offers a perfect blend of modern finishes, thoughtful design, and everyday functionality.Step inside to find luxury vinyl flooring flowing seamlessly through the living, dining, kitchen, and office spaces. A vertically stacked fireplace brings warmth and contemporary style to the living room. The kitchen is both stylish and practical, featuring matte luxe black velvet cabinetry, a double bowl black sink, and ample workspace for daily living and entertaining.Convenience continues with a dedicated laundry room, a spacious double car garage, and a well-designed layout ideal for families or professionals working from home. Upstairs, the primary bedroom offers a private ensuite, while the unfinished basement provides endless potential to create the space you've always wanted.Located in a safe, welcoming neighbourhood close to schools, groceries, and everyday amenities, and just 20 minutes from Ottawa, this home offers the perfect balance of comfort, style, and location. **Some of the photos are illustrated by AI** (id:65396)
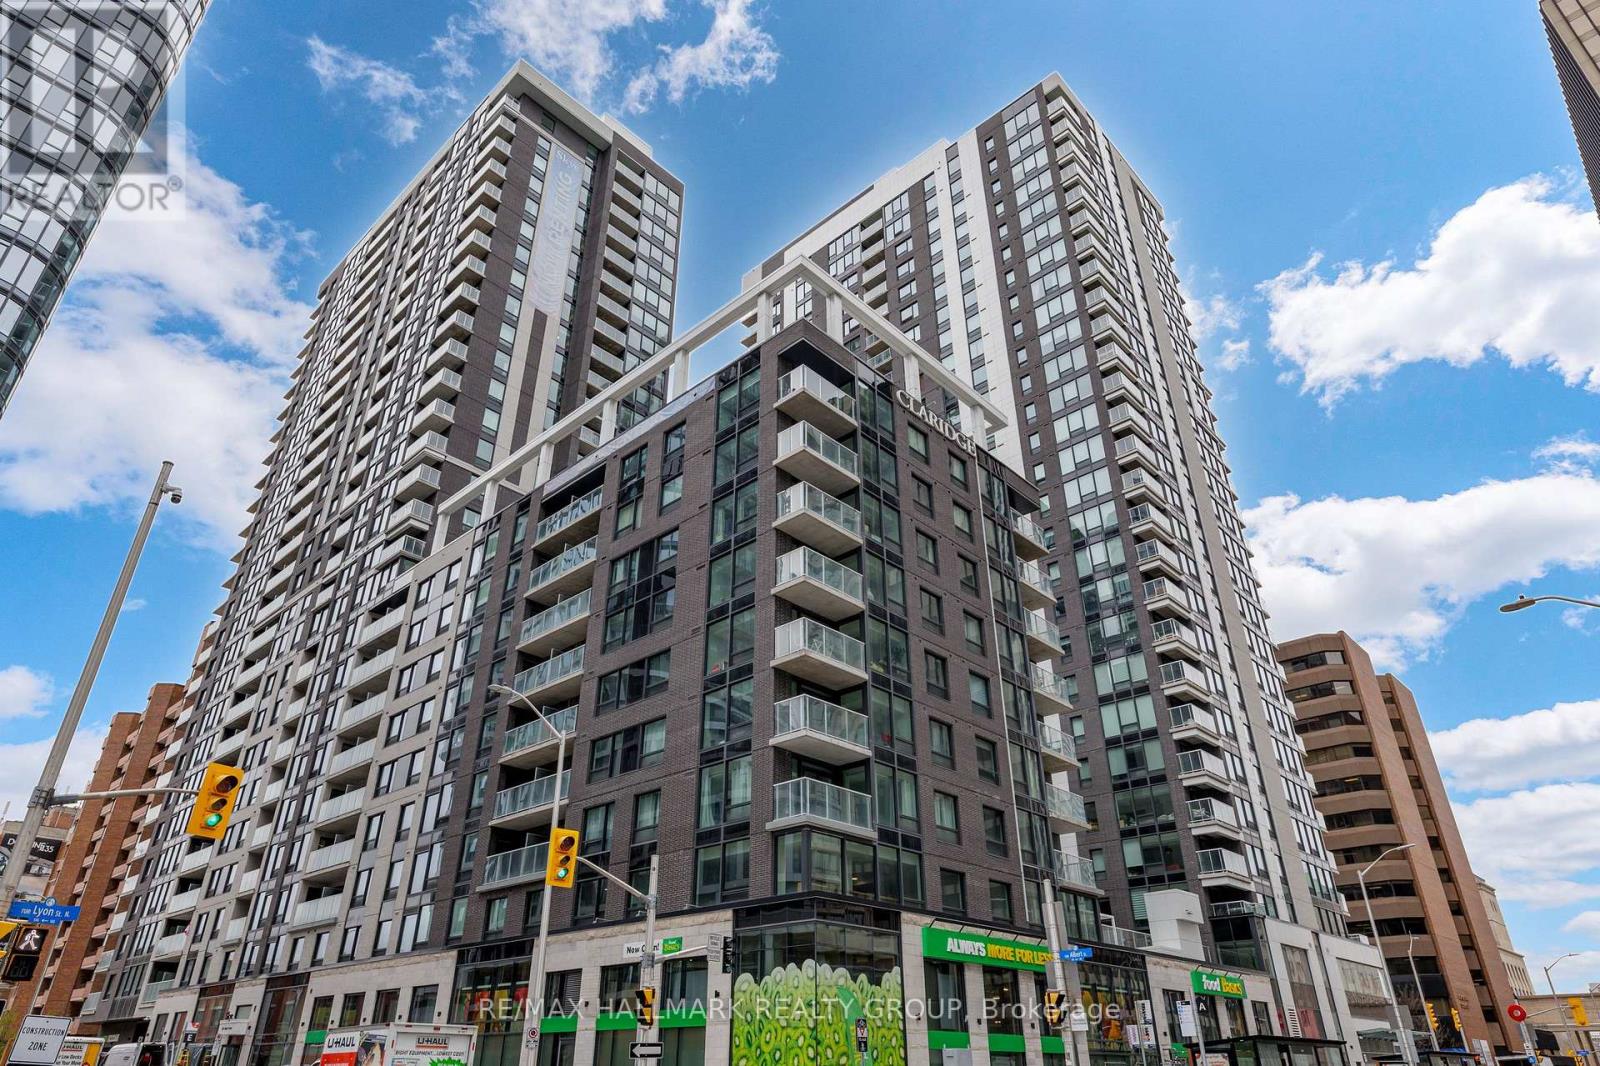
701 - 340 Queen Street
Ottawa, Ontario
Brand new 2-bedroom, 2-bathroom condo plus parking (EV charging rough in available) in Claridge Moon with balcony, modern finishes, and direct LRT access in the heart of downtown Ottawa, available for immediate occupancy with no HST. Welcome to the Atlas model, offering approximately 875 sq ft of well-designed living space with a functional split-bedroom layout, ideal for end users or investors. The open-concept kitchen, living, and dining area is bright and spacious, complete with quartz or granite counters, stainless steel appliances, and sleek cabinetry.The primary bedroom features a private ensuite, while the second bedroom is perfect for guests, a home office, or roommates. Enjoy your own private balcony and in-suite laundry for everyday convenience.Claridge Moon is one of Ottawa's most connected buildings, with Lyon LRT Station directly at the base, putting the entire city within reach. Residents enjoy premium amenities including an indoor pool, fitness centre, rooftop terrace with BBQs, party lounge, theatre room, concierge service, and more.Located steps to Parliament Hill, the financial district, restaurants, shops, and cafes, this is true downtown living without compromise. Ideal opportunity to own a brand new unit without the wait. Parking included. (id:65396)
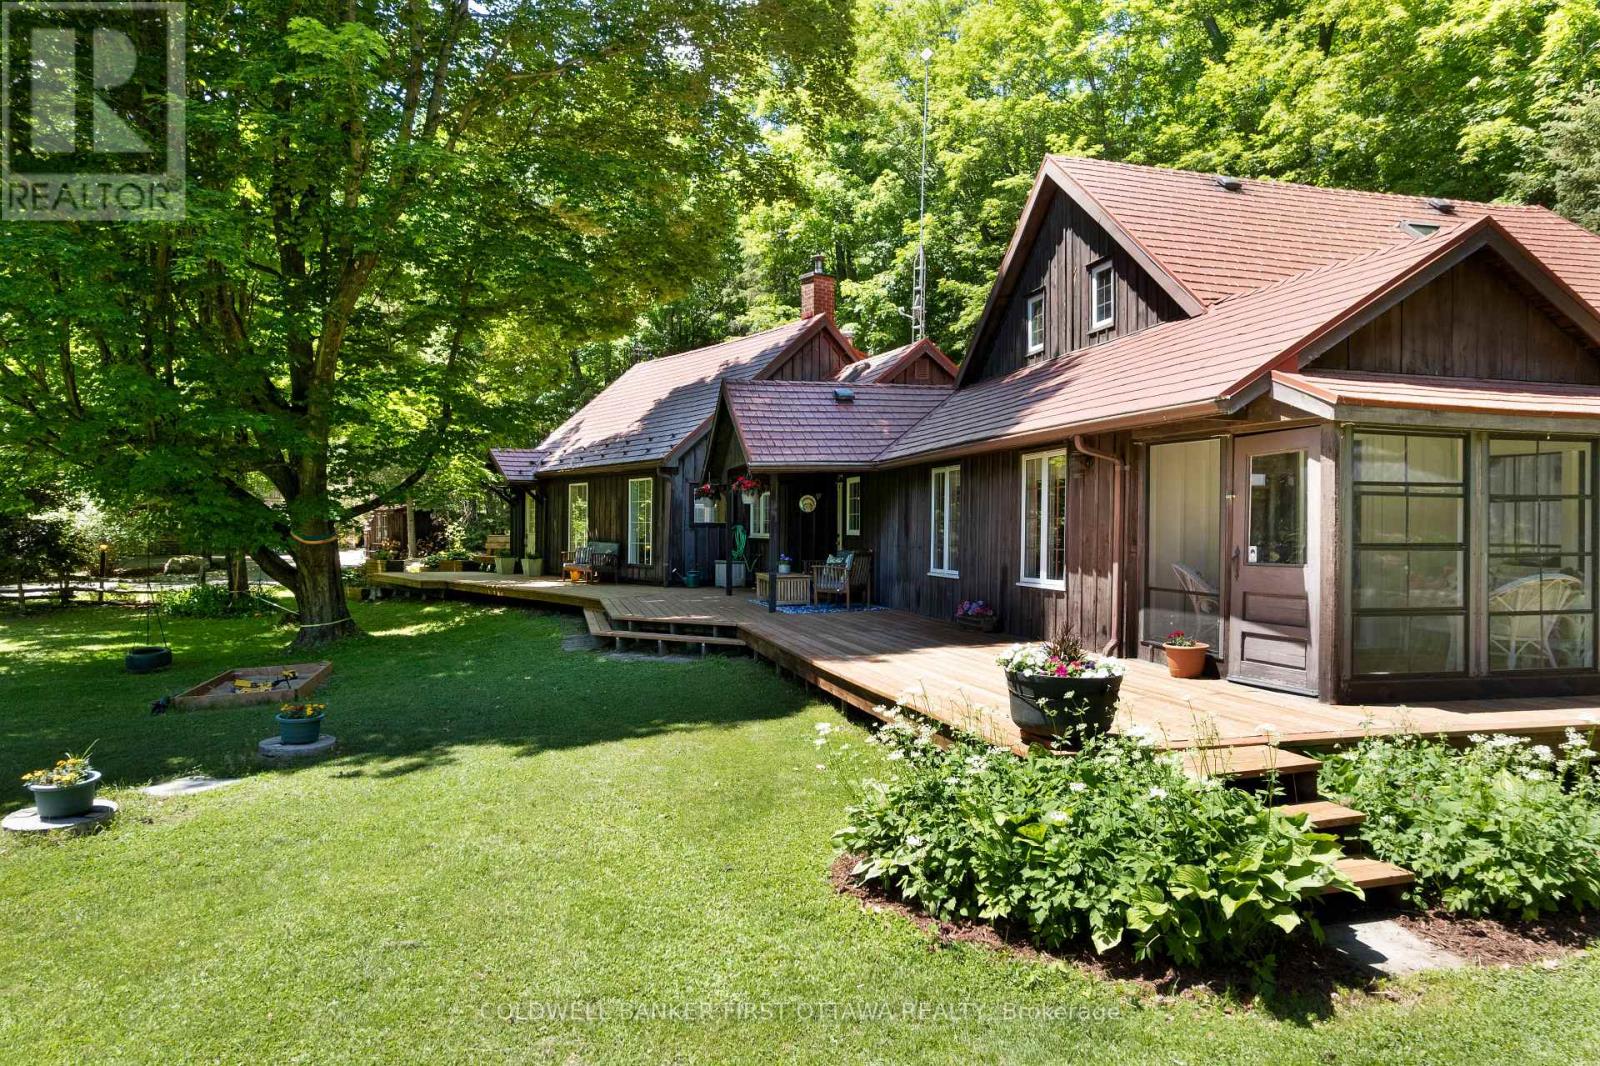
1358 Rideau Ferry Road
Drummond/north Elmsley, Ontario
What an appealing country home. Chestnut-hued wood exterior harmoniously fits into the surrounding shade trees. On park-like private 1.7 acres, this family home has intertwined open spaces and whimsical nooks. Welcoming wrap-about deck invites you to sit down, and relax. Inside the 2592sf home you have three good-sized bedrooms and three full bathrooms. Hardwood floors and large windows flow thru the living areas. Front foyer two big bay windows have extended sitting areas for soaking in the sun. Livingroom propane fireplace built into attractive wall of cabinetry with glass displays. Extra-long dining room ensures there's always room for one more at the table. Off dining area is kitchen that wraps you in warmth with its charming country decor. Designed for the family who share food prep, kitchen has endless counter space, array of storage cupboards and newer appliances. Garden door open to deck for BBQs & gatherings. The family room wood accents are calming, while oversized windows bring the outdoors inside. Cozy woodstove for cool evenings and wintery days. Patio doors open to sunroom that overlooks gardens and pool. Main floor also has primary bedroom with walk-in closet, garden door to deck and access door to 4-pc bathroom. Main floor laundry room, another full bathroom and wonderful storage/sitting nooks. The second floor has two wings, both are private. One wing is the second bedroom, that could also be a primary bedroom with closet and access to 4-pc bathroom. The other wing is sunny bright bedroom with lots of windows. Backyard staycation with its hot tub and on-ground pool with newer deck and pool house. The pool also has solar blanket and 3 year old liner. Detached garage/workshop with hydro and separate door that leads upstairs to loft for guest bedroom, games room or flex space. Metal roof 2011. Located on paved township road with garbage pickup & school route. Just 5 mins to Rideau Ferry on Rideau Lake for swimming & boat launch. Or, 6 mins to Perth (id:65396)
Coldwell Banker Settlement Realty
109 Oswald Street
Champlain, Ontario
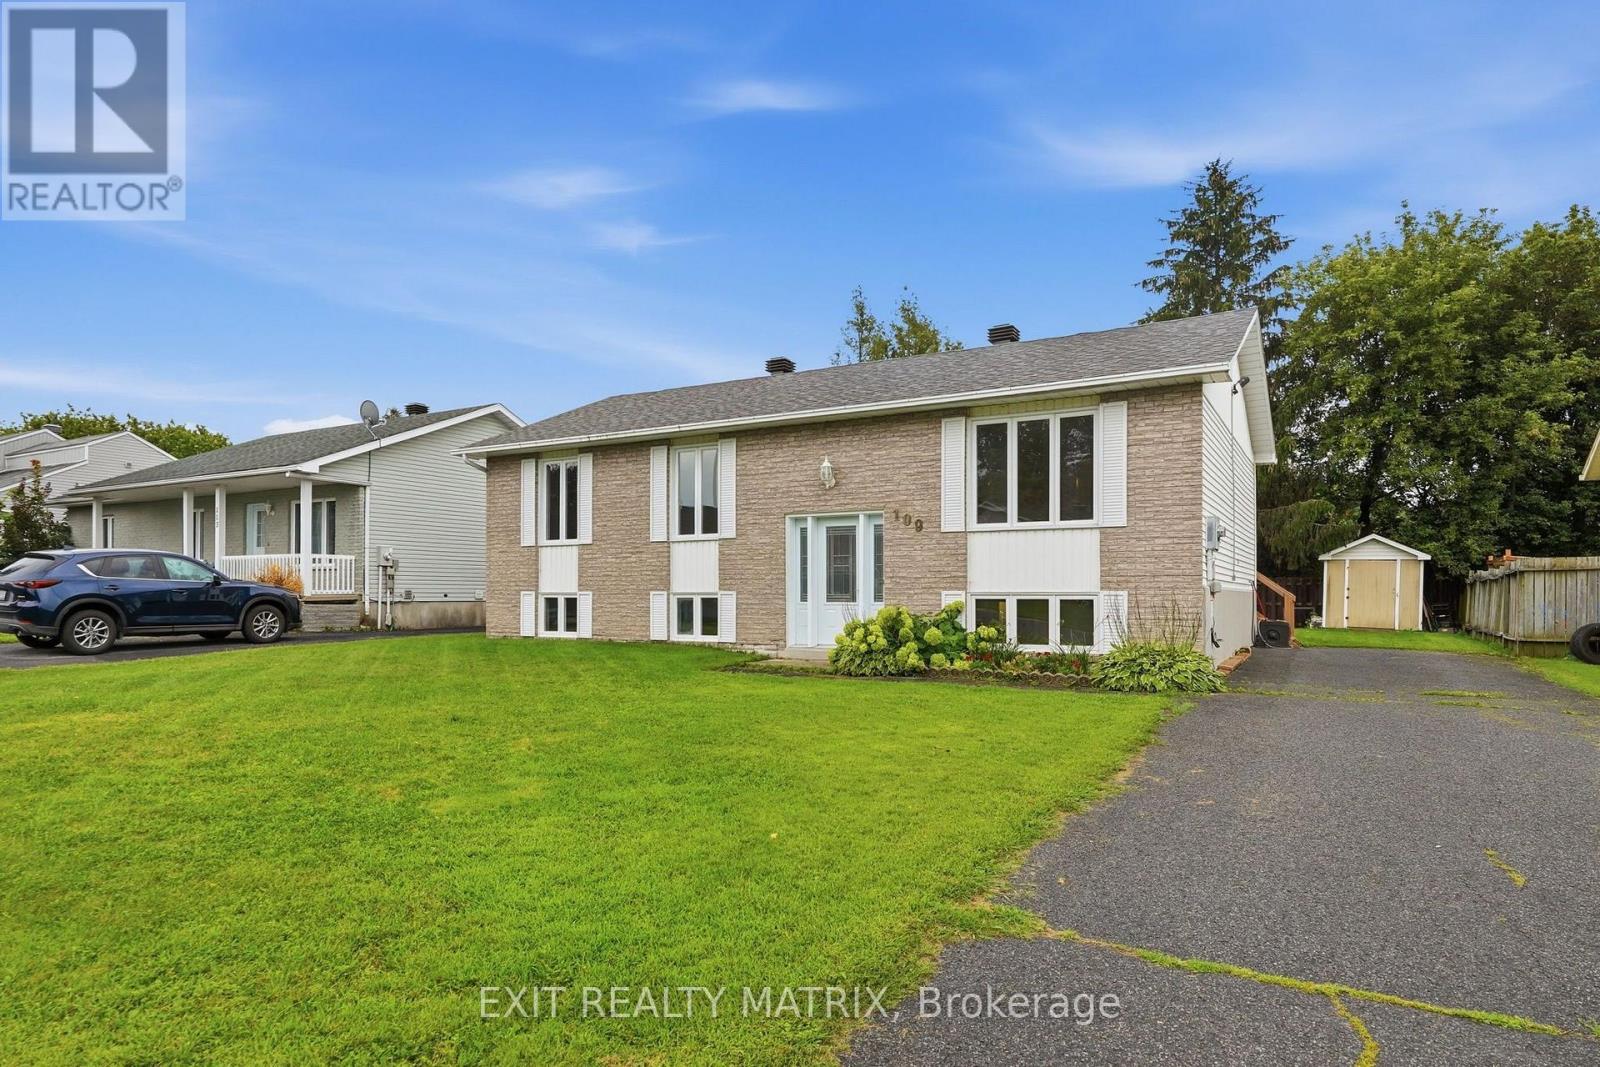
RENOVATED FAMILY HOME - VANKLEEK HILL! Welcome to 109 Oswald Street, a spacious and renovated home. The main floor features a bright and functional layout with 3 bedrooms and a full bathroom, while the finished lower level adds two bedrooms, additional living space and a convenient half bathroom and laundry-ideal for a growing family or those working from home. Comfort is ensured year-round with a natural gas furnace, central air conditioning and a new hot water tank. Step outside to a large backyard deck overlooking the backyard, offering plenty of room for entertaining and outdoor enjoyment. An 18-foot above-ground pool is also included and requires a new liner, providing great potential for future summer fun. Roof shingles replaced in 2021. Ideally located in the welcoming community of Vankleek Hill, close to schools, parks, walking trails, shopping and restaurants, with convenient access between Ottawa and Montreal. Move-in ready and offering plenty of living space inside and out! (id:65396)

554 Front Road
Champlain, Ontario
BUNGALOW - L'ORIGNAL! Pride of ownership shines throughout this charming and meticulously maintained bungalow, set on a spacious lot with beautiful views of the Ottawa River. A covered front veranda welcomes you home, while the screened-in porch provides the perfect spot to relax and enjoy the view. Inside, the main floor features a practical kitchen with granite countertops, a spacious dining area accented by a stone wall and accent fireplace, a comfortable living room, primary bedroom and a tastefully renovated full bathroom. The fully finished basement offers plenty of additional living space with ceramic flooring, a family room, second bedroom, bar area that could easily be converted into an additional bedroom, and a partial bathroom with laundry. Enjoy the large backyard, paved driveway and NEW 12' x 24' detached insulated garage with concrete slab (2023). Recent improvements include roof (2024), freshly painted main floor (2026), new side and rear steps (2026), and foundation parging (July 2026). Wall-mounted A/C with heating, municipal water and sewer. Located in a welcoming community close to the municipal softball field, elementary school, skate park, parks, camping and beach. A well-cared-for home with plenty of space inside and out! (id:65396)
136 Martel Crescent
Champlain, Ontario
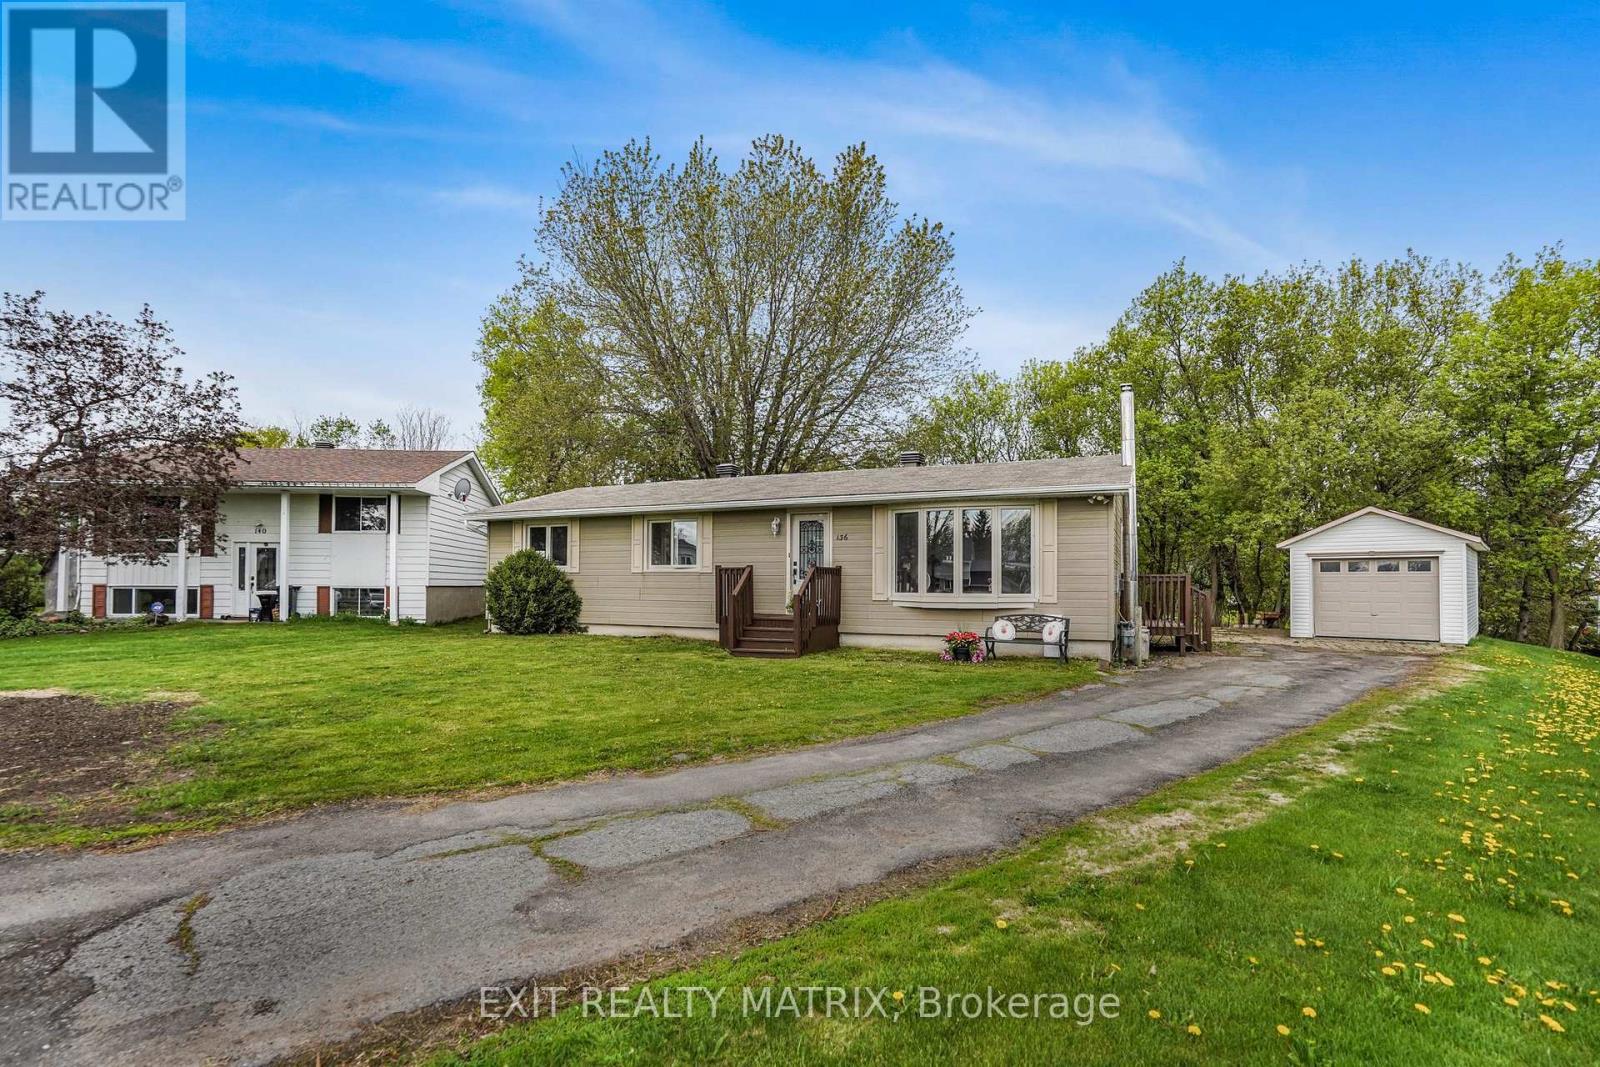
Welcome to this well-maintained 3+1 bedroom bungalow located on a quiet crescent in the heart of Vankleek Hill. Freshly painted and offering a fully finished basement, this property provides plenty of space for families, guests, or a home office setup. The main floor features a full bathroom as well as a convenient additional powder room for guests and everyday family living. The home offers comfortable and functional living spaces with tasteful finishes throughout. Two cozy natural gas fireplaces create the perfect atmosphere to settle in with the family and enjoy a movie night at home. The spacious lower level offers plenty of additional living space along with a large storage area, making it ideal for growing families, hobbies, or seasonal storage needs. Outside, the yard offers great potential for gardening, entertaining, or creating your own outdoor retreat. The detached garage provides plenty of storage space while still offering room to park a vehicle, while the long driveway offers lots of additional parking for family and friends when entertaining. Conveniently located close to parks, schools, the community center, outdoor rink, and within walking distance to the Saturday morning farmers' market, this is a great opportunity to enjoy small-town living in a family-friendly neighborhood. (id:65396)

194 Tay Ridge Drive
Tay Valley, Ontario
Welcome to Tay Ridge Village, where life means trading square footage for freedom and choosing comfort and community. The security of ownership with right size overhead. The thoughtfully designed Brixton Model blends style and functionality, offering an inviting living room with an optional fireplace, perfect for quiet evenings or gathering with family and friends. Functional kitchen with plenty of storage space allows for optional configuration with center island. Two spacious bedrooms with build-in storage and a four-piece bathroom complete the home. Set on helical anchors, the design provides practical space for essential utilities. Personalize the layout and finishes to suit your lifestyle, then have your new home delivered exactly as envisioned in 2027. Lot ownership is by way of an occupancy agreement with the Community Cooperative Corporation. The images include the virtual design of Brixton model and photos of completed home by same builder but different model. Become part of the community located just minutes from downtown Perth, 45 minutes from Ottawa and 1 hour away from Kingston. (id:65396)

708 - 2625 Regina Street
Ottawa, Ontario
Welcome to Unit 708 at Northwest One, a well-established Britannia landmark located at 2625 Regina Street. Enjoy western sunset views over the Ottawa River from your large private balcony, while appreciating the quiet, bright, and airy atmosphere this beautifully maintained home offers. This spacious 3-bedroom condominium features hardwood flooring throughout with no carpets, creating a clean and modern living environment. The updated kitchen is both stylish and functional, showcasing contemporary white cabinetry, matching white appliances, black granite countertops with an under-mount sink, a sleek glass tile backsplash, and a dedicated coffee station with additional storage and tiled flooring. The renovated full bathroom complements the home's move-in-ready appeal. The generous primary bedroom includes a wall closet organizer, while the second bedroom features a custom built-in entertainment centre that also functions as a closet. The third bedroom offers flexibility as a guest room, nursery, or home office. Convenient in-unit storage provides added practicality. Additional updates include newer windows and upgraded heat pump/air conditioning systems for year-round comfort. This exceptionally clean and well-maintained unit comes complete with one parking space. Ideally situated near NCC pathways, scenic walking and cycling trails, Farm Boy grocery, shopping, Britannia Beach, and Mud Lake. This location offers the perfect balance of nature and convenience. Residents enjoy an impressive array of resort-style amenities, including an indoor lap pool, saunas, tennis court, party room, outdoor lounge, games room, and much more. A rare opportunity to own a bright, updated, move-in-ready home in one of Britannia's most desirable condominium communities. (id:65396)
403 - 1000 Wellington Street W
Ottawa, Ontario
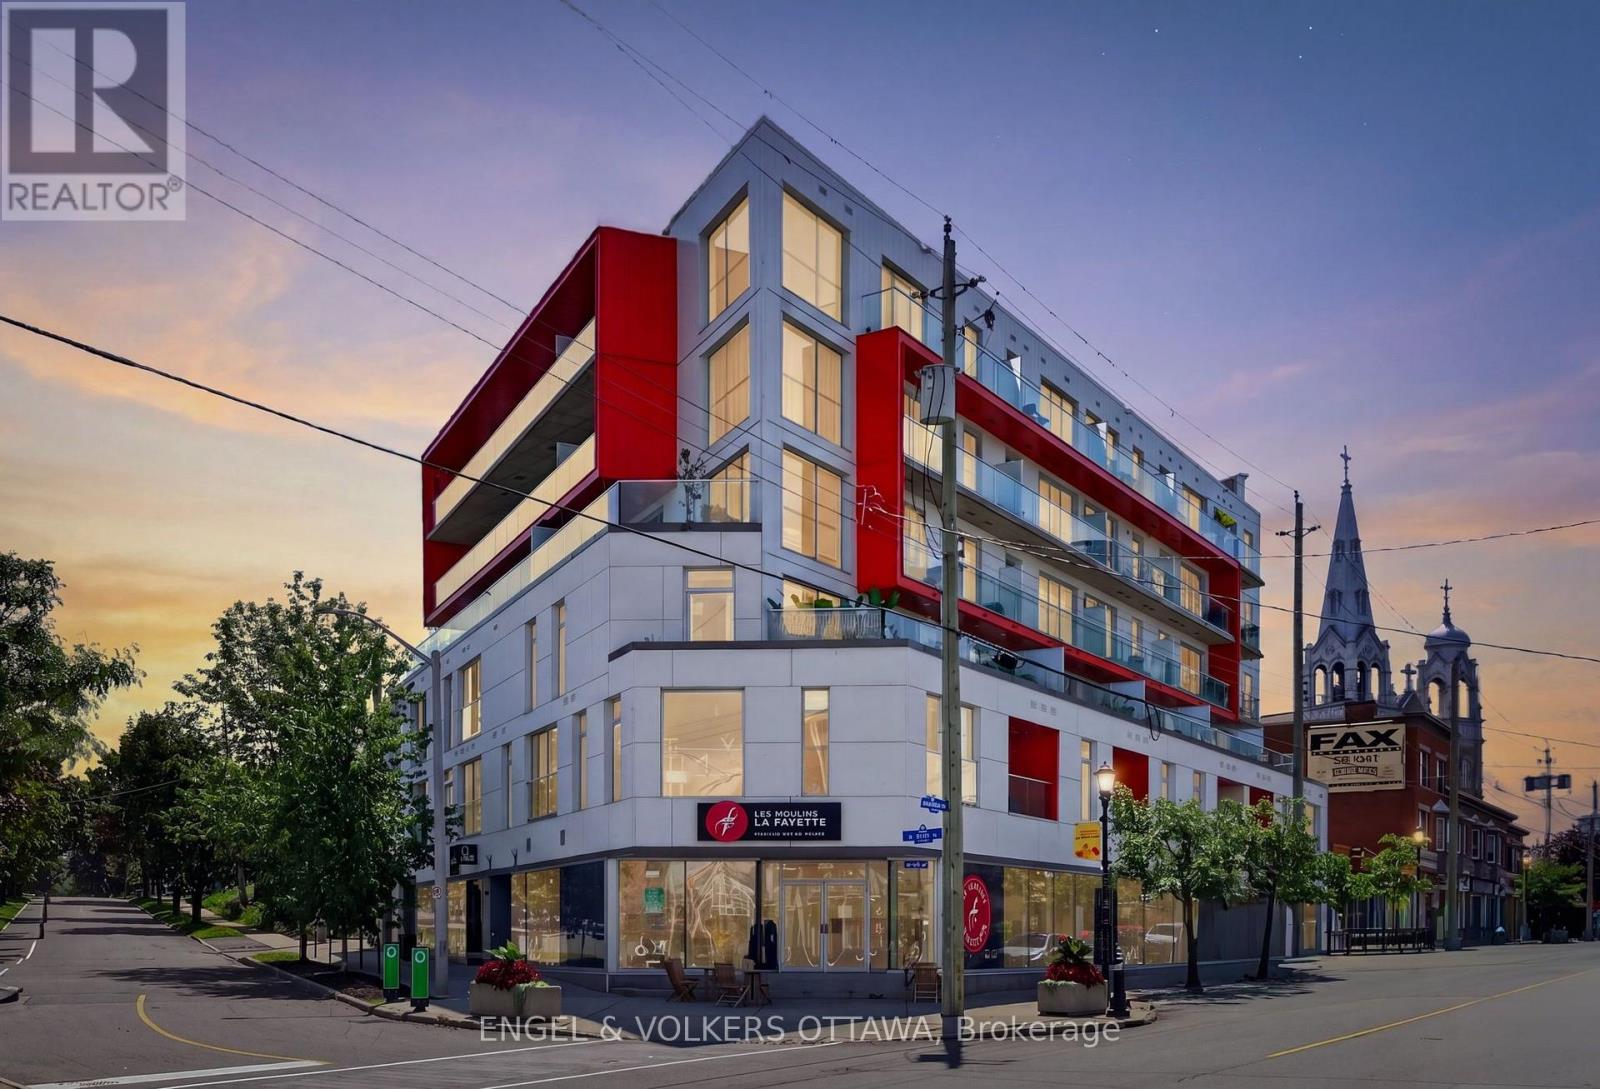
This distinctive 1 bedroom, 1 bathroom condo in Hintonburg has over 600 sq ft of loft-inspired living space with expansive windows. Located at The Eddy, a LEED Platinum-certified building with secure bicycle storage and an impressive rooftop terrace with BBQ, lounge and dining areas. The beautifully finished condo, features a kitchen with sleek flat-panel cabinetry, pendant lighting, natural wood open shelving, stainless appliances and centre island with storage and casual seating. The living room is framed by a large window wall with city/Gatineau Hill views, complemented by concrete ceilings that add a unique urban character to the living space. Just off the living area is a covered private balcony with glass railings and elevated views of the neighbourhood. The bedroom continues the design aesthetic with matching flooring and built-in cabinetry. A stylish 4-piece bathroom is located just beside the laundry closet with a stacked full-size washer and dryer. This 4th floor unit also comes with 1 parking space and two storage lockers. Experience some of the city's best shops, cafés, restaurants, breweries and boutiques right at your doorstep along Wellington St West. Within a few minutes, you'll reach the Parkdale Market, Ottawa River Pathways, Civic Hospital, Experimental Farm, Dow's Lake and multiple LRT stations, making for effortless commuting throughout the city. This condo is ideal for anyone looking for a low-maintenance, turnkey apartment surrounded by the best amenities Ottawa has to offer! (id:65396)
2 - 345 Tribeca Private
Ottawa, Ontario
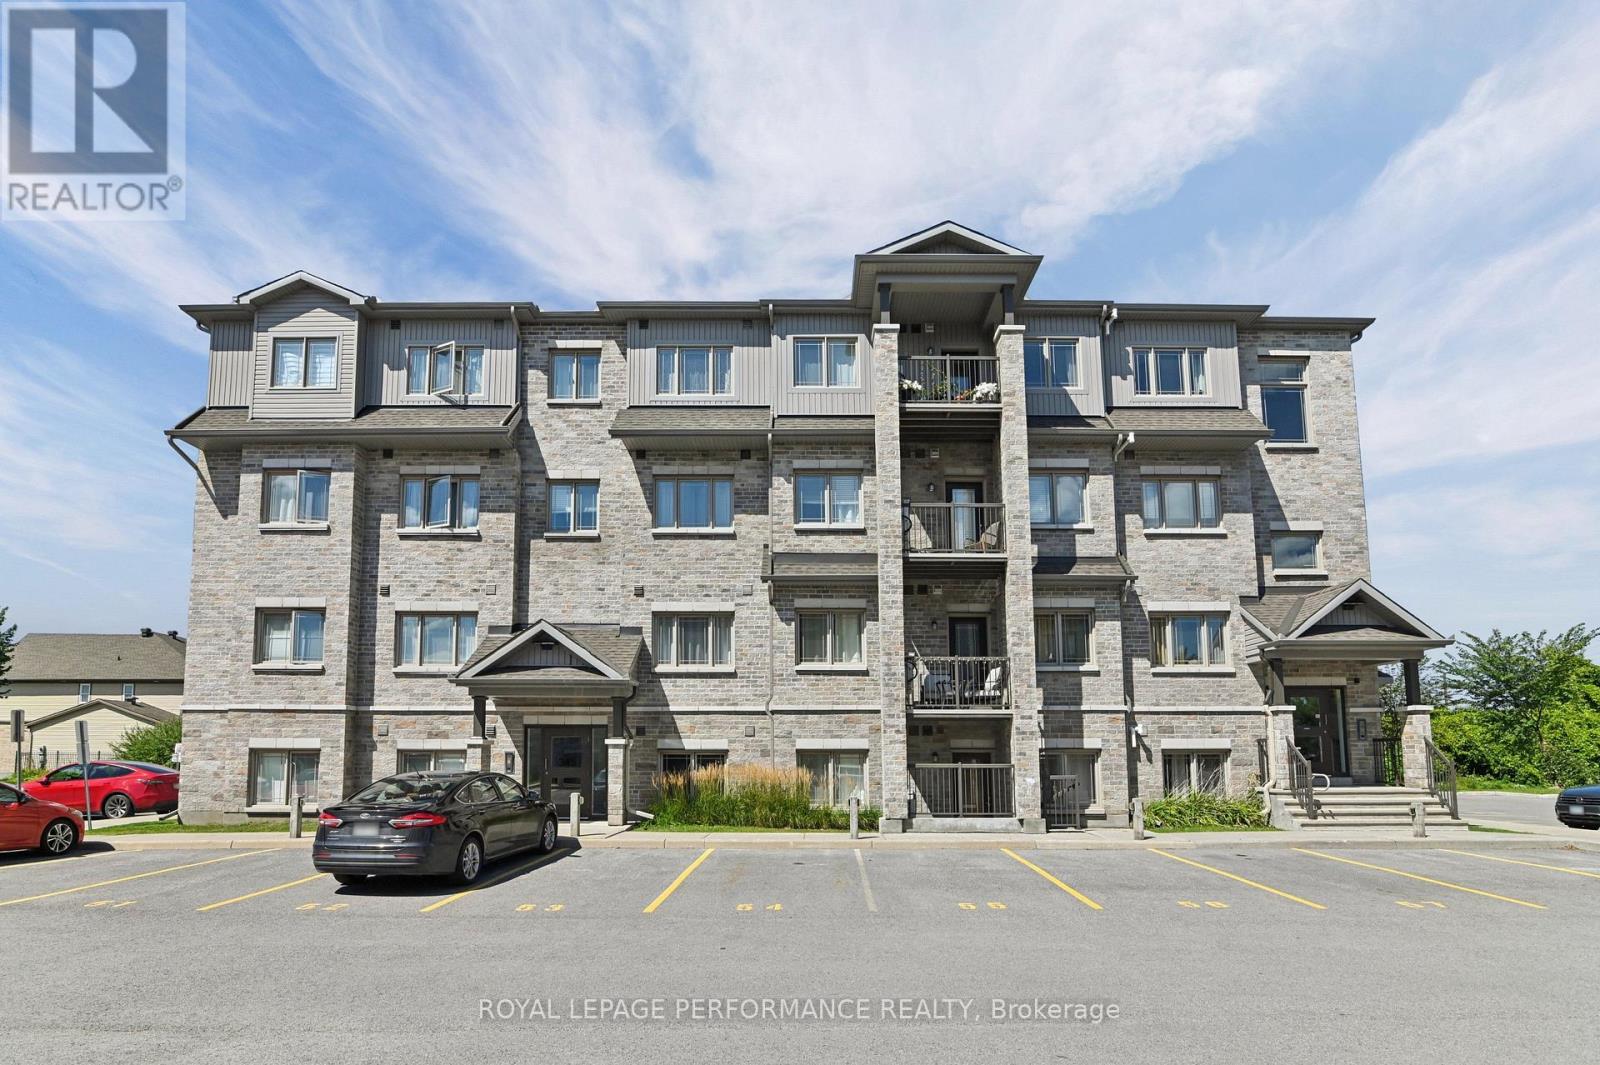
Welcome to the Stafford model at 2-345 Tribeca Private! This rare and beautifully maintained 3 bedroom, 2 bathroom home offers an exceptional combination of space, natural light, privacy, and style. The modern kitchen features quartz countertops and a large 62" x 36" island, perfect for entertaining or morning coffees. Quartz counters continue in both bathrooms while the primary bedroom includes a walk-in closet, and plenty of space. Hardwood flooring extends throughout the entire home, creating a warm, timeless look while offering the convenience of having no carpet. A beautifully finished home offering comfort, style and functionality! Ideally situated within walking distance of parks, public transit, shopping, and schools, this home offers an excellent blend of lifestyle and location. Two parking spaces included as well as an elevator in the building as an added bonus. Whether you're a first-time buyer, growing family, downsizer, or investor, the Stafford model presents a fantastic opportunity to enjoy a stylish, low maintenance home in a convenient and desirable setting. (id:65396)
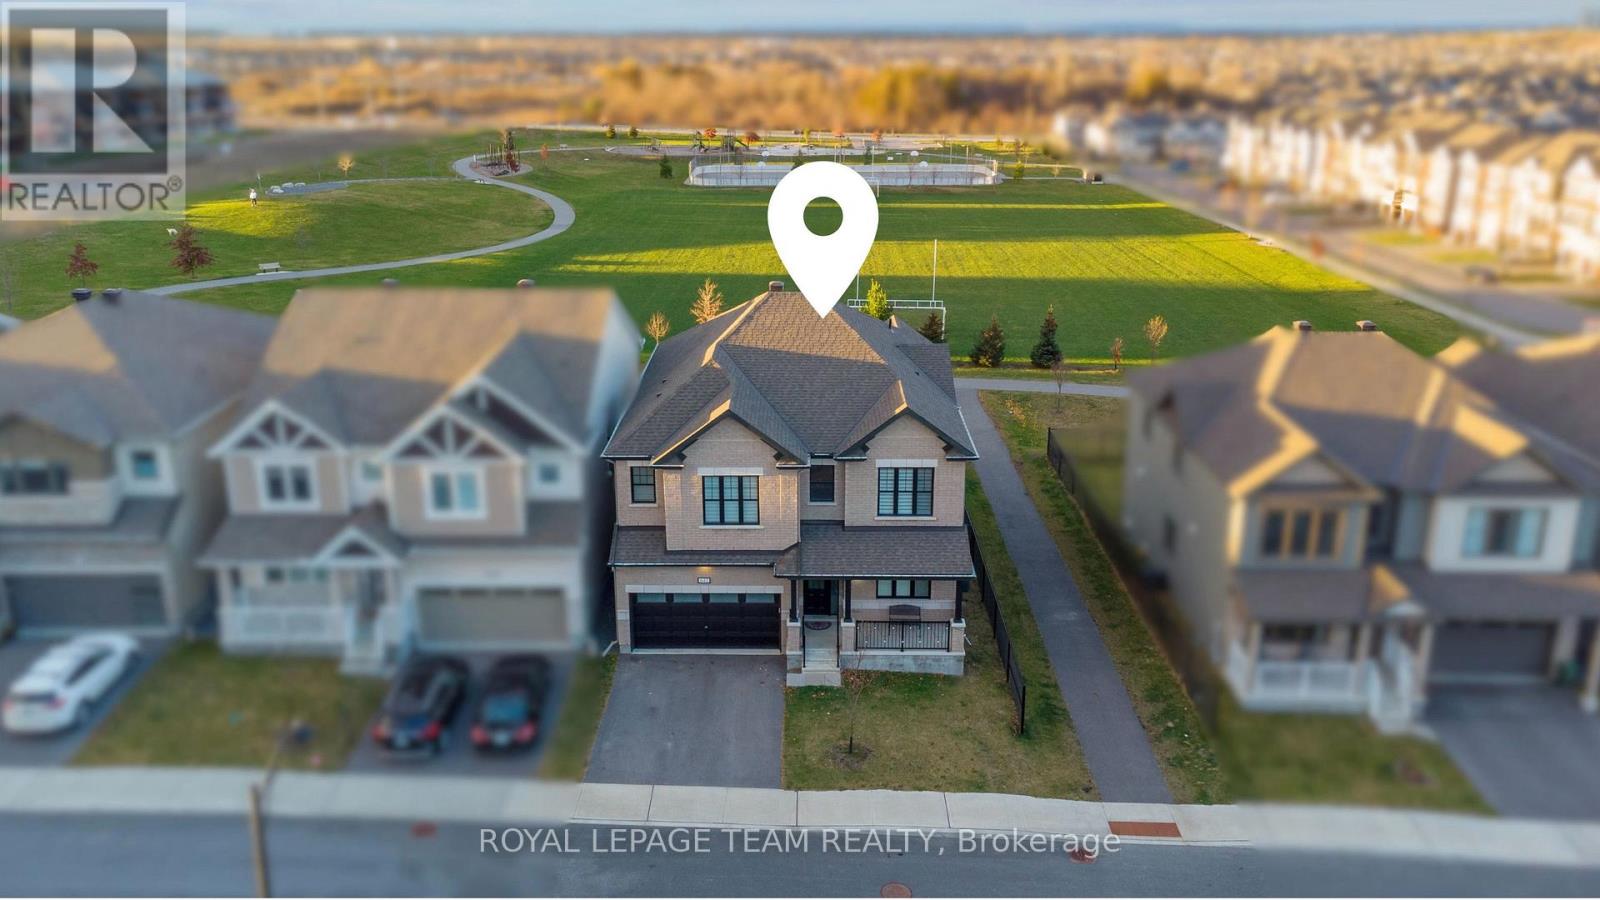
643 Rye Grass Way
Ottawa, Ontario
This impressive & upgraded home has approx. 3,231 sqft. of beautifully designed living space.On a PREMIUM LOT W/ NO REAR NEIGHBOURS (premium paid), this property offers comfort in an elegant setting.From the moment you arrive, the upgraded elevation & extended insulated garage leave a strong 1st impression.Inside, the home has a long list of upgrades:smooth 9ft ceilings on both 1st & 2nd level, taller interior doors, & wood stairs w/ upgraded railings.The main level welcomes you into the foyer past the living rm/dining rm, with elegant wall trim detailing,a double-door closet, & a walk-in closet nearby the interior garage entrance & powder rm.At the heart of the home is the chef-inspired kitchen, designed for everyday living & entertaining.With a built-in microwave & oven,gas cooktop chimney-style hood fan,tall upgraded cabinetry w/ under-cabinet lights,pot & pan drawers,upgraded hardware,a pantry, & a fridge water line.The space is beautifully finished w/ quartz counters, backsplash,upgraded sink & faucet, & a large quartz waterfall island.The large family room is anchored by an upgraded fireplace finished w/ a stone surround, creating a warm & sophisticated space.Upstairs, a hardwood loft w/ upgraded railings lead you to the bedrms &laundry rm w/ walk-in closet.The primary bedrm retreat offers 2 walk-in closets & a luxurious ensuite featuring double sinks w/ bank of drawers,quartz counters,glass shower & soaker tub.The remaining 3 bedrms all w/ walk-in closets, 1 bedrms w/ its own ensuite & the other 2 bedrms connected by a bathrm in between,all bathrms finished w/ quartz counters,upgraded sinks & modern fixtures.The unfinished basement includes a bathrm rough-in & large windows, offering potential for future living space.Outside, the fenced-in yard is ready for enjoyment w/ a composite deck & a fenced dinning area & covered BBQ deck, perfect for relaxing or entertaining. Additional features: custom blinds throughout & a humidifier, ensuring comfort year-round. (id:65396)
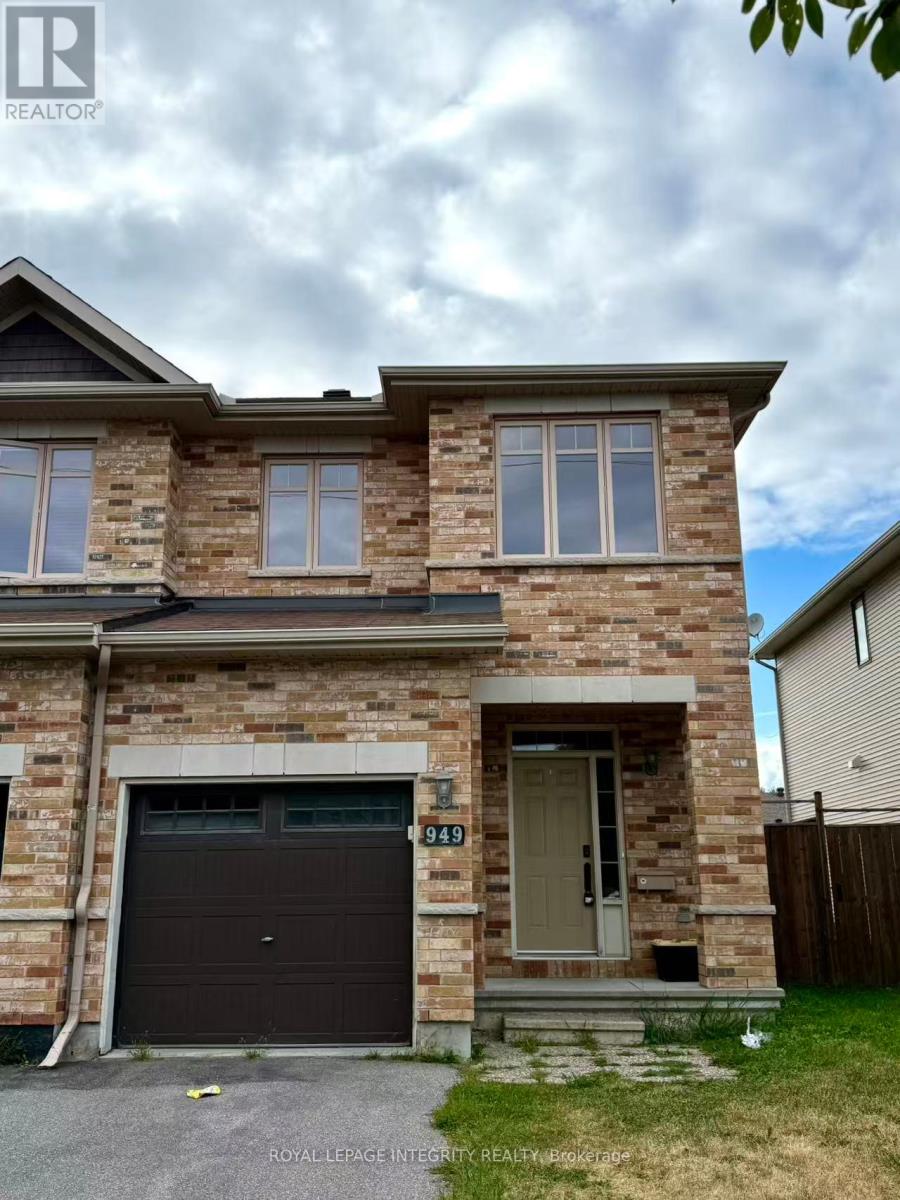
949 Klondike Road
Ottawa, Ontario
Welcome to this well-maintained end-unit townhome with a large, fully fenced backyard, ideally situated in the family-friendly community of Kanata North. Enjoy an excellent location within walking distance of South March Public School, close to the Kanata North Technology Park, and just minutes from the DND Carling Campus, parks, shopping, public transit, highway access, and everyday amenities. The bright, open-concept main level features hardwood flooring, a spacious living area, and a functional kitchen with ample cabinetry and counter space. The kitchen comes complete with appliances, a new countertop (2024), and a convenient walk-in pantry. Upstairs, you'll find three generously sized bedrooms, including a spacious primary bedroom with a private ensuite, plus an additional full bathroom. The fully finished lower level offers valuable additional living space with new flooring (2024), making it ideal for a family room, home office, recreation area, or children's play space. Outside, the large, fully fenced backyard provides plenty of room for relaxing, entertaining, and family activities. With its end-unit setting, functional layout, recent updates, and convenient Kanata North location, this inviting townhome is a wonderful opportunity for buyers looking for space, comfort, and accessibility in one of Ottawa's established family communities. Possession Date November 1st (id:65396)
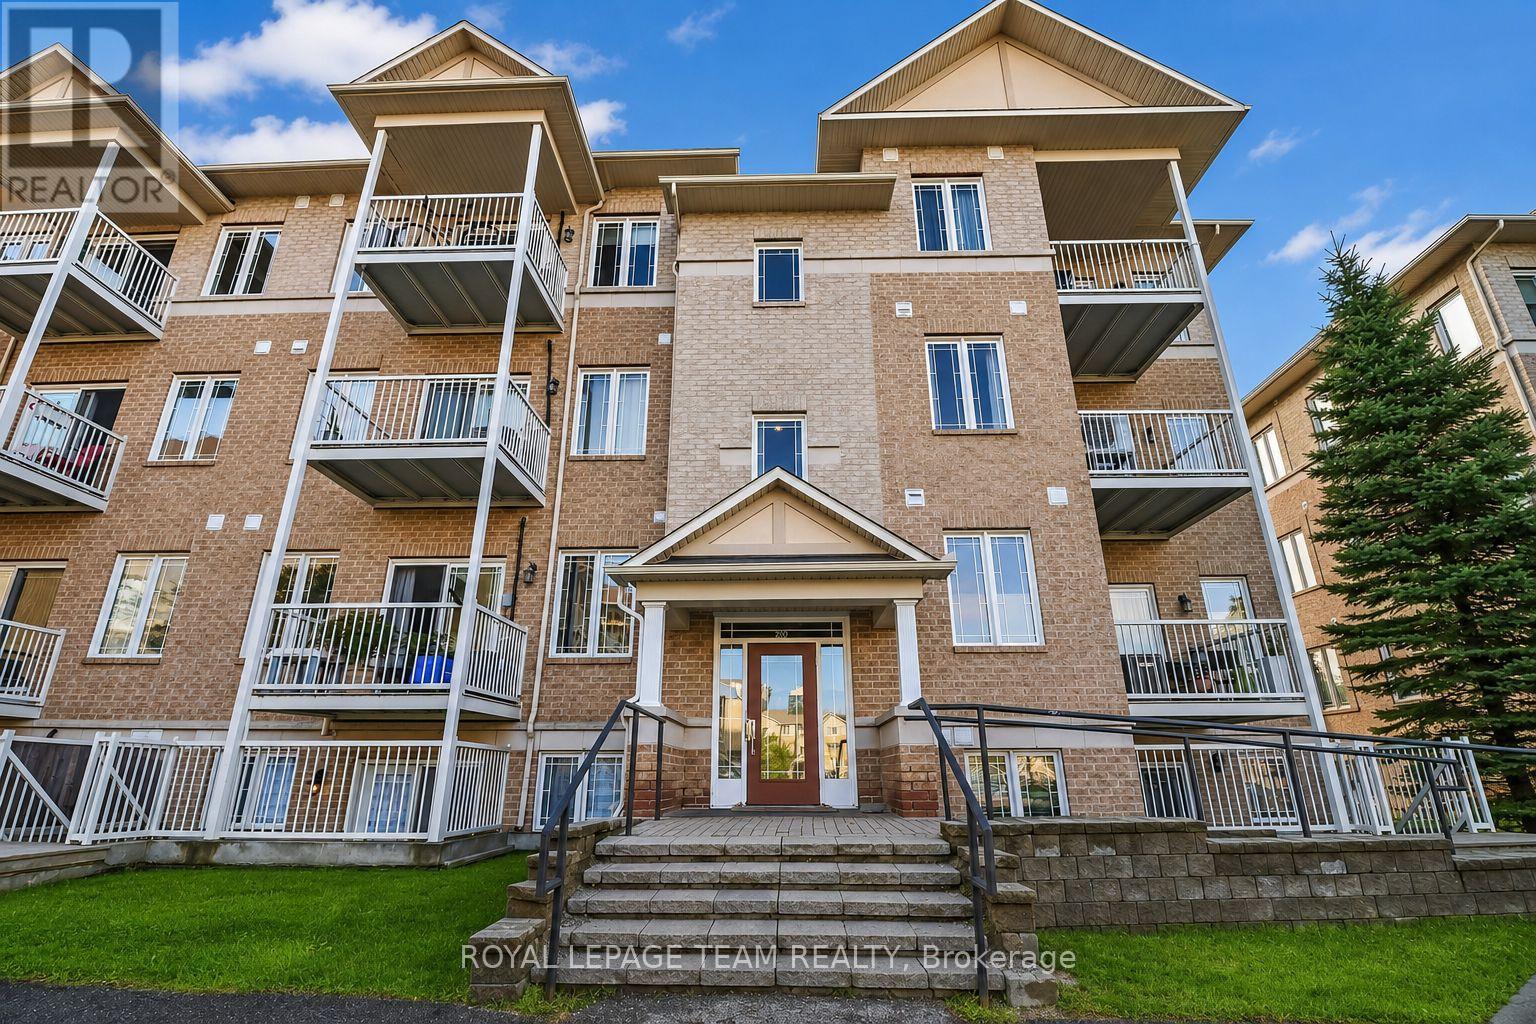
6 - 200 Paseo Private
Ottawa, Ontario
Welcome to this bright and spacious 2-bedroom + den, 1.5-bathroom end-unit condo, offering approximately 1100 sq. ft. of comfortable living space in a highly convenient Centrepointe location. Situated on the upper level, this well-designed home features an open-concept kitchen overlooking the living and dining areas, complete with a spacious island that provides plenty of room for meal preparation and casual dining. The versatile den is ideal for a home office, study area, or additional living space. Enjoy the convenience of in-unit laundry and one included parking space, along with plenty of visitor parking available at the rear of the building. Ideally located next to Centrepointe Park, offering walking trails, a splash pad, soccer and baseball fields, and plenty of outdoor recreational space. Walk to local restaurants, the library, Centrepointe Theatre, public transit, and nearby amenities. Algonquin College and IKEA are just a short drive away, with convenient highway access approximately 10 minutes away. Available October 1st. Flooring: Wall-to-wall carpet. Furnace and AC are new, replaced in April 2026. A fantastic opportunity to enjoy spacious living in a well-connected and desirable Ottawa neighbourhood! (Some listing photos have been digitally enhanced and/or virtually staged using AI) (id:65396)
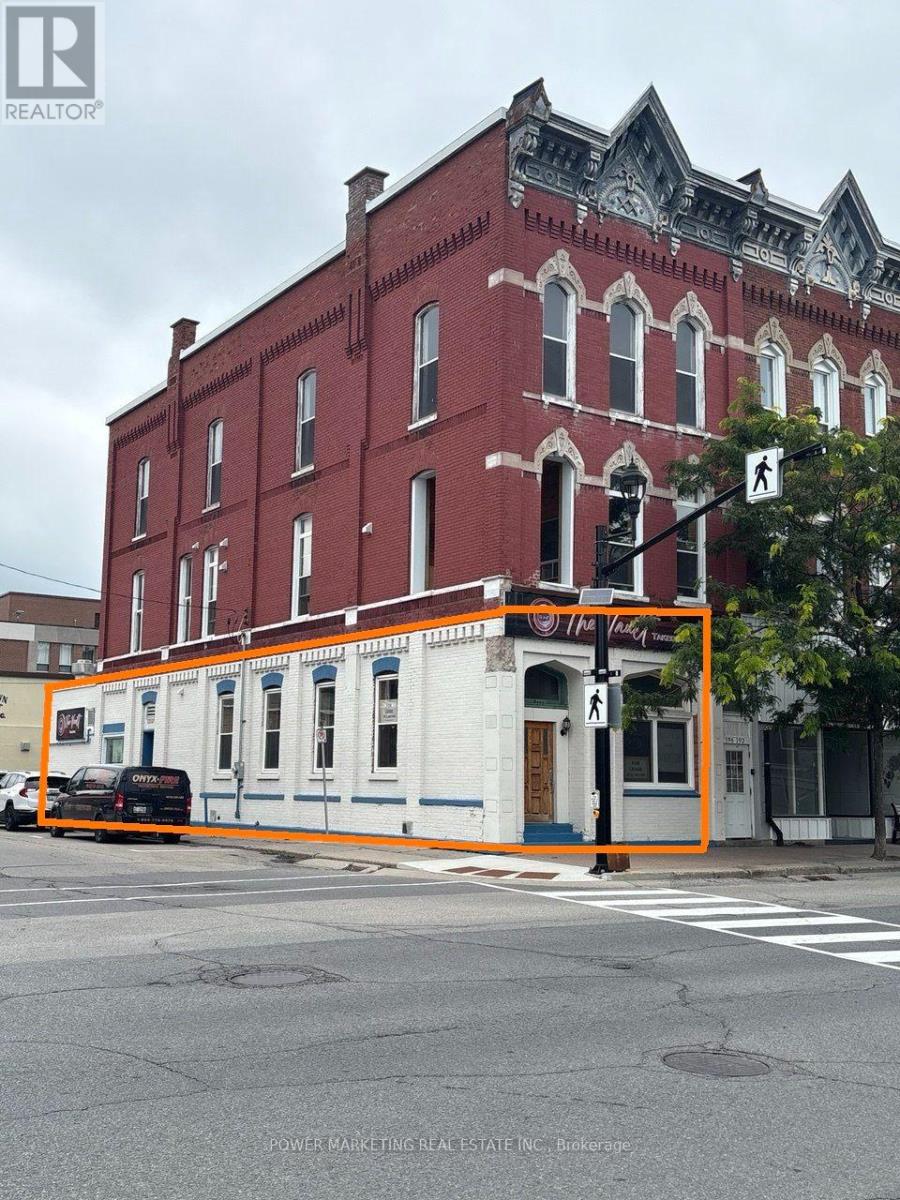
Unknown Address
,
Exceptional opportunity to lease a 1,600 SF restaurant-ready commercial space in the heart of Downtown Prescott. Located at 198 King Street West, this distinctive ground-floor space offers much of the infrastructure already in place for a restaurant, café, lounge or take-out operation, providing an excellent head start for a new hospitality concept. Previously operated as a food-service establishment, the premises feature substantial existing kitchen infrastructure, including commercial exhaust hoods and ductwork, gas service, kitchen/service areas and plumbing connections. The proposed restaurant layout provides seating for approximately 42 guests, with an open dining area offering flexibility for a variety of concepts. The character of the space is enhanced by exposed brick walls, high ceilings and large King Street windows, creating an inviting atmosphere well suited to a restaurant, café or lounge. Its prominent downtown location offers excellent visibility and is within walking distance of the St. Lawrence River waterfront, marina, shops, businesses and community attractions. The layout may also offer potential to separate the premises into distinct front and rear commercial areas, subject to Landlord approval and all applicable municipal requirements, creating additional possibilities for retail, take-out, food service or complementary uses. An excellent opportunity for an operator looking to establish a business in Downtown Prescott without starting from an unfinished commercial shell. Bring your concept and explore the possibilities this unique space has to offer. Base rent is $24.00/SF per year, plus HST. Additional rent for the tenant's share of property taxes and operating costs is estimated at approximately $300 per month. A second-floor residential apartment is also available for lease separately, offering a convenient live/work opportunity. (id:65396)



