

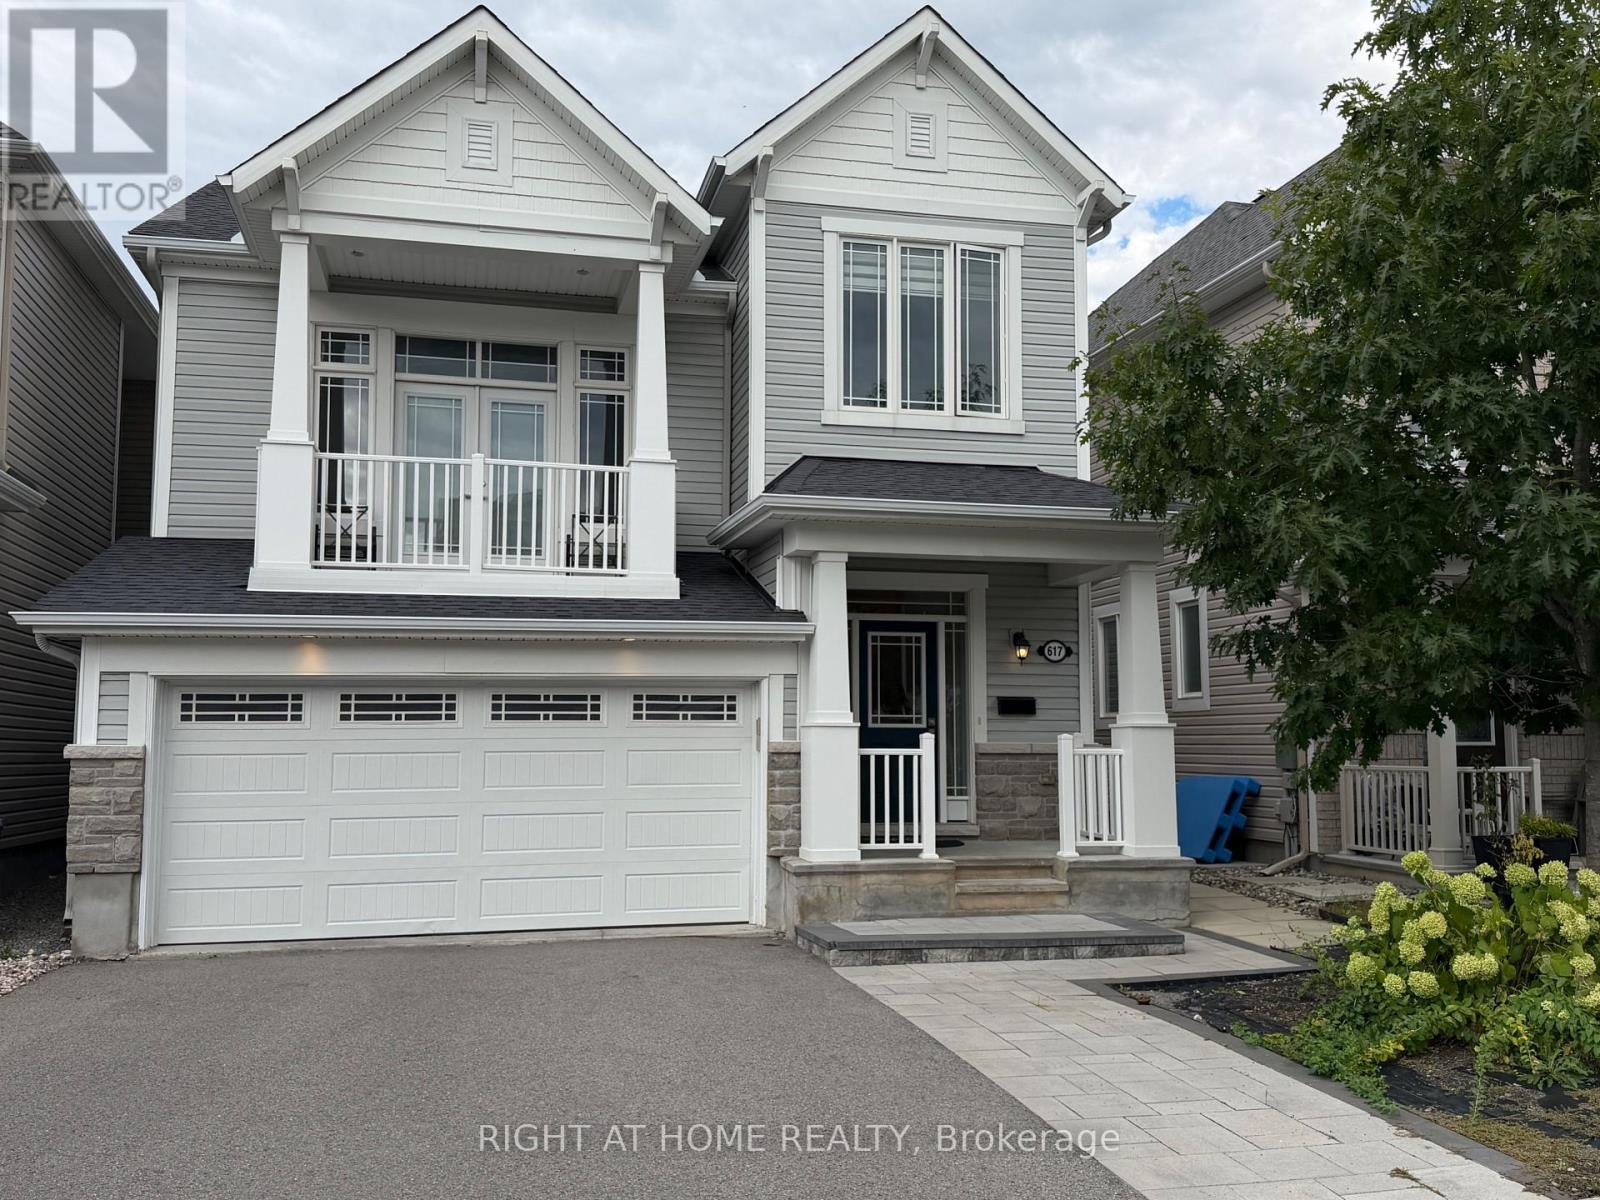
617 Silver Spruce Way
Ottawa, Ontario
Immaculate 4br 3.5bath double-garage detached home, Close to Park, shopping and public transportation. Extra-wide interlock driveway-park up to 3cars &interlock exterior sidewalk! Backyard is fenced w/PVC, raised deck w/pergola &interlock yard w/BBQ gas line! Chef kitchen w/granite countertop & SS appliances. Hardwood staircase leads to upper-level family rm ft. marble gas-fireplace &balcony! 2nd floor Primary bedroom with walk-in closet and lavish 5 pcs ensuite bath Roman tub and separate modern shower stall. Schedule B and completed Rental application with all offer, Full credit report (Landlord only consider full credit and tenant report from Singlekey.com. Applicant selects the option to share the credit report to listing agent),photo ID, Proof of employment, latest pay stubs, last 2 years CRA Notice of Assessment of income tax return, provide liability insurance policy for the leased house, setting up of utilities accounts (heat, hydro, water and hot water heater rental prior to possession, Deposit in bank draft/certified cheque, 10 post-dated cheques or e-transfer for monthly rental payment, no pet, no smoking. (id:65396)
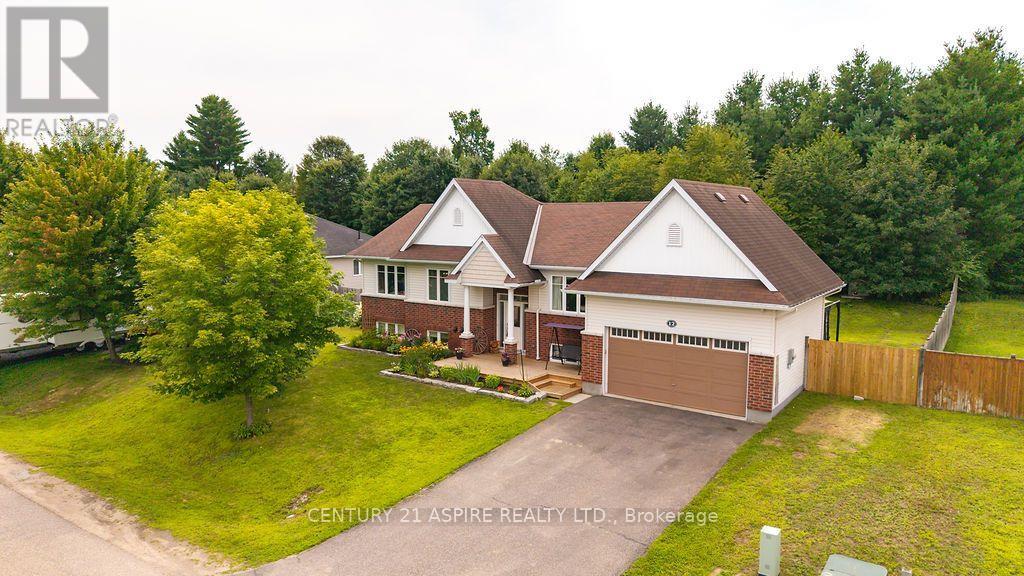
12 Bedard Boulevard
Petawawa, Ontario
ideal blend of comfort and functionality, this home is perfectly suited for growing families seeking space, style, and a welcoming community. Step inside to a bright and inviting main level where large windows bathe the space in warm natural light. The semi-open concept layout is enhanced by soaring 9-foot ceilings and generously sized rooms, creating an airy, comfortable flow throughout. The well-appointed kitchen is the heart of the home, featuring a large working island, an abundance of tall cabinetry, ample counter space, and included appliances-perfect for both everyday living and entertaining. From the kitchen, step out onto a stunning two-tiered deck complete with a gas BBQ hookup, overlooking a fully fenced yard. Beyond the cleared lawn lies an expansive section of mature trees, offering added privacy and a beautiful natural backdrop-extending further than what meets the eye and creating a peaceful outdoor retreat for the whole family. The main floor offers a spacious primary bedroom with a walk-in closet and private 3-piece ensuite, along with two additional well-sized bedrooms and a full bathroom. Downstairs, the fully finished lower level provides incredible versatility with a large family room featuring a kitchenette and built-in shelving, three more generous bedrooms, a full bath, and ample storage space. Additional highlights include, no carpet throughout, an inground sprinkler system for both front and back yards, a double garage, Large storage shed and no rental equipment. A truly inviting place to call home in a sought-after Petawawa neighbourhood-this one checks all the boxes for modern family living. (id:65396)
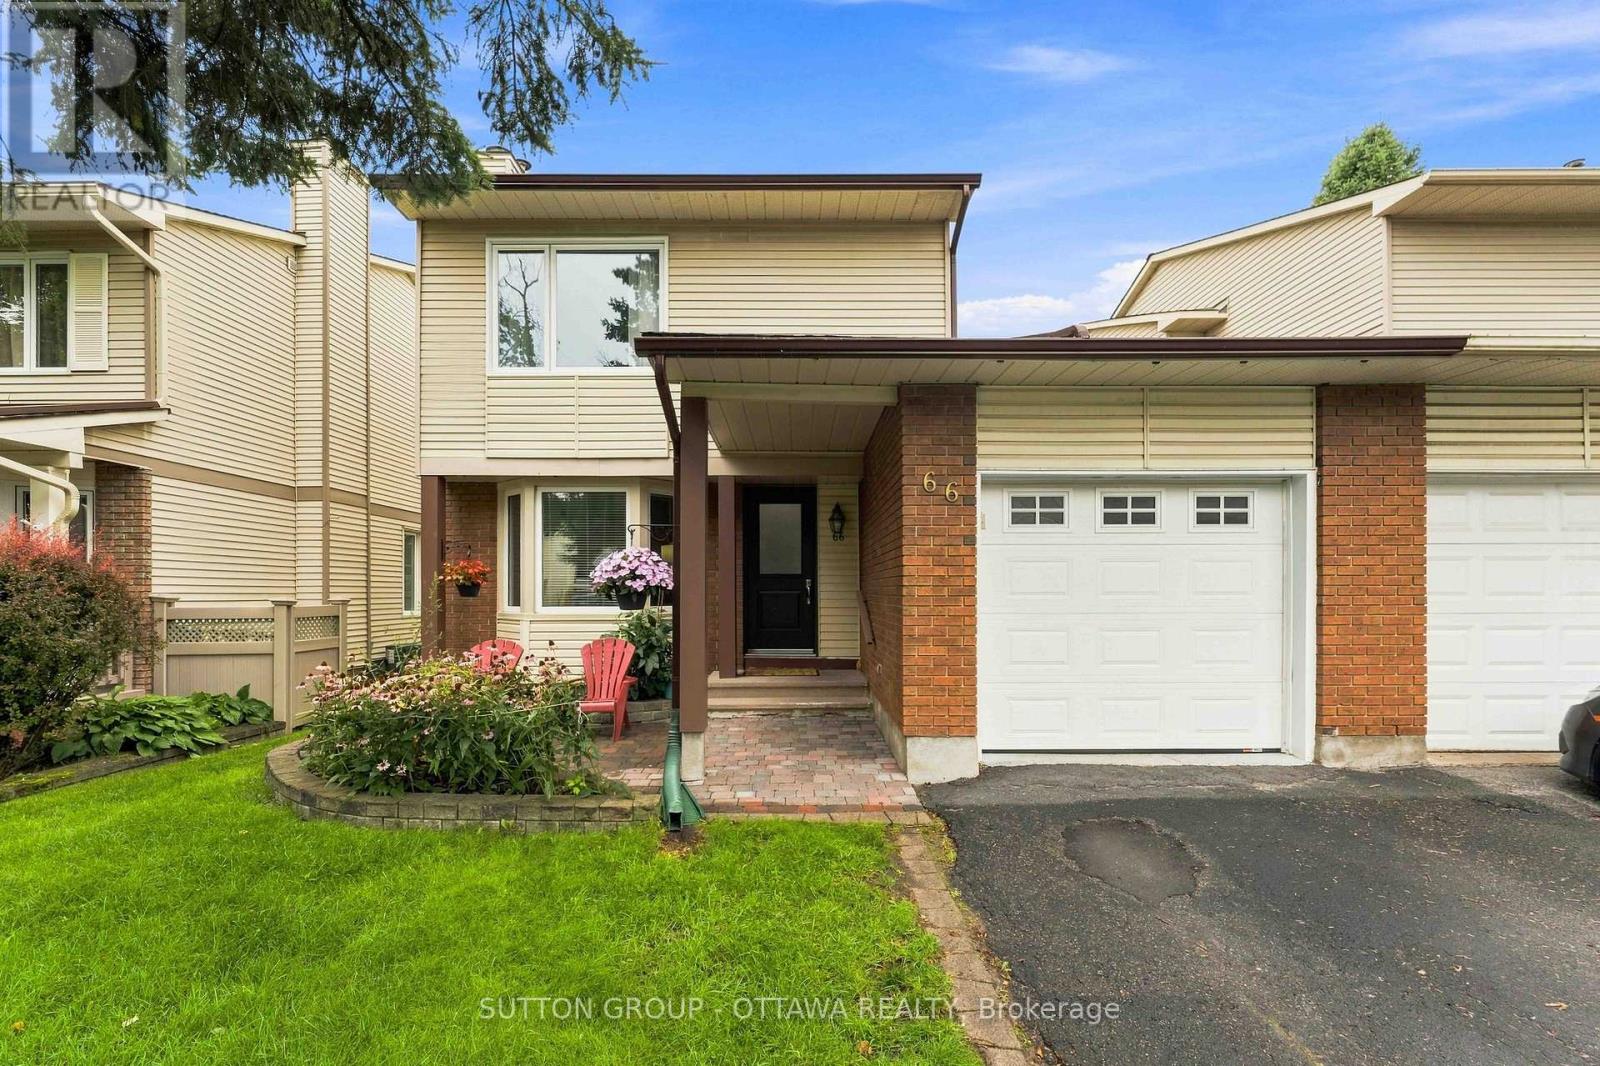
66 Fieldgate Drive
Ottawa, Ontario
***OPEN HOUSE ** SUNDAY SEPTEMBER 28, 2026 ** 2:00pm to 4:00pm*** Located in popular Barrhaven, this 3 Bed, 2 full Bath Semi-detached connected at the kitchen, garage & basement really shines. The rest of the home is fully detached from the neighbour. As you enter this well cared-for home (Main front door replaced 2025), you'll notice the large sunken family room which features plush carpet, large bay windows that allow an abundance of natural light to permeate the space & a cozy wood burning fireplace for those cool nights. The large eat-in kitchen off the formal dining room boasts plenty of quality maple cabinetry. A 3pc bath that includes a stand up shower round out the main floor offerings. The backyard is huge & fully fenced for your enjoyment, kids and pets alike have room to roam and play! Hardwood stairs leads upstairs to a spacious primary bedroom w/ loads of closets. There are 2 more well sized bedrooms & a functional 3pc bath w/ access via the primary. Quality, durable, easy to maintain laminate flooring adorn all the bedrooms. A fully finished basement offers plenty of room for family fun & entertaining, or the occasional guests. The furnace was replaced 2025 and it works like a dream. Conveniently located, within walking distance to schools, shopping, transit & recreation complexes. LUV IT! (id:65396)

16 Crimson Gate
Ottawa, Ontario
A single home for the price of a town! This wonderful home offers an outstanding combination of comfort, flexibility & value. Situated on a quiet cul-de-sac in desirable Greenboro w/ no rear neighbours, this property is well suited to a growing family or a savvy live-in investor looking to add value over time. The main & 2nd floors boasts beautiful oak hardwood flooring & offer a practical layout. The inviting eat-in kitchen is complemented by a large family room, creating a comfortable space for everyday living & entertaining. An enclosed dining room provides excellent flexibility that could easily serve as a home office, den, or additional bedroom. A convenient 2pc powder room completes the main level. Upstairs, you'll find two generous 2ndary bdrms along w/ a spacious primary bedroom that feat.a 3-piece ensuite & a quaint walk-in closet. The layout provides plenty of room for a family while offering a comfortable private retreat. The finished basement adds valuable living space w/ a cozy carpeted recreation room & a spacious office/den adorned w/ laminate flooring that could function as a bedroom for older children or guests seeking additional privacy. A large mechanical/storage room & a useful 2-piece bathroom complete the lower level. The rear roof is approx 10+/- years old. The front portion of the roof was replaced August 9, 2026, (furnace & A/C) replaced August 15, 2025, & windows were updated between (2010 & 2019). Location is a standout feature. Enjoy easy access to Greenboro's extensive walking & cycling paths, nearby transit and the O-Train line, South Keys Shopping Centre, Greenboro Community Centre, Bruce Pit, & an array of everyday amenities.A solid, comfortable home with plenty of upside potential. Whether you're looking for a family home, additional living space, or an opportunity to build equity through strategic improvements, 16 Crimson Gate is a property worth exploring. (id:65396)
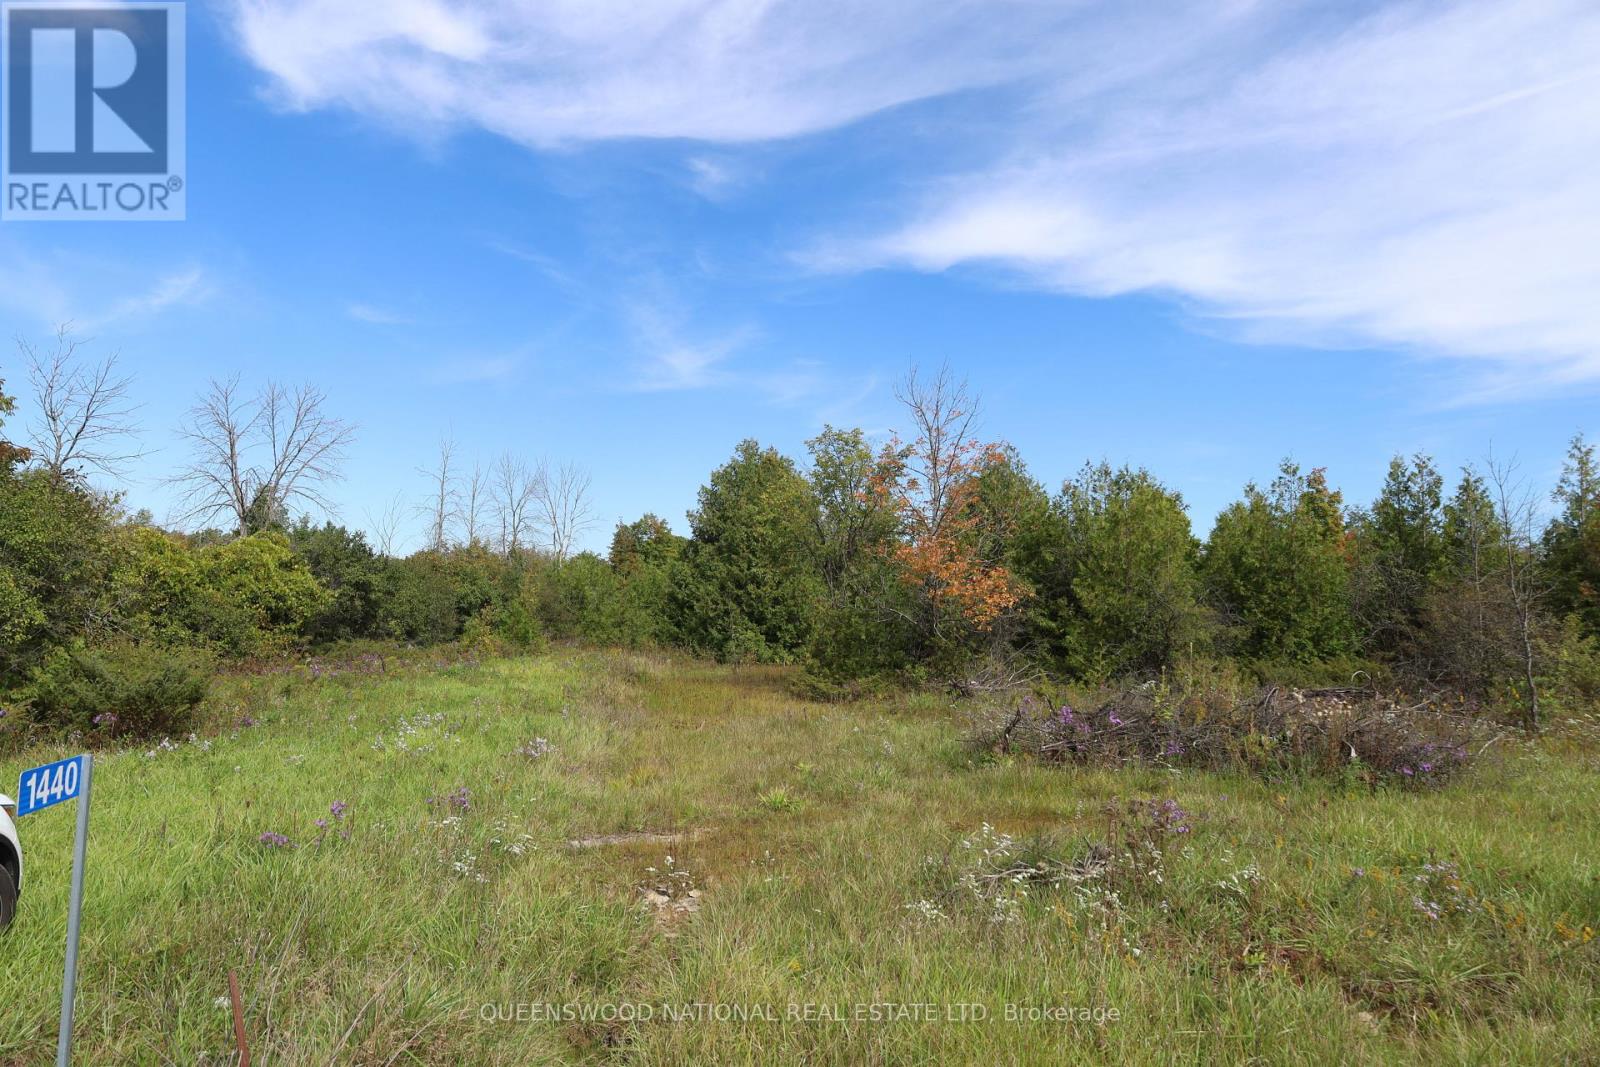
1440 Rideau River Road
Montague, Ontario
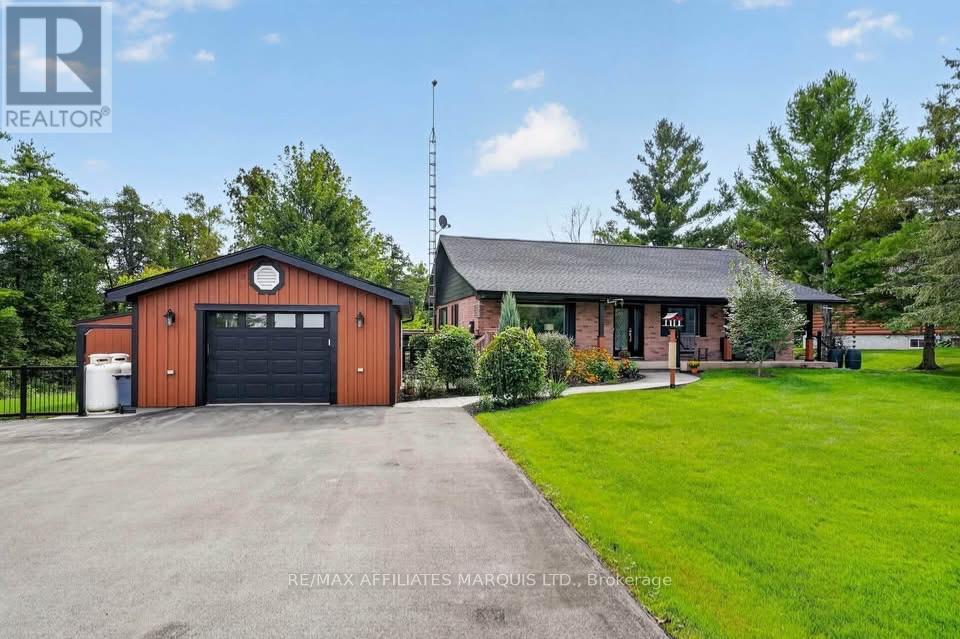
Your Land. Your Vision. Your Dream Home. Some properties are simply purchased. Others inspire you to dream. Set on an impressive 3.972 acres in the beautiful Montague area near Merrickville, 1440 Rideau River Road is an exceptional opportunity to create something truly personal. With generous space, natural beauty and multiple potential building sites, you have the rare freedom to choose exactly where your future home belongs. Picture a home thoughtfully positioned to embrace the land. A private retreat surrounded by nature. Morning coffee overlooking your own piece of countryside. Evening sunsets, quiet walks and the freedom to create a property that reflects your lifestyle rather than someone else's idea of home. You don't have to wait for the dream to begin. A newly constructed 10' x 16' fully enclosed contemporary Lean-to Cabin/Studio is already here, beautifully built with quality materials, crisp white siding and striking black door and window details. Whether you envision it as a weekend retreat, creative studio, home office or simply a peaceful place to enjoy while your plans take shape, it adds an unexpected touch of luxury and practicality to this remarkable property. Perhaps the greatest luxury is having the space and freedom to decide exactly how you want to live. Come walk the land with your Agent. Explore the possibilities. Find your perfect building site. Then bring your vision to life by completing your due diligence. 1440 Rideau River Road isn't simply where you could build a home. It is where you can begin creating the home you've always imagined. Please do not enter the property without your agent. (id:65396)
17576 Island Road
South Stormont, Ontario
Picturesque waterfront living on the banks of the Raisin River! Set on approximately 1.5 serene acres, this immaculate 2+1 bedroom home enjoys beautiful river views and the soothing sound of the nearby rapids throughout much of the summer. Extensively transformed since 2021, nearly every detail has been thoughtfully considered and beautifully executed. The heart of the home is the stunning custom kitchen featuring an exceptional layout, massive island, quartz countertops, pot filler and integrated cabinet lighting. A large picture window in the dining area perfectly frames the river beyond. The bright 3-season room extends the living space outdoors, leading to the patio and hot tub set on its own heated concrete pad, while a second intimate patio overlooking the river offers a peaceful place to unwind. LVP flooring flows throughout the main level and finished basement. The primary bedroom includes a 2-piece ensuite, while the beautifully redesigned main bathroom features heated floors and a digital shower. Downstairs offers a third bedroom, custom kitchenette, generous living space and an exceptionally functional laundry room with extensive cabinetry, storage and folding area. Major improvements include newer windows and doors, high-end Carrier HVAC, whole-home dehumidifier, Generac generator, water treatment system, gas fireplace and much more. Complete with an attached garage and large paved driveway, this is a meticulously maintained property where the extensive improvements have already been done. A remarkable riverfront setting and a home that truly needs to be seen to appreciate the level of care invested in it. (id:65396)

1139 Stokes Drive
Cornwall, Ontario
VERY AFFORDABLE 4-BEDROOM FAMILY HOME in the popular Riverdale Area. Located within walking distance to Guindon Park, Riverdale Park, canal lands, bike trails, elementary schools, and close to public transportation. This 2,200 sq. ft. home offers 4 bedrooms, immediate possession, and is in move-in condition - ready for your family to enjoy while planning future upgrades at your leisure. The home features a brick exterior, full two-car garage, main-floor laundry, spacious lot, and a finished basement play area - pretty much everything a growing family needs. Set in a great family neighbourhood. Owner has relocated and has priced the home to sell. Seller requires SPIS signed & submitted with all offer(s) and 2 full business days irrevocable to review any/all offer(s). (id:65396)
18988 County Rd 2 Highway S
South Glengarry, Ontario
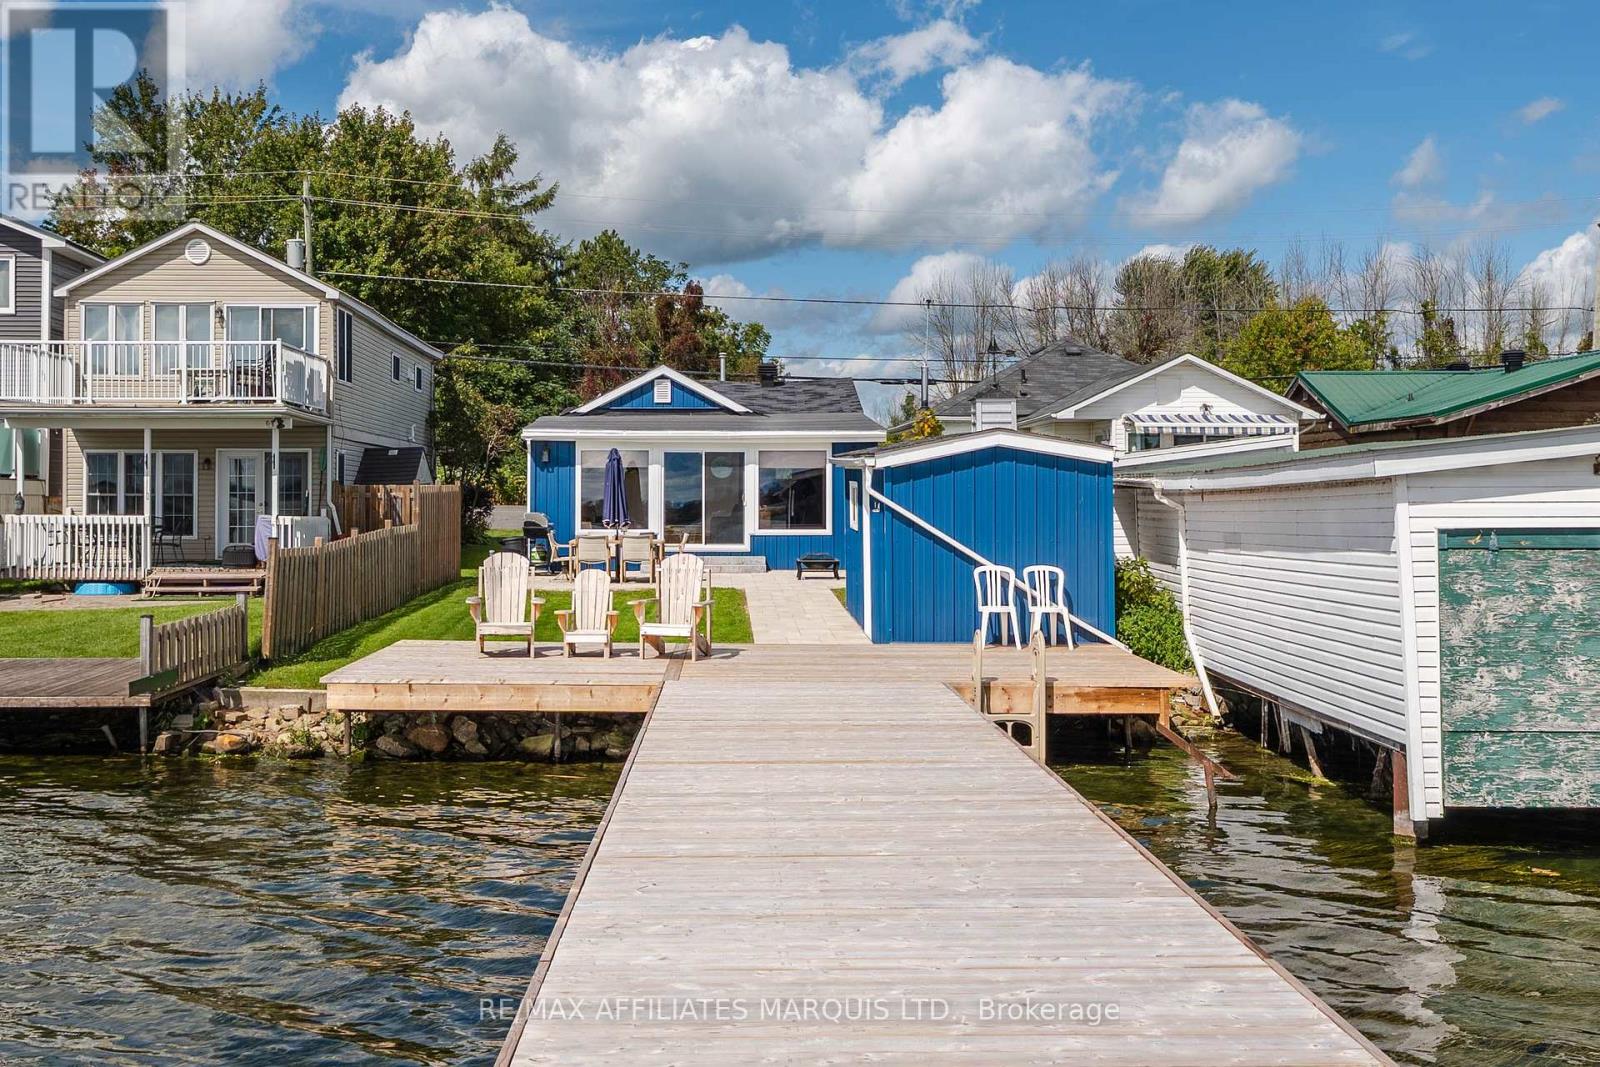
Welcome to 18988 County Rd 2! This beautifully renovated waterfront cottage has undergone significant interior and exterior renovations, offering a wonderful opportunity to enjoy the beauty and recreational amenities of the St. Lawrence River.The thoughtfully updated interior features a bright, open-concept living space with stunning views of the waterfront and Adirondack Mountains. The cottage offers one bedroom and one bathroom, along with a new heat pump, several new windows, and a new patio door.Outside, enjoy the newly landscaped walkway and inviting seating area, perfect for taking in the peaceful waterfront setting. The renovated storage shed provides plenty of additional space for your outdoor equipment and belongings. A new dock offers ample room for watercraft, making it easy to take full advantage of everything the St. Lawrence River has to offer.Whether you're looking for a peaceful waterfront getaway, a recreational cottage, or a property with short-term rental potential, this beautifully updated property is one you won't want to miss! (id:65396)
1007 2nd Street E
Cornwall, Ontario
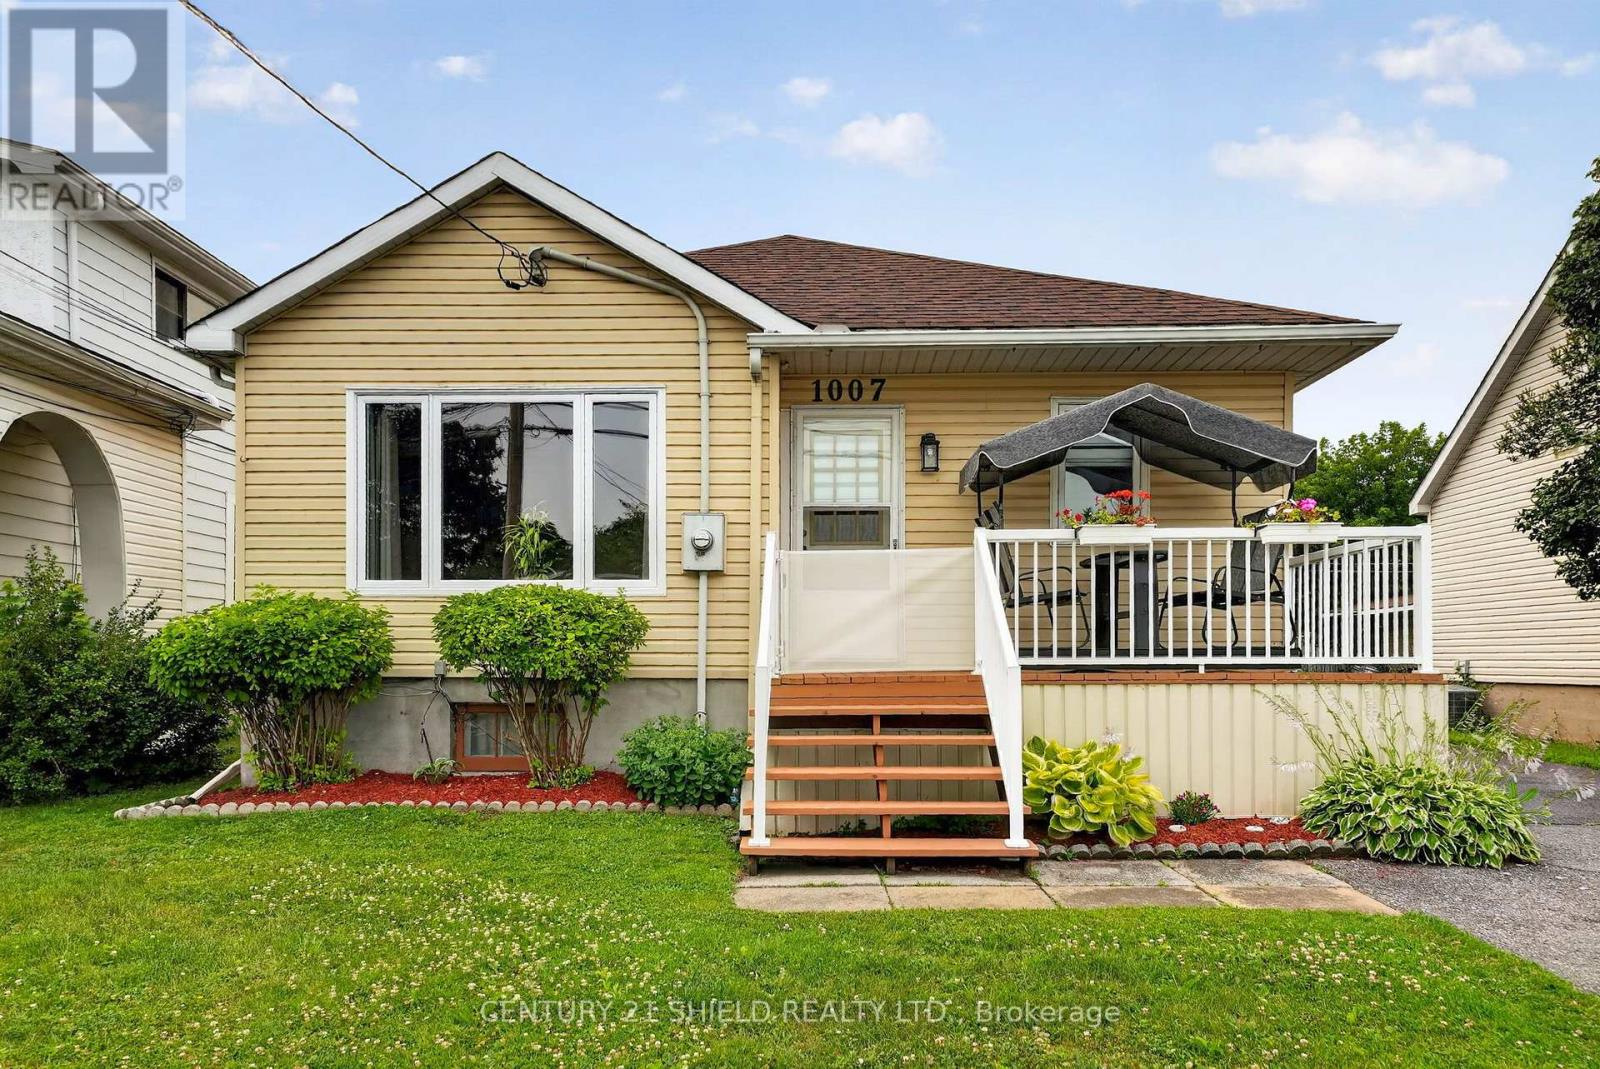
This beautifully maintained 3+1 bedroom, 2 bathroom home offering the convenience of one-level living on a spacious lot. Proudly owned and lovingly cared for by the same family for generations, this property showcases true pride of ownership with numerous quality updates throughout, including a new bay window, French doors, fresh parging, custom solid oak kitchen cabinetry, and much more. Step inside and you'll immediately appreciate the generous room sizes and highly functional layout designed for comfortable everyday living. Outside, you'll find an impressive oversized yard with endless possibilities for entertaining, gardening, or family enjoyment, along with the added convenience of a detached garage. Whether you're looking for your first home, downsizing without compromise, or simply seeking a move-in-ready property in a desirable location, this home is one you won't want to miss. (id:65396)

4 Loyalist Crescent
South Stormont, Ontario
Welcome to this 3-bedroom family home located in one of the area's most sought-after subdivisions. Surrounded by mature trees, large lots, and a welcoming neighbourhood atmosphere, this is the kind of community where families put down roots. With a nearby park, quiet streets, and plenty of space both inside and out, it's easy to imagine making lifelong memories here. The home features an attached garage, a bright sunroom perfect for morning coffee or family gatherings, and a spacious yard with endless possibilities for kids, pets, gardening, or entertaining. This is a wonderful opportunity for buyers looking to create a home that reflects their own style and needs. With solid space, an unbeatable location, and a neighbourhood where homes are highly sought after, this property offers the chance to make it truly your own over time.Whether you're buying your first family home, looking for more space, or searching for a property in an established neighbourhood with lasting value, you'll appreciate everything this location has to offer. The combination of mature landscaping, oversized lots, and a strong sense of community makes this a place you'll be proud to call home. Come see the potential, imagine the possibilities, and picture your family's next chapter beginning here. (id:65396)
316 Fourth Street W
Cornwall, Ontario
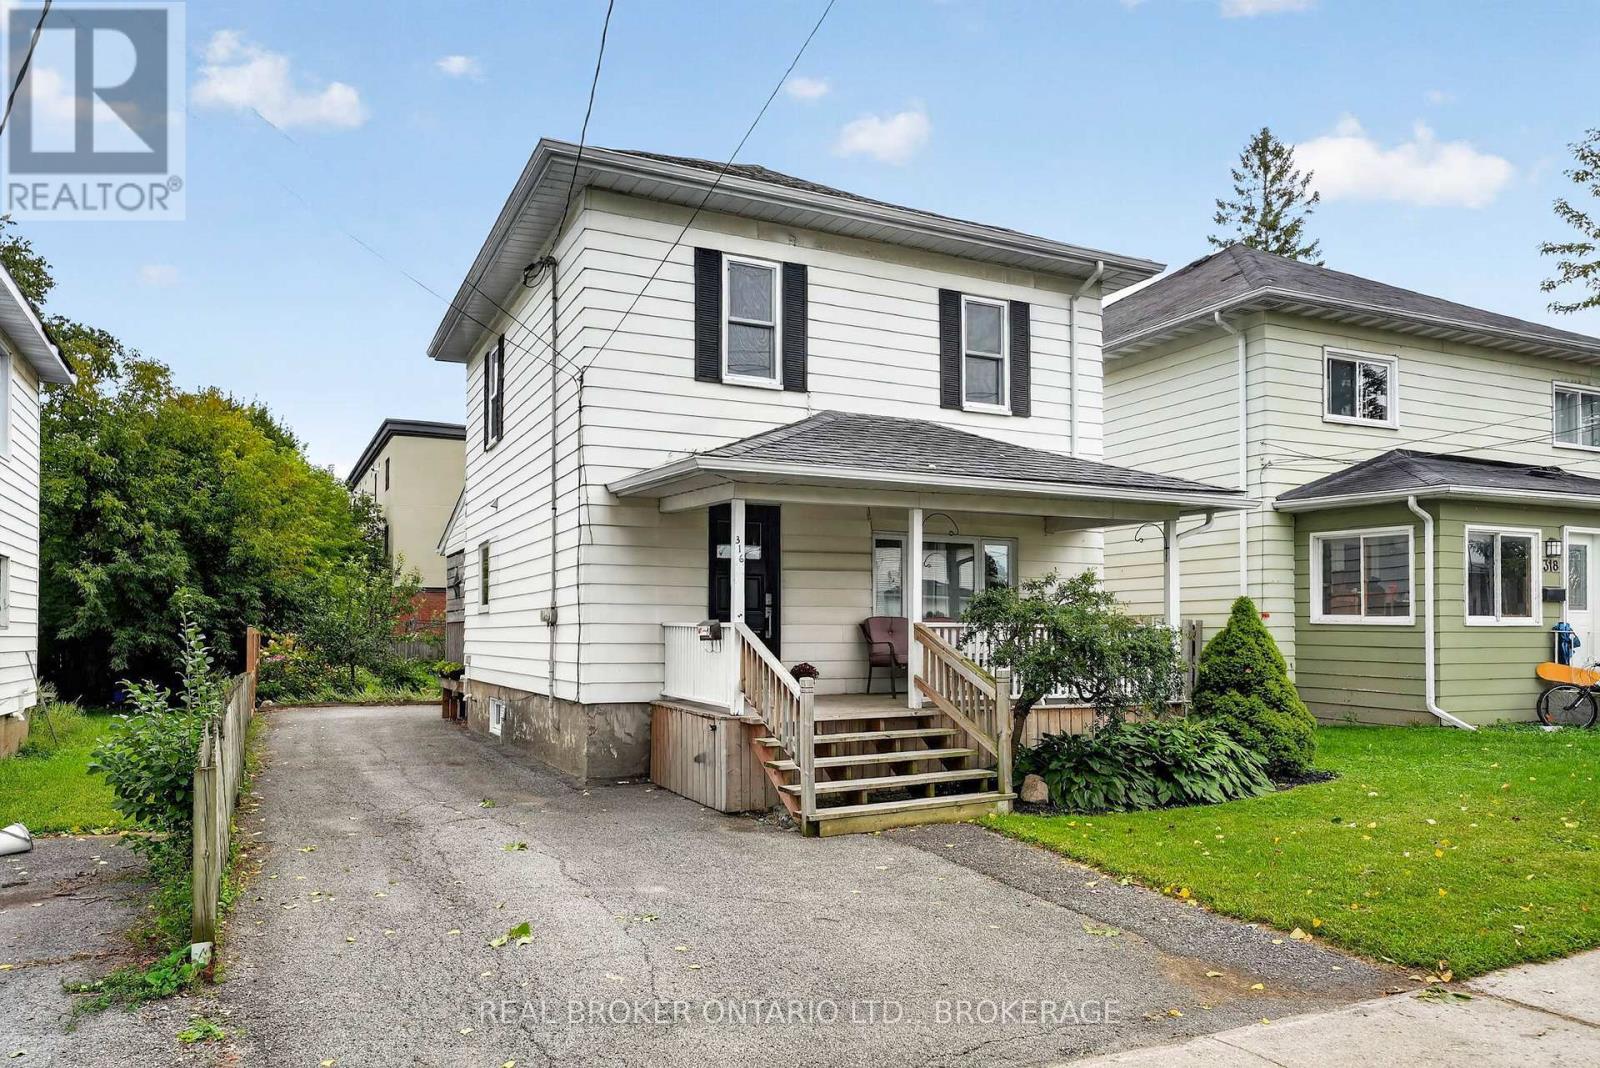
Welcome to this inviting 2-storey home that perfectly blends timeless character with everyday comfort. Featuring 2 bedrooms plus a versatile bonus room, this space is ideal for a home office, nursery, playroom, hobby room, or walk-in closet, offering flexibility to fit your lifestyle. Step inside to discover bright and welcoming living spaces highlighted by beautiful hardwood flooring, generous natural light, and an easy-flow layout that's perfect for both everyday living and entertaining. The spacious living room opens to a formal dining area, while the functional kitchen provides plenty of cabinetry and workspace. A convenient 1.5-bathroom layout adds extra practicality for families and guests. One of this home's standout features is its incredible outdoor space. Enjoy your morning coffee on the charming covered front porch, then unwind on the covered back porch overlooking the large backyard. Whether you dream of gardening, hosting family barbecues, creating a play area for children, or simply relaxing outdoors, this yard offers endless possibilities. With its flexible floor plan, inviting interior, and impressive outdoor living space, this move-in ready home is an excellent opportunity for first-time home buyers, young families, downsizers looking for extra space, or anyone searching for a home full of charm and functionality. Don't miss your chance to make this beautiful property your next home! (id:65396)
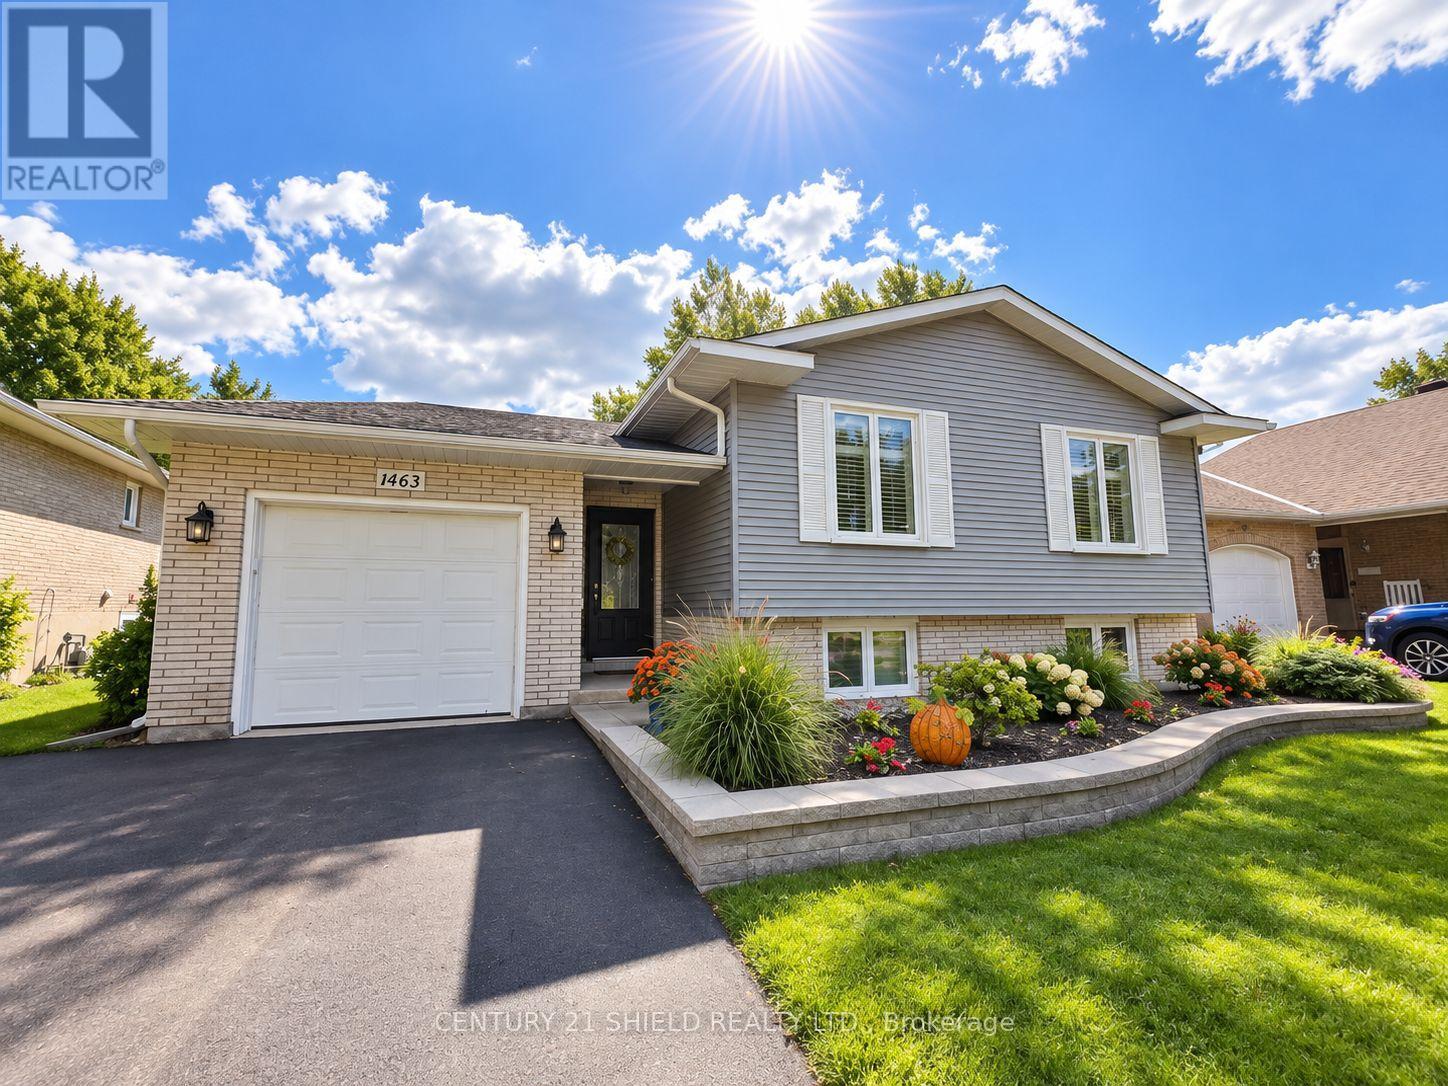
1463 Holy Cross Boulevard
Cornwall, Ontario
Welcome to this beautifully maintained side split tucked into one of Cornwall's most desirable family-friendly neighborhoods, just minutes from schools, grocery stores, shopping, and every everyday amenity you need. From the moment you arrive, this home impresses with its bright, functional layout and thoughtful updates throughout. The front entrance welcomes you into a spacious mud room with direct access to the attached single-car garage, perfect for busy family life. Upstairs, a generous living room flows seamlessly into the dining area and into a stunning updated kitchen featuring two-tone modern cabinetry, sleek stone countertops, and a stylish breakfast island, ideal for entertaining or everyday meals. Gleaming hardwood floors and elegant California shutters carry throughout the main level, adding warmth and sophistication to every room. Down the hall, three well-sized bedrooms and a nicely appointed main bathroom complete this level. The fully finished lower level offers even more living space, anchored by a cozy rec room with a gas fireplace, two additional good-sized bedrooms, a convenient 3-piece bathroom combined with laundry, and a spacious storage and utility room. Step outside to a generously sized, fully fenced backyard complete with an interlock patio, perfect for summer gatherings, relaxing evenings, and kids or pets to play. This home has been lovingly cared for over the years, with major updates including a reshingled roof (2013), gas furnace (2011), central air conditioning (2023), and a brand new basement gas fireplace (2025), offering true peace of mind for years to come. With its unbeatable location, spacious layout, and move-in-ready condition, this is a rare opportunity in a sought-after Cornwall neighborhoods. Book your private showing today! (id:65396)
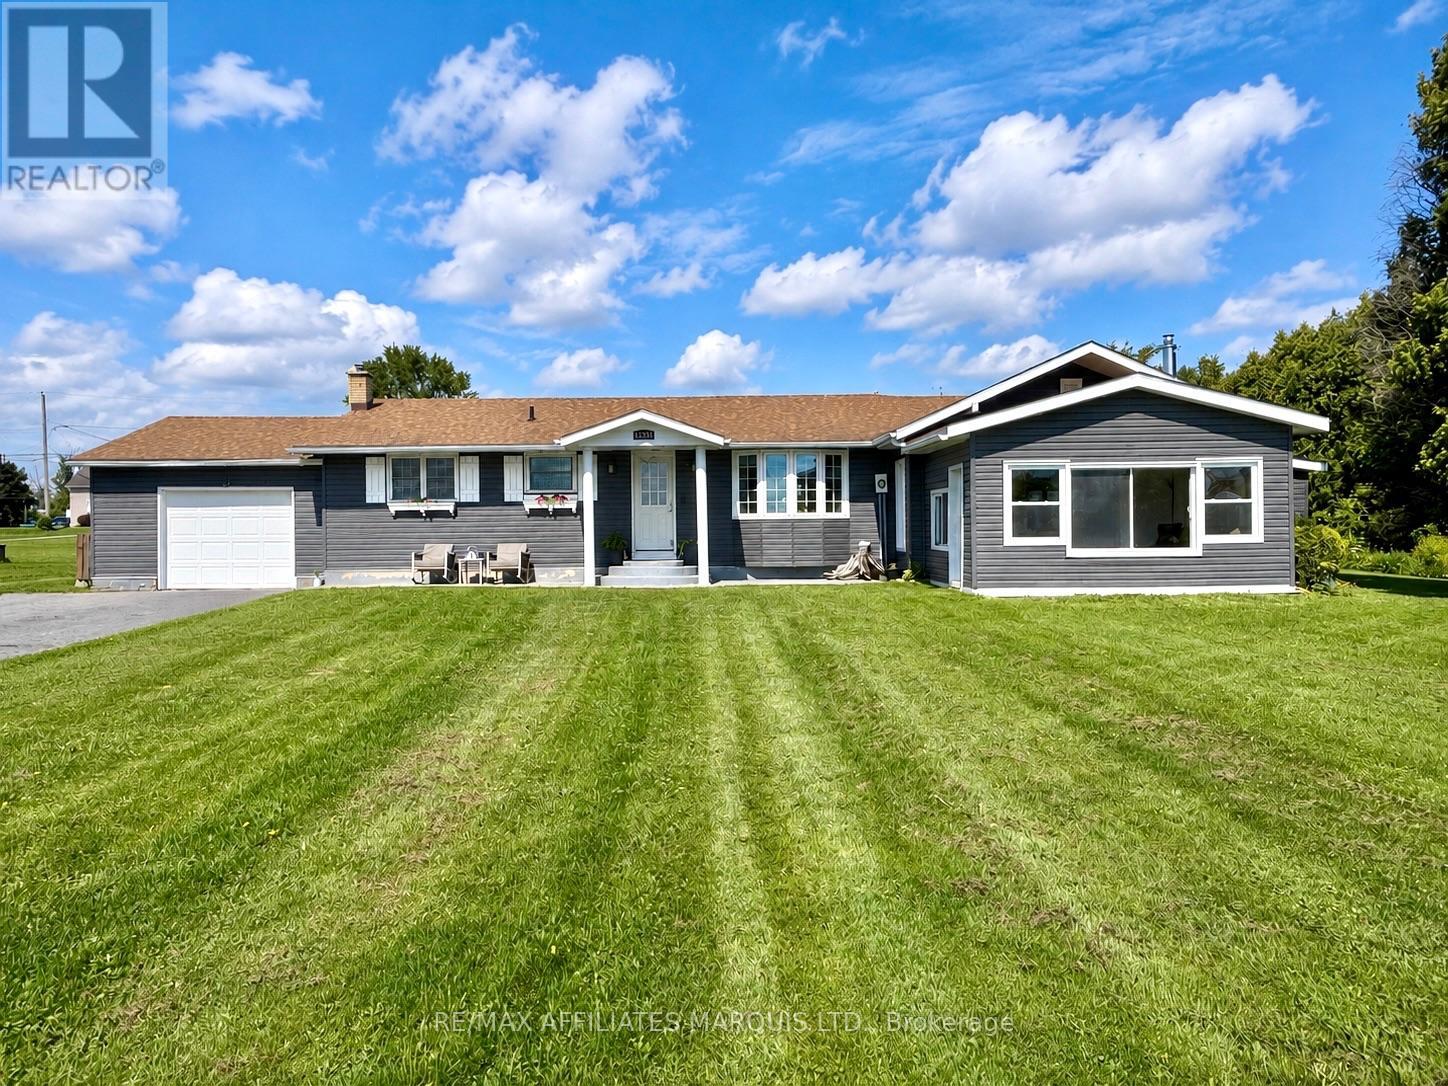
15253 County Road 2 Road
South Stormont, Ontario
Welcome to 15253 County Road 2! Enjoy beautiful views of the St. Lawrence River from this spacious 1,690 sq. ft. 3+1 bedroom, 2.5 bathroom bungalow, ideally located in South Stormont, right in between Long Sault and Ingleside. The bright, spacious and welcoming main floor features a large dining area and an oversized kitchen with plenty of oak cabinetry, a centre island and ample workspace. Step down into the impressive sunken living room with gas stove/fireplace, where patio doors lead to a very nice three-season sunroom - the perfect spot to relax and take in the beautiful water views. Three bedrooms are conveniently located on the main floor, including a spacious primary bedroom complete with a beautifully updated 4-piece ensuite bathroom (2024). A renovated 3-piece bathroom/laundry room combination (updated in 2021) adds even more convenience to the main level. The finished basement provides plenty of additional living space with a large rec room, along with a fourth bedroom and 2-piece bathroom. The lower level was extensively renovated in 2023 with new flooring, insulation, drywall and drop ceilings, making for a nice, modern and comfortable area to enjoy. Outside, the home received new vinyl siding and an exterior insulation wrap in 2016. With over 3/4 of an acre of property, an attached garage, huge backyard with a large patio and beautiful views of the St. Lawrence River out front, this South Stormont bungalow offers a wonderful combination of space, comfort and location - just minutes from both Long Sault and Ingleside. Book your viewing to visit this unique home/property today! (id:65396)
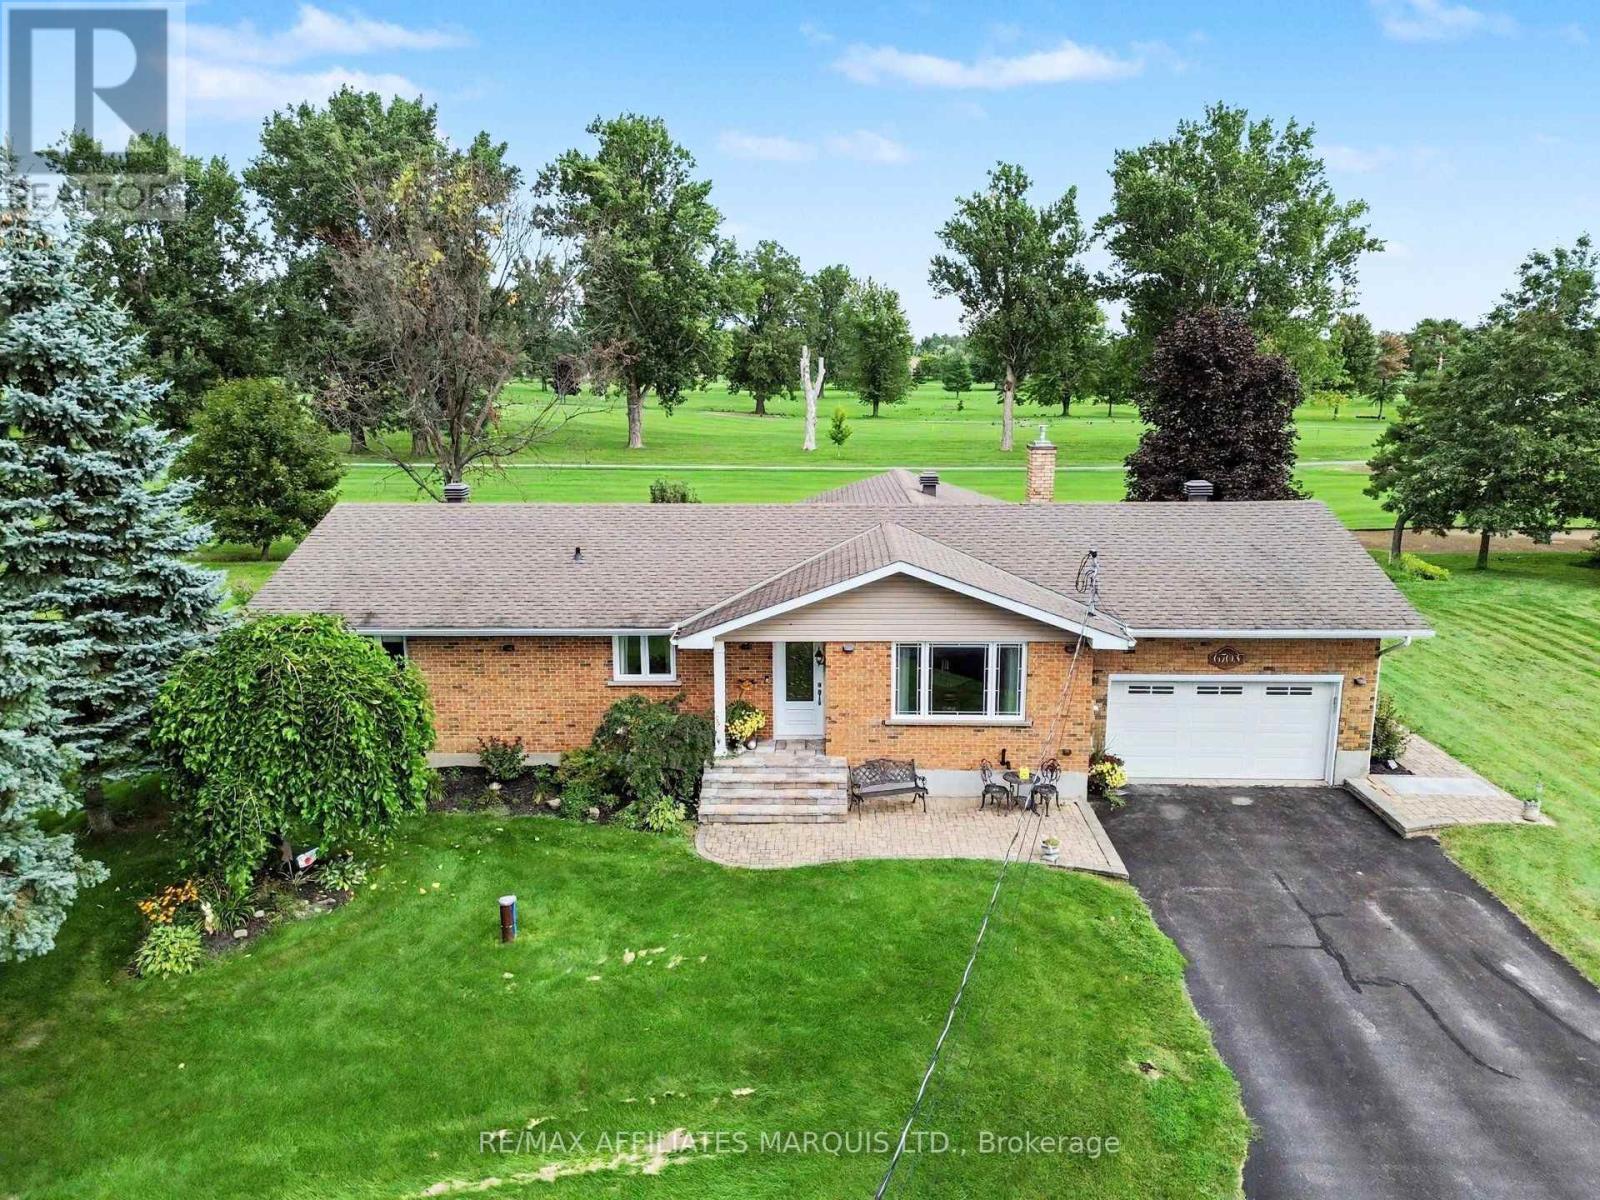
6703 Gilmore Hill Road
South Glengarry, Ontario
Updated all-brick bungalow in an exceptional location overlooking the ninth fairway of the Cornwall Golf & Country Club.This inviting two-bedroom home combines comfort, quality, and an enviable golf-course setting. A bright, year-round sunroom offers peaceful views of the fairway and provides a wonderful space to relax in every season.Inside, the home features two gas fireplaces, including one in the main living room, creating a warm and welcoming atmosphere. The updated kitchen is equipped with high-end stainless-steel appliances and offers both style and functionality.The spacious primary suite ample built-in shelving and storage. A second bedroom provides flexibility for guests, a home office, or additional living space.The finished basement features a large recreation room, ideal for entertaining, movie nights, a games area, or family gatherings.Additional highlights include an attached 1.5-car garage, 8' X 43' storage shed, and the enduring quality and low-maintenance appeal of all-brick construction.A rare opportunity to enjoy an updated, comfortable home with beautiful golf-course views in one of Cornwall's most desirable neighbourhoods. (id:65396)
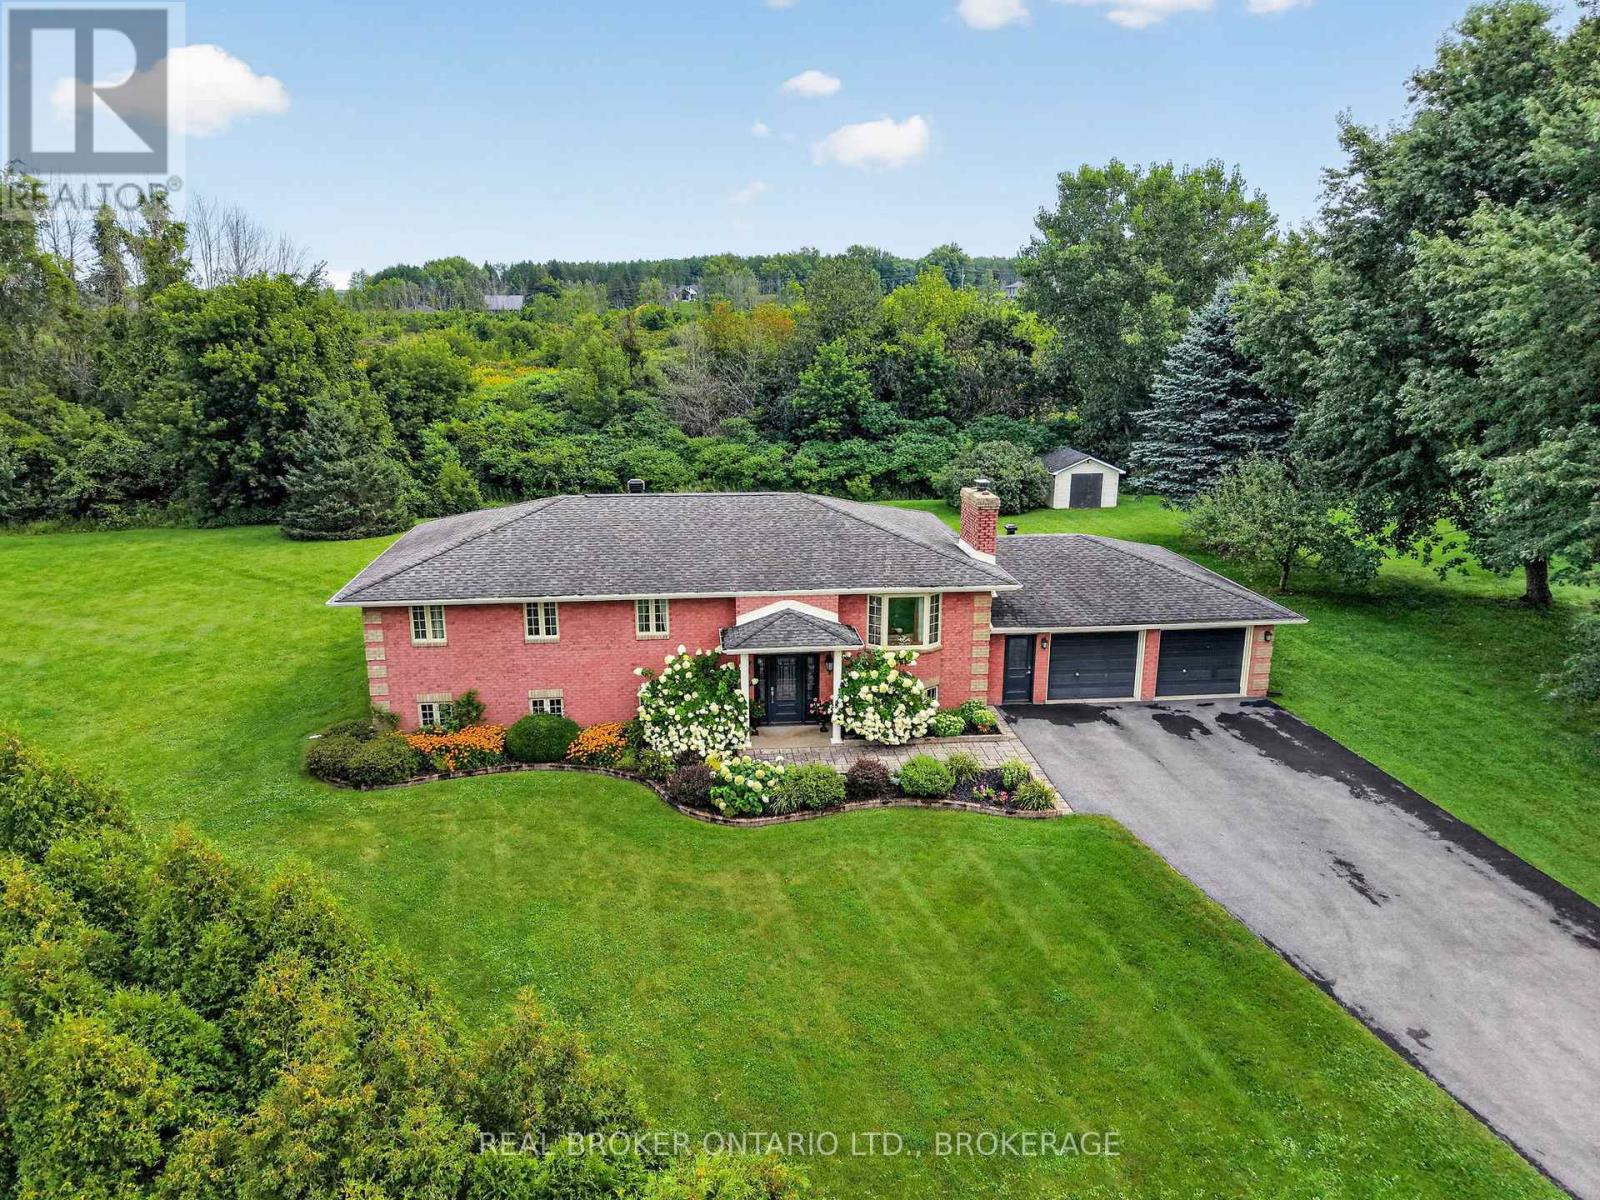
6495 Clifford Avenue
South Glengarry, Ontario
Quality All-Brick Family Home with Many Updates!Welcome to this well-maintained all-brick home offering 3+2 bedrooms and 2 full bathrooms, with plenty of space for the whole family. The main level features a comfortable family room, perfect for relaxing and spending time together. Large kitchen with oak cabinets and granite counter tops. The home offers a newer bathroom with a relaxing soaker tub and separate shower, along with many updates throughout. The finished basement provides two additional bedrooms plus two spacious recreation areas, giving your family plenty of room to grow, entertain, or create the perfect kids' hangout. Outside, enjoy the large yard, ideal for children, pets, entertaining, and summer gatherings. The double-car garage provides convenient access to the basement, adding functionality and plenty of storage. A quality family home offering space, comfort, and versatility-the perfect place to put down roots and make new memories for years to come! (id:65396)

554 Front Road
Champlain, Ontario
**** OPEN HOUSE SUNDAY SEPTEMBER 20TH 1PM-3PM. BUNGALOW - L'ORIGNAL! Pride of ownership shines throughout this charming and meticulously maintained bungalow, set on a spacious lot with beautiful views of the Ottawa River. A covered front veranda welcomes you home, while the screened-in porch provides the perfect spot to relax and enjoy the view. Inside, the main floor features a practical kitchen with granite countertops, a spacious dining area accented by a stone wall and accent fireplace, a comfortable living room, primary bedroom and a tastefully renovated full bathroom. The fully finished basement offers plenty of additional living space with ceramic flooring, a family room, second bedroom, bar area that could easily be converted into an additional bedroom, and a partial bathroom with laundry. Enjoy the large backyard, paved driveway and NEW 12' x 24' detached insulated garage with concrete slab (2023). Recent improvements include roof (2024), freshly painted main floor (2026), new side and rear steps (2026), and foundation parging (July 2026). Wall-mounted A/C with heating, municipal water and sewer. Located in a welcoming community close to the municipal softball field, elementary school, skate park, parks, camping and beach. A well-cared-for home with plenty of space inside and out! (id:65396)
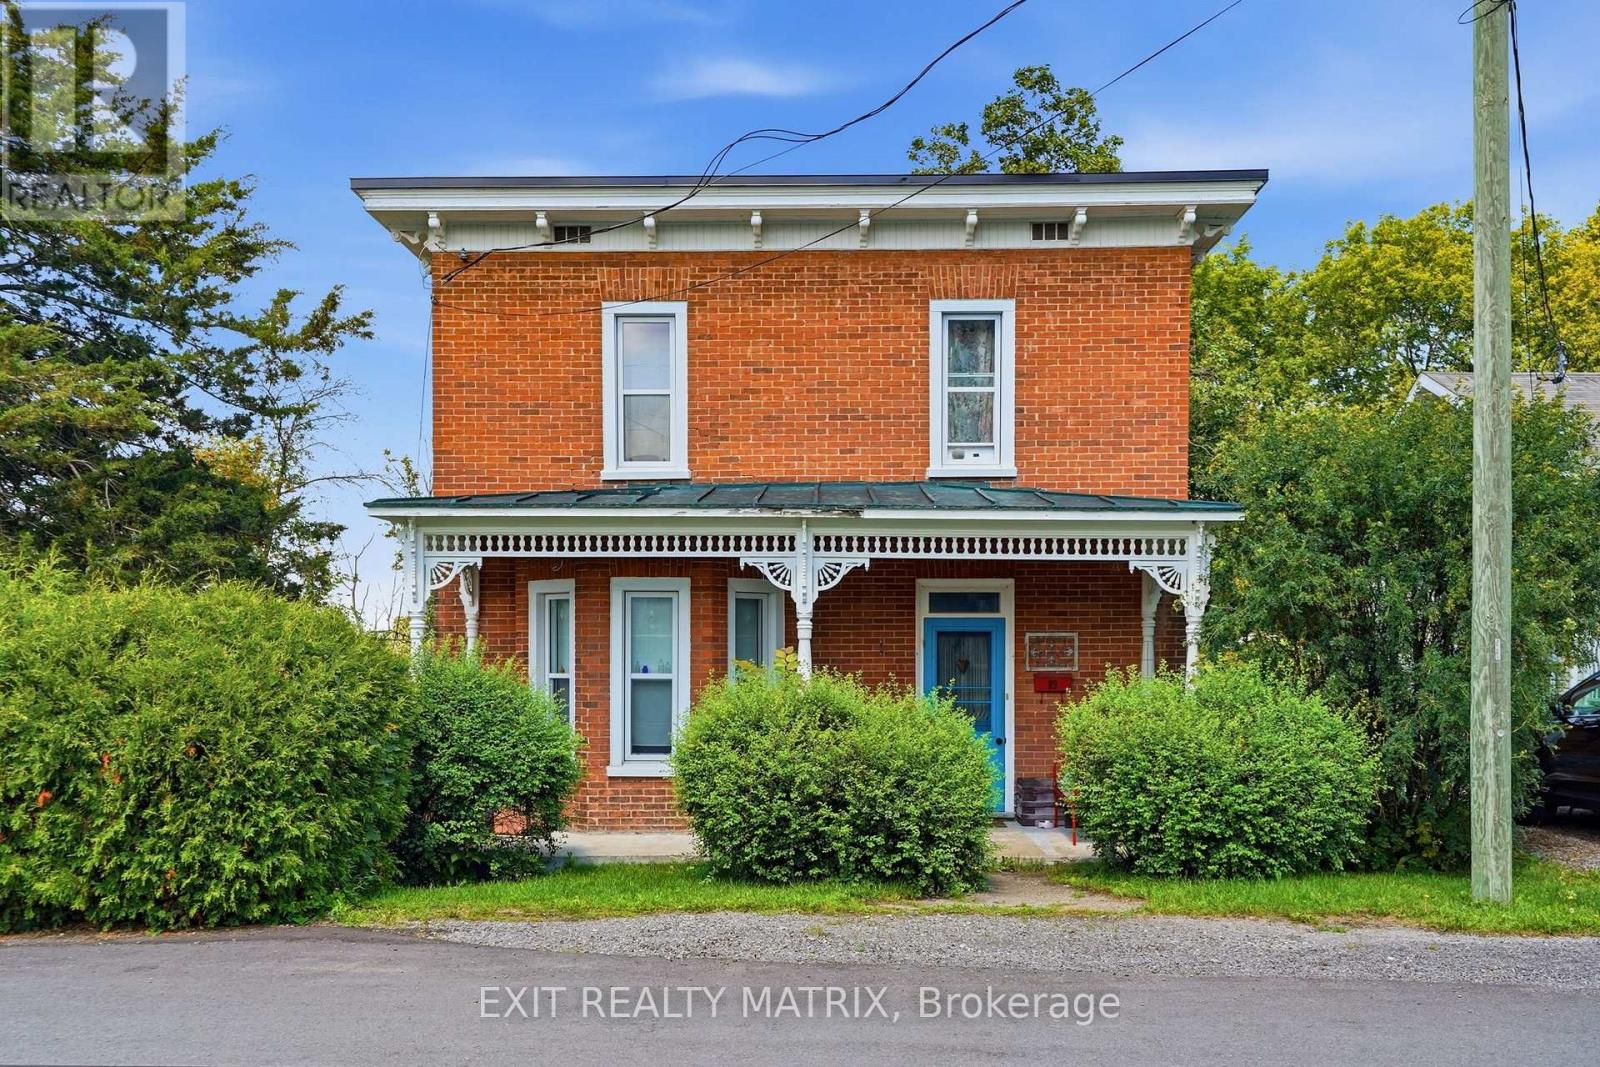
89 Grout Street
Champlain, Ontario
**** OPEN HOUSE SUNDAY SEPTEMBER 20TH 10AM-12PM. Step into the timeless charm of this beautifully maintained 4-bedroom, 2-storey Victorian home, ideally located in the heart of Vankleek Hill. Just a short walk to schools, parks, the arena, local shops, and the beloved Farmers' Market, this home offers the perfect blend of small-town charm and everyday convenience. Rich in character, the home showcases stunning original features, including beautiful hardwood floors, soaring 9-foot ceilings, detailed wood trim, and an impressive grand staircase. Thoughtfully updated over the years, it seamlessly combines modern comforts with timeless craftsmanship and elegance. The renovated kitchen is the heart of the home, featuring a large center island, quality finishes, and an open layout overlooking the spacious dining and living rooms, making it perfect for entertaining family and friends. Upstairs, you'll find four spacious bedrooms that provide plenty of room for a growing family. Outside, you'll find a detached garage and your own private backyard oasis, complete with a heated above-ground pool so you can enjoy swimming well beyond the hottest days of summer. It's the perfect place to relax, entertain, and create lasting memories. If you've been searching for a home with history, warmth, and modern functionality, this exceptional Victorian is one you won't want to miss. (id:65396)
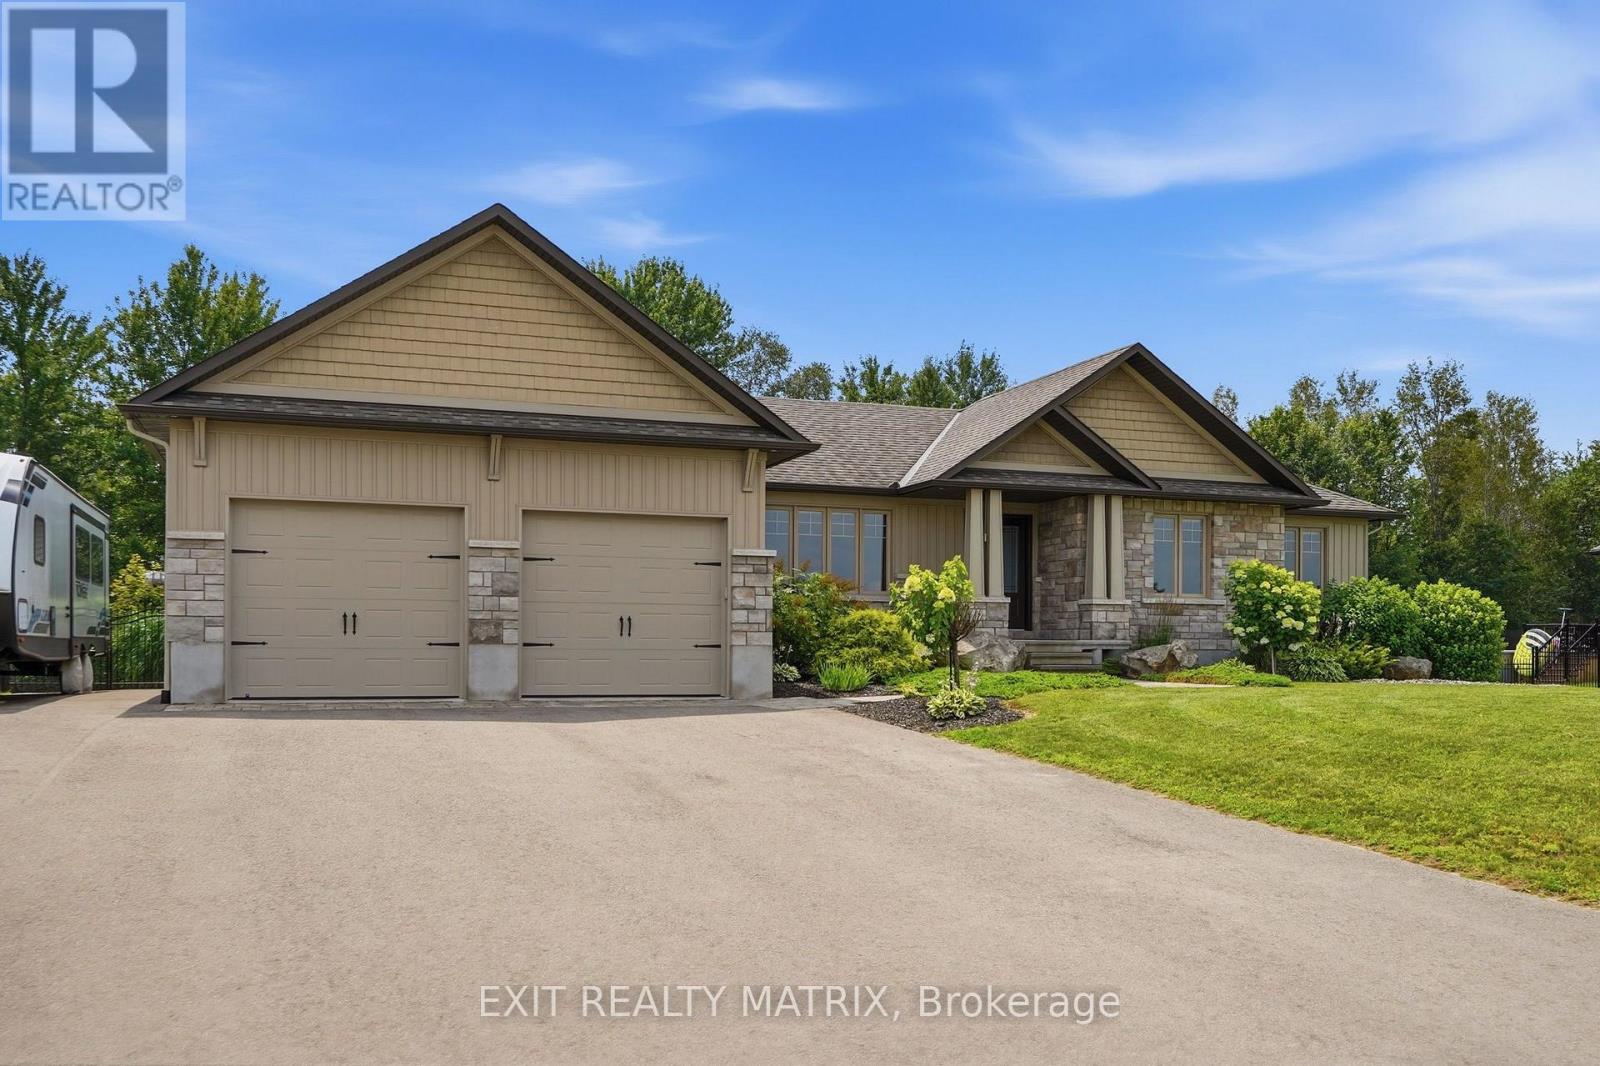
248 Des Violettes Street
Clarence-Rockland, Ontario
**** OPEN HOUSE SUNDAY SEPTEMBER 20TH 1PM-3PM. Welcome to Hammond, one of Clarence-Rockland's most desirable family-friendly communities, where quiet streets, beautiful parks, and a true sense of community create the perfect place to call home. Built in 2016, this meticulously maintained home features 3 spacious bedrooms and 3 full bathrooms, all thoughtfully designed on a bright, open-concept main level. The inviting living space is enhanced by soaring cathedral ceilings, oversized windows that fill the home with natural light, elegant hardwood and ceramic flooring, and stylish light fixtures through out chef-inspired kitchen is both beautiful and functional, showcasing quartz countertops, a tiled backsplash, a walk-in pantry, and abundant cabinetry. The luxurious primary suite offers a spacious walk-in closet and a spa-like ensuite bathroom, while two additional bedrooms and another full bathroom complete the main floor. The partially finished basement provides endless possibilities for a family room, home theatre, gym, or hobby space, with plenty of additional storage. A convenient walkout leads directly to the oversized garage, extended by four feet from the original builder's plans to provide even more room for vehicles, toys, or a workshop. Step outside and enjoy your own private backyard retreat. The fully fenced yard (2022) backs onto the recreational trail and features no rear neighbors, a 27-foot above-ground saltwater pool heated with natural gas, a hot tub, and a massive partially covered deck that's perfect for relaxing or hosting family and friends. The paved driveway with interlock accents and beautifully landscaped grounds complete the home's outstanding curb appeal. Located on municipal water and natural gas, this move-in ready home offers exceptional quality in a safe, welcoming neighborhood known for its parks, walking and cycling trails, and easy access to schools, recreation, and nearby amenities. (id:65396)
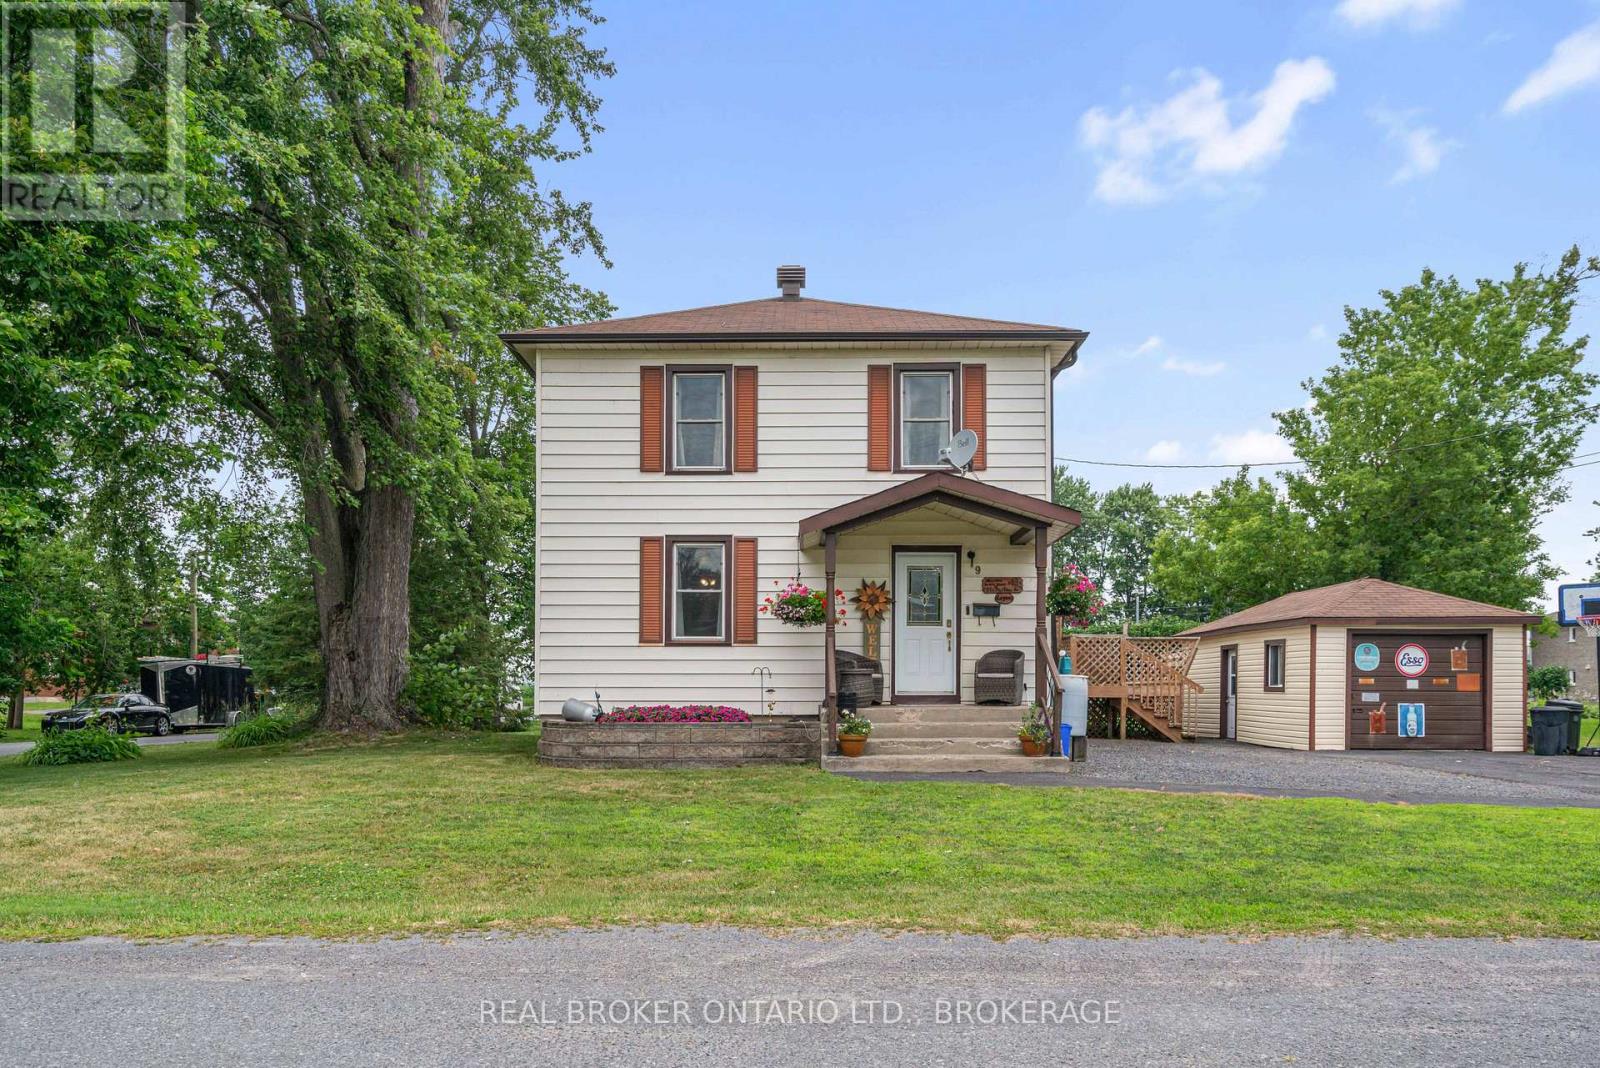
9 Spruce Street
South Glengarry, Ontario
Welcome to this well maintained 3-bedroom, 1-bath home nestled in the heart of the Village of Lancaster. Blending timeless character with thoughtful updates, this inviting home features original hardwood floors, a stunning original staircase, and spacious principal rooms filled with natural light.The bright, updated kitchen offers ample cabinetry, generous counter space, and direct access to an expansive rear deck-perfect for entertaining family and friends or enjoying your morning coffee. The open-concept living and dining areas provide an ideal setting for everyday living and gatherings alike. Upstairs you'll find three comfortable bedrooms and a beautifully renovated full bathroom, while the main floor offers a welcoming foyer that showcases the home's historic charm. Outside, enjoy a large yard shaded by mature trees, a detached garage, plenty of parking. Conveniently located within walking distance to shopping, restaurants, and other village amenities. There is a possibility of a severance in back yard. Buyer's are to confirm with the municipality. This home offers the perfect blend of small-town charm and everyday convenience. Easy access to Highway 401 makes commuting to Montreal, Brockville, and Ottawa a breeze. A wonderful opportunity to own a character-filled home in one of Eastern Ontario's most welcoming communities. Severance possible in back yard. Call today to book your private showing. As per form 244. 24hrs irrevocability on all offers. (id:65396)
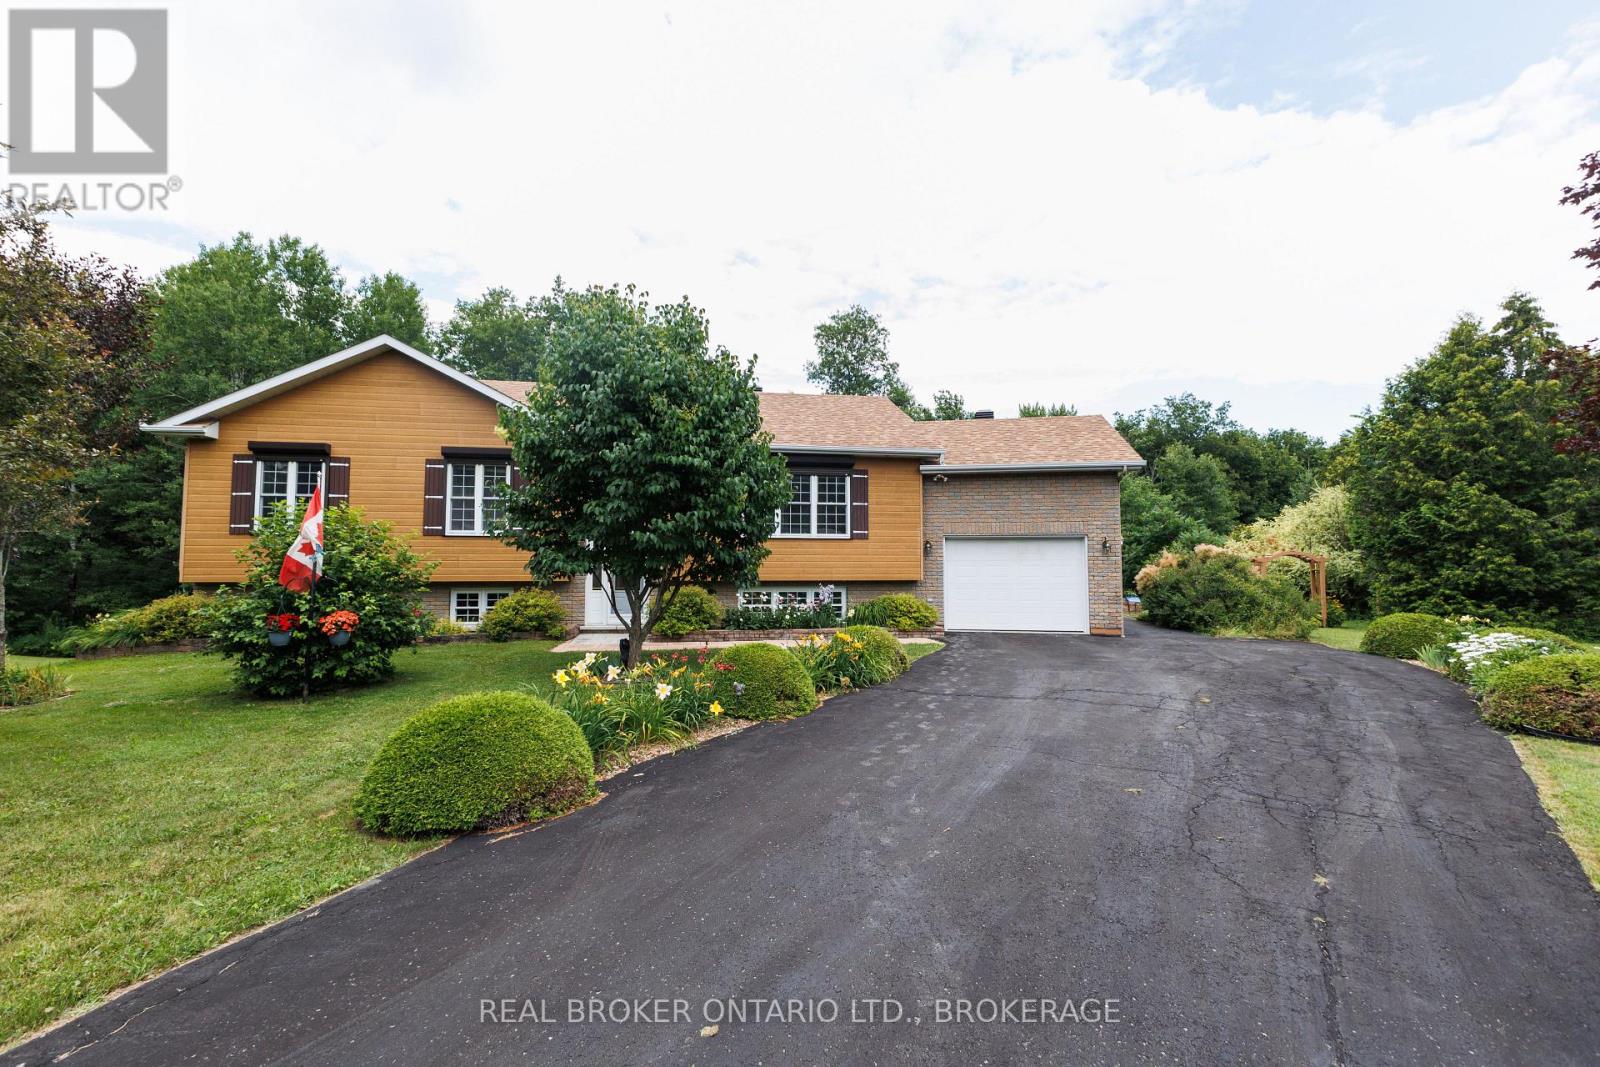
3213 Dornie Road
North Glengarry, Ontario
Welcome to your own private country retreat, where comfort, quality, & peaceful surroundings come together on approximately five beautiful acres only minutes from Alexandria. Built in 2002, this well maintained home offers the perfect blend of modern convenience & rural tranquility. Step inside to a bright, welcoming foyer leading into spacious principal rooms filled with natural light. The open concept kitchen is the heart of the home, with abundant cabinetry, generous counter space, & a large island overlooking the dining area. Perfect for everyday living and entertaining with patio doors to the composite deck. The main level features two bedrooms, including a spacious primary suite with a walk-in closet & a luxurious 5 piece ensuite complete with a soaker tub and separate shower, your own private retreat at the end of the day. The fully finished walkout lower level provides exceptional additional living space with a large family room, dedicated office, full bathroom, & patio doors leading directly to the backyard. The office could easily be converted into a fourth bedroom, offering flexibility for growing families, guests, or multi-generational living. A separate exterior entrance through the laundry room provides convenient access to the yard. Step outside onto the expansive deck and imagine enjoying your morning coffee as the sun rises, spending evenings with family around a fire, or simply taking in the peace and privacy of country living. The mature trees and open green space create the perfect setting for children, pets, gardening, or simply unwinding after a busy day. An attached single car garage provides excellent storage, while the furnace, heat pump, and a backup generator offer year round comfort and peace of mind. If you've been searching for a move in ready country property that offers space, privacy, & the feeling of coming home every time you turn into the driveway, this exceptional property is ready to welcome you. 48 hr irrevocable on all offers. (id:65396)
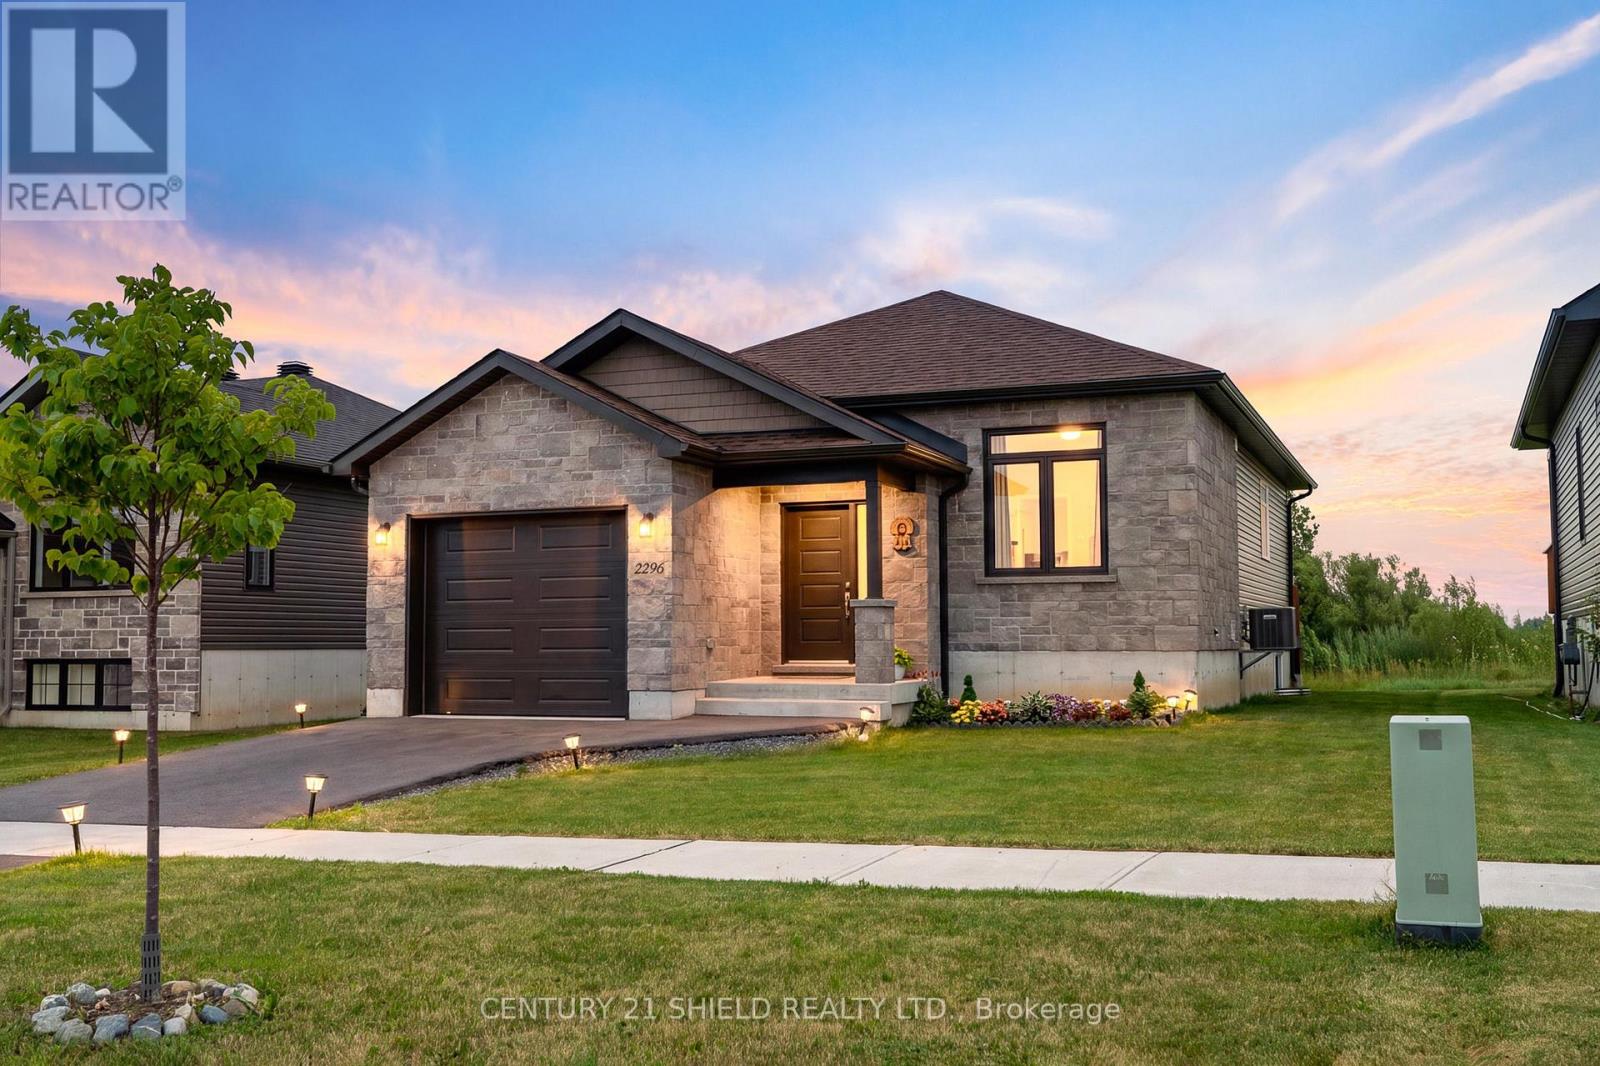
2296 Crewson Court
Cornwall, Ontario
Introducing 2269 Crewson Crt, a stunning bungalow built in 2022, offering all the benefits of new construction without the wait. Impeccably maintained, it still feels like you're stepping into a brand-new model home. Situated in a sought-after newer neighbourhood; The EastRidge Subdivision. Just steps from the waterfront and scenic conservation park trails, this home combines modern design with an exceptional location. Outside, you'll find an extended garage with room for two small vehicles, a beautifully maintained yard, a spacious back deck, and, currently no rear neighbours. Step inside to an oversized foyer that welcomes you into a bright, open-concept layout filled with natural light and quality finishes throughout. The heart of the home is the beautifully appointed kitchen, featuring quartz countertops, stainless steel appliances, ample cabinetry, and a large island perfect for meal preparation, casual dining, or entertaining family and friends. Engineered hardwood flooring and clean, contemporary finishes create a timeless look throughout the main level, which offers two generous bedrooms and a full bathroom. The spacious primary bedroom overlooks the backyard, includes a walk-in closet, and enjoys convenient cheater door access to the main bathroom.The fully finished lower level expands your living space with a third bedroom, a large family room, laundry area, and plenty of storage-ideal for guests, a home office, or growing families. Why wait months for a new build when this turnkey home is ready for you today? Simply move in and enjoy modern living in one of the area's most desirable neighbourhoods. Please allow 24 hours irrevocable to all offers. (id:65396)
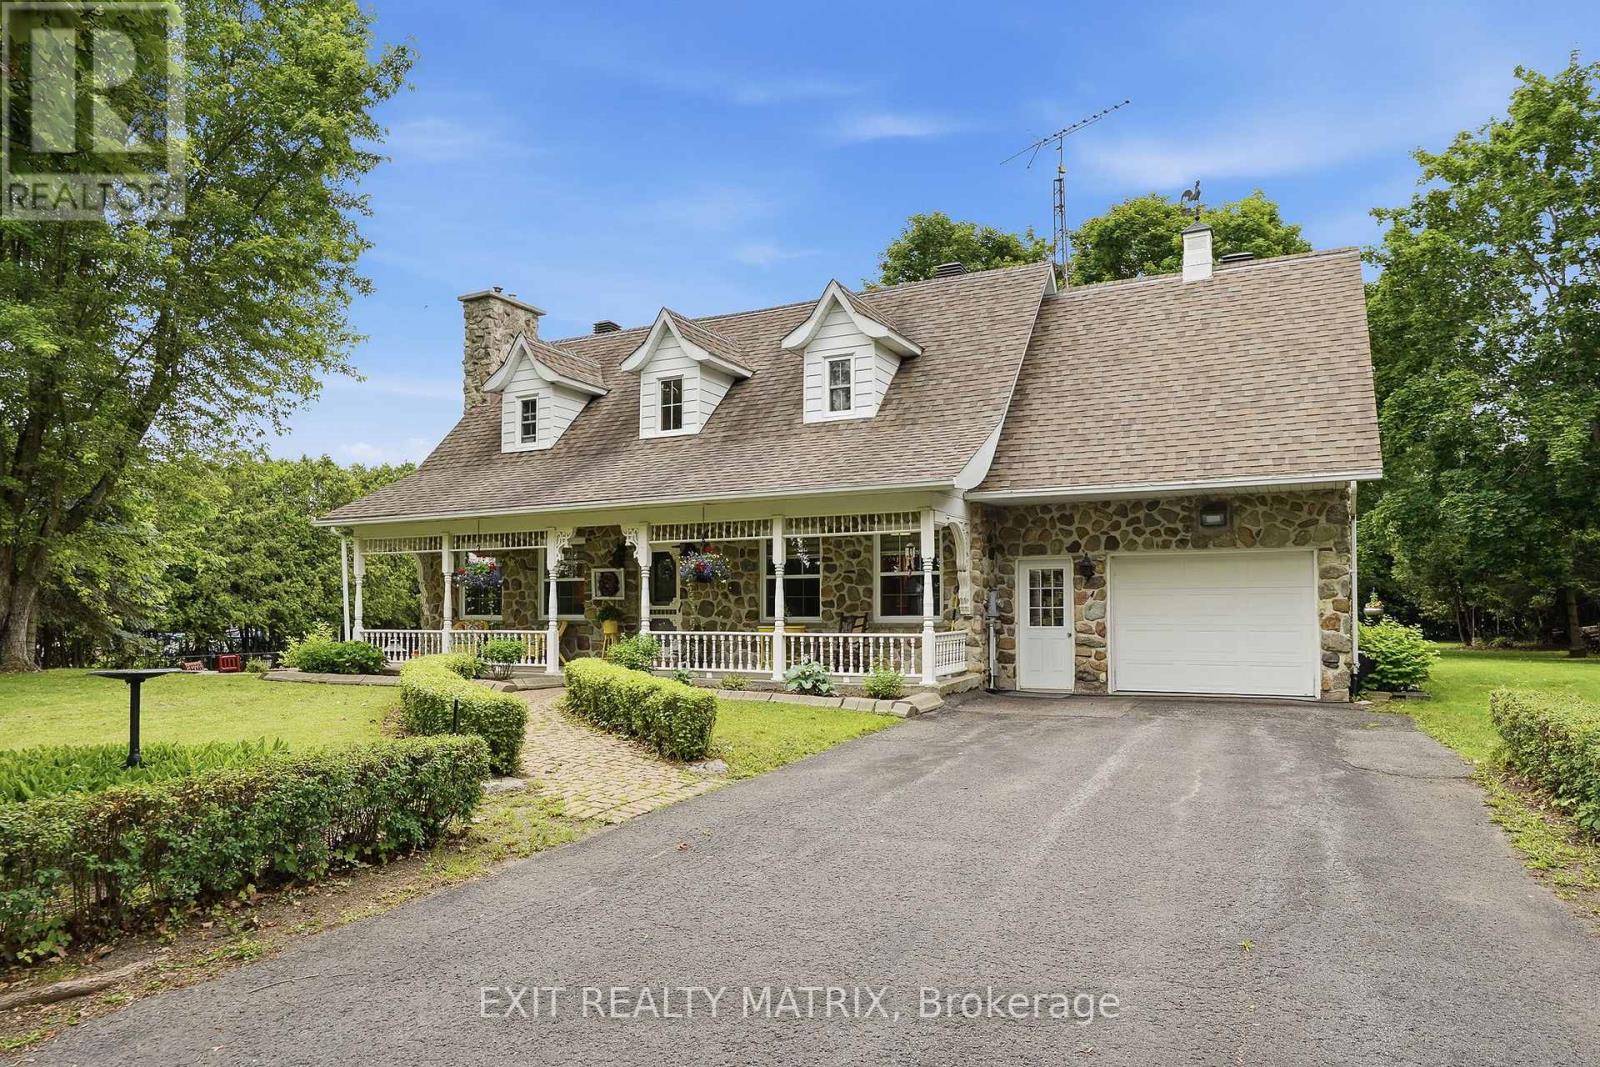
20290 Kenyon Concession Rd 1 Concession
North Glengarry, Ontario
**** OPEN HOUSE SUNDAY SEPTEMBER 20TH 2PM-4PM. Welcome to this timeless Canadian-style stone home, offered for sale for the very first time by its original owner. Pride of ownership is evident throughout this beautifully maintained property and thoughtful care have stood the test of time. The inviting main floor offers a functional, flowing layout featuring a kitchen with a center island, an adjoining dining area, and a large family room highlighted by a cozy natural gas fireplace. A convenient powder room, main floor laundry, and a versatile main floor bedroom complete this level. Upstairs, you'll find two generously sized bedrooms with charming dormer windows, along with a beautifully renovated full bathroom. The finished basement adds even more living space with a large recreation/family room featuring a second natural gas fireplace, plus two additional rooms that can easily serve as a home office, hobby room, fitness area, or extra storage. Step outside to enjoy the peaceful rural setting from the large deck or the paved sitting area complete with a fire pit. The property also features an attached garage and an impressive 22' x 24' detached workshop with a loft for additional storage, making it ideal for hobbyists, contractors, or anyone needing extra workspace. Offering exceptional value and endless possibilities, this unique property totals 10 acres and includes a separately severed 7-acre lot with its own road access, presenting excellent future potential. Ideally situated in a quiet country setting just minutes from the heart of Alexandria and with convenient access to Highway 401, you'll enjoy the perfect balance of rural living and nearby amenities, including shopping, schools, and the hospital. Additional features include a wall-mounted air conditioning unit, roof approx 11 years old, most windows replaced 10 years ago. A rare opportunity to own a truly special property that has been lovingly cared for by the same family since it was built. (id:65396)
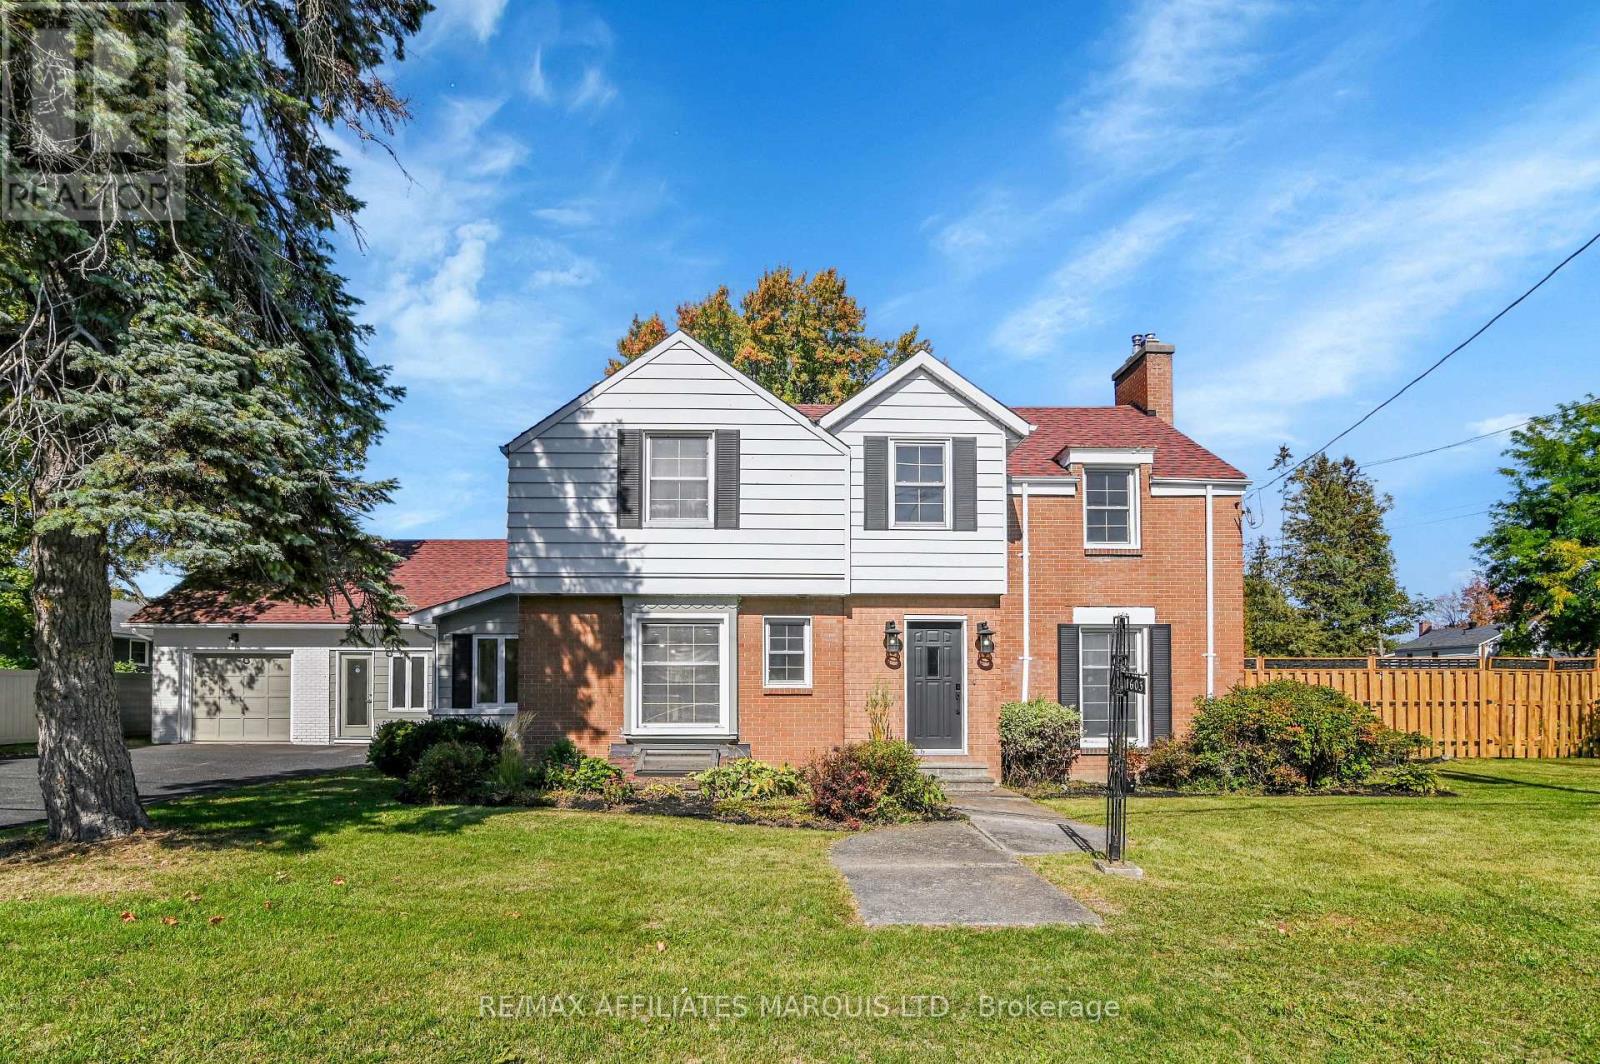
1603 Peter Street
Cornwall, Ontario
This newly renovated 2-storey home sits on a rare spacious double lot, offering exceptional outdoor living with a private inground pool - perfect for entertaining or relaxing on warm summer days. Inside, the home impresses with a bright layout, seamlessly connecting the modern kitchen, dining area, and sunroom, filling the space with natural light. The generous family room offers plenty of room to gather, unwind, and create lasting memories. Upstairs, you'll find three well-appointed bedrooms, including a luxurious primary suite with a private ensuite bathroom, providing a peaceful retreat at the end of the day. The finished basement offers a rec room, an additional bedroom and bathroom. And, the fully finished in-law suite offers excellent flexibility - ideal for multi-generational living, visiting guests, or potential rental income. Whether you're accommodating grandparents or looking for private space for extended family, this suite delivers both comfort and privacy. With ample space indoors and out, this home is truly move-in ready and designed for modern family living. (id:65396)
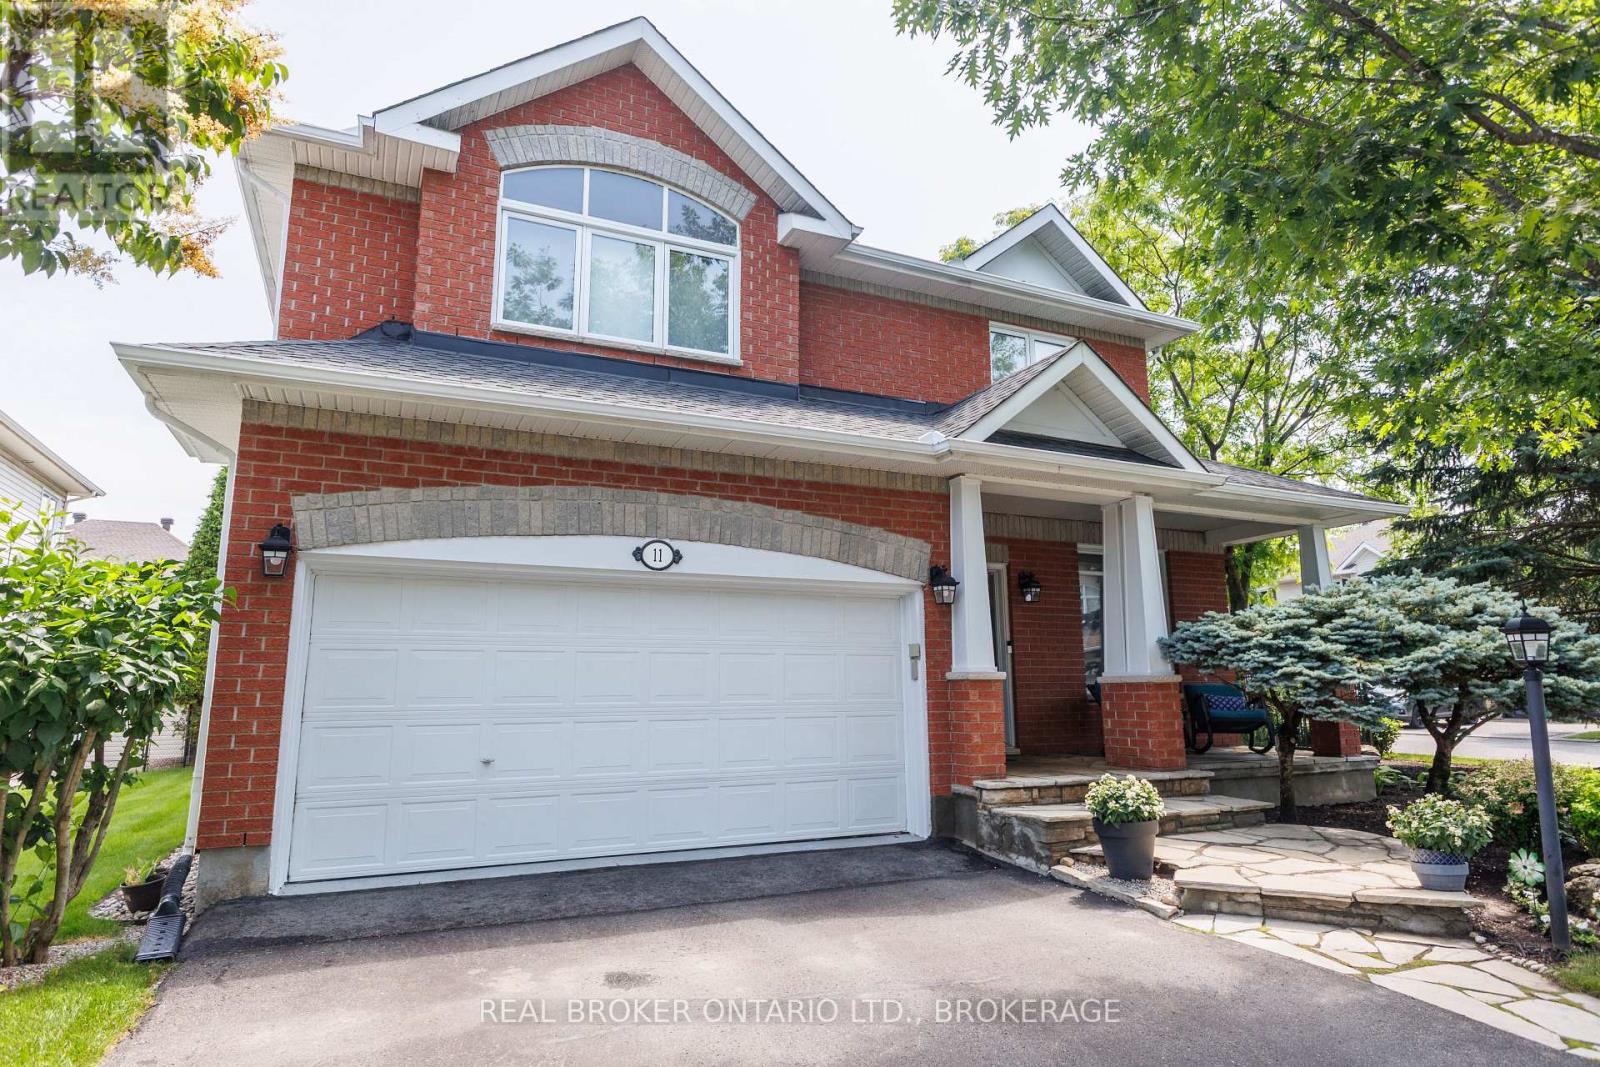
11 Redbridge Crescent
Ottawa, Ontario
Renovated 4-bedroom home set on a family-friendly, low-traffic crescent in a quiet community surrounded by top English and French schools. With over 3,100 sq. ft., this well-maintained home features hardwood floors throughout, a bright modern kitchen with a walk-in pantry, a main-floor private office, a family room with a fireplace, a sunroom, an upstairs loft, and a finished basement with a full bath. The primary suite offers an updated ensuite with quartz counters, a glass shower, a soaker tub, two walk-in closets, and new carpeting. Set on a premium oversized corner lot featuring a fully fenced private yard with landscaped gardens. (id:65396)
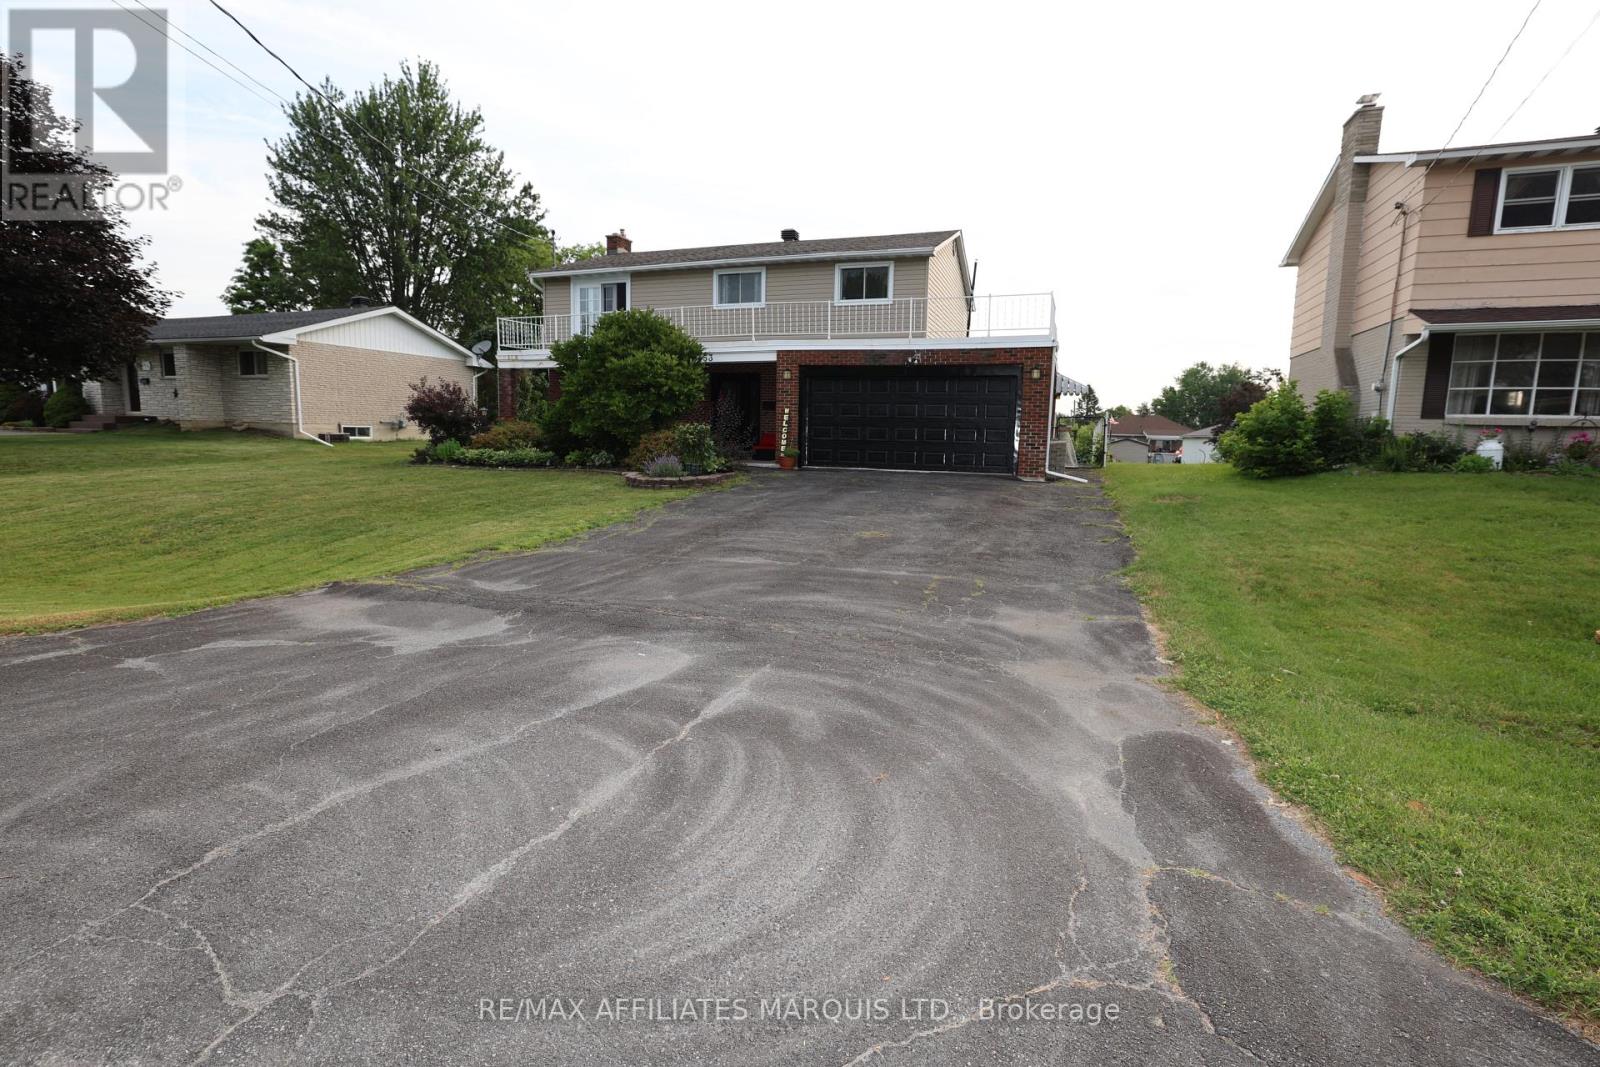
3453 Bruce Street
South Stormont, Ontario
YOUR BACKYARD PARADISE AWAITS! Welcome to 3453 Bruce Street in Cornwall, where comfort, space, and outdoor living come together to create the perfect family home.Step inside this beautiful two-storey home featuring 4 generously sized bedrooms and bright, welcoming living spaces designed for everyday living and entertaining. The cozy living room fireplace creates the perfect place to unwind on chilly evenings, adding warmth and charm to the heart of the home.Outside is where this property truly shines! Escape to your own private backyard retreat complete with a sparkling in-ground pool, a fully fenced yard, raised garden beds, and plenty of room for children, pets, family gatherings, and summer BBQs. Whether you're relaxing poolside or harvesting vegetables from your garden, you'll love spending time in this incredible outdoor space.The attached garage provides added convenience, while the home's thoughtful layout offers room for the whole family to grow. Every corner of this property feels warm, welcoming, and ready for its next chapter.Located in a desirable Cornwall neighbourhood close to schools, parks, shopping, and everyday amenities, this is more than just a house-it's the lifestyle you've been waiting for.Homes with backyards like this don't come along often. Book your private showing today and experience everything 3453 Bruce Street has to offer! (id:65396)
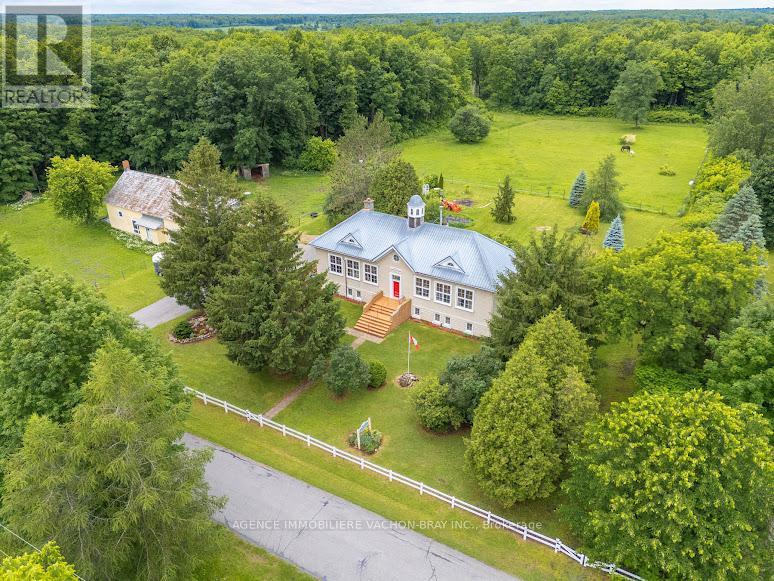
21481 Butternut Lane
South Glengarry, Ontario
Own a remarkable piece of local history ! Built in 1912, this one-of-a-kind former elementary school sits on +-15 picturesque acres and offers the perfect blend of history, character, and country living. Once serving as the local elementary school beside the former high school, this century-old landmark has been thoughtfully updated while preserving its unique charm. Featuring 5+1 bedrooms and 2.5 bathrooms, this spacious home is ideal for a large family, multi-generational living, or those who love to entertain. Offering approximately 2,200 sq. ft. of living space, plus a partially finished basement and a full attic with future development potential, there is plenty of room to grow or even create a charming bed and breakfast.The property is approved for animals and is perfectly suited as a hobby farm, with approximately 2 acres cleared and fenced for horses, complete with a run-in shelter, three stables, and ample room for chickens and other livestock. A detached two-car garage and the expansive reception hall addition offer endless possibilities for a workshop, studio, storage, or entertaining space.Enjoy approximately 650 feet of frontage on the Rivière Beaudette, providing a peaceful waterfront setting with opportunities for kayaking, canoeing, fishing, or simply unwinding by the water. The land leading to the river has already begun to be cleared, creating easier access and opening up beautiful views while maintaining the natural beauty and privacy of the surrounding landscape.The property is also home to a number of mature maple trees, offering the opportunity to tap your own trees and produce your own maple syrup-a true Canadian country experience right in your own backyard.This exceptional property is more than a home-it's a lifestyle. Rich in history, surrounded by nature, and offering incredible flexibility for family living, hobby farming, or entertaining, this is a rare opportunity to own a truly unforgettable piece of Glengarry's heritage. (id:65396)
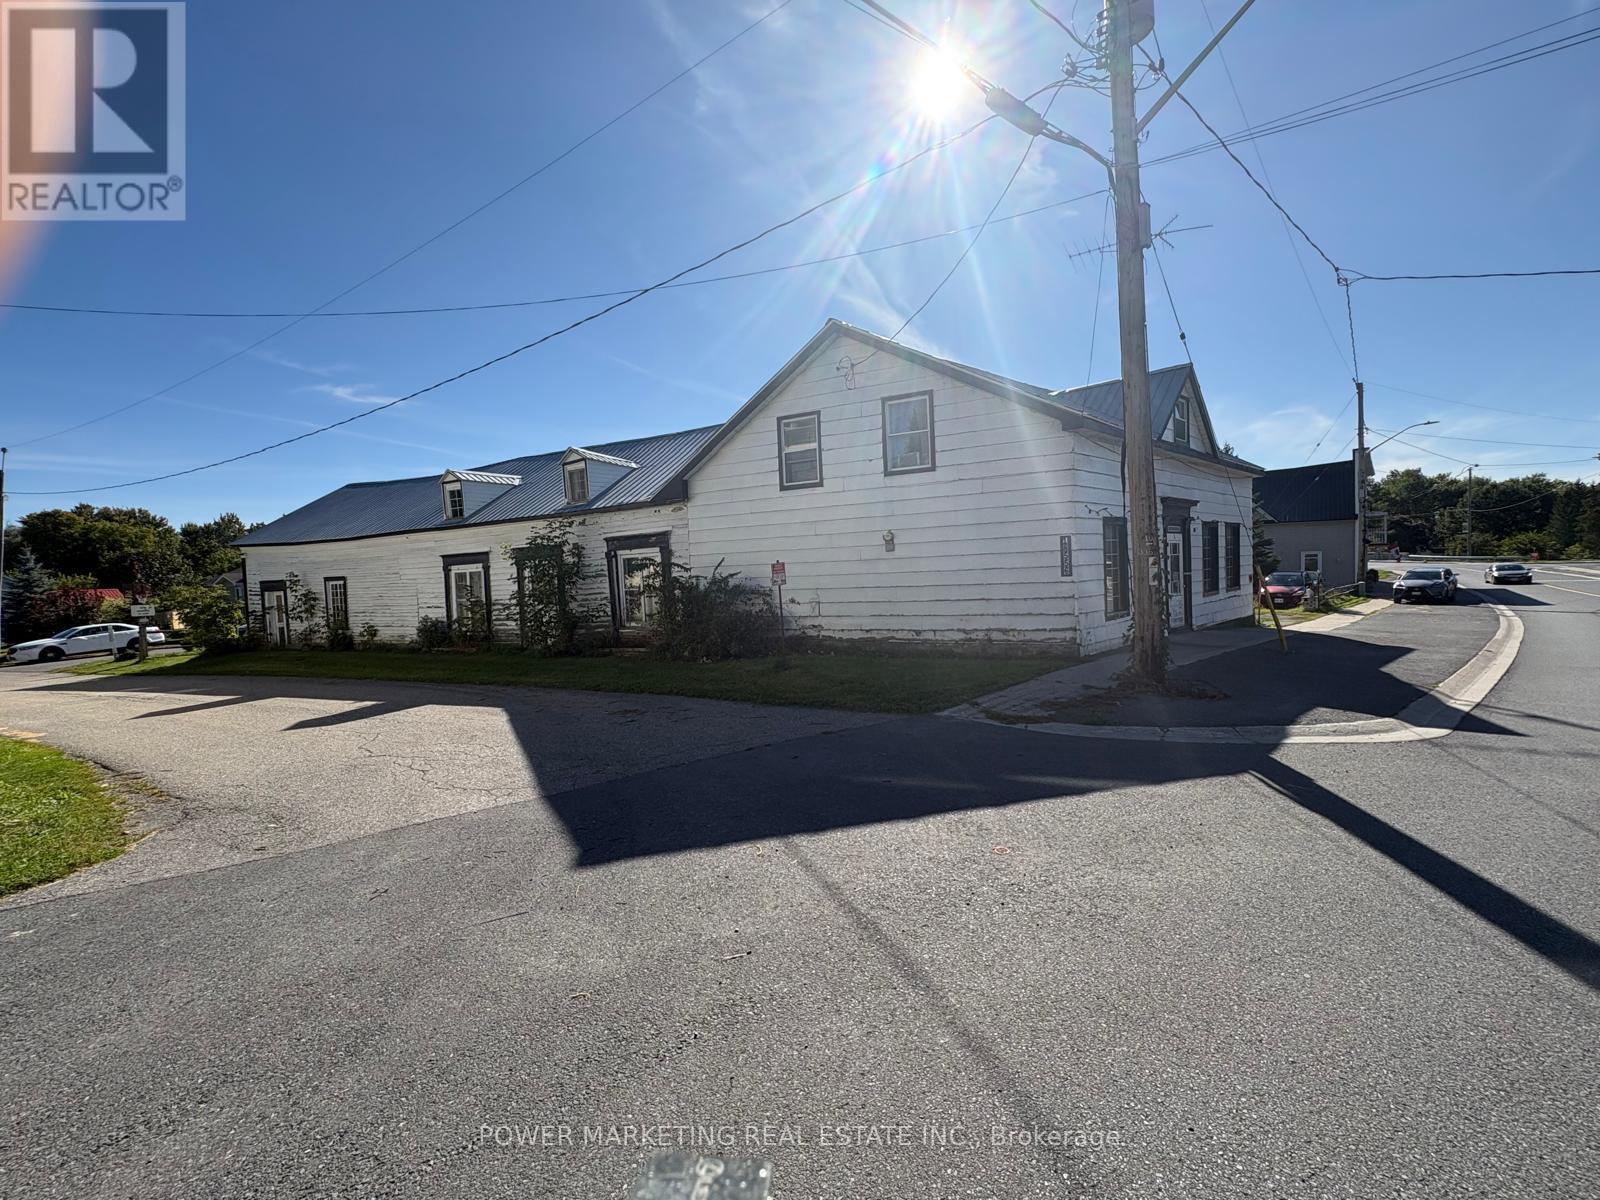
18556 Dundas Street
South Glengarry, Ontario
Bargain Hunters & Contractors! Spacious 4+1 bedroom home situated on over half an acre. Features a large formal dining room, generous living room and sitting room, and good-sized bedrooms. Recent updates include a new heat pump and central air conditioning, new propane furnace, new water softener, new hot water tank, and new water pump. The property also offers a large detached shop/garage, approximately (14.5m x 71m). Low basement. Great opportunity for buyers looking for space, land and potential. A must-see! (id:65396)
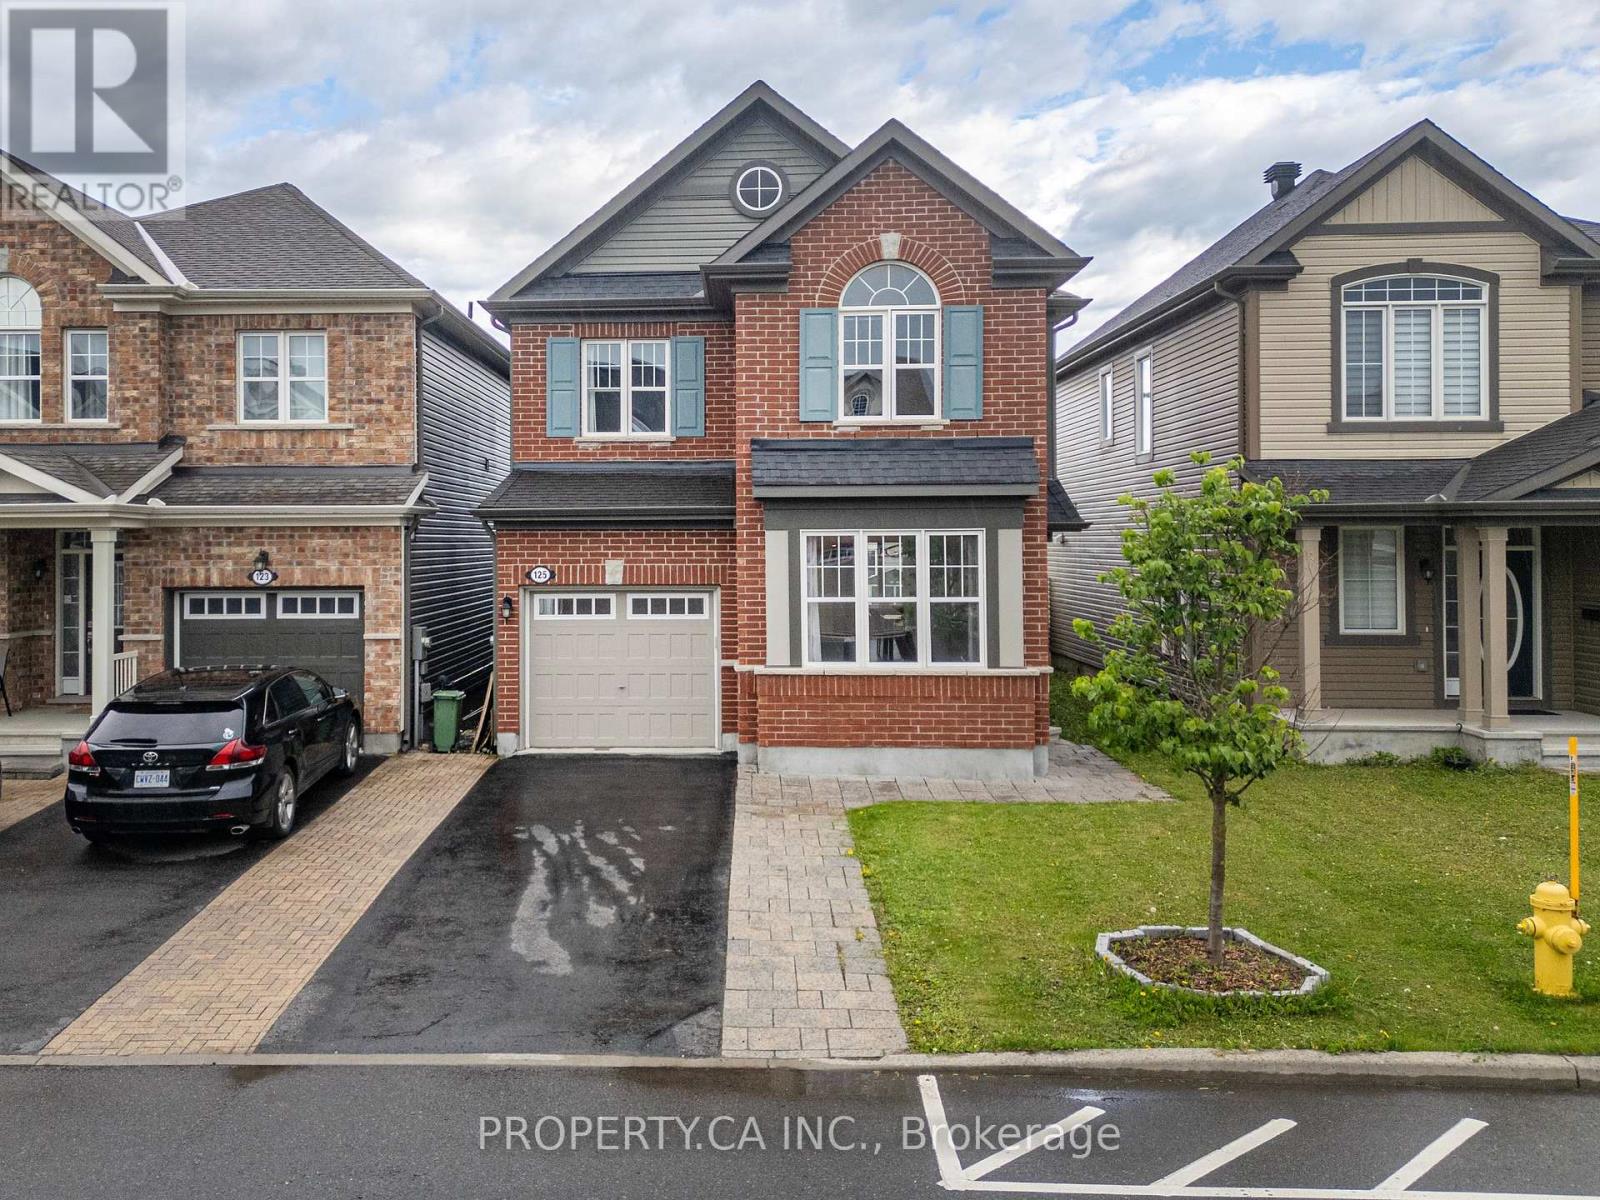
125 Sweetvalley Drive
Ottawa, Ontario
Welcome to 125 Sweetvalley Drive in Summerside West, Avalon West, steps from Sweetvalley Park. This Mattamy Wildflower model offers approximately 2,100 sq. ft. of above-grade living space, complemented by a fully finished basement. The main level features 9-foot ceilings, hardwood flooring, pot lighting and an open-concept layout. The kitchen includes upgraded cabinetry, a spacious island, breakfast bar and pantry. Upstairs, enjoy a loft, convenient laundry room and a primary suite with a walk-in closet and five-piece ensuite. The finished basement provides additional family living space, a three-piece bathroom and storage. A landscaped backyard with an interlock patio offers outdoor entertaining space. An attached garage and two driveway spaces provide parking for three vehicles. Conveniently located near parks, schools and transit. ** This is a linked property.** (id:65396)
3465 Mcbean Street
Ottawa, Ontario
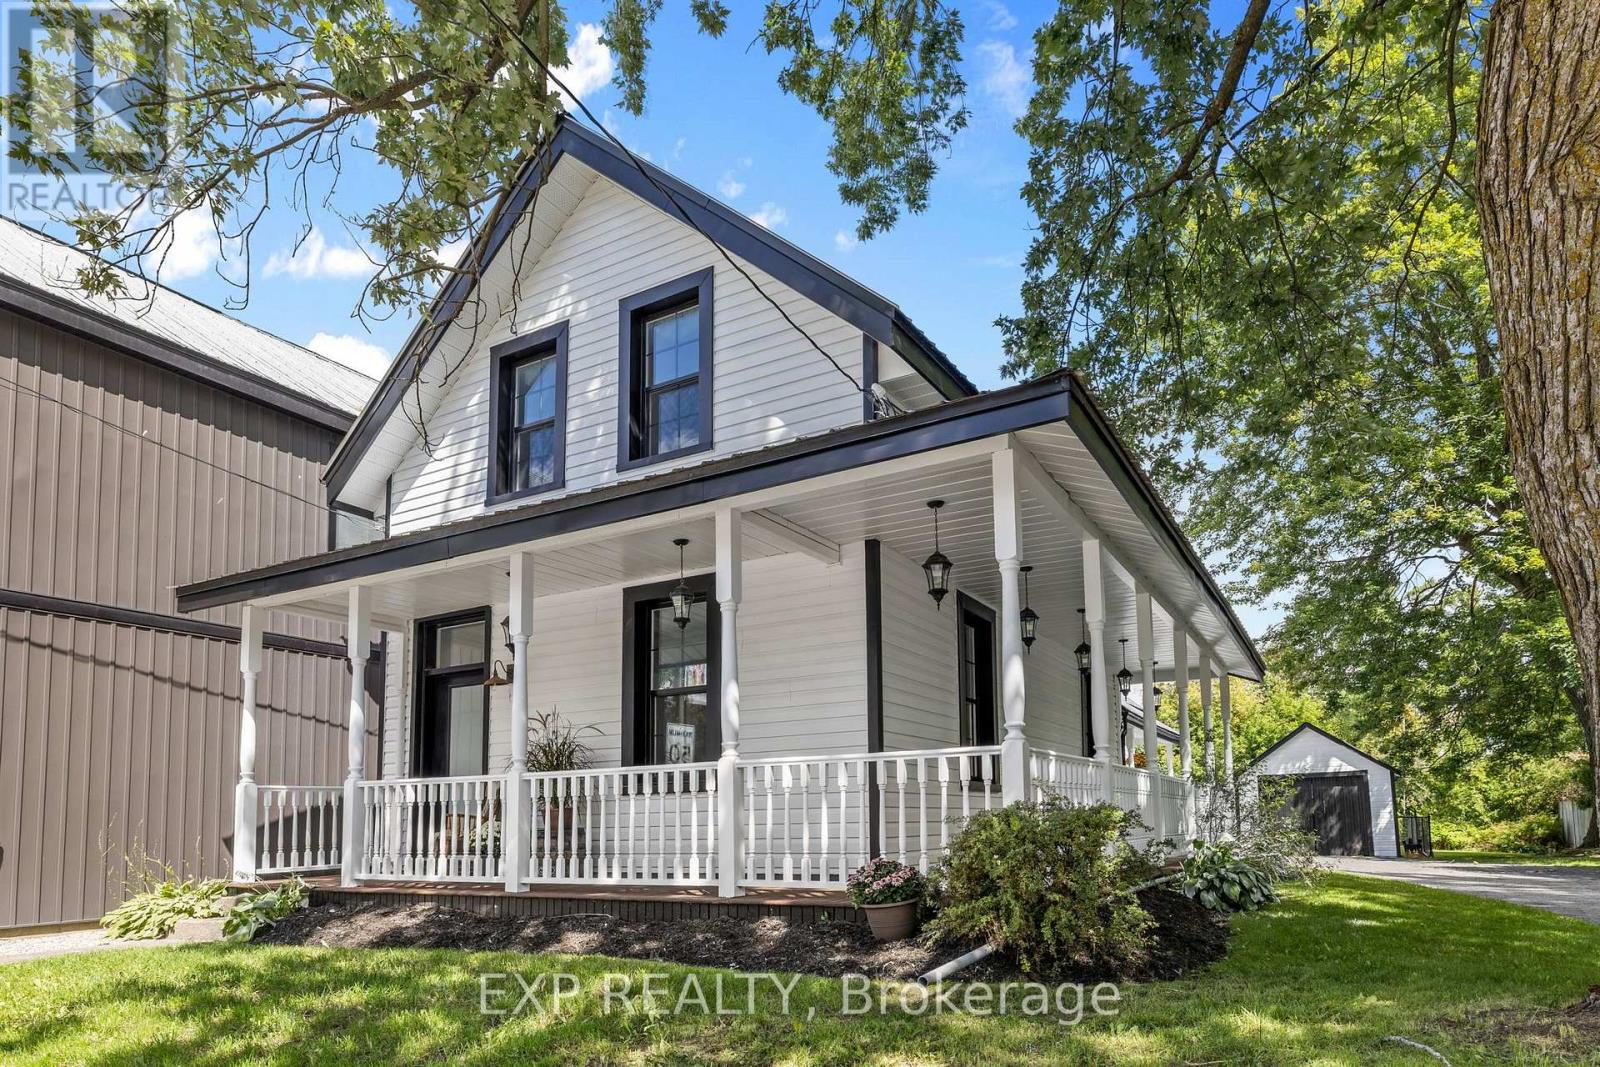
OPEN HOUSE SUNDAY 10AM-12PM >>> A rare commercial opportunity in the heart of Richmond! This approx. 210-ft-deep L-shaped property offers TWO separate road accesses and flexible VM8 zoning permitting a wide range of COMMERCIAL, LEISURE, INSTITUTIONAL & RESIDENTIAL uses. The property includes an extensively renovated circa-1900 building with 4 bedrooms, 2 bathrooms, spacious principal rooms and significant recent improvements. Operate, invest, convert or explore the possibilities-a unique property offering location, access, character and exceptional flexibility. Buyer to verify intended use with the City of Ottawa. Also listed under residential X13749428 (id:65396)
48 Delamere Drive
Ottawa, Ontario
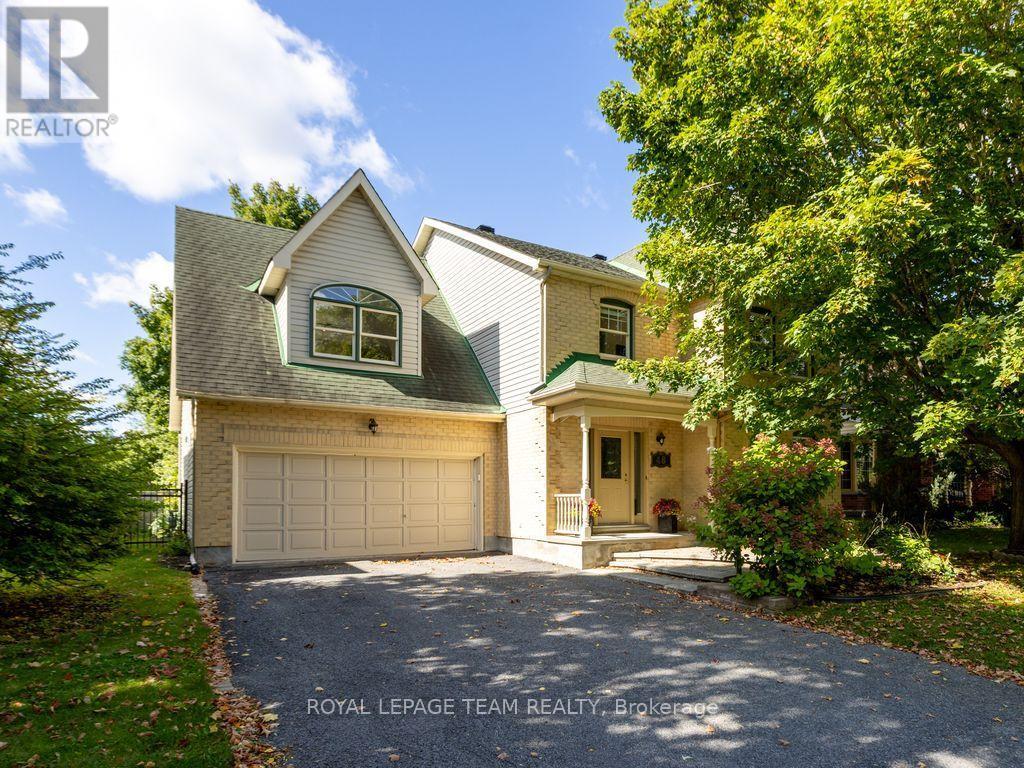
SUNNY, SPACIOUS & THOUGHTFULLY DESIGNED! At 2,855 sf, this expansive 2-storey Monarch quality-built home offers an exceptional amount of space for a growing family or comfortable multi-generational living. The welcoming foyer offers a natural flow from living rm to dining rm & into the generously sized eat-in kitchen. Patio doors open onto the deck that overlook the FULLY-FENCED BACKYARD, complete with a maintenance-free fence & shed. The main-floor family rm is warm & inviting, featuring a wood-burning fireplace & vaulted ceiling that creates a bright, airy atmosphere. Main-floor laundry/mudroom boasts a newer washer/dryer & provides convenient access to the double garage. Upstairs, you'll find 4 bdrs, including a LARGE primary suite with walk-in closet & ENSUITE with soaker tub. The BONUS LOFT, accessed by its own stairs, offers a versatile flex space overlooking the lower-level family rm. With plenty of natural light, this room easily adapts to suit your lifestyle - a home office for two or more, kids' playroom or homework area, games or pool table rm, hobby/craft space, home theatre, gym, or easily convert to a sizeable 5th bdr suite. The FULLY-FINISHED basement further expands the home's living space, offering two additional family rms, including one with a gas fireplace, numerous storage areas & dedicated WORKSHOP. Nestled on a quiet, tree-lined street in an established community, this home is surrounded by parks and just steps from the Trans-Canada Trail. Enjoy easy access to the CardelRec Recreation Complex, Ottawa Public Library - Stittsville Branch, numerous elementary & high schools with French options, and the many shops & restaurants along Carp Rd, Hazeldean Rd & Stittsville Main St. Amberwood Village Golf & Recreation Club is also nearby. Great value in desirable Crossing Bridge. OPEN HOUSE: Sun, Sept 20: 2-4 PM (id:65396)

207 Mistral Way
Ottawa, Ontario
Open House Sun. Sept 20th 2-4pm. New Listing!Beautiful Mattamy home!This detached Highwood Model home boasts over 3000 total sq. ft of finished living space with an exceptional combination of style and functionality across every level. The curb appeal with its inviting front porch welcomes you to pause and decompress before you enter into the large foyer with closets and powder room, a dedicated den-ideal for a private home office, study/playroom or quiet retreat.The layout flows effortlessly into the bright open-concept w/ separate dinning area, kitchen with breakfast area and large island and spacious family room, where a cozy fireplace creates an inviting focal point for everyday living and entertaining. Upstairs the generous primary bedroom provides a relaxing retreat complete with an upgraded ensuite and large walk-in closet.The second bedroom offers a unique feature with its own private balcony, creating a charming outdoor space to enjoy your morning coffee or fresh air. A well-sized third bedroom is conveniently located near the family bathroom, while the spacious upper-level loft adds tremendous versatility and is perfect as a second home office, reading area, playroom or family lounge. The fully finished lower level provides even more valuable living space with a generous recreation room ideal for movie nights, games, fitness or guests, along with the convenience of a fourth 2 pc bath. Step outside to a private, low-maintenance backyard designed for both relaxation and entertaining, featuring a hot tub and large gazebo that create your own outdoor retreat.Permanent smart exterior lighting across both levels adds impressive curb appeal and allows customizable colours for holidays, celebrations or year-round ambiance.Offering flexible living spaces, a finished basement with loads of storage, private outdoor amenities and thoughtful upgrades throughout large family home is a wonderful opportunity to enjoy comfortable modern living in the heart of Stittsville. (id:65396)

302 - 545 St Laurent Boulevard
Ottawa, Ontario
Open House Sun, Sept 20th, 2-4pm. Welcome to resort-style living at Le Parc! This completely renovated 2-bedroom, 2-bathroom corner suite offers a rare open-concept floor plan, redesigned from the traditional closed kitchens found in other units. With over 1,200 square feet of living space, floor-to-ceiling windows fill the home with natural light, offering sunrise views from the balcony and beautiful sunsets from the primary bedroom. The thoughtfully renovated interior features a stunning modern kitchen with luxurious finishes, brand new high-end hardwood flooring, fresh paint, expanded walk-in closet, additional storage, and a sauna added to the main bathroom. The spacious primary retreat includes its own ensuite and walk-in closet. Enjoy resort-inspired amenities including indoor and outdoor pools, tennis and squash courts, fitness centre, BBQ courtyard, common room, walking paths, manicured grounds, fountains and a tranquil pond. All utilities are included in the condo fee, adding exceptional value and convenience to this truly unique home. Some photos and portions of video are virtually staged. (id:65396)
609 Tourelle Drive
Ottawa, Ontario
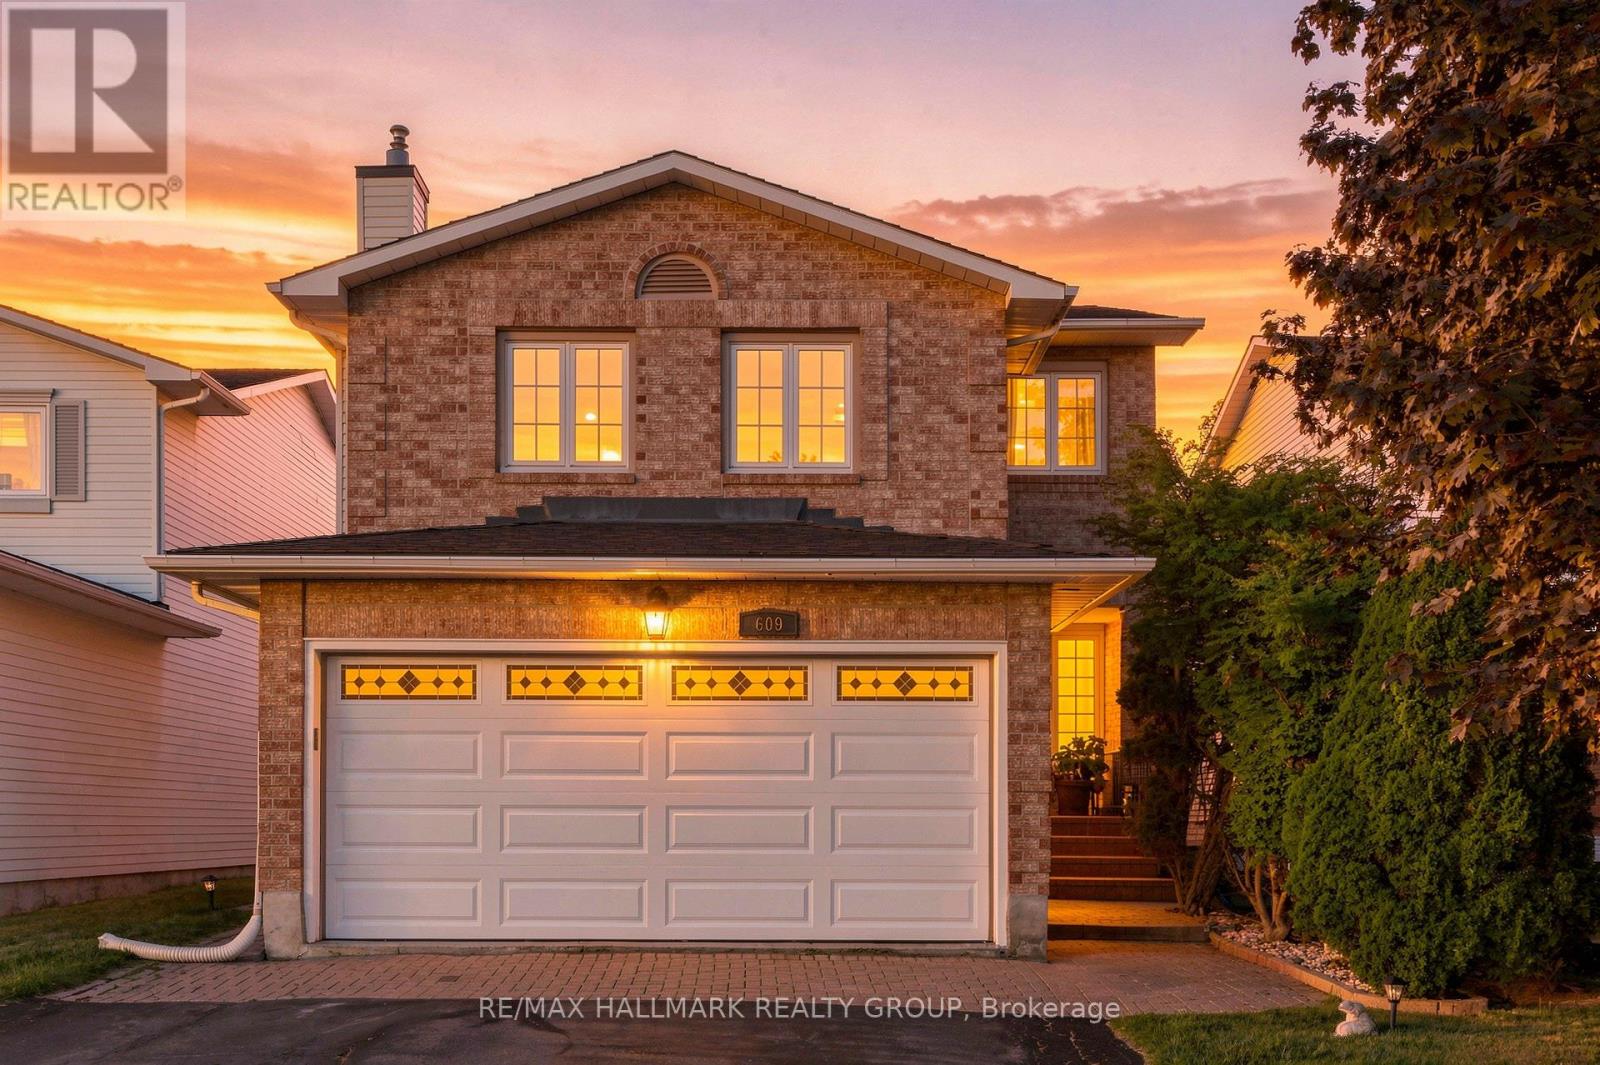
***OPEN HOUSE SUN SEPTEMBER 20, 2-4pm*** Welcome home to 609 Tourelle Drive in Orleans! Lovingly cared for by its original owners and thoughtfully enhanced with many recent exciting updates! The spacious foyer welcomes you with a bright, airy feel from the moment you enter. Freshly painted in a light, neutral tone with brand new modern light fixtures. The spacious eat-in kitchen features brand new quartz counters, gorgeous textured subway tile backsplash, professionally resurfaced cabinetry and stainless-steel appliances. The main-floor living and dining areas showcase rich oak hardwood and offer an inviting space to gather, entertain, and create lasting memories with family and friends. A gorgeous all-wood spiral staircase leads to the second level, where a sun-filled family room awaits, complete with a cozy gas fireplace, large windows, and plenty of space to relax and unwind. As well, the second level offers 3 good sized bedrooms... the primary suite provides a walk-in closet and a 3-piece ensuite bath. An additional 3-piece bath is also on the 2nd level for children or overnight guests. The newly renovated lower-level recreation room is a knockout! Features beautiful new vinyl plank flooring, sleek LED pot lights, and fresh, crisp paint. Whether it's movie nights, playtime for the kids, or simply relaxing with your favourite show, this versatile space is ready to be enjoyed. Step outside to a private, maturely landscaped backyard with a deck, gazebo, and gas line for the barbeque - an ideal setting for summer gatherings and outdoor entertaining. Lots of mature trees for privacy. True double car garage. Located on a family friendly street close to parks, schools and shopping! 609 Tourelle Drive is a beautiful place to call home! (id:65396)
185 Hunterswood Crescent
Ottawa, Ontario
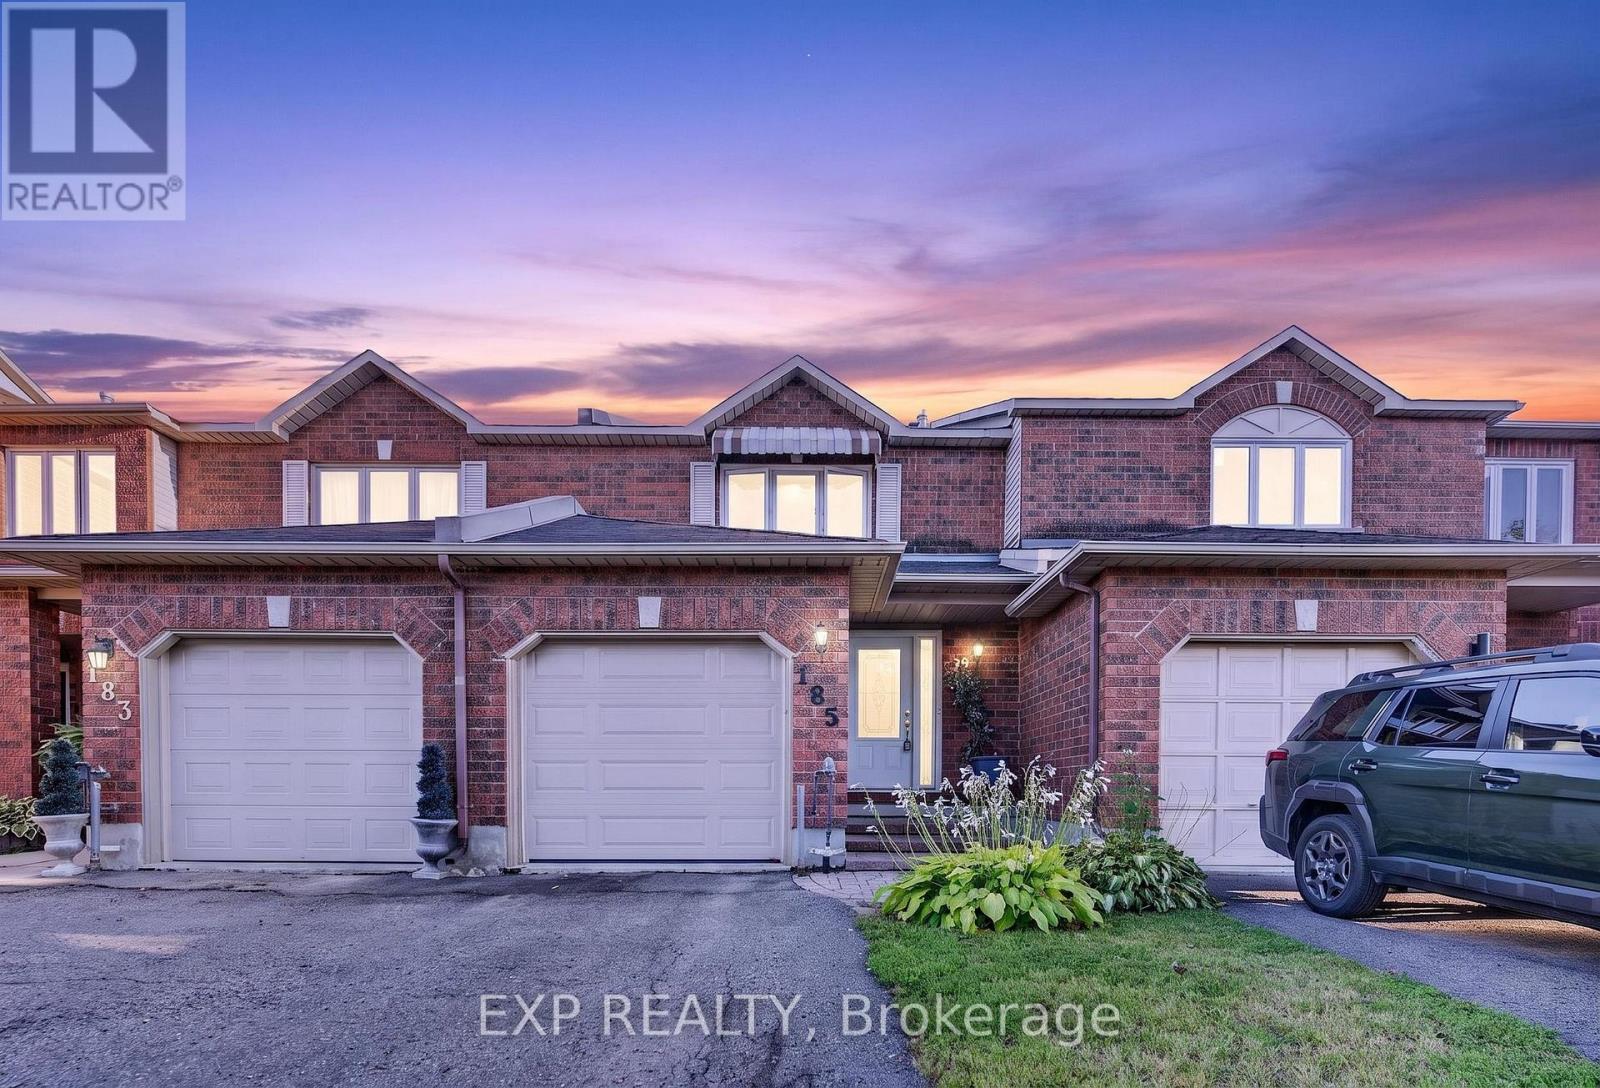
Welcome to this spacious and functional 3-bedroom, 2.5-bathroom Townhouse In Hunt Club Park, offering a multi-level layout designed for comfortable living. The functional floor plan features a combination of durable laminate flooring in main areas and cozy wall-to-wall carpet throughout the bedrooms. Enjoy bright living spaces with generous natural light, flexible room layouts, and excellent storage options. Plus, enjoy peace of mind with a leased Central Air Conditioning system and furnace (both approximately 8 years old with a transferable lease). Key highlights include dedicated closet organization, multi-bath convenience across levels, and a versatile interior ready for your personal touch. Perfect for first-time buyers, growing families, or investors looking for a great opportunity in a classic row house setup. Schedule your showing today! Photos, video, and virtual tour to follow. (id:65396)
6617 Calwood Avenue E
Ottawa, Ontario
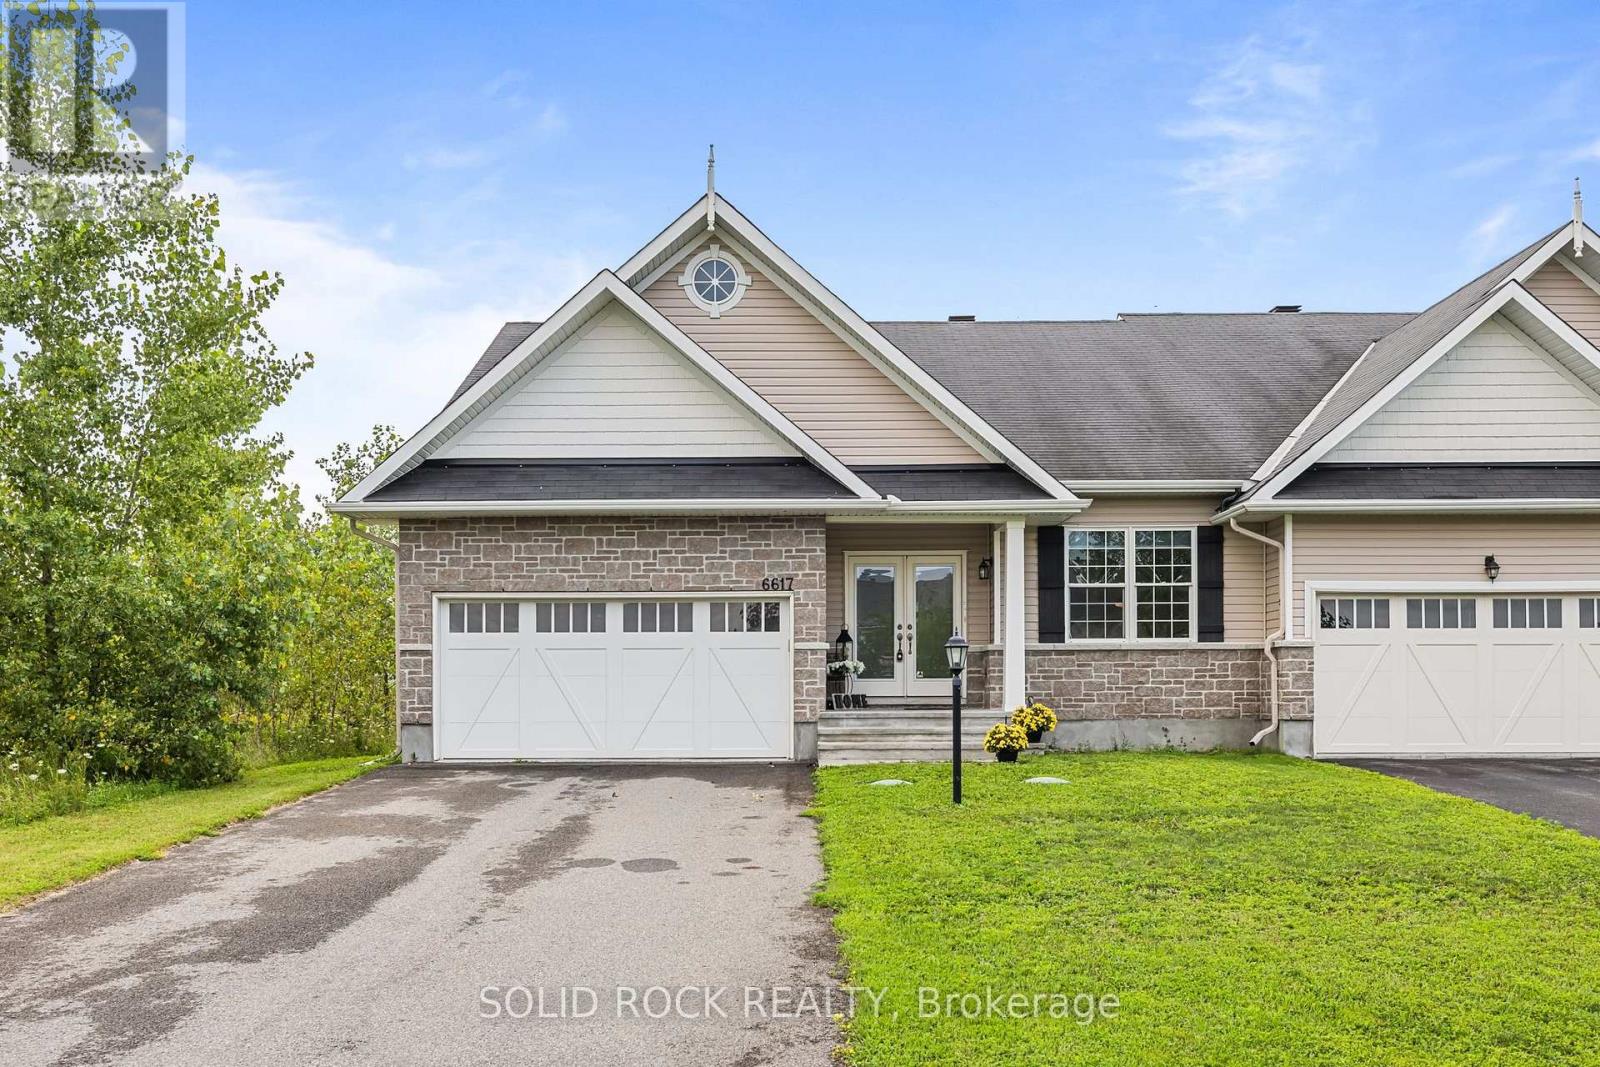
Welcome to 6617 Calwood Avenue, a bright and spacious 1,600 plus sq. ft. semi-detached bungalow offering comfortable one-level living in the sought-after community of Greely. With 3 bedrooms, 2 full bathrooms, main-floor laundry and an attached double-car garage, this home combines space, functionality and an easygoing lifestyle. Step inside to an inviting open-concept kitchen, dining and living area filled with natural light. Hardwood flooring flows throughout the main living space, while the kitchen features generous cabinetry, ample counter space and a large centre island with seating-perfect for casual meals and entertaining. The living room is centred around a cozy gas fireplace, with two large glass patio doors bringing the outdoors into the space. The spacious primary bedroom offers a private retreat with a walk-in closet and a generous ensuite featuring a double vanity, soaker tub and separate glass shower. Two additional bedrooms and a second full bathroom provide plenty of flexibility for family, guests or a home office. Outside, step onto the rear deck extending across the back of the home, overlooking the fenced yard and surrounding greenery-a peaceful spot for morning coffee, summer dinners or simply unwinding at the end of the day. The unfinished basement provides an impressive amount of additional space and a blank canvas for future possibilities, whether you envision a recreation room, home gym, additional living space or extensive storage. This home offers a sense of openness and privacy that is not always easy to find. Spacious, bright and thoughtfully laid out. (id:65396)

1531 Michaelsem Street
Ottawa, Ontario
Rare Gem! Welcome to this well-maintained 3+1 bedroom single-family home situated on a spacious corner lot on a quiet, family-friendly street in the heart of Orléans. Offering an ideal combination of space, privacy and convenience, this home is within walking distance to two schools, Place d'Orléans, public transit and the O-Train/LRT, with shopping, restaurants, parks and everyday amenities all close by. With three separate entrances, this home offers excellent accessibility and flexibility for families, guests or those looking for additional living space. The main level features a bright and functional layout with a seamless flow from the spacious kitchen to the dining area, inviting living room and cozy family room. The family room is anchored by a natural gas fireplace and features sliding doors leading directly to the large backyard deck. A convenient powder room completes the main level. The modern kitchen combines style and functionality with a crisp white backsplash, stainless steel appliances, ample cabinetry and generous counter space, providing plenty of room for everyday cooking and entertaining. Upstairs, the spacious primary bedroom retreat features a walk-in closet and private ensuite bathroom. Two additional well-sized bedrooms and a full bathroom complete the upper level. The fully finished basement offers a huge bedroom for your guests and a second family room ideal for movie nights and entertaining. Enjoy the outdoors in the private backyard, featuring a large deck, garden shed and additional storage shed. The decommissioned pool offers potential for future use, with plug-and-play connections and equipment already in place. A fantastic opportunity to own a single-family home in Orléans with a spacious corner lot, multiple entrances, generous living space and a highly convenient location close to schools, shopping, transit, Place d'Orléans and LRT. A home that delivers the space and lifestyle you have been waiting for. (id:65396)
806 Richardson Road
Montague, Ontario
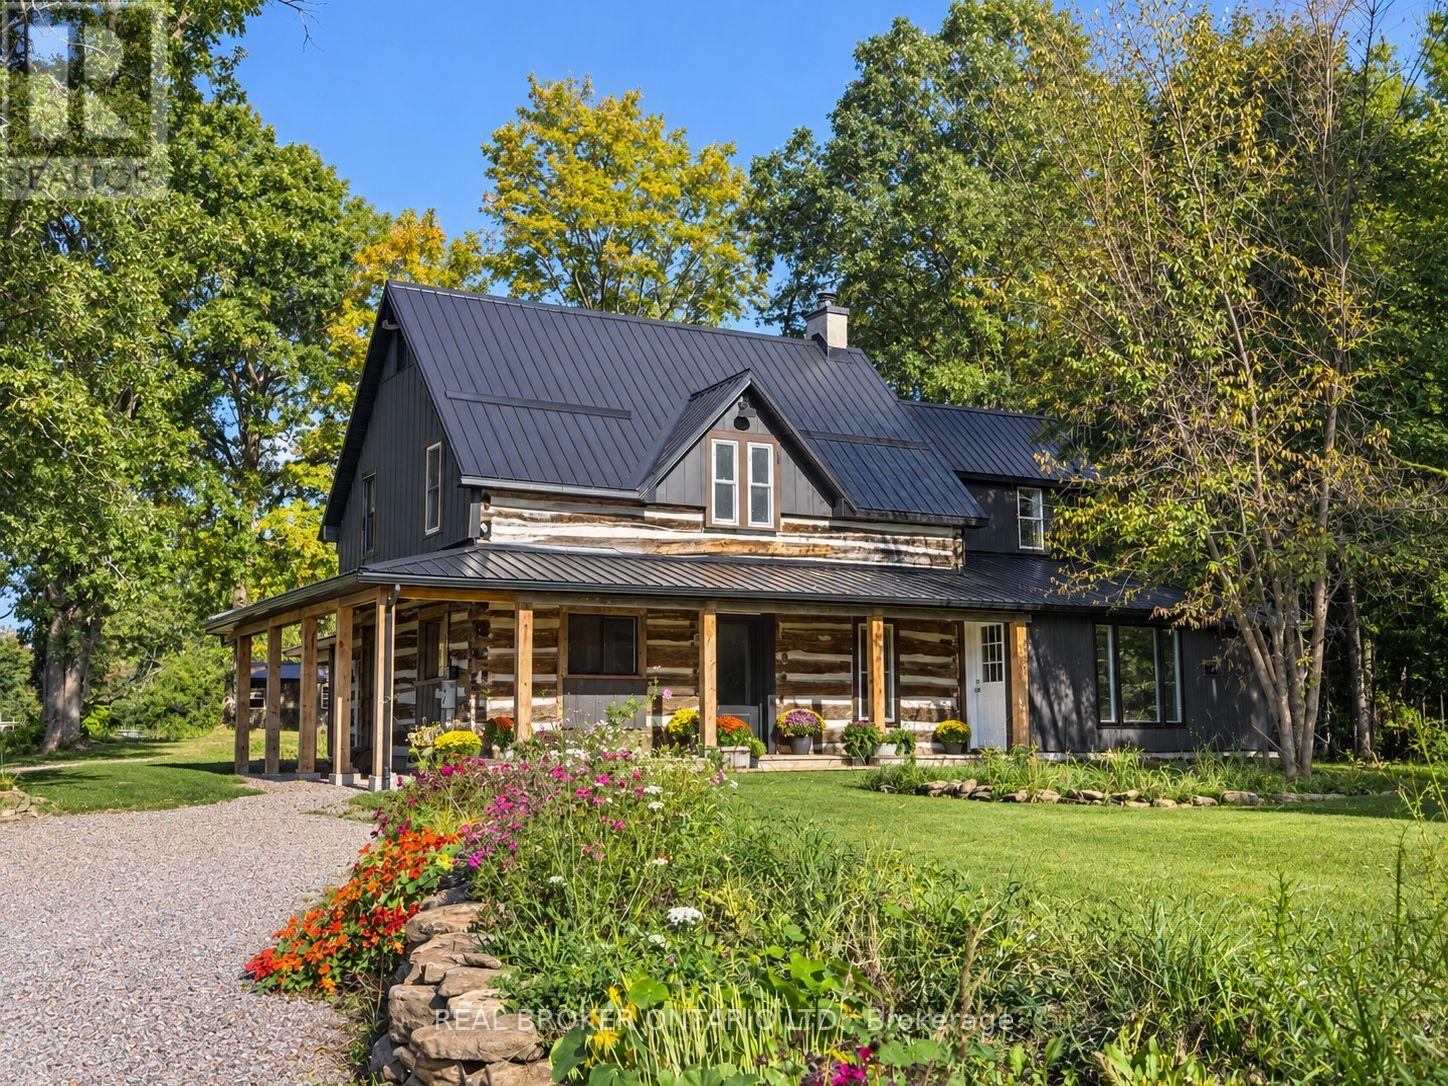
This farm truly has it all. Set on over 28 acres 5 mins from Merrickville, this exceptional equestrian property combines a beautifully renovated log home with a gorgeous 8-stall log barn, 7 fenced paddocks, a large sand riding ring, wooded trails and incredible hay and equipment storage. The charming log home was relocated and rebuilt in the 1980s and offers 3 bedrooms, an office, loft/movie room, 2.5 baths including a primary ensuite, and a brand-new cherry kitchen with granite countertops. Extensive updates include new flooring throughout, new siding, updated windows and a new steel roof over the wraparound porch. An attached 1-bedroom in-law suite offers its own full kitchen, bathroom, laundry, heating and A/C. The barn features 8 spacious stalls, a heated tack room, feed room, water and 60-amp service. A four-bay drive shed provides excellent machinery and hay storage, with approximately 4,000 square bales able to be stored between the barn and second level of the drive shed. Separate barn access and connected driveways make moving trailers and equipment easy. Surrounded by mature maple and oak trees, pastures and beautiful forest and trails, this is a rare opportunity to have a beautifully finished home and a horse property that's ready to enjoy. (id:65396)

78 Insmill Crescent N
Ottawa, Ontario
Welcome to this award-winning model nestled in the highly desirable Kanata Lakes. This impressive 4+1 bedroom home offers a spacious and thoughtfully designed layout, combining elegant finishes, functional living spaces, and plenty of room for the whole family. From the moment you arrive, the covered front porch create a warm and inviting first impression. Step inside to a bright and welcoming foyer featuring 9-foot ceilings throughout the main level. The spacious layout offers a formal Living Room and entertainment-sized Dining Room, complemented by a comfortable Family Room with a cozy gas fireplace that flows seamlessly into the bright eat-in kitchen. A private main-floor office or den, complete with double French doors, provides an ideal space for working from home. Convenient main-floor laundry adds to the home's functional and family-friendly design. An elegant curved staircase, enhanced with oak hardwood flooring, leads to the upper level, where you will find four generously sized bedrooms. The spacious primary suite offers the comfort of his-and-her closets and a beautiful ensuite. Three additional large bedrooms and a well-appointed main bathroom provide plenty of space for family and guests. The finished lower level expands your living space even further, featuring a fifth bedroom, a built in dry bar, a large 3-piece bathroom, a spacious recreation and entertaining area, and ample storage-making it an ideal space for guests, extended family, or a growing household. Outside, escape to your private backyard, surrounded by mature hedging and complete with an expansive deck-perfect for summer barbecues, outdoor entertaining, or simply relaxing and enjoying the peaceful surroundings. This exceptional home offers the space, comfort, and lifestyle today's families are looking for. Book your tour today! (id:65396)

Th-152b Cypress Street
The Nation, Ontario
***OPEN HOUSE SUNDAY FROM 10 - 12 PM @ 235 BOURDEAU BLVD, LIMOGES*** Welcome to Willow Springs PHASE 2 - Limoges's newest residential development! This exciting new development combines the charm of rural living with easy access to amenities, and just a mere 25-minute drive from Ottawa. Built by Landric Homes - known in Québec as the multi-award-winning Construction LaVérendrye (long-standing reputation for quality craftsmanship, thoughtful design, modern/luxurious feel, and exceptional attention to detail). The home offers a spacious 1,603 sq. ft. above grade, featuring 9' ceilings, oversized 8' patio doors, ample windows, a concrete block party wall for superior sound proofing, and much more. Natural light flows throughout. The main floor presents an open-concept living and dining area alongside a well-appointed kitchen complete with a walk-in pantry and designer-selected finishes. The 2nd level hosts 3 generous bedrooms, 1 full bathroom, and a convenient laundry room. The primary bedroom features an oversized walk-in closet and cheater access to a 4-piece bathroom with standalone bathtub and glass shower. An ensuite / finished basement addition is available as an upgrade. Experience all that the thriving town of Limoges has to offer, from reputable schools and sports facilities, to vibrant local events, the scenic Larose Forest, and Calypso the largest themed water park in Canada. Model home tours available in Limoges. *Price shown is net of New Rebates, such New Rebates are subject to the enactment of federal and provincial legislation and the purchase price is at all times subject to the terms of any APS between the builder and the buyer. Pricing, specs, and details subject to change without notice.* (id:65396)

Th-167c Cypress Street
The Nation, Ontario
***OPEN HOUSE SUNDAY FROM 10 - 12 PM @ 235 BOURDEAU BLVD, LIMOGES*** Welcome to Willow Springs PHASE 2 - Limoges's newest residential development! This exciting new development combines the charm of rural living with easy access to amenities, and just a mere 25-minute drive from Ottawa. Built by Landric Homes - known in Québec as the multi-award-winning Construction LaVérendrye (long-standing reputation for quality craftsmanship, thoughtful design, modern/luxurious feel, and exceptional attention to detail). The home offers a spacious 1,603 sq. ft. above grade, featuring 9' ceilings, oversized 8' patio doors, ample windows, a concrete block party wall for superior sound proofing, and much more. Natural light flows throughout. The main floor presents an open-concept living and dining area alongside a well-appointed kitchen complete with a walk-in pantry and designer-selected finishes. The 2nd level hosts 3 generous bedrooms, 2 full bathrooms, and a convenient laundry room. The primary bedroom features an oversized walk-in closet and a 4-piece ensuite bathroom with standalone bathtub and glass shower. A finished basement is available as an upgrade. Experience all that the thriving town of Limoges has to offer, from reputable schools and sports facilities, to vibrant local events, the scenic Larose Forest, and Calypso the largest themed water park in Canada. Model home tours available in Limoges. *Price shown is net of New Rebates, such New Rebates are subject to the enactment of federal and provincial legislation and the purchase price is at all times subject to the terms of any APS between the builder and the buyer. Pricing, specs, and details subject to change without notice.* (id:65396)
Th-167b Cypress Street
The Nation, Ontario
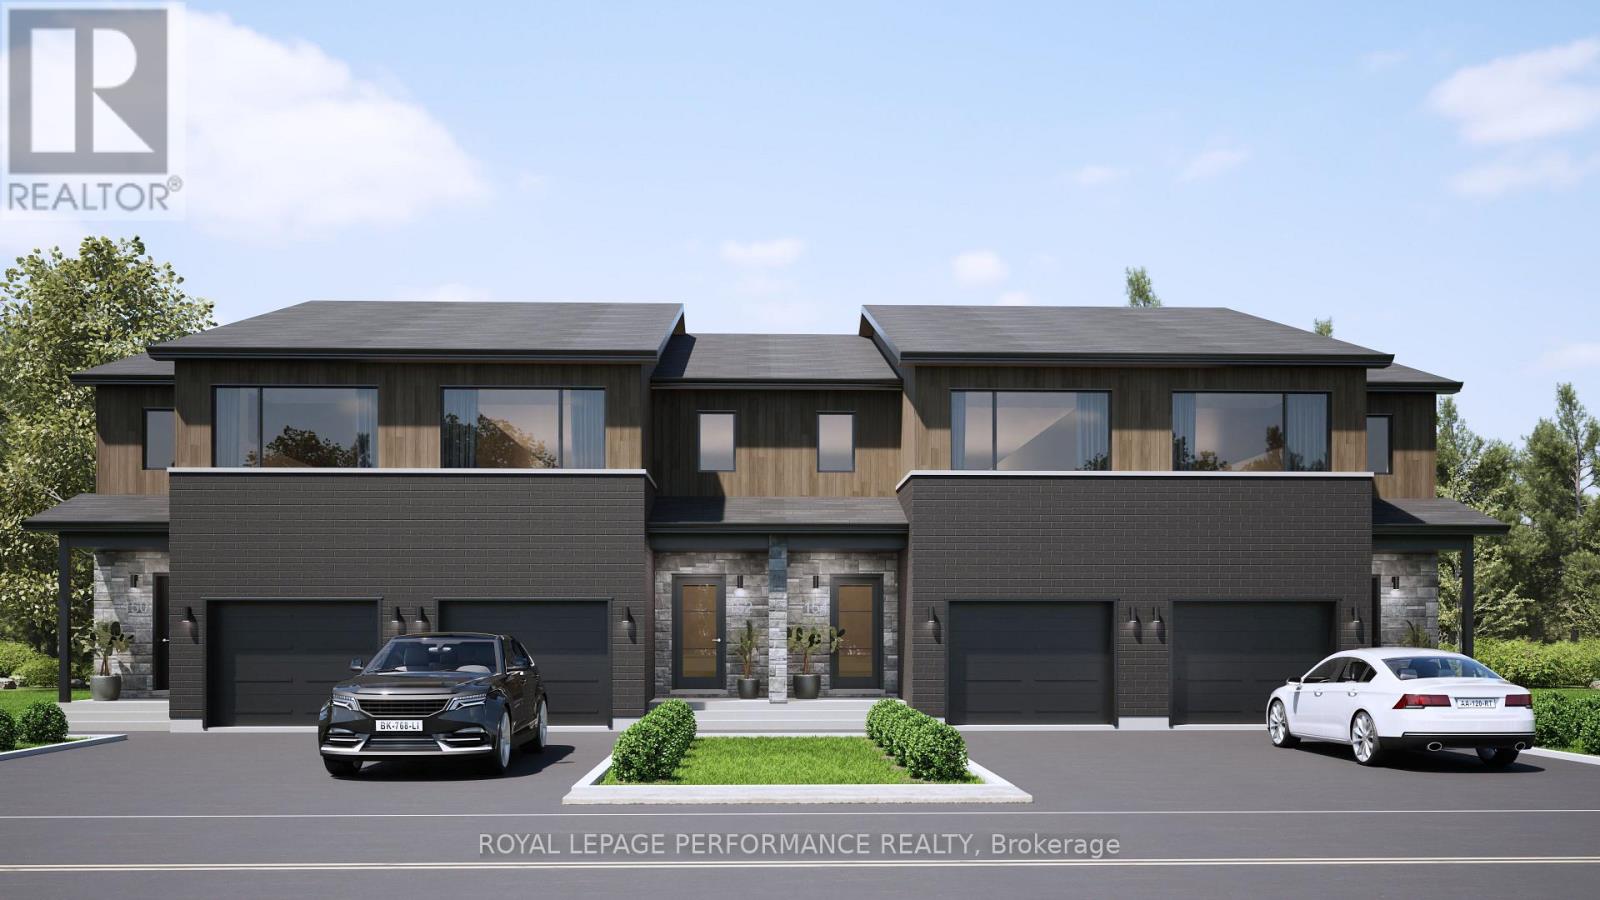
***OPEN HOUSE SUNDAY FROM 10 - 12 PM @ 235 BOURDEAU BLVD, LIMOGES*** Welcome to Willow Springs PHASE 2 - Limoges's newest residential development! This exciting new development combines the charm of rural living with easy access to amenities, and just a mere 25-minute drive from Ottawa. Built by Landric Homes - known in Québec as the multi-award-winning Construction LaVérendrye (long-standing reputation for quality craftsmanship, thoughtful design, modern/luxurious feel, and exceptional attention to detail). The home offers a spacious 1,603 sq. ft. above grade, featuring 9' ceilings, oversized 8' patio doors, ample windows, a concrete block party wall for superior sound proofing, and much more. Natural light flows throughout. The main floor presents an open-concept living and dining area alongside a well-appointed kitchen complete with a walk-in pantry and designer-selected finishes. The 2nd level hosts 3 generous bedrooms, 1 full bathroom, and a convenient laundry room. The primary bedroom features an oversized walk-in closet and cheater access to a 4-piece bathroom with standalone bathtub and glass shower. An ensuite / finished basement addition is available as an upgrade. Experience all that the thriving town of Limoges has to offer, from reputable schools and sports facilities, to vibrant local events, the scenic Larose Forest, and Calypso the largest themed water park in Canada. Model home tours available in Limoges. *Price shown is net of New Rebates, such New Rebates are subject to the enactment of federal and provincial legislation and the purchase price is at all times subject to the terms of any APS between the builder and the buyer. Pricing, specs, and details subject to change without notice.* (id:65396)
Th-152a Cypress Street
The Nation, Ontario
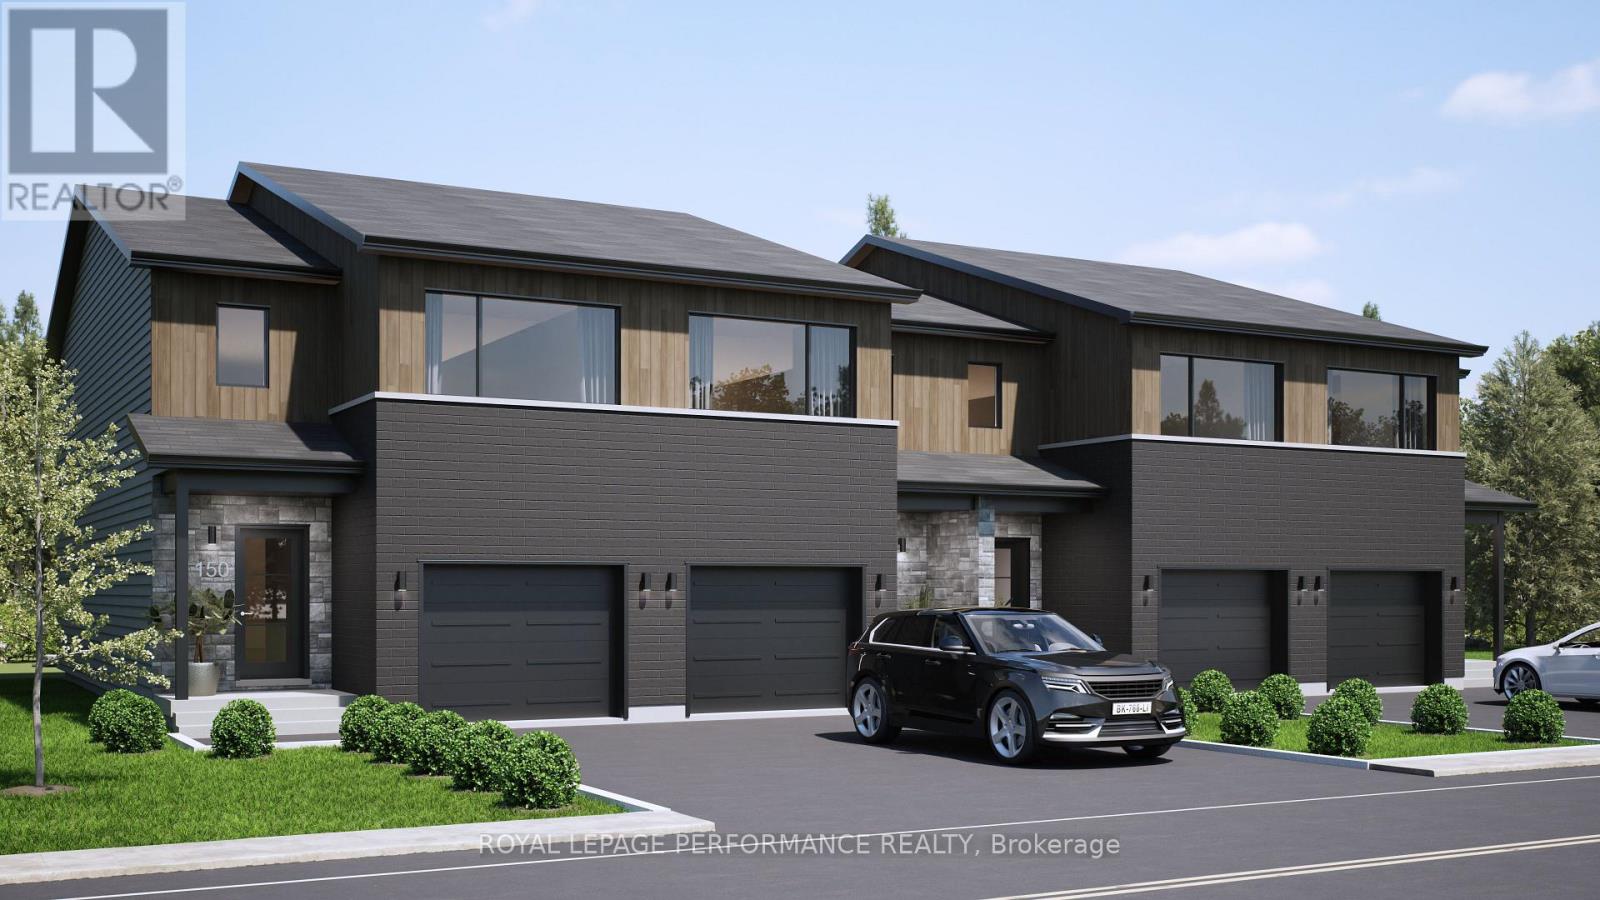
***OPEN HOUSE SUNDAY FROM 10 - 12 PM @ 235 BOURDEAU BLVD, LIMOGES*** Welcome to Willow Springs PHASE 2 - Limoges's newest residential development! This exciting new development combines the charm of rural living with easy access to amenities, and just a mere 25-minute drive from Ottawa. Built by Landric Homes - known in Québec as the multi-award-winning Construction LaVérendrye (long-standing reputation for quality craftsmanship, thoughtful design, modern/luxurious feel, and exceptional attention to detail). This end-unit townhome offers a spacious 1,657 sq. ft. above grade, featuring 9' ceilings, oversized 8' patio doors, ample windows, a concrete block party wall for superior sound proofing, and much more. Natural light flows throughout. The main floor presents an open-concept living and dining area alongside a well-appointed kitchen complete with a walk-in pantry and designer-selected finishes. The 2nd level hosts 3 generous bedrooms, 2 full bathroom, and a convenient laundry room. The primary bedroom features an oversized walk-in closet and a 4-piece ensuite bathroom with standalone bathtub and glass shower. A finished basement addition is available as an upgrade. Experience all that the thriving town of Limoges has to offer, from reputable schools and sports facilities, to vibrant local events, the scenic Larose Forest, and Calypso the largest themed water park in Canada. Model home tours available in Limoges. *Price shown is net of New Rebates, such New Rebates are subject to the enactment of federal and provincial legislation and the purchase price is at all times subject to the terms of any APS between the builder and the buyer. Pricing, specs, and details subject to change without notice.* (id:65396)
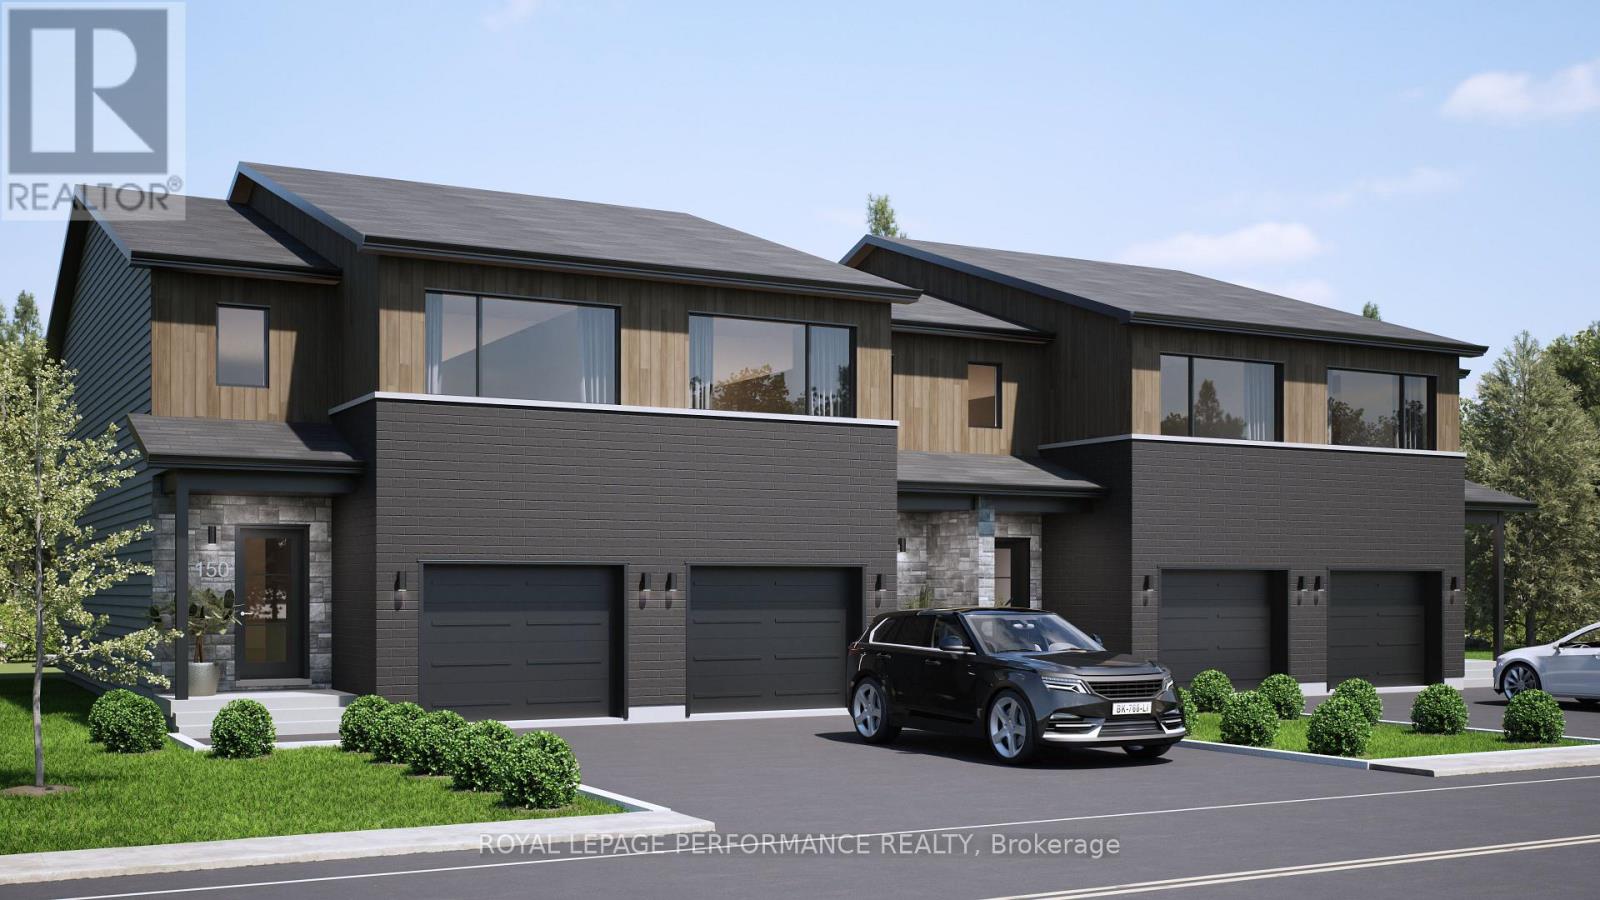
Th-167d Cypress Street
The Nation, Ontario
***OPEN HOUSE SUNDAY FROM 10 - 12 PM @ 235 BOURDEAU BLVD, LIMOGES*** Welcome to Willow Springs PHASE 2 - Limoges's newest residential development! This exciting new development combines the charm of rural living with easy access to amenities, and just a mere 25-minute drive from Ottawa. Built by Landric Homes - known in Québec as the multi-award-winning Construction LaVérendrye (long-standing reputation for quality craftsmanship, thoughtful design, modern/luxurious feel, and exceptional attention to detail). This end-unit townhome offers 1,657 sq. ft. above grade, featuring 9' ceilings, oversized 8' patio doors, ample windows, a concrete block party wall for superior sound proofing, and much more. Natural light flows throughout. The main floor presents an open-concept living and dining area alongside a well-appointed kitchen complete with a walk-in pantry and designer-selected finishes. The 2nd level hosts 3 generous bedrooms, 1 full bathroom, and a convenient laundry room. The primary bedroom features an oversized walk-in closet and cheater access to a 4-piece bathroom with standalone bathtub and glass shower. An ensuite / finished basement addition is available as an upgrade. Experience all that the thriving town of Limoges has to offer, from reputable schools and sports facilities, to vibrant local events, the scenic Larose Forest, and Calypso the largest themed water park in Canada. Model home tours available in Limoges. *Price shown is net of New Rebates, such New Rebates are subject to the enactment of federal and provincial legislation and the purchase price is at all times subject to the terms of any APS between the builder and the buyer. Pricing, specs, and details subject to change without notice.* (id:65396)
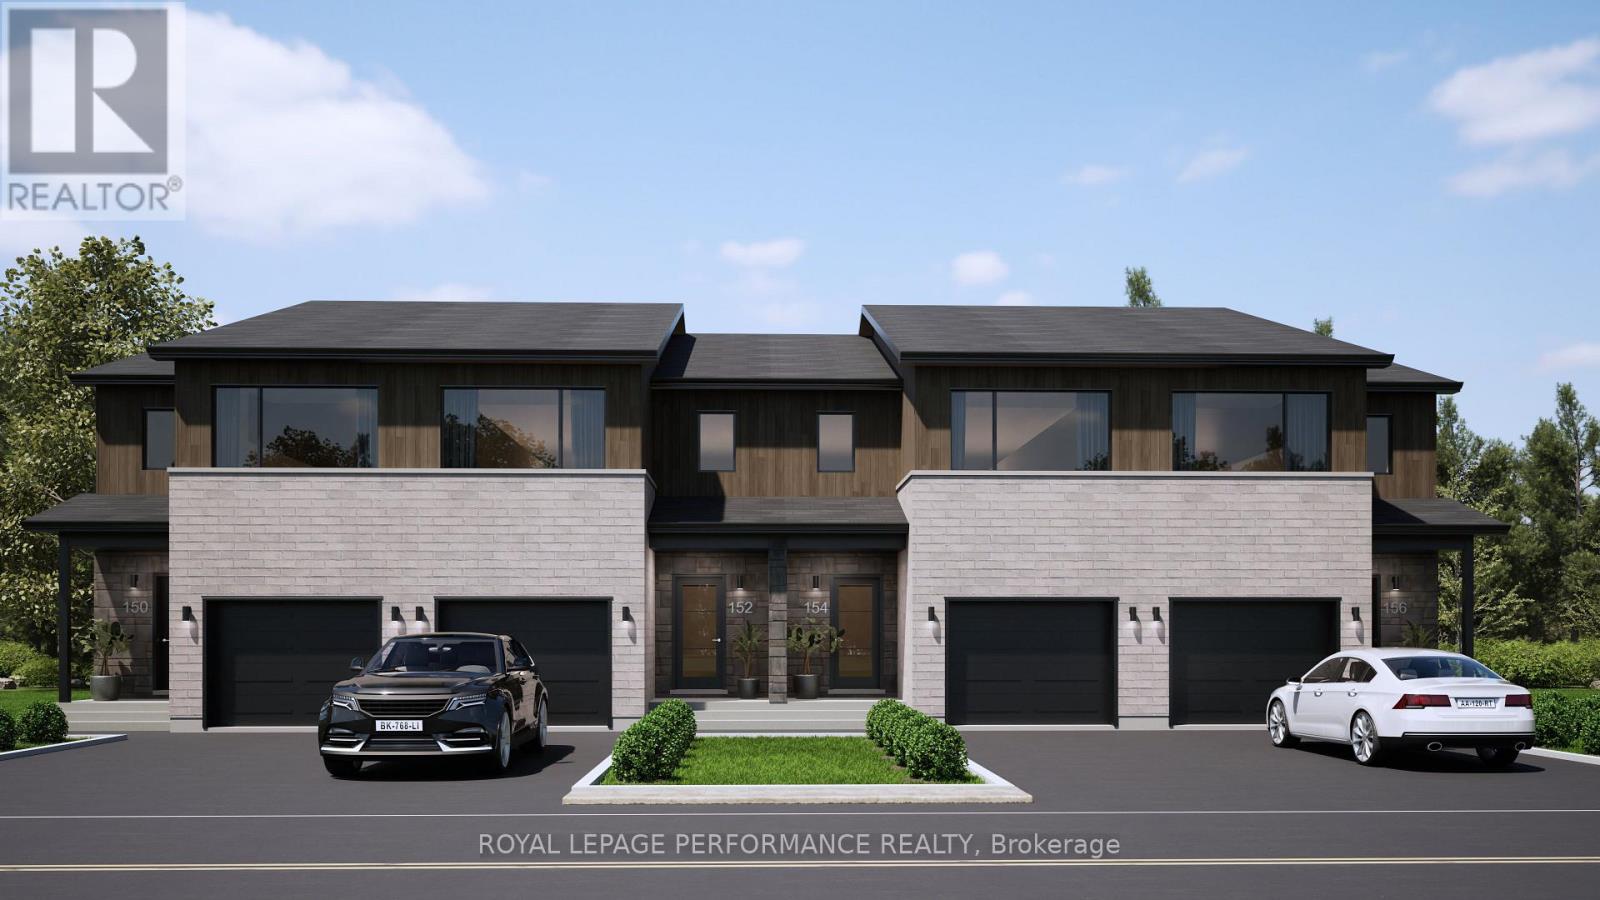
Th-152c Cypress Street
The Nation, Ontario
***OPEN HOUSE SUNDAY FROM 10 - 12 PM @ 235 BOURDEAU BLVD, LIMOGES*** Welcome to Willow Springs PHASE 2 - Limoges's newest residential development! This exciting new development combines the charm of rural living with easy access to amenities, and just a mere 25-minute drive from Ottawa. Built by Landric Homes - known in Québec as the multi-award-winning Construction LaVérendrye (long-standing reputation for quality craftsmanship, thoughtful design, modern/luxurious feel, and exceptional attention to detail). The home offers a spacious 1,603 sq. ft. above grade, featuring 9' ceilings, oversized 8' patio doors, ample windows, a concrete block party wall for superior sound proofing, and much more. Natural light flows throughout. The main floor presents an open-concept living and dining area alongside a well-appointed kitchen complete with a walk-in pantry and designer-selected finishes. The 2nd level hosts 3 generous bedrooms, 2 full bathroom, and a convenient laundry room. The primary bedroom features an oversized walk-in closet and a 4-piece ensuite bathroom with standalone bathtub and glass shower. A finished basement is available as an upgrade. Experience all that the thriving town of Limoges has to offer, from reputable schools and sports facilities, to vibrant local events, the scenic Larose Forest, and Calypso the largest themed water park in Canada. Model home tours available in Limoges. *Price shown is net of New Rebates, such New Rebates are subject to the enactment of federal and provincial legislation and the purchase price is at all times subject to the terms of any APS between the builder and the buyer. Pricing, specs, and details subject to change without notice.* (id:65396)
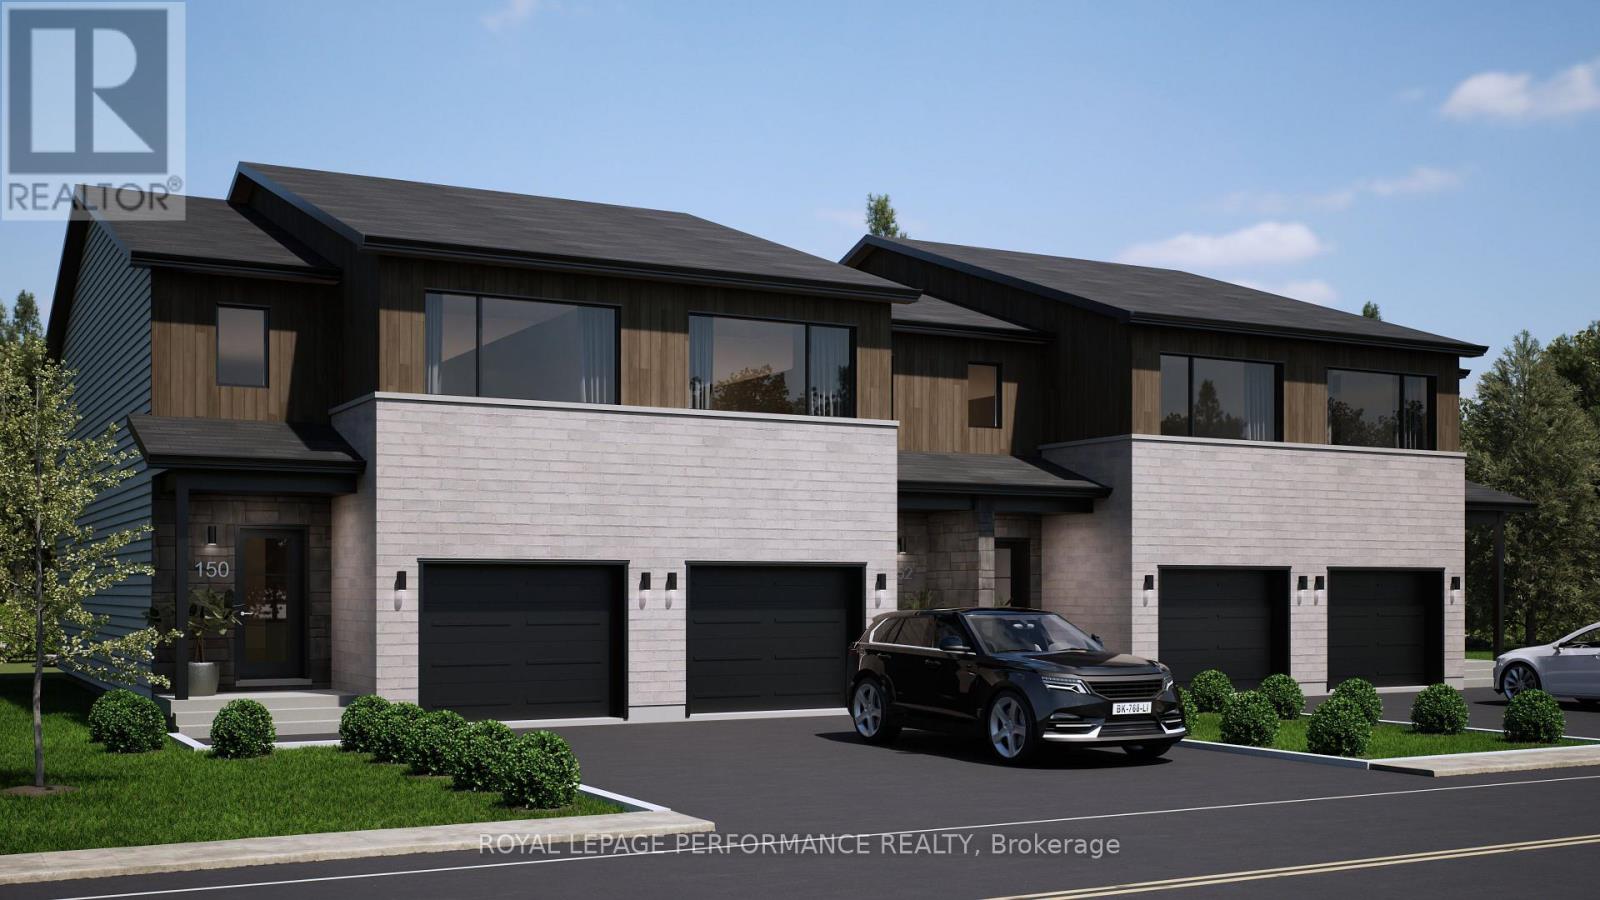
Th-152d Cypress Street
The Nation, Ontario
***OPEN HOUSE SUNDAY FROM 10 - 12 PM @ 235 BOURDEAU BLVD, LIMOGES*** Welcome to Willow Springs PHASE 2 - Limoges's newest residential development! This exciting new development combines the charm of rural living with easy access to amenities, and just a mere 25-minute drive from Ottawa. Built by Landric Homes - known in Québec as the multi-award-winning Construction LaVérendrye (long-standing reputation for quality craftsmanship, thoughtful design, modern/luxurious feel, and exceptional attention to detail). This end-unit townhome offers a spacious 1,657 sq. ft. above grade, featuring 9' ceilings, oversized 8' patio doors, ample windows, a concrete block party wall for superior sound proofing, and much more. Natural light flows throughout. The main floor presents an open-concept living and dining area alongside a well-appointed kitchen complete with a walk-in pantry and designer-selected finishes. The 2nd level hosts 3 generous bedrooms, 1 full bathroom, and a convenient laundry room. The primary bedroom features an oversized walk-in closet and cheater access to a 4-piece bathroom with standalone bathtub and glass shower. An ensuite / finished basement addition is available as an upgrade. Experience all that the thriving town of Limoges has to offer, from reputable schools and sports facilities, to vibrant local events, the scenic Larose Forest, and Calypso the largest themed water park in Canada. Model home tours available in Limoges. *Price shown is net of New Rebates, such New Rebates are subject to the enactment of federal and provincial legislation and the purchase price is at all times subject to the terms of any APS between the builder and the buyer. Pricing, specs, and details subject to change without notice.* (id:65396)

21 Plank Street
Ottawa, Ontario
An ENERGY STAR Qualified home, 3 bedroom, 3-bathroom end-unit townhome in Bradley Commons, ideally located between Kanata and Stittsville. This upgraded Ottawa townhome offers approximately 2134 sq.ft. of total finished living space, including a finished basement-delivering exceptional space, privacy, and comfort. Bright, open-concept layout with soaring ceilings, abundant natural light, and a gas fireplace. The kitchen features stainless steel appliances, quartz countertops, a large pantry, soft closing cabinets and drawers, spacious living and dining areas with direct access to a deep backyard-ideal for entertaining or relaxing. Upstairs includes a primary bedroom with elevated 10ft ceilings, oversized windows, walk-in closet, and a 4-piece ensuite. Two additional bedrooms, a full bathroom, second-floor laundry, and a computer nook provide functional space for families or working from home. The finished basement adds a generous family room and additional storage, expanding the home's usable living space. Set on a rare deep lot, significantly larger than typical Ottawa townhome lots, this property offers a backyard with added space and privacy-an uncommon feature in the area. Additional features include engineered hardwood flooring, lots of pot lights, CAT5e wiring, rough-in for central vacuum. , High-efficiency construction includes triple-pane windows, R-60 attic insulation, and a 96% AFUE furnace with HR. Conveniently located near the Trans Canada Trail, parks, schools, and minutes to Tanger Outlets Ottawa, Canadian Tire Centre, and Bell Sensplex, with easy access to shopping, dining, and transit. walking distance to future elementary school. (id:65396)
45 Finglas Court
Ottawa, Ontario
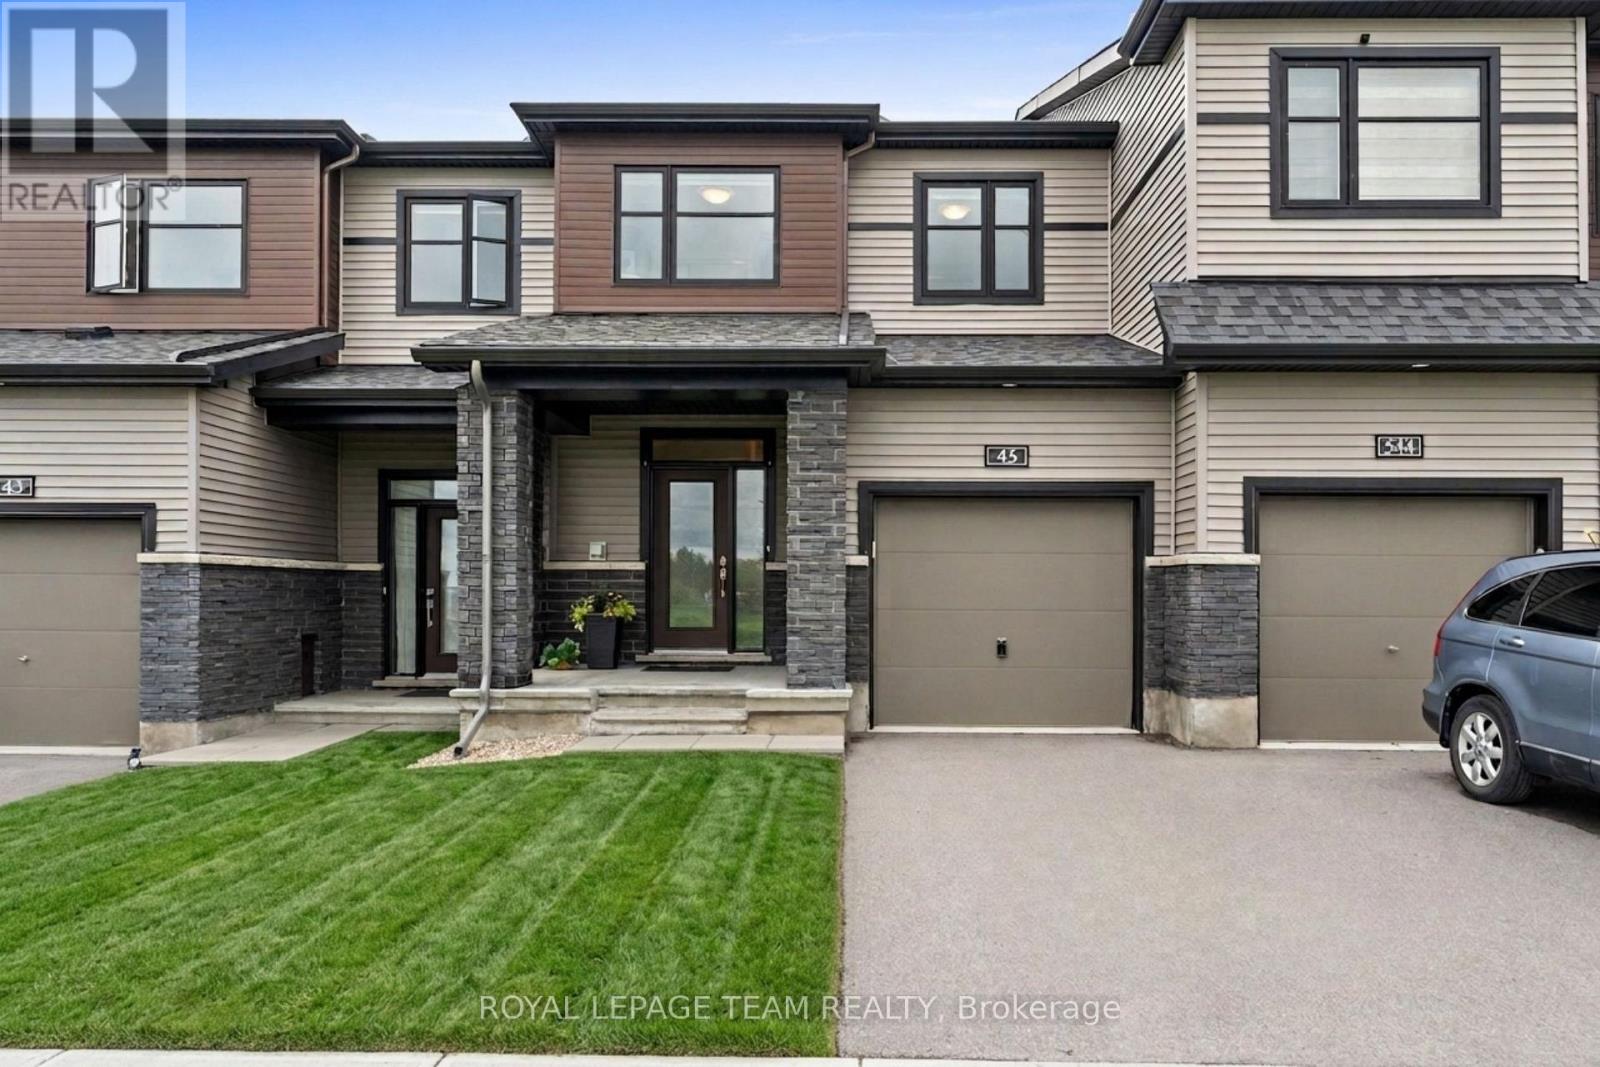
OPEN HOUSE Sunday Sept 20, 2-4pm! If you are waiting for the BEST DEAL in Quinn's Point, THIS IS IT! Looks like NEW and TURN-KEY ready this 3-bed, 3-bath upgraded townhome built in 2021 by Minto offers 1,967 square feet of quality finished space with MORE THAN $50,000 IN UPGRADES over the competition and without the new construction wait or hidden costs. LOCATION, LOCATION, LOCATION! FRONTING ONTO PARK SPACE, on a PREMIUM DEEP LOT, this one is the clear winner! LOADED WITH UPGRADES INSIDE! Tons of pot lights, premium hardwood floors, upgraded millwork, sleek quartz countertops in the kitchen, UPSCALE STAINLESS LG APPLIANCES: fridge with ice-maker, high-end gas range, 600 CFM hood fan. AND MORE! Custom blackout blinds, high-end CENTRAL VACUUM installed, HRV, furnace humidifier already installed, PLUS fireplace. BIG UPGRADES OUTSIDE TOO! EXTRA-DEEP backyard, maintenance-free vinyl fence, central AC, and eavestroughs already installed and the PREMIUM DEEP LOT gives you a HUGE BACK YARD and a driveway that easily fits two cars - no parking on the congested roads in the winter! SMOKE-FREE and PET-FREE home. Upstairs, the primary bedroom provides a WALK-IN CLOSET and a private 5-PIECE ENSUITE bathroom. Two more bedrooms with upgraded sliding doors, a second full bathroom and a convenient UPPER-LEVEL LAUNDRY room complete the second floor. EXTRA-LARGE, FULLY FINISHED BASEMENT with a cozy FIREPLACE for Ottawa winters, plus space and plumbing potential to add a private guest suite. QUIET, FAMILY-FRIENDLY street, with the Minto Rec Complex, MAC Barrhaven Centre AND top-rated St. Joseph High School and John McCrae Secondary School, daycares, all close by or steps away. LEISURE LIFESTYLE! Parks, sports fields and scenic walking/cycling trails right across the street. Skip the builder hassle and move into a FULLY UPGRADED HOME, THAT HAS IT ALL and is MOVE-IN READY TODAY! Come take a look and make an offer, YOU WILL NOT BE DISAPPOINTED! (id:65396)

16 Woodmount Crescent
Ottawa, Ontario
Welcome to 16 Woodmount Crescent, a bright and spacious four-bedroom semi-detached home on a quiet street in Parkwood Hills. It has a full garage with inside access, a nice bonus for this area. The main floor offers a comfortable semi-open living and dining area with hardwood floors, large windows and a wood-burning fireplace for cozy fall and winter evenings. Step out to the front porch, with an east-facing front yard that catches the morning sun, an ideal spot for a bistro set and a quiet coffee or glass of wine. The kitchen offers plenty of counter and cupboard space, real wood cabinetry and a gas range, with additional cabinetry and open shelving along another wall that works perfectly as a coffee station and all your pantry storage needs. Two bedrooms are located upstairs, along with an updated main bathroom featuring a newer bathtub and surround, vanity, flooring and toilet. The lower level feels remarkably bright thanks to its oversized windows and includes two additional bedrooms, a powder room and a large recreation room ready to be finished to suit your needs: because of large windows, it could easily be a 5th bedroom, rec room or flex space. Outside, the private, fully fenced west-facing backyard is perfect for outdoor dinners and long summer evenings and offers plenty of room for children, pets and entertaining, with established gardens filled with colourful perennials. Five schools and General Burns Park are within walking distance, with a baseball diamond, outdoor pool, tennis and pickleball courts, and a play structure nearby. Shopping is close at hand, and transit is just four houses away on Chesterton Drive. Notable updates include windows and doors in 2015, chimney rebuilt in 2013, garage door in 2017, roof approximately 2015 and furnace in 2022. (id:65396)



