

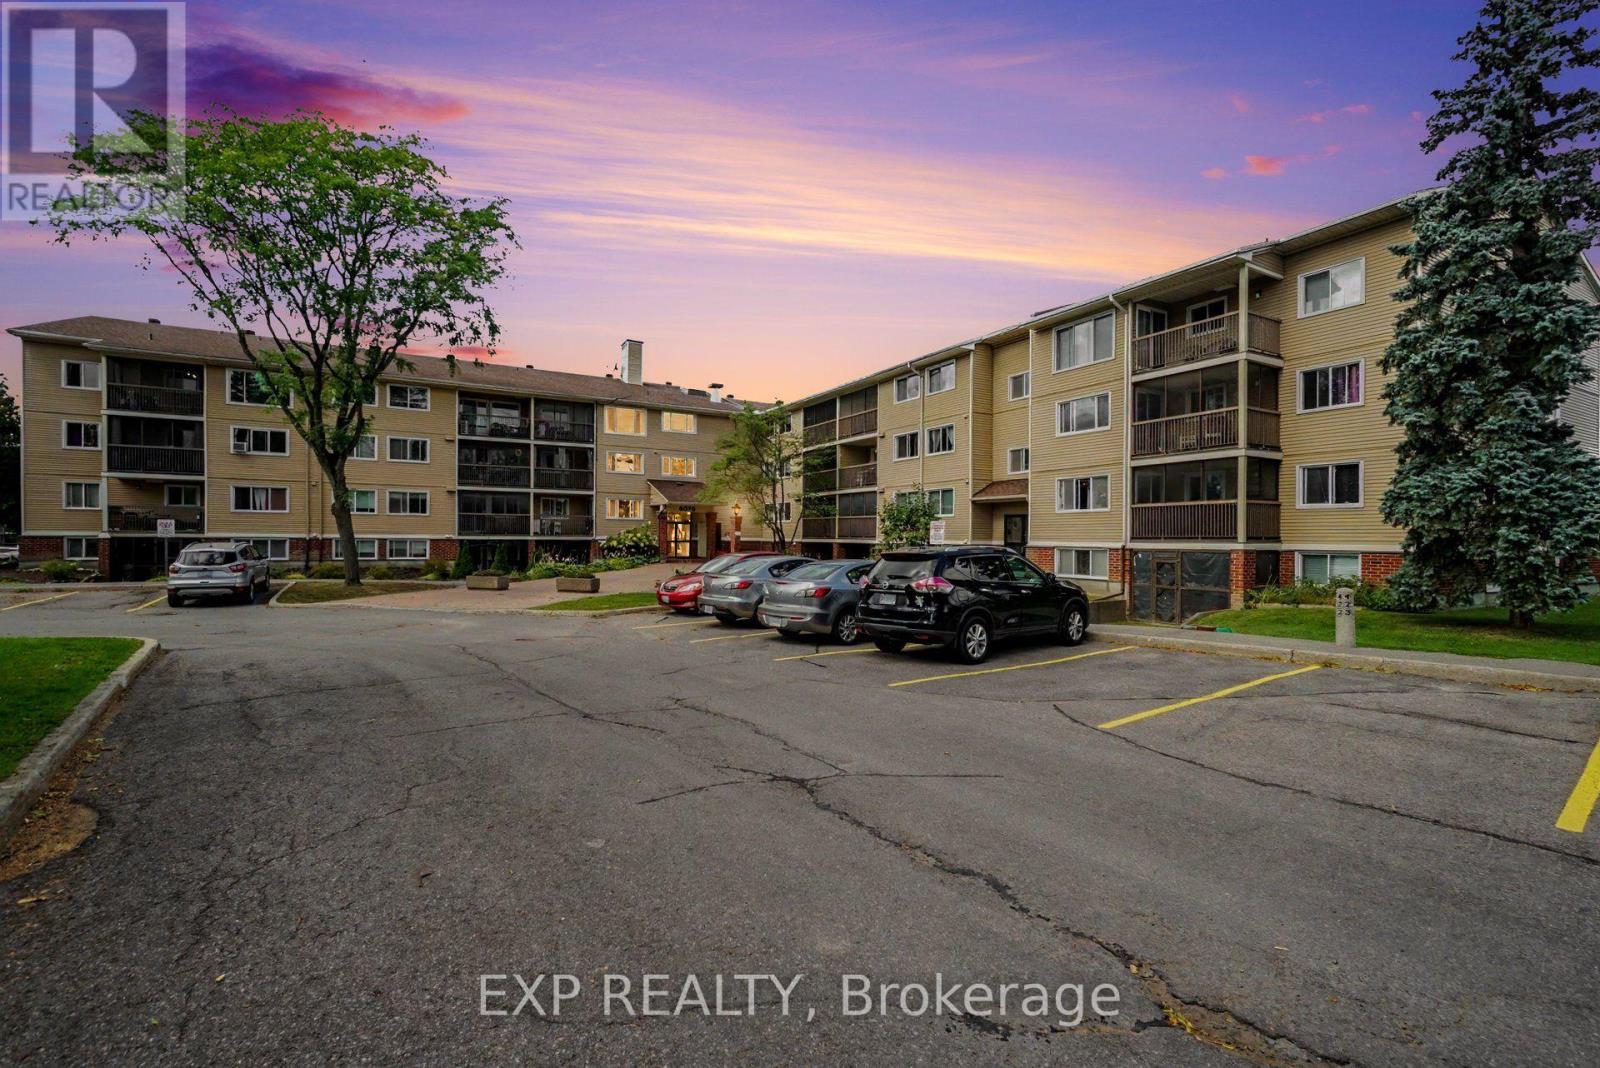
304 - 6376 Bilberry Drive
Ottawa, Ontario
Welcome to this bright and spacious 2-bedroom, 2-bathroom END UNIT condo offering convenient one-level living in a quiet, well-maintained building. Ideally located just steps from nature trails, the Ottawa River, shopping, transit, and with quick access to Highway 417.The open-concept living and dining area features laminate flooring, a custom roller shade, and patio doors leading to a covered, screened-in balcony overlooking beautiful mature woods and natural surroundings. The kitchen offers ample cabinetry and counter space, a ceramic backsplash, luxury vinyl flooring, convection oven, dishwasher, and an oversized walk-in pantry/storage closet.The generous primary bedroom features laminate flooring, a full wall of closets, and a private 4-piece ensuite. A second bedroom and full bathroom provide excellent flexibility for guests, a home office, or additional living space.Additional features include a private storage unit, access to a secure bike storage room, and one parking space. Enjoy peaceful, low-maintenance living in a clean, quiet and well-managed condominium community surrounded by nature while remaining close to everyday amenities. Tenant to pay hydro, internet & insurance. (id:65396)
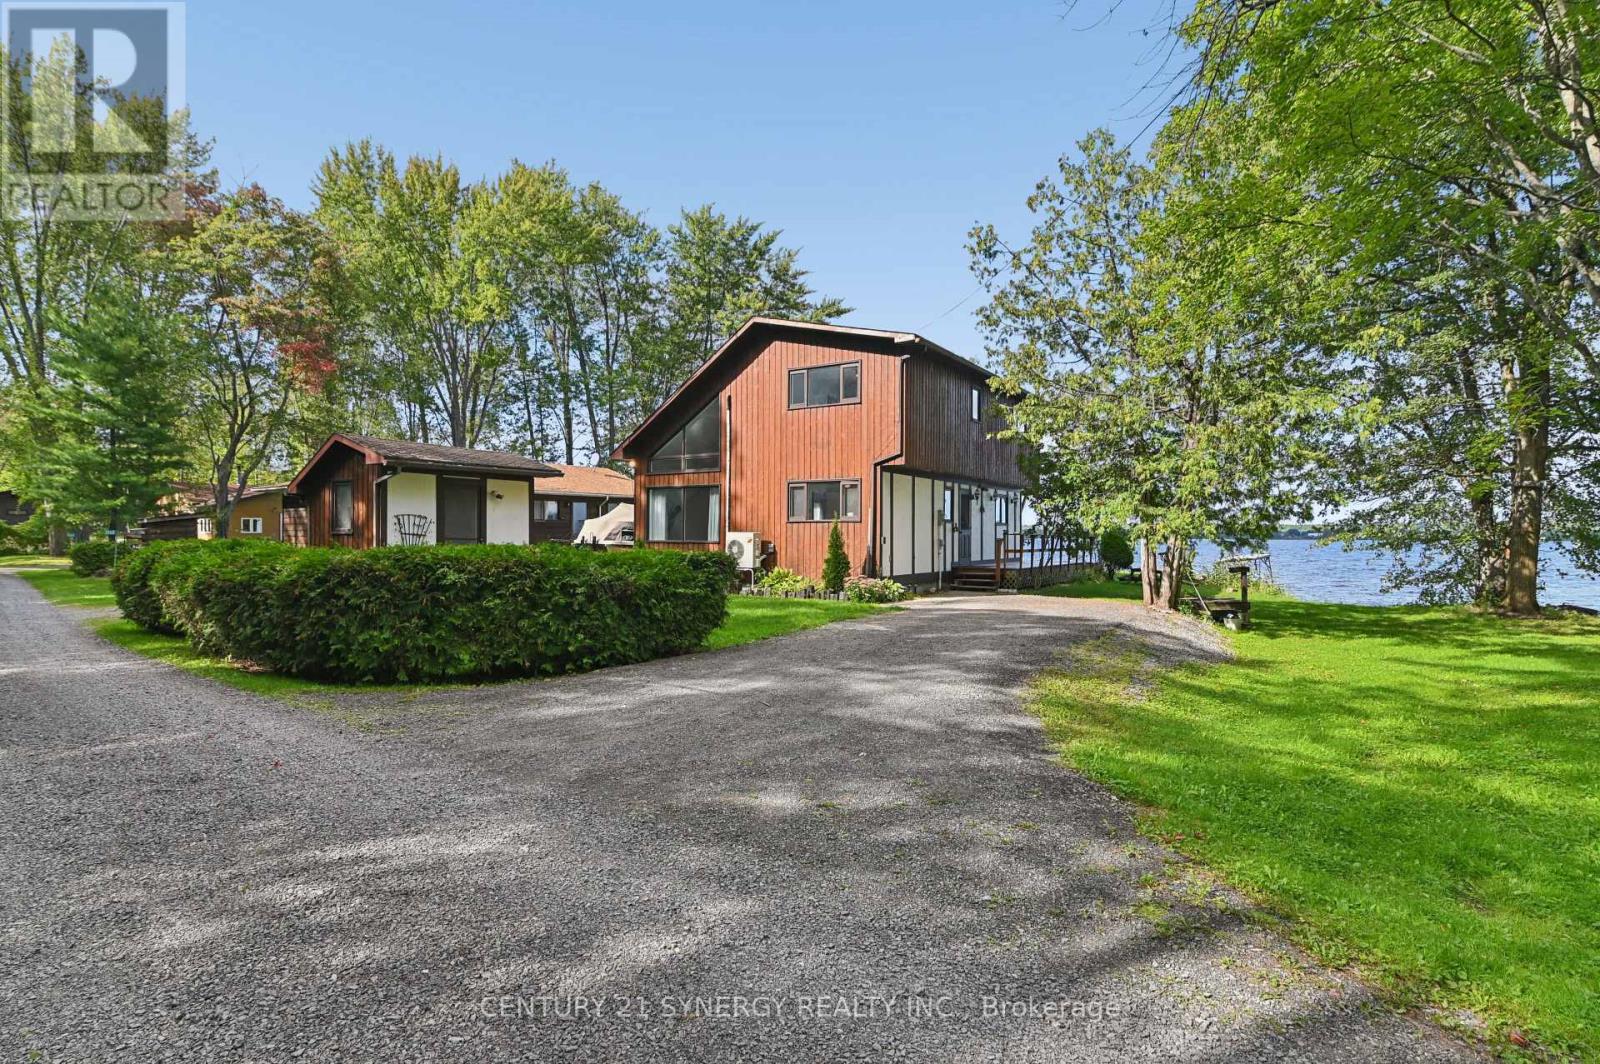
3056 Black Bay Lane
Horton, Ontario
Wake up to the beauty of the Ottawa River and enjoy stunning water views from home! This charming 3-bedroom, 1.5-bath property offers a wonderful opportunity to enjoy waterfront living with the comfort of a solid, well-built home. Vaulted ceilings, an open-concept layout, and retro character give this home a distinctive feel, while the existing finishes provide a great canvas for your own updates and style. The spacious primary bedroom is a peaceful retreat, featuring stunning river views, a private balcony, and convenient access to the upstairs bathroom through a cheater door. A wood stove provides supplemental heat and creates a warm, inviting ambiance on cool evenings. Whether you're looking for a forever home or the perfect cottage escape, this is a place to settle in, relax, take in the views, and enjoy the best of work and play. (id:65396)
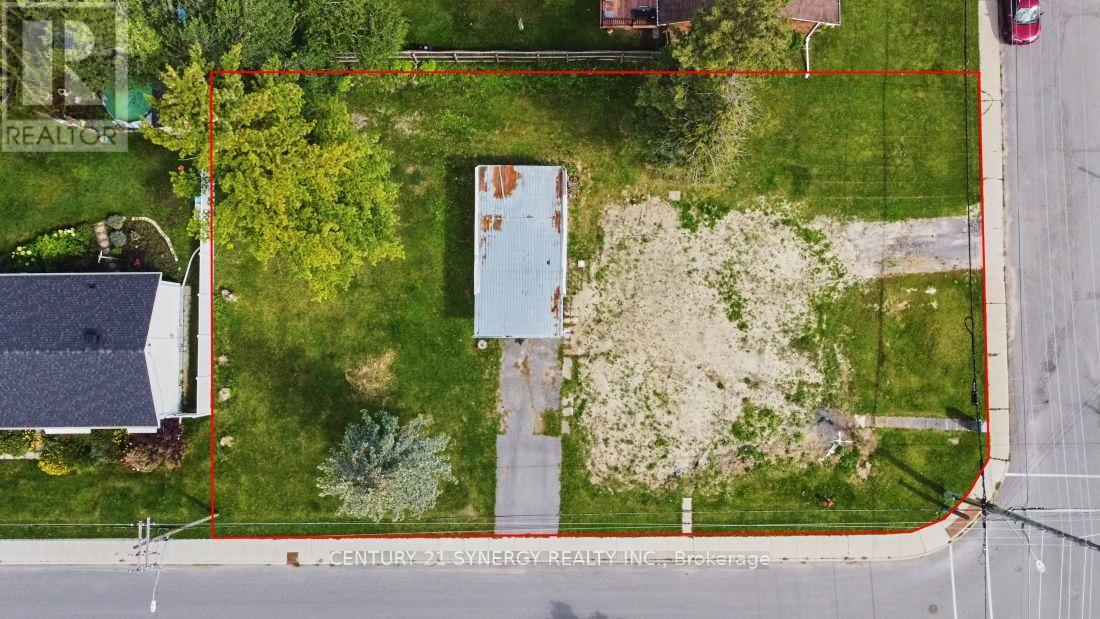
219 Alicia Street
Arnprior, Ontario
A great opportunity to build your dream home or duplex on this spacious double lot! With a duplex previously located on the property, the site offers an excellent starting point for your next project. The existing garage remains in place, with electrical service to the building, although power is currently disconnected to the property. The property also features a second driveway off McLachlin Street S, offering added flexibility for access and future development. Bring your plans and start bringing your vision to life. A fantastic opportunity for homeowners, builders, or investors looking for a well-positioned lot with development potential. (id:65396)
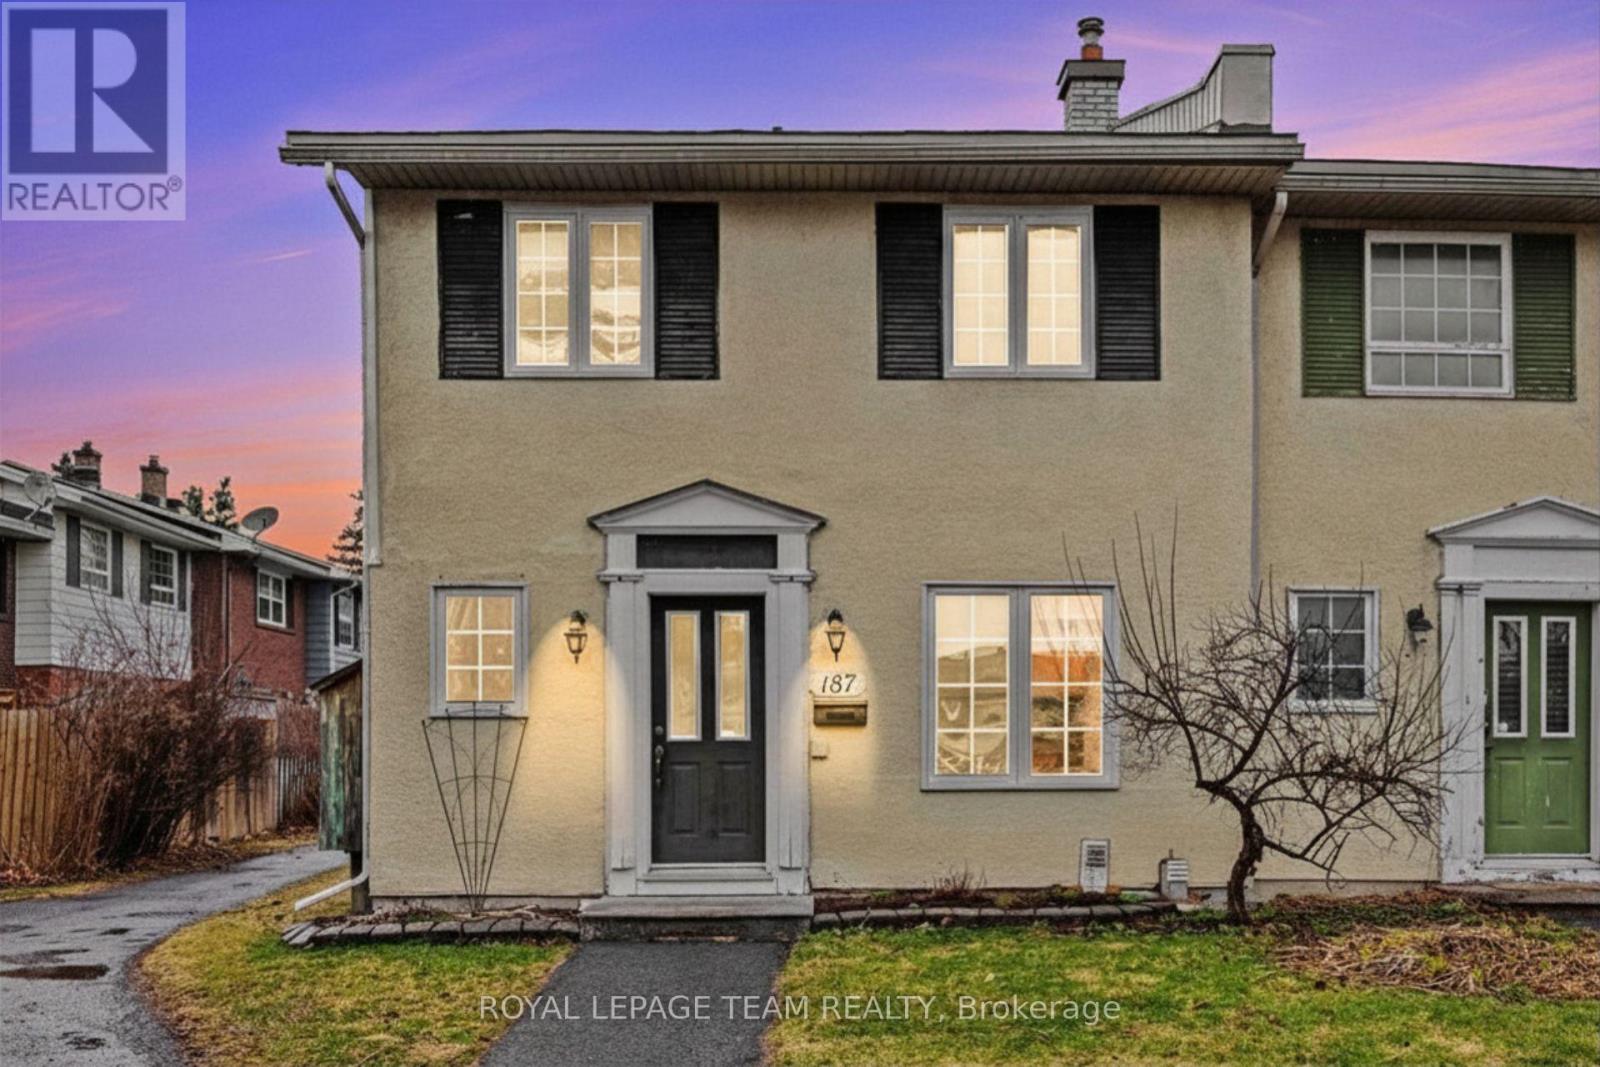
187 Monterey Drive
Ottawa, Ontario
Welcome to Leslie Park living! This refreshed three-bedroom end-unit townhome offers comfort, convenience, and plenty of space in an established west-end community. Ideally located just minutes from the Queensway, Bayshore Shopping Centre, Queensway Carleton Hospital, College Square, parks, schools, public transit, and a variety of everyday amenities, this home offers an easy and convenient lifestyle. Freshly painted in 2026, with newly sealed basement floors and a new air conditioning system installed in 2026, the home offers a clean, refreshed feel throughout. Hardwood flooring extends across the main and second levels, providing a warm, carpet-free living space that is both comfortable and easy to maintain. The main floor features a spacious living and dining area with a functional layout that is perfect for both relaxing and entertaining. The kitchen offers ample cabinetry and workspace, with a convenient pass-through to the dining area, while a main floor powder room adds extra convenience. Upstairs, you'll find three generously sized bedrooms with excellent closet space and a well-appointed five-piece bathroom. As an end unit, the home offers additional privacy with only one shared wall. Enjoy your own exclusive-use parking space(#29), along with a private, low-maintenance setting in a welcoming neighbourhood.Fresh, spacious, and move-in ready, this is a wonderful opportunity to enjoy comfortable living in a convenient west-end location. (id:65396)
35 Brisson Street
The Nation, Ontario
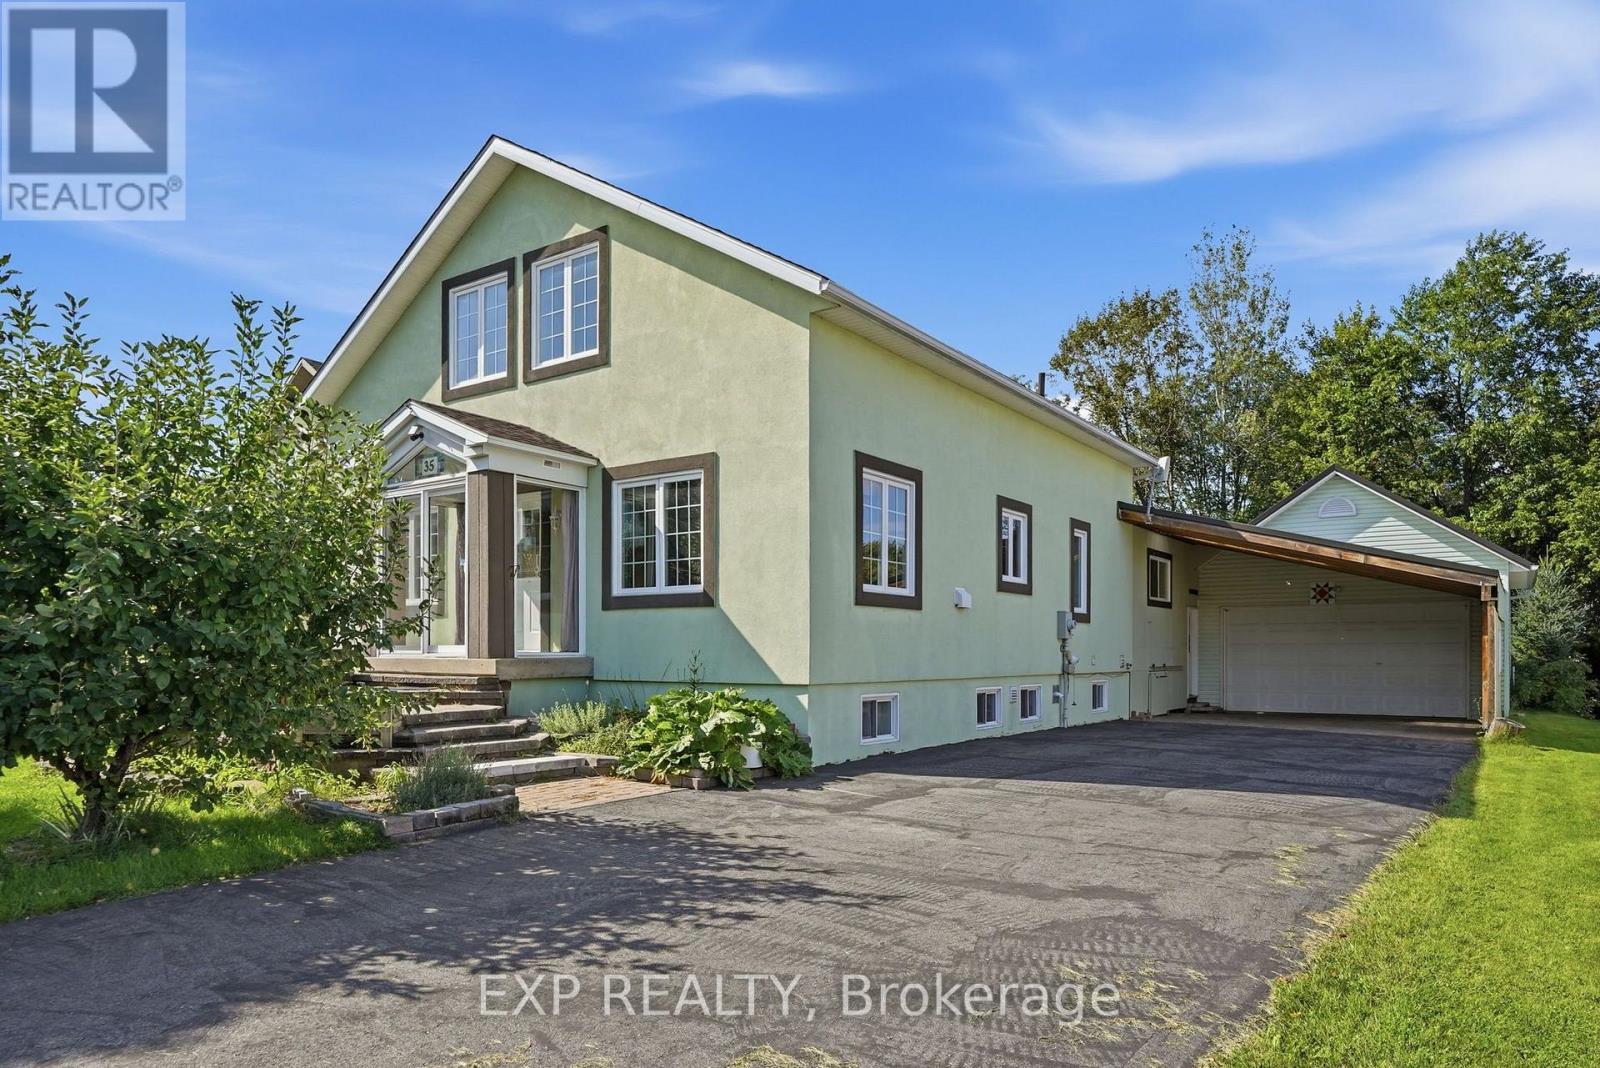
Something different, right in the middle of the village. Welcome to 35 Brisson is a custom-designed home on a 60 x 166 ft lot - wider, and considerably deeper, than most in the neighborhood. The main floor opens to soaring cathedral ceilings and windows on nearly every wall, and the light carries right through the day. Gas fireplace in the living room, and hardwood floors and tile throughout the main level. The kitchen has granite counters, an enormous run of cabinetry and prep space, a butcher block island, and most appliances replaced in recent years. Hardwood stairs lead up to a large open loft with oversized windows of its own, overlooking the main floor below. Today it's one flexible space - office, family room, studio. It could easily be converted into two separate bedrooms if a buyer needs them. The primary bedroom is on the main floor, generously sized, with 11 feet of closet. The main bath has a walk-in shower and a jet tub, plus a cheater door into the primary. A large mudroom connects to the garage and holds the main floor laundry. The finished lower level adds three more bedrooms, a family room and a full bathroom. Out back, a two-level deck of roughly 24 x 20 ft overlooks a private, treed yard. Parking is genuinely rare for the village: a double garage, a double-width carport connected to it, and a long driveway paved in 2024. Metal roof on the garage and addition, 200 amp service, central vacuum, owned water heater and water softener. Come see a home that doesn't look like every other one on the block. (id:65396)

1608 Prince Of Wales Drive
Ottawa, Ontario
Beautifully expanded detached home offering approximately 2,350 sq. ft. of measured living space across three levels in the established Carleton Heights community. Set on an impressive approximately 59' x 194' lot, this 3 + 1 bedroom, 4 bathroom home offers exceptional space and functionality. The bright main level features hardwood flooring, a spacious living room, and a separate office surrounded by windows with built-in shelving. The beautifully finished kitchen features rich wood cabinetry, stainless steel appliances and an oversized centre island, opening to a sun-filled dining area with west-facing windows overlooking the backyard. Upstairs are three generous bedrooms, including a spacious primary suite with walk-in closet and private half-bath ensuite. The finished lower level adds a recreation room and full bathroom, while the exceptionally deep backyard features a large multi-level deck and separate storage building. A distinctive home offering space, character and versatility inside and out! Roof 2013, HWT 2017, AC and Furnace 2022. Upgrades: kitchen 2019, upstairs shower 2020, basement finished 2010. (id:65396)
1447 Stagecoach Road
Ottawa, Ontario
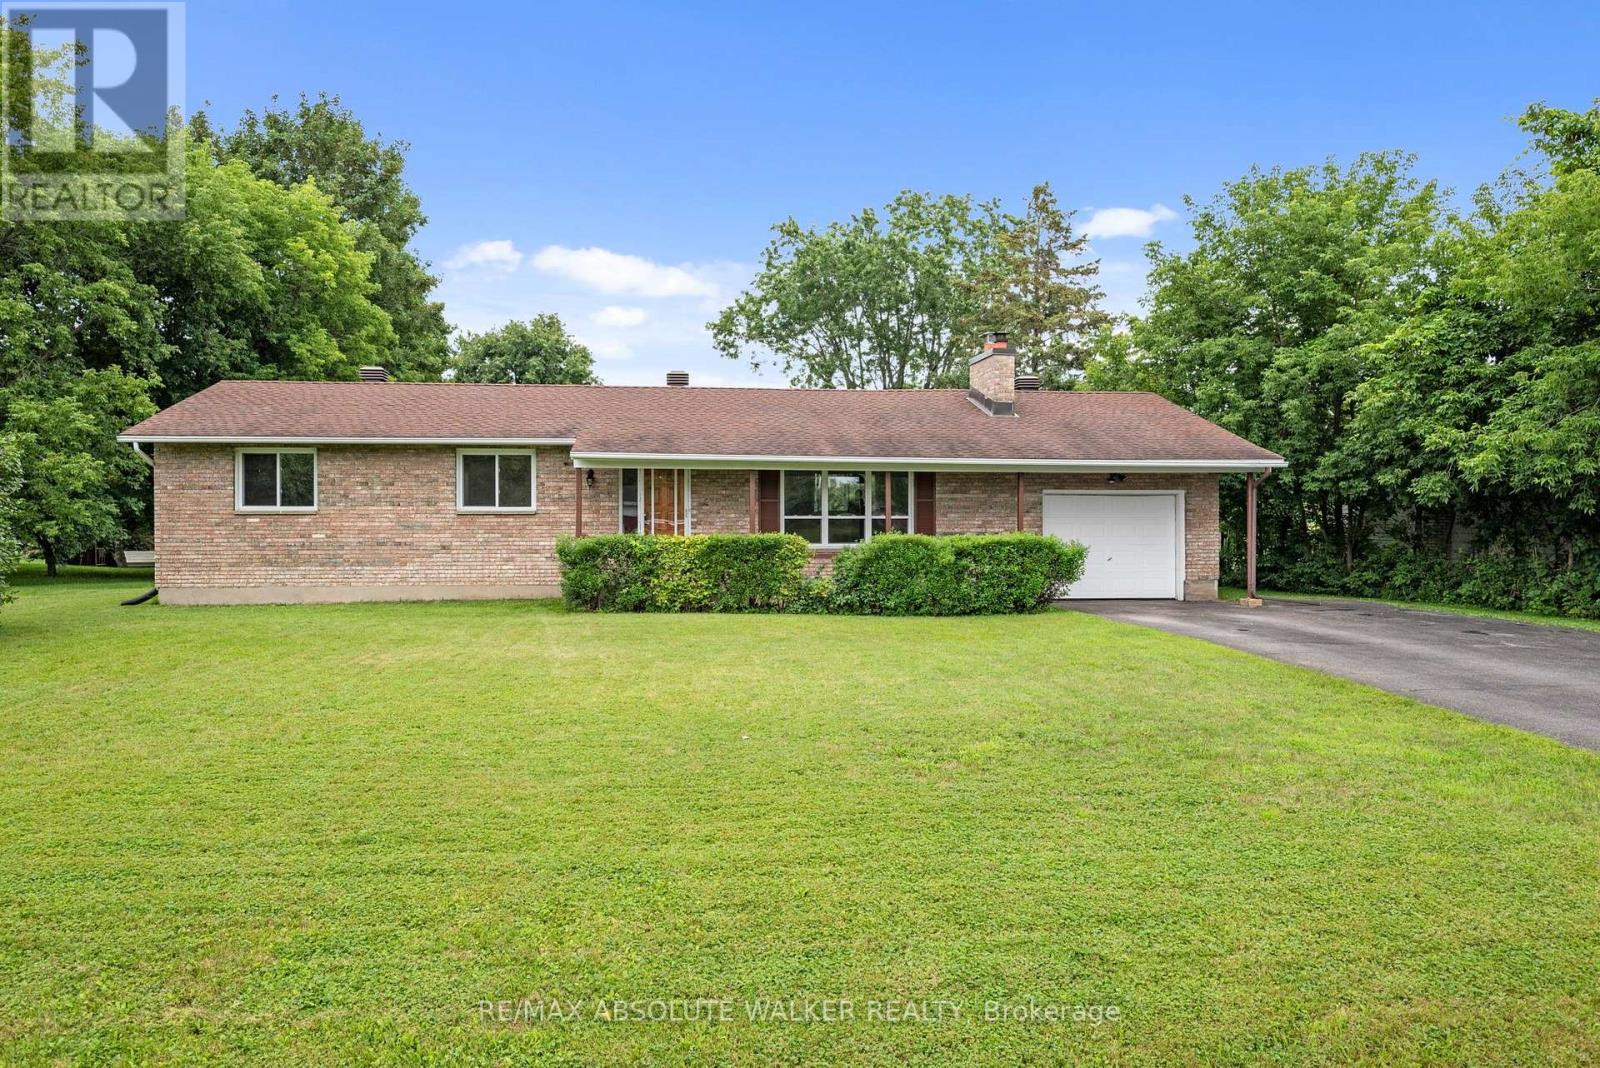
Move-in ready 3-bedroom bungalow on a beautiful 0.35-acre lot in the sought-after community of Greely! Offering the perfect blend of country living and modern convenience, this well-maintained home features an attached garage, excellent curb appeal, and a private backyard ideal for entertaining, gardening, or family enjoyment. Inside, you'll find bright, inviting living spaces with gleaming hardwood floors throughout the living and dining rooms, highlighted by a cozy fireplace that creates a warm and welcoming atmosphere. The functional kitchen offers plenty of cabinet and counter space, a new hood fan, an updated refrigerator, and an efficient layout for everyday living. The main level includes three spacious bedrooms with brand-new carpeting, a refreshed full bathroom, and fresh paint throughout, giving the home a clean, modern, move-in-ready feel. The finished lower level provides exceptional additional living space with endless possibilities for a family room, recreation room, games room, home office, or children's play area. A second full bathroom and abundant storage add flexibility and convenience for growing families or guests. Step outside to enjoy the expansive backyard and deck, perfect for summer BBQs, outdoor entertaining, or simply relaxing in your own private outdoor retreat. The generous lot offers space to play, unwind, and enjoy the tranquility of country living without sacrificing proximity to everyday essentials. Ideally located just minutes from the charming villages of Greely and Manotick, you'll enjoy easy access to boutique shops, local restaurants, cafes, parks, golf, schools, recreation, and everyday amenities while still appreciating the peace and privacy of country living. Some photos are virtually staged. (id:65396)
A - 103 Third Avenue
Ottawa, Ontario
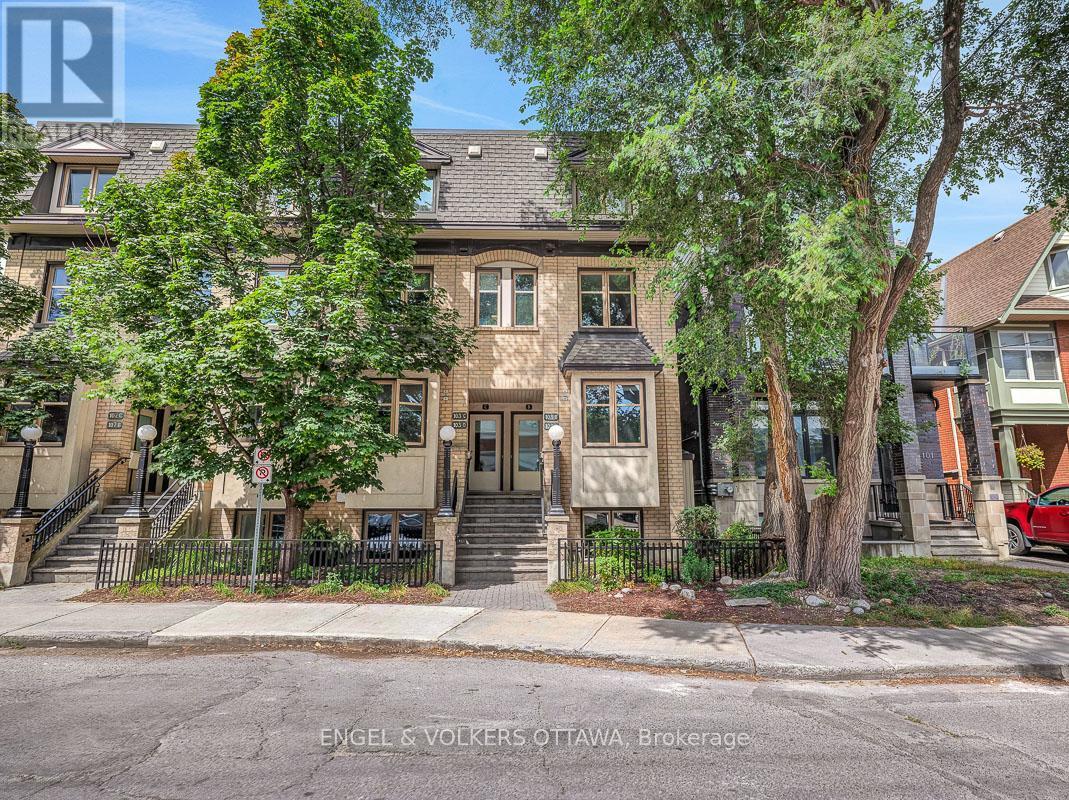
Built by renowned Ottawa developer Charlesfort, this beautifully updated stacked townhome is ideally located in the heart of The Glebe - just steps from Bank Street. Blending style, comfort, and convenience, this turnkey 2-bedroom, 1-bathroom home is the definition of urban living. Just a few doors in from Starbucks, and a short walk to Lansdowne Park, St. James Tennis Club, the endless amenities of The Glebe are at your doorstep. The main level features an inviting open-concept living and dining area with maple hardwood floors throughout, creating a warm and timeless feel. The updated kitchen boasts granite countertops, stainless steel appliances, as well as an eat-in counter overlooking Third Ave. - perfect for enjoying your coffee with a view. Off the living room, you'll find a private balcony and an outdoor space perfect for additional storage. Hardwood flooring continues down the stairs where you'll find two bedrooms, a full bathroom, and a Bosch washer and dryer. One gated parking space is included. This well-managed condo offers low monthly fees, making this an attractive option for first-time buyers, young professionals, or even downsizers looking for a low-maintenance urban lifestyle. Major mechanical updates include furnace, A/C, and hot water tank (2018). Thoughtfully updated, and exceptionally well located - this is The Glebe living at its best. (id:65396)
528 Kings Creek Road
Beckwith, Ontario
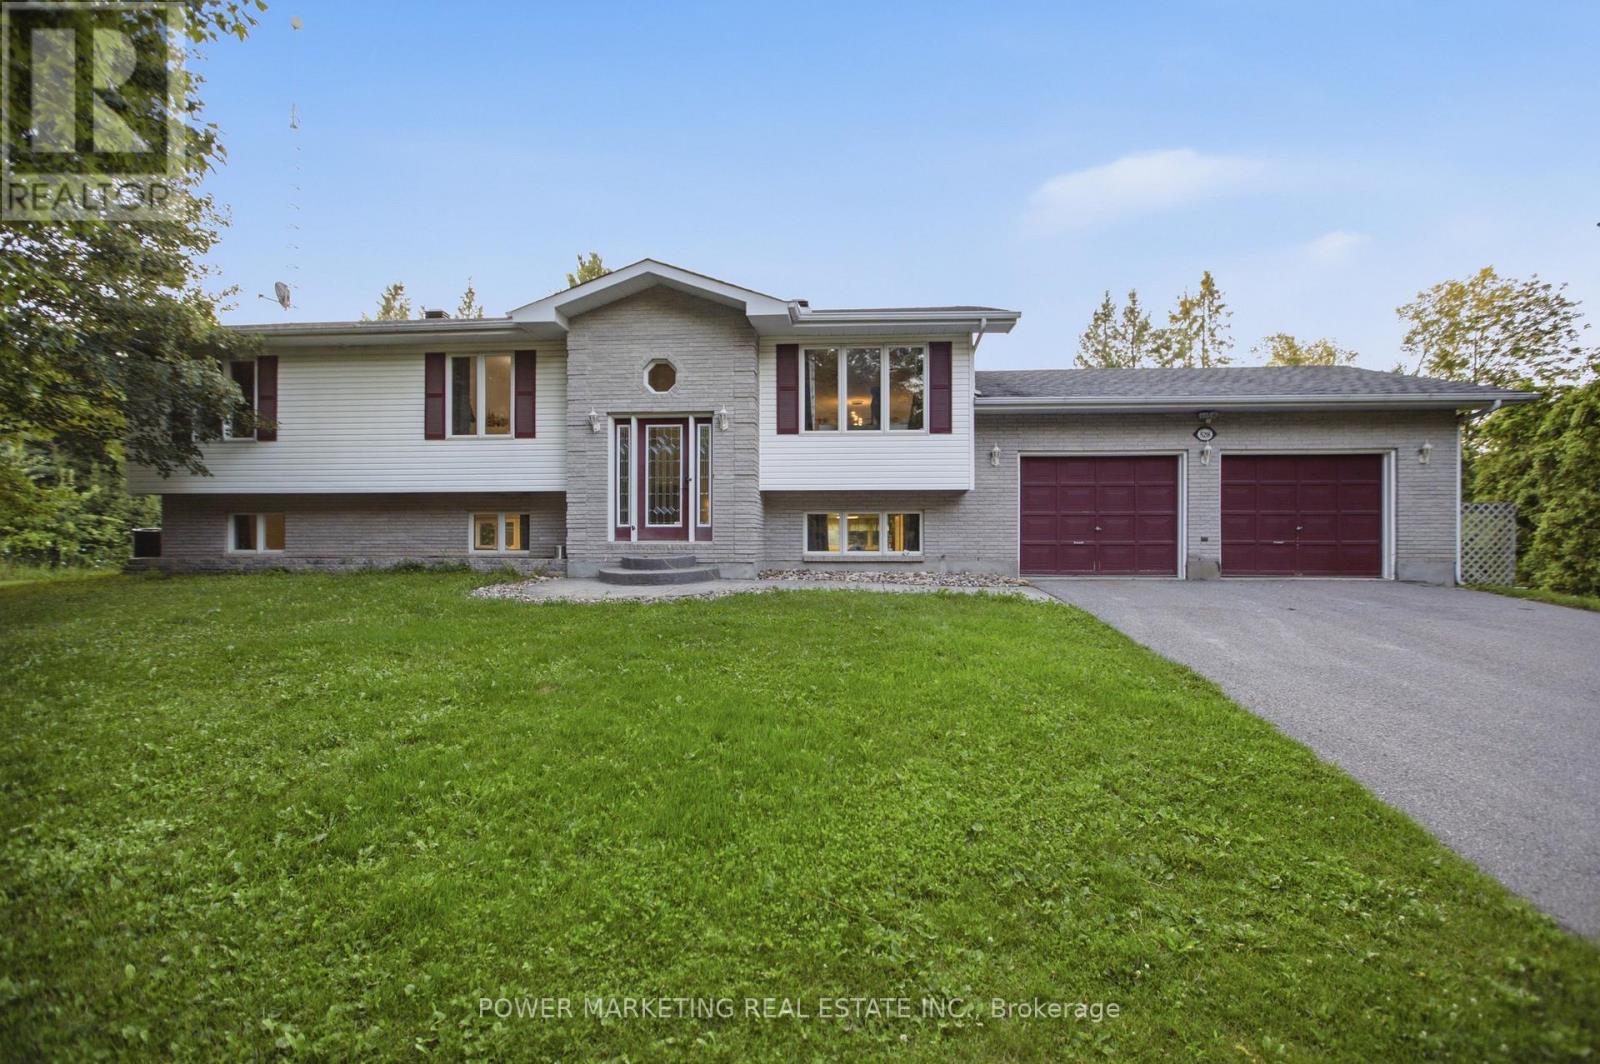
Escape the city and come home to your own **private country retreat at 528 Kings Creek Road**. Set on approximately **1.84 beautifully treed acres**, this spacious **3-bedroom, 3-bathroom home** offers the privacy and tranquility of country living while keeping Ottawa within easy reach. Step inside to a bright, welcoming main level featuring an **eat-in kitchen with centre island**, formal dining room, and an inviting living room filled with natural light. The spacious primary bedroom offers its own private ensuite, while **all three bathrooms were beautifully renovated in 2020**, adding a fresh, contemporary feel throughout the home. Need more room? French doors lead to an **expansive lower-level recreation room** with incredible flexibility-perfect for a home theatre, games room, gym, office, kids' play area, or additional family living space. A practical mudroom/laundry room provides direct access to the **attached double-car garage**.Outside is where this property truly shines. Surrounded by mature trees, the private backyard is made for relaxing, entertaining, and enjoying the outdoors. Spend summer days around the **above-ground saltwater pool**, host family and friends on the **large deck and gazebo**, or unwind in the hot tub. With nearly two acres to enjoy, there's plenty of room for kids, pets, gardening, outdoor activities, and simply enjoying the peace and quiet. An underground dog fence runs around the property's perimeter, with existing components included as-is. The hot tub is also included as-is.**Space, privacy, mature trees, and your own backyard oasis-all within convenient reach of Ottawa. 528 Kings Creek Road is country living without giving up city convenience.** (id:65396)
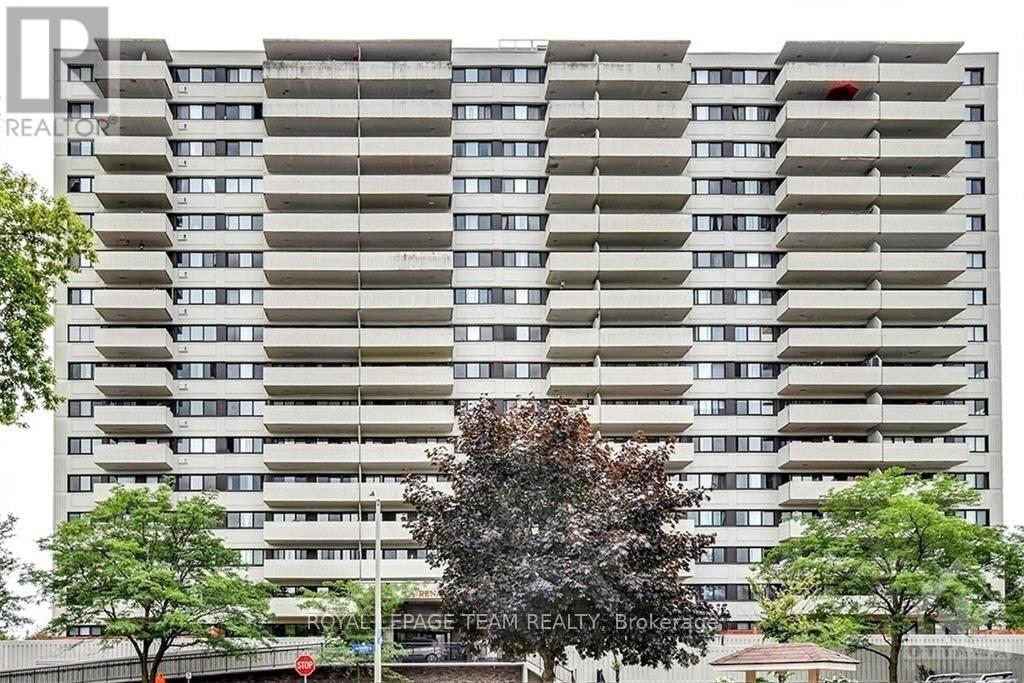
712 - 40 Landry Street
Ottawa, Ontario
Welcome to La Renaissance, ideally located in the heart of Beechwood Village! This bright and inviting 2-bedroom condo offers a spacious open-concept layout with maple hardwood flooring, granite countertops, in-unit laundry and large windows that fill the home with natural light. The generous primary bedroom features a great-sized closet, while the living room offers added versatility with French doors leading to a separate bedroom or office space - perfect for working from home and easily converted to a guest space with the convenient Murphy bed. Step outside to the oversized balcony and enjoy beautiful views of the surrounding village. The unit also includes one underground parking space for added convenience. La Renaissance offers an impressive array of amenities, including an indoor saltwater pool, sauna, exercise room, library, whirlpool, multi-purpose common room, and a patio with BBQ and outdoor seating areas. All this just steps from the shops, restaurants and everyday conveniences of Beechwood Avenue, with the ByWard Market,Global Affairs Canada, Highway 417 and downtown Ottawa all just minutes away. A wonderful opportunity to enjoy comfortable condo living in a well-connected and highly sought-after neighbourhood! (id:65396)
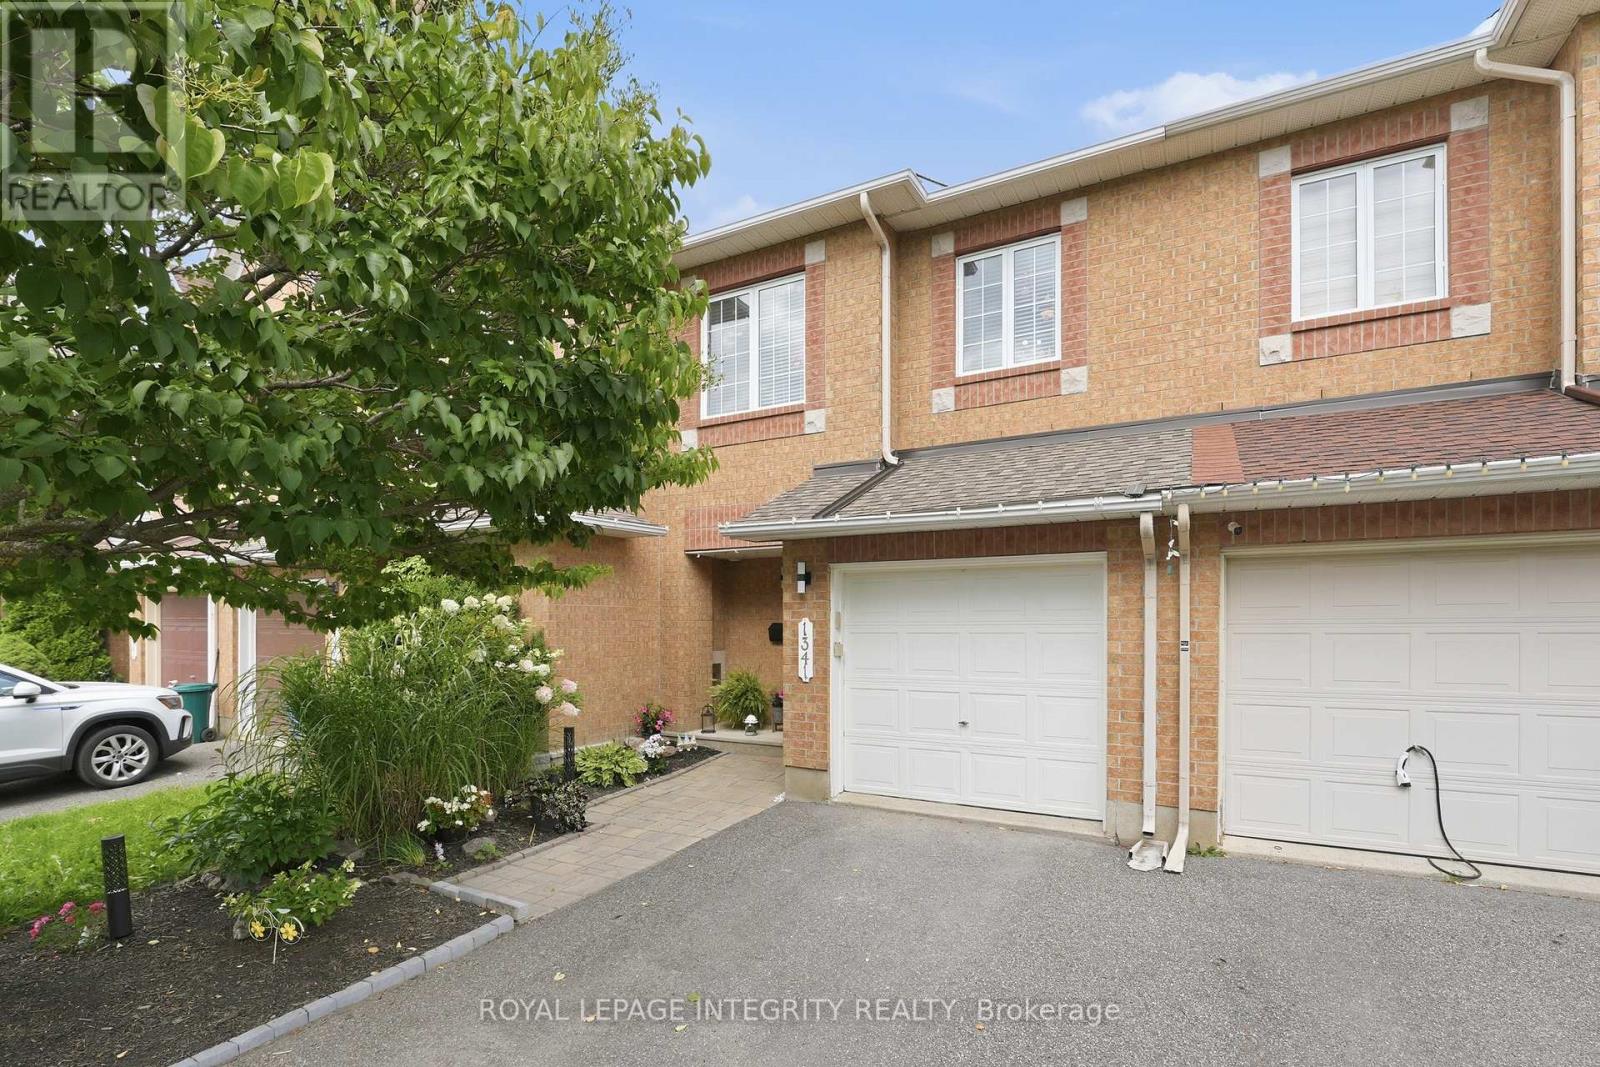
1341 Halton Terrace
Ottawa, Ontario
Incredible value! Nestled in the heart of the desirable Morgan's Grant community, this bright, stylish, and completely move-in ready home offers 3 spacious bedrooms, updated living spaces, and a functional layout. The inviting main floor features an open-concept living and dining area filled with natural light. The well-appointed kitchen offers ample room for storage, plenty of prep space, and creates an easy flow for entertaining or everyday living. Upstairs, the spacious primary bedroom provides a peaceful retreat with convenient ensuite access, while two additional bedrooms offer flexibility for a growing family, guests, or a dedicated home office. The finished lower level expands your living space with a warm and inviting family room ideal for movie nights, a home gym, or a comfortable workspace. Fresh paint throughout, updated lighting, new basement flooring, smooth ceilings, and stylish accent walls give the home a crisp, contemporary feel from top to bottom. And don't forget the backyard! Step outside to your private, fully fenced private oasis, where outdoor living takes centre stage. Whether you're hosting summer barbecues, enjoying your morning coffee, or unwinding after a long day, this space is ready to be enjoyed from day one. As an added bonus, the sale includes high-end patio furniture and premium backyard accessories, creating an outdoor retreat that's ready for entertaining the moment you move in. Located on a quiet family-friendly street just minutes from top-rated schools, parks, walking trails, shopping, transit, and Kanata's thriving high-tech sector, this is an exceptional opportunity to own a truly turnkey home in one of Ottawa's most desirable communities. Popcorn ceiling removal in main level (2026). Half bath (2026). Painting main level, upstairs hallway and large staircase walls (2026). Basement flooring (2025). Accent walls (2025). Backyard interlock (2024). New stackable washer/dryer and basement utility sink (2024) (id:65396)
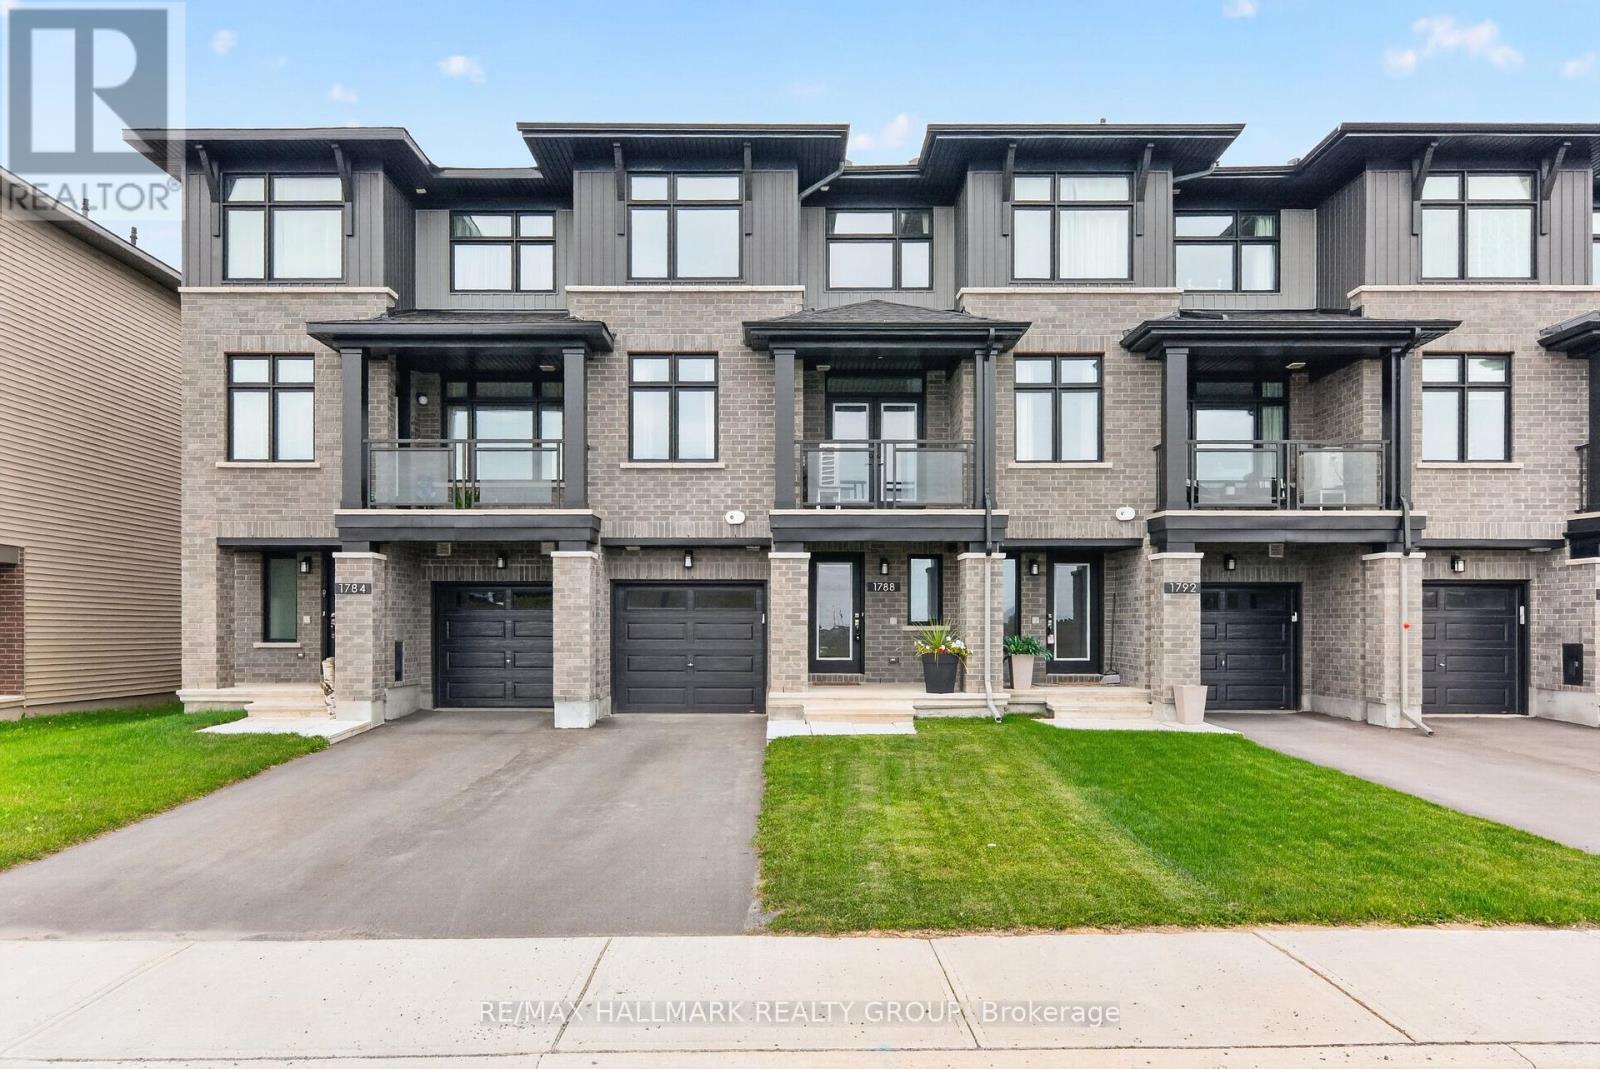
1788 Crux Road
Ottawa, Ontario
Welcome to 1788 Crux Road, a beautifully maintained 3-year-old Richcraft townhome, offering modern comfort and stylish finishes. The Granville model boasts 1,445 square feet of living space spread across 3 well planned levels, including; a spacious, open concept second level with eat-in kitchen, great room, and walk out to your covered balcony - perfect for the home chef or avid entertainer - and an upper level where you will find two spacious bedrooms, including the primary retreat, with three-piece en-suite and double closets. Ideally located in the growing Trailsedge neighbourhood, close to parks, schools, trails, and all amenities. Available for October 1 occupancy, first and last month rental deposit ($5,200) required. (id:65396)



