


1101 - 90 Landry Street
Ottawa, Ontario
Absolutely gorgeous 1bed Unit + Den with stunning southern views including Rideau River and Cummings Bridge. You won't want to miss this well appointed 11th floor unit in La Tiffani 2 by Claridge. Steps to Ottawa's Multi-Use Pathways, this unit features hardwood floors throughout the living space and the bedroom. Large, open living room area with loads of natural light. South-facing with balcony. Kitchen features granite counters, plenty of cabinetry, stainless steel appliances including space-saver microwave, island with breakfast bar. Bonus Den for your gaming/office work station. In-unit Laundry. Good-size Primary Bedroom, walk-in-closet and full bathroom. Comes with one underground parking space, and one locker. Both owned. Building has plenty of amenities including gym, indoor pool, and party room. Minutes to Beechwood shops, a short jaunt to the ByWard Market, uOttawa, easy access to Highway 417 via Vanier Parkway. Just move-in! (id:65396)

669 Bracewell Street
Mississippi Mills, Ontario
BRING AN OFFER | A rare opportunity in Mill Run, this 3-bedroom detached bungalow with a 2-car garage on a desirable corner lot is not one that comes along often. Built in 2022, this Murphy model offers just over 1,500 sq. ft above grade, with thoughtful upgrades in all the right places while leaving room for you to personalize to your own taste. A spacious foyer welcomes you into the bright dining room or optional den, flowing seamlessly into the beautifully appointed kitchen featuring upgraded cabinetry and stunning quartz countertops. The open-concept living room is filled with natural light and overlooks the large, private backyard. The well-designed layout offers a generous primary suite complete with a walk-in closet and ensuite bath, while two secondary bedrooms are tucked away in their own private hallway alongside a full bathroom and linen closet. Convenient main floor laundry is located in the mudroom, which also provides inside access to the approximately 18' x 20' garage.The unfinished lower level offers a fantastic footprint and endless possibilities for future living space. Outside, the backyard has been tastefully transformed into a private oasis, complete with a charming bridge and walkway, plus ample space for gardening enthusiasts to enjoy. Additional features include an owned hot water heater and water softener. Flexible possession available, with the option to extend through the end of 2026 if desired by the purchaser. (id:65396)

104 Sternes Private
Ottawa, Ontario
*2 OWNED PARKING SPACES!* Welcome to 104 Sternes Private in Royal Ridge - a rarely offered top-floor, south-facing corner unit condo offering style, space, and exceptional value. This bright and beautifully maintained 2-bedroom, 2-bathroom unit includes two owned parking spaces and low condo fees, making it an ideal opportunity for first-time buyers, downsizers, or investors. The sun-filled, open-concept layout is enhanced by soaring vaulted ceilings and low maintenance flooring, creating an airy and inviting living space. The spacious living and dining areas flow seamlessly to an impressive ~24-foot private balcony - perfect for morning coffee, entertaining, or relaxing in the sun. The well-designed kitchen features stainless steel appliances, ample cabinetry, a pantry, and a stylish breakfast bar - blending function with modern finishes. The primary bedroom offers a large closet and a private 4-piece ensuite with a tasteful aesthetic, while the generously sized secondary bedroom is serviced by a full 3-piece bathroom - ideal for guests, kids or a home office setup. Additional highlights include in-unit laundry, excellent storage and updated window panes (April 2026; completed through condo - no receipt on file) || Located in a highly desirable neighbourhood with quick access to Highway 174, and within walking distance to shops, restaurants, coffee shops, parks, the Cardinal Creek Pathway, and the Trim Park & Ride/future LRT - this location offers both convenience and lifestyle. With the combination of a top-floor corner unit, low condo fees & low maintenance living, natural light, and thoughtful updates - this is one you won't want to miss. (id:65396)
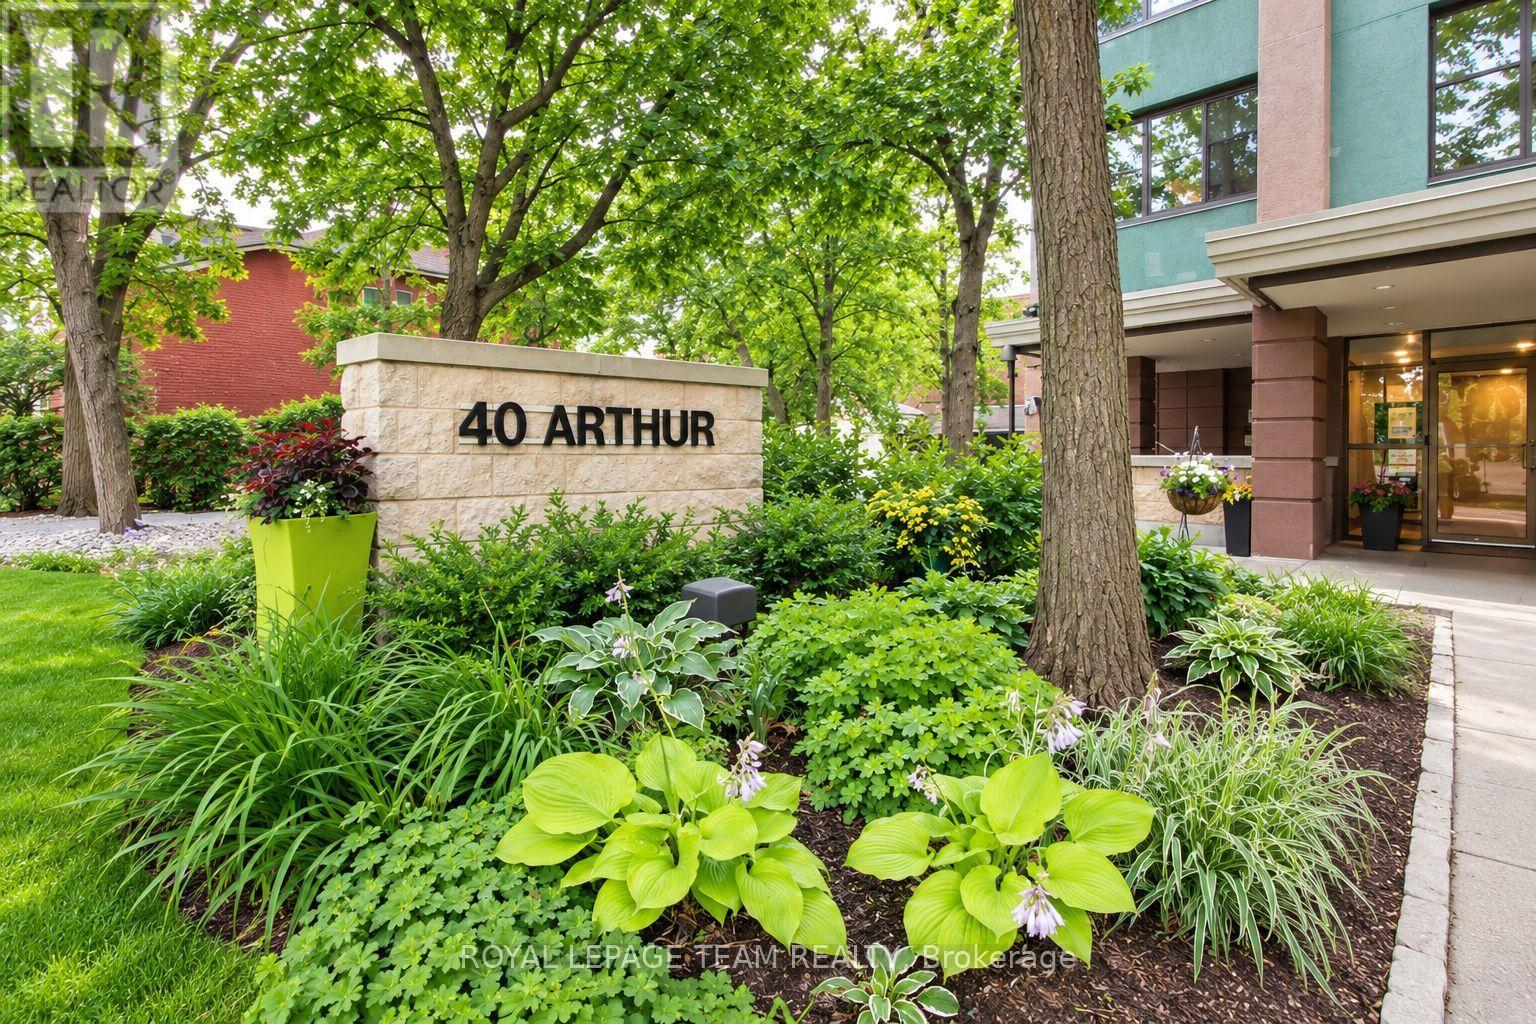
601 - 40 Arthur Street
Ottawa, Ontario
Experience elevated urban living in this 6th-floor gem, situated in a boutique 12-storey residence with only four units per floor. This beautifully maintained suite features an expansive, open-concept living and dining area that flows seamlessly to a private outdoor balcony, where you can enjoy the fresh air, views of the Ottawa River, Gatineau Hills. It is the perfect backdrop for morning coffee or evening sunsets. The kitchen is a bright, functional workspace complete with a large window that floods the room with natural light. The versatile floor plan offers two nice size bedrooms; the primary is so generous it is being used as a second sitting room with a TV, desk and bookcases. The second bedroom is a generous size currently being used as the main bedroom. Finishes include parquet hardwood and tile flooring, in-suite laundry, and a brand new (Aug 2025) dedicated HVAC for year-round climate control. Building amenities include a gym, sauna, workshop, and an outdoor patio with BBQs. Steps to the LRT, Little Italy, and the future Lebreton Flats development. CONDO FEES ARE ALL INCLUSIVE OF HEAT, HYDRO AND WATER (id:65396)
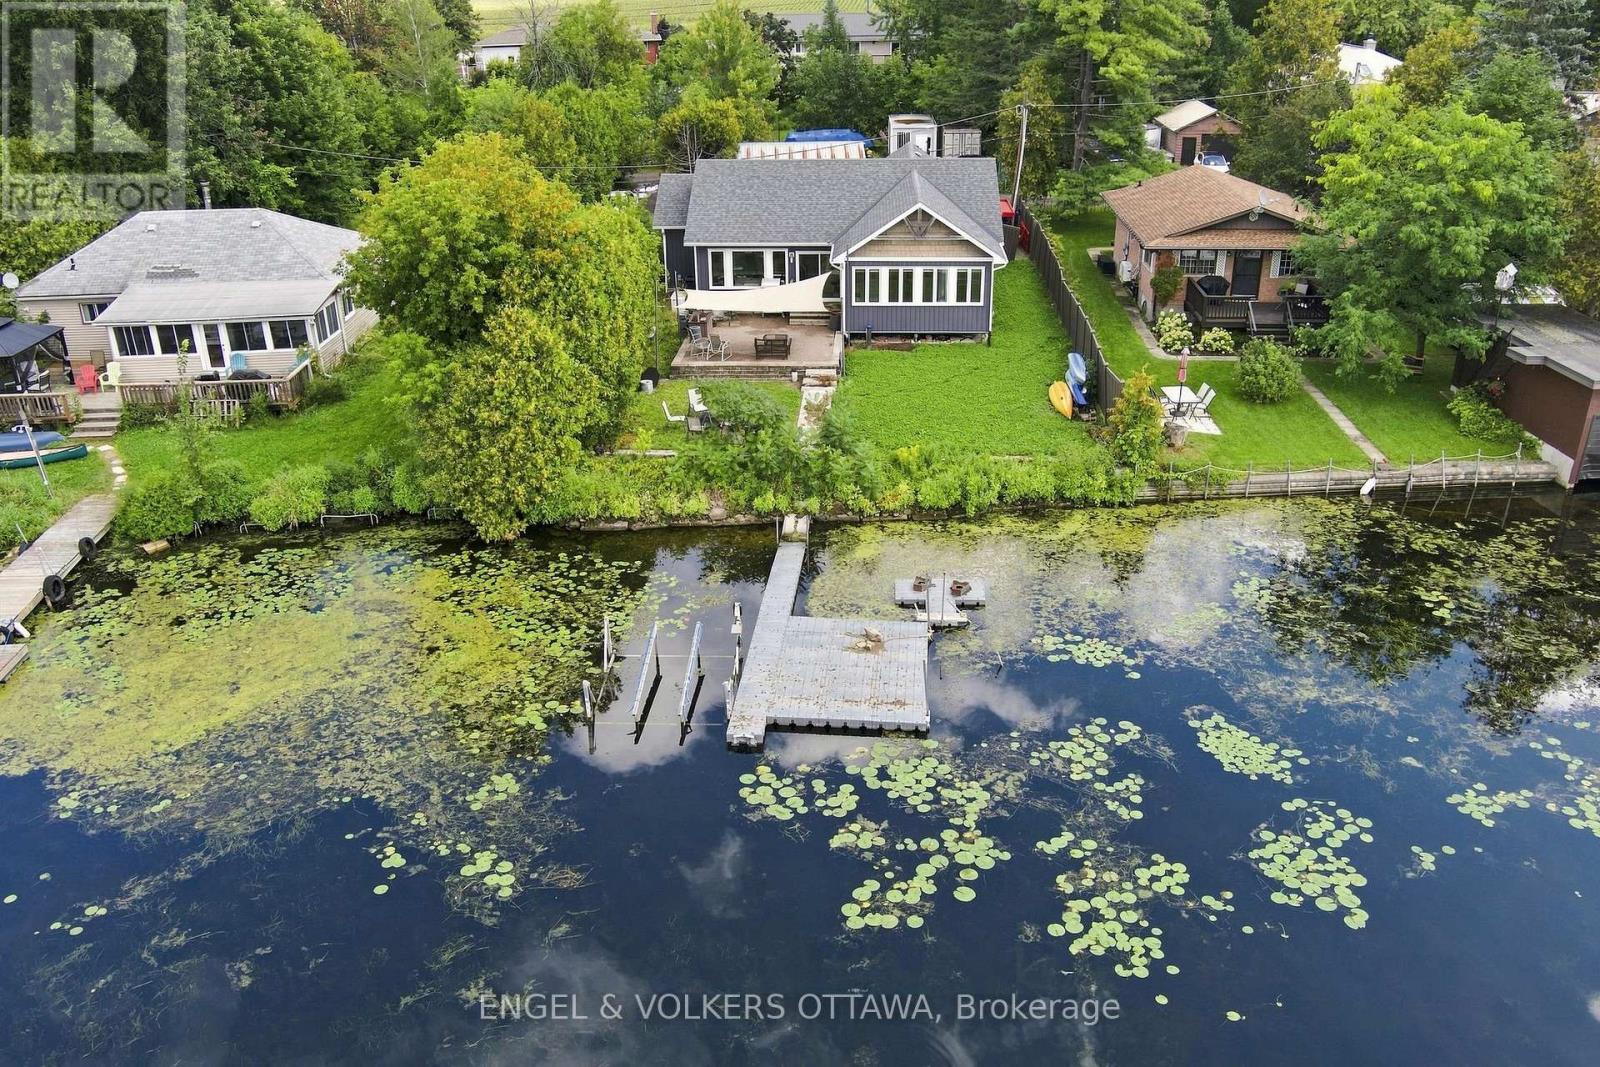
1760b River Road
Ottawa, Ontario
Welcome to waterfront living in the heart of established Manotick! This charming bungalow sits directly on the gorgeous Rideau River, offering private waterfront access to the canal and the ability to dock your boat right at home. Renovated in its entirety in 2018, the modern home blends everyday comfort with a true cottage-style atmosphere. The spacious open-concept main floor features high ceilings, expansive windows, and an abundance of natural light. The cozy living room flows seamlessly into the dining area, creating an ideal place for entertaining. The inviting kitchen offers ample storage, stainless steel appliances, and an eat-in island, plus an adjoining versatile space perfect for a home office, gym, or additional living area. The comfortable primary bedroom boasts a roomy walk-in closet, with convenient access to the generously sized Jack-and-Jill bathroom complete with a large stand-up shower. Step outside to your private riverside oasis, where a stone deck, large canopy, and waterfront setting create the ultimate backdrop for summer gatherings. Enjoy boating, swimming, relaxing, and true cottage-style living right on the Rideau River, all without leaving town. A 22kW generator powers the entire home for added peace of mind. Ideally located near shopping, parks, great dining, and more, this waterfront retreat is ready to welcome you home! (id:65396)

14 - 3823 Turnberry Lane
Plympton-Wyoming, Ontario
Well-maintained 2-storey condo townhouse in Plympton-Wyoming offering approximately 1,500 sq. ft. of above-grade living space. This home features 2+1 bedrooms, 3 full bathrooms plus a convenient main-floor powder room, and a fully finished basement providing additional living space. The main level offers a comfortable and functional layout with a gas fireplace, while the kitchen includes a refrigerator, stove, dishwasher, and microwave. Additional features include in-suite laundry, central air conditioning, forced-air gas heating, central vacuum, and an attached single garage with an additional driveway parking space. Conveniently located near golf and schools. (id:65396)
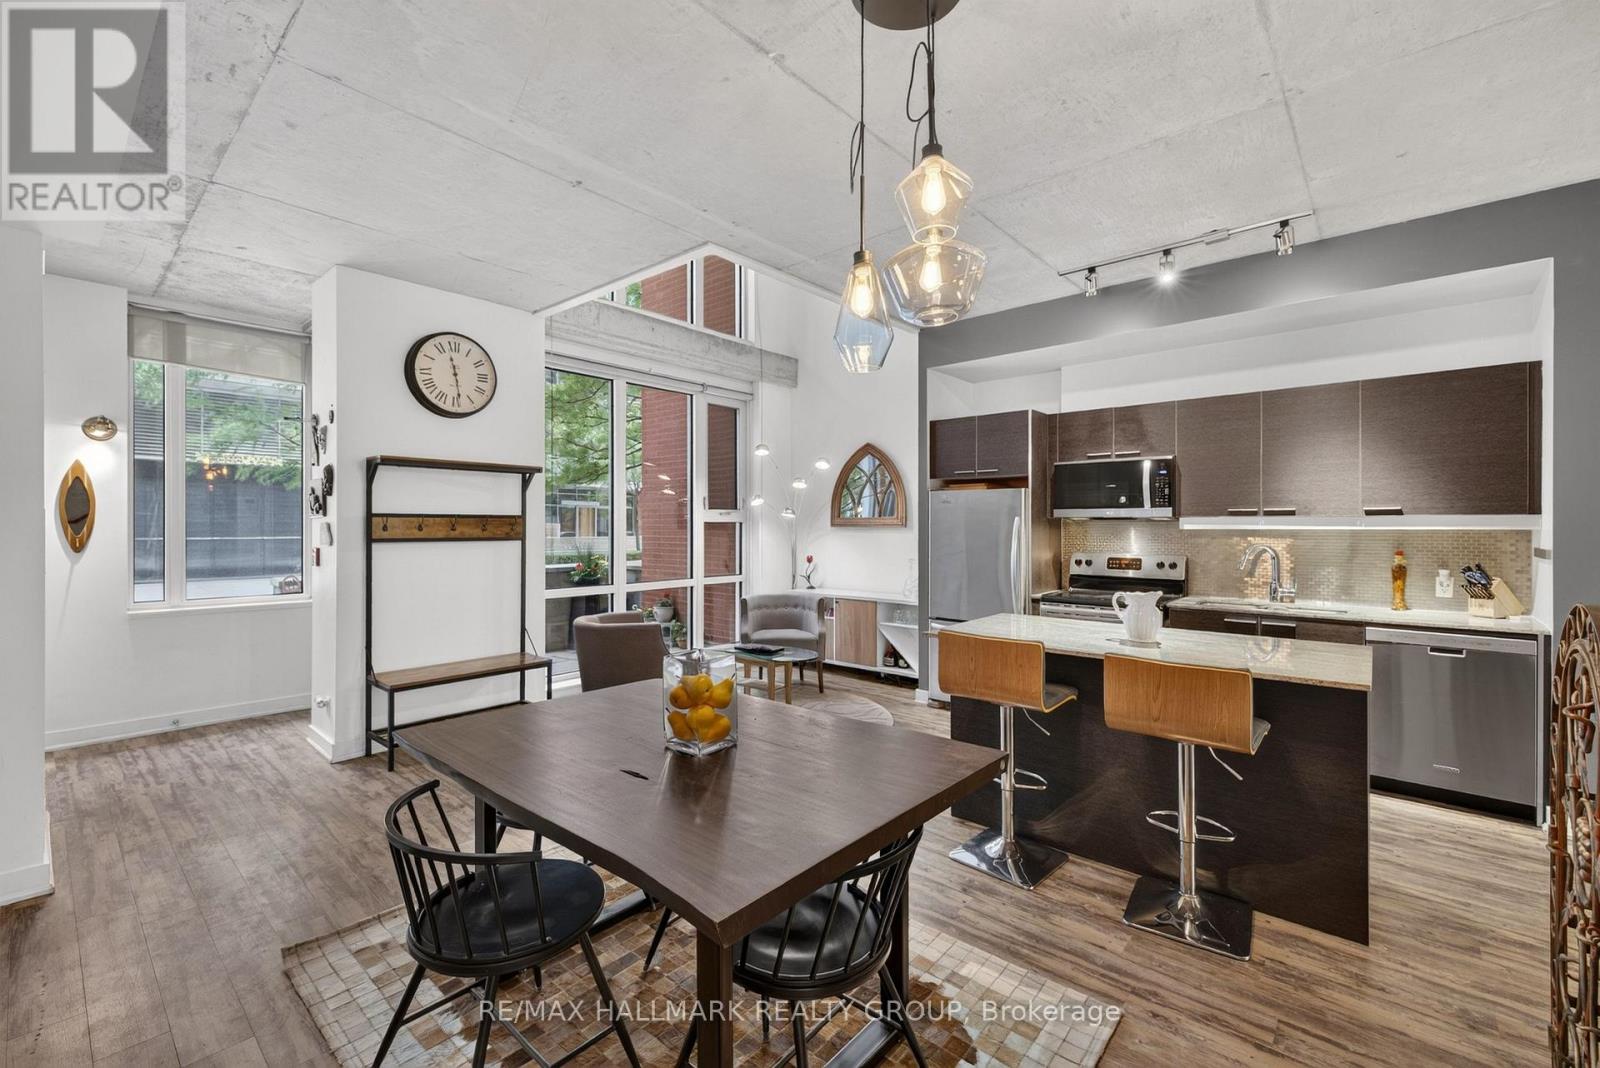
353 Mcleod Street
Ottawa, Ontario
Experience the best of Centretown living in this stylish two-storey condo townhome, featuring soaring ceilings, expansive windows and contemporary loft-inspired design. Why settle for a cramped condo? This townhome offers nearly 1300 square feet of living space across two levels, including an open concept main level, perfect for entertaining, with a central kitchen, large living room as well as a bonus space / den overlooking your private terrace. On the second level you'll find two bedrooms, including a primary with a 4-piece ensuite and private balcony, convenient second level laundry, and a second bedroom open loft style to the den below. Step outside and enjoy Ottawa's most walkable neighbourhood, with the cafés, restaurants, and boutiques of Bank Street, Elgin Street and the Glebe as well as the beautiful Rideau Canal just steps away, not to mention a pleasant commute by foot for anyone working in the downtown core and ample access to transit, bike paths and the 417 to get anywhere in Ottawa with ease. Townhouse residents enjoy access to all the premium condo amenities, including a fully equipped fitness centre, theatre room, party lounge, landscaped courtyard and outdoor BBQ. All this, plus an owned garage parking spot, oversized storage locker, and secure bike parking.---OPEN HOUSE Wednesday, September 9th from 5:00-7:00 p.m. (id:65396)
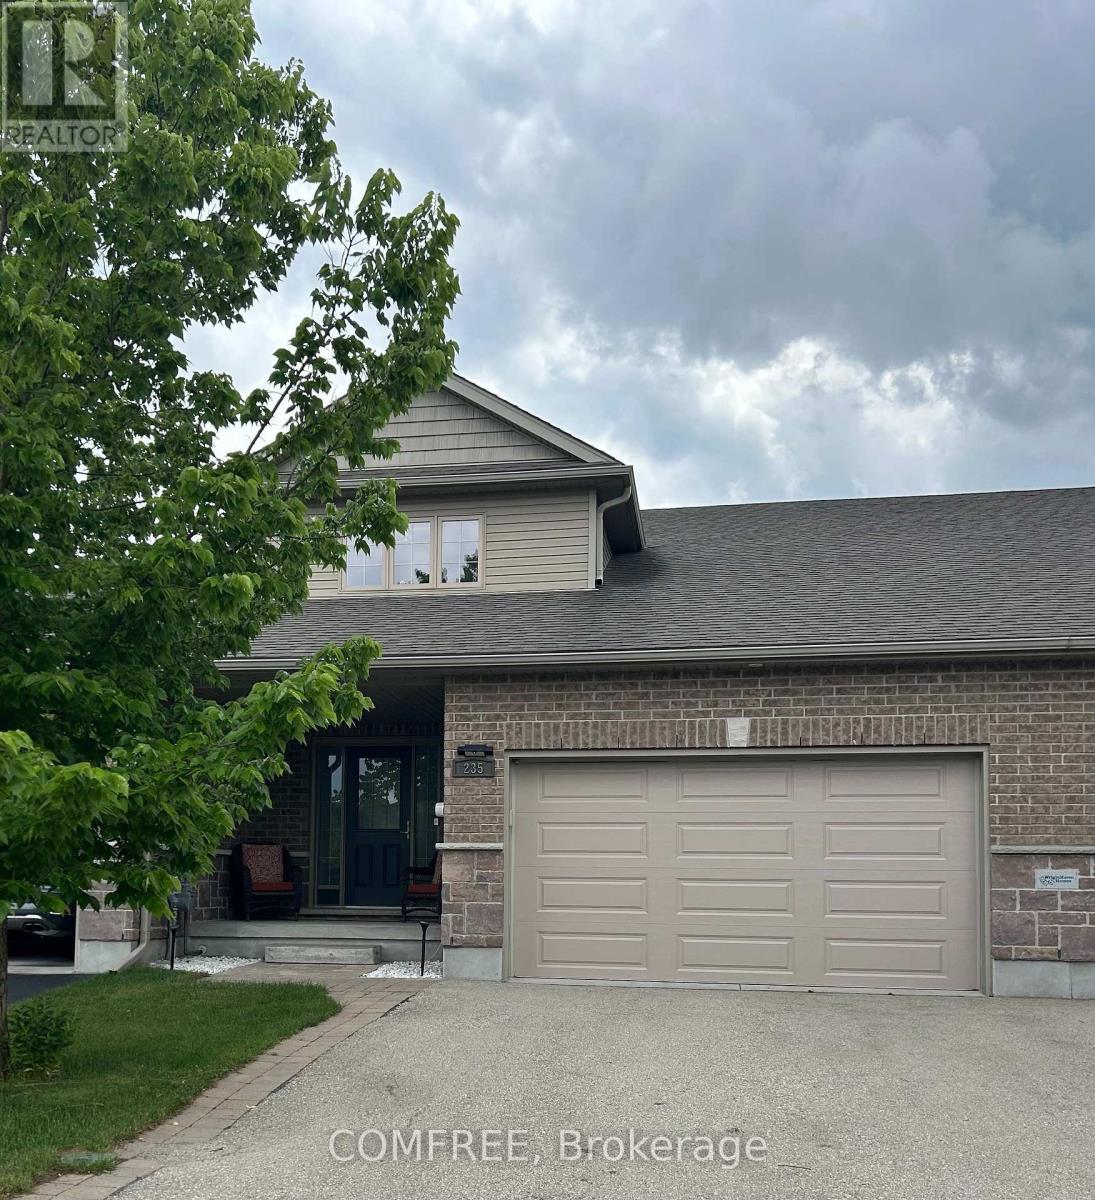
235 Spencer Drive
Centre Wellington, Ontario
Welcome to Elora! Charming and well-maintained 2-storey home offering over 1,800 sq. ft. of comfortable living space in one of Ontario's most sought-after communities. This inviting family home features 3 generous-sized bedrooms, 3 bathrooms, plus a 3-piece rough-in in the basement.The bright and functional layout includes a spacious living and dining area with hardwood flooring, convenient main-floor laundry, and a well appointed kitchen with granite countertops. The finished recreation room provides additional living and entertaining space for the whole family.Step outside to a fully fenced backyard complete with a deck and storage shed. A double-car garage and double driveway offer ample parking.Ideally located close to schools, parks, shopping, and everyday amenities, this is a fantastic opportunity to enjoy small-town charm, a vibrant community, and all that beautiful Elora has to offer. (id:65396)
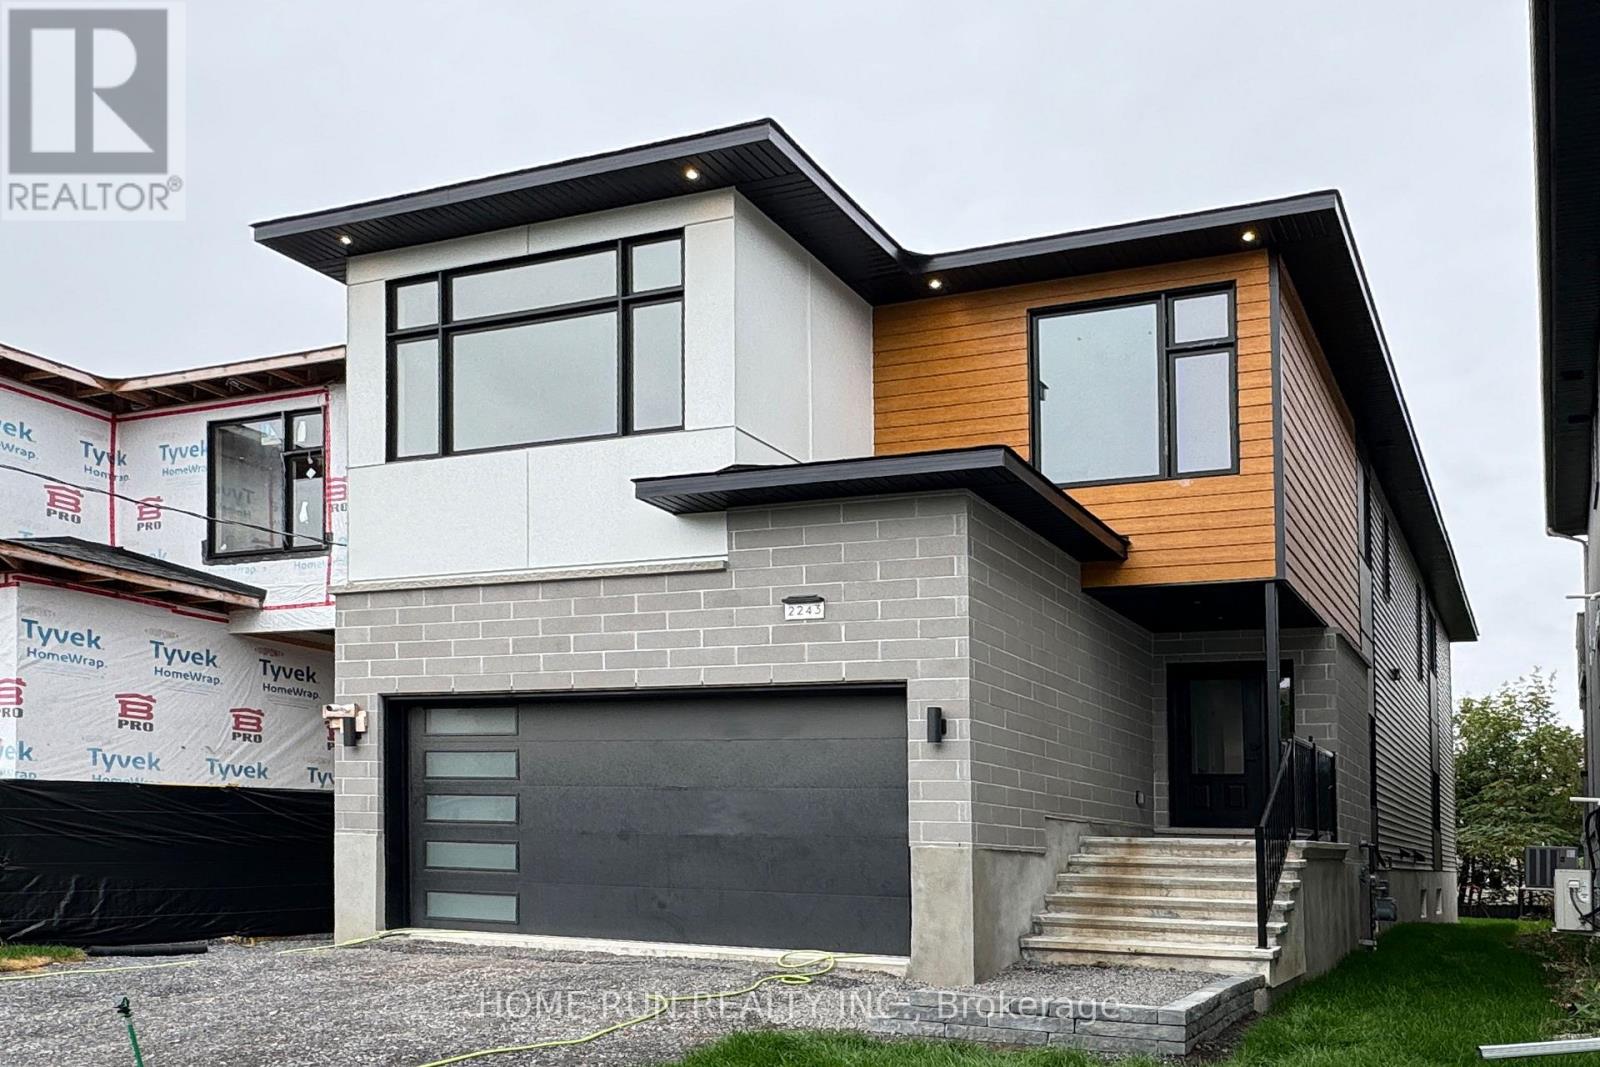
2239 Page Road
Ottawa, Ontario
Last Call! Don't miss the final opportunity to own in this prestigious Chapel Hill development - the last home available and your chance to design a fully custom-built residence tailored to your vision. Still open for your personalized finishes and design touches, this home blends craftsmanship, space, and flexibility like no other. Offering over 4,000 sq. ft. of total living area, this brand-new dream home is ideal for multigenerational living with a spacious basement in-law suite featuring its own separate side entrance, full kitchen, and private laundry. Step inside to experience soaring nearly 20-foot ceilings that fill the open-concept living and dining area with natural light. Elegant hardwood and tile flooring flow throughout, complemented by a modern kitchen designed for entertaining. With 9-foot ceilings on all three levels, every room feels bright, proud, and spacious. The second level features four generous bedrooms, including a luxurious primary suite with walk-in closet and spa-inspired ensuite. Two bedrooms share a convenient Jack & Jill bathroom, and an upstairs laundry room adds everyday ease. Situated in one of Orleans' most desirable neighborhoods, this Tarion-covered new build is move-in ready for Spring 2026. Enjoy premium location benefits near top schools, parks, transit, and all local amenities - but act fast, because this is your last chance to secure a home in this exclusive enclave. (id:65396)
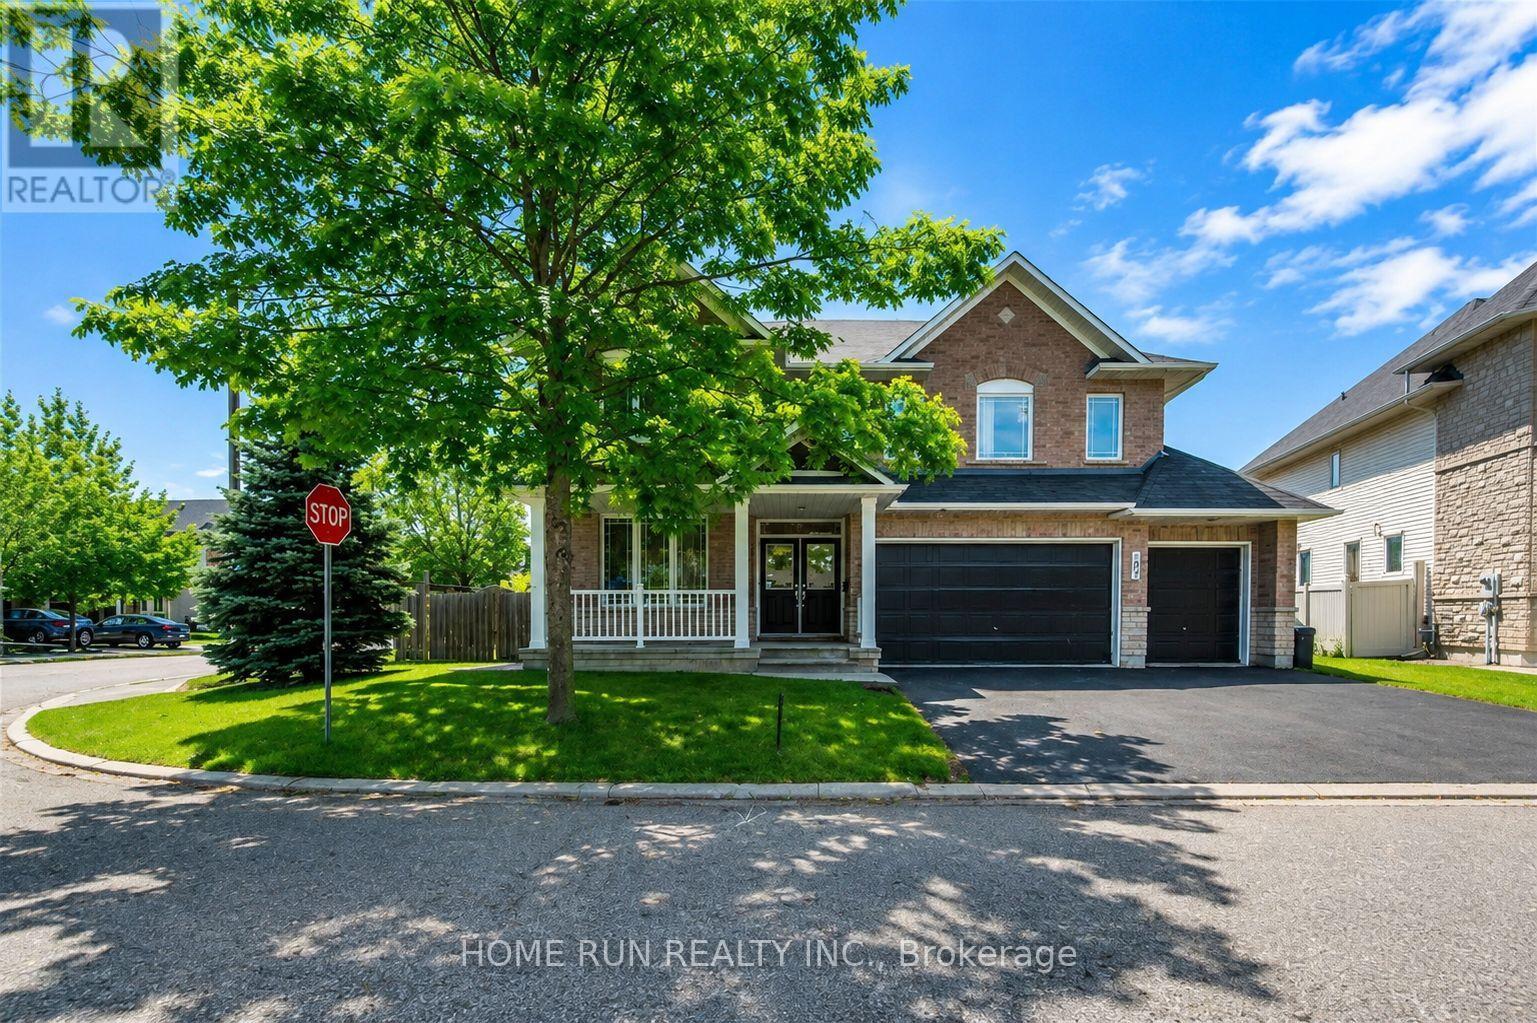
102 Dragon Park Drive
Ottawa, Ontario
Welcome to this exceptional family home offering nearly 5,000 sq. ft. of beautifully finished living space on a premium corner lot with a rare 3-car garage. Designed for both comfort and functionality, this impressive residence features 6 spacious bedrooms, 5 bathrooms, soaring 9-ft ceilings, and elegant hardwood flooring throughout the main level. The thoughtfully designed second floor includes four generous bedrooms, two private ensuites, a full family bath, and a cozy sitting area. The fully finished basement adds incredible versatility with two additional bedrooms, a full bathroom, a large recreation room, and abundant storage space. Step outside to your own backyard oasis featuring a stunning saltwater pool and an expansive patio-perfect for relaxing or entertaining family and friends. (id:65396)
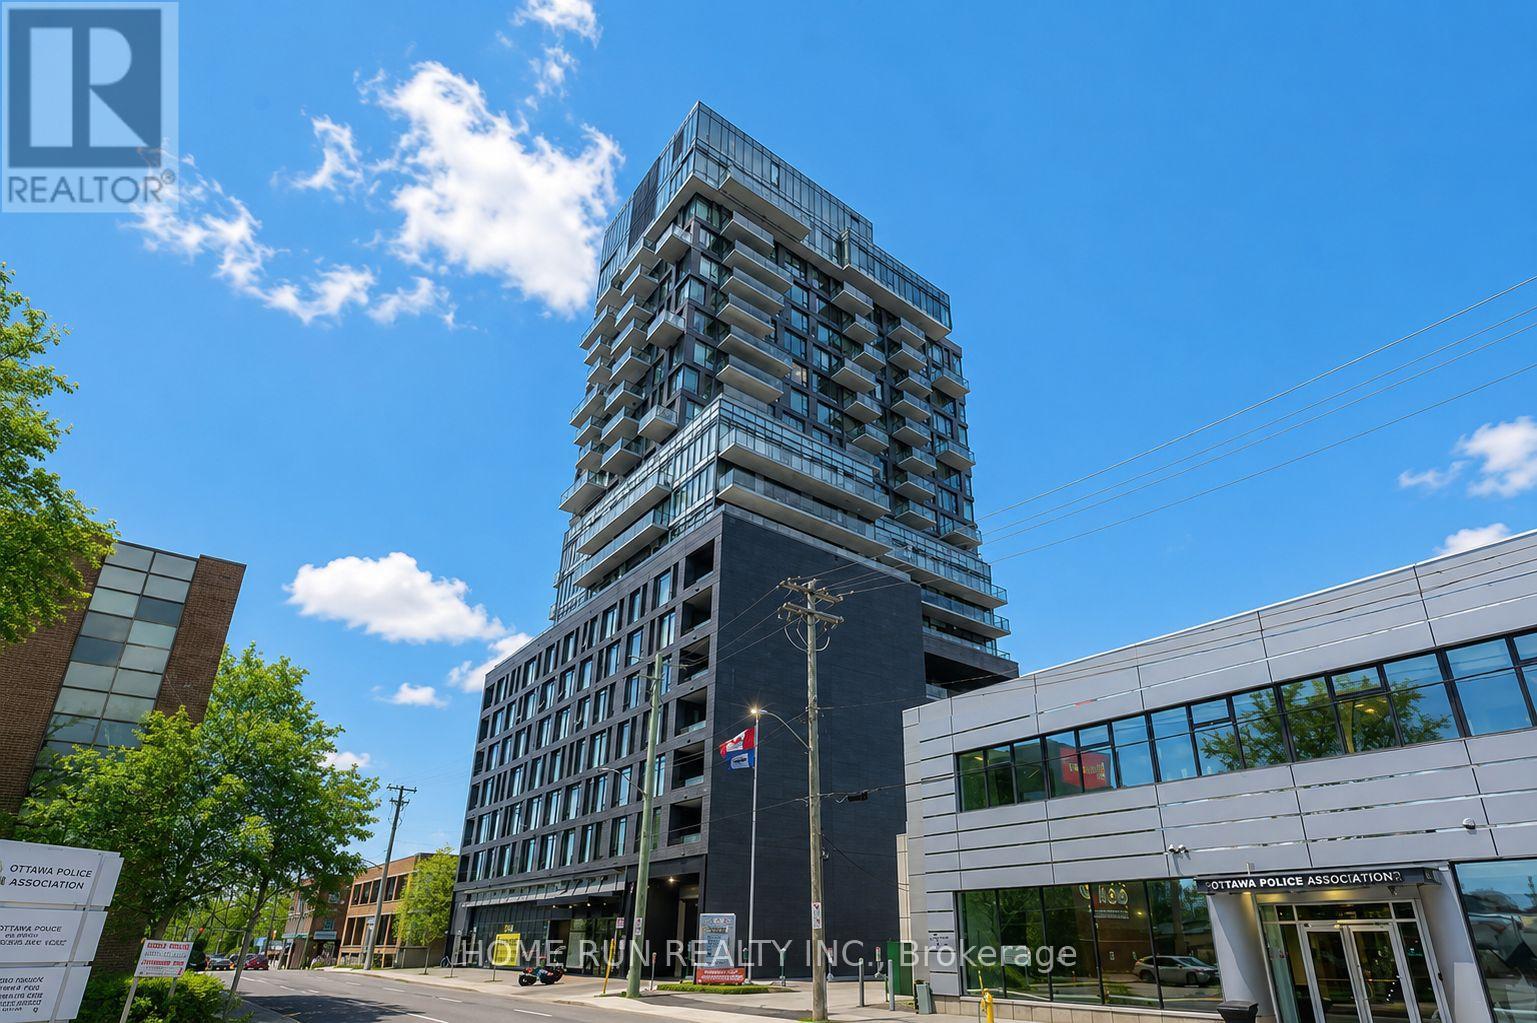
1208 - 203 Catherine Street
Ottawa, Ontario
Stylish and modern 1-bedroom + open den high-rise condo for sale in the heart of downtown. This spacious unit offers a total of 718 sq. ft. of interior living space plus a 74 sq. ft. balcony, as per the builders plan, perfect for enjoying the fresh air and city views. The condo features a sleek, minimalist design with an open layout, 9-foot ceilings, and hardwood flooring throughout. The open den provides a versatile space, ideal for a home office or creative area. Residents can enjoy luxurious building amenities, including a rooftop swimming pool with panoramic views and a fully equipped gym. Conveniently located near Highway 407, within walking distance of the Canadian Museum of Nature, and close to public transportation, shopping, dining, and entertainment. Situated in a secure building with professional security services and includes underground parking for added convenience. Dont miss this rare opportunity to own a premium downtown condo with world-class amenities! (id:65396)

1259 Meadowlands Drive E
Ottawa, Ontario
Amazing Single Detached located in Ottawa's West End community of Cityview, situated just off the intersection of Merivale Road and Meadowlands Drive. This home sits on an oversized 65' x 100' lot, offering exceptional potential for homeowners, investors, or builders. Whether you are looking to move in, generate rental income, or hold for future appreciation, this property provides excellent flexibility. The exterior features a long driveway can fit 3 vehicles, along with a garage, for a total of 4 parking spaces. Step inside to a Fully Renovated interior, featuring new flooring, updated kitchen and bathrooms, and newly finished basement. Turnkey and move-in ready. The Entry Level offers a spacious foyer with access to a versatile bedroom #1, ideal as a home office or guest room, a stylish three-piece bathroom, and direct access to the garage. Steps up lead to the Living Level, offers a large great room and formal dining area. The focal point of the home is the breathtaking 12 ft vaulted high ceiling, creating a bright and airy atmosphere, complemented by large bay windows that flood the space with natural light and a modern linear electric fireplace. The updated kitchen features quartz countertops, refreshed cabinetry, stainless steel appliances. Upper level offers generously sized bedrooms #2,3 & 4 and a full bathroom. The newly finished basement includes a spacious recreation room, bedroom #5, and storage space. The new CM2 (Minor Corridor Zone 2) designation under Ottawa's 2026 zoning by-law allows for residential and select commercial uses, offering strong potential (buyer to verify). Ideal for student rental, with potential income of $4,500/m, attracting tenants from Carleton and Algonquin. Within the catchment of top-ranking schools, including Merivale HS and Meadowlands PS. Close to Highway 417, public transit, shopping, and restaurants. 10 minutes to Carleton University and Algonquin College, and 15 min to downtown Ottawa. Some photos are virtually staged. (id:65396)
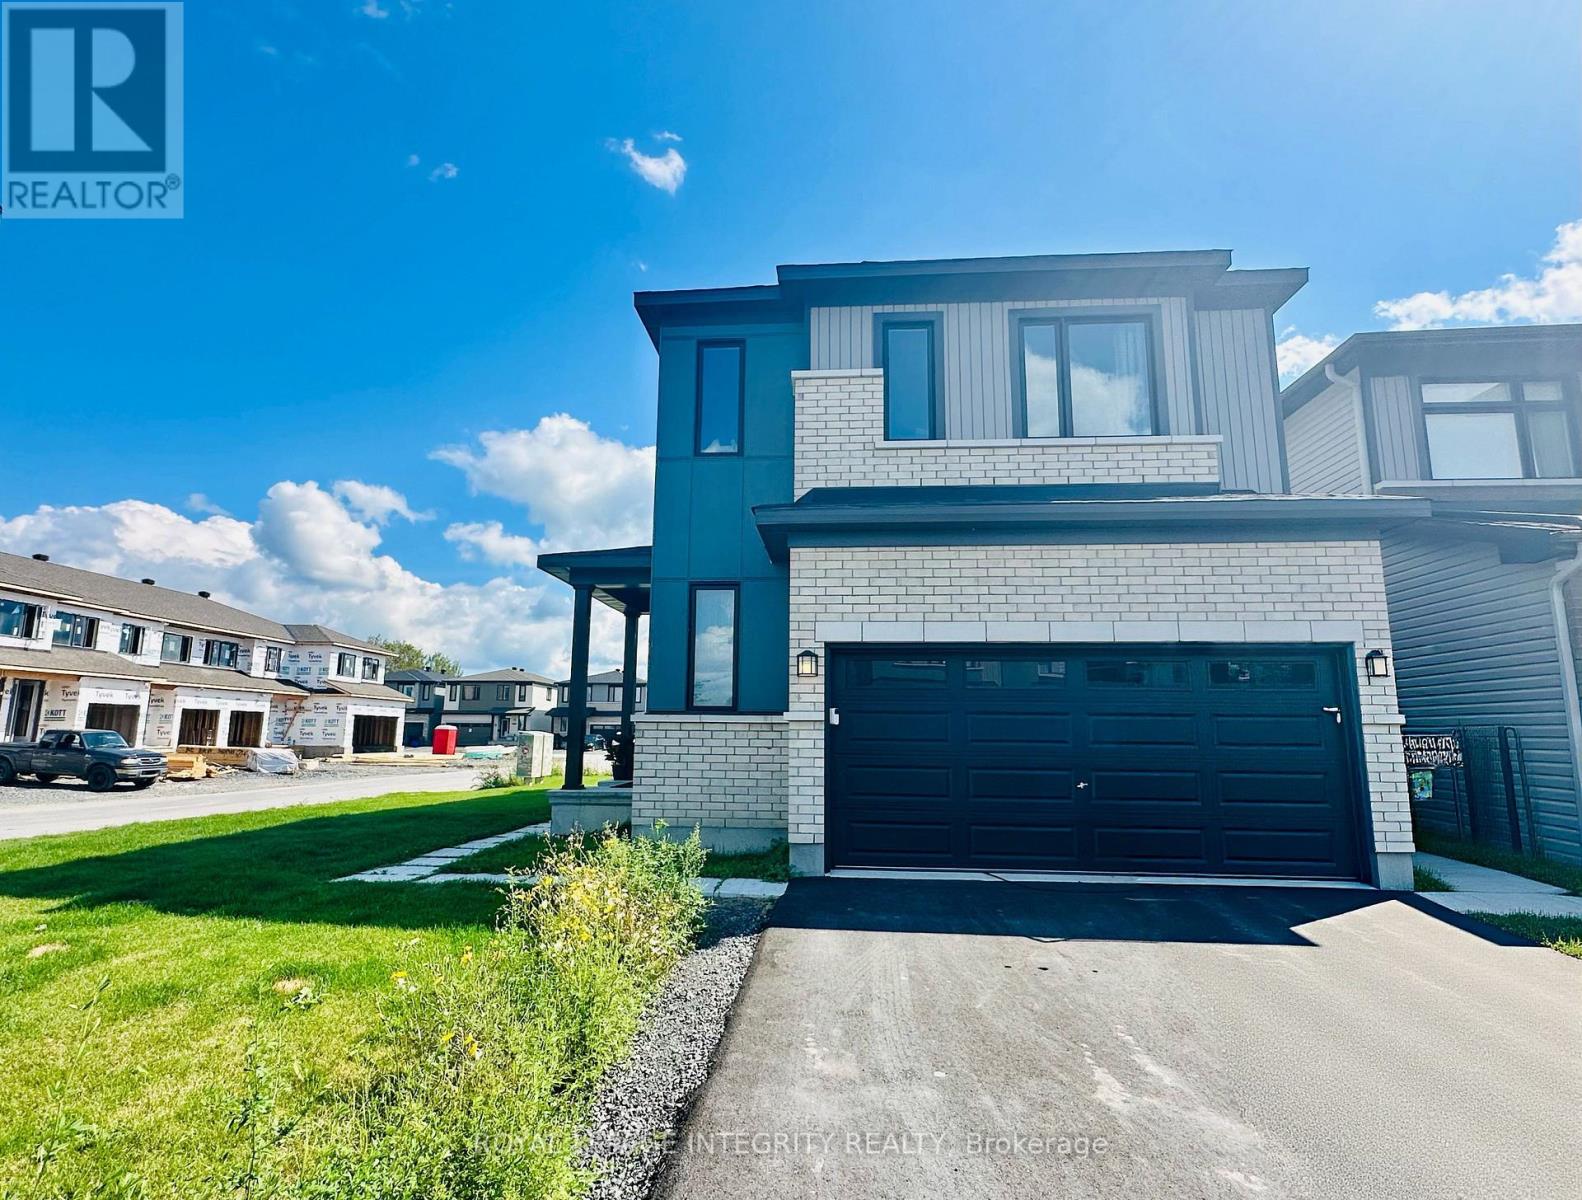
101 Lumen Place
Ottawa, Ontario
Welcome to this spacious double-garage detached home in the desirable Chapel Hill South community. Offering 3 bedrooms, 3.5 bathrooms and a builder-finished basement, this bright and thoughtfully designed home provides plenty of space for comfortable family living. The open-concept main level features 9-foot ceilings, large windows and hardwood flooring throughout the living and dining areas. The modern kitchen is equipped with quartz countertops, an extended centre island, stainless steel appliances and generous cabinet space. Direct access from the garage leads into a practical mudroom, making everyday arrivals and departures more convenient. Upstairs, the hardwood hallway leads to three generously sized bedrooms. The spacious primary bedroom features a walk-in closet and a spa-inspired five-piece ensuite, complete with a double vanity, an oversized glass-enclosed shower and a freestanding soaker tub. A versatile den area offers the perfect setting for a home office or quiet study space. A conveniently located laundry room with a sink completes the second level. The fully finished basement includes a large recreation room and an additional full bathroom, providing flexible space for a family room, home office, gym or guest area. Ideally situated near schools, parks, public transit, shopping, restaurants and everyday amenities, with convenient access to Walmart, Shoppers Drug Mart, Food Basics and Landmark Cinemas. Some photos were taken prior to tenant occupancy. Book your showing today! (id:65396)
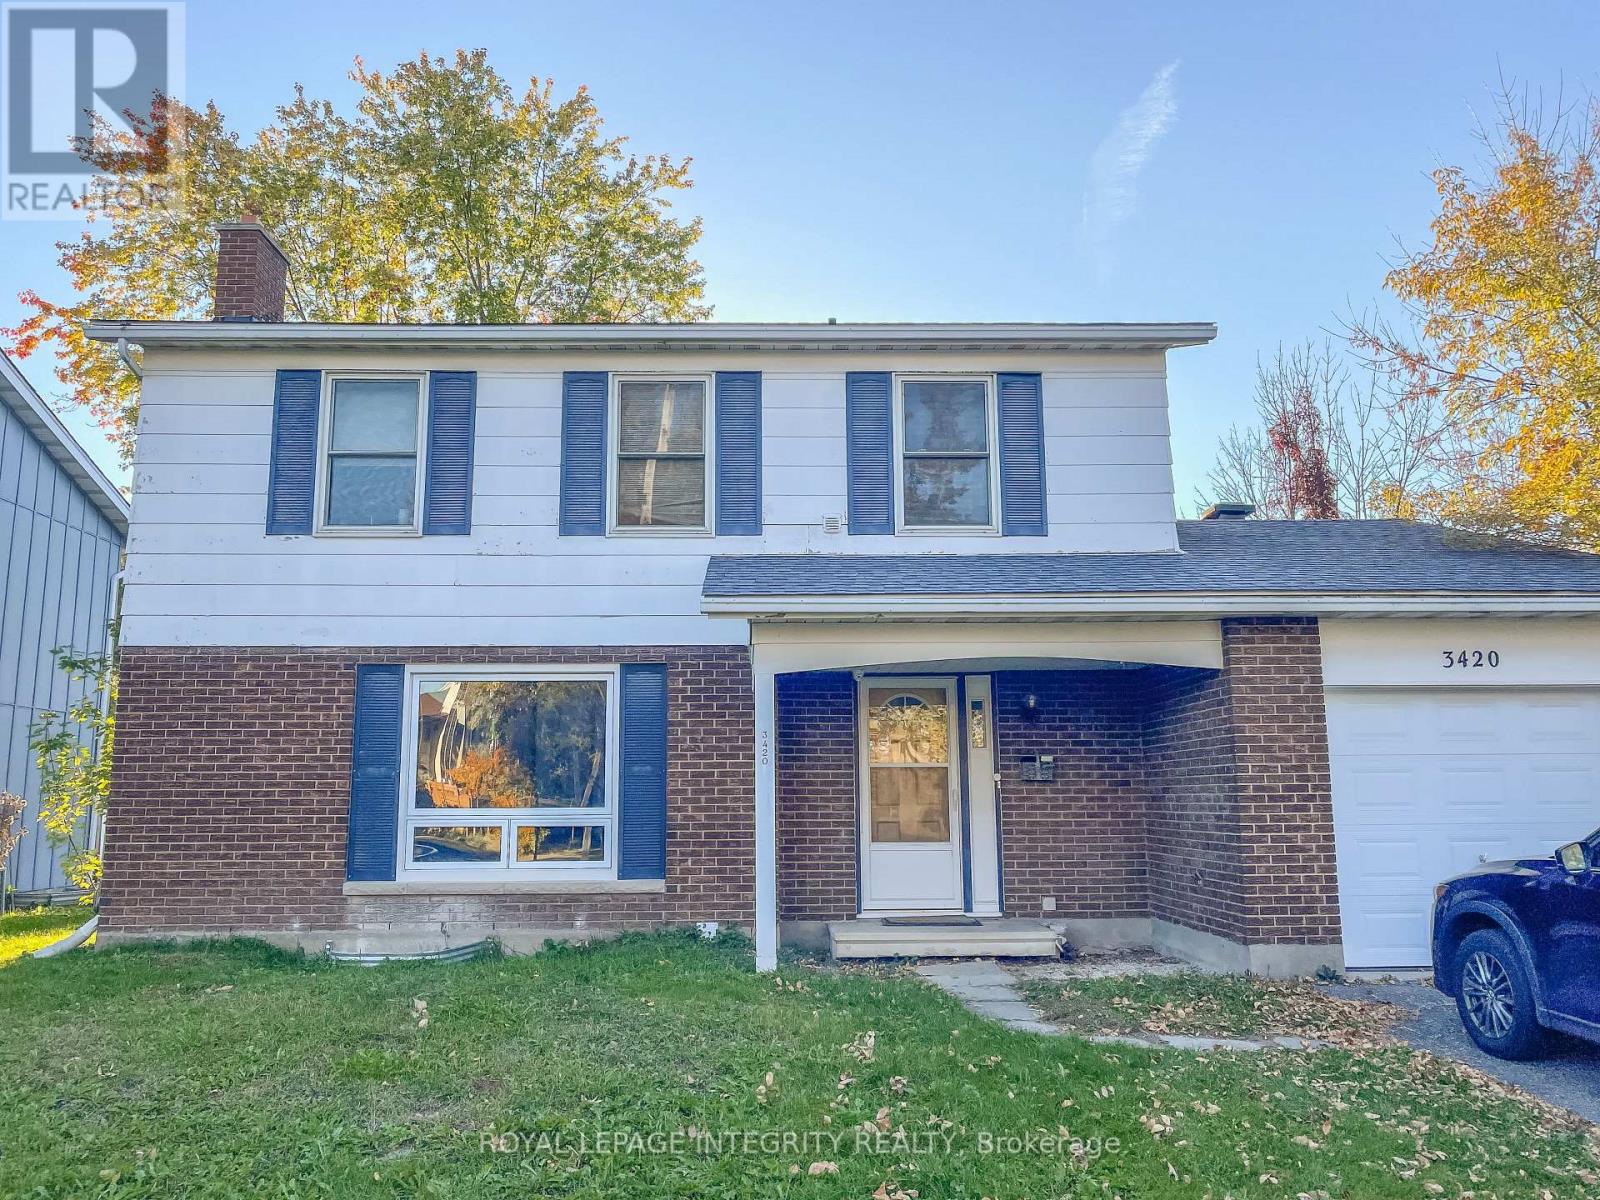
B - 3420 Albion Road S
Ottawa, Ontario
Only legal BASEMENT unit #B for rent. In a prime South Keys location, within walking distance to two nearby shopping centres, offering excellent convenience and accessibility.This bright and well-maintained unit features a private separate entrance, an updated kitchen with stainless steel appliances, 3 bedrooms, a full bathroom, and an in-unit laundry room with washer and dryer included. The backyard is fully finished and professionally maintained, with lawn care provided by the landlord. Parking is available on the driveway. Tenants are responsible for hydro only, the flat fee for gas and water is $100 per month. This property is under the professional management of The Smart Choice Management (the property management company). Please note that rent payments are exclusively accepted via pre-authorized debit (PAD). Immediate occupancy available. Deposit $4,000. (id:65396)
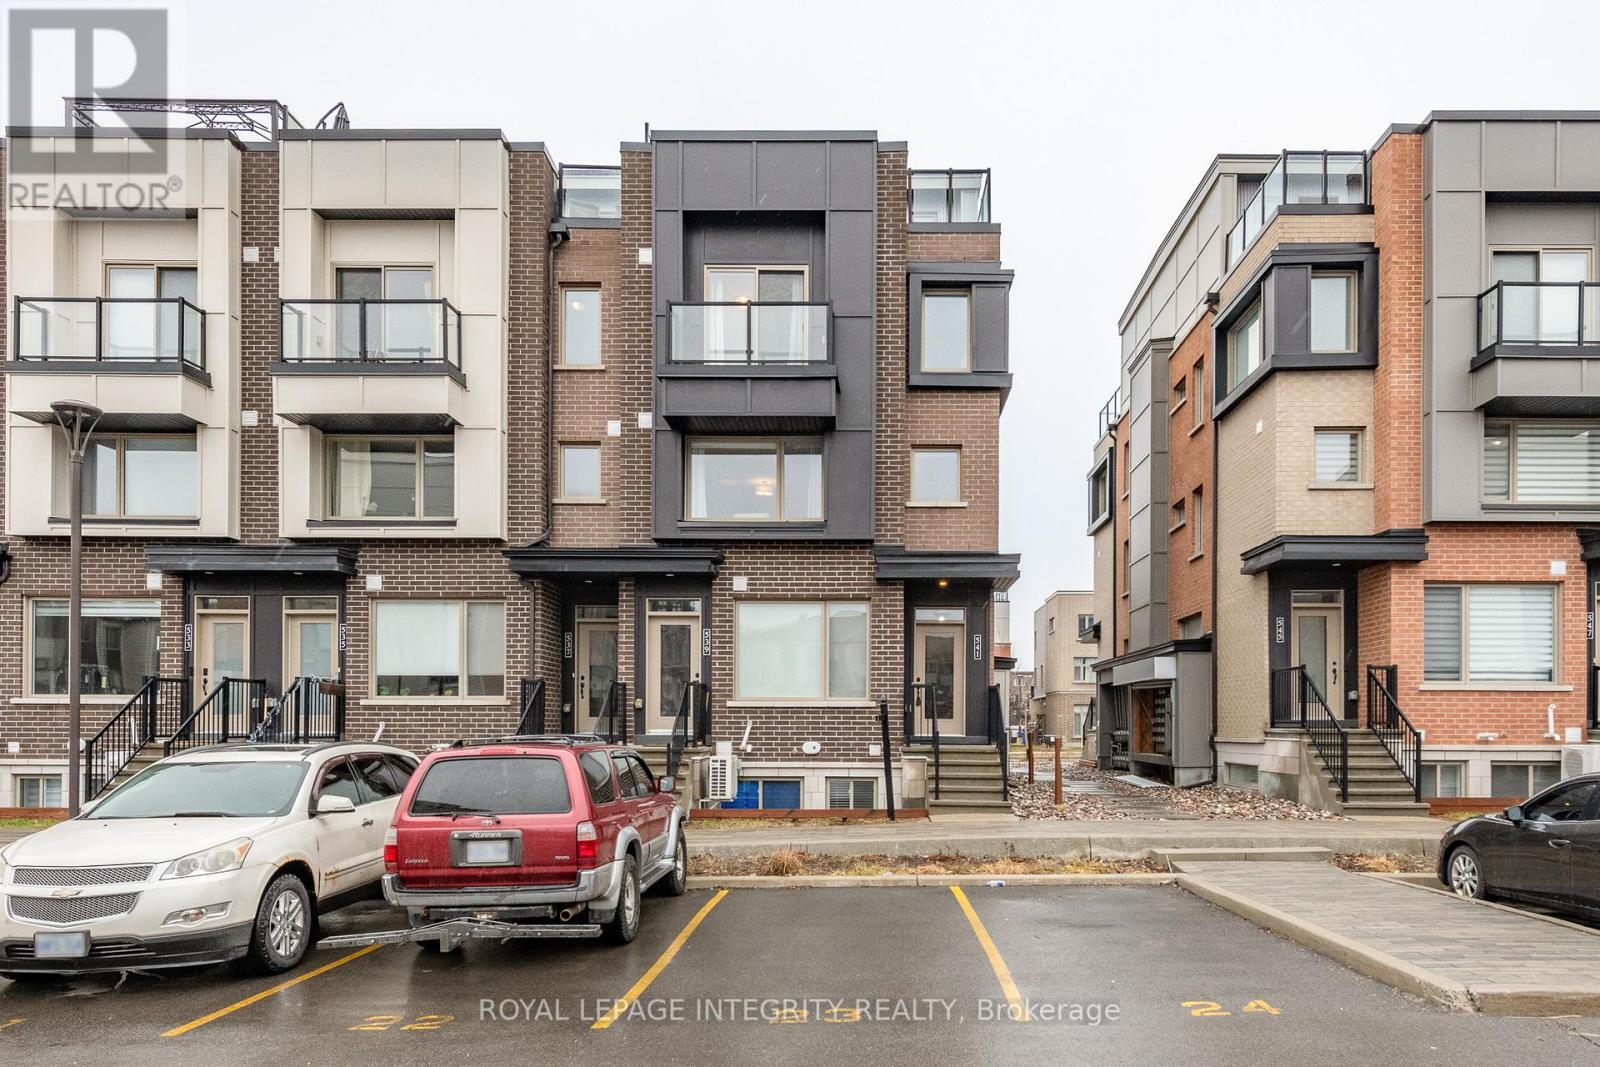
138 - 541 Takamose Private
Ottawa, Ontario
Step into modern comfort at 541 Takamose Private, a stylish and low maintenance 2 bed, 2 bath stacked townhome tucked inside a quiet, family friendly enclave just minutes from downtown. This bright, contemporary home offers the perfect blend of functionality, privacy, and turnkey living-ideal for first time buyers, young professionals, or investors seeking a high demand rental location. The open concept main level features large windows, warm natural light, and a spacious living/dining area that flows seamlessly into a sleek kitchen with stainless steel appliances, ample cabinetry, and a generous island-perfect for cooking, hosting, or working from home. Upstairs, you'll find two well sized bedrooms, including a serene primary suite with great closet space. A full bathroom, convenient laundry, and additional storage complete the upper level. What truly sets this home apart is the private rooftop terrace-your own outdoor oasis for morning coffee, summer dinners, or unwinding under the stars. With outdoor parking included, low condo fees, and a well managed community, this property delivers exceptional value and peace of mind. Located steps from parks, schools, transit, shopping, and the future LRT extension, this is a rare opportunity to secure a modern home in a rapidly growing neighbourhood. Move in ready. Stylish. Low maintenance. A smart buy in the heart of Ottawa. (id:65396)
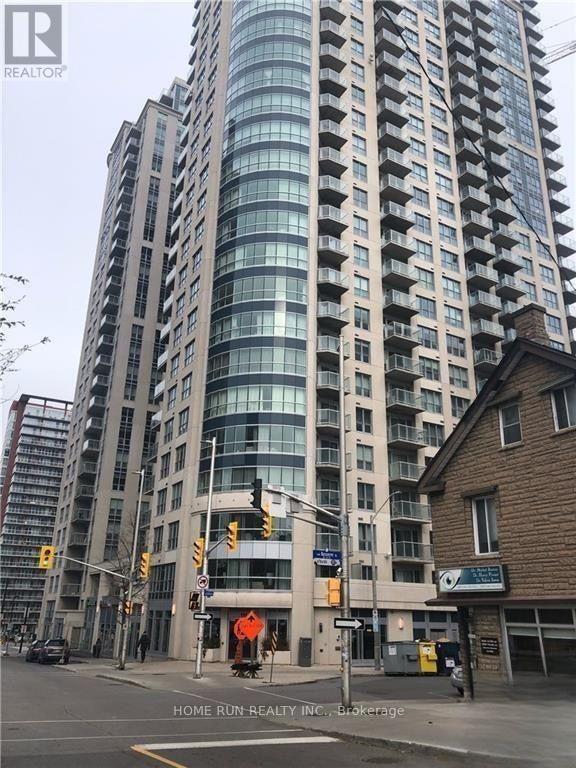
1904 - 195 Besserer Street
Ottawa, Ontario
Sun-filled 19th-floor condo in the heart of downtown Ottawa! This bright 1-bedroom + den unit features desirable south-facing exposure, offering abundant natural light and spectacular panoramic city views. The open-concept layout includes hardwood and tile flooring, granite countertops, breakfast bar, stainless steel appliances, in-suite laundry, underground parking, and a storage locker. Enjoy first-class amenities including 24-hour concierge, indoor pool, fitness centre, sauna, theatre room, party lounge, meeting room, and outdoor BBQ terrace. Steps to the University of Ottawa, Rideau Centre, LRT, Parliament Hill, ByWard Market, shopping, dining, and everyday conveniences. Available October 1, 2026. (id:65396)
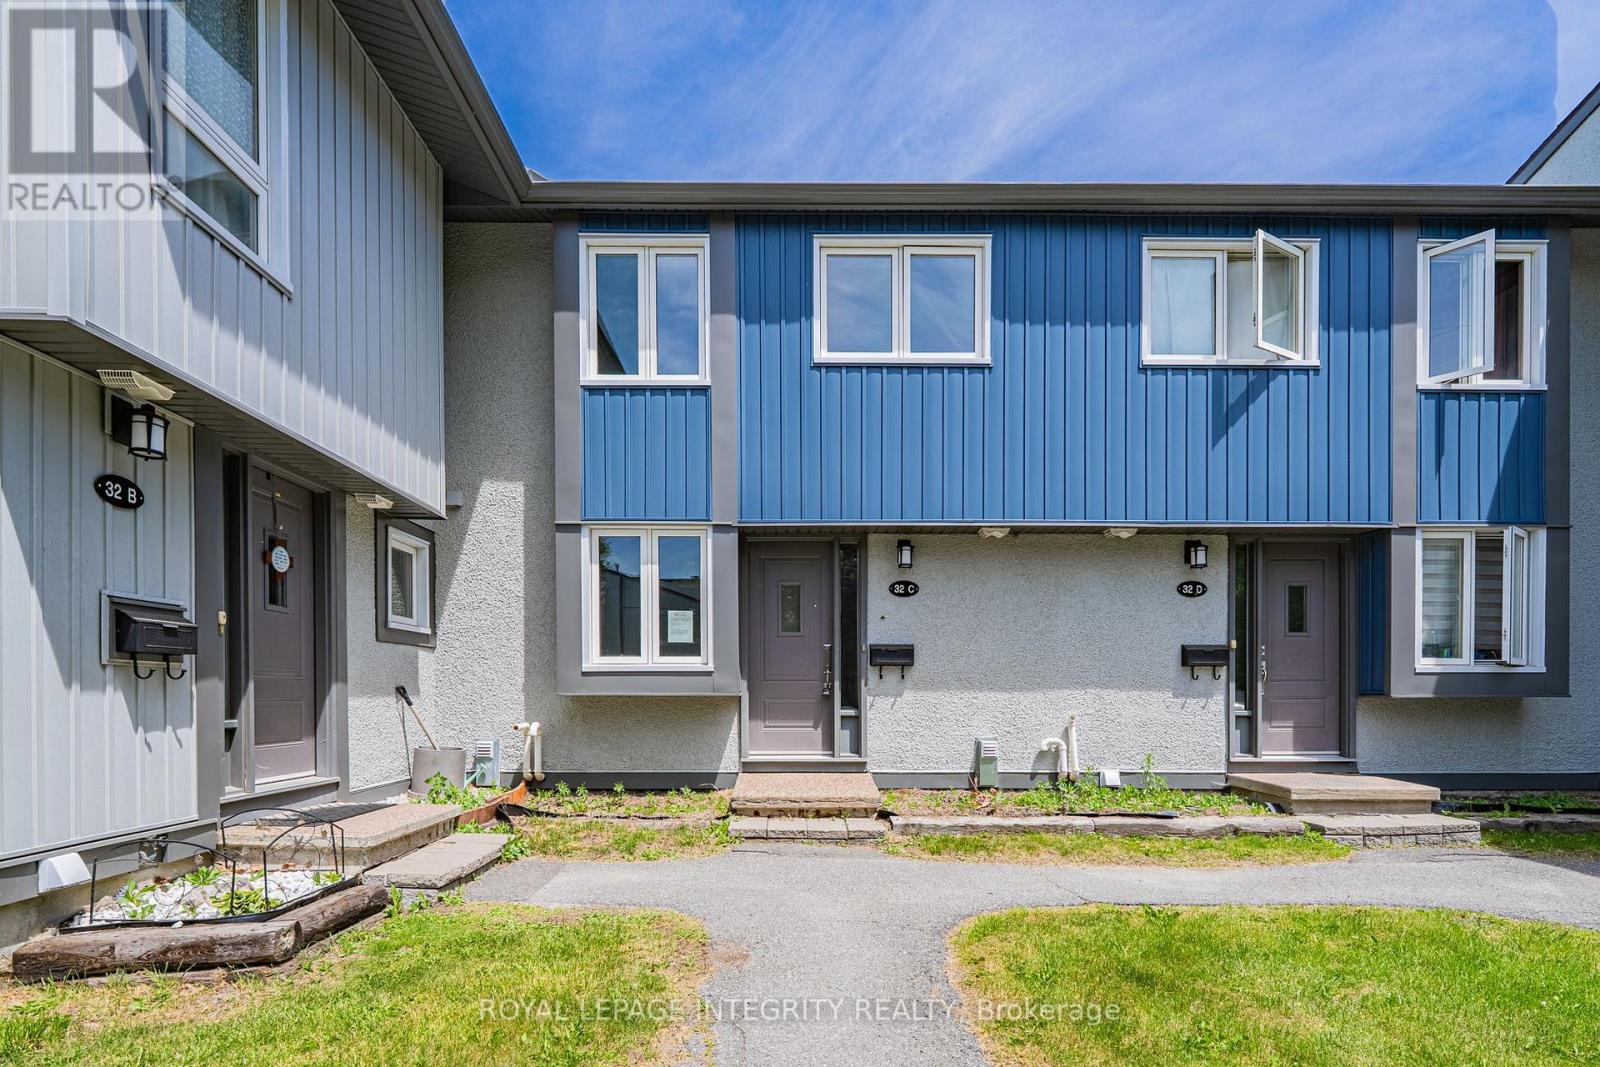
32c Benlea Drive
Ottawa, Ontario
Welcome to this condo townhouse offering excellent value and plenty of potential. Built in 1977 and offering approximately 1,084 sq. ft. above grade (MPAC), this home features 3 bedrooms, 2 bathrooms, a finished basement, and a fenced terrace patio. Freshly painted throughout, the home also features hardwood flooring in the main living room and a functional layout ready for your personal touches. An excellent opportunity for first-time buyers, investors, or renovators looking to update and customize a property to suit their own style and needs. The finished basement provides additional living space, while the private fenced terrace patio offers a great outdoor area to relax or entertain. One surface parking space is included. Conveniently located close to parks, shopping, schools, public transportation, and everyday amenities. The property is being sold in "As-Is" condition. Bring your ideas and discover the possibilities this home has to offer! (id:65396)
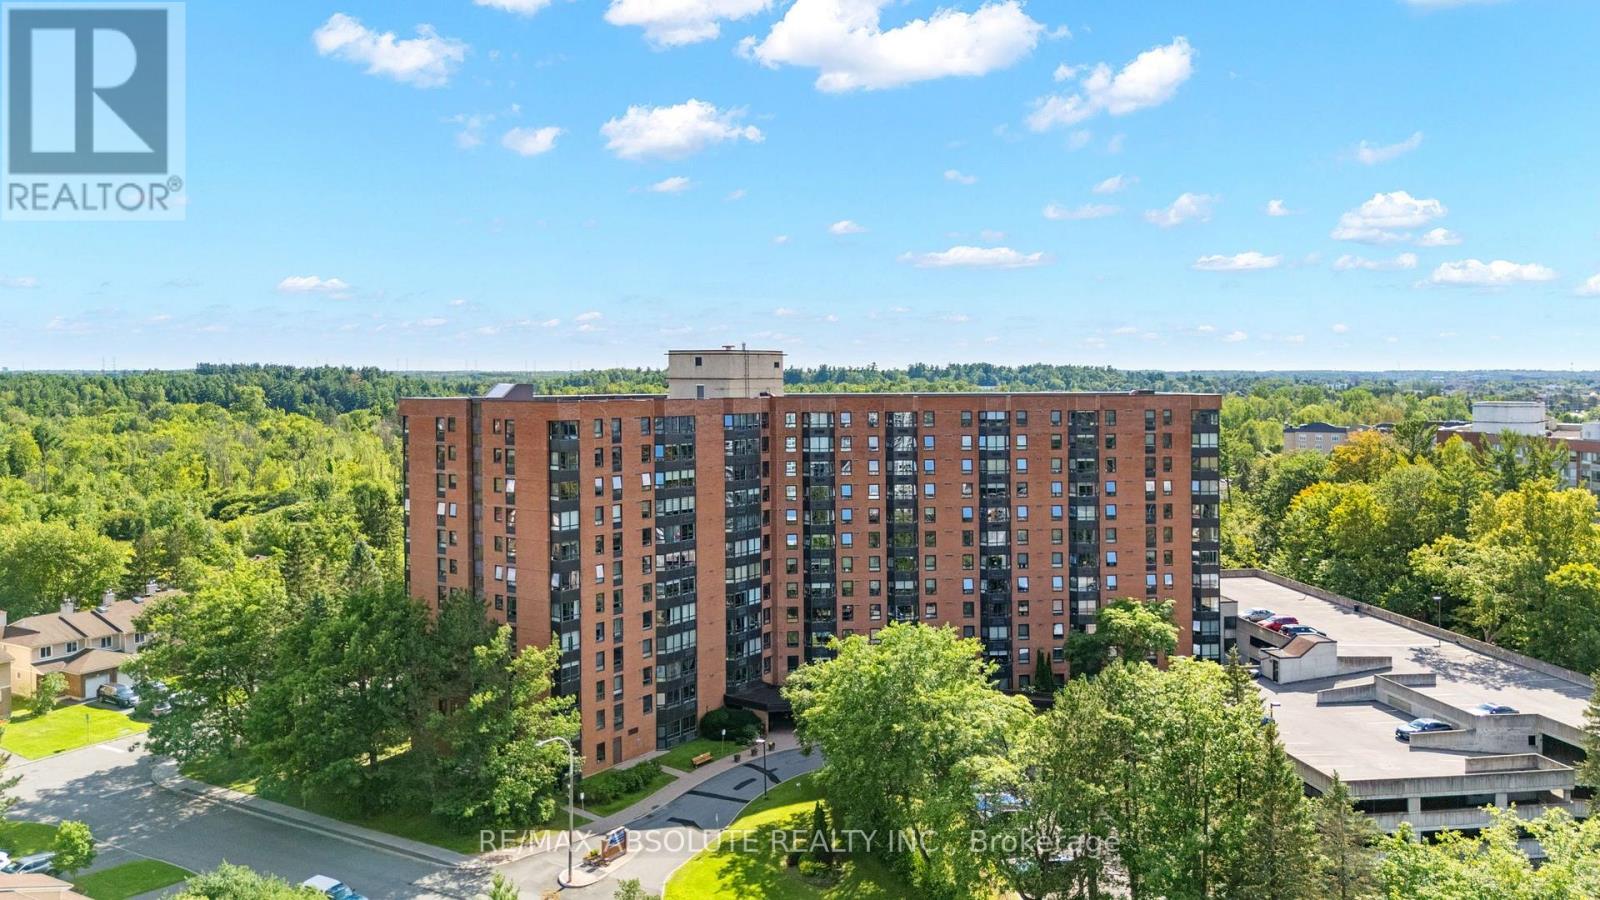
1109 - 80 Sandcastle Drive
Ottawa, Ontario
Exquisite style meets exceptional value! Fully Upgrated, turnkey modern condo offering panoramic Ottawa River & Gatineau Hills views! This bright, open-concept home features northern exposure & a large bay window with customer quartz ledge flooding the space with natural light. Gleaming oak hardwood floors extend throughout. Freshly painted, and new potlights.The gourmet custom kitchen is equipped with stone countertops, high-end birch lined cabinetry, stainless steel appliances, a pantry, & exceptional storage. Features 2 generously sized bedrooms & 2 FULL modern bathrooms. Incredible storage with tons of closet space throughout. Situated in a friendly, well-maintained community complete with exercise room, party room and an outdoor pool. Unbeatable location close to public transit, the hospital, highway access, and scenic green spaces. Perfect blend of luxury and convenience! (id:65396)
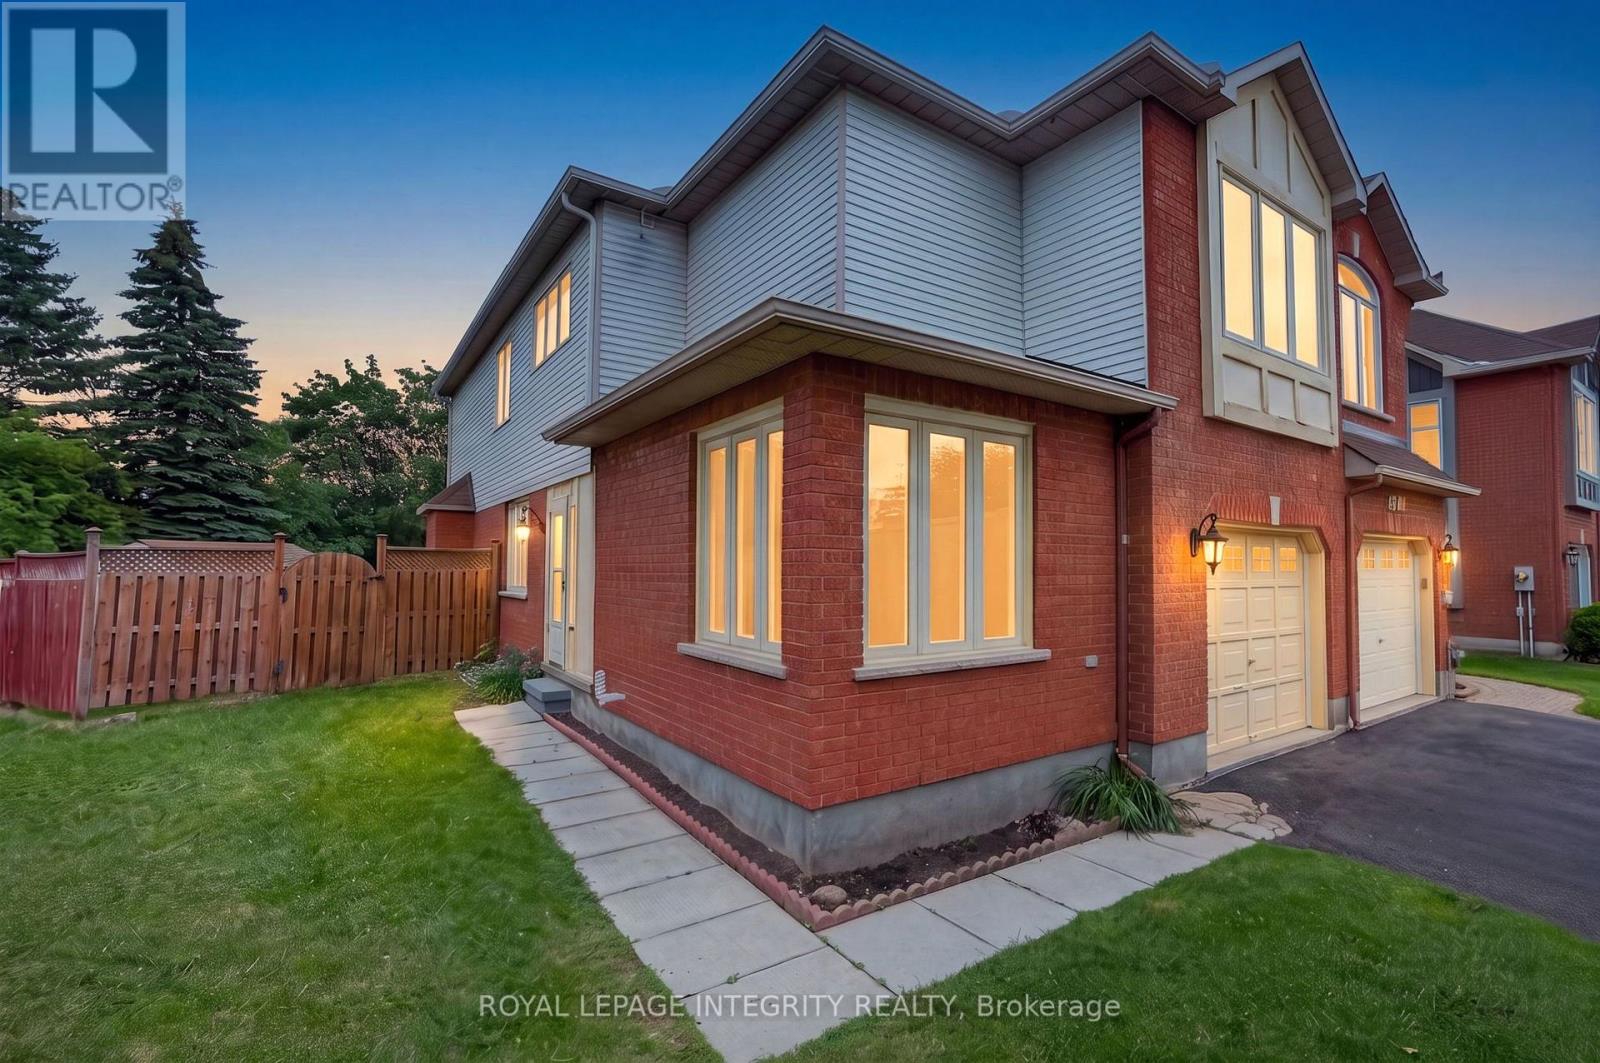
137 Hunterswood Crescent
Ottawa, Ontario
Welcome to 137 Hunterswood! Situated on a rare pie shaped lot with an extended 4 car driveway in the highly sought-after community of Hunt Club Park with no rear neighbours, this home truly offers a level of privacy and outdoor space that is unmatched in a townhome. With over 2,500 sq ft of finished living space, this floor plan was thoughtfully designed for the growing family. The main floor offers a spacious, functional living and dining room that flows seamlessly into a large family room with a gas fireplace which is sure to impress and be the heart of the home for everyday living and entertaining alike. Step out to your large deck and own backyard oasis in the city, which has been home to countless outdoor soccer matches for this longstanding owner. Upstairs, the sizable primary bedroom is a true retreat, featuring dual walk-in closets, ample storage space and your own primary ensuite. Three additional bedrooms and full bathroom round out the upper level, offering flexibility for family, guests, or a home office setup. Professionally finished basement serves as an additional living space or home based business or wet bar with the plumbing rough in already in place. Close proximity to schools, parks and recreation! Rarely offered and ideally located, 137Hunterswood is the one, welcome home! (id:65396)
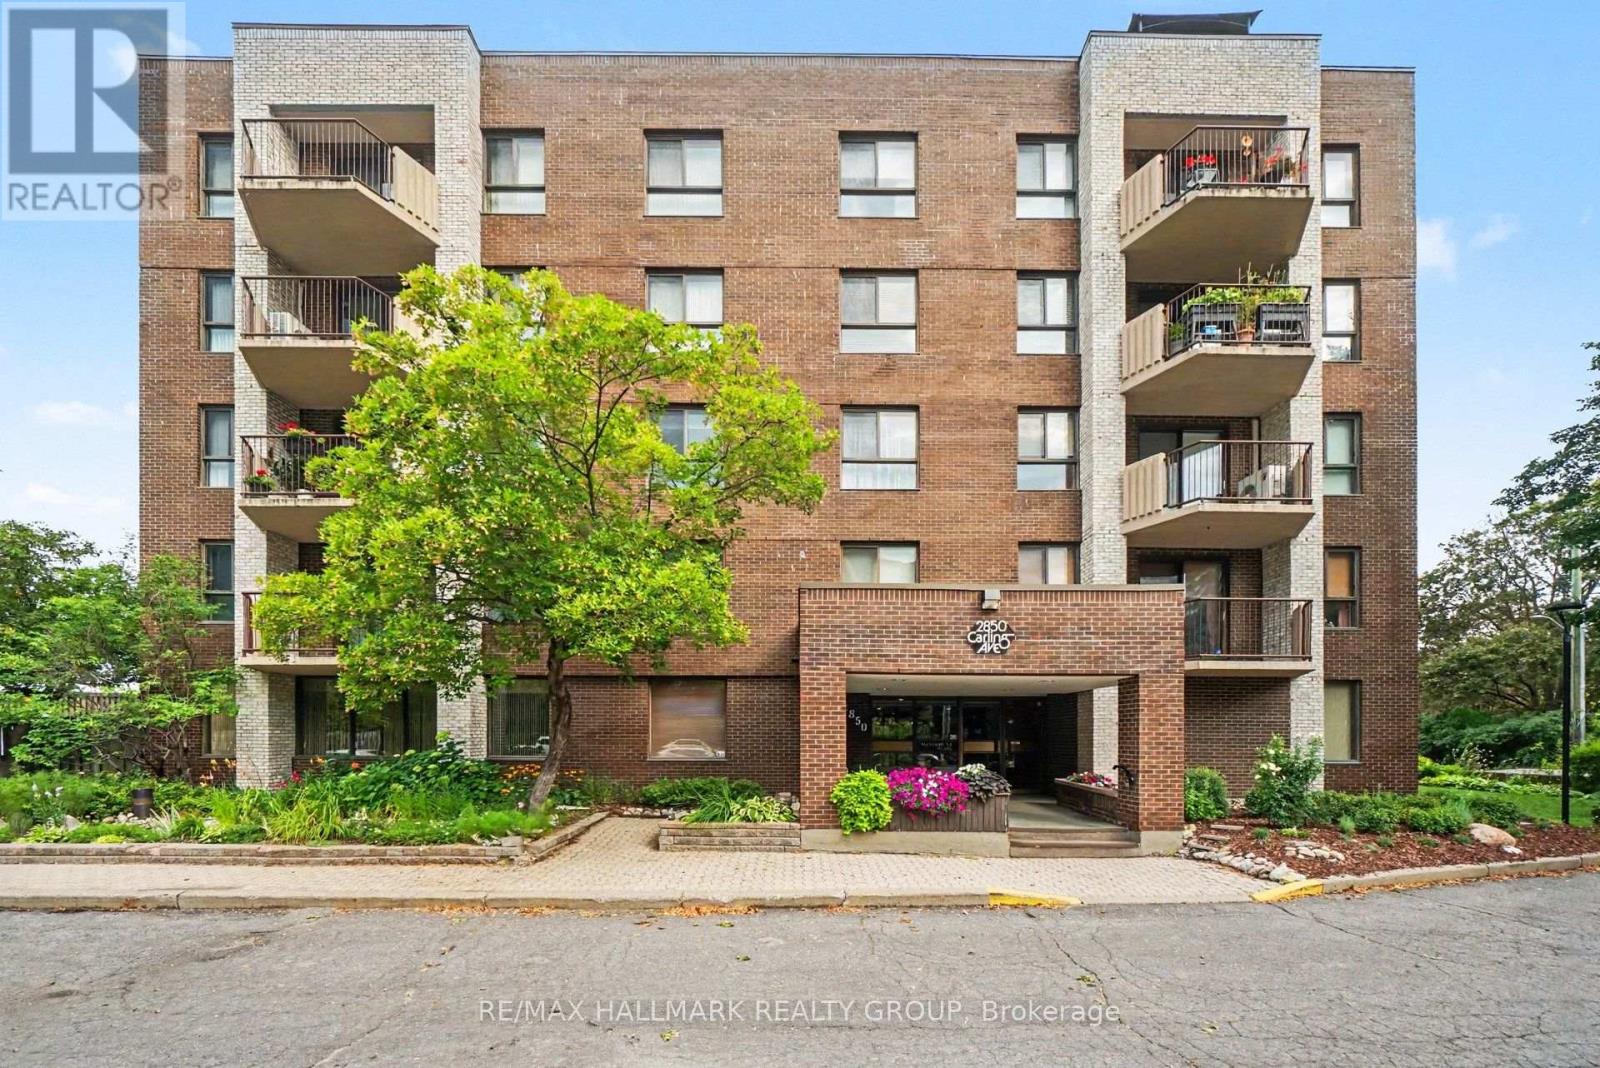
302 - 2850 Carling Avenue
Ottawa, Ontario
3bedrm condo - RARELY OFFERED AT WESTMOUNT PLACE - across the street from Britannia Beach! Discover one of Ottawa's true boutique condo gems-an intimate, low-density residence of only 20 units, known for its quiet, tight-knit and mature community of long-time residents. This spacious 3-BEDROOM, 2-BATHROOM suite offers approximately 1,360 sq. ft. of bright, comfortable living space, with the third bedroom currently used as a den-perfect for a home office, guest room or traditional bedroom. Step inside to a bright and airy open-concept living and dining area, enhanced by large windows, beautiful flooring and patio doors leading to your private balcony with Ottawa River views. The generous eat-in kitchen provides plenty of cabinetry, counter space and natural light. The spacious primary bedroom features a walk-in closet and private ensuite, while two additional bedrooms provide the flexibility rarely found in condo living. Enjoy the convenience of in-suite laundry, central air conditioning, underground parking and a storage locker-plus an impressive collection of building amenities including a spectacular rooftop terrace with panoramic Ottawa River views and BBQ facilities, fitness room, sauna, hot tub, workshop and party room. What truly sets Westmount Place apart is its atmosphere. With just 20 residences, this is not your typical high-density condo-it offers a wonderful sense of community, privacy, comfort and security in a building where neighbours know one another and residents tend to stay. Ideally located in walking distance to the LRT, Ottawa River pathways, Britannia Beach, Britannia Yacht Club, shopping, recreation and everyday amenities, this is an exceptional opportunity for buyers seeking the space of a home with the convenience of condo living. Three bedrooms. Two full bathrooms. River views. Underground parking. Only 20 units. A rare opportunity in a truly special community-welcome home to Westmount Place! (id:65396)
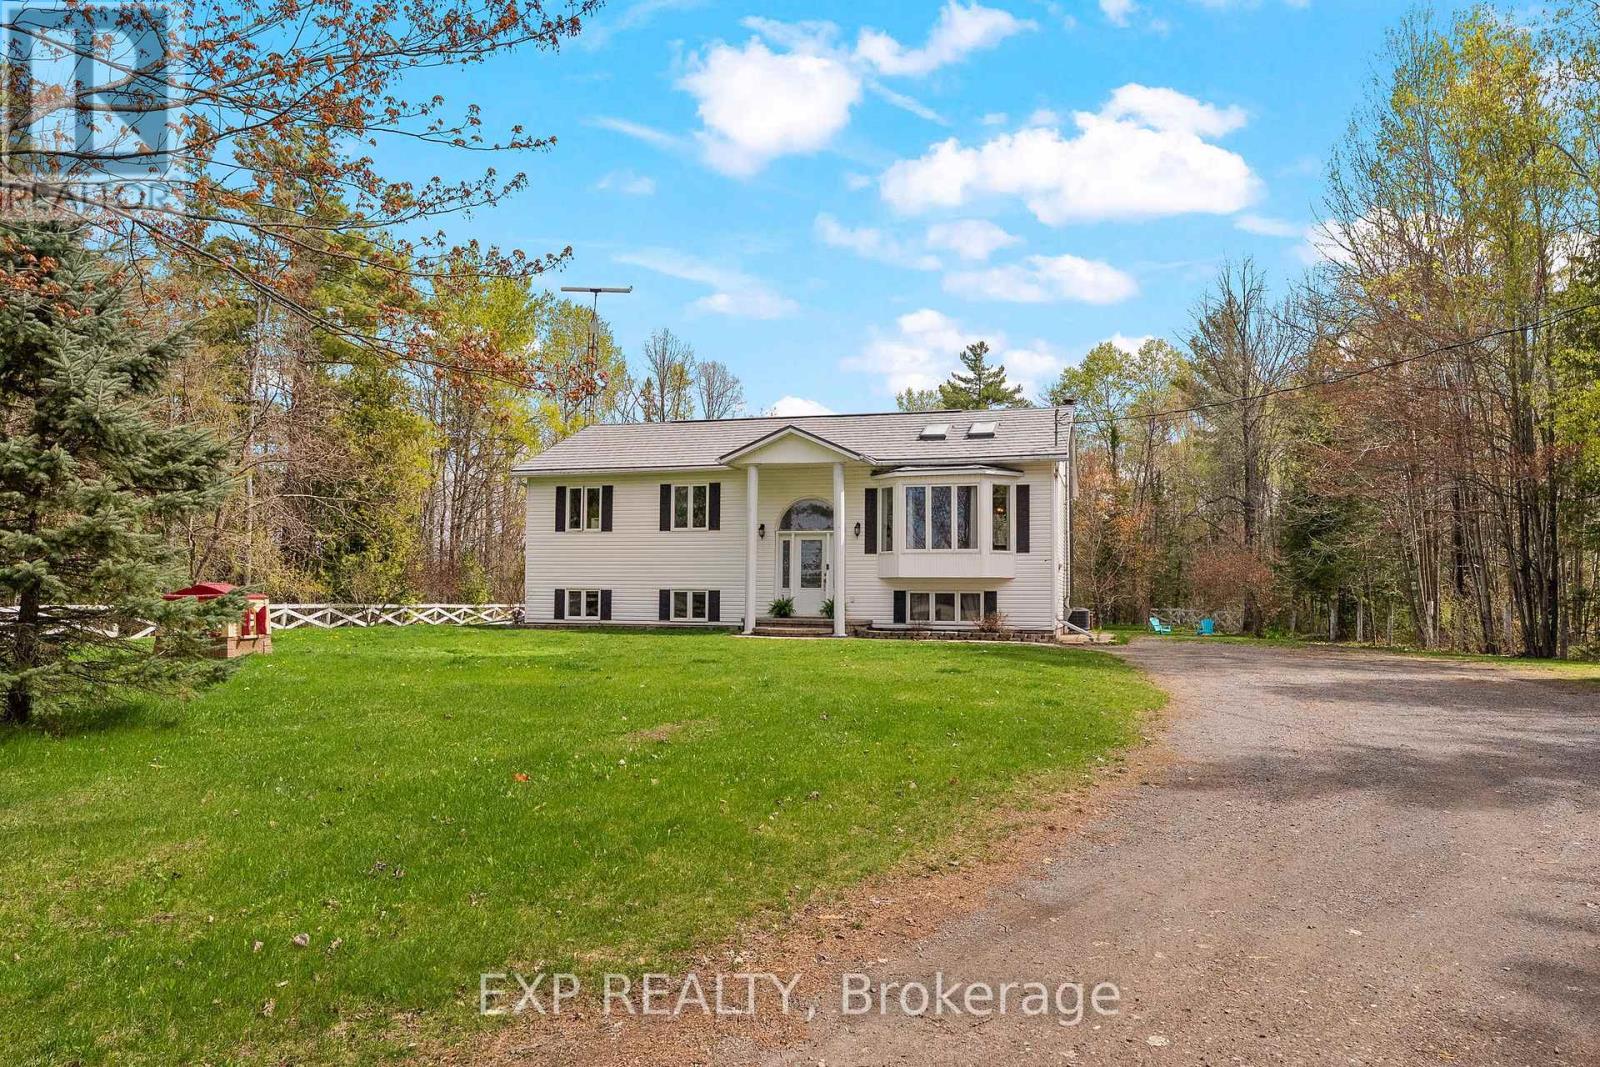
1348 Scheel Drive
Mcnab/braeside, Ontario
Welcome to 1348 Scheel Drive! A perfect blend of country charm and modern comfort! This spacious 4-bedroom, 2-bath raised bungalow offers bright, functional living with thoughtful updates throughout. The sun-filled living room showcases a large bay window and skylights. The large eat-in kitchen is ideal for family living and entertaining, featuring a center island and walkout access to the newly built deck, pool, and patio area - perfect for summer gatherings. The primary bedroom features a walkout and a beautifully renovated ensuite complete with a glass shower and double vanity. All bedrooms offer generous space, while the second bathroom has also been tastefully updated. Downstairs, you'll find even more versatile living space with an additional bedroom or craft room, plus a large family room with an electric fireplace and endless possibilities for a playroom, games area, home gym, or office setup. Bright and spacious throughout, this home offers room for the whole family to grow. Nestled on a private lot with a large backyard, there's plenty of room for outdoor activities and future garage potential. Located just steps from a beautiful nursery and offering the best of "close to everything, yet country living," this property sits conveniently halfway between Arnprior and Renfrew, where you'll find shopping, restaurants, and everyday amenities. Plus, you're less than an hour from Ottawa, with access not only to shopping and restaurants but also to airports, colleges, universities, and medical facilities. Not to mention outdoor enthusiasts will love being only 20 minutes from Calabogie, home to a four-season recreation playground including beach days on Calabogie Lake and skiing at the Calabogie Peaks. All offers must contain 24 hour irrevocable (id:65396)
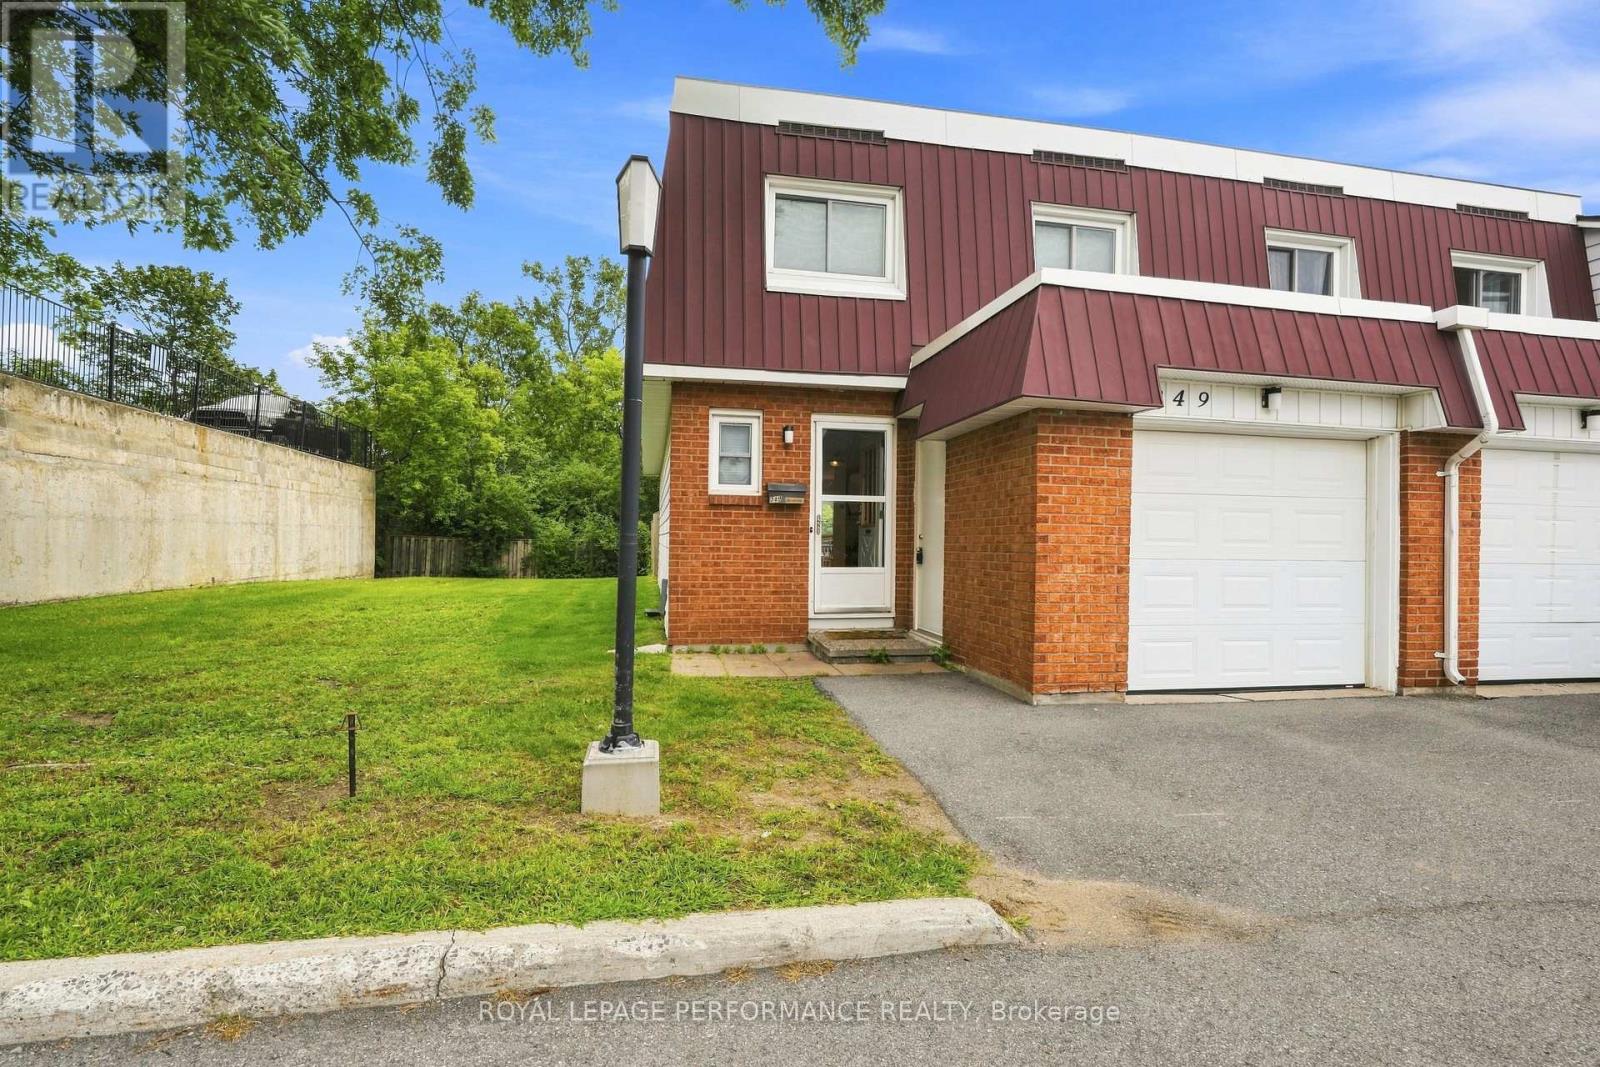
94 - 249 Romulus Private
Ottawa, Ontario
This bright and well-situated end-unit condominium is ideally located close to La Cite Collegiale and Montfort Hospital. The main floor features a functional galley kitchen with abundant cabinetry, a cozy coffee station area, and included appliances. The dining and living spaces flow together in an open layout, filled with natural light and offering direct access to a partially fenced backyard. A convenient powder room completes the main level. Upstairs, you'll find four generously sized bedrooms along with a full bathroom. The lower level includes a dedicated home office space, laundry area, and additional storage. Additional highlights include an attached garage, natural gas heating, and central air conditioning for year-round comfort. Please note: there is a current special assessment of $160 per month for roof replacement, payable until April 2028. Important: 24 hours' notice required for all showings. (id:65396)
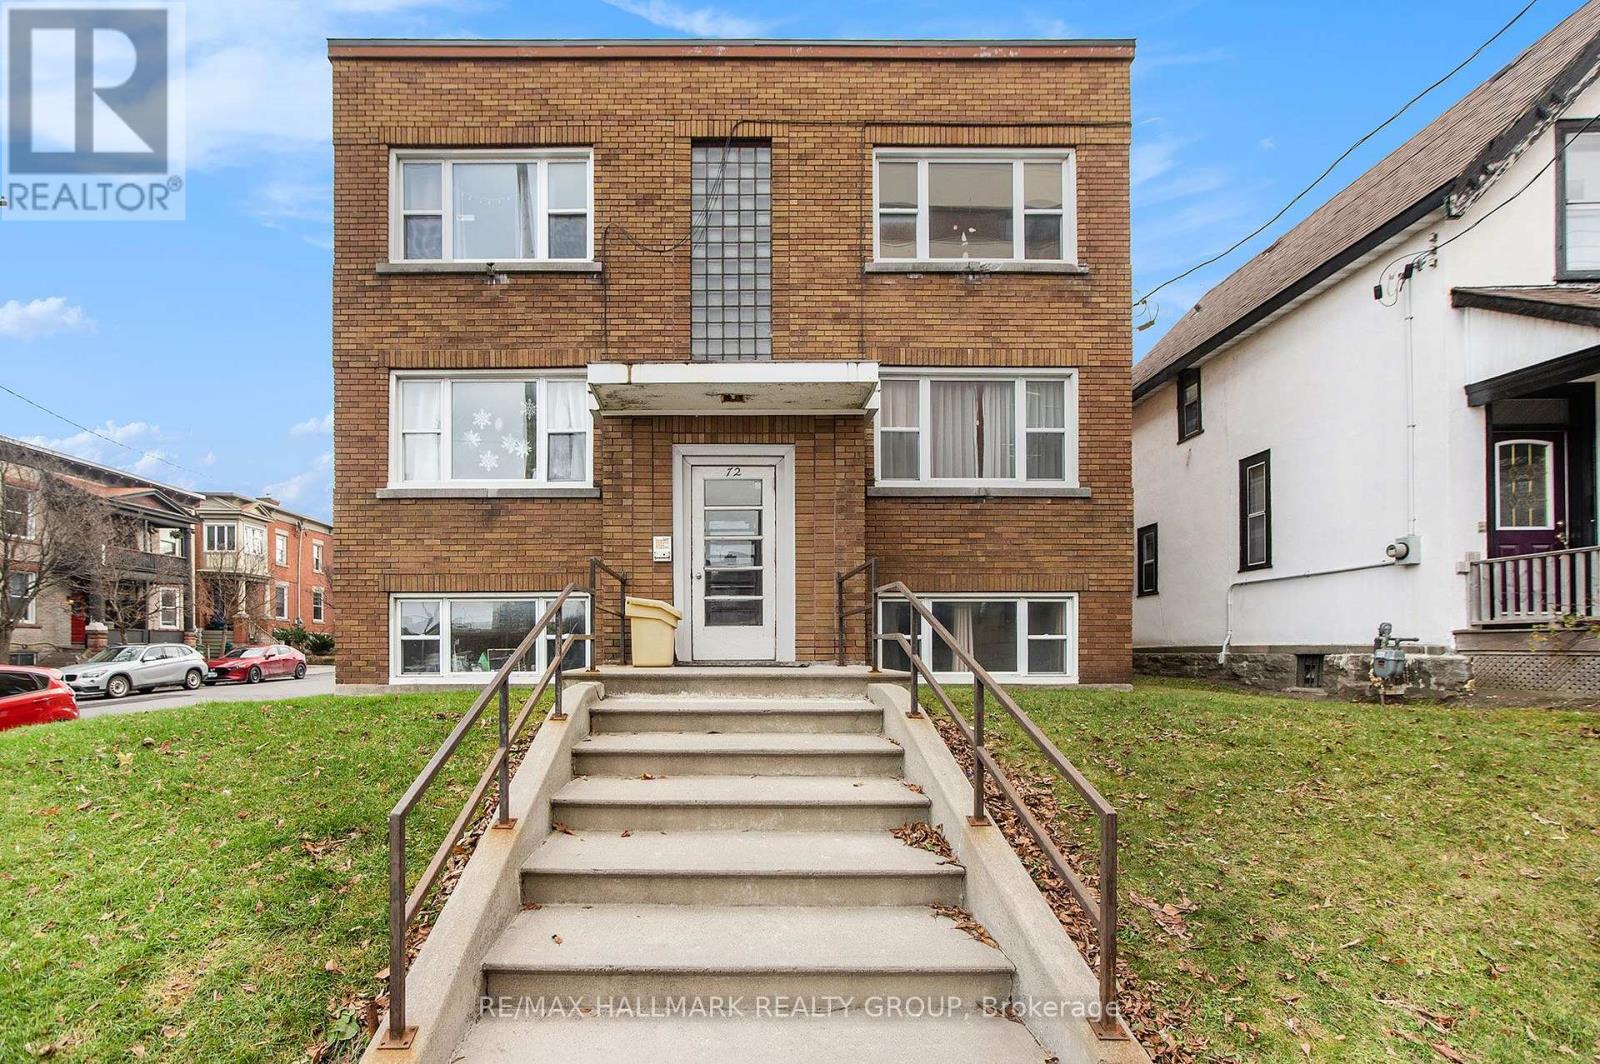
72 Pretoria Avenue
Ottawa, Ontario
This 6-unit fully tenanted residential building offers strong holding power, consistent rental demand, and valuable upside for savvy investors or portfolio builders. Composed of five 2-bedroom units, and a 1 bedroom unit. Coin operated laundry in the building. 2 parking spaces can generate extra income. Tenants pay hydro. Roof (2018), Windows (2016), Boiler (2025). Grocery store, LCBO, TD Bank, the Canal and bike/walking trail all located across the street, minutes to Carleton and Ottawa University, downtown government employment hubs, Highway 417 access and more; this easily attracts tenants making it easy to rent. FUTURE DEVELOPMENT POTENTIAL. Plans to add a building in the back have been approved with the City and ready to start. Whether you are looking to acquire a turnkey income generator, or secure a prime piece of central Ottawa real estate, 72 Pretoria Avenue delivers location, scale, and long-term capital appreciation potential. Gross Income $135,675. Operating expenses $33,658. NOI $102,016. Potential additional parking income $2400. (id:65396)
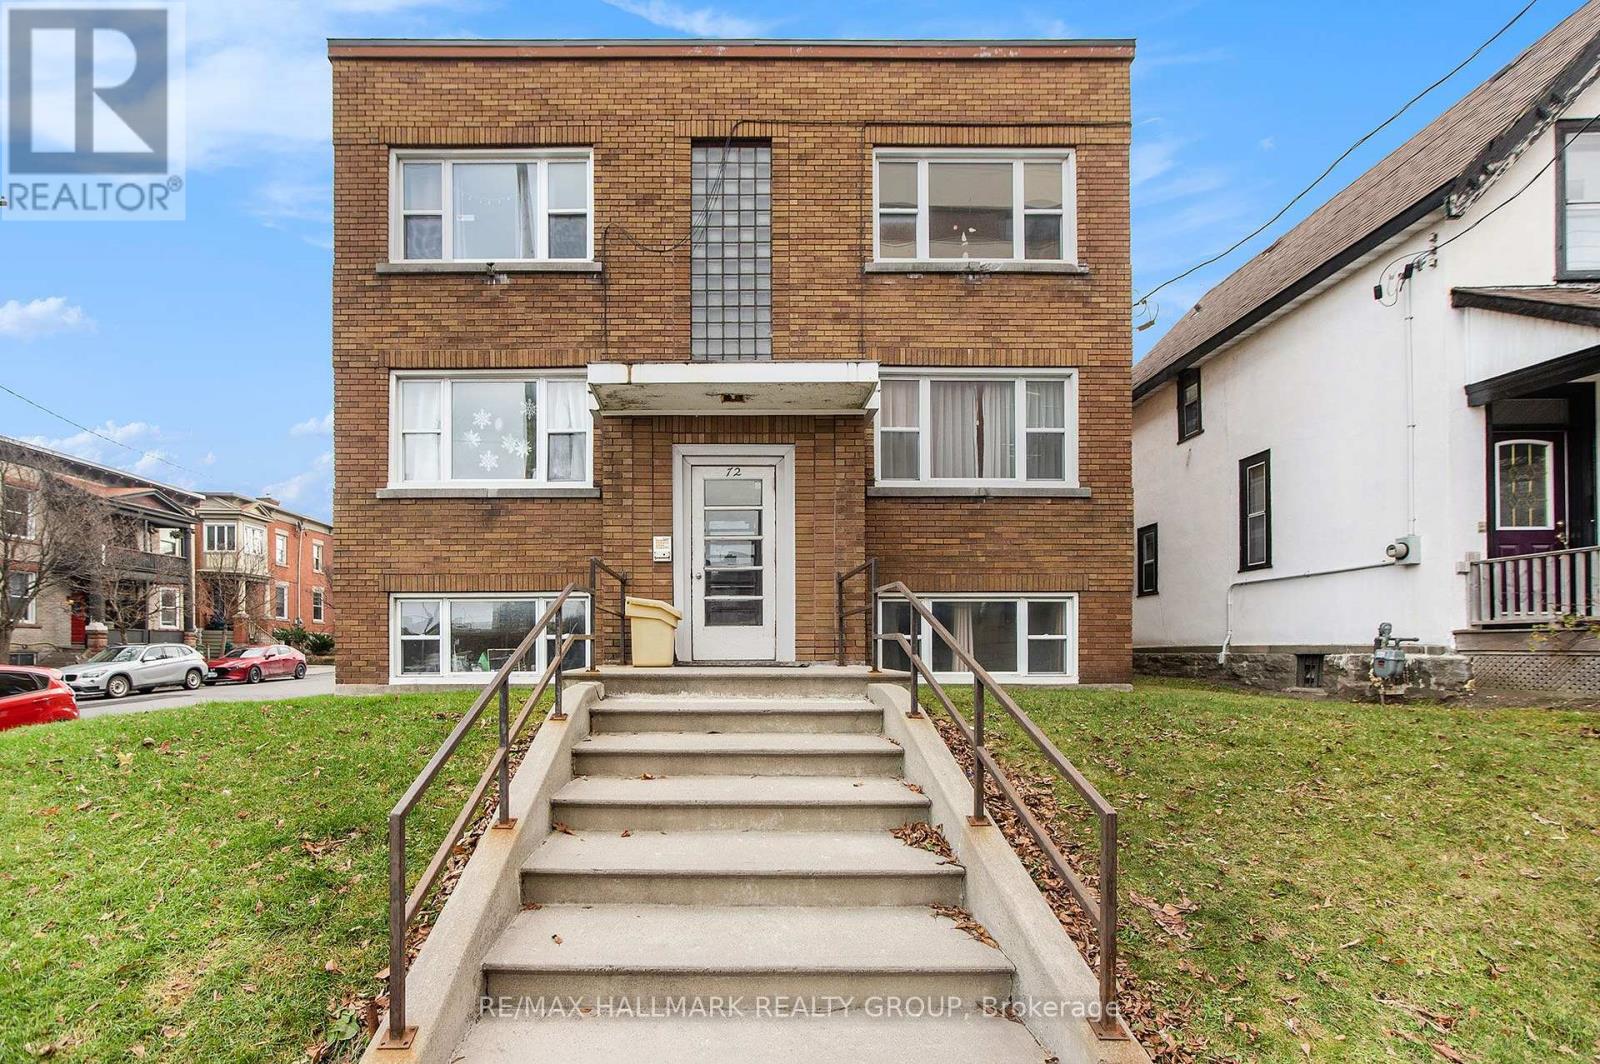
72 Pretoria Avenue
Ottawa, Ontario
This 6-unit fully tenanted residential building offers strong holding power, consistent rental demand, and valuable upside for savvy investors or portfolio builders. Composed of five 2-bedroom units, and a 1 bedroom unit. Coin operated laundry in the building. 2 parking spaces can generate extra income. Tenants pay hydro. Roof (2018), Windows (2016), Boiler (2025). Grocery store, LCBO, TD Bank, the Canal and bike/walking trail all located across the street, minutes to Carleton and Ottawa University, downtown government employment hubs, Highway 417 access and more; this easily attracts tenants making it easy to rent. FUTURE DEVELOPMENT POTENTIAL. Plans to add a building in the back have been approved with the City and ready to start. Whether you are looking to acquire a turnkey income generator, or secure a prime piece of central Ottawa real estate, 72 Pretoria Avenue delivers location, scale, and long-term capital appreciation potential. Gross Income $135,675. Operating expenses $33,658. NOI $102,016. Potential additional parking income $2400. (id:65396)
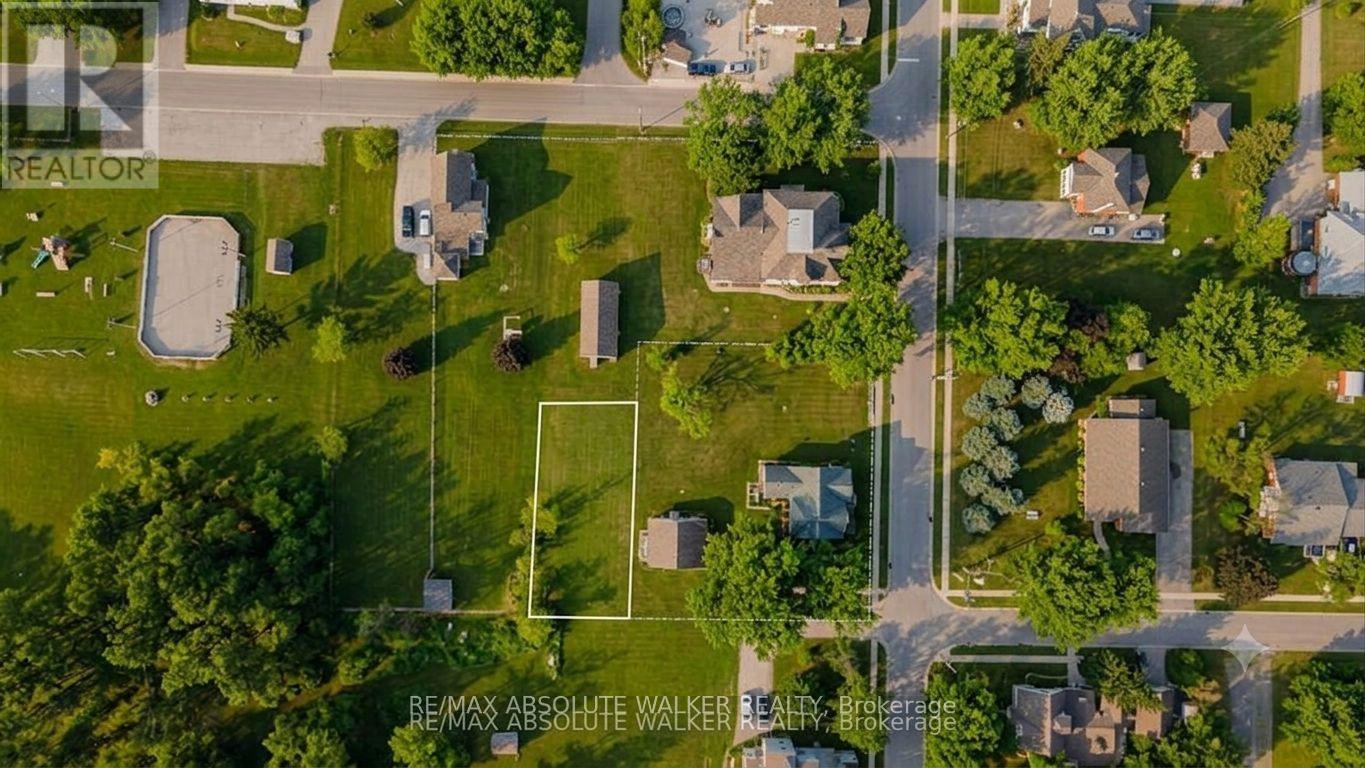
00 Fulton Street
North Stormont, Ontario
An exceptional opportunity to own vacant land in a well-located setting. This parcel offers a blank canvas for buyers looking to invest, hold, or explore future possibilities. The property is being sold as vacant land only, with no representations or warranties regarding permitted uses, services, zoning, or the ability to build.Buyers are advised to conduct their own due diligence with the appropriate authorities to determine suitability for their intended use. Conveniently located and offering natural surroundings, this property presents an interesting opportunity for those seeking land ownership with long-term potential. (id:65396)
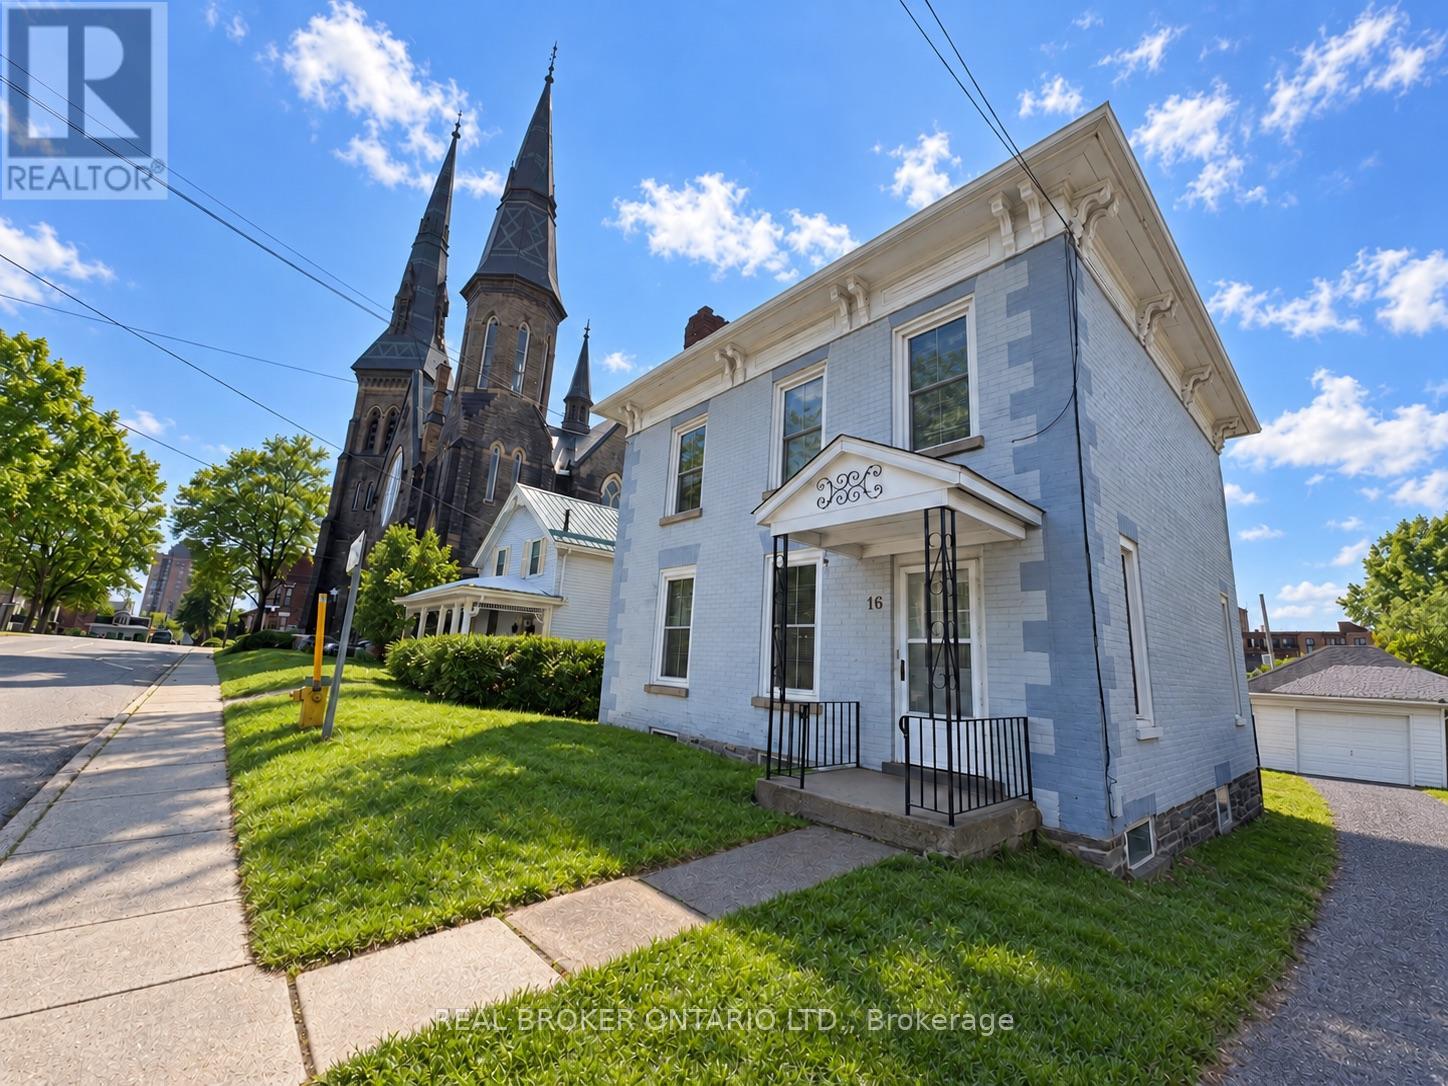
1 - 16 William Street
Brockville, Ontario
2 BEDROOM MAIN FLOOR APARTMENT IN DESIRABLE DOWNTOWN LOCATION OFFERED AT $1850 PER MONTH PLUS UTILITIES-EASY WALK TO DOWNTOWN AMENITIES, RESTAURANTS, SHOPPING AND 5 MINUTE WALK TO THE ST LAWRENCE RIVER, RIGHT OFF COURT HOUSE SQUARE- CHARMING UNIT WITH ORIGINAL WOOD FLOORING AND ORIGINAL TRIM, THIS APARTMENT IS IN LOVELY CONDITION AND HAS LOTS OF LIVING SPACE INCLUDING SEPARATE LIVINGROOM WITH DECORATIVE FIREPLACE AND A SEPARATE DINING ROOM. WORKING KITCHEN WITH LOTS OF CABINETS, FRIDGE AND STOVE INCLUDED AS WELL AS APARTMENT SIZE WASHER/DRYER. BOTH BEDROOMS ARE A GOOD SIZE AND BOTH HAVE CLOSETS. SINGLE DRIVEWAY WITH PARKING AVAILABLE IN FRONT OF THIS UNITS SINGLE CAR GARAGE - SHARED REAR YARD (CURRENTLY SHARED WITH UPPER TENANT) THAT IS A NICE SIZE - MUST SEE PROPERTY AVAILABLE FOR NOVEMBER 1/2026 OCCUPANCY, YOU WON'T BE DISAPPOINTED. TENANT TO PROVIDE FULL APPLICATION FOR LANDLORD APPROVAL, CREDIT CHECK, PROOF OF INCOME AND EMPLOYMENT AND REFERENCES. VIEWINGS BY APPT ONLY. CURRENTLY TENANTED, NOTICE IS REQUIRED - UTILITIES, HYDRO, NATURAL GAS AND WATER TO BE PAID BY TENANT - LEASE DOES NOT INCLUDE TENANT USE OF THE CELLAR BASEMENT EXCEPT FOR LAUNDRY USE IF NEEDED - FIREPLACE IN LIVING ROOM IS DECORATIVE ONLY (id:65396)
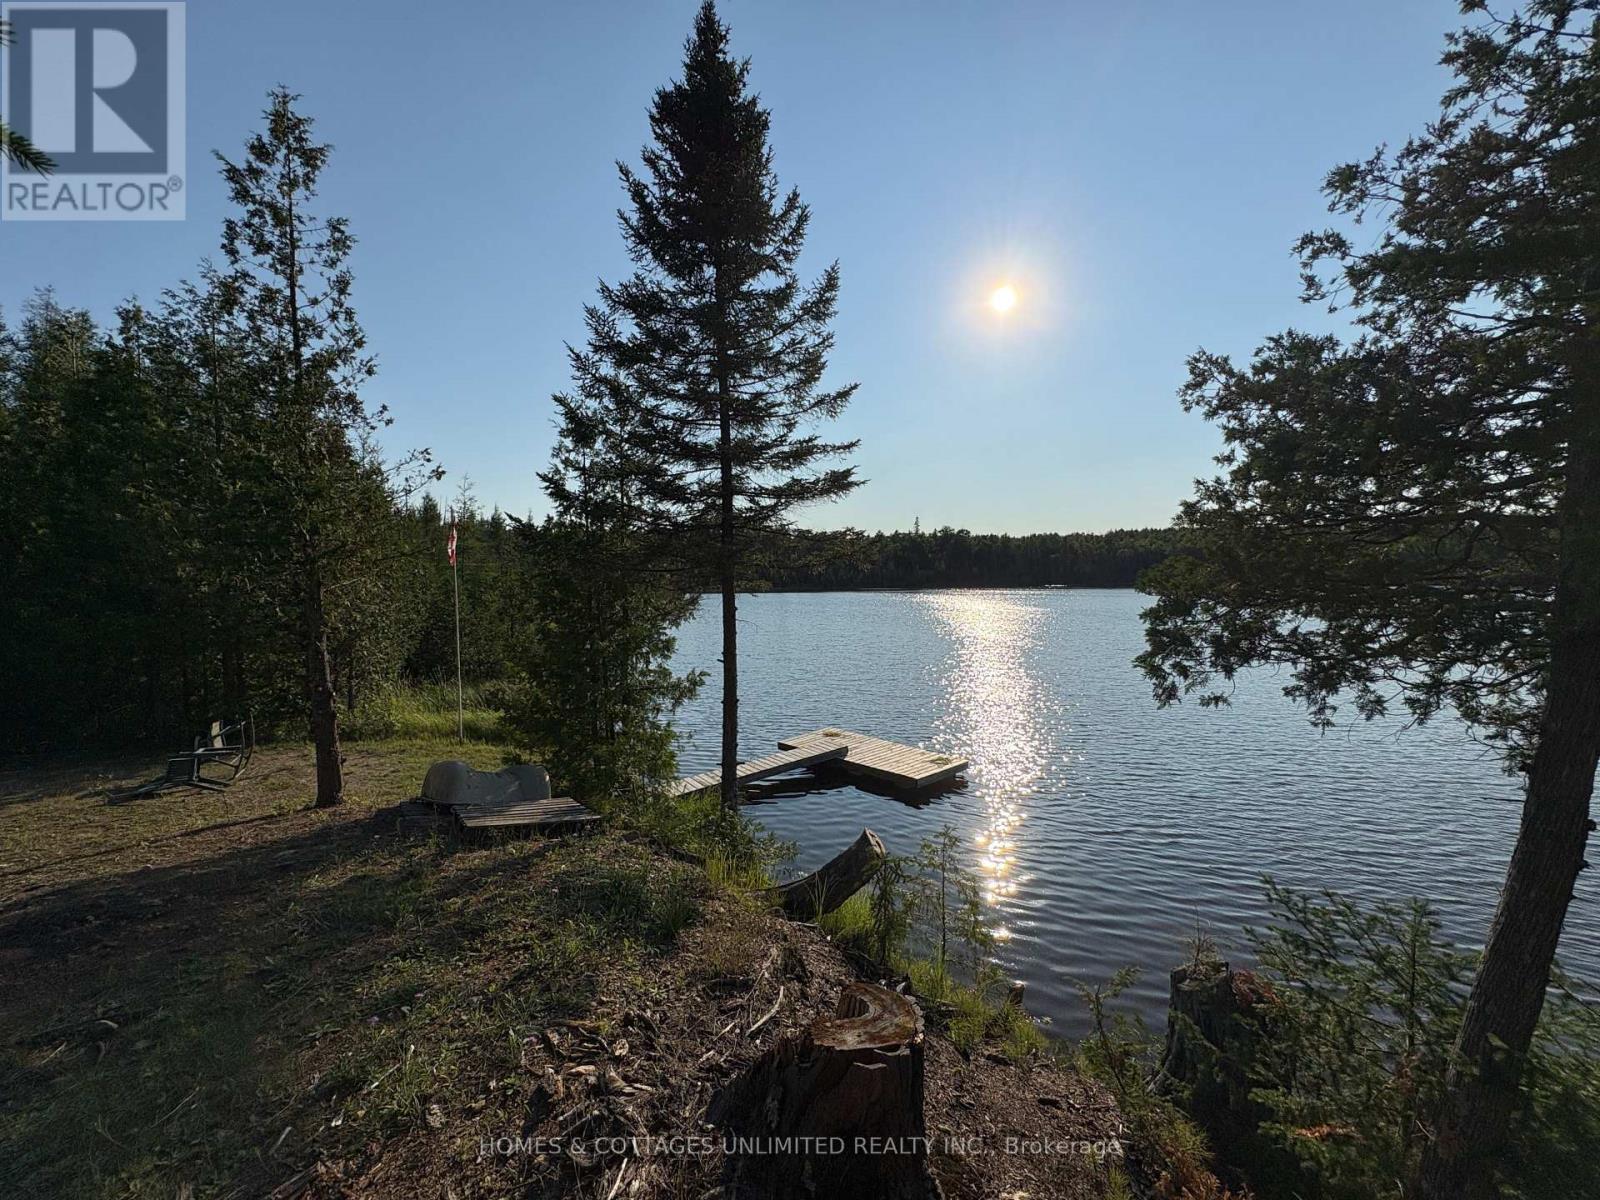
0 Old Government Road
Lanark Highlands, Ontario
Escape to the peace and quiet of off-grid living with this private two-bedroom bungalow, set on just over an acre of mature trees overlooking the tranquil waters of small, private Gallagher Lake. Ideal for nature lovers, this insulated slab-on-grade cottage is wired for a generator and comfortably equipped with a propane fridge, stove, fireplace, and BBQ.The screened porch extends your living space and features a gravel floor, double doors at either end, and a makeshift shower-perfect for rinsing off after a day exploring the trails or enjoying the lake. The bungalow offers a comfortable, low-maintenance retreat where you can simply arrive and enjoy the outdoors.Surrounded by mature trees for exceptional privacy, the property also includes two cedar-sided storage sheds and a newly built screened waterside gazebo, providing a peaceful place to gather, enjoy a meal, or just a morning coffee.Gallagher Lake is ideal for canoes, kayaks, paddle boats, and other small watercraft, offering a quiet, unspoiled setting where loons and swans are frequent visitors. Whether you're casting a line, paddling the shoreline, or simply enjoying the view, this is a place to slow down and appreciate nature.For outdoor enthusiasts, hundreds of miles of nearby ATV and snowmobile trails are ready to explore. Just 700 metres away, Robertson Lake offers a public boat launch, beach, community centre, and ball diamond, adding even more recreational opportunities close to home.Located on a private seasonal road, the property is accessible by vehicle for three seasons. During the winter months, it can be reached by foot or snowmobile from the maintained township road, making it an ideal getaway for those looking to disconnect and enjoy the outdoors year-round. Located 45 minutes N/W of Perth. Just what the doctor ordered! (id:65396)
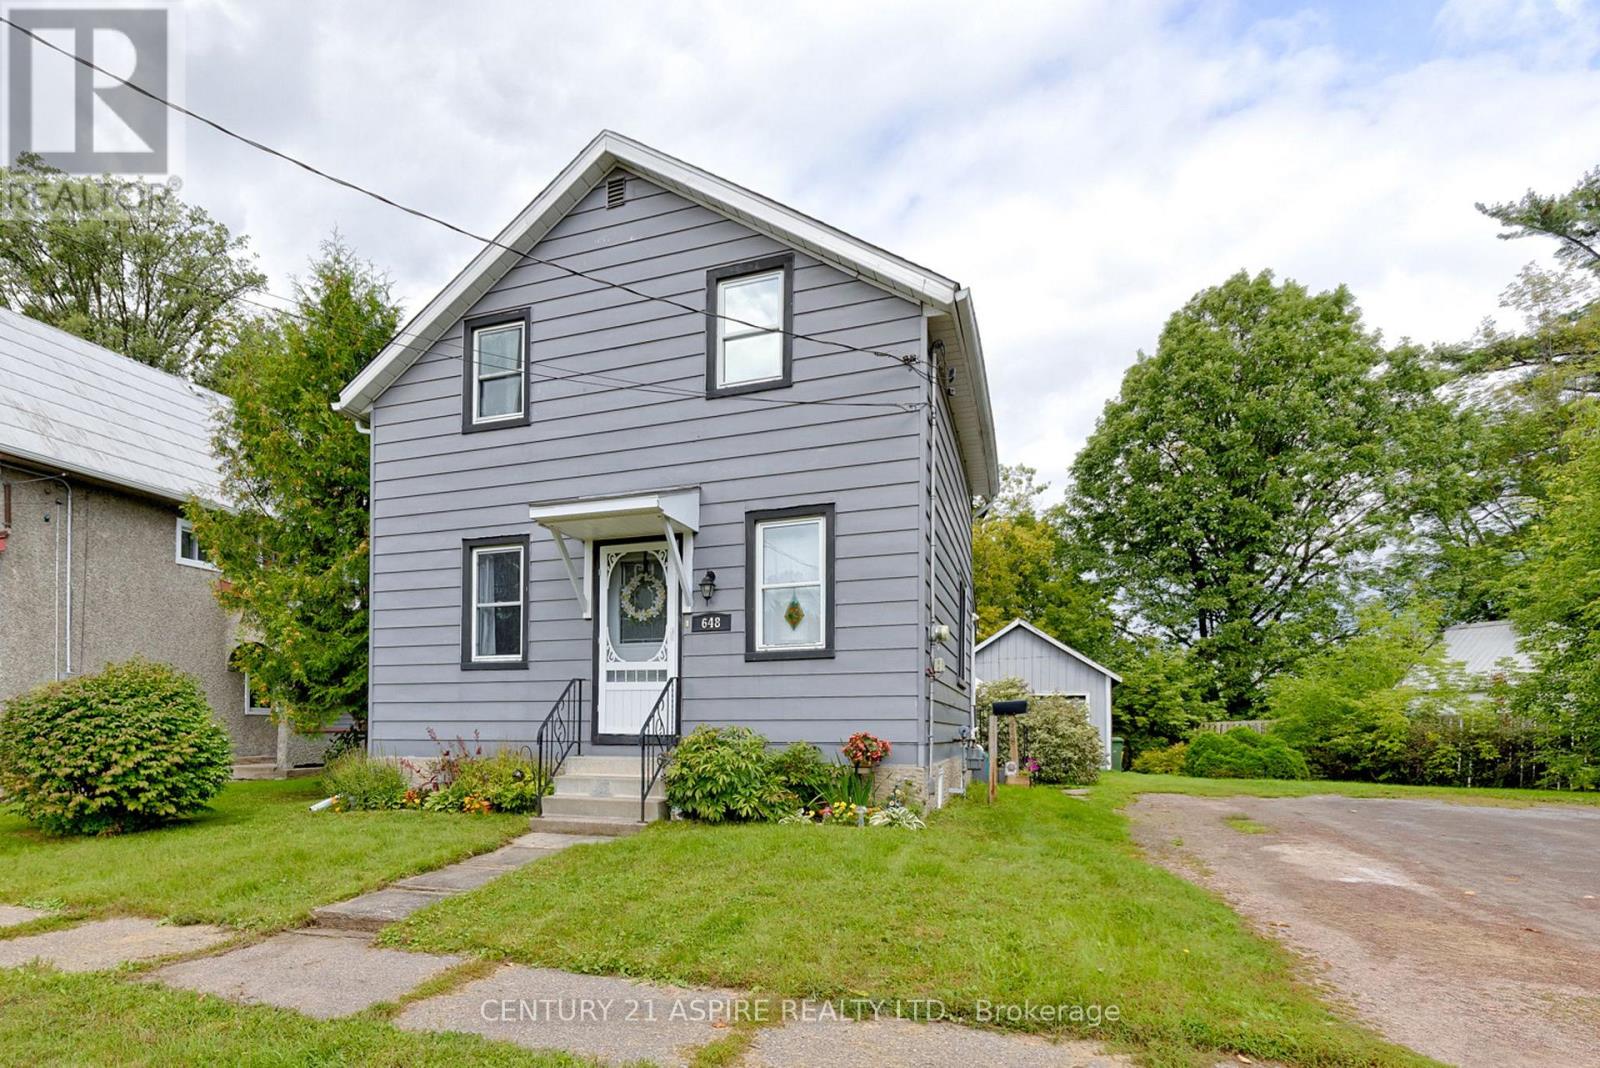
648 Moffat Street
Pembroke, Ontario
FINALLY an affordable opportunity to make homeownership YOUR reality in Pembroke! This great starter home is turnkey ready for the next owner and comes with all appliances. With three bedrooms and one bath, the home offers a practical layout, a convenient central location and plenty of potential to make it your own. Enjoy the freedom of being within walking distance of shopping, dining, schools and everyday amenities. Algonquin College and the beautiful Ottawa River waterfront are just minutes away. Outside, the private backyard provides a great space for kids, pets, gardening or simply relaxing, while the detached garage is a valuable bonus for parking, storage, a workshop or keeping your toys and gear out of the elements. Whether you're ready to leave renting behind, purchase your first home or looking for an affordable property in a convenient location, this one is well worth a look! Please allow a minimum 24 hour irrevocable on all offers. ** This is a linked property.** (id:65396)
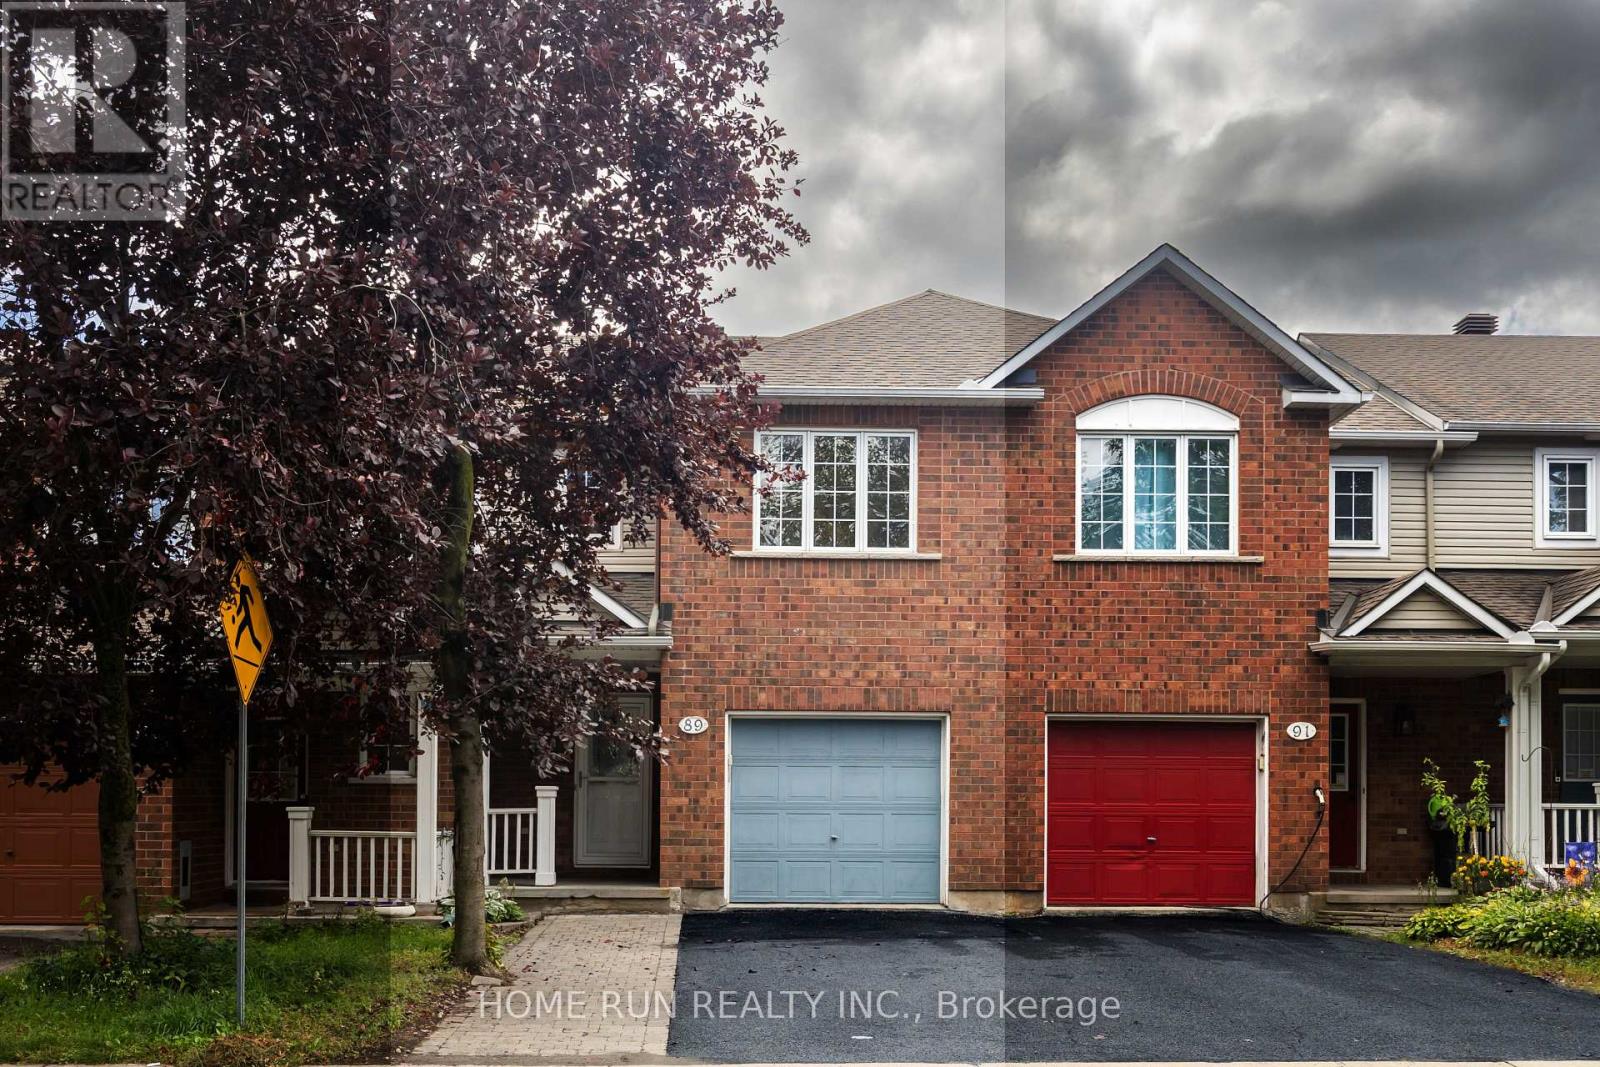
89 Gray Crescent
Ottawa, Ontario
Well-maintained, newly painted executive townhome in the sought-after community of KANATA LAKES! Situated on a quiet street with an over-depth, fully fenced backyard, and WALKING DISTANCE to Earl of March Secondary School. Surrounded by parks and greenspace, a short walk to Kanata Centrum and the transit hub, and minutes from HWY 417.The main floor features a beautiful vaulted ceiling with the living room open to above, and large windows that fill the home with natural light. The upgraded kitchen offers quartz counters, generous storage, and a walk-in pantry, flowing seamlessly into the cozy breakfast area. A sliding door leads to the backyard. Hardwood runs through the main and second levels.Upstairs, three bedrooms including a primary with its own ensuite, plus two additional bedrooms and a full bath. The finished basement adds a fourth bedroom, a 2-piece bath, laundry, and a recreation area.Close to top schools, Kanata Centrum Shopping Centre, HWY 417 access, and all other amenities. (id:65396)
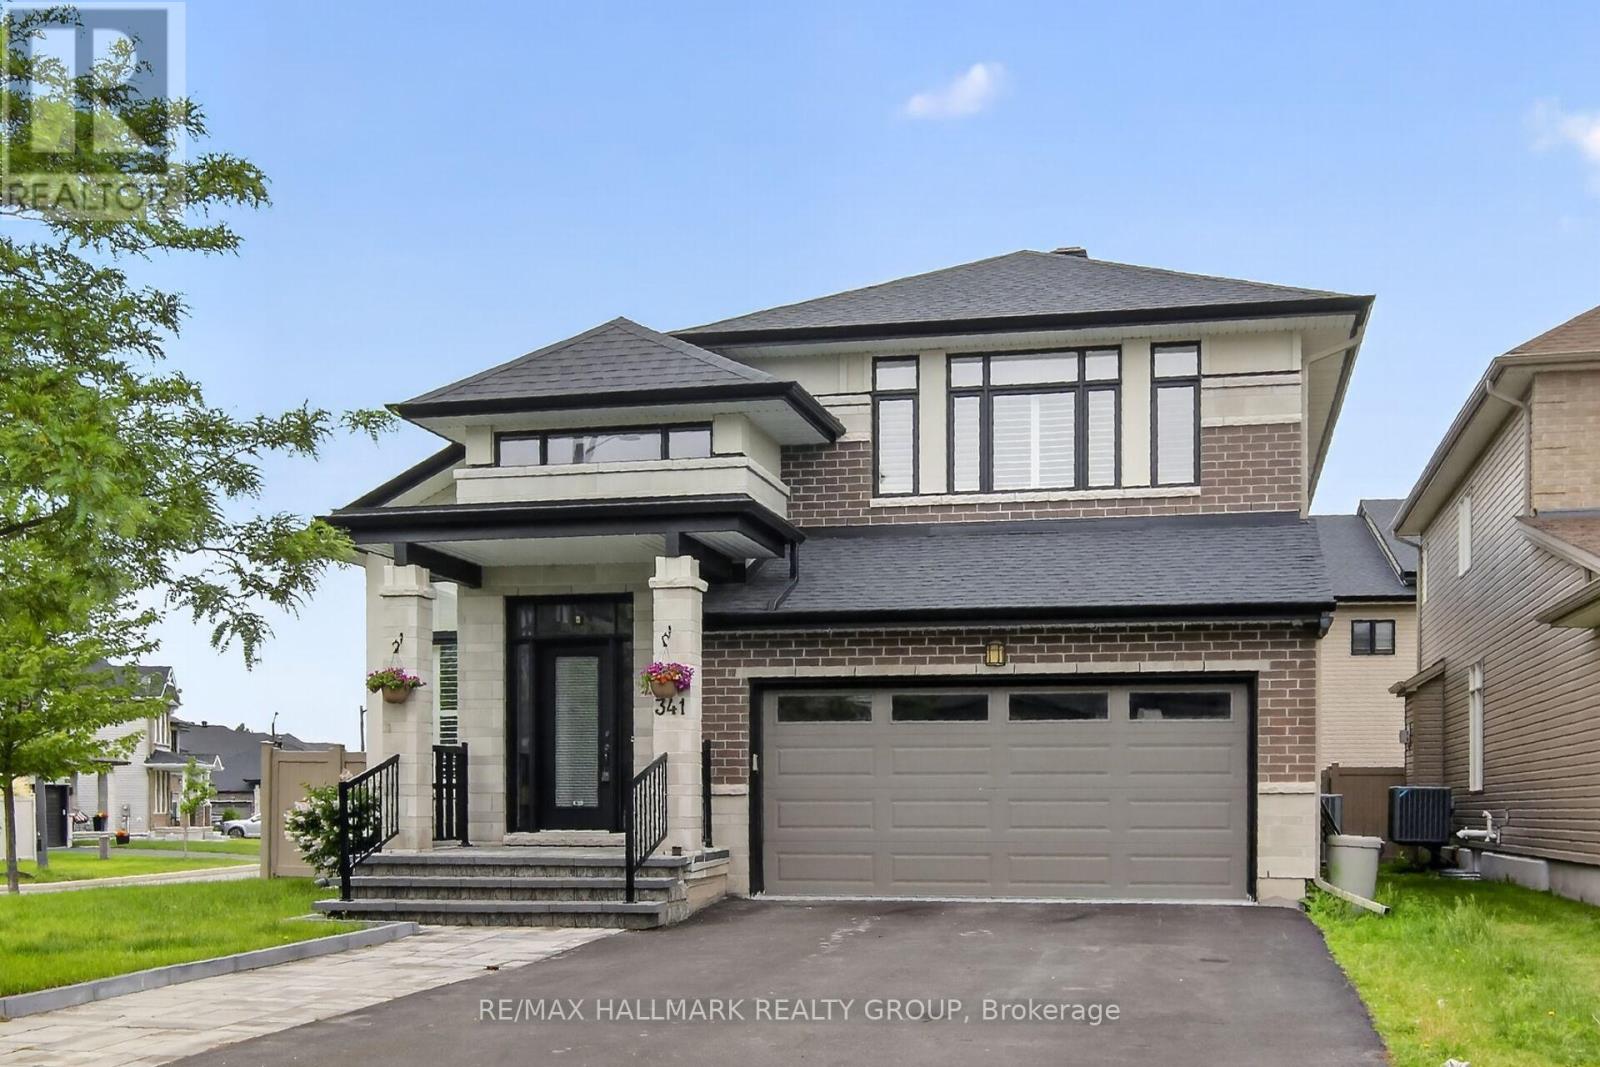
341 Serenade Crescent
Ottawa, Ontario
Welcome to this beautifully cared-for detached Bungalow Loft home with 3224 sq ft of finished living area set on a premium lot in Riverside South. Offering 6 bedrooms and 4 bathrooms, this property combines comfort, style, and multi generational living space throughout.The main level features spacious living and dining areas with hardwood flooring and oversized California shutter windows that fill the home with natural light. The kitchen is finished with quartz countertops, pot lighting, and a bright eat-in area with a fireplace perfect for enjoying breakfast or your morning coffee. The main floor has a primary bedroom with ensuite and a second bedroom with a full bath.Upstairs, you'll find an open loft and 2 good sized bedrooms. The lower level provides a large, bright living room with 2 additional bedrooms and a full bath. The landscaped PVC fenced backyard with custom deck ( 14ft x24 ft) and shed complete this spectacular home. Pl don't miss this multi generational home. No carpet in the home. (id:65396)
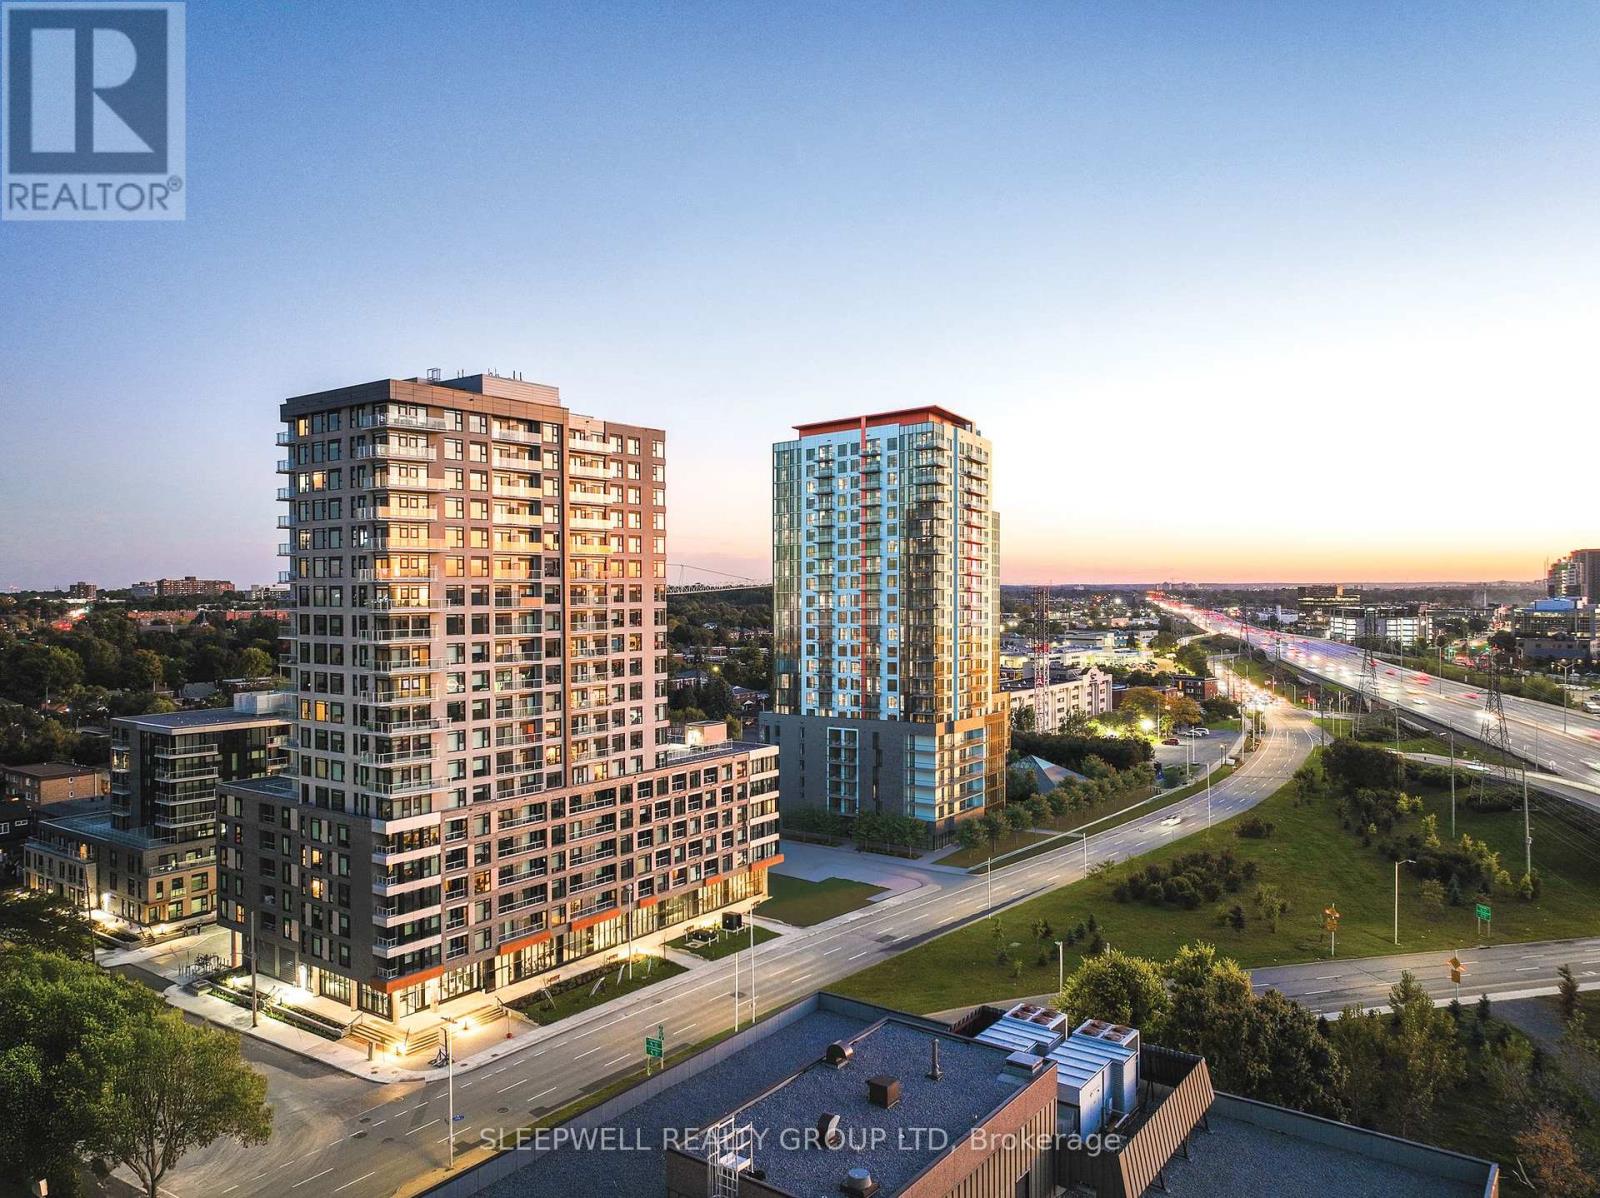
A013 - 1370 Carling Avenue
Ottawa, Ontario
More than 2,000 residents will call The Talisman home, creating an exceptional built-in customer base directly outside the doors of this final remaining retail opportunity. With 1,000+ residential rental units across the completed development and residential occupancy expected to reach 100% by the end of 2026, The Talisman offers businesses the opportunity to establish themselves within a large, established residential community from day one. Only one commercial space remains available: 2,928 sq. ft. of ground-floor retail space suitable for a wide range of retail, service, wellness, or food and beverage concepts. The surrounding residential density extends well beyond the development itself, with The Talisman positioned in Carlington with convenient access to Highway 417 and strong connectivity to surrounding Ottawa neighbourhoods. The property offers excellent visibility, ample visitor and resident parking, and a modern mixed-use environment designed to support convenient, neighbourhood-focused retail. The space is separately metered for hydro and with possession available to accommodate the tenant's build-out timeline. This is the final opportunity to secure commercial space within The Talisman and position your business directly within a community of more than 2,000 residents. (id:65396)
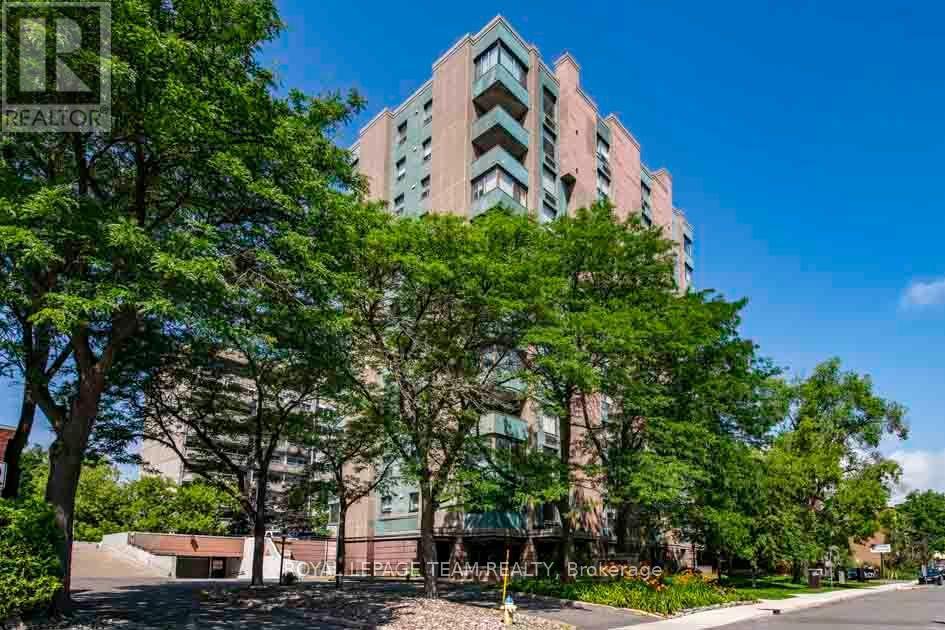
901 - 40 Arthur Street
Ottawa, Ontario
Step into this bright and spacious 2-bedroom, 1.5-bathroom apartment boasting approx 1000 square feet (according to iguide) of comfortable living space. Enjoy your morning coffee or unwind in the evening on your private covered balcony with stunning views! This beautiful unit features loads of storage, including a convenient in-suite laundry, making daily living a breeze. The open and airy layout offers plenty of room to relax and entertain. Additional amenities include 1 underground parking space, ample visitor parking, a storage locker, a sauna, and a well-equipped exercise room. Located in a prime, centrally located area, this apartment provides the perfect blend of comfort and convenience.Don't miss your chance to make this beautiful home your own! (id:65396)
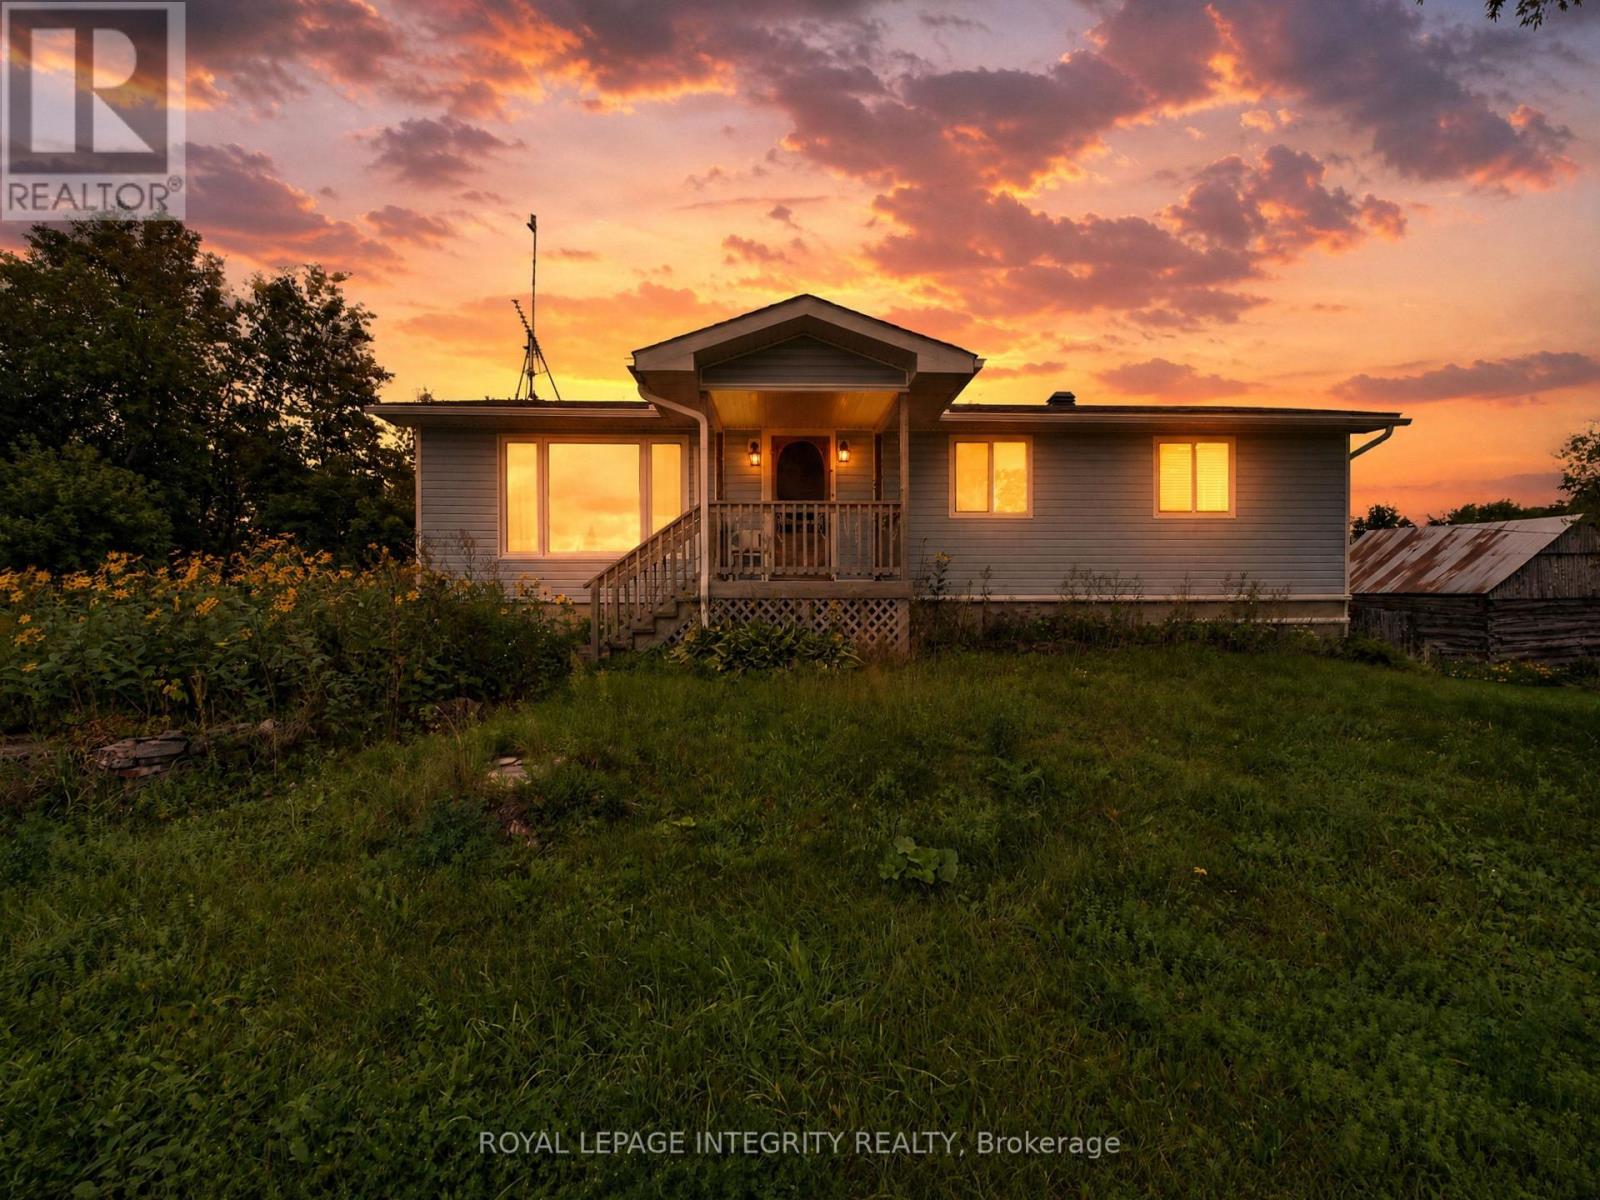
2063 Dwyer Hill Road
Ottawa, Ontario
Calling all mechanics and hobbyists-if having an incredible workshop at home has always been the dream, this property might be exactly what you've been waiting for. Set on 4 private, treed acres, this unique property combines a charming three-bedroom bungalow with an impressive heated 60' x 40' shop with paint bay, multiple outbuildings, and plenty of room to enjoy the outdoors. Conveniently located just minutes from the Dwyer Hill exit off Highway 7, a long private driveway leads you through the trees to the welcoming blue bungalow. Step inside from the covered front porch to a bright living room featuring a large picture window that fills the space with natural light. The spacious eat-in kitchen offers plenty of cabinetry and room for everyday dining. Three well-sized bedrooms share a four-piece main bathroom, while a convenient powder room is located near the rear entrance. Step outside to a spacious and private backyard with plenty of room to relax, entertain, garden, or simply enjoy summer evenings surrounded by nature. The walkout lower level with its own separate entrance offers excellent additional space and flexibility, with plenty of room to create a recreation area, home gym, office, additional bedroom, or whatever best suits your needs. But the true standout is outside. The impressive heated 60' x 40' shop with hydro provides an incredible amount of space for mechanics, car enthusiasts, hobbyists, projects, equipment, or recreational toys. Multiple additional outbuildings provide even more storage and versatility.With 4 acres, a spacious workshop, multiple outbuildings, a three-bedroom home, and an ultra-convenient location, this property offers a rare combination of space, privacy, and value at an incredible price. (id:65396)
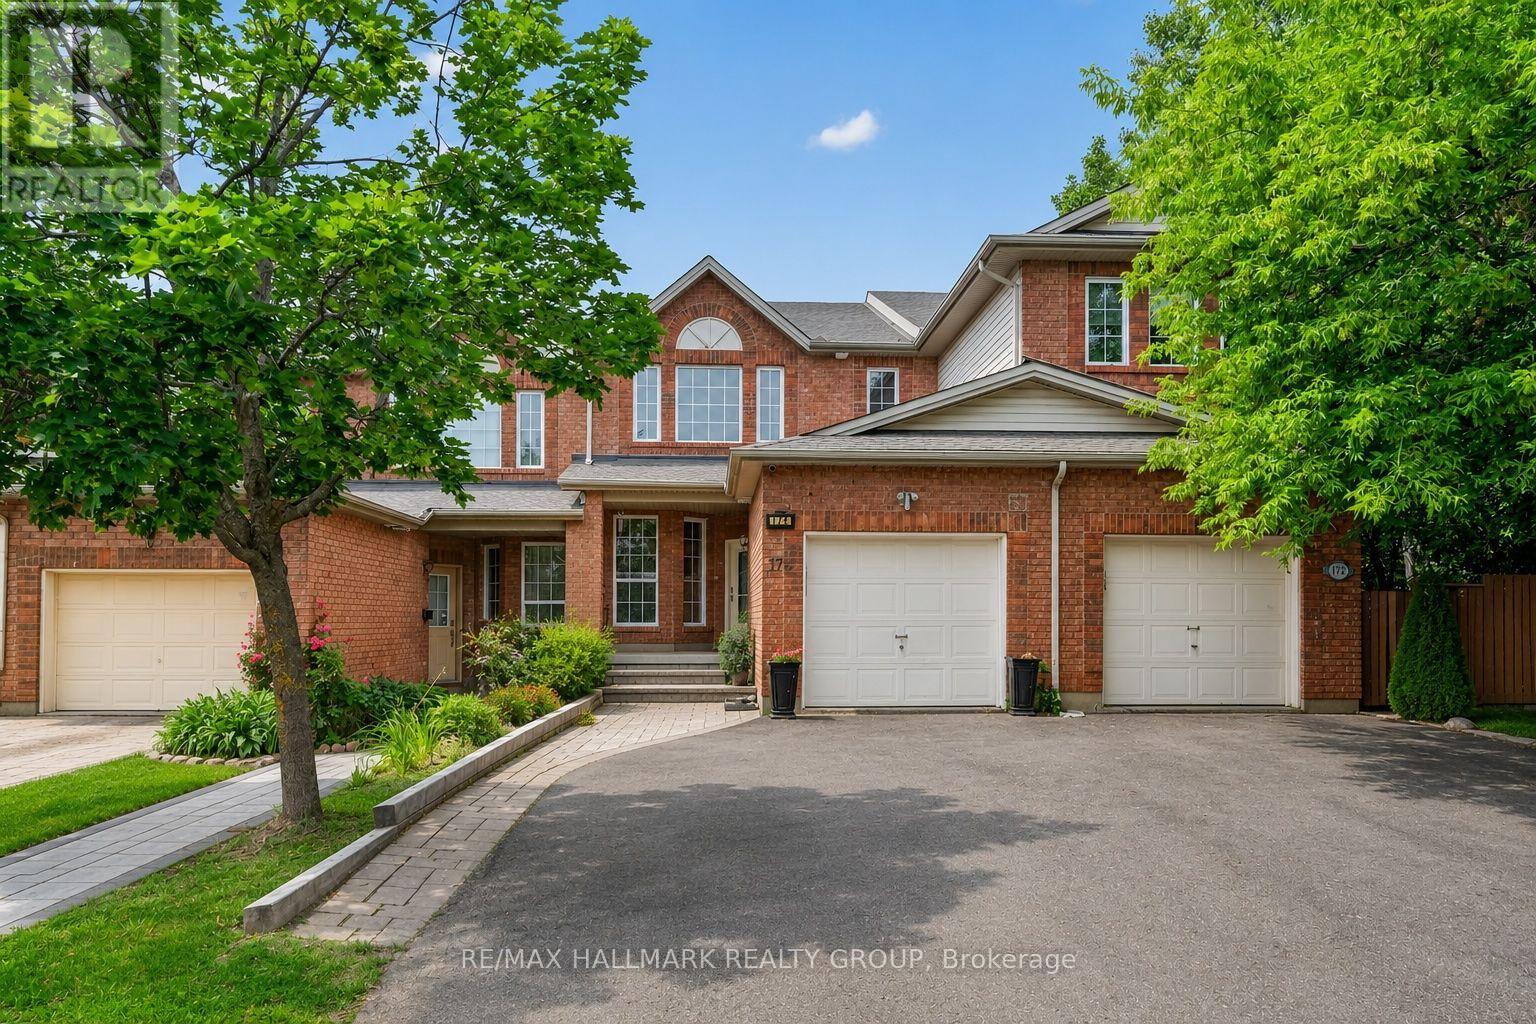
174 Carwood Circle W
Ottawa, Ontario
Open House Sunday September 6, 2-4. Welcome to a home that combines bright living spaces, a flexible layout, and a convenient location. This well maintained four bedroom home offers beautiful hardwood flooring, a dedicated home office, and the ease of main-floor laundry. Separate living and dining rooms provide plenty of room for everyday family life and entertaining. The kitchen sits at the centre of the home, with access to a large deck that is perfect for summer barbecues, morning coffee, or relaxing while overlooking the backyard. Upstairs, three comfortable bedrooms offer private retreats for the family. Fresh paint throughout creates a bright, clean feel and makes the home ready for its next owners. The finished walkout basement adds valuable living space with a fourth bedroom and direct backyard access. It is well suited for extended family, overnight guests, teenagers, a recreation area, or a home gym. Located near Montfort Hospital, the home offers easy access to schools, parks, walking and cycling trails, shopping, restaurants, public transit, and daily amenities. Highway 174 is nearby for commuters, along with La Cité, the Ottawa River pathways, Aviation Parkway, and St. Laurent Shopping Centre. With four bedrooms, multiple living areas, a finished walkout basement, and a central location, this home offers the space and flexibility to suit your needs now and in the years ahead. Updates include Furnace 2025, washer and dryer 2024, dishwasher 2023, hood fan 2022, roof 2022 (id:65396)
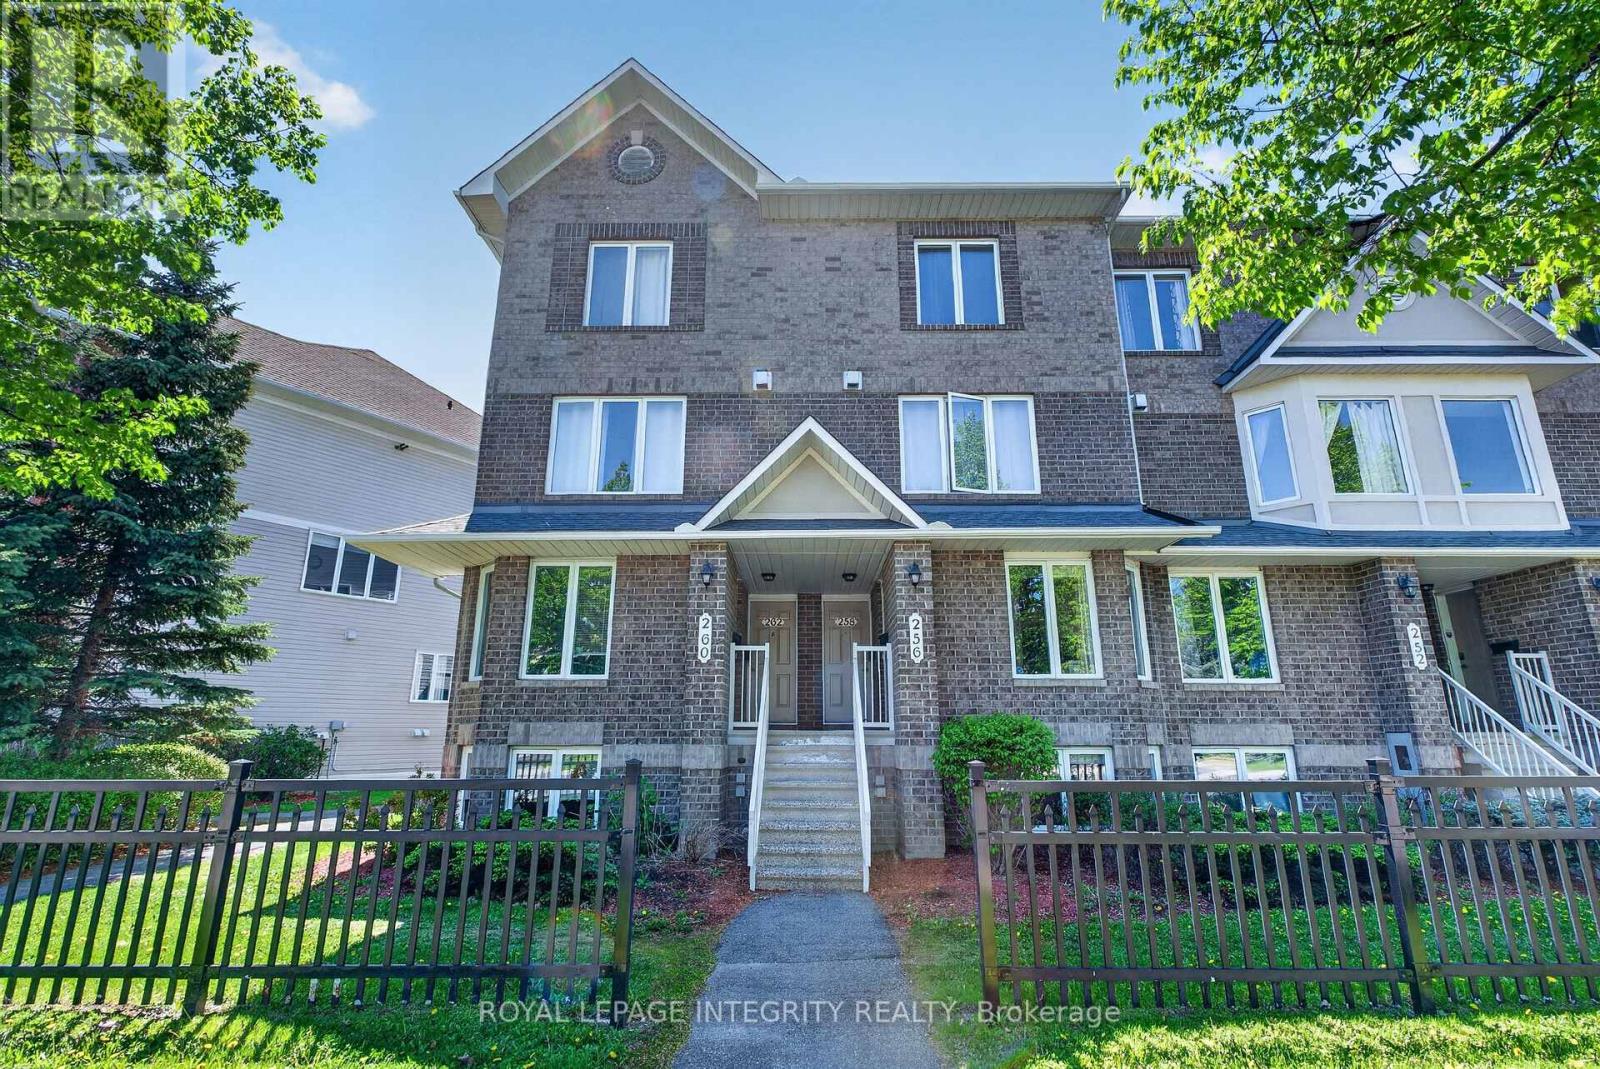
256 Cresthaven Drive
Ottawa, Ontario
Bright and beautifully updated 2-bedroom, 3-bath (2 en-suites) condo in the heart of Barrhaven! This spacious home offers an ideal layout for first-time buyers, downsizers, investors, or anyone seeking low-maintenance living without sacrificing comfort or functionality. The sun-filled main level features fresh paint, updated lighting, modern vinyl flooring, and a cozy gas fireplace that creates a warm and inviting atmosphere. The open-concept design is perfect for entertaining, with patio doors leading to a private balcony overlooking open green space - ideal for relaxing or summer BBQs. The generous kitchen offers ample cabinetry, abundant counter space, and a breakfast bar that flows seamlessly into the bright eating area. A separate dining room and convenient powder room complete the main level. The lower level features two spacious bedrooms with updated vinyl flooring throughout, each with its own private ensuite bath - a rare and highly desirable feature perfect for guests, roommates, or families. A large laundry, utility, and storage room is conveniently located between the bedrooms, with additional storage under the stairs. Additional highlights include an assigned parking space located just steps from the rear patio entrance and an unbeatable location close to parks, schools, transit, and everyday amenities. Just steps away is the brand-new plaza featuring FreshCo, Tim Hortons, restaurants, and more. Move-in ready and exceptionally well located - book your private showing today! (id:65396)
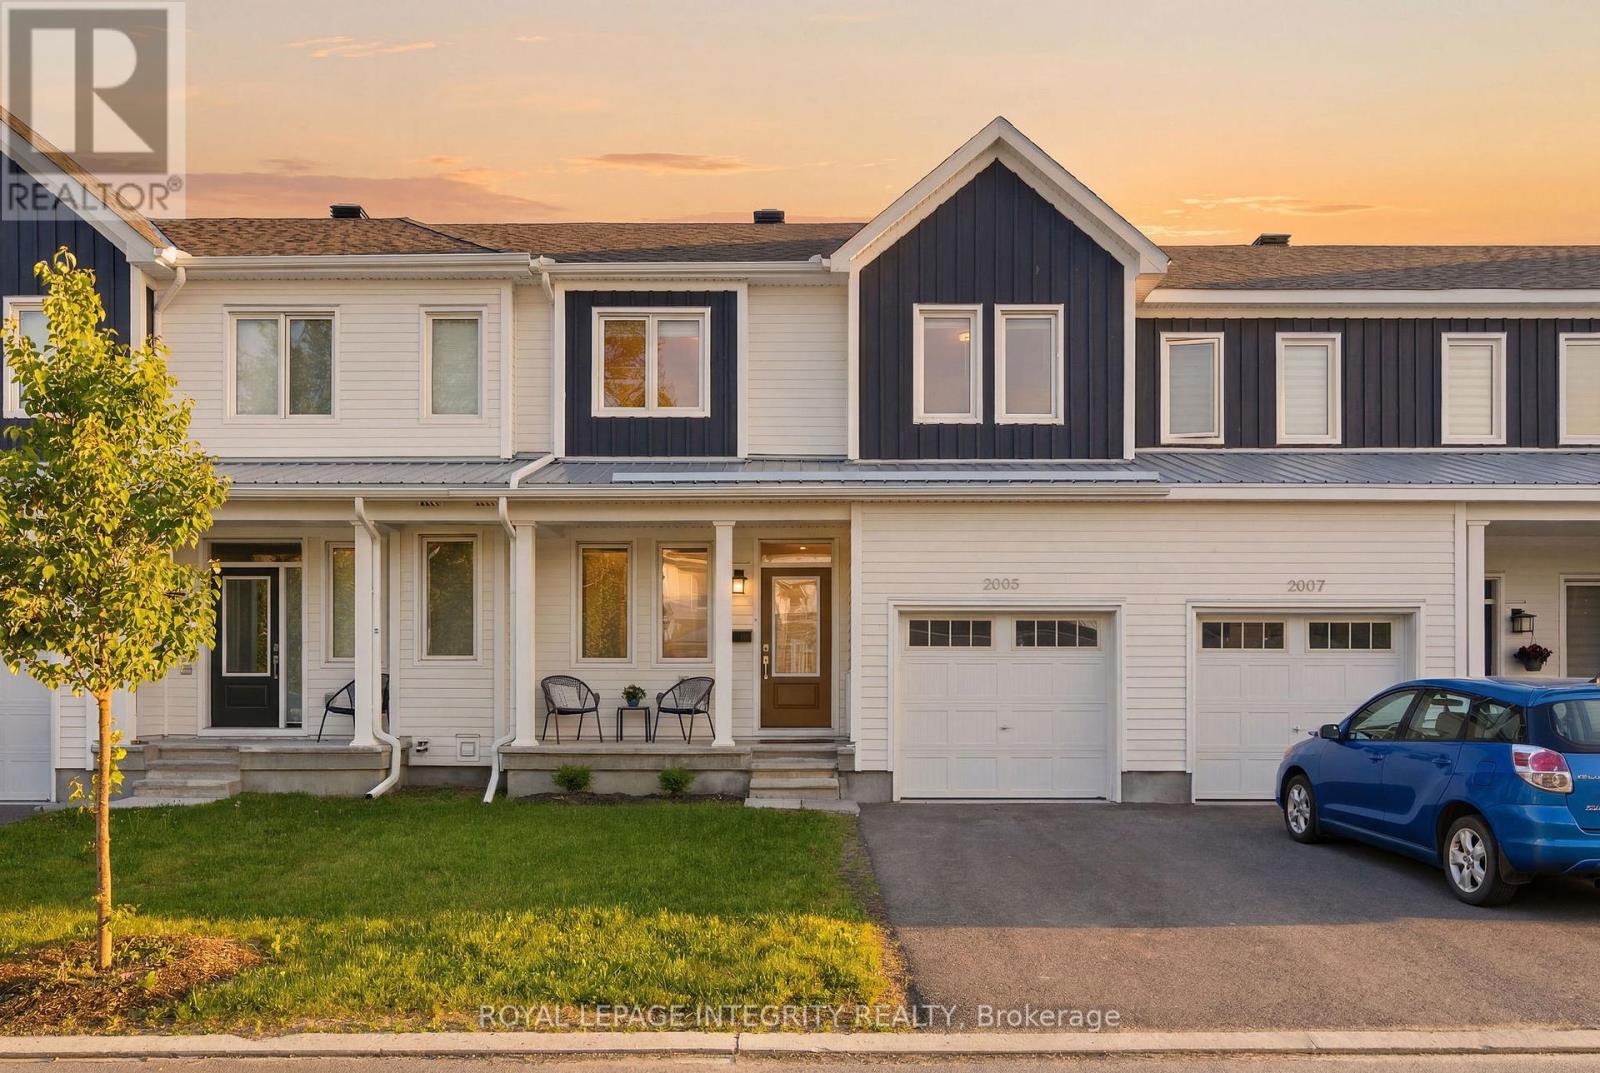
2005 Postilion Street
Ottawa, Ontario
Beautifully upgraded and meticulously maintained, this move-in-ready townhome offers designer-inspired finishes, exceptional outdoor living, and a prime location in Richmond's sought-after Fox Run community. Featuring premium West-facing exposure, a professionally landscaped interlock backyard, and thoughtful upgrades throughout, this home delivers turnkey living at its finest. The attractive Board & Batten exterior creates impressive curb appeal, while the attached garage and driveway provide parking for two vehicles. Step inside to a bright open-concept main floor designed for both entertaining and everyday living. The spacious living and dining areas flow seamlessly into the stylish eat-in kitchen, featuring custom white cabinetry, quartz countertops, stainless steel appliances, and large windows that fill the space with natural light. Upstairs, you'll find three generous bedrooms, including a spacious primary suite with a walk-in closet and private four-piece ensuite. Two additional bedrooms with designer accent walls share a well-appointed four-piece bathroom. The fully finished lower level adds valuable living space with a large family room, dedicated home office or den, laundry area, and ample storage. Outside, enjoy your own private backyard retreat featuring elegant interlock landscaping, low-maintenance gardens, and a fully fenced yard offering both privacy and peace of mind. Whether hosting friends, enjoying family time, or relaxing in the evening sun, this outdoor space is designed to be enjoyed. Ideally located near parks, schools, shopping, and everyday amenities, with convenient access to Highway 416, this home offers the perfect blend of small-town charm and modern convenience. Stylish, functional, and completely turnkey, this exceptional home presents an outstanding opportunity to enjoy modern family living in one of Richmond's most desirable communities. Some photos are virtually staged. (id:65396)

601 - 90 George Street
Ottawa, Ontario
Rarely offered and exceptionally spacious, this elegant two-bedroom, two-bathroom residence offers nearly 2,000 square feet of refined living in one of Ottawa's most sought-after downtown addresses. According to MPAC, the suite measures approximately 1,976 square feet, providing the generous proportions of a house while enjoying the convenience and security of luxury condominium living. The beautifully proportioned open-concept living and dining areas create an inviting setting for both entertaining and everyday comfort. Expansive south-facing windows fill the space with natural light throughout the day and lead to two private balconies, offering ideal spots to relax and take in views of the vibrant surrounding neighbourhood. The well-designed kitchen opens seamlessly to the main living spaces, allowing for effortless entertaining. The spacious primary suite offers a quiet retreat, complete with a walk-in closet, dedicated dressing room, and a private ensuite bathroom. A second bedroom and full bathroom provide excellent flexibility for guests, a home office, or additional family space. Residents of this distinguished building enjoy a full range of upscale amenities including a 24-hour concierge, indoor swimming pool, fitness centre, sauna, meeting room, and convenient car wash facility. Ideally located in the heart of the ByWard Market, this residence is just steps from Ottawa's finest restaurants, cafés, galleries, boutiques, and the Rideau Centre, while also offering easy access to Parliament Hill and scenic pathways along the Ottawa River. A rare opportunity to own a generously sized luxury condominium in one of the city's most dynamic and walkable neighbourhoods. Second walk-in-closset is dressing room. Parking #316 Locker #P3-L58 (id:65396)

Upstrs - 1015 Pinecrest Road
Ottawa, Ontario
ALL UTILITIES INCLUDED. Rent this wonderful 3-bedroom situated approximately 300 meters from the Pinecrest bus and future LRT station, close to highway 417 without its noise, and that's within walking distance to restaurants, IKEA, Bayshore mall, and a lot more. The main floor includes kitchen, dining room, and the living room with a wood fireplace and walk to a brand new deck and newly landscaped backyard (2026 - shared with the lower level tenant). This house offers 3 bedrooms and full bathroom. Other updates include the refinished hardwood floors and fresh paint throughout. The large shed in the backyard can be used for additional storage. Flooring: Ceramic & Hardwood. (id:65396)
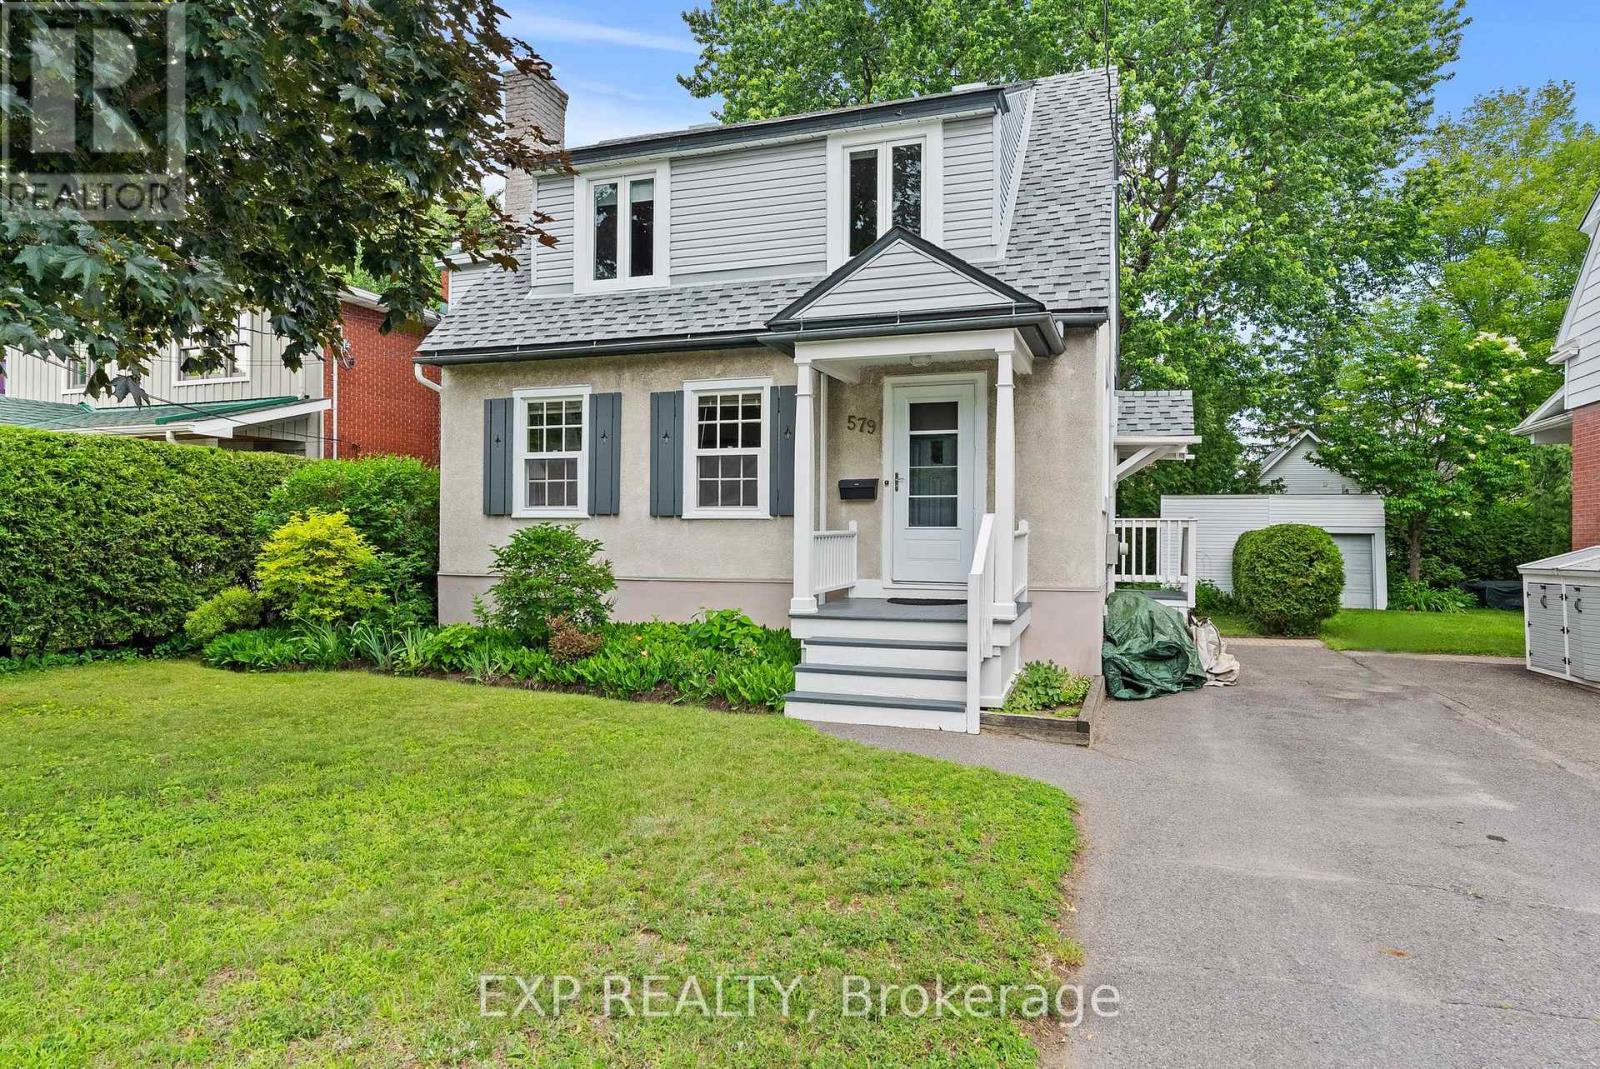
579 Broadview Avenue
Ottawa, Ontario
579 Broadview Avenue is a charming and well maintained 3+1 bedroom detached home in the heart of Westboro, one of Ottawa's most sought-after neighborhoods. Ideally located steps from Nepean High School and Broadview Public School, this welcoming family home sits on an oversized 50x109.75 lot with mature trees, perennial gardens, and a large backyard deck - offering a rare amount of outdoor space in this desirable community. Full of character and natural light, this home has beautiful refinished hardwood floors and a cozy wood-burning fireplace. The spacious living and dining rooms provide an inviting space for entertaining, with an adjoining den/home office/playroom. The bright eat-in kitchen offers excellent functionality with generous counter space and abundant cabinetry and storage. The second floor features a spacious primary bedroom with room for a king-sized bed with additional bedrooms showcasing charming artistic hand-painted murals and deep closets. The main bathroom offers thoughtful storage and practicality. The finished basement provides additional living space with a family room, full bathroom, laundry area, bedroom/home office, and ample storage. The large backyard deck with storage underneath is perfect for summer gatherings, with a large storage area that buyers can look to convert to a garage. Lovingly cared for and thoughtfully updated, 579 Broadview Avenue offers the perfect combination of Westboro location, character, and outdoor space. No conveyance of offers until Tuesday September 15th at 7pm. The seller reserves the right to accept a preemptive offer. (id:65396)
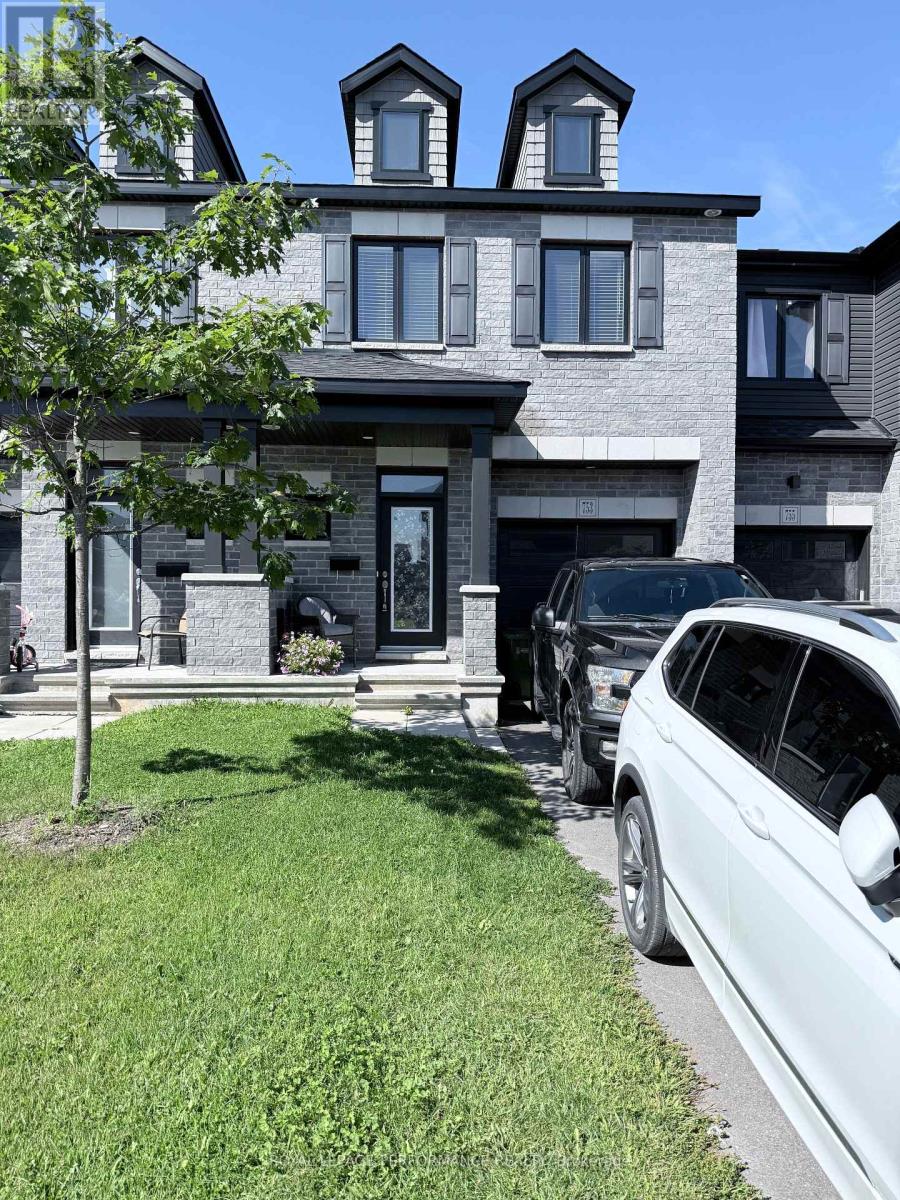
753 Namur Street
Russell, Ontario
Welcome to your dream rental home in the highly desired community of Embrun! This beautiful, spacious 3-bedroom, 3-bathroom property offers the perfect mix of small-town charm and modern living. It is located just a short drive from Ottawa. A perfect property with a fully fenced yard perfect for personal green space and privacy. This pristine home will be ready for move-in on October 1, 2026.The open-concept main floor is flooded with natural light, enjoy cozy evenings in front of the fireplace. It features a modern kitchen with sleek cabinetry and a large living area. Upstairs, you will find three generous bedrooms. With three full bathrooms, morning rushes are a breeze. This property is strictly smoke and pet-free to ensure a clean, healthy living environment. 24 Hours notice required for all showings. Utilities not included. 1st and Last months required $4800, 5 BUSINESS days required to review file. No review of application prior to Tuesday Sept 15th (id:65396)
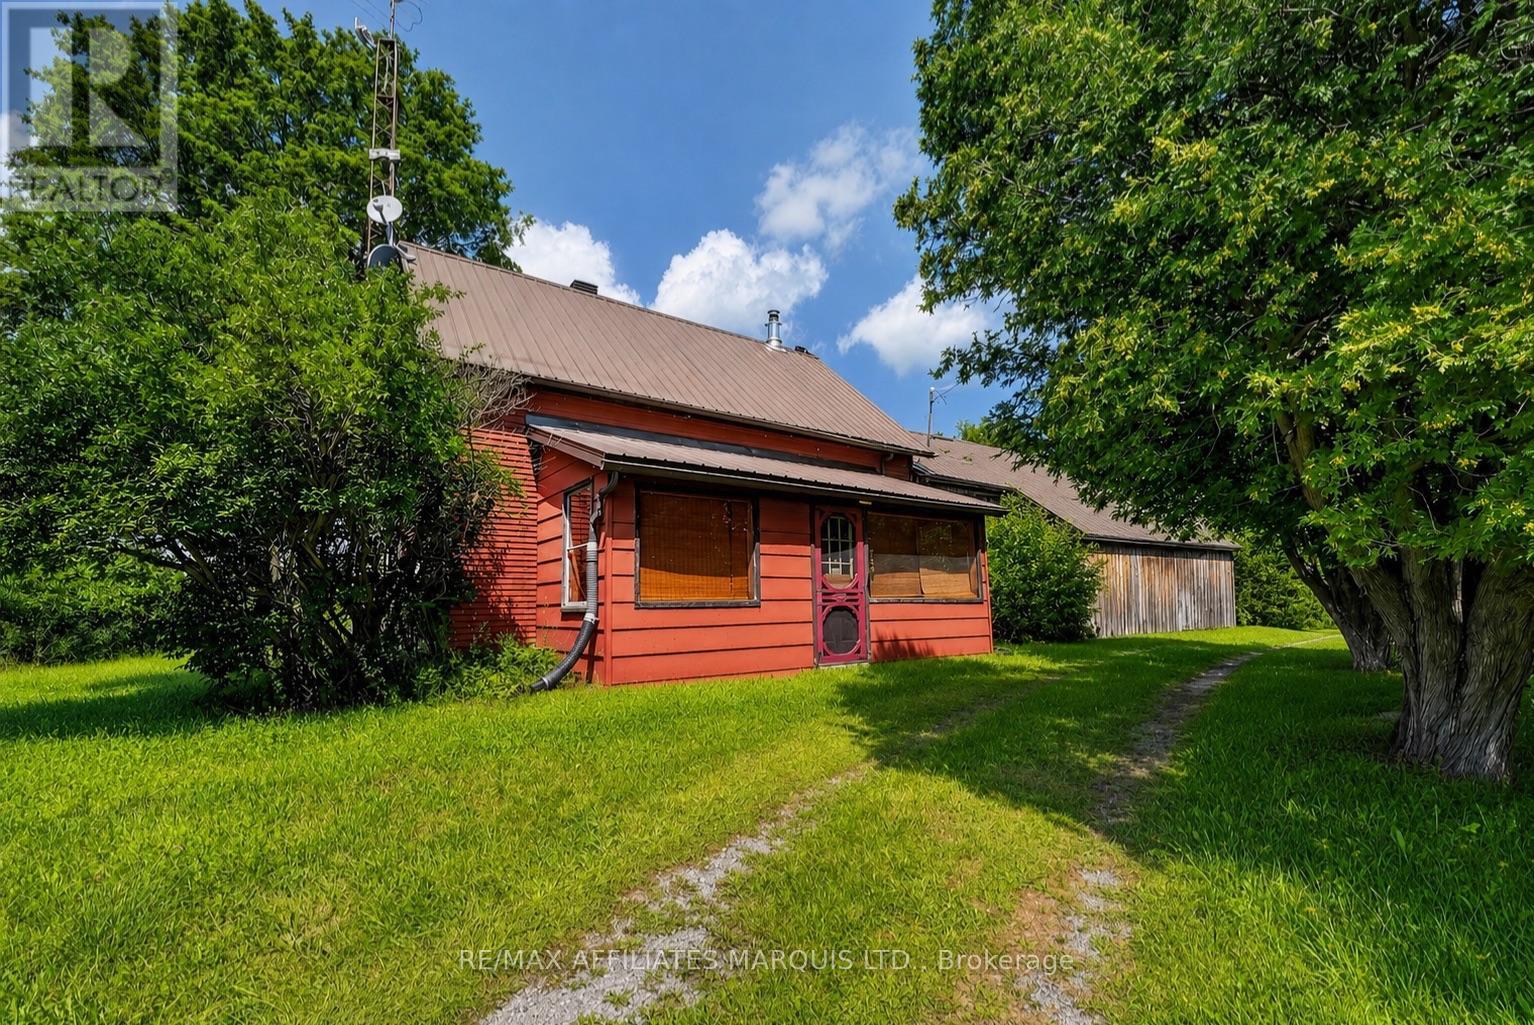
17921 Mcphail Road
South Stormont, Ontario
Truly a one-of-a-kind property! Set on approximately 50 acres, this incredibly private property offers a rare opportunity for the avid outdoorsman, homesteader, nature lover, or anyone looking to escape the everyday and enjoy a simpler way of life. Tucked approximately of a kilometre off the road, the home is completely off-grid and powered by solar. Older and in need of some work, it is fully functional and filled with rustic character, featuring wood finishes throughout and two wood stoves for heating. The original portion of the home sits on a stone foundation, while the addition is built on a slab. The land itself is largely untouched, offering a beautiful natural setting with mature bush, incredible privacy and the Raisin River running along a good portion of the property. An older barn and 2 small log sheds add even more possibilities. For those dreaming of a homesteading lifestyle, there is plenty of space to create a hobby farm, raise chickens and other farm animals, grow your own food and become a little more self-sufficient. Whether you envision transforming this into your own secluded country estate, creating a recreational getaway, establishing a hobby farm, or simply having a private place to hunt, explore and reconnect with nature, the possibilities here are endless. This isn't your typical property, and that's exactly what makes it special. With 50 acres, the Raisin River, incredible privacy and an off-grid lifestyle already in place, a little creativity and vision could turn this into something truly incredible. (id:65396)
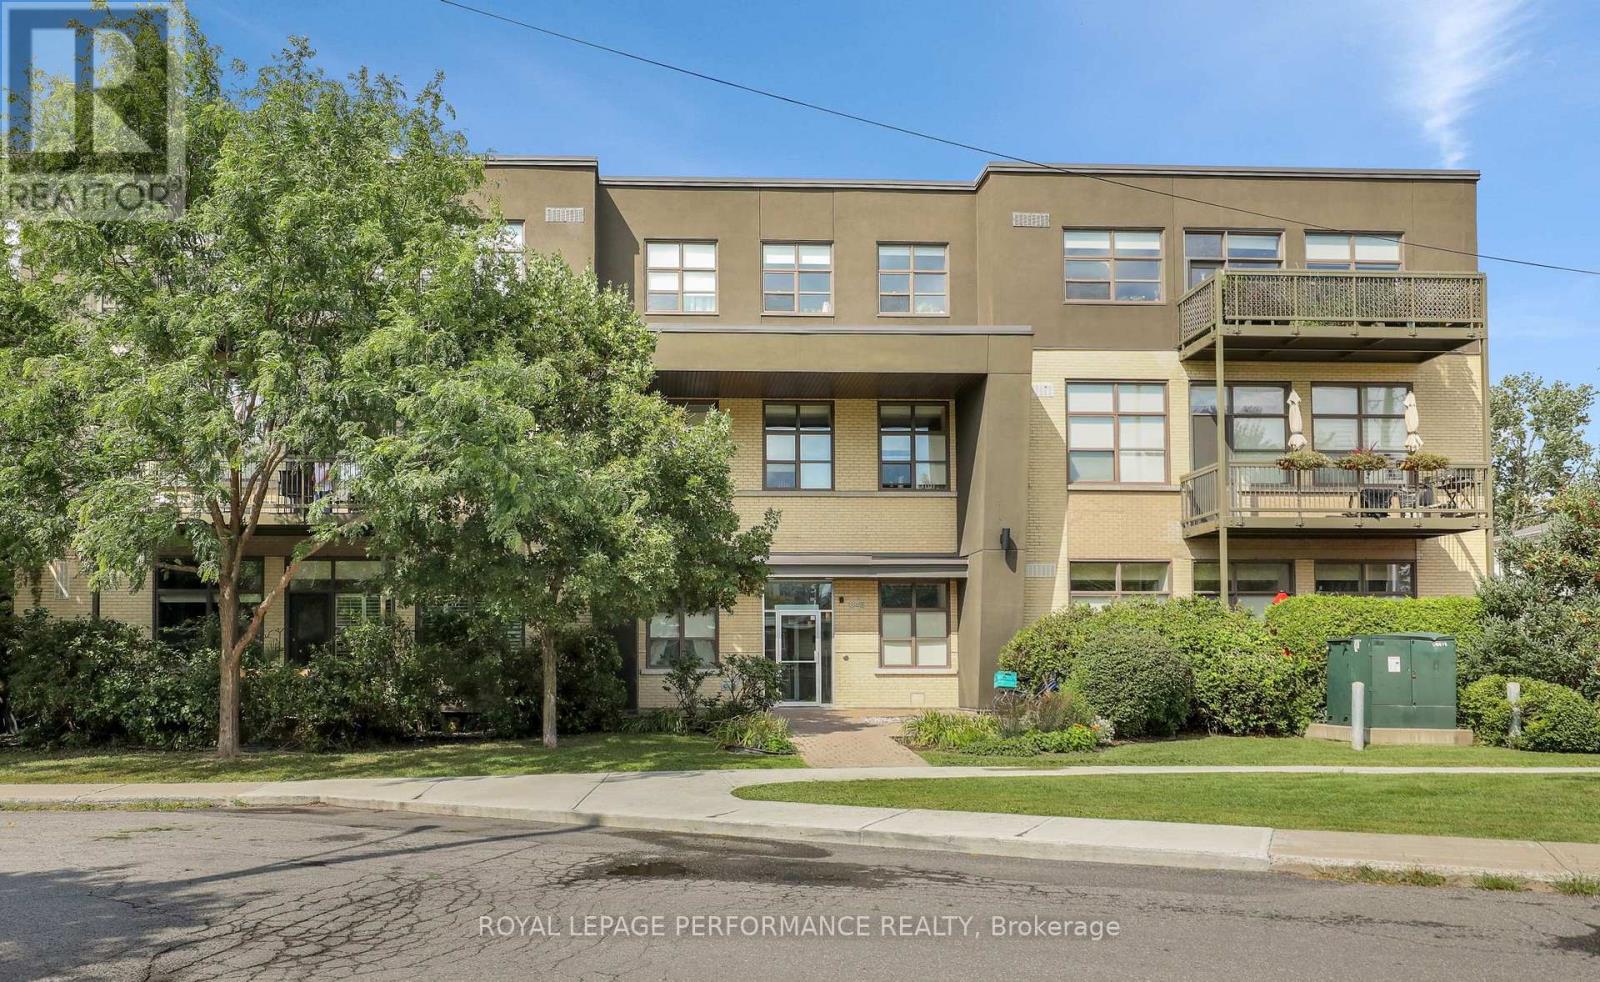
117 - 345 St. Denis Street
Ottawa, Ontario
A bright and well-designed two-bedroom condo offering approximately 855 sq. ft. of living space, impressive 11-foot ceilings and a private terrace. The open-concept living and dining area is finished with hardwood flooring and benefits from the added volume and natural light created by the high ceilings. The kitchen features marble counters, stainless steel appliances and plenty of workspace while remaining open to the main living area. Both bedrooms are well proportioned and comfortably separated from the principal living space. A full bathroom, storage, one parking space and an additional storage locker complete the unit. The private terrace provides valuable outdoor living space and a natural extension of the interior. A practical two-bedroom layout with excellent ceiling height, good natural light and the convenience of parking and storage included. (id:65396)
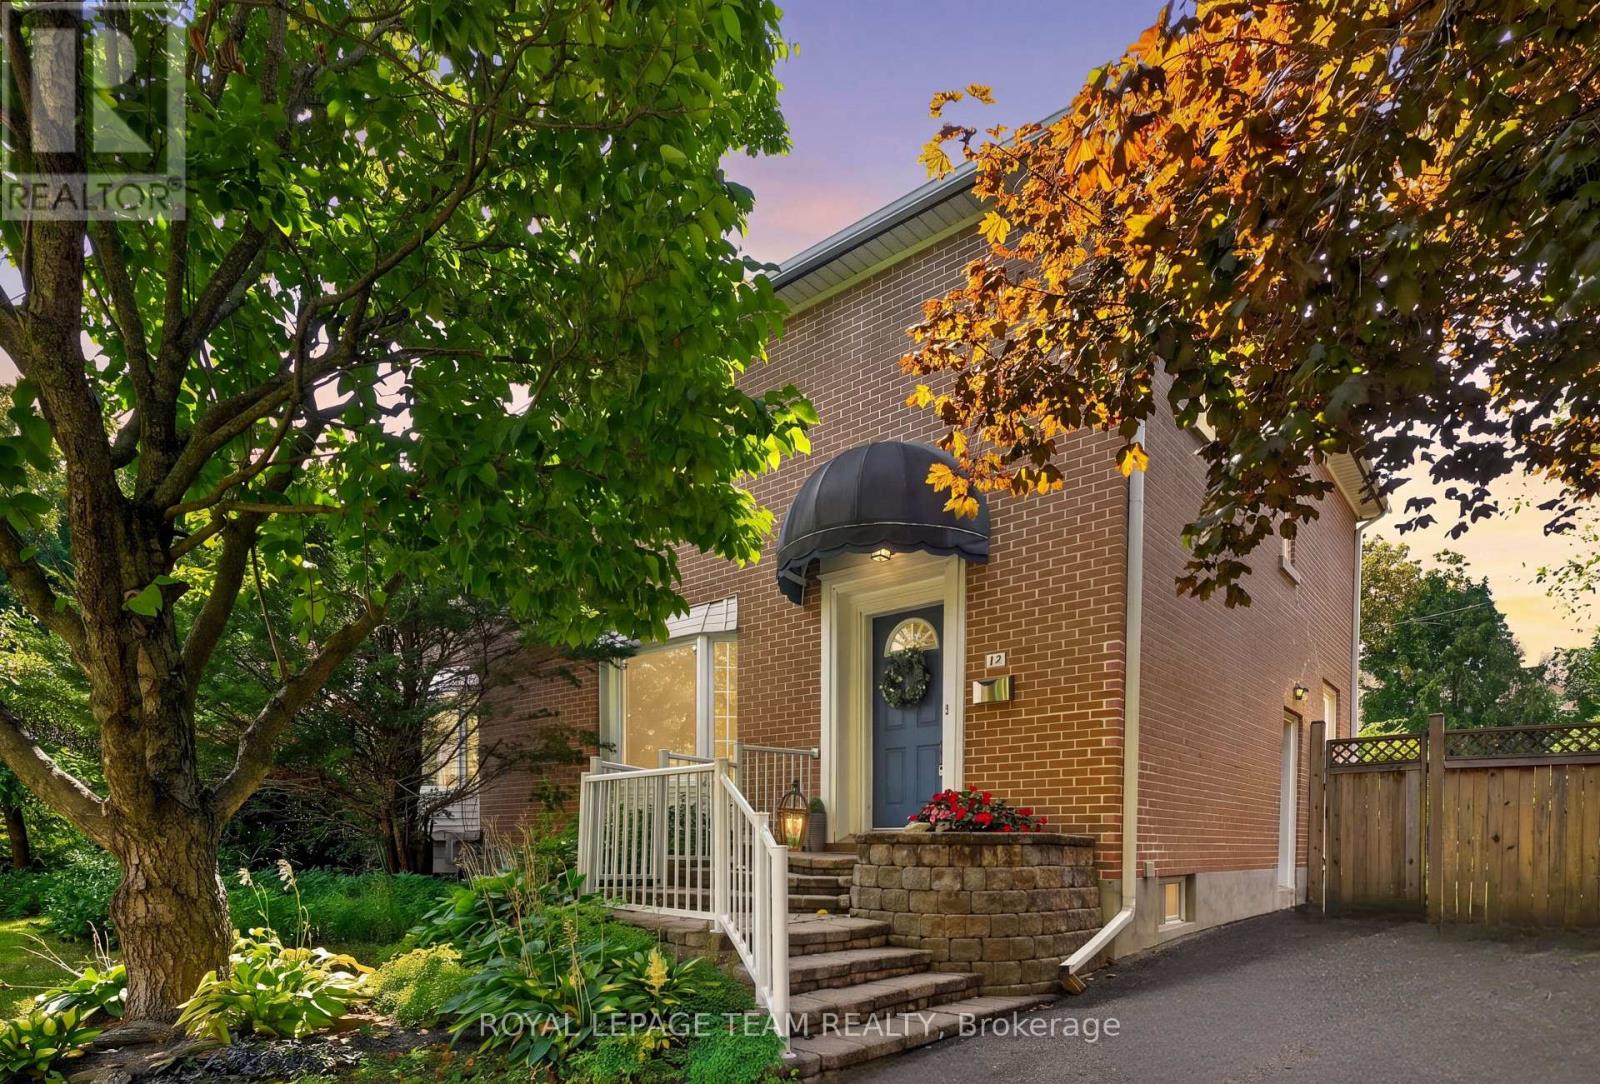
12 Lenore Place
Ottawa, Ontario
Welcome to 12 Lenore Place, tucked away on a quiet street in sought-after Kingsview Park, just steps from the Rideau River. This is your chance to enjoy the generous lot sizes the neighbourhood is known for, with a wonderfully private setting that feels like your own peaceful escape in the city. The bright main level features hardwood floors, large windows, lovely views and a cozy gas fireplace. Upstairs, you'll find three generously sized bedrooms with plenty of room for the whole family. Outside, established gardens surround the backyard with privacy and charm, while the large deck is ready for fall evenings, outdoor dining and entertaining. The unfinished basement offers high ceilings and ample space to create a recreation room, home gym, office or whatever best suits your needs. An expansive driveway provides plenty of parking, while the convenient side entrance adds even more flexibility. A rare combination of privacy, space and an incredible location close to the river! (id:65396)
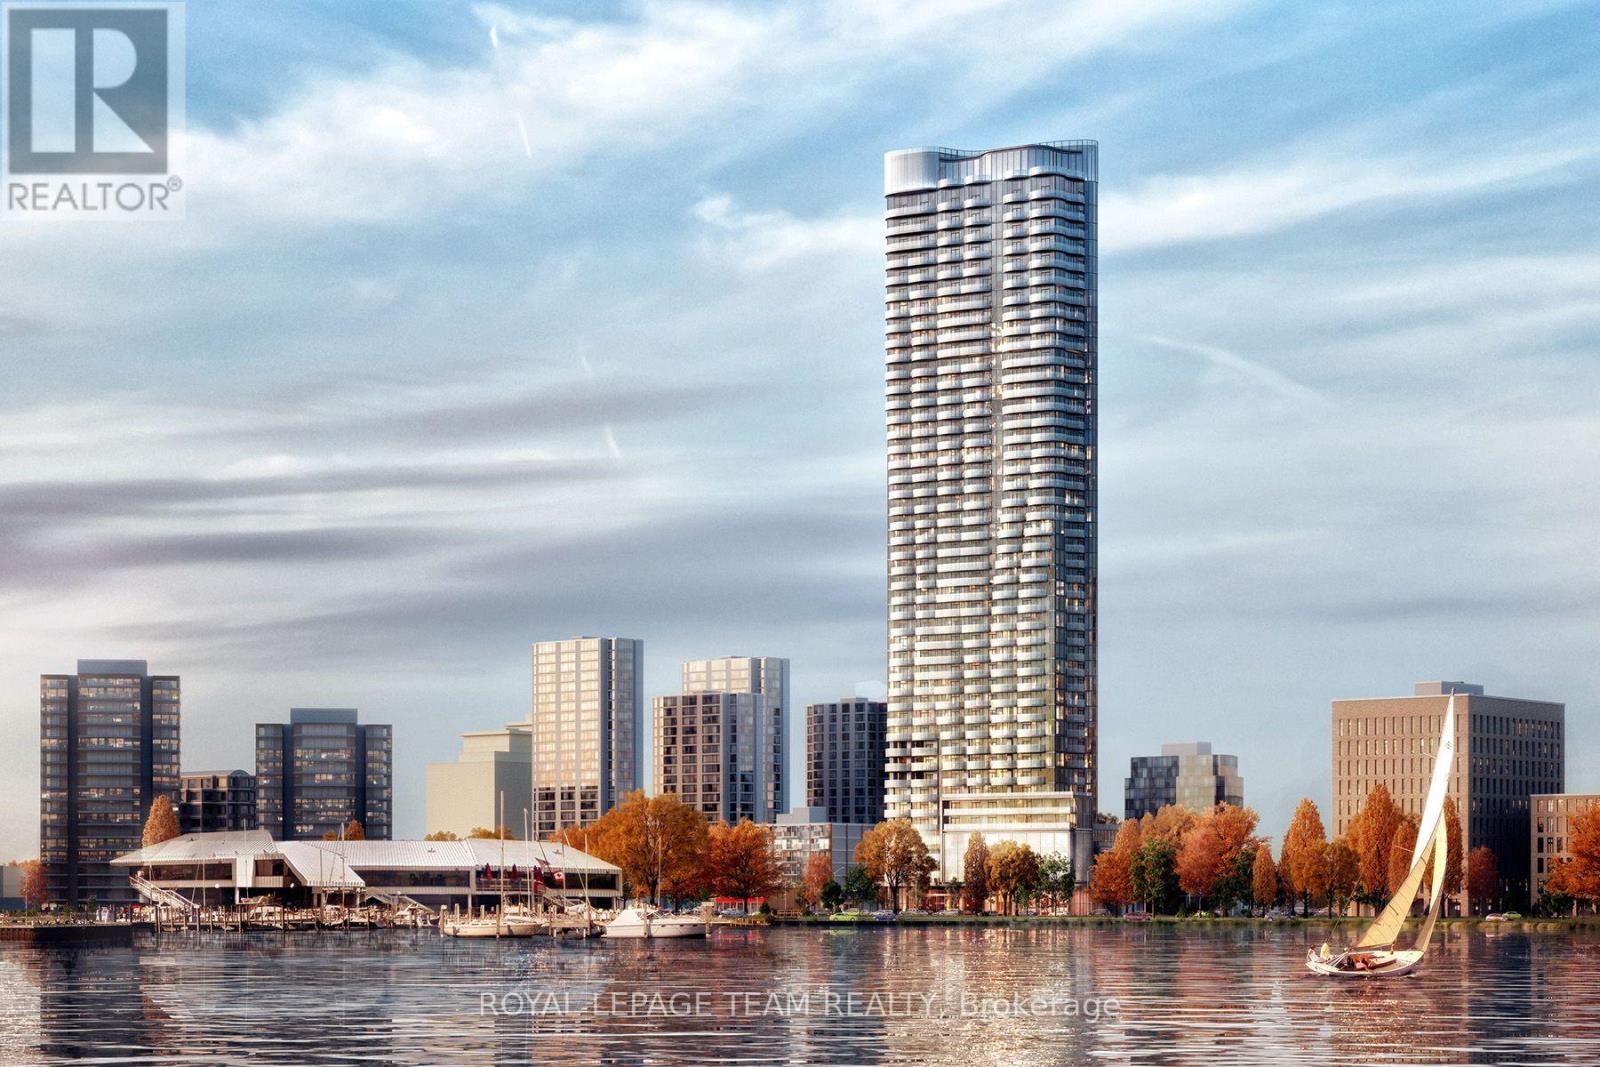
4502 - 805 Carling Avenue
Ottawa, Ontario
Perched atop Ottawa's tallest and most iconic residence, this 45th-floor penthouse is a rare opportunity to own a true masterpiece. Designed by Hariri Pontarini, The Icon's curved architecture reflects the rippling waters of nearby Dows Lake, offering a breathtaking backdrop to this luxury home. Step inside this two story residence with soaring floor-to-ceiling windows, multiple curved private balconies, and an open-concept design that seamlessly blends style and comfort. A sleek chefs kitchen with Bosch appliances, a marble-clad fireplace, and a glass-enclosed wine cellar in a formal dining room with curved windows elevate the living space. The floating glass staircase leads to a private primary suite with a spa-like ensuite and custom walnut walk-in closet. Two additional bedrooms, three bathrooms and a private sauna complete the home. Enjoy five-star hotel-like amenities, the restaurants and cafes of Little Italy, sunset walks along the Rideau Canal, this is luxury living at its finest. Book your private viewing today! (id:65396)
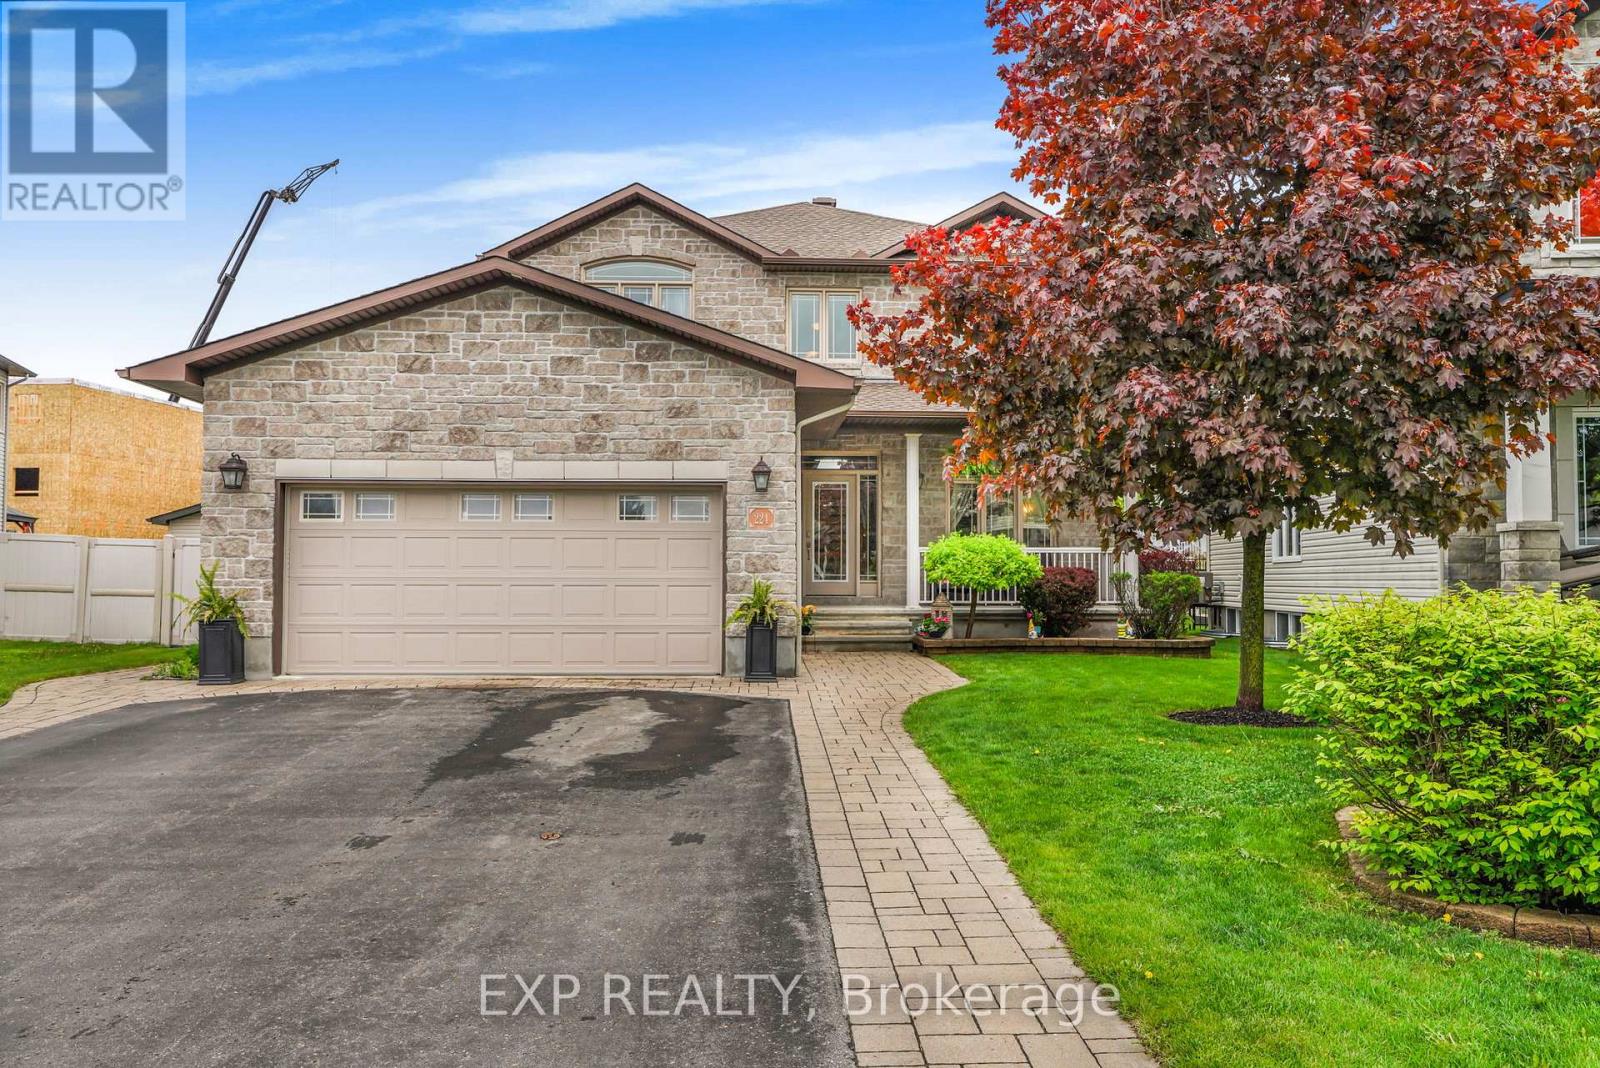
224 Topaze Crescent
Clarence-Rockland, Ontario
Welcome to this stunning 4+1 bedroom roughly 2,500sqft home nestled on a great family-friendly street. As soon as you walk in, you're greeted by a classy curved staircase leading to the second level. To the right, a bright and inviting living room is filled with natural daylight, beautifully reflecting off the hardwood floors. To the left, you'll find a convenient powder room and laundry area, with a formal dining room just a few steps away-perfect for hosting family and friends.Down the hall, the home opens up to a beautiful kitchen featuring ample cabinetry, seamlessly flowing into a cozy TV room and a versatile den.Upstairs, the spacious primary bedroom offers a luxurious retreat complete with a full 5-piece ensuite and a walk-in closet. This level also features three additional generously sized bedrooms and a second full 4-piece bathroom-ideal for a growing family.The fully finished basement is truly impressive, boasting a large sitting area, a full wet bar, a fifth bedroom, and a third full bathroom-perfect for entertaining or extended family living.Step outside to a fully interlocked backyard. Enjoy summer days on the large deck leading to an above-ground pool-your own private oasis. The roof was replaced in October 2025. (id:65396)
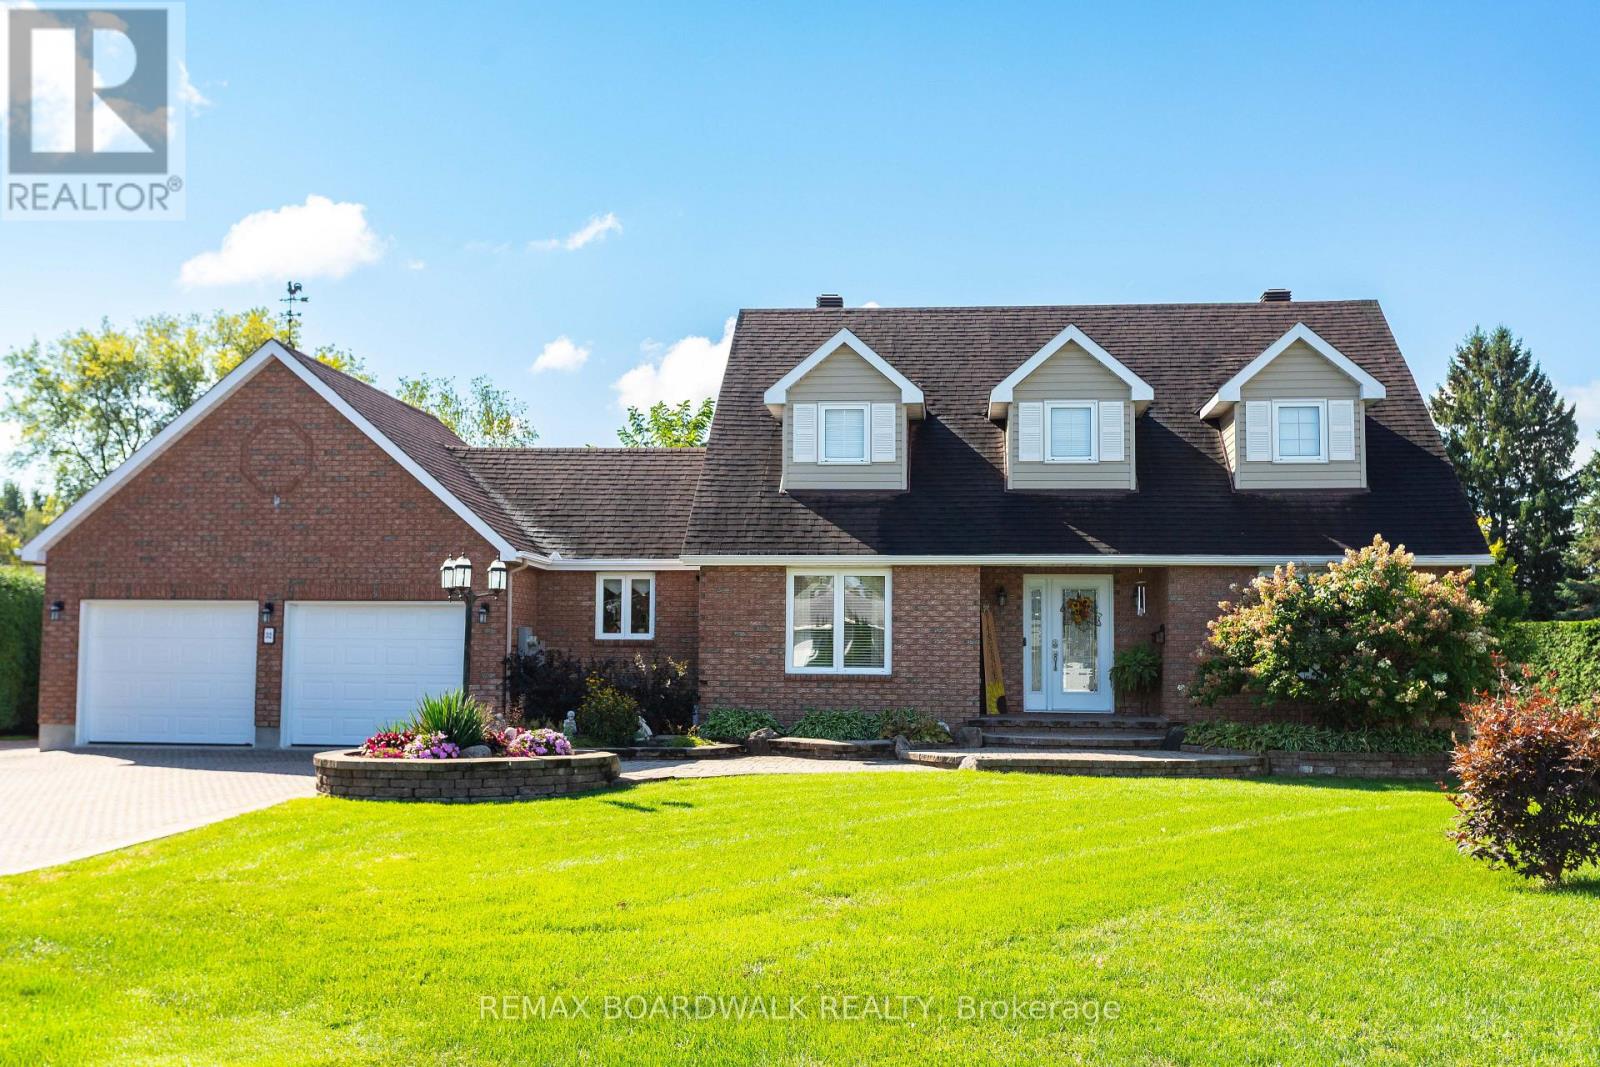
32 Faucher Boulevard
Casselman, Ontario
Rare opportunity to own a beautifully updated family home with a large, private backyard in the heart of Casselman! Ideally located in a quiet, family-friendly neighbourhood just steps from schools, parks, shopping and everyday amenities, with easy access to Highway 417 and only 30 minutes to Ottawa. A bright foyer with soaring vaulted ceilings welcomes you into this spacious and thoughtfully designed home. The renovated kitchen (2021) opens seamlessly to the main living area, creating a warm and functional space for both everyday living and entertaining. The main floor offers a spacious primary bedroom with private ensuite, a second bedroom or home office, full bathroom and convenient main-floor laundry. Upstairs, you'll find two generously sized bedrooms and a full bathroom, offering plenty of room for family, guests or a growing household. The fully finished basement provides even more flexibility with a large recreation space ideal for movie nights, a home gym, games room or play area, plus direct access to the garage. Step outside and enjoy the expansive, fully private backyard - a wonderful space for summer entertaining, kids to play or simply relaxing. Rear yard access provides additional parking and convenient space for a trailer, recreational vehicles or equipment. Recent updates include the laundry room flooring (2026), back door (2026), renovated kitchen (2021), foyer flooring and staircase (2023), exterior siding (2019), and Generac backup generator (2024).Move-in ready and offering a versatile layout, generous living space, a private backyard and a fantastic Casselman location, this home is one you won't want to miss! (id:65396)
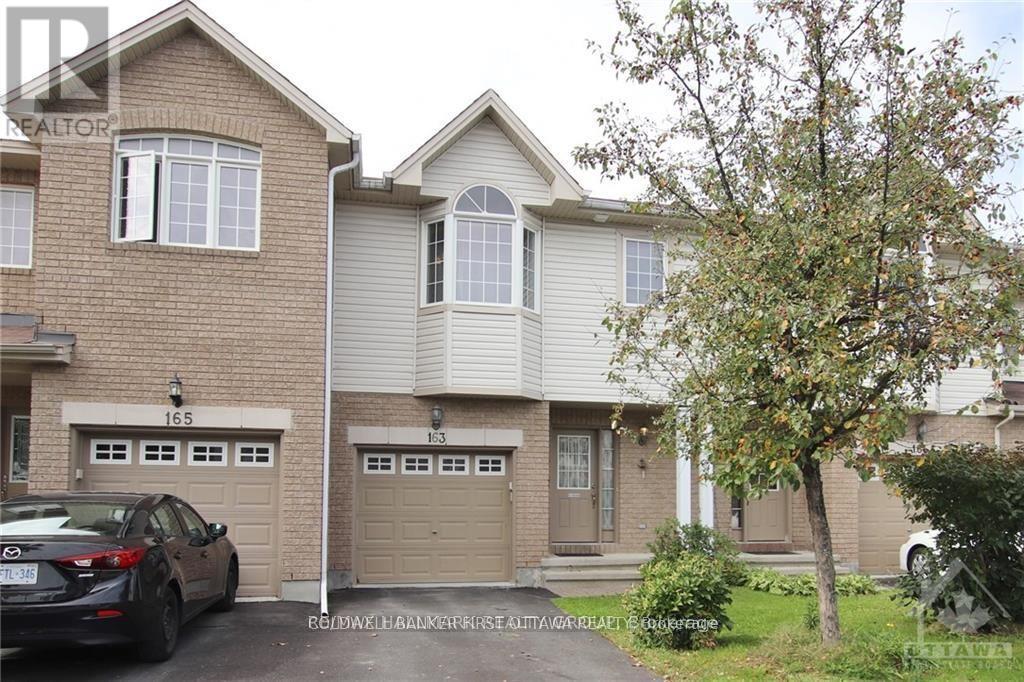
163 Romina Street
Ottawa, Ontario
Welcome to 163 Romina St, a family friendly location in the heart of Kanata! This 3-bedroom, 3-bathroom Stirling model townhouse is ready for its next chapter! The bright, open-concept main floor features hardwood floors, large windows, a sun-filled living room with a cozy natural gas fireplace, and a spacious kitchen with plenty of counter and cupboard space. Patio doors lead to the partially fenced backyard, perfect for BBQs, entertaining, or simply escaping the house when the kids get a little too energetic! Upstairs, the rounded staircase leads to three generously sized bedrooms, including a bright primary retreat with vaulted ceilings, a walk-in closet and a full 4-piece ensuite. The additional bedrooms offer plenty of flexibility for kids, guests, or a home office. The fully finished basement adds even more living space - ideal for a family room, gym, music studio, playroom, or whatever your next hobby is. Located in a quiet, family-friendly neighbourhood with easy access to schools, parks, shopping, groceries, transit and all that Kanata has to offer. Brand new A/C this year as well. Come take a look at this fantastic value for yourself! (id:65396)
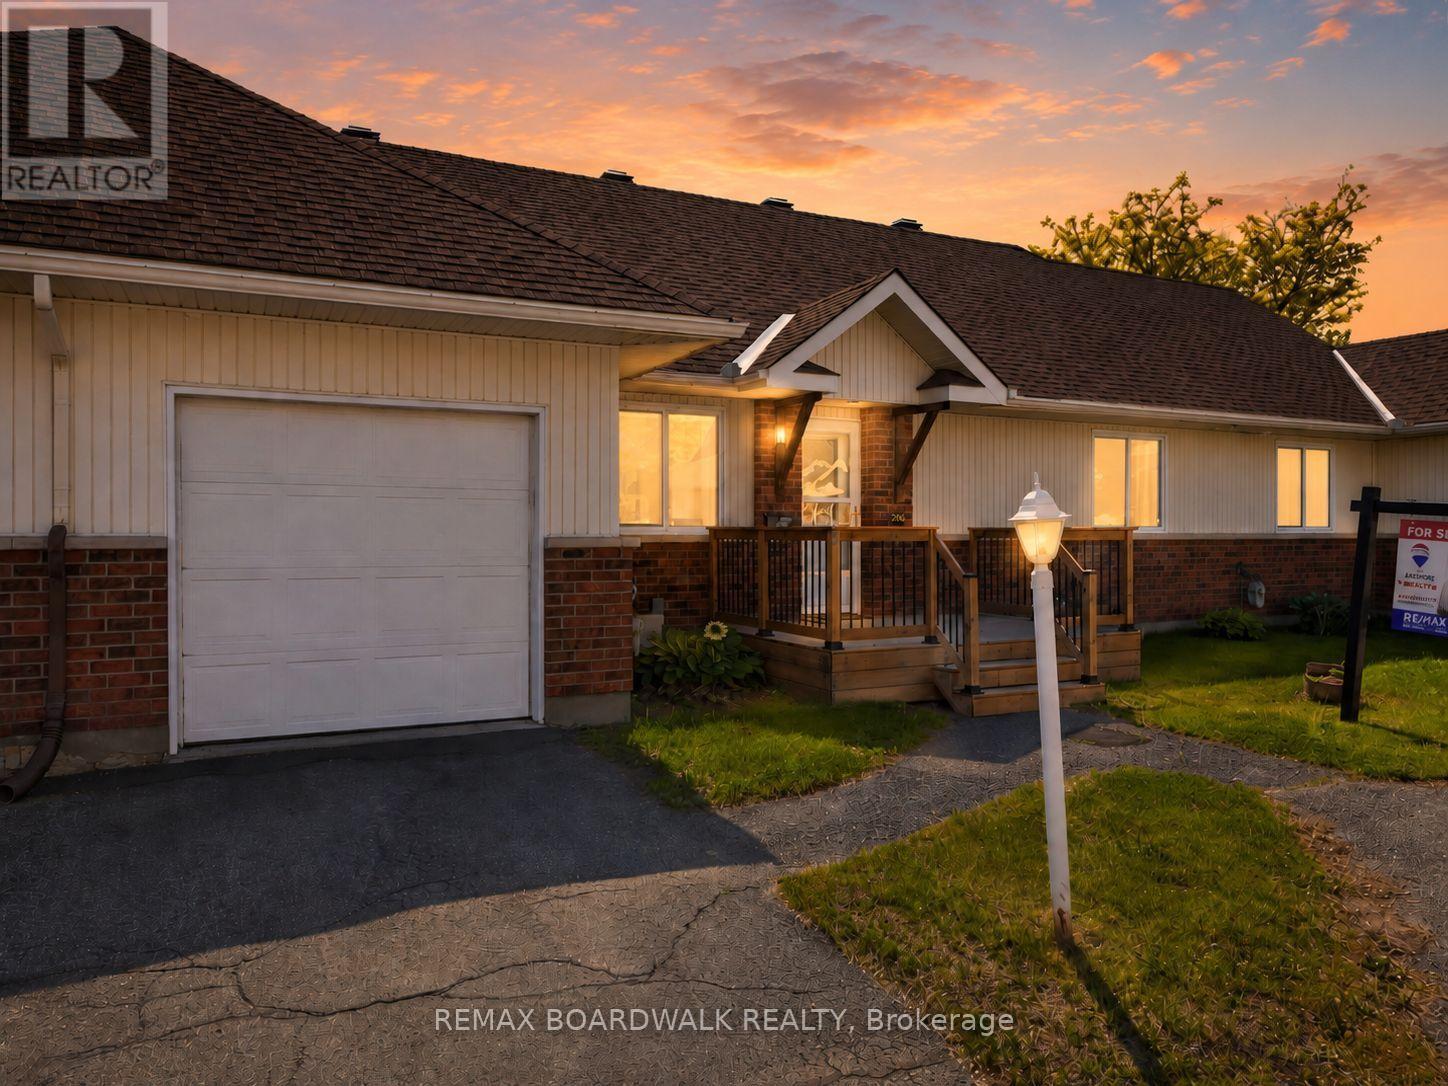
206 Oak Leaf Private
Ottawa, Ontario
Comfort, convenience, and community in a very well maintained 2-bedroom, 1-bathroom home in Richmond, Ottawa. Designed for those 55 +, this home offers a low-maintenance lifestyle where all exterior upkeep and maintenance are taken care of, giving you the freedom to enjoy life without the hassle. Step inside to find a warm, inviting space perfect for relaxing or entertaining. Both bedrooms are generously sized, and the well-laid-out bathroom ensures comfort and accessibility. Large windows fill the home with natural light, creating a bright and cheerful atmosphere.Beyond your front door, you'll find a community of like-minded seniors who share your stage in life. Here, familiar faces, mutual support, and friendly connections make every day enjoyable. Whether you're socializing, taking part in community activities, or simply enjoying the tranquility of your private space, this neighbourhood offers the perfect balance of independence and camaraderie. Experience the peace of mind that comes from a home that takes care of itself-and a community that feels like family. Don't miss the opportunity to make this charming Richmond home your next chapter! PLEASE NOTE: This is a Life Lease with a monthly fee of $766.84, which includes property tax, building insurance, water, caretaker, exterior landscaping, snow removal, management fee and reserve fund. A life lease property is a type of housing where you buy the right to live in a home for as long as you want, rather than owning the property itself. You pay an upfront lease amount (similar to buying a condo), plus monthly fees for maintenance and upkeep.Life lease communities are often designed for older adults (typically 55+)who want the benefits of homeownership-like stability, community, and control over their space-without all the responsibilities of traditional ownership. (id:65396)



