

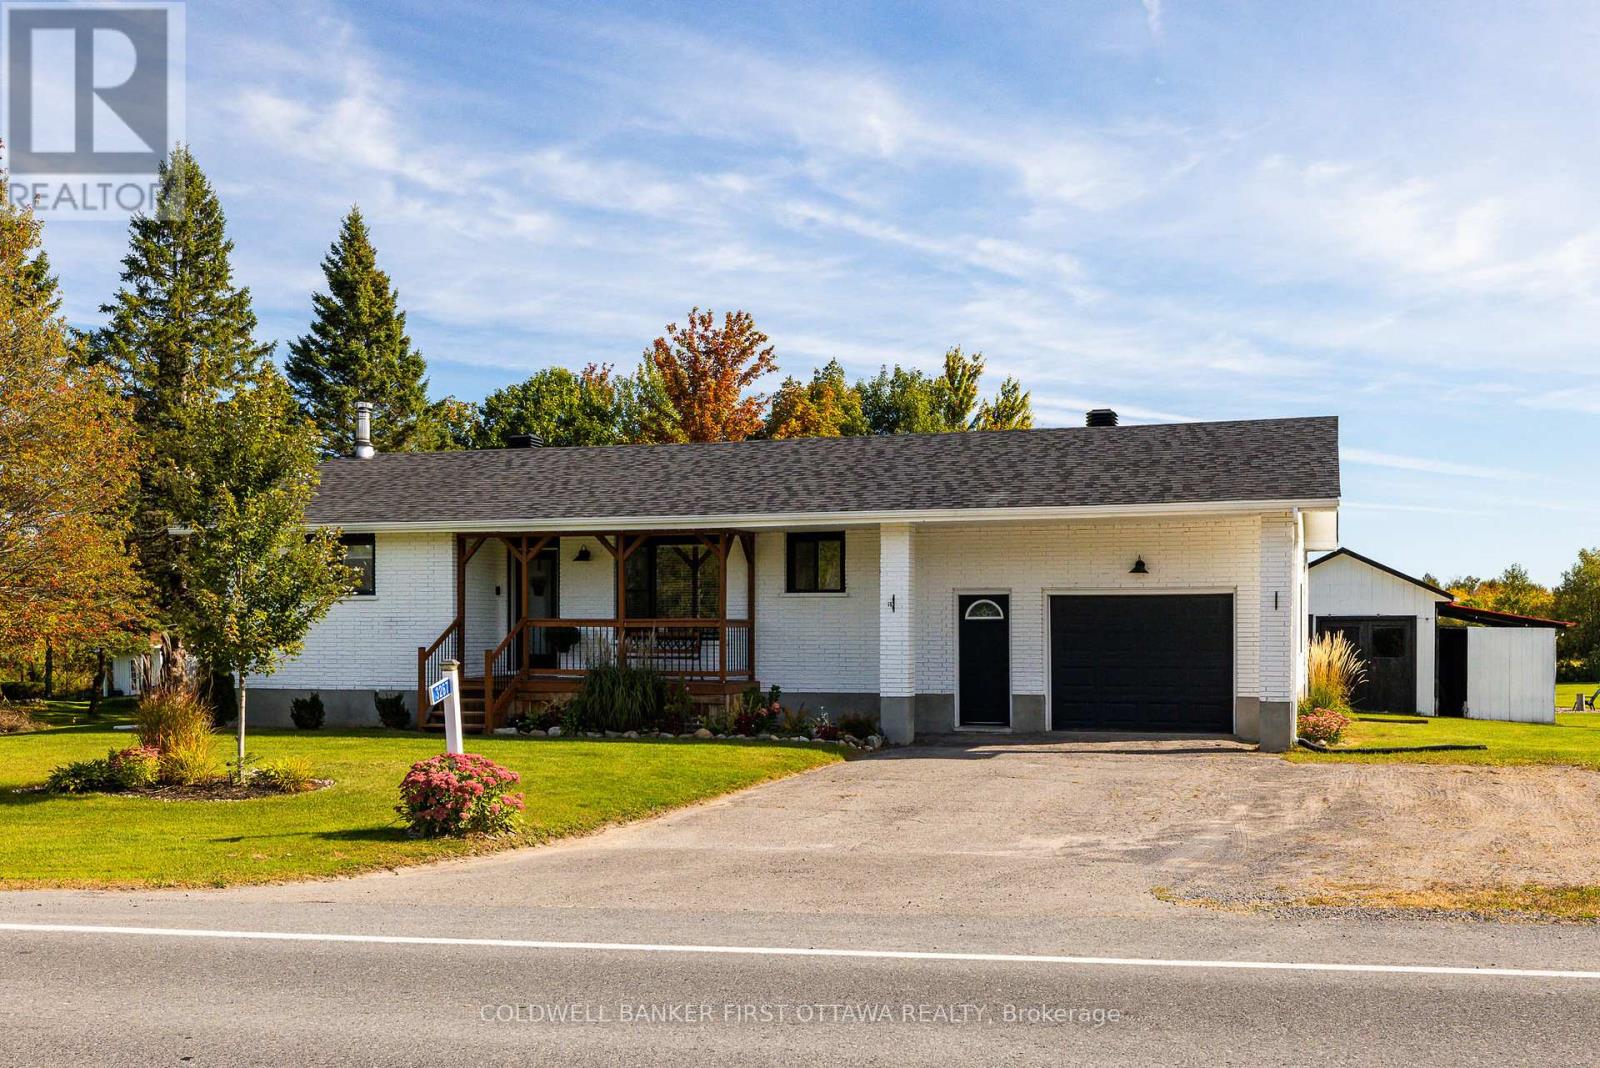
3267 Gendron Road
Clarence-Rockland, Ontario
Welcome to 3267 Gendron Road, a beautifully updated 4-bedroom, 2-bathroom home set on over an acre, offering the perfect blend of modern style, space & peaceful country living. With its modern façade & cute front porch, this inviting home makes a wonderful first impression. Step inside to a bright, carpet-free interior featuring comfortable living spaces & a gorgeous kitchen with quartz countertops, stainless steel appliances, plenty of cabinetry & a convenient pantry. The main level offers two well-sized bedrooms & a modern family bathroom. The finished lower level adds two additional bedrooms, a full bathroom featuring a beautiful glass shower & quartz countertop, and a cozy family room with a WETT-certified fireplace, perfect for relaxing on cooler evenings. Outside, there is just as much to enjoy, with a back deck, covered outdoor eating area & newly added fire pit overlooking the expansive property. A huge garage provides exceptional space for vehicles, storage, hobbies or a workshop, while the powered storage shed features a durable steel roof. The large paved driveway offers parking for up to four vehicles, along with a dedicated trailer parking pad and convenient electrical hookup. Additional highlights include city water, window A/C, baseboard heating, a sump pump with backup system & a new roof (2023). For outdoor enthusiasts, the Prescott-Russell Recreational Trail is right on your doorstep, offering easy access to kilometres of trails to explore. Enjoy over an acre of space & privacy while remaining approximately 18 minutes from Rockland for shopping & everyday amenities, with schools and recreation nearby. A beautifully maintained country property with the space, updates & lifestyle you've been looking for. (id:65396)
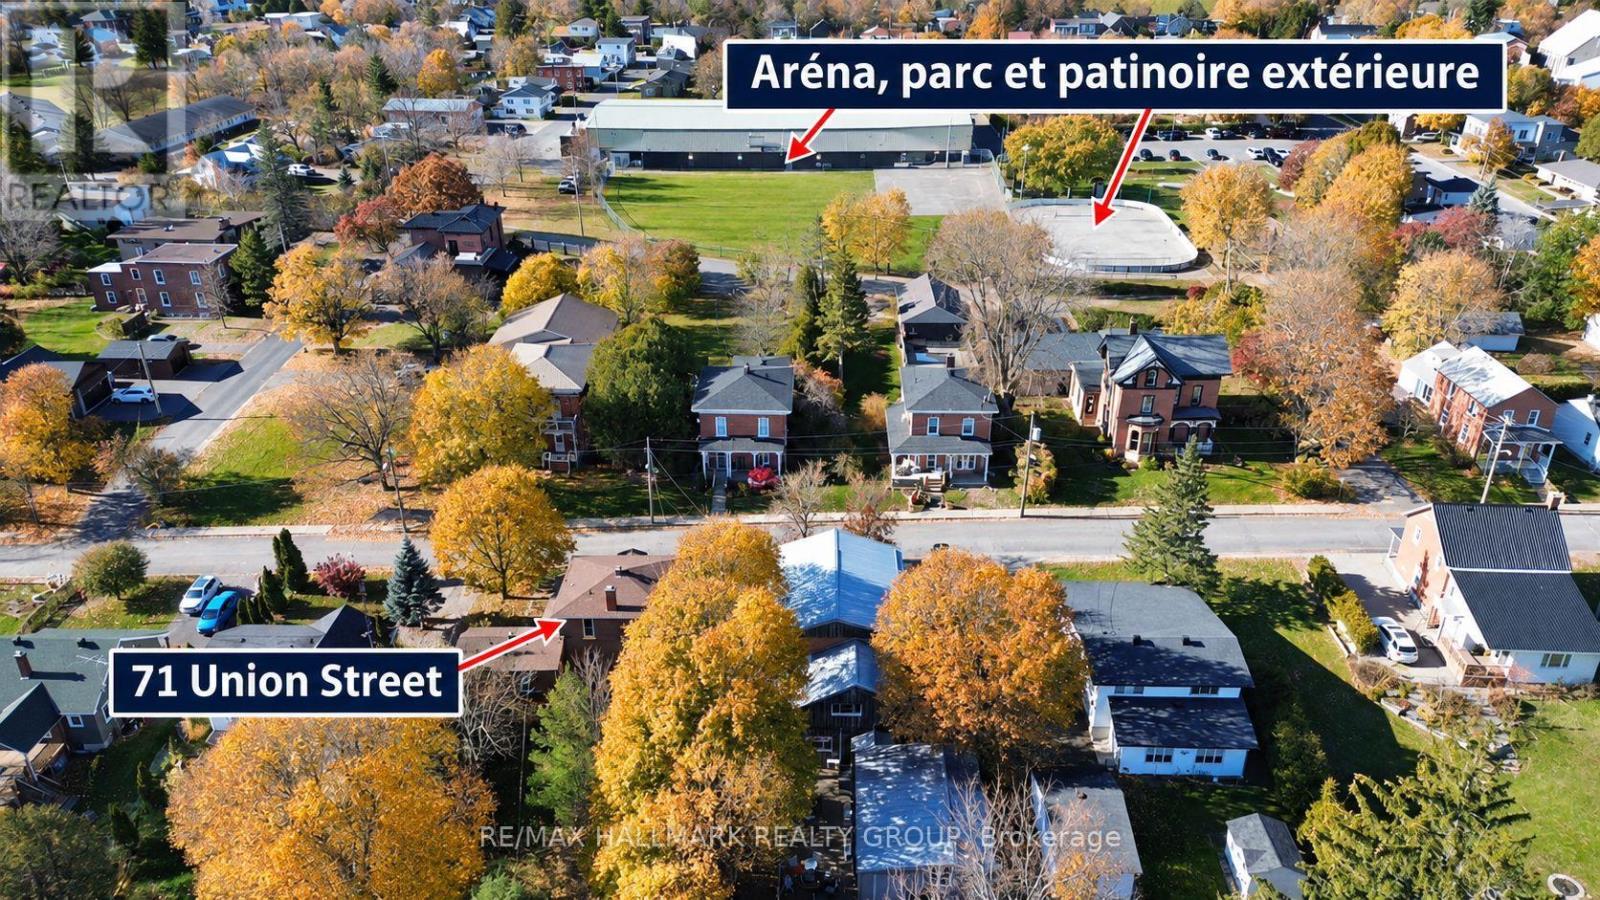
71 Union Street
Champlain, Ontario
A rare Vankleek Hill gem where historic character meets modern comfort! This beautifully preserved late-Victorian home offers the timeless elegance of the early 1900s with thoughtful updates for today's lifestyle. Soaring 10-foot ceilings, original mouldings, rich hardwood floors and exquisite woodwork create exceptional warmth and character throughout.The renovated kitchen and living spaces complement the home's traditional charm, while the inviting family room offers the perfect space for family gatherings and entertaining, with patio doors opening to a private, tree-lined backyard. Enjoy morning coffee on the raised deck, relax on the charming wraparound porch, or take advantage of the beautifully landscaped gardens.The spacious backyard includes a large workshop/shed, ideal for hobbies, projects and storage. Located on a quiet dead-end street with a peaceful country feel, yet just a 2-minute walk to Mill Street Park and the Community Centre, and close to schools, shops, restaurants, recreation facilities, the Arena, banking and all of Vankleek Hill's amenities.A truly special opportunity for a family or anyone seeking a peaceful village lifestyle, with character, comfort and an unbeatable location. A piece of Vankleek Hill history waiting to be called home! (id:65396)
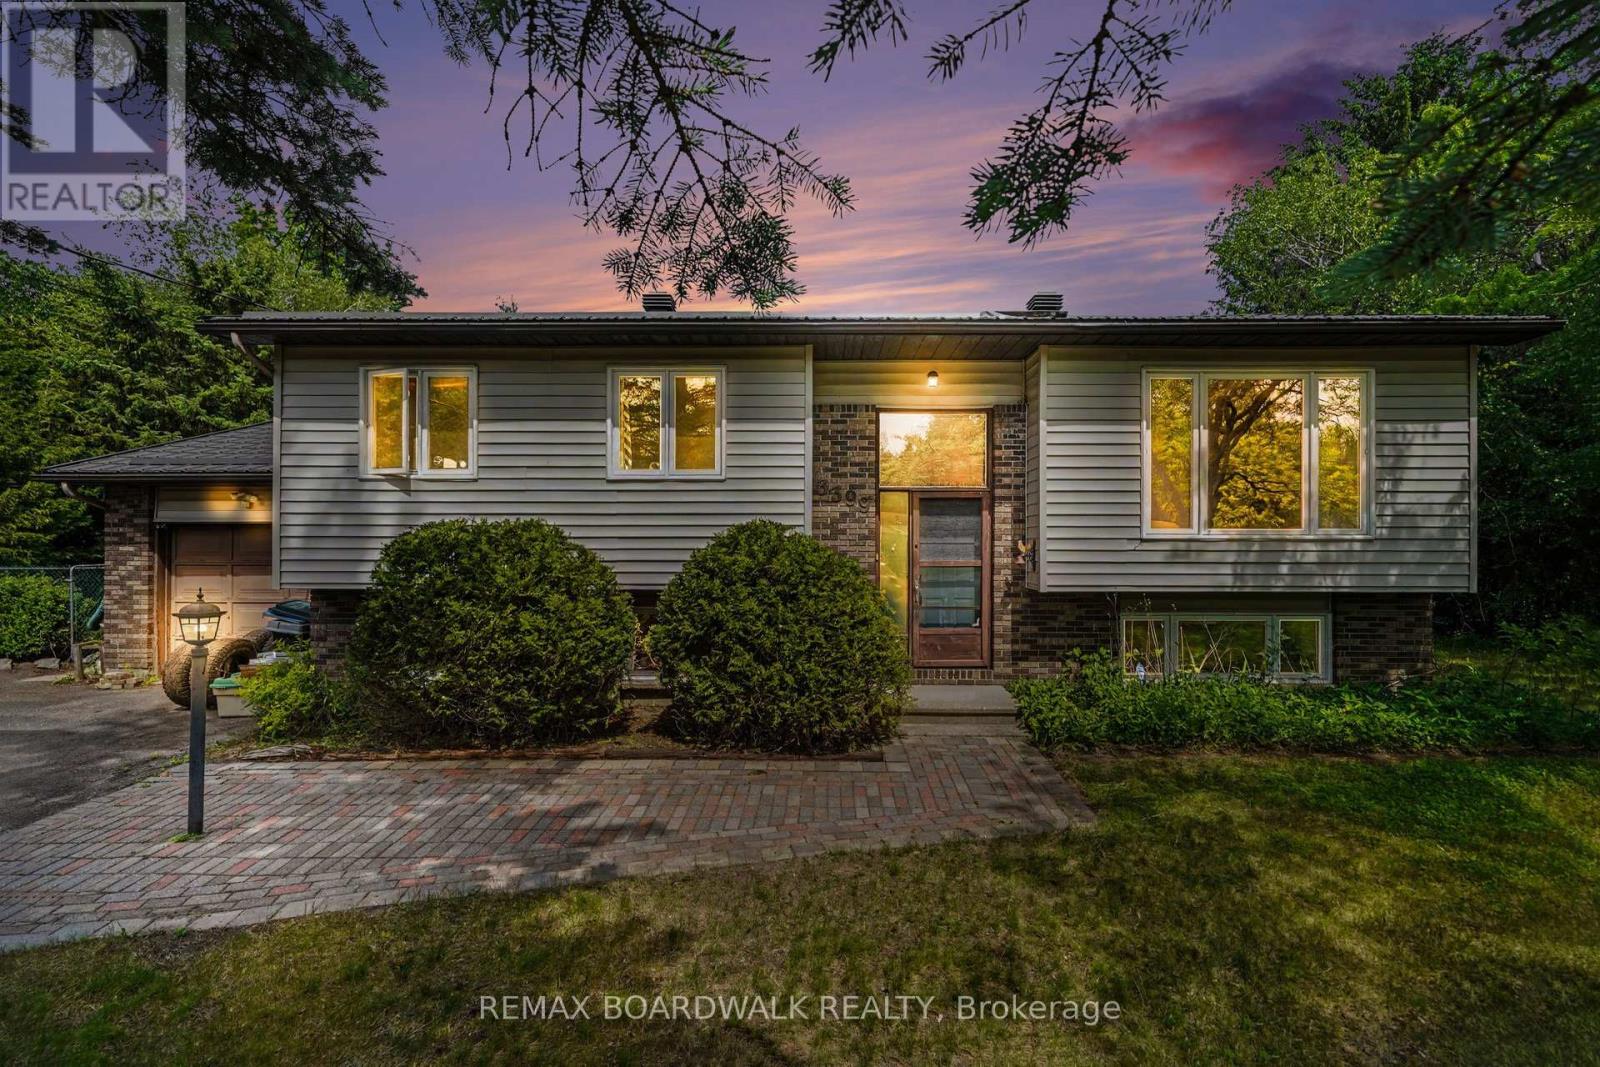
3399 Regburn Drive
Ottawa, Ontario
Enjoy space and privacy on a beautifully treed 0.48-acre lot in Osgoode. This 3+1 bedroom raised ranch features a bright main level with a spacious living room, dining area, and functional kitchen. Step through the dining room's patio doors onto the deck, where mature trees provide a peaceful backdrop for relaxing or entertaining in the backyard. Three main-level bedrooms include a primary bedroom with its own ensuite and stand-up shower, complemented by a separate full bathroom. The lower level offers a large recreation room, a home office or additional bedroom, a spare room, a utility room, and a separate laundry room with convenient access to the attached single-car garage. A metal roof, approximately three years old, adds to the home's appeal. A private setting with room to make it your own, within easy reach of local amenities. 24-hour irrevocable required on all offers. (id:65396)
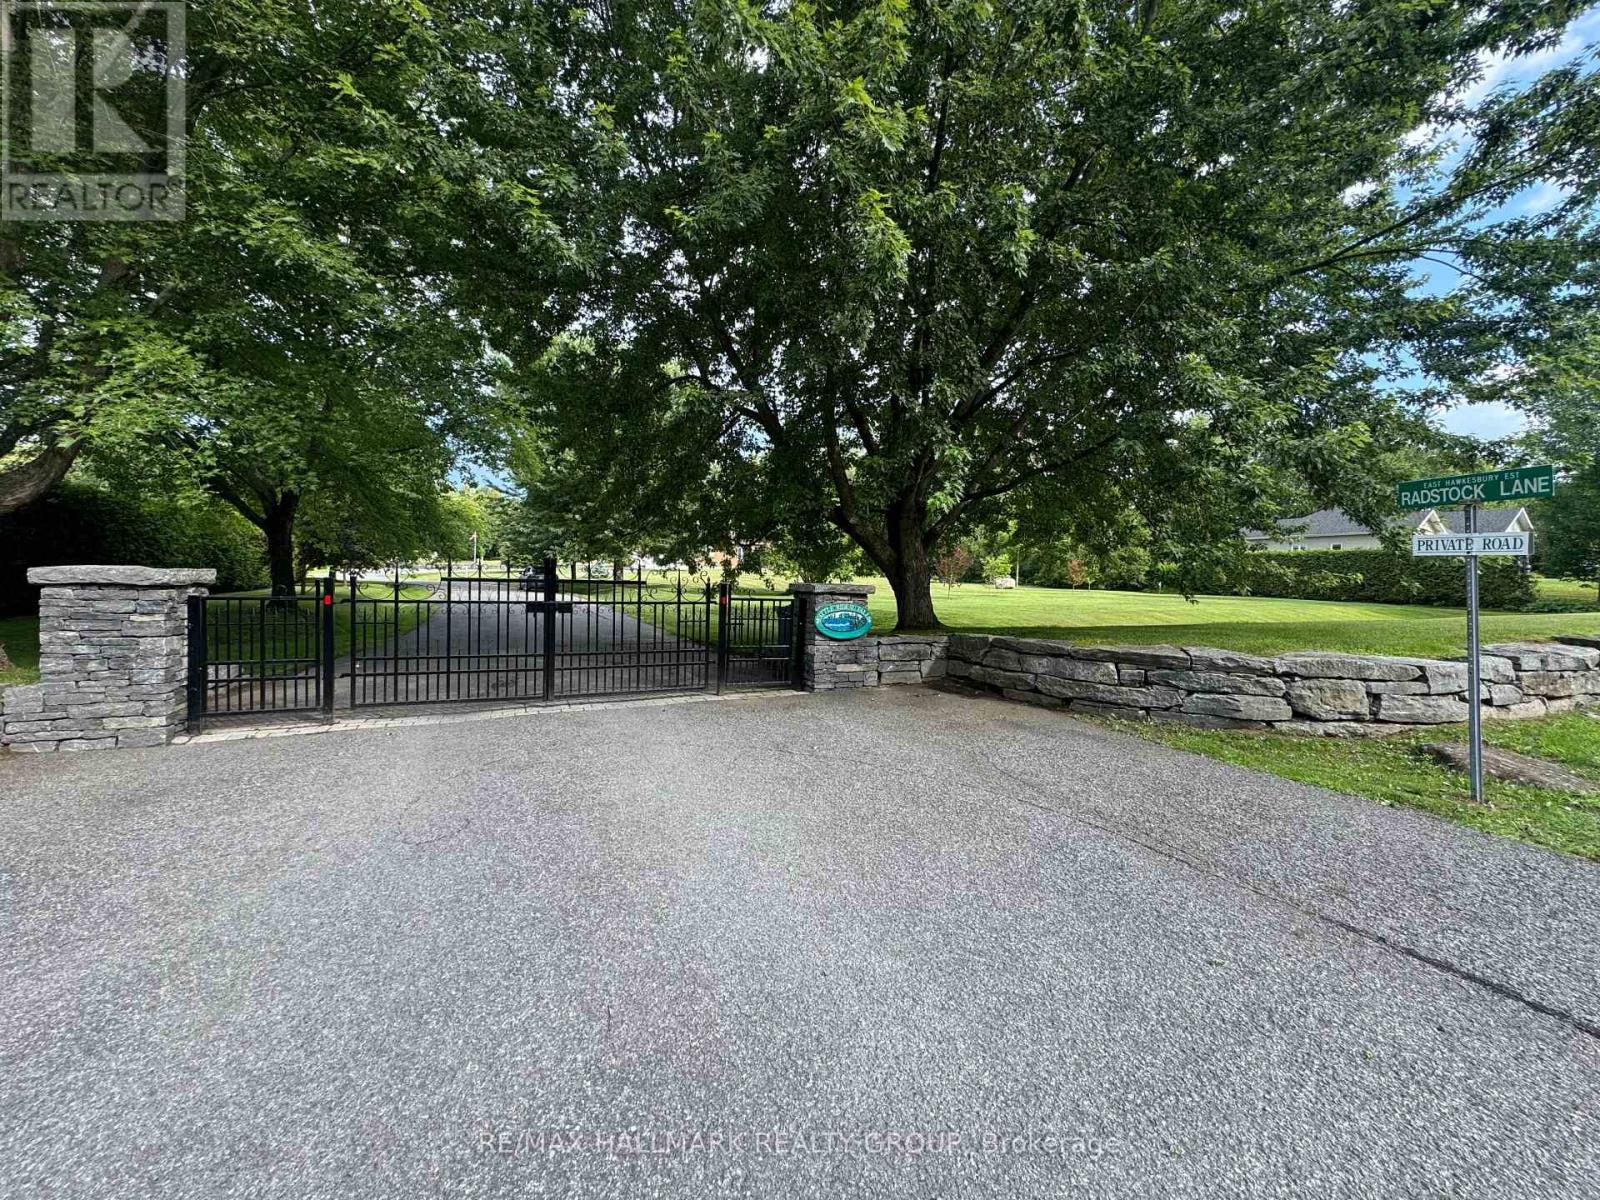
24 Radstock Lane
East Hawkesbury, Ontario
Executive Home in the Prestigious Gated Community of Little Rideau Falls. Welcome to this stunning executive bungalow located directly across from the beautiful Hawkesbury Golf & Curling Club and its restaurant. 5 minutes drive to Hawkesbury and all the shopping, services and Hospital. Built in 2010 and sitting on a generous 1-acre lot, this exceptional property offers exclusive access to a scenic pathway leading to the picturesque Little Rideau Falls.The backyard has recently been transformed into a true resort-style oasis, featuring a superb heated in-ground pool, high-end landscaping, and solid retaining walls. An automatic whole-home generator ensures peace of mind year-round during any power outages. This backyard truly feels like your own private vacation retreat.The home offers 3 spacious bedrooms and a massive unfinished basement with its own private entrance, providing excellent potential for a future in-law suite, teenage retreat, or guest quarters.Conveniently located just 25 minutes from Vaudreuil and Montreal's West Island, this property offers the advantage of Ontario living just minutes from the Quebec border.Inside, the home is filled with natural light, highlighted by high ceilings in the grand living room and beautiful views of the backyard oasis. The primary suite is bright and welcoming, featuring a fully renovated ensuite bathroom perfect for relaxing after a long day.Additional features include:Double car garageElectric vehicle charging stationVersatile bonus room above the garage ideal for a bedroom, home office, playroom, gym, or home theatreIf you are looking for condo-style simplicity while enjoying the privacy of a one-acre property, this is the home you've been waiting for. The basement photos were staged with AI. (id:65396)
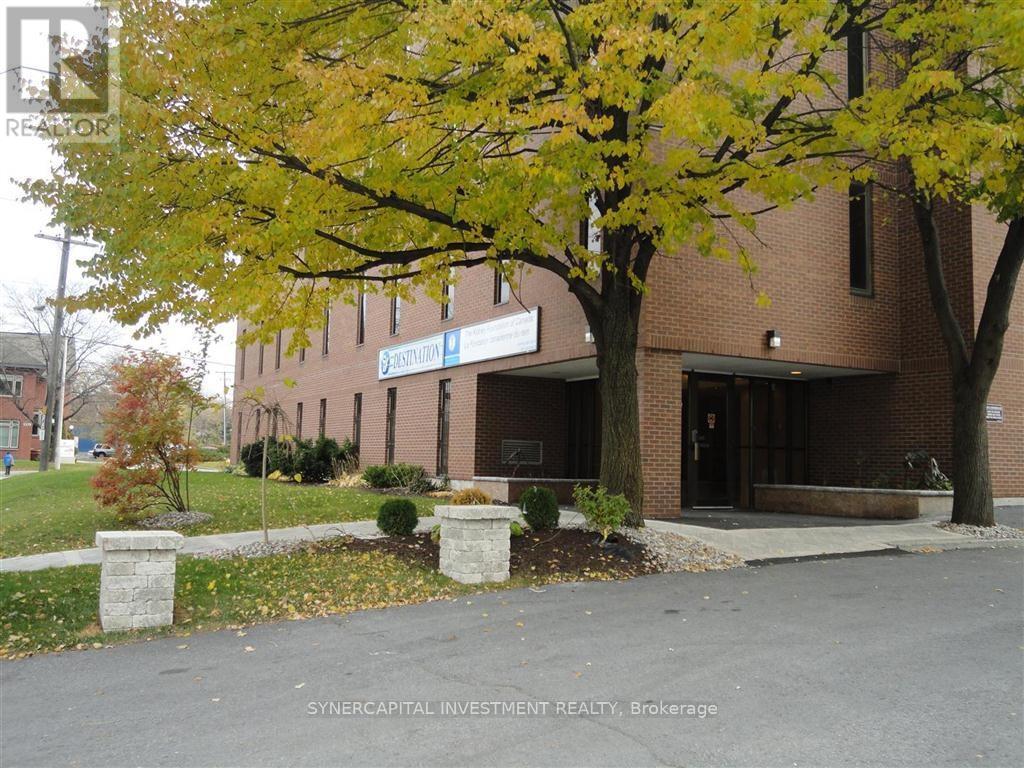
405 - 1376 Bank Street
Ottawa, Ontario
Turn-key office space, available for immediate or <90 day occupancy! Gross lease means all utilities and operating expenses included in rent! Excellent location close to 417, Riverside Drive,Bank Street, and Billings Bridge shopping plaza. Building is home to professional tenants such as law offices, mental wellness practitioners, not-for-profit, technology, etc. Assigned underground parking available for $165/mo + HST. Shared kitchenette and board room on 4th floor (same floor as unit!) free for tenant use. Annual Escalations of $30/mo/yrVideo walk through available upon request (id:65396)
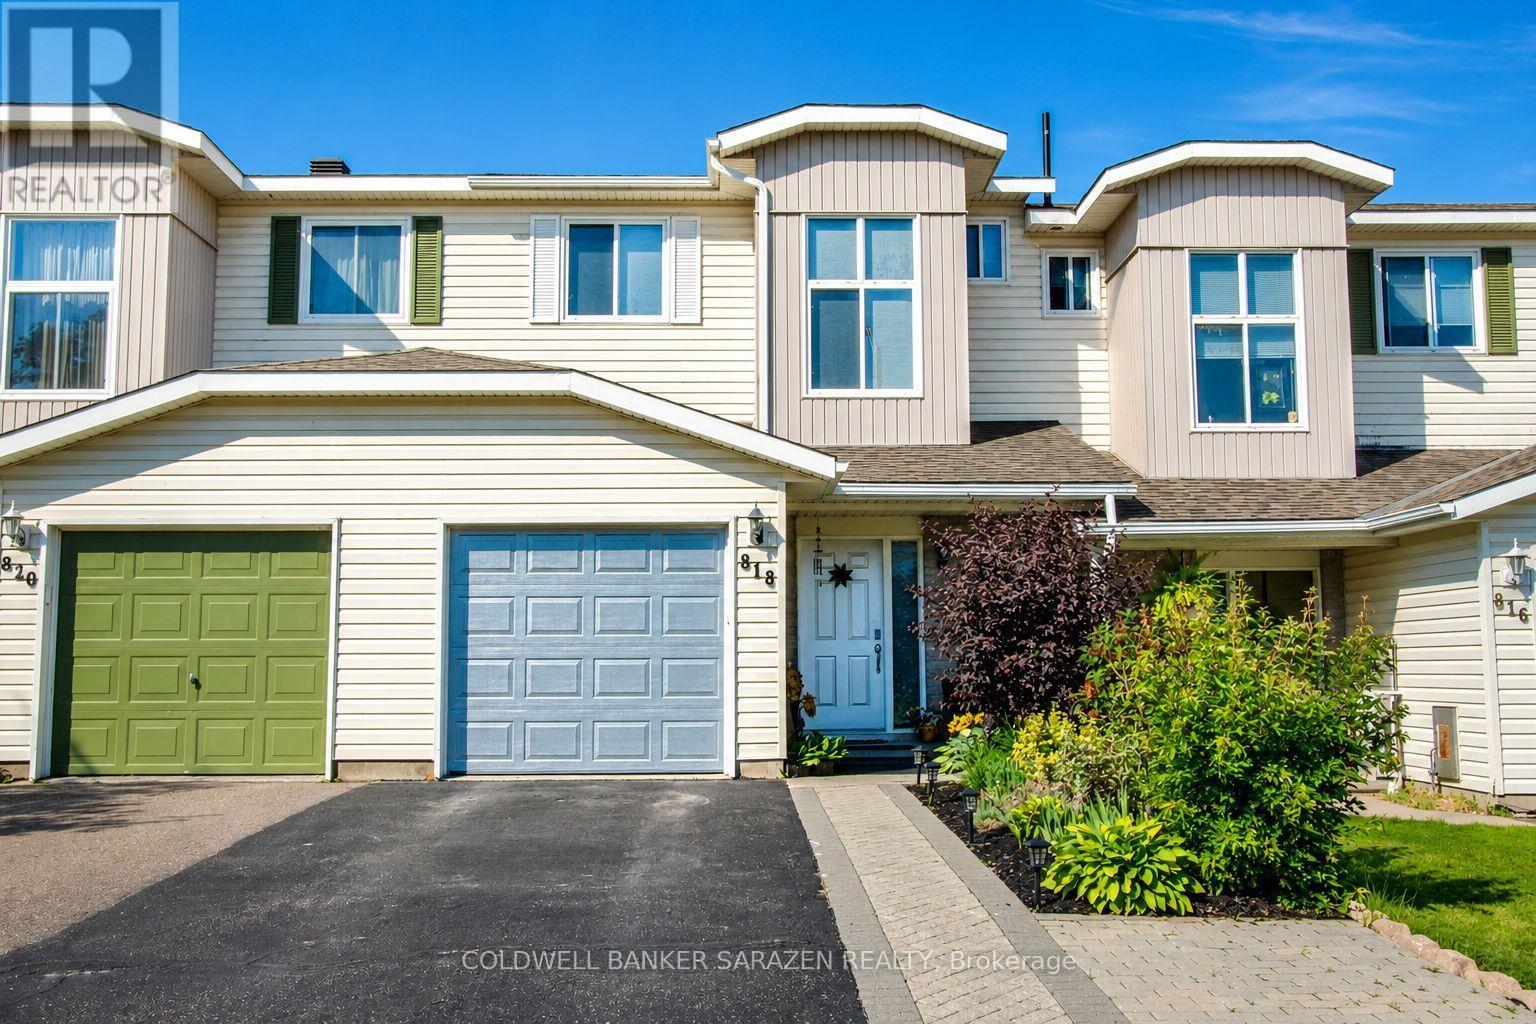
818 Eighth Street
Renfrew, Ontario
Welcome to 818 Eighth Street, a freshly renovated 2-storey townhome in the heart of Renfrew. Extensively renovated in 2019, this home was thoughtfully redesigned with a functional reconfigured layout, an updated kitchen, new appliances and numerous interior updates. This carpet free home offers 2 bedrooms upstairs with hardwood floors throughout the second floor, plus a jack and jill bathroom connecting the primary bedroom and second bedroom. The large walk in closet offers convenient in-unit laundry hookups, adding to the flexible upstairs living space. The kitchen was designed with a cook in mind, featuring stainless steel appliances and abundant cupboard space. Storage has been thoughtfully organized throughout the home, from every closet to the kitchen to the garden shed out back. The main floor also includes a dining room, living room, and a 2 piece bath. Downstairs, the finished lower level offers a family room and office, ideal for remote work or extra living space. Outside, enjoy a landscaped, fenced yard with a deck, canopy, and garden shed. Charming raised garden beds tucked into the yard, ready for your green thumb. The attached garage is partially insulated and fits one car, plus you have two more parking spots in the driveway. Walking distance to Algonquin Trail and all the amenities you need. A great fit for first time buyers, downsizers, or investors looking for a low maintenance home in a fantastic Renfrew location. (id:65396)
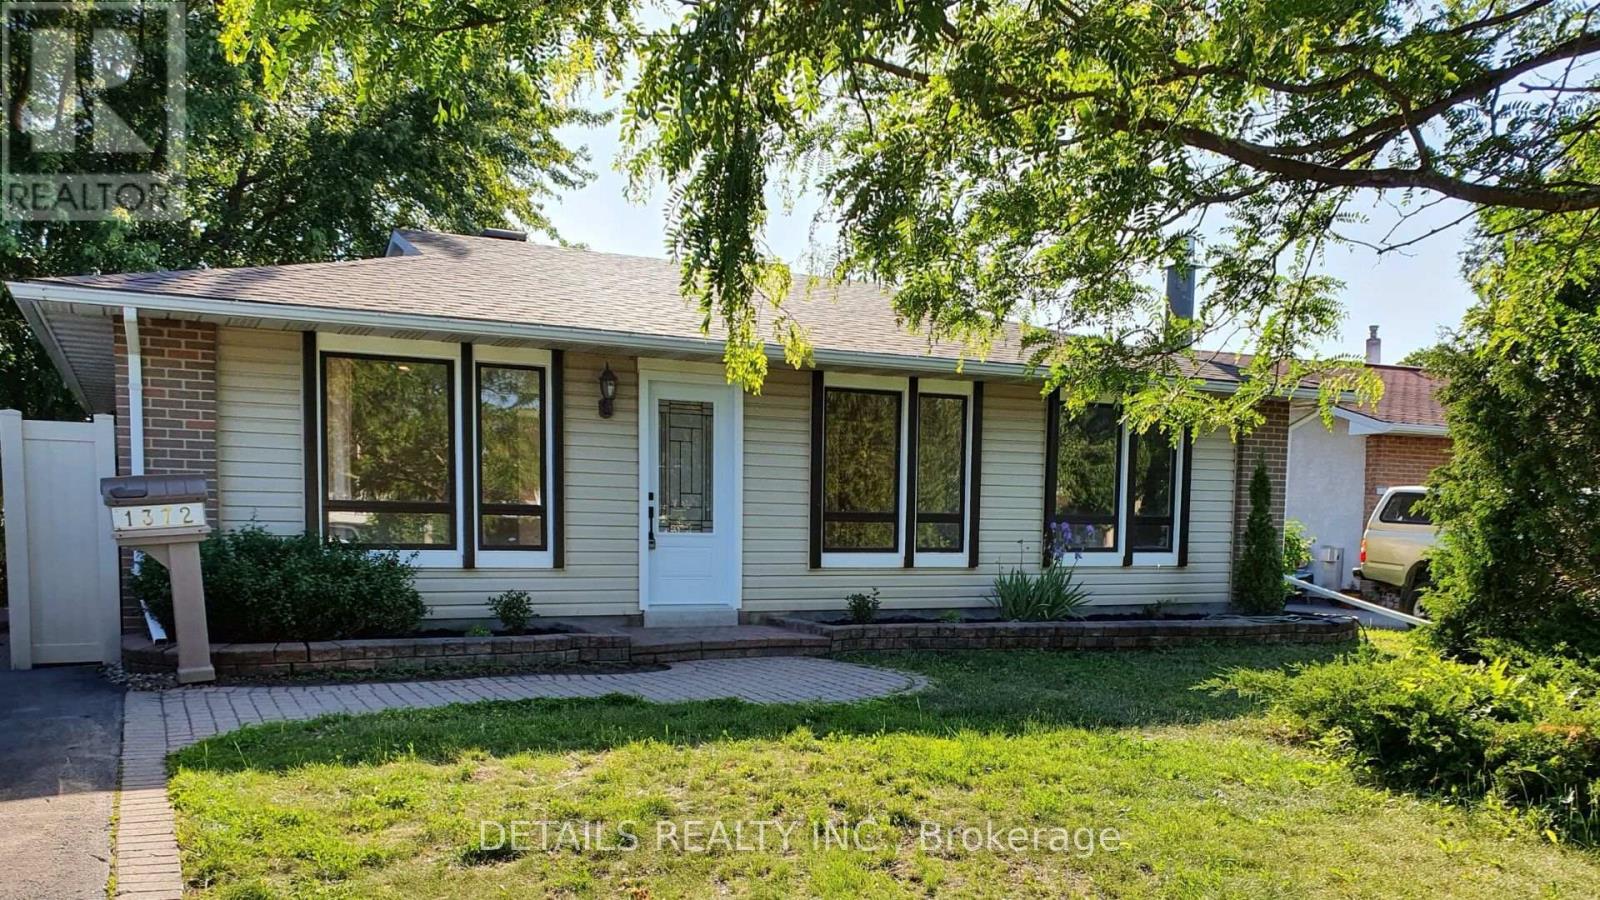
1372 Rainbow Crescent
Ottawa, Ontario
Welcome to 1372 Rainbow Crescent, a beautifully maintained detached home nestled on a quiet crescent in sought-after Carson Grove area. Surrounded by mature trees and established greenery, this move-in-ready residence offers the perfect blend of comfort, space, and convenience in one of Ottawa's most desirable east-end neighbourhoods.The bright and functional layout features 3 spacious bedrooms on the upper level, complemented by a full bathroom upstairs. The fully finished lower level adds exceptional flexibility with an enclosed room, a second full bathroom, a cozy family room anchored by a gas fireplace, and a built-in bar area, making it ideal for entertaining, multi-generational living, guests, or a home office setup. Enjoy year-round relaxation in the inviting 4-season sunroom, offering a seamless extension of the living space and lovely views of the private backyard. The main floor is enhanced with updated flooring and a comfortable layout designed for everyday living. Significant improvements completed within the past five years provide peace of mind, including furnace replacement, updated windows throughout, new main-floor flooring, bathroom tile updates, and relevelled interlock. Perfectly located just minutes from CSIS, NRC, Colonel By Secondary School, College La Cité, Blair LRT Station, Costco, parks, shopping, restaurants, and major commuter routes, this home offers unmatched convenience while maintaining the tranquility of a mature residential setting. A rare opportunity to own a turnkey family home in the heart of Carson Grove. Snow removal is paid for the season. Simply move in and enjoy! Some pictures were taken prior to tenant moving in. Book your showing today! (id:65396)
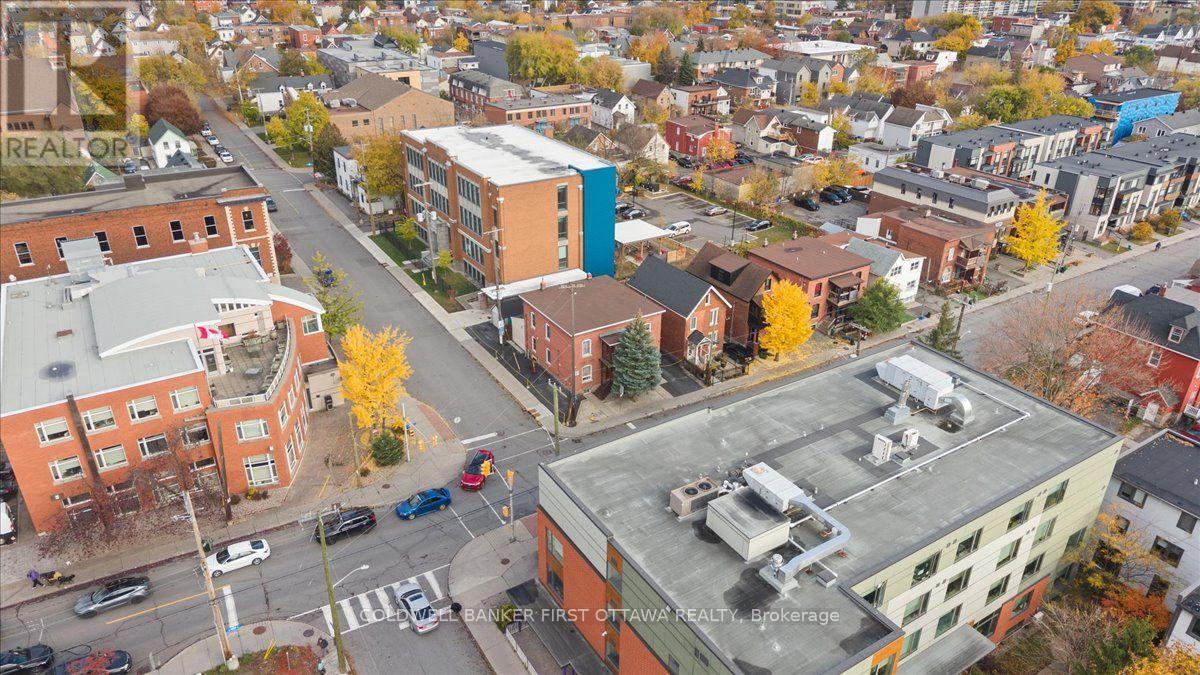
315-317 Booth Street
Ottawa, Ontario
An exceptional investment opportunity in Ottawa's vibrant West Centretown, ideally situated near Little Italy and Chinatown. 315-317 Booth Street is a well-maintained four-unit property offering spacious accommodations, ample parking, on-site storage, and an enviable central location. Comprising four units with a total of four kitchens and eight bedrooms, the property offers versatile living arrangements and strong tenant appeal. Each residence has been thoughtfully maintained, featuring new flooring, updated bathrooms, and functional layouts. Nine-foot ceilings on both the main and second floors enhance the sense of space and openness, complemented by excellent flow throughout. The property features two two-bedroom apartments and two additional two-bedroom units, each offering eat-in areas and kitchens. Established tenancies provide an existing income stream, while two detached single-car garages and additional surface parking for six vehicles add exceptional convenience. A dry basement and evident pride of ownership further enhance this attractive offering. Residents enjoy easy access to Preston Street's renowned restaurants, cafés, and specialty shops, as well as the dining and everyday conveniences of Somerset Street. Nearby amenities include Plant Recreation Centre, Pimisi LRT station, LeBreton Flats, downtown Ottawa, Dow's Lake, the Rideau Canal, and Ottawa River pathways, with convenient access to Highway 417. Combining functional layouts, impressive ceiling heights, substantial parking, and General Mixed Use zoning, this property presents an outstanding opportunity to acquire an established income property in a dynamic, amenity-rich neighbourhood. Please allow 48 hours irrevocable on all offers. Some photos have been virtually staged. (id:65396)
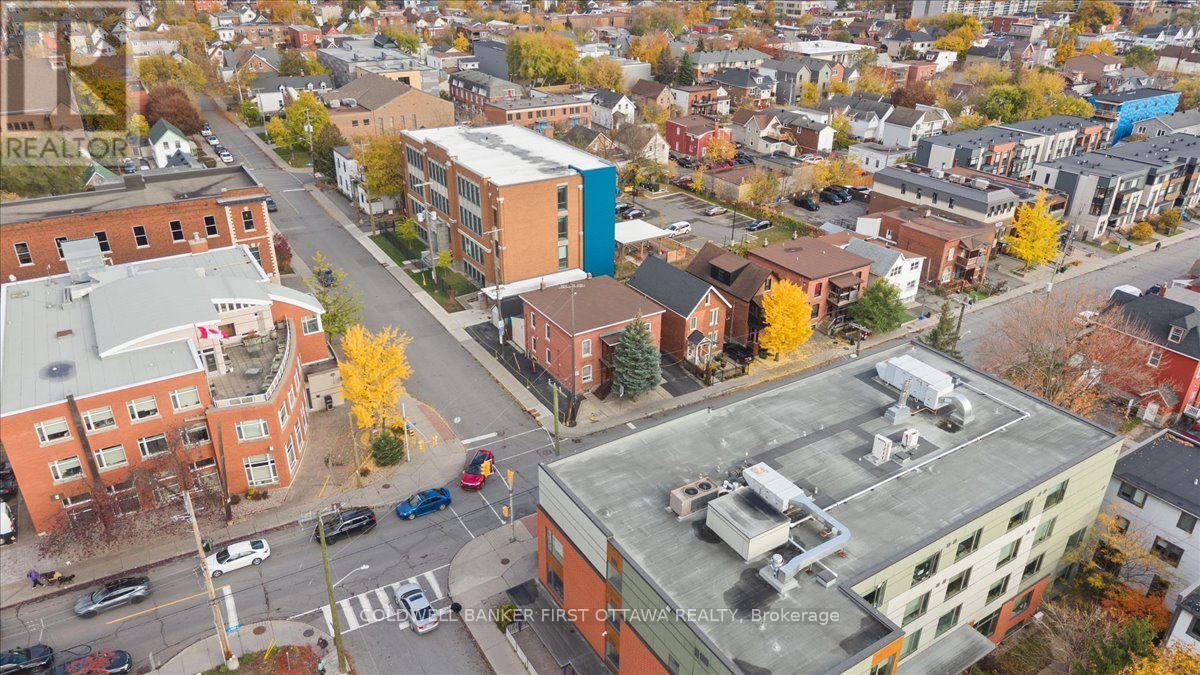
315-317 Booth Street
Ottawa, Ontario
An exceptional investment opportunity in Ottawa's vibrant West Centretown, ideally situated near Little Italy and Chinatown. 315-317 Booth Street is a well-maintained four-unit property offering spacious accommodations, ample parking, on-site storage, and an enviable central location. Comprising four units with a total of four kitchens and eight bedrooms, the property offers versatile living arrangements and strong tenant appeal. Each residence has been thoughtfully maintained, featuring new flooring, updated bathrooms, and functional layouts. Nine-foot ceilings on both the main and second floors enhance the sense of space and openness, complemented by excellent flow throughout. The property features two two-bedroom apartments and two additional two-bedroom units, each offering eat-in areas and kitchens. Established tenancies provide an existing income stream, while two detached single-car garages and additional surface parking for six vehicles add exceptional convenience. A dry basement and evident pride of ownership further enhance this attractive offering. Residents enjoy easy access to Preston Street's renowned restaurants, cafés, and specialty shops, as well as the dining and everyday conveniences of Somerset Street. Nearby amenities include Plant Recreation Centre, Pimisi LRT station, LeBreton Flats, downtown Ottawa, Dow's Lake, the Rideau Canal, and Ottawa River pathways, with convenient access to Highway 417. Combining functional layouts, impressive ceiling heights, substantial parking, and General Mixed Use zoning, this property presents an outstanding opportunity to acquire an established income property in a dynamic, amenity-rich neighbourhood. Please allow 48 hours irrevocable on all offers. Some photos have been virtually staged. (id:65396)
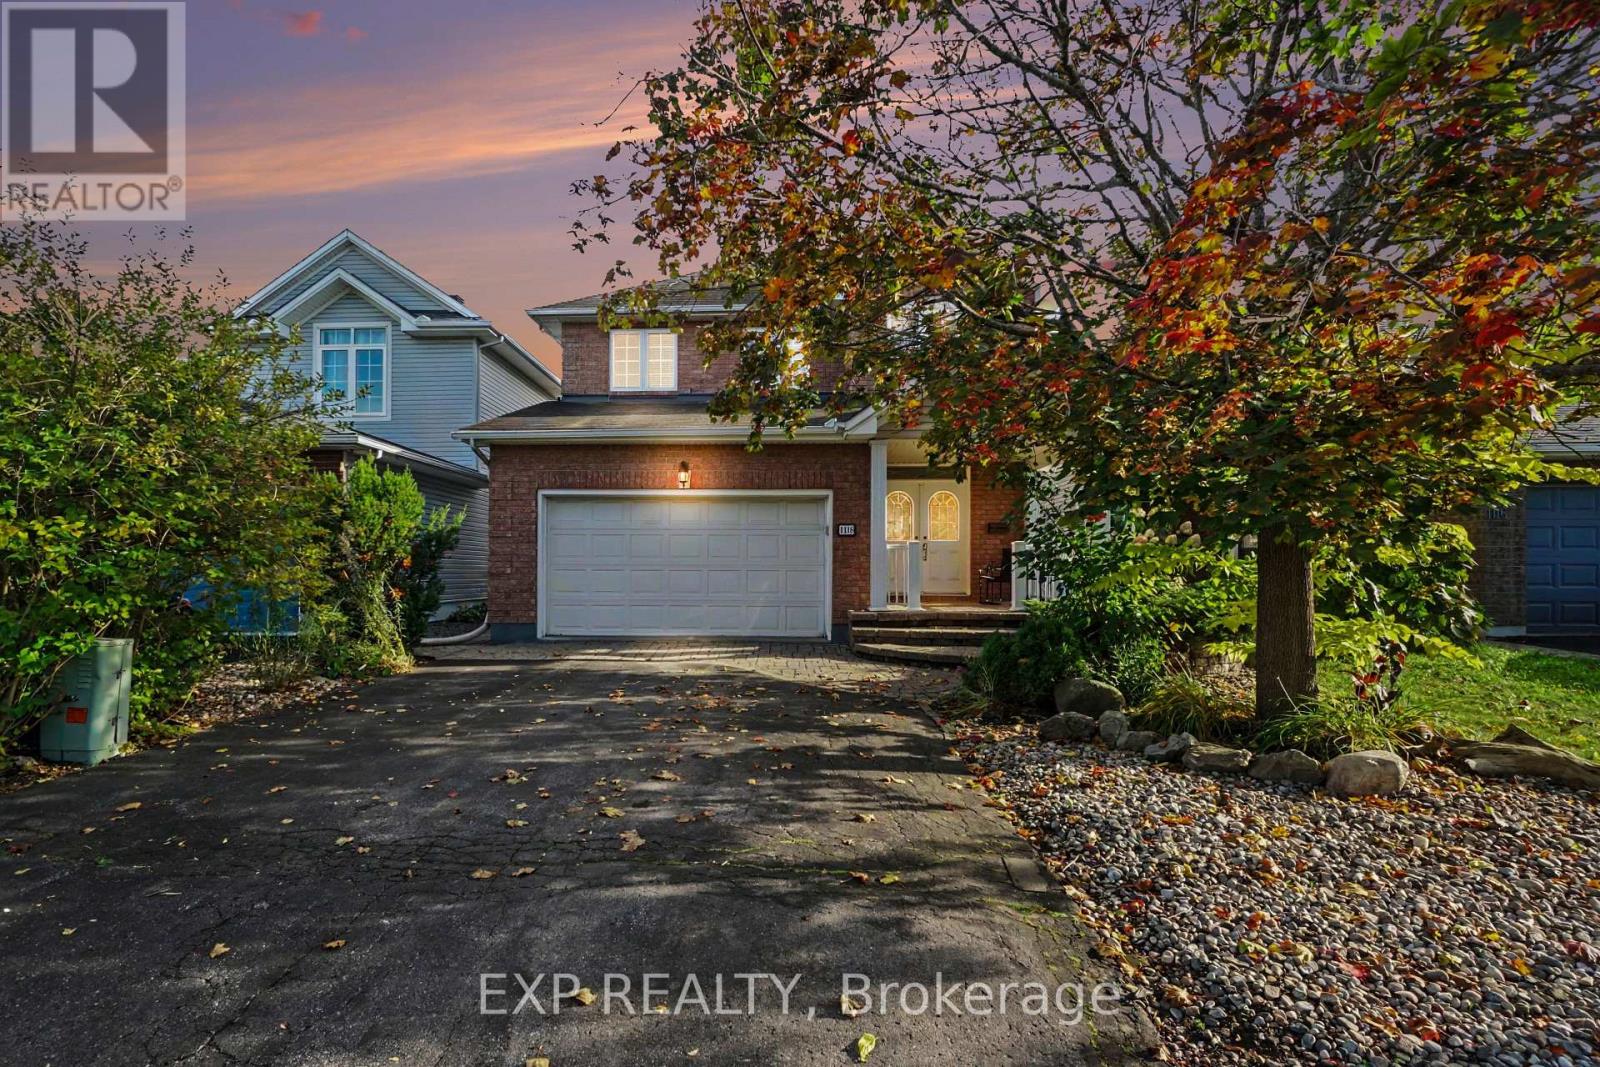
1118 Lichen Avenue
Ottawa, Ontario
Meticulously maintained 3+1 bedroom, 4-bath home offering an ideal layout for growing families. Inside, you'll find a sun-drenched main floor with warm hardwood flooring throughout the living and dining rooms and an effortless flow from the welcoming foyer to the bright eat-in kitchen. Practical touches like main-floor laundry and inside garage access make daily life a breeze. Also with hardwood, the upper level offers a master bedroom with a walk-in closet and ensuite, alongside two well-proportioned bedrooms and a main bathroom. The living space is further extended in the UPDATED finished basement with a Family Room, 4th bedroom and 4th bathroom, providing versatile space for a home office, gym, or playroom. Landscaped backyard shows pride of ownership with a private oasis. FLOORING in BSMT 2025, FURNACE AND AC: 2026, Carpet on upper staircase and vinyl on lower staircase: 2026. Situated just moments from top-tier schools, waterfront trails, and transit, this is an incredible opportunity to plant roots in a vibrant family oriented neighbourhood. (id:65396)
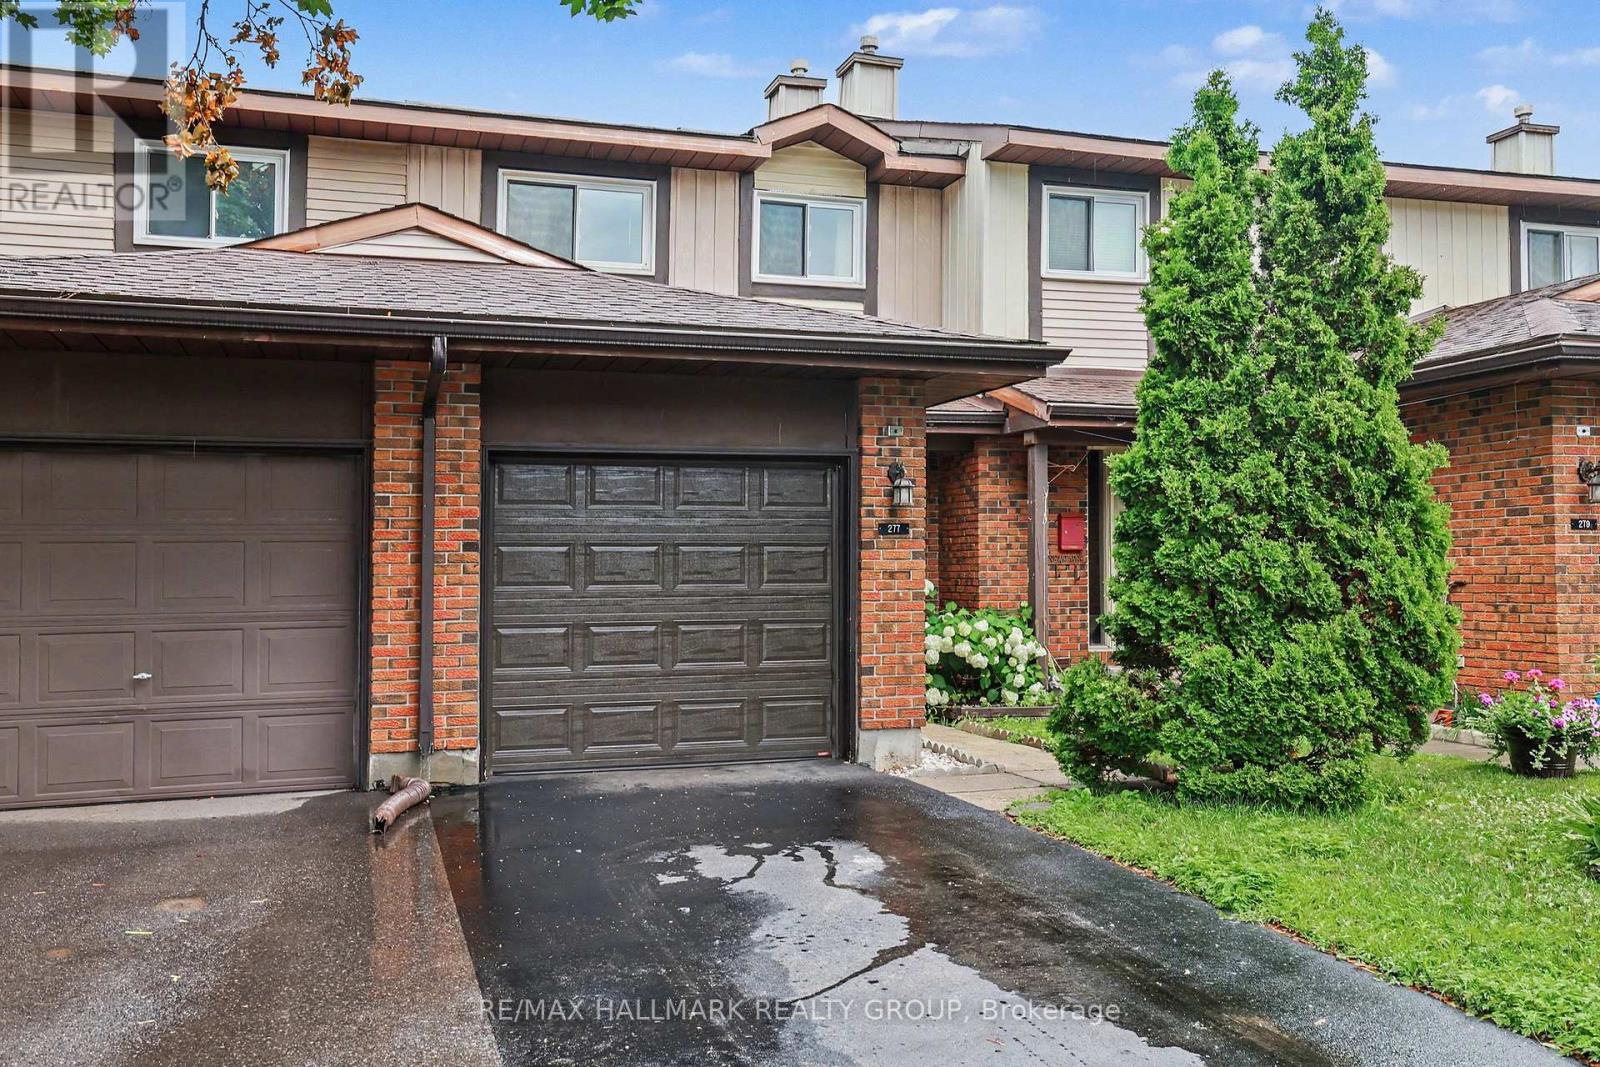
277 Pickford Drive
Ottawa, Ontario
Pre-inspection on file - this home is in great shape!! Freshly painted, newly carpeted and move-in ready! This four-bedroom condo townhouse backing onto green space offers exceptional space and versatility in Kanata's desirable Katimavik community. Fresh paint throughout-including the kitchen and attached garage-and new carpeting give this home a bright, refreshed feel. Bring your most discerning buyers! The main level features attractive hardwood flooring in the open-concept living and dining area, complemented by a cozy natural gas fireplace. A large patio door welcomes natural light and opens to the fenced backyard overlooking green space. The bright, freshly painted kitchen offers abundant cabinetry, generous counter space, white appliances and a convenient peninsula for casual meals or additional workspace. A main-floor powder room adds everyday convenience. Upstairs, four bedrooms offer flexibility for families, guests or a dedicated home office, alongside a full family bathroom. The partially finished basement provides additional space for a recreation room, gym or hobbies, while the separate laundry, workshop and storage area keeps everyday essentials organized. An attached garage with inside entry completes this practical and inviting home. Ideally located close to parks, schools, shopping, transit and Kanata's many amenities. Fresh, welcoming and ready for you to settle in-book your showing today! Note: Some photos have been virtually staged. (id:65396)
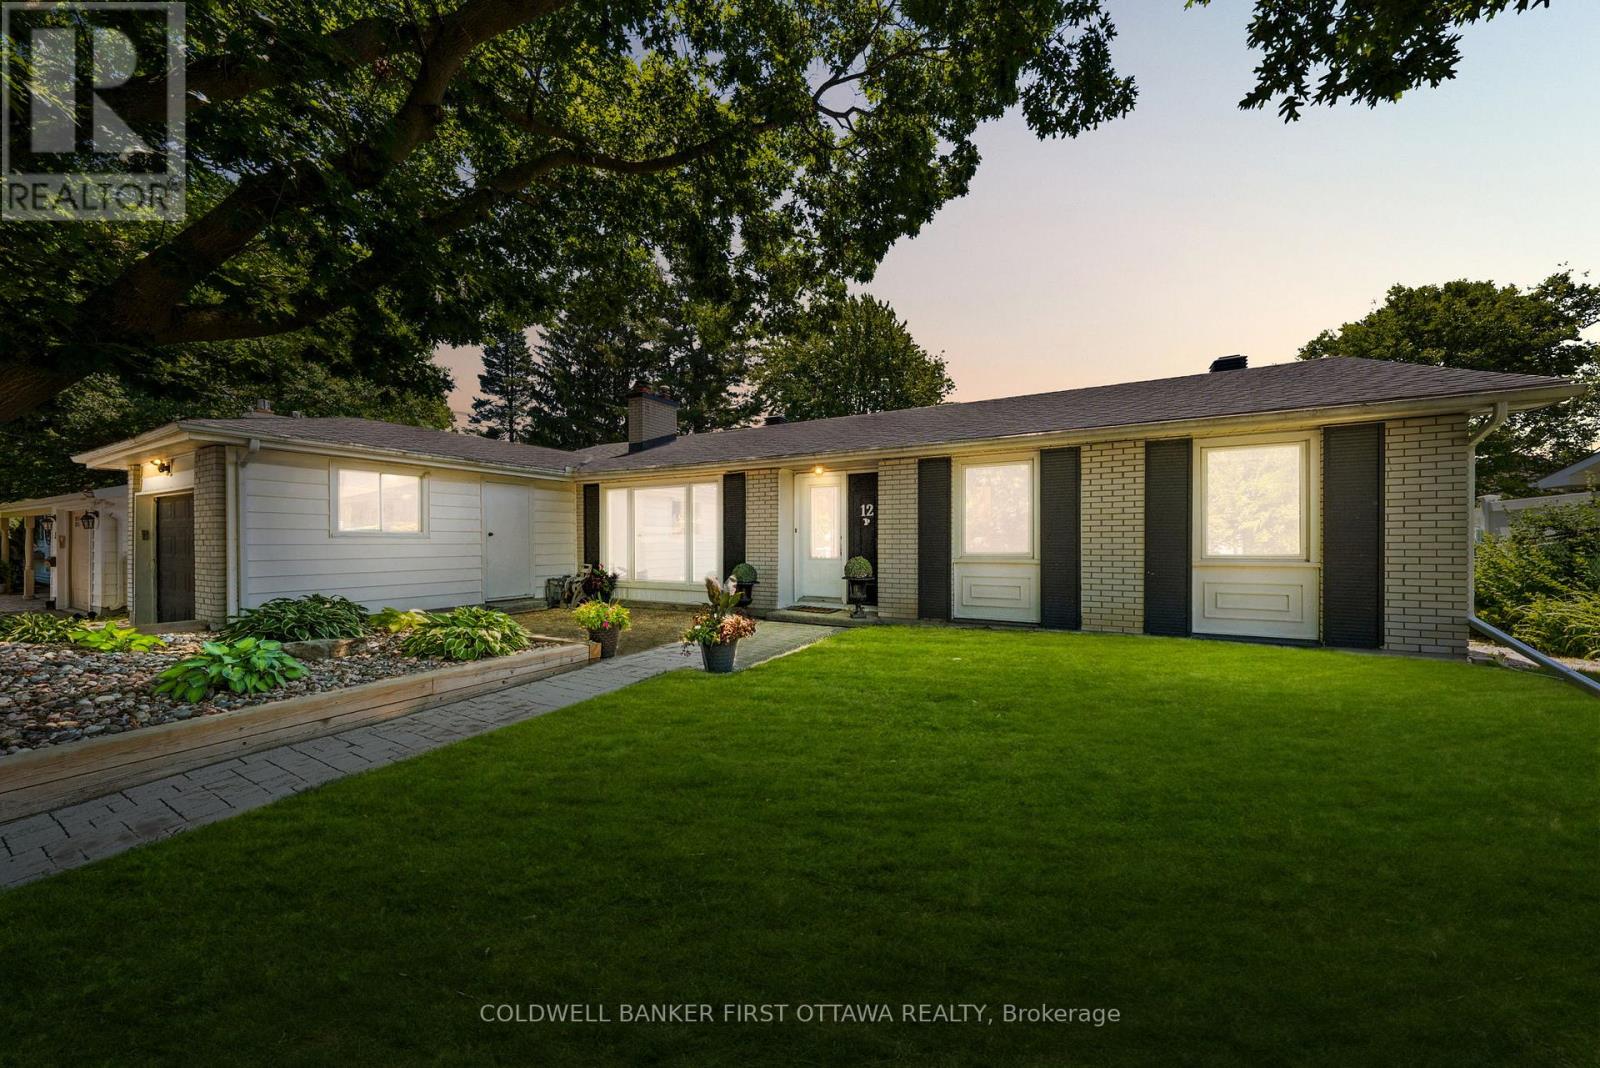
12 Bradgate Drive
Ottawa, Ontario
Located in Ottawa's highly sought-after Briargreen community offers a no thru community/road home nestled on an oversized & premium 67' x 122' lot. Beautifully maintained, this bungalow feat. a fully fenced backyard oasis w/ a fenced saltwater pool, hot tub, wood deck w/ a seating area & a lounge area by the pool. The front yard shines with a massive, mature tree for shade and curb appeal, while the surrounding Hostas are enveloped in a rocky, central focal garden. Inside, the welcoming main lvl feat. a living rm separated from the beds via door, great for families and downsizers. The spacious living rm is centred around a classic wood-burning frplc & flows into the eat-in kitchen w/ plenty of cabinetry, centre island, stone backsplash, SS appliances & a large bay window overlooking the byard. The adjoining dining area provides direct access to the byard, creating the perfect setting for summer BBQs, family gatherings & entertaining. Convenient laundry/mudroom w/ inside access to the garage. The main lvl also offers 3 beds incl. primary bed w/ cheater access to the 2pc bath & a full 4 pc bath. The finished LL expands living space w/ a large rec room, 2 or 3 add'l bedrooms (or WFH Office), 3pc bath & plenty of storage, offering flexibility for growing families, multigenerational living, great teenager retreat, fitness or hobby areas. Too many updates incl.: Pool Heater (25'), Roof, Central A/C, Pool Liner (17'), Kitchen + Flring (16'), Furnace (13') & many more! Located mins. to Bruce Pit, NCC trails, top-rated school catchment (Briargreen PS, Knoxdale PS & Sir Robert Borden HS), employers like Queensway Carleton Hospital, Algonquin College, City of Ottawa, DND Moodie Campus & nearby IKEA, College Square, Greenbank amenities, transit & easy access to Hwys. 417 & 416. An incredible opportunity to enjoy executive bungalow living in one of Ottawa's most desirable & truly no thru community, offering privacy & tranquility in prime west-end neighbourhood. (id:65396)



