

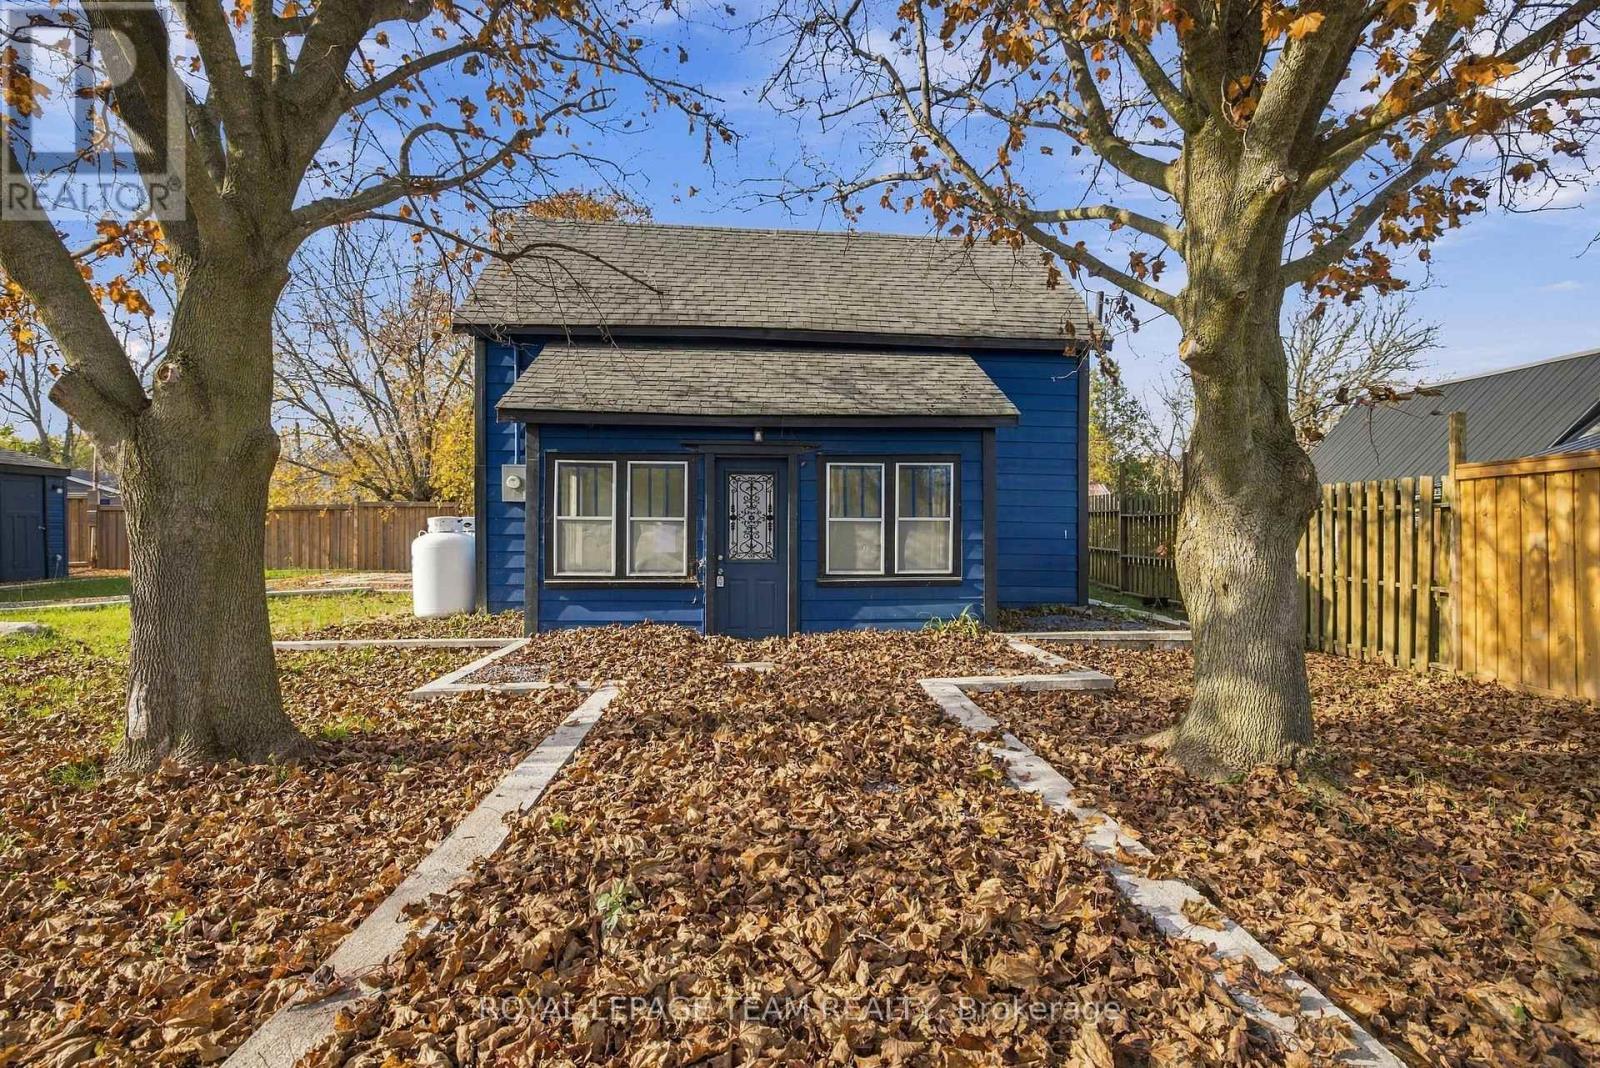
53 Lane Crescent
Belleville, Ontario
PREPARE TO FALL IN LOVE! This beautifully renovated 2-storey detached home offers the perfect blend of modern style and everyday functionality. Completely transformed from top to bottom, this 3-bedroom, 2-bathroom home features brand new plumbing and electrical, a 200-amp electrical panel, and thoughtfully updated finishes throughout. The heart of the home is the stunning new kitchen, complete with quartz countertops and under-cabinet lighting, while the newly refinished wood stairs and railings add warmth and character. Pot lights brighten the main floor and kitchen, complemented by a convenient main-floor laundry. Outside, the separate finished garage offers excellent versatility and features an EV charger outlet. Located close to the public boat launch, this move-in-ready home is a fantastic opportunity to enjoy all that Belleville has to offer! (id:65396)
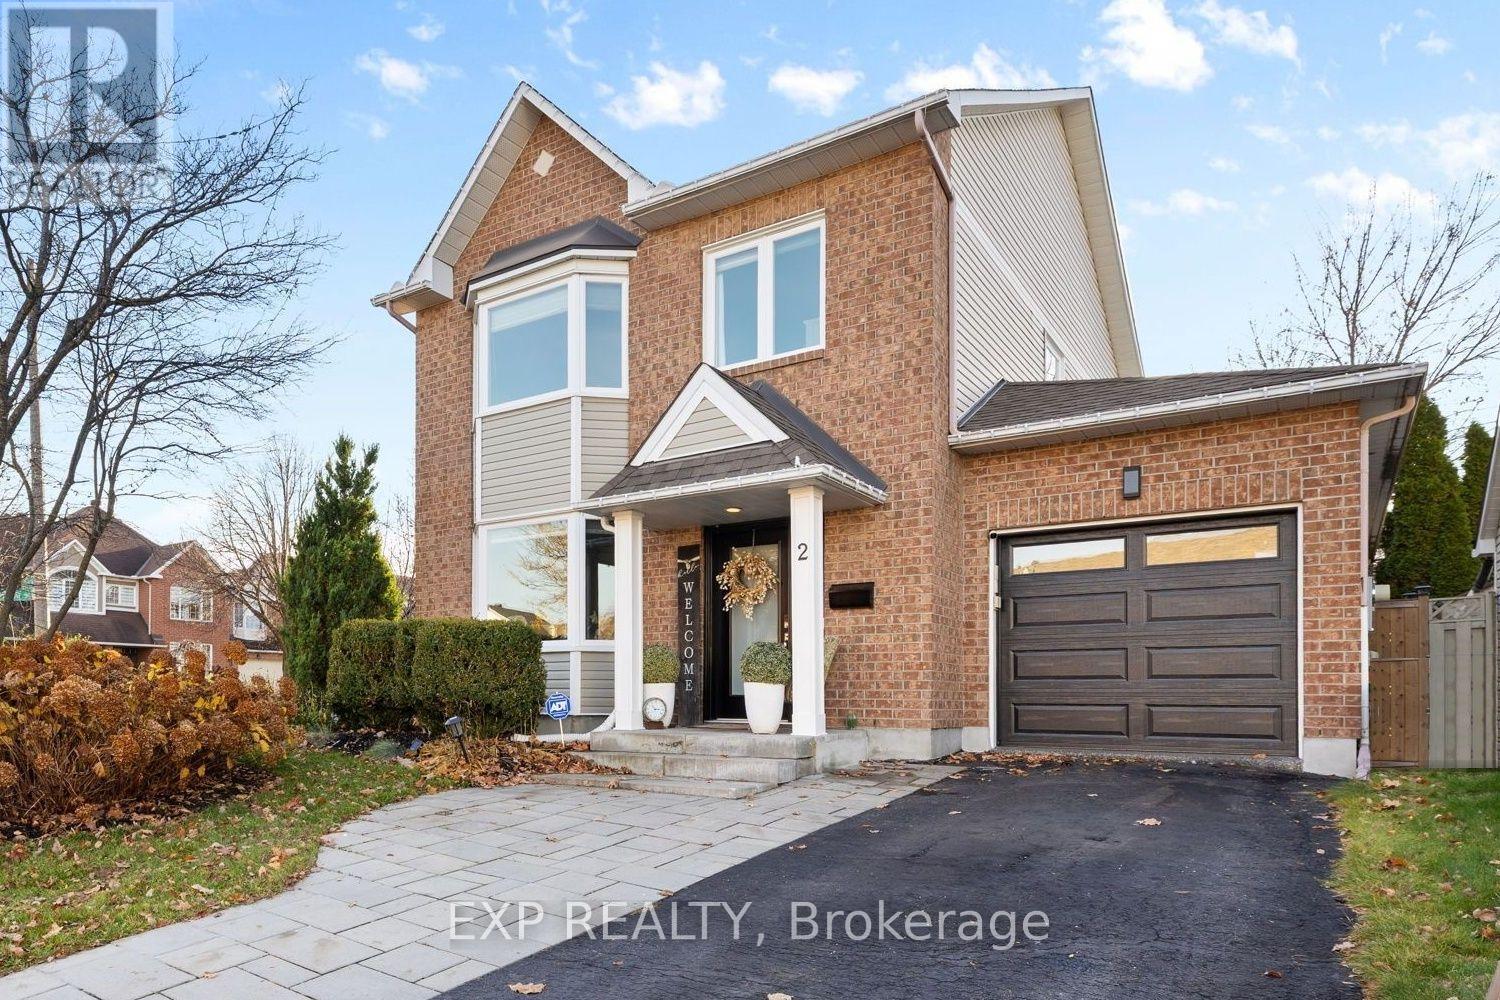
2 Lewiston Avenue
Ottawa, Ontario
OPEN HOUSE THIS SUNDAY 2-4 >>> IMPRESSIVELY UPGRADED, INSIDE AND OUT! Set on a generous corner lot on a quiet street, 2 Lewiston Avenue pairs beautifully finished interiors with a private backyard retreat. This extensively upgraded 3-bedroom, 3-bathroom detached home offers a bright, fully open-concept layout with quality finishes throughout. Pot lights, upgraded trim and shaker-style closet doors complement the beautiful hardwood, tile and plush carpeting. The eat-in kitchen features a full wall of custom cabinetry, providing exceptional storage and ample workspace. The finished lower level adds versatile living space with a comfortable family room, dedicated gym area, spacious laundry room and separate storage room.Outside, the thoughtfully landscaped grounds are designed for easy upkeep, with beautiful gardens, a Saskatoon berry tree and a four-zone irrigation system. With no neighbouring windows overlooking the backyard, you can enjoy a wonderful sense of privacy while relaxing on the custom rear deck beneath the gazebo or entertaining on the interlock patio. A custom-built garden box and storage shed complete this inviting outdoor space.The extended interlock driveway offers additional parking, while the insulated garage features an epoxy-coated floor, custom barn-style doors concealing rear storage and a new garage door. Updated central air and a striking front entrance door add to the home's extensive improvements. With its generous lot, exceptional privacy and thoughtful upgrades, this is a home that stands out. Book your showing today! (id:65396)
Real Broker Ontario Ltd.
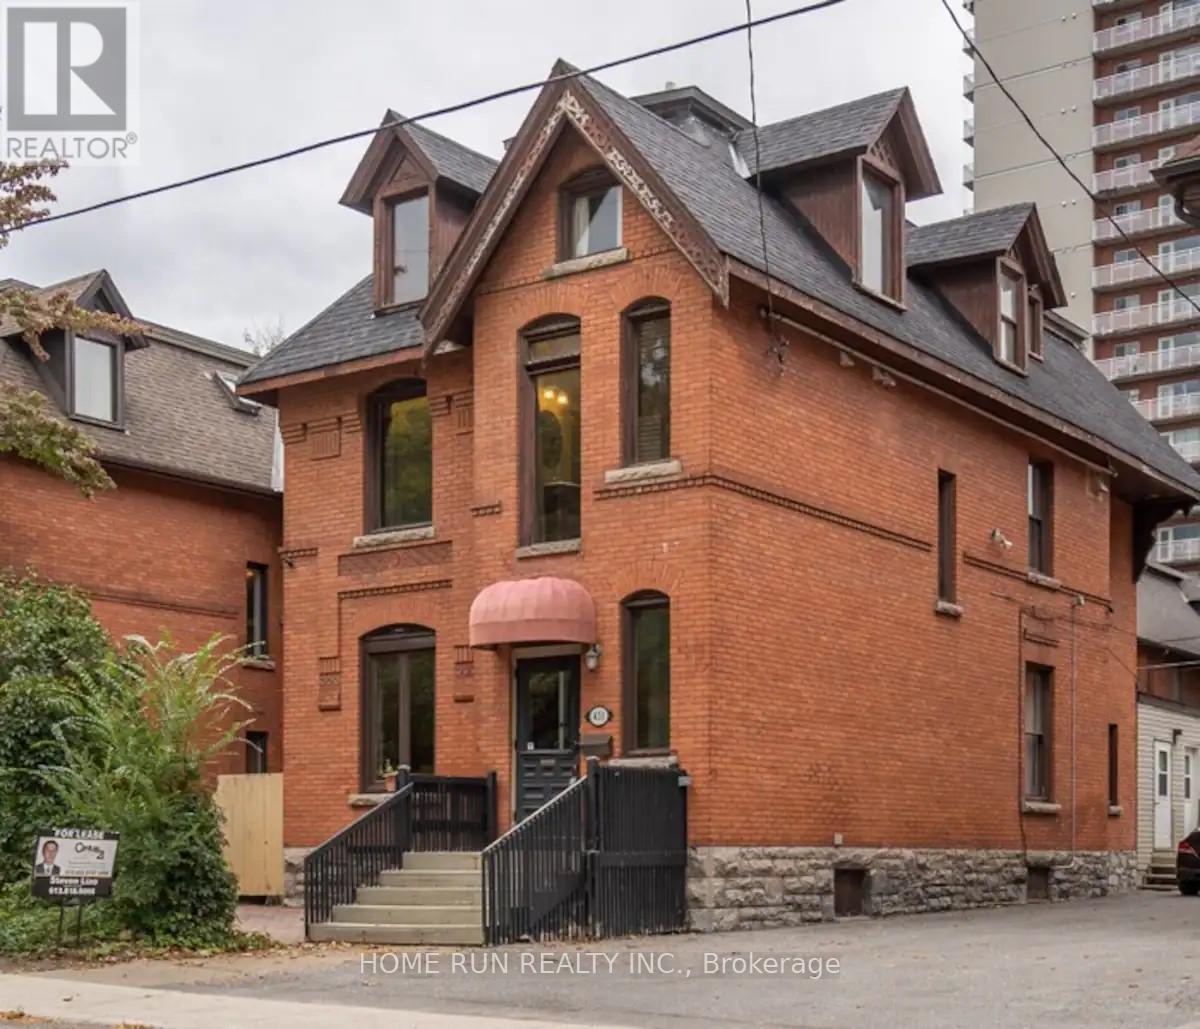
431 Gilmour Street
Ottawa, Ontario
An elegant 3 Story Victorian fully furnished building in a prime location. This stunning newer renovated residence combines historic charm with modern elegance, approx 4300Sqft, lots of newer update has been done. The main floor has spacious living room and dining room and a new kitchen, and a one bedroom unit with a large kitchen and laundry at the back with separate entrance could be owner occupied. Classic Victorian features, Ornate Banisters, cove and molding through out, hardwood and ceramic flooring. The second floor has 4 good size bedrooms all with own ensuits plus a extra 2pc bath and laundry. The 3rd floor has 3 bedrooms and 3 full baths, one has own ensuit. The property is currently operating very successful Airbnb business(5 stars), generating great income for the owner. Ideal for a large extended family or the buyer takeover the already thriving Airbnb business. 2 staircases allow for a variety of potential layouts The previous operated very successful Bed&Breakfast , it's also a great opportunity for the new owner. (id:65396)
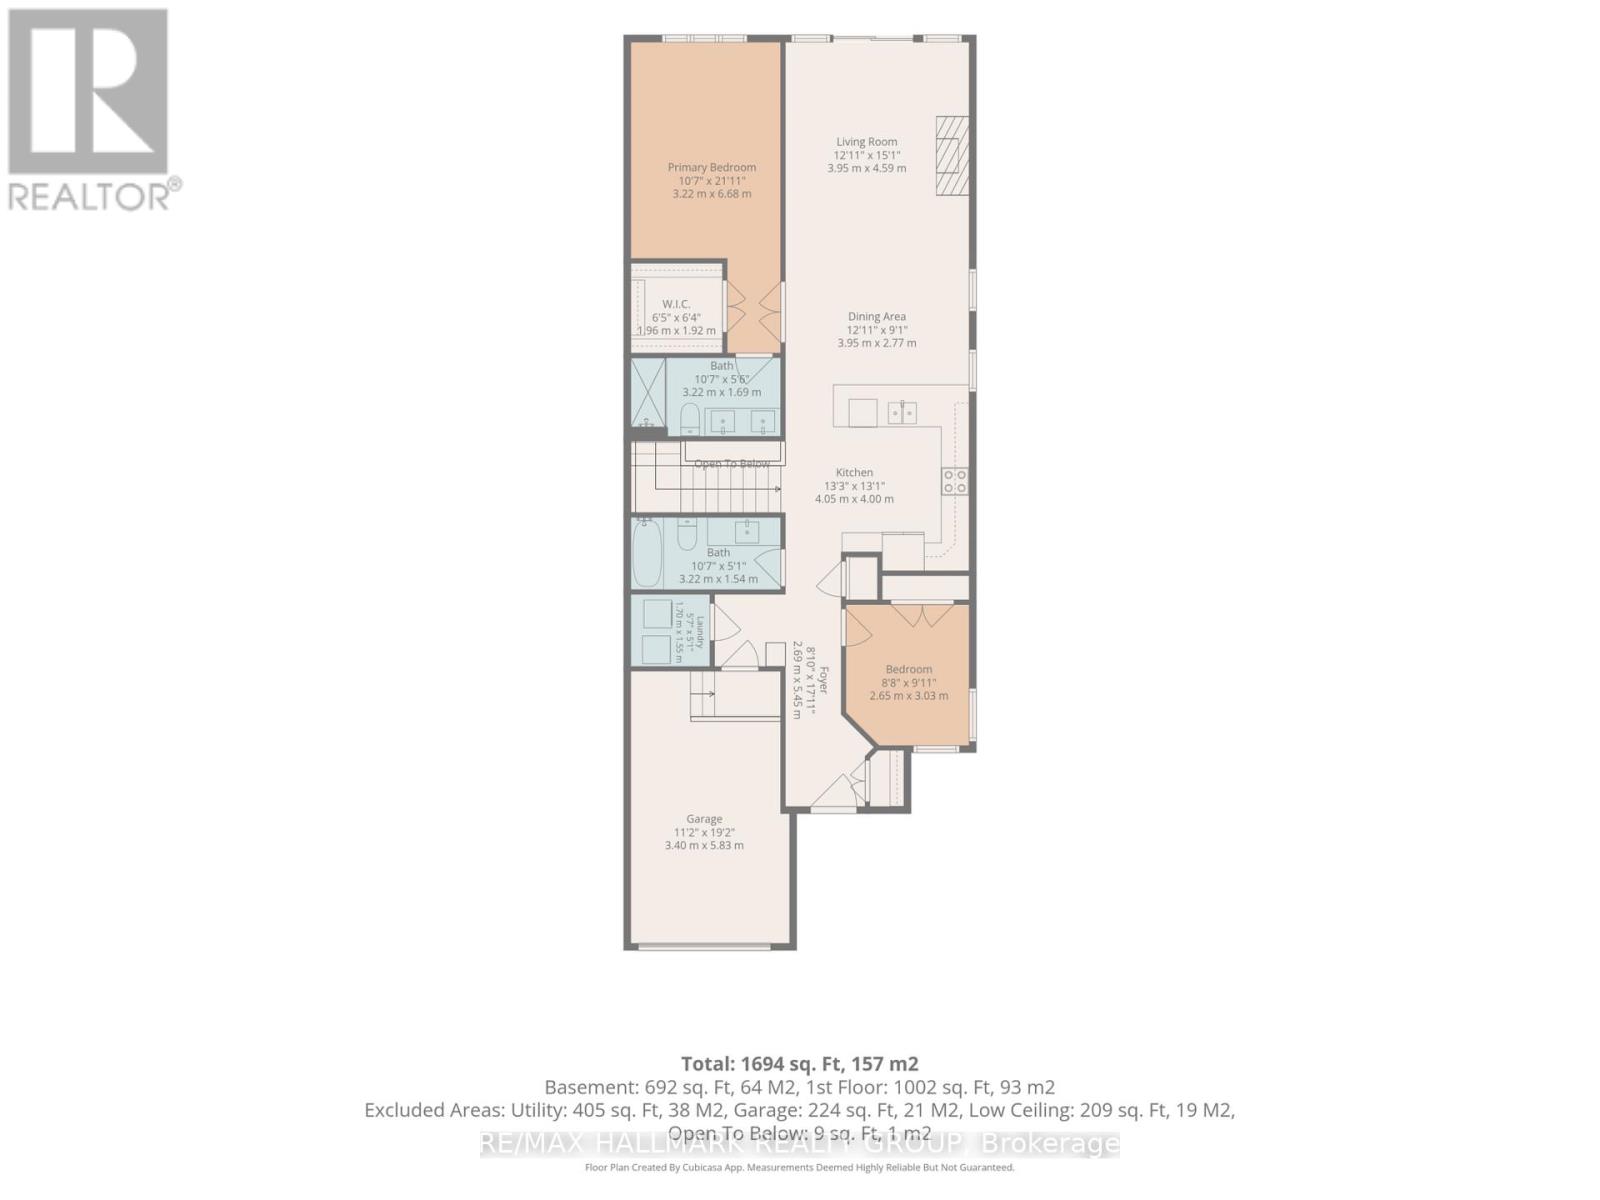
143 Oxford Street W
North Grenville, Ontario
Welcome to this beautifully maintained end-unit bungalow offering the perfect blend of comfort, quality, and low-maintenance living! Built in 2018, this thoughtfully upgraded home features 2+1 bedrooms, 3 full bathrooms, and approximately 1,250 sq. ft. of main-floor living space, plus an additional 577 sq. ft. of finished lower-level space. Step inside to discover an inviting interior featuring engineered oak hardwood flooring throughout the main level, including both bedrooms. The beautifully appointed kitchen showcases upgraded finishes and crown moulding, while the thoughtfully designed bathrooms feature upgraded cabinetry, fixtures, and tilework. A cozy gas fireplace with custom mantel creates a warm and welcoming atmosphere in the main living area. The finished lower level offers exceptional versatility with a spacious recreation area, second gas fireplace, additional bedroom, and full bathroom, making it ideal for guests or extended family. Outside, enjoy professionally landscaped front and rear yards, beautiful gardens, and an in-ground sprinkler system servicing all sodded areas. Relax on the charming front porch or unwind in the privacy of your backyard! Additional highlights include an attached single-car garage with inside entry, central air conditioning, and a purchased water softener. Residents enjoy exclusive access to the wheelchair-accessible Country Walk Community Centre, featuring a furnished social gathering space, organized local events, and rentable space for private functions, all for an annual membership fee of $300. Ideally situated within walking distance of downtown amenities and with convenient access to Highway 416 and 401, this home offers an exceptional lifestyle in a welcoming community. Thoughtfully upgraded, meticulously maintained, and ready to enjoy! (id:65396)
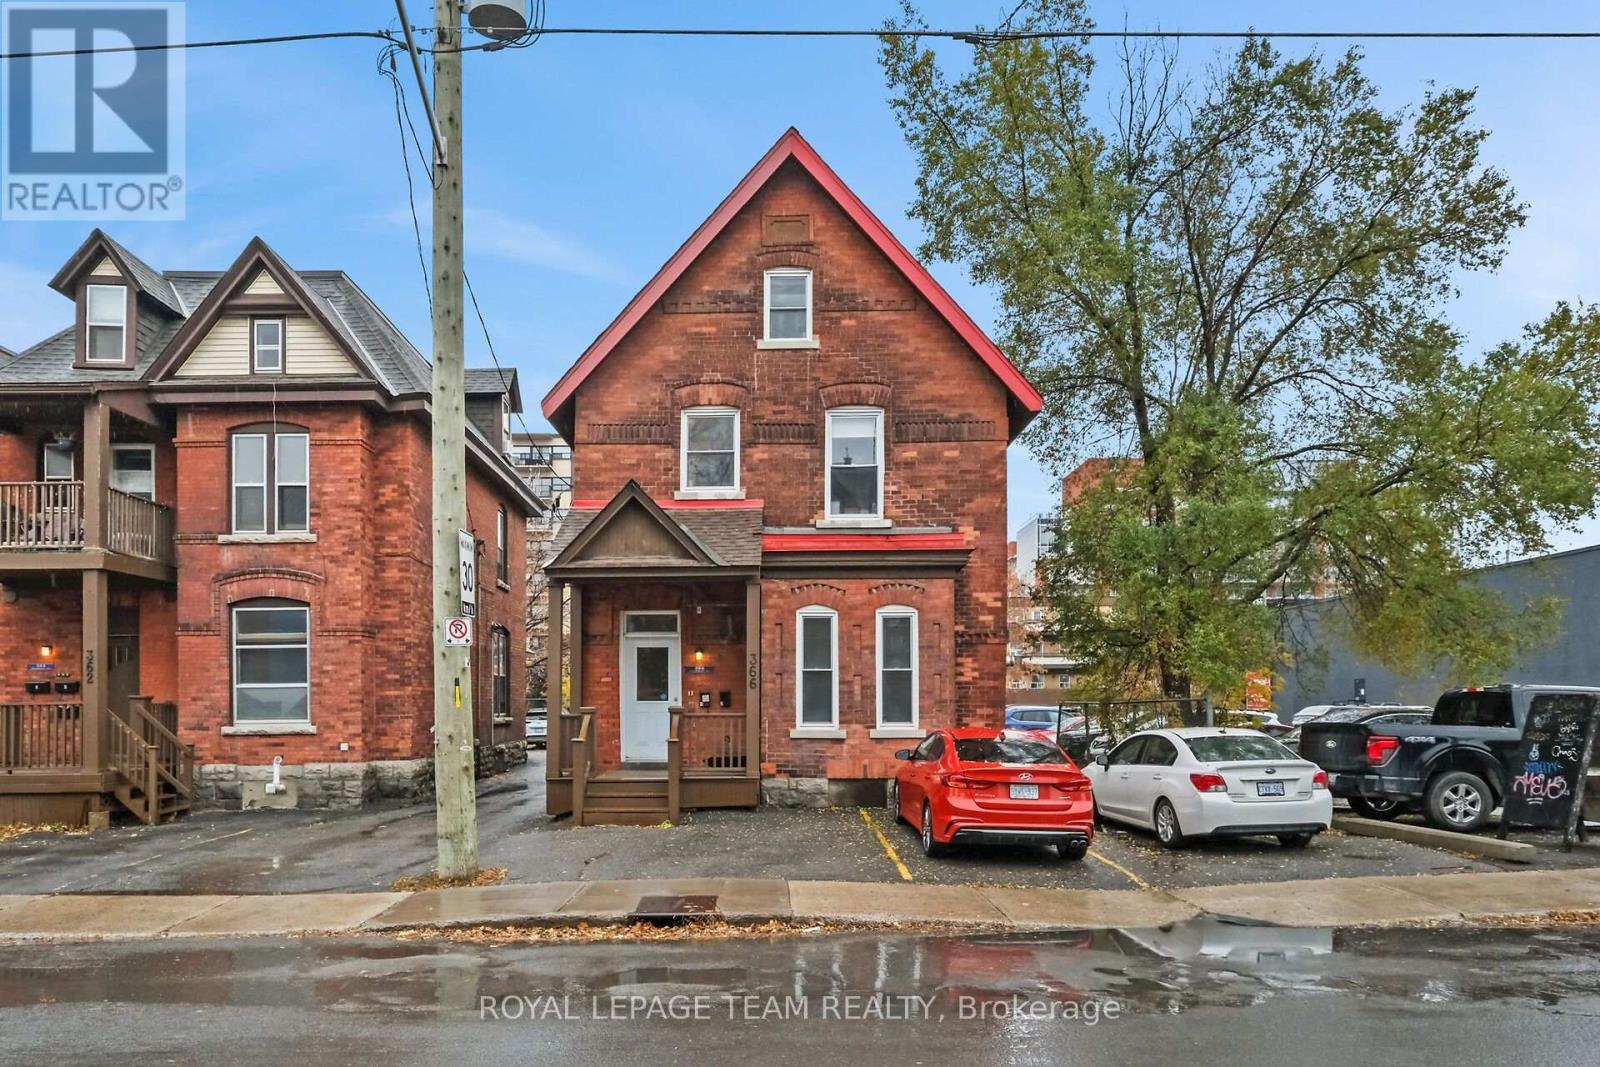
366 Waverley Street
Ottawa, Ontario
A rare chance to purchase three side-by-side rental properties-two triplexes and a duplex-in Ottawa Centre! This brick duplex (366 Waverley St only) offers a main unit with two large bedrooms, two full baths, living, dining, kitchen, and in-unit laundry. The second unit has two bedrooms, one bath, living, dining, kitchen, in-unit laundry, and a spacious third-level bonus room. Two separate hydro meters and two hot water tanks. The neighboring properties (triplexes) at 354 and 362 Waverley St are listed separately and are also available to purchase. This creates a unique three-property package. Whether you are looking to expand your property portfolio or explore future development potential, this is a property package worth your attention! Parking for approximately six vehicles, with two at the front and four at the back. If all three properties are purchased six - eight additional parking spaces become available at the back, offering potential extra income from renting out those spaces. Seller prefers to sell all three properties together as a package. Located in Ottawa Centre, you're steps from vibrant shopping, dining, and amenities! 24 hours irrevocable on all offers. Please provide 24 hours notice for showings due to tenant occupancy. New shingles approx 2024. (id:65396)
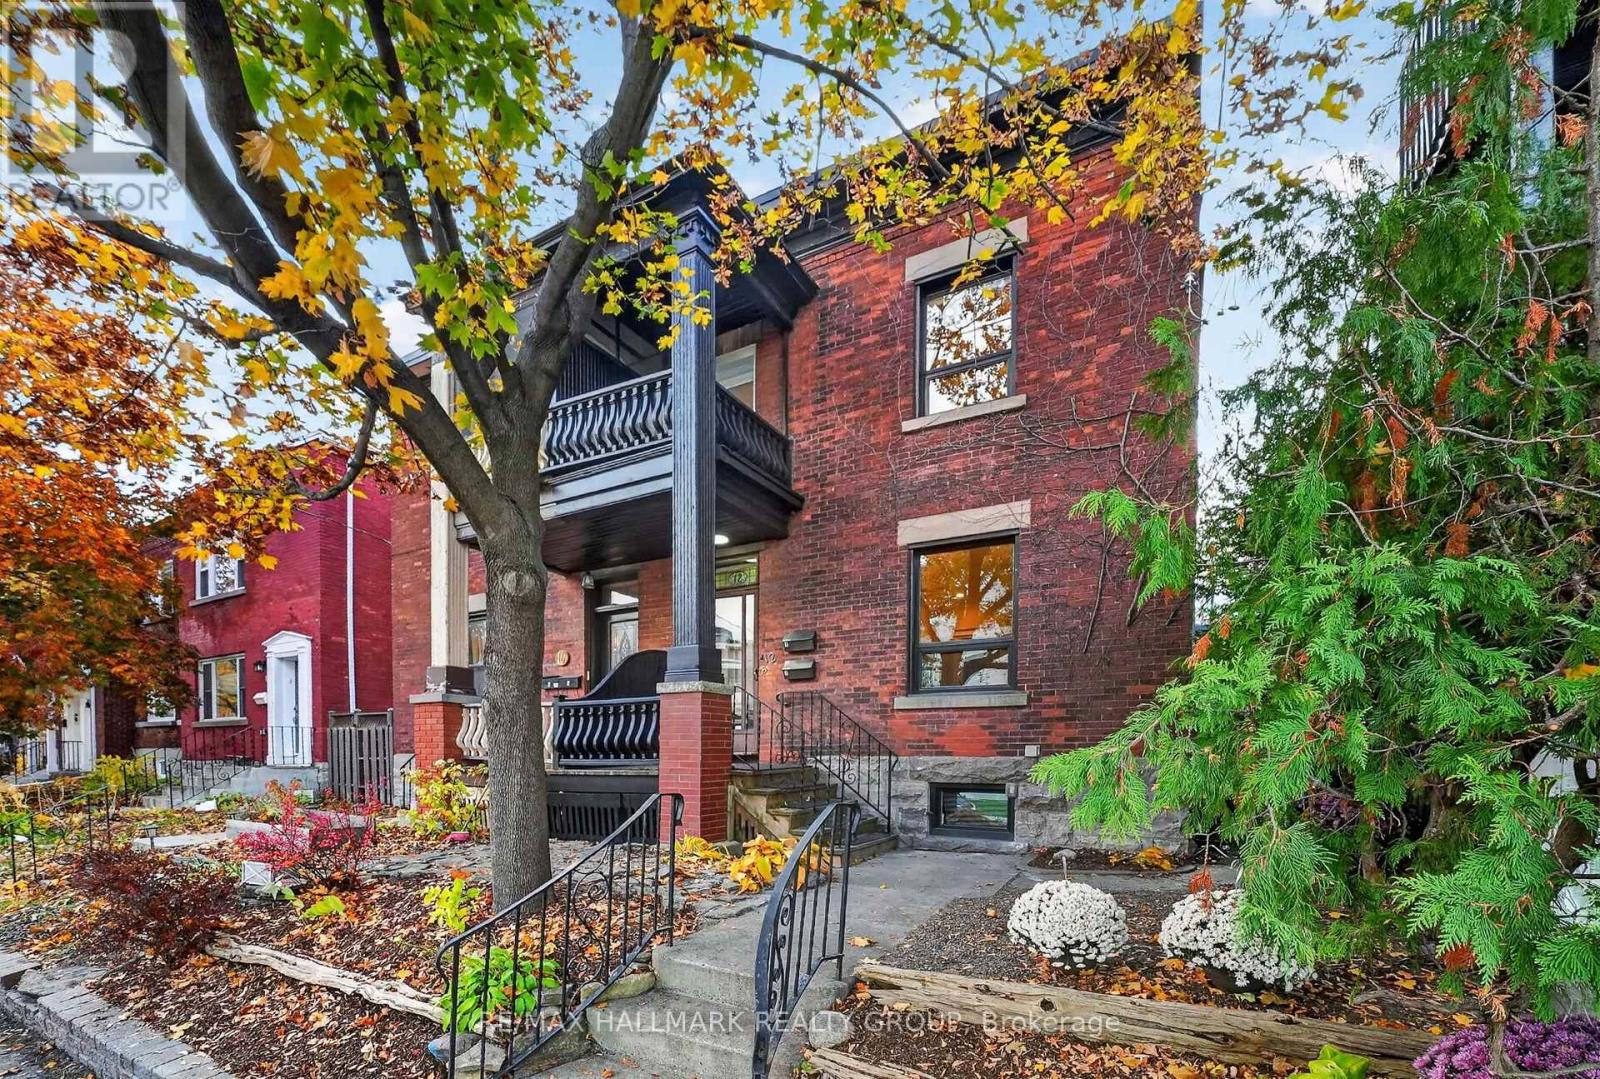
12 Spadina Avenue
Ottawa, Ontario
Welcome to 12 Spadina Avenue, where timeless character meets modern comfort in the heart of Hintonburg! Just 60 feet from Wellington Street West, a 30-45 second walk to this amazing street, its cafés, restaurants, bakeries and independent shops, this beautifully updated home sits on an extra-deep 130-foot lot.Perfect for families, the property features a spacious 3-bedroom, 2-bathroom main residence plus a separate rear living area with its own bedroom, bathroom and kitchen. Ideal for extended family or visiting friends, with potential for a future income-generating secondary dwelling. Inside, soaring ceilings and bright, generous living spaces preserve the home's character. The inviting kitchen features ample cabinetry and an oversized island, perfect for gathering. Upstairs, the primary bedroom has a private ensuite with double sinks, joined by two additional bedrooms and a flexible office or den. The full-height basement is ready for your personal touches or simply offers ample storage.Major updates include electrical with 200-amp service, plumbing, natural gas heating and windows (approx. 2016), plus the main roof (2021). Other improvements include insulation, fire-safety features, fencing, exterior lighting, a refreshed porch and light fixtures. Both living areas received new dishwashers in 2026.With four outdoor parking spaces, inviting outdoor areas and an extra-deep lot, this property delivers an exceptional combination of space and convenience. Enjoy morning coffee at a neighbourhood café, dinner at one of Wellington West's many restaurants or an afternoon exploring the independent shops that make this community so special, all practically at your doorstep.Whether you're looking for a beautiful family home, room for multiple generations or a property with future possibilities, 12 Spadina Avenue offers the flexibility to make it your own. A wonderful opportunity to put down roots in one of Ottawa's most desirable urban neighbourhoods! (id:65396)
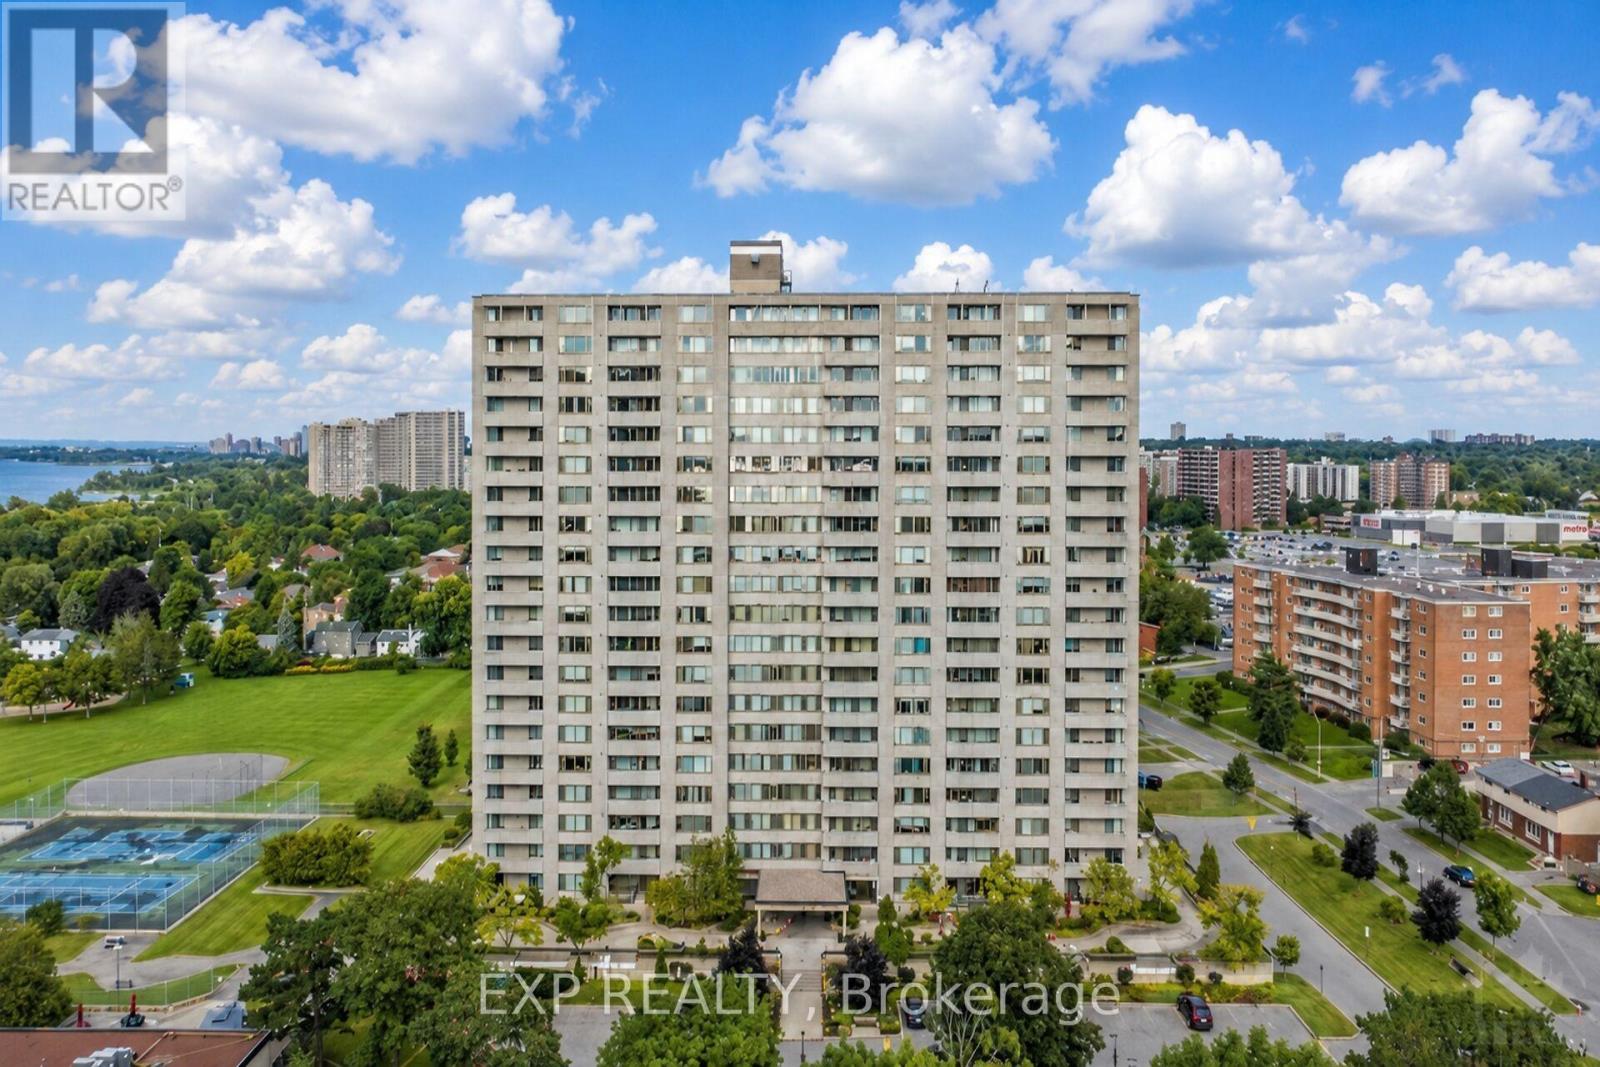
2008 - 2625 Regina Street
Ottawa, Ontario
UPDATED hallways featuring refreshed walls and new carpet! Positioned on the 20th floor of the sought-after 2625 Regina Street building, this beautifully updated 3-bedroom, 1-bathroom condo offers sweeping views of Britannia Bay, the Ottawa River, and stunning sunsets. Bright and spacious, the home blends modern comfort with timeless finishes in one of Ottawa's desirable west-end communities. Pride of ownership is evident throughout, with thoughtful renovations completed with exceptional care and attention to detail. The updated kitchen and bathroom feature quality finishes, stainless steel appliances, and ample cabinetry, while the open-concept L-shaped living, dining, and kitchen area provides a functional layout ideal for everyday living and entertaining. Existing carpeting adds comfort underfoot, while polished hardwood flooring beneath offers future flexibility for buyers. Expansive wall-to-wall windows fill the space with natural light and frame tranquil river views from the living room and bedrooms. Direct balcony access creates seamless indoor-outdoor flow, while the oversized private balcony provides the perfect setting to enjoy sunsets and fresh air high above the city. The spacious primary bedroom includes a walk-in closet, while two additional bedrooms offer flexibility for guests, family, or a home office. An oversized in-unit storage room (lights on as you step in) , energy-efficient heat pump system, and same-level laundry facilities add everyday practicality. Residents enjoy excellent amenities including an indoor lap pool, fitness centre, sauna, billiards room, ping-pong room, party room, library, guest room, jogging and walking trails, outdoor spaces. Steps away, the Ottawa River Pathway and Mud Lake offer scenic waterfront trails and nature access. Ideally located near shopping, transit, parks, and daily essentials, this exceptional condo includes heated underground parking and offers a rare balance of comfort, convenience, and breathtaking views. (id:65396)
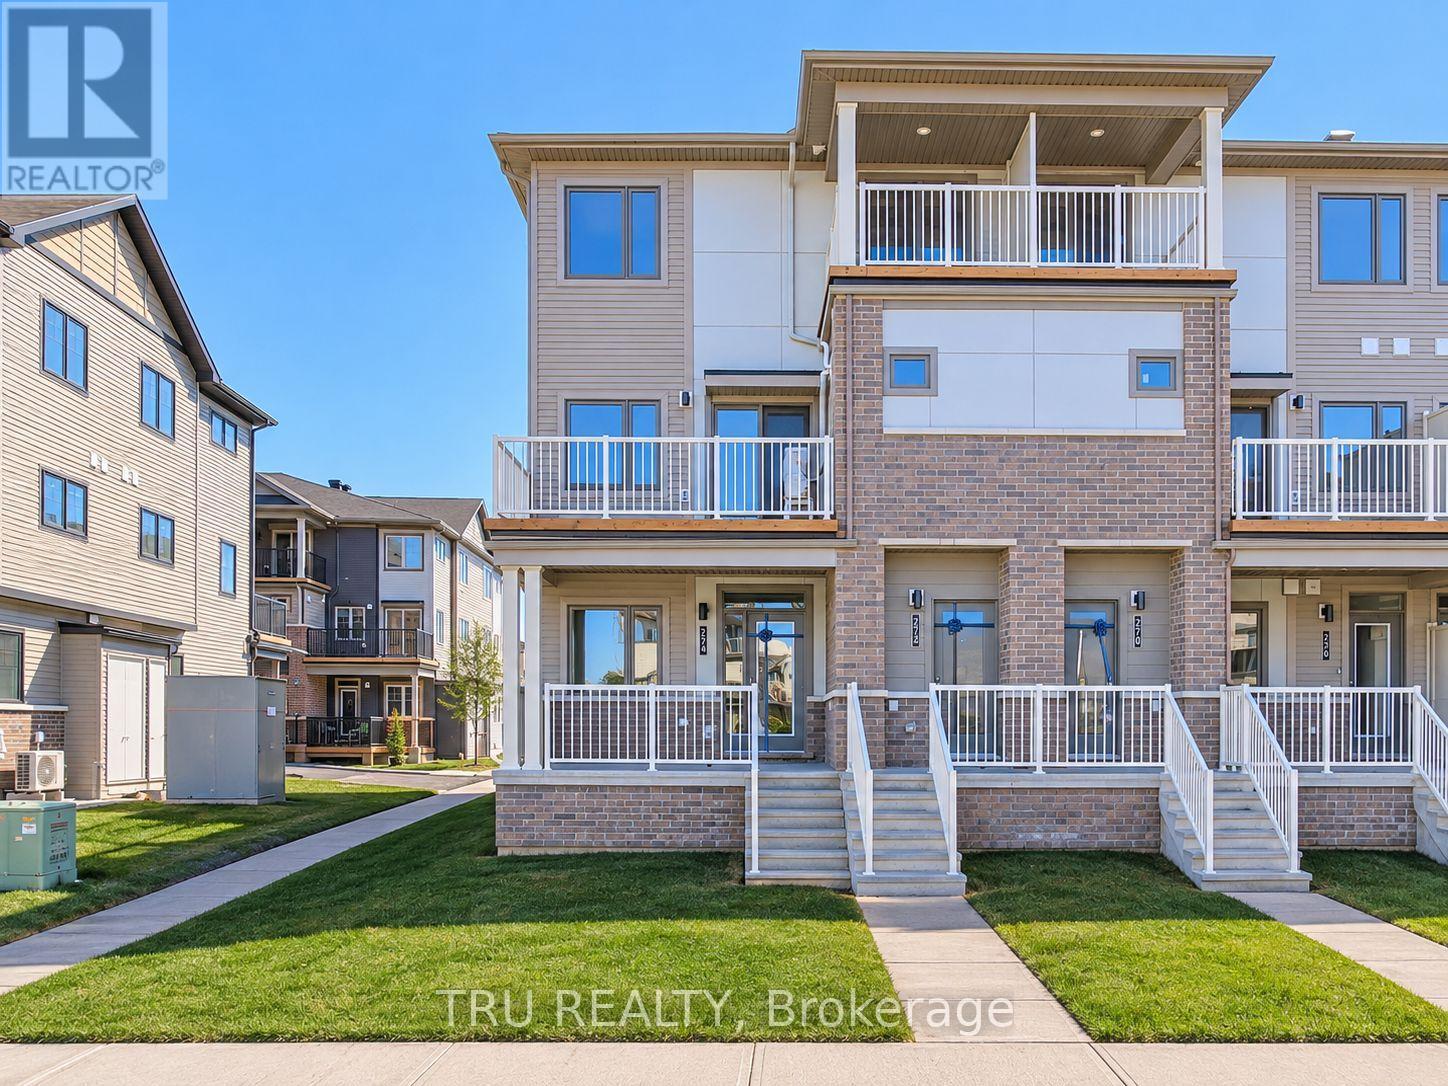
274 Anyolite Private
Ottawa, Ontario
Available for move-in January 1st. Come and explore this beautifully maintained end-unit, 3-bedroom stacked townhome! This Poppy II model by Mattamy homes offers a bright and inviting layout, this home features an abundance of windows that fill the space with natural light. The functional design includes two full bathrooms, a finished basement with large windows providing additional living space, and the convenience of one dedicated parking space just steps away. The spacious primary bedroom offers a relaxing retreat, complete with two walk-in closets, large windows, and its own private walk-out balcony. Enjoy your morning coffee or unwind outdoors on the generous front deck. Ideally situated close to schools, shopping, major highways, and everyday amenities, this home offers a wonderful combination of comfort, convenience, and low-maintenance living. A fantastic opportunity to make this your home! (id:65396)
101 Ivy Crescent
Ottawa, Ontario
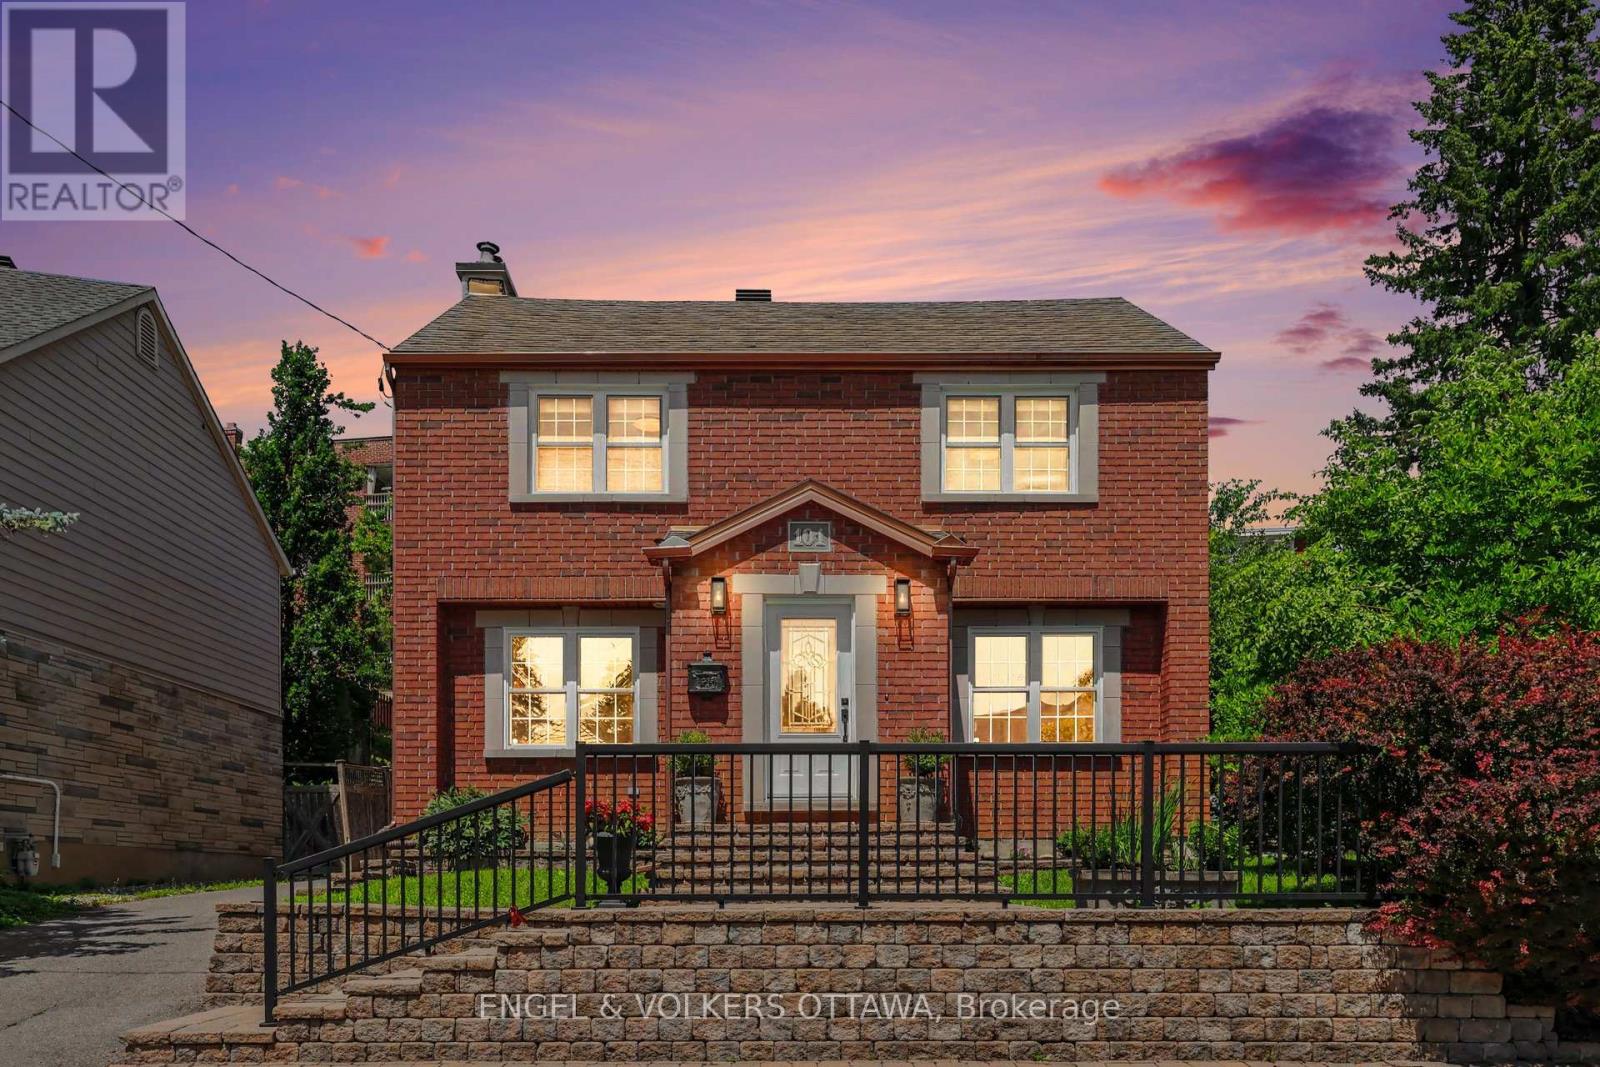
Set on one of the neighbourhood's most prestigious, family friendly streets, this beautiful designer inspired brick clad home is the real deal. Beautifully expanded and remodelled, it is deceptively spacious, offering over 2,800 square feet across three finished levels with four bedrooms and four washrooms. Pride of ownership shows in every finish, from the fixtures and flooring to the little details you don't expect. The main floor is made for everyday living and entertaining, with rich hardwood and custom tile, a powder room, and formal living and dining rooms anchored by a wood burning fireplace with a rare antique mantel. The huge kitchen flows straight into a sun filled great room where everyone naturally gathers. Upstairs, a bright loft joins three generous bedrooms and two full washrooms. The finished lower level adds a fourth bedroom, a full washroom, a large laundry area, climate controlled wine storage, storage and utility rooms, and an oversized family room with radiant heat for movie nights and game days. Fresh paint, crown mouldings, and updated appliances and fixtures mean you can simply unpack, and with newer HVAC and vinyl windows the big ticket items are already done. Outside, the rear yard is very private, with a gorgeous low maintenance stone patio, auto irrigation, and a hot tub connection for soaking away the workday. A private laneway leads to a newer ICF detached brick garage with a huge second floor loft that solves every storage woe. The location is hard to beat, a funky, hip pocket of the city minutes from the core, close to Stanley Park and the Rideau River pathways, and walkable to the pond for a swim, shops, restaurants and green space. Ashbury, Elmwood, Rockcliffe Park Public School, MCA, St Laurent Academy, St Brigid's and De La Salle are an easy stroll, and the home sits in the Lisgar Collegiate zone. A full inspection was completed prior to listing. (id:65396)
2064 Madrid Avenue
Ottawa, Ontario
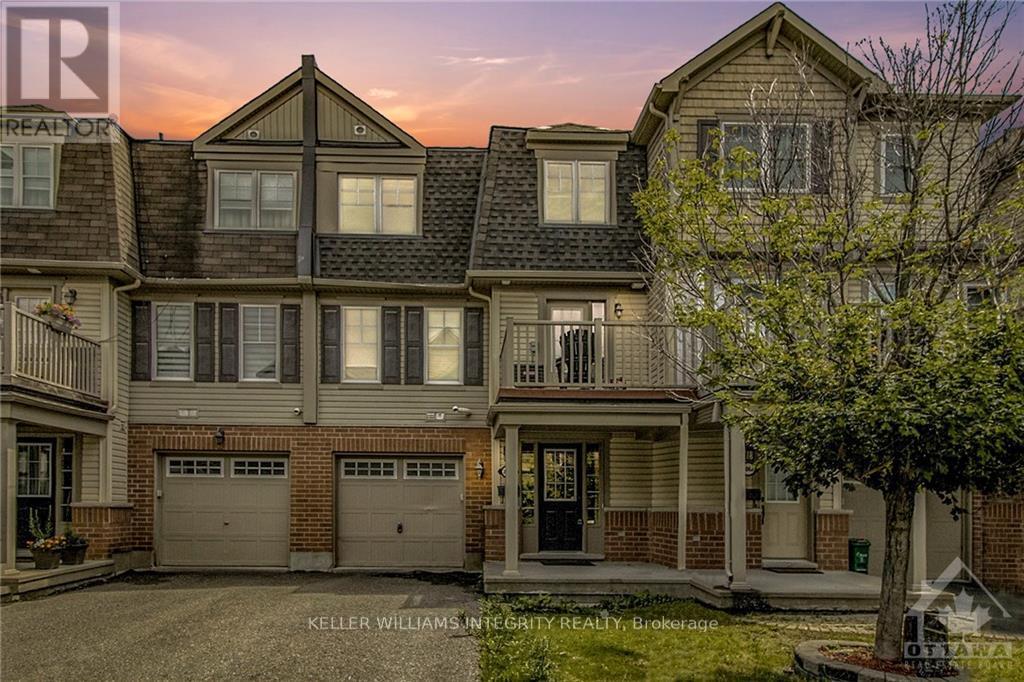
Welcome to 2064 Madrid, A well maintained move in ready 2 bed, 2 bath Townhouse in a great location in Barrhaven. Bright and inviting town home offering an urban lifestyle. Large entrance provides access to laundry, powder room, storage and a garage. Hardwood in the Living room/Dining room. Kitchen with plenty of cupboards and counter space. Comfortable space throughout the main level with easy kitchen access to the upper balcony offering the perfect outdoor space for relaxing or casual dinners with friends. Spacious primary bed with large walk-in closet. Good size 2nd bedroom would make a perfect home office or guest room. Large windows throughout bring in lots of natural light. Convenient location near transit, parks, schools, grocery stores & many other amenities. Available immediately. (id:65396)
27 Sheppard's Glen Avenue
Ottawa, Ontario
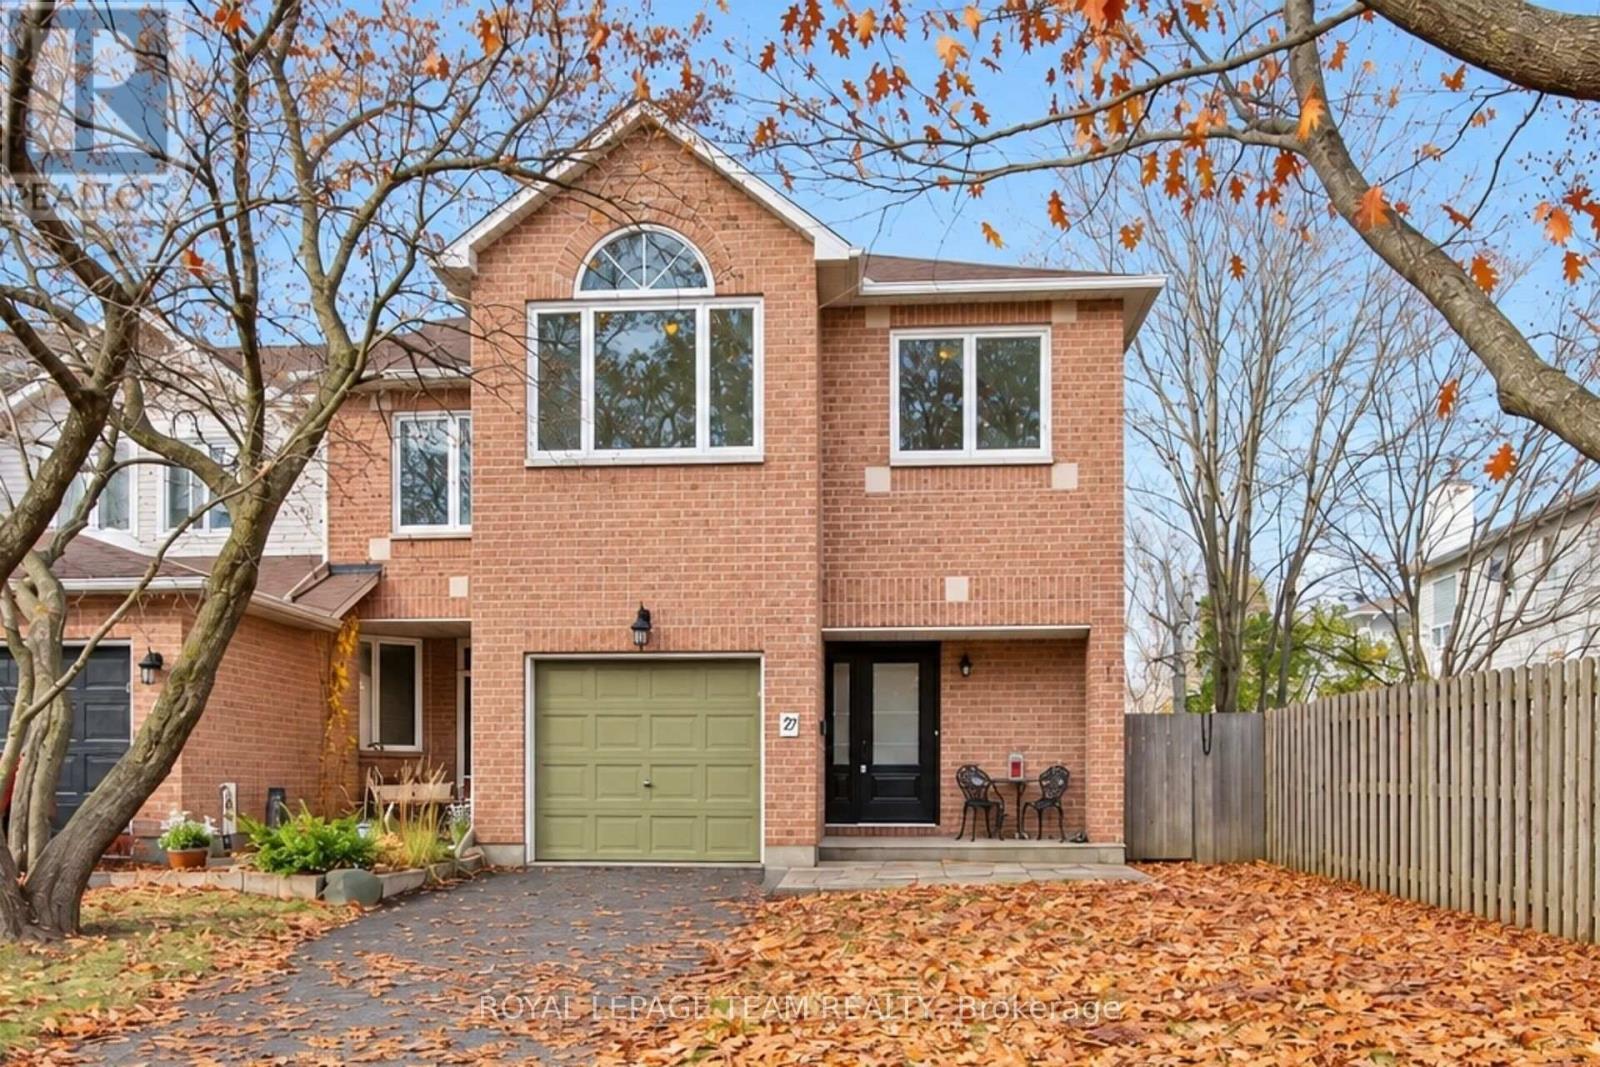
Welcome to 27 Sheppard's Glen Avenue, nestled in the heart of Emerald Meadows, one of Kanata's most desirable, family-friendly communities. This well-maintained and thoughtfully upgraded end-unit townhouse offers 1,674 square feet of total finished living space, featuring a bright, functional layout with 4 bedrooms and 3 bathrooms. Key Features include on the Main Level - Open-concept living and dining area with hardwood flooring and large windows, a convenient powder room, and an updated kitchen with classic cabinetry and stainless steel appliances. On the Upper Level there are 4 spacious bedrooms, including a primary suite with a walk-in closet and en-suite bath. The three additional bedrooms feature double closets and overhead lighting. On the Lower Level you'll find a fully finished basement with high ceilings, laminate flooring, a large window, a spacious family room, a combined laundry/utility room, and ample storage. The Exterior & Parking has a single-car garage with inside access, a 2-car driveway, and on the side yard a designated recycling area and in the backyard a workshop shed. There is a large, fully fenced backyard featuring a newly built deck (2023) perfect for entertaining, along with a front interlock walkway (2023). Major Upgrades include: Windows (2023), Patio Door, & Front Door (2023), Furnace & AC (2022), Roof & Chimney Cap (2015), Fridge (2022), Stove (2015), Hot Water Tank (15 years old). Fresh paint throughout. Ideally situated within walking distance of public transit, parks, trails, and schools, and just minutes from shopping and Highway 417. This property is perfect for daily living and entertaining alike. (id:65396)
4023 Carling Avenue
Ottawa, Ontario
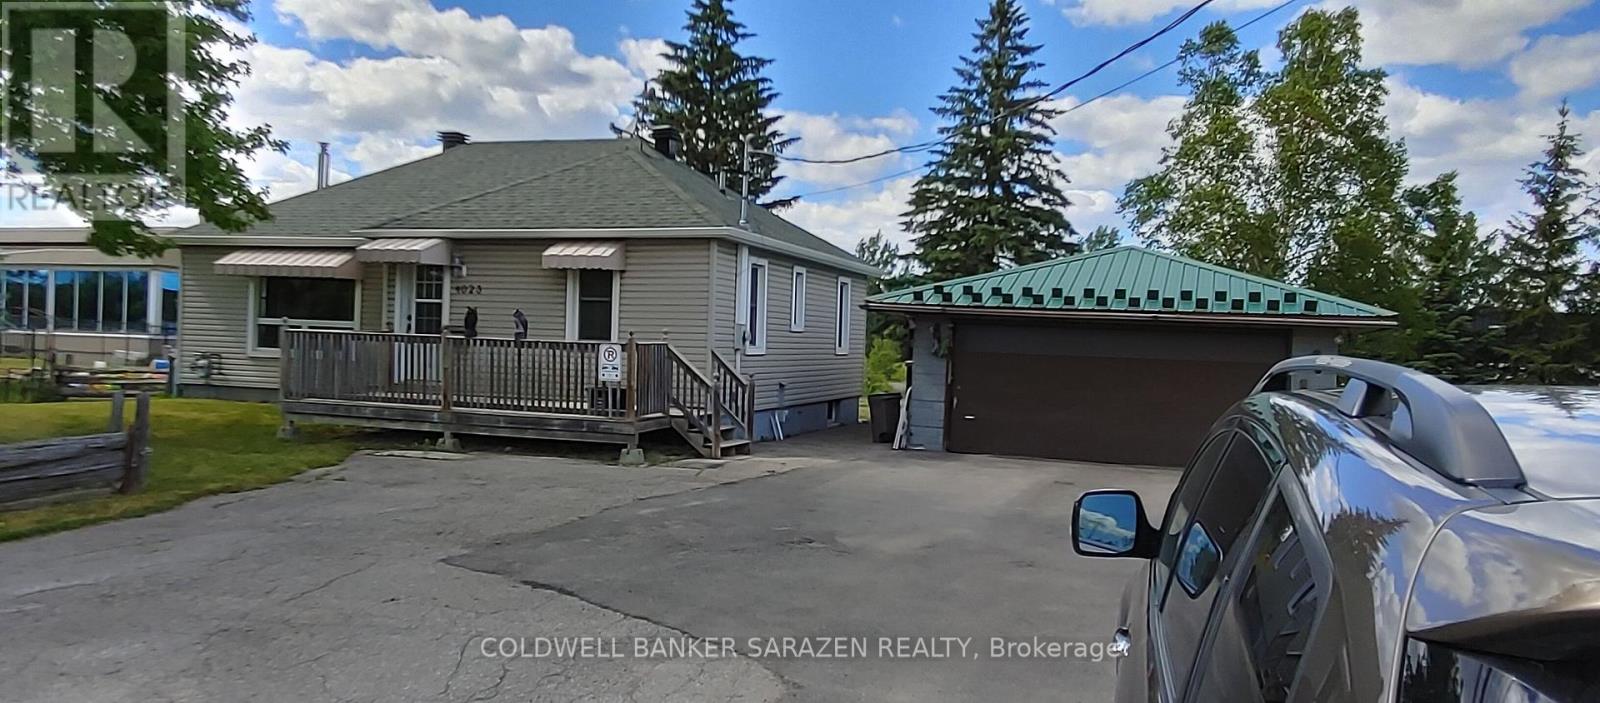
Industrial land For Sale or Design Build For Sale or Lease. The Seller reserves the right to review and consider offers at its sole discretion and is under no obligation to accept or respond to any offer. EDK2 ZONING - CARLING AVENUE, KANATA NORTH Rare opportunity for developers, investors, and owner-operators to acquire a 15,000 sq. ft. (100' x 150') rectangular lot with excellent exposure along Carling Avenue, strategically located in the heart of Kanata North Technology Park, Canada's largest technology park.Zoned EDK2 - Kanata North Economic District, the zoning is intended to accommodate a broad range of residential, employment, commercial, and institutional uses, creating exciting opportunities for development and investment.Permitted uses include office, medical facility, data centre, technology industry, light industrial, training centre, production studio, printing plant, storage yard, catering establishment, drive-through facility, cannabis production facility, catering, retail, restaurant, sports arena. BUILD-TO-SUIT OR LEASE OPPORTUNITY: Developers and investors may explore a build-to-suit project or lease arrangement to accommodate businesses and organizations looking to establish themselves in this strategic location.Currently income-producing, the property features a tenanted 2-bedroom, 1-bathroom bungalow, a detached approximately 1,000 sq. ft. garage/retail/storage/office building with bathroom, and ample on-site parking.An exceptional opportunity to secure a versatile development property in one of Ottawa's most established technology and employment hubs. Excellent exposure, existing rental income, multiple permitted uses, and significant potential for redevelopment, investment, or owner occupancy. (id:65396)
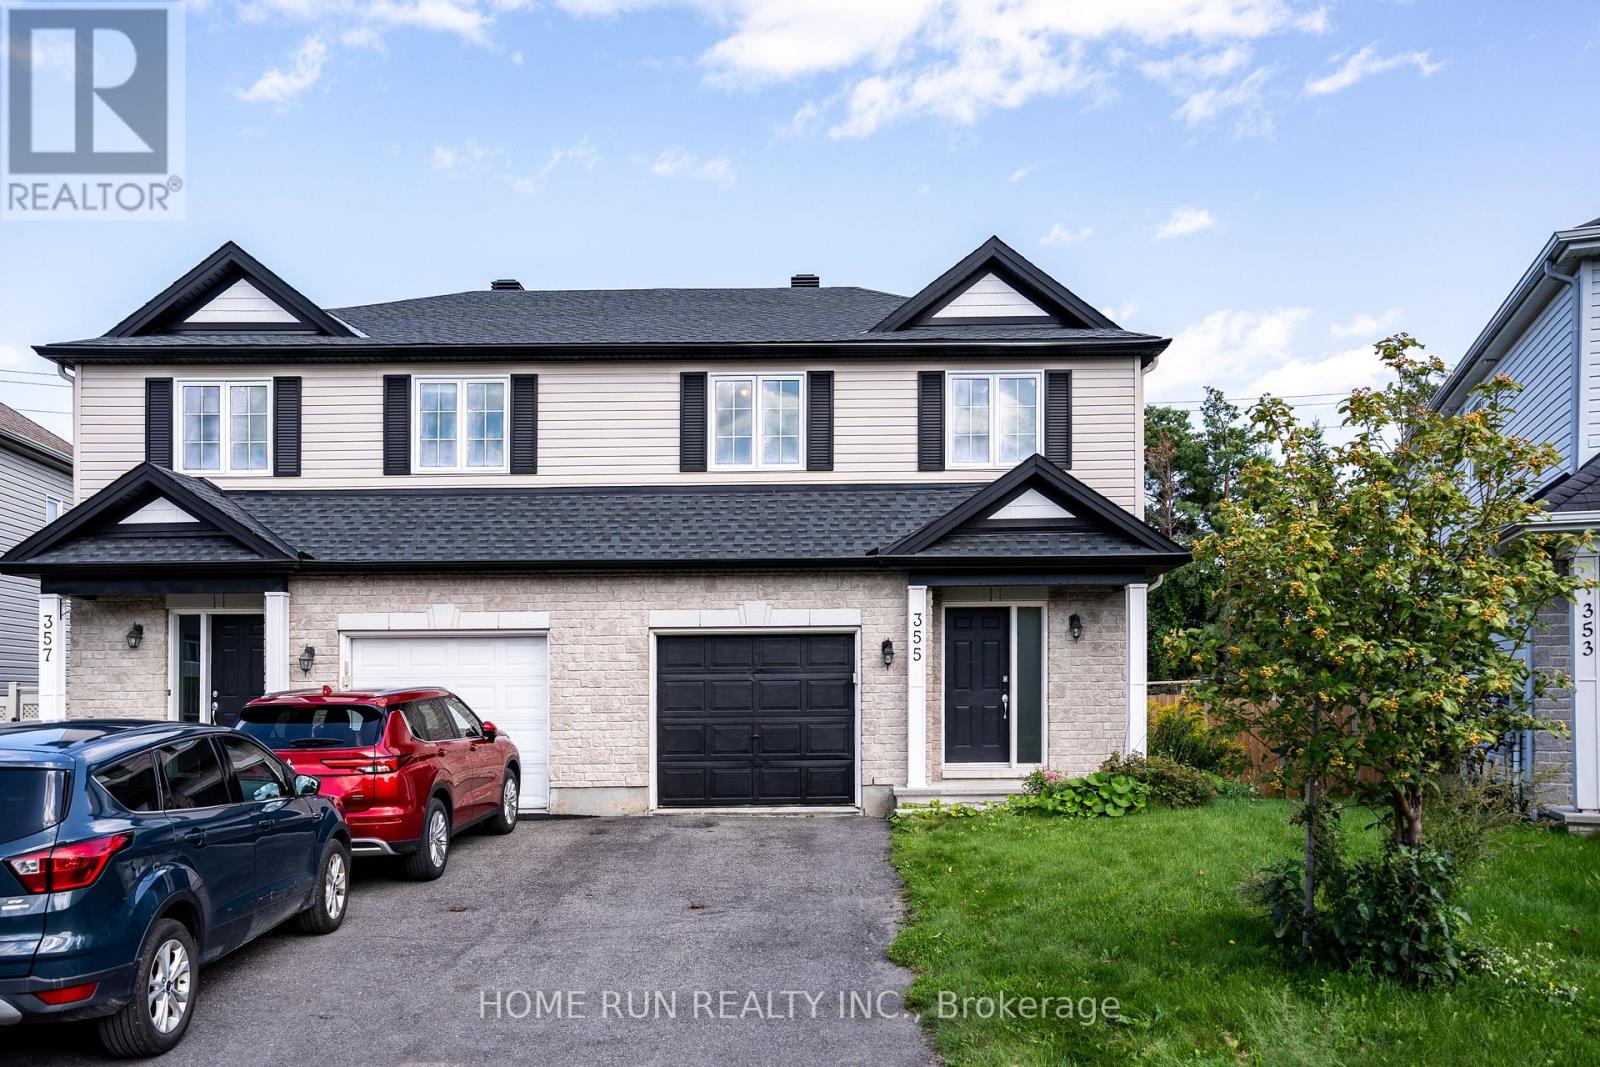
355 Riversedge Crescent
Ottawa, Ontario
Welcome to 355 Riversedge, a bright and inviting home situated on a desirable pie-shaped lot with a spacious backyard. The main floor features a functional open-concept layout, highlighted by beautiful hardwood flooring, creating a warm and comfortable space for everyday living and entertaining. A convenient powder room completes the main level. Upstairs, you will find 2 bedrooms plus a versatile den, ideal for a home office, study area, or easily convert to the third bedroom. The second floor also offers 2 full bathrooms, providing excellent convenience and privacy. The home has been thoughtfully updated with several recent improvements, including new vinyl flooring, new carpet on the stairs, and a new roof replaced in 2026. Additional features include: furnace and hot water heater replaced in 2023 , washer and dryer replaced in 2024, kitchen cabinets and appliances upgraded in 2021. Outside, the attractive pie-shaped lot provides a generously sized backyard with plenty of room for outdoor entertaining, gardening, or family activities. A wonderful opportunity to enjoy a well-maintained home with a practical layout, valuable upgrades, and an impressive backyard. (id:65396)
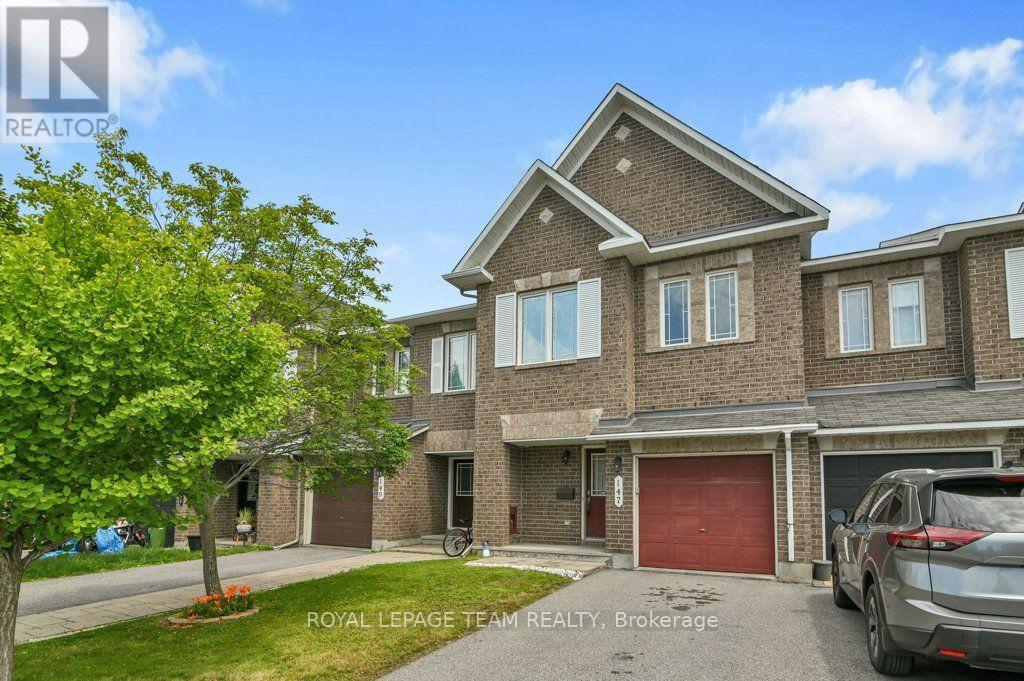
147 Sorento Street
Ottawa, Ontario
OPEN HOUSE - SUNDAY, NOVEMBER 8 - 2:00 TO 4:00 PM PRICE! PRICE! PRICE! THE SELLER IS SERIOUS! This property is one of Minto's most popular models and this home offers excellent space for the growing family for GREAT VALUE! Recently painted and well maintained this 3-bedroom home features 3-bathrooms and space for another bathroom in the basement area as needed. The main level has a generous foyer area, powder room and an indoor garage door entrance to the attached garage. You then step up to the large living room with oversized windows overlooking the yard, separate dining room and a bright and airy kitchen with eating area and double doors leading to the deck overlooking the yard. The 2nd level features a large master suite. The ensuite bathroom is complete with a soaker tub and separate shower. The walk in closet provides lots of space for your wardrobe. The upper floor also provides a 2nd full bathroom to service the other 2 good sized bedrooms. All bedrooms have comfy wall to wall carpeting throughout. The finished lower level has a large family room with a gas fireplace for those cold winter nights. There is laundry space, a storage area and plenty of space for further expansion as your family needs grow. The fully fenced a backyard features a raised deck off the kitchen and a lower concrete patio and lawn areas a in private rear yard setting. The property is Ideally located close to parks, schools, shopping, and everyday amenities as well as easy access to the Vimy Bridge and the LRT (id:65396)
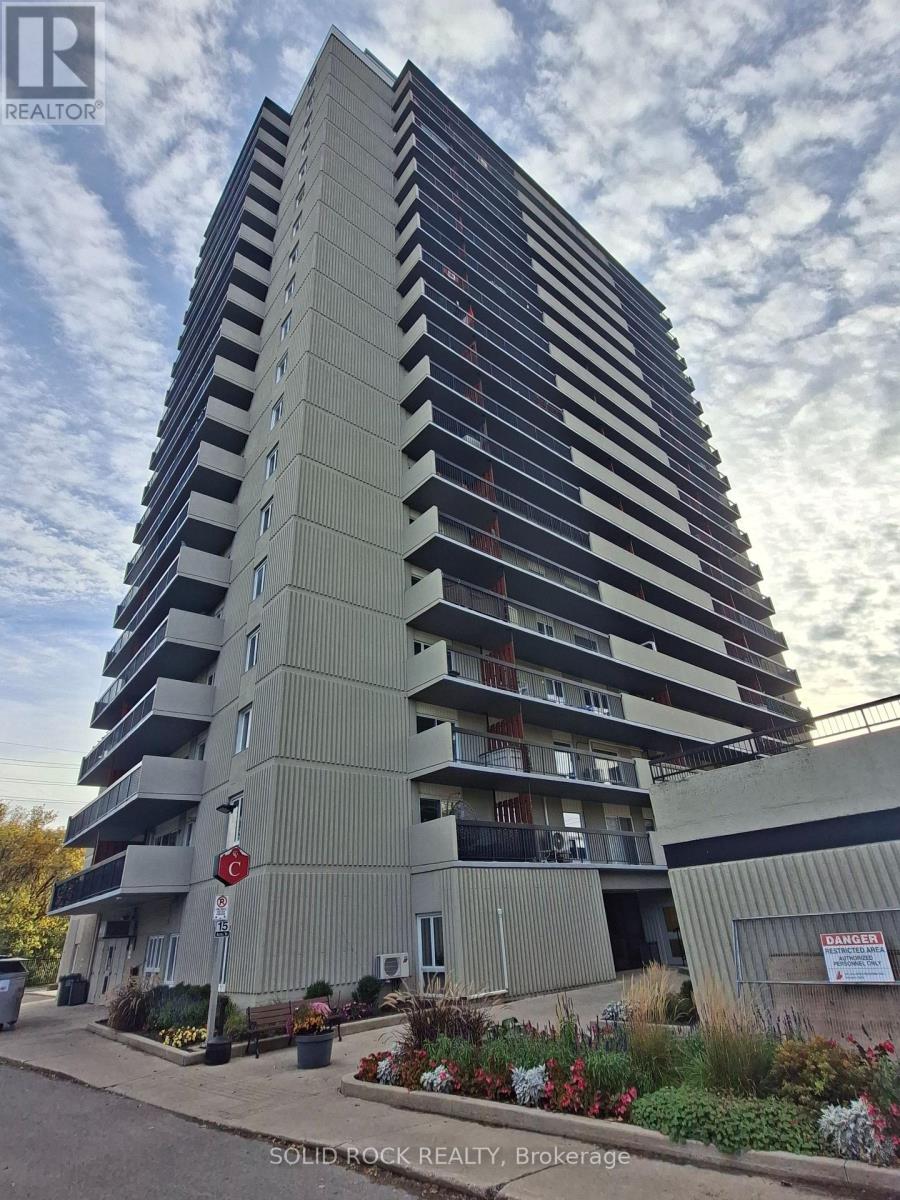
1209 - 158c Mcarthur Avenue
Ottawa, Ontario
A must see twelfth-floor condominium conveniently located, affordable & amenities! Bright spacious 2-bed unit features high-end flooring, AC, updated kitchen with breakfast bar, renovated full bath and a large storage room in the unit. Flooring: Tile & Hardwood, Perfectly situated near RCMP and CBSA campuses with grocery stores at your front door, minutes to Hwy 417, By-ward Market, Trainyards, and Parliament Hill. Amenities Includes large salt pool, sauna, gym, library, party room, ample visitor parking with EV charging and convenience store in the building. This unit is only two blocks from Rideau River trails and Riverain Park sports facility, and a quick walk to Ottawa U over the footbridge. (id:65396)
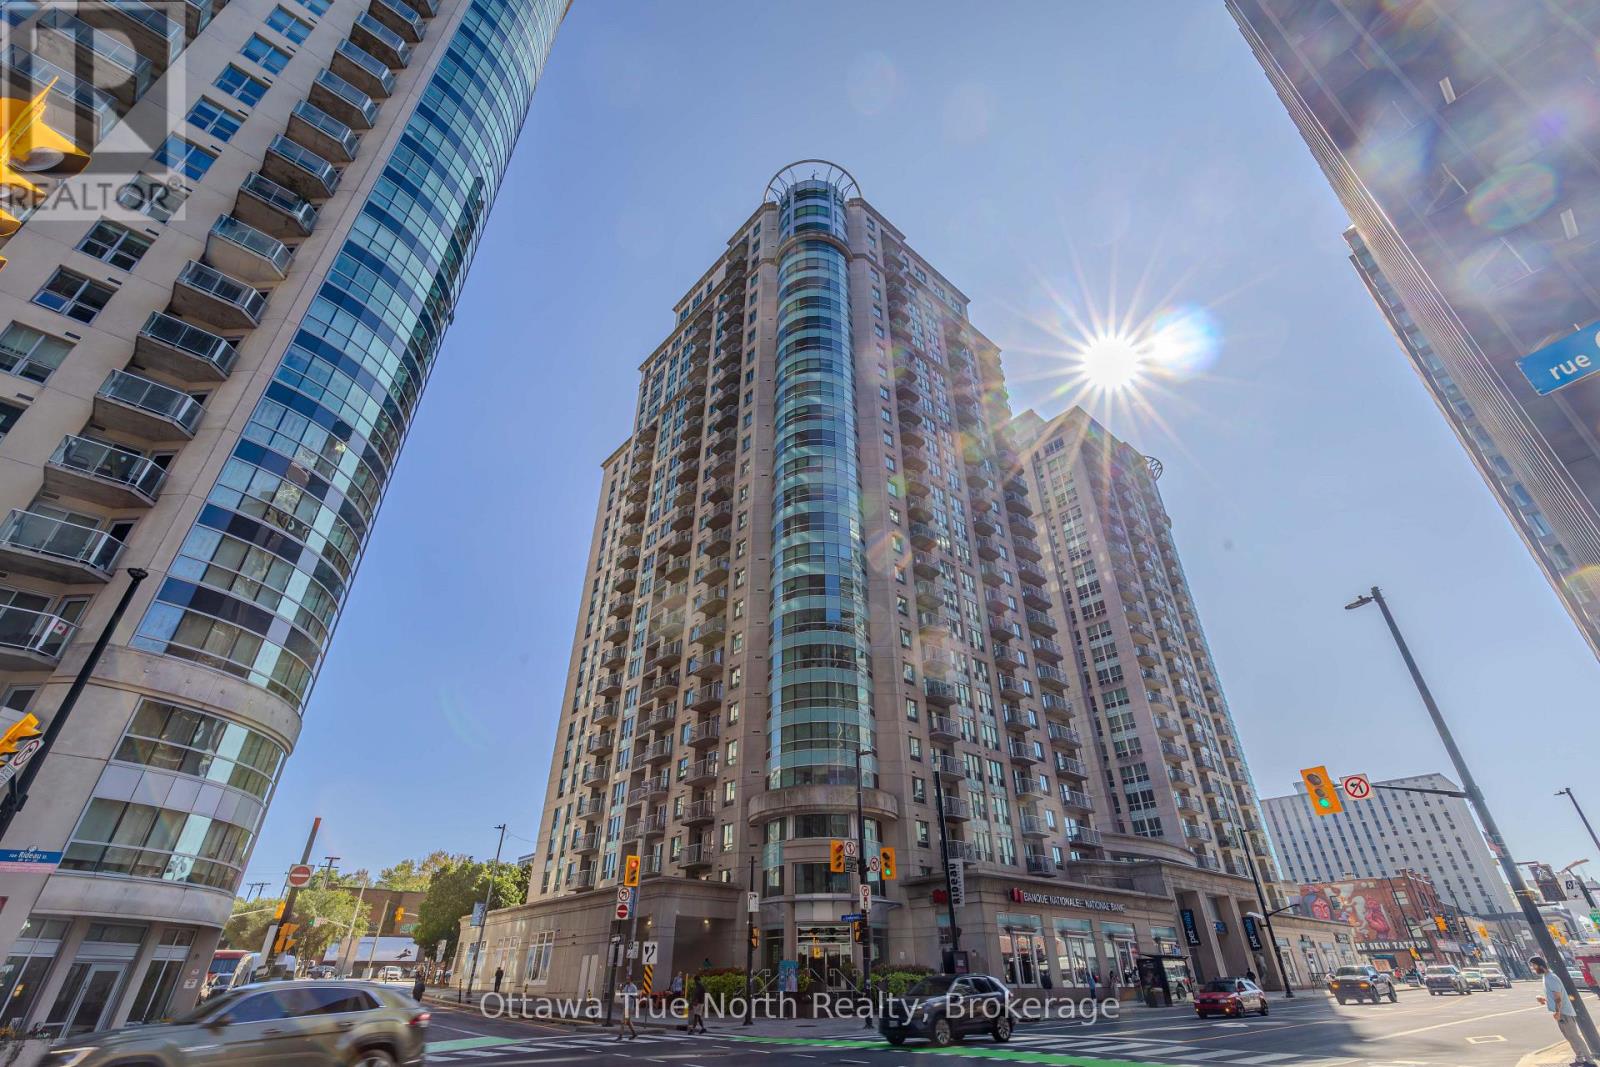
1903 - 234 Rideau Street
Ottawa, Ontario
Welcome to the EMPIRE Model, a bright and spacious 1-bedroom + den condo offering 701 sq. ft. of thoughtfully designed living space with stunning panoramic views. The open-concept layout is ideal for modern living, featuring a sleek kitchen with ample cabinetry and counter space, generous living and dining areas highlighted by large windows that flood the space with natural light, and a private balcony perfect for enjoying your morning coffee or evening sunsets. A separate den provides the perfect flex space for a home office, guest room, or reading nook. The large primary bedroom boasts a double closet, while the unit also includes the convenience of in-suite laundry and a spacious storage locker.This well-managed building offers an impressive array of amenities designed to elevate your lifestyle, including 24-hour concierge and security, an indoor pool, saunas, a fully equipped fitness centre, a party room with a full kitchen, and a rooftop terrace with BBQs - perfect for entertaining family and friends. Parking is available for rent within the building at an affordable monthly cost, making ownership convenient even without an owned parking space.Ideally situated in the heart of downtown Ottawa, you're just steps from Parliament Hill, the ByWard Market, Rideau Centre, the University of Ottawa, top-rated restaurants, cafes, shops, and public transit. Enjoy everything the city has to offer right at your doorstep - whether it's world-class dining, cultural attractions, scenic waterfront walks along the Rideau Canal, or vibrant nightlife. With easy access to Highway 417 and major transit routes, commuting is a breeze.This is downtown living at its finest - don't miss this incredible opportunity! (id:65396)
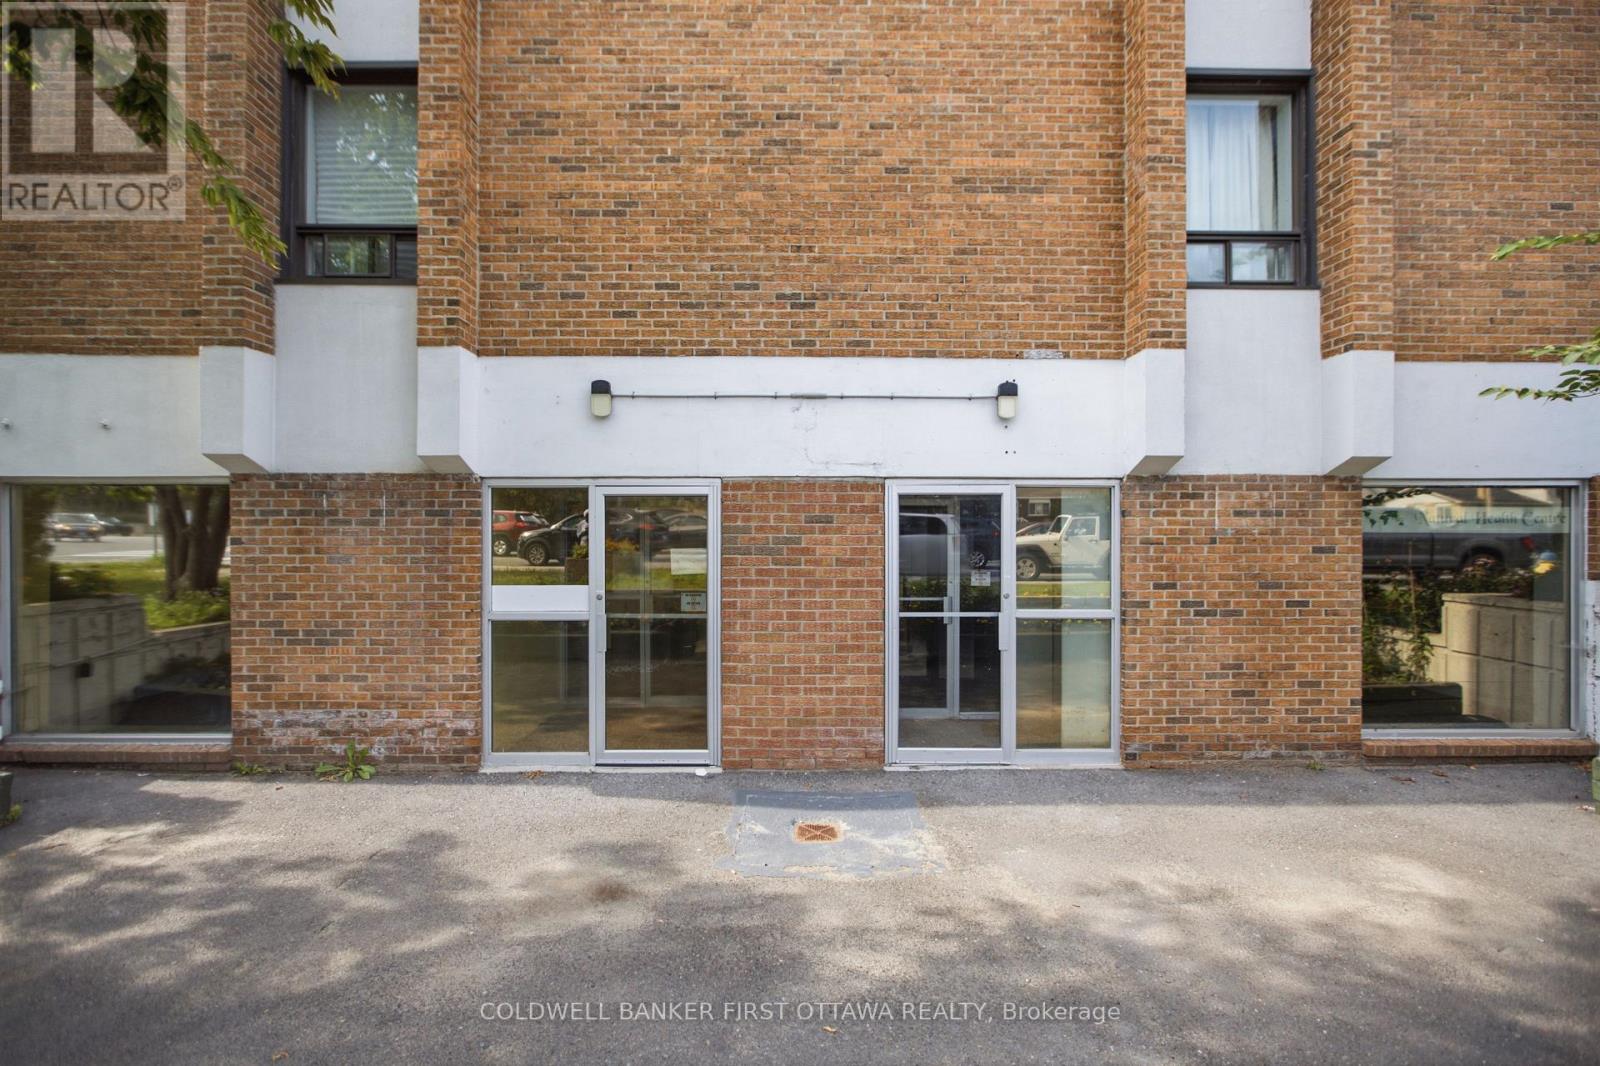
2605 Carling Avenue
Ottawa, Ontario
RETAIL SPACE ON CARLING AVENUE - $3,800/MONTH SEMI-GROSS! Establish your business at 2605 Carling Avenue, near the busy Carling Avenue-Richmond Road intersection in Ottawa's west end. Offering approximately 940 sq. ft., the space includes dedicated customer parking at the rear of the building. The location combines an established residential customer base with neighbouring pharmacy and restaurant businesses that draw people to the area for everyday errands. Apartments directly above the retail space and additional residential buildings nearby offer opportunities to build repeat neighbourhood business. A residential building under construction on the adjacent lot could further expand the local customer base once occupied. The space may suit a convenience store, specialty grocery store, café, medical office or other retail or service business, subject to applicable zoning, required approvals and landlord consent. Semi-gross rent: $3,800/month, inclusive of base rent, additional rent and utilities. HST extra. (id:65396)
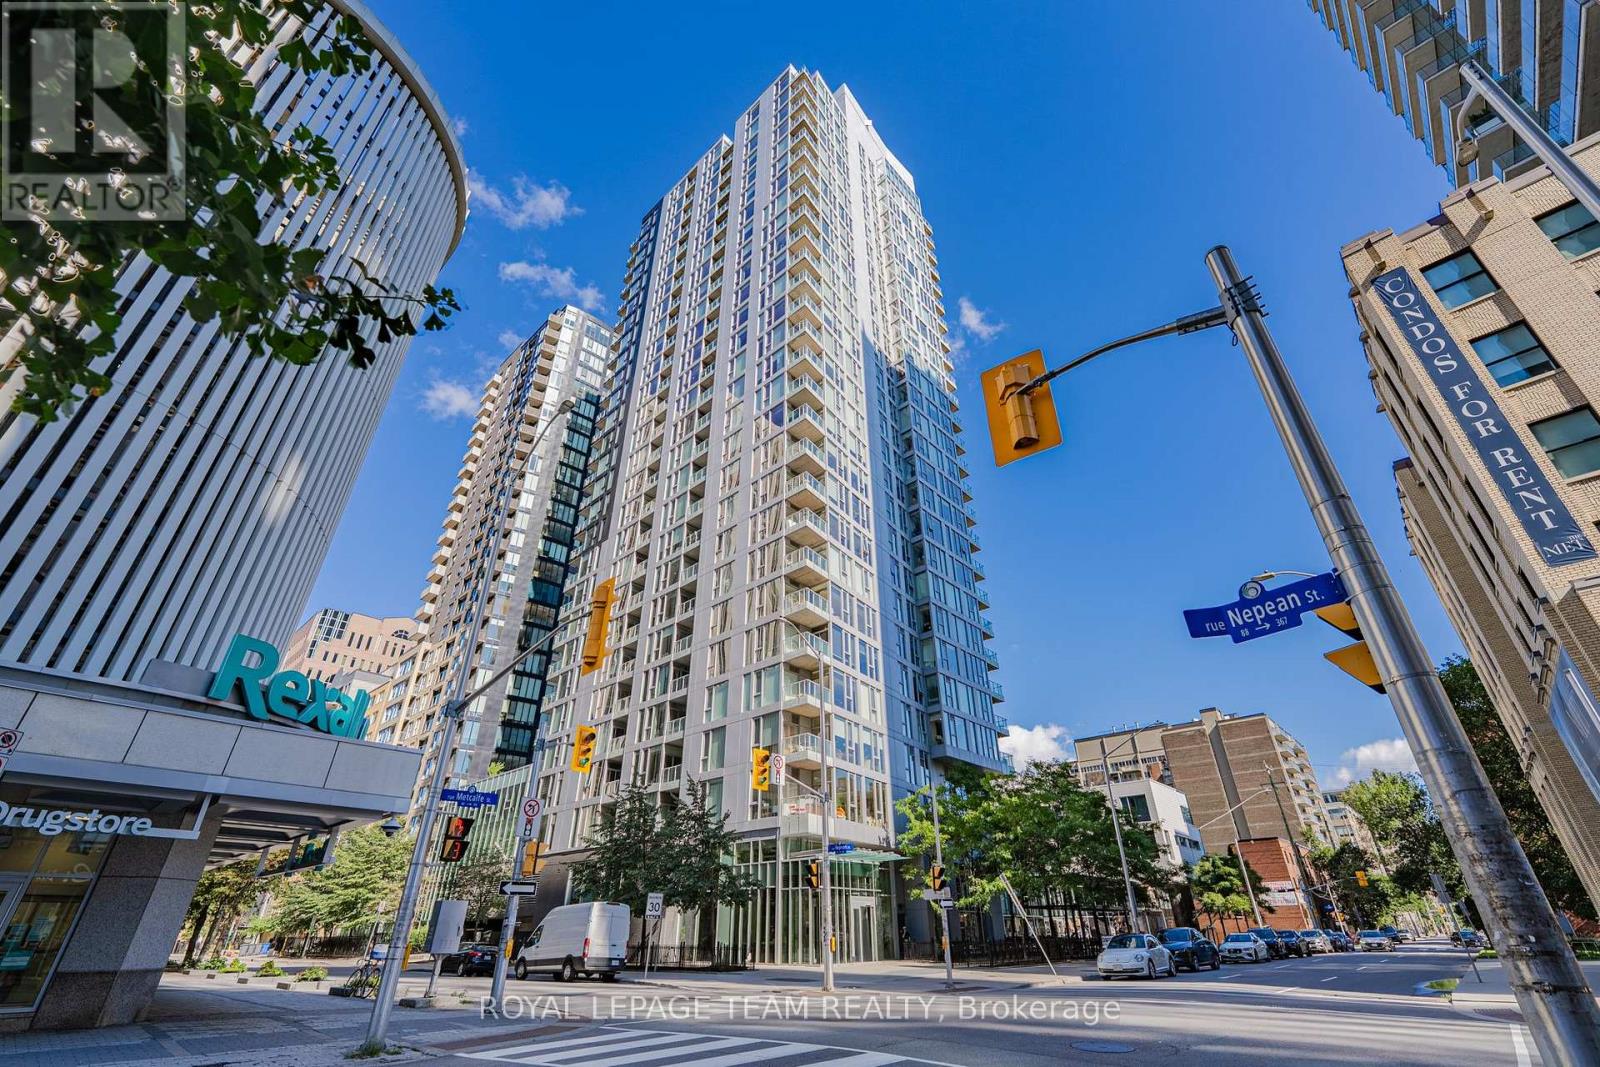
407 - 179 Metcalfe Street
Ottawa, Ontario
Experience the best of downtown Ottawa living in this bright, SOUTH-facing 1-bedroom condo, where a highly FUNCTIONAL layout makes every corner count. Set in a modern, amenity-rich building in the heart of Ottawa Centre, this inviting home combines natural light, everyday comfort and a truly walkable lifestyle. An underground parking space and a separate storage locker add valuable convenience in the downtown core. Step inside to a welcoming foyer that leads into an open-concept living and dining area, with generous windows bringing in sunshine and an easy flow that makes the space feel airy and comfortable. There's room to unwind, entertain or work from home, while the private balcony overlooks the courtyard. The practical kitchen features ample cabinetry, a breakfast bar and essential appliances, keeping cooking and casual dining simple. The comfortably sized bedroom provides a peaceful retreat, complemented by a full bathroom and the ease of in-suite laundry. Life beyond your front door is just as appealing: enjoy an indoor swimming pool, fitness centre, rooftop terrace with views of Parliament Hill, Gatineau Park and annual fireworks displays, outdoor patio, guest suites, meeting spaces and concierge service. Best of all, Farm Boy is located on the ground floor and accessible from inside the building, making groceries an effortless part of your routine. Step outside and discover why this location is so desirable. Stroll to Elgin Street's restaurants and cafés, Ottawa City Hall, Parliament Hill, the Rideau Canal, Confederation Park and the National Arts Centre. With shops, transit connections, parks and everyday essentials close at hand, you can spend less time commuting and more time enjoying the city. Whether you're looking for a stylish first home, a convenient downtown pied-à-terre or a smart addition to your real estate portfolio, this is an excellent opportunity to enjoy the energy of Ottawa from a comfortable home base. (id:65396)
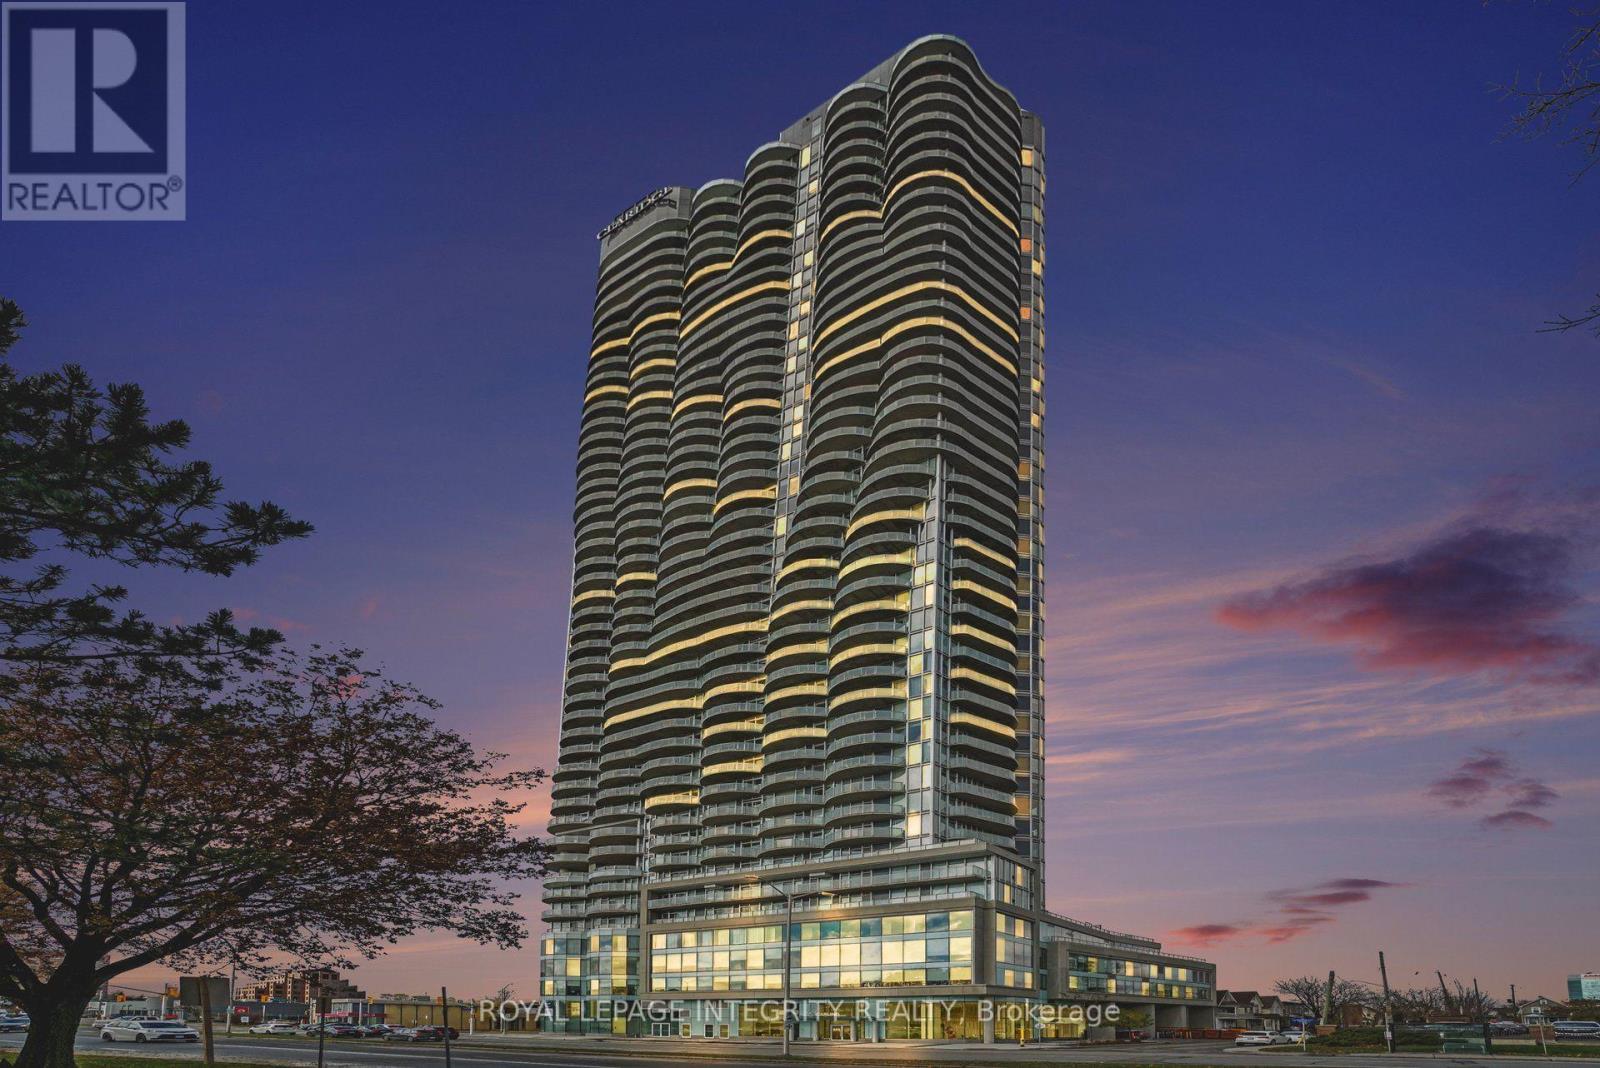
4303 - 805 Carling Avenue
Ottawa, Ontario
Forty-three floors above the city, the elevator doors open - and the sky opens with them. Step off and the view is already waiting: downtown Ottawa, the Ottawa River and the Gatineau Hills, stretched out in front of you through floor-to-ceiling glass. It feels less like coming home and more like stepping into the clouds. Welcome to more than 1,900 sq. ft. of penthouse living at the Claridge Icon, the tallest building in Ottawa.This is Unit 4303. Mornings start with coffee on one of FOUR private balconies, about 355 sq. ft. of outdoor space that wraps the home in sky, with sunrise on one side and sunset on the other. The open-concept kitchen, living and dining area is made for long dinners that run into the evening while the wrap around skyline lights up below. When the city finally goes quiet, two bedrooms and three bathrooms give you room to retreat. Downstairs, the Icon takes care of the rest: 24-hour concierge, indoor pool, sauna, fitness centre, yoga studio, private theatre, party room and guest suites for visiting family and friends.When you're ready to come back down to earth, Little Italy is at your door. Grab an espresso on Preston Street, stroll to Dow's Lake, skate the Rideau Canal, or hop on the LRT steps away.Some homes have a view. This one has the whole city.Welcome to the top of Ottawa living. (id:65396)
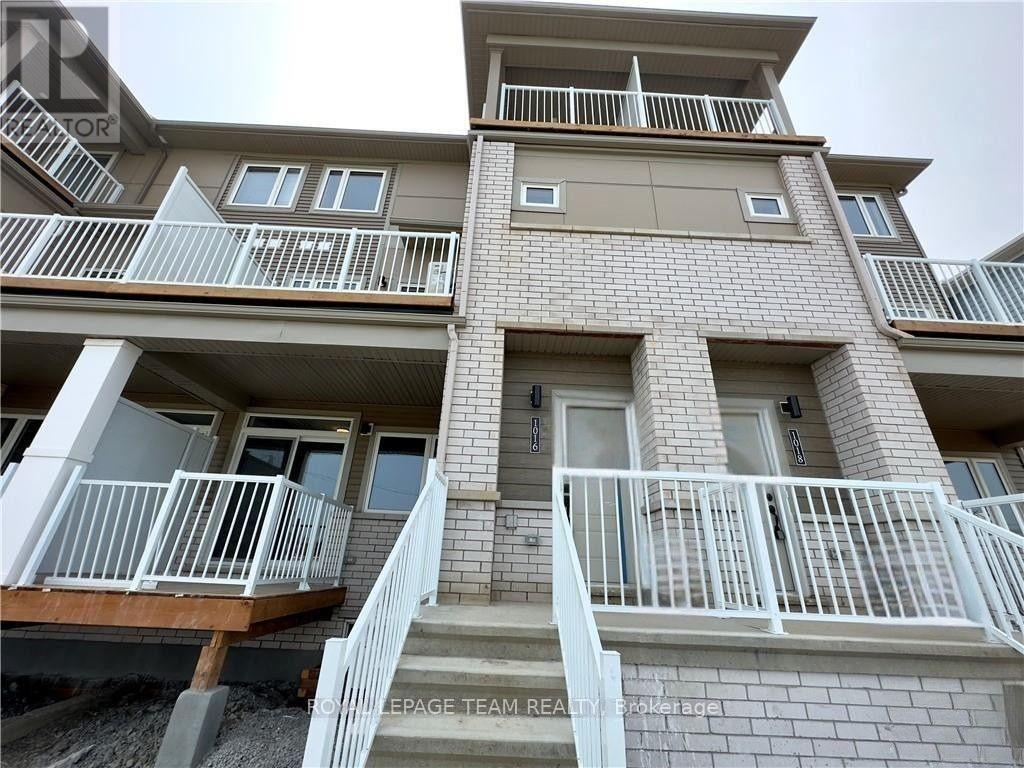
37 - 1016 Chapman Mills Drive
Ottawa, Ontario
Open concept living and modern upgrades highlight this two bedroom, 2.5 bathroom home at 1016 Chapman Mills Drive in the heart of Barrhaven. Ideal for a small family or working professionals, the main level features an open layout centered around a kitchen equipped with upgraded stainless steel appliances, quartz countertops, and a spacious breakfast bar. Upstairs, you will find two comfortable bedrooms, upgraded quartz surfaces in the full bathrooms, and direct access to a private second floor balcony. Everyday amenities surround the location, with schools, parks, shopping, restaurants, and recreational facilities just a short distance away. Commuters will appreciate being less than a 4 minute drive from the Strandherd OC Transpo Park & Ride for seamless transit connections across Ottawa. (id:65396)
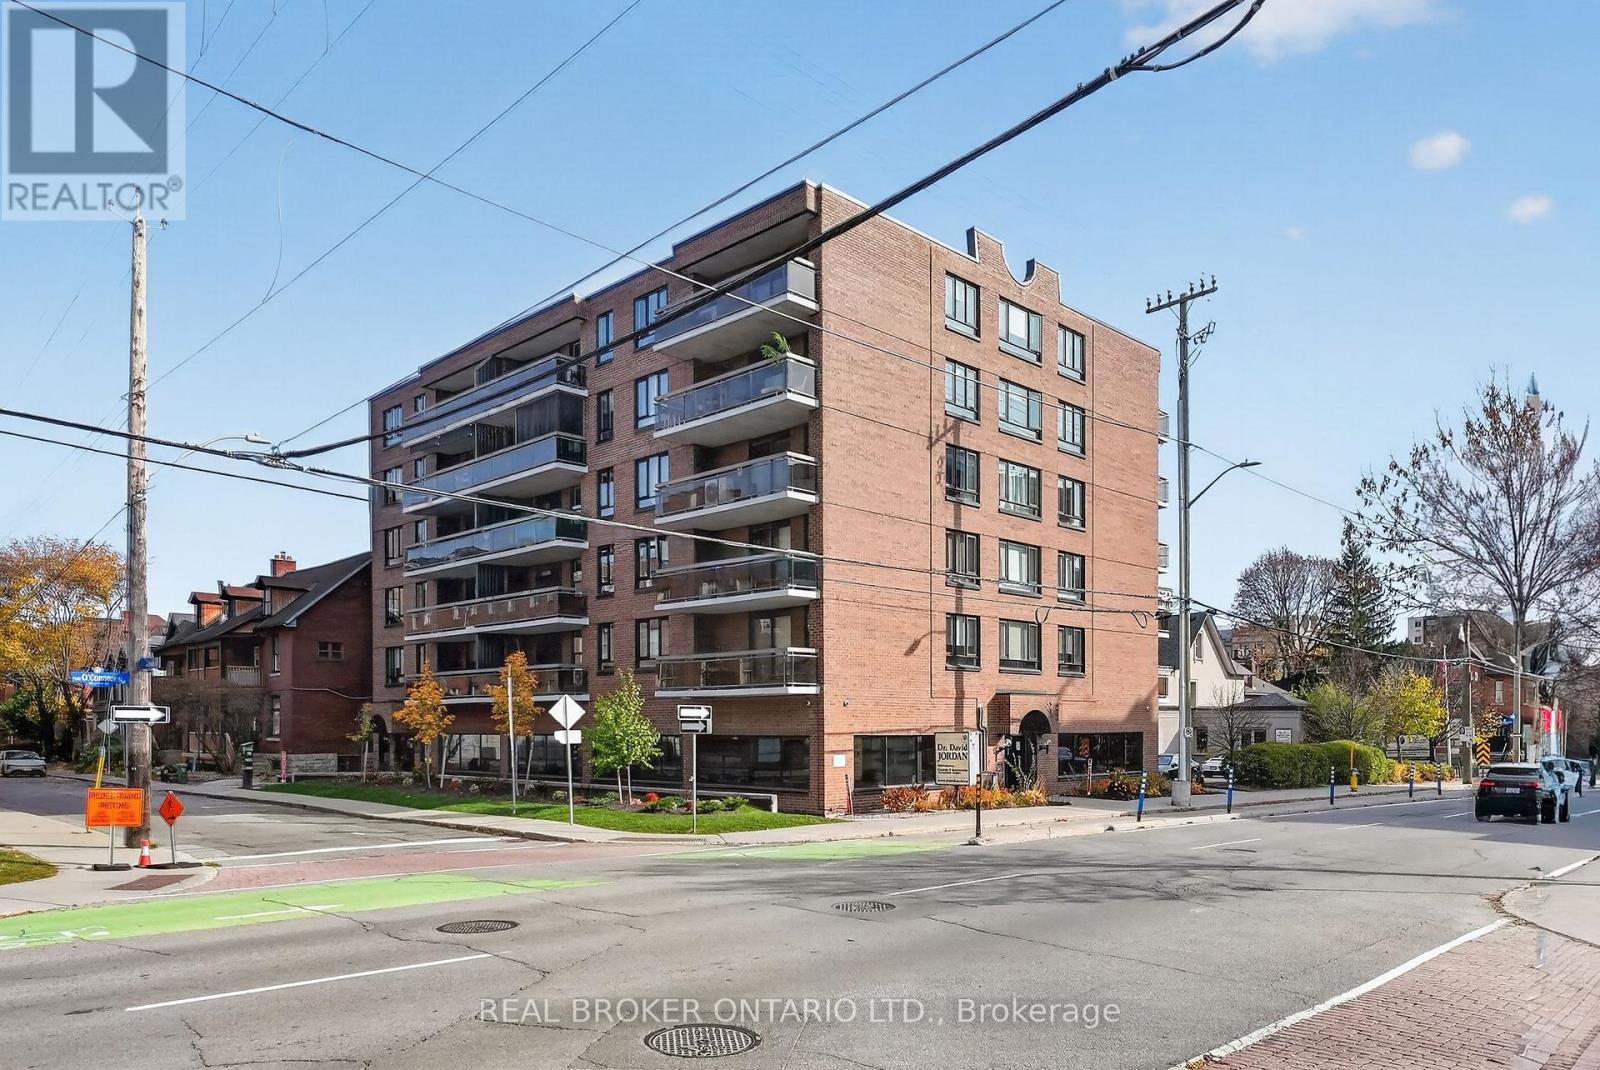
303 - 420 Lewis Street
Ottawa, Ontario
Location, access and value. Unit 303 at 420 Lewis Street has it all. Located in small, executive Lewis Court in the heart of Centretown, you'll never have to travel far to get where you need to go. Elgin, The Canal and everything downtown has to offer is right at your fingertips. This South facing, two bed and two full bathroom condo is nearly 1,000 square feet of relaxation with an additional 18 foot balcony to kick back. Your parking space and storage are easily accessible due to the smaller number of residents in the building. Don't settle for a condo full of partying. Book your showing today! Windows (2024) (id:65396)
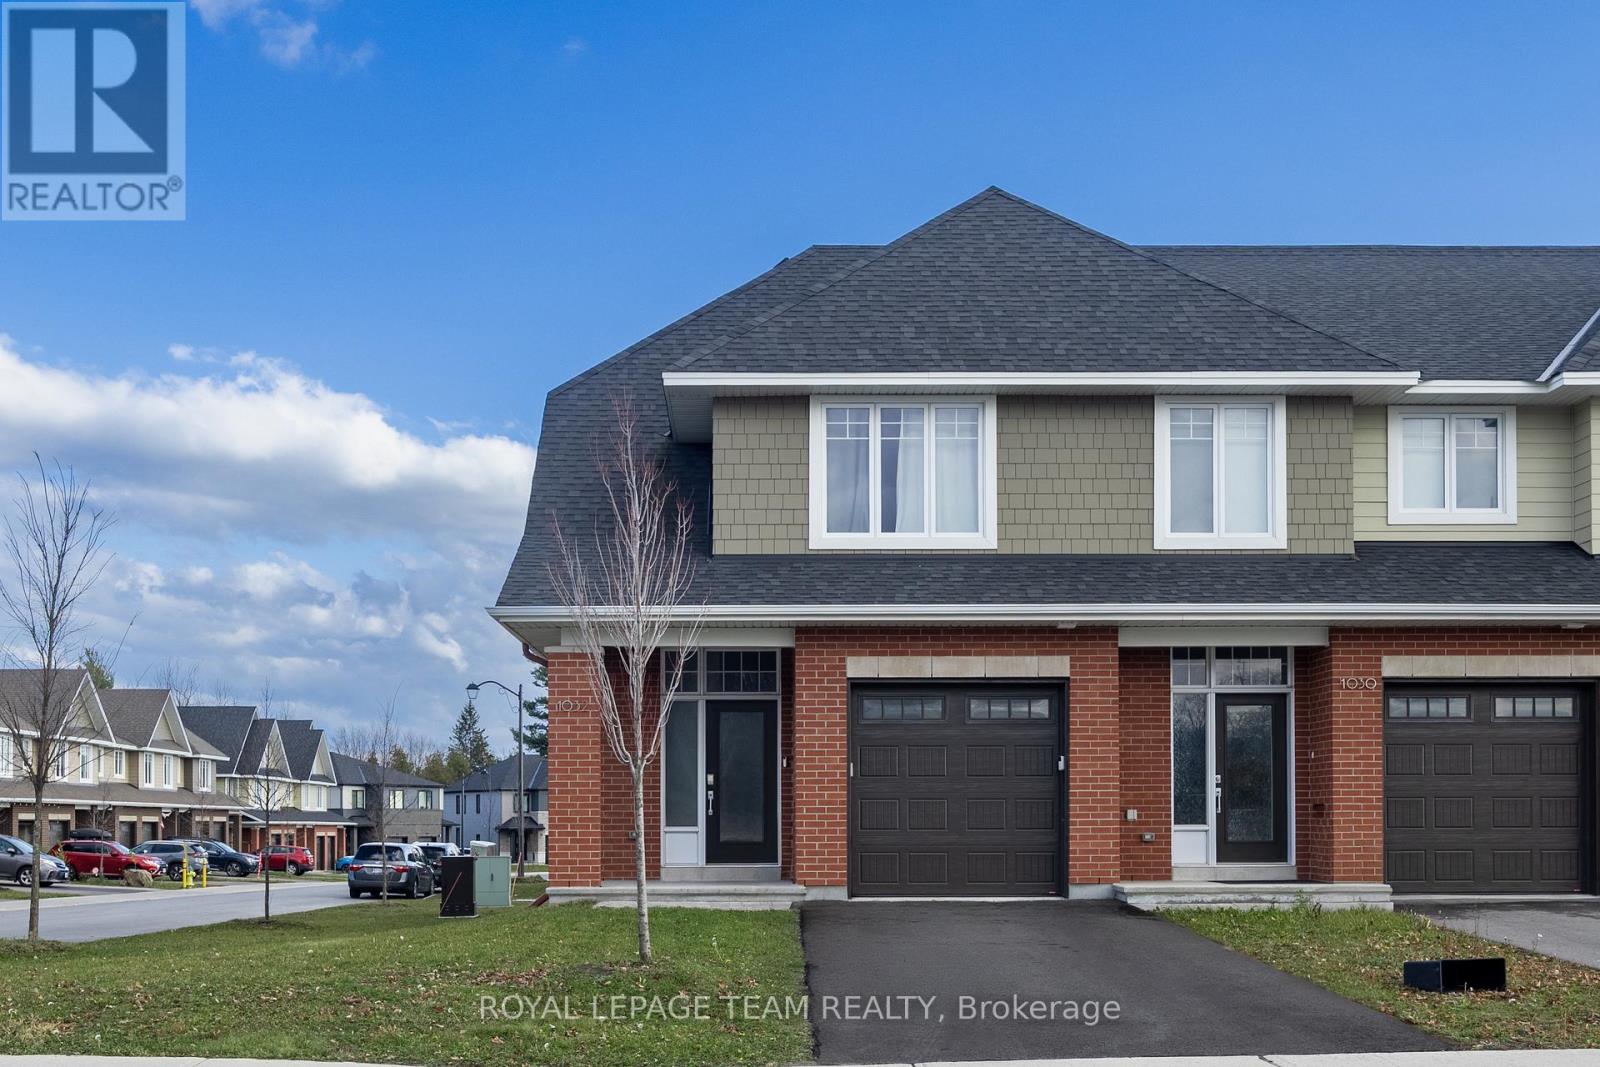
1032 Blanding Street
Ottawa, Ontario
Set in Kanata's sought-after Richardson Ridge community, this beautifully maintained, 2022-built Uniform end-unit townhome offers 3 bedrooms, 2.5 bathrooms, a finished lower-level recreation room and an exceptional blend of style, space and natural light. A welcoming front porch leads into a bright foyer, where a convenient powder room and direct access to the attached garage make everyday living easy. Rich hardwood floors, a striking oak staircase and modern lighting set the tone for the open-concept main level. The thoughtfully designed kitchen is a standout, featuring granite countertops, sleek full-height cabinetry, a contrasting wood-toned island, stainless steel appliances, a subway tile backsplash and stylish pendant lighting. The kitchen flows effortlessly into the dining area and spacious living room, where a contemporary fireplace creates a warm focal point. Expansive windows and patio doors fill the space with sunshine and connect the indoors to the backyard, ideal for relaxing or entertaining. Upstairs, the generous primary bedroom offers a walk-in closet and a beautifully appointed 5-piece ensuite with dual sinks, a glass-enclosed shower and a separate soaking tub. 2 additional well-proportioned bedrooms, a full family bathroom and the convenience of second-floor laundry complete this level. The finished lower-level recreation room adds valuable flexibility for movie nights, games, a workout space or a home office, with additional storage and utility space tucked away. With its CORNER-LOT, end-unit setting, the home enjoys extra windows and a more open feel, while its brick-and-siding exterior and private driveway add everyday appeal. Step outside to enjoy nearby parks, green spaces and nature trails, including the Kizell Pond area. Shops, restaurants and essentials at Kanata Centrum, Tanger Outlets, Canadian Tire Centre and Hwy 417, are all within easy reach. The property is also offered fully furnished with all utilities included at $4,200 per month. (id:65396)
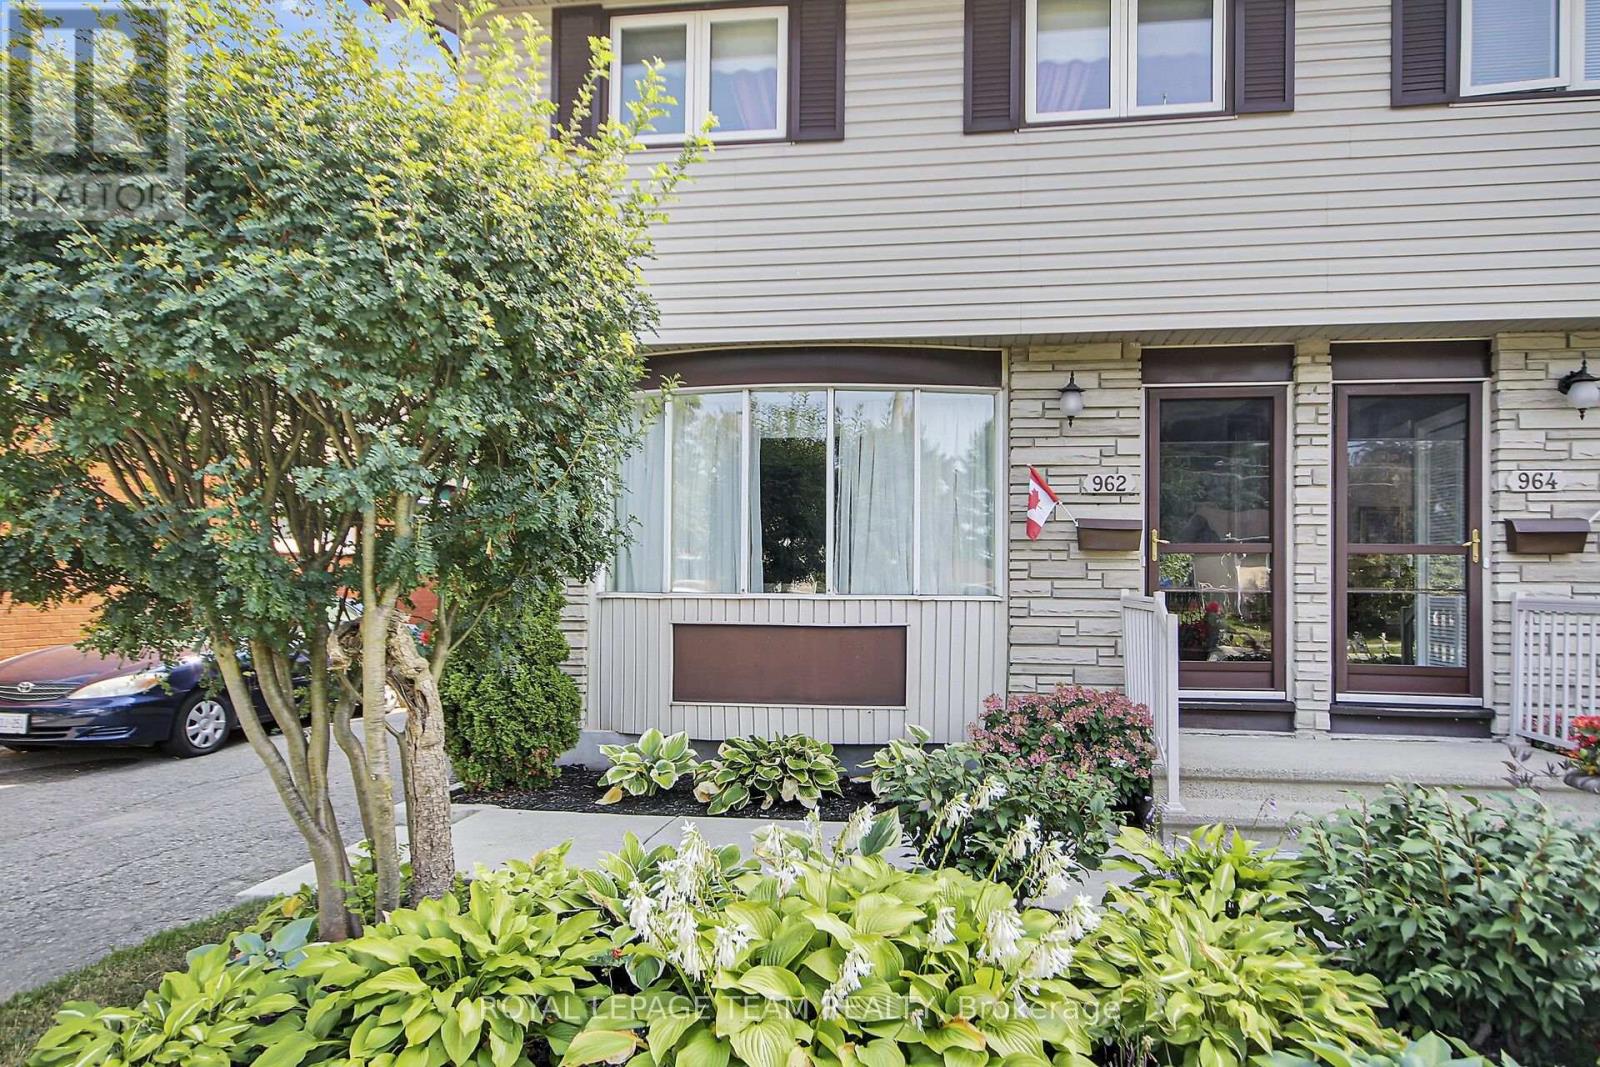
962 Dynes Road
Ottawa, Ontario
This large three-bedroom semi-detached home, is ideally situated in a well-established neighborhood. This property offers convenient access to Hogs Back, various shopping amenities, and public transit options, making it a highly desirable location. The main floor features a bright and inviting living room with large bay windows, creating an abundance of natural light. Adjacent to this, you will find a separate dining room, also benefiting from its own window. The upgraded kitchen offers a great view of the backyard, ample storage, and a convenient eat-in area. For added convenience, a powder room is also located on the main floor. Upstairs, the home provides a comfortable living space with a primary bedroom that includes a closet, along with two additional good-sized bedrooms and a full bathroom. The finished basement is a valuable extension of the living space, and a dedicated laundry room, and additional storage options. The exterior of the property boasts a fenced backyard, providing a private and versatile outdoor space perfect for patio seating, gardening, or relaxation. This home presents an excellent opportunity in a sought-after area. (id:65396)
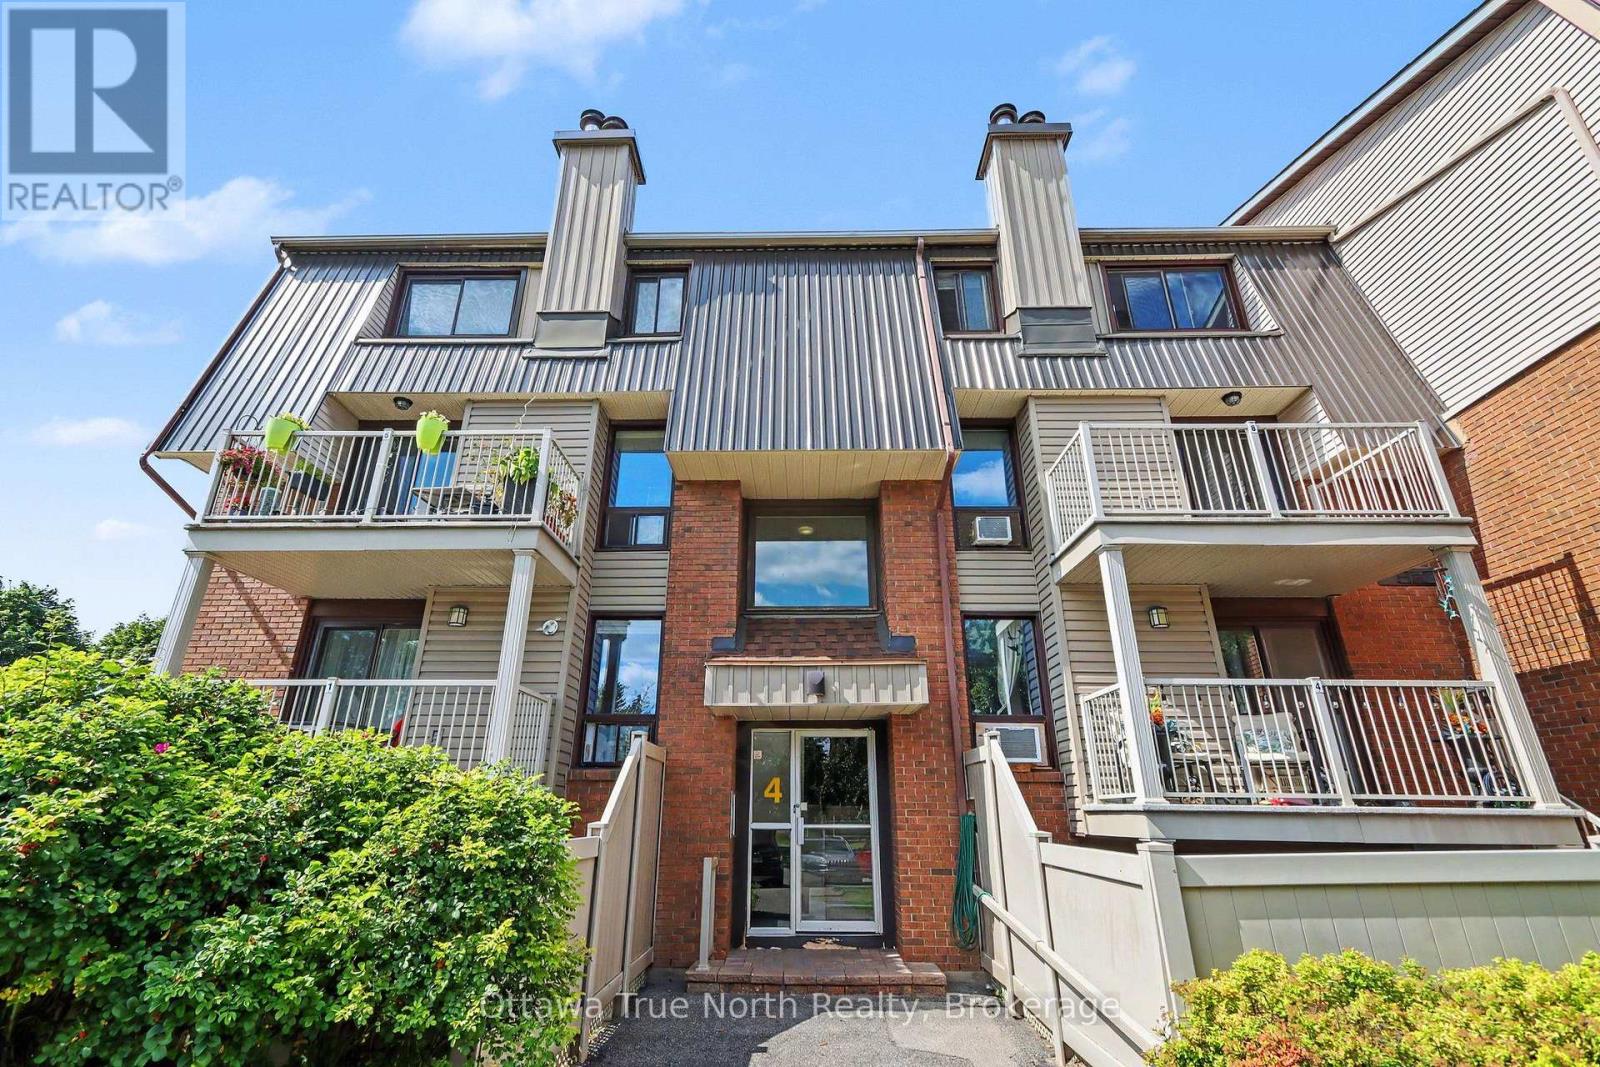
3 - 4 Sweetbriar Circle
Ottawa, Ontario
Welcome to this bright and inviting two-bedroom, 1.5-bathroom end-unit condo townhouse in Barrhaven's quiet, family-friendly Pheasant Run community. The open-concept main level features spacious living and dining areas, a cozy fireplace, a functional kitchen, and large windows that fill the home with natural light. There is a patio door walk out to a deck and private interlocking patio. The finished lower level offers two well-sized bedrooms, a convenient powder room, and in-unit laundry. Additional features include a private entrance and one designated parking space (E-11). Ideally located close to parks, schools, shopping, and public transit, this home is an excellent choice for professionals or a small family seeking comfort and convenience. Tenant pays: Hot Water Tank Rental & Electricity. Landlord prefers 24 month lease. Tenant to provide proof of Tenant's Insurance upon possession. Tenant to provide: Rental Application, Letter of Employment, Recent Pay Stubs, Recent Credit Report (within 30 days), References from past Landlord. Min. credit score of 700. First and last months rent payment required prior to occupancy. (id:65396)



