

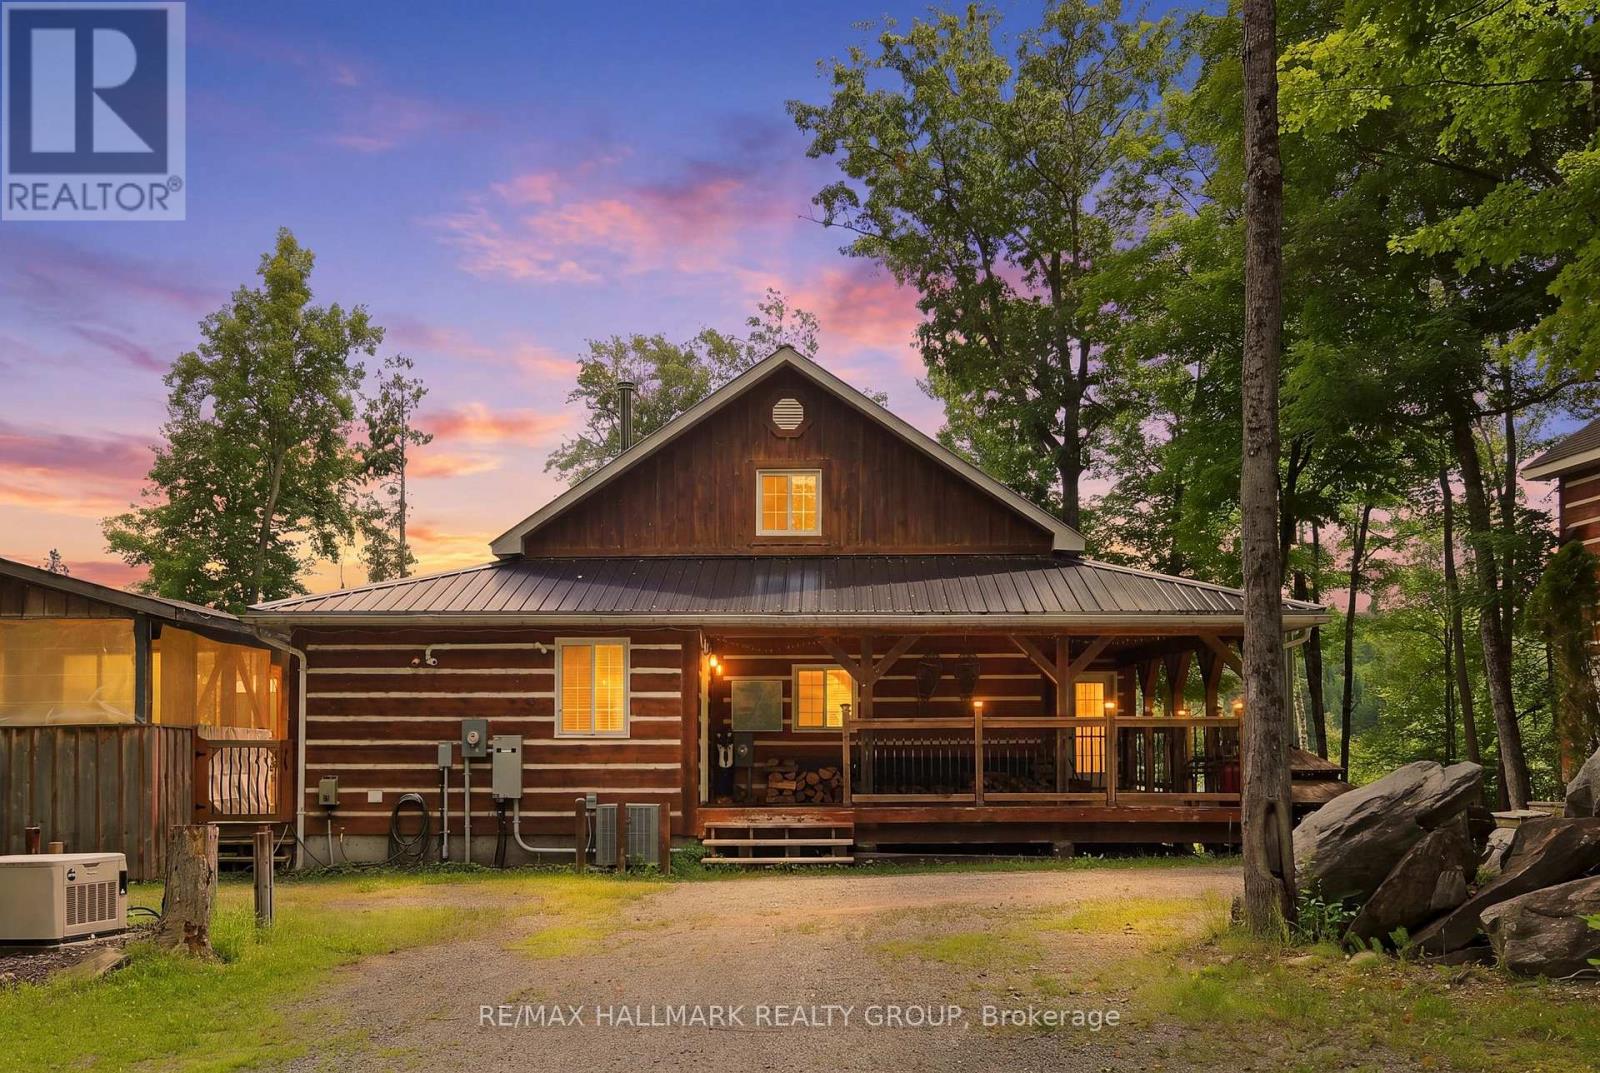
261 Lacourse Lane
Lanark Highlands, Ontario
DREAMING OF THE PERFECT FAMILY COTTAGE GETAWAY?? WELCOME TO JACKELOPE LODGE! Beautifully maintained, 4-season cottage/home nestled in Lanark Highlands (1 hour west of Ottawa). Enjoy tranquility, serenity, and nature at its best on almost 1.4 acres of lush forest! The charming main cabin combines authentic rustic character with modern comfort, featuring wood beams, wide-plank wood flooring, vaulted ceilings, a stunning stone fireplace, modern kitchen with stainless-steel appliances, 2nd-storey loft/bedroom, bar & games area, plus a large surrounding deck and separate screened-in porch for relaxing. Enjoy the private, screened-in hot tub and above ground pool. This is the perfect summer getaway! Step outside to the incredible backyard, complete with a screened-in gazebo with fire pit-perfect for roasting marshmallows on summer evenings with family and friends. Boat launch onto White Lake just across the gravel road. There's more! A spacious 2-storey separate bunkie cabin provides 2 additional bedrooms, a main-level recreation area and a second-floor lounge - ideal for guests and extended family. The property also includes a double-car garage across from the main house. INVESTMENT OPPORTUNITY ALERT: Jackelope Lodge (261 Lacourse Lane) offers exceptional Airbnb/income potential.... has high demand! 5 bedrooms total (3 in main cabin, 2 in bunk cabin) but property can easily sleep 18 people with the loft in main cabin + the bunk cabin. GUESS WHAT? ALL FURNITURE INCLUDED TOO! Your private four-season retreat-and fantastic income property awaits! There is SO much more to do and enjoy at Jackelope Lodge! Forced-air propane gas heating, central air conditioning too! (id:65396)
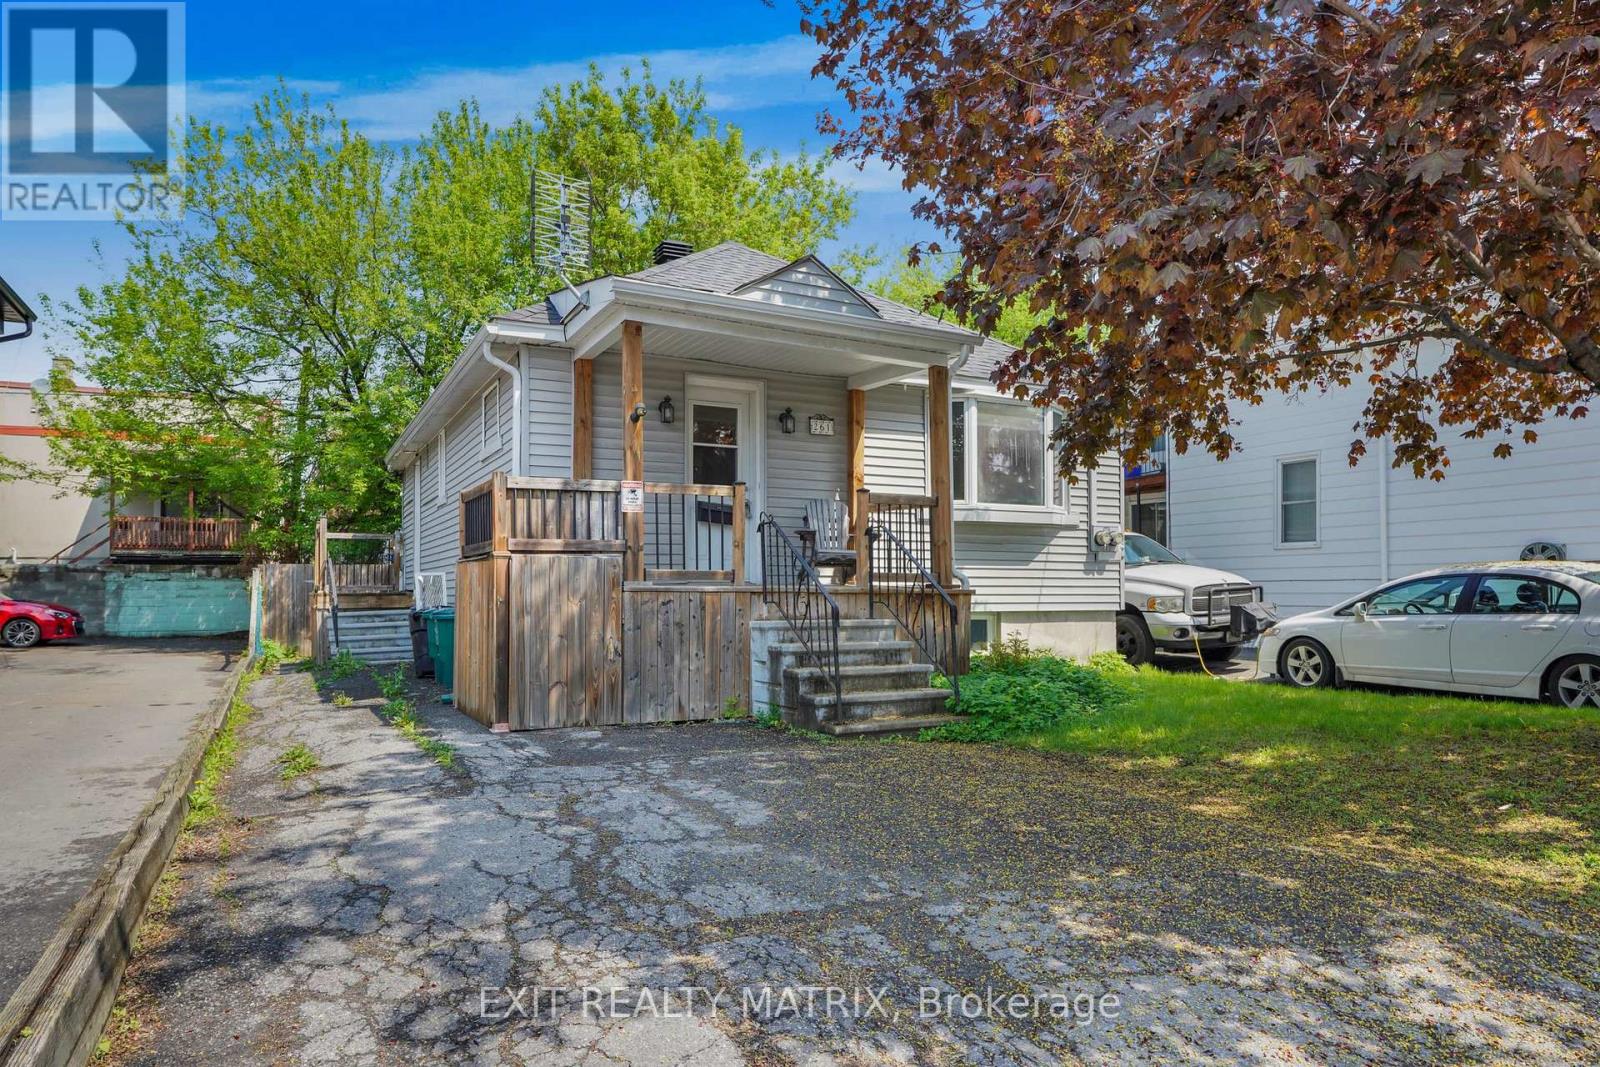
261 Montfort Street
Ottawa, Ontario
Fully vacant bungalow duplex in a central Ottawa location and a great opportunity for anyone looking to offset their living expenses by renting out the lower unit while living upstairs. Perfect for investors, first time buyers, owner occupants wanting flexibility and future upside. The main level features a bright living room with bay window, hardwood flooring, spacious kitchen with granite counters, main floor laundry, full bathroom with updated quartz countertop and a heated ceramic floor, and a comfortable bedroom with patio doors leading to the rear deck and private backyard space with the option to create a relaxing hot tub patio setup. The lower level offers a separate one bedroom apartment with its own private entrance and separate hydro meter, creating strong rental potential. Many updates including heat pump and furnace (2023), architectural shingle roof (2018), vinyl siding, and a two person infrared sauna. Also new basement upgrades completed in 2026 include updated kitchen counter, sink, taps, backsplash, new flooring, updated lighting, and renovated bathroom vanity, sink, and taps. Private driveway with parking for two vehicles. Located close to transit, downtown Ottawa, shops, restaurants, and everyday amenities. A practical property with income potential, flexibility, and long term upside all in one. (id:65396)
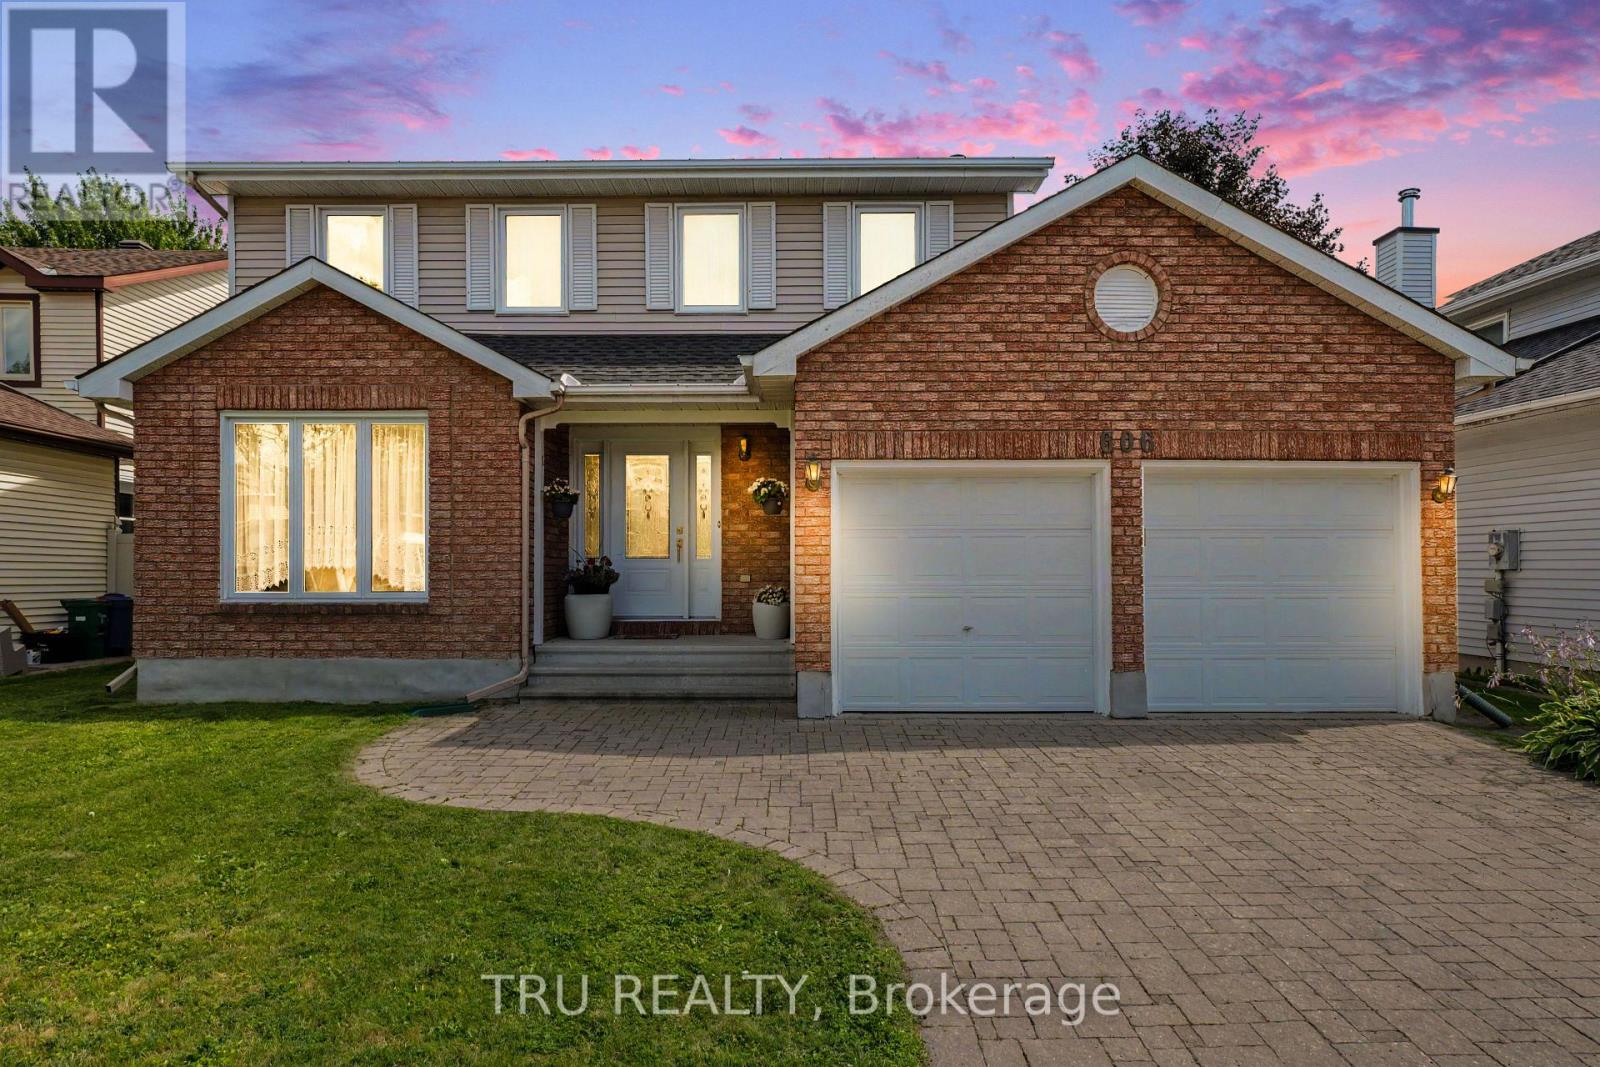
606 Chenier Way
Ottawa, Ontario
** OPEN HOUSE - Sunday, September 20, 2-4 p.m.** Nestled on a mature, beautifully landscaped lot in the sought-after Fallingbrook community, this spacious two-storey home features four bedrooms and 2.5 bathrooms with impressive space and versatility. A wide interlocking brick driveway leads to the attached double garage, providing excellent curb appeal and ample parking. Step through the elegant double French doors into an inviting interior featuring hardwood, ceramic, and parquet flooring throughout. The kitchen offers granite countertops, generous cupboard space, and a bright eat-in area that flows seamlessly into the cozy family room with a wood-burning fireplace. Separate living and dining rooms provide plenty of space for hosting family and friends. A convenient two-piece powder room and main-floor laundry complete the main level. Upstairs, the spacious primary bedroom features a private ensuite with a relaxing Jacuzzi tub. Three additional generously sized bedrooms share a full bathroom. The partially finished basement offers excellent potential for additional living space and awaits your personal touch. Outside, enjoy the private backyard complete with a stone patio and a charming storage shed, an ideal setting for relaxing, gardening, or enjoying summer evenings. Located close to schools, parks, shopping, and everyday amenities, this home offers a wonderful combination of space, comfort, and an unbeatable location.4 p.m. (id:65396)
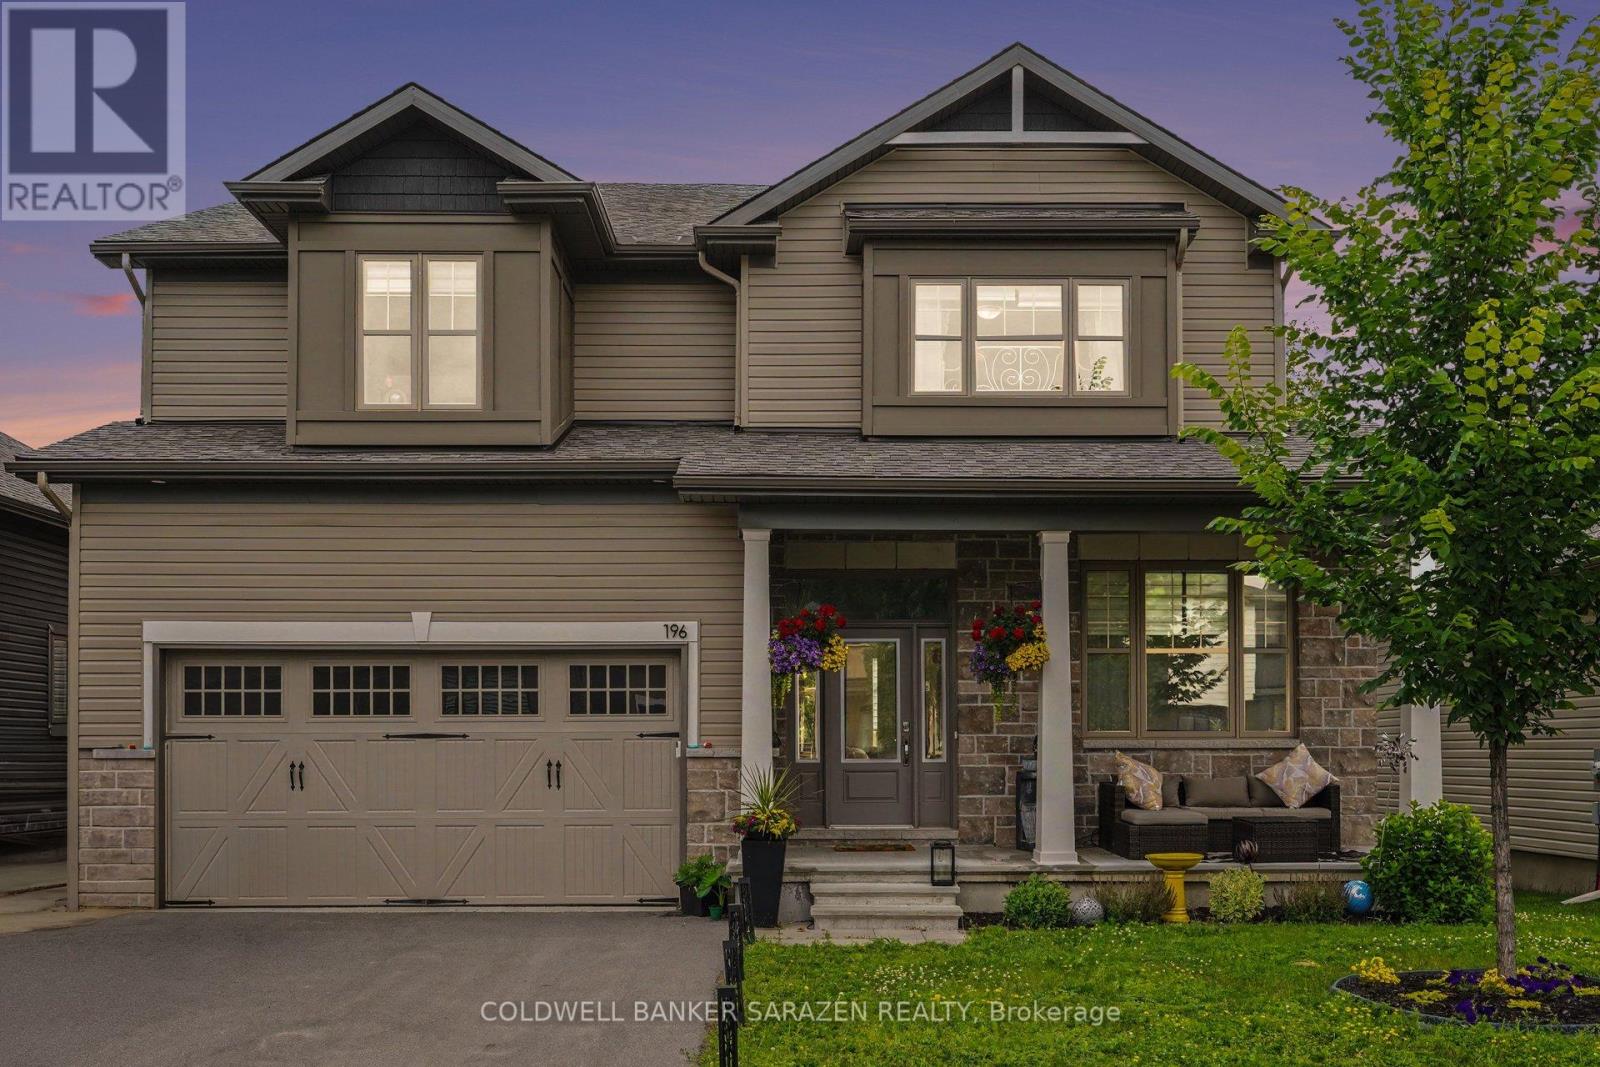
196 Blackhorse Drive
North Grenville, Ontario
Welcome to this impressive EQ Homes "The Colton" model in Kemptville, offering approximately 4,500 sq. ft. of upgraded living space. Everything has been upgraded with no detail overlooked. A wide, open foyer leads into a bright, spacious living area with a gorgeous open-concept kitchen, quartz countertops, built-in appliances, and plenty of natural light. A large main-floor den is perfect for working from home. The second floor features four generous bedrooms with walk-in closets, two ensuites, and a Jack-and-Jill bathroom. The finished basement offers an additional bedroom, full bathroom, and family room. Enjoy a very large backyard with no rear neighbours, lots of green space, and direct access to the golf course. A rare opportunity to live your dream right on the golf course. (id:65396)
160 Hunts Road
Laurentian Hills, Ontario
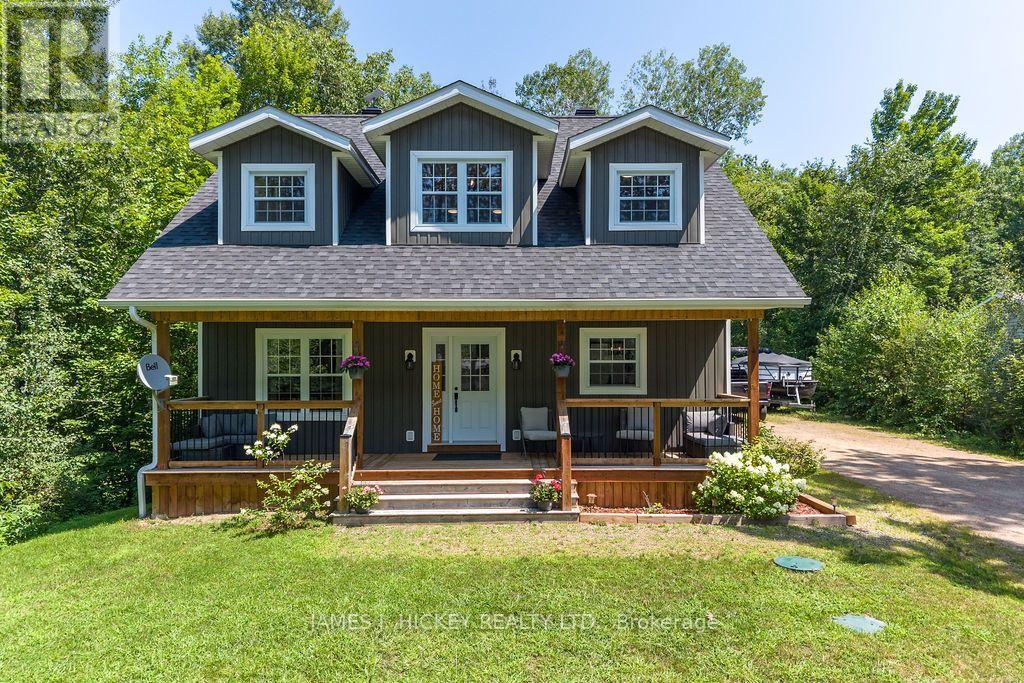
Experience the perfect blend of modern elegance, comfort, and country charm in this stunning custom-built 2-storey home, beautifully finished and only 3 years old. From the moment you step inside, you'll be impressed by the spacious, sun-drenched interior and the exceptional attention to detail throughout. The show-stopping kitchen is sure to be the heart of the home, featuring quality appliances, custom cabinetry, quartz countertops, and a generous island with seating, perfect for everything from morning coffee to entertaining family and friends. A welcoming foyer with a convenient 2-piece powder room leads to a formal dining room and an inviting rear-facing living room, where garden doors open onto a covered wraparound veranda overlooking the beautifully private backyard. Upstairs, you'll find three spacious bedrooms, including a luxurious primary retreat complete with a walk-in closet and a spa-inspired 4-piece ensuite featuring a relaxing soaker tub and separate walk-in shower. An additional 4-piece bathroom provides comfort and convenience for family and guests alike, also a convenient second floor laundry room. The fully finished lower level offers an abundance of versatile living space, including a large recreation room, games room, dedicated home gym area, spacious fourth bedroom, and a 3-piece bathroom, making it ideal for growing families, entertaining, or multigenerational living. With efficient forced-air natural gas heating, central air conditioning, and quality finishes throughout, this sparkling home delivers both style and functionality. Nestled in a peaceful rural residential neighbourhood, this exceptional property offers the tranquility of country living while providing all the modern comforts today's buyer's desire. A truly impressive home that must be seen to be fully appreciated! (id:65396)

F - 1777 Lamoureux Drive
Ottawa, Ontario
Open House Sunday September 20th 1-3pm Are you looking for a move-in ready condo townhome in Orléans, close to shopping, dining, schools, and many other amenities? 1777 F Lamoureux should check all those boxes. This home offers at-door parking, a large and spacious primary bedroom, plus two other good-sized bedrooms. The beautiful sunken living room features a gas fireplace and patio doors leading out to the backyard. A separate dining area provides a great space for everyday meals or hosting family and friends. The finished basement adds valuable extra living space with a recreational room, perfect for a family room, home office, or flex space. Quartz countertops were installed throughout the kitchen and in both bathrooms in 2021. The flooring has been updated with vinyl plank and carpet with upgraded padding/underlay, giving the home a fresh, comfortable feel throughout. Many of the big-ticket items have already been taken care of, including the furnace (2018), A/C (2020), and gas fireplace installation (2020). Parking space is located right out front. If homeownership is in your future, this is a fantastic opportunity to step into a well-maintained, move-in ready home in a great location.O (id:65396)
20468 Patricia Lane
South Glengarry, Ontario
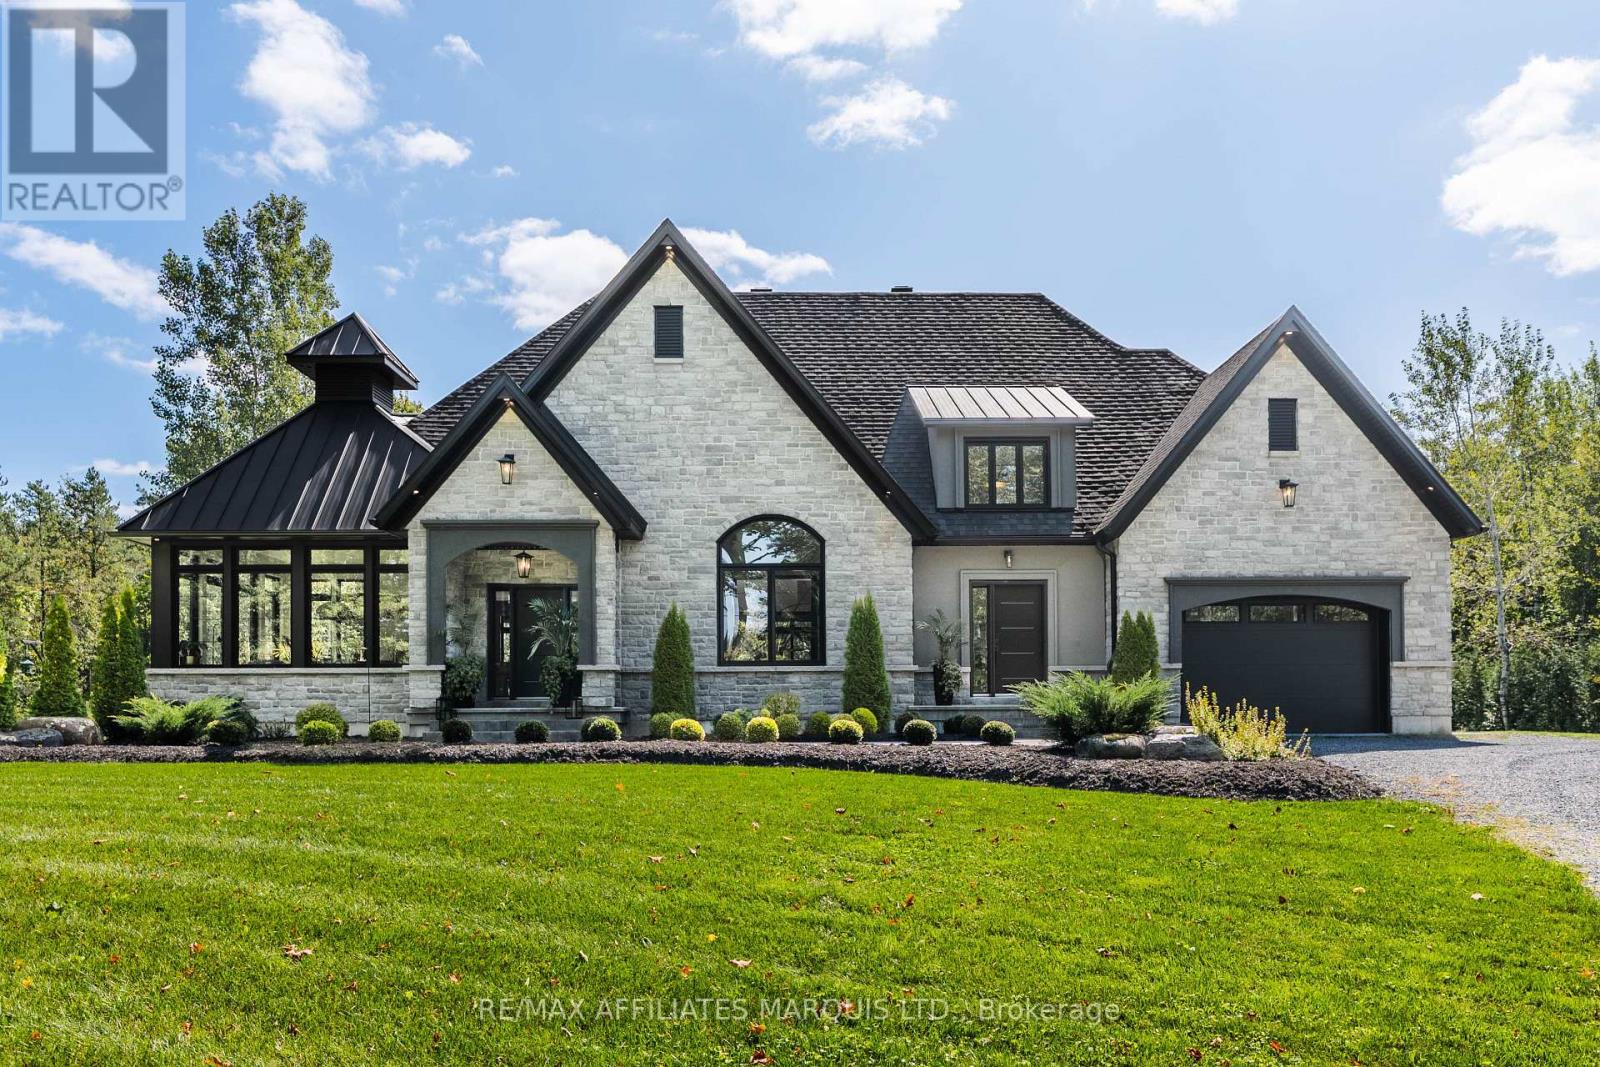
Welcome to 20468 Patricia Lane, one of the most stunning and well built custom homes in the area! This unbelievable home spans nearly 4000sqft of total finished space and features premium finishes both inside and out. From the unbelievable curb appeal, attached garage, landscaped gardens, concrete rear porch, and peaceful setting to the functional, stylish, and high-quality interior this home is sure to impress. With a top of the line kitchen, gorgeous primary suite, vaulted ceilings, a gas fireplace, an expansive outdoor living space, and a layout that is perfect for family living and entertaining, this is a home is the perfect combination of both luxury and practicality. The main floor hosts a large primary bedroom suite, an office space that can serve as a bedroom, 2.5 bathrooms, main floor laundry, and a wide open concept kitchen/living/dining area. The primary bedroom features beautiful south facing windows overlooking the forest, a 4-piece ensuite, as well as a large walk in closet. In the kitchen you'll appreciate the high end cabinetry, the large island with bar fridge, as well as the bright windows. The vaulted ceilings and floor-to-ceiling fireplace in the living room are sure to impress and add to the luxurious feel of this home. The fully finished basement is a wide open space featuring a recreational area, a sitting area, and plenty of storage. In addition, the basement has an extra 2 bedrooms, a home gym that could serve as another bedroom, and a full 3-piece bathroom. This home sits on a beautiful 1-acre lot, just 45 minutes from Montreals West Island, 1-hour from Ottawa, and 30 minutes from Cornwall. Do not miss the chance to own this luxurious custom home in Birchwood Estates. Call for your private showing. As per seller's direction 24-hour irrevocable required on all offers. (id:65396)
310 - 22 Costello Drive
Carleton Place, Ontario
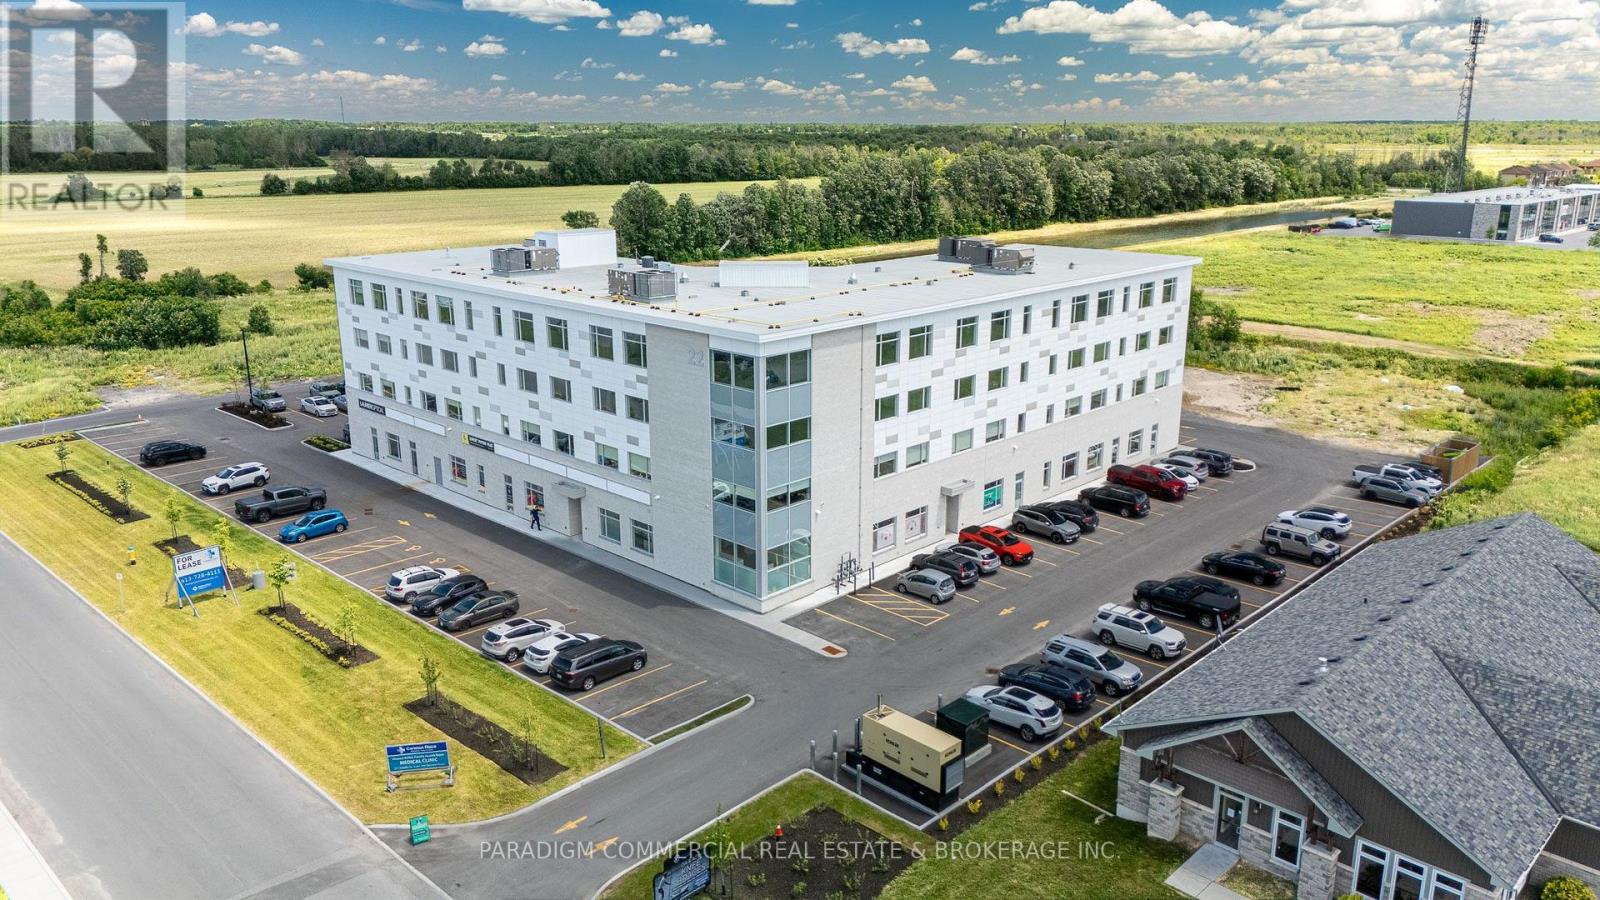
HEALTH CARE PROVIDER OPPORTUNITY. Now open and operating, the Carleton Place Regional Health Hub is a purpose-built primary care facility merging all local family physicians into a single 15,000 square foot clinic. The Hub serves the western outlying Ottawa Region from the Ottawa western suburbs to regional towns such as Perth and Smith Falls. The building currently welcomes 300+ patient visits per day and growing, creating exceptional exposure and referral opportunities for allied health providers. Physicians are looking to provide continuity and coordination of patient care by collaborating on-site with other inter-professional health providers. A strong tenant mix is already in place including pharmacy, hearing, optical, psychotherapy and counselling services. Carleton Place is the epicentre of West Regional Ottawa, Canada's fastest growing region, with easy access to a population basin over 600,000. Retail has responded to the region's growing needs with a strong presence in Carleton Place including numerous big-box players. The Health Hub is a proactive response to the region's lacking, yet continuously growing, need for primary care delivery. Exciting opportunities remain for collaboration, including podiatry, dentistry, endoscopy, dermatology, pain management, and others. Units available from 1,000 to 8,000. Some units can be merged for larger users. Unit 310 offers approximately 1,347 sq. ft. of corner unit office space with stunning views and glazing along two walls, filling the space with beautiful natural light. The layout is highly flexible and can easily accommodate a mix of enclosed offices and open-concept workspace, or be demised into smaller offices to suit a variety of medical and professional users. (id:65396)
RE/MAX Boardwalk Realty
646 Fenwick Way
Ottawa, Ontario
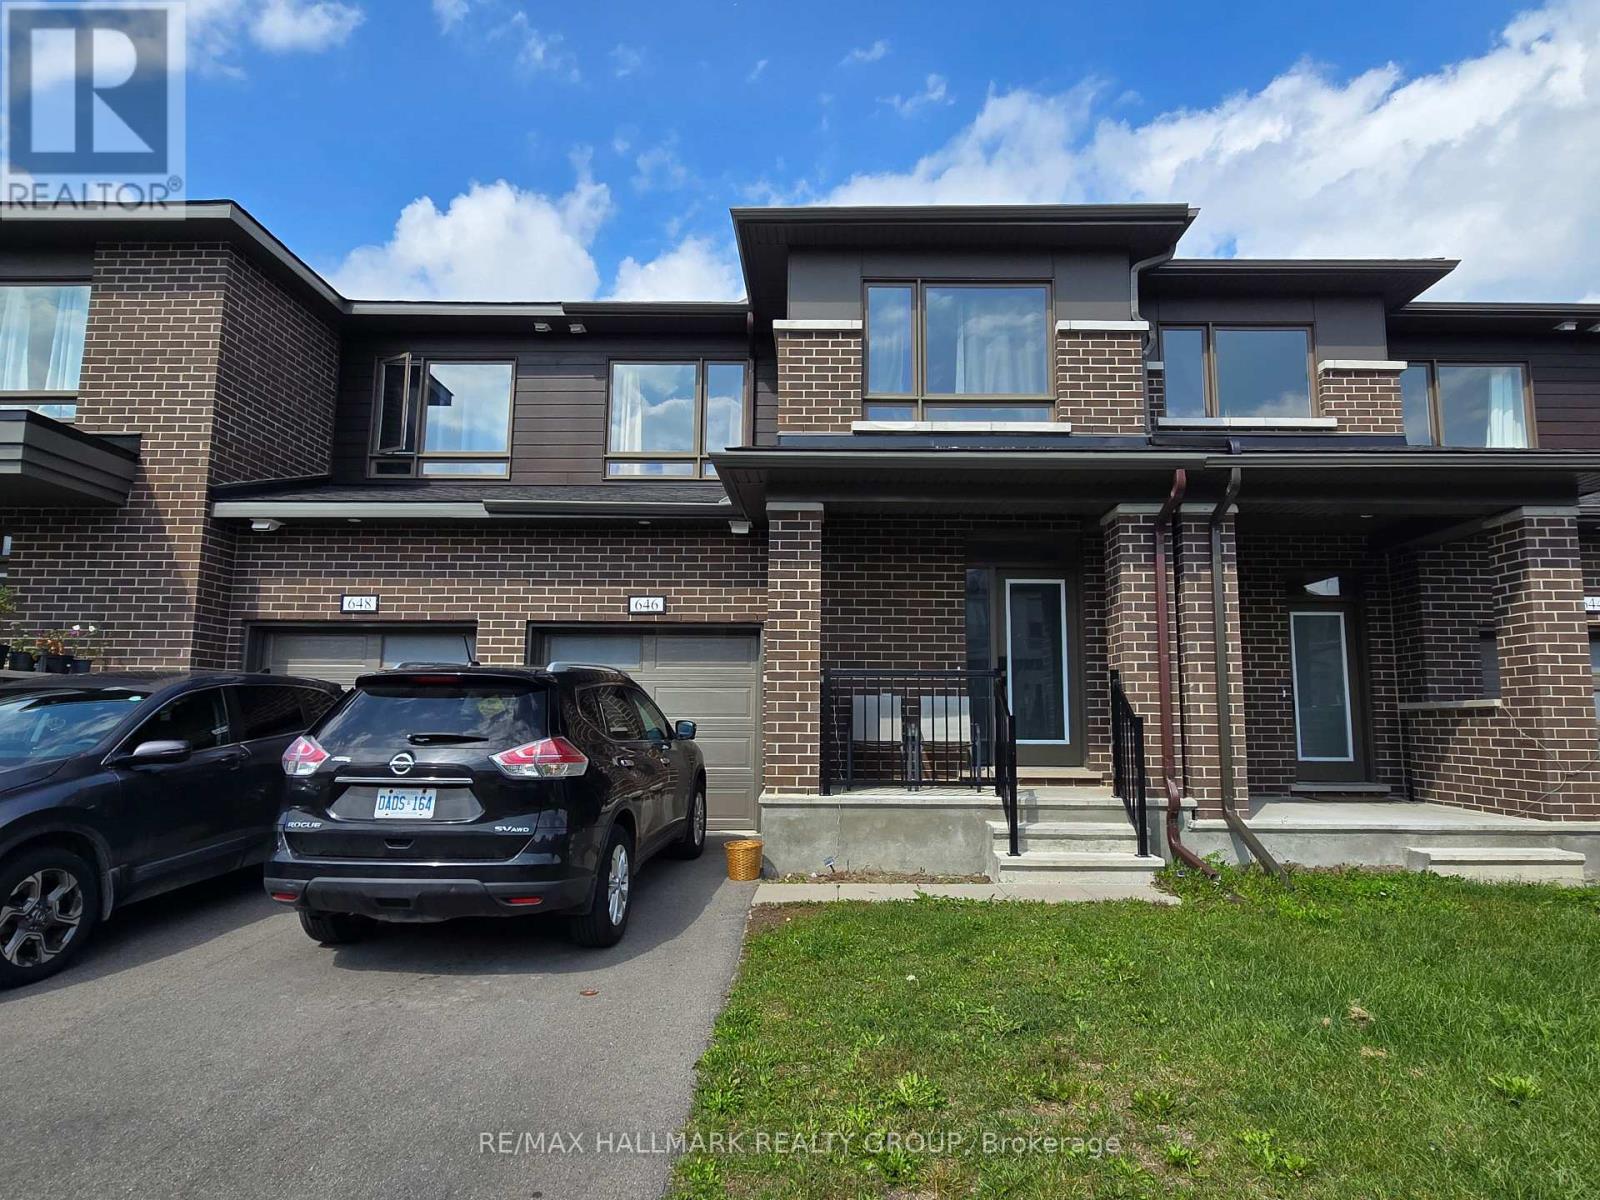
Welcome to 646 FENWICK WAY, BUILT 2023, SHOWS LIKE NEW . Very well kept with pride of ownership showing throughout. Enjoy both space and practicality with the smart layout. The Kitchen is a delight with the eat-in area. The Living area is spacious and bright. On the second floor the Bedrooms are good size with ensuite full bathroom and a second Full bathroom . Washer and Dryer also on second floor to maximize convenience. The Finished Basement is Bright and Cozy, lots of room and a third Full bathroom giving . And for additional convenience take advantage of the Deep Drive Way and a Good Size Garage. Proximity to Prince Of Wales Drive is added benefit.Enjoy the Place and the Surroundings. (id:65396)
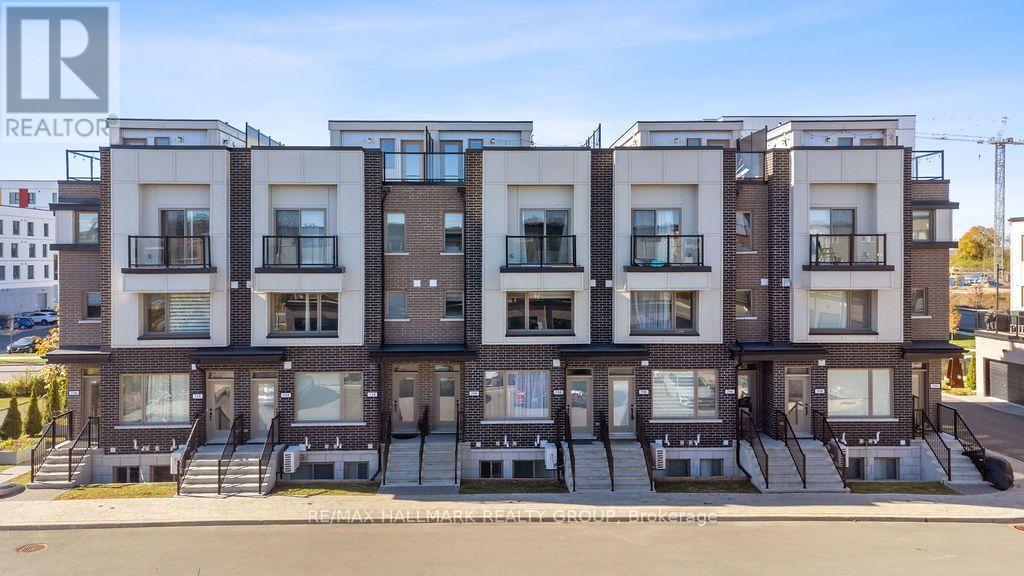
710 Kizis Private
Ottawa, Ontario
Welcome to 710 Kizis Private! Experience the best of Ottawa living in the prestigious Wateridge Village community at Rockcliffe! This bright and stylish two-bedroom condominium townhome is available furnished or unfurnished, offering flexibility for a variety of rental needs. The sun-filled main floor features a welcoming open-concept living and dining area, along with an upgraded kitchen complete with a breakfast bar, stainless steel appliances and quartz countertops. Step down to the lower level, where you'll find two bedrooms and a spacious four-piece bathroom with quartz countertops and plenty of cabinet storage. Convenient in-suite laundry is located just off the lower hallway, with additional storage available in the mechanical room. One parking space is included with the rent. Additional rental costs apply for furnished accommodation. Located in Wateridge Village, you'll enjoy a unique lifestyle that combines the convenience and energy of city living with the tranquility of beautiful natural surroundings. You're just minutes from downtown Ottawa, CSIS, NRC, La Cité, Montfort Hospital, Blair LRT Station, parks, shopping and everyday amenities, with easy access to public transit. Outdoor enthusiasts will love the nearby Ottawa River pathways, perfect for walking, cycling and enjoying the scenic surroundings. Whether you're relocating, working in Ottawa or simply looking for a comfortable place to call home, this property offers an exceptional location and lifestyle. Book your private viewing today! (id:65396)
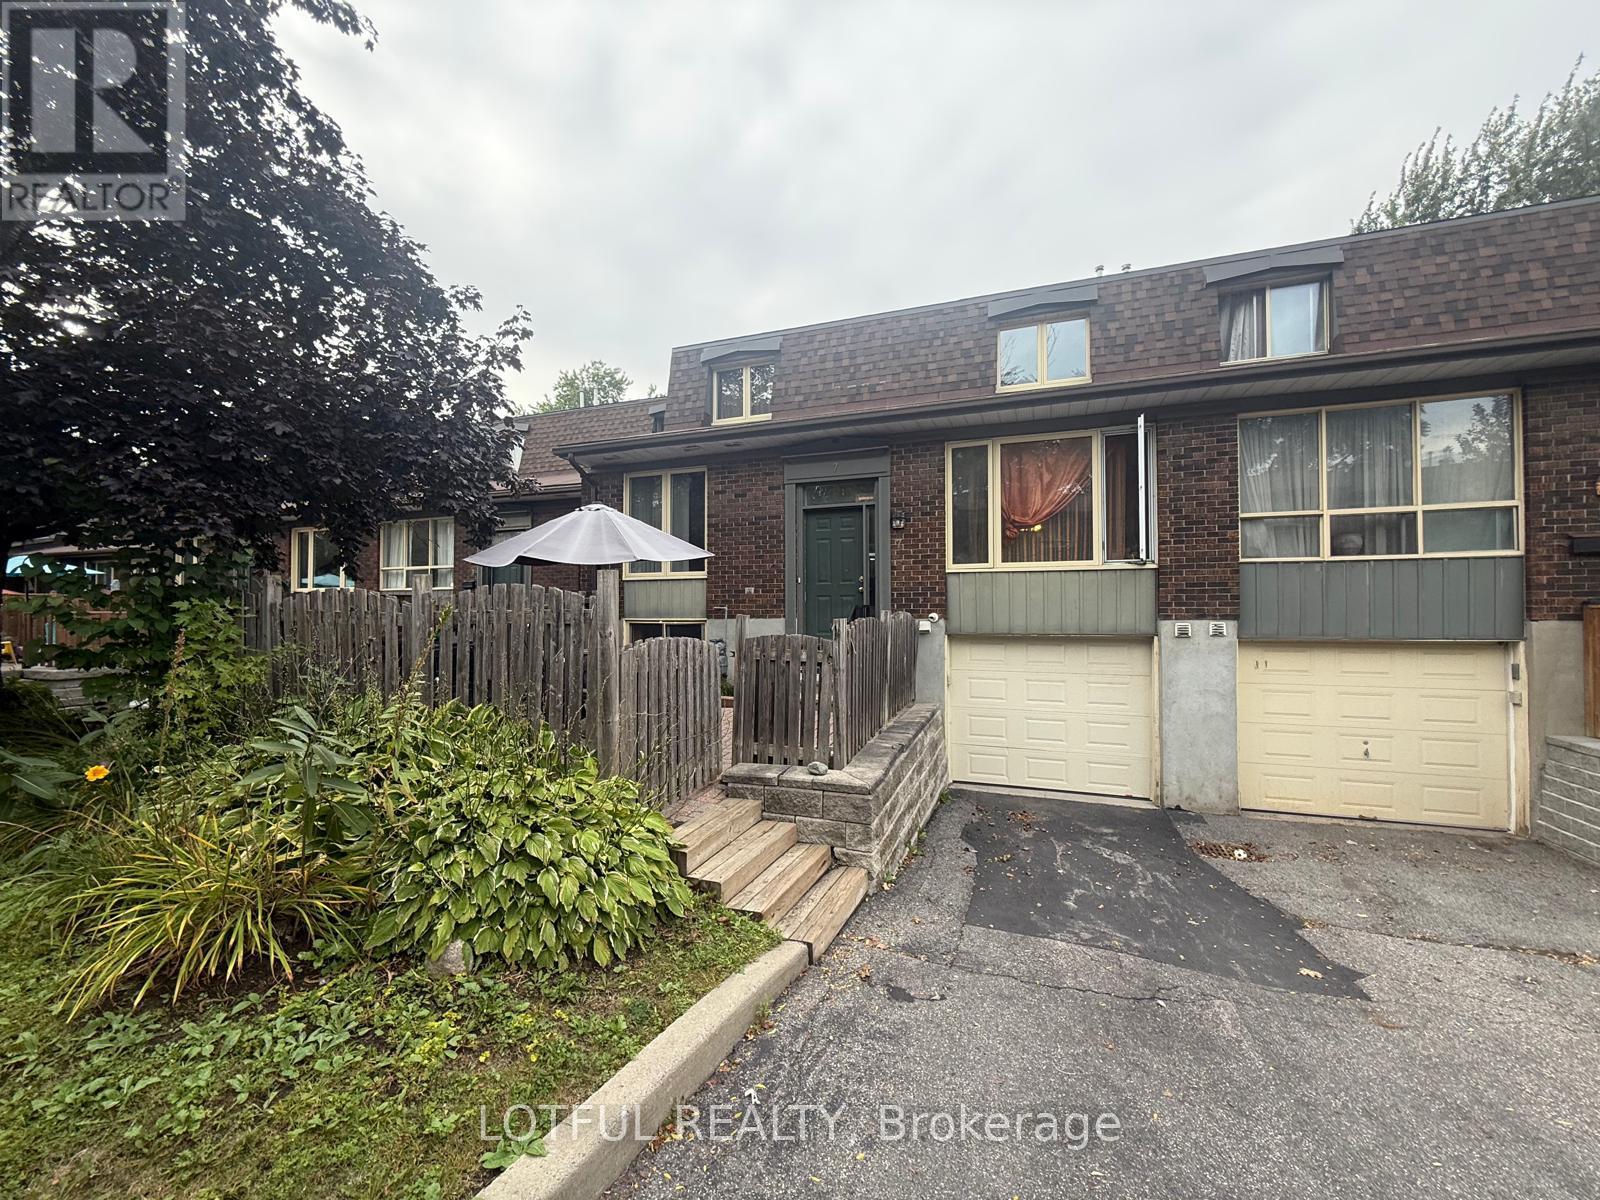
7 Viewpointe Private
Ottawa, Ontario
Welcome to this spacious and charming townhome in the desirable waterfront community of Riverview Gardens, just steps from the beautiful parks and waterfront of Mooney's Bay. This bright and functional home offers a fantastic layout with a third bedroom that can easily be used as a den, home office, or guest bedroom.The fully finished lower level features a family room, 3-piece bathroom, large sunny above-grade windows, and a convenient walkout to the outdoors. Residents of Riverview Gardens enjoy access to a private heated outdoor pool overlooking the river, as well as nearby public tennis courts.Ideal for young families and professionals, this home offers comfortable city living with a unique riverside lifestyle. Enjoy easy access to Bank Street, South Keys Shopping Centre, Billings Bridge, downtown Ottawa, the Canal, golf, tennis, shopping, schools, and multiple public transit options. Mooney's Bay Beach and picnic area are also nearby, featuring one of the city's largest children's parks.A wonderful opportunity to enjoy space, convenience, community amenities, and a waterfront lifestyle in the heart of Ottawa. (id:65396)
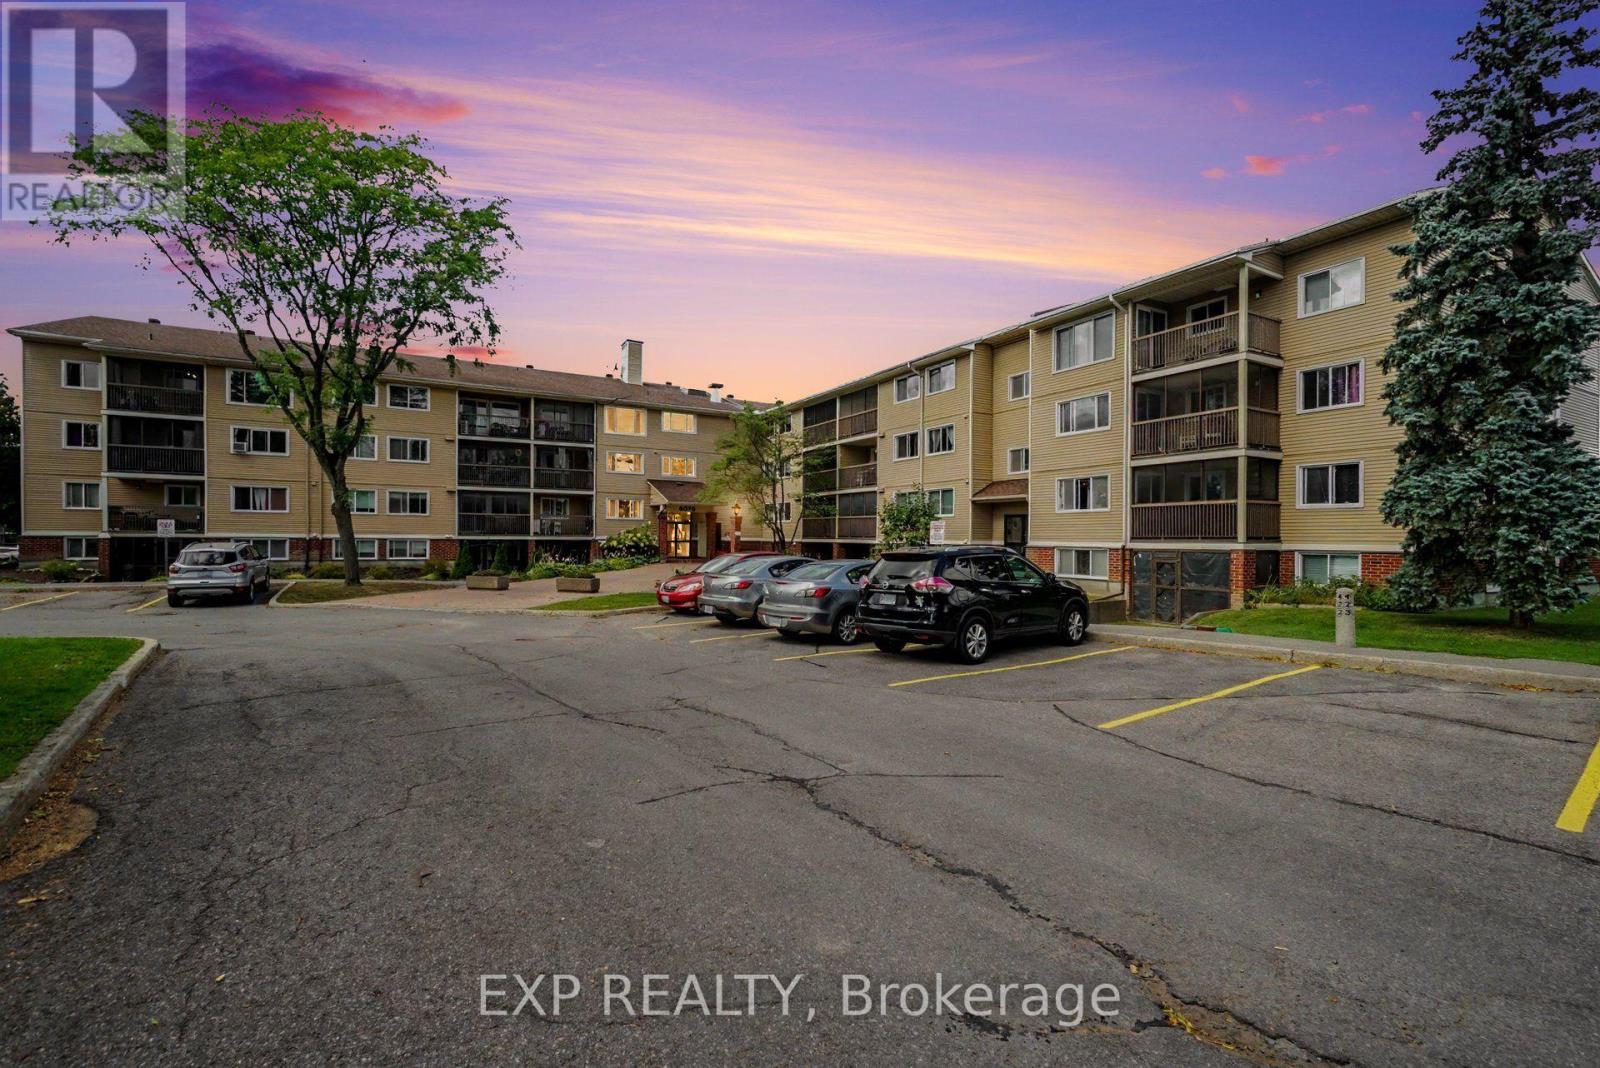
304 - 6376 Bilberry Drive
Ottawa, Ontario
Welcome to this bright and spacious 2-bedroom, 2-bathroom END UNIT condo offering convenient one-level living in a quiet, well-maintained building. Ideally located just steps from nature trails, the Ottawa River, shopping, transit, and with quick access to Highway 417.The open-concept living and dining area features laminate flooring, a custom roller shade, and patio doors leading to a covered, screened-in balcony overlooking beautiful mature woods and natural surroundings. The kitchen offers ample cabinetry and counter space, a ceramic backsplash, luxury vinyl flooring, convection oven, dishwasher, and an oversized walk-in pantry/storage closet.The generous primary bedroom features laminate flooring, a full wall of closets, and a private 4-piece ensuite. A second bedroom and full bathroom provide excellent flexibility for guests, a home office, or additional living space.Additional features include a private storage unit, access to a secure bike storage room, and one parking space. Enjoy peaceful, low-maintenance living in a clean, quiet and well-managed condominium community surrounded by nature while remaining close to everyday amenities. Tenant to pay hydro, internet & insurance. (id:65396)



