

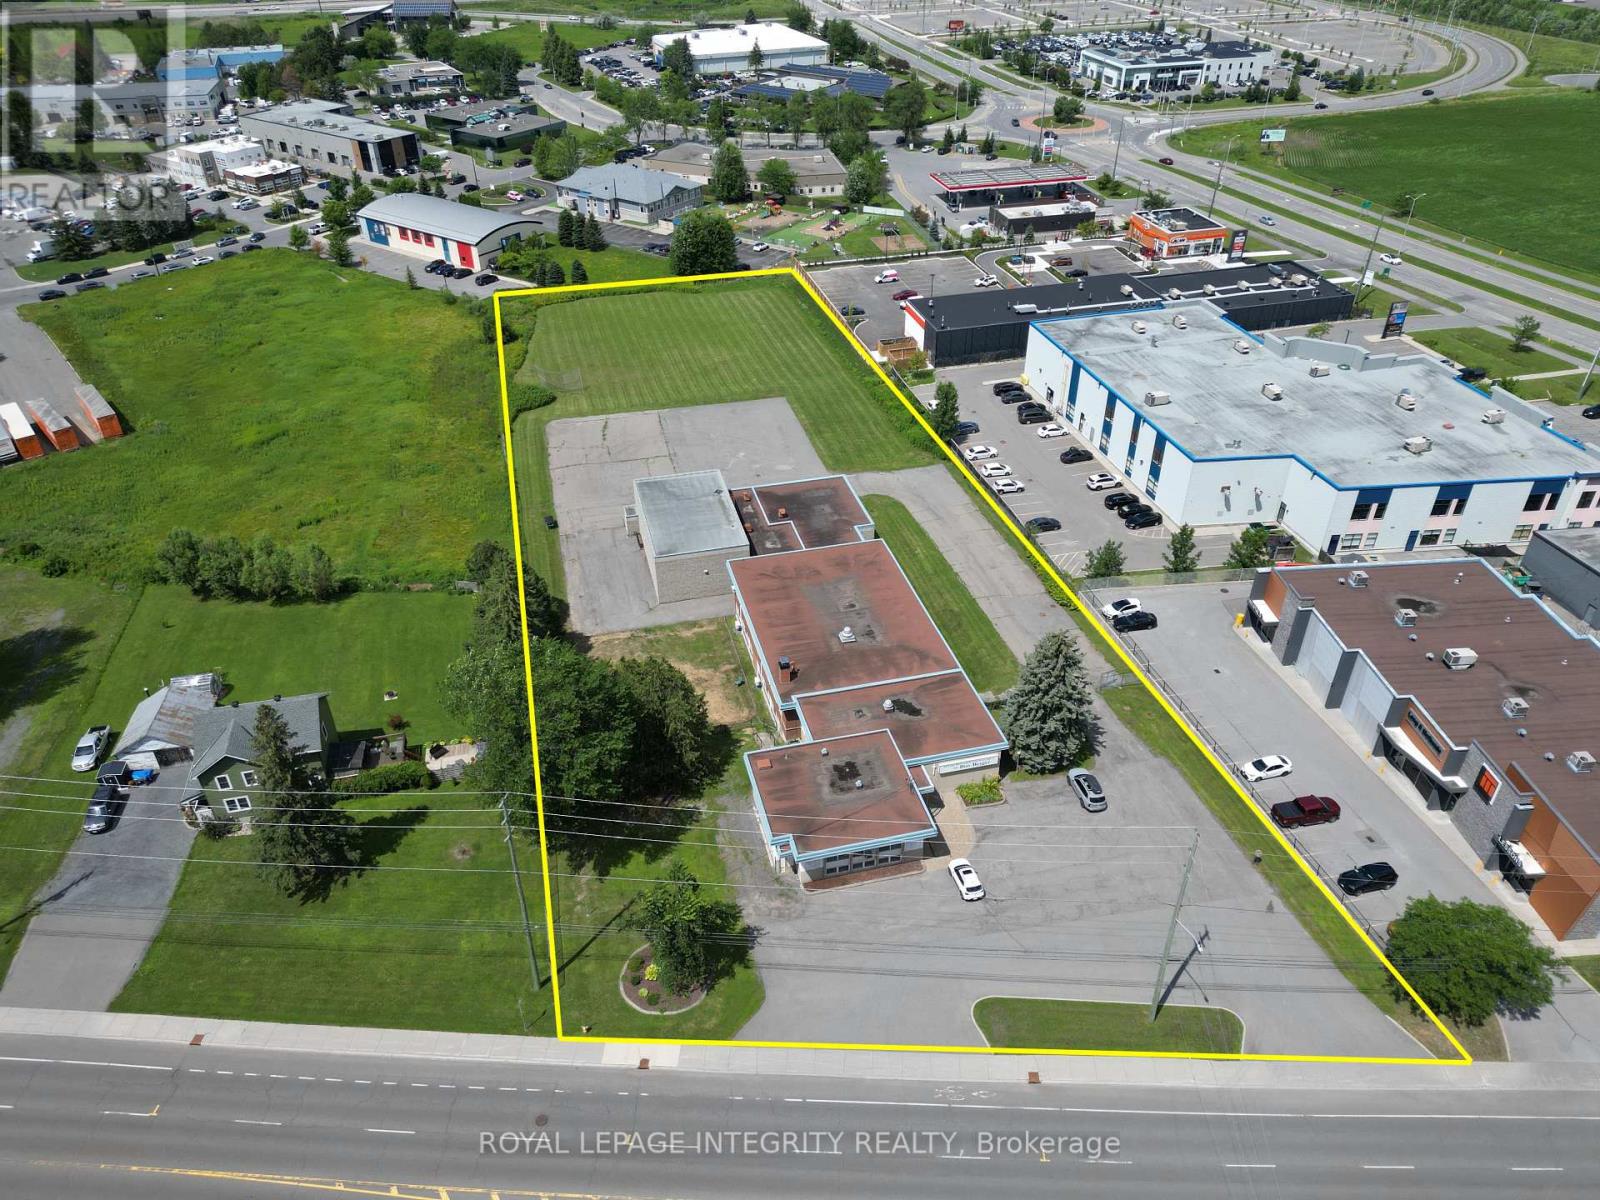
3775 St Joseph Boulevard
Ottawa, Ontario
2.693-acre redevelopment opportunity in Orleans, on St. Joseph Blvd between Taylor Creek Dr & Trim Rd - partially within 400m and entirely within 600m of Trim LRT Station. This large-scale site sits in the Orleans Corridor Secondary Plan, targeted for compact, transit-oriented "15-minute neighbourhood" growth.Zoned INZ-Institutional under Ottawa's new 2026-50 By-law, offering exceptional flexibility. Permitted uses include retirement home, residential care facility, medical facility, school, recreation & athletic facility, community centre, place of worship, daycare and library - plus conditional residential dwelling units, theatre, market and small-scale retail alongside a permitted primary use. No cap on the number of dwelling units, subject to zoning provisions.Generous dimensions (~64m frontage 180m depth) yield a maximum buildable footprint of 9,410 m (101,288 ft) with no lot-coverage limit and heights up to 15m / 5 storeys. Strong subdivision potential: up to 4 conforming lots, with more possible via minor variance.The existing 1-storey building - a former elementary school of ~13,000 ft, now a place of worship - features a gymnasium, five classrooms, library, offices and change rooms, offering interim-use, conversion or removal potential. A private road could serve new development behind it.Fully serviced with municipal sanitary/storm sewers and water. Free of flood-plain, heritage and landfill constraints, with high geothermal potential and Rain Ready Ottawa stormwater incentives. Currently property-tax exempt as an operating place of worship. Phase 1 ESA (2026) complete.Feasibility study & Phase 1 ESA available to qualified buyers. Buyers to verify all zoning, uses and development potential with the City of Ottawa.Please note: the Seller will not entertain offers conditional on planning or zoning change approval. The Seller also requires a temporary lease-back (utilities and insurance only) while securing a new location. (id:65396)
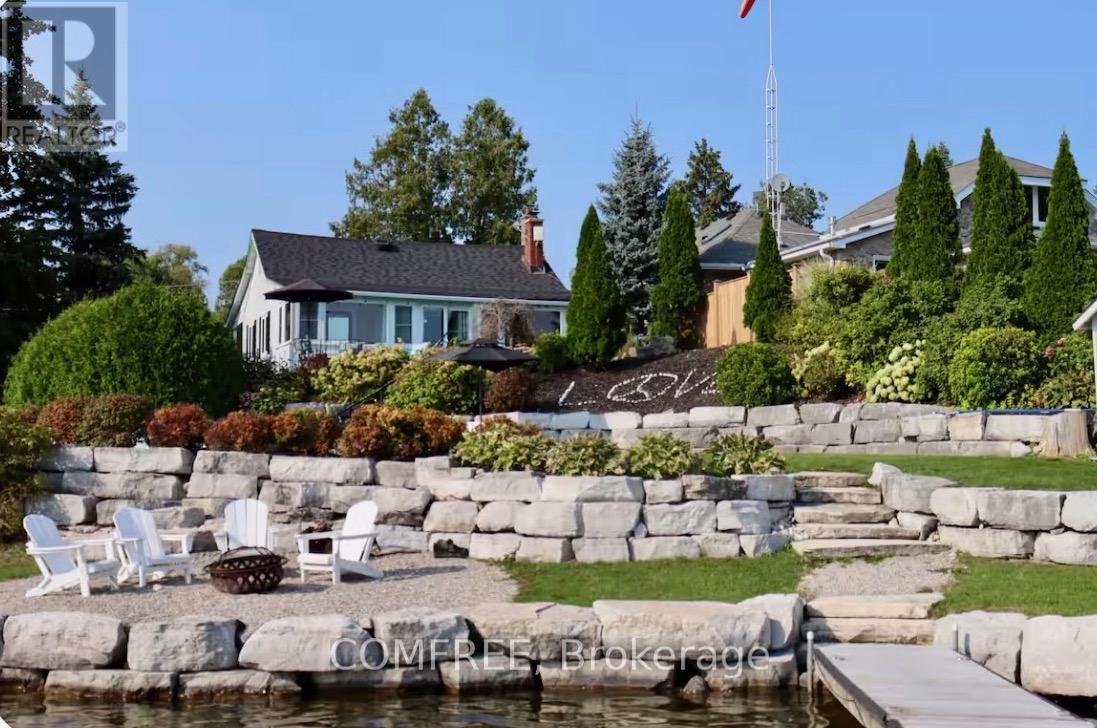
11 Lake Avenue
Puslinch, Ontario
Welcome to 11 Lake Avenue East, a beautiful lakefront bungalow on one of Ontario's most iconic, coveted, and private lakes-Puslinch Lake. Set on owned waterfront with breathtaking southern exposure and southwest-facing views, this meticulously maintained 3-bedroom plus office, 1-bathroom retreat offers exceptional lakeside living just minutes from Cambridge and Highway 401. The beautifully landscaped lot features an elevated porch, lush perennial gardens, and a warm cottage-inspired interior with hardwood-style flooring, a stone fireplace, and an abundance of natural light. Outside, a concrete self-cleaning, self-levelling pool overlooks the lake and is surrounded by a generous patio, lounge areas, and mature gardens, creating an ideal setting for entertaining. Privately owned waterfront, a boat ramp, and an expansive dock with Adirondack seating provide direct lake access and a perfect place to enjoy the sunset. The property may also offer potential for a substantial addition, and a new septic system has been installed and was designed to support a residence of up to approximately 3,200 sq. ft. with four bathrooms. (id:65396)
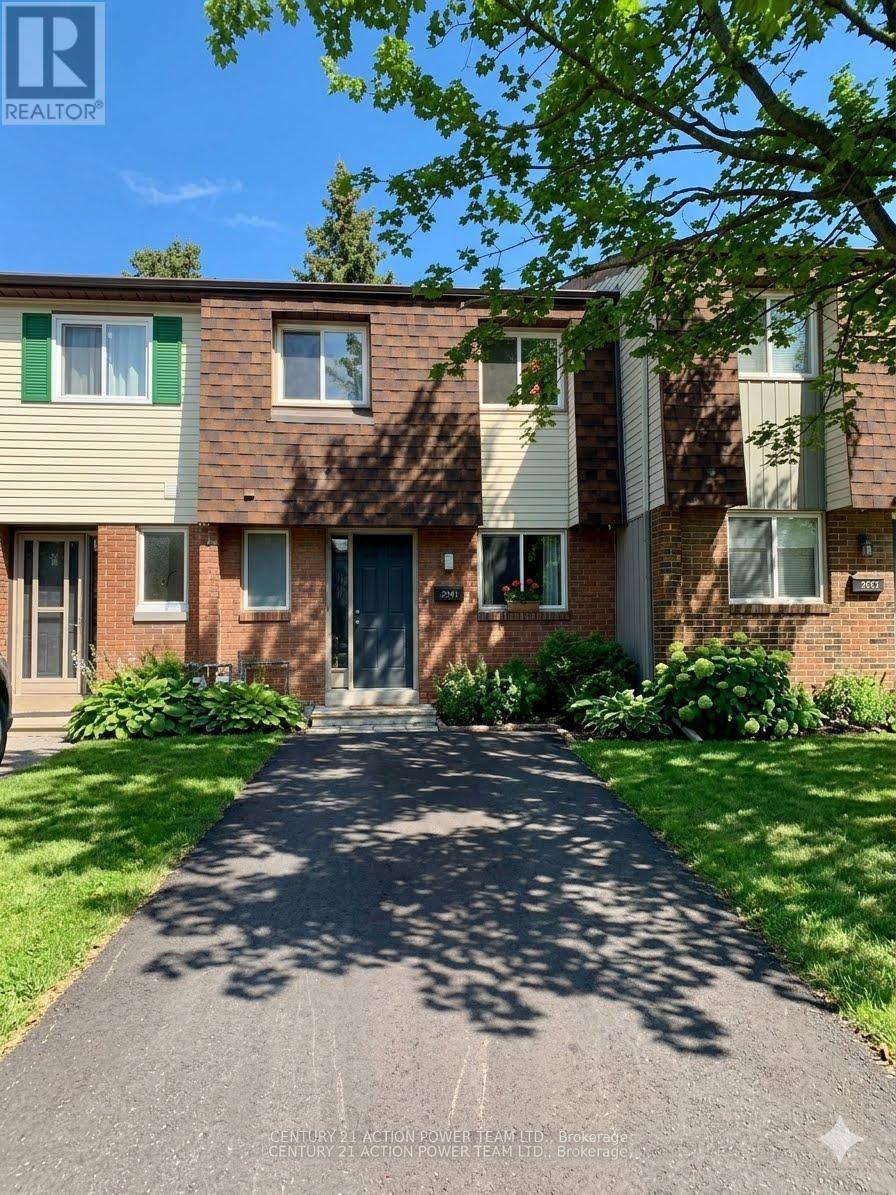
2991 Olympic Way
Ottawa, Ontario
Attention Investors - fully leased , just refreshed 3 bedroom 2 storey town with parking at door. just added finished basement. updates include floor, updates to kitchen and baths. new closet doors. (id:65396)
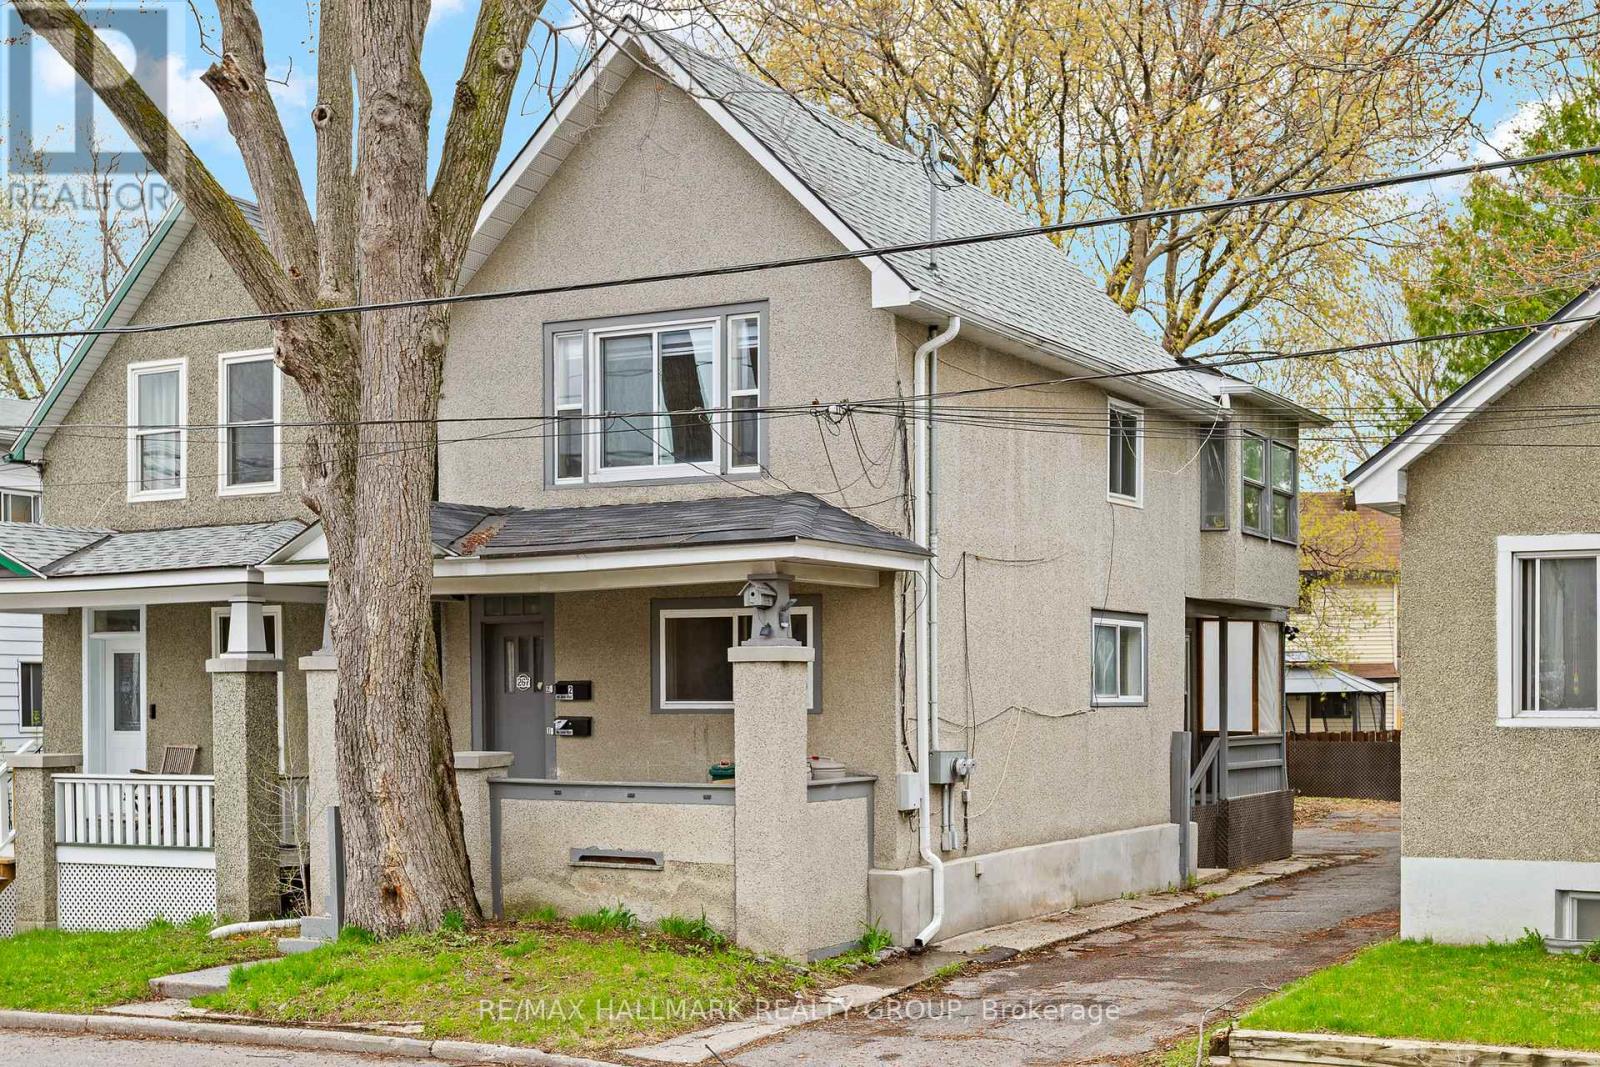
267 Park Street
Ottawa, Ontario
Freshly updated duplex in a high-demand rental area. Both units offer bright, modern finishes and excellent functionality. Ample on-site parking adds strong tenant appeal. Ideal opportunity for investors to set their own rents or for an owner-occupier to live in one unit and rent the other. A solid addition to any portfolio. (id:65396)
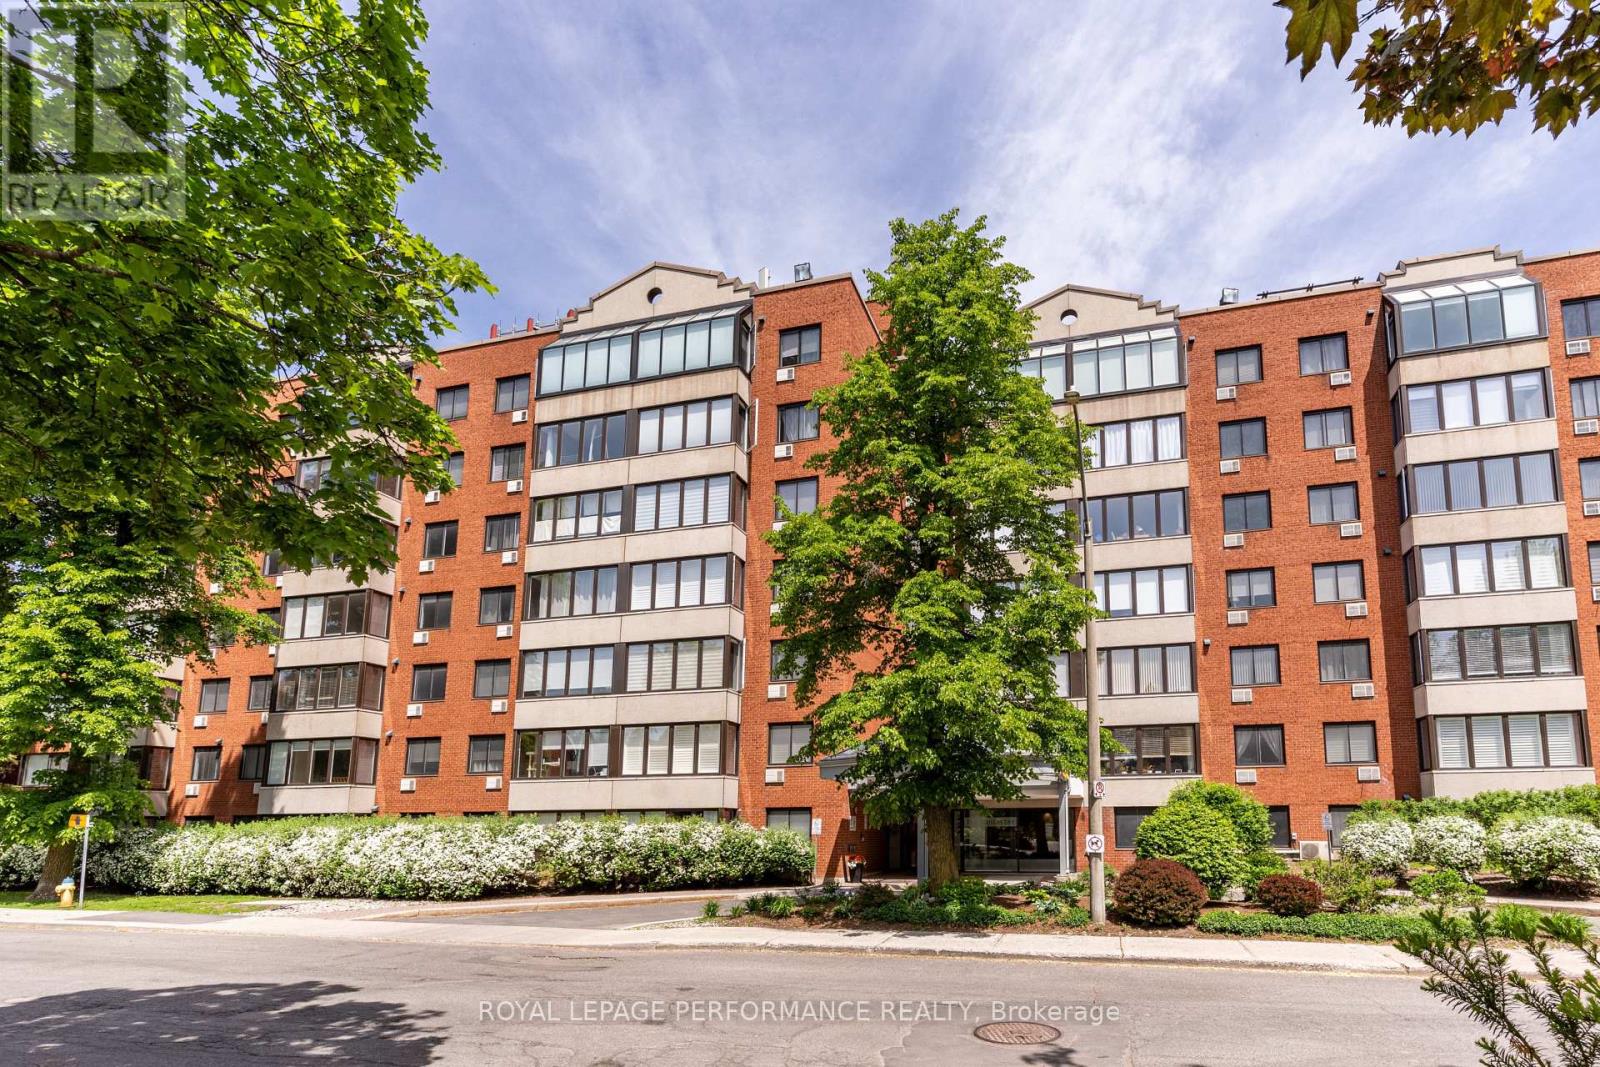
609 - 225 Alvin Road
Ottawa, Ontario
Welcome to this bright and spacious 1 bedroom, 1 bathroom condo in the desirable community of Manor Park. Offering a functional layout and generous living space, this unit is perfect for first-time buyers, downsizers, or investors alike. The open-concept living and dining area feels bright and airy, with large windows bringing in an abundance of natural light. Hardwood flooring throughout the main living space adds a touch of elegance, while the well-appointed kitchen features ample cabinetry, stainless steel appliances, and a convenient breakfast bar. The generously sized bedroom provides a relaxing space and is complemented by a full bathroom. Enjoy the added convenience of one parking space and a dedicated storage locker. Located in a quiet, established neighbourhood, you're just minutes from parks, walking paths, the Ottawa River, and all amenities, with easy access to downtown. Some photos are virtually staged. (id:65396)
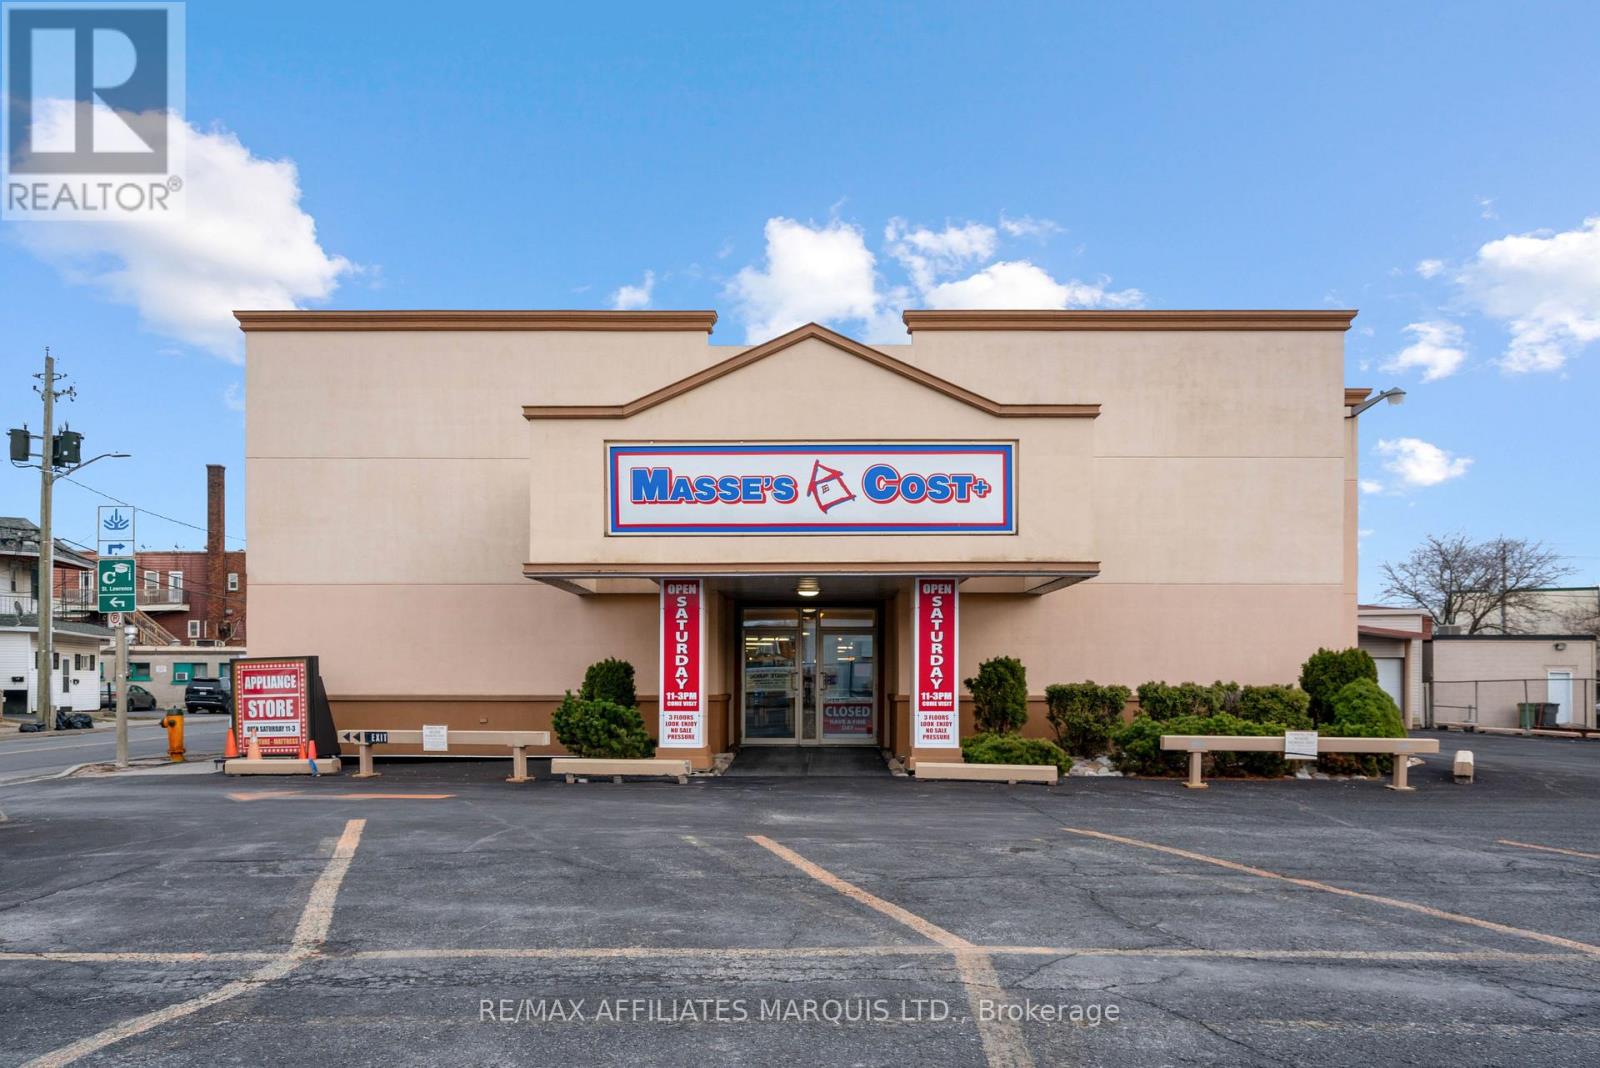
346 Montreal Road
Cornwall, Ontario
346 Montreal Rd. is a two storey commercial retail building with approximately 30,000 sq ft of floor area, sitting on 0.89 acres of land with 25 parking spaces. The building is renovated, has 2 X 400 amp 3 phase electrical service, has air-conditioning and has gas hot water heat roof top units. There are 4 washrooms (3 on the main level and one on the second floor. There is a freight Lift (no passengers) servicing the second floor. Interior ceiling height is approximately 9 ft + on the main floor and 9 ft on the second floor. Much of the floor area is open. Ideal location in the heart of Le Village retail area. This property is also for lease at a rental rate to be determined based on tenant's needs. (id:65396)
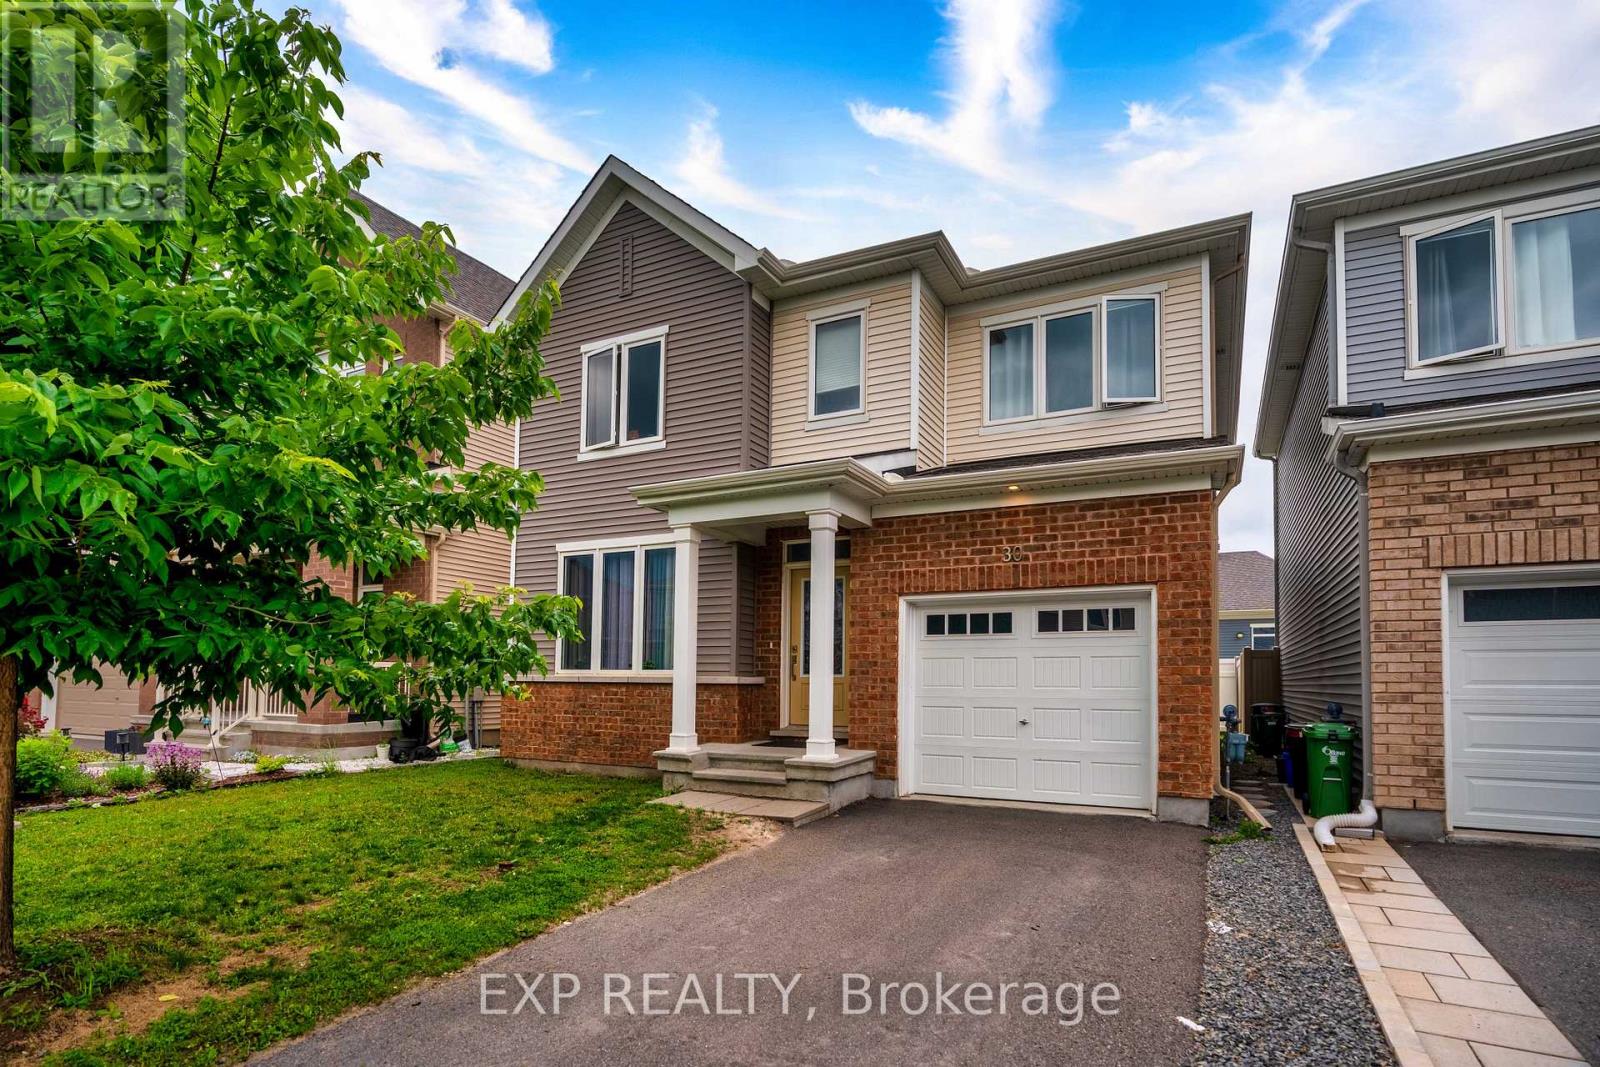
30 Coppermine Street
Ottawa, Ontario
Welcome to this exceptional 2020 Caivan-built home, where contemporary design meets everyday functionality. Offering 4 spacious bedrooms, 3 full bathrooms, and a powder room, this thoughtfully crafted residence features 9-foot ceilings on the main level, creating an inviting sense of space and natural light. Designed for modern family living, the home combines generous living areas with stylish finishes throughout. Nestled in a thriving Barrhaven neighbourhood, you'll be within walking distance or a short drive to parks, scenic trails, top-rated schools, shopping, restaurants, cafés, fitness facilities, the Minto Recreation Complex, Costco, Chapman Mills Marketplace, Marketplace Barrhaven, and public transit, with quick access to Highway 416 for an easy commute. An outstanding opportunity to enjoy both comfort and convenience in one of Ottawa's fastest-growing communities. Property is currently tenanted. Please allow a minimum of 24 hours' notice for all showings. (id:65396)
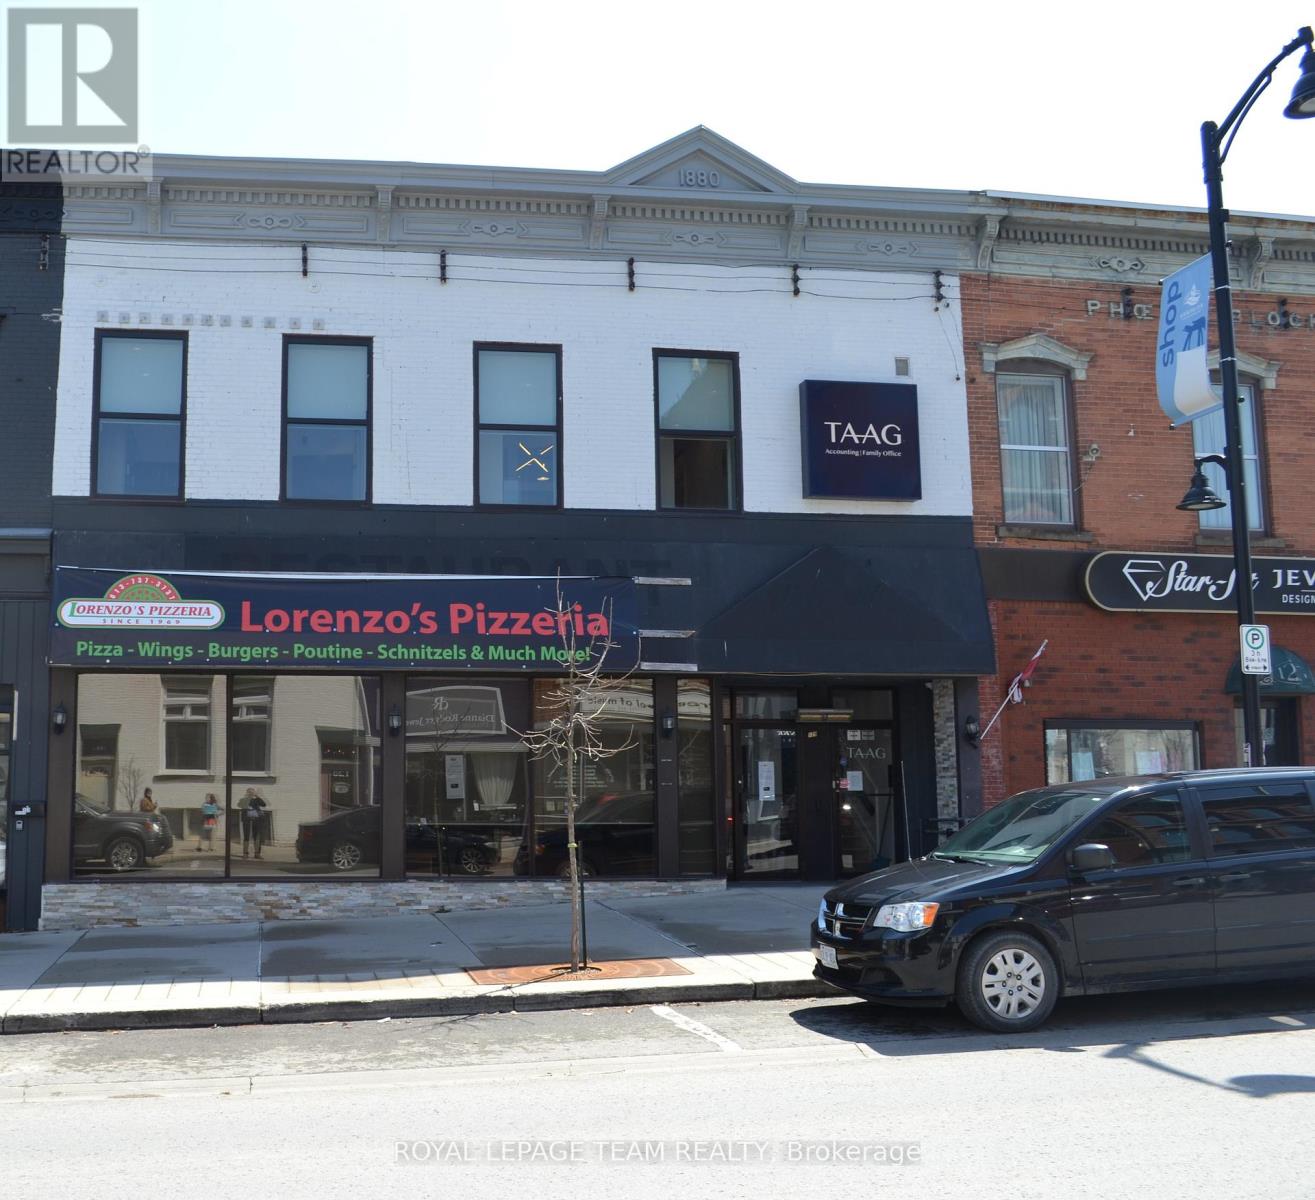
129 John Street N
Arnprior, Ontario
Prime Investment Opportunity in the Heart of Downtown Arnprior. Don't miss this exceptional opportunity to own a versatile commercial property ideally situated in the vibrant core of downtown Arnprior. The main level features a well-sized restaurant space, (which is closed) complete with a welcoming dining area, kitchen area, and bar area. Upstairs, the second level has been beautifully renovated into a modern and professional office environment. It includes: A spacious reception area, six private offices, a bright and airy boardroom, a lunch room and washroom facilities. This property also includes three dedicated parking spaces, a rare find in the downtown area. Whether you're an investor, business owner, or entrepreneur, this multi-use building offers endless potential and prime visibility in a high-traffic location. Note building for sale only, not equipment. (id:65396)
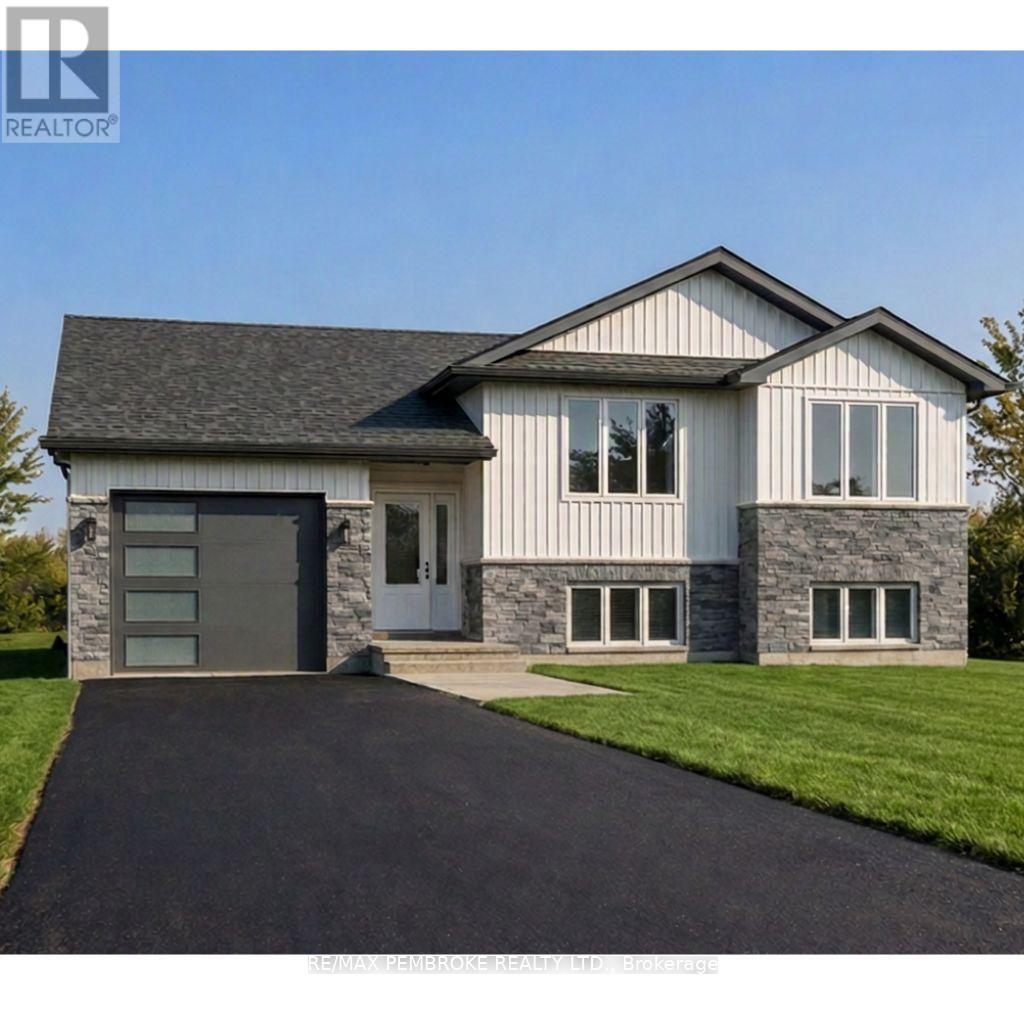
22 Eddy Crescent
Pembroke, Ontario
HOMEBUYERS and INVESTORS NOW QUALIFY FOR HST REBATE! HST now off listing price for limited time! Step into this spacious 3 bedroom Dawson home and feel instantly welcomed by the large entryway with an oversized closet and direct access to both the backyard and the generous garage. The main floor features a bright, open-concept layout with clear sight lines from the kitchen-complete with island-to the dining and living areas. A large primary bedroom sits on the main level, offering a private 4-piece ensuite and walk-in closet. The basement is unfinished ( builder can finish at additional cost) , giving you the freedom to design a space that suits your lifestyle-whether you envision additional bedrooms, a home gym, a large rec room, or expanded storage. Located in Pembroke's desirable west end within a brand-new subdivision, this home puts convenience at your doorstep. Walk to nearby parks, restaurants, a grocery store, and the French school. Plus, you're only a quick 15-minute drive to CFB Petawawa. Choosing a new build means you get to create a home that truly reflects you. From selecting the perfect lot to customizing all your finishing touches, you're in control of the details that matter. Pick your siding, stone, flooring, paint colours, kitchen style, and more-every choice helps shape a space that fits your lifestyle and taste. With a new build, you're not just buying a home... you're designing it. Comes with TARION Warranty. Photos shown are AI-generated renderings of our Dawson model; this home is not yet built. (id:65396)
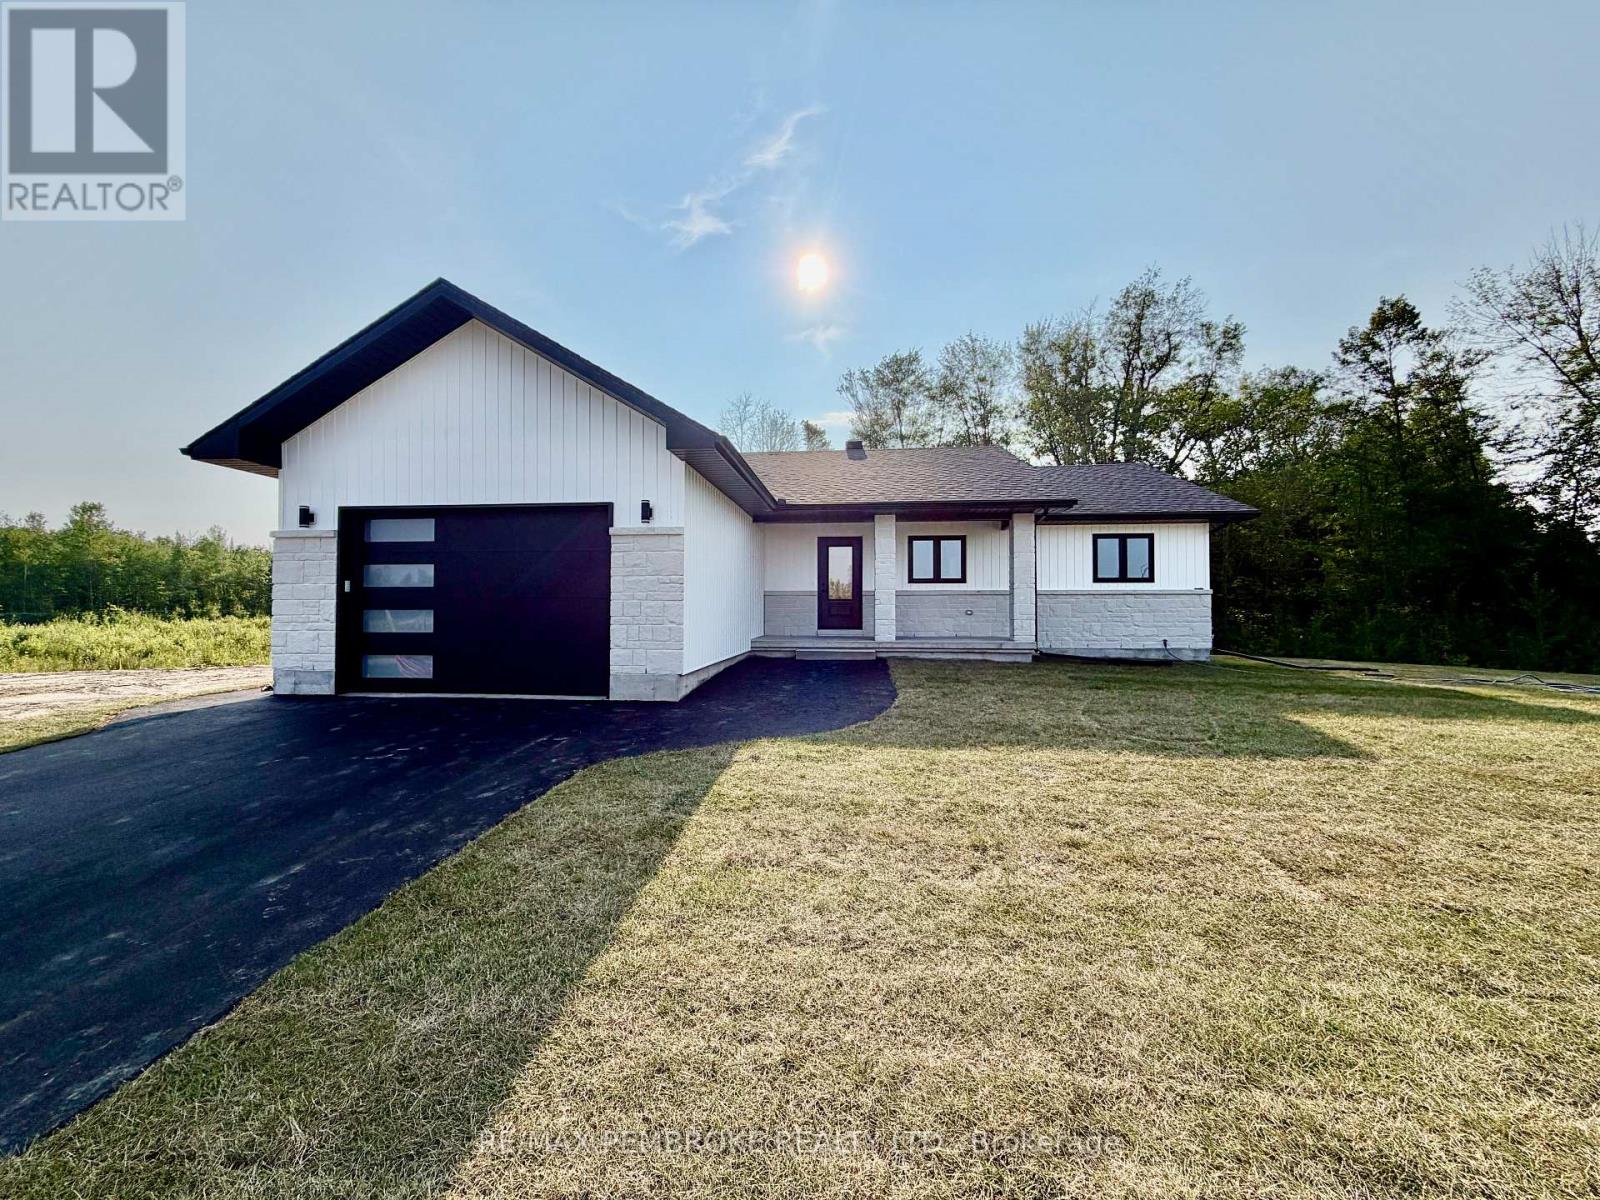
55 Eddy Crescent
Pembroke, Ontario
HOMEBUYERS and INVESTORS NOW QUALIFY FOR HST REBATE! HST now off listing price for limited time only! Step into this spacious 3-bedroom Scarlett home and feel instantly welcomed by its bright, modern layout. The main floor features an open-concept design with clear sight lines from the kitchen-complete with island-to the dining and living areas. The large primary bedroom offers a private 4-piece ensuite, while the convenient main-floor laundry provides direct access to the garage. Patio doors off the dining room lead straight to your backyard, perfect for outdoor enjoyment. The basement is unfinished, giving you the opportunity to design and create a space that fits your lifestyle-whether you envision extra bedrooms, a home gym, a rec room, or storage. Located in Pembroke's desirable west end within a brand-new subdivision, this home places everyday convenience within walking distance of parks, restaurants, a grocery store, and the French school. Only a quick 15-minute drive to CFB Petawawa. Choosing a new build means you get to create a home that truly reflects you. From selecting the perfect lot to customizing all your finishing touches, you're in control of the details that matter. Pick your siding, stone, flooring, paint colours, kitchen style, and more-every choice helps shape a space that fits your lifestyle and taste. With a new build, you're not just buying a home... you're designing it. Tarion warranty enrolment included. Photos shown are of a Scarlett model on another lot; this home is not yet built. (id:65396)
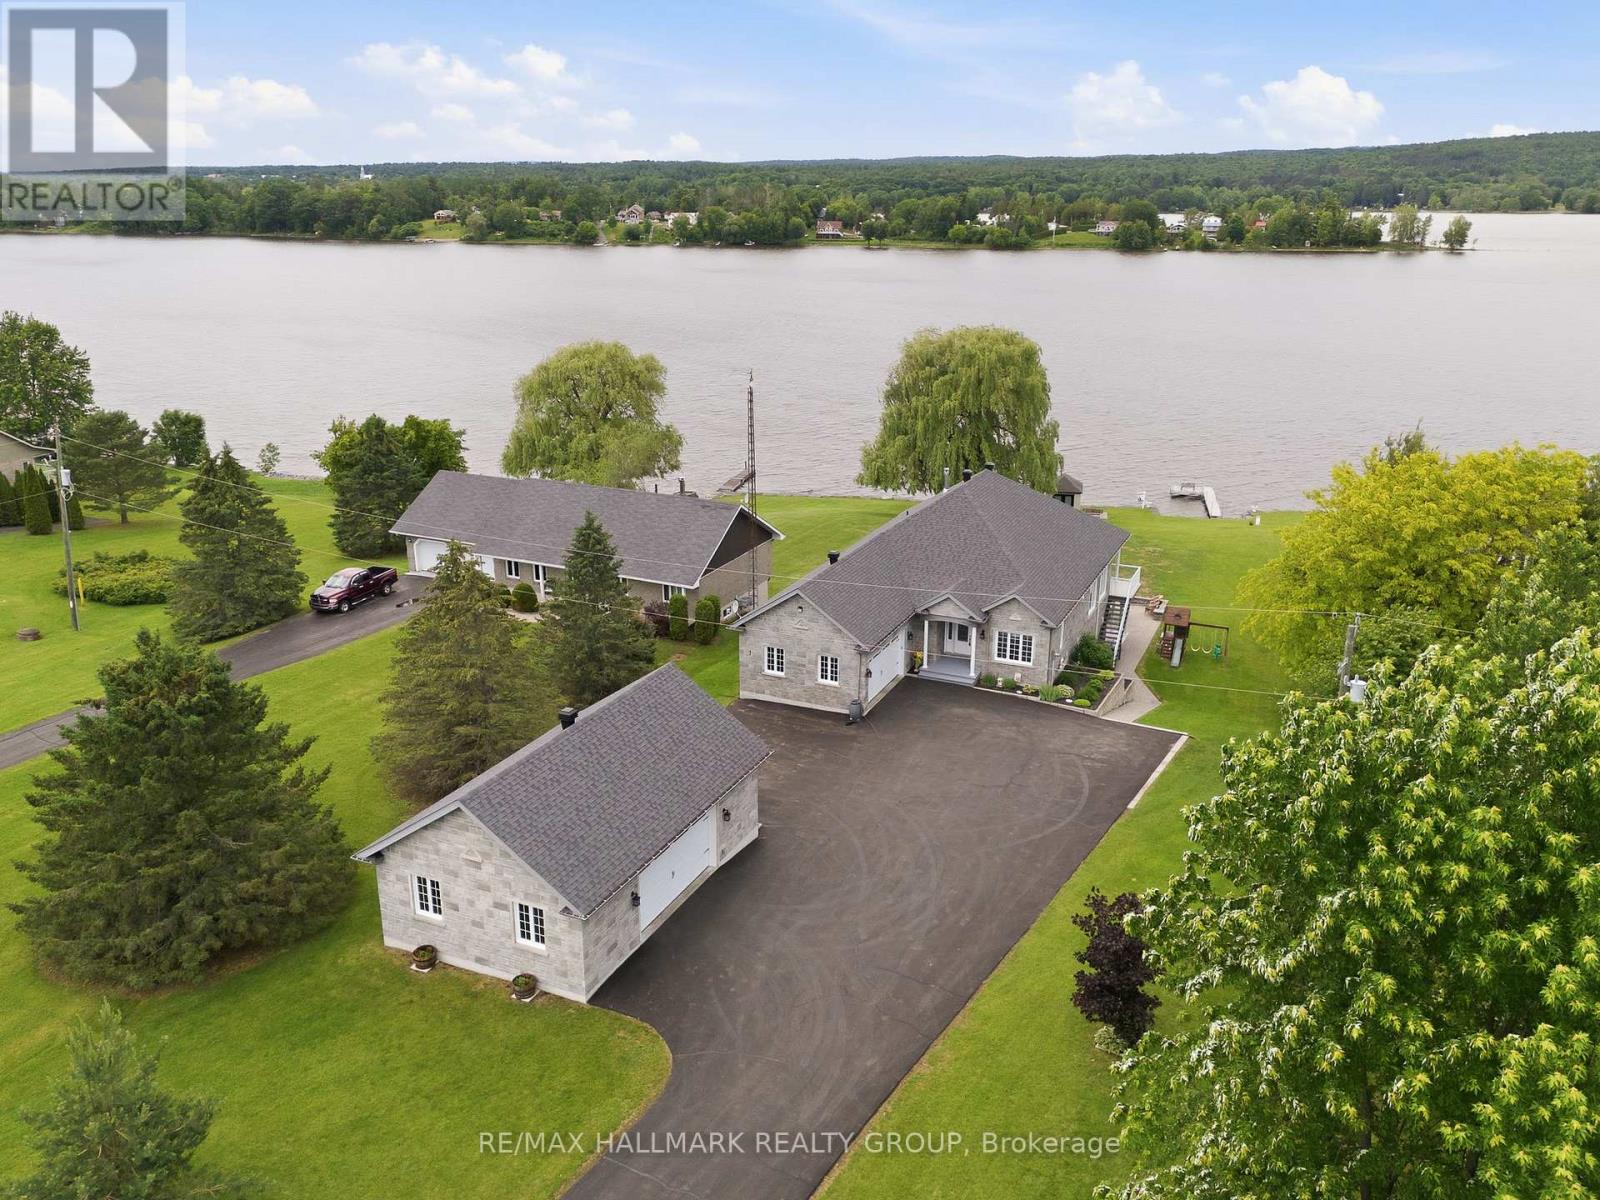
261 Concession 1 Road
Alfred And Plantagenet, Ontario
Built in 2014, this immaculate 6 bedroom, 3 bathroom custom WATERFRONT all brick bungalow with attached insulated double car garage & detach double car garage; located on 0.88 of an acre of lifestyle. OVER 102ft of water frontage!!! All brick detach double car garage featuring 9000lbs vehicle hoist & 100amp panel. The main floor features radiant flooring throughout; an open concept entrance with what could be an office or a bedroom right in the entrance; an open concept gourmet kitchen & dining room with gas fireplace & plenty of windows offering a breath taking view of the Ottawa river with patio doors leading to a huge covered balcony; Custom gourmet kitchen with plenty of cabinets, high end appliances and 9'x4'4'' quartz island/breakfast bar. Oversize primary bedroom with custom 5 piece bathroom & huge walk in closet; a modern main bathroom & another good size room. Fully finished walkout basement featuring 9th ceilings & radiant flooring throughout, a huge recreational room with a pool table, a functional bar/kitchen with small fridge & wine fridge; 3 good size bedroom; a modern 3 pce bathroom; laundry room area; a good size cold storage & plenty of storage. Backyard featuring over 27'x18'of interlock; premium Barrel Sauna-Viking 7'x7'(western red cedar)with 2 front windows, signature bench seating for maximum comfort &SAAKU 8KW electric heater (very powerful & efficient). Other features include: Full 102 ft of water frontage completed with quarry rocks & beautiful stairs leading into the Ottawa River; Waterfront gradually going from 0ft to 6f of dept within 40ft; 40ft of docks with plastic surface(2x 20ft) & one 4x10ft wood surface dock; Outdoor no siding ALL BRICK; Triple AAA Windows North & East side; GenerLink; Gas line for BBQ; Low-maintenance Gorilla PVC vinyl decking system known for its interlocking & water-shedding design which keeps the area underneath dry;Efficient radiant flooring EVERYWHERE; Boiler(2022), Tankless Stainless Steel Water Heater(2023). (id:65396)
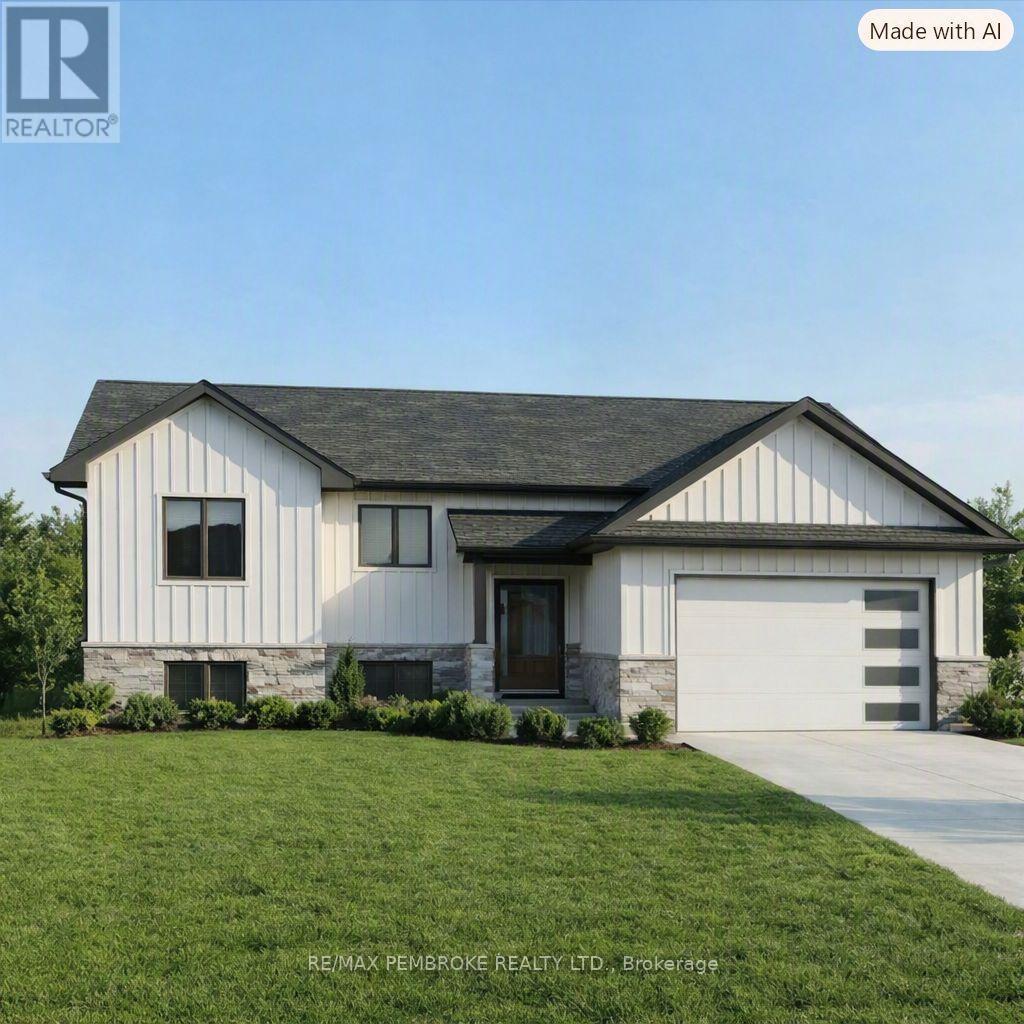
53 Eddy Crescent
Pembroke, Ontario
HOMEBUYERS and INVESTORS NOW QUALIFY FOR HST REBATE! HST now off listing price for limited time! Welcome to the Tripp, this bright and functional home offers an open living and dining area with patio doors leading directly to the backyard. The peninsula-style kitchen provides plenty of counter space with a spacious pantry and a seamless connection to the main living spaces. Three comfortable bedrooms and a full 4-piece bathroom with access to master bedroom complete the main floor, while the attached single-car garage adds convenient parking and extra storage. The basement is unfinished ( builder can finish at additional cost) , giving you the freedom to design a space that suits your lifestyle-whether you envision additional bedrooms, a home gym, a large rec room, or expanded storage. Located in Pembroke's desirable west end within a brand-new subdivision, this home places everyday convenience within walking distance of parks, restaurants, a grocery store, and the French school. Only a quick 15-minute drive to CFB Petawawa. Choosing a new build means you get to create a home that truly reflects you. From selecting the perfect lot to customizing all your finishing touches, you're in control of the details that matter. Pick your siding, stone, flooring, paint colours, kitchen style, and more-every choice helps shape a space that fits your lifestyle and taste. With a new build, you're not just buying a home... you're designing it. Tarion warranty enrolment included. Photos shown is our Tripp model and they are all renderings; this home is not yet built. (id:65396)



