

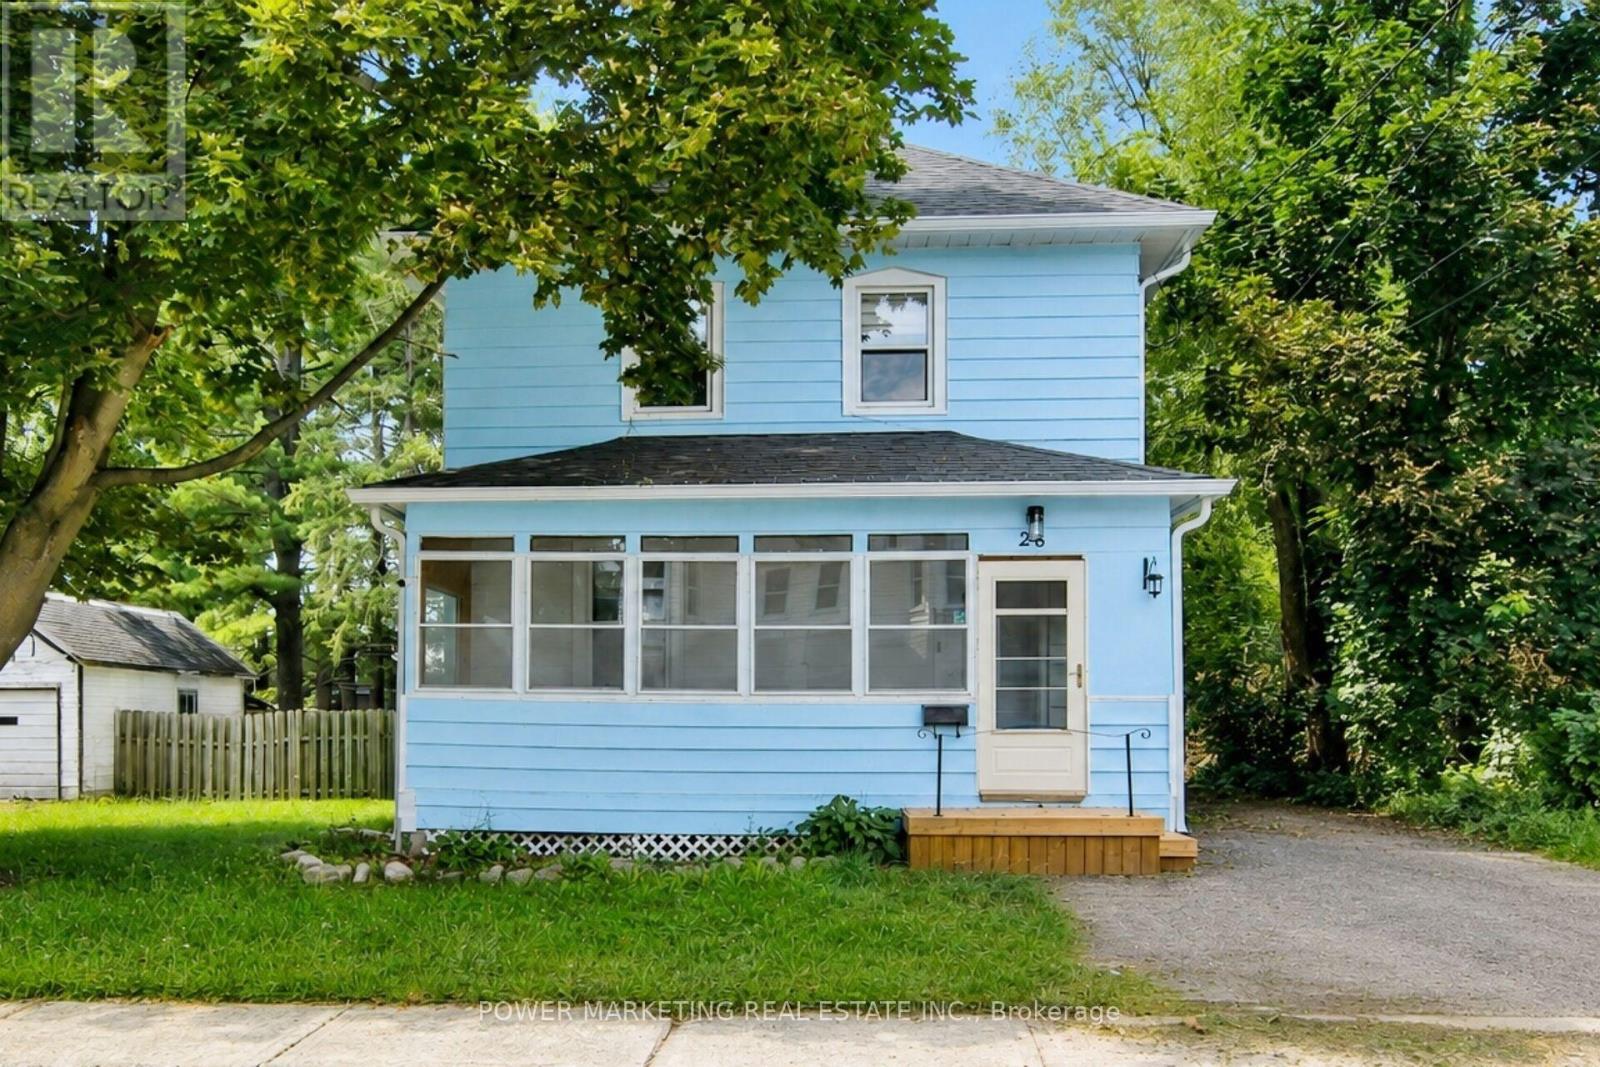
28 Montague Street
Smiths Falls, Ontario
A must see! Completely renovated 3 bedroom, 2 bathroom home, with new kitchen, New flooring, New windows and doors, new heat pump (2025) , Newer furnace (2021), newer roof and eaves troughing (2019) and much more! This charming and renovated home offering comfort, character, and convenience in the heart of Smiths Falls. Step outside to enjoy a private backyard, perfect for summer barbecues, gardening, or simply relaxing with family and friends. Ideally located just minutes from all amenities including schools, parks, shopping, restaurants, healthcare facilities, and the picturesque Rideau Canal, this great home provides the perfect balance of small-town charm and everyday convenience for you. Make sure you see it today! (id:65396)
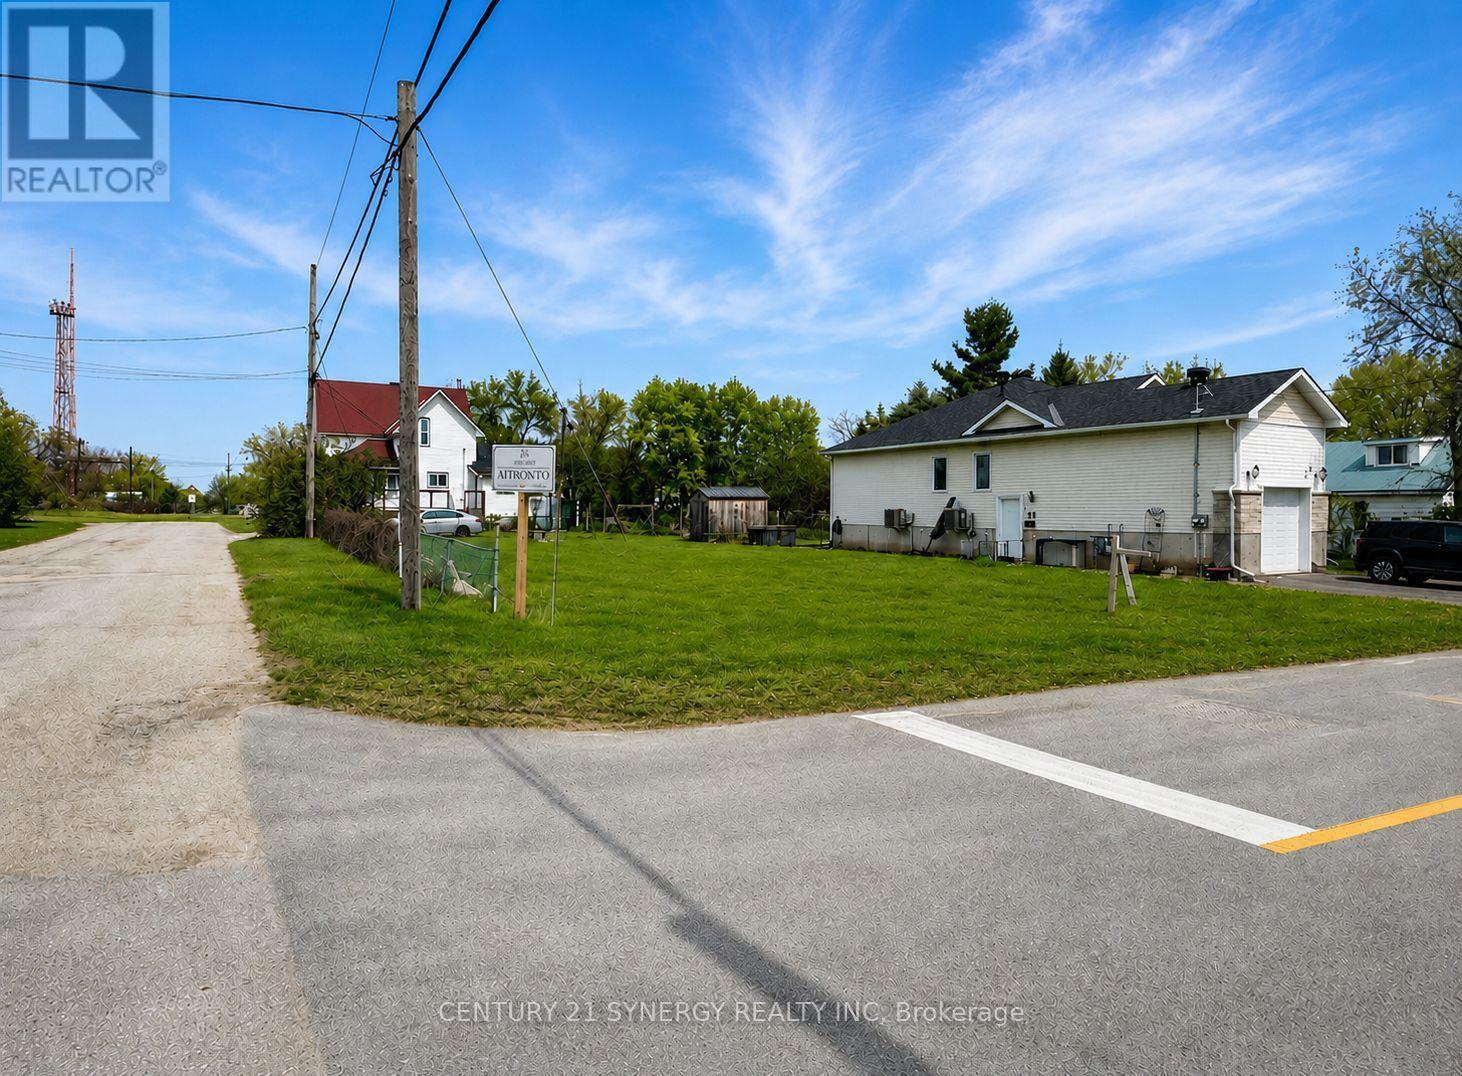
24 King Street
Smiths Falls, Ontario
Welcome to the picturesque town of Smiths Falls, where the opportunity to build your dream home awaits! This inviting 60' x 119' vacant lot offers an excellent canvas to bring your vision to life. Municipal water and sewer services are conveniently located at the property line, helping make the path to building that much easier. Adding even more value, the current owners have already completed a Minor Variance with the Township for reduced property-line setbacks, allowing for a larger buildable footprint and greater flexibility when designing your future home. Ideally situated close to shopping, schools, parks, and everyday amenities, this property offers a wonderful combination of convenience and small-town living. With municipal services available and the setback variance already completed, much of the groundwork has been done. Don't miss this fantastic opportunity to create the home you've always envisioned in Smiths Falls! (id:65396)
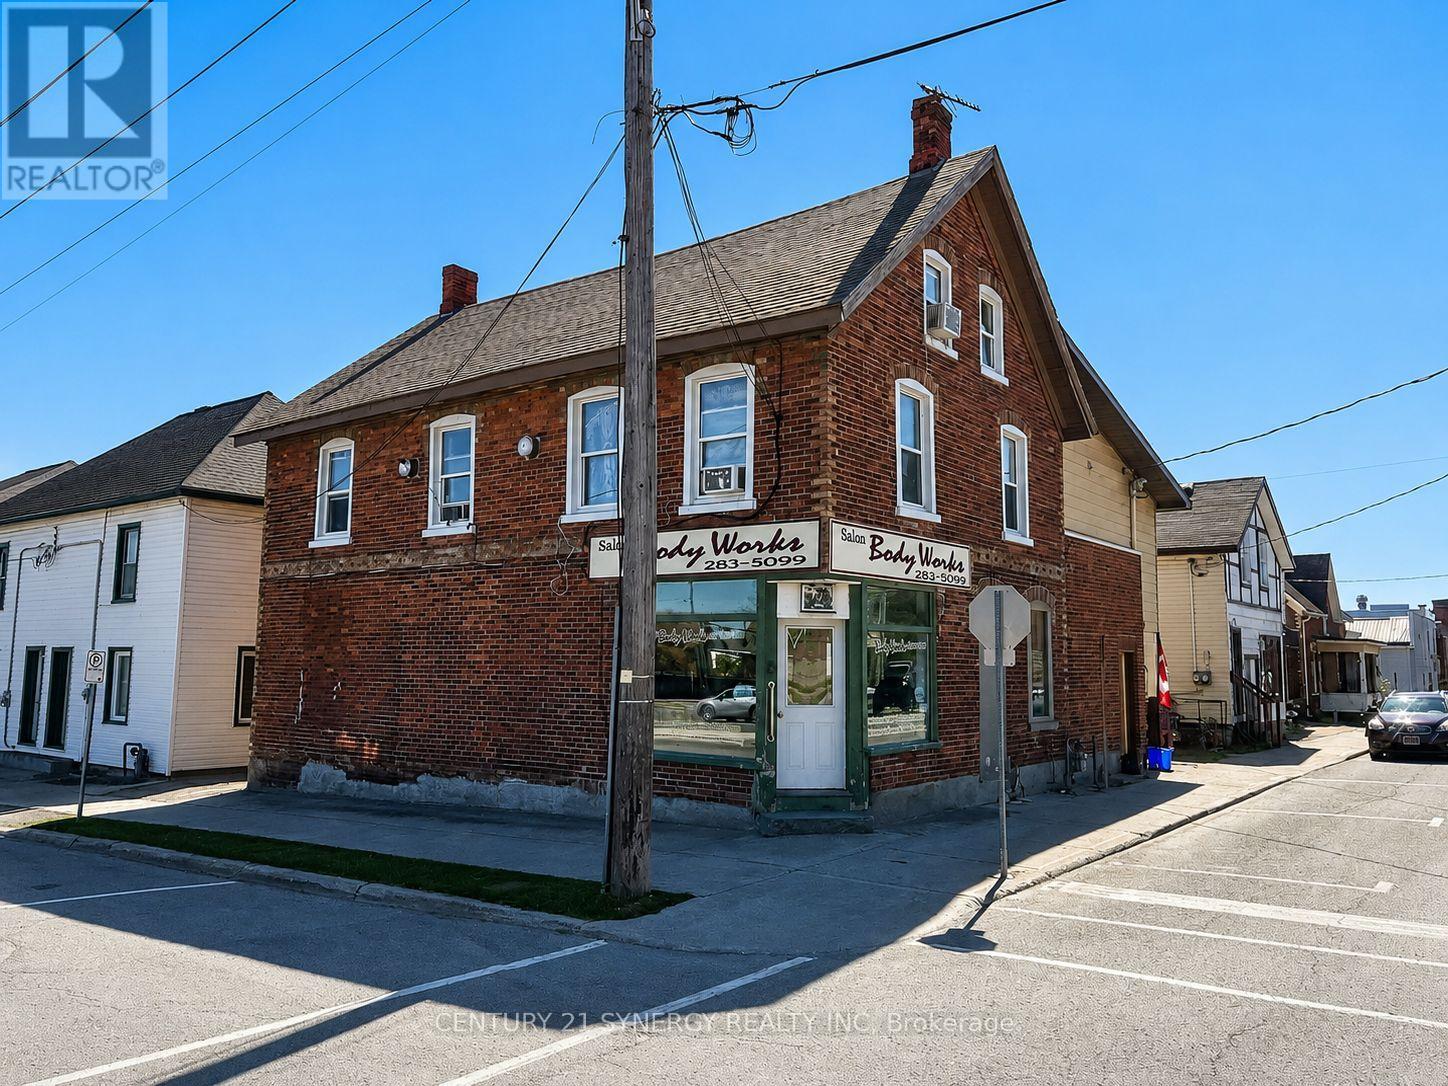
18 Market Street N
Smiths Falls, Ontario
5 PLEX BUILDING FOR SALE (NOT THE BUSINESS) 1-commercial unit and 4-apartment units. Excellent Mixed-Use (fully rented) Investment Opportunity in the Heart of Smiths Falls. Welcome to a solid, income-generating mixed-use commercial building ideally located in the heart of Smiths Falls. This well-positioned property offers a diverse tenant mix with one commercial unit and four residential apartments, making it an excellent opportunity for investors seeking stable cash flow and future upside.The ground-floor commercial unit is approximately 1,000 sq. ft. and is currently rented at $785/month, offering strong street presence and visibility. The residential component includes four units: a ground-floor bachelor apartment renting for $540/month, a one-bedroom unit on the second floor renting for $895/month, and two spacious two-bedroom units on the second floor, each renting for $895/month. All rents are currently inclusive, providing ease of management. However, the building is equipped with five separate hydro meters, allowing a future owner the opportunity to transition utilities to tenant responsibility for improved operating efficiency and increased net income. The property features a combination of gas forced-air heating and electric baseboard heating, offering flexibility and redundancy. With its central location close to shops, services, and amenities, this property is well-positioned for long-term tenant demand. Whether you're looking to expand your investment portfolio or secure a mixed-use asset in a growing community, this Smiths Falls property offers strong income, flexibility, and upside potential. (id:65396)
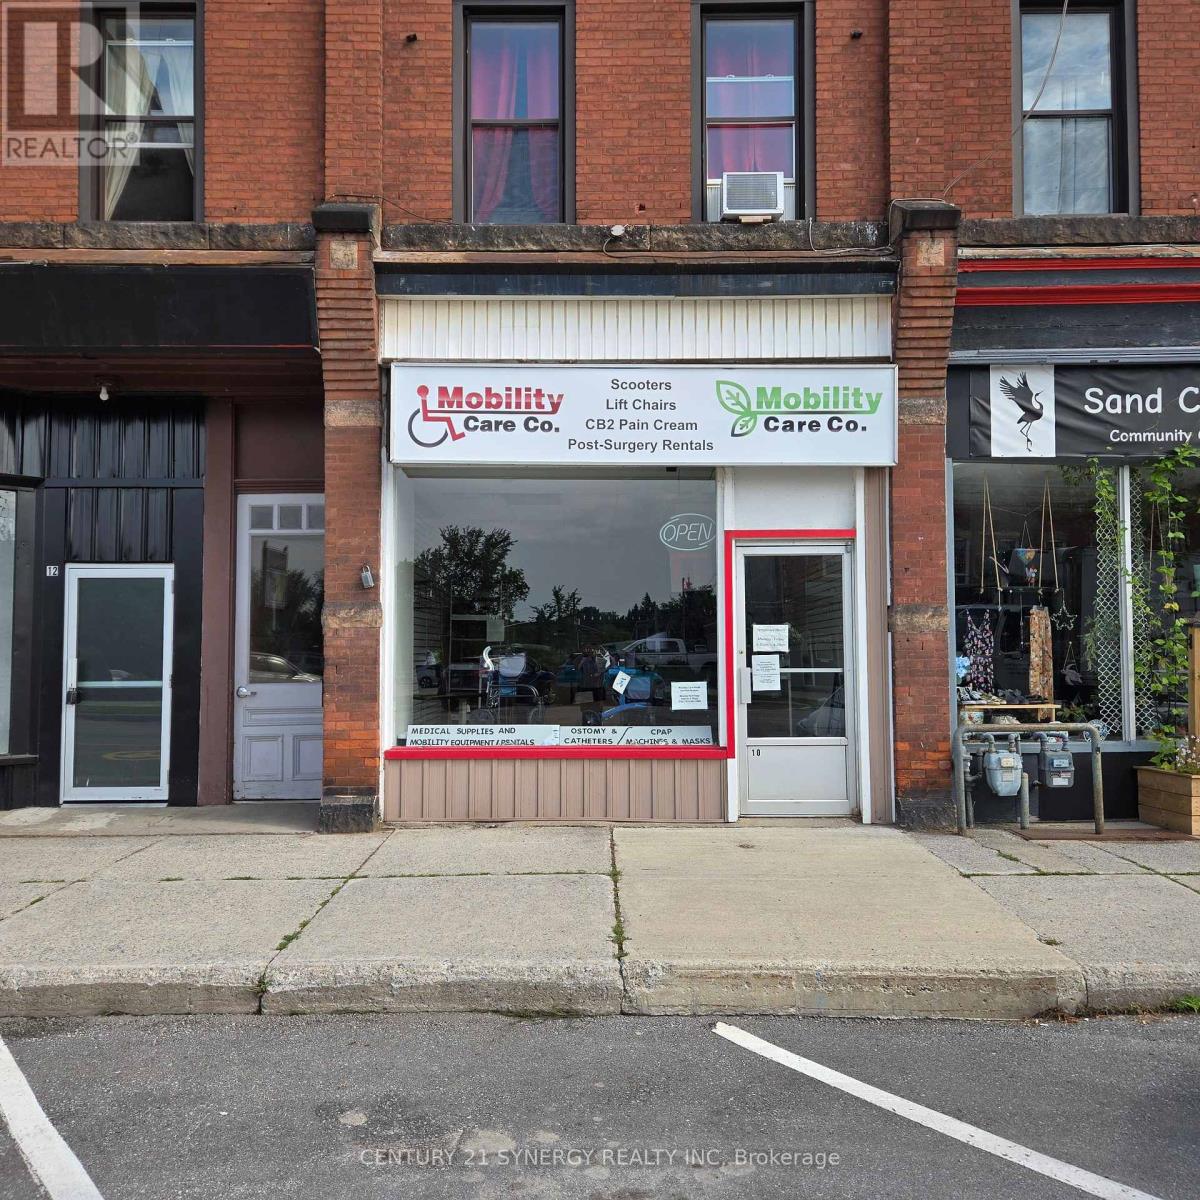
10 Main Street W
Smiths Falls, Ontario
Great downtown location and just minutes from the Rideau Canal and Victoria Park. downtown is bustling with many complimentary retail outlets and you'll be happy that you invested while rental rates are so reasonable. Lots of street and off street parking for your clients. Come take and look! (id:65396)
8 Beckwith Street N
Smiths Falls, Ontario
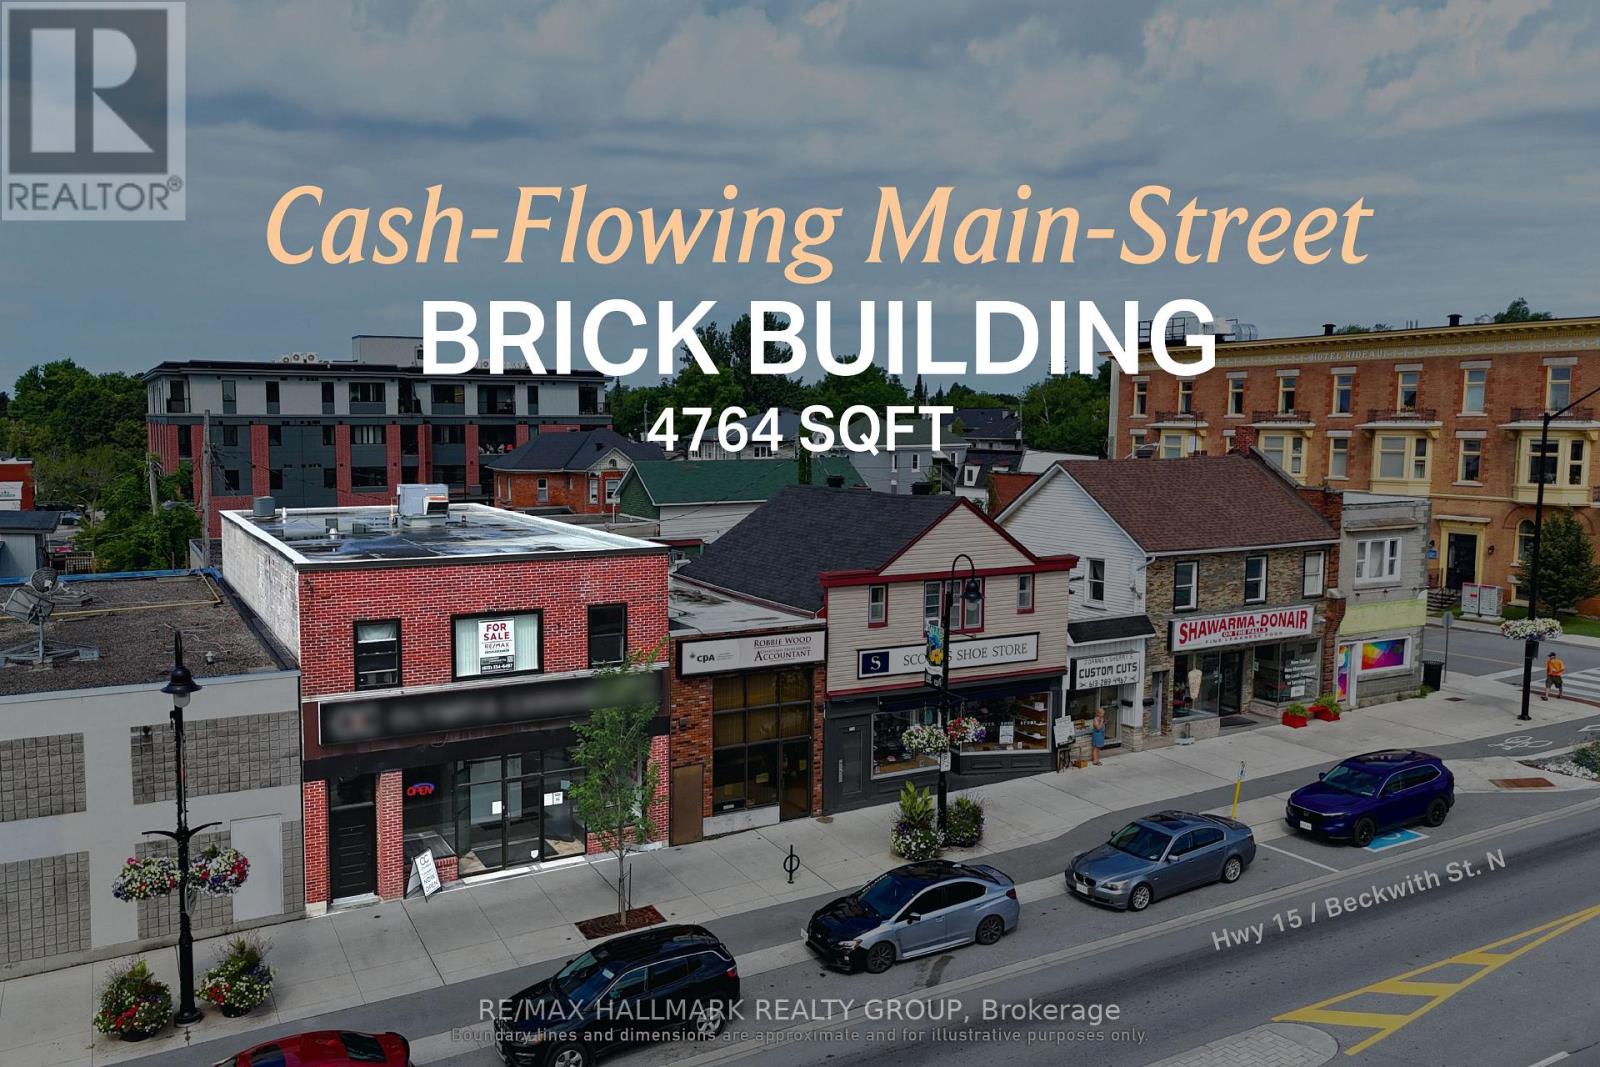
Turnkey mixed-use asset with a 7.6% cap rate, delivering dependable commercial and residential cash flow. Situated along Beckwith Street North in the heart of downtown Smiths Falls, this fully tenanted investment offers stable, diversified income from both retail and residential tenancies. The property comprises approximately 3,176 sq. ft. of above-grade space, including ground-floor commercial space with basement access and a well-configured three-bedroom apartment above, all within a traditional main street building supported by flexible C1 zoning. Current gross annual income is approximately $55,200, generating a net operating income of approximately $38,338. Recent capital improvements in 2023, including the roof, windows, and doors, together with no reported deferred maintenance, further enhance the appeal of this well-maintained downtown holding with long-term upside in a strengthening secondary market. --- The sale of the property does not include the business. --- ADDITIONAL DETAILS FOUND IN "MORE INFORMATION" LINK BELOW. (id:65396)
8 Beckwith Street N
Smiths Falls, Ontario
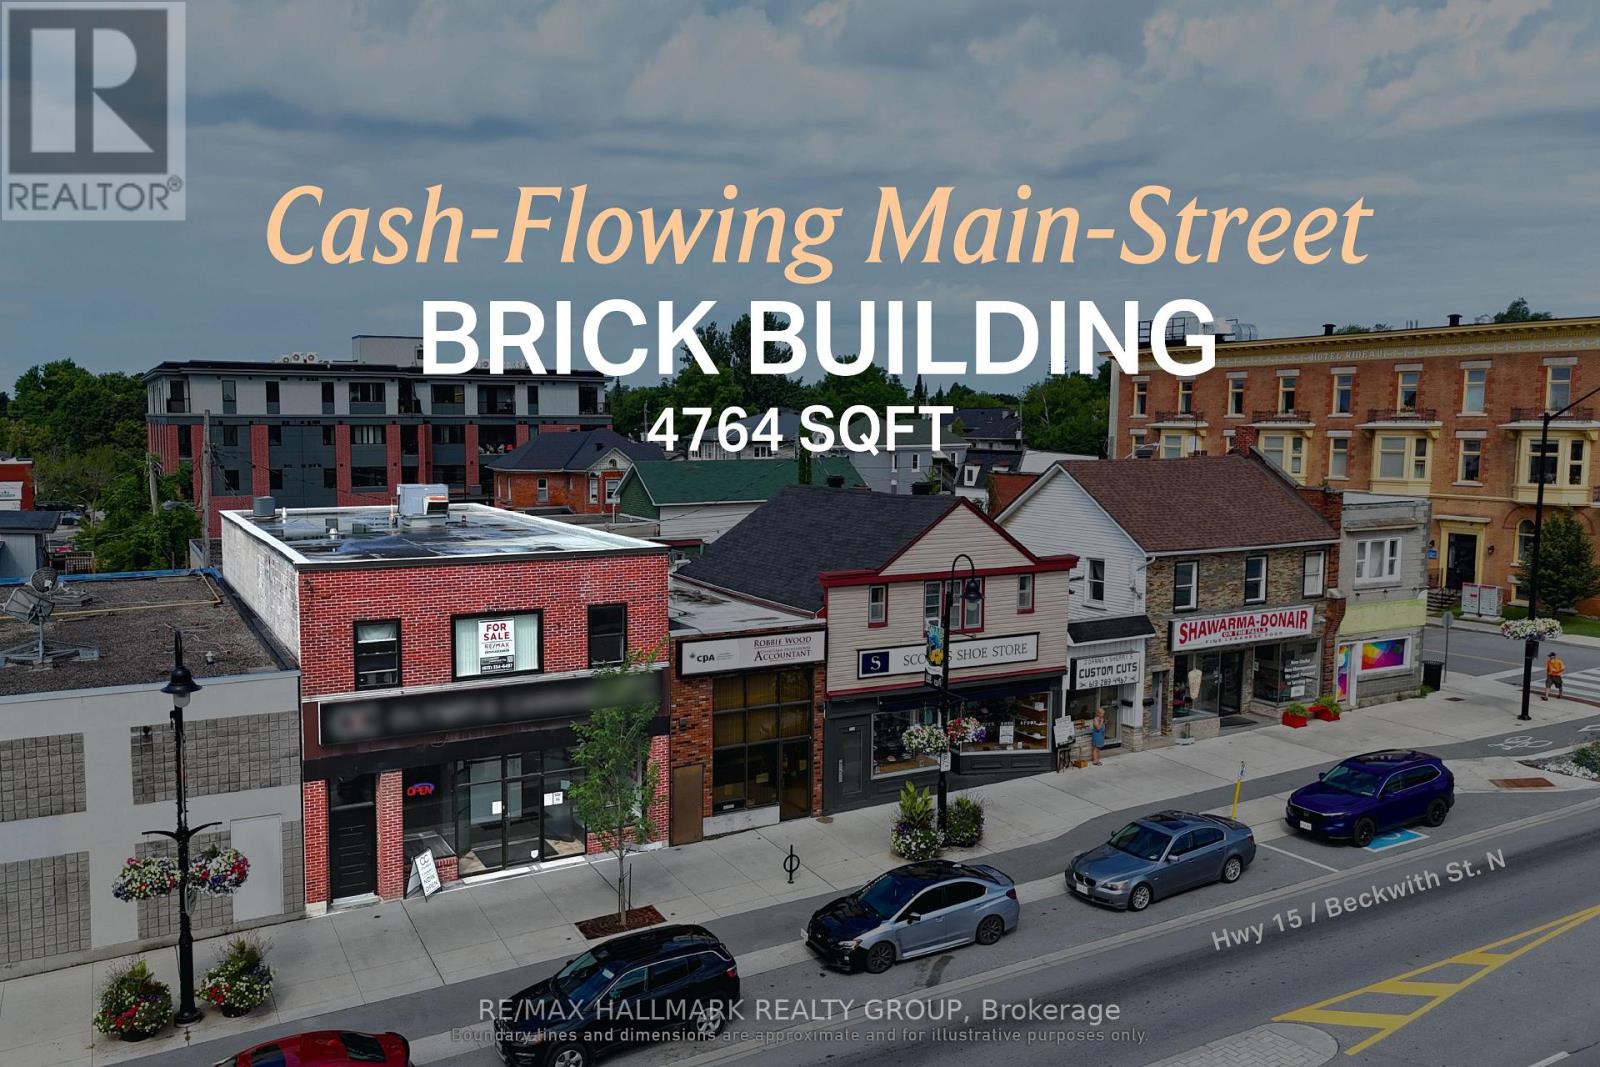
Turnkey mixed-use asset with a 7.6% cap rate, delivering dependable commercial and residential cash flow. Situated along Beckwith Street North in the heart of downtown Smiths Falls, this fully tenanted investment offers stable, diversified income from both retail and residential tenancies. The property comprises approximately 3,176 sq. ft. of above-grade space, including ground-floor commercial space with basement access and a well-configured three-bedroom apartment above, all within a traditional main street building supported by flexible C1 zoning. Current gross annual income is approximately $55,200, generating a net operating income of approximately $38,338. Recent capital improvements in 2023, including the roof, windows, and doors, together with no reported deferred maintenance, further enhance the appeal of this well-maintained downtown holding with long-term upside in a strengthening secondary market. --- The sale of the property does not include the business. --- ADDITIONAL DETAILS FOUND IN "MORE INFORMATION" LINK BELOW. (id:65396)
3 - 4-1/2 Russell Street E
Smiths Falls, Ontario
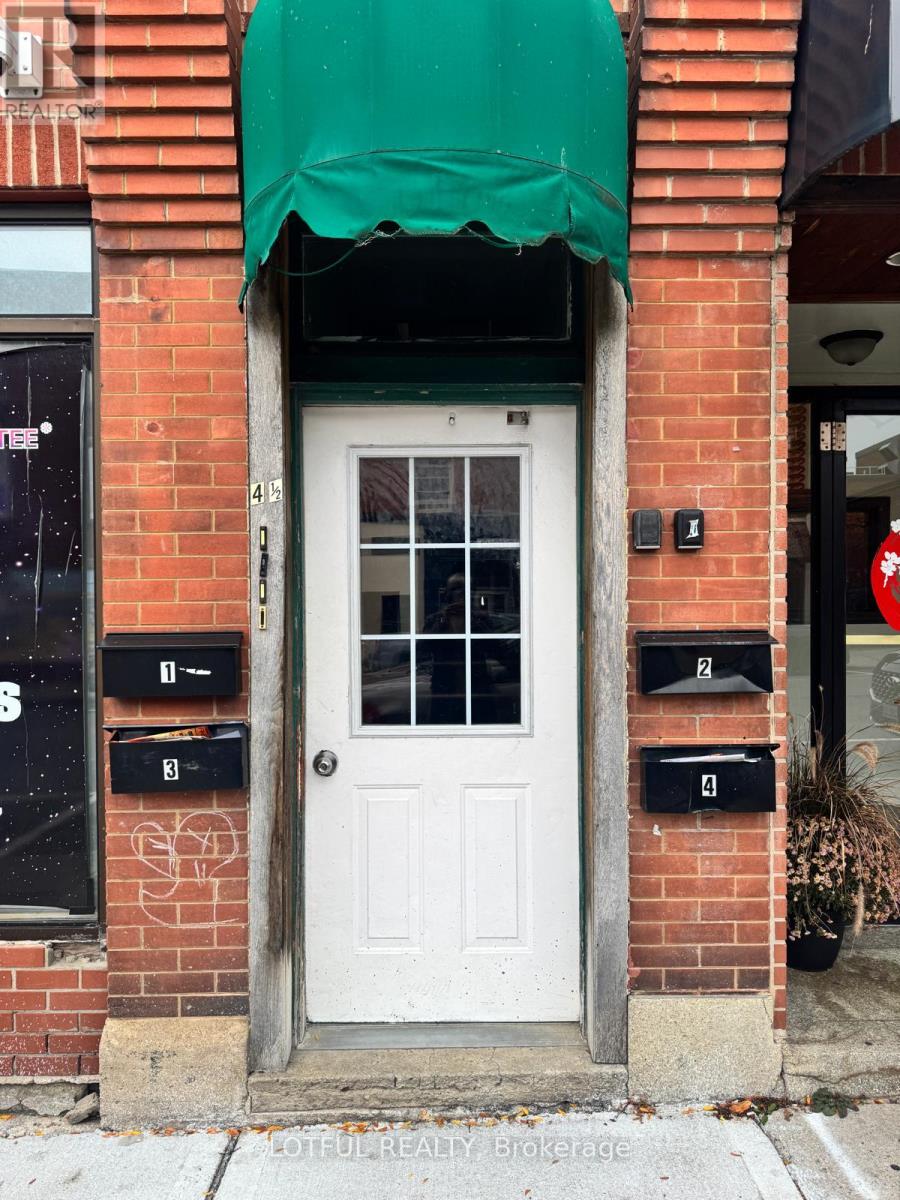
Bright and fully renovated 2-bedroom, 1-bathroom apartment located in the heart of historic Smiths Falls. This unit features large windows allowing for plenty of natural light, a spacious open-concept living area, and a modern kitchen with updated appliances. Beautifully finished bathroom and ample storage throughout. Walking distance to shops, restaurants, parks, transit, and the Rideau Canal. Hydro extra, come see it today! (id:65396)
88 Brockville Street
Smiths Falls, Ontario
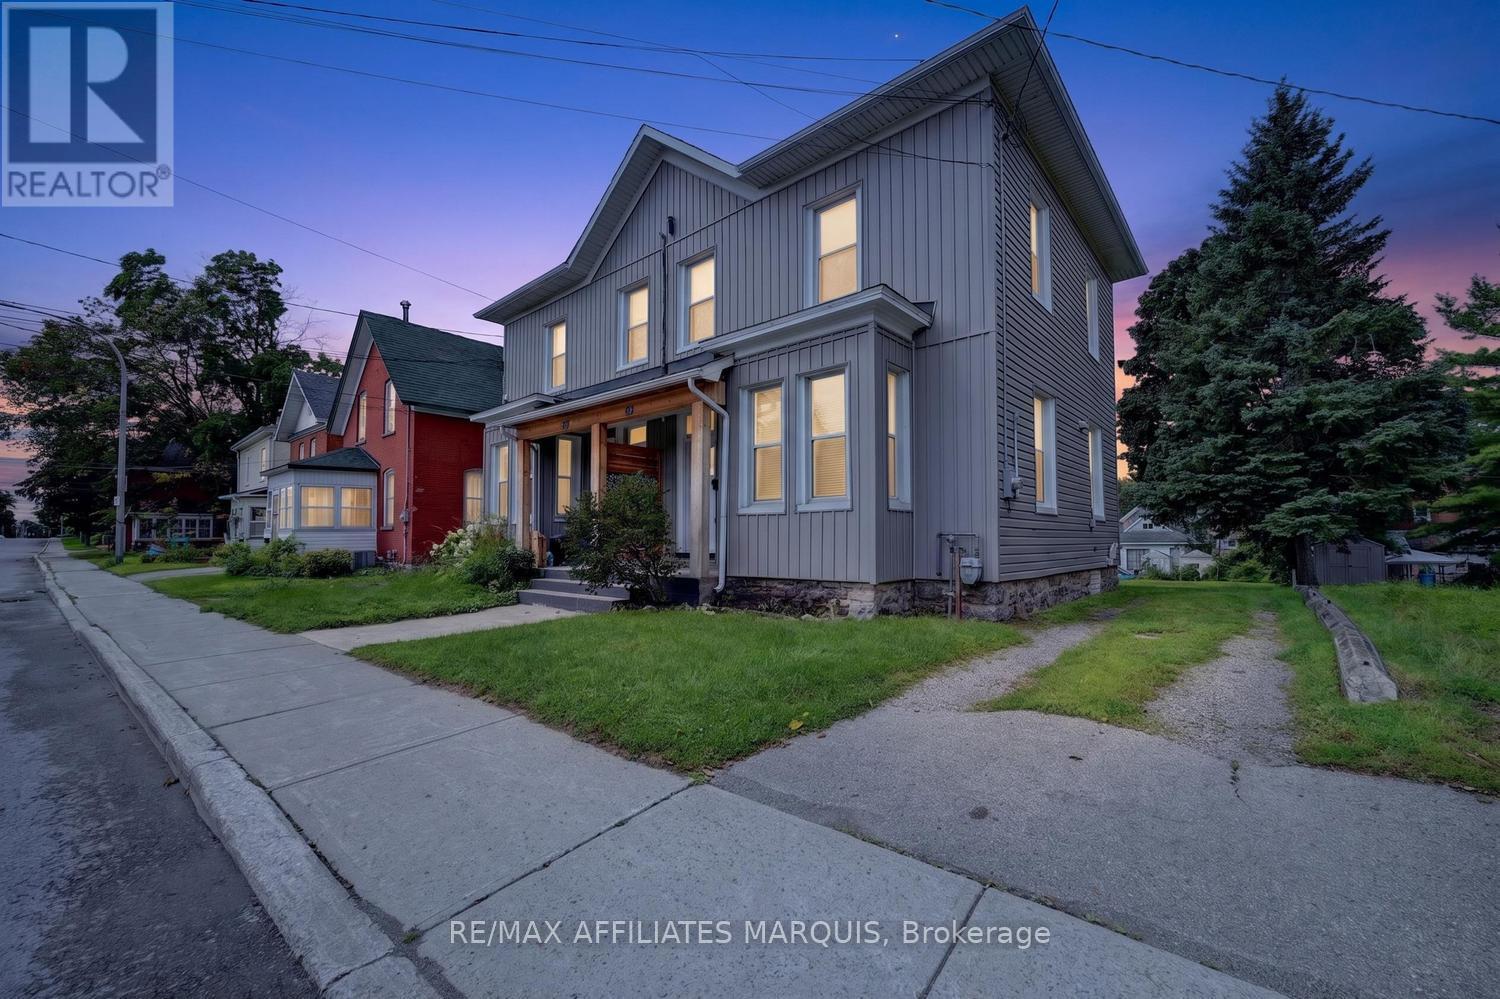
Turn-key, beautifully updated, and filled with character and charm! This inviting home offers the perfect blend of historic appeal and modern comfort, with thoughtful renovations throughout that allow you to simply move in, unpack, and enjoy. High ceilings on both the main and second floors create an impressive sense of space, while bright, welcoming living areas make the home feel warm and airy. The main floor is designed for both everyday living and entertaining, offering a comfortable flow with plenty of room to gather with family and friends. Convenient main-floor laundry and a two-piece bath add functionality to this charming space. Upstairs, you'll find a spacious primary bedroom complete with a walk-in closet, along with two additional generously sized bedrooms and a full bath. The high ceilings continue on this level, enhancing the character and spacious feel of the home. Outside, enjoy a partially fenced rear yard with room to relax, garden, or create your own outdoor retreat, plus parking for two vehicles. The central location is hard to beat-walk to schools, shopping, restaurants, and downtown, while being just steps from Victoria and Centennial Park's and the beautiful Rideau Canal. Whether it's an evening stroll along the water, enjoying nearby parks, or taking advantage of downtown amenities, it's all within easy reach. Beautifully renovated, full of personality, and ready to enjoy-grab the keys and move right in. This home is ready for its next owner! (id:65396)
A - 9 Kent Street
Smiths Falls, Ontario
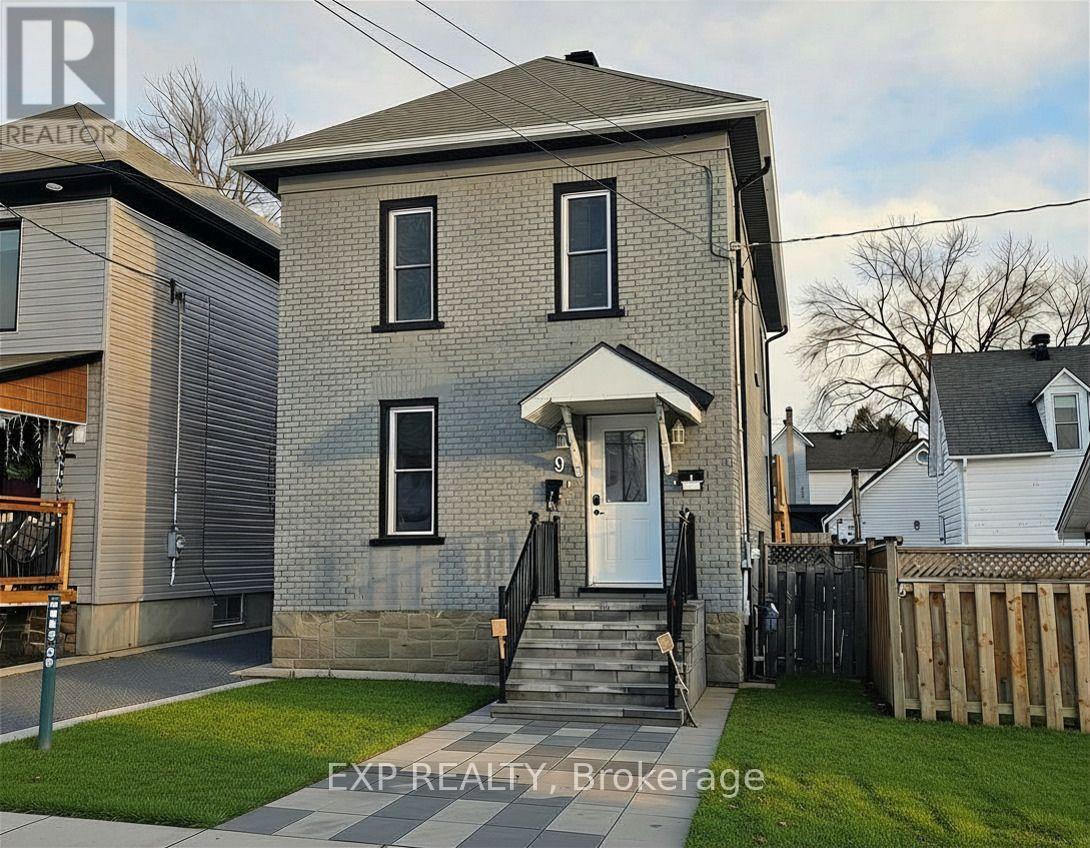
Welcome to this bright and well-maintained 1-bedroom apartment located in the heart of Smiths Falls. This inviting unit offers a smart, functional layout designed for comfortable everyday living. The open-concept living and dining area is filled with natural light and provides the perfect space to relax or entertain. The kitchen is thoughtfully laid out with ample cabinetry and counter space, making meal prep easy and efficient. The spacious bedroom offers a peaceful retreat with room for a full bedroom set and additional storage. A clean, modern bathroom and well-kept finishes throughout complete this move-in-ready home. Conveniently situated close to downtown amenities, parks, shopping, restaurants, and transit, this apartment is ideal for professionals, downsizers, or anyone seeking a comfortable, low-maintenance lifestyle in a friendly community. Hydro and Heat(gas) are extra. (id:65396)
7 Russell Street W
Smiths Falls, Ontario
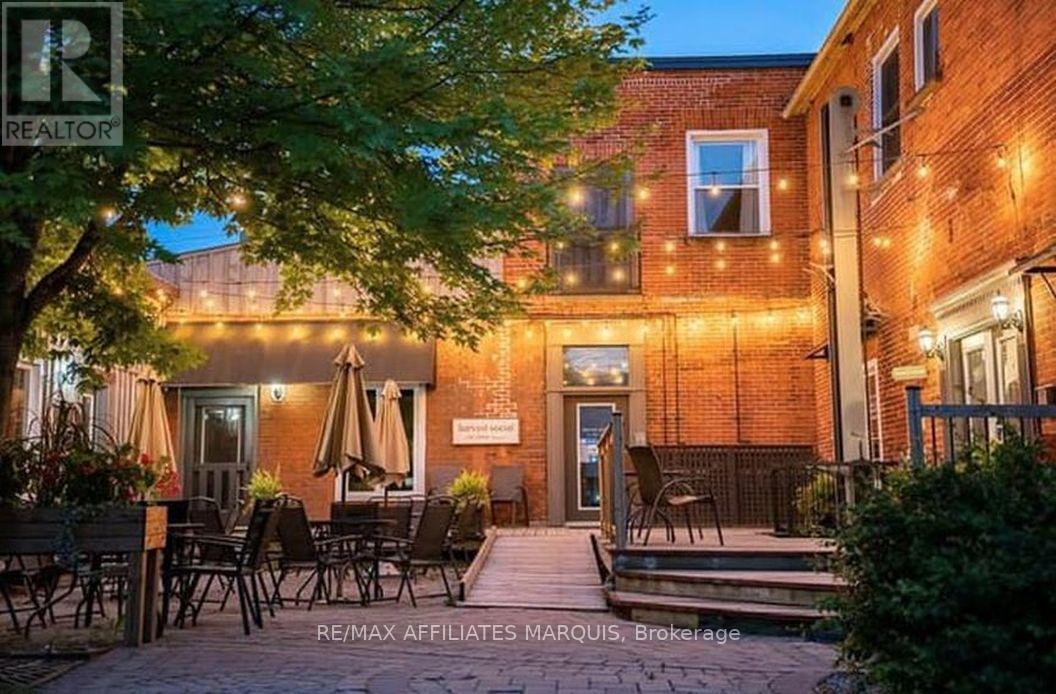
Well maintained mixed Commercial/Retail and Residential opportunity in the heart of Smiths Falls core. This courtyard environment offers a unique access to 5 retail units, 1 upper residential apartment plus a large vacant upper unit that could be used as residential with some work or as is as a large office and board room. Well established tenants with complimenting businesses. Tenants paying own utilities. Good annual return and solid investment here. Seller wishes to be respectful to the good tenants. Showings preferred after 5:00 weekdays or Sundays (as most are closed then). TPO roofing replaced in (2017), Shingles (2021), Electrical service updated to 400 amp (2021), new water and sewer line to building 2017, café refurbished (2016), Upper apartment renovated (2024) plus many small items addressed. Seller's have been very attentive and appreciated by tenants. Low turnover as results. Unit A 800 sqft retail, Unit B 530 sq ft upper apartment, Unit C 250 sqft retail. Unit D 700 sqft retail, Unit E 1000 sqft café, Unit F 1000 sqft retail, Unit G 1600 sqft upper vacant unit. (offers additional space to rent out or possibly an owner-occupied residence). All measurements approx. to be confirmed by the Buyer. There are 3 off-street parking stalls plus on-street parking. A solid investment opportunity. (id:65396)
227 - 45 Elmsley Street
Smiths Falls, Ontario
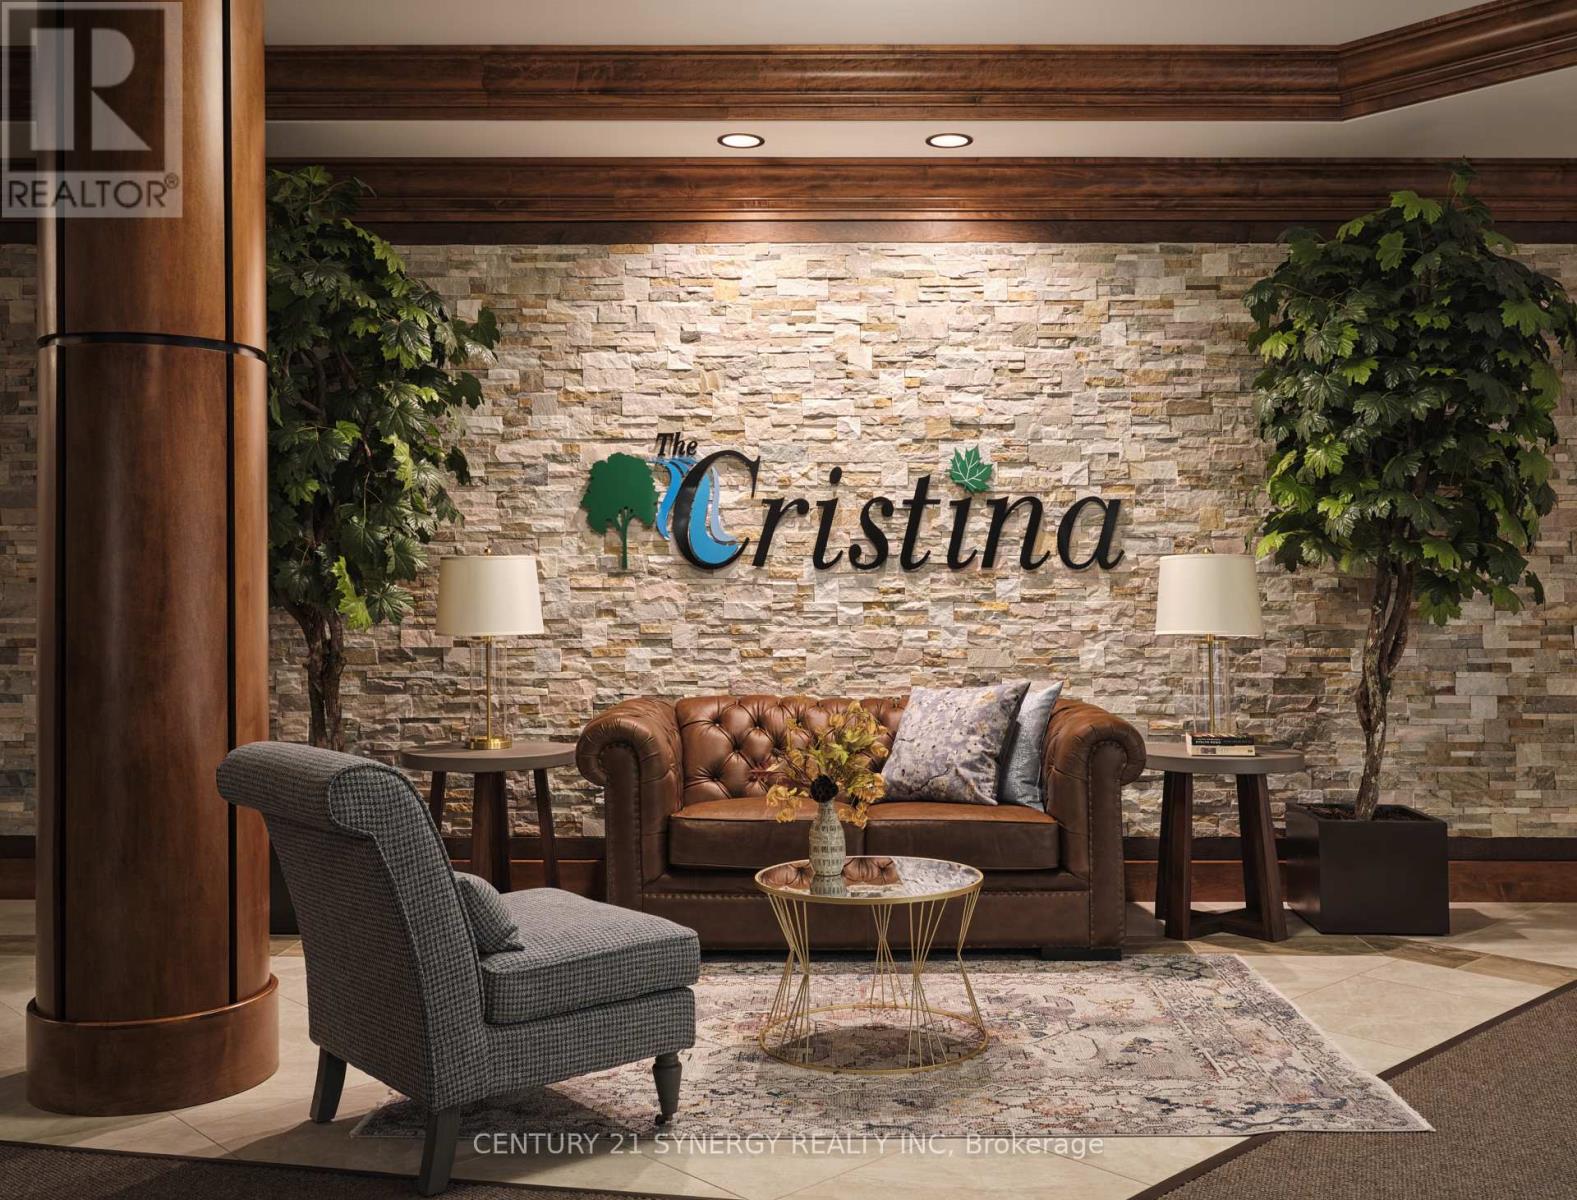
Welcome to The Cristina, a modern luxury apartment community in the heart of Smiths Falls. This spacious 2-bedroom suite offers the perfect blend of comfort and functionality. Thoughtfully designed, the suite boasts open-concept living with 8-9 ft ceilings, oversized windows, and quality finishes including granite countertops, ceramic tile backsplash, natural wood cabinetry, and multilayered flooring. Enjoy the added convenience of in-suite laundry, individual temperature control, and select accessible layouts.Residents enjoy an amenity-rich lifestyle withaccess to a fully equipped fitness centre, yoga studio, games lounge, reception hall, and beautifully landscaped gardens. The building also offerssecure key-fob entry, CCTV-monitored access, well-appointed elevators, and heated underground parking with storage lockers. Built with qualityand efficiency in mind, The Cristina features concrete construction for enhanced soundproofing, energy-efficient systems, and modern safetyfeatures throughout. Ideally located close to shopping, dining, and everyday essentials, this is elevated rental living at its finest. Experiencecomfort, convenience, and community-all in one place. (id:65396)
331 - 45 Elmsley Street
Smiths Falls, Ontario
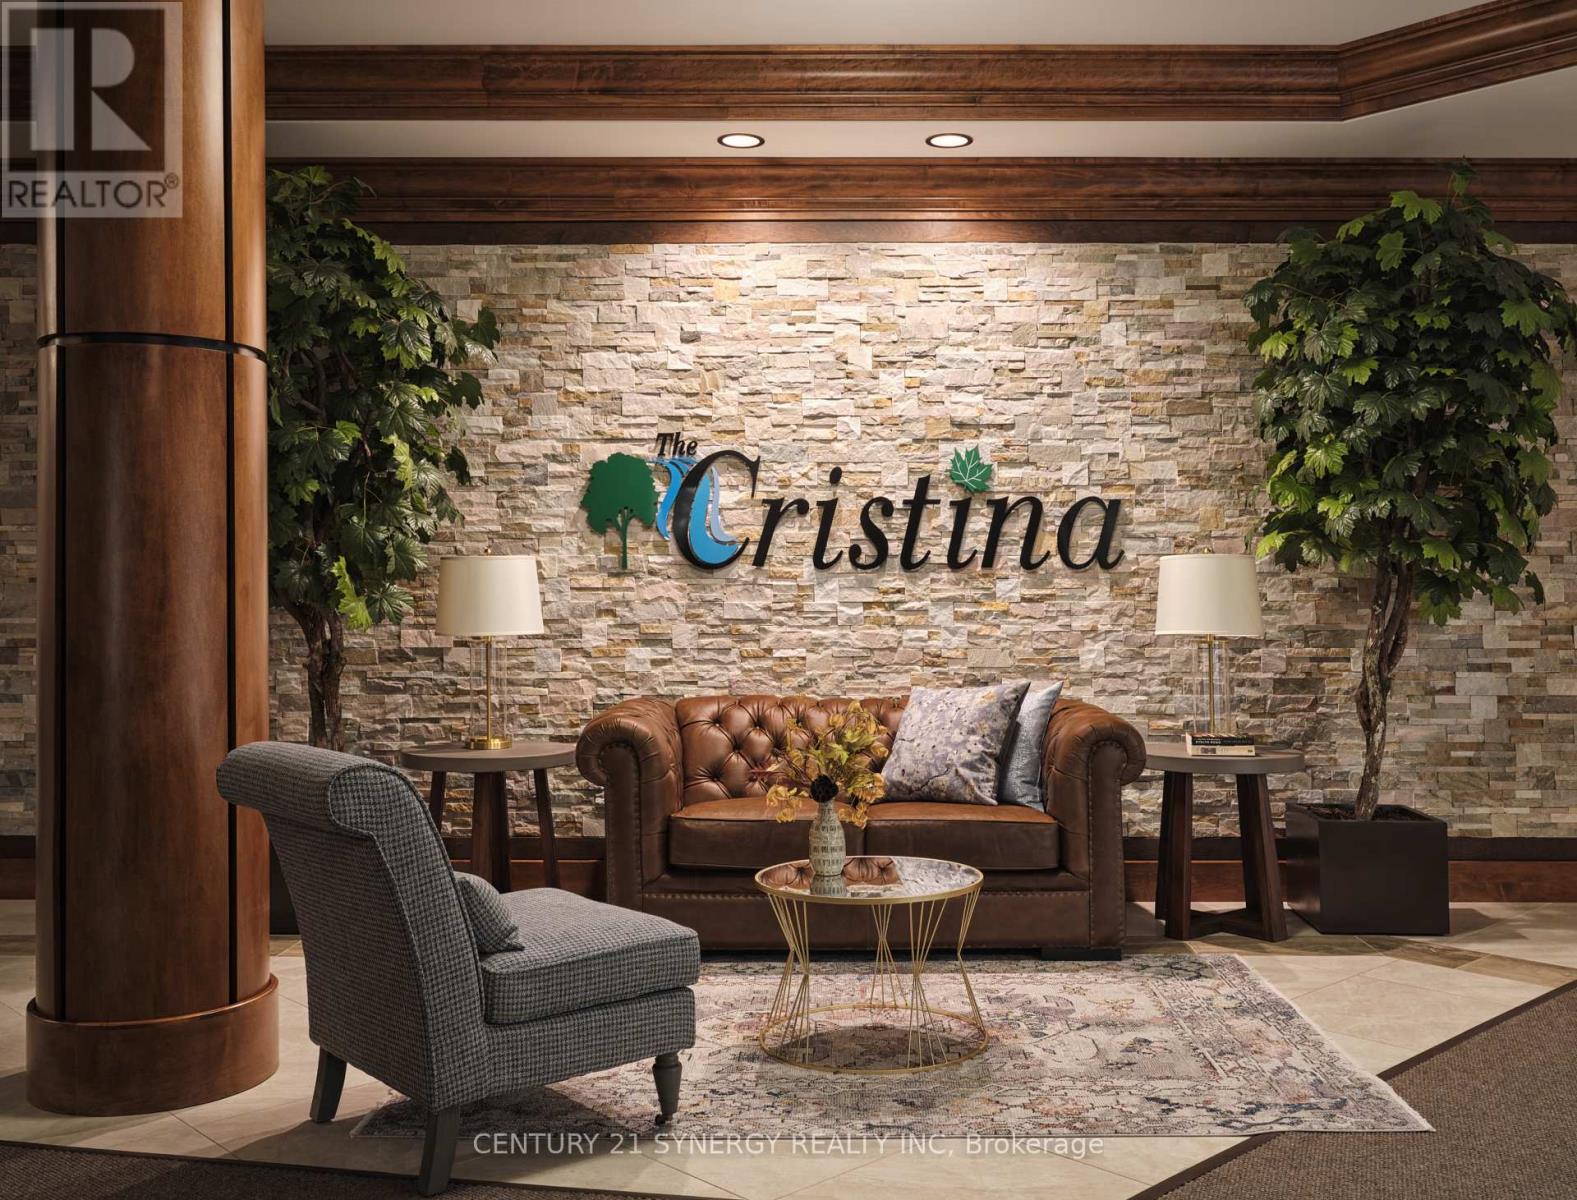
Welcome to The Cristina, a modern luxury apartment community in the heart of Smiths Falls. This spacious 2-bedroom + office suite offers the perfect blend of comfort and functionality. Thoughtfully designed, the suite boasts open-concept living with 8-9 ft ceilings, oversized windows, and quality finishes including granite countertops, ceramic tile backsplash, natural wood cabinetry, and multilayered flooring. Enjoy the added convenience of in-suite laundry, individual temperature control, and select accessible layouts.Residents enjoy an amenity-rich lifestyle withaccess to a fully equipped fitness centre, yoga studio, games lounge, reception hall, and beautifully landscaped gardens. The building also offerssecure key-fob entry, CCTV-monitored access, well-appointed elevators, and heated underground parking with storage lockers. Built with qualityand efficiency in mind, The Cristina features concrete construction for enhanced soundproofing, energy-efficient systems, and modern safetyfeatures throughout. Ideally located close to shopping, dining, and everyday essentials, this is elevated rental living at its finest. Experiencecomfort, convenience, and community-all in one place. (id:65396)



