

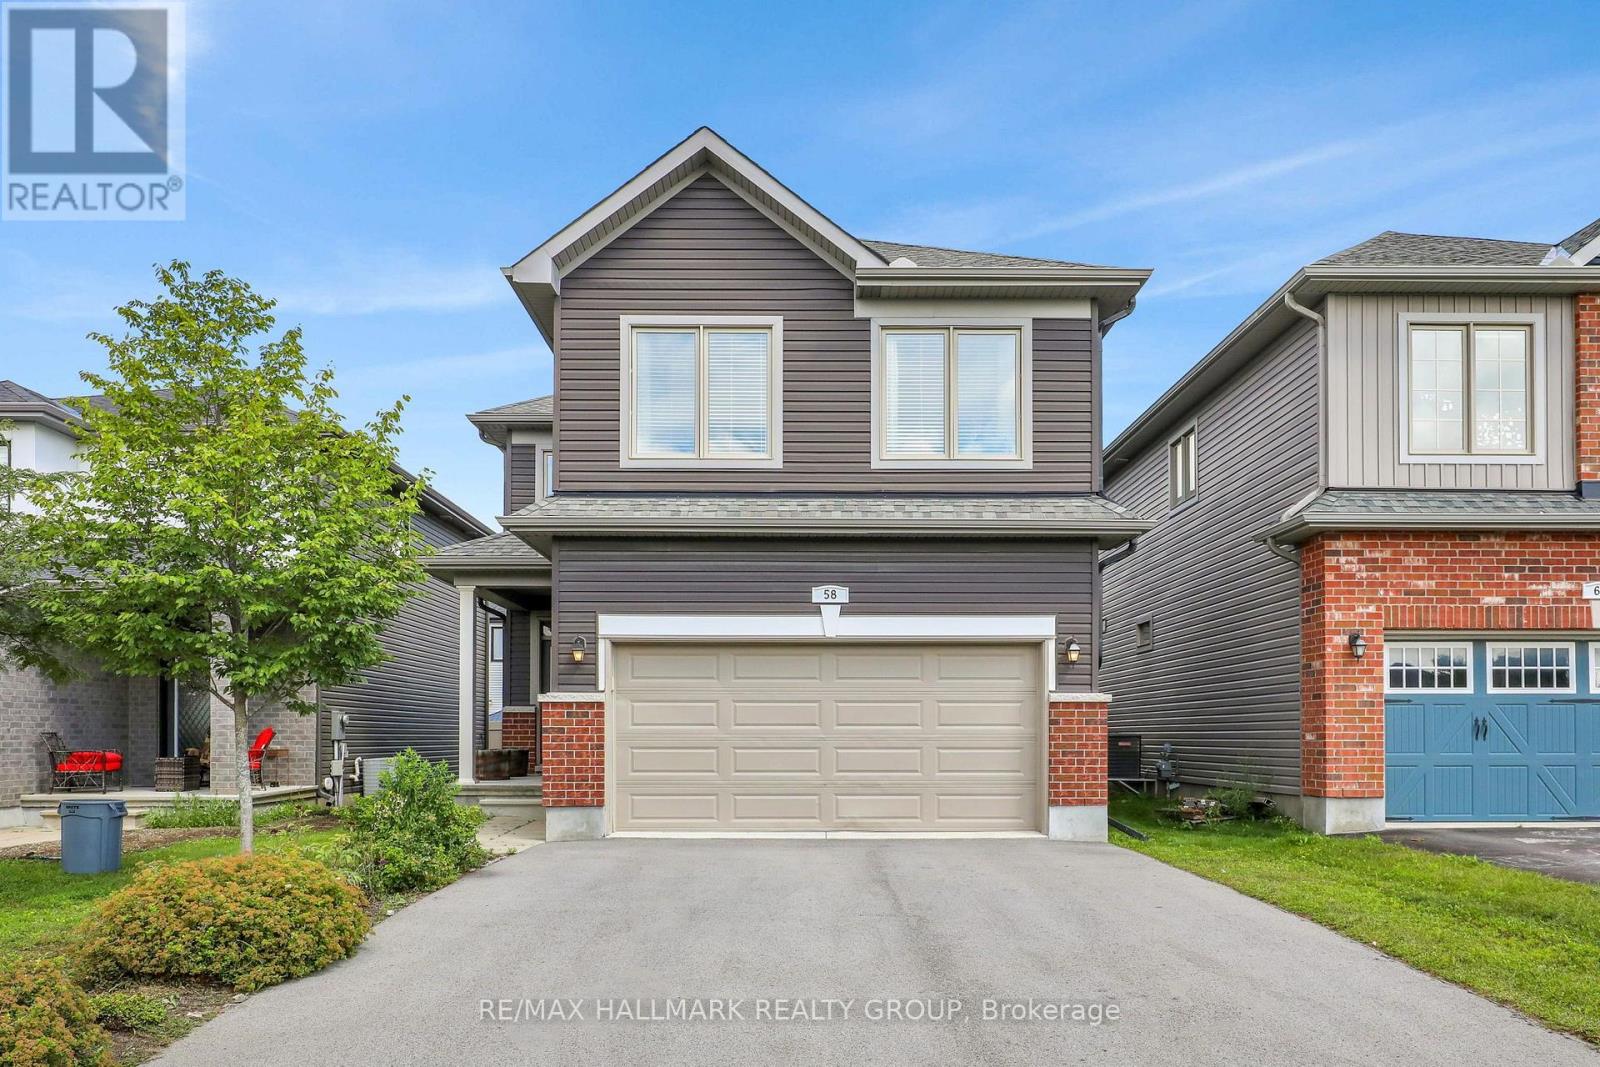
58 Zaatiik Grove
Ottawa, Ontario
Award winning and sought after EQ Homes built, this 4 bedroom home exemplifies quality. Nestled on a quiet street, this community is surrounded by parks. Enter the home to the abundance of space and light. The living room features an open ceiling, gas fireplace and hardwood floors. Open to the luxurious kitchen with SS appliances, granite countertops and walk through pantry. Upstairs you'll find 4 bedrooms (the largest bedroom is currently used as a family room, but can easily be converted back, or the potential for 5 bedrooms on the second level!), laundry room and a Primary bedroom with a spa-like ensuite and walk-in closet. The unfinished lower level is perfect for customizing to your needs. Steps from Mino Mikan ES, recreation and shopping. Truly a must visit!! Snow removal service paid for the upcoming winter. (id:65396)

279 Stiver Street
Russell, Ontario
This is the kind of home buyers remember. Welcome to 279 Stiver Street, a distinctive 4-bedroom 3-bedroom bungalow set on one of the larger lots in this established Russell neighbourhood. With no rear neighbours, the backyard backs directly onto a park, with a private gate providing convenient access to the greenspace. Designed for enjoyment with minimal upkeep, the backyard features extensive interlock, artificial turf, a large covered gazebo, a hot tub, an outdoor movie setup, and even a built-in pet door. Inside, the open-concept main level offers a spacious kitchen with quartz countertops, a large island, dark cabinetry, stainless steel appliances, and a gas range, all overlooking the inviting living area with a fireplace. The main level also includes a generous primary bedroom with double closets. The fully finished lower level feels like a true extension of the home, featuring three additional bedrooms, large windows, nearly 9-foot ceilings, a full bathroom, laundry area, and flexible family or recreation space. With 2.5 bathrooms, a jetted tub, thoughtful storage, distinctive finishes, a finished double garage, and a 40-amp EV charger, this home delivers privacy, character, functionality, and an outdoor lifestyle that is anything but ordinary. (id:65396)
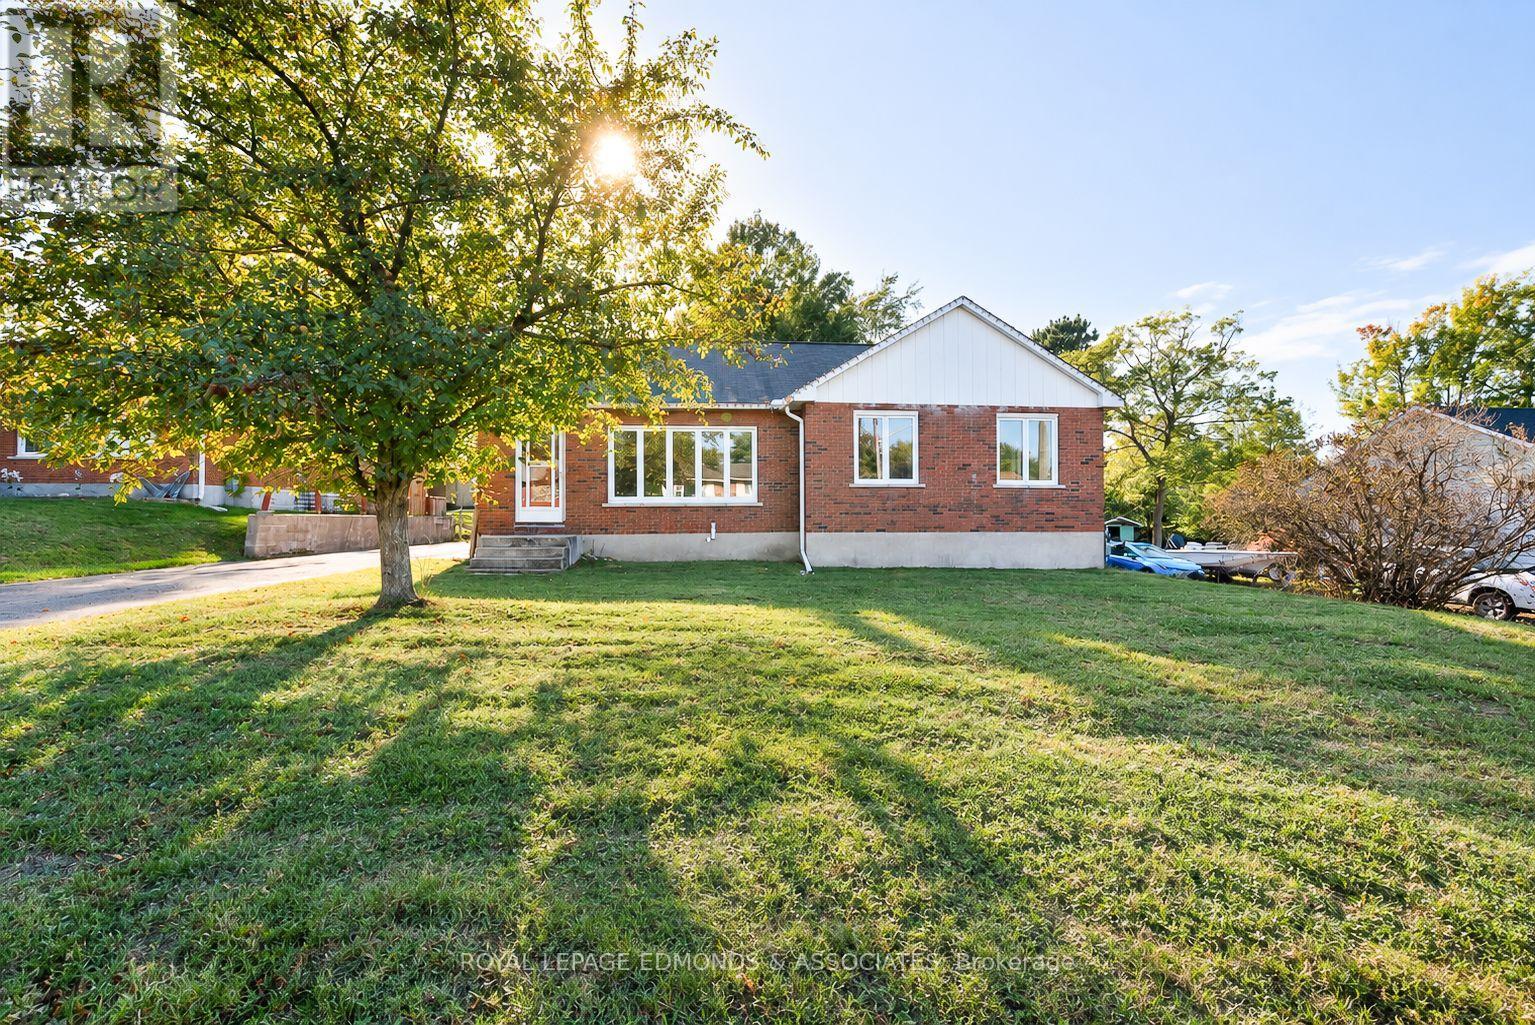
55 Selkirk Street
Petawawa, Ontario
Don't miss out on this well sized brick bungalow located in a quiet family friendly neighbourhood right in the heart of Petawawa. Main floor is designed with your growing family in mind and features 3 well sized bedrooms complimented by a renovated full bathroom. Kitchen flows into the dining room area that also provides access to the sprawling living room flooded with natural light from the picture window. Partially finished basement offers plenty of potential to a buyer with a vision. This is your chance to break into the Petawawa real estate market without breaking the bank! (id:65396)
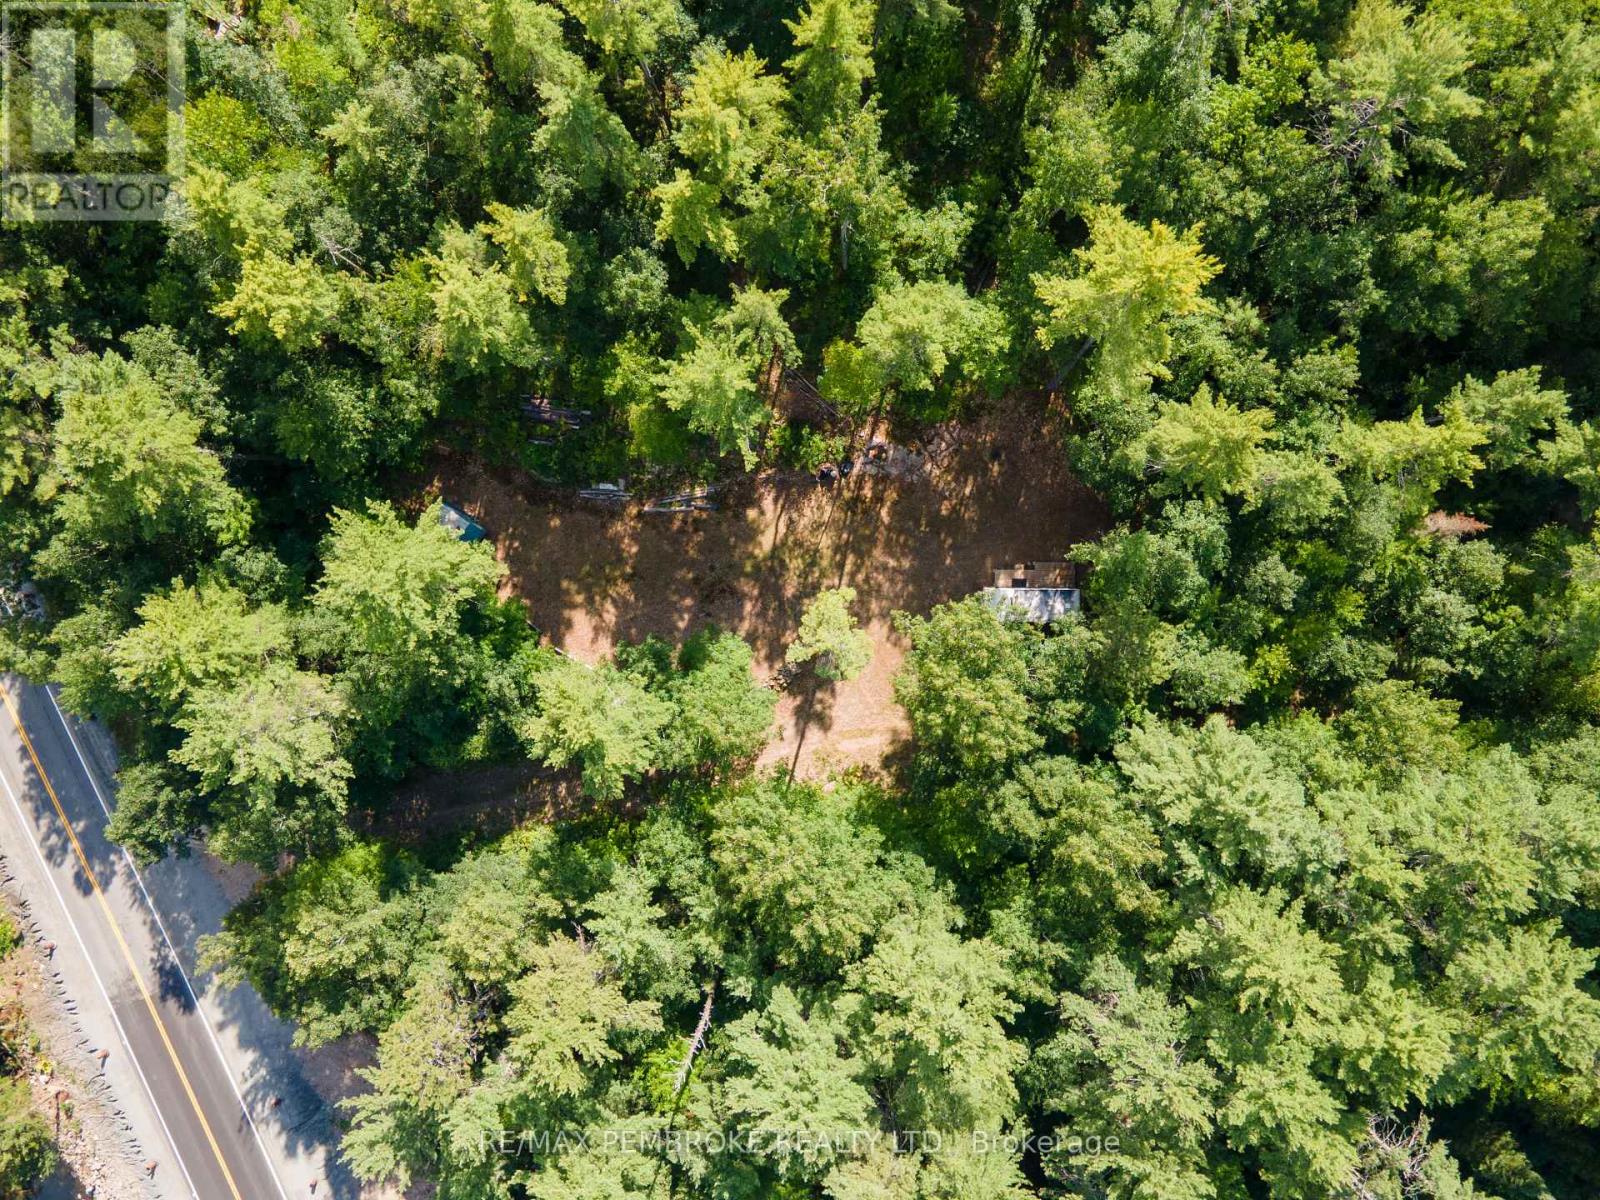
5032 Round Lake Road
Killaloe, Ontario
Discover the possibilities at 5032 Round Lake Road! Set on an irregular, beautifully treed lot, this private property offers an inviting setting for your future dream home, cottage getaway or recreational retreat. The owners have added a drilled well, complete with a pump and generator connection. Surrounded by mature trees and the natural beauty of the Ottawa Valley, this peaceful setting provides privacy, room to explore and a welcome escape from the pace of everyday life. Outdoor enthusiasts will appreciate being close to Round Lake, Foy Property Provincial Park and Bonnechere Provincial Park, with opportunities nearby for swimming, paddling, boating, fishing, hiking, camping and wildlife watching. When conveniences are needed, the shops, services and community amenities of Killaloe are within easy driving distance. Whether you envision a year-round residence tucked among the trees, a quiet country retreat or your own recreational base for exploring this scenic four-season area, this property offers plenty of potential. Don't miss this affordable opportunity to secure almost 1.5 acres in the sought-after Round Lake area and start creating the country lifestyle you have been dreaming about! (id:65396)

178 Presland Road
Ottawa, Ontario
FREEHOLD | PRIME CENTRAL LOCATION | MOVE-IN READY! Welcome to 178 Presland Road, a beautifully updated 3-bedroom, 3.5-bathroom home tucked away on a quiet dead-end street in the heart of Overbrook. Bright and spacious, this home features an open-concept layout with oversized windows and a skylight that flood the living space with natural light. The modern kitchen boasts brand-new stainless steel appliances, ample cabinetry, and generous counter space, making it perfect for everyday living and entertaining.Recent updates include a brand-new second-floor kitchenette, new kitchen appliances, new basement flooring, new garage door, new A/C, new basement windows, new toilets on the main and second floors, and fresh paint throughout.The finished lower level offers a 3-piece bathroom, kitchenette with stove and refrigerator, laundry area, and flexible living space with the potential for additional rooms (buyer to verify permitted uses and municipal requirements).Enjoy a private backyard with a partial interlock patio, detached single garage, and driveway parking.Unbeatable location! Just minutes to Downtown Ottawa, St. Laurent Shopping Centre, the Rideau River, Riverain Park, Rideau Sports Centre, schools, shopping, restaurants, public transit, the University of Ottawa, and the ByWard Market. The nearby Adàwe Crossing provides easy access to Sandy Hill and the downtown core.Flexible closing available. Outstanding value in one of Ottawa's most convenient and desirable neighbourhoods. Book your private showing today before this exceptional opportunity is gone!Some photos have been virtually staged to illustrate the property's potential. (id:65396)
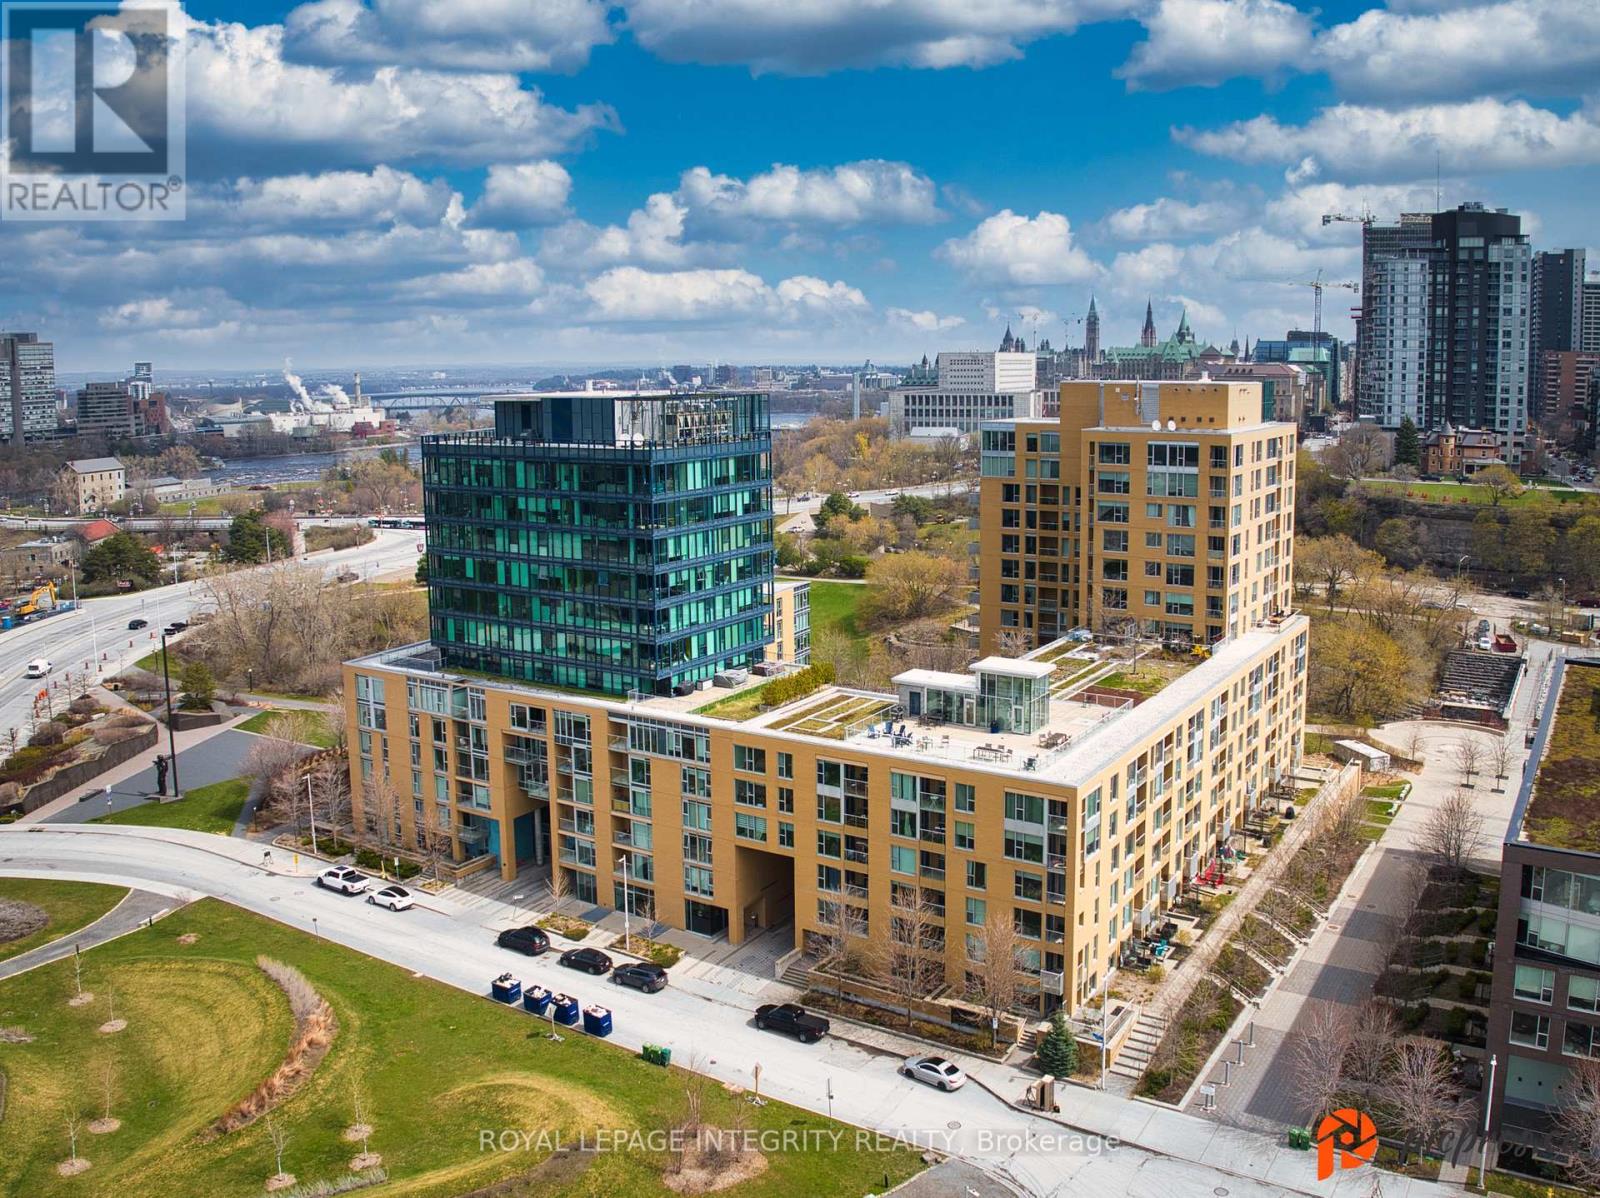
206 - 250 Lett Street
Ottawa, Ontario
Experience urban living at its finest in this modern 2-bedroom, 2-bathroom condo located in the heart of LeBreton Flats one of Ottawa's most vibrant and growing communities. Thoughtfully designed to maximize space and natural light, this stylish unit features a sleek kitchen with granite countertops, stainless steel appliances, and an open-concept layout that flows seamlessly into the dining and living areas ideal for both entertaining and everyday living. The sun-filled primary bedroom offers a spacious closet and a luxurious ensuite with double sinks and in-suite laundry for added convenience, while the second bedroom provides flexible space for guests, a home office, or creative use. A second full 3-piece bathroom is conveniently located near the entryway. Step outside to a private balcony your own quiet retreat. This unit also includes underground parking and a private storage locker, offering added value and convenience. The building features top-tier amenities such as an indoor pool, fully equipped fitness centre, and a rooftop terrace with BBQ areas. With scenic riverfront paths, parks, the Canadian War Museum, and festivals like Bluesfest just steps away, plus quick access to downtown and the Pimisi LRT station, you'll enjoy the perfect balance of nature, culture, and connectivity. Don't miss your chance to be part of this exciting, growing neighbourhood. Schedule your private viewing today! (id:65396)
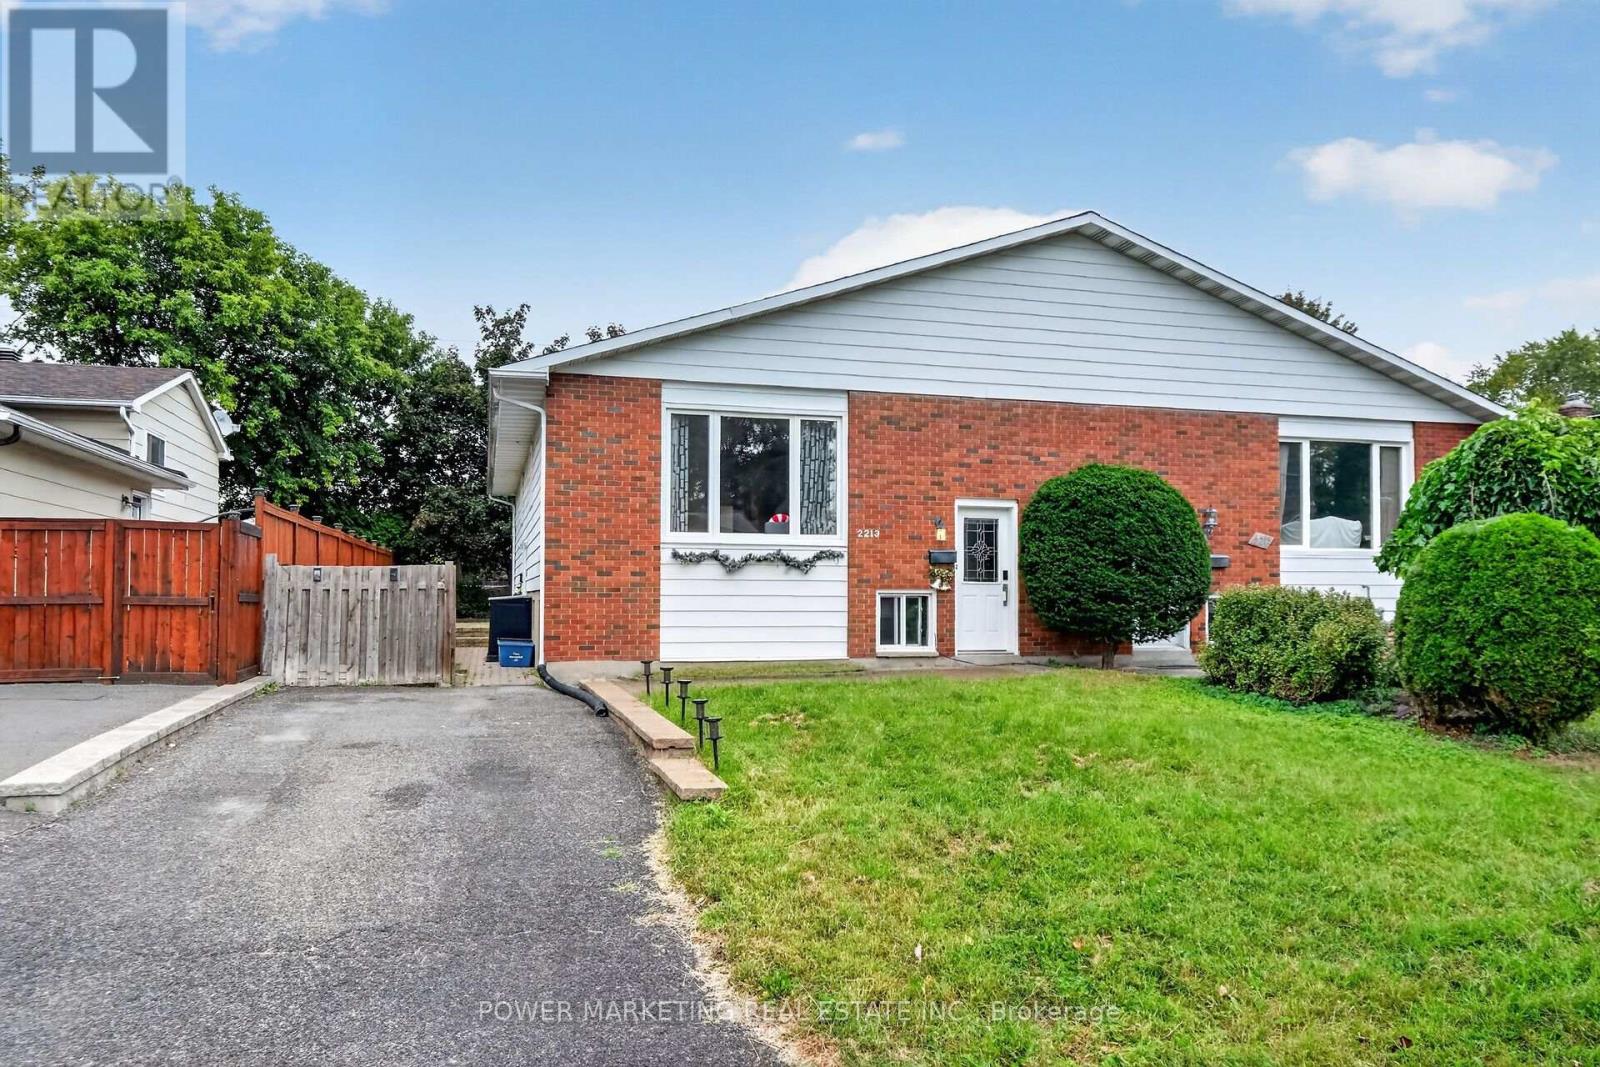
2213 Fillmore Crescent
Ottawa, Ontario
In-laws welcome! Upgraded and spacious 3+2-bedroom, 2-bathroom home with large living A dining room, upgraded kitchen with lots of cupboards, good size bedrooms, Finish lower level for your in-laws with 2 bedrooms, kitchenet, good size living room, laundry room and lots of storage! Great location, Walk to one of the best high schools (colonel By ) in Ottawa and other great schools, shopping centers, parks and all amenities. Only 15 minutes to Ottawa University and Parliament Hills! Lower level is rented for $1900, A must see, call now! (id:65396)
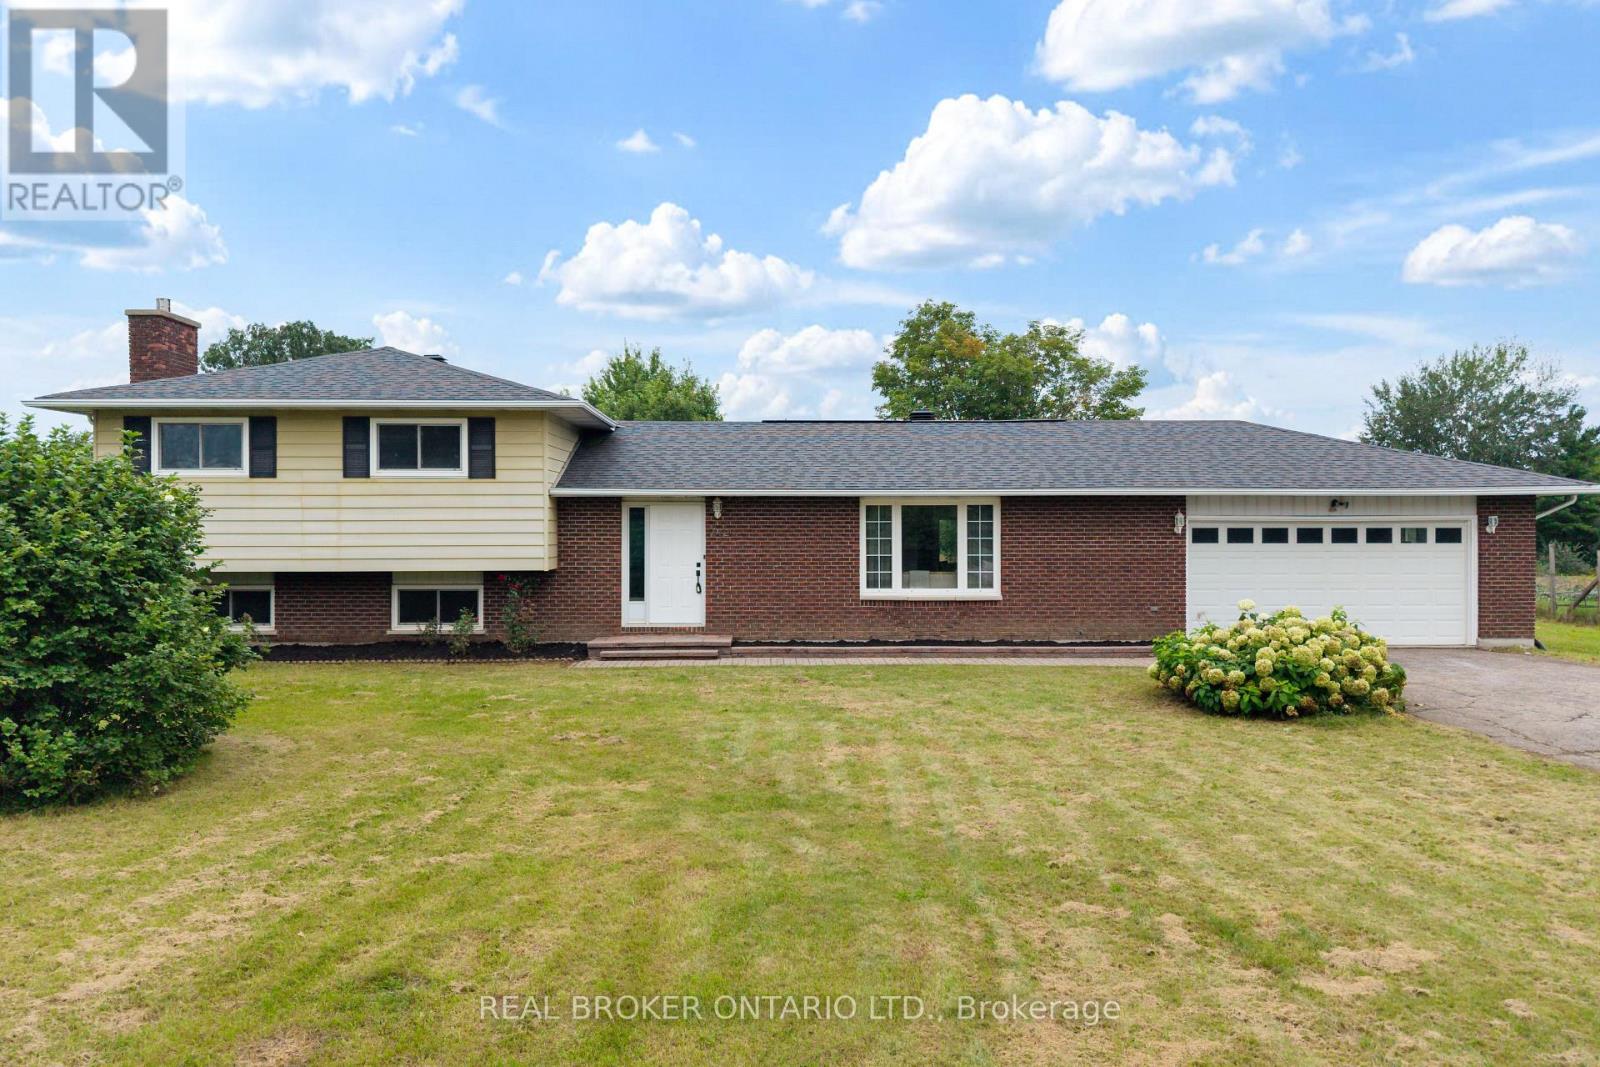
672 Line 3 Line
Elizabethtown-Kitley, Ontario
Welcome to 672 Kitley Line 3, an extensively updated home set on a 1.2 acre lot just minutes from Smiths Falls. Move in ready and freshly finished throughout, this one blends modern updates with everyday functionality. Step into a generous foyer with a double closet, opening to a bright, connected main floor where the wall between the living and dining rooms has been removed and finished with a stained false beam and post. New laminate flooring runs throughout, paired with 6" baseboards, refined trim, and shaker style doors with black hardware. Garden doors off the dining area lead to a large deck, perfect for entertaining. The eat-in kitchen offers refinished cabinetry with new hardware, a new faucet, fresh backsplash, and a full stainless appliance package. A convenient powder room sits off the back entry, ideal for guests or kids coming in from the yard. Upstairs you'll find a full bathroom, three bedrooms, all with double closets, and a primary featuring two double closets with an ensuite bathroom. The rebuilt staircase showcases new treads, railings, and stained metal spindles. The lower level offers a rec room with gas fireplace, a bonus room ideal for a den, office, or potential 4th bedroom, plus a laundry room and crawl space storage. Recent improvements include a 2024 septic system and tile field, a new heat pump with AC, and a new breaker panel (2025), along with new fixtures, switches, and outlets. For the hobbyist, the double garage and separate workshop both offer 240 power with a welding plug, and the shop has its own panel. A large yard rounds out this exceptional property. Come see it for yourself. (id:65396)

Lot 00 Stan Street
North Stormont, Ontario
*FULL HST REBATE INCLUDED IN LISTING PRICE*Welcome to the BAROSSA. This beautiful new two-story home, to be built by a trusted local builder, in the new sub-divison of Countryside Acres in the heart of Crysler. With 3 spacious bedrooms and 2.5 baths, this home offers comfort, convenience, and modern living. The open-concept first floor is designed for seamless living, with a large living area flowing into a well-sized kitchen equipped with a large island perfect for casual dining. The dining area offers an ideal space for family meals, with easy access to a back patio, perfect for outdoor gatherings. Homebuyers have the option to personalize their home with either a sleek modern or cozy farmhouse exterior, ensuring it fits their unique style. Situated in a family-friendly neighborhood, this home offers the perfect blend of country charm and modern amenities. NO AC/APPLIANCES INCLUDED but comes standard with hardwood staircase from main to 2nd level and eavestrough. (id:65396)
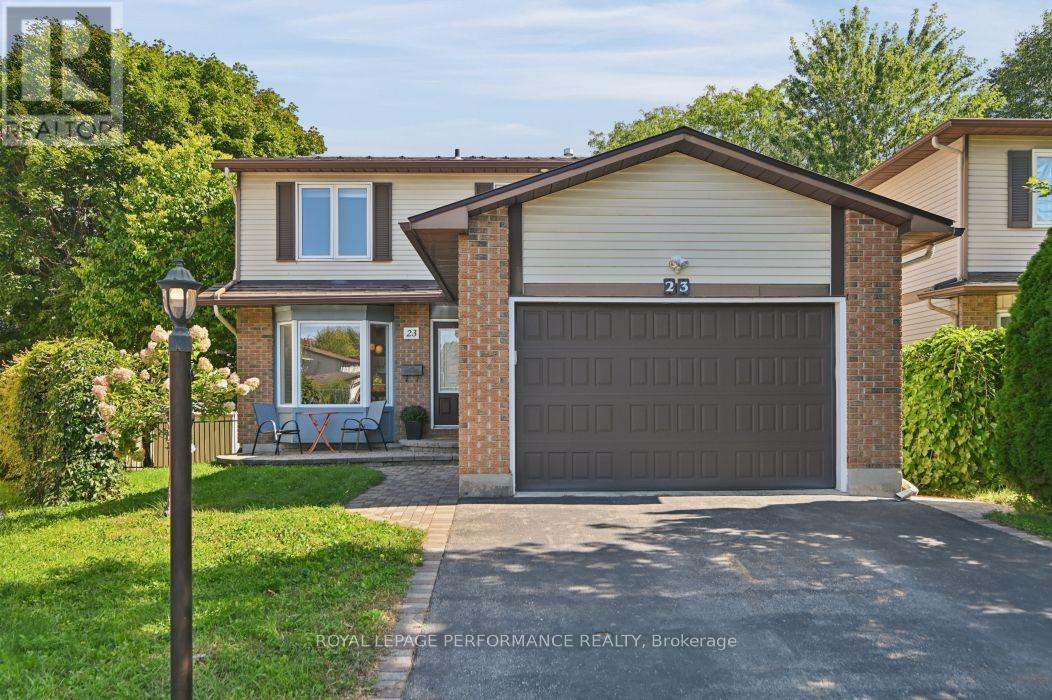
23 Liston Crescent
Ottawa, Ontario
Charming Detached Home with heated, over-sized single garage on a quiet crescent. Welcome to this bright and inviting detached home, ideally located on a quiet crescent close to schools, shops, walking trails, cycling routes, transit, and highway access.The main floor offers a wonderful layout with beautiful hardwood floors, refinished in 2024. The refreshed 2026 kitchen features quartz silestone countertops, a stainless steel single-basin sink, and tile backsplash. Upstairs are three bedrooms and a renovated full bathroom, completed in 2023.The finished basement adds versatile living space with a recreation room, den/office, utility room, and plenty of storage. Newer windows and patio door provide additional updates; please see the attached improvement list for dates and details.Outside, the backyard offers room to play, entertain, garden, or relax. The metal roof was installed in 2004 and has an expected 50-year lifespan.A well-located home with thoughtful updates, functional living space, and plenty of opportunity to enjoy both indoor and outdoor living. (id:65396)
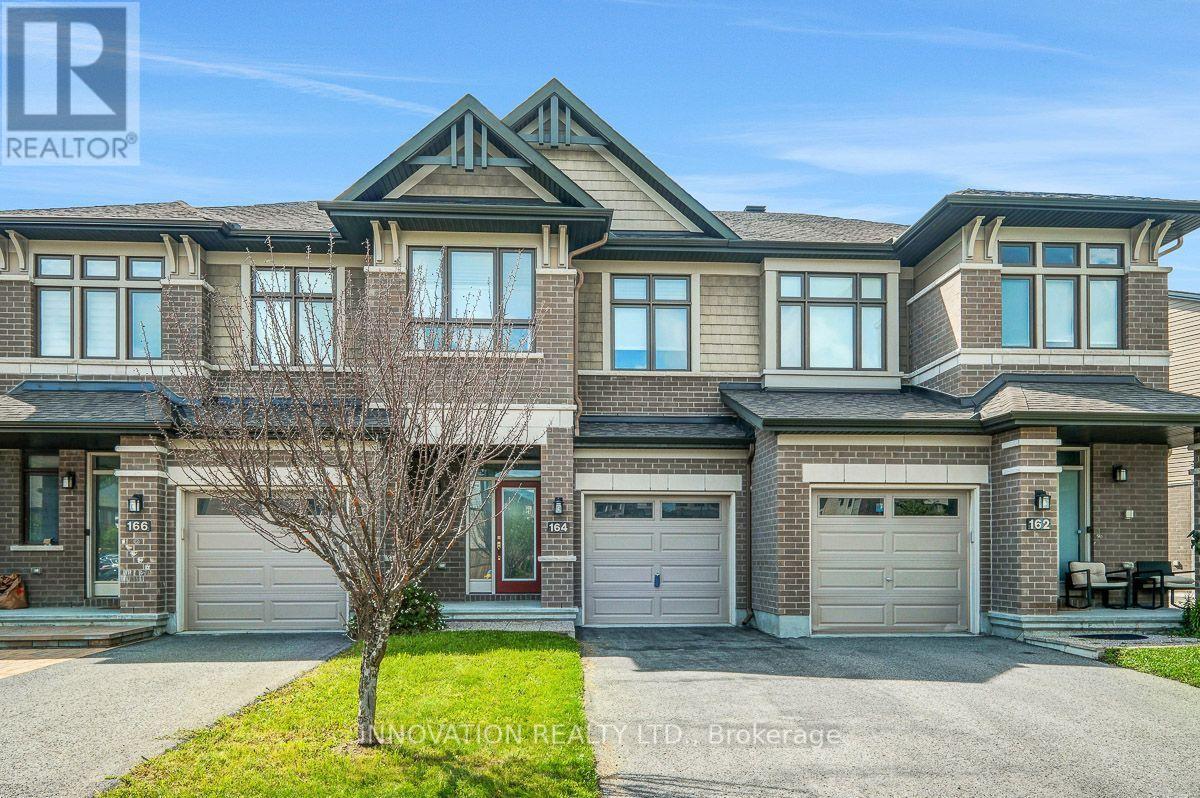
164 Larimar Circle
Ottawa, Ontario
Beautiful Richcraft Addison Model in Desirable Riverside South! This stunning home offers bright, open-concept living with a spacious main floor featuring a chef-inspired kitchen complete with granite countertops, gas stove and ample storage. The dining area overlooks the impressive living room, highlighted by vaulted ceilings, a full wall of windows, and a beautiful stone gas fireplace. Step outside to the private backyard featuring a patio and NO rear neighbours-perfect for relaxing or entertaining. The second level features a spacious primary bedroom with a walk-in closet and a spa-like ensuite boasting a soaker tub and separate walk-in shower. Two additional generously sized bedrooms, a full 4 piece bathroom, and convenient second-floor laundry complete this level. The finished basement provides a versatile family room along with plenty of additional storage space. An attached garage offers parking for one vehicle. Ideally situated on a quiet circle in sought-after Riverside South, with many walking trails, and just a short walk to the Bowesville LRT Station, Shopping, the Rideau River and some beautiful waterfront parks. (id:65396)
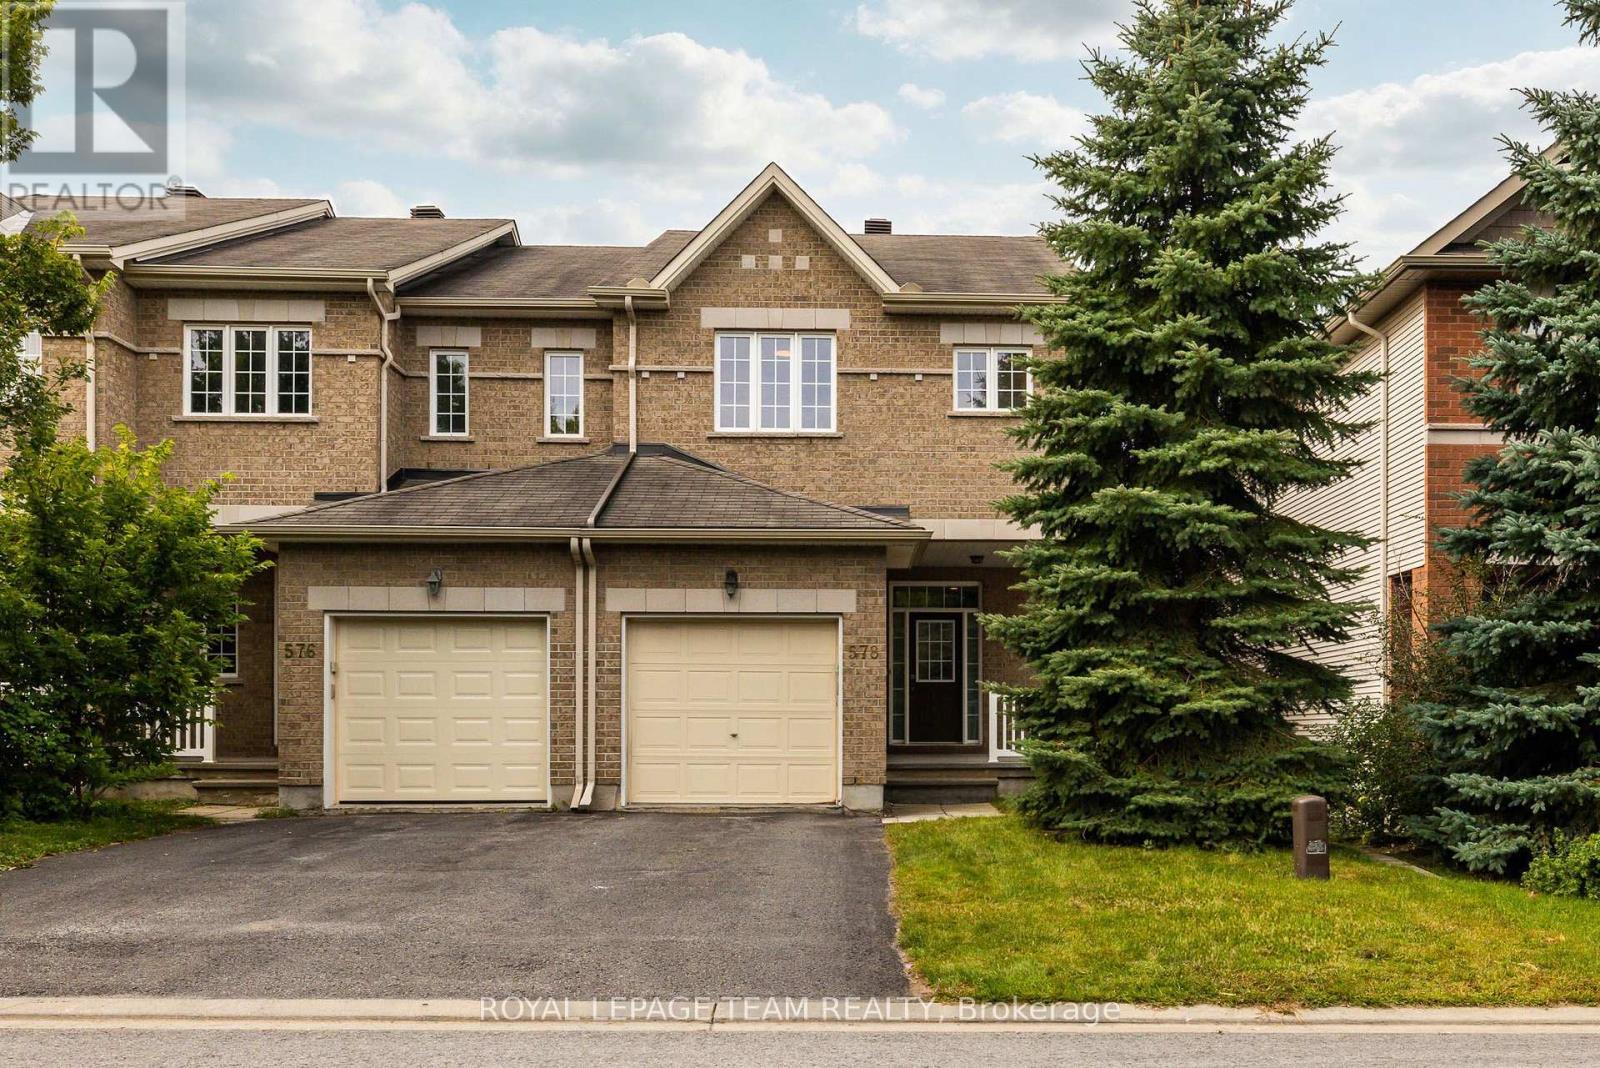
578 Remnor Avenue
Ottawa, Ontario
*OPEN HOUSE: Sunday Sept 20th, 2:00-4:00pm* Welcome to this bright and spacious 4-bedroom, end-unit townhome in Kanata Lakes, thoughtfully designed for growing families and offering over 2100 sq.ft of comfortable living space. A welcoming front porch and generous entryway set the tone as you step inside, while the main level offers a warm and inviting place to gather, relax and entertain. Hardwood floors, 9' ceilings and pot lights create an airy feel throughout the main floor, with a 3-sided fireplace naturally connecting the living and family rooms. The dining area provides a comfortable setting for family dinners, while the well-appointed kitchen maximizes both function and storage with ample cabinetry, stainless steel appliances, quartz countertops and a tile backsplash. Upstairs, 4 bedrooms offer the space you need for family, guests or a home office. The spacious primary suite features a walk-in closet and 4-piece ensuite with a soaker tub and separate shower. A second full bathroom and convenient 2nd-level laundry complete the upper level. The lower level adds valuable living space with a large above-grade window bringing in plenty of natural light and bathroom rough-in for future needs. Outside, enjoy a fully fenced yard with side access and a gas BBQ hookup. The attached garage offers an EV charger setup. Located in desirable Kanata Lakes, you'll be surrounded by parks, trails and green space, with top-rated schools and an excellent selection of shopping, dining, recreation and everyday amenities all close by. With 4 bedrooms, 3 levels of living space and the added benefit of an end-unit setting, this is a home that can comfortably adapt to the needs of your growing family. Updates include: Washer, dryer & dishwasher - 2020; Stove 2021; Hot water tank 2023; (id:65396)



