

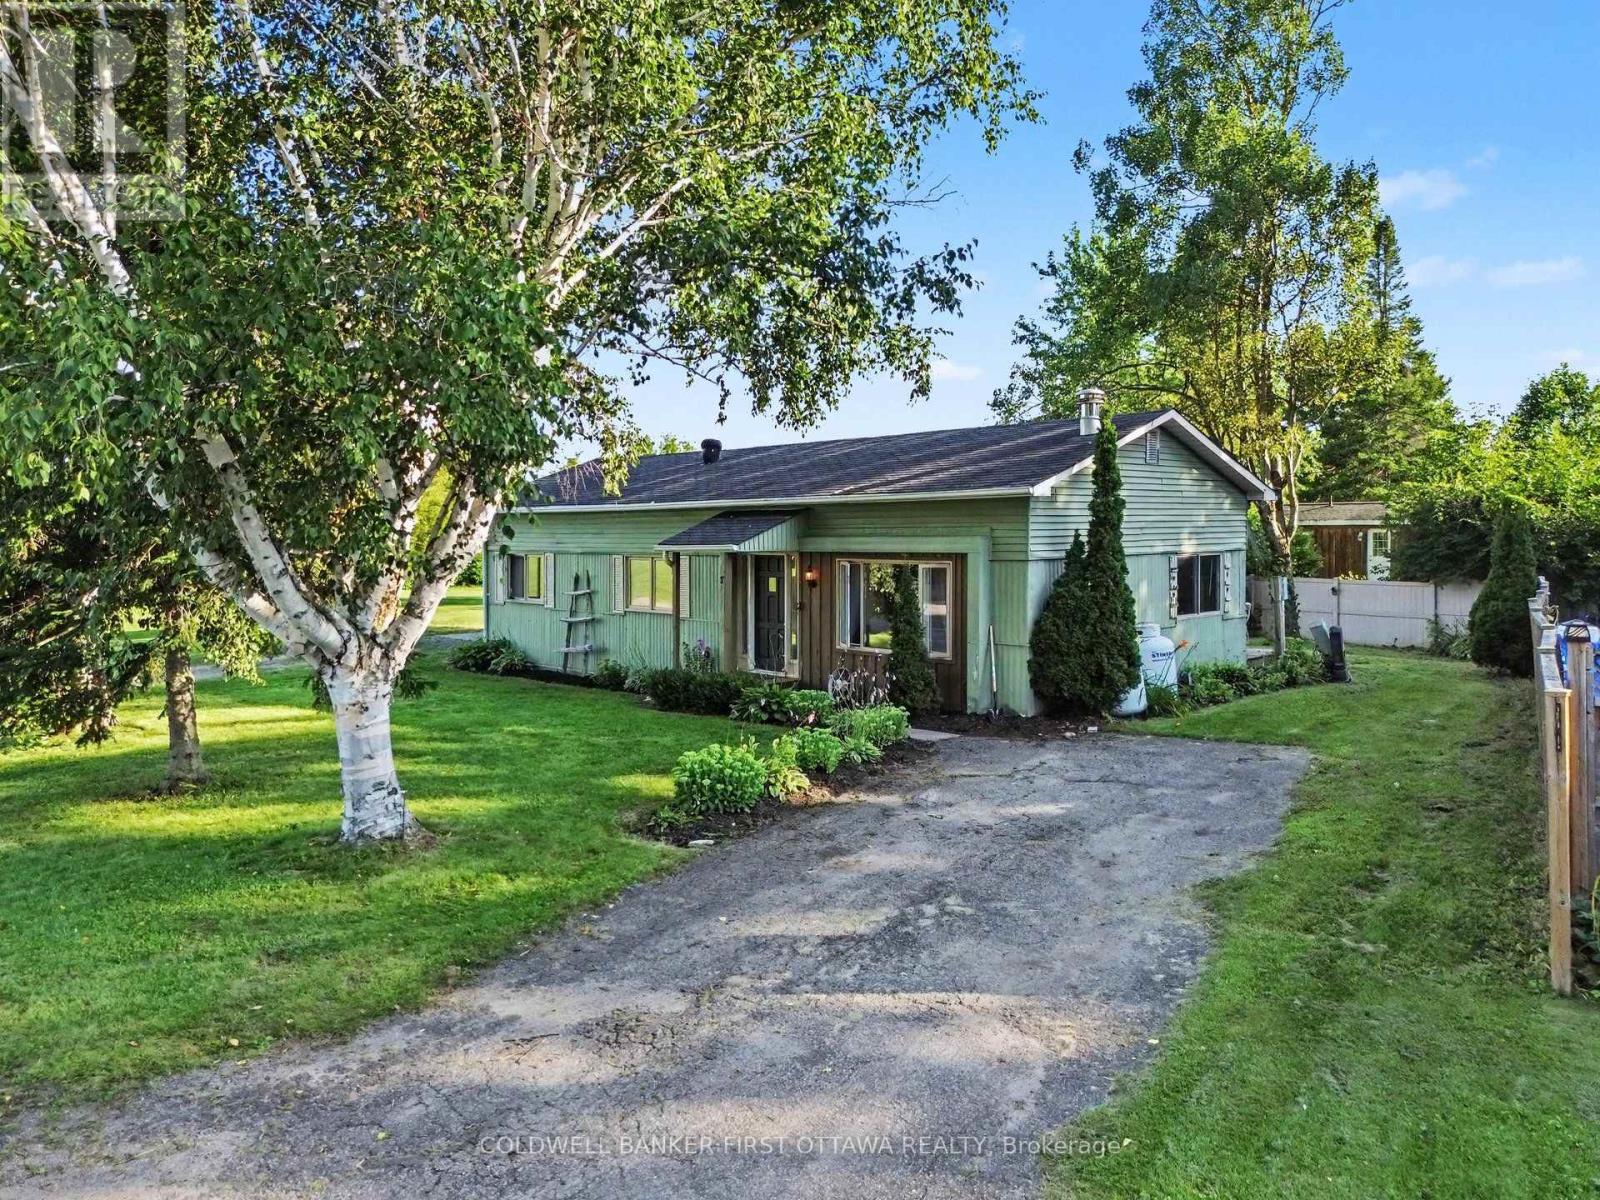
17 Bridle Path
Rideau Lakes, Ontario
Everyone says a detached home with a private yard is gone under $200,000. Here's one, minutes from Smiths Falls. 17 Bridle Path sits at the end of the road in Otterdale Estates on a double lot, with open fields and bush on one side instead of a neighbour. This is the lot everyone else in the park wanted.The backyard is the reason to come see it. Mature trees, a privacy fence, a deck off the back, and a firepit for the nights that run long. The front deck is new in 2026 and looks out at the quiet end of the road. Inside, the modular bungalow gives you two bedrooms and a full bath, plus a third bedroom the current owners opened up as a flex room. Office, den, playroom, whatever your life needs it to be. Put a wall back in and it is a bedroom again. New interior doors and lighting in 2026, fresh paint in every room including the kitchen cabinets, and a fireplace that was WETT certified under previous ownership and can be recertified by the buyer if you want to burn wood. The practical side: New breaker panel in 2025. Hot water tank is a Reliance rental at $20 a month with all maintenance and replacement included, and can be bought outright if you would rather own. The carport came down in 2025 and became a 10 by 20 interlock parking pad, with an EV charger mounted on the exterior of the home. The lot fee is $473 a month. That covers water and sewer through the park's shared system with nothing for you to maintain, snow removal on the roadways, and upkeep of the green space. There is a playground for the kids, and garbage and recycling are picked up weekly by Rideau Lakes township. Fields on one side, trees on the other, a fire out back, and a charger for the car. Book a showing today! (id:65396)
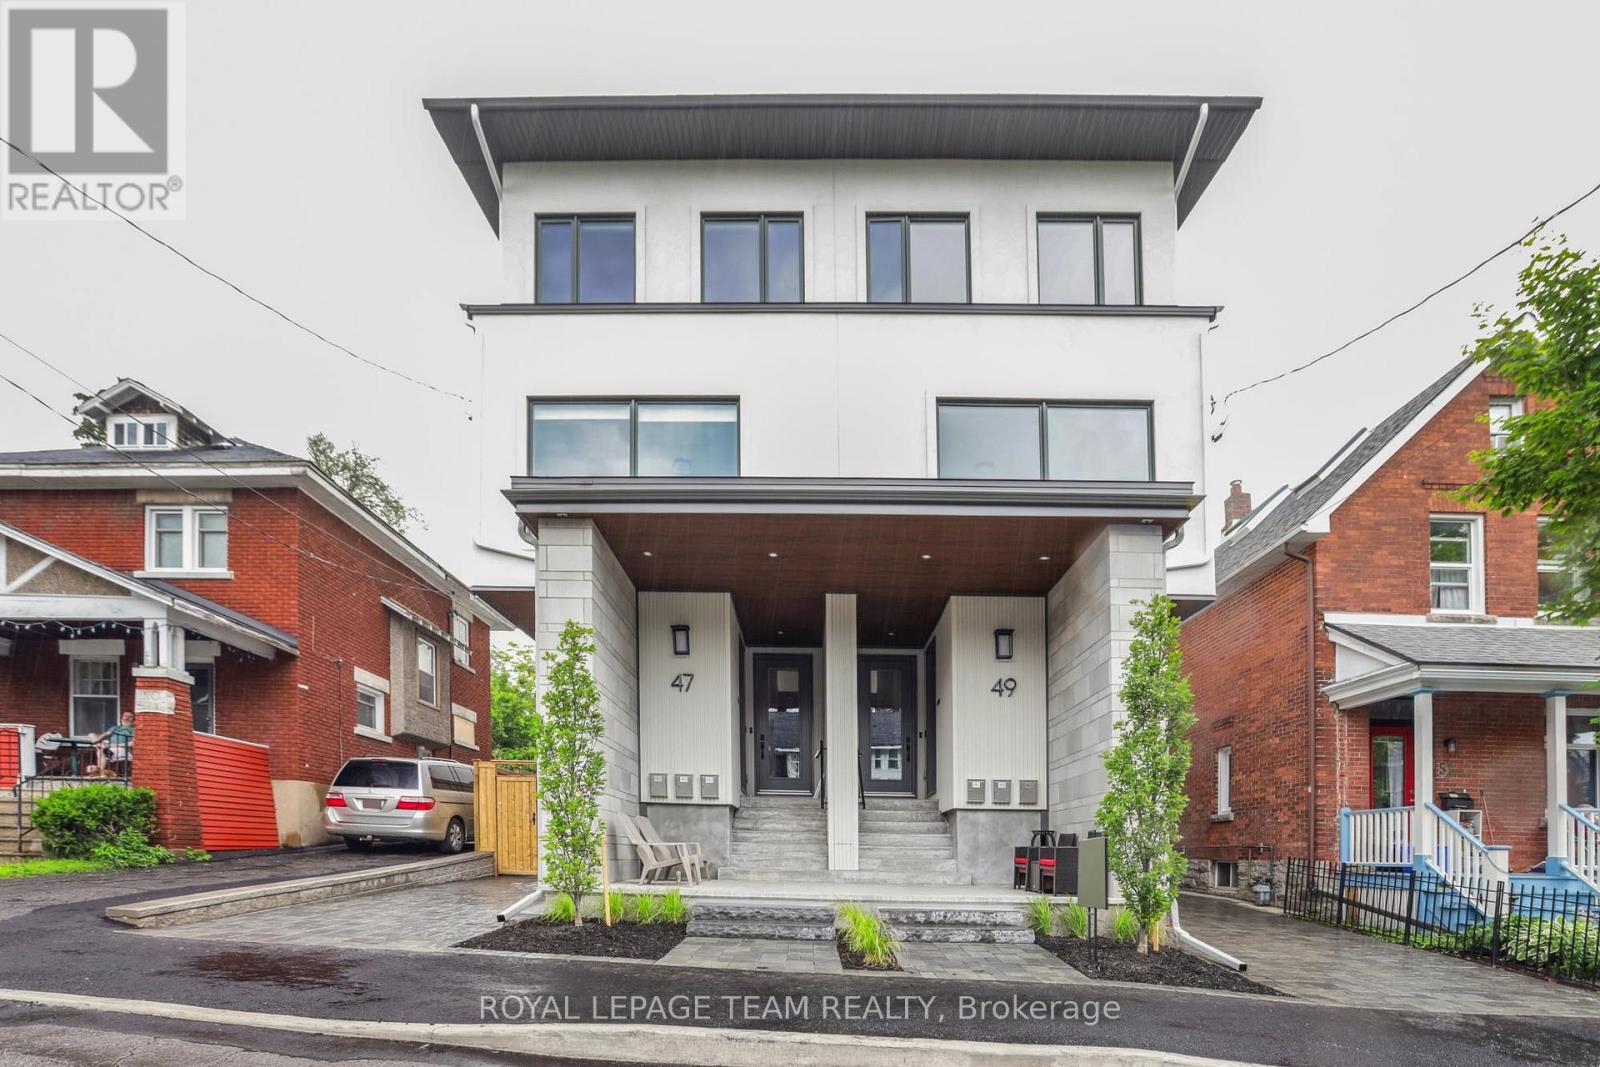
3 - 49 Grosvenor Avenue
Ottawa, Ontario
Experience luxury living at this 2 Storey apartment with 3 Bedrooms, plus den, 2.5 baths, 2 BALCONIES, IN-UNIT LAUNDRY & 1 OUTDOOR PARKING SPACE. Brand new construction, with top-of-the-line finishes, nestled away in the highly coveted Old Ottawa South neighbourhood. Flooded with natural light, this apartment boasts high-end vinyl flooring, exquisite quartz countertops in the spacious kitchen, and luxurious ceramic porcelain slabs in the bathroom. Shared backyard space is also available. Conveniently situated near the vibrant Glebe, Carleton University, public transit, and an array of amenities, this residence offers unparalleled comfort and convenience. Must provide Rental application, proof of employment, and credit report. Hydro and Gas are extra. Available October 1st 2026. (id:65396)
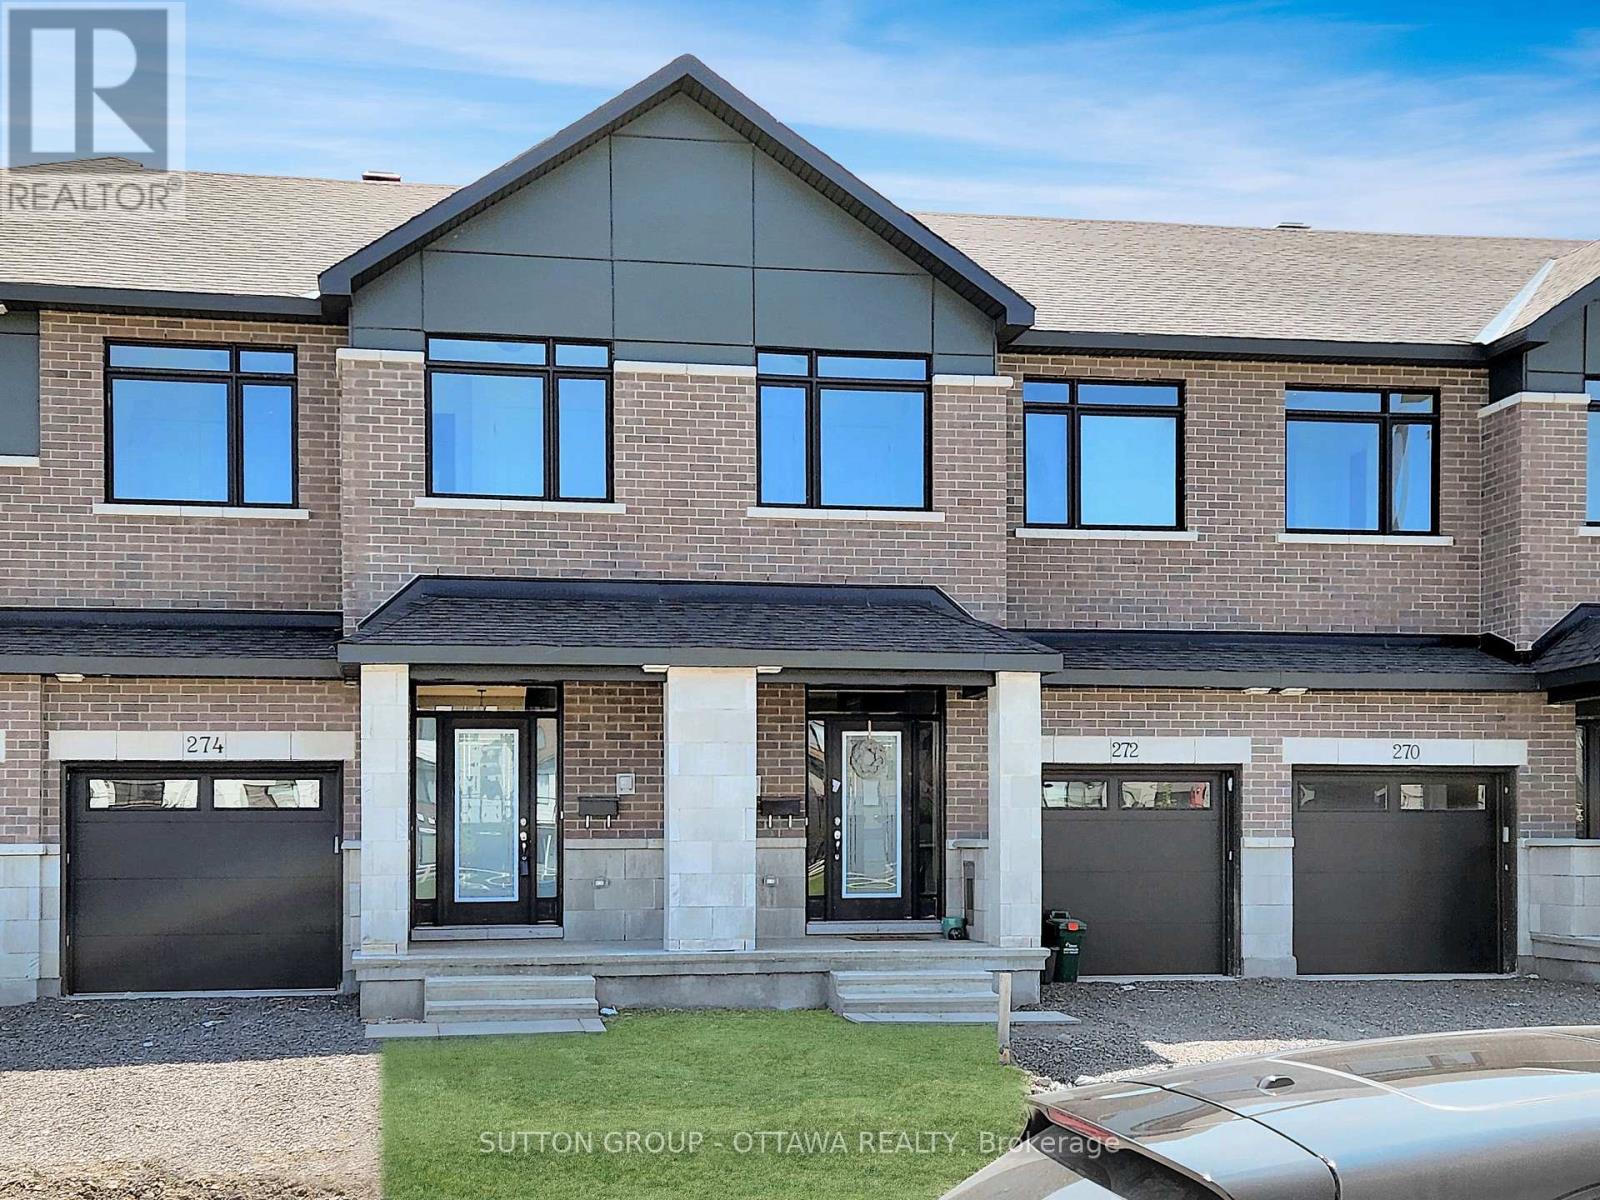
274 Darjeeling Avenue
Ottawa, Ontario
Welcome to this three year old, bright, and conveniently located townhouse on Darjeeling Ave! Step into a sun-filled, open-concept floor plan accented by high 9-foot ceilings and warm hardwood floors. The central living area centres around a cozy gas fireplace, creating an ideal setting for both daily relaxing and entertaining. Chef-inspired, the open kitchen features rich quartz counter surfaces, an expansive center island with an undermount double sink, stainless steel appliances, and a dedicated breakfast nook for informal dining. The second floor features a serene primary suite complete with a spacious walk-in closet and a private 3-piece ensuite bath. Two additional well-proportioned bedrooms offer versatile space for family, guests, or a dedicated work-from-home setup, all served by a stylish second full bathroom. Window rods are installed throughout, ready for your personal window treatments. Enjoy the added living area of a fully finished, naturally lit basement, perfect for a recreation room, media space, or gym alongside dedicated laundry and ample storage space. Outdoors, the extra-deep lot faces no rear neighbours, Includes parking for two (attached single garage plus driveway). (id:65396)

584 Bayview Drive
Ottawa, Ontario
Own a Slice of Paradise on the Water in Constance Bay! This truly turn-key, fully renovated beach house sits on a rare stretch of wide soft sandy beach. Enjoy stunning views of the Gatineau Hills and Ottawa River.Perfect for an active lifestyle, enjoy nearby trails, go kayaking, walk on the beach, or just sit back and enjoy the view.Whether you're seeking a year-round home or cottage retreat, located only 20 mins from Kanata, this property offers a lifestyle that shines in every season.Thoughtfully redesigned cedar home, featuring 3 spacious bedrooms, each with sliding patio doors & balcony access. The primary suite offers a serene escape with an idyllic river view, and a beautiful ensuite with glass-enclosed tiled walk-in shower.Two additional baths include a full bath with soaker tub & a stylish powder room.At the heart of the home is a custom luxury Deslaurier kitchen with quartz counters & quartz backsplash, floating shelves, a massive island with seating for 4, and high-end appliances, including a ceran stovetop & oven with built-in air fryer, panelled dishwasher, & drawer microwave. Pella windows frame sweeping water views, while wide-plank real white oak hardwood floors add warmth & elegance.The vintage 1970s Swedish wood-burning fireplace is an architectural highlight perfect for cozy nights in..Enjoy the heated finished garage, available Bell 5G internet, Generac generator, and convenient upstairs laundry.Custom Preston blinds, high-end dimmers, and a new garage door are just a few more thoughtful touches.Outdoors, the composite deck with glass railings is the perfect spot to soak in the natural beauty of mature oaks, lilacs, gardens, and a tranquil pond that leads to the picturesque sandy beach.Captivating views in every season, the perfect place to take in fiery fall colours, drifting snow over the icy river, or golden sunsets on warm summer nights.Recent updates include central AC(20), heat pump (21), HWT(20) roof (21) Your slice of paradise awaits! (id:65396)
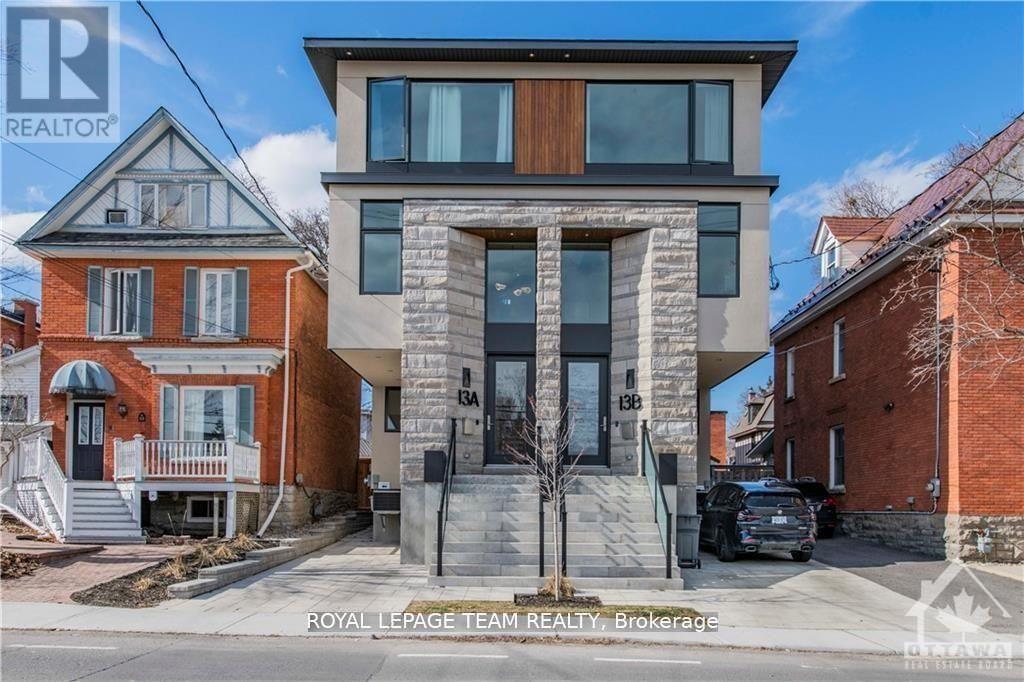
2 - 13b Fifth Avenue
Ottawa, Ontario
Welcome to 13 B Fifth Ave. This is a stunning, brand new, 1 bedroom, 1 bathroom, modern apartment with in-unit laundry. Located just steps away from the Rideau Canal in The Glebe. This lower-level apartment has been designed to provide a luxurious living experience that you'll love coming home to. The apartment boasts an open-concept layout that maximizes living space. The kitchen features sleek and modern appliances with a full pantry. The living room provides the perfect relaxation space with a large window that allows tons of natural light. The bedroom is a good size with a large window and closet. The bathroom features a modern design with high-end finishings. The apartment has a small private patio at the entrance and a shared backyard. Additional amenities include; air conditioning and a secure private entrance at the back of the building. Located just steps away from the Rideau Canal. This apartment offers easy access to parks, bike paths, outdoor recreation, tennis courts, baseball diamonds, and various restaurants, shops, grocery, Carleton University, Ottawa University, and all the amenities of Landsdowne and TD place. NO ON SITE PARKING AVAILABLE. Street parking only. Must provide the Rental application, Photo ID, Proof of Employment, and credit check. (id:65396)
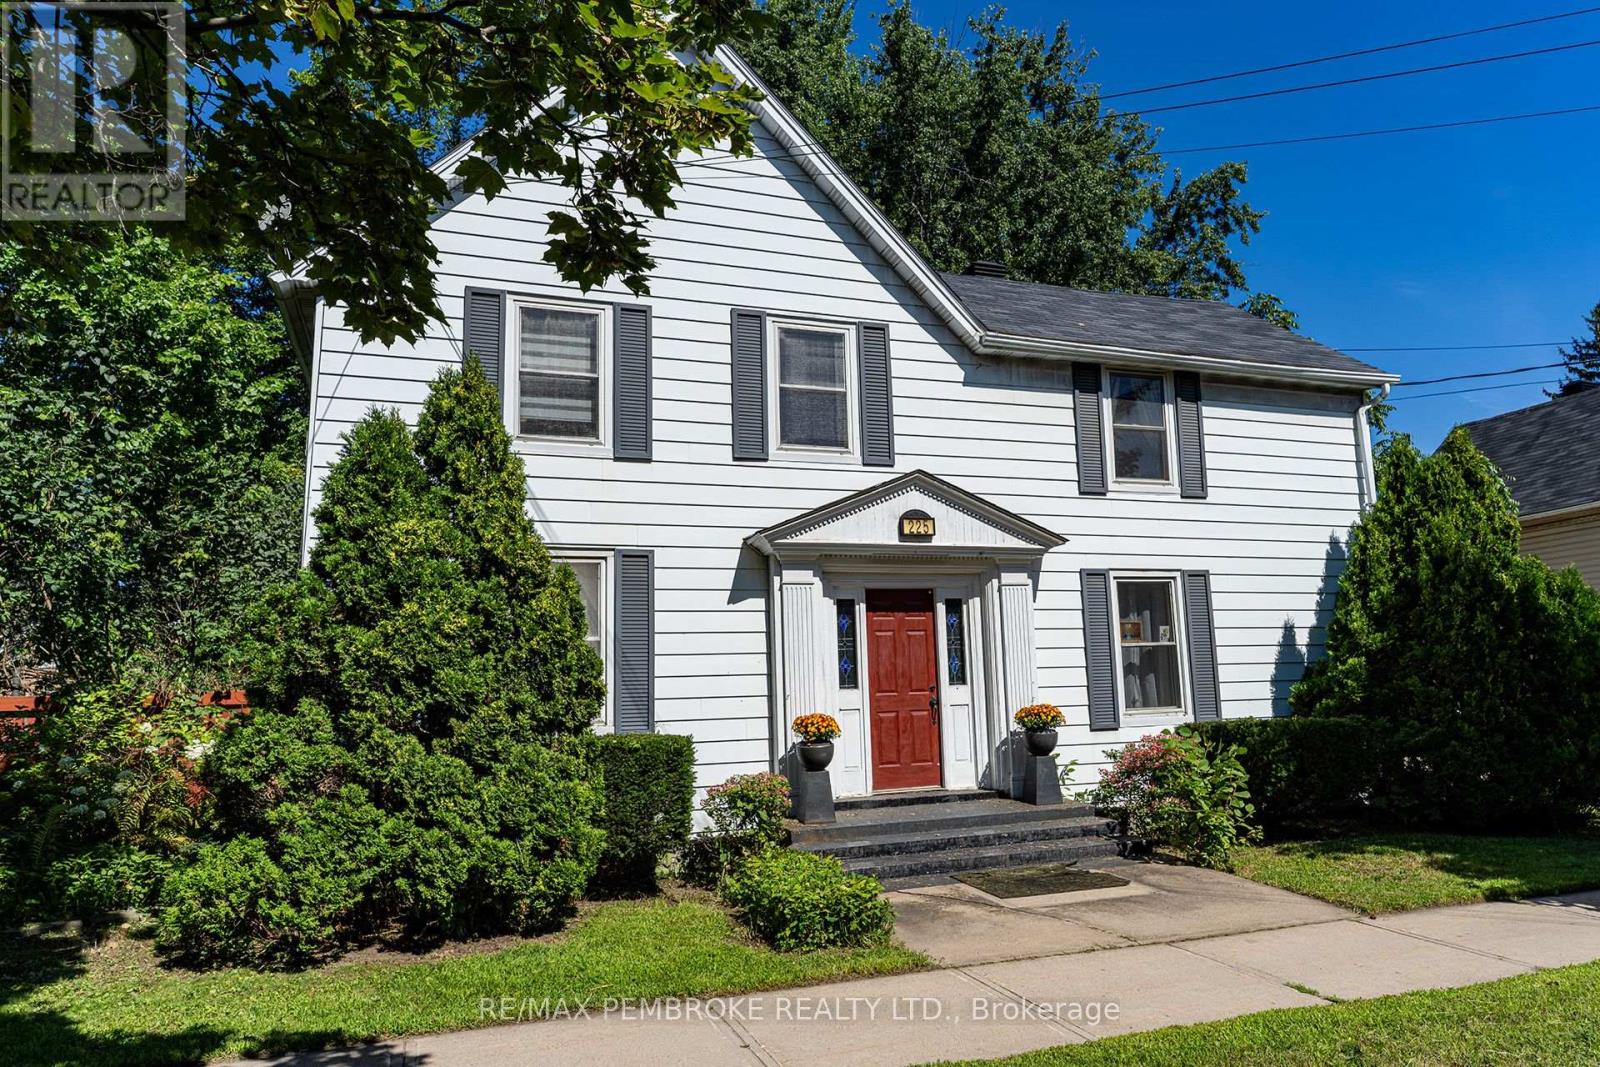
225 Mary Street
Pembroke, Ontario
Welcome HOME to 225 Mary Street, Pembroke, Ontario. This beautifully maintained two-storey family home situated on an oversized city lot in a highly desirable, central Pembroke location. Offering four bedrooms and two-and-a-half bathrooms, this spacious home combines comfort, functionality and an exceptional outdoor setting. Upon entry you are captivated by the LARGE foyer with stunning staircase, while the main level features a lovely white hardwood galley-style kitchen with built-in appliances, an oversized formal dining room as well as an additional eating area, and an oversized living room with crown moulding and an electric fireplace. A cozy recreation room with a natural gas fireplace provides an inviting additional living space, perfect for relaxing with family or entertaining guests. Upstairs, the spacious primary bedroom is a true retreat, complete with a full walk-in closet, private ensuite bathroom and convenient laundry area. Three additional bedrooms provide plenty of space for family, guests or a home office and a full 4p bath with jet tub. Outside, you'll find a stunning, mature, park-like backyard with ponds and beautiful flowers/plants that is fully fenced, and provides an exceptional private setting rarely found on a city lot. The property also features a detached, OVERSIZED insulated two-car garage, offering EV charging, excellent space for vehicles, storage, hobbies or a workshop. Ideally located just minutes from downtown Pembroke, restaurants, shopping, the Pembroke Marina and the scenic Ottawa River boardwalk area, this property offers the perfect combination of central convenience and a peaceful, private backyard oasis. A spacious family home with an incredible oversized lot, mature private yard and an unbeatable central location - 225 Mary Street is one you won't want to miss! Quick losing is available. (id:65396)

6 Hillcrest Avenue
Deep River, Ontario
This charming one-bedroom frame bungalow offers a bright, sun-filled living room, a functional kitchen and a cozy dining area. The spacious bedroom includes an attached sitting room perfect for a home office or relaxation space. A full 4-piece bathroom and convenient main-floor laundry add to the homes comfort and practicality. Warm, welcoming and full of potential, this bungalow is ideal for first-time buyers, downsizers, or anyone seeking easy one-level living. Part basement with ample storage space, new gas furnace February 2026, air conditioning, attractive new 1.5 car detached garage, all this and more just a short walk to all the downtown amenities, Lamure Beach, Marina and more. 24 Hour irrevocable required on all Offers. (id:65396)
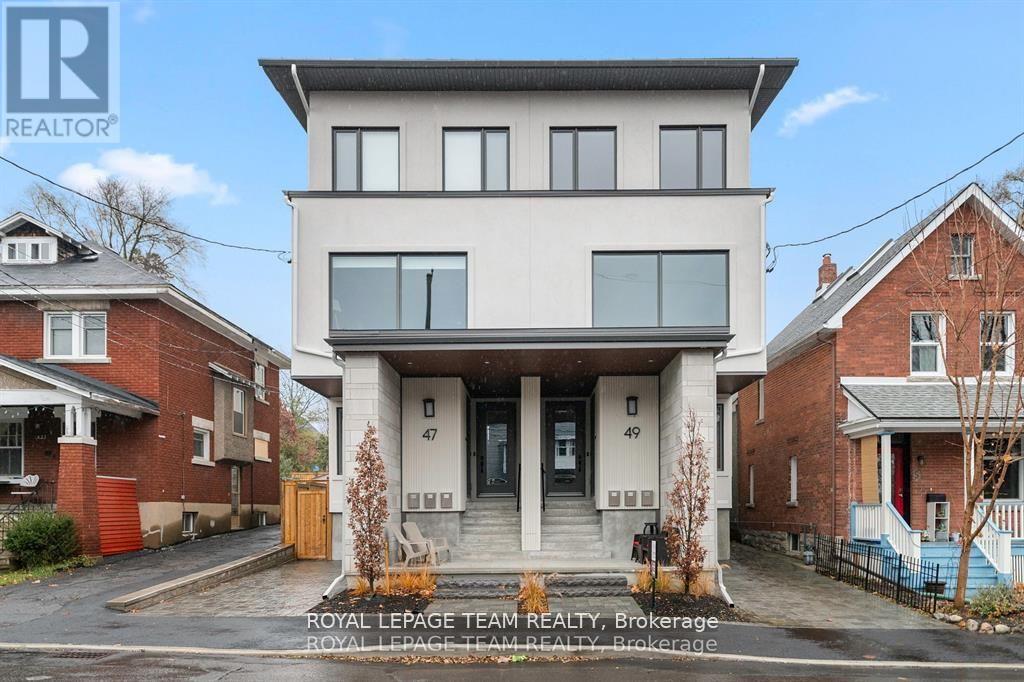
1 - 47 Grosvenor Avenue
Ottawa, Ontario
Experience luxury living in this lower level, 2 bed, 1 bath apartment with in-unit laundry. Newly constructed with state-of-the-art finishes, nestled in the highly coveted Old Ottawa South neighbourhood. The private entrance to the BASEMENT apartment is at the rear of the building. This apartment has big windows and heigh ceilings. You DO NOT feel like you're in a basement apartment. The kitchen and living/dining area is open concept and flooded with natural light from the extra large window. This apartment boasts high-end vinyl flooring, exquisite quartz countertops, and luxurious ceramic porcelain slabs in the bathroom. There is a shared fenced-in rear yard for apartments #1 & #2. It's a must see in person to fully appreciate the space. Conveniently situated near the vibrant Glebe, walking distance to Carleton University, public transit, and an array of amenities, this residence offers unparalleled comfort and convenience. Gas, Hydro and Internet are extra. No on-site parking. Can get street parking permits through the city of Ottawa. Rental Application, proof of employment, and credit check required from each tenant to apply. Available Immedietly. (id:65396)
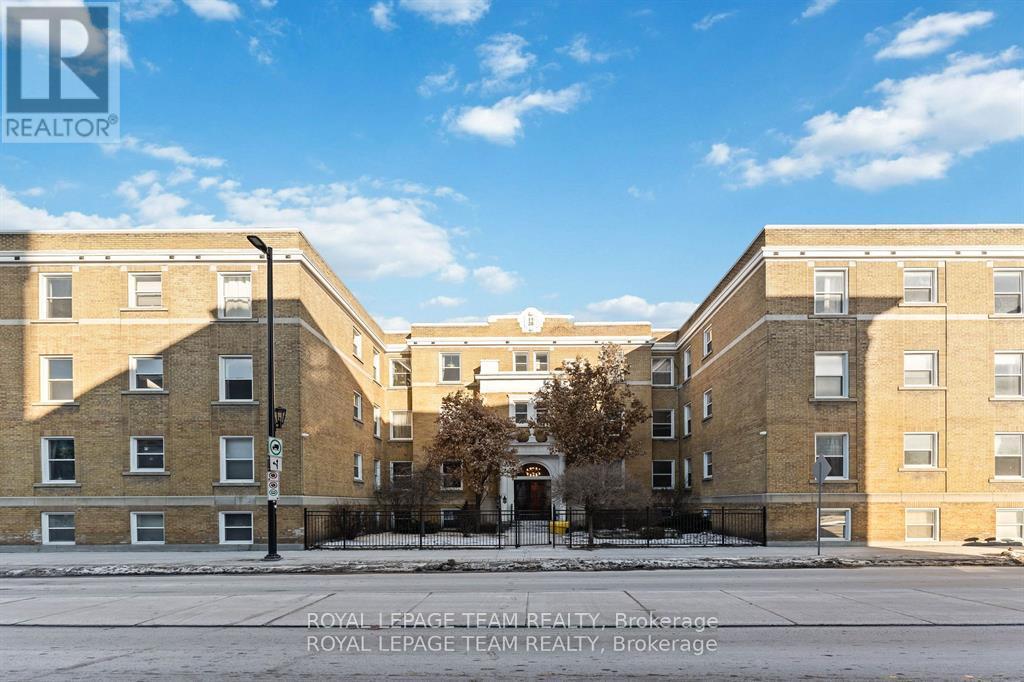
30 - 407 Elgin Street
Ottawa, Ontario
Welcome to your dream apartment! Be one of the first to live in this newly renovated top floor apartment with high-end finishes located in one of Ottawa's landmark buildings. This very spacious 2 bedroom, 1 bath apartment is close to all the amenities The Golden Triangle and the downtown core has to offer. This apartment features hardwood floors, high ceilings and oversized windows with multi-facing views. A full living room, dining room, den, kitchen, tons of closets, large bedrooms, and long hallways make this apartment a home. Brand new windows, marble-tiled bathroom, and kitchen. A secure building close to the police station with surveillance and a gate. Laundry is card-operated and shared in the building. Low-rise building with no elevator. Tenant pays Hydro, internet and parking. Underground parking is available for $200/month. To apply, please provide the rental application, proof of income, and credit report. This massive apartment needs to be seen to be fully appreciated. (id:65396)

53 Huron Street
Deep River, Ontario
Welcome to 53 Huron Street, ideally located in the heart of Deep River, a welcoming community known for its natural beauty, strong sense of community, and incredible access to the Ottawa River and year round outdoor recreation.This home offers a functional layout with generously sized principal rooms and plenty of opportunity to make the space your own. Whether you're a first-time buyer looking to enter the market, an investor searching for your next property, or someone ready to bring their own ideas and personal touches to a home, 53 Huron Street offers great potential in an established neighbourhood.Enjoy the convenience of being just minutes from schools, parks, walking trails, recreation, shopping, and local amenities, while taking advantage of everything the Deep River lifestyle has to offer.A great opportunity to invest in a home, a neighbourhood, and a community with so much to enjoy. All offers must contain a minimum 24-hour irrevocable. (id:65396)

328 Warmstone Drive
Ottawa, Ontario
328 Warmstone Drive. The Eton model by Tamarack Homes. Upscale Townhome. Hardwood and tile through the main level with 9 foot flat ceilings (no stipple). Open concept main level with an upgraded kitchen, granite counter tops, island with a breakfast bar and a walk-in pantry. Primary bedroom offers a walk-in closet and luxury ensuite with a soaker tub and separate shower. Convenient 2nd floor laundry room with on demand hot water heater (owned). Builder finished family room with a gas fireplace and a large rear window. Curtains and shears have been professionally installed. Stainless steel appliances in the kitchen. Central air. Fenced rear yard with a BBQ deck facing east for morning sun. Immediate possession available. Some photos have been virtually enhanced. (id:65396)

703 - 203 Catherine Street
Ottawa, Ontario
Space is the luxury at SoBa. Offering 1,124 sq. ft. of well designed living space, this two bedroom + den, two bathroom condo gives you the room of a larger home in the heart of Centretown. Floor to ceiling windows bring in plenty of natural light, while the sleek kitchen features an oversized island, quality finishes and plenty of space to cook and entertain. Both bedrooms are generously sized, including a primary bedroom with ensuite, and the separate den makes an ideal home office or flex space. SoBa is known for its modern, loft inspired design with exposed concrete and contemporary finishes. Residents enjoy a rooftop pool, fitness centre and stylish party room. Step outside and you're minutes from Bank Street, the Rideau Canal, Lansdowne, restaurants, cafes, shopping and transit. Underground parking and a storage locker are included. Downtown living with the space to actually live in it. (id:65396)

1258 Hemlock Road
Ottawa, Ontario
Welcome to the Brentland, a beautifully designed multi-level Rear Lane Townhome by Mattamy offering 1,875 sq. ft. of thoughtfully planned living space with 3 bedrooms and 2.5 bathrooms. Combining modern style, functional design, and exceptional value, this home also includes a $7,500 Design Studio credit to personalize your finishes and make it your own. A welcoming front porch leads into the ground floor foyer featuring 9' ceilings, creating an open and airy feel. This level also includes a private home office, ideal for remote work or study, along with a practical mudroom complete with a closet and convenient laundry area with direct access to the attached 2-car garage. The second level offers a bright open-concept layout designed for entertaining and everyday living, highlighted by elegant hardwood flooring throughout. The spacious great room provides plenty of room to gather and relax, while the beautifully designed kitchen features quartz countertops, a stylish backsplash, and a functional layout with an adjoining flex space perfect for a dining area. Step outside to the expansive terrace, ideal for outdoor dining, entertaining, or enjoying fresh air. A convenient powder room completes this level. The third floor offers three well-sized bedrooms, including a spacious primary retreat complete with a walk-in closet and private ensuite bathroom. Two additional bedrooms and a full bathroom provide ample space for family or guests. An unfinished crawl space offers valuable additional storage. Built with modern efficiency in mind, this ENERGY STAR certified home includes a smart home thermostat and free Rogers Ignite internet for one year. Ideally located in Wateridge Village close to parks, trails, shopping, transit, schools, and just minutes to downtown Ottawa, this is a fantastic opportunity to own a stylish new home in a thriving community. (id:65396)

Lot #3525 Codd's Road
Ottawa, Ontario
A rare opportunity to own a townhome with a WALKOUT BASEMENT, backing onto greenspace in Ottawa's highly sought-after Wateridge Village community! Welcome to the Nexus by Mattamy Homes, a thoughtfully designed 3-bedroom, 2.5-bath townhome and a walkout basement. The welcoming front porch leads into a functional foyer with closet space and a convenient powder room. The main level features inside entry from the garage and a versatile flex room, ideal for a home office, formal dining area or additional living space. The spacious kitchen features a flush breakfast bar and overlooks the great room, creating a bright and inviting space for everyday living and entertaining. Upstairs, the primary bedroom offers large windows, a spacious walk-in closet and private ensuite. Secondary bedrooms, a full bathroom, linen storage and conveniently located second-floor laundry complete the upper level. The unfinished walkout basement extends the living space and provides direct access to the outdoors, offering excellent flexibility for a recreation room, home office, guest space or additional family living. An exceptional opportunity to own a brand-new Mattamy townhome with the highly desirable combination of a walkout basement, greenspace setting and an incredible Wateridge Village location in a quiet community just steps to the Ottawa River and walking trails The location does not get better than this! (id:65396)

141 Primrose Avenue
Ottawa, Ontario
Opportunity awaits! CAP RATE 7.55%. Perfect for visionary investors or ambitious home buyers seeking a revitalization project in the vibrant Lebreton Flats. Three refreshed century townhomes with original charm in a quiet neighbourhood are part of this exceptional real estate opportunity. Built in 1905, each home boasts 4 spacious bedrooms two equipped with 3 full bathrooms and one with 2.5 bathrooms along with partially finished basements. Separate utilities - forced air heating, on-demand tankless hot water, and air conditioning. Set on a generous lot of 56 x 84 feet and just steps away from the exciting new Sens arena development, LRT, and so much more. Severance potential adds further value and flexibility for future development. Don't miss out on this remarkable opportunity to make your mark in a thriving community! (id:65396)

5125 Ardoch Road
Frontenac, Ontario
Sunset haven on big beautiful Malcolm Lake with magnificent walkout log home. Tucked into 1.8 park-like acres that include 600' waterfront, this custom home offers serene lifestyle with sweeping lake vistas. Quality built, the 5 bedroom, 3 full bathroom home has generous light-filled family spaces. Warm inviting foyer with grand double doors, rich oak finishes and walk-in closet. Livingroom cathedral ceiling, ledger stone fireplace and large bay window framing the lake. Entertaining in the formal dining room will be a pleasure, with guests savouring lake views. Exquisite kitchen showcases birch cabinets, African Bubinga island-breakfast bar, Cambria quartz counters and Thermador appliances including 5-burner cooktop. The casual dining area features built-in Bubinga buffet-bar with quartz wine station. Patio doors to phenomenal Brazilian teak deck overlooking the lake. Home office distinguished by handsome oak crown moulding, track lighting, Starlink & cell service. Main floor bedroom and upscale 4-pc bathroom with two-sink vanity plus spa rain head shower. Convenient main floor laundry room. State-of-art log staircase up to primary suite with fireplace, two walk-in closets and lake sunsets. Avant-garde ensuite has sleek glass vanity with dramatic black trim, complemented by glass rain head shower. Three good-sized bedrooms and 3-piece bathroom with slate-like ceramic floors, copper sink vanity, Maax soaker/jet tub - plus a t.v. mount. Lower level family room has impressive quality oak wall unit and garden doors to patio. Lower level also has workshop with workbench. Generac auto connect. New 2026 central air conditioner. Architectural roof shingles 2020. Breezeway to double garage with hydro. Relax in the new enclosed heated gazebo, built of white pine and a door with custom stained glass. Inside the gazebo is lounging area & 6-person hot tub. Irrigation lawn sprinklers. Shoreline sandy & peastone. Dock included. Located on paved township road. 25 mins Sharbot Lake (id:65396)

497 Mink Lake Road
North Algona Wilberforce, Ontario
Welcome to 497 Mink Lake Rd,Serene Lakefront Living with Everyday Modern Comfort Wake up to panoramic water views in this beautifully maintained 2-bedroom, 1-bath bungalow built in 2000. Situated on an expansive, lush lot, this home perfectly blends easy-care living with a vibrant outdoor lifestyle.Interior Highlights:Open-Concept Layout: Airy, light-filled living and dining area designed to maximize the breathtaking lake views right outside your front window. Efficient & Cozy: Powered by a reliable electric furnace, offering low-maintenance and consistent year-round heating.Turn-Key Security: Includes a fully integrated back-up generator, giving you total peace of mind regardless of the weather.Outdoor & Exterior Features:Private Waterfront Perks: Located directly across a quiet road from a stunning lake, complete with your own shore-side deck and dock-perfect for launching a kayak, fishing, or enjoying morning coffee.Spacious Detached Garage: Over-sized 2-car garage provides abundant space for vehicles, a workshop, or storing water toys and outdoor gear.Generous Lot: Plenty of room for gardens, outdoor entertaining, or potential future expansions.A rare find that delivers the coveted lakefront lifestyle without the high waterfront property taxes. Schedule your private showing today! (id:65396)
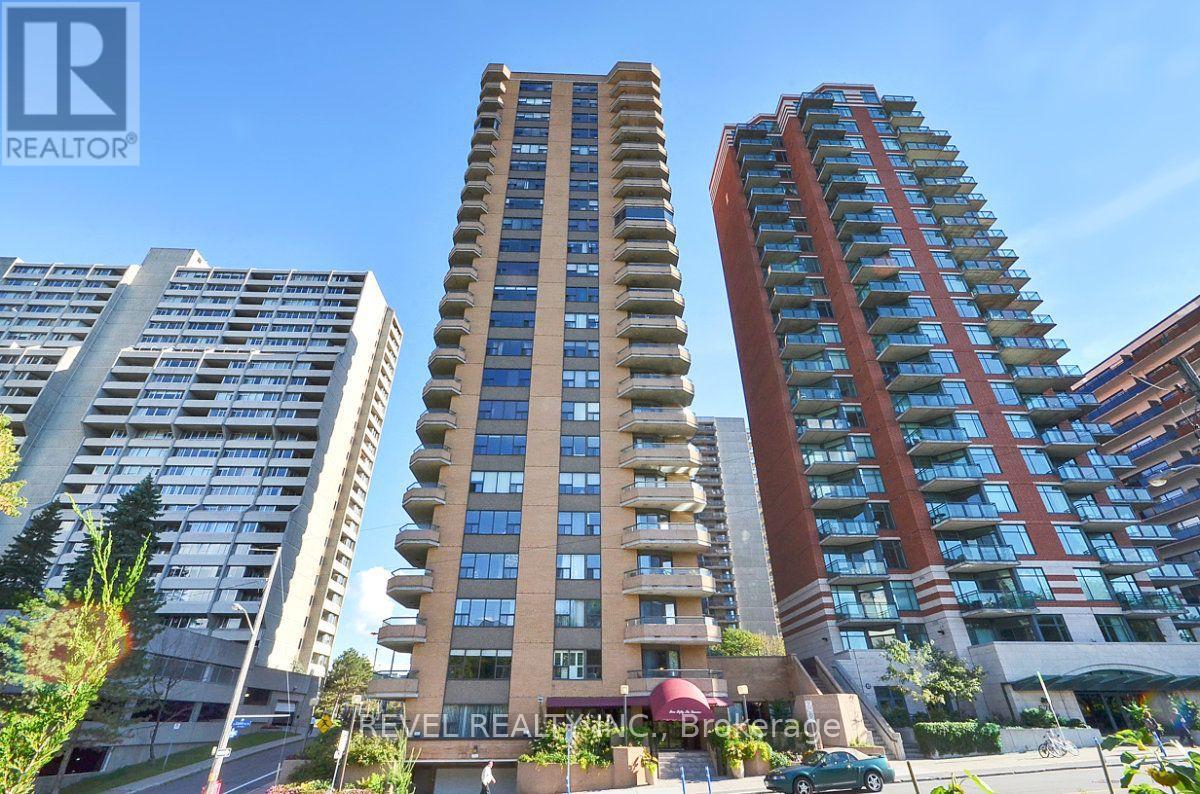
2003 - 556 Laurier Avenue W
Ottawa, Ontario
Perched on the 20th floor, this bright and beautifully renovated condo offers breathtaking panoramic views overlooking the Ottawa River, Gatineau Hills, and city skyline. The stunning open-concept kitchen is the heart of the home, complemented by high-end wide-plank flooring, custom built-ins, and an exceptional one level layout. Featuring 3 bedrooms plus a den and 2.5 bathrooms this unit provides much more space than you can typically find in a downtown condo. The renovated primary ensuite adds a touch of luxury, while two balconies provide the perfect flex spaces to take in the spectacular surroundings. Includes in unit laundry, one indoor parking space and a storage locker. This is a well run condo corp in a very well maintained building. Central AC included in condo fees. Many amenities, including beautiful penthouse level pool, rooftop deck and guest suite. A rare opportunity to enjoy expansive views, stylish renovations, and spacious condo living in an exceptional setting. 24HR Irrevocable on all offers. (id:65396)

Unit B - 159 Rockmelon Street
Ottawa, Ontario
This newly built 2 bedroom + 1 washroom , legal basement unit offers a thoughtful combination of modern finishes, functionality, and comfortable family living.Spacious Layout: Featuring two generous bedrooms, this unit provides comfortable living space for a small family, professionals.Modern Kitchen: Enjoy cooking and entertaining in the brand-new kitchen, equipped with stainless steel appliances and designed with both style and functionality in mind. Storage & Laundry: Dedicated storage space and an in-unit laundry area add everyday convenience and help keep your home organized. Rental Details: Monthly Rent: $1,800 + 25% of the total utilities for the entire home. Internet: Included at no additional cost. Parking: Two tandem parking spaces located on the right side of the driveway when facing the home. Alternative All-Inclusive Option: Instead of $1,800 + 25% of utilities, the tenant may choose $2,000/month including utilities.The preferred rental arrangement can be discussed and agreed upon prior to signing the lease. Inclusions:Stainless steel refrigerator, stove, hood fan, microwave, dishwasher, washer, dryer, and free internet. All rental applications must be accompanied by: 1.Letter of employment, latest issued within past 15 days of applying. 2. Copies of your 3 most recent paystubs. 3. Full credit report in PDF format 4.A copy of your valid driver's license/ Govt. issued photo I.D. 5. Fully Filled Rental Agreement Form 6. SCHEDULE B. Proof of insurance and utilities moved under tenant's name to be provided at least 2 days before the occupancy date. (id:65396)

A - 10 Chapleau Avenue
Ottawa, Ontario
Experience sophisticated urban living in the heart of Beechwood Village. This striking architecturally designed executive townhome offers over three levels of thoughtfully designed living space with soaring ceilings, expansive windows, rich hardwood flooring, and premium designer finishes throughout. The showstopping chef's kitchen is both elegant and functional, featuring a waterfall quartz centre island with breakfast bar seating, built-in wall oven, gas cooktop, sleek subway tile backsplash, spacious walk-in pantry, and crisp white cabinetry accented by contemporary hardware and statement pendant lighting. Flooded with natural light, the open-concept living room is anchored by a cozy gas fireplace and seamlessly extends to a covered balcony. A stylish powder room showcases an oversized floating vanity, modern fixtures, and oversized tile flooring. Each of the home's three generously sized bedrooms enjoys the privacy and convenience of its own ensuite bathroom. The upper level features two spacious bedrooms, including an impressive primary complete with a large walk-in closet, spa-inspired ensuite with double vanity, glass walk-in shower, and a private covered balcony. A dedicated laundry room with and linen storage completes the upper level. The finished lower level offers exceptional flexibility as a family room or home office, while covered parking and a low-maintenance lifestyle make day-to-day living effortless. Ideally located just steps from Beechwood Village's cafés, restaurants, boutiques, parks, and some of Ottawa's most sought-after schools, this is an exceptional opportunity to enjoy contemporary luxury in one of the city's most desirable neighbourhoods. Some photos are virtually staged. (id:65396)

208 - 10 Armstrong Drive
Smiths Falls, Ontario
Welcome to easy, low-maintenance living in this wonderful 2-bedroom, 2-bath condo located in a well-established and meticulously maintained building, just steps away from all the convenient amenities of Settlers Ridge Centre. This bright and inviting second-floor end unit offers an ideal blend of comfort, functionality, and location. Step inside and feel instantly at home in the well-designed layout that flows effortlessly from the galley-style kitchen into the open-concept dining and living area perfect for relaxing or entertaining. Large windows invite natural light throughout the space, giving the home a warm and airy feel. The spacious primary bedroom is a true retreat, featuring a walk-through closet and a private 3-piece ensuite bath for added comfort and privacy. A second generously sized bedroom is located just steps from the main 4-piece bath ideal for guests, a home office, or hobby space. You'll love the convenience of in-suite laundry and a storage/utility room that offers extra space for your everyday needs. This unit also includes an assigned garage space an invaluable feature for year-round comfort and added security. The building offers welcoming common areas perfect for family gatherings or socializing with neighbors, creating a sense of community while maintaining your independence. Whether you're downsizing, looking for a carefree lifestyle, or investing in your first home, this unit checks all the boxes. Enjoy being within close walking distance to grocery stores, restaurants, pharmacy, and medical services everything you need is at your fingertips. With its unbeatable location, thoughtful layout, and low-maintenance living, this property is truly a great find. Don't miss your opportunity to own this unit in a sought-after location. Book your private viewing today! (id:65396)

360 Appalachian Circle
Ottawa, Ontario
Caivan-built, two-storey detached home offering the rare combination of privacy and space with no rear neighbours and green space right outside your door.Step inside to soaring 10-foot ceilings and an open-concept main floor designed for both everyday living and entertaining. The modern kitchen flows seamlessly into the dining area, both overlooking your peaceful backyard, the perfect backdrop for morning coffee or evening meals. The adjoining family room is bathed in natural light thanks to an abundance of large windows, creating a warm and inviting space to unwind.Upstairs, you'll find two generously sized bedrooms and a well-appointed main bathroom, along with a beautiful primary suite built for relaxation. This private retreat features his and hers walk-in closets and a spa-like ensuite bath, giving you a true escape from the everyday.Gleaming hardwood flooring runs throughout the main living areas, while plush wall-to-wall carpet adds comfort and warmth to the bedrooms upstairs.This is a home that offers space, light, and privacy in equal measure. (id:65396)
601 Lake George Road
Alfred And Plantagenet, Ontario
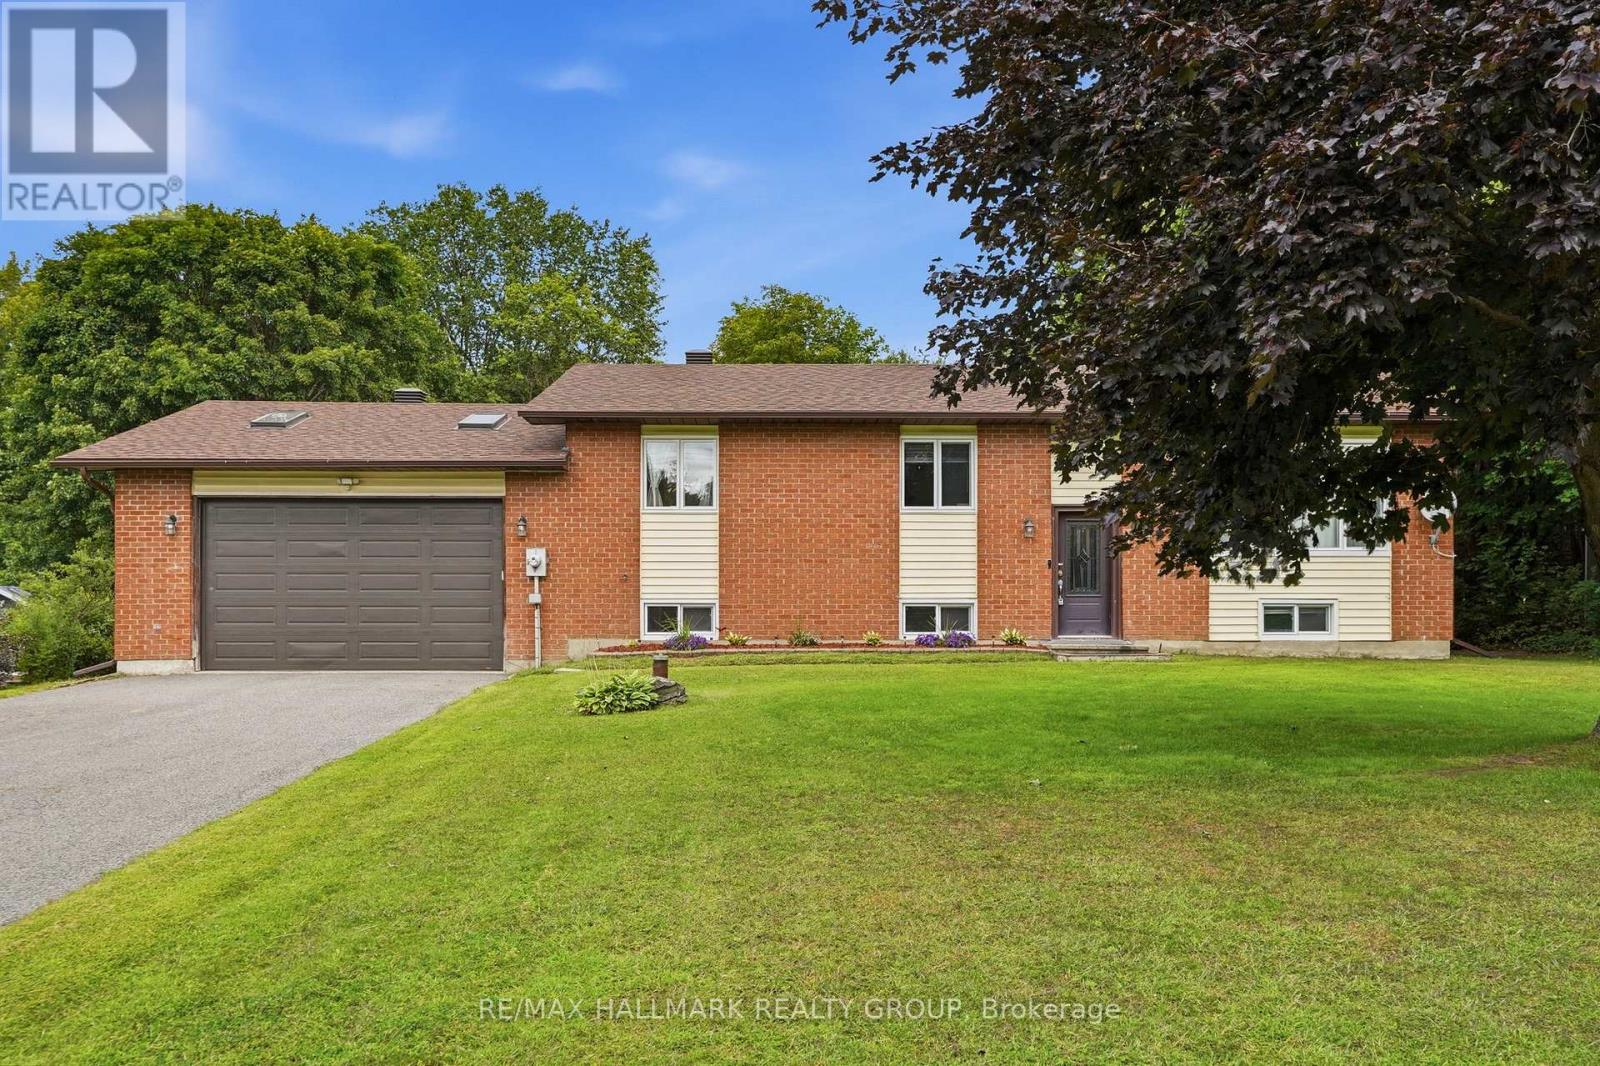
Welcome to 601 Lake George Rd. This beautiful bungalow home features 4 bedrooms, 3 bathrooms with an attached HEATED DOUBLE-car garage (fits 4 back to back). Located on a quiet street while being ONLY 35 minutes from Ottawa with easy access to HW17. Main floor featuring an open concept dining & living room with plenty of windows attracting tons of natural sunlight & patio doors leading to a sunroom area over looking an oasis backyard; renovated gourmet kitchen outfitted with plenty of cabinets, modern stainless steel appliances & quartz countertops; 3 good size bedrooms including a large primary bedroom with a modern ensuite bathroom & a modern renovated full bathroom. Finished basement featuring a huge recreational room, a 4th bedroom, a convenient 3 piece bathroom & plenty of storage. BEAUTIFUL PRIVATE BACKYARD with mature trees. Easy access to Highway17. Windows (2022), Furnace (2020), A/C (2020), Garage Heater (2020), Pressure Tank (2025), Kitchen (2021), Both Bathrooms upstairs (2022), Eavestroughs & Gutter Guard (2024). IMMEDIATE POSSESSION AVAILABLE. BOOK YOUR PRIVATE SHOWING TODAY!!! (id:65396)
7521 Jock Trail
Ottawa, Ontario
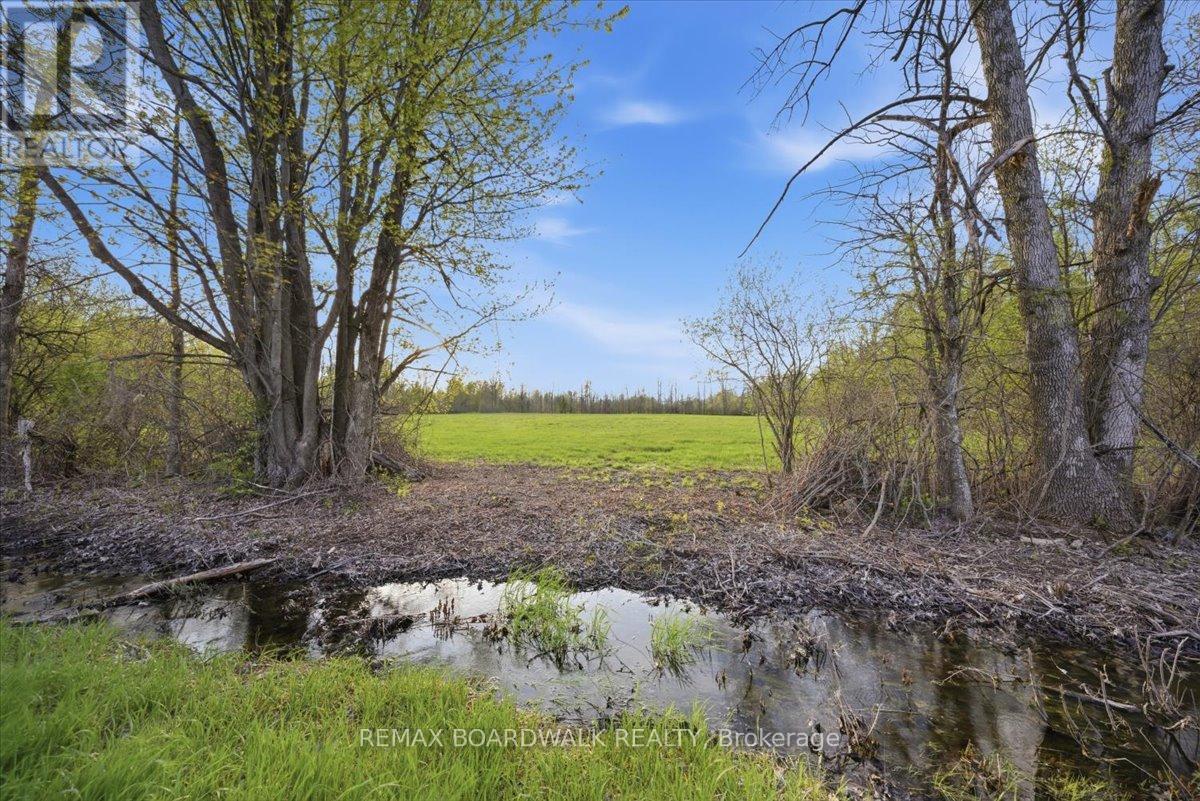
A rare opportunity to own over 3 acres of treed land just outside of Richmond. This private and spacious lot offers the perfect setting to build your dream home while still having plenty of room to enjoy the outdoors. Whether you're looking for space for recreational toys, a workshop, or room to store work vehicles and equipment, this property offers flexibility for a variety of lifestyles. Enjoy the peace and privacy of country living while remaining close to Richmond, amenities, schools, and an easy commute into Ottawa. A beautiful blank canvas with endless potential. 24 hour irrevocable on all offers (id:65396)
7610 Franktown Road
Ottawa, Ontario
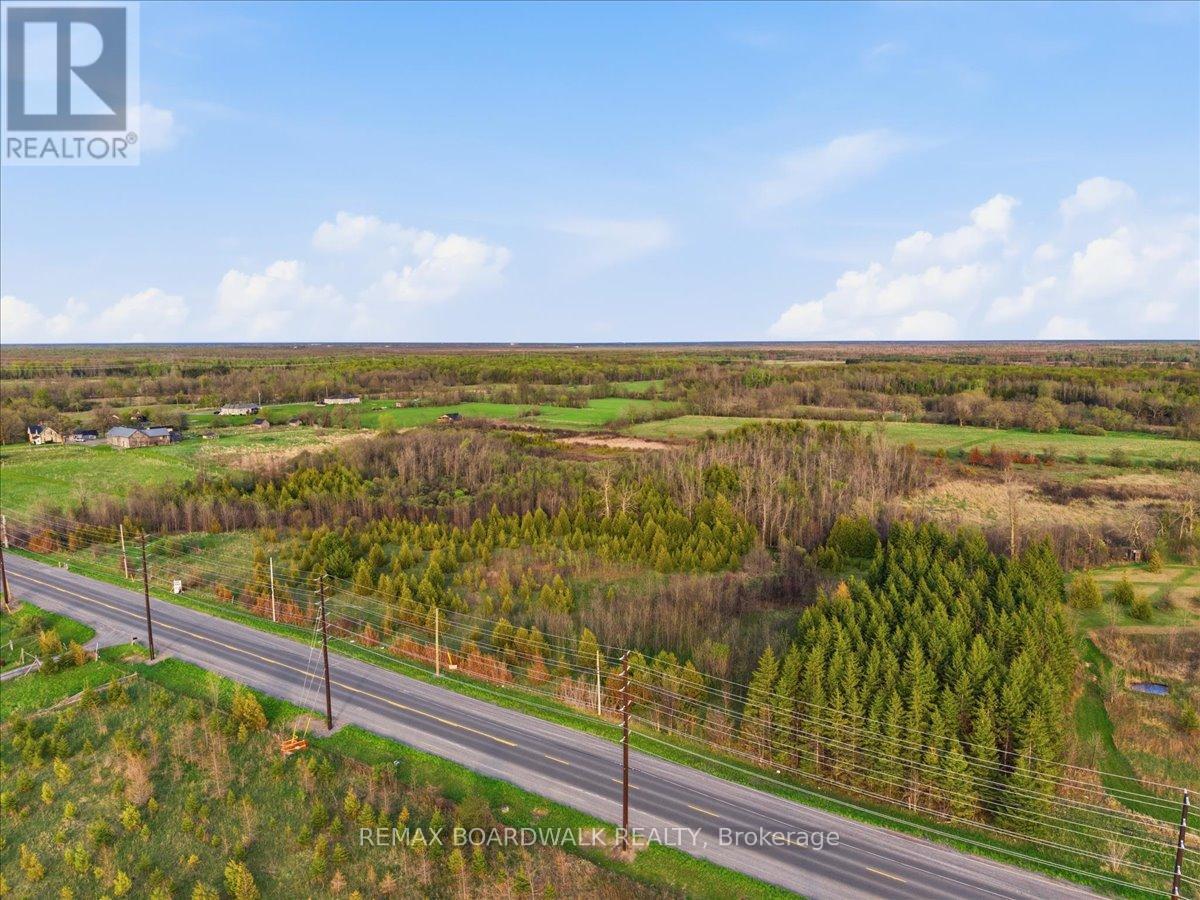
A beautiful opportunity to own nearly 3.5 acres of treed land just minutes from Richmond. This spacious country lot offers the privacy and flexibility many buyers are looking for, with plenty of room to create the home, lifestyle, and outdoor space you have been dreaming of. Whether you envision a custom build surrounded by nature, extra space for recreational vehicles, a detached workshop, or room for business equipment and work vehicles, this property provides endless possibilities. Enjoy the quiet setting and natural surroundings while still being close to Richmond's amenities, schools, shops, and an easy commute into Ottawa. A rare chance to secure a generous parcel of land in a desirable rural location. 24 hour irrevocable on all offers. City of Ottawa Zoning is attached. (id:65396)

20190 County Rd 2 Road
South Glengarry, Ontario
Ultimate waterfront property on the St. Lawrence River. Positioned on 3.7 acres and hedged for privacy, this estate property boasts 3,800 sq. ft. of living space, a 3-bay garage, circular drive, and a private waterfront inlet with boat lift. Enjoy a sunroom, inground pool, pool house, hot tub, and enormous interlocking patio. Ideally located near the marina, Perch & Paddle, Heritage Golf Course, and the shops and conveniences of Lancaster, with quick access to Highway 401 for commuters. Inside, the spacious design features an open-concept kitchen, living, and dining with unobstructed waterfront views. A versatile main-floor flex room is ideal as an office or den. The cherry kitchen offers built-in ovens, a cooktop, and a massive granite eat-up island. The luxurious main-floor primary suite overlooks the river and features tray ceilings, a walk-in closet, and ensuite bath. Two additional bedrooms are serviced by a full bath, plus convenient powder room, pantry, and main-floor laundry. The second level boasts a giant rec-room with panoramic views of the St. Lawrence River and Adirondack Mountains from the balcony, an ideal space for a theatre, games room, or entertaining. A massive finished bonus room above the 3-car garage offers endless possibilities as a gym, teen room, office, or in-law suite. This exceptional waterfront estate must be experienced in person to truly appreciate its setting, scale, and lifestyle. Some photos have been digitally furnished. 24hrs irrevocable. Call today! (id:65396)

2 Bellflower Private NW
Ottawa, Ontario
Welcome to 2 Bellflower Private - an updated END-UNIT townhome in the sought-after, family-friendly community of Greenboro/Hunt Club! Whether you're a first-time buyer looking to make your move into homeownership or a first-time investor ready to build your portfolio, this charming 3-bedroom, 1.5-bath home offers the perfect combination of comfort, style, and convenience. Thoughtfully updated over the past three years, this move-in-ready home features a modern kitchen with additional quartz countertops and cabinetry, a beautifully updated bathroom with a relaxing soaker tub, and a completely refreshed main-floor powder room. The bright, open-concept living and dining area is ideal for everyday living and entertaining, while large windows fill the space with an abundance of natural light. Beautiful hardwood flooring adds warmth and character throughout the main level. Upstairs, you'll find three generously sized bedrooms and a full bathroom, providing plenty of space for a growing family, guests, or a home office. The finished lower level offers even more living space, featuring new laminate and tile flooring, a cozy gas fireplace, and convenient walk-out access to your private outdoor retreat. Step outside to a fully interlocked, fenced, low-maintenance backyard - perfect for relaxing, entertaining, or enjoying your own private space. And with the added convenience of your own private driveway, this end-unit townhome checks all the boxes. Move-in ready, beautifully updated, and ideally located - come see why 2 Bellflower Private could be the one you've been waiting for! HWT 2025 rental, Furnace and AC 2016, , Original windows, Roof 2014. A detailed list of updates can be found attached. (id:65396)
181 Tartan Drive
Ottawa, Ontario
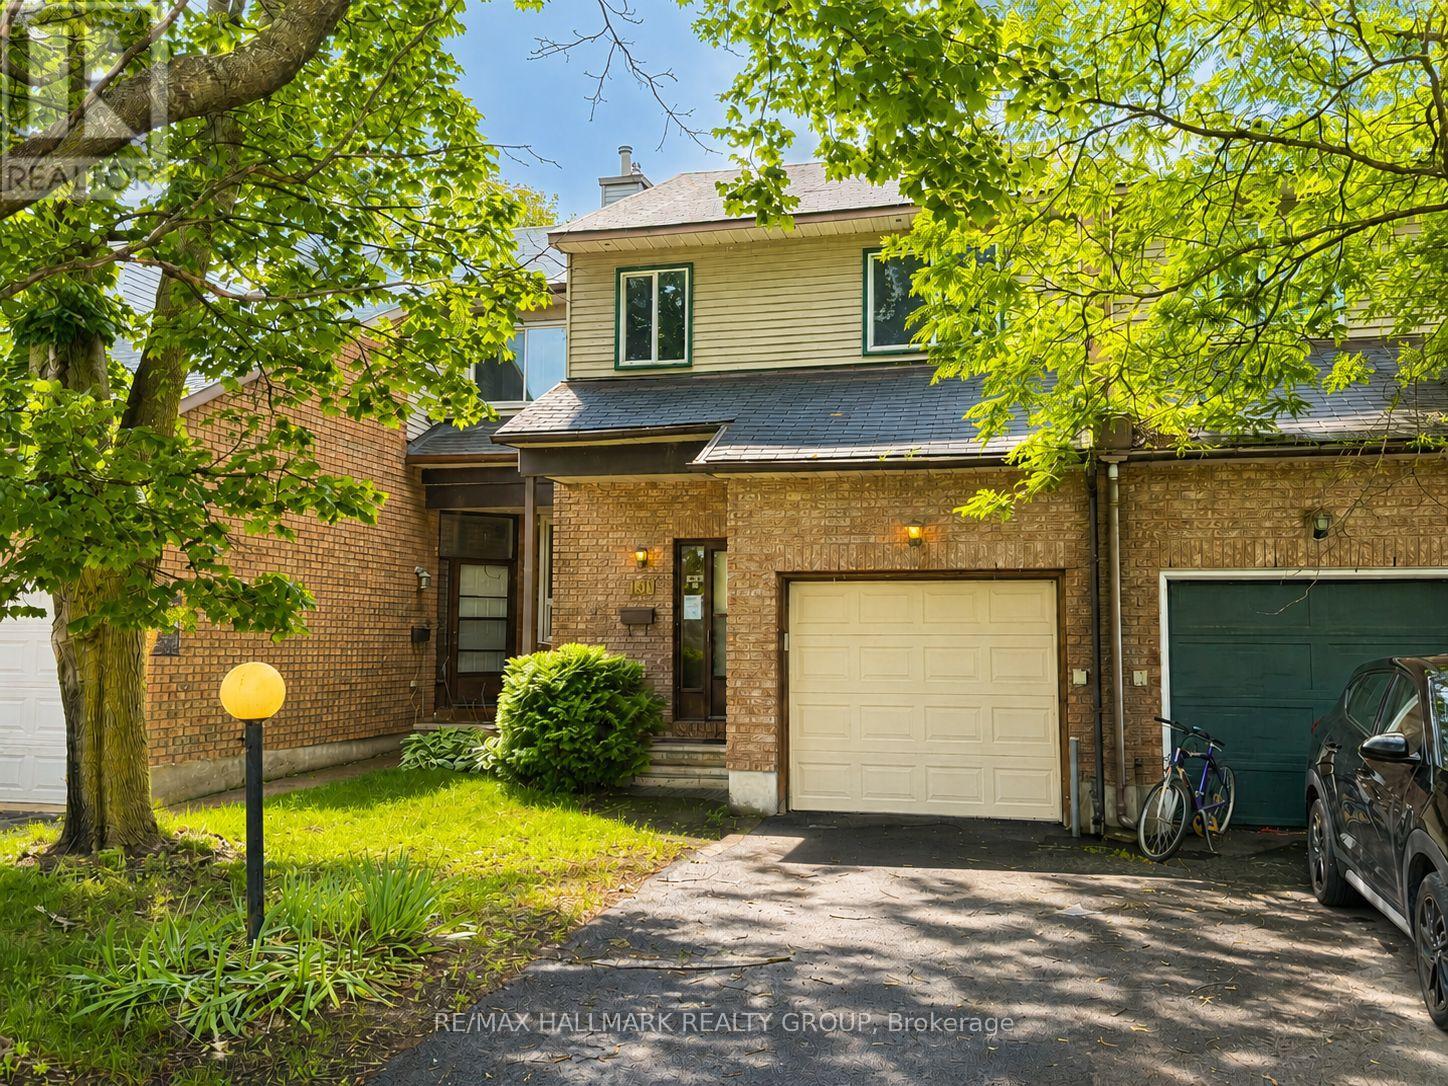
Here is the opportunity you have been waiting for! A spacious freehold townhouse priced ready for your designer touches and improvements. The spacious main floor offers living and dining room plus eat-in kitchen as well as 2 piece bath. The upper level features a full bath, generous sized bedrooms including primary with full ensuite and walkin closet. The lower level is thoughtfully designed with windows open to the main floor and includes a wood burning fireplace plus laundry room and loads of storage. Bonus two car (at least) driveway and no direct neighbours to stare at from the south facing rear yard. Property being sold under Power of Sale by mortgagee and is sold As Is. (id:65396)

Pt Lot 10 Con 10 Lavant .
Lanark Highlands, Ontario
Escape to nearly 50 acres of true backcountry privacy on beautiful Blueberry Lake. Surrounded by approximately 1,200+ acres of Crown land, this unique waterfront property is an ideal setting for hunters, anglers and outdoor enthusiasts looking for a secluded recreational retreat. Access is an adventure in itself, with approximately 3 km of trail through Crown land leading to the property-offering the kind of privacy that is increasingly hard to find. Hunt, fish, explore, unwind and enjoy your own piece of the wilderness away from the noise of everyday life. Whether you envision a traditional hunt camp, a private family getaway or a recreational basecamp to enjoy for generations, this property offers an incredible opportunity to create something truly special. A rugged, private escape where the outdoors takes center stage. (id:65396)

2593 Cleroux Crescent
Ottawa, Ontario
Welcome to 2593 Cléroux Crescent in the heart of sought-after Blackburn Hamlet! This freshly painted bungalow offers a bright and inviting main level featuring 3 bedrooms and a full bathroom, while a second bathroom in the finished basement adds extra convenience for family and guests. This home is an excellent choice for first-time buyers, downsizers, or young families. Situated on an extra-large, private lot surrounded by mature trees, this property provides the perfect balance of outdoor space and tranquility. Step outside to enjoy the large deck, an ideal space for summer barbecues, entertaining family and friends, or simply relaxing while taking in the peaceful, tree-lined setting. The expansive backyard offers plenty of room for gardening, recreation, and outdoor enjoyment. Conveniently located with easy access to downtown Ottawa, major highways, parks, schools, shopping, and public transit, this home combines comfort, value, and an unbeatable location. Don't miss this fantastic opportunity to own a well-maintained bungalow in one of Ottawa's most desirable family-oriented communities. Some images have been digitally enhanced to illustrate future possibilities. (id:65396)
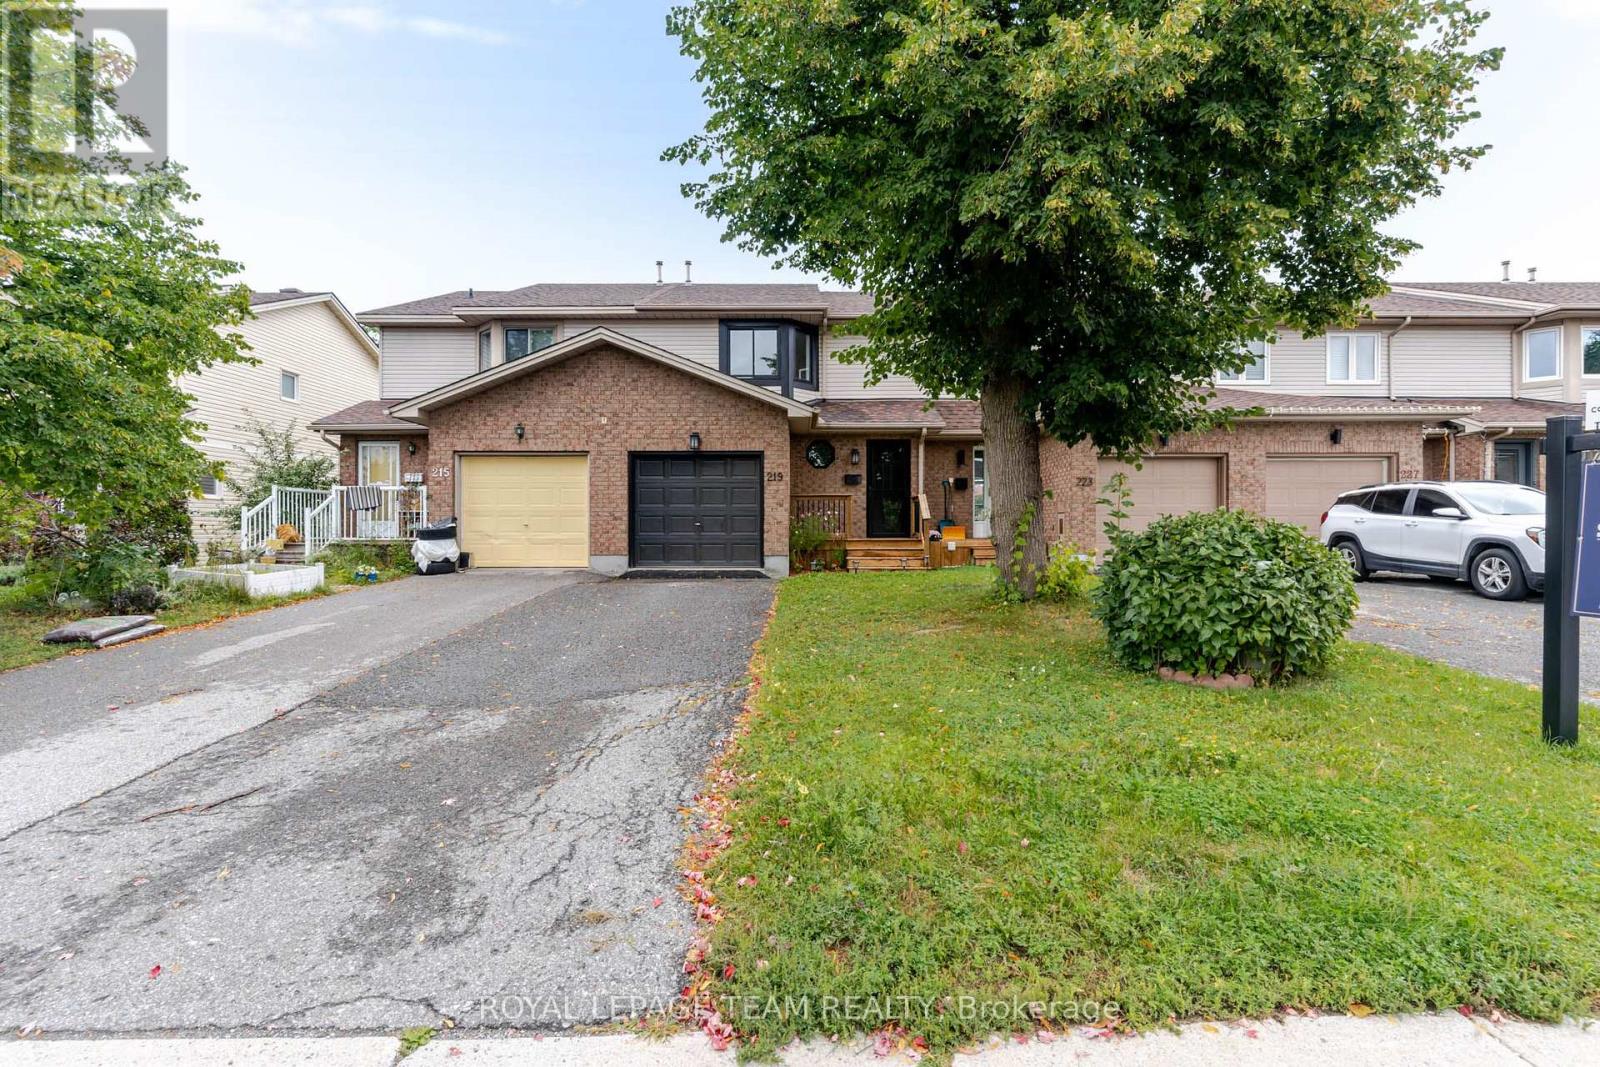
219 Jamieson Street
Mississippi Mills, Ontario
MOVE IN CONDITION!! With a looooong list of recent upgrades. A two story 3 bedroom 2 bathroom row house backing onto green space and easy walking distance to the neighbourhood school. An eat in kitchen with direct access to a sunroom which leads to your back yard. An open living room and dining room area can easily accommodate your furniture. The laundry hook can either be on the main floor or in the lower level. A handy two piece bathroom is conveniently located on the main floor. Upstairs you will find a large main bathroom + three well sized bedrooms with a generous supply of closet space. The lower level provides extra storage space and can easily allow room for a future family room or excise room. Recent upgrades include: in 2020 new roof shingles in 2023 mesh covered eavestrough front and back in 2026 new furnace, c air conditioner, hot water tank, both bathrooms renovated with tile floors, quartz counters and fixtures,, fresh paint through out, new flooring and baseboard trim, new interior doors, upgraded electrical, lighting and plumbing, kitchen quartz counters and back splash, new dishwasher and garage door opener, new front deck. Nothing to do but move in!!! Early possession available. (id:65396)
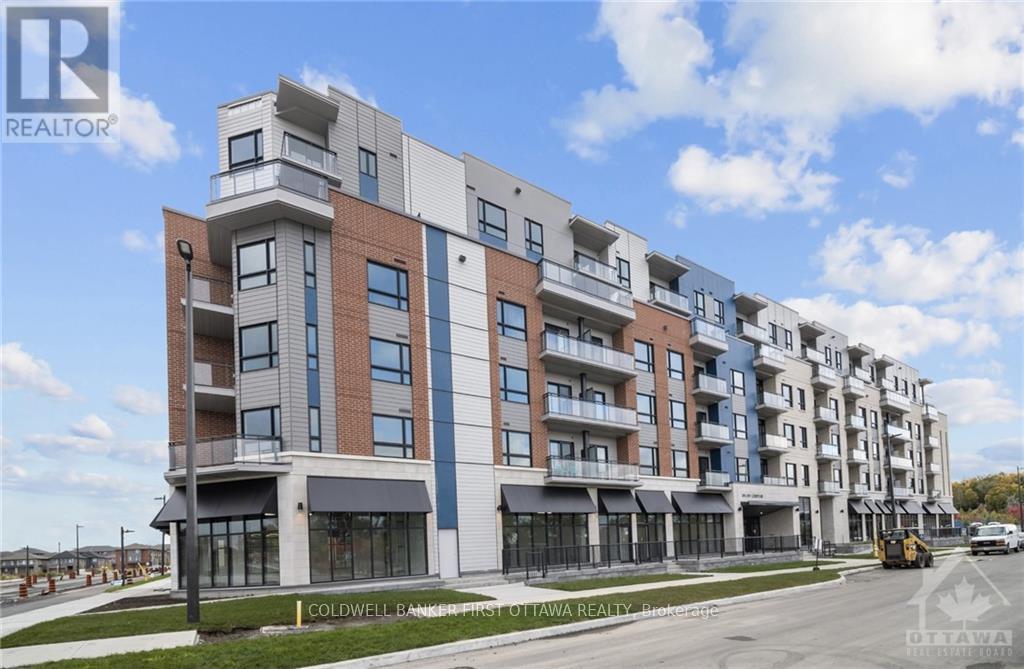
505 - 397 Codds Road
Ottawa, Ontario
CORNER UNIT AVAILABLE NOW | Experience comfort and modern living in this beautiful 1 bed + den corner condo in Wateridge Village, just 15 minutes from downtown Ottawa. Enjoy breathtaking views of the Gatineau Hills from your private, large balcony and soak in natural light throughout the spacious, open-concept living area. The modern kitchen features quartz countertops, matching backsplash, and stainless steel appliances. With in-unit laundry, central A/C, custom blinds, an underground parking spot, and included internet, convenience is at your fingertips. Residents also have access to a party room. Enjoy low-maintenance living (tenant pays only hydro and water/sewer). Close to parks, greenspace, the Ottawa River, bike paths, public transit, Montfort Hospital, and everyday shopping. Ideal for professionals or couples looking for a chic, move-in ready home! (id:65396)
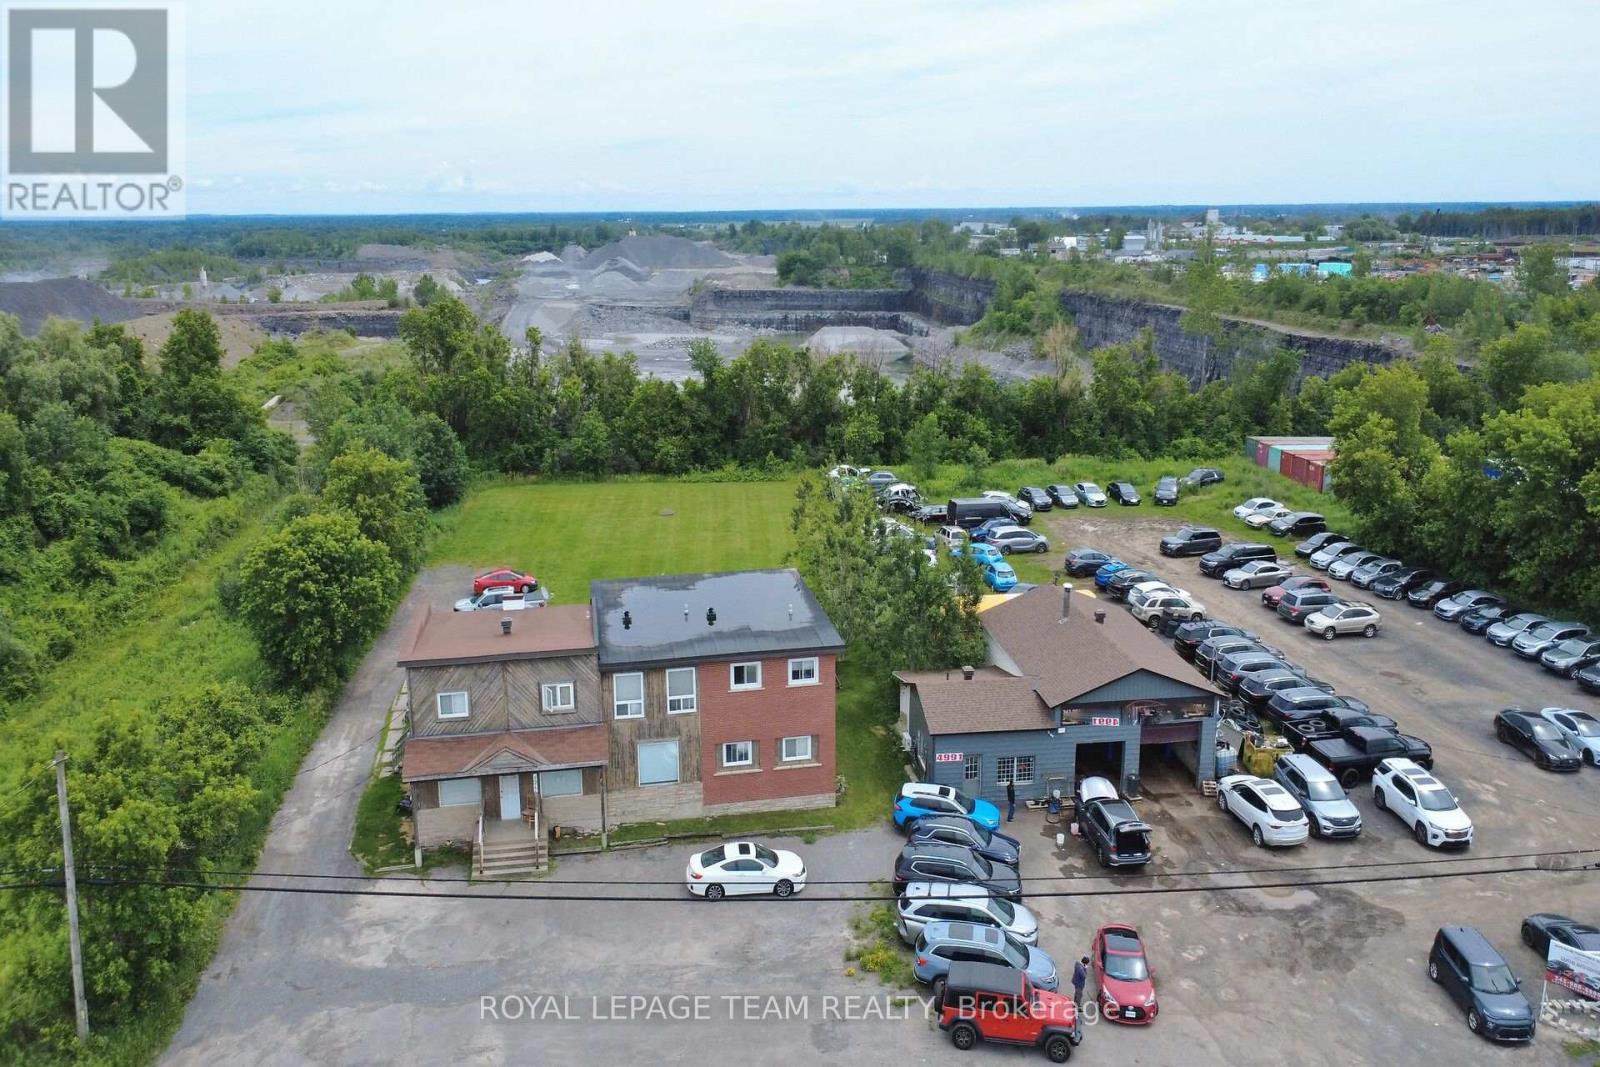
4997 & 4991 Bank Street
Ottawa, Ontario
An exceptional investment opportunity in the heart of South Ottawa on high-visibility Bank Street! This income-producing property offers an outstanding opportunity with multiple revenue streams, making it an ideal addition to any real estate portfolio. The property features a well-maintained five-unit apartment building (4-2 bedroom units, 1-1 bedroom unit), plus a versatile commercial/office space at the front of the building consisting of an large open room and convenient powder room-perfect for a retail shop, professional office, studio, or service-based business. In addition to rent, there is an on site coin operated laundry facility. Adding even more value is a separately rented garage currently occupied by a busy car lot, providing additional stable rental income. Included with the property is a vacant lot (presently used by car lot), presenting exciting future potential for expansion, redevelopment (subject to approvals), additional parking, or other value-added opportunities. With RC2 zoning this property is ideally situated on one of Ottawa's busiest commercial corridors, this property benefits from exceptional exposure, easy access to transit, and close proximity to shopping, restaurants, and numerous amenities, making it highly attractive to both residential and commercial tenants. The main building also features a newer roof (2018), offering added peace of mind for investors. Whether you're looking to expand your investment portfolio or secure a prime mixed-use property with strong income and future upside, this is a rare opportunity in a sought-after location. (id:65396)
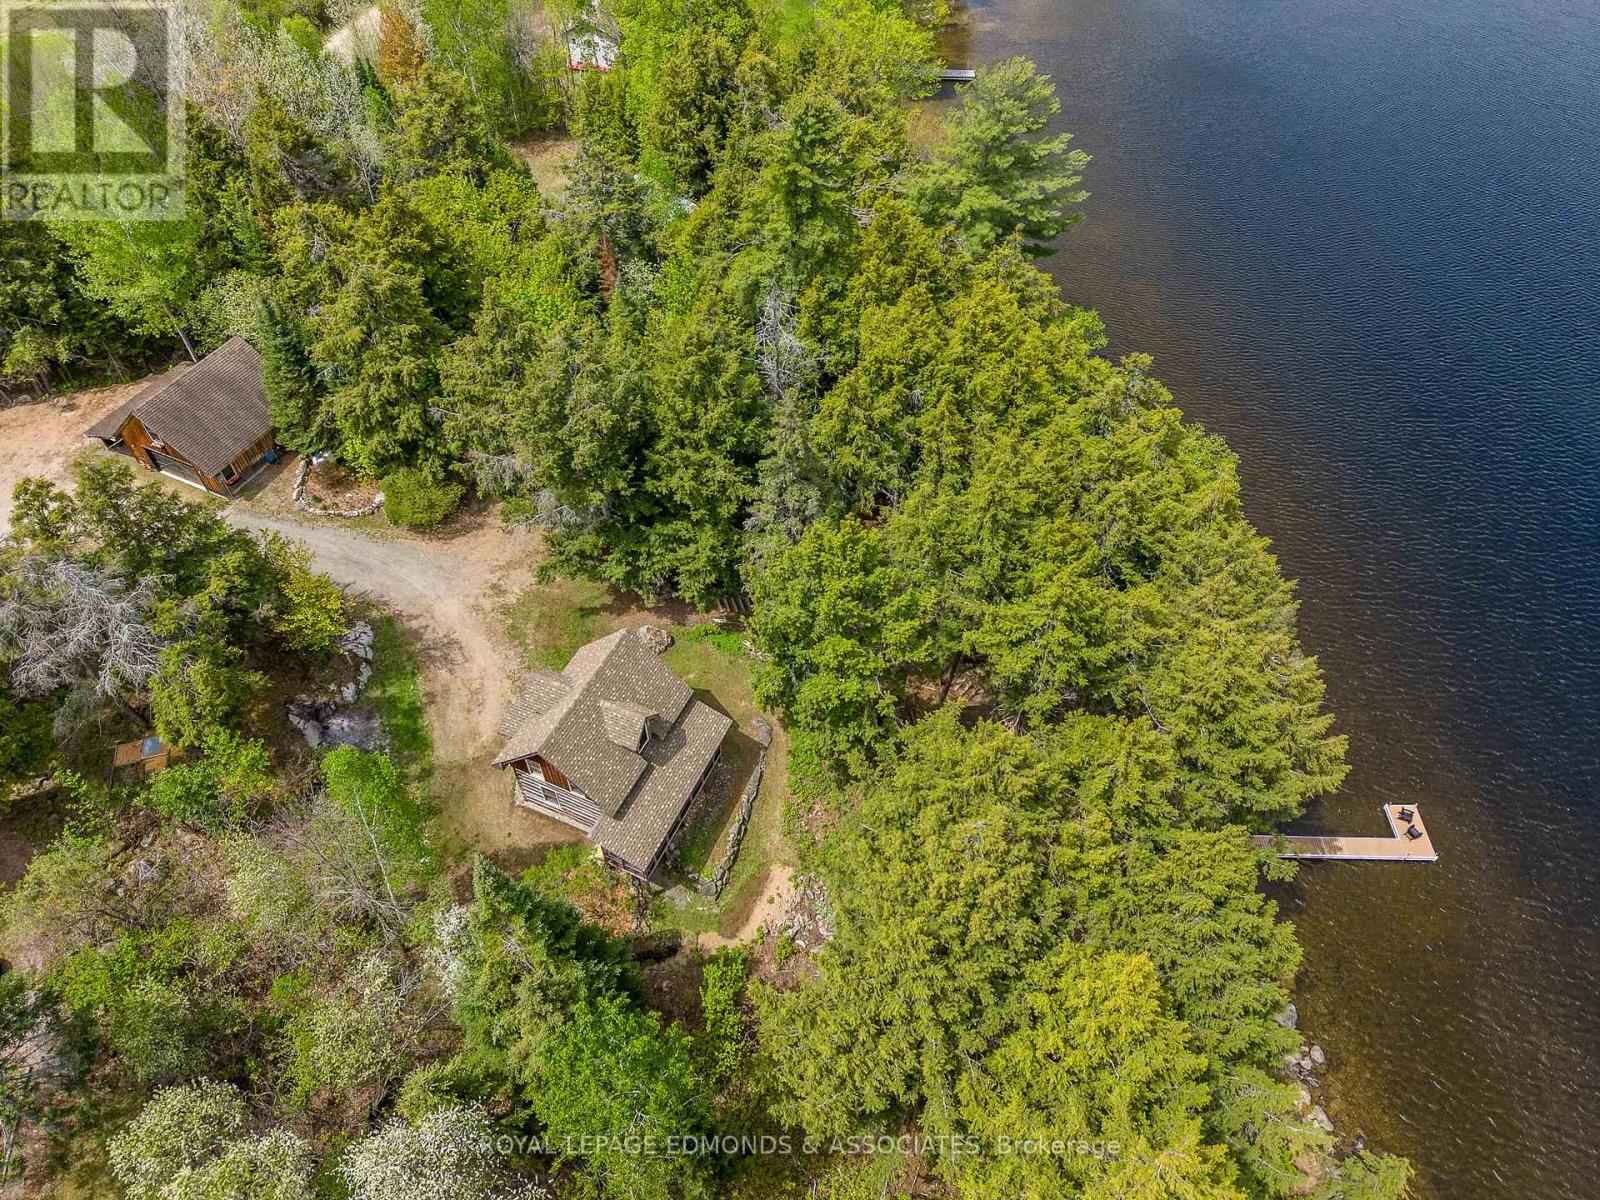
135b Bleski Road
Madawaska Valley, Ontario
Outstanding waterfront home on the sparkling shores of Kamaniskeg Lake in beautiful Barry's Bay. Nestled on a meticulously maintained and highly private 1.9-acre lot, this charming square timber home combines rustic character with modern comforts, sitting on a very efficient ICF foundation. From the moment you arrive, you'll appreciate the stunning landscaping, mature trees, and peaceful surroundings. The property features a 22' x 23' detached double car garage complete with a side carport and an expansive loft space ready to be finished into additional living quarters, a guest suite, studio, or recreation area. Inside, the home showcases warm timber construction, modern finishes, and an inviting atmosphere throughout. A beautiful three-season sunroom provides the perfect place to relax with your morning coffee while taking in breathtaking lake views and spectacular sunsets. Follow the newer staircase down to the shoreline where you'll find a cleared waterfront landing and a newer L-shaped dock, offering easy access to one of the most sought-after lakes in the Madawaska Valley. Kamaniskeg Lake is renowned for boating, fishing, swimming, kayaking, paddleboarding, waterskiing, and endless waterfront adventures. With over 90 kilometres of navigable waterways connected through the Madawaska River system, you'll have countless opportunities to explore by boat right from your own dock. Whether you're entertaining family and friends, enjoying a peaceful evening by the water, or embracing the outdoor lifestyle this incredible property truly has it all! (id:65396)

100 - 108 Second Street E
Cornwall, Ontario
Investment opportunity in the heart of downtown Cornwall. Unit #100 at 108 Second Street East offers approximately 1,141 sq. ft. of main-floor commercial space in Knox City Centre, a modern mixed-use condominium building located at the corner of Second Street East and Sydney Street. The unit fronts directly onto Second Street and is currently leased to an established financial lender, with a valid lease in place until November 30, 2028, providing an investor with immediate rental income. The space includes a two-piece washroom, 3 commercial parking spaces, and access to additional visitor parking. Knox City Centre features four commercial units on the main floor, with 36 residential condominium units above, and is ideally situated close to shopping, restaurants, professional services, Lamoureux Park, and Cornwall's waterfront. Central Business District (CBD) zoning allows for a wide range of commercial uses, including office, financial institution, medical, retail, restaurant, pharmacy and personal service uses, among others. Buyers are to verify with the City of Cornwall and the condominium corporation that their intended use and any required alterations are permitted.A well-located, income-producing commercial condominium with an established tenancy and versatile downtown zoning. Lease and financial details are available to qualified buyers upon execution of a confidentiality agreement. (id:65396)

1006 Markwick Crescent
Ottawa, Ontario
Welcome to this beautifully maintained 3 bedroom, 2.5 bathroom end-unit townhome in the heart of family-friendly Orleans, walking distance to several great schools, parks, shopping restaurants and transit. Upon entering this bright and spacious home which combines comfort, style, and convenience in a sought-after neighbourhood. The inviting main floor features a functional open-concept layout with plenty of natural light thanks to the additional windows only an end unit can offer. The spacious front foyer with an oversized walk-in front closet set the tone for the level of care and pride and ownership that this home offers. The kitchen overlooks the dining areas, creating the perfect space for everyday living and entertaining, while a convenient powder room completes the main level. Upstairs, you'll find a generous primary bedroom complete with a private 4-piece ensuite, along with two additional well sized bedrooms and a full main bathroom. The fully finished basement has brand new modern plush carpeting and provides additional living space with plenty of storage space . Step outside to enjoy the oversized private backyard -i deal for relaxing, barbecuing, or spending time with family and friends. Located close to excellent schools, parks, walking trails, shopping, restaurants, transit, and all the amenities Orleans has to offer. This is a fantastic opportunity for first-time buyers, growing families, or investors alike. Recent updates include: Roof 2019 , A/C 2022, Fence (partial) 2025, Basement carpets 2026, Fridge 2026, PVC railing on front porch 2026, Freshly painted throughout 2026. (id:65396)

10 Glen Avenue
Smiths Falls, Ontario
This fully tenanted three-unit property offers excellent income potential in a central location close to the hospital, the Smiths Falls Memorial Community Centre and the shops, restaurants and other amenities of downtown Smiths Falls. Unit A is a two-bedroom, one-bathroom unit with basement access, laundry and storage. Unit B occupies the upper two floors and features four bedrooms, 1.5 bathrooms, ample storage, top-floor laundry and a private balcony. Unit C is a one-bedroom, one-bathroom unit with an enclosed porch and private entrance. The property also offers ample parking and two owned electric hot-water tanks. Immediate possession is possible if the buyer assumes the existing tenants. 24-hour irrevocable period is required on all offers. Minimum 24 hours notice for all showings. (id:65396)

52 - 2669 Southvale Crescent
Ottawa, Ontario
First-time buyers and investors, take a look at this spacious and extensively updated 3-bedroom, 2-bathroom home. Over $52,000 in improvements were completed in 2026, including new flooring throughout the upper level and basement, a fully renovated kitchen, both bathrooms updated with new toilets, fresh paint throughout, and copper pigtailing of the electrical panel completed by a certified electrician. The finished basement provides additional living space, while the private, fully fenced backyard with no rear neighbors offers privacy and outdoor enjoyment. Attached garage and surfaced driveway provide convenient parking. The home is vacant and ready for a flexible closing. Conveniently located near shopping, transit, parks, schools and Highway 417. A move-in-ready home with extensive 2026 updates throughout. *Some photos are virtually staged to showcase property full potential* (id:65396)
228 Bruce Street
Renfrew, Ontario
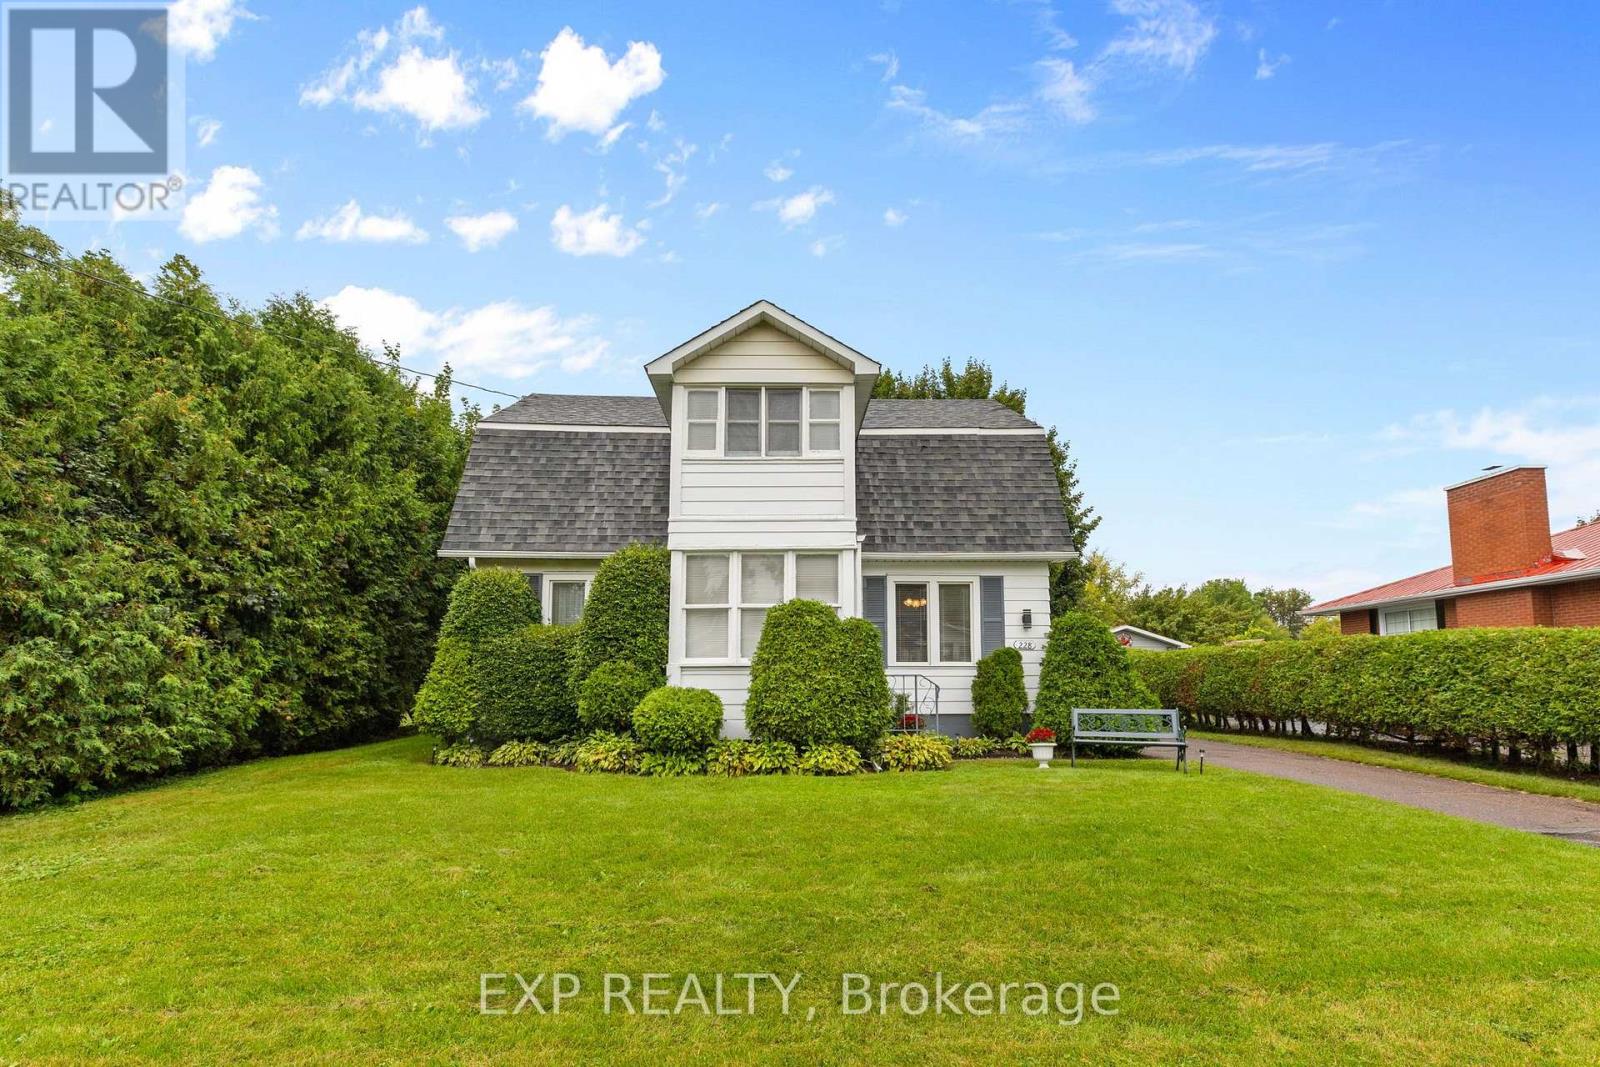
Welcome to 228 Bruce Street in Renfrew - a charming home with beautiful curb appeal, a mature private lot and plenty of character inside and out. The main level offers a bright, spacious living room and generous dining area that flows into a functional kitchen with stainless steel appliances. A unique feature of this home is its 3 enclosed porches/sunrooms - 2 on the main level and another on the upper level - offering extra spaces for morning coffee, entertaining or relaxing. Outside, mature hedges and trees create a private setting with a fully fenced backyard, patio area, long driveway and detached garage. With 3 bedrooms, a partially finished basement and dedicated laundry room, there's plenty of usable space throughout. Updates include main-house windows (2004), newer washer & dryer (approx. 3 years), refrigerator (2025), dishwasher and stainless steel stove. Connected to municipal water and sewer. A wonderful, affordable opportunity with privacy and a convenient location. (id:65396)

122 Rothesay Drive
Ottawa, Ontario
New Listing! No rear neighbours in Kanata! An exciting opportunity to own a 4-bedroom 2 full bathroom semi-detached raised bungalow in the established and family-friendly community of Glencairn. Set on an exceptional 35 ft x 197.01 ft lot, this property boasts a deep backyard with mature trees and nothing limits this space but your imagination! With plenty of room for children, pets, gardening, entertaining or creating your own private outdoor retreat...one of the property's standout features is its location backing directly onto the Trans Canada Trail which offers wonderful access to walking, cycling and nature right from your backyard. Inside the home offers four bedrooms and comfortable living space with excellent space for a growing family, first-time buyer or investor. Open the door to a bright spacious foyer with high ceilings, a few steps up to the thoughtfully laid out main floor with open living/dining area and kitchen with updates. The main floor also offers large updated full bathroom and 2 large bedrooms and spacious utility room with laundry and storage. A few steps down from the foyer offers another large full bathroom and two large bedrooms and family room with large windows looking out into the yard. Conveniently located in Kanata close to schools, parks, shopping, recreation and everyday amenities. This property combines a sought-after neighbourhood with an unusually large lot and direct access to one of the area's best trail systems. Please note that some pictures have been virtually tuned up and staged to showcase the homes potential. 24 hrs Notice for all Showings. 24 hr Irrevocable on all offers, as per form 244. (id:65396)
1602 - 2625 Regina Street
Ottawa, Ontario
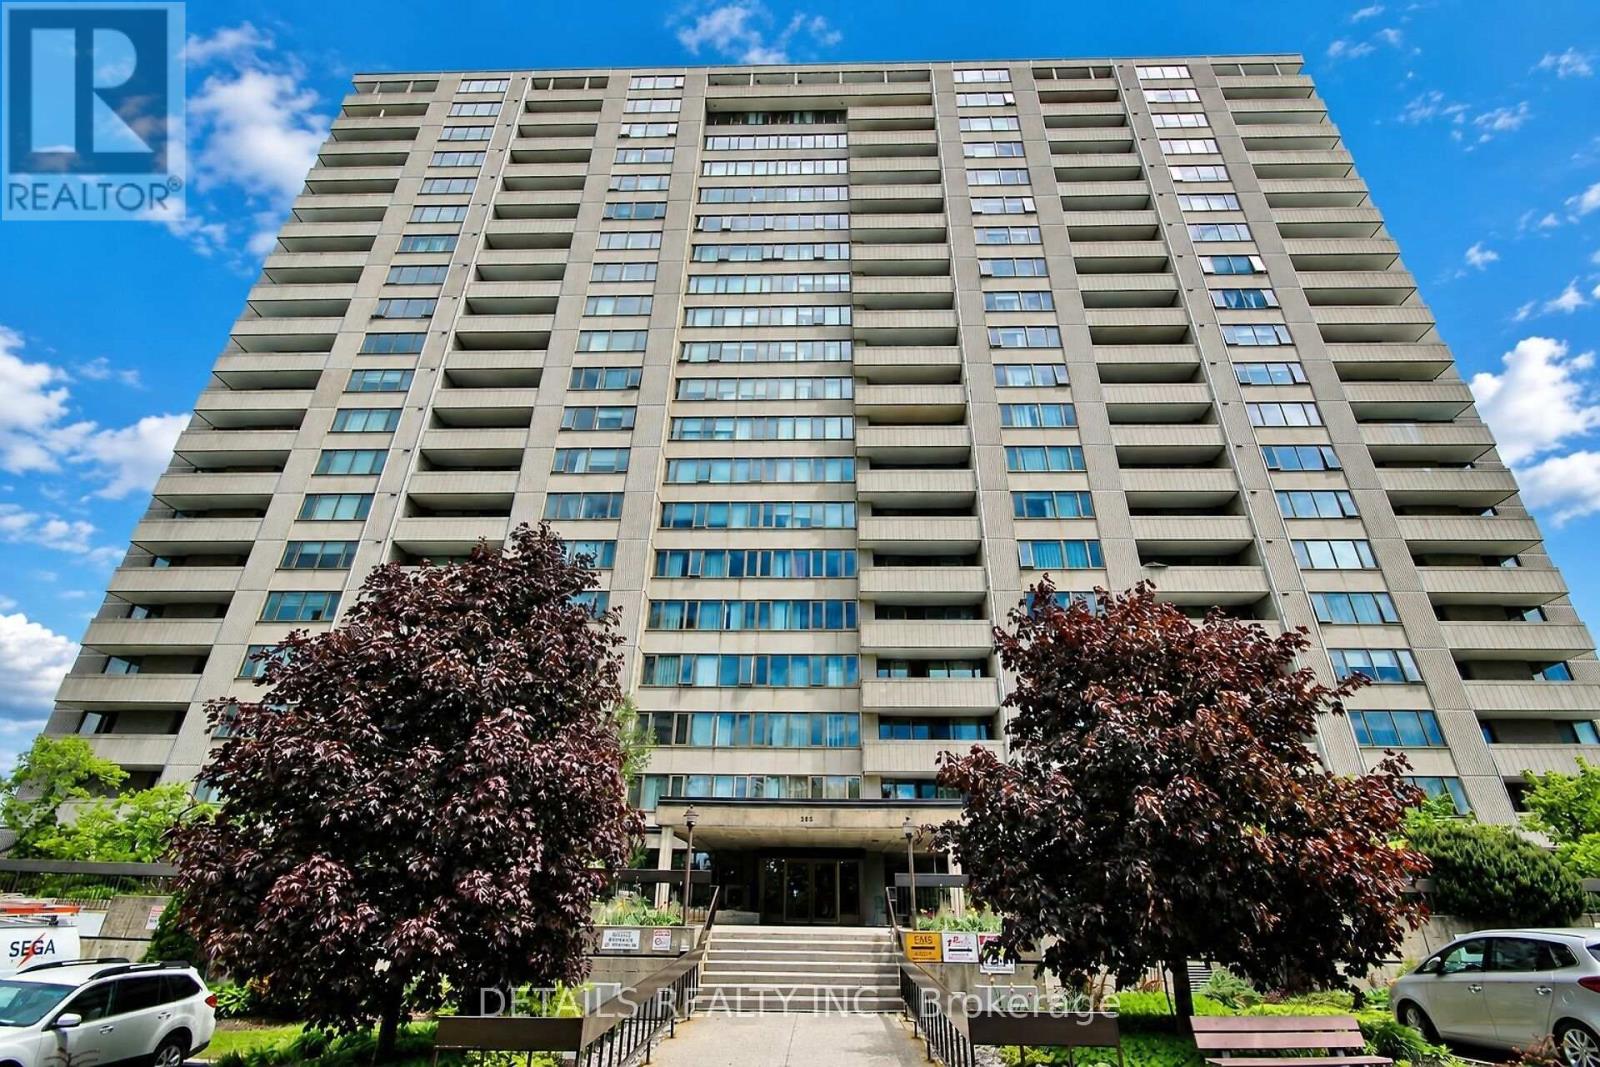
Perched on the 16th floor, wake up to stunning sunrises and enjoy peaceful nights from your private vantage point high above the treetops. Thoughtfully renovated 2 bedroom condo features a modern kitchen (2026) with elegant quartz countertops, sleek white cabinetry, new SS appliances and updated finishes, including stylish new bathroom (2024) with a fresh, contemporary touch. Peace of mind that comes with significant recent building improvements, including new windows (2023), a new fire alarm system (2024), and new energy-efficient heat pumps for heating and cooling (2025), elevators approx last 5 years, balconies (2023), building intercom system (2026) and Bell fibre optic installations in progress. Nature lovers will appreciate having the renowned Mud Lake Conservation Area right outside their doorstep. The 16th-floor elevation not only provides exceptional privacy and quiet but also captures sweeping river and conservation views that lower floors simply can't match. Northwest One is known for its exceptional amenities and strong sense of community. Extensive amenities include an indoor saltwater pool, gym, billiards room, ping pong, sauna, workshop, library and guest suites. Neighbourhood amenities include grocery stores, shopping, transit, walking and bike paths, Britannia Beach, the Britannia Yacht Club, and the Nepean Sailing Club. Experience the perfect blend of modern updates, breathtaking vistas, and an unbeatable location where city convenience meets nature at its finest. 24-hour irrevocable on offers. (id:65396)
1255 Arbuste Avenue
Ottawa, Ontario
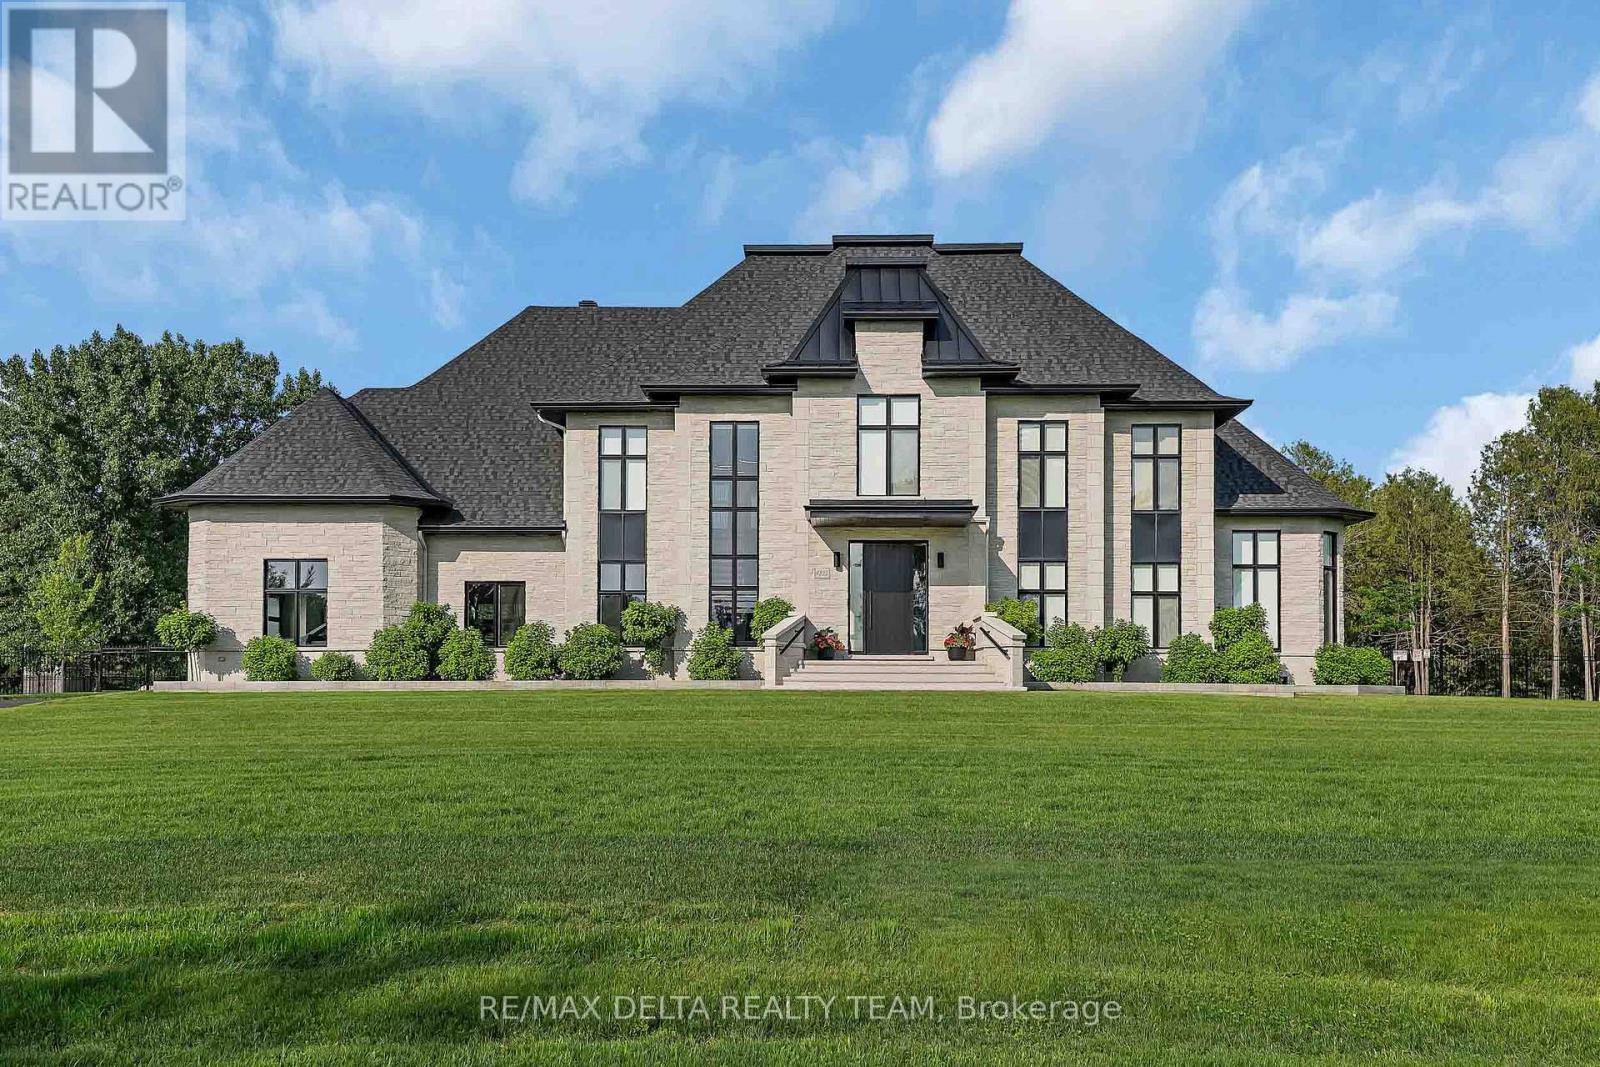
Set on a private 2-acre estate at the Orleans-Cumberland border, this exceptional custom residence, completed in 2022, offers over 4,000 sq. ft. of luxurious living space above grade, a fully finished lower level, and a spectacular 1,000 sq. ft. pool house completed in 2023. ft. Thoughtfully designed w/ soaring ceilings, floor-to-ceiling windows, clean architectural lines, and premium finishes throughout, this home offers an unparalleled blend of sophistication and comfort. The chef's kitchen is a showpiece, featuring custom Louis L'Artisan cabinetry, premium Bosch appliances, panel-ready JennAir fridge and freezer, Fisher & Paykel coffee station, oversized granite island, and a fully equipped butler's pantry. The home offers 4+1 bedrooms, 4.5 baths, 2 gas fp, Kentwood 7.5" brushed oak hardwood floors, heated floors in the primary ensuite, main bathroom, basement, garage, and pool house. The luxurious primary suite features floor-to-ceiling windows, a spacious w-i closet, and a spa-inspired ensuite w/ freestanding soaker tub and heated floors. The fully finished lower level is designed for entertaining, complete w/ a glass-enclosed home theatre, custom sports bar w/ double beverage fridge, dishwasher, ice maker and microwave, games room, gym, 5th bedroom, and full bath. Step outside to your own private resort. Professionally landscaped backyard showcases a stunning 40' x 20' heated in-ground pool, expansive lounging areas, and an impressive pool house featuring indoor and outdoor kitchens, grilling station, luxury vinyl flooring, and a full bath. Additional highlights include a heated 3 car garage w/ epoxy floors, detached 30' x 30' garage, Techo-Bloc landscaping, irrigation system, 17 KW gas generator, Sonos audio, Samsung laser projector, Google Home security, and integrated smart home automation. This truly turnkey luxury estate offers exceptional design, remarkable amenities, complete privacy and resort-style living just minutes from city amenities. (id:65396)
902 Burwash Landing Bay
Ottawa, Ontario
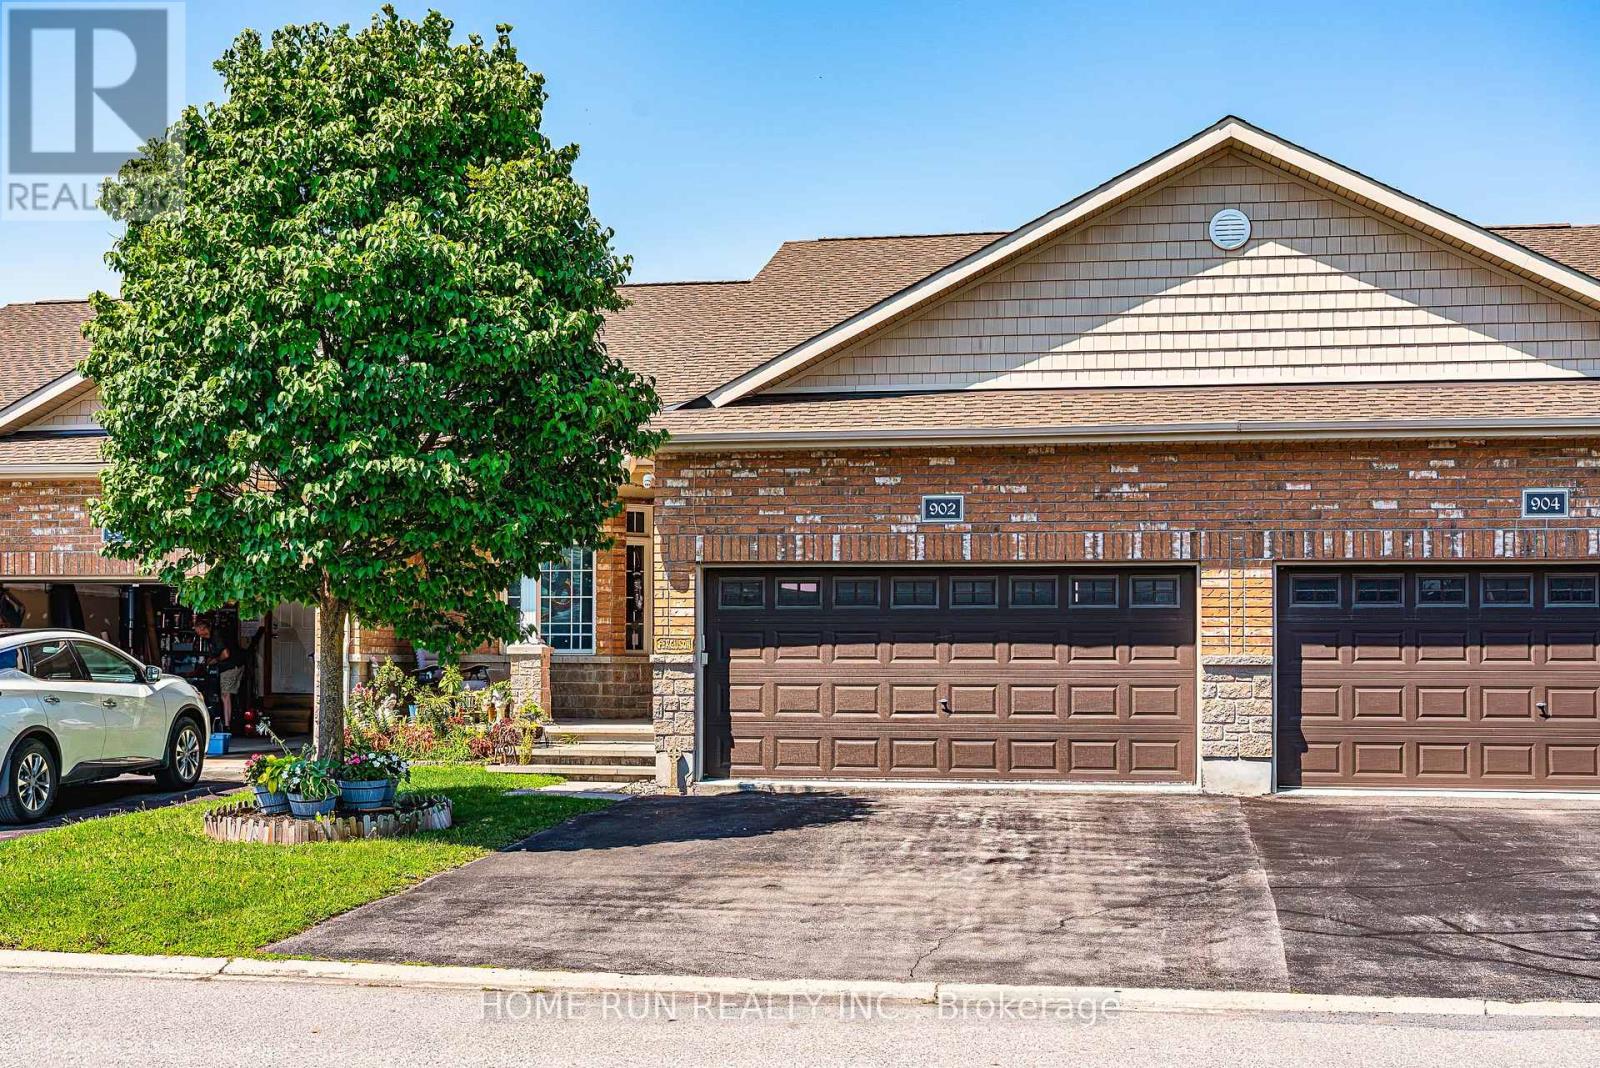
Rare opportunity to rent an adult-lifestyle bungalow townhome on a sought-after in Morgan's Grant, Kanata. This spacious home features a rare double-car garage, covered front porch, no rear neighbours and direct access to parkland leading to Brookshire Park. The bright, open-concept main level offers high ceilings, hardwood flooring, a kitchen with island, dining area and an inviting living room with a gas fireplace. The rear-facing primary bedroom includes a walk-in closet and 4 piece ensuite. A second bedroom and full bathroom are located near the front of the home; with abundant natural light, this room is also ideal for a home office. The fully finished lower level provides a generous family room, bar, two additional bedrooms and two bathrooms, including one ensuite, perfect for extended family or overnight guests. Enjoy a peaceful, well-maintained community within walking distance of parks, public transit, Sobeys, Farinella Pizza and other convenient amenities. Ideal for retirees or families seeking comfortable, low-maintenance living. Tenants are expected to maintain the property in keeping with the standards of the street and surrounding community. 48 hours irrevocable for all applications. Showing times are between 3pm and 9pm The pictures were taken before the current tenants moved in. (id:65396)
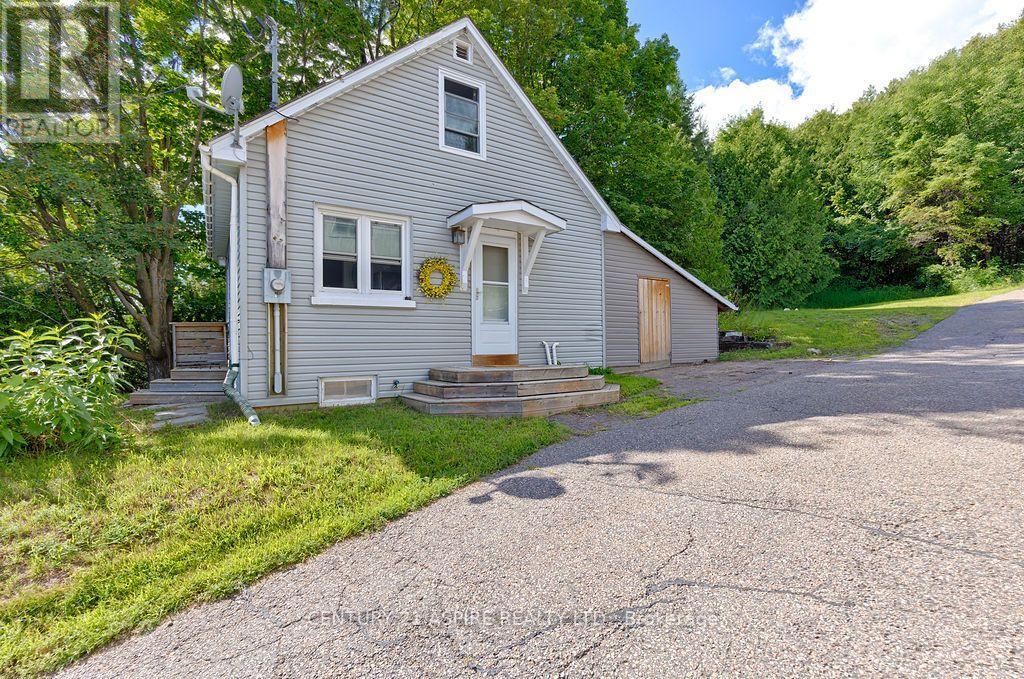
168 Bonnechere Street E
Bonnechere Valley, Ontario
For wherever life takes you. Maybe home doesn't need to be where you spend all your time. Maybe it's simply the comfortable place you come back to after you've spent the day doing what you love. The place where you drop your keys after a weekend away. Where the bags land by the door, the kettle goes on, and it feels good to be home again. At 168 Bonnechere Street East, life can be refreshingly uncomplicated. This bright two bedroom home gives you what you need without asking you to organize your life around looking after it. There's room to live comfortably, space downstairs and in the enclosed carport to tuck away your gear, and a backyard that's there when you want it without needing to become your weekend project. Maybe you're happiest with a paddle in your hand, boots on a trail or a suitcase in the trunk. Maybe you'd rather spend Saturday discovering somewhere new and Sunday lingering over breakfast. And when an opportunity comes along to get away for a while, it's nice to have a home you can close the door on without feeling like you've left a small estate behind. When you are home, Eganville is right there. Walk into town for coffee, grab a bite to eat, sit around a fire out back or simply enjoy an evening with nowhere you need to be. And if this is your first place, maybe that's the best part. Homeownership doesn't have to begin with more house, more work and more responsibility than your life needs right now. It can simply begin with a place of your own. A place to leave from. A place to return to. Home base. (id:65396)
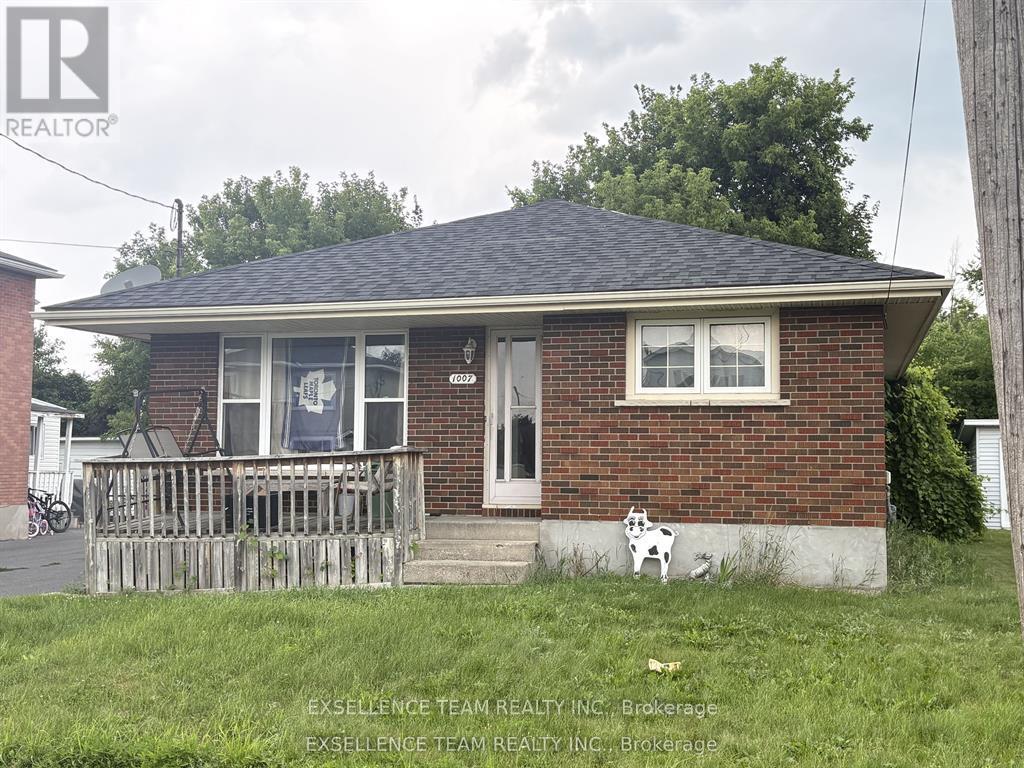
1007 Grand Avenue
Cornwall, Ontario
Attention investors and first-time home buyers! Don't miss this opportunity to purchase 11007 Grand Avenue., THIS SOLID ALL BRICK 3+1 BEDROOM BUNGALOW AS AN INCOME PROPERTY OR MOVE IN YOURSELF AND STILL HAVE ROOM FOR GRANDMA IN THE LOWER LEVEL WITH ITS OWN KITCHENETTE, BATHROOM, BEDROOM AND LIVING AREA..Located with walking distance to a variety of amenities, including restaurants, shoppings.48 hours notice for showings.All offers must include a 24-hour irrevocable clause.. (id:65396)

618 Keatons Way W
North Grenville, Ontario
Opportunity knocks to secure this stunning Mattamy Nova end unit townhome in Kemptville, featuring open concept living/dining/kitchen area, 3 bedrooms/4 bathrooms, convenient upstairs laundry, fully finished basement with bathroom & loads of storage. Available IMMEADIATELY, to live in this newly built home functional, modern and loaded with premium upgrades including: Gorgeous Chef's kitchen with Quartz countertop, Spacious Island, Stainless Steel Appliances, Tall Upper cabinets, extra upper cabinetry, 4 additional potlights in kitchen, Upgraded pendant lighting, Subway tile backsplash, upgraded light fixtures in Great Room, Luxury vinyl plank flooring, Smooth ceilings on main floor, upgraded Oak railings,Quartz countertop with under mount sink in Main Bathroom & Ensuite, Fully finished basement with 3 piece bathroom, No rear rear neighbours,Garage door opener with camera, Doorbell camera, Water softener, Fantastic location close to all amenities including schools, restaurants, shopping & recreation. (id:65396)

430 Anderson Drive
Cornwall, Ontario
Welcome to 430 Anderson Drive - A home that has been truly loved and cared for! Proudly owned by the same owner over the years, this meticulously maintained brick bungalow is ready to welcome its next family. The main floor offers three comfortable bedrooms, a bright living room, functional kitchen and full bathroom. Need a little extra space? The finished basement has you covered with an additional living area, bedroom and bonus room-perfect for an office, playroom, hobby room or whatever fits your lifestyle. Outside, you'll love the convenience of the attached carport PLUS a detached garage-there's no shortage of parking, storage or workspace! Tucked into a great Cornwall neighbourhood close to schools, shopping and everyday amenities, 430 Anderson Drive is a solid, well-loved home just waiting for its next chapter. (id:65396)
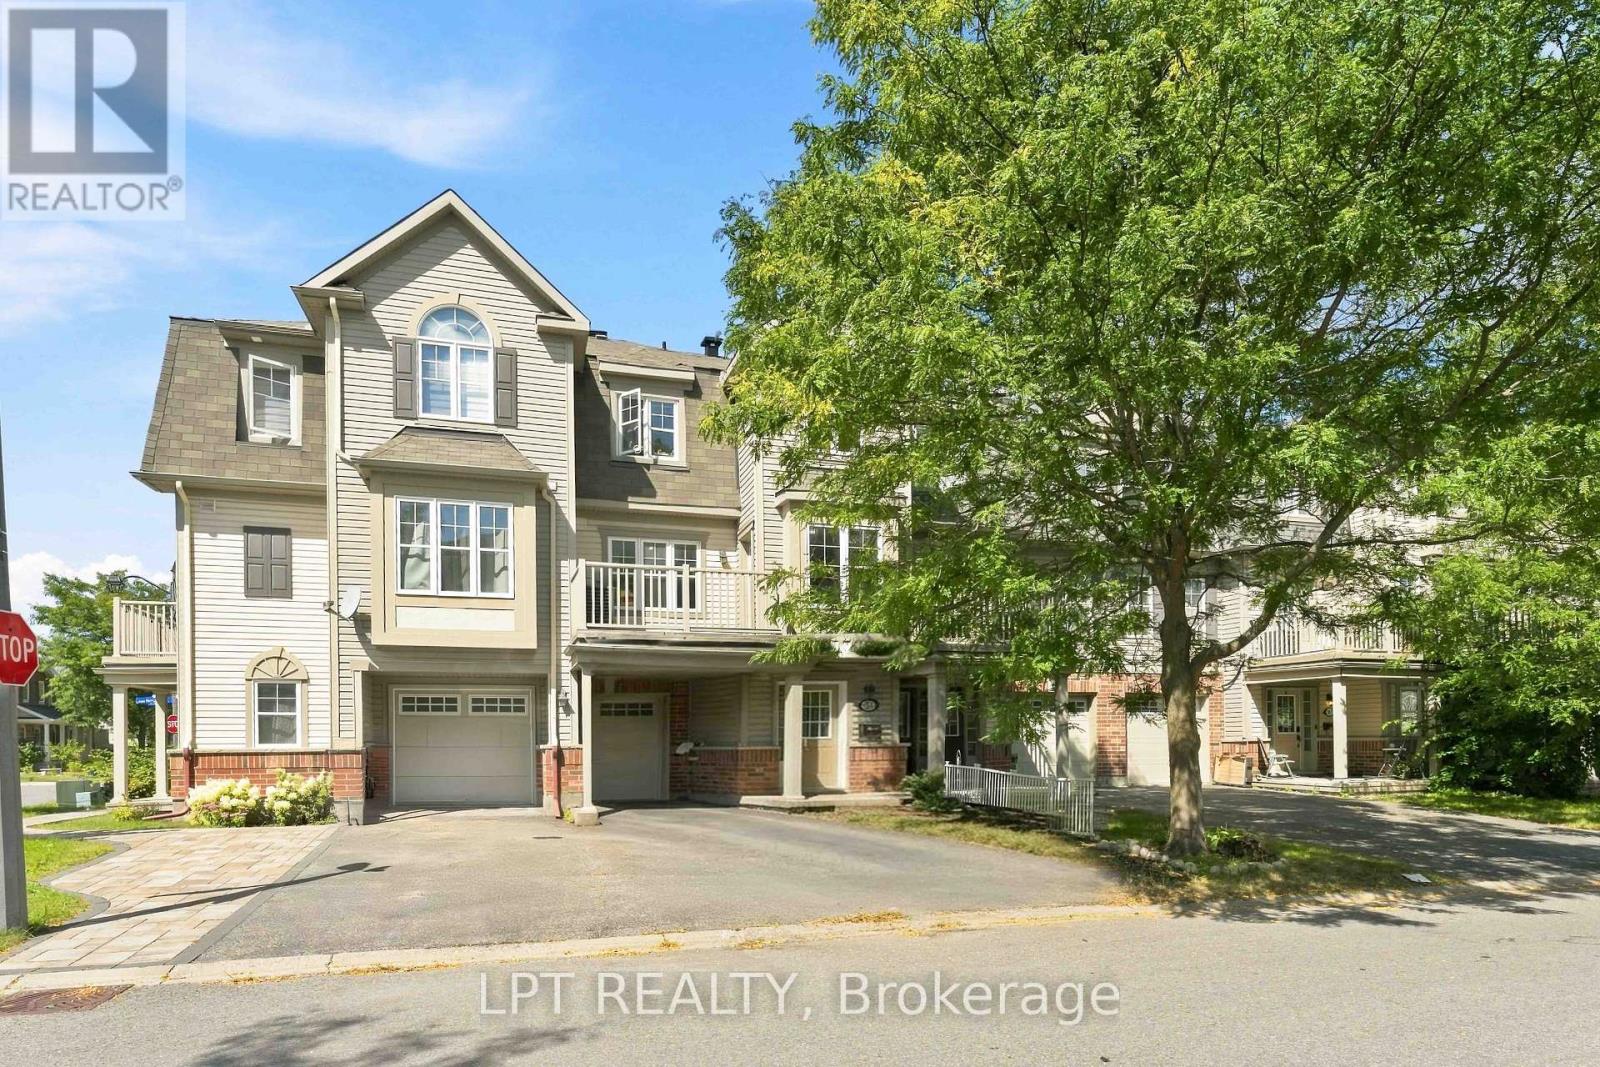
503 Sedgebrook Way
Ottawa, Ontario
Okay, let's just get this out of the way... this is not the prettiest house on the block. And we're perfectly okay with that. Some homes come with the upgrades. This one comes with the opportunity. Is it a walk in, fall in love, don't change a thing kind of house? Nope. Is it a why would anyone choose that backsplash kind of house? Also nope - 'cause there isn't a backsplash to offend you! Think blank canvas, with the roof, garage, layout and a very good Stittsville address already taken care of. The finishes are basic, and the home is ready for attention. This is your chance to put your money into the home rather than into someone else's decorating choices. Want new flooring - pick it. Hate beige - paint it. Have strong opinions about light fixtures - excellent, you'll fit right in here. Maybe you've been waiting for a home where you can make the decisions instead of walking through a beautifully renovated property thinking, "Lovely... but I would have done absolutely none of this." The good stuff is already here: space, potential, freehold ownership, a garage and a location in Fairwinds that puts you close to all things Stittsville. This is an opportunity priced accordingly. Bring your vision, your paintbrush, your contractor, your Pinterest board. Sometimes the best value isn't the house with the fanciest countertops. Sometimes it's the house where you can buy the location, the space and the potential without paying $$$$ for somebody else's idea of perfect. If turnkey is what you're after, this one's not for you. But, if you look at a house and think, "Oh, I know exactly what I'd do here..." Come on in. We should talk. (id:65396)



