

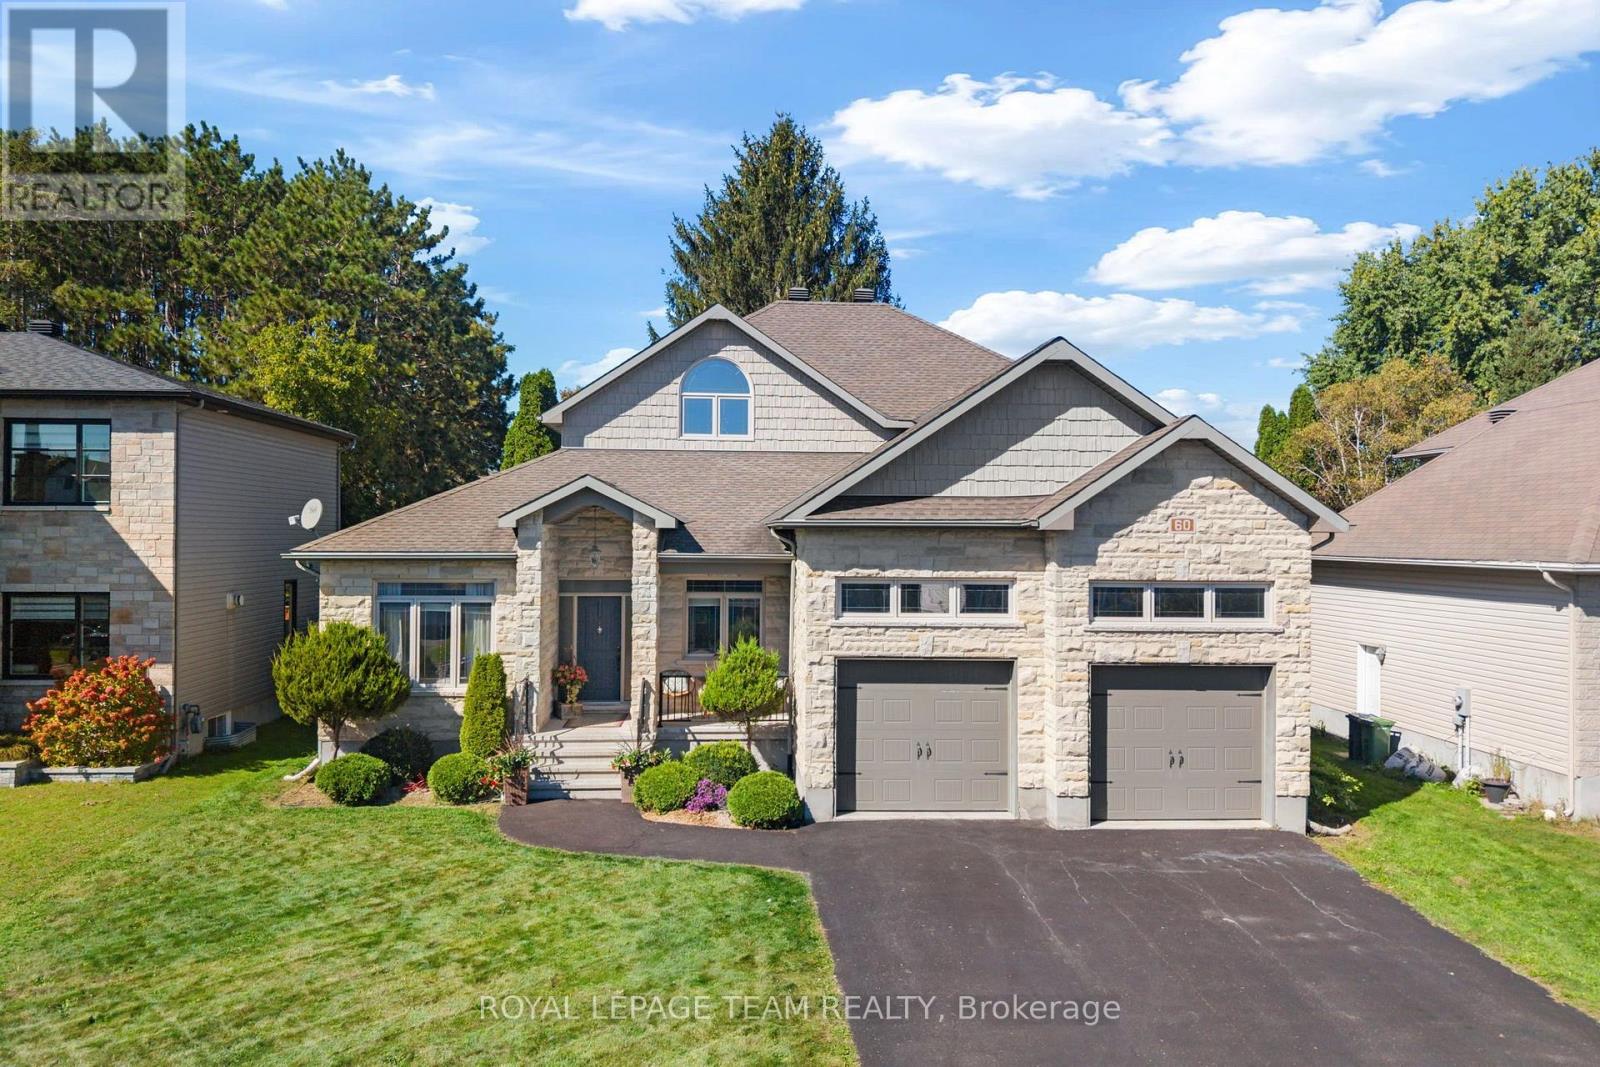
60 De La Rive Drive
Russell, Ontario
A distinguished residence where refined design, exceptional comfort, & effortless indoor-outdoor living come together spectacularly. 60 De La Rive offers exceptional space and finish, with a floor plan thoughtfully designed for both grand entertaining and everyday family living. The main level makes an immediate impression with its soaring two-storey living room, creating an exceptional sense of scale and elegance. The expansive open-concept layout flows naturally into the generous dining area and showstopping kitchen. At its centre, a substantial island with seating for six provides the perfect gathering point for morning coffee, casual meals, or evenings spent entertaining. A private office tucked discreetly off the foyer offers a quiet and sophisticated workspace, while two generously sized bedrooms and a full bathroom provide an ideal arrangement for family or guests. Upstairs, the primary suite is a true private sanctuary. Designed with luxury and tranquility in mind, the retreat features two walk-in closets and an exquisite spa-inspired ensuite. Dual vanities, a separate water closet, a beautifully appointed glass-enclosed shower, and a deep soaker tub create a serene escape reminiscent of a boutique luxury hotel. The fully finished basement offers an impressive extension of the home's living and entertaining spaces. Featuring a generous recreation room, wet bar, dedicated gym, full bathroom, & additional bedroom with in-floor heating. Step outside and discover a private resort-style oasis. The heated, salt-water inground pool is complemented by an expansive covered porch, and a hot tub. Whether hosting an elegant summer gathering, enjoying dinner outdoors, or unwinding poolside at the end of the day, this is an outdoor setting designed to be enjoyed to its fullest. This is far more than a home. It is an elevated lifestyle. A rare opportunity to enjoy sophisticated living, abundant space, and resort-inspired amenities in one exceptional Embrun property. (id:65396)
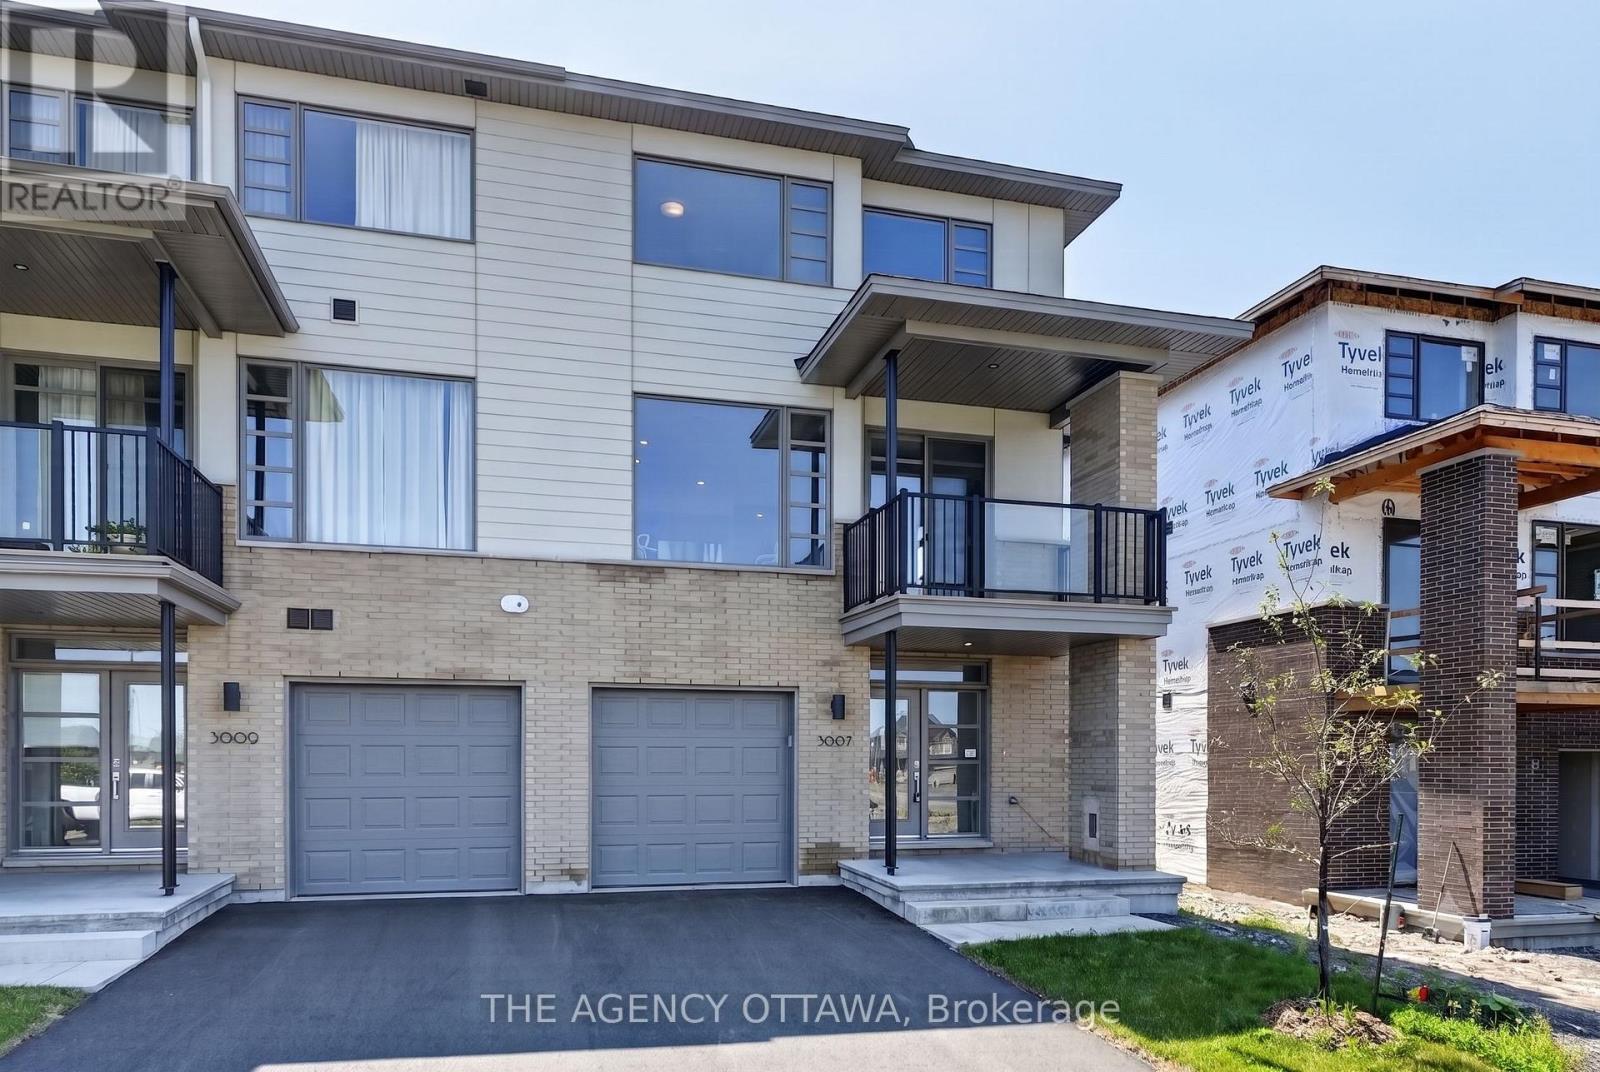
3007 Showcase Crescent
Ottawa, Ontario
This stunning HN Homes Urban townhome complete with 2 beds and 2.5 baths, finished in Designer Colour Palette "A" with premium upgrades throughout. The chef-inspired kitchen boasts " quartz countertops, designer kitchen door styles with soft-close hardware, spacious island, pot drawer, bank of drawers, pantry, under-counter microwave cabinet and energy efficient designer appliance package. The main bathroom and ensuite bathroom feature three-quarter-inch quartz countertops. The ensuite bathroom has a molded shower base with sliding tempered glass doors and tile wall. Two generously sized bedrooms. Additional highlights include a wireless access point (Wi-Fi hub), insulated garage door with Wi-Fi enabled belt drive opener, and striking curb appeal with architectural clay brick, premium Hardie siding and panels. A true turnkey home - nothing left to do but move in. (id:65396)

84 Starwood Road
Ottawa, Ontario
Available immediately! Set in a quiet, family-friendly Ottawa neighbourhood, this 3-bedroom, 2-bathroom bungalow offers comfortable living with plenty of space inside and out. The bright main level features hardwood flooring and spacious living and dining areas, with a wall-mounted electric fireplace in the living room. A solarium off the dining room provides an inviting space to relax. The kitchen features stainless steel appliances, granite countertops, and a coffee bar. The primary bedroom includes a six-drawer dresser and two wardrobes. A partially finished basement offers versatile additional space, along with a laundry area. Enjoy the convenience of a detached garage and a large backyard featuring a patio, shed, and an in-ground pool enclosed by a fence. The pool is currently not in service; please inquire about the possibility of reopening it. With parks, schools, shopping, public transit and everyday amenities nearby, this charming home offers both space and convenience in an established neighbourhood. A completed rental application, credit check, income verification, and identification must accompany the Agreement to Lease. The interior of the home and all appliances have been professionally cleaned. (id:65396)
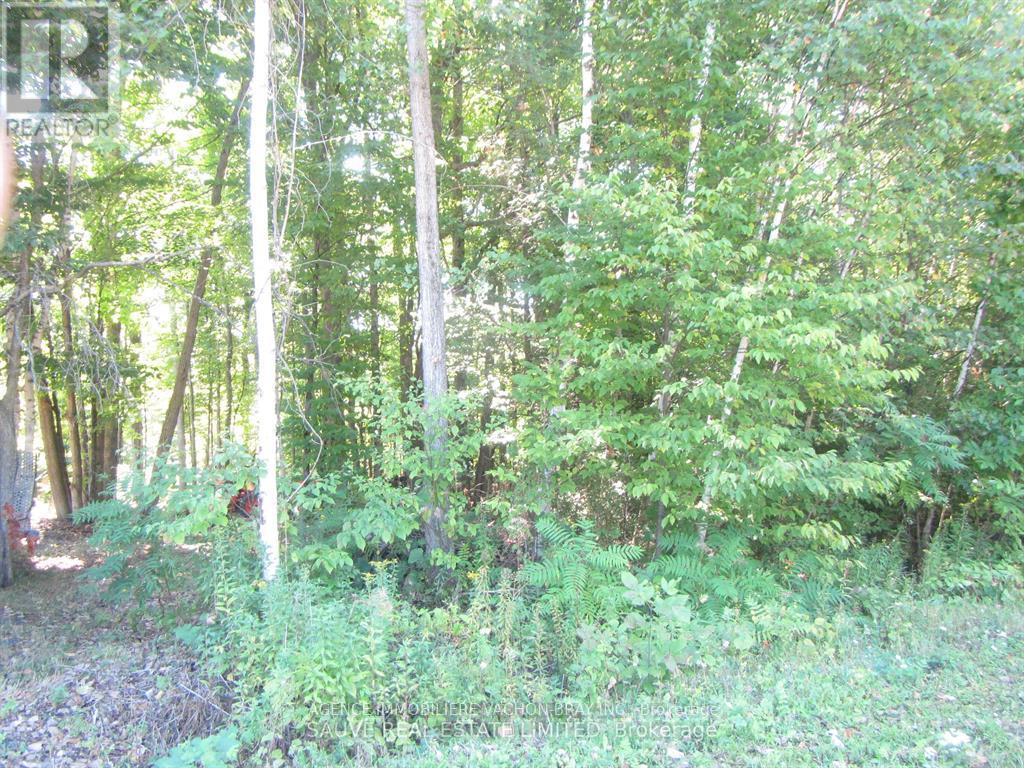
Vacant Lot Parkhill Circle
South Glengarry, Ontario
North-Lancaster ** Welcome to the stunning Lancaster Heights ! Situated in a highly desirable neighborhood and just a short distance from the Quebec border. Design your dream home in this prestigious area and take advantage of this oppportunity to establish a refined lifestyle that mirrors your aspirations. Enjoy a tranquil rural existence while still having easy access to amenities, along with captivating views and enchanting sunrises and sunsets. The property presents numerous possibilities. Whether you are envisioning constructing a permanent residence or a holiday escape, this lot serves as the perfect canvas to realise your vision. Located in a peaceful neighbourhood, the vacant lot is close to a small park with a pond, an inviting setting for your futur home. Reliable internet through Starlink is available. **** Bienvenue dans le projet residentiel de Lancaster Heights North-Lancaster *Auto-constructeur c'est pour vous. Construire la maison de vos reves dans un secteur tranquille et situe a proximite des frontieres du Quebec. Apportez votre plan de construction et faites de vos reves une realite ! La vie de campagne, ideal pour les amants de la nature. Un endroit paisible pour marcher et profiter des sentiers de motoneige proximite. Vous recherchez une propriete de campagne, alors celle-ci pourrait etre celle qu'il vous faut. (id:65396)
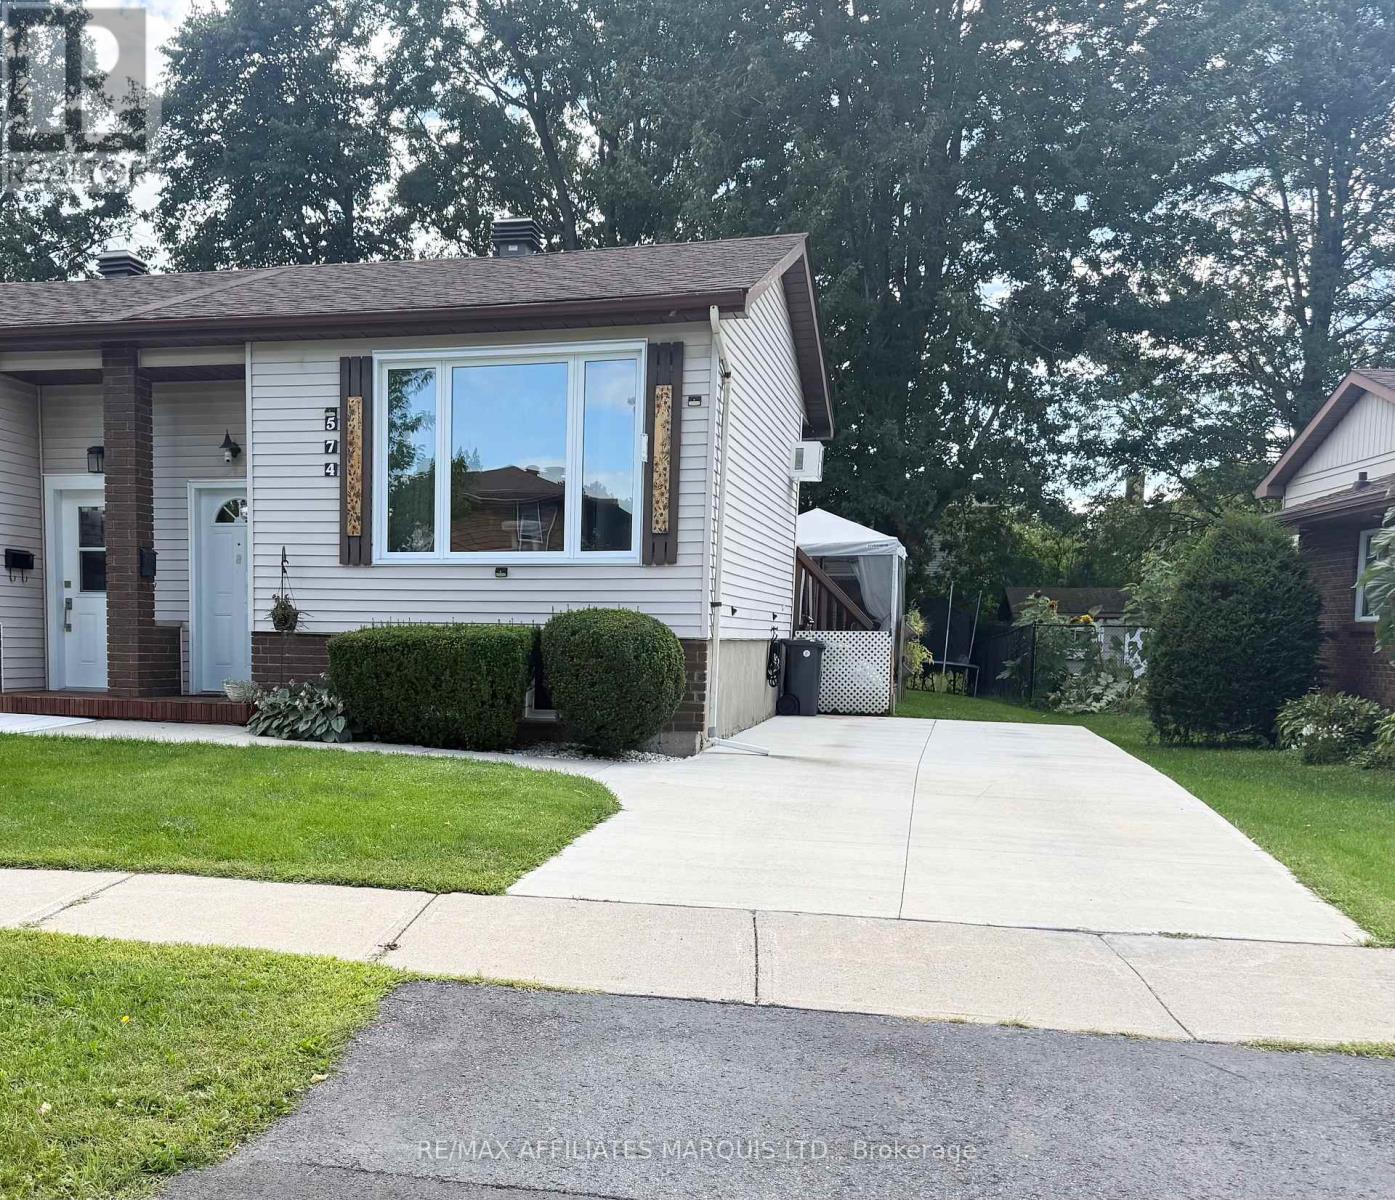
574 Lynwood Drive
Cornwall, Ontario
Welcome to this well-maintained semi-detached home, built in 1983 and situated in a desirable, family-friendly neighbourhood close to schools, the hospital, public transit, shopping and everyday amenities.The versatile layout offers two bedrooms and a full bathroom on each level, along with a comfortable living room both upstairs and downstairs-providing excellent space for a growing family, overnigh guests, teenagers or a home office. With four bedrooms, two full bathrooms and two separate living areas, this home offers plenty of room to adapt to your lifestyle.Although heated with electric baseboards, the approximate annual heating cost is under $950/year, making this property an appealing and budget-conscious choice.Whether you are a first-time homebuyer looking for space to grow or someone ready to downsize without sacrificing comfort, this welcoming home offers excellent value in a convenient location. A wonderful opportunity to make homeownership a reality! Call today for your private viewing (id:65396)
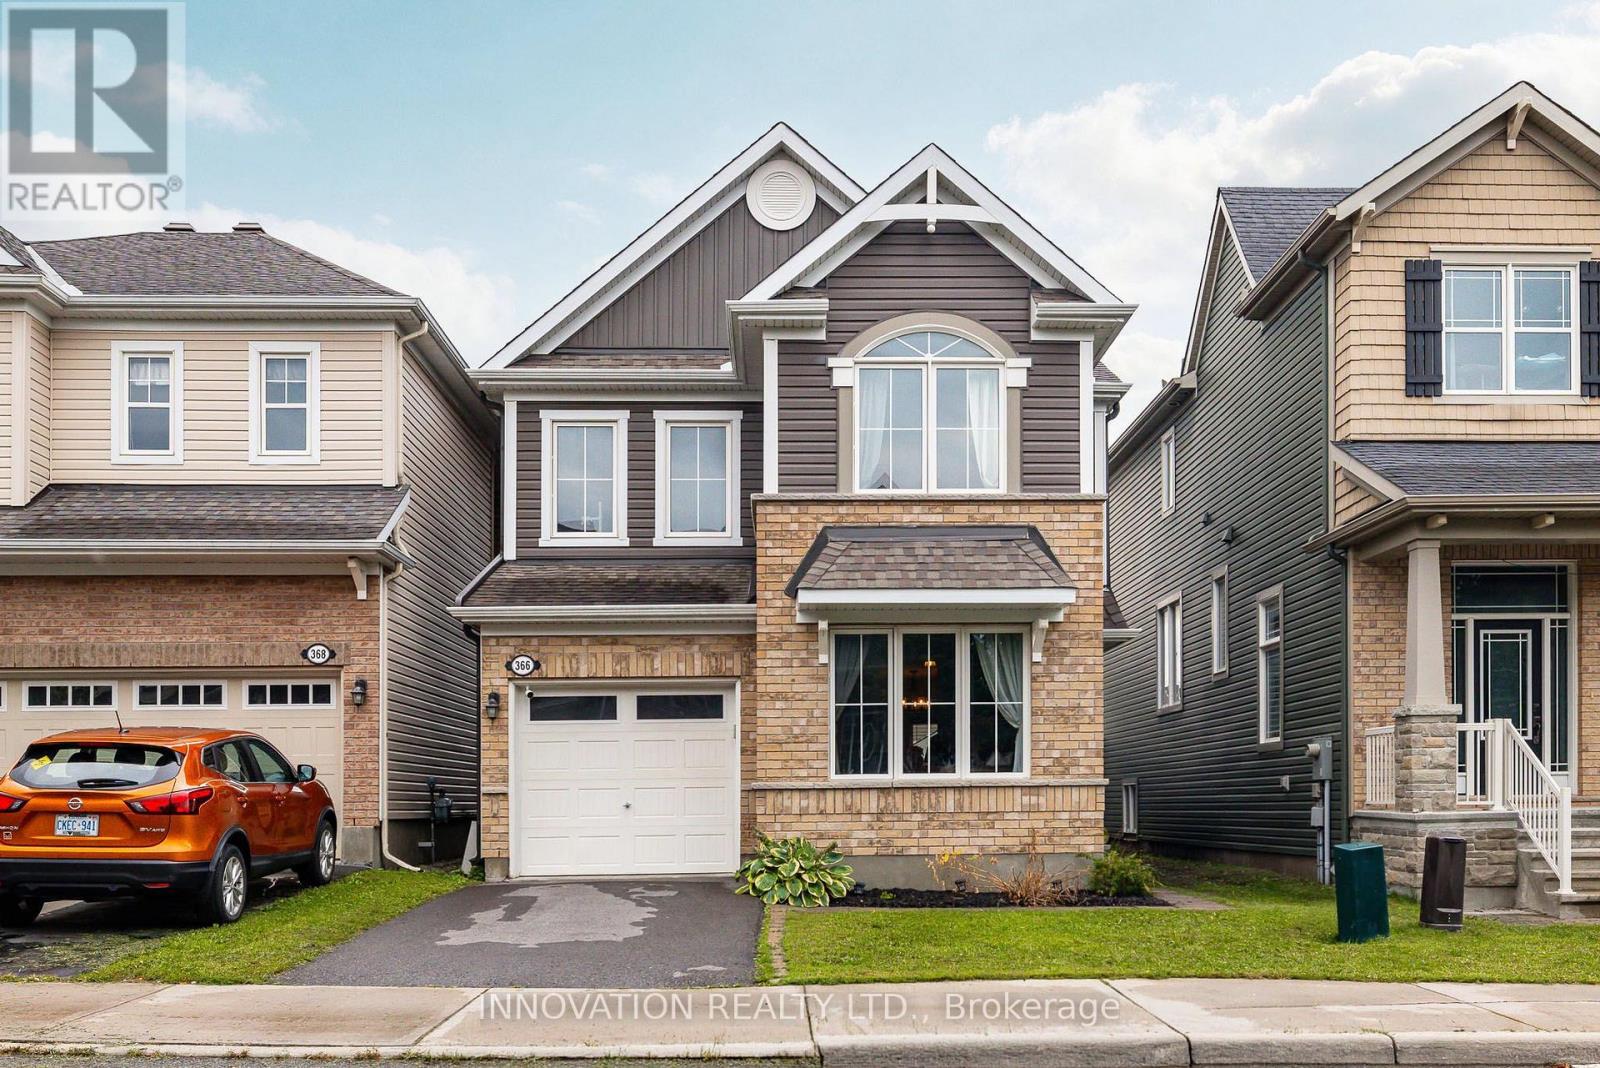
366 Meadowbreeze Drive
Ottawa, Ontario
Designed for family living, this beautifully appointed home offers a thoughtful floor plan with inviting spaces for everyday life and effortless entertaining. The welcoming main level features a private home office, generous dining area, and bright living room anchored by a cozy fireplace. At the heart of the home, the timeless white kitchen is beautifully appointed with an oversized granite island, coffee bar, stainless steel appliances, white subway tile backsplash, and stylish lighting. A nearby powder room adds convenience to the main level.Step outside to a fully PVC-fenced backyard with an entertainment-sized deck, creating an ideal setting for summer gatherings, outdoor dining, or simply enjoying time together. Upstairs, a versatile loft provides the perfect space for a family room, play area, or homework station. The spacious primary retreat features a walk-in closet and luxurious 5-piece ensuite with a relaxing soaker tub and separate shower. Two additional bedrooms and a conveniently located second-floor laundry room with an oversized linen storage closet complete the upper level.The finished lower level extends the living space with large, deep windows that bring an abundance of natural light into the room, along with a convenient 2-piece bathroom and expansive storage area.Situated in a family-friendly community within walking distance to parks, scenic trails, shopping, and transit, this exceptional home offers a wonderful balance of style, functionality, and everyday convenience. (id:65396)
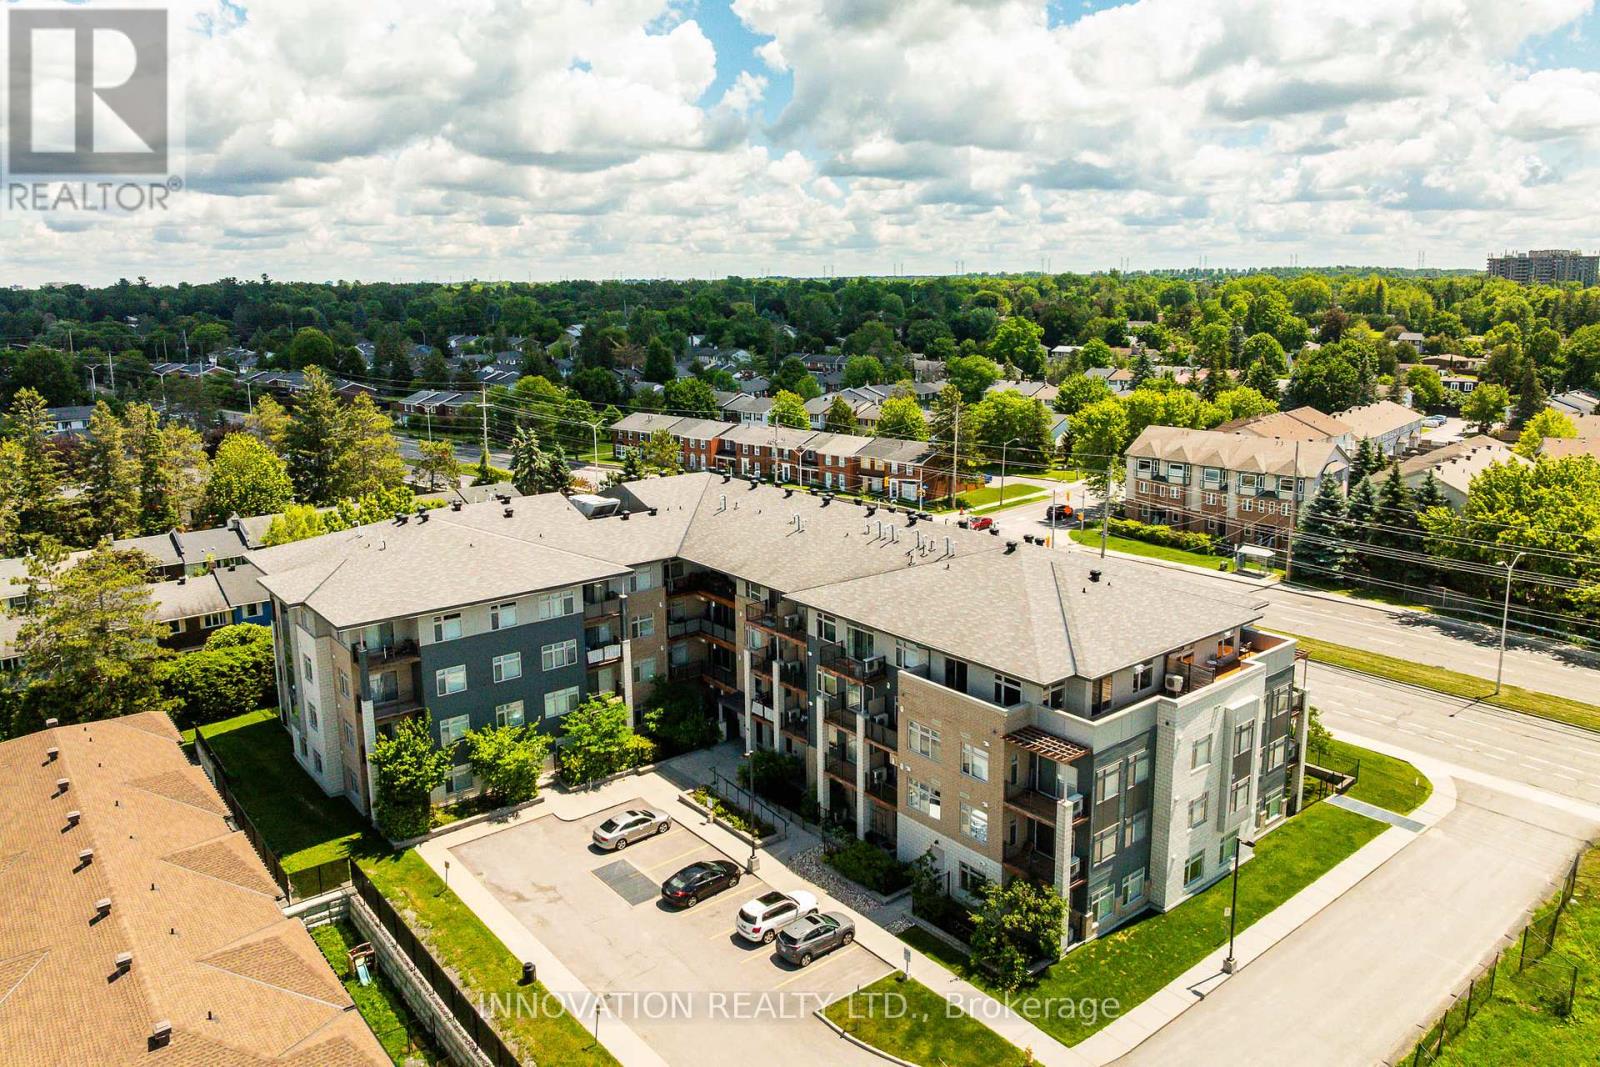
311 - 2785 Baseline Road
Ottawa, Ontario
WELCOME TO MODERN CONDO LIVING! This stylish 1-bedroom plus den executive condo offers comfort, convenience, and contemporary design. Featuring elegant hardwood flooring throughout the main living areas with premium tile in the bathroom, the open-concept layout is enhanced by oversized windows that fill the space with natural light.The modern kitchen showcases contemporary cabinetry, quartz countertops, a large centre island with breakfast bar, stainless steel appliances, and a glass tile backsplash-ideal for everyday living and entertaining alike. The versatile den provides exceptional flexibility as a home office, study area, or guest space, complete with a Murphy bed for overnight visitors.Step outside to your private balcony with natural gas BBQ hookup, perfect for relaxing or outdoor dining. Enjoy the convenience of in-unit laundry, central air conditioning, a storage locker, and heated underground parking.Perfectly situated just minutes from Queensway Carleton Hospital, Algonquin College, shopping, grocery stores, restaurants, public transit, easy access to Highway 417, and the future Pinecrest LRT station. An ideal opportunity for professionals, first-time buyers, downsizers, or investors seeking a turnkey property in a highly convenient west-end location. (id:65396)
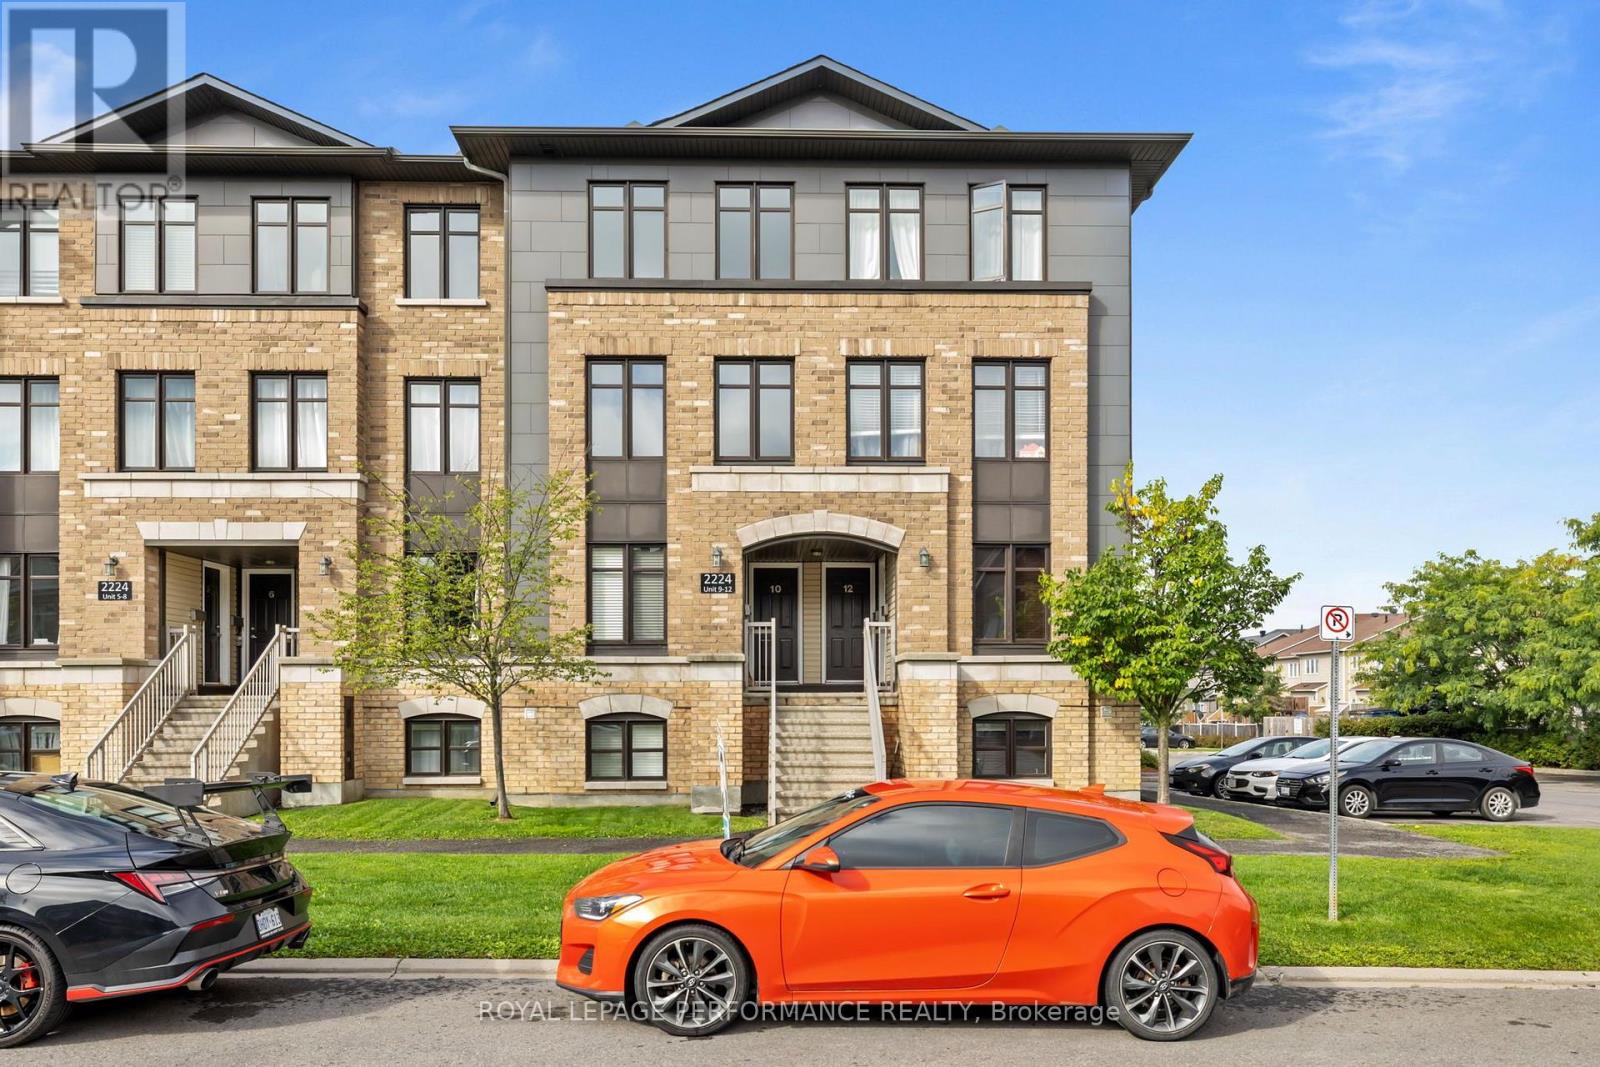
10 - 2224 Marble Crescent
Clarence-Rockland, Ontario
Welcome to 10-2224 Gray Crescent, a beautiful upper floor condo located in the desirable Morris Village community of Rockland. Built in 2014, this stylish 2-bedroom, 2.5-bathroom unit offers the perfect combination of modern comfort, functional living space, and low-maintenance living.The main floor welcomes you with a bright and spacious open-concept layout. The large kitchen features plenty of cabinetry and counter space, making it ideal for both everyday living and entertaining. Nearby, a patio door leads to your private balcony-the perfect spot to enjoy summer BBQs and beautiful evening sunsets. The dining and living areas offer plenty of space and an abundance of windows that fill the home with natural light. A convenient powder room completes the main level. Upstairs, you'll find two generously sized bedrooms, each featuring its own private full bathroom with ceramic-tiled tub and shower, as well as ample closet space. A dedicated laundry room adds extra convenience to this thoughtfully designed floor plan.Offering a stylish and upscale feel while maintaining affordable and carefree living, this condo is ideally located in the heart of Rockland. Freshly painted. Enjoy easy access to parks, shopping, arenas, restaurants, and all the amenities you need, along with quick access to Highway 174 for an easy commute into Ottawa. Potvin Park is just moments away, offering green space and outdoor recreation right in the neighbourhood. Don't miss your opportunity to make this beautiful condo your new home! (id:65396)
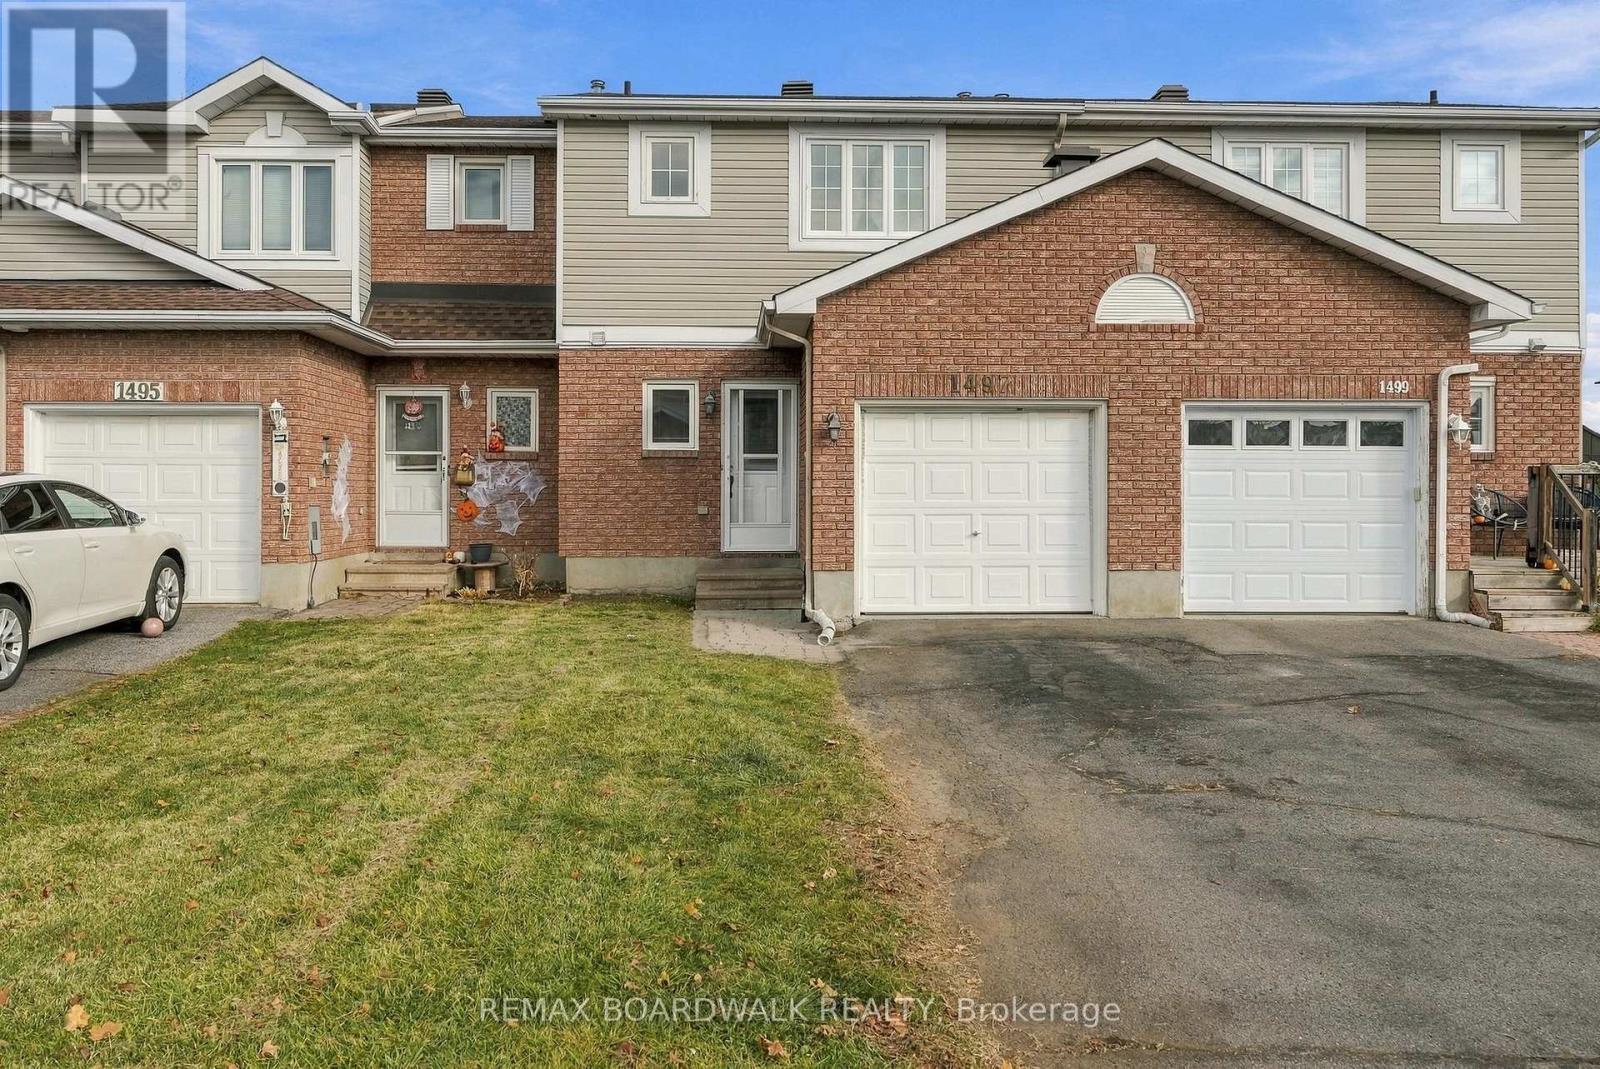
1497 Corsham Avenue
Ottawa, Ontario
Welcome to this nicley updated 3 bed, 2 bath home in one of Orléans' most convenient locations. Situated on a quiet street with no rear neighbours and a large yard. Inside, you'll find numerous recent updates, including new laminate and tile flooring, new carpeting on the stairs and throughout the finished basement, a new furnace, and a new hot water tank. The bright eat-in kitchen features granite countertops, ample cabinetry, and included appliances. The spacious primary bedroom boasts a large walk-in closet, while the other bedrooms feature laminate floors and large windows. The finished basement provides valuable additional living space along with an abundance of storage rarely found in rental properties. There is even a wood burning fireplace that can be enjoyed. Step outside to enjoy a large, private backyard complete with a BBQ deck and patio, perfect for summer gatherings and relaxing evenings. The interlock walkway adds great curb appeal, while the extended driveway easily accommodates two vehicles in addition to the garage. Location is second to none. Enjoy being just steps from a large park and close to numerous schools. Within a few minutes walk you'll find restaurants, shopping, groceries, pharmacies, banks. A short drive and you can access all the everyday conveniences of Place d'Orléans. Outdoor enthusiasts will appreciate being moments from Petrie Island Beach! and the scenic trails of Cardinal Creek Pathway. A rare opportunity to lease a well-maintained, move-in-ready home offering space, storage, privacy, and an exceptional location. (id:65396)
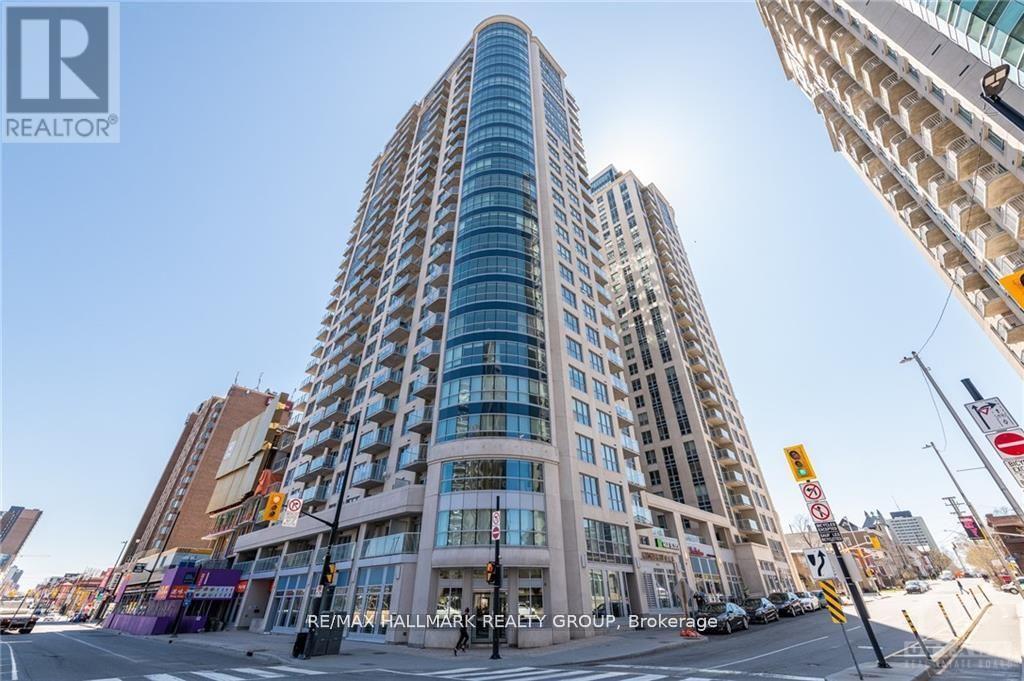
2602 - 242 Rideau Street
Ottawa, Ontario
Welcome to beautiful 242 Rideau Street! Located in the heart of Ottawa's downtown, this unit provides access to all Ottawa has to offer. This 2 bed plus den boasts many builder upgrades, including granite counter tops, hardwood flooring, as well as an unbeatable view of the downtown core. Located on the 26th floor, this unit has no shortage of views, including both the Peace Tower and Ottawa River. Building includes a 24 hour concierge, as well as indoor pool, and exercise centre. Inquire today to make this beautiful unit your new home! (id:65396)
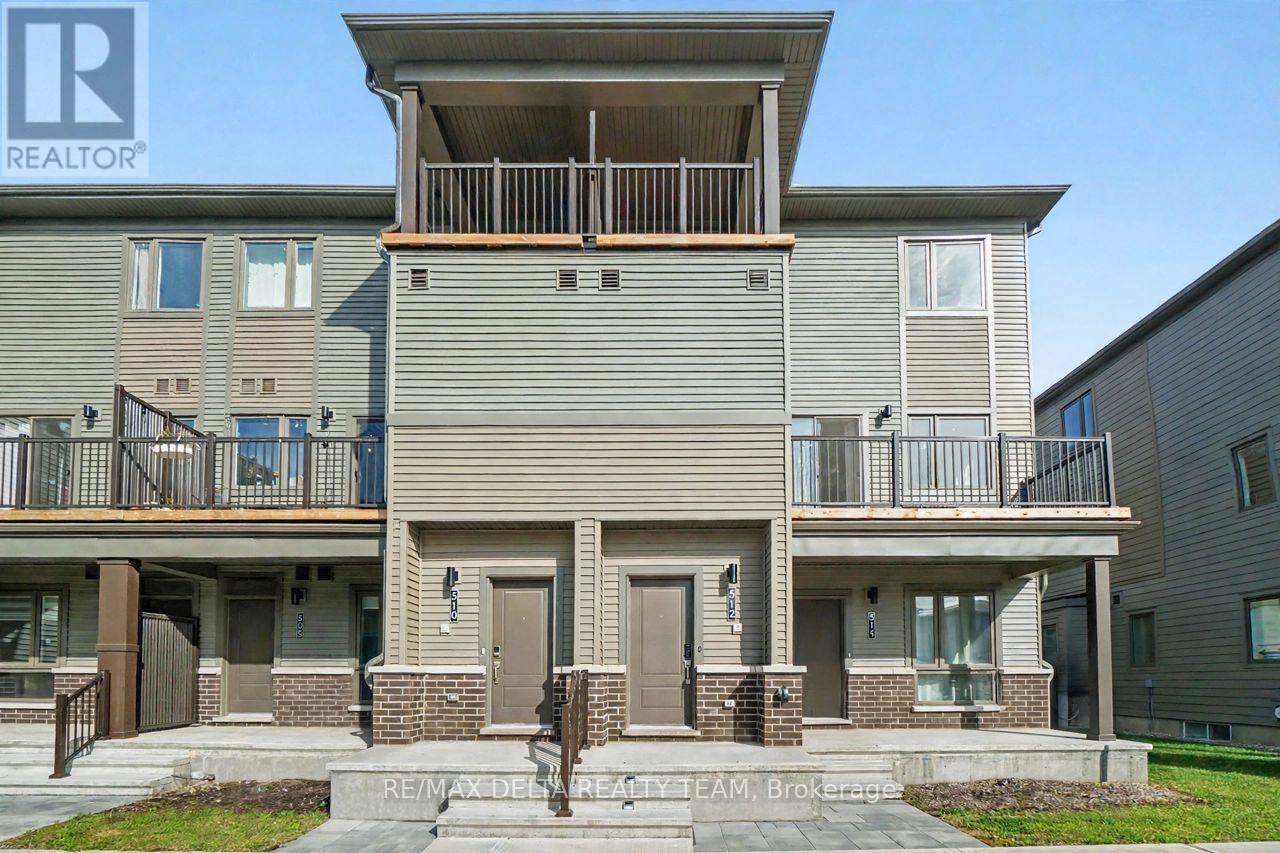
512 Lillian Freiman Private
Ottawa, Ontario
Discover the perfect blend of style, comfort, and convenience at 512 Lillian Freiman Private, a beautifully finished 3-bedroom, 1.5-bathroom stacked townhome in Barrhaven's sought-after Half Moon Bay community. Thoughtfully designed for modern living, this inviting home offers a bright, airy layout with contemporary finishes and two private balconies that extend your living space outdoors. The open-concept main level is perfect for entertaining or unwinding, with oversized windows filling the space with natural light. The stylish kitchen is sure to impress, featuring sleek white cabinetry, stainless steel appliances, modern countertops, a beautiful backsplash, and a versatile breakfast bar ideal for casual dining. A convenient powder room completes the main floor. Upstairs, three comfortable bedrooms offer flexibility for families, professionals, or those seeking a dedicated home office. The spacious primary bedroom features generous closet space, while a second bedroom opens onto its own private balcony, a rare and desirable feature. A modern full bathroom and conveniently located upper-level laundry add to the home's thoughtful design. Beyond your front door, enjoy the best of Half Moon Bay living, with scenic walking trails, neighbourhood parks, excellent schools, and the Minto Recreation Complex all nearby. Shopping, dining, groceries, and everyday conveniences are just minutes away at Barrhaven Marketplace, while easy access to transit and major commuter routes keeps you connected to the rest of Ottawa. Whether you're enjoying a quiet morning on the balcony or hosting friends in your sun-filled living space, this home offers an exceptional lifestyle in a welcoming, growing community. Available immediately. Tenant pays all utilities. (id:65396)
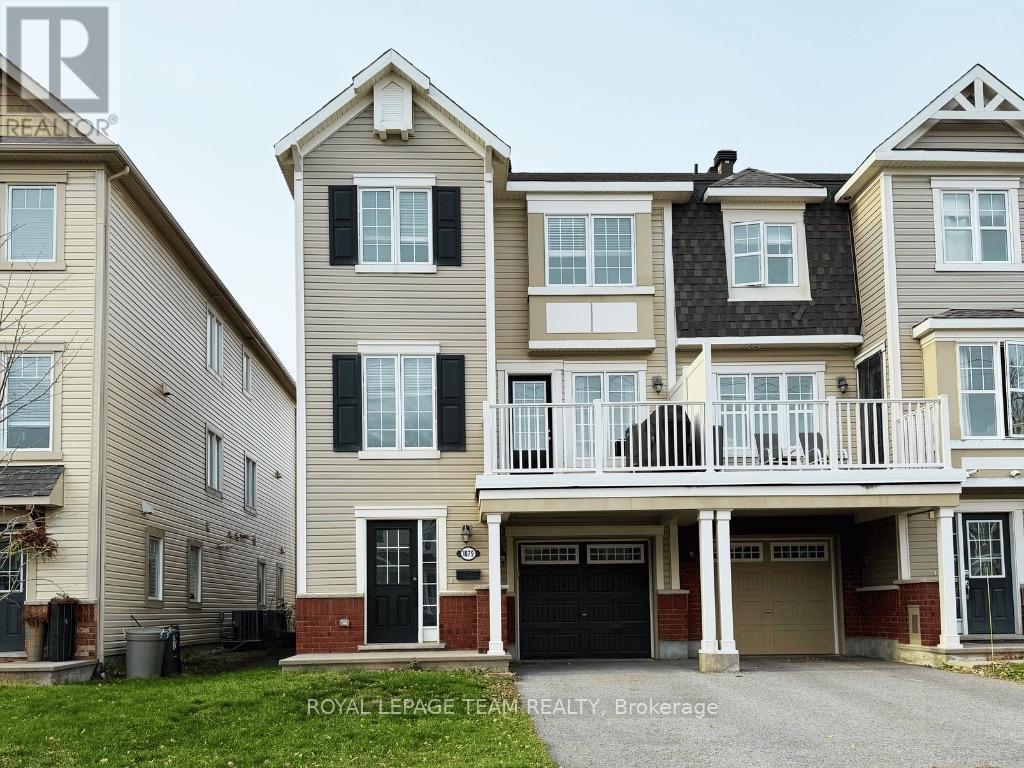
1879 Maple Grove Road
Ottawa, Ontario
Welcome to 1879 Maple Grove Road! Freshly painted and move-in ready, this bright and spacious 2-bedroom home offers a functional open-concept layout with hardwood flooring throughout the main living level and a carpet-free interior. The kitchen features quartz countertops, a breakfast island with seating, stainless steel appliances, and a cozy breakfast nook. The generous living room provides access to a private balcony, while the separate formal dining area is perfect for entertaining. The spacious primary bedroom offers a large walk-in closet and semi-ensuite bathroom, while the second bedroom also features a walk-in closet. Convenient laundry room with newer washer and dryer. Attached single-car garage plus two additional driveway parking spaces. BONUS: BBQ and formal dining set included for tenant use! Ideally located minutes from shopping, restaurants, parks, the Canadian Tire Centre, and easy access to Highways 417 and 7. A fantastic opportunity to enjoy comfortable, low-maintenance living in a convenient location. Move in today and enjoy! (id:65396)
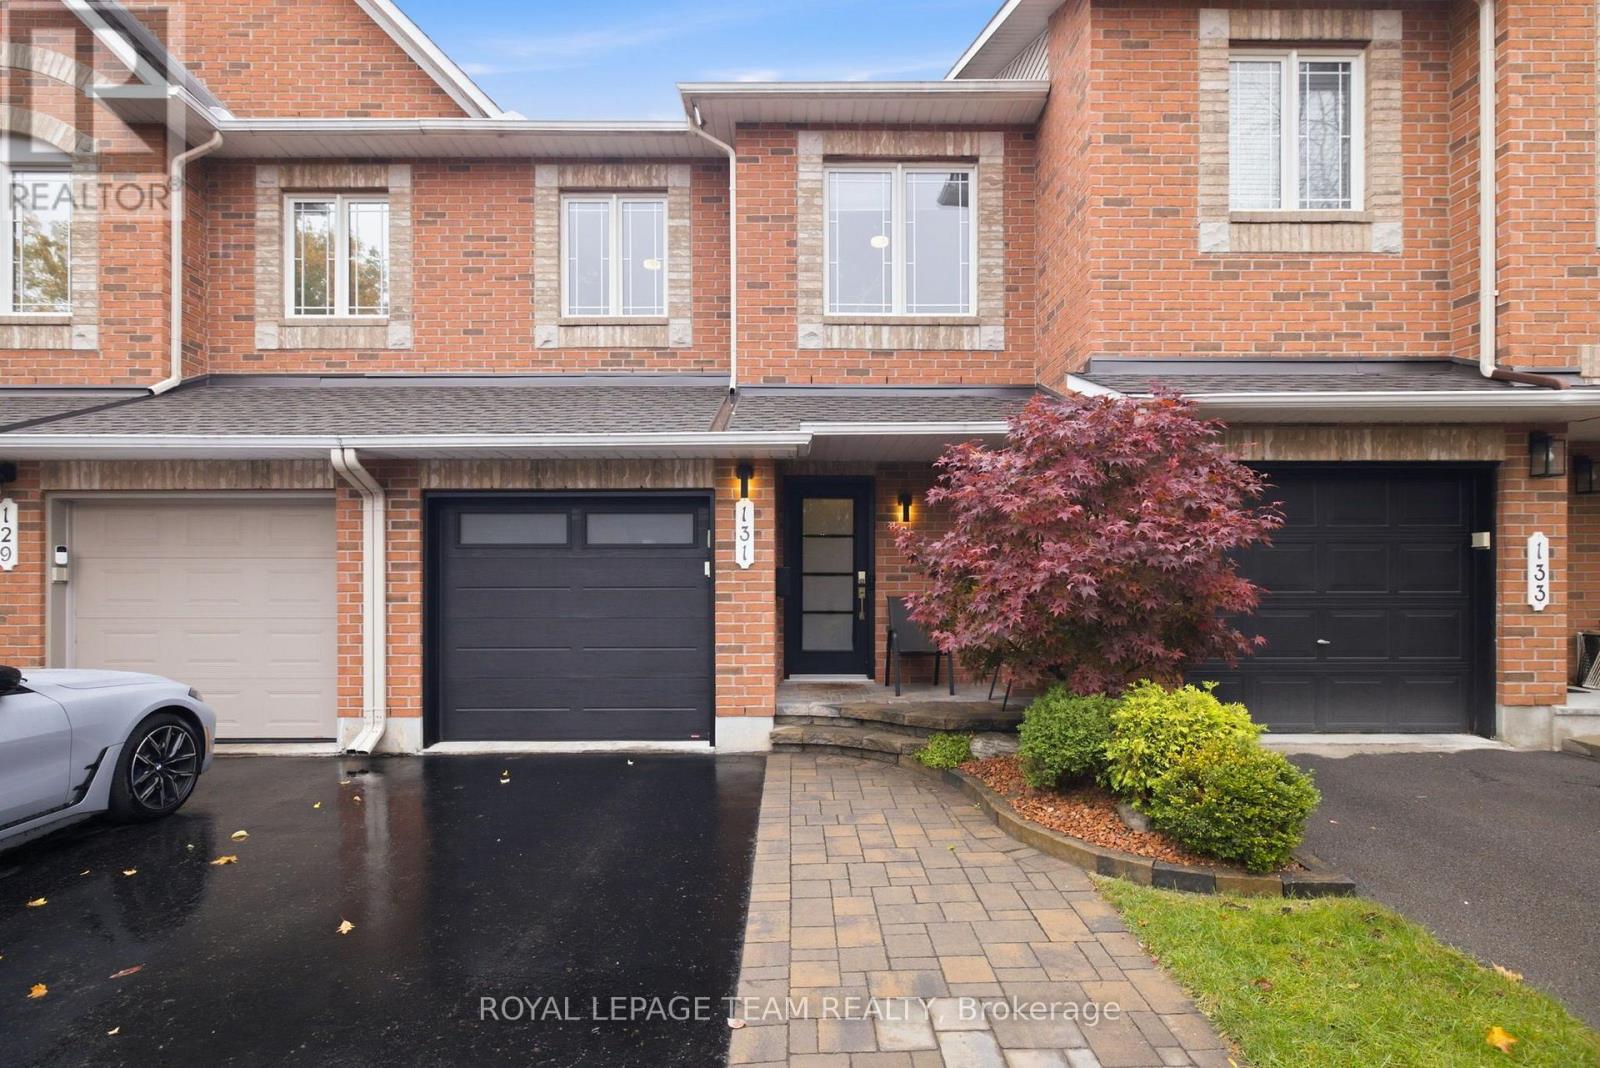
131 Forestcrest Street
Ottawa, Ontario
Not your average townhouse! Extensively upgraded by its current owners, this stylish 3-bedroom, 3-bathroom freehold home in Chapel Hill offers the polished finishes, personality and turnkey appeal that are so hard to find. From the landscaped front approach and contemporary entry door, the attention to detail is unmistakable. Inside, a graceful curved staircase sets the tone, complemented by updated flooring, modern lighting, crisp trim and a cohesive, sophisticated palette. The beautifully redesigned kitchen is the heart of the home, with sleek contrasting cabinetry, a striking waterfall-style island, generous prep space and a layout made for gathering. The open-concept living and dining areas feel bright and welcoming, while a dramatic arched window above the patio doors adds architectural flair and frames the view outside. Upstairs, the generous primary suite features a walk-in closet and an extensively renovated, spa-inspired ensuite with a glass-enclosed shower, contemporary tilework and elegant vanity. Two additional bedrooms provide room to unwind, welcome guests or work comfortably from home. Downstairs, the finished family room with its cozy gas fireplace creates a second inviting living space, ideal for movie nights or entertaining. Step outside to a landscaped backyard retreat, where a multi-level deck and established greenery offer a lovely setting for outdoor meals and quiet evenings. An attached garage with inside entry adds everyday practicality. Recent owner improvements include upper-level flooring, main-floor ceiling refinishing and the ensuite renovation, plus a 2018 roof, updated exterior doors and a 2025 hot water tank. Distinctive, beautifully considered and ready for its next chapter: this is townhouse living with a decidedly elevated feel. (id:65396)
3030 Southmore Drive E
Ottawa, Ontario
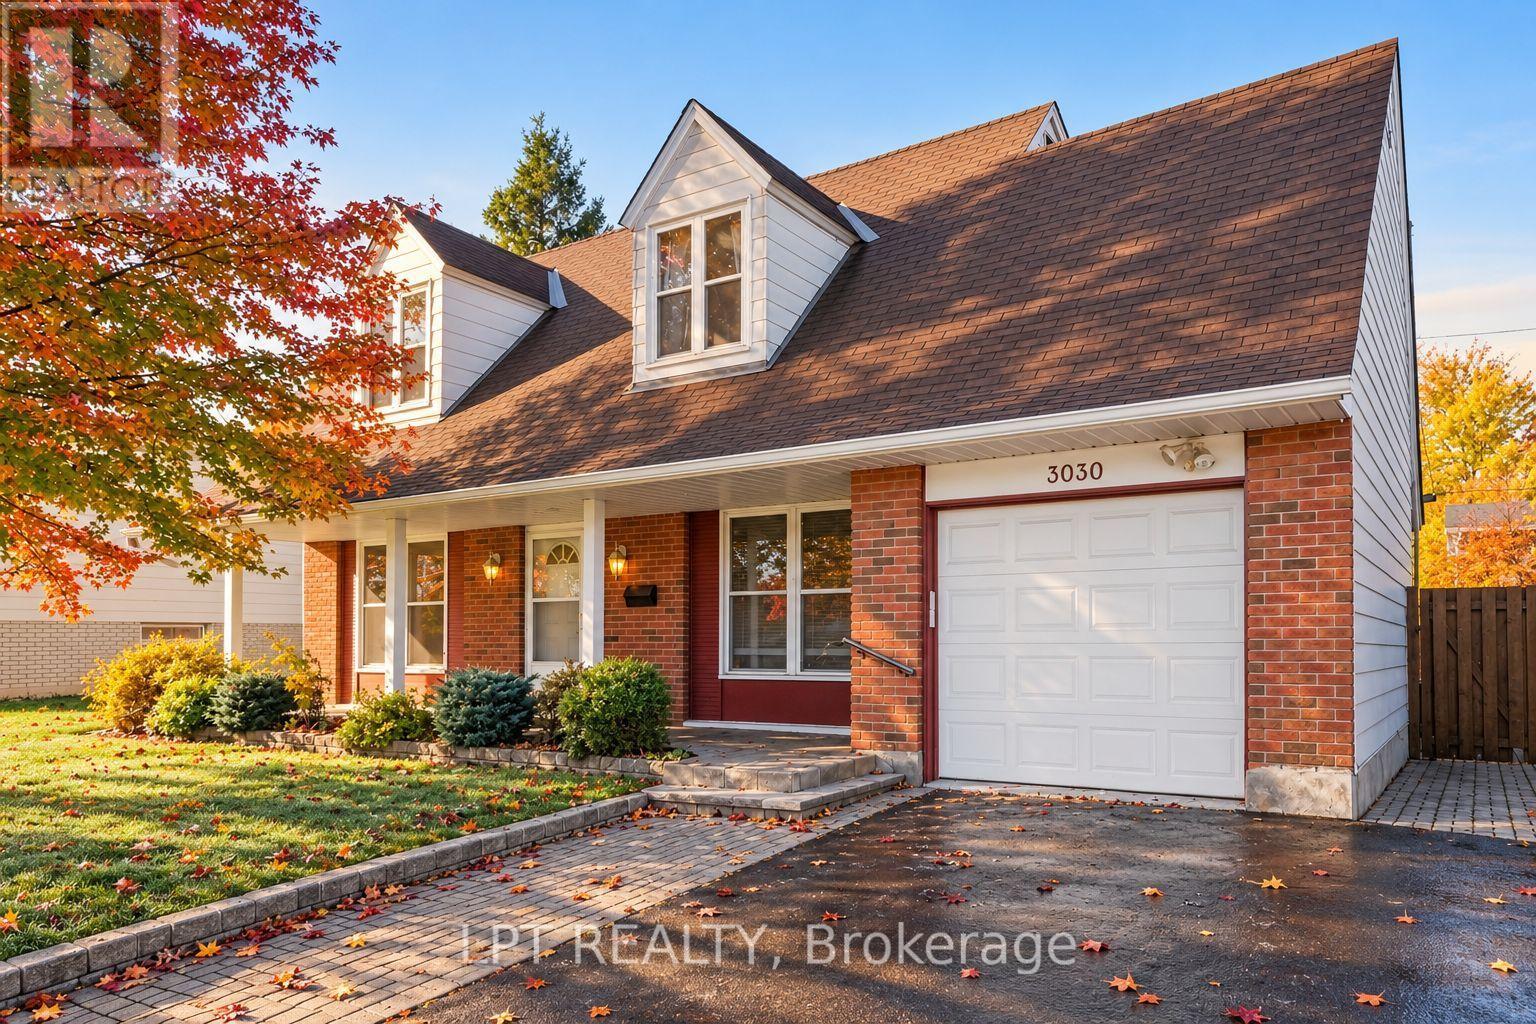
Set in Riverside Park, this single family home offers 4+1 bedrooms, 2 bathrooms and a practical layout with clearly defined spaces. Hardwood and tiled areas run through the home, and the living room centres on a wood fireplace for a warm focal point on the main floor. With 8-foot ceilings noted in the walkthrough, the room has a well-proportioned feel for everyday lounging or quieter evenings in. The updated galley kitchen features granite counters and sits beside the formal dining area, making day-to-day meals and hosting feel connected and efficient. Included fridge, stove and dishwasher support the kitchen's function, while the nearby den or office adds a flexible spot for work, study or household organization. A main-floor powder room supports busy routines, and the kitchen's central position keeps traffic flow simple through the home. At the back of the home, a three-season sunroom extends the living space and includes a hot tub, with views to the private yard. That enclosed outdoor setting gives the rear of the property a defined place to unwind, separate from the main living areas. Upstairs, four bedrooms are arranged around the hall and landing, with a full bathroom nearby and closets close at hand. The finished lower level adds a recreation area, laundry and an additional bedroom, expanding the home in a way that supports guests, hobbies or extra living space. Updated kitchen and bathroom finishes, along with refreshed flooring and windows, help tie the home together in a clean, current way. A single garage offers parking and storage, and comes with room for up to four outdoor parking spaces in total. Riverside Park places the home within reach of daily essentials and west-end conveniences, including the Walkley LRT, major roadways, parks, recreation, Mooney's Bay, shopping, restaurants, groceries, hospitals, Carleton University and the airport. (id:65396)
28 Meadow Glade Gardens
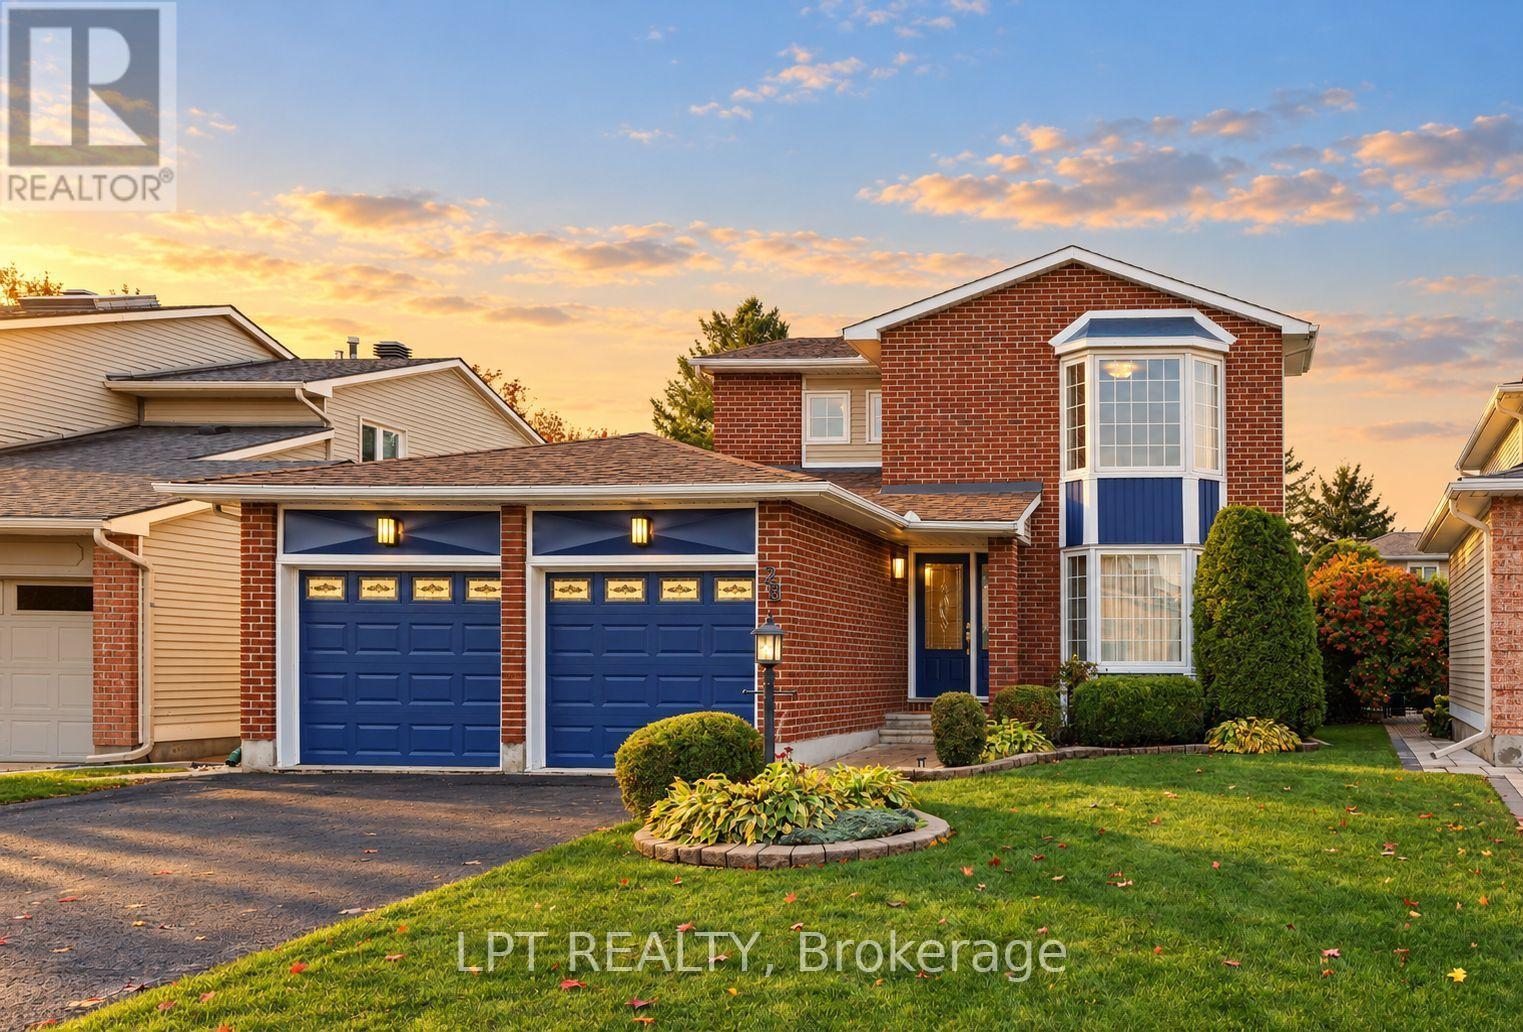
Ottawa, Ontario
Set on Meadow Glade Gardens in Ottawa, this detached freehold home offers 3 bedrooms, 2.5 bathrooms, and 4 parking spaces on a generous lot. The main floor is arranged for everyday use, with a formal living room, a formal dining area, and a sunken family room centred by a gas fireplace. Main-floor laundry adds convenience and keeps household routines close at hand. The kitchen features original cabinetry, laminate counters, and included fridge and stove, with a functional layout that can work well as-is or as a future project. Interior flooring includes hardwood, tile, and carpet, and 8-foot ceilings are noted on the main level. The home is in great overall condition, offering buyers a clear view of a property that has been lived in and maintained over time. Outside, the private backyard includes a patio and mature cedar hedging on 3 sides, creating a more enclosed outdoor setting. Brick and vinyl siding, along with windows noted at approximately 1999 and a roof noted at approximately 2015, give the exterior a practical profile. An attached double garage and driveway parking provide everyday convenience for vehicles and storage. The unfinished basement adds additional space for storage or future planning, while gas forced-air heating and central cooling support year-round comfort. With a familiar, functional plan and a generous presence on the street, this Ottawa home offers a comfortable setting with room to settle in. The home's separate living areas, from the formal rooms to the sunken family room, make it easy to balance entertaining with quieter day-to-day moments. The private backyard and patio extend the living space outdoors, giving the main floor an easy connection to a sheltered place for casual time outside. The unfinished basement and practical main-floor layout leave buyers with useful space and a straightforward starting point for future ideas. (id:65396)
9 - 165 Waterbridge Drive
Ottawa, Ontario
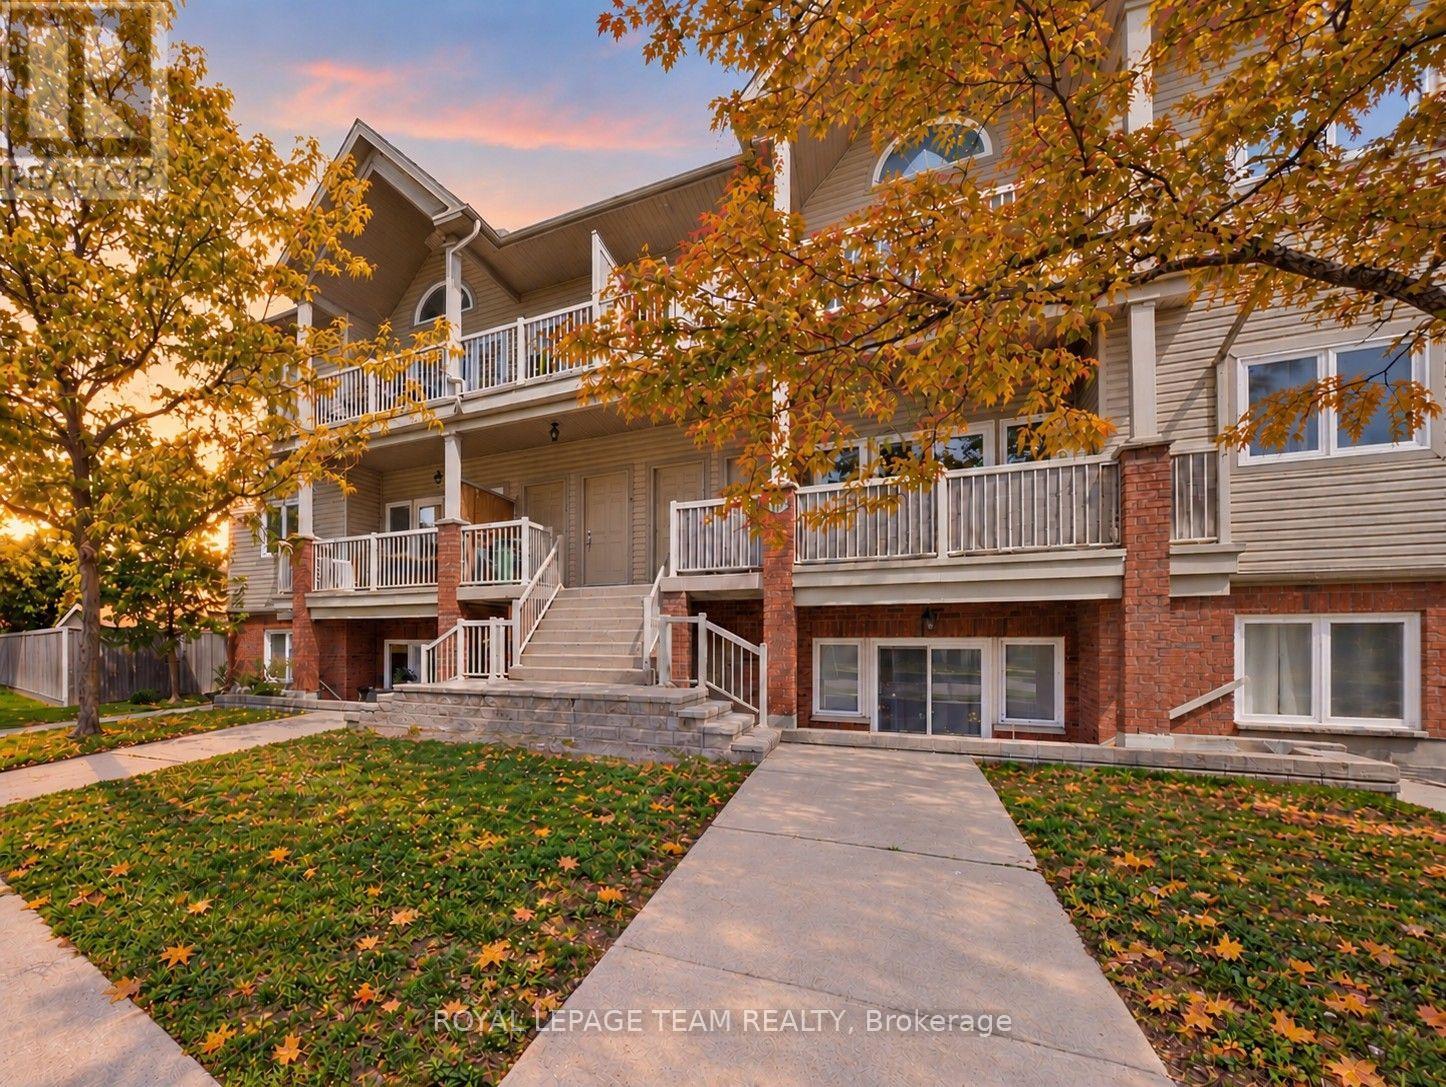
Soaring 11' vaulted ceilings, a private balcony and 2 OWNED PARKING SPACES set this stylish upper-level condo apart in the heart of Barrhaven's sought-after Chapman Mills community. Thoughtfully designed for easy living, this move-in ready home offers 2 bedrooms, 1 bathroom and a bright, functional layout finished with oak hardwood flooring, updated kitchen cabinetry and convenient in-suite laundry. The open-concept living and dining area feels bright and spacious, with a vaulted ceiling and clerestory window that fills the space with natural light, while the spacious balcony extends your living space outdoors, creating the perfect spot to unwind or entertain. In the primary bedroom, a partial vaulted ceiling and clerestory window continue the home's bright, airy feel, while the second bedroom offers flexibility for family, guests, or a home office. Whether you're purchasing your first home, simplifying your lifestyle, or looking for a smart investment, this property offers the comfort and convenience of low-maintenance living without sacrificing space or style. Located in the heart of Chapman Mills, you'll enjoy the convenience of having shopping, restaurants, cafés and everyday essentials just minutes from your door. Scenic walking trails, parks, golf courses and recreation facilities are all nearby, while quick access to major routes, public transit, Highway 416, the airport and downtown Ottawa makes commuting across the city effortless. A turnkey opportunity in one of Barrhaven's most convenient and connected neighbourhoods. (id:65396)
156 Rivington Street
Ottawa, Ontario
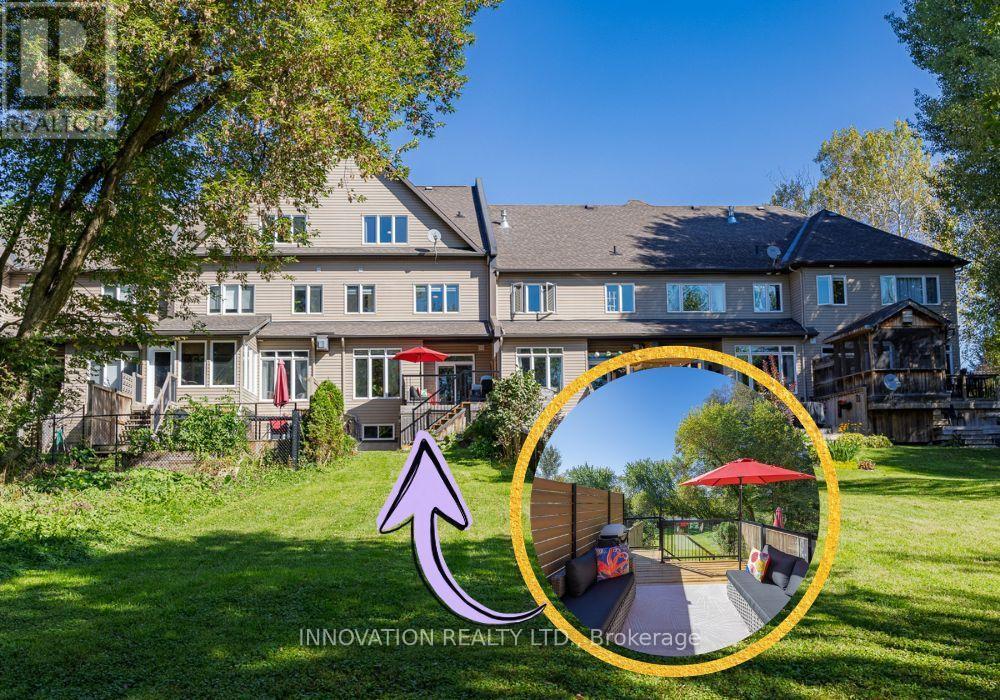
Backing directly onto protected greenspace and the serene Carp River, this 2-storey Quality-built Doyle Homes executive townhome with loft offers a lifestyle like no other. The light-filled main floor seamlessly connects open living spaces to a three-sided gas fireplace, while the top-floor loft wows with incredible elevated views. Combined with high-end finishes throughout, you get peaceful nature at back and vibrant village life just steps from your front door. With 2,503 Sq ft. living space (abv Gr) this stunning, light-filled and south facing 3-bedroom townhome sits on a quiet, low-traffic street and backs directly onto the tranquil Carp River and protected greenspace. The main level showcases an inviting open-concept layout complete with hardwood flooring and the living and dining room share a three-sided gas fireplace. The sunny kitchen with natural gas stove, granite countertops and pot lighting, and a powder room with granite counter & vessel sink complete the main level. Upstairs features 3 generous bedrooms (check the dimensions) with luxury bath finishes, plus a bright, open and spacious loft space complete with a built-in wet bar-ideal for a home office, play room, hobby room, media lounge, or secondary entertainment area. An amazing spot for yoga or exercise too! The possibilities are endless. The unfinished basement provides excellent storage but is also a great layout for finishing with high ceilings and good natural light! The upgraded backyard deck ($15K in 2025) features new railings with glass surround so you can enjoy the views while a new composite privacy screen keeps the deck peaceful! Enjoy the perfect balance of upscale interior finishes and serene, private outdoor living! Pride of ownership! Some photos have been virtually staged. (id:65396)
218 Arthur Street
Arnprior, Ontario
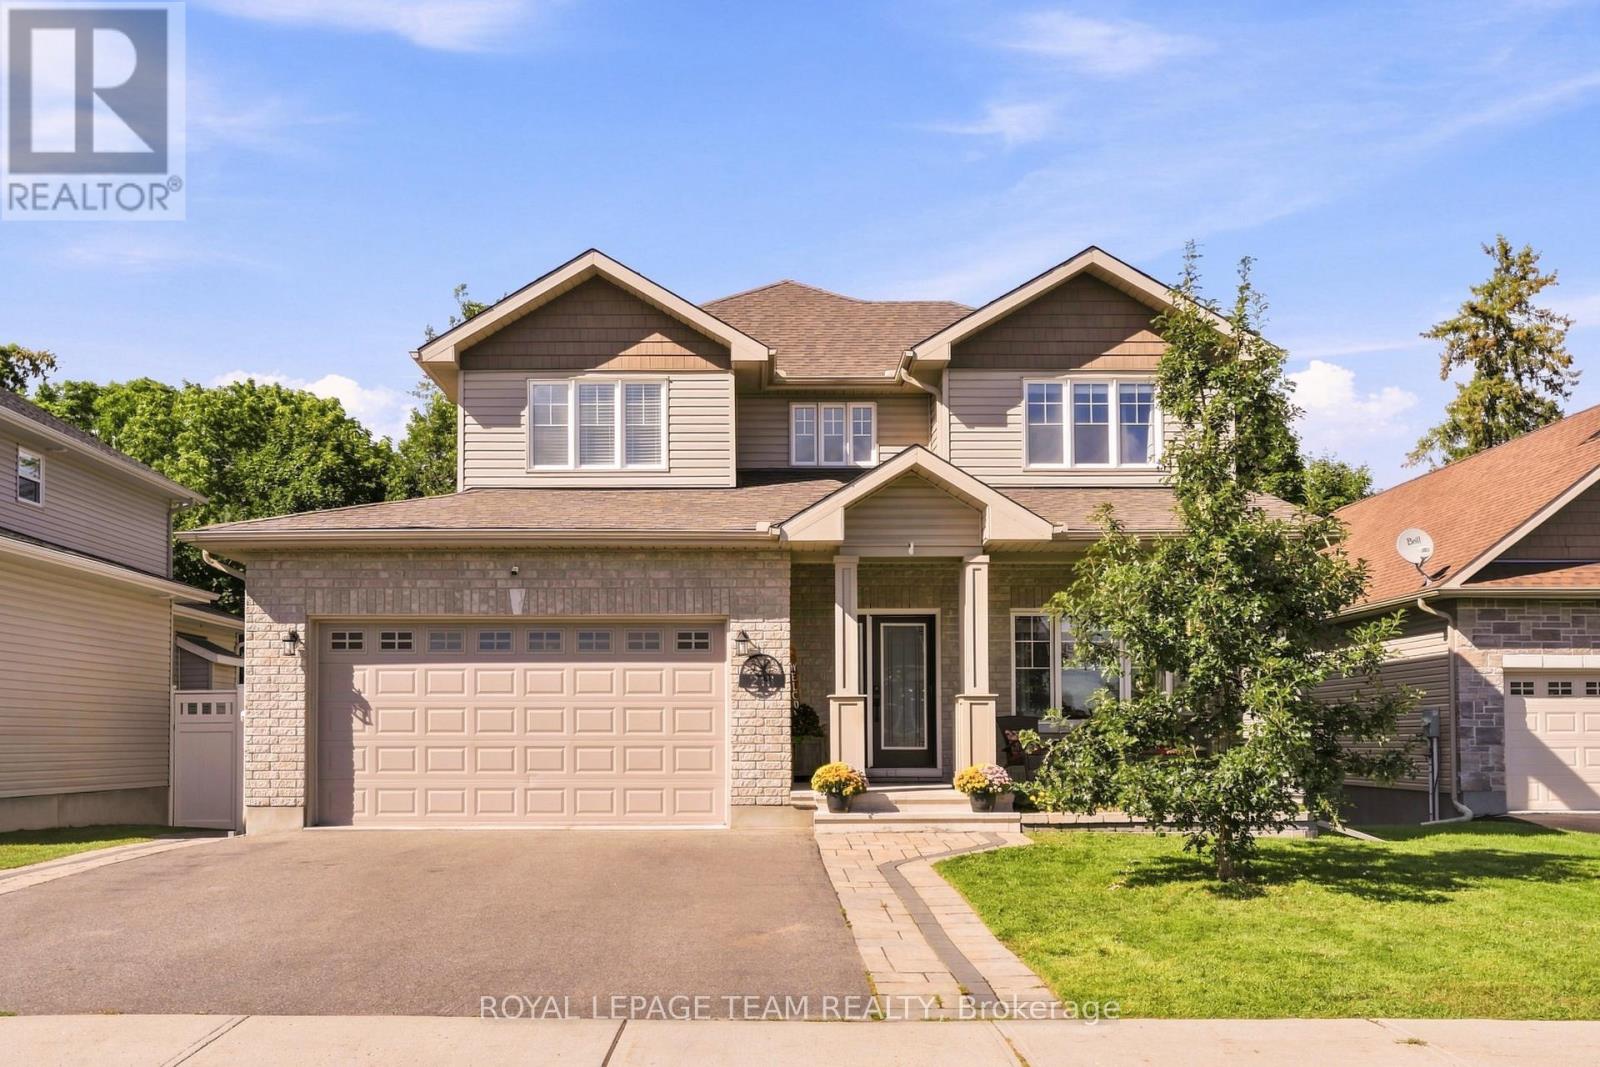
OPEN HOUSE: SUNDAY NOVEMBER 8TH 1-3 PM. Welcome to a home that truly has it all: space, style, privacy and an incredible backyard setting. Tucked away on a quiet no-through-traffic street in Arnprior, this beautifully maintained two-storey home backs onto a picturesque ravine with no rear neighbours and offers approximately 2,306 sq. ft. above grade. Step inside to a bright, open-concept main level featuring engineered hardwood flooring, an upgraded kitchen with quartz countertops, updated lighting and a wide patio door overlooking the backyard. The natural gas fireplace creates a warm and inviting focal point in the living room, making this space equally suited to relaxed evenings at home or entertaining friends and family. Upstairs, the spacious primary suite offers a walk-in closet and luxurious 5-piece ensuite, while two additional bedrooms and bathrooms provide plenty of room for family and guests. The finished lower level gives you even more flexibility with two additional bedrooms, a full bathroom, finished storage space and updated vinyl plank flooring. Perfect for a versatile recreation room or living room, teenagers, guests or a growing family. Outside is where this home really shines. Enjoy multiple levels of decking overlooking your private ravine backdrop, with a reinforced pad ready for a hot tub and a natural gas line for effortless outdoor grilling. Interlocking in both the front and backyard adds to the home's exceptional curb appeal and functionality. Additional upgrades include a GenerLink meter-mounted transfer switch, whole-home surge protector, permanent Celebrite exterior lighting and Weiser keypad entry. An attached two-car garage and convenient access to local amenities and the highway complete the package. A private backyard, beautiful finishes and plenty of room to grow. This is the kind of home you'll want to see for yourself. (id:65396)
704 - 2759 Carousel Crescent
Ottawa, Ontario
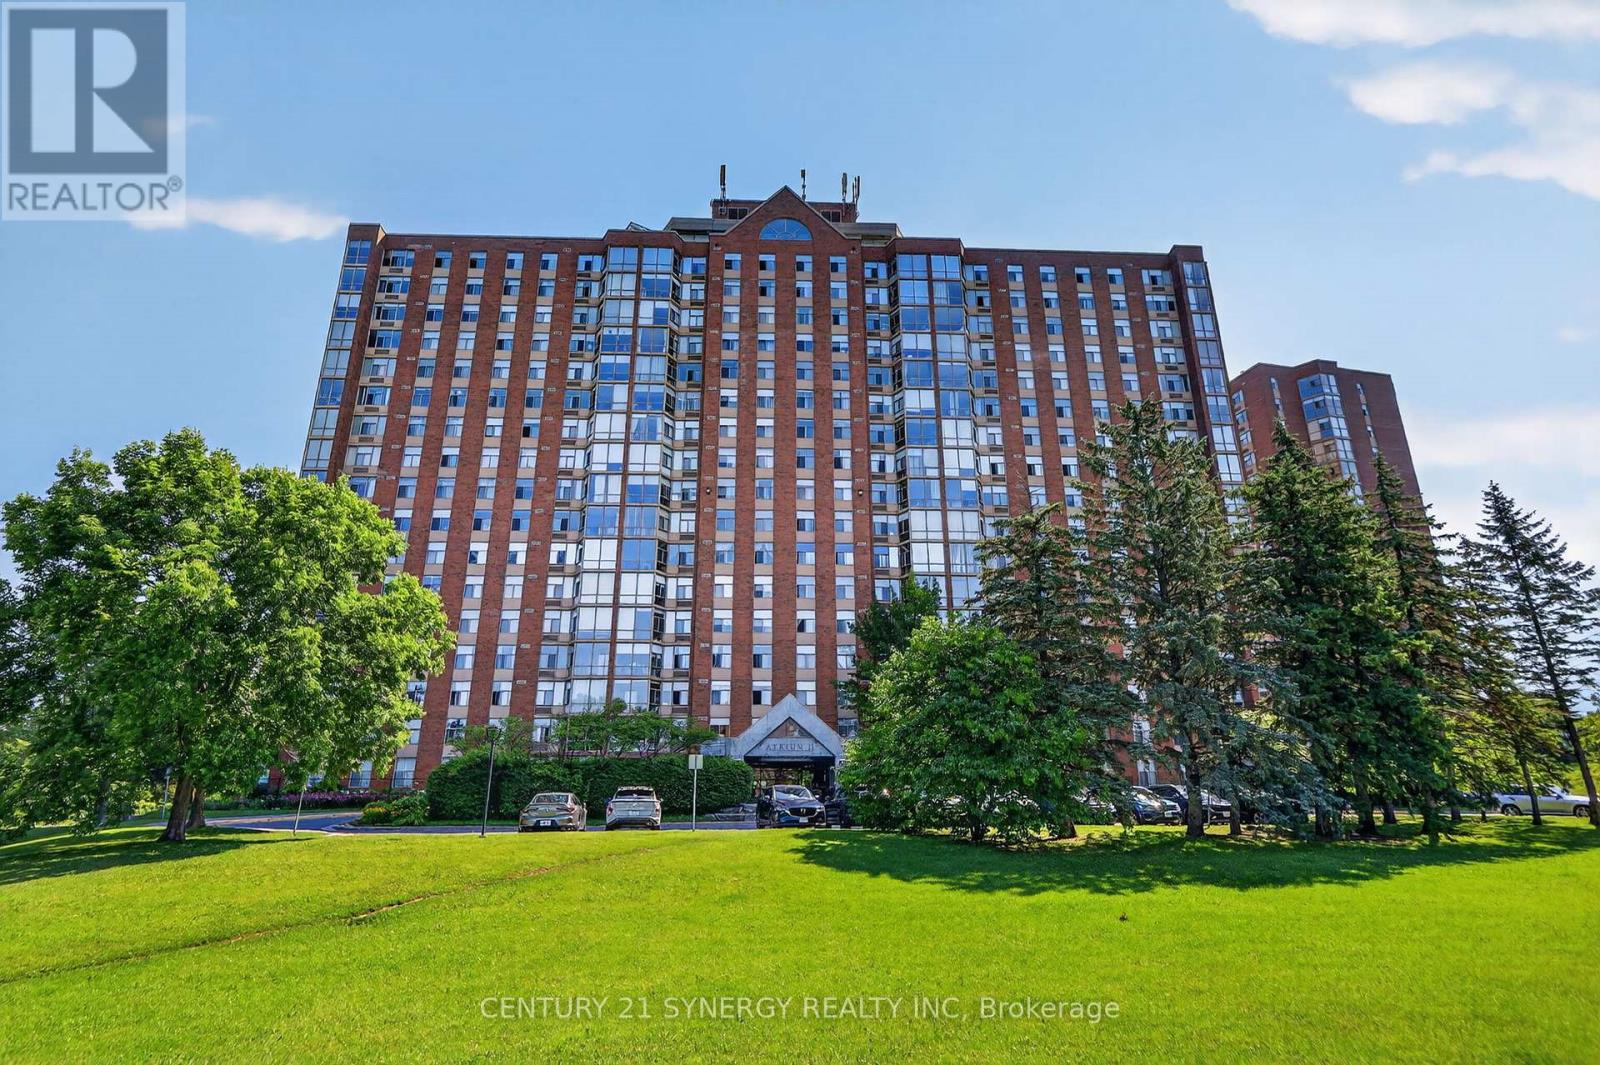
Welcome to Atrium II, where comfort, convenience, and exceptional amenities come together in one of Ottawa's most desirable condominium communities. This bright and spacious corner unit overlooks beautiful greenspace, walking trails, and the pond, offering peaceful views and an abundance of natural light throughout. Thoughtfully maintained, the well-designed layout features 2 generous bedrooms, 2 full bathrooms, a welcoming foyer, spacious living and dining areas, an eat-in kitchen, and the convenience of in-unit laundry. The enclosed sunroom is the perfect place to enjoy your morning coffee, unwind with a good book, or simply take in the tranquil views year-round. The spacious primary bedroom offers plenty of closet space and a private ensuite, while the second bedroom and full bathroom provide flexibility for guests, family, or a home office. Complete with underground parking and a storage locker, this home offers exceptional value in a well-managed building. Residents of Atrium II enjoy an impressive selection of amenities including an outdoor pool, exercise room, yoga studio, sauna, whirlpool, two squash courts, a party room, rooftop terrace, beautifully maintained grounds, and security. Surrounded by nature yet just minutes from shopping, transit, recreation, and everyday conveniences, this is an opportunity to enjoy easy, carefree condo living in a truly exceptional setting. 24 Hour Irrevocable on all offers (id:65396)
136 Lanceleaf Way
Ottawa, Ontario
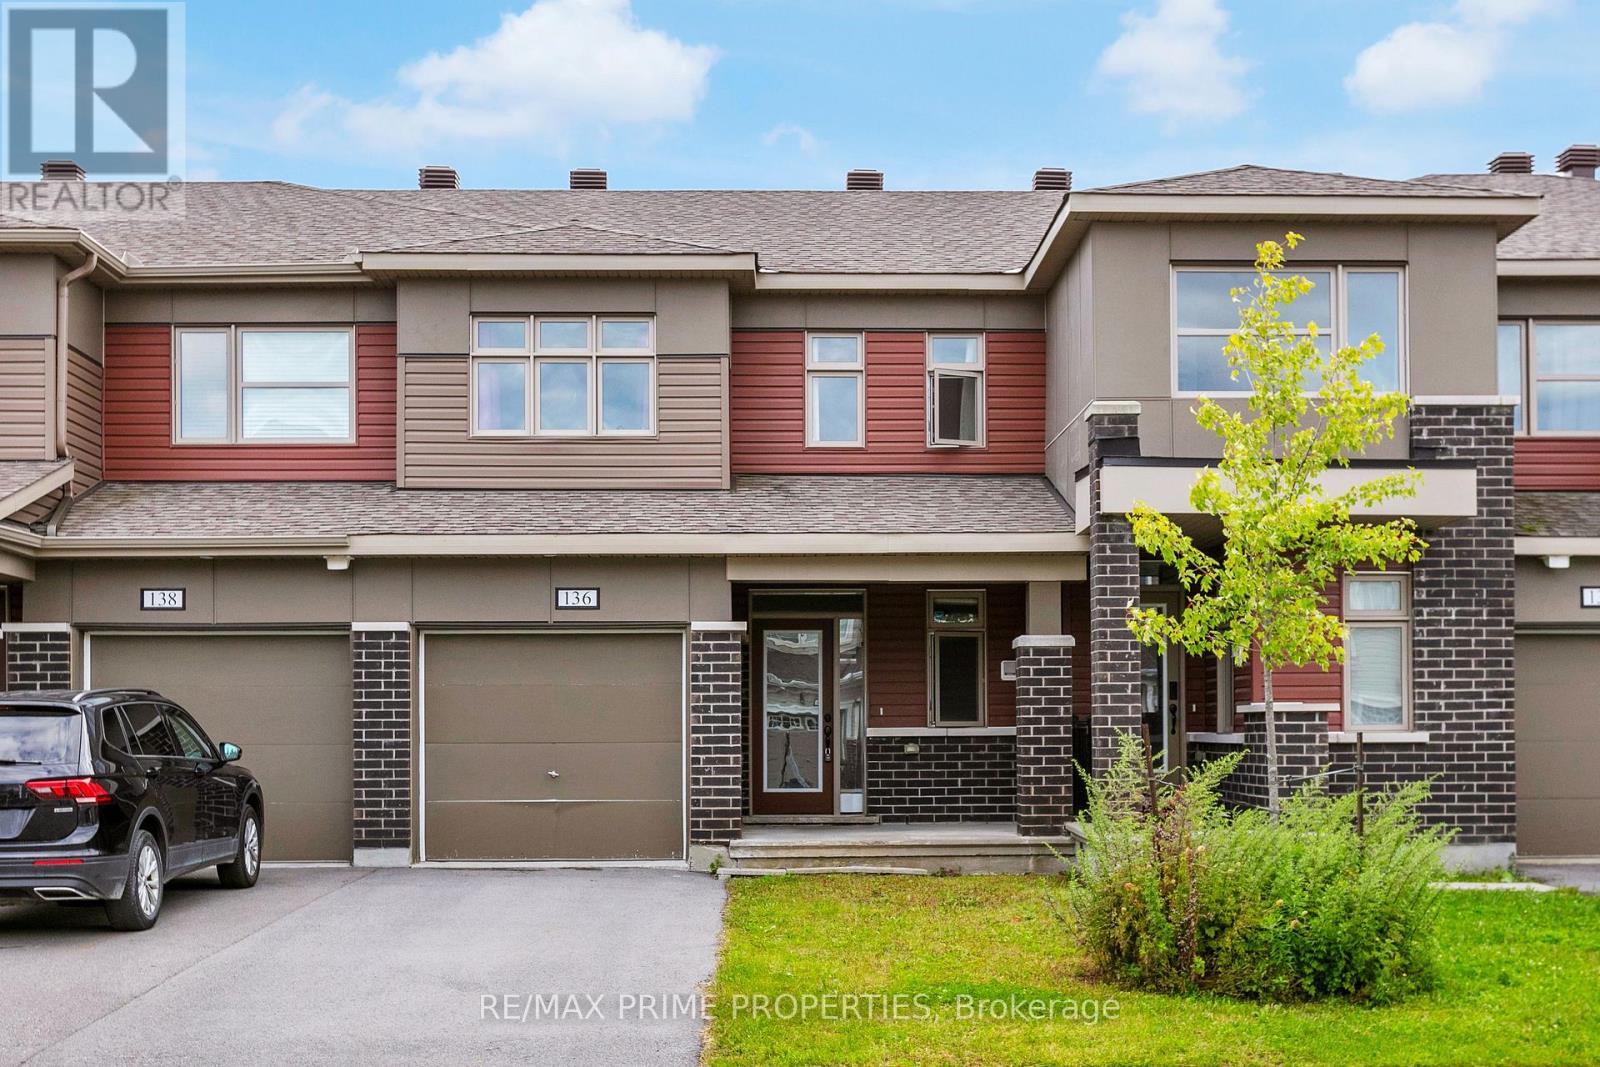
Welcome to 136 Lanceleaf Way, a beautifully maintained 3-bedroom, 2.5-bathroom townhome in the desirable Blackstone community of Kanata. Offering a functional layout, modern finishes and plenty of potential, this home is ideal for families, first-time buyers or investors. The main level features a welcoming foyer with garage access, a convenient 2-piece powder room and a bright, open-concept living and dining area. The well-appointed kitchen offers ample cabinetry, generous counter space, stainless steel appliances and a pantry, making it both functional and inviting. Upstairs, you'll find three spacious bedrooms and a full bathroom. The primary bedroom features a walk-in closet and private ensuite, providing a comfortable retreat. The unfinished basement offers plenty of potential for future living space, a home gym, office or recreation area, along with ample storage and laundry. Step outside to enjoy the private backyard, perfect for relaxing or entertaining. Located in a family-friendly neighborhood close to parks, pathways and the Trans Canada Trail, this home is also conveniently situated near shopping, restaurants and everyday amenities along Hazeldean Road, Terry Fox Drive and Kanata Centrum, with Tanger Outlets nearby. Enjoy easy access to recreational facilities, the Canadian Tire Centre, Bell Sensplex and Highway 417. A fantastic opportunity to own a well-maintained home in one of Kanata's popular communities! (id:65396)
351 Amiens Street
Ottawa, Ontario
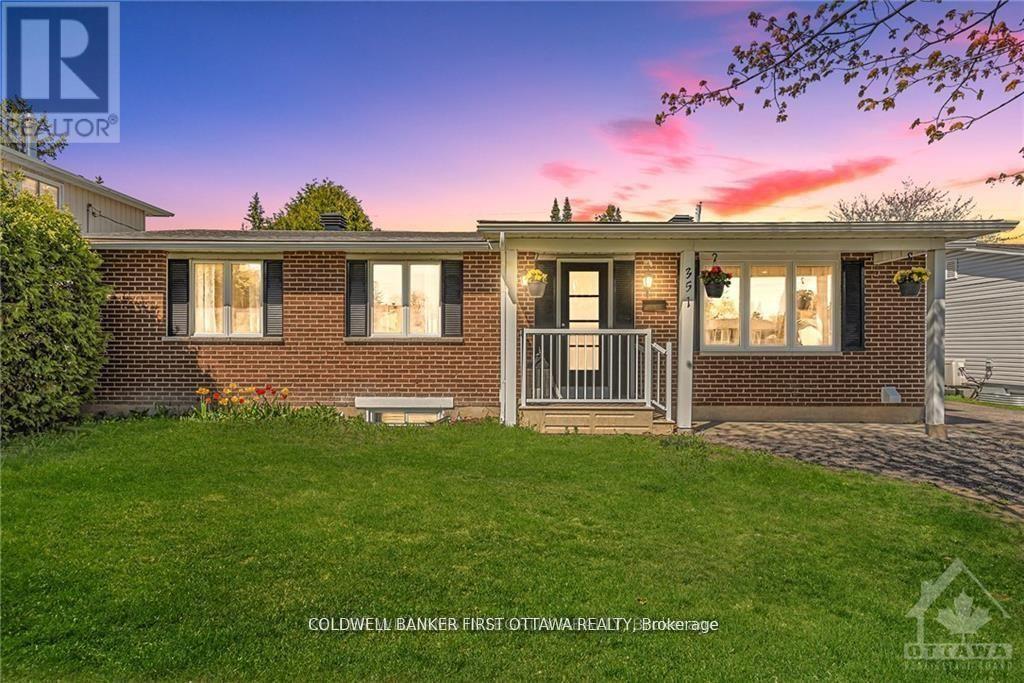
Looking for a bungalow with a LEGAL secondary unit? Live in one unit and help pay your mortgage with the other, or rent out both and enjoy the monthly cash flow! The upper unit offers 3 bedrooms, quartz countertops, SS appliances, in-unit stacked laundry and NO carpet to be found. The lower unit also offers quartz counters, in-unit stacked laundry and NO carpet. There's also an ensuite bath and walk-in closet for one of the 3 bedrooms, and a second full bath as well. SDU conversion completed in 2021 with 2 hydro meters, plumbing/electrical and HVAC updates. Sitting on a large 60 x 90 lot, the location is fantastic surrounded by schools and parks, and situated conveniently close to Place d'Orleans, transit/future LRT stop, highway access and all the amenities of Tenth line and Innes. Previous rents were $2600 and $2450/month with an annual NOI of $49,800 (that's a 6.4% CAP rate!!!) Both units are currently vacant so you can easily move in to either unit or set your own rents. A fantastic opportunity for whatever your plans are!! (id:65396)
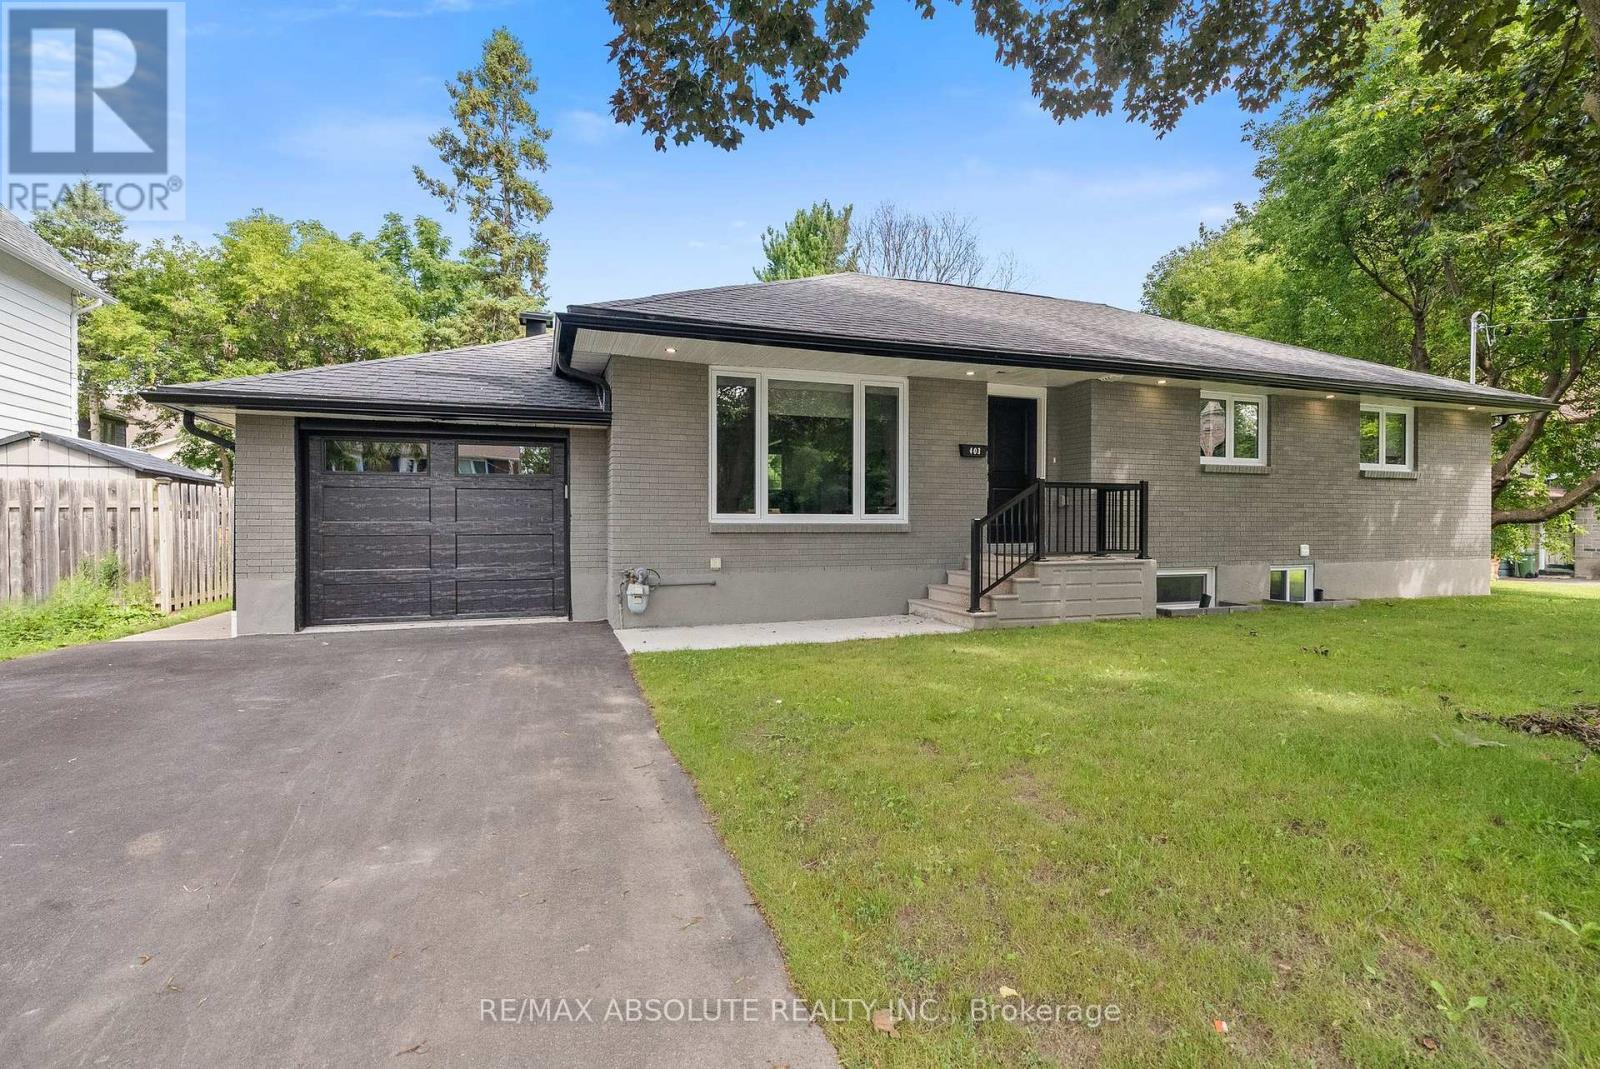
Unit B (Basement) - 403 Pleasant Park Road
Ottawa, Ontario
BRAND NEW UNBEATABLE LOCATION: Ideal for medical staff and professionals-just a 2-minute drive or short walk to CHEO and The Ottawa Hospital General Campus. Be the first to live in this completely rebuilt unit, featuring high-end modern finishes throughout. Thoughtfully designed with a bright, open-concept living area and a stylish kitchen complete with granite countertops, modern cabinetry, and full-size appliances. The suite features two bedrooms, a main full bath, plus a convenient half-bath powder room for guests. Includes a private entrance, in-suite laundry, extra storage space, 2 designated parking spaces, and access to a shared backyard outdoor space. Steps to public transit for a seamless downtown commute. Move-in ready! Fully retrofitted and built up to code for safe, independent living. Includes all utilities, snow removal and lawn maintenance. (id:65396)
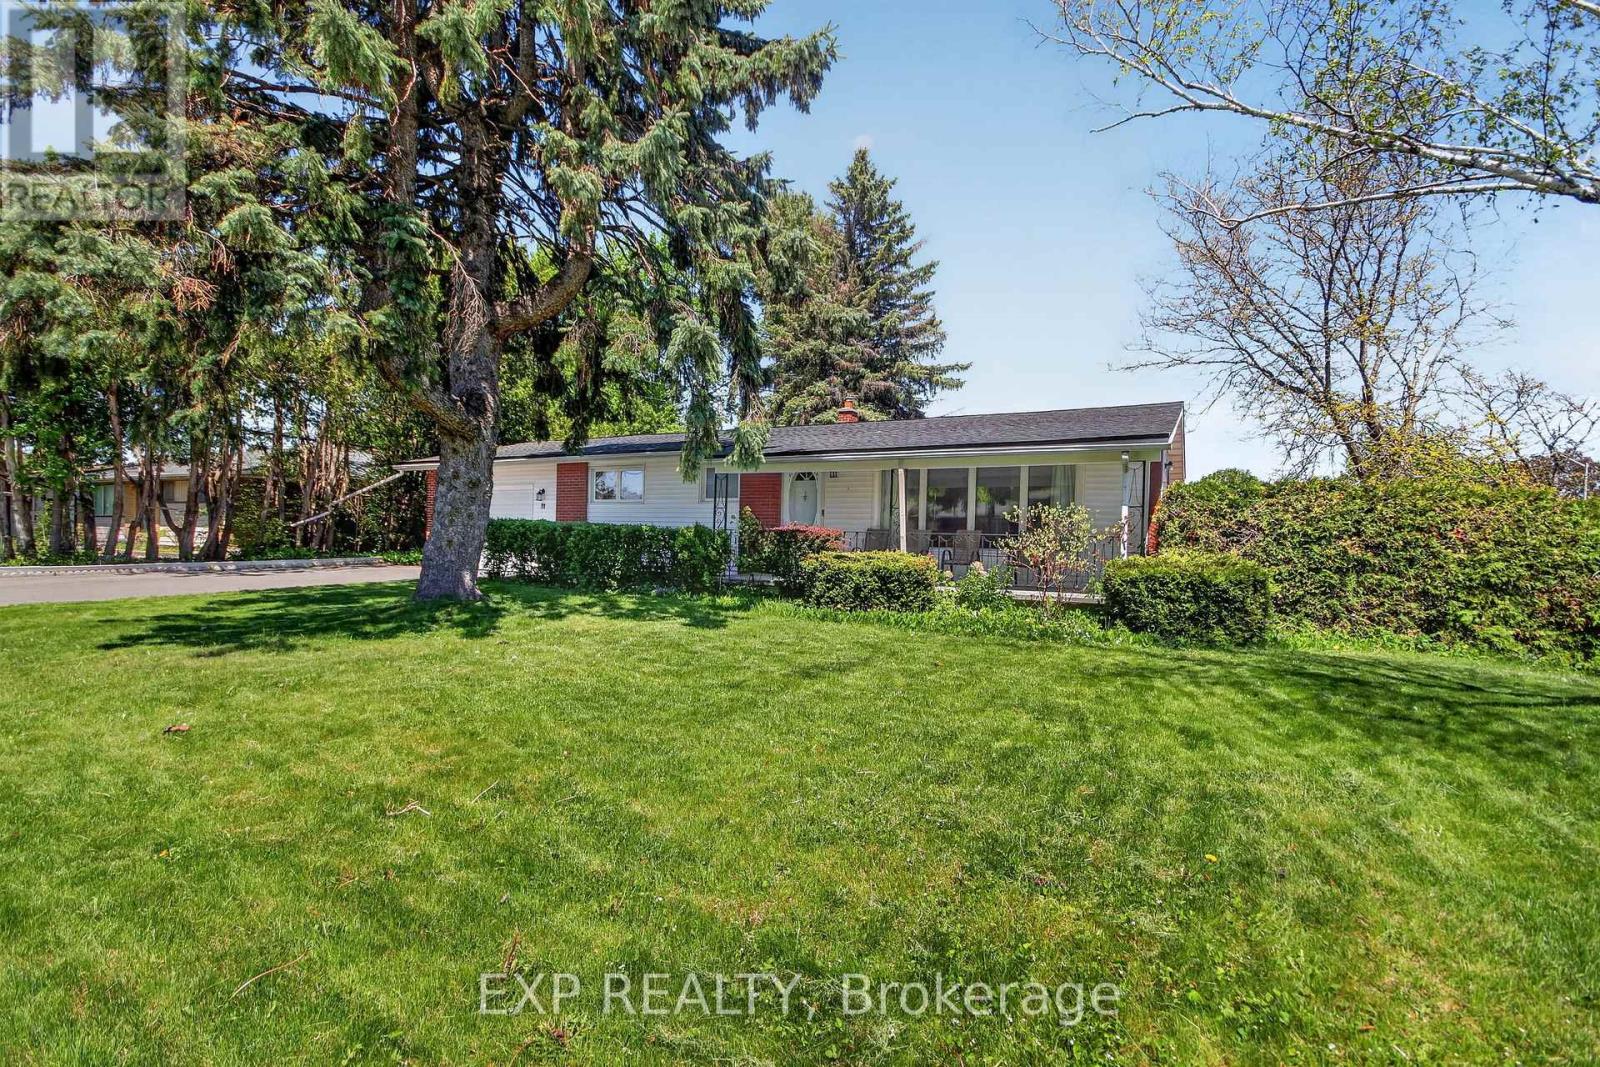
31 Barlyn Avenue
Ottawa, Ontario
OPEN HOUSE Sunday Nov. 8th 2:00-4:00. An absolutely beautiful updated 3 bed 2 bath Bungalow. BONUS.... this home sits on an extra-wide and deep corner lot across from a school and playground. The main floor features hardwood throughout, three bedrooms, updated bathroom 2024, Eat-In Kitchen and a bright L-shaped living and dining room with direct access to a large deck off patio doors for family and friends to gather and mature landscaping. The lower level is Fully Finished and includes a family room, a Bedroom/Office and a New full bathroom. New 2024 oversized asphalt driveway. New roof 2025, Freshly painted 2026. LOCATION..LOCATION this home is close proximity to All Amenities; Civic Hospital, Algonquin College, Carleton U, Public Transit, Experimental Farm, the Rideau River, Shopping, Schools, Parks etc... Won't last long as the neighborhood and style is in strong demand. (id:65396)
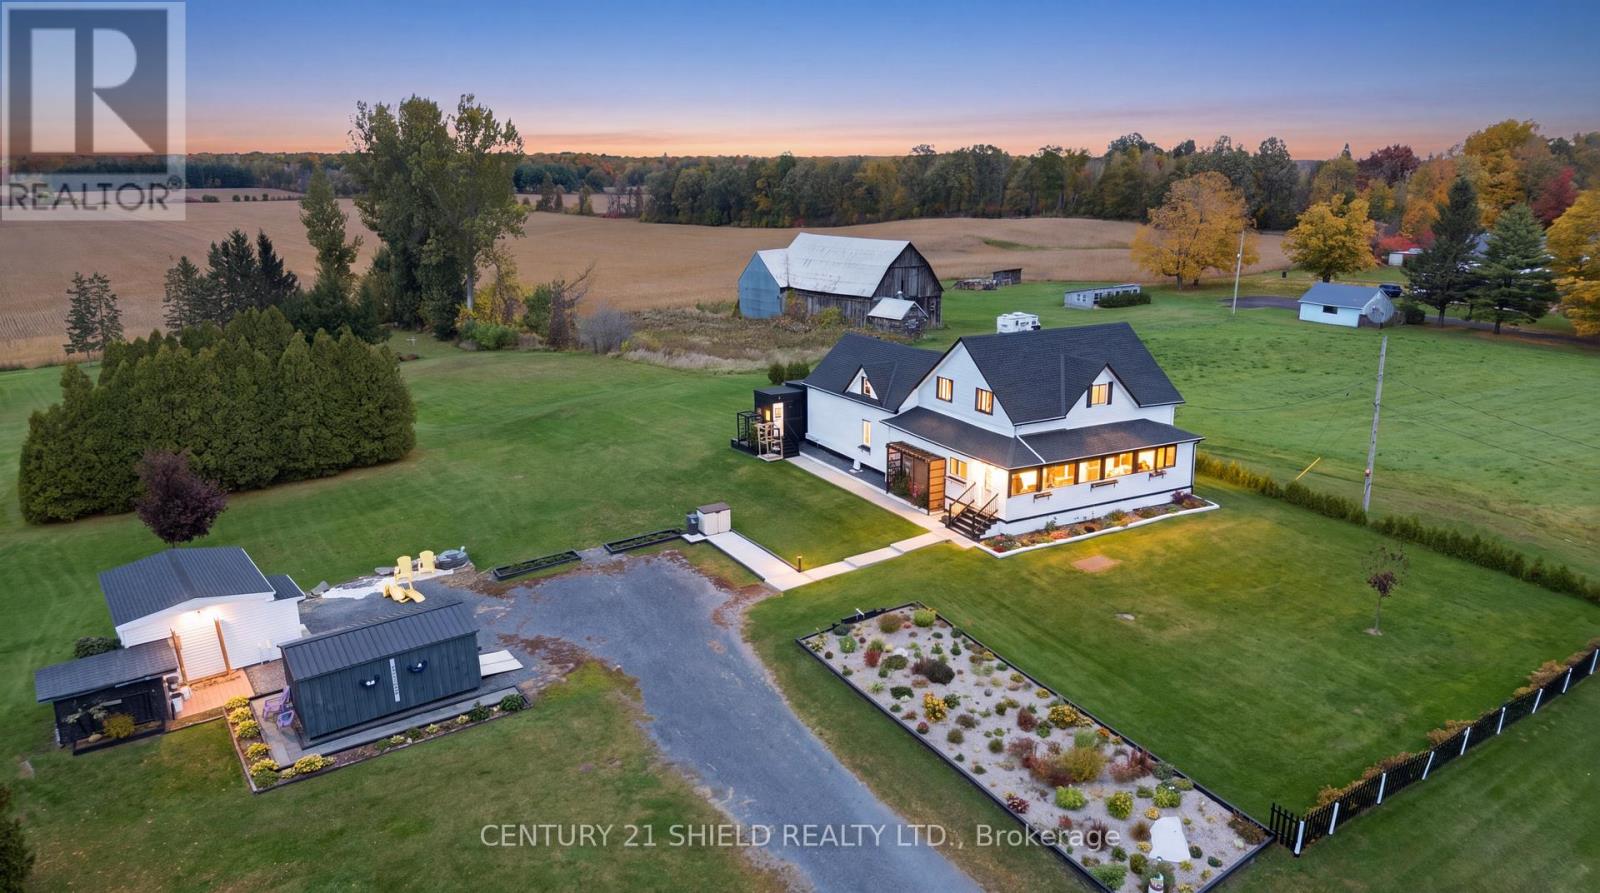
18753 County Rd 19 Road
South Glengarry, Ontario
Discover the charm of country living on this beautiful 1.93-acre property, offering character, A LOT OF space & possibilities! With a versatile layout and potential for an in-law suite (total of 5 bedrooms), this charming property is ideal for multigenerational living, working from home, or creating your own hobby farm. Enjoy gorgeous surrounding views, an extra-large stone driveway, and multiple outbuildings, including 3 sheds on concrete floors with ramps, a dog kennel, a large shed with hydro, and an Amish-built shed with potential for conversion to a garage (additional support and a wider ramp required). Step inside the bright, enclosed wraparound porch, surrounded by several windows to enjoy the changing seasons. The main level features a lovely updated country kitchen with island and dining area, flowing seemlessly into the living room, a powder room, main-floor laundry, and additional flexible spaces/rooms ideal for extended family, featuring a family-room, office, hobby space, or potential in-law living area. Upstairs in this section are two bedrooms, nearly finished. The main home 2nd floor also offers, a second-floor primary bedroom, two additional bedrooms (one is now used a closet), and a spacious modern full bathroom with tons of storage. Updates include kitchen, shingles, windows, doors, and attic insulation (2020); siding and eavestroughs (2021); screen door (2022); well jet pump and pressure tank (2025). Propane furnace (2014) and 1,000-gallon fibreglass septic tank (2011). If you're dreaming of more space, privacy, and flexibility, this country property offers room to grow and space to make it your own! (id:65396)



