

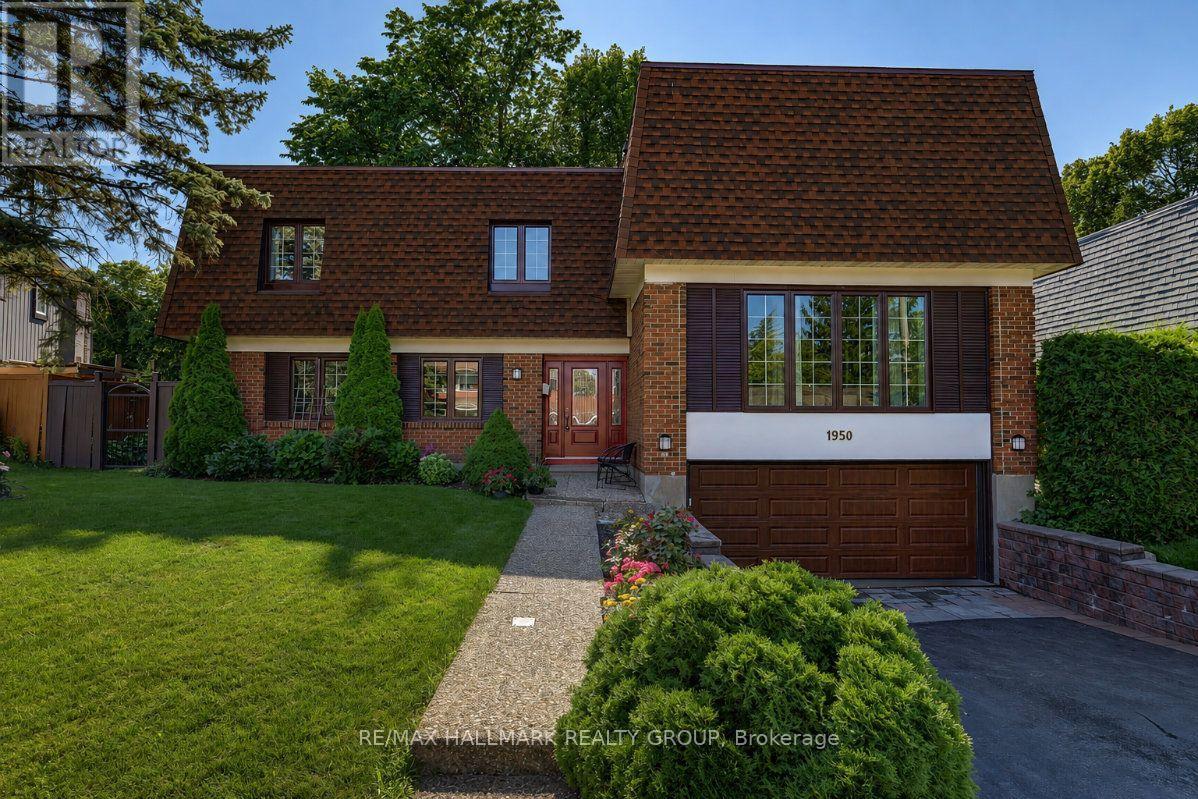
1950 Ludgate Crescent
Ottawa, Ontario
Rarely a home of this caliber comes available on the most desirable street adjacent to prestigious Rothwell Heights, steps from top ranked Colonel By High School (International Bac) and Le Phare French Immersion. 1950 Ludgate Crescent is a 4 bedroom, 4 bathroom, sun-filled, split-level design, spanning over 3,000 sq ft in one of Ottawa's most established communities. The living and dining room are anchored by big windows, hardwood floors and easy flow into the sunken family room with wood-burning fireplace, hardwood floor, wet bar and large patio door opening to a deck overlooking a thoughtfully landscaped backyard. Mature trees and stunning autumn colors back onto deep Rothwell lots. While the kitchen is compact with fresh painted cabinetry, new fixtures, newer countertops and stainless steel appliances, a large eat-in area has future open-concept potential. The oversized primary bedroom is a private sanctuary on a dedicated top floor with seating area, wood-burning fireplace, huge walk-in closet, renovated ensuite and grand peaceful window views, stepping down to another floor of three large bedrooms. Every bathroom has new vanities and high-efficiency toilets. A large den and huge finished basement, together, offer flexibility for a rec room, games room, home office, whatever you need. Major mechanicals addressed: a new high-efficiency furnace and central air, newer high-quality windows throughout, a new garage door with fresh concrete slab and drainage and a striking new front door that sets the right tone upon entry. The double attached garage plus six-car laneway handle a busy household. Metro, Farm Boy, Loblaws, Costco, St. Laurent Mall, Richcraft Sensplex, gym, pool, Ski Hill Park, Green's Creek trails, Ottawa River pathway, National Research Council (NRC), CSIS and Montfort Hospital: a bike ride away. Parliament bus is steps away, with O-Train Blair Station at Scotia Cineplex dining area. Easy access hwy 417; and downtown Ottawa is just a 12 minute drive! (id:65396)
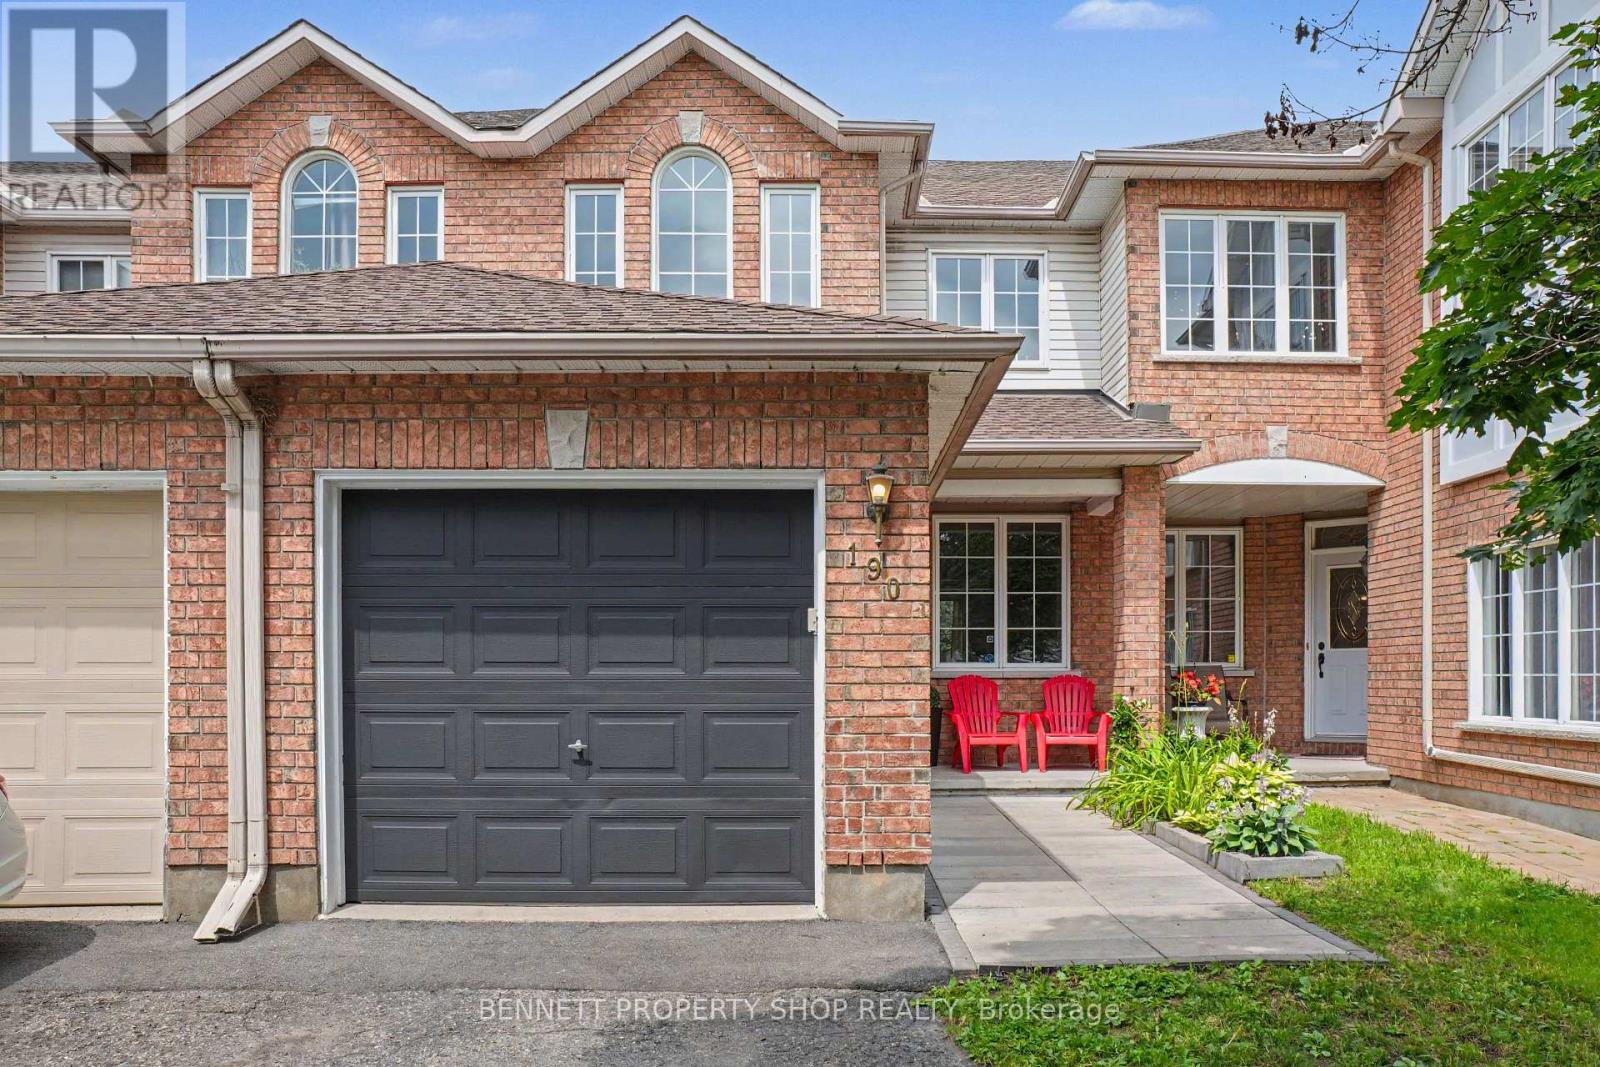
190 Forestglade Crescent
Ottawa, Ontario
What a location & a home! Family-friendly Hunt Club Park is situated within walking distance of fabulous schools, libraries, Greenboro Community Center, outstanding shopping, transit - including the O-Train, golf, the airport, numerous places of worship for all faiths, biking, running & walking paths. As an added bonus, there are many incredible restaurants & coffee shops plus the Conroy Pit for morning walks with the Pooch! This tantalizing town home with no rear neighbors, except for Mother Nature, will delight you from the moment you walk in! Gleaming hardwood floors, a beautiful brand new kitchen with stainless steel appliances, new cabinets, new flooring, lighting & loads of quartz countertops plus so much storage. There is new carpet on the upper level & a finished basement that is perfect for a home office, flex space or as a teen retreat. In addition to all this, the home backs onto walking & biking paths that form part of Ottawa's pathway network - you can go anywhere from your back yard! New A/C in 2023, furnace in 2025, bathroom refresh & a lovely lot! Simply perfect for first-time home buyers, investors or families. Yes, you can really have it all at 190 Forestglade! Life will not get any better than this. 24 hours irrevocable on all offers. Some photos are digitally enhanced. (id:65396)

3007 Showcase Crescent
Ottawa, Ontario
This stunning HN Homes Urban townhome complete with 2 beds and 2.5 baths, finished in Designer Colour Palette "A" with premium upgrades throughout. The chef-inspired kitchen boasts " quartz countertops, designer kitchen door styles with soft-close hardware, spacious island, pot drawer, bank of drawers, pantry, under-counter microwave cabinet and energy efficient designer appliance package. The main bathroom and ensuite bathroom feature three-quarter-inch quartz countertops. The ensuite bathroom has a molded shower base with sliding tempered glass doors and tile wall. Two generously sized bedrooms. Additional highlights include a wireless access point (Wi-Fi hub), insulated garage door with Wi-Fi enabled belt drive opener, and striking curb appeal with architectural clay brick, premium Hardie siding and panels. A true turnkey home - nothing left to do but move in. (id:65396)
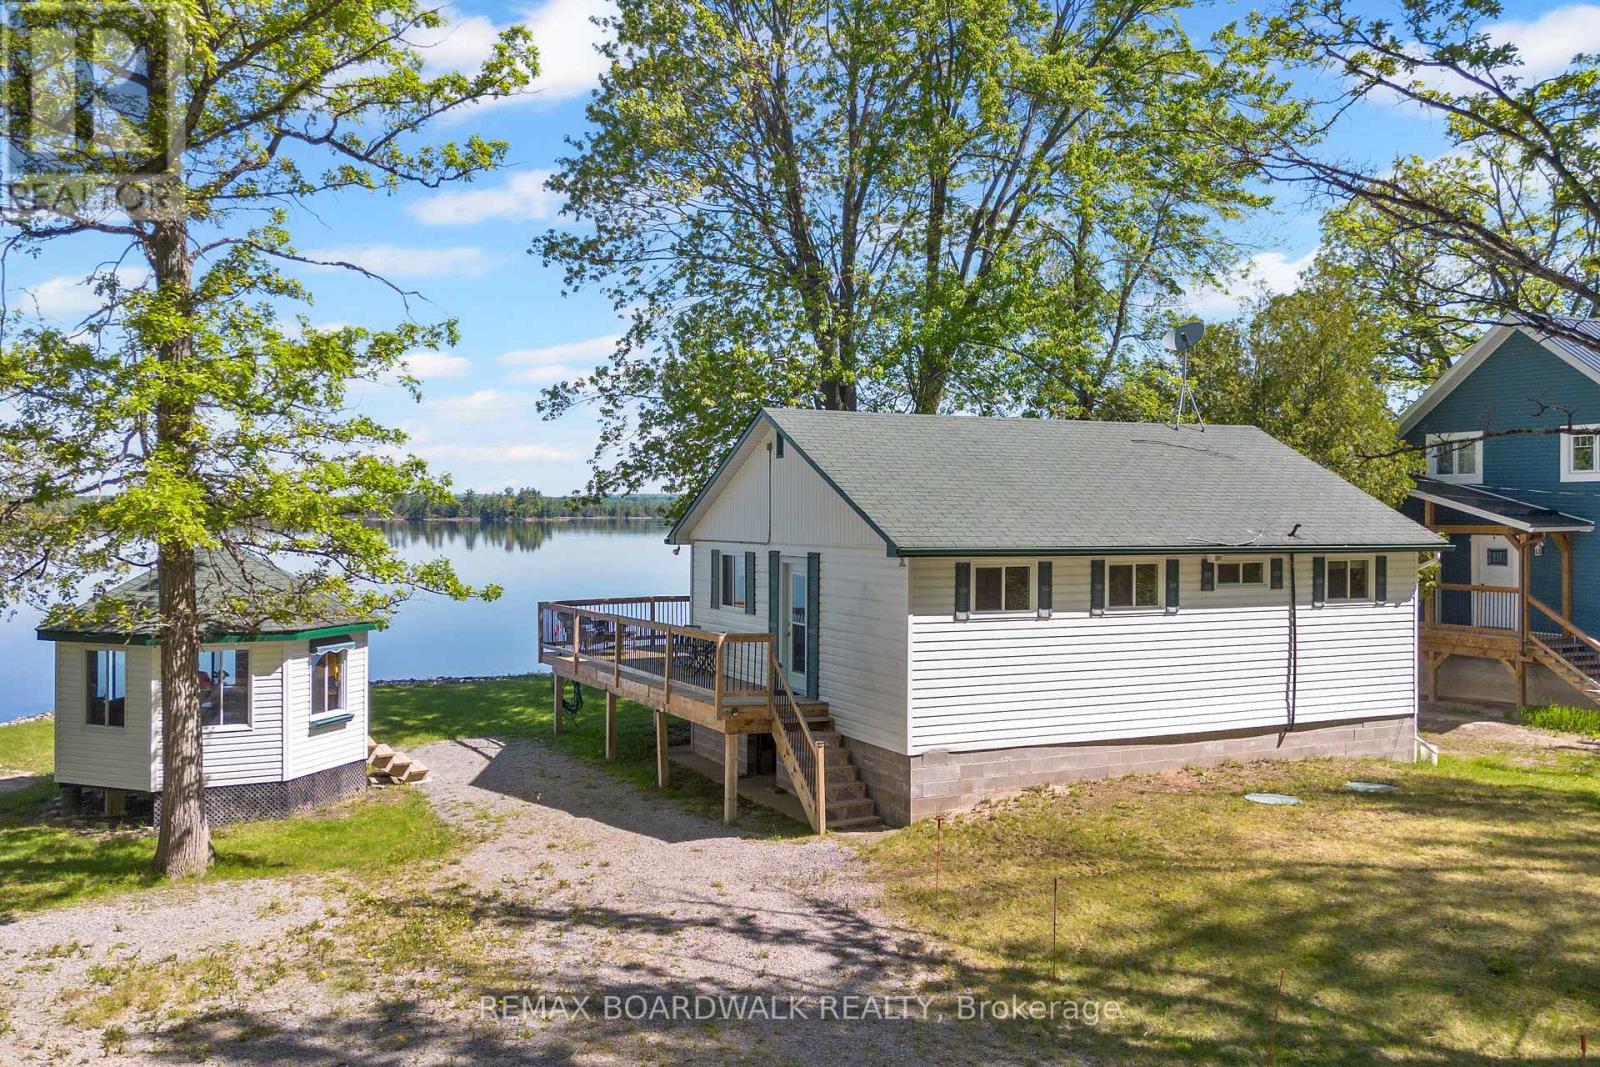
339 Leavoy Lane
Horton, Ontario
Welcome to your own slice of paradise on the majestic Ottawa River, where endless waterfront views and unforgettable sunsets set the stage for the perfect seasonal escape! Whether you're searching for a peaceful retreat, a place to gather with family and friends, or a turnkey cottage to enjoy immediately, this beautifully updated three-season property checks every box.Thoughtfully renovated while preserving it's classic cottage charm, the warm cedar interior creates a cozy, inviting atmosphere you'll love to get away to. The bright, open living spaces are designed to showcase the spectacular river views, filling the cottage with natural light and providing the perfect backdrop for relaxing after a day on the water. Outside, the waterfront lifestyle you've been dreaming of, awaits. Swim, fish, kayak, boat, or simply unwind on the deck with your morning coffee as you watch the river come to life. Spend your evenings gathered around the fire or enjoying breathtaking sunsets that never get old. With the cozy propane stove, you can still enjoy this get away retreat well into the Fall. Offered fully furnished, this is truly a move-in-ready cottage where all the major updates have already been completed, including new electrical (2022), septic leaching bed (2022), renovated bathroom (2022), new windows (2022), new water lines (2022), new interior walls with added insulation, an owned hot water tank (2025), washer and dryer (2023) and a new dock (2024). This is an incredible opportunity to own an updated waterfront cottage where all of the work has ALREADY BEEN DONE for you AND it's on the Ottawa River! Simply pack your bags and get ready to start creating memories that will last a lifetime! (id:65396)
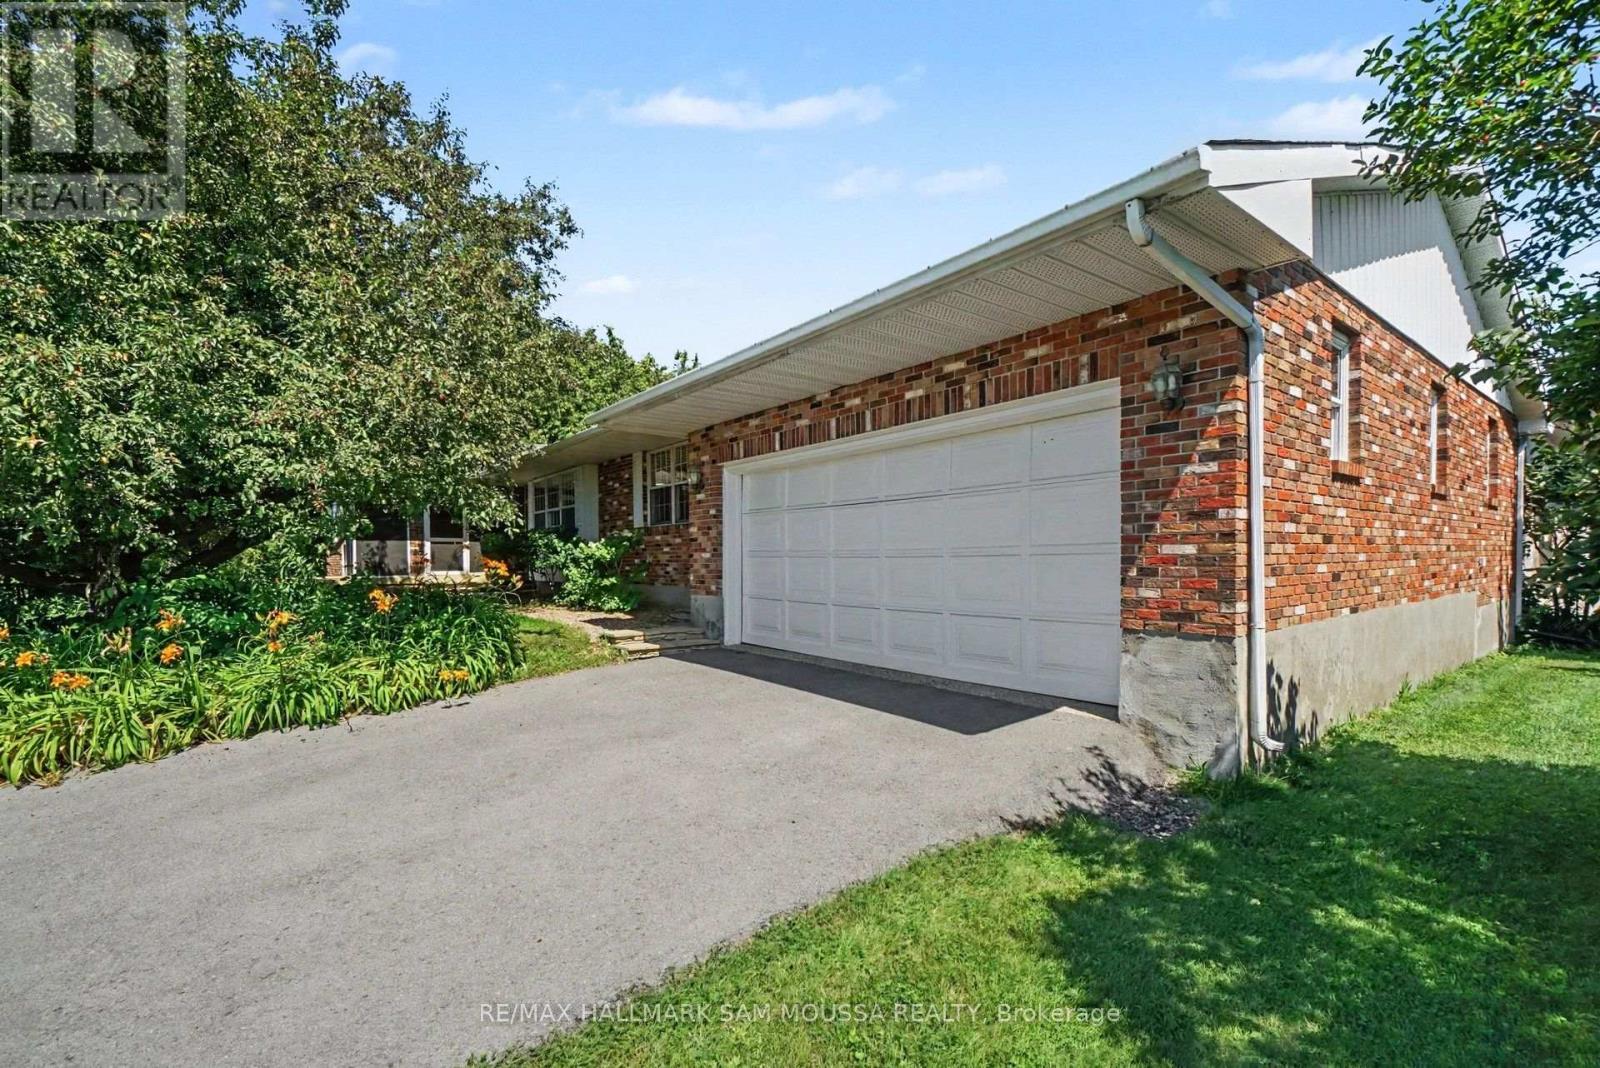
118 Juanita Avenue
Ottawa, Ontario
Welcome to this spacious and meticulously maintained bungalow in the charming village of Carp. A large screened-in front porch offers the perfect place to relax before entering through French doors into a generous foyer. Glass French doors open to the bright living room, which flows into a formal dining area and connects naturally to the kitchen. The kitchen offers excellent storage and counter space with an extended peninsula for additional seating. The adjoining eating area features a striking brick wood-burning fireplace, creating a warm and inviting space for everyday dining. From the kitchen, enjoy convenient access to the main floor laundry, full bathroom, double garage, and basement staircase. Three spacious bedrooms complete the main level, including a bright primary suite featuring its own private 3-piece ensuite. Two additional well-sized bedrooms and another full bathroom provide comfortable space for family or guests. The expansive lower level is highlighted by direct garage access, a large recreation room with storage shelving, and three additional rooms. This versatile space offers excellent opportunities for extended family living, hobbies, or future investment potential, with a layout that easily adapts to a variety of lifestyle needs. Complete with a double car garage, this home offers generous living space in a peaceful community setting. Enjoy the charm of village living while remaining just minutes from Kanata and everyday amenities. (id:65396)
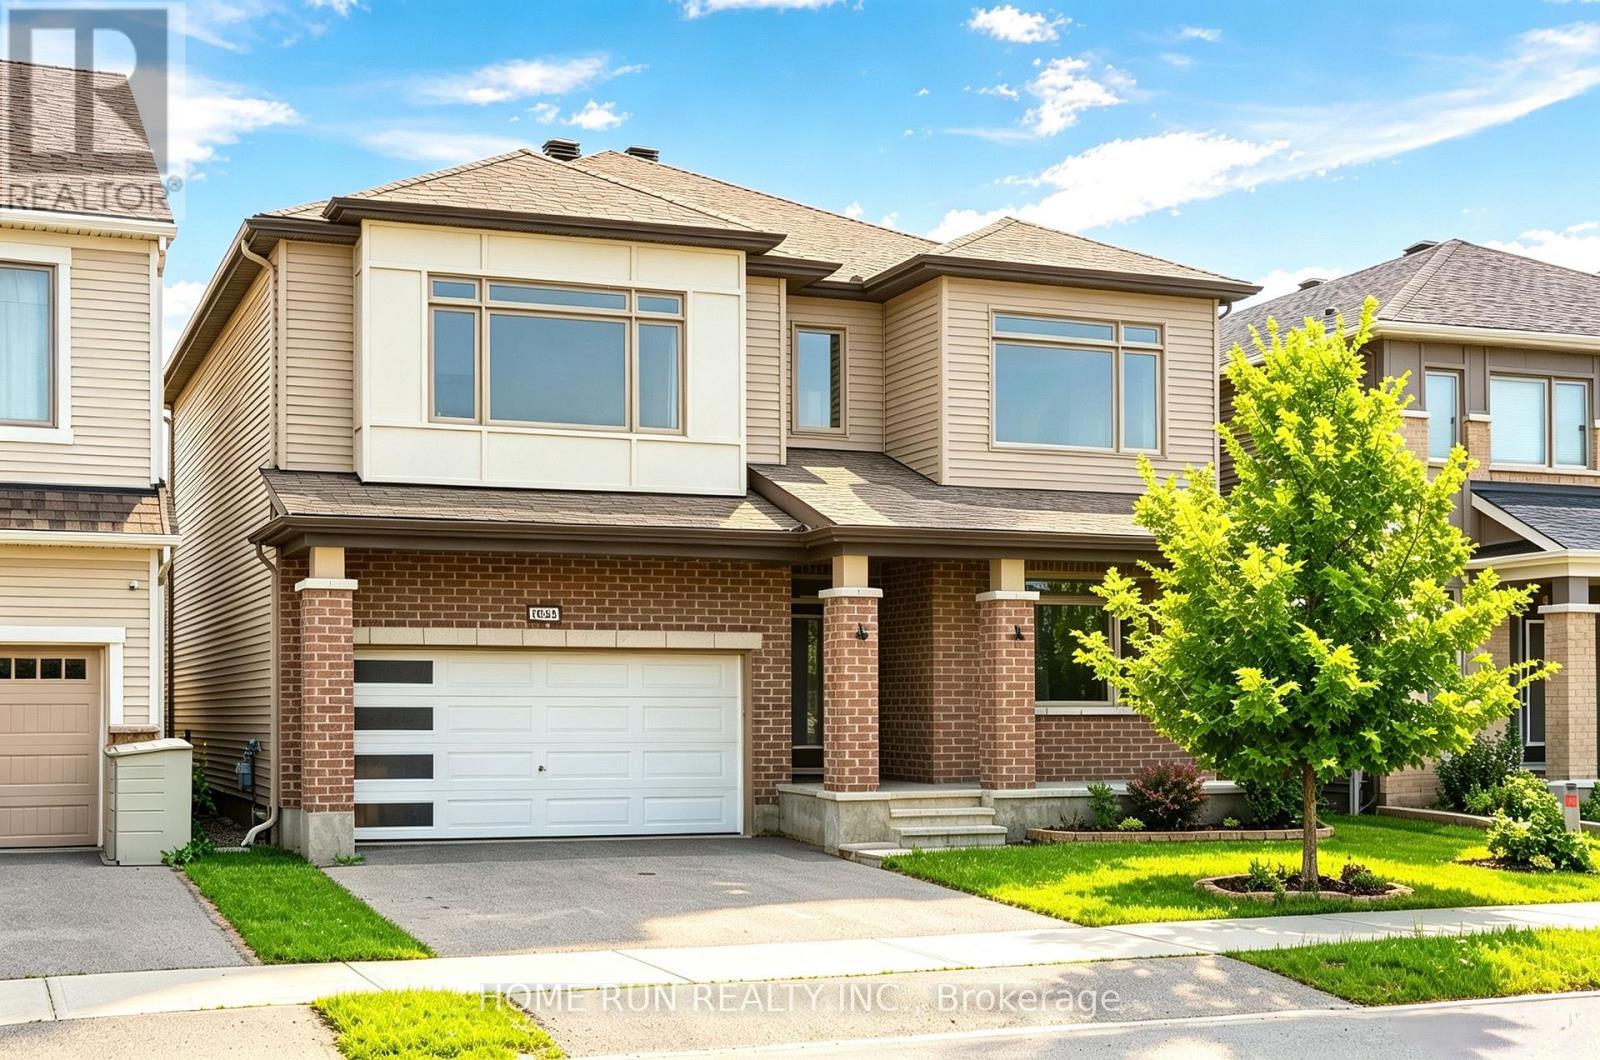
1089 Apolune Street
Ottawa, Ontario
Gorgeous 43' Lot Double Garage Single Detached Home. MINT condition and shows like a MODEL HOME. Located in Half Moon Bay of Barrhaven. WESTLYNN model: Nearly 3,000 sq. ft. of above-grade living space, 4 spacious Bedrooms (2 ENSUITES), main-floor OFFICE, upper-level DEN, and 4 Bathrooms. RARE offering with beautiful POND VIEWS, BACKS onto an Oversized Pie-Shaped lot with generous separation from neighbouring homes, providing exceptional privacy. The upgraded ELEVATION showcases an elegant BRICK FRONT with architectural COLUMNS and a beautiful covered FRONT PORCH extending to the garage. Main level, showcasing premium finishes and modern light fixtures throughout. The grand Open-to-Above HIGH CEILING foyer makes an impressive statement, while a private Office at the front of the home offers the perfect space for working from home. Access leading to the formal Dining Room flows seamlessly into the bright Great Room, featuring oversized windows and a fireplace. The luxury Kitchen with Quartz Countertops, an EXTENDED Quartz Centre Island with breakfast bar, custom cabinetry with abundant drawers, a built-in WINE RACK, premium GE Café Appliances, and a bright Breakfast NOOK. A stunning HARDWOOD STAIRCASE leads to the second level, where HARDWOOD continues throughout the HALLWAY. This level offers a versatile Den/Study/Gaming area, convenient laundry room, and four generously sized BEDROOMS, including TWO with PRIVATE ENSUITES. The Primary Bedroom features an OVERSIZED walk-in closet with windows and a spa-like 5-piece Bathroom with Double Vanities, 2-sided Glass Shower, and a Freestanding Soaker Tub. The basement offers excellent storage or fitness space and includes a rough-in for a future bathroom. Ideally located beside the scenic POND TRAILS, just 120 metres to Watercolours Park, walking distance to Food Basics, minutes to Barrhaven Marketplace, and within the catchment of Half Moon Bay PS (French Immersion/Core French), John McCrae SS, and St. Joseph HS. (id:65396)

2477 Merivale Road
Ottawa, Ontario
Enjoy the space of country living without giving up city convenience at 2477 Merivale Road. Set on an oversized lot that's becoming increasingly hard to find, this beautifully updated bungalow offers the perfect blend of privacy, space and accessibility. Ideally located just minutes from Barrhaven, Merivale's shops and restaurants, parks, schools and the scenic Rideau River, RCMP Headquarters and the new Ottawa Police Service South Facility. Featuring many major updates completed in 2022 including the roof, windows, furnace and A/C, this home offers modern comfort and peace of mind. The bright and spacious main floor features an inviting open-concept layout with a large living room, dining area and stylish kitchen complete with stainless steel appliances, ample cabinetry and plenty of workspace. Three comfortable bedrooms and a full bathroom complete the main level. The fully finished lower level provides additional living space with two bedrooms, another full bathroom, large laundry room, storage and a large family room perfect for movie nights, a home office, gym or play area. Enjoy the enclosed 3-season sunroom overlooking the expansive backyard, offering a peaceful retreat to relax and enjoy the outdoors in any season. Outside, the fully fenced backyard is a true highlight with mature trees, a generous lawn and plenty of room for gardening, entertaining or family activities. Complete with an attached garage, extended driveway and ample parking, this home provides exceptional value with space both inside and out. A fantastic opportunity to own a spacious bungalow on a large lot in a convenient Ottawa location, offering the perfect balance of peaceful surroundings and easy access to everyday amenities. (id:65396)
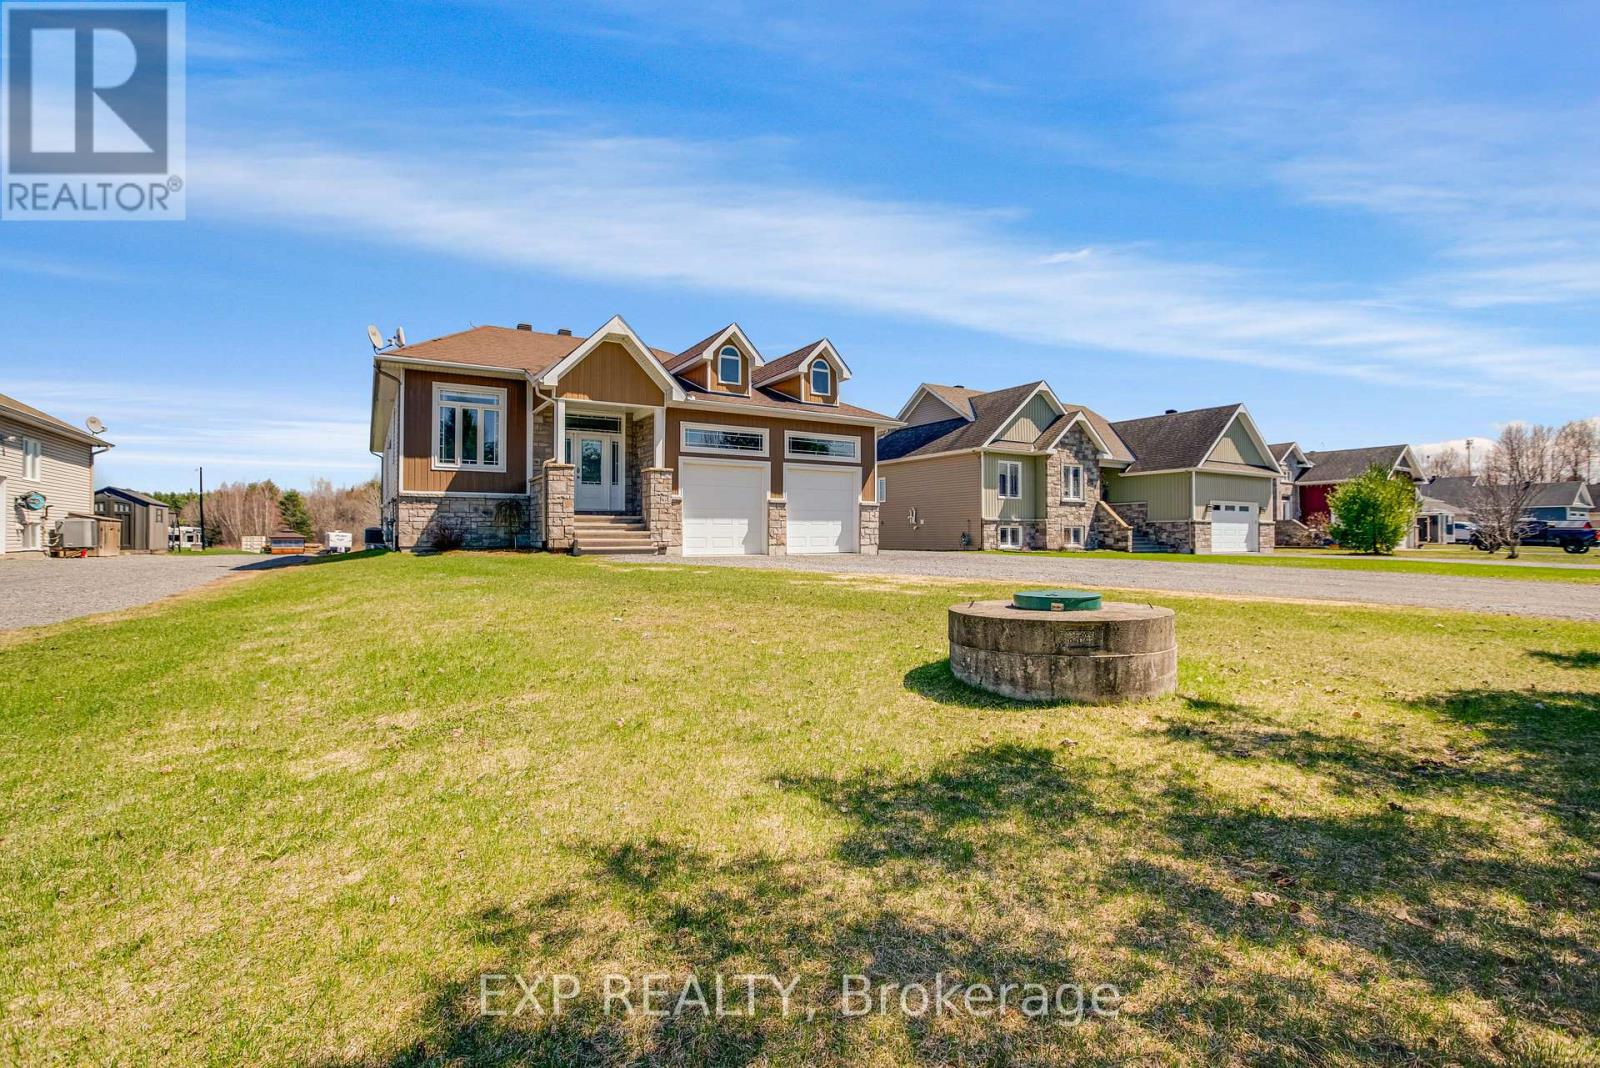
47 Beaver Lane
The Nation, Ontario
Welcome to a property that offers more than just a home-it offers space, privacy, and a lifestyle that's hard to find. Set on a uniquely deep lot just outside Limoges, this 4 bedroom & 3 bathroom bungalow blends the comfort of a quiet neighbourhood with the feeling of your own private retreat. Step into the backyard and the setting transforms-expansive, wooded, and filled with possibility. Private trails wind through the trees and lead to a peaceful creek, creating a rare opportunity to enjoy nature, explore, and unwind without ever leaving your property. Inside, cathedral ceilings and large rear-facing windows flood the main living area with natural light, creating a warm and inviting space that feels connected to the outdoors. The modern kitchen is both stylish and functional, featuring stainless steel appliances, a coffee bar, and a walk-in pantry-ideal for everyday living and entertaining. The primary suite is designed for comfort and relaxation, offering a walk-in closet and a spa-inspired ensuite with double sinks, a soaker tub, and a glass shower with rain head and multiple jets. Patio doors lead directly into a fully enclosed 4-season sunroom with its own heat pump-perfect for morning coffee, reading, or simply enjoying the view year-round. The radiant heated finished basement adds versatility with a large family room, bar area, gas fireplace, two additional bedrooms, a full bathroom, and a dedicated workshop space. Outside, the lifestyle continues with a large deck, interlock patio, and beautifully designed firepit area, along with a hot tub and landscaped lighting-ideal for entertaining or quiet evenings under the stars. Additional features include a double car garage with radiant heating, main floor laundry, custom blinds, reverse osmosis system, and generator hookup. Only steps away from the Larose Forest, this is a rare combination of space, comfort, and connection to nature-this is the kind of property that changes how you live day to day. (id:65396)

74 Lake Avenue W
Carleton Place, Ontario
Welcome to 74 Lake Avenue West. This Edwardian-century home has tons of character and all the modern luxuries you need, thanks to over $240K of recent renovations. Enter the stained-glass door into the grand foyer, and you will find an expansive living and dining area with tile and solid basswood floors throughout and 10-foot ceilings. The renovated kitchen features custom-milled pine flooring, ample storage, a gas range, and an island with a built-in wine fridge. Off the dining room, there is a large rec room which is perfect for a home gym, playroom, guest room, or additional bedroom. Upstairs, you will find three bedrooms, including an impressive primary suite with a gas fireplace, glass walk-in shower, original claw-foot soaker tub, and large closet with custom cedar doors. Leading into the backyard is the sunroom would make a great home office or could be converted to the dream mud room. The property is landscaped throughout with perennials, raised garden beds, and cedars that provide privacy. An oversized two-car garage adds plenty of storage options in addition to space for two cars. This home is just a short walk from schools, the beach, a public boat launch at Riverside Park, cafes, the OVRT, restaurants, and boutiques, and as a bonus, is on the Christmas Parade route! (id:65396)
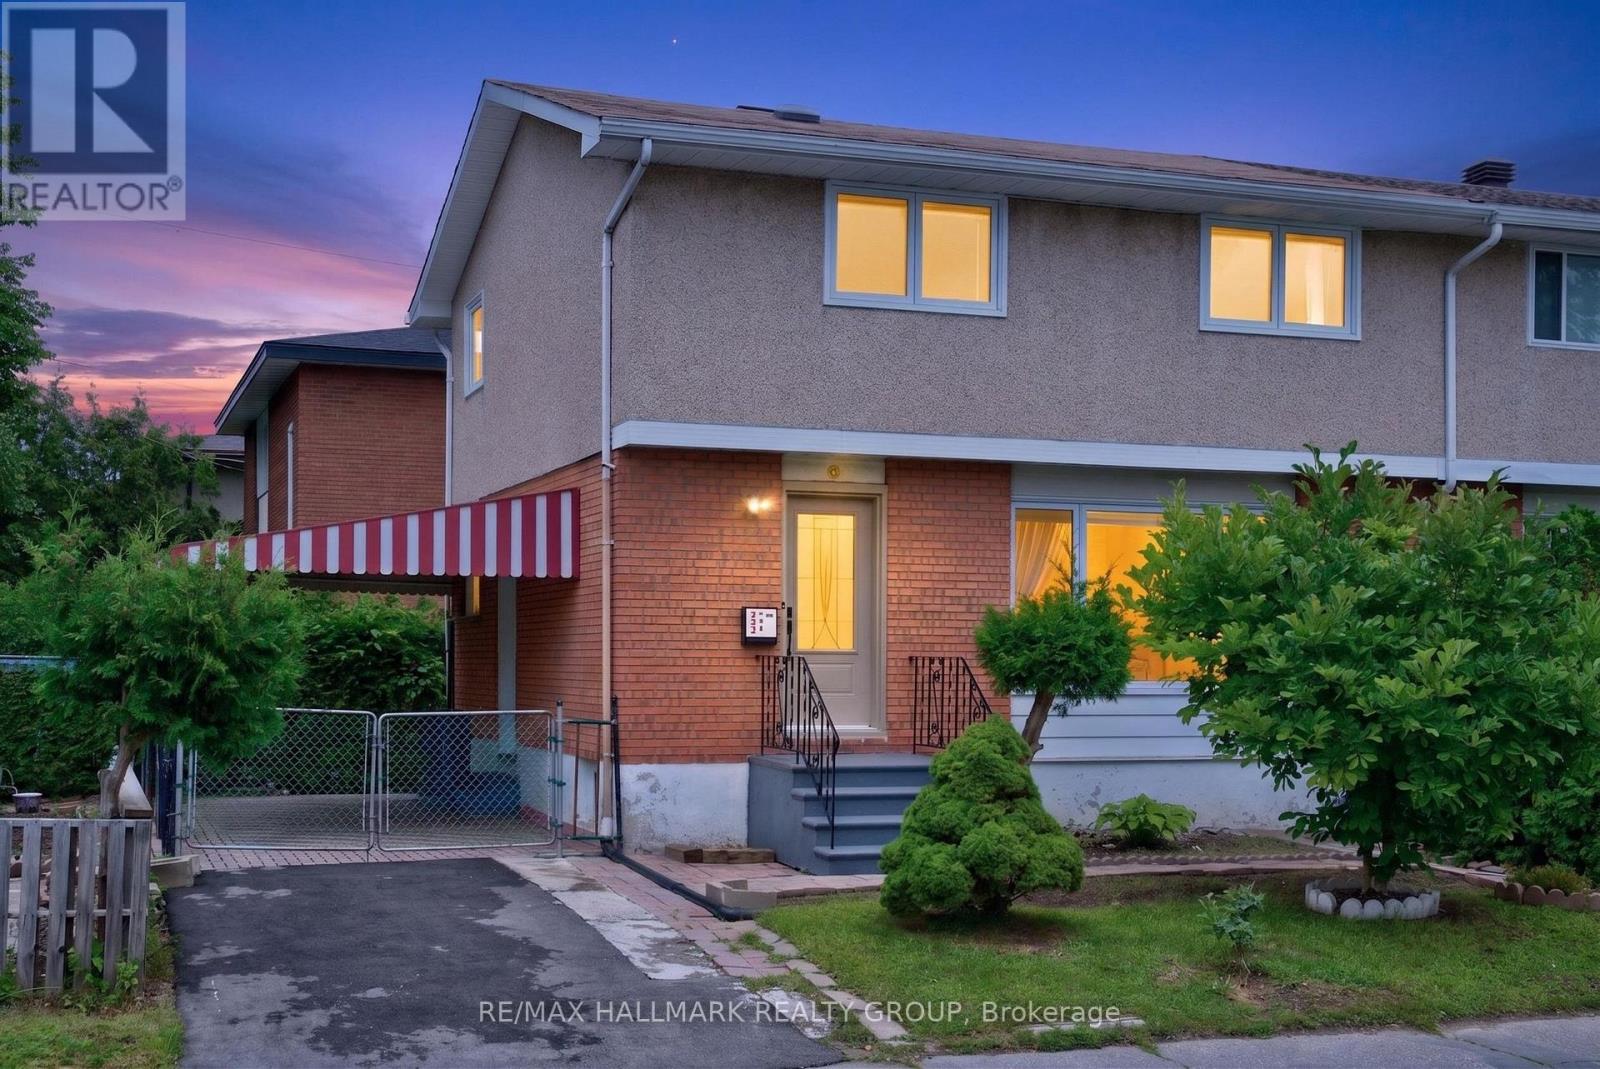
323 Poulin Avenue
Ottawa, Ontario
Welcome to 323 Poulin Avenue - a wonderful two storey semi-detached home, perfectly situated in the heart of Britannia, one of Ottawa's most family-friendly neighbourhoods! Offering an exceptional location just steps to Britannia Beach, the Ottawa River, NCC pathways, Farm Boy, local cafés, restaurants, schools, parks, and transit - this home combines everyday convenience with an incredible outdoor lifestyle! Inside, the bright and inviting main level features a spacious open-concept layout designed for both everyday living and entertaining. Rich hardwood flooring flows throughout, while oversized windows fill the home with natural light and offer lovely views of the mature neighbourhood. The formal dining area is perfect for hosting family dinners and holiday gatherings, while the bright kitchen boasts plenty of white cabinetry, generous counter space, a large window over the sink, and a sunny breakfast nook - the perfect spot to enjoy your morning coffee. On the second level, you'll find three generously sized bedrooms, each featuring hardwood flooring and closet space. The beautifully renovated main bath offers a spa-inspired retreat, complete with a sleek walk-in glass shower and timeless finishes.The lower level provides fantastic additional living space, making it ideal for a family rec room, movie nights, a games area, home gym, or children's playroom. Outside, the charming exterior features attractive interlock, lush green hedges that provide privacy, and beautiful garden beds that create a welcoming setting ready for your personal touch! Families will love the strong sense of community that makes Britannia so special. With nearby playgrounds, waterfront parks, and endless opportunities for walking, cycling, swimming, and year-round recreation, this is a neighbourhood where you'll truly enjoy every season. You'll quickly discover why so many people are proud to call Britannia home. Home needs some TLC, ready for your vision! Some photos virtually staged. (id:65396)

1043 County 44 Road
North Grenville, Ontario
This custom built country estate offering 2+1 bedrooms and 2 full bathrooms boasts approx. 2,634 sq. ft. of luxurious living space on a fabulous 1.866 acre lot that offers both cleared land, perrenial gardens and forested land with walking trails. Close to the many amenities of Kemptville and only minutes to Hwy #416 this property combines the best of country and city living! The incredible meandering asphalt paved driveway brings you to your home as well as to your RV Garage and Heated Workshop. The lovely side split-level design of the home offers a spacious front foyer with access to both the garage as well as the backyard. The formal living room is big and bright with french doors that lead to your open concept Kitchen and spacious Dining Room. The Kitchen will surely please with newer stainless steel appliances and tons of seating opportunity in the Dining Room. The main floor family room boasts floor to ceiling windows with views of nature and a cozy gas fireplace. Patio doors lead to your incredible, large private deck where you will enjoy a true backyard oasis! Surrounded by mature trees, low maintenance perrenial gardens, a fenced area ideal for pets, cleared areas for enjoyment as well as a forest with walking paths where you can walk in the summer and snow shoe in the winter! In the lower, professionally finished level you will find a spacious and bright recreation room with a gas fireplace, a generously sized 3rd bedroom and a large office! Tons of storage space is a bonus. The attached double car garage is insulated and drywalled with a central vac plug and entry to the homes main foyer. The large outbuilding includes a garage that measures 24'2" x 25'4" x 11'8" (door size). Attached is the heated workshop measuring 23'0" x 13'8". Numerous upgrades include: Cumming Full House Generator 2023, New Roof Shingles 2024, Garage Door Opener 2024, Some new windows 2020, Efficient Geothermal Heat Pump 2017 w/Hydro approx. $246/month. WELCOME (id:65396)
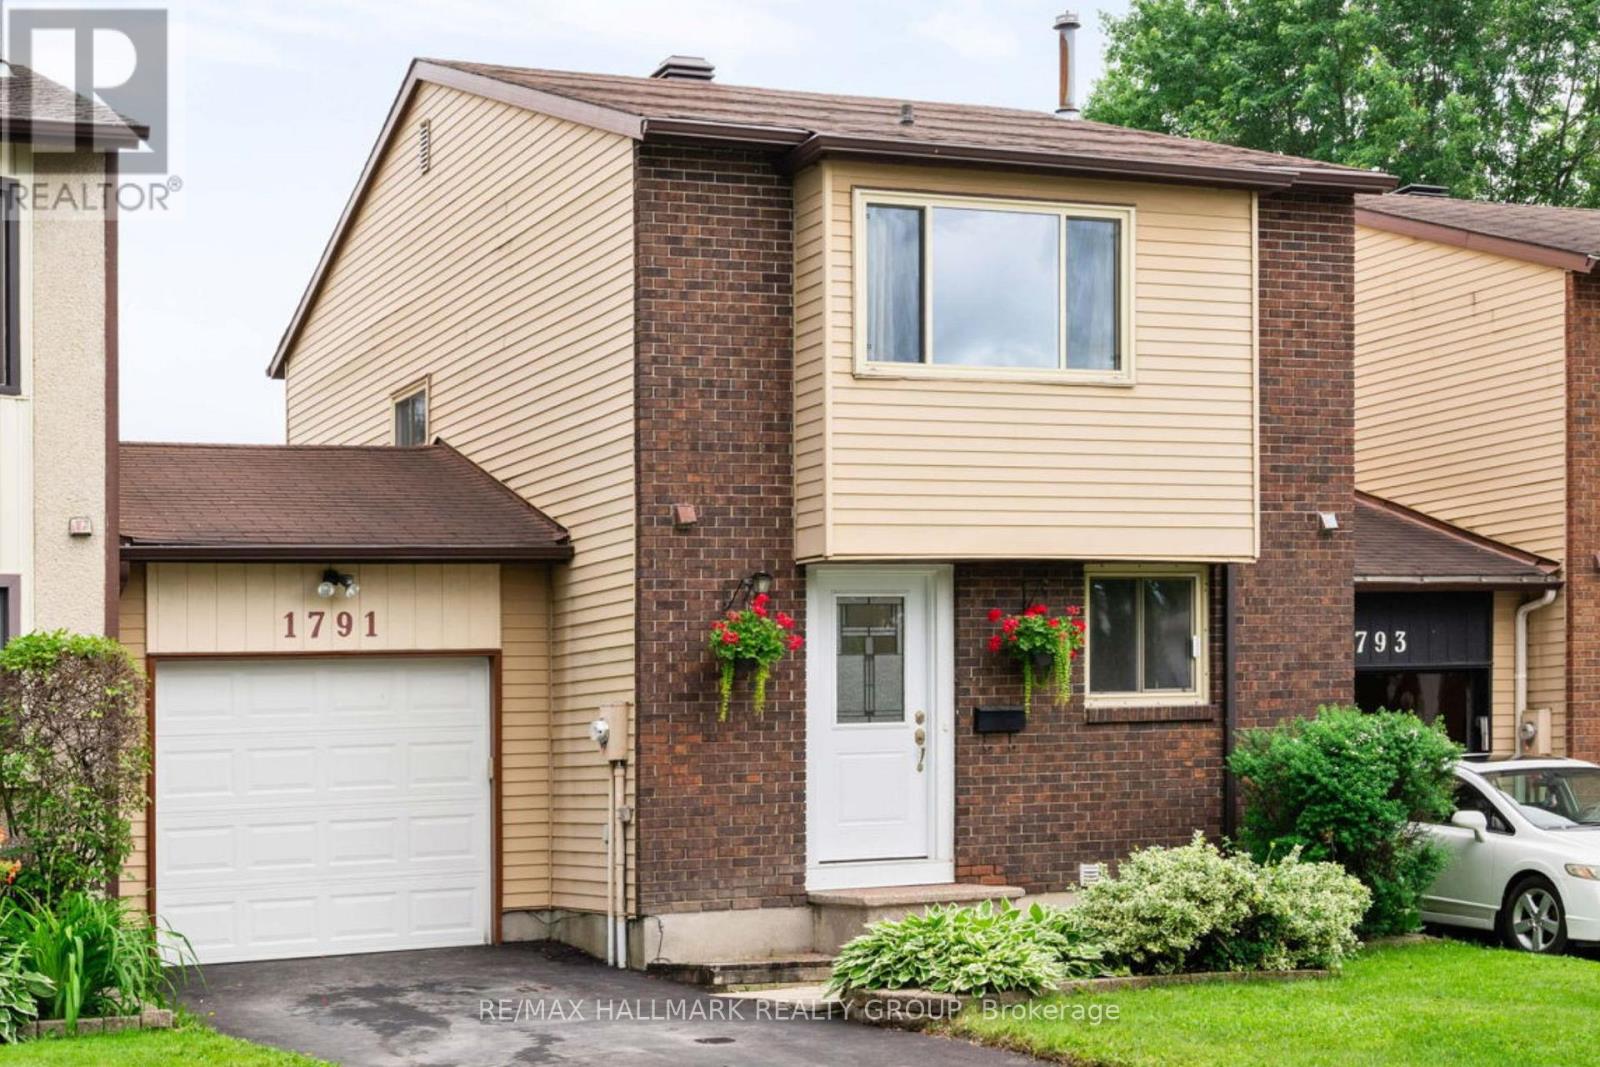
1791 Lamoureux Drive
Ottawa, Ontario
Don't miss out! Carriage townhome attached only by the garages, giving you the privacy and feel of a detached home at a townhome price, with very low condo fees! This beautifully maintained 3-bedroom, 1.5-bath home is located in one of Orléans' most sought-after family-friendly neighbourhoods and is move-in ready. Location is everything, and this home delivers! Walk to Dunning-Foubert Elementary School and Sir Wilfrid Laurier Secondary School, plus enjoy being just steps from GoodLife Fitness, the Ottawa Public Library, Ray Friel Recreation Complex, Home Hardware, Metro, parks, restaurants, and everyday amenities. The spacious backyard is perfect for entertaining, relaxing, or spending time with family. A brand-new patio (June 2026) creates the ideal outdoor gathering space, the spacious, backyard is ideal for entertaining, gardening, outdoor activities, and giving children and pets plenty of room to enjoy.. Inside, the updated kitchen features granite countertops, soft-close cabinetry, stainless steel appliances, and luxury vinyl tile flooring. Bright living and dining areas showcase beautiful bamboo hardwood flooring, creating a warm and inviting atmosphere. Upstairs, you'll find three generously sized bedrooms filled with natural light, offering plenty of space for a growing family, guests, or a home office. Additional updates include a new driveway (2023) and central air conditioning (2021). The attached garage offers convenient inside entry plus a rear door with direct access to the backyard. Perfect for first-time buyers, growing families, or downsizers, this exceptional home combines thoughtful updates, low-maintenance living, and outstanding value. With very low condo fees, the privacy of a garage-only connection, and an unbeatable location close to schools, recreation, shopping, dining, and transit, this is a rare opportunity to own a home that truly stands out in today's Orléans market. (id:65396)



