

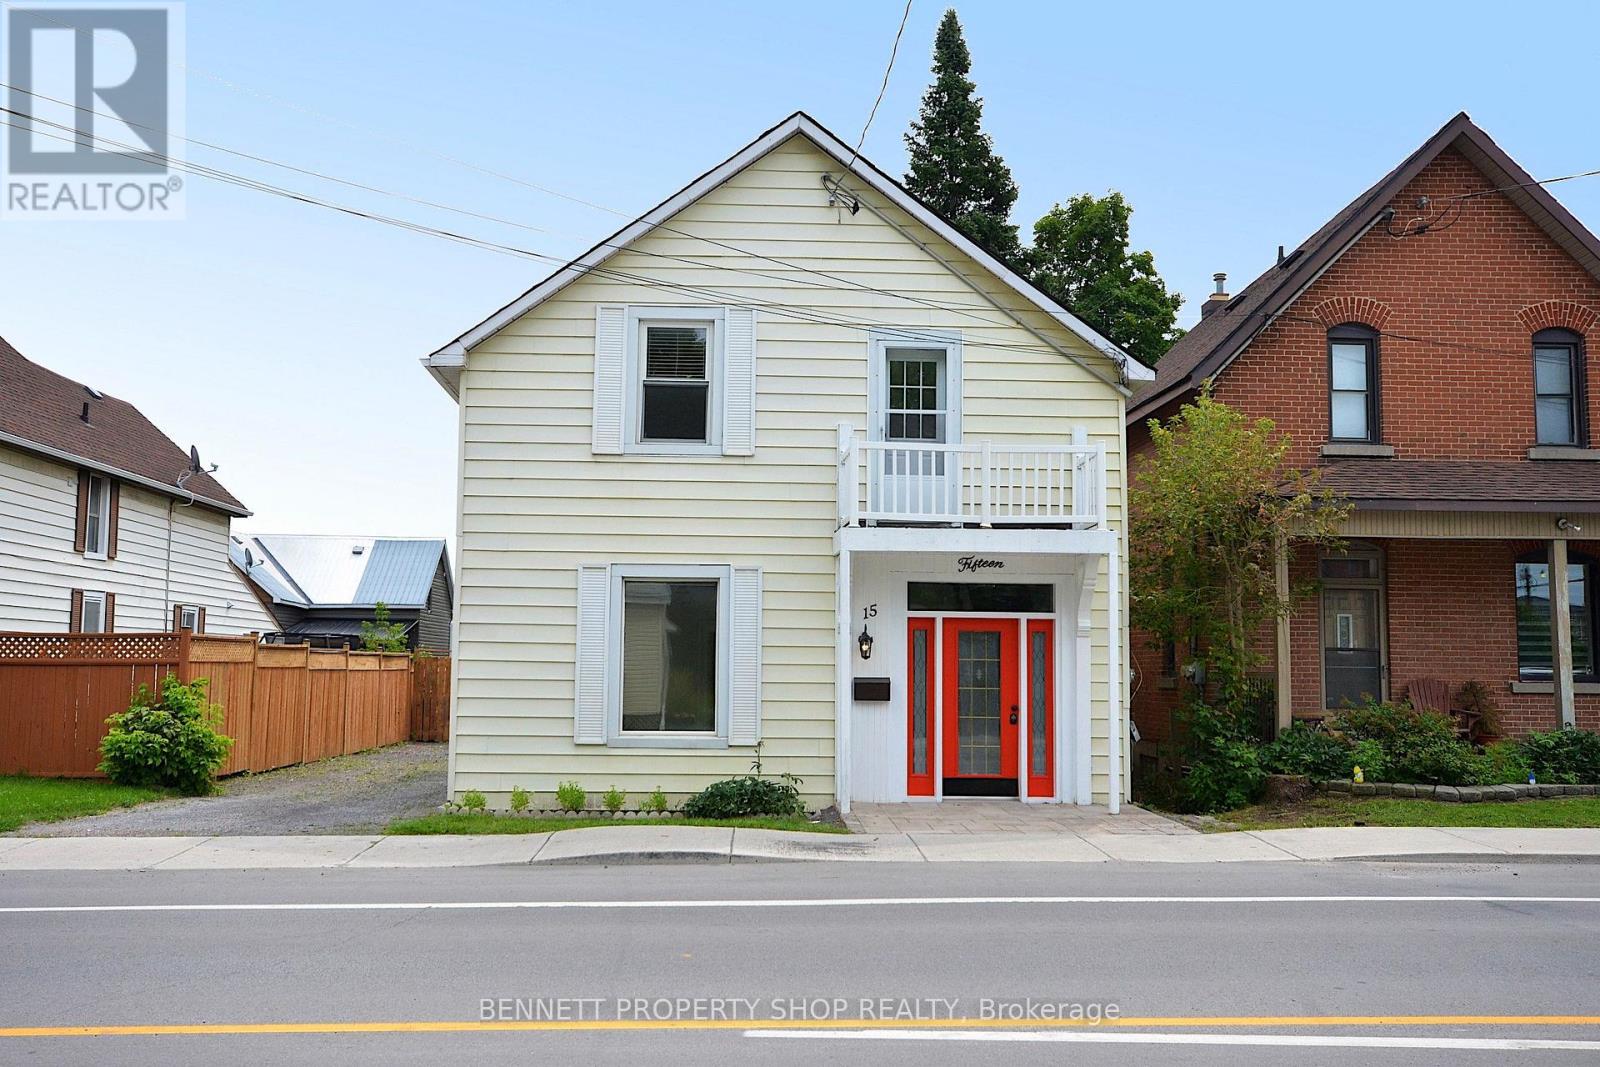
15 Daniel Street N
Arnprior, Ontario
Large, attractively updated home. Extensively renovated for modern living while maintaining many of its original heritage charms. The main floor offers generous principal rooms, a new kitchen, and a large, bright family room with a gas fire that leads to the private garden and deck. The 2nd floor has a primary bedroom with a Juliette balcony, double closets, and a new 3-piece ensuite. There are 2 more comfortable bedrooms, a flex space for a dedicated office or kids' playroom, and a new 4-piece family bathroom. No carpets, hard flooring throughout.The private backyard has a new fence, the large rebuilt wrap-around deck (L-shape) approx 30' x 18' and the original coach house. (approx 18' x 21' with 2nd storey loft). The coach house has power and is ready to create a separate workshop/studio/summer kitchen/small vehicle storage... the potential possibilities are endless. 15 Daniel is ideally located. An easy walk to shopping and restaurants in the historic downtown, local schools, library, and scenic walking paths. It is next to the Ottawa Valley Recreational Trail with multi-use paths for walking, cycling, or ATV from Arnprior to Smiths Falls in one direction or in the other direction to go as far as Deux-Rivieres. The "other" rooms on the main floor are the main entry hall and the 20 ft covered porch off the kitchen. This property has mixed-use zoning for a live/work opportunity. With the full bathroom on the main level, this home is also suitable for families that need a main-floor bedroom for one-level living. 24hrs irrevocable on all offers. (id:65396)
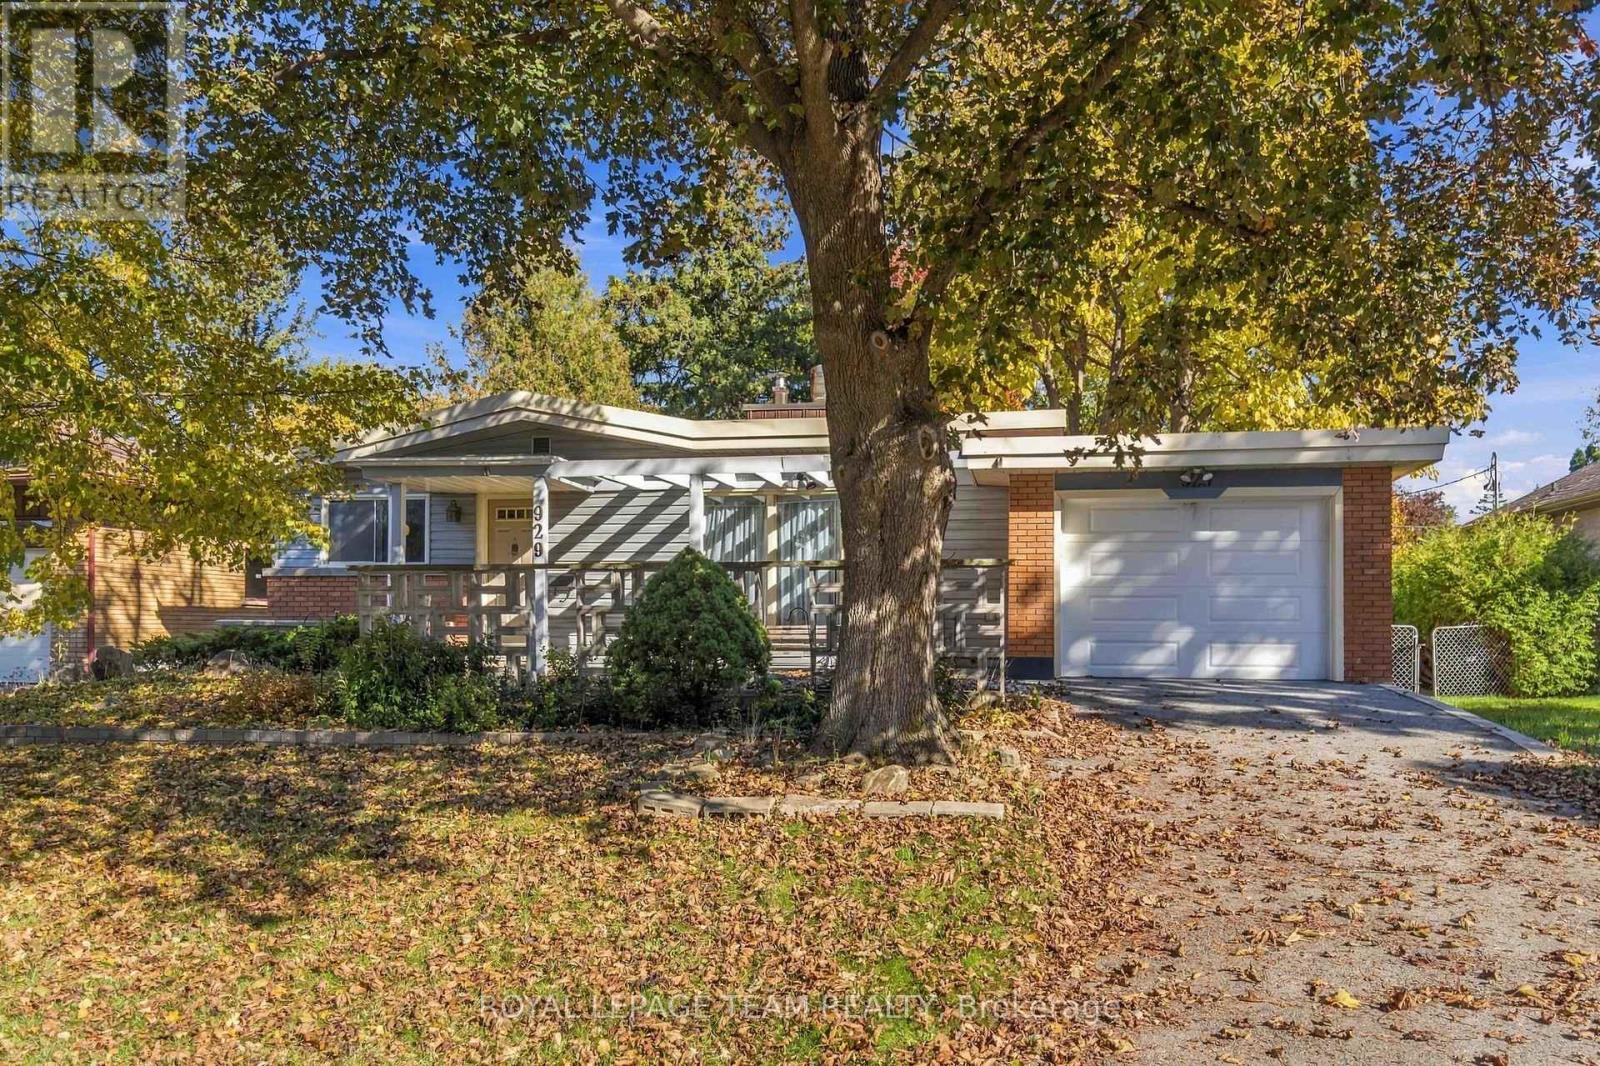
929 Muskoka Avenue
Ottawa, Ontario
A Dream Location with Endless Possibilities! Set on a beautiful, private, tree-lined 70' x 150' lot with desirable eastern exposure, this property presents an exceptional opportunity in the highly sought-after neighbourhood of McKellar Heights/Glabar Park. Whether you're a renovator, investor, or looking to build your own custom dream home, the possibilities here are endless. The property currently features a 1950s three-bedroom bungalow in original condition, complete with an oversized attached single garage and an additional double detached garage at the rear of the property. Enjoy the charm of this established, family-friendly neighbourhood, known for its peaceful tree-lined streets and convenient access to parks, shopping, and excellent schools. Ideally situated close to Carlingwood Shopping Centre, the Queensway, the Ottawa River, and the vibrant community of Westboro. Surrounded by beautiful homes, including custom infill properties nearby, this is your opportunity to secure an exceptional lot in a prime location and bring your vision to life. The location is here. The opportunity is yours. Imagine the possibilities! Property is being sold in "as-is, where-is" condition. (id:65396)
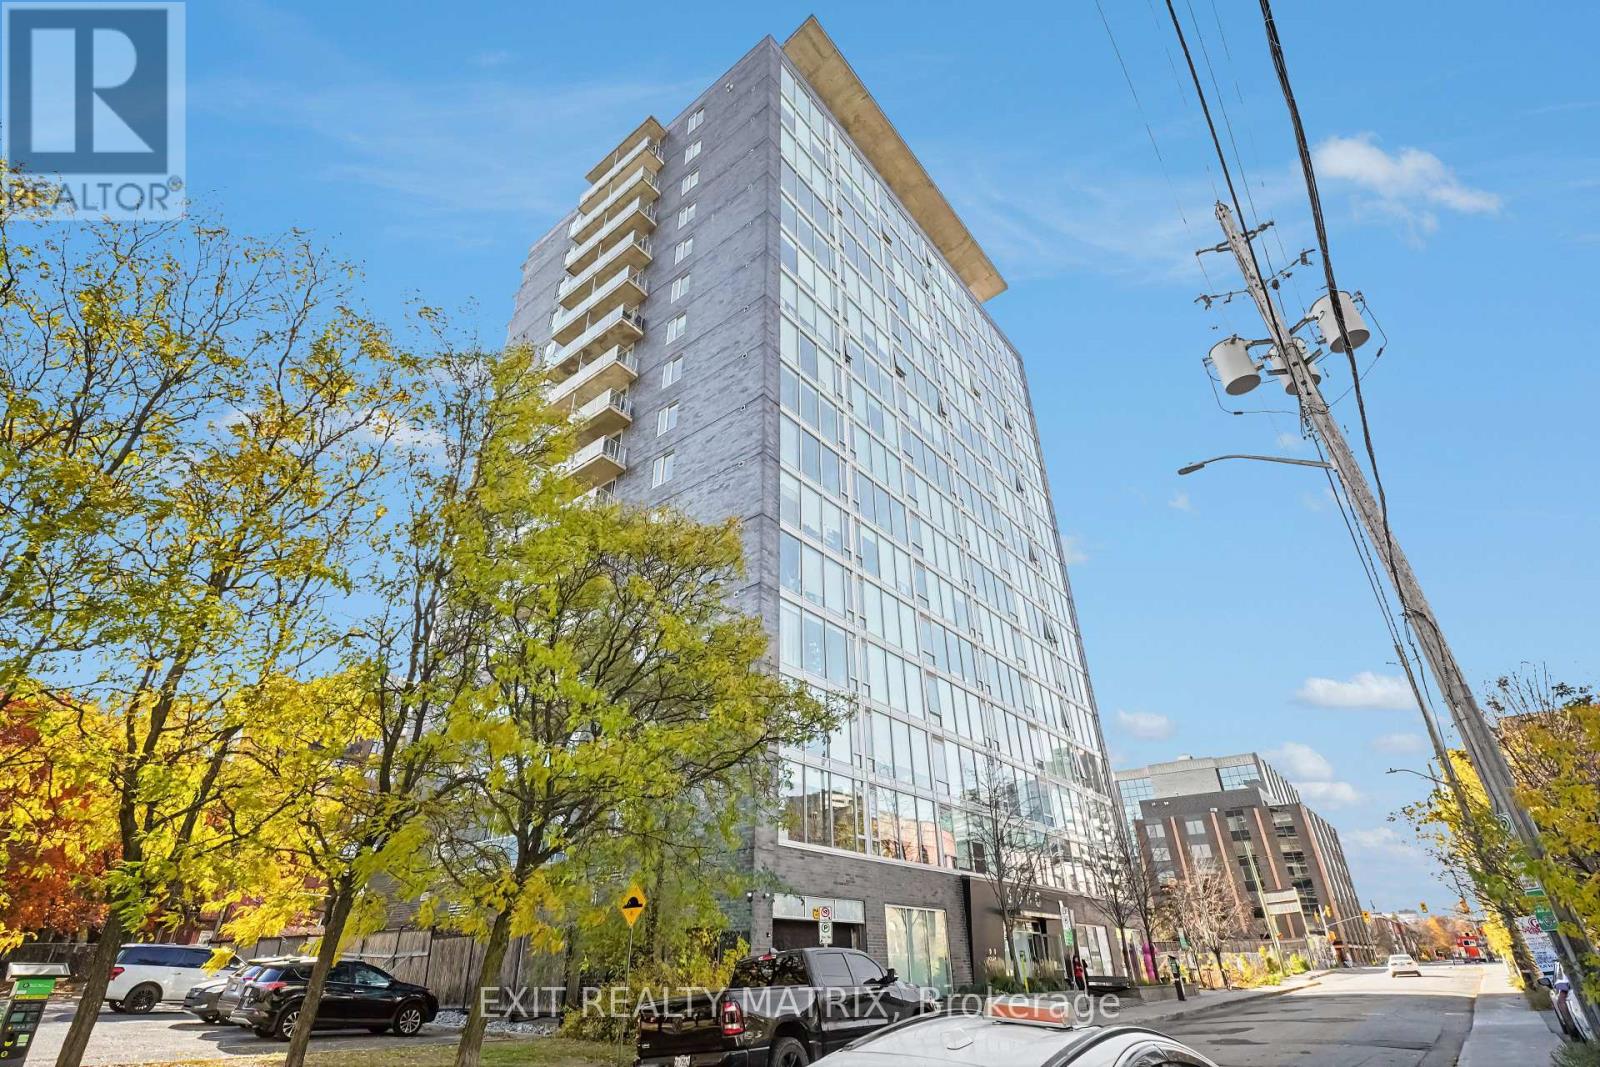
513 - 300 Lisgar Street
Ottawa, Ontario
OPEN HOUSE this Sunday, November 8, 2:00 to 4:00 PM - Experience upscale downtown living at SOHO, where modern design meets exceptional amenities and convenience. This beautifully appointed 777 sq. ft. 1-bedroom plus den condo offers a bright, open-concept layout with soaring 9-foot ceilings and floor-to-ceiling windows that fill the space with natural light. The contemporary kitchen features quartz countertops, a spacious island, and custom cabinetry, offering both style and functionality. The versatile den provides the perfect space for a home office, guest area, or additional living space. The bathroom features a luxurious marble and glass shower, bringing a spa-like feel to your everyday routine. Additional conveniences include in-suite laundry, underground parking, and a storage locker. Residents of SOHO enjoy an impressive selection of amenities, including an outdoor pool, fitness centre, sauna, private theatre, business centre, and party room. Heat, water, and sewer are included in the condo fees, adding even more value. Ideally situated in the heart of downtown Ottawa, this location puts restaurants, shopping, entertainment, and everyday essentials within easy reach. A fantastic opportunity to enjoy sophisticated condo living with all the benefits of a vibrant urban lifestyle. (id:65396)
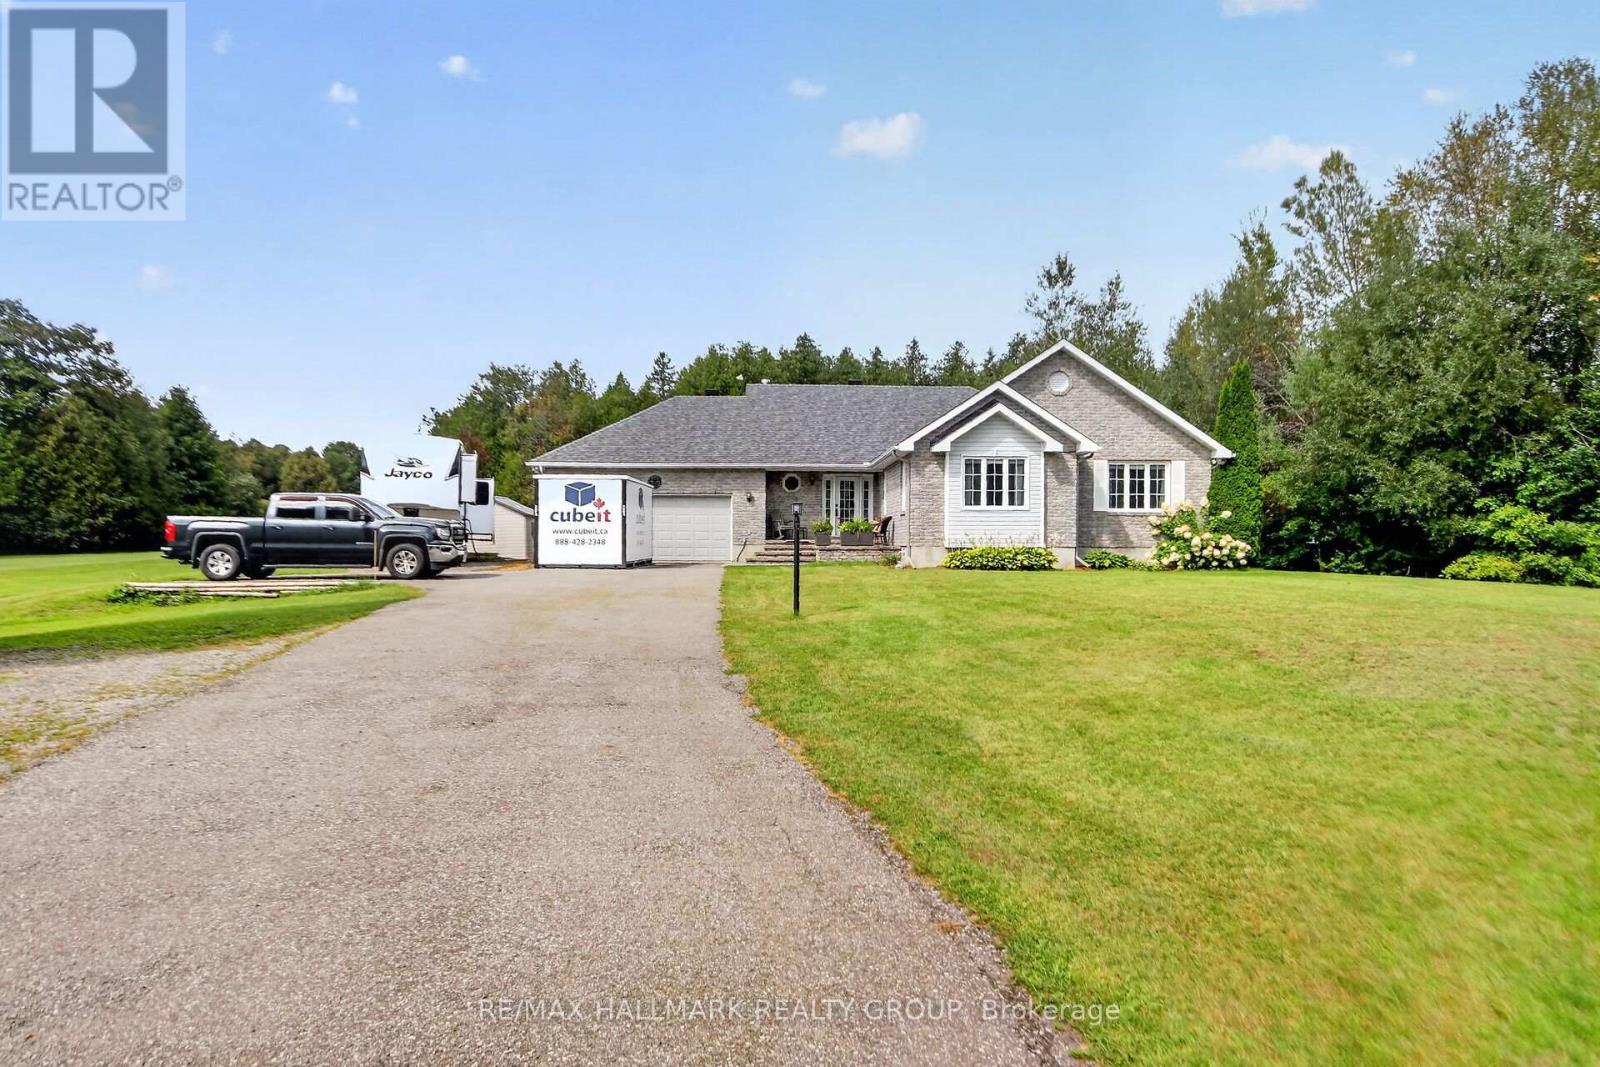
8251 Ranita Crescent
Ottawa, Ontario
Stunning Bungalow on two private acres with a resort-style - heated - salt water - inground pool. Welcome to this immaculate 3 + 1 bedroom, 2.5 bathroom lifestyle home situated on a private 2-acre lot. Modernized top-to-bottom, the main level features hardwood and ceramic flooring, starting with a chef's kitchen equipped with quartz countertops, stainless steel appliances, and a massive center island. The open living room boasts a cozy wood-burning fireplace and walkout access to an extraordinary backyard oasis. Step outside to an expansive interlock patio made for entertaining, complete with a sparkling salt-water pool, dedicated lounge space, and a custom fire pit. The main floor continues with a spacious family room, main floor laundry, and direct access to the attached double-car garage. The primary suite offers a luxurious 5-piece spa-like ensuite, complemented by two additional generous bedrooms. The bright, finished lower level provides a 4th bedroom, a versatile recreation room-ideal for a home theater, games area, or gym and bathroom. Additional features include a whole-home Kohler backup generator. High-end finishes, total privacy, and ultimate relaxation await! ROOF (2018) FURNACE/AC ( 2017) KOHLER GENERATOR INGROUND SALT WATER HEATED POOL PUMP (2022) MAIN BATH (2025) BASEMENT BATH( 2023) 4TH BEDROOM (2024) PATIO DOOR (2026) WOOD GAZEBO 16X12 (2023) FRONT INTERLOCK (2024) SEPTIC ORIGINAL. PUMPED MAY 2026 WATER HAS UV LIGHT. GEMSTONE OUTDOOR LIGHTS (id:65396)
314 - 88 Richmond Road
Ottawa, Ontario
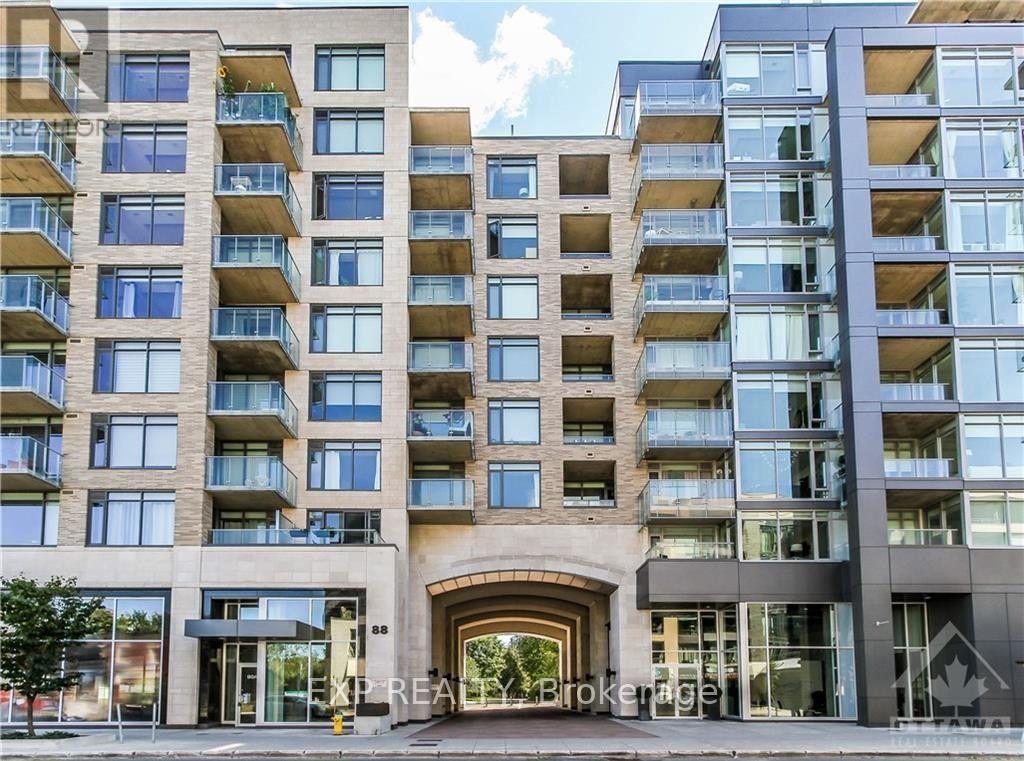
Welcome to 88 Richmond Road, Unit 314 - Modern 3rd floor 1 bedroom, 1 bathroom Westboro unit with floor to ceiling windows. Galley style kitchen includes stainless steel appliances, inductioncooktop, white quartz counters and a hidden dishwasher. Kitchen opens up onto a spacious living room and balcony - great for entertaining. Bedroom includes a walk in closet as well as a frosted sliding door which gives privacy without losing out on light. In unit laundry, storage locker, undergroundparking, heat and air-conditioning included. Building amenities include a rooftop terrace and gym. Just a 5 minute walk to Metro and Real Canadian SuperStore as well as countless restaurants and cafes. Book your showing today! (id:65396)
636 Eagle Crest Heights
Ottawa, Ontario
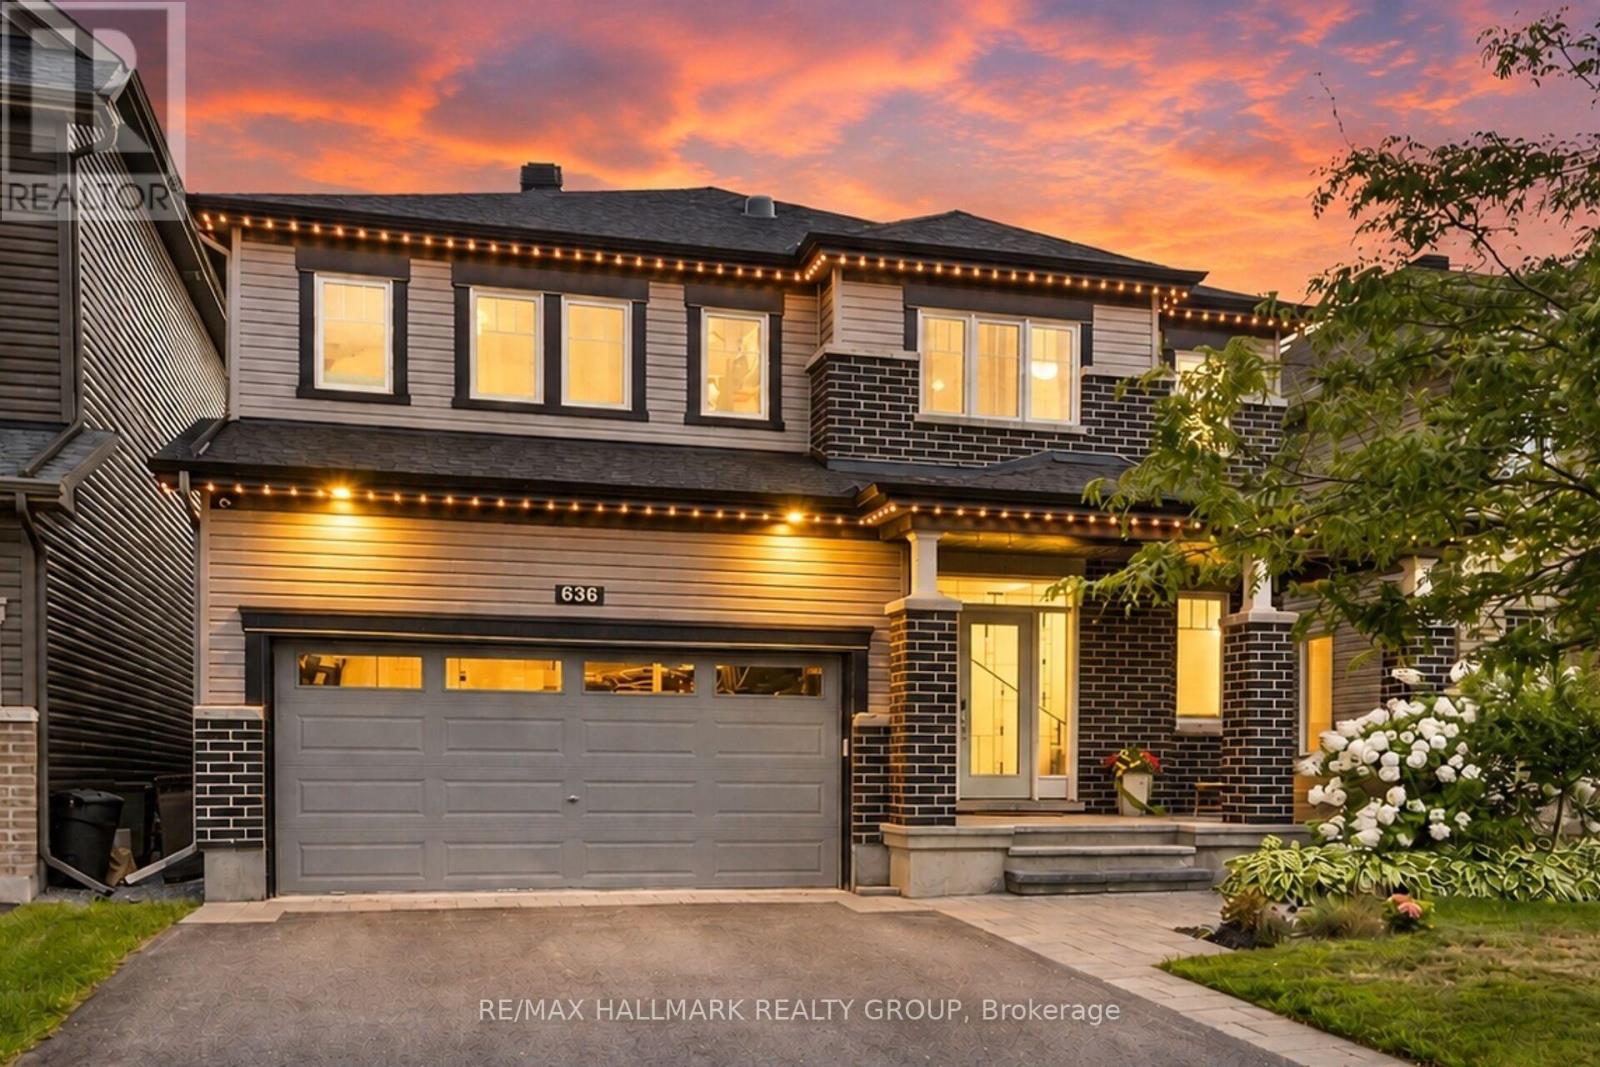
Welcome to this stunning Minto Champlain model offering over 3,300 sq. ft. of beautifully finished living space in one of Stittsville's sought-after neighbourhoods! Features You'll Love: Spacious open-concept main floor with 9-ft ceilings Gourmet kitchen with a large island and breakfast bar Elegant family room with coffered ceiling and gas fireplace Luxurious primary suite with a massive walk-in closet and 5-piece ensuite Sun tunnels bringing natural light to the upper level Finished lower level with recreation room, den, and computer nook Your Backyard Oasis Awaits! Enjoy summer days in your private backyard featuring a heated saltwater inground pool, installed in 2022, and a dedicated outdoor entertaining area. Additional highlights include a covered front porch, Celebright exterior lighting, landscape lighting, and an irrigation system. This beautiful home offers the perfect blend of space, style, comfort, and outdoor living! (id:65396)
111 Pheasant Run Drive
Ottawa, Ontario
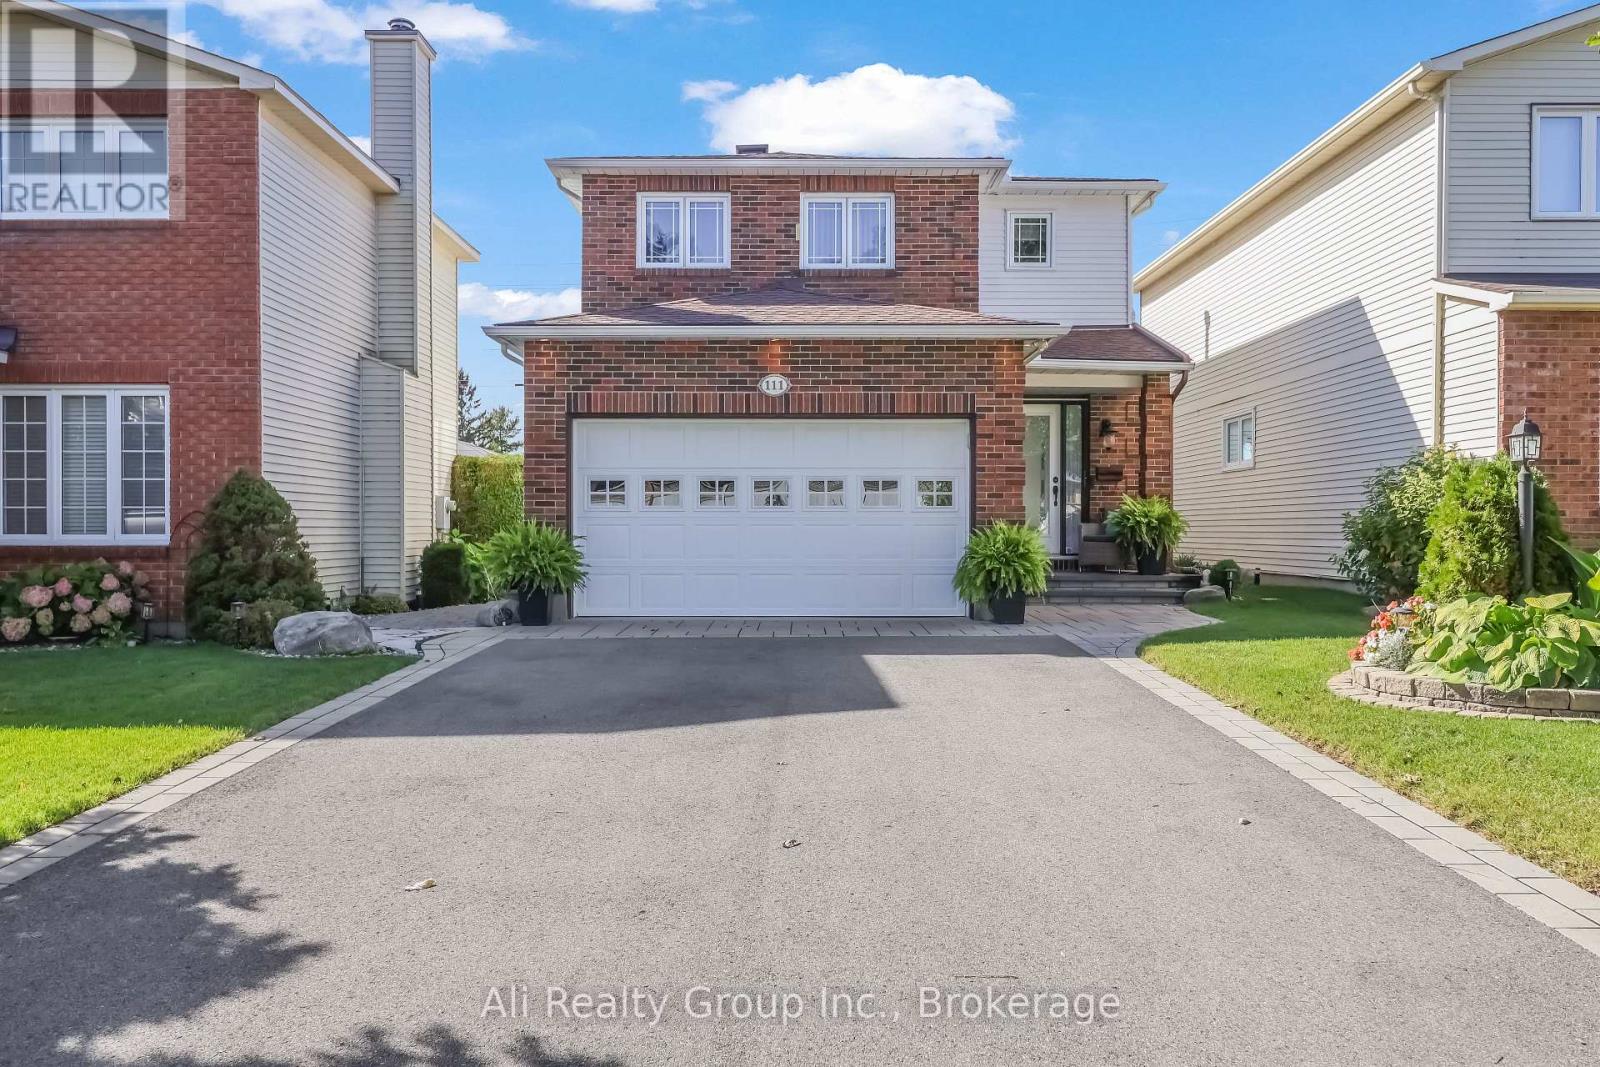
*Please join us for OPEN HOUSE, SUNDAY 1-3PM* ||| Proudly offered by its original owners, 111 Pheasant Run Drive pairs striking architecture with the warmth of a carefully maintained home. Set on a 35 x 150-foot lot with no rear neighbours, this detached home in Barrhaven's Pheasant Run neighbourhood offers memorable spaces inside and out. The living room makes an immediate impression with its soaring double-height ceiling, tall windows and fireplace. An open landing above enhances the sense of space, while wood flooring and an adjoining dining area create an inviting setting for everyday living and evenings with company. The kitchen features custom cabinetry, generous counter space, a tiled backsplash and breakfast-bar seating. Just beyond, the glass-roofed solarium brings the backyard into view through expansive glazing. Electric blinds let you adjust the light, making this a favourite spot for morning coffee, a quiet afternoon or relaxing among the garden views. Three bedrooms upstairs offer comfortable retreats and flexibility for a home office. The finished basement extends the living space with a recreation area, an additional room and laundry, providing options for movie nights, hobbies and working from home. Pride of ownership continues outdoors, where established landscaping, an interlock patio and inviting sitting areas create a setting for summer dining and relaxed evenings. An attached, insulated double garage completes a home that brings together architectural character, thoughtful care and everyday comfort. Enjoy an established Barrhaven location close to schools, recreation and everyday conveniences, including Walter Baker Sports Centre, Ruth E. Dickinson Library and Costco, with convenient access to Highway 416. Book your showing today! This one won't last. (id:65396)
42 Glenrill Place S
Ottawa, Ontario
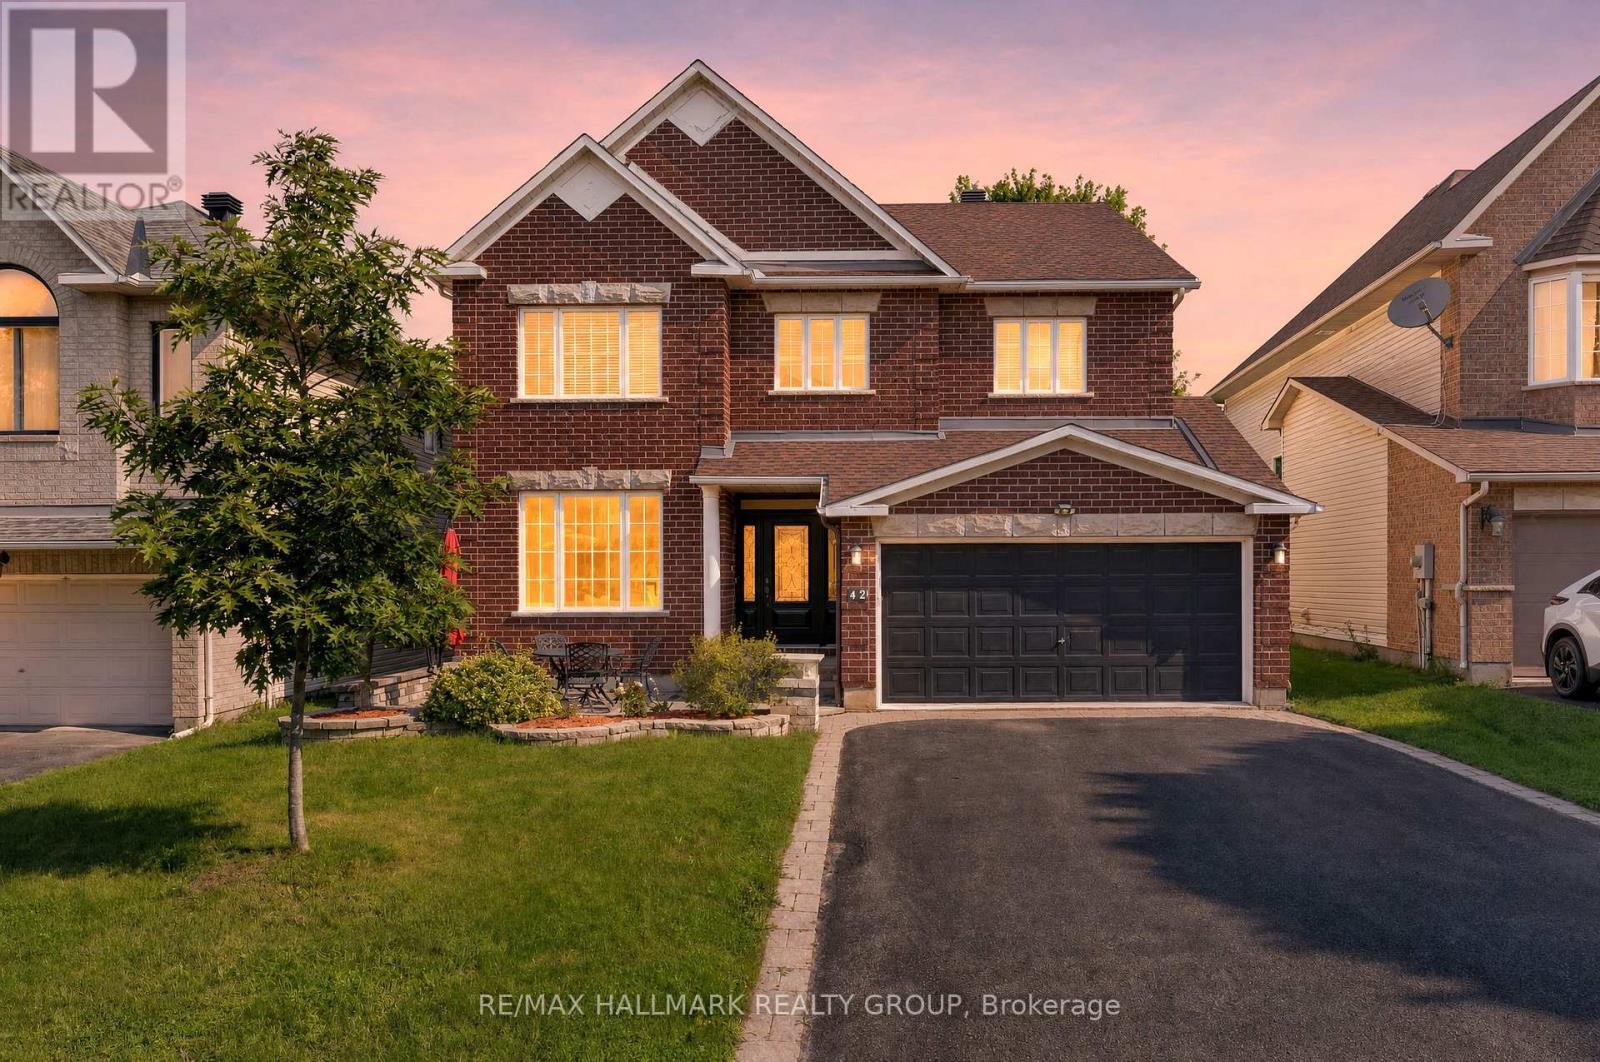
Welcome to this stunning 6-bedroom, 5-bathroom home on a quiet crescent in the sought-after community of Emerald Meadows. Designed for growing families and entertaining, this impressive residence offers spacious living, timeless finishes, and an exceptional layout. A beautiful interlock walkway with a welcoming front sitting area leads to the entrance. Inside, you'll find 9' ceilings, gleaming oak hardwood floors, a sun-filled formal living room and dining room, and an inviting family room featuring a striking stone-accent gas fireplace. The chef-inspired kitchen offers classic white cabinetry, abundant storage, a large centre island, and a bright breakfast nook overlooking the backyard. An elegant curved staircase leads to the second level featuring 4 spacious bedrooms and 3 full bathrooms. The luxurious primary suite boasts a walk-in closet and a 5-piece ensuite with a soaker tub and separate shower. The second bedroom features its own private ensuite, making it an ideal retreat for a grown child or guests, while the third and fourth bedrooms share a convenient Jack and Jill bathroom. The fully finished lower level adds incredible versatility with 2 additional bedrooms, a 3-piece bathroom, and a large recreation room, perfect for extended family, guests, or a home office. Step outside to the private backyard with a patio, ideal for outdoor dining and relaxing. Ideally located close to the Greenbelt, enjoy year-round access to scenic walking and cycling trails, cross-country skiing, and snowshoeing. Minutes to excellent schools, parks, shopping, restaurants, recreation, and public transit. This exceptional home offers the perfect combination of space, comfort, and convenience. (id:65396)
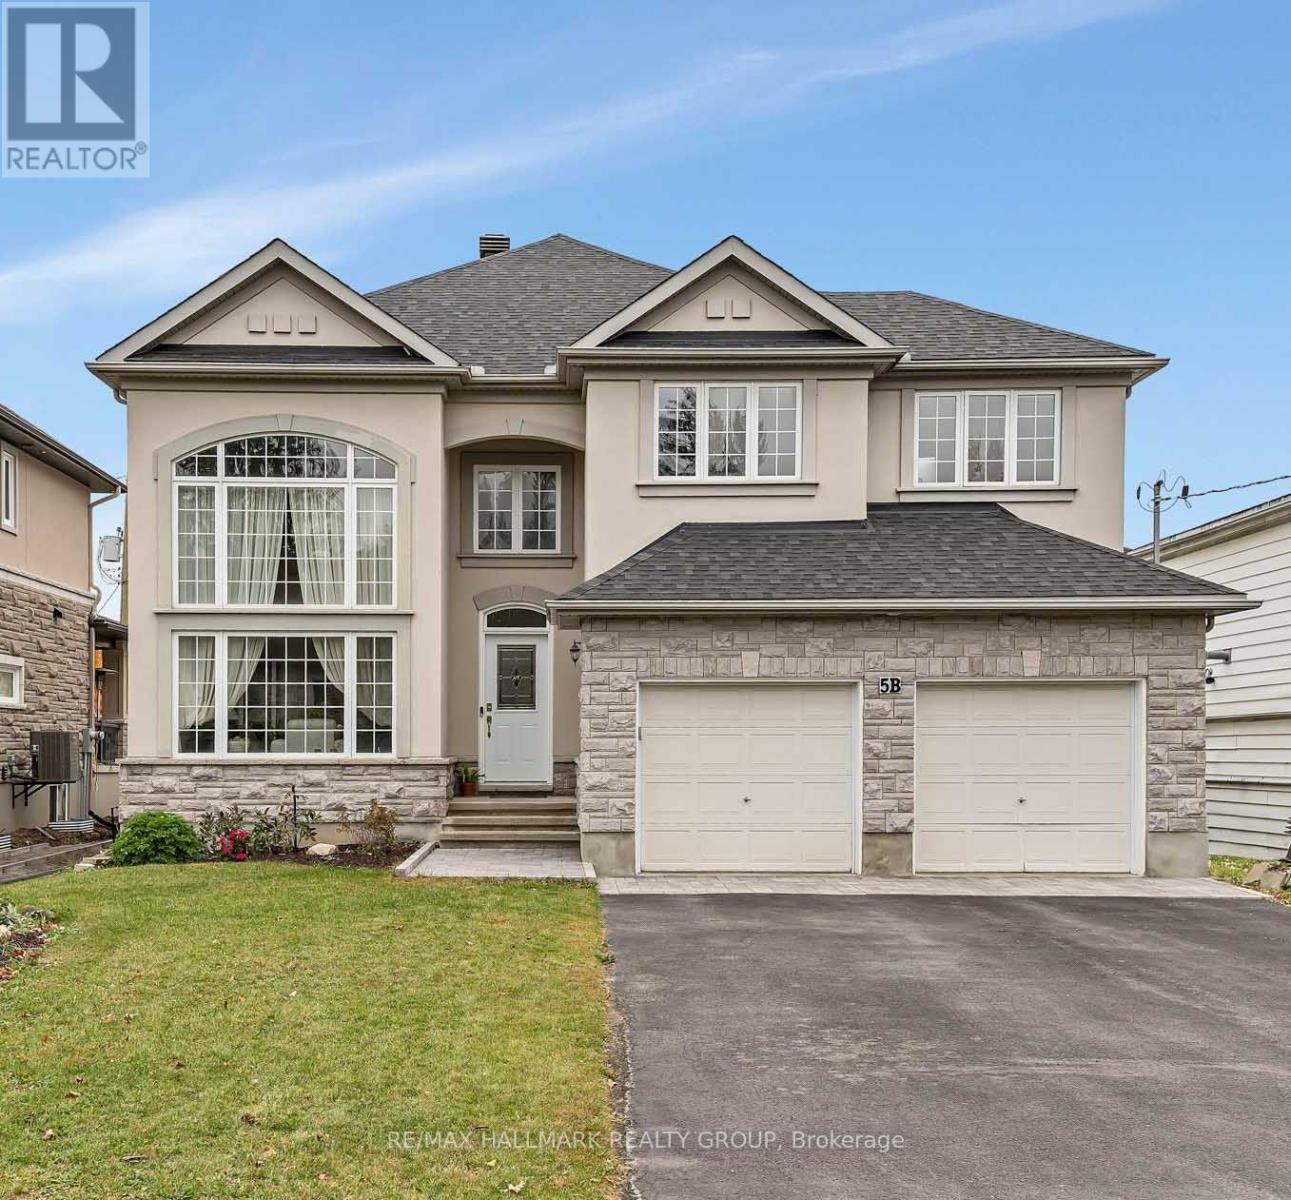
5b Kemp Drive
Ottawa, Ontario
Discover exceptional space, comfort and flexibility in this impressive Cardel-built executive home in desirable Kemp Park. Offering over 3,400 sq. ft. of living space entirely above grade, this spacious property provides an ideal setting for families and professionals seeking room to live, work and entertain. The home features four generous upstairs bedrooms, including an oversized primary suite with a walk-in closet and five-piece ensuite featuring a deep soaker tub and separate shower. A separate main-floor office/den offers excellent flexibility for working from home, studying or creating a quiet retreat. The bright main level boasts soaring ceilings, hardwood flooring in the formal living and dining rooms, and a spacious family room with a gas fireplace. The open-concept kitchen and eating area provide a welcoming space for everyday living and entertaining, with direct access to the backyard. Recent kitchen updates include quartz countertops, backsplash, sink, faucet and updated cabinet hardware. The bathrooms have also been refreshed with new quartz vanity tops and faucets, adding a modern touch throughout. The framed and insulated basement, complete with bathroom rough-ins, offers additional potential for a recreation room, home gym, media room or extra living space to suit your needs. Outside, enjoy a fully fenced backyard, refreshed lawn and professional landscaping extending from the front of the property through the rear garden areas. This inviting outdoor space is perfect for relaxing, entertaining or enjoying time with family and friends. Conveniently located in an established south-Ottawa neighbourhood near parks, Greenbelt trails, schools, shopping and Ottawa International Airport, this exceptional home combines generous living space, a flexible layout, modern updates and comfortable outdoor living in a desirable location. (id:65396)
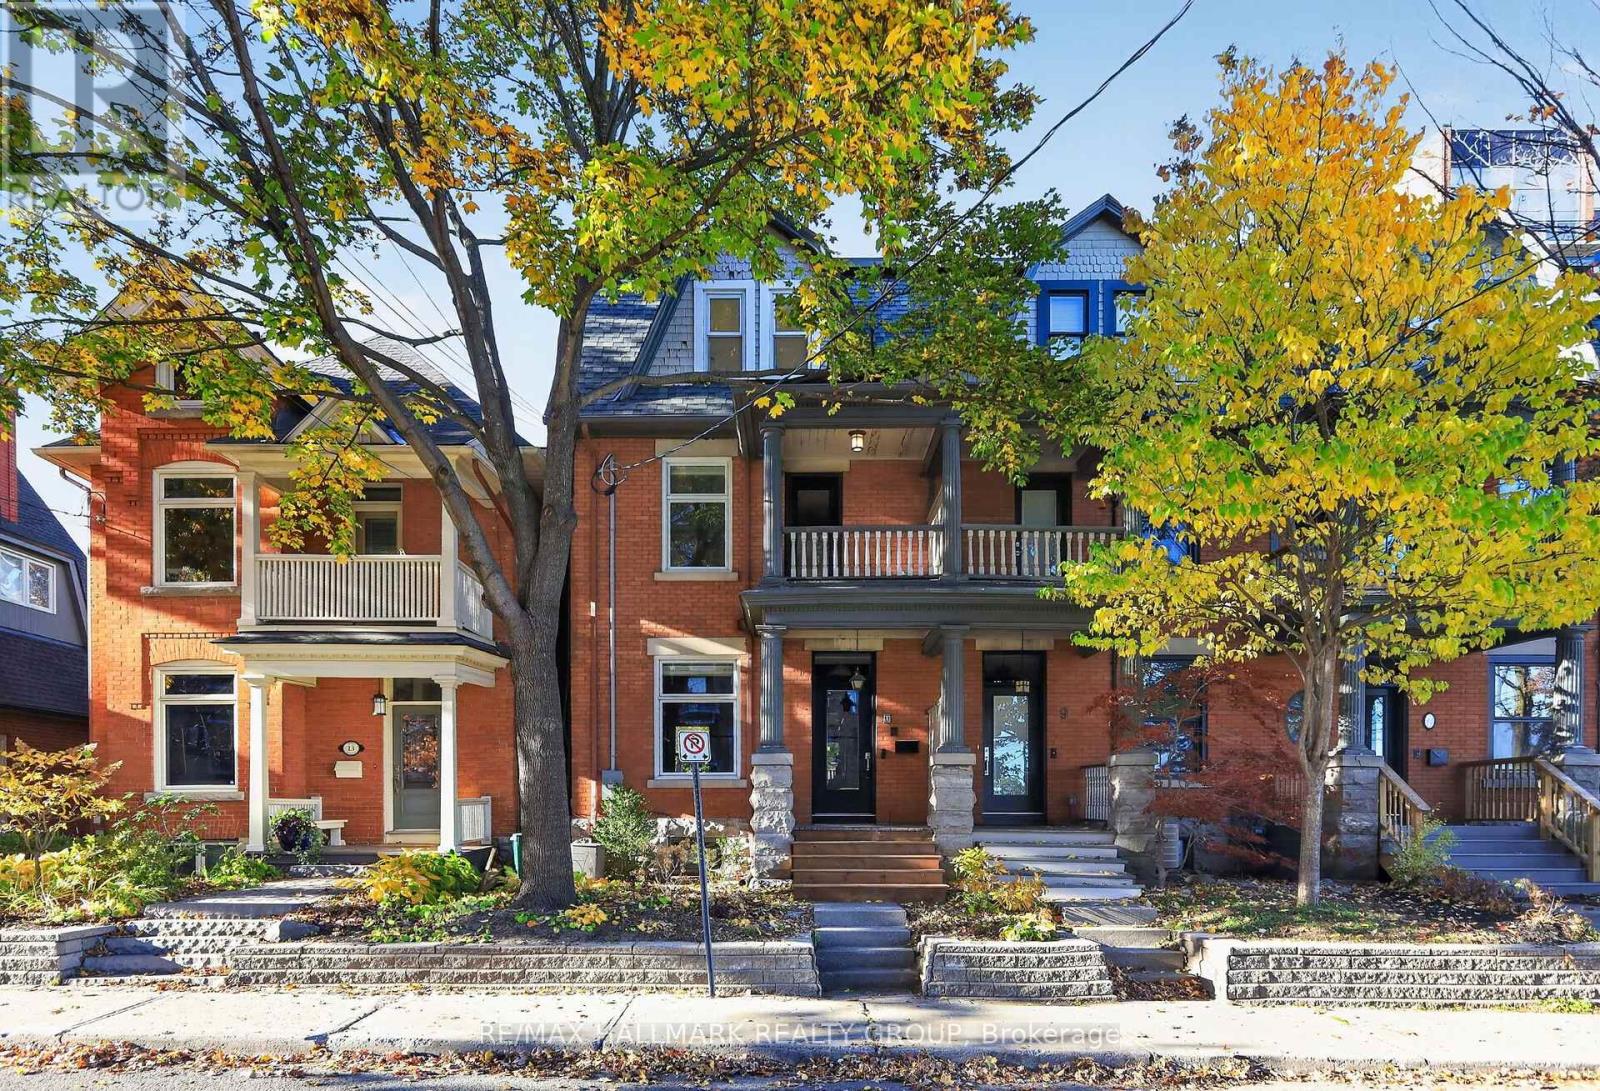
11 Third Avenue
Ottawa, Ontario
In the heart of the Glebe, steps from the Rideau Canal, 11 Third Avenue is a remarkable 1907 redbrick end-unit townhome, completely reimagined by acclaimed Ottawa firm Grassroots Design & Build. Far beyond a cosmetic renovation, this three-storey transformation thoughtfully reshaped the home's layout, pairing its century-old character with exceptional craftsmanship and modern comfort.At its heart is a showstopping kitchen, where custom wraparound cabinetry in rich green, an exposed-brick feature wall, marble hexagon backsplash and striking lighting create a space as welcoming as it is beautiful. Reclaimed Ottawa Valley birch engineered hardwood, warm wood beams and carefully chosen finishes bring texture and continuity to the main floor, designed for gathering, cooking and entertaining. Upstairs, versatile bedrooms offer plenty of flexibility for family, guests or a dedicated home office. The top-floor primary retreat is something special: a peaceful sanctuary, complete with heated floors, an open spa-inspired shower and a statement navy bathtub under a beautiful skylight. With 3 bedrooms plus a den or office, 2.5 bathrooms and TWO parking spaces, this home offers flexibility that's hard to find in such a central location. The unfinished basement provides additional potential for a future bedroom, recreation room or other flexible living space. Step outside and discover why the Glebe is one of Ottawa's most loved neighbourhoods. Walk along the Canal, browse independent shops, enjoy local cafés and restaurants, or catch a game or concert at nearby Lansdowne. Beautifully considered from top to bottom and featured in Ottawa at Home magazine, 11 Third Avenue offers a rare opportunity to enjoy the soul of a historic home with the ease and beauty of a truly comprehensive renovation. A home with a story, ready for its next chapter. (id:65396)
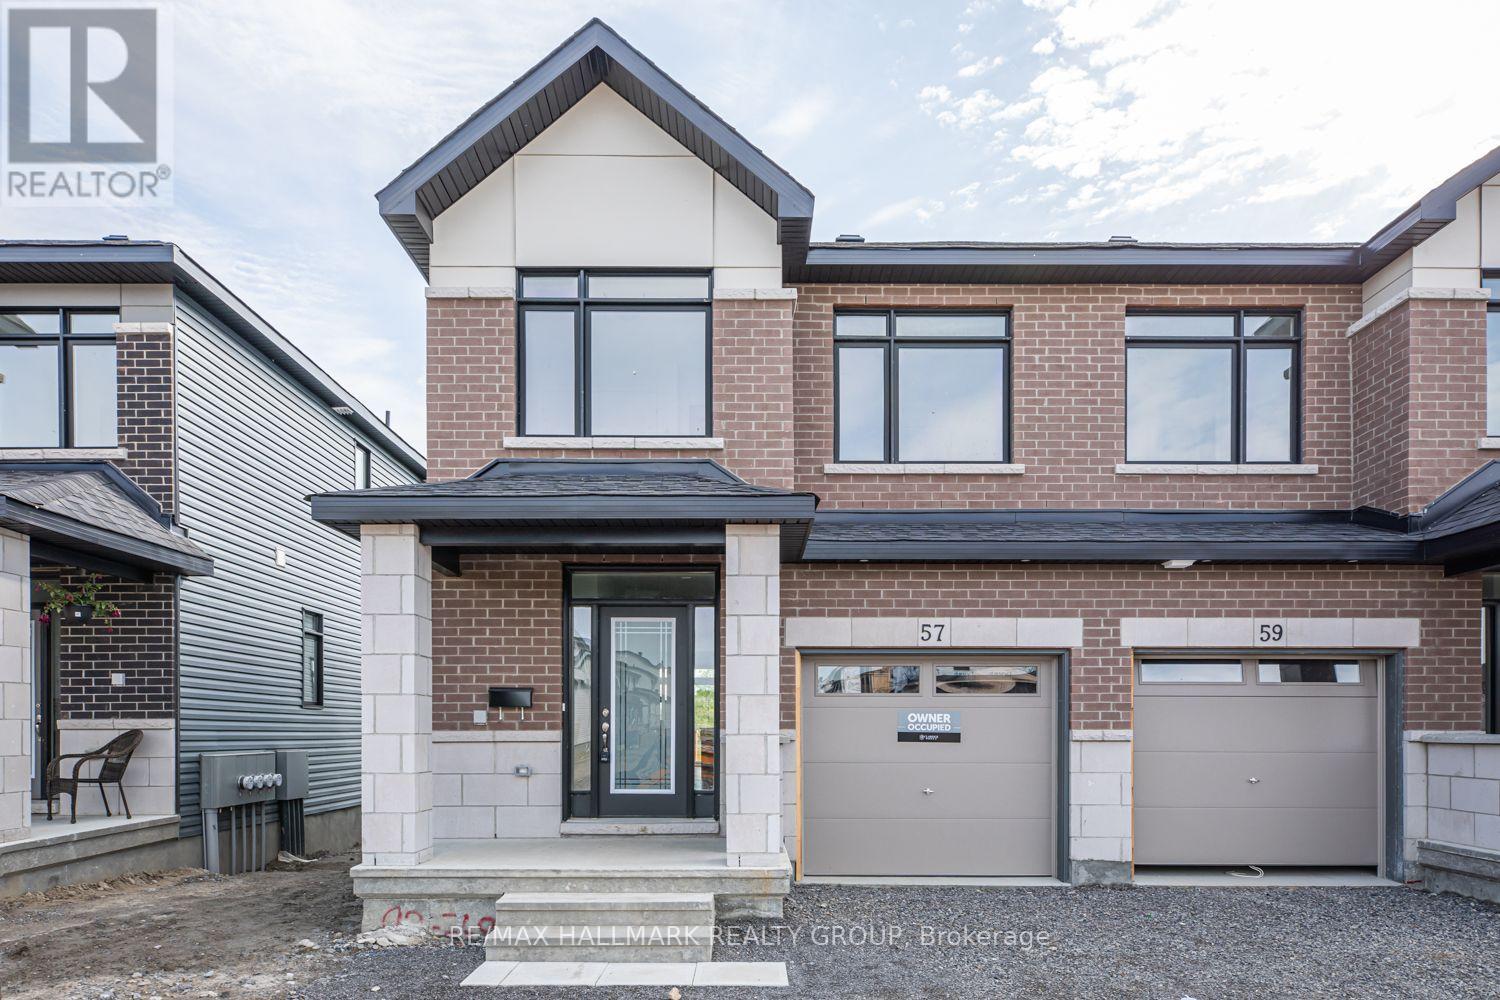
57 Nettle Crescent
Ottawa, Ontario
Executive townhome with 3 bedrooms and 3 bathrooms. Main level features hardwood flooring. Bright open concept living design. Relax in your living room with gas fireplace. Tons of natural light. Chef's kitchen with stainless steel appliances, breakfast bar and plenty of counterspace and white cabinetry. Patio doors off breakfast nook leads you to your backyard. A spacious foyer, powder room and inside access to the single car garage completes this level. The second level offers a large primary bedroom with walk-in closet and 3pc ensuite with soaker tub and separate shower, 2 additional good size bedrooms and full bath. Convenient 2nd floor laundry. The basement is fully finished with rec room, 4pc bath and storage space. Great family friendly neigbhourhood, close to schools, parks, and everyday amenities., Flooring: Carpet Wall To Wall (id:65396)
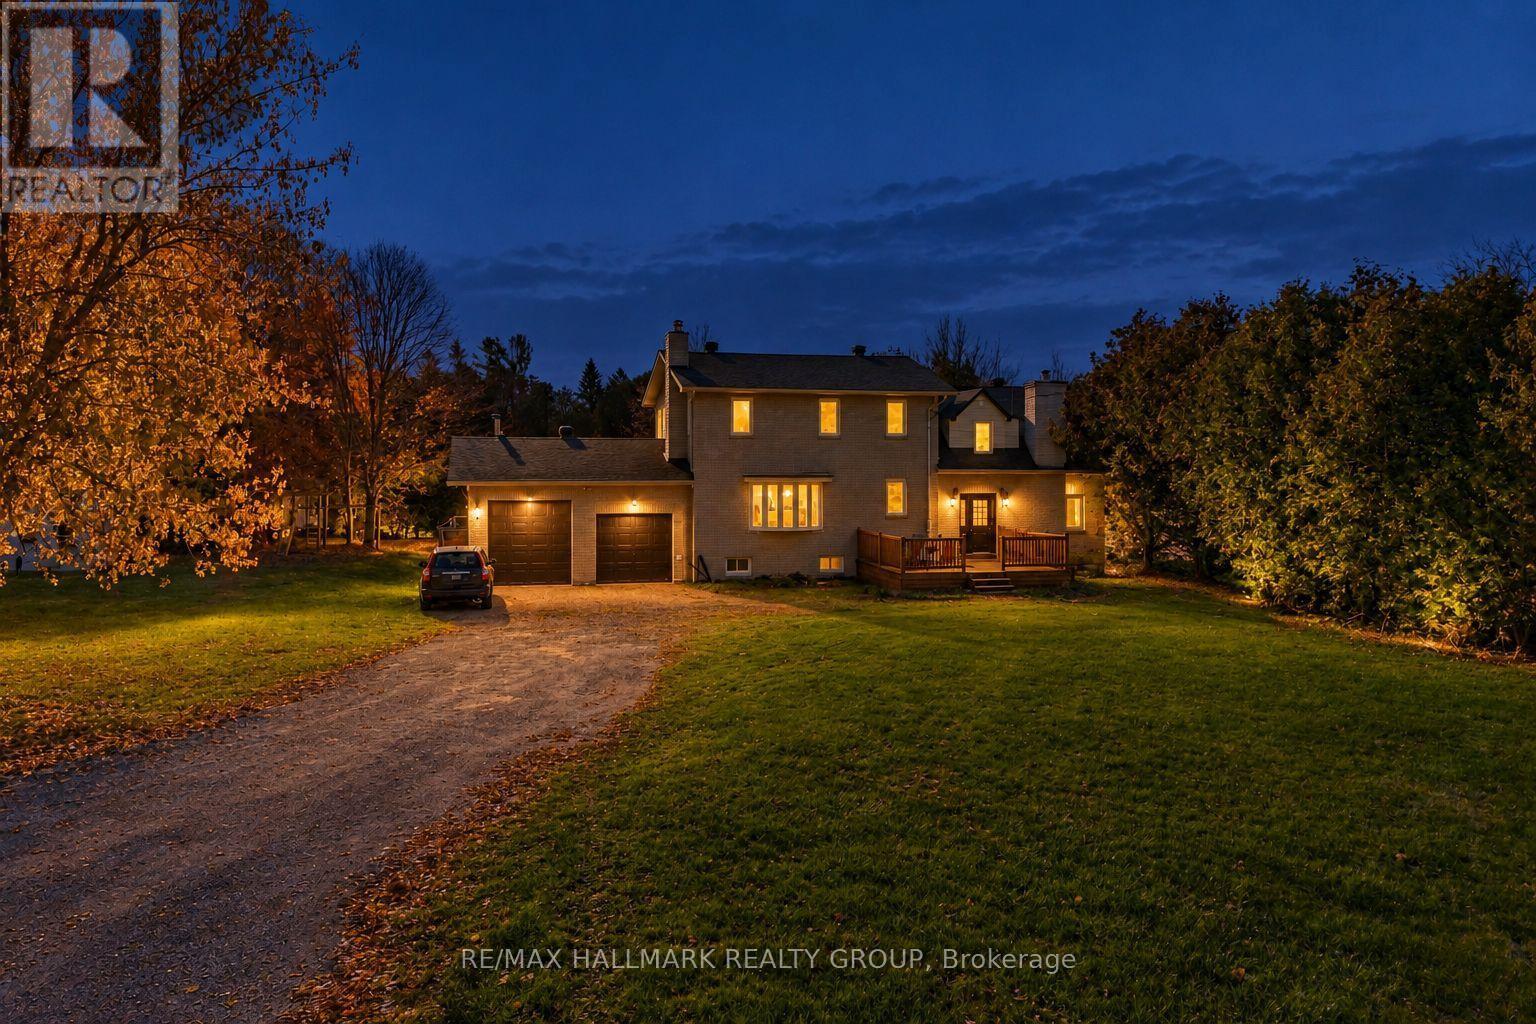
1719 8th Line Road
Ottawa, Ontario
Discover the best of country living just a short drive from the downtown core! Set on almost 2 acres surrounded by mature trees, this beautifully renovated home offers modern design, generous living space, and plenty of room for your vehicles, hobbies and outdoor toys. With 4-car garage space, there is no shortage of storage. Inside, the main floor features a bright living and dining area and a spacious, open-concept kitchen overlooking the backyard-perfect for everyday living and entertaining. The versatile layout includes two separate entrances and distinct living spaces, making the home an excellent option for a multi-generational family or those looking for additional flexibility. The second level is home to an impressive primary bedroom retreat, complete with a huge walk-in closet and a luxurious 5-piece ensuite. The lower level provides even more living space with a fully finished recreation room, additional living room and 3-piece bathroom. A rare combination of modern living, expansive land and country charm, all within easy reach of the city. Come experience the space, privacy and possibilities this exceptional property has to offer! (id:65396)

414 Santa Anna Lane
Ottawa, Ontario
Welcome to 414 Santa Anna Lane, a stunning 3-storey executive townhome showcasing the popular Mattamy "Fernvalley" model in the heart of Fairwinds in Stittsville. Boasting 1,809 sq ft of beautifully maintained, entirely above-grade living space, this home offers an incredible location with a vibrant family park and playground right at your front door! The ground floor features a covered porch, welcoming foyer, large den/rec room (suited to a 4th bedroom, guest suite, or home office), convenient laundry room, utility storage, and rare interior access to a double garage. Ascend to the second level, where an open-concept layout acts as the ultimate entertainment hub. Large windows and rich hardwood flooring flows seamlessly through a bright living and dining room configuration into a spacious chef's kitchen outfitted with granite countertops, a granite island with a flush breakfast bar, stainless steel appliances, and patio doors leading out to a bright private terrace.The third floor offers a private retreat featuring a generous primary bedroom with a walk-in closet and a 3-piece ensuite bath, plus two additional bright bedrooms overlooking the park and a full 5-piece main bathroom. Move-in ready with fresh neutral paint! Enjoy easy living with zero yard maintenance, located just minutes from the Canadian Tire Centre, Bell Sensplex, Tanger Outlets, Costco, top schools, and quick Highway 417 access. Book your showing today! (id:65396)
216 Pisces Terrace
Ottawa, Ontario
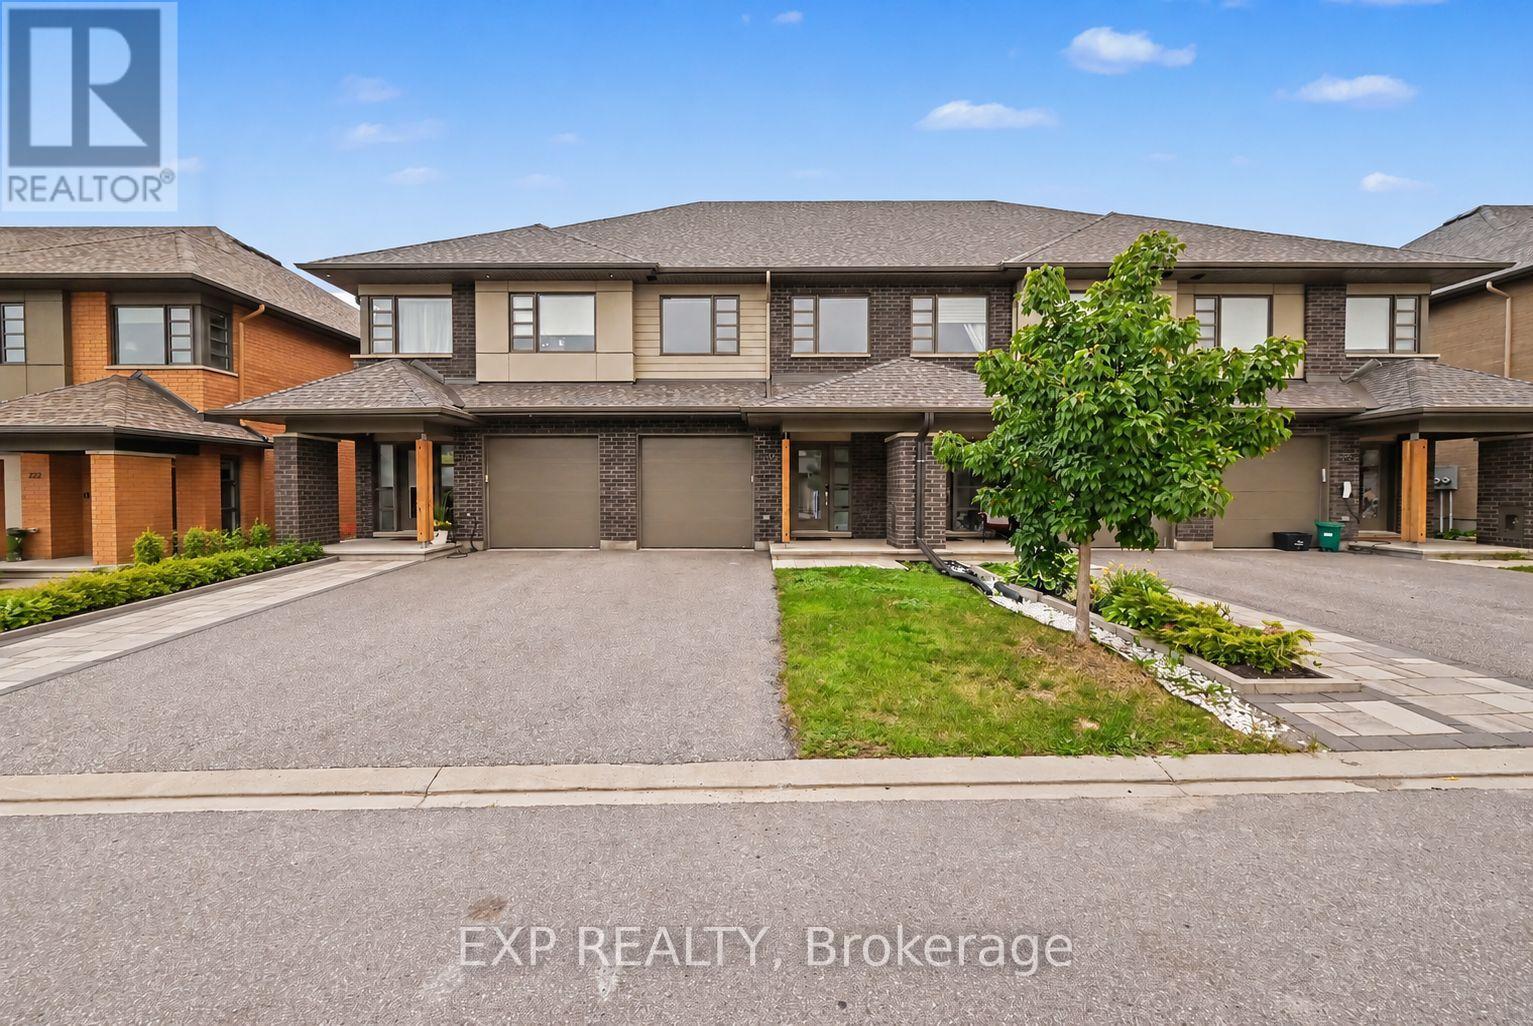
Welcome To 216 Pisces Terrace, A Beautifully Designed HN Homes Weston Model Built In 2021, Offering Approximately 1,680 Sq. Ft. Of Living Space In The Desirable Findlay Creek Community! This 3-Bedroom, 2.5-Bathroom Townhome Offers Modern Finishes, A Functional Layout, And Seamless Flow Throughout. The Welcoming Main Level Features Hardwood Flooring And A Bright, Open-Concept Design Connecting The Kitchen, Dining, And Living Areas, Perfect For Everyday Living And Entertaining. The Stunning Kitchen Features A Spacious Centre Island With Breakfast Bar Seating, Sleek Cabinetry, An Induction Cooktop, Built-In Wall Oven, And Full-Sized Individual Side-By-Side Refrigerator And Freezer Units. The Adjoining Dining Area Flows Effortlessly Into The Inviting Living Room, Complete With A Cozy Gas Fireplace And Contemporary Feature Wall. Upstairs, The Spacious Primary Bedroom Offers A Walk-In Closet And Private Ensuite Bathroom. Two Additional Bedrooms, A Full Bathroom, And Convenient Second-Floor Laundry Complete The Upper Level. The Fully Finished Basement Provides An Exceptional Extension Of The Living Space, Featuring A Generous Recreation Area And An Impressive 120-Inch Projector Setup, Perfect For Creating Your Own Home Theatre Experience! Enjoy The Private, Fully PVC-Fenced Backyard, Ideal For Relaxing Or Outdoor Gatherings. Additional Highlights Include A Single-Car Garage And Central Air Conditioning. Ideally Located Near Shuttleworth Park, Bert Dowler Park, And Bert Dowler Pond, With Nearby Walking Trails And Green Spaces. Enjoy Convenient Access To Schools, Public Transit, Findlay Creek Centre, Grocery Stores, Restaurants, Cafés, Shopping, And Everyday Amenities. With Easy Access To Bank Street, Leitrim Road, And Ottawa International Airport, This Home Offers An Exceptional Combination Of Comfort, Style, And Convenience! (id:65396)
7001 Flewellyn Road
Ottawa, Ontario
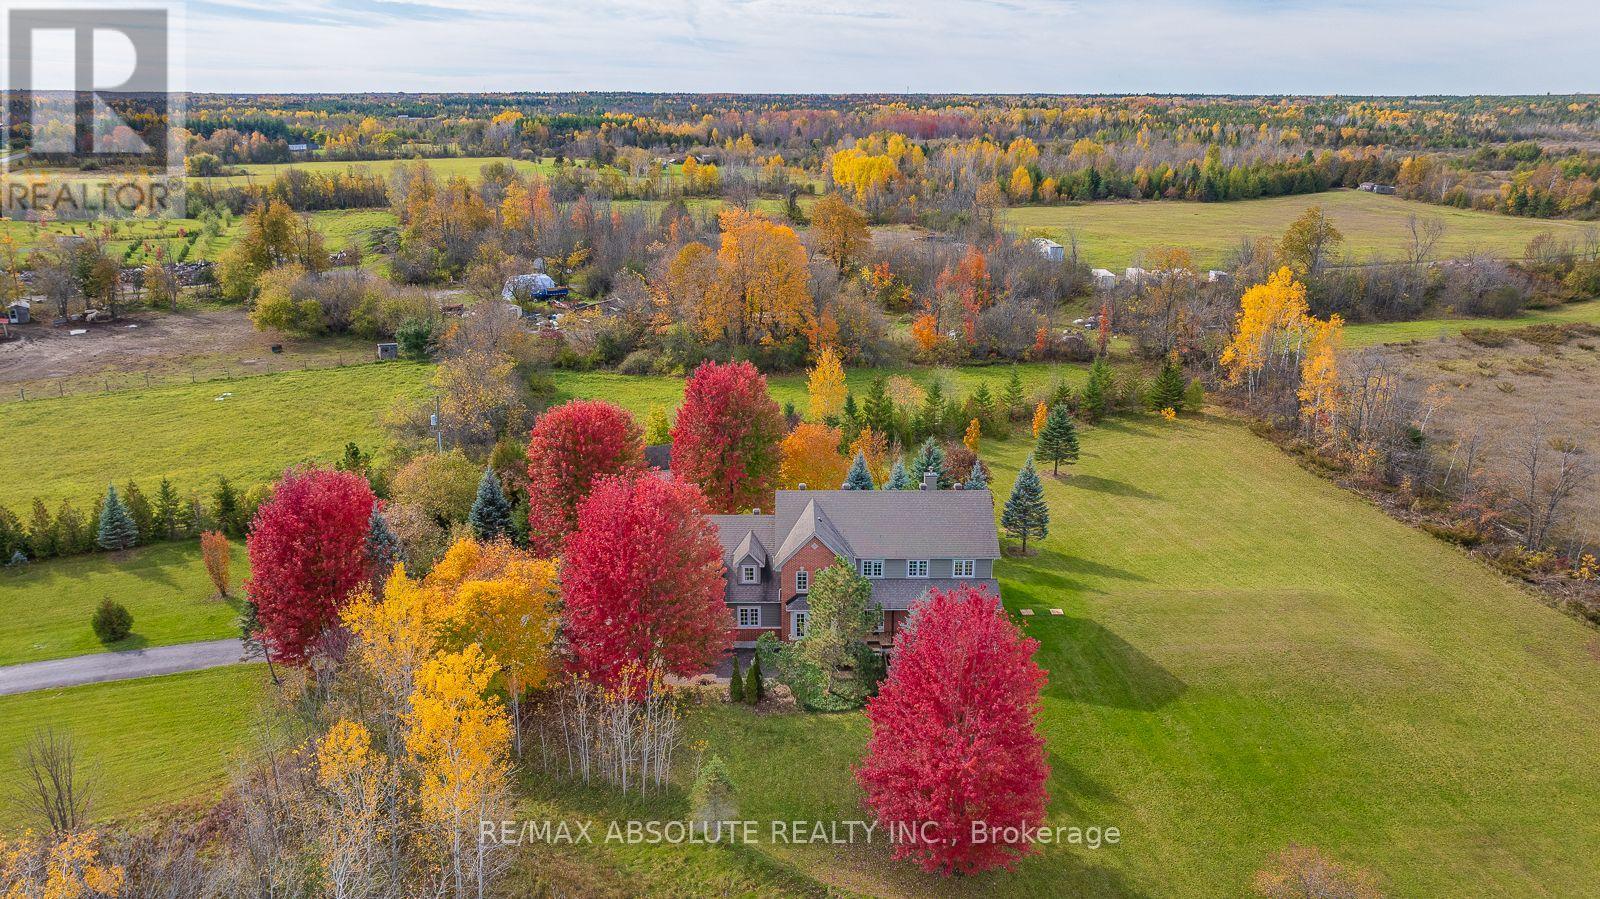
Surrounded by just over 8 acres and literally a few minutes from Stittsville Main iis an unheard of find! Within minutes from Stitsville, you are surrounded by nature in this 2-story gorgeous custom family home! An oversized 3 car garage with high ceilings! The original builder wanted to enjoy the sunrise on the COVERED front porch (that is the width of the home) & sunset on the large back deck (complete with a hot tub) the BEST exposure you could ask for! The grand 2 story foyer is the perfect place to showcase the curved hardwood staircase! Hardwood, tile & luxury vinyl (in lower level)throughout, NO carpet in this home! A beautiful dining room offers easy access into the updated kitchen where you will find PLENTY of shaker style cabinets, quartz countertops, NEW appliances PLUS a built in desk area. The main floor has a walk-in closet in the front entry & a walk in pantry in the kitchen.. TONS of storage! 2 wood burning fireplaces, coffered ceilings, wall paneling, smooth ceilings, rounded corner beads & LOTS of pot lights are all amazing features you will find in this home! There is a 3-season sunroom that offers great views of the yard & has SW exposure making this the ideal space to enjoy the cooler months, would make a FABULOUS office too! This home is OVER 3000 square feet and you can really feel that on the second level as ALL the bedrooms are HUGE! The 4-piece ensuite off the primary offers an the oval soaker tub, free standing shower & shiplap on the walls that is so pretty. The loft & laundry room complete the 2nd level. In the lower level there is a home theatre PLUS a family room & workbench! Updates include- Roof 2012, Windows 2014, Furnace & A/C 2013., NEW Radon mitigation & so much more! (id:65396)
173 Silvermoon Crescent
Ottawa, Ontario
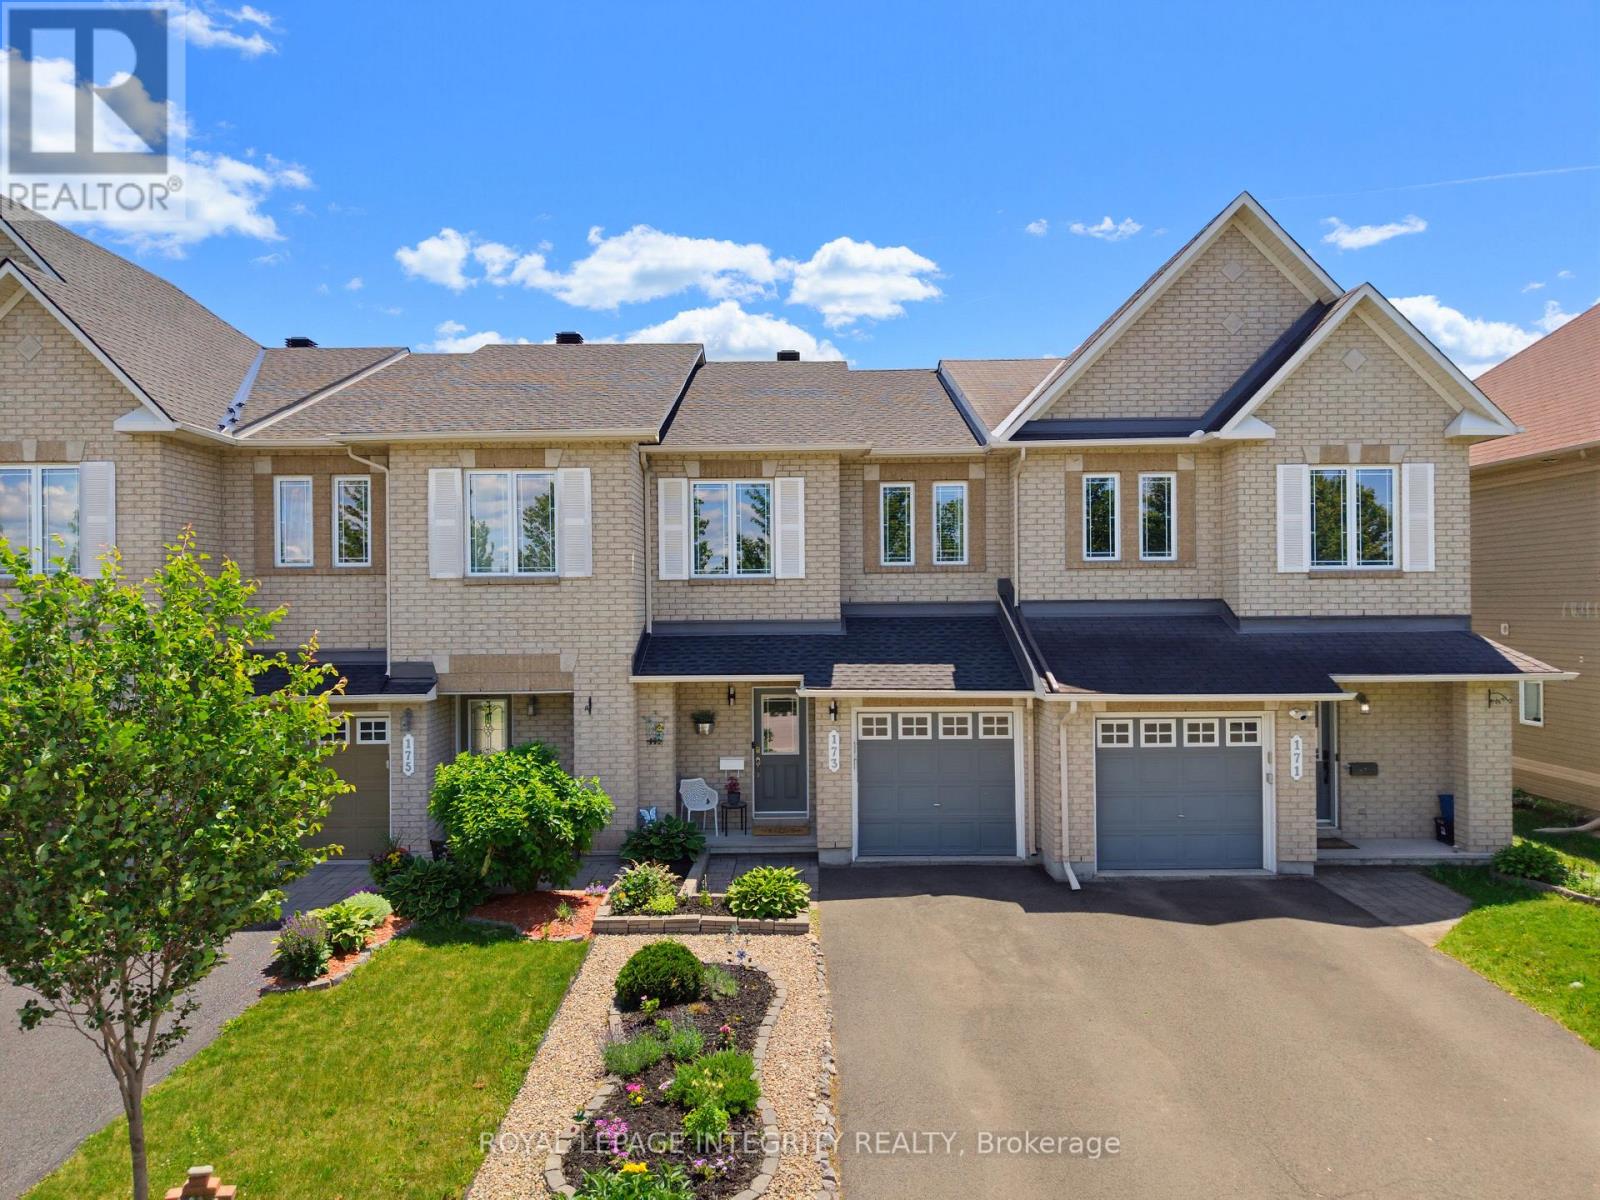
Welcome to 173 Silvermoon Cres, where thoughtful updates and comfortable living come together in desirable Orléans. Step inside to a bright, inviting main floor designed for everyday living and easy entertaining, with an open concept living and dining area flowing into the updated kitchen with quartz countertops, updated cabinetry and a breakfast area. Upstairs, the spacious primary bedroom offers a private ensuite and walk in closet, while two additional bedrooms and a full bathroom provide room for family, guests or a home office. The fully finished lower level adds another dimension to the home with a generous recreation room and fireplace, creating a natural gathering space for movie nights, relaxing or entertaining. Two storage areas keep everything neatly tucked away. Outside, the backyard deck offers an inviting spot to enjoy the outdoors, complemented by an attached garage and two additional driveway parking spaces. Notable updates include a 2023 roof, updated kitchen, quartz countertops, hardwood flooring, carpet, bathroom tile and garage door opener. Set in a sought after, family friendly Orléans neighbourhood, this home is just steps from a park featuring a splash pad, playground, hockey rink, skate park, basketball nets, and football and soccer fields. Both French and English schools are within walking distance. This move in ready home brings together the features, updates and versatile living spaces that make everyday life feel easy. (id:65396)
5b Kemp Drive
Ottawa, Ontario
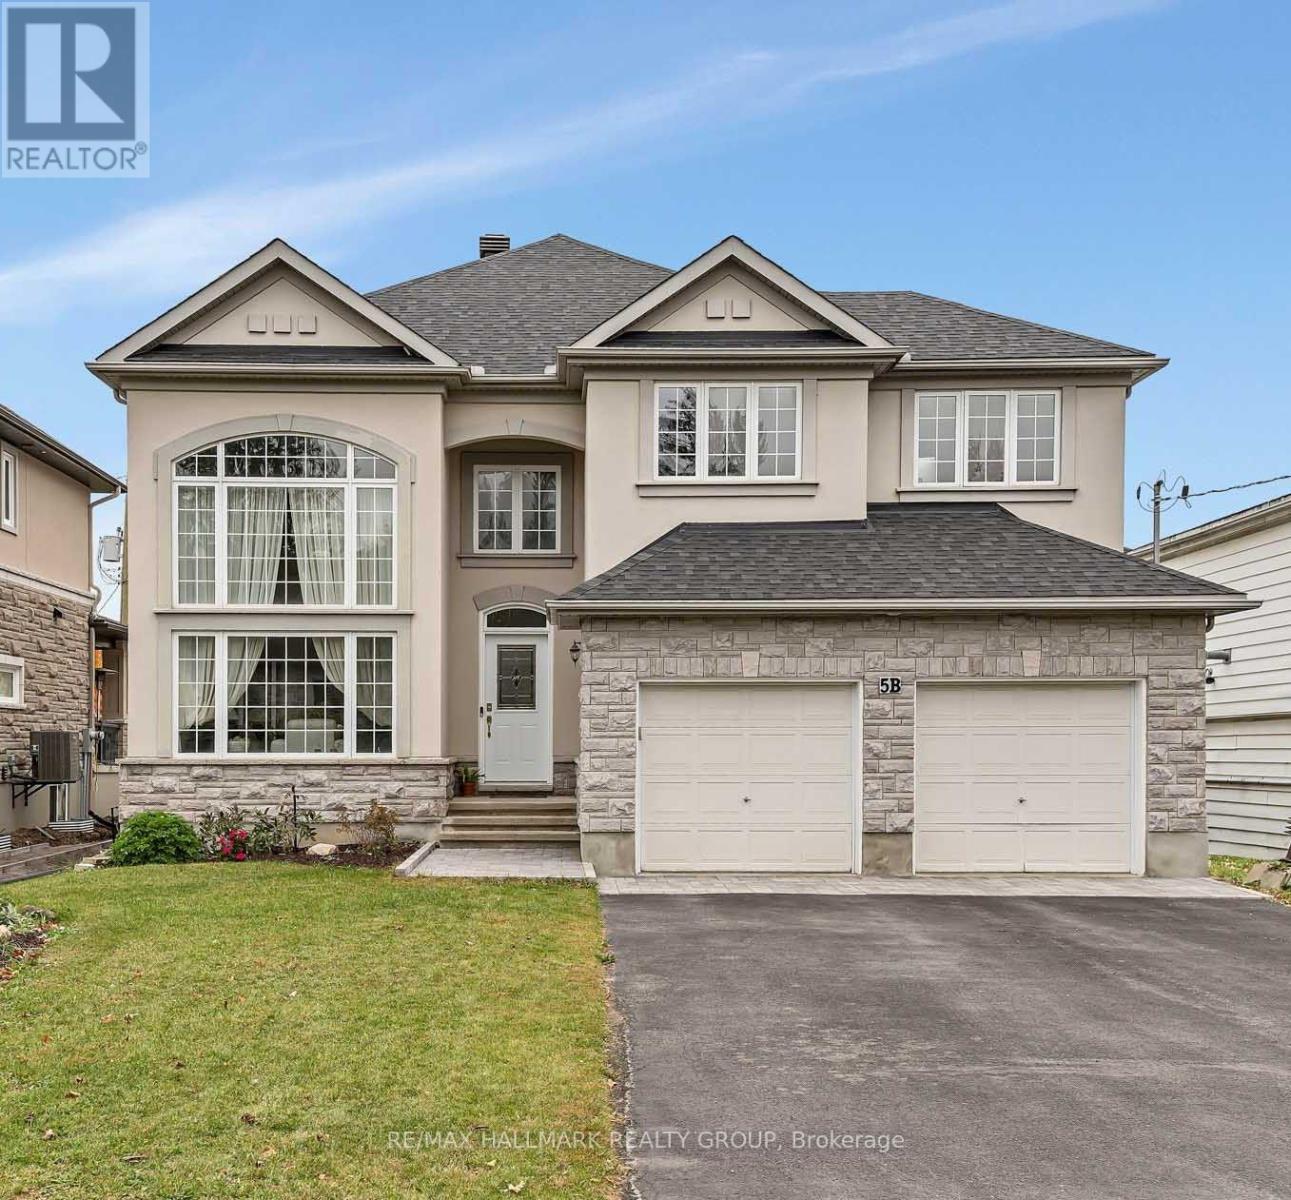
Welcome to this spacious Cardel-built executive home in desirable Kemp Park, offering approximately 3,461 sq. ft. of living space entirely above grade. The home features four generously sized upstairs bedrooms plus a separate main-floor office/den, providing excellent flexibility for working from home, a guest room, study or additional private space. The bright main floor offers soaring ceilings, formal living and dining areas, a spacious family room with gas fireplace, and an open-concept kitchen and eating area with direct access to the fully fenced backyard. Recent updates include new quartz kitchen countertops, backsplash, sink and faucet, updated cabinet hardware, new quartz vanity tops and faucets, and refreshed bathroom finishes. The oversized primary suite has also been freshly painted and features a walk-in closet and five-piece ensuite with deep soaker tub and separate shower. With approximately 3,461 sq. ft. of above-grade living space, the home provides exceptionally generous room sizes and comfortable everyday living without relying on basement space. The framed and insulated lower level also provides additional storage and flexible-use space. Outside, renters can enjoy a fully fenced backyard, refreshed lawn and professionally landscaped outdoor areas. Conveniently located near Greenbelt trails, parks, schools, shopping and Ottawa International Airport, this home offers an excellent combination of space, comfort and flexibility in an established south-Ottawa neighbourhood. (id:65396)
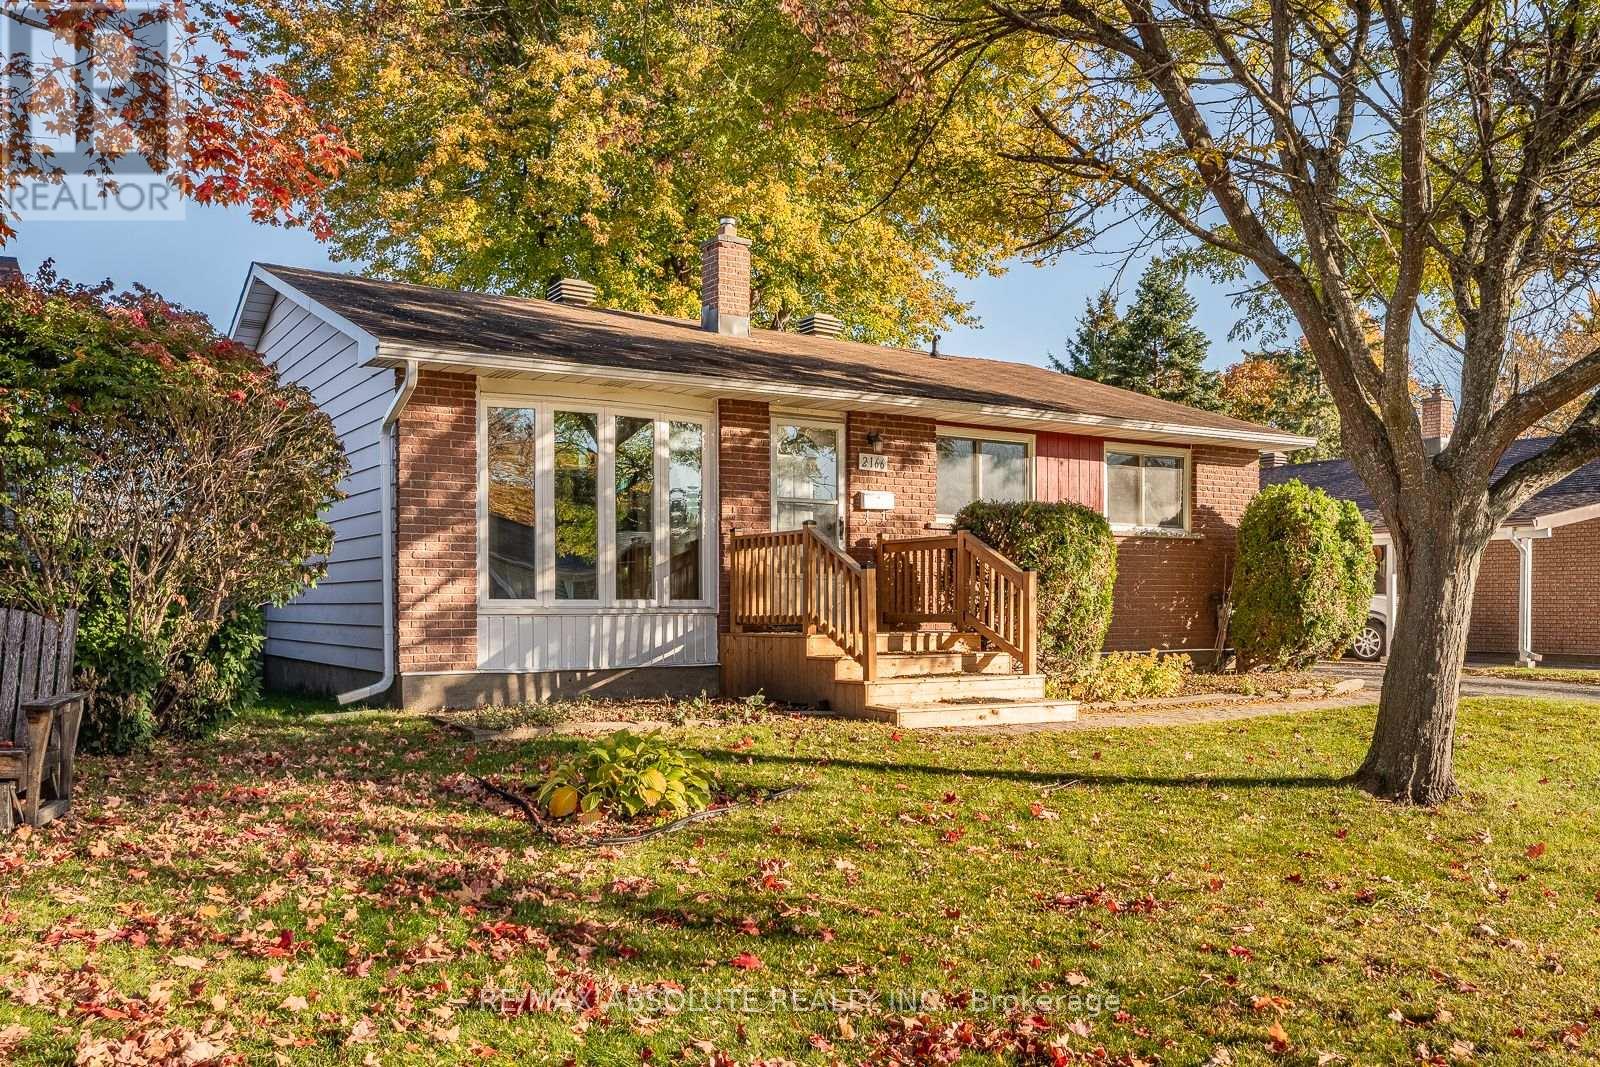
2166 Monson Crescent
Ottawa, Ontario
Tucked away in Beacon Hill is where you will find this cute bungalow on a GREAT size FENCED lot! An instant community, most of the neighbours are long time/original owners! Full brick front & a LONG driveway that can fit 3 cars! The interlock front walkway guides you to the new front door with glass detail. There is a beautiful mature tree in the front & north facing backyard. Freshly painted throughout. A new front door with glass detail! A large NEW bay window (2021) in the living room allows for great front yard views. Site finished hardwood throughout! Easy flow from the dining room to the kitchen! The kitchen offers lots of cabinets, a window over the granite sink & plenty of countertop space! 3 bedrooms on the MAIN level. A 4-piece bath can be found on the main AND lower level! FULLY finished lower level offers NEW luxury vinyl flooring in the large family room & office (or playroom, home theatre). Ample storage. Potential for an income property or private inlaw suite in the lower level as there is a door at the back of the home!. Roof & furnace 2005, AC 2010 (id:65396)
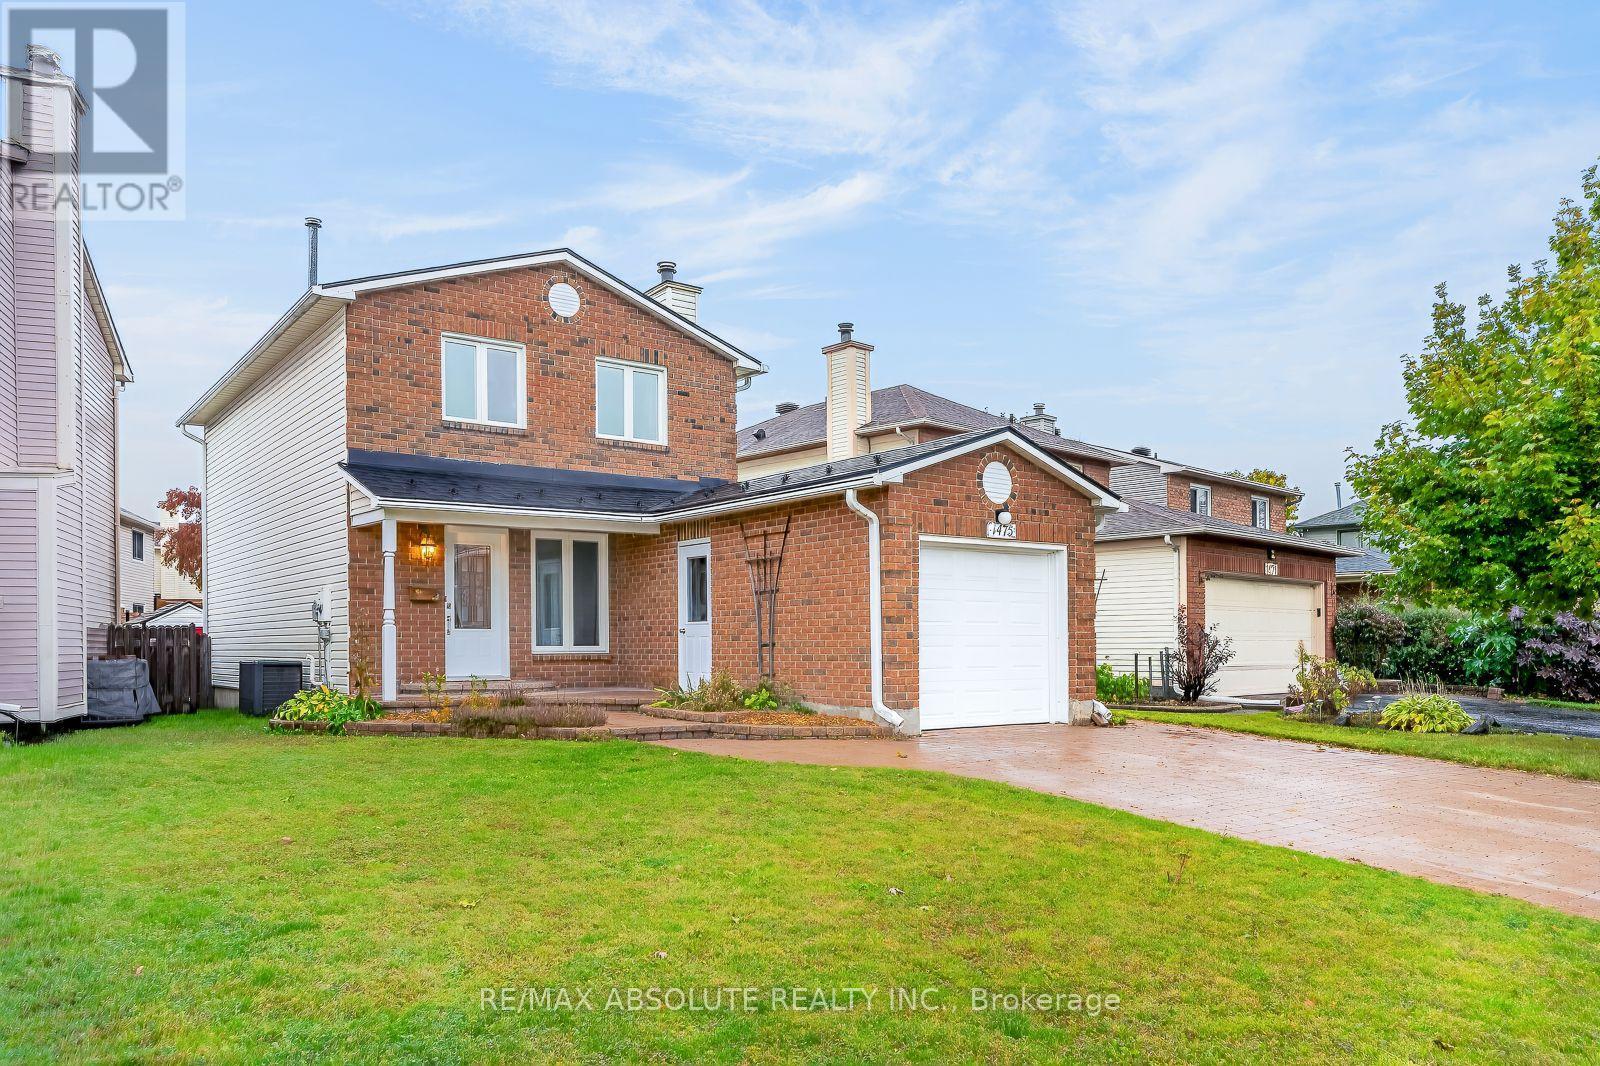
1475 Deavy Way
Ottawa, Ontario
A totally updated SINGLE family home awaits! A LOT of updates have been done such as furnace 2026 & AC 2015, NEW R58 insulation 2019, a METAL roof & this home has new siding. The driveway is ALL interlock; it can fit approximately 4 cars. An interlock walkway guides you to the front door & there is a path on the right side of the home to the backyard. The frontage of the lot is 45 feet wide! Tiled foyer, hardwood on the main level & in the 3 bedrooms! The kitchen has very nice cabinetry, granite countertop, black appliances that suit the kitchen perfectly. The living room has a gas fireplace & is open to the dining room that could also be used as playroom or office since there is a BIG eat in area in the kitchen. Good size primary. The main bath has been beautifully updated with a luxurious walk in shower, a glass door, custom cabinetry & granite countertops! The basement is about 85% finished & there is a rough in for bathroom. The fenced backyard is TOTALLY landscaped with a large interlock deck , river rock & perennials.. VERY low maintenance living! This home backs onto the side of the home so you don't have a direct rear neighbour! Windows 2002. A QUICK closing can be accommodated (id:65396)
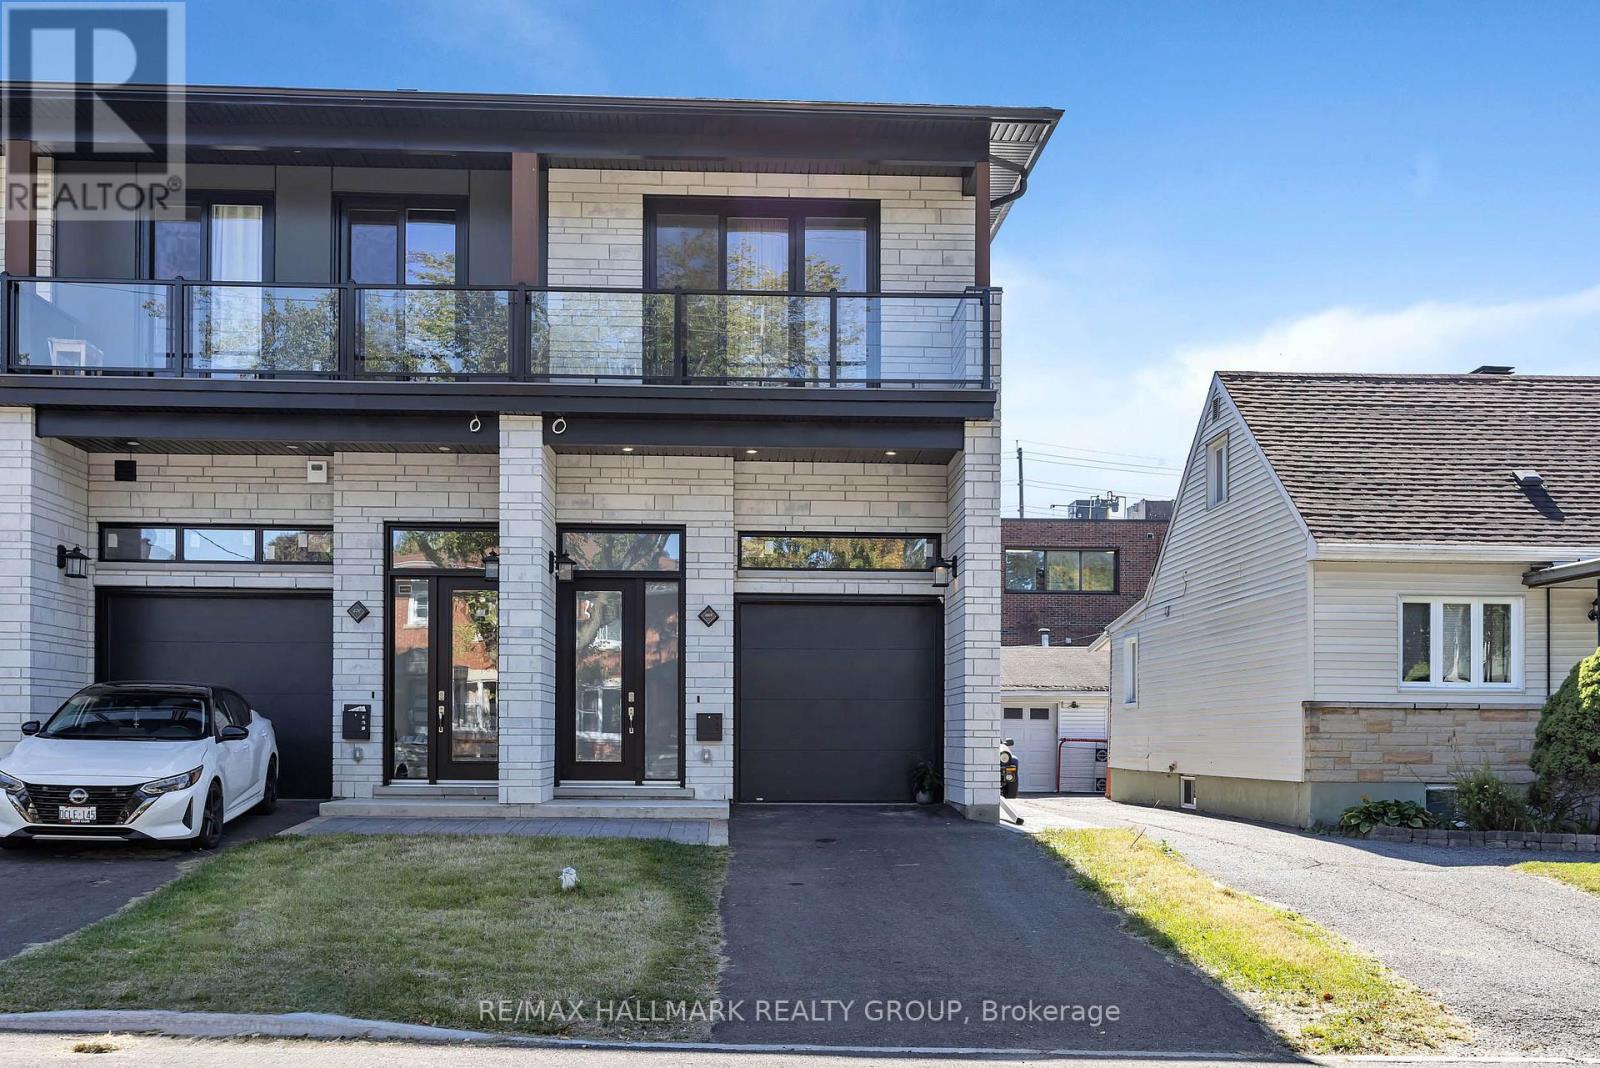
468 Mutual Street
Ottawa, Ontario
Welcome to this modern, thoughtfully designed **freehold townhouse situated on its own independent lot in Ottawa's desirable Castle Heights neighbourhood**. Offering two legal dwelling units, this property combines contemporary living, generous space, and exceptional versatility for homeowners, multi-generational families, or investors. The self-contained basement apartment features its own separate entrance, providing an excellent opportunity for extended family living or potential rental income. The main level showcases a bright, open-concept layout with pot lighting, a welcoming living room centred around a cozy gas fireplace, and large windows that fill the space with natural light. The contemporary kitchen is designed for everyday living and entertaining, featuring a centre island, abundant cabinetry and counter space, and stainless steel appliances. Upstairs, the spacious primary bedroom offers a private balcony, walk-in closet, and four-piece ensuite. Two additional well-proportioned bedrooms, each with their own walk-in closet, provide excellent storage and flexibility for family members, guests, or a home office. A second four-piece bathroom and convenient upper-level laundry complete this floor. The thoughtfully designed lower-level unit offers independent living space with its own separate entrance, open-concept living, dining, and kitchen area, stainless steel appliances, and a centre island. A generously sized bedroom, four-piece bathroom, and separate in-suite laundry complete this self-contained unit, providing comfort, privacy, and functionality for its occupants. Conveniently located close to shopping, restaurants, parks, schools, public transit, and everyday amenities, this **freehold property with two legal dwelling units** presents a unique opportunity for buyers seeking flexible living arrangements, additional income potential, or a smart long-term investment. (id:65396)
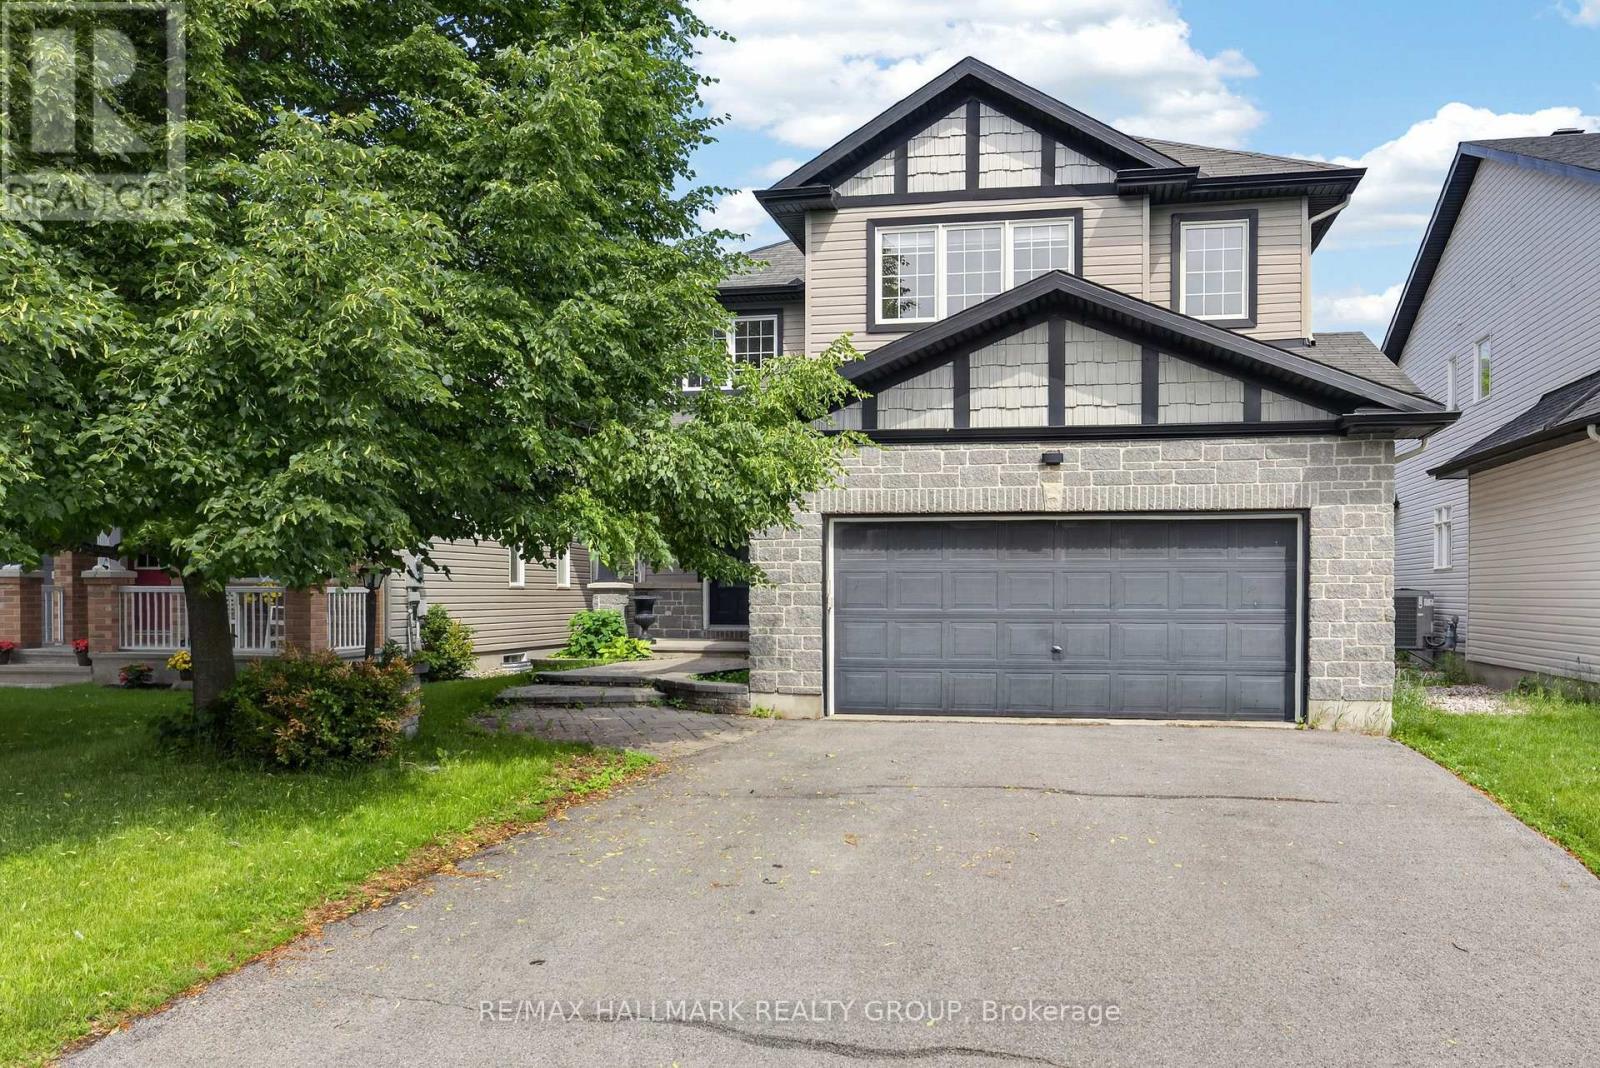
520 Mazari Crescent
Ottawa, Ontario
Welcome to this exceptional custom built executive single family home, thoughtfully designed for both everyday living and entertaining. Fully renovated and meticulously maintained, this impressive residence features new hardwood flooring throughout the main and upper levels, a beautifully updated kitchen with new stainless steel appliances, a professionally finished basement, and fresh interior paint throughout the entire home. From the moment you step inside, you'll be impressed by the elegant layout and timeless finishes. The main floor offers a formal dining room, a private home office, a stylish powder room, and an inviting open concept living area centered around a cozy gas fireplace. Expansive floor to ceiling windows flood the home with natural light while showcasing breathtaking views of the backyard retreat, complete with a heated saltwater pool. The chef inspired kitchen is designed to impress, featuring granite countertops, new stainless steel appliances, a spacious centre island, a convenient corner pantry, and a bright breakfast nook overlooking the backyard oasis. Upstairs, the luxurious primary suite offers a walk in closet and a spa like ensuite with dual sinks, a relaxing soaker tub, a glass enclosed shower, and a private water closet. Two additional generously sized bedrooms, a full bathroom, a versatile loft area, and a convenient second floor laundry room complete the upper level. The fully finished basement provides valuable additional living space, featuring a large family room, an extra bedroom, and a full bathroom, ideal for guests, teenagers, or multigenerational living. Ideally situated in a highly sought after neighbourhood close to parks, walking trails, schools, and everyday amenities, this remarkable home offers the perfect blend of luxury, comfort, and convenience. Move in ready and extensively updated, this is a rare opportunity to own a truly exceptional property. (id:65396)
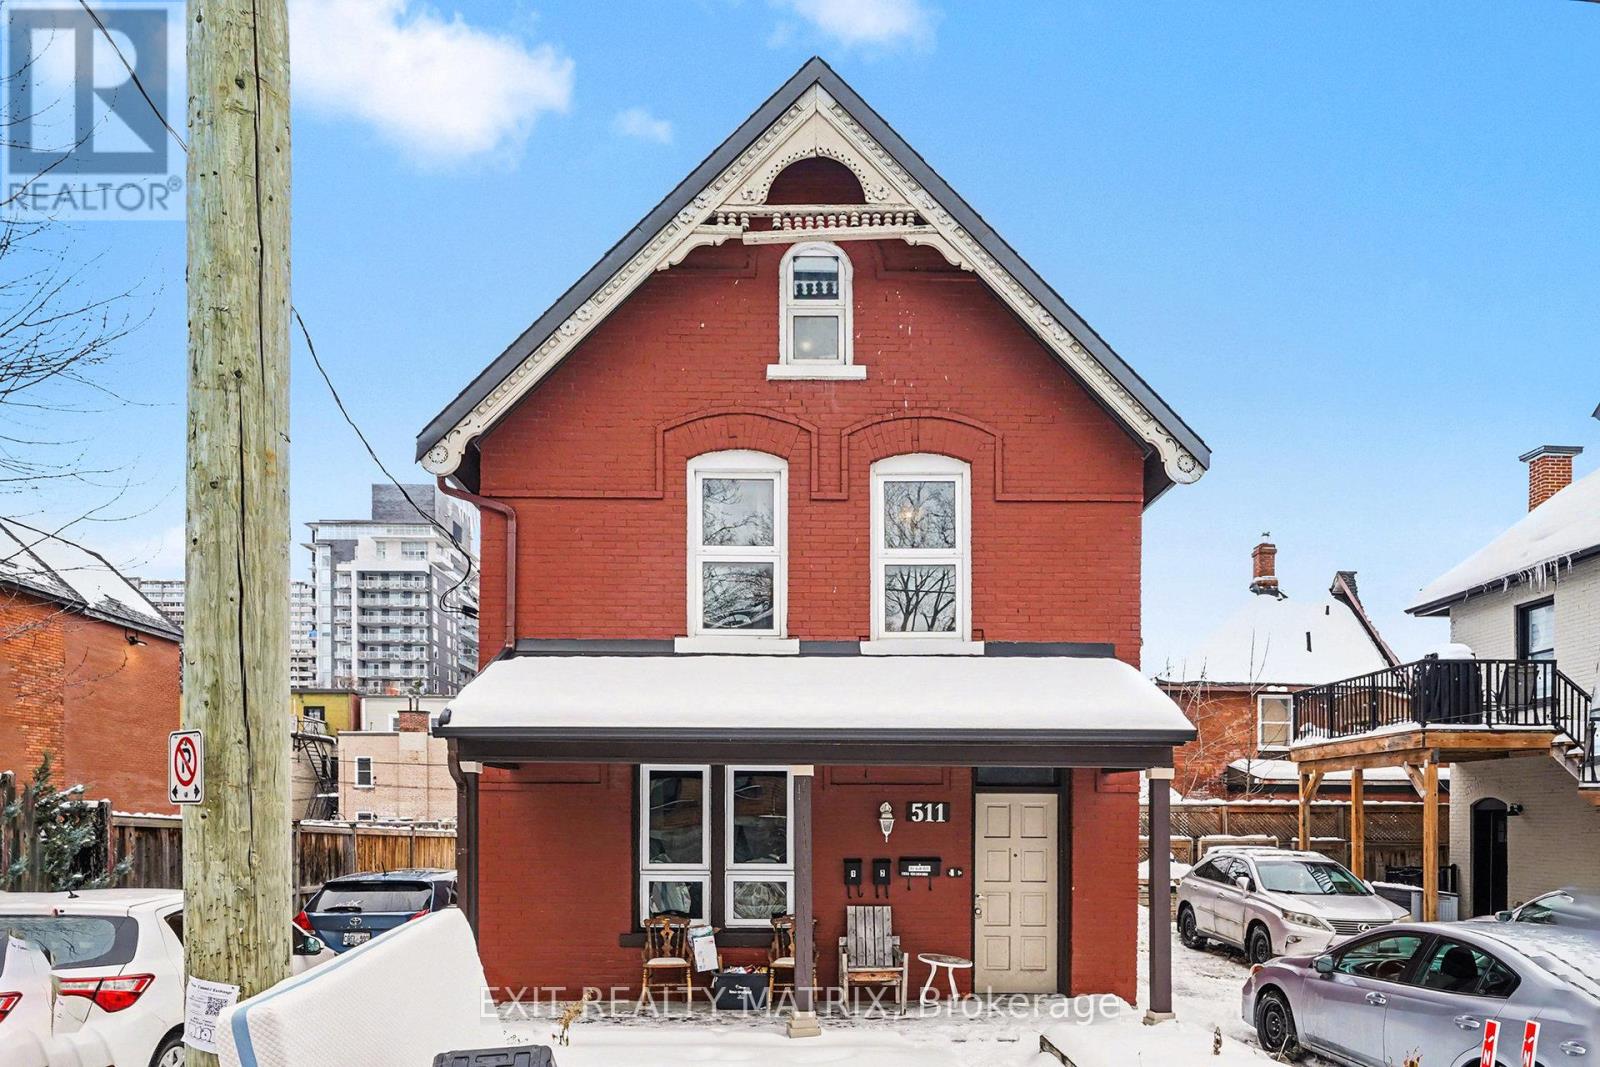
1 - 511 Cooper Street
Ottawa, Ontario
Beautifully renovated 2+1 bedroom main level apartment. Exclusive access to private backyard. All inclusive rent (landlord pays Electricity, Natural Gas and Water/Sewer). Hardwood and tile flooring throughout main level and laminate flooring in the finished basement. Spacious open concept eat-in kitchen with quartz counter top and plenty of counter and cabinet space. Entertainment size living and dining room is perfect to entertain all your family and friends. Fully renovated main bathroom. There are 2 bedrooms on the main level including 1 with a walk-in closet. The basement feature a nice cozy den/office area, a third bedroom with great closet space and a laundry room. Relax on your private balcony after a hard day at work or enjoy your exclusive use of the backyard. The rent include 1 parking space and additional parking space available at $50/month each. Located in the heart of center town and short walk away from China Town, Bank Street, shops, restaurants and so much more. In unit laundry. Property is professional managed by RentSetGo Property Management. (id:65396)
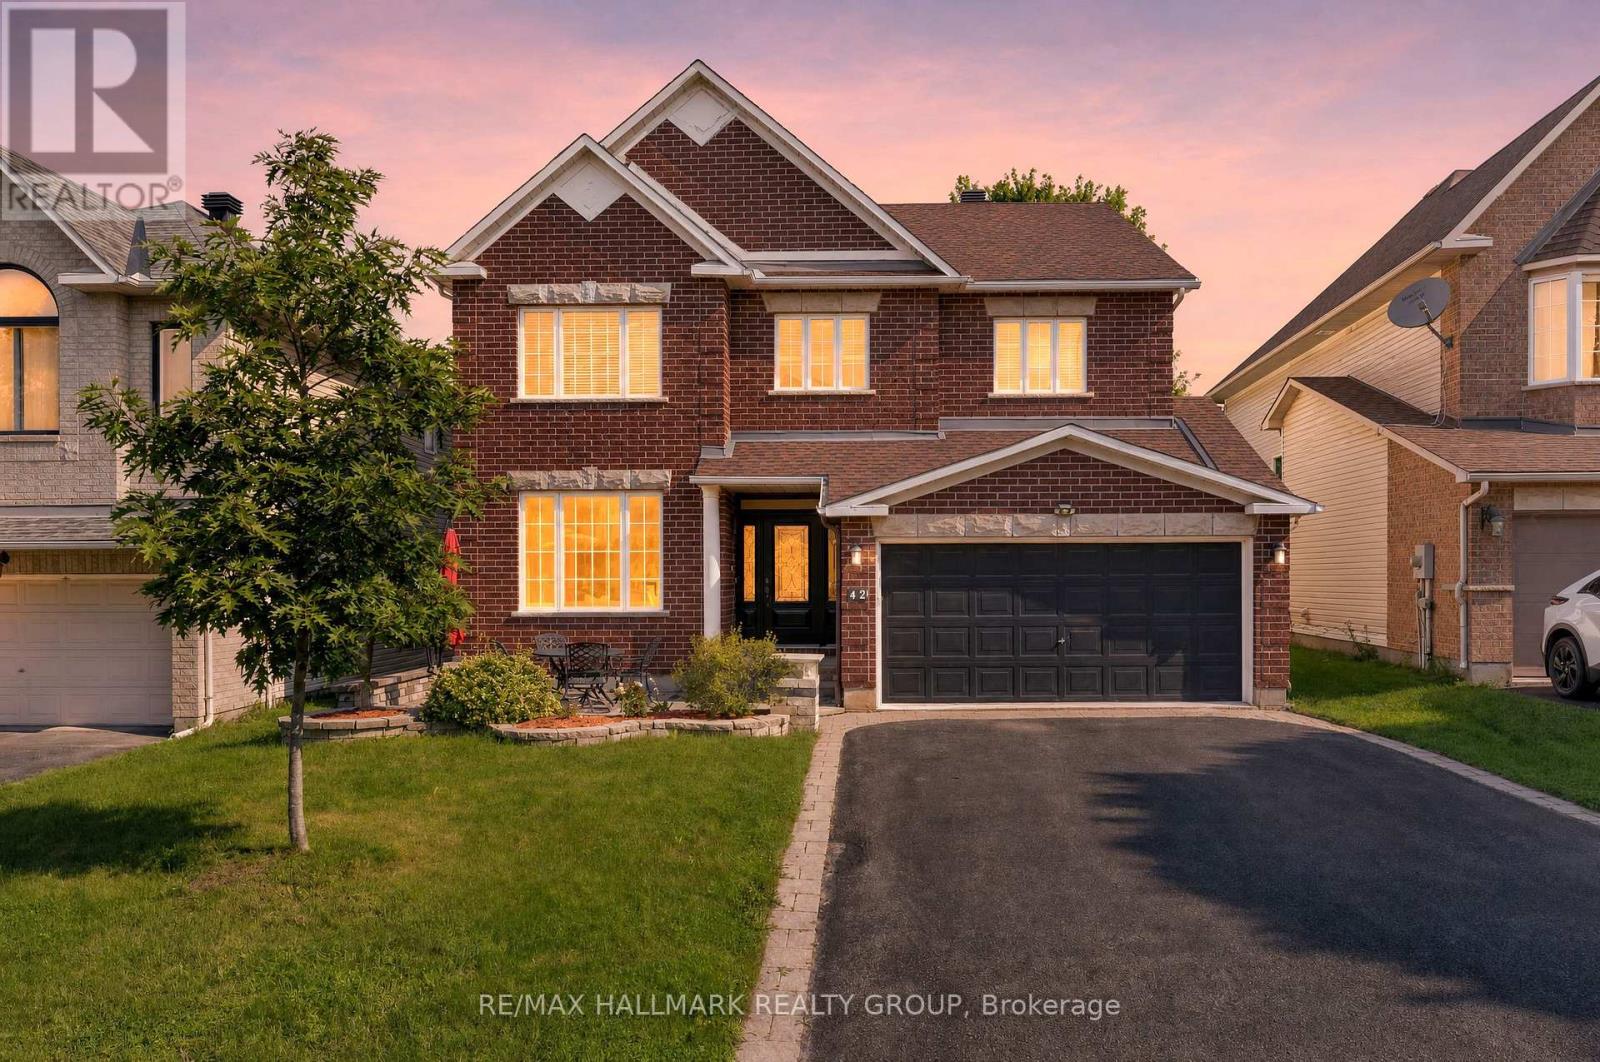
42 Glenrill Place S
Ottawa, Ontario
Welcome to this stunning 6-bedroom, 5-bathroom home on a quiet crescent in the sought-after community of Emerald Meadows. Designed for growing families and entertaining, this impressive residence offers spacious living, timeless finishes, and an exceptional layout. A beautiful interlock walkway with a welcoming front sitting area leads to the entrance. Inside, you'll find 9' ceilings, gleaming oak hardwood floors, a sun-filled formal living room and dining room, and an inviting family room featuring a striking stone-accent gas fireplace. The chef-inspired kitchen offers classic white cabinetry, abundant storage, a large centre island, and a bright breakfast nook overlooking the backyard. An elegant curved staircase leads to the second level featuring 4 spacious bedrooms and 3 full bathrooms. The luxurious primary suite boasts a walk-in closet and a 5-piece ensuite with a soaker tub and separate shower. The second bedroom features its own private ensuite, making it an ideal retreat for a grown child or guests, while the third and fourth bedrooms share a convenient Jack and Jill bathroom. The fully finished lower level adds incredible versatility with 2 additional bedrooms, a 3-piece bathroom, and a large recreation room, perfect for extended family, guests, or a home office. Step outside to the private backyard with a patio, ideal for outdoor dining and relaxing. Ideally located close to the Greenbelt, enjoy year-round access to scenic walking and cycling trails, cross-country skiing, and snowshoeing. Minutes to excellent schools, parks, shopping, restaurants, recreation, and public transit. This exceptional home offers the perfect combination of space, comfort, and convenience. (id:65396)
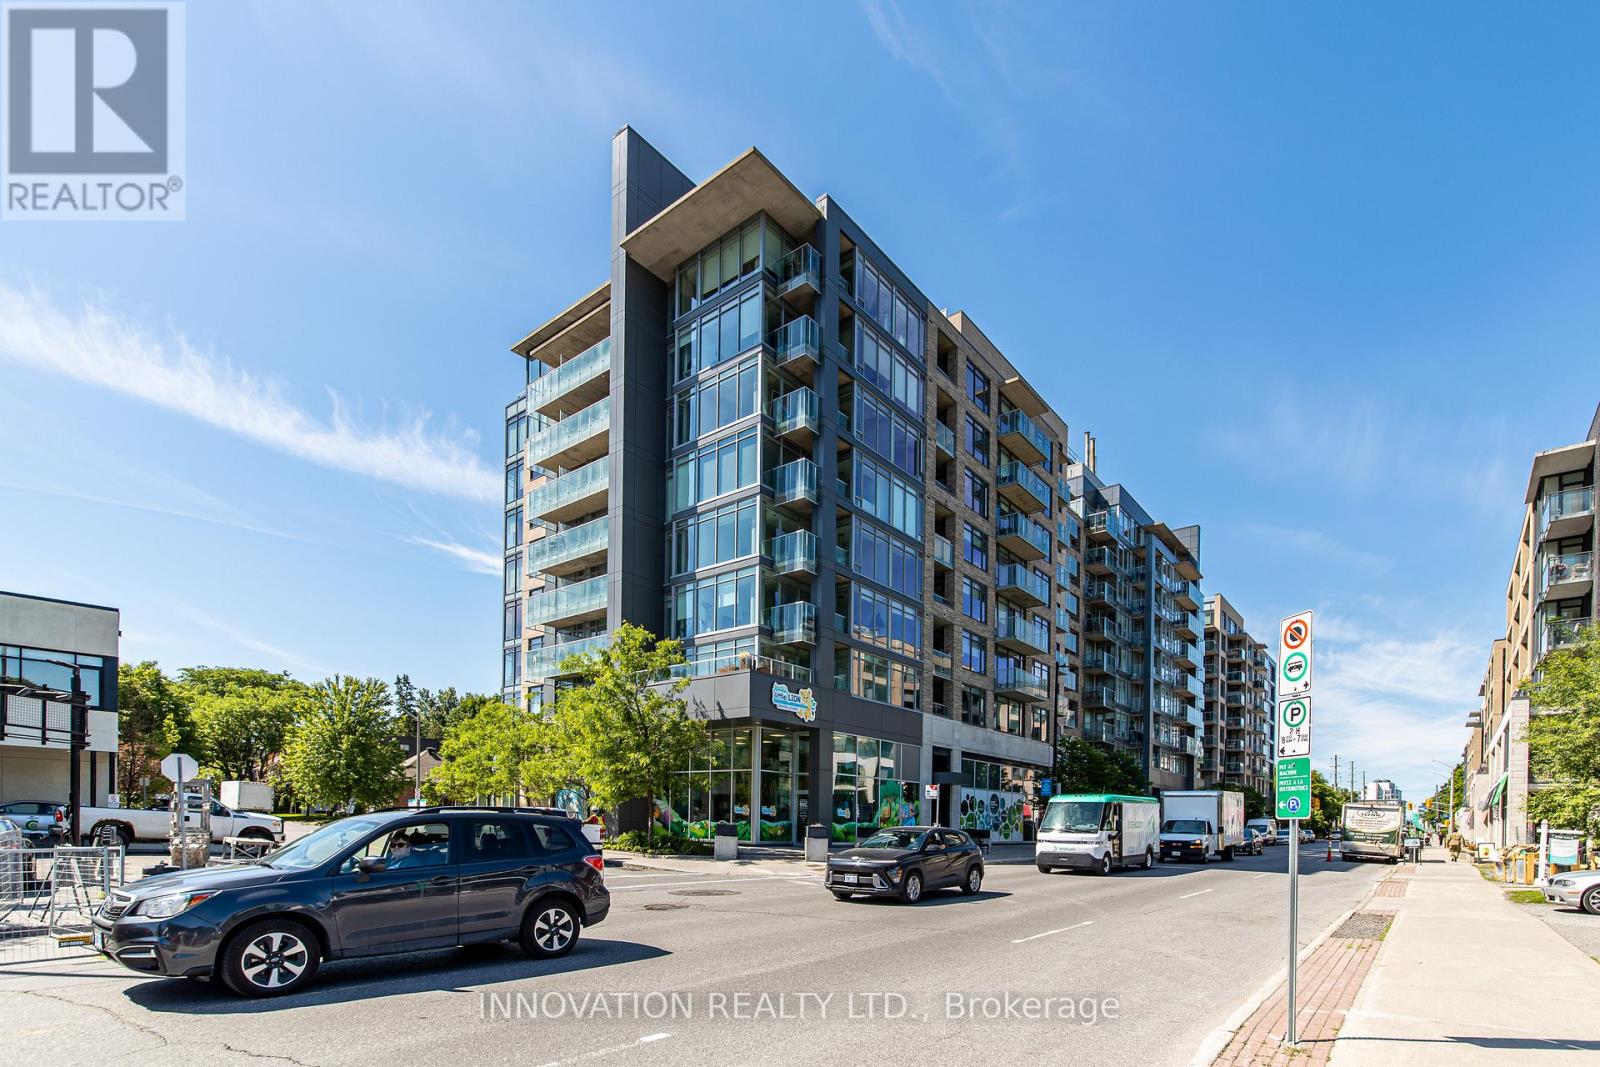
209 - 88 Richmond Road
Ottawa, Ontario
Welcome to Unit 209 at 88 Richmond Road, a beautifully refreshed 1-bedroom, 1-bathroomcondo in the heart of vibrant Westboro. Freshly painted throughout and featuring brand-new flooring, this move-in-ready unit offers a bright, modern living space designed for comfort and convenience. Enjoy your own private balcony, perfect for morning coffee or unwinding after a long day. The building boasts an impressive selection of amenities, including a fully equipped fitness centre, movie room, party room, and a stunning rooftop terrace offering breathtaking 360-degree views of the city and surrounding area. Ideally located just steps from Westboro's renowned shops, restaurants, cafés, and transit, this condo presents an exceptional opportunity to enjoy one of Ottawa's most sought-after neighbourhoods. Whether you're a first-time buyer, downsizer, or investor, Unit 209 offers the perfect blend of style, location, and lifestyle. (id:65396)



