

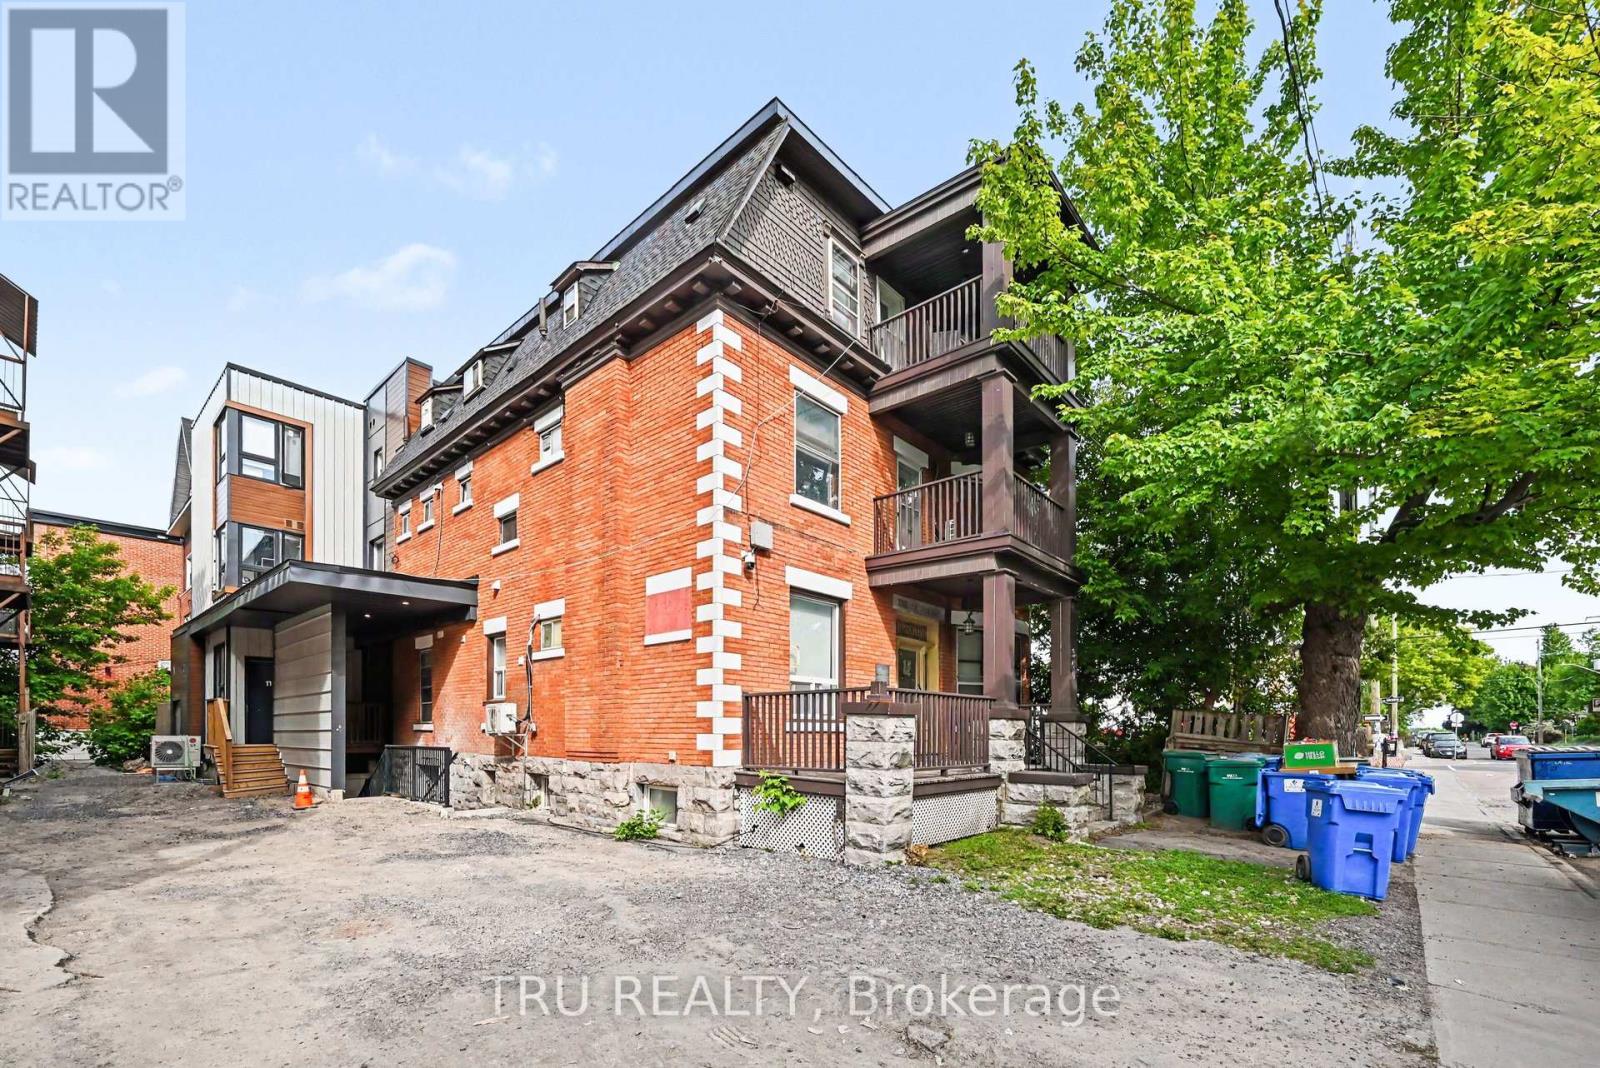
360 Friel Street
Ottawa, Ontario
Exceptional opportunity to acquire a recently expanded and substantially renovated 16-unit apartment building in the heart of Sandy Hill, just steps from the University of Ottawa. Offering a mix of furnished suites designed to appeal to students and young professionals, the property benefits from strong rental demand in one of Ottawa's most sought-after investment locations. Significant capital improvements and redevelopment have transformed the property into a modern multi-residential asset with attractive long-term income potential and continued lease-up upside. Ideally situated within walking distance of the University of Ottawa, Rideau Centre, ByWard Market, LRT stations, Parliament Hill and downtown employment centres. A compelling opportunity for investors seeking scale, location and future growth in Ottawa's dynamic rental market. Current rent roll, leases and due diligence materials available to qualified purchasers. (id:65396)
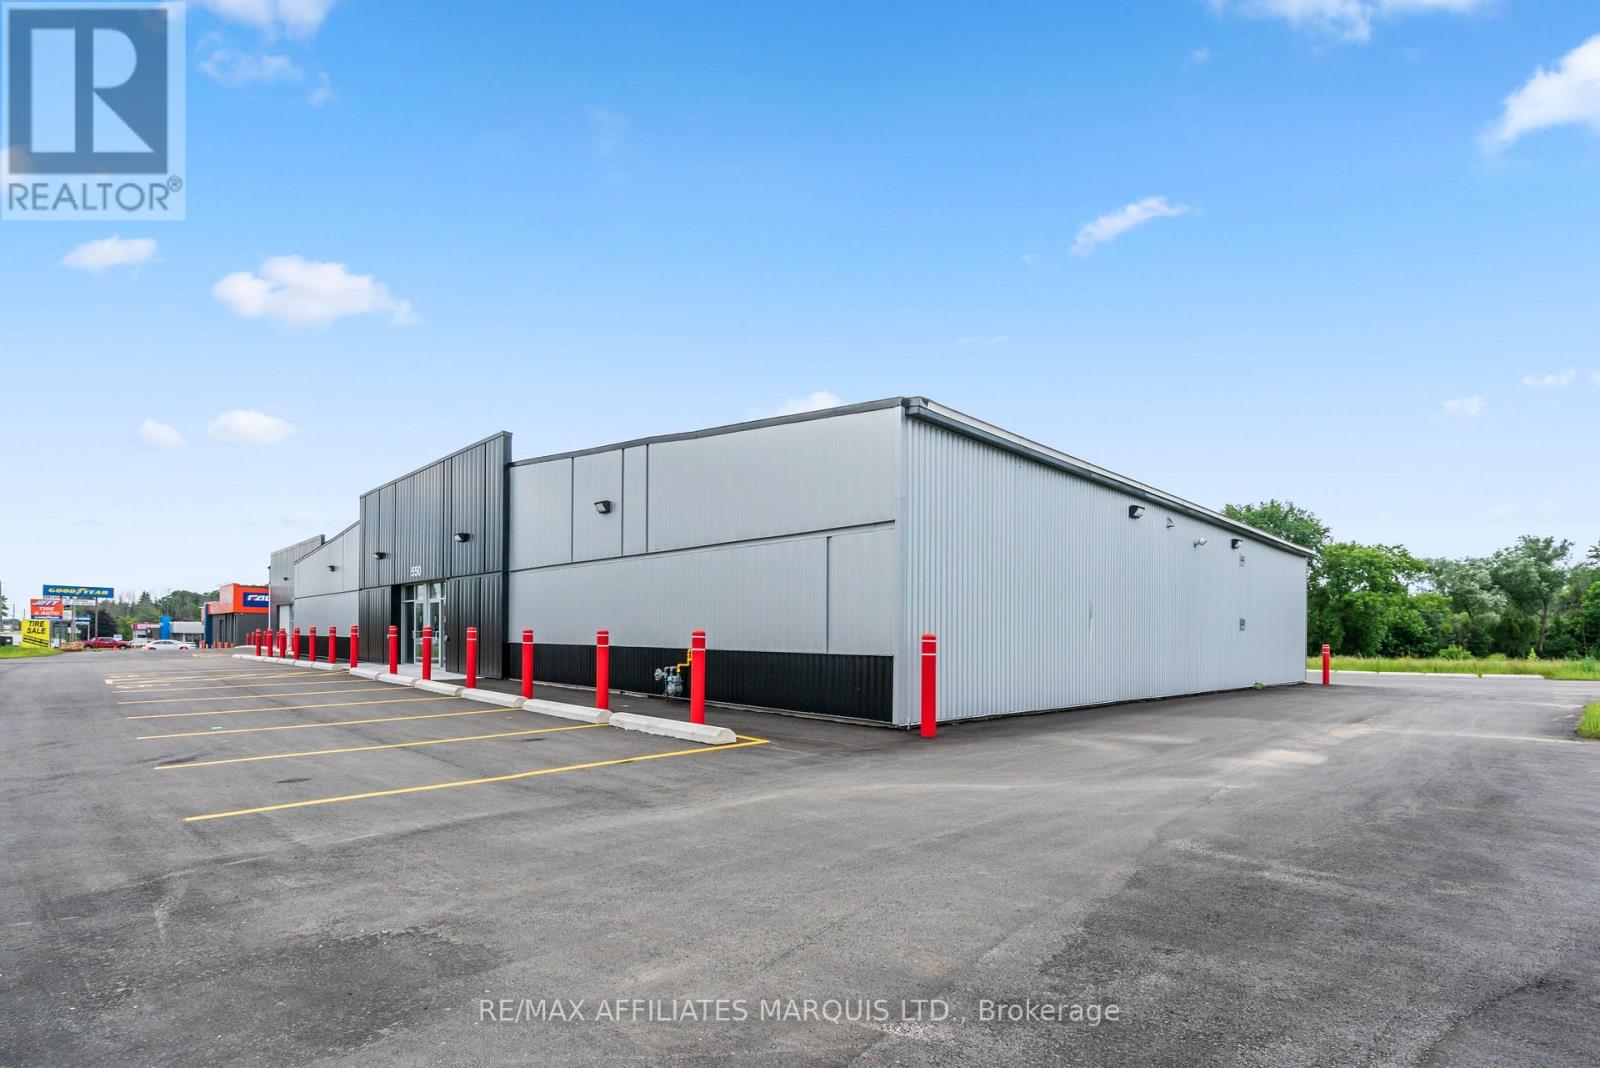
550 Stewart Boulevard
Brockville, Ontario
Address: 550 Stewart Blvd. Zoning - C4 in Brockville Building area = 4,282 sq. ft. rentable floor area available with full metal liner panel height ranges from approximate 13 on side to about 18 in centre. Unit has its own entrance, OH door, 2 piece washroom, HVAC, electrical panel. Electrical for each unit is 200AMP - 120/208Volt. There is a two piece bathroom in the building. Basic Rent: $13.00/sq ft/annum fully net to Landlord for the 1st year of a 5 yr min lease. Basic Rent will increase by $0.25 per sq ft per annum in each year of the term In addition to Basic Rent, Tenant to be responsible for 22.8% of Operating Costs for 2025 estimated at +/- $8.00 sq ft per annum. Realty Taxes are an estimate. Property is not assess as yet for taxes due to construction and reno's. Tenant to pay utilities and other costs typical to a tenant of commercial space with Care free net to the Landlord lease. Main electrical room is 130 sq. ft and serves both buildings, tenant not to have access (main service for both buildings is 600AMP 3 phase, 120/208V) (id:65396)
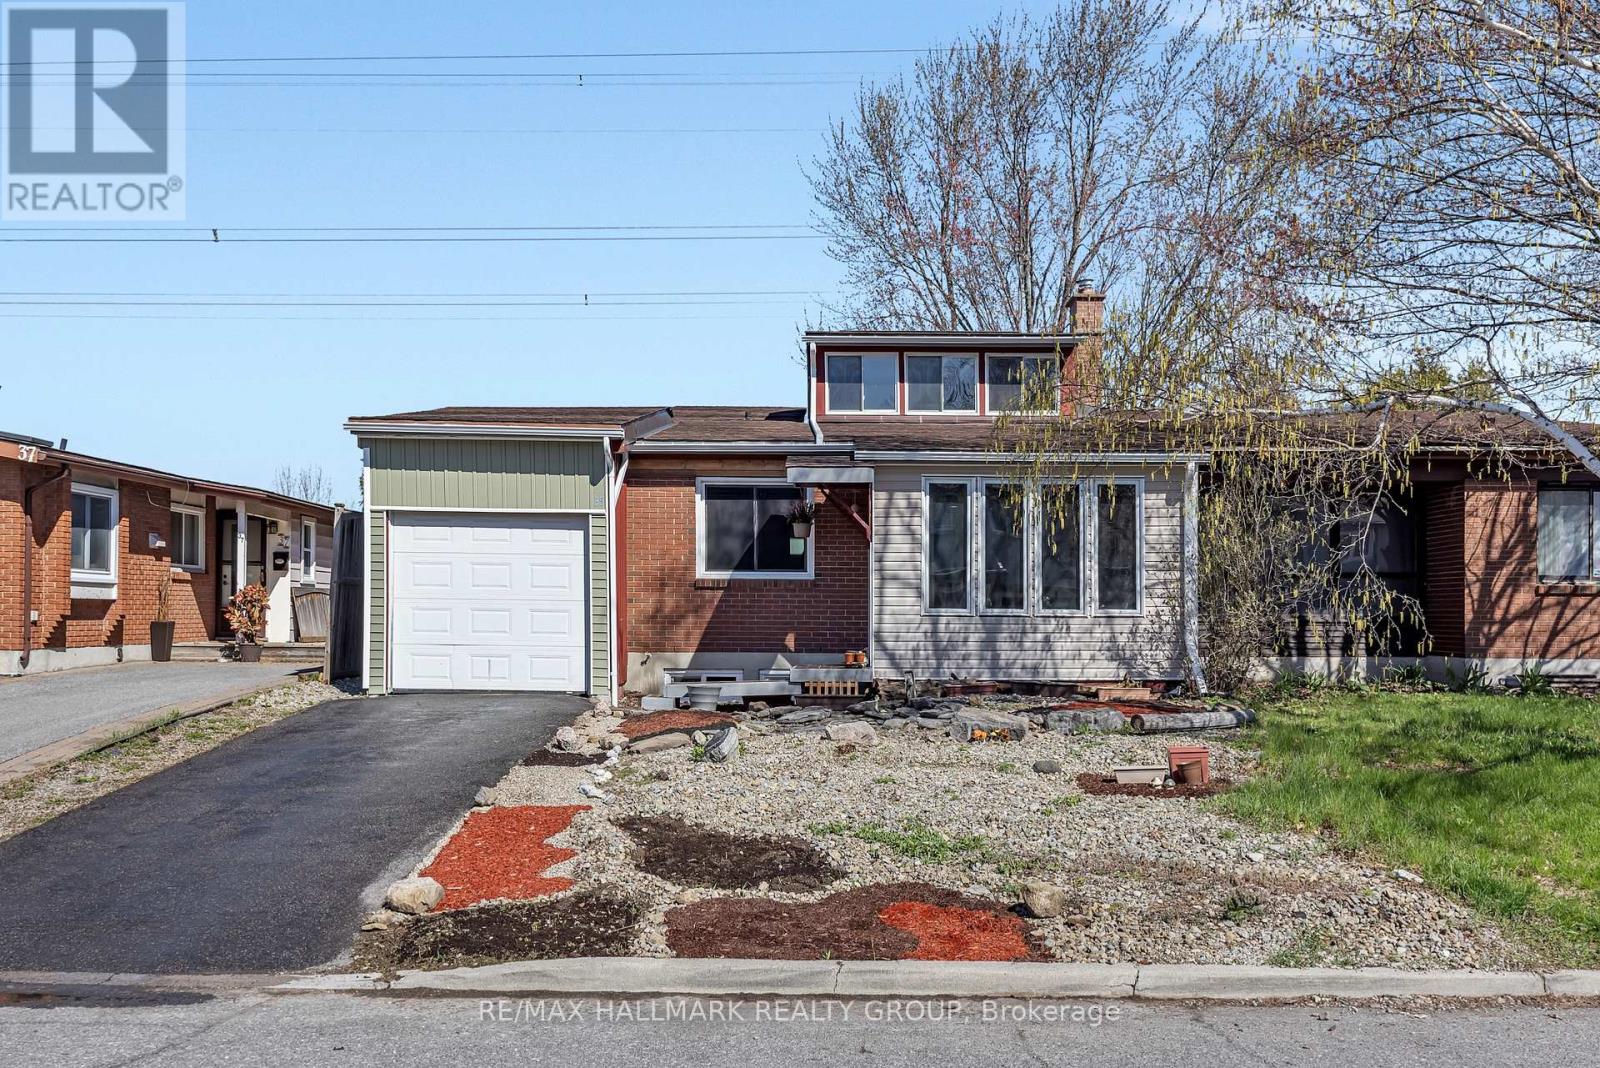
35 Benlea Drive
Ottawa, Ontario
Welcome to 35 Benlea Drive. A 4 bedroom semi detach home located in sought after Tanglewood. Upon arrival you are greeted with an open concept layout that features a lovely foyer with large windows allowing natural light to flow in. Making your way through the home you will see hardwood floors and a living room with a loft above. An updated kitchen with modern cabinets, butcher block counters, large modern sink, stainless steel appliances and tile floors. Just off the kitchen there is a breakfast area. Continuing on through you will find 4 good size bedrooms and 2 bathrooms. 2 of the bedrooms featuring walk in closets. Downstairs you will see an updated laundry room with tile floors and a finished basement rec room along with an extra storage area. A single car garage with interior access provides extra convenience and storage. Property backs onto green space and features a large deck in the back yard perfect for entertaining or enjoying with family and friends. Furnace 2020. Located moments to Algonquin College. Close to shopping, recreation, walking trails, parks, transit. (id:65396)

2789 Cowell Road
Ottawa, Ontario
A rare opportunity for nature lovers who yearn for privacy!! With close to 40 acres of mature, treed land, this custom-built & mid-century modern inspired 3-bedroom, 3-bath home offers more than 2000 square feet of finished space, all within City limits & with convenient access to HWY 416! Fall in love with the awe-inspiring layout that boasts cathedral ceilings in the massive sunken living room overlooking what feels like endless space to roam. Take in nature and wildlife all year round, with trails carved throughout the property AND even a small pond! Watch the birds and warm up by one of your two wood-burning fireplaces; spend your afternoons overlooking your expansive gardens while you read in the large sunroom off your primary bedroom; or entertain on your quality-built back deck that features a boardwalk to the north side of the home. The long laneway makes it feel like you've left the world behind, but proximity to North Gower & Kemptville, and a 35-minute drive to Ottawa gives you the amenities you need to stay connected. Thoughtful design details like hammered copper over the fireplaces, maple stairs milled from wood sourced from the land, soaring tongue & groove ceilings and tiles built to last add to the home's warmth & uniqueness. A large and powered workshop offers endless opportunities for the creative or the entrepreneur, plus a 3-bay drive shed means all the storage you need for your toys and tractors! A whole-home Generac generator (2025) offers the peace of mind you need for rural living. With ample storage, a 3rd bath, private entry through the attached garage and even a dark room in the partially-finished lower level, this home offers unparalleled potential & privacy! (id:65396)
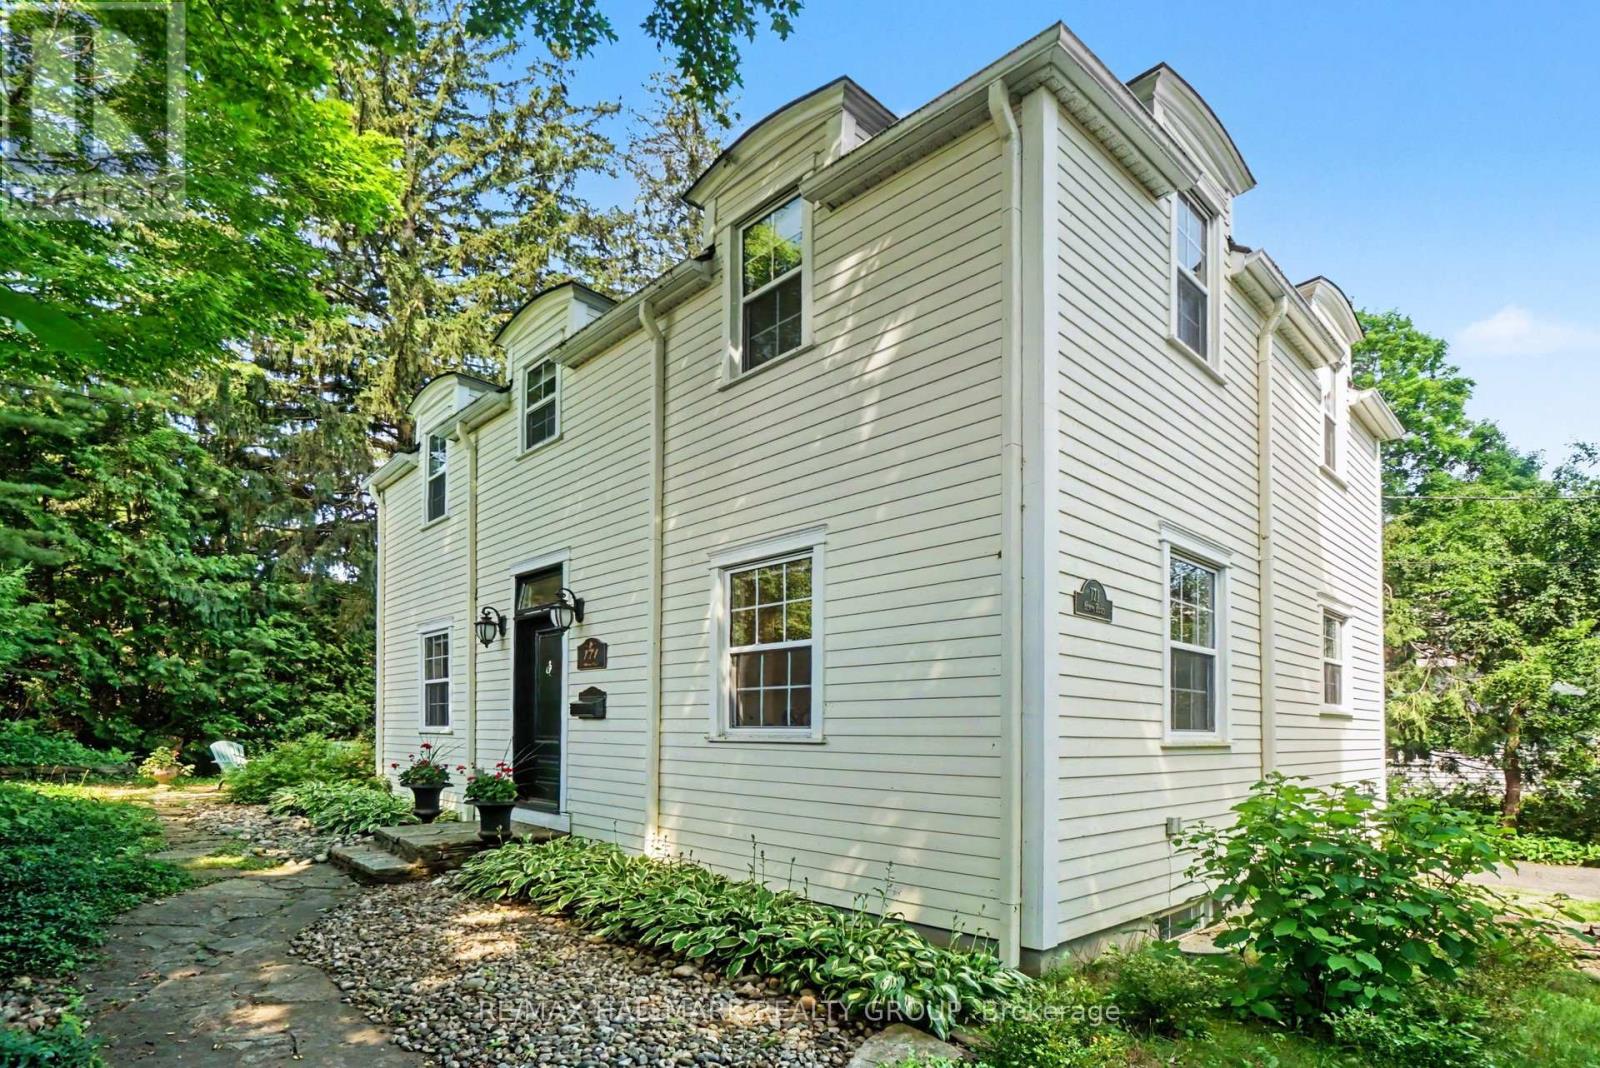
171 Minto Place
Ottawa, Ontario
Charming 4 Bedroom, 3 Bath Georgian Colonial located in very sought-after Rockcliffe Park. Bucolic old village views from most rooms. The main level features an entertaining-sized living room with gas fireplace, leading to a sunken rear sunroom overlooking a private hedged garden and charming flagstone patio. Fabulous gourmet kitchen featuring a substantial island and dining area. High-end stainless steel appliances include a Bertazzoni gas range, great for those who love to cook! The main floor concludes with a convenient side entrance and elegant powder room. Upstairs you'll find 4 bedrooms including a spacious primary bedroom with an exquisite 5-piece ensuite. Three other bedrooms and another full bath complete the second floor. The finished basement includes a laundry room, rec room, storage room and a 3-piece bathroom. Lovely old village tree-lined street within walking distance to schools (Ashbury College, Elmwood), the Rockeries and McKay Lake. Close to Beechwood Village shops and downtown Ottawa. (id:65396)
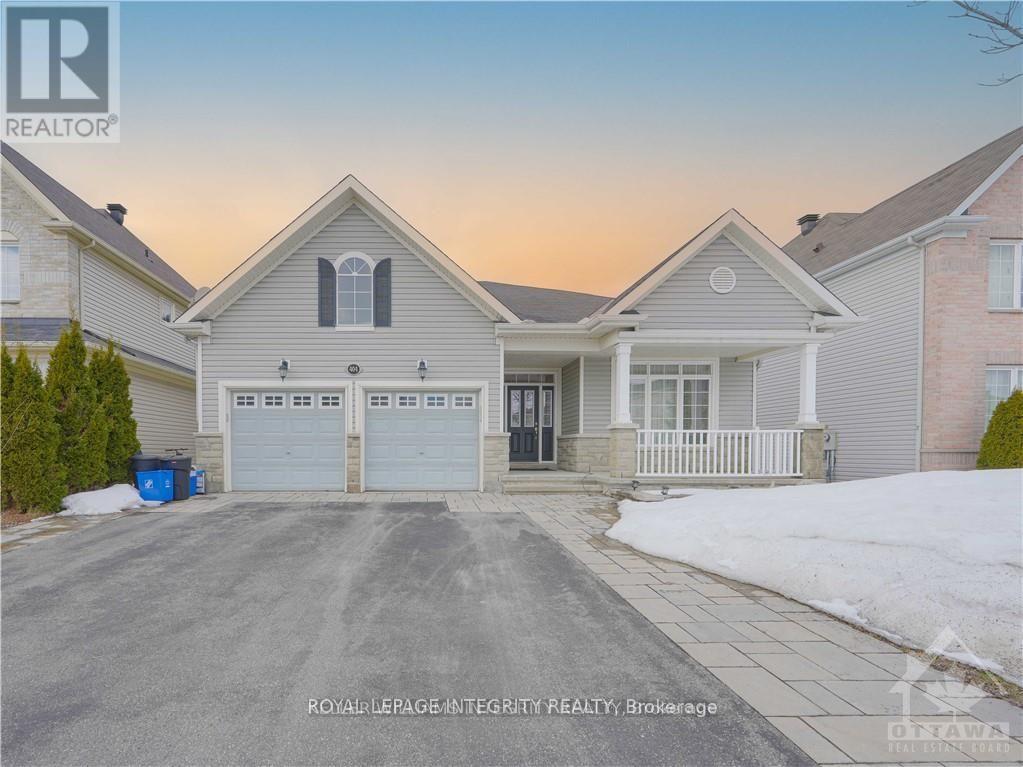
404 Kilmarnock Way
Ottawa, Ontario
Family-oriented tenants only. Welcome to this stunning bungalow with loft in the prestigious Stonebridge community! Offering an impressive open-concept layout with soaring ceilings and abundant natural light, this beautifully maintained home is perfect for comfortable family living. The main level features elegant living and dining spaces, a full bathroom, and a spacious kitchen with granite countertops, ample cabinetry, and plenty of workspace. The primary bedroom includes a walk-in closet and a luxurious 4-piece ensuite, while two additional main-floor bedrooms provide excellent flexibility for family needs.Upstairs, the bright loft area is complemented by two generously sized bedrooms and another full bathroom - ideal for growing families or additional living space. The fully finished basement offers endless possibilities with a huge recreation area, an additional bedroom, and bathroom, perfect for entertaining or extended family use.Step outside to enjoy the large backyard with a spacious deck and plenty of room for outdoor activities. Conveniently located close to parks, golf, shopping, restaurants, and top-rated schools, this exceptional home combines space, comfort, and an unbeatable location in one of Barrhaven's most desirable neighbourhoods. Deposit $7300. Available from July 10, 2026. (id:65396)

63 Hogan Drive
Mcnab/braeside, Ontario
New Price reflects new HST legislation. Situated in the second phase of Hogan Heights, this well-appointed bungalow offers the serenity of country living with convenient access to recreation, shopping, retail, schools, and nearby trails. The Benton Walkout Model by Mackie Homes offers approximately 1,978 sq ft of above-ground living space, showcasing quality craftsmanship and an elegant design throughout. This thoughtfully designed home features three bedrooms, two bathrooms, and a desirable walkout elevation, with an unfinished lower level that provides flexibility for future living space. The kitchen is equipped with ample cabinetry, granite countertops, a pantry, and a spacious island with space for casual seating. Open sightlines extend into the dining area and great room, highlighted by a fireplace and access to the rear porch and backyard beyond. Additional features include a family entrance with laundry area and interior access to the attached three-car garage. The primary bedroom is complete with a walk-in closet and a luxurious 5-piece ensuite. Two secondary bedrooms and a full bathroom complete the layout. This property is currently under construction. HST is not included in the Listed Price. (id:65396)
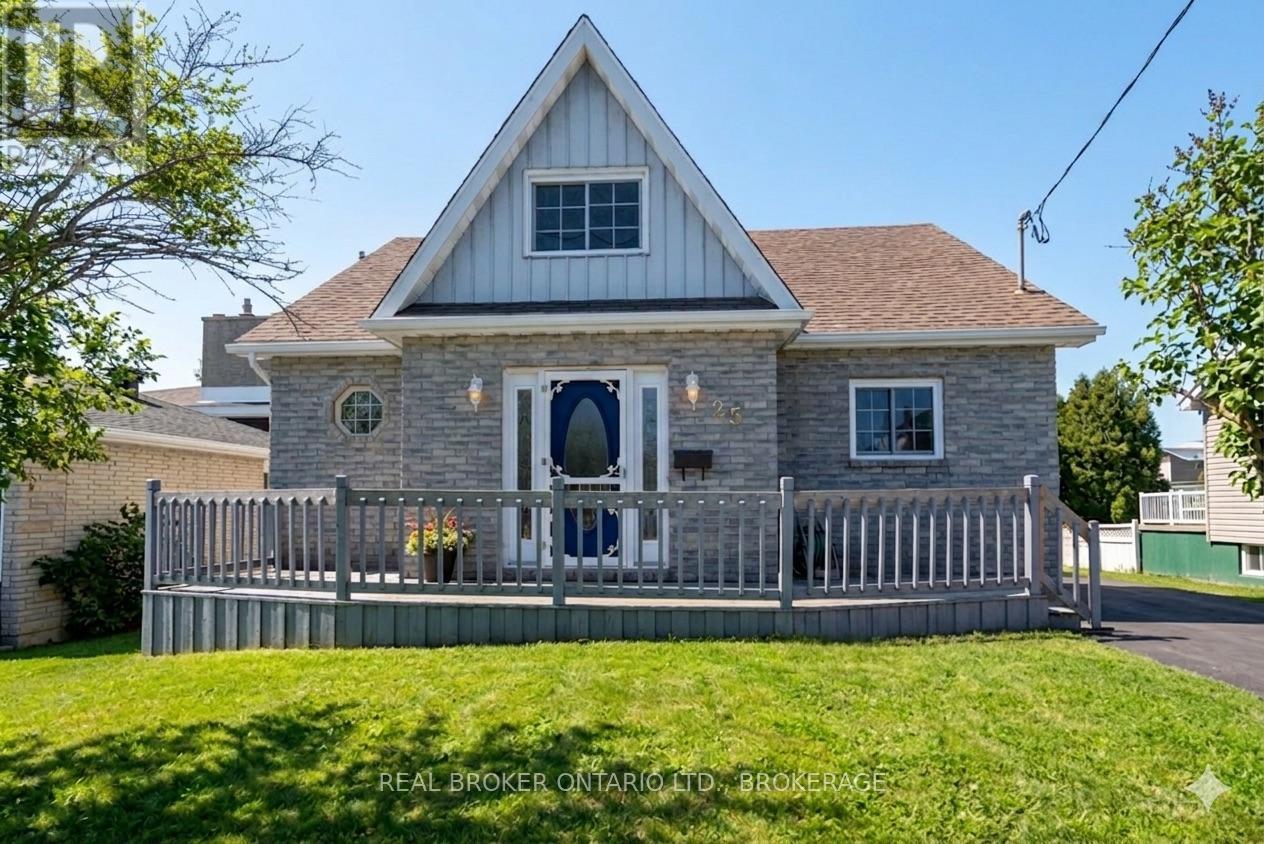
25 Dunbar Avenue
Cornwall, Ontario
Welcome to 25 Dunbar Avenue in Cornwall - a bright and inviting home offering space, comfort, and walking distance to beautiful of the St. Lawrence River and bike path. This well-maintained property features three good-sized bedrooms, one full bathroom, and a convenient powder room, making it a great fit for families or anyone looking for a little extra room to spread out. The main living space flows nicely into the kitchen, creating an easy, functional layout for everyday living. The kitchen offers both an eat-in area for casual meals and a separate dining space that works well for hosting family and friends. At the back of the home, you'll find a large deck that's perfect for entertaining, along with a sunroom that offers a cozy spot to relax and enjoy the view year-round. There's also a second-level deck, an ideal place to start the day with your morning coffee while taking in the river views.The finished basement adds even more flexible living space, with the potential to be used as a rec room, home office, or additional bedroom depending on your needs. A large utility room provides excellent storage, helping keep everything organized. Bright, functional, and full of possibilities, 25 Dunbar Avenue is a wonderful opportunity to enjoy comfortable living in a great Cornwall location. (id:65396)
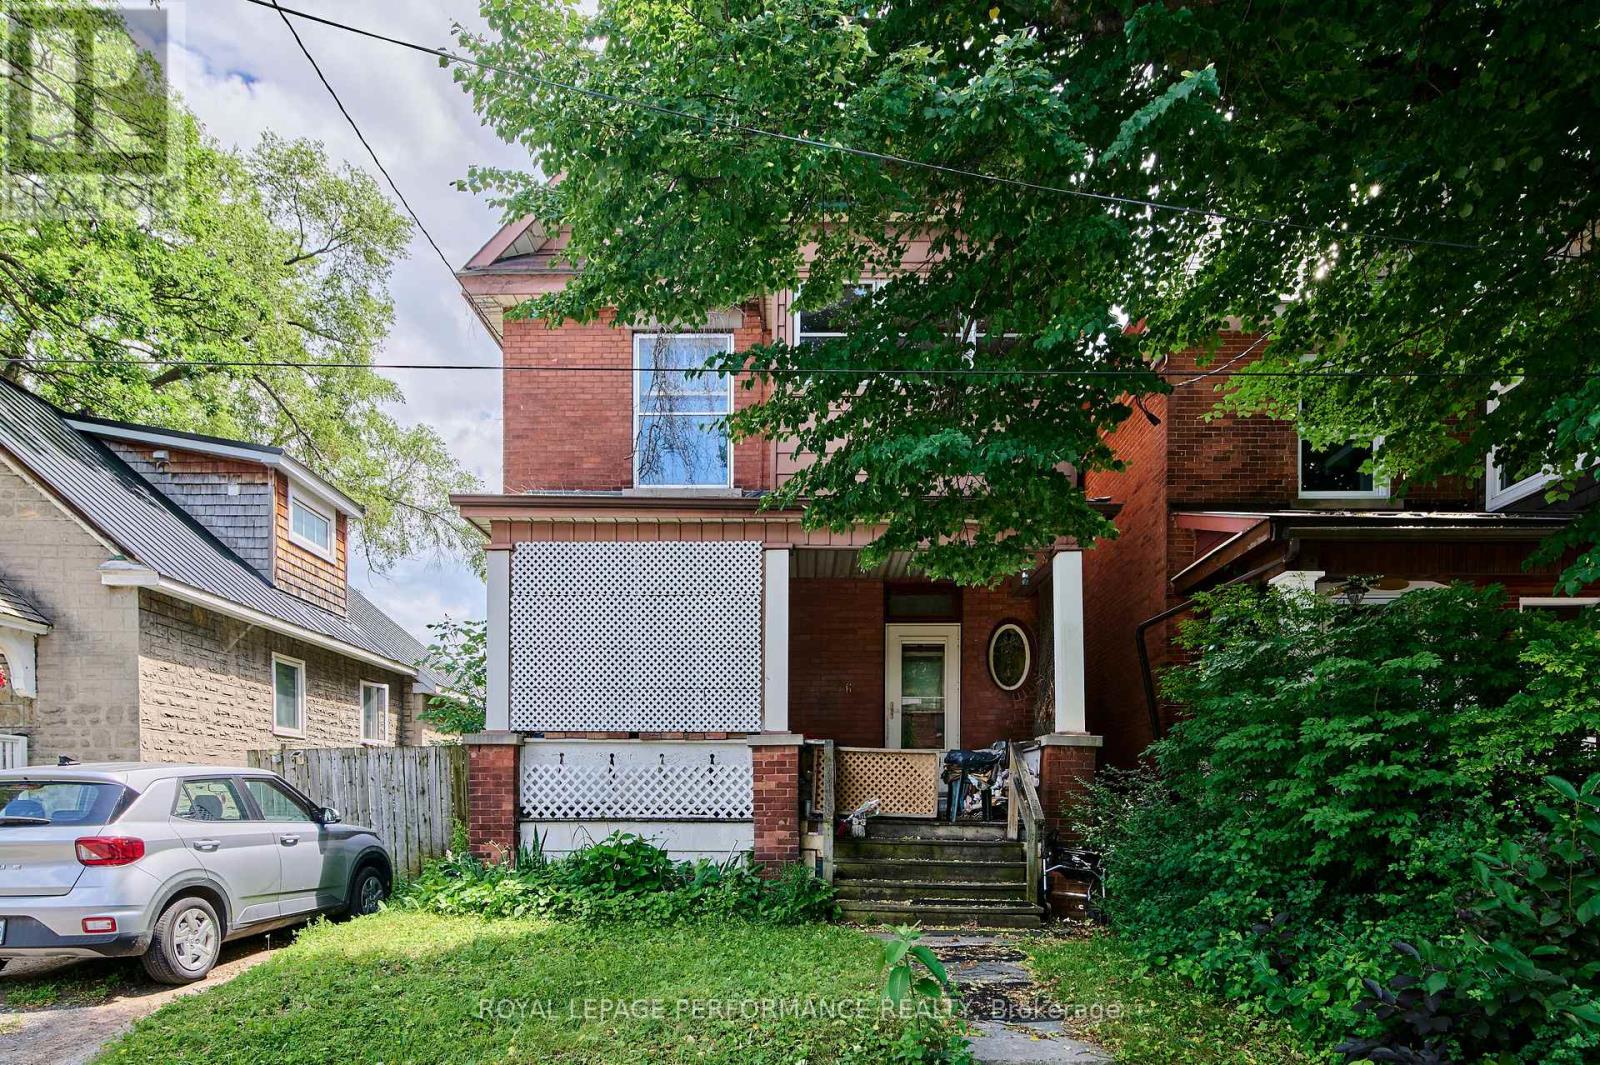
6 Ossington Avenue
Ottawa, Ontario
Opportunity awaits for investor and or builder. This property is a prime location on one of the most sought after streets in Old Ottawa South. Just steps from Bank street , Rideau and parks This property has not traded since at least 1951 , don't miss out on an a chance to be one of the few owners of this address in the last 100 years! The home itself is in need of extensive repair and price reflects lot value. Zoning N3B H(9) (id:65396)
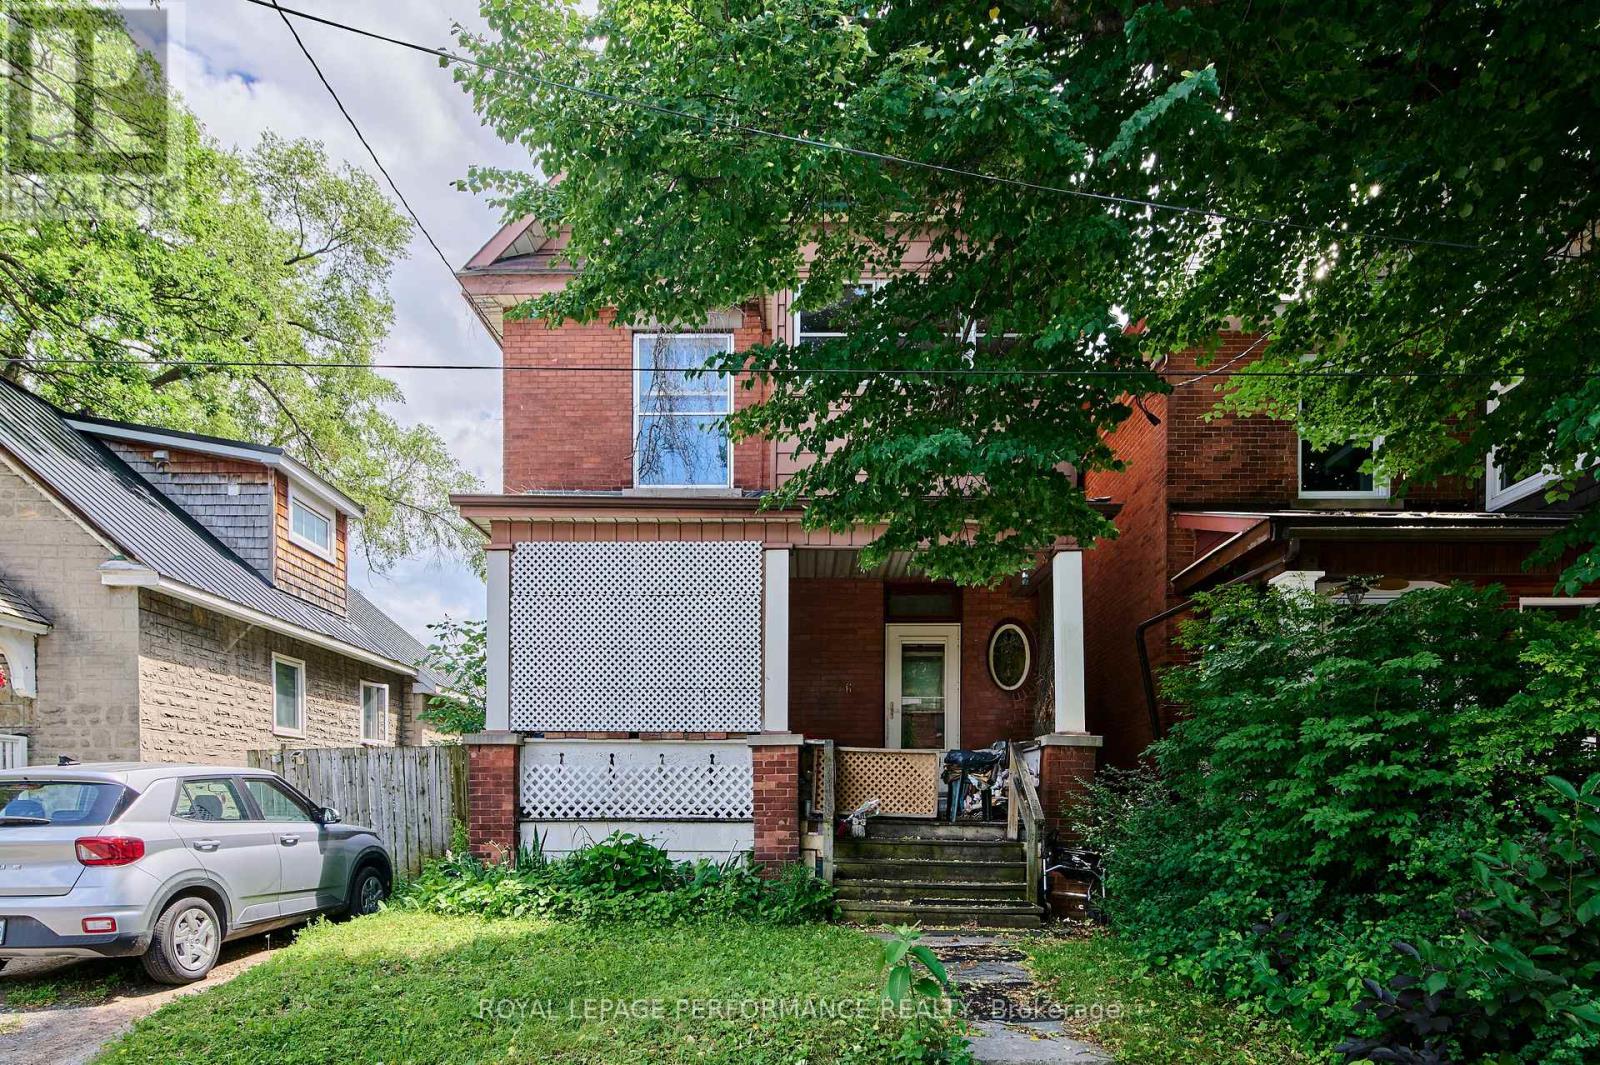
6 Ossington Avenue
Ottawa, Ontario
Opportunity awaits for investor and or builder. This property is a prime location on one of the most sought after streets in Old Ottawa South. Just steps from Bank street , Rideau and parks This property has not traded since at least 1951 , don't miss out on an opportunity to be one of the few owners of this address in the last 100 years! The home itself is in need of extensive repair and price reflects lot value. Zoning N3B H(9) (id:65396)
103 - 30 Charlevoix Street
Ottawa, Ontario
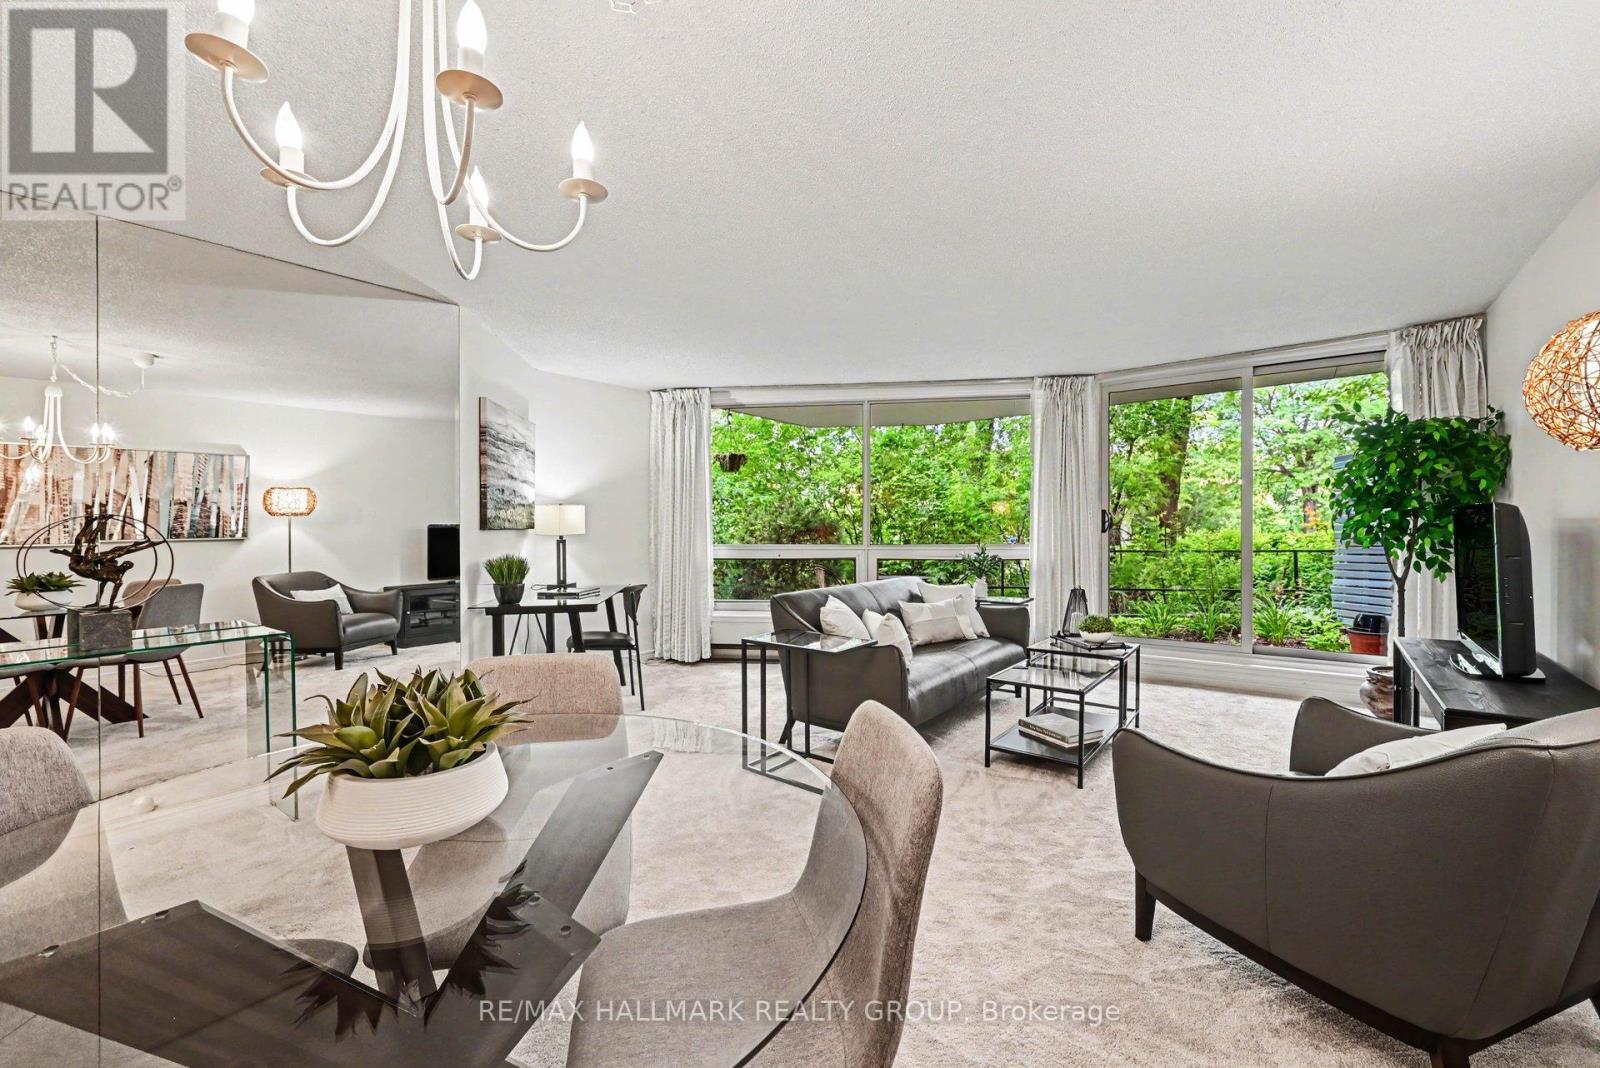
Are you looking for an urban Ottawa bungalow style residence? Check out this lovely main floor condo with private west facing patio in the heart of Beechwood Village and all it has to offer. Not vibing a box in the sky? Try this! The Watermere is a 26 unit condo community of mostly owner occupied units where you'll get to meet your neighbours. This well appointed home is waiting for its new owner. Bright and cheerful, the open living plan gives a sense of spaciousness and opportunities to customize the way you use the space. There are two modest bedrooms both with good closet space as well as two full bathrooms. These condos heat with electric baseboards but enjoy a central air conditioning system. there is an owned underground, secure garage parking spot as well as an exclusive use locker in the basement area. The condo just installed new windows throughput for improved heat/cold efficiency and sound attenuation: they are amazing! There is no long elevator ride to get out and enjoy all that the area has to offer: bike/ski and walking paths along the river, loads of fun coffee shops and restaurants along Beechwood and the ability to get all your daily necessities taken care of on foot or bike such as grocery, drycleaner, specialty butcher and cheese shop as well as so many neat shops and other services. Comparable in price to many 1 bedroom offerings, we think you'll be impressed. Status Certificate on file. (id:65396)
28 Marchbrook Circle
Ottawa, Ontario
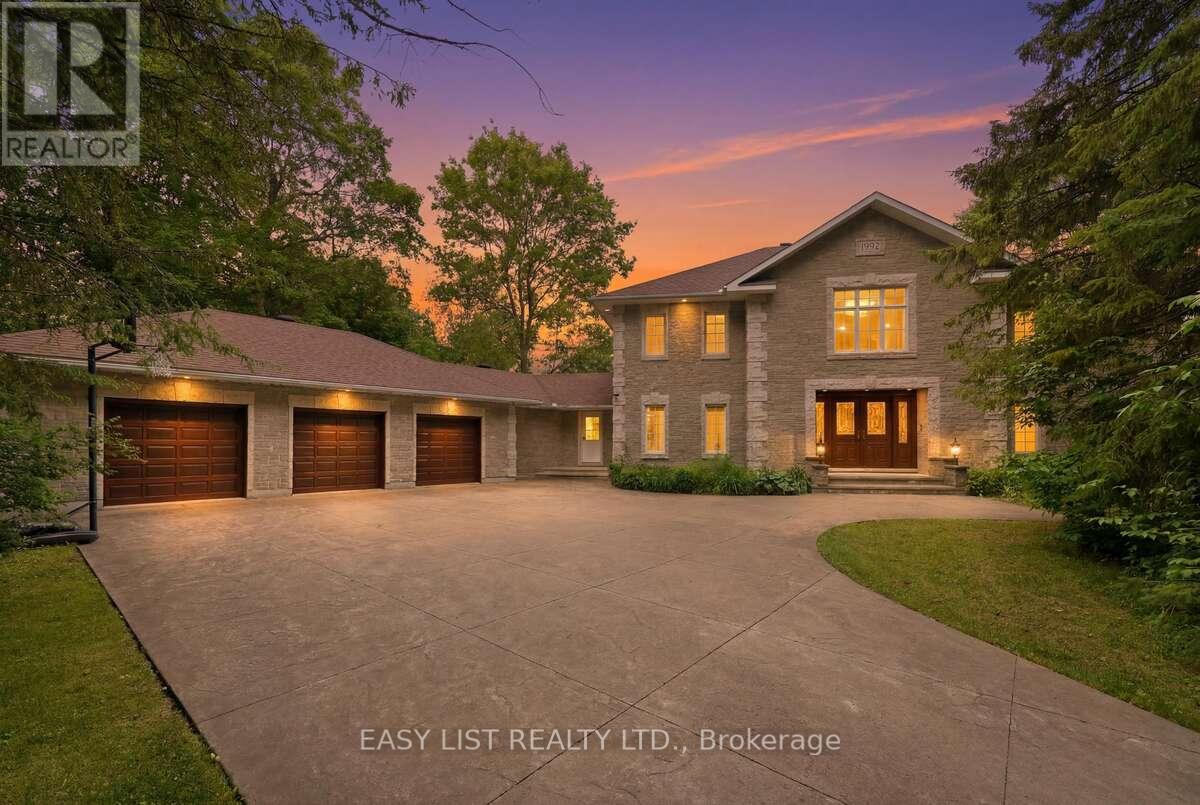
Visit the REALTOR website for further information about this listing. Welcome to 28 Marchbrook Circle - a magnificent custom French Colonial stone estate nestled on a breathtaking private 2-acre lot in the coveted Emerald March Estates. Minutes from golf courses, scenic trails, parks, top-rated schools, and everyday conveniences, this home truly has it all. A grand stamped concrete driveway welcomes you to solid wood double doors opening into a soaring marble foyer with 9-foot ceilings on both storeys. Entertain effortlessly across the oak-panelled office, formal living and dining rooms, four-season sunroom, and the warm walnut-panelled family room anchored by a classic wood-burning fireplace. The bright eat-in kitchen and sunroom both flow to an enclosed veranda, all framing a spectacular pool and private treed backyard with no rear neighbours. Upstairs, five generous bedrooms include a primary retreat with wood fireplace, private ensuite, walk-in closet, and a stunning balcony overlooking the pool. A second ensuite, additional walk-in closets, and a coveted second-floor laundry complete this level beautifully. The finished basement awaits your vision. Outside, enjoy an oversized heated inground pool, pool house, and full irrigation system. Two geothermal systems (2023), new roof (2022), pool pump (2023), and pool heater (2024). A truly rare and irreplaceable Ottawa estate. (id:65396)



