

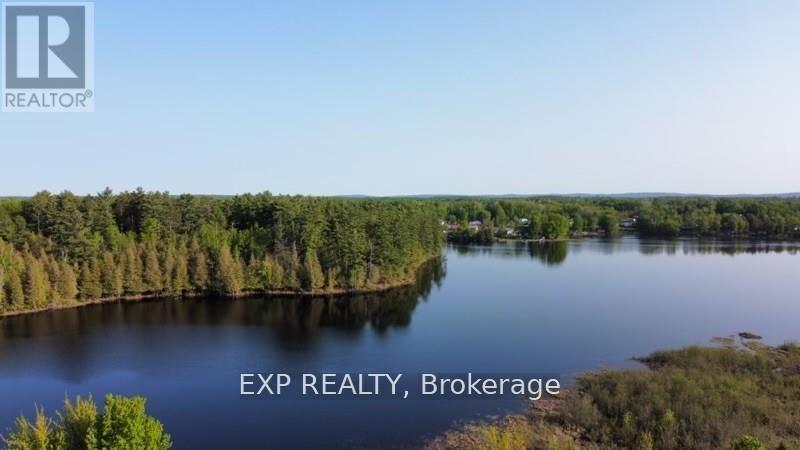
000 Island View Drive
North Algona Wilberforce, Ontario
Opportunities like this are few and far between. This property encompasses half of one of the nicest bays on Golden Lake. Over 1100 feet of untouched shoreline to sculpt into the perfect setting for a home. Or explore other possibilities here. Southwest full sun exposure all day and a stunning and unique sunset every night to help close the day. There is a garage on the property and a small creek. 4 24 hour irrevocable required on offers. Make this the setting of your new home. (id:65396)
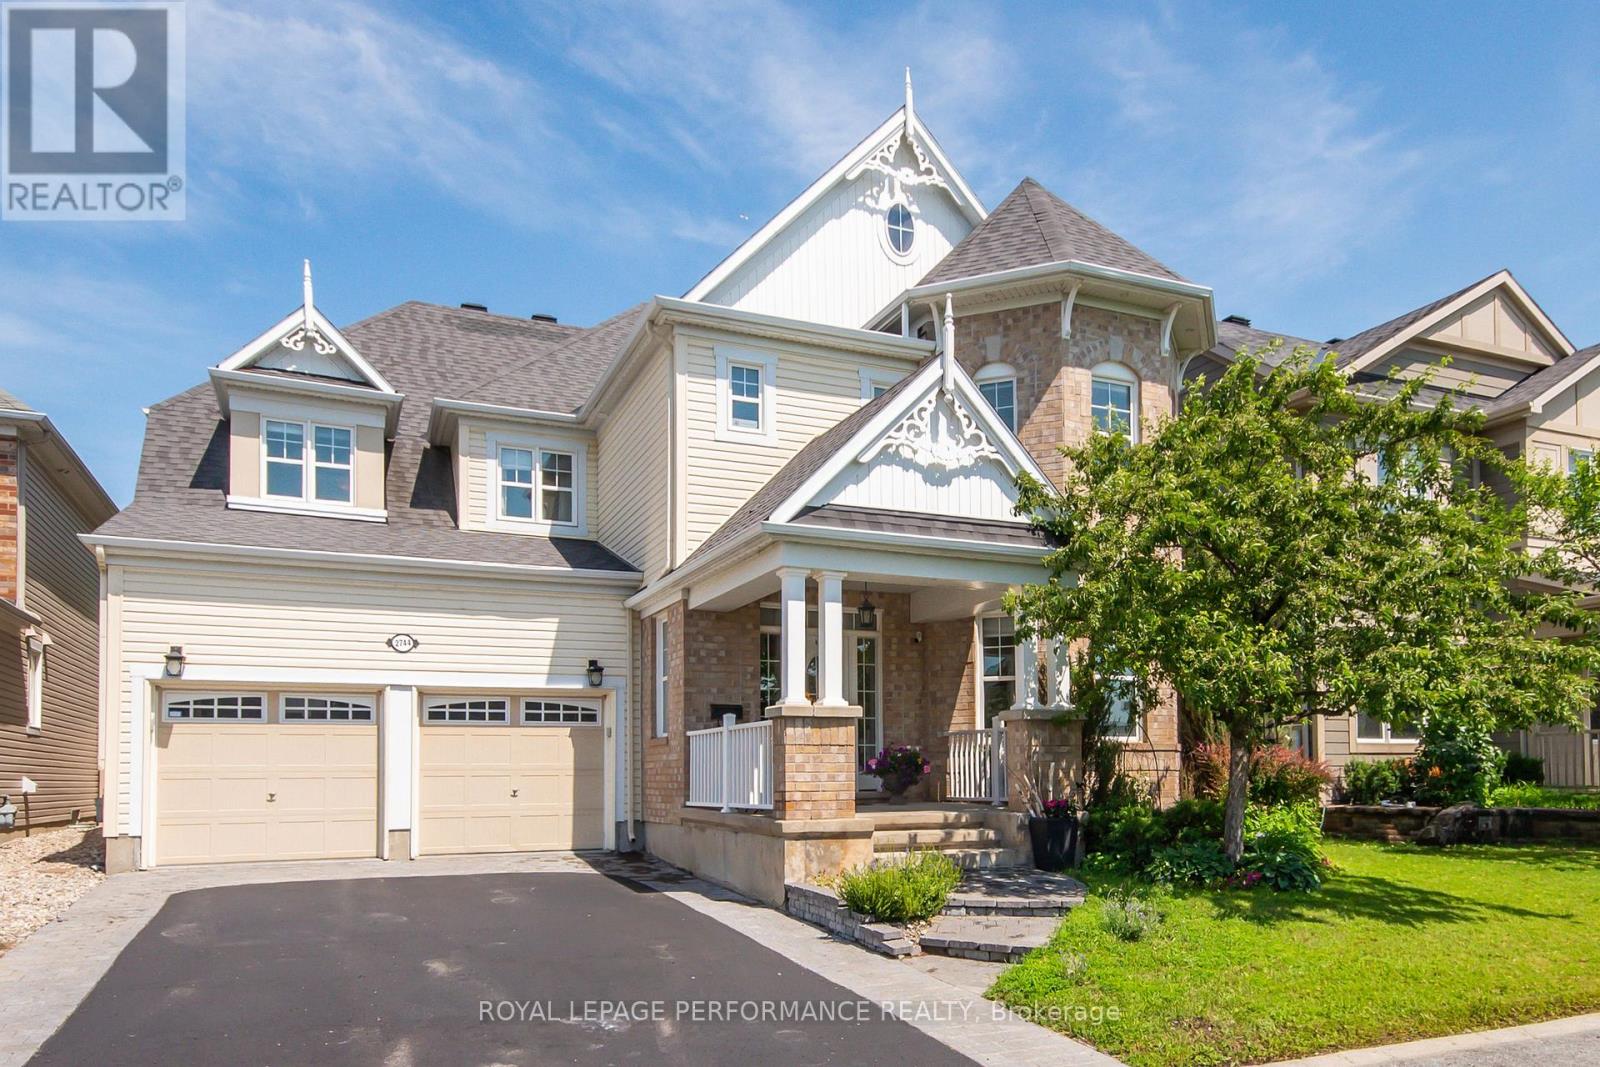
2744 Grand Vista Circle
Ottawa, Ontario
Situated on a premium lot overlooking a park, this architecturally unique home features over 3,400 square feet (above ground) of tastefully decorated and functional living space. The dramatic interior is enhanced by 9-foot ceilings on both levels. A wide entrance leads to a cleverly designed main floor with upgraded maple hardwood flooring, an open-concept living and dining area with decorative columns, and extensive windows. The main floor also includes a bright family room with a gas fireplace and an elegant office and a powder room. The large kitchen is equipped with stainless steel appliances, pot lights, custom granite countertops, ceramic tiles, and a unique backsplash, with an eat-in area overlooking the yard. A dramatic maple staircase leads to the second level, which features a primary retreat with two walk-in closets and a 5-piece spa-like bathroom. The second bedroom includes its own ensuite bathroom and walk-in closet, while two additional bright and spacious bedrooms share a Jack and Jill bathroom. A bright loft on this level offers additional space for a study, office, or hobby area. Exceptionally large laundry room is located on the second floor. The lower level offers abundant space, featuring a gym, home theater, hobby room, storage area and a rough-in for an extra bathroom. Additional features include a convenient mudroom with a sink located off the double garage, a pantry, two linen closets , lots of storage space, garden shed, an elegant entrance with interlock, and a deck covered by a pergola in a park-like backyard setting. The property provides easy access to parks, tennis courts, schools, shopping, and all the amenities that Half Moon Bay and Barrhaven have to offer. This well-maintained, spacious, and fully upgraded home is perfect for a larger or multigenerational family. Call it home. (id:65396)
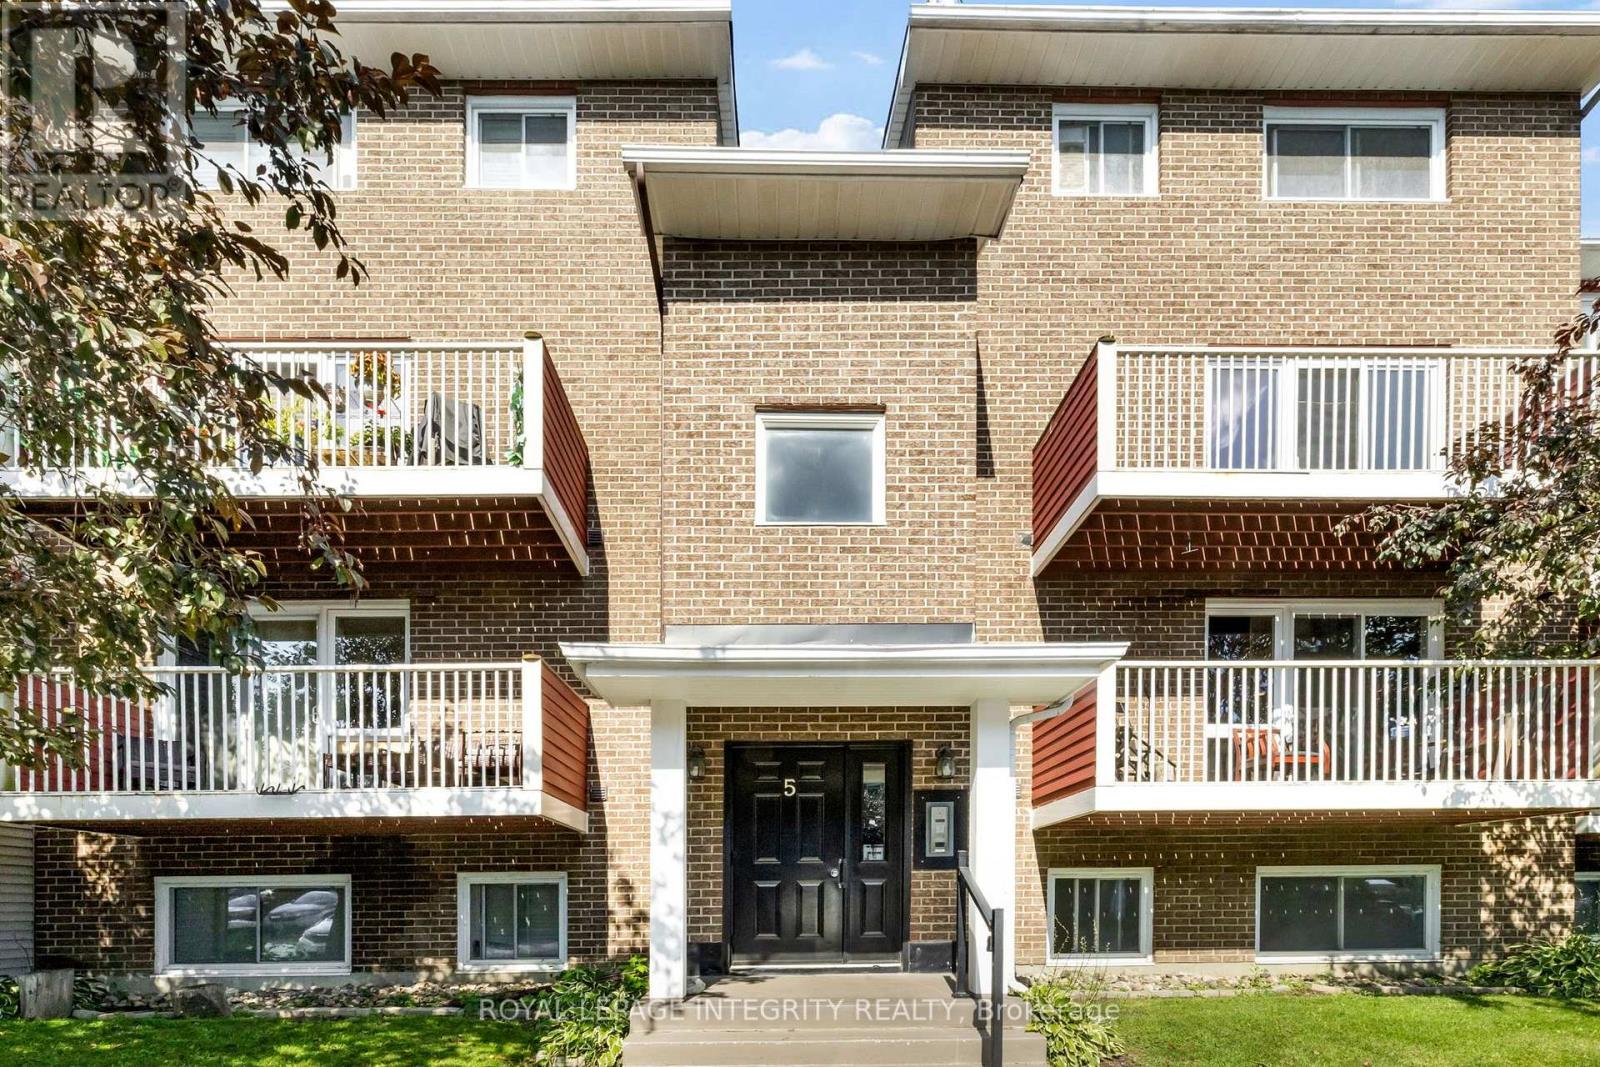
503 - 1589 St Bernard Street
Ottawa, Ontario
Welcome to Unit 503 at 1589 St. Bernard Street, a spacious two-level condo offering a unique layout, great natural light, and plenty of flexibility for everyday living.The upper level is designed around an inviting open living space, where the kitchen, dining, and living areas flow together naturally. Large sliding doors bring in an abundance of afternoon light and open onto a private balcony with western exposure-an ideal spot to unwind at the end of the day. The kitchen features stainless steel appliances, generous workspace, a breakfast bar, and excellent storage. Nearby, a dedicated pantry and laundry area keeps everything conveniently tucked away, while a powder room adds everyday practicality.The lower level creates separation between the living and sleeping spaces and includes two comfortable bedrooms, and a full bathroom. The primary bedroom is highlighted by an oversized walk-in closet. Set within an established residential community, this home offers convenient access to schools, parks, recreation, shopping, groceries, and public transit. (id:65396)
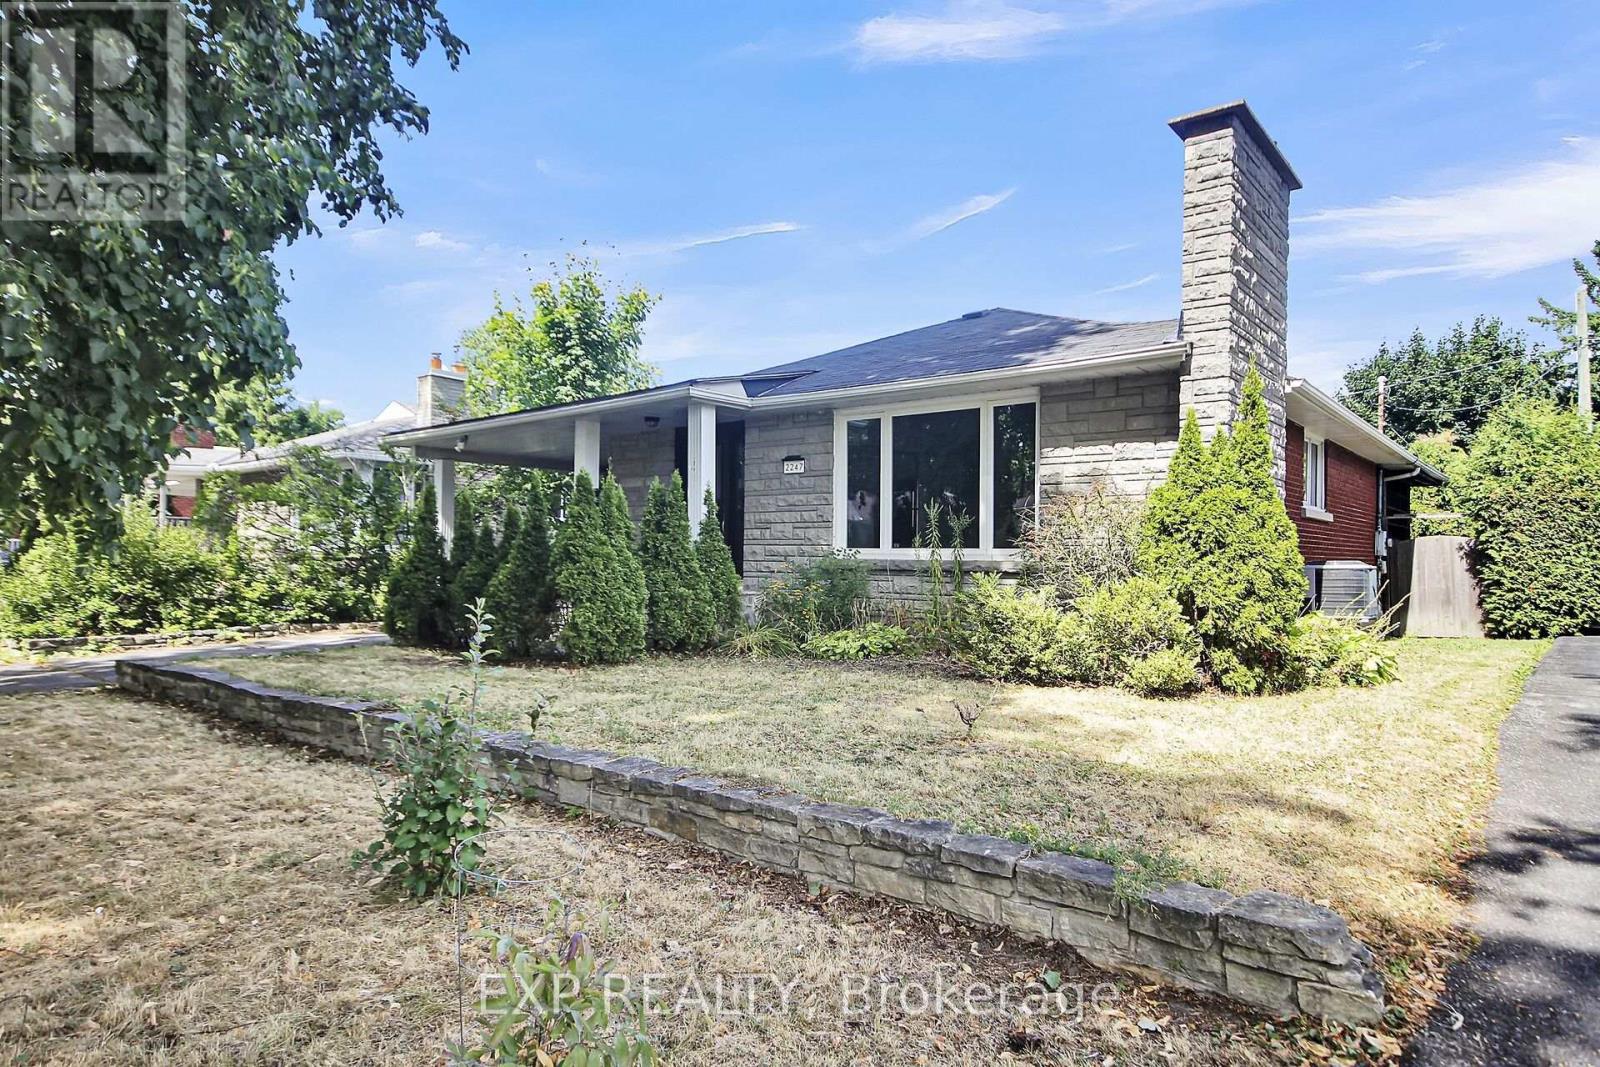
2247 Miramichi Street
Ottawa, Ontario
Available from 15th October Onwards. Welcome to this bungalow in the highly desirable Parkway Park neighbourhood, near Algonquin College. The main level features three generously sized bedrooms, a full bathroom, a bright and functional kitchen, and an open-concept living and dining area filled with natural light. The fully finished lower level includes a spacious bedroom, a full bathroom, a second kitchen, and a large recreation room, making it ideal for an in-law suite or potential secondary rental unit. Situated on a generous 53 ft lot with an expansive backyard perfect for entertaining and ample parking for multiple vehicles, this property is conveniently located just minutes from Highway 417, Algonquin College, College Square Shopping Centre, public transit, parks, schools, and all essential amenities, with downtown Ottawa only a 10-minute drive away. A rare opportunity to own a home that combines comfort, convenience, and outstanding investment potential in one of Ottawa's most sought-after neighbourhoods. (Current Tenants are vacating the property on 30th September) (id:65396)
431 Lockmaster Crescent
Ottawa, Ontario
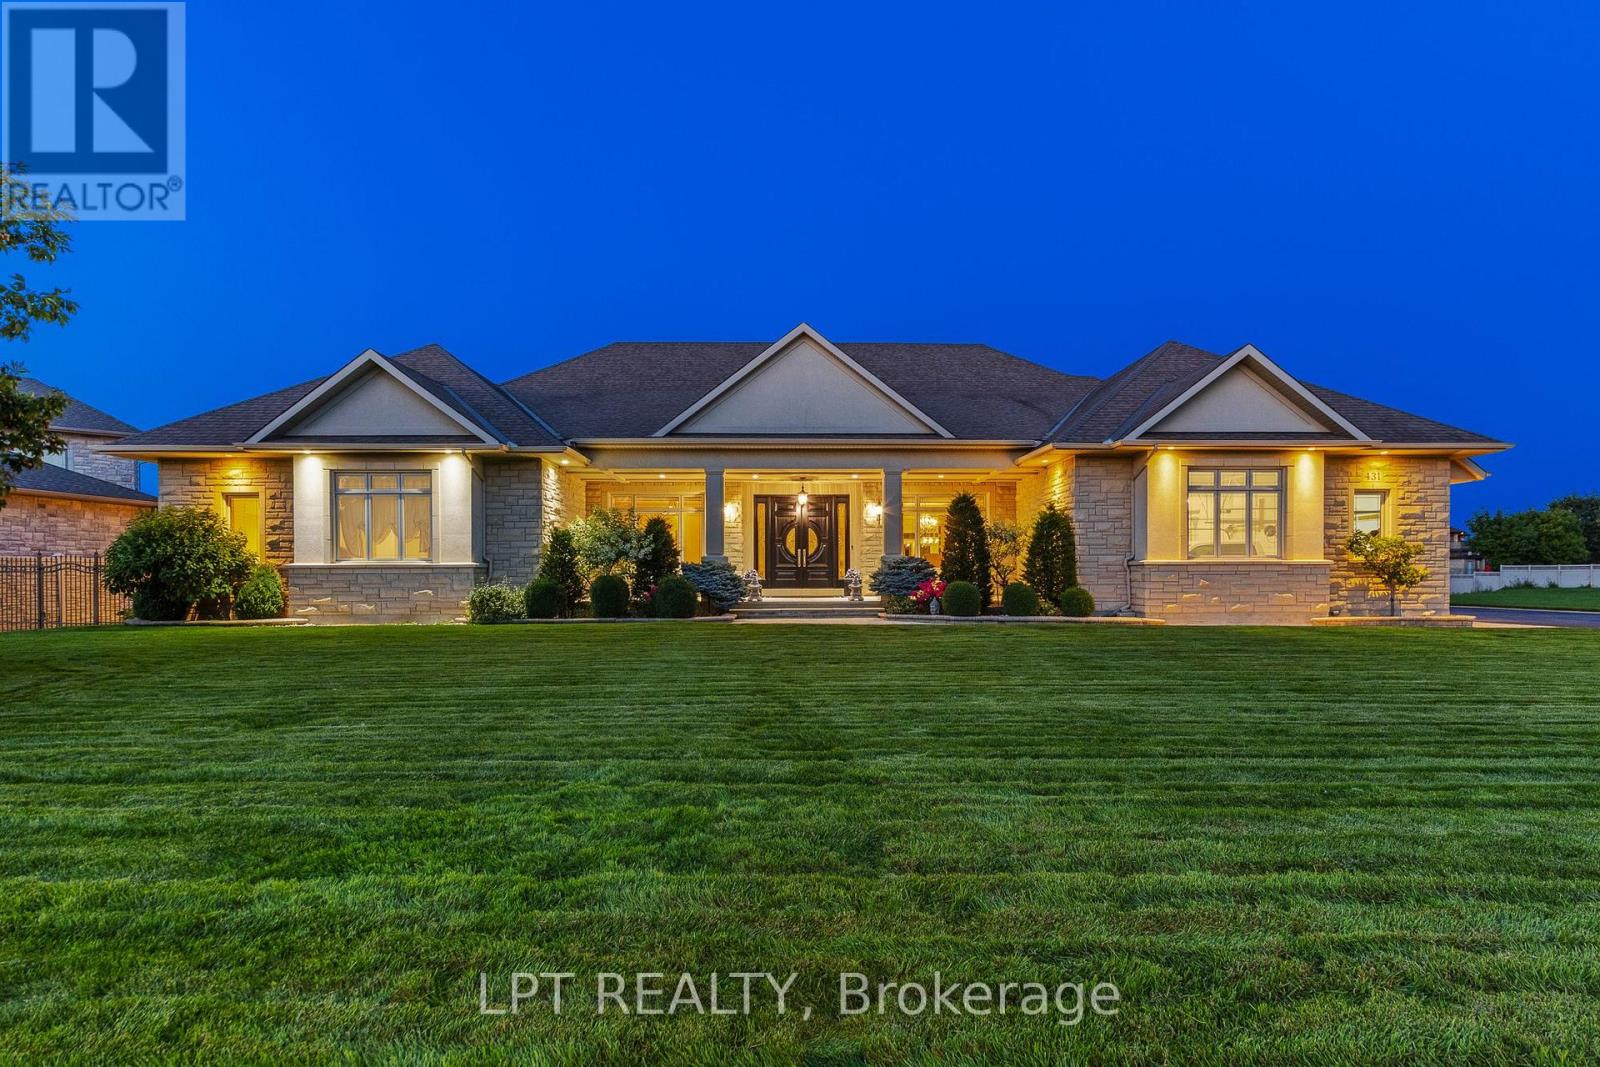
Stunning custom 5-bed, 6-bath bungalow located in the coveted Lockmaster subdivision!This home is full of sought-after features, showcased over 8,000sqft of living space.Custom solid doors and a covered porch invite you into a spacious foyer that feels like a 5 star hotel! The trim work, mouldings, wall features and 8ft doors are evident as soon as you walk in, continuing throughout the main floor.Office and formal dining room with a wet bar can be found at the front of the home.The sunken living room area is an absolute showstopper!Highlighted by a coffered ceiling and grounded by a custom fireplace, this room is the ideal area to host and hang out.The oversized kitchen area features an included custom 8 person table, a sitting area, and traditional finishes, including panelled appliances, a pot filler, double oven and ceiling details.There is also a secondary full bathroom off the mudroom, alongside the laundry area.The other wing of this property begins with ample hidden storage and a sleek powder room.The primary retreat is absolutely breathtaking! It features a recessed ceiling, a dream walk-in closet and access to a personal covered patio.The primary bathroom boasts a double sided fireplace, wall-to-wall tile, a custom vanity with a makeup area and a soaker tub. 2 other large bedrooms,each with an individual ensuite, complement the remainder of this floor. 3,800sqft of the lower level was recently finished and is just waiting for your personal touches! A full kitchen area has been roughed in (digitally illustrated as a full bar), making this an ideal place for a secondary suite, complete with direct garage access! The lower level features 2 bedrooms, a full five-piece bathroom, a gym area and 3 living spaces.The outdoor area has two full covered patios connected by a courtyard.This neighbourhood sits on the Barrhaven/Manotick boundary, providing options for schools and sports! Just steps away from the Manotick Village's restaurants, shops and more! (id:65396)

6721 Rideau Street S
Ottawa, Ontario
A rare opportunity to own a true Rideau River waterfront retreat where everyday living feels like a getaway. Set along approx.100 feet of direct frontage on the main channel of the picturesque Rideau River, this cherished property offers the kind of setting that defines waterfront dreams - private shoreline and dock, boating, swimming, fishing, and quiet moments by the river's edge. Tucked along a treed lot and just under half an acre, it delivers both privacy and an effortless lifestyle, only minutes from Manotick and Kars. The two-storey BC western cedar sided home with 3 bedrooms and 2 bathrooms is designed to take in river views and natural light throughout. Indoor and outdoor spaces flow seamlessly, with a covered/enclosed back porch, expansive deck, pool and hot tub area all oriented toward the water, perfect for entertaining or simply unwinding as the river drifts by. Blending comfort with function, with a low-maintenance metal roof, detached garage with bonus upper loft, and a generous driveway for ample parking. Outdoors, the lifestyle continues with landscaped grounds, a natural gathering space by the water, and in-ground pool (with new 2026 liner!). A GenerLink system offers added peace of mind for backup power, and thoughtful upgrades like a water treatment system with reverse osmosis and natural gas BBQ hookup to enhance everyday conveniences. This is more than a home, it is a waterfront escape, a place to slow down, host, gather, and enjoy the river through every season. Min 48 hour irrev. Please note some photos feature virtual reno (paint). (id:65396)

207 - 70 Landry Street
Ottawa, Ontario
Beautiful 2 bedroom, 2 full bathroom condo located in the desirable central location of Beechwood Village. Bright, private and spacious open concept corner apartment with access to large south/western balcony from patio doors in living room, and a 2nd north/west facing balcony in the primary bedroom. Loads of natural light, gleaming hardwood throughout, kitchen with stainless steel appliances and island w/ granite counter. The primary bedroom includes a 4 piece ensuite and walk-in closet. High ceilings, convenient in-unit laundry, underground spacious longer parking spot and a storage unit. Enjoy all the amenities the building has to offer including indoor pool, fully equipped exercise room and party room. Walking distance to many restaurants and shops within downtown, public transit, NNC trails, and the Byward Market. (id:65396)
10532 Main Street
North Dundas, Ontario
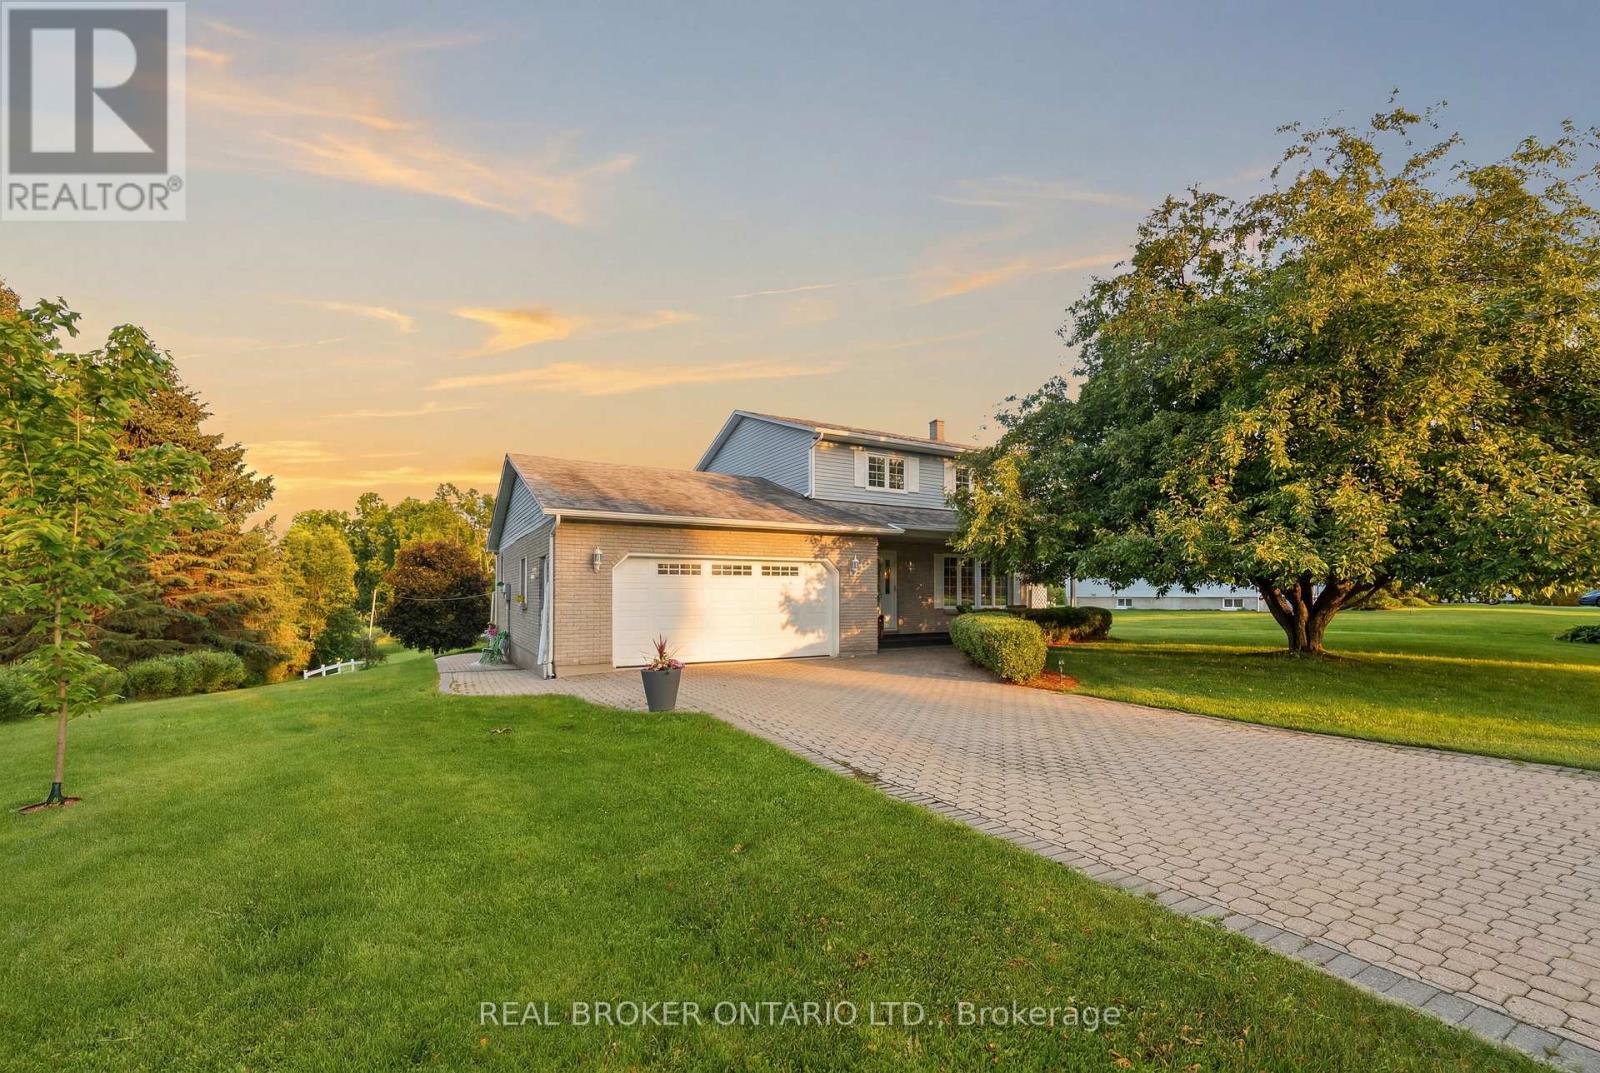
Welcome to a property where the work has already been done and the lifestyle is ready to enjoy. Set on a beautifully landscaped lot along a quiet channel of the South Nation River, this meticulously maintained 3-bedroom, 2-bathroom home offers a rare combination of privacy, nature, and small-town convenience.Inside, you'll find warm and inviting living spaces, including an updated kitchen, spacious bedrooms, a beautifully renovated bathroom, and a cozy family room with fireplace. Thoughtfully designed for everyday living and entertaining, this is a home that feels as good as it looks.Step outside and discover what truly sets this property apart. Mature trees, stunning gardens, established landscaping, and a large composite deck create an outdoor setting that simply can't be replicated overnight. Launch a canoe or paddleboard, relax by the water, entertain family and friends, or enjoy the peaceful surroundings from your own backyard.Located in the welcoming community of South Mountain, just minutes from local amenities, schools, recreation, and golf, this is more than a house. It's a home that has been lovingly cared for, thoughtfully improved, and enjoyed inside and out. (id:65396)

32 Catterick Crescent
Ottawa, Ontario
Welcome to 32 Catterick Crescent, a spacious four-bedroom family home in the heart of desirable Morgan's Grant, one of Kanata North's most sought-after communities. Ideally located just minutes from the Marshes Golf Club and Kanata's Tech Park, with the Ottawa River and Shirley's Bay Beach only a short drive or bike ride away, this home offers the perfect balance of nature, recreation, and everyday convenience. Enjoy nearby shopping, restaurants, excellent schools, the Richcraft Recreation Complex, and easy access to public transit. Designed with family living in mind, the main floor offers a thoughtful and functional layout featuring formal living and dining rooms, a den ideal for a home office, a convenient two-piece powder room, and inside access to the attached garage. The impressive two-storey family room is filled with natural light from its oversized window, creating a bright and inviting gathering space. The open-concept kitchen overlooks the backyard and provides easy access for outdoor entertaining and family barbecues. An elegant open staircase overlooks the family room, adding architectural charm and a sense of openness throughout the home. Upstairs, the spacious primary bedroom features vaulted ceilings, a walk-in closet, and a five-piece ensuite. Three additional bedrooms and a full four-piece bathroom provide plenty of space for growing families or guests. The fully finished basement expands the living space with laminate flooring, making it an ideal playroom, recreation room, home gym, or media space. Set in a welcoming, family-friendly neighbourhood known for its parks, trails, top-rated schools, and community amenities, this is a wonderful opportunity to call Morgan's Grant home. (id:65396)
00 Storyland Road
Horton, Ontario
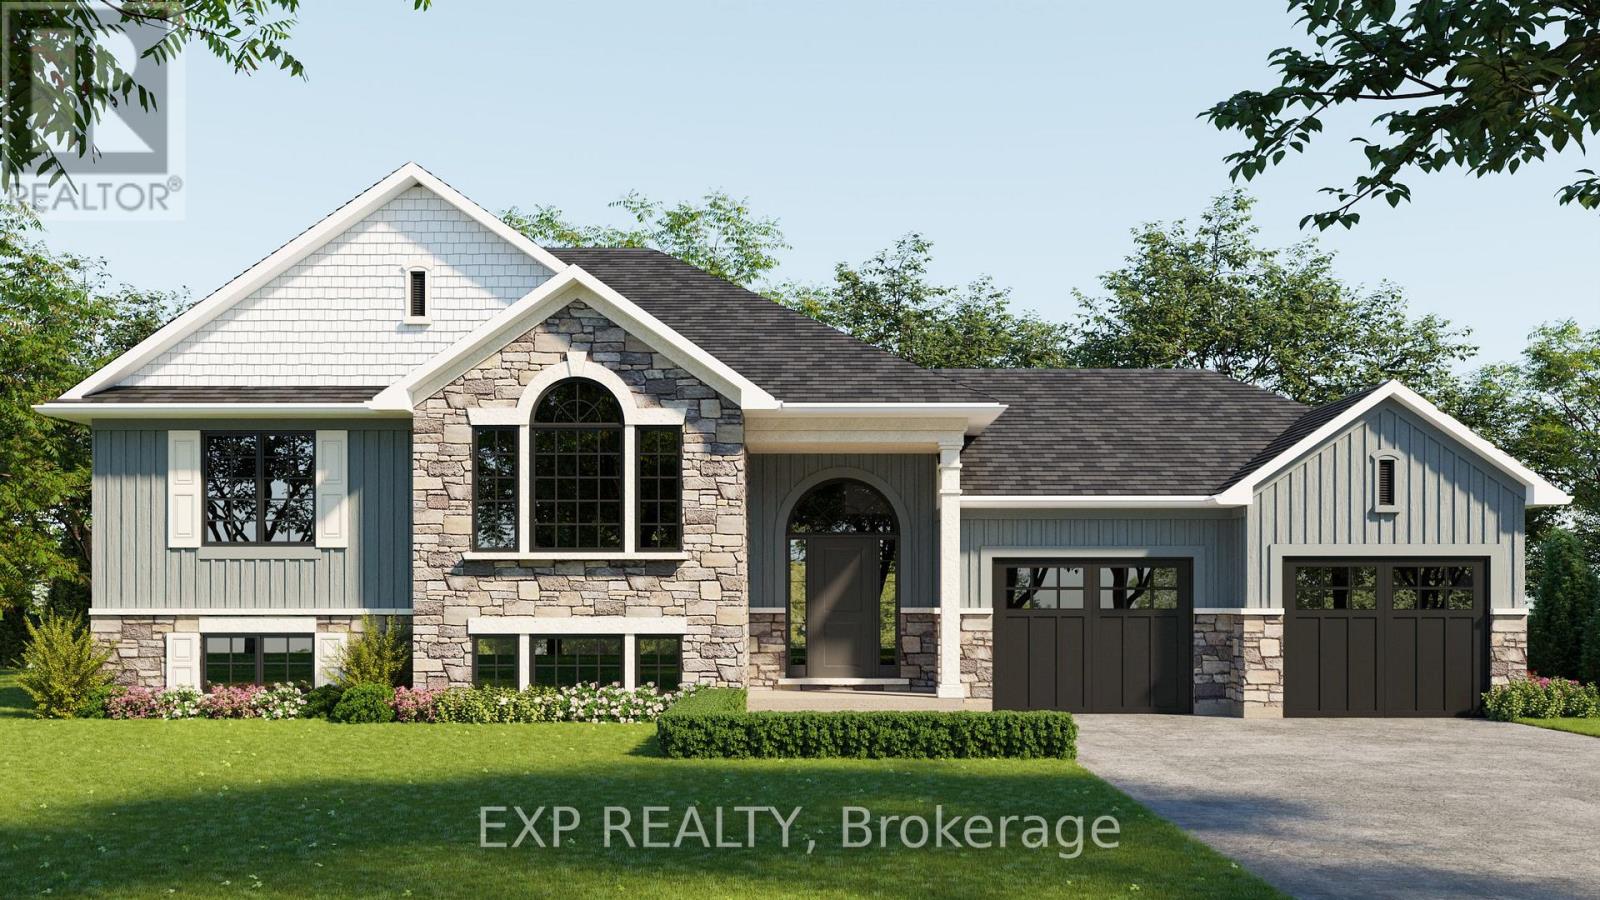
Introducing The Brantford - a beautifully designed to-be-built home offering the opportunity to customize your dream space from the ground up. Construction has not yet commenced and photos are of a model home. Buyers will have the ability to select colours, materials, finishes, and upgrades from the builder's curated selections to truly make this home their own. Set on a 2.5-acre treed lot, this property offers a peaceful setting with plenty of space to enjoy the outdoors. The thoughtfully designed layout features 3 bedrooms and 2 bathrooms, including a primary suite with ensuite, along with an open-concept kitchen, dining, and great room ideal for modern living and entertaining. Enjoy a covered rear deck overlooking the backyard and the convenience of an attached double car garage.Purchase with confidence with a TARION warranty, and take advantage of enhanced HST rebates currently available to qualified buyers of new residential homes.Don't miss your chance to build new and personalize every detail in a serene country setting. (id:65396)
6192 Ravine Way
Ottawa, Ontario
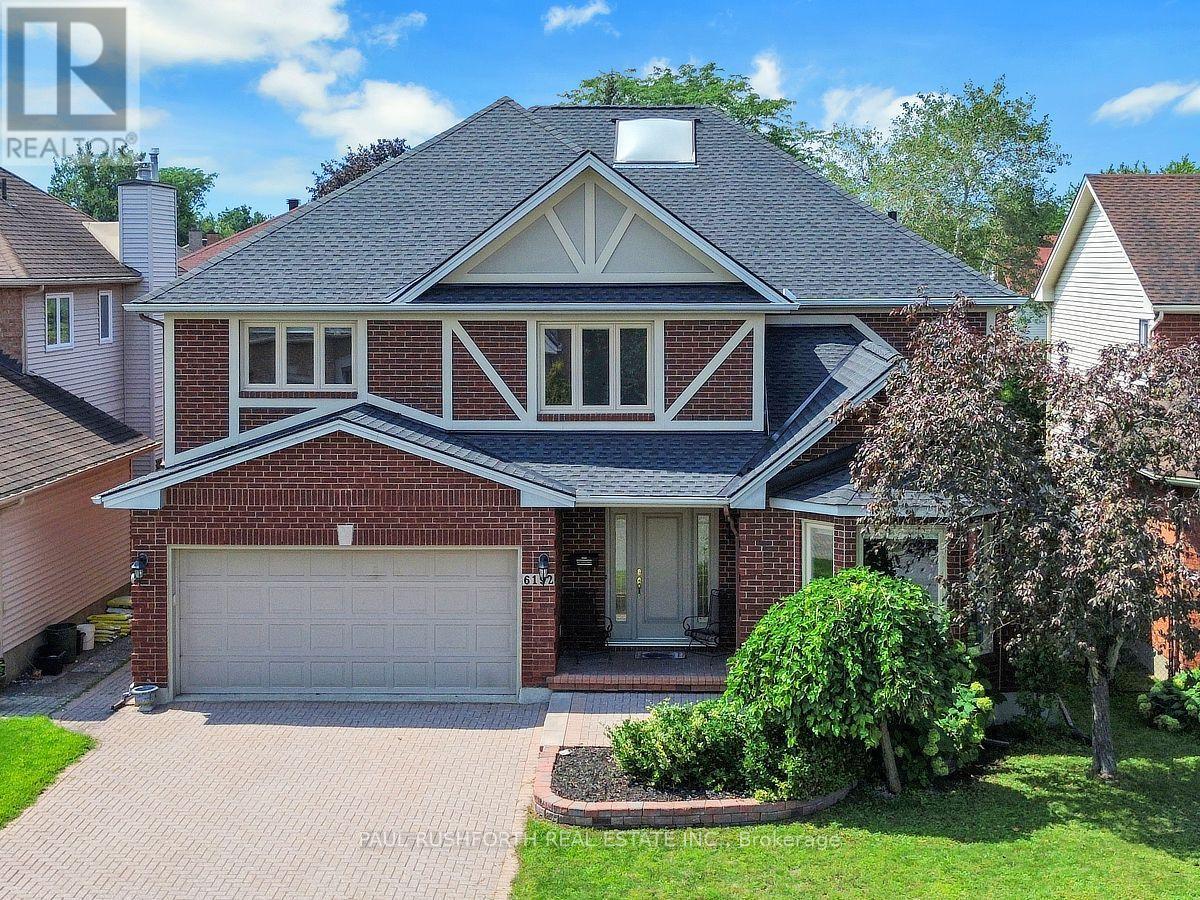
Set on a prestigious all brick detached home just moments from the Ottawa River, this exceptional residence offers over 4,000 sq. ft. of above grade living space in one of Ottawa's most desirable locations. A remarkable second storey skylight floods the grand foyer and upper level with natural light, creating an impressive sense of openness and elegance from the moment you arrive. The thoughtfully designed main floor blends sophistication with everyday functionality. A private office or library, formal living room, and separate dining room are all enhanced by rich oak hardwood flooring and elegant French doors. The expansive open concept kitchen features a generous eat in area, an oversized walk in pantry, and seamless flow into the stunning sunken family room, where a three sided gas fireplace and soaring 17 foot vaulted ceilings create a truly spectacular gathering space. A well appointed laundry room and powder room complete this level. Upstairs, the home continues to impress with four exceptionally spacious bedrooms. This rare layout includes a private 3 piece ensuite, a Jack and Jill 5 piece bathroom, and a stylish primary retreat with its own 5 piece ensuite, offering outstanding comfort and privacy for family and guests alike. The spacious lower level presents endless possibilities for customization. The finished entertaining area features a built in bar, while the additional workshop space and abundant storage provide incredible flexibility for hobbies, recreation, or future living space. Step outside to a beautifully landscaped backyard designed for complete privacy, with mature hedging, a maintenance free composite deck, and an elegant interlock patio perfect for outdoor entertaining or quiet relaxation. Combining timeless architecture, remarkable scale, and an unbeatable location, this is a rare opportunity to own a truly distinguished home with unlimited potential. (id:65396)
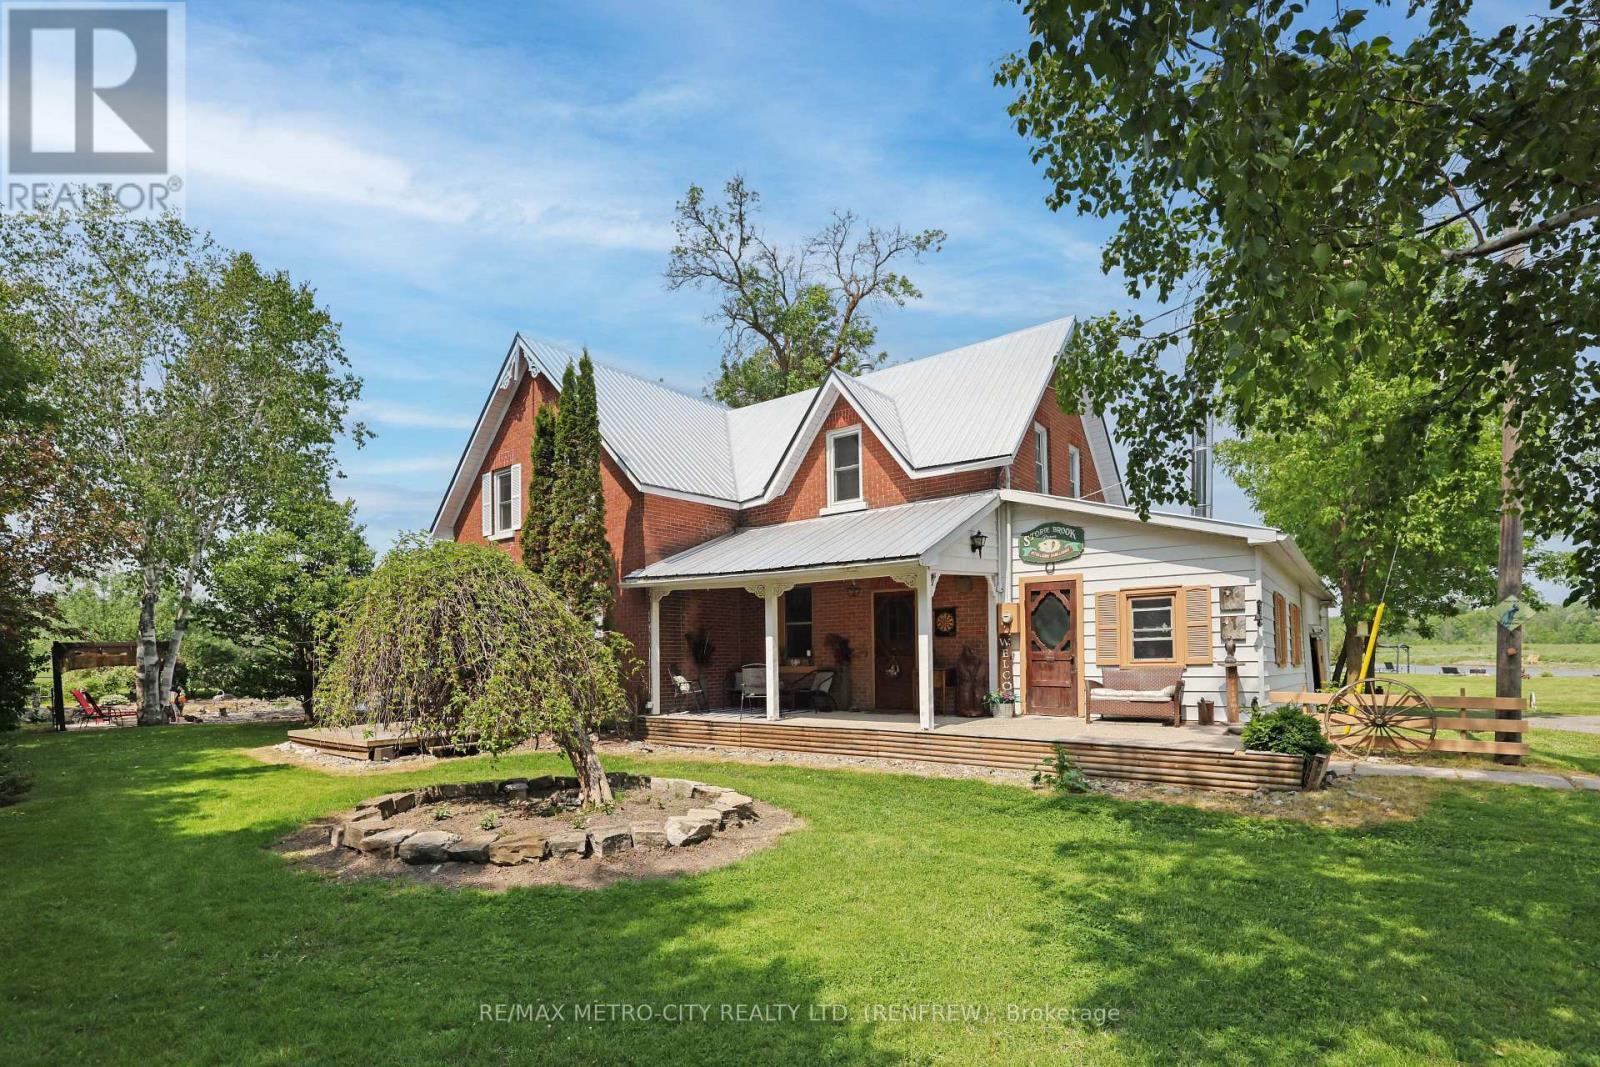
155 Storie Road
Horton, Ontario
Truly one of a kind two story brick home on 97 acres, that connects to the Algonquin Trail and is close to the Horton boat launch. House is in excellent state of repair featuring an eat in kitchen with cookstove, separate living room, family room, laundry room and 4 piece bathroom with jacuzzi tub on the main floor. Second level has 4 bedrooms and a 4 piece bathroom. Outdoors features an inground pool, several landscaped ponds, a large L shaped framed barn with water and hydro used for cattle, horses and hay storage. 70 acres of tillable land with rich clay loam soil and the remaining acres being mature bush, recreational bush and ponds. Approximately 2276 feet of road frontage on Storie Rd, resulting in potential for severance. This property is perfect for a hobby farm, outside adventures and so much more! (id:65396)



