

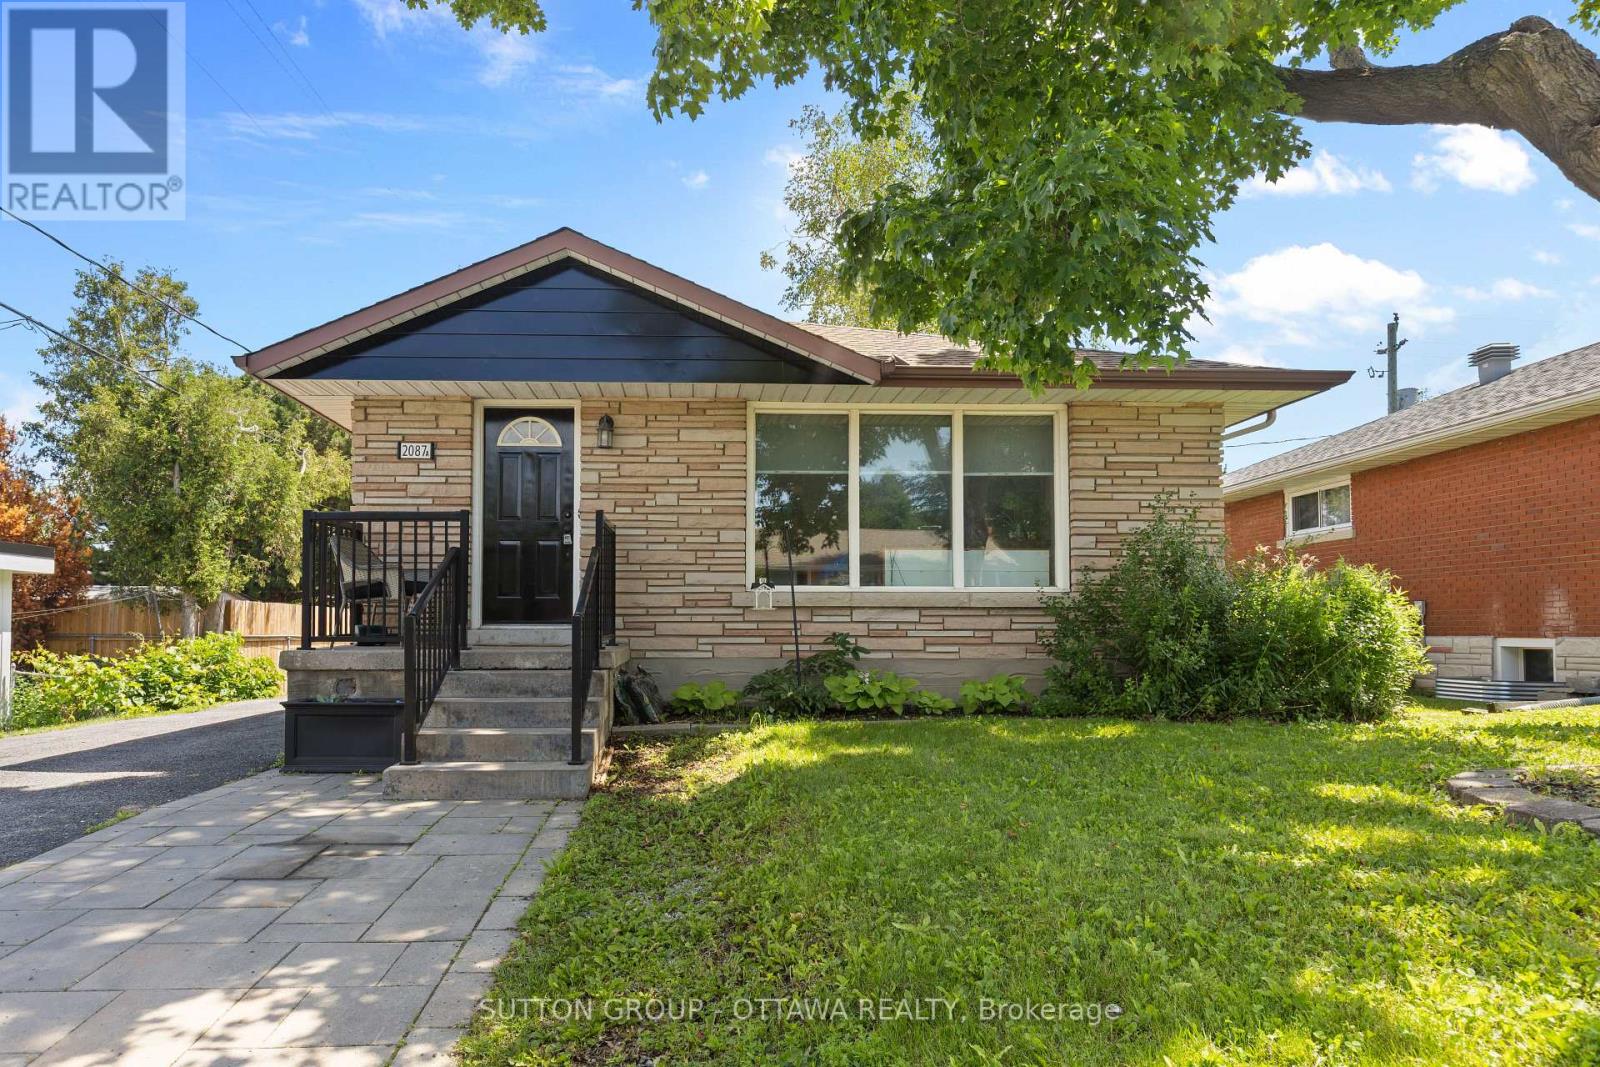
2087 Haig Drive
Ottawa, Ontario
Welcome to 2087 Haig Drive! This bungalow is one of those rare investment opportunities. This home is fully renovated and features a legal secondary dwelling unit. This turnkey property is ideal for investors looking to maximize cash flow or buyers seeking the perfect owner-occupied investment. The main floor features a bright and spacious 3 bedroom, 1 bathroom unit with an open concept living and dining area, large windows, and an updated kitchen. This unit will be vacant as of July 1st, providing a fantastic opportunity for an owner occupant to offset their mortgage with rental income or for a new landlord to select and vet their own tenant. The lower level offers a 2 bedroom unit with a private side entrance, a spacious open concept layout, large egress windows, high efficiency electric heaters, and modern finishes throughout. Both units have been thoughtfully updated to provide comfortable and attractive living spaces for tenants. This property is truly move-in ready with numerous major updates already completed, including the roof, windows, furnace, and air conditioning. Separate hydro meters provide additional convenience for landlords and tenants alike. Situated in the highly desirable Alta Vista area, this property is close to parks, schools, shopping, public transit, The Ottawa Hospital, CHEO, and the General Hospital campus. With easy access to downtown Ottawa, major transportation routes, and everyday amenities, this is an exceptional opportunity to add a low-maintenance income property to your portfolio. This is an opportunity that you won't want to miss. (id:65396)
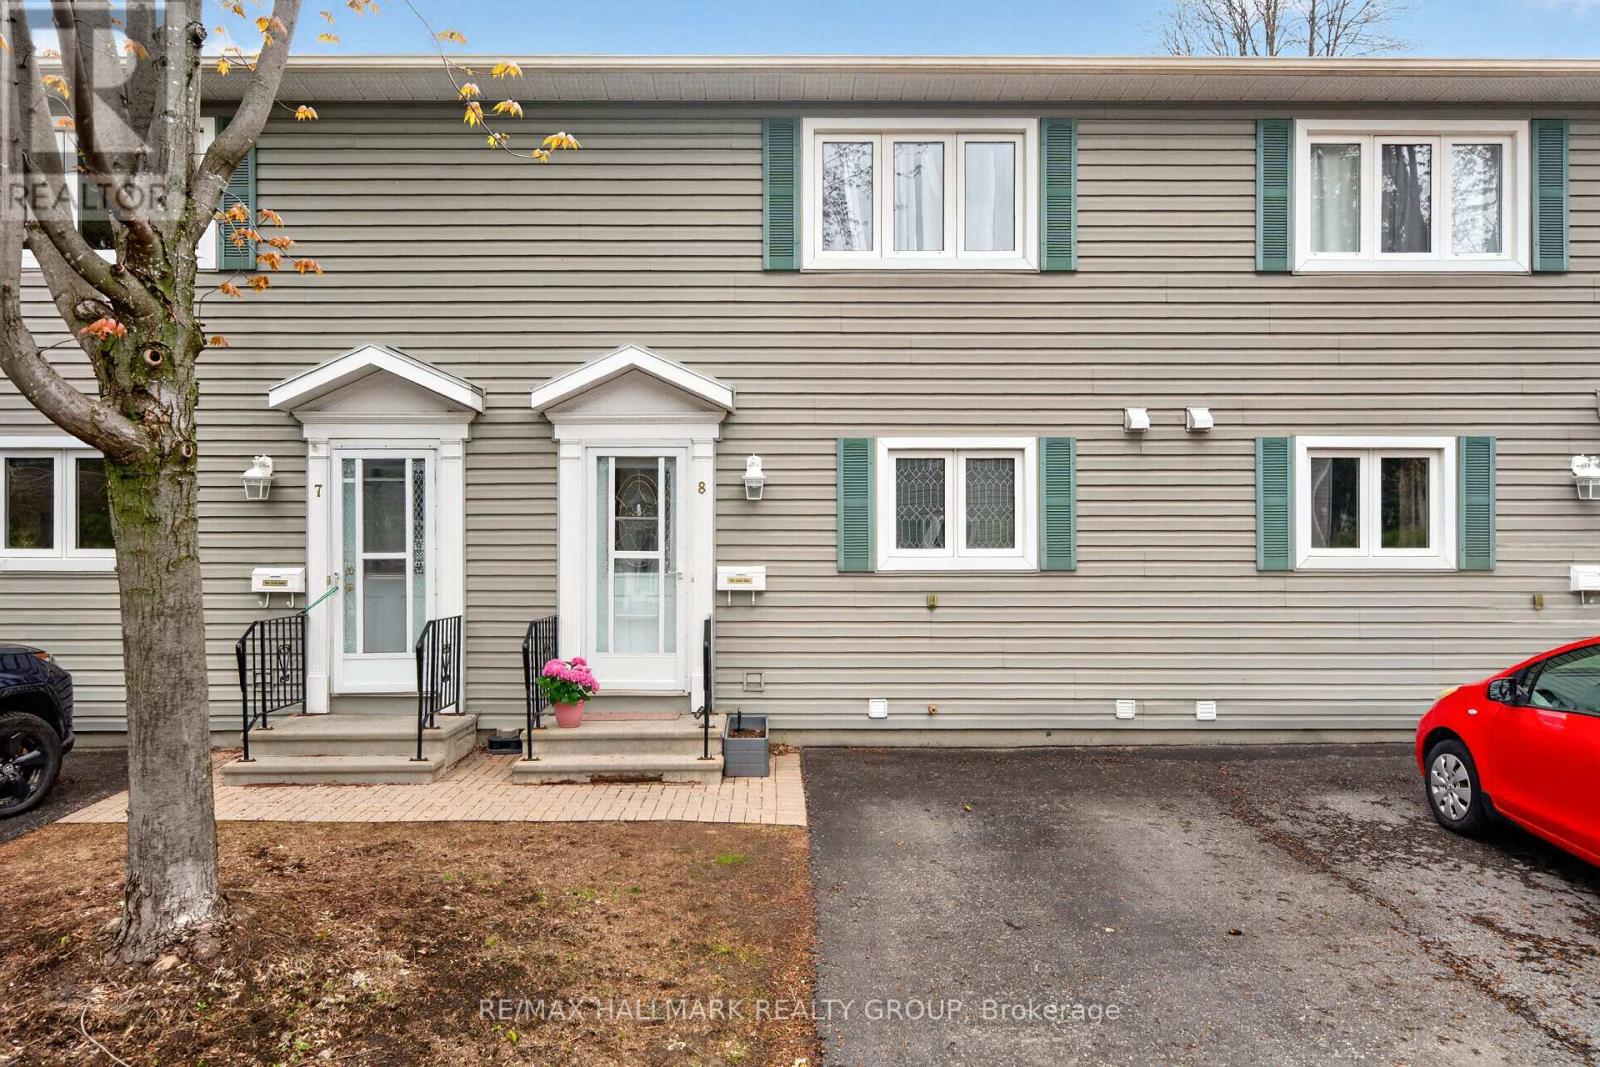
8 - 740 Morin Street
Ottawa, Ontario
Welcome home to 740 Morin Street Unit 8! A rarely available three bedroom townhome nestled on a quiet cul-de-sac in the heart of the city. This hidden gem offers the perfect balance of convenience, comfort, and privacy in a sought-after central location. Filled with natural light from its desirable south-facing exposure, the main floor boasts a beautifully renovated kitchen with ample cabinetry and workspace, flowing seamlessly into the open-concept living and dining area. Whether you're hosting friends or enjoying a quiet night at home, this functional layout is designed for easy everyday living. Step outside to your private backyard retreat featuring an interlock patio - the perfect place to relax, garden, entertain, and take in stunning sunset views. On the second level, you'll find three spacious bedrooms, each offering generous closet space, along with a stylishly updated full bathroom. Whether you need room for a growing family, overnight guests, or a dedicated home office, this versatile floor plan can accommodate it all. The finished lower level provides even more living space, complete with a cozy recreation room, convenient powder room, and a large laundry/storage area, adding both comfort and practicality to the home.Located within an intimate enclave of just 10 homes, this unique community offers a rare sense of tranquility and neighbourly charm. Concrete adjoining walls provide enhanced sound insulation, while the no-through-traffic setting creates a peaceful and secure environment. Enjoy an unbeatable lifestyle with easy access to everything the city has to offer. Walk to the St. Laurent LRT, parks, shopping, and everyday amenities, or explore nearby Beechwood Village, Stanley Park, and scenic walking and cycling paths. Downtown Ottawa, the ByWard Market, and the Rideau corridor are all less than 15 minutes away.Offering exceptional value, generous living space, and an outstanding central location, this is a rare opportunity to enjoy urban living. (id:65396)
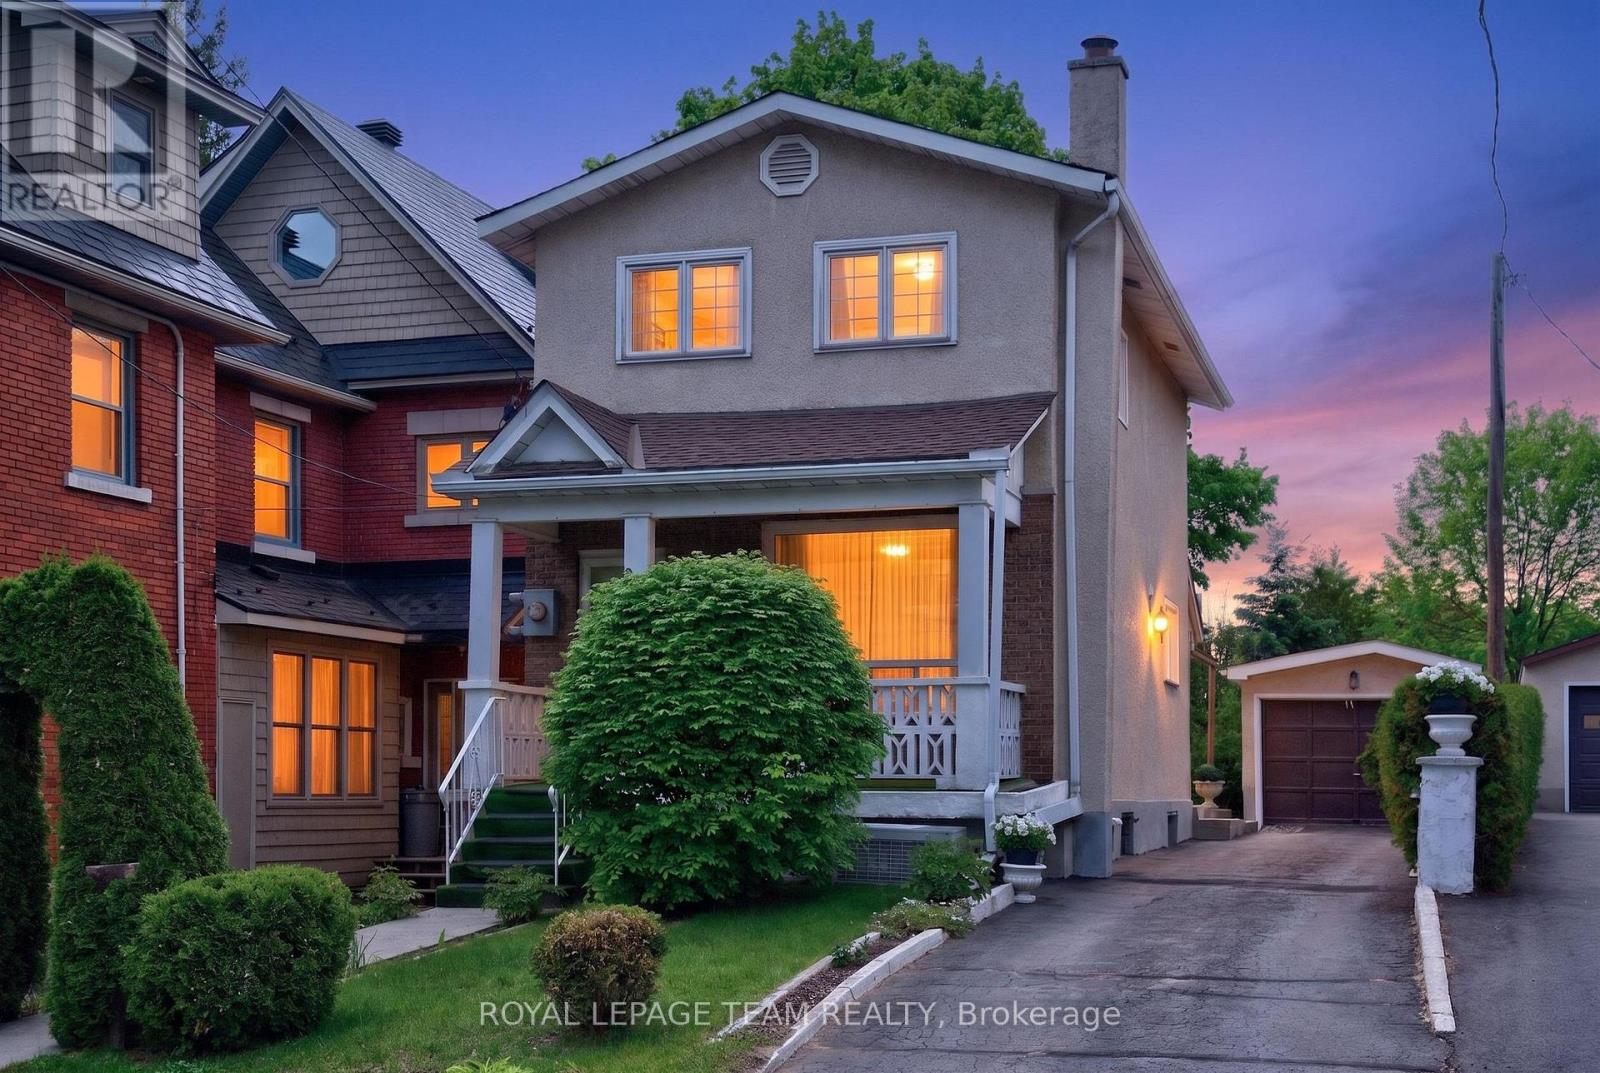
274 Breezehill Avenue S
Ottawa, Ontario
Imagine purchasing not just a home, but an opportunity for the future! Welcome to 274 Breezehill Avenue South, a 3-bed, 2-bath property situated on an impressive 30' x 140' lot located in one of Ottawa's most evolving urban neighbourhoods. Whether you're looking to renovate, invest, add an income suite, orexplore future development opportunities, this property offers exceptional flexibility and long-termpotential. Ideally located minutes to the Civic Hospital, LRT, Little Italy, Dow's Lake, trendy Hintonburg,parks, cafés, restaurants, boutiques, and cycling paths, enjoy the best of central Ottawa living. The main level features a bright living room filled with natural light from a large picture window and a spacious kitchen with ample cabinetry, generous counter space, and direct access to the backyard. Upstairs offers a generous primary bedroom with ample closet space, two additional bedrooms, and a 4pc bathroom. The lower level provides excellent potential with a separate entrance, recreation area, kitchen space, additional3pc bath, cold storage, and laundry area. Subject to approvals, this space could be transformed into an inlaw suite, secondary dwelling unit, or income-generating rental. Outside, the west-facing backyard offers plenty of space for outdoor enjoyment, expansion, or future redevelopment. Detached garage/workshop with an underground service pit is a rare bonus for hobbyists, automotive enthusiasts, or additional storage, while the long laneway provides ample parking. Adding even greater appeal is the property's future potential under Ottawa's evolving zoning framework. A rare opportunity to secure a substantial property in one of Ottawa's fastest-growing urban communities. Some photos virtually staged. Roof 2020, Windows 30yrs (Dashwood) (id:65396)
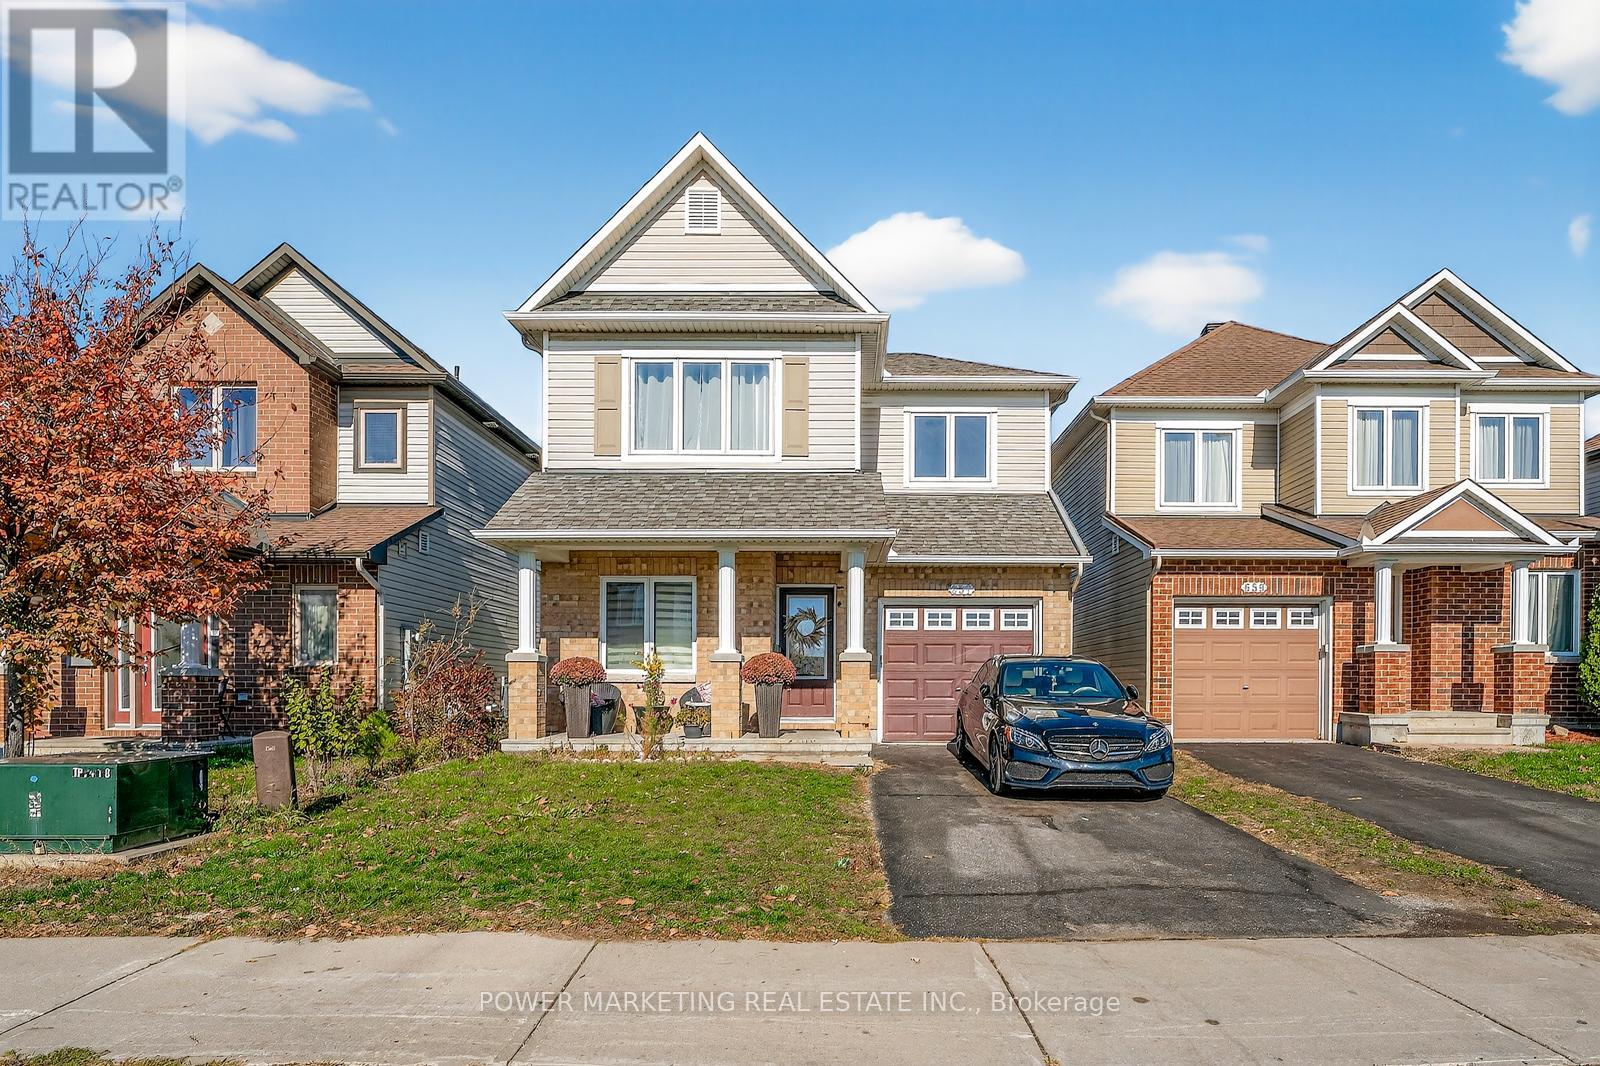
657 Clearbrook Drive N
Ottawa, Ontario
Welcome to 657 Clearbrook Drive, a beautifully updated 2012 Minto Hudson model ideally located across from Panda Park in a highly desirable Barrhaven neighbourhood. This single-family home offers 3 bedrooms and 2.5 bathrooms with thoughtful upgrades throughout. The main level features a den, powder room, and bright open-concept living space with large windows and pot lights. The modern kitchen includes a spacious island and an eat-in area overlooking a fully fenced backyard. Upstairs, the primary bedroom includes a walk-in closet and a private 3-piece ensuite, along with two additional bedrooms and a full bathroom .Recent upgrades (2021) include new flooring, fully renovated kitchen and bathrooms, an added living room window, and updated railings. Prime location just minutes from Riocan Mall, Strandherd Crossing, top-rated schools, parks, and an extensive selection of amenities, offering exceptional convenience for everyday living. (id:65396)
84 Lalande Crescent
Alfred And Plantagenet, Ontario
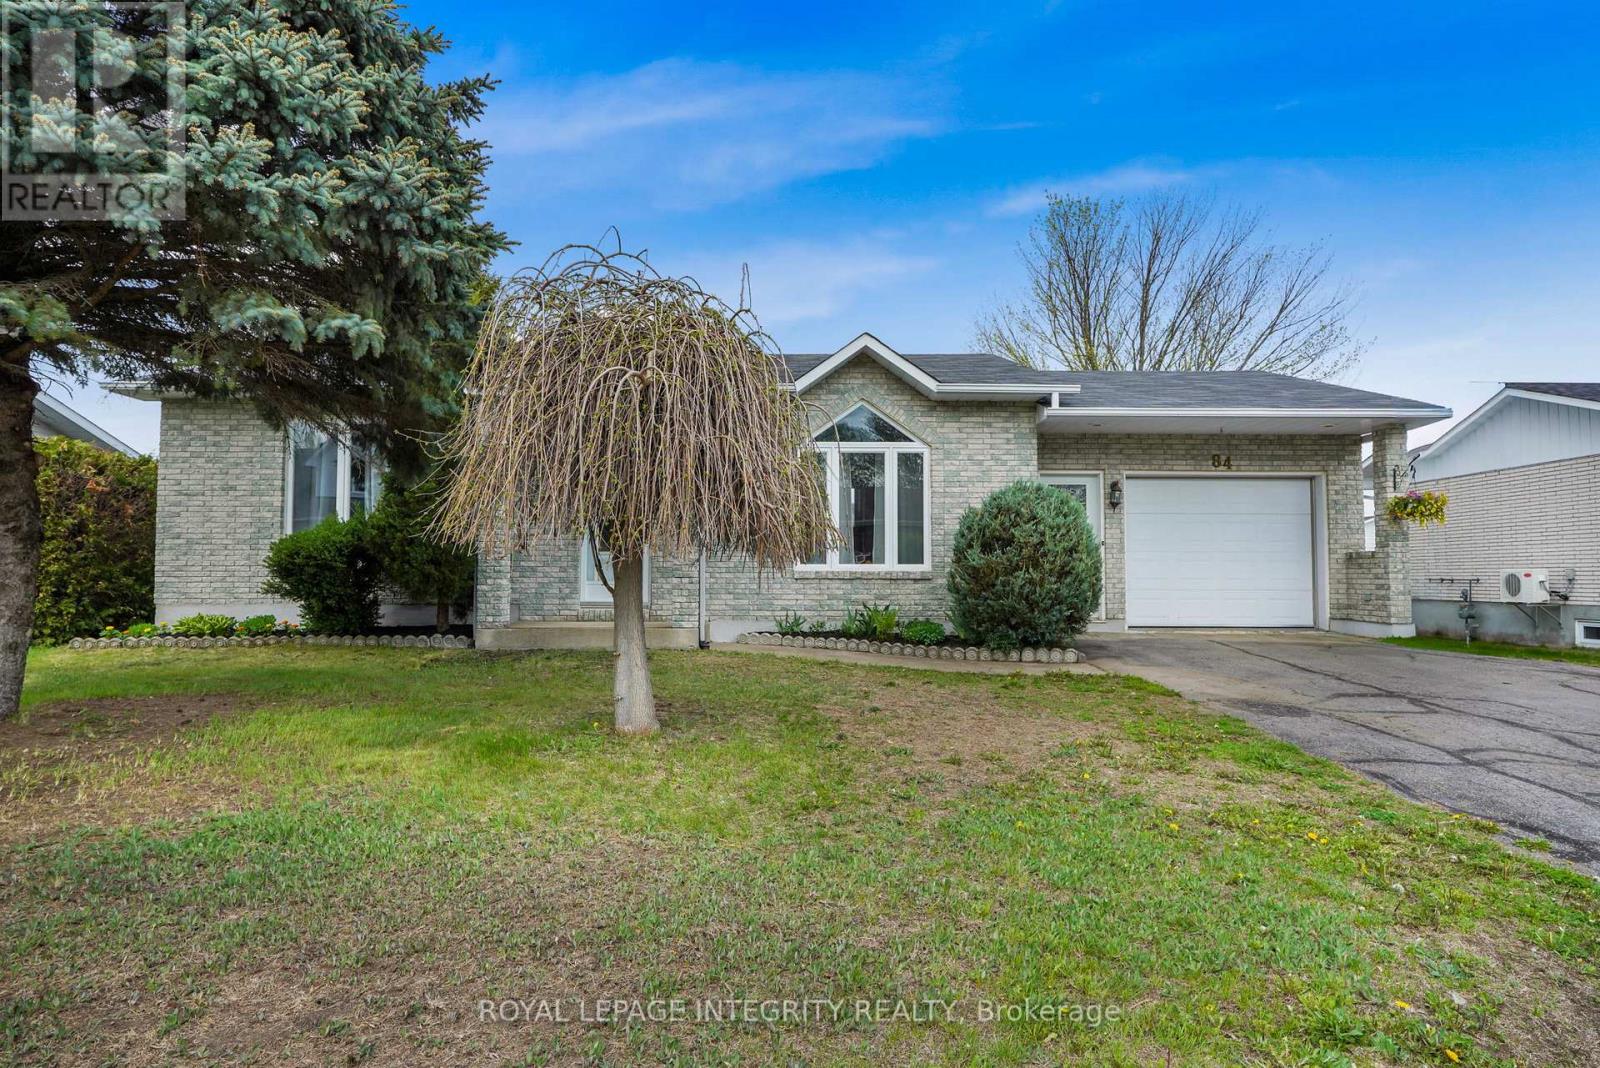
Welcome to 84 Lalande Crescent, a charming and well-maintained 2+2 bedroom bungalow situated on one of Alfred's most desirable and quiet streets. Ideally located with easy highway access and close proximity to shops and restaurants, this home offers both comfort and convenience for family living. The main level features a bright, open-concept kitchen and dining area with beautiful ceramic flooring, along with a sunken living room highlighted by an oversized picture window that fills the space with natural light. Two good-sized bedrooms and a full bathroom complete the main floor, offering a practical and inviting layout. The finished lower level extends your living space with two additional bedrooms, a second full bathroom with shower, and a spacious family room centered around a stunning brick gas fireplace-perfect for cozy evenings or entertaining guests. Additional storage space adds to the home's functionality. Step outside to enjoy a private backyard, accessible through the kitchen or garage, featuring a large deck and a screened in gazebo-ideal for relaxing or hosting. A standout feature is the impressive oversized workshop, set on a cement slab and equipped with its own electrical panel, offering excellent potential for hobbies, projects, or extra storage. The attached garage is wired for heating and provides convenient inside entry. With no carpet throughout and located in a well-kept, family-friendly neighbourhood, this home is a fantastic opportunity to enjoy space, privacy, and versatility in a sought-after location. (id:65396)
292 Bonnechere Street W
Bonnechere Valley, Ontario
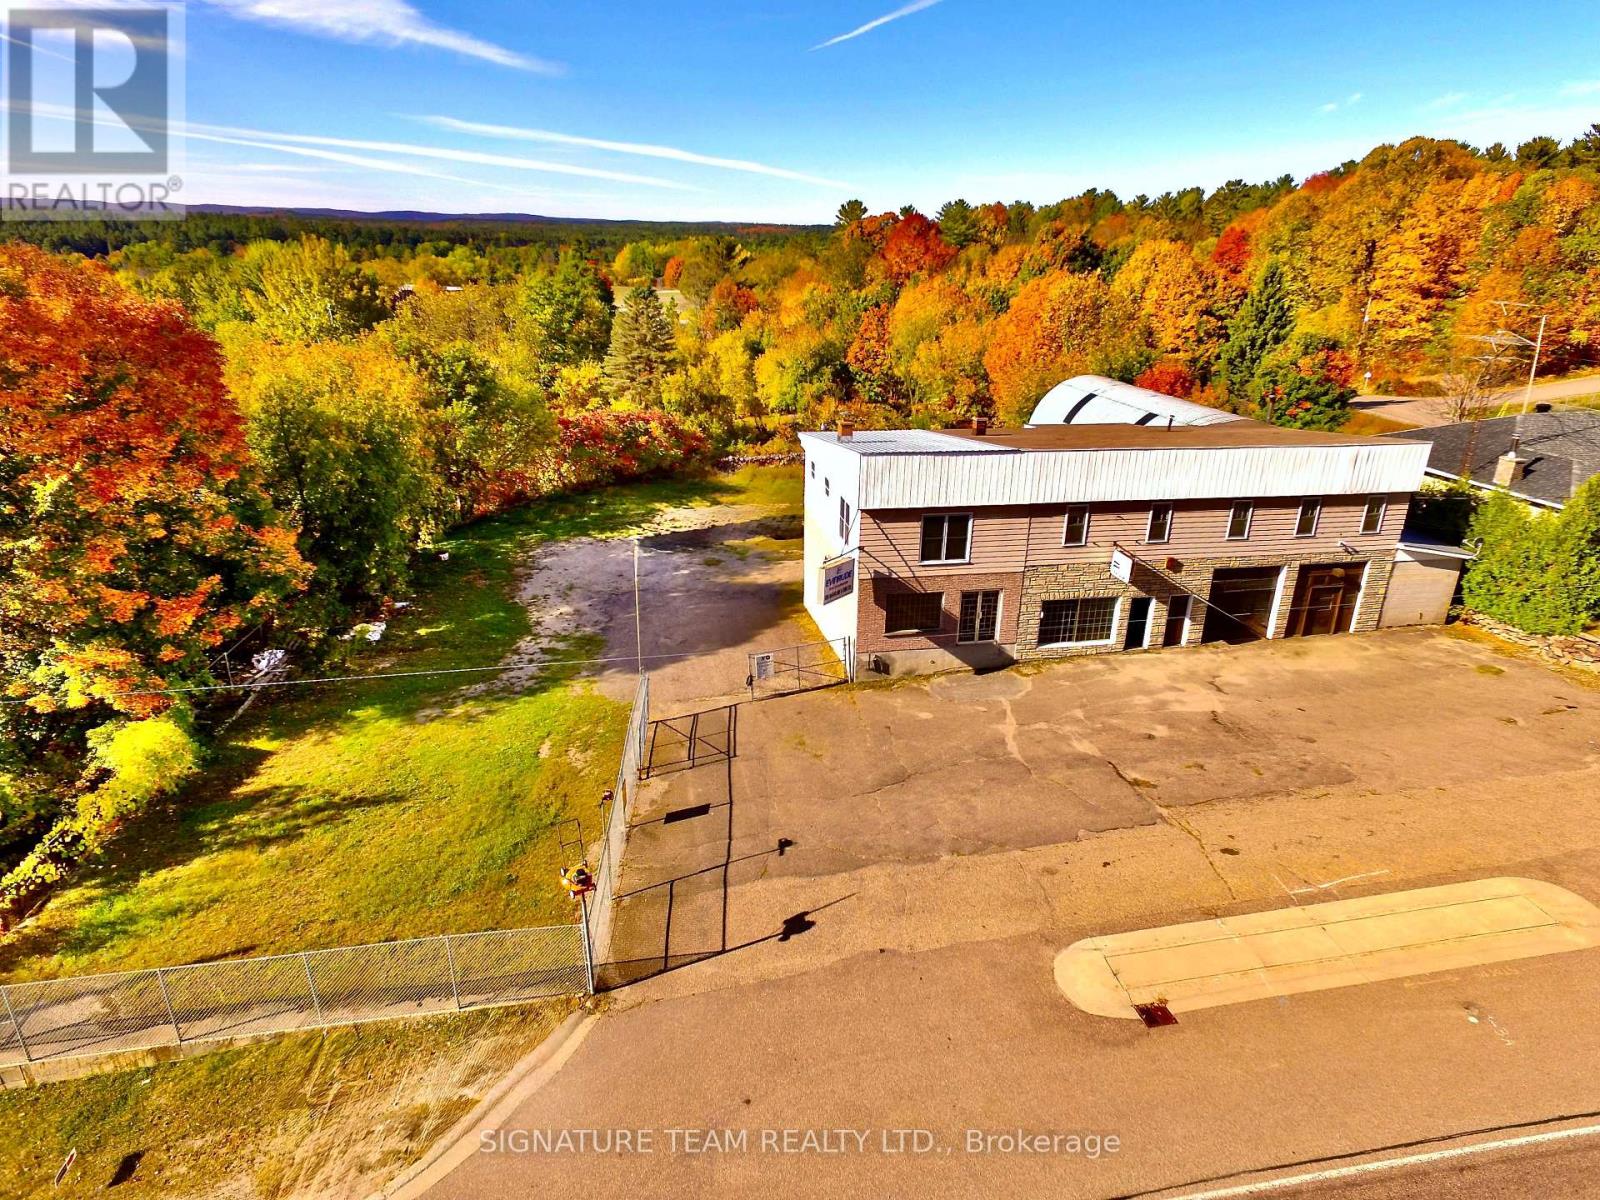
Opportunity knocks!...Rare commercial space in the Village of Eganville. For years, the McFarlane Family had served the community of Eganville, and large surrounding area from this great location. Now it is your turn to make this property your own. Over 3800 square feet on main floor, consisting of storage space, shop area, an office, two piece bathroom, and retail/showroom space. Partial walkout basement is unfinished. The second level features over 2200 square feet of living space, featuring an eat-in kitchen, laundry area, full bath, sitting room, living room and 5 bedrooms. Apartment is heated by a Wood/Oil Combination Furnace located in the basement. The shop/main floor area is heated by a Wood Furnace. Two hydro meters, 100 amp service for both. Paved parking area at the front, partially fenced side and back yard. Great visibility and easy access off a busy Street (HWY 60). (id:65396)
0 Minnie Road
Bonnechere Valley, Ontario
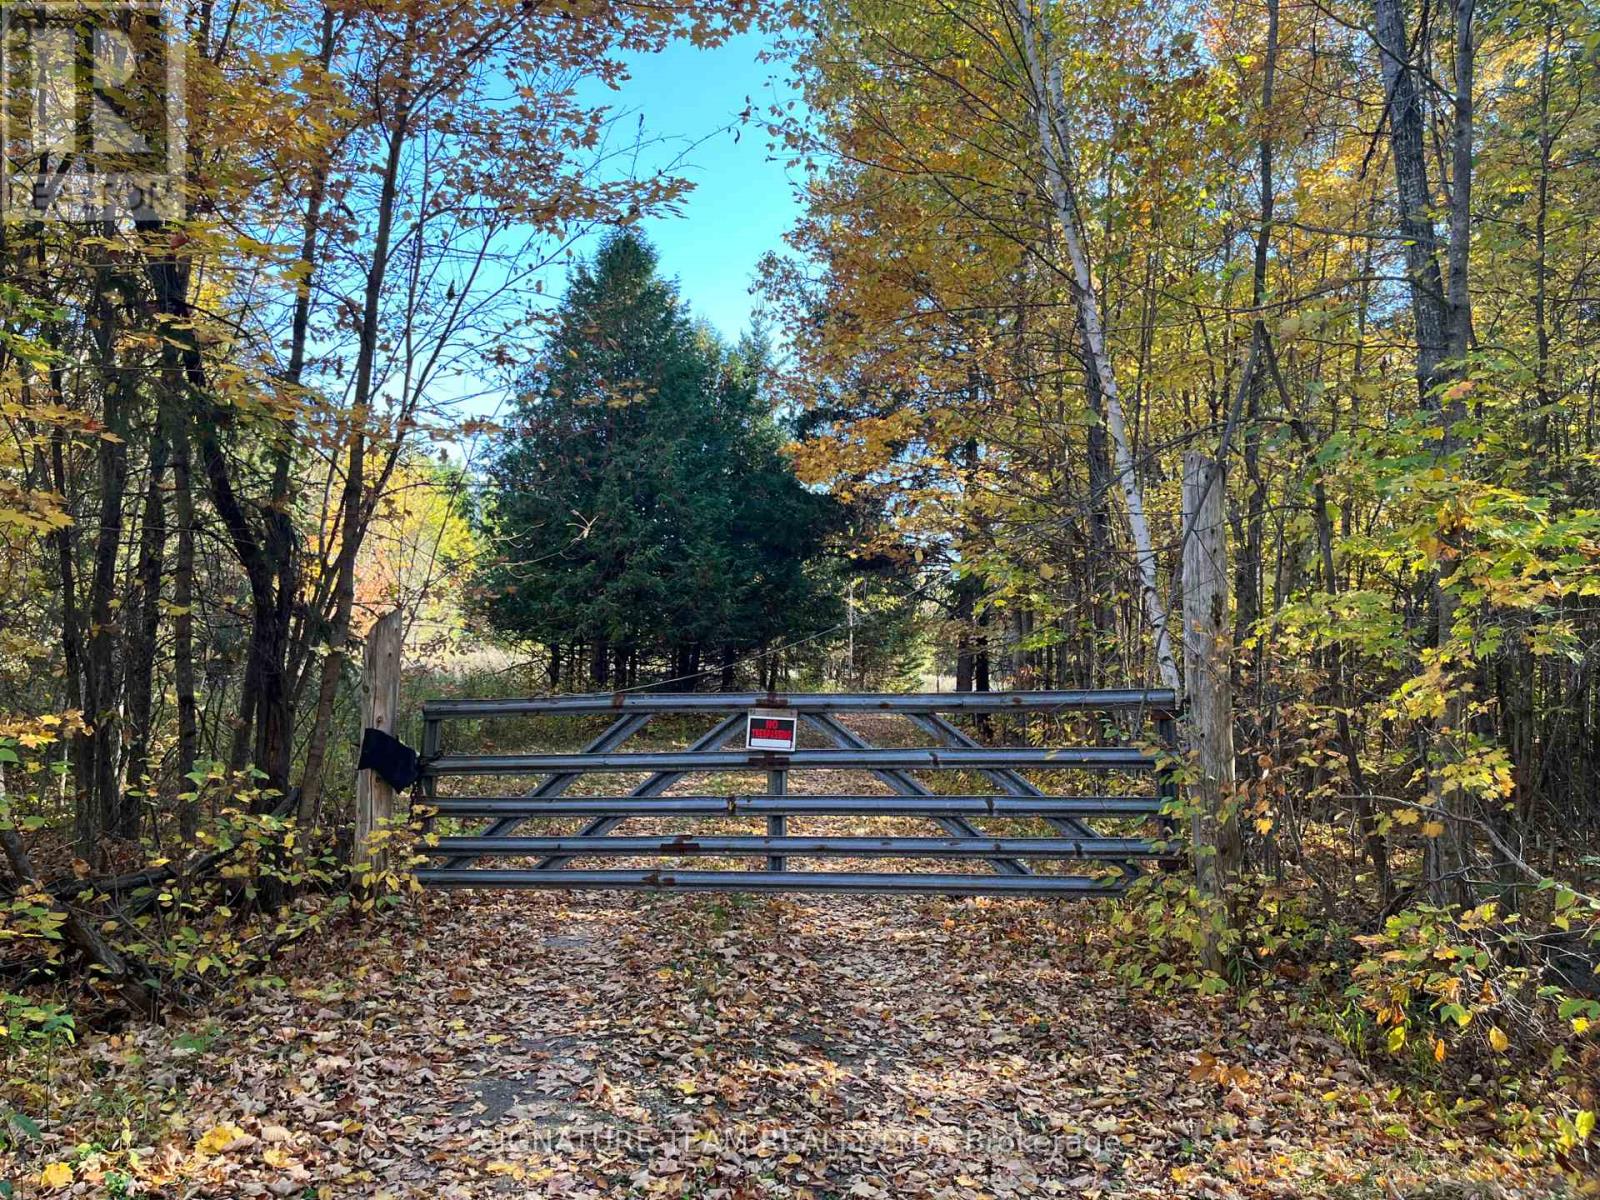
Welcome to a rare opportunity to own 300 acres of pristine, versatile land offering a unique blend of natural beauty, privacy, and potential. Whether you are looking to build a private estate, develop a recreational retreat, or invest in future growth, this expansive property provides the canvas to bring your vision to life. Property features, 300 acres of gently slopping terrain, with open fields and forested areas with 2 pine plantation (approx. 25-30 years old), ideal for a range of uses. Natural creek runs through the property and large pond for you to enjoy and relax by. Good road access with multiple potential entry points. Great trails throughout the property as well, most wide enough to drive a vehicle on. The property also features a log barn and a 40' x 26' garage/shop. Excellent opportunity for hunting, hiking, and outdoor recreation. Quiet and secluded, yet within a short drive of nearby towns and major roadways. This 300-acre gem offers room to breathe, grow, and dream. (id:65396)
1560 Sandy Hill Road
Champlain, Ontario
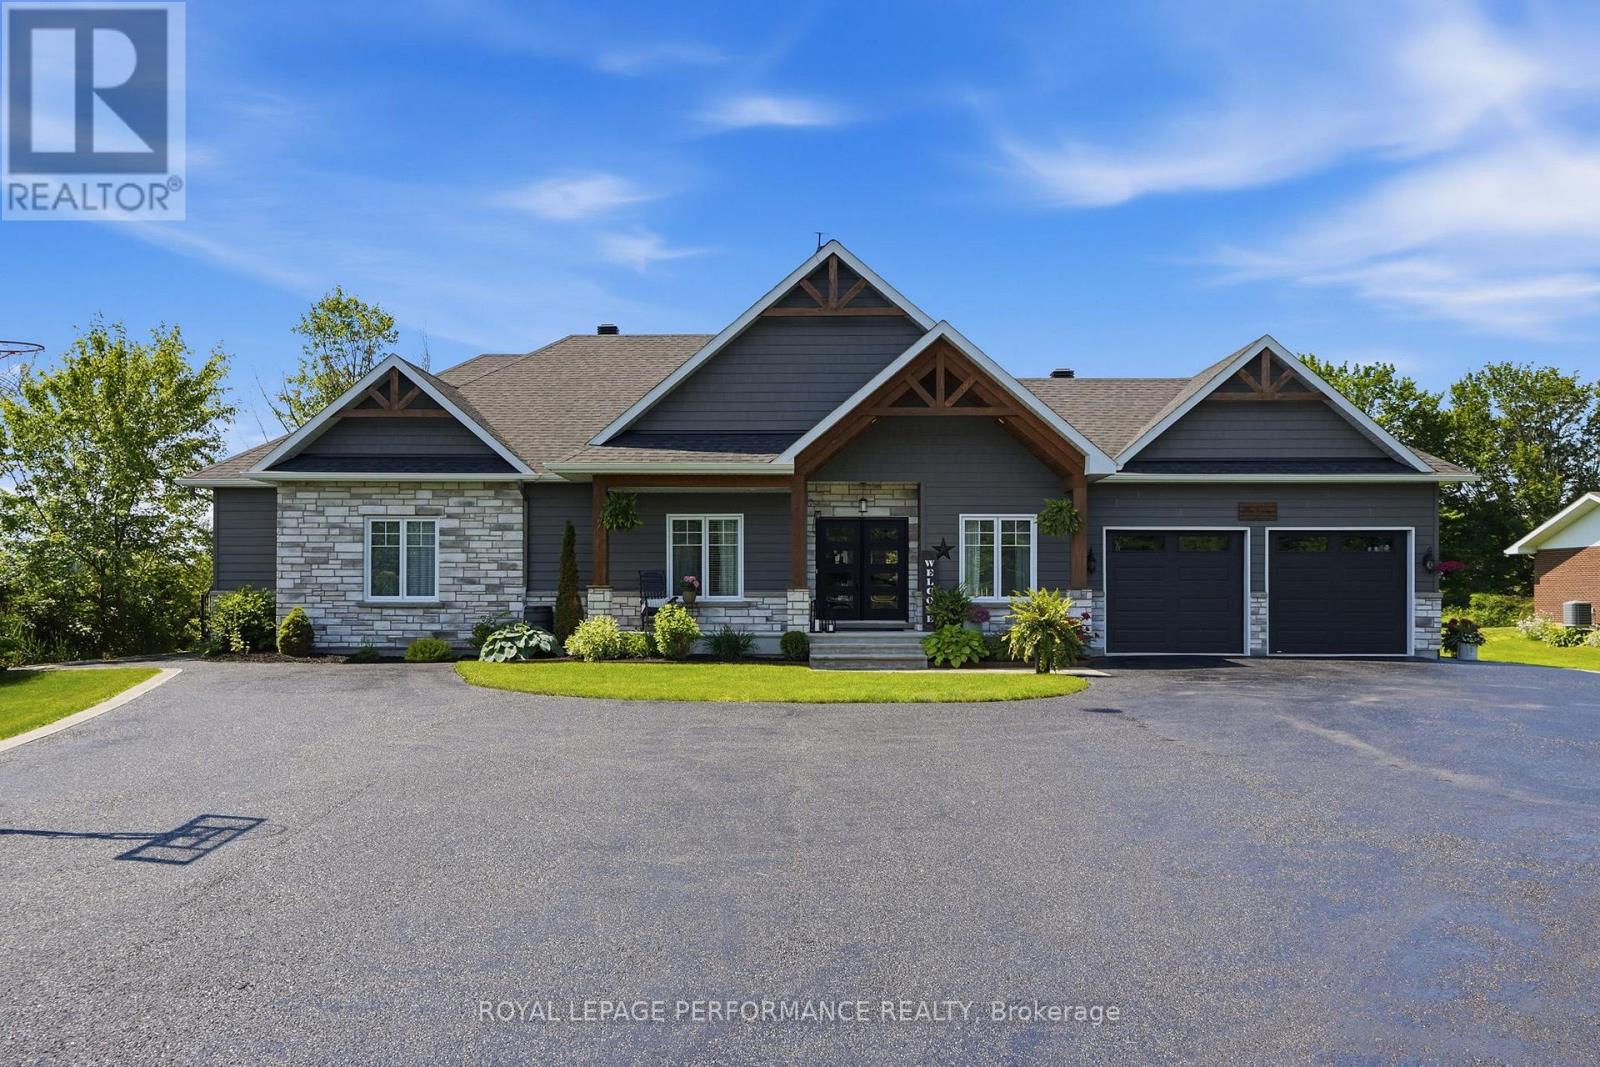
Pinterest worthy! This modern farmhouse offers a refined, clean aesthetic, and a true lifestyle upgrade. Gorgeous spacious home features 4 bedrooms, an office, a versatile flex room, and 3 bathrooms for a total of 4794sq'. The double attached heated garage is turned into a 598sq' gym. The property is designed with versatility in mind the with a 862sq' multigenerational space with it's own private entrance to independent living with 1 bed - 1bath, kitchenette, living room, plus, patio doors to it's own deck; or maybe you turn this space into a sports lounge. The main level, has a beautifully appointed kitchen with a quartz center island , generous counter space, a pantry too. The inviting living room with timeless gas fireplace has french doors to the elegant backyard deck with 24' above ground heated pool with, a natural gas BBQ included. A fully finished basement provides additional room for recreation, perfect for families with children or teens. Blending classic charm with modern design, this home features a warm neutral palette and clean lines throughout, simply move in and relax. Perfect for multigenerational living-where children stay close, parents remain at home, and everyone enjoys their own space without compromise. A rare opportunity offering comfort, flexibility, and privacy-all under one roof. 2018 Construction- Natural gas HVAC. Starlink Internet. 2 large sheds, 10'x20 and 10'x24' . Back up sump pump included. Although Sandy Hill is known for its excellent natural spring water, the owners have also installed a UV purification system and a water softener, both of which are professionally maintained annually. Generlink included. (id:65396)
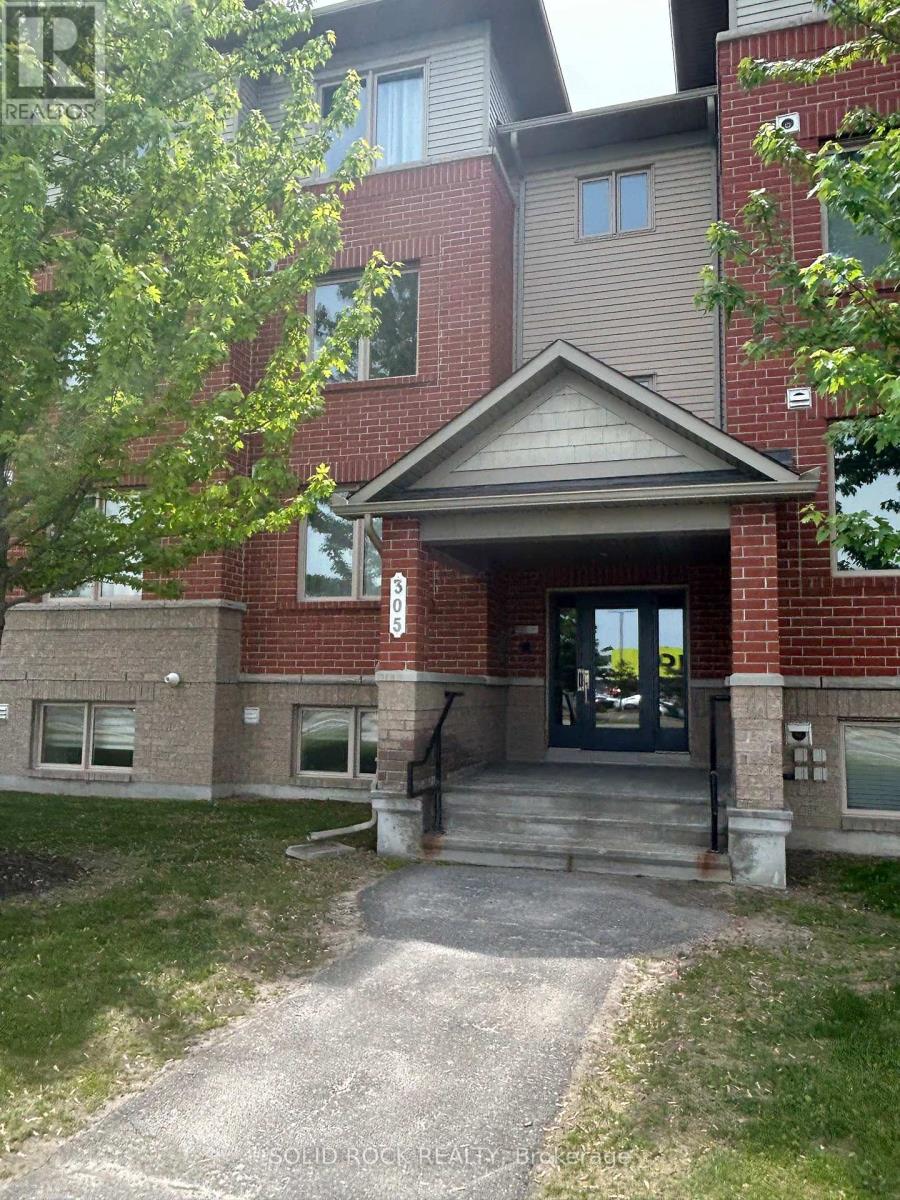
1 - 305 Cresthaven Drive
Ottawa, Ontario
Looking for easy, 1-level maintenance-free living in the heart of Barrhaven? Welcome to Cresthaven Avenue. This well-maintained 2-bedroom, single-level condo offers a functional and comfortable layout, complete with five appliances and a private outdoor space perfect for your BBQ. Enjoy the convenience of this condo in a sought-after location just steps from FreshCo, public transit, parks, shopping, restaurants, and everyday amenities. The thoughtfully designed floor plan features a unique bathroom configuration that allows for the simultaneous use of two showers-an uncommon and highly practical feature for busy households! Available for September occupancy, this property is ideally suited for a responsible tenant seeking comfort, convenience, and a great community. Walk to groceries, transit, schools, and more. Experience the best of Barrhaven living on Cresthaven Drive! (id:65396)
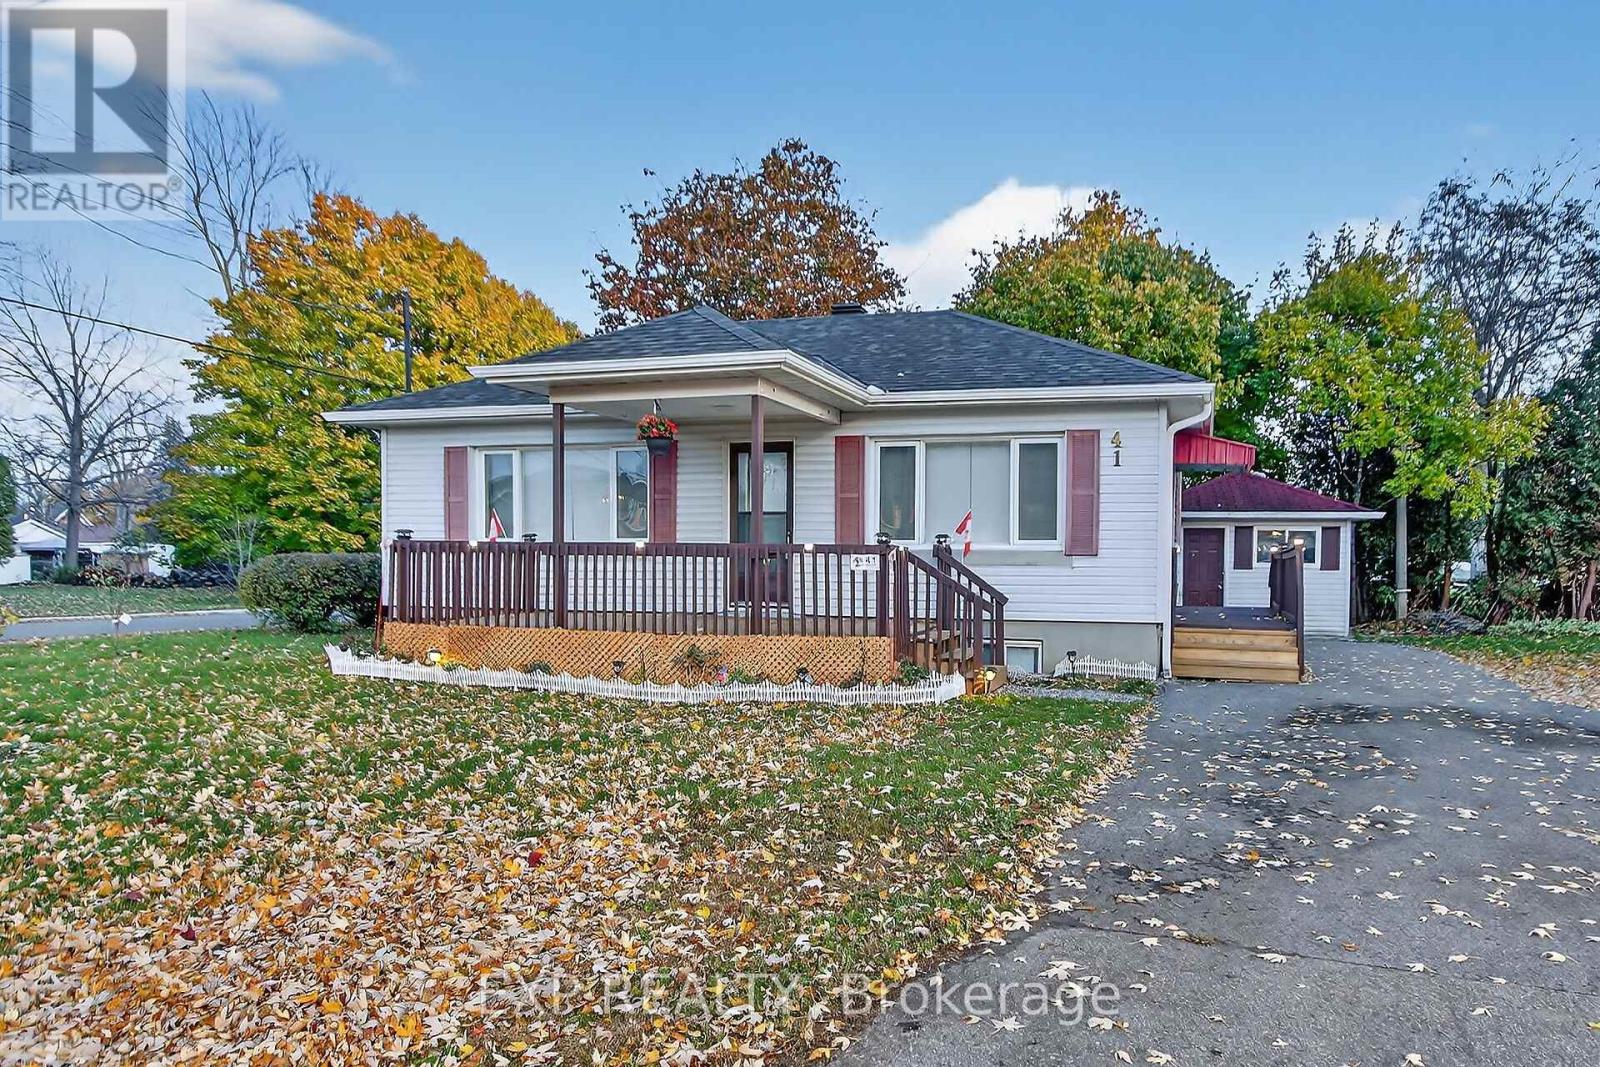
41 Hwy 5 W Street
South Dundas, Ontario
Beautifully renovated detached bungalow ideal for first-time buyers. The main floor features an updated kitchen with modern finishes, abundant natural light, two well-proportioned bedrooms, and a full bathroom. The fully finished lower level offers two additional bedrooms and a spacious recreation room with great potential for an in-law suite. Additional features include a brand-new air conditioner, ample parking, a private lot, and a shed for extra storage. Move-in ready and conveniently located. (id:65396)
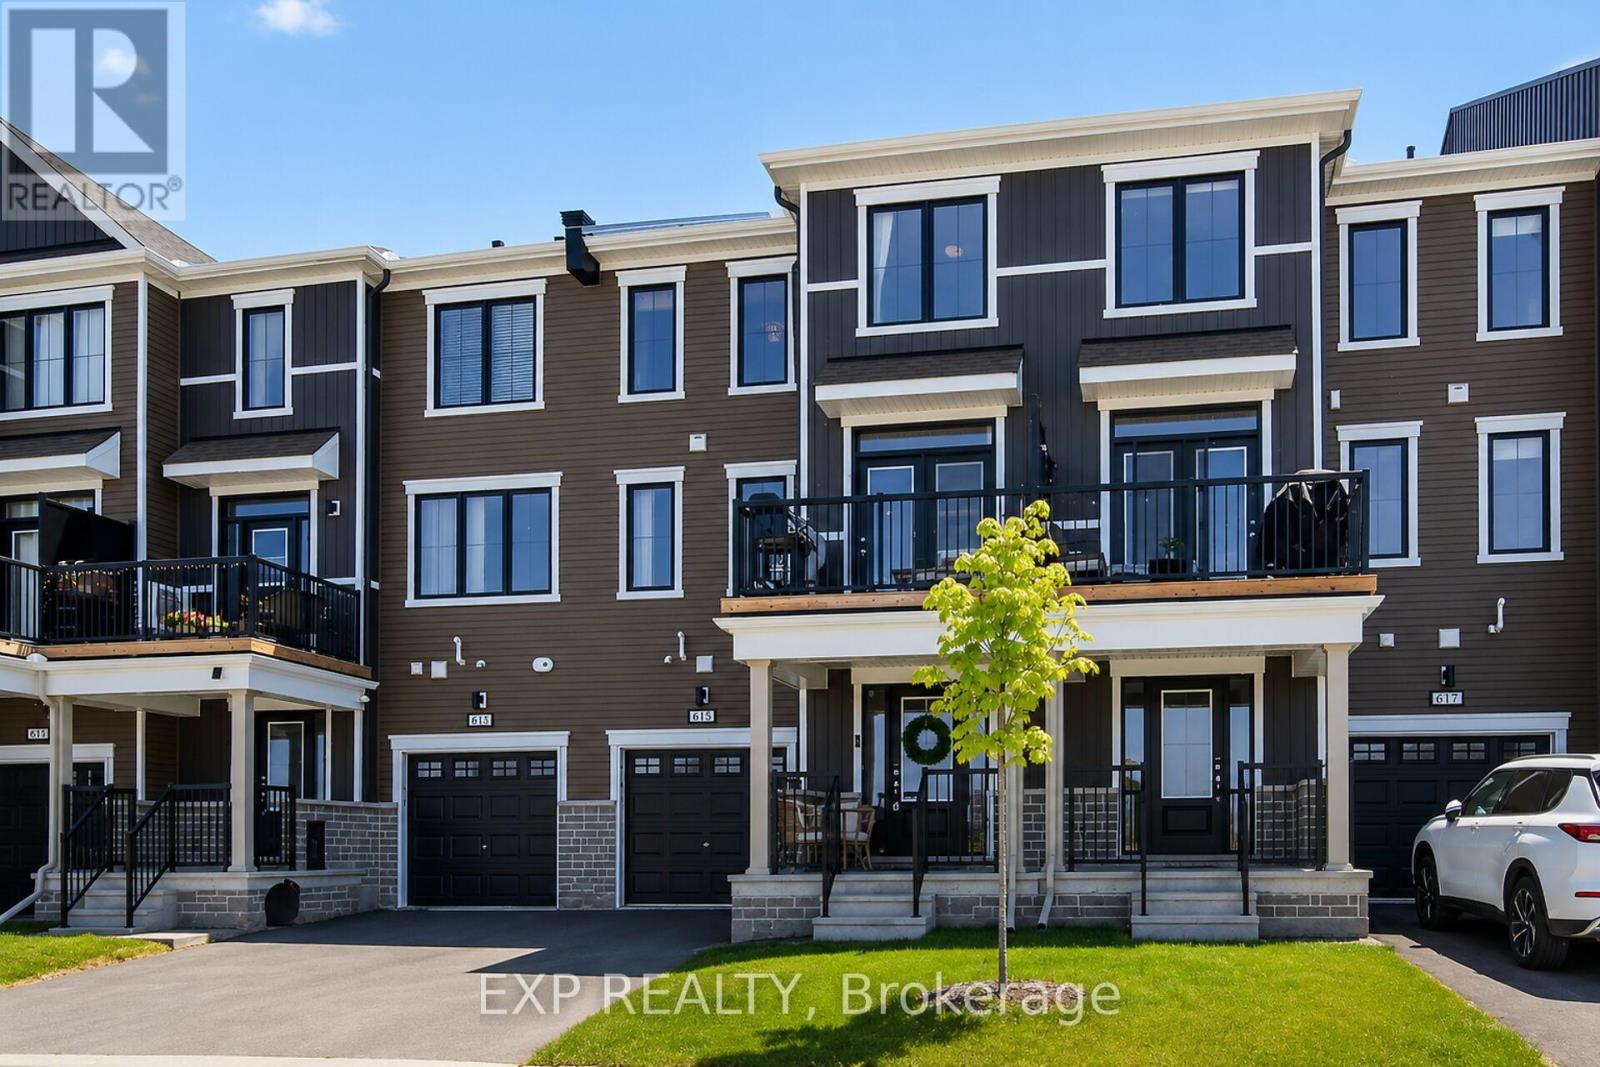
615 Quilter Row
Ottawa, Ontario
Like-new 3-storey Mattamy townhome in Richmond Meadows is move-in ready. The Gemstone Model offers low-maintenance living with no front neighbors. Step into the welcoming main foyer with convenient access to the attached one-car garage. The second level features a bright, open-concept layout with quartz countertops in the kitchen, a breakfast bar, and a spacious living room finished with stylish touches throughout. The dining area is perfect for entertaining and overlooks your private patio, offering ample privacy and the ideal spot to enjoy sunset views. A convenient powder room completes this level. The third floor offers a large primary bedroom, a second generously sized bedroom, and a full bathroom. Feeling brand new throughout, this home offers the perfect blend of comfort and convenience in a growing community. Book your showing today. (id:65396)
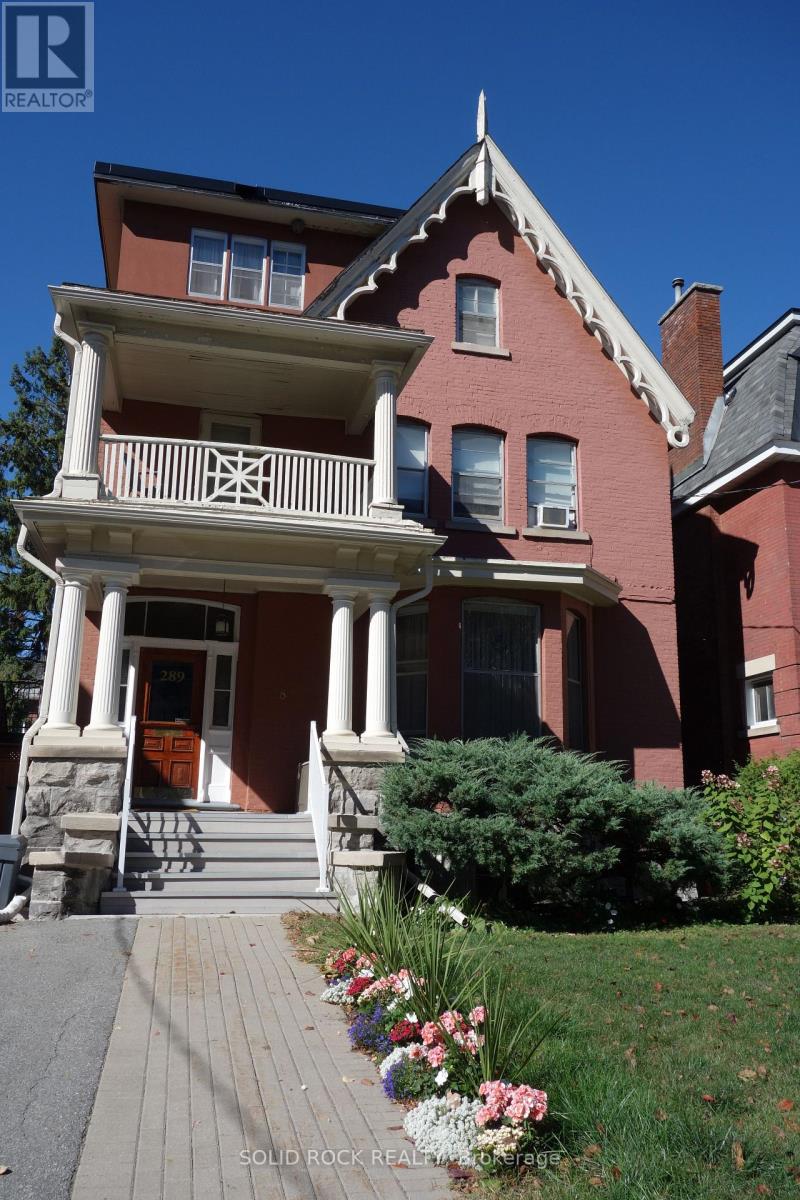
289 Wilbrod Street
Ottawa, Ontario
Discover an exceptional opportunity to own a beautifully updated fourplex in the heart of downtown, just steps from the local university. This prime location offers unbeatable walkability, making it highly desirable for both tenants and owner-occupiers alike. The main floor features a stunning, owner-occupied three-bedroom residence, thoughtfully renovated to blend modern comfort with timeless character. Grand ceilings and expansive windows flood the space with natural light, creating an elegant and inviting atmosphere. Another feature of the main floor apartment is a spacious balcony overlooking the private patio exclusive to that apartment. Upstairs, you will find two well-appointed two-bedroom apartments and 1 - one bedroom apartment each tastefully updated to appeal to quality tenants. An additional feature is the oversized brand new deck offering ideal outdoor space overlooking the backyard. The 2nd floor apartment includes a private balcony overlooking the front. Whether you're looking to live in one unit while generating income or seeking a solid addition to your investment portfolio, this property delivers. With strong rental potential and opportunities to further optimize cash flow, savvy buyers can unlock increased net income and maximize return on investment. A rare blend of location, charm, and income potential-this is downtown multi-unit living at its finest. (id:65396)



