

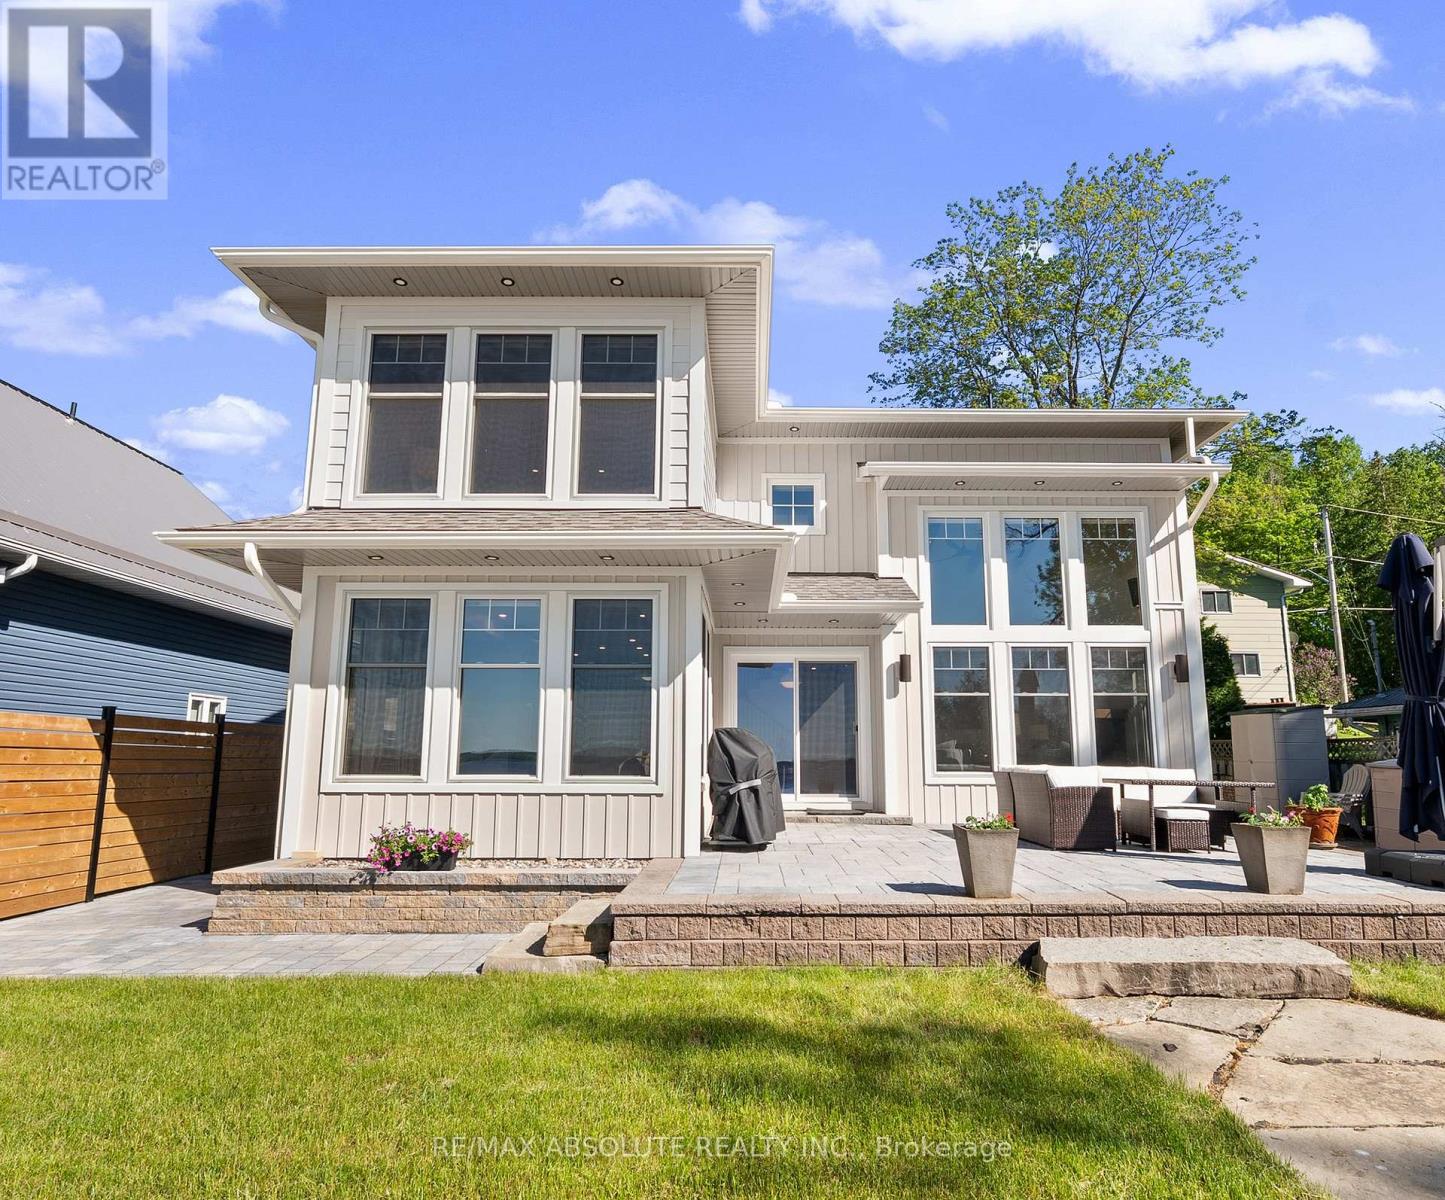
664 Caruso Circle
Mcnab/braeside, Ontario
Amazing beachfront home on the Ottawa River with breathtaking views & spectacular sunsets.Nestled on a quiet street in the highly sought after community of Rhoddy's Bay close to golf & with easy access to the Algonquin Trail for walking, biking and much more.This custom built 2-storey home combines modern luxury with comfort & style.A unique & thoughtfully designed layout welcomes you through the front door on the upper level before leading you down a chic staircase to the heart of the home.An open-concept main floor is truly spectacular, featuring a stunning great room with soaring two-storey windows,a gas fireplace & breathtaking views of the water.Food enthusiasts will appreciate the beautifully designed kitchen,complete with top-of-the-line built in appliances & a large island adjacent to the dining area.Enjoy your morning coffee or unwind with a good book in the cozy main floor nook.The spacious main floor family room provides the perfect gathering space for family and guests alike. A walk thru pantry with a second fridge connects the kitchen to the mudroom & laundry room.A stylish powder room completes this level.Upstairs the primary suite is a true retreat,offering year-round waterfront views & a spa-inspired ensuite featuring a stand-alone tub,separate shower, & an oversized walk-in closet.Bedrooms 2 & 3 are bright & spacious, with large windows & generous closet space.The beautifully appointed four-piece bath is a showpiece in itself,highlighted by stunning designer tilework!While away the afternoon on the patio...take a kayak for a paddle or enjoy a swim in the river with a great sandy beach.This exceptional property offers everything you could want for the ultimate waterfront lifestyle.Enjoy beautifully designed spaces that seamlessly blend indoor and outdoor living. Whether you're entertaining guests,enjoying family time, or simply relaxing by the water, this home provides the perfect backdrop for making lasting memories.24 Hour Irrevocable on All Offers (id:65396)

104 Sol Lane
Ottawa, Ontario
Welcome to this extraordinary custom-built estate home, architecturally designed and constructed by respected local builder. Nestled on a private 3.2-acre treed lot in the sought-after Stonecrest area, this one-of-a-kind residence offers 4+1 bedrooms, walk-out lower level & over 5,000 sq. ft. of living space with exceptional craftsmanship, and modern farmhouse charm. Surrounded by mature trees, this private retreat features a circular driveway, fenced in-ground chlorine pool, and plenty of space for families to grow and enjoy the outdoors. Inside, Brazilian cherry hardwood flooring, soaring ceilings, and custom details create a warm and inviting atmosphere. The stunning living room is highlighted by a dramatic chandelier and vaulted ceiling, while the formal dining room is ideal for entertaining. The updated kitchen features granite countertops, stainless steel appliances, a large centre island, pantry, and abundant cabinetry, flowing seamlessly into the bright eat-in area overlooking the backyard and pool.The sunken family room offers vaulted ceilings, a cozy wood-burning stove, and direct access to the rear deck. A practical mudroom/laundry room with built-in cabinetry, sink, and exterior access completes the main level.Upstairs, a beautiful Brazilian cherry split staircase leads to the private primary suite wing, complete with a walk-in closet and luxurious renovated ensuite featuring heated floors, granite counters, double sinks, custom glass shower, and soaker tub. Three additional spacious bedrooms and a full bathroom with double sinks provide ample space for family living.The walkout lower level includes a large recreation room, gym area, fifth bedroom, tall ceilings, workshop, storage space, utility room, and a rough-in for a future bathroom. Offering privacy, character, and exceptional living space in a quiet family-oriented community, this custom estate is a rare opportunity to enjoy country living without compromise. (id:65396)
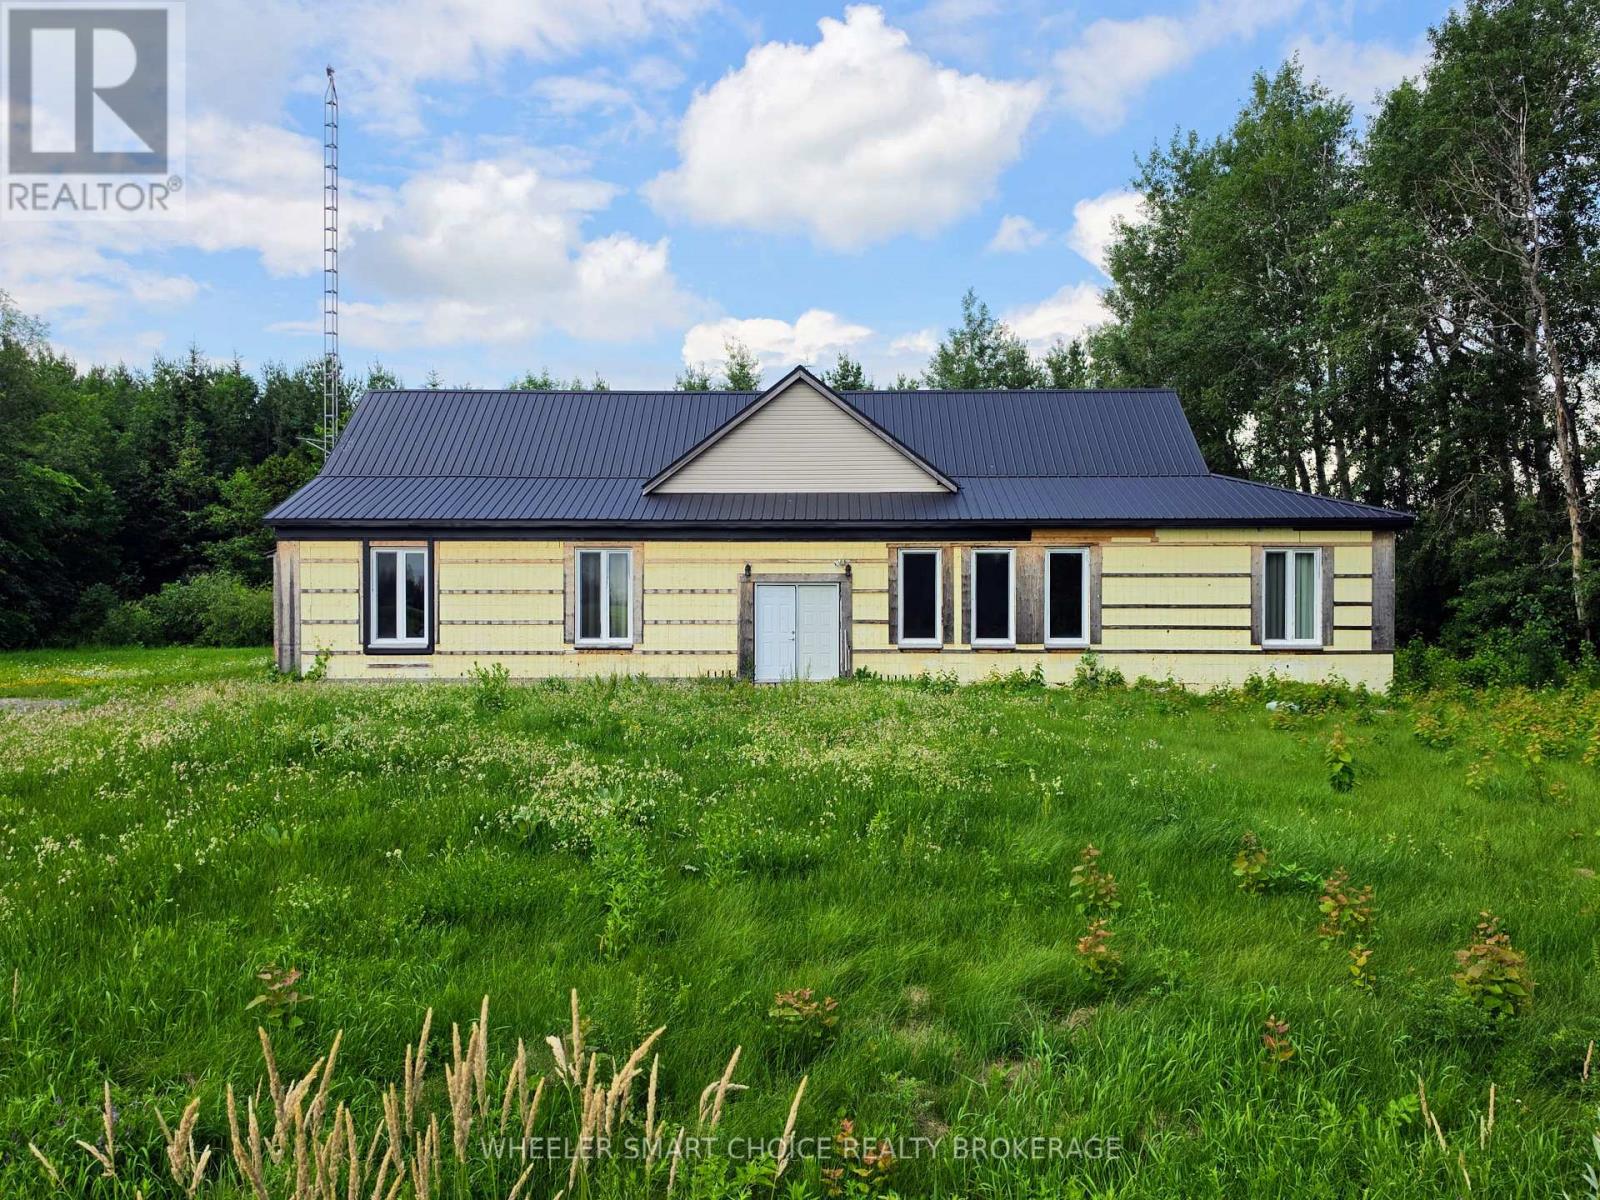
11441 Levere Road
North Dundas, Ontario
Unique rural ranch-style bungalow complete with a wooded area at the back, just under 2 acres. Modest from the curb but spectacular inside - this artisinally crafted home-built by the owners-features insulated concrete form (ICF) construction inside and out, delivering a solid R-50 envelope for exceptional comfort and efficiency. You will impressed with the expansive main room and immediately feel the scale and thoughtful detailing: soaring sightlines, natural textures, wooden cathedral ceiling and an open layout perfect for everyday living and entertaining. Acid-rubbed, textured concrete walls create a warm, pueblo-inspired atmosphere, while poured terracotta-tone concrete floors lend an earthy, quiet, and durable foundation to the living spaces.The home offers four bedrooms, a main bathroom, and a large, front-facing exercise/fitness room off the foyer -offering multi-use options.The master bedroom is a work in progress but poised to become an exceptional retreat: large and bright with a patio door to the backyard, rough-in plumbing for a corner shower, tub and double sink, and a large walk-in closet/bonus area - excellent for a dressing room or private office.Set on a generously sized lot with mature trees in the back and room for outdoor living or future landscaping projects, this unique bungalow blends modern performance with artisanal character. Perfect for buyers seeking a home with distinctive architectural charm and plenty of potential. Located near Winchester-a historic village within the township of North Dundas, about 50 km south of Ottawa, known for its agricultural roots and charming small-town feel and offering a mix of quiet country life with nearby small town conveniences. Seller is in contact with the township with regards to outstanding occupancy permit issues and interested parties to enquire with township for status. House is being sold as is and buyer must include as-is provision in any offer. Please ask listing agent for more information. (id:65396)
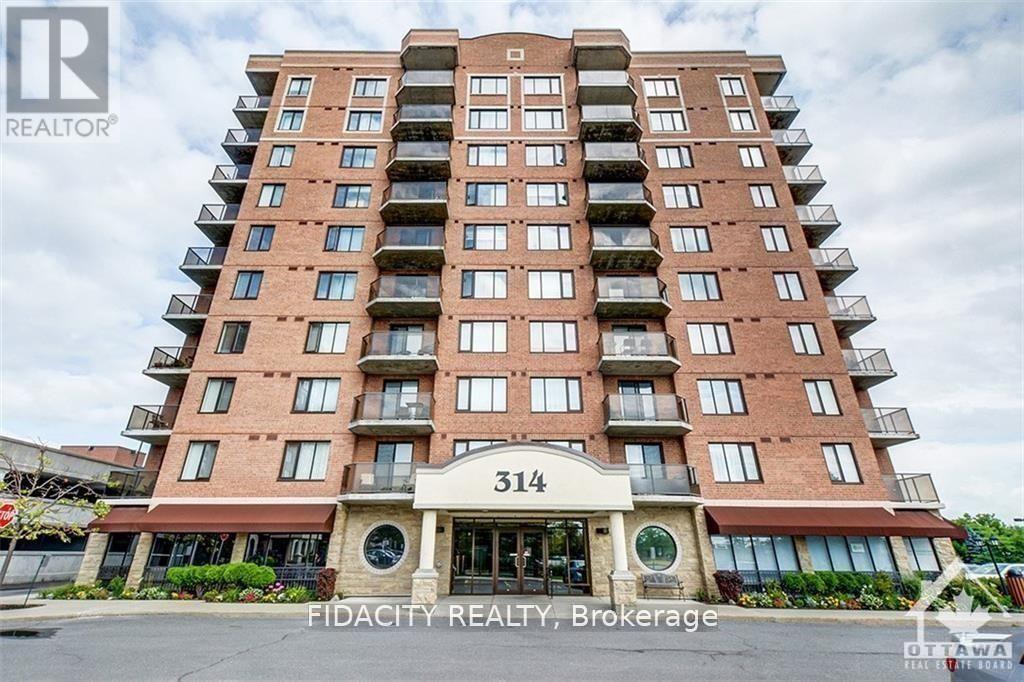
602 - 314 Central Park Drive
Ottawa, Ontario
Welcome to your new oasis at Chorus! This beautifully maintained one bedroom plus den condo is the perfect blend of modern sophistication and cozy comfort. The open-concept living area features a kitchen with granite countertops, perfect for entertaining guests or enjoying a quiet night in. The den is a versatile space that can be used as a home office or guest bedroom, offering plenty of flexibility. Located in a prime area close to restaurants, shops, public transportation, Hospitals, Experimental Farm and parks, this condo truly has it all. Don't miss your chance to make this your new home sweet home - schedule a viewing today and get ready to fall in love with Chorus. Surface Garage Parking, Locker and Bike Rack Included. (id:65396)
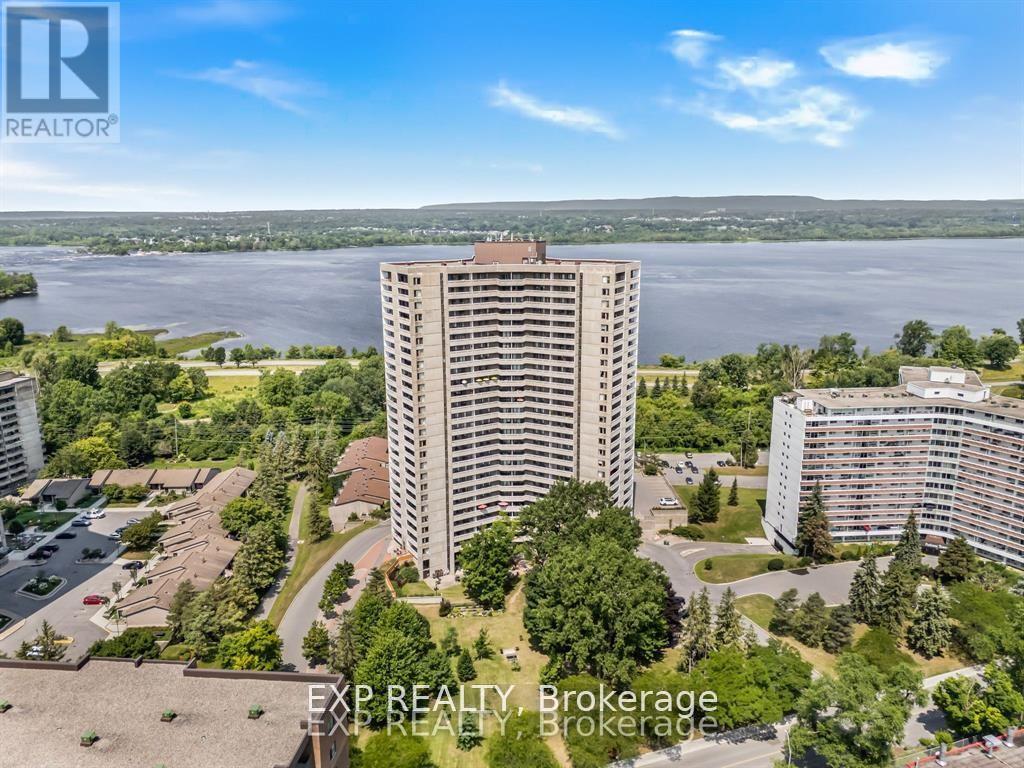
1603 - 1081 Ambleside Drive E
Ottawa, Ontario
Welcome to 1603 -1081 Ambleside Drive - a bright and inviting 2 bedroom 1 bath condo offering effortless living with TWO private balconies that extend your space outdoors. Large windows fill the home with natural light, highlighting the clean, carpet-free interior and functional open layout. The kitchen features bright cabinetry with a wonderful breakfast bar and a sunny window that enhances the airy feel of the space, making it both cheerful and practical for everyday living. Newly renovated kitchen with new cabinets, granite countertop , bathroom newly installed standing shower, modern vanity and new tiles , new doors, laminate flooring and freshly painted.Residents enjoy excellent on-site amenities including an indoor pool, sauna, fitness centre, party room, guest suites and tuck shop right below the unit . Ideally located close to parks, walking paths, shopping, transit, and daily conveniences, this home offers a perfect blend of comfort, accessibility, and community living. Underground parking with convenient car wash and storage locker. Condo fees include all utilities. (id:65396)
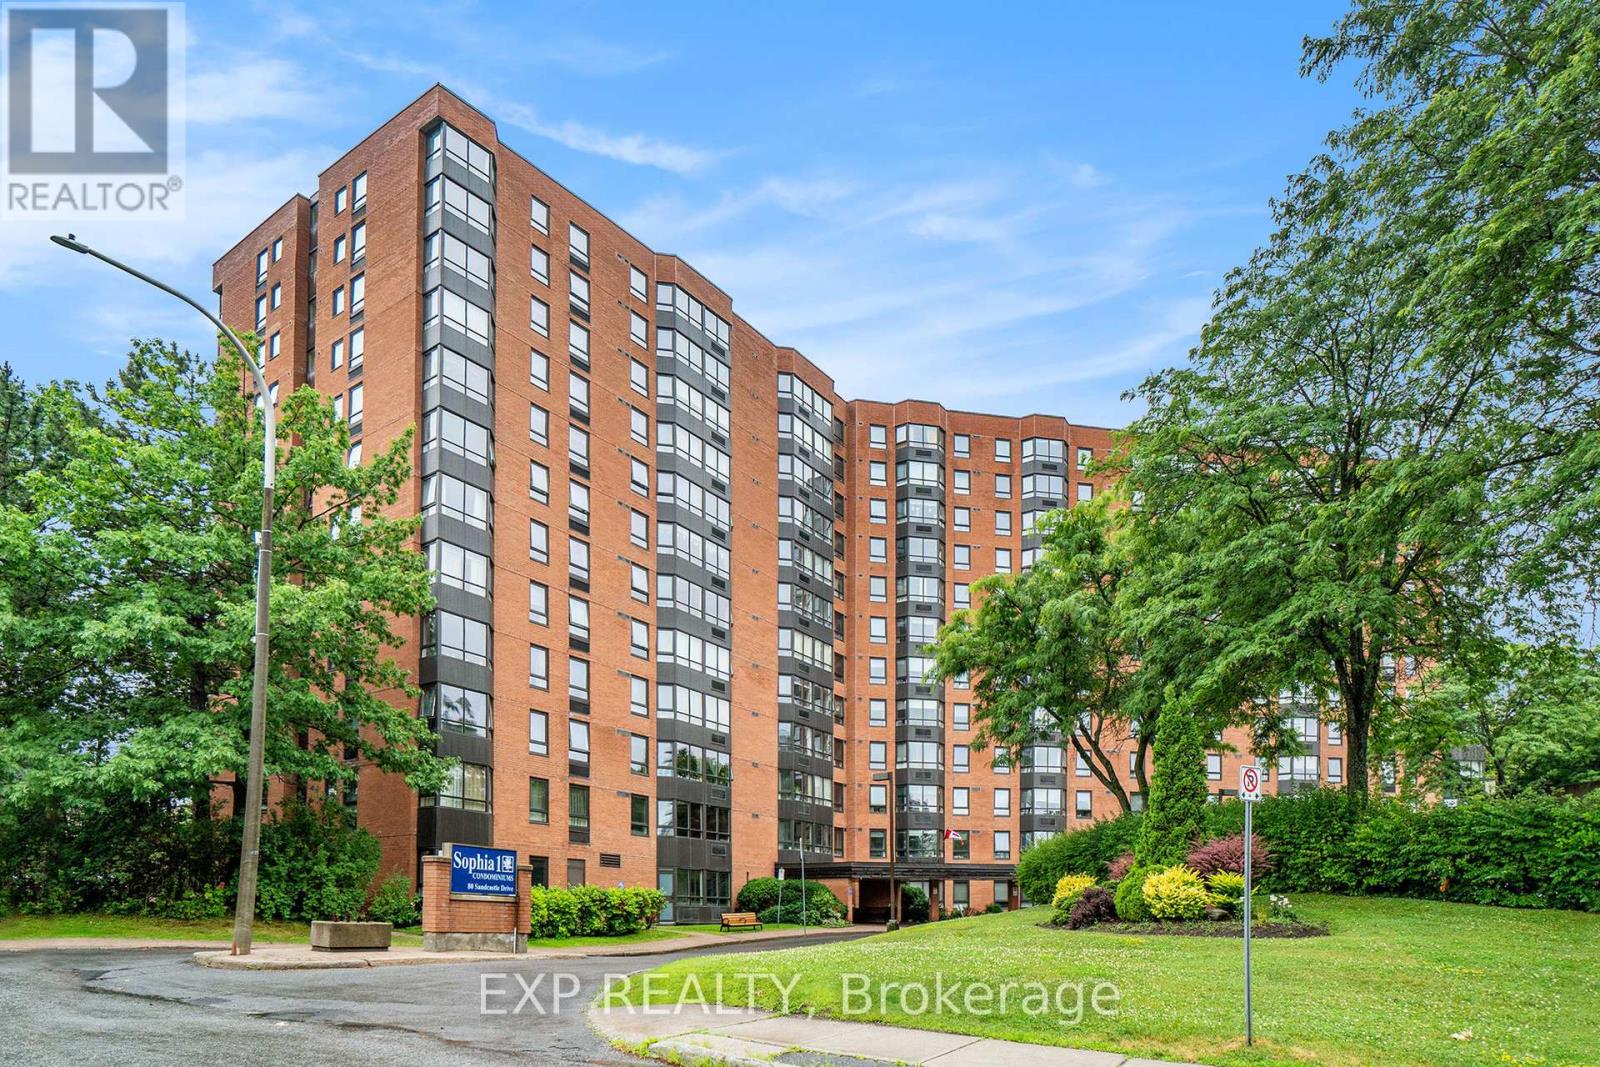
404 - 80 Sandcastle Drive
Ottawa, Ontario
Welcome to this spacious and move-in ready 1-bedroom, 1-bathroom, 4th floor condo, offering comfort, convenience, and excellent building amenities in a prime Ottawa location.This well-designed unit features a large, functional layout with recent new flooring and abundant storage throughout, including a walk-in pantry off the kitchen and generous closet space. Bright and inviting, the unit is ideal for first-time buyers, downsizers, or investors alike.The building is quiet, clean, and exceptionally well maintained, offering a full suite of amenities including a gym, library, party room, bike storage, guest suites, and a shared outdoor swimming pool-perfect for both everyday living and entertaining.Additional peace of mind comes with a newly installed, tenant-owned hot water tank.Ideally located close to transit and the Queensway Carleton Hospital, this home offers unbeatable convenience with easy access to essential services and major routes.A fantastic opportunity to own a unit in a sought-after, amenity-rich building! (id:65396)
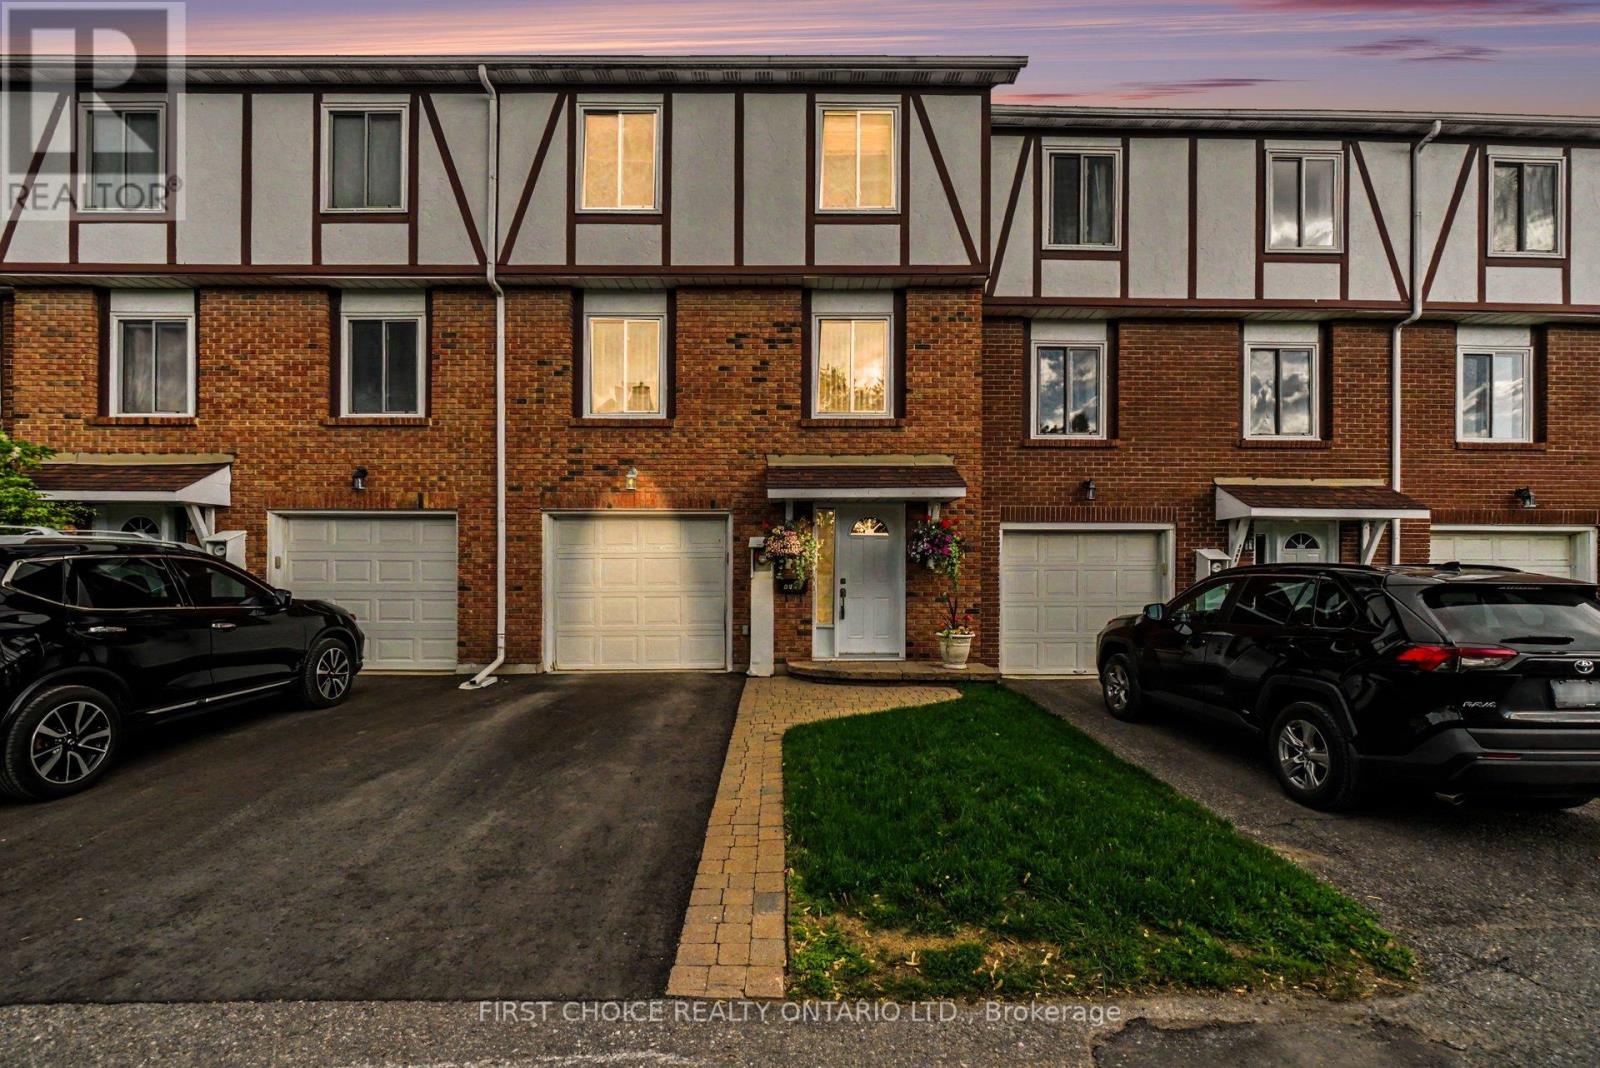
34 - 1793 Axminster Court
Ottawa, Ontario
LOCATION, LOCATION, LOCATION! This beautifully maintained 3-bedroom condo townhome offers the perfect blend of comfort, privacy, and convenience. Backing onto no rear neighbours, this rare offering provides a peaceful backyard retreat that is hard to find.The bright and inviting main level features an open-concept living and dining area, complemented by a spacious galley-style kitchen with abundant cabinetry and countertop space. Patio doors provide easy access to your private outdoor oasis, complete with a deck, gazebo, and built-in heaters, allowing you to enjoy the space well into the cooler seasons.The upper level boasts three generously sized bedrooms, an updated full bathroom, hardwood flooring on the landing, and hardwood in the primary bedroom.The ground level offers ample storage space, an updated furnace and hot water tank, convenient inside entry from the insulated and heated garage, and additional utility/storage areas.Ideally located within walking distance to parks, schools, shopping, public transit, the LRT, and numerous amenities, this move-in-ready home is perfect for families, professionals, and downsizers alike. Don't miss this exceptional opportunity! (id:65396)
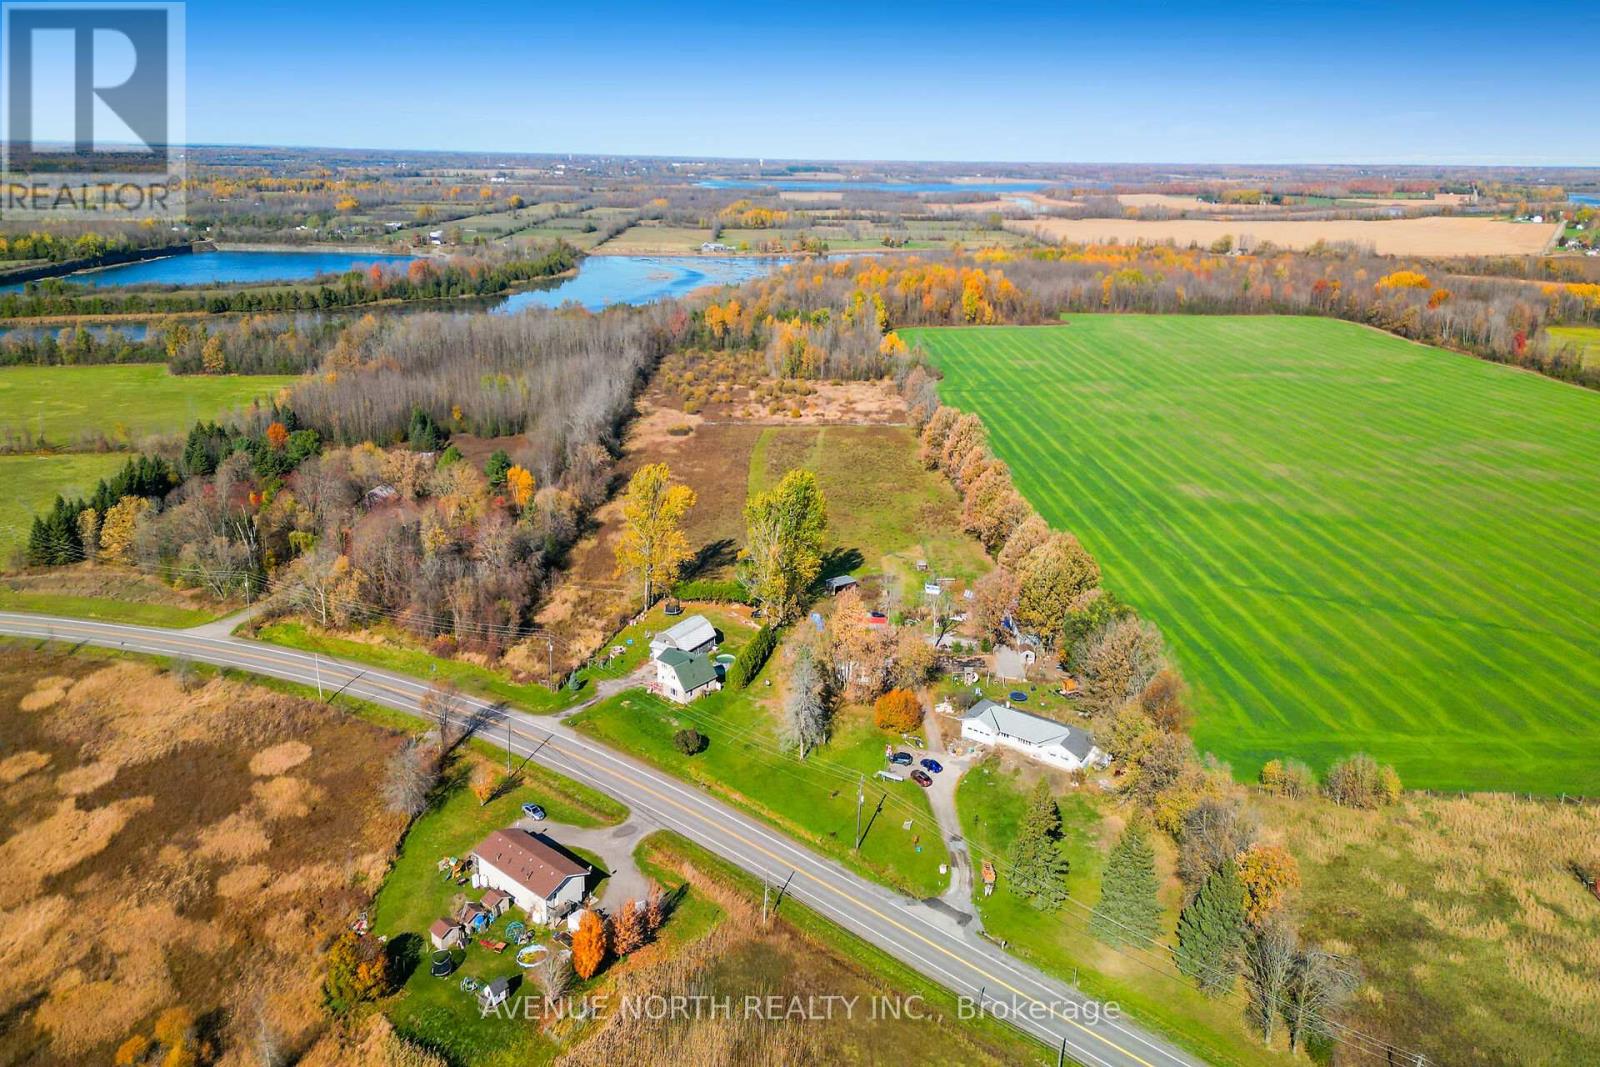
00 County Rd 16 Road
Merrickville-Wolford, Ontario
Prime building lot located on 37 Acres within the boundaries of Jasper Hamlet as per the municipal official plan Merrickville-Wolford Township within 15 minutes driving distance from either Smiths Falls or Merrickville. The property is subject to removal of conditions included in final approval of application for consent approved by United Counties of Leeds and Grenville. This property provides the perfect location to build your new home with plenty of privacy and opportunities to enjoy outdoor activities, making the most of the natural surroundings including access to the waterfront at Irish Creek for kayaking and fishing. There is a road access permit already approved by the township. Zoning would also permit a small subdivision (approximately 20-25 lots) subject to township approval. Buyer to do their due diligence with the township to ensure the land is suitable for their intended use. (id:65396)
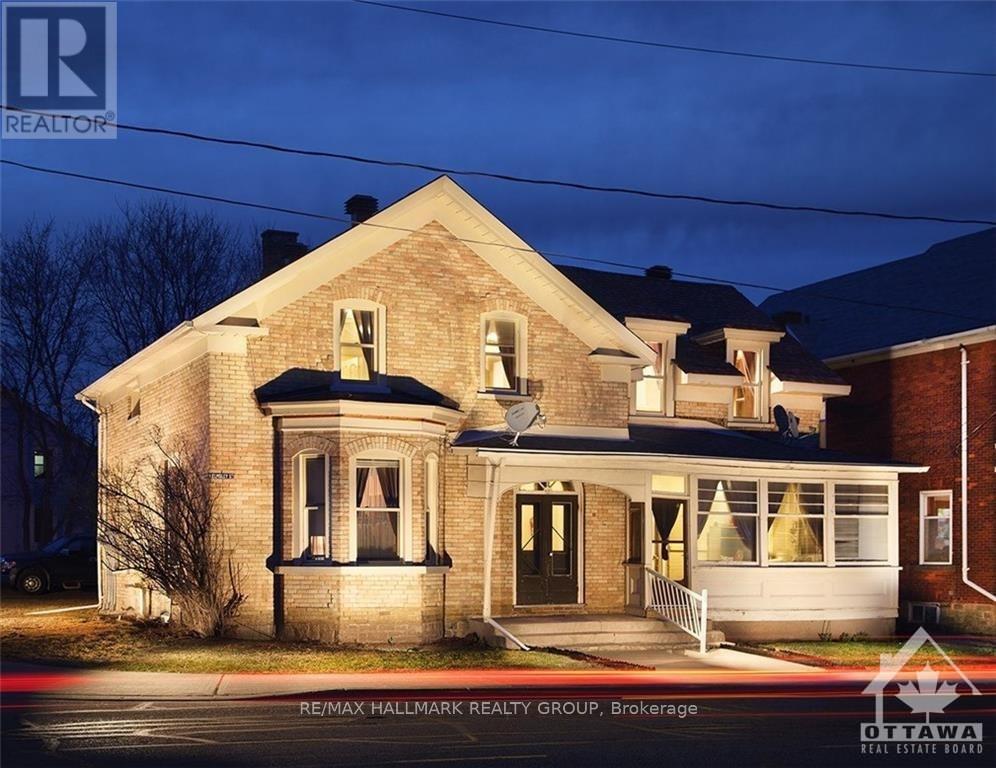
15 Elmsley St N Street
Smiths Falls, Ontario
Deposit: $3,500. $1,750/month plus hydro and heat. Spacious 1,100 sq. ft. three-bedroom second-floor apartment in Smiths Falls with southern exposure. Features a gas fireplace as the primary heating source, rear balcony, hardwood floors, new vinyl windows with drapes and blinds, updated light fixtures, and a one-piece bathtub. Conveniently located beside St. Francis de Sales Church and just two blocks from Beckwith Street, the town's main business district, providing easy access to shopping, dining, and everyday amenities. Appliances included: refrigerator, stove, washer, and dryer. First and last month's rent, deposit, and references required. (id:65396)
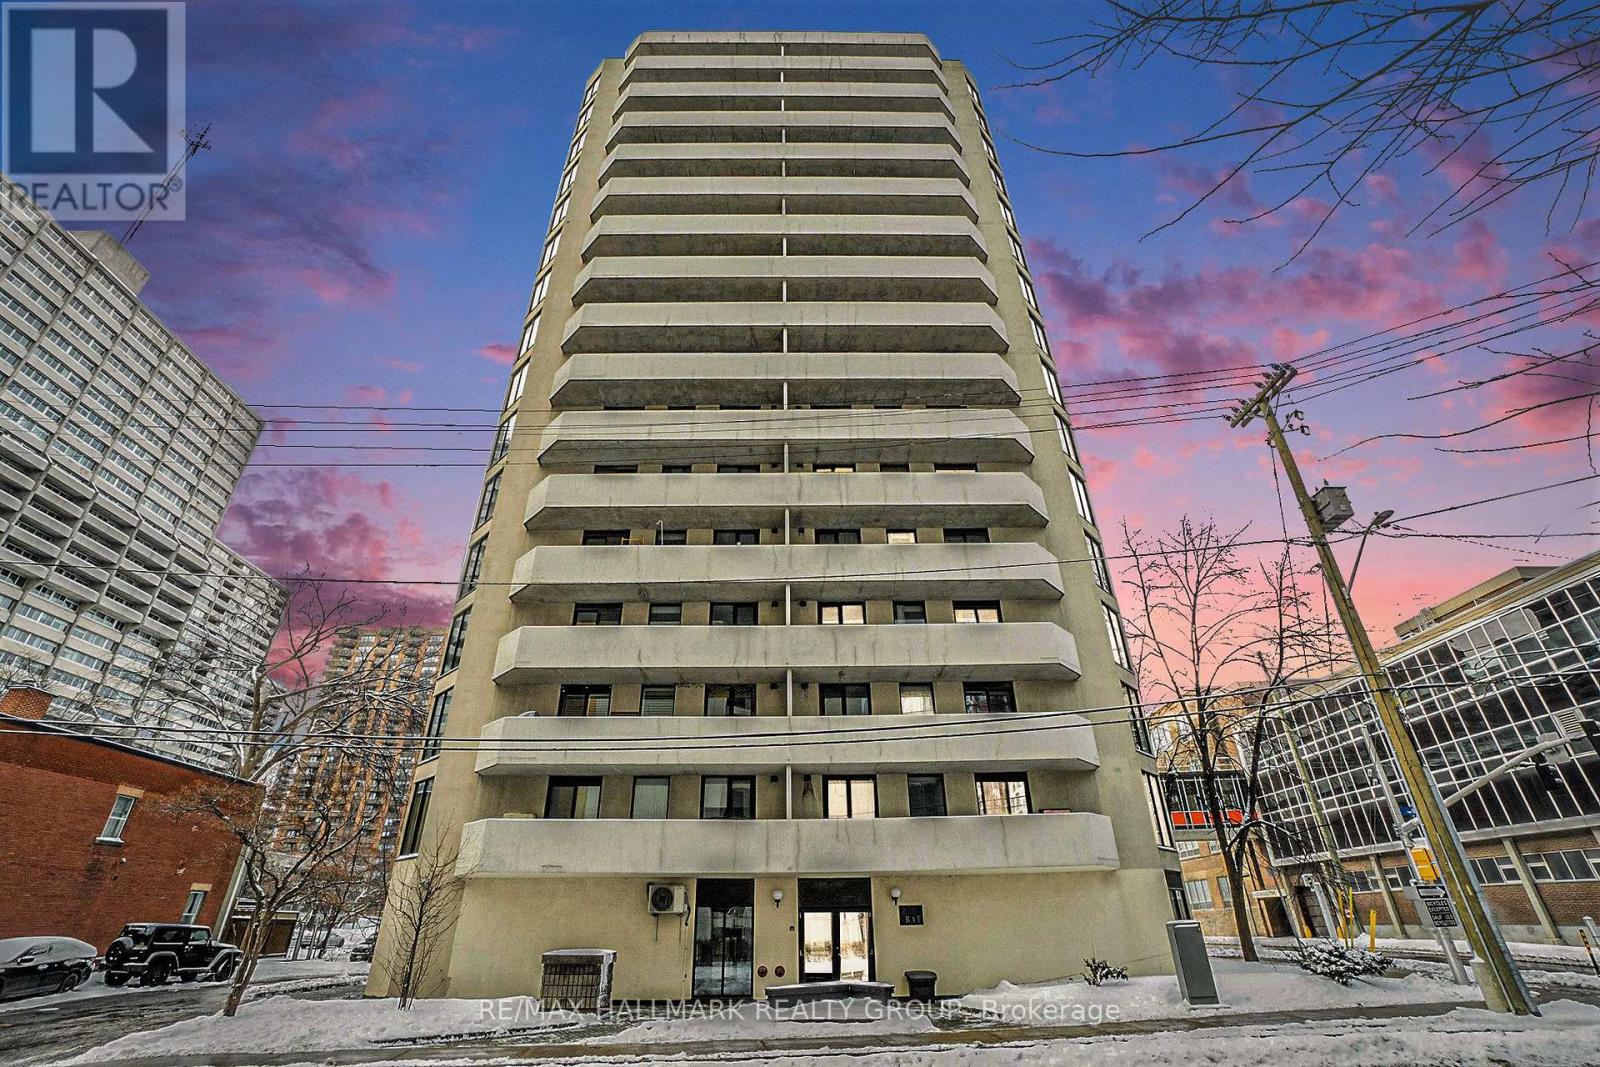
1102 - 200 Bay Street
Ottawa, Ontario
Welcome to downtown living with wonderful walkability to everything! This large, bright one bedroom and one bath home is moments from the LRT and walkable to Parliament Hill and now minutes away from a Food Basics just around the corner on Queen St. Updated kitchen features a large island for breakfast or as a work station. Extra built ins hold the essentials and much more. The open concept living and dining room space provide plenty of room for entertaining guests. With oversized windows and patio doors leading to a large balcony with great views of the downtown core - Ensuite laundry. Plus modern updated bath. Underground parking included. Pets are allowed with some restrictions. Windows (2016), new furnace/AC (2023), Hot Water Tank (2024) owned. Call today! (id:65396)
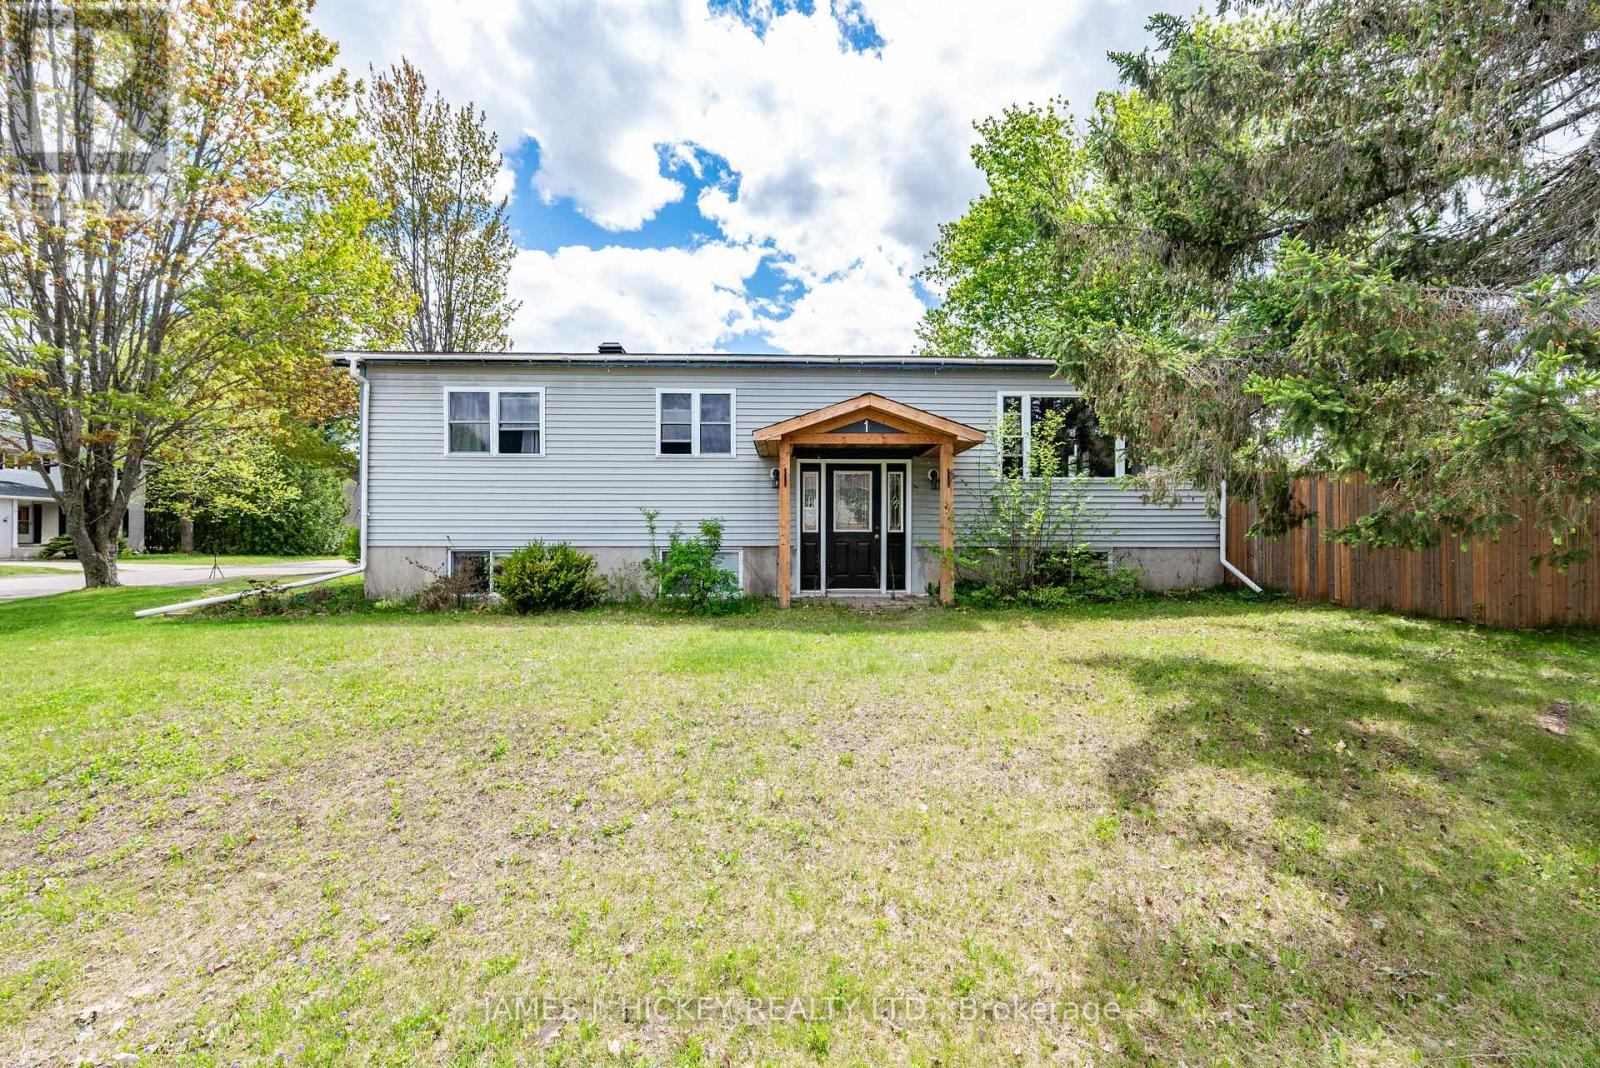
1 Tamarack Street
Deep River, Ontario
Charming 3+1 Bedroom Bungalow in a Prime Location! This lovely 3+1-bedroom bungalow offers comfortable family living with an inviting oak kitchen with dishwasher and a sun-filled dining/living room combination. The main floor features three spacious bedrooms and a 4-piece bathroom. The fully finished basement includes a cozy family room, den, fourth bedroom, 2-piece bathroom, and ample storage space - perfect for growing families or guests. Additional highlights include gas heating, central air conditioning, a single carport, and a private fenced backyard ideal for relaxing or entertaining with storage shed. Conveniently located just minutes from Grouse Park and the ski hill. Don't miss this fantastic opportunity - call today to book your showing! Please note: 24-hour irrevocable required on all offers. (id:65396)
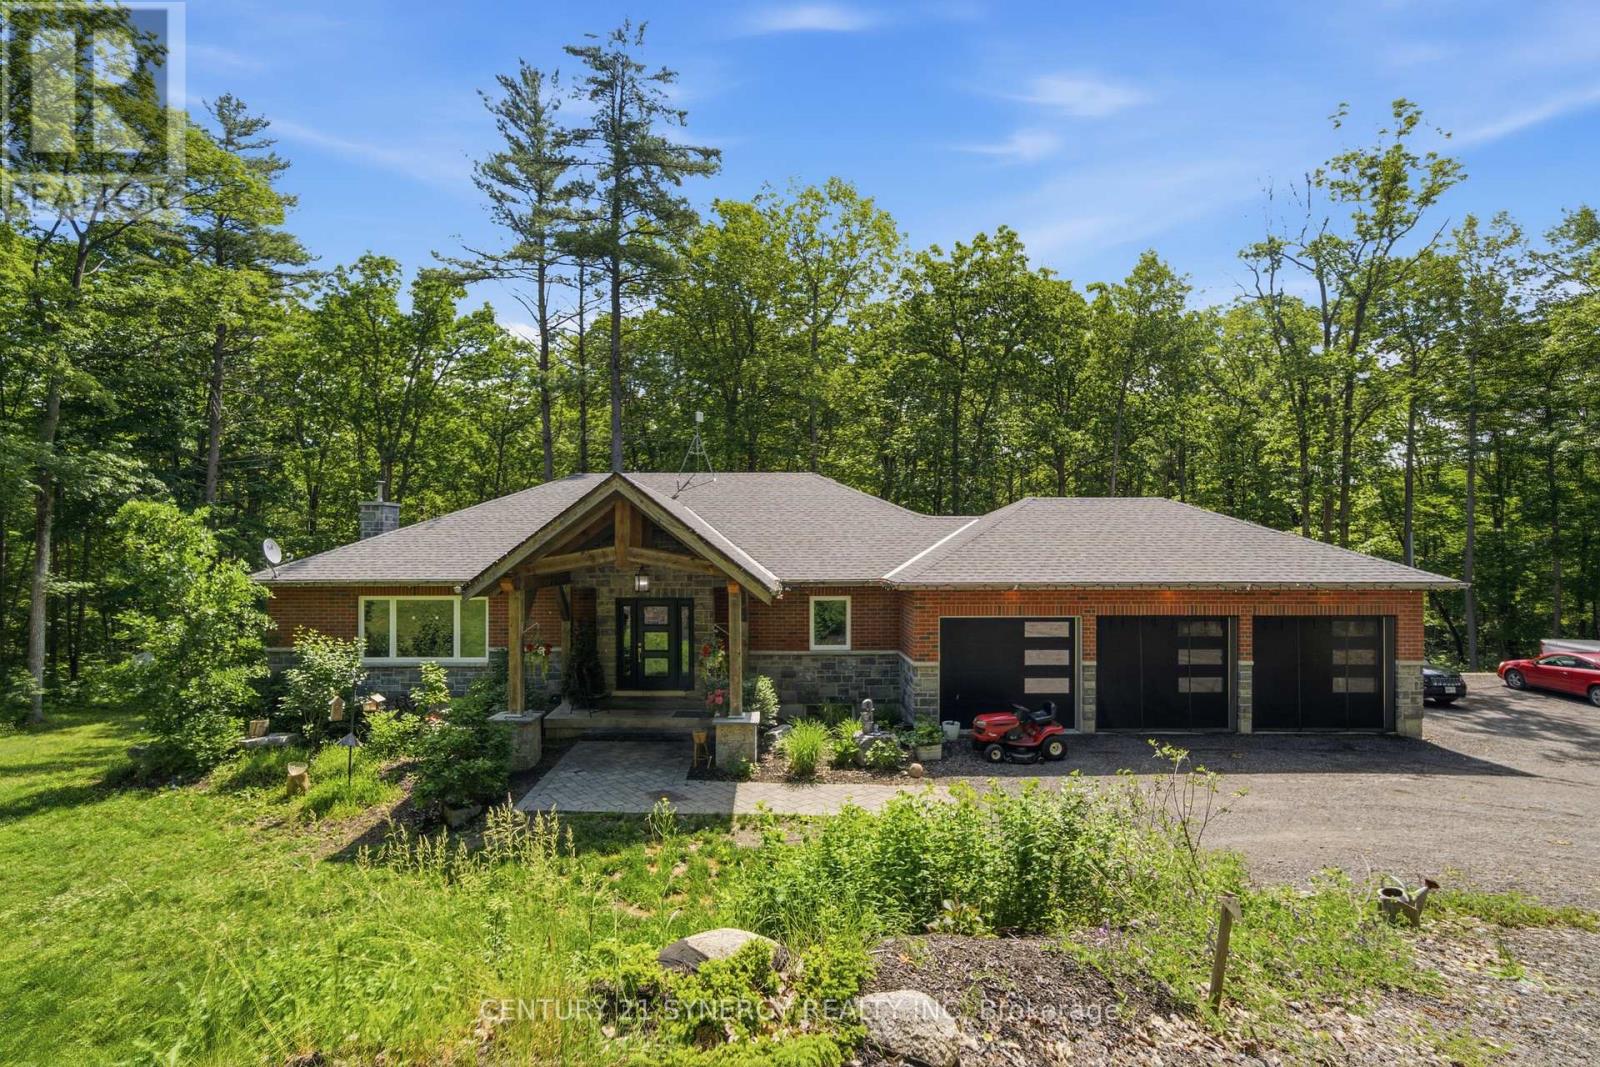
376 Gallivan Road
Quinte West, Ontario
Discover the perfect blend of luxury, privacy, and endless possibilities with this custom all-brick bungalow, built in 2019 and set on a spectacular 50-acre property in the sought-after Oak Hills. Boasting over 2,100 feet of road frontage with potential for future severance (buyer to verify), this exceptional estate offers peaceful country living just minutes from city amenities.Thoughtfully designed with an open-concept layout, the home is filled with natural light and showcases breathtaking views from every window. The chef-inspired kitchen features granite countertops, a large centre island, walk-in pantry, and flows seamlessly into the spacious dining and living areas, complete with a cozy fireplace. Step outside to the expansive 38' covered deck overlooking the beautifully landscaped grounds.The main level offers 3 spacious bedrooms and 2 full bathrooms, including a stunning primary suite with a walk-in closet and private ensuite. The fully finished walkout lower level features a warm family room with a wood stove, wet bar, laundry, and access to a second covered patio.Ideal for multi-generational living, the fully self-contained 1-bedroom in-law suite includes its own private entrance, custom kitchen, full bathroom, laundry, and walkout basement, offering comfort and privacy for extended family or guests.Additional highlights include a triple-car garage, professional landscaping, hot tub rough-in, and dual walkout basements. Conveniently located just 15 minutes to Belleville, Trenton, and Highway 401, only 2 minutes to Oak Lake and 5 minutes to the Trent River. Whether you're looking for a luxury family home, country retreat, or property with future investment potential, this one-of-a-kind estate offers a lifestyle you'll love for years to come. (id:65396)



