


3048 Travertine Way
Ottawa, Ontario
Welcome to this beautifully maintained, east-facing 4-bedroom home, ideally situated in the heart of Half Moon Bay with no rear neighbors for added privacy. This residence offers a modern and convenient lifestyle with close proximity to top amenities, including Costco, the Minto Recreation Centre, highly rated schools, golf courses, shopping plazas, and all the best that Barrhaven has to offer. Step inside to a bright and welcoming foyer that leads to a formal dining room and an expansive open-concept kitchen and family area-an ideal layout for everyday living and entertaining. The home showcases elegant modern finishes such as stainless steel appliances, contemporary light fixtures, and a fully finished basement with stylish kitchenette area that flows into the cozy den/living space, added room, and full washroom. With a thoughtful blend of tile, hardwood, and wall-to-wall carpeting throughout, this home offers both comfort and style. From the moment you walk through the door, you'll feel right at home. Enjoy your showing! (id:65396)
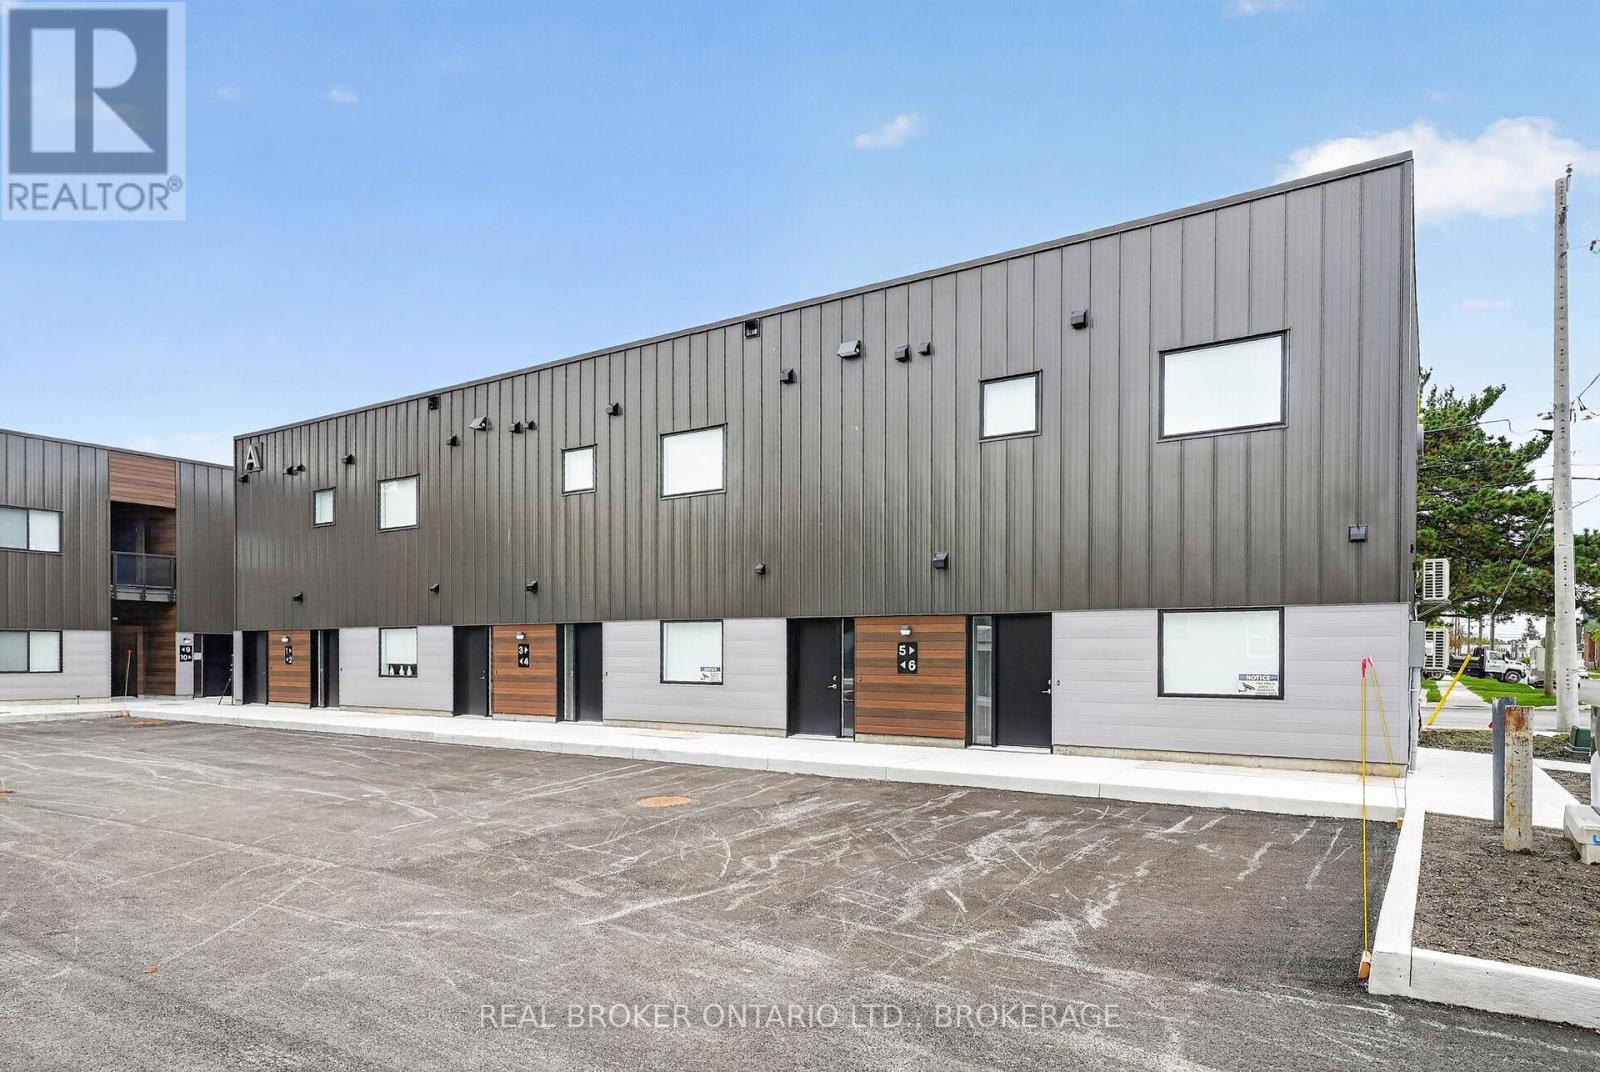
Unit #6a - 600 Second Street E
Cornwall, Ontario
Welcome to 600 Second Street East, Cornwall's newest residential community offering stylish, brand-new apartment living in a convenient central location. This never-lived-in 15-unit multiplex features modern 2-bedroom, 1-bathroom suites thoughtfully designed for comfortable everyday living.Each unit offers approximately 850-950 sq. ft. of bright open-concept space with large windows that fill the home with natural light. Enjoy modern finishes throughout, sleek stainless steel appliances, in-suite laundry, private outdoor space, and one dedicated parking space included with every unit.Ideally located close to shopping, restaurants, parks, schools, and everyday amenities, 600 Second Street East combines modern comfort with convenience.Be among the first to call this brand-new community home.Photos shown may be from a variety of units within the building and are intended to represent the overall style, finishes, and layout options available. Individual units may vary slightly in layout, size, views, features, and finishes. Prospective tenants are encouraged to verify specific unit details prior to occupancy. (id:65396)
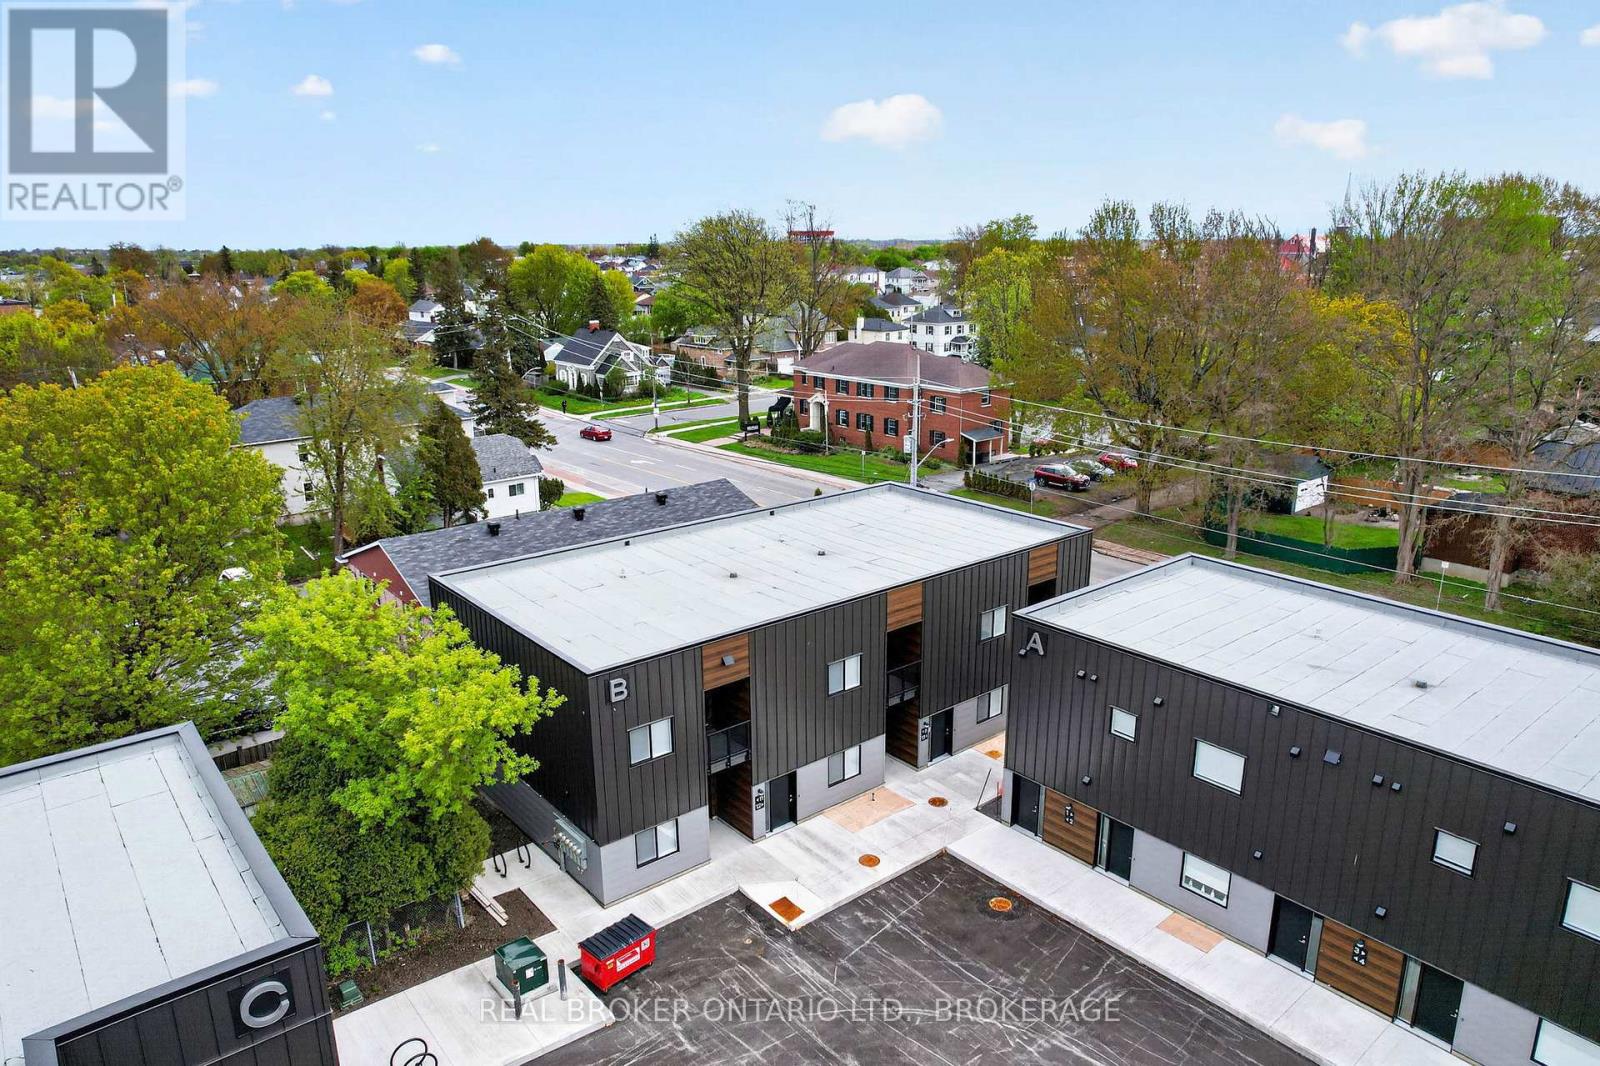
Unit #9b - 600 Second Street E
Cornwall, Ontario
Welcome to 600 Second Street East, Cornwall's newest residential community offering stylish, brand-new apartment living in a convenient central location. This never-lived-in 15-unit multiplex features modern 2-bedroom, 1-bathroom suites thoughtfully designed for comfortable everyday living.Each unit offers approximately 850-950 sq. ft. of bright open-concept space with large windows that fill the home with natural light. Enjoy modern finishes throughout, sleek stainless steel appliances, in-suite laundry, private outdoor space, and one dedicated parking space included with every unit.Ideally located close to shopping, restaurants, parks, schools, and everyday amenities, 600 Second Street East combines modern comfort with convenience.Be among the first to call this brand-new community home.Photos shown may be from a variety of units within the building and are intended to represent the overall style, finishes, and layout options available. Individual units may vary slightly in layout, size, views, features, and finishes. Prospective tenants are encouraged to verify specific unit details prior to occupancy. (id:65396)
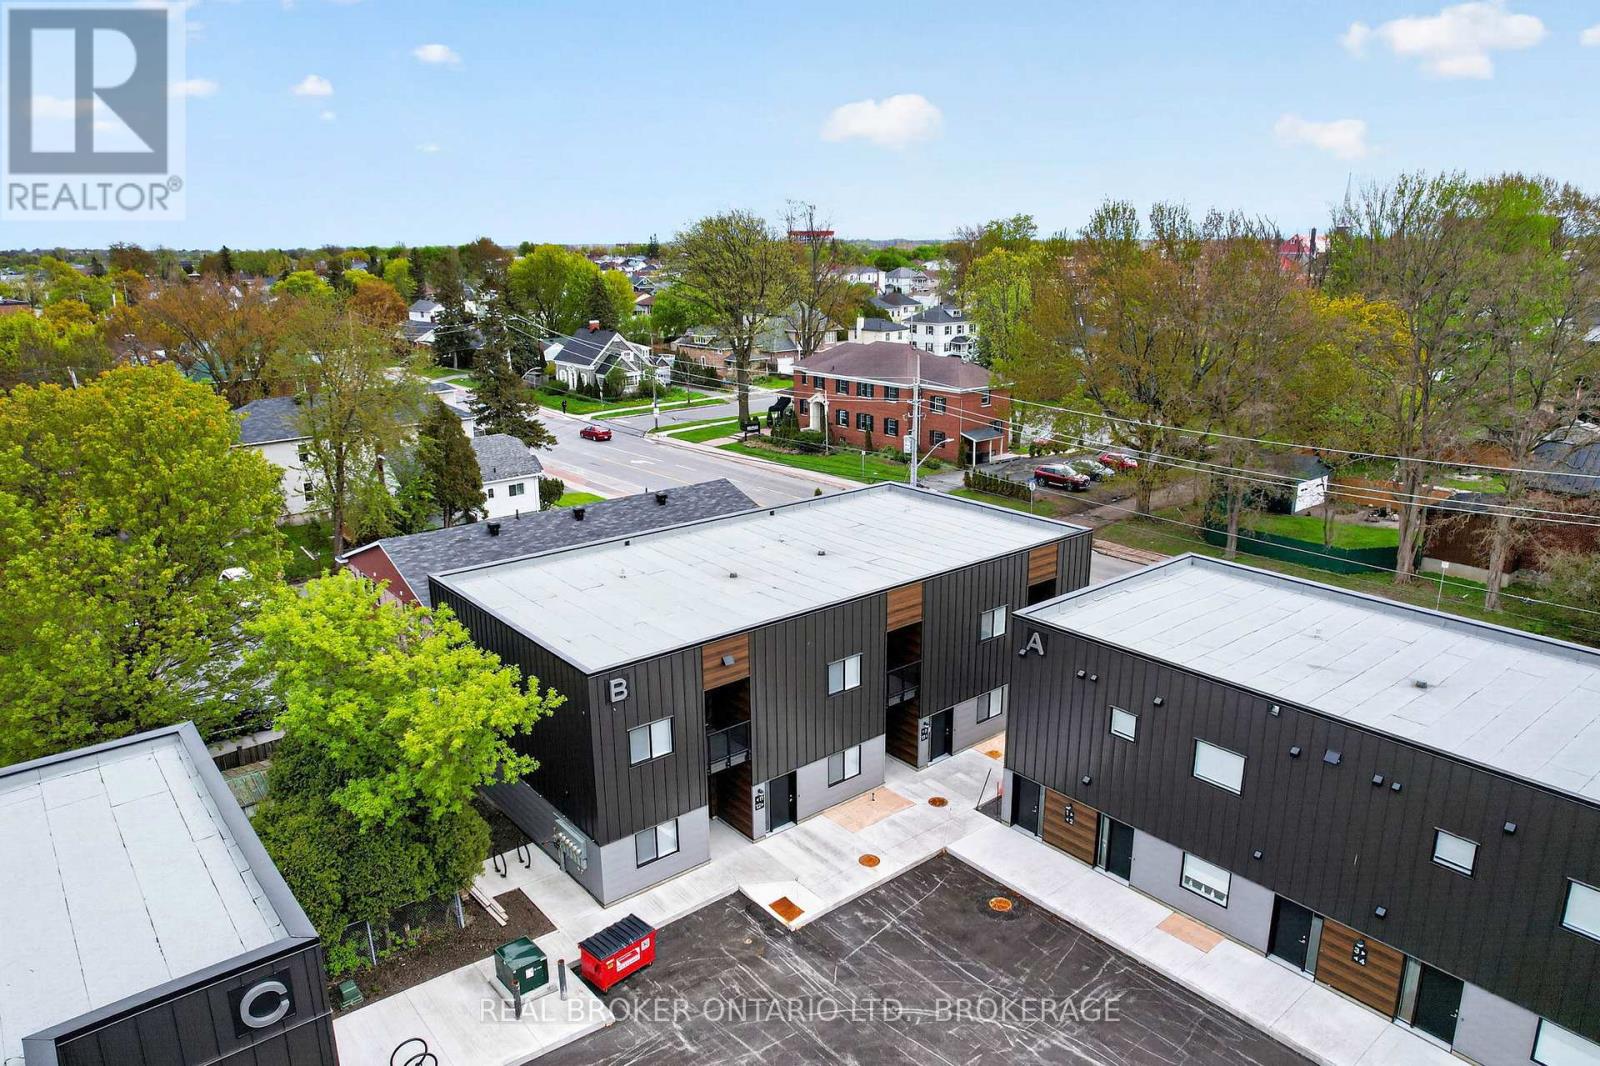
Unit #7b - 600 Second Street E
Cornwall, Ontario
Welcome to 600 Second Street East, Cornwall's newest residential community offering stylish, brand-new apartment living in a convenient central location. This never-lived-in 15-unit multiplex features modern 2-bedroom, 1-bathroom suites thoughtfully designed for comfortable everyday living.Each unit offers approximately 850-950 sq. ft. of bright open-concept space with large windows that fill the home with natural light. Enjoy modern finishes throughout, sleek stainless steel appliances, in-suite laundry, private outdoor space, and one dedicated parking space included with every unit.Ideally located close to shopping, restaurants, parks, schools, and everyday amenities, 600 Second Street East combines modern comfort with convenience.Be among the first to call this brand-new community home.Photos shown may be from a variety of units within the building and are intended to represent the overall style, finishes, and layout options available. Individual units may vary slightly in layout, size, views, features, and finishes. Prospective tenants are encouraged to verify specific unit details prior to occupancy. (id:65396)
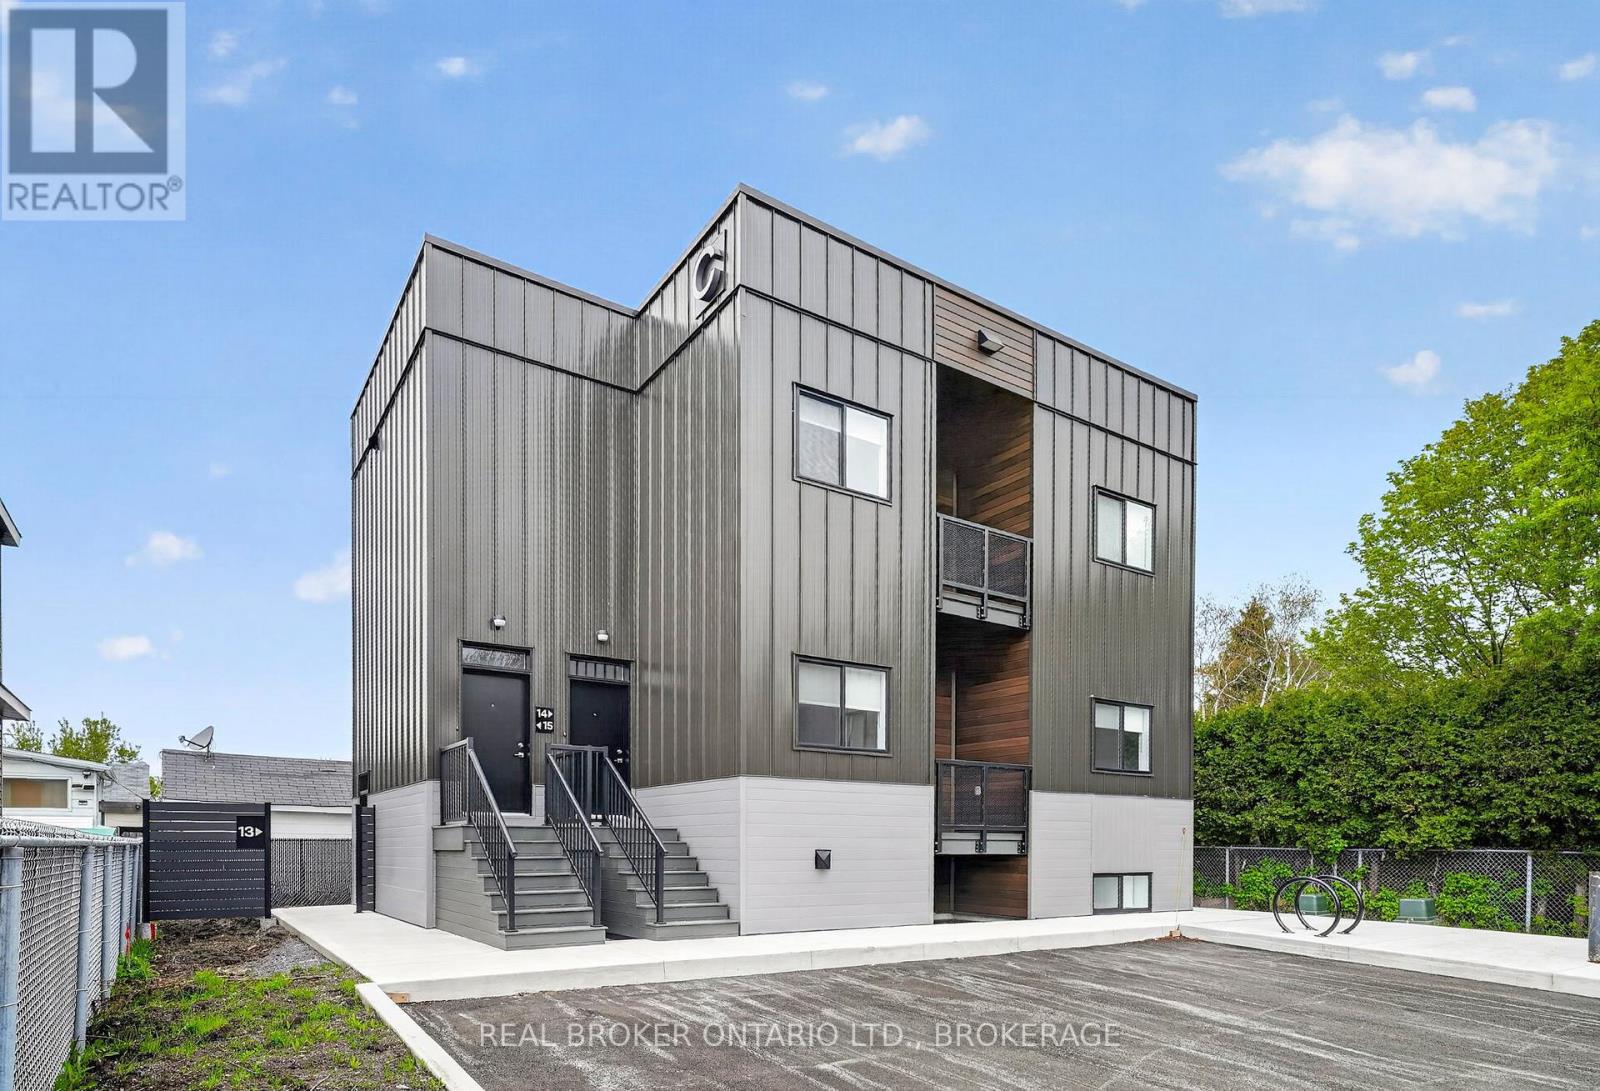
Unit #4a - 600 Second Street E
Cornwall, Ontario
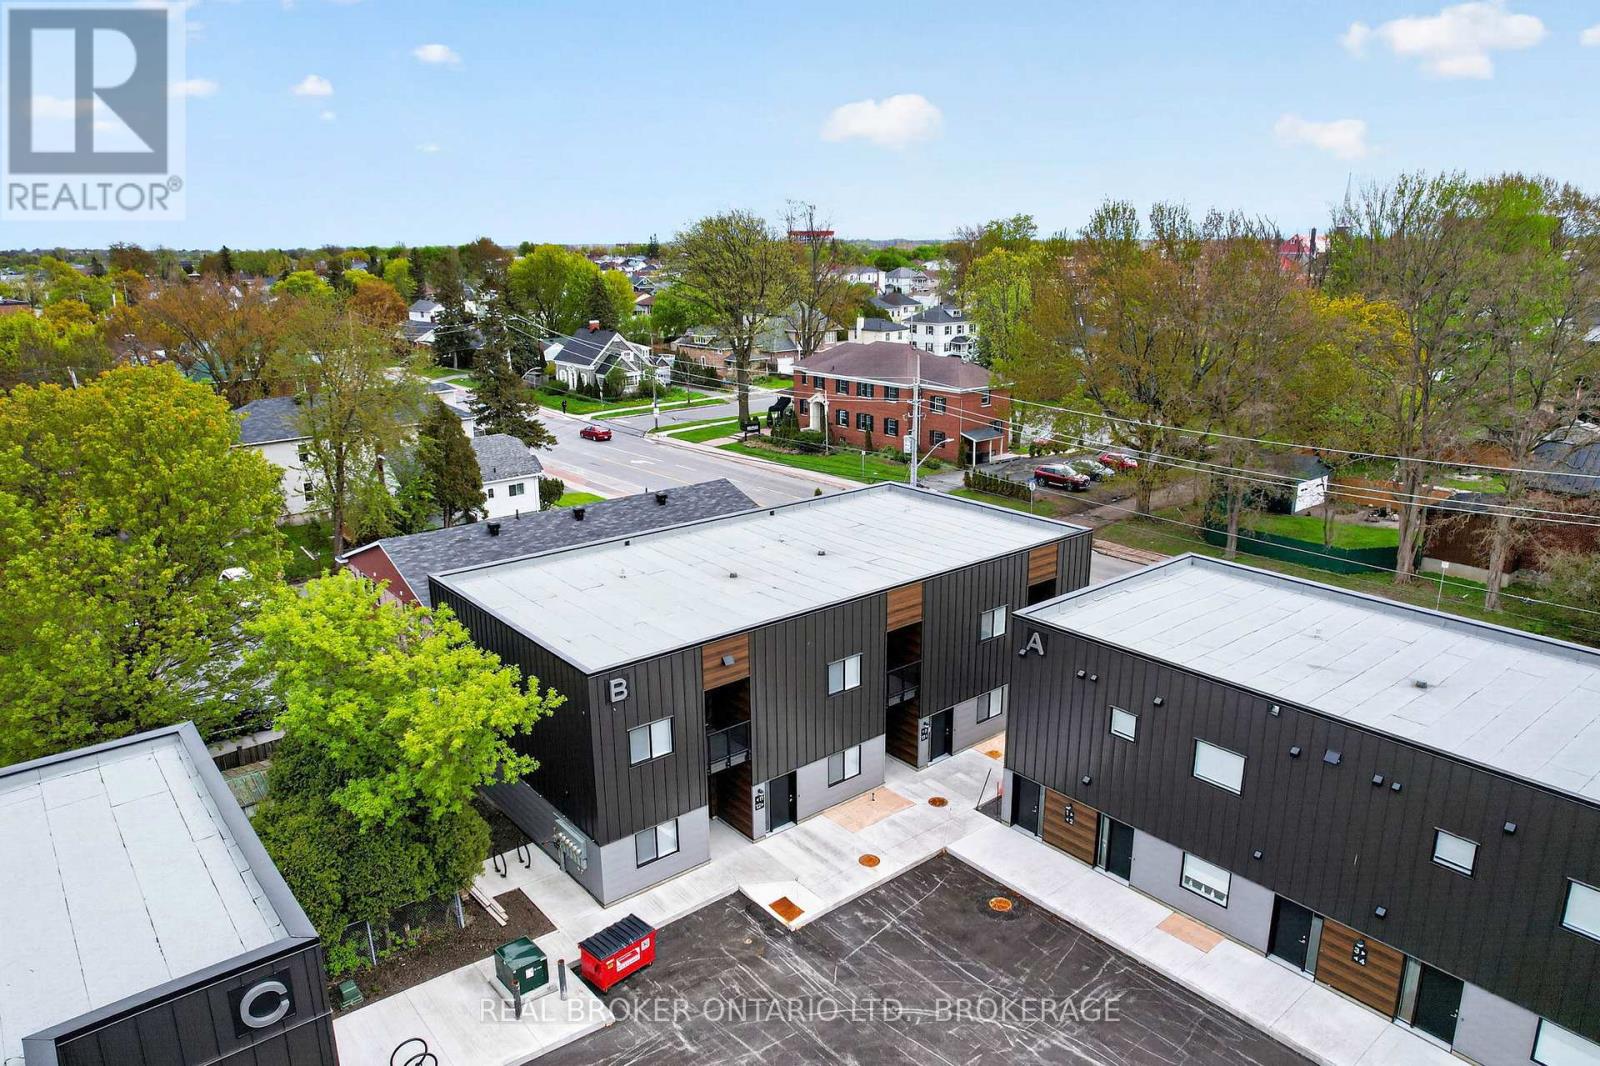
Welcome to 600 Second Street East, a brand-new residential community offering modern apartment living in the heart of Cornwall. This newly built 15-unit multiplex features beautifully designed 2-bedroom, 1-bathroom suites that have never been lived in.Each spacious unit offers approximately 850-950 sq ft of bright, open-concept living space with large windows that bring in plenty of natural light. Stylish modern kitchens are complete with stainless steel appliances, while thoughtful features like in-suite laundry, private outdoor space, and dedicated parking add everyday comfort and convenience.Ideally located close to shopping, restaurants, parks, schools, and essential amenities, 600 Second Street East offers the perfect balance of modern living and accessibility.Be among the first to enjoy everything this new community has to offer: contemporary design, functional layouts, and a convenient Cornwall location all in one place. Photos shown may be from a variety of units within the building and are intended to represent the overall style, finishes, and layout options available. Individual units may vary slightly in layout, size, views, features, and finishes. Prospective tenants are encouraged to verify specific unit details prior to occupancy. (id:65396)
Unit #10b - 600 Second Street E
Cornwall, Ontario
Welcome to 600 Second Street East, Cornwall's newest residential community offering stylish, brand-new apartment living in a convenient central location. This never-lived-in 15-unit multiplex features modern 2-bedroom, 1-bathroom suites thoughtfully designed for comfortable everyday living.Each unit offers approximately 850-950 sq. ft. of bright open-concept space with large windows that fill the home with natural light. Enjoy modern finishes throughout, sleek stainless steel appliances, in-suite laundry, private outdoor space, and one dedicated parking space included with every unit.Ideally located close to shopping, restaurants, parks, schools, and everyday amenities, 600 Second Street East combines modern comfort with convenience.Be among the first to call this brand-new community home.Photos shown may be from a variety of units within the building and are intended to represent the overall style, finishes, and layout options available. Individual units may vary slightly in layout, size, views, features, and finishes. Prospective tenants are encouraged to verify specific unit details prior to occupancy. (id:65396)
Unit #13c - 600 Second Street E
Cornwall, Ontario
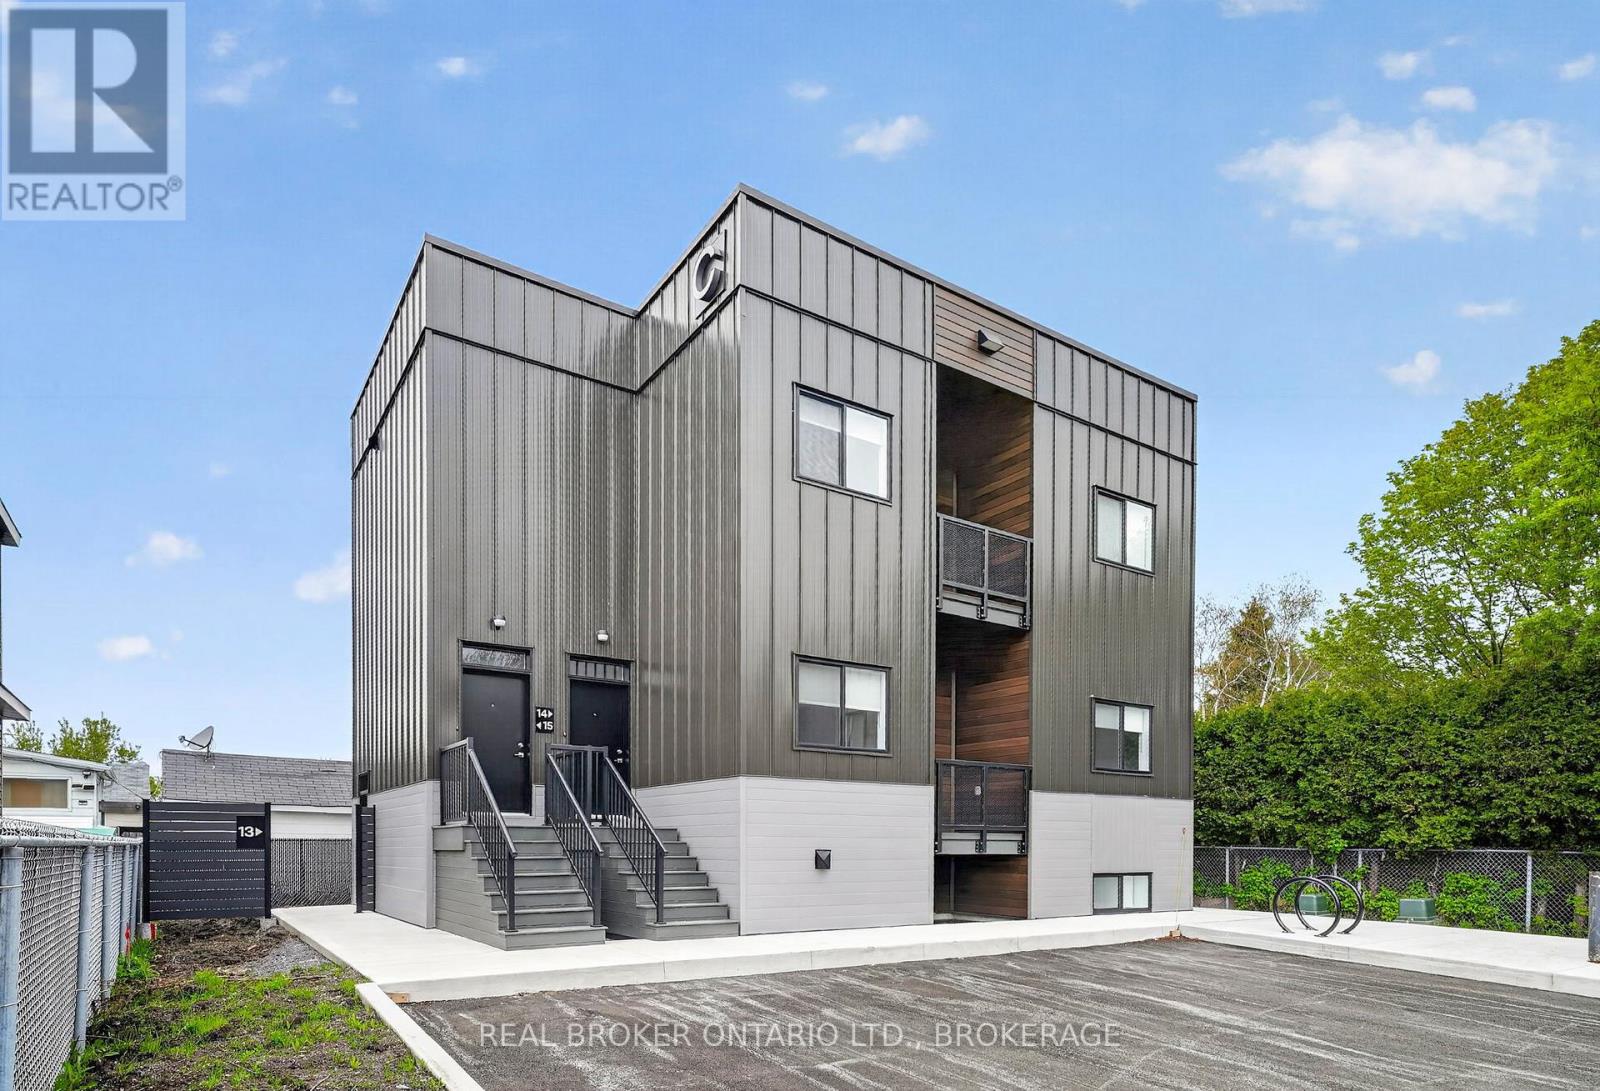
Welcome to 600 Second Street East, Cornwall's newest residential community offering stylish, brand-new apartment living in a convenient central location. This never-lived-in 15-unit multiplex features modern 2-bedroom, 1-bathroom suites thoughtfully designed for comfortable everyday living.Each unit offers approximately 850-950 sq. ft. of bright open-concept space with large windows that fill the home with natural light. Enjoy modern finishes throughout, sleek stainless steel appliances, in-suite laundry, private outdoor space, and one dedicated parking space included with every unit.Ideally located close to shopping, restaurants, parks, schools, and everyday amenities, 600 Second Street East combines modern comfort with convenience.Be among the first to call this brand-new community home.Photos shown may be from a variety of units within the building and are intended to represent the overall style, finishes, and layout options available. Individual units may vary slightly in layout, size, views, features, and finishes. Prospective tenants are encouraged to verify specific unit details prior to occupancy. (id:65396)
14 Albert Street
Casselman, Ontario
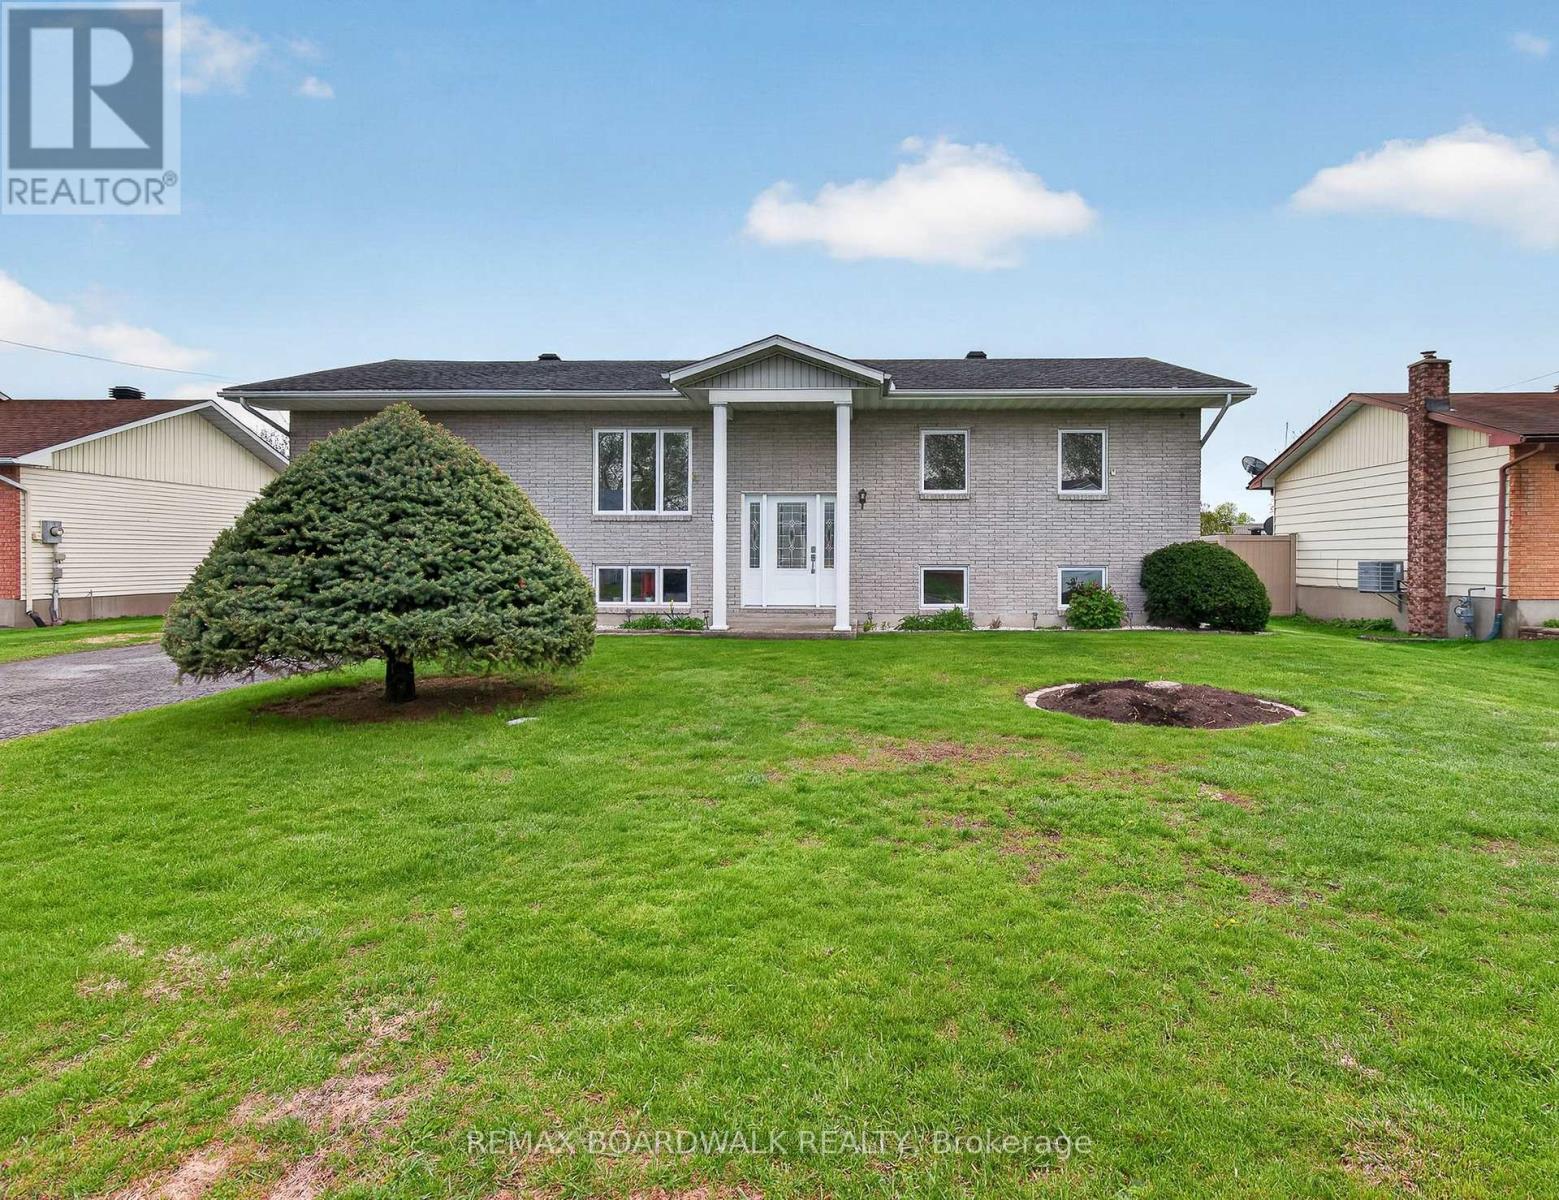
Welcome to this beautifully maintained High Ranch in the heart of Casselman, offering bright and comfortable living spaces perfect for families or anyone seeking room to grow. The main floor features an inviting open-concept layout with a spacious living room, dining area, and kitchen filled with natural light, along with patio doors leading to the backyard and large deck ideal for entertaining or relaxing outdoors. You'll also find a convenient main floor laundry area combined with a full 4-piece bathroom, as well as 3 generously sized bedrooms. The fully finished lower level offers even more living space with a large family/recreation room highlighted by a cozy gas fireplace, a convenient 2-piece bathroom, and an oversized storage area with endless possibilities. Furnace (2017), Roof (2017), A/C (2017), Windows (Main 2016/ Basement 2018), Deck trek (2023). Situated on a nicely landscaped lot in a desirable neighborhood close to amenities, this home offers comfort, functionality, and great space both inside and out. (id:65396)
104 - 280 Herzberg Road
Ottawa, Ontario
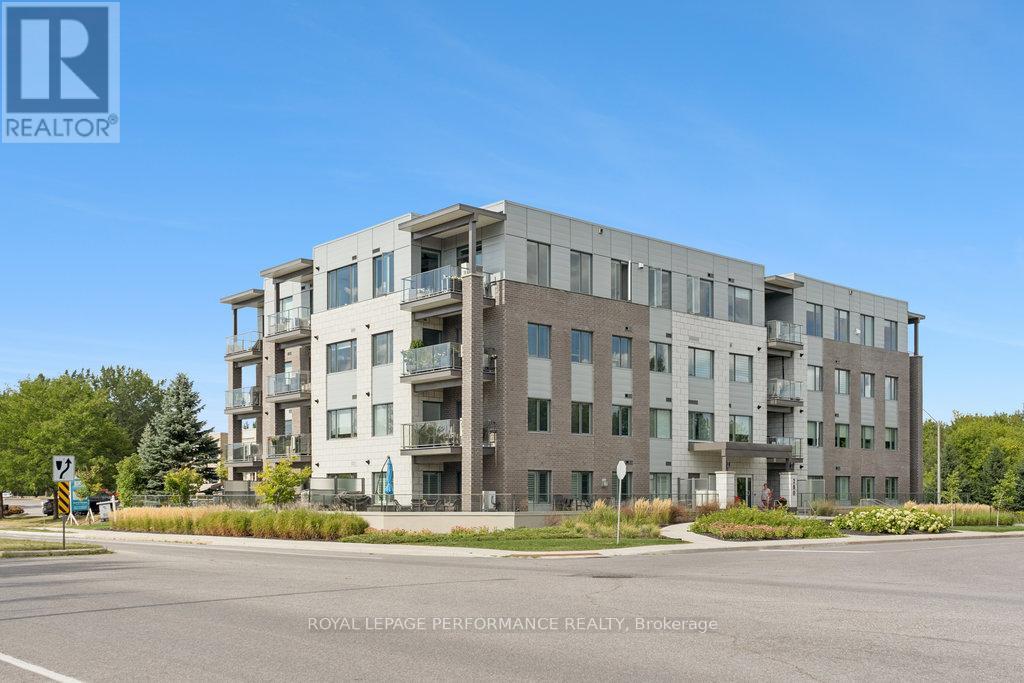
Welcome to 104-280 Herzberg! This stylish ground-level 1-bedroom plus den condo in The Serenity offers 729 sq. ft. of thoughtfully designed living space with premium finishes throughout. Step inside to discover 9' ceilings, wide-plank hardwood flooring, and a modern neutral palette that creates an airy, inviting atmosphere. The open-concept kitchen boasts sleek grey cabinetry, quartz countertops, stainless steel appliances, and a large island with seating that also serves as extra prep space. The versatile den is perfect for a home office or additional living area, while the spa-inspired bathroom features a glass shower with rain head, porcelain tile, and a quartz vanity. A true highlight is the spacious private terrace, ideal for entertaining, outdoor dining, or simply relaxing in a tranquil setting backing onto NCC green space. Additional conveniences include in-unit laundry, heated underground parking, and a storage locker. Residents of Serenity Condos also enjoy access to a rooftop terrace with forest views, a fitness centre, bike storage, and more. Perfectly located near golf at The Marshes, scenic trails (including a 4 km trail just steps from your door), as well as shopping and dining, this home offers the ideal blend of comfort, style, and convenience. Find floor plans, the status certificate, and more details at nickfundytus.ca. (id:65396)
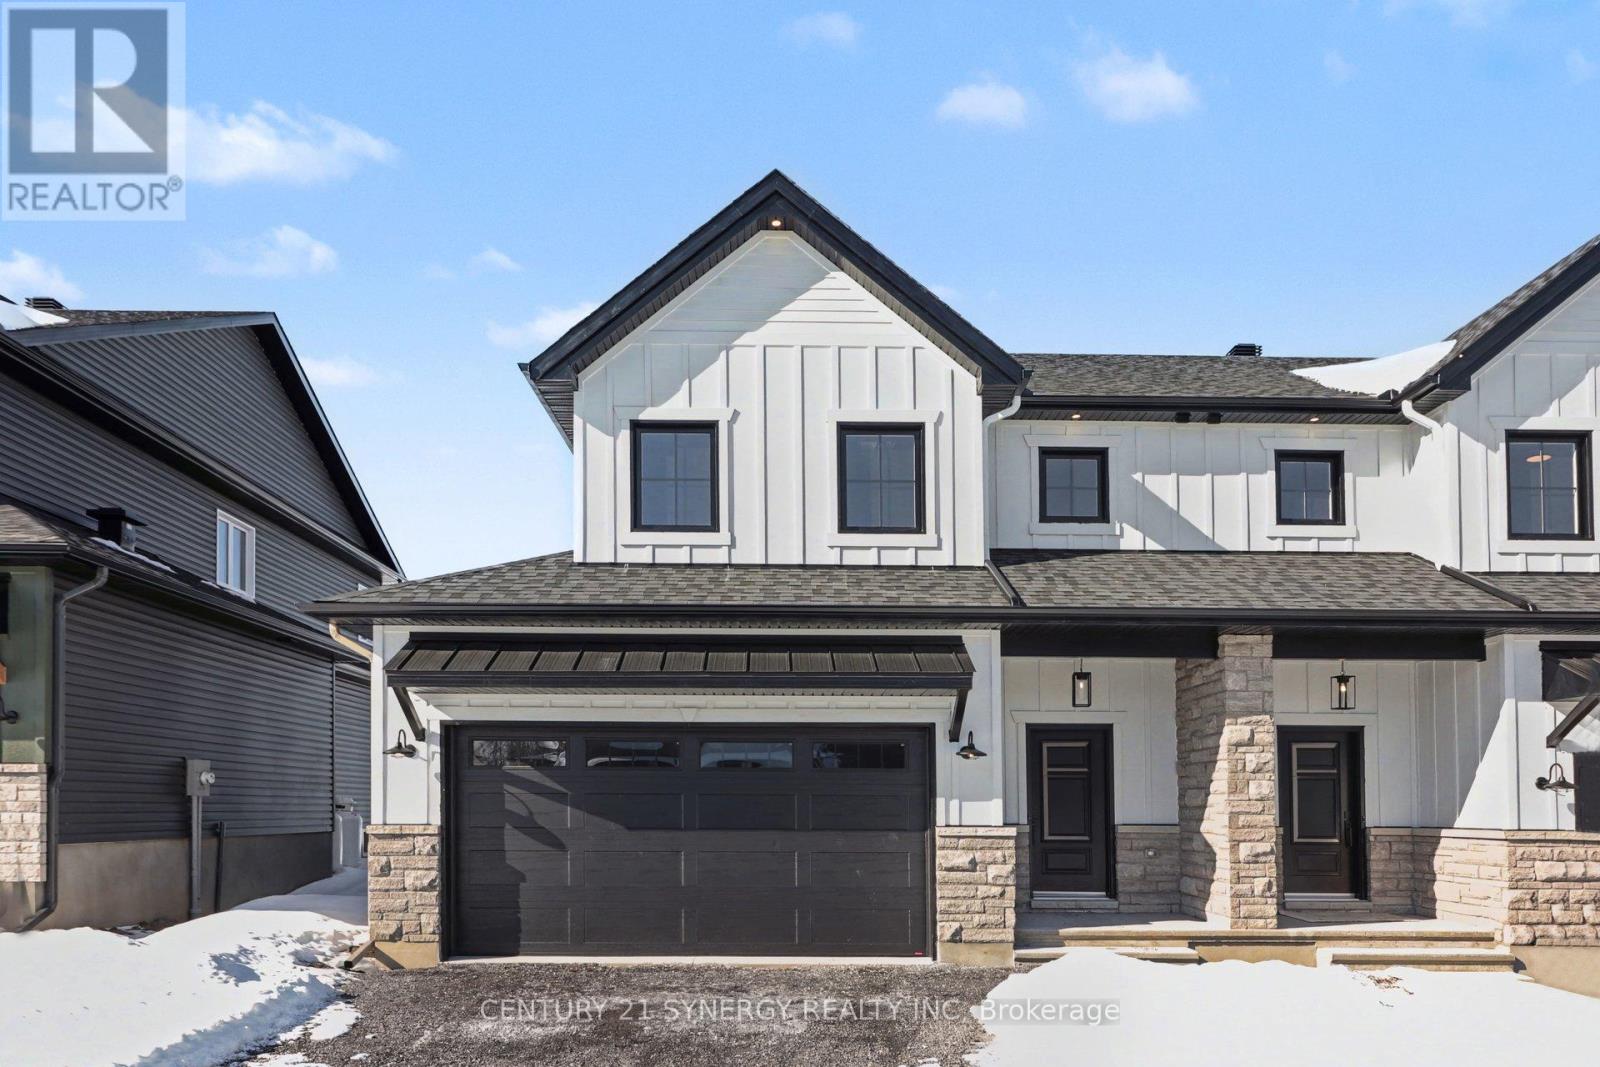
75 Villeneuve Street
North Stormont, Ontario
*FULL HST REBATE INCLUDED IN LISTING PRICE*Agent must be present on initial visit* Beautiful modern property built by trusted local builder. Gorgeous semi detached 2 Storey with approximately 1761sq/ft of living space, 3 beds & 3 baths and a massive double car garage to provide plenty of room for your vehicles and country toys. The main floor has an open concept layout with quartz counters in your spacious kitchen, a large 9ft island with breakfast bar, ample cabinets & a large kitchen walk-in pantry. Luxury vinyl floors throughout the entry way, living room, dining room, kitchen, bathroom & hallway. Plush carpeting leads you upstairs into the bedrooms. Primary bedroom offers a spacious walk-in closet & a 3pc ensuite bath. 2nd/3rdbedrooms are also spacious with ample closet space in each. Full bathroom & Laundry room on second floor. No Appliances or AC included. Site plan, Floorplan, Feat. & Specs/upgrades attached! (id:65396)
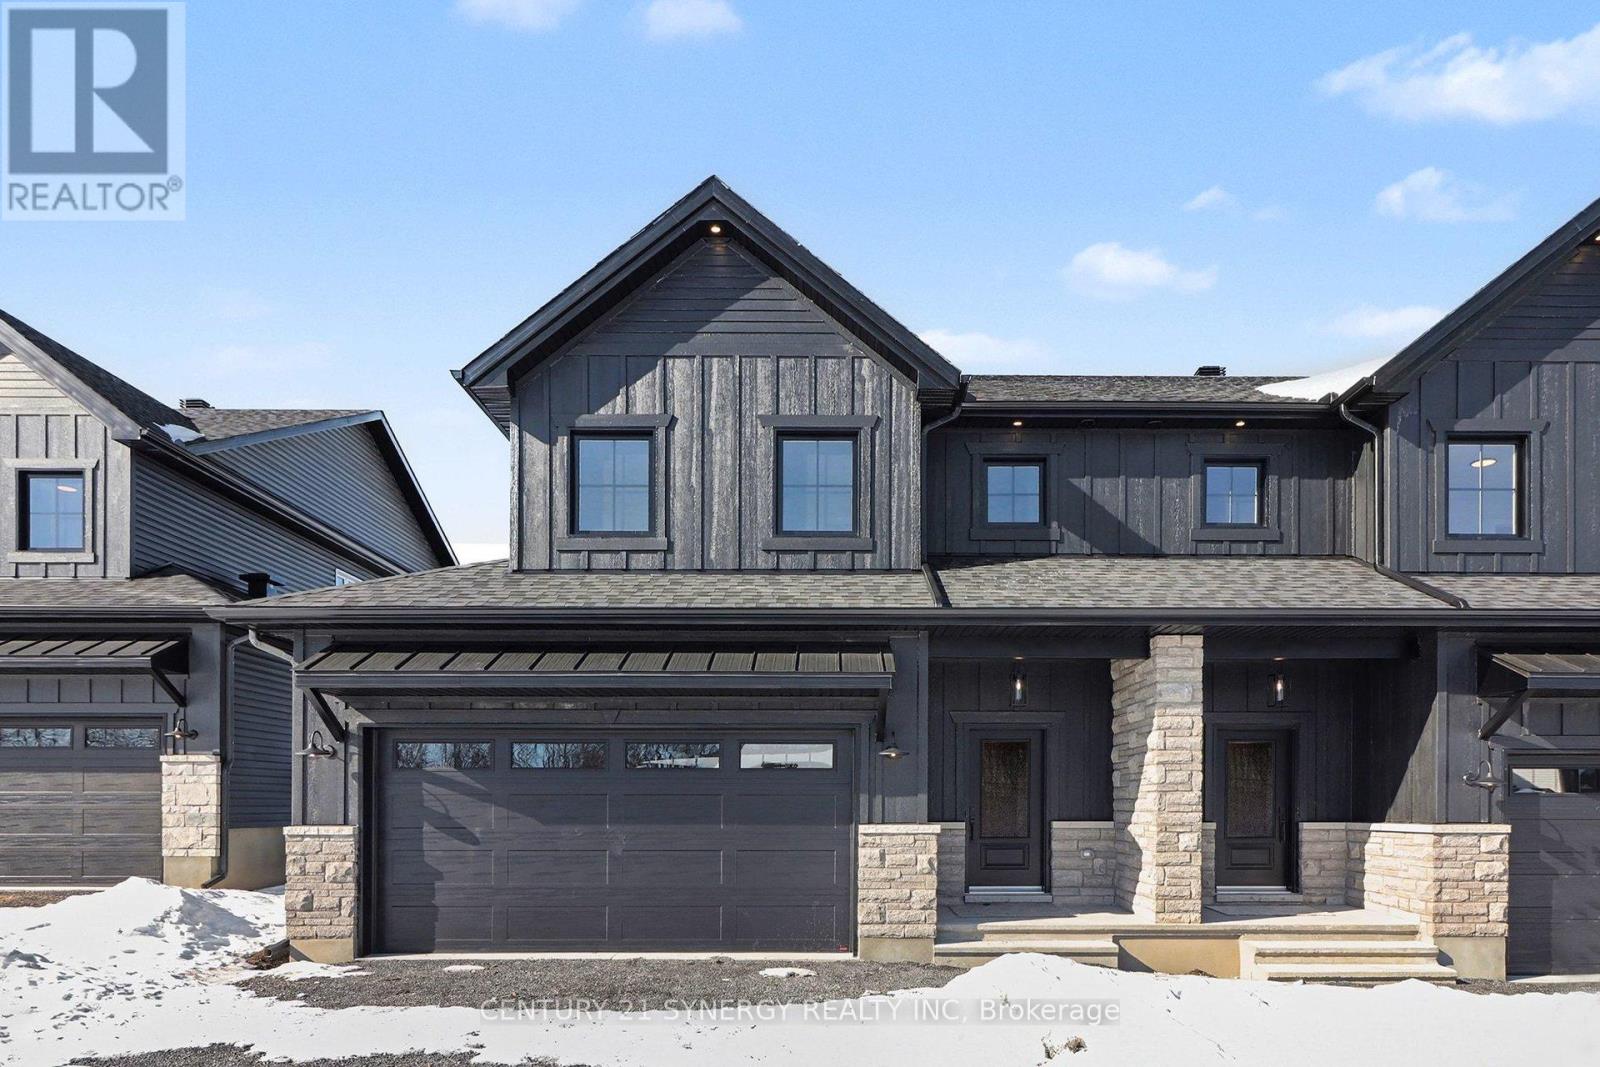
67 Villeneuve Street
North Stormont, Ontario
*FULL HST REBATE INCLUDED IN LISTING PRICE*Agent must be present on initial visit* Beautiful modern property built by trusted local builder. Gorgeous semi detached 2 Storey with approximately 1761sq/ft of living space, 3 beds & 3 baths and a massive double car garage to provide plenty of room for your vehicles and country toys. The main floor has an open concept layout with quartz counters in your spacious kitchen, a large 9ft island with breakfast bar, ample cabinets & a large kitchen walk-in pantry. Luxury vinyl floors throughout the entry way, living room, dining room, kitchen, bathroom & hallway. Plush carpeting leads you upstairs into the bedrooms. Primary bedroom offers a spacious walk-in closet & a 3pc ensuite bath. 2nd/3rdbedrooms are also spacious with ample closet space in each. Full bathroom & Laundry room on second floor. No Appliances or AC included. Site plan, Floorplan, Feat. & Specs/upgrades attached! (id:65396)
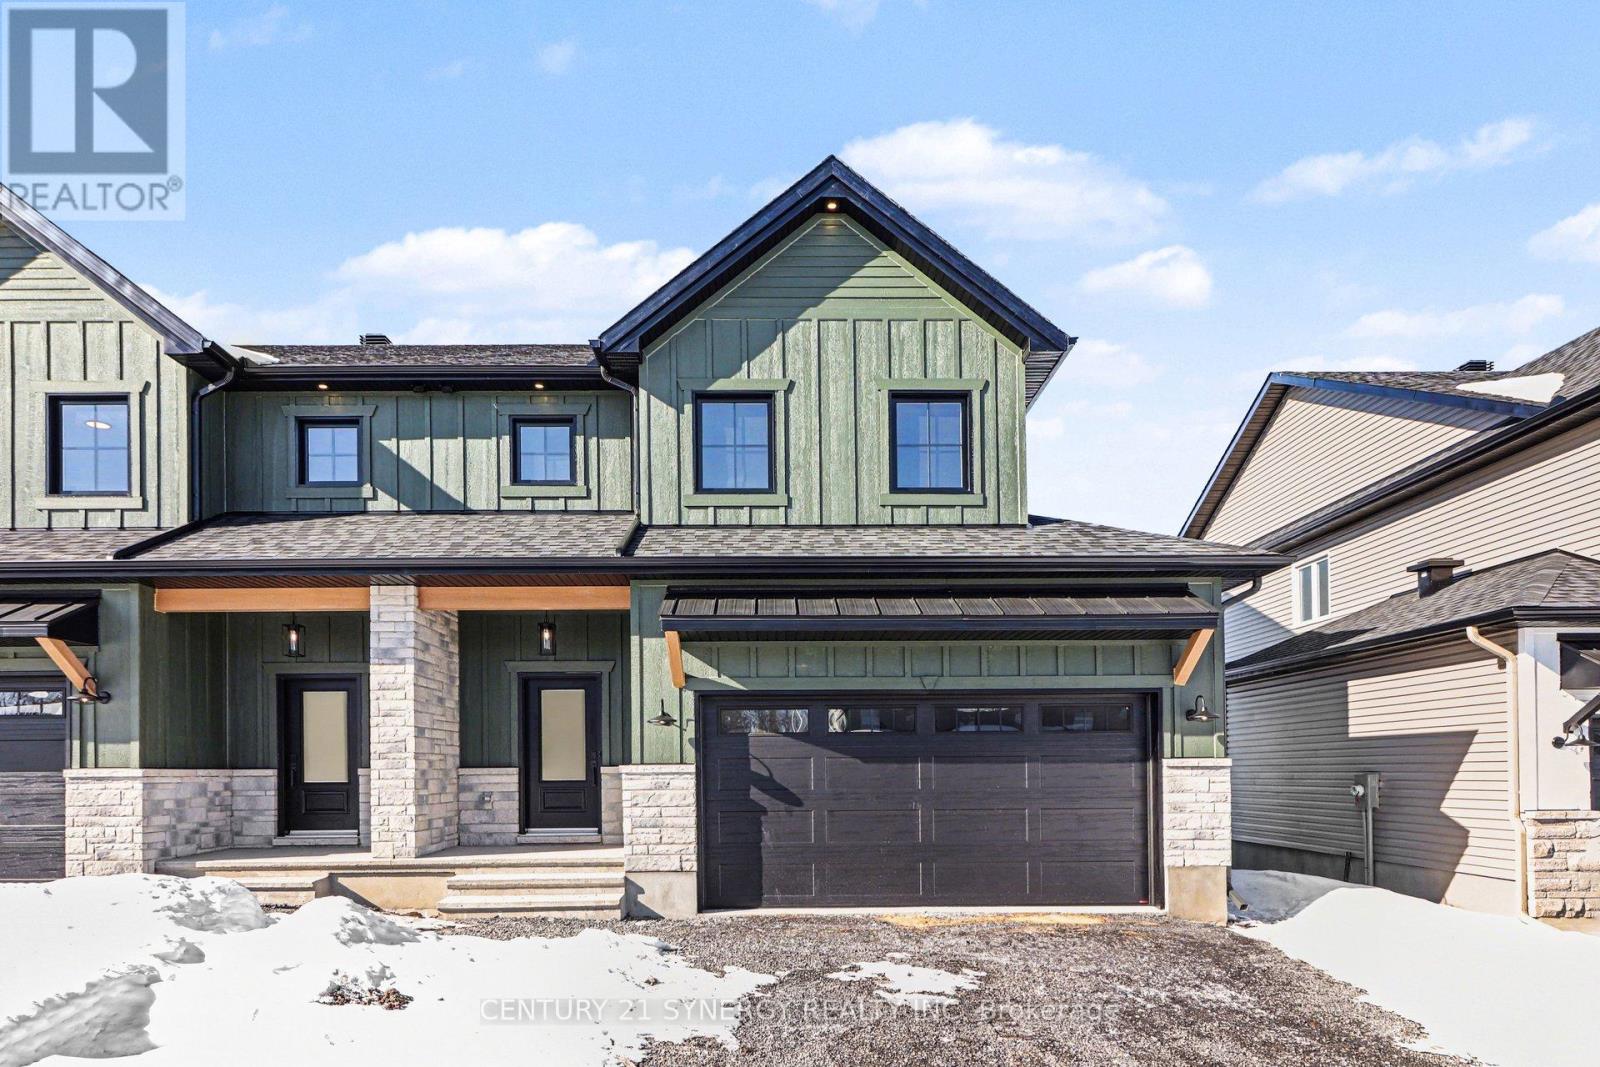
73 Villeneuve Street
North Stormont, Ontario
*FULL HST REBATE INCLUDED IN LISTING PRICE*Agent must be present on initial visit* Beautiful modern property built by trusted local builder. Gorgeous semi detached 2 Storey with approximately 1761sq/ft of living space, 3 beds & 3 baths and a massive double car garage to provide plenty of room for your vehicles and country toys. The main floor has an open concept layout with quartz counters in your spacious kitchen, a large 9ft island with breakfast bar, ample cabinets & a large kitchen walk-in pantry. Luxury vinyl floors throughout the entry way, living room, dining room, kitchen, bathroom & hallway. Plush carpeting leads you upstairs into the bedrooms. Primary bedroom offers a spacious walk-in closet & a 3pc ensuite bath. 2nd/3rdbedrooms are also spacious with ample closet space in each. Full bathroom & Laundry room on second floor. No Appliances or AC included. Site plan, Floorplan, Feat. & Specs/upgrades attached! (id:65396)



