

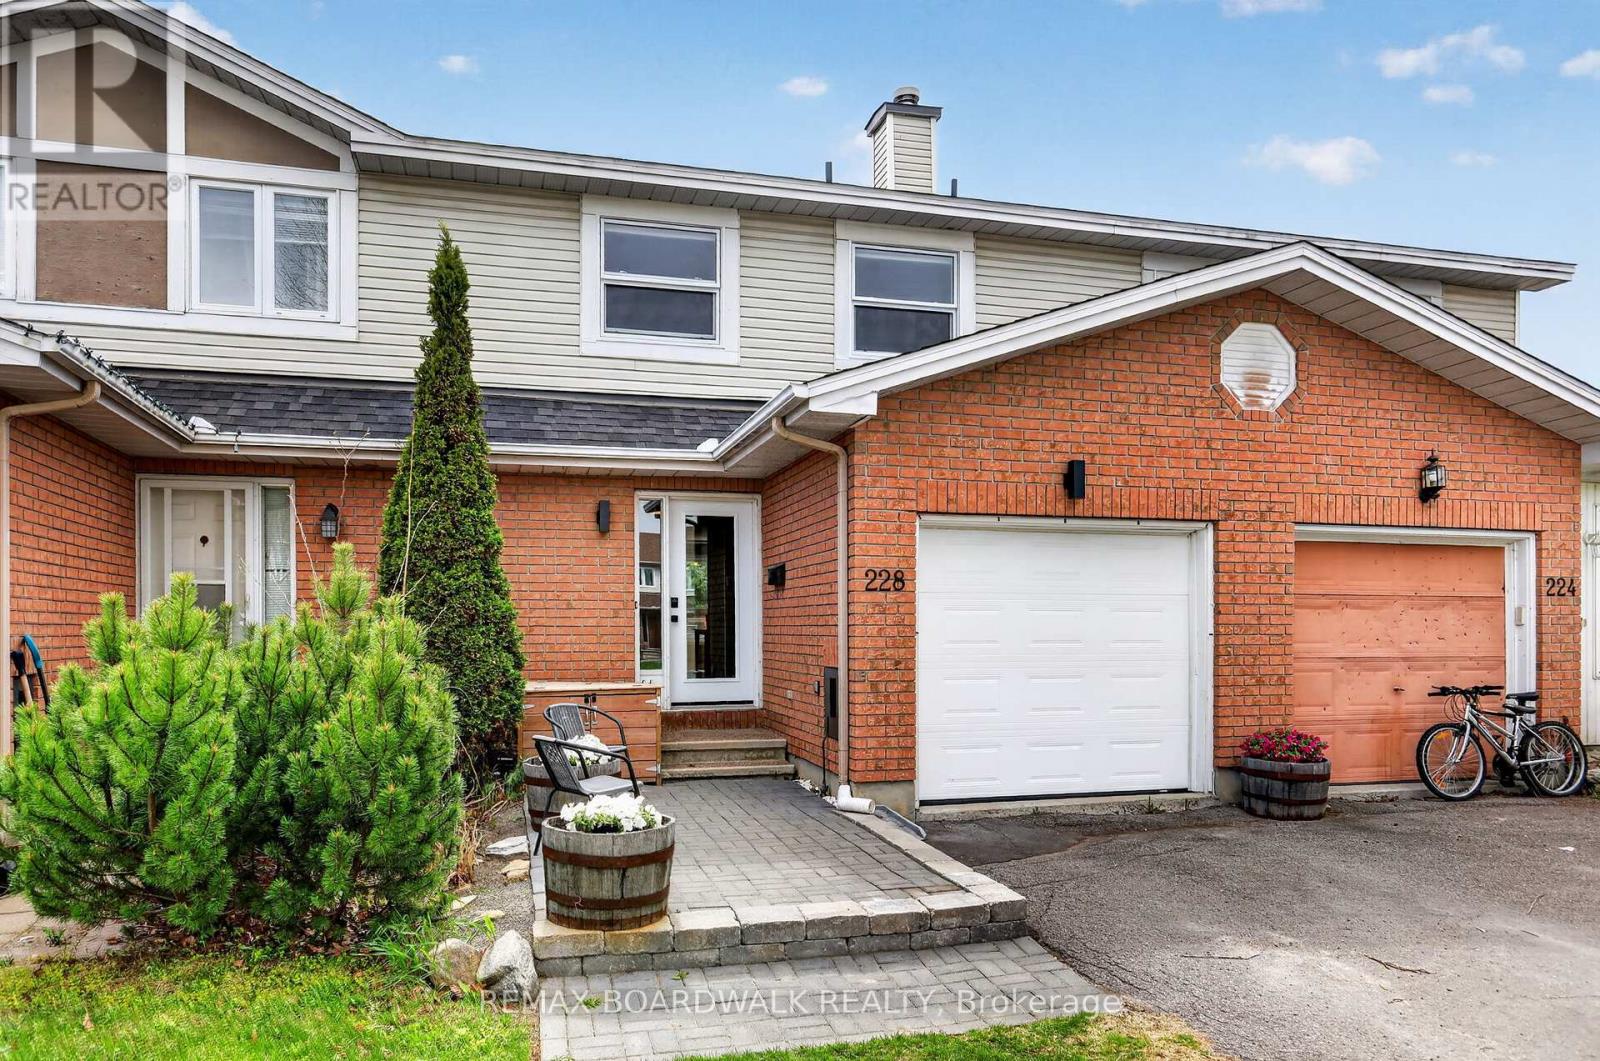
228 Jamieson Street
Mississippi Mills, Ontario
Welcome to 228 Jaimeson Street! An incredible opportunity for first time buyers and investors. This 3 bedroom 2 bathroom townhome is loaded with updates and upgrades. Flooring has been replaced throughout the home with vinyl flooring on every level and new carpeting on both sets of stairs. The main floor features an open concept living/dining room with wood burning fireplace. Bright kitchen with newer appliances over looks the spacious backyard. So many options to entertain in the backyard - up on the deck or down in the gazebo, and still plenty of grass for activities. Upstairs you'll find 3 spacious bedrooms with a cheater 4 piece ensuite. Custom pax wardrobe in primary bedroom offers lots of storage space The basement offers a great flex space for a home gym, office or family room, as well as the updated laundry room with cabinets and clothes line. Tucked away in the quiet community of Almonte, a truly fantastic home to call your own! Update list attached, 24 hour irrevocable of offers. (id:65396)
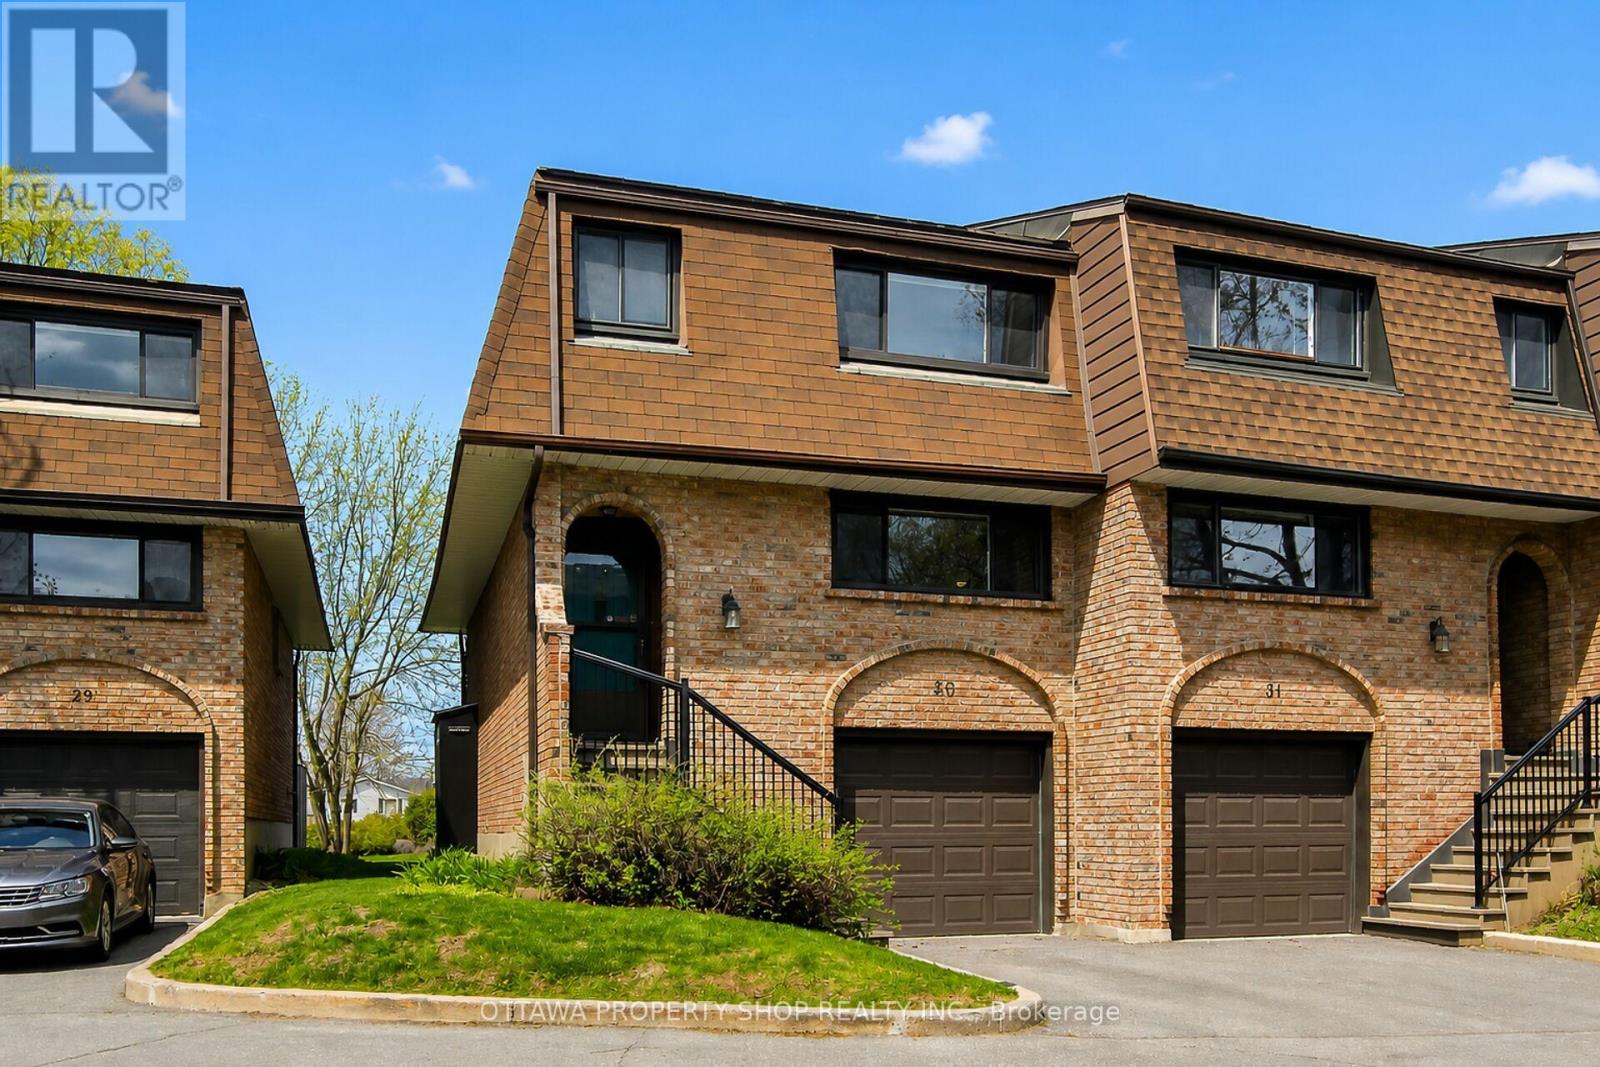
#30 - 2 Bertona Street
Ottawa, Ontario
Perfect for any type of buyer! Whether you're an investor, first timer or downsizer who doesn't want to compromise on space. This end unit 3 bed, 3 bath condo with attached garage is for you! Flooded with natural light, the main floor features: large kitchen with modern cabinets and plenty of counter space, formal dining room, separate living room with cozy gas fireplace, convenient powder room and hardwood throughout. Second level features spacious primary bedroom with stylish ensuite and walk-in closet, plus 2 additional good sized rooms and main bath. Lower level provides lots of flex space.....family room, office, teenage retreat, gym space... plus laundry room and storage. Sliding doors conveniently located just off the living room lead to your private backyard with patio that is ideal for entertaining family and friends! No rear neighbours! Carpet on stairs and lower level only! Perfectly located close to schools, parks, bike paths, shopping, restaurants, Algonquin College, Woodroffe transit station, Nepean Sportsplex, HWY 417/416 and all the good things Manordale has to offer! Don't wait! Stress free living at it's best....nothing to do but move in and enjoy! (id:65396)

217 Bensinger Way
Ottawa, Ontario
Welcome to this stunning Mattamy-built end-unit executive townhome, a sophisticated three-story residence that masterfully combines modern luxury with everyday practicality. As a coveted end unit, this home benefits from an abundance of natural light that pours through additional windows, beautifully illuminating the seamless open-concept layout and rich hardwood flooring. The heart of the home is a gourmet kitchen featuring gleaming granite countertops and premium stainless steel appliances, which transitions effortlessly into a bright living space and out onto a spacious balcony situated over the garage-an ideal spot for morning coffee or evening relaxation. Beyond the main living area, the home offers exceptional versatility with a ground-floor den that serves perfectly as a home office or media room, alongside the rare convenience of a full in-unit walk-in laundry room equipped with a deep utility sink. The upper level provides a private retreat with two generously proportioned bedrooms, including a primary suite boasting a lavish five-piece ensuite and a secondary full bathroom. Completing this impressive package is an attached garage with secure inside entry and a prime location that puts you just moments away from public transit, recreational facilities, and vibrant shopping districts. (id:65396)
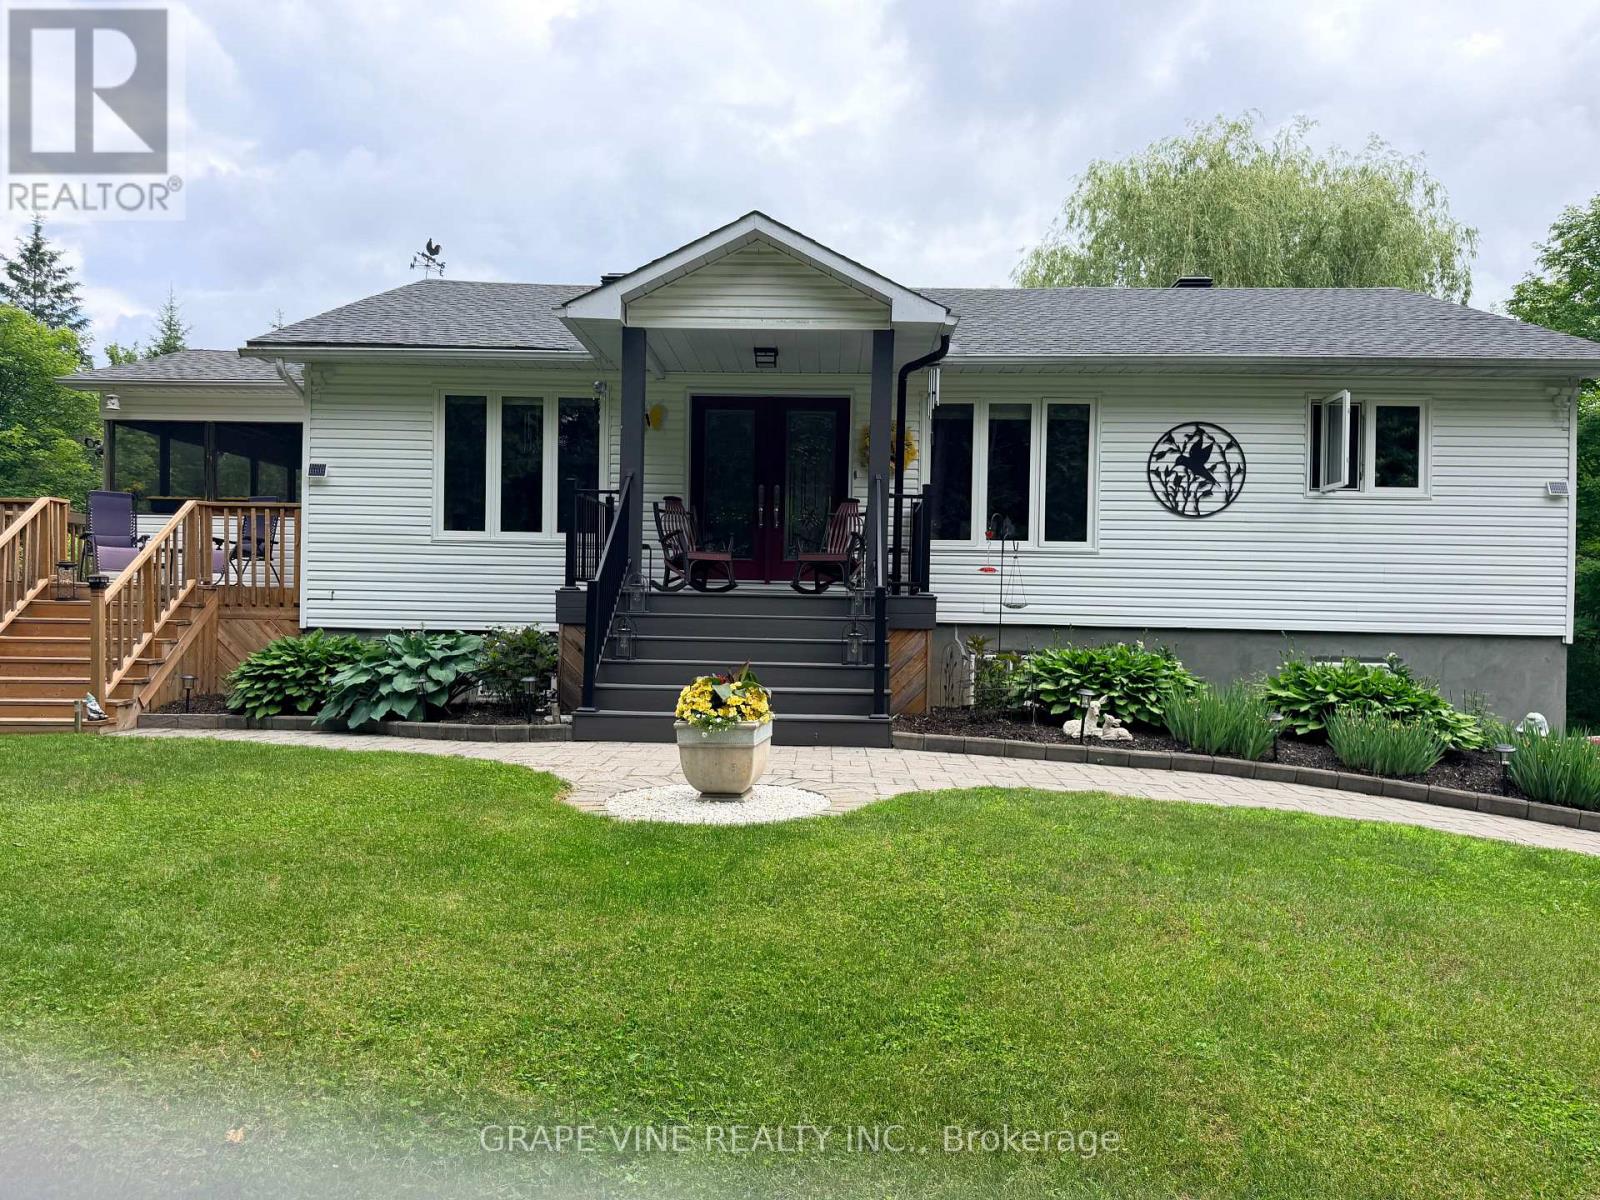
119 Sierra Woods Drive
Ottawa, Ontario
A magical setting in BEAUTIFUL Sierra Woods! Exceptional curb appeal from the extensive landscaping. Nestled on over 2.3 wooded acres, this well-maintained bungalow in desirable Sierra Woods offers an open concept floor plan for your lifestyle! Step inside to a bright and inviting layout filled with natural light. A spacious sunken living and sitting room with maple hardwood floors and large windows all overlooking this quiet neighborhood. Off the living area is the most magical room in the house with a raised 3-season screened in sun room. The dining area is ideal for everyday living and entertaining with a large window to capture the afternoon sun. The kitchen features plenty of cabinets and counter space, as well as a large 2 tier island. New fridge and stove with valid warranties. Off the kitchen are patio doors to a surround deck for BBQing and entertaining, overlooking the large, private backyard. Downstairs you will find a recreation area for entertaining and a large space with lots of storage. Included are fridge, laundry facilities and central vac. Front trek decking done in 2022. New kitchen/dining room and stairs to basement flooring in 2024. New roof in 2023. Additional highlights include, walk out patio doors to a luxurious hot tub, natural pond with bridge, raised gardens, beautiful Willow, interlocking walkways and tasteful landscaping. Don't miss your opportunity to enjoy peaceful, spacious living just outside the city. Country living but minutes to Greensmere golf course, 3k from the 417 and 10min from Kanata, Carp and Almonte. (id:65396)
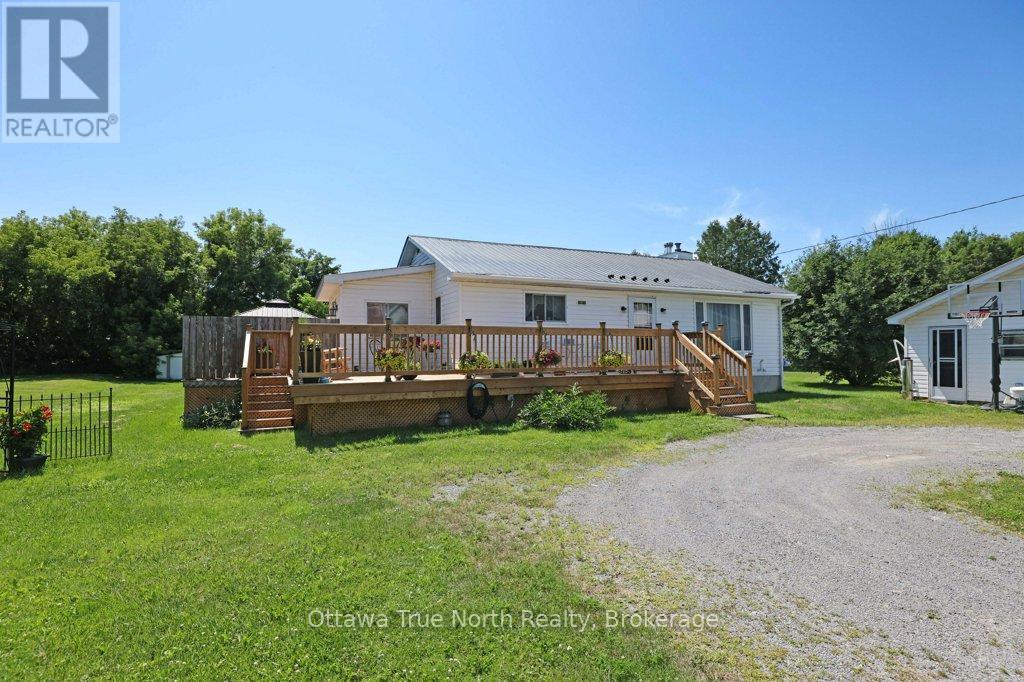
45 Alston Street
Mcnab/braeside, Ontario
Looking for your first home or the perfect place to retire? This could be exactly what you've been waiting for! Nestled in a wonderful lakeside community just a short drive from Arnprior, this property also offers excellent investment potential, with strong rental demand in the area. Set on a generous 1/3-acre lot, there's plenty of space to enjoy the outdoors-including room for gardens, a pool, and all your hobbies. A large detached garage provides ideal storage for your vehicles and toys. Over $100,000 has been invested in recent updates, including a beautifully finished lower level and a stunning new cedar deck wrapping around three sides of the home-perfect for relaxing or entertaining. Additional updates include, a furnace approximately 6 years old, and updated electrical and plumbing (2024), offering peace of mind for years to come. The home and garage also have durable Steel Roofs. Enjoy the best of both worlds with lakeside living and an easy commute to Ottawa. (id:65396)
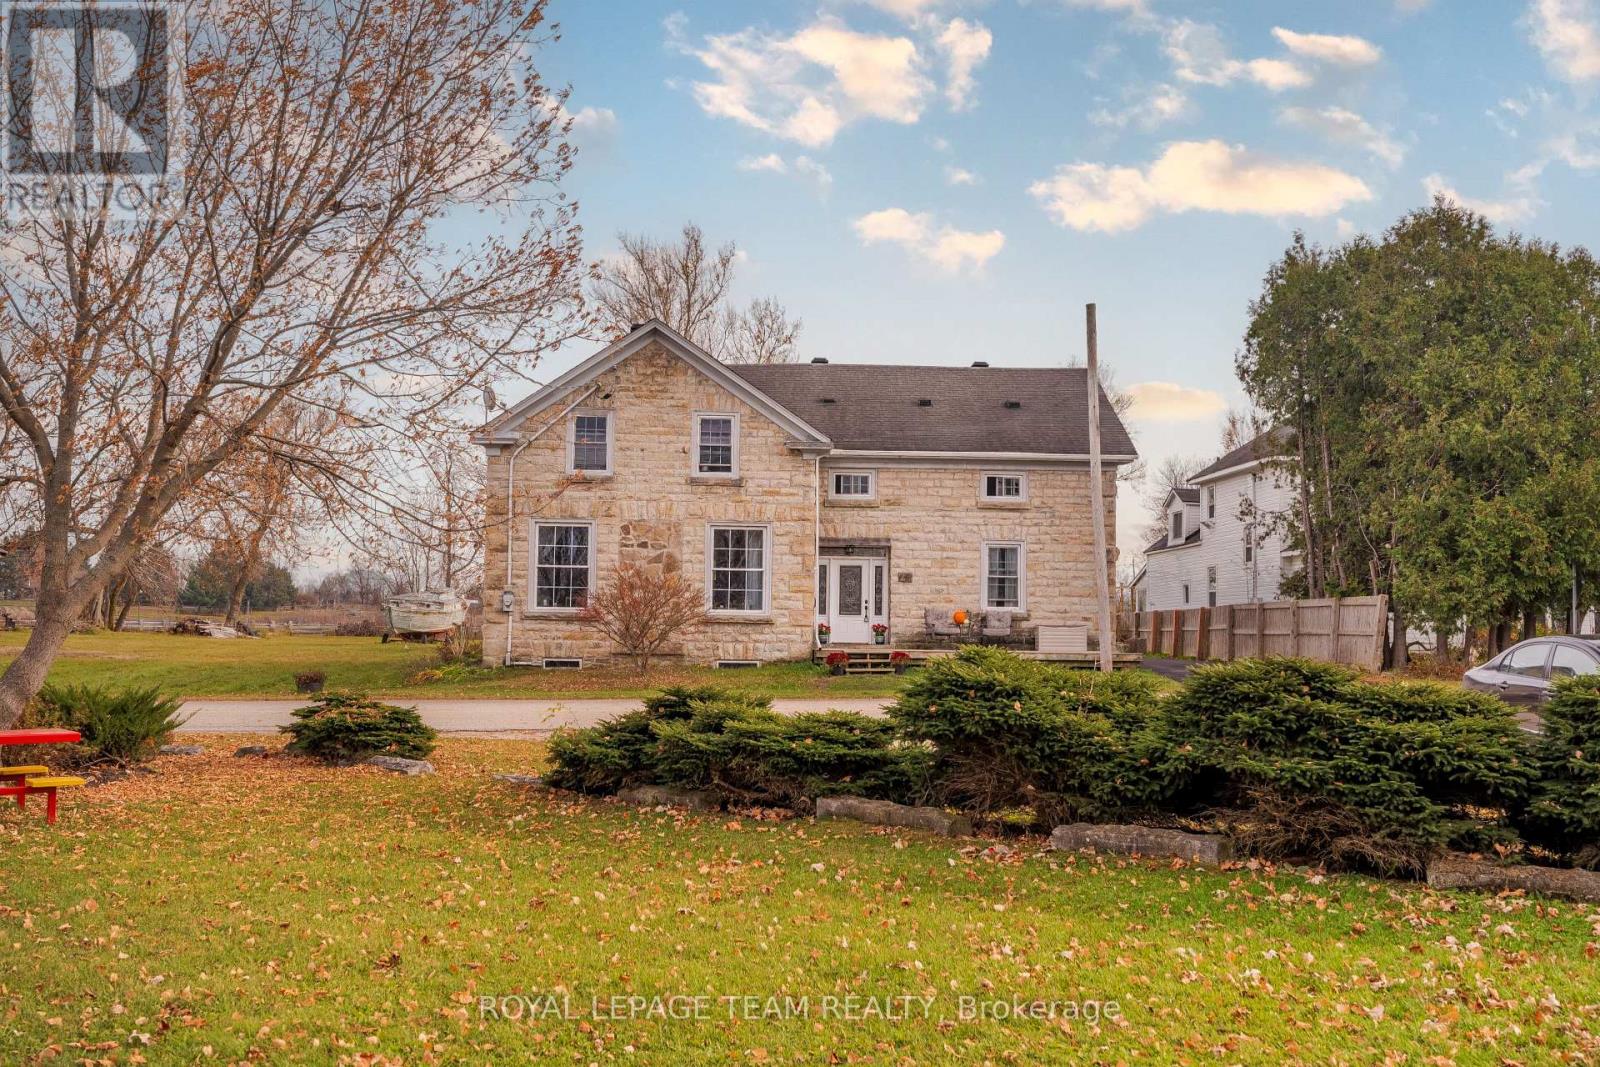
23 Blacksmith Road
Rideau Lakes, Ontario
OPEN HOUSE - SUNDAY, JUNE 28TH, 2 - 4 PM. Nestled in the heart of the prestigious Rideau Lakes area, this stunning century home offers a rare blend of 19th-century architectural integrity, reimagined for the 21st century. Set on a half-acre lot, spanning two levels, the interior is connected by two separate staircases, a classic feature of grand century homes that provides both architectural interest and a versatile floor plan. The kitchen is light-filled, with ample cabinetry & counter space, making it as functional for family life as for large-scale entertaining, while also boasting grand-scale living & dining rooms and main-floor laundry. The home boasts four generously sized bedrooms and two baths. The primary suite showcases the home's unique geometry with vaulted ceilings and integrated window seats perfect for afternoon reading. Deep-set sills are highlighted throughout, showcasing the thickness of the original stone walls. The exterior presents a commanding presence with its original limestone facade, reflecting its classic stone-masonry heritage, defined by authentic six-over-six windows. Many updates are present, with over $100,000 recently invested in system modernizations and aesthetic refinements. Being positioned across from Otter Creek, residents enjoy a tranquil waterfront atmosphere and easy access to the renowned recreational lifestyle of the Rideau Lakes community, offering nearby outdoor recreation - boating, fishing, and golf, as well as cross-country skiing, snowmobile trails, and the Cataraqui hiking/biking trails while being within easy reach of convenient amenities, including a varriety of restaurants, hospitals, box stores, specialty shops, and schools, Recent inspection reports are available. 24 hours irr. on offers. (id:65396)
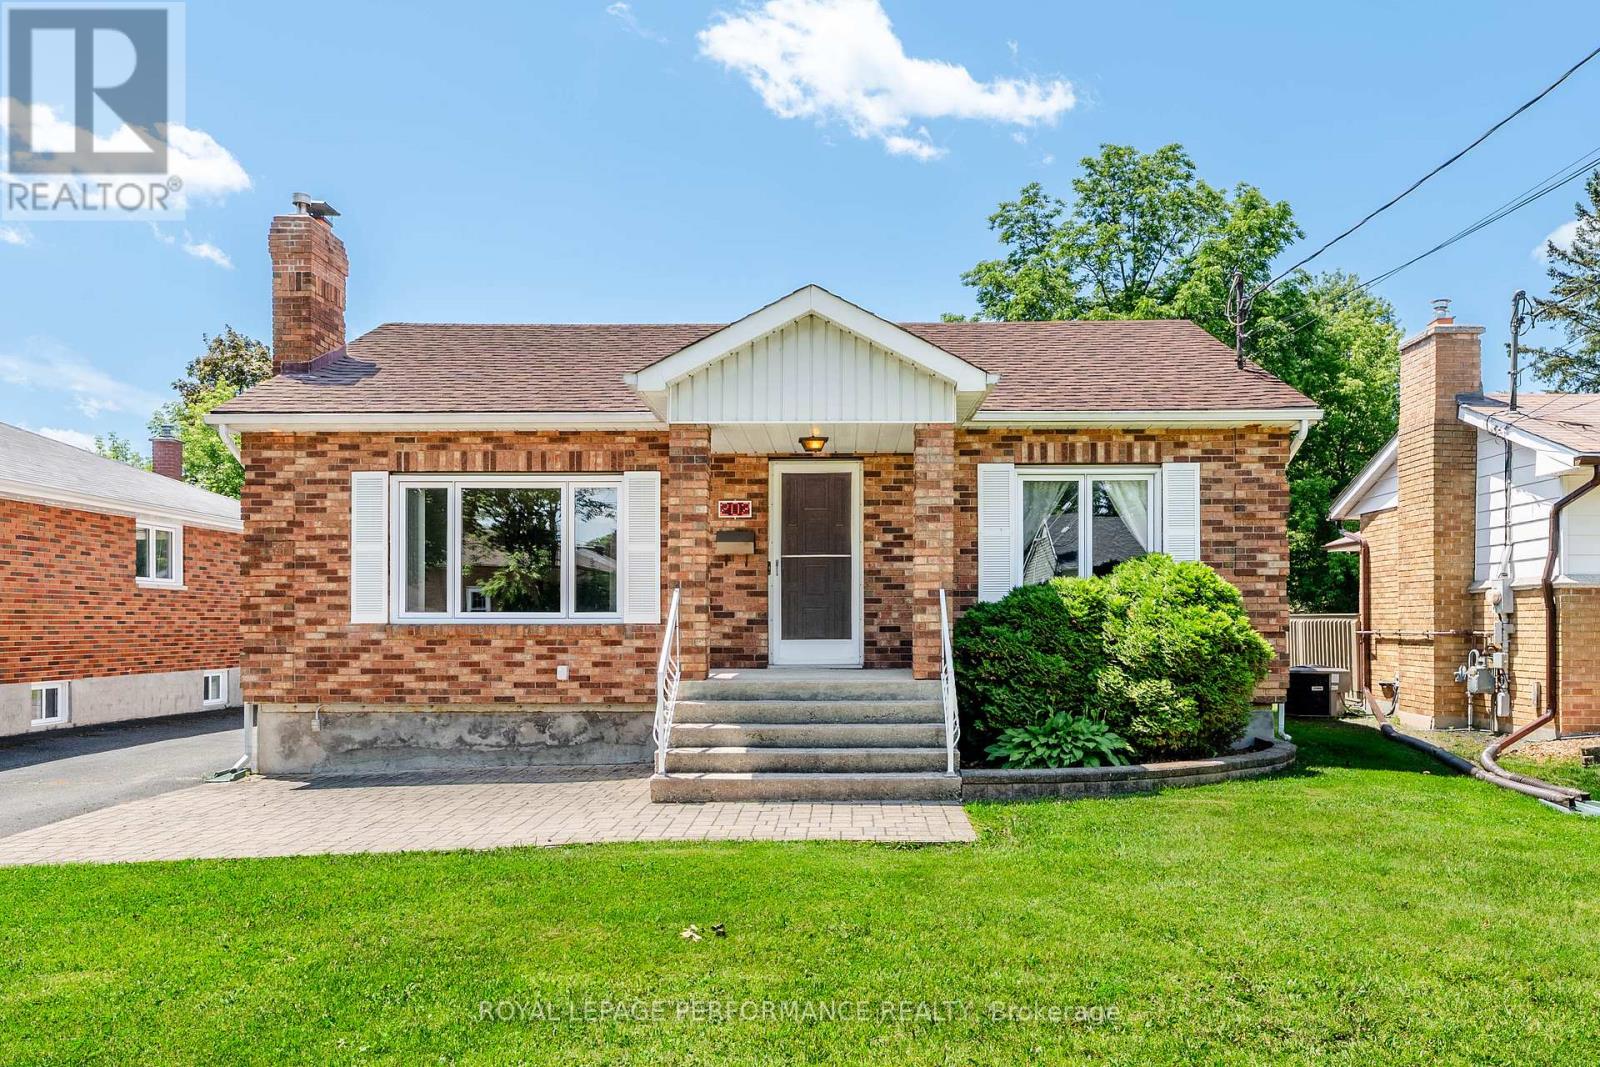
202 Susan Avenue
Cornwall, Ontario
OPEN HOUSE THIS SUNDAY FROM 1PM-3PM. Welcome to 202 Susan Avenue, nestled in the highly sought-after Riverdale neighborhood of Cornwall! This well-maintained brick bungalow offers the perfect blend of comfort, space, and opportunity. Featuring 2 generous-sized bedrooms and 2 bathrooms, this neat and clean home is ideal for families, downsizers, or those seeking additional living flexibility. The fully finished basement, complete with its own separate access, opens the door to a variety of possibilities, including extended family living or a future in-law suite. The bright kitchen flows seamlessly to the dining area with patio doors leading to a spacious deck, perfect for entertaining family and friends. Outside, you'll find a beautifully sized backyard, a large driveway, and an impressive detached garage that makes for the ultimate man cave, workshop, or hobby space. Conveniently located in one of Cornwall's most desirable neighborhoods, this home includes the fridge, stove, washer, and dryer. Don't miss your opportunity to call this exceptional Riverdale property home! (id:65396)
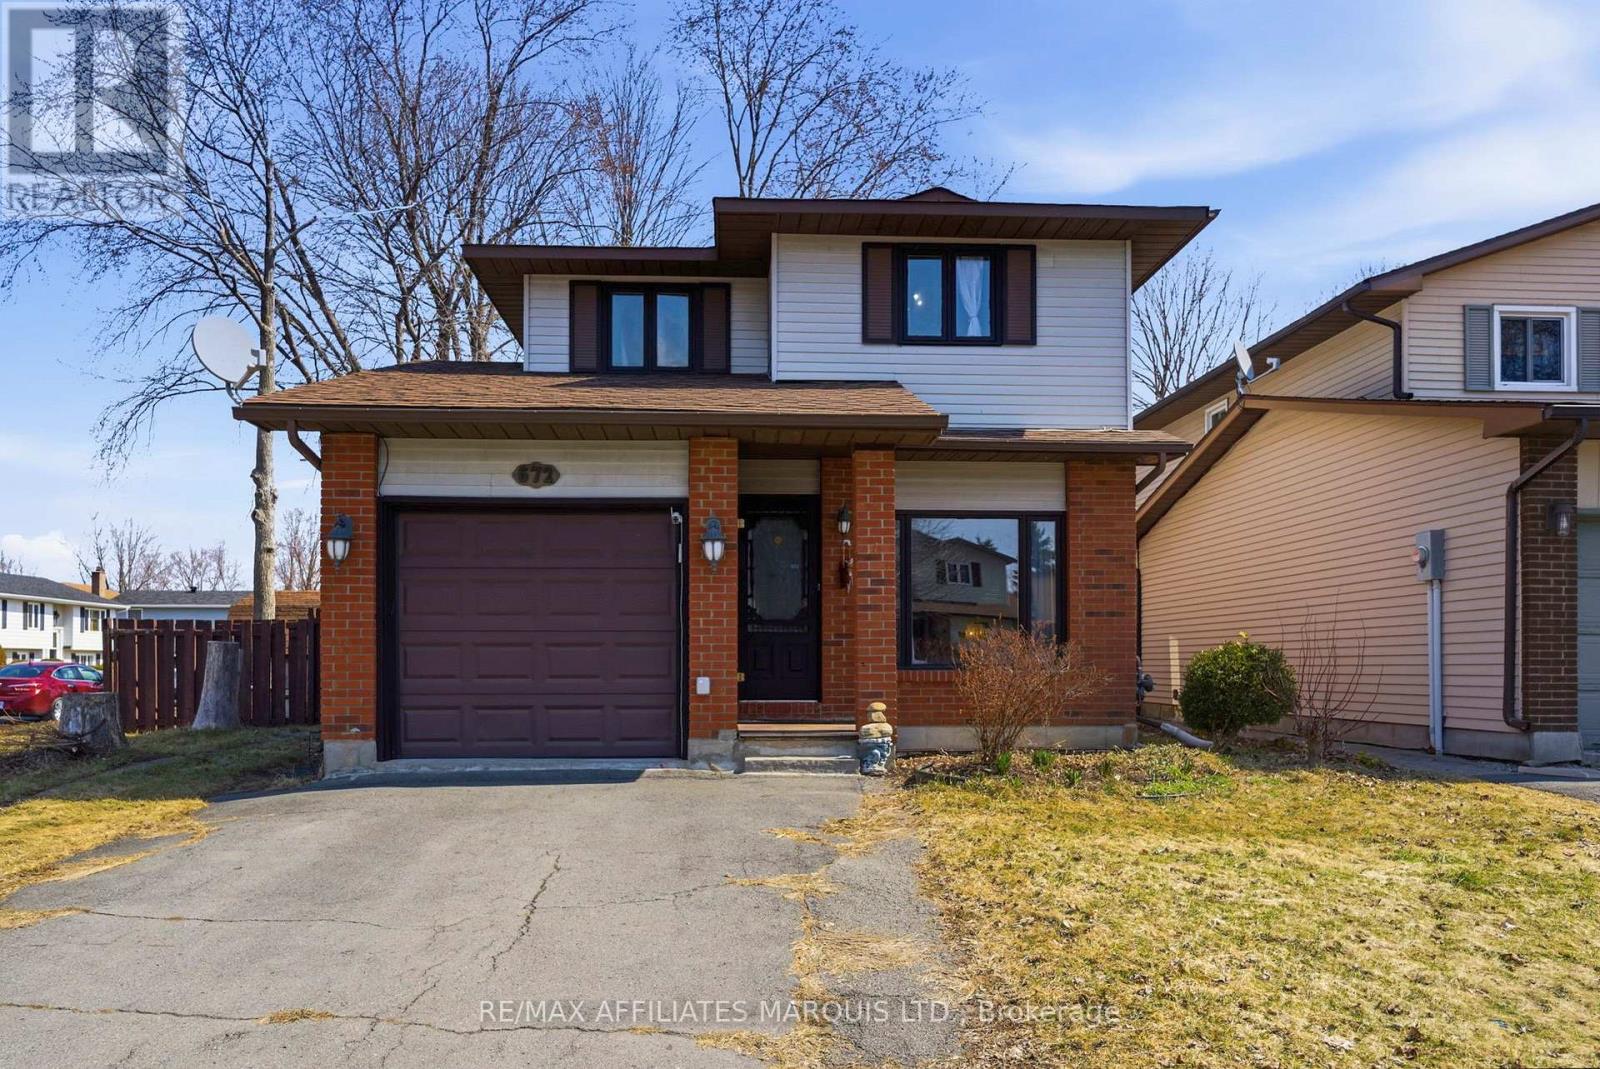
672 Champlain Drive
Cornwall, Ontario
Welcome to 672 Champlain Drive. This well maintained 3+1 bedroom home offering the perfect blend of space, comfort, and lifestyle in a sought-after family-friendly neighbourhood .Designed with functionality in mind, this home features a bathroom on every level, making busy mornings and hosting guests effortless. The spacious, fully fenced backyard is ideal for kids, pets, and summer entertaining, while the finished basement with a large recreation room provides the extra living space every family needs - whether it's movie nights, a home gym, office space, or a playroom.An attached garage adds everyday convenience, while the thoughtful layout and pride of ownership throughout make this home truly move-in ready. Opportunities like this don't come along often - book your private showing today before it's gone! As per form 244 all offers are to contain a 24 hour irrevocable clause. (id:65396)
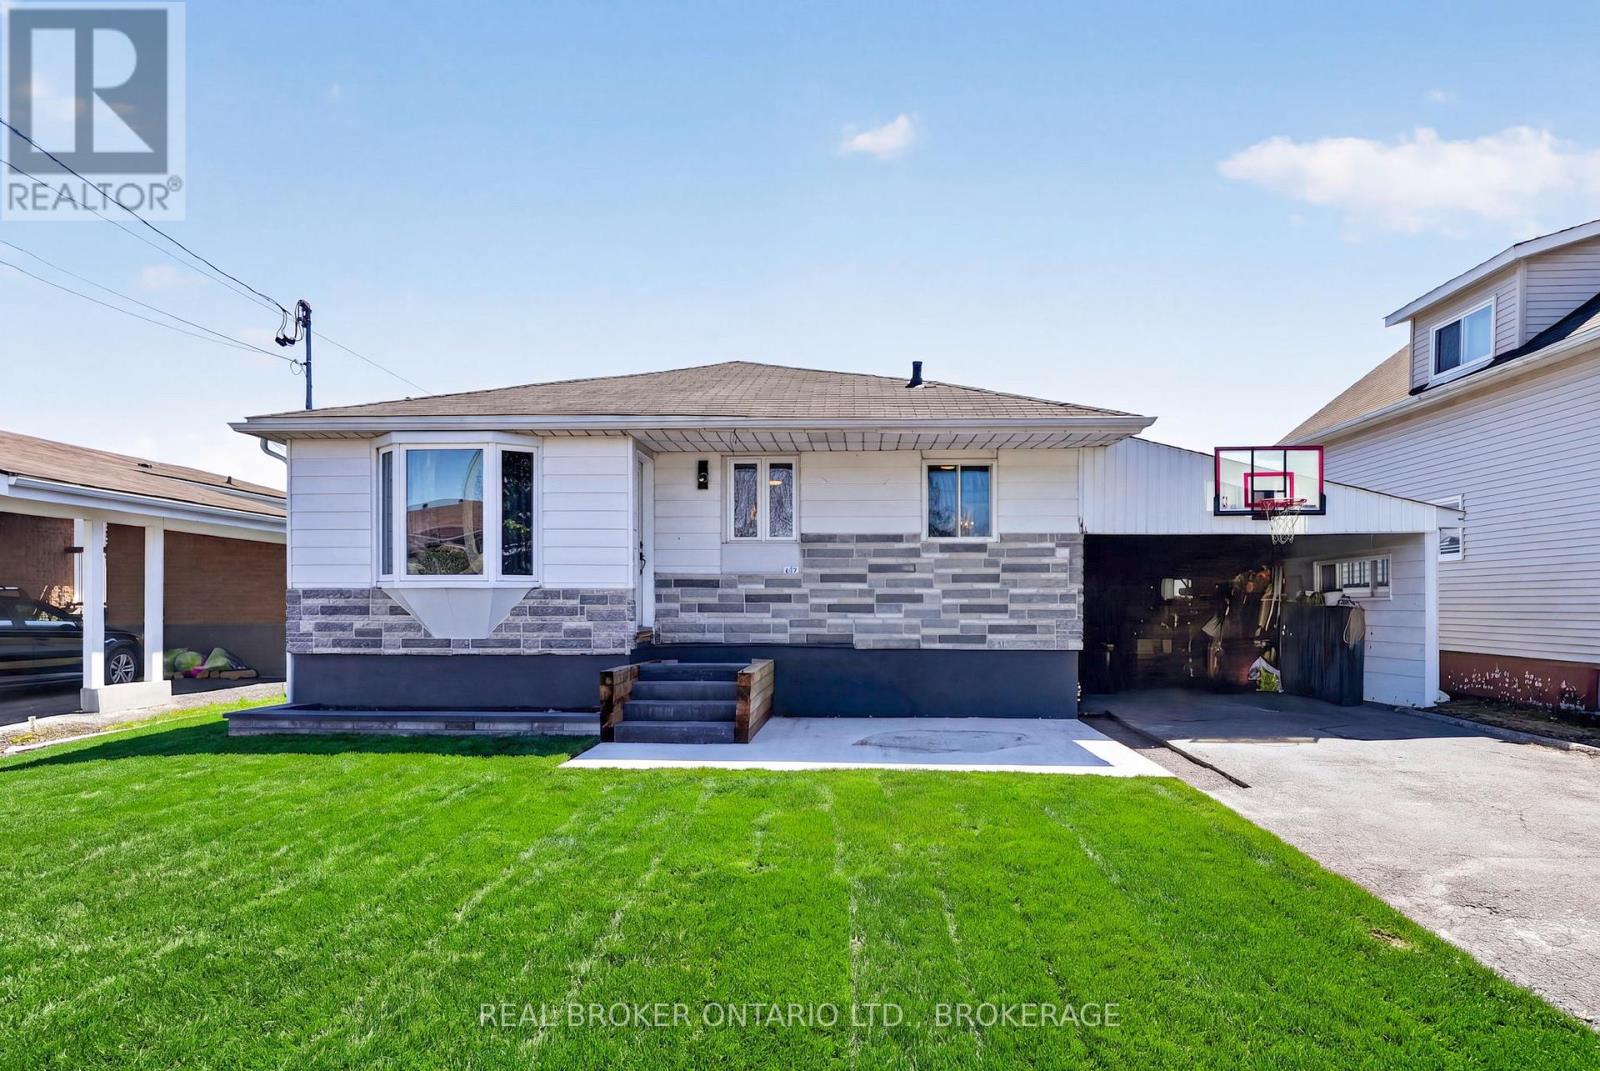
615 Twelfth Street E
Cornwall, Ontario
Spacious family home with room for everyone! Featuring 3 bedrooms upstairs plus 1 large bedroom downstairs with a generous bathroom on the lower level. Enjoy a beautifully renovated main bathroom upstairs, open concept kitchen and living area perfect for entertaining, and extra living space downstairs for the whole family.Step outside to your own backyard oasis with a stunning inground pool, interlocking brick patio, and charming fountain - the perfect place to relax all summer long!A home that blends comfort, style, and outdoor living beautifully. Close to parks and shopping. Ideal location for everyday living. (id:65396)
15904 Manning Road
South Stormont, Ontario
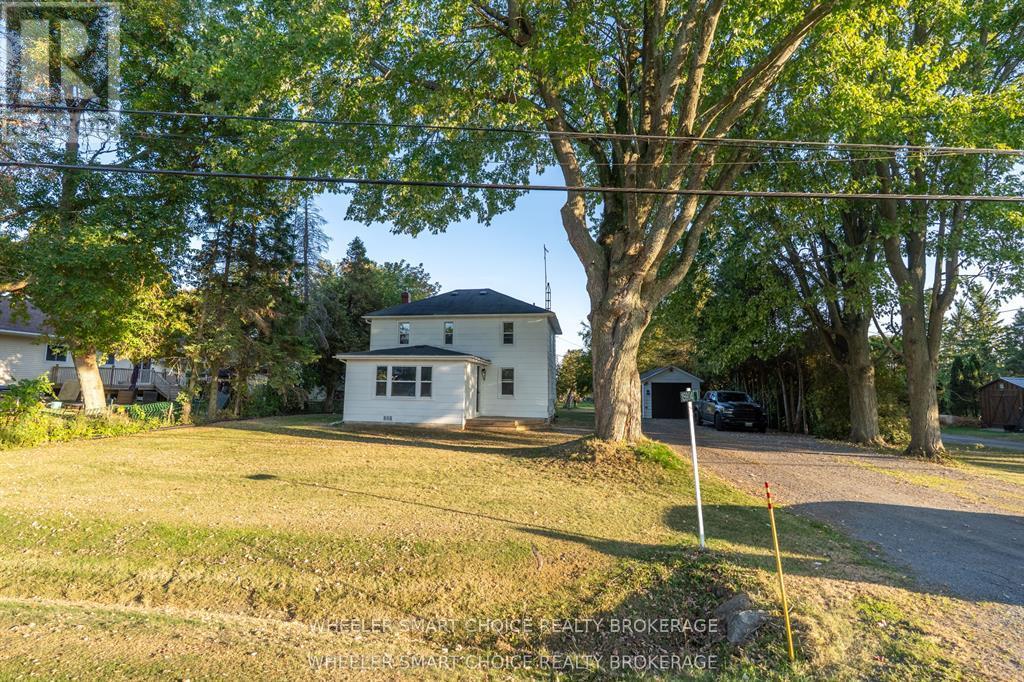
Welcome to this beautifully maintained 3-bedroom home where charm, comfort, and location come together perfectly. Just steps from restaurants, shopping, the St. Lawrence River, and the Long Sault Parkway, this home is ideal for anyone who loves boating, fishing, beach days, and an active outdoor lifestyle. The main floor offers a bright open-concept living space filled with natural light from large windows, creating a warm and inviting atmosphere. A convenient main floor bedroom adds flexibility for guests, an office, or family living. Upstairs you'll find two additional bedrooms and a spacious family bathroom. Step outside to a generous lot featuring mature apple trees, a cozy firepit, and plenty of room for kids, pets, and summer gatherings. A detached garage and long driveway ensure plenty of parking. This home has been lovingly cared for with many important updates including a new septic tank (2014), windows and doors (2016), furnace and hot water tank (2020), and electrical panel (2021).Enjoy the feeling of peaceful country living while being right in the heart of Long Sault. This is a home you won't want to miss. (id:65396)
21 Spruce Street
South Stormont, Ontario
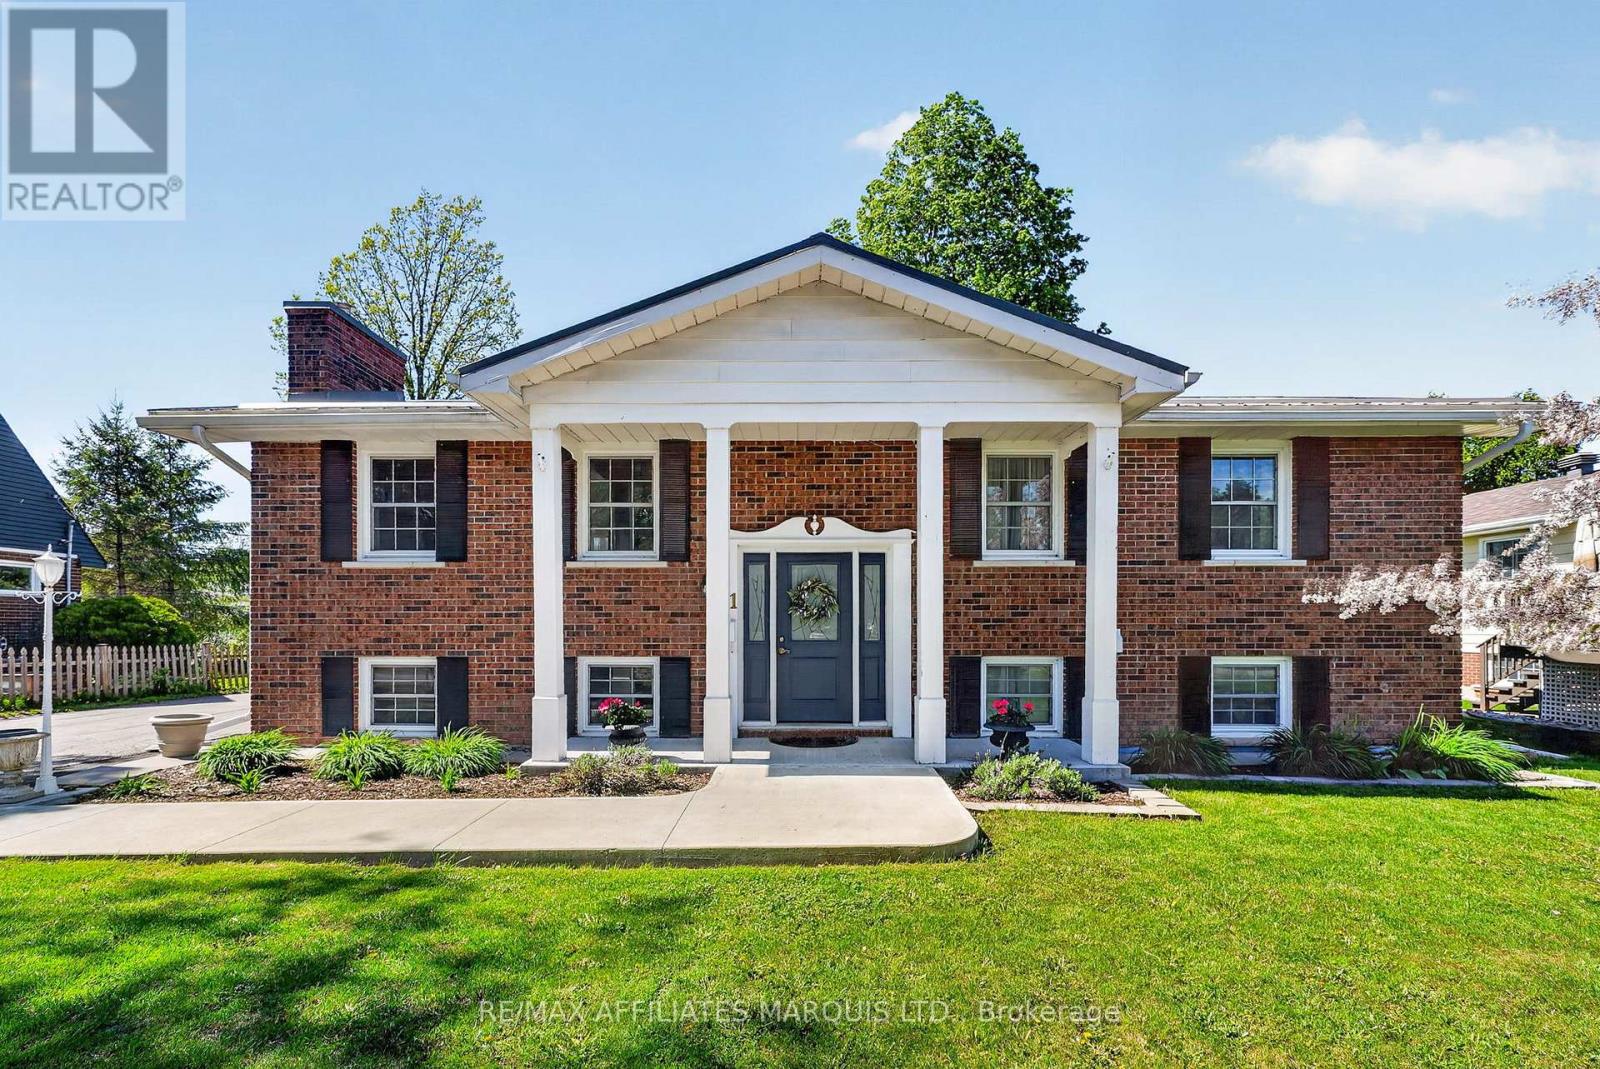
Bright, well maintained, and thoughtfully designed, this high-ranch bungalow is nestled in a quiet residential neighbourhood in the Village of Ingleside and offers exceptional versatility for today's lifestyles. Whether you're a young family, someone seeking the convenience of single-level living, or looking for a true multi-generational setup, this home delivers space, comfort, and flexibility. The main floor offers just over 1,200 sq ft of inviting living space featuring a semi-open concept kitchen, dining, and living area filled with natural light. Two well-proportioned bedrooms, a 4-piece bathroom, and a finished laundry room--large enough to accommodate additional storage and extras--complete the upper level.The lower level is perfectly suited as a private in-law suite, complete with its own separate entrance for added privacy. This level features a full kitchen, eating and living area highlighted by a gas stove, a comfortable bedroom, a 4-piece bathroom, and a dedicated laundry room--making it ideal for extended family, guests, or additional living flexibility. Outside, you'll appreciate the fully fenced yard, deck for outdoor enjoyment, large garden shed, and generous double driveway offering ample parking. Significant capital improvements have already been completed, including a durable metal roof, fully automated Generac system, high-efficiency natural gas furnace, updated windows, C/A, and more--providing peace of mind for years to come. Ideally located close to schools, shopping, parks, bike paths, and the St. Lawrence River, this move-in-ready home offers both comfort and convenience in a desirable, family-friendly community. The property is complete with all kitchen appliances on both levels, as well as washers and dryers, making it an outstanding opportunity in a sought-after village setting. Click on the Multi-Media link for virtual tour & floor plan. The Seller requires 24 hour Irrevocable on all Offers. (id:65396)

1401 Tamworth Court
Burlington, Ontario
Welcome to 1401 Tamworth Court, a luxurious gem tucked away in the prestigious Upper Tyandaga neighborhood of Burlington. Perfectly positioned on a quiet cul-de-sac, this custom-built estate evokes the grandeur of a modern castle, offering approximately 3,850 sq. ft. above ground and 1700 sq. ft. below of refined living space. With four spacious bedrooms and two-and-a-half bathrooms, this home is designed to impress at every turn. Architectural highlights include vaulted ceilings, two dramatic circular staircases, two balconies, elegant crown moldings, rich hardwood flooring, and three fireplaces that add warmth and character throughout. The chef's kitchen is a true showpiece, featuring Carrera marble flooring, premium stainless steel appliances, granite countertops, a center island with a wine rack and second sink, and sliding doors that open to the backyard deck. A spacious dining room with hardwood floors and wall-to-ceiling windows fills the home with natural light and picturesque views. A private study and stylish two-piece bathroom complete the main level. The finished basement adds more than 1,700 sq. ft. of valuable living space, including a large finished rec room, a private den, and rough-ins for both a bathroom and a kitchen, offering exceptional potential for a multi-generational suite, home theater, gym, or future rental unit. Outside, enjoy an expansive outdoor oasis with composite decking, perfect for entertaining or unwinding in total privacy. A triple-car garage, nine-car driveway, and a generous 177' x 161' corner lot further elevate the grandeur of this estate. This remarkable home blends luxury, comfort, and convenience, located just minutes from golf courses, parks, schools, hospitals, public transit, and ski areas. Don't miss your chance to own this one-of-a-kind property in one of Burlington's most coveted enclaves. Please allow 12 hours irrevocable on all offers (id:65396)



