

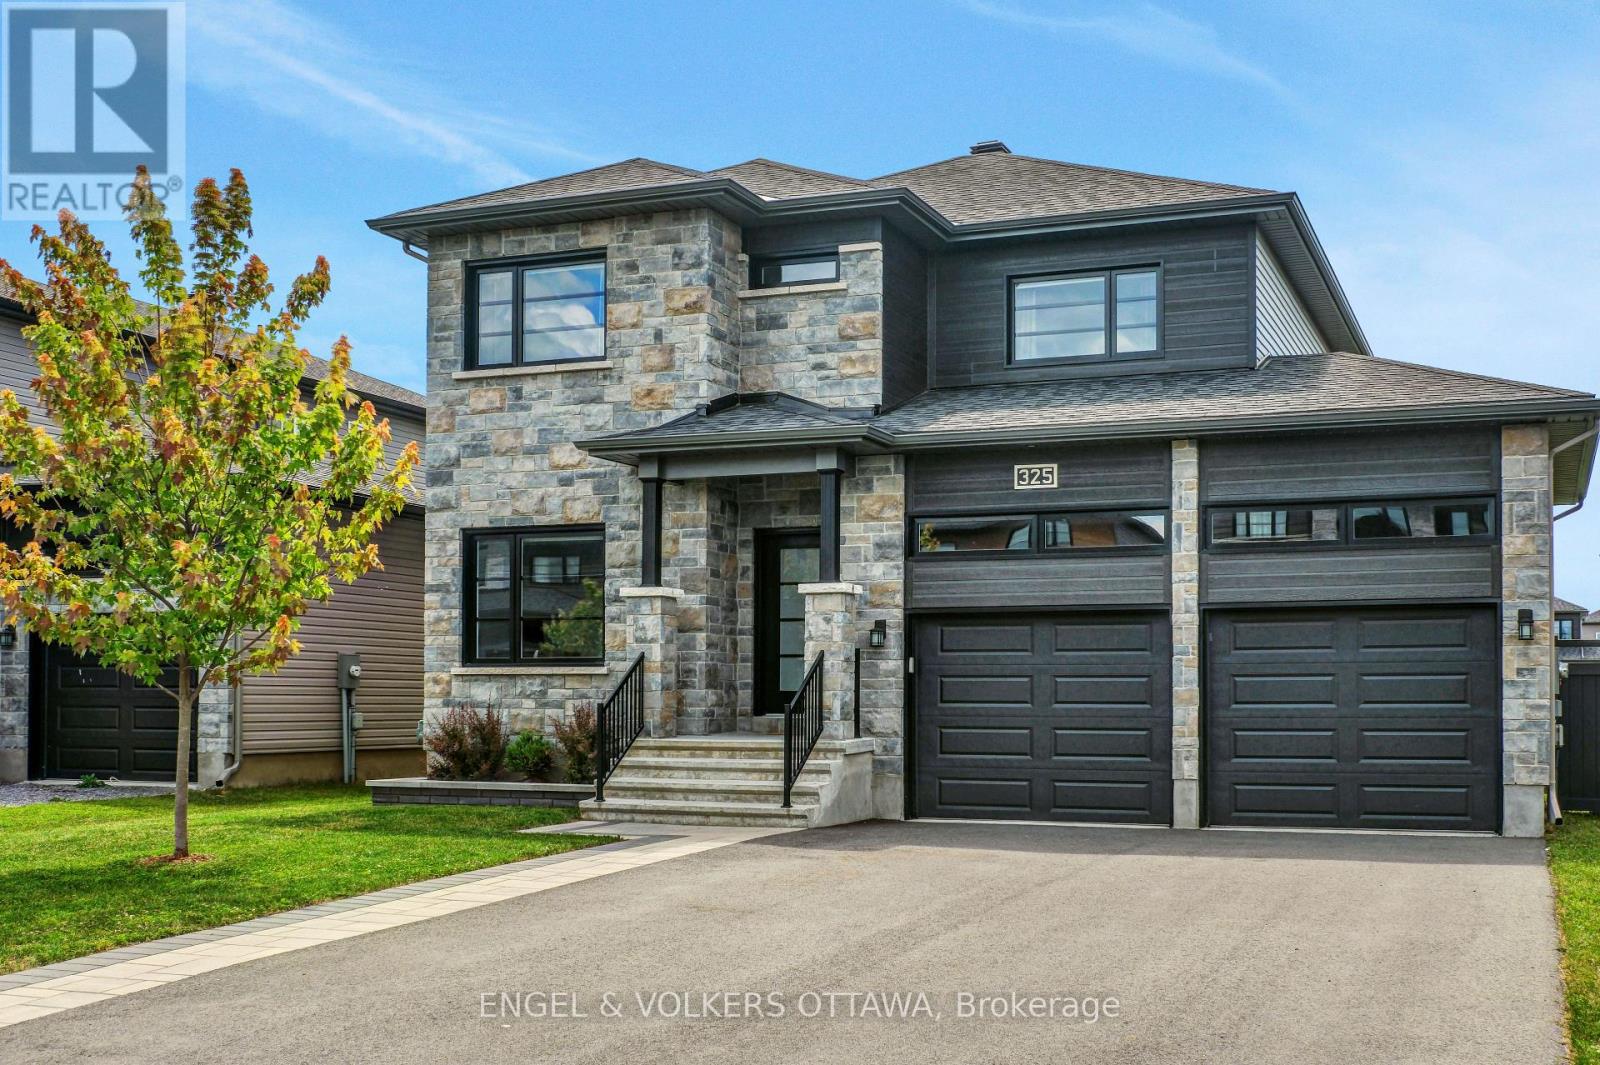
325 Moonlight Drive
Russell, Ontario
Situated in the popular Sunset Flats community of Russell, this thoughtfully upgraded 3+1 bedroom, 3.5-bath home offers a functional layout and quality finishes throughout. Featuring a customized floor plan designed to enhance everyday functionality, the bright main level showcases 9-foot ceilings, an upgraded hardwood staircase, a dedicated home office, and an open-concept design ideal for both family living and entertaining. The kitchen is beautifully appointed with quartz countertops, a spacious island, convenient pantry, and sleek stainless appliances, flowing seamlessly into the dining area and sun-filled living room. Upstairs, the spacious primary suite offers excellent storage with a walk-in closet and an additional closet, complemented by a well-appointed en-suite featuring a soaker tub and walk-in glass shower. Two additional bedrooms, a full bathroom, and convenient second-floor laundry complete the upper level. The fully finished basement extends the living space with a large recreation room, an additional bedroom, and a full bathroom, providing excellent flexibility for guests, a home gym, or growing families. Outside, the partially fenced, west-facing backyard enjoys excellent afternoon and evening sun exposure and features a large interlock patio, creating an inviting space for outdoor dining, entertaining, or relaxing. Attractive curb appeal is enhanced by an interlock landing at the front entrance, decorative interlock accents along the driveway, and a landscaped interlock flower bed, while the extended double car garage provides additional storage and functionality. Ideally located near the fitness trail, parks, schools, and Russell's upcoming sports complex, this home offers an excellent opportunity to enjoy small-town living in one of Russell's most popular communities. (id:65396)
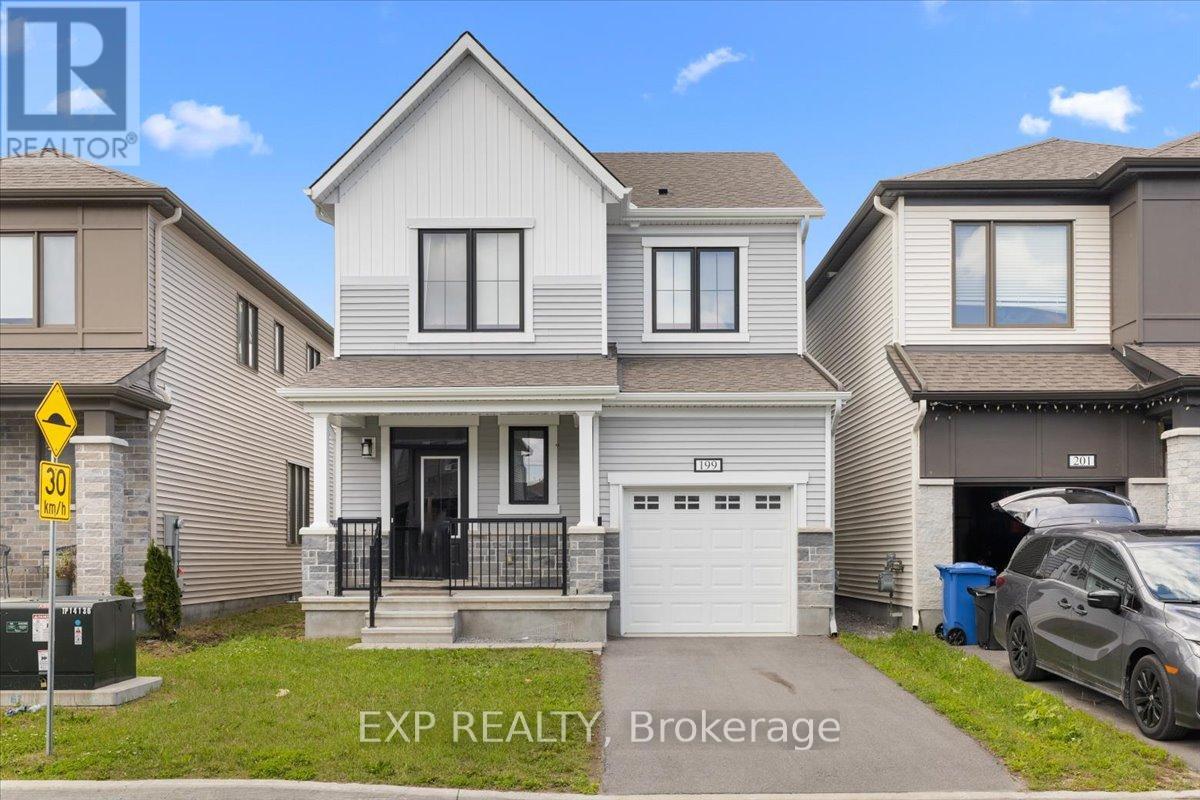
199 Yearling Circle
Ottawa, Ontario
Welcome to 199 Yearling Circle, a beautifully appointed Mattamy Broadleaf model offering 1,593 sq. ft. of thoughtfully designed living space. This stylish 3-bedroom, 3-bathroom (2+1) home features an open-concept main floor with 9-foot ceilings, creating a bright and inviting atmosphere ideal for both everyday living and entertaining. The modern kitchen is the heart of the home, showcasing quartz countertops, abundant cabinetry, generous counter space, and seamless flow into the dining and living areas. The living room offers a cozy gas fireplace, perfect for relaxing evenings, while the elegant hardwood staircase adds warmth and sophistication to the home's design. Upstairs, the spacious primary retreat features a walk-in closet and a spa-inspired ensuite complete with a double vanity and glass-enclosed walk-in shower. Two additional well-sized bedrooms, a full bathroom, and a convenient second-floor laundry room provide comfort and functionality for the whole family. The full unfinished basement offers a rare opportunity to create the space you've always wanted. Whether you envision a recreation room, home gym, office, additional bedroom, or extra storage, this blank canvas is ready for your personal touch and future expansion. Located in a sought-after family-friendly community, this home is close to schools, parks, walking trails, shopping, restaurants, and everyday amenities, with easy access to major commuter routes. A wonderful opportunity to own a modern, move-in-ready home in one of Ottawa's growing neighbourhoods. (id:65396)
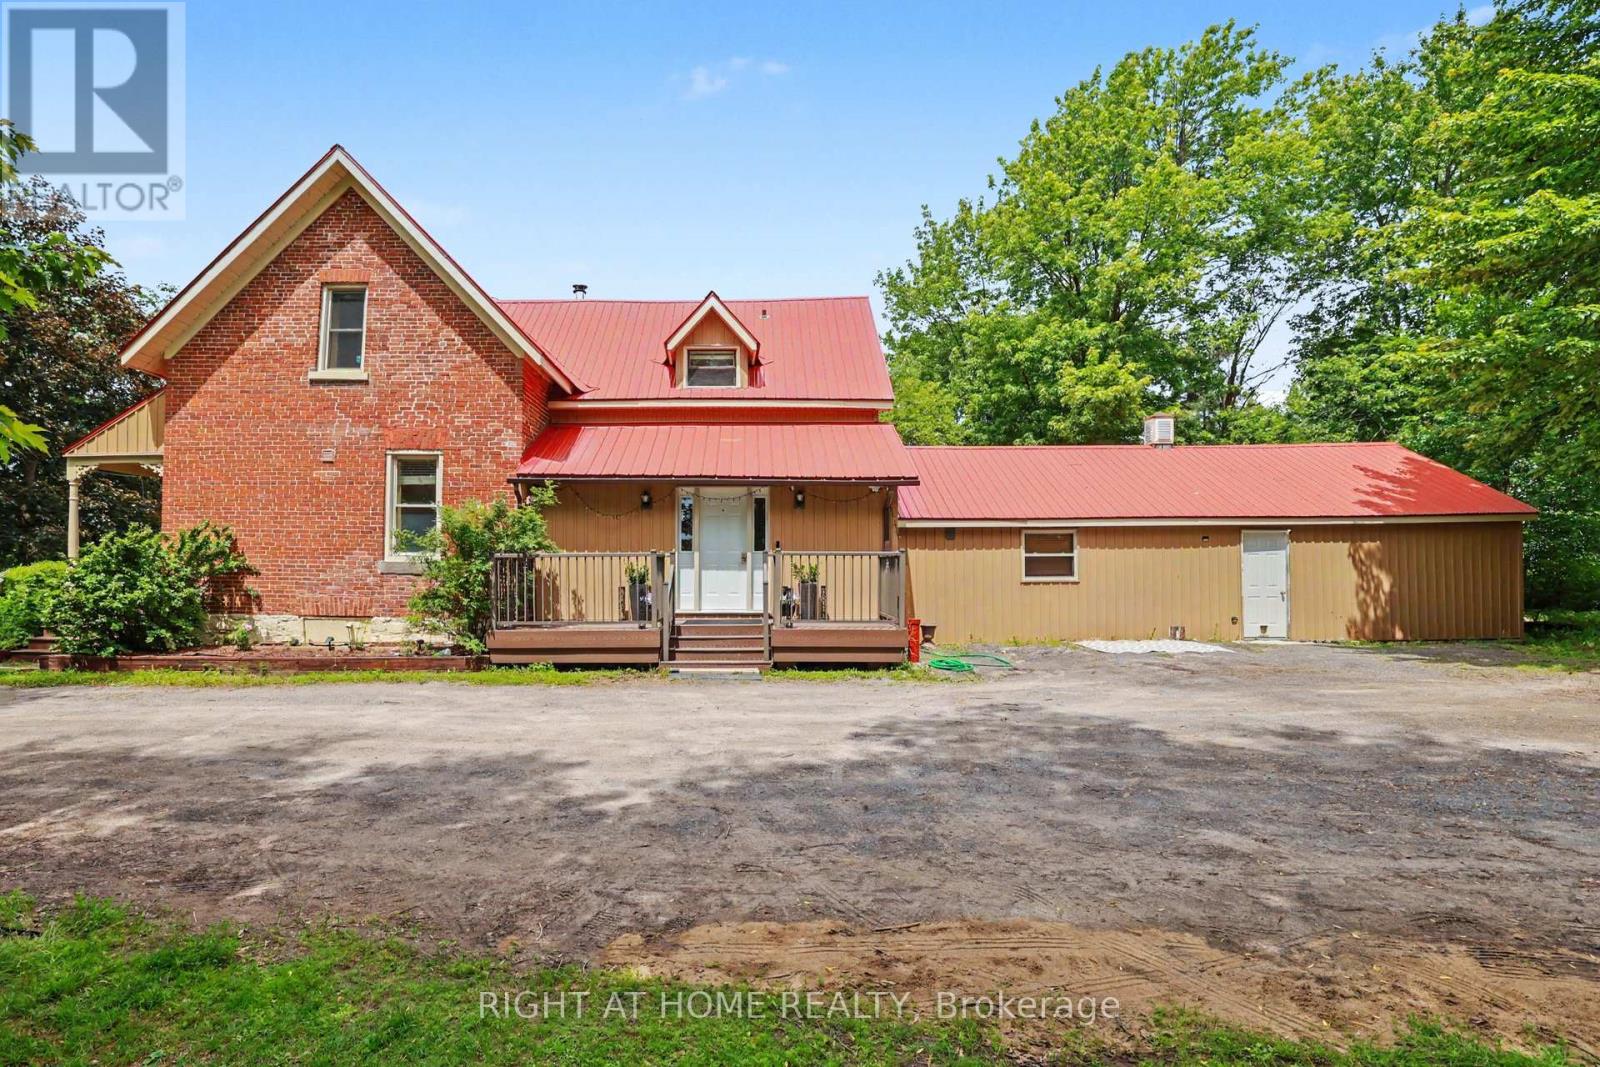
3548 Woodkilton Road
Ottawa, Ontario
A Rare Piece of West Carleton Heritage - Where Character Meets Country!!! Homes like this simply don't come to market often. This cherished century home carries the kind of craftsmanship and soul that modern builds can't replicate, from the rich hardwood floors and soaring vaulted ceilings to the warm wood panelled walls and tongue and groove wood ceilings that give every room a true log cabin warmth.Nestled in the peaceful West Carleton countryside yet just under 15 minutes to Kanata, this is the one you've been waiting for. Set on a generous 4.4 acres lot with the rare blend of treed privacy and open land you'll feel the pace of life slow the moment you arrive.Inside, the home offers generous bedroom space with standout architectural charm throughout, angled ceilings, picture windows framing lush green views, and natural wood details at every turn. The main level features a spacious bedroom with an attached full washroom that functions beautifully as a private in-law or guest suite, ideal for multigenerational living or added flexibility. Enjoy the delicious apples from the 8 apple trees. Sturdy, timeless, and lovingly maintained, this is the country home that rewards those who appreciate quality over quick. The woodworkers will love the workshop space off the back of the home. Families will appreciate being close to West Carleton Secondary School, one of the top rated schools in the Ottawa area, along with easy access to golf, skiing, and the Ottawa River. Fridge, Water Softener (EEC1502 SERIES - 2 Tank 30,000 Grain Electronic Demand) + Water Filter (ERO 385 REVERSE OSMOSIS DRINKING WATER SYSTEM) (2025), Water Jet Pump, for well water (2026), 2 New Sump Pumps (2023), Furnace, AC, HWT (2013), Propane heater lower bedroom (2016), Metal roof (2005). The generator stays with the property. Bell Optical Fiber connection for Internet (1.5G speed). Some pictures have been virtually staged. (id:65396)
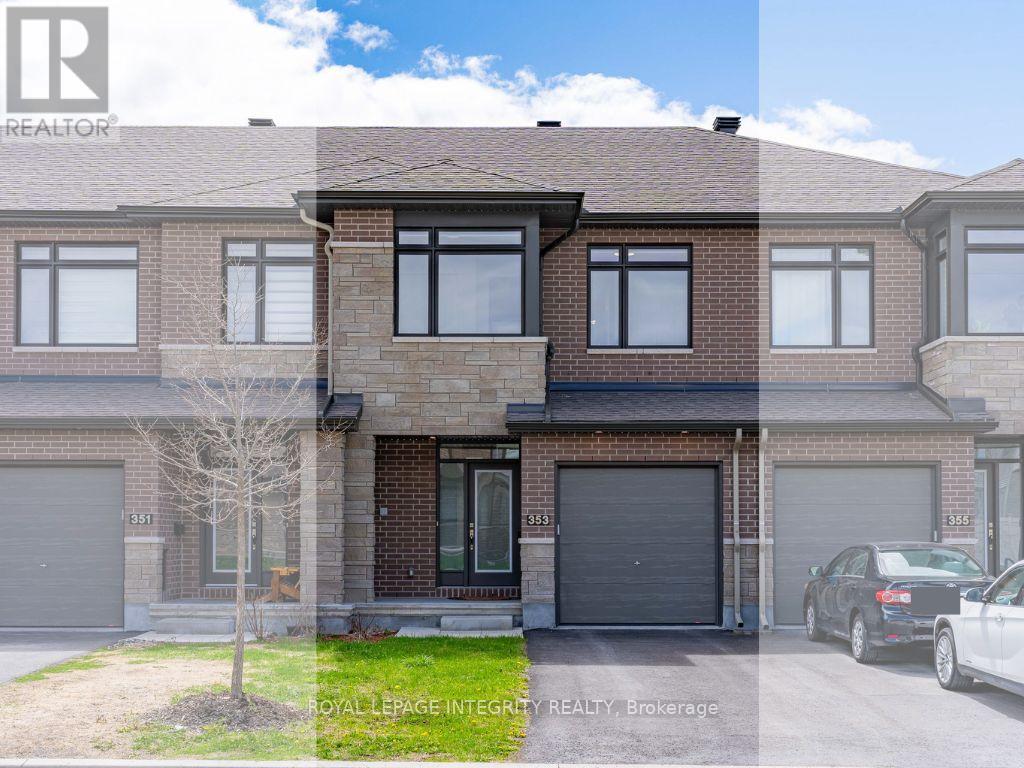
353 Cornice Street
Ottawa, Ontario
Welcome to this beautifully maintained, like-new Richcraft Cobalt model townhome, built in 2021 and located in the family-friendly community of Trailsedge. Owner-occupied and gently lived in, this 3-bedroom, 3-bathroom home offers premium finishes and a thoughtfully designed, functional layout.The main level features a bright open-concept design with rich hardwood flooring and large south-facing windows in the living room that fill the space with natural light throughout the day. The upgraded kitchen is complete with quartz countertops, soft-close cabinetry, stainless steel appliances, and a walk-in pantry. The living and dining areas flow seamlessly, making the space perfect for both everyday living and entertaining.A hardwood staircase leads to the upper level, where the spacious primary suite features a walk-in closet and private ensuite. Two additional generously sized bedrooms, including one with convenient cheater ensuite access, offer great flexibility for family or guests. A versatile second-floor loft provides the ideal space for a reading nook, study area, or home office, while the upstairs laundry adds everyday convenience. The finished lower level offers a cozy family room with a gas fireplace and an oversized window that brings in plenty of natural light. An additional unfinished room with a bathroom rough-in provides excellent potential for future customization. Outside, enjoy a fully fenced private deep backyard with a gas BBQ hookup. Steps to parks, schools, and everyday amenities, this move-in-ready home is a perfect blend of comfort, style, and convenience. (id:65396)

204 Baltic Private
Ottawa, Ontario
Welcome to 204 Baltic Private. A stylish, move-in-ready Richcraft townhome in the heart of Riverside South. Overlooking a park, this bright and modern home offers 2 bedrooms, 4 bathrooms, and a versatile main-floor flex space that's perfect for a home office, gym, or library. The open-concept living space features tons of natural light, a contemporary kitchen with granite countertops, stainless steel appliances, subway tile backsplash, and a large island ideal for entertaining. Enjoy your private covered balcony with a morning coffee or after work beverage and peaceful green space views. The spacious primary bedroom includes a private ensuite, while the second bedroom, full bath, and convenient upper-level laundry complete the home. An attached garage with inside entry and additional storage adds everyday convenience. Located just steps to parks, schools, walking trails, shopping, restaurants, transit, and the Limebank LRT station, this home offers a low-maintenance lifestyle in one of Ottawa's fastest-growing communities. Whether you're buying your first home, simplifying your lifestyle, or looking for a smart investment, this home checks all the boxes. (id:65396)
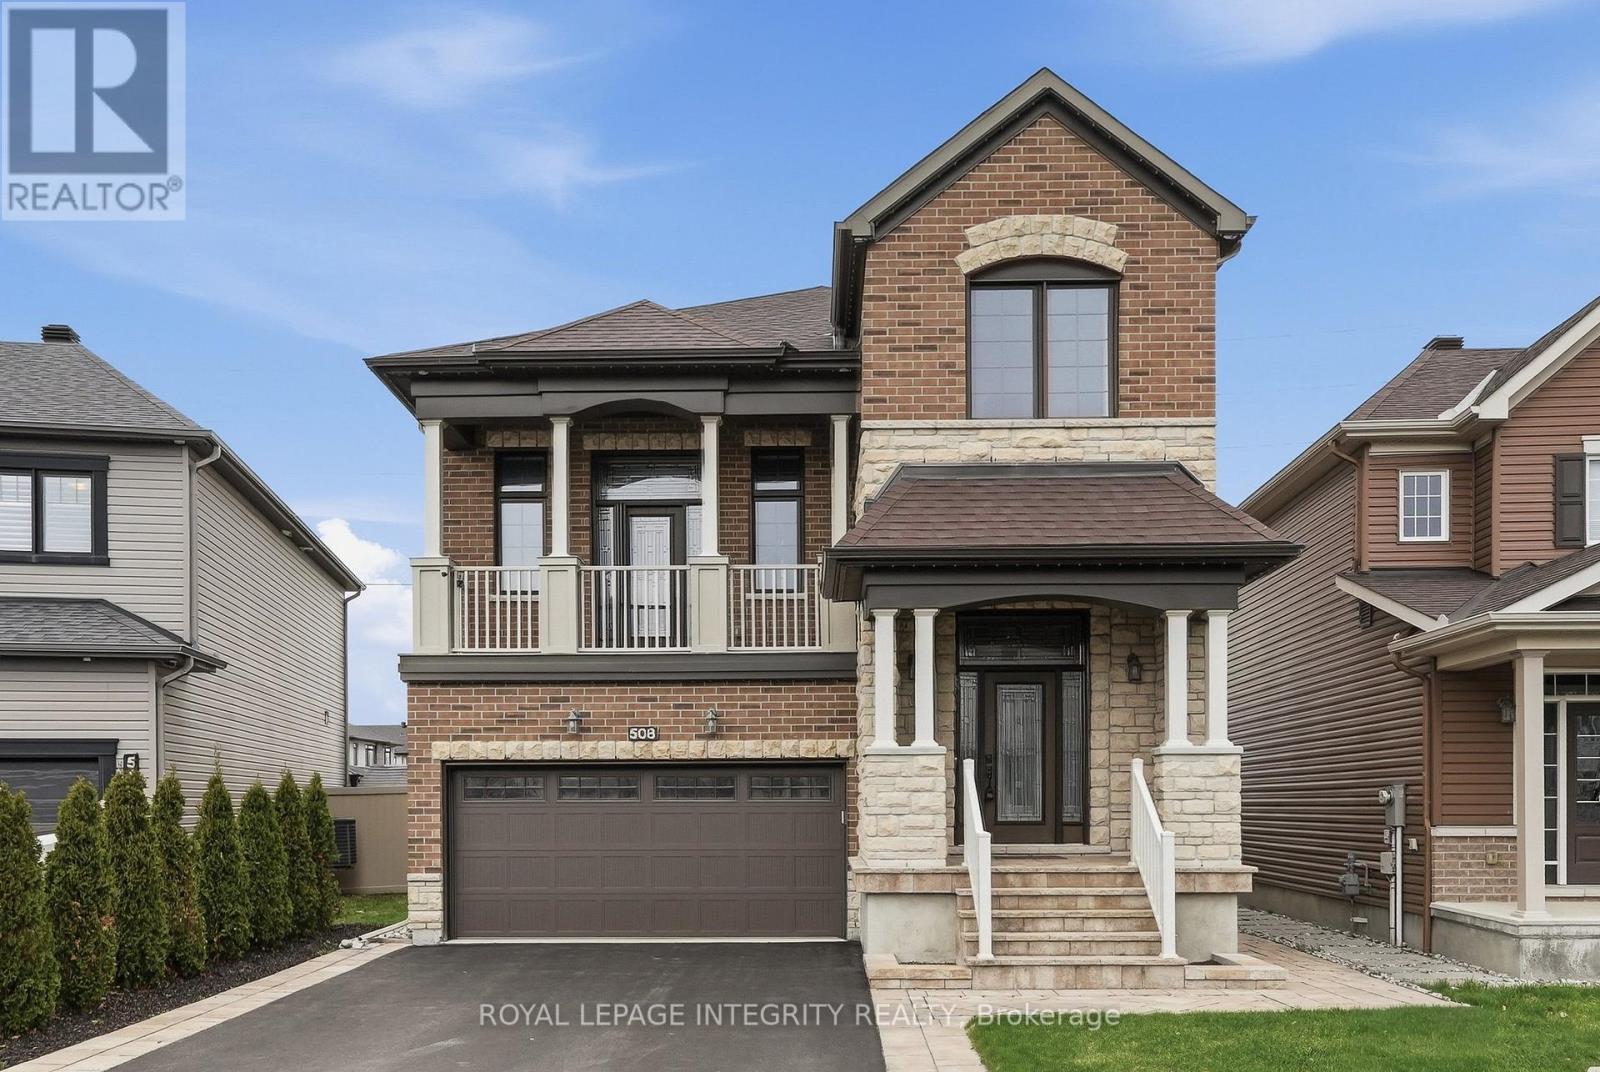
508 Yellow Birch Street
Ottawa, Ontario
Welcome to this exceptional 2.5-storey Minto-built home in the highly sought-after Bradley Estates community of Orléans, offering an impressive 2,461 sq ft above grade plus 863 sq ft in the professionally finished basement. Truly a magazine-worthy home, every space has been thoughtfully designed with quality finishes and attention to detail throughout. The bright open-concept main level showcases engineered hardwood flooring throughout with absolutely no carpet and a layout perfectly suited for both everyday living and effortless entertaining. The inviting living room and family room each feature natural gas fireplaces, creating warm and welcoming gathering spaces. The upgraded kitchen is a true standout with premium cabinetry extended to the patio doors, granite countertops, high-end sink and faucet, gas range connection, and a triple patio door that floods the space with natural light while providing seamless access to the backyard. Upstairs, the spacious primary retreat offers a beautifully upgraded 5-piece ensuite featuring quartz countertops and enhanced cabinetry. Two additional generously sized bedrooms, a full bathroom also finished with quartz counters, and convenient second-level laundry complete the upper level. The professionally finished basement provides outstanding additional living space with larger-than-standard lookout windows allowing abundant natural light, a stylish electric fireplace, and a full bathroom-ideal for a home theatre, gym, playroom, or guest retreat. Meticulously maintained and showcasing true pride of ownership, this home features quality upgrades throughout. Ideally located in a quiet, family-friendly neighbourhood just steps from parks, green spaces, and walking trails, and close to schools, shopping, transit, and major routes for easy commuting. A truly distinctive, move-in-ready home offering space, style, and lifestyle. *Photos are virtually staged* (id:65396)
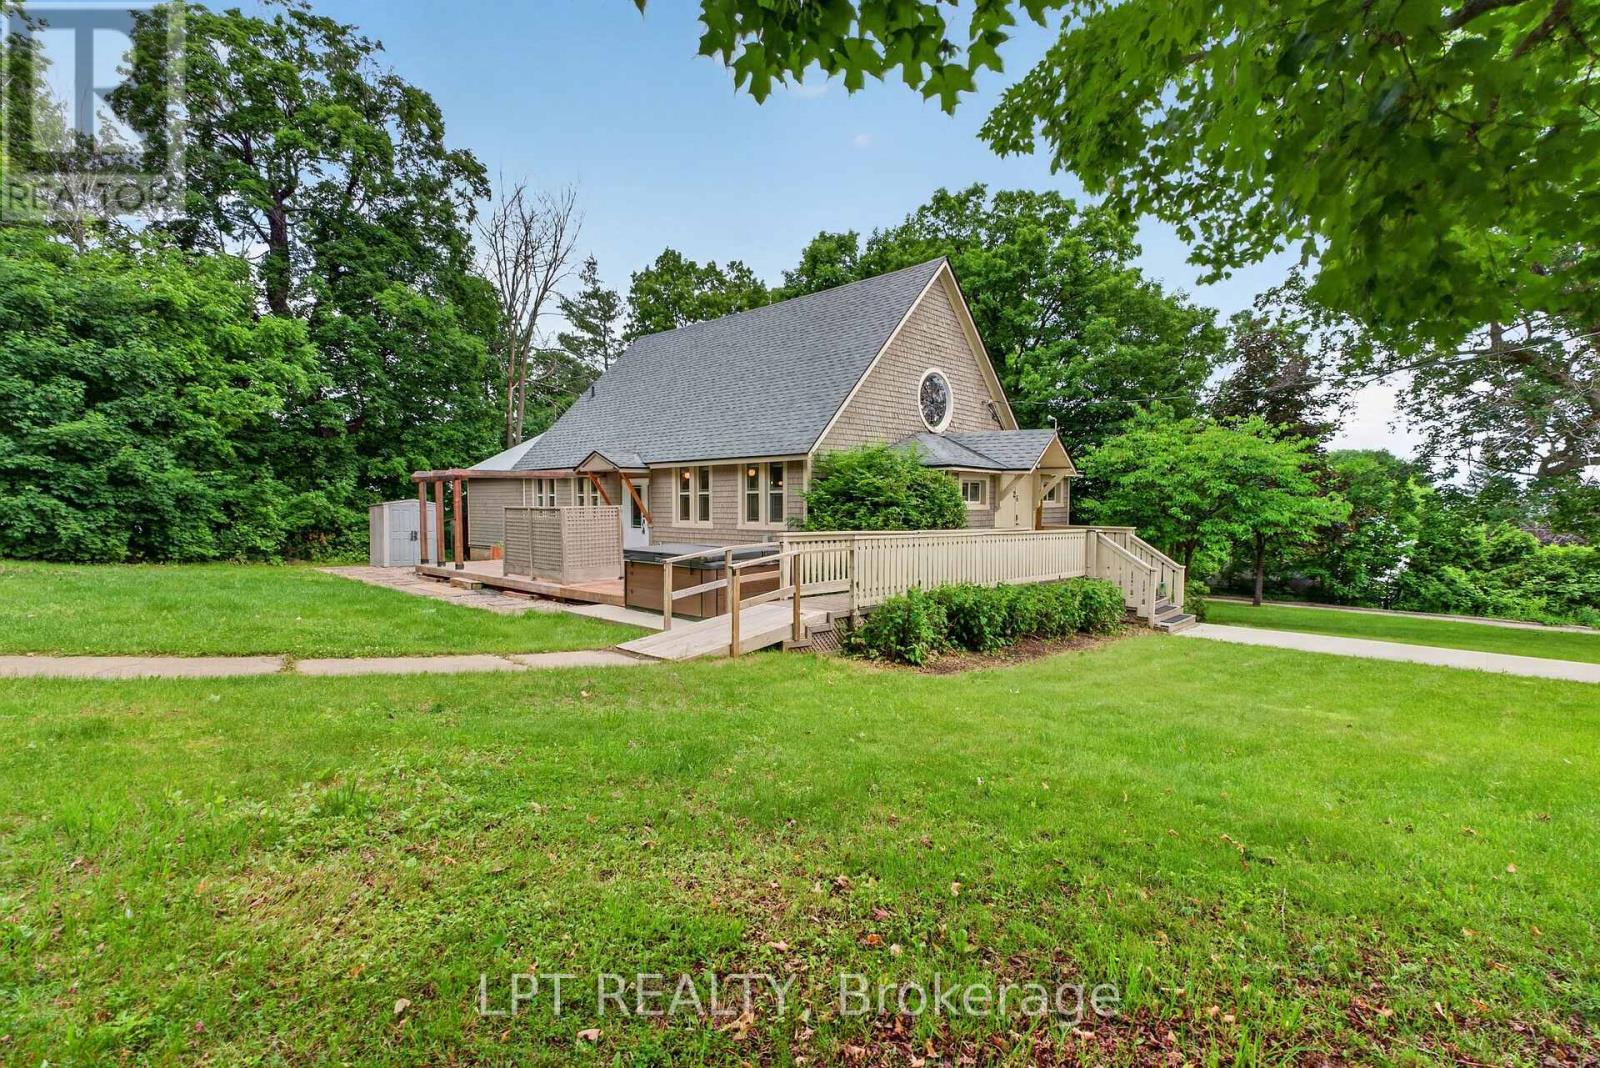
26 Charbonneau Street
Mcnab/braeside, Ontario
Once in a lifetime, a home comes along that simply cannot be replicated. Welcome to 26 Charbonneau Street - an 1902 United Church masterfully reimagined into a one-of-a-kind residence where heritage soul and modern comfort live side by side. From the moment you arrive on this private one-acre setting above the Ottawa River, you sense this is something rare. Step inside to soaring vaulted ceilings framed by original exposed timber beams, while restored stained-glass windows cast colour and light across the open-concept great room. The showpiece? A custom staircase handcrafted from the church's very own pews - history you can run your hand along every single day. The heart of the home is a bright, modern chef's kitchen with a gas range, generous island and abundant prep space, flowing effortlessly into living and dining areas built for gathering. A main-floor bedroom and full bath offer flexible, single-level living, while the private upper loft is a true retreat - a spacious primary suite overlooking the sanctuary below, complete with a luxurious four-piece ensuite. Downstairs, a finished lower level with separate entrance adds a third bedroom and endless possibility for guests, in-laws or a home office. Outside, a spacious deck and relaxing hot tub take in unobstructed views of the river and rolling hills, with parking for eight and not a neighbour in sight. Best of all, the big-ticket items are done: roof, furnace, electrical, water systems, driveway, walkway and central air have all been updated - pairing 120 years of character with the peace of mind of a modern home. Minutes to the village of Braeside and the town of Arnprior, and roughly fifty minutes to Ottawa, this is country living without compromise. Homes like this are not built anymore - they are discovered. Come experience 26 Charbonneau, and fall in love with a home that tells a story like no other. (id:65396)
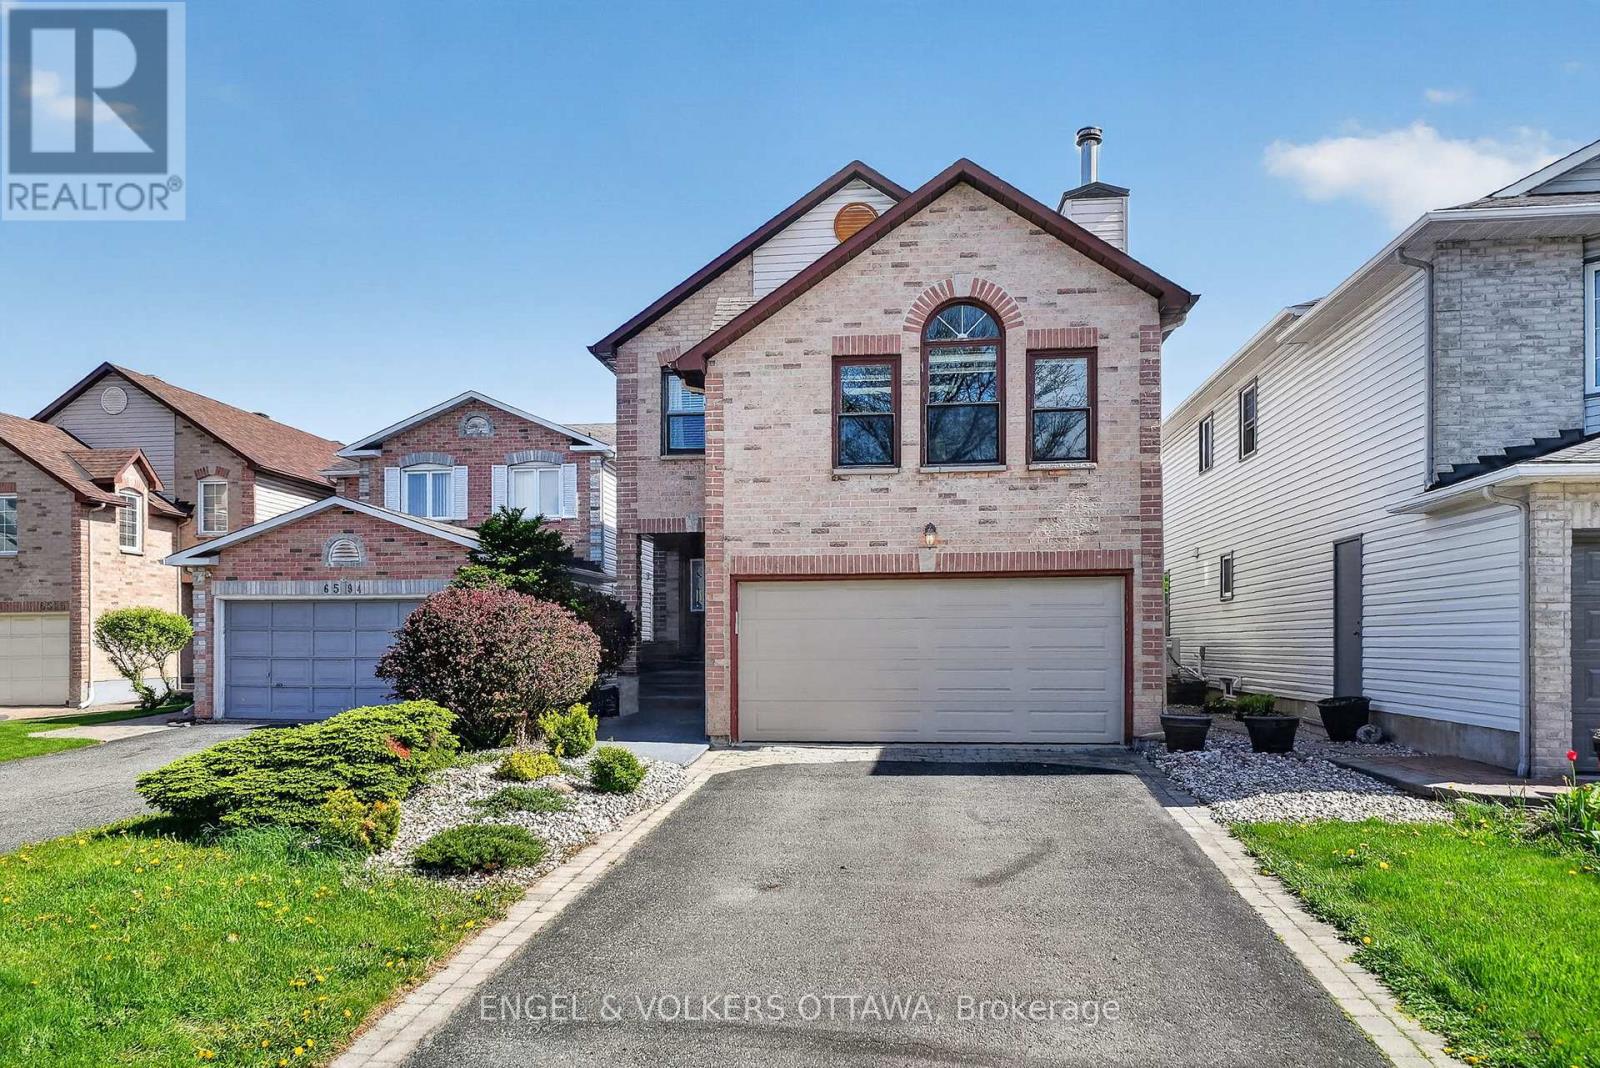
6592 Windsong Avenue
Ottawa, Ontario
Welcome to Windsong Avenue-a rare opportunity to own one of Orléans' most coveted family home layouts in a mature, tree-lined neighbourhood. Lovingly maintained by its original owner, this bright and spacious 3-bedroom, 3-bathroom home features generous principal rooms flooded with natural light. The heart of the home is a striking family room boasting vaulted ceilings and a cozy fireplace, perfect for gathering. Step outside to a private, beautifully landscaped backyard that backs onto quiet neighbouring properties rather than busy roads. Exceptionally located near top-tier schools, parks, and recreation, this home offers the perfect canvas to customize, renovate, and build instant equity in a prime location. 24 hours irrevocable on all offers. (id:65396)

139 Sheil Drive
Drummond/north Elmsley, Ontario
Private 2.5 acre haven with Jebbs Creek meandering thru the property, for kayaking to the Tay River. Surrounded by mature trees, you have solid brick bungalow with attractive architectural style. Built with integrity, the 2+1 bed, 3 full bath home offers upgraded features that add extra comfort and bright spaces for the family. The home's superior ICF construction, from foundation to attic, creates unmatched durability and warm energy efficiencies. High ceilings and flooring of upscale laminate plank, luxury vinyl plank and ceramic tile. Efficient radiant in-floor heating thru-out the home, on both main and lower levels. Front foyer has double closet and impressive 4" wide oak trim. Living room large windows with deep sill due to the ICF walls. Showcase fireplace includes woodstove insert that has blower fan distributing heat thru ducts to main and lower level. Dining room open to living room & kitchen, with huge windows overlooking the tranquil outdoors. Wonderful wrap-around kitchen has rich cherry cabinets with easy-access doors on upper cupboards; new 2024-25 wall oven, stovetop and dishwasher. Fully equipped laundry room includes wrap-about cabinets, counters for folding, sink and window. Primary suite offers high-end laminate flooring and walk-in closet with wrap-about clothing rod; the 3-pc ensuite has granite vanity & deep soaker tub. Second bedroom with two big double closets. Three-piece bathroom granite vanity and large shower. Lower level family room vinyl plank flooring and large windows overlooking yard. Plus, rec room, or gym/office. Lower level third bedroom, 3-pc bathroom, storage room and workshop with workbench. Oversized attached double garage has loft for projects or studio and, inside entry to both main level and lower level. New 2022 architectural roof shingles. Outlet for a generator. High speed and cell service. On private road with four other residents; approx 500' on private road to township road and then, quick 5 min drive to Perth. (id:65396)
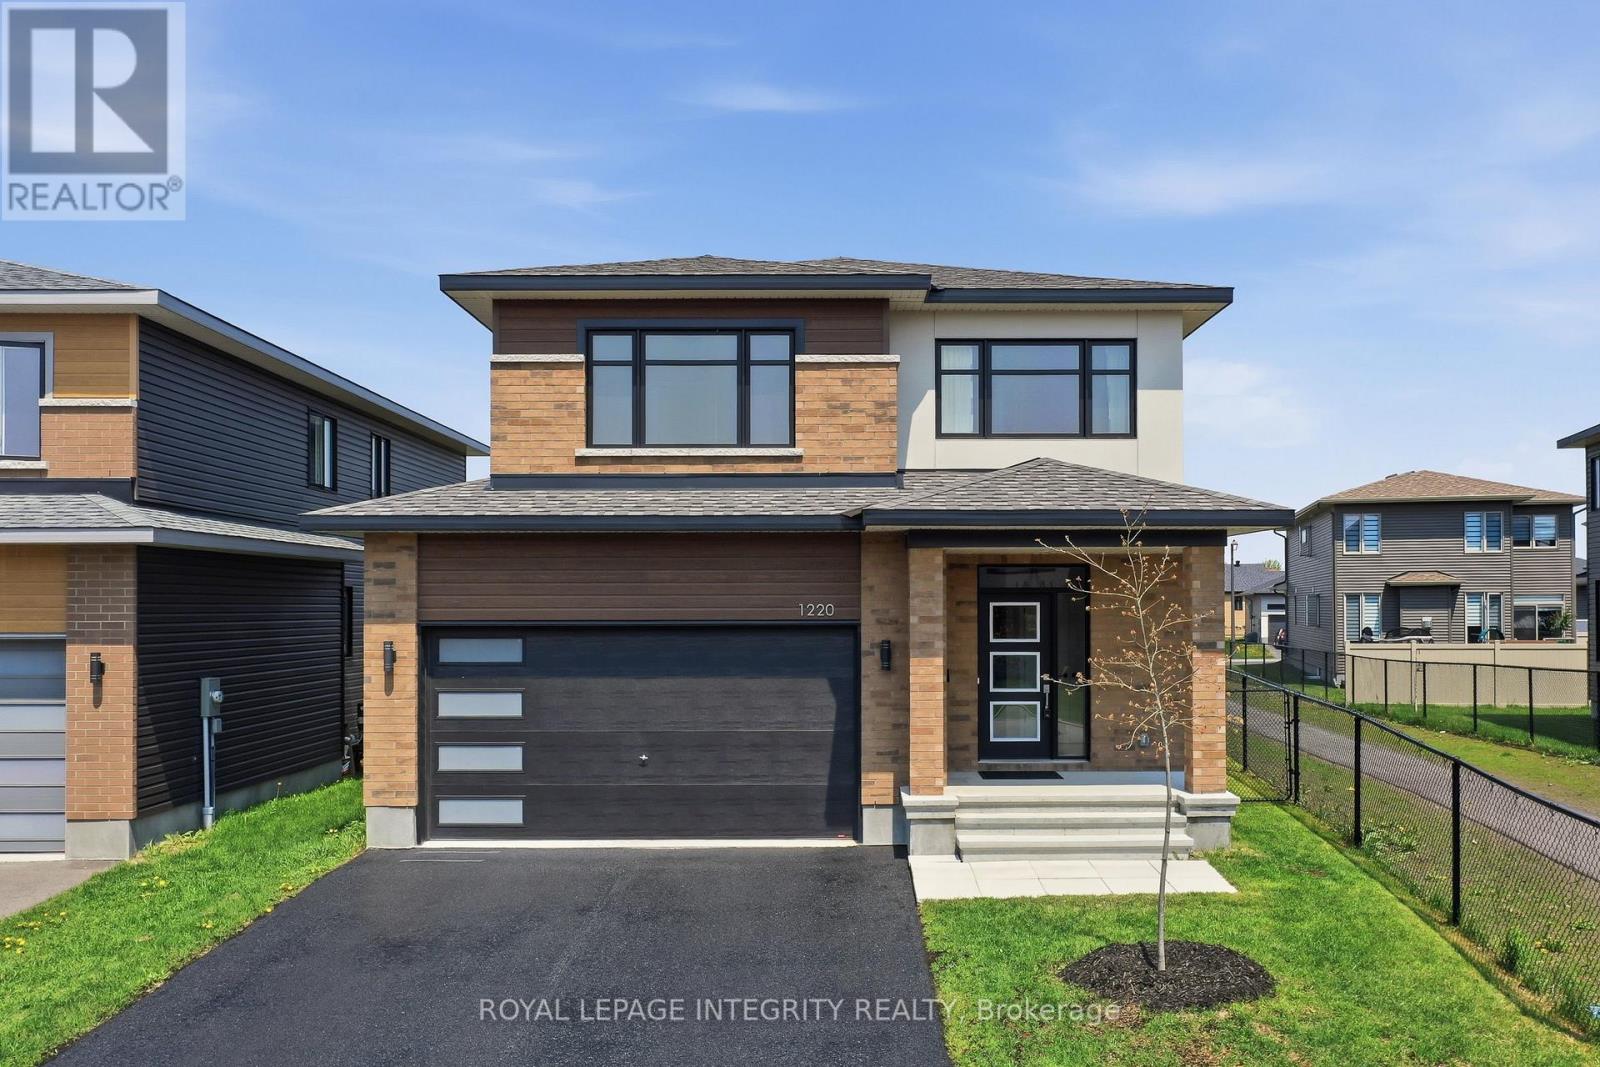
1220 Diamond Street
Clarence-Rockland, Ontario
Welcome to this stunning lightly lived 5 bedroom, 4 bathroom home offering 2,582 sqft of beautifully designed living space plus a fully finished basement, all nestled on a premium lot in the family-friendly community of Morris Village! With approximately $100,000 in builder upgrades, this impressive property perfectly blends style, comfort and functionality. The beautiful curb appeal immediately catches your eye as you arrive at the home. Step inside the welcoming foyer featuring a large closet, gleaming hardwood floors and elegant tile flooring. Pass by the convenient partial bathroom, mudroom with inside access to the garage and versatile main floor office/den with French doors before entering the heart of the home. The spectacular open concept great room is filled with natural light from the wall of windows and is perfectly anchored by a cozy fireplace. The dedicated dining area flows seamlessly into the gorgeous kitchen featuring white cabinetry, quartz countertops, stainless steel appliances and a sizeable island ideal for entertaining and everyday living. Patio doors lead to the fully fenced backyard complete with a deck, gazebo, and plenty of green space for children and pets to enjoy. Upstairs, you'll find 4 generous size bedrooms including the spacious primary retreat with walk-in closet and stunning 5-piece ensuite featuring a dual vanity, separate shower and relaxing soaker tub. Three additional bedrooms, a full bathroom and a convenient laundry room with sink and storage complete the second level. The fully finished basement offers exceptional versatility with a spacious family room, 5th bedroom, full bathroom and ample storage space - perfect as a teenager retreat, comfortable accommodation for extended family or simply for everyday living and entertaining. Located next to a walking path, while being steps from Deschamps Park and Alain Potvin Park, walking distance to multiple schools and minutes to all amenities, this exceptional home truly has it all! (id:65396)
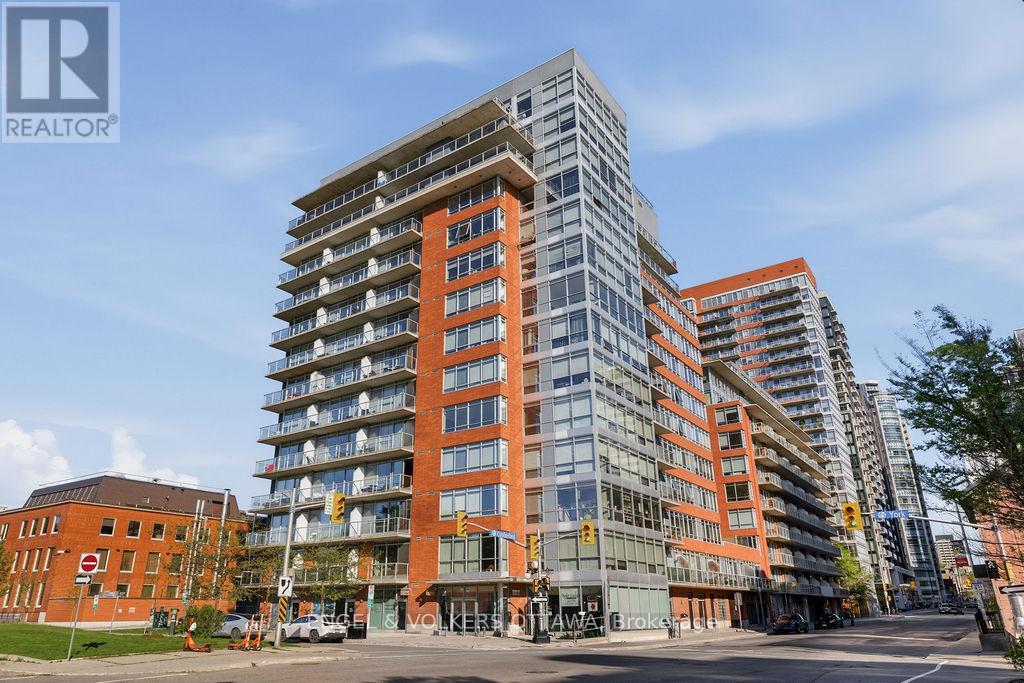
1107 - 180 York Street
Ottawa, Ontario
This rare corner suite offers approximately 1,100 sq ft of beautifully updated living space plus a 600 sq ft wrap-around terrace with sweeping South, West, and East exposures showcasing breathtaking city skyline views. This bright and spacious 2-bedroom, 2-bathroom condominium features floor-to-ceiling windows spanning the entire living space, filling the home with natural light throughout the day (high-quality custom blinds on every window). The renovated kitchen is both stylish and functional, complete with quartz countertops, high-end appliances, and sleek modern cabinetry.The generous primary suite includes a walk-in closet and an updated ensuite with a glass walk-in shower. The versatile second bedroom offers extended storage and functions perfectly as a guest room or home office. Both bathrooms have been tastefully upgraded with contemporary tile work and fixtures. The show-stopping wrap-around terrace is truly an urban oasis - enjoy sunrise and sunset views, multiple lounge areas, and mature planters that create exceptional privacy rarely found in condo living. Additional features include heated underground parking and two storage lockers. Residents enjoy access to excellent building amenities including a fitness centre, party room, games room, and large BBQ patio. Unbeatable location just steps to the University of Ottawa, Parliament Hill, Rideau Centre, and the boutiques, cafes, and world class restaurants of the historic ByWard Market. (id:65396)
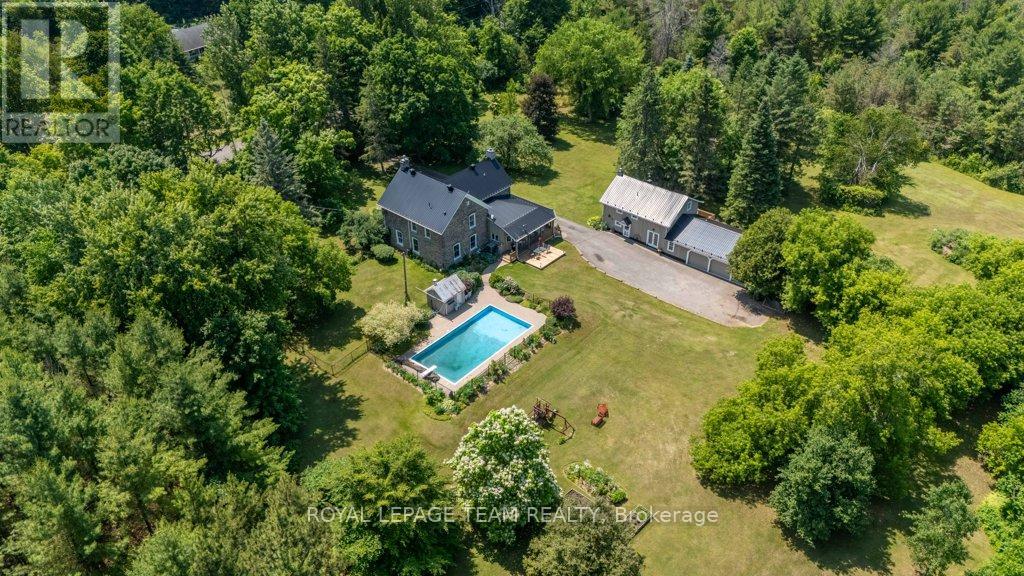
10095 Shaw Road
North Dundas, Ontario
Timeless Stone Estate on 75 Acres of Pure Charm. This property includes a 3 Bedroom, 2.5 bath main home and a 3 Bedroom, 2 bath Guest house. Step back in time without giving up a single modern luxury in this stunning stone home originally built in 1876, beautifully preserved and thoughtfully upgraded to blend historical character with todays conveniences. This property also has a 3 Bedroom/2 Full Bath Guest House with it's own Furnace and Electrical. Nestled on 75 private acres with meticulously cleared trails (approx 5km worth!), this breathtaking estate is truly one-of-a-kind. From the moment you step inside, you'll be greeted by original pine floors, old time character and a warm, inviting atmosphere. The main floor boasts a cozy living room with a wood-burning stove, perfect for crisp evenings, and a powder room cleverly tucked beneath the stairs. The former summer kitchen has been fully insulated and transformed into a chefs dream complete with granite countertops, reverse osmosis system, and a classic gas AGA stove offering additional heat and featuring two burners and FOUR ovens, ready to handle anything from Sunday roasts to holiday feasts. The kitchen entrance also has heated flooring. Upstairs, you'll find three bedrooms, including a private primary suite with its own staircase, a tranquil ensuite bath with heated floors, and thoughtful details throughout. The second level also features a 4-piece bathroom, plus a unique Jack and Jill bathroom offering smart storage and a hidden washer/dryer for added convenience. The exterior is just as dreamy, featuring a newly built porch and railing, 20 x 40 in-ground pool with new stonework, liner, and diving board, surrounded by a relaxing gazebo and tranquil pond. There is a pool heater but not connected or installed (though never used by the sellers), making it easy to extend swim season if desired. (id:65396)



