


1141 Montblanc Crescent
Russell, Ontario
** Price reflects HST rebate credits for qualifying buyers; subject to eligibility. ** The Mayflower is sure to impress! The main floor consist of an open concept which included a large gourmet kitchen with walk-in pantry and central island, sun filled dinning room with easy access to the back deck, a large great room, and even a main floor office. The second level is just as beautiful with its 3generously sized bedrooms, modern family washroom, second floor laundry facility and to complete the master piece a massive 3 piece master Ensuite with large integrated walk-in closet. The basement is unspoiled and awaits your final touches! This home is not built. Construction for February 2027. Possibility of having the basement completed for an extra $32,500+tax. *Please note that the pictures are from the same Model but from a different home with some added upgrades.* (id:65396)
1064 Chablis Crescent
Russell, Ontario
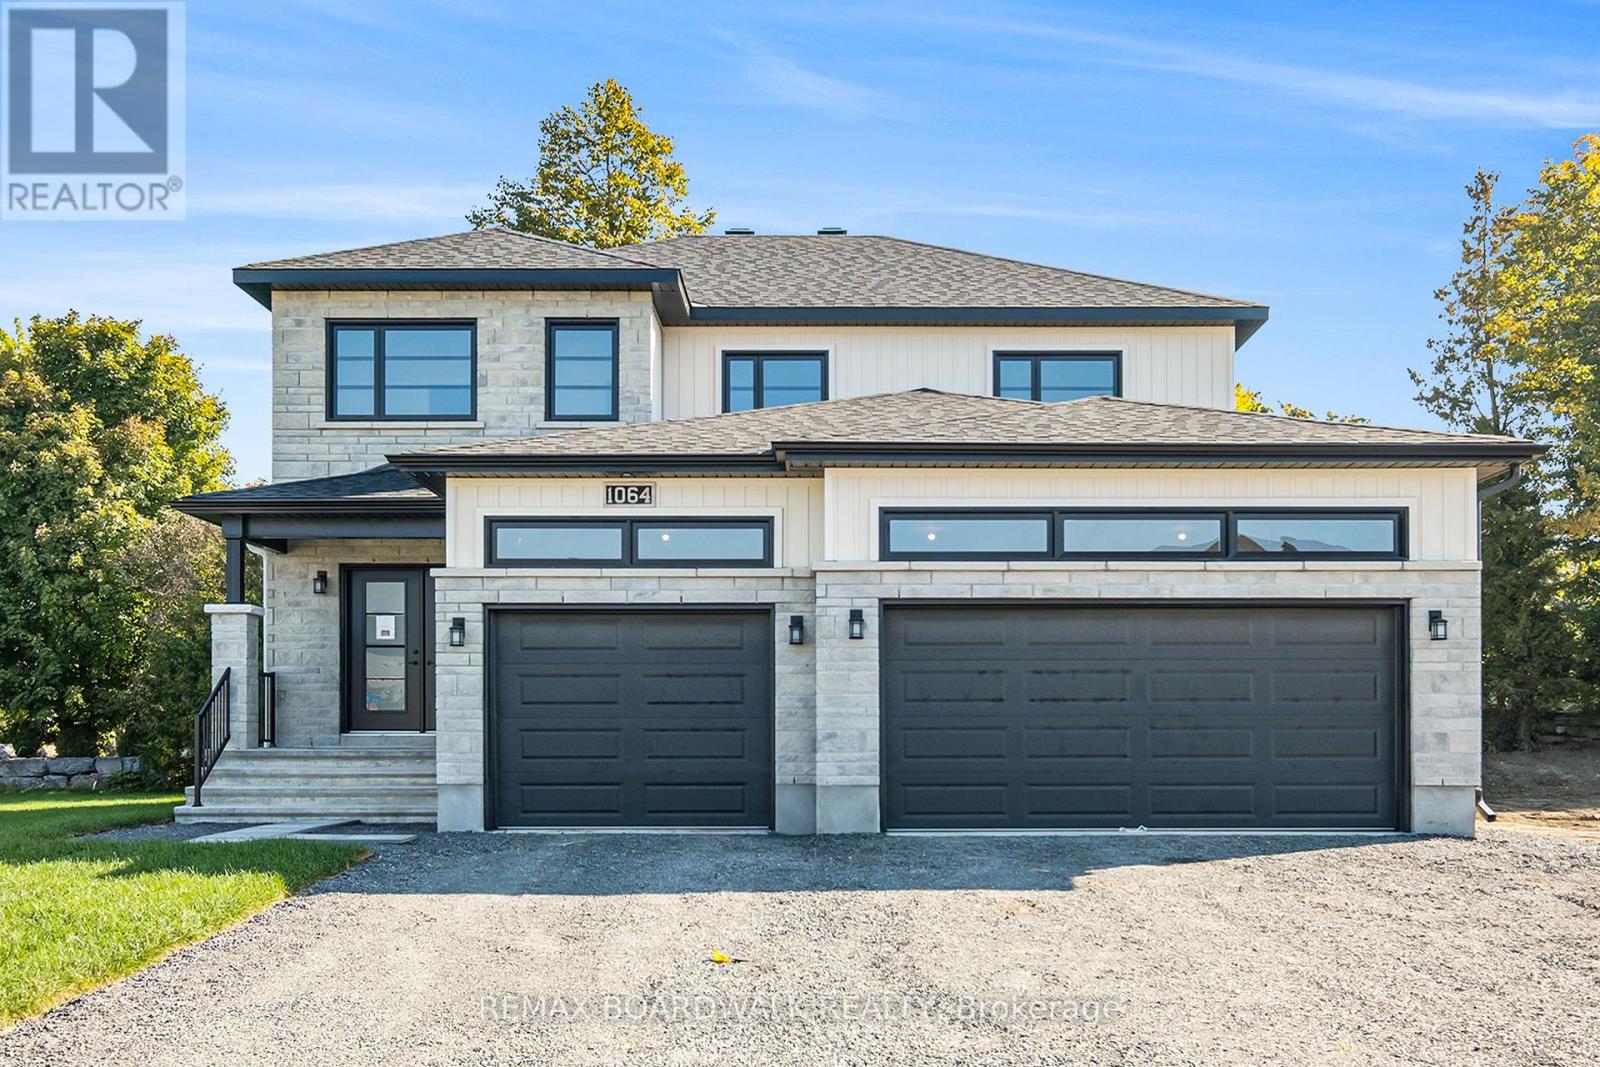
** Price reflects HST rebate credits for qualifying buyers; subject to eligibility. ** Welcome to the stunning Castleview Model by Melanie Construction, a beautifully crafted 2025-built home that showcases exceptional design, premium finishes, and countless upgrades throughout. Previously serving as the builder's model home, this impressive property is move-in ready and offers the perfect blend of luxury, comfort, and functionality. Step inside to a bright and inviting foyer that leads into a spectacular open-concept main floor. The heart of the home is the designer kitchen, featuring a large center island, quartz countertops, custom cabinetry, stylish finishes, and an impressive walk-in pantry offering abundant storage and organization. The spacious dining area flows seamlessly into the family room, highlighted by a striking gas fireplace and large windows that fill the space with natural light. A convenient powder room completes the main level. Upstairs, you'll find generously sized bedrooms designed with comfort in mind. The spacious primary suite is a true retreat, offering a large walk-in closet and a luxurious 5-piece ensuite featuring double sinks, a relaxing soaker tub, and a separate glass shower enclosure. The second-floor laundry room adds everyday convenience and is equipped with built-in cabinetry and a deep utility sink. Every detail of this home reflects quality craftsmanship, from the elegant flooring and designer lighting to the beautifully appointed bathrooms and upgraded finishes throughout. The oversized 3-car garage provides exceptional space for vehicles, storage, hobbies, or a workshop. Located in a desirable family-friendly community, this exceptional home offers the rare opportunity to own a builder's showcase property without the wait of new construction. Simply move in and enjoy luxury living from day one. (id:65396)

276 Pastel Way
Ottawa, Ontario
Beautiful 2 Bed, 2.5 Bath Townhome with Parking for 2, nestled in the heart of Half Moon Bay, one of Barrhaven's most sought after communities. Offering a Bright, Functional Layout, Modern Finishes, and a location close to Schools, Parks, Shopping, Transit, and the Minto Rec. Step inside through the Welcoming Front Foyer, complete with a Front Closet, convenient inside access to the Garage, and a practical 2pc Bath. Serving as the Heart of the Home, the second level showcases a Bright Open Concept Living, Dining, and Kitchen Area designed for both entertaining and daily enjoyment. Large Transom Windows fill the space with Natural Light, creating a warm and inviting atmosphere throughout. Thoughtfully designed for functionality, the Kitchen feat. Quartz Counters, SS Appliances, a Pantry for storage, and a Centre Island with Bfast Bar Seating for 4. Whether you are preparing meals, hosting family and friends, or simply enjoying an evening at home, this space is designed to bring people together. Upstairs, the third level offers 2 well proportioned Bedrooms and the convenience of Laundry on the same floor. Double Closets and a private 4pc Ensuite Bath enhance the spacious Primary Bedroom, creating a comfortable retreat at the end of the day. Equally versatile, the sizeable Secondary Bedroom is ideal for guests, a Home Office, or growing families and is serviced by an additional 4pc Bath. Adding even more convenience, the Laundry Area includes valuable extra storage space to help keep everyday essentials organized. Thoughtfully designed with modern living in mind, this home maximizes every square foot with bright, functional spaces that effortlessly adapt to your lifestyle. From the sun filled Open Concept Living Area to the well appointed Bedrooms and convenient upper level Laundry, every detail has been carefully considered to create a home that is practical. Move In Ready and exceptionally maintained, this is an opportunity not to be missed! (id:65396)
1400 Hemlock Road
Ottawa, Ontario
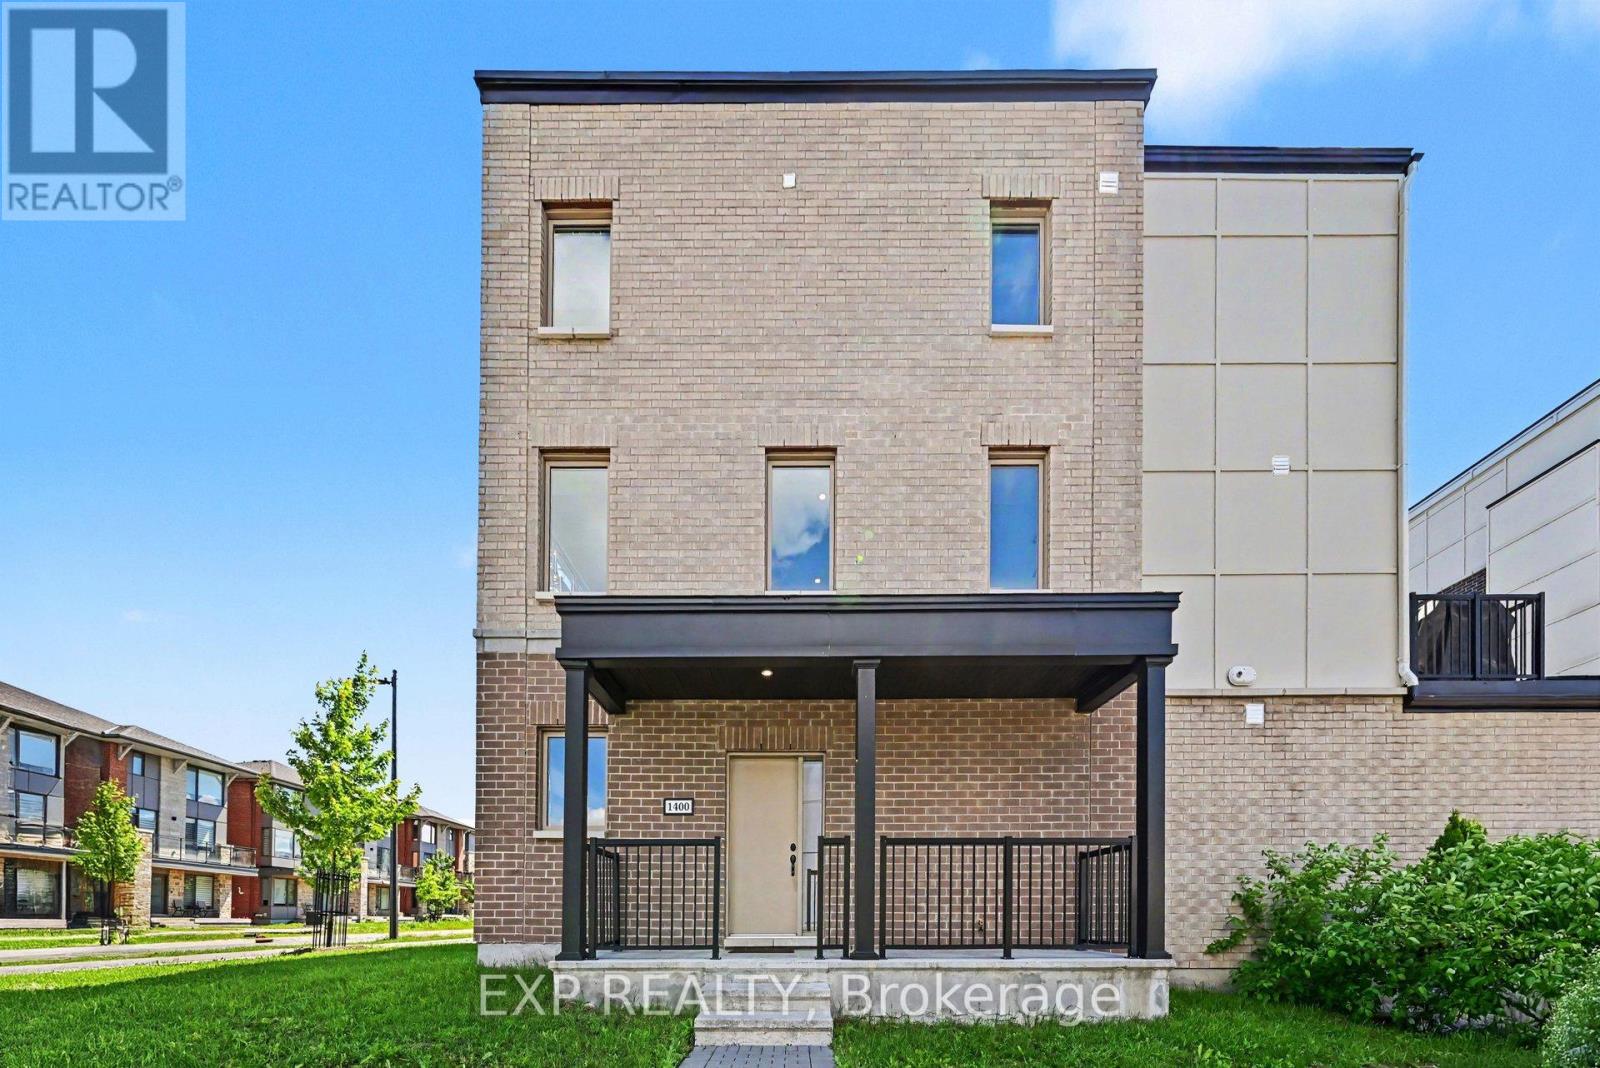
Stunning 4 Bed, 3 Bath, 3 Storey Townhome with an Oversized Garage, located in the highly desirable Manor Park community. Showcasing High End Finishes, Soaring Ceilings, and Thoughtful Upgrades Throughout. This home delivers from the moment you enter, as you are welcomed into a Bright and Versatile lower level featuring a well appointed 3pc Bath and Bedroom, ideal for a Guest Retreat or Home Office. The main level is an impressive Open Concept design with 10ft Ceilings, creating a grand and airy feel throughout. Large Transom Windows flood the space with Natural Light, enhancing the seamless flow between Living, Dining, and Kitchen areas. A striking Electric Fireplace adds warmth and character, while Pot Lights, and Upgraded Railings elevate the modern aesthetic. The Dining Area is highlighted by a Chandelier, and the Kitchen is finished with Quartz Countertops, Extended Cabinetry with Soft Close Doors and Drawers, Under Cabinet Lighting, Upgraded Hardware, Pendant Lighting, and an Extra Long Island with Breakfast Bar Seating. Premium features continue with a Gas Stove, Upgraded Hood Fan, Upgraded Faucet, and a convenient Gas BBQ line, while patio access leads to a Large Balcony including a Natural Gas Hookup - perfect for entertaining and summer BBQs! Upstairs offers 3 additional well sized Bedrooms, including a spacious Primary Retreat complete with a 4pc Ensuite featuring upgraded Quartz, Modern Tile, and Designer Finishes. All bathrooms throughout the home have been upgraded with Quartz Counters, Stylish Sinks, and Contemporary Fixtures, maintaining a consistent high end feel across every level. Located in a quiet community, this home offers easy access to Parks, Schools, Transit, Greenspace, and everyday amenities, all while being just minutes from Downtown Ottawa. With its Impressive Upgrades, Spacious Layout, and Exceptional Garage offering, this is a truly standout opportunity in Cardinal Glen. Schedule your Private Viewing today! (id:65396)
2 - 2461 Dunning Road
Ottawa, Ontario
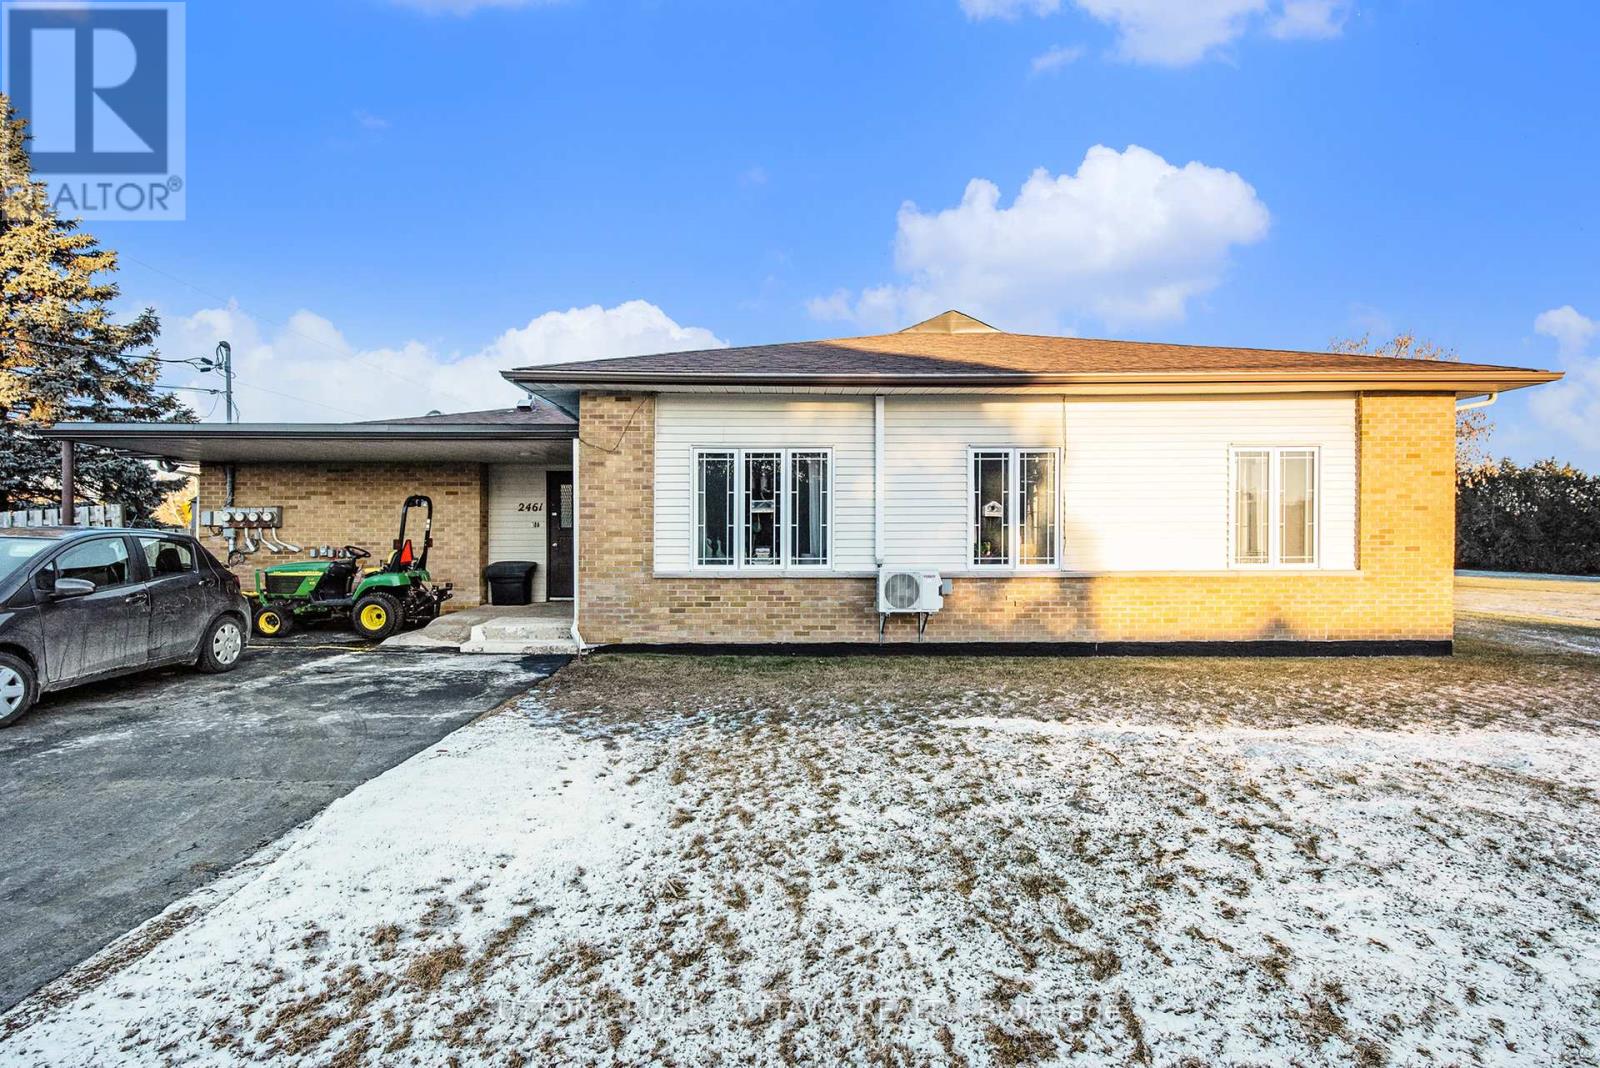
Welcome to 2-2461 Dunning! This charming 1-bed unit has been recently painted and is very maintained! You are greeted by 2 large windows in the living/dining looking out onto beautiful outdoor greenspace. The open living/dining opens to the spacious kitchen & boasts LOTS of storage space! Finally, you come to the IN UNIT full laundry with a washer/dryer & additional storage. Additionally, there is a lovely private outdoor space to enjoy & 2 parking spaces included. Rent is $1700 + utilities. Come see it today! Please provide a rental application, ID, credit check & proof of employment accompanying all offers. (id:65396)

54 Centennial Boulevard
Ottawa, Ontario
Turnkey 6-unit investment opportunity in a strong rental location with significant upside potential. This well-maintained building features 2 two-bed, 2 two-bed + den, and 2 one-bed units with a current gross income of $106,540.92 and NOI of $77,653.92. Recent capital improvements include a full roofing system replacement in 2025, extensive masonry repairs in 2025 including brick replacement, repointing and structural crack remediation, and front entrance landscaping and concrete work completed in 2024. The pride of ownership is evident throughout with meticulously maintained exterior, common areas and landscaping. Unit mix offers strong rental growth potential, with the most recent lease (Unit 5) achieving $2,000/month, highlighting upside on remaining two-bedroom units. The property includes 6 parking spaces and a garage currently used by the owner. A 2010 survey indicates potential for future development, with a large frontage and irregular lot allowing for reconfiguration of parking to unlock additional density. Additional value-add potential exists in the basement with storage and hydro meter rooms adjacent to Unit 1, offering the possibility of consolidation to enhance unit size or functionality. A rare opportunity to acquire a well-cared-for asset with both immediate income and long-term development potential. (id:65396)

54 Centennial Boulevard
Ottawa, Ontario
Turnkey 6-unit investment opportunity in a strong rental location with significant upside potential. This well-maintained building features 2 two-bed, 2 two-bed + den, and 2 one-bed units with a current gross income of $106,530.92 and NOI of $77,653.92. Recent capital improvements include a full roofing system replacement in 2025, extensive masonry repairs in 2025 including brick replacement, repointing and structural crack remediation, and front entrance landscaping and concrete work completed in 2024. The pride of ownership is evident throughout with meticulously maintained exterior, common areas and landscaping. Unit mix offers strong rental growth potential, with the most recent lease (Unit 5) achieving $2,000/month, highlighting upside on remaining two-bedroom units. The property includes 6 parking spaces and a garage currently used by the owner. A 2010 survey indicates potential for future development, with a large frontage and irregular lot allowing for reconfiguration of parking to unlock additional density. Additional value-add potential exists in the basement with storage and hydro meter rooms adjacent to Unit 1, offering the possibility of consolidation to enhance unit size or functionality. A rare opportunity to acquire a well-cared-for asset with both immediate income and long-term development potential. (id:65396)

460 Falcon Lane
Russell, Ontario
** Price reflects HST rebate credits for qualifying buyers; subject to eligibility. **TO BE BUILT ! Camellia model is a single family home! This bungalow features an open concept main level filled with natural light, gourmet kitchen, main floor laundry and much more. It also offers a spectacular 3pieces master bedroom Ensuite, a second bedroom, family washroom and laundry room. The basement is unspoiled and awaits your final touches! This home is not built. Construction for October 2026. Possibility of having the basement completed for an extra $32,500. 24Hr IRRE on all offers. (id:65396)
456 Falcon Lane
Russell, Ontario
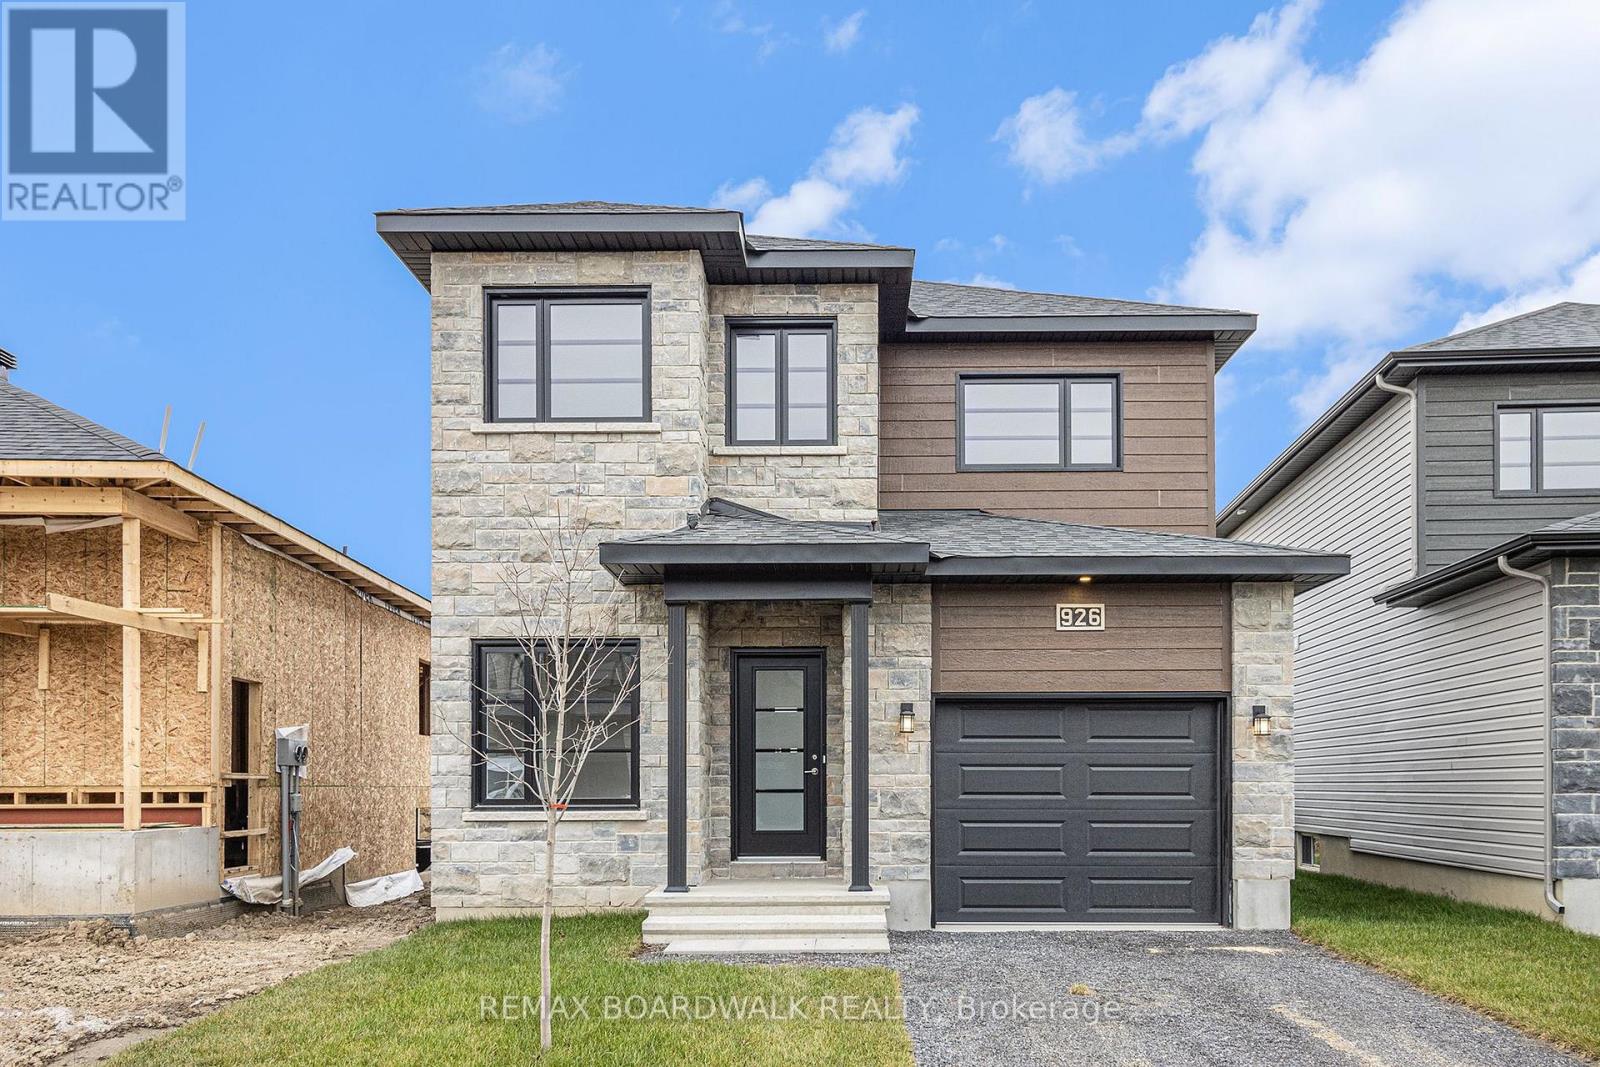
** Price reflects HST rebate credits for qualifying buyers; subject to eligibility. **The Mayflower is sure to impress! The main floor consist of an open concept which included a large gourmet kitchen with walk-in pantry and central island, sun filled dinning room with easy access to the back deck, a large great room, and even a main floor office. The second level is just as beautiful with its 3 generously sized bedrooms, modern family washroom, second floor laundry facility and to complete the master piece a massive 3 piece master Ensuite with large integrated walk-in closet. The basement is unspoiled and awaits your final touches! Possibility of having the basement completed for an extra $32,500. This home is not built. Construction for February 2027. *Please note that the pictures are from the same Model but from a different home with some added upgrades.* (id:65396)
1143 Montblanc Crescent
Russell, Ontario
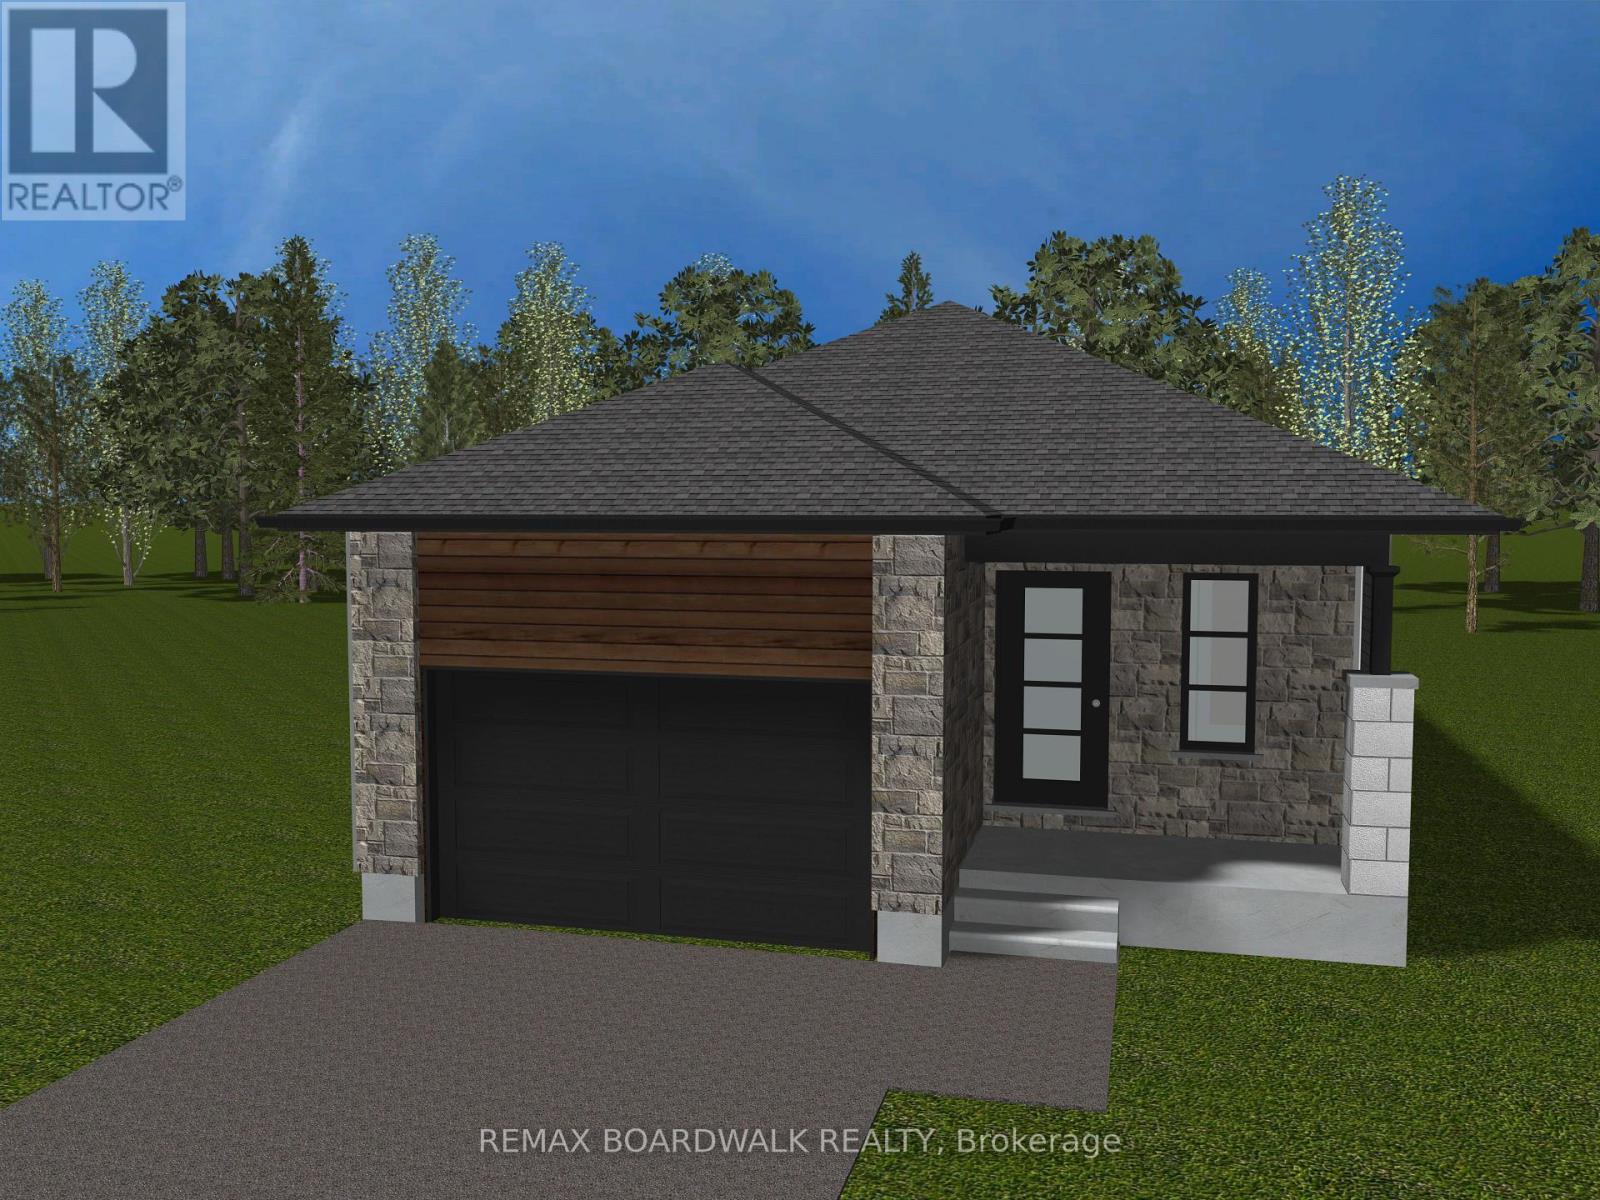
** Price reflects HST rebate credits for qualifying buyers; subject to eligibility. ** TO BE BUILT ! Camellia model is a single family home! This bungalow features an open concept main level filled with natural light, gourmet kitchen, main floor laundry and much more. It also offers a spectacular 3pieces master bedroom Ensuite, a second bedroom, family washroom and laundry room. The basement is unspoiled and awaits your final touches! This home is not built. Construction for February 2027. Possibility of having the basement completed for an extra $32,500. 24Hr IRRE on all offers. (id:65396)
1145 Montblanc Crescent
Russell, Ontario
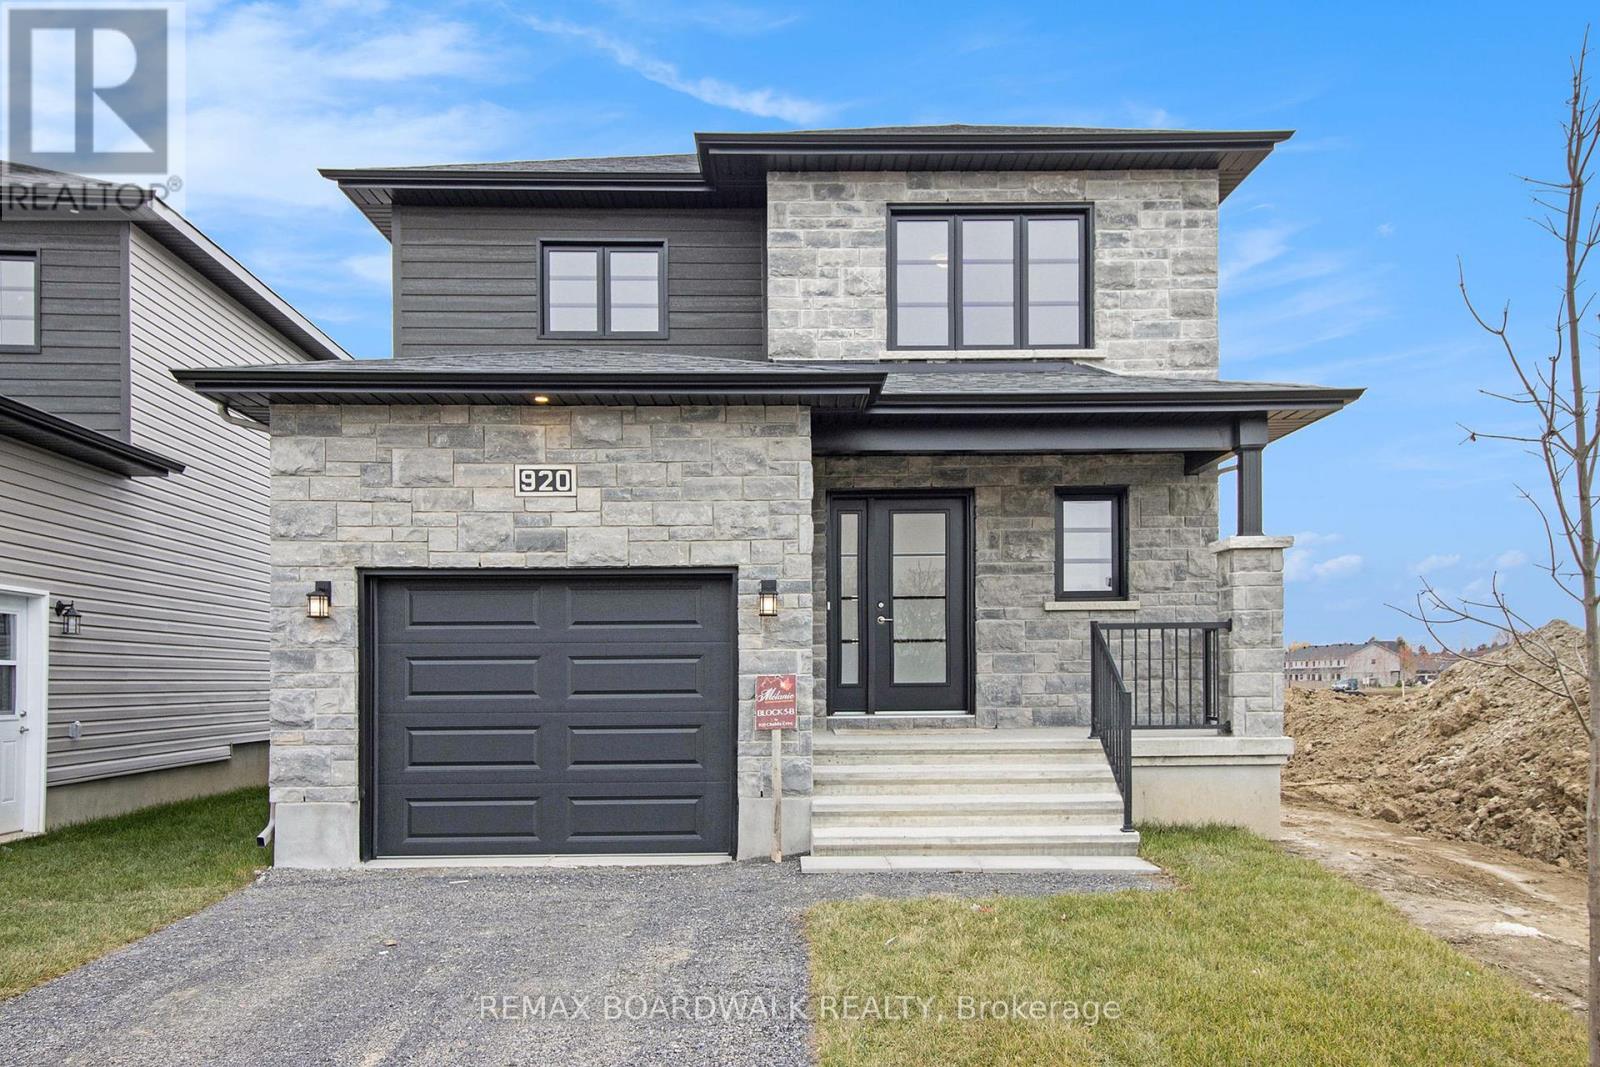
** Price reflects HST rebate credits for qualifying buyers; subject to eligibility. **To be built ! This Primrose model, single family home at an affordable price! This home features an open concept main level filled with natural light, gourmet kitchen, walk-in pantry and much more. The second level offers 3 generously sized bedrooms, 4pieces family bathroom and a separate laundry room conveniently close to the bedrooms. The basement is unspoiled and awaits your final touches! This home is not built. Construction for October 2026. Possibility of having the basement completed for an extra $32,500+tax. This home is on Lot 29. *Please note that the pictures are from the same Model but from a different home with some added upgrades.* 24Hr IRRE on all offers. (id:65396)
0000 Dafoe Road
South Stormont, Ontario
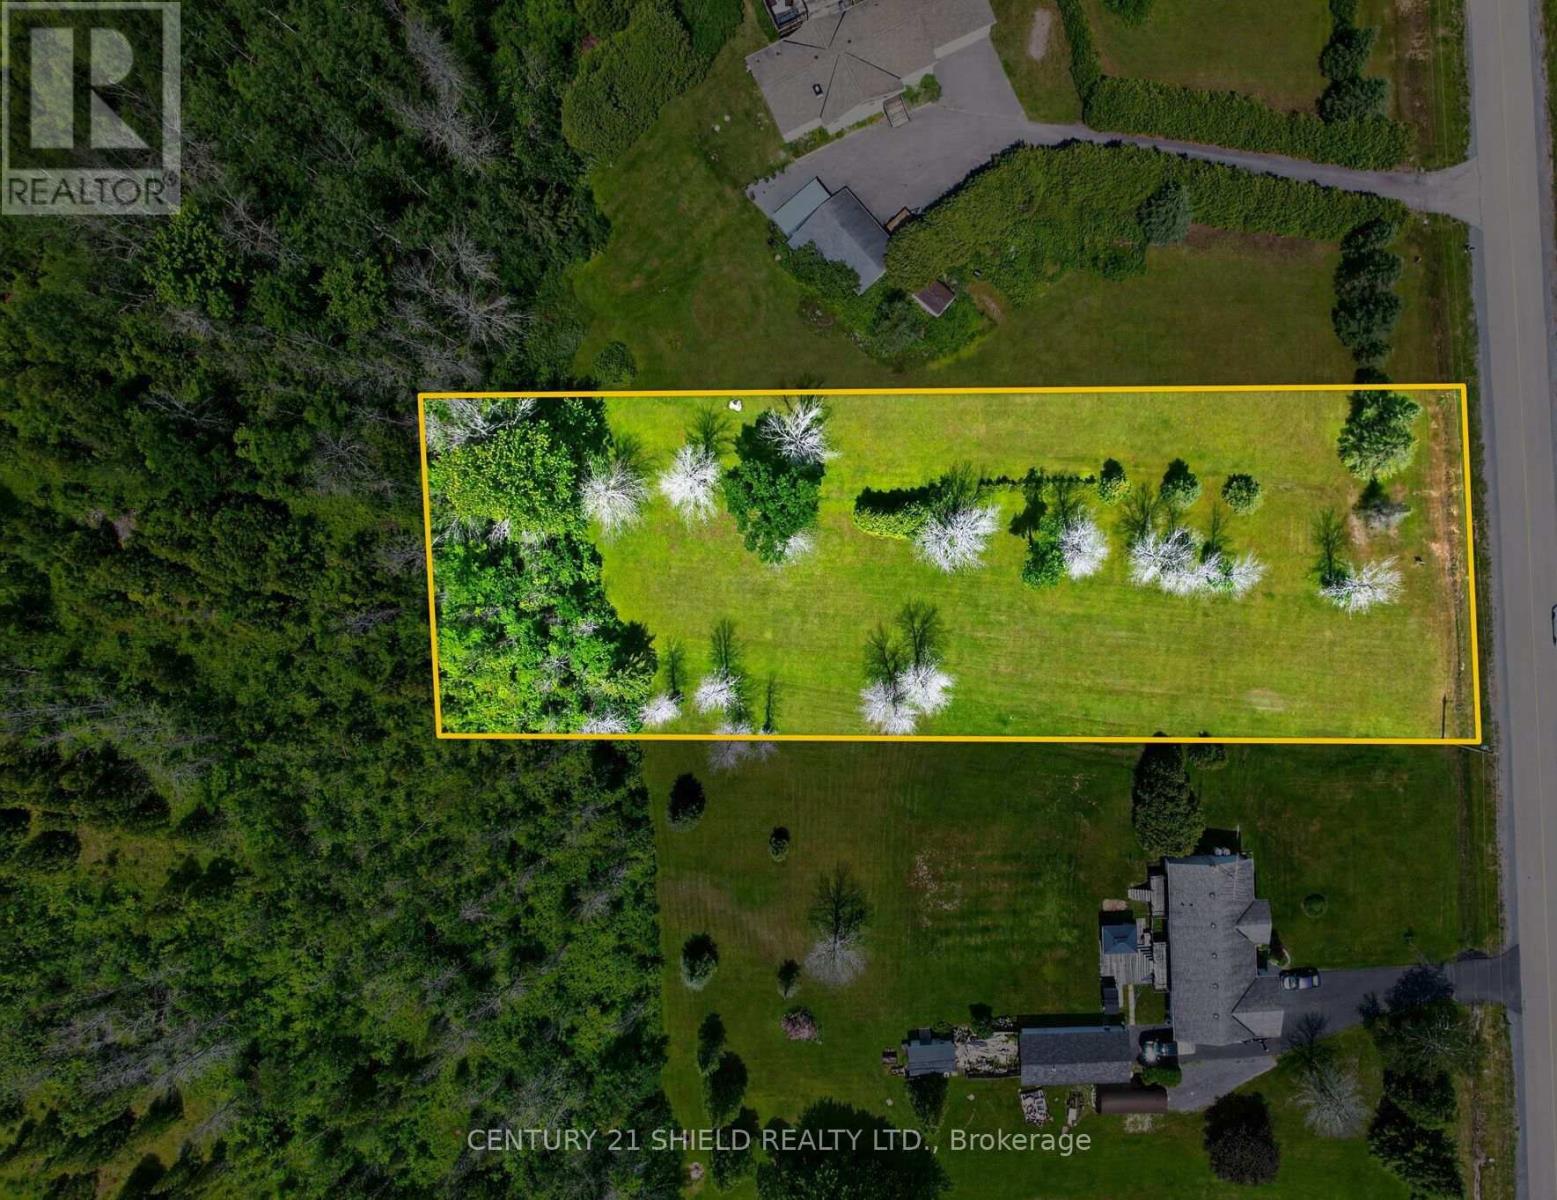
This beautiful building lot with just over 125 feet of frontage and 350' deep, was just recently severed and is ready to go! Escape to tranquility with this picturesque building lot on a paved road, nestled in a serene setting with mature trees on Dafoe Road just outside of Ingleside, this property offers a perfect blend of open cleared space and mature trees, is ideal for creating your dream home. This property presents a unique opportunity to live in a peaceful environment while enjoying the benefits of living just outside of Ingleside. Need to commute? It is located just over an hour to Ottawa and Montreal. Whether you're looking to build your forever home or seeking an investment opportunity, this lot provides endless possibilities. Please note, seller owns land behind this lot and may be willing to discuss the possibility of severing at a future date. (id:65396)



