

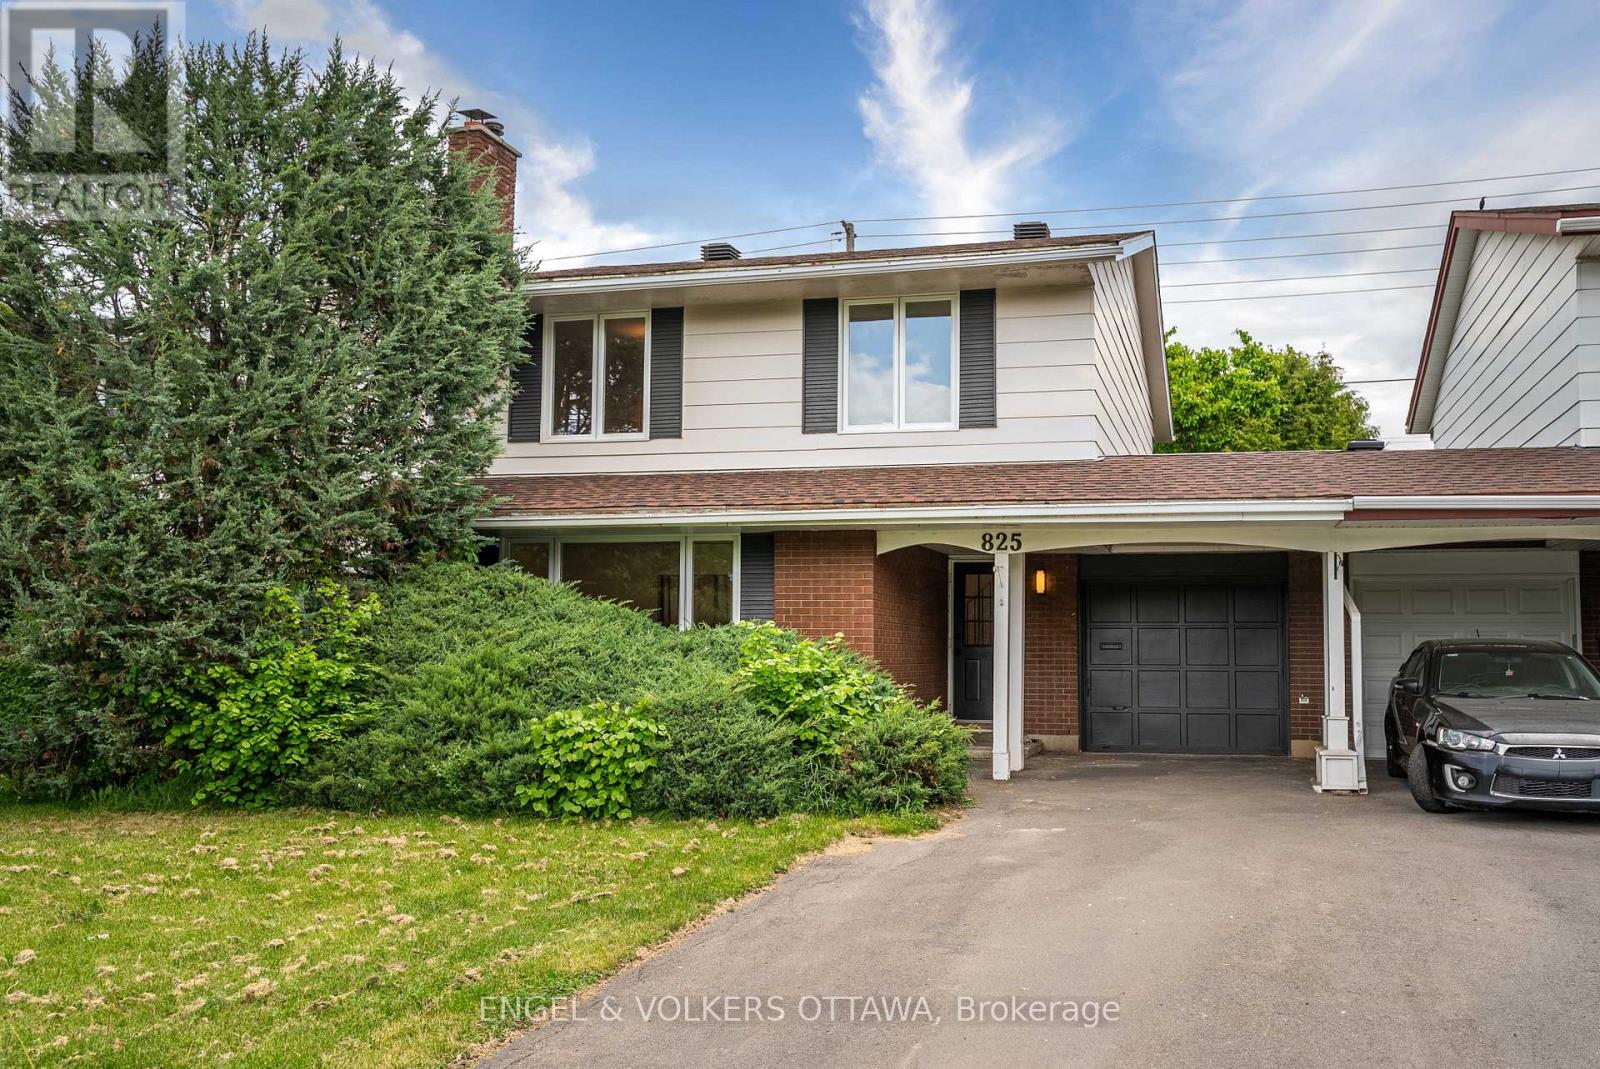
825 De Salaberry Street
Ottawa, Ontario
Welcome to 825 De Salaberry Street, a beautifully updated 4-bedroom, 2.5-bathroom family home in a convenient location with quick access to the highway, schools, parks, and everyday amenities.This move-in-ready property has been extensively renovated and thoughtfully upgraded throughout. The main and upper levels feature stunning engineered hardwood flooring, complemented by fresh paint, new baseboards, and new interior doors. Large new front windows, a new kitchen window, and a new patio sliding door bring in an abundance of natural light, while new soffits, roof approx 2022 and the freshly painted exterior provides excellent curb appeal.The renovated kitchen is designed for both style and functionality, showcasing quartz countertops, stainless steel appliances, and ample workspace. Just off the kitchen, a versatile bonus room offers the perfect space for a family room, home office, playroom, or entertaining area.Upstairs, you'll find four bedrooms, including a primary retreat enhanced by the addition of a private ensuite bathroom, and floor to ceiling customizable built in wardrobe. The convenience of newly added second-floor laundry makes everyday living effortless. All bathrooms have been tastefully updated with modern finishes.Additional improvements include pot lights throughout, electrical updates, an upgraded electrical panel, and a stylish new electric fireplace that creates a warm and inviting focal point in the living space.The finished basement provides valuable additional living space for a recreation room, home gym, or media area. Outside, enjoy the privacy of having no rear neighbours and the convenience of being located directly across from a school. The extra-deep garage offers exceptional storage and workshop potential, making it ideal for hobbyists, contractors, or anyone needing additional workspace.Offering extensive updates, functional living spaces, and an unbeatable family-friendly location, this is a home that truly checks all the boxes. (id:65396)
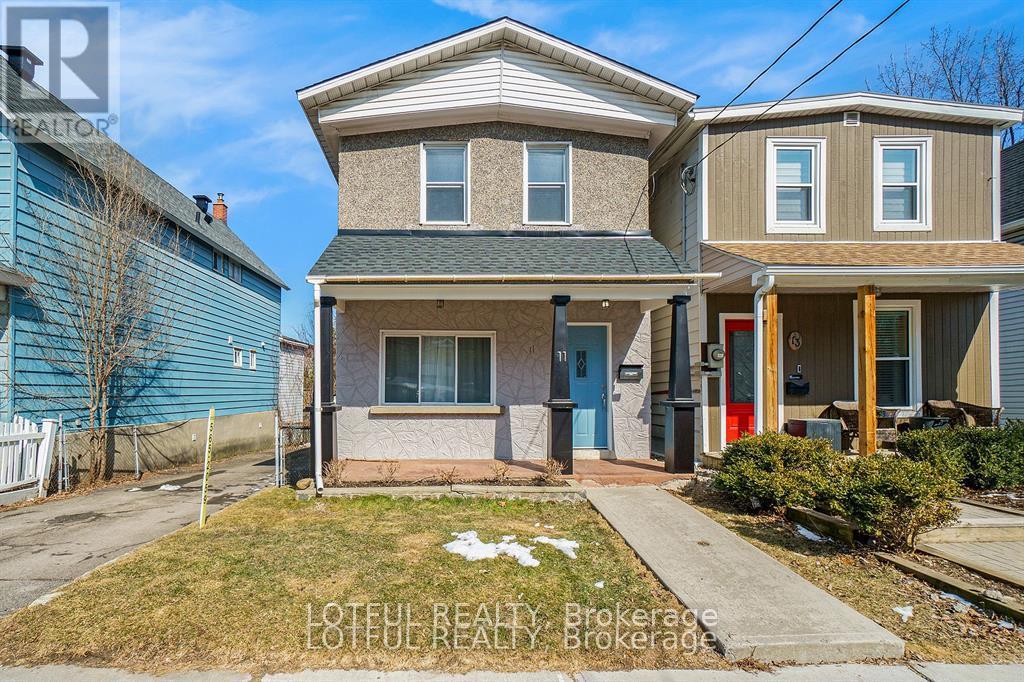
11 Champagne Avenue S
Ottawa, Ontario
Beautifully renovated 3-bedroom, 3-bathroom home in one of Ottawa's most sought-after central neighbourhoods. This bright and spacious home features an open-concept main floor with a generous living and dining area, a functional kitchen with ample cabinetry, a convenient powder room, and a mudroom with access to the private, fully fenced backyard-perfect for entertaining or relaxing outdoors. Upstairs you'll find hardwood flooring, custom built-in storage, three generously sized bedrooms, and a luxurious 5-piece bathroom. Ideally located just minutes from Little Italy, Dow's Lake, Hintonburg, Wellington West, and Westboro, with easy access to the O-Train LRT, OC Transpo, downtown, universities, hospitals, parks, restaurants, cafés, and scenic walking and cycling trails. Ample parking included. Optional all-inclusive package available for $4,500/month. This is an exceptional opportunity to enjoy the best of urban living in a beautifully updated home. Come see it today! ** This is a linked property.** (id:65396)
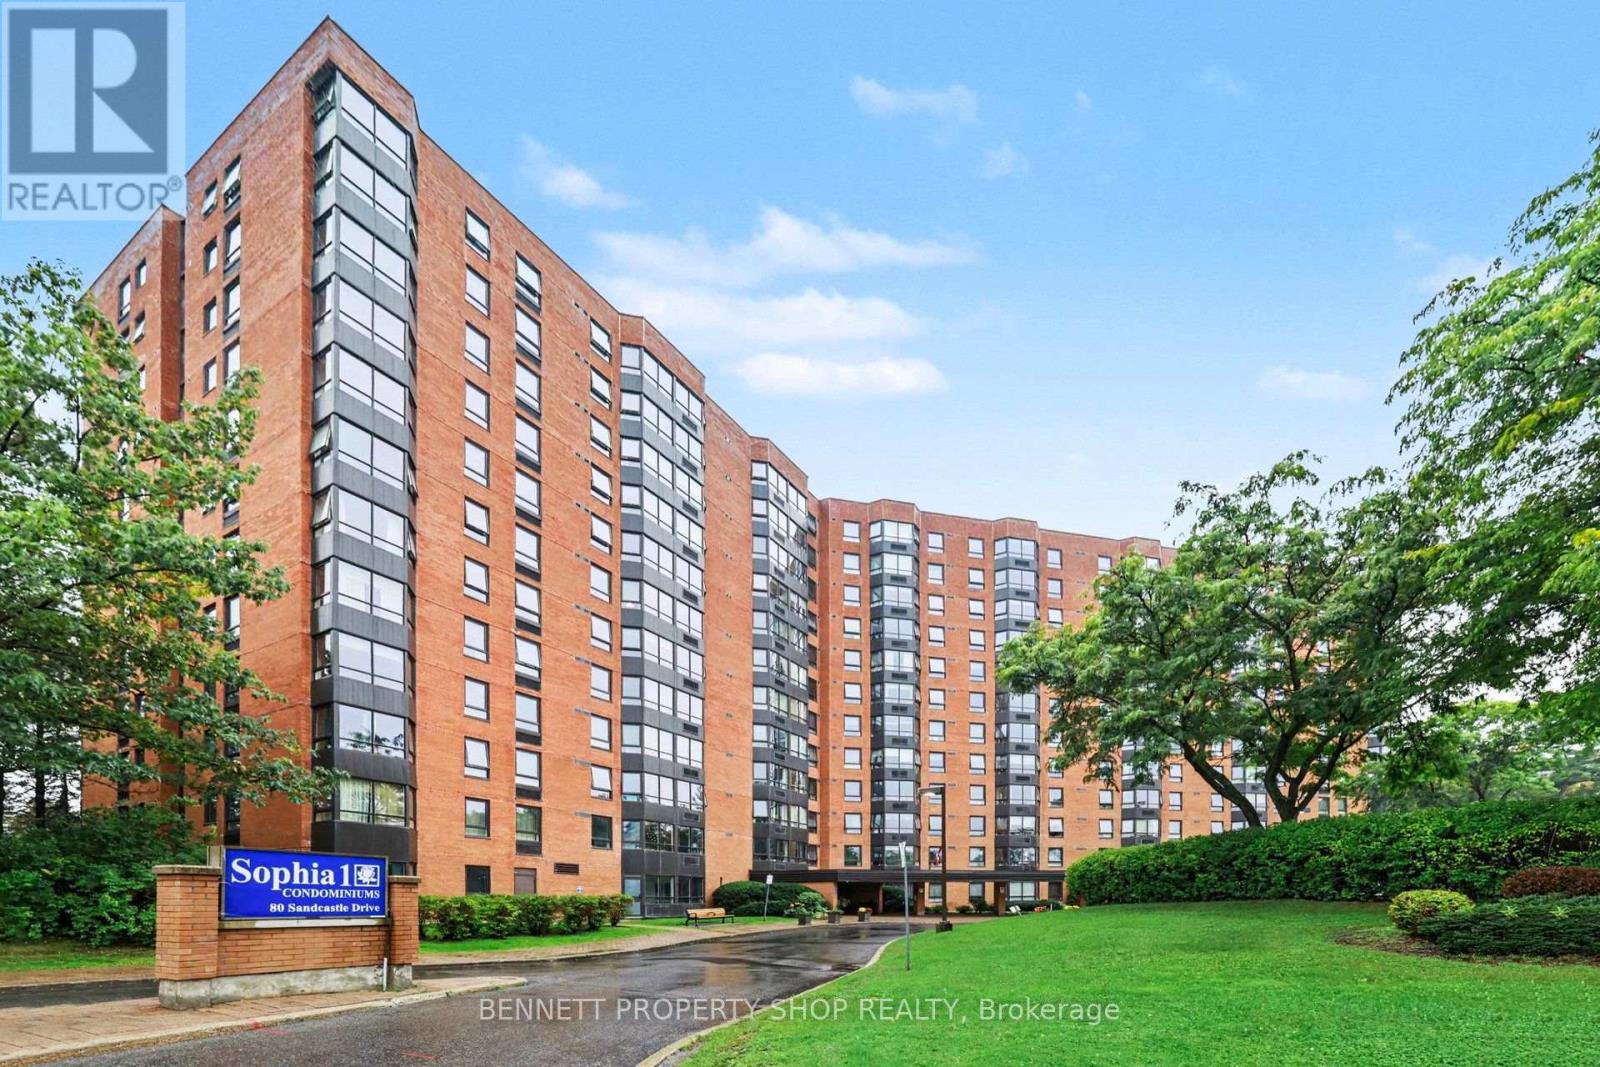
803 - 80 Sandcastle Drive
Ottawa, Ontario
Enjoy absolutely gorgeous, unobstructed views from every single window of this spacious 8th-floor condo! Bright and inviting, this 1-bedroom, 1-bathroom home is in great condition and meticulously cared for, offering the perfect opportunity to bring your own modern updates and personal style. The well-designed layout offers exceptional comfort and abundant storage throughout, including a rare walk-in pantry off the kitchen. Situated in a quiet, exceptionally well-maintained building, residents enjoy a premium lifestyle with access to a gym, library, party room, bike storage, guest suites, and a beautiful outdoor swimming pool. Located in a prime Ottawa neighbourhood just moments from transit, major routes, and the Queensway Carleton Hospital, this property offers unbeatable daily convenience. Also included is one covered garage parking spot, and there is very accessible visitor parking practically at the front entrance! A fantastic opportunity for first-time buyers, downsizers, or investors looking for a high-floor gem with a view! Some photos are digitally enhanced. 24 hours irrevocable on all offers. (id:65396)
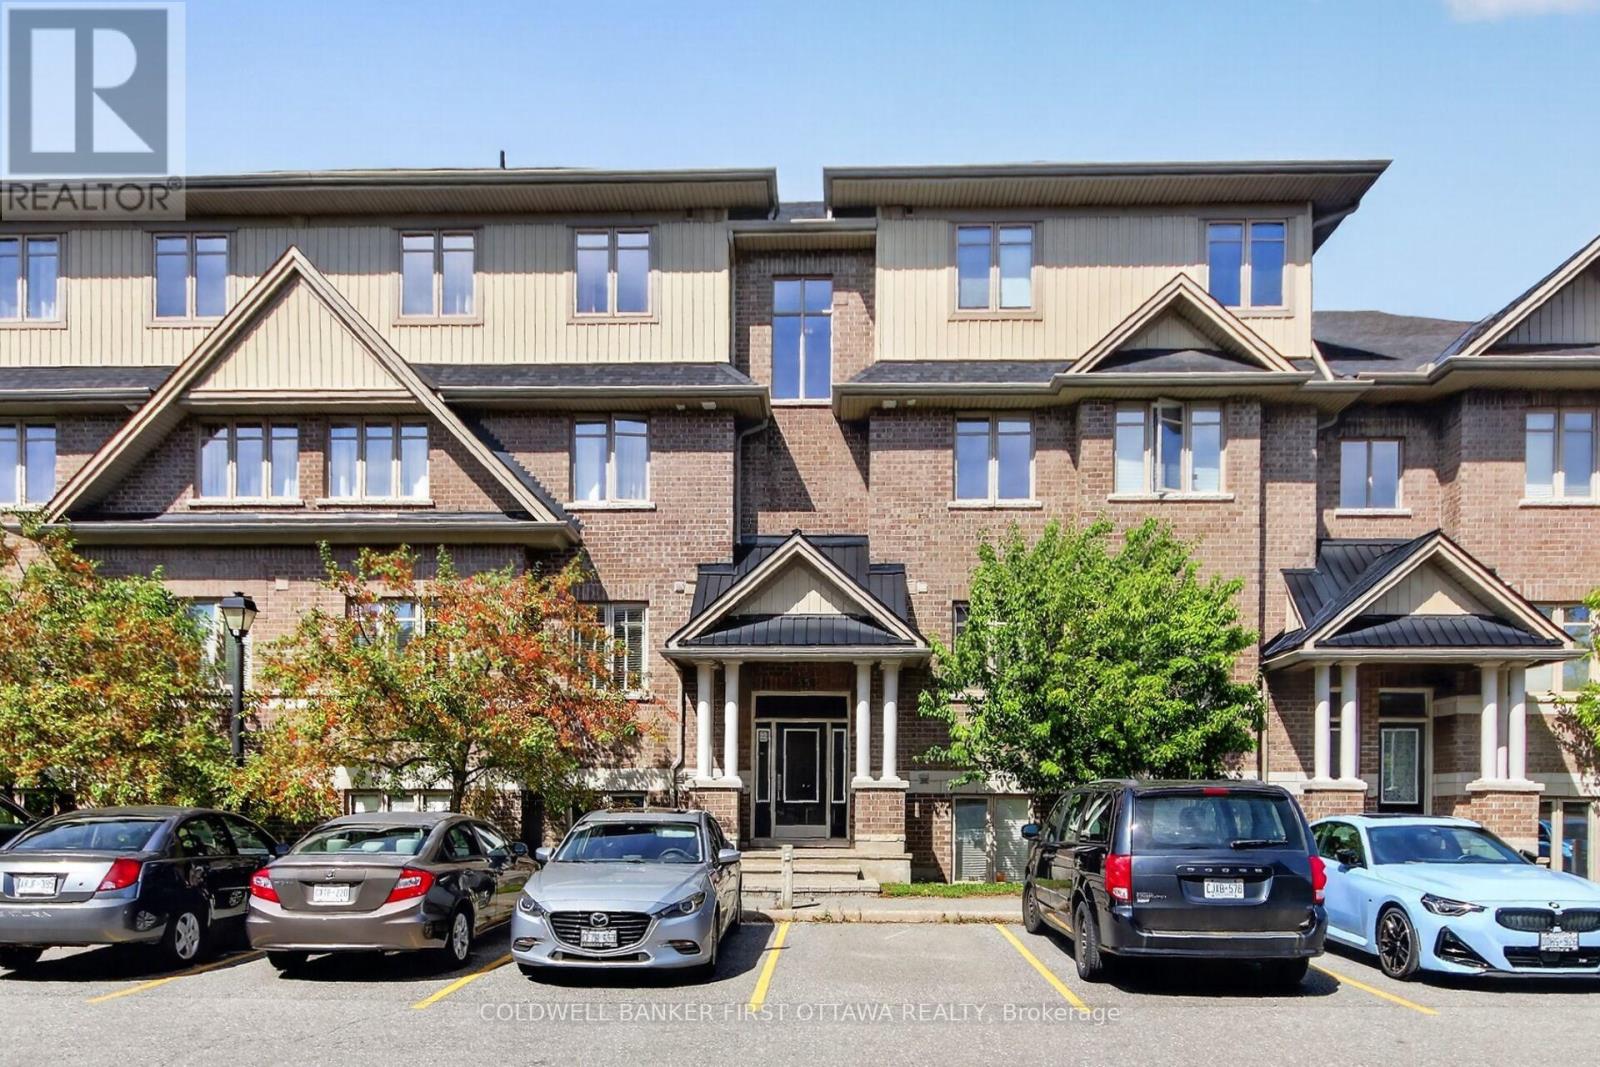
B - 55 Tayside Private
Ottawa, Ontario
Welcome to 55B Tayside Private, a beautifully presented, freshly painted, vacant and move-in ready 2-bedroom, 2-bathroom condo offering effortless single-level living in the heart of Barrhaven. Impeccably well designed with accessibility and comfort in mind, this inviting home features wide hallways, minimal steps and a bright, open-concept layout filled with natural light. The spacious living and dining areas flow seamlessly into an open concept stylish & upgraded kitchen appointed with stainless steel appliances, quartz countertops, ample cabinetry and a contemporary backsplash-perfect for both everyday living and entertaining. A walk-in pantry completes this fabulous kitchen. The generous primary bedroom features a private ensuite & a Walk-in closet, while the versatile second bedroom is ideal for guests, a home office or den. A second full 4-pc bathroom adds to the home's convenience. Step outside to your private balcony/terrace for a quiet place to unwind. One exclusive parking space and access to a bike storage room add to everyday convenience. Ideally located in one of Barrhaven's most convenient neighbourhoods, enjoy living in an exceptional location just minutes from The Marketplace, Costco, Farm Boy, Grocery shopping, restaurants, cafes, parks, high rated schools, transit and major roadways. An outstanding opportunity for first-time buyers, downsizers, professionals or investors seeking stylish, low-maintenance living with everything Barrhaven has to offer close at hand. Book your showing now and do not miss out! (id:65396)
7095 Still Meadow Way
Ottawa, Ontario
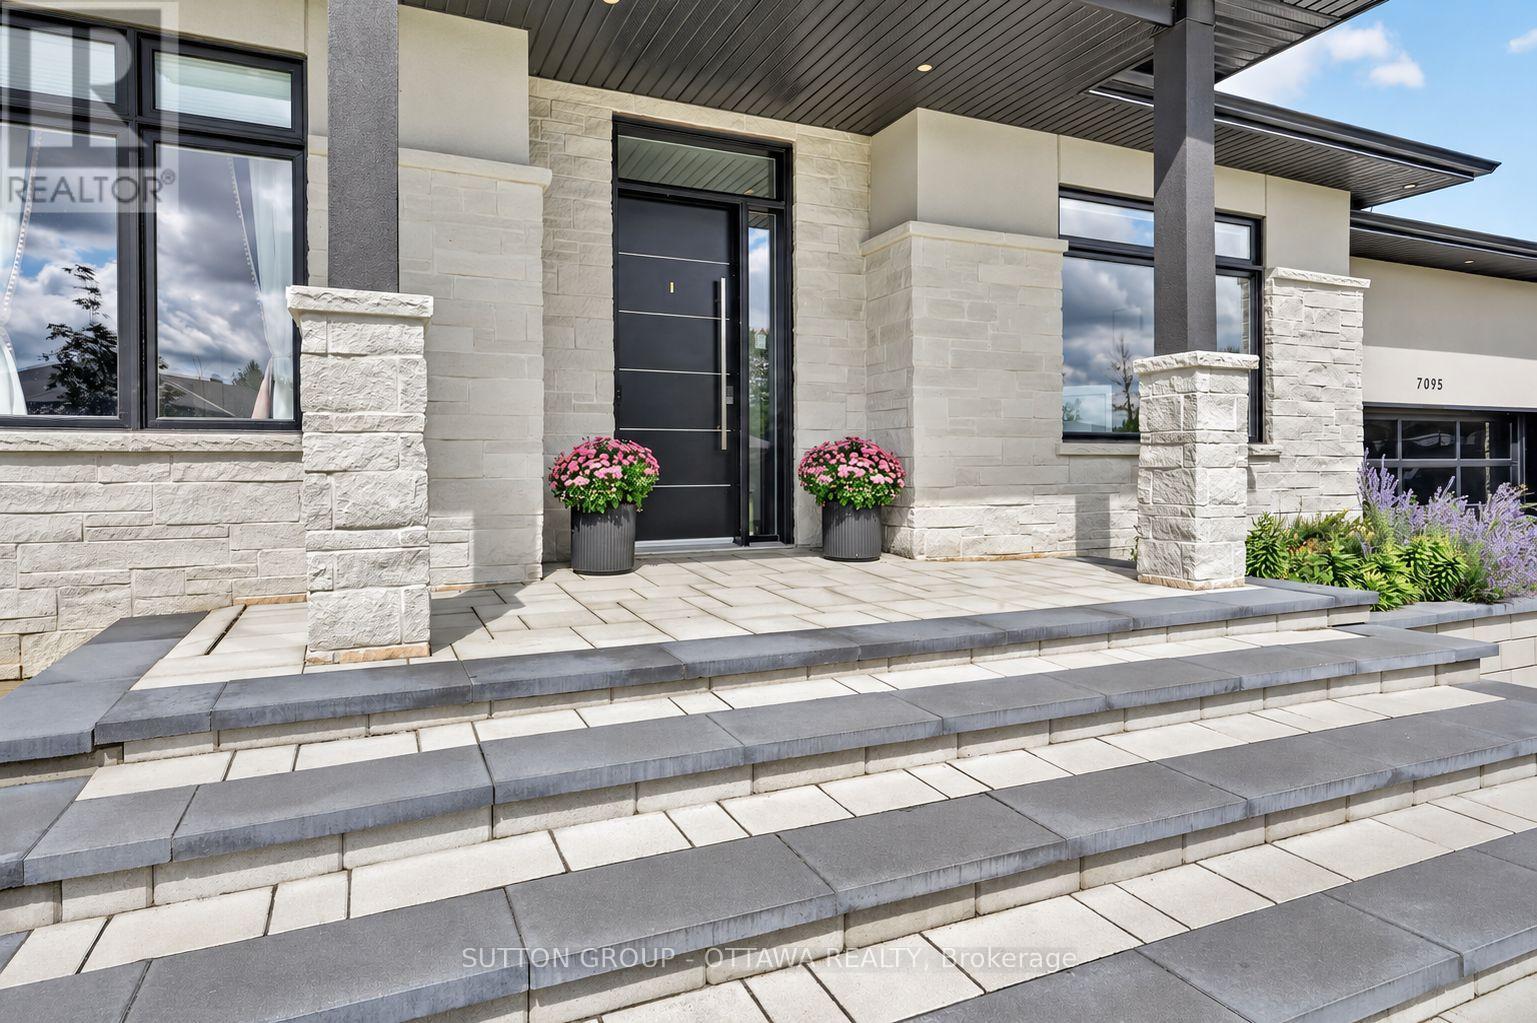
Exceptional bungalow living-beautifully designed for today and thoughtfully equipped for the years ahead. Set on a half-acre lot in family-friendly Quinn Farm, this home combines contemporary design, smart-home technology and resort-style outdoor living. Soaring 10-ft ceilings, 7.5-in wide-plank engineered hardwood, porcelain tile and 7-in baseboards create a beautiful, modern interior. Freshly painted throughout. The sleek kitchen features floor-to-ceiling white cabinetry, soft-close doors/drawers, quartz counters and black stainless appliances. A striking double-sided fireplace connects the living and dining spaces.The private primary suite features a large walk-in closet with custom built-ins and an impressive nearly 10-ft-wide curbless glass shower with fixtures at both ends and built-in bench. The finished lower level offers luxury vinyl flooring, a 4th bedroom with full bath and plenty of living/recreation space.Outside, enjoy an 18' x 36' heated saltwater pool, extensive interlock, covered entertaining area, fire-pit space and irrigation. Evergreens along the rear provide year-round privacy.Designed with aging in place in mind, features include a chair lift between levels, garage lift with office access, ramp and lift at the pool, roll-in shower, grab bars, adapted closet storage and smart lighting.Additional features include a whole-home generator, EV charger, smart locks/keypad entry, pool automation, 200-amp service, water treatment systems and permanent front exterior lighting. As an added bonus, snow removal for the driveway and front walkway is paid through the 2026/27 winter season! Tarion warranty coverage valid until August 2028. Complete upgrade/feature list available in attachments. Measurements per builder's plans; buyer to confirm exact measurements. (id:65396)
1673 Teslin Court
Ottawa, Ontario
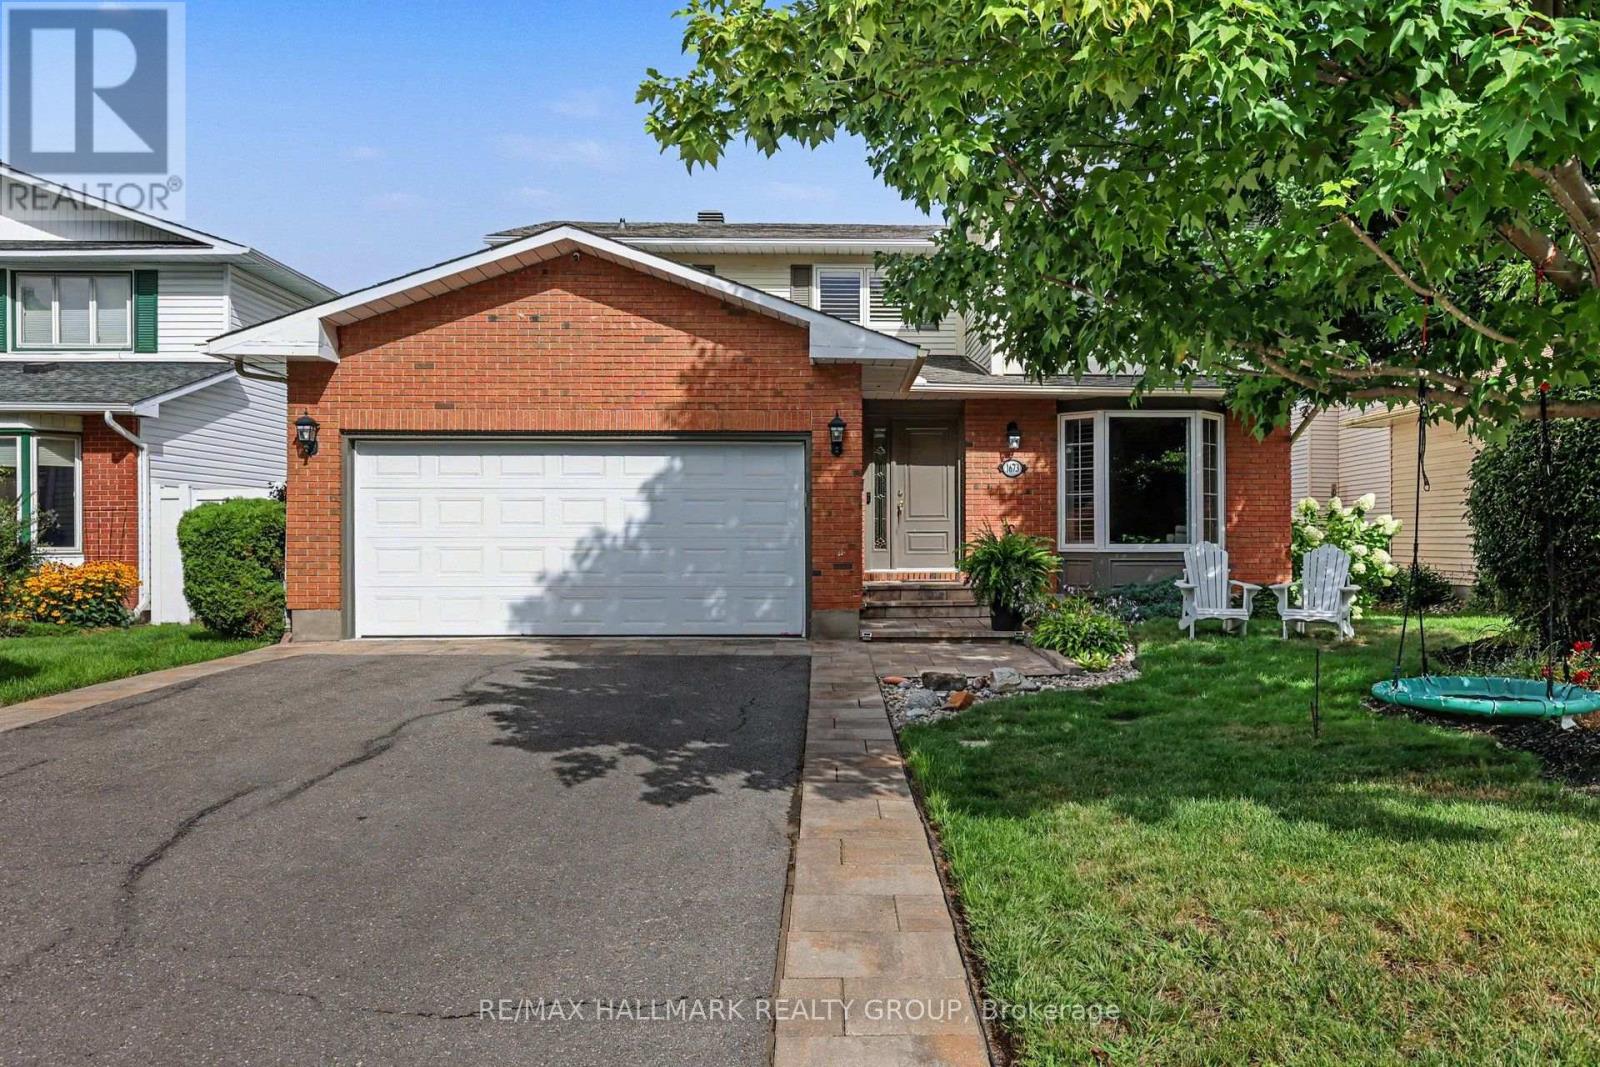
Perfectly positioned on a quiet, ultra-low-traffic court in Chateauneuf's most family-friendly setting, this beautifully cared-for home delivers warmth, comfort & practicality that make you want to move in the moment you arrive. Barrington Park is just steps away with its playground, splash pad, soccer field & seasonal skating rink, while schools, library, transit, shopping, & groceries are all close. Quick access to the 174 makes getting around the city wonderfully convenient. Welcoming brick exterior, mature landscaping, interlock walkway & double garage create an inviting first impression. Inside, bright, generous rooms, hardwood floors & soft neutral décor give the home an easy, relaxed feel. The sun-filled living room is highlighted by a large bay window with plantation shutters, while the separate family room offers a cozy fireplace, a natural place to gather at the end of the day. spacious dining room is ideal for family dinners, holidays & celebrations. updated kitchen is both stylish & highly functional, with extensive white cabinetry, granite counters, stainless steel appliances, subway tile backsplash, generous storage, a large peninsula with double sink, recessed lighting & attractive ceiling detailing. The adjoining eating area is filled with natural light & opens beautifully to the backyard, extending everyday living outdoors. Upstairs, the bedrooms are bright, comfortable & generously sized, including a spacious principal retreat with hardwood flooring & excellent natural light. Bathrooms have been tastefully updated, including a fresh contemporary bath with a freestanding soaker tub, rainfall shower, modern vessel sink & extensive white tile, plus another full bath with granite vanity & glass-enclosed tiled shower. The lower level adds tremendous flexibility for movie nights, games, children's play, hobbies or guests. Backyard is a true retreat, with mature hedges, lush gardens, lawn, interlock patio, wood deck, screened cedar gazebo, & garden shed. (id:65396)
1307 - 340 Queen Street
Ottawa, Ontario
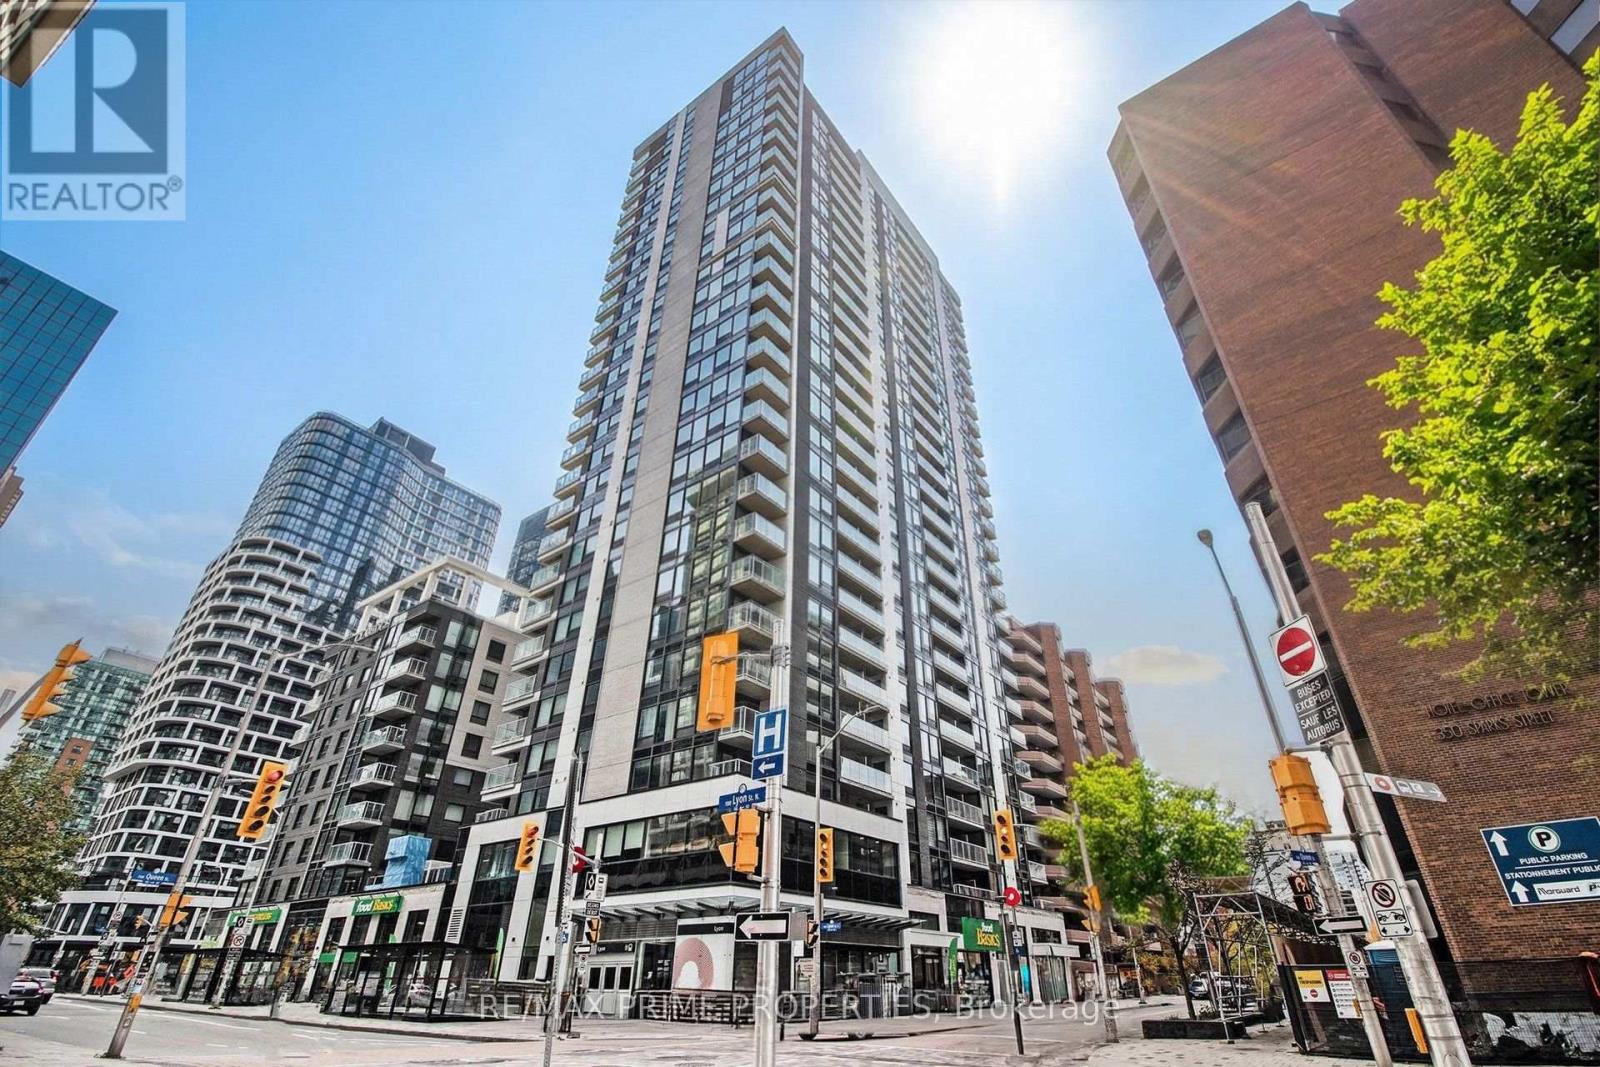
One of Ottawa's most walkable locations. This is a stunning 1 Bed, 1 Bath condo w/ parking in Downtown Ottawa. Light hardwood floors, high flat ceilings w/ potlights, high box baseboards. Open concept w/ Quartz countertops, stainless steel appliances, soft-close cabinets, counter-depth pantry peninsula island w/ breakfast bar. Floor-to-ceiling windows & private balcony. In-unit laundry. Bedroom w/ lots of natural light. Main bath w/ dbl glass shower doors, 12x24' tile. The Claridge MOON is steps away from Lyon St LRT Station, Food Basics, Sparks St, Restaurants, Parliament, World Exchange Plaza & so much more. 48 Hour Irrevocable, no applications on the weekends. Rental Application, Pay stubs, Credit check & references to accompany offers. Rental Application, Pay stubs, Credit check & references to accompany offers. (id:65396)
7040 Shadow Ridge Drive
Ottawa, Ontario
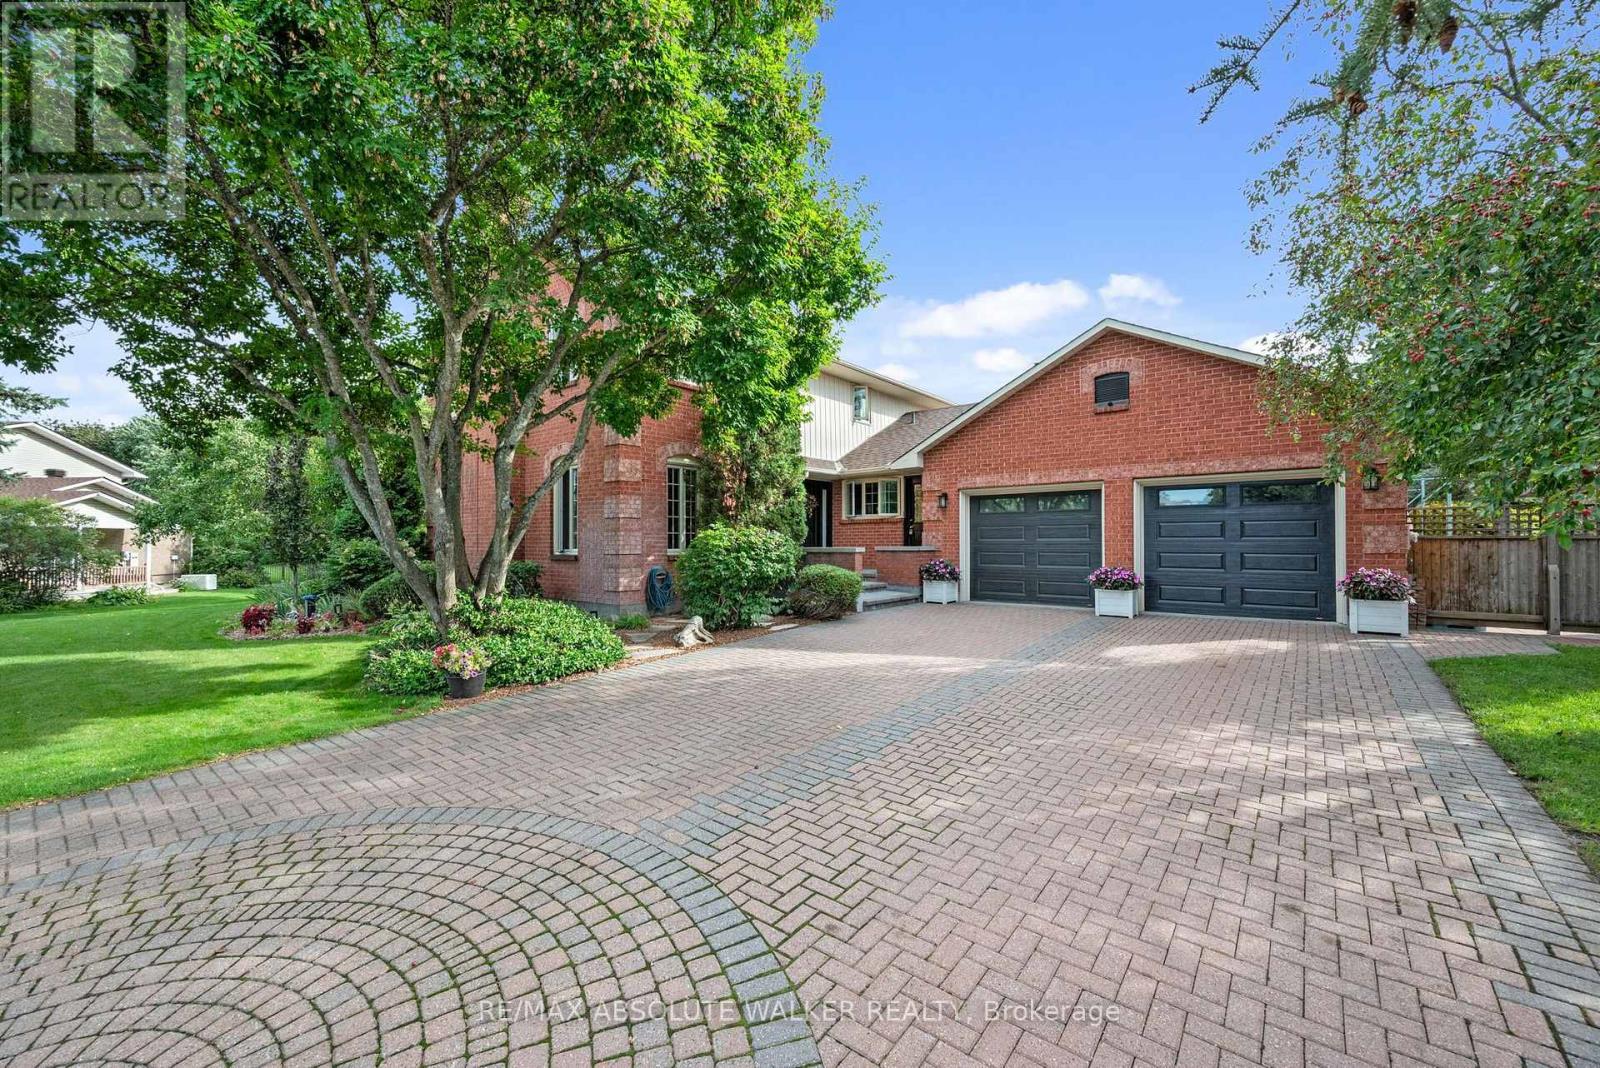
Beautiful four-bedroom homes can be found in many places. But a property with this kind of setting, space and lifestyle? That's something truly special. Welcome to 7040 Shadow Ridge in Greely, an exceptional four-bedroom, three-bathroom family home set on just under an acre, where privacy, comfort and outdoor living come together. Inside, a timeless family floor plan offers an effortless balance of formal and casual living. The elegant living room features a wood-burning fireplace, while the dining room is perfectly suited to family dinners and holiday gatherings. At the heart of the home, the bright eat-in kitchen overlooks the spectacular backyard and sunken family room, with generous cabinetry and counter space designed for everyday family life. Upstairs, the spacious primary suite offers a private retreat with a beautifully renovated 5 piece ensuite. Generous secondary bedrooms provide flexibility for family, guests or a home office. The finished lower level adds even more versatility with space for a home theatre, gym, playroom, office or recreation area. A large double-car garage and parking for up to eight vehicles provide exceptional convenience for a busy household, guests and recreational equipment. And then, there's the backyard. This is where 7040 Shadow Ridge truly sets itself apart. Mature trees, manicured gardens and expansive grounds create a private outdoor escape. Spend summer afternoons beside the inground pool, enjoy your own soccer pitch, practice your golf game or entertain friends and family with room to spare. It's the kind of setting that changes the way you experience home. Where pool days become backyard dinners, children have room to run and play, friends linger into the evening and weekends feel like a getaway without ever leaving home. 7040 Shadow Ridge is more than a beautiful family home. It's a rare opportunity to enjoy the space, privacy and freedom to create a lifestyle where some of life's best memories are made. (id:65396)
310 - 40 Landry Street
Ottawa, Ontario
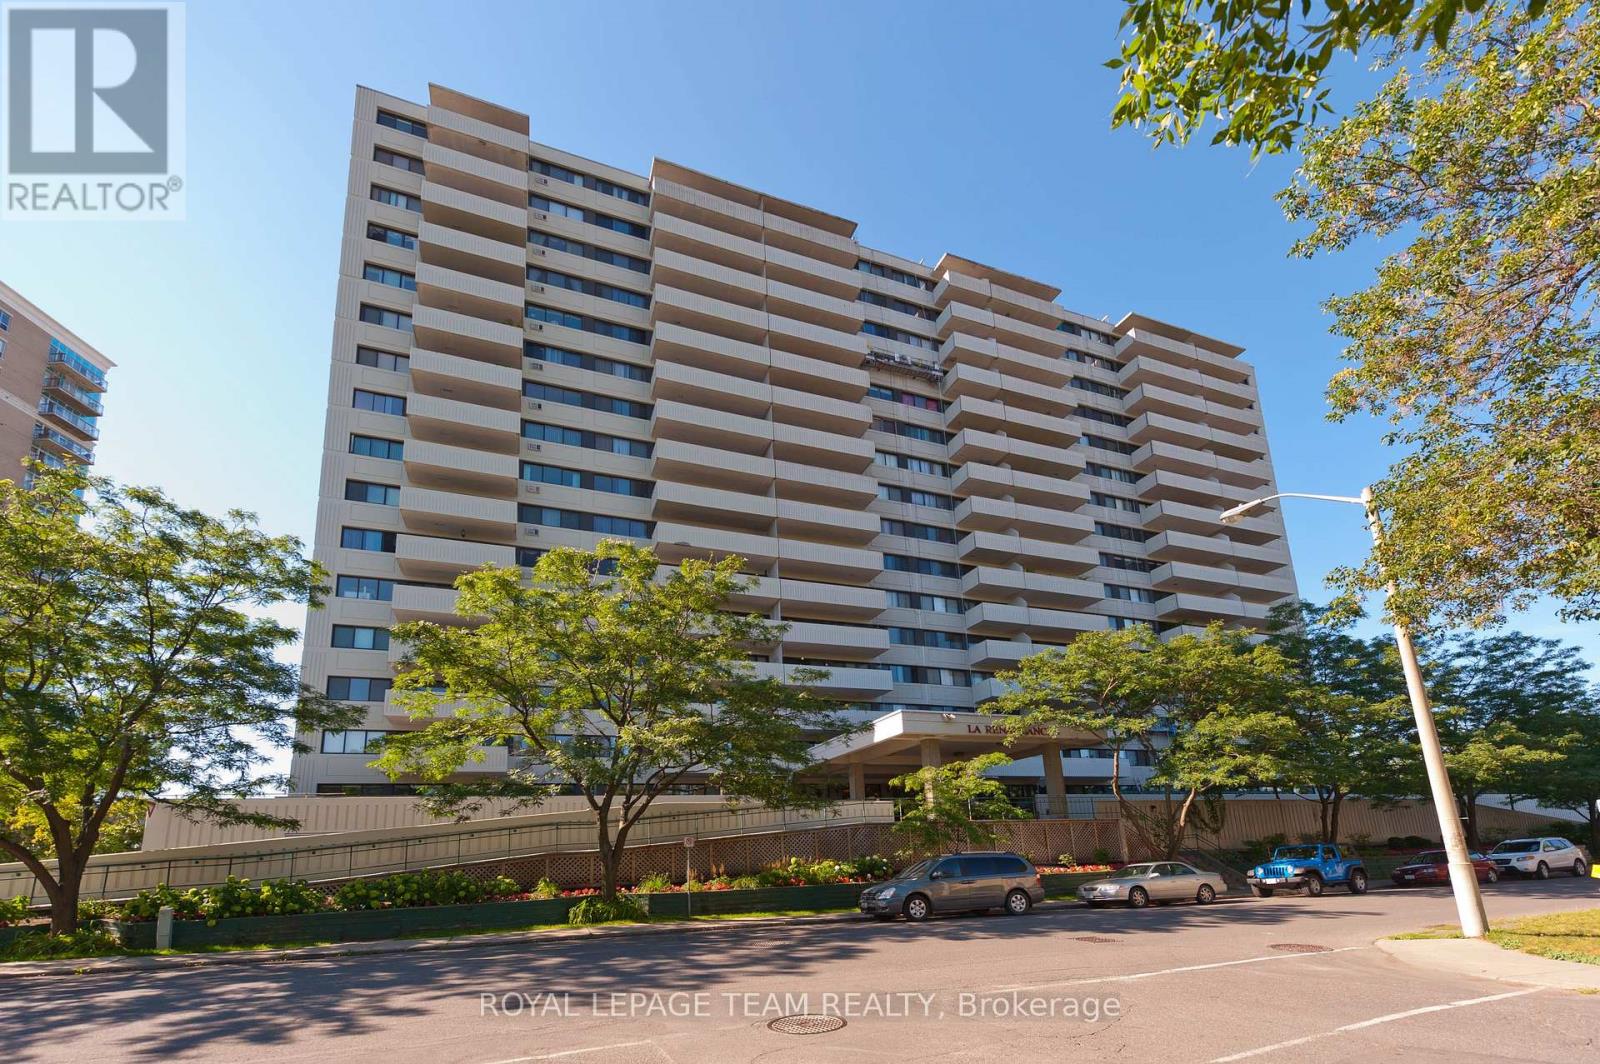
Welcome to 310-40 Landry Street, a spacious two-bedroom residence offering just under 1,000 square feet of comfortable living in an exceptional location just steps from Beechwood Village. With a desirable northwest exposure, the suite enjoys lovely afternoon and evening light along with peaceful views over the surrounding greenery. The generous living and dining areas offer plenty of room to relax and entertain, while the private balcony provides an inviting outdoor space to enjoy the treed outlook and changing seasons. The well-proportioned floor plan features two true bedrooms, including a comfortable primary bedroom with green views. The second bedroom offers excellent flexibility for family, guests or a dedicated home office. The kitchen and bathroom are ready for a new owner's personal touch, providing an opportunity to create a space that reflects their own style. Underground parking is also included. Residents enjoy an impressive selection of building amenities, including an indoor pool, fitness centre, party room and sauna. The location is difficult to beat. Beechwood Village is just moments away, with its popular cafés, restaurants, shops and everyday conveniences. New Edinburgh, the Rideau River and an extensive network of walking and cycling paths are all nearby, offering an ideal balance between nature and city living. Downtown Ottawa is only minutes away. Spacious, bright and exceptionally well located, this is a wonderful opportunity to enjoy an established building and a vibrant neighbourhood while making the suite distinctly your own. (id:65396)

1 - 2086 Valin Street
Ottawa, Ontario
Well-maintained 2-bedroom, 2-bathroom condo featuring engineered hardwood flooring throughout and an open-concept kitchen with stainless steel appliances. Two generously sized bedrooms are connected by a convenient Jack-and-Jill-style bathroom. Includes in-suite laundry and one parking space. Ideally located within walking distance of shopping, parks and public transit. Photos have been virtually staged (id:65396)
Lot# 6539 Homecraft Street
Ottawa, Ontario
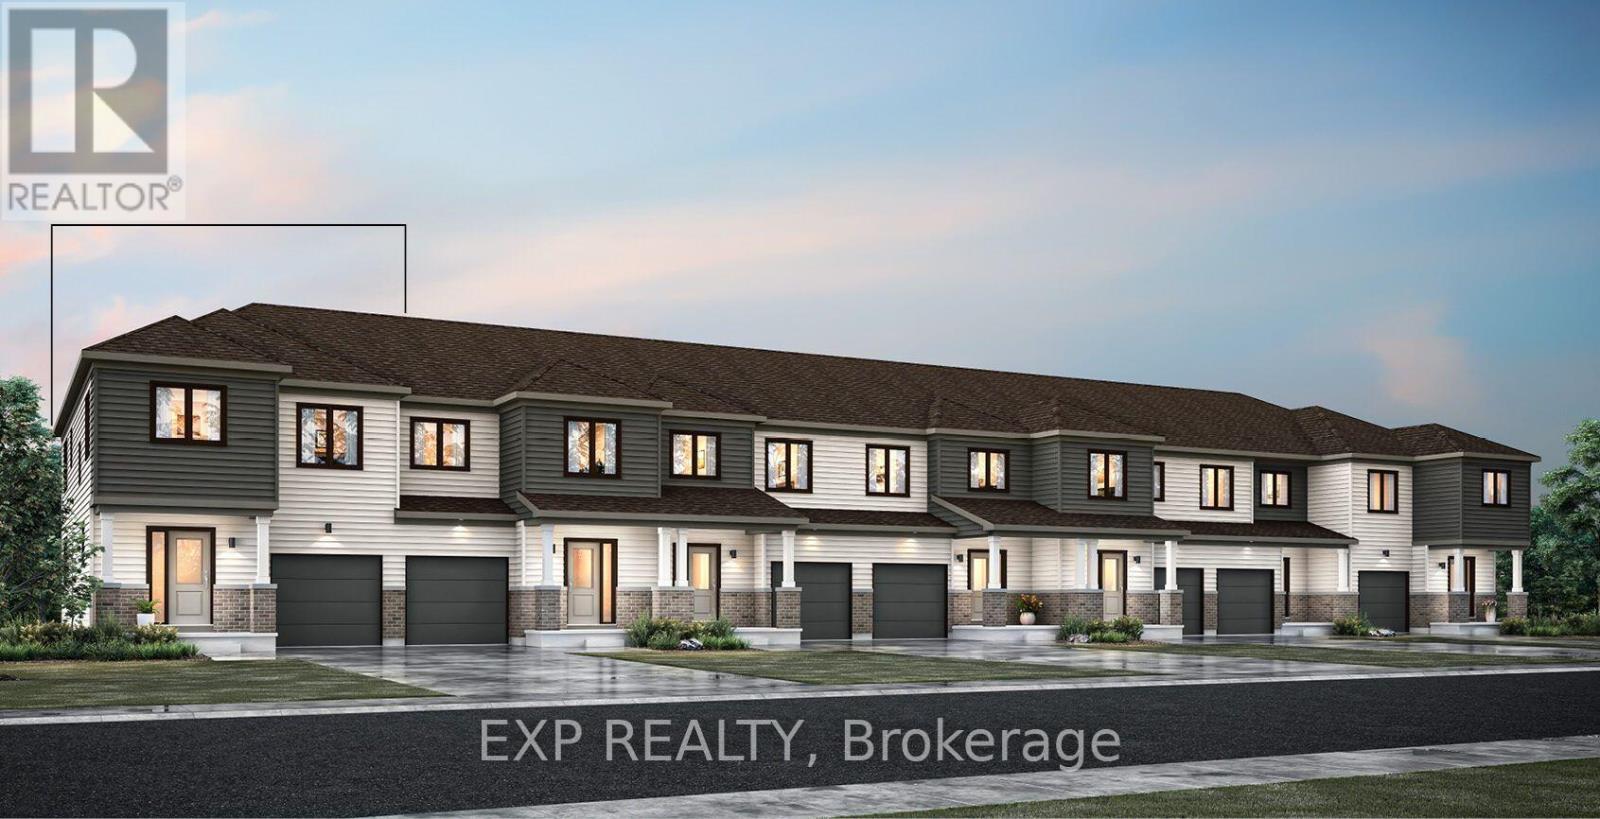
BRAND NEW! Welcome to the Nova End II, a beautifully designed end-unit townhome situated on a corner lot in the desirable Richmond Meadows community by Mattamy Homes. Offering 1,780 sq. ft. of above-grade living space, this home features 3 bedrooms, 2 bathrooms, a finished basement, with a 3 piece plumbing rough-in and a bright, open-concept layout designed for modern family living. The main level showcases 9-foot ceilings, hardwood flooring, a versatile flex room ideal for a home office or sitting area, and a convenient mudroom. At the heart of the home is the upgraded Chef's Kitchen, featuring quartz countertops and overlooking the spacious living and dining areas-perfect for everyday living and entertaining. Upstairs, the spacious primary suite offers a walk-in closet and private ensuite, while two additional generously sized bedrooms, a full bathroom, and convenient second-floor laundry complete the level. The finished basement provides valuable additional living space, ideal for a recreation room, home gym, playroom, or office, and includes a 3-piece bathroom plumbing rough-in for future potential. Additional highlights include an owned tankless hot water tank, a voucher for three kitchen appliances (fridge, stove, and dishwasher), and a $15,000 Design Studio Credit to personalize your finishes. Possession is scheduled for April 1, 2027. An outstanding opportunity to own a brand-new Mattamy home close to parks, schools, trails, everyday amenities, and convenient access to Ottawa. (id:65396)

1587 Maxime Street
Ottawa, Ontario
Welcome to 1587 Maxime, where, space, privacy, backing onto a park and fantastic location come together. This well-cared-for 3-bedroom, 3-full-bathroom detached home sits on a deep lot, no rear neighbours and a gate yard entrance to the park. Also no grass to cut just gardens to enjoy. Located in desirable Gloucester neighbourhood, close to Blair and Cyrville LRT stations, shopping, amenities and minutes to downtown. Step inside to a spacious ground-level entrance featuring heated porcelain flooring in the foyer/full bathroom and 3 full closets for exceptional storage. The welcoming family room has hardwood flooring and large picture window providing peaceful views of the backyard and park. The family room is also roughed-in for a future gas fireplace or wood stove. A few steps up to the inviting open living and dining room space featuring hardwood floors, eat-in kitchen with a closet pantry and patio doors opening onto maintenance-free backyard with no neighbours behind, direct park access and a natural gas BBQ hookup, this is a wonderful outdoor space for entertaining or simply enjoying the quiet surroundings. The upper level offers 3 bedrooms with hardwood flooring throughout. The primary bedroom includes a walk-in closet, renovated 3pc ensuite with space saving pocket doors and a 2nd closet with hookups for a stackable washer/dryer. The finished basement adds additional living space as recreation room, home office, playroom or music room. Has washer/dryer hook ups and a separate utility room providing pantry-style shelving and additional storage. Additional features include a 3 year-old furnace and an owned on-demand hot water tank system, eliminating monthly rental fees and lowers gas bills. Offering an abundance of living, storage space, a private backyard overlooking the park w/ large vinyl sided shed for outdoor storage needs and excellent access to transit and downtown. 1587 Maxime is a home with plenty to offer and room to make it your own. (id:65396)



