

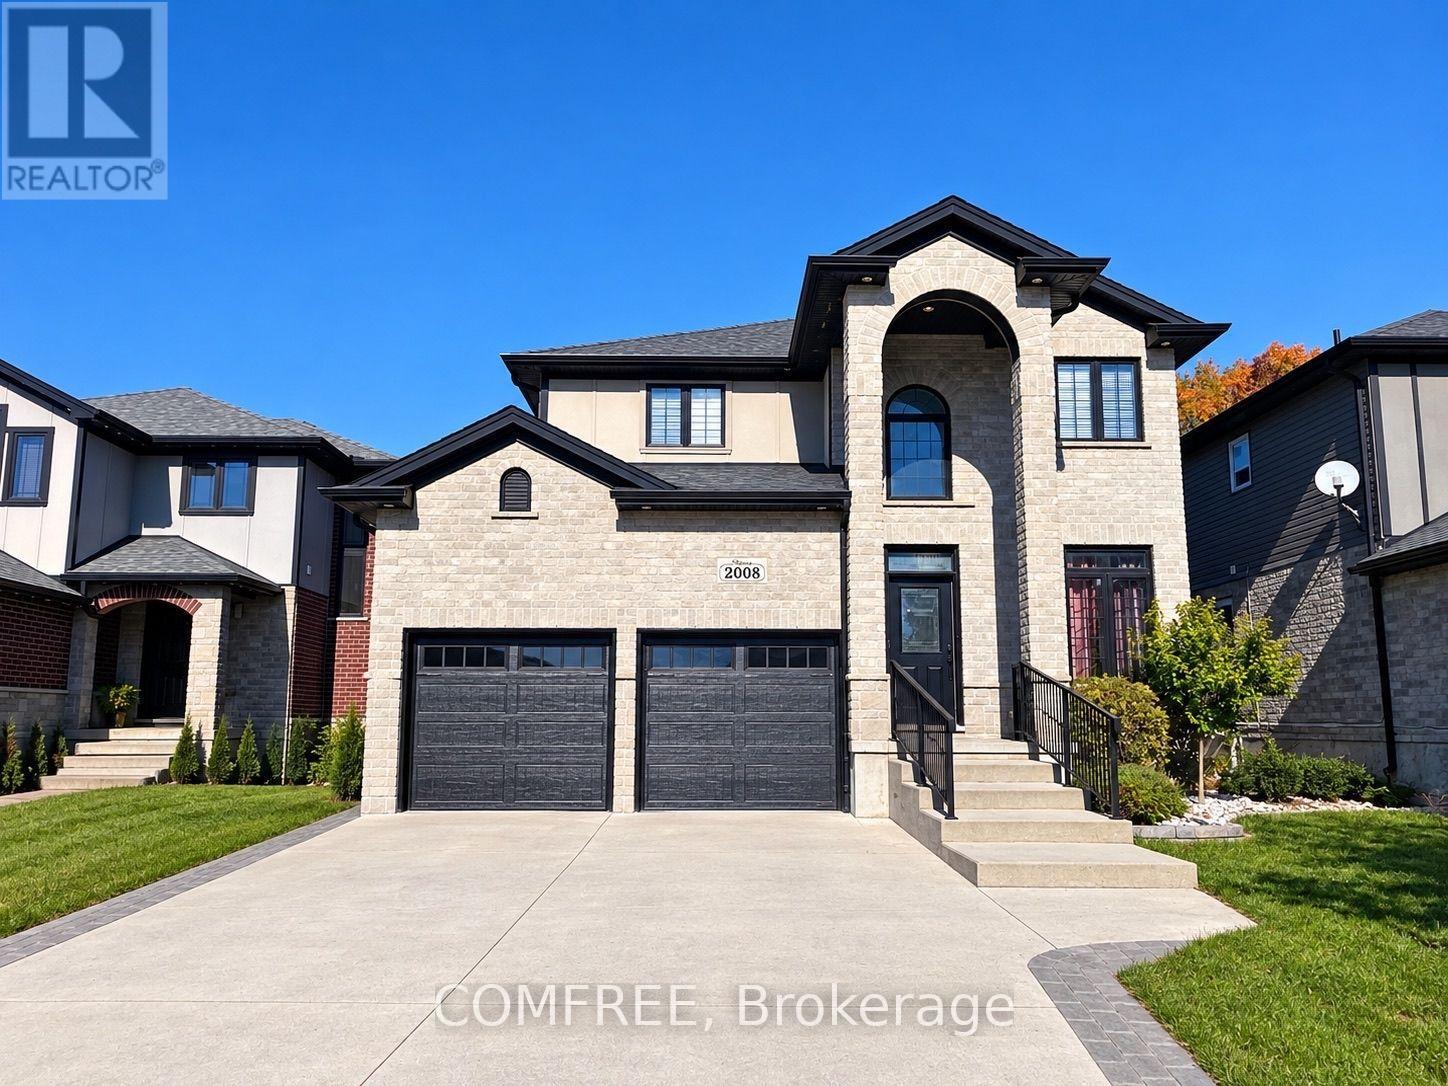
2008 Purcell Drive
London East, Ontario
Welcome to this impressive two-storey home offering approximately 3,570 sq. ft. of living space, featuring elegant stone exterior detailing, a double attached garage, and a thoughtfully designed interior. The inviting entrance showcases decorative glass accents, crown moulding, and beautiful flooring throughout the main living areas. The open-concept layout features a spacious living room with a fireplace, custom built-in shelving, and large windows providing natural light. The kitchen offers rich cabinetry, granite countertops, a stylish tile backsplash, stainless steel appliances, and an oversized centre island with ample workspace. A main-floor bedroom provides added flexibility, while the upper level features three generously sized bedrooms, a versatile open loft area overlooking the staircase, and a spacious primary suite complete with a walk-in closet featuring custom organizers and a luxurious ensuite with double sinks, a jetted soaker tub, and a separate tiled shower. The finished basement offers an expansive recreation room, a fifth bedroom, a full bathroom with a tiled tub and shower surround, and a large unfinished storage and utility room with built-in shelving. Additional highlights include a dedicated laundry room with a utility sink and overhead shelving, recessed lighting, elegant fixtures, detailed millwork, and a beautiful staircase with wrought-iron railings and an impressive arched window. Outside, enjoy a landscaped, fully fenced backyard featuring a covered wooden deck with a ceiling fan, interlocking stone patio, established garden beds, and a storage shed. Conveniently located near major highways, providing easy access to shopping, schools, restaurants, and everyday amenities. This well-appointed home combines generous living space, attractive finishes, and inviting indoor and outdoor areas in a well-connected London neighbourhood. (id:65396)
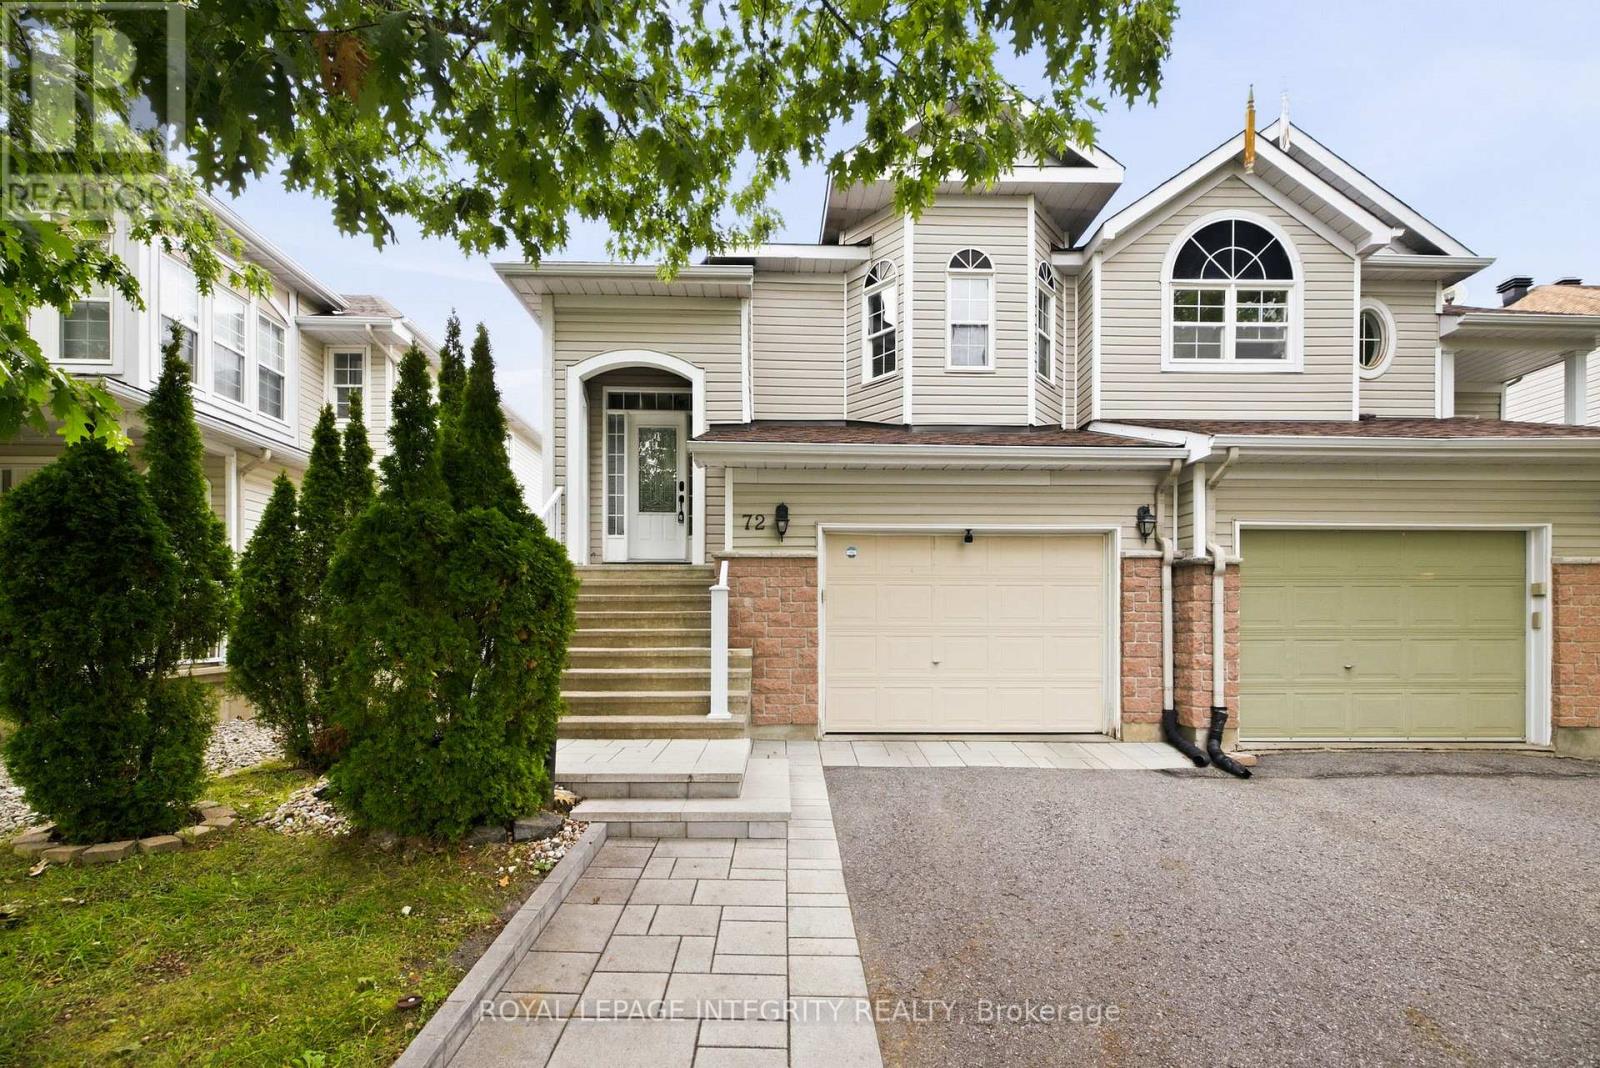
72 Calaveras Avenue
Ottawa, Ontario
Welcome to 72 Calaveras Avenue, a beautifully maintained hi-ranch semi-detached home offering a bright, spacious and flexible layout located in Barrhaven. Featuring 2+1 bedrooms, two full bathrooms and the potential for a fourth bedroom, this home offers plenty of room to adapt to your family's needs.The main level features hardwood throughout, with an open-concept layout designed for comfortable everyday living and entertaining. The bright eat-in kitchen offers plenty of space for casual dining, while the generous living and dining areas provide an inviting setting for family gatherings. The spacious primary bedroom, second bedroom and full bathroom complete this level. For those needing additional sleeping or work-from-home space, the upper living area also offers the flexibility to be converted into a fourth bedroom or office. The finished lower level adds even more functional living space, featuring a spacious family room with a cozy gas fireplace, an additional bedroom and a second full bathroom. A convenient walk-out provides direct access to the fully fenced backyard, creating a great connection between the indoor and outdoor living spaces. Complete with an attached garage and ideally located close to parks, schools, shopping, restaurants, transit and everyday amenities, this versatile Barrhaven home is an excellent option for first-time buyers, growing families or anyone looking for flexible living space in a well-established neighbourhood. (id:65396)
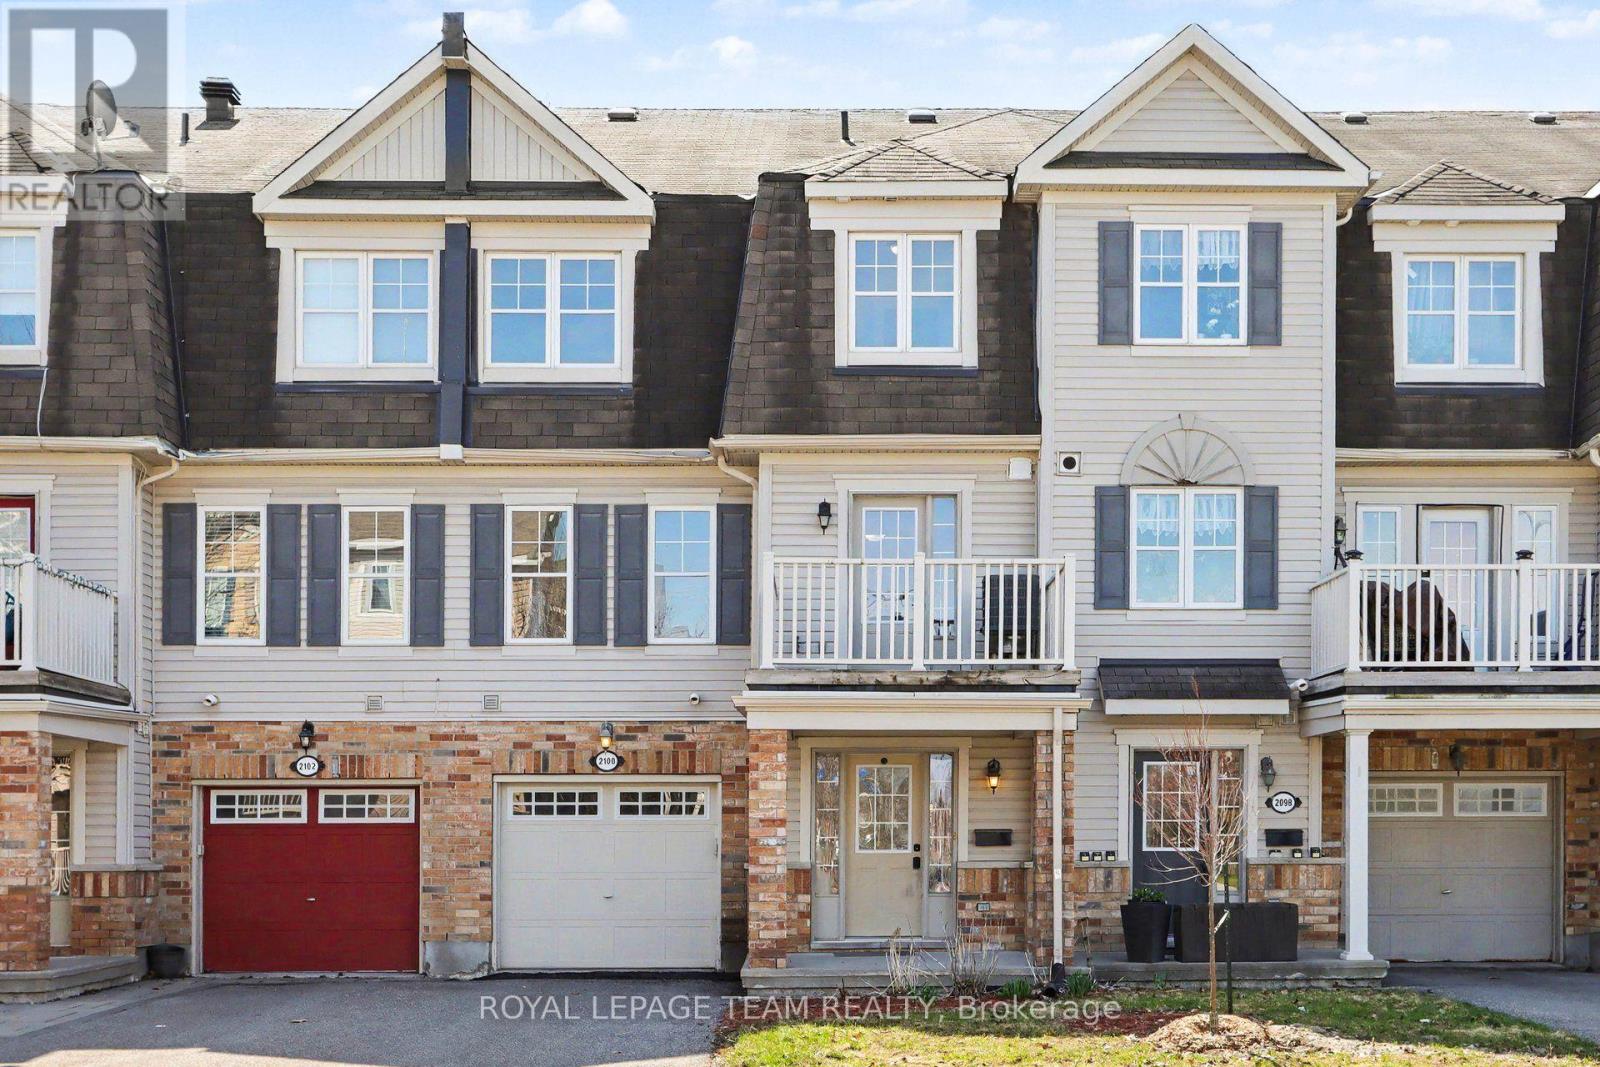
2100 Madrid Avenue
Ottawa, Ontario
One of the lowest-priced and best-priced freehold homes currently available in Barrhaven, this charming 3-storey townhome is nestled in the sought-after Heritage Park community, directly across from a beautiful park. Offering an ideal blend of comfort and convenience, this 2-bedroom, 1.5-bath residence is perfect for young professionals, couples, or first-time buyers looking to build equity instead of paying rent.The bright, open-concept main floor features a spacious living and dining area-perfect for entertaining. The well-designed kitchen offers ample counter space, generous storage, and direct access to a private balcony that fills the home with natural light.Upstairs, the large primary bedroom provides a comfortable retreat, while the versatile second bedroom is ideal as a home office or guest space. Convenient main-floor laundry adds everyday ease.With no rear yard to maintain and no condo fees, this home delivers a truly low-maintenance lifestyle-especially appealing for busy professionals. Enjoy the benefits of ownership at a cost comparable to renting, all while building long-term value in a prime south-end neighbourhood.Steps from parks, shopping, restaurants, schools, and public transit, this home offers an unbeatable lifestyle in one of Ottawa's most desirable communities.Outstanding value, exceptional location - book your viewing today. *48 hours irrevocable on all offers* (id:65396)
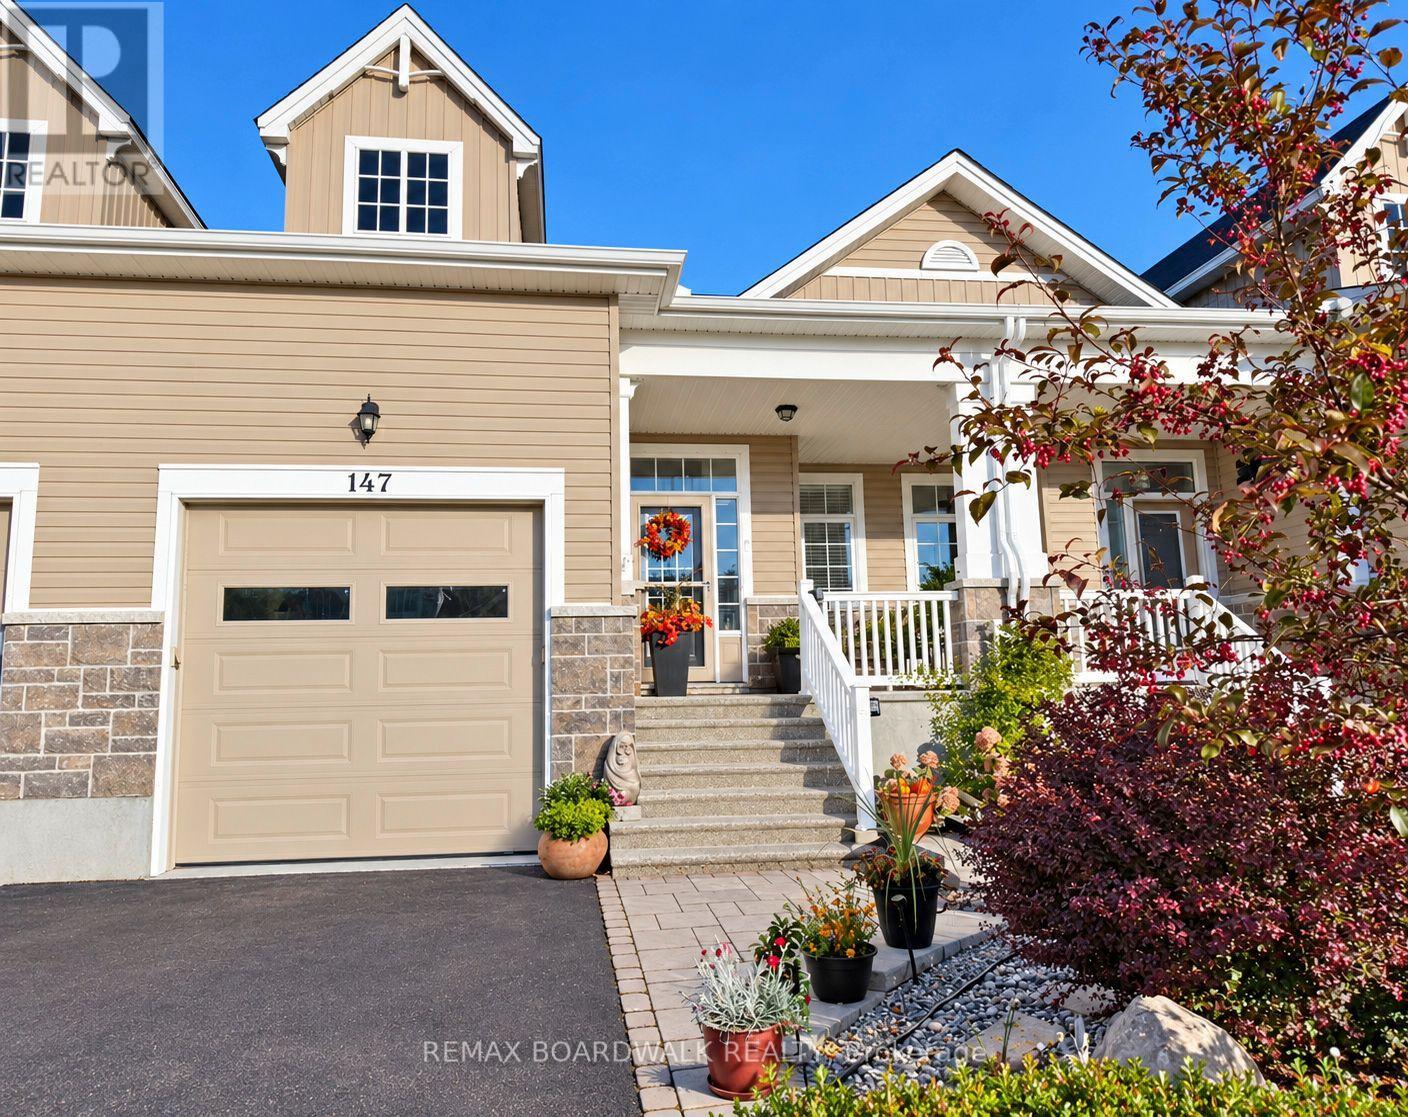
147 Oxford Street W
North Grenville, Ontario
OPEN HOUSE SUNDAY 1P - 3P. Enjoy generous living space with the ease of townhome living at 147 Oxford Street West in Kemptville's sought-after Country Walk adult-style community. Built by Urbandale, this thoughtfully re-designed (through the Builder) executive townhome offers over 1,741 sq. ft. (as per the builder details) above grade, plus a professionally finished lower level. This home has 2 bedrooms, a spacious loft, 4 bathrooms including 2 full bathrooms and 2 half bathrooms. Soaring ceilings in the dining room which creates an impressive setting for entertaining, while the custom-designed kitchen makes everyday meals and special gatherings equally enjoyable. The bright living room features 2 storey windows to include the loft area, with an opening to a private, landscaped backyard and deck. The main-floor primary bedroom offers a walk-in closet and a thoughtfully designed ensuite with a walk-in shower. Main-floor laundry and inside access to the garage add everyday convenience. Upstairs, the airy loft provides flexible space for a home office, reading area or hobbies, complemented by a second bedroom and full bathroom, a welcoming retreat for overnight guests. The professionally finished lower level offers even more room to relax and entertain, featuring a gas fireplace framed by built-in shelving. A half bathroom, and additional generous craft/workshop area, with a separate storage area and furnace room. The furnace which has been maintained yearly. Enjoy access to the community's private clubhouse and a walkable location close to Kemptville's restaurants, patios, shops, parks and trails. A wonderful opportunity to simplify your lifestyle while keeping the space you love. Community Clubhouse, 1/69th part ownership on Title. $300/yr Fee. Snow Removal has been paid for the 2026/2027 season. (id:65396)
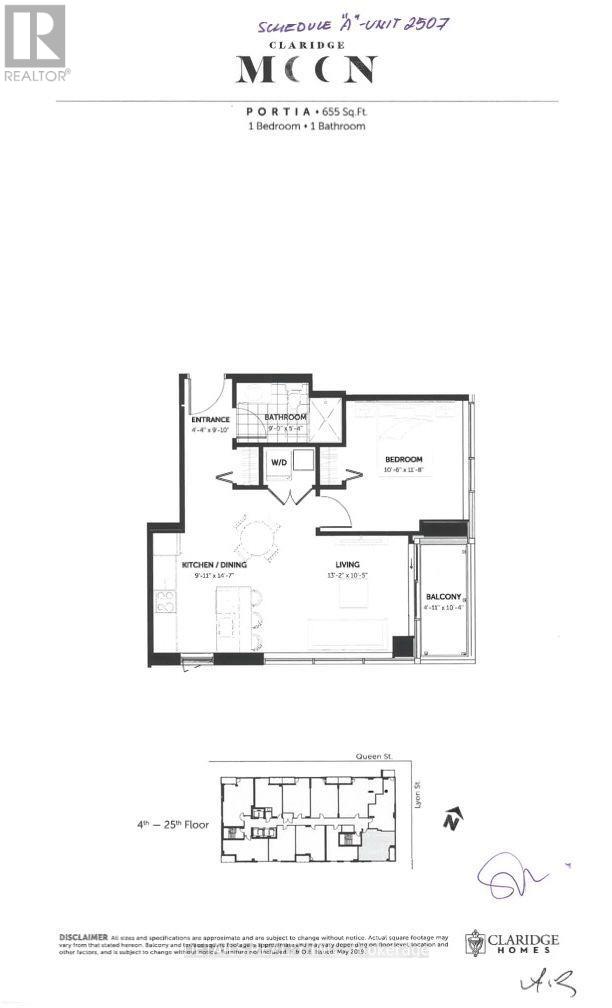
2507 - 340 Queen Street
Ottawa, Ontario
Hardwood and ceramic flooring. Stunning view from this sunny and bright 25th floor corner unit. The 1 bedroom, 1 bathroom apartment is fully furnished, has in-suite laundry facilities with washer and dryer. All utilities and internet are included in the rent. The kitchen has quartz countertops, built in oven, cooktop, fridge, dishwasher, microwave and hood fan. There is one underground parking spot and one storage locker. Building amenities include an indoor pool, exercise room, rooftop terrace, theatre room , guest suite and party room. close to Parliament, restaurants, public transport (LRT)> Available immediately. Deposit $5,200.00 (id:65396)
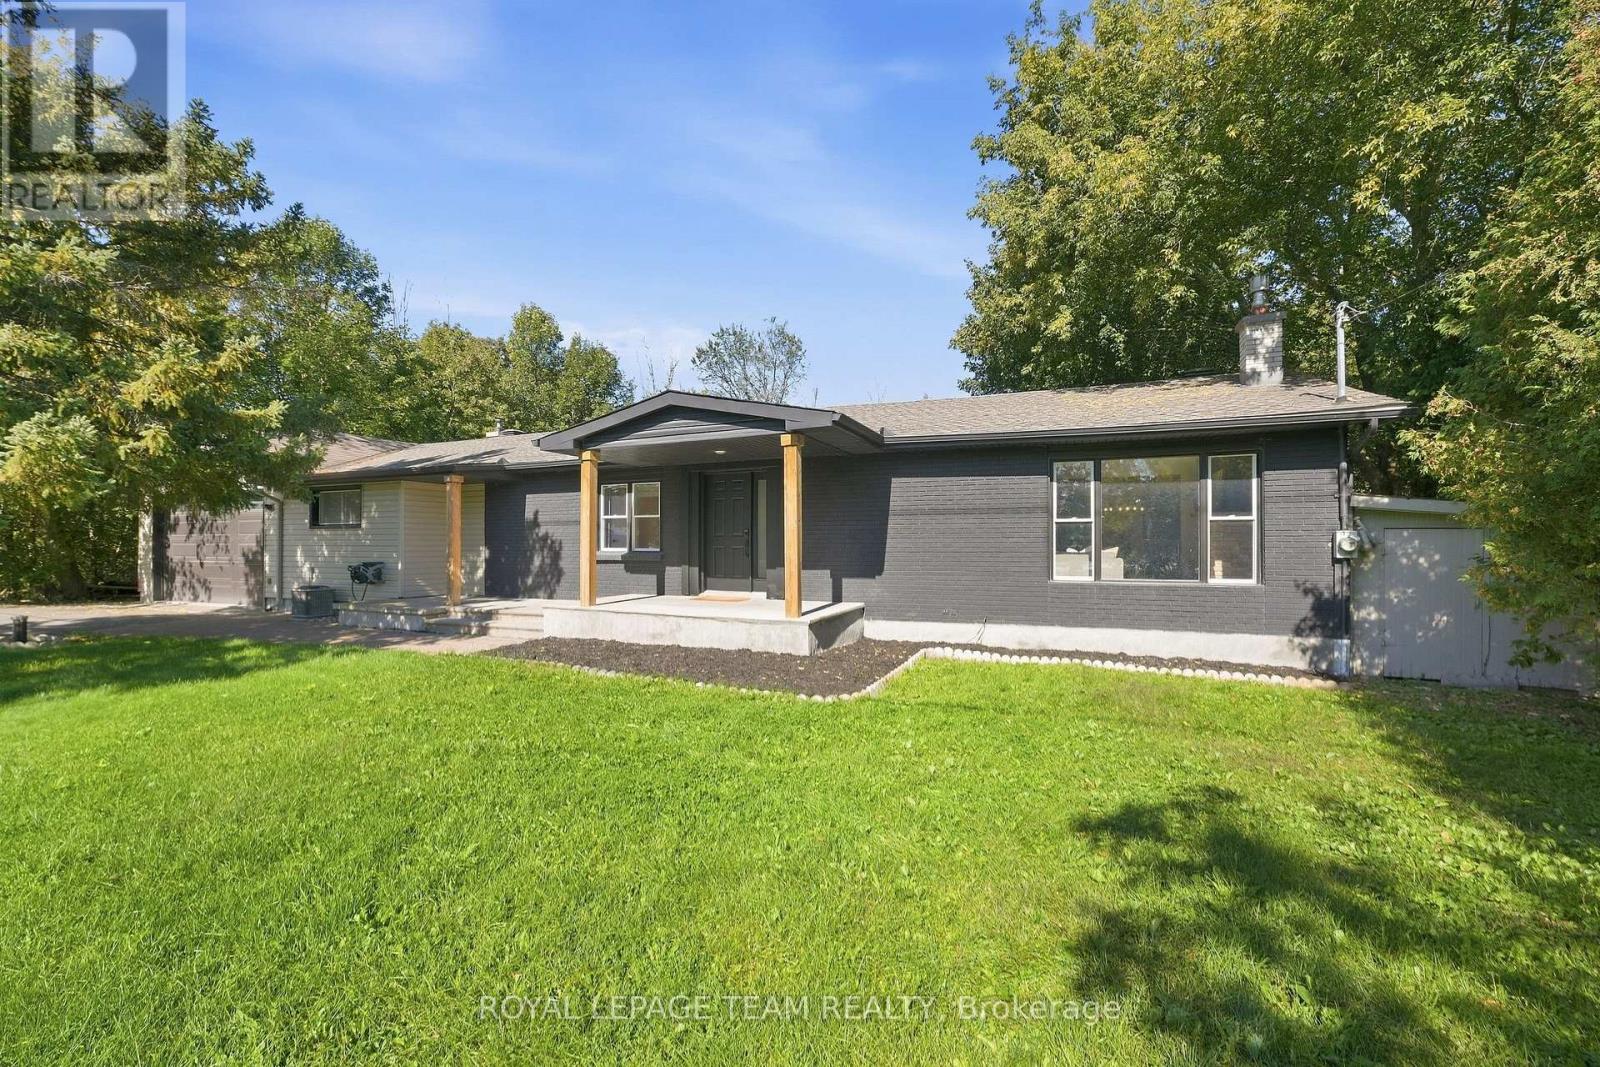
1819 Rideau Road
Ottawa, Ontario
This lovely, nicely updated bungalow offers the best of both worlds: a private rural setting with the everyday conveniences of the city still close by. Set on an expansive lot with no rear neighbours, the backyard feels like your own private park, fully fenced with a large deck and plenty of room to enjoy.For anyone who loves cars, boats, hobbies or extra storage, the heated 18 x 40 foot garage is a standout. Inside, a generous entry leads to a bright living room overlooking the front yard, anchored by a large stone fireplace that keeps things cozy through the cooler months. The attached dining room makes entertaining easy, with a bonus sitting area that feels perfect for a post-dinner drink.The kitchen is spacious and functional with great storage, beautiful tile and lovely views over the backyard. The bedrooms are comfortably sized and the main bathroom has been updated with fresh, modern finishes.Downstairs, there is plenty of flexible space for a home gym, movie room, games area or whatever suits your lifestyle, along with another updated three piece bathroom. This is a home that makes it easy to slow down and enjoy a little more privacy. Findlay Creek's shops, restaurants, schools and parks are minutes away, the airport and south end are easily accessible, and nearby trails and wetlands give the area a quieter, more outdoorsy feel. It's a great middle ground for buyers who want some space without making a true country move. (id:65396)
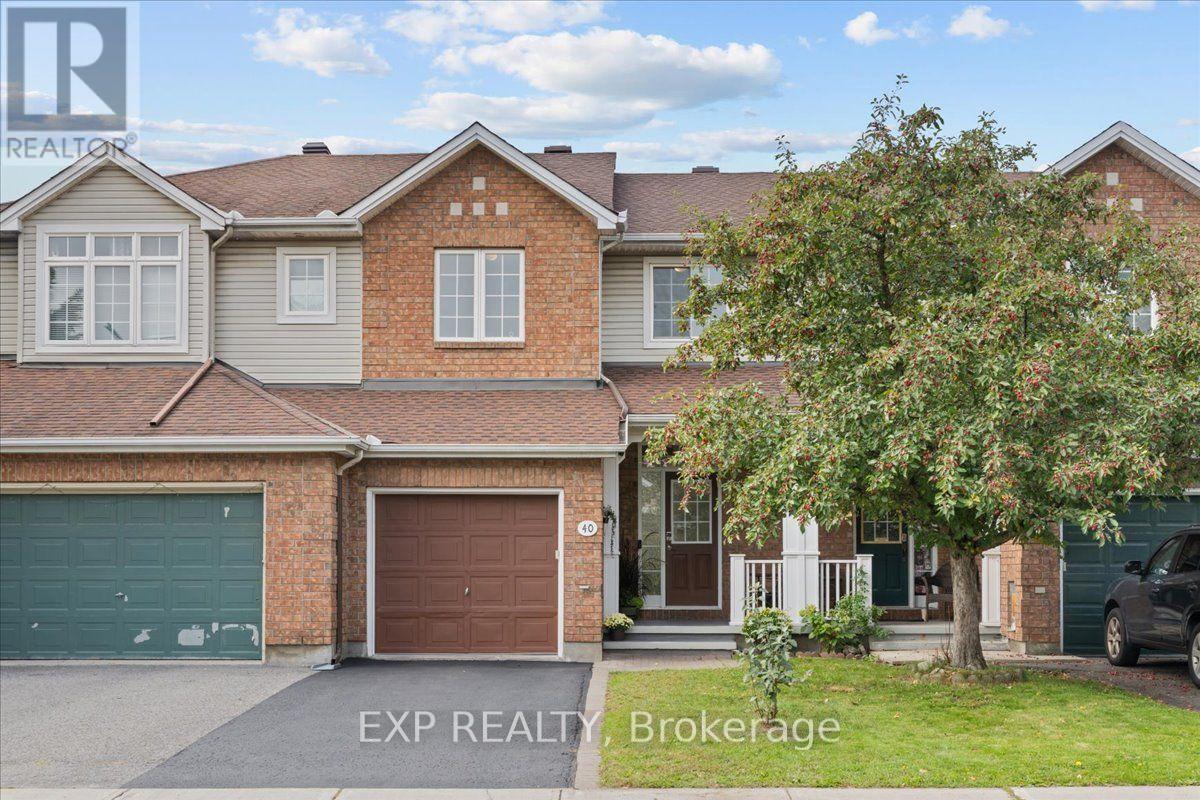
40 Bishops Mills Way
Ottawa, Ontario
Welcome to 40 Bishop Mills Way, a well-maintained 3-bedroom home offering comfortable and functional living in a convenient Kanata location. Freshly painted and professionally deep cleaned, this home is move-in ready with a fresh, welcoming feel throughout. The practical layout offers plenty of space for everyday living, with a combination of ceramic tile, laminate, vinyl, and carpet flooring throughout. A brand-new dish washer to add extra convenience, while the overall condition of the home reflects consistent care and maintenance. The basement provides additional flexible space for recreation, a home office, storage, or everyday living. Ideally situated close to shopping, schools, parks, recreation, public transit, and everyday amenities, this well-kept 3+1 bedroom home is a great opportunity to settle into an established Kanata community. (id:65396)
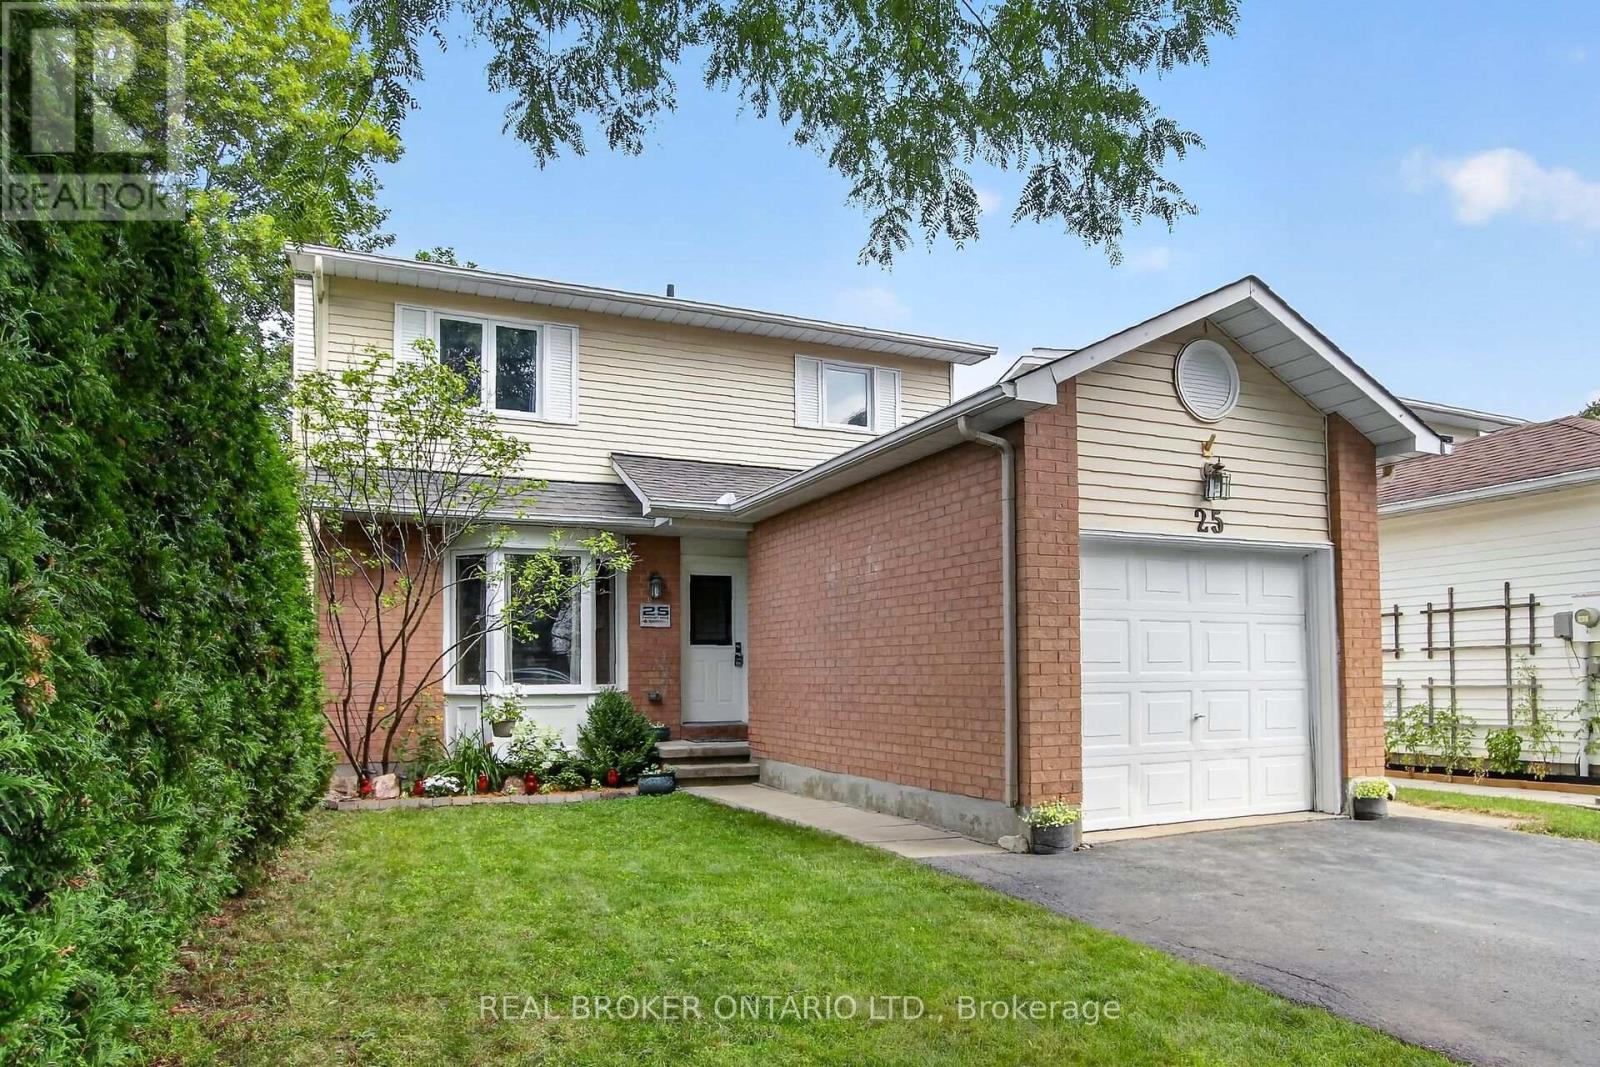
25 Moresby Drive
Ottawa, Ontario
Wonderfully maintained, this beautiful family home is truly move-in ready. The spacious kitchen featuring a pantry, eat-in area and loads of counter space greets you as you enter the home. An open, yet separate dining room with a view to the living room is next. Cozy up near the wood fireplace as you look out onto the large deck from your living room. Upstairs offers a good sized primary room, two other bedrooms and a lovely full bathroom. The fully finished basement is ready for movie nights, and has a fourth room that can be used as a bedroom, den or workout space. Recent updates show the care and investment put into this home over the years, including a new furnace and AC in 2026! Laundry Machines 2025 / Dishwasher 2022 / Hot water tank 2025. This house offers a clean and truly turn-key home in a welcoming neighbourhood! (id:65396)
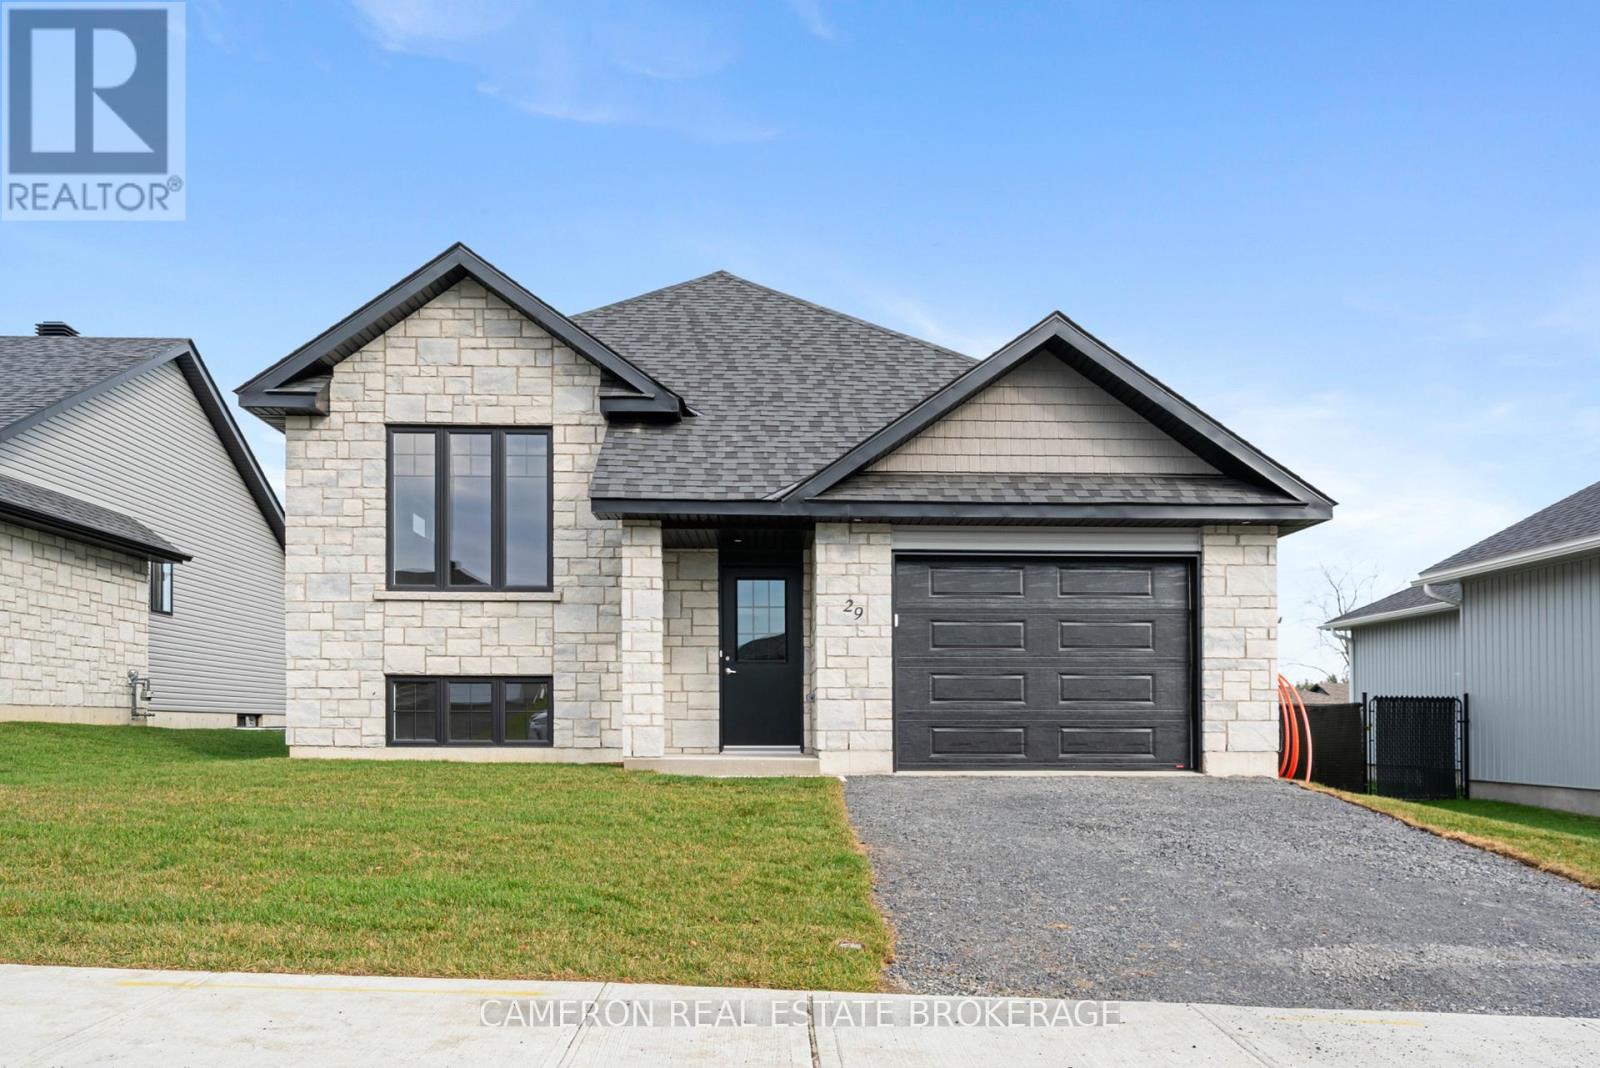
29 Forrester Way
South Stormont, Ontario
BRAND NEW RAISED BUNGALOW! Are you in the market for a 3+1 bedroom 1250sq.ft. single family detached home with 2 full baths + an attached garage located in a beautiful family neighbourhood situated just outside the Village of Long Sault? This fully completed J.F. Markell Home offers easy to maintain flooring throughout with features including an open concept layout with vaulted ceiling's, a stunning kitchen with an eat-in island boasting gorgeous quartz countertops, a dining area providing access to the covered rear yard deck, a beautiful 4pc main bathroom, LED lighting, hardwood flooring on the main level + hardwood steps to the basement and even an upgraded window + door package. The lower level is partially finished with a rec. room, a fourth bedroom + a 3pc bath and there's space in the unfinished section for a future 5th bedroom or guest room should the new home owners require more living area. The sale price includes a fully sodded yard and eaves to be installed. New home 7 Year Tarion Warranty for peace of mind, the actual usable floor space may vary from stated floor area due to construction. The Seller requires 2 full business days to deal with any/all offer(s). (id:65396)
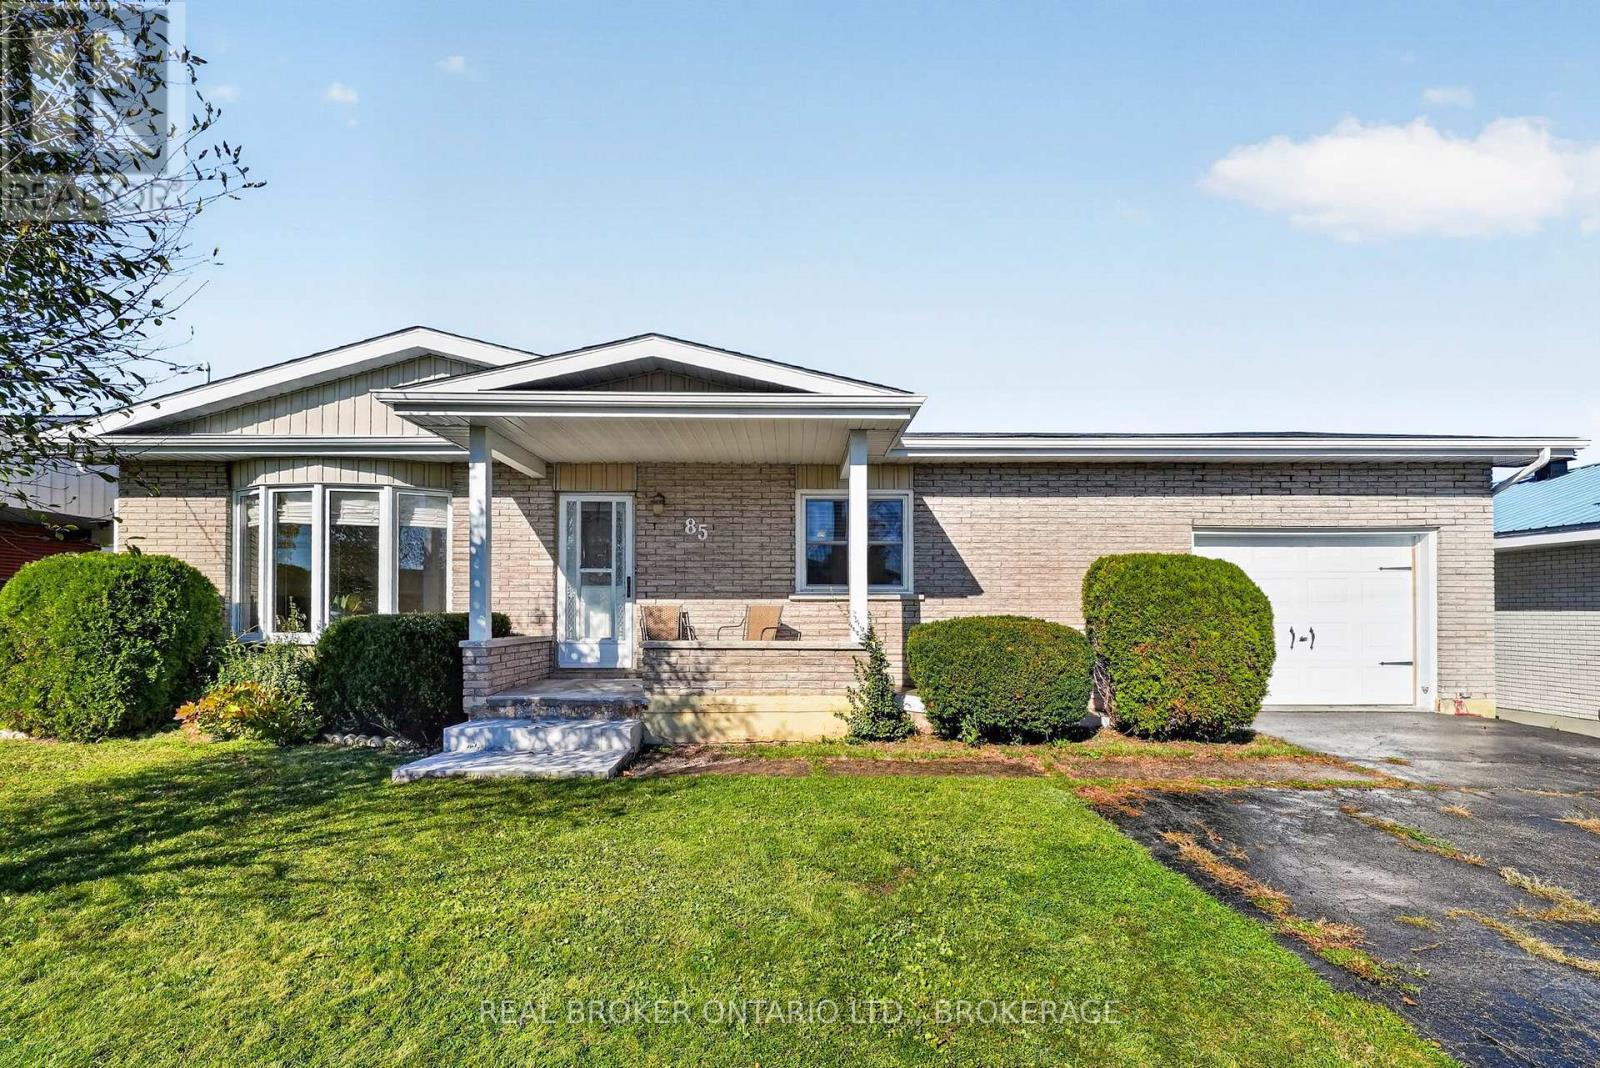
85 Victoria Street W
North Glengarry, Ontario
Welcome home! This charming, all-brick bungalow is move-in ready and ideally situated on a quiet street, offering comfort, convenience, and plenty of potential to make it your own. Featuring 2 bedrooms, main-floor laundry, and all appliances included, this home is perfect for those looking for easy, one-level living. The heated attached garage provides added convenience, extra storage, and protection from the elements. The unfinished basement offers a blank slate with endless possibilities to create additional living space tailored to your needs, whether you envision a family room, home office, hobby space, or extra storage. With its solid brick exterior, practical layout, and room to grow, this home is a fantastic opportunity for first-time buyers, downsizers, or anyone looking for a comfortable home with future potential. Fully fenced yard, ideal for pets, kids, and outdoor enjoyment. Move in, settle in, and enjoy-make this home uniquely yours! (id:65396)
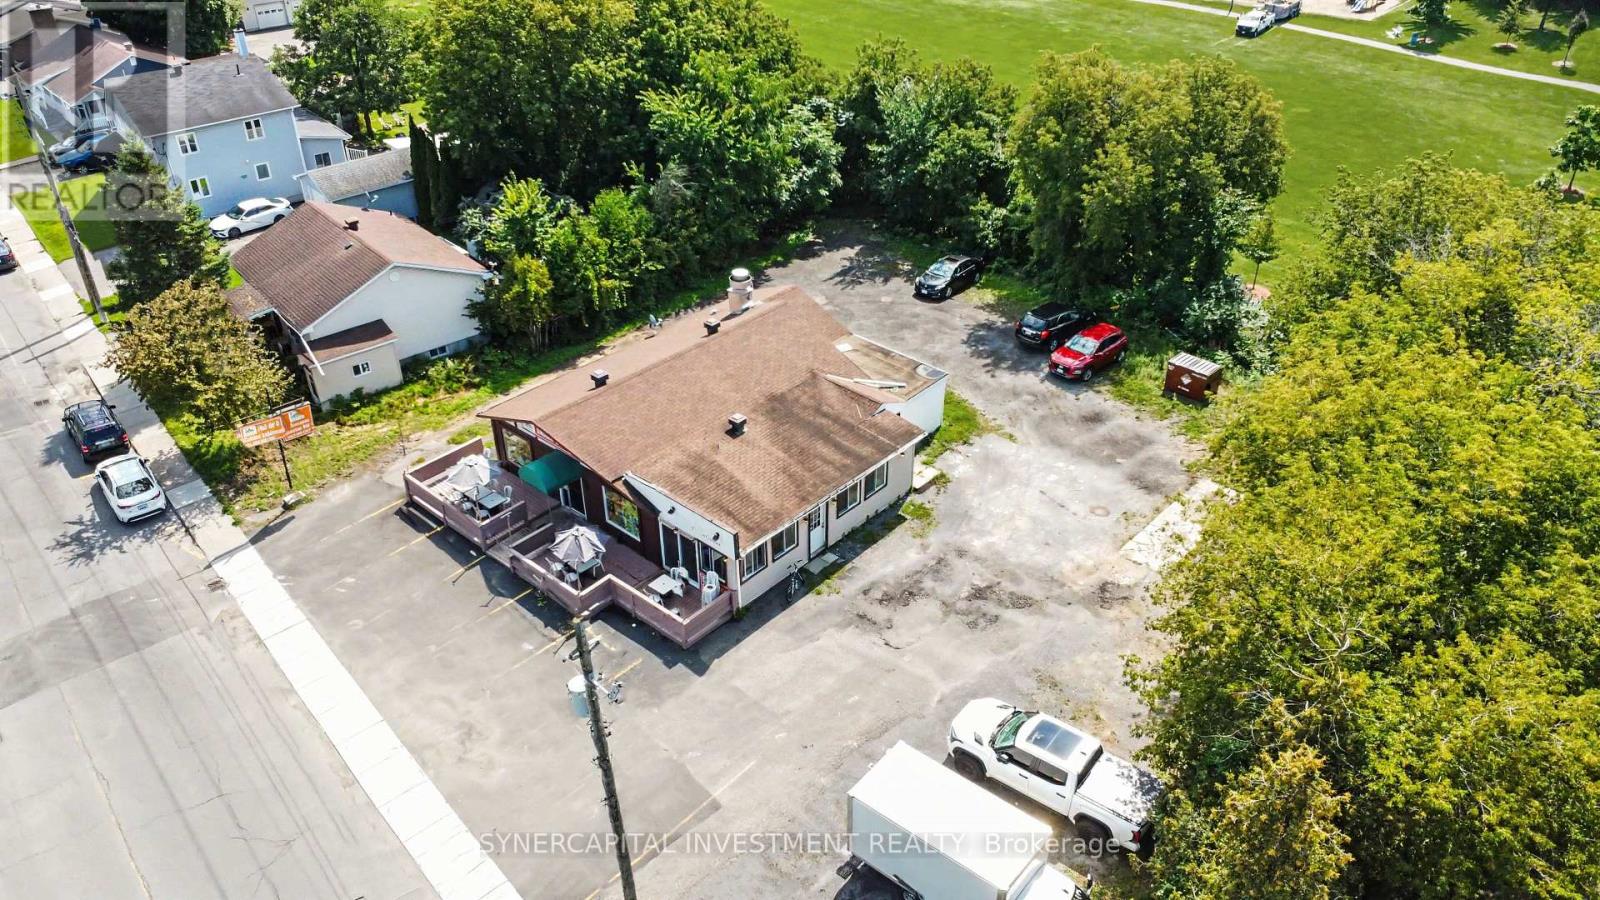
623-655 Laurier St Street
Clarence-Rockland, Ontario
An exciting investment and development opportunity in the heart of Rockland! Offered together, 623-655 Laurier Street comprises two neighbouring properties with approximately 20,000 sq. ft. of combined land, featuring a tenanted commercial restaurant building and a two-unit residential property. The restaurant generates $54,000 in annual rental income, with approximately three years remaining on its current lease, while the two-bedroom apartments generate a combined $1,850 per month. With existing income in place, investors have the opportunity to hold the properties while exploring their future plans. Located in growing Clarence-Rockland, which experienced 8.1% population growth between 2016 and 2021, the properties benefit from proximity to local amenities, Dutrisac Park, the Ottawa River, and Highway 174 with convenient access to Ottawa and Orléans. Whether you're looking to maintain the existing uses, reposition the buildings, or explore future infill or mixed-use development potential, this versatile offering presents an opportunity worth investigating. The properties are held under separate titles and have different zoning designations. (id:65396)
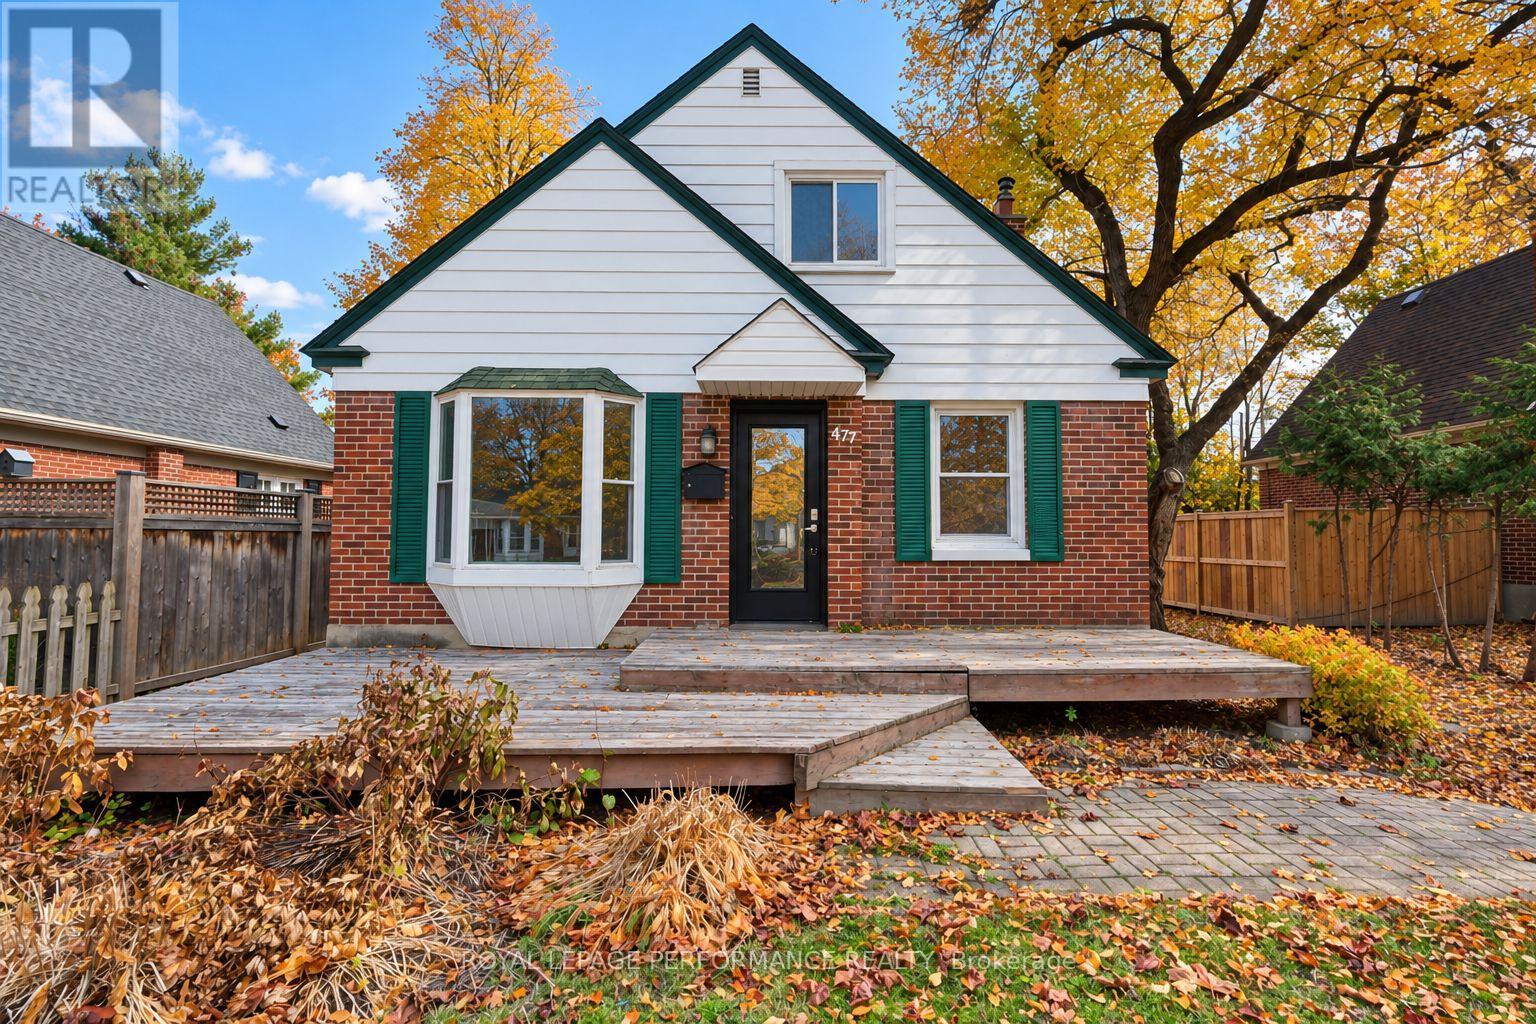
477 Dawson Avenue
Ottawa, Ontario
Charming 2 bedroom single family home for rent in highly walkable Westboro neighbourhood. A short walk to Richmond Rd shops and restaurants. Main floor features hardwood floors, open concept living/dining room, kitchen with stainless steel appliances, granite breakfast bar and cozy eating nook. 2 bedrooms + full bathroom on 2nd level. Finished basement with 2 versatile rooms + part bathroom. Outdoor space includes rear patio off back door and greenspace. Garage that can be entered off Kirkwood, 2 driveway parking spots. Landlord is seeking a lease until end of June 2027 (id:65396)



