

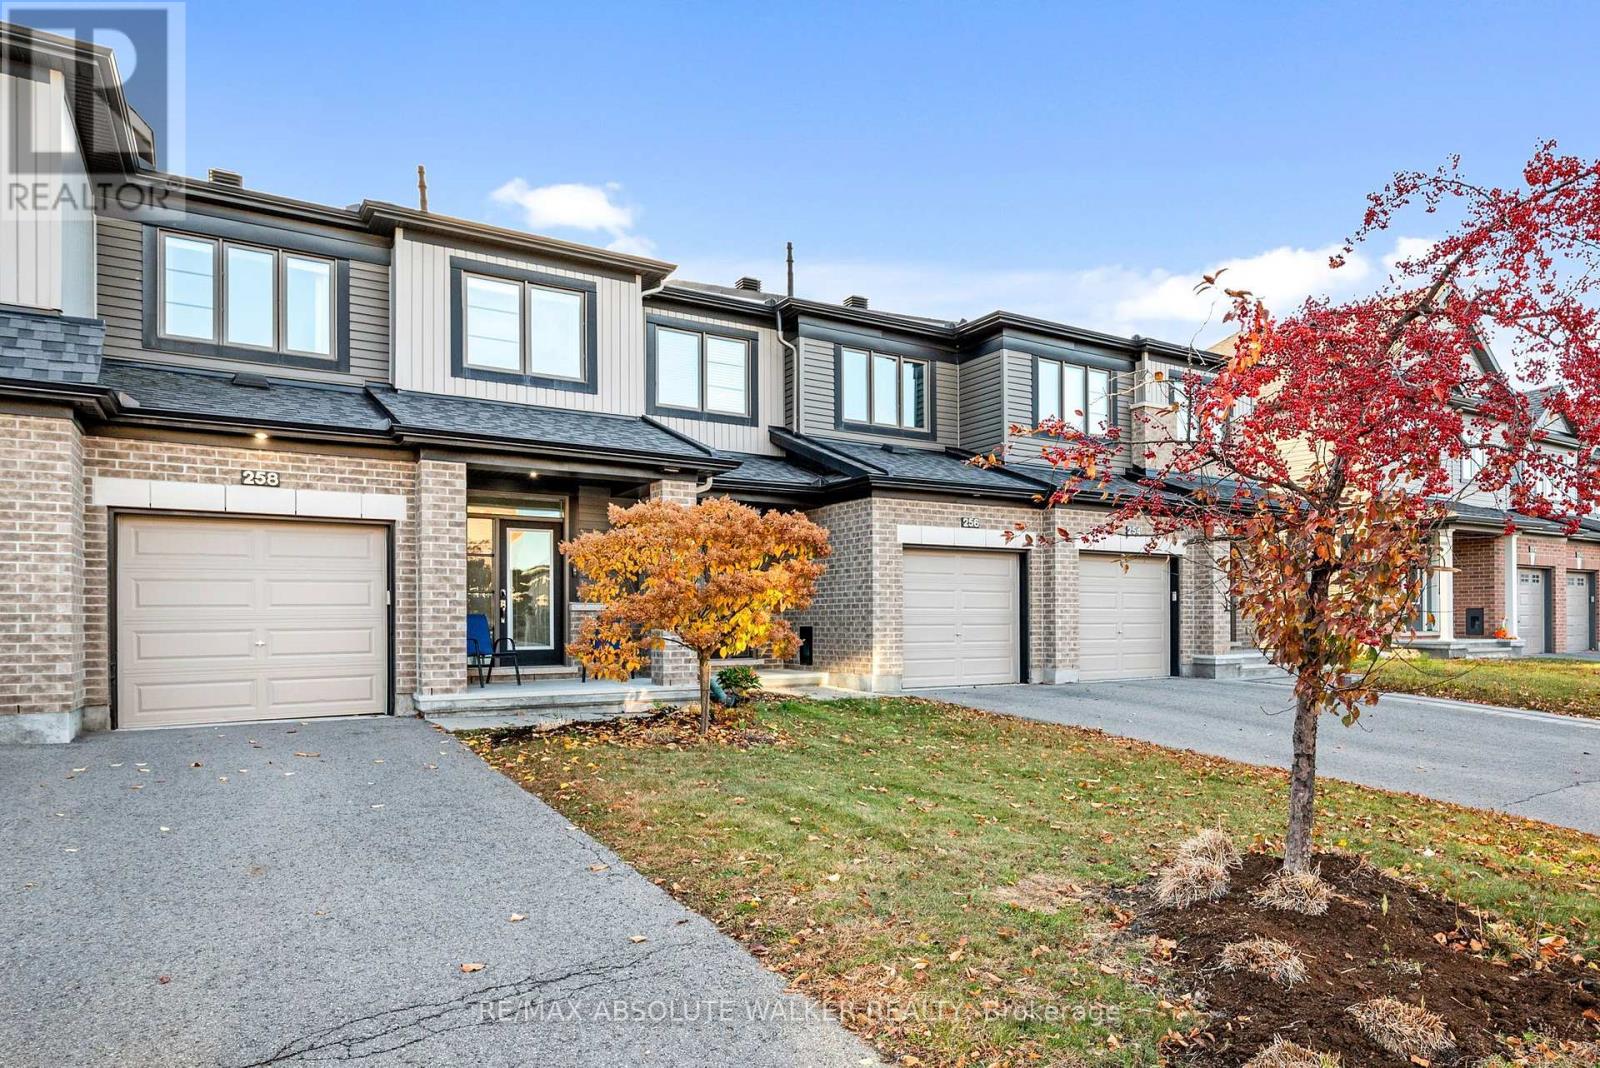
258 Yellowcress Way
Ottawa, Ontario
Welcome to this executive townhome offering style, functionality, and everyday convenience.The open-concept main floor features upgraded hardwood flooring throughout the spacious living and dining areas, flowing seamlessly into the chef-inspired kitchen with striking granite countertops, tile backsplash, and centre island. Step outside to a private, low-maintenance backyard featuring an entertainment-sized deck for summer BBQs. Upgraded hardwood flooring continues throughout the second level, where the spacious primary suite features a walk-in closet and 3-piece ensuite with a glass shower. Two additional bedrooms, a full family bathroom and convenient second-floor laundry complete this level. The finished basement provides a generous family room, currently set up as a home gym, with plenty of flexibility for entertaining or accommodating a growing family. Ideally located within walking distance of everyday amenities, schools, parks, public transit and the Health Hub, this move-in-ready home combines comfortable living with an exceptional location. (id:65396)
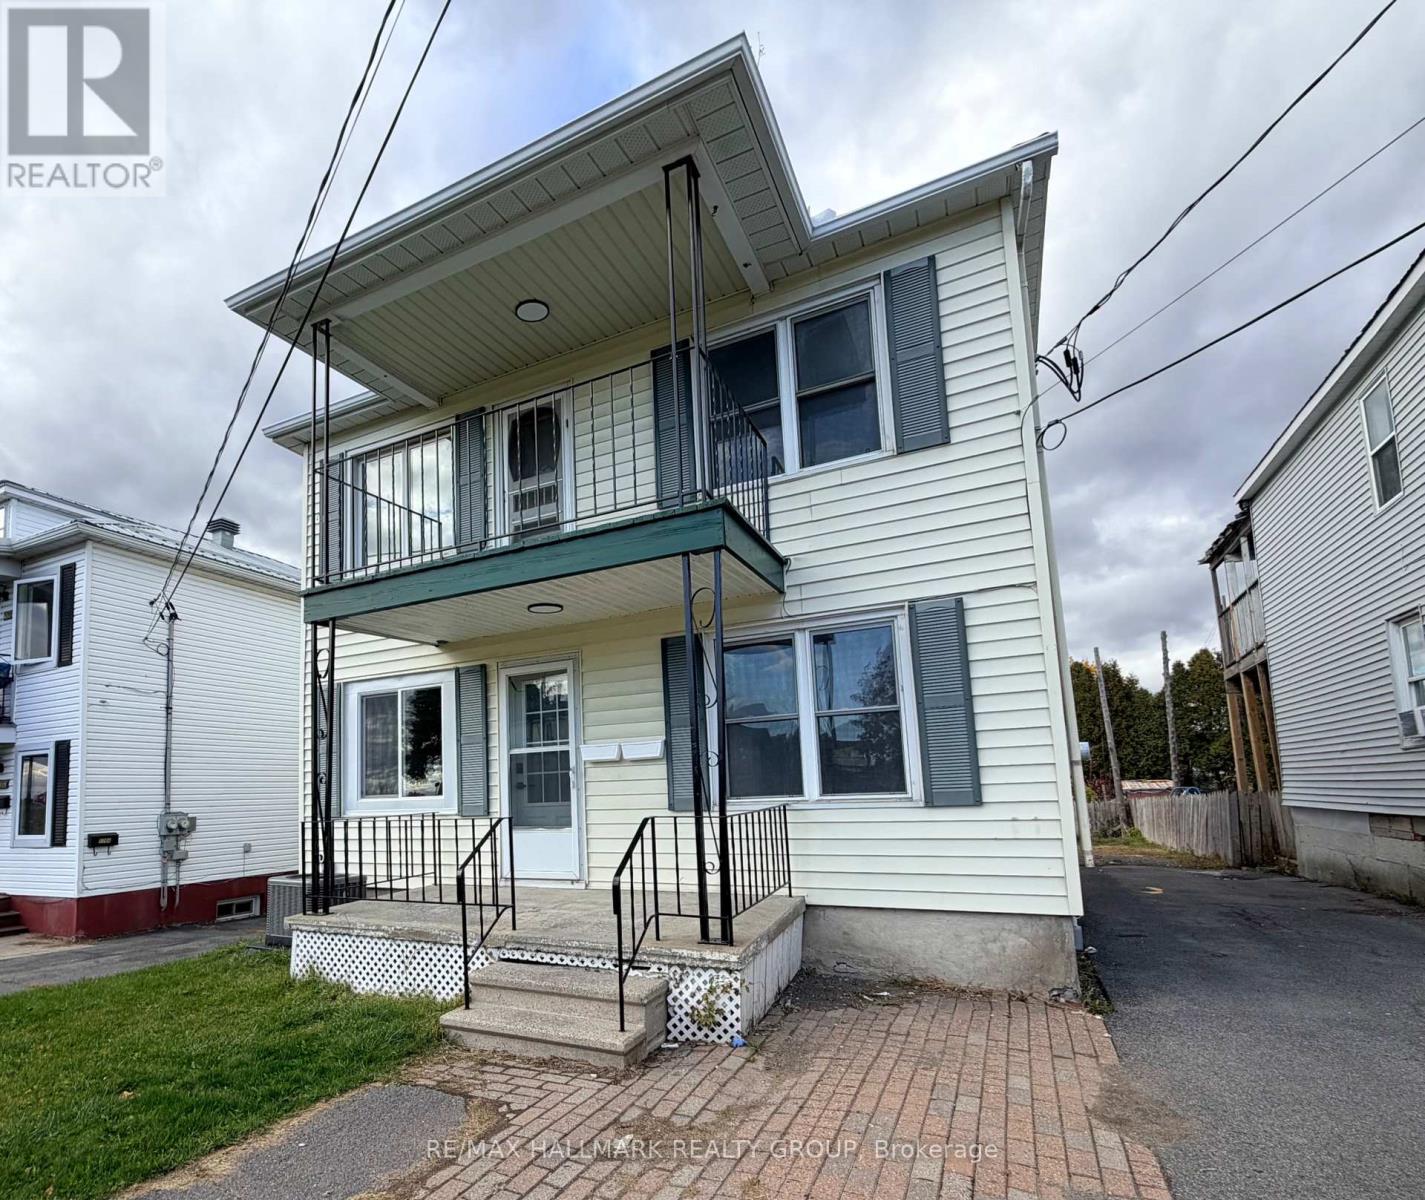
1206-1208 Easton Avenue
Cornwall, Ontario
TURNKEY INVESTMENT OPPORTUNITY IN THE HEART OF CORNWALL! Beautifully renovated from top to bottom, this stunning duplex offers the perfect combination of modern living, exceptional versatility, and huge income potential. Bright, fresh, and inviting, both units have been thoughtfully updated throughout, creating stylish and comfortable living spaces that are sure to impress. Each spacious unit features two bedrooms, a full bathroom, a functional kitchen, and a welcoming living room filled with natural light. The extensive renovations provide a fresh, contemporary feel throughout, making this property a fantastic addition to any investment portfolio. Whether you're looking to expand your real estate holdings or enjoy the benefits of owning an income-generating property, this beautifully updated duplex delivers! Two beautifully renovated units, excellent rental income, and a truly turnkey opportunity! Lower unit currently rented for $1,800/month plus utilities. Upper unit can be rented for $1,600+/month plus utilities. (id:65396)
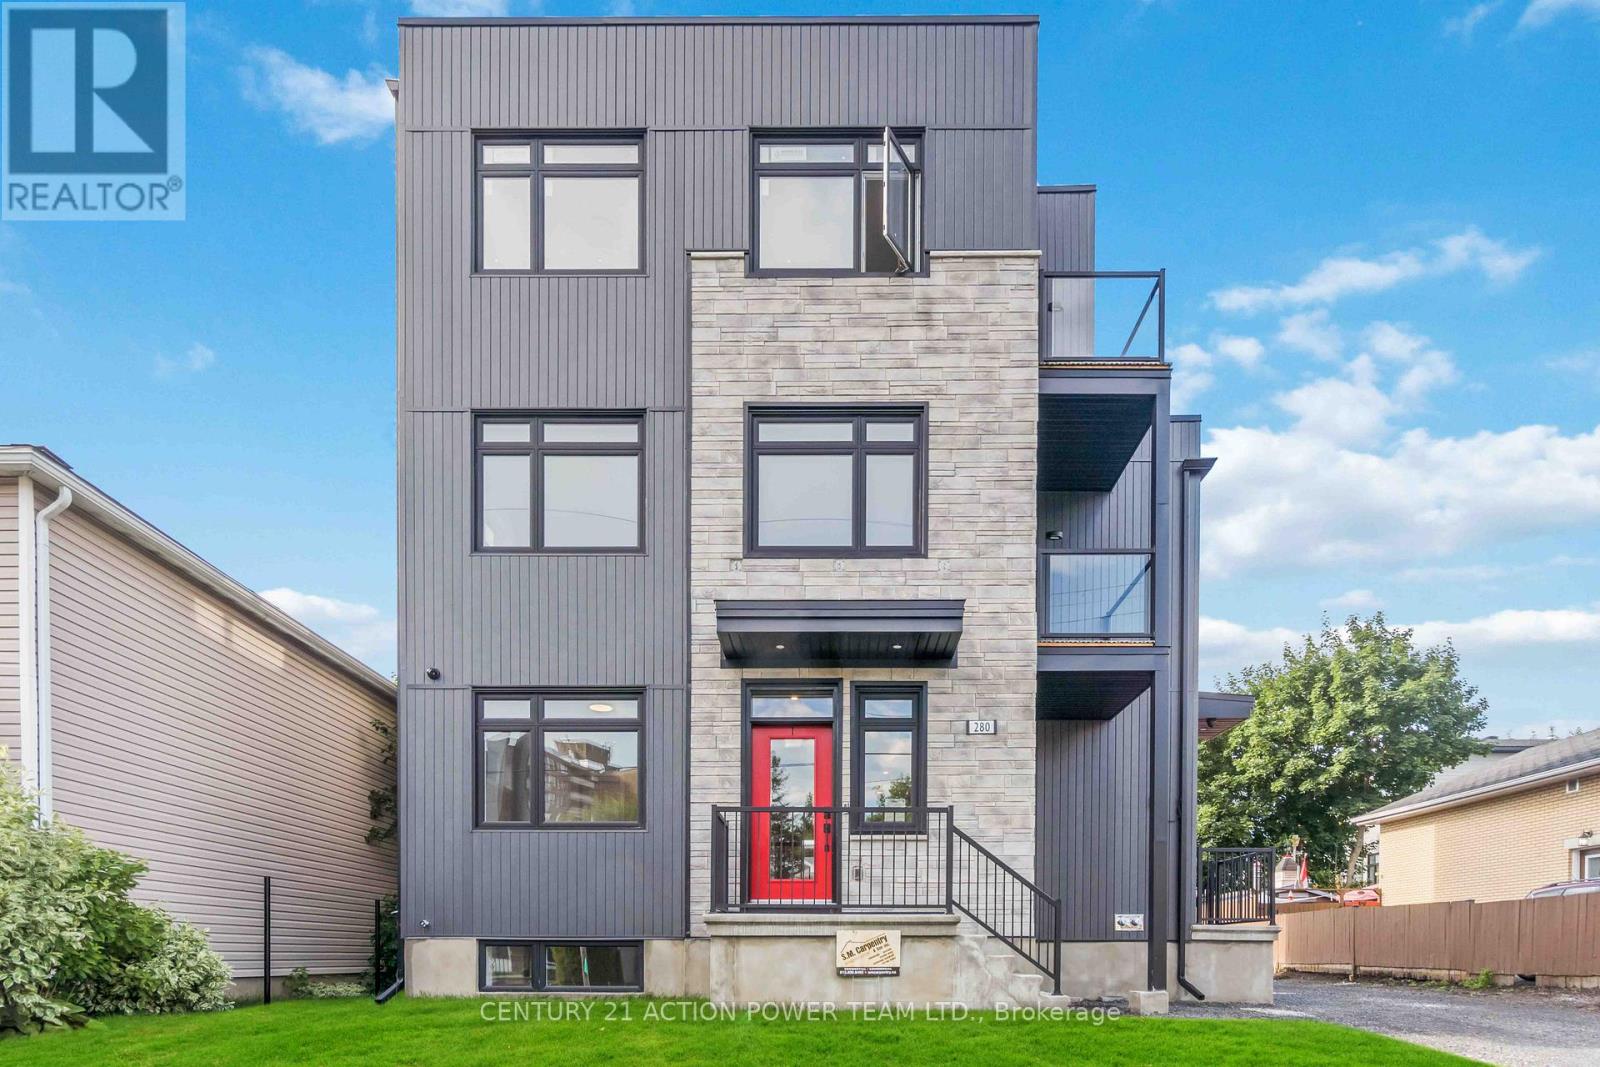
1 - 280 Levis Avenue
Ottawa, Ontario
Welcome Home!! This is your chance to live in a new upscale triplex. This stunning main floor unit features 2 beds 2 baths and can accommodates a growing family. This is not your average rental, modern flair living and quality construction throughout, You'll love the main level with an eat in kitchen, spacious island, stainless steel appliances, quartz countertops, pantry, tile backsplash, led lighting throughout, front load laundry, nine foot ceilings & each bedroom has adjoining high-end ensuite bath & walk in closet. Heat, Parking & Water included!! Steps away from all amenities including parks, schools, transit and more. Application to be accompanied with proof of income and credit check. Call today!! (id:65396)
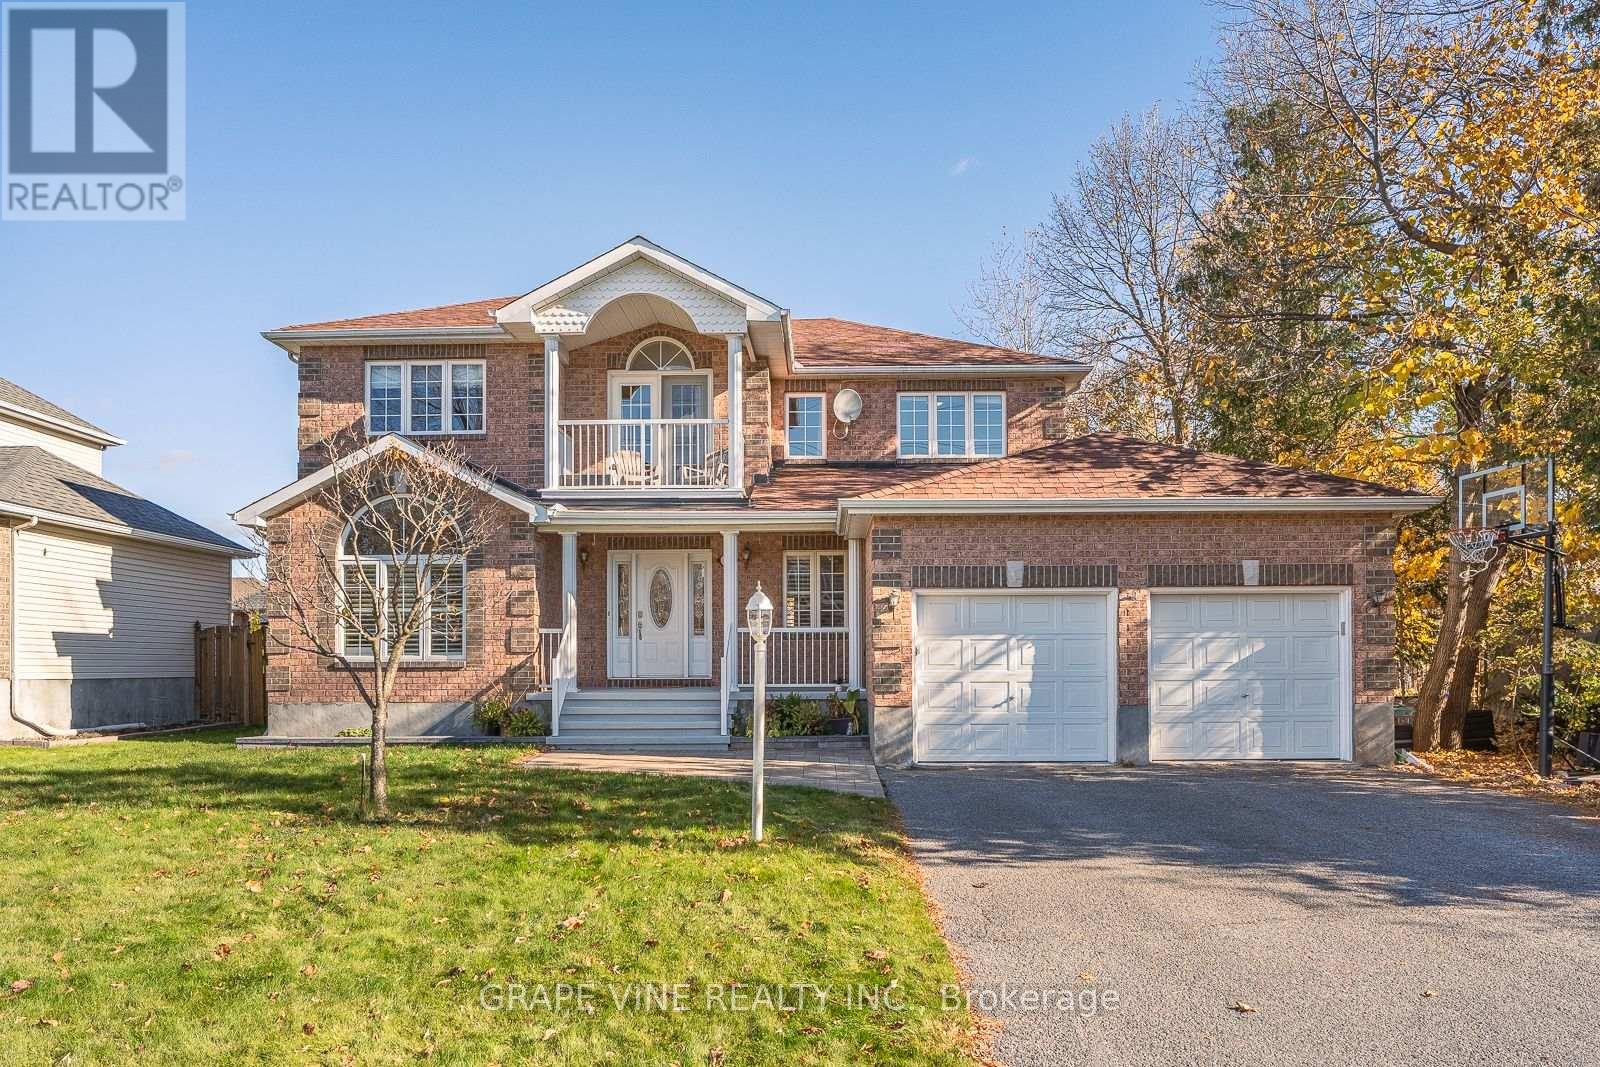
45 Basswood Avenue
Ottawa, Ontario
A two-storey detached home at 45 Basswood Avenue in Stittsville, with 3,279 sq ft of living space, 4 bedrooms and 2 full and 2 half bathrooms. The main floor has the living room, family room, dining area, kitchen, two offices, the laundry and a powder room, with a deck and a garage. Upstairs are the primary bedroom with its own bathroom and walk-in closet, three more bedrooms, a full bathroom and a balcony. The lower level adds a recreation room, another room and a bathroom, plus storage space. (id:65396)
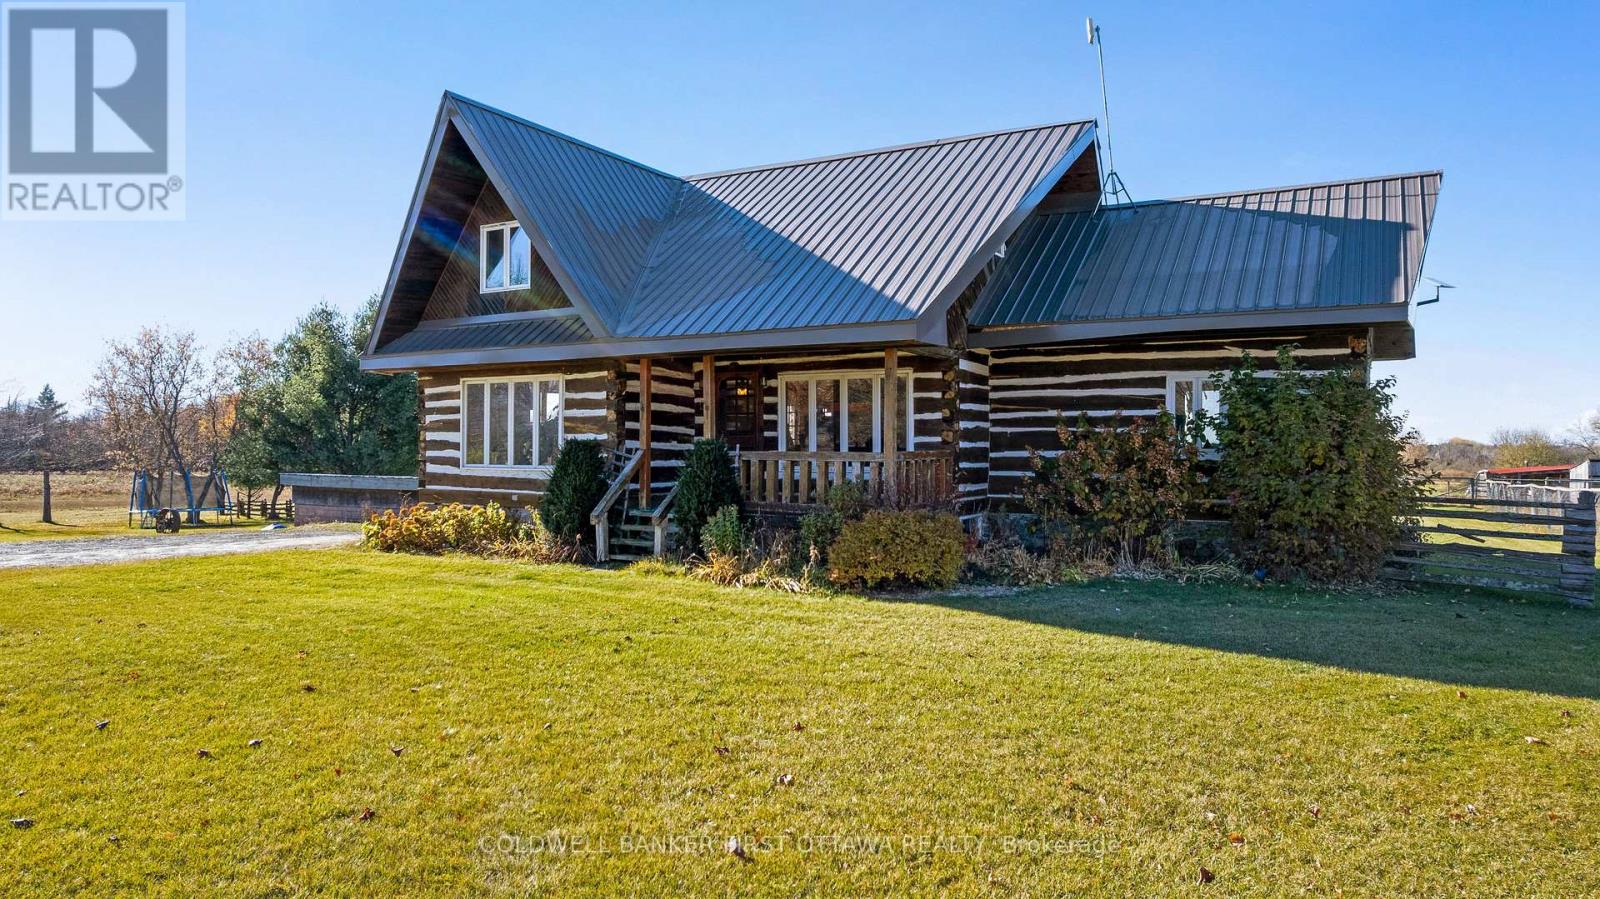
321 Crampton Road
Lanark Highlands, Ontario
A Rare Equestrian Farm Offering. 95 acres total, with pasture and 65 acres of tillable fields, currently in hay production. Thoughtfully set up for horse enthusiasts, the property offers 3 paddocks with run-in shelters, two with watering posts, a 60' x 120' steel riding arena built in 2017, and a 100' x 200' outdoor sand ring with tile drainage. The barn features hydro, two generous 12' x 12' box stalls, and ample space to expand and customize to suit your needs. An attached workshop/driveshed adds even more versatility, complete with a 220V outlet and 80-gallon air compressor. At the heart of the property is a distinctive log home, built in 1993 using beautiful timbers dating back to the 1800s. Full of rustic character and warmth, the home offers flexible living space with a main floor bedroom or office, a gorgeous curved three season sunroom, and an upper loft area ideal for a fifth bedroom, home office, games room or studio space. The primary bedroom features a walk-in closet and private balcony, creating the perfect retreat to unwind and take in the surrounding countryside. Recent improvements include a new interlock patio and above-ground saltwater pool (2023), steel roof on the home (2020), and a high-efficiency propane furnace (2011). A truly special opportunity to own a substantial acreage with so much already in place! (id:65396)
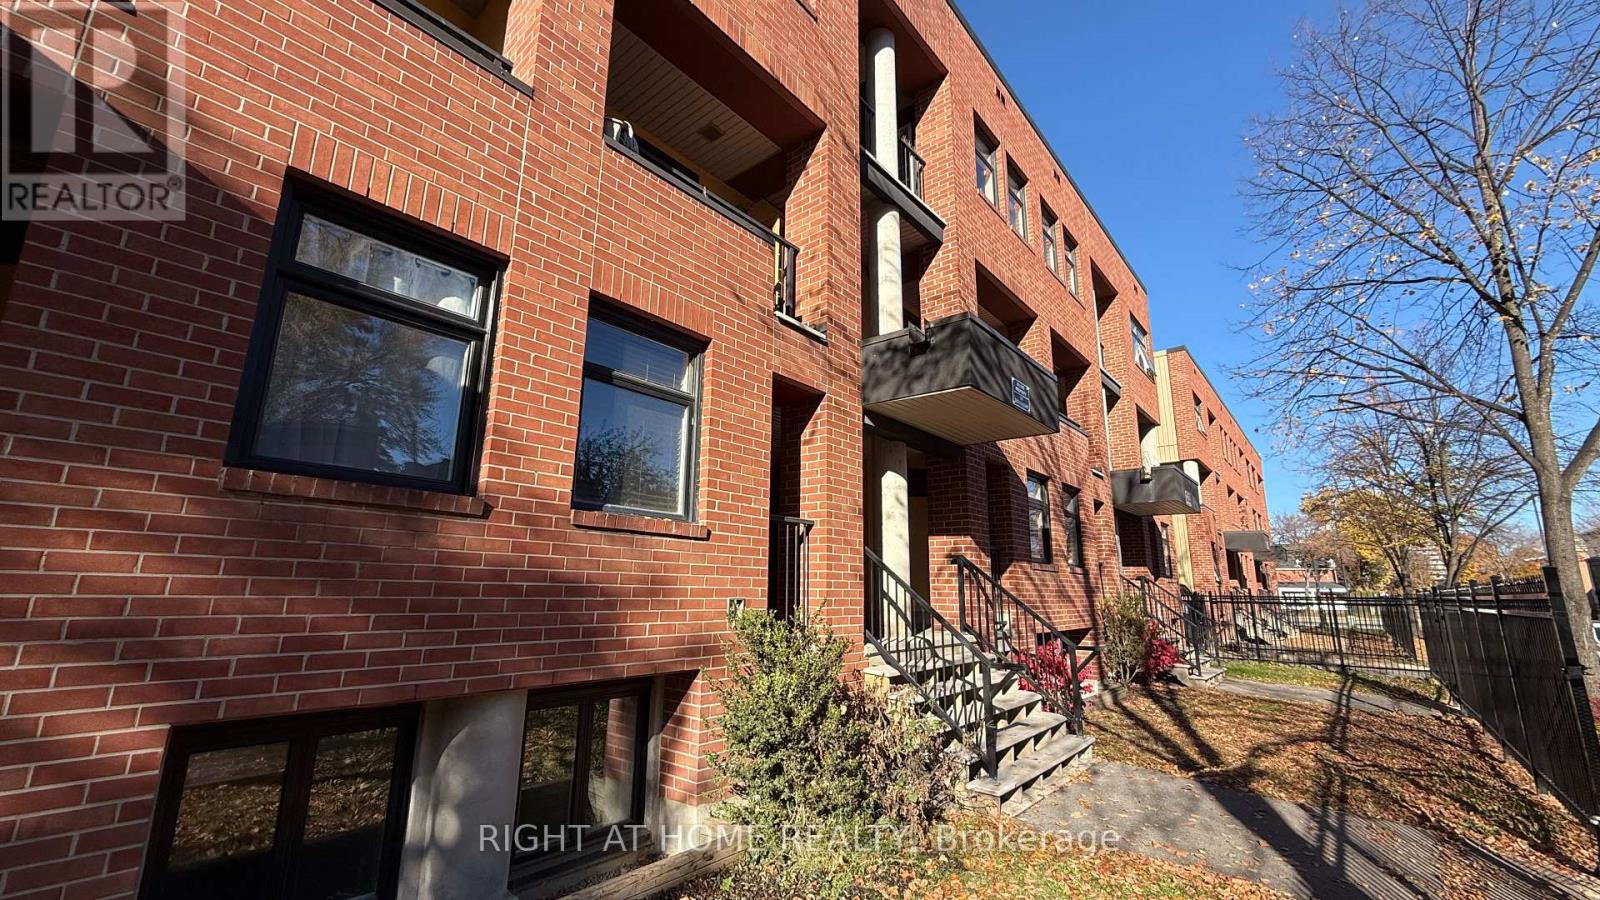
225 Clarence Street
Ottawa, Ontario
This is a rare find 3 bedroom town house in the Great central downtown heart-of-the-Byward Market area, well maintained 3 bedroom apartment. Central Heating and cooling. Quiet and Airy open concept dining/living space. Easy for shopping, dining, LRT, BUS. Located in a good french and english school zone. The vibrant urban living you are looking for...Lots Upgrades :New furnace, newer fridge and stove. few new windows (condo paid for windows replacement. All the other windows and doors are in good condition). recent renovated kitchen with quartz countertops and backsplash. fully renovated bathroom and powder room. New floor 2026. Total around $50k in upgrades. Custom made blinds.freshly painted the entire house.New fence. New roof. well insulated unit, Owned electric water heater. Perfect for family, first time home buyer and investors with low costs to own this apartment. Proud ownership, well kept and first time put on market for sale. Don't miss this chance to own this apartment. (id:65396)

164 Third Avenue
Ottawa, Ontario
Rare 3-bedroom, 2.5-bathroom freehold townhome with an attached garage, set on a picturesque, tree-lined street in the heart of the Glebe. This red brick home is rich in original character, with intricate brickwork, classic millwork, hardwood flooring throughout, and a fresh coat of paint. The bright main level offers open-concept living and dining areas with large windows and a downsizing fireplace framed by a detailed mantel and tiled surround. An original wood staircase with turned spindles and substantial newel posts adds historic warmth, and a versatile nook makes an ideal home office or reading corner. The eat-in kitchen features white cabinetry, generous counter space, a peninsula, black-and-white checkerboard flooring, and direct access to the rear deck. A main-floor powder room serves guests and everyday living. Upstairs, skylights fill the hallway with natural light. The front-facing primary bedroom has ample closet space and a private covered balcony overlooking the street. Just steps away, a renovated 4-piece bathroom features its own skylight and a separate bathtub and shower. Of the two additional bedrooms, one has its own 3-piece ensuite, giving the upper level two full bathrooms. Second-floor laundry, conveniently located near the bedrooms, completes the level. The lower level provides storage and inside entry to the attached garage, a coveted feature in the Glebe. Step out to Bank Street's cafés, restaurants, boutiques, and everyday amenities. Lansdowne Park, the Ottawa Farmers' Market, the Rideau Canal pathways, and Dow's Lake are all minutes away, with quick access to downtown and Carleton University via Bronson Ave and Queen Elizabeth Dr. This move-in-ready, low-maintenance home suits young professionals, growing families, or downsizers looking to put down roots in one of Ottawa's most walkable, sought-after neighbourhoods. No conveyance of offers until Tuesday, November 3rd at 6:00pm. (id:65396)
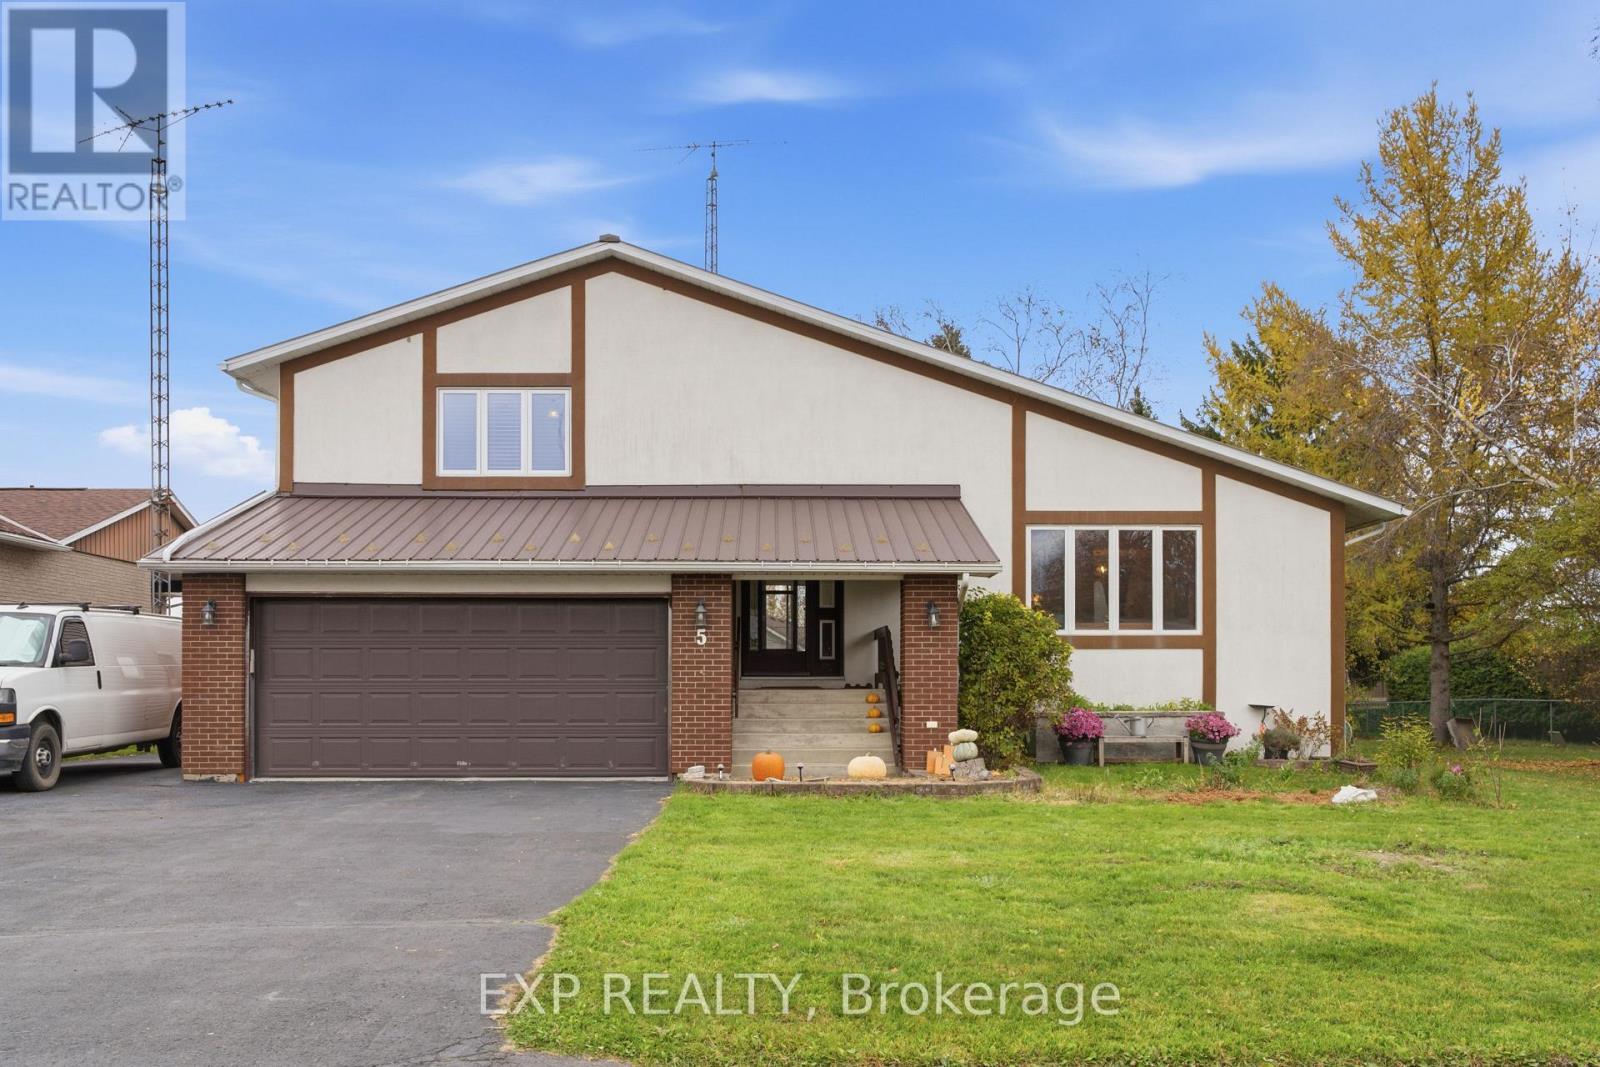
5 Island Park Drive
South Dundas, Ontario
**BIG FAMILY? BIG DREAMS? THERE'S ROOM FOR BOTH!** Welcome to 5 Island Park Drive in beautiful Iroquois, where generous living space meets small-town charm! Freshly painted throughout, this spacious 4+1 bedroom, 2-bathroom home offers a versatile multi-level layout ideal for growing or multigenerational families. Step inside to a welcoming entryway with convenient space for coats, boots and backpacks, perfect for busy family life! The main level features a sun-filled living room, inviting dining area and beautifully updated kitchen showcasing crisp white cabinetry, stainless steel appliances and a gorgeous butcher-block island, perfect for cooking and gathering. Upstairs, four bedrooms, a full bathroom with double sinks and abundant closet space provide a family-friendly layout. A few steps down from the main level, discover a second family room, office space, laundry, 3-piece bathroom and access to the attached double garage with EV-ready electrical infrastructure. The next level down offers an exceptionally large fifth bedroom area with cork flooring, a kitchenette with sink and cold storage, ideal for extended family or a private retreat. An additional unfinished basement provides extensive storage and a unique dumbwaiter! Enjoy year-round comfort with a new furnace and heat pump installed in May 2026. Outside, the large fenced backyard features raised garden beds and a fire pit. Walking distance to schools, shopping and amenities, with Iroquois Beach, golf and recreation nearby! Convenient access to Highway 401 connects you to Brockville, Kemptville, Morrisburg, Cornwall and Ottawa. Must be seen to truly appreciate the incredible space, versatility and possibilities this wonderful family home has to offer! (id:65396)
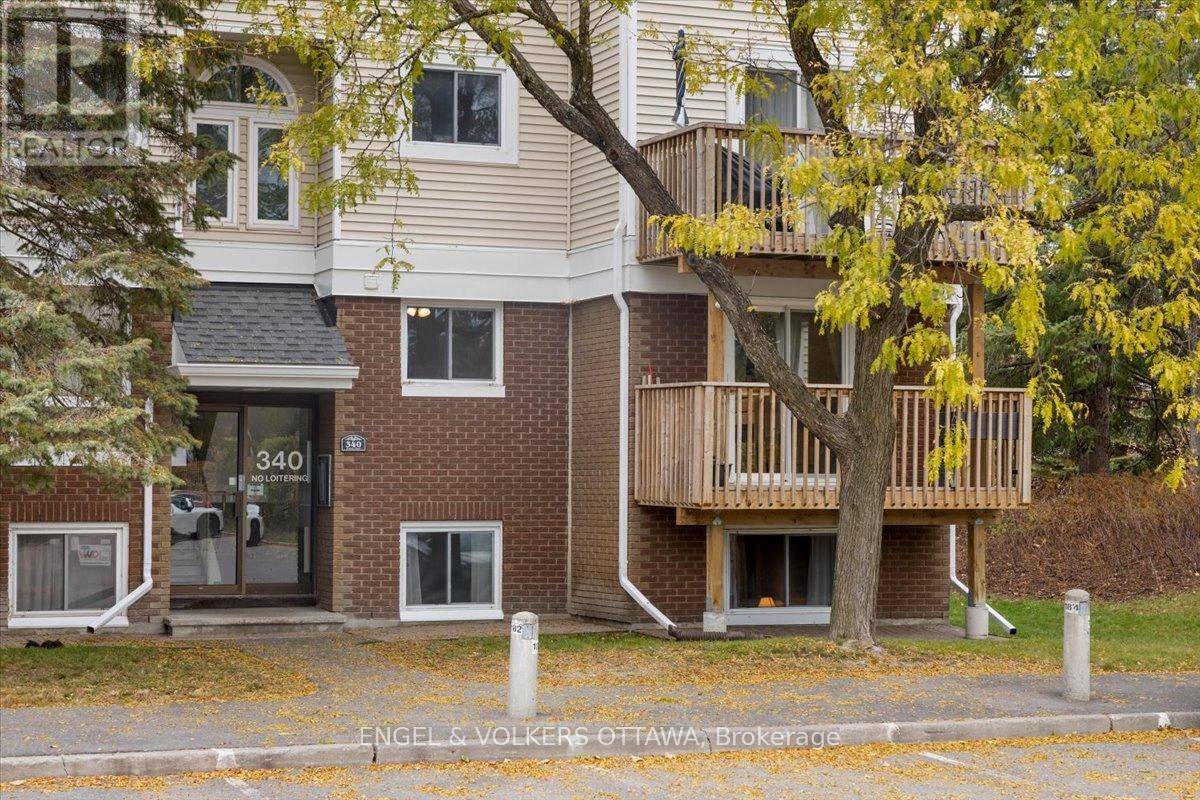
4 - 340 Fenerty Court
Ottawa, Ontario
Three bedrooms, two levels, and more NATURAL LIGHT than you'd expect from a lower-level condo. This one has a few surprises up its sleeve! Refreshed in 2023, you'll appreciate the updated kitchen with stainless steel appliances, durable laminate flooring on the main level, newer carpeting downstairs, and fresh paint throughout. The south-facing CORNER WINDOWS brighten the living and dining area, while the electric fireplace adds a cozy touch. One of the perks of this TWO-LEVEL LAYOUT? All three bedrooms are tucked away downstairs, separate from the main living area. Whether you need a quiet home office, bedrooms for the kids, or space for overnight guests, you've got options. There's even room for a king-sized bed in the primary bedroom! A full bathroom with a bathtub replaced in 2025, a convenient main-floor powder room, IN-UNIT LAUNDRY, and a walk-in storage room add to the everyday practicality. And the updates don't stop inside! Between 2021 and 2023, the condominium corporation completed major improvements, including NEW windows, patio doors, balconies, and fireplaces. Have TWO CARS? One parking space is included, and a second is currently being rented for an additional $40/month. Nestled in the established Katimavik neighbourhood, you're close to walking paths, Chimo Park, and the Kanata Leisure Centre and Wave Pool. Everyday errands are easy with Food Basics, shops, and restaurants nearby, while Kanata Centrum, public transit, and Highway 417 are all easily accessible. (id:65396)
8168 Cooper Hill Road
Ottawa, Ontario
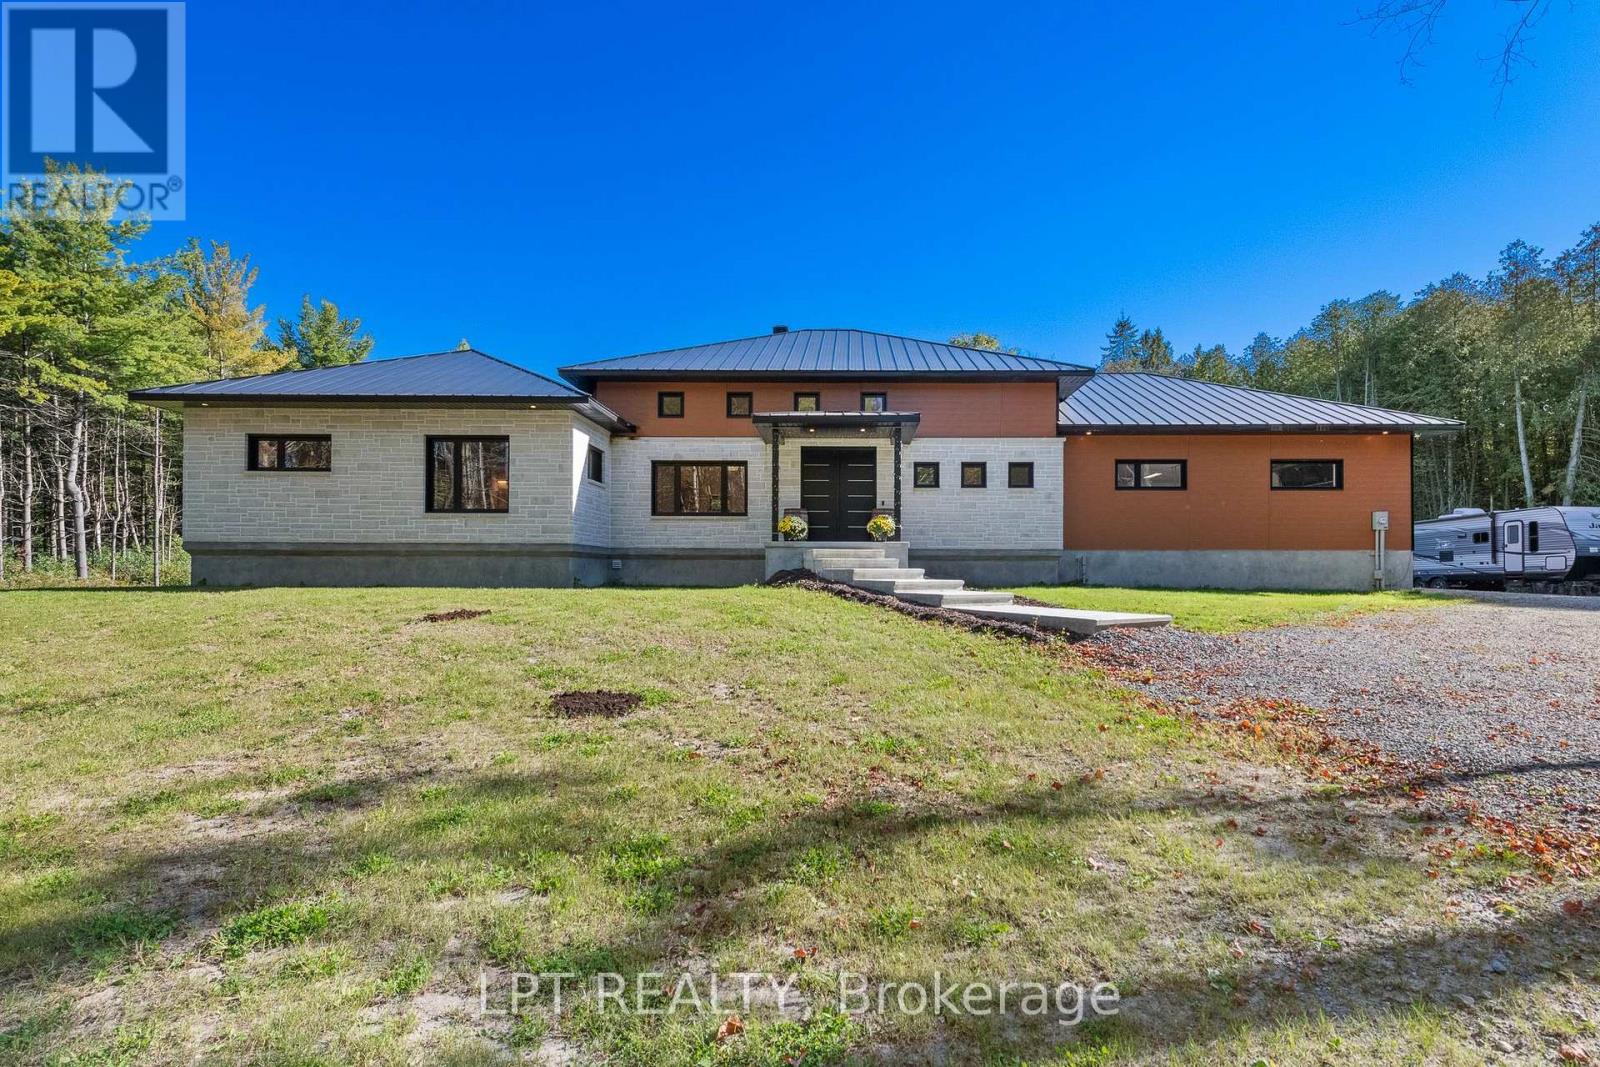
Discover the perfect blend of privacy, tranquility, and quality craftsmanship with this exceptional property situated on 10 beautifully treed acres, just minutes from Main Street Metcalfe. Thoughtfully designed with high-end finishes and quality construction throughout, this property is sure to impress even the most discerning buyer. Built with durable Insulated Concrete Form (ICF) construction, the home offers excellent insulation and energy efficiency, complemented by an advanced all-electric heat pump system for year-round comfort. A metal roof adds to the home's durability and long-term appeal, while porcelain tile flooring throughout creates a cohesive, elegant finish that is both stylish and practical. Inside, you'll find three generously sized bedrooms, offering comfortable accommodations for family and guests alike. The gorgeous primary bedroom is a true retreat, featuring a beautifully appointed ensuite and direct access to the backyard, allowing you to enjoy the surrounding natural beauty right from your own private space. One of the home's standout features is the beautiful four-season sunroom overlooking the backyard, providing the perfect setting to enjoy your morning coffee, unwind with a good book, or take in the changing seasons in comfort. Whether entertaining friends or simply enjoying a quiet evening at home, this inviting space brings the outdoors in throughout the year.The impressive basement features soaring 12-foot ceilings, offering incredible potential for additional living space, recreation, a home gym, or the ultimate entertainment area. Completing the package is a huge garage, providing ample room for vehicles, storage, hobbies, and more. Offering a rare combination of acreage, privacy, energy-conscious construction, upscale finishes, and versatile living space, this remarkable property presents an outstanding opportunity to enjoy the best of country living without sacrificing convenience. (id:65396)
116 Passageway Private
Ottawa, Ontario
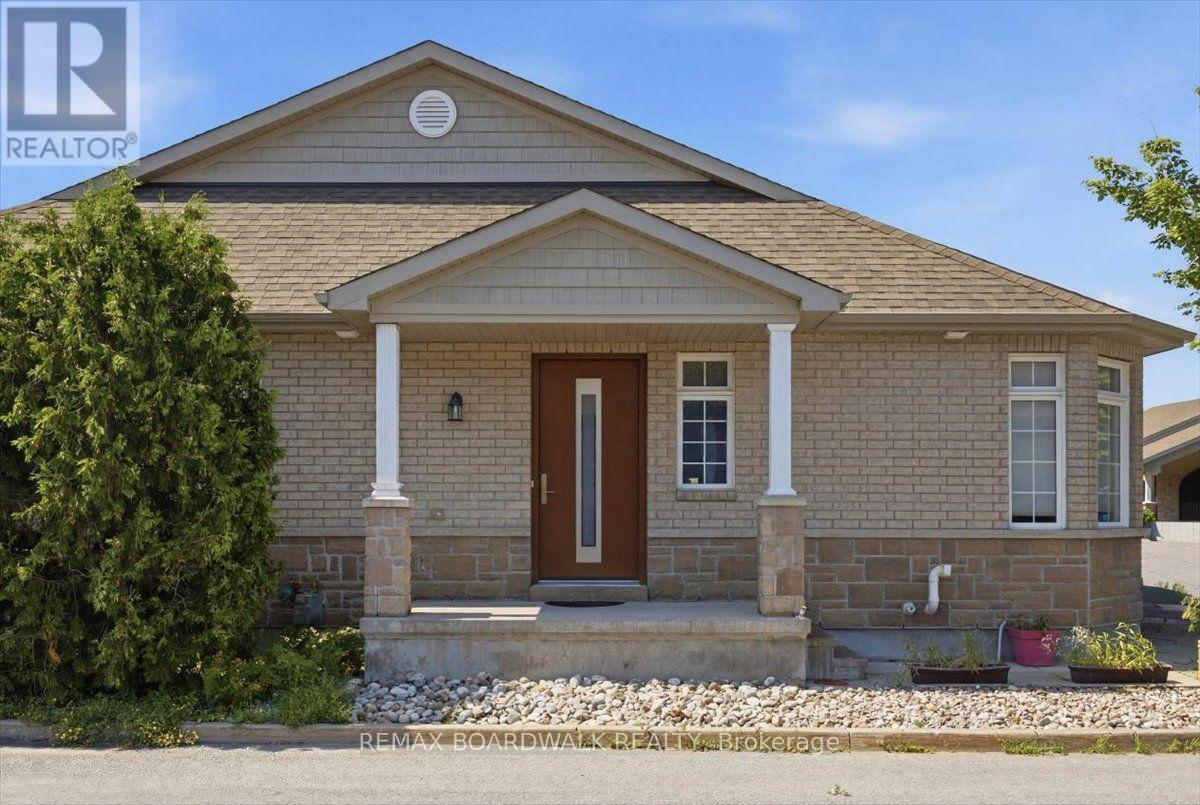
Welcome to this exceptional former Longwood Homes model in the sought-after Bridlewood community. Nestled in a quiet enclave, this beautifully maintained bungalow end-unit offers approximately 2,244 sq. ft. of finished living space (as per builder's plans) and has been lovingly cared for by its original owners. The bright, open-concept design is enhanced by soaring cathedral ceilings, hardwood and tile flooring, and a cozy gas fireplace that creates a warm and inviting living space. The upgraded kitchen features stainless steel appliances, premium cabinetry, stylish backsplash, and upgraded lighting, making it ideal for both everyday living and entertaining.The main level offers two spacious bedrooms and two full bathrooms, while the professionally finished lower level adds a large family room, generous third bedroom, full bathroom with a walk in jetted tub, and exceptional storage space-perfect for guests or multi-generational living. Extensive builder upgrades are complemented by numerous owner improvements, including an insulated double garage with EV-ready wiring, LeafGuard eavestroughs, oversized secure front entry door, composite deck, expanded driveway and walkway, basement security glass windows, tinted windows with a motorized sunshade, HEPA furnace filtration system, custom window coverings, new refrigerator (2026), and energy-efficient heat pump (2024). Enjoy worry-free, low-maintenance living with no lawn to mow, giving you more time to relax and enjoy your newly built (2025) outdoor composite floor balcony. Ideally located close to shopping, restaurants, parks, recreation, healthcare, and everyday amenities, this move-in-ready home combines quality craftsmanship, thoughtful upgrades, and an unbeatable location. A rare opportunity to own one of Bridlewood's most desirable bungalow residences. (id:65396)
741 Beckwith Boundary Road
Beckwith, Ontario
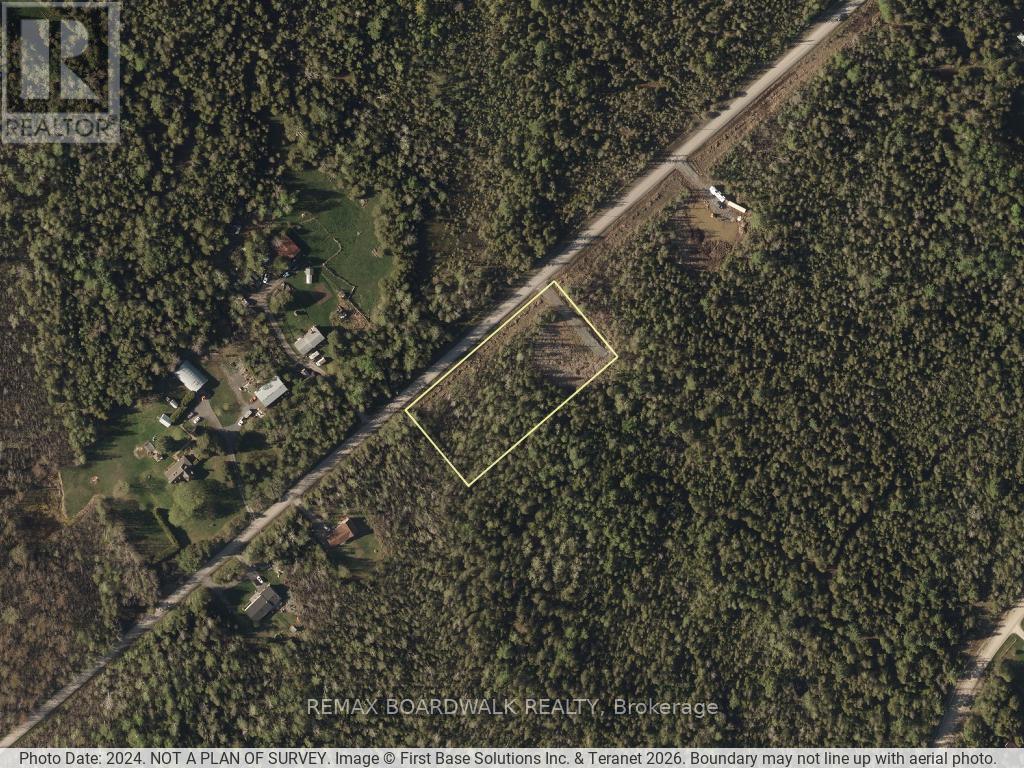
Two acre treed building lot with a level, cleared building site. Culvert and gravel driveway are in place, and the lot has a drilled well. Civic address is in place and hydro is available at the road. Zoning is Rural. The lot backs onto acres of privately owned mixed forest. HST is in addition to the purchase price. About 15 minutes to Carleton Place, 20 minutes to Smiths Falls and 35 minutes to Kanata. Please have your REALTOR with you when walking the land. (id:65396)



