

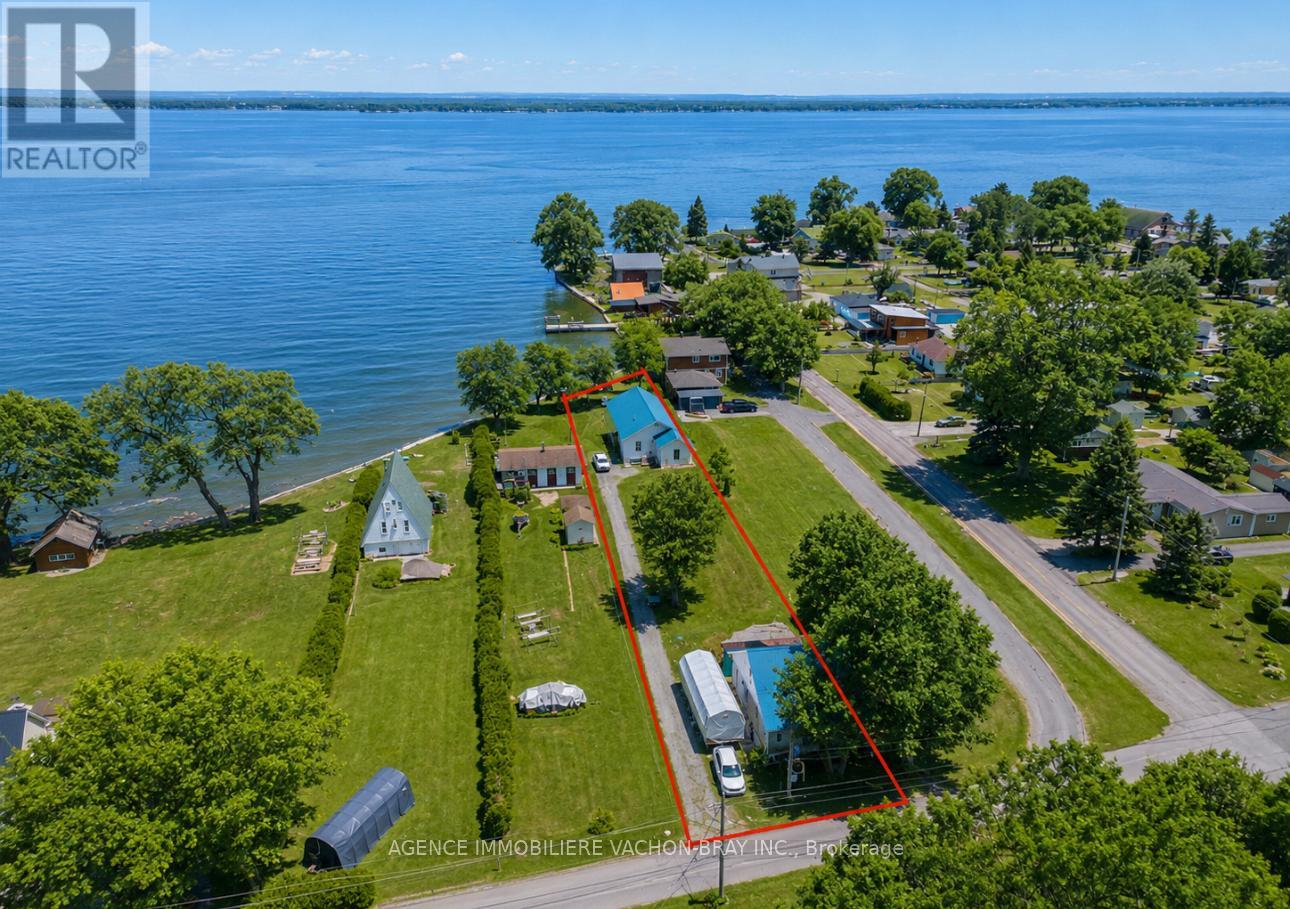
6240 167th Avenue
South Glengarry, Ontario
Welcome to this waterfront gem located at 6240, 167th Avenue ! This beautiful bungalow built in 2003 has a breath taking view of the majestic Lake St-Francis & Adirondack Mountains. Open concept kitchen-dining and features large and bright living room that overlooks the water. A total of 3 good sized bedrooms, the primary bedroom boasts ensuite and walk-in-closet. Main floor laundry room, gas stove in the living room, hardwood and ceramic floors throughout. Double detached heated garage 32'x24' (Man cave) with large work area, office space, plus upstairs loft. Metal roof on the main house and the garage. If you are searching for a retreat or all year home, then this bungalow is the perfect choice for a truly magical waterfront living experience. Just minutes from the Quebec border. (id:65396)
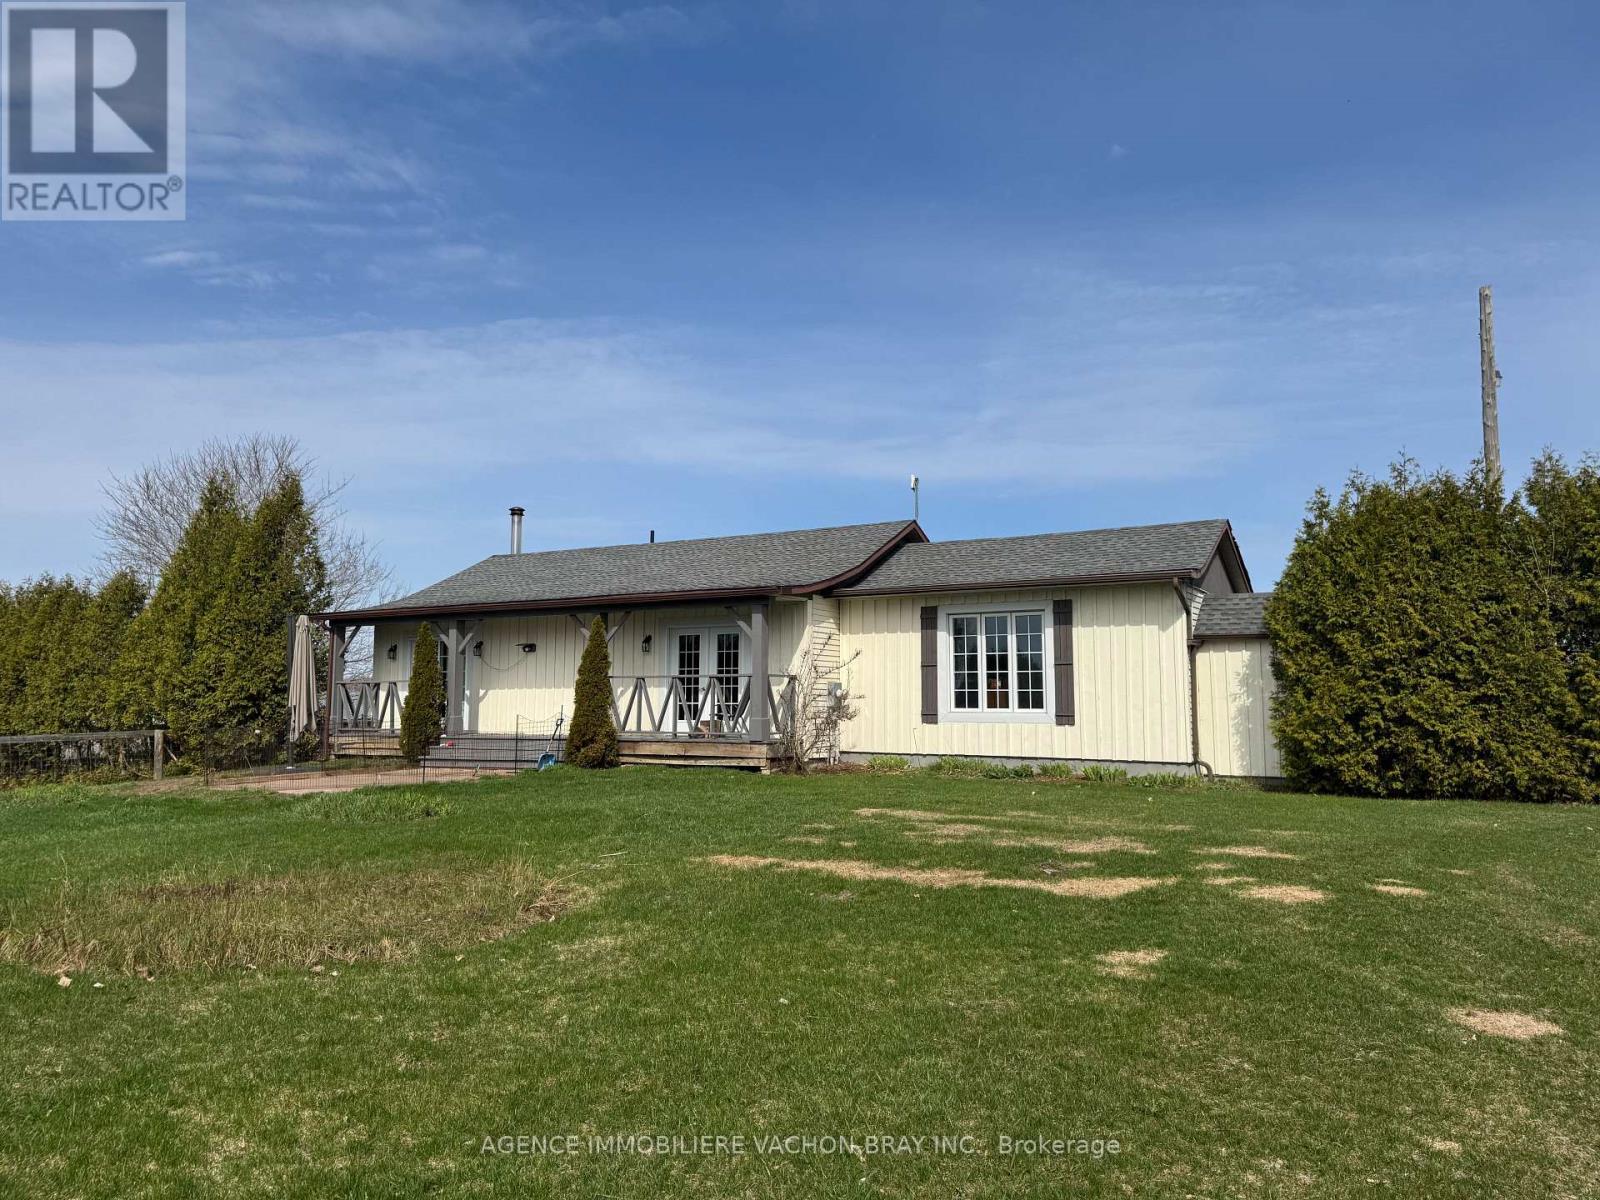
21237 Concession 6 Road
South Glengarry, Ontario
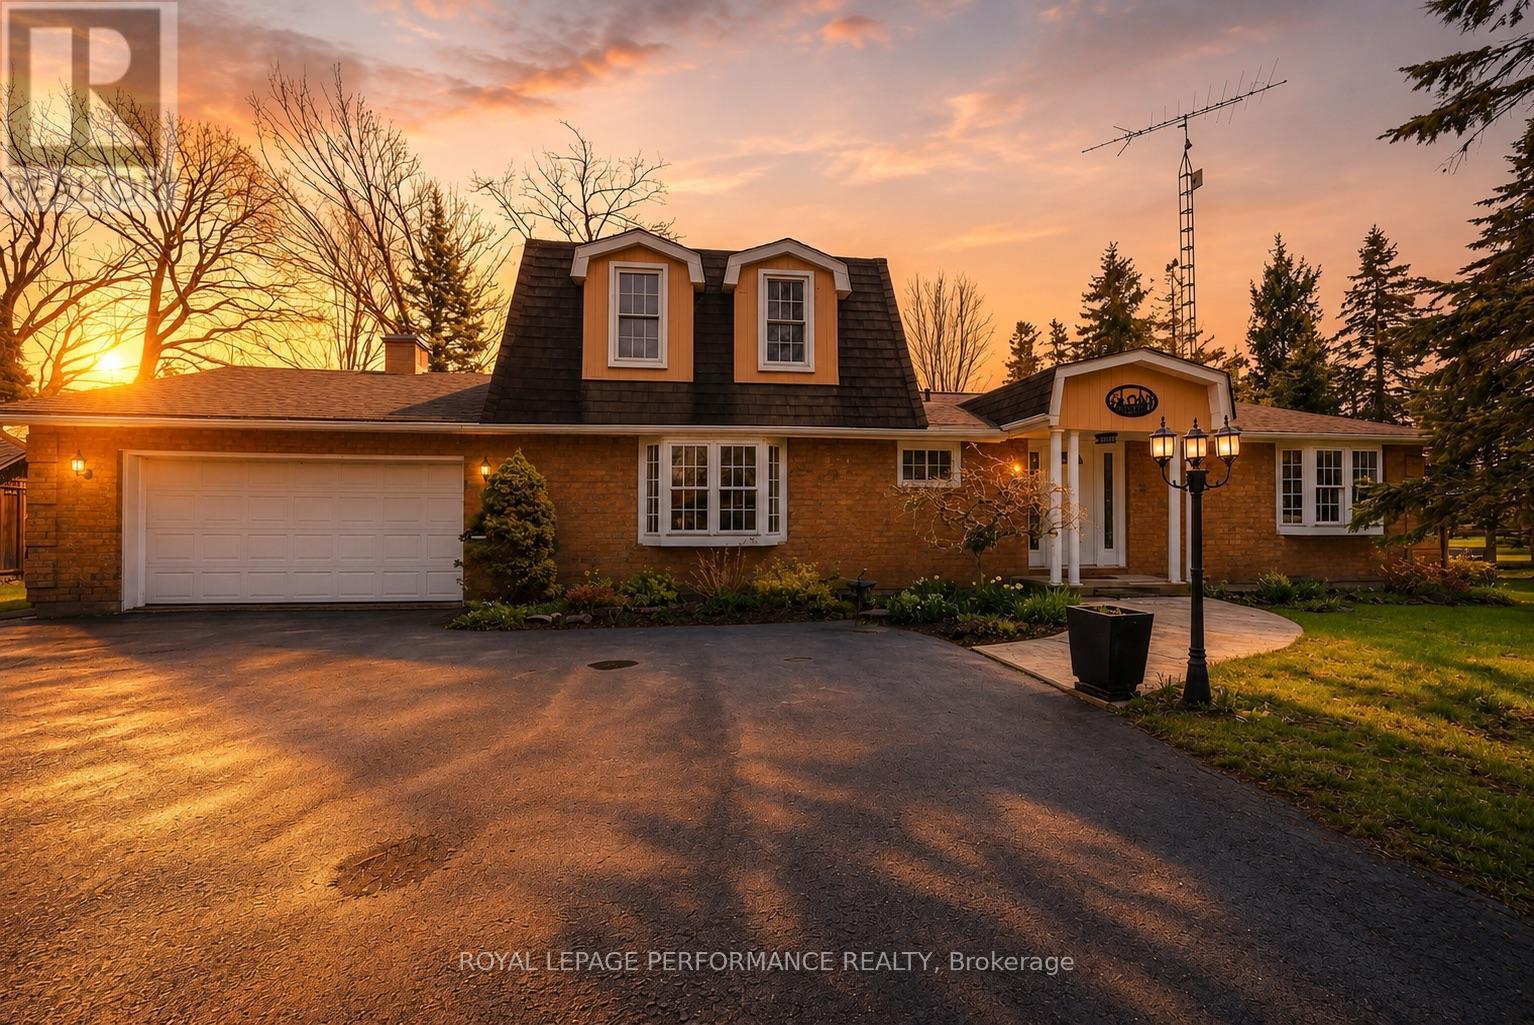
This is your chance to own a farm and cultivate your own ideas on 57,5 acres. Hobby farm is perfectly set up for HORSE LOVERS and those seeking a peaceful rural lifestyle. Pasture +- 15 acres > fenced, Hay +- 20 acres. BARN : 5 stalls, 1 foaling / cattle stall, tack room and a separate extra stall & pasture. For the hobby farmer, the detached insulated barn offers many potential uses ** As you drive up the lane leading to the hilltop bungalow, a multitude of fruit trees covers the front section of the property, wide variety of apple trees (approx 150) & a few pear trees. ** The spacious main floor offers a warm open-concept kitchen and living area, ideal for everyday living and entertaining. The home features a beautiful kitchen with granite counters, center island, a spacious dining room, large master bedroom, main floor bthrm w/ceramic flooring, glass panel shower and antique 1923 buffet turned vanity as well as a separate toilet room with laundry facilities. Basement : separate entrance, 1 bedroom and a family room. This home location is perfect for commuters, 10 minutes from the Quebec border and 30 minutes from Cornwall. This place gives you privacy, peace and tranquility. Approx 50 acres of cultivable land and 7 acres of wooded land. *Welcome to your dream country escape.* (id:65396)
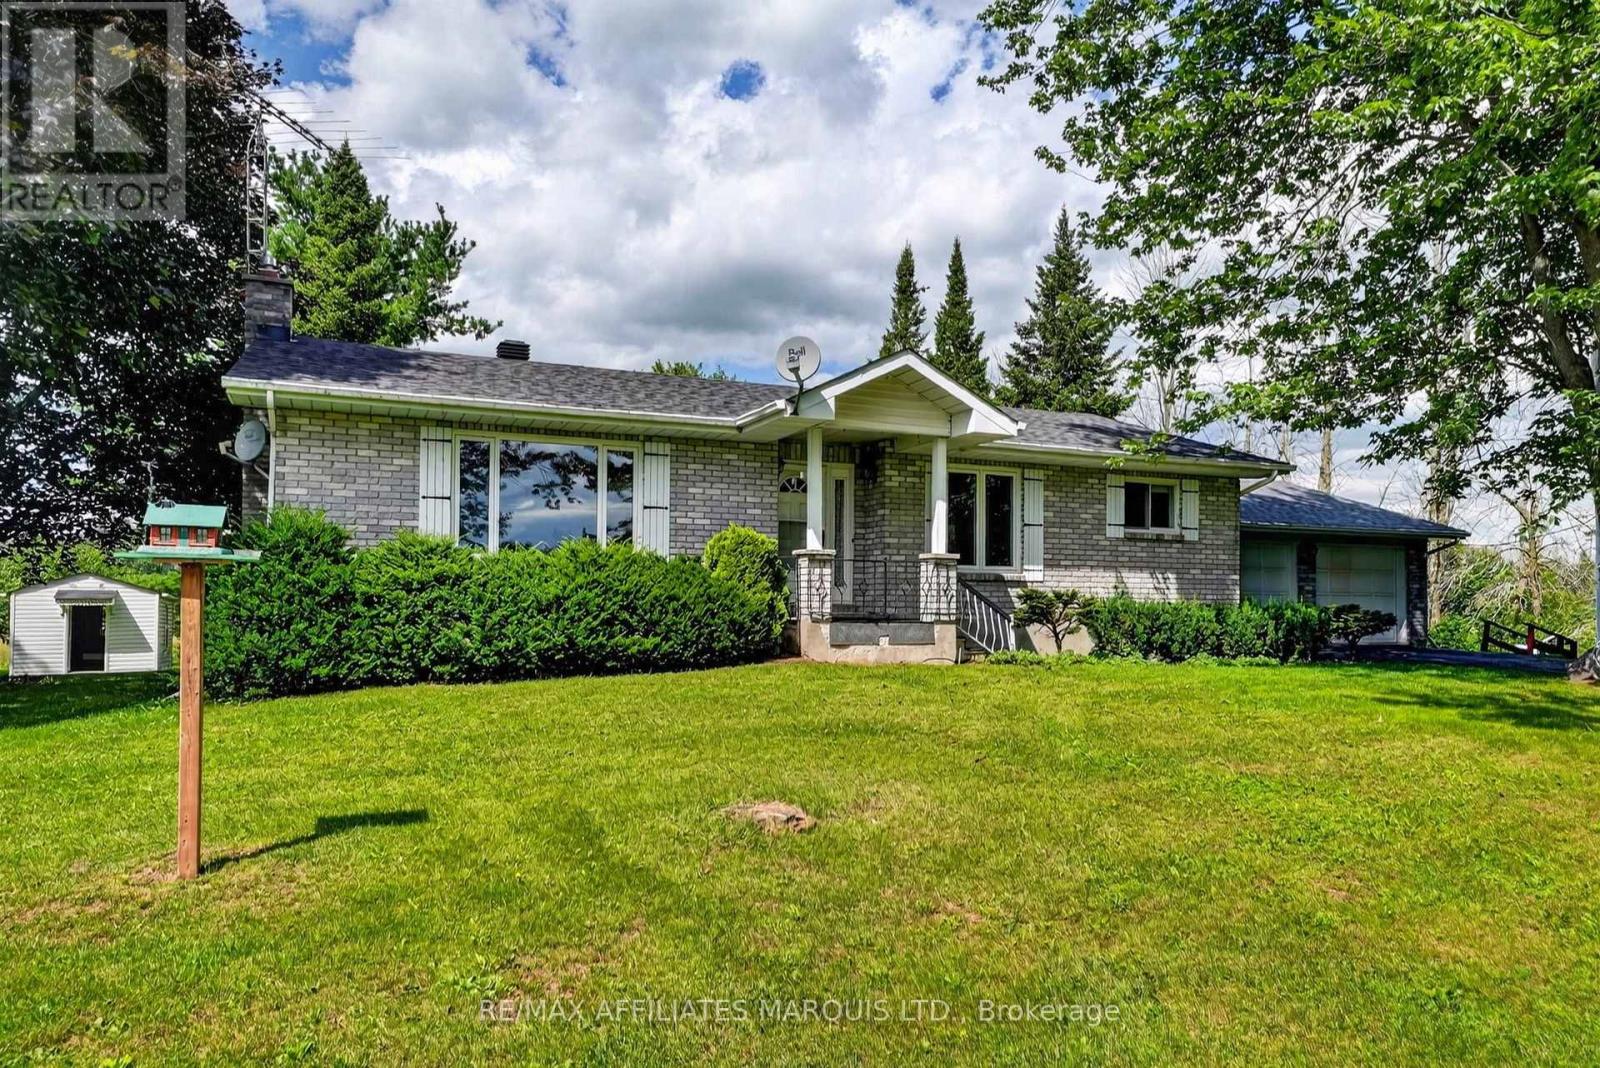
19485 Glen Road
South Glengarry, Ontario
Welcome to this incredibly well-kept country property, proudly owned by the original owners since it was built in 1987. Offering approximately 1,400 sq. ft., this solid all-brick home sits on an impressive 18 acres just minutes from Williamstown and only 10 minutes from Cornwall. Inside, you'll find a spacious solid-wood kitchen with an abundance of cabinetry and appliances included, a formal dining area and cozy living room. The home offers 2+1 bedrooms and a full bathroom. Electric baseboard heating is complemented by a gas fireplace in the basement, while a ductless unit in the living room provides air conditioning during the warmer months. The lower level offers plenty of additional living space with a large rec room, built-in bar, additional bedroom and lots of storage. The basement has remained exceptionally dry and provides even more potential. Outside is where this property really shines. Approximately three-quarters of the 18 acres is open field, with the remaining portion wooded, and the property backs onto the beautiful Raisin River. An attached two-car garage is complemented by a detached two-car garage/shop, ideal for the hobbyist, car enthusiast or anyone needing additional workspace. A large paved driveway provides parking for at least eight vehicles, while a screened-in patio area could easily become a charming spot for summer evenings and entertaining. Potential for forced air gas heating, and is also serviced by Cornwall Electricity which keeps costs down. This one-owner property offers acreage, privacy, river frontage and endless possibilities, all within an easy drive of town.Property is being sold in "asis where is" condition (id:65396)
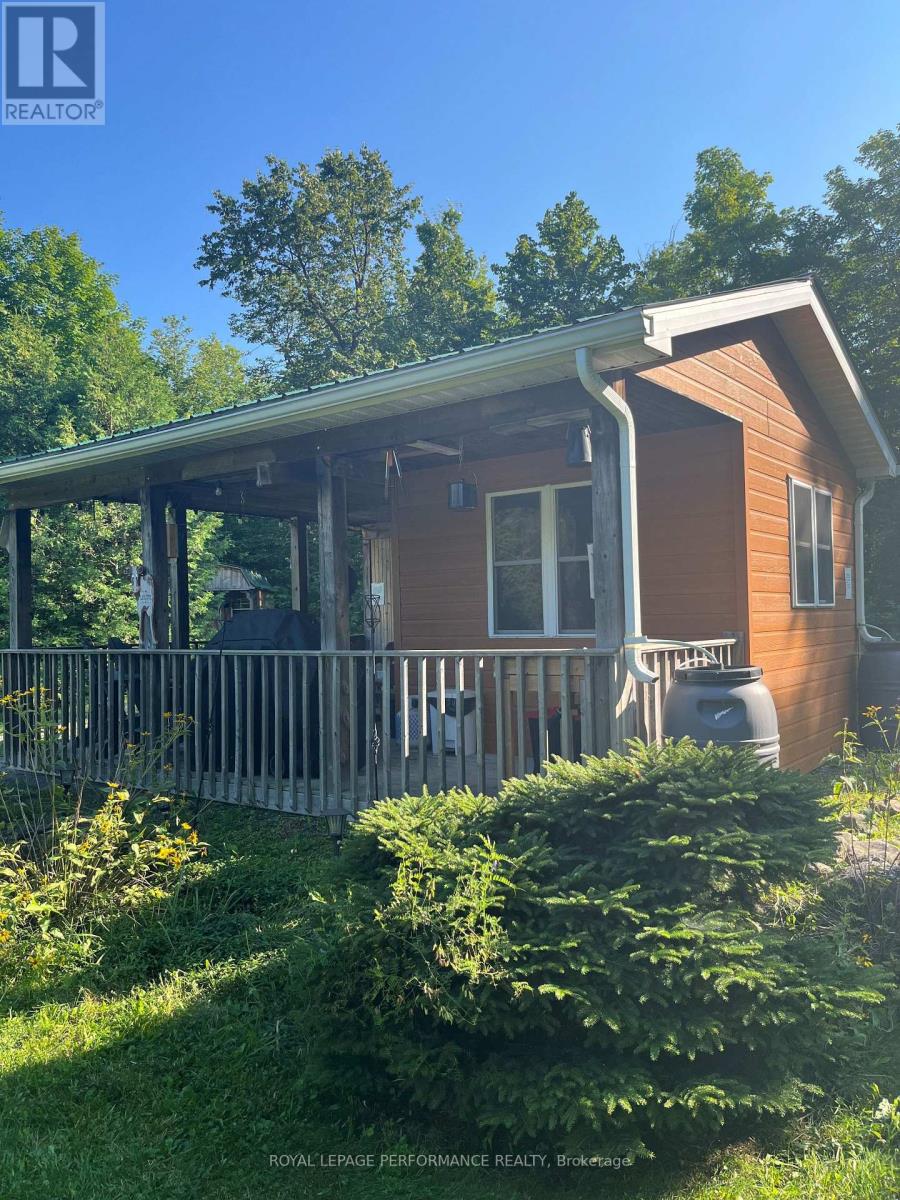
01-02 Third Line Road
South Glengarry, Ontario
This property consists of 2 one acre lots. Situated on the property are two one room cabins, a utility shed and an outhouse. Road side of the property is fenced. Buy as a recreational property or to build a home. Buyers are responsible to check with municipality if interested in building 2 homes. Quiet country area situated between concession 10 Rd and County Rd 25. (id:65396)
20199 County Rd 2 Road
South Glengarry, Ontario
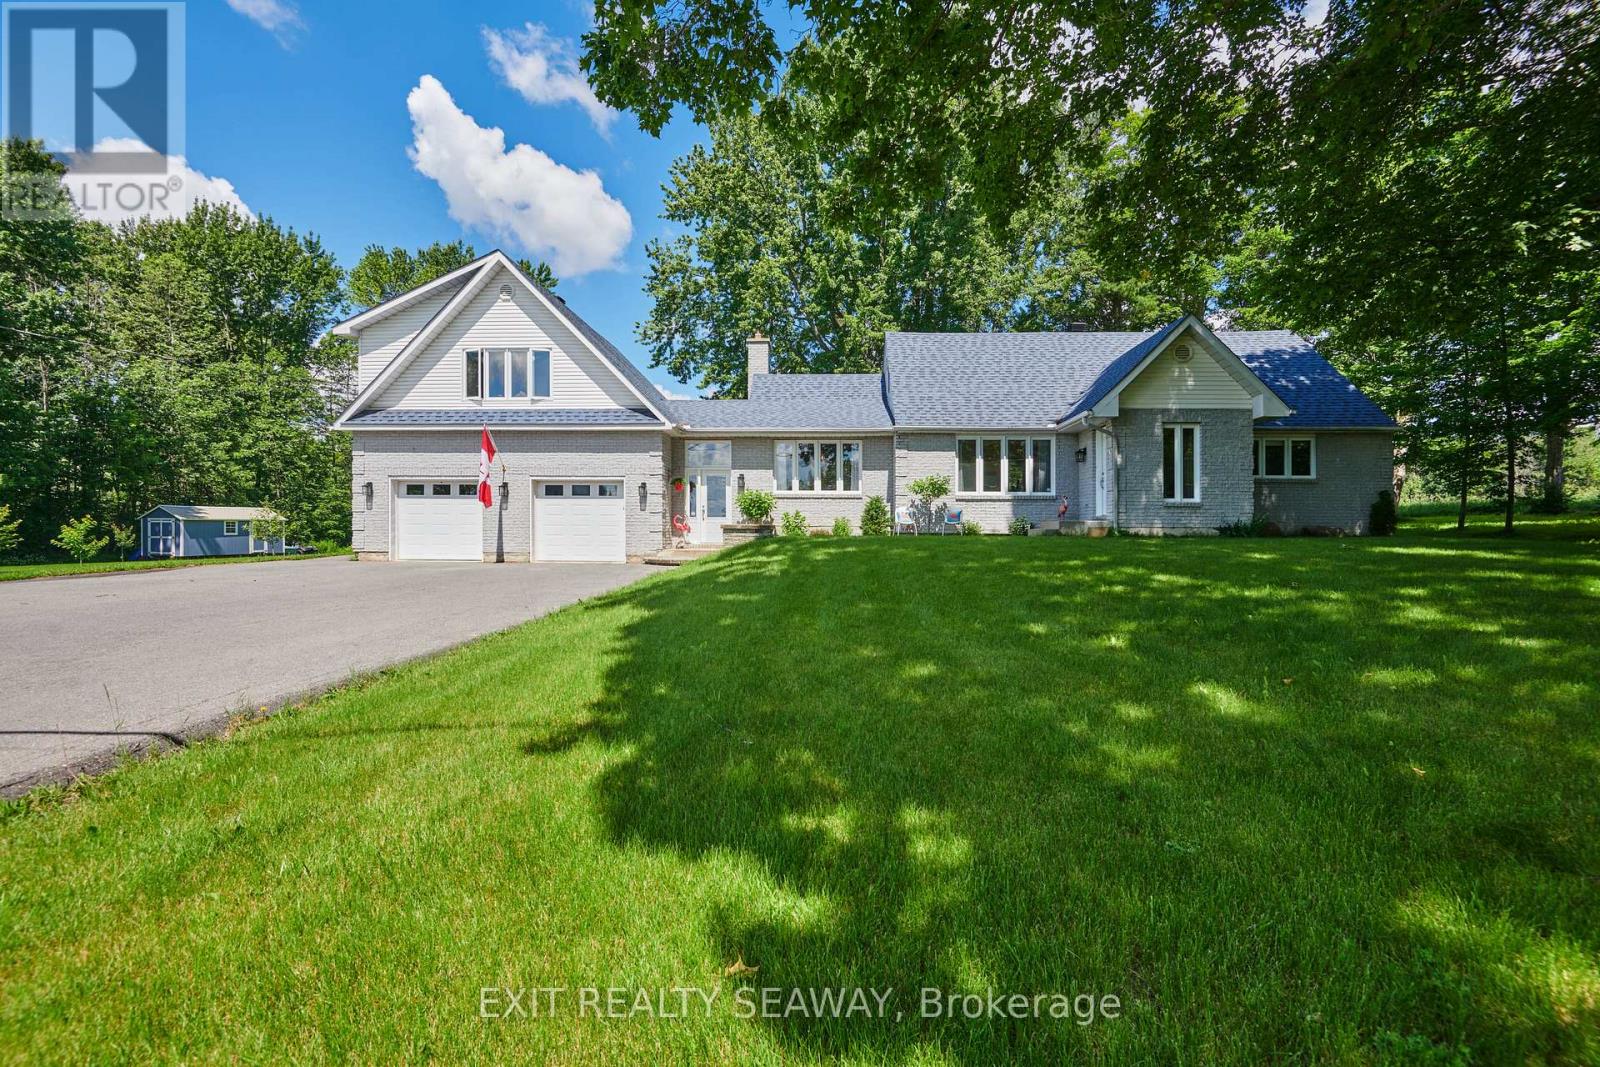
Welcome to this spacious and versatile 2,800 sq. ft. home, beautifully situated on a private 2+ acre lot with views of the St. Lawrence River and a peaceful wooded backdrop. Offering room for the whole family plus valuable income potential, this property provides a lifestyle that is increasingly hard to find. The main residence features 4 generous bedrooms, a dedicated home office and 3 bathrooms. At the heart of the home is a spacious kitchen and dining area with an abundance of cabinetry and storage, while the bright sunroom offers a wonderful place to relax and enjoy the surrounding scenery throughout the seasons. The partially finished basement adds even more living space with a large recreation room and wet bar, along with laundry, storage and extensive built-in cabinetry. Above the attached two-car garage is a self-contained one-bedroom in-law suite, creating exceptional flexibility. With potential rental income of approximately $1,400 per month, the suite could help offset monthly living costs while allowing you to enjoy the space and privacy of this impressive property. It is equally well suited for parents, adult children or extended family-and there is something reassuring about knowing someone is at the property when you are travelling or away from home. With generous living space, incredible storage, multi-generational options, income potential and a beautiful country setting, this is a home designed to adapt to your family's needs for years to come, Many upgrades completed from 2016-2025L 2018 - Roof re-shingled, 2021 - New Eljen Septic and holding tank, 2021 - Generac 22KW, 2024 - Propane Gas Furnace, 2024 - 3.5 Ton Heat Pump, 2025 - Propane Hot Water Tank. (id:65396)
20288 County Road 2 Road
South Glengarry, Ontario
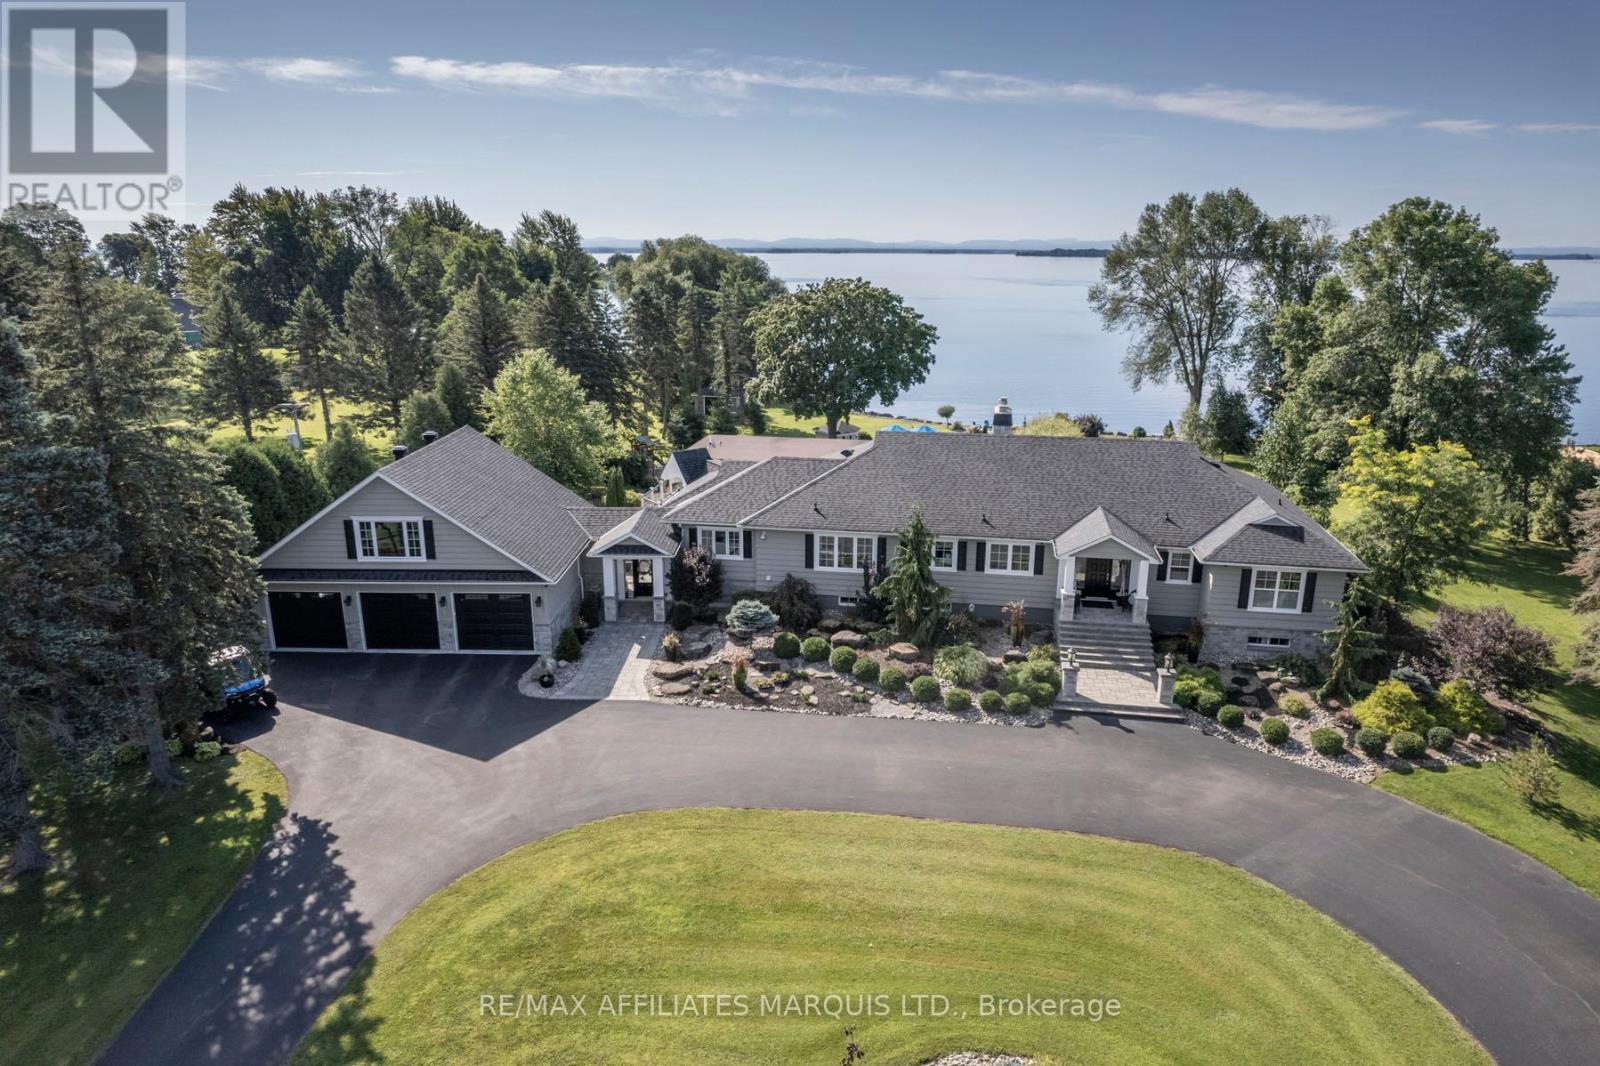
Experience Luxury Living in this Waterfront Estate with Walkout! Discover an extraordinary waterfront haven on Lake St. Francis in South Lancaster, with the walkout basement, the home offers nearly 8,000 sq. ft. of finished living space. This 5-bedroom, 6-bathroom estate combines serenity, luxury, and sweeping views of the shipping channel and the Adirondack Mountains. Inside, a gourmet chefs kitchen anchors the home, complemented by a dramatic great room with a bar and deck access. The walkout basement is an entertainers dream, featuring a games room, wine cellar, and a cozy family room with fireplace. Step outside to enjoy a heated pool, outdoor kitchen, tranquil waterfall pond, and firepit beneath the stars. Boating enthusiasts will appreciate the private dock with covered slip, while car lovers will value the 3-car attached garage plus a 2-car detached garage. The 2.68-acre property also allows you to grow your own organic produce, embracing a true farm-to-table lifestyle. Meticulously renovated, this estate is crafted for both everyday comfort and unforgettable gatherings. Awaken to the soothing sounds of the river in your private retreat. (id:65396)
6373 Monument Way
South Glengarry, Ontario
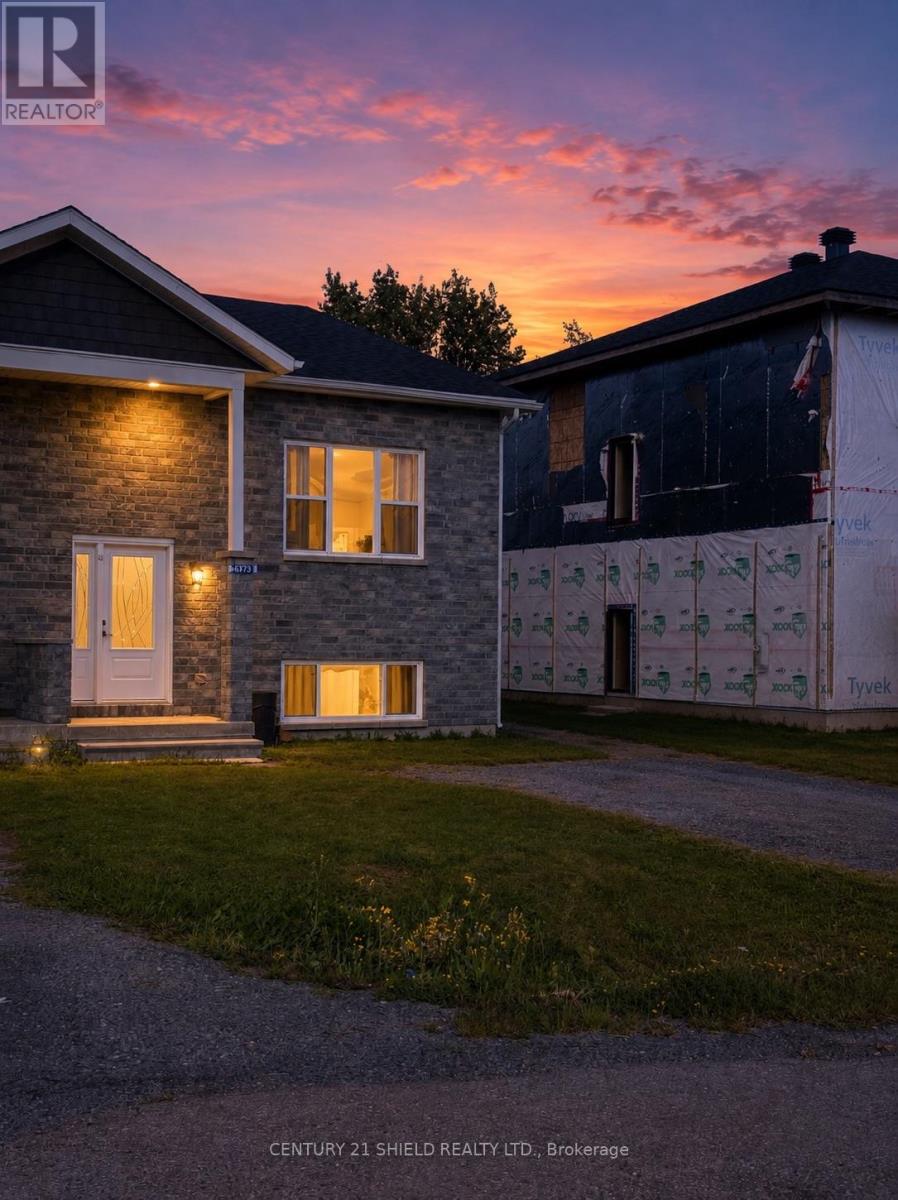
Welcome to 6373 Monument Way! Step into this stylish front-level split semi-detached, nestled right in the heart of charming Lancaster, Ontario! Imagine living just a stroll away from the St. Lawrence River, scenic waterfront trails (perfect for boating, biking or walking), snowmobile also routes near by, and all your everyday essentials. Inside, you'll find a sun-filled foyer setting the stage. Head upstairs and you'll find a spacious open-concept hub where the kitchen, eat-in dining, and living room flow together seamlessly, complete with a walk-out to your side deck leading to a private backyard retreat. The main floor also features a spacious primary bedroom, a second bedroom, and a full bath. Downstairs, large above-grade windows bring lots of natural light into the bright lower level. Here, you'll appreciate the additional XL bedroom, another full bathroom, and a convenient laundry area - perfect for families, guests, or a home office set-up. (*NOTE: original construction was started in 2017 & completed in 2022). Each unit is sold seperately. Please allow 24 business hours irrevocable on all offers. (id:65396)
18407 County 2 Road
South Glengarry, Ontario
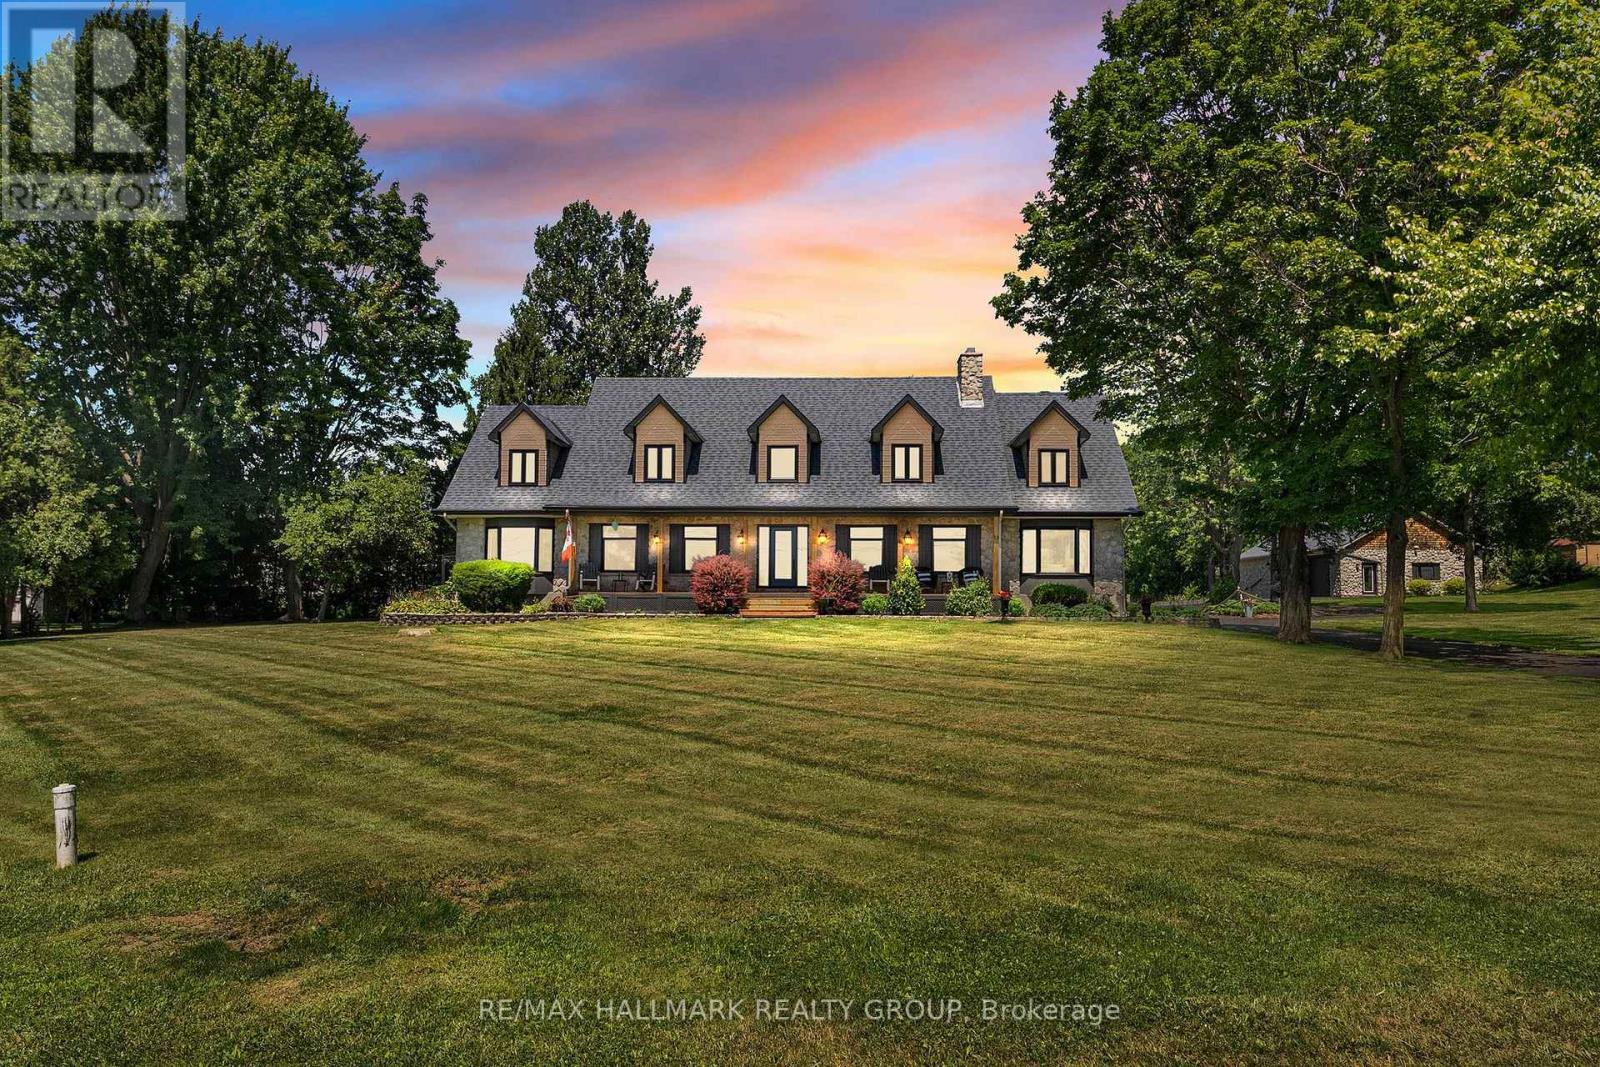
Welcome to an extraordinary waterfront estate where luxury, lifestyle, and timeless family memories come together. Set on 5.42 impeccably landscaped and meticulously manicured acres with over 200 feet of owned pristine St. Lawrence River shoreline, this exceptional property offers breathtaking sunrises, spectacular sunsets, and panoramic water views from virtually every room. Completely transformed with extensive recent upgrades, this one-of-a-kind home blends character and charm with modern elegance. Offering over 4,800 sq. ft. of beautifully finished living space, the home features five spacious bedrooms plus a dedicated office and sunroom, three beautifully appointed bathrooms, soaring floor-to-ceiling windows, and gleaming hardwood flooring highlighted by a stunning hardwood staircase. Designed for both everyday living and unforgettable entertaining, the heart of the home flows effortlessly to a spectacular sunroom/games room with its own private entrance. Outside, the resort-style setting invites you to gather around the fire pit, relax in the hot tub, unwind in the gazebo, or spend endless days boating, swimming, kayaking, and soaking in the beauty of waterfront living.The luxurious primary retreat is a true sanctuary, featuring an oversized walk-in closet and a spa-inspired five-piece ensuite with radiant heated floors and a custom walk-in shower. Three additional generously sized bedrooms are complemented by another beautifully renovated four-piece ensuite bathroom, offering comfort and space for family and guests alike. A detached three-car garage with hydro provides endless possibilities for a home-based business, workshop, studio, or secure storage for boats, Sea-Doos, and all your waterfront toys. This is far more than a waterfront home-it's a private resort, a year-round retreat, and a place where family traditions begin and memories are made for generations to come. Simply move in and embrace the unparalleled St. Lawrence lifestyle. (id:65396)
18734 County 2 Road
South Glengarry, Ontario
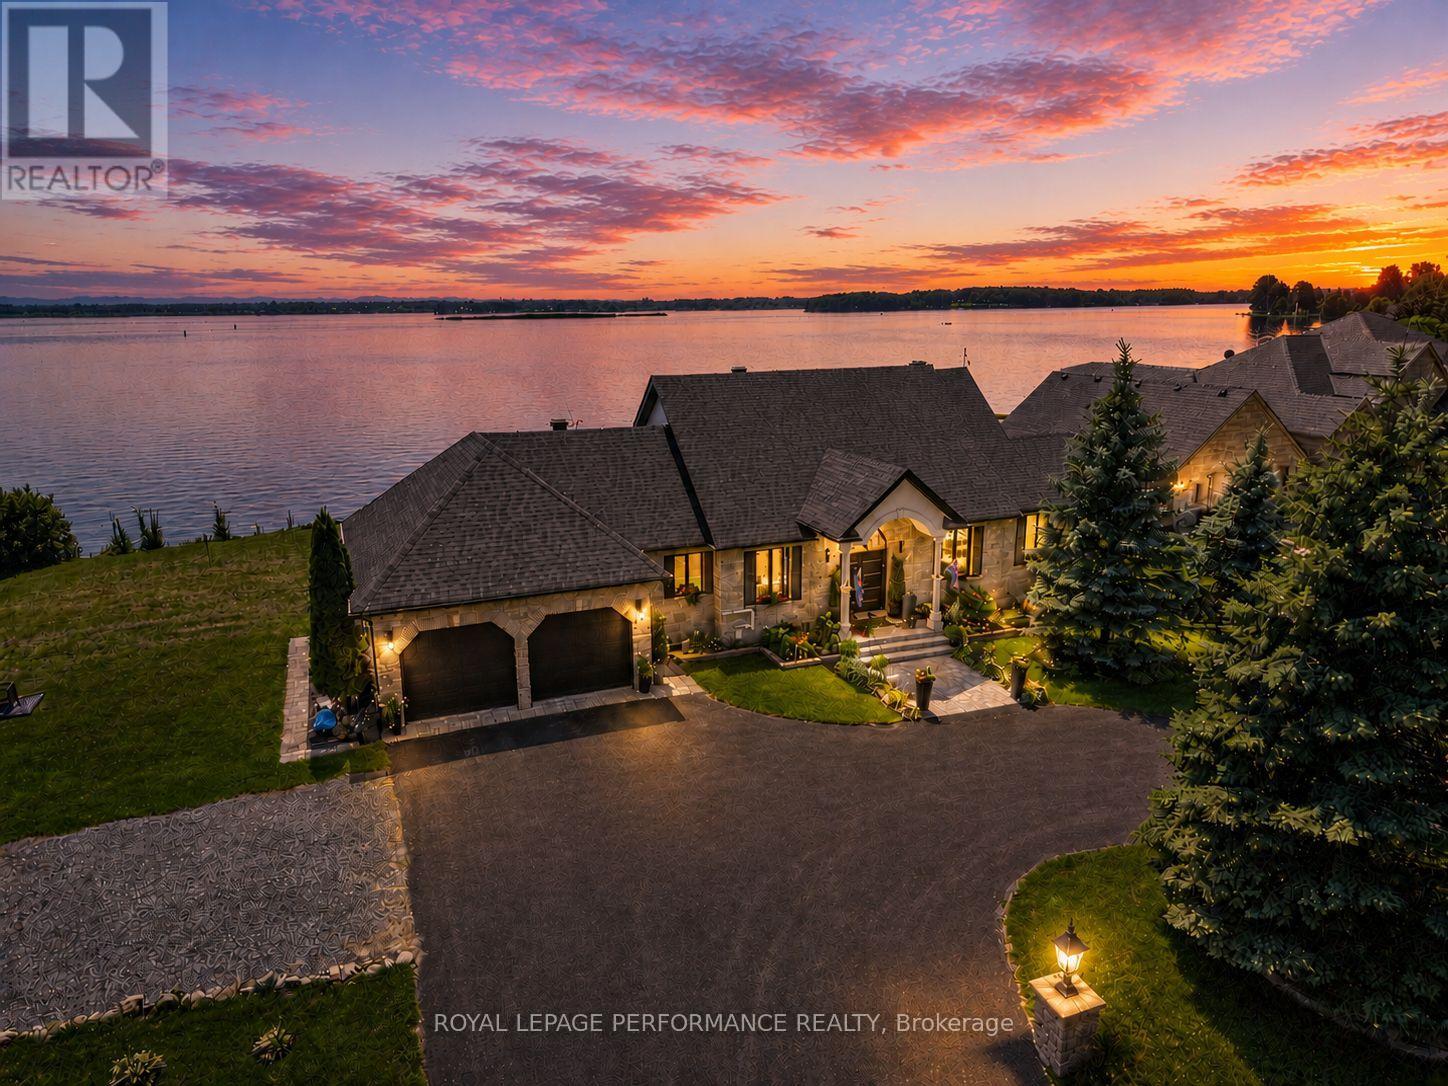
Stunning and stylishly transformed waterfront home set along the majestic St. Lawrence River, offering panoramic views of the water and Adirondack Mountains. Situated on one of the area's most desirable lots, this luxurious 4+1 bedroom residence has undergone extensive updates from 2020-2024. The gourmet artisan kitchen impresses with quartz counters and backsplash, breakfast bar and commercial-grade appliances. The dining area flows seamlessly into the inviting living room, highlighted by a gas fireplace and captivating river views. The main-floor primary retreat features a walk-in closet and luxurious 5pc ensuite. Upstairs, two well-appointed guest bedrooms share a 4pc bathroom. The finished basement offers a studio-style in-law suite with a 4pc bathroom and fireplace, along with laundry and storage areas. Additional features include a walnut wine cellar with cooling unit, office/potential 5th bedroom, laundry/mudroom, double garage, hot tub, beautifully landscaped grounds, 50-ft dock and 3-season shed/bunkie. Notable improvements include shingles (2019), GENERAC whole-home generator, water treatment system, doors, windows and much more. Full upgrade list available. An exceptional waterfront property offering luxury, functionality and an incredible setting, with convenient access to Cornwall and Montreal. *Sunset photos are virtually generated. As per Seller direction allow 24 hr irrevocable on offers. (id:65396)
6588 Tree Haven Road
South Glengarry, Ontario
Welcome to your own slice of waterfront paradise, offering an impressive 180 ft of frontage along the majestic St. Lawrence River with breathtaking views stretching to the Adirondack Mountains. From picturesque sunrises to watching ships glide by, this property delivers a front-row seat to one of Ontario's most iconic waterways. A fisherman's or nature lovers playground. Set on a beautifully landscaped half-acre lot, this property is a balanced blend of tranquility and functionality. A quiet canal leads you to your private dock and boathouse, making it ideal for boating enthusiasts and those craving life on the water. The spacious living room and dining area are flooded with natural light thanks to southern exposure and anchored by a cozy propane fireplace, creating the perfect setting for both relaxing and entertaining. The gourmet kitchen with heated flooring features granite countertops and stainless steel appliances. The main level offers two well-appointed bedrooms, a 4pc bathroom, convenient main floor laundry, and a 2pc guest bath. Upstairs, escape to your private retreat in the primary suite, complete with a walk-in closet, 3pc ensuite, and a private balcony overlooking the river-your morning coffee will never be the same. Step outside and enjoy the best of outdoor living with a screened-in rear porch, plus evenings around the stone fire pit surrounded by nature and serenity. The property also features a double car garage, paved driveway with ample parking, a charming log workshop/potential bunkie or creative space, and three additional sheds for all your storage needs. Located just minutes from marinas, camping, and recreation, and offering a quick commute to Lancaster with easy access to Highway 401, this is waterfront living without compromise. A rare opportunity to own a riverfront property-where every day feels like a getaway. *Some photos have been virtually staged. *As per Seller direction allow 24 hour irrevocable on offers. (id:65396)
20236 County Road 2 Road
South Glengarry, Ontario
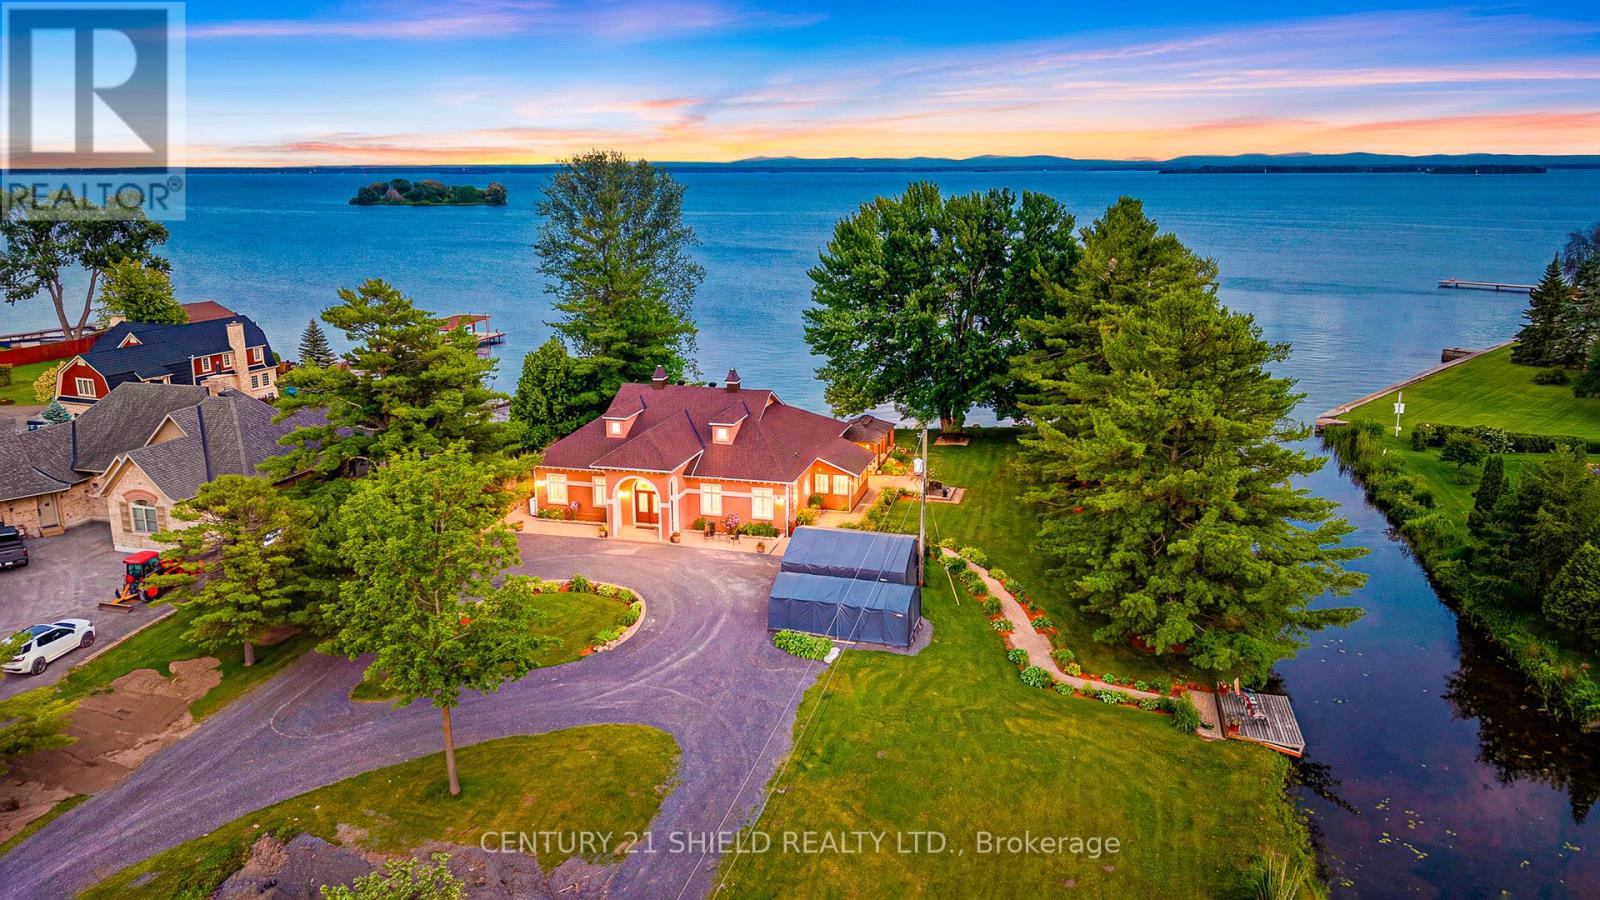
Welcome to Casa Del Río, an executive waterfront estate so extraordinary that it even has its own name! Nestled on 2.6-acre lot, this unique property sits behind a protected point. It is bordered by a canal along the majestic St. Lawrence River, offering a unique setting & exceptional privacy. Enjoy breathtaking views of the Adirondack Mountains, historic Cairn Island, and the ships gracefully passing by. As you make your way up the long private driveway, you'll be captivated by the home's striking architecture and warm terra-cotta-inspired exterior, giving it a truly tropical feel. Step through the imported solid wood double doors into a grand circular foyer, where soaring 14-foot ceilings create an unforgettable first impression. From the grand entrance, you're welcomed into an impressive great room featuring 10.5-foot ceilings, wall-to-wall windows, and patio doors that showcase spectacular river & mountain views while seamlessly blending indoor/outdoor living. The functional, chef-inspired kitchen offers abundant cabinetry, crown mouldings, built-in wine storage, & peaceful waterfront views making everyday meal prep, a pleasure. The adjoining dining & living areas are anchored by a cozy fireplace, & flow effortlessly into the sunroom. The luxurious waterfront primary is a relaxing sanctuary featuring dbl patio drs, striking views, and a spa-inspired ensuite: soaker tub, separate shower/cedar flr, & elegant finishes throughout. Located just off the grand foyer, you'll also find a 2nd bedrm with its own ensuite/walk-in closet, a versatile 3rd bedrm/office/den, a 2-pc bathrm, and a laundry rm with access to the side entrance and lower level. Outside, paradise awaits with a solar-heated inground pool, gazebo, fire pit, private beach area, and a dock on the canal with direct boating access to the St. Lawrence River. Just minutes by boat to Bay Leblanc, waterfront restaurants, and endless boating adventures. This is more than a home-it's a lifestyle unlike any other! (id:65396)
20214 County Rd 2 Road
South Glengarry, Ontario
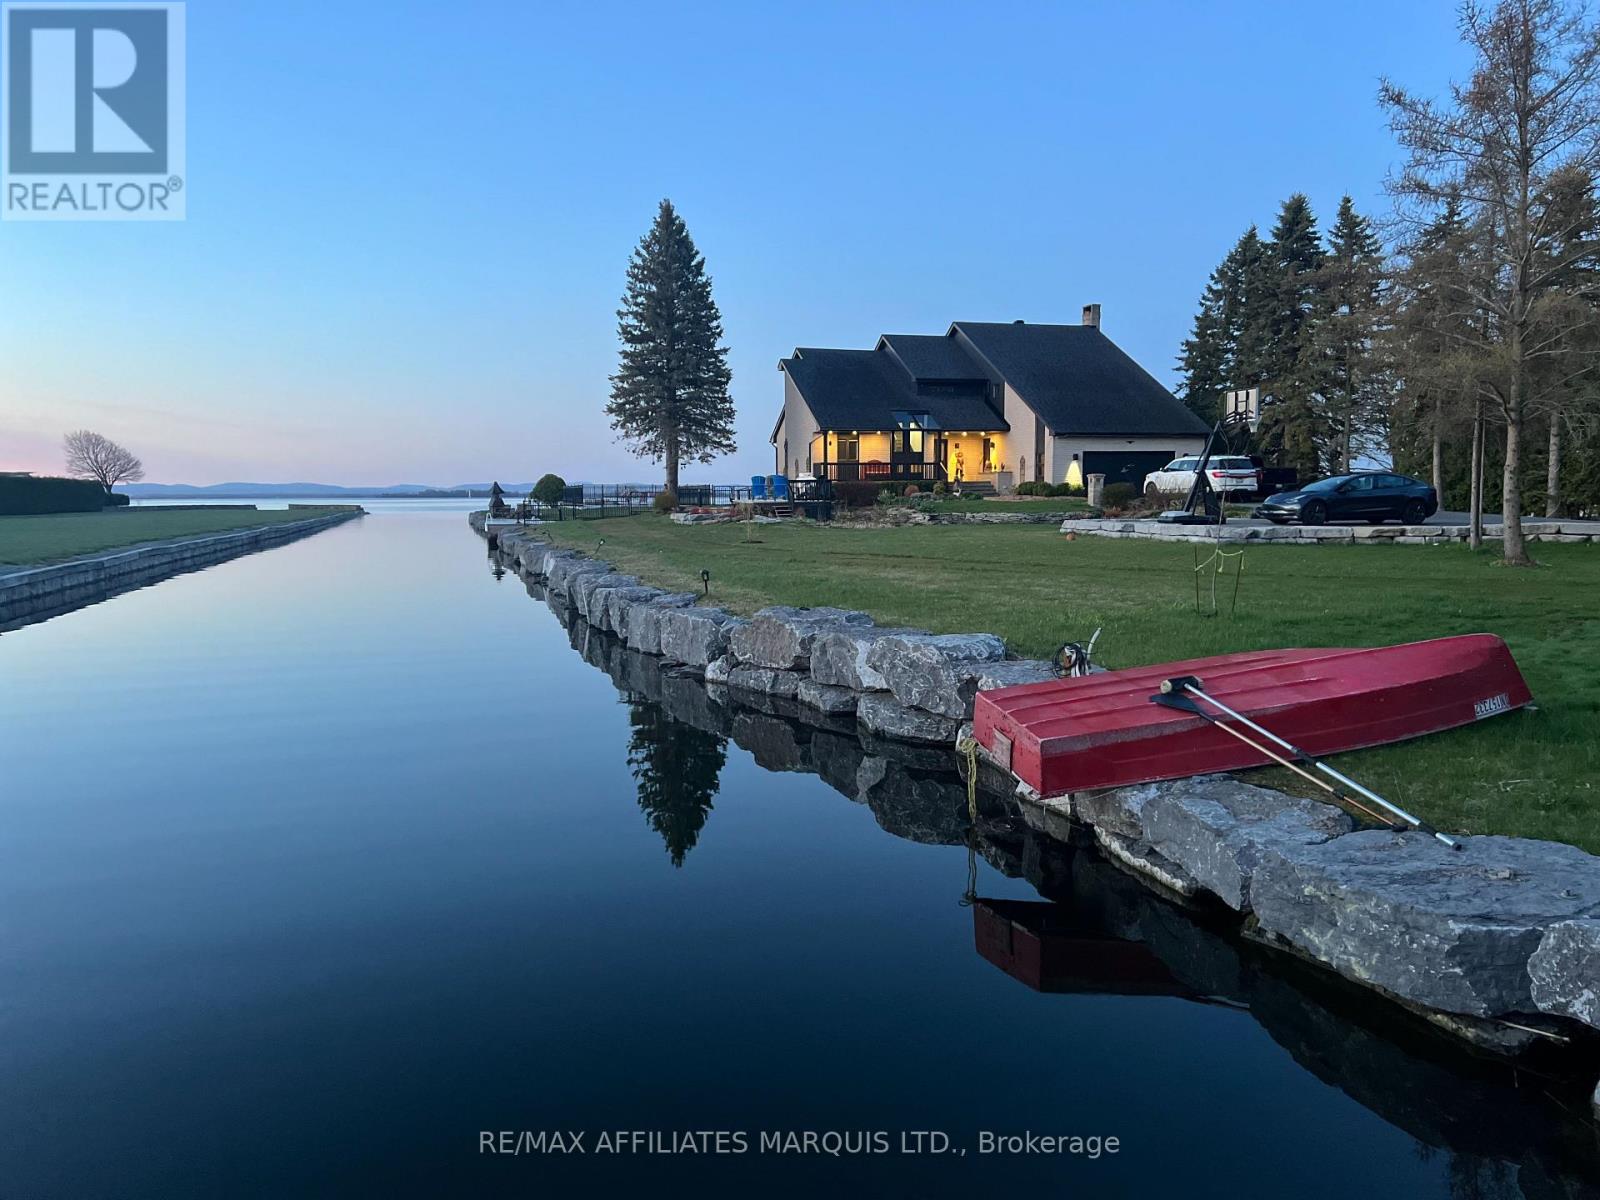
A Lakeside Haven of Refined Elegance and Breathtaking Views! Nestled on 3 acres of meticulously landscaped grounds, this extraordinary waterfront estate near the picturesque town of Lancaster offers an unparalleled fusion of luxury and natural beauty. With approximately 620' of waterfront lined with a recently installed armour stone retaining wall and nearly 200' of private docks, this property is a haven for waterfront enthusiasts. Set against a backdrop of sweeping views of Lake St Francis with the shipping channel and the Adirondacks in the distance, this 4,000 sq ft residence has been meticulously transformed in 2022/2023, embracing modern sophistication while preserving its tranquil essence. Every inch has been reimagined from the chefs kitchen and spa-inspired bathrooms to the rich hardwood and porcelain floors to walls of windows that blur the lines of outside and in. The home boasts a zoned HVAC system powered by a cutting-edge heat pump, ensuring comfort in every season. Outside, the allure continues with extensive landscaping that transforms the grounds into an entertainers paradise. Expansive stone patios, a captivating firepit with river views, and a luxurious heated saltwater pool invite you to bask in the beauty of the surroundings. A bunkie and oversized detached double garage provide versatile space for guests or a serene private retreat. Secluded from the road by towering evergreens and accessed via a long driveway, this estate is more than a home its a lifestyle destination where tranquility meets timeless elegance. Experience the epitome of lakeside living with breathtaking views and the perfect balance of work, leisure, and waterfront serenity. (id:65396)



