

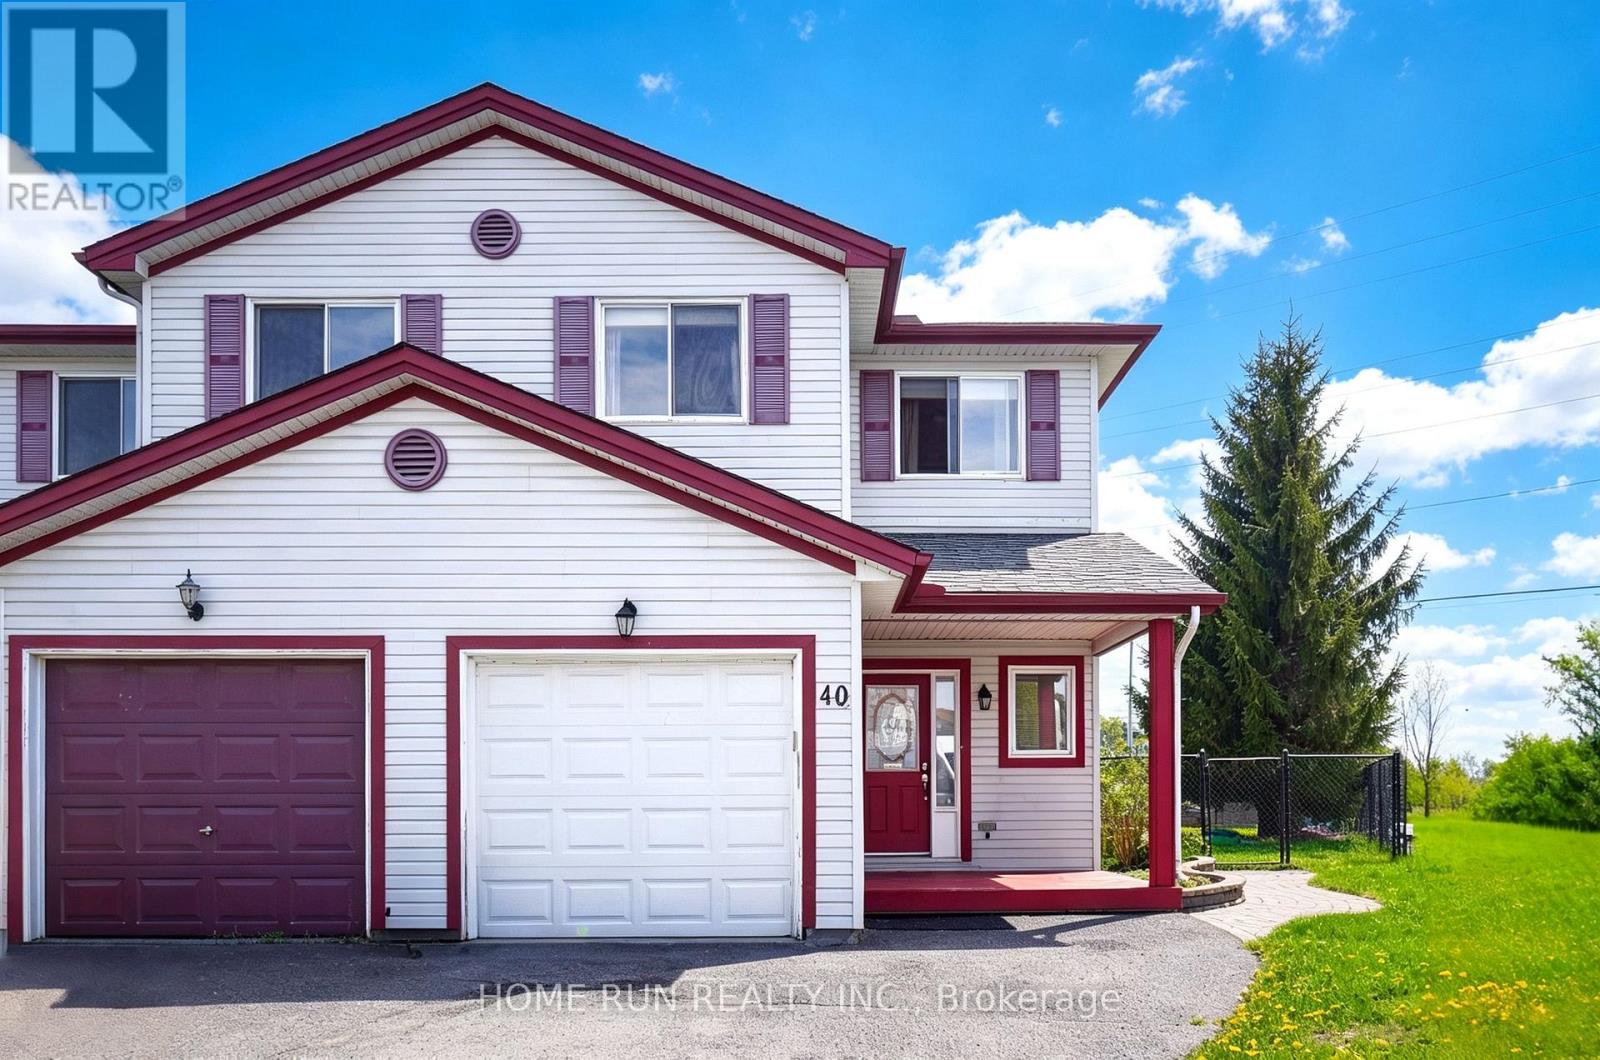
40 Crampton Drive
Carleton Place, Ontario
Date Available: NOV 1. Meticulously Maintained END UNIT Townhouse in Carleton Place. Situated on a Premium LARGE PIE-SHAPE Lot, NO BACK NEIGHBOR, EXTRA long driveway FOR MULTIPLE PARKINGS and with a beautiful front covered porch. This home features CARPET FREE, Laminate flooring throughout the three levels. Main floor offers a sun-drenched living room with a gas fireplace and bright Formal dining room. Kitchen with upgraded cabinet, pots and pan drawers, lots of storage space and stainless-steel appliances. Second level offers a spacious primary bedroom with a walk-in closet and two good sized bedrooms with large windows bringing in lots of natural light. Lower level i comes with a rec-room, laundry room and storage space. Fully fenced oversized backyard with interlock patio. Safe neighborhood, walking distance to river, parks, schools and shopping. Please include proof of income, credit report & photo ID with rental application. No Pets, No Smokers, No roommates. (id:65396)
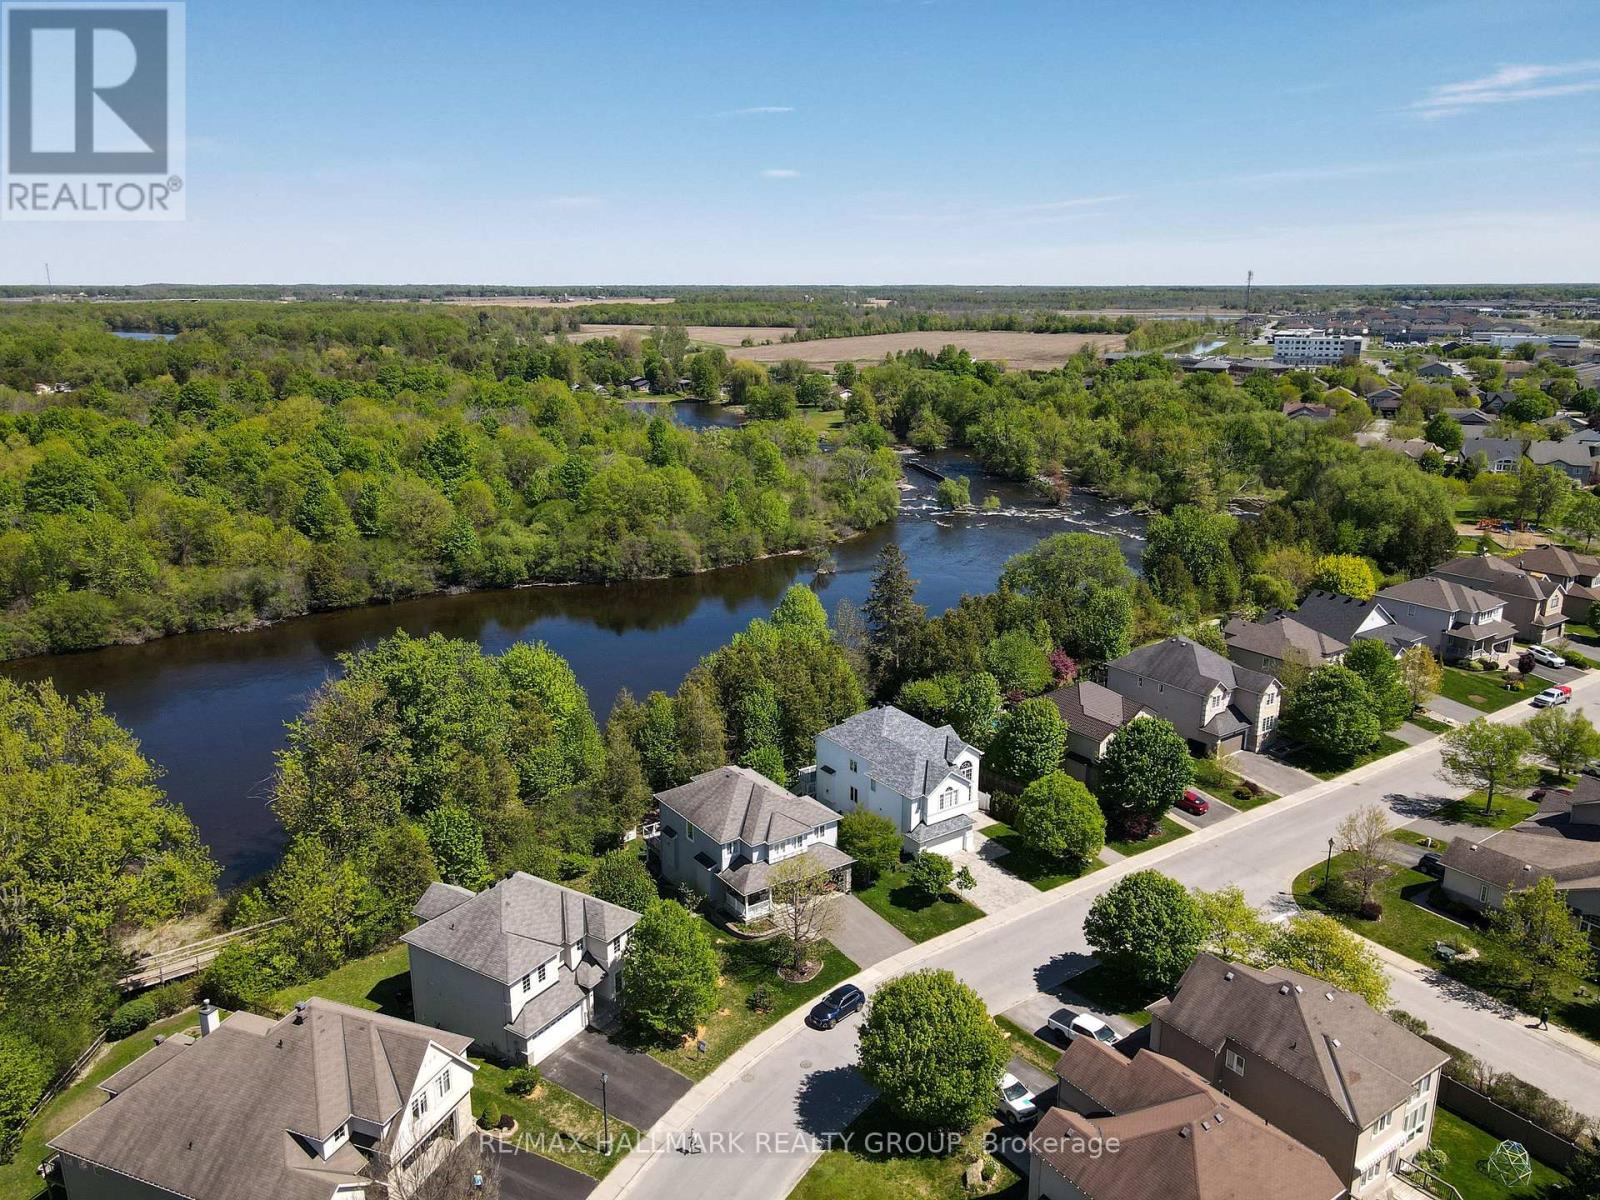
90 Stonewater Bay
Carleton Place, Ontario
Overlooking the shores of the Mississippi River, 90 Stonewater Bay is an exceptional home. Built in 2013, with many upgrades, this 3 bedroom, 2.5 bath home is elegant and spacious, enjoying breathtaking year round views of the Mississippi. While the formal dining room overlooks the street at the front, the showpiece living room with gas fireplace and 18ft ceilings is the heart of the home. With huge two storey windows facing the water, the open concept living room and kitchen/breakfast nook are spectacular. Imagine watching nearly two dozen trumpeter swans glide across the icy waters while you brew your coffee on a cozy winter morning. Open your windows on a warm evening and listen to the Arkland Island rapids (downriver) as the sun sets on the far shore. On the second floor the huge primary suite (with walk in closet and ensuite bathroom) enjoys the same stunning views while the spacious second bedroom and third bedroom look out over the quiet street. Head on down to the light and bright finished walk out basement - amazing as a multipurpose/family room (with a framed, drywalled & painted roughed in powder room). Sitting on a large pie shaped lot means the large rear yard is an oasis for flora and fauna. The Mississippi Riverwalk boardwalk and trail which follows the river is the perfect place to go for a stroll, while the nearby park at the end of the block is ideal for children of all ages. Meanwhile the wide laneway and two car garage is great for that family on the go. With Carleton Place being one of the fastest growing towns in Canada, the area lacks for nothing and without a doubt, Stonewater Bay is one of the most premiere locations in town. From big box stores and easy access drive-thrus to a very cute old main street with plenty of restaurants, cafes, galleries, florists, etc. An amazing transformation is well under way! 40 minutes from Downtown! (id:65396)
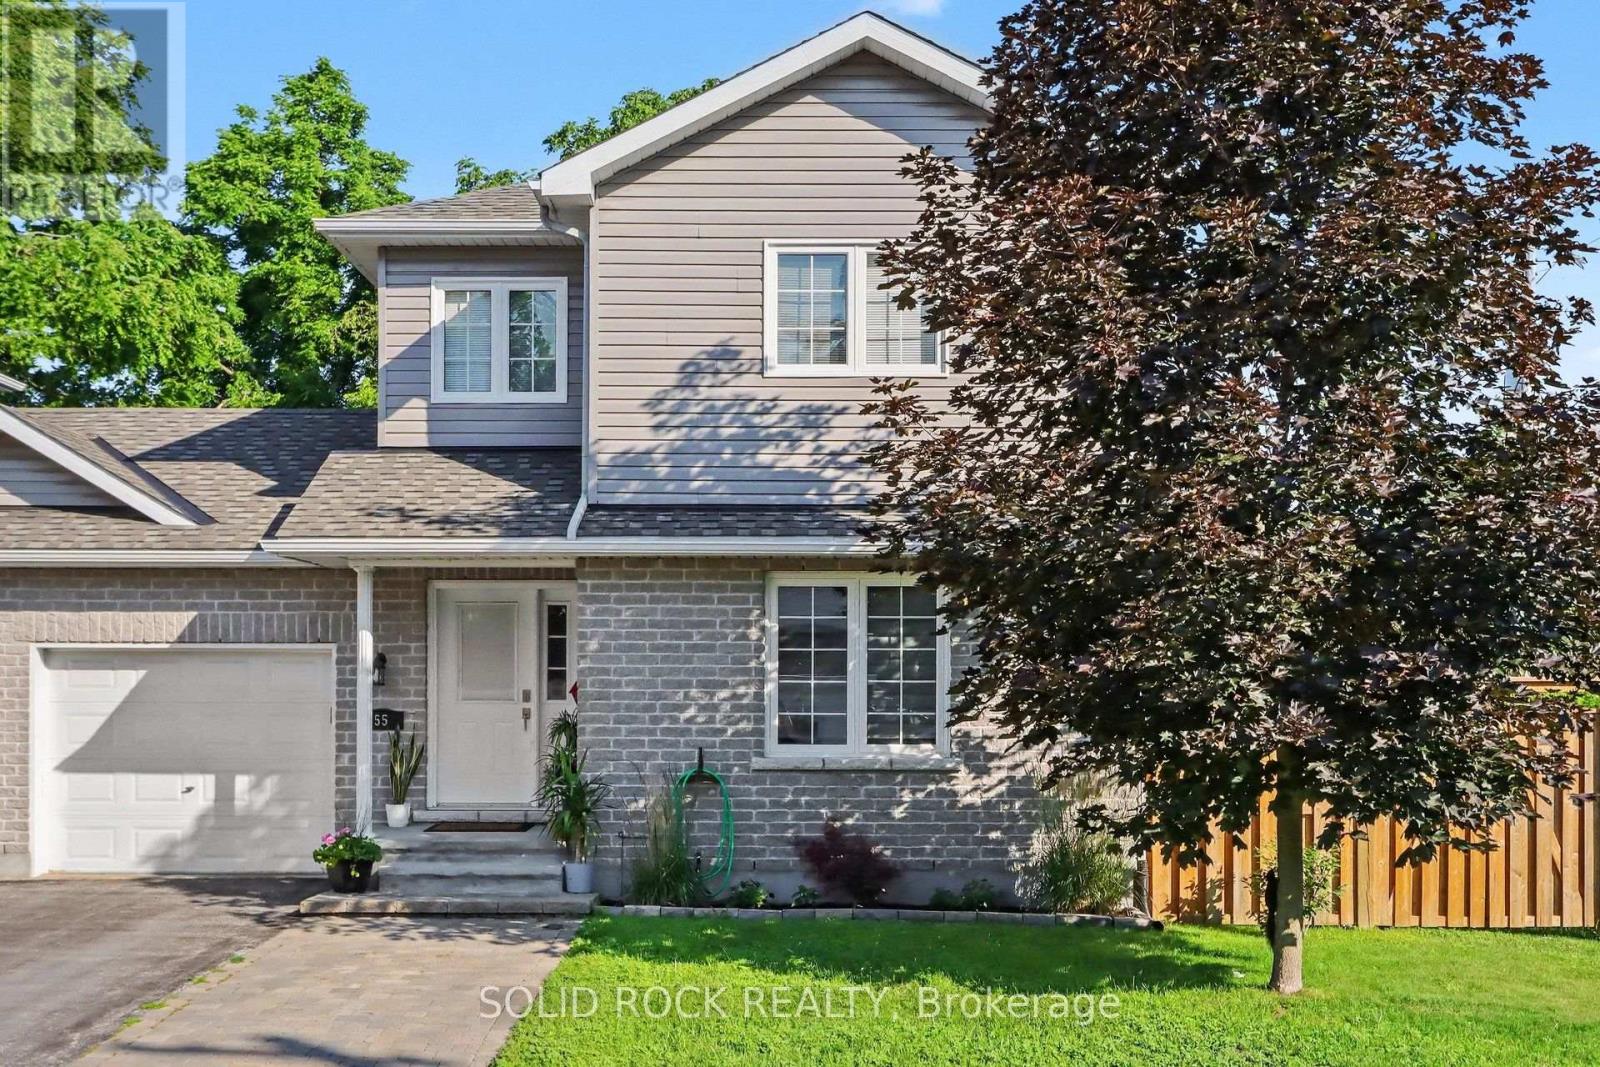
55 Woodward Street
Carleton Place, Ontario
Welcome to 55 Woodward Street, a beautifully maintained 4 bedroom 3 bathroom turnkey home set on a private corner lot. Step inside to a welcoming front entry with a convenient powder room. The main floor opens into the bright kitchen, living, and dining area with a functional open concept layout. The spacious kitchen offers a large island and plenty of cabinets for storage. Patio doors lead to the back deck and private yard with an above ground pool, the perfect setup for summer BBQs and relaxing evenings outdoors.Upstairs you'll find 3 good sized bedrooms, plenty of storage space, and an updated full bathroom. The lower level offers a cozy family room, kids play area, or extra living space. There is also a 4th bedroom with a newly renovated ensuite, offering flexible options for guests, a teen retreat, home office, or potential multigenerational living setup. Laundry is located on the lower level as well.Pride of ownership is evident throughout this well cared for home. Located in a family friendly area within walking distance to Riverside Park, schools - both public and Catholic, shopping, the beach, boat launch, and Carleton Place's charming downtown core. An excellent location for commuters as well, with Kanata approximately 20 minutes away and downtown Ottawa about 45 minutes. 24 hours irrevocable on all offers. (id:65396)
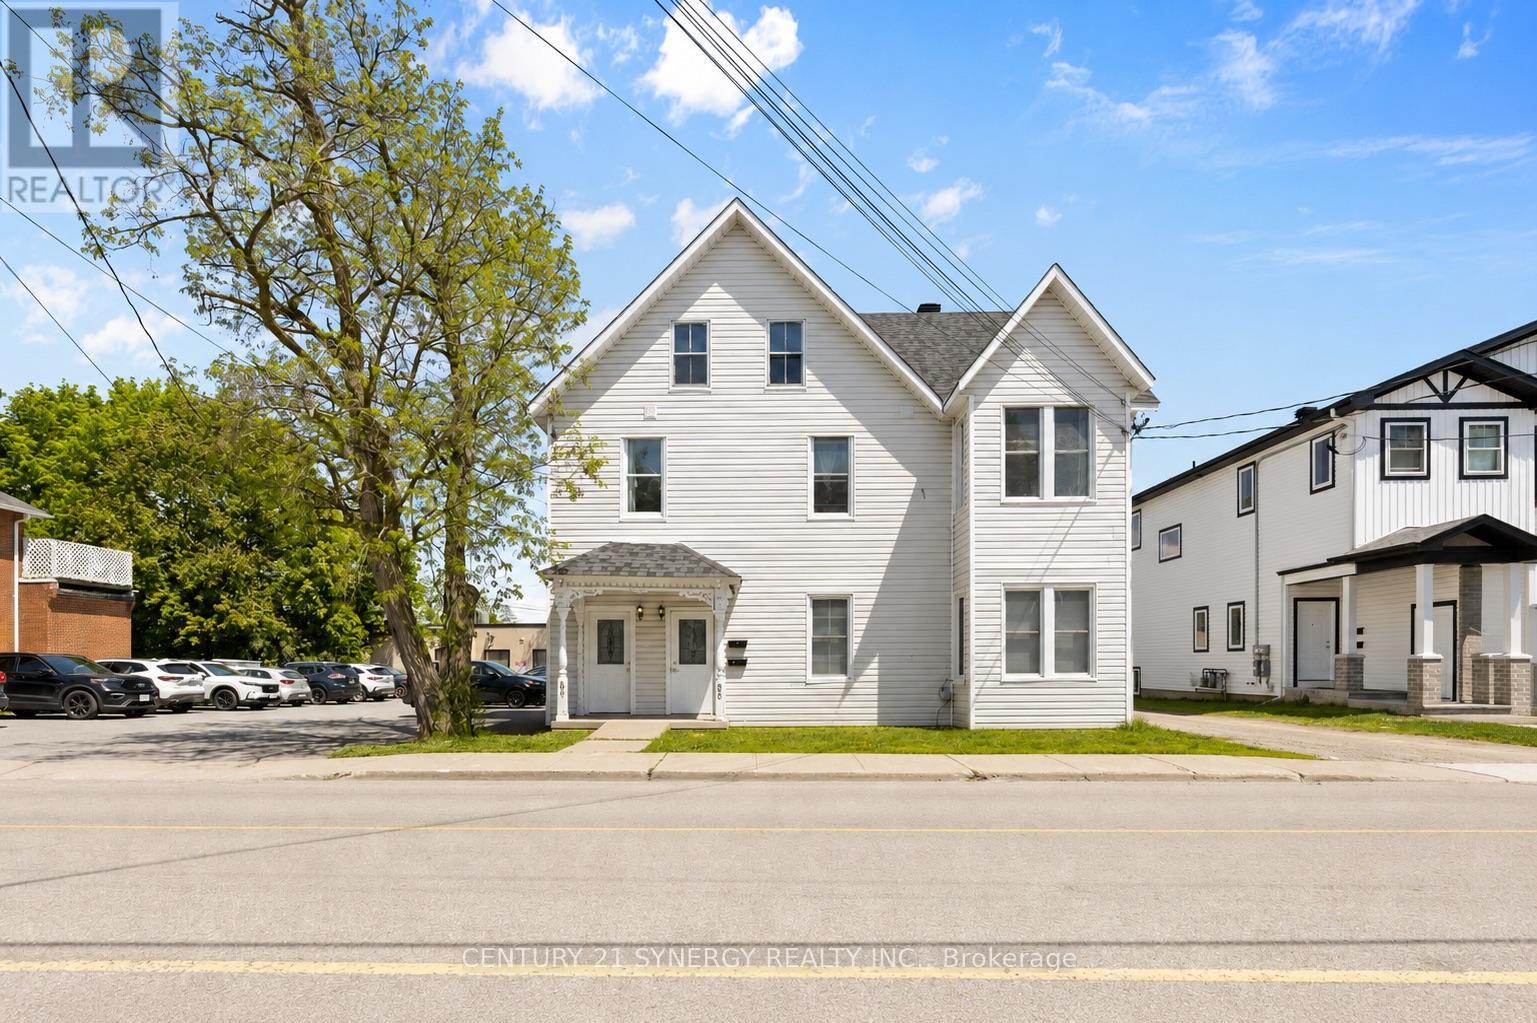
85-87 Victoria Street
Carleton Place, Ontario
Exceptional investment opportunity in the heart of Carleton Place! Formerly configured as a triplex with commercial office space, the property has since been converted into four residential units and extensively updated throughout. The building features separate hydro meters, two forced-air furnaces servicing front and rear units separately, updated ductwork completed in 2024, and four owned hot water tanks installed in 2024. Many original character details remain including beautiful hardwood strip flooring throughout much of the property. Windows appear to be vinyl clad and the large 16' x 12' upper deck with direct access from the living area provides excellent outdoor space for tenants.Strong rental appeal with a desirable unit mix, ample on-site parking, plus additional public parking directly behind the property. Excellent opportunity for investors seeking cash flow, future appreciation, and development upside with the included severed lot. Located close to downtown amenities, shopping, restaurants, schools, and transit in one of Eastern Ontario's fastest-growing communities. All kinds of possibilities with this unique income property. (id:65396)
291 James Street
Carleton Place, Ontario
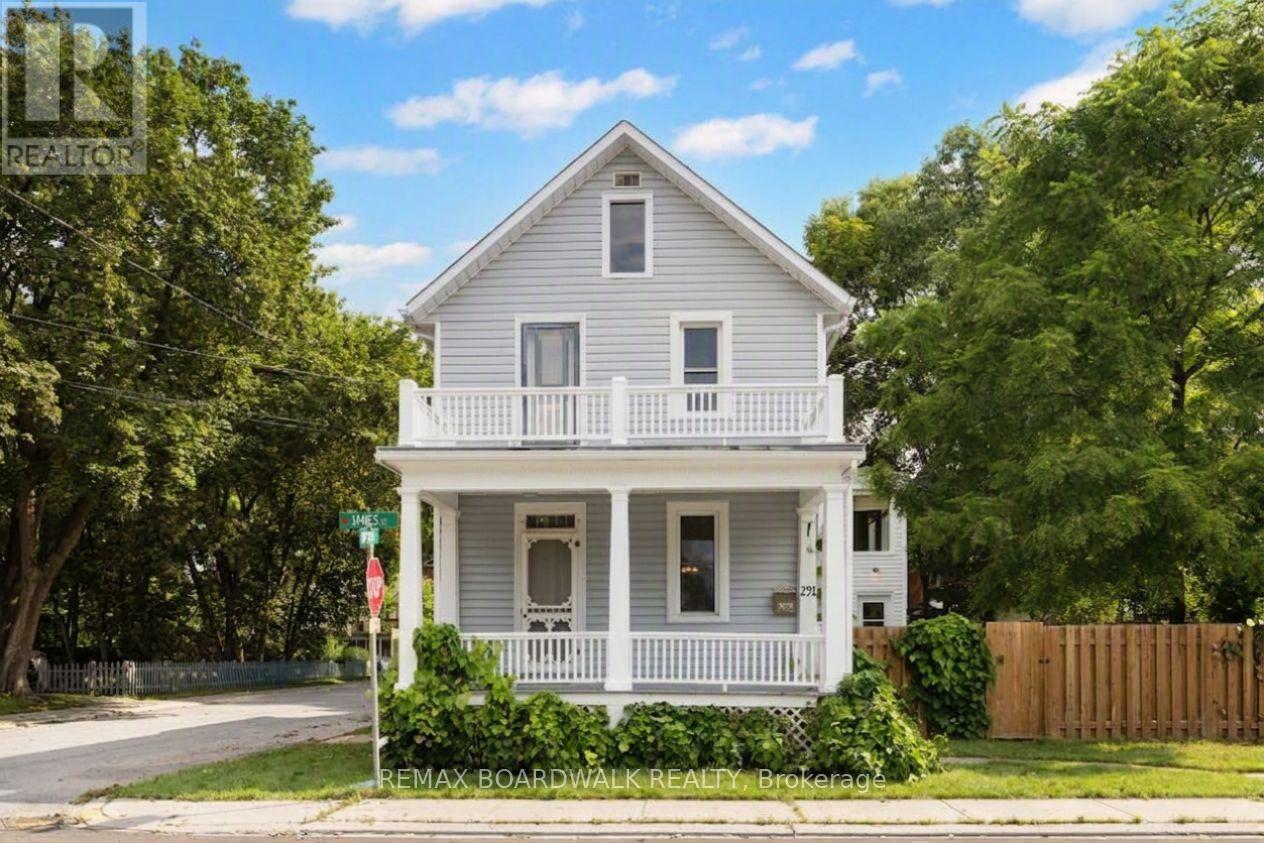
A charming, detached home filled with natural light, warmth, and character in the heart of Carleton Place. With shops, restaurants, parks, schools, and everyday conveniences all within walking distance, the location is hard to beat. Inside, the home offers three bedrooms and plenty of room for family life. The main floor has a large, inviting family room with direct access to the front porch, creating a lovely spot to relax, visit with friends, or enjoy your morning coffee. The kitchen has a comfortable eat-in area, centre island with seating, and pantry, with the laundry and 2-piece bathroom conveniently nearby. There is a larger room off the laundry area perfect for additional storage, mudroom, or a workshop. There is even more space with an additional second floor level off the laundry area allowing for a perfect home office, playroom, or hobby room. Upstairs, you'll find three bedrooms and a spacious 4-piece bathroom with both a jet tub and separate shower. The primary bedroom has its own access to the porch overlooking the front yard, adding a unique and peaceful touch. A single-car garage with inside entry is a welcome bonus in this central location. If you appreciate older homes with character, generous room sizes, and a location where you can leave the car at home, this one is worth a look. Located right in the centre of Carleton Place, it puts everyday conveniences and the best of the community just outside your door. (id:65396)

238 Park Avenue
Carleton Place, Ontario
Welcome to 238 Park Avenue! This property offers a beautifully updated century home with a thoughtful addition and impressive heated, oversized 2-car detached garage. It is located in the heart of Carleton Place and perfectly situated on a desirable corner lot. The fully landscaped grounds include low maintenance perennial gardens and four raised garden beds. Additionally the spacious deck creates a great space for relaxing or outdoor entertaining. Step inside to a warm and inviting main level featuring a bright, renovated kitchen with granite countertops, a main floor laundry room with ample storage, a stylish 2-piece bathroom, and a cozy living room anchored by a stunning fireplace. Upstairs, you'll find two comfortable bedrooms and an exquisite 5-piece bathroom showcasing double sinks and a timeless clawfoot tub. The lovely 3-season enclosed porch provides the perfect spot to sit and enjoy the changing seasons. Located in a highly walkable neighbourhood, this home is just steps from essential amenities, the vibrant main street, and the Ottawa Valley Rail Trail. This home is truly move-in ready and ideal for embracing the best of small-town living. (id:65396)
139 Charles Street
Carleton Place, Ontario
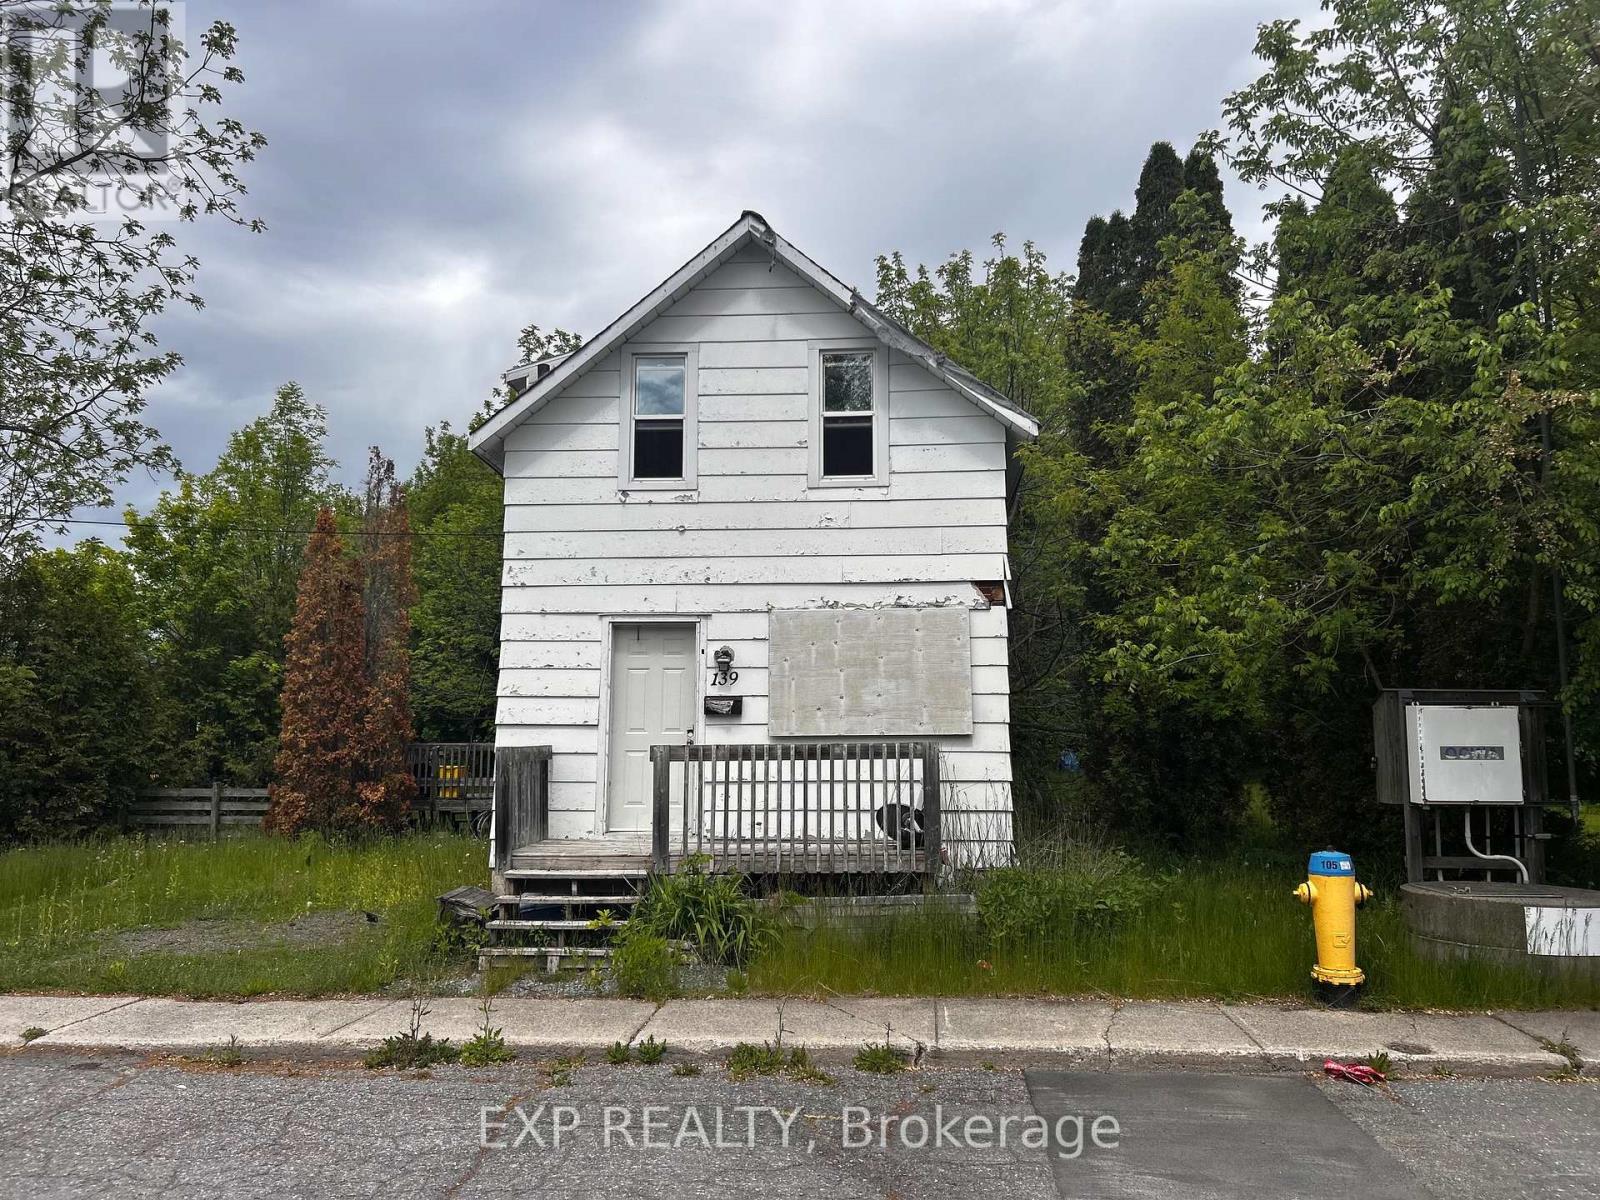
Build the lifestyle you've been dreaming of at 139 Charles Street. Now offered as residential land, this property presents a rare opportunity to design and construct a custom home tailored to your needs. Whether you envision a stunning single-family residence, a semi-detached build for multi-generational living, or an income-generating investment, the possibilities here are exceptional. Ideally situated in a desirable, established area, this lot offers flexibility for homeowners, builders, and investors alike. Create a space that reflects your vision while maximizing both comfort and long-term value. Don't miss your chance to secure a versatile piece of land with endless potential-bring your plans and make it your own (id:65396)
45 Munro Street
Carleton Place, Ontario
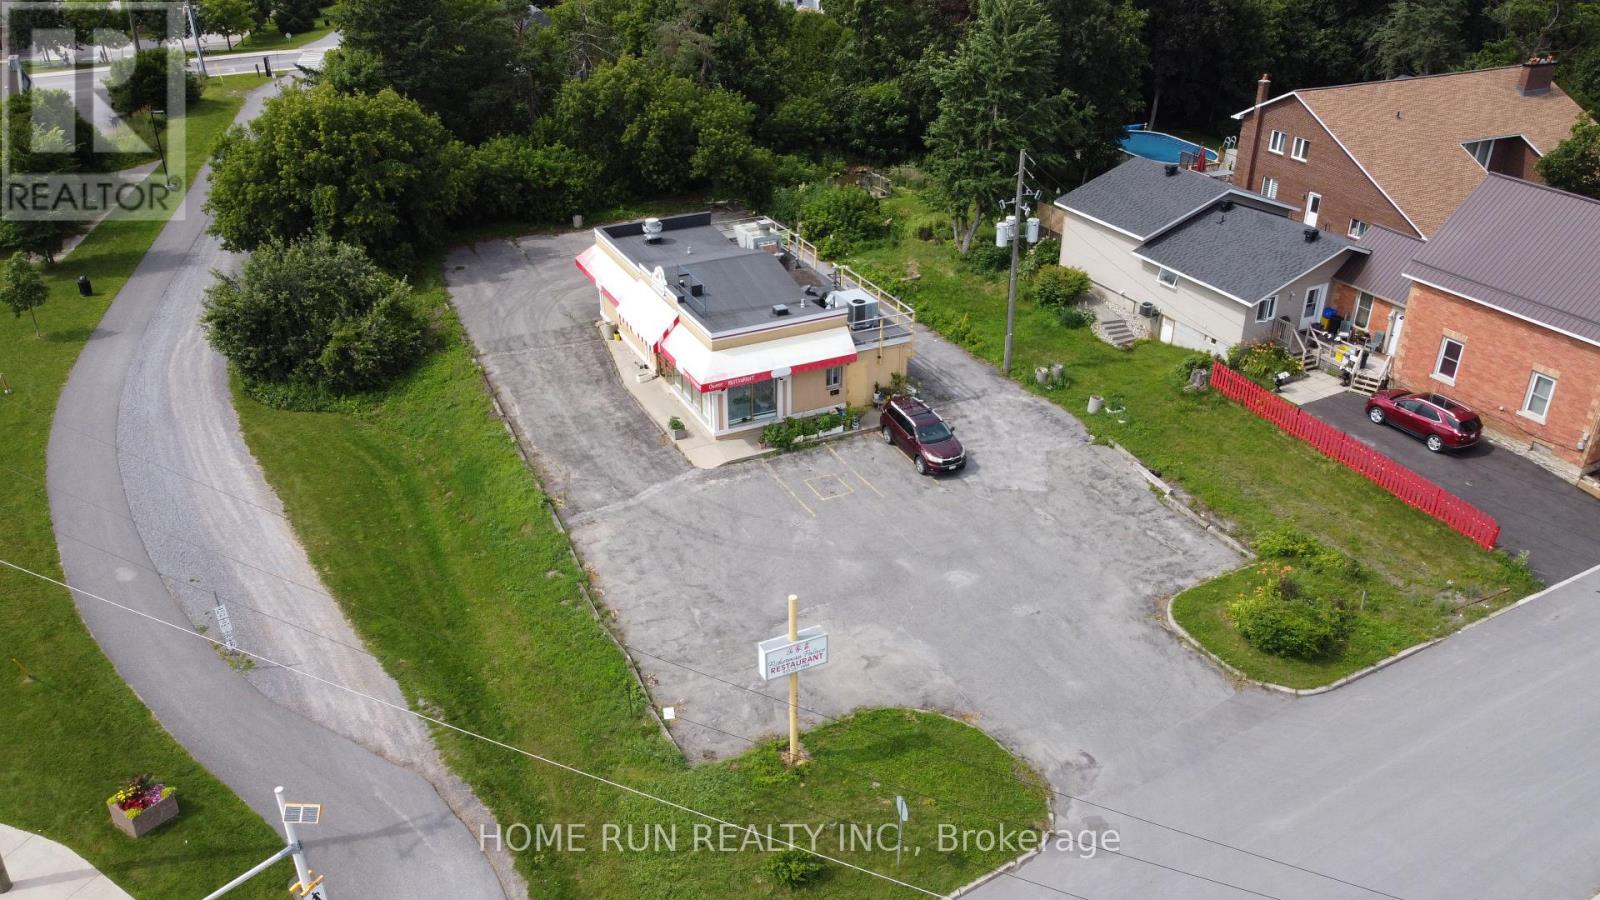
BUSINESS FOR SALE! Well-established and popular Asian fusion restaurant located in the heart of Downtown Carleton Place, situated on a prominent corner lot near Highway 7 with excellent visibility and strong exposure to passing traffic. The property features an approximately 81' x 218' lot (0.398 acres) and a 1,300 sq. ft. commercial building.The sale includes a successful, turnkey restaurant operation with an established customer base and strong presence in the local community. All restaurant equipment, signage and displays are included, providing an excellent opportunity for a new owner to take over and continue the existing operation. Comprehensive training can be provided to facilitate a smooth transition.Ideal for an owner-operator or entrepreneur looking to acquire an established restaurant business in a high-visibility location. Please contact the Listing Agent for further information and to arrange a private site visit. A signed Confidentiality Agreement is required before any financial information regarding the business will be released. Please do not approach or communicate with the restaurant's employees directly. Lease Term: The parties agree to a flexible lease term of 3 to 5 years, with the final term to be mutually agreed upon and documented in the lease agreement. Rent: The monthly rent for the first year shall be $3,000.00 per month, subject to an annual rent increase as agreed upon by the parties. Property Taxes, Insurance and Utilities: The TENANT shall be responsible for payment of all property taxes, property insurance, and all utilities and services associated with the property throughout the term of the lease. Repairs and Maintenance: The LANDLORD shall be responsible for major structural and exterior repairs to the property, including, but not limited to, the roof, foundation, and exterior walls. All other routine repairs, maintenance, upkeep, and operating costs related to the property shall be the responsibility of the TENANT. (id:65396)
000 Townline Road
Carleton Place, Ontario
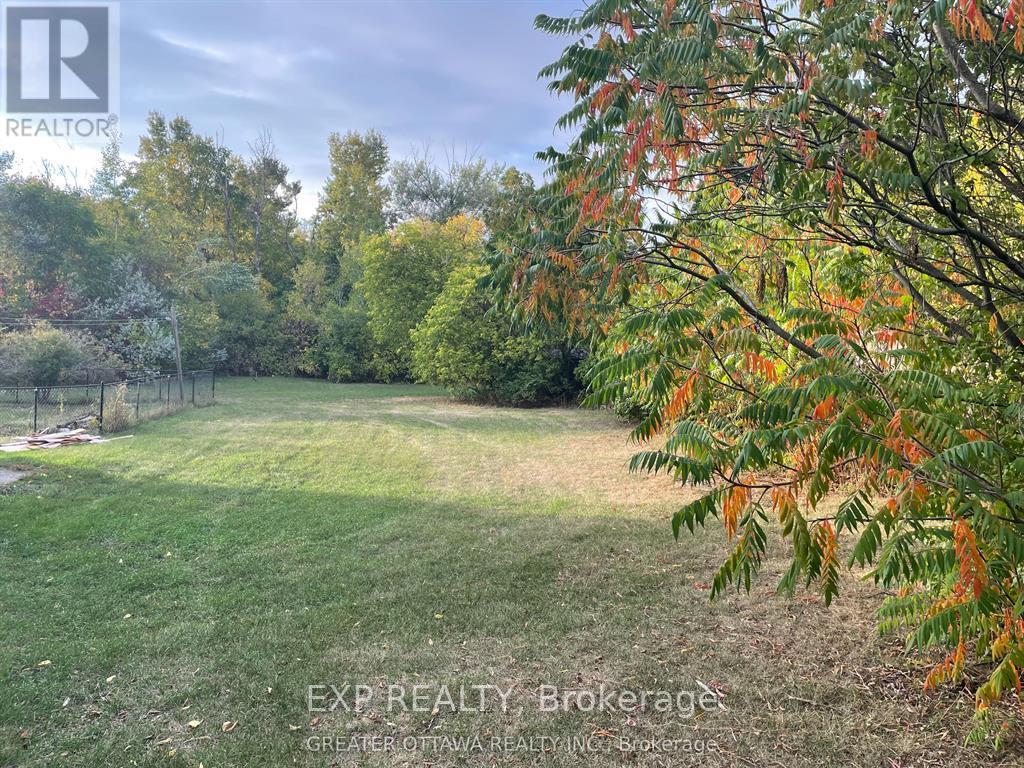
Attention!! Calling anyone that wants to live in town but doesn't want to live in a cookie cutter (egg-carton) home!!! Yes you!! This lot is calling, listen carefully and you can hear it! Hey!! Its me, (your name goes here) I'm the brand new super deep lot, that I know you've been dreaming of for your great big garden, a place for the dogs or kids to play in a huge back yard, and heck maybe even a chicken or 2, all of it can fit right in! This lot is so deep there's room for a detached workshop or a couple of sheds back by the tree line. Check out this great location, its walking distance to schools, the indoor town pool and the shops and pubs downtown. You know who you are, and you know this is the right spot to build your home. When is now going to be the right time? The driveway on the left is not part of the lot. 24 Hour irrevocable on offers. (id:65396)
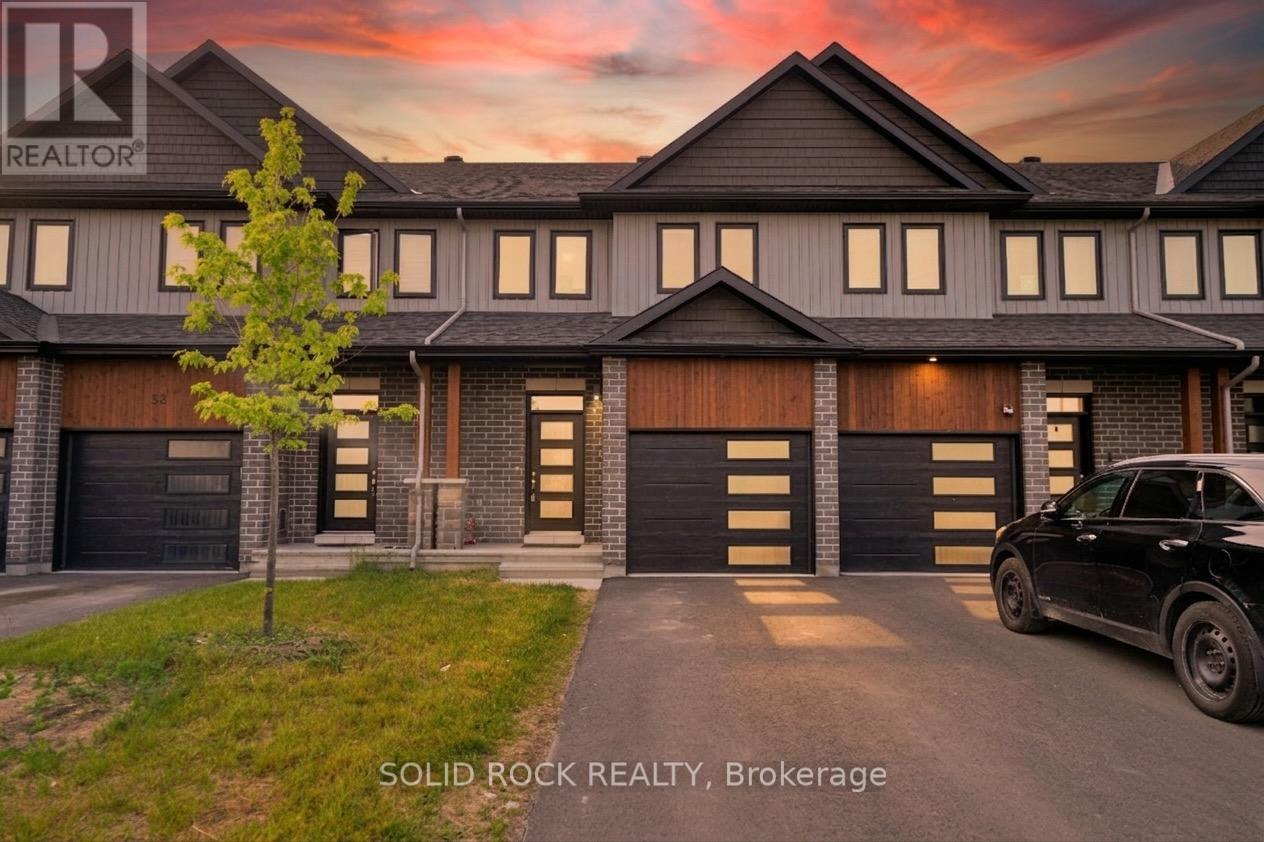
54 Griffith Way
Carleton Place, Ontario
Welcome to this stunning 3-bedroom, 3-bathroom townhouse built in 2023, offering modern design, quality finishes, and carefree living in the growing community of Carleton Place. This beautifully maintained home features a bright open concept layout, stylish kitchen, spacious living areas, and custom blinds throughout. The generous primary bedroom includes a private ensuite and ample closet space, while two additional bedrooms provide flexibility for family, guests, or a home office. Enjoy the convenience of nearby schools, shopping, restaurants, parks, and walking trails. Nature lovers will appreciate being just minutes from the scenic Mississippi River, offering year-round recreation. Whether you're a first-time buyer, growing family, or investor, this move-in-ready home offers the perfect blend of comfort, style, and location. (id:65396)
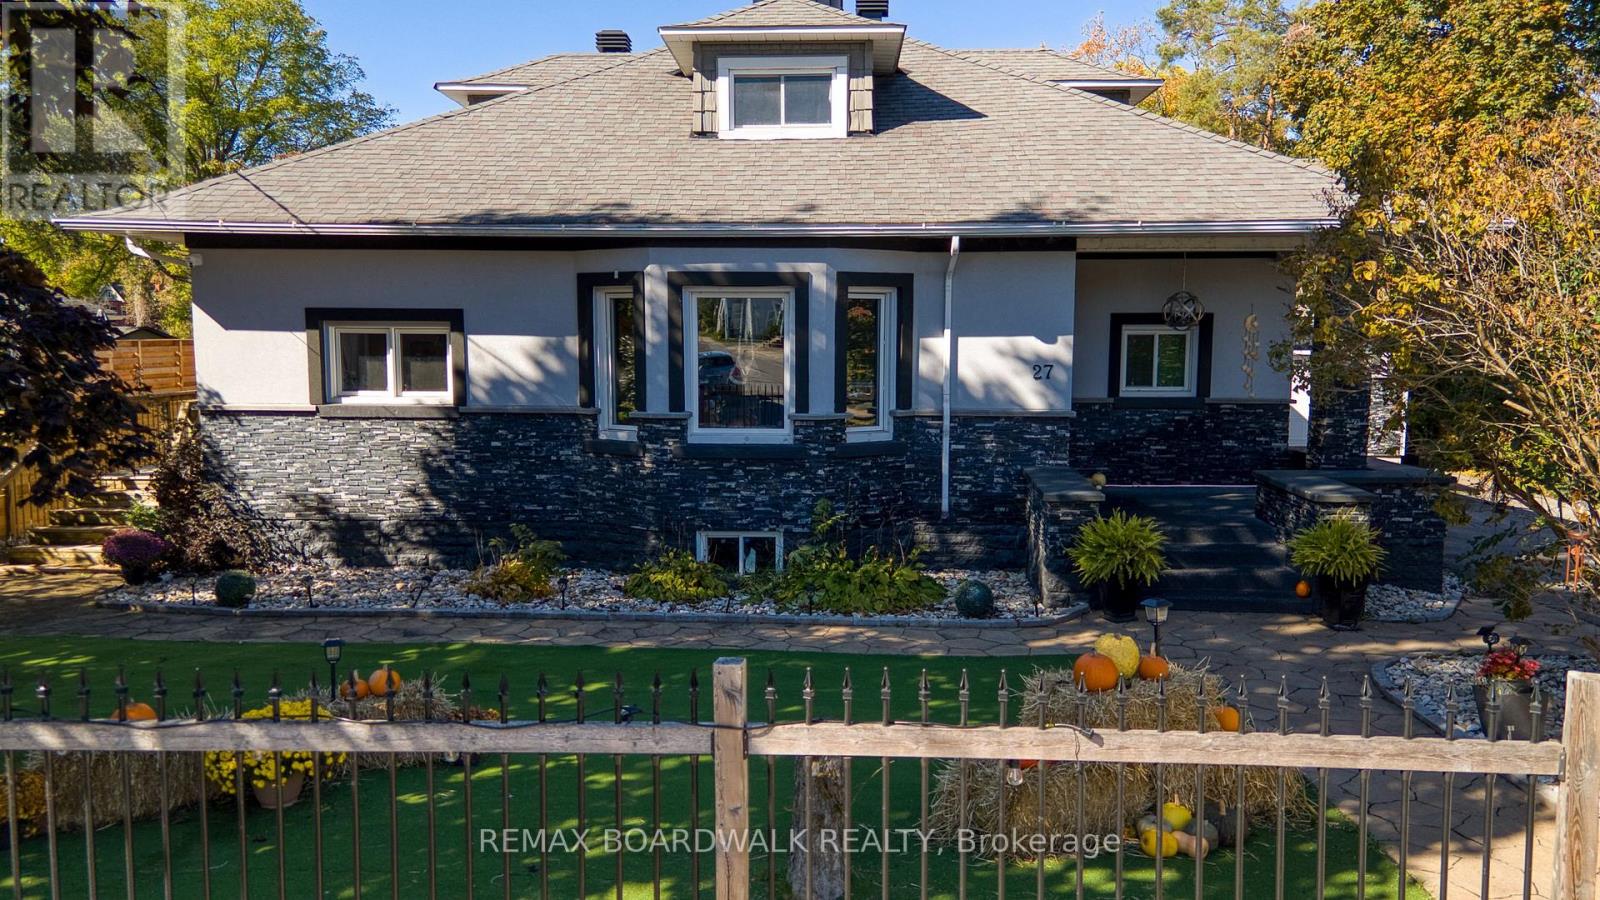
27 Allan Street
Carleton Place, Ontario
Welcome to 27 Allan St. A truly exceptional waterfront property in the heart of Carleton Place. This fully renovated residence sits on a generous half acre lot along the scenic Mississippi River, with boat access to Mississippi Lake, offering a rare blend of heritage charm and modern upgrades. Over the course of 15 years, every detail has been carefully enhanced while preserving unique features like original stone accents and charming exterior details. Designed for both relaxed living and vibrant entertaining, the property boasts a resort-style backyard oasis. Enjoy the large inground pool complete with a deep end, and diving board, a spacious covered poolside area (60 x 12 feet) perfect for any weather, and multiple decks that offer delightful views and flexible outdoor living spaces. The creative layout includes custom bars on wheels and versatile athletic amenities from basketball and volleyball to tennis and pickleball ensuring endless fun for family and friends. In addition to the main residence, a fully renovated, insulated waterfront cabin enhances the appeal, offering a separate space that's perfect for guests or extended family use. With ramp access for vehicles or equipment and a custom-designed dock featuring unique built-ins, this property truly embraces its small-town resort lifestyle while being only twenty minutes from downtown Ottawa. This home is an extraordinary opportunity to create lasting memories in an inviting, private setting that caters to both luxury and functionality. Don't miss the chance to experience the perfect balance of heritage appeal and modern convenience at 27 Allan St. (id:65396)
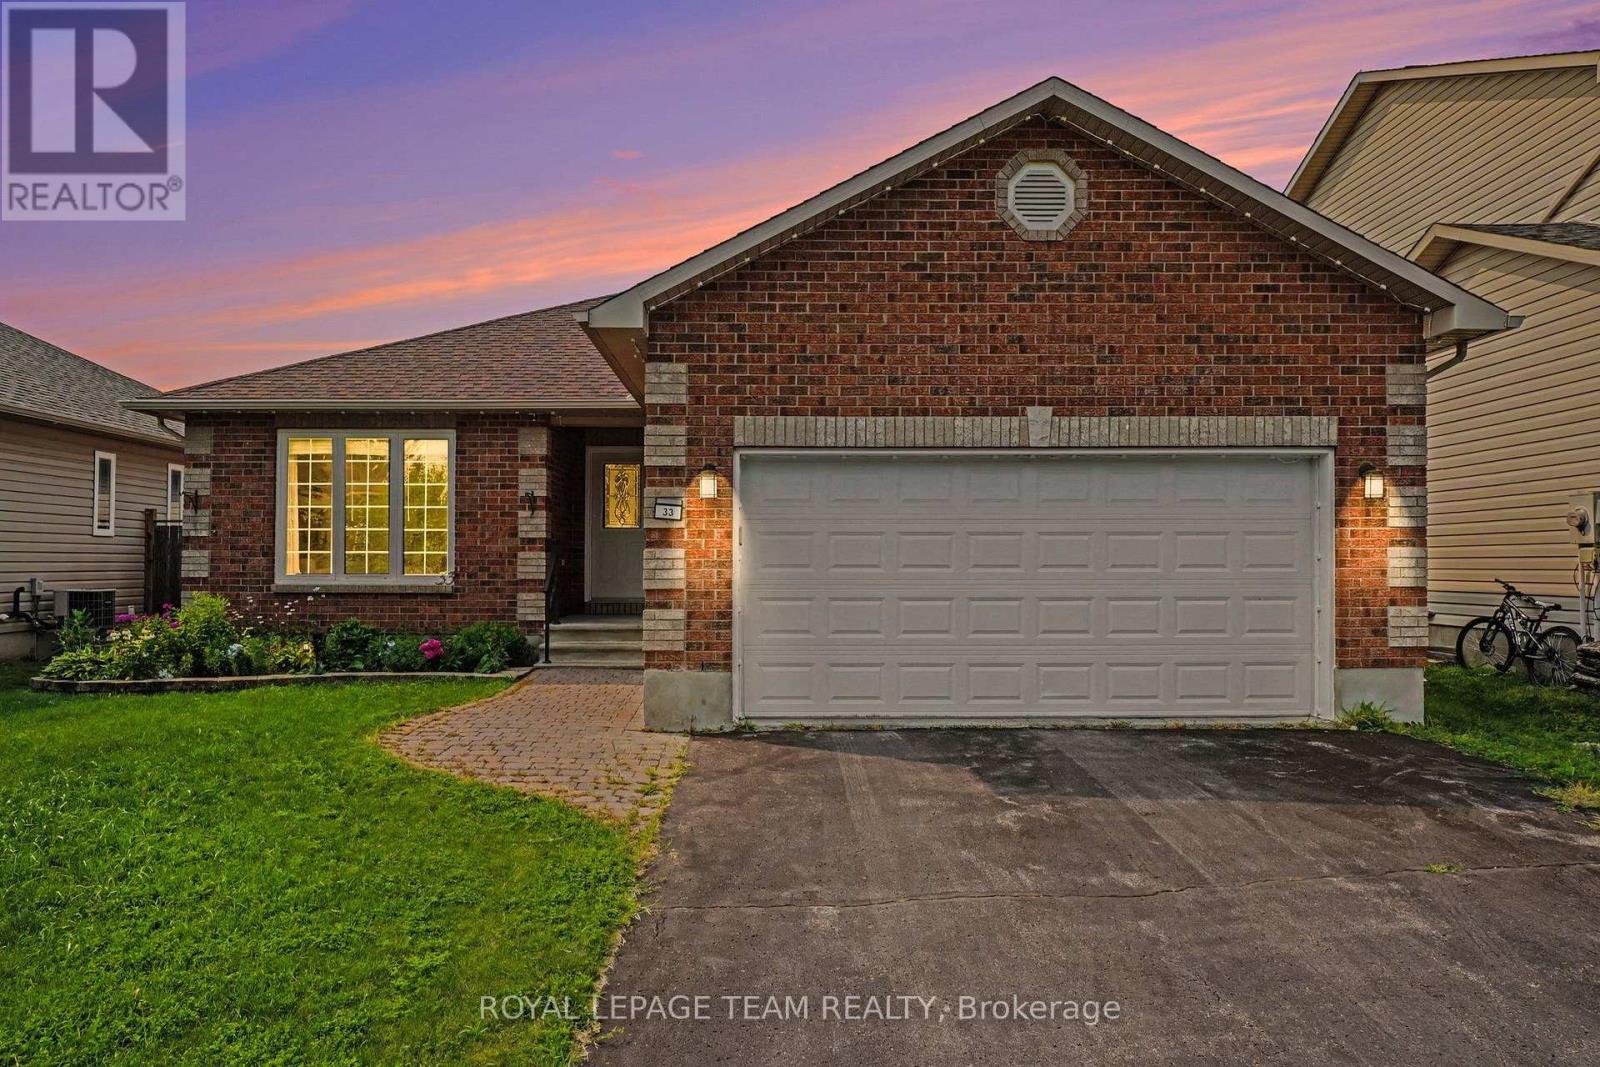
33 Prime Place
Carleton Place, Ontario
Welcome to 33 Prime Place in Carleton Place! This beautiful detached bungalow is located on a quiet street on an oversized lot with no rear neighbours offering privacy while still being just a short walk to everything downtown Carleton Place has to offer including shops, restaurants, cafés & local amenities. The main floor features a bright open concept layout with the kitchen, living room, dining room & main floor laundry creating a welcoming space for everyday living & entertaining. Enjoy the cozy gas fireplace with easy access through the patio doors to the backyard deck, patio area & awning covered outdoor space. The fully fenced yard with stone patio provides a private setting to relax and enjoy the outdoors. The primary bedroom offers a double closet & three piece ensuite. The second bedroom provides great space for family or guests while the third bedroom offers flexibility as a den, home office or additional living space. The professionally finished lower level features a spacious family room with a second gas fireplace, newer plush carpeting, 4th bedroom, full bathroom & workshop. This versatile space offers plenty of options for hobbies, guests or additional living space with ample storage throughout. Additional features include a double attached garage with inside entry, on demand hot water tank rental & professionally installed year round permanent LED lighting system perfect for holidays, special occasions or ambient evening lighting. Notable updates: washer/dryer (2019), refrigerator, stove & dishwasher (2021), main level LVP flooring (2024/2025) Lower level carpeting (2019), furnace & A/C (2015) serviced yearly, roof shingles (2016), LED permanent lighting (2025). Perfect for anyone looking for a move-in ready comfortable bungalow living in a growing community. 33 Prime Pl. is a well maintained home offering convenience, privacy and an excellent location close to all that Carleton Place has to offer. (id:65396)



