

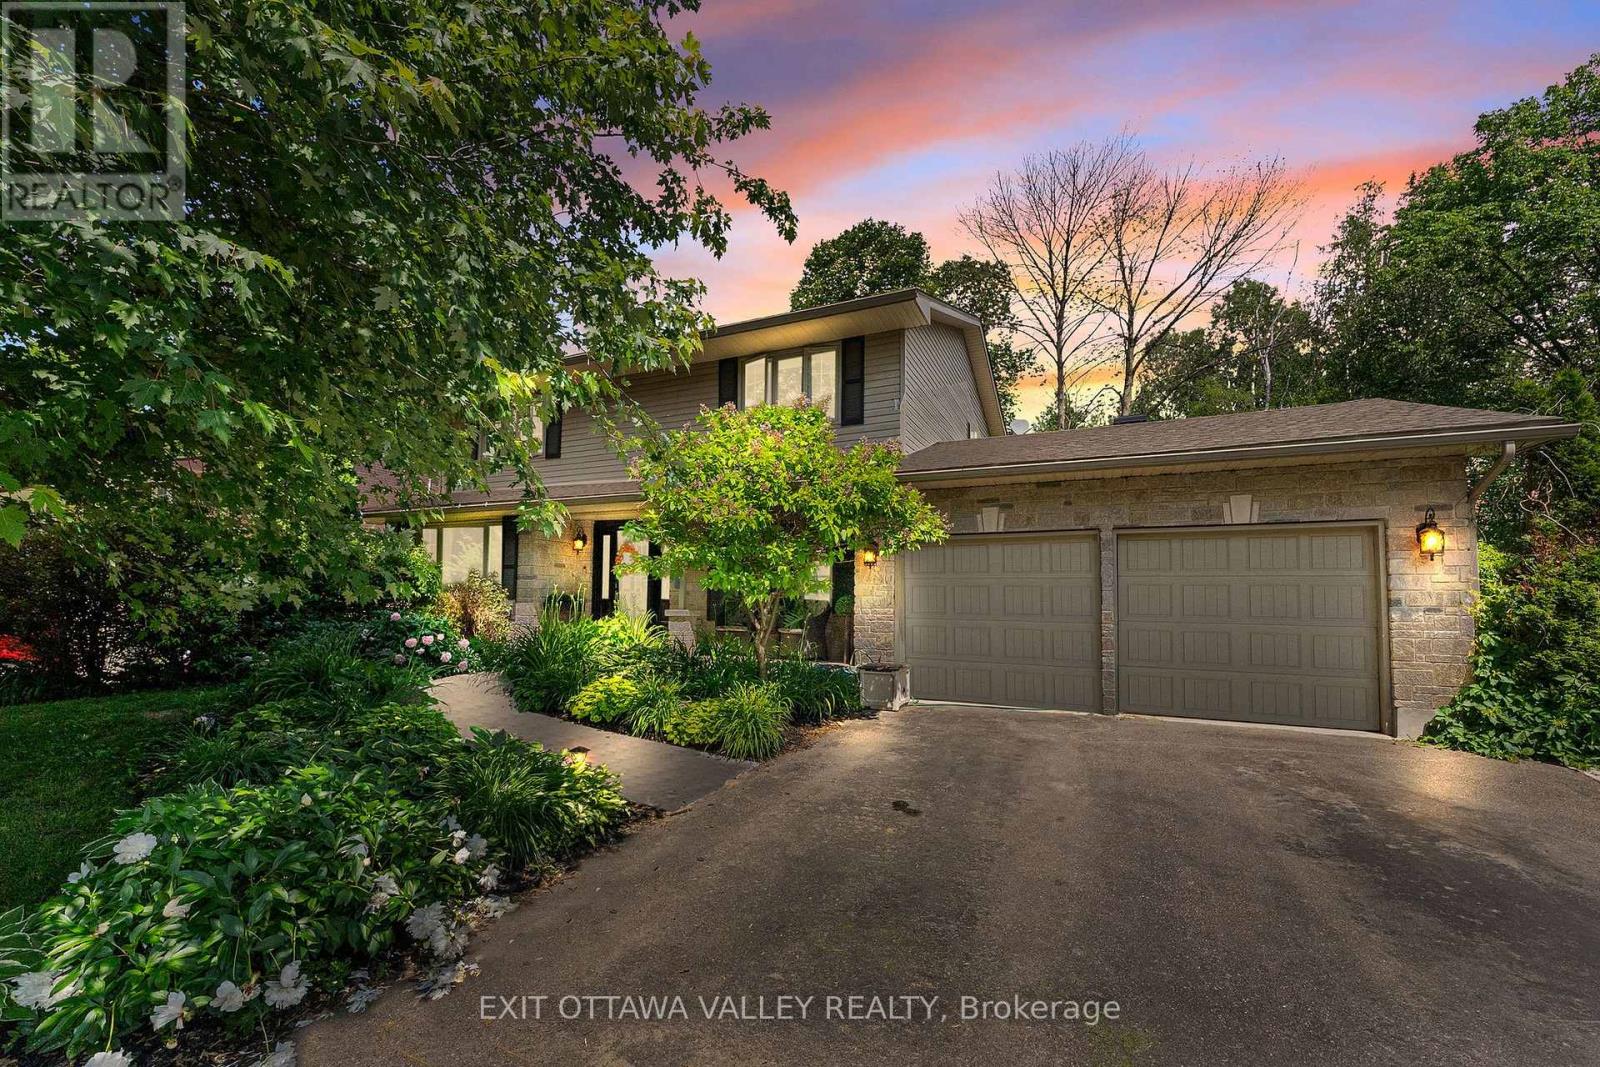
605 Elizabeth Street
Pembroke, Ontario
Welcome to 605 Elizabeth, a beautifully updated 2-storey home offering 4 bedrooms, 4 bathrooms, a 2-car garage, and stunning curb appeal. Thoughtfully landscaped and well cared for, this home shows clear pride of ownership from the moment you arrive.Inside, a large welcoming foyer sets the tone, with a formal living room and formal dining room positioned on either side, creating a classic and inviting main-floor layout. The updated kitchen offers generous space for cooking, gathering, and entertaining, allowing everyone to stay connected while meals are prepared and memories are made. A patio door from the kitchen area leads to the back deck, where you can enjoy views of the trees and green space beyond.The second level features a spacious primary bedroom complete with ensuite, along with two additional well-sized bedrooms and the convenience of second-floor laundry. The layout is practical for busy families while still offering comfort and privacy.The finished basement adds valuable flexibility with a rec room, 4th bedroom, and an additional space well suited for a home-based business, guest area, or extended family use. With a second separate entrance, there may also be opportunity for a granny suite or family member suite.Updated throughout and offering a flexible floor plan, attractive landscaping, garage space, outdoor living, and room for both family life and entertaining, 605 Elizabeth is a home that combines comfort, function, and pride of ownership. (id:65396)
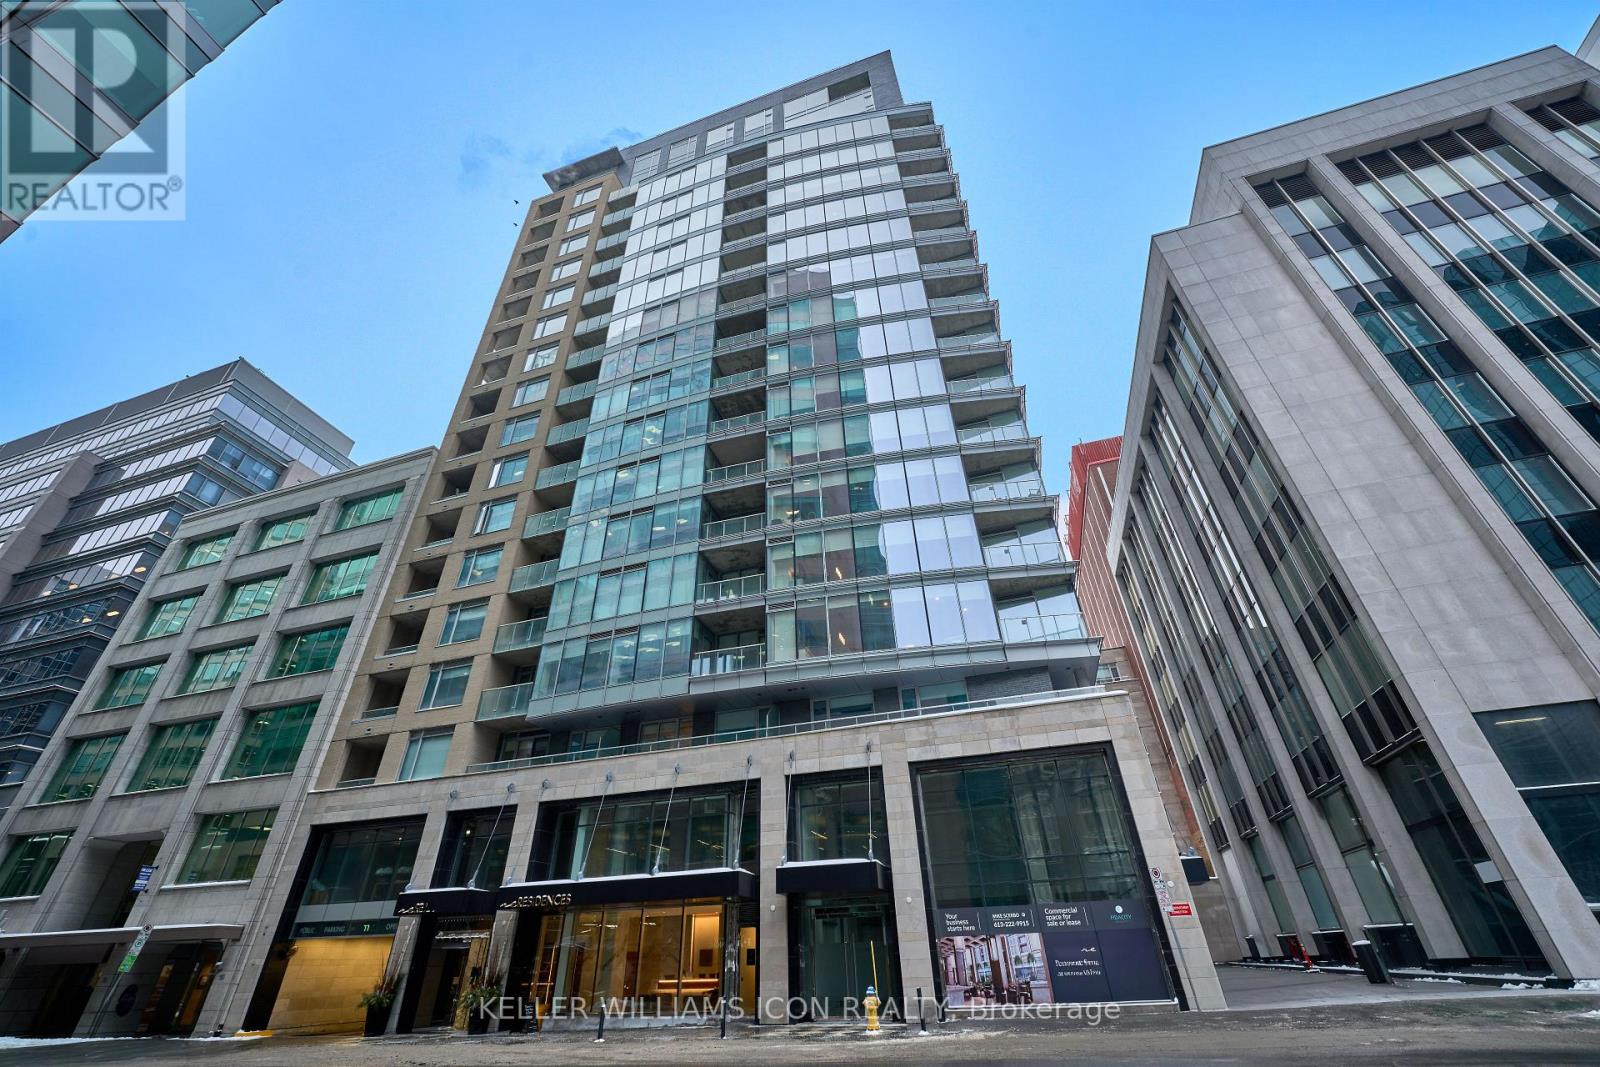
1209 - 101 Queen Street
Ottawa, Ontario
Welcome to 1209-101 Queen Street, where luxury living meets unmatched convenience in the heart of downtown Ottawa. This refined 2-bedroom, 2-bathroom residence features 9-foot ceilings, a bright open-concept layout, and floor-to-ceiling windows that flood the space with natural light. The contemporary kitchen showcases quartz countertops, a sleek breakfast bar, and premium finishes-perfect for both everyday living and entertaining. The unit also includes a private ensuite laundry room with an upgraded 2-in-1 washer and dryer for added comfort and efficiency. Just steps from your unit, the spectacular Sky Lounge offers breathtaking, unobstructed views of Parliament Hill, an extension of your own living room and an exceptional space to relax, host, or enjoy Ottawa's iconic skyline. Additional upscale amenities include a state-of-the-art fitness centre, sauna, 24/7 concierge service, theatre, and more! Ideally located in one of downtown's most desirable addresses, you're moments from fine dining, shopping, the LRT, and Parliament Hill, placing the very best of the city at your doorstep. (id:65396)
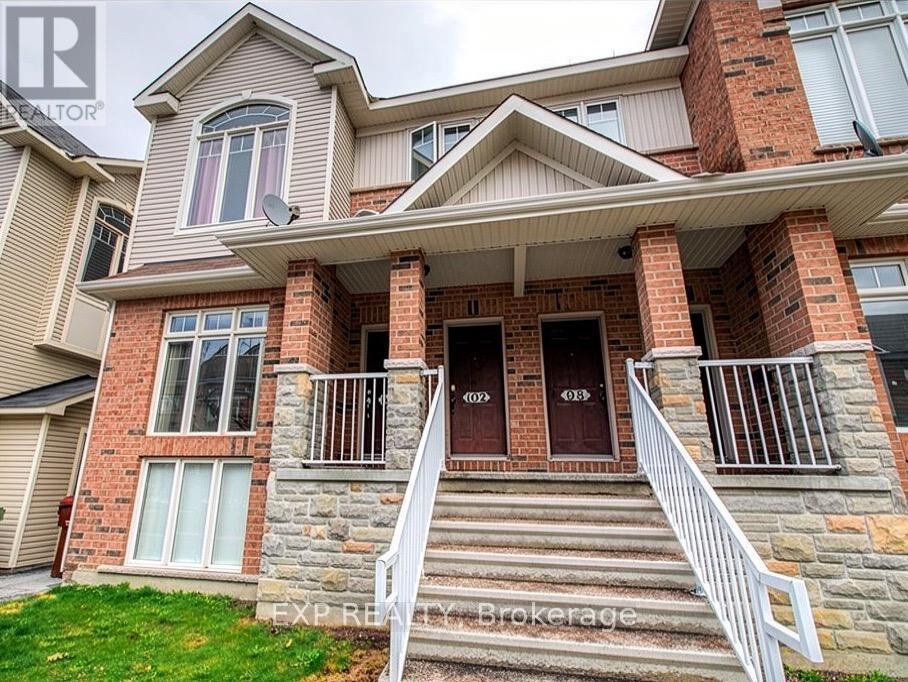
100 - 1512 Walkley Road
Ottawa, Ontario
Bright, sun-filled 2-storey end-unit condo-townhome with water included in the condo fees, central A/C and gas forced-air heating for year-round comfort. The home features impressive 2-storey high ceilings in the front family room and large windows that flood both levels with natural light. The main level offers an open living and dining layout, a spacious kitchen with a bright eat-in area and a patio door to a covered veranda-ideal for morning coffee. With no rear neighbours, convenient main-level laundry and a 2-pc bath, the lower level provides a versatile family room with space for a home office. Upstairs there are two well-sized bedrooms with high ceilings; the primary includes a walk-in closet and cheater access to a 4-pc bath with oversized soaker tub and separate shower. Parking is directly in front of the unit and laminate flooring makes maintenance easy. Located steps to transit, shopping, parks, restaurants and schools, with an easy 15-minute commute to downtown, this is a great opportunity for first-time buyers or investors seeking low-maintenance comfort in a prime location. Book your showing today. (id:65396)
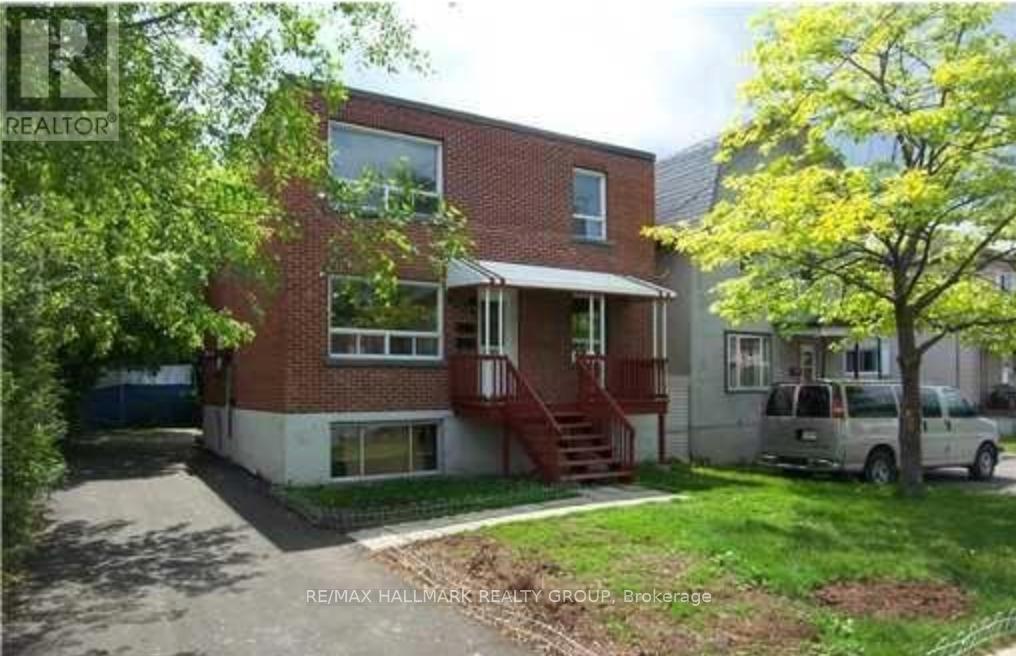
142 Ste Cecile Street
Ottawa, Ontario
Opportunity to own a solid triplex in a well-established Ottawa neighbourhood with strong rental demand! This property features three spacious 2-bedroom, 1-bathroom units, each offering hardwood flooring, ceramic tile in the kitchens and bathrooms, and practical layouts that appeal to tenants. Several updates have been completed over the years, including renovated units, newer windows, and a resurfaced driveway. A detached single-car garage provides additional storage or parking options. Tenants pay their own hydro, helping to keep operating costs down. A great option for investors looking to add to their portfolio or those seeking a multi-unit property with long-term potential. (id:65396)
352 Lacasse Avenue
Ottawa, Ontario
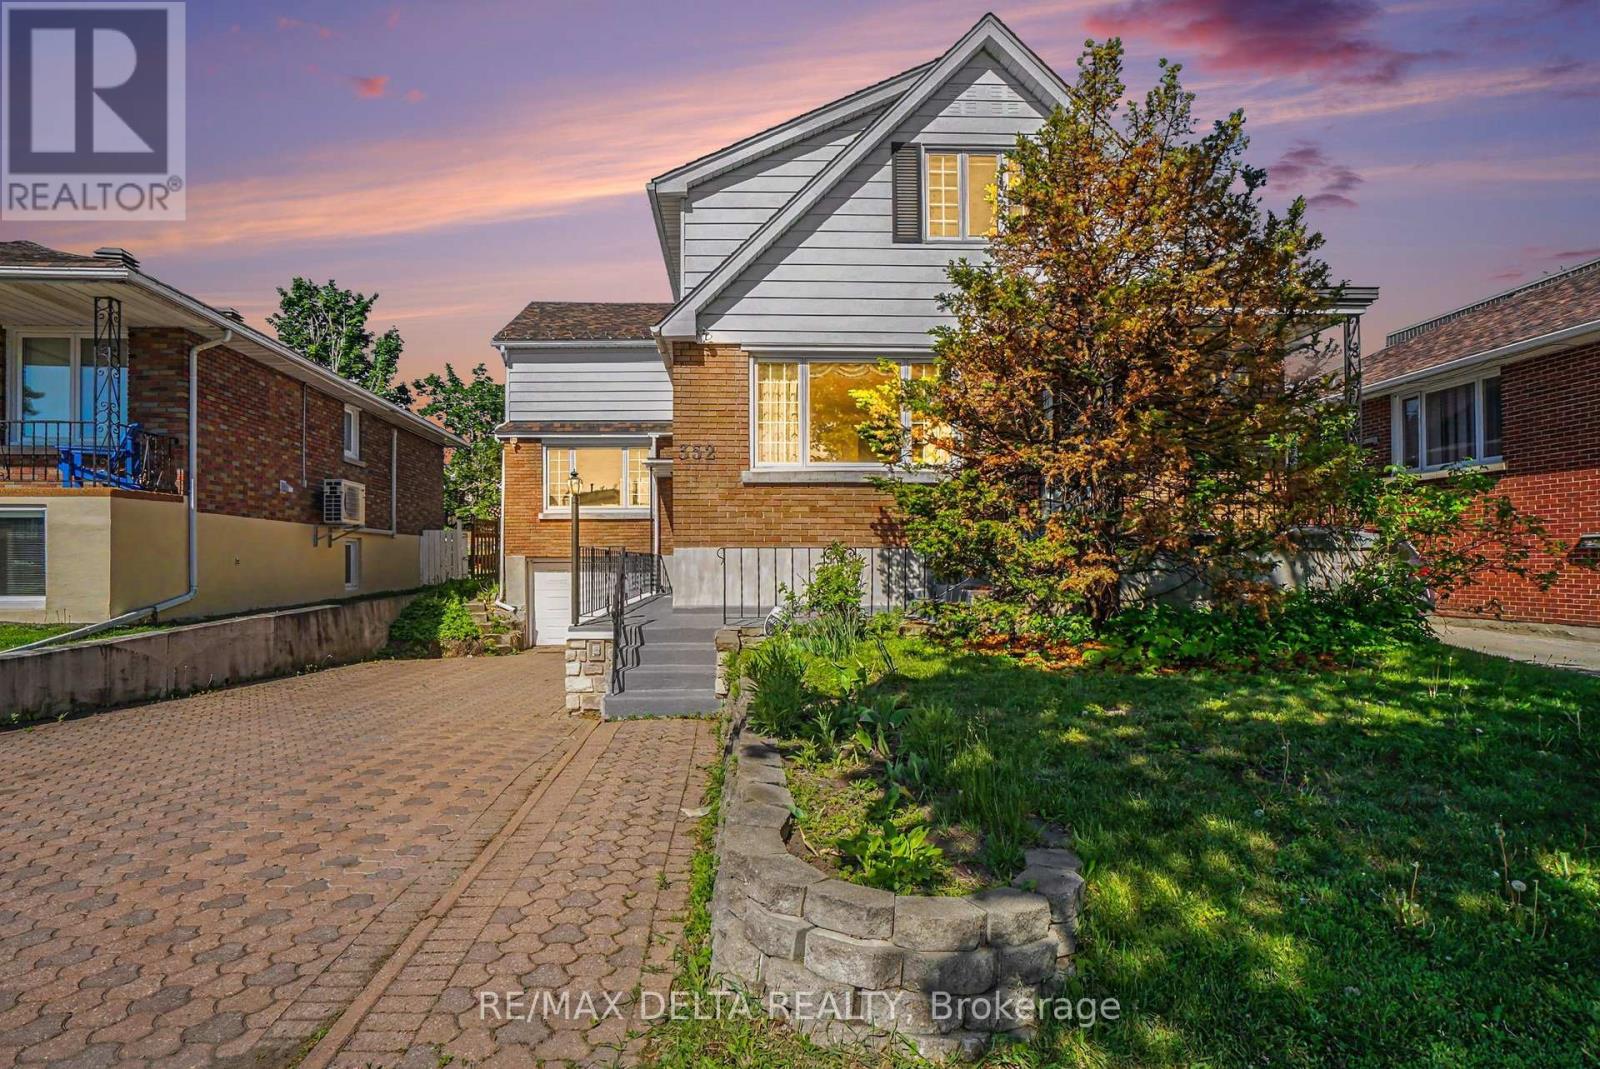
Exceptional Opportunity for Investors, Multi-Generational Families, or Owner-Occupants! This formerly triplex property offers a rare chance to secure immediate vacant possession, set market rents, and choose your own tenants. Ideal for investors, extended families, or buyers seeking long-term upside, income potential, and future redevelopment opportunities. Located on a 47' x 113' lot and zoned R4, the property provides strong development and value-add potential in a highly desirable Ottawa location. The layout includes a 3-bedroom upper unit, a 2-bedroom main floor unit, and a 1-bedroom basement unit, all finished with carpet-free flooring for durability and low maintenance. Built in 1956 and lovingly held as a family home since April 1965, the property combines solid construction with timeless character. It is ready to be enjoyed as-is or thoughtfully modernized to suit your vision. A standout feature is the abundant storage throughout, offering rare and practical functionality across all levels. The basement unit provides added income potential and flexibility, making it well-suited for multi-generational living or investors aiming to maximize returns. An attached garage offers versatile space, ideal for storage or a very small vehicle. Conveniently located just minutes from downtown Ottawa, the property benefits from strong rental demand with close proximity to transit, parks, schools, and amenities. Recent updates include PVC windows and a newer roof, helping reduce near-term maintenance costs. Three hydro meters are already in place for efficient utility management. With vacant possession, strong location fundamentals, and multiple future pathways, this property presents a compelling combination of immediate income potential, long-term appreciation, and redevelopment opportunity in one complete package. (id:65396)
190 Queen Street
Killaloe, Ontario
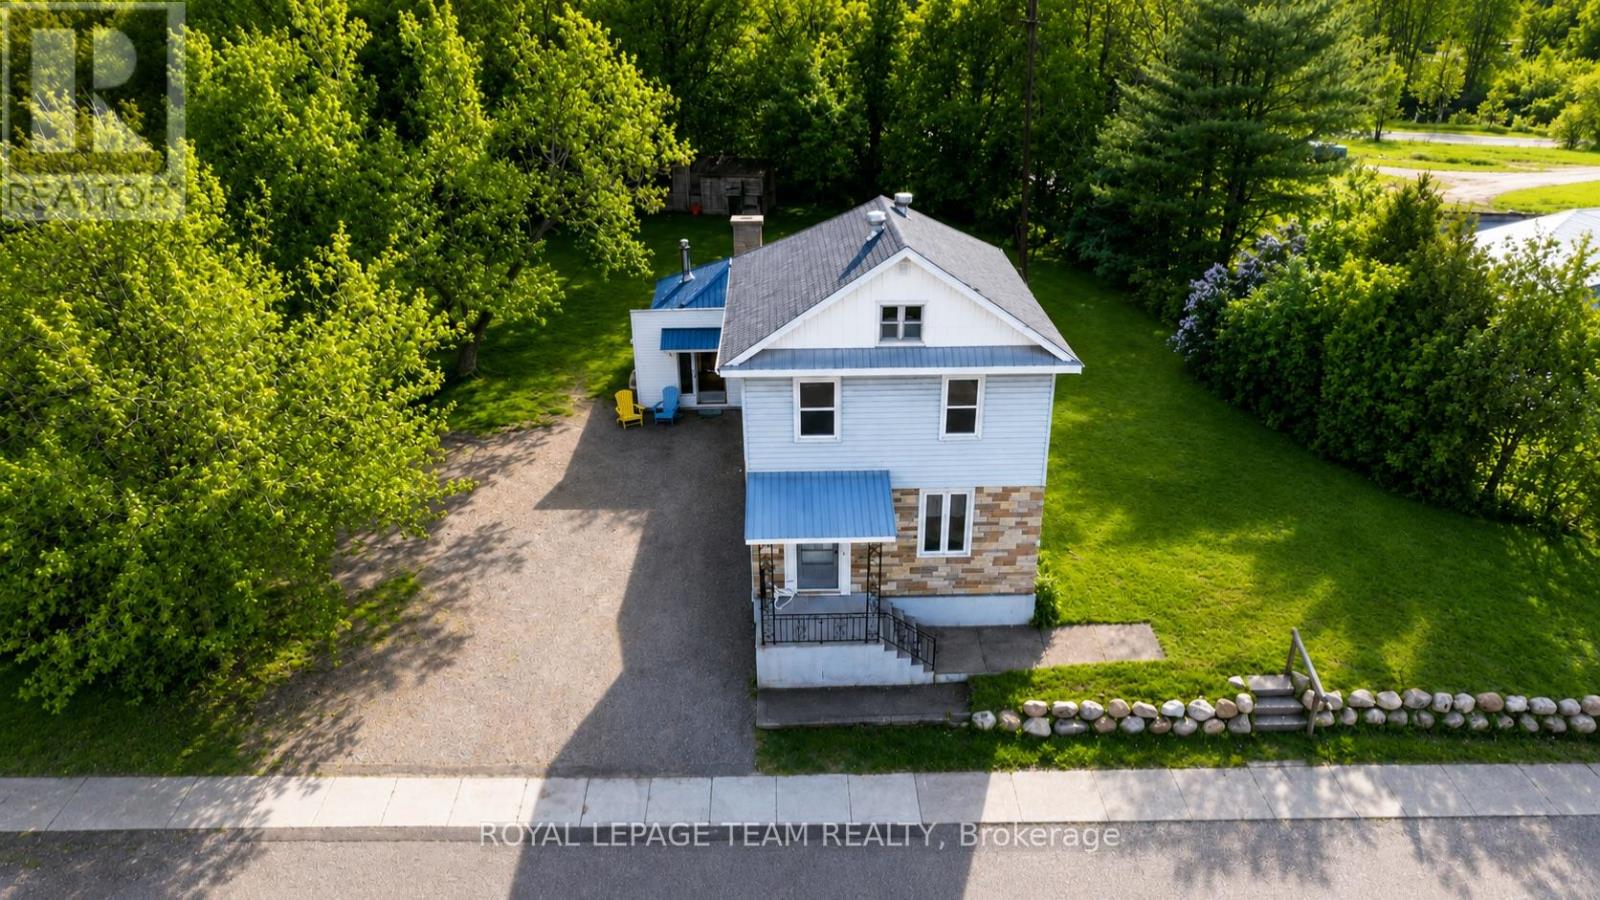
Welcome to this warm and inviting 3-bedroom, 1-bathroom home in the heart of Killaloe-perfectly suited for family living and those who appreciate small-town charm with everyday convenience. Set on a large, expansive lot with over 200 feet of frontage, this property offers plenty of outdoor space for kids, pets, gardening, or simply enjoying the fresh air. Even better, you're just a short walk to everything you need-grocery store, schools, coffee shop, post office, parks, and scenic walking trails-making daily life easy and connected. Step inside and you'll immediately notice the home's soaring ceilings and timeless character. Beautiful hand-scraped wood floors add warmth and texture throughout, while the layout offers both functionality and flexibility. The main floor features convenient laundry and a full bathroom, ideal for busy family life. At the heart of the home is a vintage-inspired kitchen with charming blue tones reminiscent of the 1950s-full of personality and ready to enjoy as-is or update over time. Choose between a more formal dining space or a relaxed eat-in kitchen setup, perfect for everything from family dinners to casual mornings. The home offers two spacious living areas, including one anchored by a stunning stone fireplace, creating a cozy focal point for gatherings or quiet evenings in. An elegant living and dining area adds even more space to entertain or unwind. Upstairs, three comfortable bedrooms provide room for a growing family, guests, or a home office. With its blend of character, walkability, and space, this home is a rare find at an attractive price of $320,000. Whether you're a first-time buyer or looking for a place to settle into a welcoming community, this property checks all the boxes. Book your showing today and experience the charm of Killaloe living! Some photos have been digitally staged. (id:65396)
388 Quartz Avenue
Clarence-Rockland, Ontario
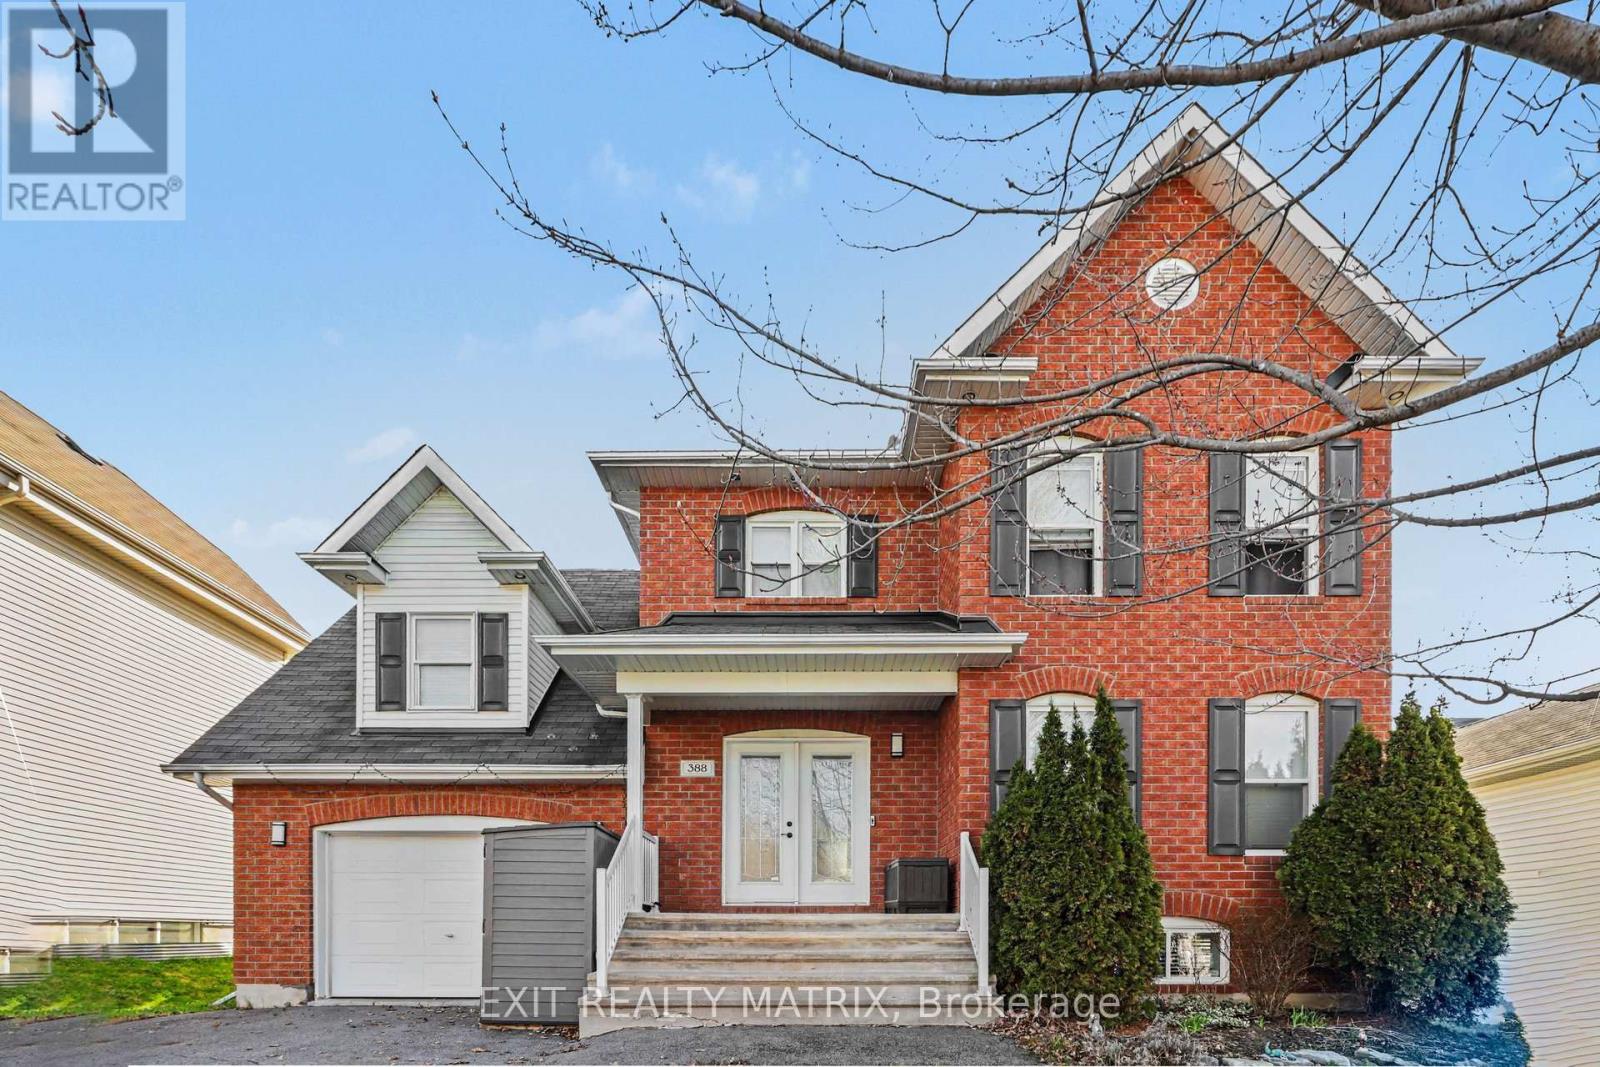
Welcome to this stunning and impressive 2-storey home that offers incredible curb appeal, abundant natural light, and a fantastic location just steps from parks, the marina, recreation, and schools. From the charming front porch to the bright and inviting foyer, this home immediately makes a statement. The spacious living room is filled with natural light and flows beautifully into the well-appointed kitchen featuring plenty of cabinetry, generous counterspace, and a bright eating area with patio doors leading to the back deck. A separate dining area provides the perfect setting for hosting family and friends, while the convenient main floor laundry room and 2-piece bathroom add everyday functionality. Upstairs, the primary bedroom offers a walk-in closet and cheater access to a large 5-piece bathroom, along with two additional well-sized bedrooms. The lower level, currently used as an in-law suite, features a large recreational space, a 3-piece bathroom, and a utility room with plenty of storage. Step outside to enjoy the large fenced backyard complete with a spacious deck, mature cedar hedges for added privacy, and a detached garage with a private double driveway. Bright, spacious, and beautifully maintained, this impressive home offers the perfect blend of comfort, lifestyle, and location. Don't miss your opportunity to make this exceptional property your next home. (id:65396)
3668 Champlain Street
Clarence-Rockland, Ontario
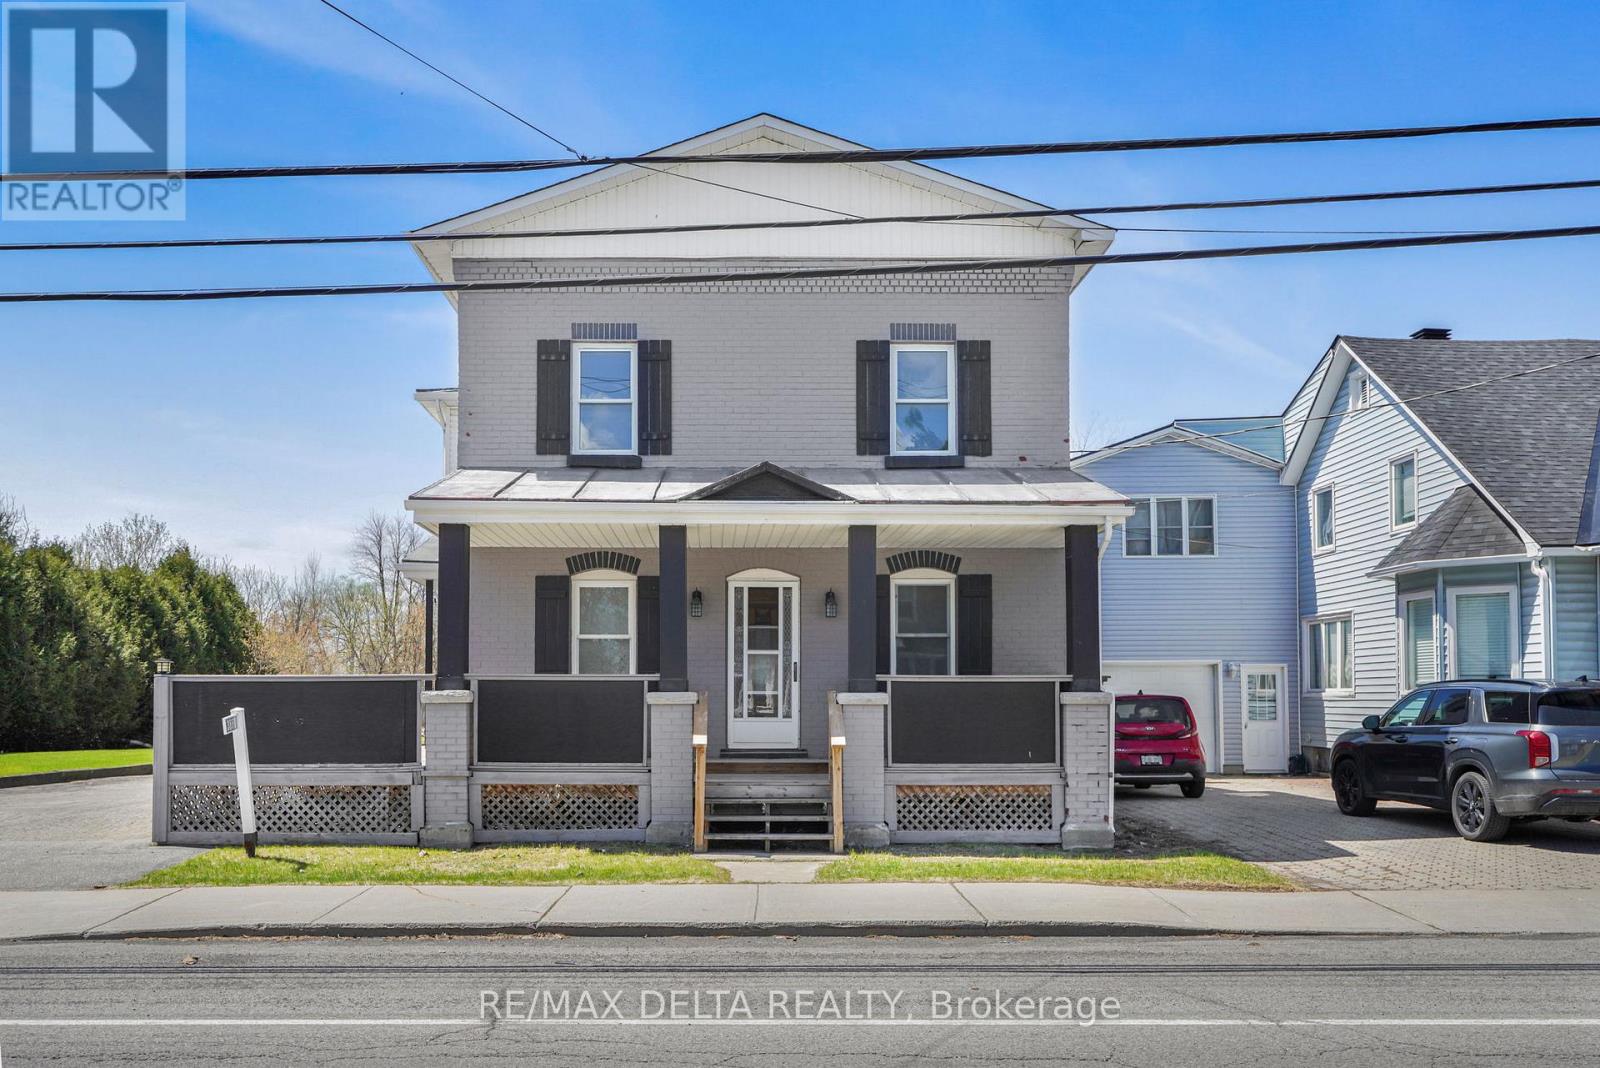
Character and charm abound in this beautifully updated 1916 two-storey home in the heart of Bourget. The iconic covered front porch and timeless façade make a lasting first impression before you even step inside. The bright and spacious main floor welcomes you with gorgeous hardwood-style flooring and a stunning original wood entry door that speaks to the soul of this century home. The contemporary kitchen is a true standout, featuring warm cabinetry, butcher block countertops, a practical island, and abundant natural light pouring in through multiple windows, perfect for cooking and entertaining alike. Upstairs, three comfortable bedrooms and two full bathrooms provide plenty of room for the whole family. Outside, enjoy the privacy of no rear neighbours, a generous lot with room to breathe, and a double car garage - all within walking distance of local schools and village amenities.A rare opportunity to own a piece of Bourget history, thoughtfully brought into the modern era. (id:65396)
2729 Crows Nest Road E
North Stormont, Ontario
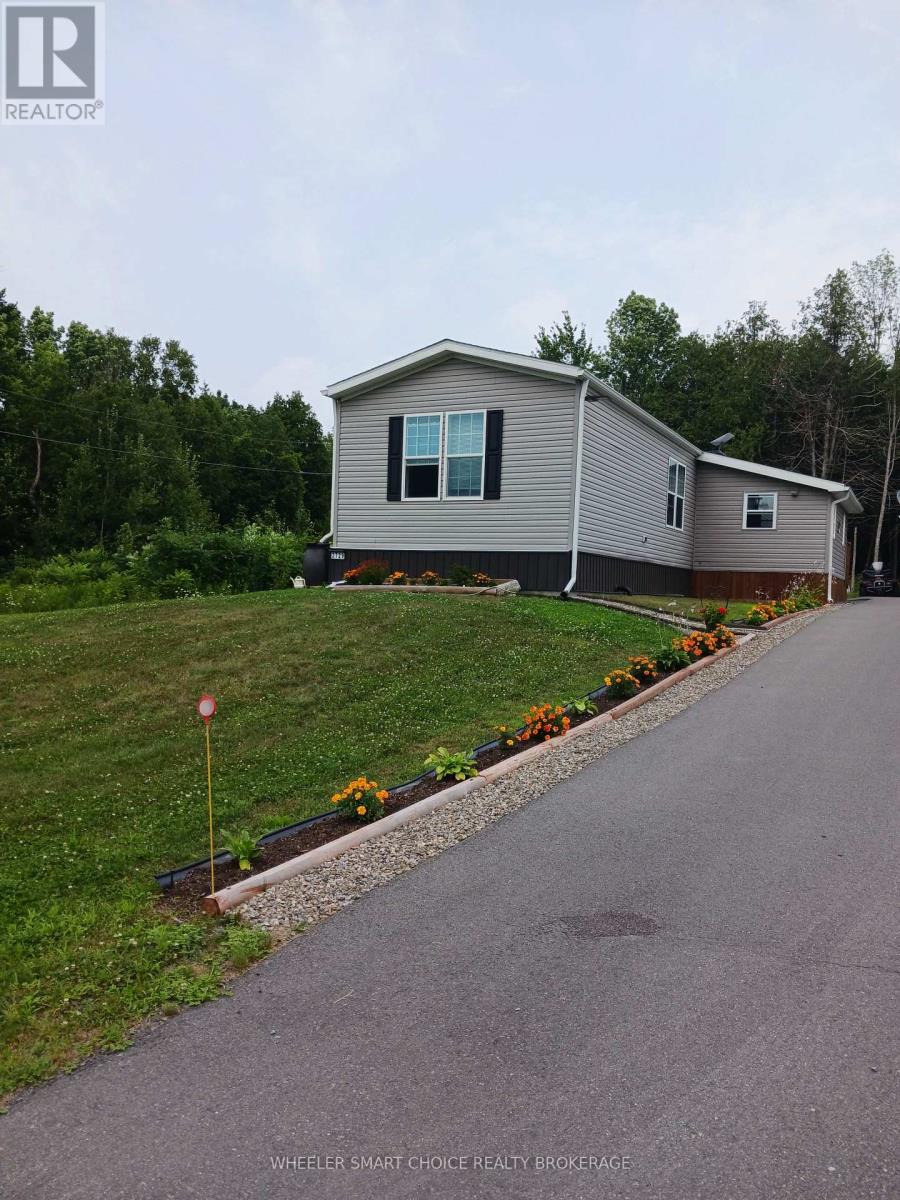
Welcome to this impeccably maintained 2019 modular home, ideally located less than one kilometer from Highway 138-perfect for commuters traveling to Ottawa, Montreal, or Cornwall. Set within a quiet and peaceful rural subdivision, this home offers 1,104 sq. ft. of original modular living space, plus a thoughtfully added fully insulated mudroom/den that brings the total living area to approximately 1,240 sq. ft. Step inside to a warm and inviting open-concept layout featuring the living room, dining area, and kitchen-ideal for both everyday living and entertaining. The kitchen is well-appointed with ample cupboard space, a large island with bar seating, and a dedicated coffee bar area. Patio doors lead to a 10' x 10' side-yard deck, where you can relax and enjoy the abundance of surrounding nature. The side yard also features a beautiful 10' x 12' screened-in gazebo, perfect for outdoor enjoyment in comfort. The spacious primary bedroom easily accommodates a king-size bed and includes a lovely 3-piece ensuite with an extra-wide sit-down shower. A 4-piece main bathroom is conveniently located near the living area and second bedroom. For your year round comfort Heating and cooling is provided by a Forced Air Propane Furnace and a Central Air Conditioning system. Completing the property is a detached 14' x 28' garage, fully insulated and heated with a propane suspension furnace. The home is equipped with 200-amp electrical service, and for added peace of mind, a Generac backup generator that fully supports the property during power outages. A paved driveway adds both convenience and curb appeal. Multiple garden beds are planted. This truly move-in-ready home offers comfort, functionality, and reliability. The land lease includes well and sewage services, making for easy, worry-free living. The Lot is approximately 75ft x 120ft. (id:65396)
19 Nick Street
Petawawa, Ontario
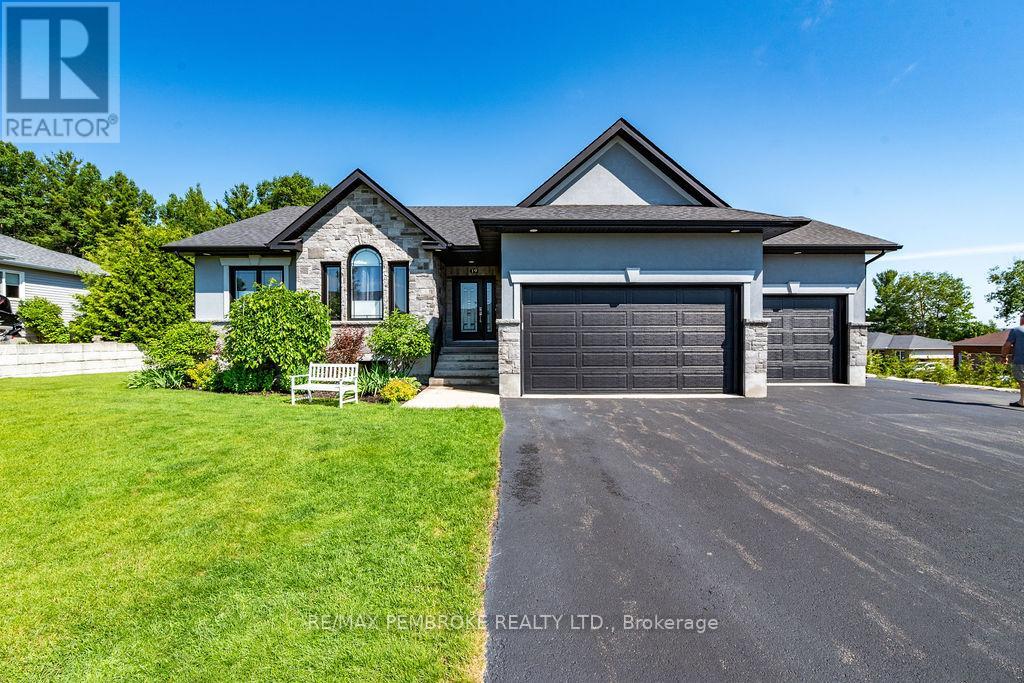
Nestled in one of Petawawa's most welcoming and desirable neighbourhoods, this beautiful bungalow offers nearly 3,000 square feet of thoughtfully designed living space that instantly feels like home. At the heart of the home is a spacious kitchen featuring granite countertops, premium appliances, and seating for four at the breakfast bar-the perfect gathering spot. Engineered hardwood and stone tile add warmth and character throughout the main level, which includes laundry, a gas fireplace, 2 full bathrooms, and a 3 bedroom split layout. The primary suite is a peaceful retreat, complete with a walk-in closet and a spa-inspired ensuite featuring an oversized tiled shower, and a relaxing jetted tub. Step outside from the dining area onto the expansive custom composite deck, designed for easy outdoor living and entertaining. The deck also has a natural gas BBQ hookup and a rough-in for a natural gas fireplace; this space is ideal for summer evenings. The gazebo is complete with solar privacy shades creating a comfortable outdoor lounge. Here you can enjoy beautiful sunset views along with scenic mountain and town vistas. The fully finished lower level offers the ultimate gathering space, highlighted by a home theatre room with a 10ftx6ft projected screen. This level features a 2nd gas fireplace, a 4th bedroom with walk-in closet, an additional full bathroom, wet bar, multi-purpose space, and plenty of storage. For hobbyists, or car lovers, the heated, insulated three-bay garage offers exceptional space and functionality, while the oversized driveway provides ample parking. The oversized lot offers low-maintenance living thanks to the robotic lawnmower, and underground irrigation. A thoughtfully designed native plant garden attracts birds and pollinators; the cedar hedge promises to provide wildlife habitat, beauty and natural privacy. Perfectly situated for walking distance to schools, library, arena, shopping and the Algonquin trail. (id:65396)
1b - 1329 Gardiners Road
Kingston, Ontario
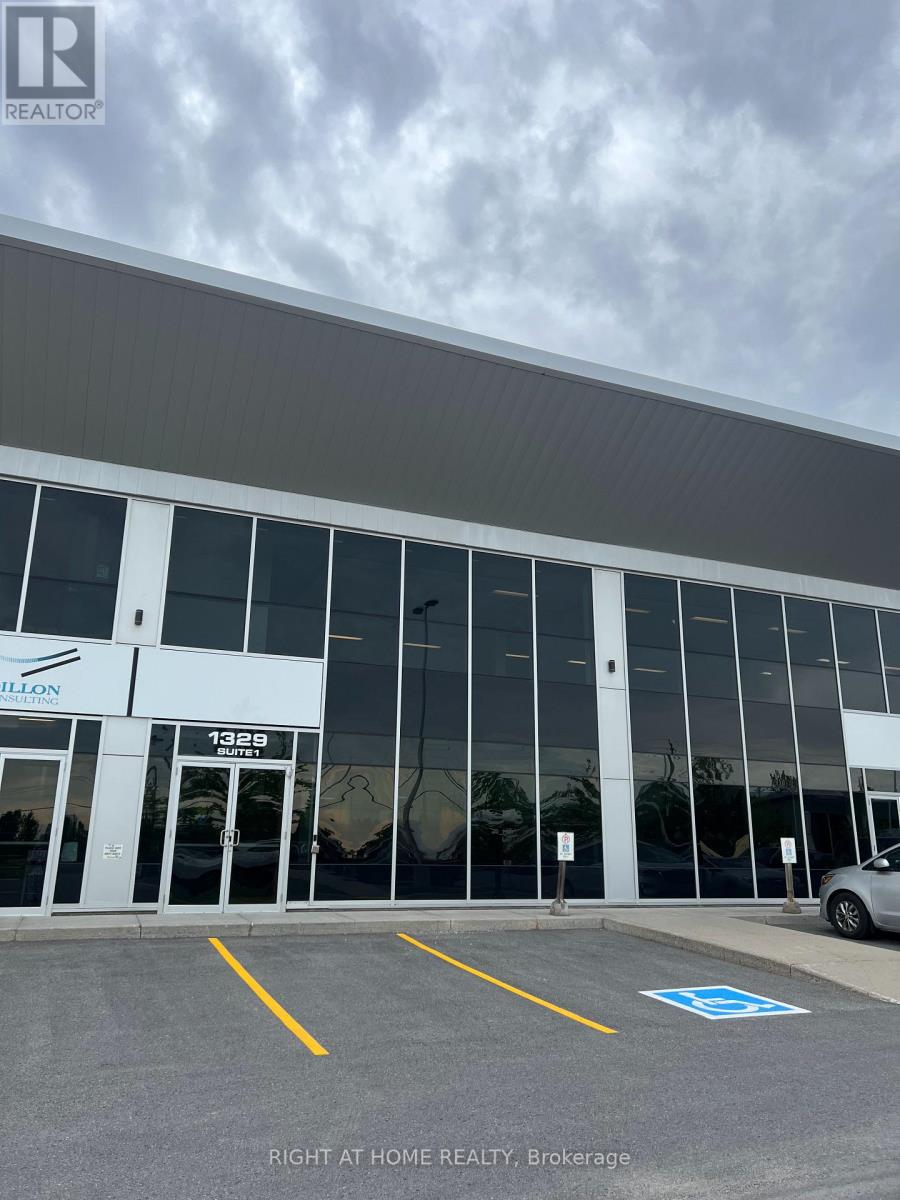
Ideally located just off Highway 401 in Kingston, this 6,193 SF commercial space spans two floors and features professionally finished office space, making it well suited for a variety of business operations. Zoned M1, the property permits a wide range of uses, including call centres, catering services, offices, production studios, and research establishments. Offering excellent accessibility and flexibility, this property is an ideal opportunity for businesses seeking a functional, move-in-ready space on Gardiners Road. Additional rent is estimated at $12 PSF. (id:65396)
630 Eagle Crest Heights
Ottawa, Ontario
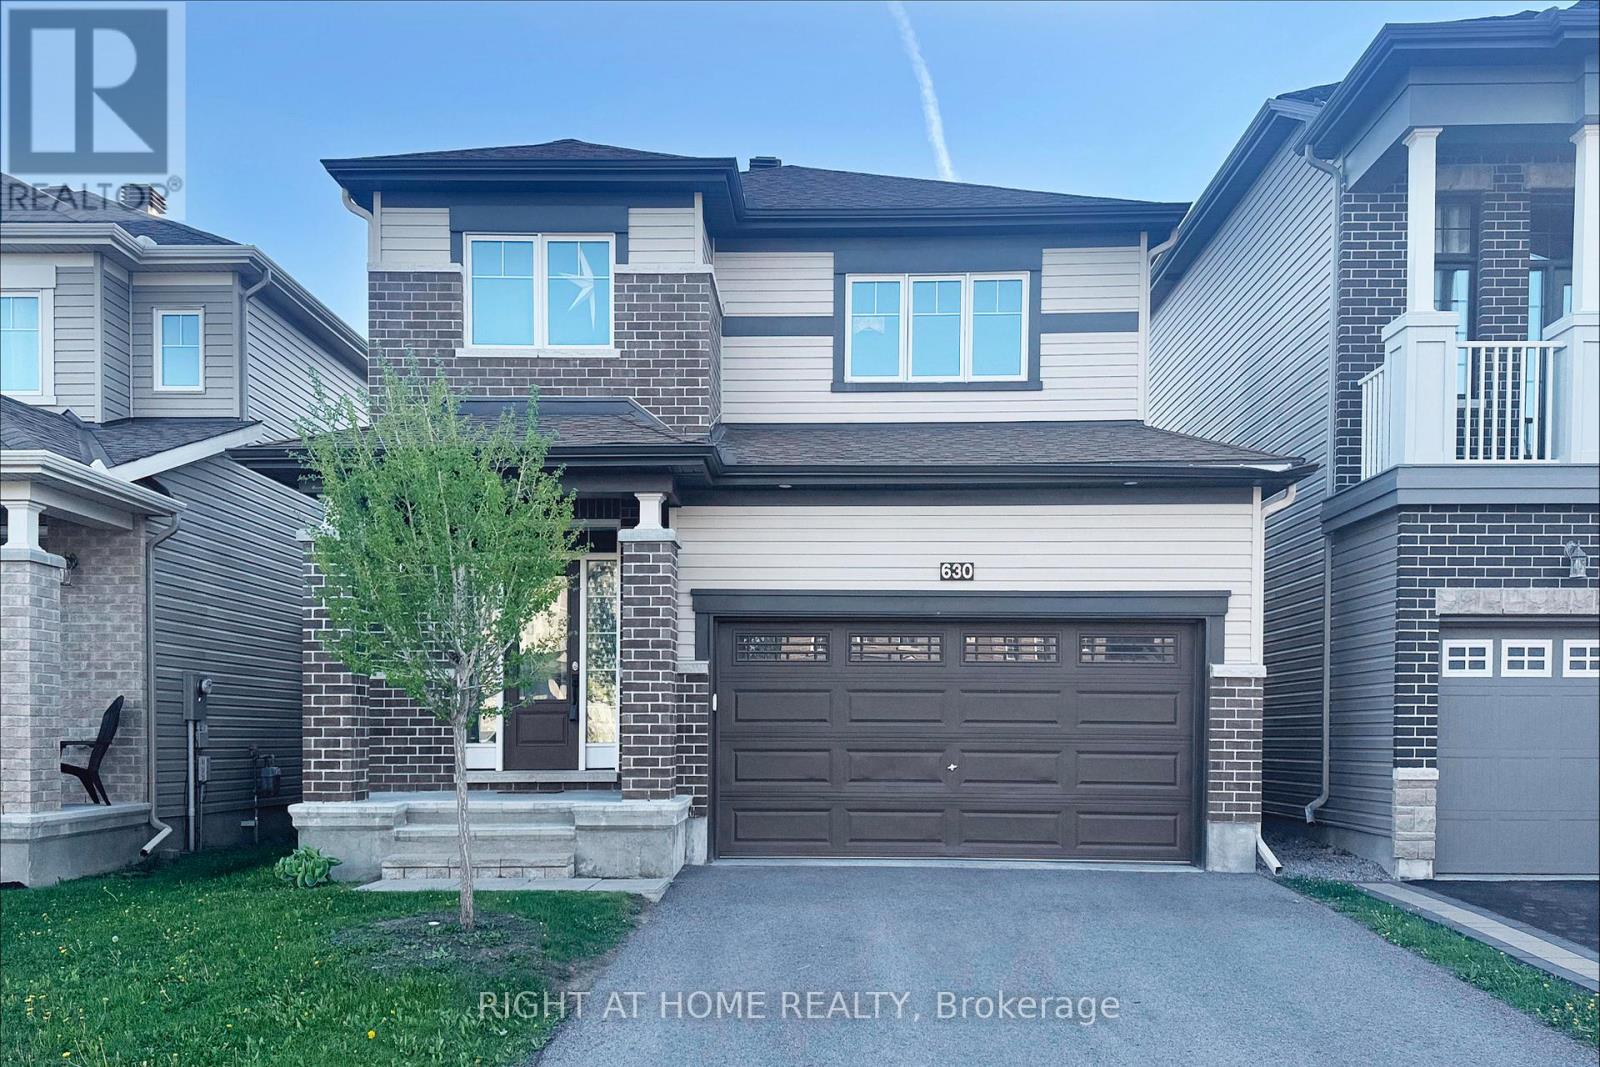
Southwest exposure! Welcome to 630 Eagle Crest Heights in a beautiful family-friendly neighbourhood in Stittsville. This executive 4-bedroom detached home built in 2018 is for rent now. Main floor offers a spacious great room with a gas fireplace and a large window with tons of lights. The kitchen is spectacular with a big island, stainless steel appliances and a very bright dining area - perfect for the gathering space for family and friends. 2nd Level features master bedroom with a bright double-sink ensuite and a big closet, three other good size bedrooms, a full bath and front-load laundry. Easy access to HWY 417 and nearby retail, schools and transit. Great location and Great home! Tenant is responsible for water & sewer, hydro, gas, hot water tank rental, telephone, cable/internet, lawn care and snow removal. For all offers, Pls include: Schedule B&C, income proof, credit report, reference letter, rental application and photo ID. (id:65396)



