


3788 Harvestmoon Drive
Ottawa, Ontario
SOUTH CREEK VILLAGE PHASE 3 NOW AVAILABLE!! Welcome to the Lexie, an exceptional 1,890 sq. ft. home from Zanutta Construction's Signature Series, located in the growing community of South Creek Village in Osgoode. Thoughtfully designed with upscale finishes and a spacious open-concept layout, this home offers a perfect balance of style, comfort, and functionality.The heart of the home features a beautifully appointed kitchen overlooking the dining and living areas, creating an ideal space for entertaining and everyday living. Large windows fill the home with natural light, enhancing the bright and airy feel throughout. The living room is highlighted by a natural gas fireplace and elegant coffered ceiling, adding warmth and architectural detail to the space.The primary suite serves as a private retreat, complete with a generous walk-in closet and a stunning 5-piece ensuite featuring double sinks, a soaker tub, and separate shower. Additional bedrooms offer flexibility for family, guests, or a home office, while thoughtfully designed living spaces ensure comfort and convenience throughout.One of the home's standout features is the spacious covered concrete rear porch, offering an extension of the living space during the warmer months. Whether enjoying your morning coffee, hosting family and friends, or unwinding at the end of the day, this outdoor space is designed to be enjoyed throughout the seasons.Quality finishes include quartz countertops throughout, luxury flooring, and the craftsmanship and attention to detail that Zanutta Construction is known for.Situated in South Creek Village, residents enjoy access to walking paths, parks, playgrounds, and recreational amenities, all within a welcoming village setting and an easy commute to Ottawa. Picture of a similar model, some pictures have been virtually staged, finishes will vary.HST included in purchase price with rebate to builder.***Purchase Price includes NEW HST rebate*** (id:65396)

3249 Elizabeth Street
Ottawa, Ontario
Welcome to the Roxanne Model, a thoughtfully designed 1,430 sq. ft. bungalow nestled in the heart of Osgoode. Offering 3 bedrooms and 2 full bathrooms, this home combines modern finishes with comfortable everyday living.Step inside to discover an open-concept layout featuring 9-foot ceilings, luxury vinyl flooring throughout, and a bright living room anchored by a natural gas fireplace. The stylish kitchen is finished with quartz countertops and seamlessly connects to the dining and living spaces, creating the perfect setting for both entertaining and family life.The spacious primary suite offers a walk-in closet and private ensuite bath, while two additional bedrooms provide flexibility for family, guests, or a home office.The unfinished basement includes a bathroom rough-in, offering endless possibilities to customize additional living space to suit your needs.Ideally located within walking distance to schools, parks, shops, and everyday amenities, this home offers the charm of small-town living with the convenience of being just 20 minutes from Ottawa. HST included in purchase price with rebate to builder. Tarion registered. 24hr irrevocable on all offers as per form 244.Roxanne model available to view by appointment at 1691 Sharon St.Hallville***Purchase Price reflects NEW HST rebate*** (id:65396)
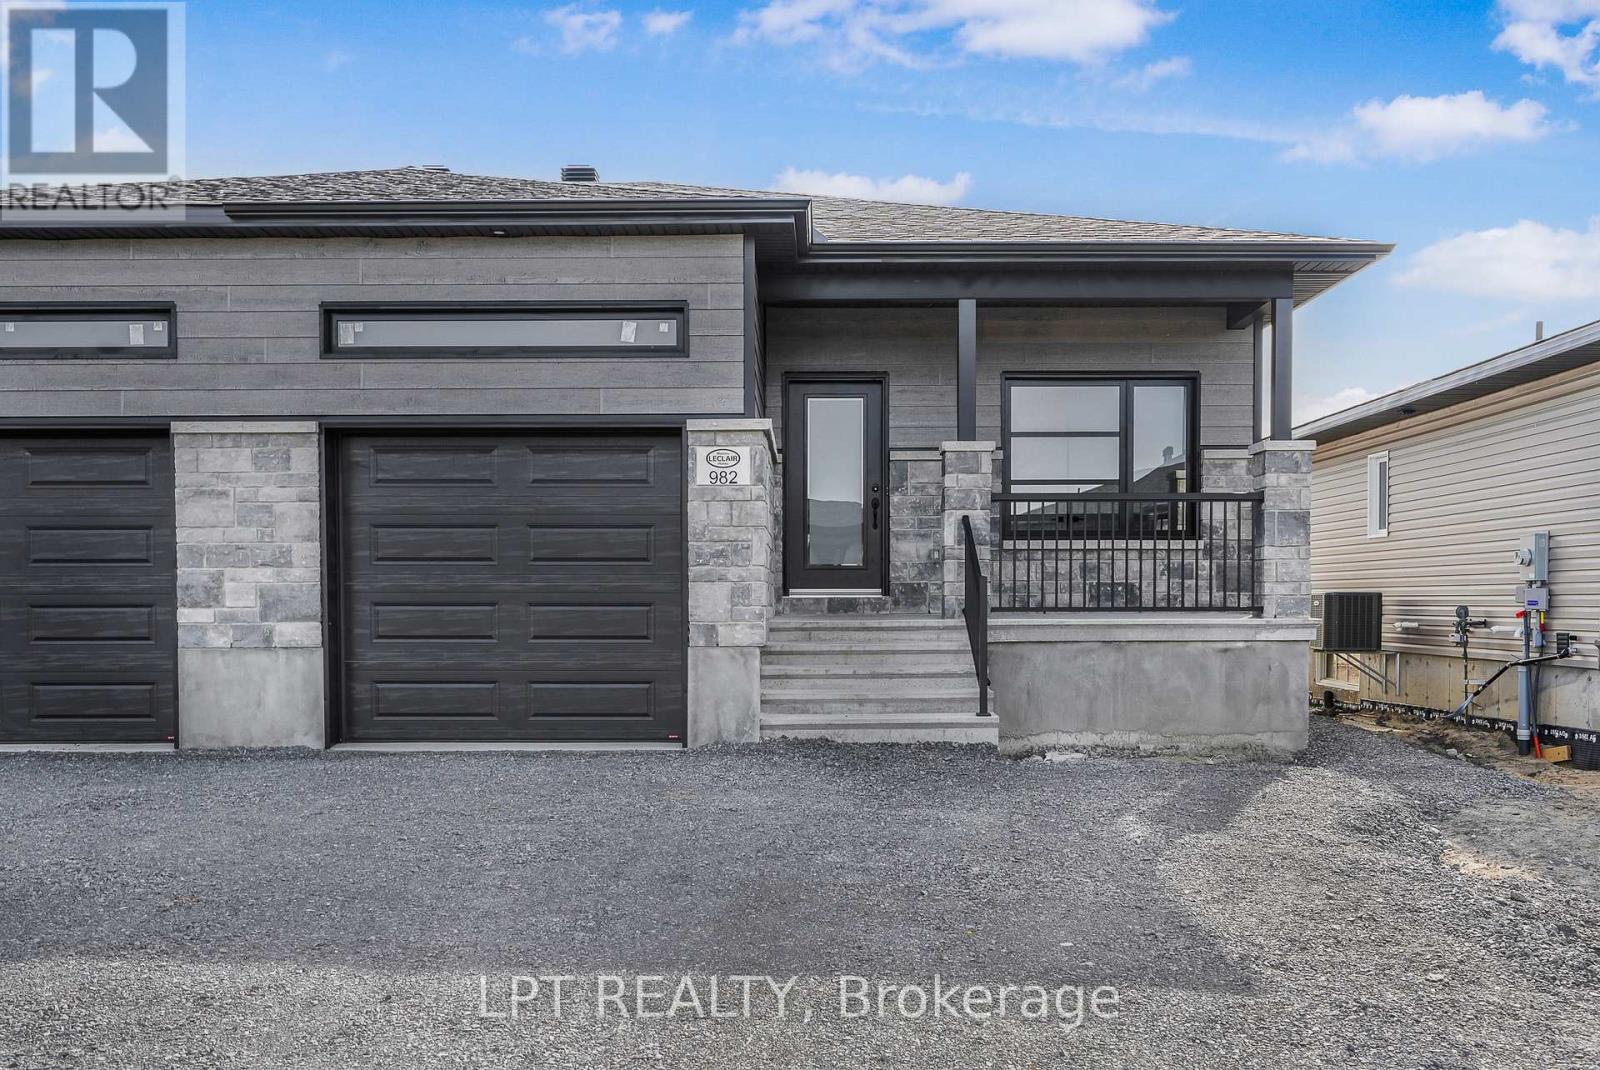
Unit B - 978 Katia Street
The Nation, Ontario
Welcome to this bright and well-maintained 2-bedroom, 1-bathroom basement apartment, available for lease. Featuring a private separate entrance, modern kitchen with granite counter tops, this unit offers both comfort and convenience in a desirable location. The functional layout includes a spacious living area, well-sized bedrooms, and a full bathroom. Ideal for tenants seeking a cozy yet practical space to call home. Located close to all amenities including shopping, schools, public transit, and parks, this property ensures easy access to everything you need. The photos are of a similar model. (id:65396)
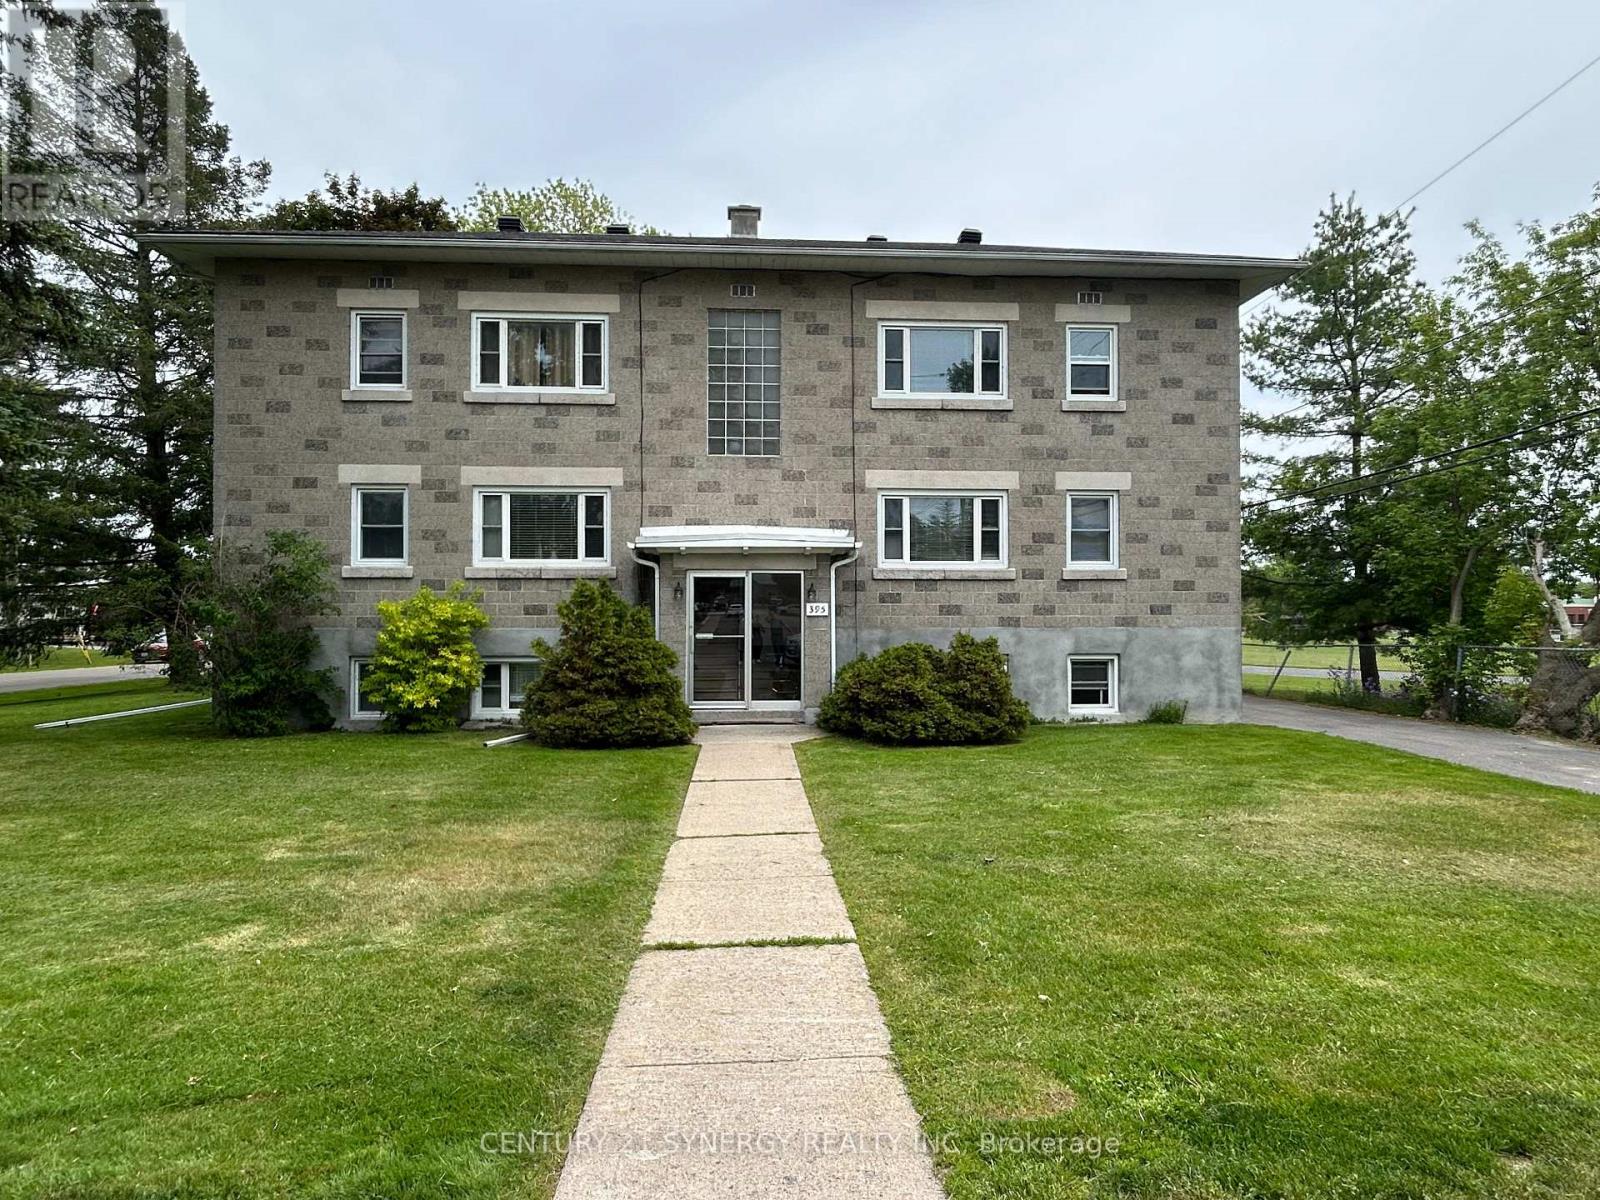
395 Pine Street E
Gananoque, Ontario
This well-maintained 6-plex presents an outstanding investment opportunity in the heart of Gananoque. Built in 1956 and situated on a large R2-zoned lot, the property offers excellent long-term value with a private parking lot at the rear for tenant convenience. Currently, five of the six units are occupied, providing immediate and stable rental income, while the sixth unit is vacant and available for July 1 occupancy, offering potential for increased cash flow through market rent. Ideally located close to schools, grocery stores, and other local amenities, the property remains highly attractive to tenants seeking convenience and accessibility. The building has demonstrated exceptional rental stability, maintaining an average vacancy rate of just 3.5% over the past five years, reflecting strong tenant demand in the area. Generating a strong Net Operating Income of more than $85,000, this property is a turnkey addition to any investment portfolio. Major capital improvements have already been completed, including new windows in 2016, a roof replacement in 2021, and a new furnace in 2024, helping to minimize future maintenance costs. With strong financial performance, proven occupancy, quality upgrades, ample parking, and a desirable location, this is a rare opportunity to acquire a solid multifamily asset in one of Eastern Ontario's most sought-after communities. (id:65396)
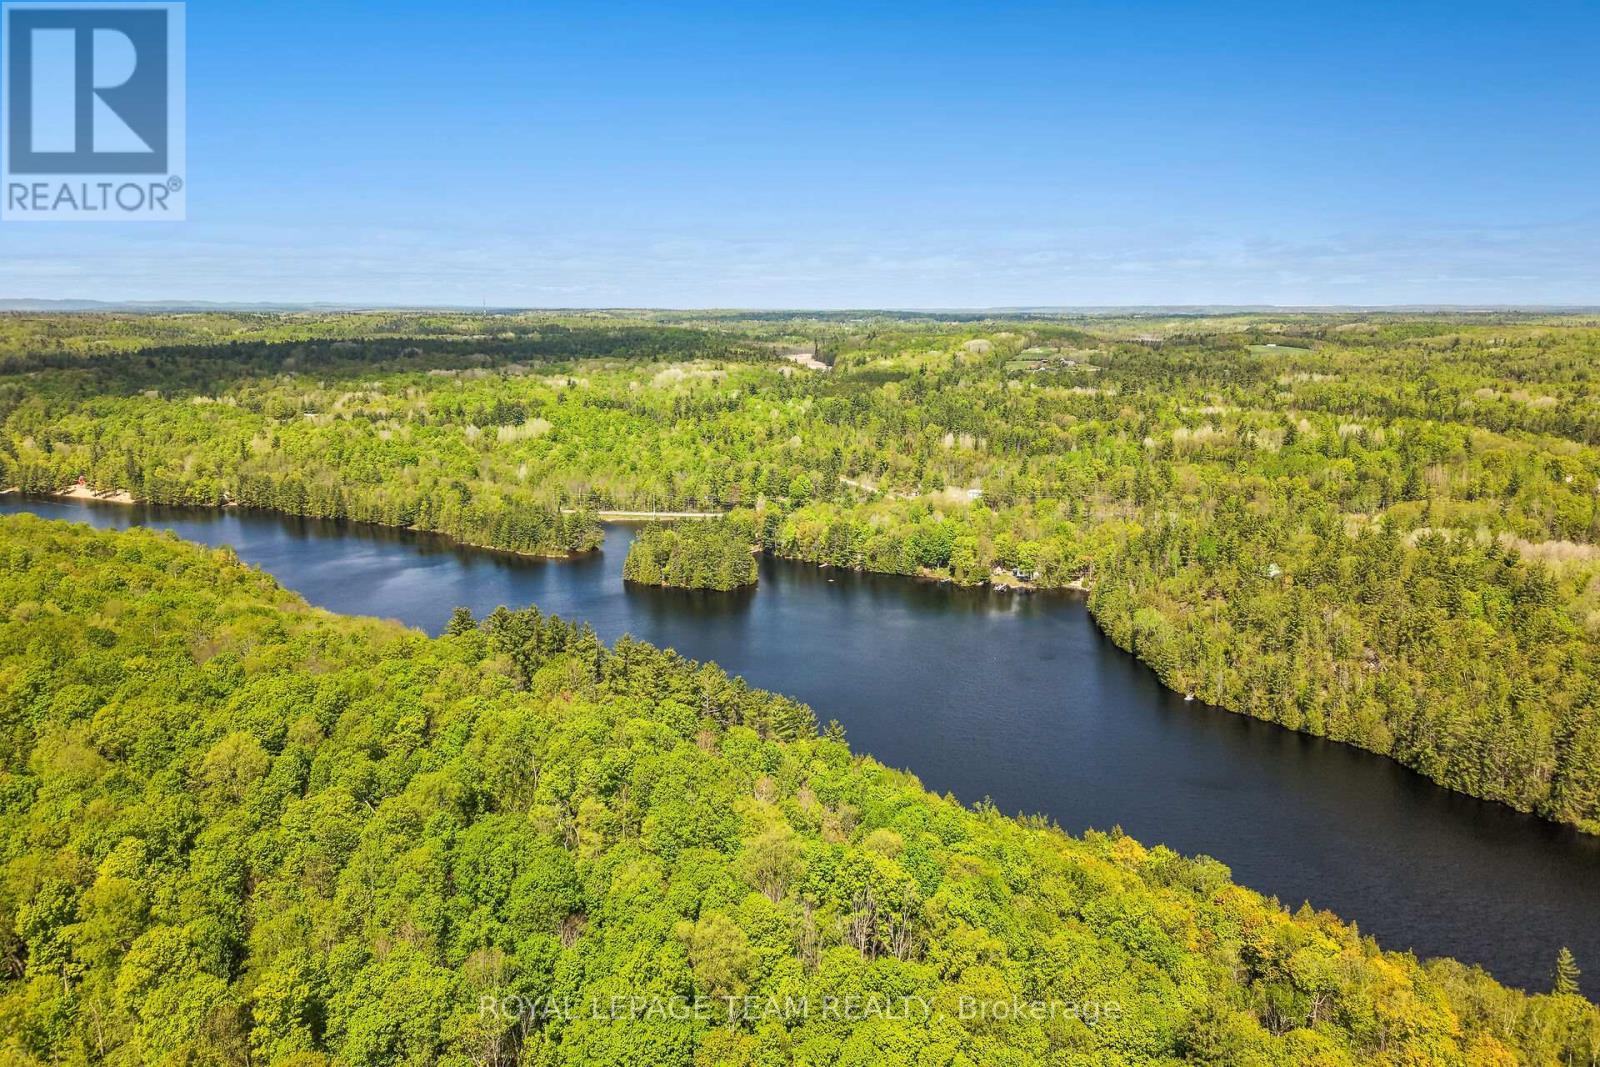
102-B Mcvicar Lane
Mcnab/braeside, Ontario
Are you looking for the perfect spot to build your dream home or cottage? Look no further with this idyllic lot on the Madawaska River. With an already completed slope stability study, just bring your home plans and prepare yourself for the absolute peace and calm you will feel here. With an amazing view of the river and stairs leading to the water you will fall in love with this amazing property. Just a short drive from Arnprior and Renfrew this lot is ideally situated for a quiet peaceful lifestyle but close to anything you could need. Please do not walk the property without an appointment. (id:65396)
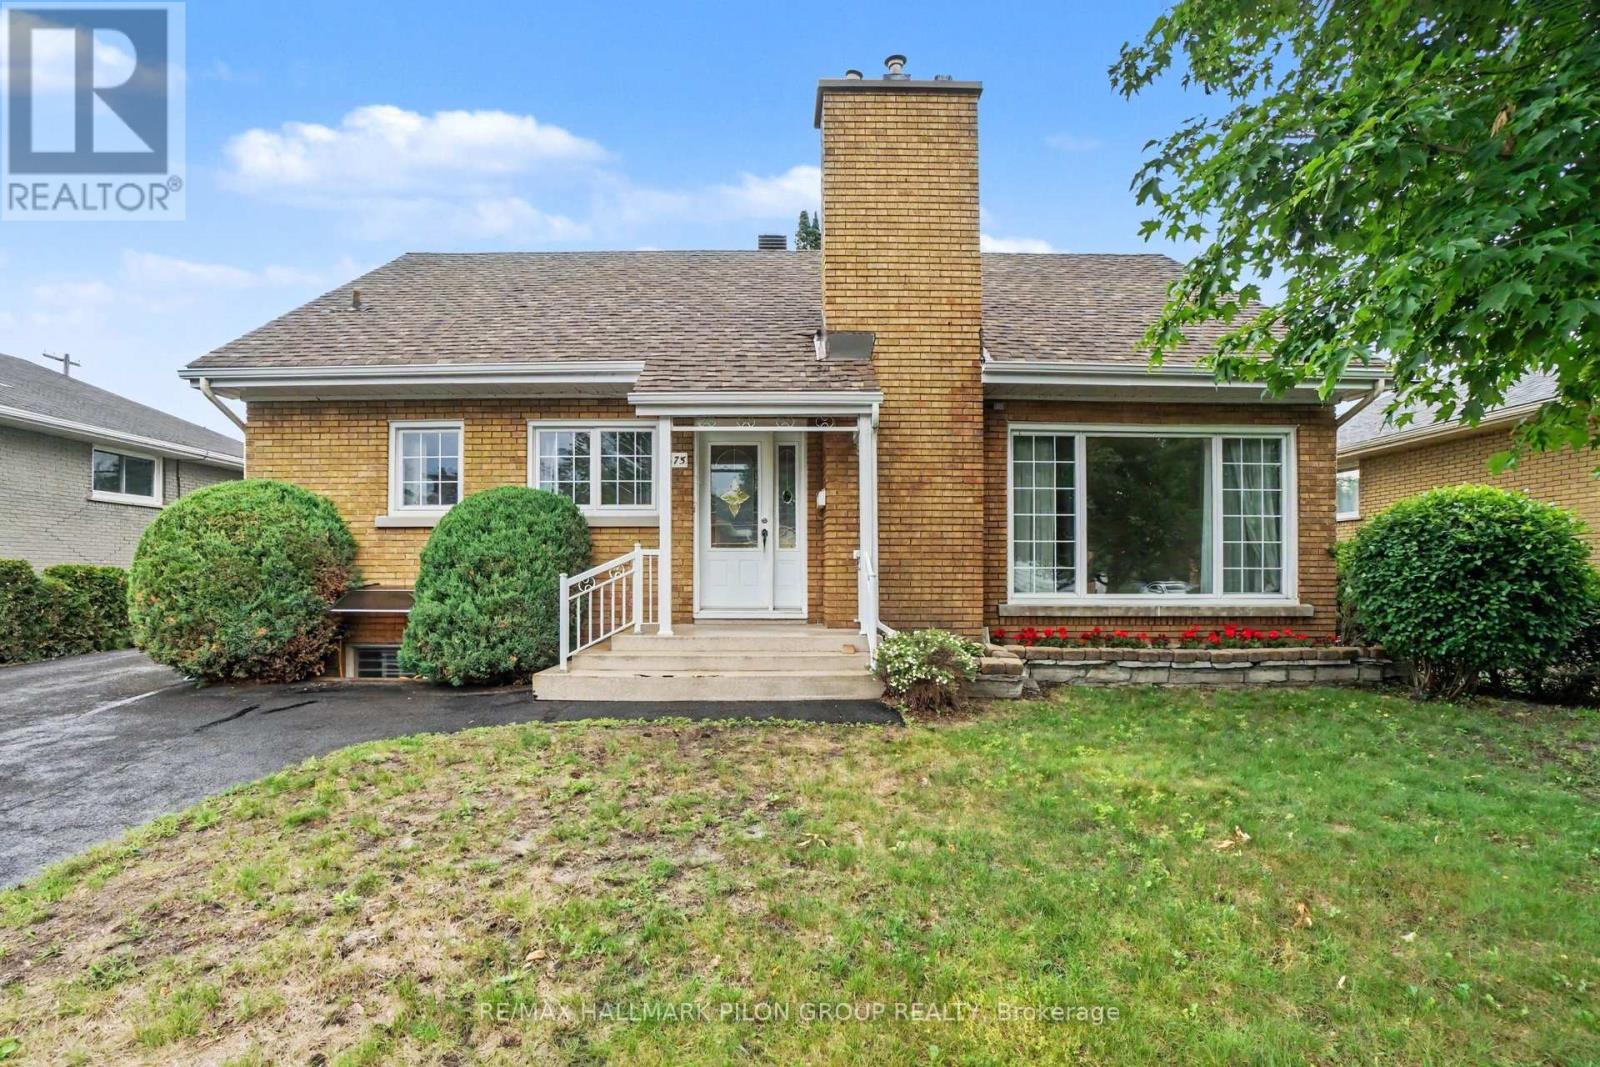
675 Borthwick Avenue
Ottawa, Ontario
Welcome to 675 Borthwick Avenue, a beautifully maintained 4-bedroom home offering exceptional versatility, generous living space, and exciting income potential in a central Ottawa location.Ideal for families, multi-generational living, or investors; this home features a sought-after main-floor primary bedroom and full bathroom, providing convenience and flexibility for a variety of lifestyles. Hardwood flooring extends throughout the main and upper levels, adding warmth and timeless appeal.The spacious living room, family room, and dining room offer plenty of space for entertaining and everyday living. Large windows fill the home with natural light, creating a bright and inviting atmosphere throughout.Upstairs, you'll find three additional bedrooms and a second full bathroom, providing comfort and privacy for family members and guests.The newly finished basement is a standout feature, offering a beautiful open-concept space perfect for a recreation room, home office, gym, or play area. A separate side entrance creates excellent potential for a future duplex conversion or secondary dwelling unit, making this an attractive opportunity for homeowners seeking rental income or long-term investment value.Outside, enjoy a landscaped backyard ideal for relaxing or entertaining, while the oversized driveway provides ample parking.Conveniently located near hospitals, schools, post-secondary institutions, shopping, restaurants, parks, public transit, and major commuter routes, this home combines comfort, convenience, and future potential. A rare opportunity to own a versatile property in one of Ottawa's most accessible neighbourhoods. Photos virtually staged. (id:65396)
157 Concession 1 Road
Alfred And Plantagenet, Ontario
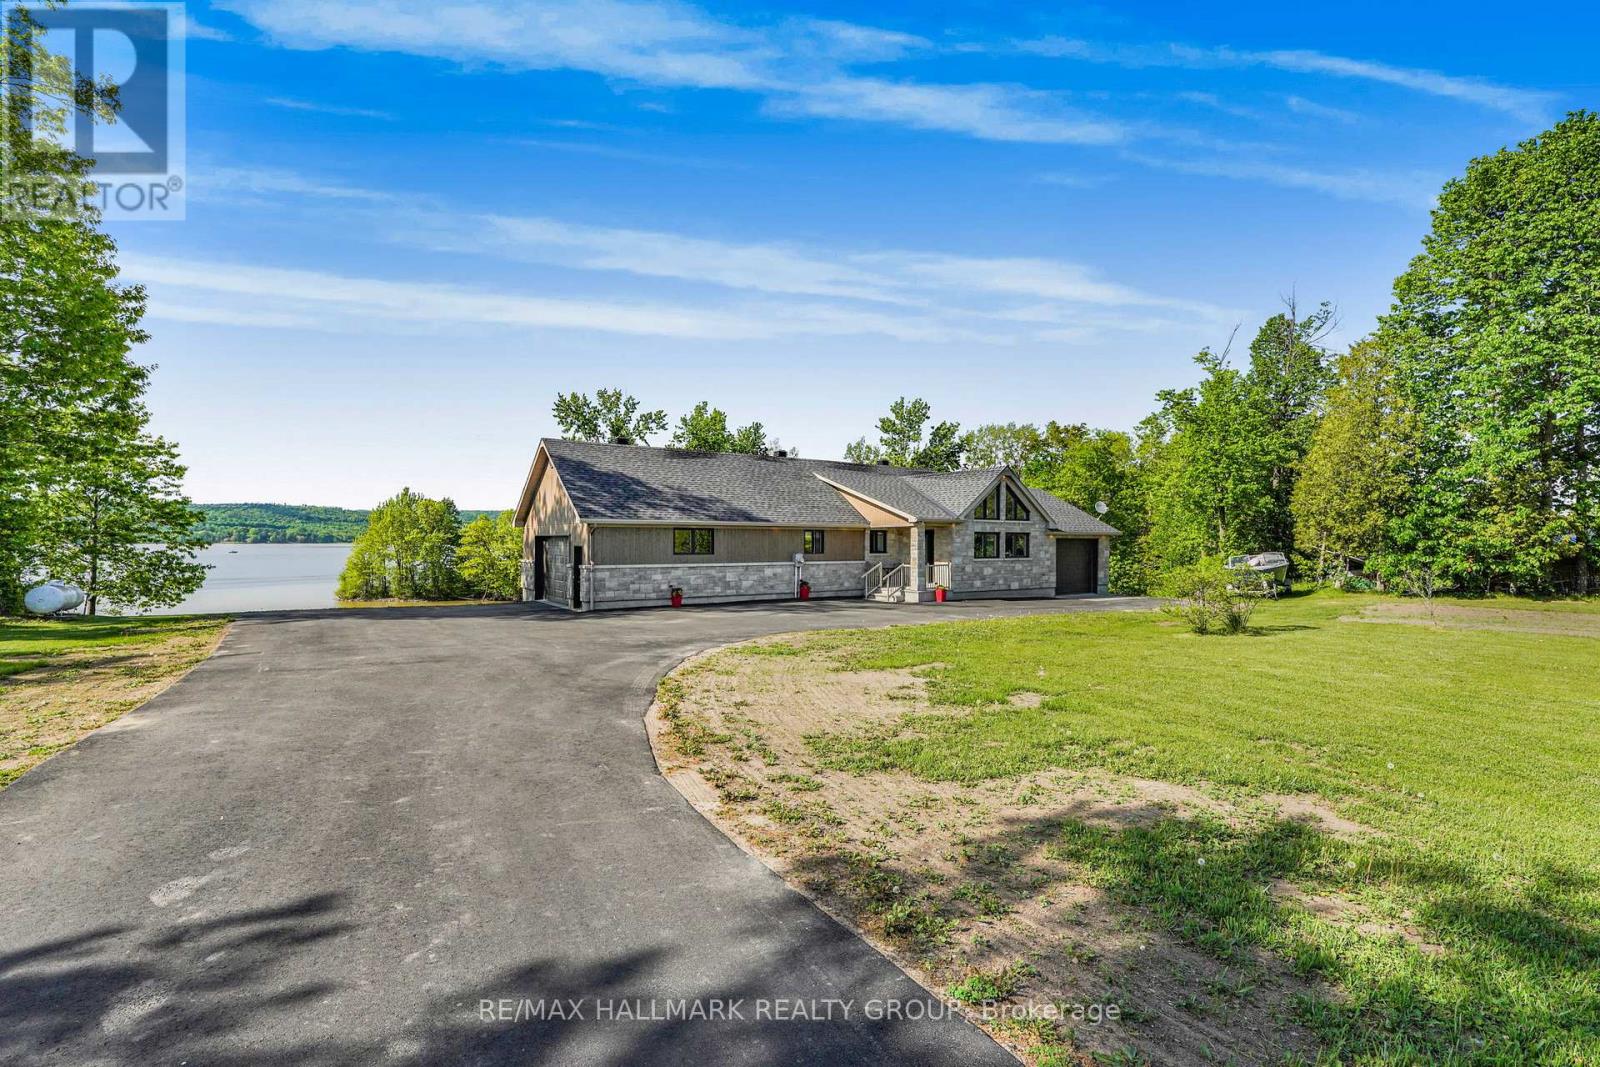
Welcome to 157 Concession 1 Road; Built in 2017, this immaculate 2 bedroom, 2 bathroom custom WATERFRONT bungalow home with attached heated double car garage & 2 attached single car garage (TOTAL OF 4 GARAGE SPACE) is located ONLY 30 minutes away from Ottawa. Located on 1.55 of an acre of lifestyle with OVER 350ft of water frontage!!! Experience luxury waterfront living; Located on the Ottawa River, this exceptional home offers uninterrupted views of the water bringing natures beauty into your everyday life. Main level featuring hardwood & porcelain floors throughout; oversize primary bedroom; full bathroom; large patio doors that lead directly to a huge balcony. The open-concept main floor showcases rich finishes and a thoughtful layout that is perfect for both everyday living and entertaining. Fully finished walk out lower level featuring a good size bedroom; a 3 piece bathroom & plenty of storage. Other features include: GenerLink; triple-pane windows throughout. BOOK YOUR PRIVATE SHOWING TODAY. (id:65396)
4891 Proctor Road
South Glengarry, Ontario
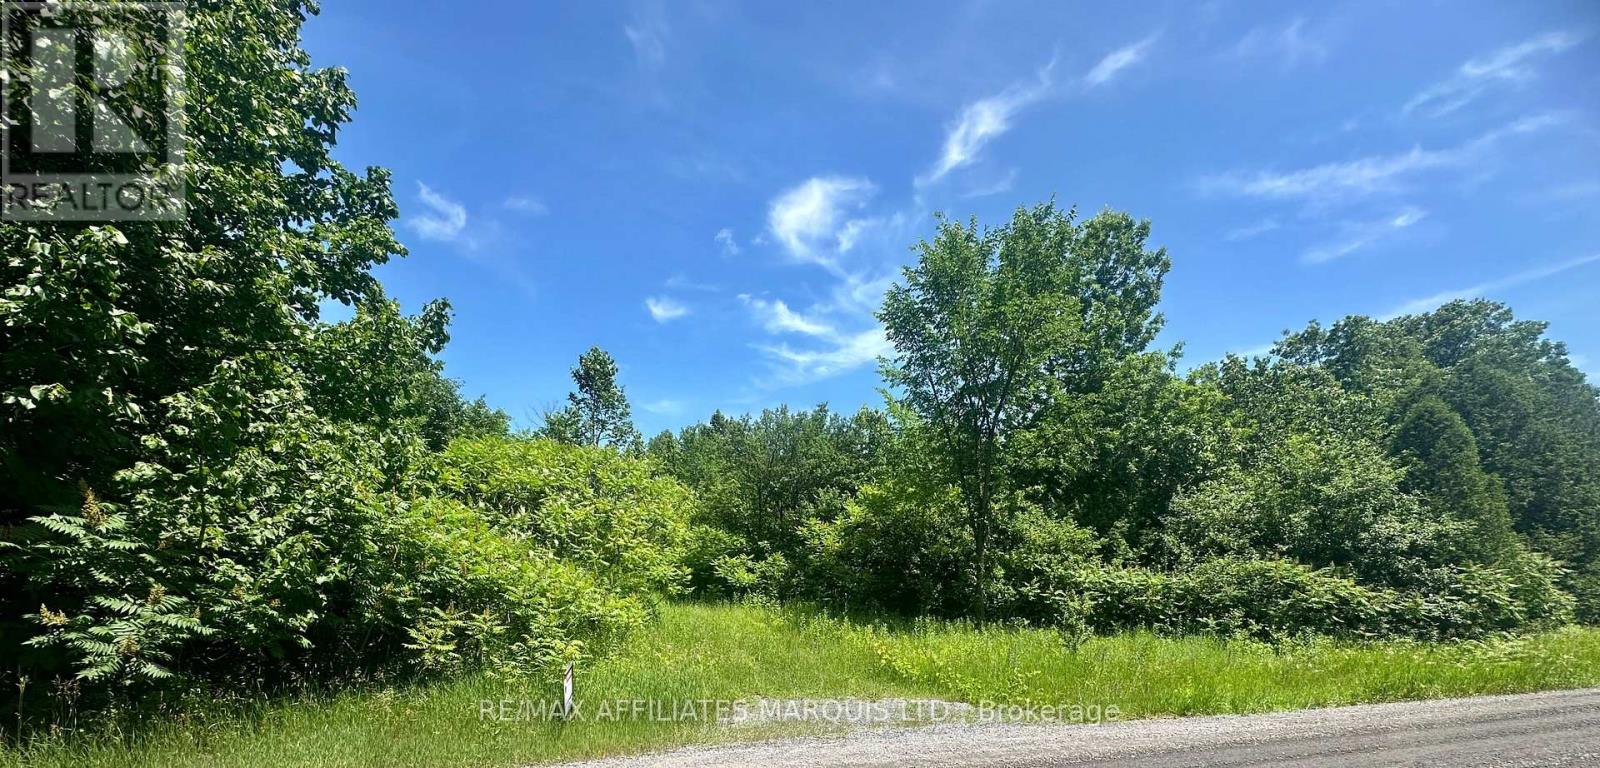
Getting Ready To Build Your Dream Home? This 2.83 Acre lot Sits Nice & High, Located On A Beautiful Country Rd, Surrounded By Nature & Boasting Many Trees. Close To Local Schools & short drive to local amenities. Make Your Next House A Home! (id:65396)
G - 37 Robinson Avenue
Ottawa, Ontario
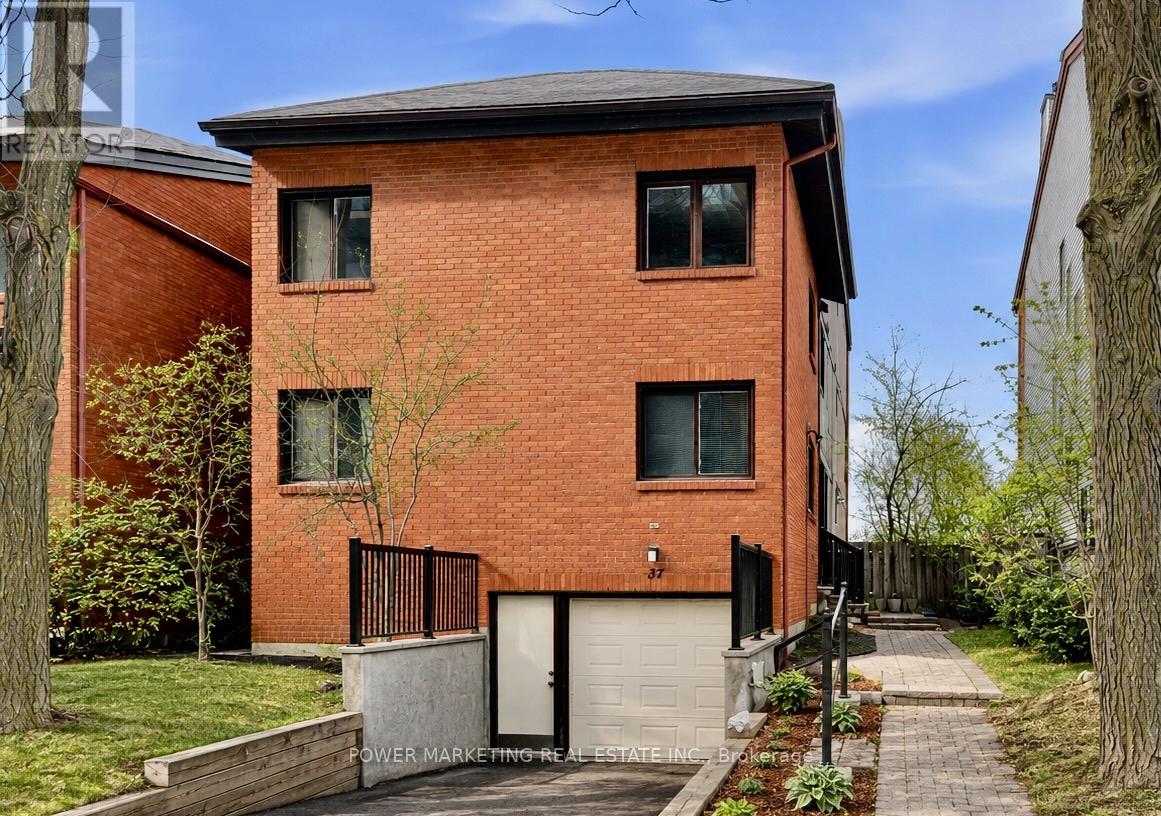
Welcome to 37G Robinson Ave., a rare opportunity in one of Ottawa's most desirable neighbourhoods. Ideally located along the scenic Rideau River, this single-level condo offers breathtaking views of lush parkland, mature trees, and picturesque bike paths. The unit is now vacant, allowing for immediate occupancy and making it easy to envision your future home. It features three generously sized bedrooms, a full bathroom, convenient in-unit laundry, and one interior parking space in the garage for added comfort and value. Bright living areas are enhanced by large windows that showcase the beautiful natural surroundings, creating a warm and inviting atmosphere. Whether you're looking for a place to call home or a long-term investment in a highly sought-after location, 37G Robinson Ave. offers exceptional value and outstanding potential. Don't miss this opportunity! (id:65396)
49 - 2121 Carling Avenue
Ottawa, Ontario
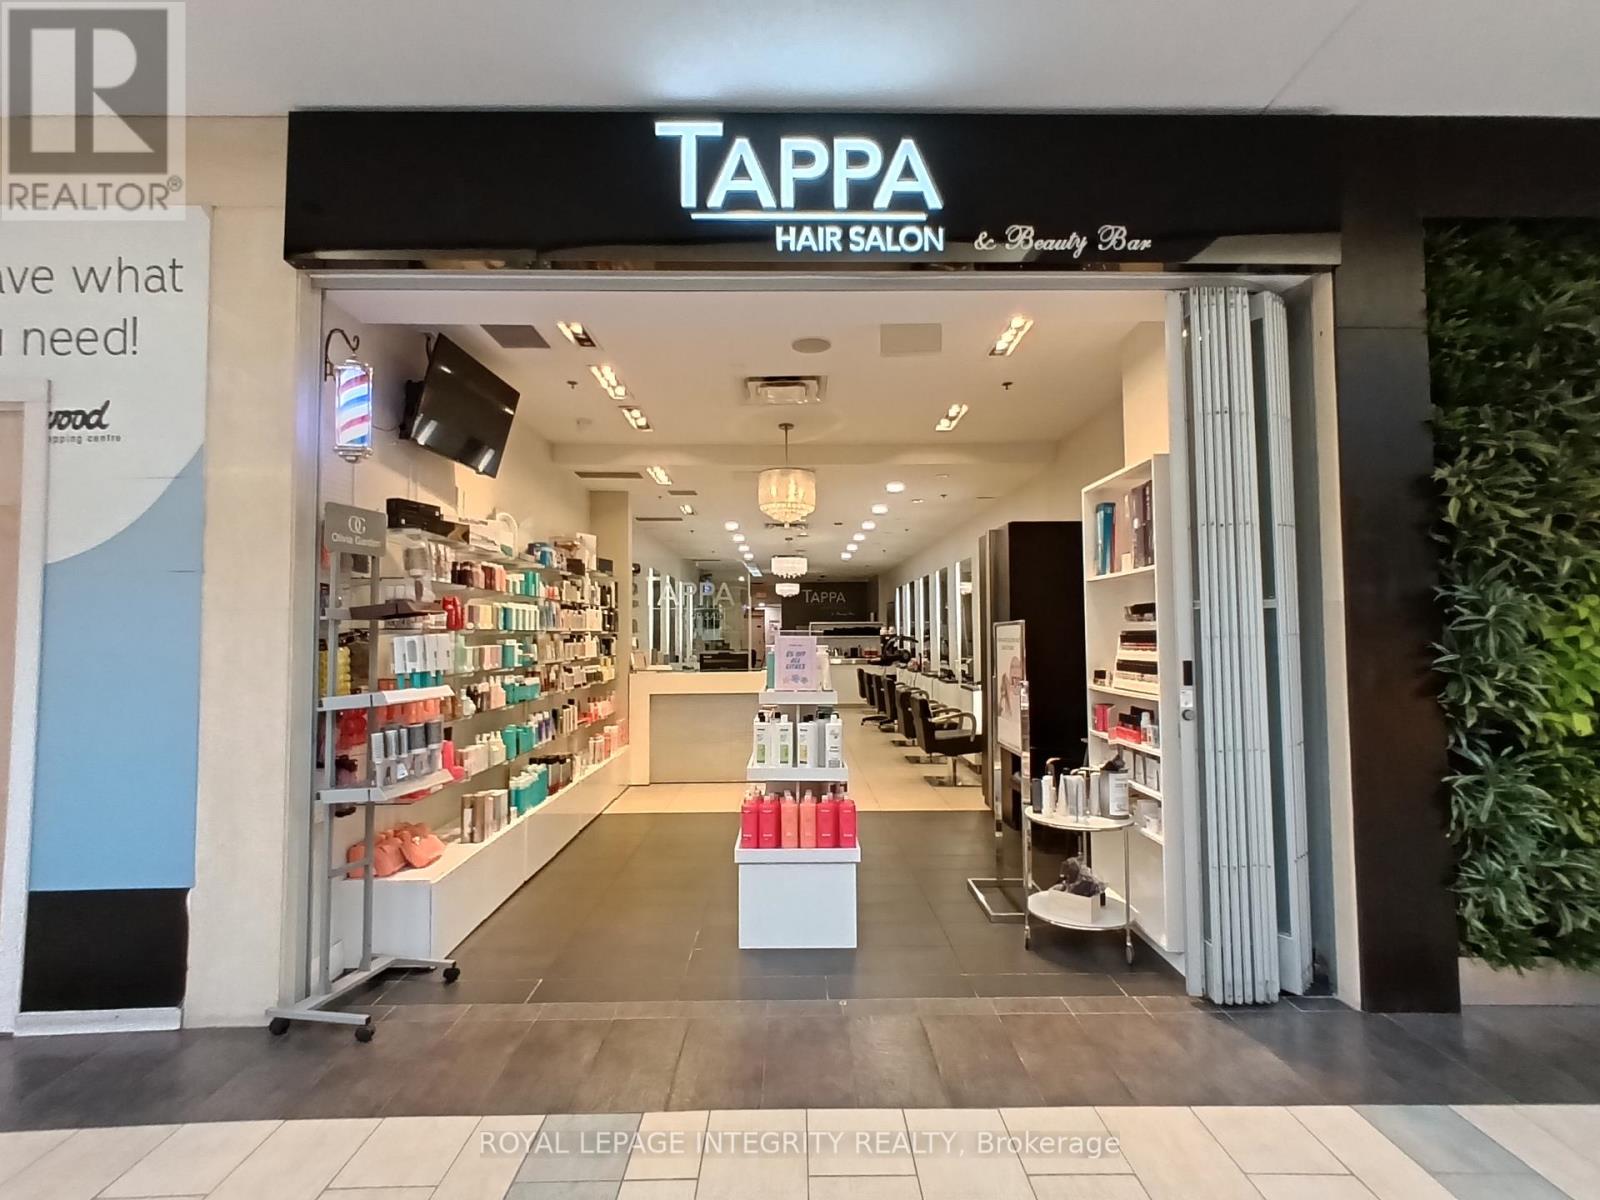
Established Turn-Key Hair Salon & Beauty Bar - Carlingwood Shopping Centre, Ottawa - Exceptional opportunity to acquire Tappa Hair Salon & Beauty Bar, a well-known and long-operating salon inside Carlingwood Shopping Centre, one of Ottawa's premier west-end retail destinations at the high-traffic corner of Carling Avenue and Woodroffe Avenue. The salon benefits from strong, consistent mall foot traffic, ample free customer parking, and excellent visibility, positioned directly across from Tim Hortons within the centre's active service and beauty corridor. Tappa has built a loyal, long-standing clientele over many years of operation, offering a full suite of hair and beauty services including cuts, colouring, foils, and nail services. The space is professionally built out with multiple styling stations, a dedicated spa/treatment area, reception, and retail display for haircare product sales, all finished with a modern, welcoming aesthetic. Currently open seven days a week with extended evening hours (Mon-Sat to 9:00pm, Sunday to 6:00pm), the business runs on an experienced team of stylists and aestheticians, with an existing revenue stream from both service appointments and product sales. This is an ideal opportunity for an owner-operator or investor to step into a fully operational, cash-flowing salon with an established brand name, trained staff, existing lease in a stable, high-traffic mall environment, and significant room to grow through expanded marketing, added chairs, or extended service offerings. Financials, lease terms, chattels list, and staff details available upon signing of a non-disclosure agreement. Don't miss this chance to own a recognized, profitable beauty business in one of Ottawa's busiest west-end shopping centres (id:65396)
301 - 301 Water Street W
Cornwall, Ontario
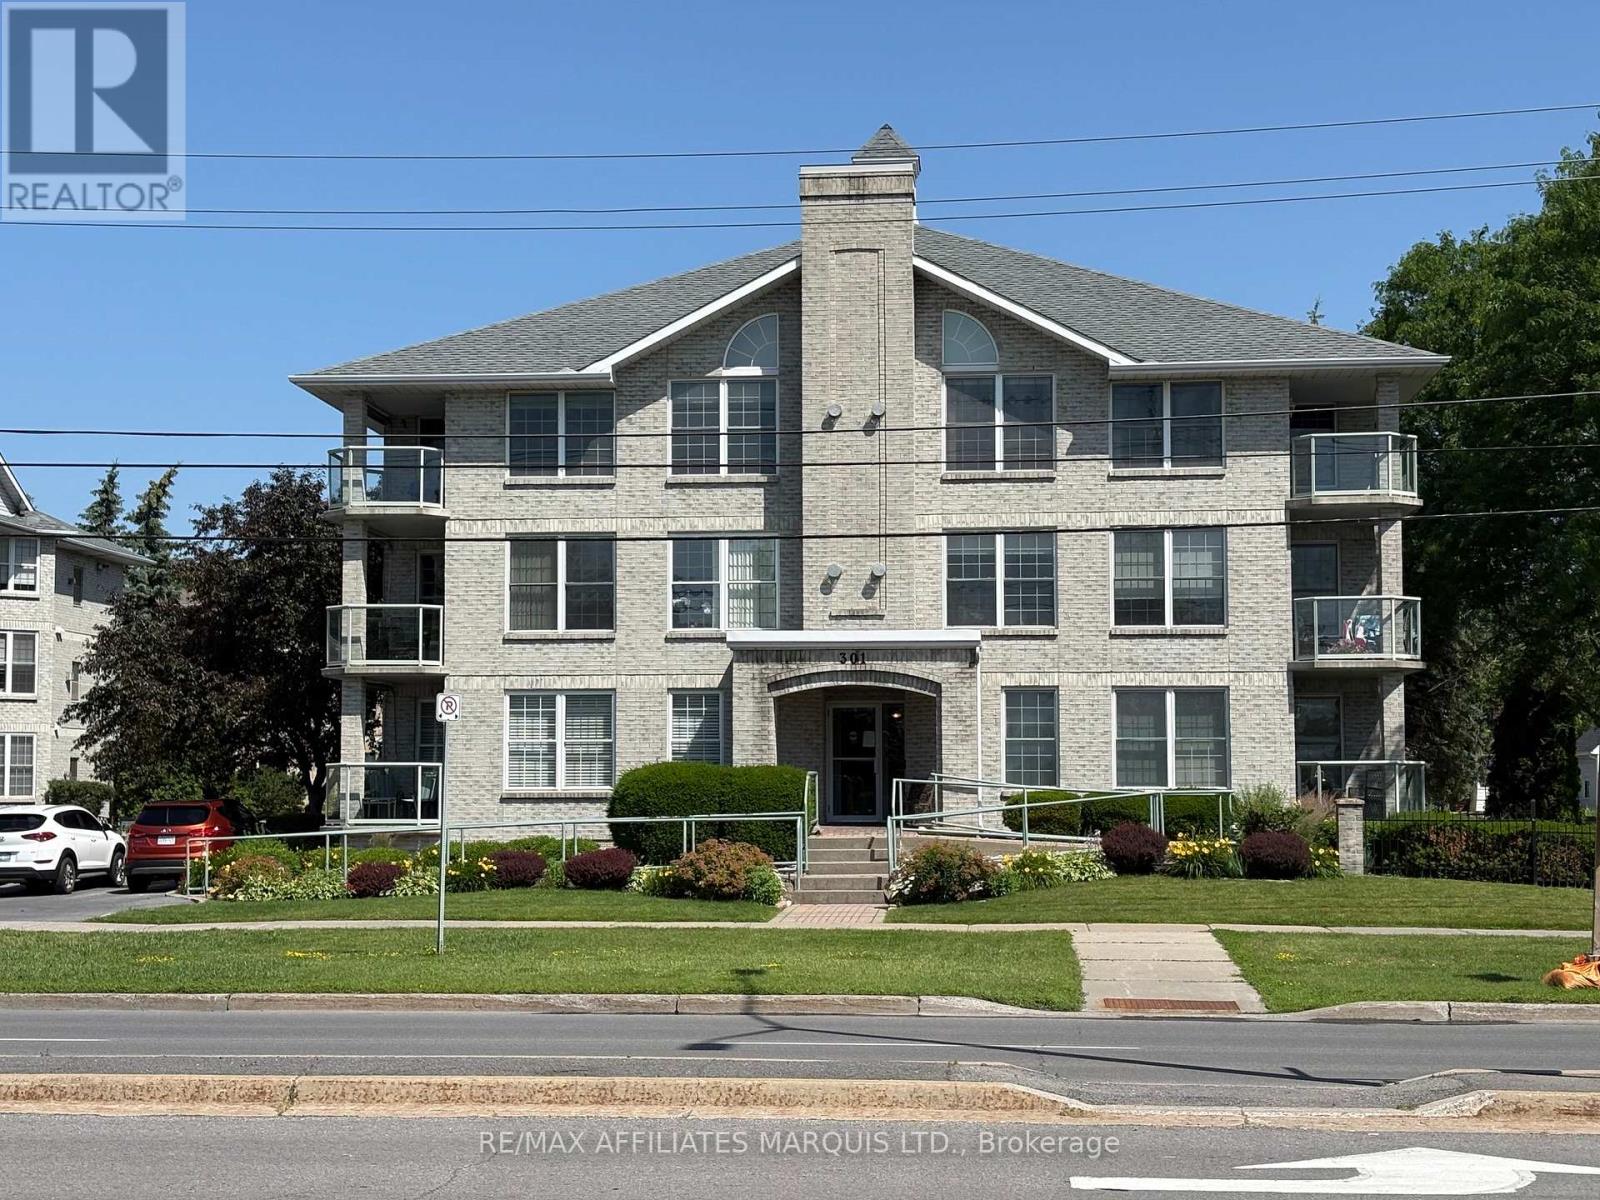
This is a +/- 1,400 sq ft 2 bedroom 2 bath penthouse (3rd floor) condo with south and east exposures that overlooks Lameroux Park and the St. Lawrence River. The home is complete with kitchen, livingroom with gas fireplace and large patio off the Livingroom, dining area, den, two bedrooms, master has ensuite bath and large closet. There is a second 3 piece bath. Included are Fridge, Stove, Washer, Dryer. The heating system is forced air gas with central air conditioning. There is also supplemental baseboard heat. There is one owned indoor parking space in the underground parking garage and one exclusive use storage locker. The building is secure with electric door openers. There is an elevator that was modernized in 2025. There is also outside visitor parking. (id:65396)
480 Dennison Road
North Grenville, Ontario
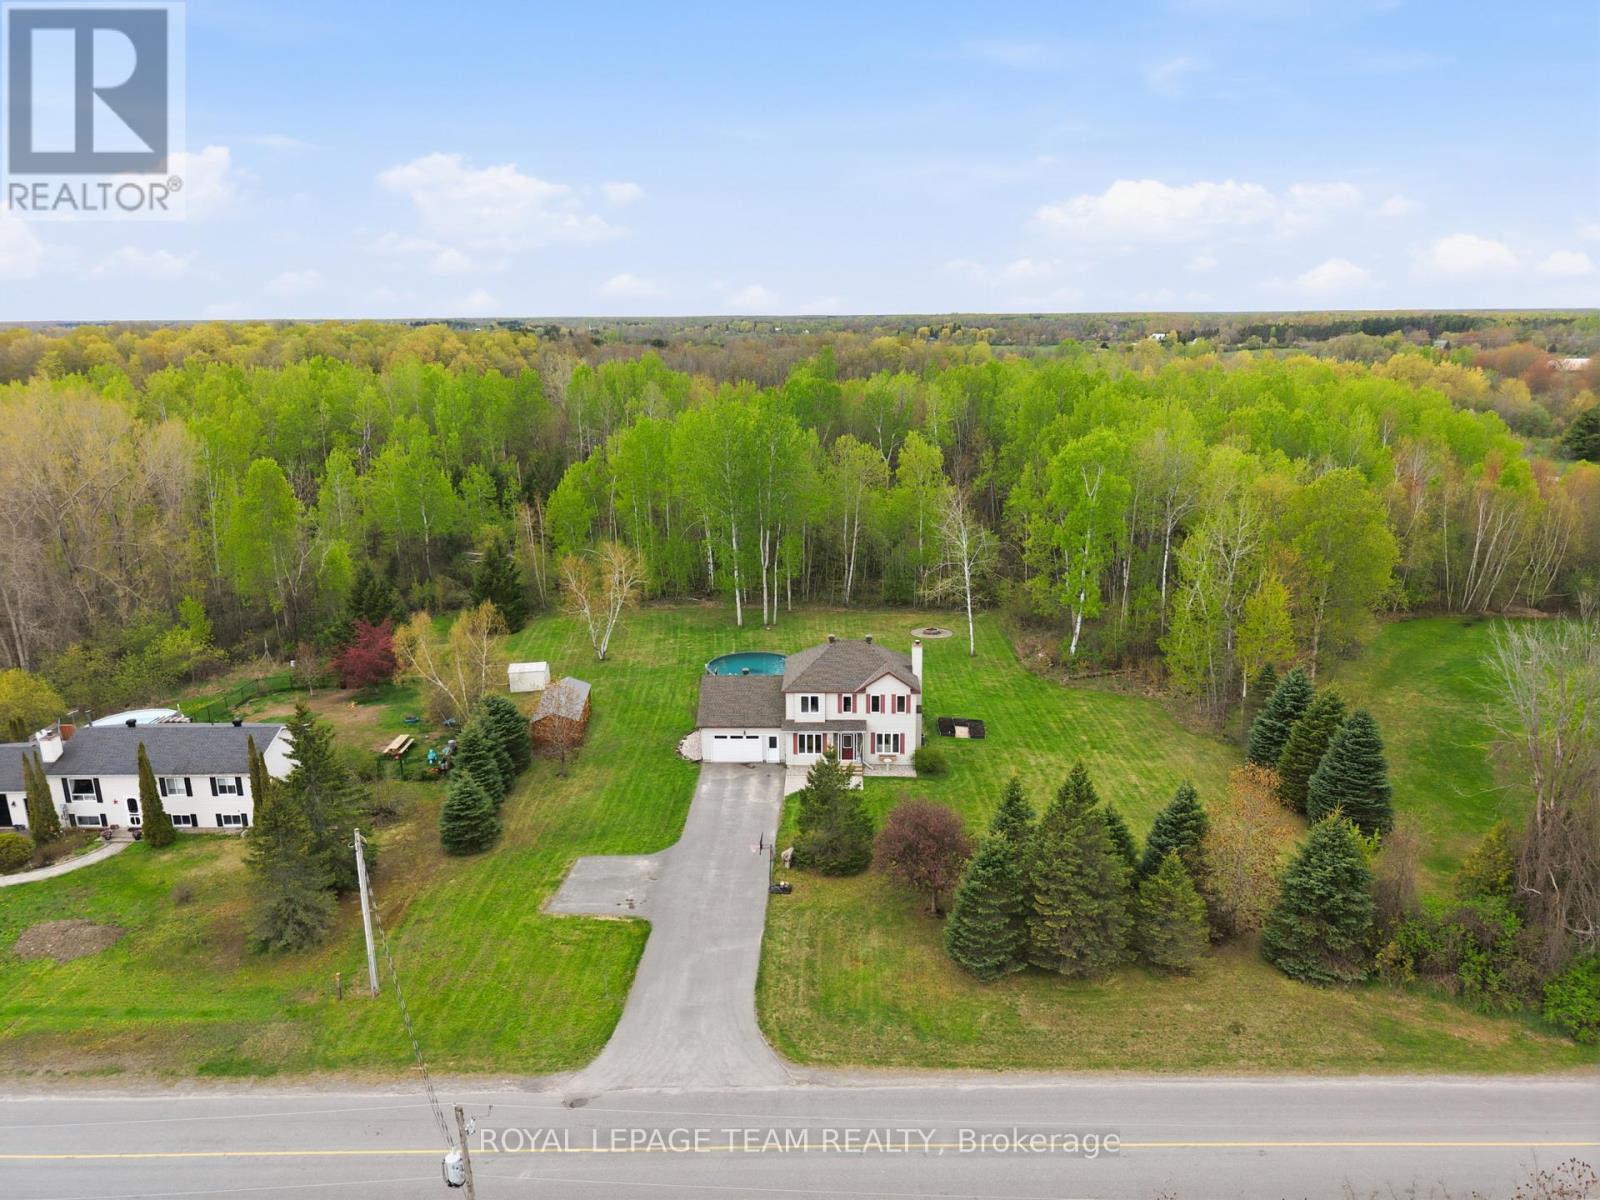
Set on a peaceful, treed 1.11-acre lot with no rear neighbours, this well-maintained 2-storey family home offers a rare blend of privacy, space, and convenience just minutes from Kemptville and easy access to the highway. Enjoy the best of both worlds: quiet, nature-filled surroundings with quick connectivity to town, amenities, and commuting routes. Featuring 3 bedrooms, 2.5 bathrooms, a fully finished basement, and a 2-car insulated garage / mudroom, this Oxford Mills property is designed for comfortable family living. The main level offers a functional layout with bright living spaces, a cozy wood fireplace, and convenient main-floor laundry. The kitchen and dining areas flow seamlessly to a standout backyard retreat: private, serene, and surrounded by nature, featuring an oversized deck, awning, above ground pool, HydroPool (self cleaning) hot tub, plus two spacious sheds for storage. Upstairs, three well-sized bedrooms including a primary bedroom with ensuite & bright walk-in-closet all provide ample space, while the finished basement adds flexibility with an additional guest space/recreation area and storage. Many updates including furnace and A/C (2014), roof (2015), hot water tank (2015), well pump (2023), water treatment system (2021); driveway (2021), hot tub (2021), above-ground pool (2020), decks (2020) & more! A turn-key rural retreat just minutes to Kemptville. Min 48 hour Irrevocable. (id:65396)



