

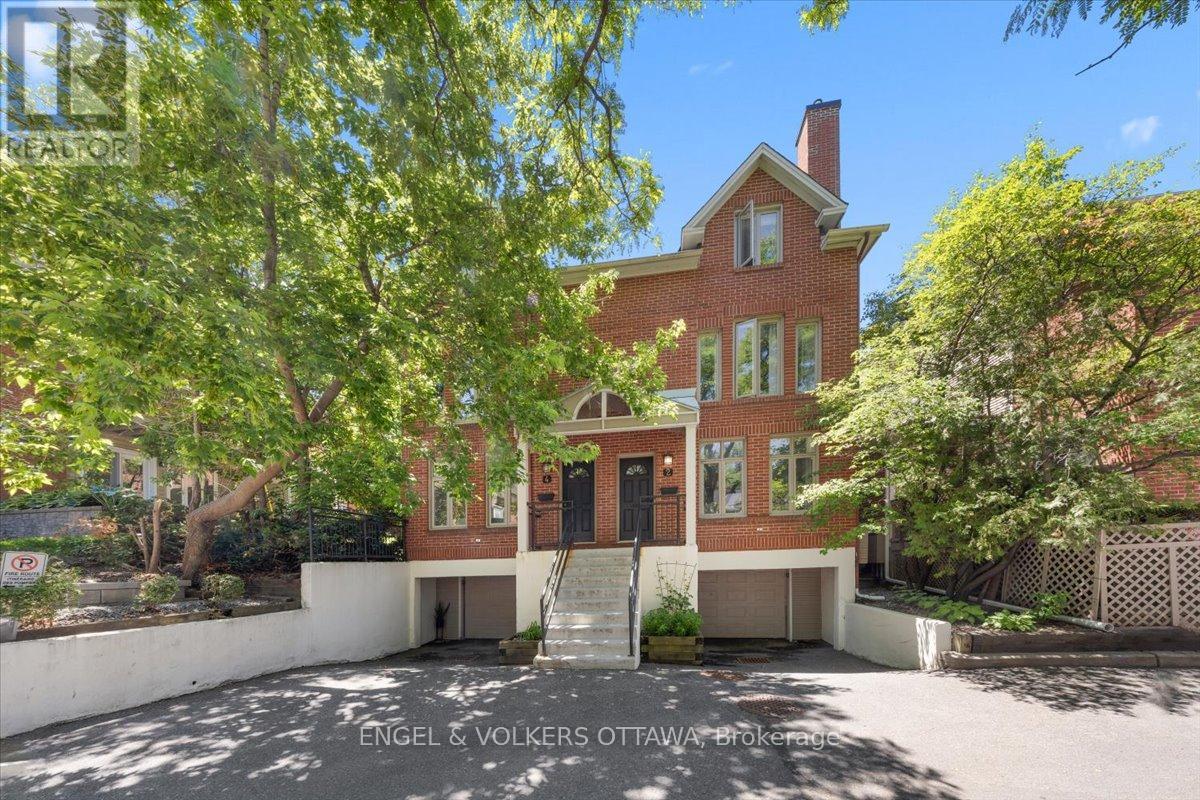
4 - 72 Greenfield Avenue
Ottawa, Ontario
Positioned in Old Ottawa East, the coveted corridor nestled between the Glebe and downtown, this home offers a rare combination of urban connectivity and quiet residential living. This end-unit executive townhome spans three fully renovated floors with four bedrooms, 2.5 bathrooms, garage parking, and direct Queensway access, making it one of the most functional and well-located offerings in the city's core. The ground level provides a practical and organized entry point, with inside entry from the garage, dedicated storage space, and in-unit laundry. The main floor is bright and open. Hardwood and tile flooring extend throughout, with linoleum in kitchen, complemented by a wood-burning fireplace that anchors the living space with warmth and character. The dining area transitions naturally into a well-appointed kitchen featuring an eat-in area and backyard access. A private maintenance-free patio off the kitchen extends the living space outdoors. The second floor features a generous primary bedroom with a well-appointed cheater-ensuite bath, alongside a bright and spacious second bedroom. The third floor offers two additional bedrooms and a full bath; a private upper level ideally suited for dedicated home office space, guest accommodation, or flexible family living where separation and privacy are valued. Freshly painted top to bottom, custom blinds, warm neutral finishes, and upgraded fixtures carry throughout all three levels. Located steps from the Ottawa canal, top restaurants, cycling routes, transit connections and Ottawa University. A quiet, well-managed community that places its residents at the centre of everything the city has to offer. (id:65396)
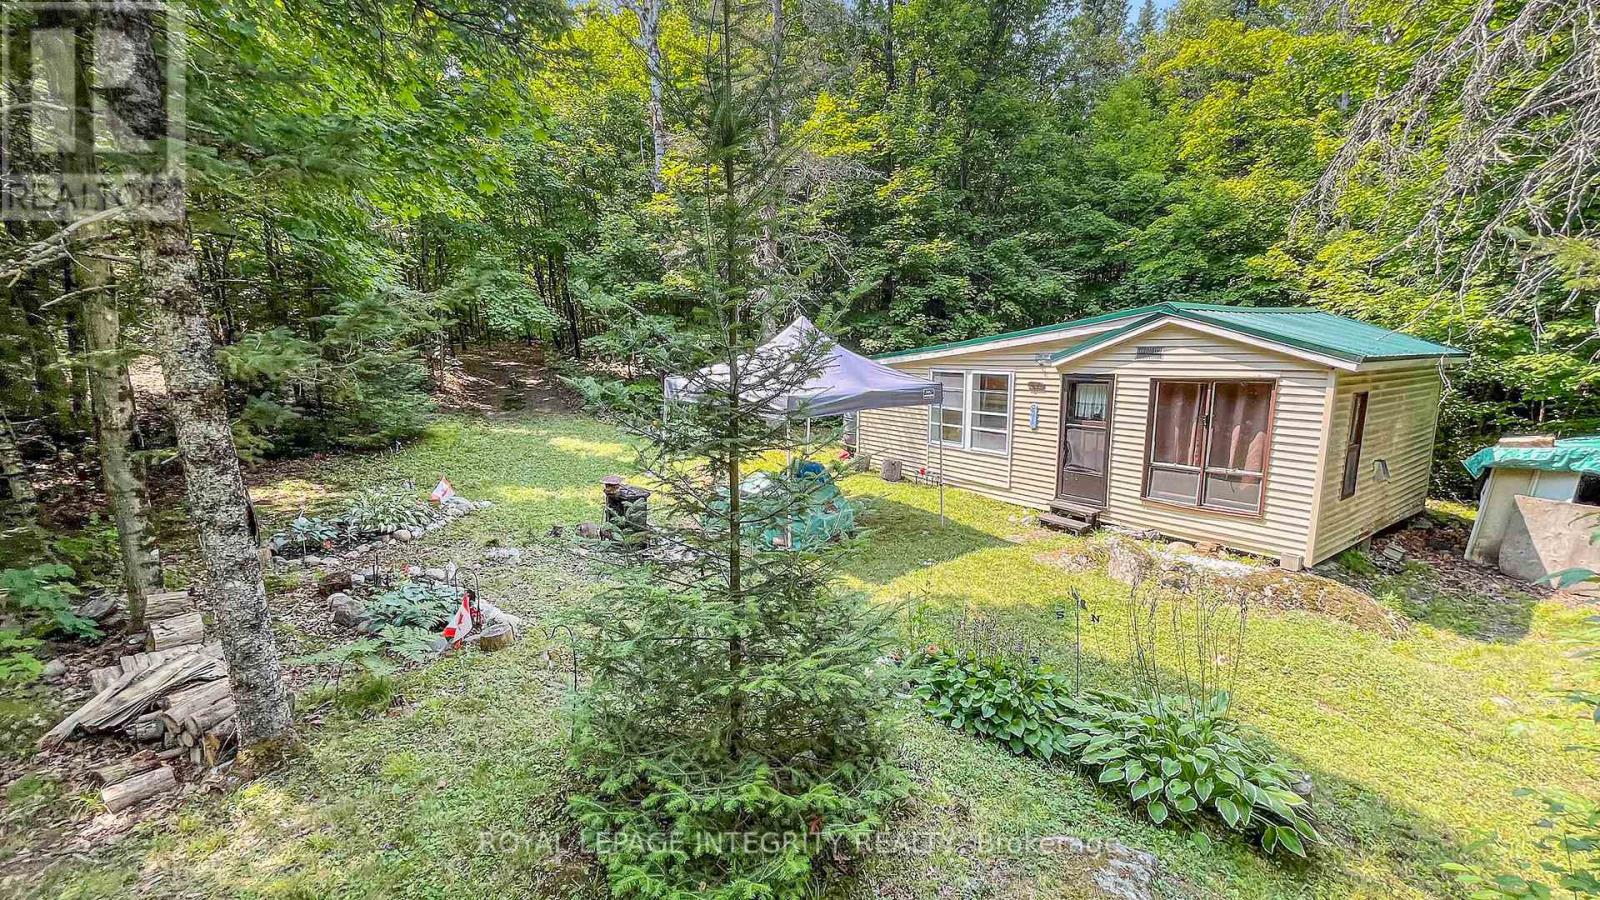
356 Bow Lake Lane
Lanark Highlands, Ontario
The tranquil location of this cabin will draw you in. A few minutes walk will bring you to the community beach area and inviting Bow Lake. Bring a picnic lunch to the beach and spend the day canoeing or paddle boarding around the lake. Then enjoy relaxing back at your 2 room cabin with a private setting. The cabin features living room and bedroom area in one room and the other room is set up as a kitchen & eating area. This off grid property gets you away from it all where you can enjoy nature and the beautiful landscaping. There are mature trees and many perennial gardens tastefully laid out around the property . Sit back and take in the peacefulness Bow Lake lane and this property have to offer. You won't be disappointed. Make this your cabin retreat in the woods. Run out of supplies, not to worry you are only a short drive to Lanark Village which offers a local grocery store, drugstore, hardware store and local restaurants. (id:65396)
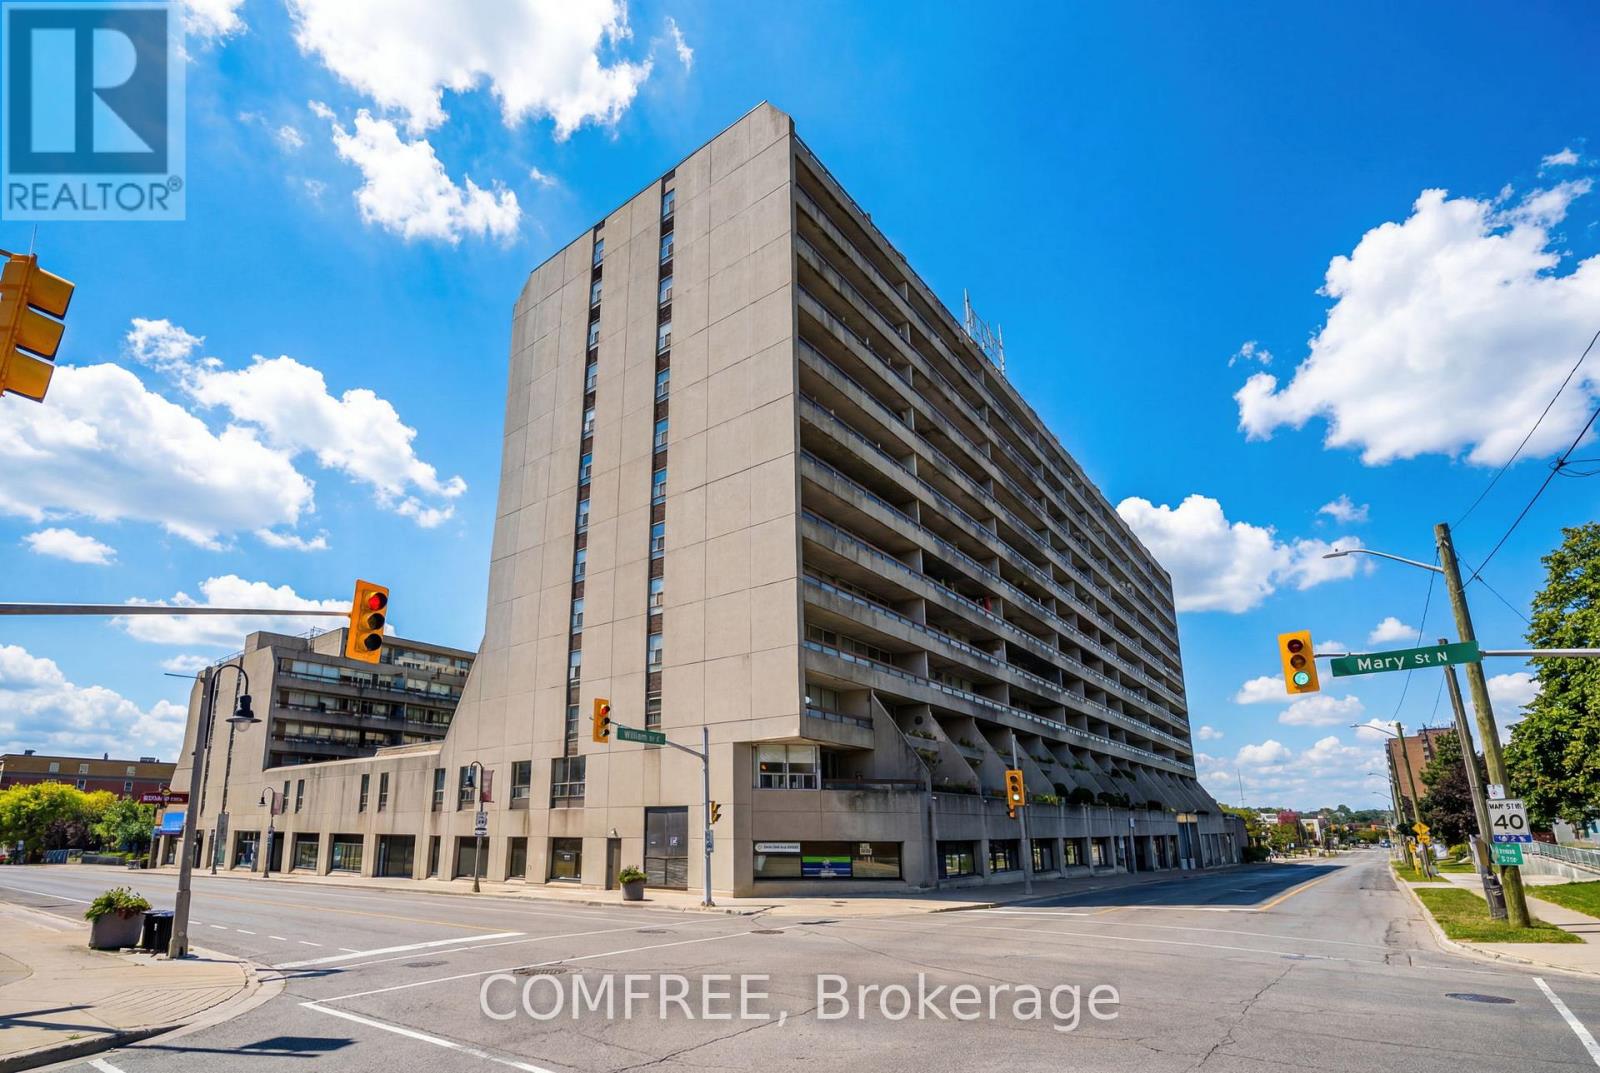
505 - 55 William Street E
Oshawa, Ontario
Welcome to this spacious and well-maintained 3-bedroom, 2-bathroom end-unit condo in a fantastic location close to shopping, restaurants, transit, and all amenities. This home features a newer heat pump (approximately 3 years old) for year-round comfort and efficiency. Enjoy the many building amenities including a heated indoor pool, parkade, library, car wash bay, and more. A great opportunity for comfortable, convenient condo living! (id:65396)
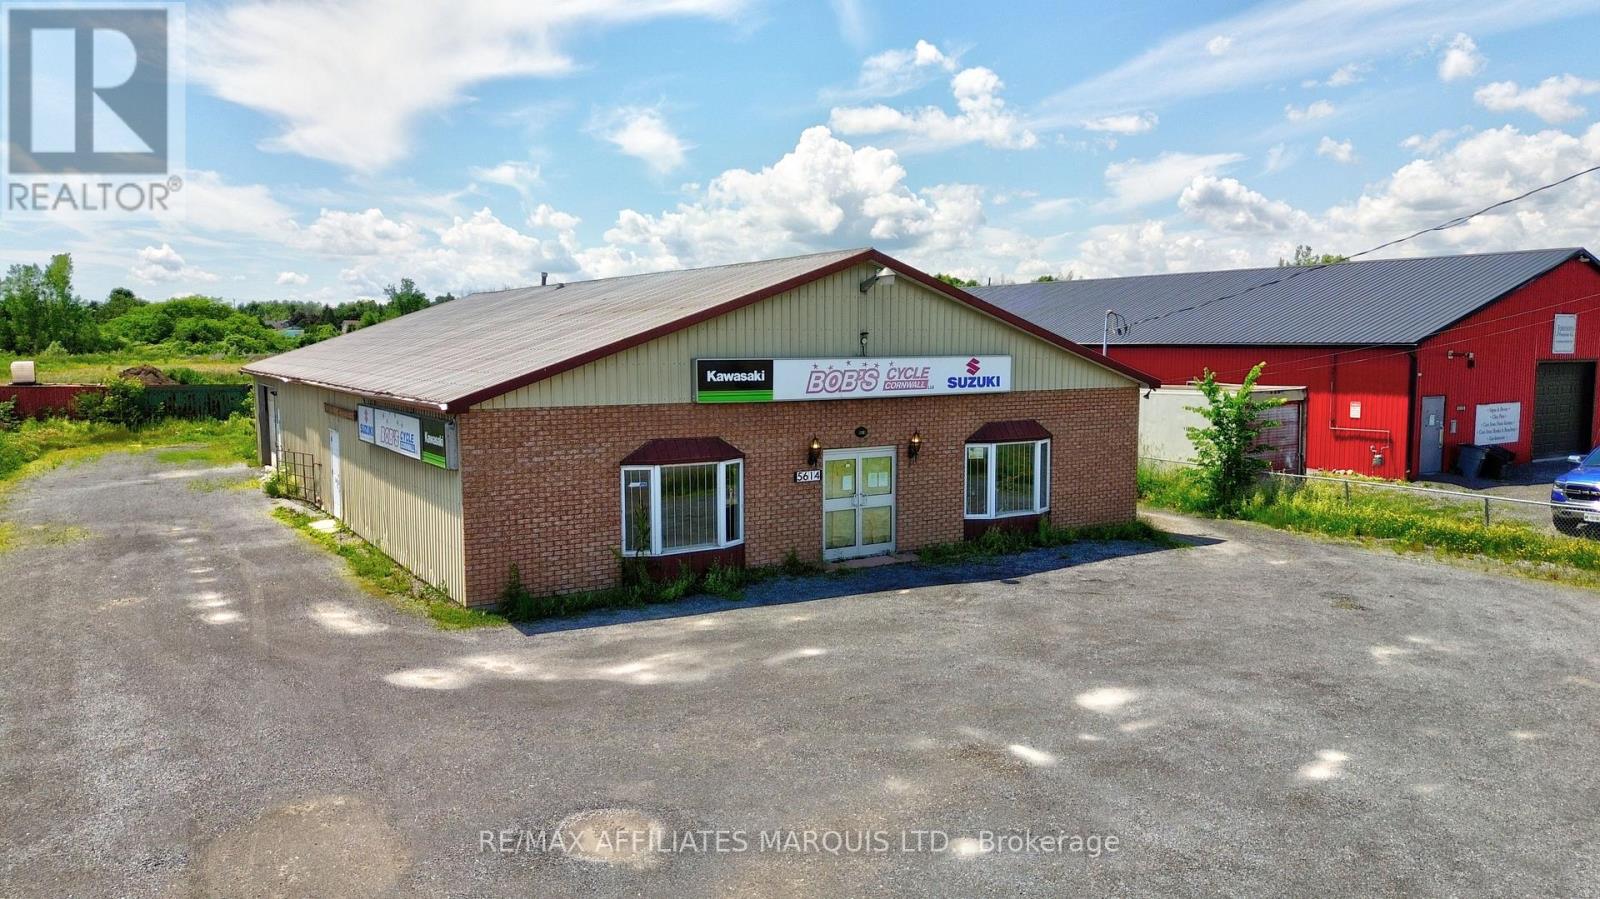
5614 Highway 138 Highway
South Stormont, Ontario
Take your business to the next level with this exceptional commercial property, strategically located on a high-traffic highway offering excellent visibility and accessibility with approximately 12,300 vehicles per day (per Ontario Annual Average Daily Traffic - AADT). The building spans approximately 3,500 sq. ft. and sits on a generous 14,951 sq. ft. lot, providing ample on-site parking, circulation, and flexibility for a variety of commercial uses. The open, adaptable layout is ideal for retail, office, or service-oriented businesses, complemented by large windows that flood the space with natural light and create a welcoming atmosphere for customers and staff. Prominent signage opportunities further enhance exposure to daily commuters, making this an ideal location for a new venture or business expansion. Book your private showing today. Please allow 48 hours irrevocable on all offers. (id:65396)
87 Wolff Crescent
Arnprior, Ontario
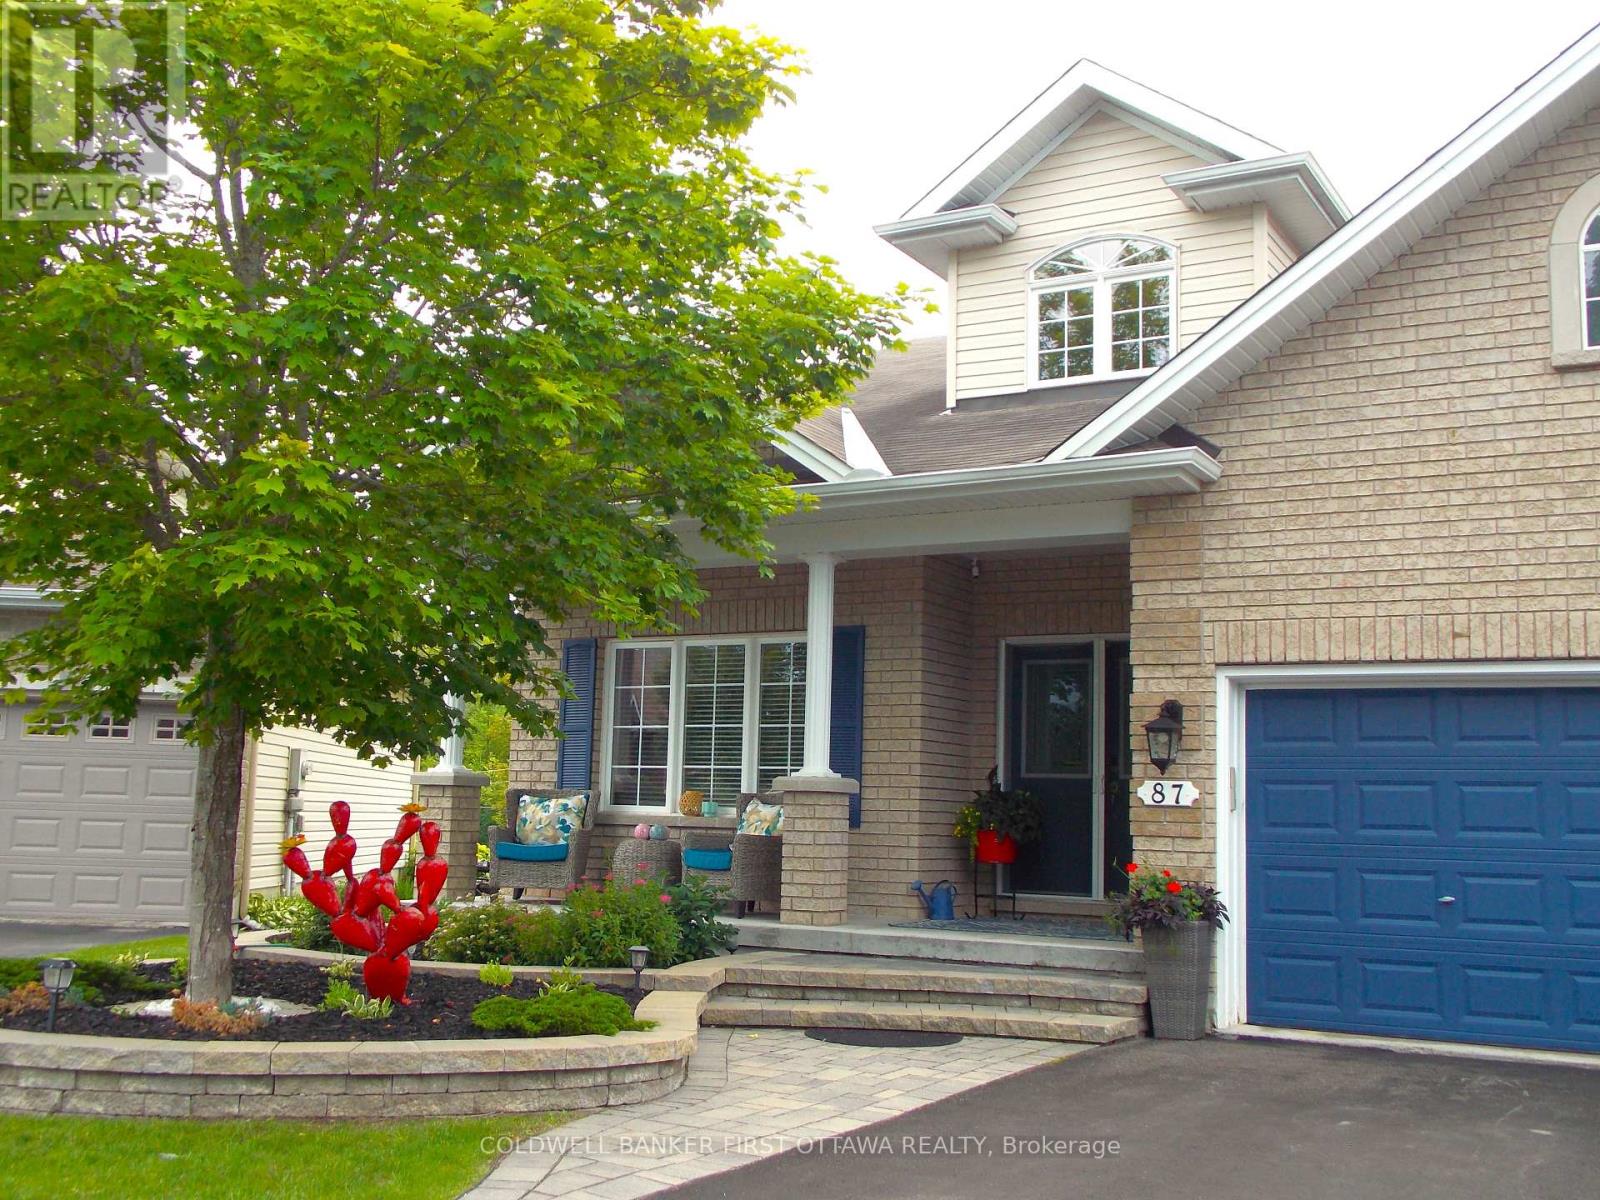
Executive Fully Furnished Short-Term Rental - Luxury, Comfort & Convenience. Available from November 1st to April 30th. Experience the perfect blend of comfort, style, and convenience in this immaculate executive home, available for short-term rental. Beautifully maintained and thoughtfully designed, this fully furnished residence offers everything you need for a seamless, worry-free stay. Featuring 2+1 spacious bedrooms, 2 full bathrooms, and 2 half bathrooms, this exceptional home provides generous living space ideal for executives, professionals, families, or those relocating. Soaring vaulted ceilings and abundant natural light create an open, welcoming atmosphere, while the elegant furnishings provide both sophistication and comfort. The fully equipped kitchen has everything you need to prepare meals, and the inviting living and dining areas are perfect for relaxing or entertaining after a busy day. Property Features:2+1 spacious bedrooms2 full bathrooms and 2 half bathrooms. Soaring vaulted ceilings Beautifully furnished with quality, stylish décor. Fully equipped kitchen. Loft with full ergonomic office. Finished basement with entertainment space including a 60-inch TV. All utilities included. Immaculate, move-in-ready condition. Ideal for executive stays, corporate housing, relocations, insurance claims, or short-term accommodations. Simply bring your suitcase and feel at home. With all utilities included and every detail taken care of, this turnkey executive rental offers an exceptional living experience where luxury, comfort, and convenience come together. (id:65396)

231 Flewelling Road
Grey Highlands, Ontario
Welcome to this peaceful rural property in the Flesherton area, ideally located near Lake Eugenia. Set on a spacious private lot at the end of a private road with no close neighbours, this detached bungalow offers the perfect blend of privacy, recreation, and country living. Enjoy legal water access for boating and swimming from the canal, with access to Lake Eugenia approximately 90 metres away by water. A yearly road maintenance fee of $500 provides year-round legal access. The property features a detached garage offering approximately 96 sq. m. of space with a 3.35 m ceiling height, ample parking, 200-amp electrical service, and a sauna. Outdoor enthusiasts will appreciate being just minutes from Beaver Valley Ski Club and having access to miles of groomed snowmobile trails nearby. Surrounded by nature yet conveniently close to the amenities of Flesherton, this property is ideal as a year-round residence or weekend getaway. Flexible possession available. (id:65396)
1142 County Road 43 Road
Merrickville-Wolford, Ontario
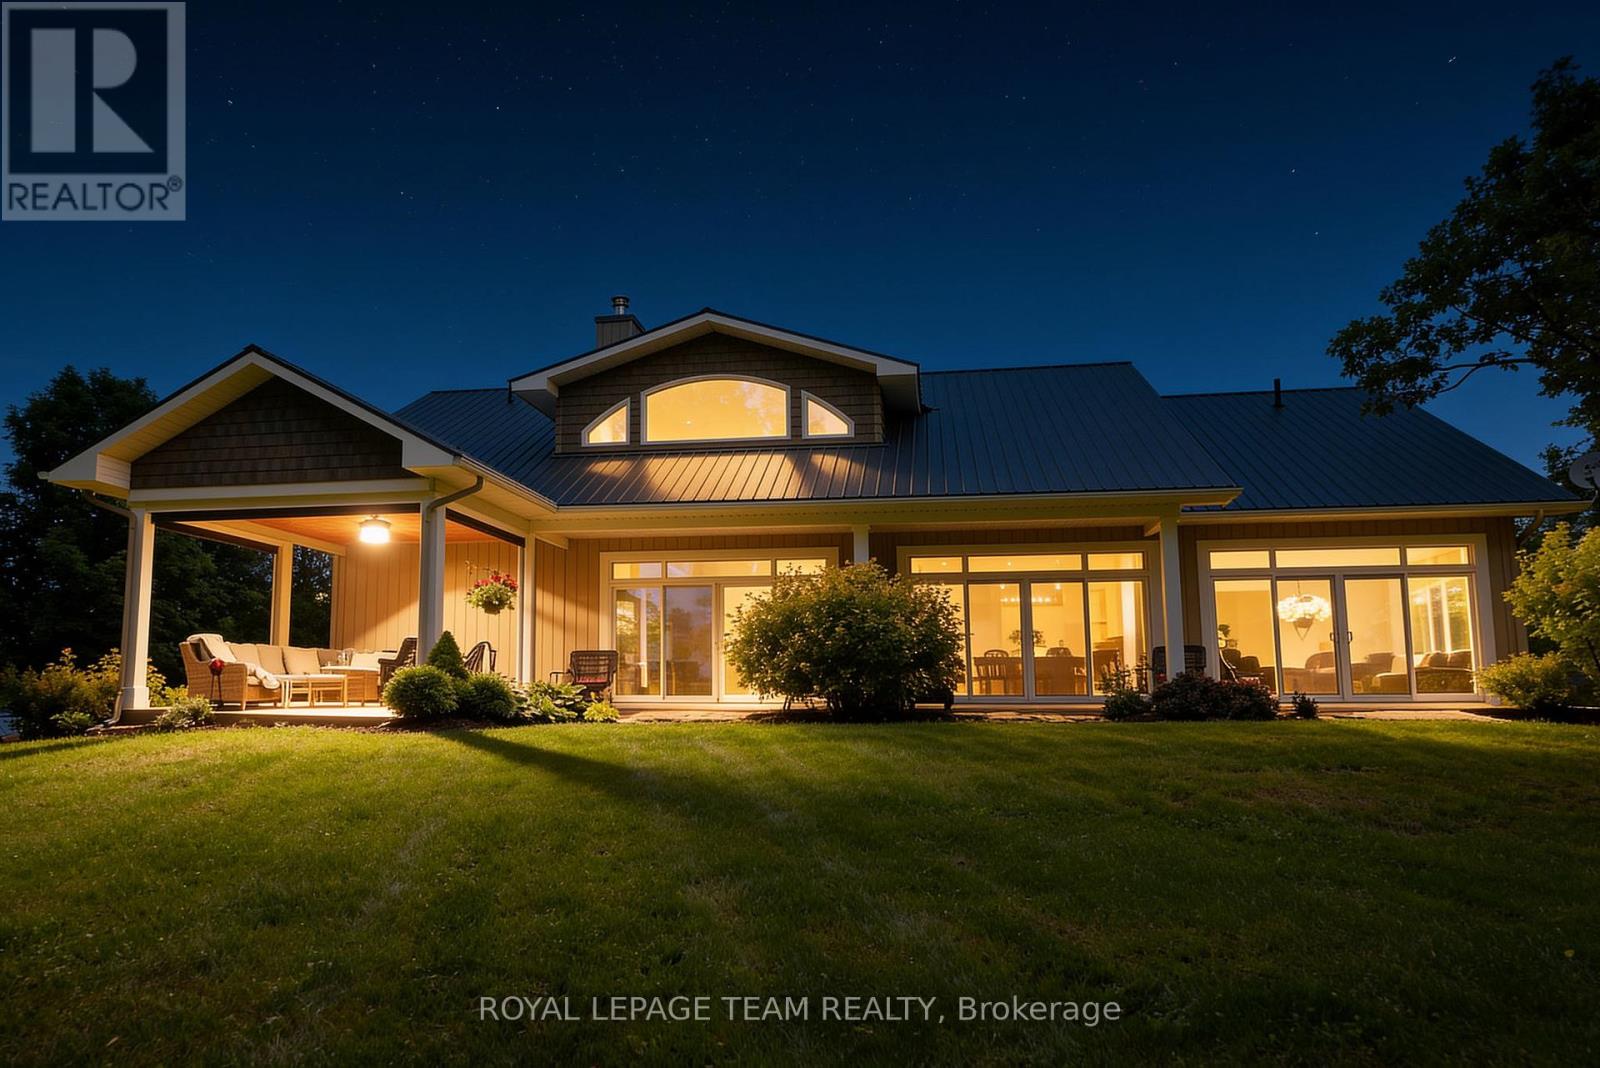
Welcome to 1142 County Rd 43 Merrickville, a stunning 142 acre private country estate which offers an elegant custom built bungalow w/ soaring ceilings, gourmet kitchen, incredible primary suite w/ forest view & a luxury outdoor living space! Nestled on unparalleled land w/ over 6 kms of groomed trails, & numerous outbuildings including a timber frame maple sugar shack, aesthetic greenhouse & ample storage for recreational vehicles, this home is perfect for outdoor enthusiasts who crave refined luxury in a forest paradise! Take the winding drive past majestic oak trees to observe the juxtaposition of the forest backdrop, stunning home & all outbuildings, curated to paint a picture of tranquillity. Enter the grand foyer with vaulted ceilings to open concept living space which features an expansive living room w/ high-efficiency wood burning stone fireplace & an elegant & spacious dining room; both offer engineered hickory floors & incredible forest views! The gourmet kitchen is a dream, w/granite counters, stainless steel appliances including a 6 burner gas stove, beautiful cabinetry w/ lighting & a walk-in pantry. Entertaining is seamless in this home w/sliding glass doors to the exterior from the dining, living & family room areas; outdoor living space features a stamped concrete patio & large screened-in porch w/mechanical floor-to-ceiling screens! The main level primary suite is spa-like w/ its generous ensuite, walk-in closet, and sliding door that leads to a light-filled family room w/ exquisite forest view! Two more spacious bedrooms, a main bathroom, a convenient mudroom off the garage, a powder room & large laundry room are also featured on the main level. With its oversized heated garage, seacan storage with lean-to, drive shed for recreational vehicles, maple sugar shack, chicken coop & inspirational vistas everywhere, this cross country skier's paradise is a must see!Only a short drive or walk from the historic village of Merrickville & all its amenities! (id:65396)
449 Preston Street
Ottawa, Ontario
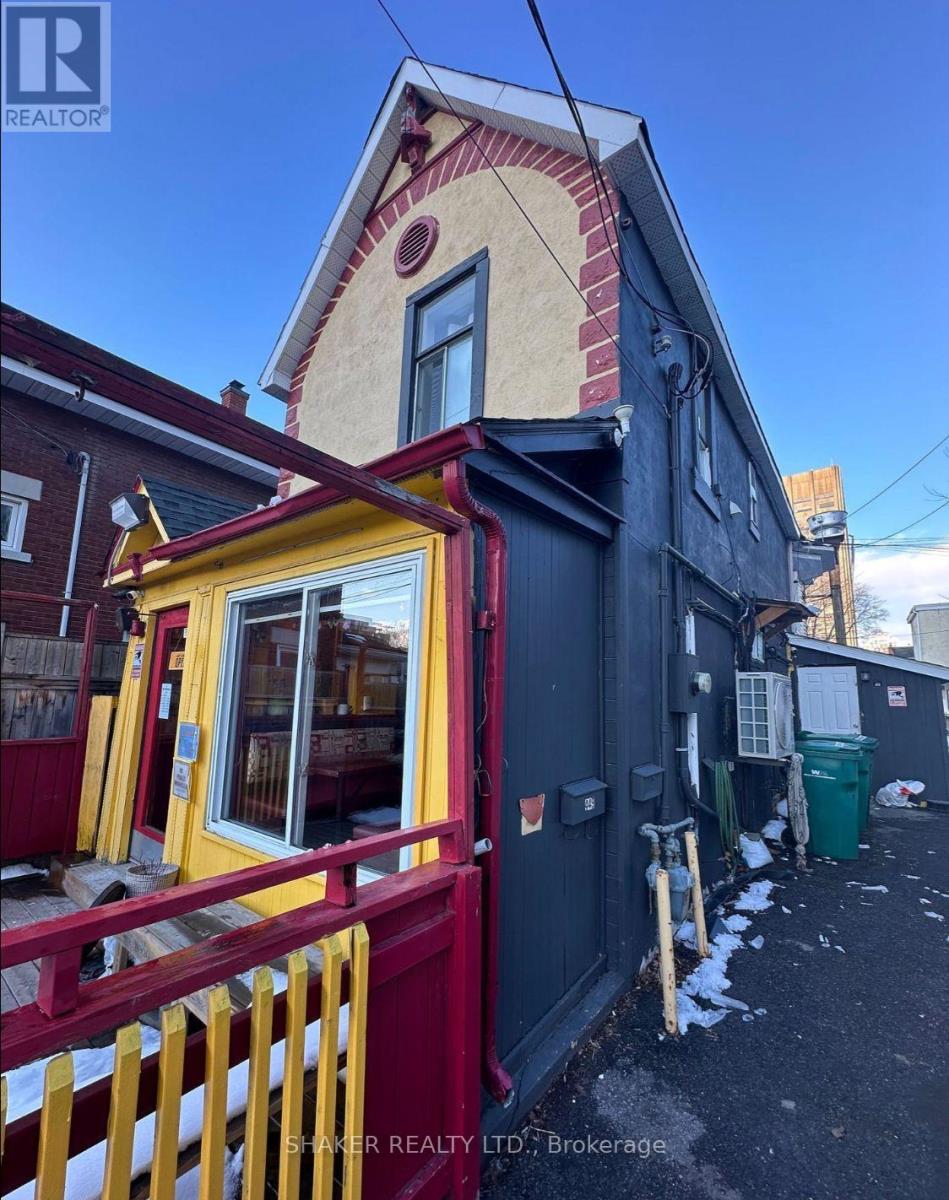
Prime Location on Preston Street one block from Claridge's ICON Building, Soho Italia Building and very close to Dow's Lake LRT Station and future Ottawa Hospital. Commercial/Residential building. Restaurant on ground floor + 1 bedroom apartment above. Approx. 1600 sq ft including finished basement. NOI: approx. $57k/annum. Potential future development while earning income from existing tenants. Ideal as an investment property. (id:65396)
902 - 201 Parkdale Avenue
Ottawa, Ontario
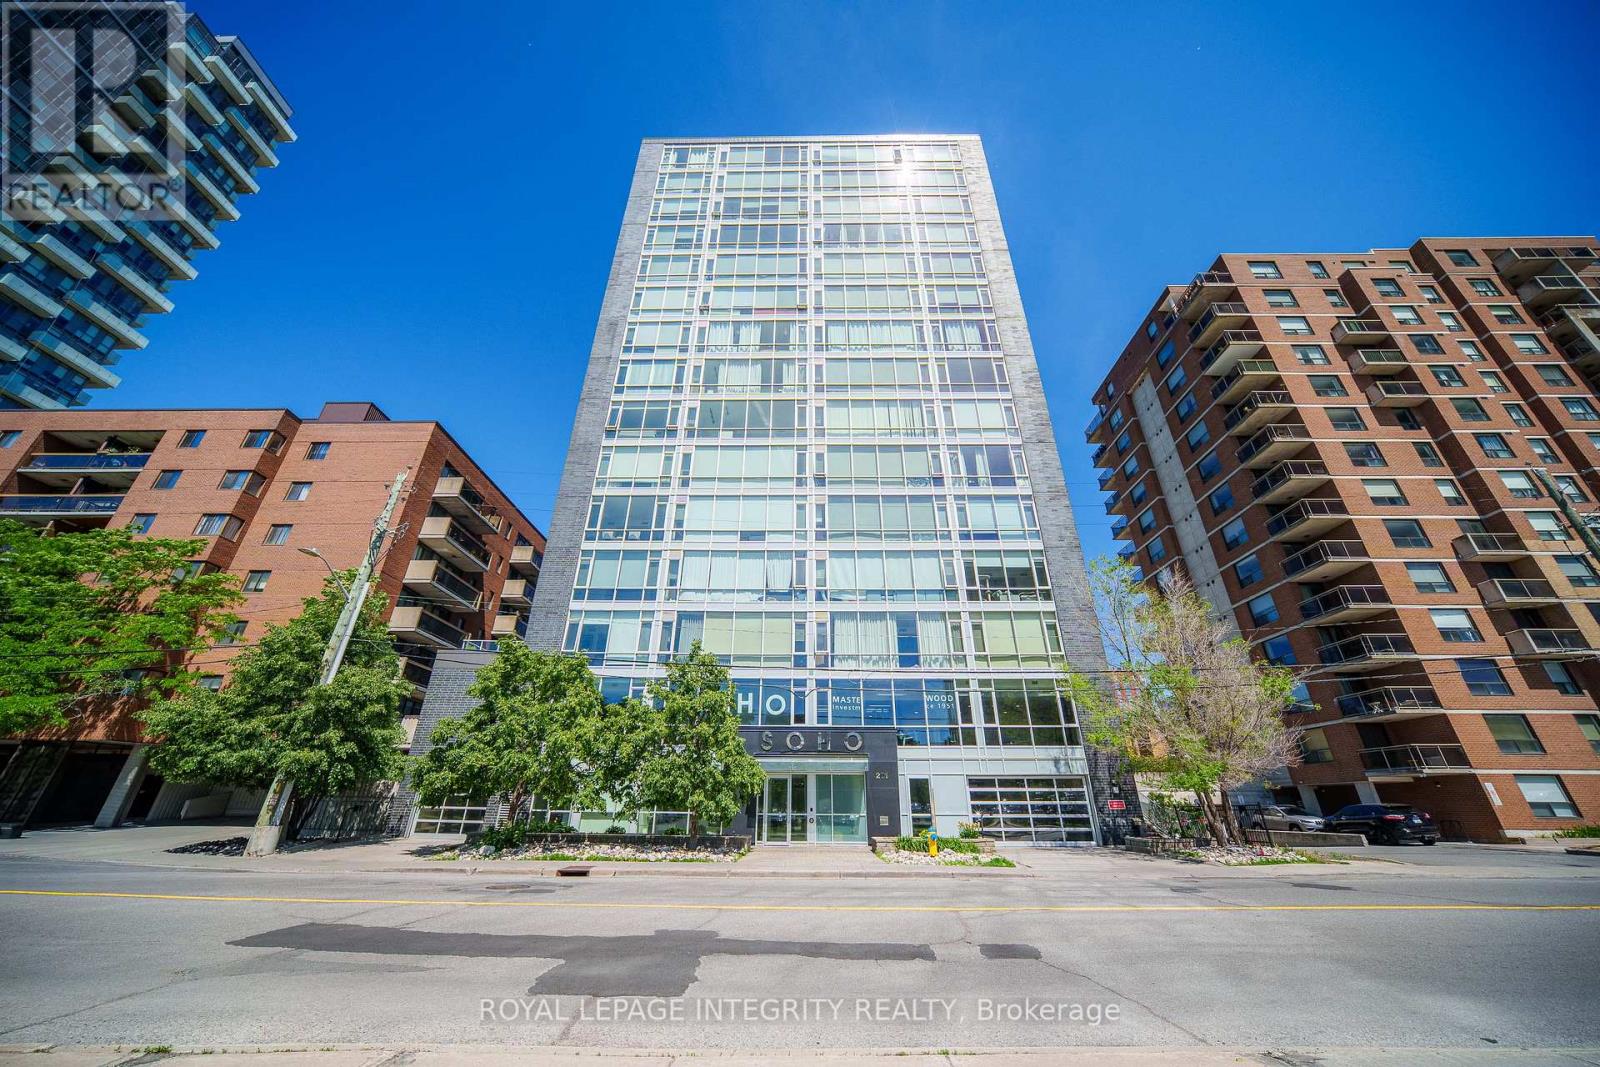
Sun-Filled 9th-Floor Corner Suite with Panoramic City Views and an Unbeatable Parkdale Location! This bright and spacious 2-bedroom, 2-bathroom condo features floor-to-ceiling windows, abundant natural light, and a large private balcony offering unobstructed skyline views. The open-concept layout showcases hardwood flooring throughout, quartz countertops, high-end built-in appliances, and a stylish glass tile backsplash, creating a modern and inviting living space. Enjoy an exceptional lifestyle with premium building amenities including a rooftop terrace with hot tub and BBQ area, a fully equipped fitness centre, a theatre room, a boardroom, concierge service, and secure building access. Includes Parking Space #32 on Level P2 and Storage Locker #88 on the second floor, conveniently located on the same level as the gym and theatre room. Unbeatable location just steps to Wellington Street's renowned restaurants, cafés, and boutique shops. Approximately 500 metres to Tunney's Pasture LRT Station and transit hub, walking distance to Parkdale Market, Hintonburg, and Westboro, less than 1 km to the Ottawa River pathways, and only minutes to Highway 417. Offering the perfect combination of stunning views, premium amenities, and urban convenience, this is city living at its finest. Freshly painted throughout and professionally deep cleaned. (id:65396)
199 Henderson Avenue
Ottawa, Ontario
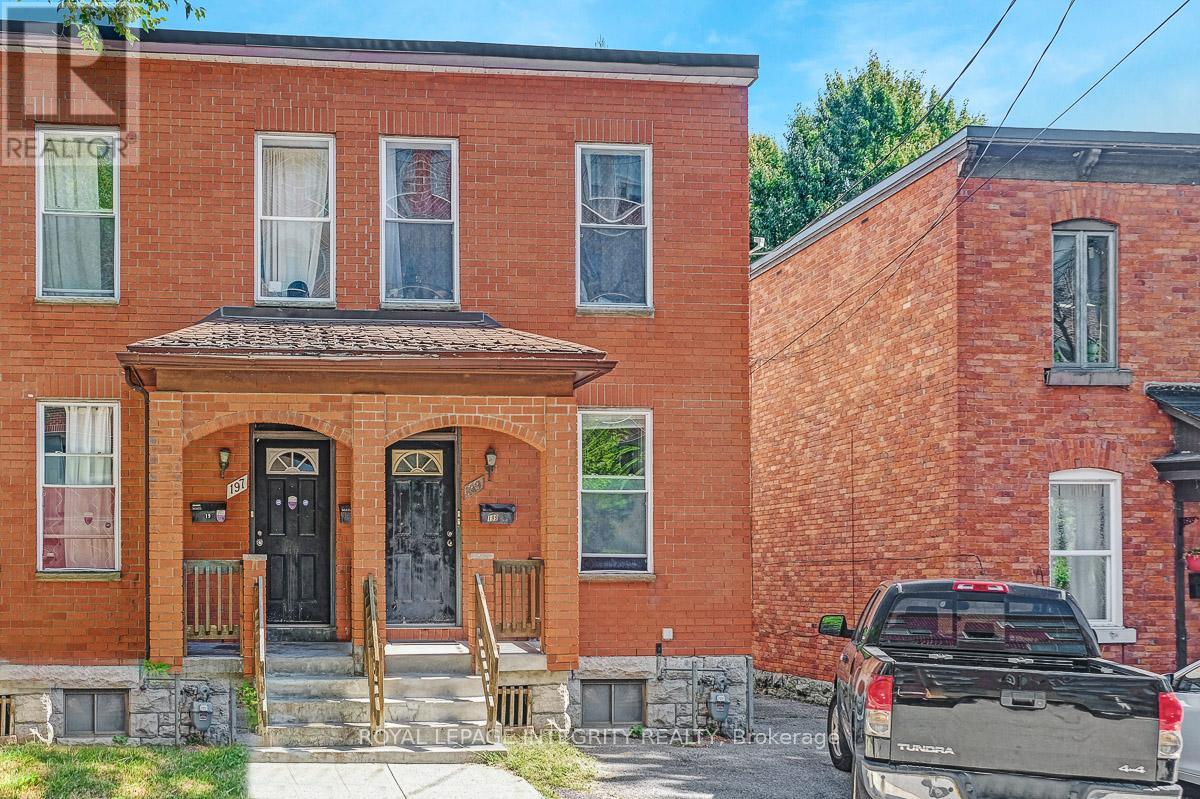
Welcome to 199 Henderson Ave, an exceptional semi-detached duplex offering a rare blend of historic charm and modern-day convenience. This home stands directly across the street from University of Ottawa, making it a dream location for investors and those seeking an income-generating home. Main floor offers a 2 bedroom/ 1 bathroom unit, ideal for a student or a professional couple. The upper unit features a one bedroom/1 bathroom configuration. Property also boasts a detached single garage. Walking distance to many amenities, O-Train, By-Ward Market & Rideau Centre.Welcome to 199 Henderson Ave, an exceptional semi-detached duplex offering a rare blend of historic charm and modern-day convenience. This home stands directly across the street from University of Ottawa, making it a dream location for investors and those seeking an income-generating home. Main floor offers a 2 bedroom/ 1 bathroom unit, ideal for a student or a professional couple. The upper unit features a one bedroom/1 bathroom configuration. Property also boasts a detached single garage. Walki24 hours irrevocable on all offers (id:65396)

369 Olivenite Private
Ottawa, Ontario
Welcome to this beautifully appointed Mattamy Buttercup II stacked townhome, offering modern design, functional living space, and exceptional outdoor living. This sought-after model features 2 spacious bedrooms, each with its own private ensuite bathroom, making it ideal for professionals, first-time buyers, investors, or those seeking a low-maintenance lifestyle without compromising on comfort.The bright, open-concept main living area is designed for both everyday living and entertaining, featuring a spacious family room, dining area, and modern kitchen with ample cabinetry, generous counter space, and a convenient pantry for additional food and household storage. Large windows fill the home with natural light, creating a warm and inviting atmosphere throughout.One of the standout features of this home is the impressive outdoor space. Step out from the family room onto a large private balcony, perfect for outdoor dining, entertaining guests, or simply relaxing with your morning coffee. Upstairs, a second private balcony off one of the bedrooms provides an additional outdoor retreat, offering the perfect place to unwind and enjoy fresh air and sunshine.The upper level offers two generously sized bedrooms, each complete with its own private ensuite bathroom, providing comfort, privacy, and flexibility for family members, guests, or roommates. The spacious primary suite is enhanced by a walk-in closet, offering excellent storage and organization. Convenient upper-level laundry adds to the home's thoughtful and practical layout.Adding to the home's appeal is an energy-efficient geothermal heating and cooling system, providing year-round comfort while helping to reduce utility costs and environmental impact.Located in a desirable community close to parks, schools, shopping, restaurants, recreation facilities, and transit, this move-in-ready home offers the perfect balance of style, convenience, and low-maintenance living. (id:65396)
341 Craig Street
Pembroke, Ontario
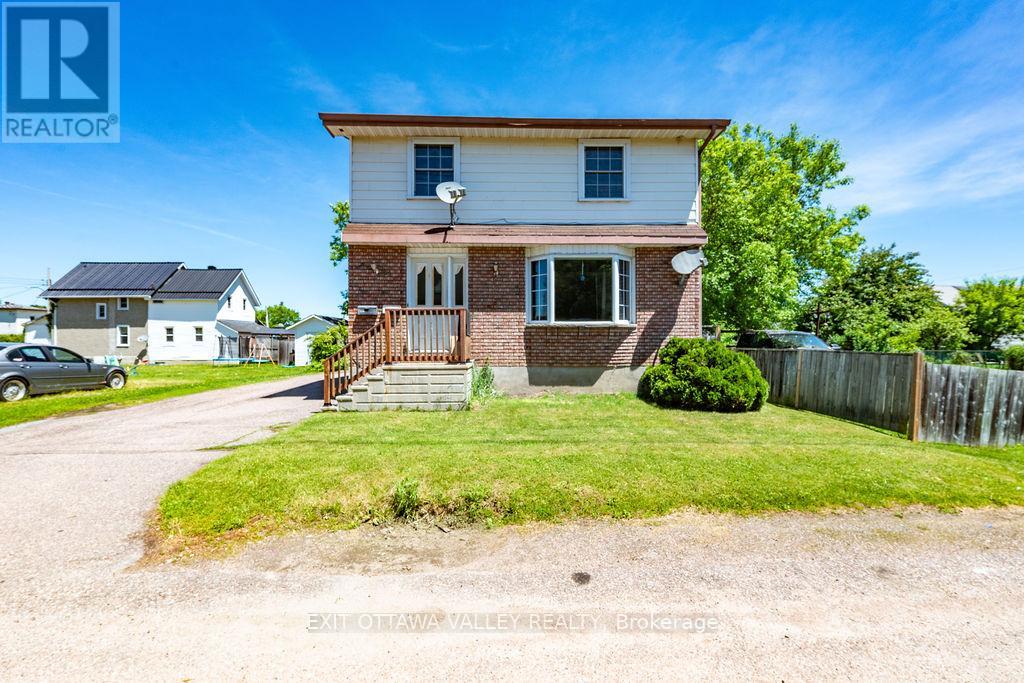
Welcome to this spacious and versatile 5+1 bedroom, 2+1 bathroom home located in a desirable Pembroke neighbourhood! Perfect for large families, multi-generational living, or investment potential, this property features a fully contained and newly remodeled granny suite with its own separate entrance. The main home offers bright and functional living spaces with generous-sized bedrooms, convenient upper-level laundry, and patio doors leading to a large deck overlooking the fully fenced backyard, ideal for entertaining, kids, and pets. The beautifully updated granny suite provides excellent flexibility with its own laundry area, modern finishes, and private access, making it perfect for extended family or rental income opportunities. Situated close to schools, parks, shopping, and amenities, this move-in-ready property combines space, comfort, and exceptional value in one complete package. (id:65396)



