

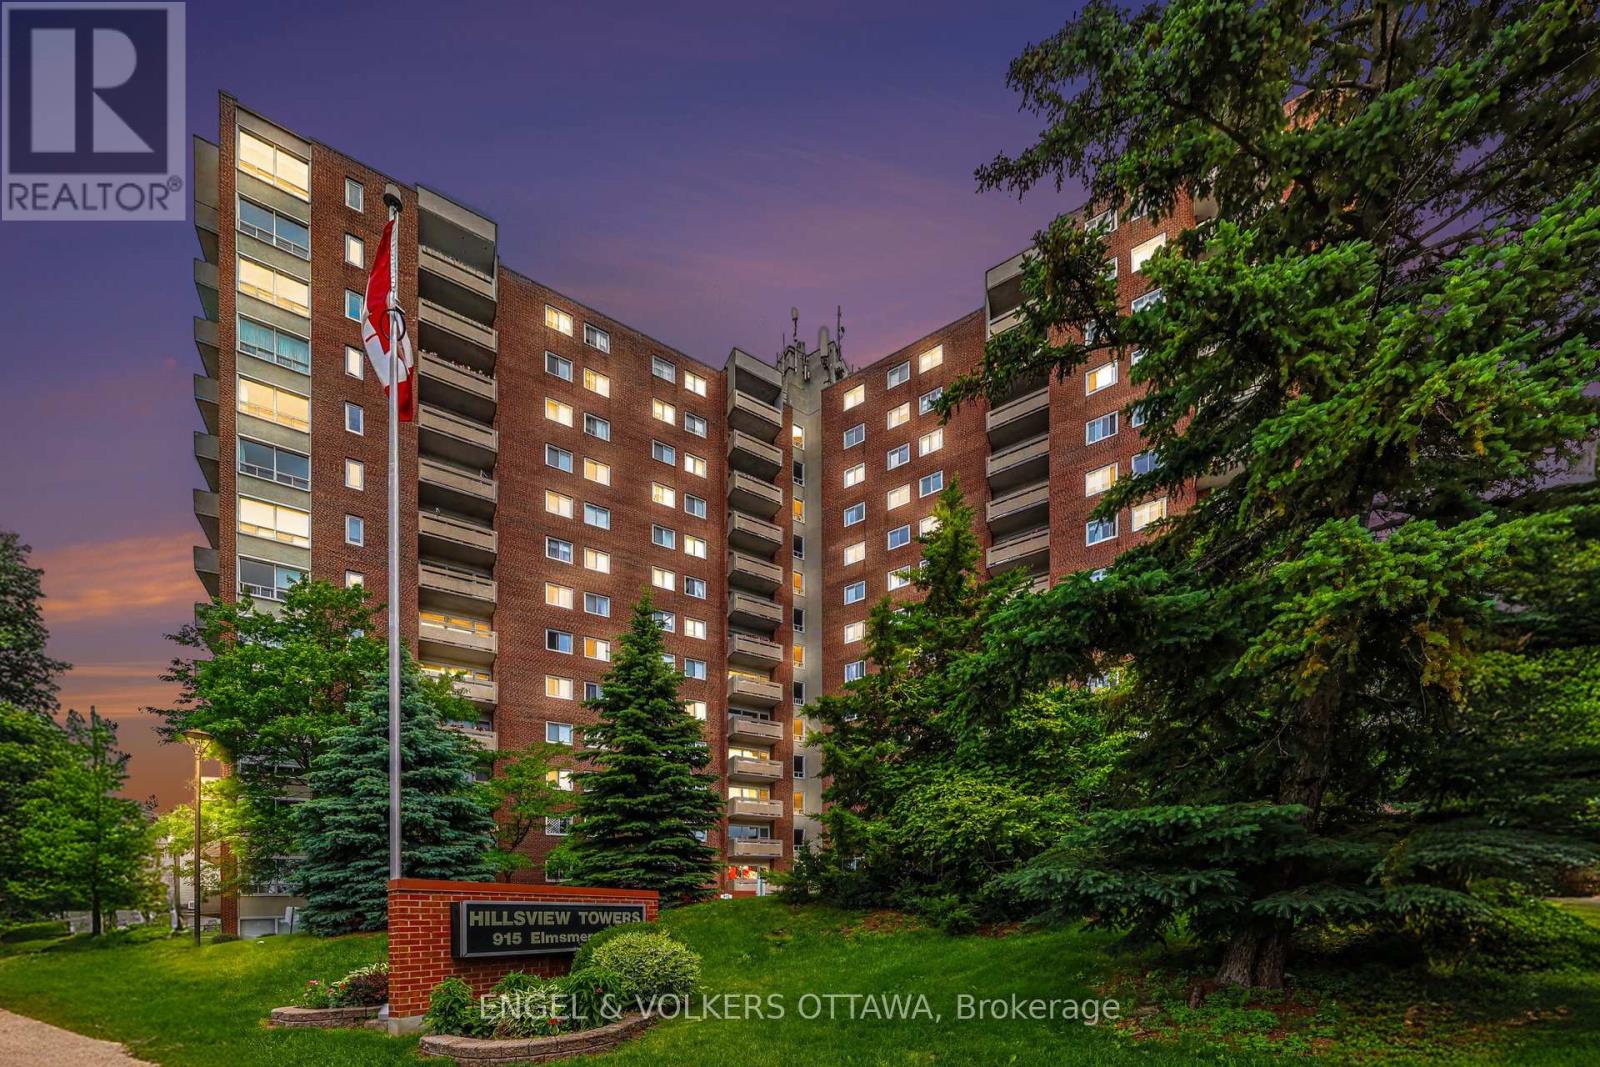
109 - 915 Elmsmere Road
Ottawa, Ontario
Beacon Hill's most connected communities. This beautifully renovated corner-unit condo offers the rare advantage of private ground-floor living with its own direct exterior entrance-park just steps from your front door and come and go without ever passing through the lobby. Inside, you'll find a bright, thoughtfully designed layout featuring a spacious sunken living room, a stunning new kitchen and a beautifully renovated bathroom complete with a luxurious soaker tub. Clever storage solutions and maximized closet space make this home as functional as it is beautiful. Step outside to your own large private patio tucked away at the back of the building-an ideal space for morning coffee, entertaining friends, or simply relaxing in your own outdoor retreat. A dedicated parking space is conveniently located just outside your entrance, while a storage locker provides even more practical living space .Residents enjoy exceptional amenities including an outdoor pool, sauna, workshop, bike storage, laundry facilities, and beautifully maintained grounds. Condo fees include heat, hydro, electricity, snow removal, landscaping, and more, offering outstanding value and truly carefree living. Location is everything, and this one delivers. Walk to Metro, Canadian Tire, the library, pharmacies, restaurants, parks, and everyday conveniences. Costco, the Montfort Hospital, public transit, schools, and quick access to Highway 417 are all just minutes away. Whether you're a first-time buyer, downsizer, or savvy investor, this is more than just a condo-it's an opportunity to own a move-in-ready home that offers the privacy of a townhouse with the convenience of condominium living. Rare. Stylish. Exceptionally located. Don't miss it. (id:65396)

27 Bramblegrove Crescent
Ottawa, Ontario
Welcome to this spacious, well maintained 4 + 1 bedroom, 4 bathroom detached home, ideally situated on a quiet family-friendly street with no rear neighbours. Generous living spaces including a family room with a cozy wood burning fireplace and a large private backyard with a wired shed. This home offers plenty of space for growing families, entertaining and every day living. This home presents an excellent opportunity to add any personal touches while benefiting from its solid condition and functional layout. Ideally located in a desirable neighbourhood near parks, schools (walking distance from Robert Bateman Public School) and amenities, this home also can offer an income potential. Basement in-law suite is non conforming. No separate entrance but can easily be made through the side door. Furnace and AC 2016, Roof 2007, Windows replaced between 2017 and 2025. Book your showing today! (id:65396)
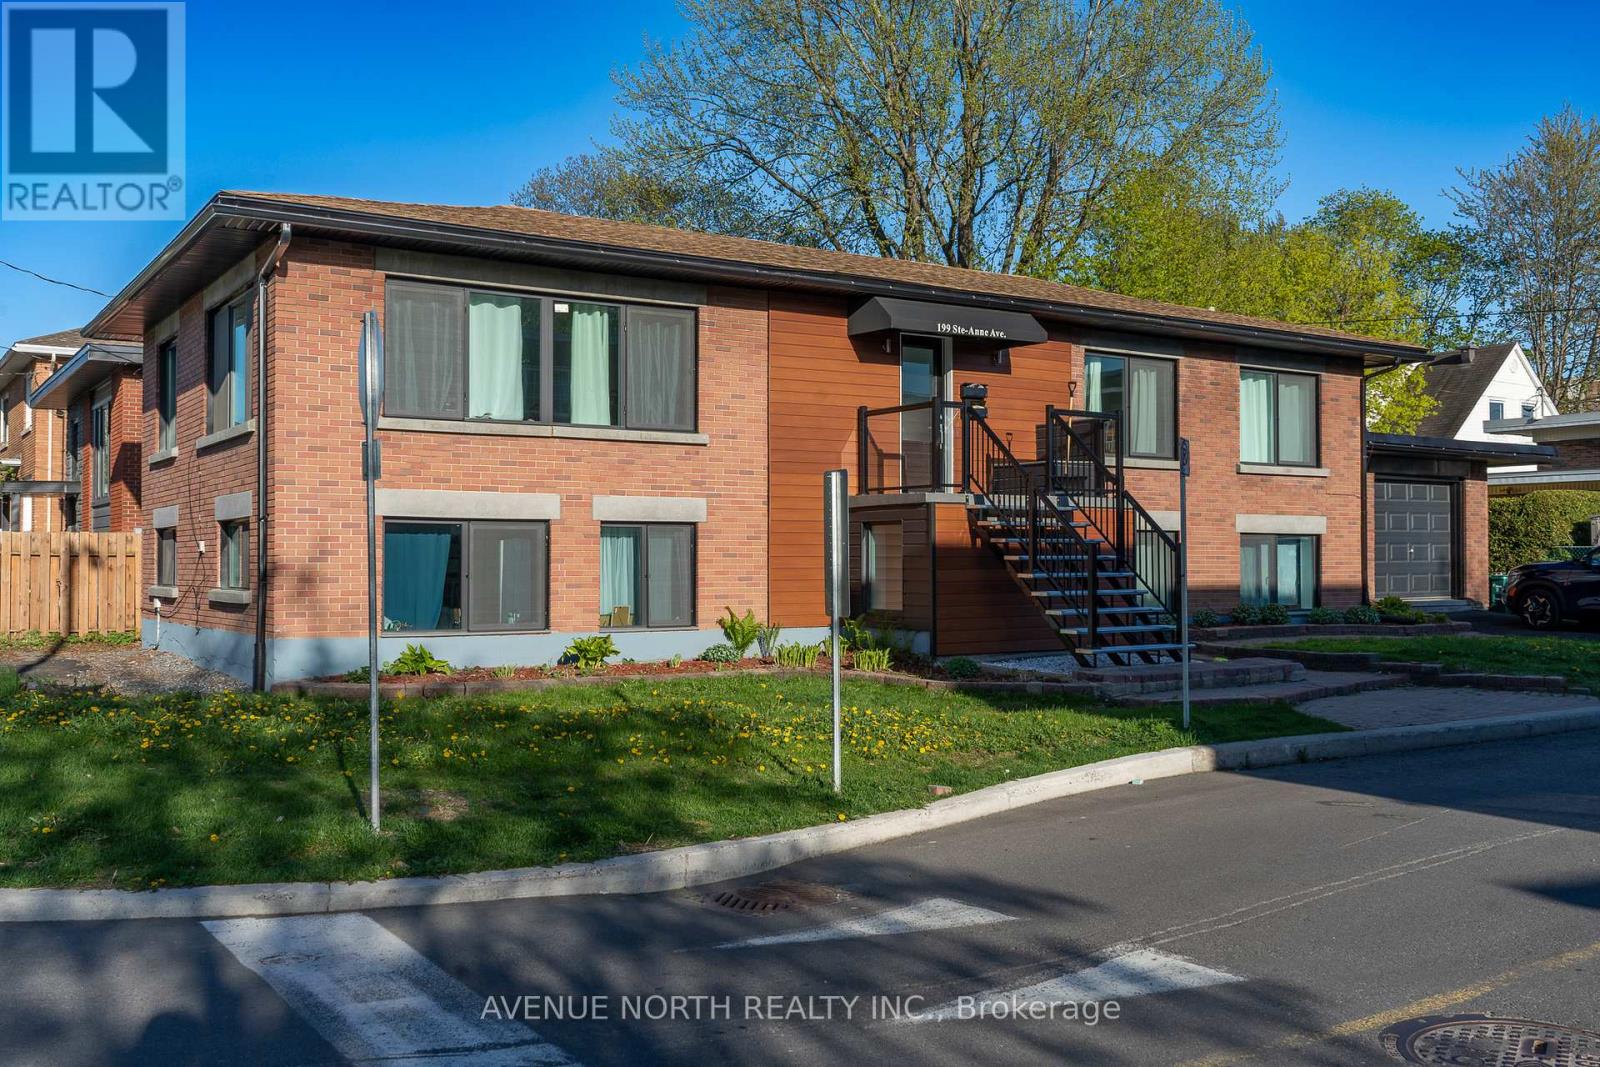
199 Ste Anne Street
Ottawa, Ontario
Fully renovated lower level unit, 2 bedrooms, 1 bathroom, situated on a peaceful street adjacent to a park. Pristine property with a spacious entrance with large ceramic tiles, a combined living and dining area with hardwood flooring, a window offering a view to the west. three piece bathroom with wave sink and double wide walk-in glass shower with vertical ceramic tile & linen. The Italian bistro-style kitchen with two-door stainless steel refrigerator, garage-style cabinets, a five-burner range with a convection oven, a fluted hood fan, a double window above the sink, a glass accent cabinet, and ceramic tiles. The bedroom feature oversized windows, wide plank flooring, flat ceilings, closets, and LED lighting. Rent includes parking, gas, water, heating and central air. Shared laundry on-site. (id:65396)
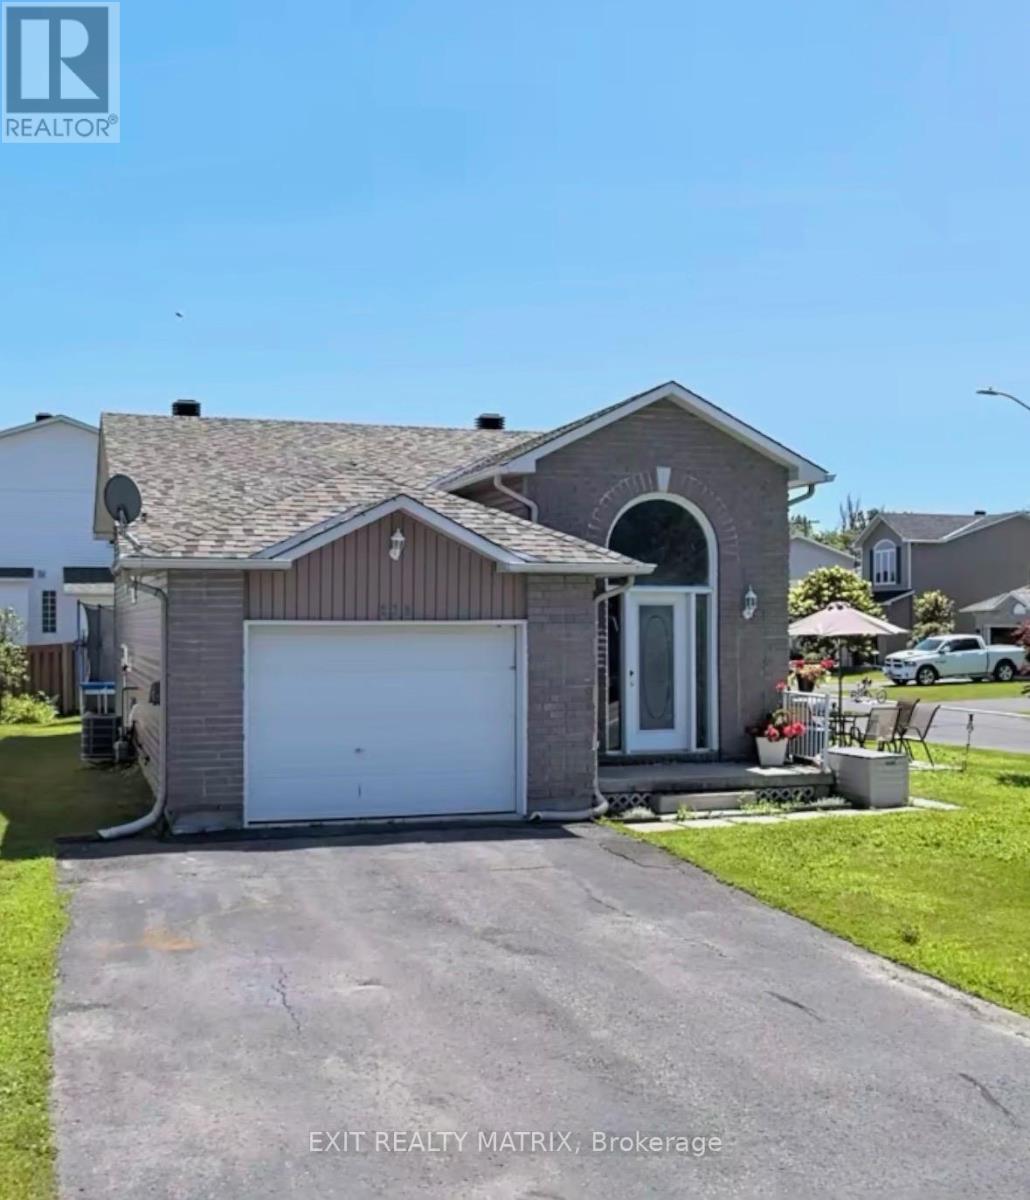
B - 239 Stiver Street
Russell, Ontario
This bright and well-maintained 2 bedroom, 1 bathroom lower-level apartment offers a spacious, comfortable layout with an abundance of natural light-proving that basement living doesn't have to feel like it. The open-concept living and dining area flows seamlessly into the functional kitchen, complete with ample cabinetry and counter space. Two generously sized bedrooms, a full bathroom, in-unit laundry, and additional storage provide everything you need for comfortable everyday living. Two dedicated parking spaces are also included for added convenience. Located on a quiet residential street in one of Russell's most desirable neighbourhoods, you'll enjoy the perfect balance of small-town charm and practicality. Just minutes from schools, parks, walking trails, restaurants, grocery stores, cafés, recreation facilities, and all of Russell's everyday amenities. Commuters will appreciate the easy access to Highway 417, making for a convenient drive to Ottawa, Embrun, and surrounding communities. Available immediately at $1,850/month + hydro. A fantastic opportunity for professionals, couples, or small families seeking a clean, bright, and move-in-ready home in a welcoming community. (id:65396)
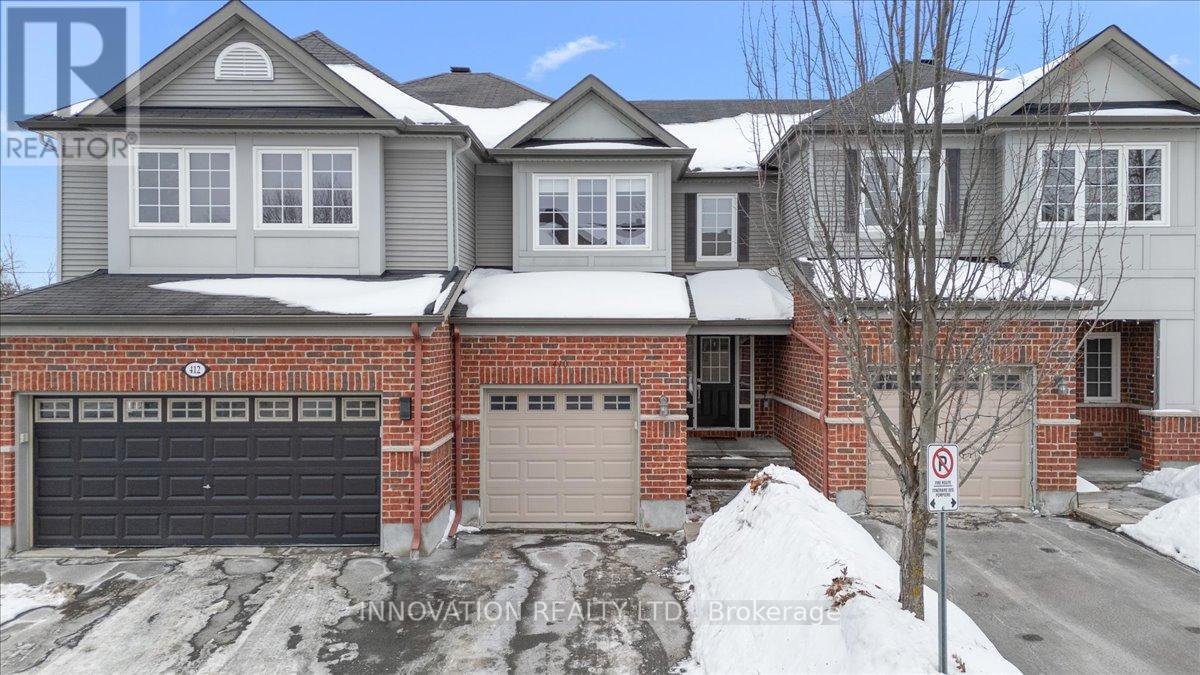
410 Heathrow Private
Ottawa, Ontario
Welcome to 410 Heathrow private in Stittsville, Ontario. A home designed for buyers who want space, comfort and an easy daily routine but don't want to sacrifice value. This 3-bedroom, 2.5 bath townhome offers a layout that works for real life. The large foyer with a double closet leads to the main living area with beautiful hardwood floors. The kitchen and living area, filled with natural light allow you to cook dinner while staying connected- whether that means helping with homework, catching up on emails while dinner is underway or just connecting while entertaining. The eat-in kitchen offers plenty of cabinet space and stainless steel appliances. Have casual meals in the kitchen or enjoy more formal entertaining in the spacious dining room, located right off the kitchen for convenience. Upstairs a large primary suite with grand double doors, a large 4-piece ensuite, and a walk in closet create a calming space to retreat to. With 2 more bedrooms providing flexibility for kids, guests, or a dedicated home office on this level, there is room for everyone to settle in to their own space. Mornings run smoother with enough bathrooms for everyone to start their day without stress. The finished lower level family room adds valuable living space that can adapt as your needs change: movie room, playroom, office, a workout area or a quiet retreat. With plenty of storage everyday living feels more organized. Evening walks along quiet roads, kids riding bikes, and green space nearby create a true neighbourhood atmosphere. Enjoy a peaceful suburban setting on a quiet, private street with easy access to shopping, schools, transit, everyday amenities, and quick access to major routes. The garage is equipped with EV charger power outlet for convenience. Freshly painted last year and with new flooring on stairs, upper level and lower level this home will allow you unpack and enjoy. (id:65396)
4401 - 805 Carling Avenue
Ottawa, Ontario
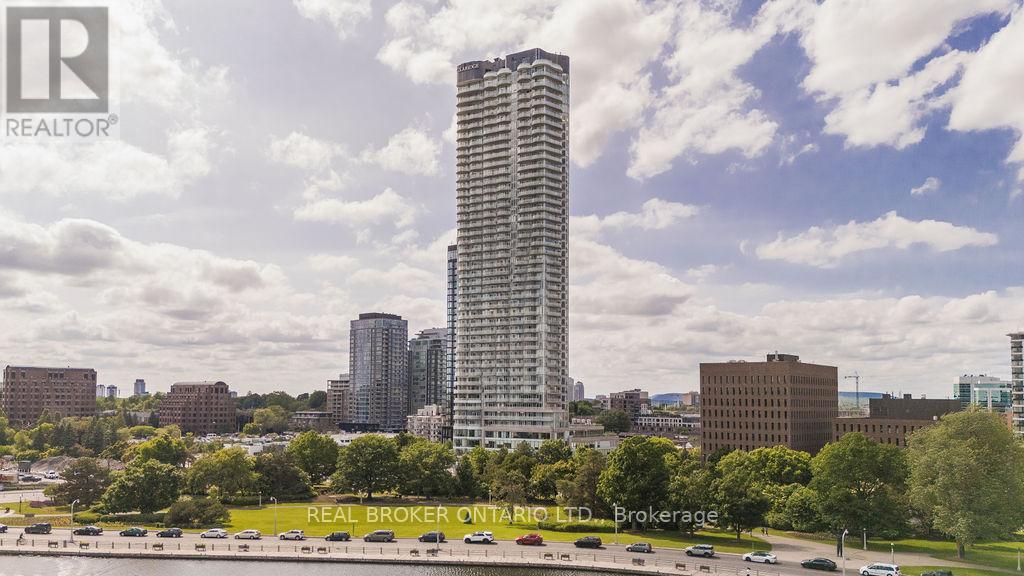
To describe this suite in mere words would be a disservice to its elegance, its true appeal lies in the experience. Properties like this defy easy definition, but please accept this humble attempt. Perched on the 44th floor of the renowned Claridge Icon, this extraordinary one-level residence spans over 2,400 square feet of impeccably curated living space. With multiple versatile areas for rest and retreat and three luxurious bathrooms, every element reflects thoughtful design and refined living. Offered fully furnished and decorated with designer pieces hand-selected to complement every upgrade, calling Suite 4401 turnkey would be an understatement. Extensively reimagined over multiple phases, culminating in a substantial remodel by Touchstone Interiors, the home features a fully integrated smart system for seamless control of lighting, climate, audio, and automated window coverings. A modified floor plan maximizes natural light, enhanced by bespoke millwork, custom cabinetry, and meticulously chosen finishes, lighting, and fixtures throughout. Enjoy sweeping 180-degree views from the living room, primary bedroom, and office, plus two expansive balconies that bring the skyline into everyday life. The primary suite offers a tranquil escape with a spa-inspired ensuite, waterfall steam shower, and custom sauna with led light therapy. Three underground parking spaces including one with EV charging and four storage lockers add rare convenience to this elevated urban residence. Set amid greenspace, waterfront trails, and the vibrant culinary heart of Little Italy, this is a rare opportunity to own a home where location, craftsmanship, technology, and design converge above the city skyline. (id:65396)
19460 County 2 Road
South Glengarry, Ontario
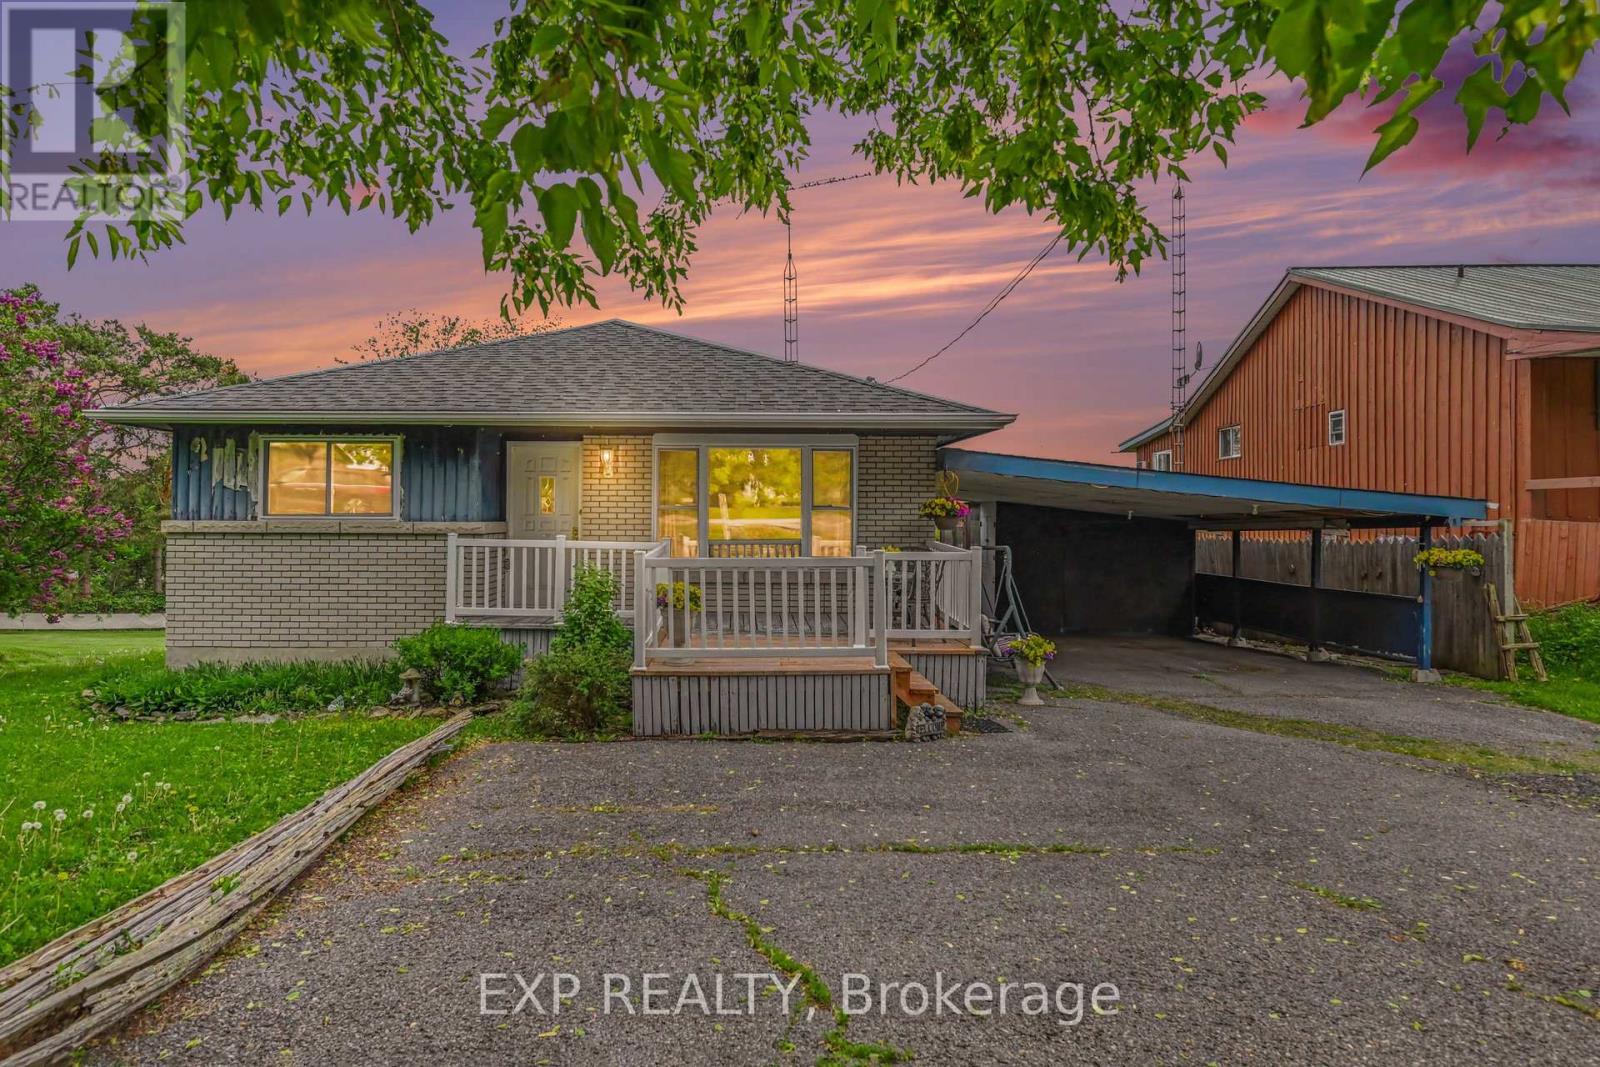
Nestled on a deep lot with beautiful views of the river, this raised bungalow offers endless potential in a truly desirable setting. Inside, you'll find a quaint and inviting living room, a spacious country kitchen with an abundance of cupboards, and three bedrooms, one of which is currently being used as a home office. The lower level features a large family room, along with a workshop and dedicated laundry area, providing plenty of additional living and storage space. Adding even more value to this unique property, a marina boathouse is included with the sale. Perfect for enjoying life by the water and making the most of the stunning surroundings. (id:65396)
201 Gladeview Private
Ottawa, Ontario
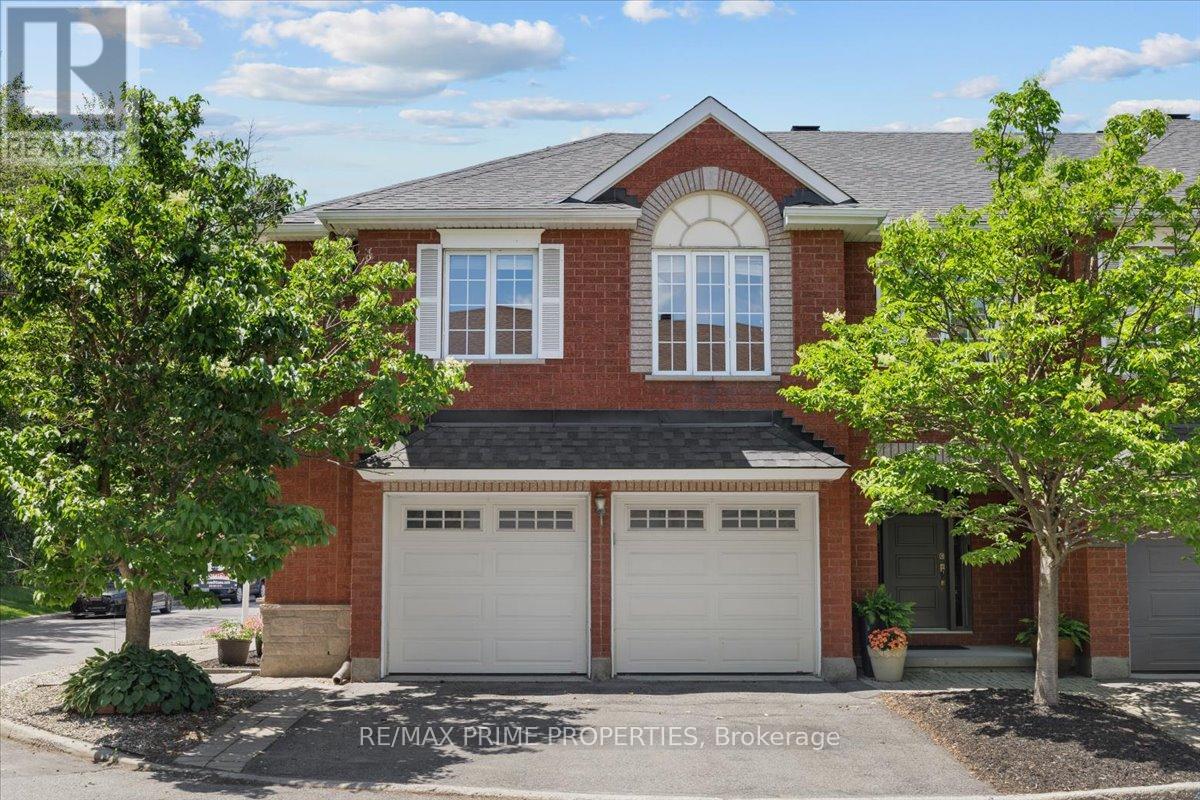
Welcome to one of Hunt Club's hidden gems! This beautifully maintained 2-bedroom, 3-bath corner-unit townhouse offers a rare double-car garage and is ideally situated across from a tranquil wooded area. A tiled front foyer welcomes you inside and provides convenient access to the garage. Step up to the bright and airy main level featuring a loft-inspired design with hardwood flooring throughout. The spacious living room is highlighted by a cozy fireplace and flows seamlessly into the dining area and gourmet kitchen. The kitchen boasts quartz countertops, a breakfast bar, ample cabinetry, and plenty of workspace for everyday living and entertaining. Patio doors lead to a private deck complete with a BBQ station and space for outdoor dining, with plenty of room to add a hot tub and create your own backyard retreat. Upstairs, you'll find two generous bedrooms, including a primary bedroom with abundant closet space. A guest bedroom and a 4-piece walk-through bathroom complete the second level. The fully finished lower level expands your living space with a large recreation room, perfect for a family room, home office, gym, or media space. An additional 3-piece bathroom, laundry room, and storage area add functionality and convenience. Located in a quiet, established neighbourhood with quick access to Highway 417 and Hunt Club Road, this home is perfectly positioned for commuters. Just minutes from South Keys Shopping Centre, transit, schools, grocery stores, restaurants, and everyday amenities. Enjoy nearby NCC and Greenbelt trails, parks, and outdoor recreation, while the Ottawa International Airport is only a short drive away. Offering the perfect combination of privacy, nature, and convenience, this exceptional townhouse is ready to welcome you home. Private Road - $150/mth fee (id:65396)
5601 138 Highway
South Stormont, Ontario
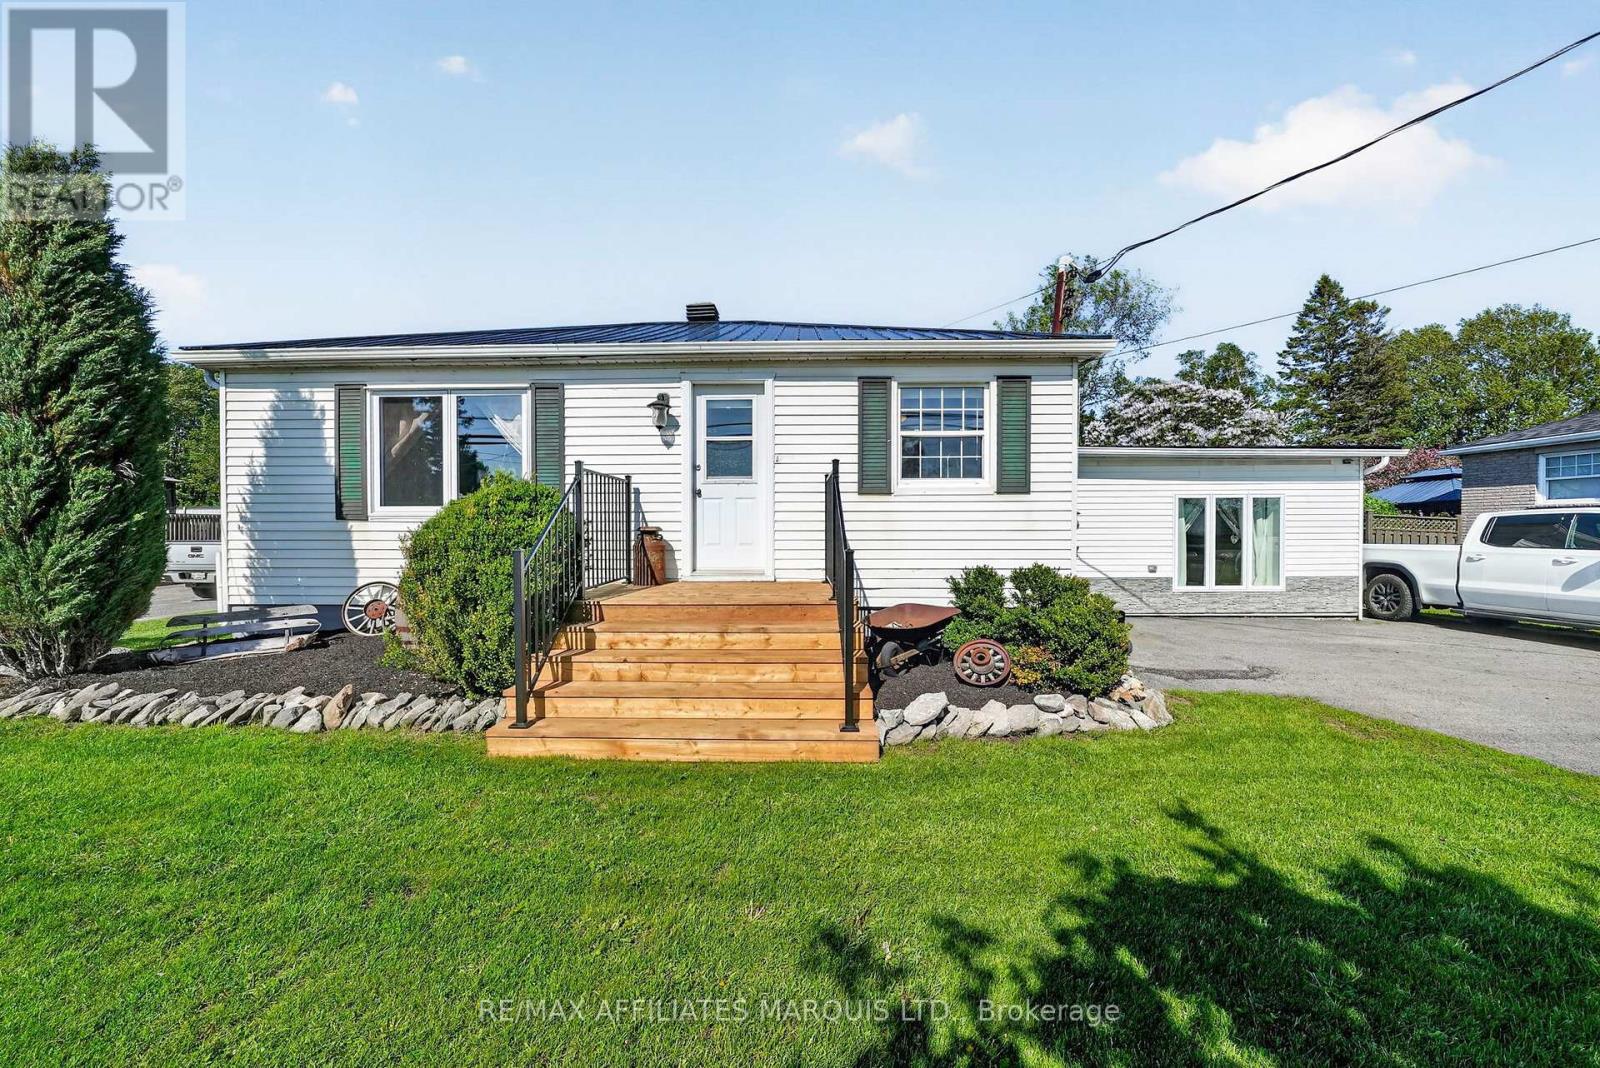
Well maintained, move-in ready, and conveniently located for getting where you need to go, this bungalow has plenty to offer both inside and out. Set on a large lot backing onto open farm fields with no rear neighbours, the property features a spacious backyard and ample parking. Inside, you'll find 2 bedrooms, 1 bathroom, and a comfortable layout with plenty of living and storage space. The finished basement adds a large rec room and the flexibility to create a third bedroom, home office, or hobby space. Several major updates, including a durable metal roof, offer added peace of mind for years to come. Located along Highway 138 with quick access to Cornwall, Highway 401, and the Ottawa corridor, it's a convenient option for commuters or anyone looking to stay well connected. (id:65396)
95 Seventh Avenue
Arnprior, Ontario
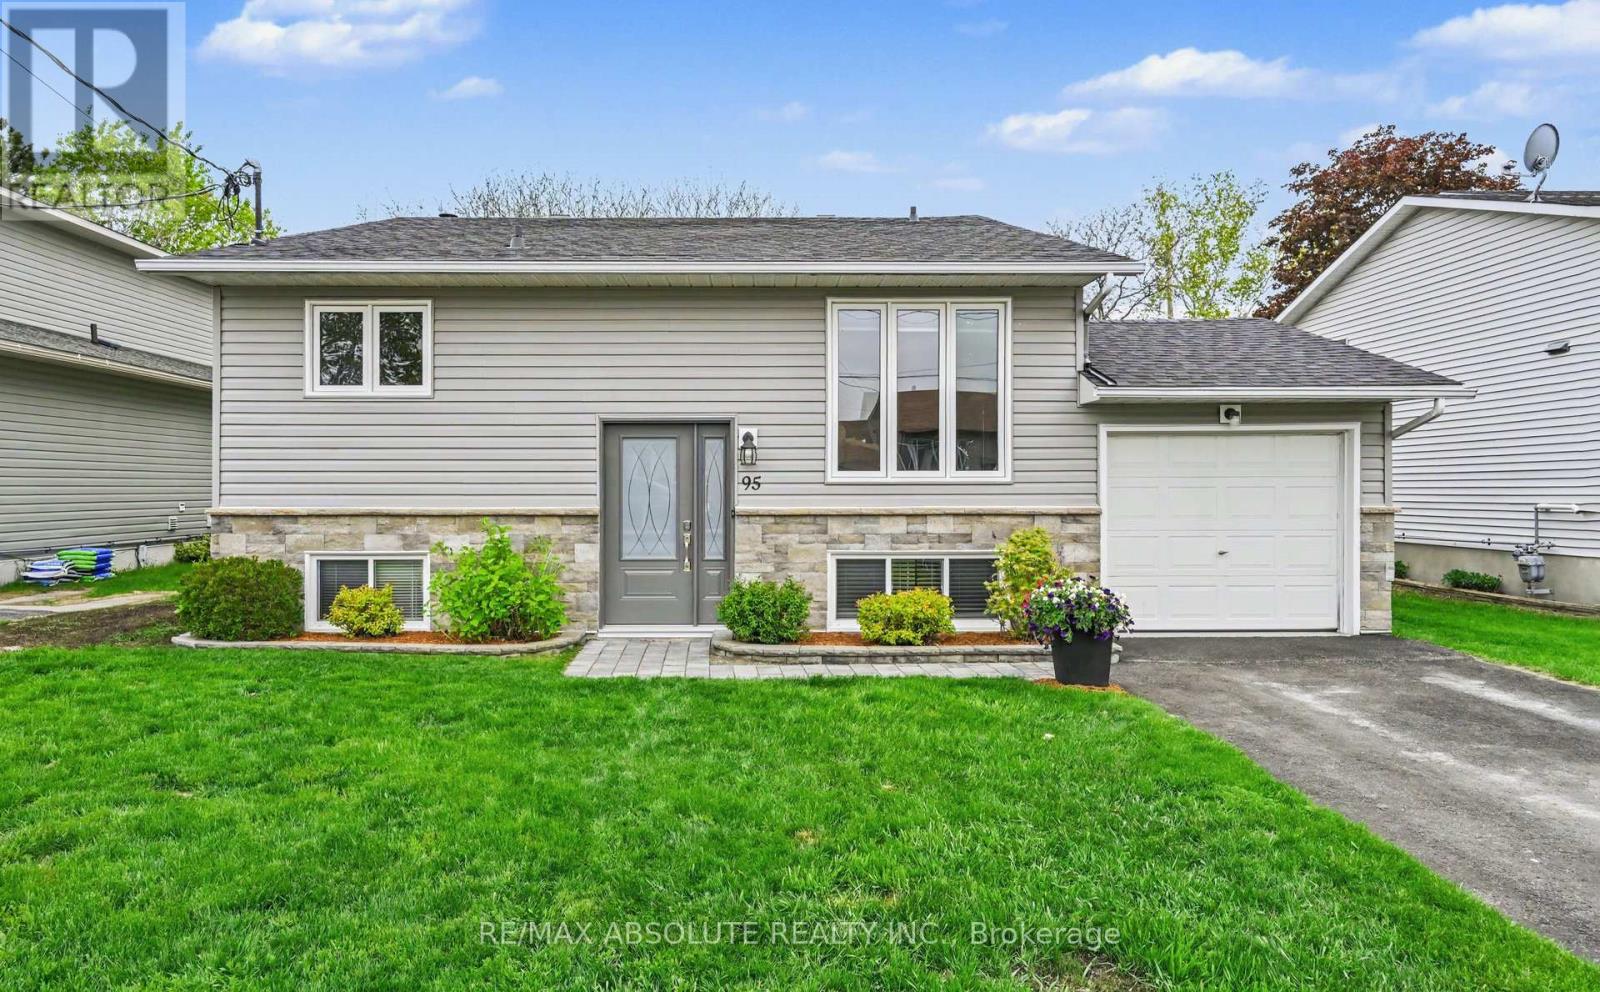
Welcome to this beautifully maintained and thoughtfully updated 3 + 1 bedroom home, in the charming Town of Arnprior! Ideally located just steps from the Ottawa River, scenic McNamara Trail and McNab Centre Field, this home offers the perfect balance of nature, recreation and community. Pride of ownership is evident throughout with numerous updates that make this property truly move in ready. The backyard is a private summer retreat, featuring a stunning in-ground pool surrounded by interlock and decks and hot tub, ideal for entertaining, relaxing or family fun! The main level offers a lovely bright kitchen with new counters and back splash, good sized dining room, sun filled living room with picture window, primary bedroom with cheater ensuite and 2 other good sized bedrooms. On the lower level you will find a large recreation room with cozy wood stove that can heat the whole house, large bedroom, 3 piece bathroom, office or den and large laundry room. 2 new heat pumps are being installed, one on each level for air conditioning and heating! Whether you are enjoying morning walks along the river, hosting poolside gatherings, or simply unwinding in the welcoming space, this home delivers comfort, lifestyle and location all in one. A wonderful opportunity to own a lovingly cared for home in one of Arnprior's most desirable areas. Arnprior offers both French and English elementary schools, high school, hospital, library, marina, churches, beaches, bowling alley, theatre, booming downtown with shopping and restaurants and so much more, all just 30 minutes to Kanata! (id:65396)
203 - 10 Mcarthur Avenue
Ottawa, Ontario
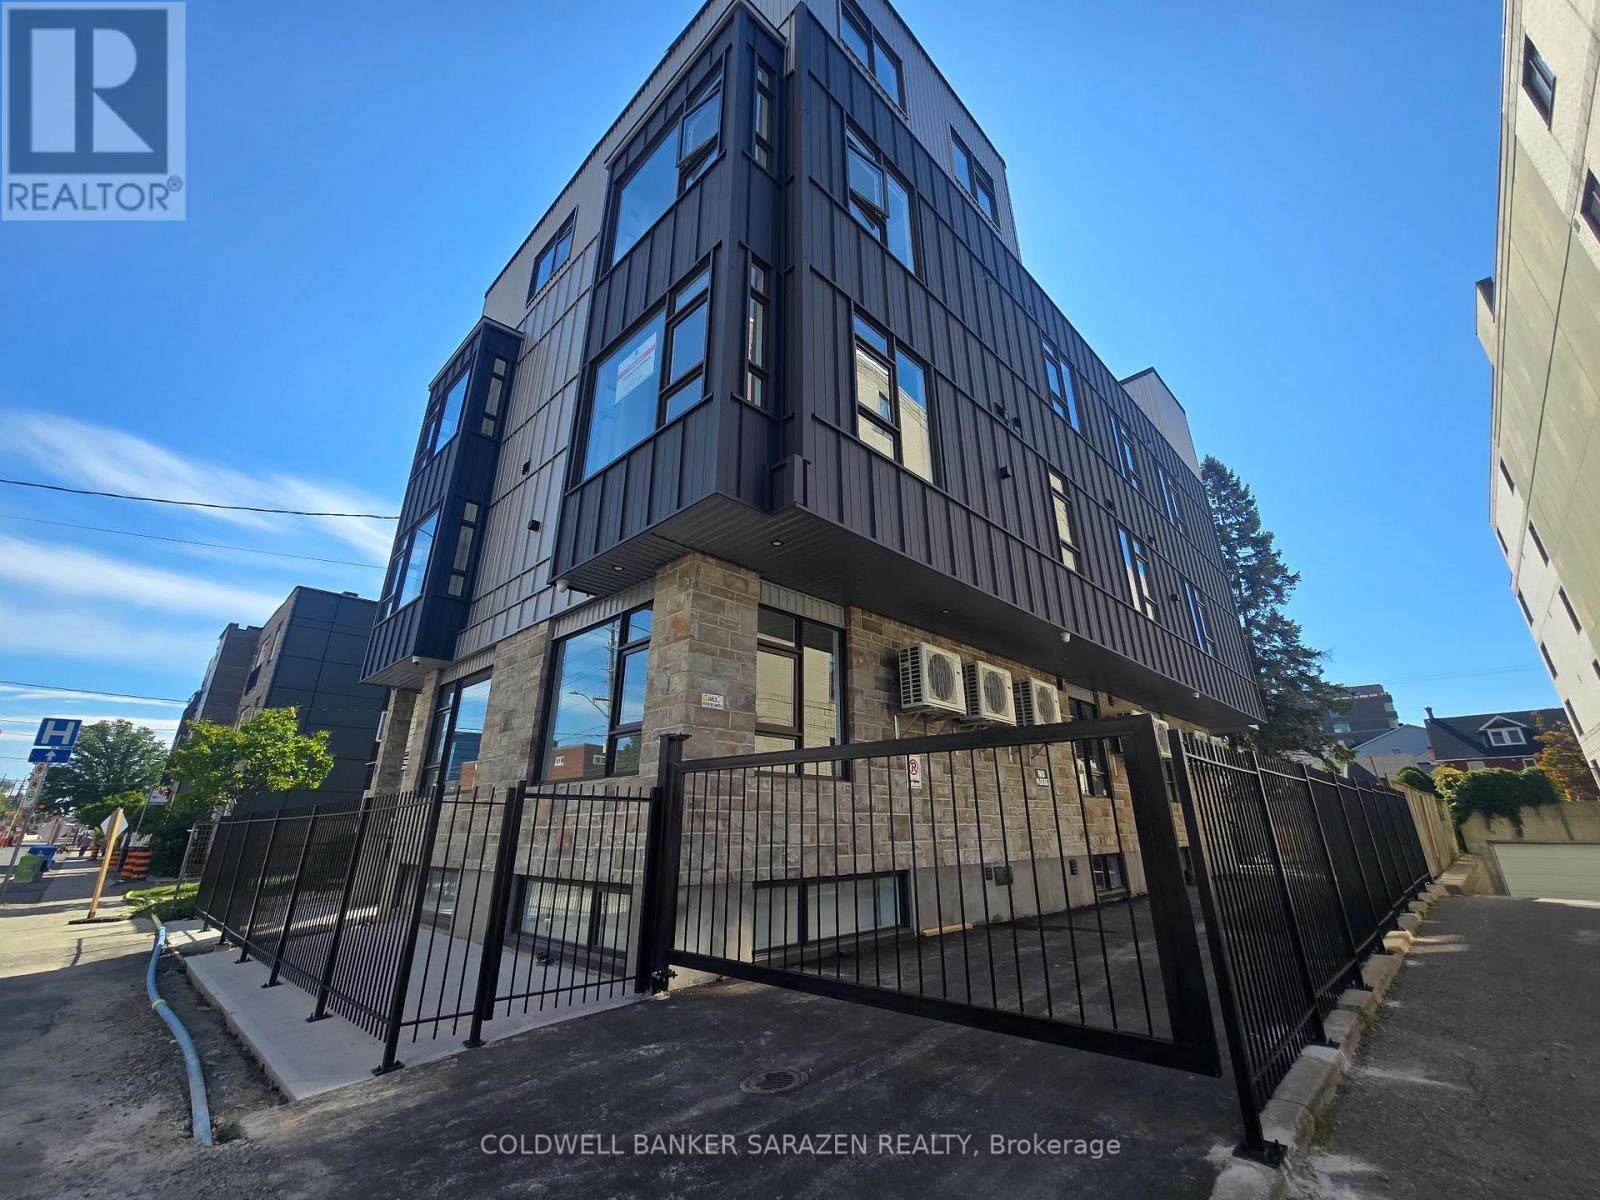
Welcome to Unit 203 at 10 McArthur Ave., a spacious, premium 2-bedroom, 2-bathroom apartment in an exclusive boutique building with only 10 units. This beautifully designed unit features a private ensuite bathroom, a walk-in closet, and two private balconies. Enjoy year-round comfort with an energy-efficient certified heat pump providing both heating and air conditioning, an owned hot water tank with no rental fees, and an HRV system for enhanced indoor air quality. The unit includes a full appliance package with a refrigerator, stove with hood fan, dishwasher, microwave, and in-suite washer and dryer. The building offers secure gated FOB-only access, security cameras, and a full fire retrofit for added peace of mind. Ideally located just minutes from the Rideau Centre, Rideau River, Strathcona Park, the National Gallery, the ByWard Market, and only 2.1 km from the University of Ottawa, this home combines modern comfort with exceptional convenience. Tenant pays hydro and tenant insurance. Book your showing today!- Photos taken prior to current tenant. (id:65396)
7 - 896 Elmsmere Drive
Ottawa, Ontario
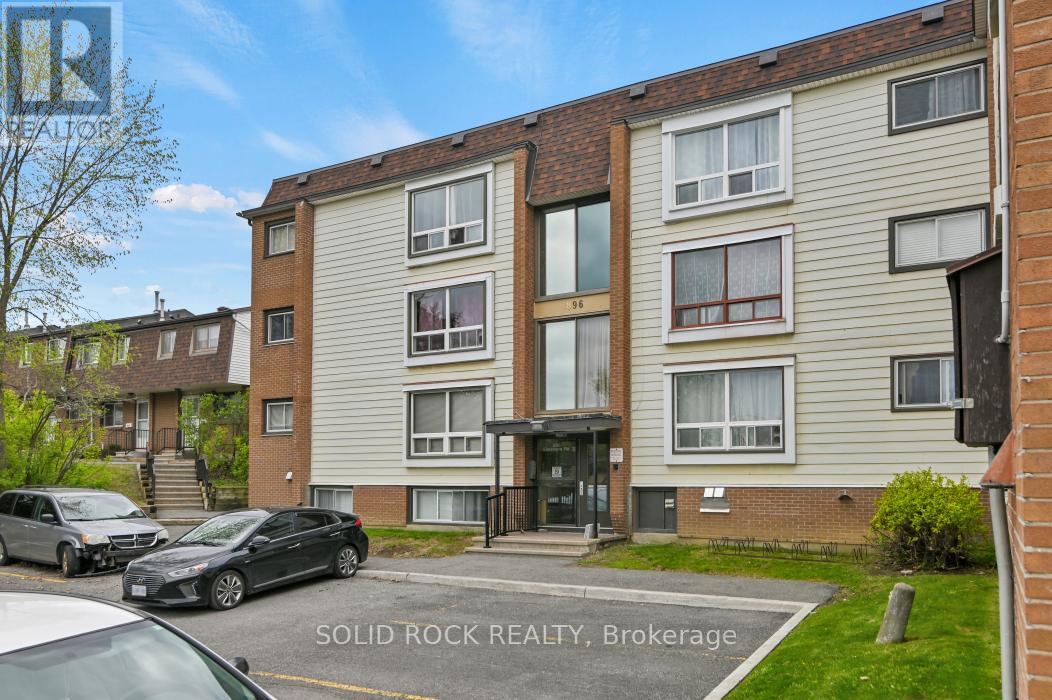
Affordable living in this 2 bedroom, updated condo in the convenient location of Beacon Hill. Benefit from a condo fee that INCLUDES ALL UTILITIES of heat, hydro and water! Entrance with ceramic tile and coat closet. Easy maintenance laminate flooring in the living room and bedrooms. No carpet! Sleek looking new white cabinetry in the kitchen with butcher block counter tops. New stove and built in microwave hood fan. Pot lights in the kitchen create a bright modern space. Stylish ceramic tiles used in the bathroom with a new vanity, mirror and lights. Good sized two bedrooms. Neutral paint colours. Storage locker for added storage space. Designated parking spot right in front of the building. Close to the highway, transit, walking trails, restaurants and stores. The building faces a lovely large park. Quick closing possible! (id:65396)



