

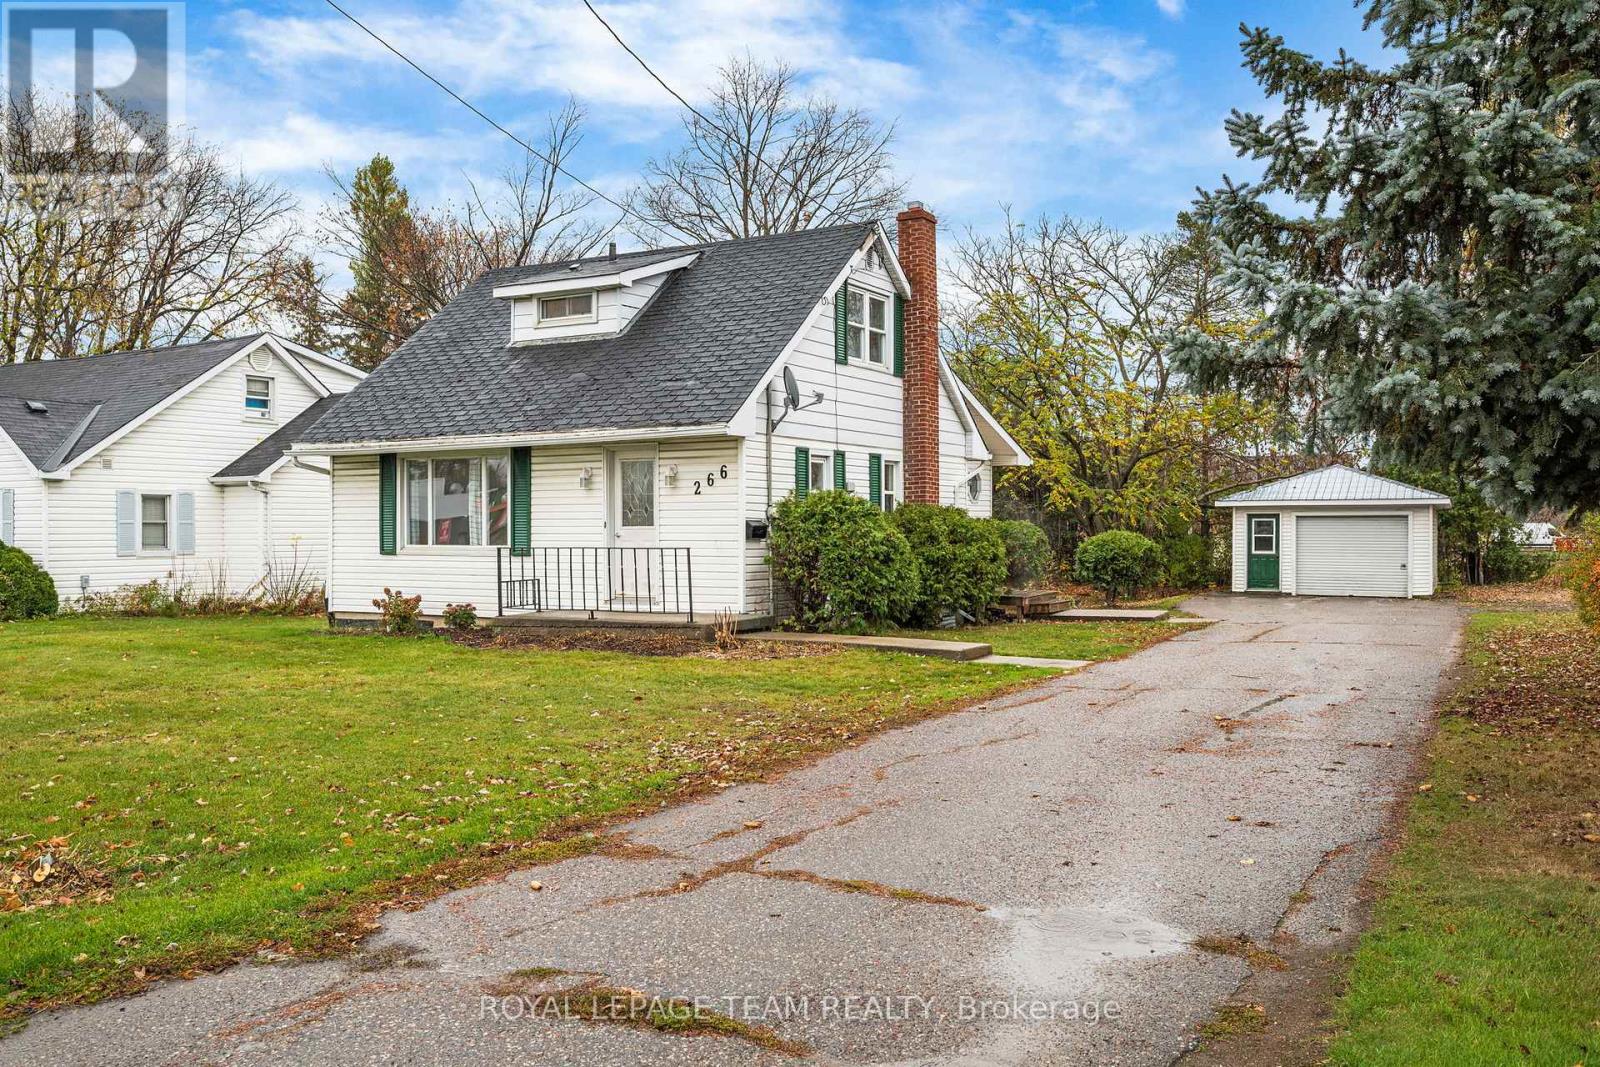
266 Daniel Street S
Arnprior, Ontario
This rare find property is located in Arnprior Ontario. Situated in one of the busiest locations in town this property can be positioned as the site for your business or for commercial or residential tenants. This is a mixed use zoning allowing for a broad spectrum of uses residential and commercial uses. Surrounded by retailers such as Canadian Tire, LCBO, Tim Hortons, Pet Value, McDonalds, Metro and many more recognizable names. Possible Land assembly opportunity for those that want to redevelop this site. (id:65396)
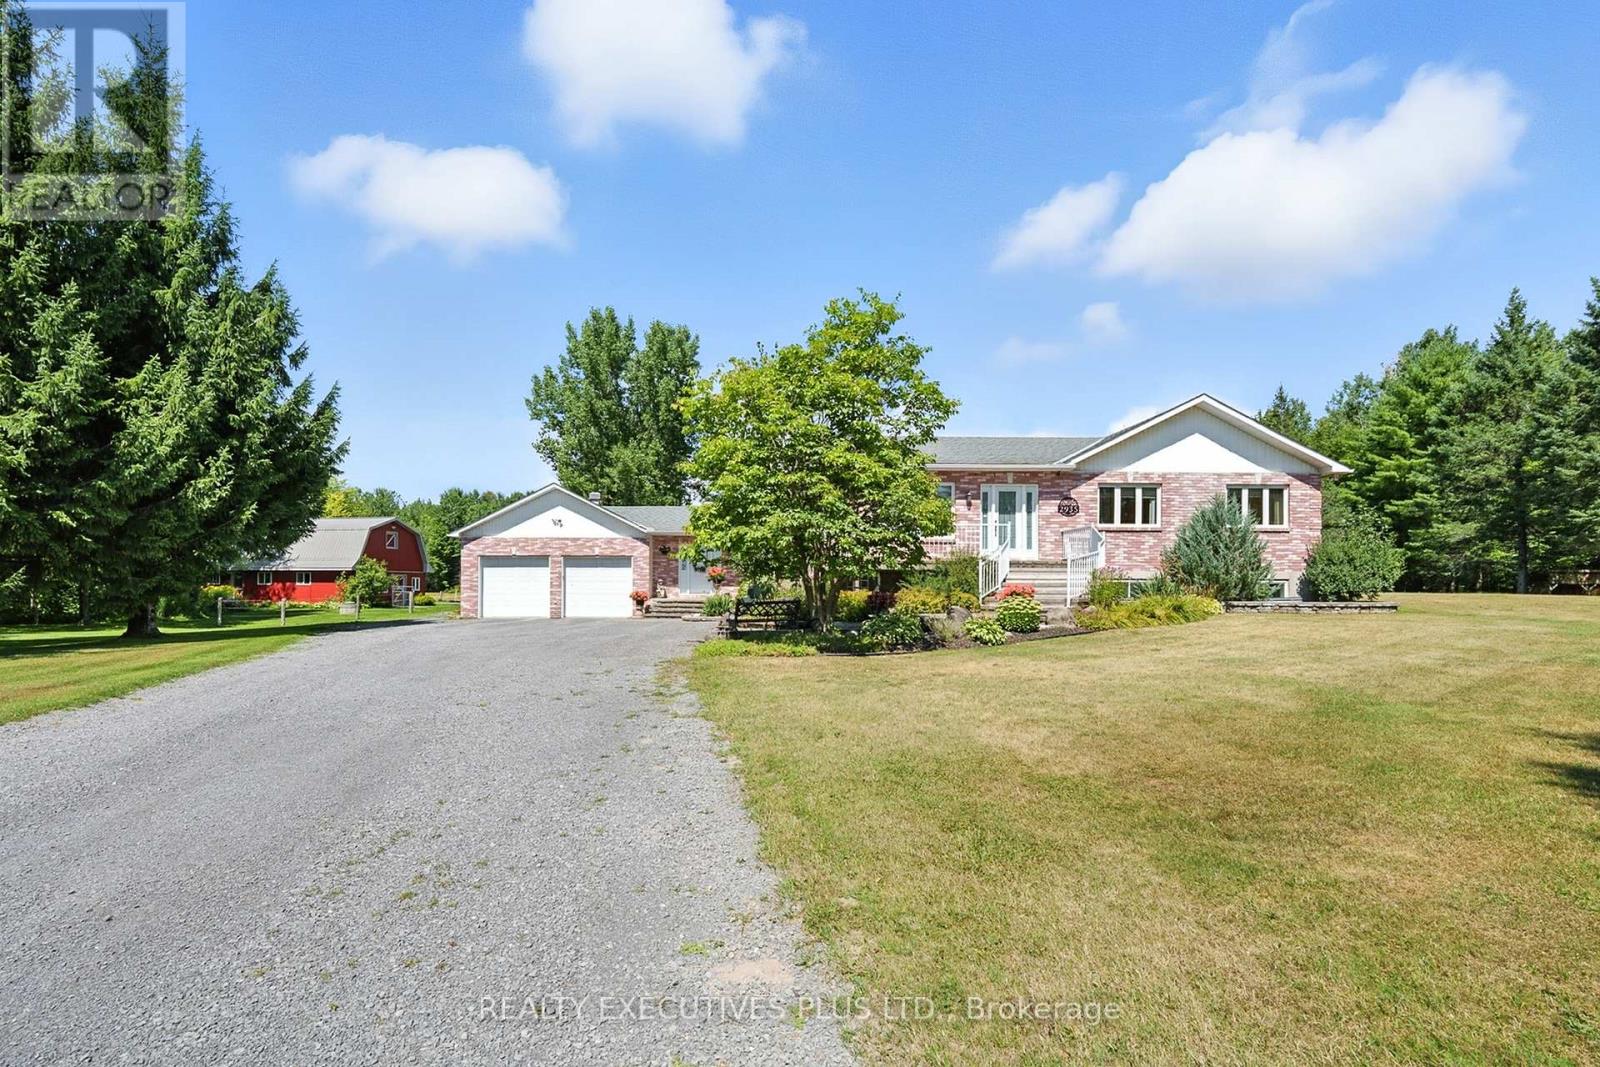
2935 Baseline Road
Clarence-Rockland, Ontario
This immaculate brick bungalow offers 3+2 bedrooms and 3+1 bathrooms, along with an oversized double attached garage featuring 60-amp service, full insulation, and convenient inside entry. The open-concept main level is bright and filled with natural light, showcasing new custom bathrooms with travertine and tile, granite countertops, upgraded trim, and hardwood and ceramic flooring throughout. The spacious primary bedroom includes a private ensuite. Additional features include central A/C, central vacuum and a wood-burning stove. The fully finished lower level provides generous living space and abundant storage, including cold storage and a cedar closet. The home is equipped with fibre optic internet, UV water softener system, two wells, GenerLink hookup, new decks, and a marine battery backup for the sump pump. A BRAND NEW SEPTIC SYSTEM installed in 2026 with permits, conforming to a five-bedroom home, offering long-term peace of mind. Equestrian facilities include a hemlock and steel constructed stable with insulated walls and poured concrete floors, 60-amp service, four box stalls with cushioned mats, heated tack room with running water, and feed room. Pastures are fully fenced with electro-braid fencing and eight horse-safe Behlen Ranch gates, plus two yard hydrants for on-demand water. The property also features an oversized sand ring with compacted sand and clay base, run-in shelter with lights and outlets, sacrifice paddock, and three separate pastures. Additional outbuildings include a detached steel utility garage and a sugar shack/machine shed with 30-amp service, automatic garage door opener, steel roof, wood stove, and maple syrup evaporator.A rare opportunity offering privacy, functionality, and exceptional equestrian infrastructure. Book your private showing today. (id:65396)
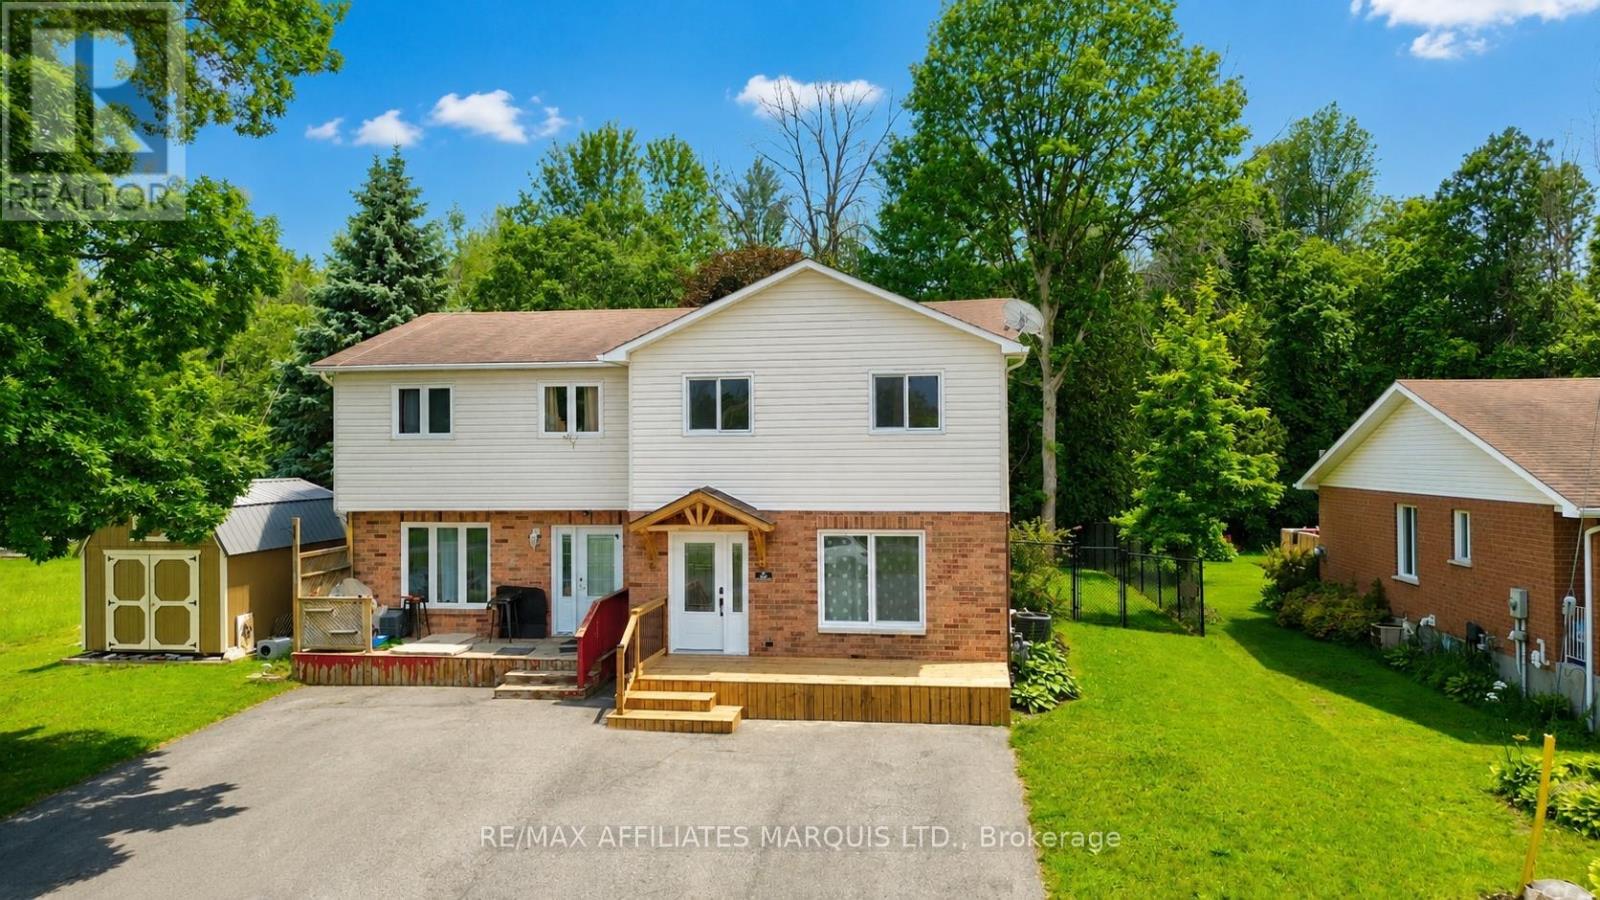
57 Farran Drive
South Stormont, Ontario
Beautifully updated main living to private ensuite bathroom, this stylish 3-bedroom, 2.5-bath semi-detached home offers the perfect blend of modern finishes, comfort, and efficiency in the welcoming community of Ingleside. The bright, contemporary kitchen features updated white cabinetry, quartz countertops and a modern backsplash. The open living area is highlighted by a sleek electric fireplace with a custom surround, while durable SPC luxury vinyl plank flooring, updated interior doors, and modern lighting create a fresh, cohesive look throughout. Upstairs, the spacious primary bedroom includes a private ensuite complete with convenient in-suite laundry. Major improvements including new windows and doors, enhanced air sealing and attic insulation, plus an updated furnace, central air conditioner, and HRV system provide peace of mind and year-round comfort. Step outside to enjoy new rear decks with a custom privacy wall, a fully fenced backyard ideal for children and pets, and a refreshed front deck overlooking the beautiful community park directly across the street, complete with pickleball and tennis courts, basketball court, baseball diamond, playground, and pavilion. Ideally located just minutes from the St. Lawrence River, beaches, trails, marinas, golf, schools, shopping, restaurants, and everyday amenities, with quick access to Highway 401 for an easy commute to Cornwall, Ottawa, or Brockville, this move-in ready home is an exceptional opportunity for families, first-time buyers, or anyone looking to enjoy modern living in a vibrant, family-friendly community. Recent Energuide available upon request. (id:65396)
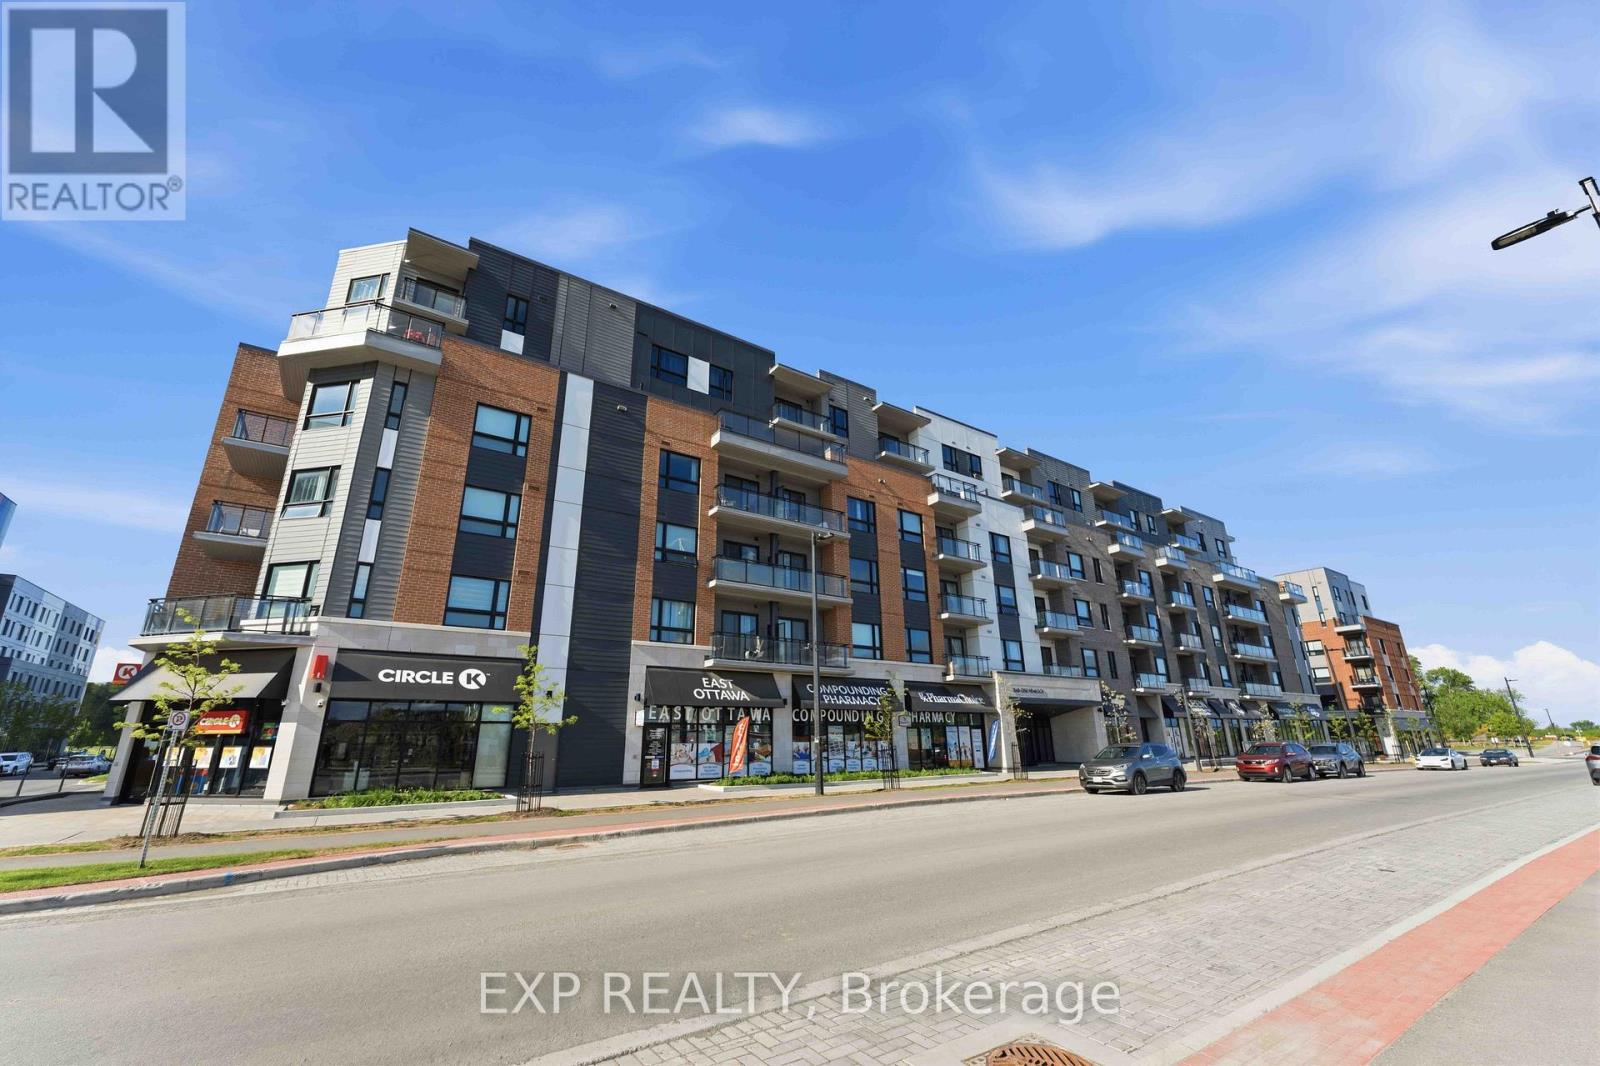
505 - 1350 Hemlock Road
Ottawa, Ontario
Beautiful 1-bedroom plus den home featuring a spacious wraparound patio and over $30,000 in high-end upgrades. This unit offers luxury vinyl tile (LVT) flooring throughout, a modern kitchen with quartz countertops, upgraded cabinetry, and a double sink. The full appliance package includes a stove, fridge, dishwasher, microwave, and in-suite washer & dryer. The bathroom has been thoughtfully upgraded with new flooring, quartz countertops, updated light fixtures, and a medicine cabinet add-on. Enjoy the convenience of a deep fridge and the comfort of quality finishes throughout. A perfect blend of style and functionality in a highly desirable building. (id:65396)
382 Walden Drive
Ottawa, Ontario
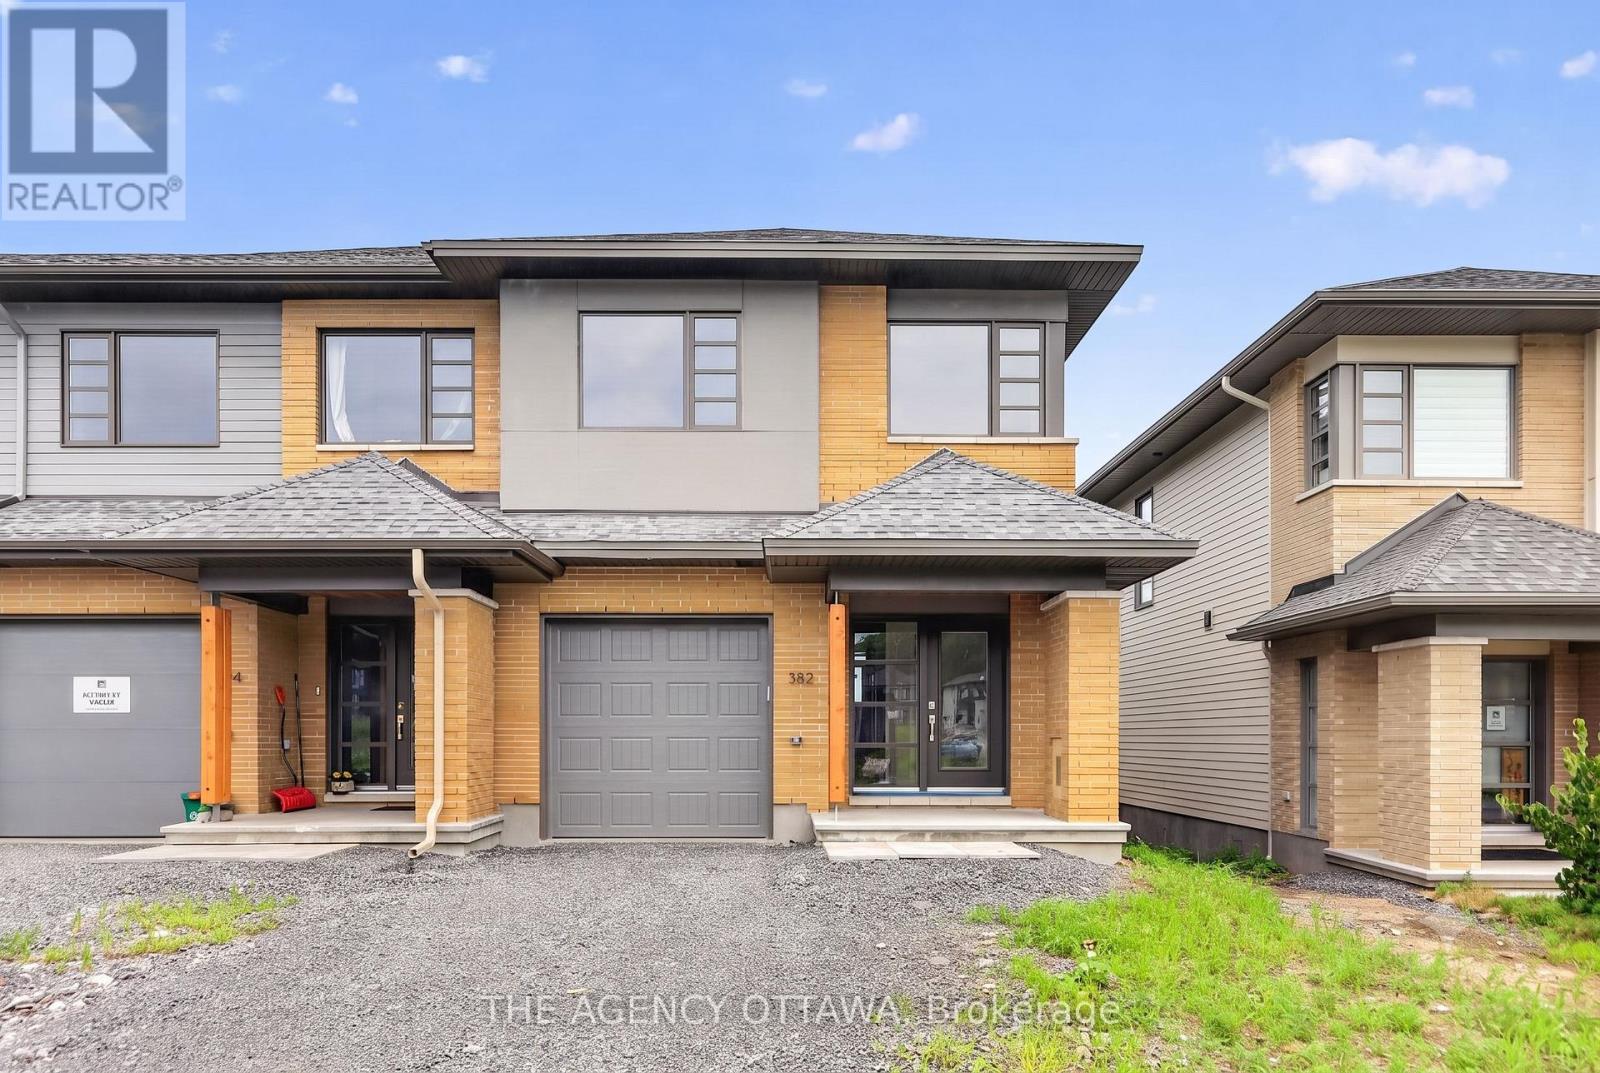
The price provided is after the HST Rebate has been applied for qualifying purchasers. Modern Sophistication Meets Architectural Excellence. Welcome to this stunning 2-storey, 3-bedroom end-unit townhouse, crafted by renowned builder HN Homes in collaboration with award-winning Simmonds Architecture. Nestled on a premium end lot, this authentically modern home is flooded with natural light from expansive windows. The main level showcases an open-concept layout anchored by a chef-inspired kitchen. Upgrades include premium painted cabinetry, a chic tile backsplash, a deep single-bowl sink, an additional bank of pots-and-pans drawers, and a seamless garbage pullout. Sleek quartz countertops extend across all surfaces, perfectly complemented by streamlined LED pot lighting. Upstairs, the primary retreat features a spacious walk-in closet and a luxurious 5-piece ensuite, complete with a contemporary glass corner shower and sliding door. Outside the primary bedroom, a versatile loft space creates the perfect sunlit reading nook or home office. Two additional bedrooms, a pristine main bath, and a dedicated laundry room complete this level. The lower level offers a professionally finished basement family room, ideal for movie nights or a home gym, along with LED pot lights and a handy 3-piece bathroom rough-in for future expansion. A true masterpiece of modern design-just move in and enjoy! (id:65396)
22987 Highway 7 Highway
Frontenac, Ontario
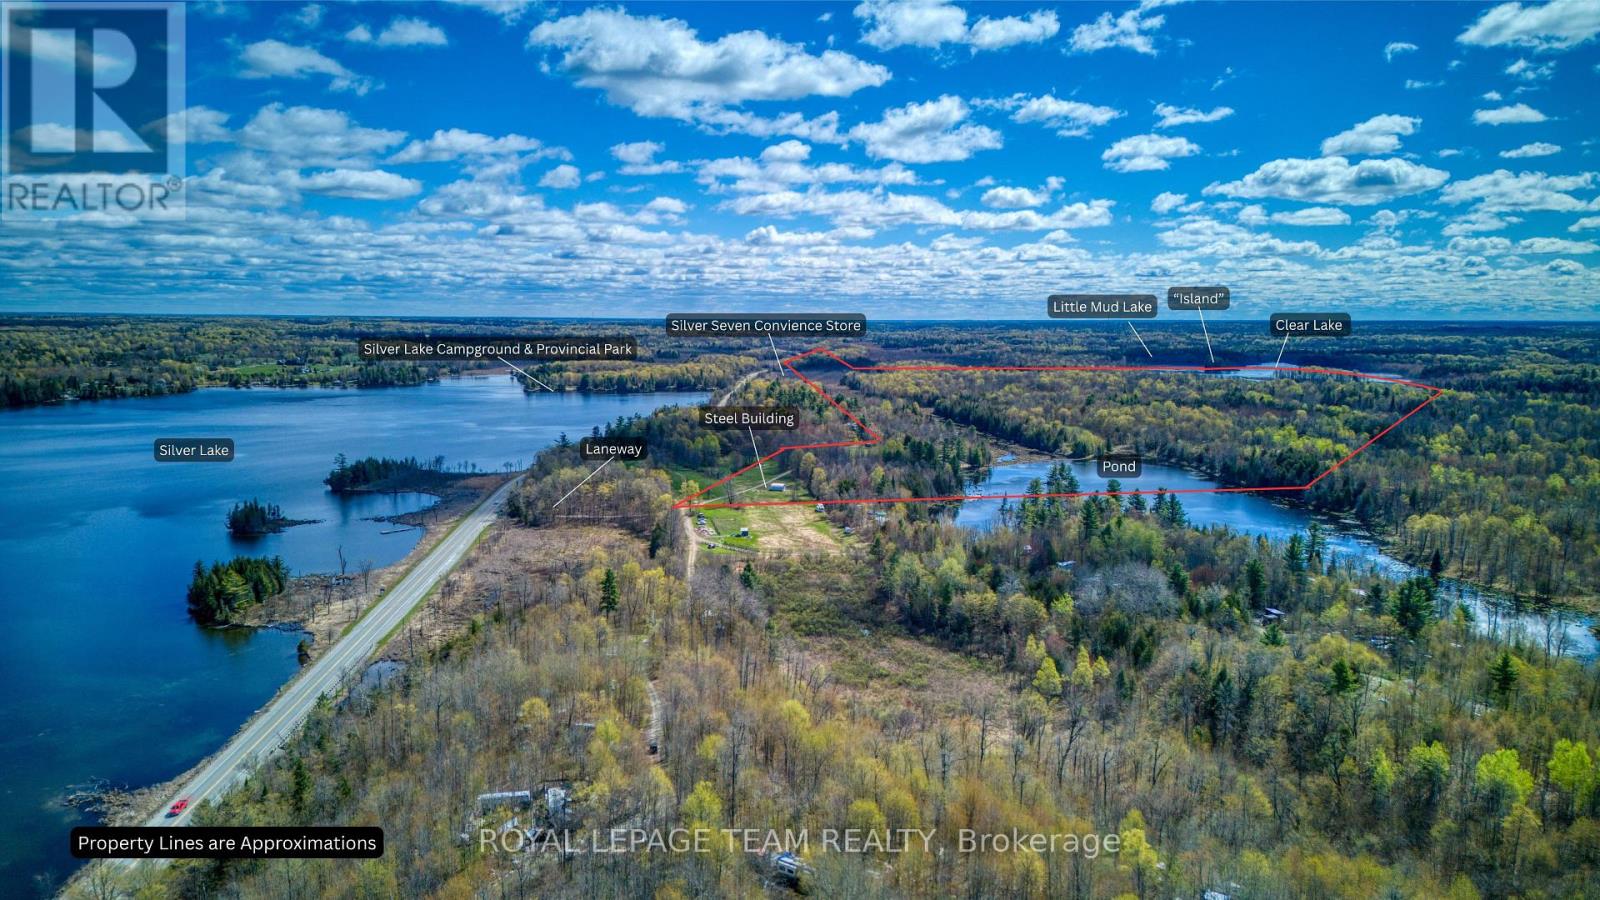
Welcome to your own slice of paradise. This unique property has so many possibilities. It has three separate sections as seen on the attached Survey - the Northern Parcel, the Island Parcel and the Southern Parcel. You arrive at the property by the Northern section which has direct access to Highway 7. Currently using a laneway on the Western side of the property, the lane takes you by a large out building and old rundown home then continues alongside a beaver pond and all the way to the Trans Canada Trail. From here you get to the Southern Parcel which has just over a kilometer of waterfrontage on beautiful Clear Lake. The Island Parcel is quaintly located where Little Mud Lake joins into Clear Lake and encompasses about 4 acres of the small Island. It has everything a nature lover could ask for. Please do not walk onto the property without a showing. Water frontage measurement is approximate. (id:65396)
288 Cambridge Street N
Ottawa, Ontario
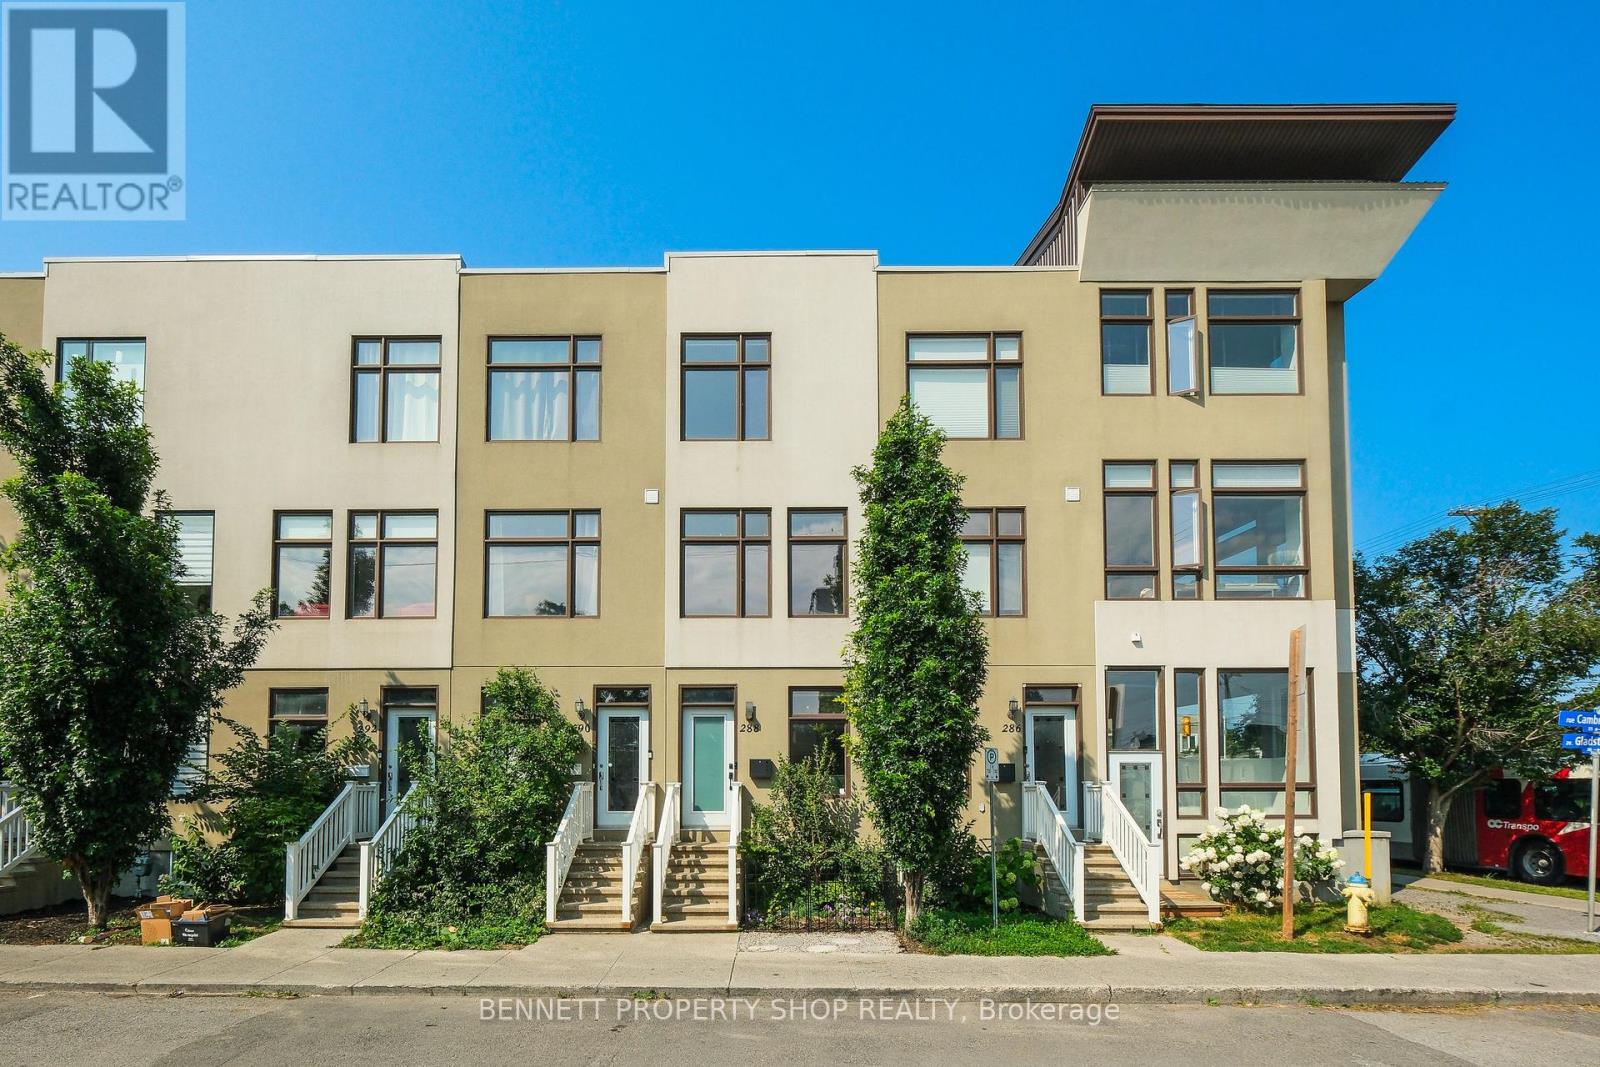
Discover this stunning 3-story townhome with 9-foot ceilings nestled in the vibrant Centretown West, perfect for professionals wanting home office convenience and downtown access. Its prime location near transit & the 417 places you within walking distance of the Glebe, Little Italy, Dow's Lake, & McNabb Dog Park for your furry friends. The main floor features a versatile den/office, stylish powder room, laundry & access to the garage. The open-concept 2nd floor is designed for modern living, featuring a bright & airy living room with expansive windows, a dining area, & a spacious kitchen with gorgeous granite countertops, all leading to a cozy balcony. The 3rd level offers 2 bright bedrooms, 2 full baths (including an en-suite) & an additional balcony. The primary bedroom also includes a brand new PAX closet. The basement, accessible via the garage, features additional space for a gym, office or recreation room. It is plumbed for a fourth bathroom & is currently being used for storage. 24 hours irrevocable on all offers. (id:65396)
163 Military Road N
South Glengarry, Ontario
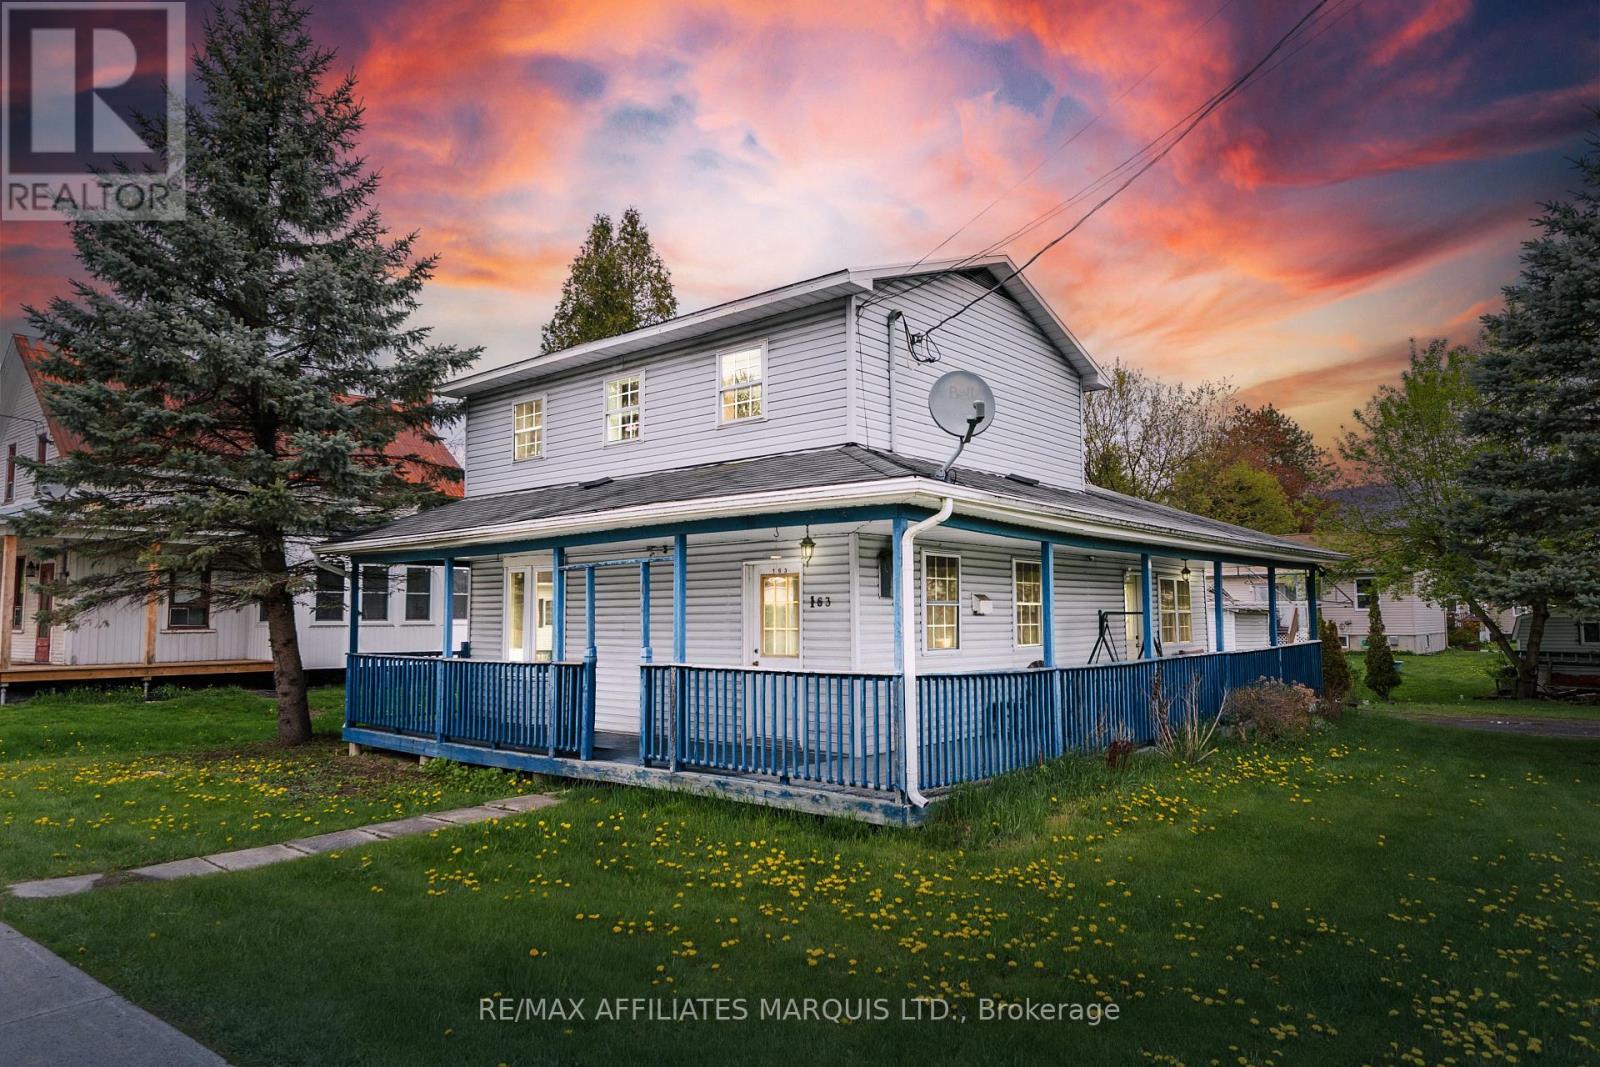
This cute home offers the best of both worlds - an affordable price point and close proximity to all the amenities of Lancaster! Welcome to 163 Military St N, a well located 2 bedroom, 1.5 bathroom home that has a large eat-in kitchen, a living room with vaulted ceiling, and convenient second floor laundry. This home is efficient to operate and is the perfect home for a first time buyer or a retiree. Sit back and relax on the partial wrap around porch, or enjoy an evening by the gas fireplace - no matter the season this house will suit your needs! Just minutes from the St Lawrence River, golfing, camp grounds, recreational trails, restaurants, and so much more! Discover what Lancaster has to offer and book your private showing today! As per Seller's Direction 24h Irrevocable required on all offers. (id:65396)
905 - 360 Mcleod Street
Ottawa, Ontario
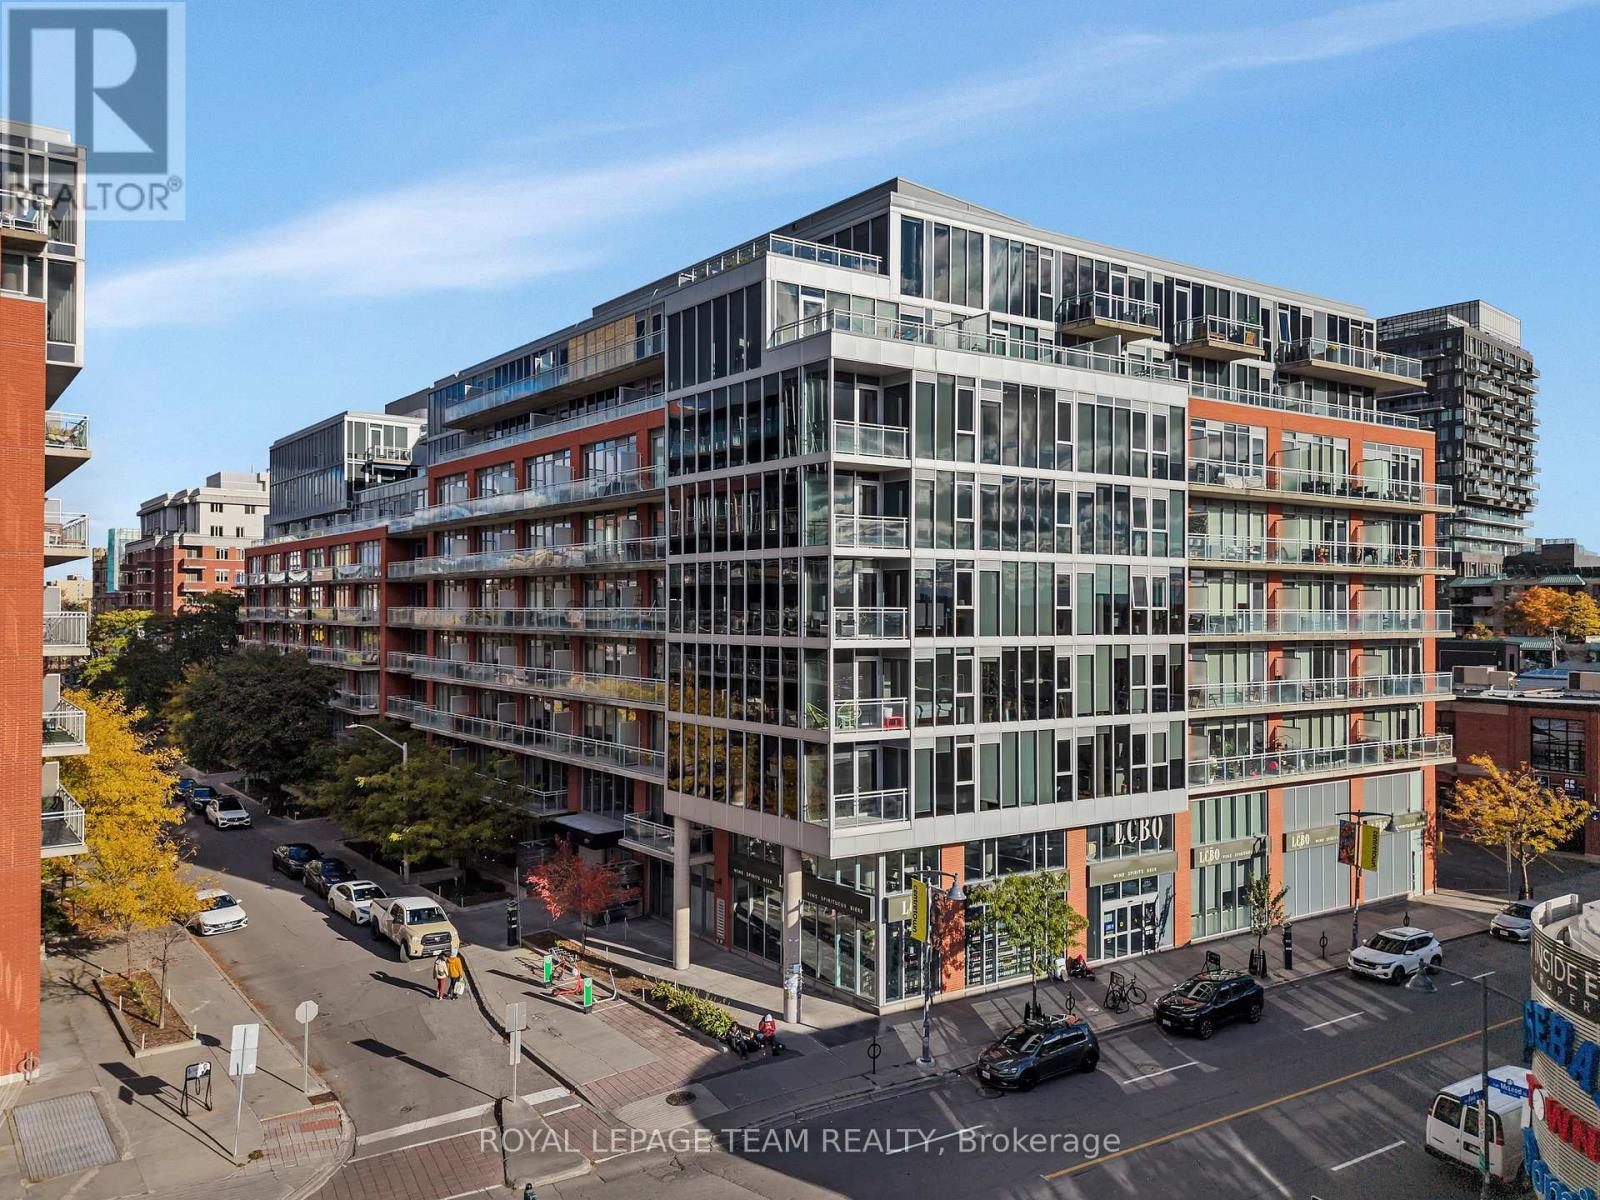
Welcome to Unit 905 at 360 McLeod Street in Ottawa, a truly rare offering and immaculate penthouse residence where soaring 10-foot ceilings and breathtaking, unobstructed 180-degree views create a stunning backdrop over downtown and the western skyline. From the moment you step inside, you're immersed in light. The expansive, open-concept design unfolds effortlessly, enhanced by newly installed living room flooring that flows seamlessly throughout, elevating every inch of the space. The kitchen is both refined and functional, thoughtfully upgraded with sleek cabinetry, modern countertops, an updated faucet, and premium appliances, including a new Maytag range. A full wall of additional cabinetry offers exceptional storage, delivering both sophistication and everyday practicality. Retreat to the spacious primary bedroom, a calm and comfortable escape. Nearby, a versatile den or home office adapts beautifully to your lifestyle, complete with a double closet and a cleverly integrated Murphy bed, creating a seamless and stylish solution for hosting overnight guests. The bathroom continues the elevated feel, featuring a custom wide shower and quality built-in finishes designed with both comfort and design in mind. Additional highlights include in suite laundry and a convenient underground parking space. Beyond your front door, enjoy access to an impressive collection of amenities, including an outdoor pool, inviting patio area, party rooms, and a fully equipped fitness centre. All of this, just steps from the vibrant shops, restaurants, and conveniences of Bank Street and within easy walking distance to downtown office towers.This is more than a home. This is penthouse living, elevated in every sense. (id:65396)
Ph03 - 295 Mackay Street
Ottawa, Ontario
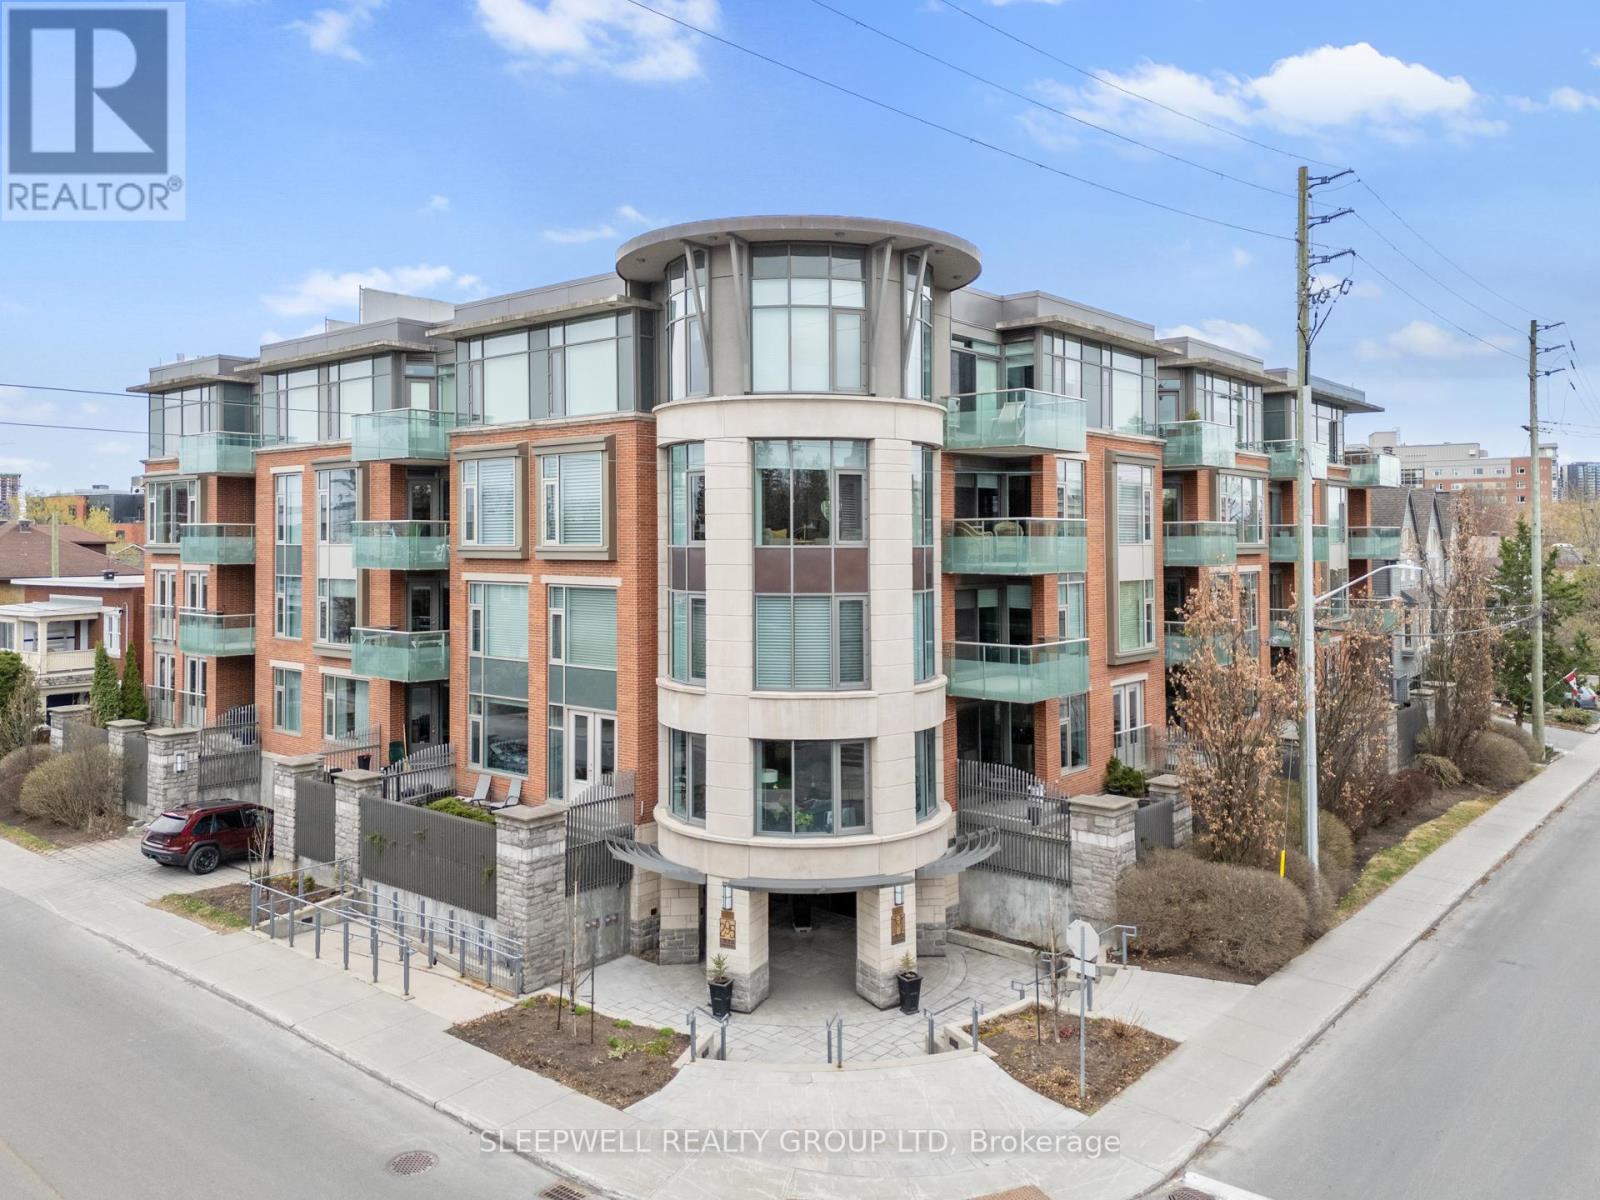
A truly special penthouse offering in the prestigious Mackay House in New Edinburgh, this exceptional 1-bedroom + den, 2-bathroom residence offers a rare blend of refined living and unmatched outdoor space. With 9-foot ceilings and rich hardwood floors throughout, the unit opens into a spacious, light-filled living, dining, and kitchen area designed for both effortless entertaining and everyday comfort. The kitchen features granite countertops, a large island, and ample cabinetry, seamlessly connecting to the main living space. A full den provides incredible flexibility, easily functioning as a private home office or guest room. The primary bedroom offers a walk-in closet and access to a well-appointed ensuite, while a second full bathroom adds convenience and functionality. What truly sets this penthouse apart is the oversized, uncovered private terrace, a rare and coveted feature-offering an open-sky retreat perfect for entertaining, relaxing, or simply enjoying the surroundings. Complete with garage parking and storage, this is an opportunity to own a standout unit in one of Ottawa's most sought-after buildings, steps from the charm and amenities of New Edinburgh. (id:65396)
155 Royal Landing Gate
North Grenville, Ontario
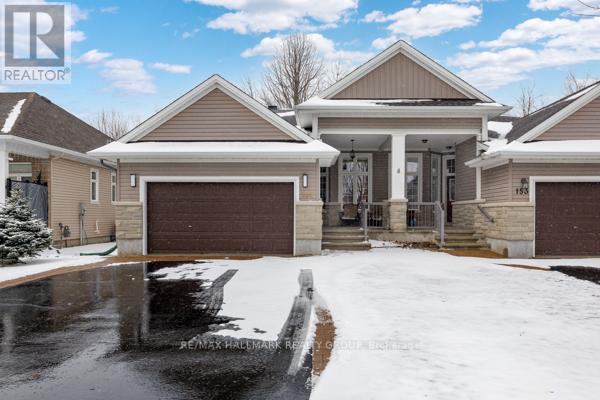
Welcome to easy, elevated living in the sought-after Equinelle community-where lifestyle meets comfort in all the right ways. This beautifully designed 2-bedroom, 2-bathroom semi-detached home is one you truly have to experience in person to fully appreciate. From the moment you step inside, the impressive 10.5-foot ceilings create an airy, open feel that sets this home apart. The layout flows effortlessly, offering both functionality and a sense of calm throughout. The spacious primary bedroom is a true retreat, featuring generous proportions that are rarely found in similar homes. Every detail has been thoughtfully considered to ensure comfort and ease of living. Step outside and you'll find a private backyard oasis backing directly onto the park-no rear neighbours, just peaceful green space. Enjoy your morning coffee or evening unwind on the low-maintenance PVC deck, complete with a retractable awning and a gas BBQ line, perfect for effortless outdoor entertaining. Additional features include an 18kW Generac generator for peace of mind, a brand new sump pump, and a water softener system-adding both convenience and long-term value. Located in a vibrant, amenity-rich community known for its golf course, walking trails, and welcoming atmosphere, this home offers the perfect blend of relaxation and recreation. This isn't just a home-it's a lifestyle. And it's one you need to see for yourself. (id:65396)
748 Eminence Street
Ottawa, Ontario
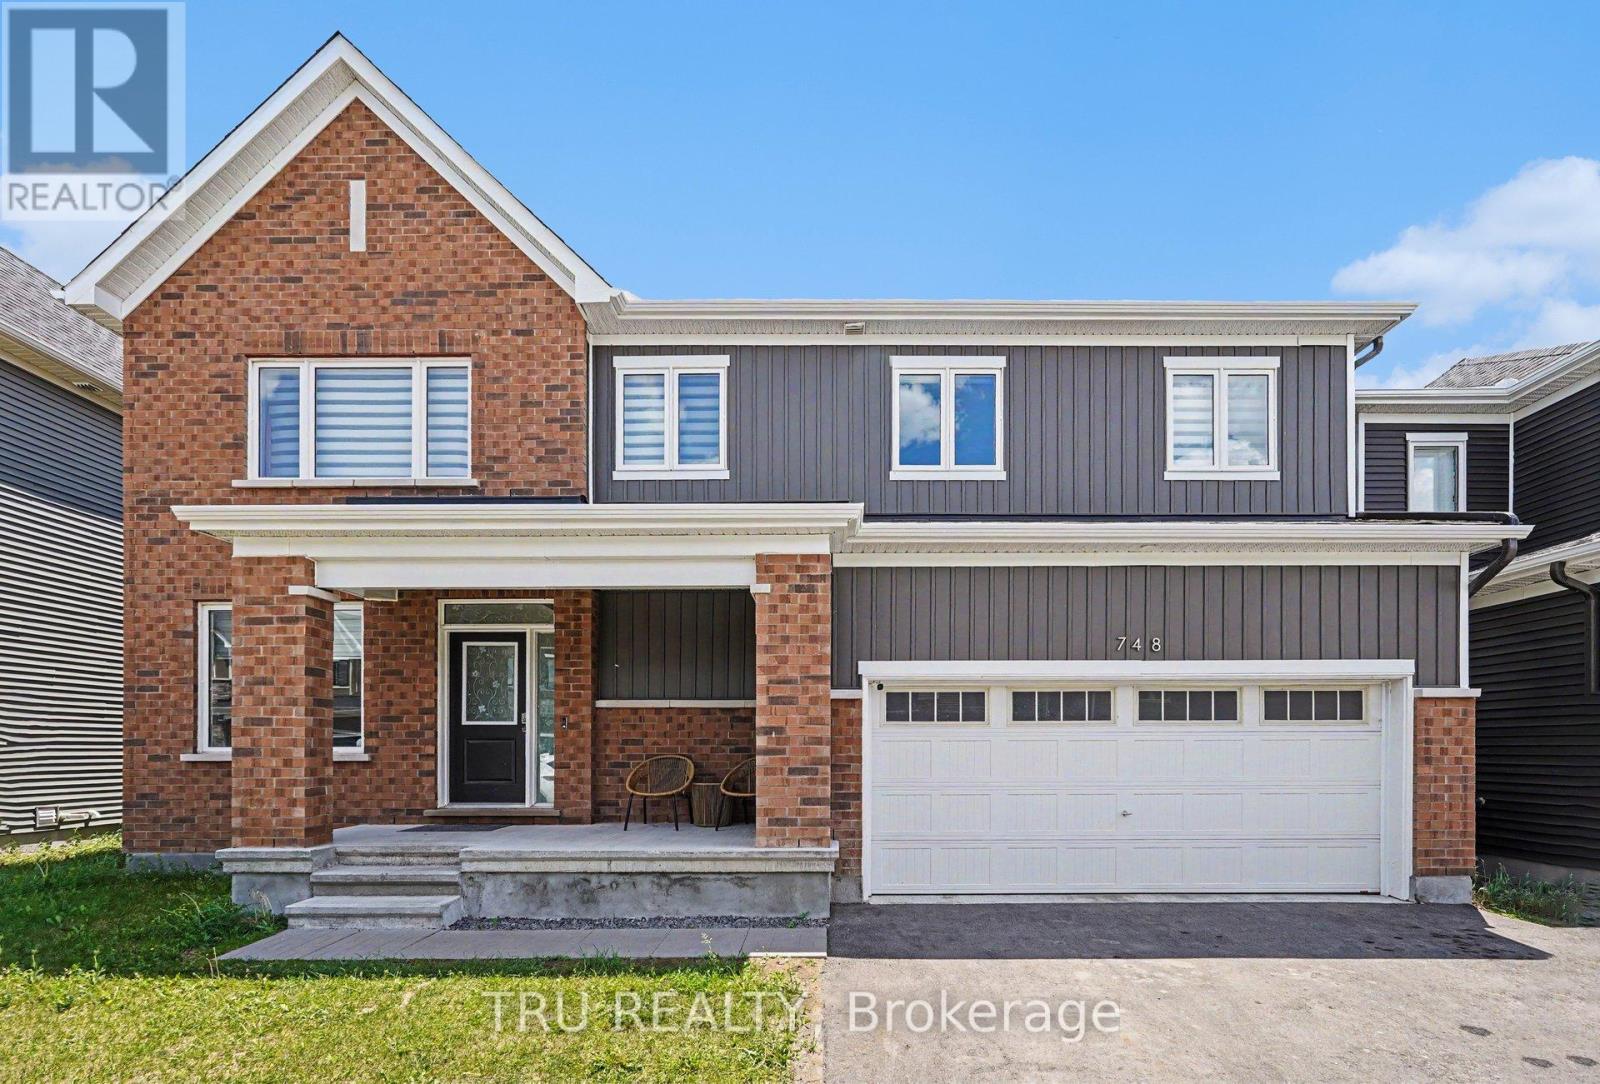
Exceptional 2023-built Caivan Ridge model offering over 3,100 sq. ft. of finished living space, including a finished basement, and ideally situated on a premium lot with no rear neighbours. This impressive 4-bedroom, 4-bathroom home combines modern design, generous living spaces, and exceptional functionality for today's growing family. The bright open-concept main floor features 9-foot ceilings, a spacious great room with a gas fireplace, a dedicated dining area, and a stunning chef-inspired kitchen complete with quartz countertops, a large centre island, walk-in pantry, and abundant cabinetry. A main-floor den provides the perfect home office, study, or playroom, while the mudroom with walk-in closet offers outstanding everyday convenience. Upstairs, the luxurious primary suite features a walk-in closet and spa-inspired 5-piece ensuite with soaker tub and glass shower. Three additional bedrooms, two full bathrooms, a versatile loft, and a finished laundry room with utility sink provide an ideal family-friendly layout. The finished basement offers valuable additional living space and is perfect for a recreation room, home theatre, fitness area, or children's play space. Step outside to enjoy the open views and added privacy of having no rear neighbours. Located in sought-after Half Moon Bay, close to parks, schools, shopping, transit, walking trails, and everyday amenities, this move-in-ready home offers the space, layout, and lifestyle today's buyers are looking for. (id:65396)



