


184 Felicity Crescent
Ottawa, Ontario
What a stunner! This beautiful, bright, well-maintained 4 bed, 3.5 bath home in Bradley Estates sits on a quiet street, offers gorgeous views to your rear facing NCC greenspace & an abundance of natural light! Welcoming you to your new home are Oak Hardwood floors, high ceilings & large windows! After passing the open-concept dining & living area w/ cathedral ceilings, you'll enter the family zone. Here, you'll find a large breakfast area, stunning kitchen w/ granite counters & sizeable family room ft. a 7.1 Surround Sound Home Theatre System w/ ceiling speakers, perfect for family movie nights. This area features 2 large patio doors for even more natural light and accessibility, both protected by automatic shutter metal doors. The entire backside of this space is covered w/ windows & doors for high visibility of the stunning views out back. The main level is completed by a large mudroom/laundry area & a 2pc bath. Continuing your journey up are your Oak Hardwood stairs & floors throughout the 2nd level. There, you'll find a generous Primary Suite complete w/ walk-in closet, 5pc ensuite bath & a TV for some late night entertainment. The 2nd level is completed by 3 more bedrooms & a well-maintained 4pc bath. On the lower level you'll find luxury vinyl-plank floors in your finished rec-room, a 3pc bath with stand-up shower & a large mechanical/storage space for your convenience. Add a couple of walls & a door & you'll have built an additional bedroom/guest room, whichever you need. Stepping into your beautifully landscaped backyard, you'll find a huge composite deck that's excellent for hosting parties & gatherings alike, giving your loved ones a taste of the daily views you get to admire. Jump into the crystal clear waters of your above ground pool w/ heater & salt water system, or catch some shade under the gazebo on a sunny afternoon. With schools, trails & amenities all nearby, this isn't one you'll want to miss! Be sure to check out the attached Video & 3D Tour. (id:65396)
1108 Grenoble Crescent
Ottawa, Ontario
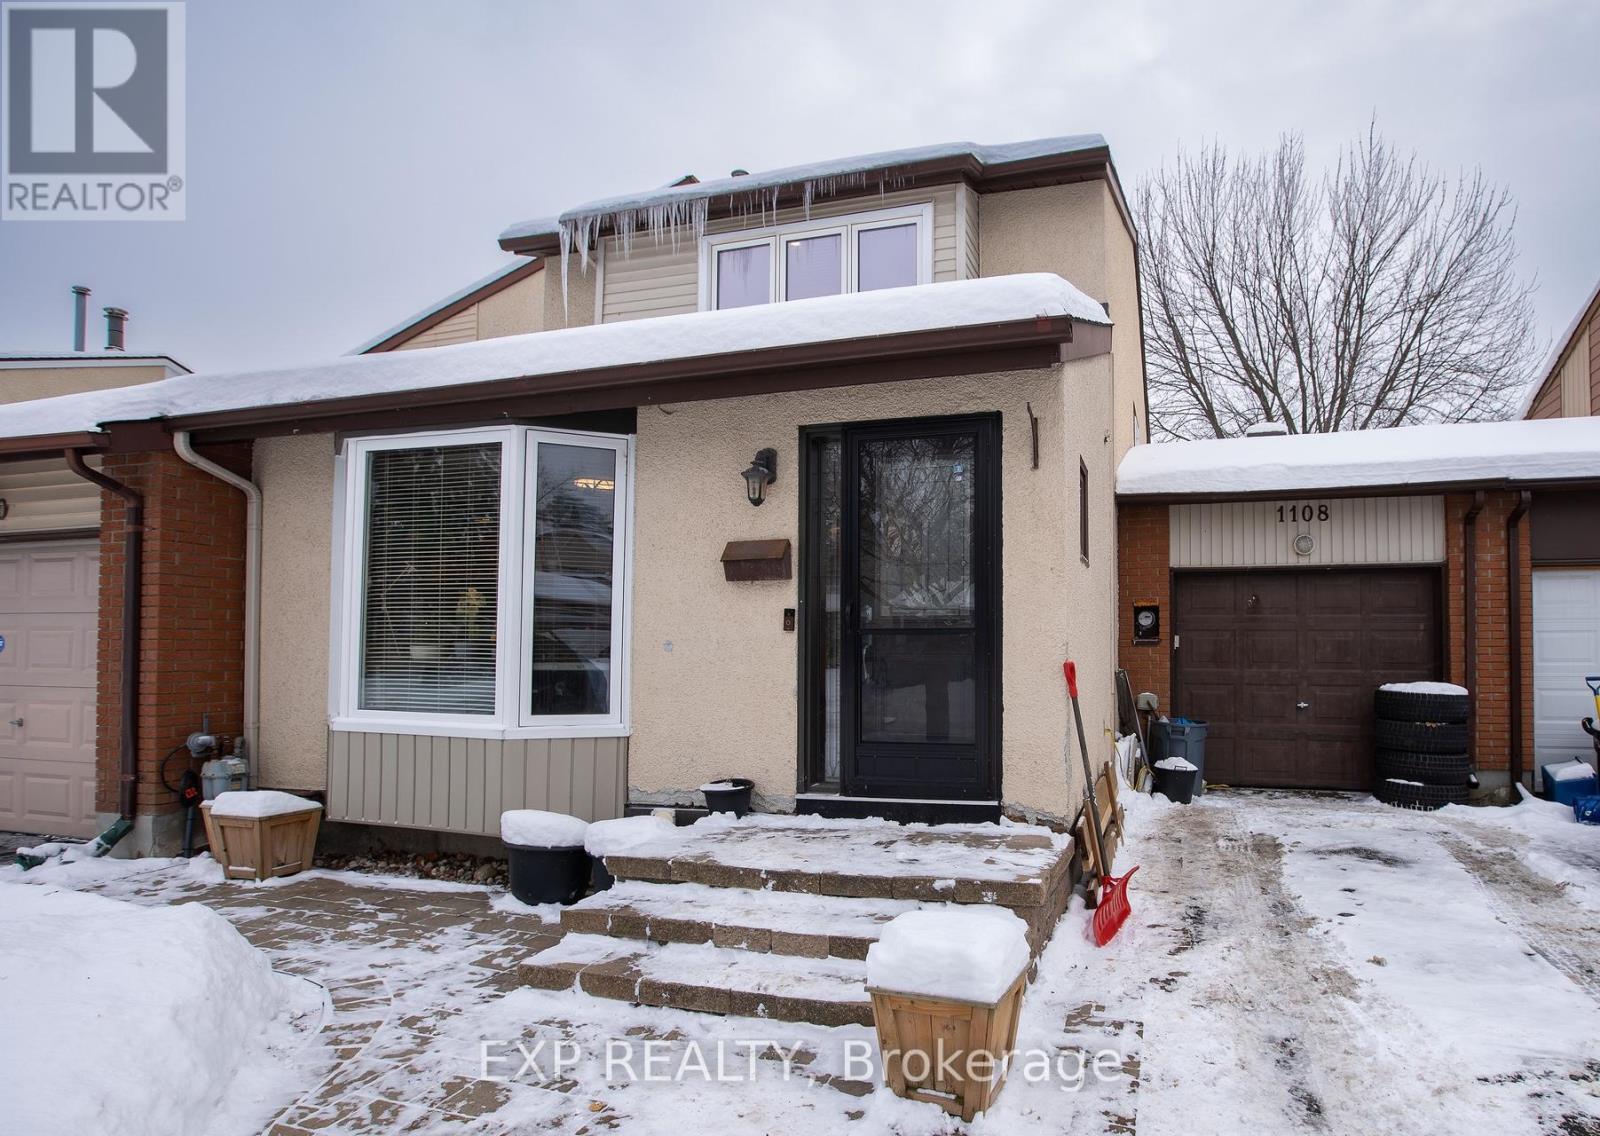
Welcome to 1108 Grenoble Crescent, a beautifully updated home offering 3 bedrooms, 2.5 bathrooms, a finished basement, and an attached tandem garage.The main level features a bright, spacious layout with a large renovated kitchen (2020) showcasing granite countertops, stylish cabinetry, and stainless-steel appliances. The adjoining eat-in area includes a built-in electric fireplace, while the combined living and dining rooms provide an inviting space for entertaining. A sunken family room highlights a gas fireplace (2019) along with new pot lights and modern light fixtures.The lower level is finished and currently used as a storage space, offering flexible living space. Exterior highlights include an interlock front walkway and a tandem garage accommodating up to two small vehicles. Recent updates include: kitchen (2020), roof (2020), light fixtures (2020), gas fireplace (2019), bay window and select windows (2020), entrance and storm doors (2020), and fresh paint throughout (2020-2021). Ideally located minutes to Place d'Orléans, the Queensway, and the LRT station, this home offers comfort, convenience, and value. Book your showing today! (id:65396)
B - 480 River Road
Ottawa, Ontario
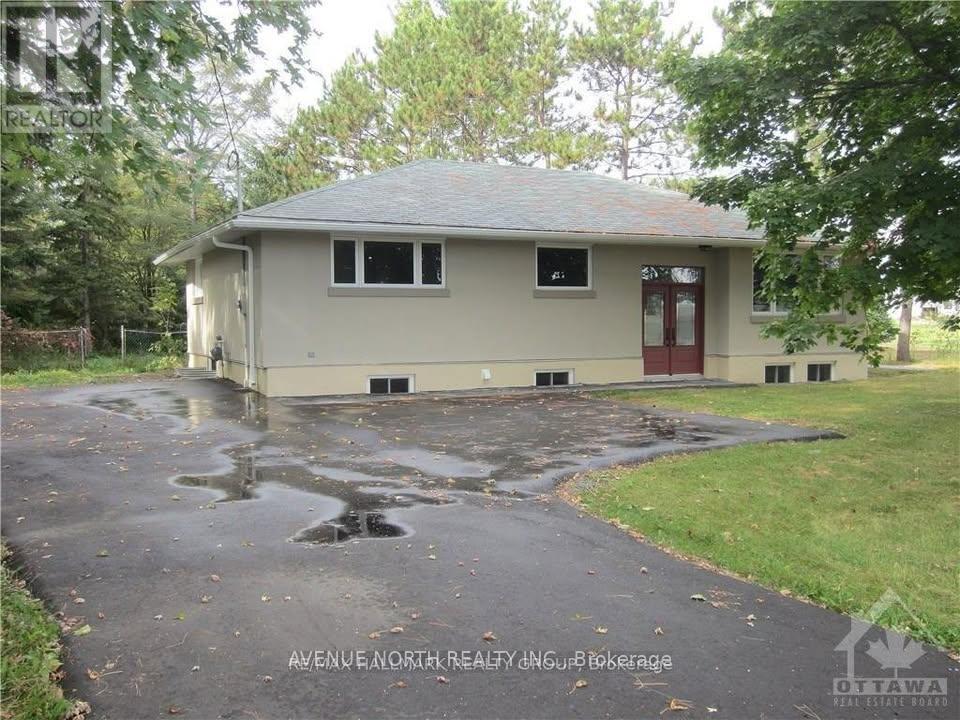
Brand new, modern 3-bedroom, 1-bath lower unit available for rent. This beautifully designed home has ensuite laundry, stylish luxury vinyl flooring, and sleek quartz countertops throughout. Enjoy a fresh, contemporary living space perfect for comfort and convenience. Tenant pays hydro. Available April 16. Serious inquires only. Credit checks and proof of income required (id:65396)
500 - 359 Kent Street
Ottawa, Ontario
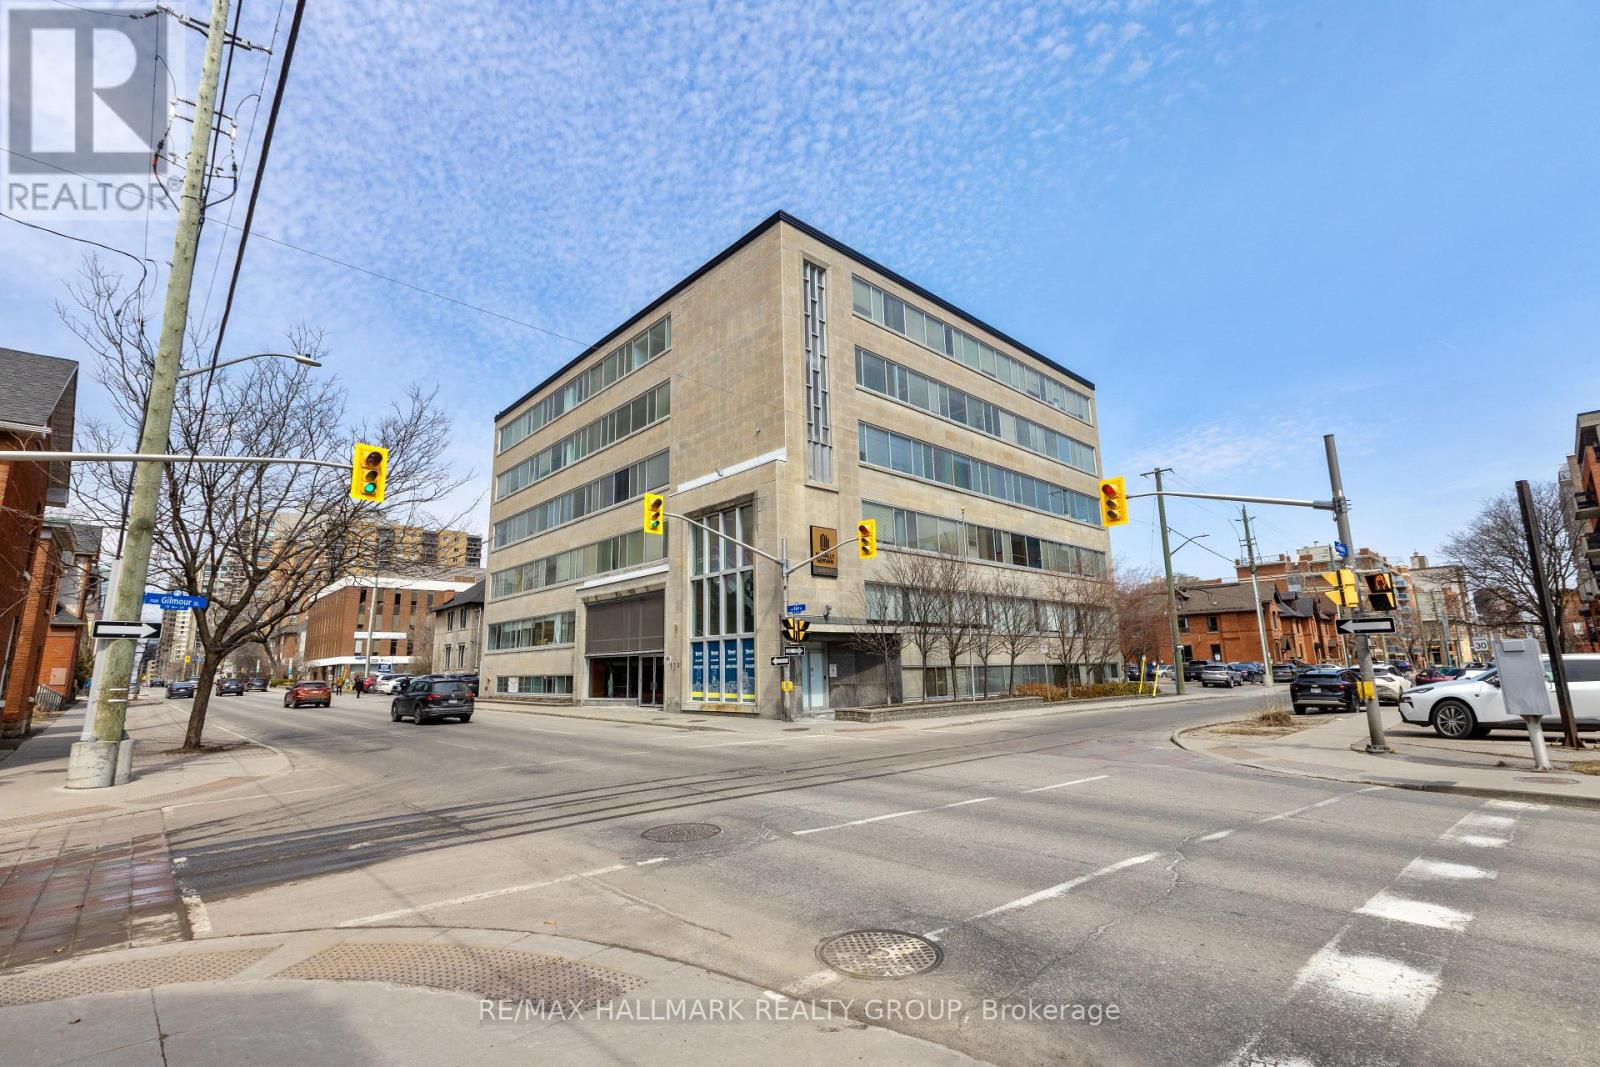
Located on the corner of Kent Street and Gilmour Street, 359 Kent Street offers its Tenants downtown convenience and style at affordable rates. This building is suitable for various types of businesses and is in proximity to many nearby amenities and the downtown core. Small office/storage space on the main level of the building. (id:65396)
237 Westbrook Road
Ottawa, Ontario
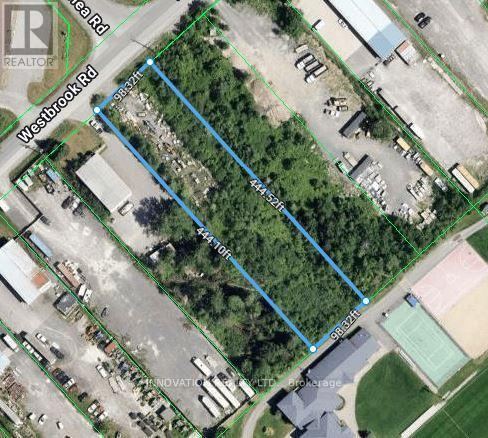
Prime opportunity to secure a 1-acre parcel in the highly sought-after West Carleton Industrial Park. Featuring desirable RG4 zoning, this property offers exceptional flexibility for a wide range of industrial uses. Strategically positioned just minutes from the Highway 417 interchange, it delivers outstanding connectivity to Highways 417 and 416-providing seamless access to major markets including Montreal, Toronto, and the U.S. corridor. An ideal location for businesses looking to maximize visibility, efficiency, and growth potential. (id:65396)
Lot 9 William Mooney Road
Ottawa, Ontario
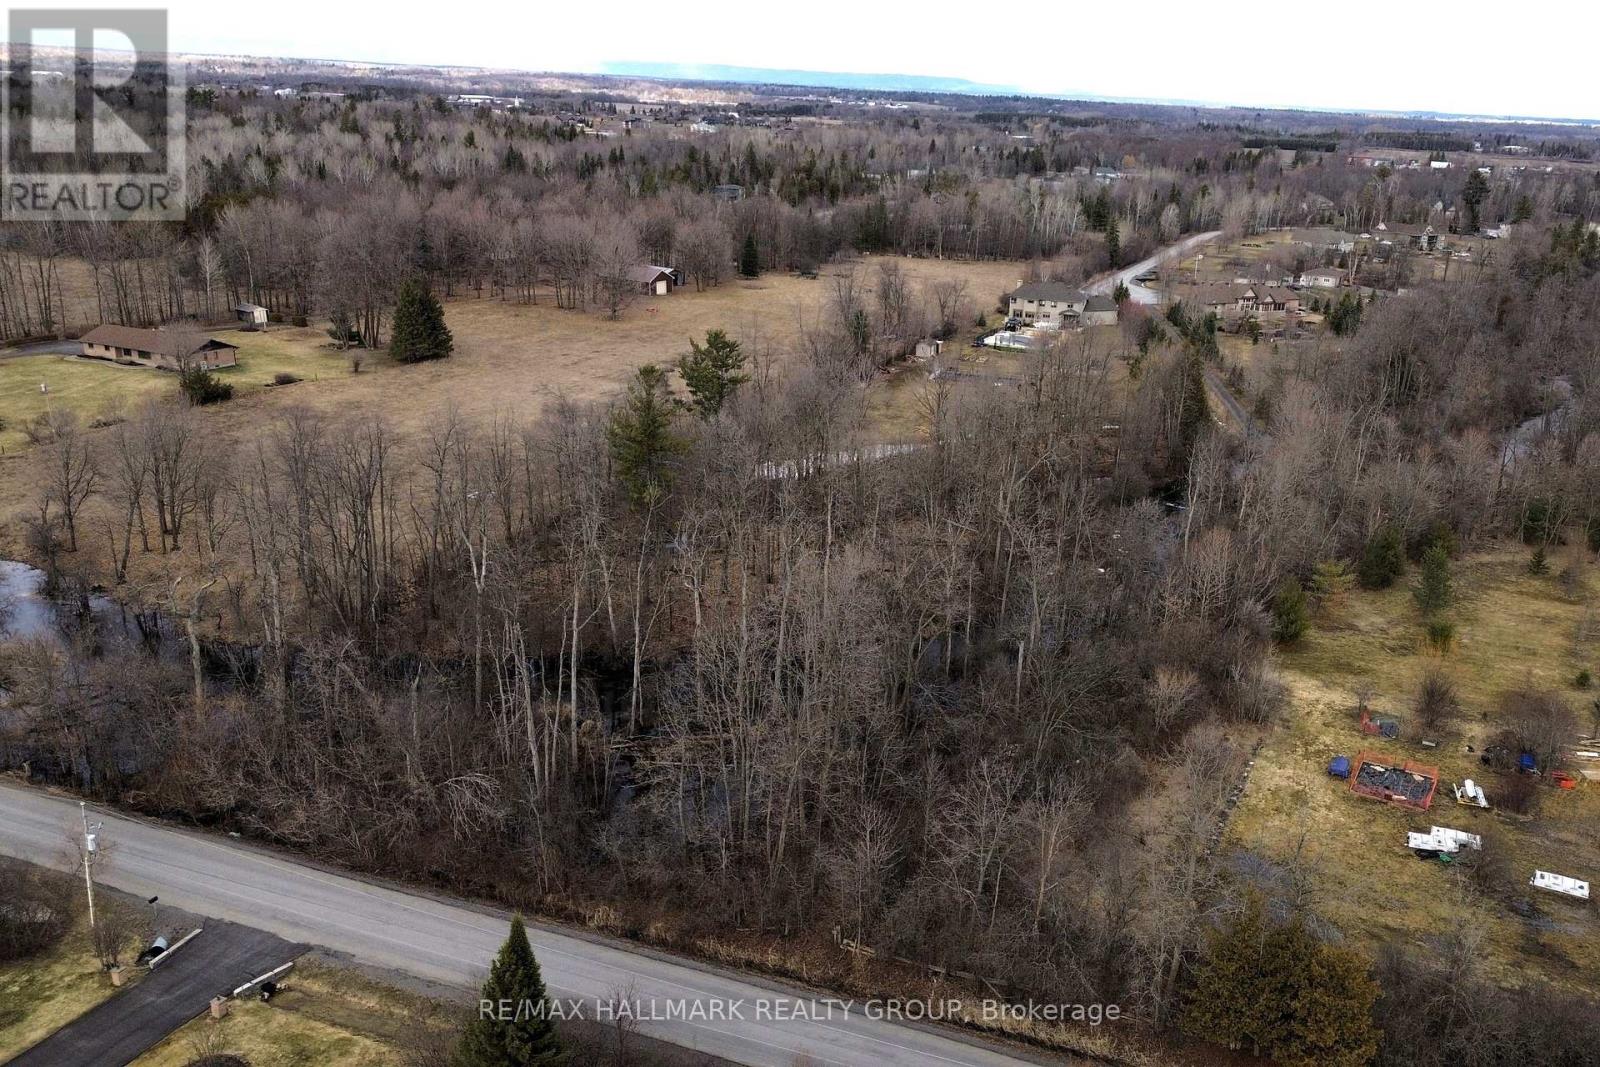
Very unique opportunity to own a beautiful and buildable 2.58+ acre lot featuring a natural stream running through the property, offering a rare blend of privacy, character, and scenic surroundings. Zoned RR3, this property permits the construction of a residential dwelling, subject to applicable zoning provisions, making it an excellent option for those looking to build their dream home in a peaceful setting. Ideally located just minutes from Stittsville and convenient highway access, this lot provides the perfect balance between rural tranquility and urban convenience. Surrounded by mature trees and natural landscape, it offers a serene environment with plenty of space to create a custom home tailored to your lifestyle. The property boasts approximately 310 feet of frontage and 400 feet in depth. A recent survey is available, outlining the proposed buildable area, which is situated on the southwest corner of the lot off William Mooney Road and recognized by the MVCA Mississippi Valley Conservation Authority. The estimated buildable footprint is approximately 2,665 sq ft, providing a great starting point for planning your future home. Services including hydro, natural gas, and Bell are available at the road, adding to the convenience of development. Buyers are to complete their own due diligence regarding building permits, development options, and servicing requirements. (id:65396)
0000 Stagecoach Road
Ottawa, Ontario
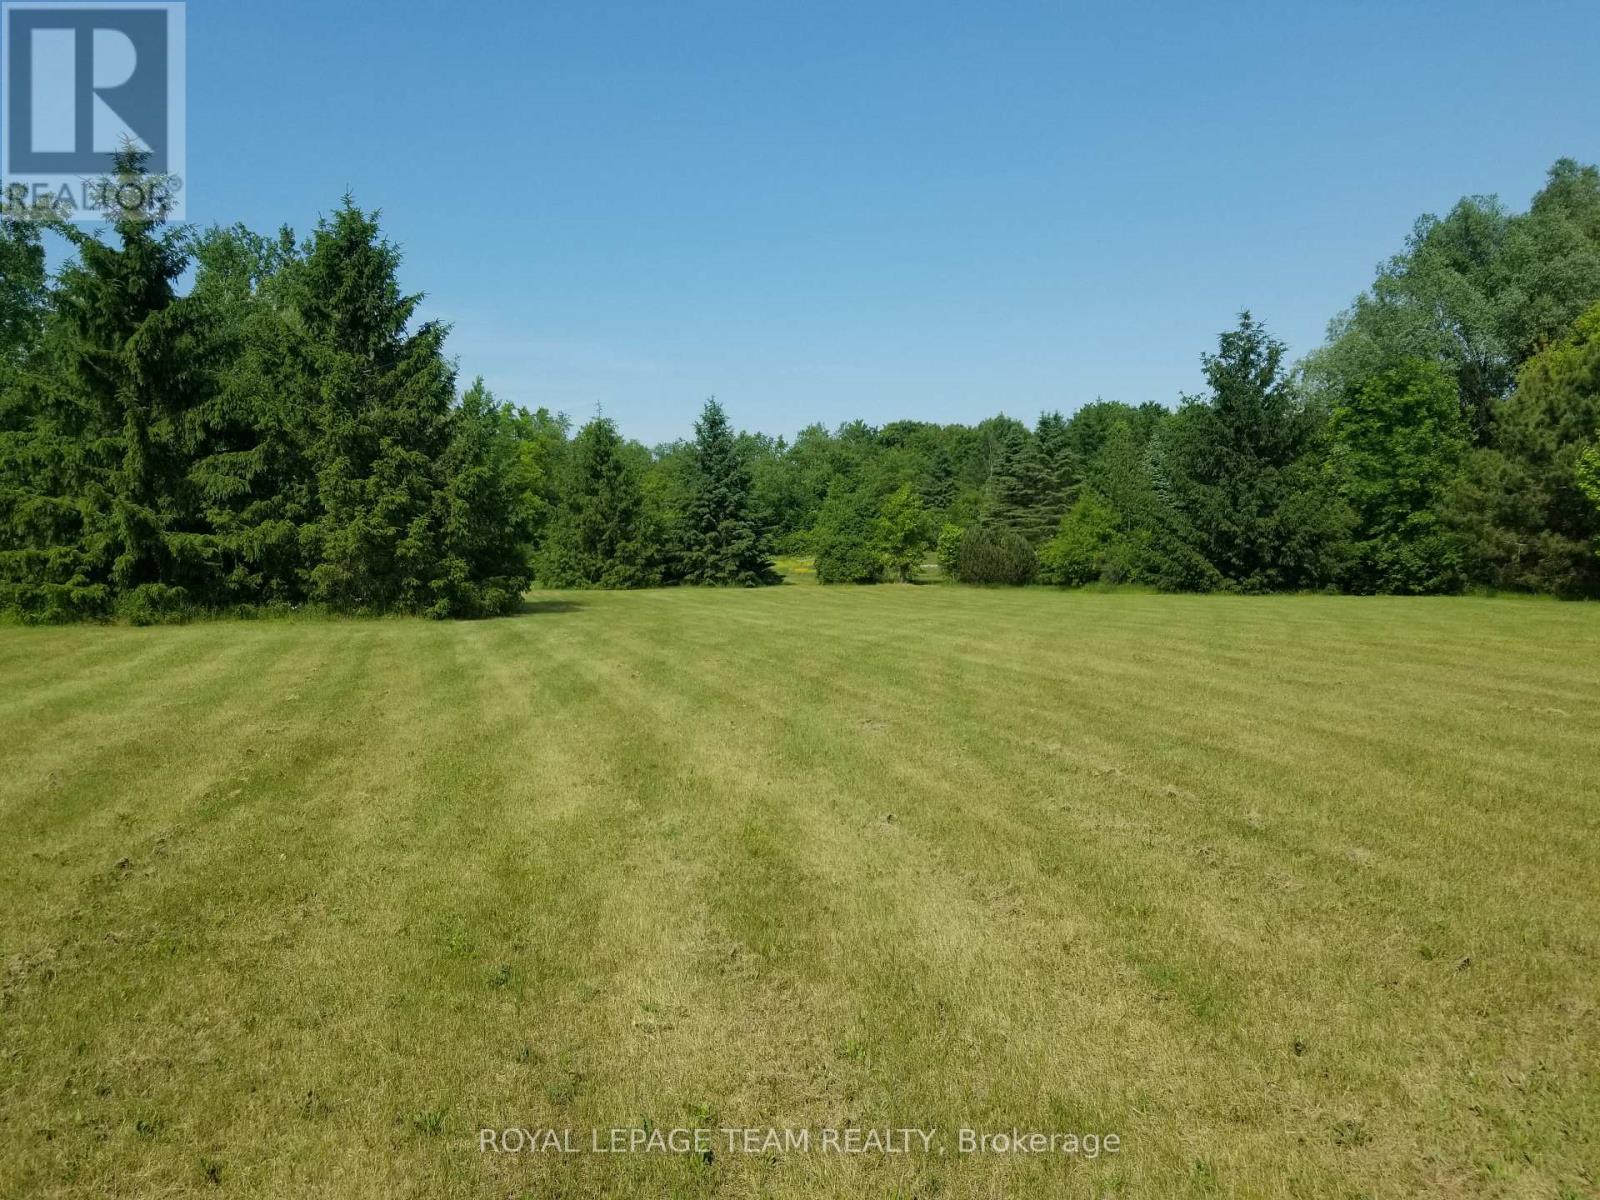
Rural-Residential building lot of 2.85 acres-Abundance of mature trees and open space-All in a serene country setting--213 ft frontage and over 700 ft depth.City may require new build to be 120 m setback from road.Small area at rear of lot is EP3 zoning . (id:65396)
23 - 563 Gladstone Avenue S
Ottawa, Ontario
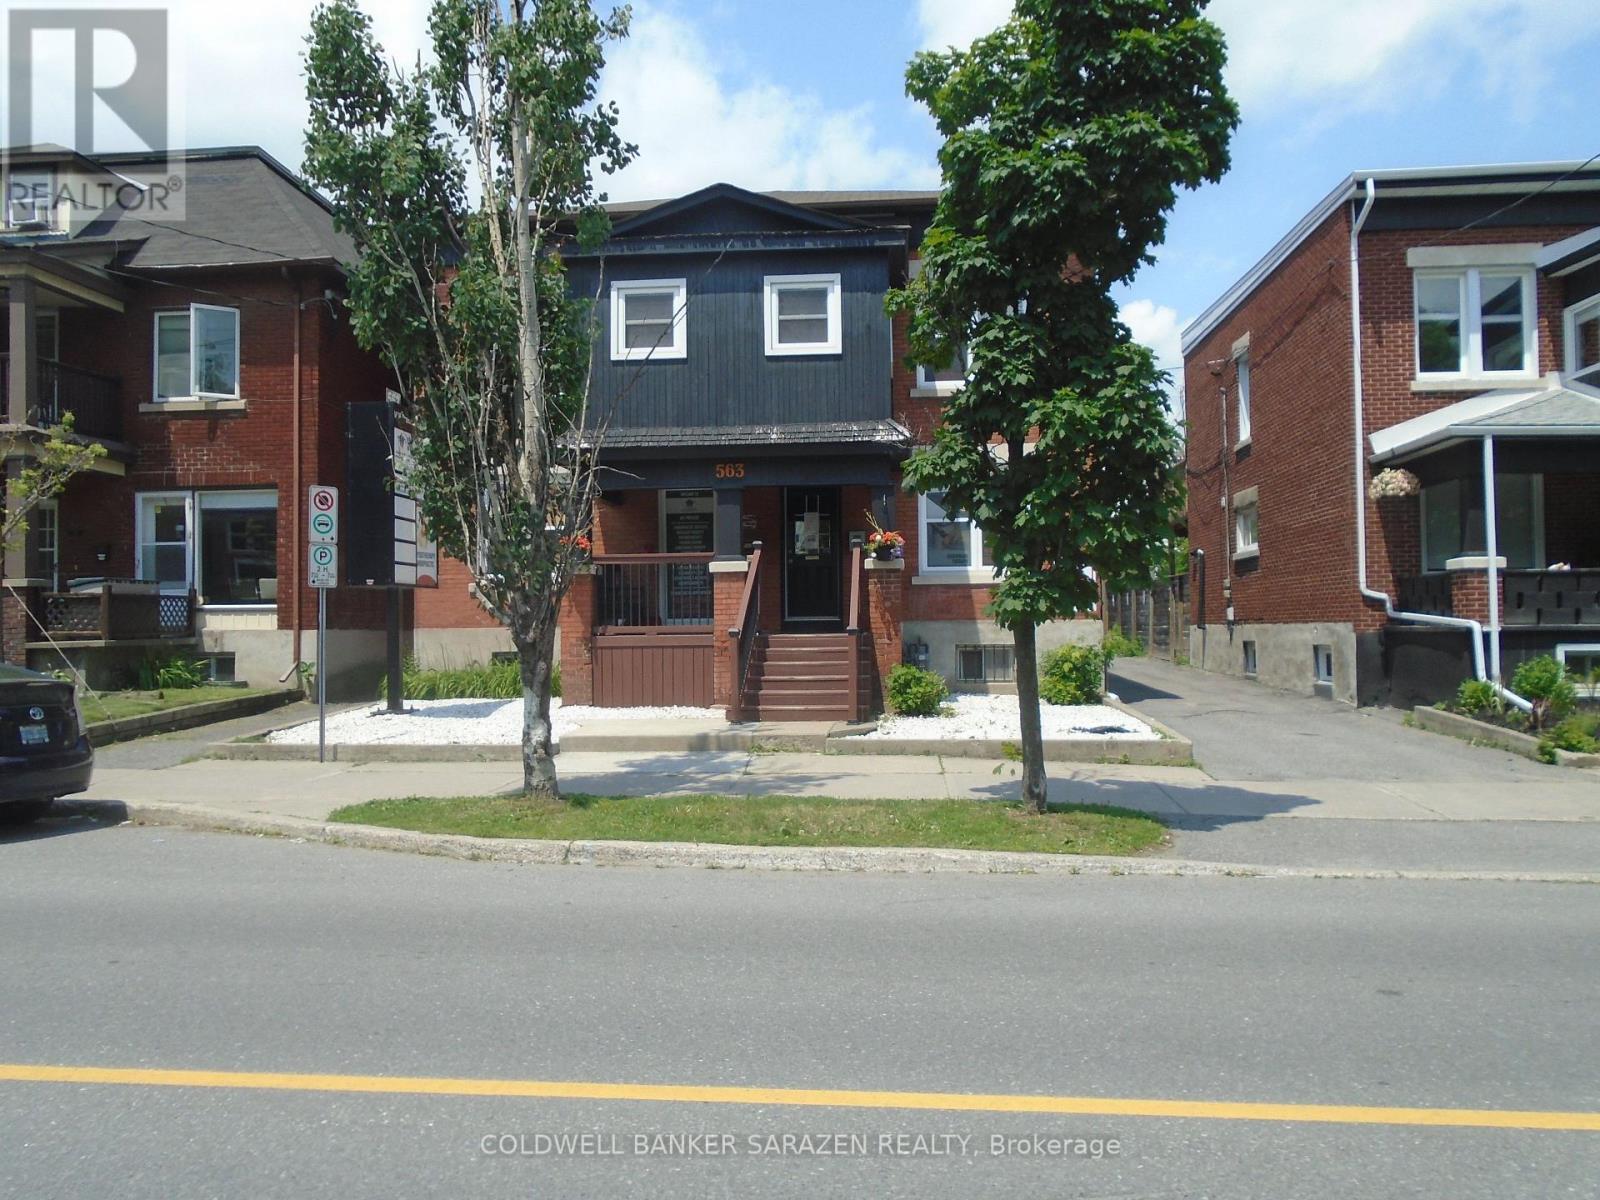
Beautiful renovated turnkey office/room on the second floor of a detached Professional office building.Located in Center town close to transit,shopping,Little Italy and Chinatown.Unit shares kitchen..bathroom and meeting room.Room features overhead fluorescent lights,commercial carpet Ideal for professional use such as Chiropractor..RMT..Acupuncture,Physiotherapy..Social Work,Accounting..legal...Speech Therapy..ECT. (id:65396)
1152 Tawney Road
Ottawa, Ontario
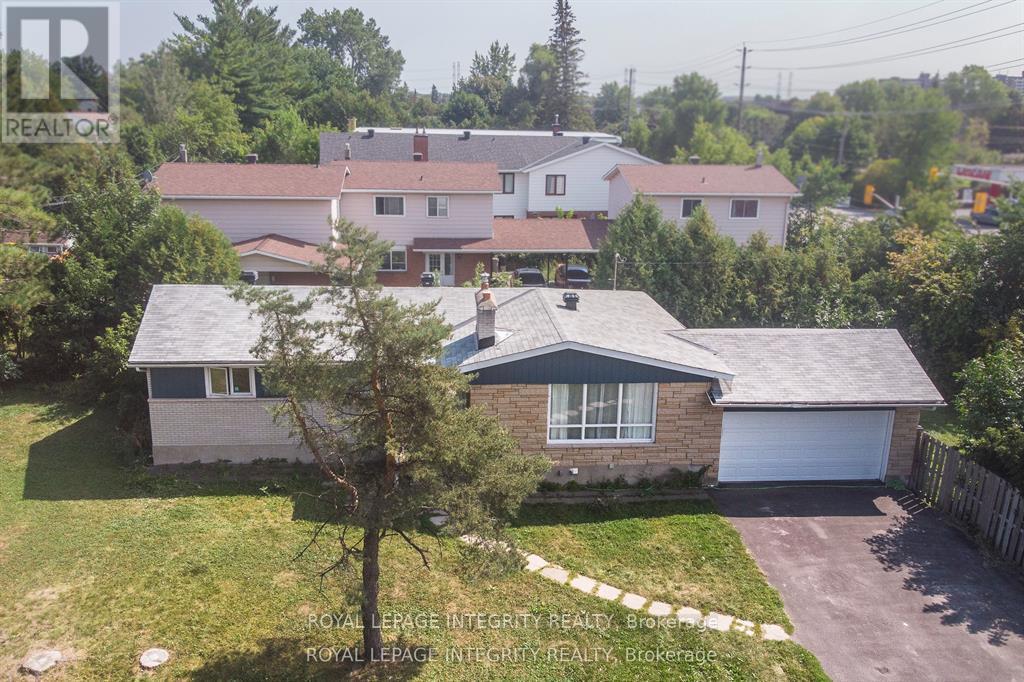
Exceptional income-producing asset with huge future development potential! Very Large, 153x67 ft corner lot (with access from two sides) in the prime location on St. Laurent Blvd. Fully tenanted (10 bedrooms 3.5 bathrooms) property, producing $91,872/year ($7,975/monthly). An excellent cash flowing asset with a $62,900 yearly Net operating income, High-demand rental area. You can decide whether you want to keep it operating as an existing rental, or redevelop in the future. The New Zoning for the property is CM2, allowing high density development up to 20 m height. Ideally located and close to CHEO, Ottawa General Hospital, transit, shopping, and more. (The New Zoning in force is anticipated Sept 2026). Buy this property today and benefit from the up zoning in the nearest future. Buyers to verify zoning/permitted uses. (id:65396)
Unit A - 1083 Carp Road
Ottawa, Ontario
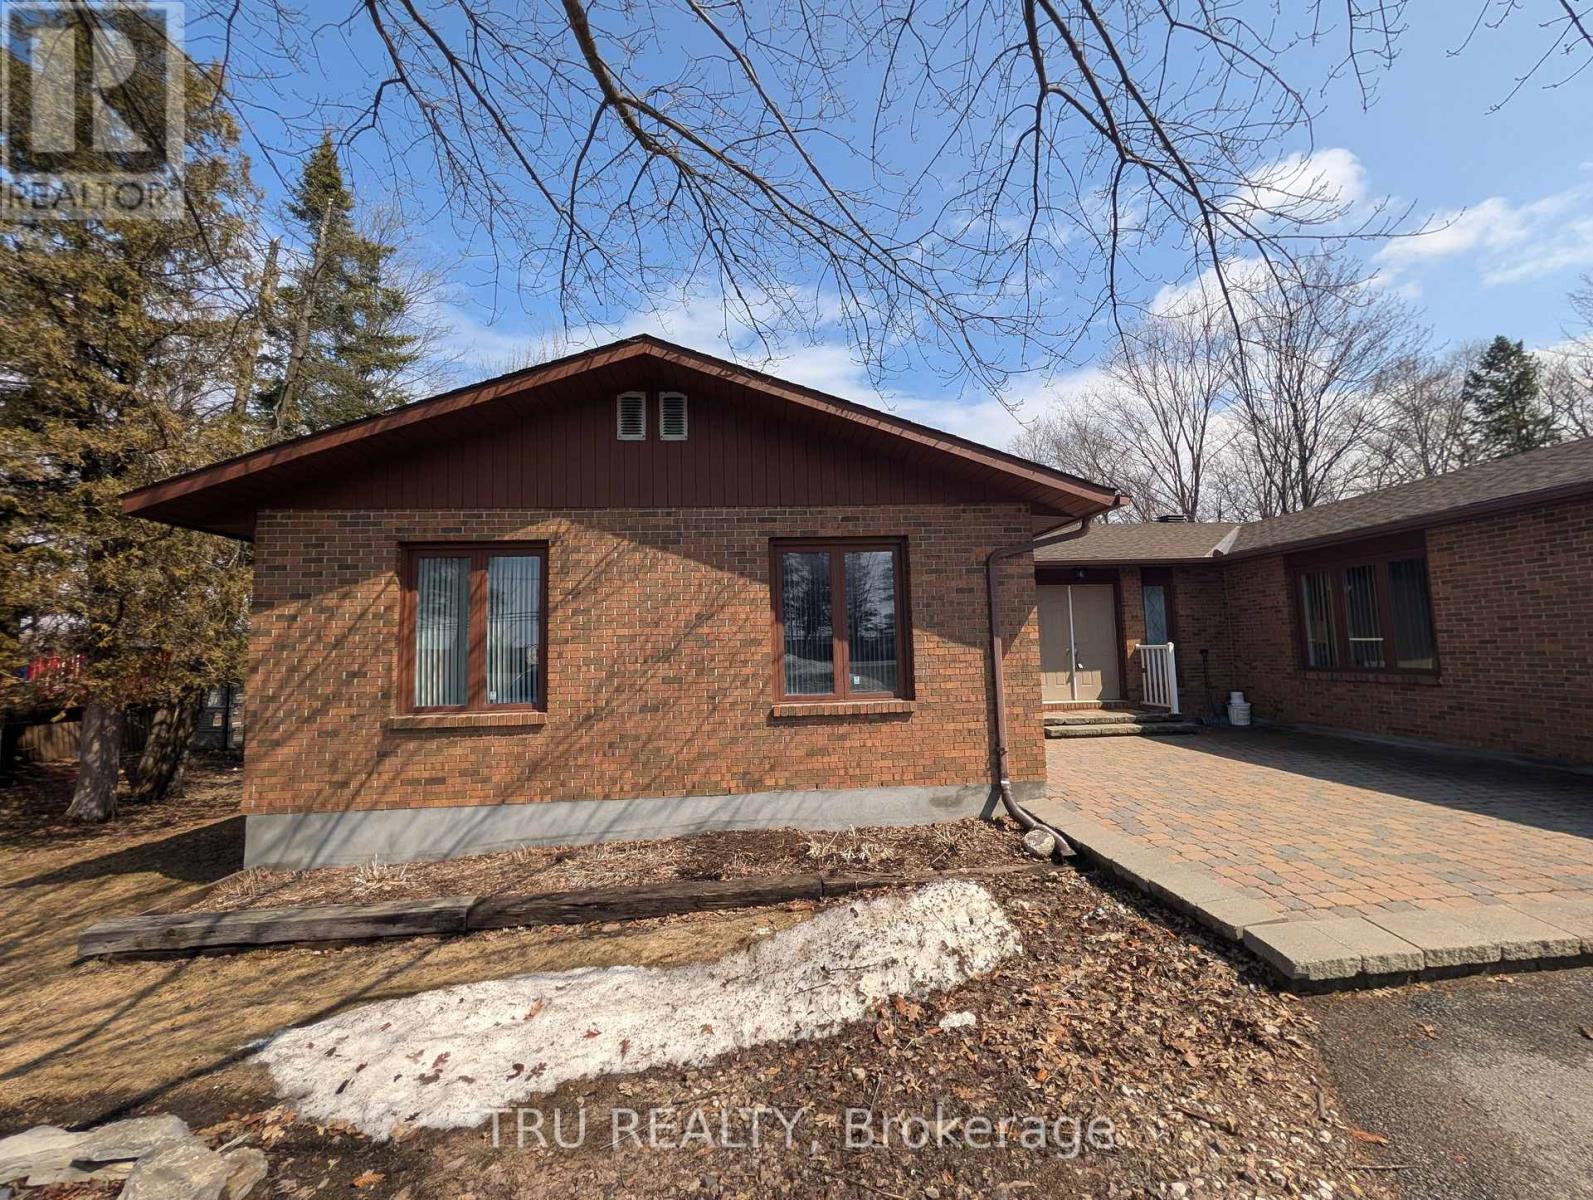
Discover an exceptional leasing opportunity at 1083 Carp Road, Unit A. Zoned GM14H with additional NMU2 zoning, this property permits a wide range of uses including retail, service commercial, mixed-use, and office-ideal for businesses such as a daycare, medical office, accounting firm, or similar professional and service-based uses.The space is currently configured as a professional office, featuring a welcoming reception area, five private offices, two boardrooms, a kitchenette, and a washroom. Its flexible layout allows for easy customization to suit various business needs. The property also offers on-site parking for three vehicles.Ideally situated in a highly visible and accessible location within one of West Ottawa's fastest-growing and most desirable communities, this property provides excellent exposure and versatility for a wide range of businesses. (id:65396)
C - 1883 Bank Street
Ottawa, Ontario
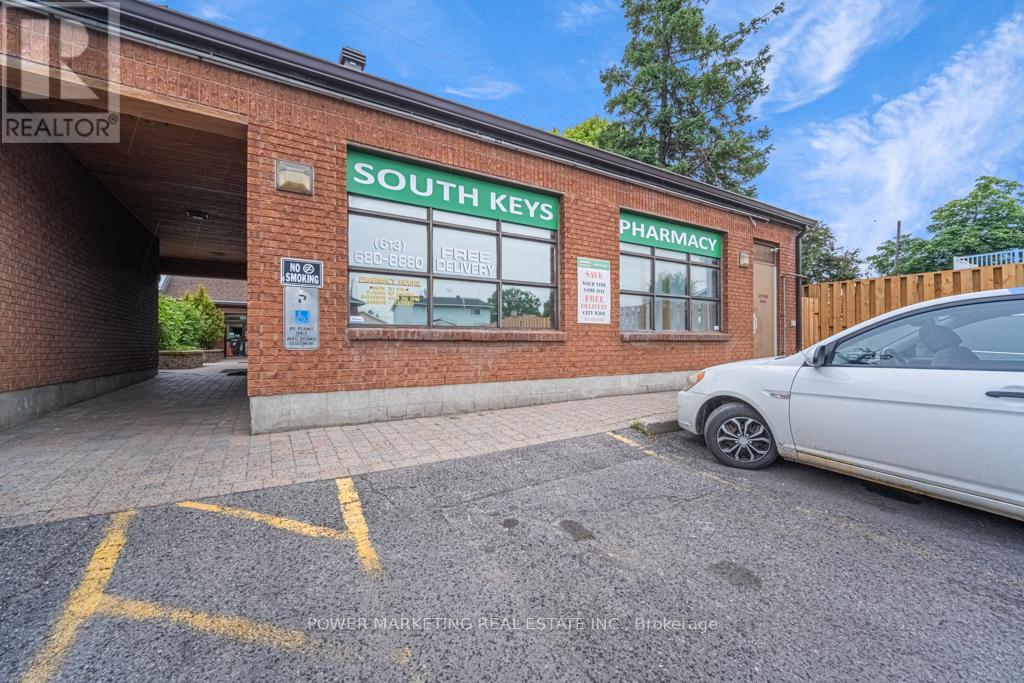
ifetime Opportunity! Own your pharmacy in a busy medical building building on Bank Street! Approx. 600 Sq Ft $2900/month + utilities! Immediate possession possible see it today! (id:65396)
1180 River Road
Ottawa, Ontario
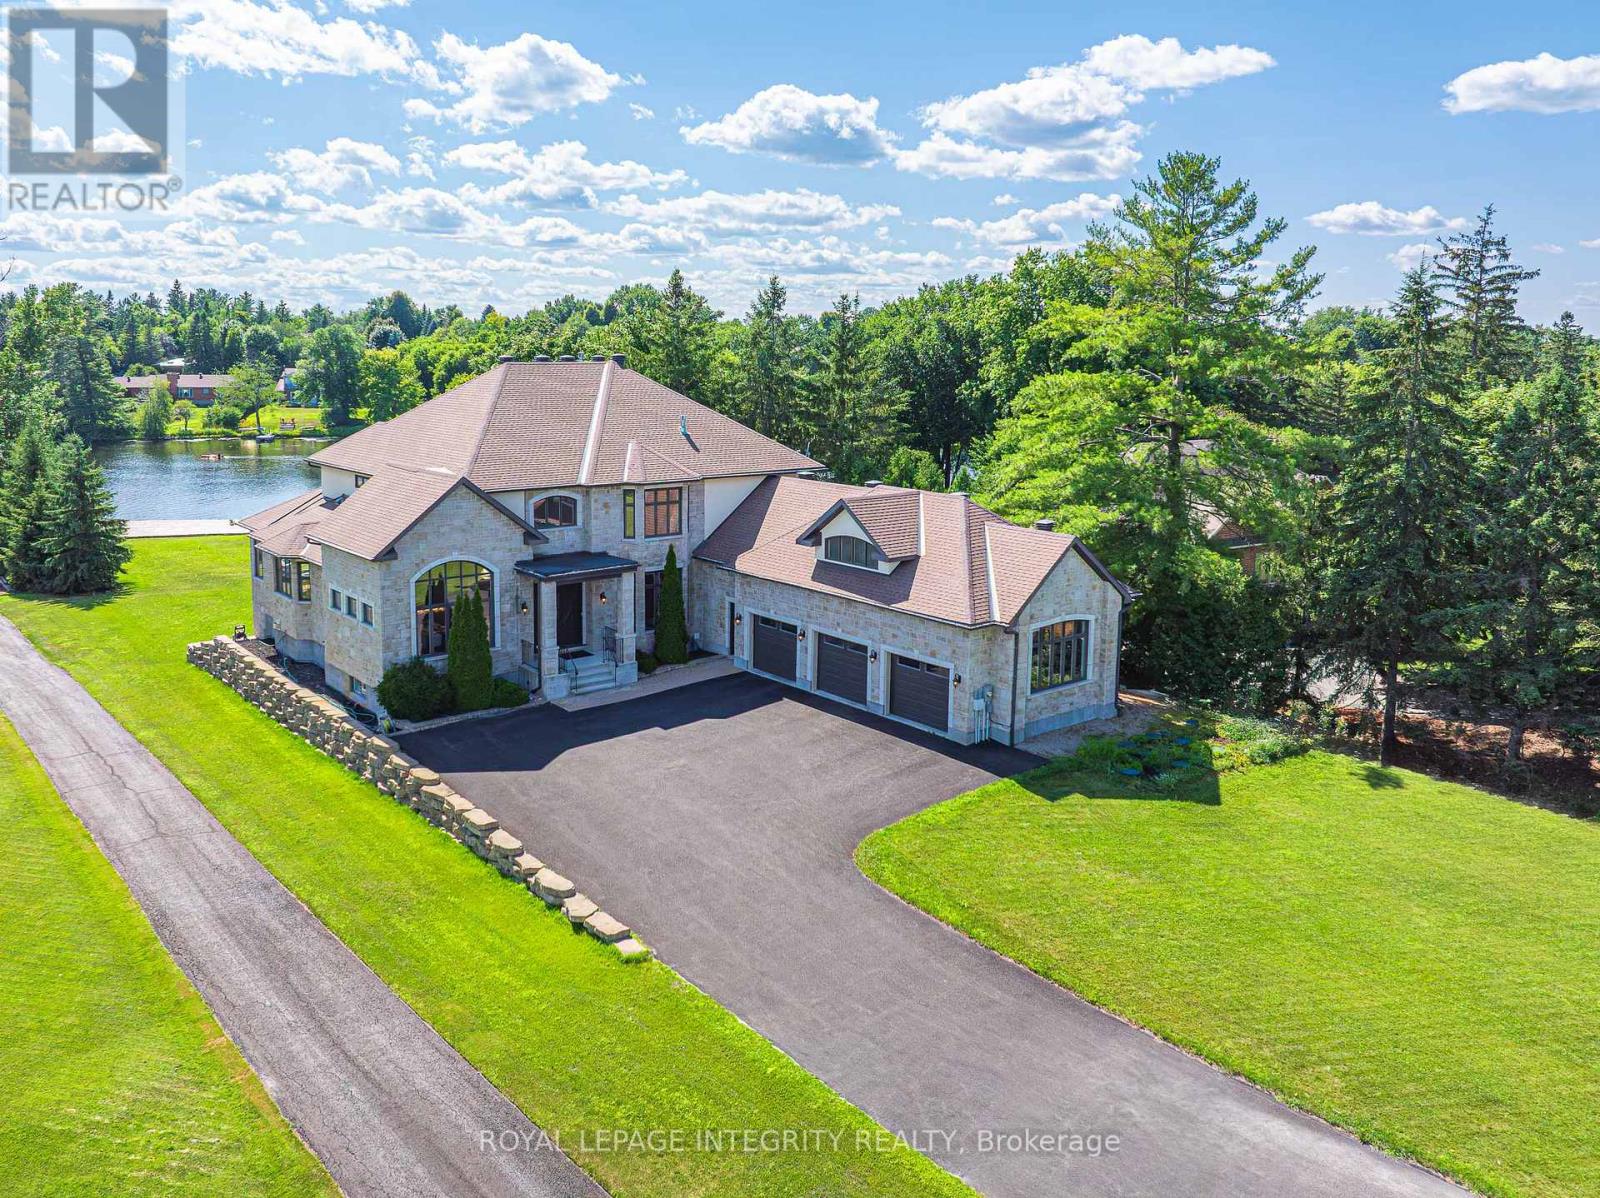
Perched along the serene Rideau River, this magnificent Italian-style villa seamlessly blends timeless elegance with modern luxury. Spanning over 7,400 sq. ft. of meticulously crafted living space, the residence delights at every turn with breathtaking river views, exquisite craftsmanship, and luxurious amenities. Beyond the dramatic 20-foot marble foyer that makes an unforgettable first impression, the home unfolds with graceful elegance. Soaring 10-foot ceilings and rich hardwood flooring flow throughout the main level, while multiple rooms showcase exquisite tray ceilings with recessed lighting, creating an ambiance of refined warmth. The formal dining room impresses with its 14-foot arched ceiling and stunning arched window that fills the space with natural light while framing picturesque outdoor views. The gourmet kitchen features a 13-foot granite island, top-tier Viking appliances, and custom walnut and Pashmina White cabinetry, complemented by a walk-in pantry for effortless entertaining. The adjoining breakfast area and family room bathe in natural light and offer panoramic water views, enhanced by a convenient wet bar and rough-in elevator. The main floor also includes a spacious executive office with private balcony access, along with a full bathroom that doubles as a guest suite. Upstairs, four bedroom suites each boast generous walk-in closets and spa-like Ensuite offers a massage shower & granite counter tops. The walkout basement serves as a versatile retreat, featuring high ceilings, oversized windows, a fifth bedroom, and a full bath. Enjoy whole-home indoor & outdoor audio system. Outside, the home's full stone façade exudes sophistication, while the expansive 650 sq. ft. balcony and private dock invite you to enjoy the breathtaking riverfront setting. Every detail of this exceptional residence has been thoughtfully designed to deliver an extraordinary living experience. (id:65396)



