

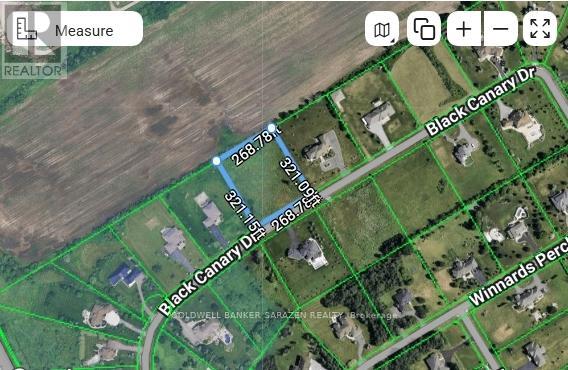
1080 Black Canary Drive
Ottawa, Ontario
Build the custom house you always dream of on 1.97 Acers of land . Rectangular, Flat, and cleared lot in Manotick-Ridge Estate. In a neighborhood of custom design and luxurious architecture. Where your imagination can go wild. Where the country comes to the city. See attachment for info on schools and services. (id:65396)

30 Summitview Drive
Ottawa, Ontario
Location, Location, Location! For those who value privacy, this immaculate 4-bedroom home is situated on a premium lot with no rear neighbors, backing onto the serene and mature Maplewood Park forest. The main floor boasts beautiful oak hardwood throughout, a hardwood staircase, and 9-ft ceilings. The spacious living room features a cozy gas fireplace, while the separate dining room is ideal for entertaining. The open and airy kitchen offers an abundance of granite countertops, lovely cabinetry, a central island, and patio doors that lead to the backyard. The main floor also includes a convenient, generous-sized den perfect for a work-from-home office. Upstairs, the master bedroom is a retreat with a large walk-in closet and a luxurious 5-piece ensuite. There's also a full bathroom and three additional roomy bedrooms, one with its own walk-in closet, providing ample storage space for the entire family. Step outside to your backyard oasis, fully fenced and beautifully landscaped, featuring a cozy enclosed gazebo with a heat lamp, a shed, and stunning views worth a million dollars. This desirable community is surrounded by schools, parks, and nature, with easy access to Hwy 416 and 417. **EXTRAS** Measurements (metric): Storage room - Lower Lvl (2.743 x 2.896), Utility Room - Lower Lvl (1.829 x 3.048), Walk-in Closet - 2nd Lvl (1.829 x 3.048), Primary Walk-in Closet - 2nd Lvl (1.371 x 1.448) (id:65396)
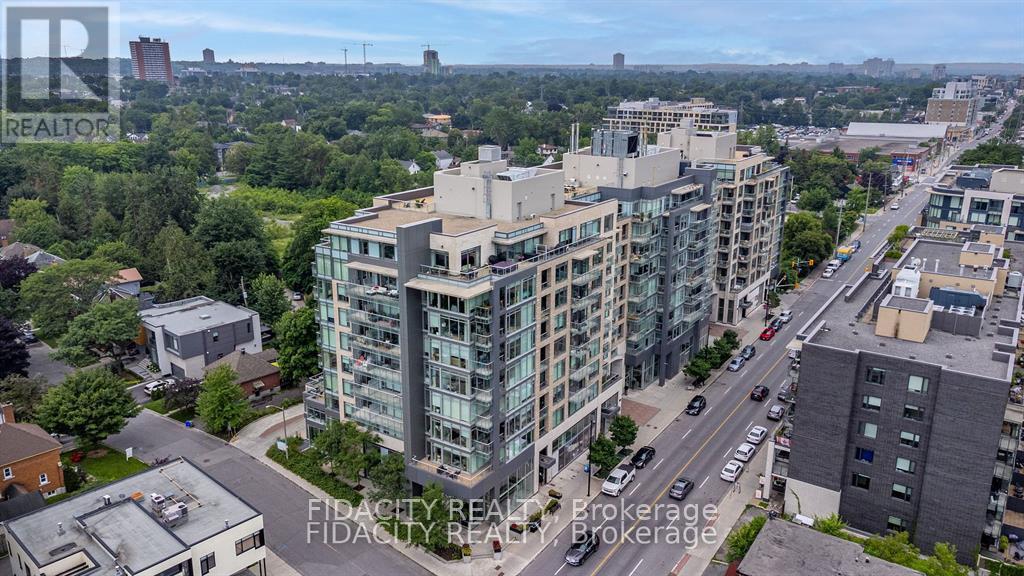
H - 90 Richmond Road
Ottawa, Ontario
For Lease 600 sq ft - 30$/sq ft + 16$/sq ft CAM (additional rent subject to change every year based on Condo fees, property Taxes, Garbage fees) (id:65396)
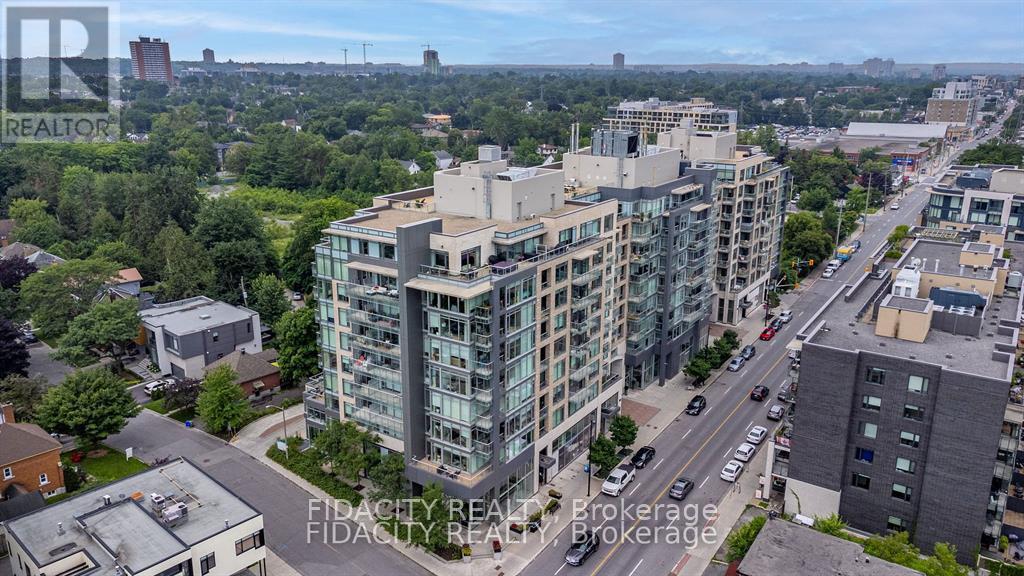
C - 108 Richmond Road
Ottawa, Ontario
For Lease 108 Richmond Rd Unit C - 1868 sq ft - 38$/sq ft + 16$/sq ft CAM (additional rent subject to change every year based on Condo fees, property Taxes, Garbage fees) (id:65396)
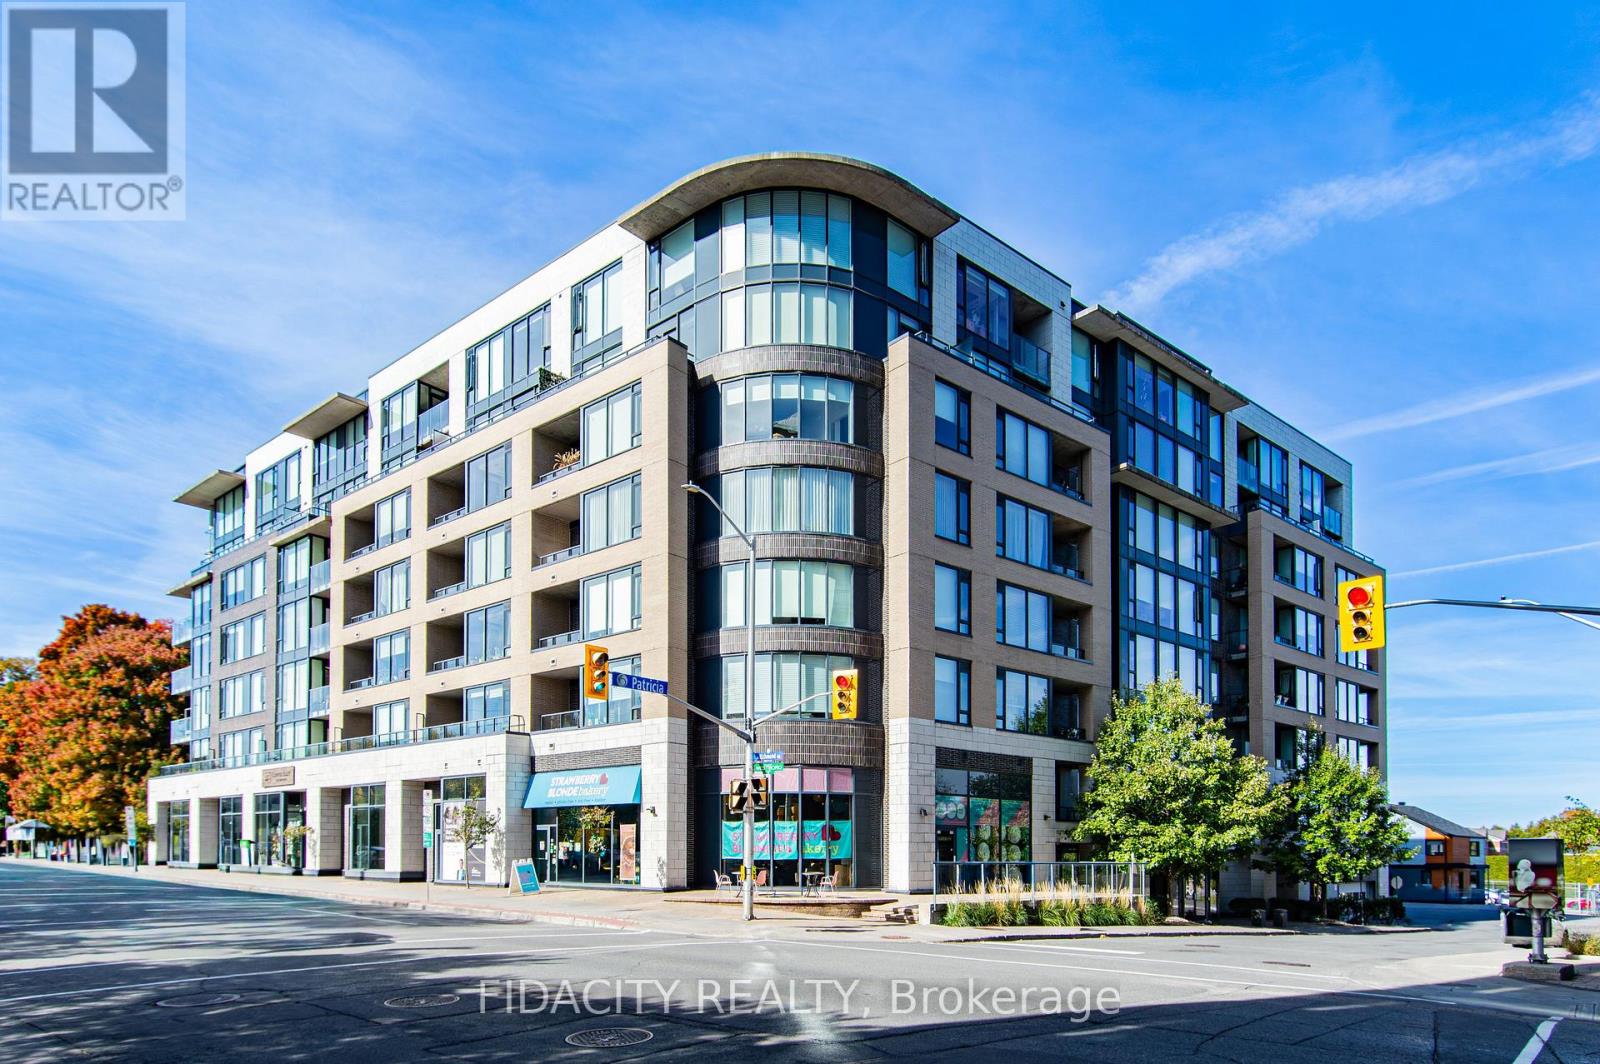
115 Richmond Road
Ottawa, Ontario
For Lease 1394sq ft - 38$/sq ft + 16$/sq ft CAM (additional rent subject to change every year based on Condo fees, property Taxes, Garbage fees ETC ETC) (id:65396)
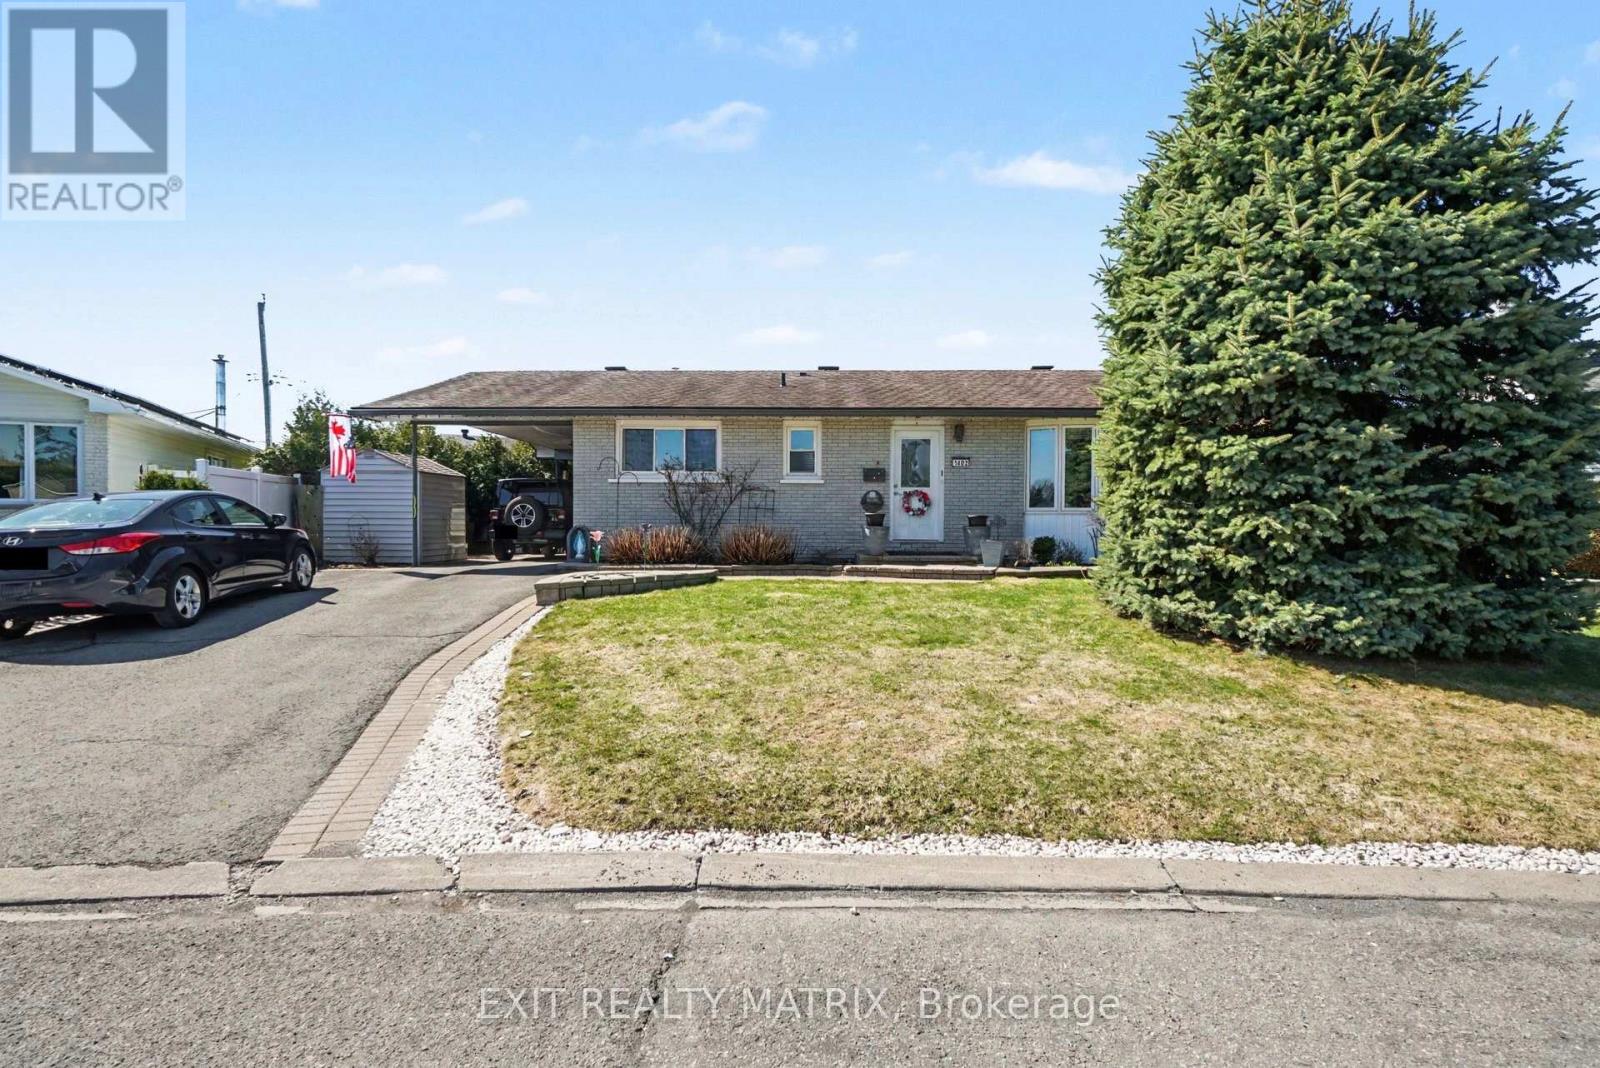
1402 Jamison Avenue
Ottawa, Ontario
Welcome to this well-located bungalow in the heart of Orléans, offering comfort, functionality, and a fantastic location. This 3-bedroom home features a bright, inviting kitchen with plenty of natural light and hardwood flooring throughout the main level. The primary bedroom includes its own ensuite, while a full 4-piece bathroom completes the main floor. Enjoy added warmth and charm with two gas fireplaces. The fully finished basement boasts a large family room, perfect for a variety of uses-whether a rec room, home office, or additional living space. Step outside to a beautifully landscaped, private backyard, ideal for relaxing or entertaining. Conveniently located close to parks, schools, recreation, and all amenities, this home is perfect for families, downsizers, or first-time buyers alike. (id:65396)
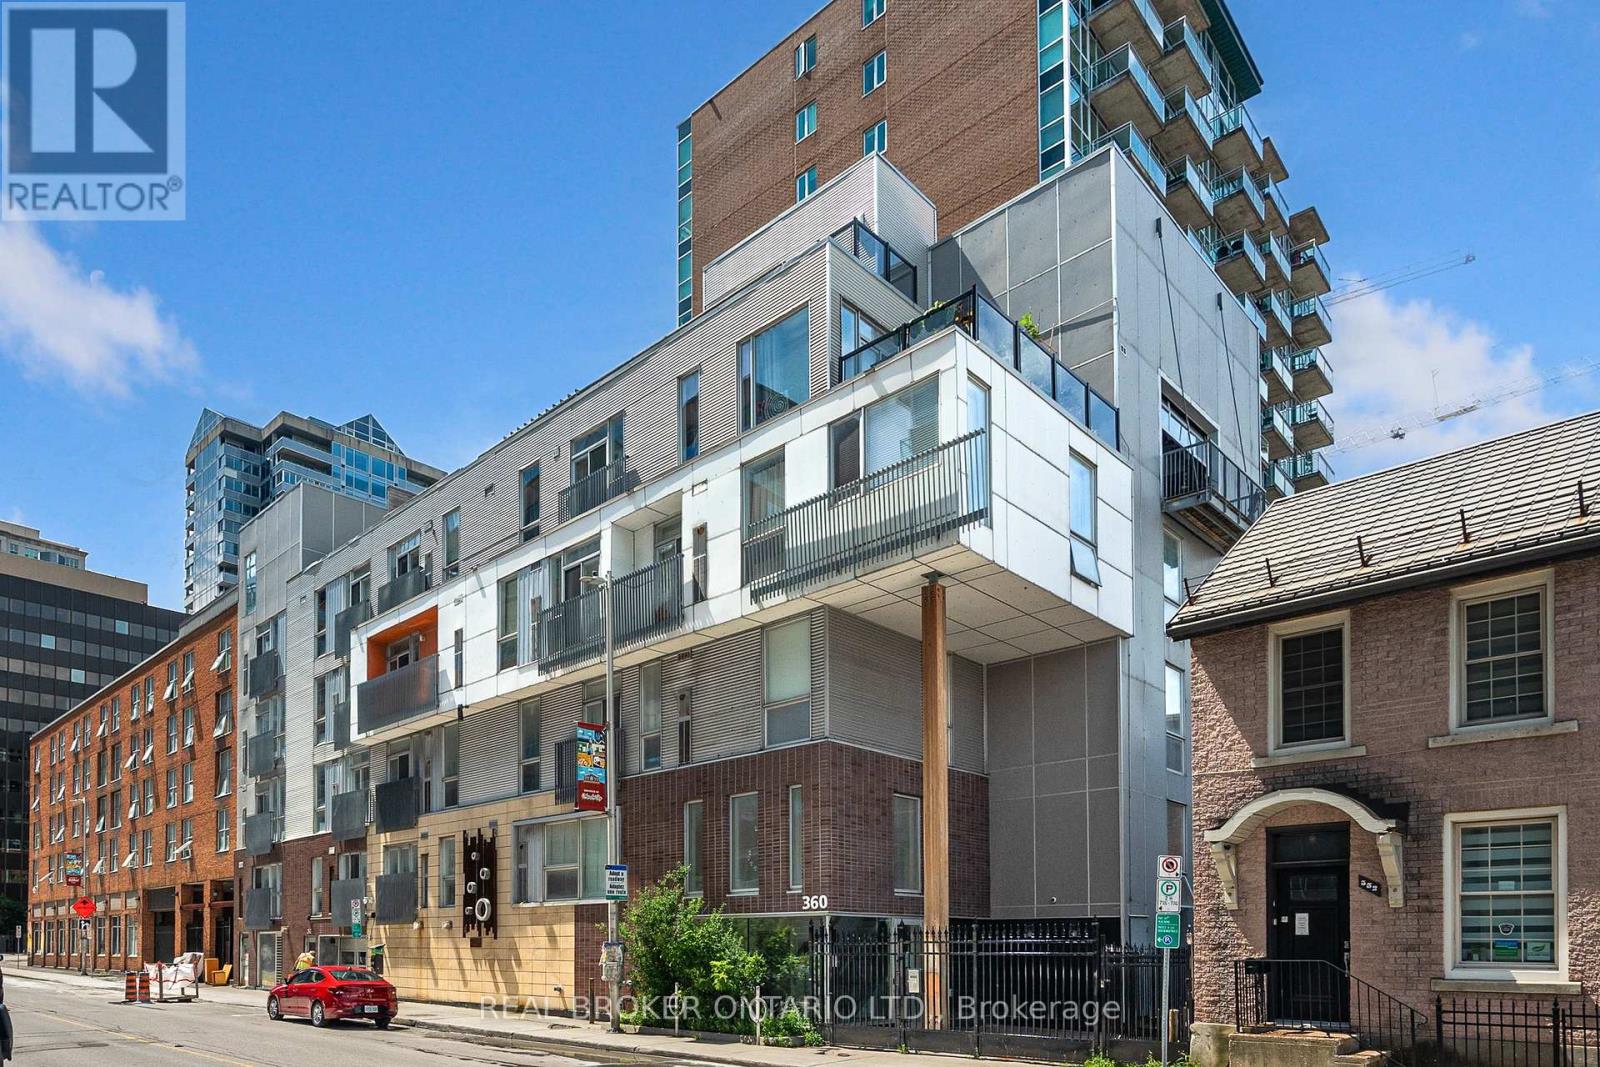
102 - 360 Cumberland Street
Ottawa, Ontario
Welcome to 360 Cumberland Street a stylish and well-appointed condo tucked right in Ottawas vibrant ByWard Market. This unique two-level, 1-bedroom unit offers a smart, open-concept layout that blends modern design with urban charm.On the main level, you'll find a full 4-piece bathroom and a well designed kitchen with built-in kitchen peninsula, perfect for casual dining or hosting friends. On the upper level, enjoy the family room+juliette balcony across from the bedroom which includes the stacked washer and dryer. Storage locker included. Live steps away from cafes, restaurants, boutiques, and all the culture the Market has to offer. Perfect for first-time buyers, investors, or anyone seeking a downtown lifestyle. (id:65396)
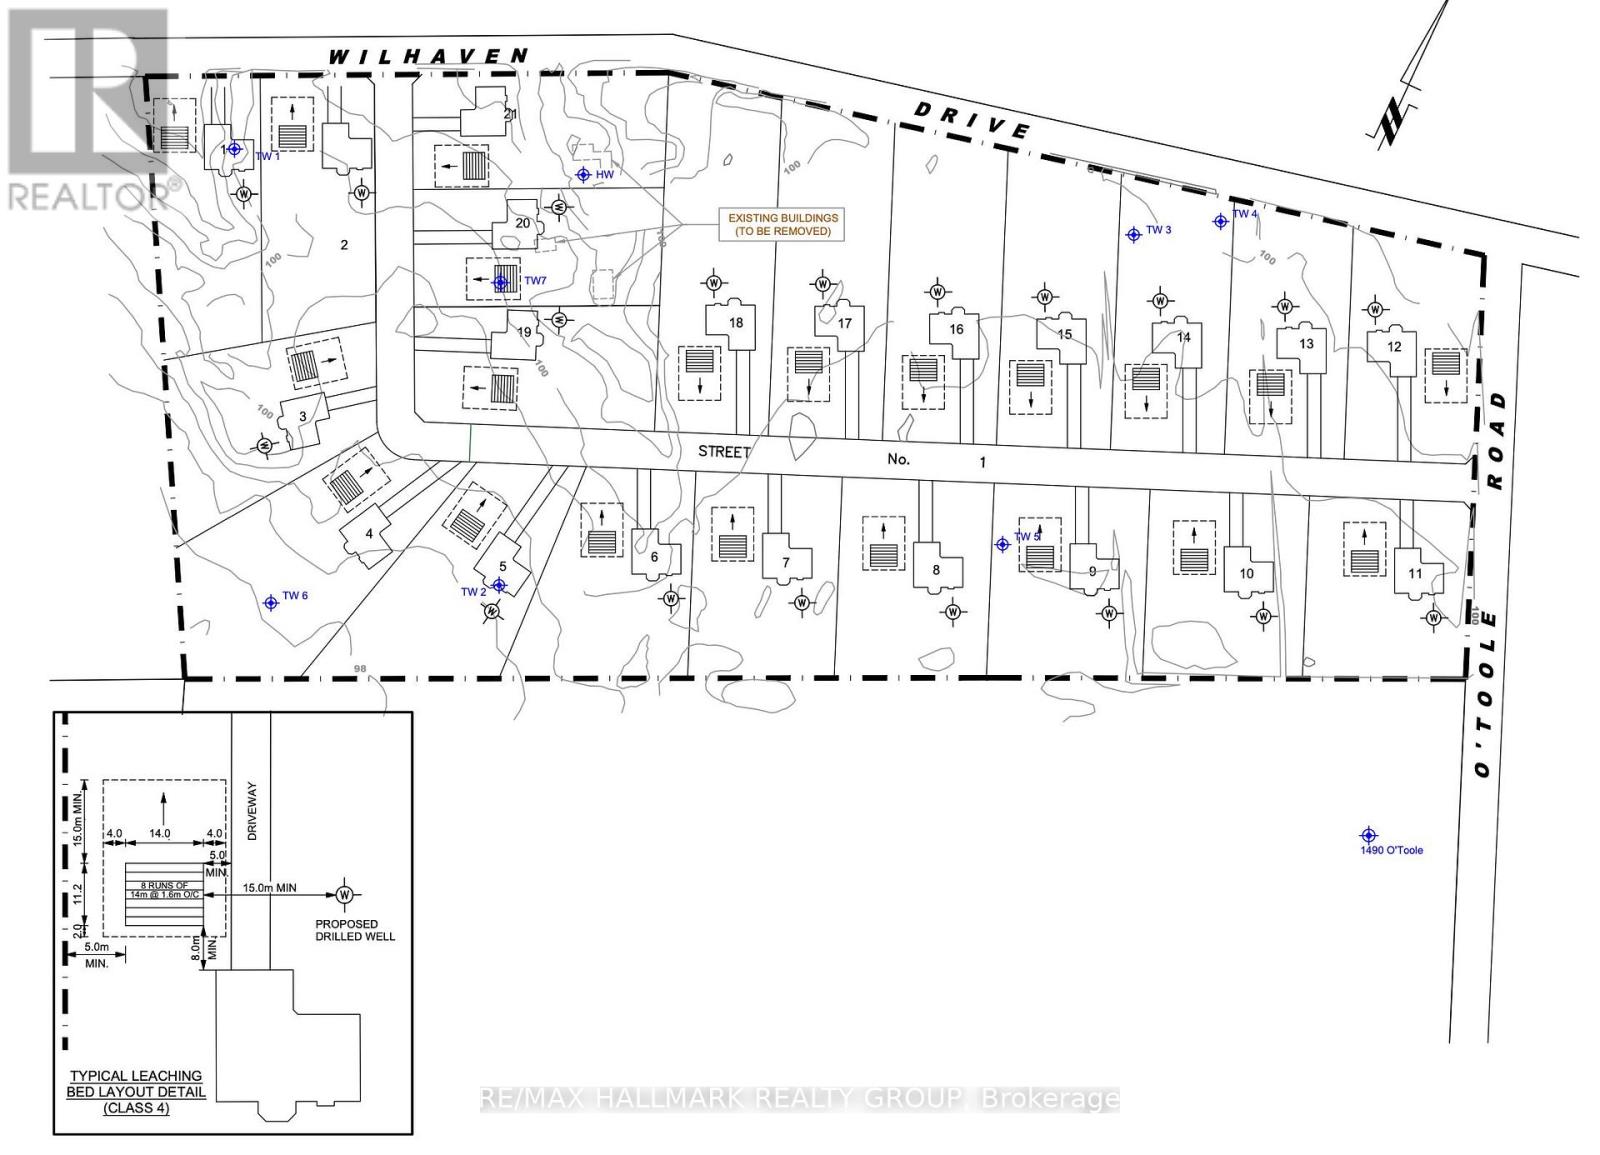
1730 Wilhaven Drive
Ottawa, Ontario
EXCEPTIONAL DEVELOPMENT OPPORTUNITY to acquire a 49+ Acre parcel with a proposed plan of SUBDIVISION for 21 ESTATE LOT Subdivision Pending! This thoughtfully designed community envisions spacious approx. 2 ACRE LOTS, ideal for high-quality custom-built detached homes on well and septic. Set in a peaceful and scenic rural setting, this property offers the perfect blend of privacy and space while remaining conveniently close to urban amenities. Strategically located at the corner of Wilhaven Rd. and O'Toole Rd., just under 2 km from the growing Cardinal Creek Village community in Orléans and approximately 20 minutes to downtown Ottawa. Surrounded by strong market demand, nearby estate lots are selling in the $400K+ range, making this a compelling investment opportunity. Close proximity to schools, shopping, recreation, and essential services further enhances its appeal. The property currently includes a residential home, actively farmed fields, and a dog run, all of which generates rental income. Reports and studies are available. Endless potential for developers, investors, or builders looking to capitalize on a prime rural estate community. (id:65396)
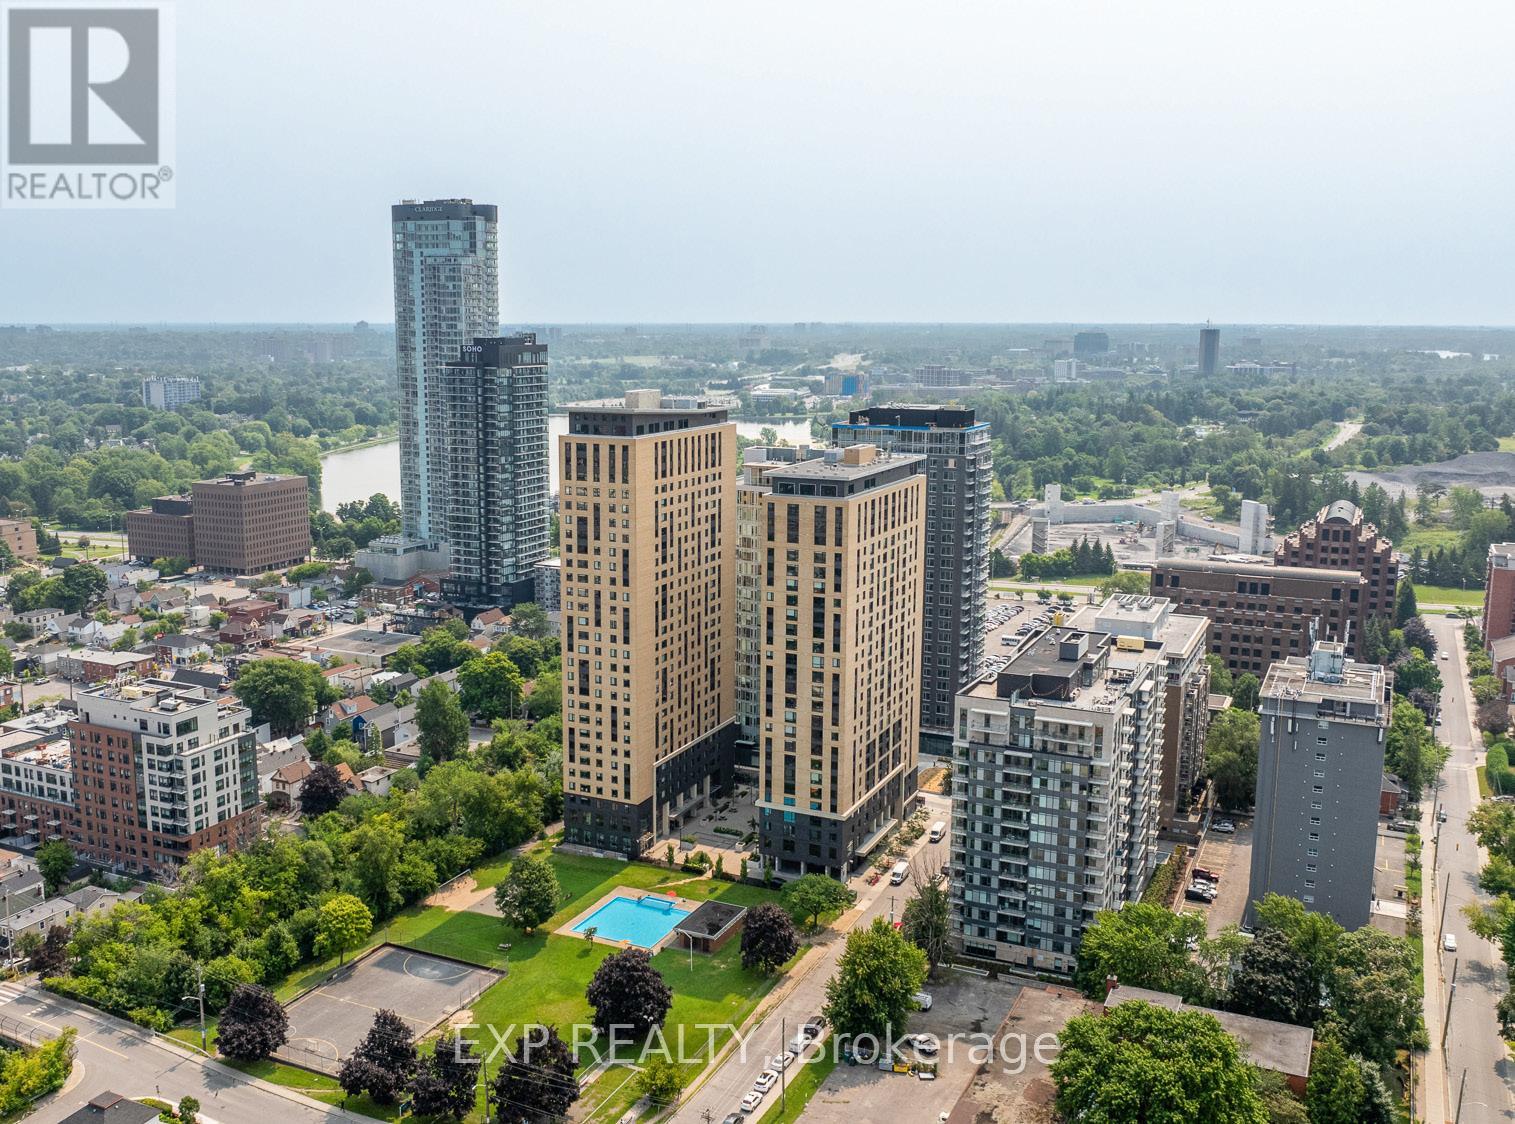
10 - 101 Champagne Avenue S
Ottawa, Ontario
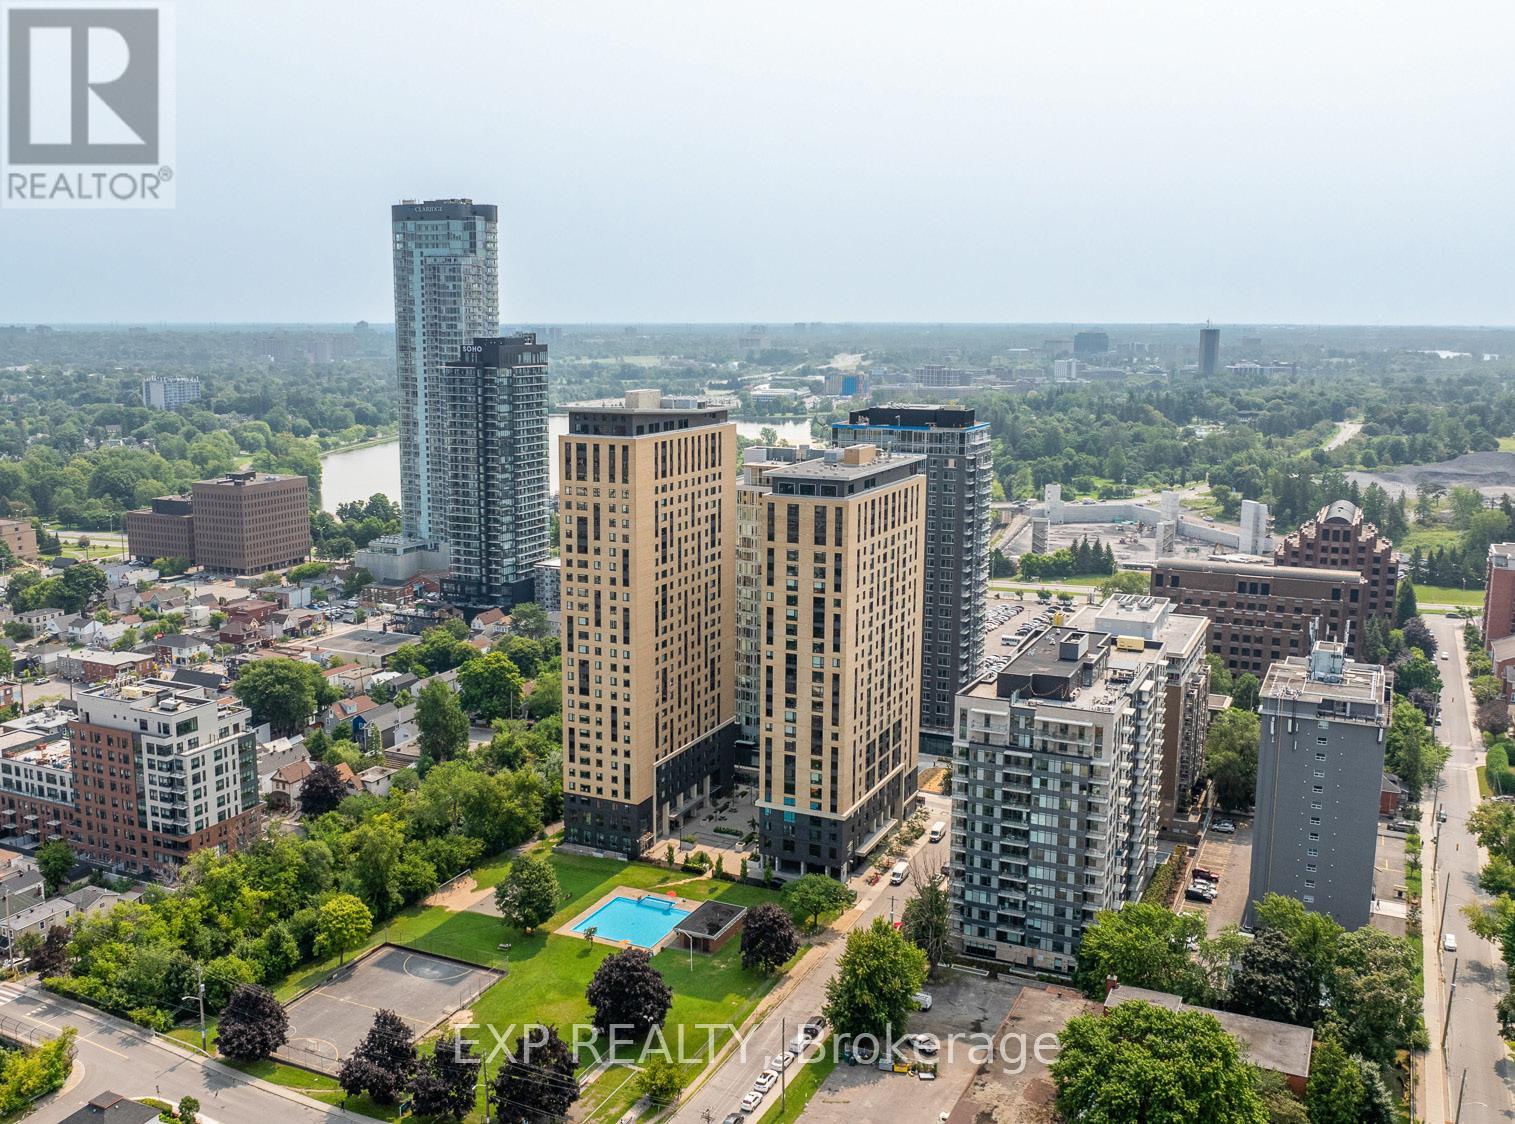
STUDENTS ONLY: 1 Bed 1 Bath in a 3 bedroom unit. Welcome to Znith, Ottawa's premier furnished student residence located in the heart of The Glebe at 101 Champagne Ave S, just steps from Carleton University, public transit, and some of the city's best cafés, restaurants, and shops. Purpose built for students who want more than just a place to sleep, Znith offers fully furnished, brand new suites designed for how students actually live, allowing you to move in with just your bags. All utilities are included so there are no surprise bills. 36 month lease term, however, it includes an opt out option after 12 months. The rent will be $1100/month for the first year, $1200/month for the second and $1300/month for the last year. International guarantors are accepted, making it an ideal choice for students from around the world. Residents enjoy thoughtfully designed amenities that support every part of student life, including a dedicated study room for quiet focus, a meeting room for collaborative projects, a fully equipped gym and yoga studio, a penthouse lounge with a common kitchen to unwind and connect, and a games room for well deserved downtime. Znith offers a vibrant, all inclusive living experience in one of Ottawa's most sought after neighbourhoods. (id:65396)
101 Champagne Avenue S
Ottawa, Ontario
STUDENTS ONLY: 3 bed 3 bath unit $1,100/each. Welcome to Znith, Ottawa's premier furnished student residence located in the heart of The Glebe at 101 Champagne Ave S, just steps from Carleton University, public transit, and some of the city's best cafés, restaurants, and shops. Purpose built for students who want more than just a place to sleep, Znith offers fully furnished, brand new suites designed for how students actually live, allowing you to move in with just your bags. ALL UTILITIES INCLUDED. 36 month lease term, however, it includes an opt out option after 12 months, along with. The rent will be $3,300/month for the first year, $3,600/month for the second and $3,900/month for the last year. International guarantors are accepted, making it an ideal choice for students from around the world. Residents enjoy thoughtfully designed amenities that support every part of student life, including a dedicated study room for quiet focus, a meeting room for collaborative projects, a fully equipped gym and yoga studio, a penthouse lounge with a common kitchen to unwind and connect, and a games room for well deserved downtime. Znith offers a vibrant, all inclusive living experience in one of Ottawa's most sought after neighbourhoods. (id:65396)
133 Eccles Street
Ottawa, Ontario
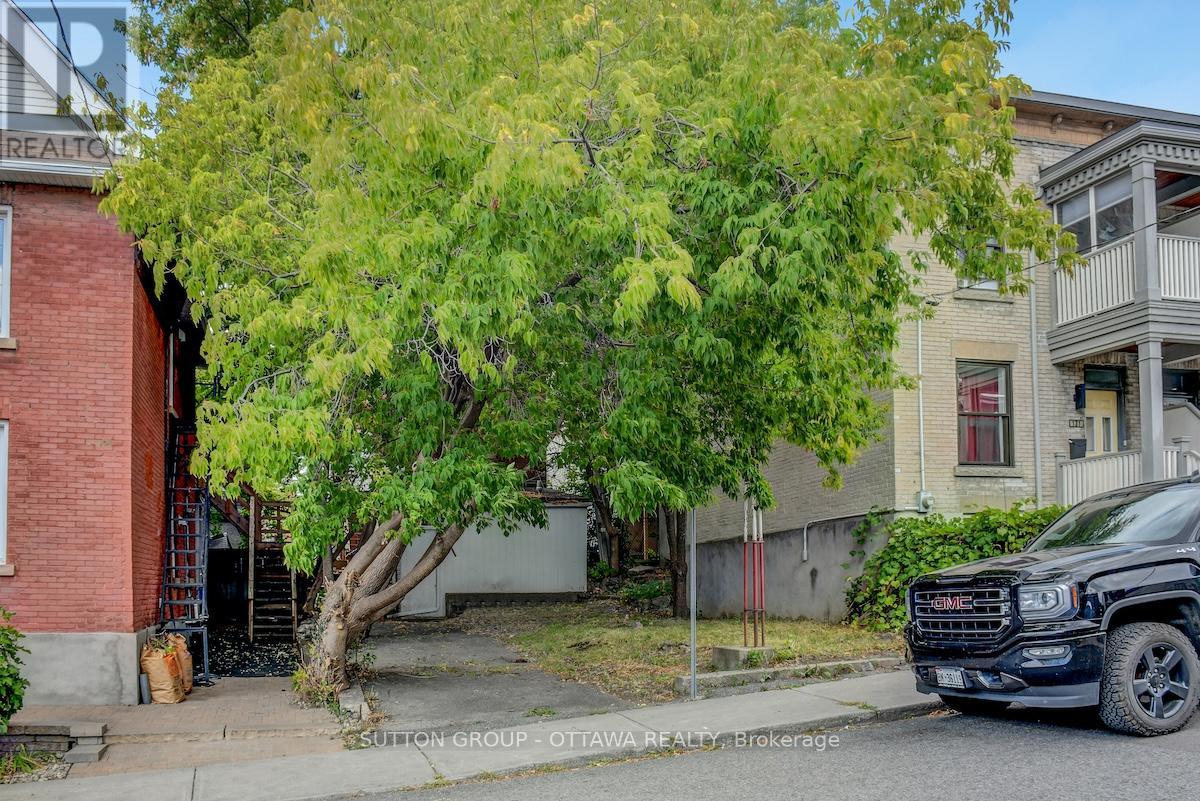
Ultra-rare opportunity to build on a lot in exciting Chinatown/Little Italy. Small lot28.94ft. x 45.44ft. zoned R4UD. Several different development scenarios possible with and without Minor Variances. The seller is an architect and has devised 2 development options, a single, and 2 semis. The seller is open toworking with the buyer and is experienced with municipal approvals. Take a lookat the attachments to get a sense for what would be possible. A ''Walker's Paradise'' and ''Biker's Paradise'' Walkscore of 97 and 95, this lot is only a 10-minute walk from the Pimisi O-train. Nearby dozens of amazing restaurants,shopping, community centre, schools, gyms and yoga studios as well as thedowntown core! The future of Ottawa is smaller and denser housing and this is agreat place to start building! (id:65396)
1901 Banff Avenue
Ottawa, Ontario
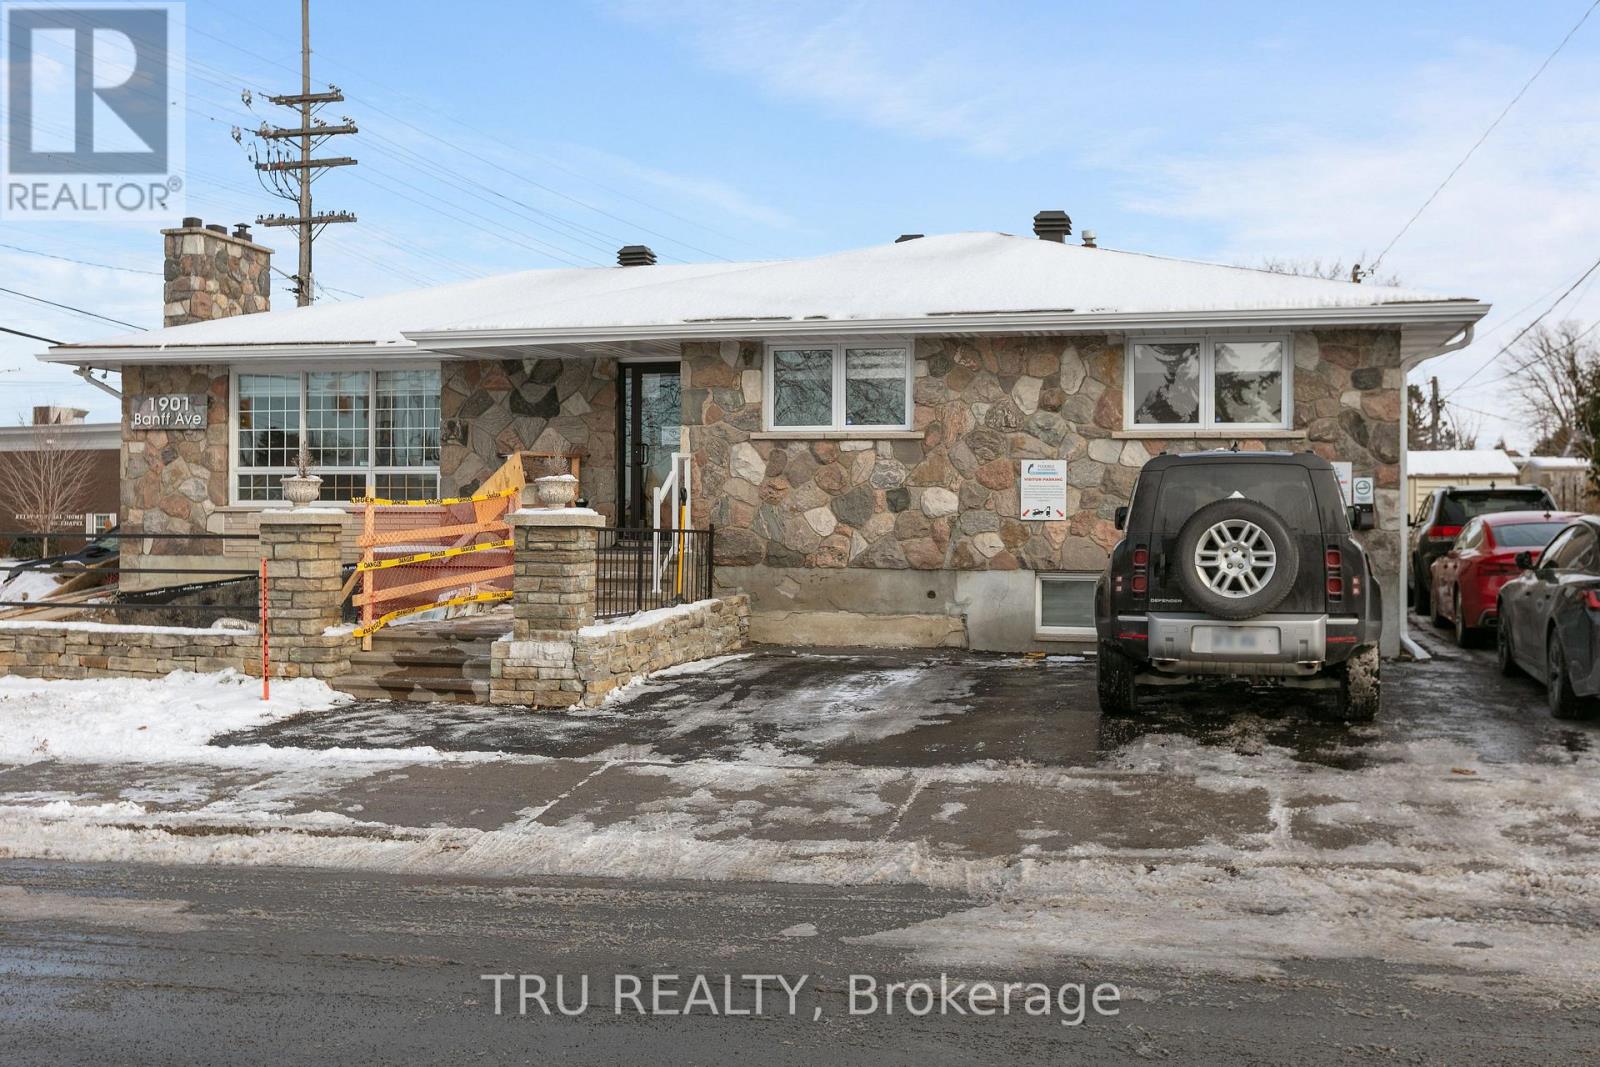
Turnkey Flex Commercial Unit - Prime Mainstreet Exposure. OPPORTUNITY KNOCKS! Secure a high-visibility, standalone commercial property in a prime arterial main street location of Walkley /Bank street. Zoned AM10, this versatile building supports a wide range of uses including retail, office, medical, or mixed-use development. This fully renovated property (converted to commercial use in 2023) is in exceptional condition and offers a functional, modern layout: Upper Level: 5 offices, reception area, and a bathroom. Lower Level: has a private entrance, Large open-concept workspace, a meeting room, and a bathroom. Currently owner-occupied and operating as an accounting office, this is a real estate-only sale (business not included). Ideal for both end users looking to stop paying rent and investors seeking a strong income-generating asset. Highlights :Standalone building with land ownership. Excellent exposure in a high-traffic area. Please Do not visit the property without a pre-booked showing appointment. (id:65396)



