


307 Antler Court
Mississippi Mills, Ontario
Welcome to 307 Antler Court, a stunning 2023-built home offering 5 bedrooms & 4.5 bathrooms, an exceptional layout designed for today's family. Located in one of Almonte's most sought-after neighbourhoods, this impressive home blends luxury, functionality, & thoughtful design.Step inside to a spacious tiled foyer with a generous front closet and access to a dedicated home office, the perfect workspace for remote work. A beautifully appointed kitchen is a dream for home chefs, featuring an oversized eat-at island, floor-to-ceiling cabinetry, a large walk-in pantry, & a convenient butler's pantry. Patio doors lead to a covered rear porch, ideal for outdoor dining & relaxing. The open-concept kitchen flows seamlessly into the great room, where soaring 18-foot ceilings & dramatic windows flood the space with natural light. Entertain with ease in the casual dining room, ideally positioned beside the heart of the home. A functional mudroom with storage & direct access to the garage. The main-floor primary suite offers a private retreat with a walk-in closet, luxurious ensuite, & direct access to a covered porch overlooking the backyard. This level is perfectly suited for multigenerational living. Upstairs, you'll find 4 additional bedrooms and the convenience of second-floor laundry. The second primary suite features its own walk-in closet and private ensuite, while another bedroom also enjoys its own ensuite and an impressive wall of closets. Two additional spacious bedrooms share a Jack-and-Jill bathroom, creating an ideal layout for children or guests. The unfinished basement with upgraded larger windows, offers a fantastic blank canvas for future development. Outside, the fully usable backyard has been designed with families in mind, offering plenty of room to play, including a swing set, sandy play area, & ample green space for outdoor fun. Beautifully finished, exceptionally functional, & thoughtfully designed, 307 Antler Court is ready to welcome your family home (id:65396)
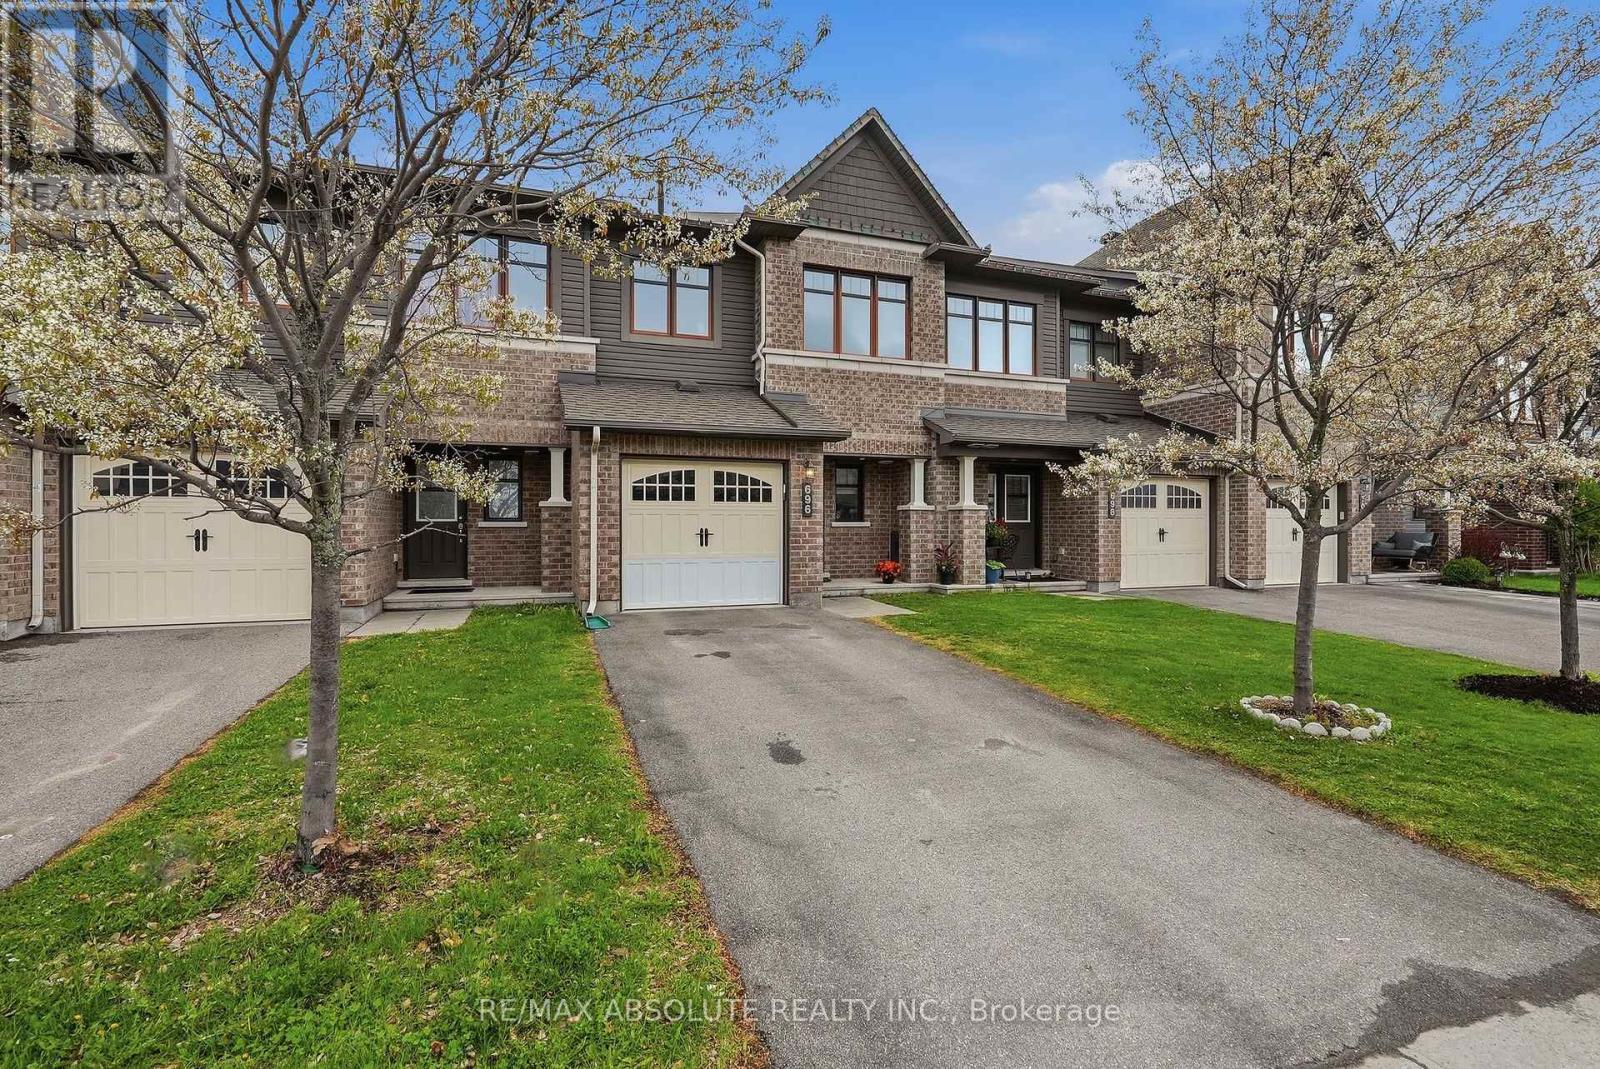
696 Trigoria Crescent
Ottawa, Ontario
Lovely townhome. Not on main road. Tiled entrance. Hardwood in living & dining room. Large windows & patio door that look out over the fully fenced yard. Spacious kitchen features s/s appls, ceramic tiles, breakfast bar & loads of cupboard space. Large primary bedroom with walk in closet & ensuite. Two more great sized bedrooms. Family bathroom. All interior doors have been upgraded for a classy look. Newer back deck with gazebo. Private driveway. Garage with inside entry. Basement has 4th bedroom potential! (id:65396)

307 Ferguson Tetlock Road
Montague, Ontario
This wonderful property offers a serene and peaceful country setting. Located on over 2 acres & nestled among the tress this home provides plenty of privacy & an expansive backyard to enjoy. Gather around the firepit & make smores with the kids for dessert after dinner. Or relax in the 3 season sunroom & watch the young ones play. As you enter the home you are welcomed into the generous foyer where you can then enter the inviting living room with bay window overlooking the front yard. Adjacent to the living room is the dining room with patio doors to a deck. Next is the thoughtfully & recently renovated kitchen with island, plenty of storage & a breakfast nook with bay window. From the breakfast nook you move into the large sunken family with propane free standing stove to enjoy on cooler nights & also has access to outside. Off the family room is the 3 season sun room. The main floor is also home to the laundry/mudroom with garage access & a 2 pc bath. The spacious & conventional lay out of this home has the 4 bedrooms, including the large master suite on the second level. The other 3 bedrooms are of a generous size & share a 5 pc bath. The master has a 5 pc ensuite with jacuzzi tub & double closet. The lower level is home to an oversized recreation room, home office, utility room and cold cellar pantry as well as additional storage & workshop. Your are only a minute to the village of Numogate on Hwy 15 & access to the OVRTrail where you can take a leisurely bike ride to Franktown or Carleton Place. Please note the home is wired with a generac & the garage has a 240 volt outlet. A list of updates are in the Realtor Remarks. (id:65396)

56 Frieday Street
Arnprior, Ontario
Welcome to 56 Frieday Street-a beautifully maintained 2-bedroom, 2-bathroom semi-detached bungalow offering the ideal blend of comfort, style, and effortless main-floor living.The bright and airy open-concept layout seamlessly connects the updated kitchen, dining area, and spacious living room, where patio doors lead to your private rear deck and backyard-perfect for relaxing or entertaining. The main level features a primary suite with a 3-piece ensuite bath, a versatile second bedroom ideal for guests or a home office, a full main bathroom, and convenient main-floor laundry.Recent upgrades bring exceptional value and peace of mind, including brand-new kitchen countertops, sink, backsplash, and dishwasher, as well as a new garage door and a newly owned hot water tank with zero monthly rental fees.The expansive, unfinished lower level offers a blank canvas with high ceilings and a bathroom rough-in, ready to be customized into additional bedrooms, a home gym, or a family recreation space.Ideally located with easy access to Highway 417 for commuters and just a short walk to local shopping, parks, and recreation. Completely move-in ready-just unpack and enjoy! (id:65396)
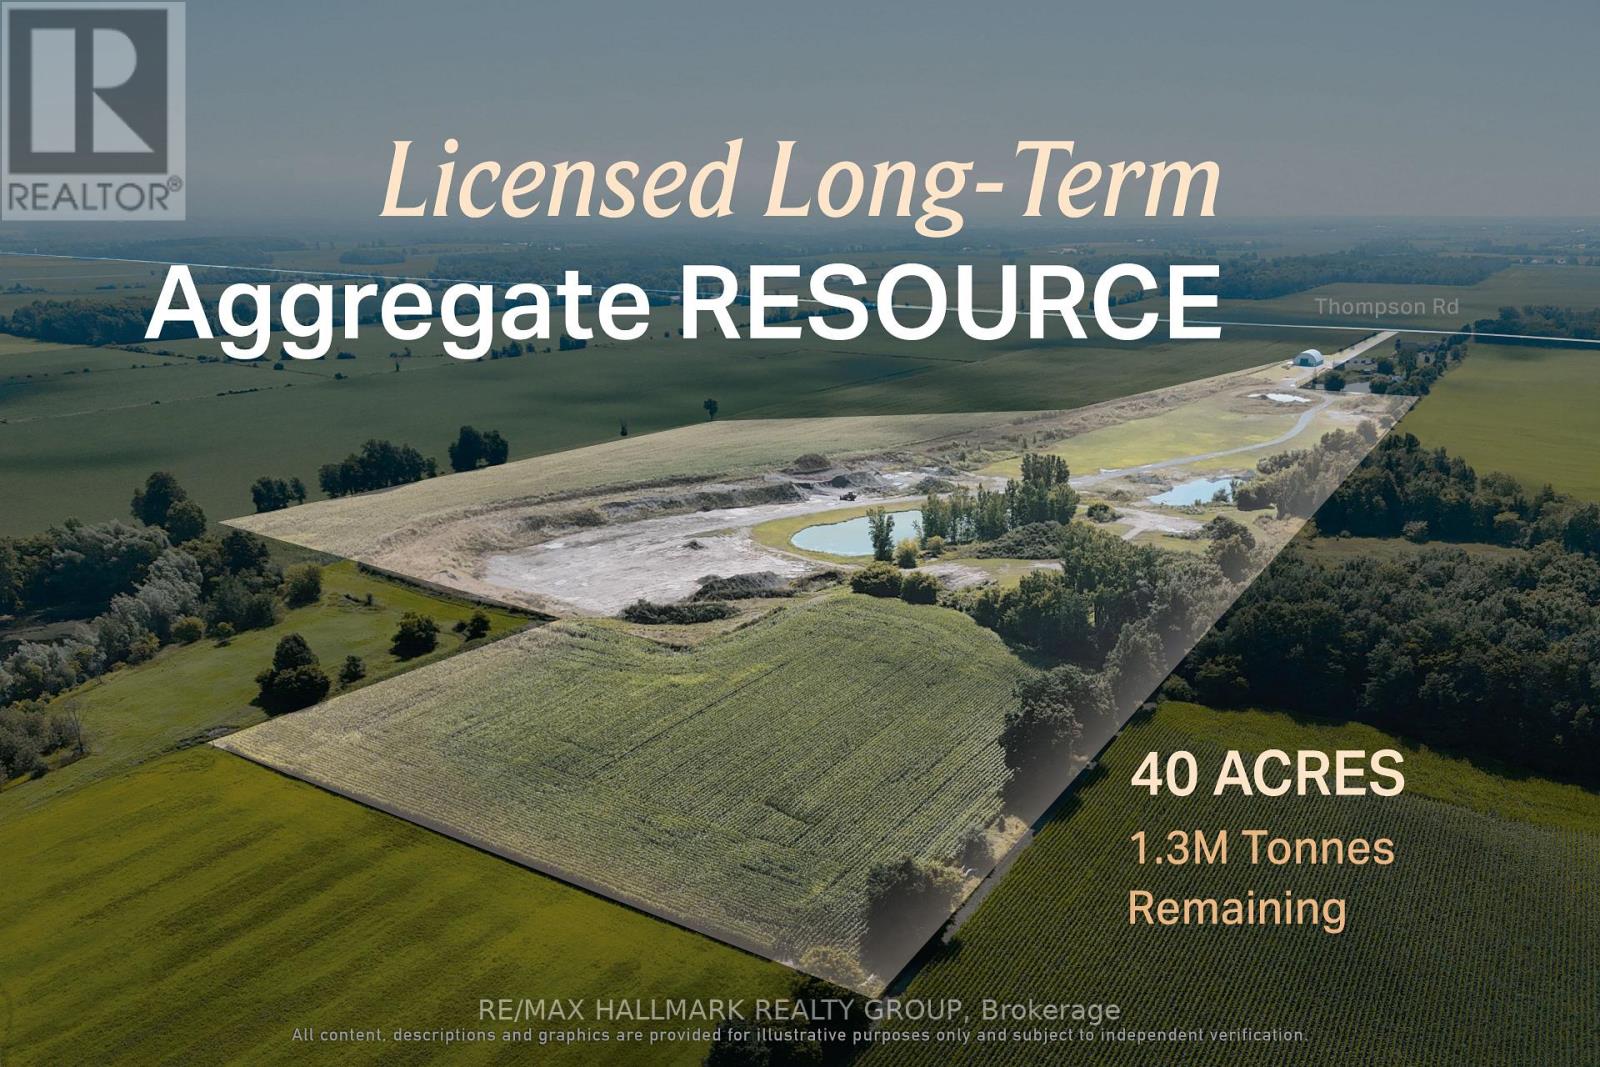
00 Thompson Road
North Dundas, Ontario
A licensed aggregate resource suited to buyers seeking long-term material supply and operational control. 00 Thompson Road offers the opportunity to acquire an established aggregate operation in a proven Eastern Ontario extraction area. The pit contains an estimated 1.3 million tonnes of remaining resource, consisting predominantly of sand, with tested material suitable for standard septic-bed applications and an estimated T-time of 1-7 min/cm. The property operates under an existing Class B aggregate license, allowing a buyer to focus on production, customer demand and future growth rather than beginning with a lengthy approvals process. Its location on the Morewood Esker and long operating horizon create a practical fit for aggregate producers, contractors and material suppliers looking to strengthen regional capacity and secure a dependable source for years to come. ADDITIONAL DETAILS FOUND IN "MORE INFORMATION" LINK BELOW. (id:65396)
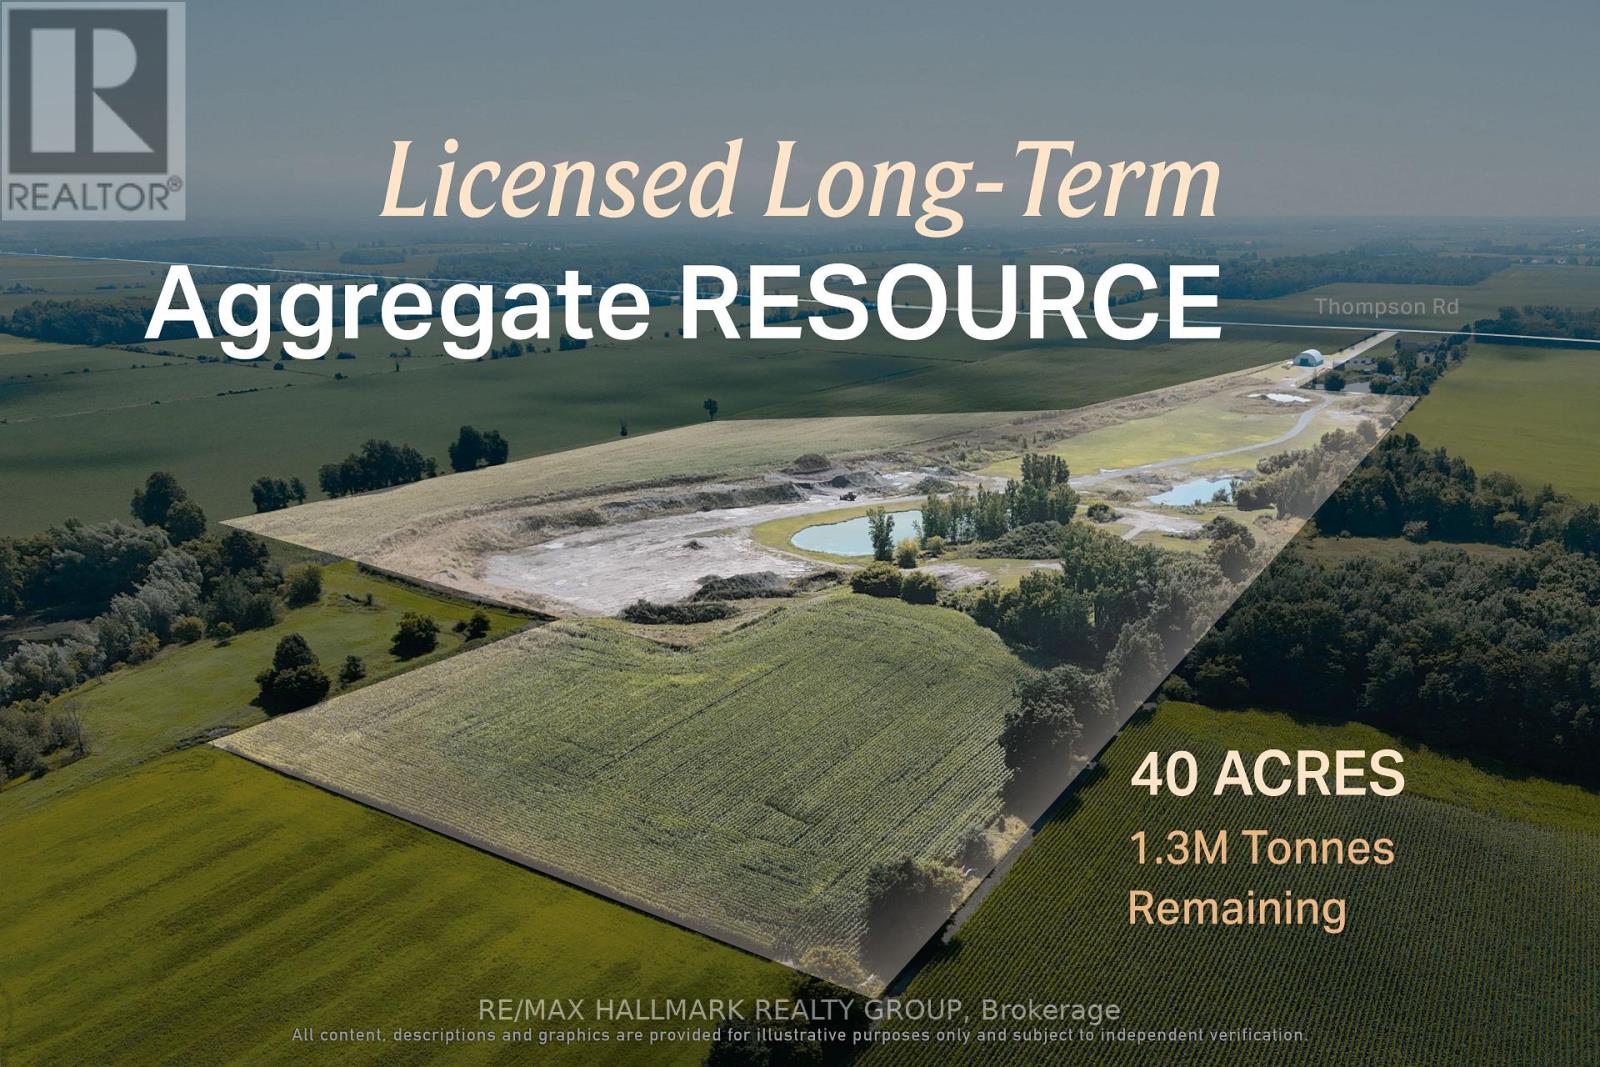
00 Thompson Road
North Dundas, Ontario
A licensed aggregate resource suited to buyers seeking long-term material supply and operational control. 00 Thompson Road offers the opportunity to acquire an established aggregate operation in a proven Eastern Ontario extraction area. The pit contains an estimated 1.3 million tonnes of remaining resource, consisting predominantly of sand, with tested material suitable for standard septic-bed applications and an estimated T-time of 1-7 min/cm. The property operates under an existing Class B aggregate license, allowing a buyer to focus on production, customer demand and future growth rather than beginning with a lengthy approvals process. Its location on the Morewood Esker and long operating horizon create a practical fit for aggregate producers, contractors and material suppliers looking to strengthen regional capacity and secure a dependable source for years to come. ADDITIONAL DETAILS FOUND IN "MORE INFORMATION" LINK BELOW. (id:65396)
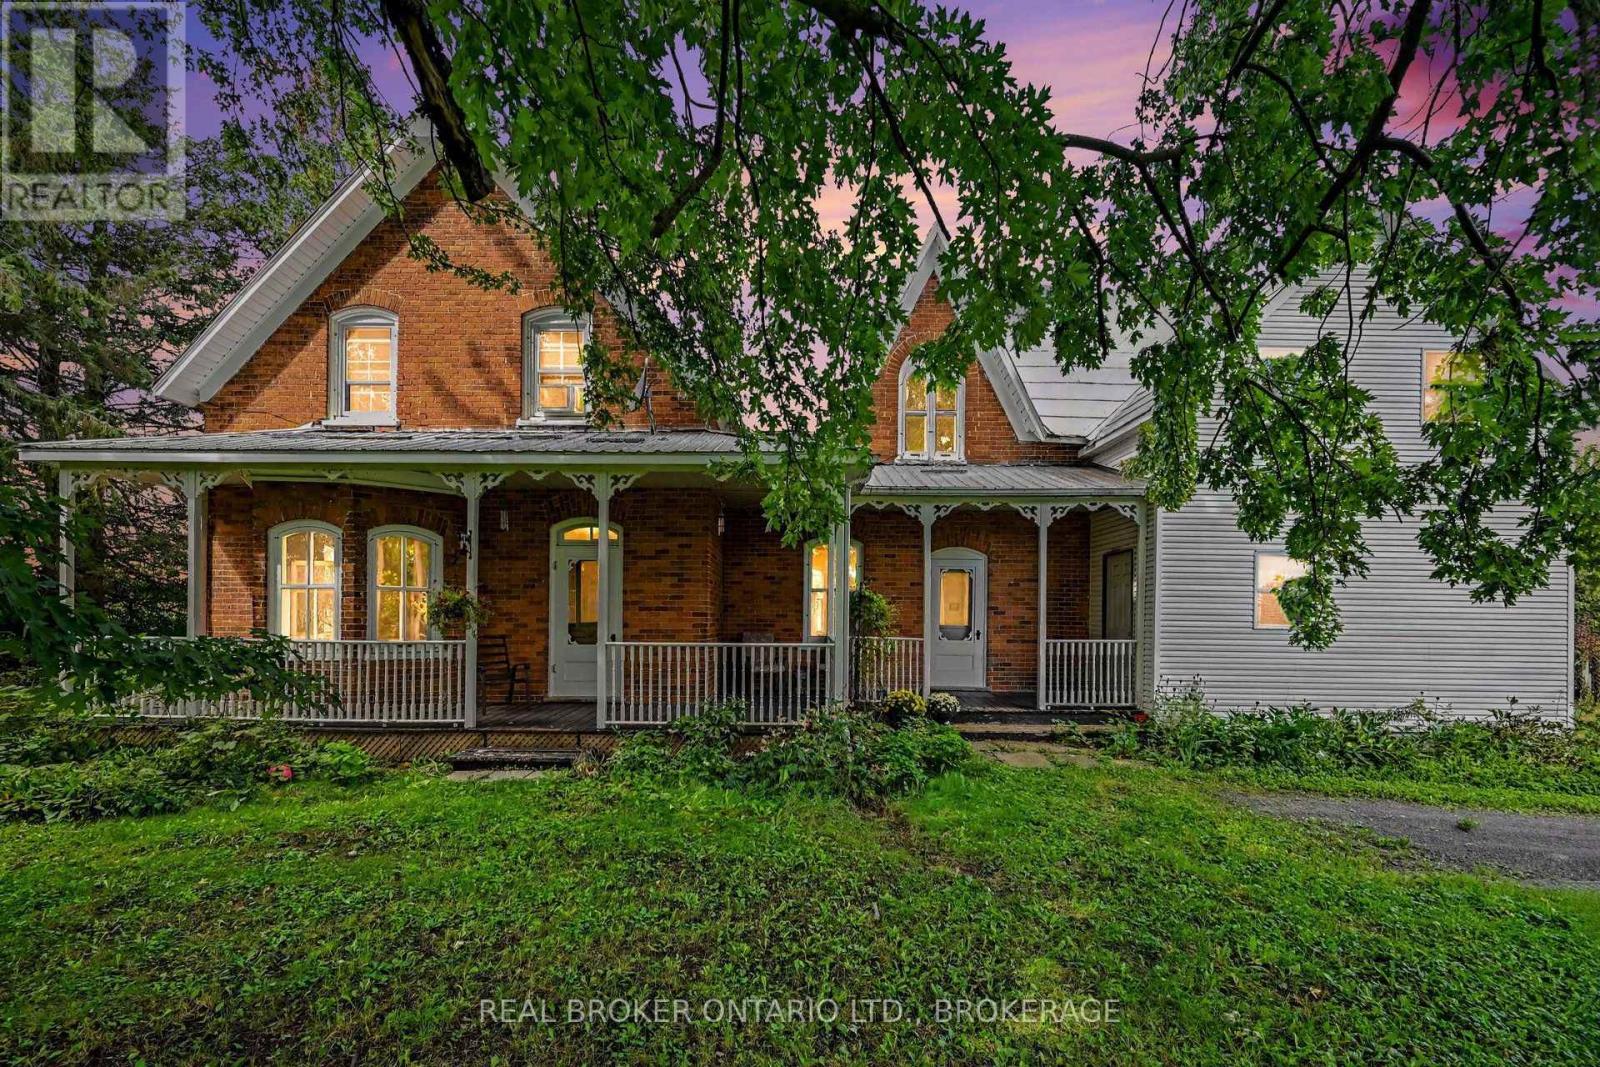
18321 Concession 12 Road
North Glengarry, Ontario
For some, this century home may bring back childhood memories. For others, it might just be where new ones begin.They simply don't build them like this anymore. High ceilings, beautiful original woodwork, a grand banister and those little period details throughout give this century home a warmth and character that's almost impossible to recreate today.Lovingly cared for by the same owner for nearly 40 years, the home offers a welcoming sitting parlour, spacious living room and large kitchen with plenty of cabinetry, a centre island and room to gather.Upstairs you'll find three bedrooms and a 3-piece bath with a classic clawfoot tub. The generous primary bedroom has double closets, charming original low-set windows and even its own secondary staircase leading back to the kitchen.One of the more unexpected features is the main-floor powder room leading to a private sauna and tiled walk-in shower. Outside, a large workshop with loft storage offers plenty of room as-is-or the potential to become an incredible studio, hobby space or whatever flex space suits your life.And then there's that front porch...summer evenings, morning coffee, neighbours passing by and a slower country pace that somehow feels familiar. Some properties give you more space. This one gives you a feeling. (id:65396)
1 Island 49 Island
Leeds And The Thousand Islands, Ontario
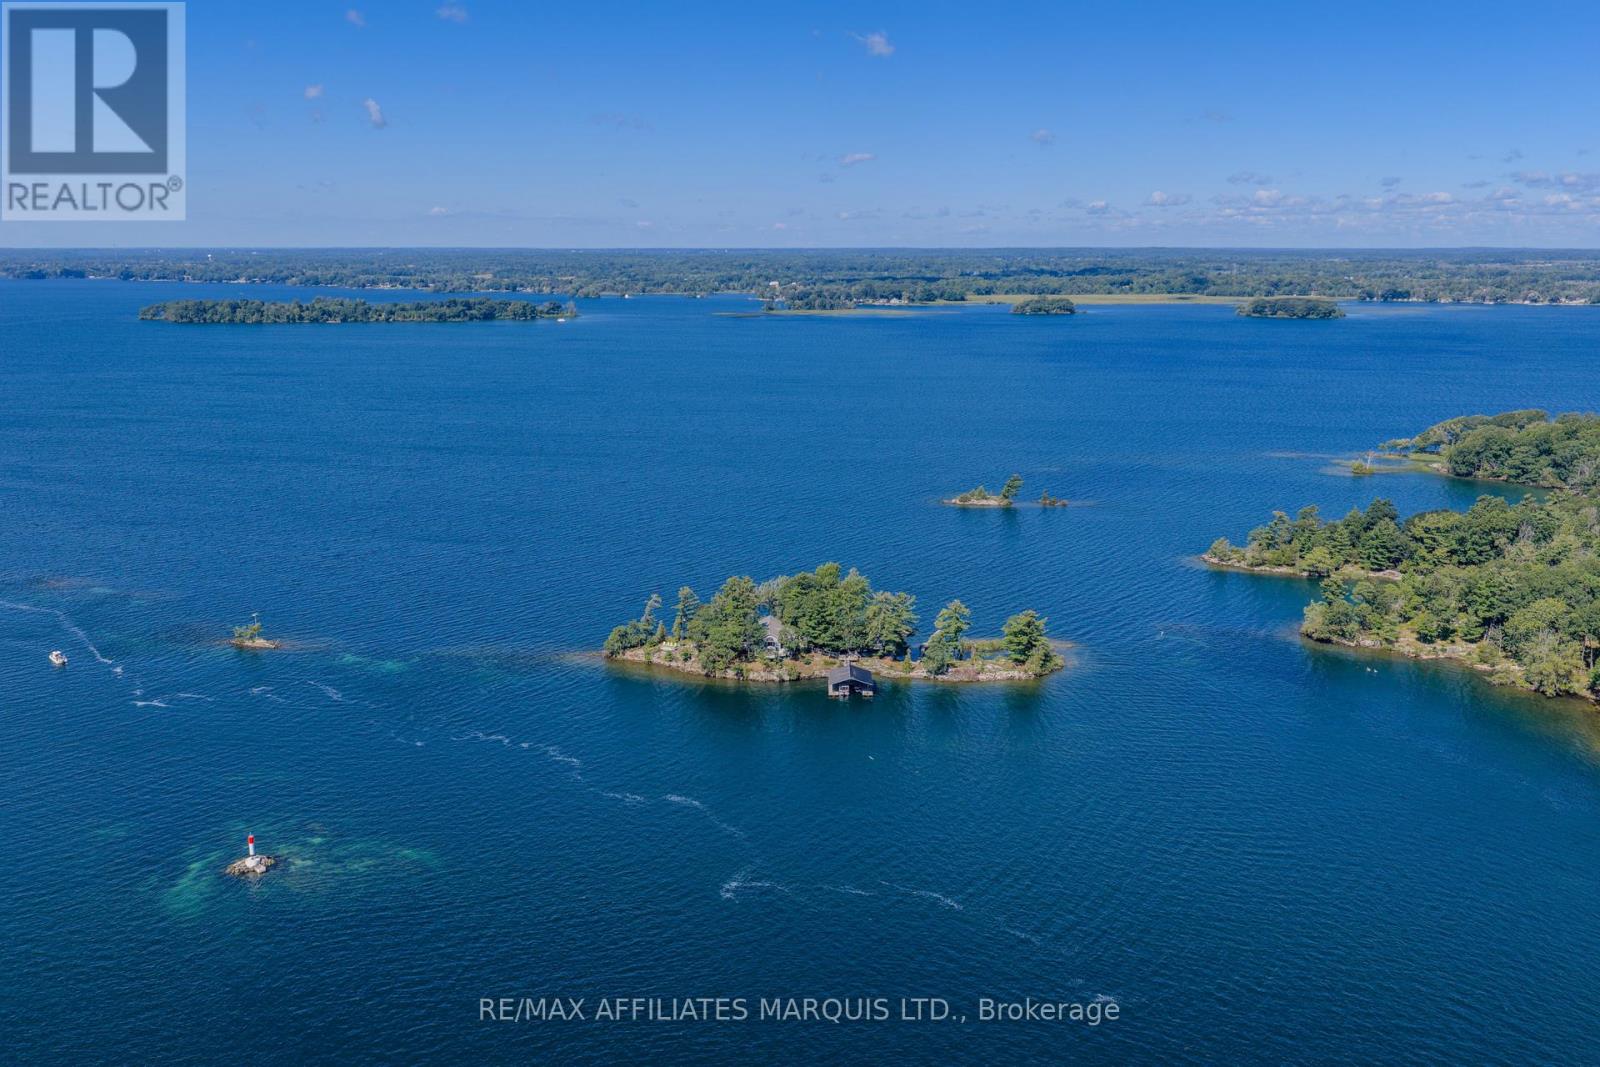
Island 49 | Private Island Living in the 1000 IslandsOffered for sale for the first time since 1993, Island 49 is a rare opportunity to own an entire private island in the heart of the 1000 Islands. Approximately 1.5 acres with roughly 1,000 feet of shoreline, the property offers spectacular water views in virtually every direction, directly along the Gananoque Narrows channel. True island privacy is paired with remarkably easy access-just a six-minute boat ride from mainland, where paid parking and docking can be arranged.Thoughtfully modernized for comfortable, low-maintenance island living, this spacious three-season cottage offers five bedrooms-three on the main level and two generous bedrooms on the walkout lower level. Three bathrooms include a primary ensuite, full main-level bath and separate bathhouse.A bright modern kitchen features quartz surfaces and a generous island. Expansive windows keep the river ever-present, while the large, fully enclosed sunroom provides an unforgettable setting for dining, gathering or simply watching the boats and changing river landscape.Swimming and docking are available from both sides of the island, complemented by a large covered boat dock, extensive decks and sitting areas, exposed granite, mature trees and panoramic channel views.Hydro, electric heat and hot water, metal roof, holding tank and river-water system with UV treatment and reverse osmosis add convenience. Offered turnkey with furnishings, dishes and household contents included. Boats excluded.One remarkable island. Now it's someone else's turn to call Island 49 their own. ** This is a linked property.** (id:65396)
Lot #33 Crows Nest Road
North Stormont, Ontario
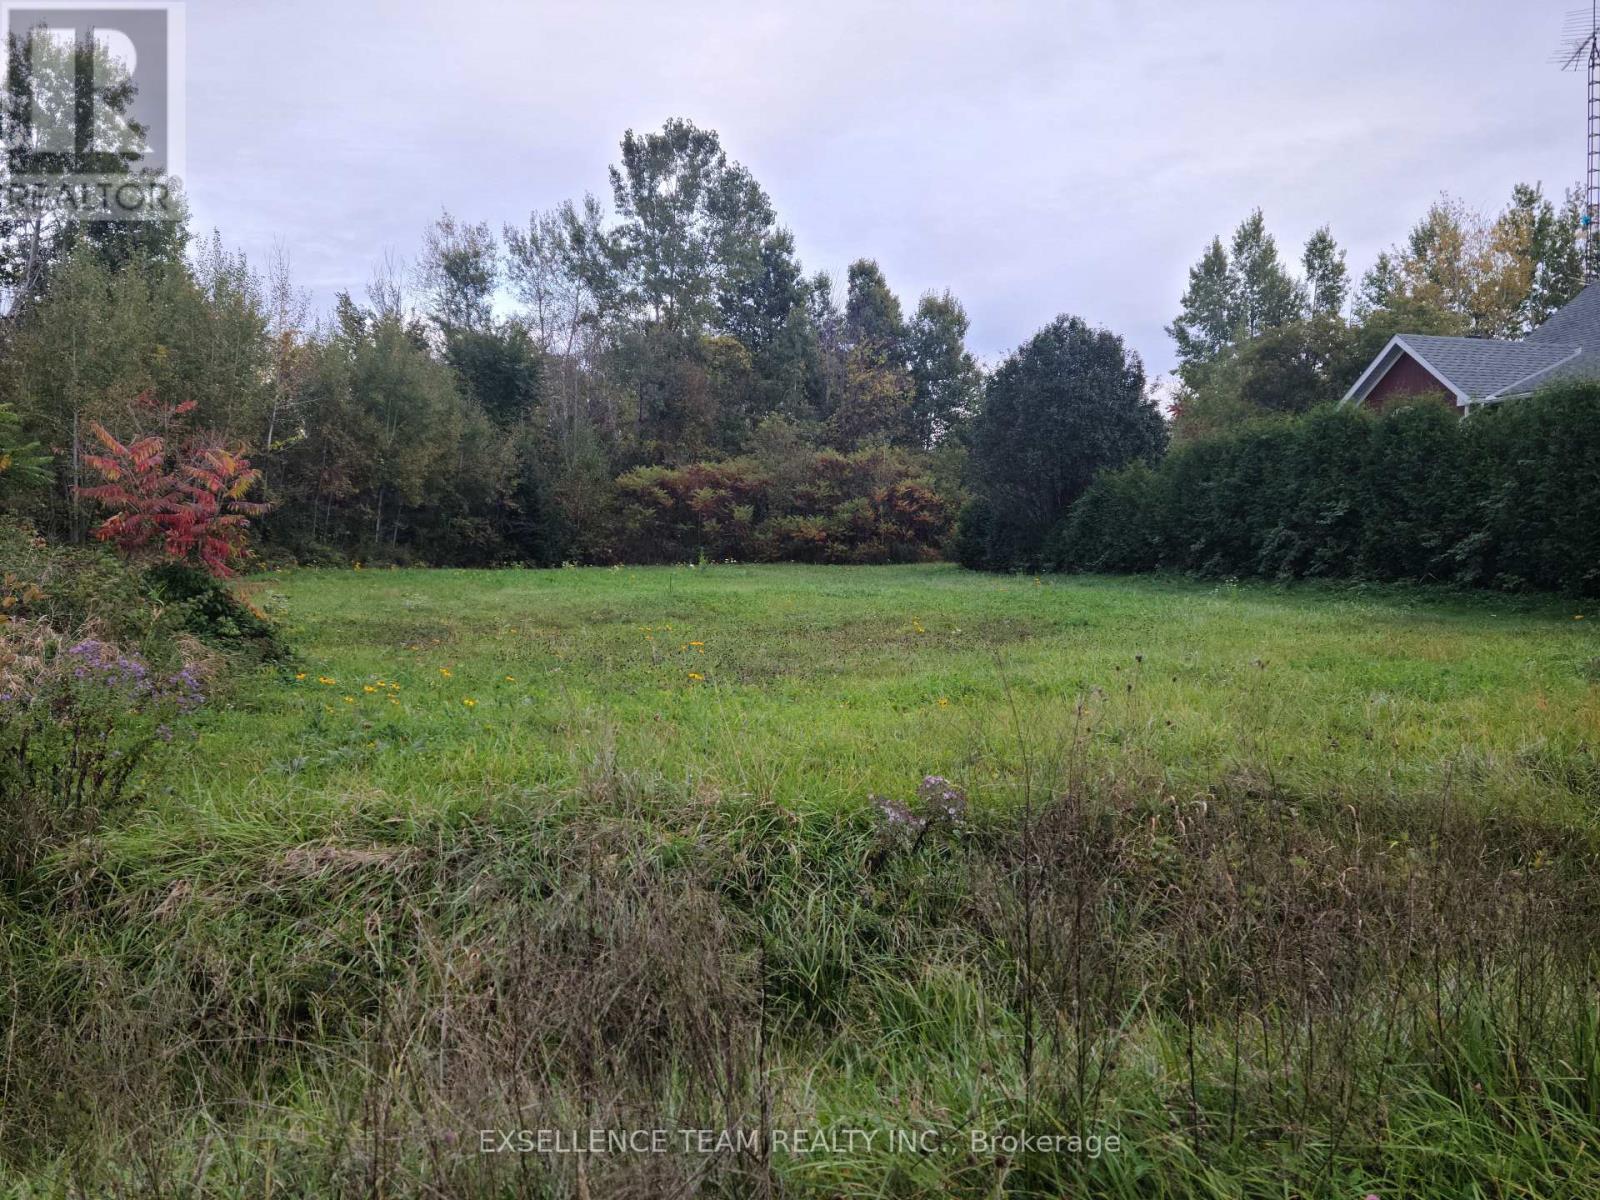
This private lot is located in a peaceful and charming country subdivision. Ideally situated just a short distance from Highway 138, making it a quick and easy commute to Cornwall and access to Highway 417. The flat site is ready for you to build. Hydro and community septic system hook ups right at the road. There is plenty of space to design your ideal outdoor oasis, this is an opportunity you wont want to miss. Build the home you've always dreamed of! (id:65396)
Lot #31 Orville Lane
North Stormont, Ontario
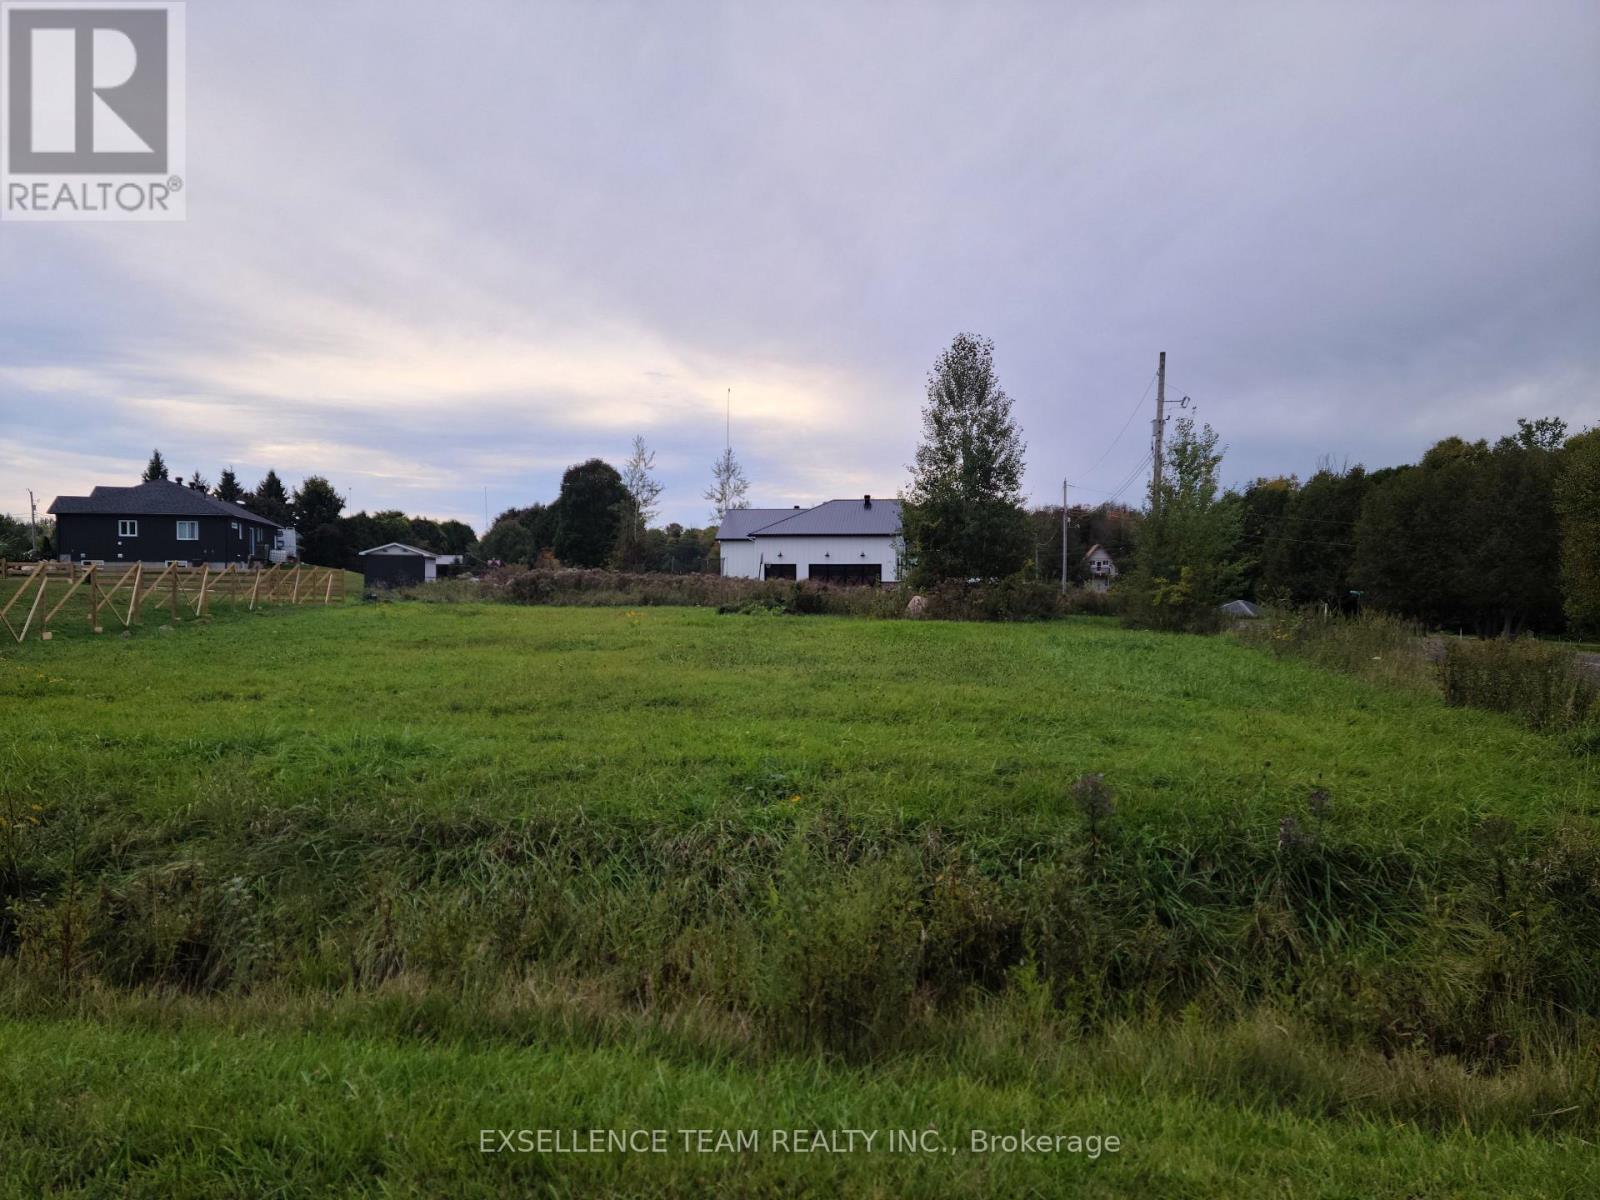
This large corner lot is located in a charming country subdivision. Ideally situated just a short distance from Highway 138, making it a quick and easy commute to Cornwall and access to Highway 417. The flat site is ready for you to build. Hydro and community septic system hook ups right at the road. There is plenty of space to design your ideal outdoor oasis, this is an opportunity you wont want to miss. Build the home you've always dreamed of! (id:65396)
359 Melodie Street
Ottawa, Ontario
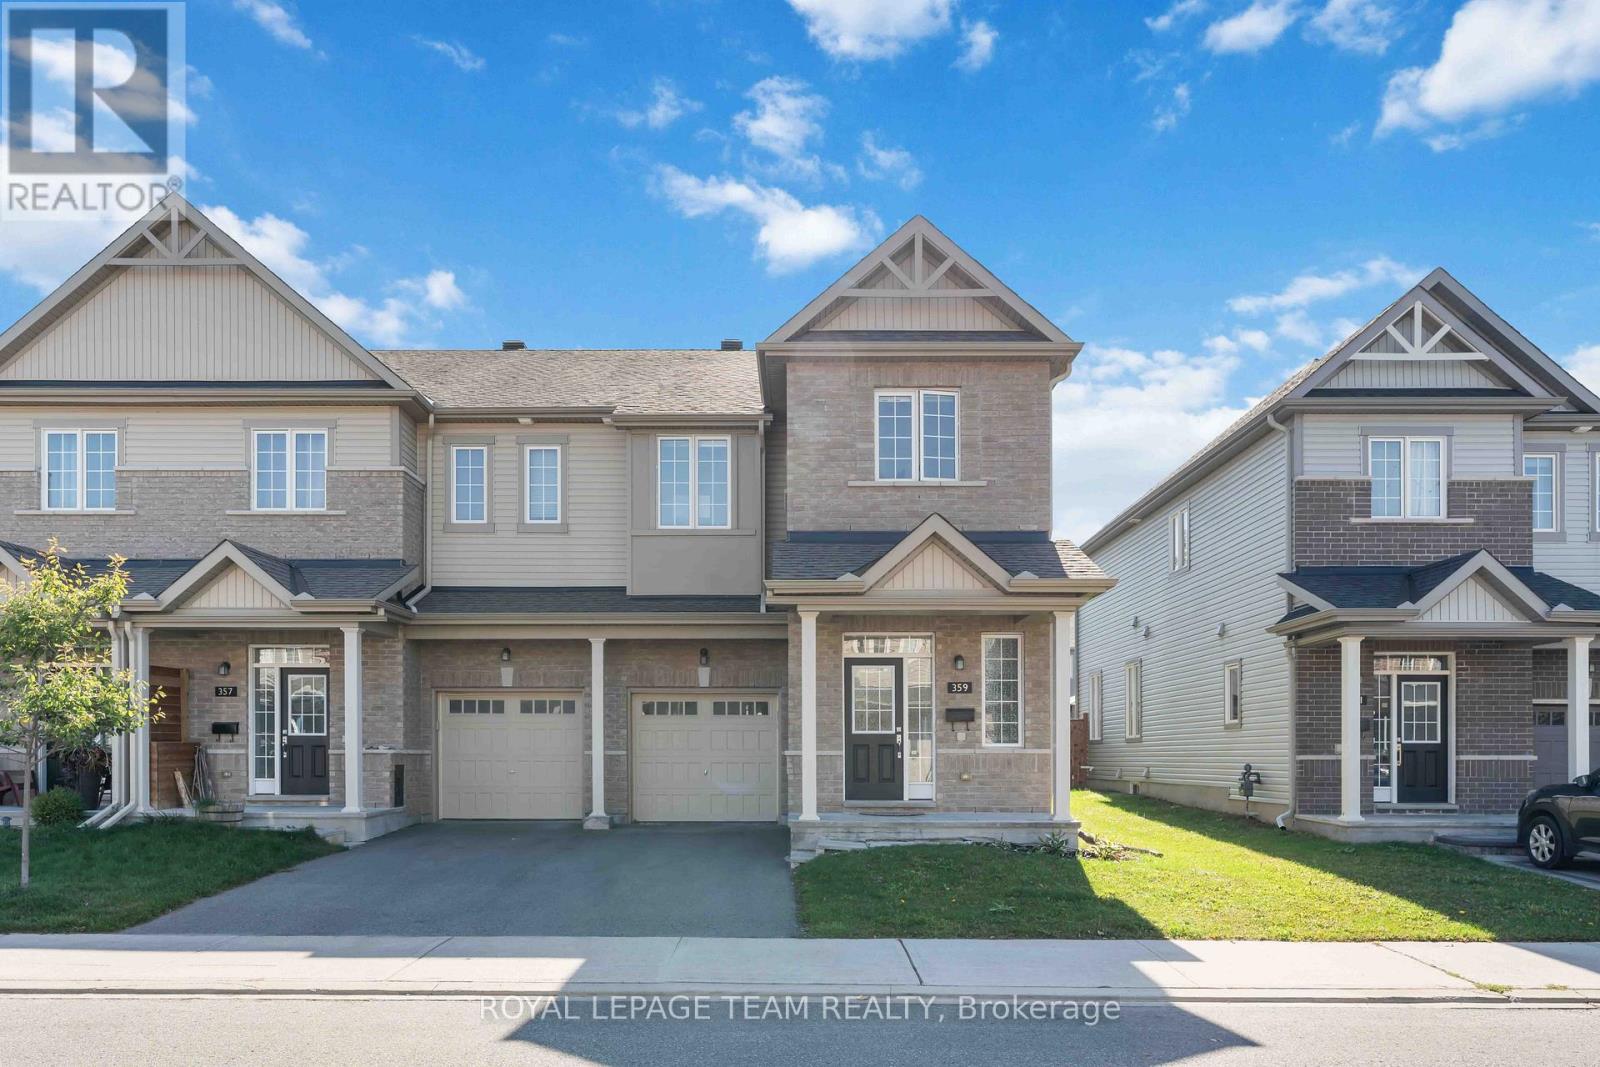
Welcome to your dream home in the highly desirable Bradley Estates community! This beautiful 2-storey end unit offers 4 bedrooms and 3 bathrooms, perfectly suited for families or anyone who loves to host at home. Step inside to an inviting open-concept layout featuring a spacious living room, dining area, and a modern kitchen designed for entertaining. The kitchen is a chefs delight, complete with ample counter space, stainless steel appliances, and sleek cabinetry. Upstairs, the primary bedroom is a private retreat with a luxurious 5-piece ensuite that includes a separate glass shower and soaking tub. The additional bedrooms are bright, airy, and provide generous closet space, while the main bathroom is finished with contemporary style. The fully finished basement acts as a cozy family room and the fireplace adds a special relaxing or ambience. Nestled in a peaceful, family-oriented neighborhood, this home is the perfect blend of comfort and convenience. Book a showing today! (id:65396)
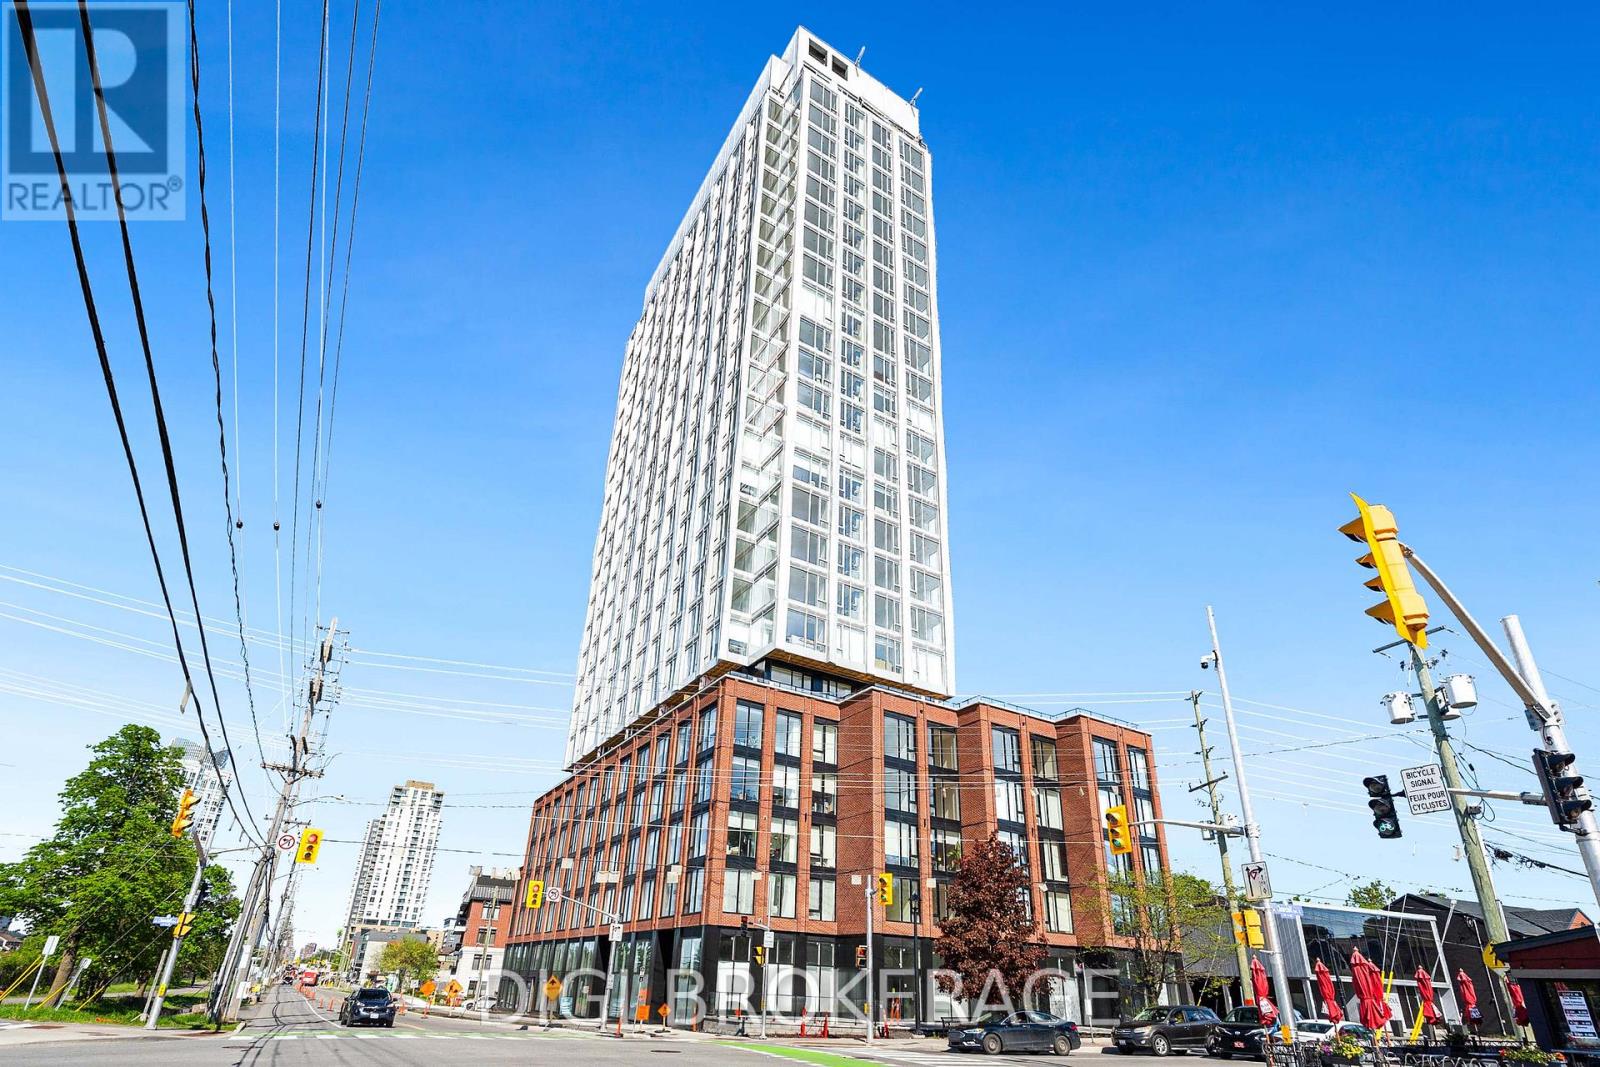
1404 - 2070 Scott Street
Ottawa, Ontario
**UP TO 3 MONTHS FREE RENT + 1 Year Free Bell WIFI Promo** Discover contemporary urban living at Azure Westboro, a stunning new 1 bedroom, 1 bathroom condo offering 576 sq ft of stylish living space in the heart of one of Ottawa's most sought-after neighbourhoods. This thoughtfully designed unit features modern finishes, an open-concept layout, floor-to-ceiling windows, luxury vinyl plank flooring, quartz countertops, stainless steel appliances, in-suite laundry, individual climate control, and beautiful city or river views. Designed for both comfort and functionality, this condo perfectly blends modern style with everyday convenience. Residents enjoy access to premium building amenities including a state-of-the-art fitness centre, yoga studio, rooftop terrace with BBQs, elegant party room, co-working and lounge spaces, pet wash station, secure entry, bike storage, underground parking, storage lockers, and on-site management. Perfectly located in vibrant Westboro, you'll be steps from trendy cafés, acclaimed restaurants, boutique shopping, grocery stores, parks, and scenic walking and cycling paths. Westboro Beach, the Ottawa River, and the Westboro LRT station are nearby, providing quick connectivity downtown and across the city. Experience luxury condo living in one of Ottawa's most walkable and desirable communities. (id:65396)
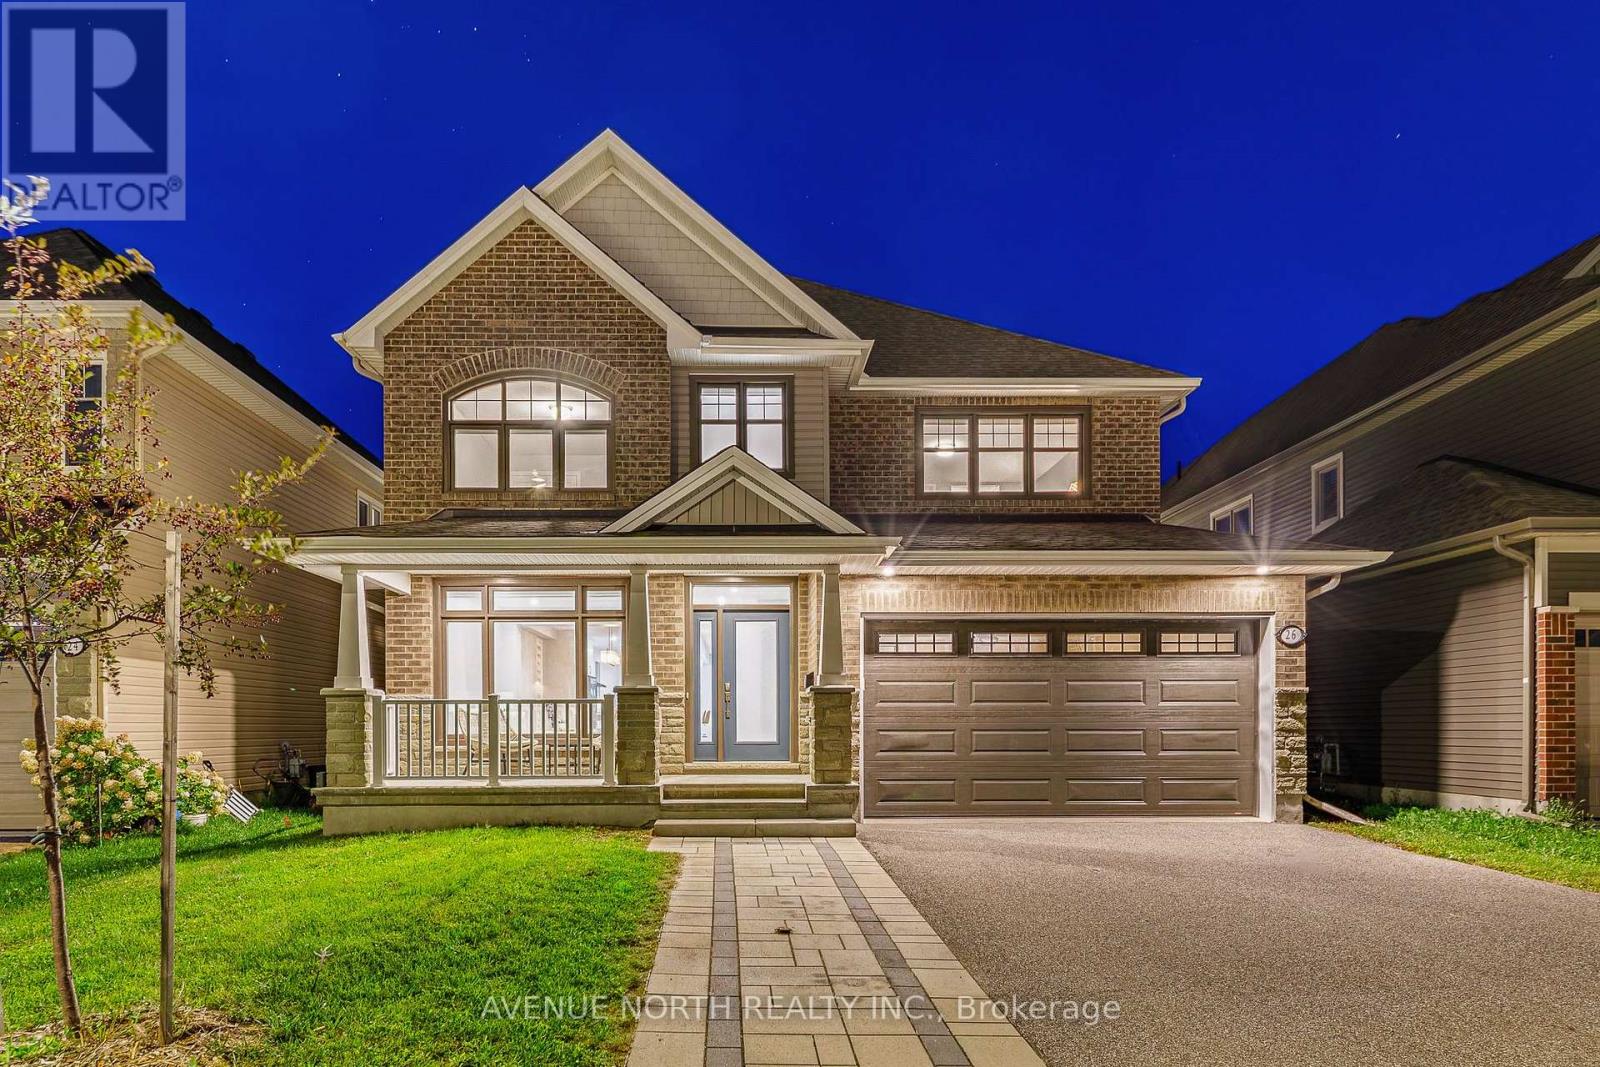
26 Aconitum Way
Ottawa, Ontario
Welcome to this stunning Tamarack Oxford II, built in 2021, offering over 4,000 sq ft of living space with a fully finished in-law suite! This exceptional 4+1 bedroom, 5-bathroom home is designed for the modern multi-generational family. Step inside to 9-foot ceilings on the main floor and wide-plank hardwood flooring throughout the main and second floor. The kitchen features a massive waterfall-quartz island, built-in oven and microwave, cooktop, and stainless steel appliances, complemented by a butler's pantry and separate walk-in pantry for storage. A main-floor bedroom/office sits conveniently next to a full bathroom with a standup shower. The primary suite boasts a luxurious 5-piece ensuite with quartz counters, while a second bedroom enjoys its own private ensuite. Upstairs is rounded out by a spacious loft, third full bathroom and large laundry room, giving the whole level exceptional function. The fully finished basement is ideal for multi-generational living or extended guests: a complete kitchen with full stove/oven, over-the-range microwave and fridge, a full bathroom, and a fifth bedroom, all finished with comfortable carpet on the stairs and throughout. Outside, the widened front driveway is finished in interlock with no sidewalk to maintain, and the fully fenced backyard features a large interlock pad. Located in the heart of Findlay Creek, close to parks, walking trails, schools and everyday shopping, with Findlay Creek Centre, restaurants, FreshCo, Shoppers Drug Mart and other amenities along Bank Street just minutes away. (id:65396)
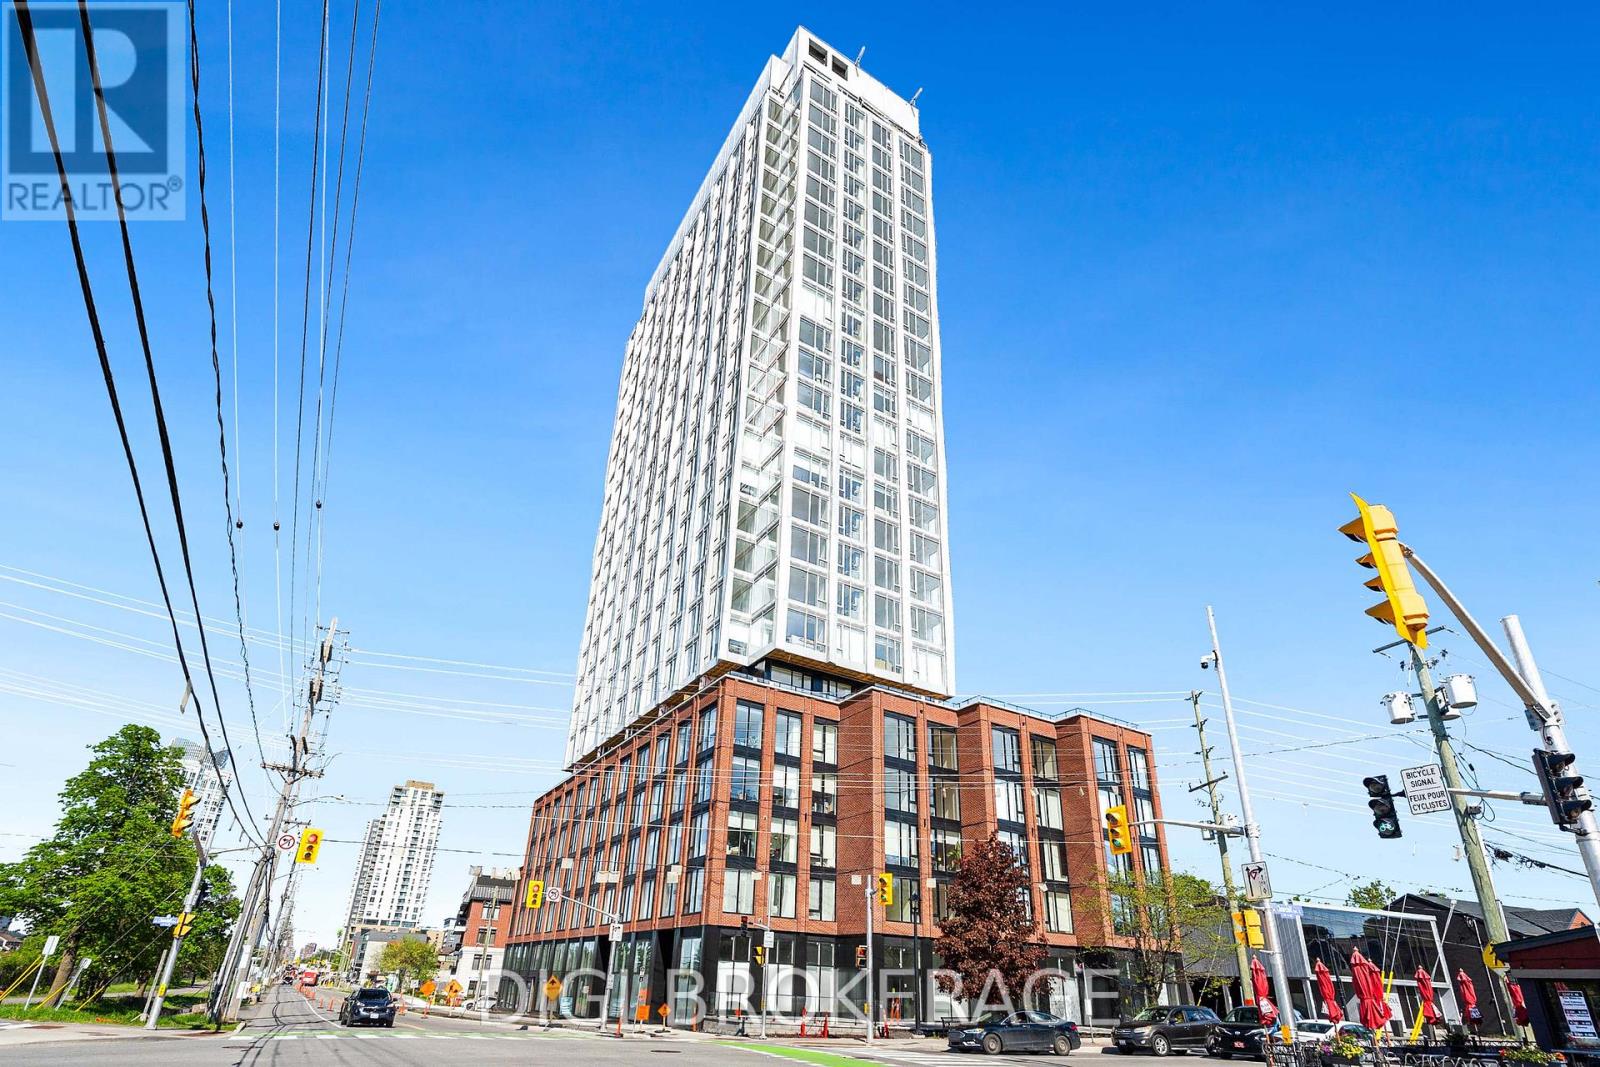
1810 - 2070 Scott Street
Ottawa, Ontario
**UP TO 3 MONTHS FREE RENT + 1 Year Free Bell WIFI Promo** Discover contemporary urban living at Azure Westboro, a stunning new 1 bedroom, 1 bathroom condo offering 556 sq ft of stylish living space in the heart of one of Ottawa's most sought-after neighbourhoods. This thoughtfully designed unit features modern finishes, an open-concept layout, floor-to-ceiling windows, luxury vinyl plank flooring, quartz countertops, stainless steel appliances, in-suite laundry, individual climate control, and beautiful city or river views. Designed for both comfort and functionality, this condo perfectly blends modern style with everyday convenience. Residents enjoy access to premium building amenities including a state-of-the-art fitness centre, yoga studio, rooftop terrace with BBQs, elegant party room, co-working and lounge spaces, pet wash station, secure entry, bike storage, underground parking, storage lockers, and on-site management. Perfectly located in vibrant Westboro, you'll be steps from trendy cafés, acclaimed restaurants, boutique shopping, grocery stores, parks, and scenic walking and cycling paths. Westboro Beach, the Ottawa River, and the Westboro LRT station are nearby, providing quick connectivity downtown and across the city. Experience luxury condo living in one of Ottawa's most walkable and desirable communities. (id:65396)
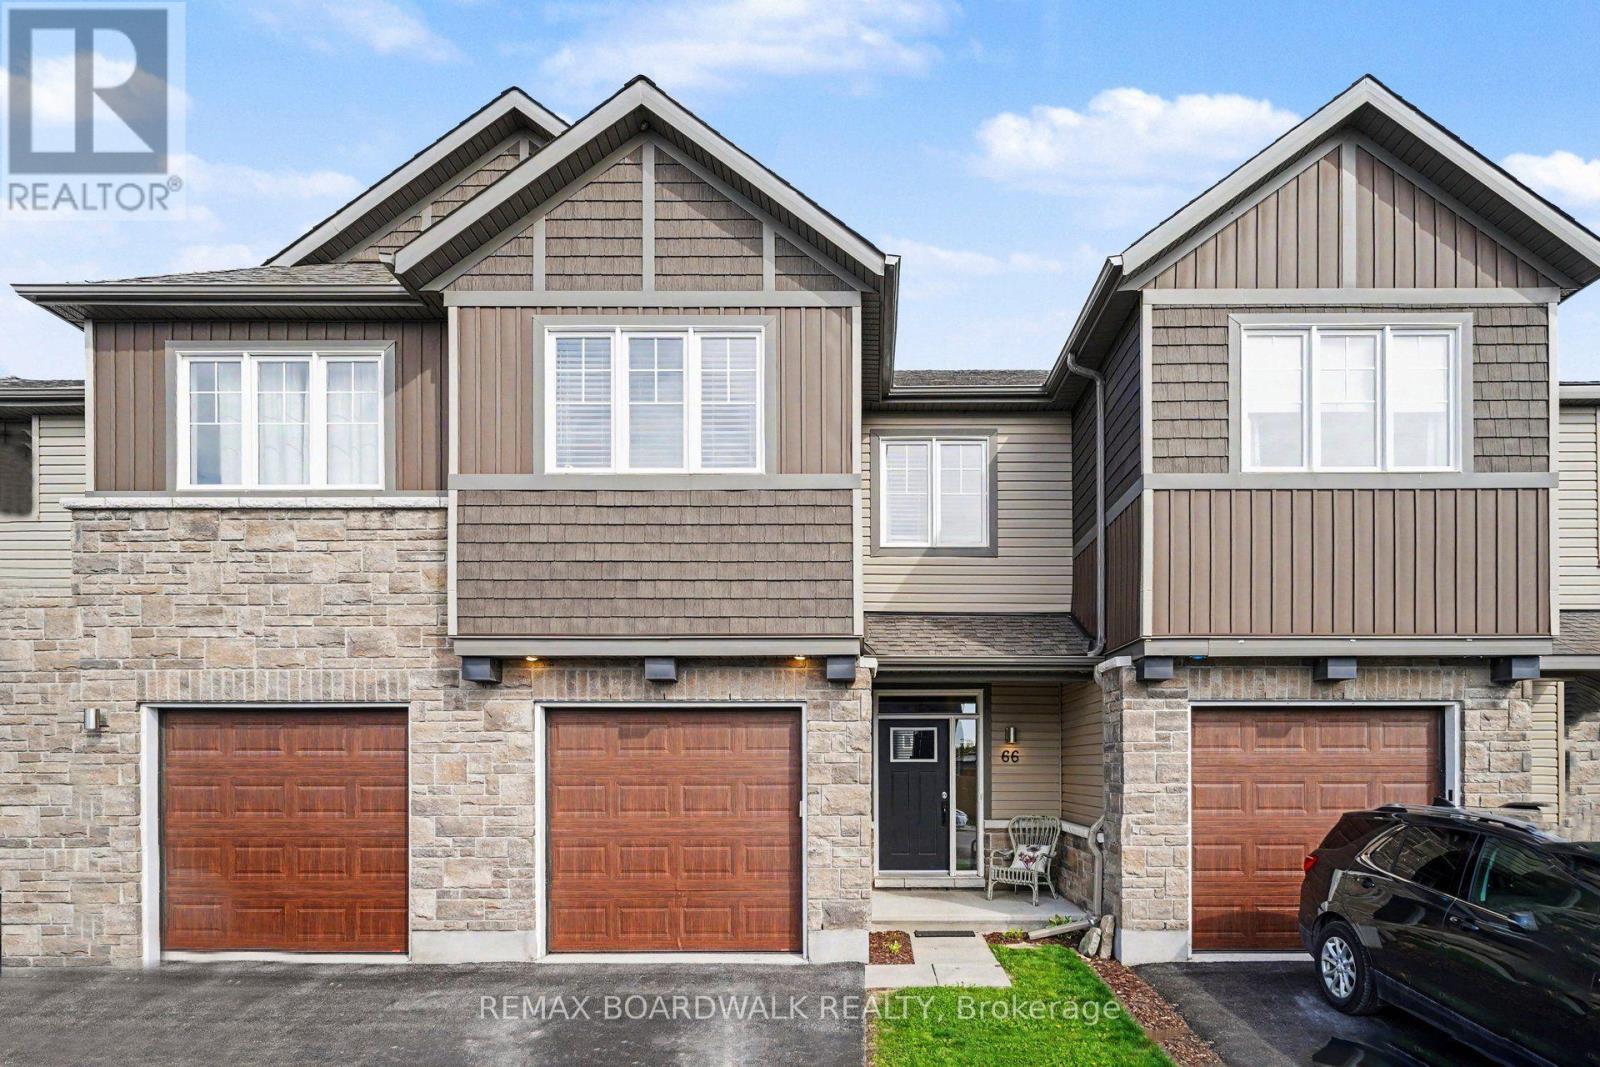
66 Riddell Street
Carleton Place, Ontario
Set in the popular Miller's Crossing community, this well-kept 3 bedroom, 3 bathroom townhome offers the kind of space and location that makes day-to-day living easy. Surrounded by parks, walking paths, and growing amenities, this is a neighbourhood where families gather at the playground, kids play at the outdoor rink, and everything you need is just a few minutes away. With quick access to Highway 7, commuting into Ottawa is simple while still enjoying the pace and feel of small-town living in Carleton Place. Inside, the main floor is bright, open, and easy to live in. Hardwood flooring runs throughout the living and dining areas, while large windows bring in plenty of natural light. The kitchen offers lots of cabinet and counter space, stainless steel appliances, a walk-in pantry, and a large island that naturally becomes the centre of everyday life, from busy school mornings to relaxed dinners at home. Patio doors lead directly to the fully fenced backyard and deck, creating an easy extension of the living space during the warmer months. Upstairs, the primary bedroom includes a walk-in closet and private ensuite with a glass shower. Two additional bedrooms and a full bathroom offer flexibility for young families, guests, or a home office setup. Second-floor laundry adds practical convenience right where you need it most. The finished lower level provides extra living space that works well as a rec room, playroom, home gym, or movie area. Built in 2017, the home also features central air, an attached garage with inside entry, and low-maintenance finishes throughout. The fenced backyard includes space to garden, relax, or enjoy evenings around the fire pit. Starbucks, Tim Hortons, Home Depot, schools, trails, and everyday shopping are all nearby, making this an ideal option for first-time buyers or anyone looking to be part of a welcoming and growing community where neighbours still know each other and everything feels close to home. (id:65396)
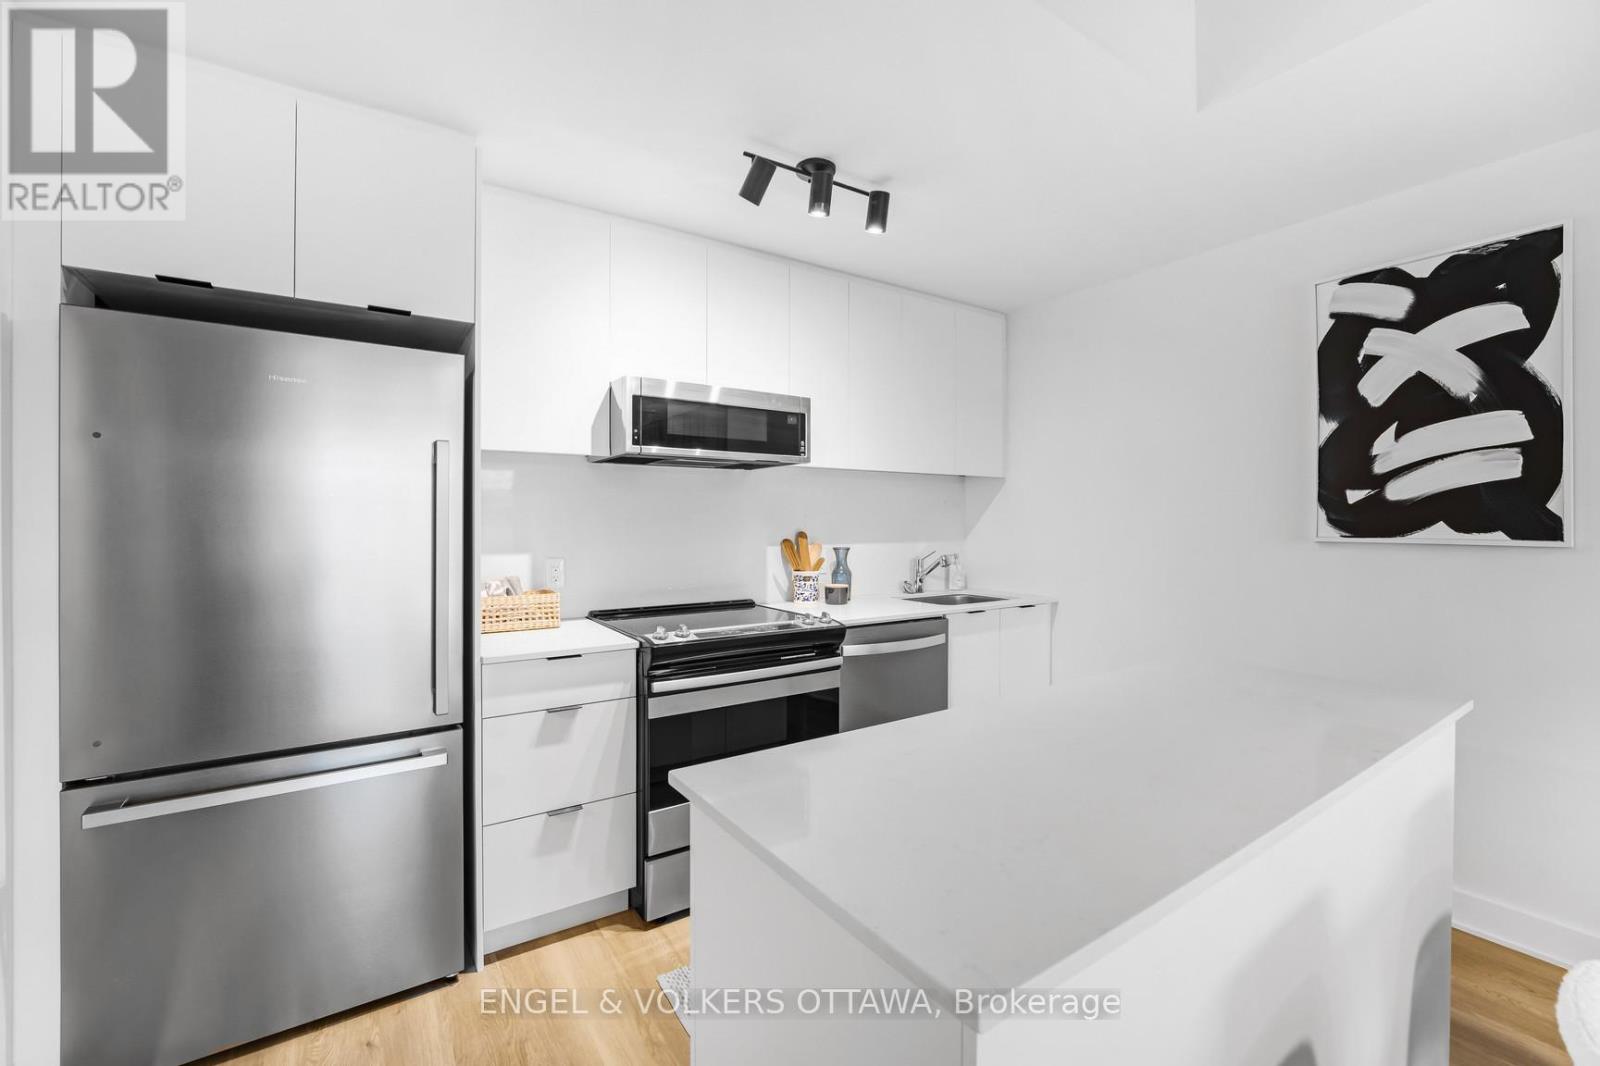
A1710 - 1655 Carling Avenue
Ottawa, Ontario
**Parking included + move-in promotions** . Experience boutique living at Carlton West in this spacious 2-bedroom apartment, designed for modern living with floor-to-ceiling windows, sleek quartz countertops, and premium luxury vinyl flooring. The modern kitchen features high-end built-in appliances, including an integrated microwave/hood fan, dishwasher, stove/oven, and refrigerator, while in-suite laundry adds convenience. Relax in the spa-inspired bathroom with a deep soaking tub and enjoy the ease of keyless entry. Residents have access to world-class amenities, including a state-of-the-art fitness center, a rooftop terrace with an entertainment lounge and outdoor grilling stations, a resident lounge & club room, co-working spaces, a game room, and secure bike storage. This pet-friendly community also includes WIFI, with LOCKER options available at an EXTRA cost. Photos of similar unit, actual pictures will be provided in the upcoming days (id:65396)
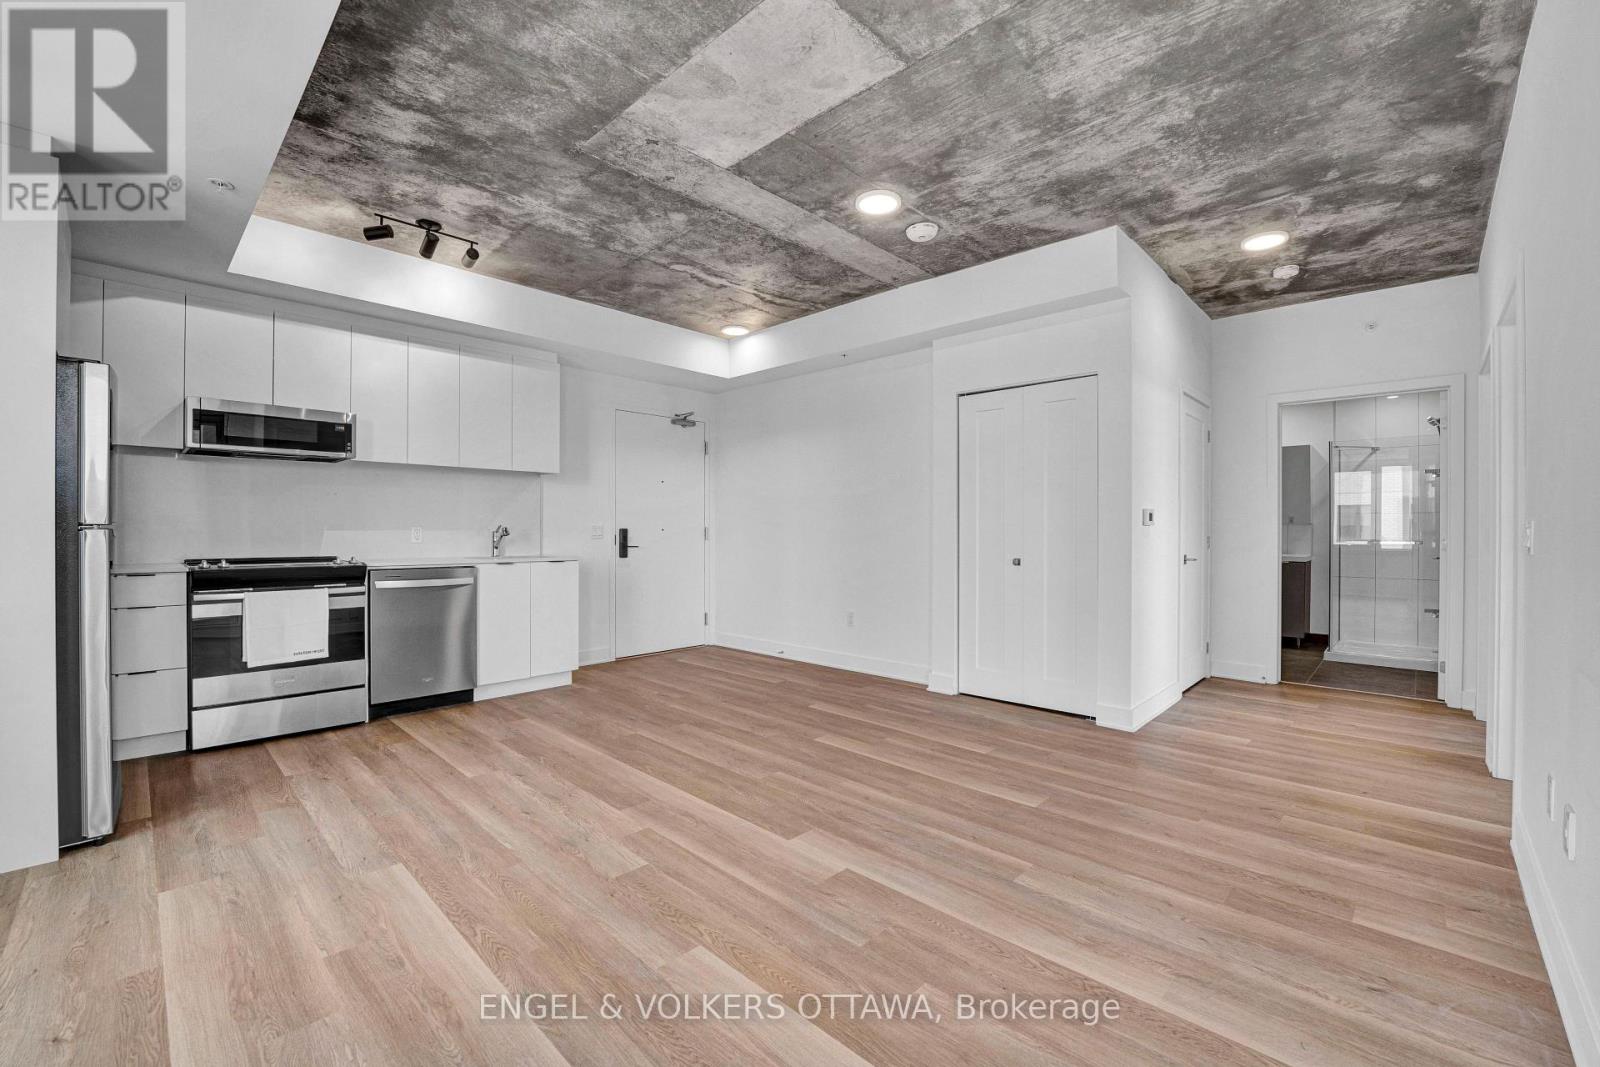
A1409 - 1655 Carling Avenue
Ottawa, Ontario
**Parking included + move-in promotions** . Experience boutique living at Carlton West in this spacious 2-bedroom apartment, designed for modern living with floor-to-ceiling windows, sleek quartz countertops, and premium luxury vinyl flooring. The modern kitchen features high-end built-in appliances, including an integrated microwave/hood fan, dishwasher, stove/oven, and refrigerator, while in-suite laundry adds convenience. Relax in the spa-inspired bathroom with a deep soaking tub and enjoy the ease of keyless entry. Residents have access to world-class amenities, including a state-of-the-art fitness center, a rooftop terrace with an entertainment lounge and outdoor grilling stations, a resident lounge & club room, co-working spaces, a game room, and secure bike storage. This pet-friendly community also includes WIFI, LOCKER options available at an EXTRA cost. (id:65396)
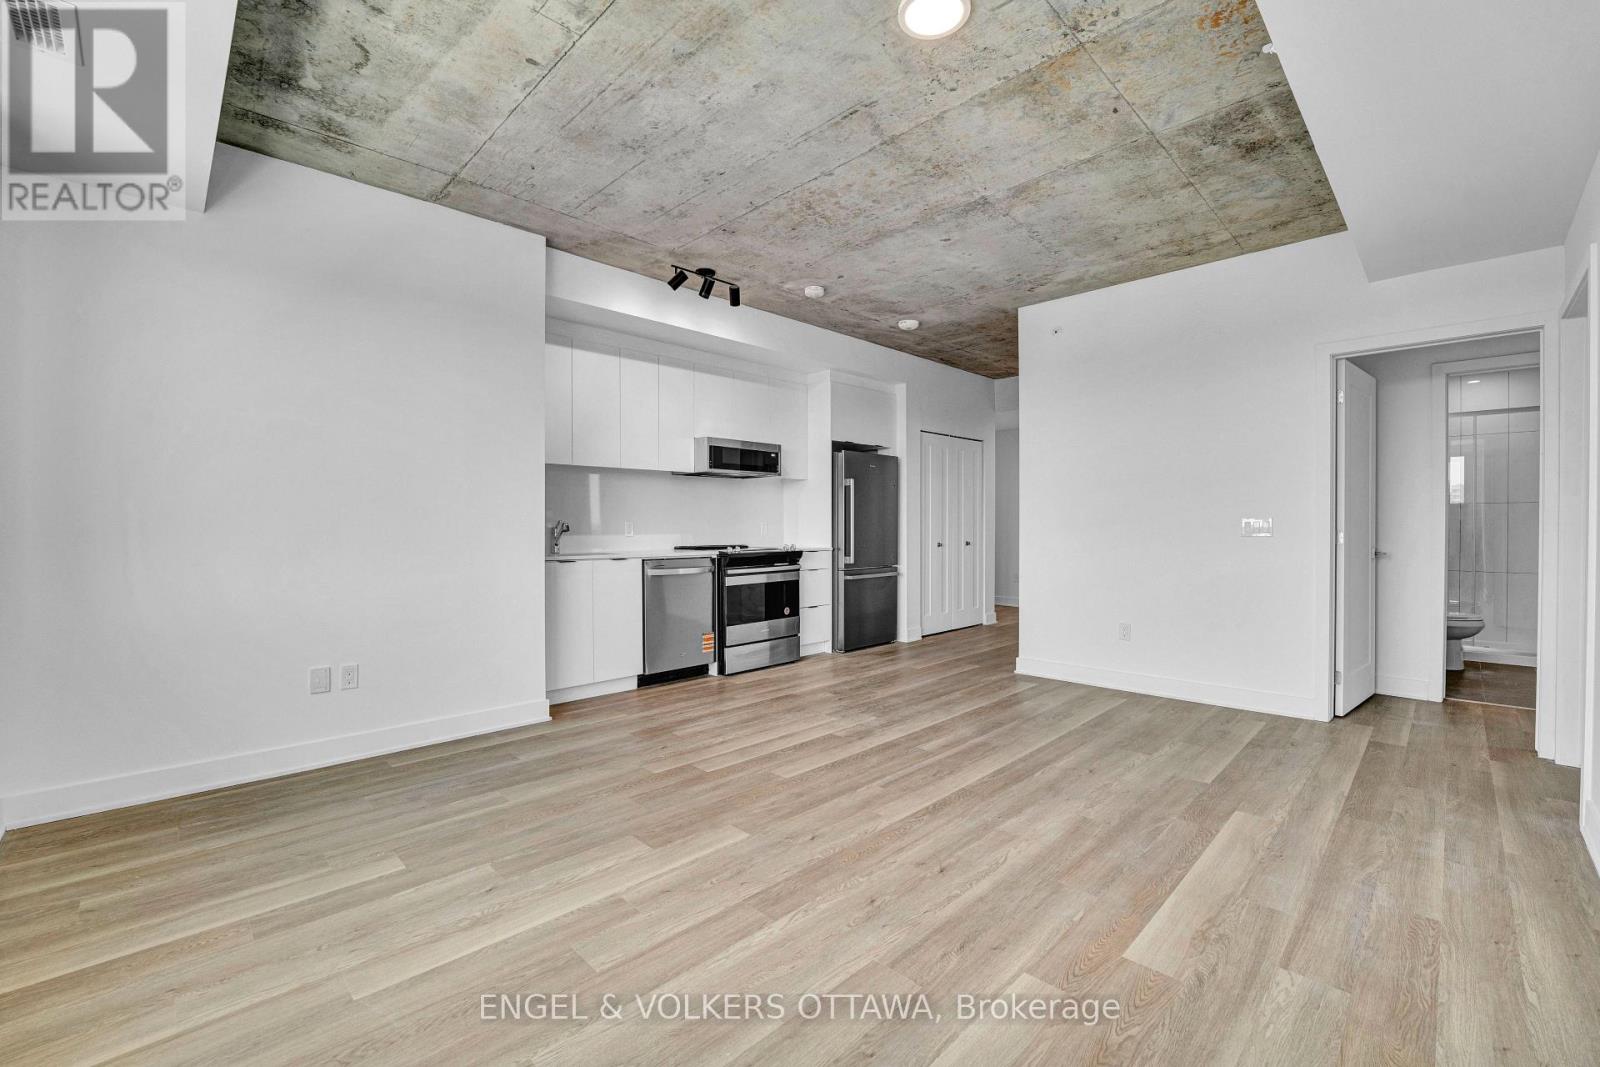
B1109 - 1655 Carling Avenue
Ottawa, Ontario
**Parking included + move-in promotions** . Experience boutique living at Carlton West in this spacious 2-bed, 2 bath apartment, designed for modern living with floor-to-ceiling windows, sleek quartz countertops, and premium luxury vinyl flooring. The modern kitchen features high-end built-in appliances, including an integrated microwave/hood fan, dishwasher, stove/oven, and refrigerator, while in-suite laundry adds convenience. Relax in the spa-inspired bathroom with a deep soaking tub and enjoy the ease of keyless entry. Residents have access to world-class amenities, including a state-of-the-art fitness center, a rooftop terrace with an entertainment lounge and outdoor grilling stations, a resident lounge & club room, co-working spaces, a game room, and secure bike storage. This pet-friendly community also includes WIFI, with LOCKER options available at an EXTRA cost. (id:65396)

88 Lees Avenue
Ottawa, Ontario
Fantastic Opportunity to own a detached 2 story home in the prestigious Old Ottawa East neighborhood! Buy into an area that is sought after by couples, families/ investors. Close to all the amenities and minutes to transit, the Canal, the river, University of OTTAWA and an easy walk to downtown & the Byward market, the shops on Main and the Glebe.. Price reflects need for updating. Make this home your own!!! (id:65396)
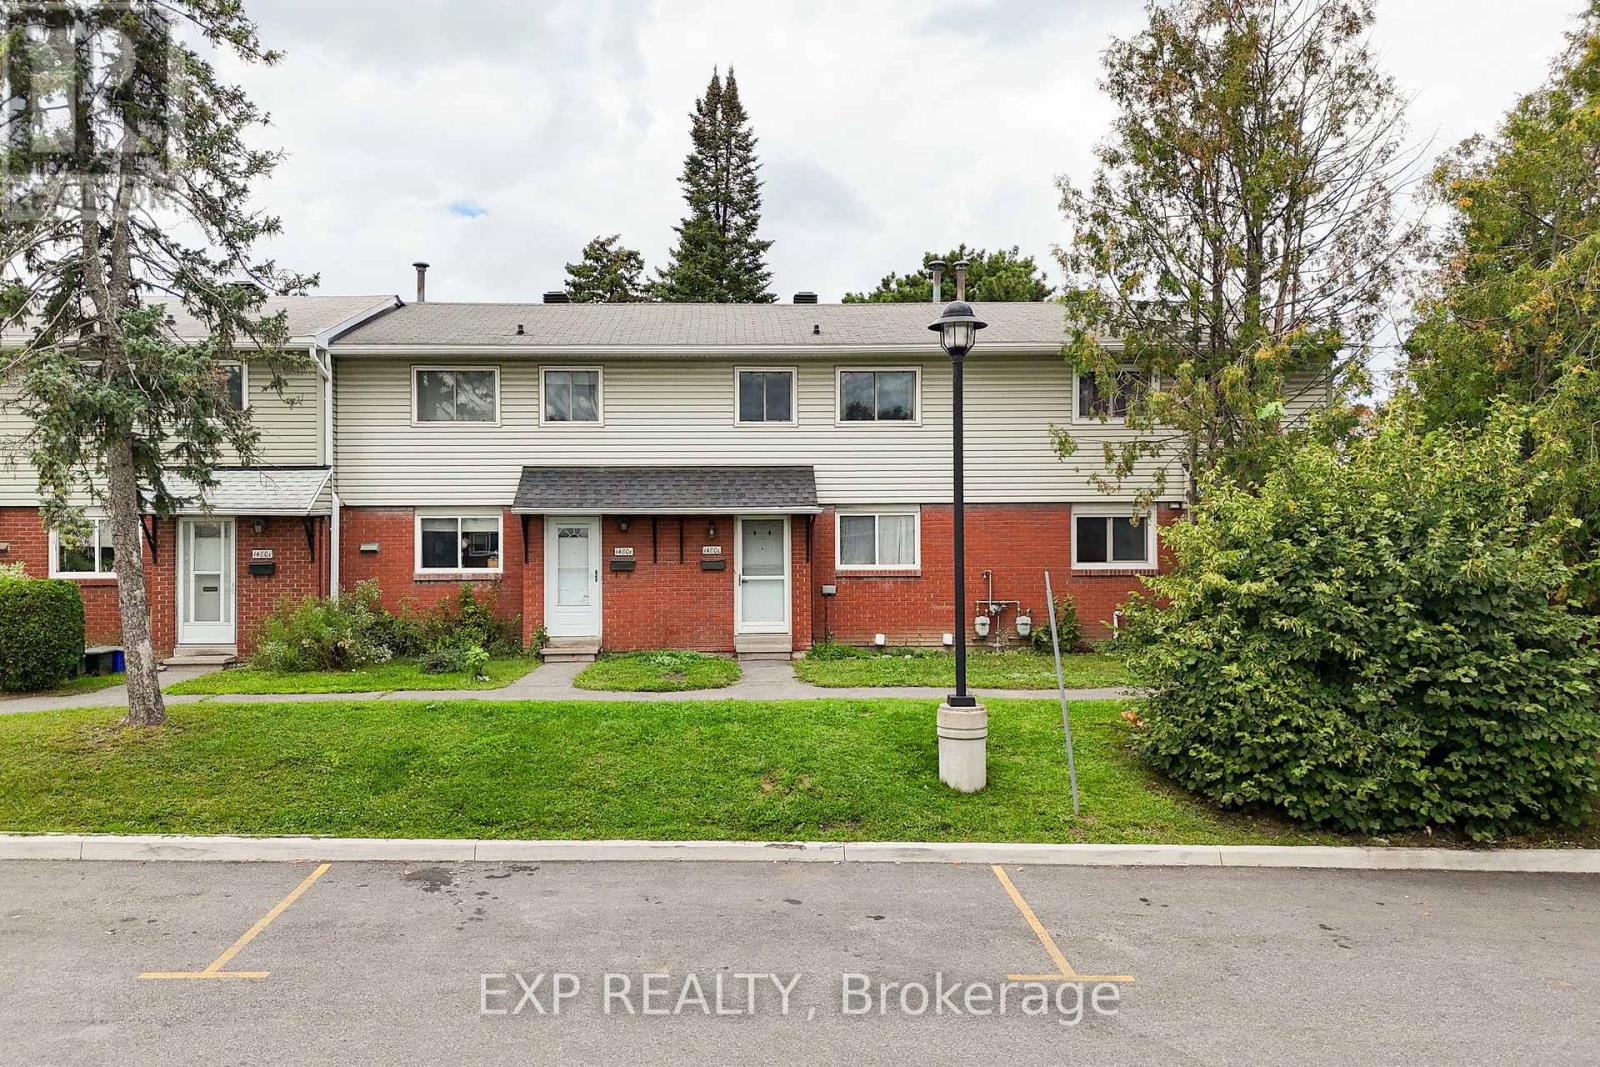
L - 1480 Heatherington Road
Ottawa, Ontario
Welcome to 1480L Heatherington Road! An excellent opportunity for first-time home buyers, investors, or anyone looking for an affordable home in a convenient central Ottawa location. This 3-bedroom, 2-full-bathroom condo townhouse offers plenty of space and flexibility, with a practical layout that works well for families, roommates, or an investment property.Location is a major highlight! Enjoy easy access to shopping, restaurants, everyday essentials and public transit, with major amenities just minutes away. Downtown Ottawa is approximately a 20-minute drive, while Lansdowne is approximately 15 minutes away. The surrounding neighbourhood also offers plenty of parks, playgrounds and schools within a short drive, making this a convenient option for families. The area is well served by transit and is close to several neighbourhood parks.Whether you're looking to break into the market, add to your investment portfolio, or purchase a home with room to grow, 1480L Heatherington Road offers an excellent combination of space, location and value. Don't miss your opportunity to make it yours! (id:65396)

3508 - 805 Carling Avenue
Ottawa, Ontario
OH Sunday 20 September 2-4pm. Welcome to 805 Carling Avenue, Unit 3508 - The Icon by Claridge. Perched high above the city, this spacious one-bedroom residence [ 730 sq/ft ~ Mpac ] offers an exceptional combination of style, comfort, and spectacular views. A dramatic wall of windows fills the space with natural light and showcases sweeping panoramic vistas of Ottawa, with picturesque glimpses of the iconic Dow's Lake Pavilion and Rideau Canal. The thoughtfully designed interior features high ceilings, rich hardwood flooring, and a contemporary white kitchen complete with stainless steel appliances, quartz countertops, and a sleek under-mount sink. The modern full bathroom offers a glass-enclosed shower, while stylish light fixtures and window coverings add the perfect finishing touches. Enjoy the convenience of in-unit laundry and the comfort of a bright, open living space designed for both relaxing and entertaining. Located in one of Ottawa's most sought-after neighbourhoods, The Icon puts you just minutes from the Civic Hospital, the vibrant amenities and restaurants of Preston Street, Dow's Lake, the Rideau Canal, and so much more. Whether you're enjoying the city from your own living room or exploring everything the surrounding area has to offer, this is urban living at its finest. Residents of The Icon enjoy an impressive array of amenities, including an indoor lap pool, sauna, fitness centre, yoga studio, party room, outdoor terrace with gas BBQs, guest suites, and concierge/security services. One underground parking space and locker are included. A sophisticated urban retreat with incredible views, exceptional amenities, and a prime location - welcome home to The Icon. (id:65396)

2009 Alta Vista Drive
Ottawa, Ontario
Welcome to 2009 Alta Vista Drive, a move-in-ready detached 3-bedroom, 1.5-bathroom home situated on one of Ottawa's most prestigious and sought-after streets. Set on a beautiful 60' x 120' landscaped lot, this property offers an exceptional combination of privacy, space and location. The home has seen numerous important updates over the past 10 years, many, such as new windows and doors, completed in recent years, providing peace of mind for the next owner (see attached list of updates and warranties). The main floor features pristine hardwood flooring in the dining and living rooms, luxury vinyl plank in kitchen and den, a cozy gas fireplace and a comfortable, traditional layout with plenty of opportunity to make the space your own. You'll also find an additional sitting room just off the kitchen. With two access points to the backyard from the main level, the outdoor space truly shines. The large, private and beautifully landscaped yard provides a wonderful setting for families, entertaining or simply relaxing and enjoying your own outdoor space. A deck and covered three-season deck extend the living space and offer multiple areas to relax throughout the warmer months. A single-car garage adds valuable parking and storage. Garage rooftop offers additional creative possibilities. This home provides an excellent opportunity to update and personalize it to your own taste and budget. The location is hard to beat, close to CHEO and The Ottawa Hospital General Campus, Trainyards and Billings Bridge Shopping Centres, everyday retail, public transit, parks and greenspace. With easy access to Riverside Drive and the highway, commuting throughout Ottawa is convenient. A rare opportunity to own a detached home on prestigious Alta Vista Drive, offering a fantastic lot, valuable updates and tremendous potential in an established and highly desirable neighbourhood. 48-hour irrevocable required on all offers. Public Open House: Sunday, September 13th from 2-4 pm (id:65396)

154 Presland Road
Ottawa, Ontario
Welcome to 154 Presland Road! Nestled on a quiet dead-end street in sought after Overbook, this well-maintained 3-bedroom, 4-bathroom home offers the perfect blend of comfort, space and convenience. Just steps from the Rideau River and nearby nature trails, with shopping, transit and easy access to the 417 all close by - and downtown Ottawa just minutes away. The main level features a spacious living room complete with a wood-burning fireplace, a formal dining room, and a well-appointed kitchen offering an abundance of cupboard and cabinet space. Gleaming hardwood floors extend throughout the main and second levels, adding warmth and character throughout the home. The second level boasts an exceptionally spacious primary bedroom that offers plenty of closet space and a private 4-piece ensuite. Two additional generous-sized bedrooms provide excellent space for family, guests or a home office, along with convenient access to a second full bathroom. The lower level provides even more living space, featuring a separate family room that's perfect for relaxing or entertaining, plus a versatile office/den and an additional bathroom. Step outside to enjoy the sunny, south-facing backyard and oversized deck - an ideal setting for summer entertaining, morning coffee or simply enjoying the outdoors. Additional highlights include a 1-car attached garage with convenient interior access. Floor plans are available in the listing photos. A wonderful opportunity to own a spacious home in a quiet setting while remaining close to the river, trails, amenities, transit and downtown Ottawa! (id:65396)
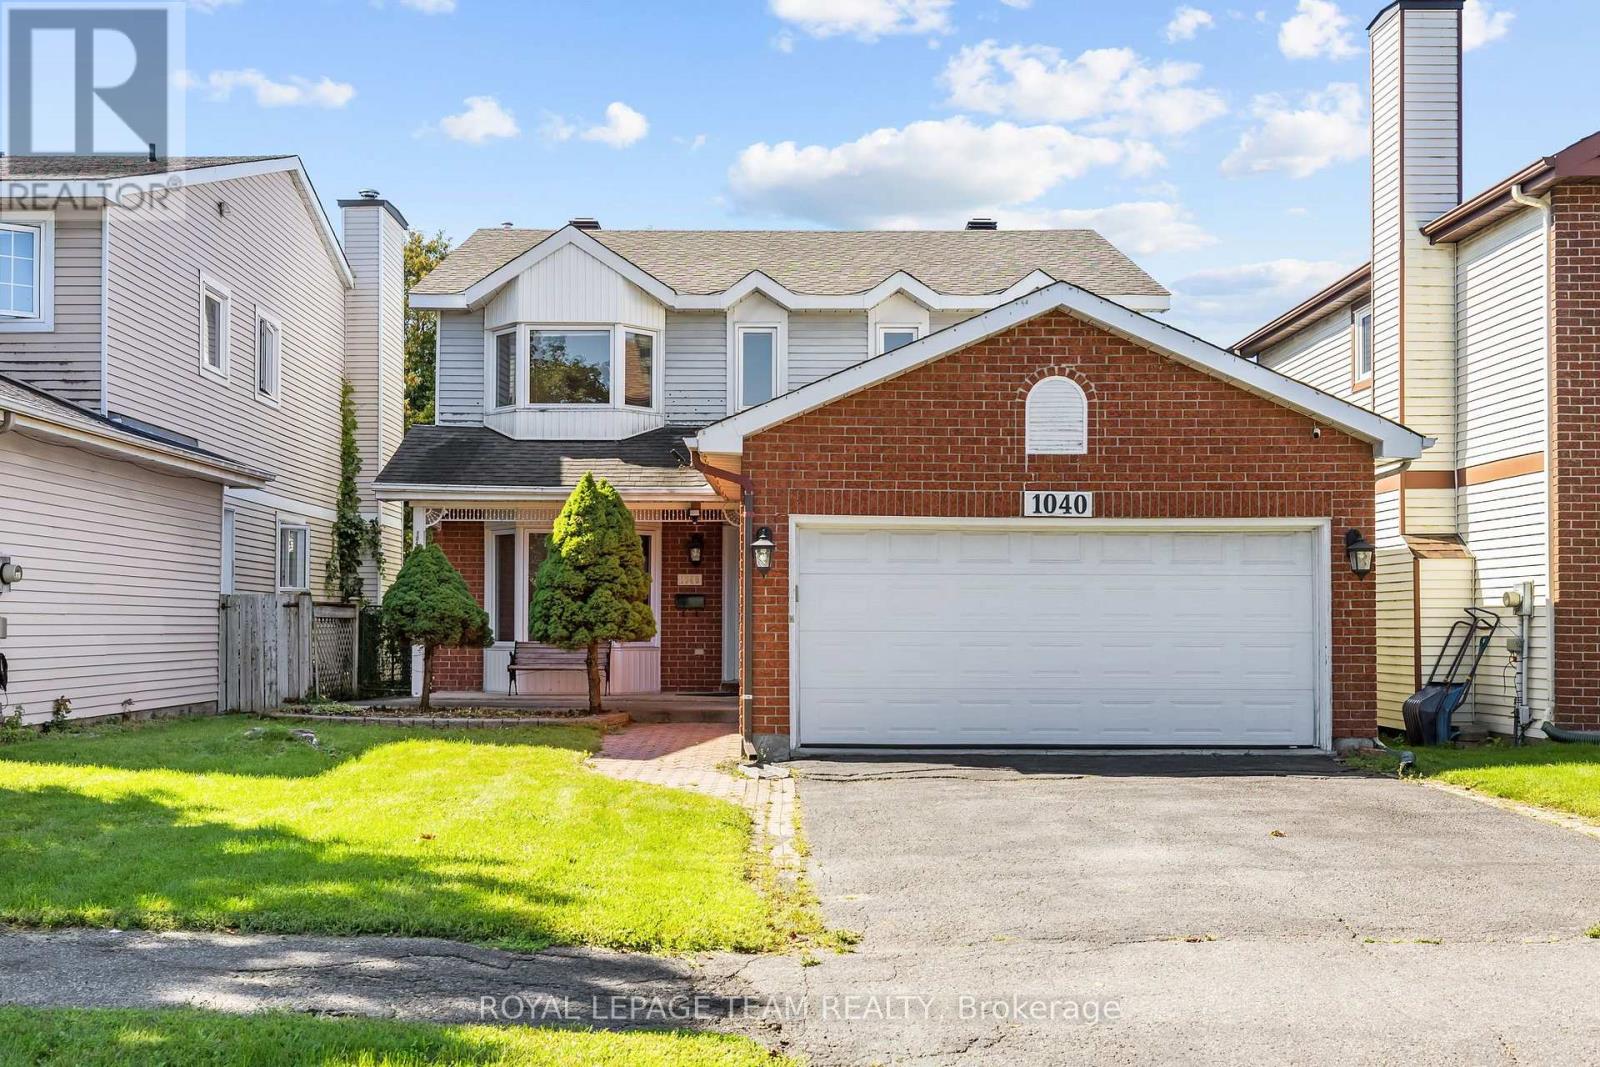
1040 Karsh Drive
Ottawa, Ontario
PREPARE TO FALL IN LOVE! Welcome to 1040 Karsh Drive, a bright & spacious 4-bedroom family home nestled in the sought-after community of Upper Hunt Club. With a CARPET-FREE MAIN & UPPER LEVEL, generous living spaces & a practical layout, this home offers plenty of room for the whole family. Upgraded extensively throughout the years! The main level welcomes you with beautiful light hardwood flooring, a sun-filled living room featuring a large bay window & a stylish mirrored accent wall that enhances the natural light. A separate dining room provides the perfect setting for family dinners & entertaining, while the renovated kitchen offers an inviting eating area & easy flow into the comfortable family room, complete with a cozy GAS FIREPLACE. The convenient laundry/mudroom connects to the side entrance & provides inside access to the garage. Upstairs, the generous primary retreat features a spacious dressing area, HIS-AND-HERS CLOSETS & a 4-piece ensuite with a relaxing soaker tub. Three additional well-sized bedrooms & a 3-piece main bathroom provide plenty of space for family & guests. Laminate flooring 3 additional upstairs bedrooms! The finished basement extends your living space with a large recreation room, versatile office/hobby area, additional 3-piece bathroom & ample storage. Outside, enjoy your private backyard & the established, peaceful setting of Upper Hunt Club. Surrounded by green spaces, parks & trails, with shopping, dining, recreation & golf all just a short drive away, this is a wonderful opportunity to put down roots in one of Ottawa's most desirable family neighbourhoods! Upgrades include: Main floor HW floors 2010, HW stairs 2010, All windows 2014, Front door & patio door 2014, Garage door 2016, Roof 2018, AC 2015, HWT 2019, Powder room countertop 2015, Kitchen countertops 2015, All switches & plugs 2026, Upper full bath 2024, Laminate in bedrooms 2018, Furnace roughly 2014, Paint 2026. (id:65396)



