


127 Morton Drive
Ottawa, Ontario
Welcome to this beautifully updated 3-bedroom bungalow backing onto Dog Bone Park. Thoughtfully renovated throughout, this inviting home features engineered hardwood flooring across the main level and smooth ceilings with no popcorn finish. The custom kitchen, updated in 2019, offers butcher block countertops, soft-close cabinetry, and stainless-steel appliances. The main floor bathroom was tastefully renovated in 2020. The finished basement adds excellent living space with a guest room, a fully renovated bathroom from 2019, and a spacious family room. Enjoy a large, private backyard ideal for entertaining, with direct access through the fence to a walking path leading to John Young Elementary School. Additional updates include an extended and paved driveway with parking for four cars in 2019, roof in 2018, fence in 2019, parging in 2020, front door in 2021, and air conditioning 2024. (id:65396)

152 Finsbury Avenue
Ottawa, Ontario
OPEN HOUSE! Sep 13, 2--4 PM !Back to Green Space+ Main floor Bedroom w/ FULL BATH! Welcome to the Richcraft Westbrook model, now with a coveted main-level suite and no rear neighbours. This stunning home spans over 3,000 sq. ft. above ground and offers 5 bedrooms and 4 full bathrooms-perfect for MULTI-generational living or working from home. The main floor impresses with a bright, open-concept layout, 9-ft ceilings, oversized windows that flood the space with natural light, and a cozy built-in gas fireplace. Gleaming hardwood floors flow throughout, while the gourmet kitchen is a showstopper-featuring high-end appliances, a walk-in pantry, quartz countertops, and a massive island built for gathering. Upstairs, convenience meets luxury: all 4 bedrooms come with walk-in closets, including two private ensuites and a clever Jack-and-Jill bath. The primary retreat is a true escape, complete with a spa-like 4-piece ensuite-soaking tub, dual sinks, and a frameless glass shower.Step outside to your backyard oasis, backing onto greenspace - NO neighbours behind, just open space and serenity. Located minutes from parks, top-rated schools, and transit, this home checks every box. Book your private showing today! (id:65396)
2 Swans Way N
Ottawa, Ontario
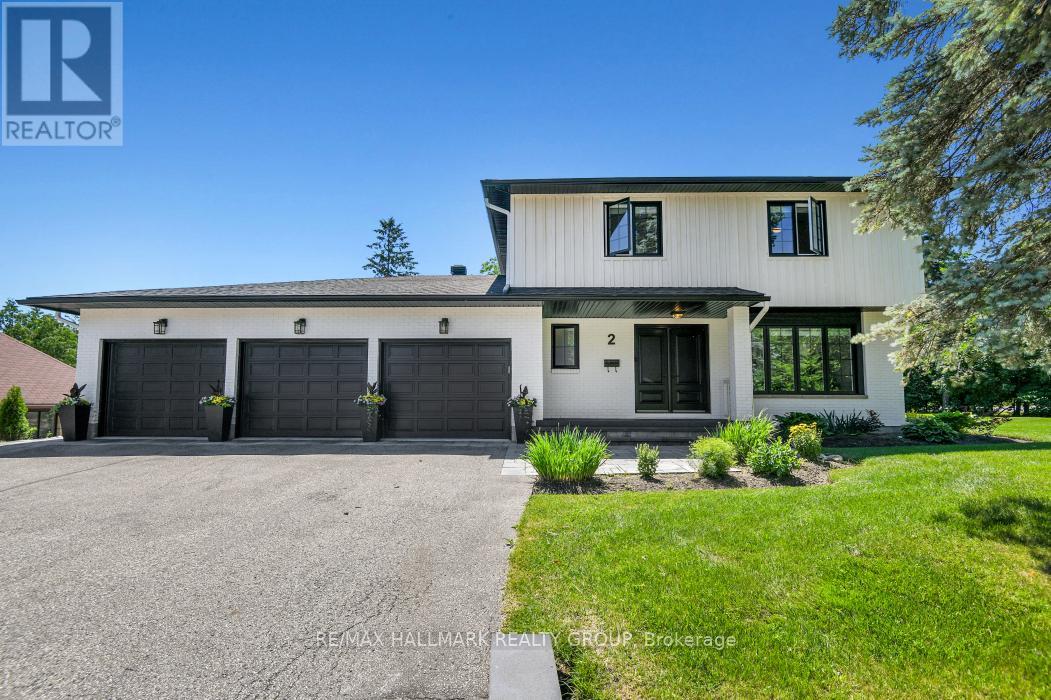
Rarely offered and thoughtfully designed, this exceptional custom residence presents a unique opportunity for multi-generational living without compromise. Offering two distinct private dwellings seamlessly connected on one spectacular property, this home combines luxury, privacy and lifestyle in one of Ottawa's most prestigious neighbourhoods. The impressive main residence features elegant entertaining spaces, a beautifully appointed chef's kitchen with large centre island, spacious living and dining rooms, and four generous bedrooms designed for comfortable family living. Large windows throughout fill the home with natural light, providing beautiful views of the surrounding gardens. The private bungalow offers independent living at its finest. Perfect for parents, extended family or guests, it features a spacious living and dining room with gas fireplace, a modern kitchen, luxurious bathroom with soaker tub and separate shower, and French doors to the backyard. Both residences enjoy privacy while remaining connected for gatherings and everyday convenience. Step outside to discover a truly exceptional outdoor retreat. Beautifully landscaped gardens, a sparkling pool, multiple seating areas and sun-filled outdoor living spaces create the feeling of a private resort. A separate detached 38'x12' studio with ceiling reaching 12 feet, its own electric sub-panel, garage door, heated, insulated, Wifi; with golf simulator and exercise area provides outstanding flexibility for remote work, large boat storage or 2 cars. For families seeking a solution to live together with family while maintaining independence, this property can combine households, reduce overall housing costs and provide an extraordinary quality of life. Moments from the Ottawa River, scenic parkway, cycling paths, downtown Ottawa and some of the city's finest schools, including highly regarded Colonel By SS. A truly rare offering where luxury, flexibility and family living come together in perfect harmony. (id:65396)

343 Voyageur Place
Russell, Ontario
*FULL HST REBATE INCLUDED IN LISTING PRICE*Homes offers an award-winning home in designs & energy efficiency, ranking in the top 2% across Canada for efficiency ensuring comfort for years to come. Backing onto the10.2km nature trail, with a 5 min walk to many services, parks, splash pad and amenities! This home offers an open concept main level with engineered hardwood floors, a gourmet kitchen with cabinets to the ceiling & leading to your covered porch overlooking the trail. A hardwood staircase takes you to the second level with its 3 generously sized bedrooms, 3 washrooms, including a master Ensuite, & even a conveniently placed second level laundry room. The exterior walls of the basement are completed with drywall & awaits your final touches. Please note that this home comes with triple glazed windows, a rarity in todays market. Lot on Block 2, Unit B. Middle unit. *Please note that the pictures are from similar Models but from a different unit.* (id:65396)
14 Riley Crescent
Mcnab/braeside, Ontario
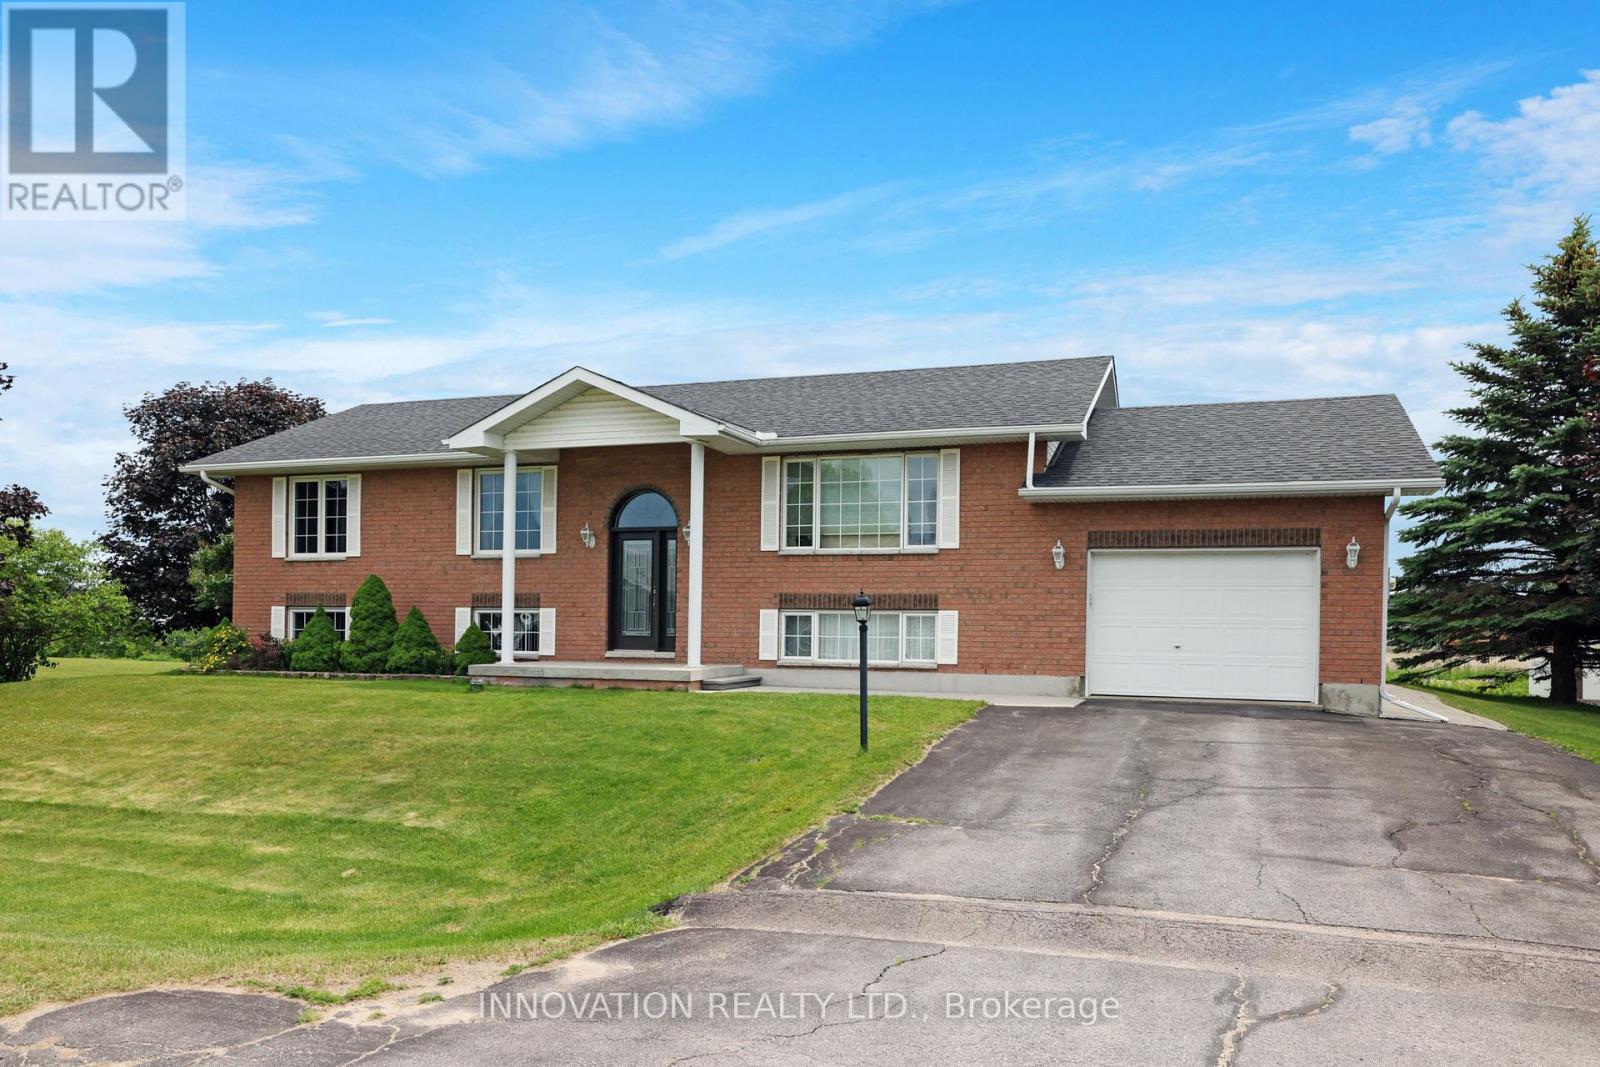
This one has it all! Location, space, updates & is extremely well maintained. Two minutes from Arnprior yet just far enough to be quiet and have a great sense of neighbourhood and community. Walk the dog, stroll with the children and get to know your neighbours and of course their dogs names! This high ranch has lots of light with large windows on both main and lower level to make it feel bright and open. Great backyard views offer a sense of space and calm. Open concept Living/Dining/Kitchen. The crisp white kitchen with ample cabinetry & counter space is a joy to work in. Primary Bedroom has a 3 piece Ensuite Bath. Laundry is in the same space as the 4 piece main Bath. Downstairs is made for entertaining with both Family Room and Games Room/Rec Room spaces. 4th bedroom and a utility storage area also on this level. Plus, a real bonus, a separate set of stairs from the Garage to the Lower level. Low maintenance exterior of brick and vinyl siding. Nothing to do here except move in and enjoy your new home and the great town of Arnprior nearby. Minutes from everything from great restaurants, schools, the Ottawa river and some amazing parks! Head to Calabogie or Pakenham for skiing and adventure. Close to Ottawa for convenience yet right in the valley for peaceful small town living. Open house Sunday September 13th 2-4PM. (id:65396)

17 Smolkin Street
Arnprior, Ontario
OPEN HOUSE SUNDAY SEPTEMBER 13 TH 2:00-3:30 P.M . Welcome to this beautifully maintained two-story family home, perfectly situated in a highly sought-after, family-oriented neighborhood. The heart of the main level features a bright, eat-in kitchen that flows naturally into an elegant formal dining room, making it ideal for both daily family meals and memorable holiday gatherings. The spacious living room serves as the perfect retreat, anchored by a cozy gas fireplace that sets the tone for relaxing evenings at home. With three spacious bedrooms on the upper level plus and an additional bedroom on the lower level, this home offers the versatile space every growing family needs, all supported by the convenience of three bathrooms, making the home equipped to handle the morning rush with ease and efficiency. The outdoor space is a true highlight, featuring an amazing, fully fenced backyard that provides a private, secure oasis for children and pets to play, while the oversized single garage offers generous space for parking and additional storage. Combining practical, everyday functionality with a prime location, this property is a rare find ready to welcome its next family. Interior measurements provided by photogragher. (id:65396)
545 Enclave Lane
Clarence-Rockland, Ontario
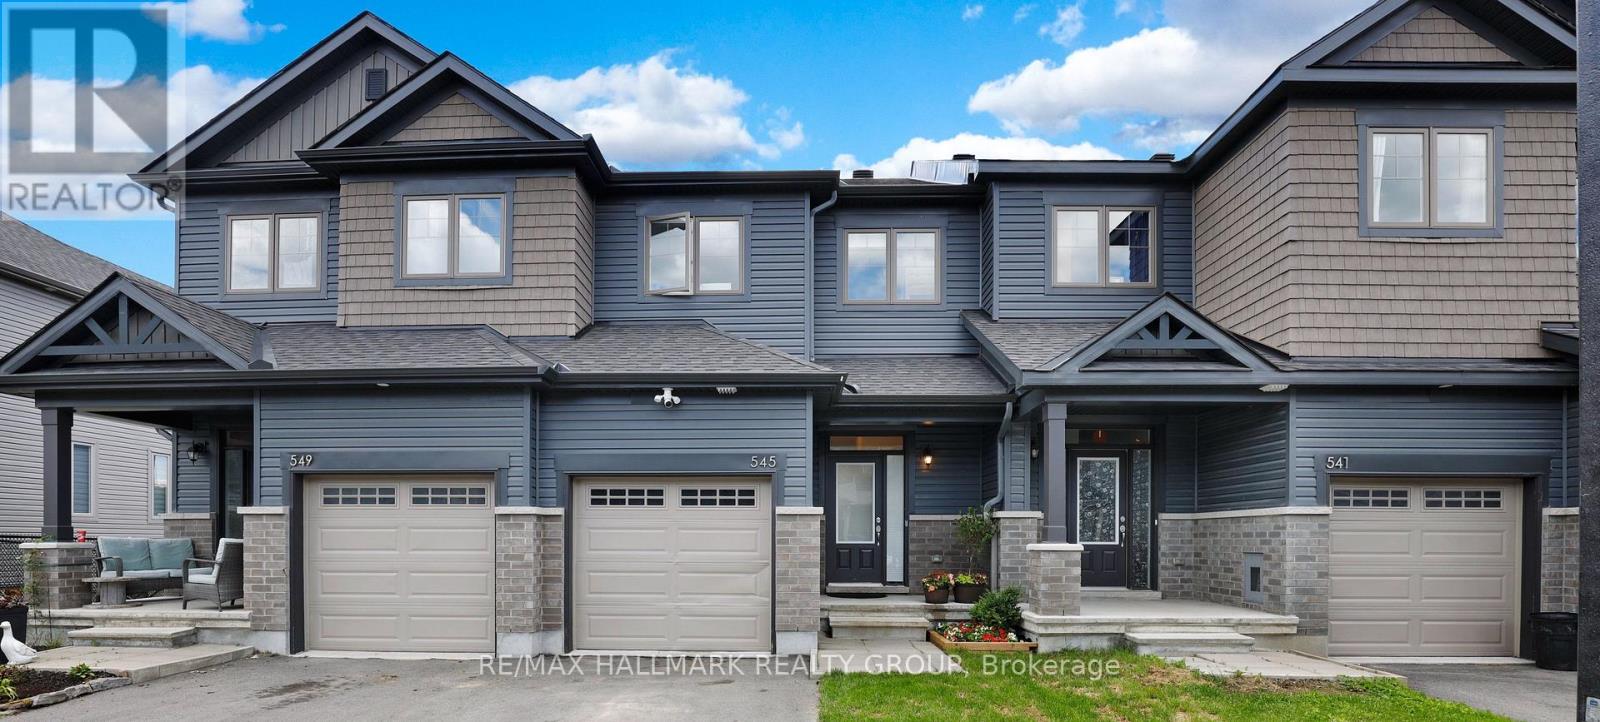
Escape the city for under $570,000 for an almost new townhome! Quartz, hardwood, basement walkout,spacious yard, and nature at your door! This 2023 EQ built home offers 3 bedrooms, 3 bathrooms, with a walkout finished basement, and is set on a quiet cul-de-sac, backing onto the community path with vibrant pond/nature views at your doorstep! The main floor features bright, open-concept living with rich hardwood flooring and expansive windows. Tile flooring is found in the entryway, kitchen, and powder room. The kitchen is equipped with quartz countertops, a spacious island, ample cabinetry, stainless steel appliances, and patio door leading to the rear deck.Upstairs, you'll find three well-sized bedrooms, including a spacious primary suite with a large walk-in closet, and 3 piece ensuite bath overlooking beautiful greenspace. The main bathroom offers quartz counters and a tiled shower, while the ensuite includes quartz counters and a glass-enclosed tile shower.The finished walkout basement adds a large family room overlooking the back yard - complete with an observation deck for the adults. Basement has bathroom rough-in and shelving in the laundry area. Additional garage storage provide practical organization for busy households.Families will appreciate two outdoor living areas: an upper deck off the kitchen and a lower-level walkout deck-ideal for relaxing while keeping an eye on little ones while they play.Located directly behind the home, the Clarence Crossing nature path is perfect for family time strolls. A French Public high school is currently under construction at the end of the street. Clarence Rockland Arena and the Canadian Hockey Academy are both walking distance. Shopping in Rockland is 5 minutes away. The perfect location for Hockey School families or investors. Family friendly street, home is freshly painted & move in ready. Incentive of a $2500 redecorating bonus will be paid to buyers by sellers on closing. (id:65396)

C - 4528 Innes Road
Ottawa, Ontario
Welcome to this beautifully maintained and move-in ready condominium in the heart of Orleans! Ideally located just steps from shopping, restaurants, coffee shops, public transit, and everyday amenities, this home offers exceptional convenience and a low-maintenance lifestyle. The bright and functional layout features a spacious living and dining area, perfect for entertaining or relaxing, along with a well-appointed kitchen offering ample cabinetry and workspace. Generously sized bedrooms provide comfort and flexibility, while the bathrooms are tastefully finished. Enjoy the added convenience of in-unit laundry, dedicated parking, and private outdoor space to unwind. Situated in a well-managed community with easy access to parks, schools, recreation facilities, and major commuting routes, this property is ideal for first-time buyers, downsizers, or investors seeking a fantastic location and great value. Simply move in and enjoy everything this vibrant Orleans neighbourhood has to offer! (id:65396)
7 Westpointe Crescent
Ottawa, Ontario
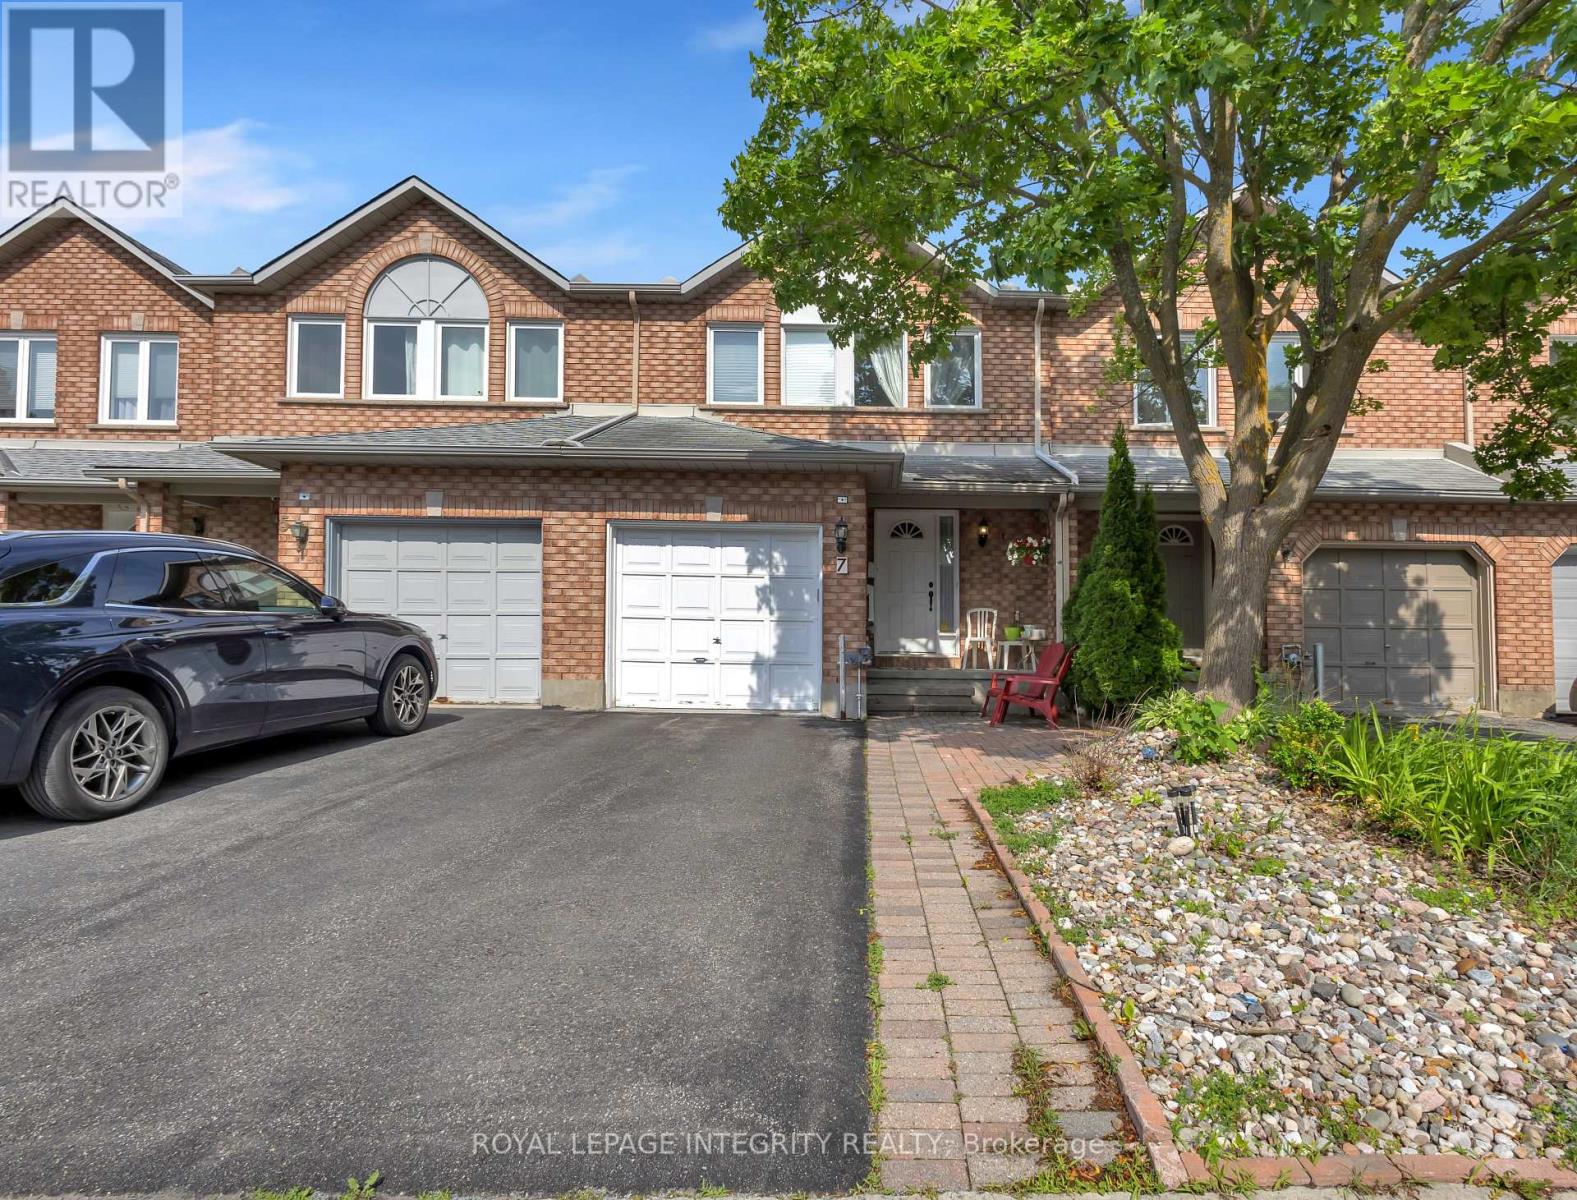
Location truly matters, and this spacious Richcraft-built freehold townhouse is ideally situated in the heart of Centrepointe, a prime central Ottawa location. Filled with natural sunlight from its desirable east-west exposure, this well-maintained home welcomes you with a spacious foyer. The main level features hardwood flooring, a separate dining area, a bright living room with a cozy fireplace, and a modern kitchen showcasing quartz countertops, stainless steel appliances, ample cabinetry and storage, along with a sunny eating area. A beautiful staircase leads to the second level, offering three generously sized bedrooms, including a spacious primary bedroom complete with a walk-in closet and an ensuite bathroom featuring a soaker tub and separate shower. A full main bathroom and the convenience of second-floor laundry complete this level. The finished basement offers a spacious recreation room, a versatile bonus room ideal for a home office, gym, hobby room, or guest space, and plenty of storage to help keep your home organized and clutter-free. Enjoy the convenience of living in one of Ottawa's most central locations. Walk to Ben Franklin Place, Centrepointe Library and Theatre, public transit, Algonquin College, parks, and College Square shopping. Centrally located with easy access across the city, this home is ideal for families, investors, and anyone seeking convenience and connectivity. (id:65396)
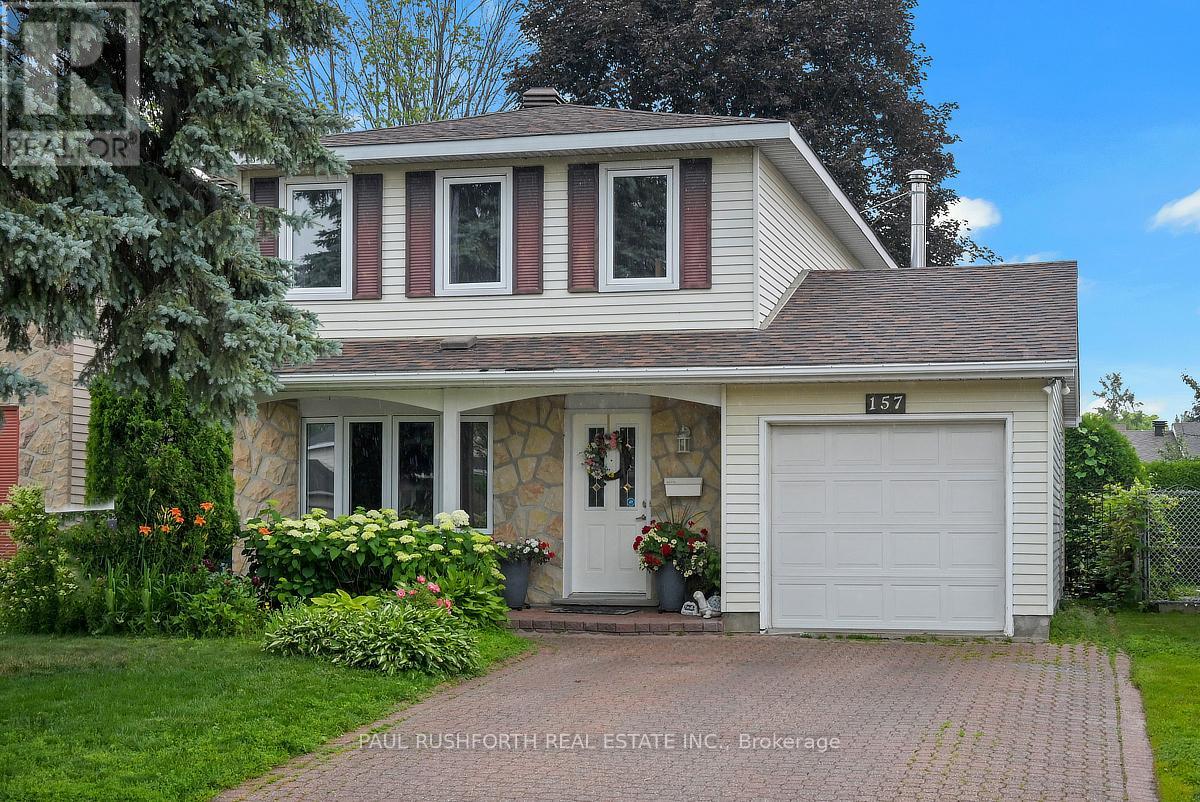
157 Craig Henry Drive
Ottawa, Ontario
Located in the heart of Craig Henry, one of Nepean's most established and sought after neighbourhoods, this home is surrounded by parks, schools, recreation facilities, walking paths and convenient transit, with easy access to shopping, restaurants and everyday amenities. Offering a traditional family-friendly layout with thoughtful updates throughout, the main level features a renovated kitchen, a spacious open concept living and dining room ideal for entertaining, and a welcoming family room with fireplace overlooking the backyard. Newer hardwood flooring adds warmth and continuity throughout the principal living spaces. Upstairs, you'll find four well proportioned bedrooms, including a renovated cheater ensuite bathroom that combines style and function for busy family living. With its combination of space, updates and an exceptional location in a mature neighbourhood known for its community feel and convenient access to everything Ottawa has to offer, this is a home designed to grow with its next family. (id:65396)
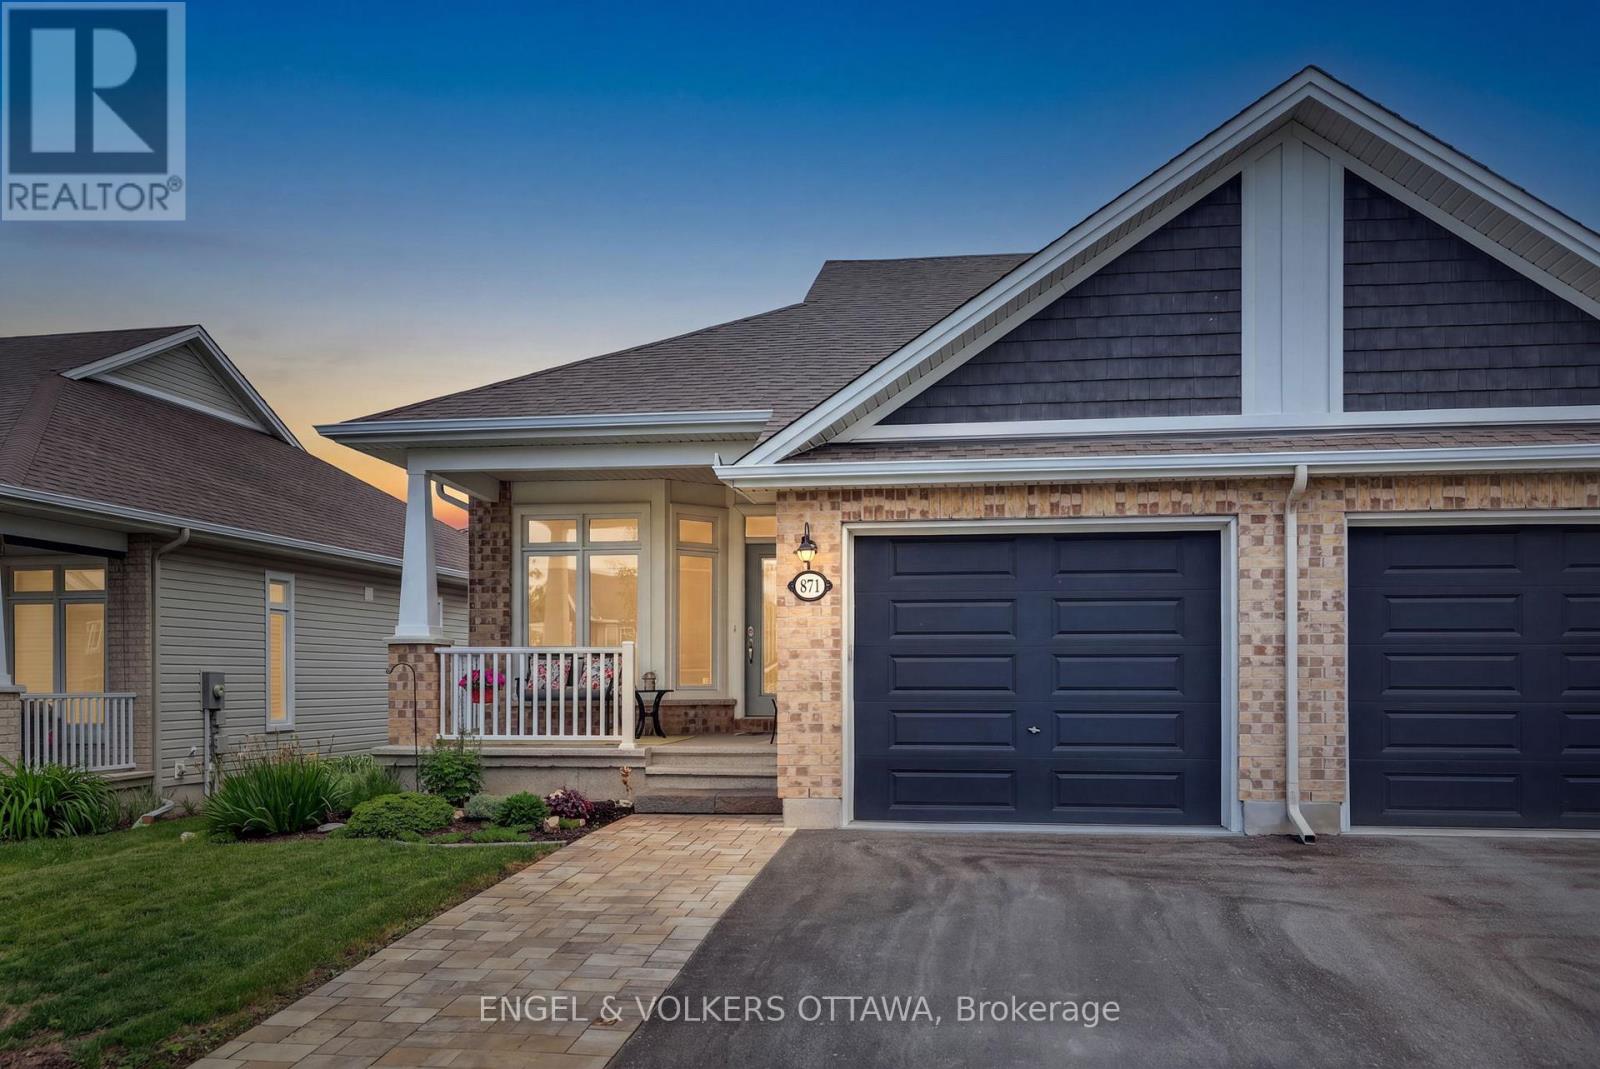
871 Tewin Circle
Ottawa, Ontario
Welcome to 871 Tewin Circle, a thoughtfully designed semi-detached home offering low-maintenance living in the sought-after adult lifestyle community of Cardinal Creek in Orléans.The main level features a bright open-concept layout with 9-foot ceilings, pot lights and rich hardwood flooring that adds warmth throughout. The kitchen stands out as a central gathering space, complete with an oversized island, granite countertops, stainless steel appliances and generous storage to keep everything organized. It flows seamlessly into the living and dining areas, creating an inviting space filled with natural light.At the front of the home, a versatile room offers the flexibility for a home office or quiet den. The primary bedroom provides a peaceful retreat with a walk-in closet and a well-appointed ensuite. The finished lower level extends your living space with a second bedroom, full bathroom, laundry room and a spacious recreation area ideal for guests or relaxed evenings. Ample storage adds everyday practicality. Outside, walk out from the living area to enjoy a private landscaped backyard perfect for morning coffee or summer evenings. Located minutes from Highway 174, the future LRT, Petrie Island, shopping and recreation, this home is also within walking distance to parks and the clubhouse featuring tennis, pickleball, basketball and winter skating. Residents enjoy exclusive access to the Cardinal Creek clubhouse, fostering a true sense of community. Residents enjoy exclusive access to the Bungalows of Cardinal Creek Community Centre, fostering a true sense of community. Annual association fee: $409. (id:65396)
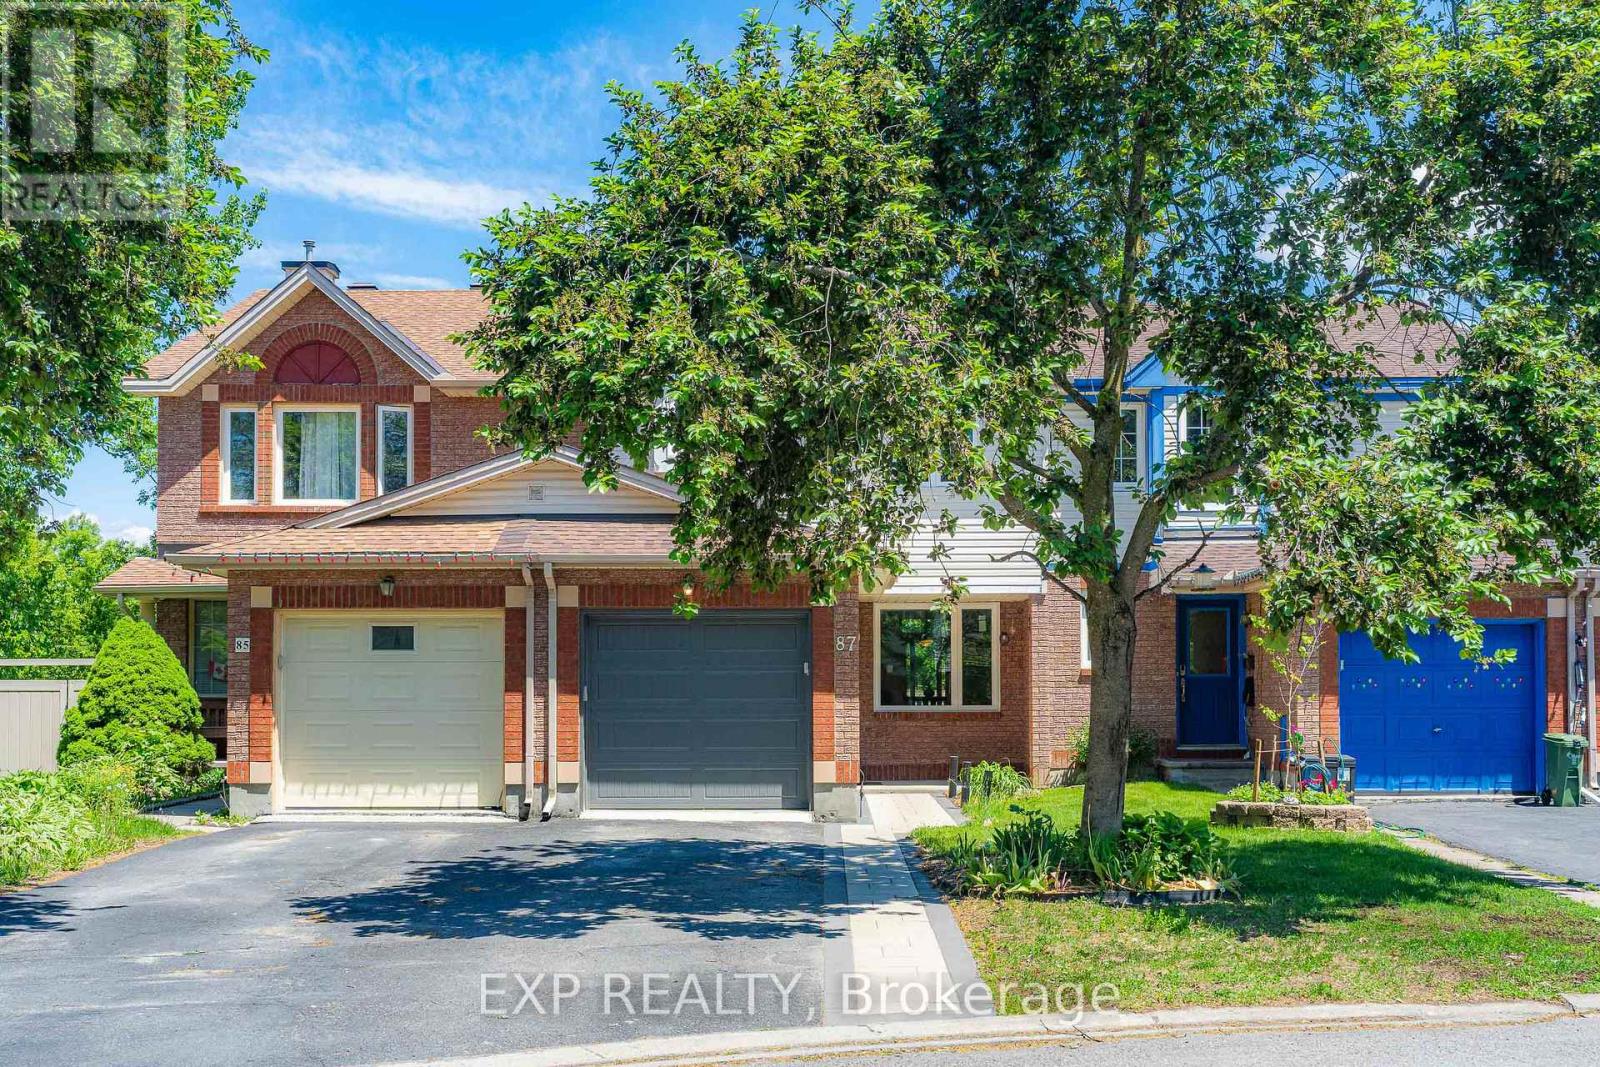
87 Banchory Crescent
Ottawa, Ontario
Backing onto MATURE TREES and a TRANQUIL RAVINE with NO REAR NEIGHBOURS and a DREAMY walkout basement leading to a MASSIVE 19' x 10' private deck, this Morgan's Grant townhome in Kanata is the kind of find that stops your scroll and books a showing. Over $100,000 in renovations completed in the past three years have transformed this home from top to bottom with every detail done right. BRAND NEW engineered hardwood flows through the main and second floor, STRIKING matte black railings give the staircase a clean modern edge, and the kitchen is finished with quartz countertops, a single bowl sink, and a SEAMLESS one-piece backsplash matched perfectly to the counter for that POLISHED cohesive look. Two FULLY RENOVATED bathrooms have been completely reimagined from head to toe, and FRESH interlock front and back ties the outdoor spaces together with a CRISP intentional finish. OVERSIZED new windows frame that GORGEOUS RAVINE backdrop from inside, filling every room with natural light and a sense of calm that is GENUINELY RARE at this price point. Tucked into one of Kanata's most CHERISHED mature neighbourhoods, this home is MOVE-IN READY, THOUGHTFULLY RENOVATED, and sitting on one of the most COVETED lots in the community. Homes like this DO NOT WAIT, and neither should you! 2023-2026 Updates: 50yr Roof Shingle, Triple Glaze Windows w/25yr Warranty, PVC Fence, Attic Insulation, Insulated garage door, Front & backyard Interlock, Both full bathrooms, HRV, Heat Pump, Kitchen Counter & Backsplash, Dishwasher, Stove, Range Hood, Washer, Dryer, Shed, Engineering floors on both levels, premium vinyl flooring in kitchen and walk-out bsmt. (id:65396)

410 - 330 Titan Private
Ottawa, Ontario
Welcome to Unit 410-330 Titan Private. One of the largest and most intelligently designed footprints in the building, crafted for those who refuse to compromise on space, flow, and lifestyle. This premium residence features two bedrooms and two full baths. The expansive, sun-drenched layout breathes effortlessly, offering distinct separation between the sophisticated living areas and private sleeping quarters, all anchored by a sleek, chef-capable kitchen and a dedicated side-by-side laundry room. Beyond the suite, a resort-style pool and fitness center seamlessly elevate your daily routine, while the central location connects you to premier shopping, transit, and green spaces. For the discerning buyer who understands the leverage of space, and premium amenities, 330 Titan Private isn't just a condo, it's a smarter, more elevated way to live. Parking Outside Space #8 included. (id:65396)
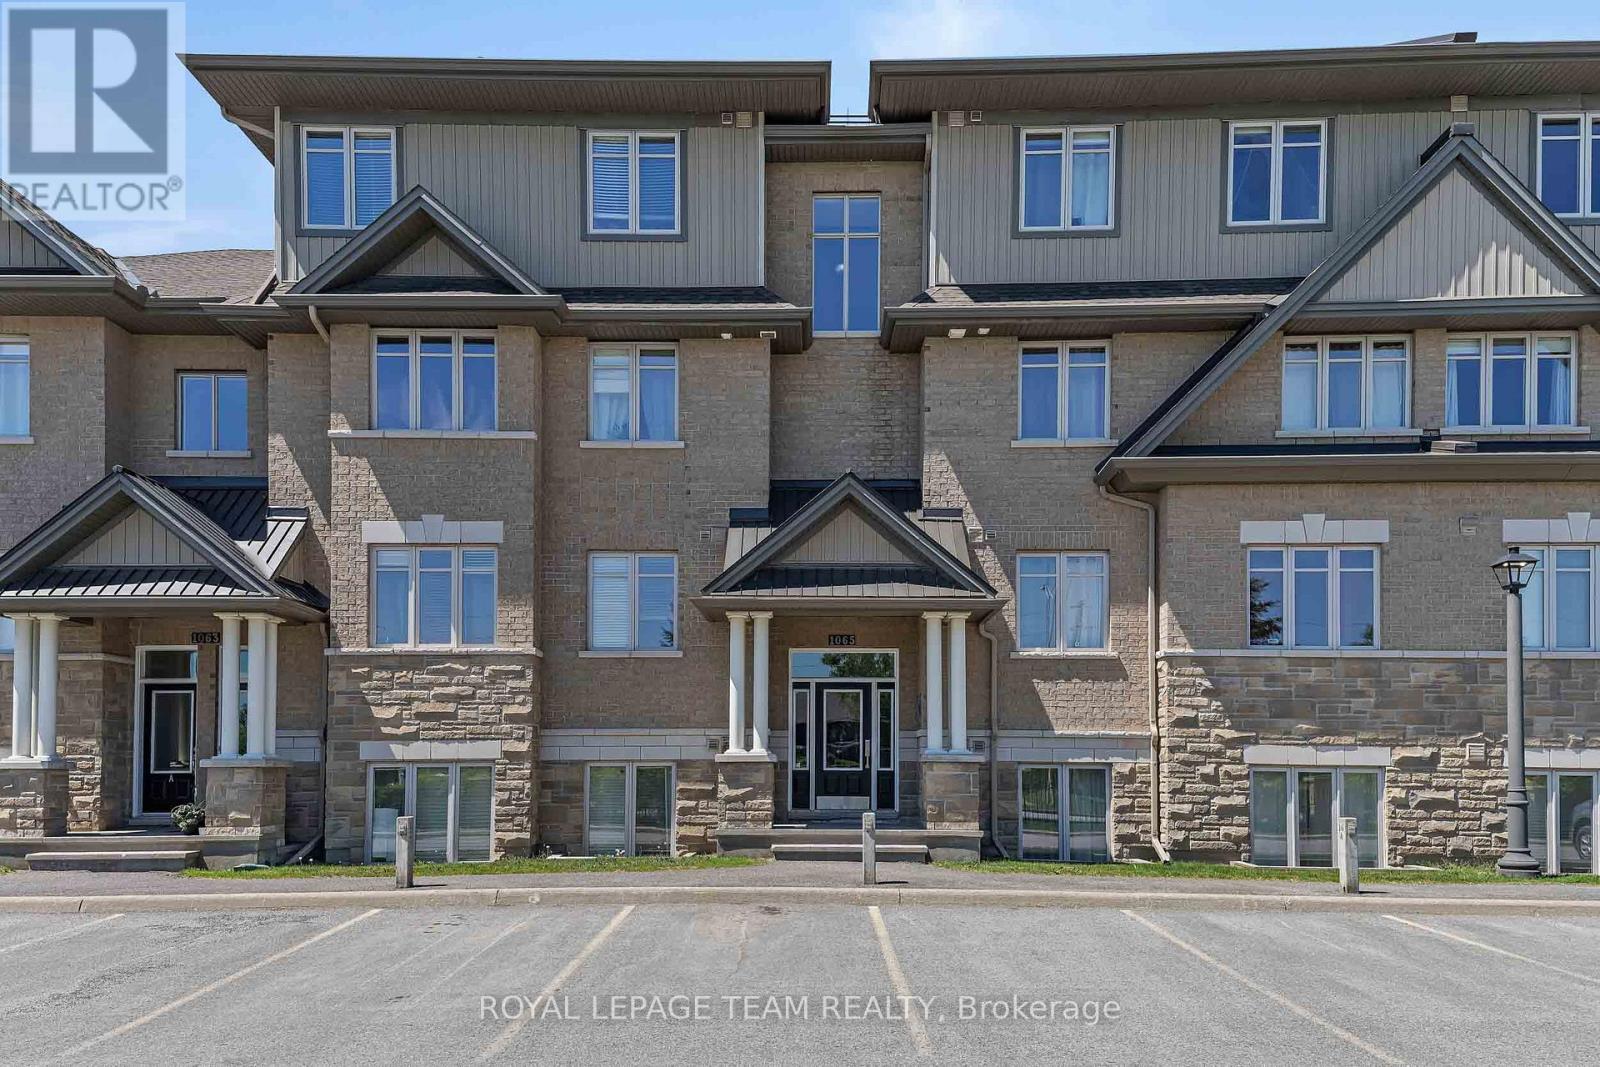
F - 1065 Beryl Private
Ottawa, Ontario
*Open House Sunday Sept 13, 2-4pm* Bright and thoughtfully designed 2 bedroom, 2 bathroom condo offering comfortable modern living in a highly convenient location. Open concept layout with well-proportioned living and dining areas, ideal for both everyday use and entertaining. The upgraded kitchen features granite countertops, extended cabinetry with glass inserts and led lights, built-in desk, stainless steel appliances including gas stove, and a large island with breakfast bar seating. Extended cabinetry enhances storage space, supported by a pantry and pot drawers for added functionality. The primary bedroom includes a walk-in closet and 3-piece ensuite with walk-in shower. The second bedroom is well-sized. Down the hall, you'll find a full 4-piece bathroom and convenient in-unit laundry with a full-size washer and dryer. Hardwood flooring throughout main living areas and bedrooms, with tile in foyer and bathrooms. A large private balcony provides additional outdoor space. Numerous updates include fresh paint, newer refrigerator and washer, and additional cabinetry in both bathrooms. Includes 1 parking space located just outside the main entrance and bike storage. Smoke-free building, pets permitted. Ideally located near public transit including Limebank LRT Station, walking distance to parks, walking paths, retail, restaurants, and the upcoming community hub "The Square." Move-in ready and well maintained. (id:65396)

12 Oxalis Crescent
Ottawa, Ontario
Welcome to a newer Mattamy detached home in a convenient Kanata-Stittsville location, offering the space, layout, and function today's families want. Built in 2018, this freehold home features 4 bedrooms, 3 bathrooms, a double-car garage, a main-level den, a 2nd-floor loft, and an unfinished basement with future potential. From the street, it makes a clean first impression with a covered front porch, attached garage, and driveway. Inside, a bright foyer with a mirrored closet leads into a smart main-floor layout designed for family life and working from home. The front den with double doors is ideal as an office, study room, or quiet sitting area, while the dining room offers space for hosting. At the back, the great room features a gas fireplace and connects easily to the kitchen and breakfast area. The kitchen is a major highlight, with upgraded countertops, stainless steel appliances, a stylish backsplash, abundant cabinetry, a large island, and a breakfast area overlooking the backyard. The 9-foot main level adds an open feel. Upstairs, you'll find 4 bedrooms, a spacious loft that can work as a family room or study zone, and a laundry room with upper cabinets. The primary bedroom includes a walk-in closet and an ensuite with double sinks, a soaker tub, and a separate shower, while the additional bedrooms offer flexibility for children, guests, or another office. The unfinished basement provides storage now and future possibilities for a rec room, gym, playroom, or extra living space. Outside, the fully fenced backyard features a large deck and gazebo for summer BBQs, kids, pets, and relaxed evenings. Other valuable features include oak stairs, upgraded bathroom finishes, generous storage, and a family-friendly floor plan. Close to parks, schools, shopping, restaurants, Walmart, Costco, recreation facilities, Terry Fox, Hazeldean, and Highway 417, this home delivers newer construction, practical upgrades, and everyday convenience in one appealing package. (id:65396)
184 Old Pakenham Road
Ottawa, Ontario
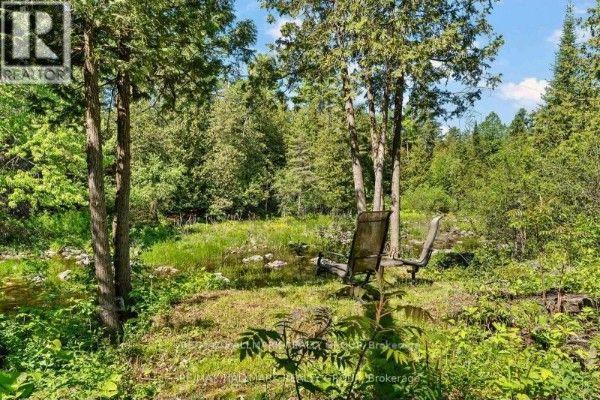
Hidden waterfront. Dead-end quiet. Ottawa address. Not all Ottawa waterfronts feel like this. This one hides on a premium, highly desirable dead-end road. Mature trees. Twisting gardens. The Snye flowing right in your backyard. THE EXTRAORDINARY GARAGE & WORKSPACE: The attached double garage comes fully equipped with a built-in electric furnace-creating a turnkey, year-round heated workshop, hobby studio, or premium storage space. THE CONVENIENT LOWER-LEVEL ENTRY: Uniquely designed with a direct interior staircase leading straight from the heated garage down into the lower level. This brilliant secondary access point opens up to a fully finished walk-out basement featuring a bright family room, a 4th bedroom, a full laundry center, and a convenient utility washroom/sink setup. It provides a fantastic configuration for multi-generational living, a private teenage/guest retreat, or a perfect clean-up zone after a day in the workshop without tracking through the main floor. The lower level also features a WETT-certified pellet stove that keeps the entire home cozy and highly efficient all winter long. The main level is flooded with natural light, featuring 3 additional bedrooms and 2 full bathrooms, offering a clean, traditional, and low-maintenance layout. The real story is outside. An upper deck overlooks the Snye -a living landscape. Water rises in spring, falls in summer, revealing boulders and a beautiful rocky shoreline. Reeds filter the view. Wildlife visits. Stars come out crystal clear. This isn't a postcard. It's Tuesday evening. Within minutes, Fitzroy Harbour gives you a local boat launch, a stunning provincial park, endless ATV and snowmobile trails, a local school, and the Gathering Place Community Centre for all kinds of local activities. Ottawa gives you the address. You're not just buying a home. You're buying a place that makes you breathe deeper the moment you turn off the main road. (id:65396)

844 Swallowtail Crescent
Ottawa, Ontario
Welcome to 844 Swallowtail Cres, a beautifully cared-for bungalow nestled in the highly desirable Notting Gate Adult Community. Offering the perfect combination of comfort, functionality, and low-maintenance living, this home is ideally located just minutes from the conveniences of Trim and Innes Road, with shops and restaurants all close by. This home features two bedrooms on the main level, plus an additional bedroom in the fully finished lower level, along with two full bathrooms and a convenient powder room. The spacious primary bedroom includes a private ensuite, while the secondary main-floor bedroom offers flexibility for guests, a home office, or hobby space. Step inside from the inviting covered front porch or attached double-car garage into a bright, open-concept living and dining space bathed in natural light from oversized windows. At the heart of the home is a beautifully designed kitchen featuring granite countertops, rich maple cabinetry, and a cozy eating area perfect for casual meals or morning coffee. The adjoining living room offers a warm gas fireplace, and access to a charming sunroom, creating the perfect setting for both entertaining and everyday relaxation. The finished basement provides even more living space with a large recreation area, additional bedroom, and full bathroom - perfect for overnight visitors, movie nights, or extended family stays. Outside, enjoy the beautifully landscaped yard, offering a peaceful outdoor setting for gardening, entertaining, or simply unwinding. A rare opportunity to enjoy bungalow living in one of Orleans' most sought-after adult lifestyle communities - Part of The Notting Gate Community Association $325 Annually. 844 Swallowtail is ready to welcome you home. (id:65396)
149 Heather Crescent
Mississippi Mills, Ontario
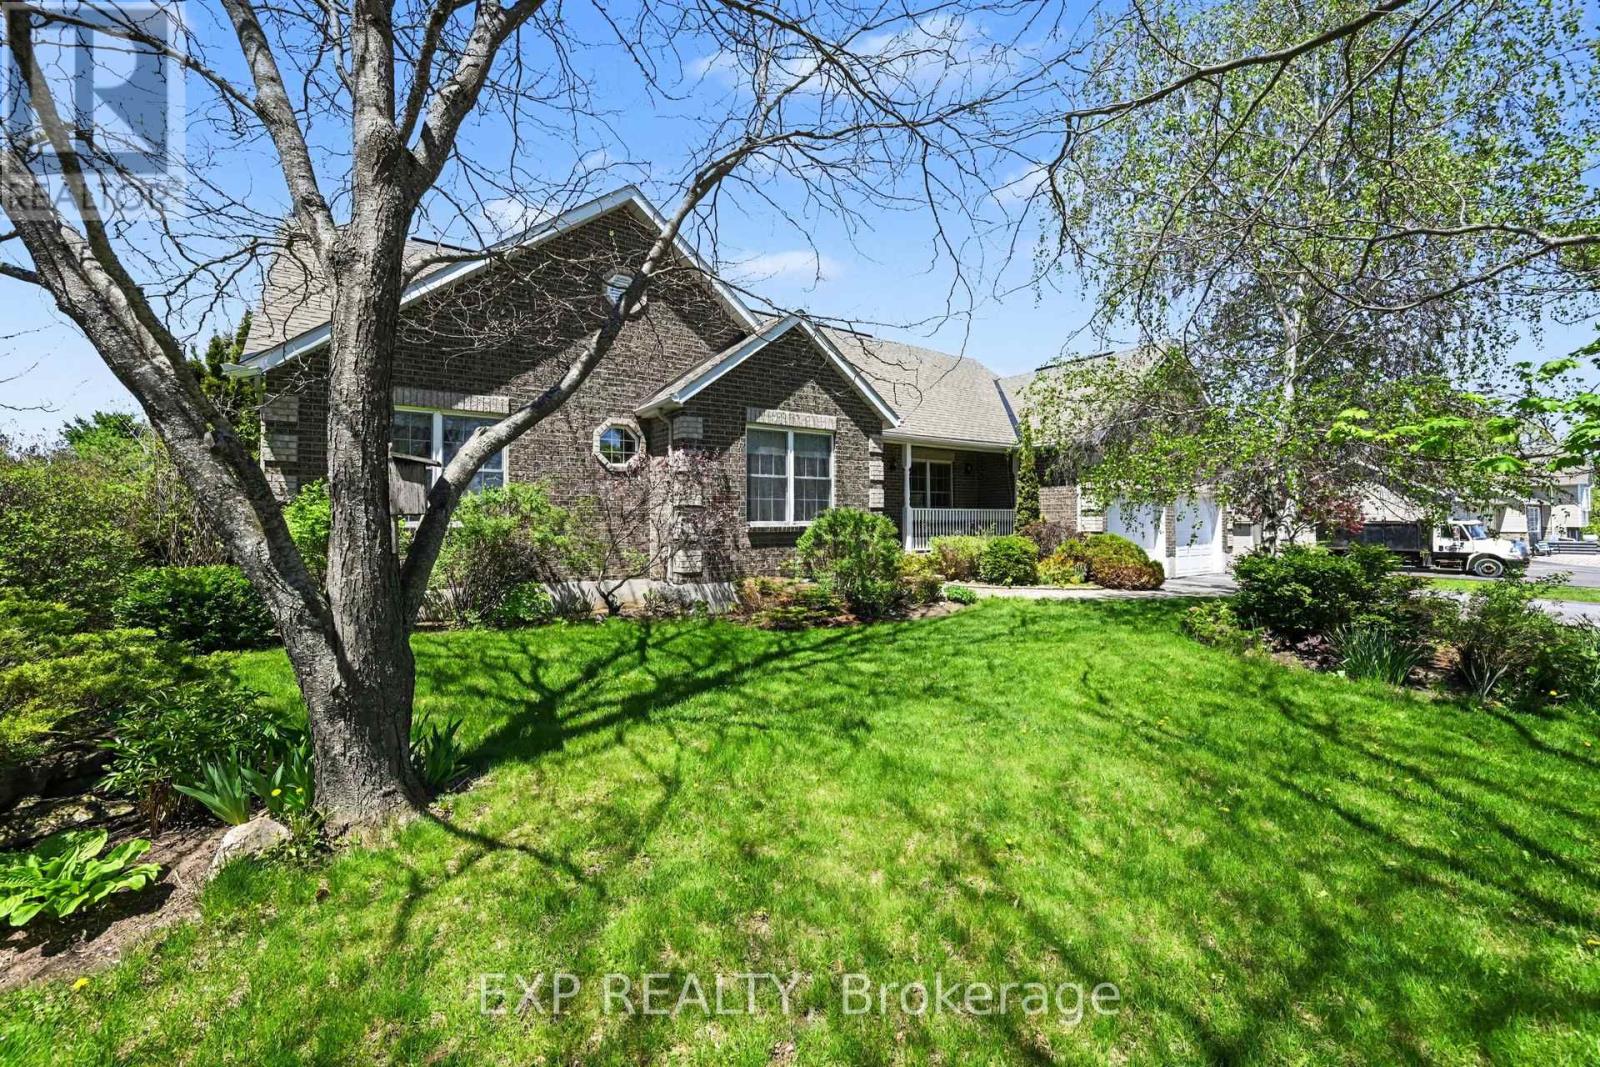
OPEN HOUSE SUNDAY SEPTEMBER 13TH FROM 2:00 TO 4:00PM Located in one of the area's most established and beautifully maintained subdivisions, this 3 bedroom, 3 full bathroom home offers the kind of setting homeowners love - mature trees, quiet streets, attractive well maintained homes, rolling fields and countryside surrounding the neighborhood. Located just 6 minutes to the beautiful town of Almonte, 10 minutes to Carleton Place for big box shopping, and under 30 minutes to Kanata. The location offers an ideal balance of small-town charm and city convenience. The home features vaulted ceilings, a gas fireplace, sunroom, 2 car garage. In the mostly finished basement there is also a huge work shop area, storage room, generous rec-room and a den. The oversized parking area, and a double car garage make this home perfect for a large family or working from home. Almonte has become one of Eastern Ontario's most sought-after communities thanks to its historic mill-town character, scenic Mississippi Riverwalk, vibrant cafés, artisan shops, and thriving local food scene. Priced at $824,000, this property reflects excellent value while securing a solid home in a highly desirable neighborhood. 24 Hour Irrevocable on offers. (id:65396)

5468 Torbolton Ridge Road
Ottawa, Ontario
Rare Ottawa River waterfront home in Woodlawn, set behind a gated brick-and-iron entrance on a deep, irregular lot with 66 feet of frontage and unobstructed views across to the Gatineau Hills - a vista that cannot be built on.Two-storey detached home with approximately 3,000 sq ft of finished living space across three levels. The main floor offers a primary bedroom suite with ensuite and walk-in, a dedicated office, separate dining room, large foyer with cathedral ceiling, and an updated kitchen with breakfast nook flowing into a glass-roofed sunroom and onto a wraparound deck. A wood-burning fireplace anchors the principal living area. Two additional bedrooms and a full bath upstairs.The fully finished walk-out basement functions as a complete second suite: full second kitchen, two bedrooms, full bath, family room, separate laundry, walk-in storage, and an oversized living area. Ideal for multi-generational living or guest accommodation.Significant recent investment: living room windows (2026), back deck painting (2026), exterior painting (2025), interior painting (2024), basement flooring and primary bedroom carpet (2024), primary ensuite (2023), Lennox high-efficiency propane furnace and 4-ton A/C (2019), front deck rebuild (2018), solarium and kitchen windows (2015). Drilled well with whole-home softener (2006). Septic pumped 2025. 200-amp service with 60-amp generator transfer panel. Metal roof with decades of service life remaining. Attached two-car garage.A separately metered two-storey heritage barn, structurally reinforced in 2012, sits well back on the lot. Currently used for storage; well-suited to workshop, studio, or guest conversion. Grounds maintained by a 12-zone in-ground irrigation system running the full length of the property. A vintage gazebo sits at the water's edge.Twenty minutes to Highway 417, twenty-five to Kanata, twenty to Arnprior, forty-five to downtown Ottawa. Full property details, gallery, and drone tour at www.5468torbolton.ca. (id:65396)

22 Poole Creek Crescent
Ottawa, Ontario
Welcome to this beautifully updated detached 2-storey home in Stittsville, offering bright open living spaces, thoughtful updates, and an incredible backyard retreat with no rear neighbours. Perfectly positioned on a unique pie-shaped lot offering approximately 43.5 ft frontage that expands to 100 ft across the rear with exceptional depth and backyard space, this carpet-free home combines comfort, functionality, and convenience in a wonderful family-friendly neighbourhood. The sun-filled main floor features a welcoming layout with bright living and dining spaces, large windows, and an updated eat-in kitchen complete with modern finishes, ample storage, and updated kitchen counters (2025). Fresh paint throughout (2025) and a new front door (2025) add a crisp modern feel, making this home truly move-in ready. Upstairs you'll find 3 generous bedrooms including a spacious primary retreat with a large mirrored closet, along with an updated full bathroom featuring granite counters and upgraded tile work (2019). The finished lower level extends the living space with a versatile family room, powder room, laundry area, and storage options, perfect for growing families, movie nights, hobbies, or work-from-home flexibility. Step outside & enjoy the oversized fully fenced backyard with no rear neighbours, offering exceptional privacy and space to entertain, relax, or let kids and pets play freely. The oversized deck and gazebo create the perfect outdoor setup for summer gatherings & peaceful evenings alike, while taking in the beautiful sunsets night after night. Additional features: central vac, parking for 4 vehicles, updated deck (2019), roof/soffits (2019), windows approx. 2003-2005, updated upstairs bathroom (2019), and updated kitchen & powder room counters (2025). Ideally located within walking distance to parks, trails, schools, transit, & everyday amenities, with quick access to Hwy 417. Some photos virtually staged. 24 hrs notice to show. Offers: 48 hrs' irrevocable. (id:65396)

108 - 1389 Palmerston Drive
Ottawa, Ontario
Set against a backdrop of green space and quiet surroundings, this elegant 2-storey condo townhouse in Carson Grove offers the kind of everyday comfort that's hard to find and easy to love. Life here feels balanced. Start your mornings with coffee in the sun-filled eat in kitchen, unwind in a peaceful backyard that backs directly onto a park and playground, and enjoy the ease of being just minutes from shopping, transit, schools, and scenic walking and biking trails. With downtown only a short drive away and the LRT nearby, commuting and connecting are effortless. Inside, the home is thoughtfully designed for modern living. A warm, inviting foyer leads to gleaming hardwood floors throughout the open concept living and dining areas; ideal for both quiet evenings and entertaining. The kitchen features modern appliances, abundant counter space, and ample cabinetry, making meal prep a pleasure. An access door from the sizeable formal living room extends your living space outdoors to a fully fenced backyard with patio, perfect for relaxing or hosting. The main level has been freshly painted, adding a crisp, move-in ready feel. Upstairs, the spacious primary bedroom offers two generous closets, complemented by two additional well sized bedrooms. A beautifully renovated main bathroom adds a modern, polished touch to the upper level. The lower level provides excellent storage, a practical laundry area, and a blank canvas ready for your personal touch - whether that's a home gym, office, or family room. A rare blend of location, layout, and lifestyle this is a townhouse that delivers on all fronts. Book your private showing today and discover the exceptional comfort and convenience this home provides. (id:65396)
12 John Sidney Crescent
Ottawa, Ontario
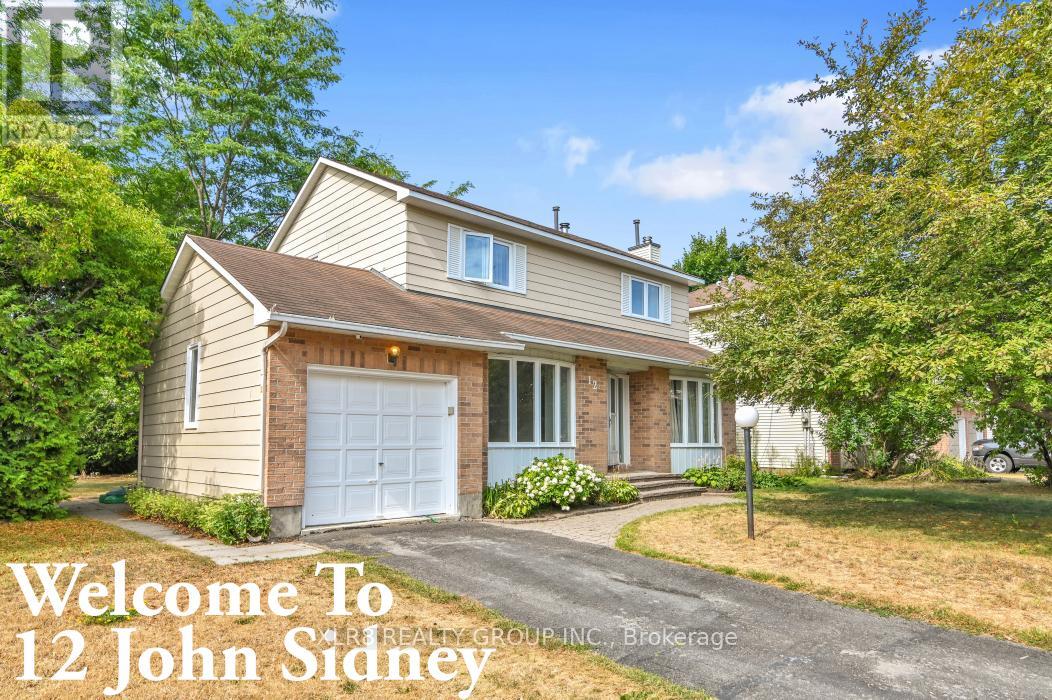
Welcome to 12 John Sidney Crescent, a sun-drenched corner lot where classic charm meets the modern community. Situated on a sprawling, corner lot in the heart of Stittsville, this beautiful 2-storey home is officially ready for its next chapter. The main level is designed for both busy mornings and quiet evenings, featuring a practical layout that includes a cozy family room anchored by a wood-burning fireplace, a formal dining area, and a functional kitchen complete with a butler's pantry. Step through to the home's true "wow" factor: a massive, enclosed sunroom that offers a private sanctuary overlooking your beautifully landscaped backyard. Recent 2025-2026 Upgrades Include: Brand-new kitchen countertops and updated cabinetry (2026). Furnace Peace of Mind: New high-efficiency gas furnace (2025).Professional cleaning, fresh paint, updated light fixtures, and hardware throughout. With a fully finished basement offering a versatile rec room, a 3-piece bath, and two additional flexible rooms (perfect for a home office or gym), there is no shortage of space. Located just steps from the Cardel Rec Centre, Sacred Heart School, and the public library, grocery, post office, fire station, and more, you're not just buying a home-you're buying into the Stittsville lifestyle. This home is vacant and ready for immediate possession! (id:65396)
941 Jones Falls Road S
Rideau Lakes, Ontario
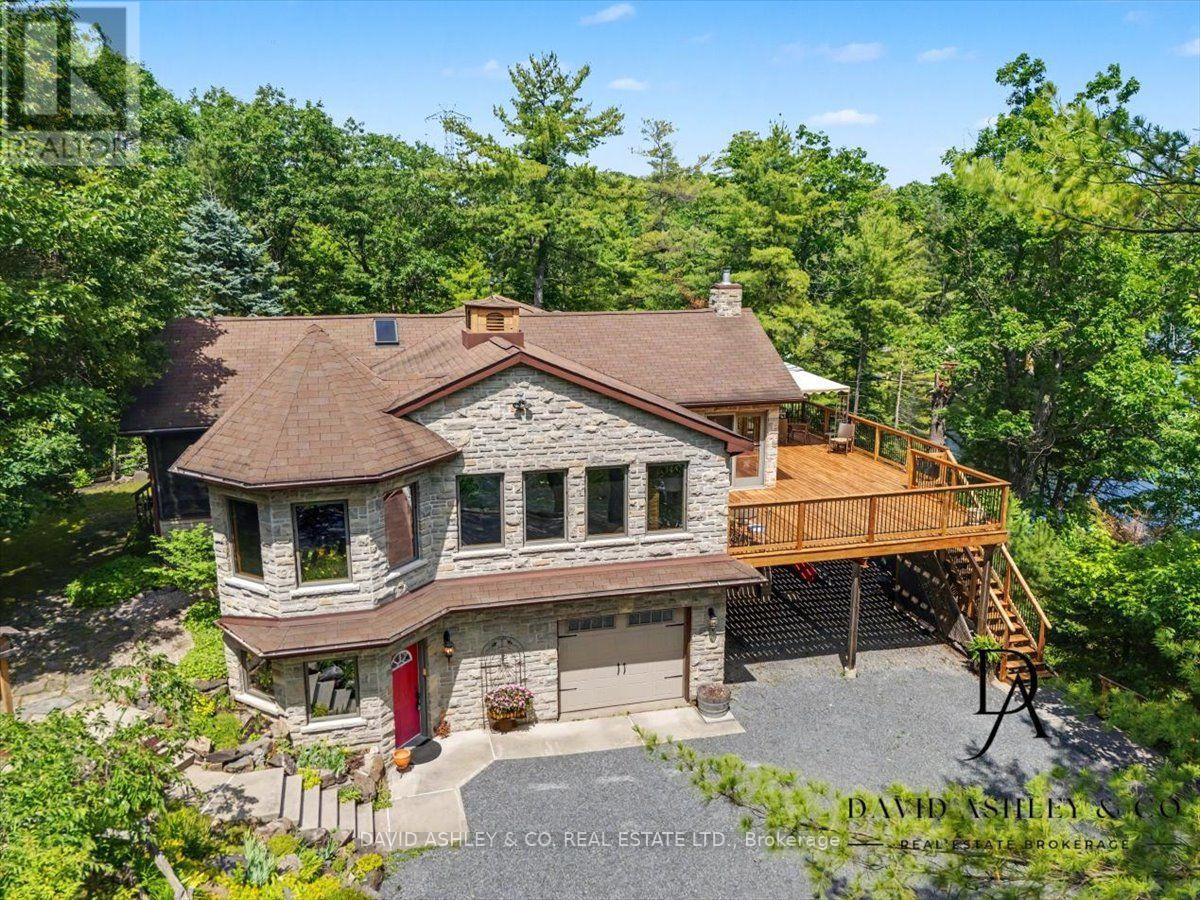
OPEN HOUSE SUNDAY SEPT13th 2-4pm A Spectacular Private Waterfront Oasis located on a huge Treed lot on Sand Lake next to Jones Falls locks. A short distance from the historic 1831 Great Stone Arch Dam. This newly (2006) built raised bungalow boasts 3 +1 bedrooms with optional family room and 2 full bathrooms. Enjoy the 270 degree view from your very own 510 ft of waterfront nestled amongst mature trees on a tranquil private point. Has 2 docks -1 for swimming 2nd with dockside power for boaters. This maintenace free Stone clad home with Open Concept living boasts a floor to ceiling stone propane Fireplace in the Great room as well as a second gas fireplace in the lower level family room. The cathedral ceilings with custom woodwork and trim throughout create a quaint cottage feel with all the modern amenities of today's upscale living. A massive 60 ft deck with portable gazebo extends the entire lakeside front of this home with numerous access points off the primary bedroom, great room and kitchen. Enjoy deep crystal clear water for swimming, boating and fishing. The custom stairs from your private dock allows for safe easy access to and from the water. The landscaping is truly picturesque with a handy watering system pulling water from the lake for watering the numerous gardens. When the flowers are in full bloom the scenic gardens are right out of a magazine. The oversized double car garage allows for 3 large vehicles or storage for your water toys. The entertaining Gourmet Kitchen with custom cabinetry and pull out drawers is an absolute dream for the aspiring chef. A cozy octagonal kitchen breakfast nook surrounded in floor to ceiling windows is a favorite place to enjoy a peaceful morning coffee. One of the main features of this home are the oversized windows, every room comes with an unforgetable view. Floor to ceiling windows allow for an abundance of natural light throughout this home all day long. This Dream home is a Must See for the waterfront enthusist . (id:65396)

265 Peacock Drive
Russell, Ontario
This upcoming 3 bed, 2 bath middle unit townhome has a stunning design and from the moment you step inside, you'll be struck by the bright & airy feel of the home, w/ an abundance of natural light. The open concept floor plan creates a sense of spaciousness & flow, making it the perfect space for entertaining. The kitchen is a chef's dream, w/ top-of-the-line appliances, ample counter space, & plenty of storage. The large island provides additional seating & storage. On the 2nd level each bedroom is bright & airy, w/ large windows that let in plenty of natural light. The lower level can be finished (or not) and includes laundry & storage space. The standout feature of this home is the full block firewall providing your family with privacy. Photos were taken at the model home at 201 Peacock. Flooring: Hardwood, Ceramic, Carpet Wall To Wall. (id:65396)

117 Orchestra Way
Ottawa, Ontario
Experience elevated living in Riverside South. Step into timeless elegance with this exceptional 6-bedroom, 4.5-bath executive home, offering over 4,000 sq. ft. of thoughtfully designed living space for modern luxury and everyday comfort. Situated on a premium lot within this prestigious community, this expansive residence is surrounded by ongoing development, reflecting the area's continued growth and demand. Inside, soaring 9-foot ceilings and rich hardwood flooring create an airy sophistication, while designer pot lighting, custom window treatments, and gleaming quartz countertops elevate every detail. The gourmet kitchen features stainless steel appliances, a large island with breakfast bar seating, and abundant cabinetry-ideal for both everyday living and entertaining. A main-floor office provides a perfect work-from-home space, while the open-concept great room and formal dining area offer a warm yet refined ambiance. Upstairs, the spacious primary suite is a true retreat, complete with a spa-like ensuite and generous walk-in closet. Five additional bedrooms ensure ample space for family and guests, with a functional layout and excellent natural light throughout. The fully finished lower-level apartment, with a dedicated entrance, full kitchen, bedroom, full bath, and versatile flex space, offers excellent potential for multi-generational living, guests, or rental income. Outdoors, the generous backyard provides space to relax, entertain, or garden. Additional features include upper-level laundry, a double car garage with inside entry, and a rough-in for an electric vehicle charging station. Ideally located near parks, top-rated schools, shopping, and the newly completed Light Rail Transit station, this home offers an exceptional blend of space, style, and location in one of Ottawa's fastest-growing communities. (id:65396)

245 Peacock Drive
Russell, Ontario
This upcoming 3 bed, 3 bath middle unit townhome has a stunning design and from the moment you step inside, you'll be struck by the bright & airy feel of the home, w/ an abundance of natural light. The open concept floor plan creates a sense of spaciousness & flow, making it the perfect space for entertaining. The kitchen is a chef's dream, w/ top-of-the-line appliances, ample counter space, & plenty of storage. The large island provides additional seating & storage. On the 2nd level each bedroom is bright & airy, w/ large windows that let in plenty of natural light. An Ensuite completes the primary bedroom. The lower level can be finished (or not) and includes laundry & storage space. The standout feature of this home is the full block firewall providing your family with privacy. Photos were taken at the model home at 201 Peacock. Flooring: Hardwood, Ceramic, Carpet Wall To Wall. Approx. August 2026 Occupancy (id:65396)

270 Maclarens Side Road
Ottawa, Ontario
A VERY SPECIAL PROPERTY. This highly customized home was carefully crafted by the home owners with no detail overlooked. High ceilings in the primary living spaces have interesting detail with slopes and contrasting material to draw the eye upward. This is a true 4 bedroom large footprint bungalow. The primary Bedroom and two others each has an Ensuite bathroom. This Kitchen is beautiful, detailed, and very much a chef's delight. The Great Room is just that! Grand in scale but warmed by the woodburning fireplace to keep the home cozy. Formal dining room at the front of the house has southfacing views. Screened porch is a must for a rural property to extend the seasons. Unspoiled lower level is wide open, to allow your imagination to roam as to how you might want to use this space with very high ceilings. Oversized 3 bay garage. Foundation is ICF for the best insulation a foundation can have. The site is 4.31 acres of woods with trails throughout. Location is very important - MacLarens Landing residents have an opportunity to share in a private neighbourhood beach for only $50 per year. Less than 15 minutes to Arnprior with many amenities, 20 minutes to Kanata North. Bell Fibe for fast internet. Treat your family to this welcoming community and a home with true lifestyle possibilities.OPEN HOUSE Sunday September 13th 2-4PM. (id:65396)
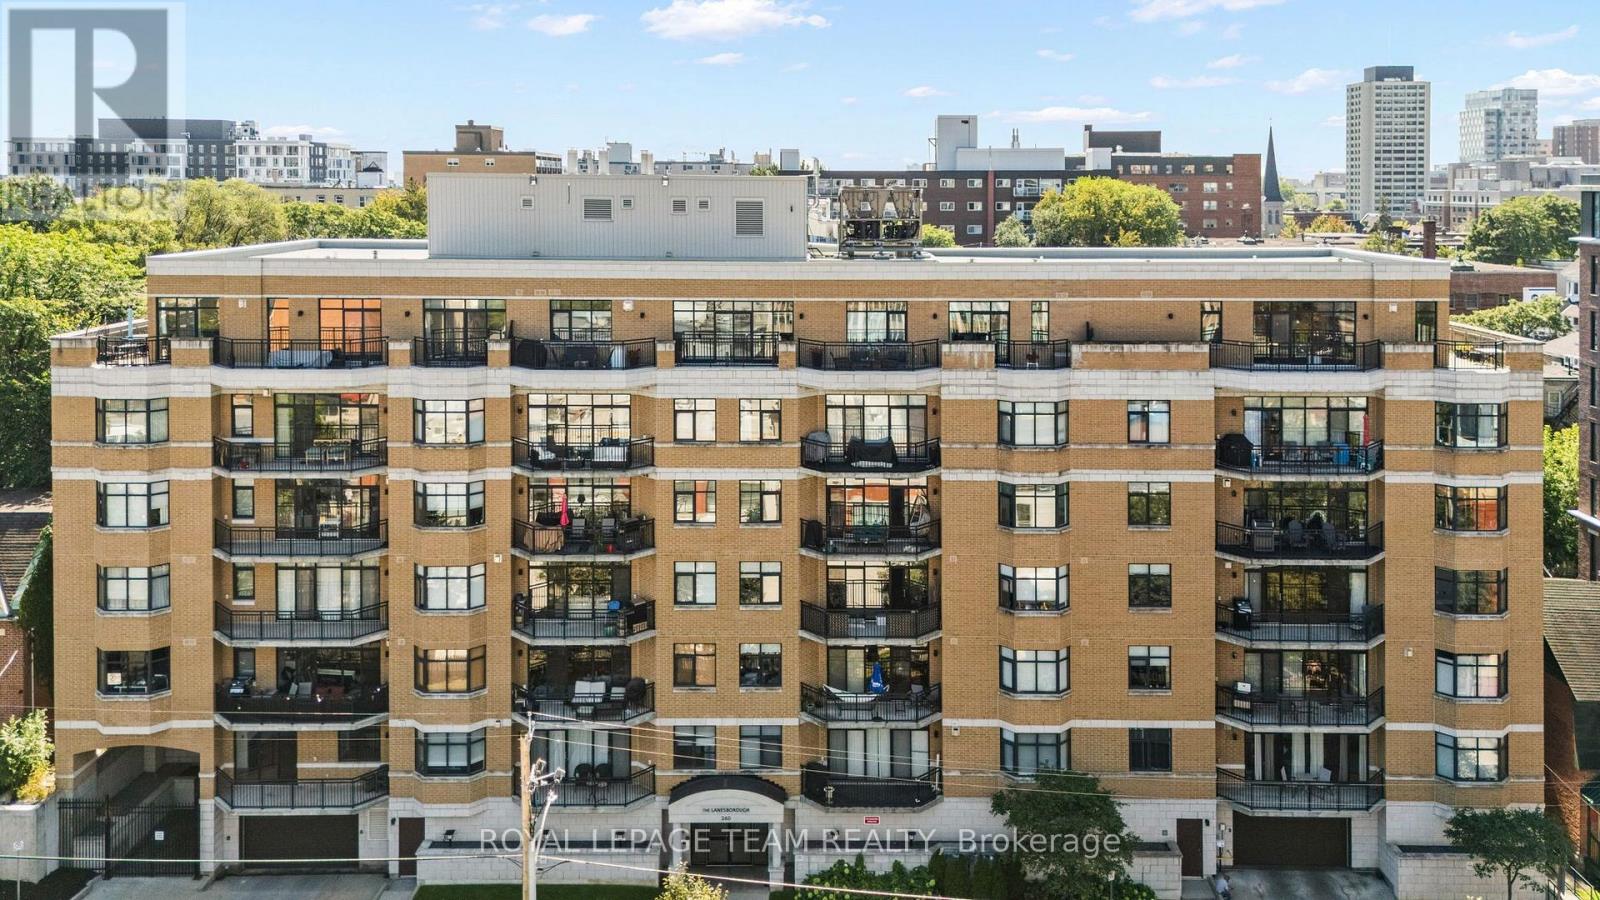
202 - 260 Besserer Street
Ottawa, Ontario
Welcome to this bright and spacious 2-bedroom condo in the heart of Sandy Hill, offering over 1,000 sq. ft. of comfortable urban living. The open-concept living and dining area features beautiful hardwood floors, a cozy gas fireplace and large windows that fill the space with natural light. The well-appointed kitchen flows seamlessly into the main living space, making it ideal for everyday living and entertaining. Both bedrooms are generously sized, with the primary bedroom offering excellent closet space. Enjoy your morning coffee or evening unwind on the large private balcony, complete with a gas BBQ hookup and city views. Additional conveniences include in-suite laundry, central air conditioning, an owned storage locker and elevator access. Heat and water are included in the monthly condo fees. Perfectly located within walking distance of the University of Ottawa, restaurants, cafés, shopping and public transit, this is an excellent opportunity for a first-time buyer, downsizer or investor looking for space, comfort and convenience in a highly walkable neighbourhood. A wonderful opportunity to enjoy spacious condo living in one of Ottawa's most convenient urban locations! (id:65396)

56 Fieldgate Drive
Ottawa, Ontario
Welcome to this bright and well-maintained 1350 square foot, 3-bedroom semi-detached home located on a quiet, family-friendly street in desirable Barrhaven. Featuring 1.5 bathrooms, a convenient single-car garage, finished basement and a spacious main floor with a sunk-in living room, this home is perfect for growing families or first-time buyers. Enjoy the private fenced yard with a lovely back patio deck-ideal for summer barbecues and relaxing outdoors. Close to schools, parks, shops, and transit, this move-in-ready home offers comfort and convenience in one of Ottawa's most sought-after communities. (id:65396)

97 Huntsman Crescent
Ottawa, Ontario
So much potential in this 4-bedroom home with living, dining and family room on the main floor. Situated in Bridlewood (Kanata), close to Huntsman Park, it is a great place to raise a family! A convenient location with easy access to Hwy 416/417. The home has a fenced back yard on a 50 ft x 100 ft lot with no rear neighbors. The small room in the basement has rough-in for a 4th bathroom. The home has been well maintained by the 1984 original owner and has over $40,000 of recent updates including the Roof 2020, Furnace 2023, AC 2023, Windows 2025 and the HWT is owned. Only a short walk to Metro, Real Canadian Superstore, many restaurants, Shoppers Drug Mart and so much more! You have got to Love That Home! ...........Form 244 Requires 48 hrs irrevocable on all offers. All the inclusions are sold "As is, where is" since this is an estate sale. Certificate of Appointment of Estate Trustee has been obtained. (id:65396)

804 Mathieu Street
Clarence-Rockland, Ontario
Welcome to Golf Ridge. This house is not built. This 3 bed, 3 bath middle townhome has a stunning design and from the moment you step inside, you'll be struck by the bright & airy feel of the home, w/ an abundance of natural light. The open concept floor plan creates a sense of spaciousness & flow, making it the perfect space for entertaining. The kitchen is a chef's dream, w/ top-of-the-line appliances, ample counter space, & plenty of storage. The large island provides additional seating & storage. On the 2nd level each bedroom is bright & airy, w/ large windows that let in plenty of natural light. The primary bedroom includes a 3piece ensuite. The lower level can be finished (or not) and includes laundry & storage space. The 2 standout features of this home are the Rockland Golf Club in your backyard and the full block firewall providing your family with privacy. Photos were taken at the model home at 325 Dion Avenue. Flooring: Hardwood, Ceramic, Carpet Wall To Wall (id:65396)

457 Laurette Street
Clarence-Rockland, Ontario
Welcome to Golf Ridge. This house is under construction. This 3 bed, 2 bath Middle unit townhome has a stunning design and from the moment you step inside, you'll be struck by the bright & airy feel of the home, w/ an abundance of natural light. The open concept floor plan creates a sense of spaciousness & flow, making it the perfect space for entertaining. The kitchen is a chef's dream, w/ top-of-the-line appliances, ample counter space, & plenty of storage. The large island provides additional seating & storage. On the 2nd level each bedroom is bright & airy, w/ large windows that let in plenty of natural light. . The lower level includes laundry & storage space. A standout features of this home is the the full block firewall providing your family with privacy. Photos were taken at the model home at 325 Dion Avenue. Flooring: Hardwood, Ceramic, Carpet Wall To Wall. (id:65396)

351 Voyageur Place
Russell, Ontario
*FULL HST REBATE INCLUDED IN LISTING PRICE*Homes offers an award-winning home in designs & energy efficiency, ranking in the top 2% across Canada for efficiency ensuring comfort for years to come. Backing onto the10.2km nature trail, with a 5 min walk to many services, parks, splash pad and amenities! This home offers an open concept main level with engineered hardwood floors, a gourmet kitchen with cabinets to the ceiling & leading to your covered porch overlooking the trail. A hardwood staircase takes you to the second level with its 3 generously sized bedrooms, 3 washrooms, including a master Ensuite, & even a conveniently placed second level laundry room. The exterior walls of the basement are completed with drywall & awaits your final touches. Please note that this home comes with triple glazed windows, a rarity in todays market. Lot on Block 3, Unit C. Middle unit. *Please note that the pictures are from similar Models but from a different unit.* (id:65396)

465 Laurette Street
Clarence-Rockland, Ontario
Welcome to Golf Ridge. This house is under construction. This 3 bed, 2 bath end unit townhome has a stunning design and from the moment you step inside, you'll be struck by the bright & airy feel of the home, w/ an abundance of natural light. The open concept floor plan creates a sense of spaciousness & flow, making it the perfect space for entertaining. The kitchen is a chef's dream, w/ top-of-the-line appliances, ample counter space, & plenty of storage. The large island provides additional seating & storage. On the 2nd level each bedroom is bright & airy, w/ large windows that let in plenty of natural light. The lower level can be finished (or not) and includes laundry & storage space. A standout features of this home is the the full block firewall providing your family with privacy. Photos were taken at the model home at 325 Dion Avenue. Flooring: Hardwood, Ceramic, Carpet Wall To Wall. (id:65396)

361 Voyageur Place
Russell, Ontario
*FULL HST REBATE INCLUDED IN LISTING PRICE* Location, location, location! If you have an active lifestyle & are looking for a home with no rear neighbours, then seize this rare opportunity. Corvinelli Homes offers an award-winning home in designs & energy efficiency, ranking in the top 2% across Canada for efficiency ensuring comfort for years to come. Backing onto the10.2km nature trail, with a 5 min walk to many services, parks, splash pad and amenities! This home offers an open concept main level with engineered hardwood floors, a gourmet kitchen with cabinets to the ceiling & leading to your covered porch overlooking the trail. A hardwood staircase takes you to the second level with its 3 generously sized bedrooms, 3 washrooms, including a master Ensuite, & even a conveniently placed second level laundry room. The exterior walls of the basement are completed with drywall & awaits your final touches. Please note that this home comes with triple glazed windows, a rarity in todays market. Lot on Block 4, unit C. *Please note that the pictures are from similar Models but from a different unit.* (id:65396)

355 Voyageur Place
Russell, Ontario
*FULL HST REBATE INCLUDED IN LISTING PRICE*Location, location, location! If you have an active lifestyle & are looking for a home with no rear neighbours, then seize this rare opportunity. Corvinelli Homes offers an award-winning home in designs & energy efficiency, ranking in the top 2% across Canada for efficiency ensuring comfort for years to come. Backing onto the10.2km nature trail, with a 5 min walk to many services, parks, splash pad and amenities! This home offers an open concept main level with engineered hardwood floors, a gourmet kitchen with cabinets to the ceiling & leading to your covered porch overlooking the trail. A hardwood staircase takes you to the second level with its 3 generously sized bedrooms, 3 washrooms, including a master Ensuite, & even a conveniently placed second level laundry room. The exterior walls of the basement are completed with drywall & awaits your final touches. Please note that this home comes with triple glazed windows, a rarity in todays market. Lot on Block 3, unit A. *Please note that the pictures are from similar Models but from a different unit. End unit on right side.* (id:65396)
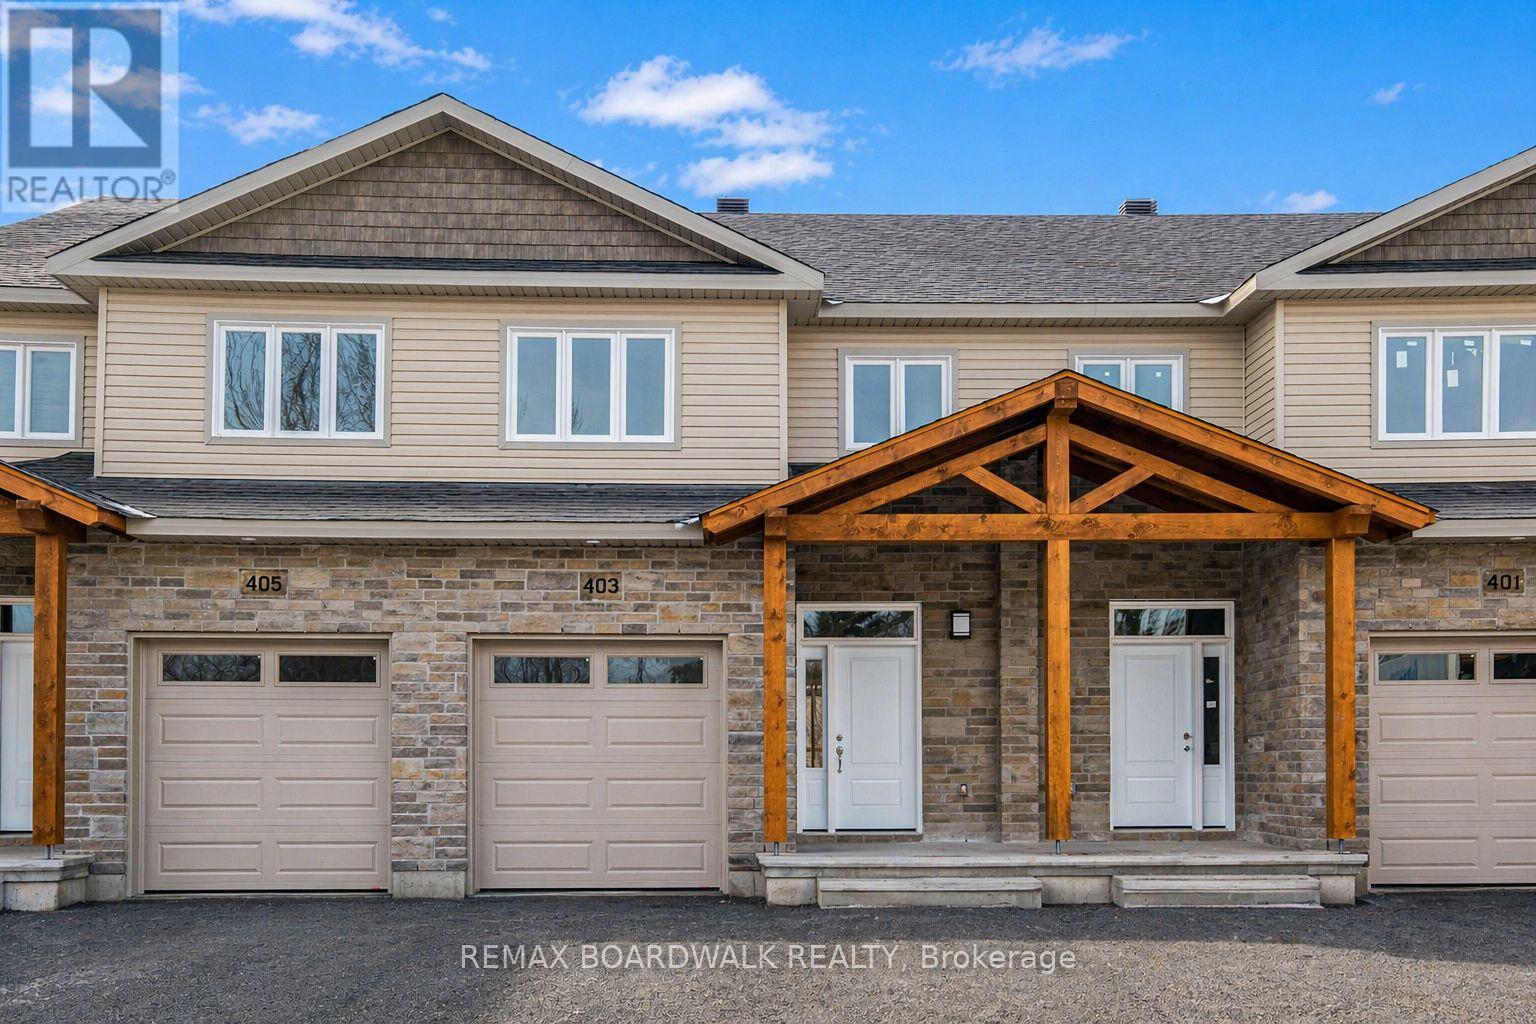
363 Voyageur Place
Russell, Ontario
*FULL HST REBATE INCLUDED IN LISTING PRICE*Location, location, location! If you have an active lifestyle & are looking for a home with no rear neighbours, then seize this rare opportunity. Corvinelli Homes offers an award-winning home in designs & energy efficiency, ranking in the top 2% across Canada for efficiency ensuring comfort for years to come. Backing onto the 10.2km nature trail, with a 5 min walk to many services, parks, splash pad and amenities! This home offers an open concept main level with engineered hardwood floors, a gourmet kitchen with cabinets to the ceiling & leading to your covered porch overlooking the trail. A hardwood staircase takes you to the second level with its 3 generously sized bedrooms, 3 washrooms, including a master Ensuite, & even a conveniently placed second level laundry room. The exterior walls of the basement are completed with dry wall & awaits your final touches. Please note that this home comes with triple glazed windows, a rarity in todays market. Lot on Block 4, unit B. *Please note that the pictures are from similar Models but from a different unit.* (id:65396)

2026 Wanderer Avenue
Ottawa, Ontario
Discover the epitome of modern living in this spacious Minto Silver Maple model. Meticulously designed home boasting 4 bedrooms as well as a convenient guest suite, totaling 5 bedrooms in all. This home offers a harmonious blend of comfort and sophistication. Step inside to find a home adorned with numerous upgrades throughout. The kitchen is a chef's delight perfect for culinary adventures and entertaining guests. Luxurious touches extend to the bathrooms, exuding elegance and functionality at every turn. Main floor features an inviting ambiance, with ample space for relaxation and social gatherings. Retreat to the finished basement, ideal for recreational activities or a cozy movie night with loved ones. Don't miss out on making this dream home yours today. Convenient second level laundry. The finished basement rec room is perfect for family gatherings. Take advantage of Mahogany's existing features, like the abundance of green space, the interwoven pathways, the existing parks, and the Mahogany Pond. In Mahogany, you're also steps away from charming Manotick Village, where you're treated to quaint shops, delicious dining options, scenic views, and family-friendly streetscapes. Immediate occupancy. (id:65396)
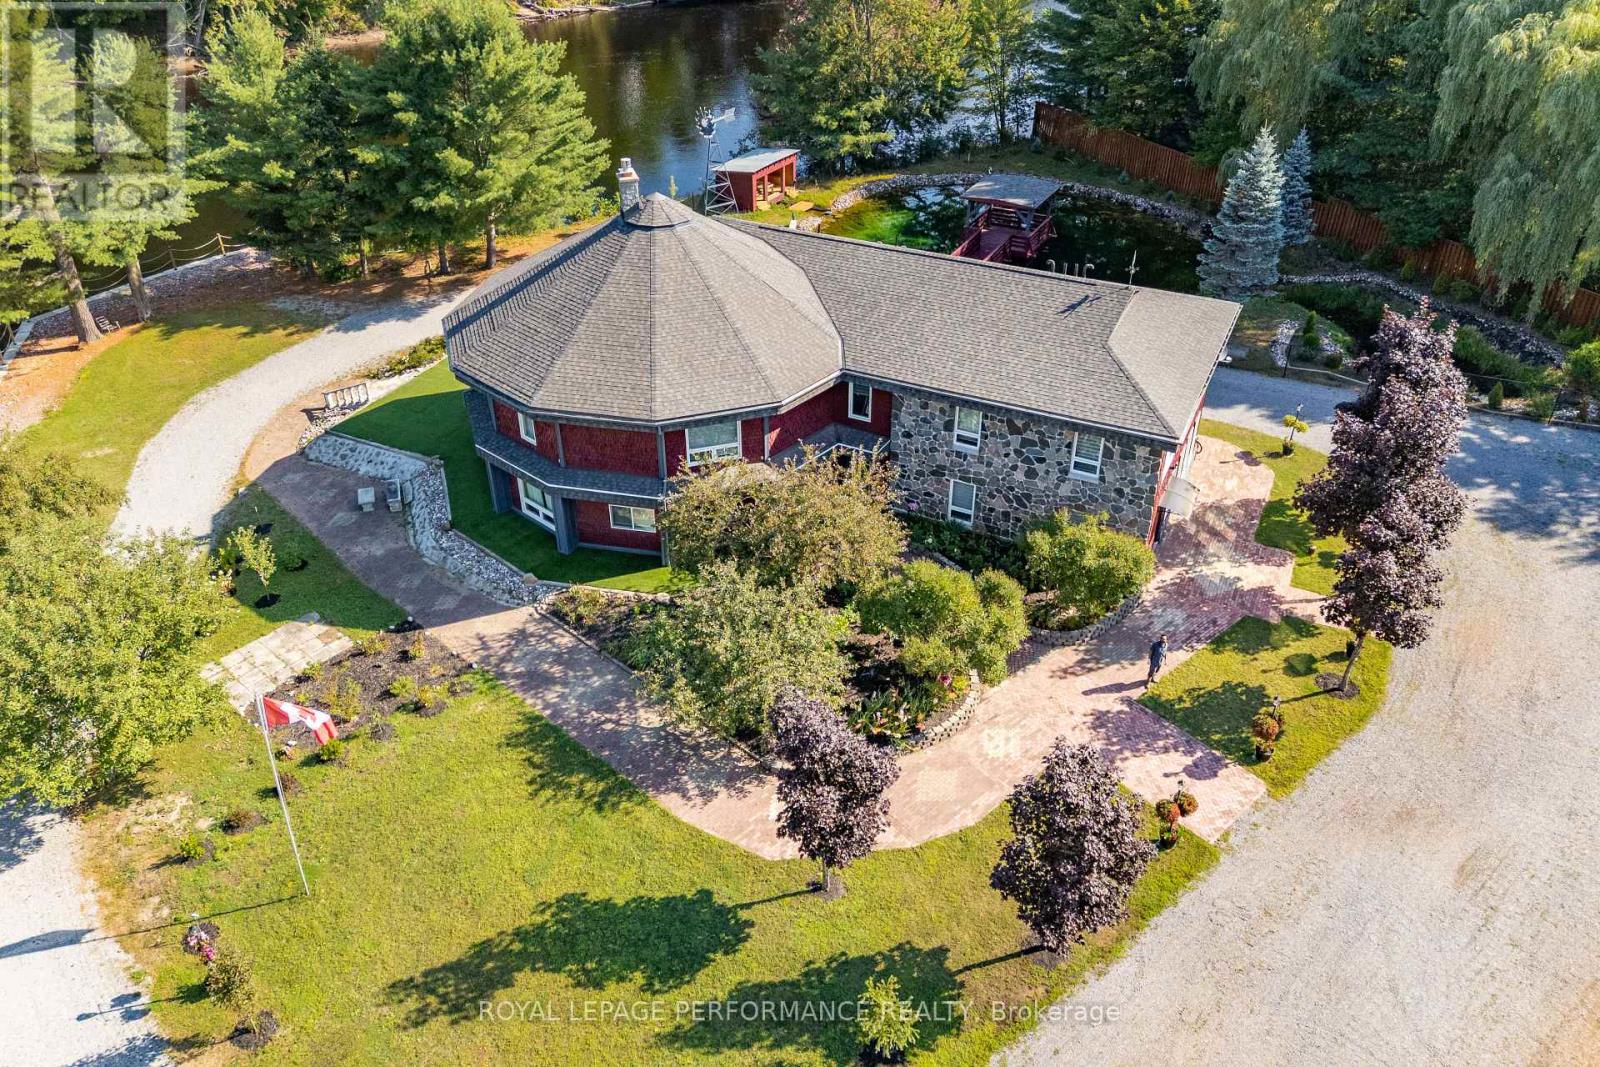
1371 Victoria Street
Petawawa, Ontario
STUNNING one of a kind custom built home on 2.36 acres with ~300 feet of private waterfront shoreline. This beautiful property is absolutely perfect for large or multigenerational families offering more than 4000sqft of spacious sun filled rooms. BONUS: As a result of Re Zoning -This amazing property can also be operated as a Bed & Breakfast or Group Home. This magnificent move in ready home has undergone EXTENSIVE renovations and upgrades over the past 3 years. Work performed by qualified contractors with required permits. The home is setback from the road offering loads of privacy. It features a spring fed pond to the east, a large level lot to the west and forested hillsides to the north. The moment you walk through the new front door into the grand foyer you can immediately appreciate the impressive post and beam construction of this home. An abundance of large windows throughout the house allows for amazing views of the river, pond and gardens with custom zebra blinds installed on 29 windows. The entire home has been painted inside and out. The LR has new hardwood flooring, new ceiling fans and pot lights. The kitchen area has been completely upgraded with a new window, drop ceiling, lighting, flooring, cabinetry, sink, quartz counter tops and also boasts high end appliances. Gorgeous stone fireplace has been converted to gas. Chimney was repaired and serviced. Wood wainscoting installed on lower staircase and on firepit half walls. All wall to wall carpets on second floor have been removed and replaced with high quality LVF. New pot lights and lighting installed throughout. The second floor catwalk has been rebuilt and new railing installed to code.15 new doors installed throughout. Washrooms have been upgraded with new vanities(x5), Led mirrors(x2), toilets and new flooring on 2nd floor. Attachments include a comprehensive list of upgrades to the property including the auxiliary building. A rare opportunity to own a one of a kind waterfront property. (id:65396)
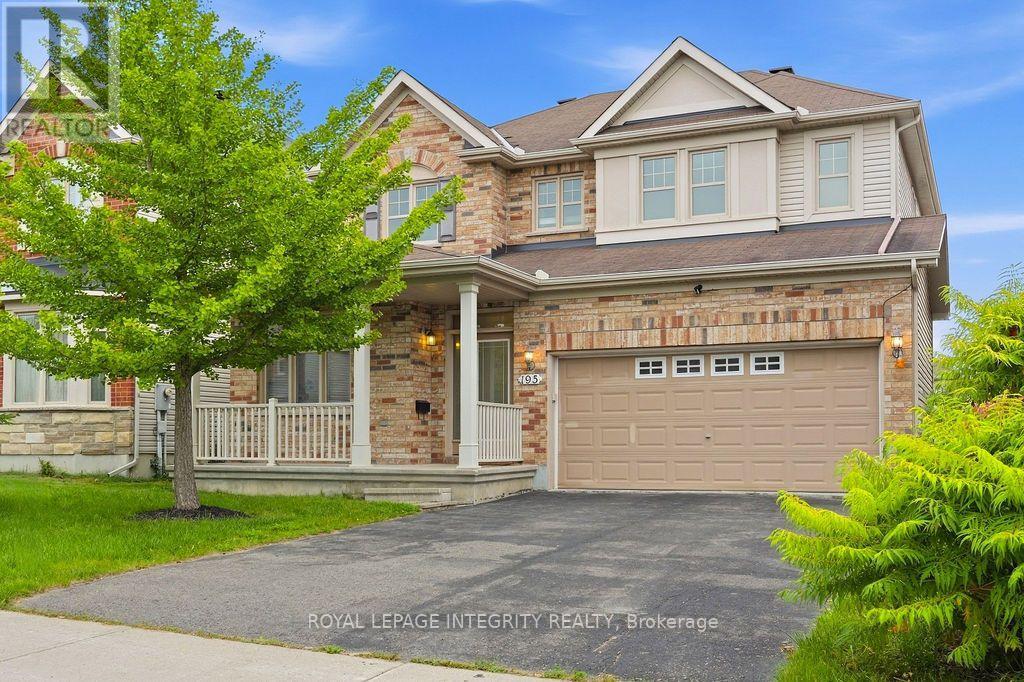
195 Keyrock Drive
Ottawa, Ontario
IMMEDIATE POSSESSION! Welcome to this impeccably maintained detached residence offering ~2,765 sq ft (per builder plan) of tailored executive living in prestigious Kanata Lakes. Designed with a functional layout, this home features 3 spacious bedrooms, 2.5 bathrooms, a main-floor office ideal for remote work, and a double-car garage.The bright, southeast-facing orientation fills the interior with abundant natural light. An expansive open-concept living area features dramatic open-to-above high ceilings, oversized windows, and a cozy gas fireplace. Elegant hardwood flooring spans the main level and upper hallway, leading to a formal dining room and a large eat-in chef's kitchen complete with premium stainless steel appliances, a gas stove, and a brand-new refrigerator.The upper level serves as a private retreat. The primary suite boasts a generous walk-in closet and a 4-piece ensuite bath. Two additional well-sized bedrooms, a second full bathroom, and a convenient second-floor laundry room complete this level. Downstairs, the unfinished walk-out basement provides exceptional potential for customized recreation or extensive storage.Unmatched location just steps from parks, transit, St. Gabriel School, and All Saints High School. Situated within top-ranked school boundaries, including Earl of March SS and W. Erskine Johnston PS. Enjoys rapid access to the Kanata North Tech Park, DND Carling Campus, Kanata Centrum, and Tanger Outlets. Rental application, full credit report, and proof of income required with all offers. Discover exceptional Style, Space, and Top-tier Schooling in one of Kanata's premier neighborhoods! (id:65396)
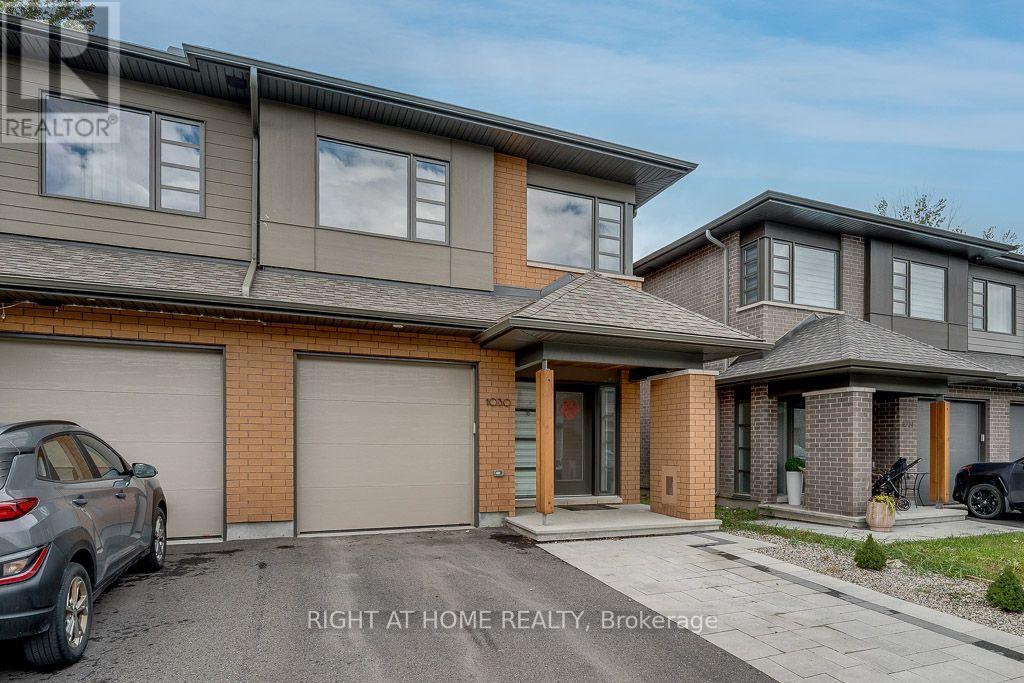
1030 Eider Street
Ottawa, Ontario
Rarely offered! Welcome to this stunning 3-bedroom, 3-bathroom HN Parkway model, built in 2022 and ideally situated on a quiet street in sought-after Riverside South. Set on a premium lot with no rear neighbours, this beautifully designed home offers 2,523 sq. ft. of finished living space, including the builder-finished lower level. A welcoming foyer leads to a bright, open-concept living and dining area featuring hardwood floors, large windows, and a cozy gas fireplace. The stylish kitchen is perfect for everyday living and entertaining, with quartz countertops, a generous breakfast bar, stainless steel appliances, and a spacious pantry. Step through the patio doors into a private, southwest-facing backyard-an ideal setting for summer barbecues and evening sunsets. Interlock landscaping extends throughout the backyard and along a portion of the front driveway, adding both style and functionality. Upstairs, you'll find three spacious bedrooms, including an inviting primary retreat with a walk-in closet and a luxurious 5-piece ensuite featuring quartz countertops. A conveniently located second-floor laundry room makes daily routines effortless. The finished basement offers a bright and versatile recreation room with added pot lights, abundant natural light, ample storage, and a plumbing rough-in for a future fourth bathroom. Located close to schools, parks, walking paths, and everyday amenities-and just a five-minute drive from the charming village of Manotick-this exceptional home offers the perfect combination of modern finishes, privacy, and family-friendly living. Simply move in and enjoy! (id:65396)
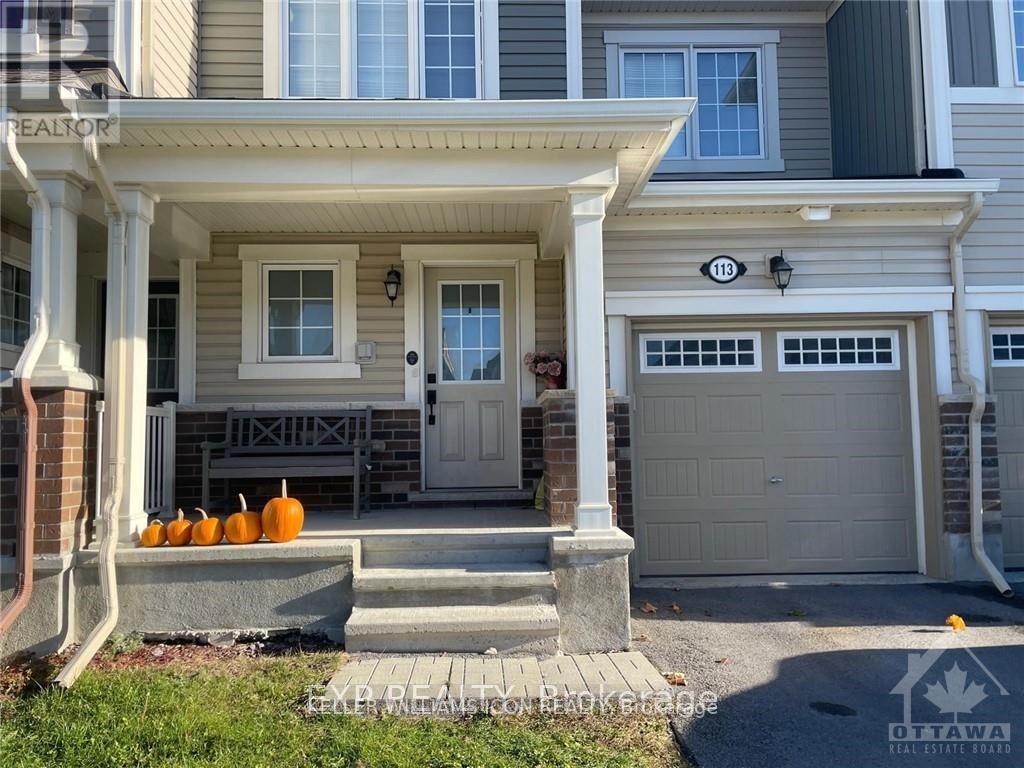
113 Cranesbill Road
Ottawa, Ontario
Welcome to this well-maintained 3-bedroom, 3-bathroom townhome in the sought-after community of Stittsville. The main level features durable laminate flooring throughout and offers a bright, open-concept layout ideal for both everyday living and entertaining. The spacious kitchen is equipped with stainless steel appliances, ample cabinetry, and a convenient pantry, overlooking the generous living and dining areas. A private interior entrance from the garage provides direct access to the mudroom, complete with a convenient powder room. The second level features a bright loft area with a large window, creating an inviting space filled with natural light. The spacious primary bedroom includes a walk-in closet and private ensuite bathroom. Two additional generously sized bedrooms, a full bathroom, and convenient second-floor laundry complete this level. The unfinished basement provides excellent potential for future living space and offers abundant storage and natural light. Enjoy the fully fenced backyard with no rear neighbors, providing added privacy and outdoor enjoyment. Ideally located close to parks, excellent schools, shopping, Highway 417, and a wide range of amenities. A wonderful opportunity to own a spacious and well-located home in one of Stittsville's most desirable communities. (id:65396)
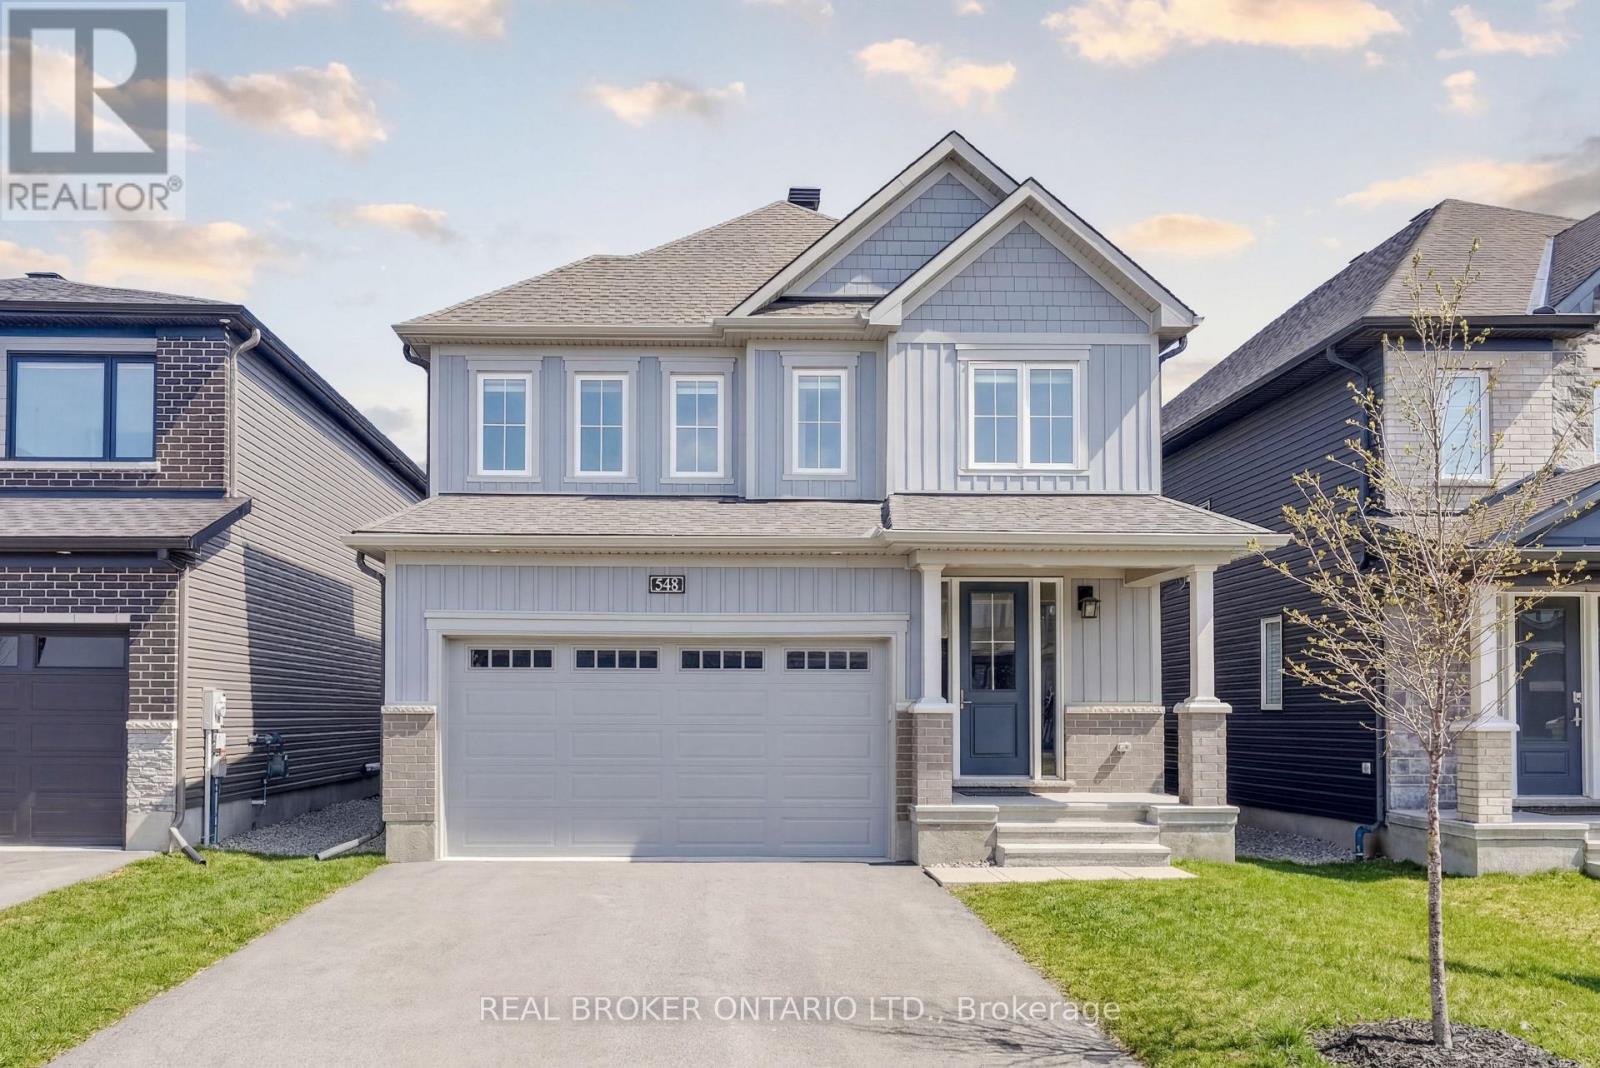
548 Anchor Circle
Ottawa, Ontario
Welcome to 548 Anchor Circle, a contemporary 4-Bedroom/2.5-Bathroom Minto "Sugarplum" model offering nearly 2,500 sq ft of refined living in the sought-after Mahogany community of Manotick. Built in 2023 and lightly lived in, this home offers the feel of brand-new construction, without the wait! Thoughtfully upgraded throughout, highlights include extended kitchen cabinetry, an oversized centre island with seating for four, designer tile selections, and upgraded hardwood and carpeting. The heart of the home is a beautiful, well-appointed kitchen featuring quartz countertops, stainless steel appliances, a gas stove, tiled backsplash, and extensive cabinetry, opening seamlessly into a bright, open-concept great room with 9' ceilings, rich hardwood flooring, and gas fireplace.The main level also offers a private office with French doors, a formal dining room, powder room, and mudroom with access to the double car garage. Upstairs, the spacious primary retreat is privately tucked at the rear of the home and features a large walk-in closet and an inviting 5-piece ensuite with a soaker tub, walk-in shower, double-sink vanity and upgraded tile finishes. Three additional generously sized bedrooms, a full bathroom, and convenient second-floor laundry complete the upper level. Set on a quiet street just steps from the neighbourhood park, this home is perfectly positioned within the community. Mahogany offers a balanced, family-friendly lifestyle with access to scenic green space, playgrounds, walking trails, and just a short 10-minute stroll to charming Manotick Village, with its boutique shops, cafés, restaurants, and access to the Rideau River. A home and community to build cherished family memories awaits! (id:65396)
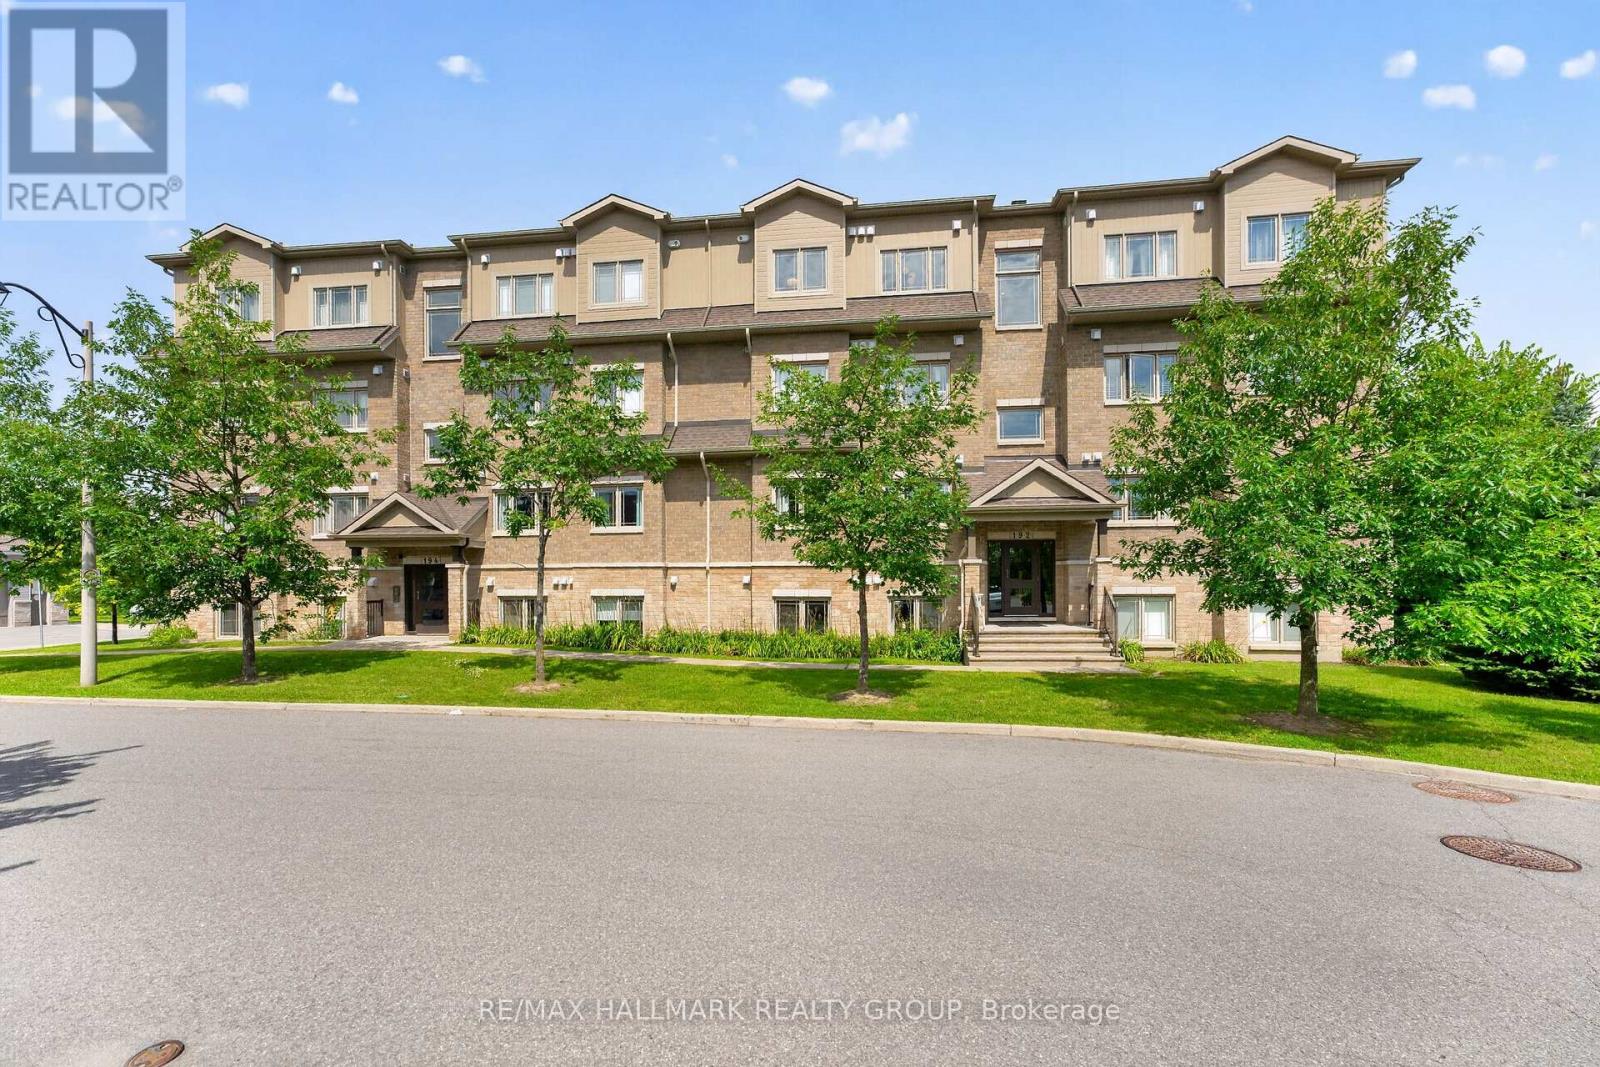
7 - 192 Springbeauty Avenue
Ottawa, Ontario
Beautifully maintained 2 bedroom, 2 full bath condo apartment with an open concept floor space, separate dining room, spacious living with patio doors to a large deck. Ideally located close to the VIA rail and bus station, shopping, parks, everyday essentials nearby. Schools, places of worship and many other amenities conveniently close. (id:65396)
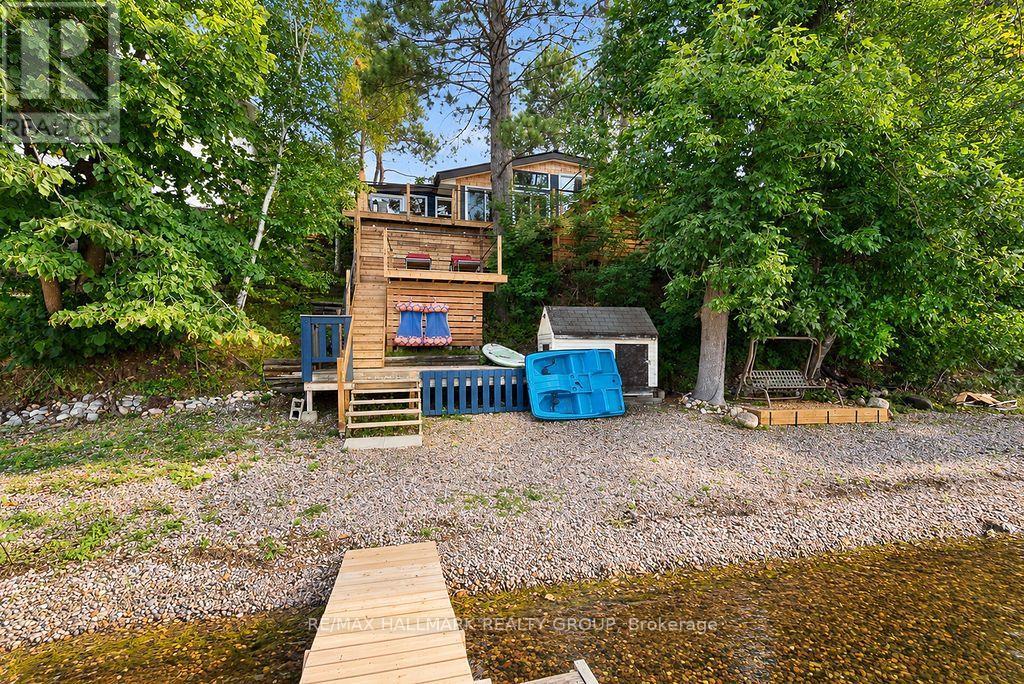
555 Island View Drive
North Algona Wilberforce, Ontario
Welcome to your year-round retreat on the shores of beautiful Golden Lake! This fully updated 4-season waterfront home offers 100 feet of frontage, beautiful lake views and unforgettable sunsets. Extensively upgraded for comfortable year-round living, the property features a new drilled well (2025), new heat pump with backup baseboard heating, excellent insulation and a durable metal roof. Inside, you'll find an updated kitchen and bathroom along with a bright, welcoming interior that's move-in ready. Step outside and enjoy everything waterfront living has to offer. The inviting pebble beach leads to a sandy bottom, creating a great spot for swimming, relaxing and enjoying summer days on the lake. Best of all, the property comes fully furnished and includes the dock, paddle boat and paddle board, making this a truly turnkey waterfront getaway. Year-round access is easy, with the property located on a paved public road that is municipally maintained and snow plowed. Just 5 minutes from the village of Golden Lake, you can enjoy the peace and tranquility of lakefront living while still being close to everyday conveniences. Adding to the charm is the wonderful neighbourhood and warm, welcoming community that makes this area so special. Whether you're looking for a full-time waterfront home, weekend escape or family cottage, this property offers the perfect combination of lakefront living, year-round comfort and small-community charm. A true Golden Lake gem-just move in, unpack and start enjoying life at the lake! (id:65396)
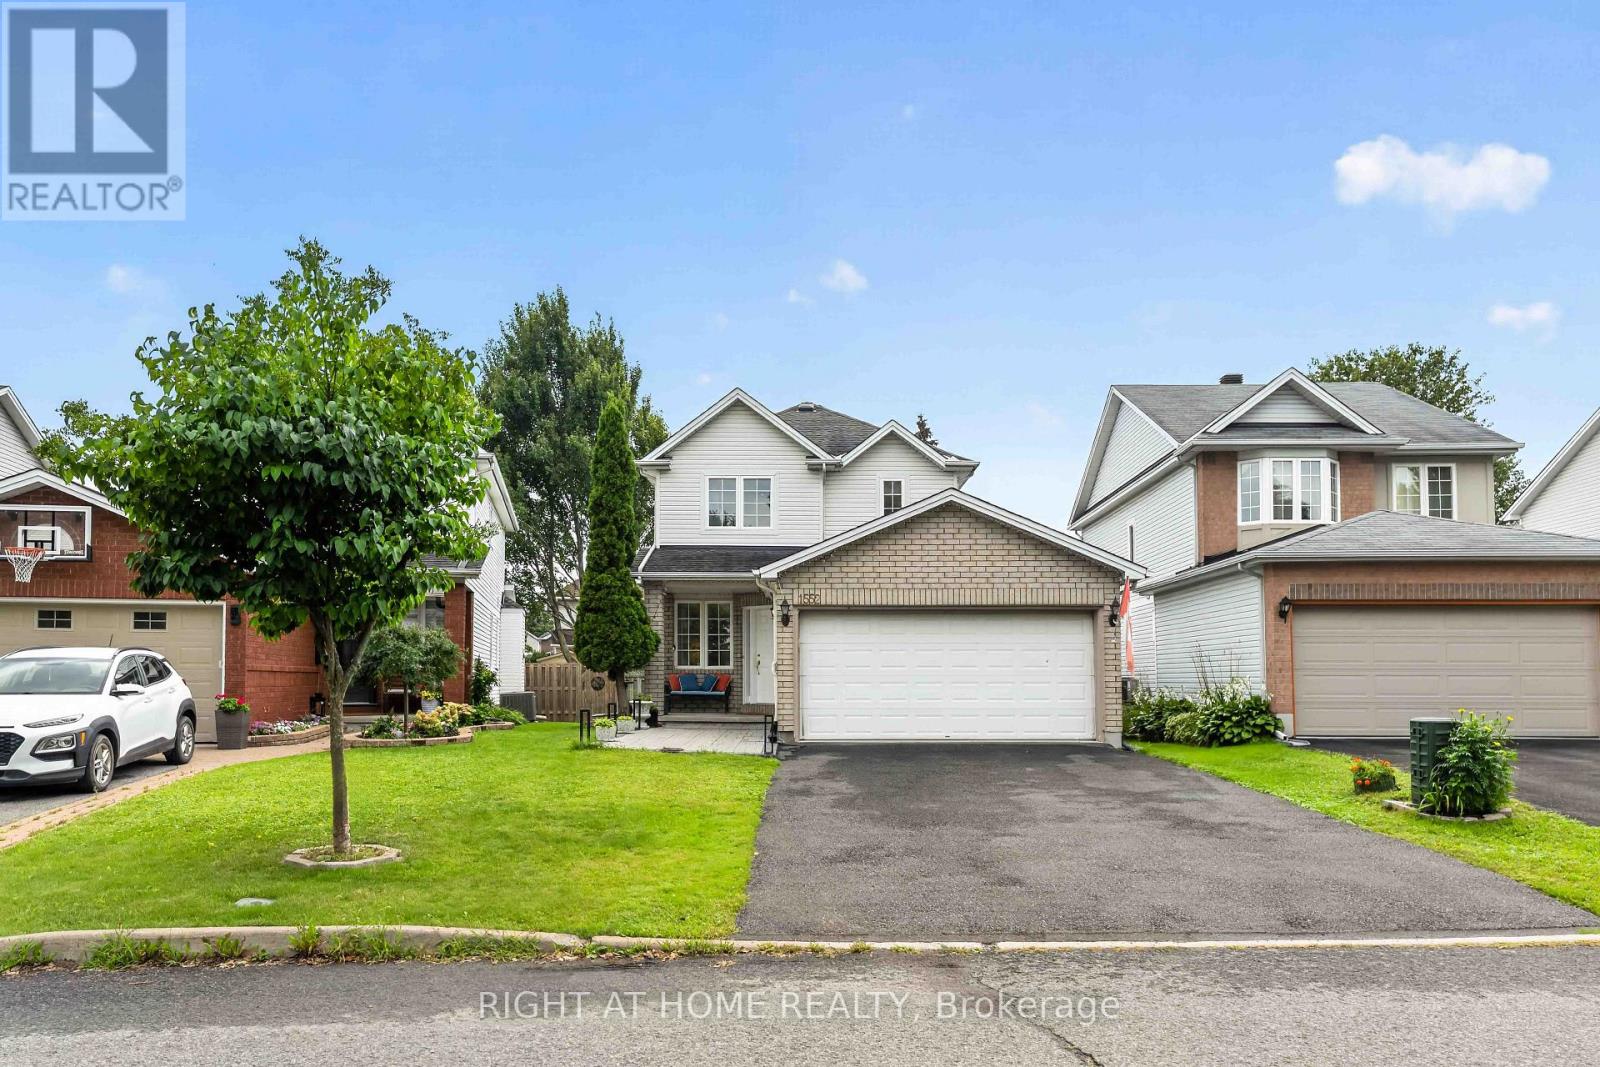
1552 Stojko Street
Ottawa, Ontario
Welcome to 1552 Stojko Street, a spacious family home, on a pie shaped lot next to a cul-de-sac, nestled in the highly sought-after Fallingbrook community. Ideally located across from Trillium Elementary School, just minutes from parks, transit, shopping, and only a short drive to Petrie Island Beach, this home offers the perfect blend of comfort and convenience. The bright and functional main floor features sun-filled living spaces, a spacious kitchen with refreshed cabinetry and breakfast bar, and direct access to a private, fully fenced backyard. Enjoy summer entertaining on the large deck and take advantage of the generous lot with plenty of space for children, pets, or even your dream pool. Upstairs, the primary retreat features a 4-piece ensuite with a relaxing soaker tub and separate shower, accompanied by additional well-sized bedrooms and a full bathroom. The finished lower level adds valuable living space with a large fourth bedroom, ideal for guests, a home gym, office, or recreation area.Driveway re-done (2023); Main floor bathroom renovated (2025); New Furnace (2025); Primary ensuite renovated (2026); Kitchen quartz countertops (2026). A fantastic opportunity to own a family-friendly home in one of Orleans' most desirable neighbourhoods. (id:65396)
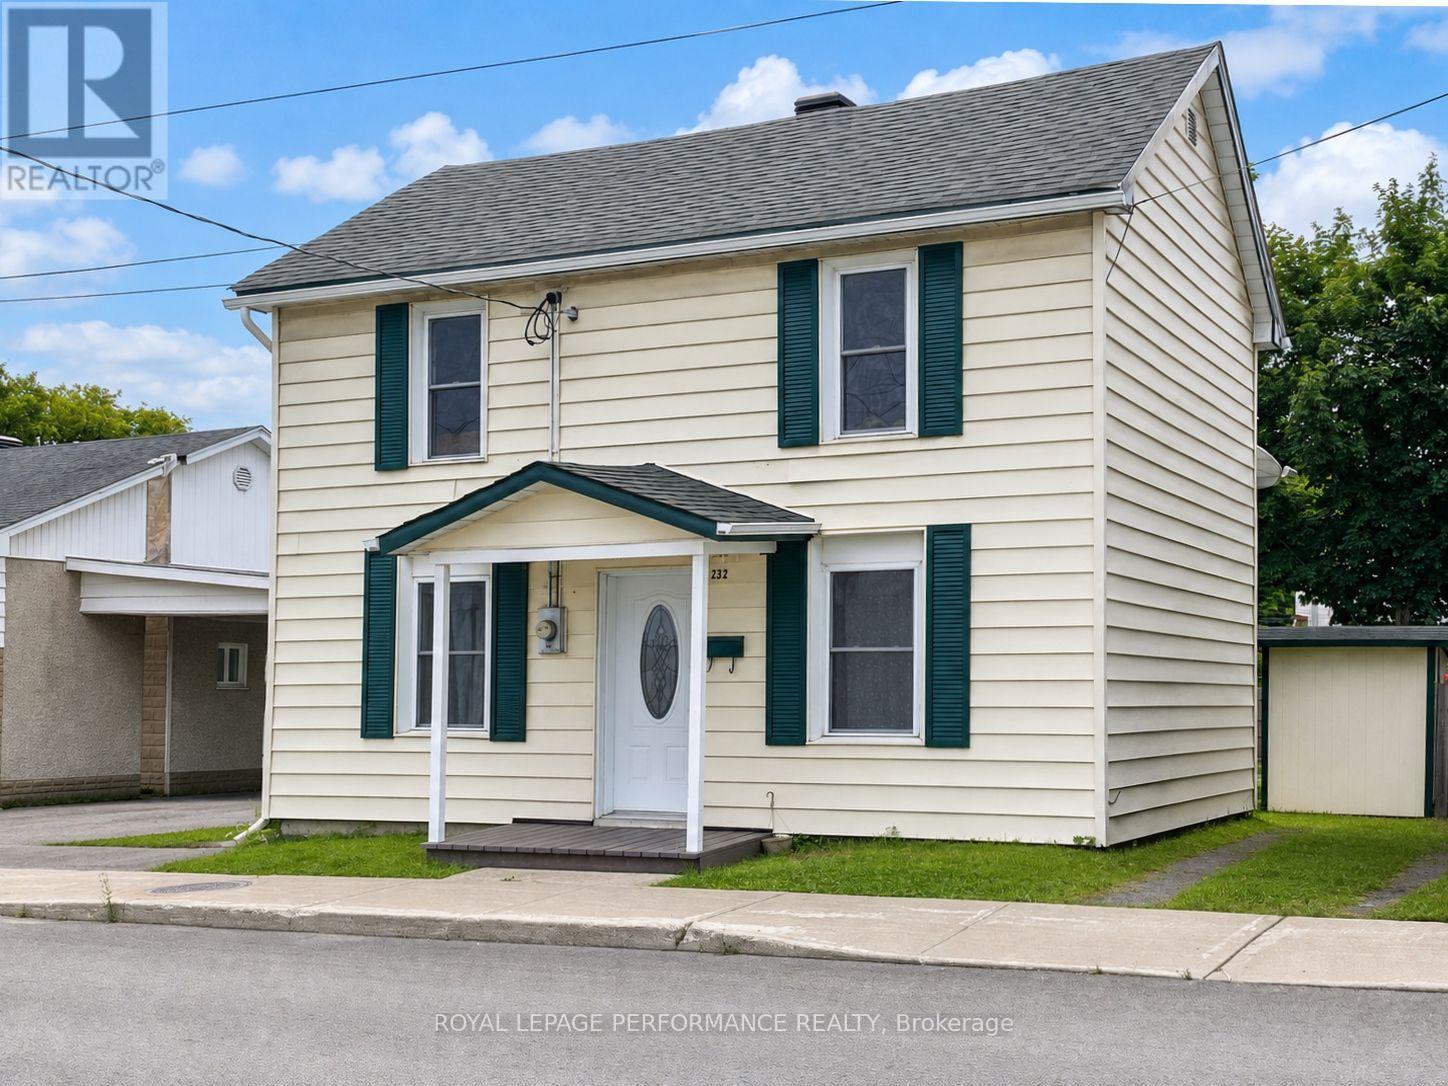
232 Regent Street
Hawkesbury, Ontario
Welcome to 232 Regent Street, an affordable detached home in the heart of Hawkesbury. Located just one block from Main Street, it offers a highly walkable lifestyle with grocery shopping, restaurants, pharmacies, banks and everyday services nearby. The main floor features a comfortable living room, a spacious eat-in kitchen, a full bathroom and convenient laundry facilities. Upstairs, you'll find three bedrooms. Recent improvements include a new natural-gas furnace and an owned hot water tank. Outside, enjoy a fenced yard, garden shed, enclosed porch and private parking. Its central location also provides convenient access to the Highway 417 corridor for travel toward Ottawa or Montreal. With approximately 1,170 sq. ft. of living space, this home offers practicality, affordability and the opportunity to make it your own. Why keep paying rent when homeownership may be closer than you think? (id:65396)
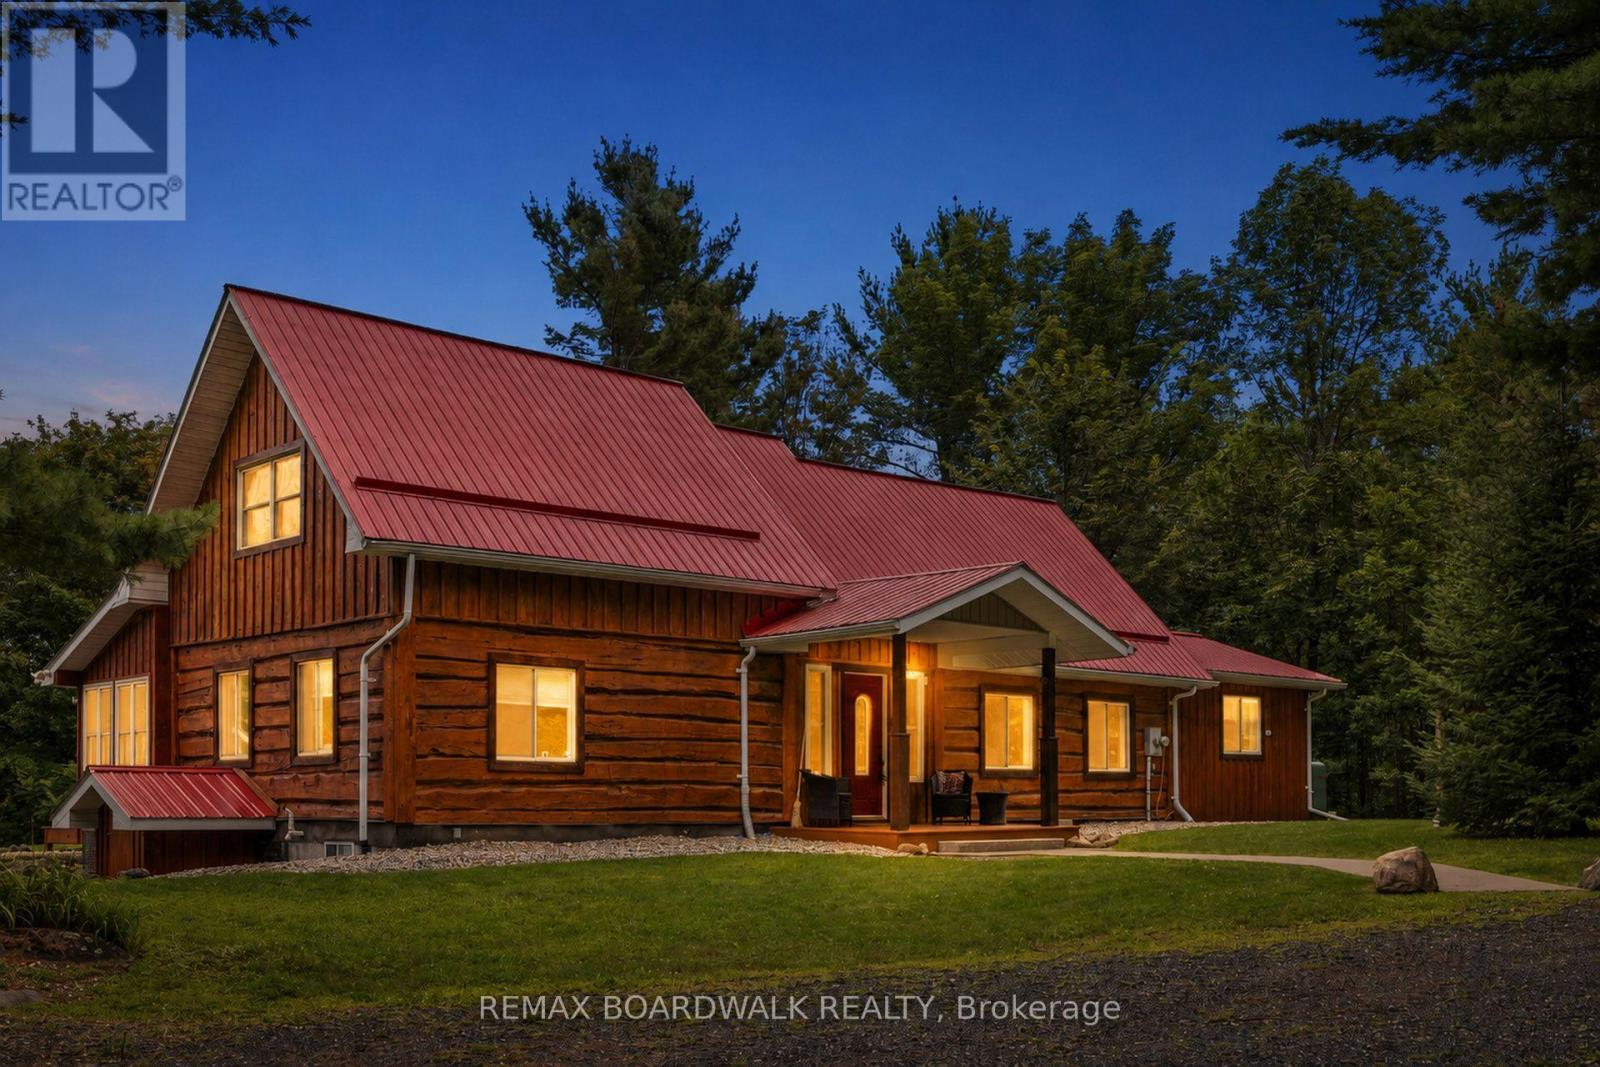
1654 Tryon Road
Frontenac, Ontario
1654 Tryon is an authentic master-craftsmen log-home. Set on 4.39 private acres just minutes from Sharbot Lake, this 1,836 sq. ft. home offers 4 bedrooms, 2 full bathrooms and a flexible layout filled with warmth and character. The dramatic great room showcases soaring pine ceilings, exposed beams, a wood stove and a striking wall of windows with triangular accents, all overlooked by an airy upper loft. A spacious dining area and bright white kitchen make everyday living and entertaining easy, while a main-floor office, laundry room and two enclosed porches provide even more usable space, all with views of nature. The renovated west porch has been insulated and upgraded for all-season enjoyment. Upstairs, the generous primary bedroom includes a spacious closet, and spacious ensuite. A fourth bedroom can be accessed across the open walkway. A bespoke maple staircase, handrails and balusters were custom-built and installed in 2025. Major improvements include a propane furnace and central air conditioning (2021), great-room window (2022), and a regraded driveway with new gravel (2026). Outdoors, enjoy mature woods, manicured lawns, a circular drive with abundant parking, a detached garage/workshop and multiple sheds and outbuildings. This cozy property sits just steps from the scenic K&P Trail, offering instant access to miles of outdoor hiking, cycling, and year-round recreation. A metal roof, drilled well with water treatment and generator wiring add practical peace of mind. Approximately 5 minutes to Sharbot Lake amenities, beach and boat launch, 45 minutes to Kingston and 90 minutes to Ottawa-a private country retreat that remains comfortably connected. Property on school bus route (Granite Ridge K through 12). 2010-2016 Renovations include; New Kitchen / Laundry Addition, New Metal Roof, Deck, Windows, Screen Porch Upgrades, Water Treatment System. Survey available. Water test 0/0 (UV system). Internet NFTC fiber connected! (id:65396)



